

246 Catnip Crescent Ottawa, Ontario K2W 0P5

$2,850 Monthly
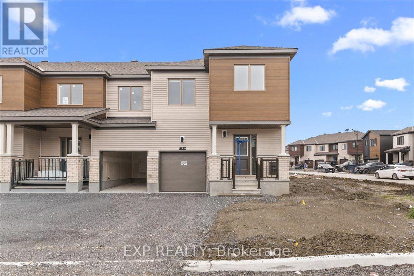
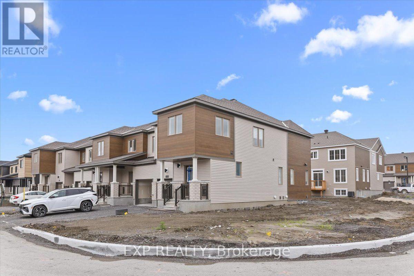
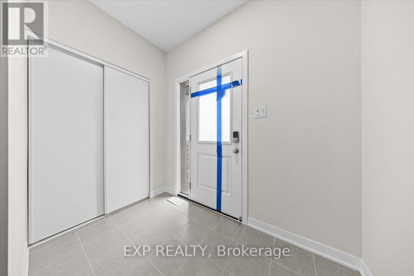
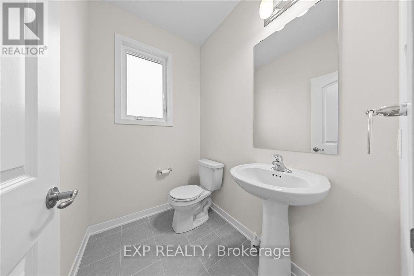
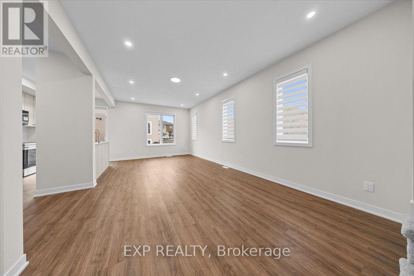
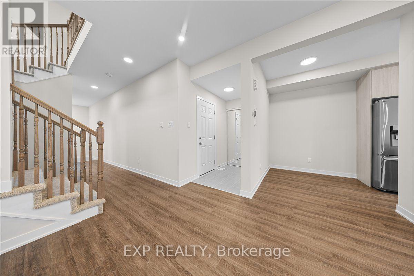
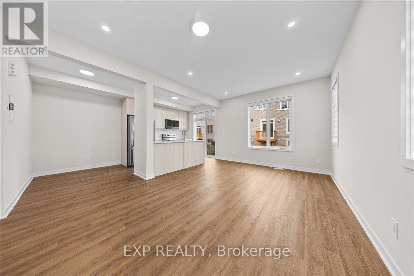
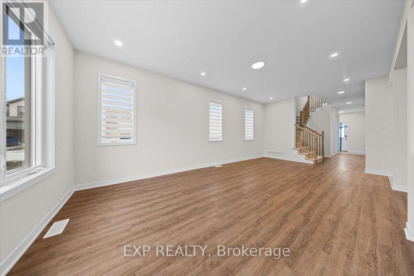
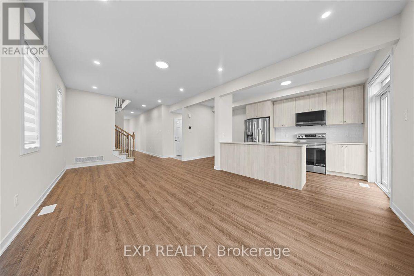
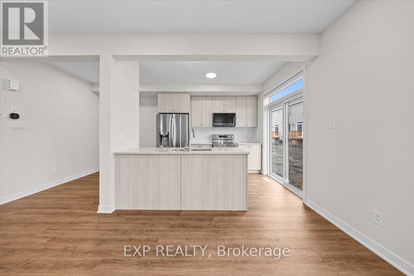
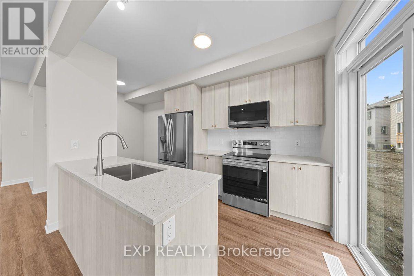
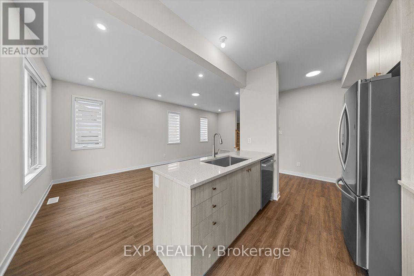
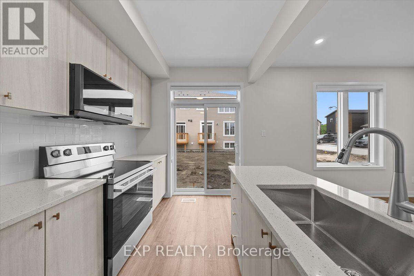
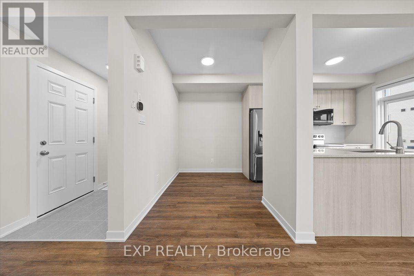
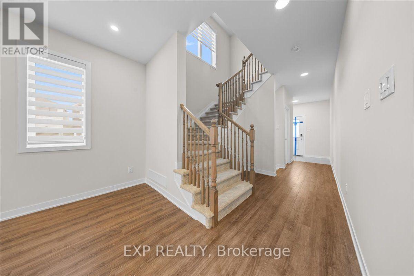
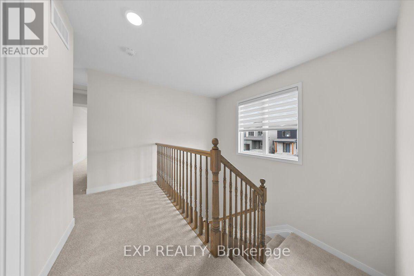
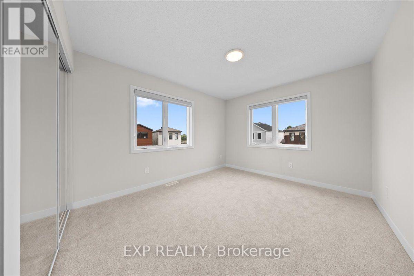
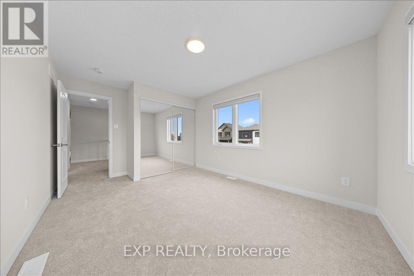
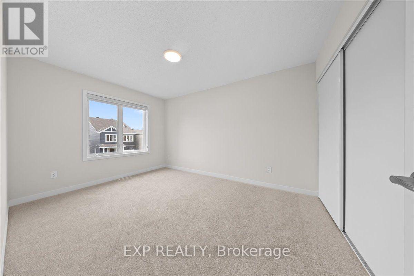
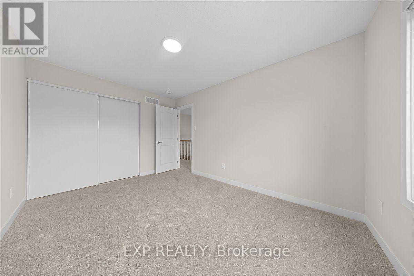
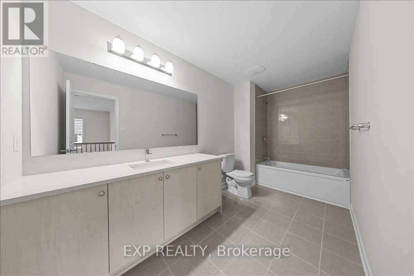
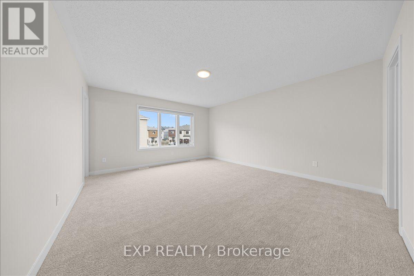
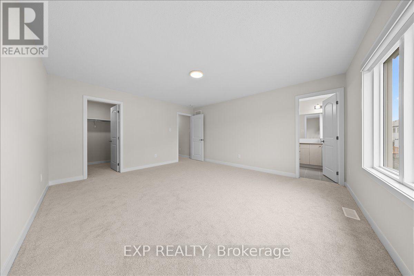
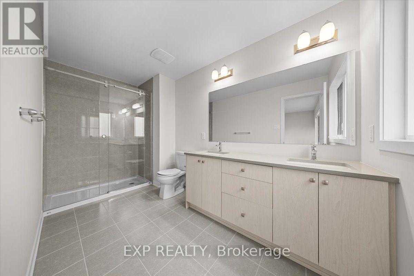
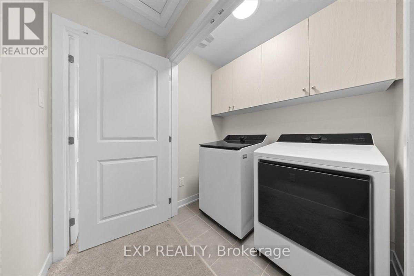
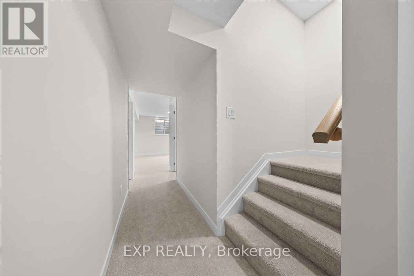
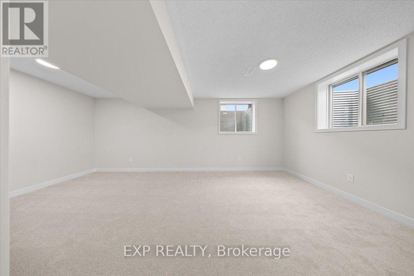
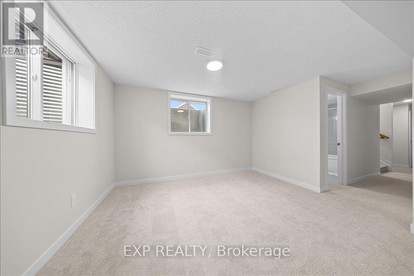
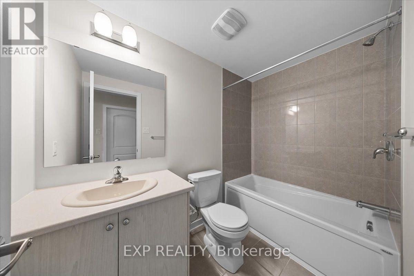
Welcome to this beautifully designed 2-storey Nova End townhome by Mattamy Homes, located in the heart of Kanata North, just minutes from top-rated schools, major shopping, restaurants, parks, walking trails, public transit, and Canada's largest technology park. Offering 3 bedrooms, 4 bathrooms (3 full + 1 powder room), a finished basement, and an attached single-car garage, this home perfectly blends comfort, convenience, and contemporary style .A spacious foyer welcomes you inside and features convenient garage access along with a 2-piece powder room. The bright, open-concept main floor is ideal for both everyday living and entertaining, showcasing a generous great room and a stunning kitchen. Upstairs, the spacious primary suite features a walk-in closet and a private ensuite, while two additional generously sized bedrooms, a full main bathroom, and the convenience of a second-floor laundry room complete the upper level. The professionally finished basement provides valuable additional living space and includes an additional full bathroom, making it perfect for a family room, home office, home gym, guest suite, or playroom. Situated in one of Ottawa's most sought-after communities, this exceptional home offers the perfect balance of modern design and everyday functionality, with all the amenities Kanata North has to offer just moments from your doorstep. (id:61072)
Property Details
| MLS® Number | X13625502 |
| Property Type | Single Family |
| Community Name | 9009 - Kanata - Rural Kanata (Central) |
| Parking Space Total | 2 |
Building
| Bathroom Total | 4 |
| Bedrooms Above Ground | 3 |
| Bedrooms Total | 3 |
| Appliances | Dishwasher, Dryer, Microwave, Stove, Washer, Refrigerator |
| Basement Development | Unfinished |
| Basement Type | N/a (unfinished) |
| Construction Style Attachment | Attached |
| Cooling Type | Central Air Conditioning |
| Exterior Finish | Vinyl Siding |
| Foundation Type | Concrete |
| Half Bath Total | 1 |
| Heating Fuel | Natural Gas |
| Heating Type | Forced Air |
| Stories Total | 2 |
| Size Interior | 1,500 - 2,000 Ft2 |
| Type | Row / Townhouse |
| Utility Water | Municipal Water |
Parking
| Attached Garage | |
| Garage |
Land
| Acreage | No |
| Sewer | Sanitary Sewer |
| Size Depth | 25 M |
| Size Frontage | 6.5 M |
| Size Irregular | 6.5 X 25 M |
| Size Total Text | 6.5 X 25 M |
Rooms
| Level | Type | Length | Width | Dimensions |
|---|---|---|---|---|
| Second Level | Primary Bedroom | 4.24 m | 4.85 m | 4.24 m x 4.85 m |
| Second Level | Bedroom | 2.95 m | 4.14 m | 2.95 m x 4.14 m |
| Second Level | Bedroom | 3.2 m | 3.84 m | 3.2 m x 3.84 m |
| Second Level | Bathroom | Measurements not available | ||
| Second Level | Laundry Room | Measurements not available | ||
| Lower Level | Recreational, Games Room | 4.29 m | 3.91 m | 4.29 m x 3.91 m |
| Lower Level | Bathroom | Measurements not available | ||
| Main Level | Foyer | Measurements not available | ||
| Main Level | Great Room | 3.58 m | 6.81 m | 3.58 m x 6.81 m |
| Main Level | Other | 2.54 m | 1.98 m | 2.54 m x 1.98 m |
| Main Level | Kitchen | 2.54 m | 3.2 m | 2.54 m x 3.2 m |
| Main Level | Bathroom | Measurements not available |
Contact Us
Contact us for more information

Tarek El Attar
Salesperson
255 Michael Cowpland Drive
Ottawa, Ontario K2M 0M5
(613) 733-9494
(647) 849-3180
Diane Tuplin
Salesperson
255 Michael Cowpland Drive
Ottawa, Ontario K2M 0M5
(613) 733-9494
(647) 849-3180

Steve Alexopoulos
Broker
www.facebook.com/MetroCityPropertyGroup/
255 Michael Cowpland Drive
Ottawa, Ontario K2M 0M5
(613) 733-9494
(647) 849-3180

The trademarks REALTOR®, REALTORS®, and the REALTOR® logo are controlled by The Canadian Real Estate Association (CREA) and identify real estate professionals who are members of CREA. The trademarks MLS®, Multiple Listing Service® and the associated logos are owned by The Canadian Real Estate Association (CREA) and identify the quality of services provided by real estate professionals who are members of CREA. The trademark DDF® is owned by The Canadian Real Estate Association (CREA) and identifies CREA's Data Distribution Facility (DDF®)
July 31 2026 04:52:48
Ottawa Real Estate Board
Exp Realty
