

2238 Utah Street Ottawa, Ontario K1H 7W8

$899,900
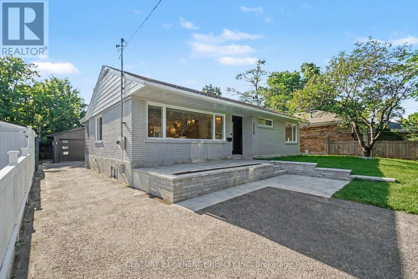
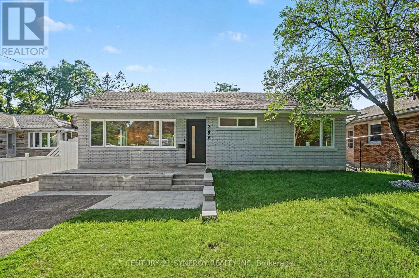
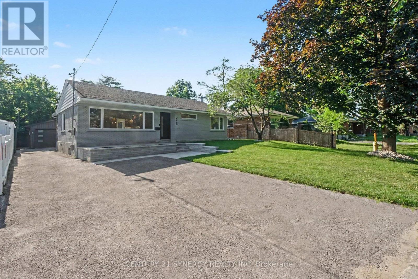
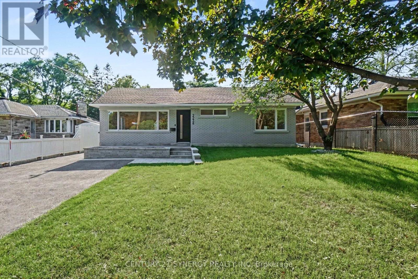
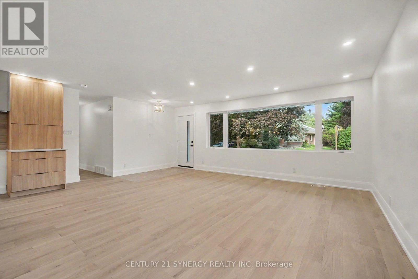
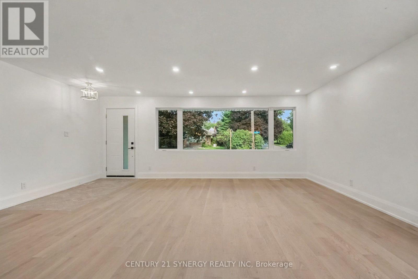
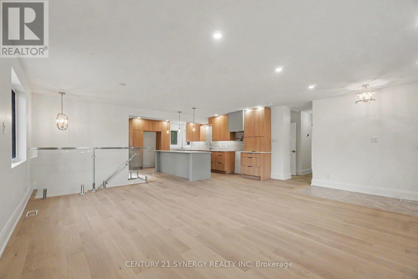
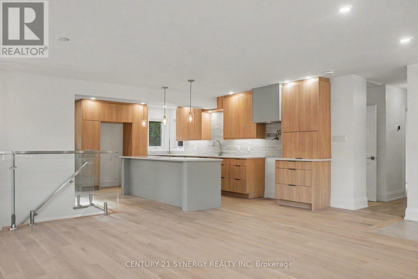
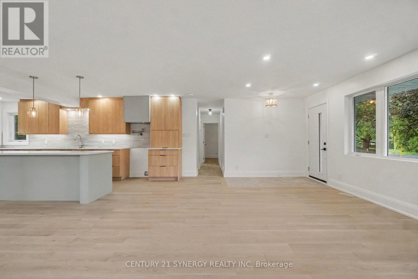
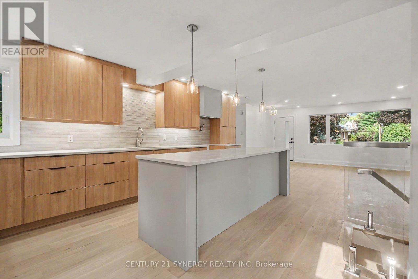
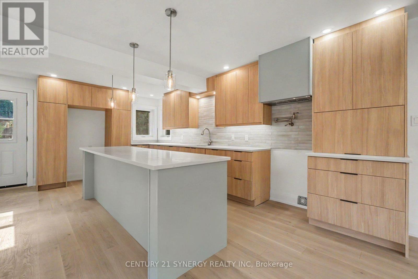
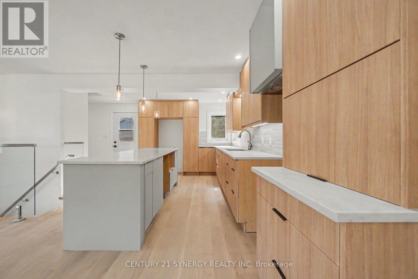
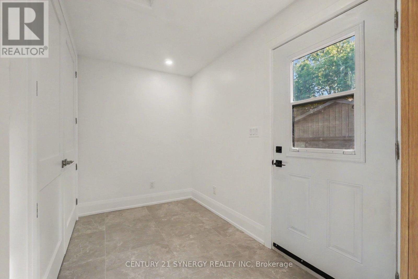
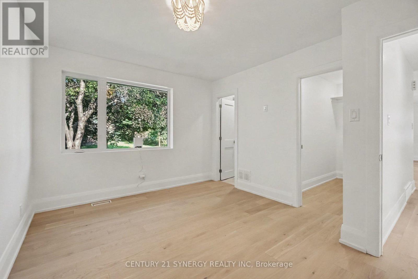
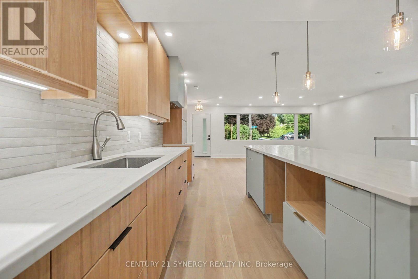
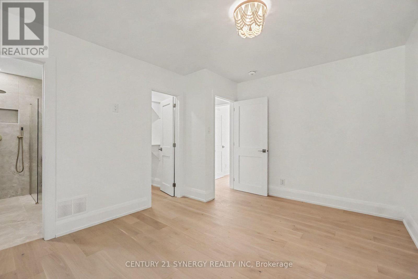
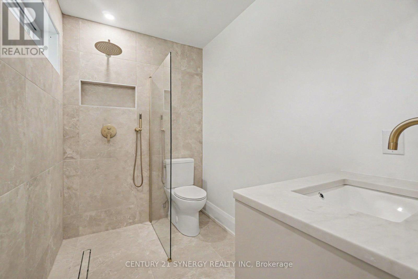
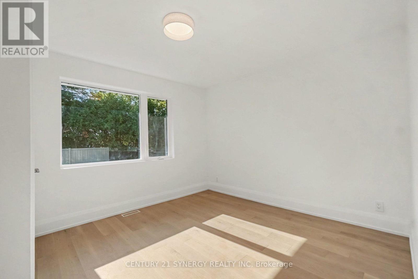
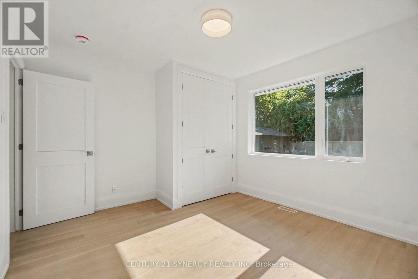
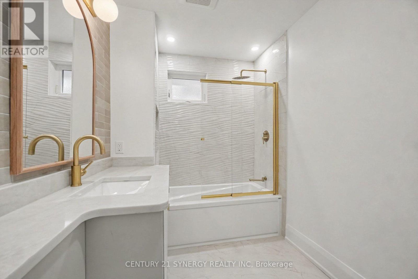
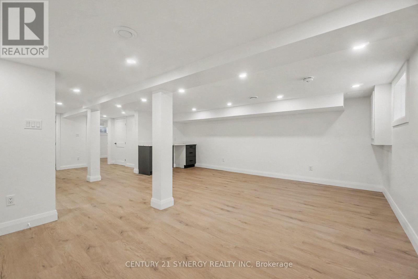
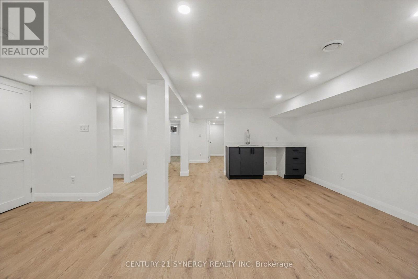
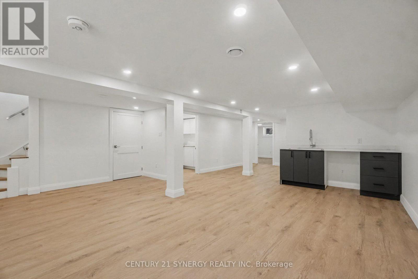
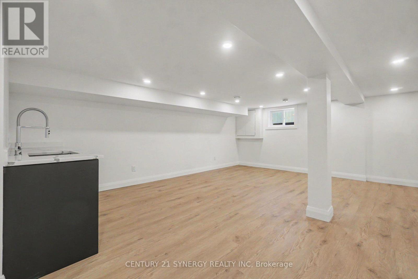
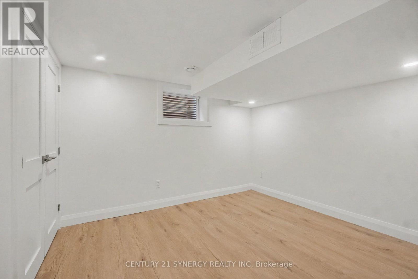
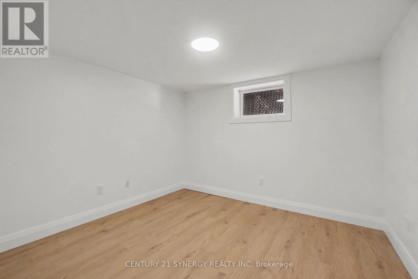
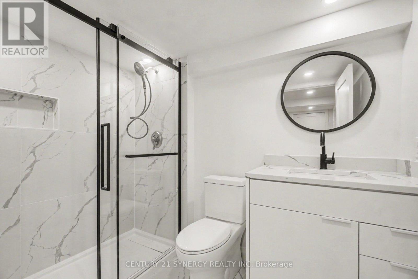
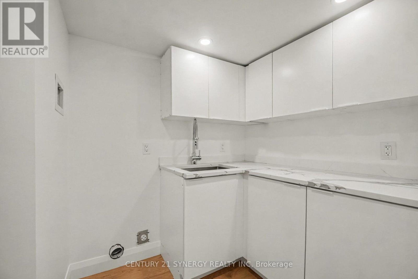
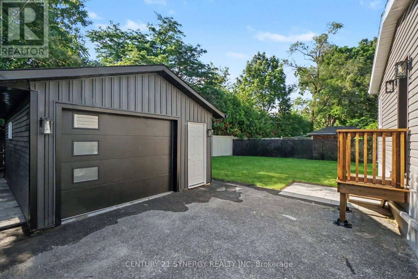
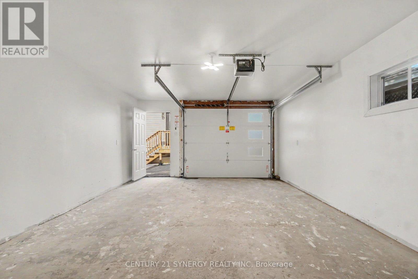
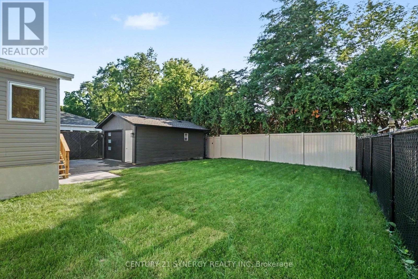
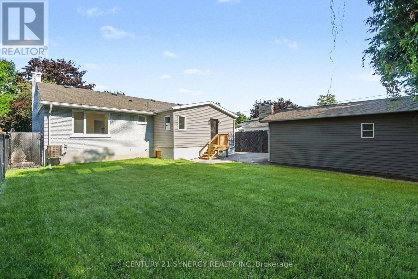
Welcome to this stunning, fully renovated 4-bedroom (2+2), 3-bathroom bungalow in the heart of the highly sought-after Alta Vista neighbourhood. Completely transformed from top to bottom in 2026 with quality craftsmanship and premium finishes throughout, this turn-key home offers the perfect blend of modern luxury and everyday functionality. Natural light floods the open-concept main level through an abundance of oversized windows, creating a bright and inviting atmosphere. Designed with entertaining in mind, the chef-inspired kitchen features quartz countertops, ample cabinetry, a breakfast bar, and a convenient pot filler. Rich hardwood flooring extends throughout the living room, dining area, and bedrooms. The spacious primary suite is a true retreat with a walk-in closet and a luxurious 3-piece ensuite featuring a walk-in rainfall shower. A beautifully updated 4-piece bathroom serves the main level. A rear entrance leads into a practical mudroom, providing seamless access from the oversized detached garage while offering excellent potential for an in-law suite. The fully finished lower level features luxury vinyl flooring, two additional bedrooms, a stylish 3-piece bathroom, a spacious recreation room with a wet bar, and a dedicated laundry room. 2026 updates also include all new windows, a new furnace, central air conditioning, an owned hot water tank. Situated on a beautifully landscaped lot with ample parking and an oversized detached garage, this exceptional property offers move-in-ready living in one of Ottawa's most prestigious neighbourhoods. Conveniently located close to parks, schools, shopping, transit, hospitals, downtown Ottawa, and Highway 417. No conveyance without 24 hours irrevocable on all offers. (id:61072)
Property Details
| MLS® Number | X13648128 |
| Property Type | Single Family |
| Community Name | 3605 - Alta Vista |
| Features | Lighting, Carpet Free |
| Parking Space Total | 5 |
| Structure | Porch |
Building
| Bathroom Total | 3 |
| Bedrooms Above Ground | 2 |
| Bedrooms Below Ground | 2 |
| Bedrooms Total | 4 |
| Appliances | Water Heater |
| Architectural Style | Bungalow |
| Basement Development | Finished |
| Basement Type | Full (finished) |
| Construction Style Attachment | Detached |
| Cooling Type | Central Air Conditioning |
| Exterior Finish | Brick, Vinyl Siding |
| Flooring Type | Hardwood, Ceramic, Vinyl |
| Foundation Type | Concrete |
| Heating Fuel | Natural Gas |
| Heating Type | Forced Air |
| Stories Total | 1 |
| Size Interior | 1,100 - 1,500 Ft2 |
| Type | House |
| Utility Water | Municipal Water |
Parking
| Detached Garage | |
| Garage |
Land
| Acreage | No |
| Landscape Features | Landscaped |
| Sewer | Sanitary Sewer |
| Size Depth | 99 Ft |
| Size Frontage | 55 Ft ,8 In |
| Size Irregular | 55.7 X 99 Ft |
| Size Total Text | 55.7 X 99 Ft |
Rooms
| Level | Type | Length | Width | Dimensions |
|---|---|---|---|---|
| Lower Level | Bathroom | 2.49 m | 1.61 m | 2.49 m x 1.61 m |
| Lower Level | Laundry Room | 2.32 m | 1.77 m | 2.32 m x 1.77 m |
| Lower Level | Utility Room | 2.65 m | 2.14 m | 2.65 m x 2.14 m |
| Lower Level | Recreational, Games Room | 5.94 m | 5.76 m | 5.94 m x 5.76 m |
| Lower Level | Bedroom 3 | 3.13 m | 2.99 m | 3.13 m x 2.99 m |
| Lower Level | Bedroom 4 | 3.33 m | 2.92 m | 3.33 m x 2.92 m |
| Main Level | Living Room | 4.87 m | 3.28 m | 4.87 m x 3.28 m |
| Main Level | Dining Room | 2.8 m | 2.39 m | 2.8 m x 2.39 m |
| Main Level | Kitchen | 5.73 m | 3.04 m | 5.73 m x 3.04 m |
| Main Level | Primary Bedroom | 4.06 m | 3.24 m | 4.06 m x 3.24 m |
| Main Level | Bedroom 2 | 3.33 m | 3.09 m | 3.33 m x 3.09 m |
| Main Level | Bathroom | 2.42 m | 1.68 m | 2.42 m x 1.68 m |
| Main Level | Bathroom | 2.9 m | 1.89 m | 2.9 m x 1.89 m |
https://www.realtor.ca/real-estate/30126023/2238-utah-street-ottawa-3605-alta-vista
Contact Us
Contact us for more information

Ryan Philippe
Salesperson
www.facebook.com/C21Ottawarealtor
www.linkedin.com/in/ryan-philippe-0653192b
www.instagram.com/agentottawa/
2733 Lancaster Road, Unit 121
Ottawa, Ontario K1B 0A9
(613) 317-2121
(613) 903-7703
www.c21synergy.ca/
www.facebook.com/c21synergyrealty

Curtis Murphy
Salesperson
curtis-murphy.c21.ca/
2733 Lancaster Road, Unit 121
Ottawa, Ontario K1B 0A9
(613) 317-2121
(613) 903-7703
www.c21synergy.ca/
www.facebook.com/c21synergyrealty

The trademarks REALTOR®, REALTORS®, and the REALTOR® logo are controlled by The Canadian Real Estate Association (CREA) and identify real estate professionals who are members of CREA. The trademarks MLS®, Multiple Listing Service® and the associated logos are owned by The Canadian Real Estate Association (CREA) and identify the quality of services provided by real estate professionals who are members of CREA. The trademark DDF® is owned by The Canadian Real Estate Association (CREA) and identifies CREA's Data Distribution Facility (DDF®)
August 07 2026 02:23:10
Ottawa Real Estate Board
Century 21 Synergy Realty Inc
