

55 Cockburn Street Perth, Ontario K7H 2B5

$485,000
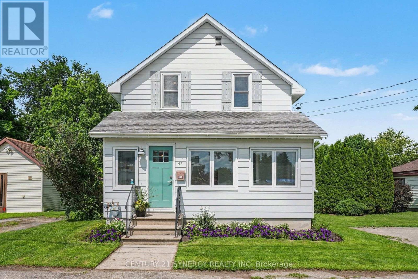
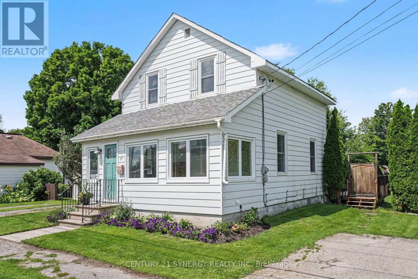
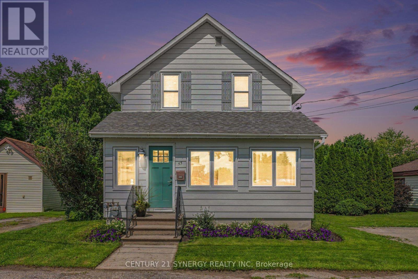
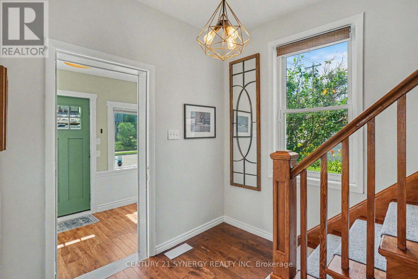
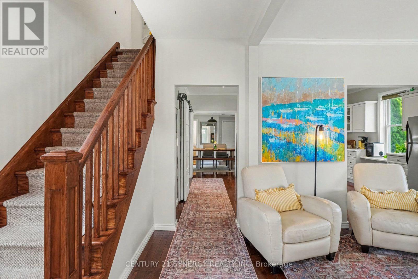
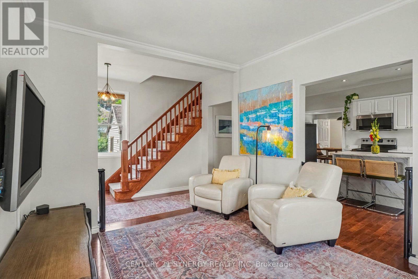
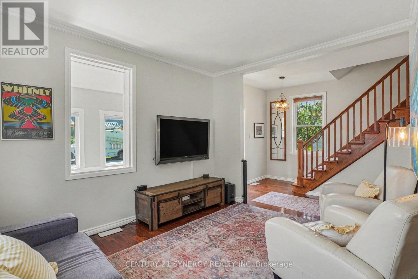
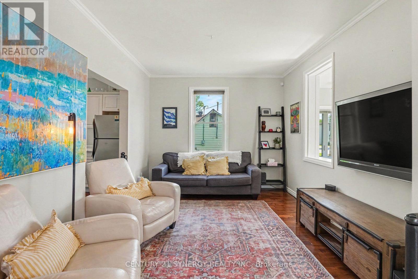
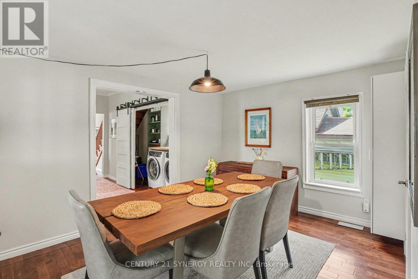
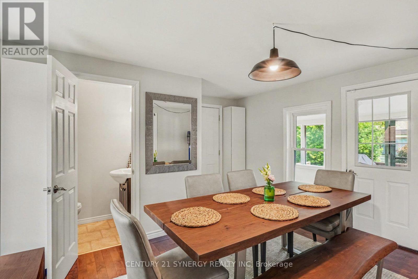
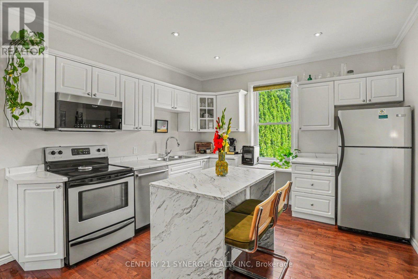
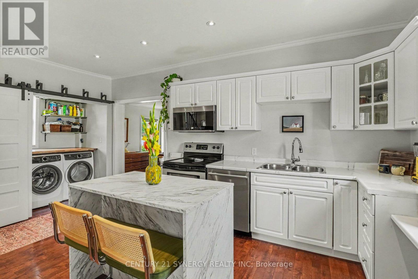
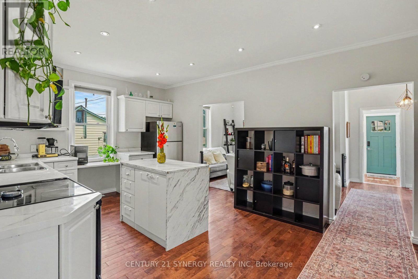
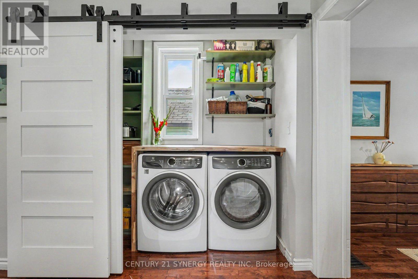
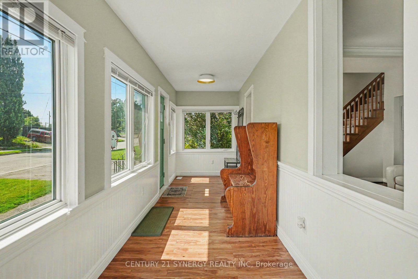
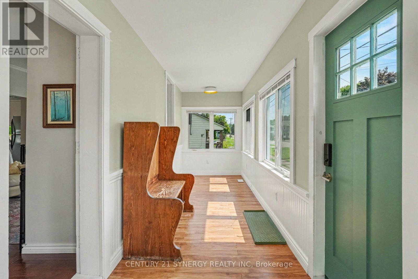
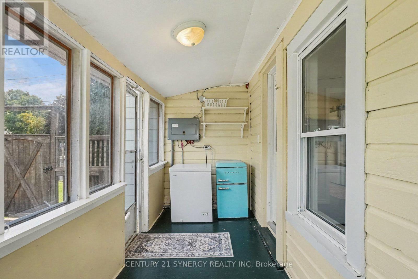
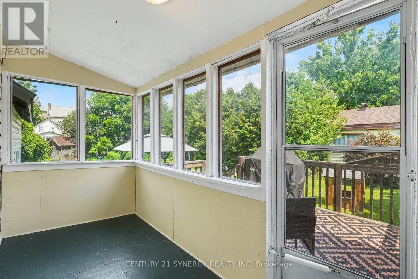
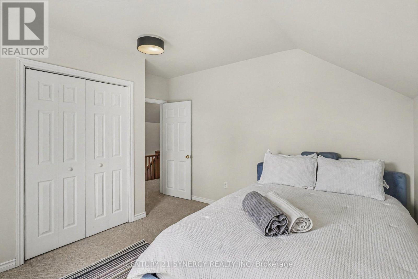
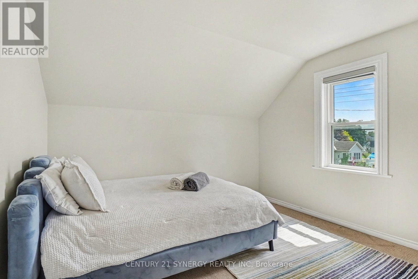
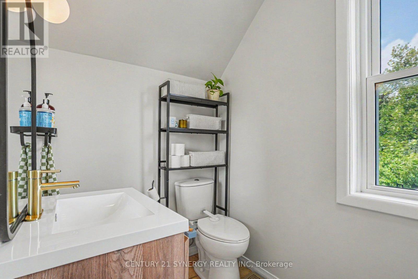
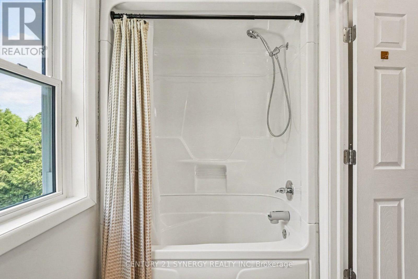
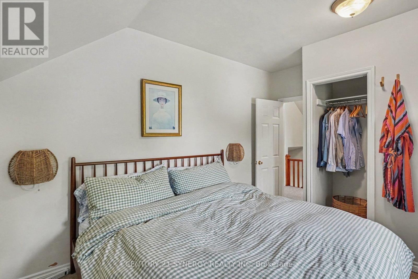
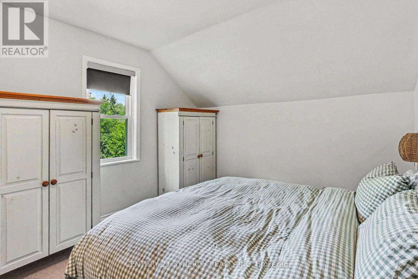
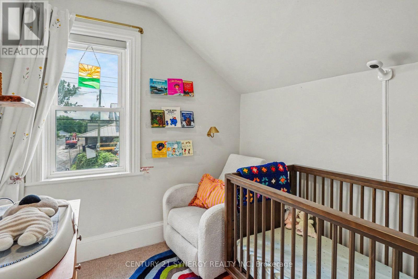
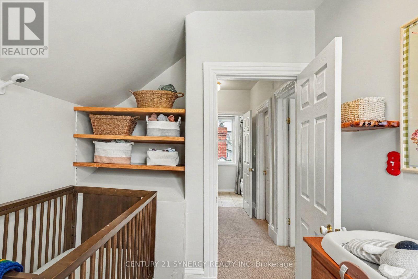
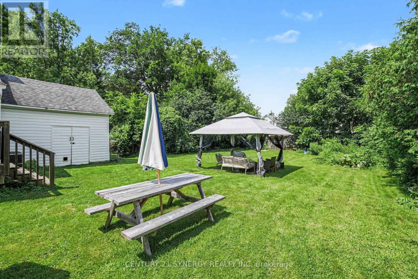
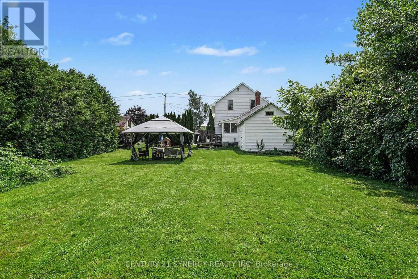
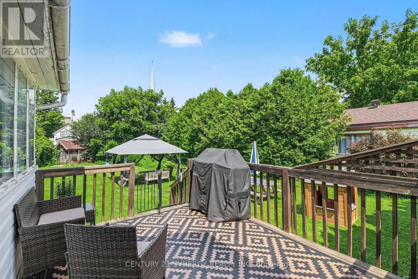
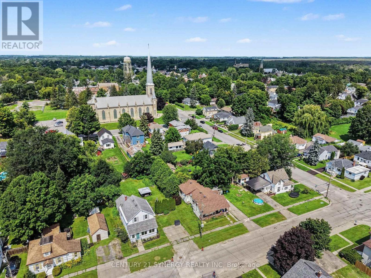
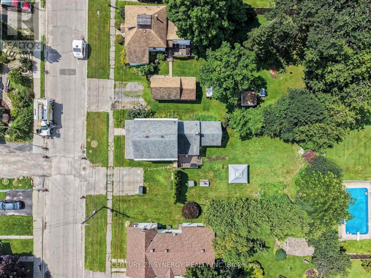
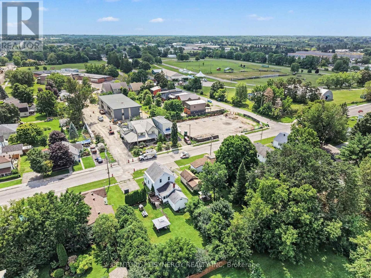
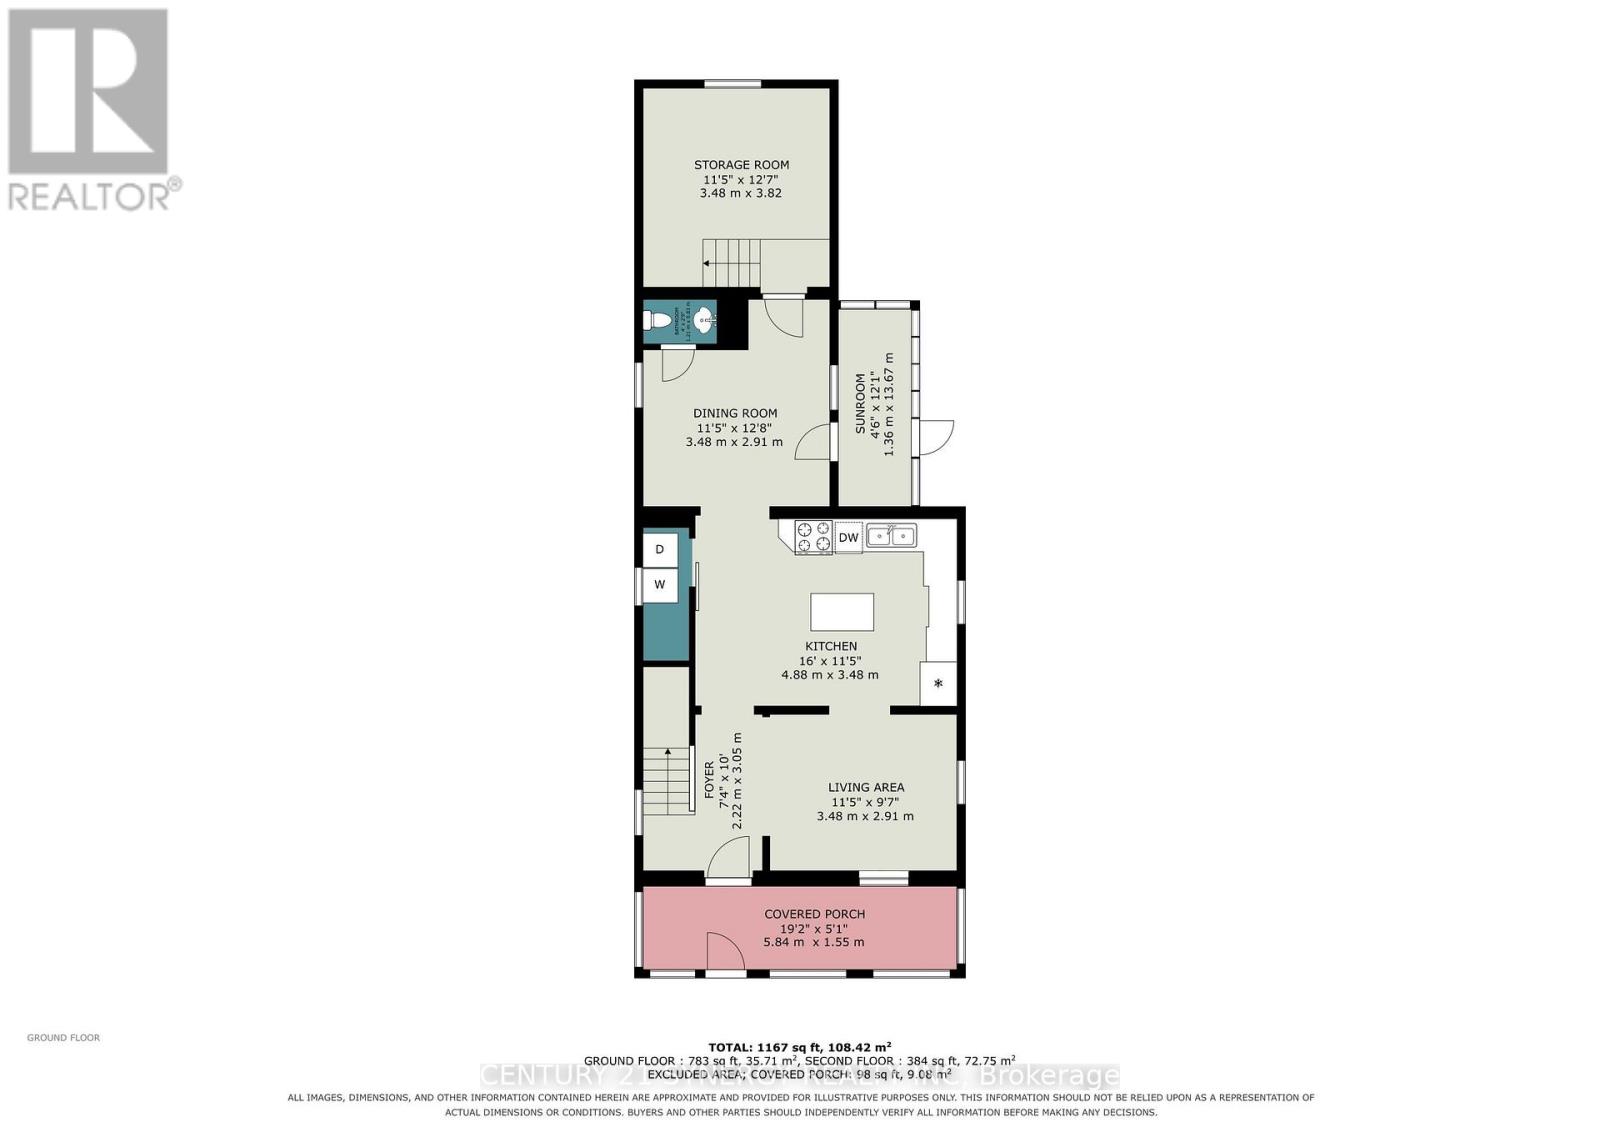
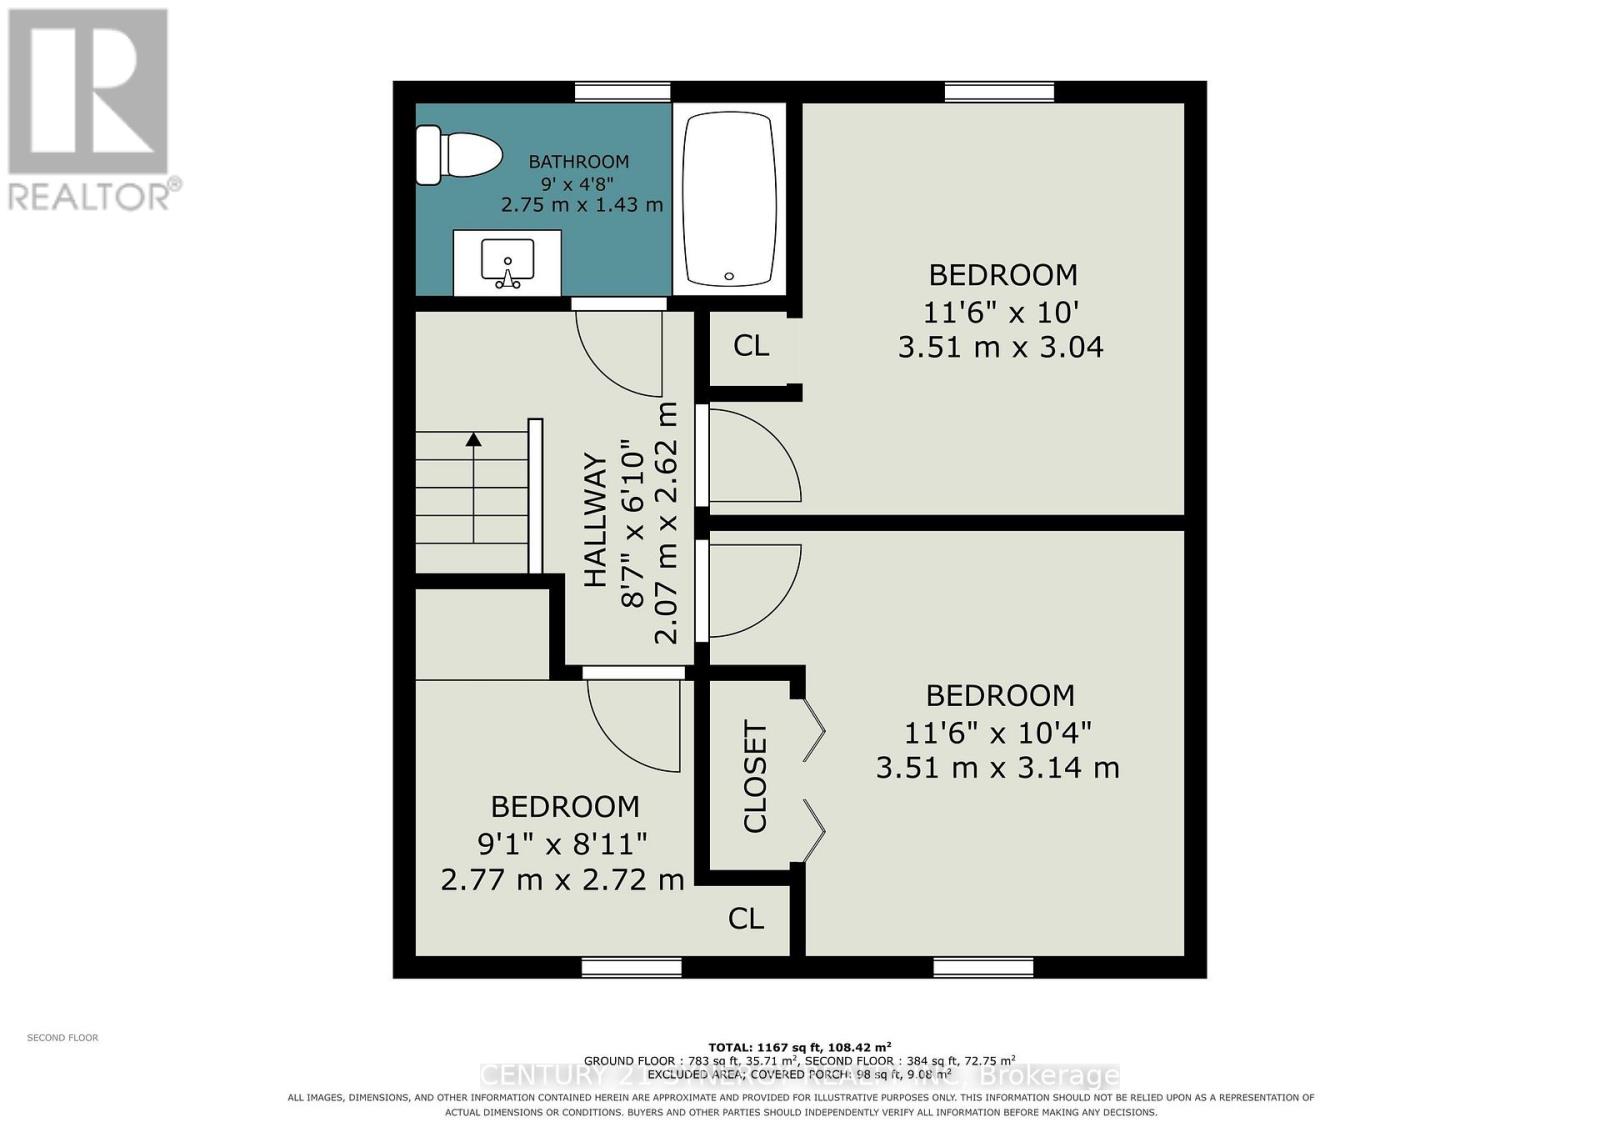
Welcome to this charming 1 1/2 storey century home, built in 1890, where timeless character meets thoughtful updates in the heart of beautiful heritage Perth. Nestled on a quiet street within walking distance of downtown, this home offers the perfect blend of historic charm, everyday comfort, and an unbeatable location close to Queen Elizabeth Public School and the scenic Tay River.Inside, you'll find a warm and inviting main floor featuring hardwood flooring throughout the living room, dining room, and kitchen. The spacious kitchen is designed for gathering, complete with a centre island, refurbished countertops, and updated microwave hood fan and dishwasher (2021). A convenient main floor laundry room was beautifully renovated in 2026 with additional storage and includes a brand-new washer and dryer (2026). A practical two-piece bath is located just off the dining room as well as a large storage space.The home offers three comfortable bedrooms, one full bathroom, and multiple flexible living spaces, including a welcoming four-season enclosed front porch and an enclosed side porch off the dining room-ideal for relaxing with a morning coffee, reading, or creating a bright home office or hobby space.Step outside to enjoy the large, private backyard with plenty of room for children, pets, gardening, or entertaining. A deck off the side porch provides a great space for summer barbecues and outdoor living, while the paved driveway offers convenient off-street parking. (id:61072)
Property Details
| MLS® Number | X13651238 |
| Property Type | Single Family |
| Community Name | 907 - Perth |
| Amenities Near By | Park |
| Features | Flat Site |
| Parking Space Total | 2 |
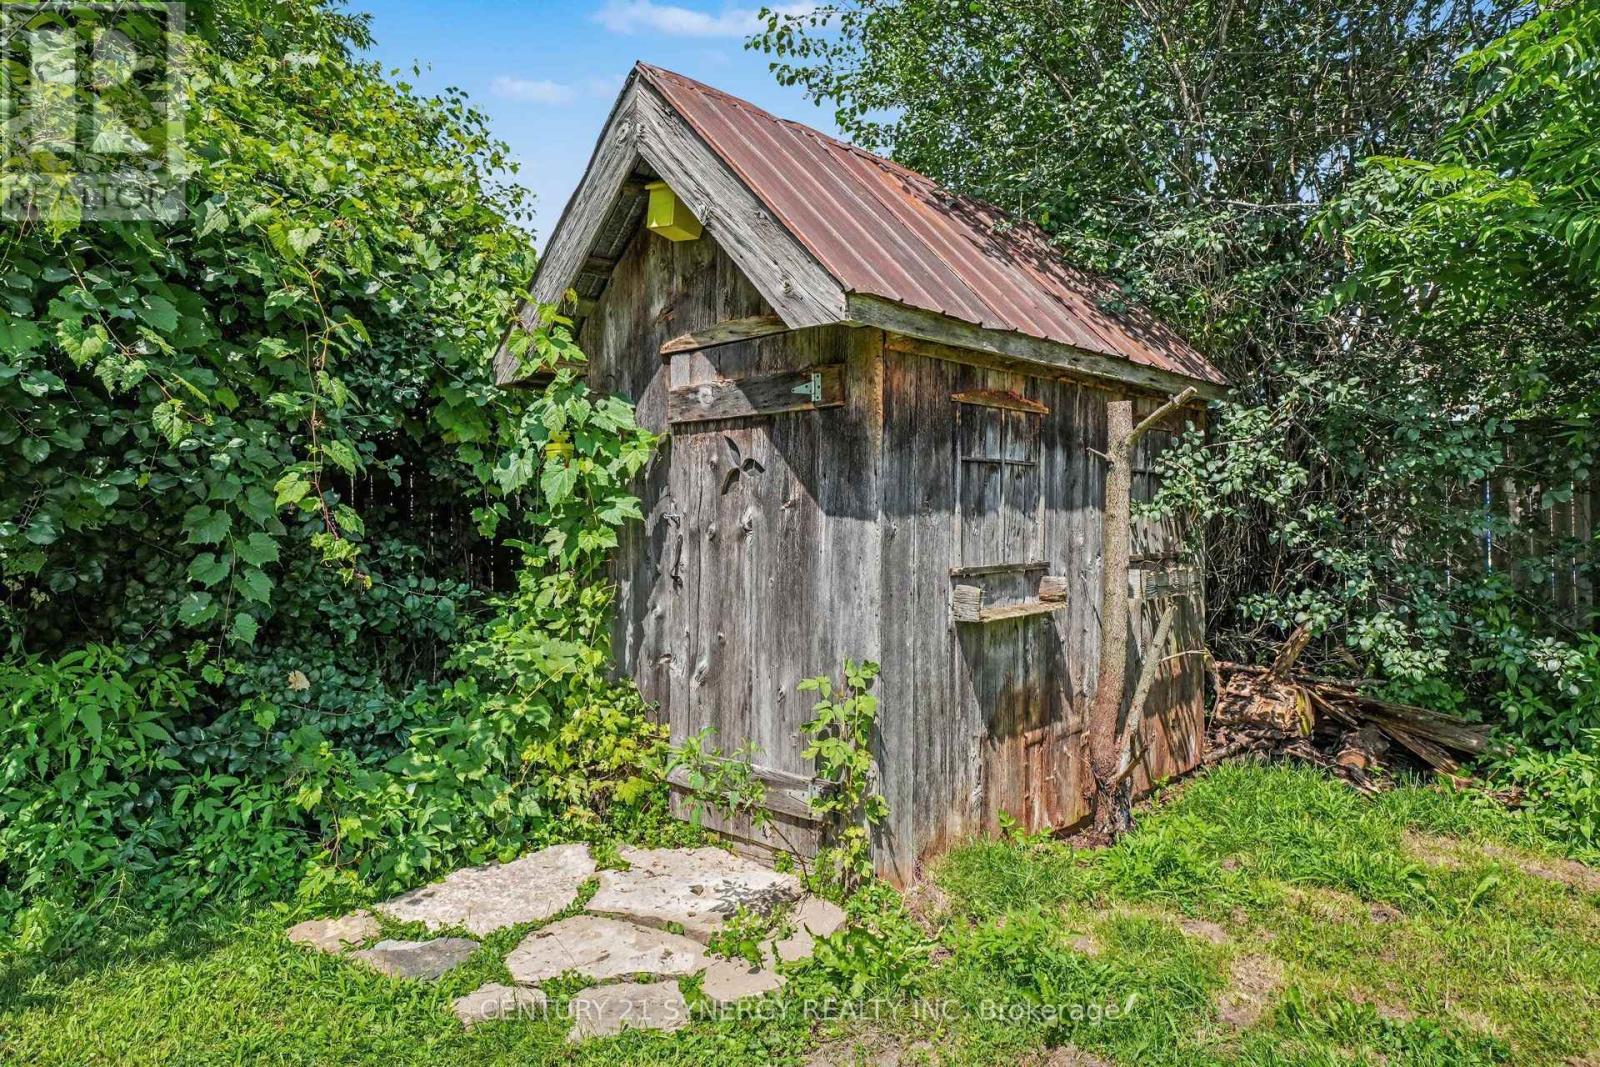
| Structure | Deck, Porch, Shed |
Building
| Bathroom Total | 2 |
| Bedrooms Above Ground | 3 |
| Bedrooms Total | 3 |
| Age | 100+ Years |
| Appliances | Water Heater, Dryer, Hood Fan, Microwave, Stove, Washer, Window Coverings, Refrigerator |
| Basement Type | Crawl Space |
| Construction Style Attachment | Detached |
| Cooling Type | Central Air Conditioning |
| Exterior Finish | Aluminum Siding, Vinyl Siding |
| Flooring Type | Hardwood |
| Foundation Type | Stone |
| Half Bath Total | 1 |
| Heating Fuel | Natural Gas |
| Heating Type | Forced Air |
| Stories Total | 2 |
| Size Interior | 1,100 - 1,500 Ft2 |
| Type | House |
| Utility Water | Municipal Water |
Parking
| No Garage |
Land
| Acreage | No |
| Land Amenities | Park |
| Sewer | Sanitary Sewer |
| Size Depth | 139 Ft ,9 In |
| Size Frontage | 66 Ft |
| Size Irregular | 66 X 139.8 Ft |
| Size Total Text | 66 X 139.8 Ft |
| Zoning Description | Residential |
Rooms
| Level | Type | Length | Width | Dimensions |
|---|---|---|---|---|
| Second Level | Primary Bedroom | 3.51 m | 3.14 m | 3.51 m x 3.14 m |
| Second Level | Bedroom | 3.51 m | 3.04 m | 3.51 m x 3.04 m |
| Second Level | Bedroom | 2.77 m | 2.72 m | 2.77 m x 2.72 m |
| Main Level | Other | 5.84 m | 1.55 m | 5.84 m x 1.55 m |
| Main Level | Foyer | 2.22 m | 3.05 m | 2.22 m x 3.05 m |
| Main Level | Living Room | 3.48 m | 2.91 m | 3.48 m x 2.91 m |
| Main Level | Kitchen | 4.88 m | 3.48 m | 4.88 m x 3.48 m |
| Main Level | Laundry Room | 3.56 m | 1.19 m | 3.56 m x 1.19 m |
| Main Level | Dining Room | 3.48 m | 2.91 m | 3.48 m x 2.91 m |
| Main Level | Sunroom | 3.67 m | 1.36 m | 3.67 m x 1.36 m |
| Main Level | Other | 3.48 m | 3.82 m | 3.48 m x 3.82 m |
Utilities
| Electricity | Installed |
| Sewer | Installed |
https://www.realtor.ca/real-estate/30129129/55-cockburn-street-perth-907-perth
Contact Us
Contact us for more information

Angela Johnstone
Salesperson
200-444 Hazeldean Road
Kanata, Ontario K2L 1V2
(613) 317-2121
(613) 903-7703
www.c21synergy.ca/

The trademarks REALTOR®, REALTORS®, and the REALTOR® logo are controlled by The Canadian Real Estate Association (CREA) and identify real estate professionals who are members of CREA. The trademarks MLS®, Multiple Listing Service® and the associated logos are owned by The Canadian Real Estate Association (CREA) and identify the quality of services provided by real estate professionals who are members of CREA. The trademark DDF® is owned by The Canadian Real Estate Association (CREA) and identifies CREA's Data Distribution Facility (DDF®)
August 07 2026 06:23:02
Ottawa Real Estate Board
Century 21 Synergy Realty Inc
