

68 Encore Private Ottawa, Ontario K2E 0A2

$2,850 Monthly
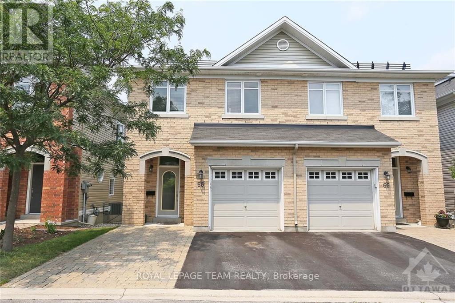
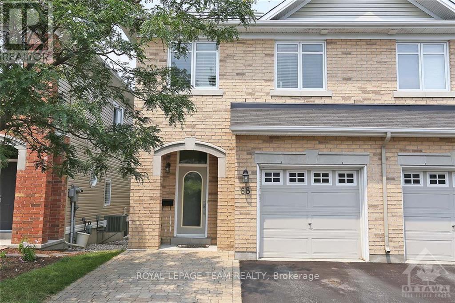
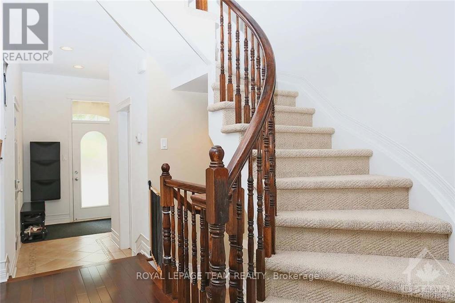
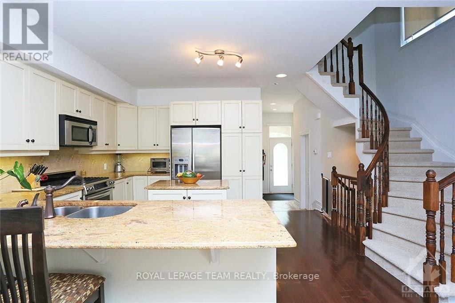
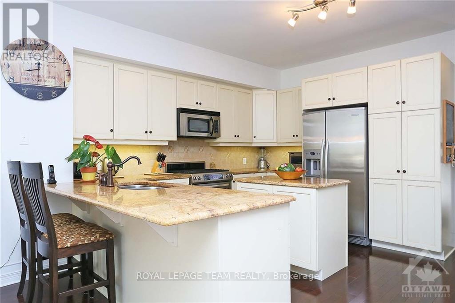
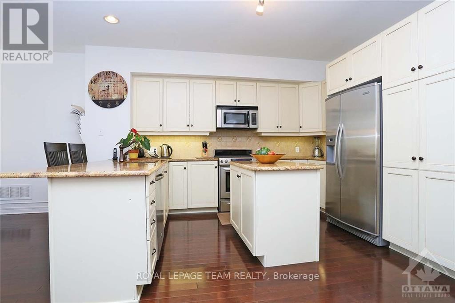
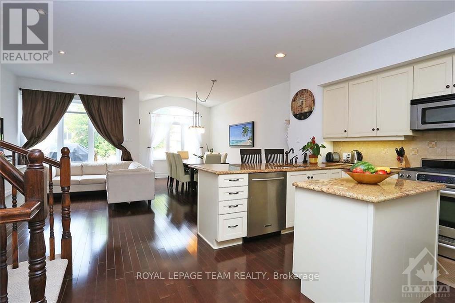
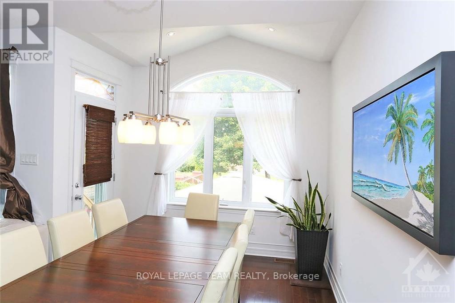
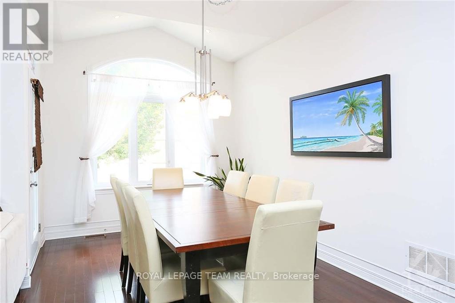
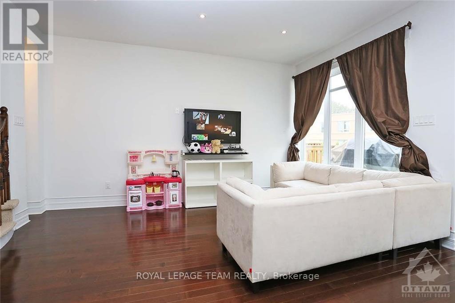
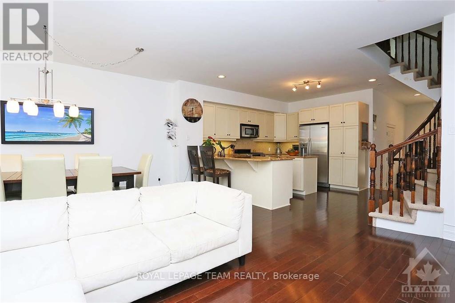
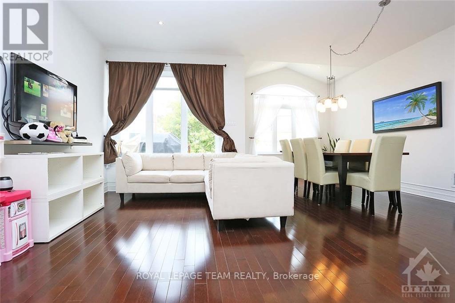
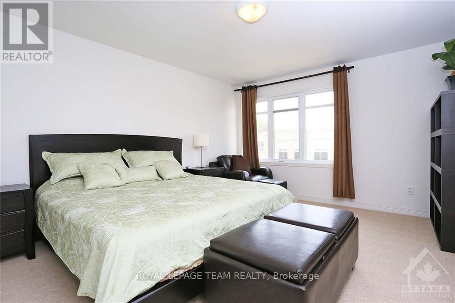
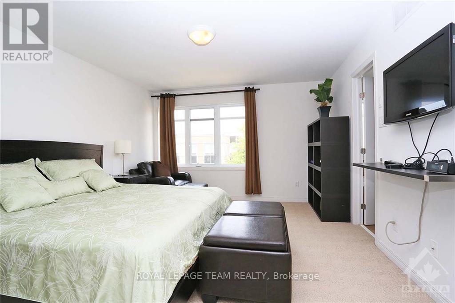
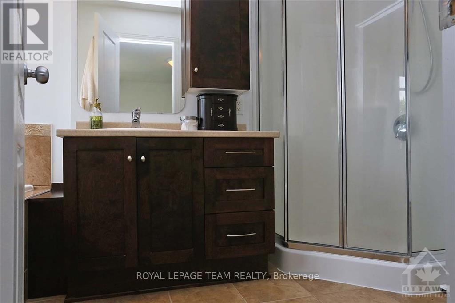
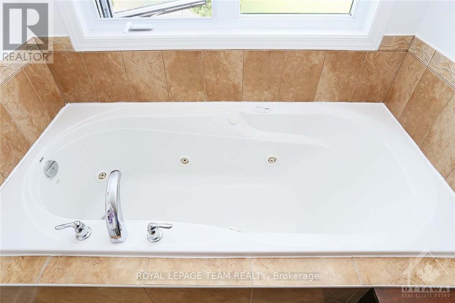
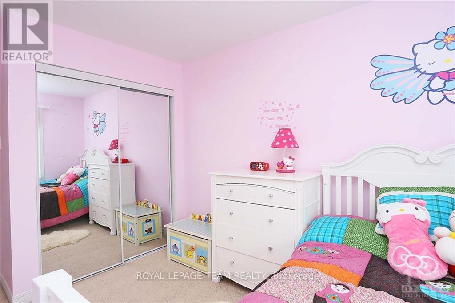
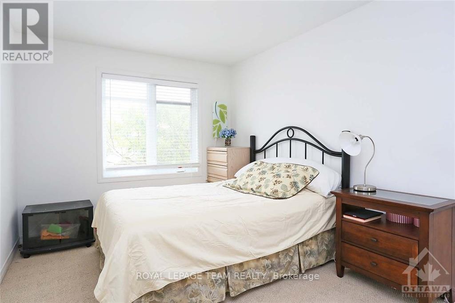
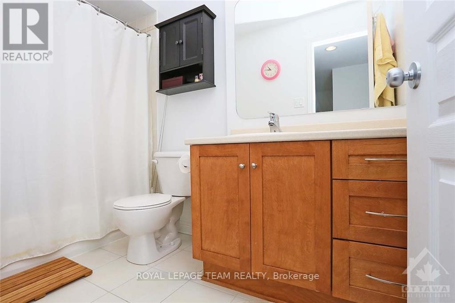
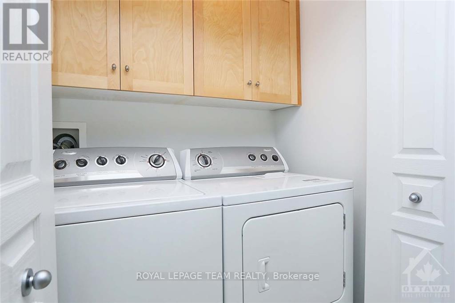
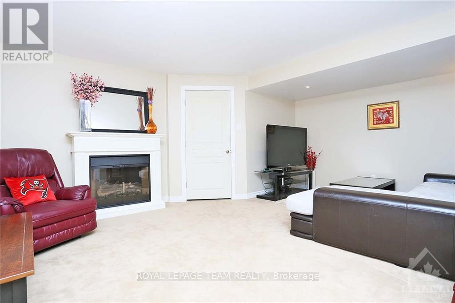
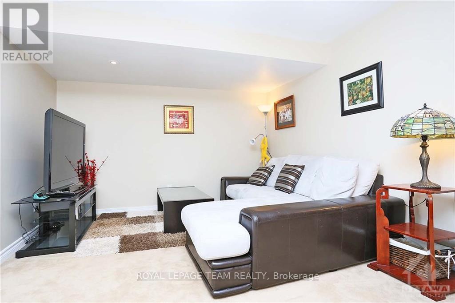
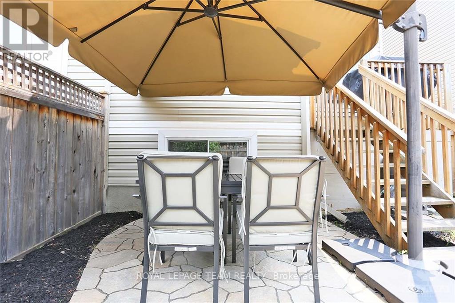
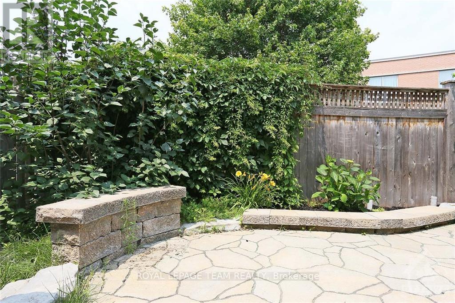
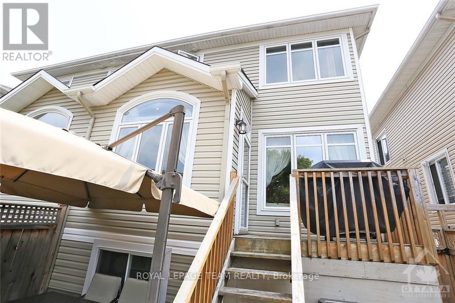
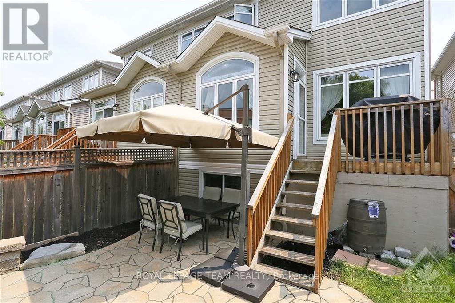
Spacious semi-Detached Larco-built home located in a small and quiet enclave of homes in an amazing city location close to many amenities including shopping & transit. 3 bedrooms, 2.5 bathrooms, lots of beautiful finishes and upgrades including hardwood floors on the main, gorgeous kitchen with granite counters, stainless steel appliances and gas stove, primary bedroom features a walk-in closet and 4-piece ensuite with jetted tub, 2nd floor laundry, finished basement with office and tons of storage, parking for 3 cars and a fenced yard and landscaped yard with a large patio. This is a smoke-free and pet-free home. Minimum 24 hour notice for showings. Deposit: $5400, Flooring: Hardwood, Flooring: Carpet Wall To Wall (id:61072)
Property Details
| MLS® Number | X13656722 |
| Property Type | Single Family |
| Community Name | 7201 - City View/Skyline/Fisher Heights/Parkwood Hills |
| Equipment Type | Water Heater |
| Parking Space Total | 3 |
| Rental Equipment Type | Water Heater |
Building
| Bathroom Total | 3 |
| Bedrooms Above Ground | 3 |
| Bedrooms Total | 3 |
| Appliances | Garage Door Opener Remote(s), Dishwasher, Dryer, Hood Fan, Microwave, Stove, Washer, Refrigerator |
| Basement Development | Finished |
| Basement Type | N/a (finished) |
| Construction Style Attachment | Semi-detached |
| Cooling Type | Central Air Conditioning |
| Exterior Finish | Brick |
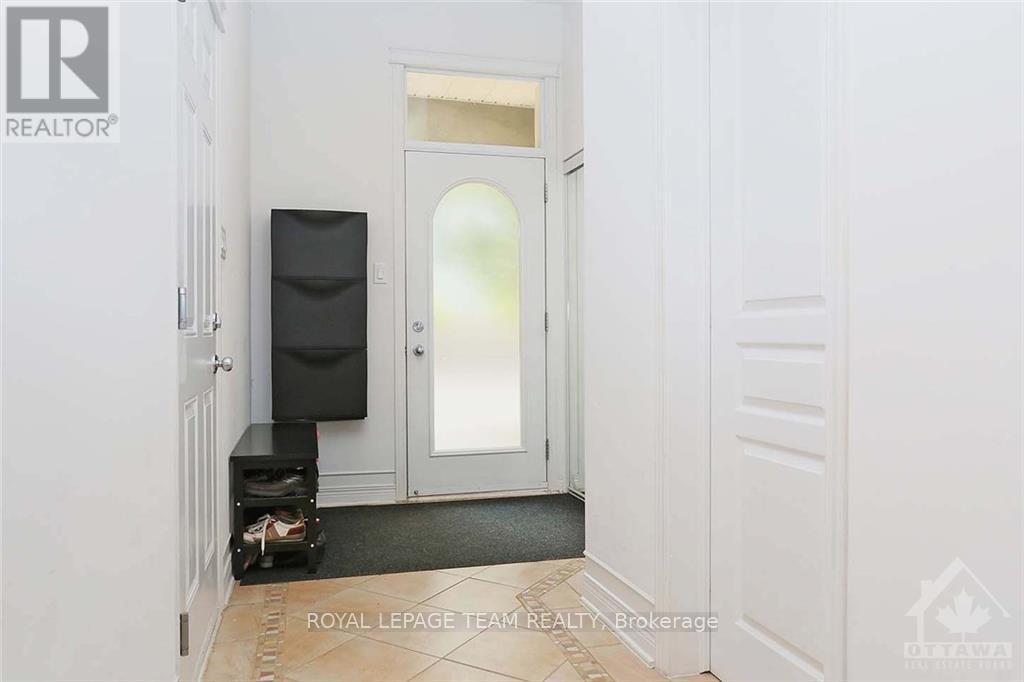
| Flooring Type | Hardwood, Tile |
| Foundation Type | Concrete |
| Half Bath Total | 1 |
| Heating Fuel | Natural Gas |
| Heating Type | Forced Air |
| Stories Total | 2 |
| Size Interior | 1,100 - 1,500 Ft2 |
| Type | House |
| Utility Water | Municipal Water |
Parking
| Attached Garage | |
| Garage |
Land
| Acreage | No |
| Sewer | Sanitary Sewer |
| Size Frontage | 7 Ft ,3 In |
| Size Irregular | 7.3 Ft |
| Size Total Text | 7.3 Ft |
Rooms
| Level | Type | Length | Width | Dimensions |
|---|---|---|---|---|
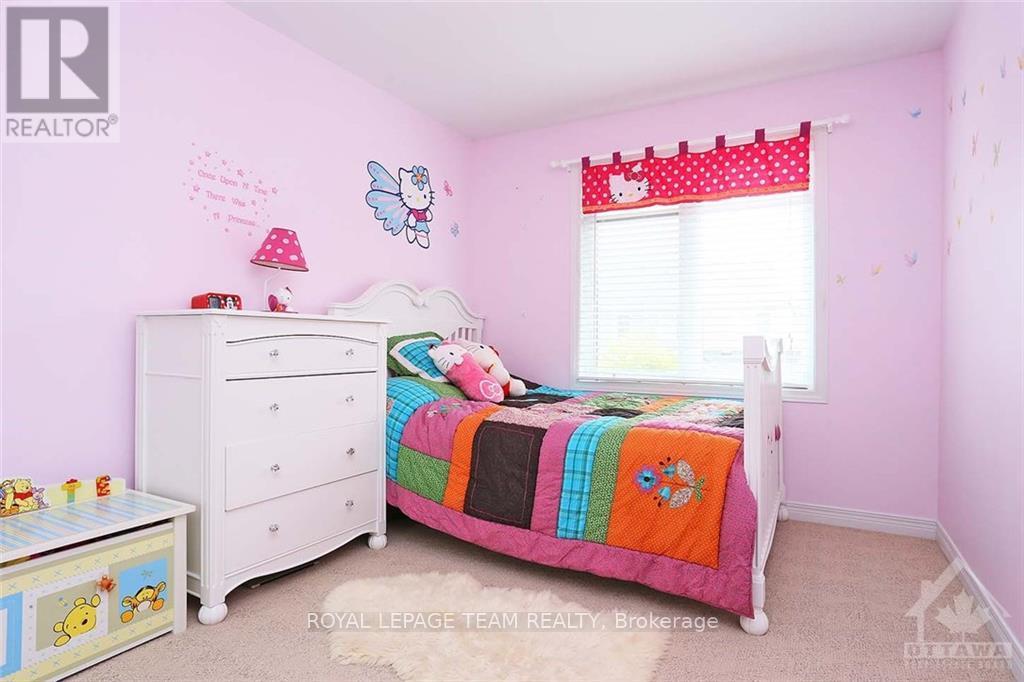
| Second Level | Bedroom | 3.07 m | 2.76 m | 3.07 m x 2.76 m |
| Second Level | Primary Bedroom | 4.29 m | 3.81 m | 4.29 m x 3.81 m |
| Second Level | Bedroom | 4.11 m | 2.89 m | 4.11 m x 2.89 m |
| Second Level | Bathroom | 3.35 m | 1.82 m | 3.35 m x 1.82 m |
| Second Level | Bathroom | 2.84 m | 1.49 m | 2.84 m x 1.49 m |
| Second Level | Laundry Room | 1.24 m | 1.98 m | 1.24 m x 1.98 m |
| Basement | Office | 2.76 m | 2.03 m | 2.76 m x 2.03 m |
| Basement | Utility Room | 4.19 m | 2.28 m | 4.19 m x 2.28 m |
| Basement | Family Room | 4.16 m | 3.96 m | 4.16 m x 3.96 m |
| Main Level | Living Room | 4.41 m | 2.76 m | 4.41 m x 2.76 m |
| Main Level | Kitchen | 3.7 m | 3.04 m | 3.7 m x 3.04 m |
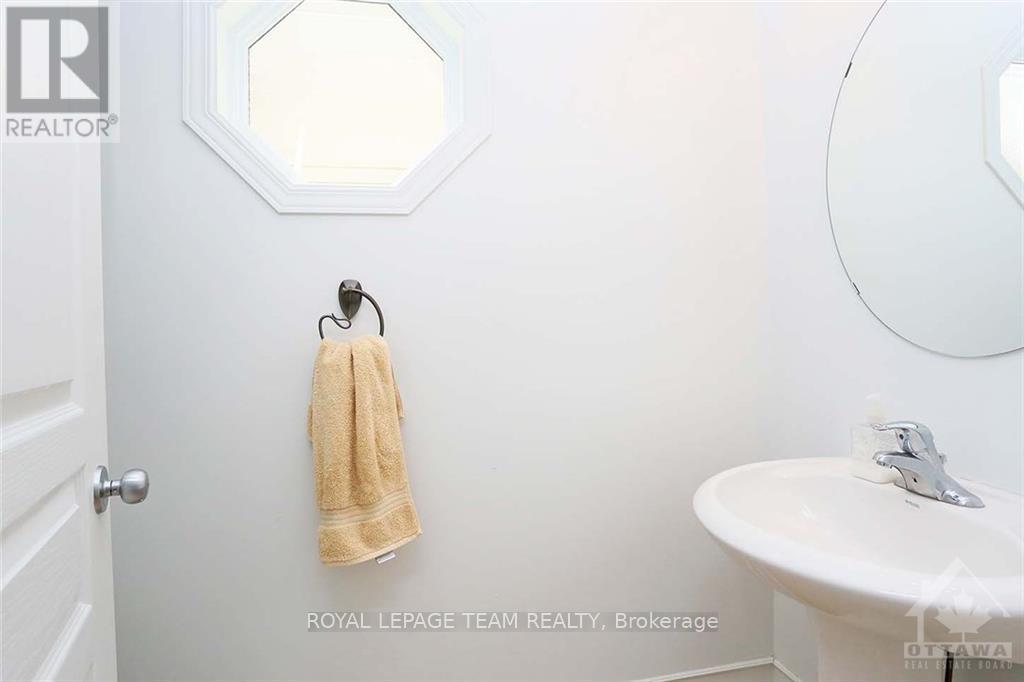
| Main Level | Bathroom | 2.28 m | 1.06 m | 2.28 m x 1.06 m |
| Main Level | Dining Room | 4.85 m | 3.04 m | 4.85 m x 3.04 m |
Utilities
| Electricity | Available |
| Sewer | Available |
Contact Us
Contact us for more information

Karen Moore
Salesperson
karenandphil.ca/
www.facebook.com/profile.php?id=61579630171533
www.instagram.com/karen.phil.realestate/
www.youtube.com/@K.P.RealEstate
5536 Manotick Main St
Manotick, Ontario K4M 1A7
(613) 692-3567
(613) 209-7226
www.teamrealty.ca/

Philip Cote
Broker
karenandphil.ca/
www.facebook.com/profile.php?id=61579630171533
www.instagram.com/karen.phil.realestate/
www.youtube.com/@K.P.RealEstate
5536 Manotick Main St
Manotick, Ontario K4M 1A7
(613) 692-3567
(613) 209-7226
www.teamrealty.ca/

The trademarks REALTOR®, REALTORS®, and the REALTOR® logo are controlled by The Canadian Real Estate Association (CREA) and identify real estate professionals who are members of CREA. The trademarks MLS®, Multiple Listing Service® and the associated logos are owned by The Canadian Real Estate Association (CREA) and identify the quality of services provided by real estate professionals who are members of CREA. The trademark DDF® is owned by The Canadian Real Estate Association (CREA) and identifies CREA's Data Distribution Facility (DDF®)
August 10 2026 04:03:54
Ottawa Real Estate Board
Royal LePage Team Realty
