

1125 Kenaston Street Ottawa, Ontario K1B 3P1

$3,000 Monthly
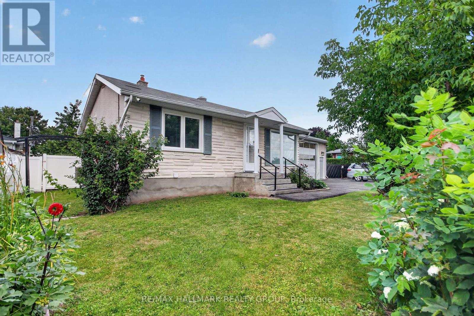
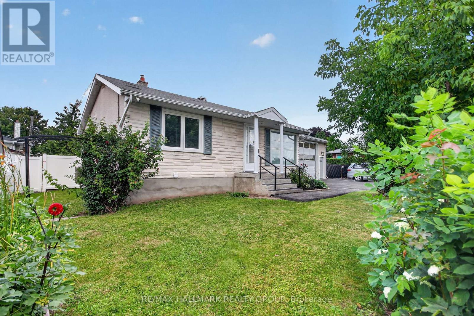
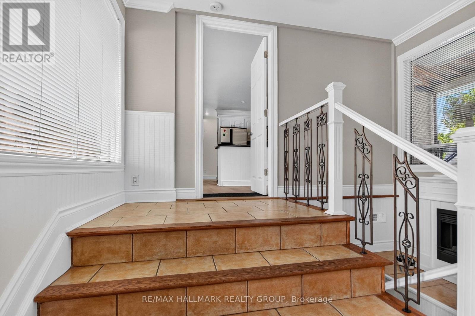
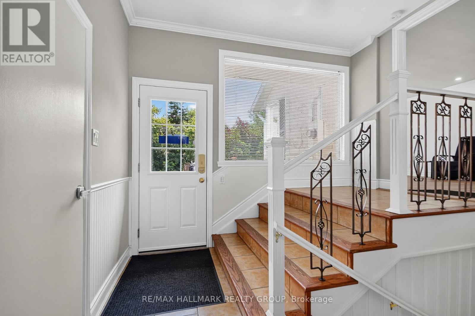
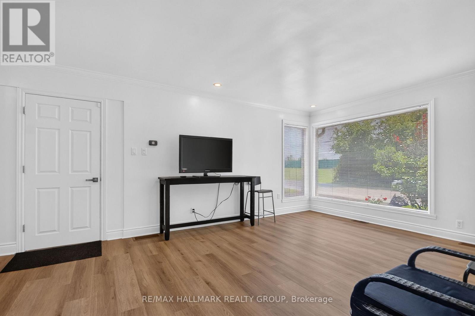
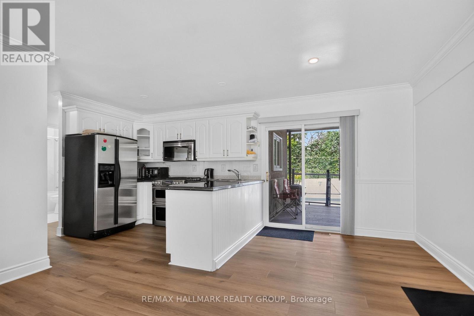
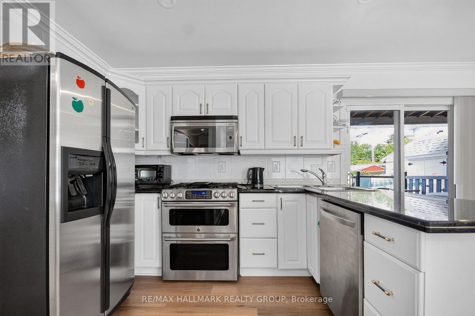
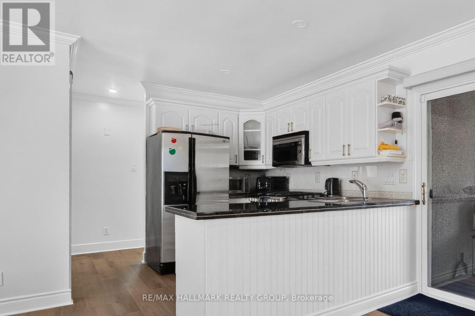
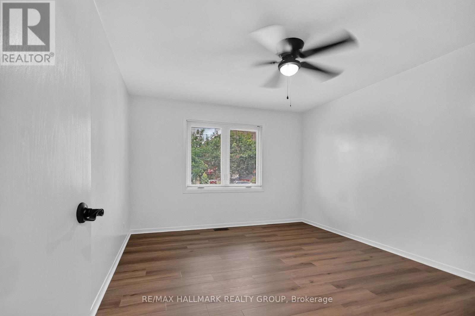
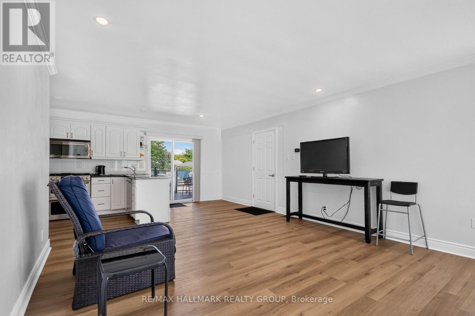
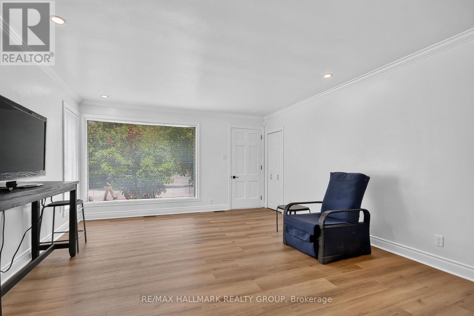
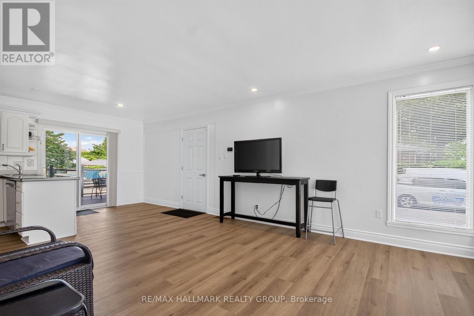
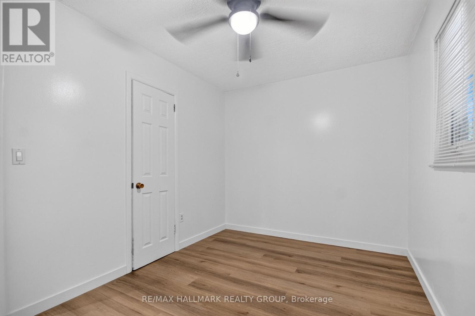
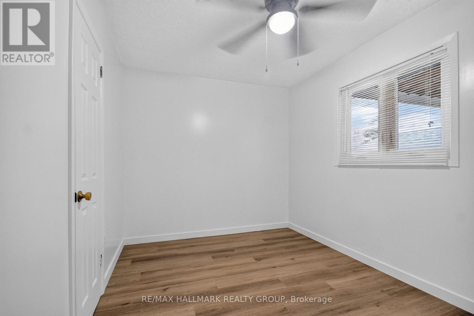
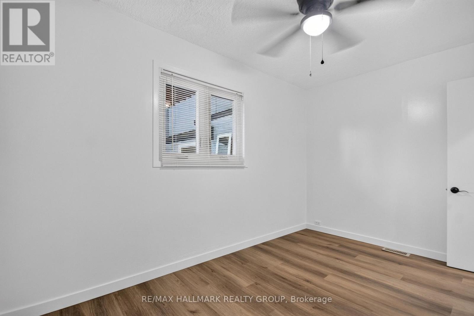
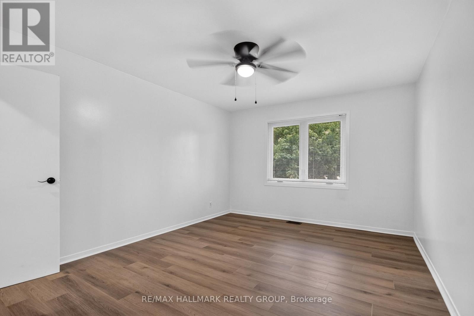
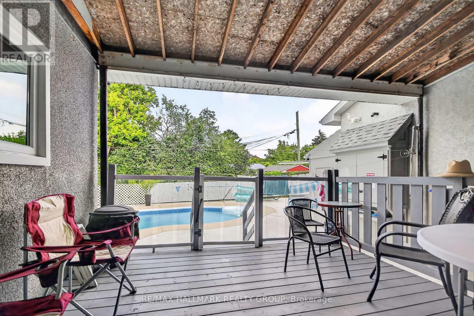
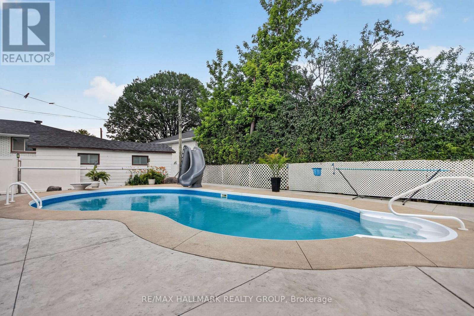
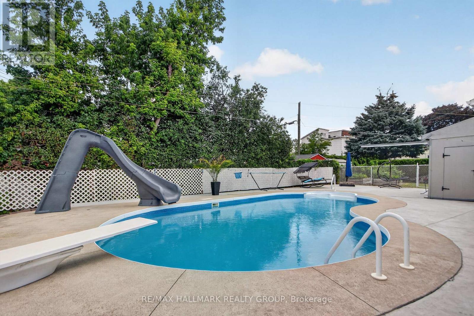
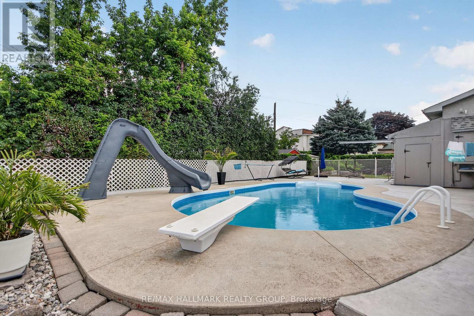
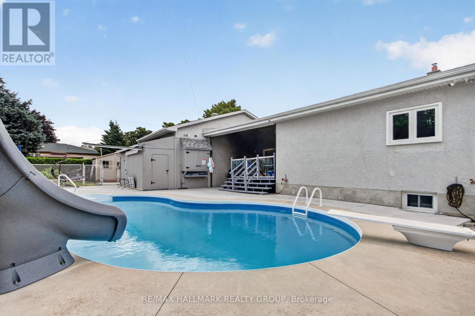
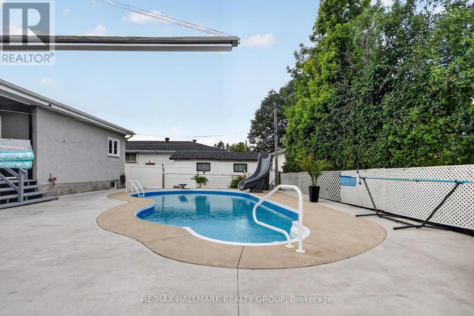
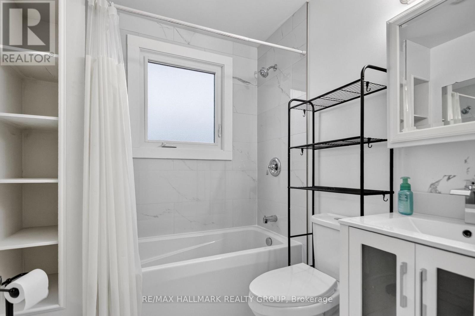
Welcome to this spacious 1,000 sq. ft. all-inclusive rental in a great location! This bright and well-maintained home offers 3 generous bedrooms and 1 full bathroom, providing comfortable living for professionals. Enjoy the convenience of being just minutes from public transit, shopping, restaurants, and major highways for an easy commute. Residents can also take advantage of the beautiful inground pool, perfect for relaxing during the warmer months. With utilities included and an unbeatable location, this is a fantastic opportunity to enjoy comfortable, worry-free living. Tenant pays for their WIFI and TV. Potential tenants are required to submit, a recent credit check (Transunion or Equifax), proof of income, the application along with the offer to lease. Deposit required will be First and Last Month's Rent. (id:61072)
Property Details
| MLS® Number | X13646034 |
| Property Type | Single Family |
| Community Name | 2203 - Cyrville Rd./Industrial Park |
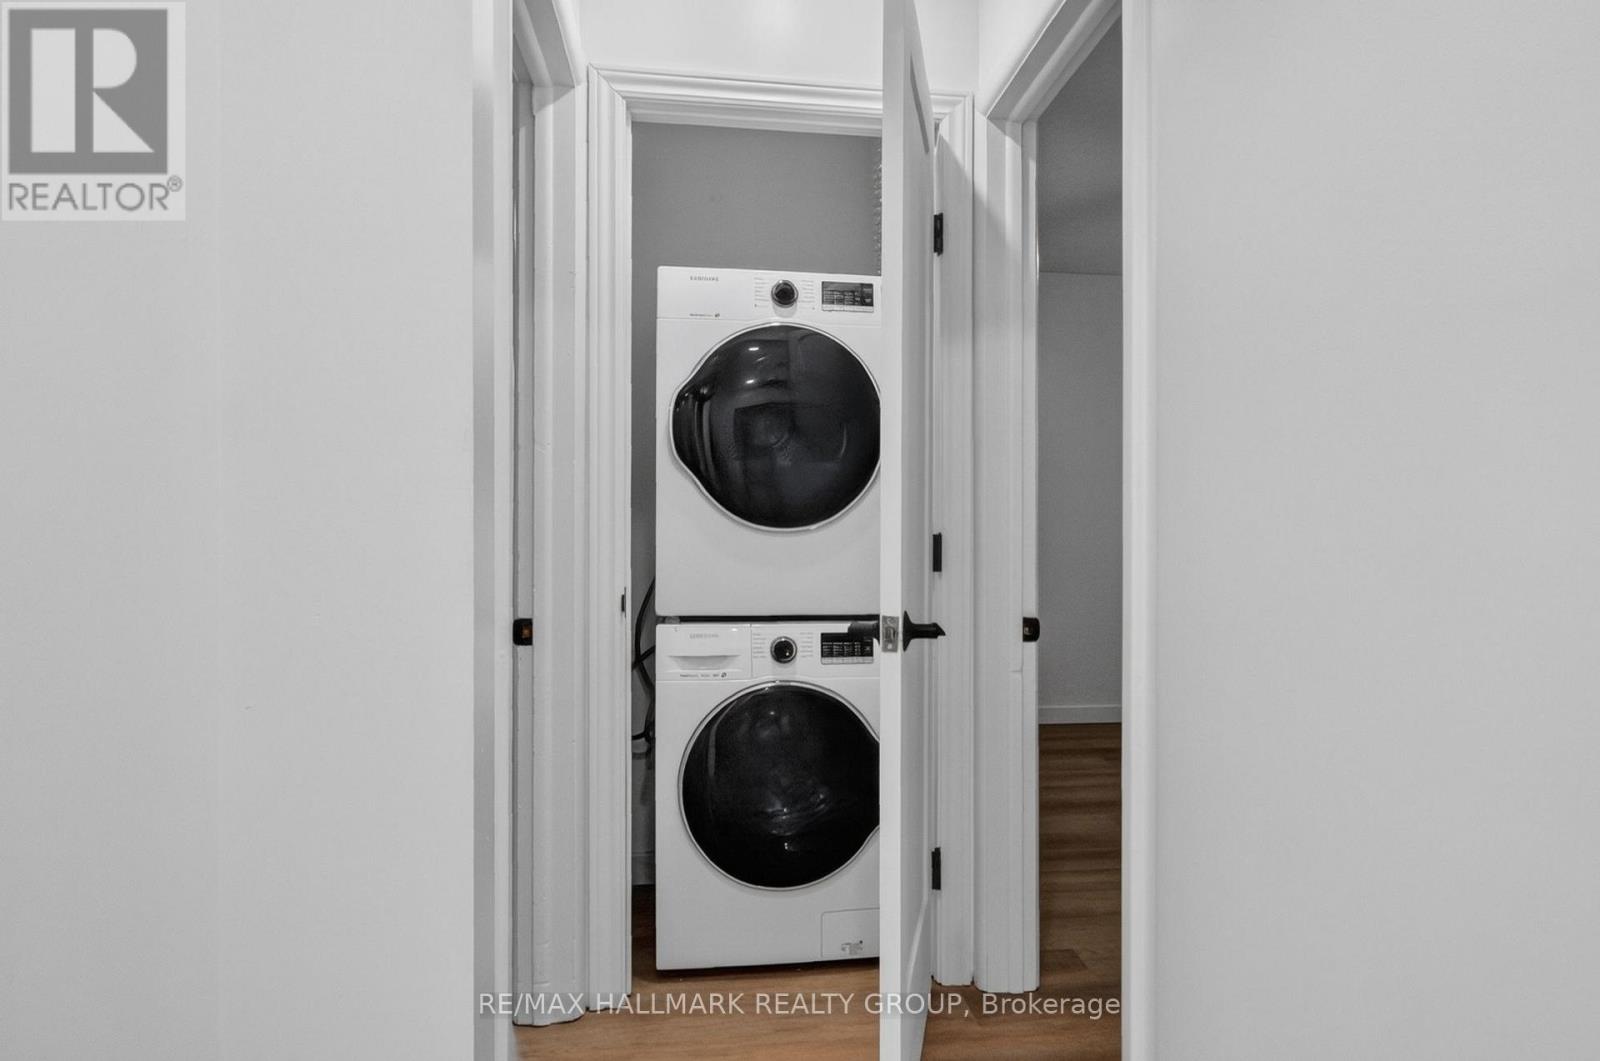
| Features | Paved Yard, Carpet Free, In Suite Laundry |
| Parking Space Total | 2 |
| Pool Type | Inground Pool |
| Structure | Deck |
Building
| Bathroom Total | 1 |
| Bedrooms Above Ground | 3 |
| Bedrooms Total | 3 |
| Appliances | Dishwasher, Dryer, Hood Fan, Microwave, Stove, Washer, Refrigerator |
| Architectural Style | Bungalow |
| Basement Type | Full |
| Construction Style Attachment | Detached |
| Cooling Type | Central Air Conditioning |
| Exterior Finish | Brick, Vinyl Siding |
| Foundation Type | Poured Concrete |
| Heating Fuel | Natural Gas |
| Heating Type | Forced Air |
| Stories Total | 1 |
| Size Interior | 700 - 1,100 Ft2 |
| Type | House |
| Utility Water | Municipal Water |
Parking
| Attached Garage | |
| No Garage |
Land
| Acreage | No |
| Sewer | Sanitary Sewer |
Rooms
| Level | Type | Length | Width | Dimensions |
|---|---|---|---|---|
| Main Level | Living Room | 4.38 m | 3.99 m | 4.38 m x 3.99 m |
| Main Level | Kitchen | 5.3 m | 2.77 m | 5.3 m x 2.77 m |
| Main Level | Primary Bedroom | 4.26 m | 3.53 m | 4.26 m x 3.53 m |
| Main Level | Bedroom | 3.74 m | 2.37 m | 3.74 m x 2.37 m |
| Main Level | Bedroom | 3.77 m | 2.62 m | 3.77 m x 2.62 m |
| Main Level | Pantry | 3.32 m | 0.944 m | 3.32 m x 0.944 m |
| Main Level | Other | 3.68 m | 3.74 m | 3.68 m x 3.74 m |
Contact Us
Contact us for more information

Catherine Duff
Salesperson
www.catherineduff.ca/
4366 Innes Road
Ottawa, Ontario K4A 3W3
(613) 590-3000
(613) 590-3050
www.hallmarkottawa.com/

The trademarks REALTOR®, REALTORS®, and the REALTOR® logo are controlled by The Canadian Real Estate Association (CREA) and identify real estate professionals who are members of CREA. The trademarks MLS®, Multiple Listing Service® and the associated logos are owned by The Canadian Real Estate Association (CREA) and identify the quality of services provided by real estate professionals who are members of CREA. The trademark DDF® is owned by The Canadian Real Estate Association (CREA) and identifies CREA's Data Distribution Facility (DDF®)
August 06 2026 08:04:08
Ottawa Real Estate Board
RE/MAX Hallmark Realty Group
