

126 Dowdall Circle Carleton Place, Ontario K7C 0S4

$579,000
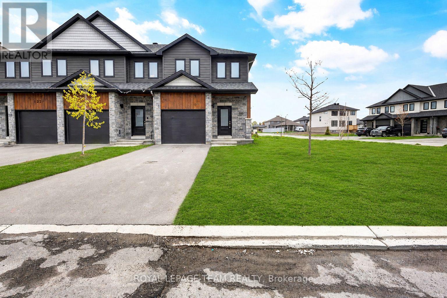
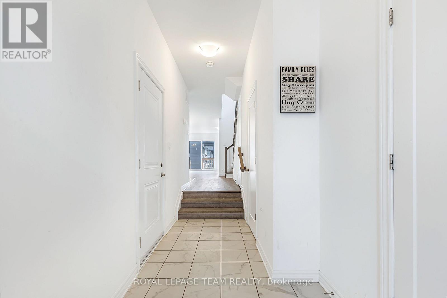
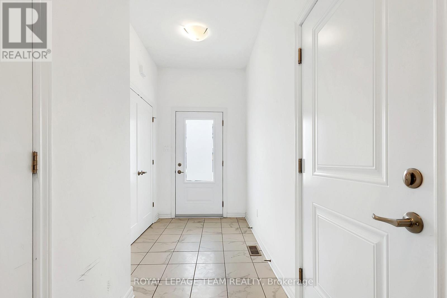
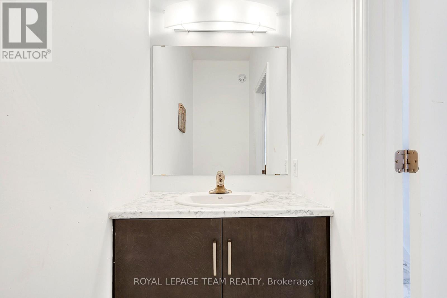
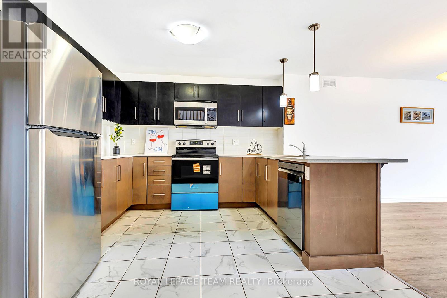
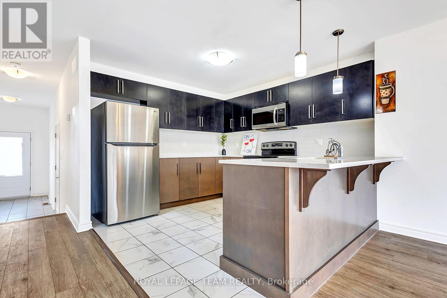
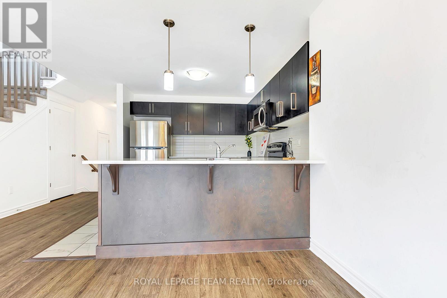
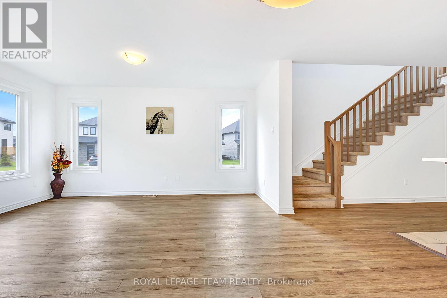
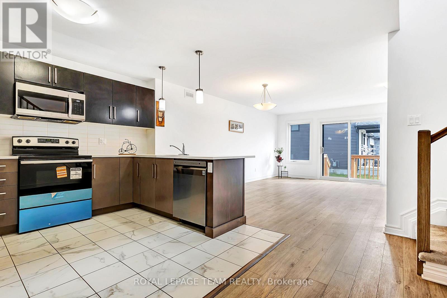
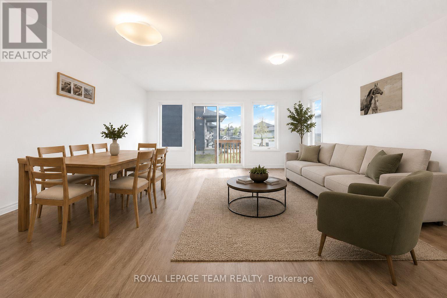
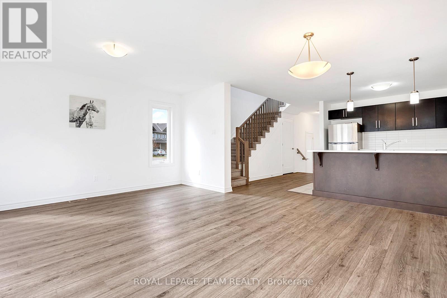
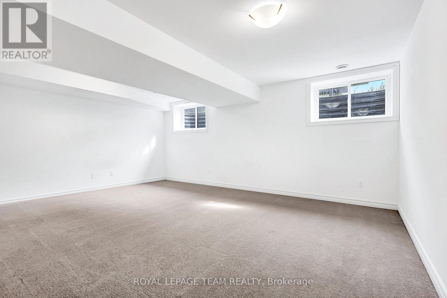
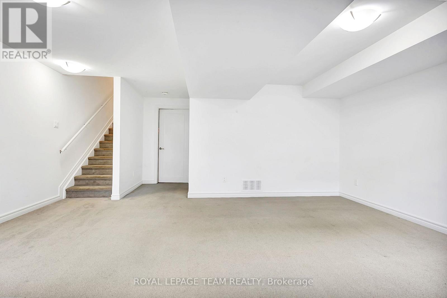
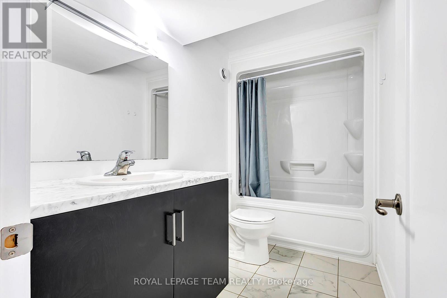
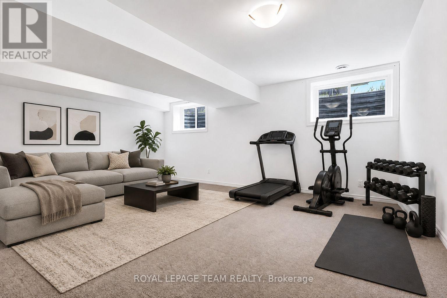
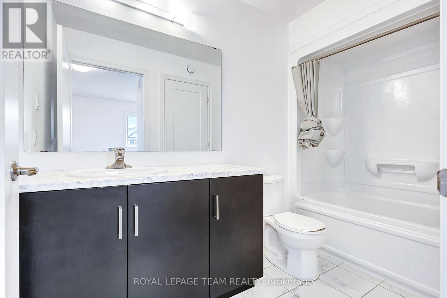
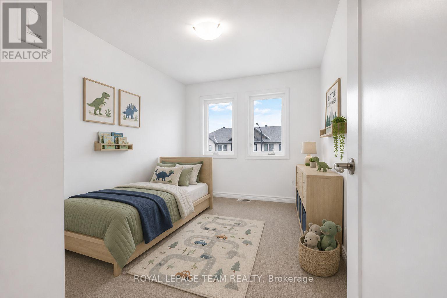
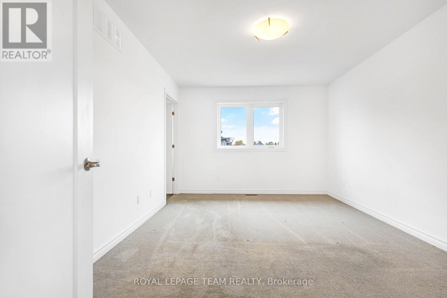
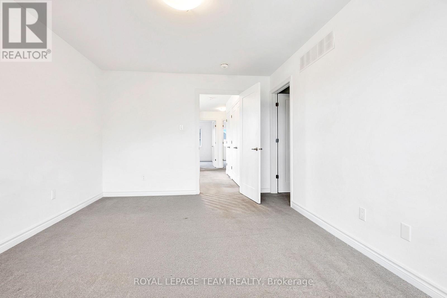
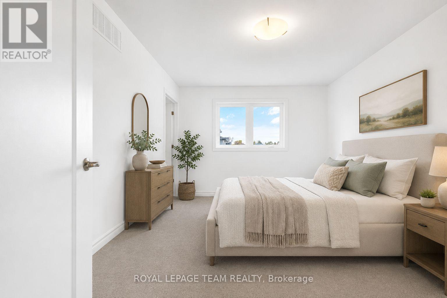
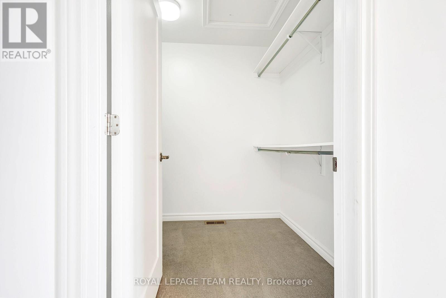
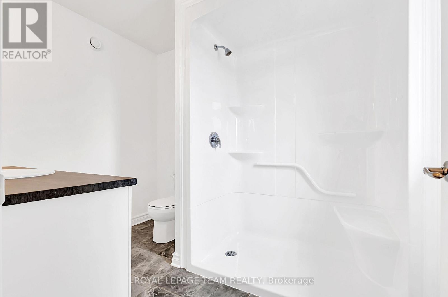
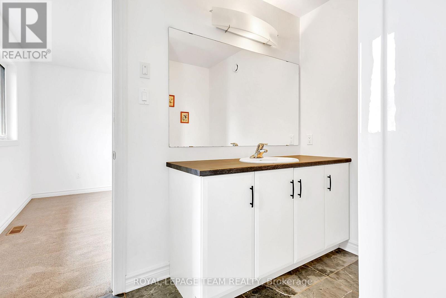
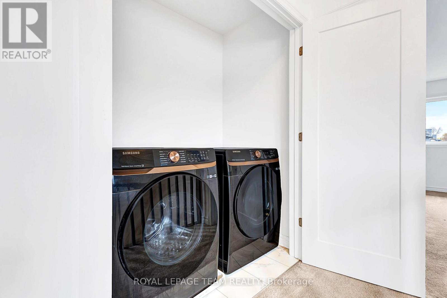
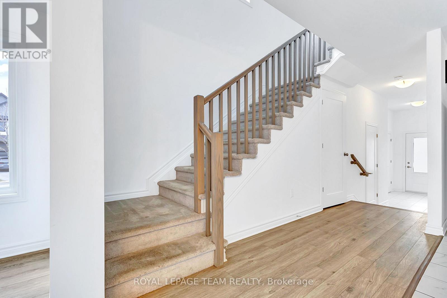
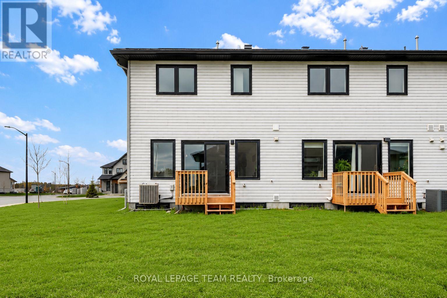
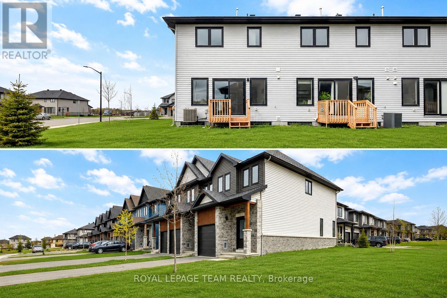
PRICED TO SELL! Welcome to Mississippi Shores in beautiful Carleton Place! Built in 2023, this stunning end-unit Cameron model by Neilcorp Homes sits on a premium lot and offers exceptional value, modern finishes, and an unbeatable lifestyle. Featuring 3 bedrooms, 4 bathrooms, and a fully finished basement, this bright and spacious home offers an open-concept main floor with large windows, abundant natural light, and a stylish kitchen complete with quartz countertops, stainless steel appliances, ample cabinetry, and generous workspace. Upstairs, you'll find three well-appointed bedrooms, including a spacious primary retreat, plus two full bathrooms. The professionally finished lower level adds incredible flexibility with a large recreation room perfect for a home theatre, gym, playroom, home office, or entertaining, along with a convenient 3-piece bathroom and plenty of storage. Step outside and enjoy everything Mississippi Shores has to offer, with a conservation area, scenic walking trails, dog park, public beach, downtown shops, public boat launch, and the beautiful Mississippi River all just moments away. Best of all, you're only 15 minutes from Kanata, giving you the perfect balance of peaceful small-town living and easy access to city amenities. A beautiful, move-in-ready end unit on a premium lot at an attractive price - this is an opportunity you don't want to miss! Book your showing today! Some photos have been virtually staged/AI generated. (id:61072)
Property Details
| MLS® Number | X13651046 |
| Property Type | Single Family |
| Community Name | 909 - Carleton Place |
| Parking Space Total | 2 |
Building
| Bathroom Total | 4 |
| Bedrooms Above Ground | 3 |
| Bedrooms Total | 3 |
| Basement Development | Finished |
| Basement Type | N/a (finished) |
| Construction Style Attachment | Attached |
| Cooling Type | Central Air Conditioning |
| Exterior Finish | Stone |
| Foundation Type | Poured Concrete |
| Half Bath Total | 1 |
| Heating Fuel | Natural Gas |
| Heating Type | Forced Air |
| Stories Total | 2 |
| Size Interior | 1,500 - 2,000 Ft2 |
| Type | Row / Townhouse |
| Utility Water | Municipal Water |
Parking
| Attached Garage | |
| Garage |
Land
| Acreage | No |
| Sewer | Sanitary Sewer |
| Size Frontage | 59 Ft ,4 In |
| Size Irregular | 59.4 Ft |
| Size Total Text | 59.4 Ft |
Rooms
| Level | Type | Length | Width | Dimensions |
|---|---|---|---|---|
| Second Level | Primary Bedroom | 3.45 m | 4.57 m | 3.45 m x 4.57 m |
| Second Level | Bedroom 2 | 2.82 m | 4.32 m | 2.82 m x 4.32 m |
| Second Level | Bedroom 3 | 2.79 m | 3.61 m | 2.79 m x 3.61 m |
| Basement | Recreational, Games Room | 5.44 m | 4.65 m | 5.44 m x 4.65 m |
| Main Level | Kitchen | 3.1 m | 3.53 m | 3.1 m x 3.53 m |
| Main Level | Living Room | 5.38 m | 5.53 m | 5.38 m x 5.53 m |
https://www.realtor.ca/real-estate/30128883/126-dowdall-circle-carleton-place-909-carleton-place
Contact Us
Contact us for more information

Sue Patel
Salesperson
www.ottawarealestate.agency/
3101 Strandherd Drive, Suite 4
Ottawa, Ontario K2G 4R9
(613) 825-7653
(613) 825-8762
www.teamrealty.ca/

The trademarks REALTOR®, REALTORS®, and the REALTOR® logo are controlled by The Canadian Real Estate Association (CREA) and identify real estate professionals who are members of CREA. The trademarks MLS®, Multiple Listing Service® and the associated logos are owned by The Canadian Real Estate Association (CREA) and identify the quality of services provided by real estate professionals who are members of CREA. The trademark DDF® is owned by The Canadian Real Estate Association (CREA) and identifies CREA's Data Distribution Facility (DDF®)
August 07 2026 05:52:48
Ottawa Real Estate Board
Royal LePage Team Realty
