

2 - 130 Rochester Street Ottawa, Ontario K1R 0A3

$2,090 Monthly
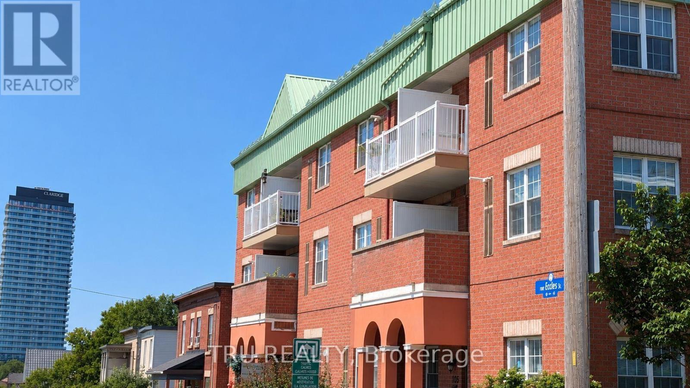
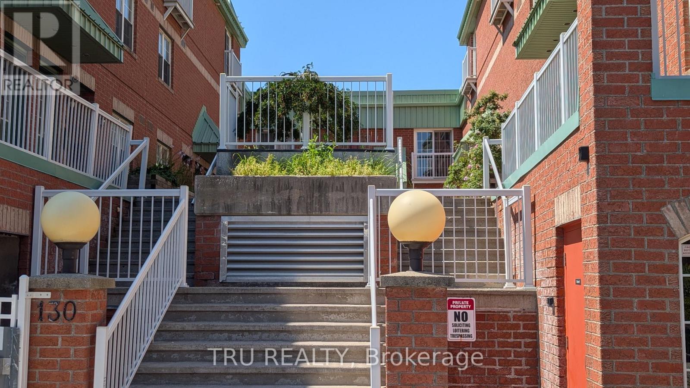
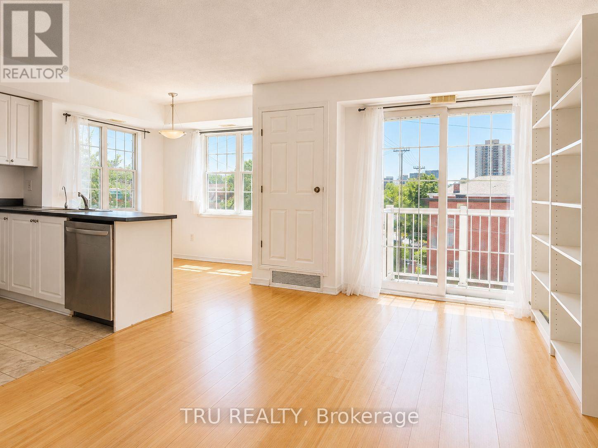
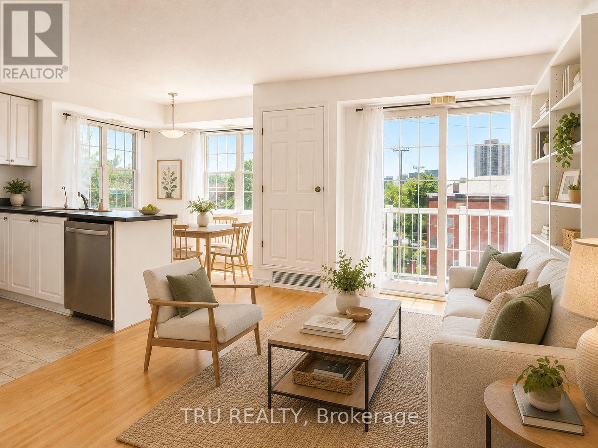
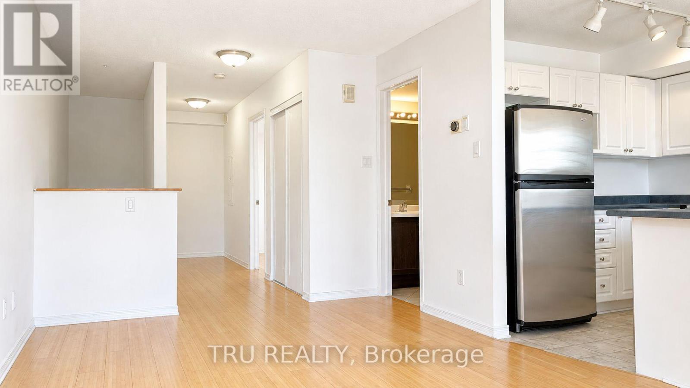
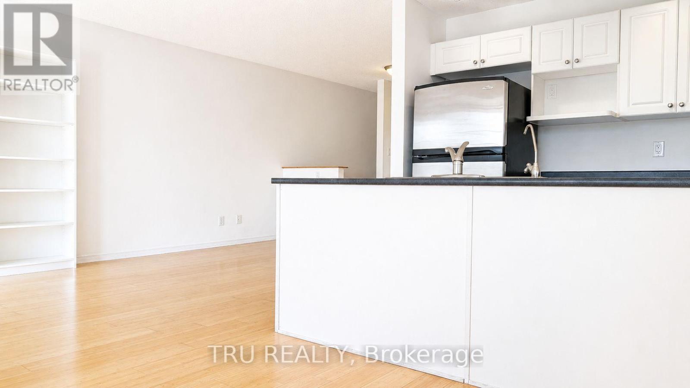
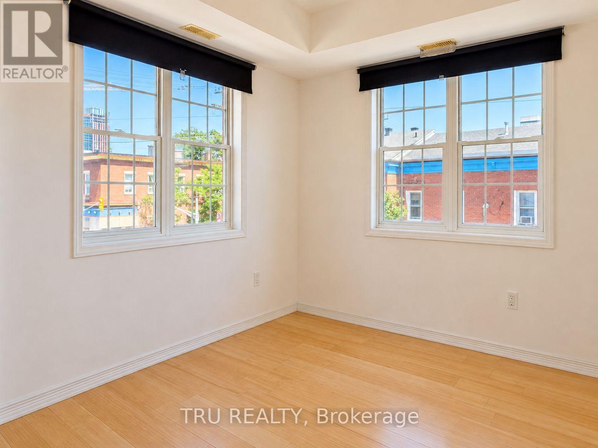
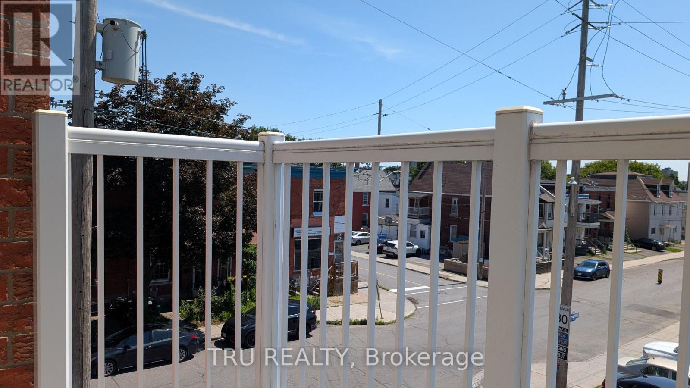
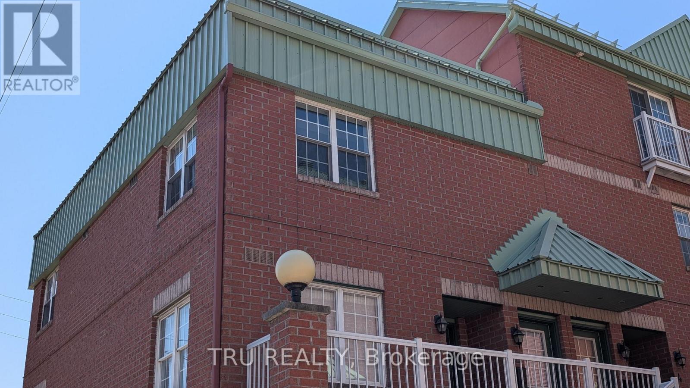
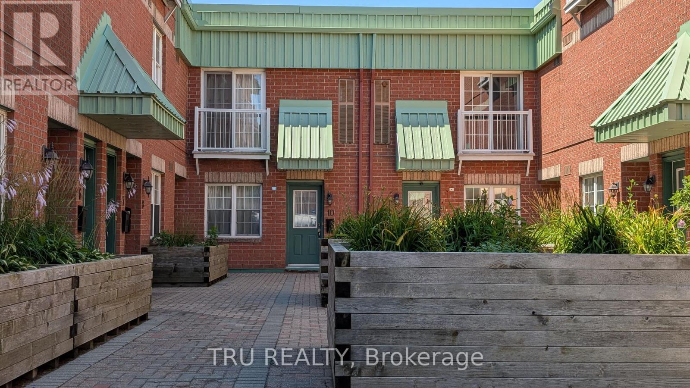
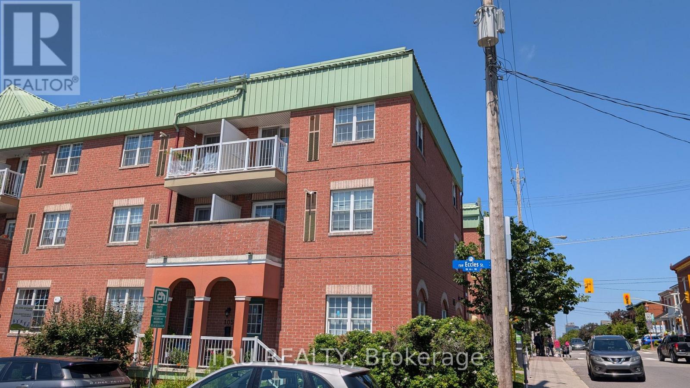
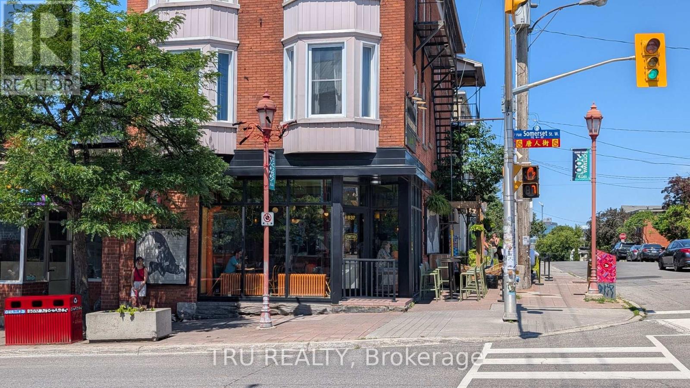
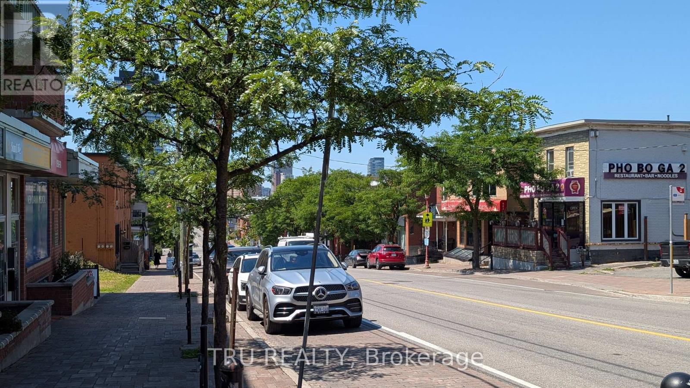
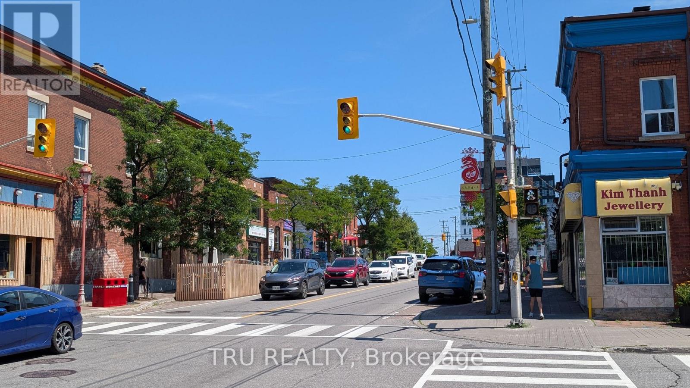
Welcome to this bright and spacious corner-unit condominium in the heart of Ottawa's vibrant Little Italy neighbourhood! This well-maintained one-bedroom apartment features an open-concept layout with large windows on three sides, filling the home with natural light throughout the day. The functional kitchen overlooks the living and dining area, creating an inviting space for relaxing or entertaining. Step out onto your private balcony and enjoy views of the surrounding neighbourhood. The unit also offers bamboo hardwood flooring, in-suite laundry, generous storage, and a spacious bedroom with excellent natural light. Located in a quiet boutique condominium, you'll love being just steps from Preston Street's renowned restaurants and cafés, Chinatown, parks, public transit, and the LRT. Enjoy an easy commute to downtown, LeBreton Flats, Dow's Lake, Carleton University, and the University of Ottawa. Available immediately; heat and hydro are extra. Water is included. Rental application, credit check, proof of income/employment and references required. Non-smoking unit. (id:61072)
Property Details
| MLS® Number | X13650636 |
| Property Type | Single Family |
| Community Name | 4205 - West Centre Town |
| Amenities Near By | Public Transit |
| Community Features | Pets Allowed With Restrictions |
| Equipment Type | Water Heater |
| Features | Balcony, Carpet Free, In Suite Laundry |
| Rental Equipment Type | Water Heater |
| View Type | City View |
Building
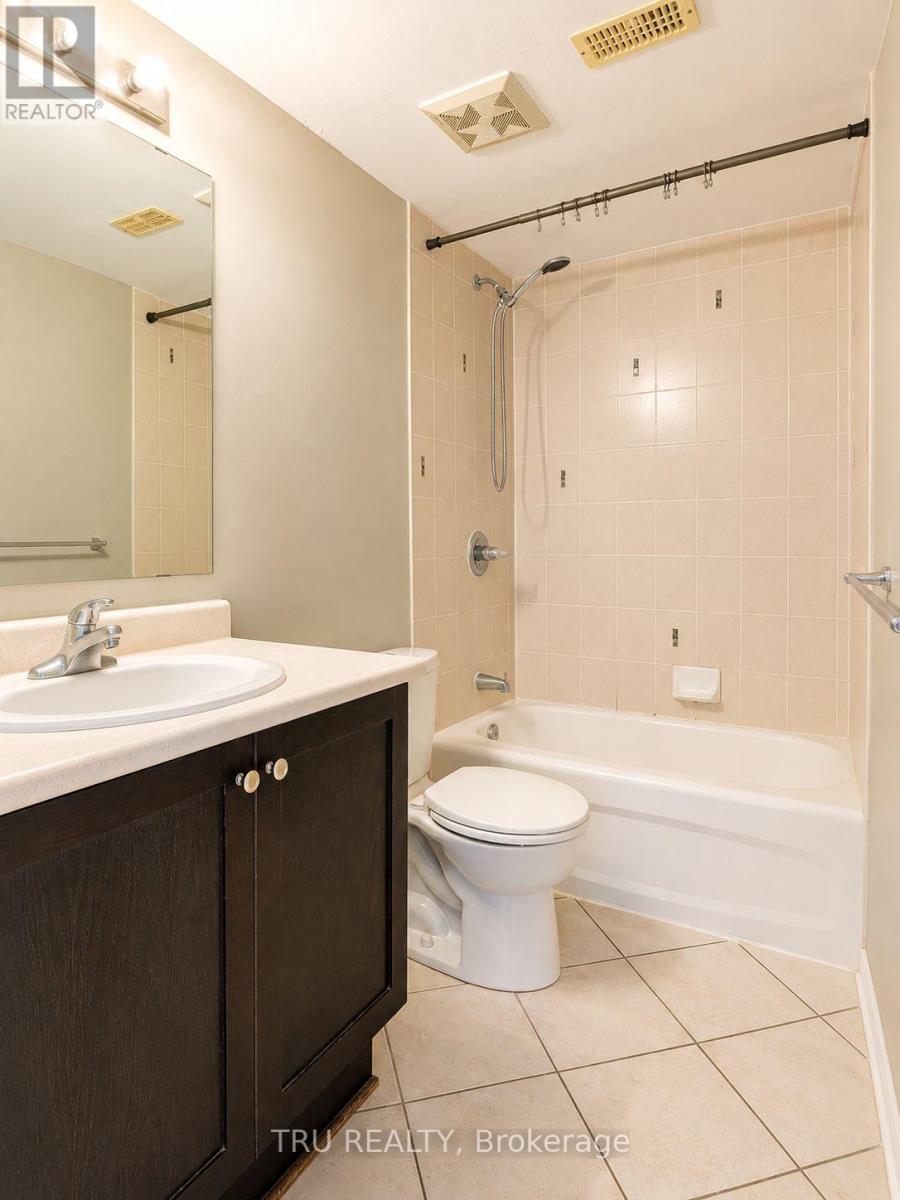
| Bathroom Total | 1 |
| Bedrooms Above Ground | 1 |
| Bedrooms Total | 1 |
| Appliances | Dishwasher, Dryer, Stove, Washer, Refrigerator |
| Basement Type | None |
| Cooling Type | Central Air Conditioning |
| Exterior Finish | Brick, Steel |
| Heating Fuel | Natural Gas |
| Heating Type | Forced Air |
| Stories Total | 2 |
| Size Interior | 600 - 699 Ft2 |
| Type | Apartment |
Parking
| No Garage | |
| Street |
Land
| Acreage | No |
| Land Amenities | Public Transit |
Rooms
| Level | Type | Length | Width | Dimensions |
|---|---|---|---|---|
| Main Level | Living Room | 5.05 m | 3.04 m | 5.05 m x 3.04 m |
| Main Level | Kitchen | 2.66 m | 2.26 m | 2.66 m x 2.26 m |
| Main Level | Dining Room | 2.64 m | 2.41 m | 2.64 m x 2.41 m |
| Main Level | Bedroom | 3.32 m | 2.97 m | 3.32 m x 2.97 m |
https://www.realtor.ca/real-estate/30128627/2-130-rochester-street-ottawa-4205-west-centre-town
Contact Us
Contact us for more information

Kevin Saunders
Broker of Record
trurealty.ca/
403 Bank Street
Ottawa, Ontario K2P 1Y6
(343) 300-6200
trurealty.ca/

The trademarks REALTOR®, REALTORS®, and the REALTOR® logo are controlled by The Canadian Real Estate Association (CREA) and identify real estate professionals who are members of CREA. The trademarks MLS®, Multiple Listing Service® and the associated logos are owned by The Canadian Real Estate Association (CREA) and identify the quality of services provided by real estate professionals who are members of CREA. The trademark DDF® is owned by The Canadian Real Estate Association (CREA) and identifies CREA's Data Distribution Facility (DDF®)
August 07 2026 05:23:23
Ottawa Real Estate Board
Tru Realty
