

211 Metric Circle Ottawa, Ontario K2V 0L3

$1,149,900
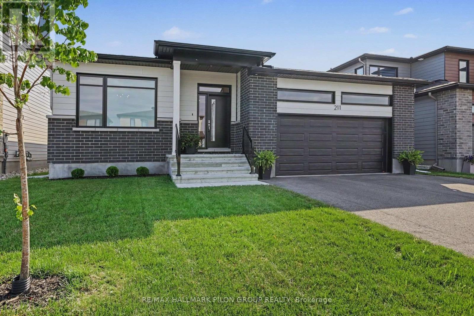
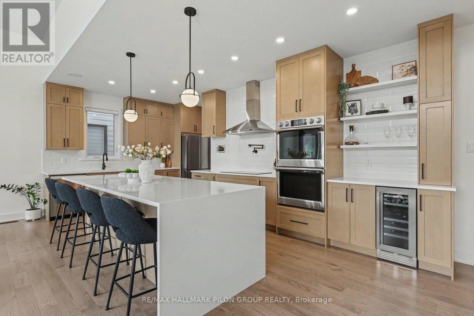
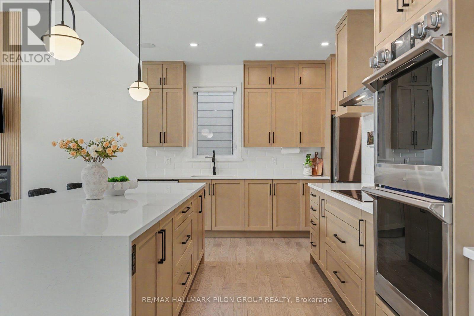
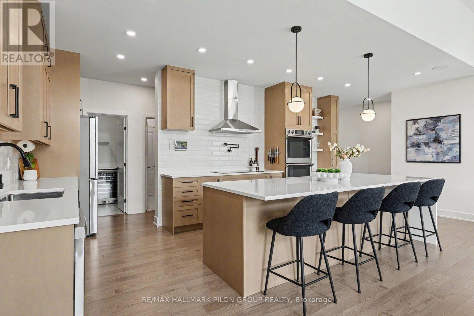
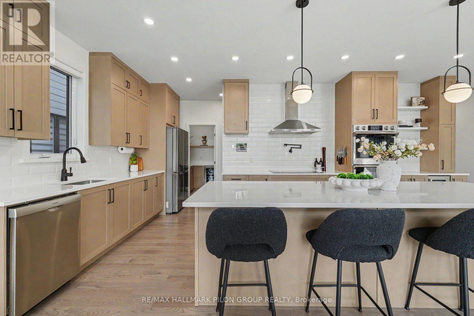
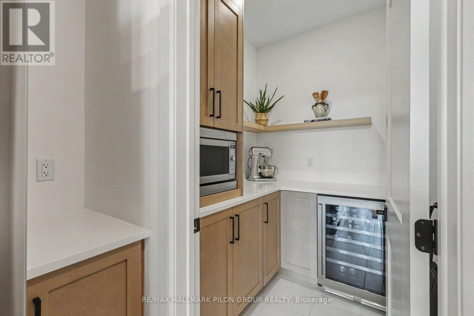
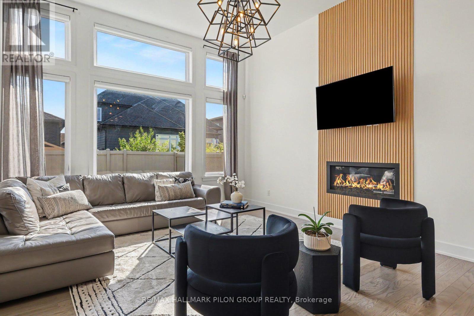
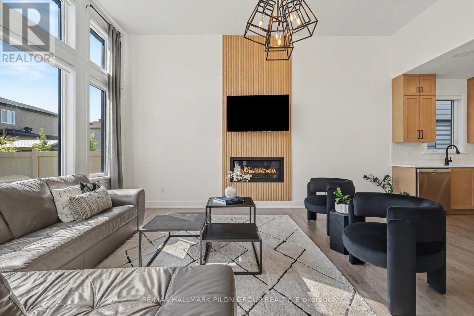
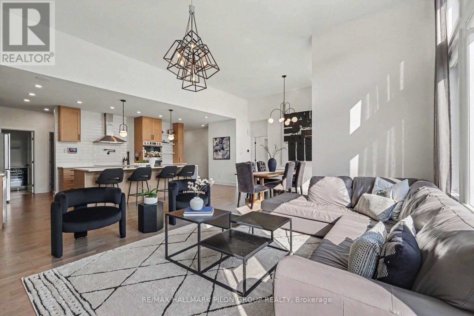
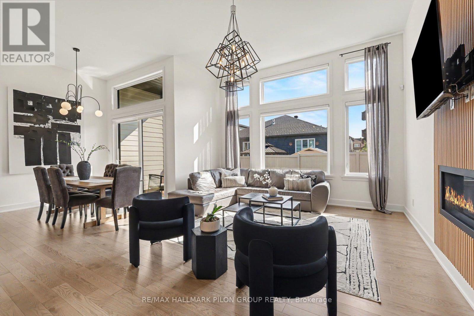
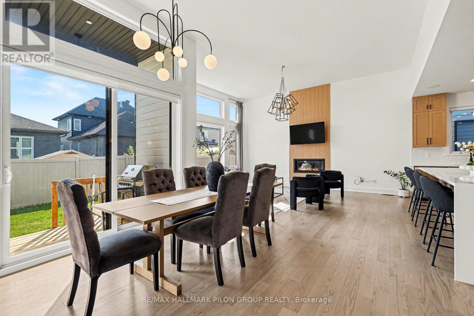
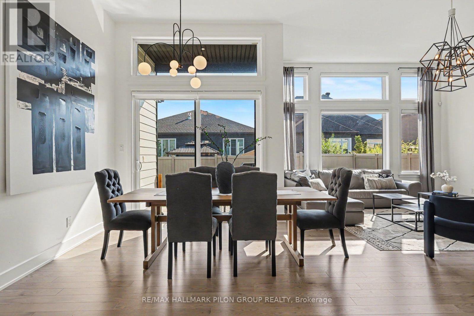
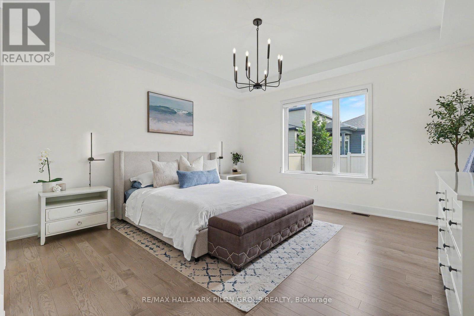
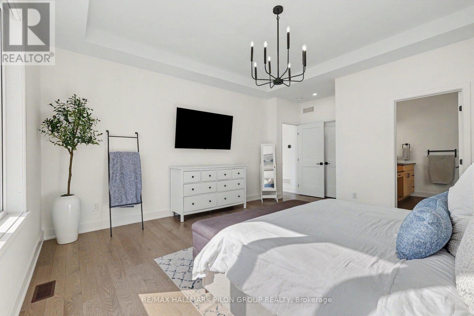
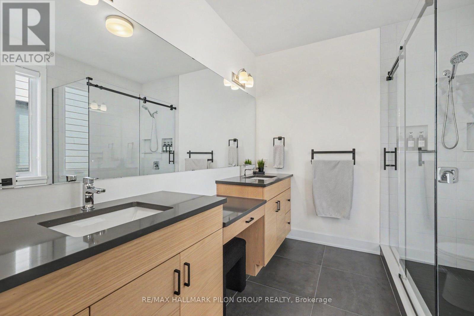
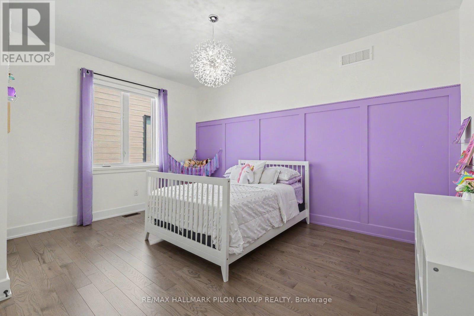
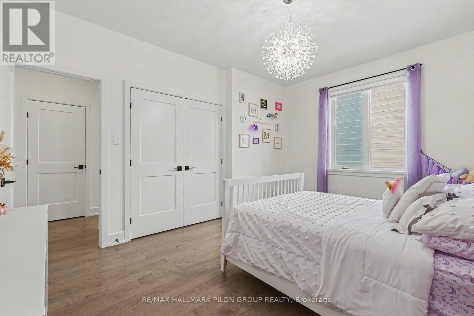
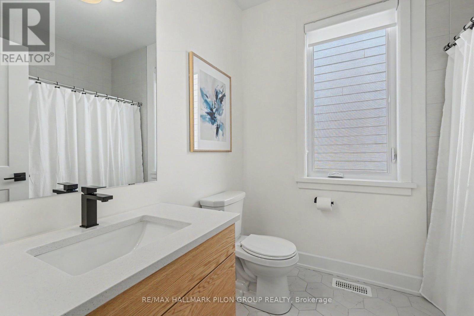
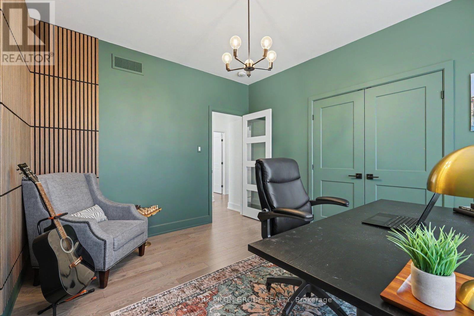
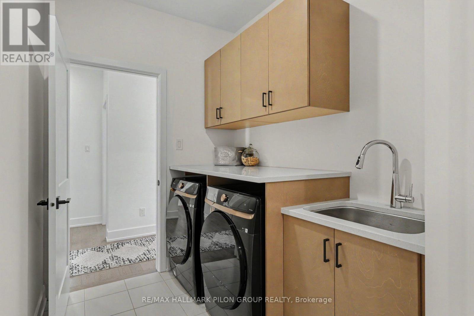
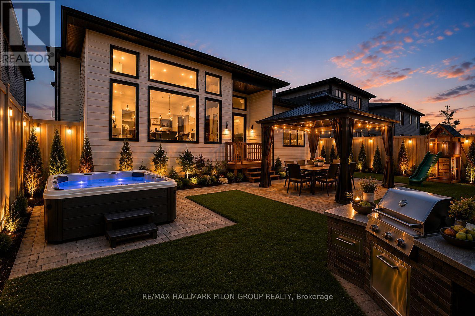
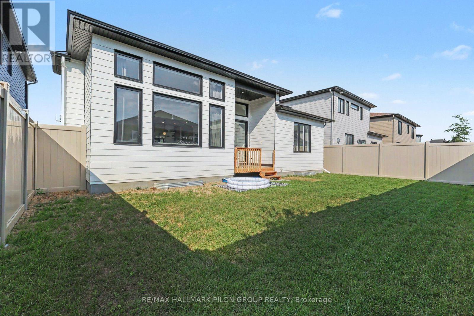
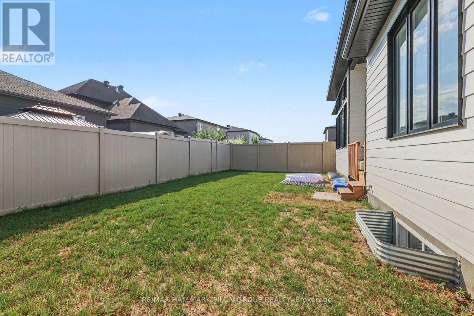
Welcome to this exceptional custom-built Metric Homes bungalow, completed in November 2023 and offering over 2,000 sq. ft. of luxurious living space. Designed from a one-of-a-kind floor plan, this home showcases premium craftsmanship, high-end finishes, and thoughtful attention to detail throughout.A welcoming 10' foyer opens to a bright, open-concept layout featuring soaring ceilings, including 9' ceilings in the bedrooms and hallways, a 10' coffered ceiling in the primary suite, and impressive 12' ceilings in the family and dining rooms. Oversized triple-glazed windows fill the home with natural light, while automated roller blinds add everyday convenience.The stunning Deslaurier kitchen is designed for entertaining and daily living, featuring full-height cabinetry, quartz countertops, a spectacular 10' waterfall island, premium stainless steel appliances with double wall ovens and an induction cooktop, a pot filler, wine fridge, walk-in pantry, integrated ceiling speakers, and a fully equipped prep kitchen with additional cabinetry, beverage fridge, and microwave.The spacious primary suite offers a spa-inspired ensuite with dual quartz vanities, an oversized glass shower, and upgraded finishes. Two additional bedrooms, a stylish main bath, hardwood and tile flooring throughout, designer lighting, pot lights, upgraded trim, and a functional mudroom with quartz counters and sink complete the main level.The oversized double garage measures approximately 21' x 20'6", while the unfinished basement includes rough-ins for a future bathroom, EV charging conduit, solar panel conduit, and entertainment wiring.Step outside to a covered rear deck overlooking a newly fenced backyard with a 7' PVC fence (2025) backed by a 25-year warranty. Located in a quiet, family-friendly neighbourhood just steps from a new park and public transit, this home offers an exceptional combination of luxury, quality, and future potential. Backyard virtually staged. (id:61072)
Property Details
| MLS® Number | X13575870 |
| Property Type | Single Family |
| Community Name | 9010 - Kanata - Emerald Meadows/Trailwest |
| Amenities Near By | Park, Public Transit, Schools |
| Equipment Type | Water Heater |
| Parking Space Total | 4 |
| Rental Equipment Type | Water Heater |
Building
| Bathroom Total | 2 |
| Bedrooms Above Ground | 3 |
| Bedrooms Total | 3 |
| Amenities | Fireplace(s) |
| Appliances | Dishwasher, Dryer, Microwave, Oven, Stove, Washer, Window Coverings, Wine Fridge, Refrigerator |
| Architectural Style | Bungalow |
| Basement Development | Unfinished |
| Basement Type | Full (unfinished) |
| Construction Style Attachment | Detached |
| Cooling Type | Central Air Conditioning |
| Exterior Finish | Brick, Vinyl Siding |
| Fireplace Present | Yes |
| Fireplace Total | 1 |
| Foundation Type | Poured Concrete |
| Heating Fuel | Natural Gas |
| Heating Type | Forced Air |
| Stories Total | 1 |
| Size Interior | 2,000 - 2,500 Ft2 |
| Type | House |
| Utility Water | Municipal Water |
Parking
| Attached Garage | |
| Garage |
Land
| Acreage | No |
| Fence Type | Fenced Yard |
| Land Amenities | Park, Public Transit, Schools |
| Sewer | Sanitary Sewer |
| Size Depth | 105 Ft ,4 In |
| Size Frontage | 50 Ft |
| Size Irregular | 50 X 105.4 Ft |
| Size Total Text | 50 X 105.4 Ft |
| Zoning Description | R2p |
Rooms
| Level | Type | Length | Width | Dimensions |
|---|---|---|---|---|
| Main Level | Foyer | 1.48 m | 1.87 m | 1.48 m x 1.87 m |
| Main Level | Dining Room | 3.54 m | 3.85 m | 3.54 m x 3.85 m |
| Main Level | Living Room | 4.48 m | 5.48 m | 4.48 m x 5.48 m |
| Main Level | Kitchen | 7.72 m | 4.3 m | 7.72 m x 4.3 m |
| Main Level | Laundry Room | 4.74 m | 1.9 m | 4.74 m x 1.9 m |
| Main Level | Primary Bedroom | 4.66 m | 5.57 m | 4.66 m x 5.57 m |
| Main Level | Bedroom 2 | 4.49 m | 3.15 m | 4.49 m x 3.15 m |
| Main Level | Bedroom 3 | 3.3 m | 3.56 m | 3.3 m x 3.56 m |
Contact Us
Contact us for more information

Jason Pilon
Broker of Record
www.pilongroup.com/
www.facebook.com/pilongroup
twitter.com/pilongroup
www.linkedin.com/company/pilon-real-estate-group
4366 Innes Road, Unit 201
Ottawa, Ontario K4A 3W3
(613) 590-2910
(613) 590-3079
www.pilongroup.com/

Jp Gauthier
Salesperson
4366 Innes Road, Unit 201
Ottawa, Ontario K4A 3W3
(613) 590-2910
(613) 590-3079
www.pilongroup.com/

The trademarks REALTOR®, REALTORS®, and the REALTOR® logo are controlled by The Canadian Real Estate Association (CREA) and identify real estate professionals who are members of CREA. The trademarks MLS®, Multiple Listing Service® and the associated logos are owned by The Canadian Real Estate Association (CREA) and identify the quality of services provided by real estate professionals who are members of CREA. The trademark DDF® is owned by The Canadian Real Estate Association (CREA) and identifies CREA's Data Distribution Facility (DDF®)
August 05 2026 03:52:14
Ottawa Real Estate Board
RE/MAX Hallmark Pilon Group Realty
