

25 Kyle Avenue Ottawa, Ontario K2S 1G9

$899,000
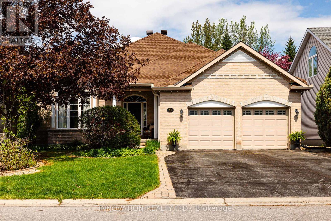
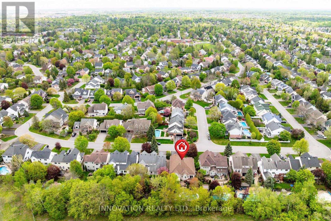
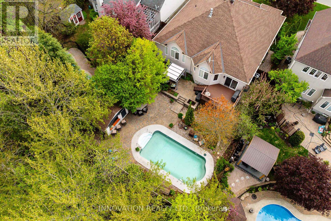
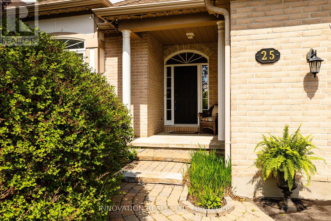
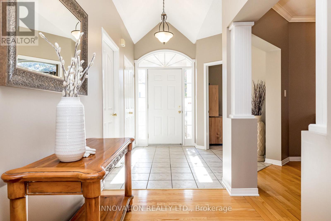
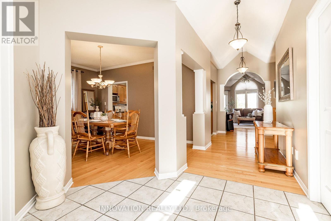
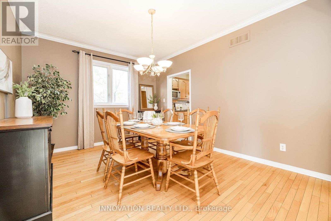
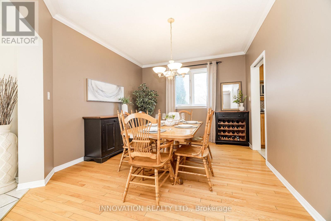
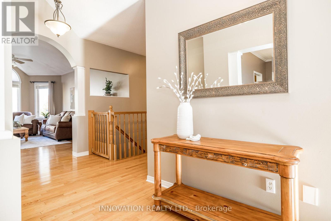
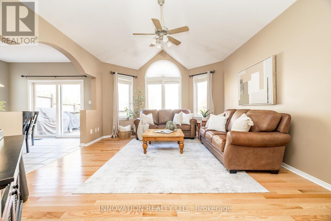
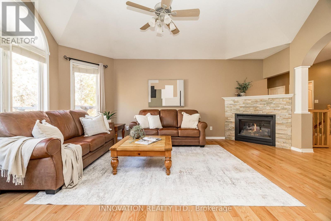
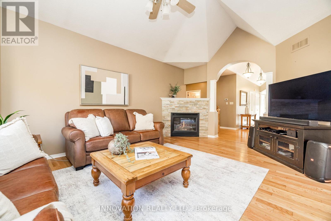
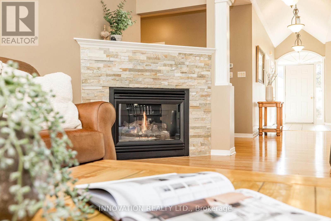

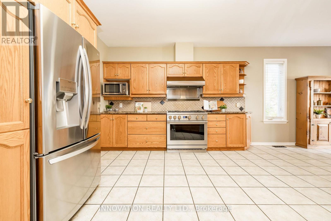
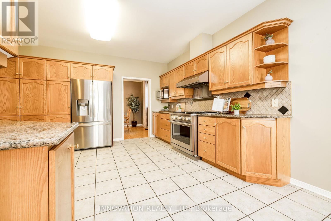
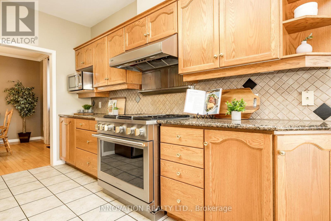
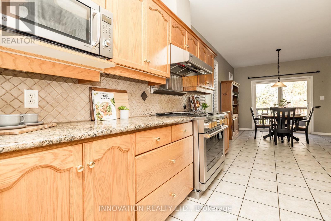
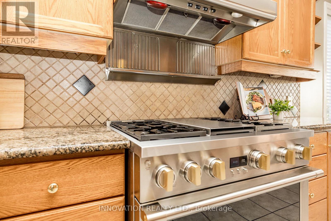
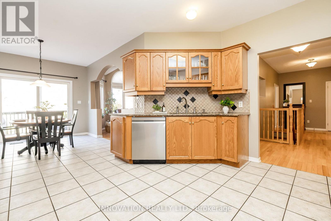
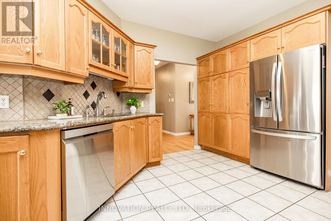
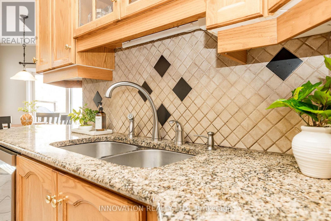
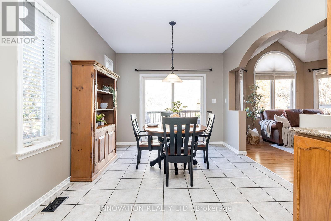
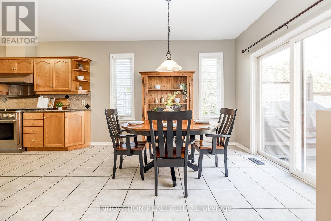
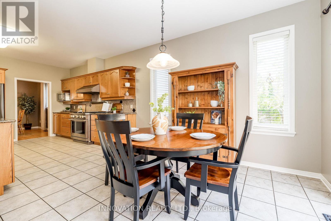
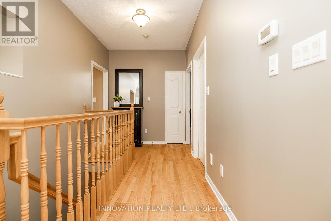
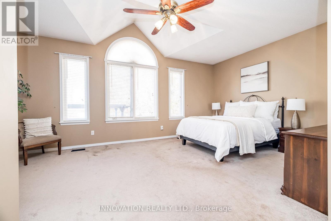
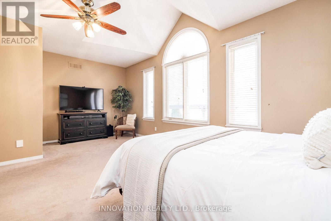
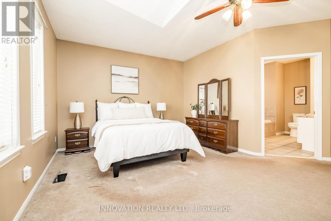
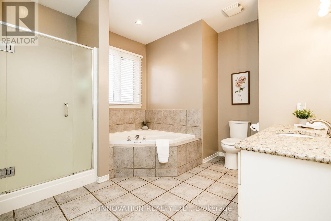
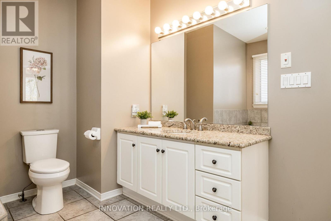
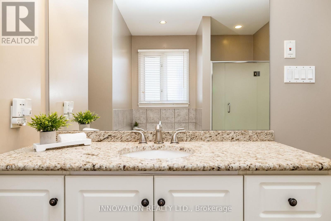
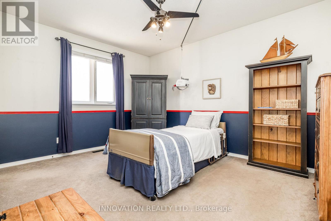
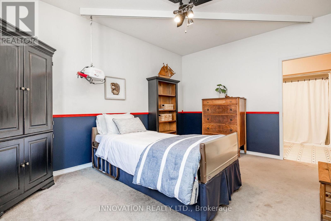
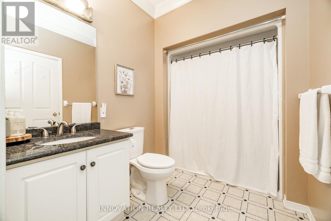
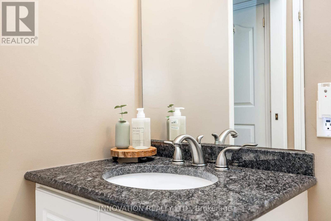
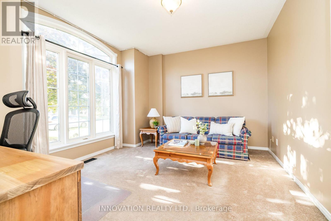
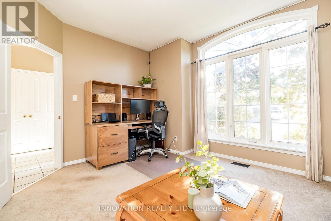
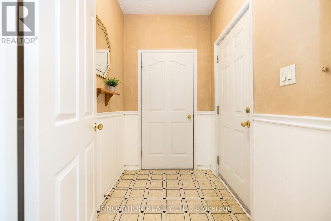
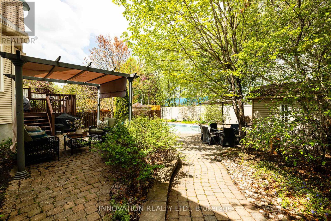
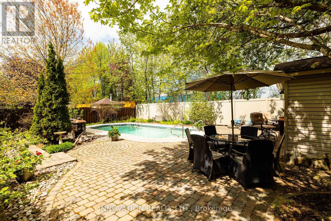
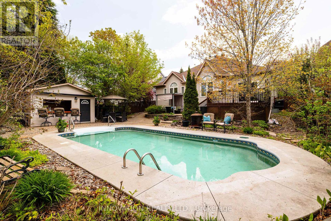
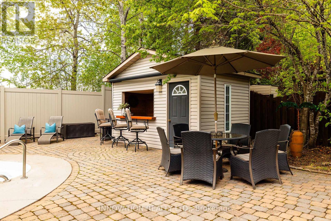
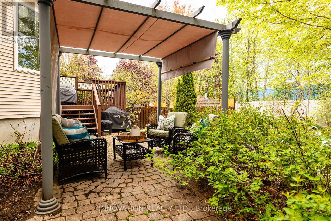
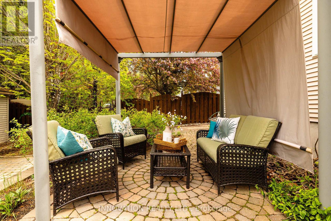
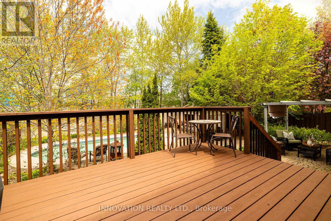
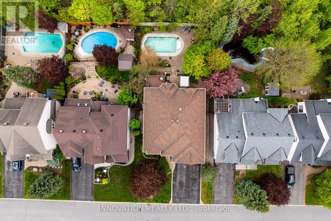
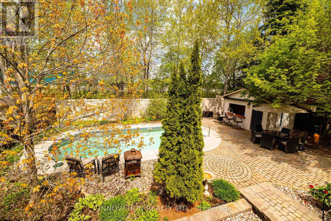
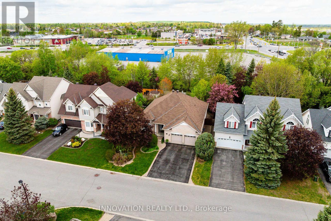
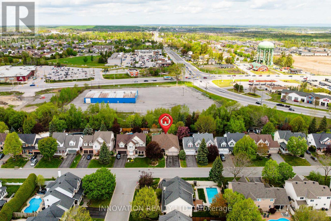
Reflecting the quality construction, thoughtful design and generous proportions Monarch Homes is known for, this impressive custom bungalow offers exceptional single-level living on an oversized, beautifully landscaped lot in one of Stittsville's most sought-after communities. An impressive vaulted entry opens to the dramatic cathedral-ceilinged family room, setting the tone for the spacious, well-planned main level.Wide hallways, 36" doorways and generous rooms create an easy, accessible flow throughout. A bright family room with gas fireplace opens to the spacious eat-in kitchen, thoughtfully designed without an island for greater ease of movement. Granite counters, deep pot drawers, extensive pantry cabinetry and high-end stainless steel appliances, including a Monogram gas stove, add style and function. A separate dining room provides an inviting setting for entertaining.Flexible living spaces include a front bedroom ideal for an office or guest room, while the spacious primary suite offers a walk-in closet and ensuite with corner tub and separate shower. The second bedroom enjoys cheater access to a full bathroom with accessible shower. A practical mudroom provides direct ramp access from the garage.Private and resort-like, the backyard is designed for summer enjoyment, with an interlocked ramp pathway connecting the garage side yard to multiple interlock patios, mature landscaping, pergola seating and a heated saltwater pool. A pool house with bar and retractable awning extends the entertaining space. An expansive lower level with bathroom rough-in offers flexibility for recreation, fitness, additional living space or storage. Ideally located near parks, pathways, schools, restaurants and everyday amenities.Updates: A/C (2020), GAF roof (2016), Monogram stove (2022), pool liner (2024), irrigation system. (id:61072)
Property Details
| MLS® Number | X13661350 |
| Property Type | Single Family |
| Community Name | 8202 - Stittsville (Central) |
| Features | Wheelchair Access |
| Parking Space Total | 6 |
| Pool Features | Salt Water Pool |
| Pool Type | Inground Pool |
| Structure | Deck, Patio(s), Shed |
Building
| Bathroom Total | 2 |
| Bedrooms Above Ground | 3 |
| Bedrooms Total | 3 |
| Age | 16 To 30 Years |
| Amenities | Fireplace(s) |
| Appliances | Garage Door Opener Remote(s), Water Heater - Tankless, Barbeque, Blinds, Dishwasher, Dryer, Garage Door Opener, Hood Fan, Water Heater, Microwave, Gas Stove(s), Washer, Refrigerator |
| Architectural Style | Bungalow |
| Basement Development | Unfinished |
| Basement Type | Full (unfinished) |
| Construction Status | Insulation Upgraded |
| Construction Style Attachment | Detached |
| Cooling Type | Central Air Conditioning |
| Exterior Finish | Stone, Vinyl Siding |
| Fire Protection | Smoke Detectors |
| Fireplace Present | Yes |
| Fireplace Total | 1 |
| Flooring Type | Tile, Hardwood |
| Foundation Type | Poured Concrete |
| Heating Fuel | Natural Gas |
| Heating Type | Forced Air |
| Stories Total | 1 |
| Size Interior | 2,000 - 2,500 Ft2 |
| Type | House |
| Utility Water | Municipal Water |
Parking
| Attached Garage | |
| Garage | |
| Inside Entry |
Land
| Acreage | No |
| Fence Type | Fully Fenced, Fenced Yard |
| Landscape Features | Lawn Sprinkler, Landscaped |
| Sewer | Sanitary Sewer |
| Size Depth | 134 Ft ,8 In |
| Size Frontage | 62 Ft ,1 In |
| Size Irregular | 62.1 X 134.7 Ft |
| Size Total Text | 62.1 X 134.7 Ft |
| Zoning Description | R1h |
Rooms
| Level | Type | Length | Width | Dimensions |
|---|---|---|---|---|
| Basement | Bedroom 3 | 4.469 m | 3.671 m | 4.469 m x 3.671 m |
| Main Level | Foyer | 3.042 m | 2.678 m | 3.042 m x 2.678 m |
| Main Level | Mud Room | 2.201 m | 1.527 m | 2.201 m x 1.527 m |
| Main Level | Dining Room | 4.372 m | 3.479 m | 4.372 m x 3.479 m |
| Main Level | Kitchen | 4.127 m | 4.373 m | 4.127 m x 4.373 m |
| Main Level | Eating Area | 3.166 m | 3.448 m | 3.166 m x 3.448 m |
| Main Level | Living Room | 4.293 m | 6.067 m | 4.293 m x 6.067 m |
| Main Level | Primary Bedroom | 6.232 m | 3.763 m | 6.232 m x 3.763 m |
| Main Level | Bathroom | 3.33 m | 3.549 m | 3.33 m x 3.549 m |
| Main Level | Bedroom 2 | 4.55 m | 3.558 m | 4.55 m x 3.558 m |
| Main Level | Bathroom | 1.923 m | 2.897 m | 1.923 m x 2.897 m |
Utilities
| Cable | Available |
| Electricity | Installed |
| Sewer | Installed |
https://www.realtor.ca/real-estate/30140067/25-kyle-avenue-ottawa-8202-stittsville-central
Contact Us
Contact us for more information

Patti Smith
Broker
www.pattismithhomes.com/
8221 Campeau Drive Unit B
Kanata, Ontario K2T 0A2
(613) 755-2278
(613) 755-2279
www.innovationrealty.ca/

The trademarks REALTOR®, REALTORS®, and the REALTOR® logo are controlled by The Canadian Real Estate Association (CREA) and identify real estate professionals who are members of CREA. The trademarks MLS®, Multiple Listing Service® and the associated logos are owned by The Canadian Real Estate Association (CREA) and identify the quality of services provided by real estate professionals who are members of CREA. The trademark DDF® is owned by The Canadian Real Estate Association (CREA) and identifies CREA's Data Distribution Facility (DDF®)
August 11 2026 02:24:31
Ottawa Real Estate Board
Innovation Realty Ltd.
