

3 Sunset Drive Rideau Lakes, Ontario K7A 4S5


$574,900
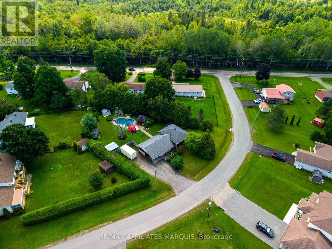
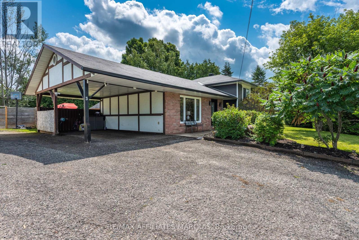
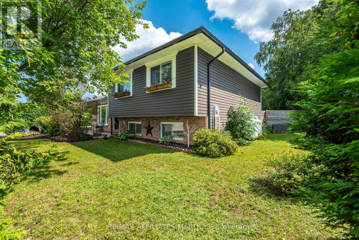
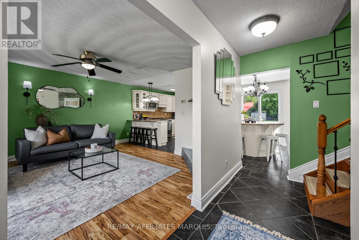
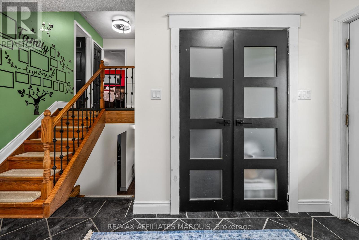
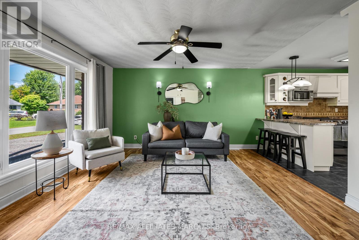
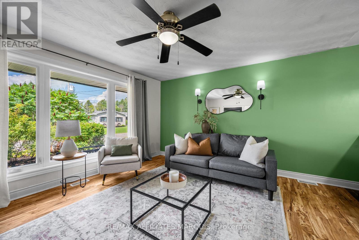
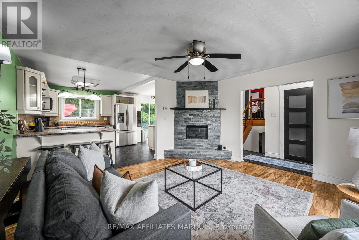
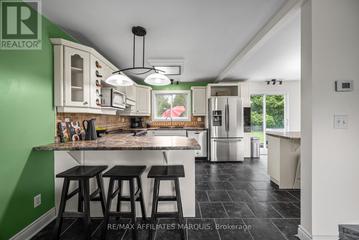
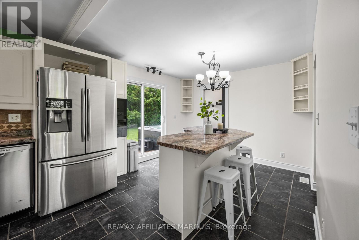
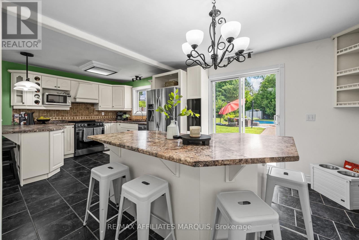
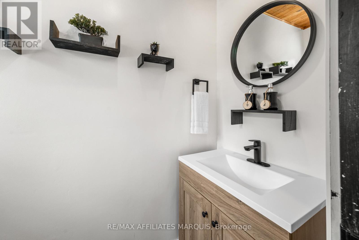
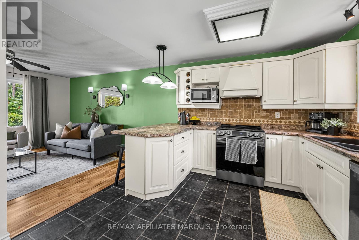
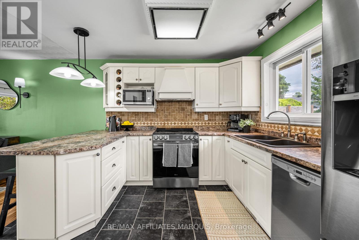
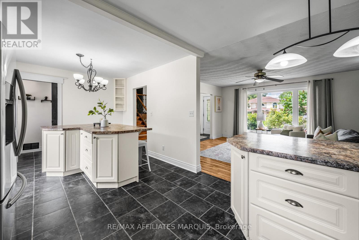
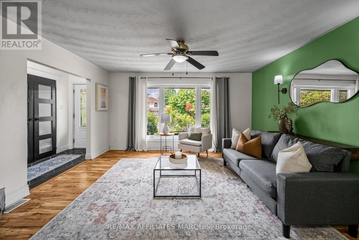
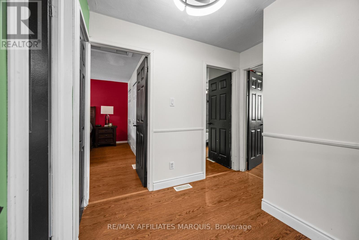
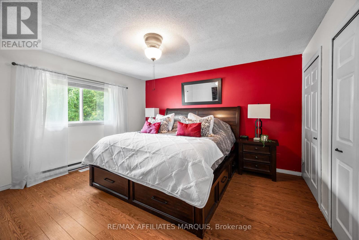
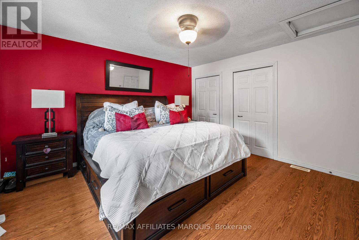
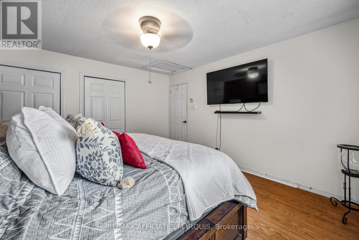
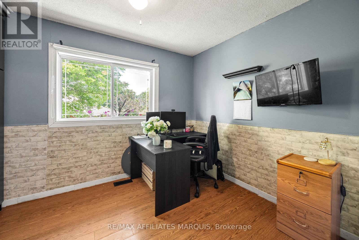
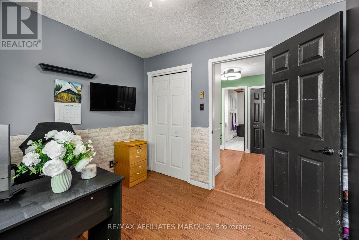
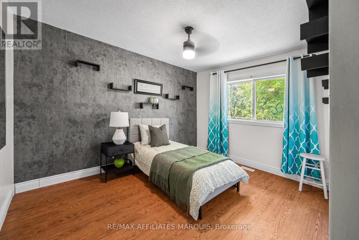
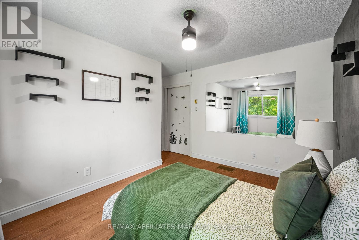
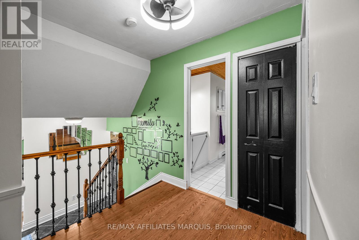
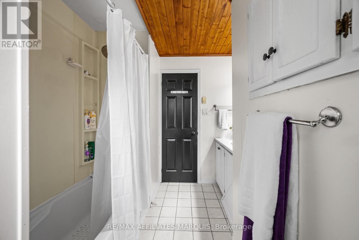
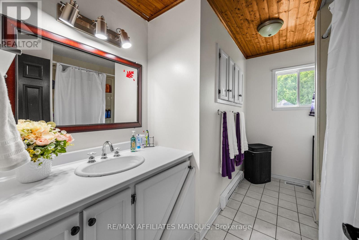
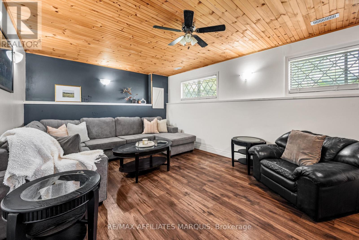
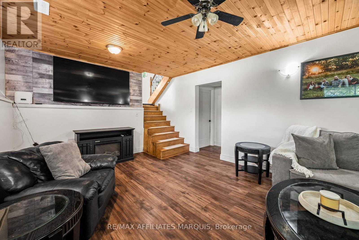
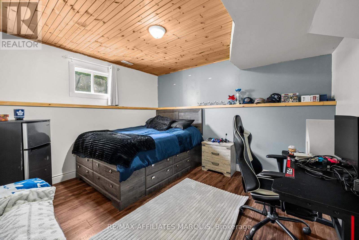
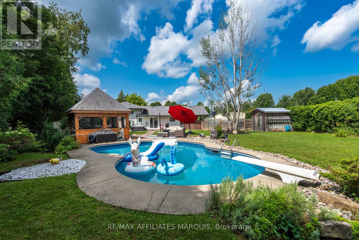
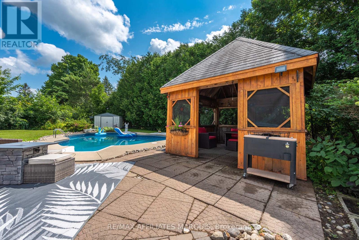
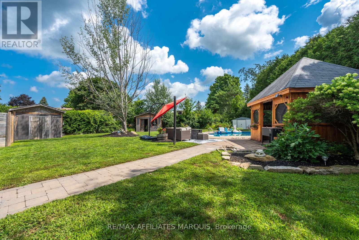
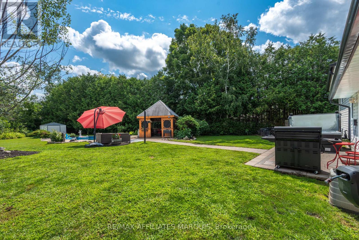
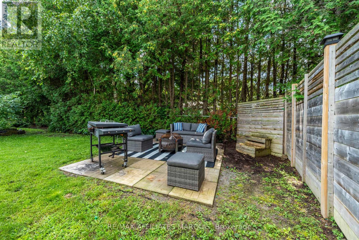
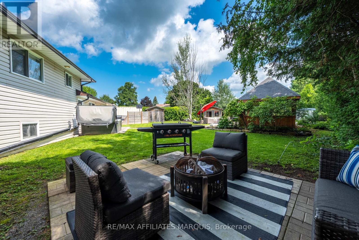
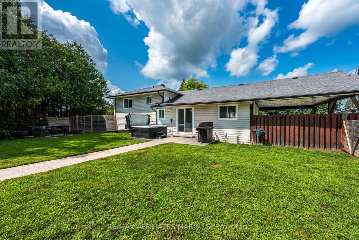
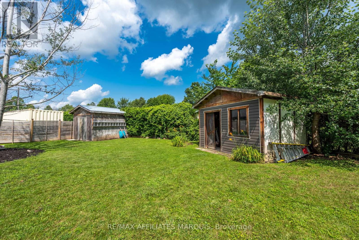
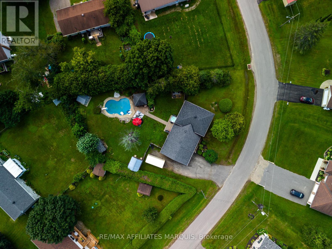
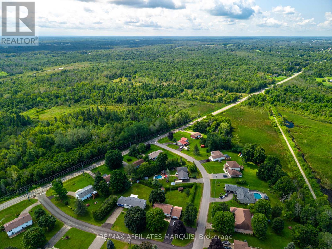
Set on a desirable lot just off Golf Club Road, this side-split is all about easy family living and an incredible backyard. Fully fenced and exceptionally private from neighbouring homes, the outdoor space features an in-ground pool, hot tub, gazebo, two storage sheds and plenty of room to relax, play and entertain. Inside, the expanded kitchen includes stainless steel appliances, a peninsula with seating and a freestanding island that can be removed or repositioned if an eat-in layout is preferred. The main-floor living room is a comfortable space with a propane fireplace, while patio doors provide an easy connection to the backyard. A powder room is conveniently located just inside, with tiled flooring that works well for pool days. Upstairs are three good-sized bedrooms with closets, including a primary bedroom with double closets, along with the main bathroom. The lower level adds a family room and fourth bedroom, with laundry and utilities located nearby. A carport and double-wide driveway provide plenty of parking. The propane furnace was replaced approximately six years ago, and the septic system was updated just two years ago. Just minutes from town and close to schools, golf courses and the Cataraqui Trail, the location is an easy fit for family life. With four bedrooms, two separate living spaces and important updates already taken care of, this is a home that works well for everyday family life, with a backyard that will make you want to stay home all summer. (id:61072)
Property Details
| MLS® Number | X13653704 |
| Property Type | Single Family |
| Community Name | 820 - Rideau Lakes (South Elmsley) Twp |
| Amenities Near By | Golf Nearby |
| Community Features | School Bus |
| Equipment Type | Propane Tank |
| Features | Irregular Lot Size, Gazebo |
| Parking Space Total | 6 |
| Pool Type | Inground Pool |
| Rental Equipment Type | Propane Tank |
| Structure | Patio(s), Shed |
Building
| Bathroom Total | 2 |
| Bedrooms Above Ground | 3 |
| Bedrooms Below Ground | 1 |
| Bedrooms Total | 4 |
| Amenities | Fireplace(s) |
| Appliances | Hot Tub, Water Heater, Water Softener, Dishwasher, Dryer, Stove, Washer, Refrigerator |
| Basement Development | Finished |
| Basement Type | N/a (finished), Full, Crawl Space |
| Construction Style Attachment | Detached |
| Construction Style Split Level | Sidesplit |
| Cooling Type | Central Air Conditioning |
| Exterior Finish | Vinyl Siding, Brick Facing |
| Fireplace Present | Yes |
| Fireplace Total | 1 |
| Foundation Type | Block |
| Half Bath Total | 1 |
| Heating Fuel | Propane |
| Heating Type | Forced Air |
| Size Interior | 1,100 - 1,500 Ft2 |
| Type | House |
Parking
| Carport | |
| No Garage |
Land
| Acreage | No |
| Fence Type | Fully Fenced |
| Land Amenities | Golf Nearby |
| Sewer | Septic System |
| Size Frontage | 137 Ft ,7 In |
| Size Irregular | 137.6 Ft ; Lot Size Irregular |
| Size Total Text | 137.6 Ft ; Lot Size Irregular|under 1/2 Acre |
| Zoning Description | Rural |
Rooms
| Level | Type | Length | Width | Dimensions |
|---|---|---|---|---|
| Second Level | Bathroom | 3.28 m | 2.46 m | 3.28 m x 2.46 m |
| Second Level | Bedroom 3 | 2.69 m | 3.35 m | 2.69 m x 3.35 m |
| Second Level | Bedroom 2 | 3.76 m | 3.91 m | 3.76 m x 3.91 m |
| Second Level | Primary Bedroom | 4.27 m | 3.76 m | 4.27 m x 3.76 m |
| Basement | Family Room | 3.79 m | 5.97 m | 3.79 m x 5.97 m |
| Basement | Utility Room | 2.08 m | 1.6 m | 2.08 m x 1.6 m |
| Basement | Bedroom | 3.86 m | 3.3 m | 3.86 m x 3.3 m |
| Basement | Laundry Room | 2.69 m | 2.13 m | 2.69 m x 2.13 m |
| Main Level | Bathroom | 1.96 m | 0.99 m | 1.96 m x 0.99 m |
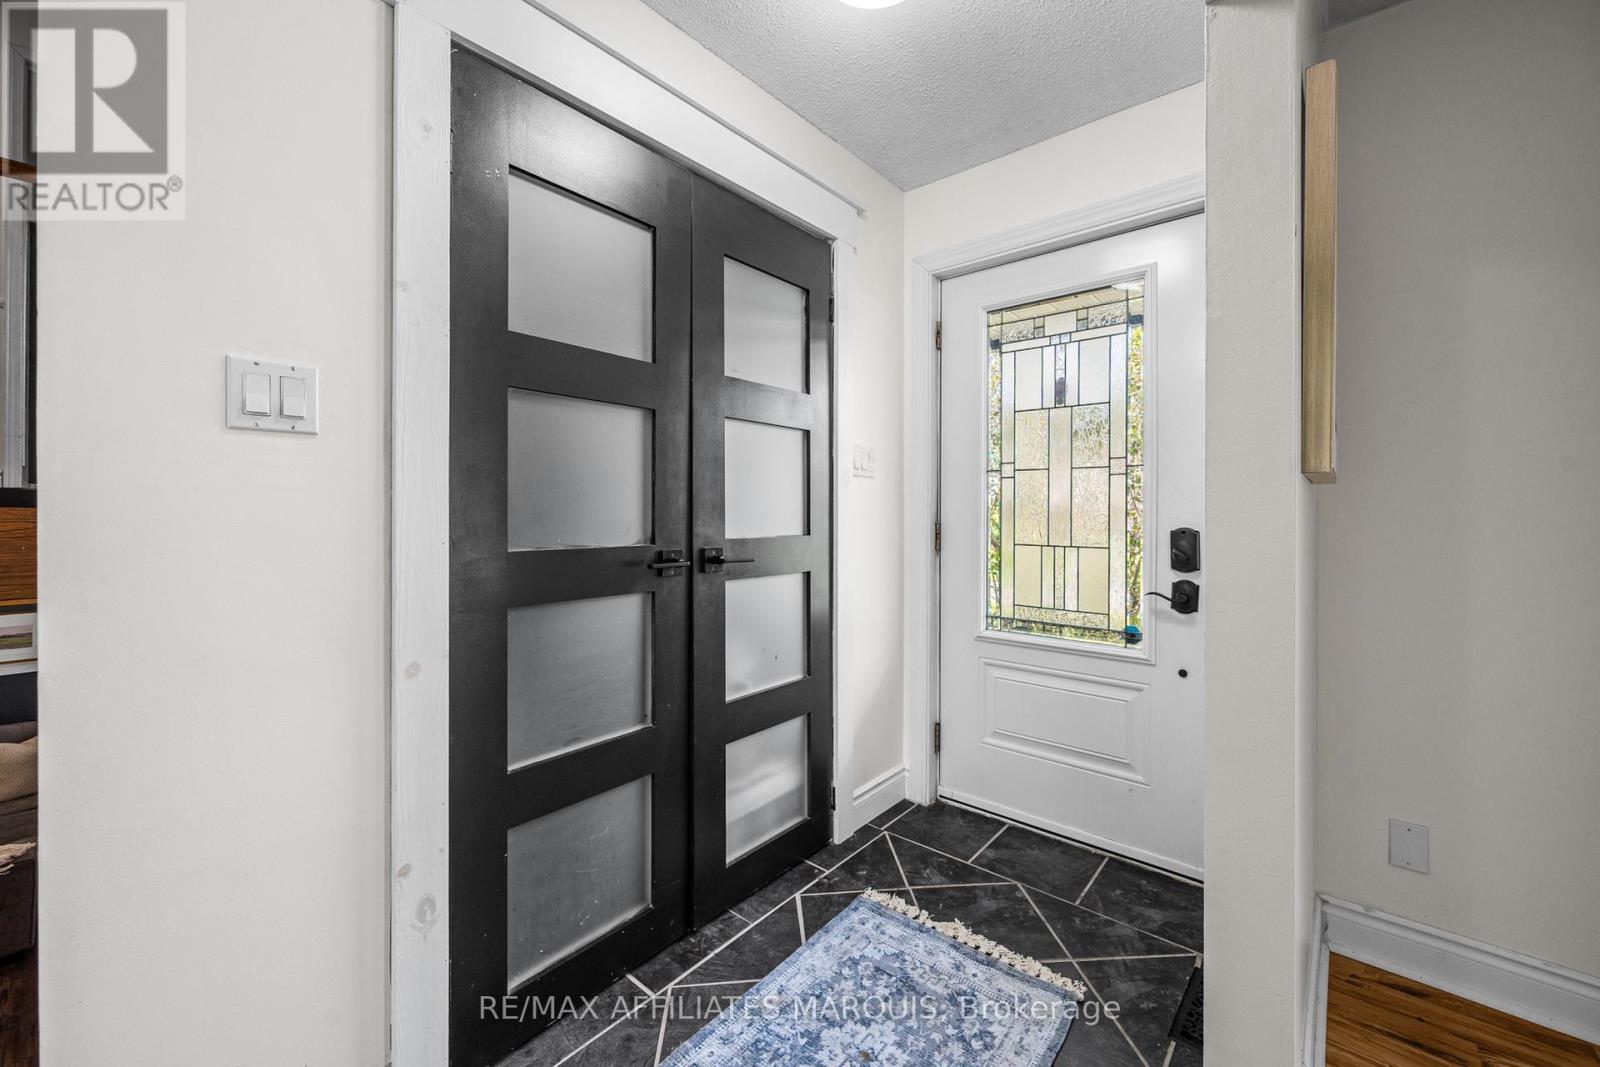
| Main Level | Foyer | 4.14 m | 1.5 m | 4.14 m x 1.5 m |
| Main Level | Kitchen | 3.28 m | 6.22 m | 3.28 m x 6.22 m |
| Main Level | Living Room | 4.17 m | 4.47 m | 4.17 m x 4.47 m |
Contact Us
Contact us for more information

Holly Kinch
Salesperson
59 Beckwith St N
Smiths Falls, Ontario K7A 2B4
(613) 283-2121

The trademarks REALTOR®, REALTORS®, and the REALTOR® logo are controlled by The Canadian Real Estate Association (CREA) and identify real estate professionals who are members of CREA. The trademarks MLS®, Multiple Listing Service® and the associated logos are owned by The Canadian Real Estate Association (CREA) and identify the quality of services provided by real estate professionals who are members of CREA. The trademark DDF® is owned by The Canadian Real Estate Association (CREA) and identifies CREA's Data Distribution Facility (DDF®)
August 08 2026 04:52:48
Ottawa Real Estate Board
RE/MAX Affiliates Marquis
