

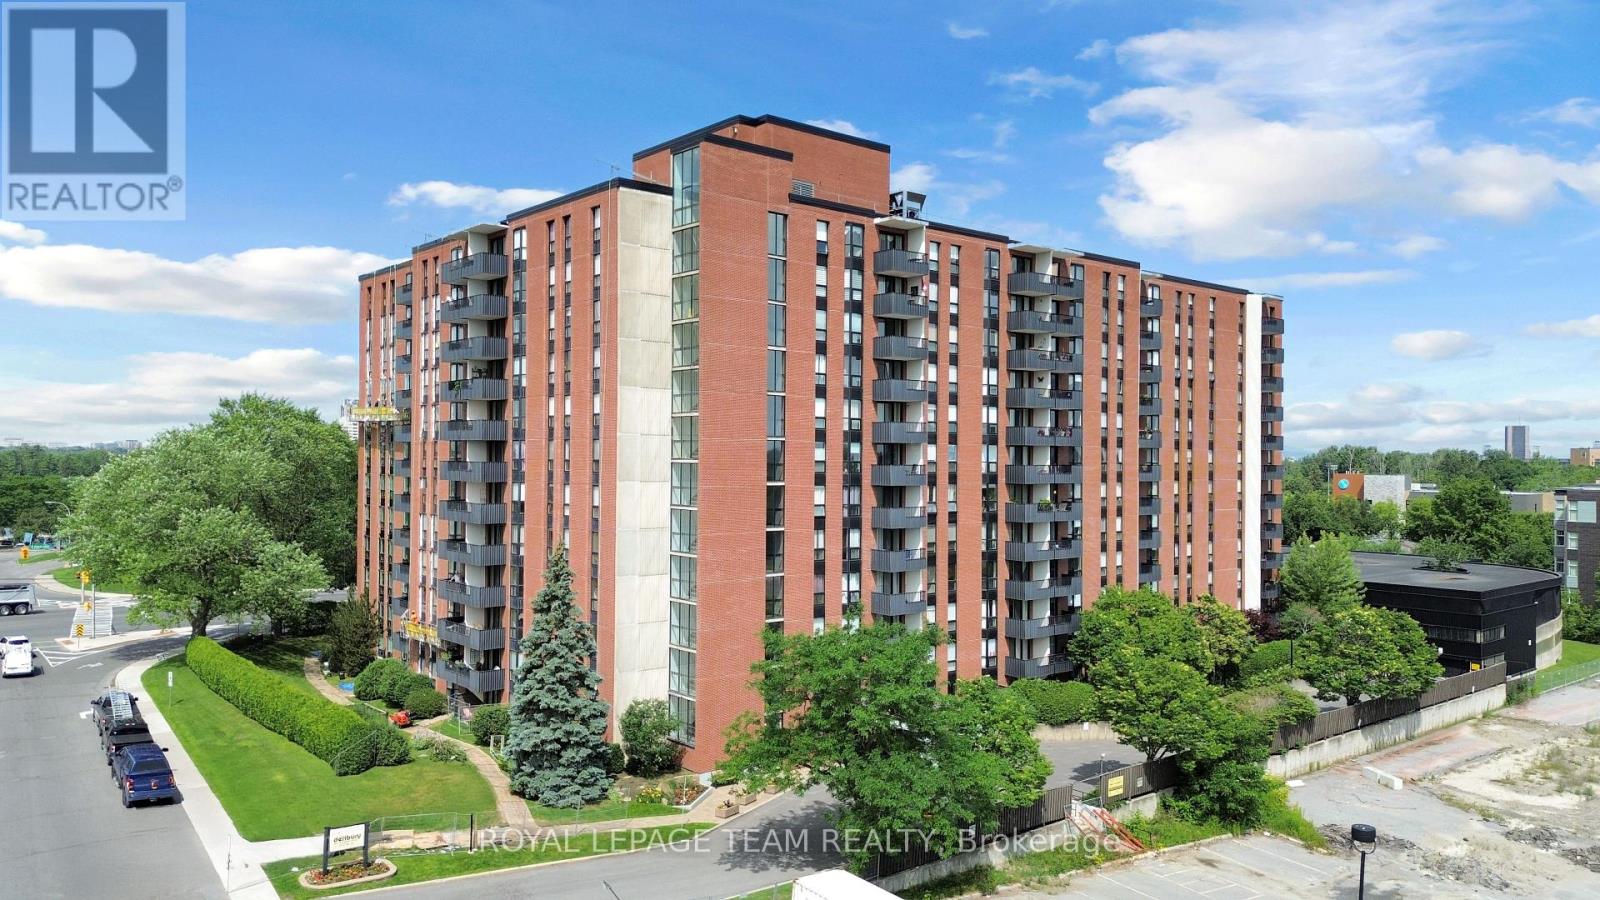
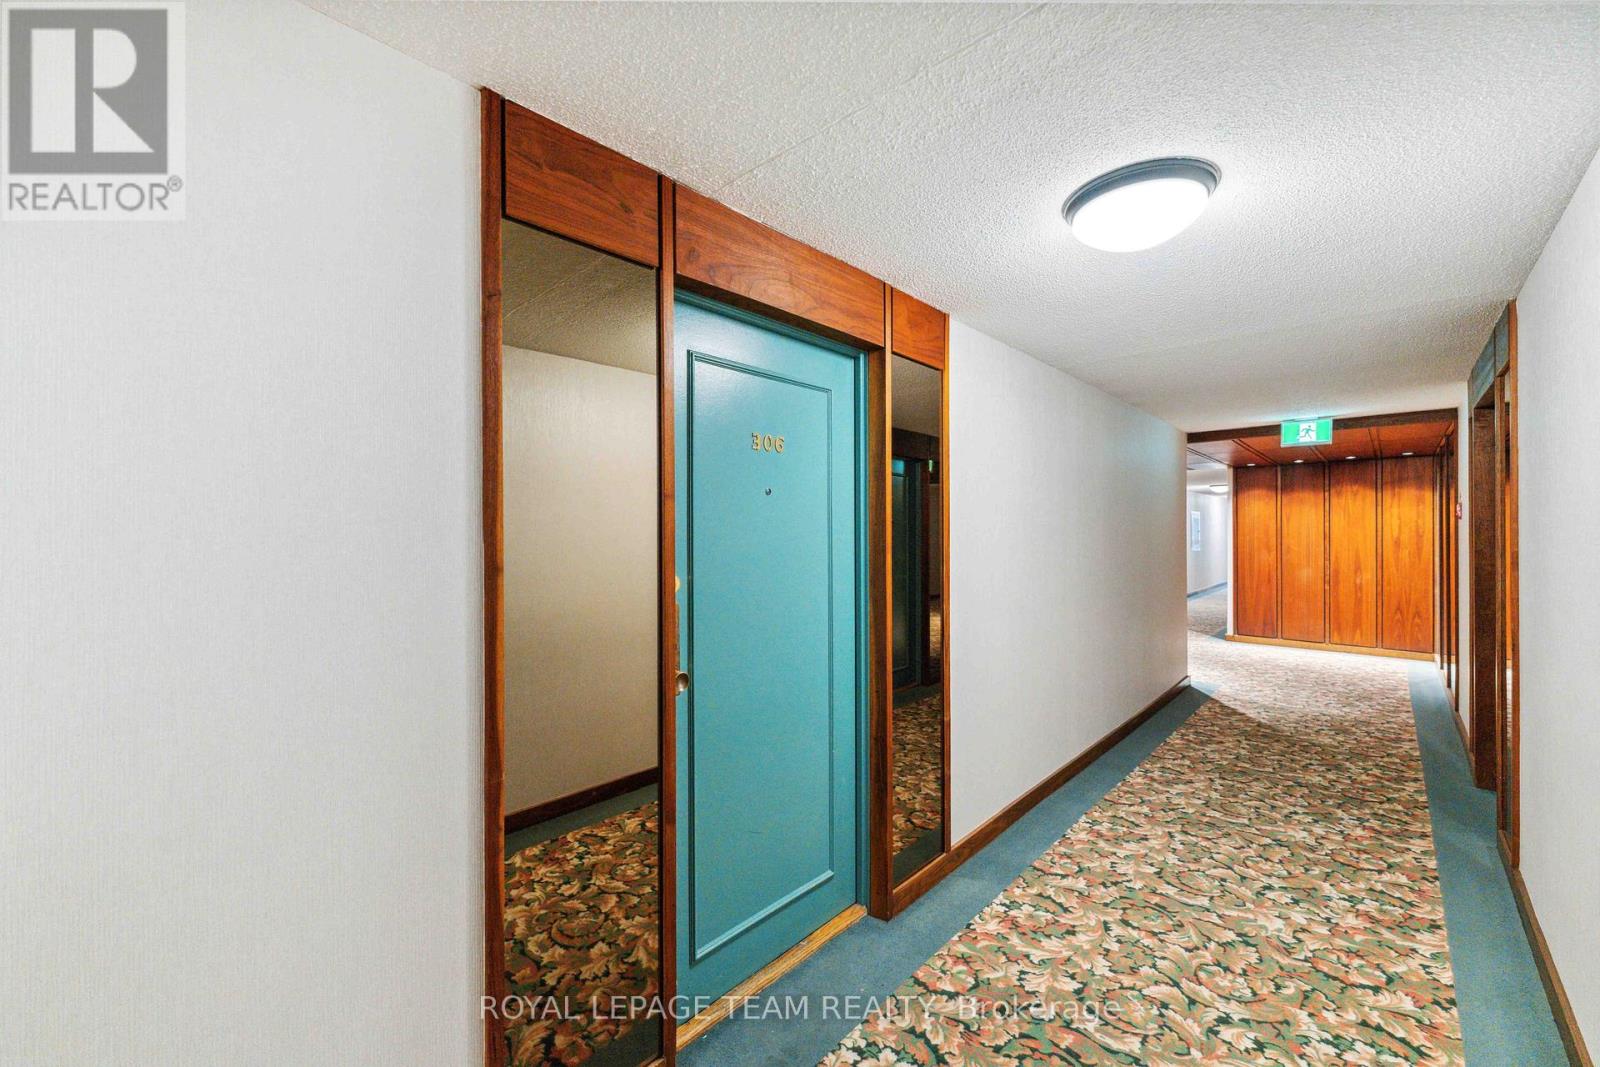
306 - 2951 Riverside Drive Ottawa, Ontario K1V 8W6

$2,500 Monthly
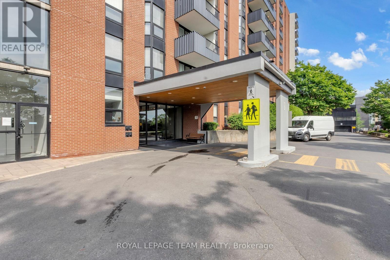
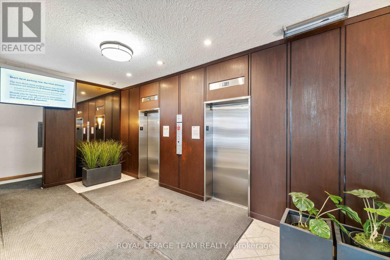
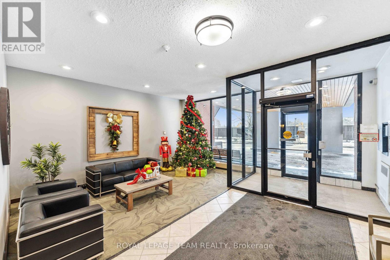
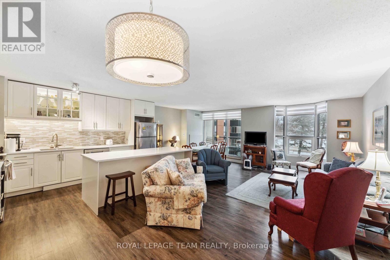
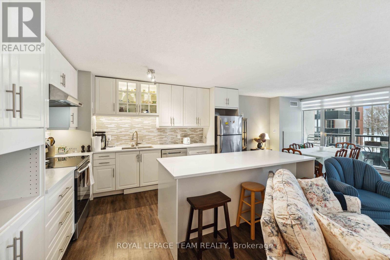
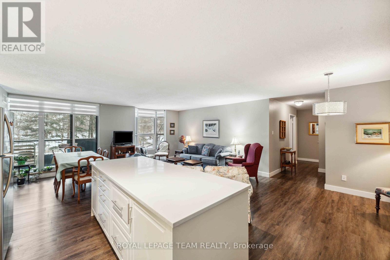
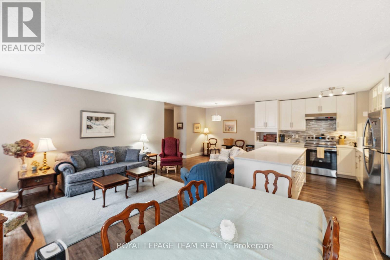
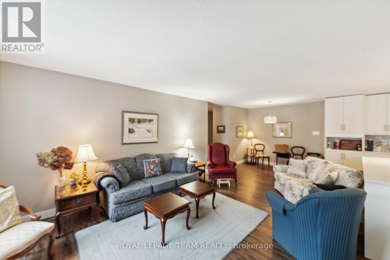
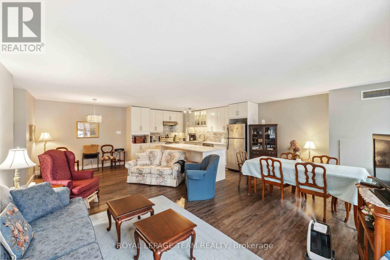
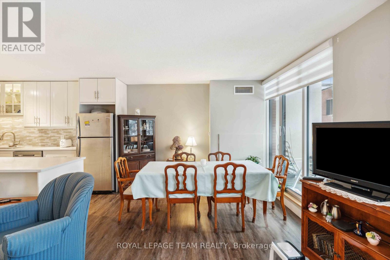
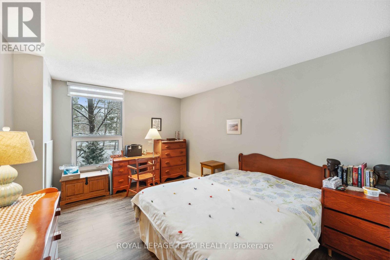
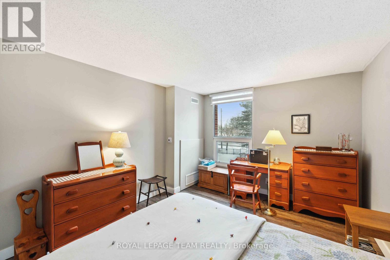
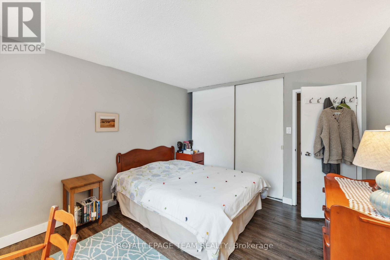
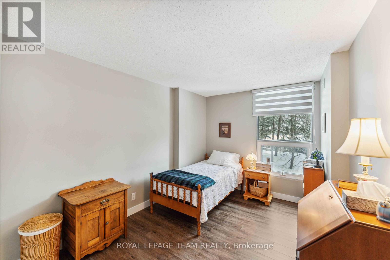
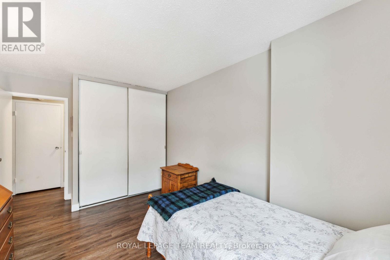
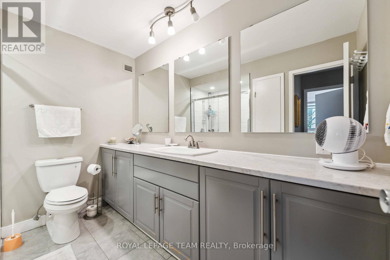
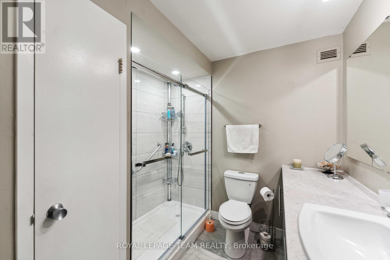
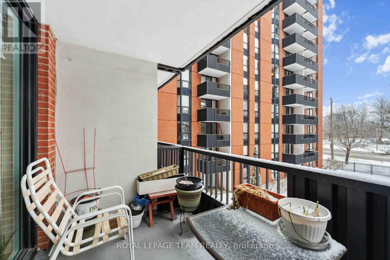
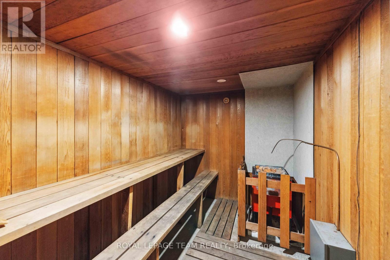
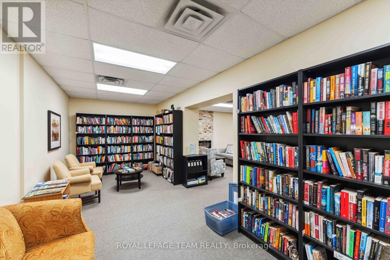
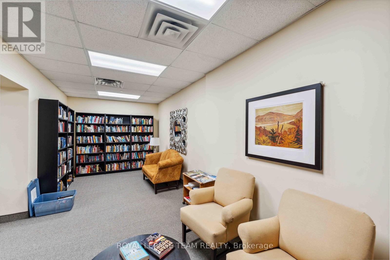
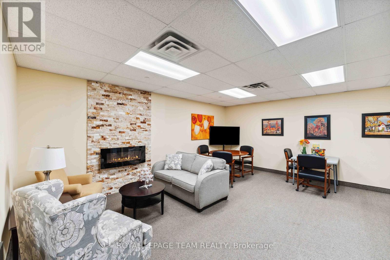
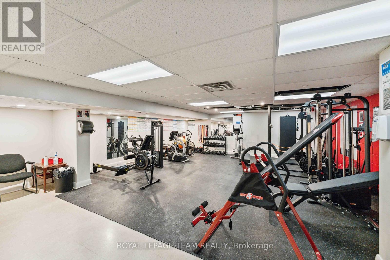
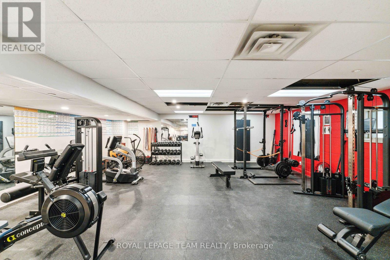
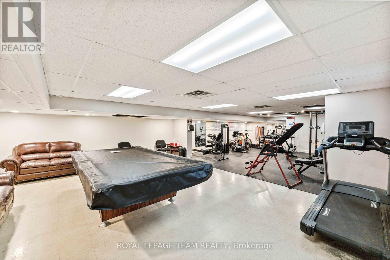
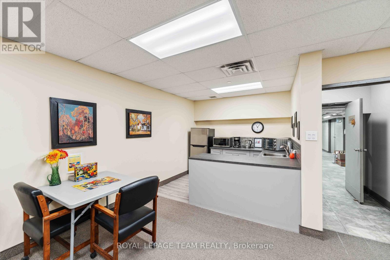
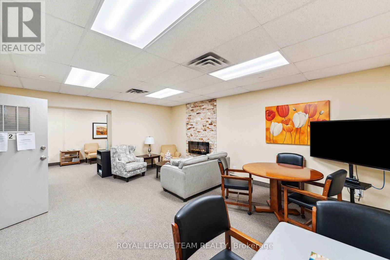
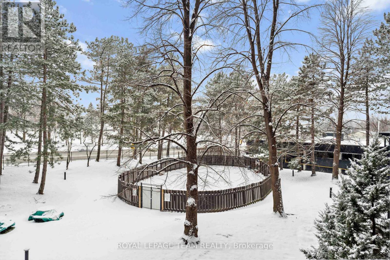
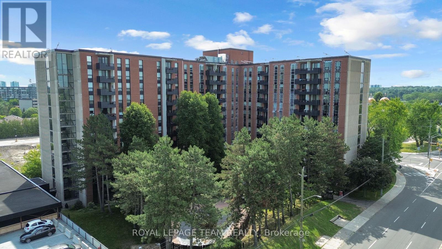
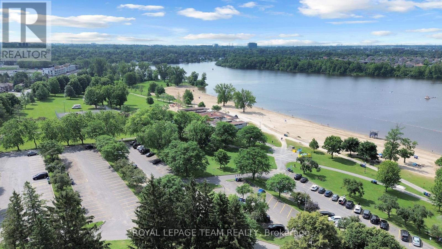
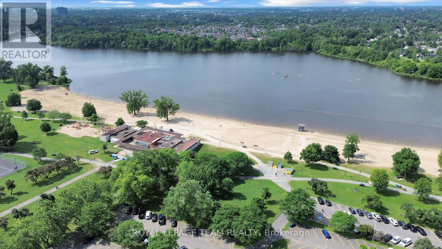
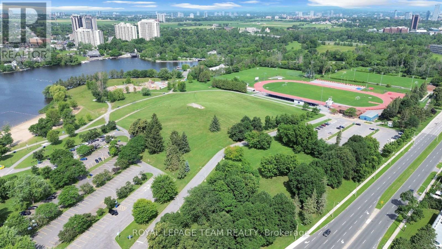
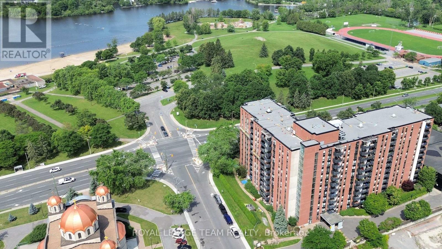
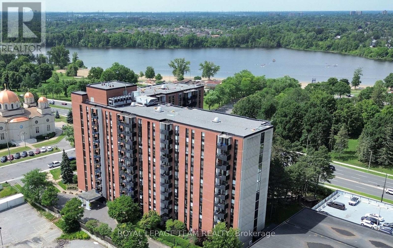
Welcome to 'The Denbury', renowned for its coveted location: across from sandy Mooney's Bay Beach along the Rideau River, in central Ottawa. This updated 2-bedroom, 1 bath unit includes west-facing views for stunning sunsets in warmer months and plenty of sunlight in the open-concept main living area. The modern kitchen features stainless steel appliances and an enormous uninterrupted quartz island, doubling as prep space and a spacious breakfast bar. Separate living and dining areas, plus a bonus space ideal for a home office, offering flexibility for daily life. Rent includes utilities and central A/C, large in-unit storage PLUS a lower-level storage room, 1 covered parking spot included, building amenities (outdoor pool, sauna, gym, games room, guest room and party room) & shared laundry available on each floor. Close to parks, schools, a 5-min drive to Carleton U, shopping and transit, as well as main road arteries around the city. Available for Oct 1st. (id:61072)
Property Details
| MLS® Number | X13633672 |
| Property Type | Single Family |
| Community Name | 4604 - Mooneys Bay/Riverside Park |
| Amenities Near By | Beach, Public Transit |
| Community Features | Pets Allowed With Restrictions |
| Features | Balcony |
| Parking Space Total | 1 |
| Pool Type | Outdoor Pool |
Building
| Bathroom Total | 1 |
| Bedrooms Above Ground | 2 |
| Bedrooms Total | 2 |
| Amenities | Recreation Centre, Exercise Centre, Sauna, Storage - Locker |
| Appliances | Dishwasher, Stove, Refrigerator |
| Basement Type | None |
| Cooling Type | Central Air Conditioning |
| Exterior Finish | Brick, Concrete |
| Heating Fuel | Natural Gas |
| Heating Type | Forced Air |
| Size Interior | 900 - 999 Ft2 |
| Type | Apartment |
Parking
| Other | |
| Garage | |
| Covered |
Land
| Acreage | No |
| Land Amenities | Beach, Public Transit |
| Surface Water | River/stream |
Rooms
| Level | Type | Length | Width | Dimensions |
|---|---|---|---|---|
| Main Level | Living Room | 6.15 m | 4.3 m | 6.15 m x 4.3 m |
| Main Level | Kitchen | 3.8 m | 3.4 m | 3.8 m x 3.4 m |
| Main Level | Primary Bedroom | 4.3 m | 3.4 m | 4.3 m x 3.4 m |
| Main Level | Bedroom | 3.8 m | 2.9 m | 3.8 m x 2.9 m |
| Main Level | Bathroom | 2.9 m | 1.5 m | 2.9 m x 1.5 m |
| Main Level | Dining Room | 2.8 m | 1.7 m | 2.8 m x 1.7 m |
Contact Us
Contact us for more information
Fardusa Warsame
Salesperson
1723 Carling Avenue, Suite 1
Ottawa, Ontario K2A 1C8
(613) 725-1171
(613) 725-3323
www.teamrealty.ca/

The trademarks REALTOR®, REALTORS®, and the REALTOR® logo are controlled by The Canadian Real Estate Association (CREA) and identify real estate professionals who are members of CREA. The trademarks MLS®, Multiple Listing Service® and the associated logos are owned by The Canadian Real Estate Association (CREA) and identify the quality of services provided by real estate professionals who are members of CREA. The trademark DDF® is owned by The Canadian Real Estate Association (CREA) and identifies CREA's Data Distribution Facility (DDF®)
August 05 2026 07:52:58
Ottawa Real Estate Board
Royal LePage Team Realty
