

4467 Tranquility Lane Ottawa, Ontario K0A 3M0

$549,900
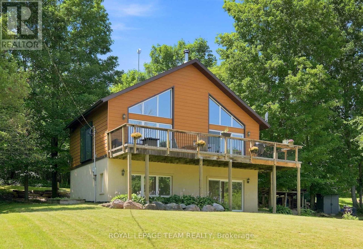
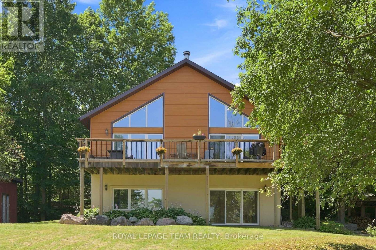
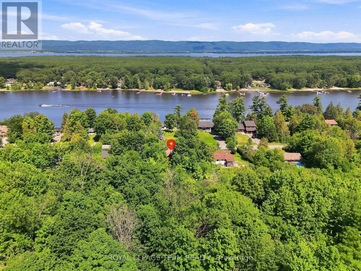
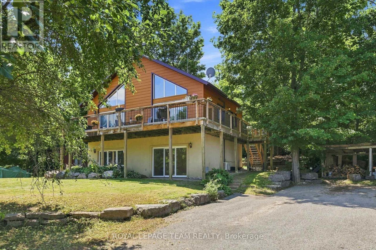
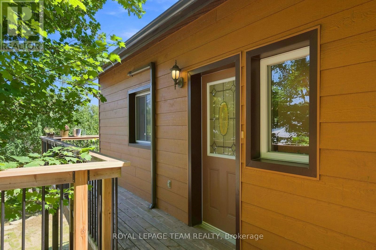
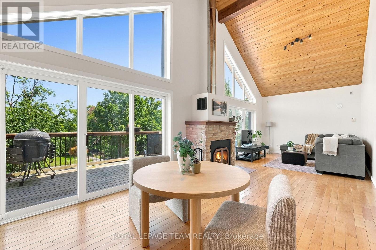
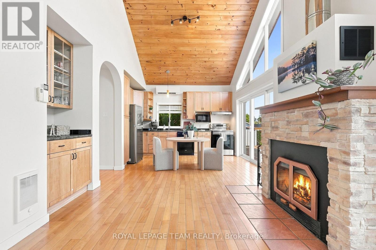
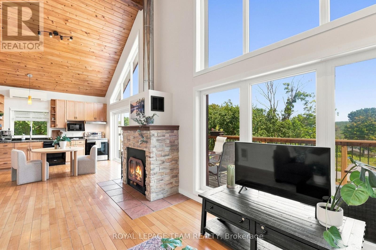
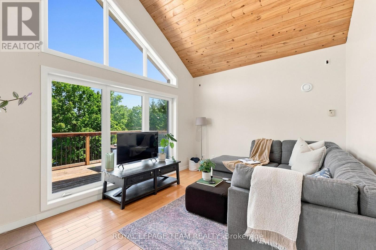
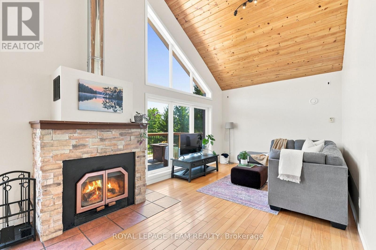
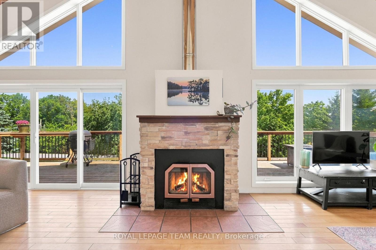
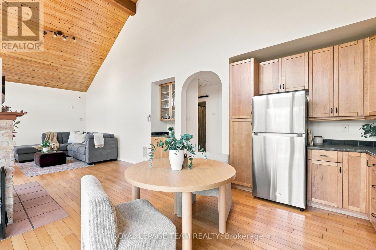
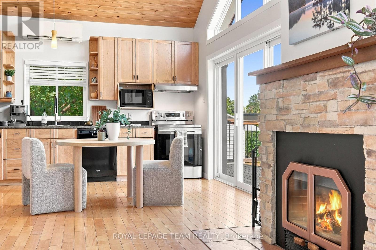
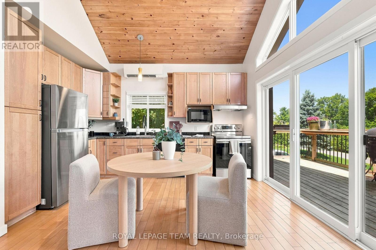
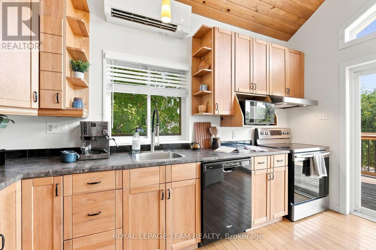
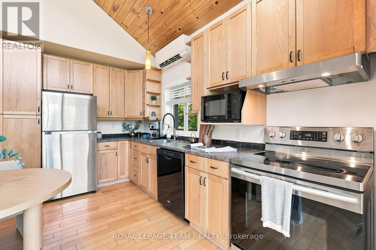
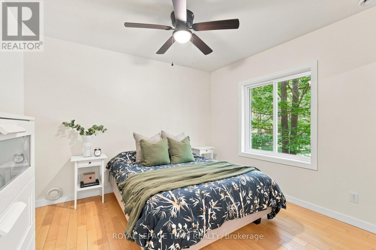
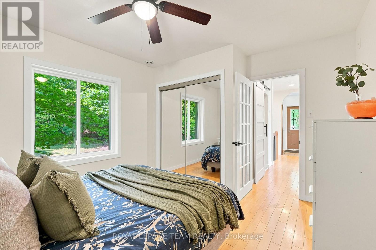
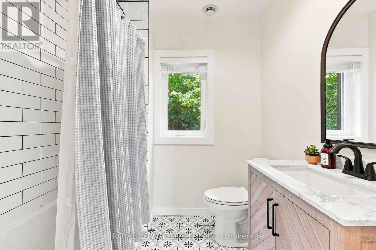
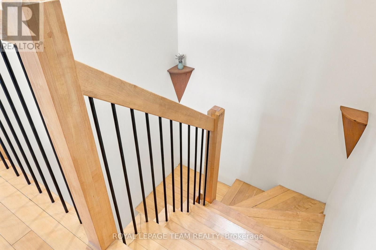
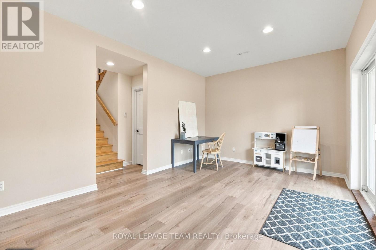
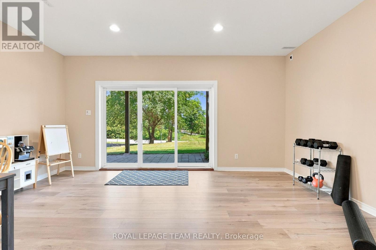
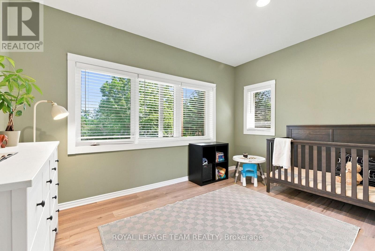
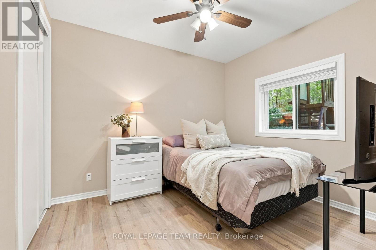
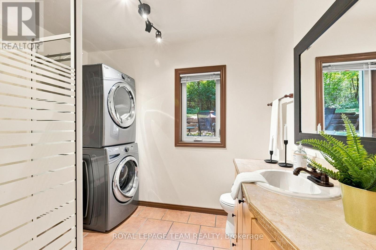
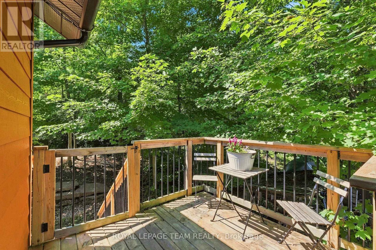
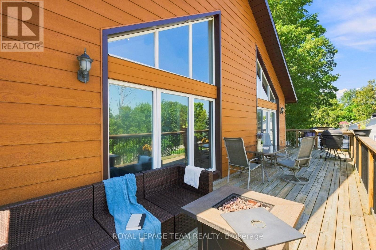
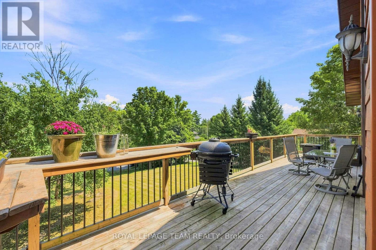
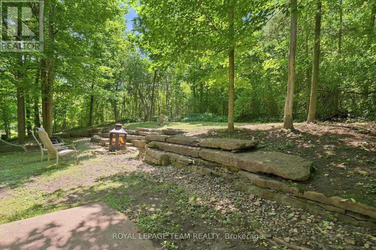
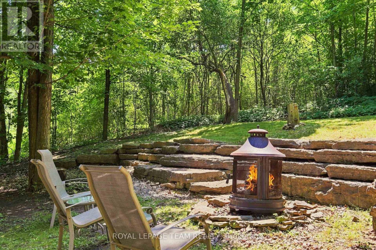
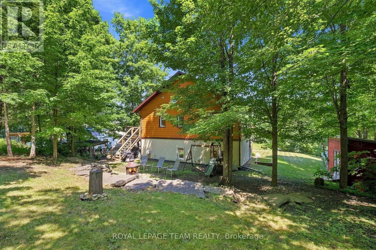
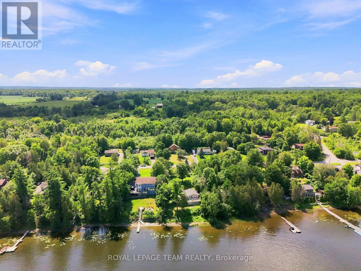
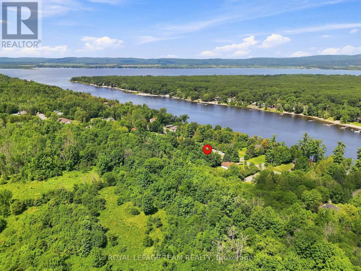
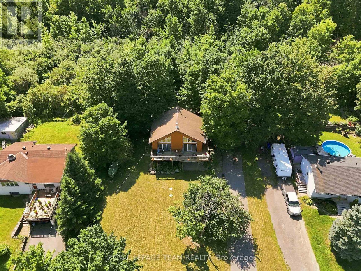
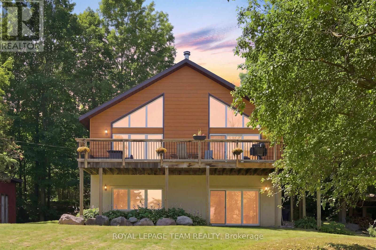
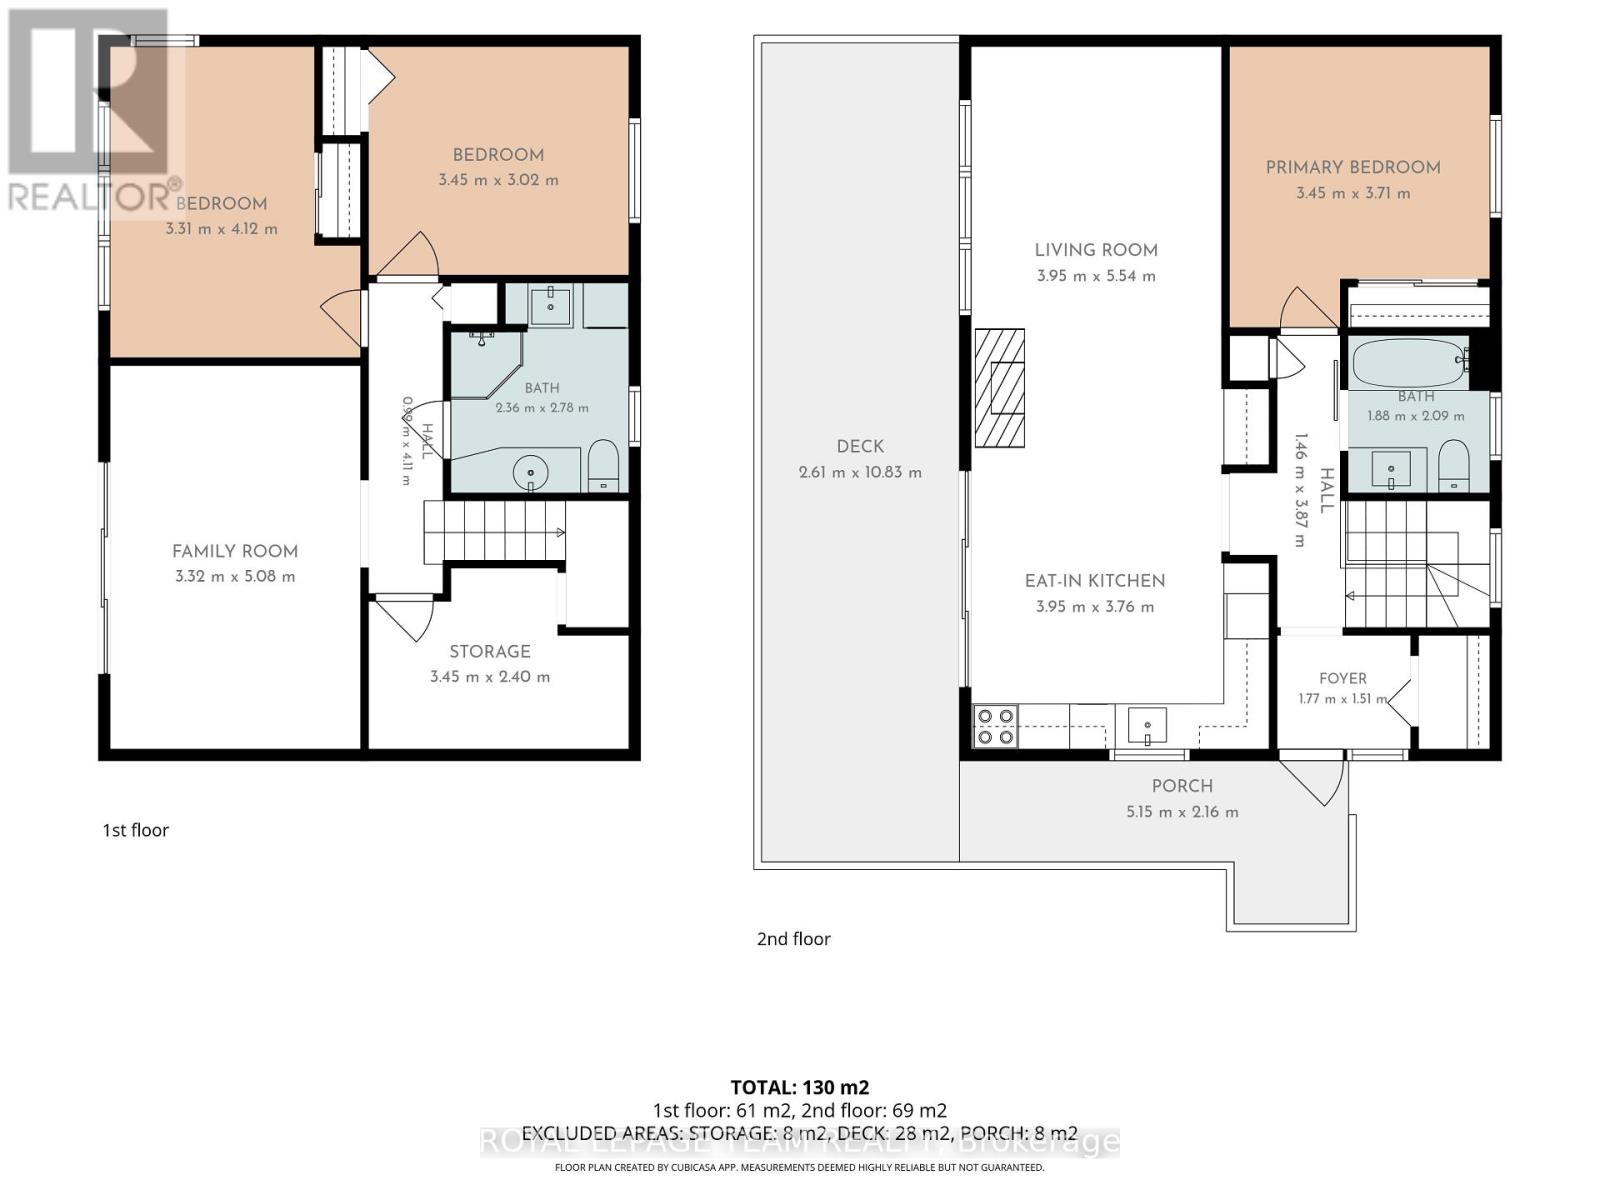
Overlooking Buckham's Bay, this stunning A-frame offers panoramic water views that captivate year-round. Watch boats glide across the bay in summer, while winter transforms the frozen waters into a playground for snowmobiling & ice fishing. Just minutes away, Constance Bay offers sandy beaches, boating, kayaking, walking trails & a popular waterfront restaurant, making every weekend feel like a mini-vacation.Step inside to a bright, beautifully windowed interior designed to maximize the views, with soaring cathedral ceilings & an open-concept living, dining & kitchen area. Brazilian maple hardwood floors, exposed wood ceilings & a striking stone feature wall with wood-burning fireplace insert blend rustic charm with timeless style. The warm hickory shaker kitchen offers ample storage & flows seamlessly into the living spaces, perfect for entertaining or relaxing at home.Also on the main level is the spacious primary bedroom & beautifully renovated bathroom (2026). Step outside onto the cedar deck, the perfect place for morning coffee, entertaining or unwinding while taking in the peaceful surroundings. The backyard features a forest backdrop & charming stone wall, creating a private retreat with plenty of character.The walkout lower level adds incredible versatility, featuring a bright rec room with vinyl flooring (2022), radiant floor heat & patio doors leading to the front yard. Use this flexible space as a family room, gym, office or playroom. Two additional bedrooms, a second full bathroom & laundry complete the lower level.Built on an ICF foundation with durable siding, the home has been freshly painted & features a newer water treatment system (2023), new pressure tank (2026) & plenty of attic storage.Welcome home to breathtaking views, four-season recreation & the peaceful lifestyle of Buckham's Bay. (id:61072)
Open House
This property has open houses!
2:00 pm
Ends at:4:00 pm
Property Details
| MLS® Number | X13656158 |
| Property Type | Single Family |
| Community Name | 9301 - Constance Bay |
| Features | Solar Equipment |
| Parking Space Total | 6 |
| Structure | Deck |
Building
| Bathroom Total | 2 |
| Bedrooms Above Ground | 1 |
| Bedrooms Below Ground | 2 |
| Bedrooms Total | 3 |
| Amenities | Fireplace(s) |
| Appliances | Water Treatment, Dishwasher, Dryer, Water Heater, Stove, Washer, Water Softener, Refrigerator |
| Basement Type | None |
| Construction Style Attachment | Detached |
| Fireplace Present | Yes |
| Fireplace Total | 1 |
| Foundation Type | Insulated Concrete Forms |
| Heating Fuel | Electric |
| Heating Type | Baseboard Heaters, Heat Pump, Radiant Heat |
| Size Interior | 1,100 - 1,500 Ft2 |
| Type | House |
Parking
| No Garage |
Land
| Acreage | No |
| Sewer | Septic System |
| Size Depth | 150 Ft ,7 In |
| Size Frontage | 99 Ft ,10 In |
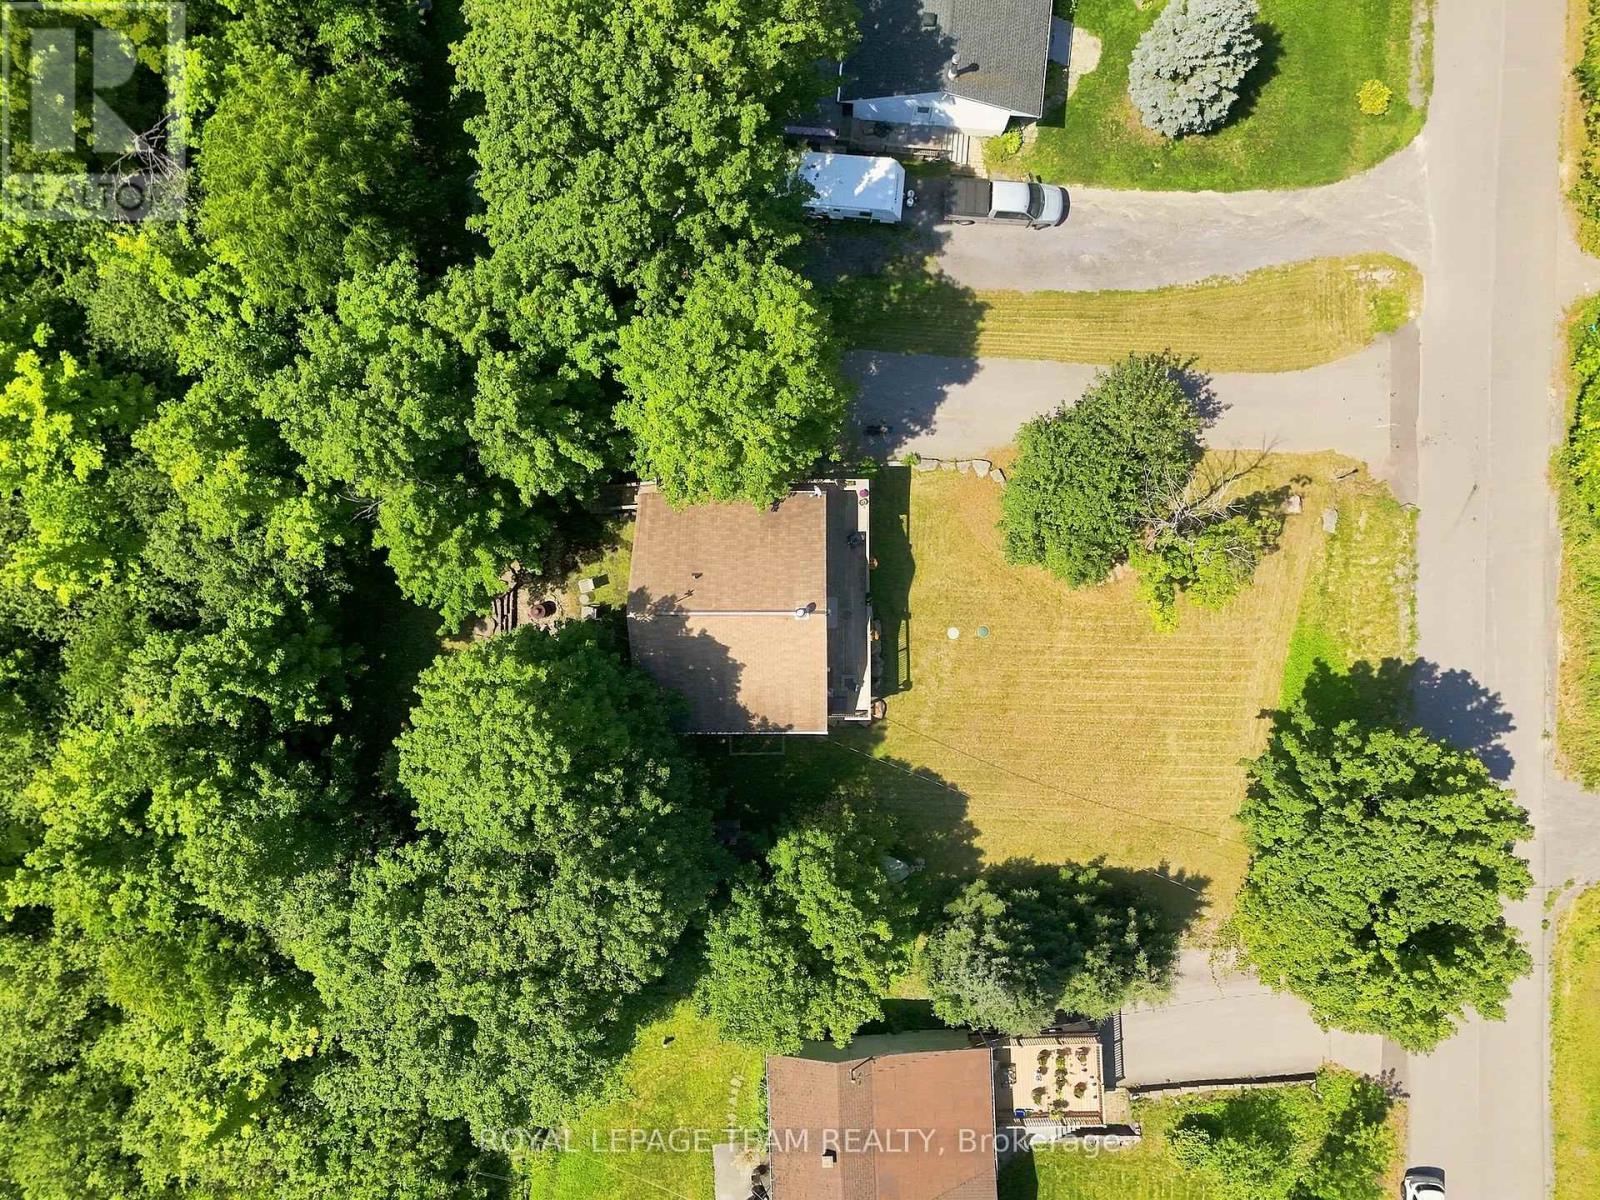
| Size Irregular | 99.9 X 150.6 Ft |
| Size Total Text | 99.9 X 150.6 Ft |
Rooms
| Level | Type | Length | Width | Dimensions |
|---|---|---|---|---|
| Lower Level | Family Room | 5.08 m | 3.32 m | 5.08 m x 3.32 m |
| Lower Level | Bedroom 2 | 4.12 m | 3.31 m | 4.12 m x 3.31 m |
| Lower Level | Bedroom 3 | 3.45 m | 3.02 m | 3.45 m x 3.02 m |
| Lower Level | Bathroom | 2.78 m | 2.36 m | 2.78 m x 2.36 m |
| Lower Level | Other | 3.45 m | 2.4 m | 3.45 m x 2.4 m |
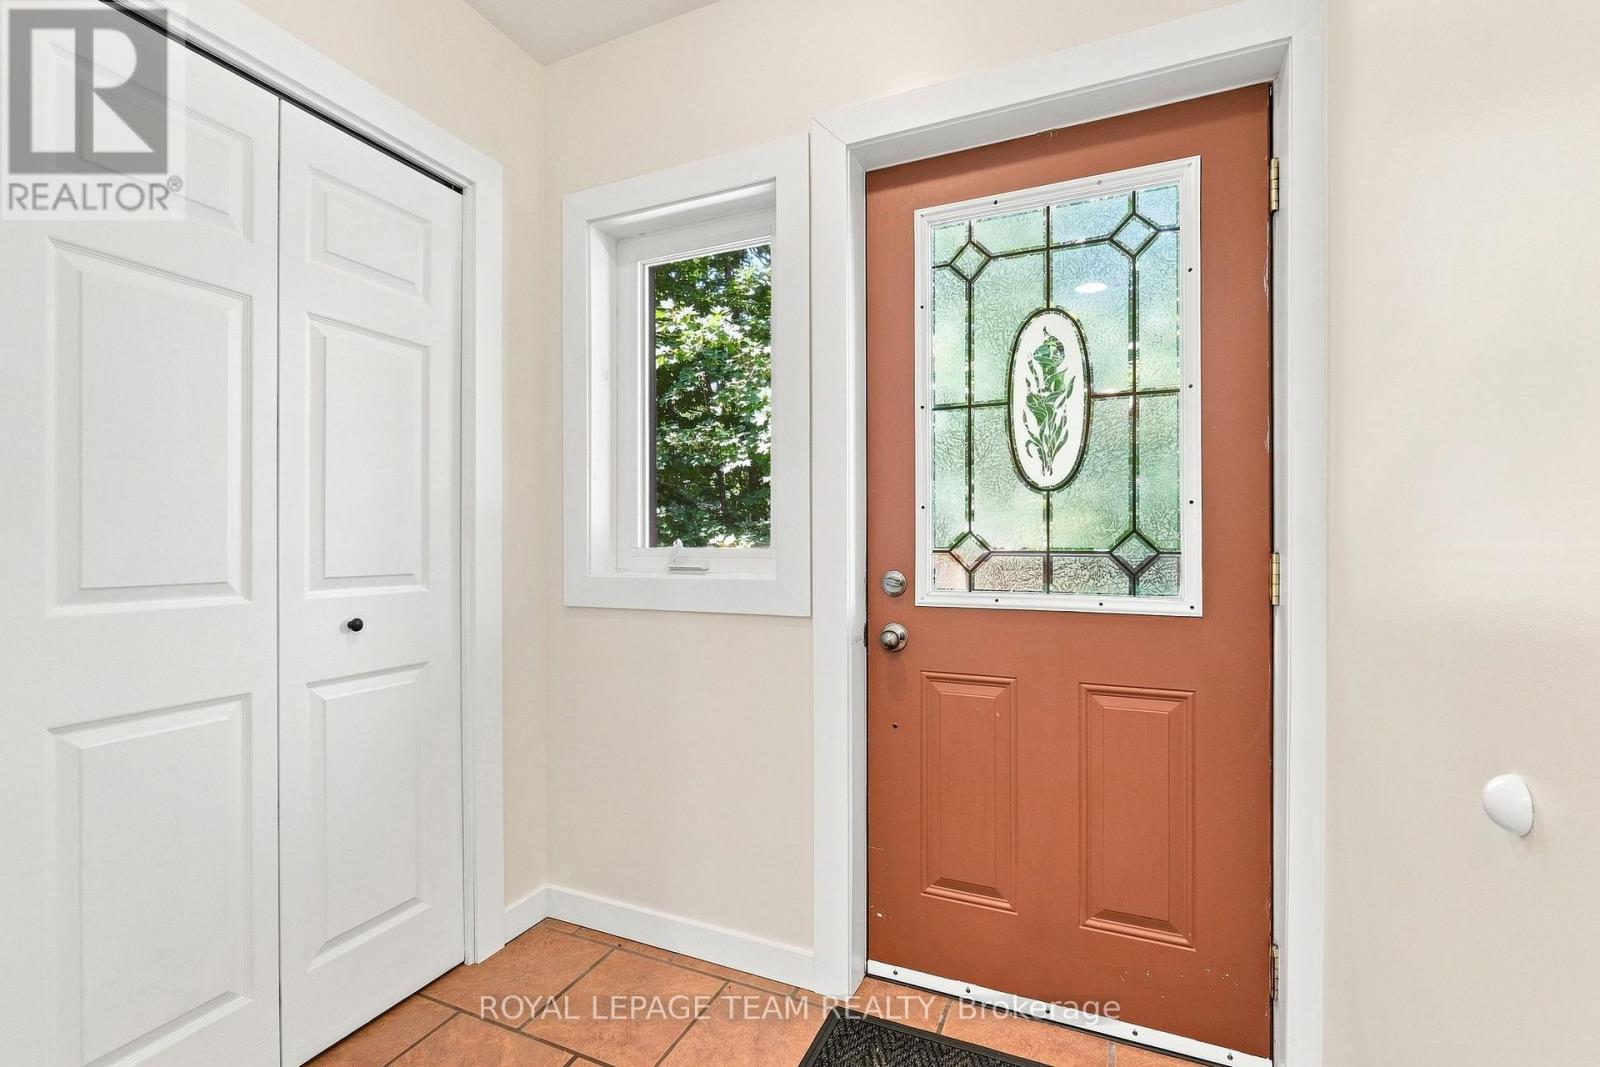
| Main Level | Foyer | 1.77 m | 1.51 m | 1.77 m x 1.51 m |
| Main Level | Kitchen | 3.95 m | 3.76 m | 3.95 m x 3.76 m |
| Main Level | Living Room | 5.54 m | 3.95 m | 5.54 m x 3.95 m |
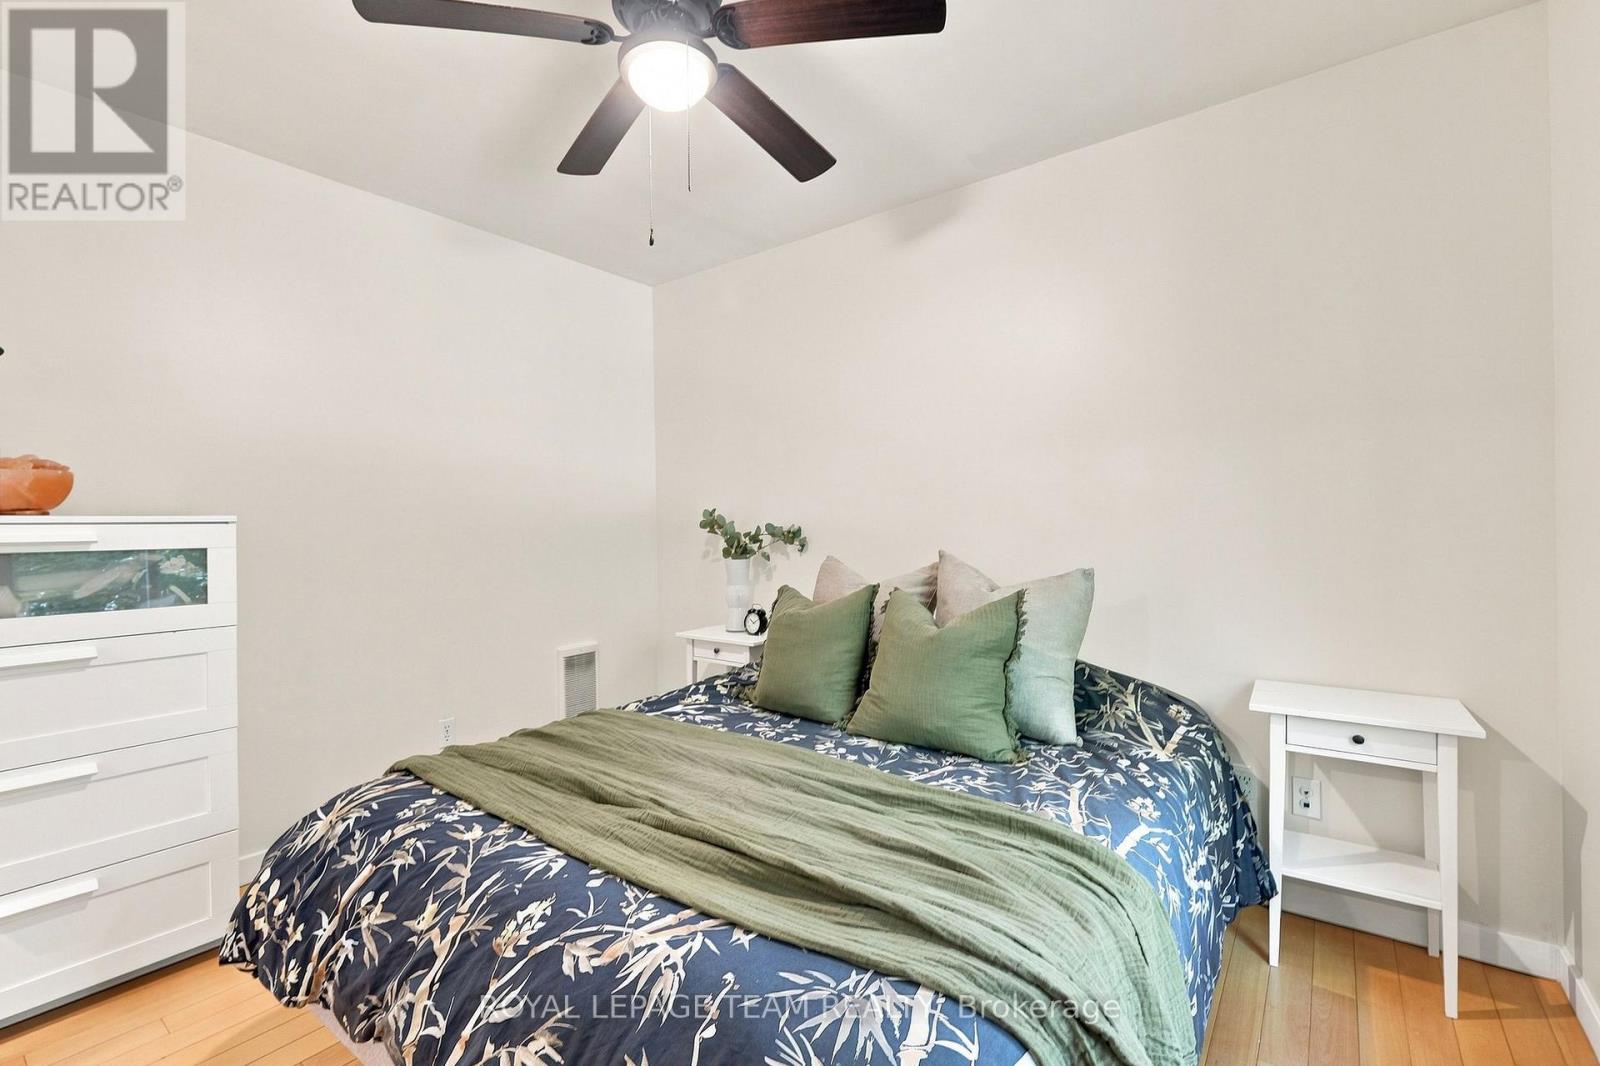
| Main Level | Primary Bedroom | 3.71 m | 3.45 m | 3.71 m x 3.45 m |
| Main Level | Bathroom | 2.09 m | 1.88 m | 2.09 m x 1.88 m |
https://www.realtor.ca/real-estate/30134466/4467-tranquility-lane-ottawa-9301-constance-bay
Contact Us
Contact us for more information

Diana Delisle
Salesperson
dianadelisle.com/
139 Prescott St
Kemptville, Ontario K0G 1J0
(613) 258-1990
(613) 702-1804
www.teamrealty.ca/

The trademarks REALTOR®, REALTORS®, and the REALTOR® logo are controlled by The Canadian Real Estate Association (CREA) and identify real estate professionals who are members of CREA. The trademarks MLS®, Multiple Listing Service® and the associated logos are owned by The Canadian Real Estate Association (CREA) and identify the quality of services provided by real estate professionals who are members of CREA. The trademark DDF® is owned by The Canadian Real Estate Association (CREA) and identifies CREA's Data Distribution Facility (DDF®)
August 10 2026 07:32:42
Ottawa Real Estate Board
Royal LePage Team Realty
