

500 Maloney Road Renfrew, Ontario K7V 3Z8

$699,900
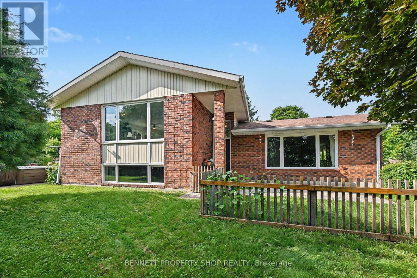
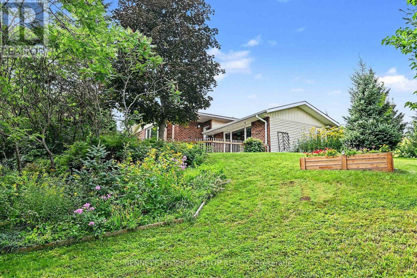
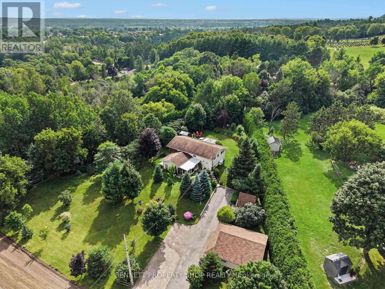
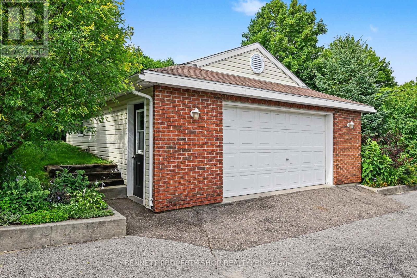
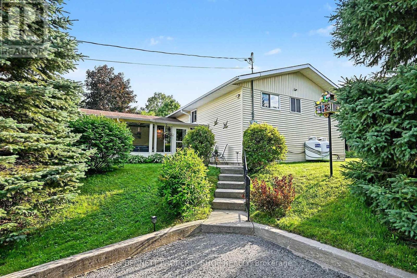
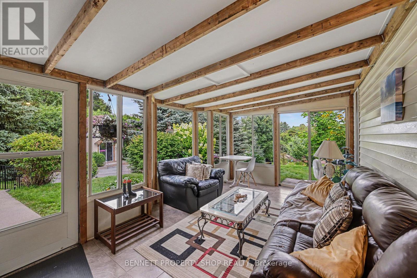
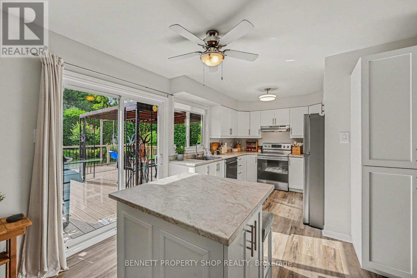
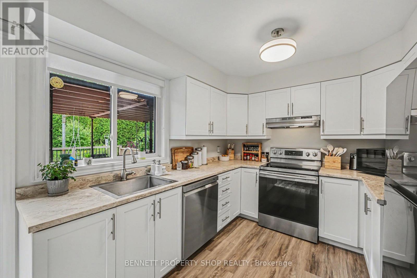
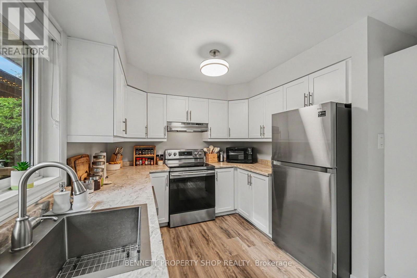
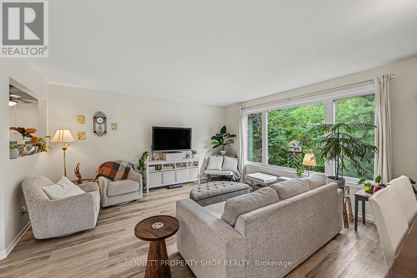
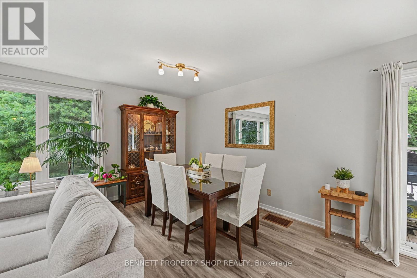
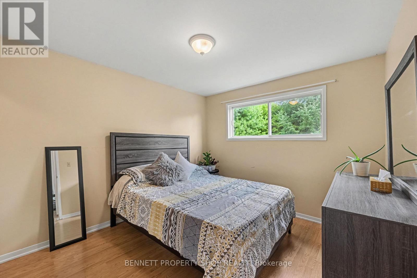
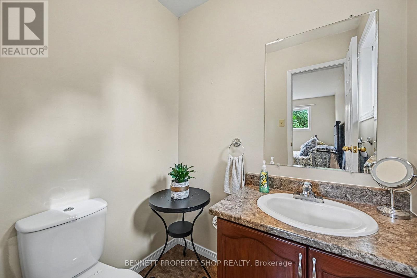
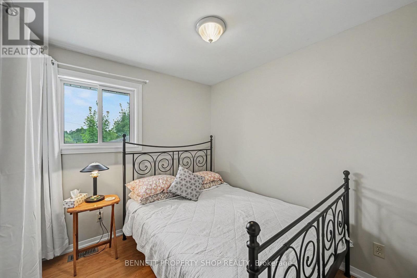
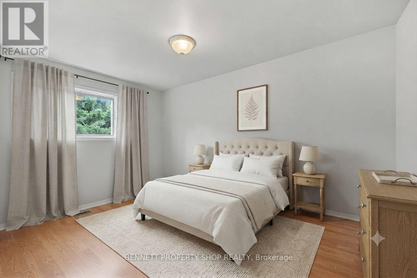
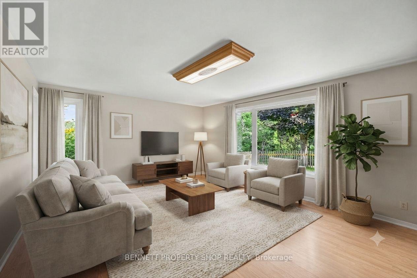
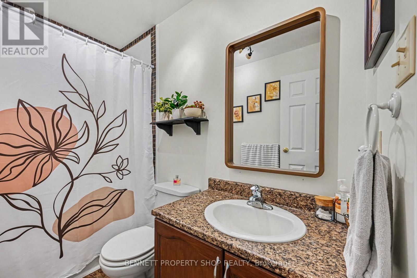
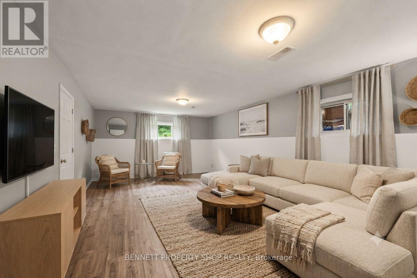
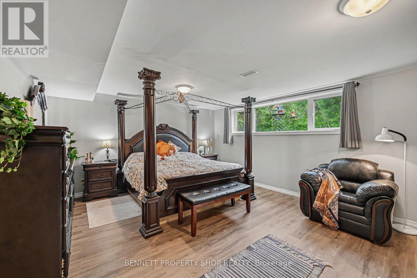
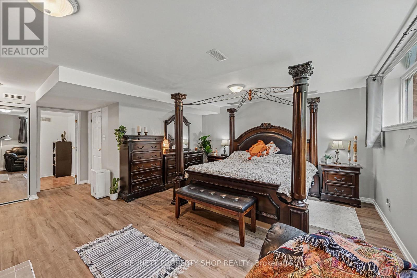
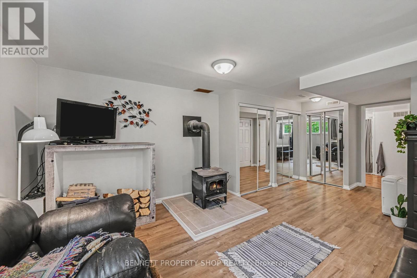
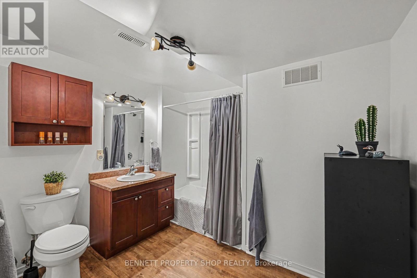
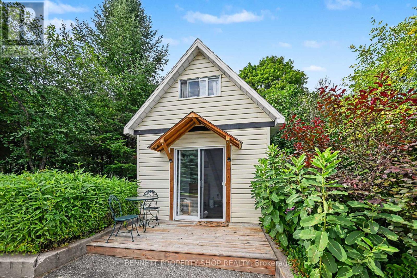
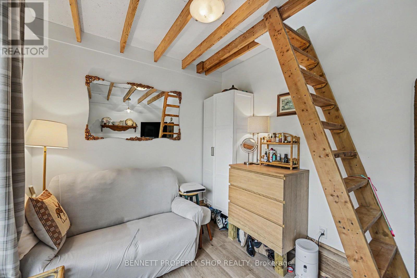
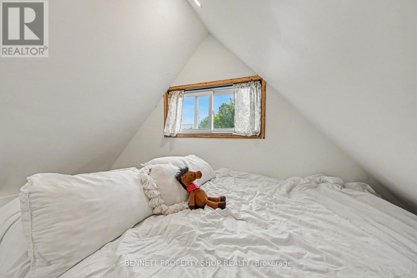
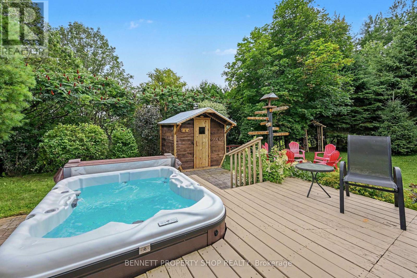
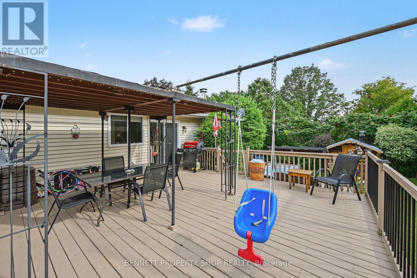
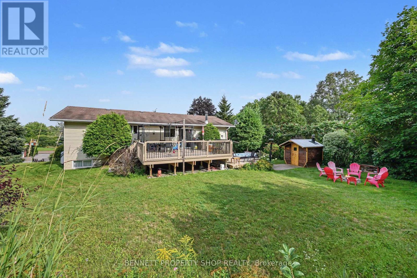
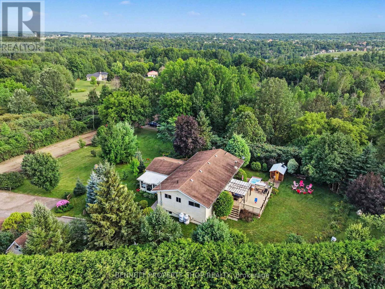
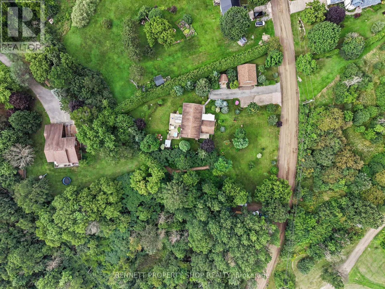
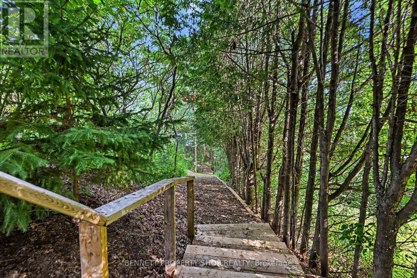
Nature. Privacy. Space. Welcome to your own 1.38-acre country retreat just on the edge of Renfrew. Lovingly maintained and surrounded by mature trees, this exceptional property offers the perfect blend of peaceful living, modern comfort, and room to grow. Explore your own groomed walking trail winding through the forest, relax in the three-season sunroom with your morning coffee, or unwind after a long day in the hot tub and sauna overlooking the tranquil backyard. Enjoy an expansive deck for BBQing and entertaining friends. Every season offers a new reason to fall in love with this property. Inside, the bright open-concept main level has been beautifully updated with a renovated kitchen that flows effortlessly into the dining and living areas, creating an inviting space for everyday living and entertaining. A spacious family room is perfect for movie nights, games, and gathering with family and friends. The main level features three generous bedrooms, including a spacious primary suite with an ensuite. Downstairs, discover an impressive lower level with a massive fourth bedroom featuring a cozy wood stove, a full 4-piece bathroom ensuite, abundant storage, and a versatile recreation room ready for a home gym, games room, or media space. Outside, there's room for all your hobbies and toys. The detached double garage with workshop is ideal for the handyman or hobbyist, while parking for 10+ vehicles plus a separate laneway easily accommodate an RV, boat, trailer, or construction equipment. A heated and AC bunkie with hydro and sleeping loft adds incredible flexibility for guests, teens, a home office, studio, or weekend retreat. This is more than a home-it's a lifestyle. Privacy, recreation, and everyday convenience come together in one exceptional property minutes to Renfrew, Highway 417, and Renfrew Victoria Hospital. Move in, slow down, and enjoy everything country living has to offer. Some photos are digitally enhanced. 24 hours irrevocable on all offers. (id:61072)
Property Details
| MLS® Number | X13662344 |
| Property Type | Single Family |
| Community Name | 540 - Renfrew |
| Amenities Near By | Golf Nearby, Hospital |
| Community Features | Community Centre, School Bus |
| Features | Wooded Area, Irregular Lot Size |
| Parking Space Total | 12 |
| Structure | Deck, Porch, Drive Shed |
Building
| Bathroom Total | 3 |
| Bedrooms Above Ground | 3 |
| Bedrooms Below Ground | 1 |
| Bedrooms Total | 4 |
| Age | 31 To 50 Years |
| Appliances | Hot Tub, Water Heater, Central Vacuum, Dishwasher, Dryer, Sauna, Stove, Washer, Refrigerator |
| Basement Development | Finished |
| Basement Type | Full (finished) |
| Construction Style Attachment | Detached |
| Construction Style Split Level | Sidesplit |
| Cooling Type | Central Air Conditioning |
| Exterior Finish | Brick, Vinyl Siding |
| Fireplace Present | Yes |
| Fireplace Total | 1 |
| Fireplace Type | Woodstove |
| Foundation Type | Block |
| Half Bath Total | 1 |
| Heating Fuel | Propane, Wood |
| Heating Type | Forced Air |
| Size Interior | 1,100 - 1,500 Ft2 |
| Type | House |
| Utility Water | Drilled Well |
Parking
| Detached Garage | |
| Garage | |
| R V |
Land
| Acreage | No |
| Land Amenities | Golf Nearby, Hospital |
| Landscape Features | Landscaped |
| Sewer | Septic System |
| Size Depth | 117 Ft ,10 In |
| Size Frontage | 553 Ft ,10 In |
| Size Irregular | 553.9 X 117.9 Ft |
| Size Total Text | 553.9 X 117.9 Ft|1/2 - 1.99 Acres |
| Zoning Description | C |
Rooms
| Level | Type | Length | Width | Dimensions |
|---|---|---|---|---|
| Lower Level | Bedroom 4 | 6.24 m | 7.42 m | 6.24 m x 7.42 m |
| Lower Level | Other | 2.57 m | 3.18 m | 2.57 m x 3.18 m |
| Lower Level | Bathroom | 3.38 m | 3.01 m | 3.38 m x 3.01 m |
| Lower Level | Laundry Room | 3.38 m | 5.59 m | 3.38 m x 5.59 m |
| Lower Level | Recreational, Games Room | 4.25 m | 7.75 m | 4.25 m x 7.75 m |
| Main Level | Living Room | 4 m | 5.16 m | 4 m x 5.16 m |
| Main Level | Dining Room | 2.67 m | 4.56 m | 2.67 m x 4.56 m |
| Main Level | Kitchen | 3.06 m | 5.11 m | 3.06 m x 5.11 m |
| Main Level | Bathroom | 1.82 m | 1.44 m | 1.82 m x 1.44 m |
| Main Level | Bedroom | 3.45 m | 4.13 m | 3.45 m x 4.13 m |
| Main Level | Bedroom 2 | 3.05 m | 3.96 m | 3.05 m x 3.96 m |
| Main Level | Bedroom 3 | 3.05 m | 2.73 m | 3.05 m x 2.73 m |
| Main Level | Bathroom | 1.77 m | 3.02 m | 1.77 m x 3.02 m |
| In Between | Sunroom | 6.71 m | 3.42 m | 6.71 m x 3.42 m |
| In Between | Family Room | 6.71 m | 4.79 m | 6.71 m x 4.79 m |
| In Between | Foyer | 1.3 m | 4.18 m | 1.3 m x 4.18 m |
Utilities
| Cable | Available |
| Wireless | Available |
| Electricity Connected | Connected |
https://www.realtor.ca/real-estate/30141076/500-maloney-road-renfrew-540-renfrew
Contact Us
Contact us for more information

Marnie Bennett
Broker of Record
www.youtube.com/embed/m0qg1N6iWvU
www.bennettpros.com/
www.facebook.com/BennettPropertyShop/
www.linkedin.com/company/bennett-real-estate-professionals/
www.instagram.com/bennettpropertyshop/
1194 Carp Rd
Ottawa, Ontario K2S 1B9
(613) 233-8606
(613) 383-0388

Tina Walker
Salesperson
www.bennettpros.com/
1194 Carp Rd
Ottawa, Ontario K2S 1B9
(613) 233-8606
(613) 383-0388

The trademarks REALTOR®, REALTORS®, and the REALTOR® logo are controlled by The Canadian Real Estate Association (CREA) and identify real estate professionals who are members of CREA. The trademarks MLS®, Multiple Listing Service® and the associated logos are owned by The Canadian Real Estate Association (CREA) and identify the quality of services provided by real estate professionals who are members of CREA. The trademark DDF® is owned by The Canadian Real Estate Association (CREA) and identifies CREA's Data Distribution Facility (DDF®)
August 11 2026 04:33:20
Ottawa Real Estate Board
Bennett Property Shop Realty
