

509 Lawler Crescent Ottawa, Ontario K4A 3Y5

$2,695 Monthly
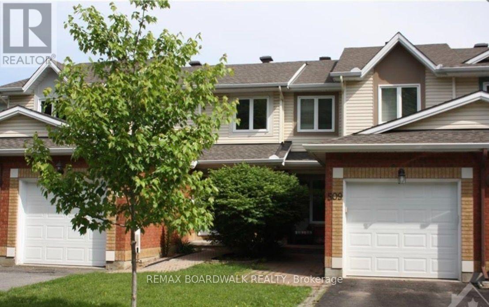
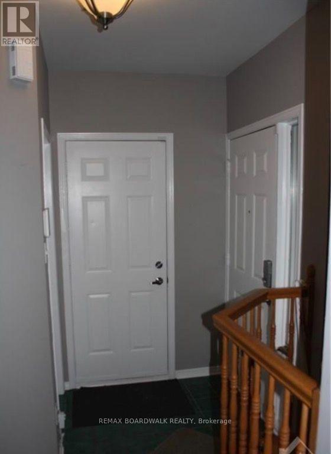
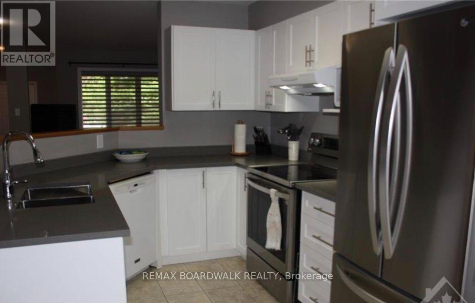
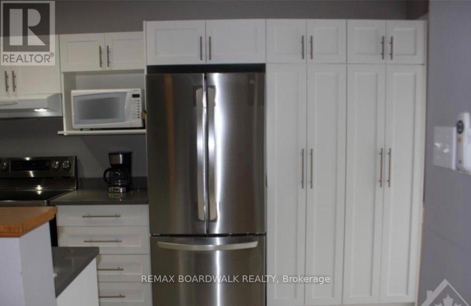
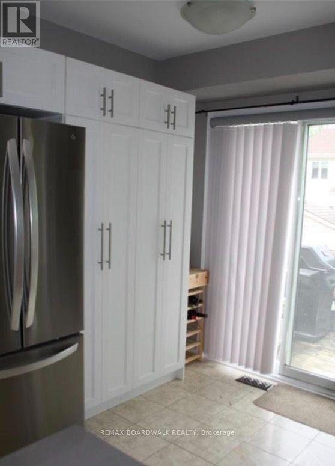
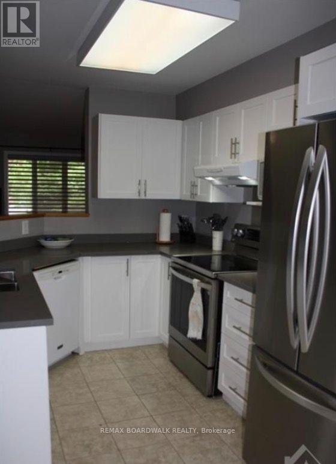
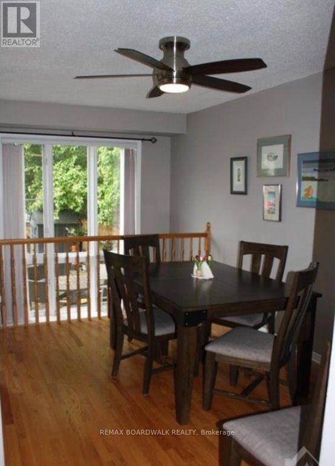
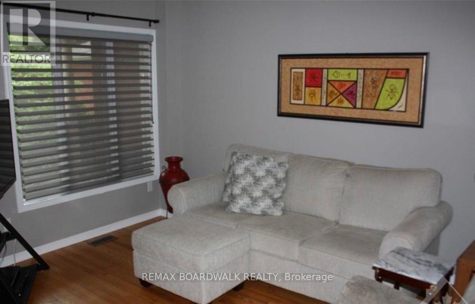
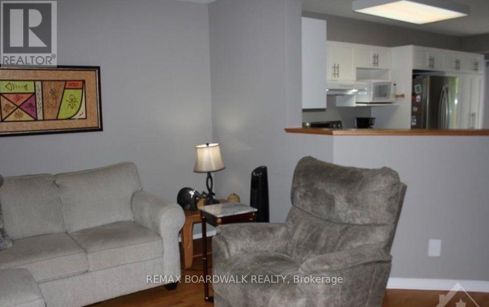
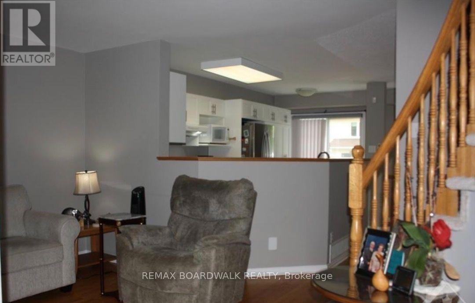
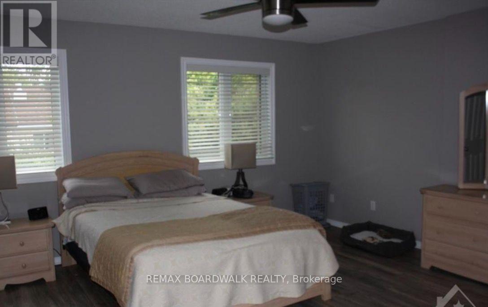
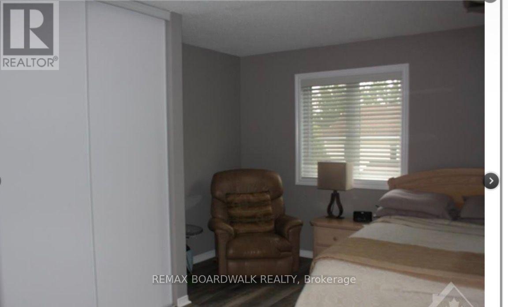
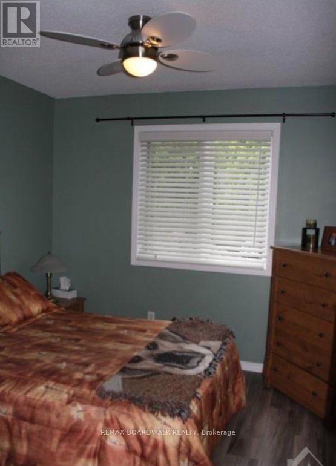
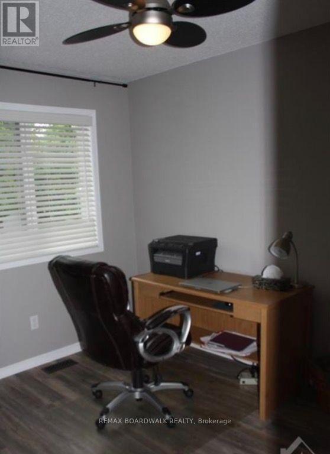
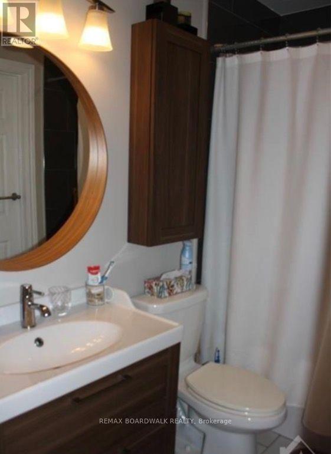
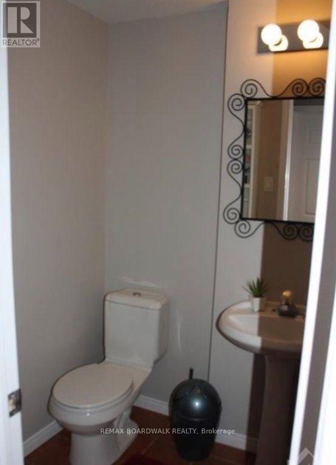
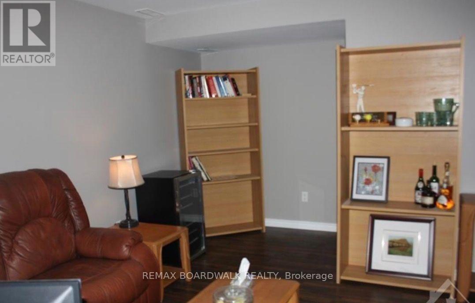
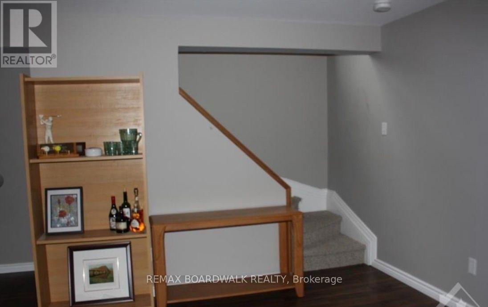
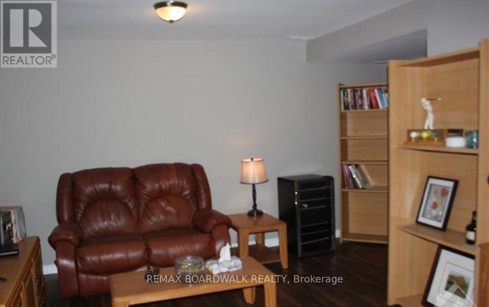
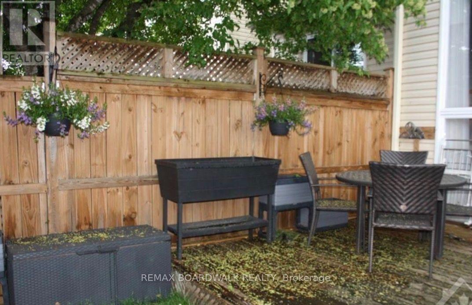
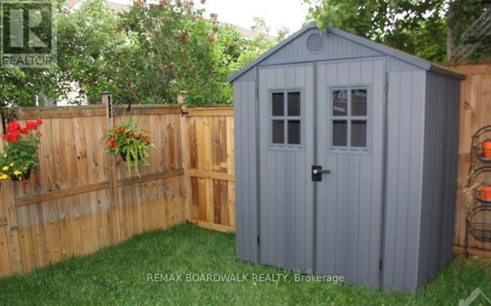
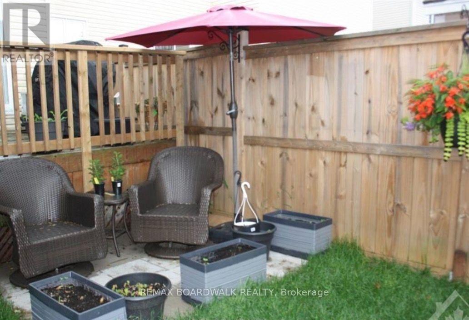
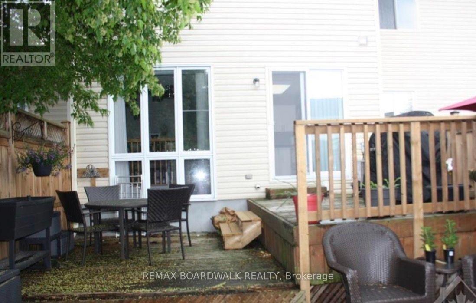
METICULOUS! Experience upscale rental living in this well maintained 3-bedroom, 3-bathroom townhome, ideally located just moments from the scenic Ottawa River/ Petrie Island pathways and picturesque nature trails. Offering a perfect blend of comfort, style, and convenience, this exceptional home features a bright open-concept layout with hardwood flooring and a european kitchen equipped with stainless steel appliances, ideal for everyday living and entertaining.The spacious second level offers three generously sized bedrooms with updated laminate flooring. A finished lower-level recreation room provides the perfect space for a family room, home office, or media lounge. This move-in-ready rental offers peace of mind and modern comfort. Enjoy the convenience of an attached garage, parking for two additional vehicles in the driveway, quality window coverings, a gas barbecue, and a private backyard with a spacious sundeck. An exceptional opportunity to lease a stylish home in a sought-after location close to parks, trails, and everyday amenities. (id:61072)
Property Details
| MLS® Number | X13636982 |
| Property Type | Single Family |
| Community Name | 1101 - Chatelaine Village |
| Amenities Near By | Public Transit |
| Equipment Type | Water Heater |
| Parking Space Total | 2 |
| Rental Equipment Type | Water Heater |
| Structure | Deck |
Building
| Bathroom Total | 3 |
| Bedrooms Above Ground | 3 |
| Bedrooms Total | 3 |
| Appliances | Dishwasher, Dryer, Hood Fan, Stove, Washer, Refrigerator |
| Basement Development | Partially Finished |
| Basement Type | Full (partially Finished) |
| Construction Style Attachment | Attached |
| Cooling Type | Central Air Conditioning |
| Exterior Finish | Brick |
| Fireplace Present | Yes |
| Foundation Type | Concrete |
| Heating Fuel | Natural Gas |
| Heating Type | Forced Air |
| Stories Total | 2 |
| Size Interior | 1,100 - 1,500 Ft2 |
| Type | Row / Townhouse |
| Utility Water | Municipal Water |
Parking
| Attached Garage | |
| Garage |
Land
| Acreage | No |
| Fence Type | Fenced Yard |
| Land Amenities | Public Transit |
| Sewer | Sanitary Sewer |
| Size Depth | 109 Ft ,3 In |
| Size Frontage | 18 Ft |
| Size Irregular | 18 X 109.3 Ft |
| Size Total Text | 18 X 109.3 Ft |
Rooms
| Level | Type | Length | Width | Dimensions |
|---|---|---|---|---|
| Second Level | Primary Bedroom | 5.28 m | 4.82 m | 5.28 m x 4.82 m |
| Second Level | Bedroom | 3.2 m | 2.41 m | 3.2 m x 2.41 m |
| Second Level | Bedroom | 3.65 m | 2.94 m | 3.65 m x 2.94 m |
| Second Level | Bathroom | 2.43 m | 3.65 m | 2.43 m x 3.65 m |
| Lower Level | Recreational, Games Room | 4.95 m | 4.57 m | 4.95 m x 4.57 m |
| Main Level | Foyer | 2.43 m | 2.43 m | 2.43 m x 2.43 m |
| Main Level | Living Room | 4.92 m | 4.16 m | 4.92 m x 4.16 m |
| Main Level | Dining Room | 3.63 m | 2.74 m | 3.63 m x 2.74 m |
| Main Level | Kitchen | 4.8 m | 2.46 m | 4.8 m x 2.46 m |
https://www.realtor.ca/real-estate/30113470/509-lawler-crescent-ottawa-1101-chatelaine-village
Contact Us
Contact us for more information
Akram Syed
Broker
1180 Place D'orleans Dr Unit 3
Ottawa, Ontario K1C 7K3
(613) 837-0000
(613) 837-0005
www.remaxaffiliates.ca/

The trademarks REALTOR®, REALTORS®, and the REALTOR® logo are controlled by The Canadian Real Estate Association (CREA) and identify real estate professionals who are members of CREA. The trademarks MLS®, Multiple Listing Service® and the associated logos are owned by The Canadian Real Estate Association (CREA) and identify the quality of services provided by real estate professionals who are members of CREA. The trademark DDF® is owned by The Canadian Real Estate Association (CREA) and identifies CREA's Data Distribution Facility (DDF®)
August 04 2026 10:22:37
Ottawa Real Estate Board
RE/MAX Boardwalk Realty
