

53 Borealis Crescent Ottawa, Ontario K1K 4T5

$899,900
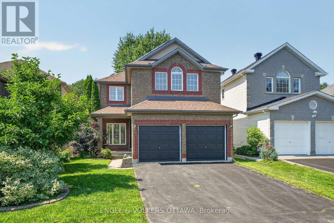
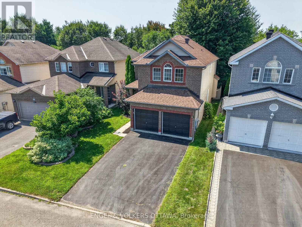
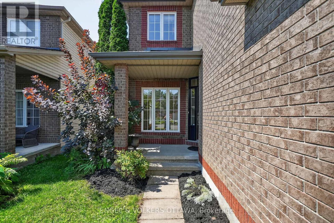
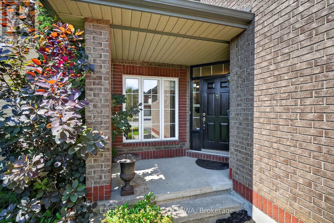
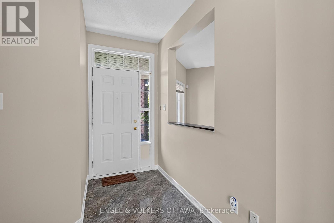
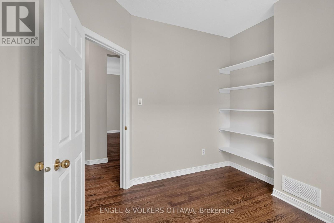
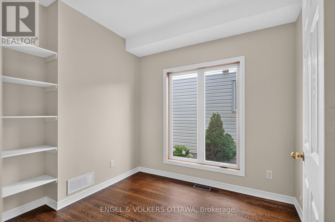
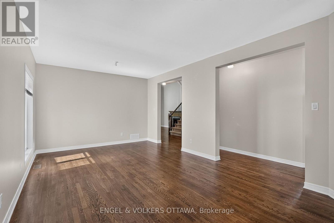
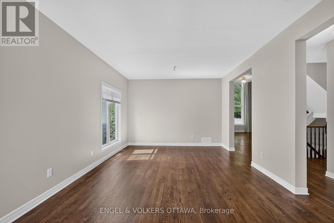
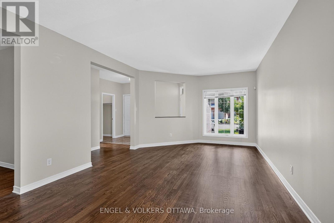
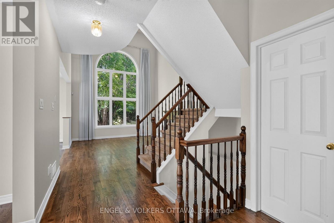
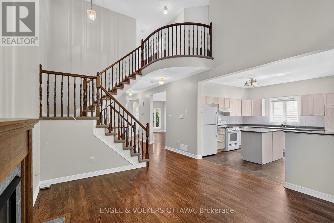
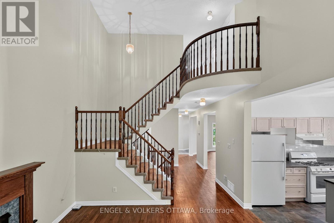
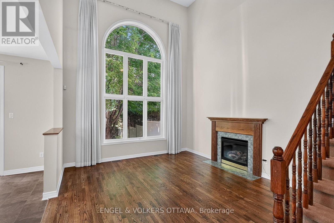
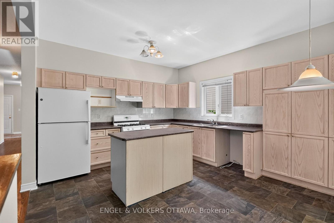
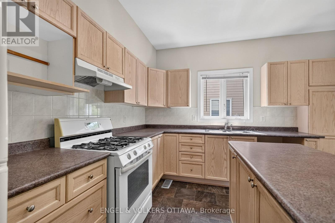
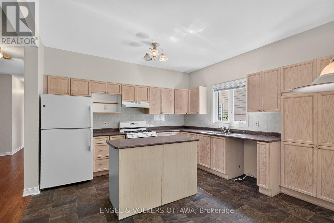
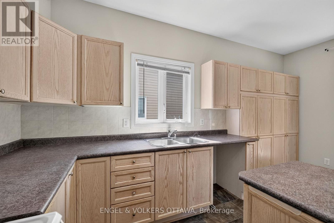
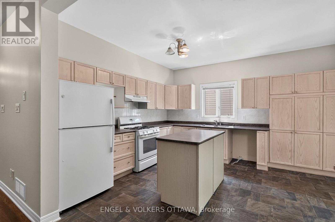
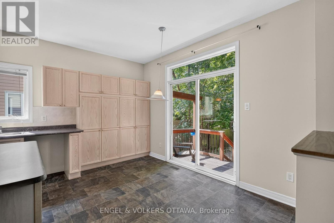
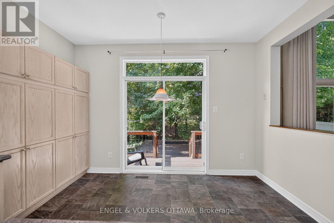
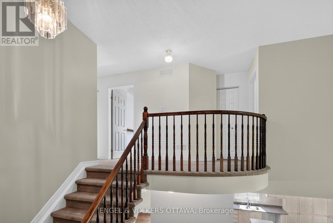
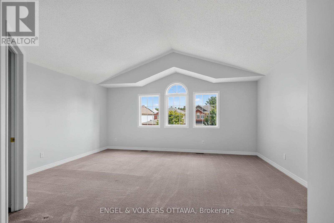
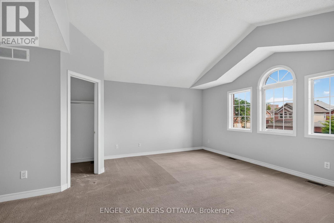
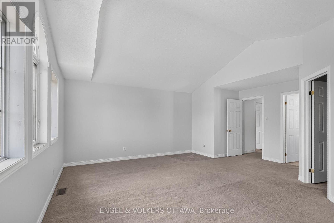
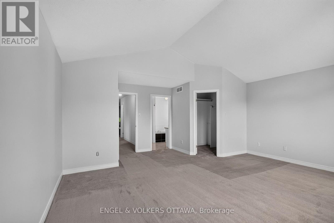
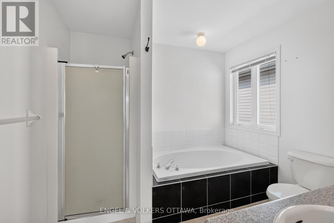
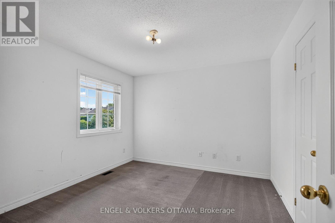
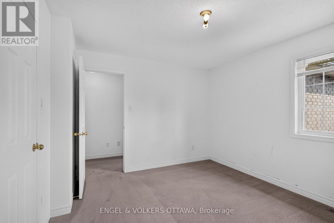
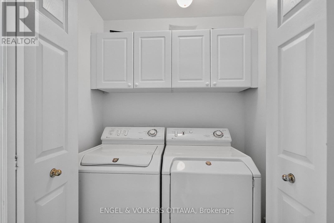
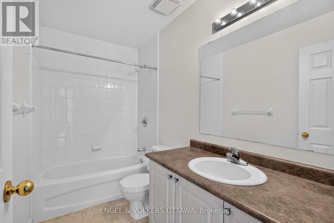
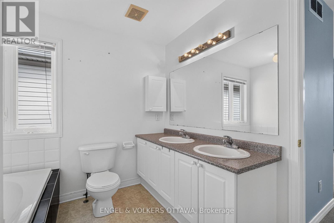
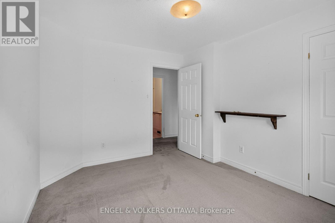
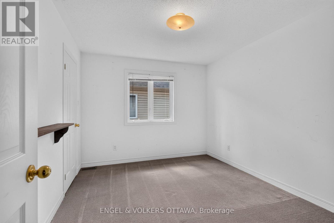
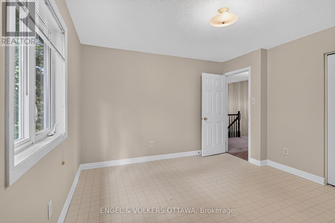
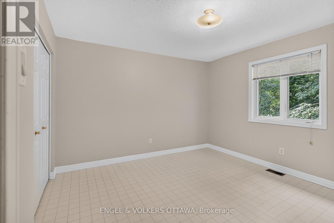
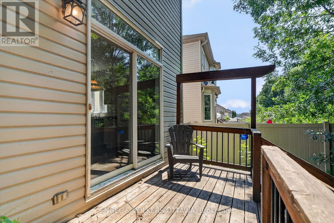
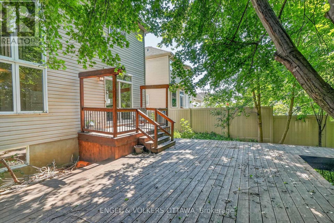
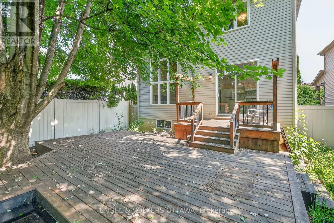
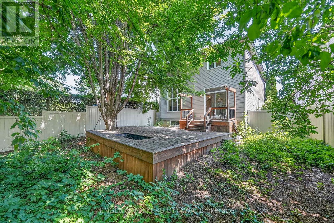
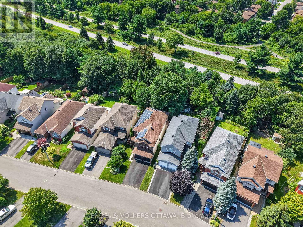
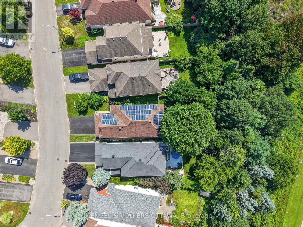
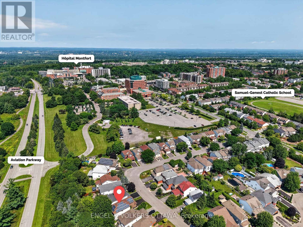
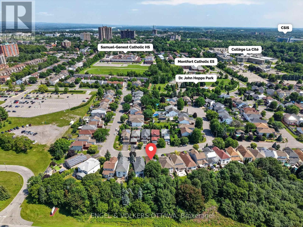
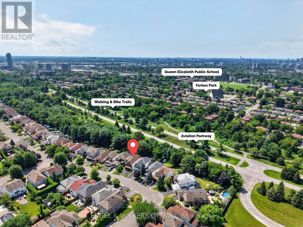
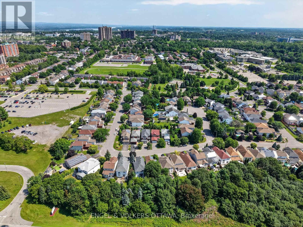
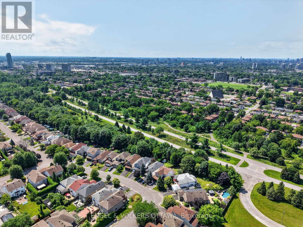
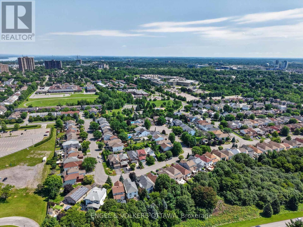
Welcome to 53 Borealis Crescent - the perfect opportunity to unlock the potential of this spacious "Thames Model" home in the sought-after Carson Meadows community. Situated on a premium lot with no rear neighbours, this spacious 4-bedroom + den home offers an incredible opportunity to create the home of your dreams. Backing onto green space, the property provides exceptional privacy and a desirable setting. The functional layout features 9' ceilings on the main level, formal living and dining rooms, a versatile den perfect for a home office, and a dramatic family room with soaring 18' ceilings, large windows, and a gas fireplace. The eat-in kitchen offers direct access to the fully-fenced backyard. Upstairs, the spacious primary bedroom features a vaulted ceiling, walk-in closet, and an ensuite bathroom. 3 additional generously sized bedrooms, a full main bathroom, and convenient upper-level laundry complete the second floor. The basement provides potential for additional living space and storage. This home offers solid bones, an exceptional floor plan, and an unbeatable location. Close to parks, schools, Montfort hospital, CSIS, shopping, groceries, transit, and bike paths. Don't miss out on this rare opportunity to make this well-loved home your own in a desirable neighbourhood! (id:61072)
Open House
This property has open houses!
2:00 pm
Ends at:4:00 pm
Property Details
| MLS® Number | X13651278 |
| Property Type | Single Family |
| Community Name | 3505 - Carson Meadows |
| Amenities Near By | Park, Public Transit, Schools, Hospital |
| Community Features | Community Centre |
| Equipment Type | Air Conditioner, Water Heater, Furnace |
| Features | Solar Equipment |
| Parking Space Total | 4 |
| Rental Equipment Type | Air Conditioner, Water Heater, Furnace |
| Structure | Deck |
Building
| Bathroom Total | 3 |
| Bedrooms Above Ground | 4 |
| Bedrooms Total | 4 |
| Amenities | Fireplace(s) |
| Appliances | All, Dryer, Freezer, Stove, Washer, Refrigerator |
| Basement Development | Unfinished |
| Basement Type | Full (unfinished) |
| Construction Style Attachment | Detached |
| Cooling Type | Central Air Conditioning |
| Exterior Finish | Brick |
| Fireplace Present | Yes |
| Fireplace Total | 1 |
| Foundation Type | Poured Concrete |
| Half Bath Total | 1 |
| Heating Fuel | Natural Gas |
| Heating Type | Forced Air |
| Stories Total | 2 |
| Size Interior | 2,000 - 2,500 Ft2 |
| Type | House |
| Utility Water | Municipal Water |
Parking
| Attached Garage | |
| Garage |
Land
| Acreage | No |
| Fence Type | Fenced Yard |
| Land Amenities | Park, Public Transit, Schools, Hospital |
| Sewer | Sanitary Sewer |
| Size Depth | 131 Ft |
| Size Frontage | 34 Ft |
| Size Irregular | 34 X 131 Ft |
| Size Total Text | 34 X 131 Ft |
Rooms
| Level | Type | Length | Width | Dimensions |
|---|---|---|---|---|
| Second Level | Bedroom | 3.83 m | 3.62 m | 3.83 m x 3.62 m |
| Second Level | Bathroom | 2.87 m | 2.76 m | 2.87 m x 2.76 m |
| Second Level | Bathroom | 2.87 m | 1.54 m | 2.87 m x 1.54 m |
| Second Level | Bedroom | 5.68 m | 5.45 m | 5.68 m x 5.45 m |
| Second Level | Bedroom | 3.58 m | 3.26 m | 3.58 m x 3.26 m |
| Second Level | Bedroom | 3.58 m | 3.01 m | 3.58 m x 3.01 m |
| Main Level | Foyer | 2.76 m | 2.39 m | 2.76 m x 2.39 m |
| Main Level | Living Room | 5.07 m | 3.83 m | 5.07 m x 3.83 m |
| Main Level | Dining Room | 3.83 m | 2.31 m | 3.83 m x 2.31 m |
| Main Level | Kitchen | 4.9 m | 3.93 m | 4.9 m x 3.93 m |
| Main Level | Family Room | 4.39 m | 4 m | 4.39 m x 4 m |
| Main Level | Den | 2.99 m | 2.79 m | 2.99 m x 2.79 m |
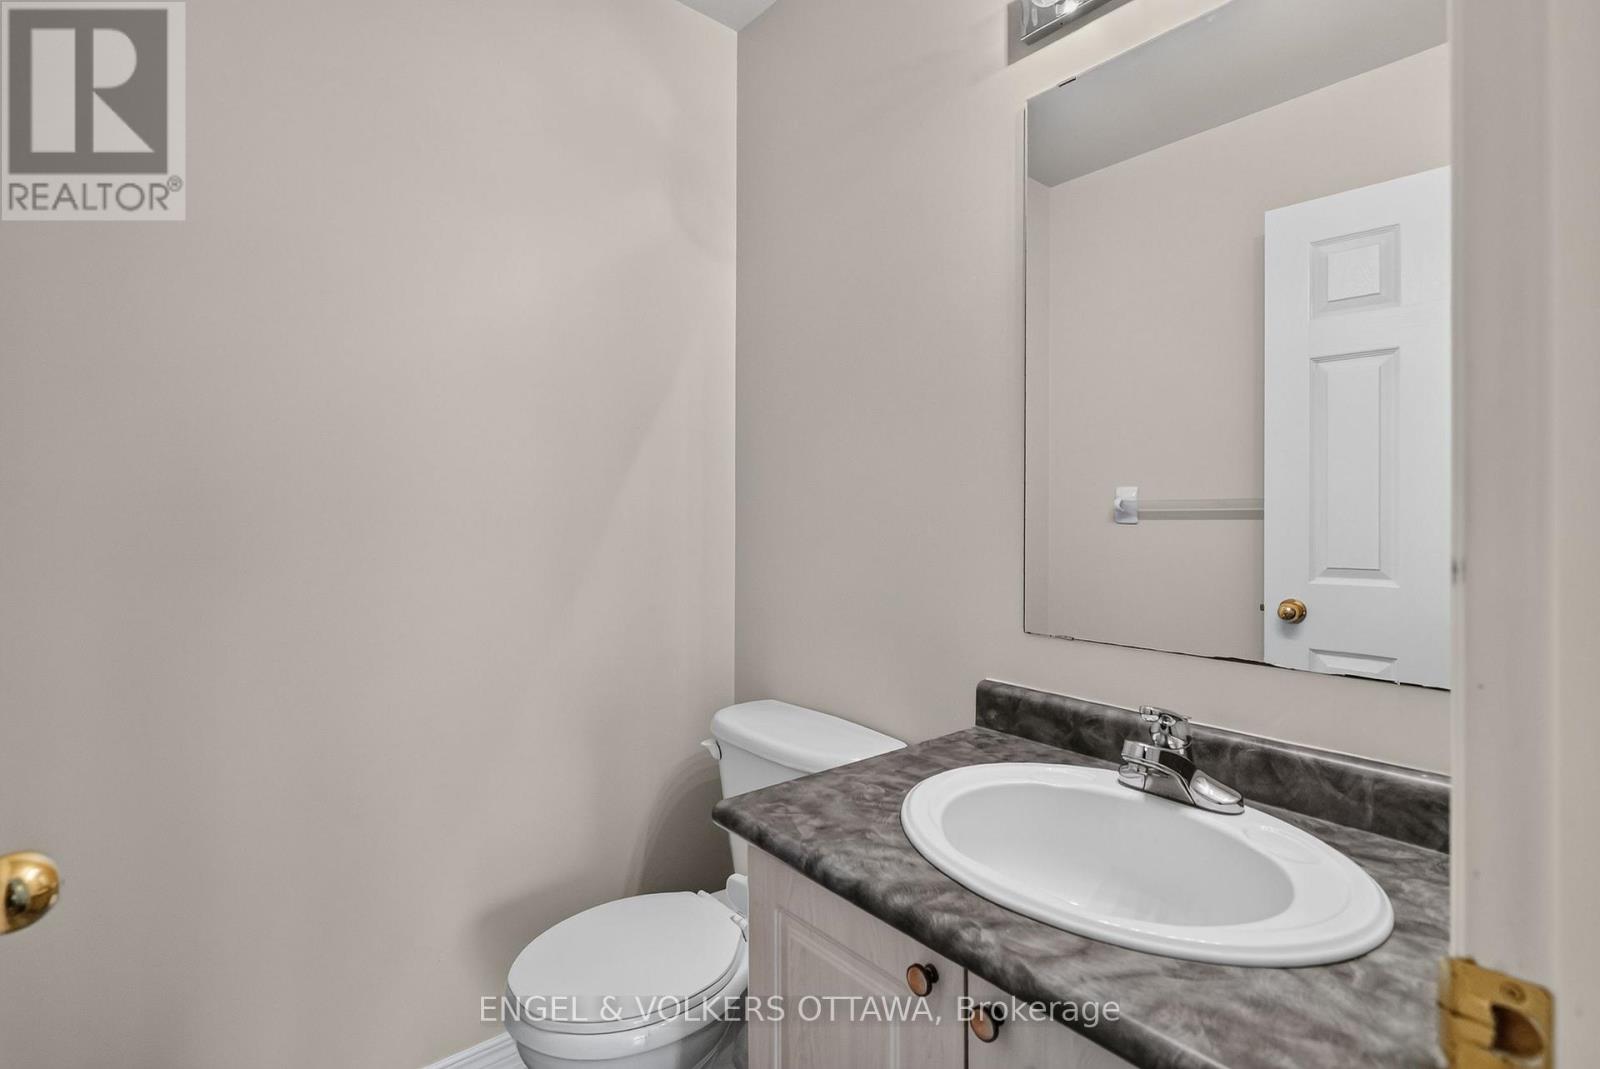
| Main Level | Bathroom | 1.57 m | 1.55 m | 1.57 m x 1.55 m |
https://www.realtor.ca/real-estate/30129130/53-borealis-crescent-ottawa-3505-carson-meadows
Contact Us
Contact us for more information

Simon Danis
Salesperson
lockhartdanisteam.evrealestate.com/
www.facebook.com/lockhartdanisteam
292 Somerset Street West
Ottawa, Ontario K2P 0J6
(613) 422-8688
(613) 422-6200
ottawacentral.evrealestate.com/

Dale Lockhart
Broker
dalelockhart.evrealestate.com/
292 Somerset Street West
Ottawa, Ontario K2P 0J6
(613) 422-8688
(613) 422-6200
ottawacentral.evrealestate.com/

The trademarks REALTOR®, REALTORS®, and the REALTOR® logo are controlled by The Canadian Real Estate Association (CREA) and identify real estate professionals who are members of CREA. The trademarks MLS®, Multiple Listing Service® and the associated logos are owned by The Canadian Real Estate Association (CREA) and identify the quality of services provided by real estate professionals who are members of CREA. The trademark DDF® is owned by The Canadian Real Estate Association (CREA) and identifies CREA's Data Distribution Facility (DDF®)
August 07 2026 06:52:56
Ottawa Real Estate Board
Engel & Volkers Ottawa
