

68 Costello Avenue Ottawa, Ontario K2H 7C5

$519,000
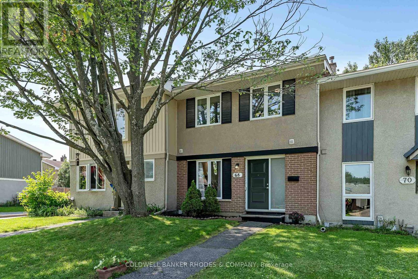
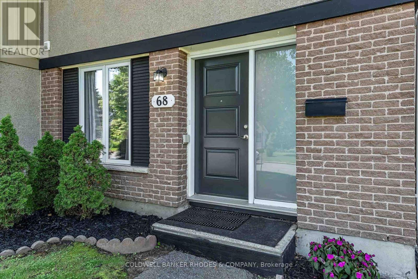
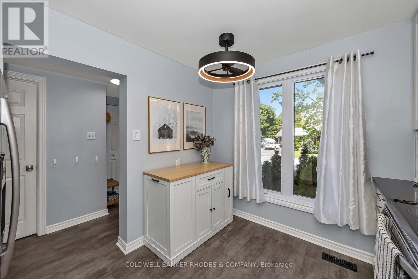
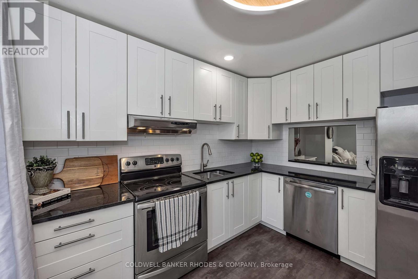
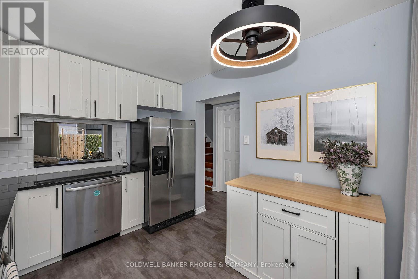
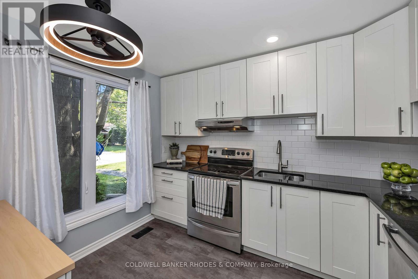
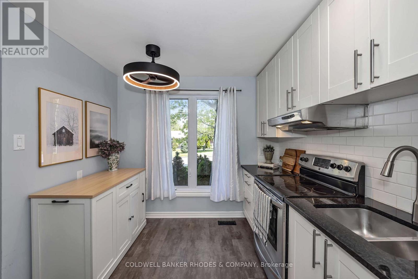
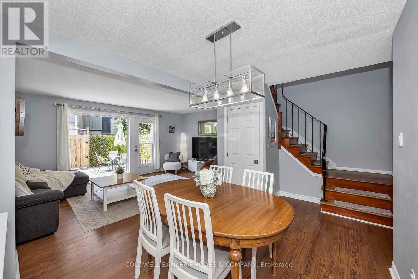
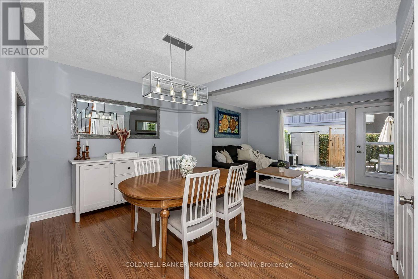
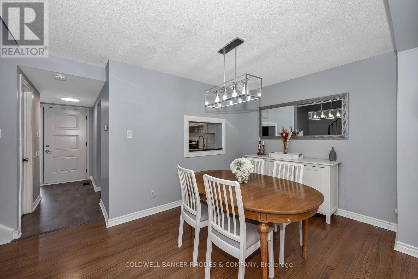
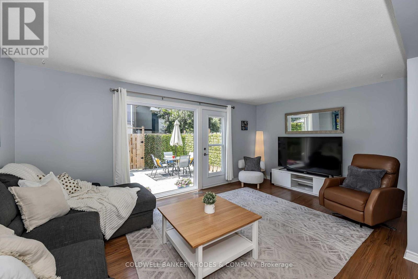
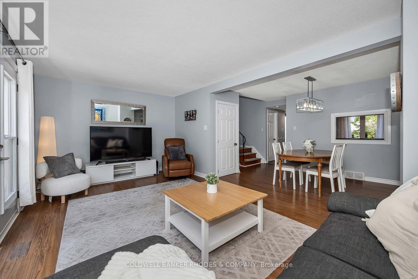
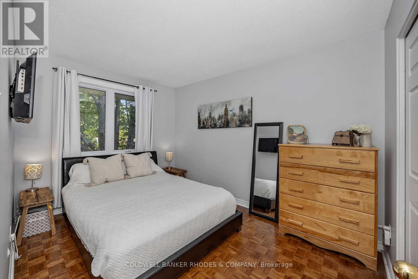
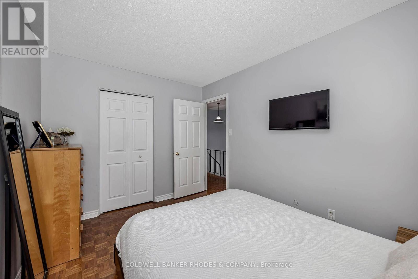
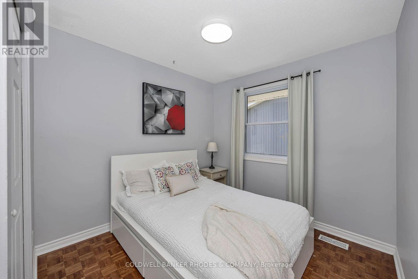
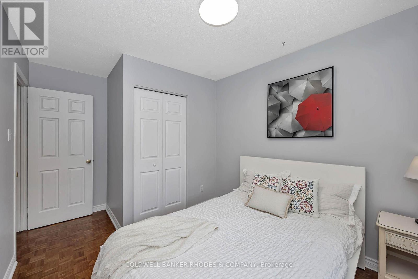
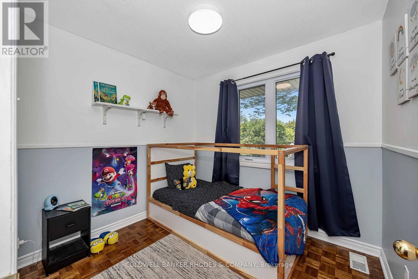
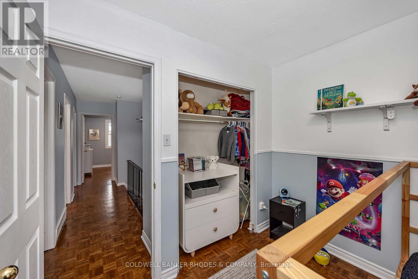
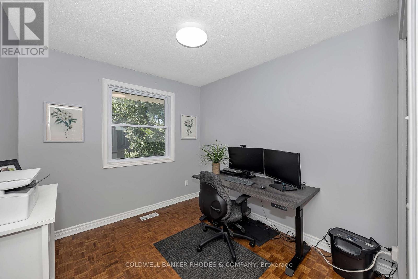
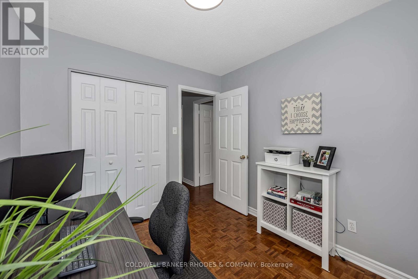
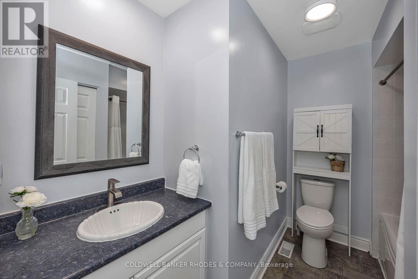
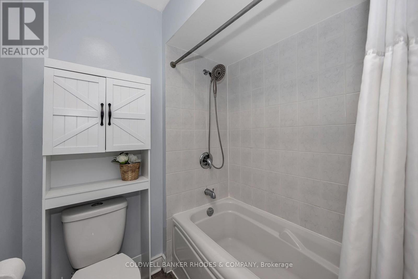
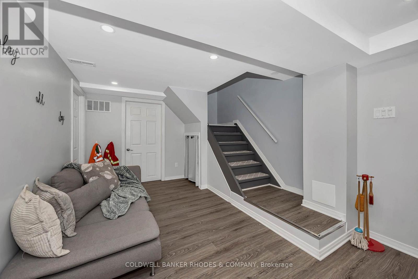
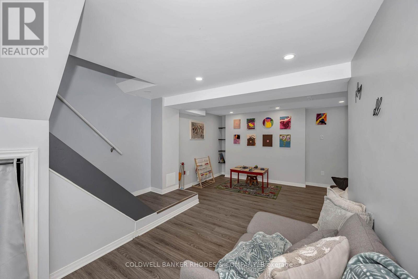
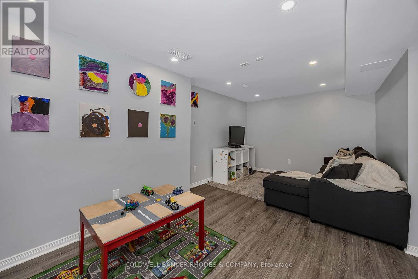
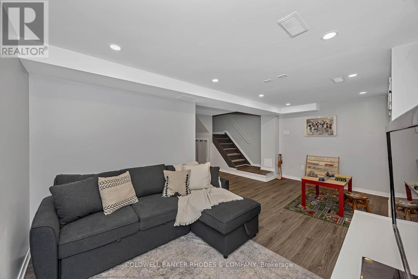
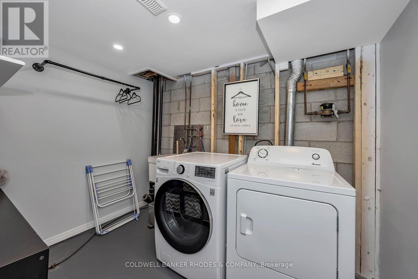
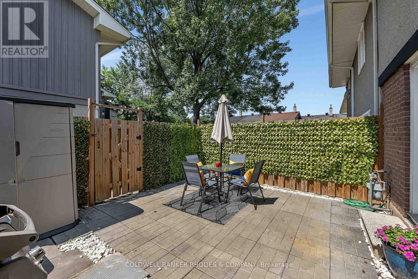
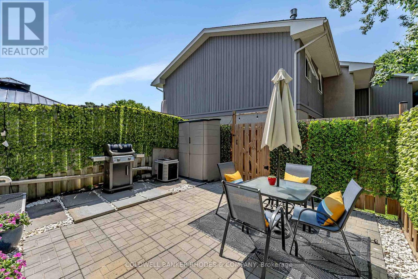
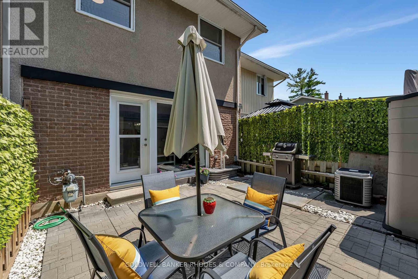
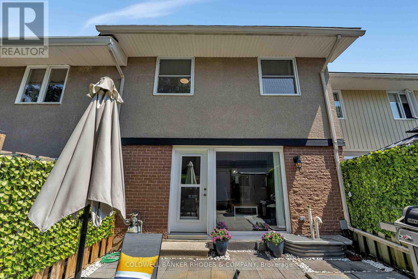
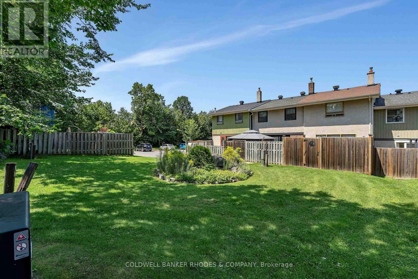
You've found the one! Welcome to 68 Costello Avenue, nestled in the leafy, family-friendly community of Leslie Park. Perched high on the street and just steps from parks, playgrounds, walking paths, and community gardens, this move-in ready 4-bedroom, 1.5 bath townhouse is the perfect place to put down your roots. One of the largest of these models in the neighbourhood, this beautifully updated home offers generous living space on every level. The main floor features a spacious and sun-filled open concept living and dining space, accented by oversized windows overlooking the private west facing backyard, creating the perfect indoor-outdoor vibe for relaxing and entertaining. Meet your dream kitchen - timeless style meets practical design. With plenty of counter and cabinet space, a large movable island, and an open connection to the main living area, it's made for hosting. Stay part of the conversation while keeping the kitchen chaos out of sight! Upstairs, you'll find four bedrooms and the main family bathroom, offering plenty of flexibility for growing families, guests, home offices, or hobby spaces.The basement adds even more living space with tall ceilings, a bright and inviting family room, plus a laundry room and a large storage area. Major updates include the roof (2017), furnace (2017), A/C (2013), all windows and exterior doors (2018), and more. The big-ticket items are already taken care of - the only thing left to do is move in, unpack, and start making memories. Welcome home! (id:61072)
Property Details
| MLS® Number | X13645556 |
| Property Type | Single Family |
| Community Name | 7601 - Leslie Park |
| Equipment Type | Water Heater - Gas, Water Heater |
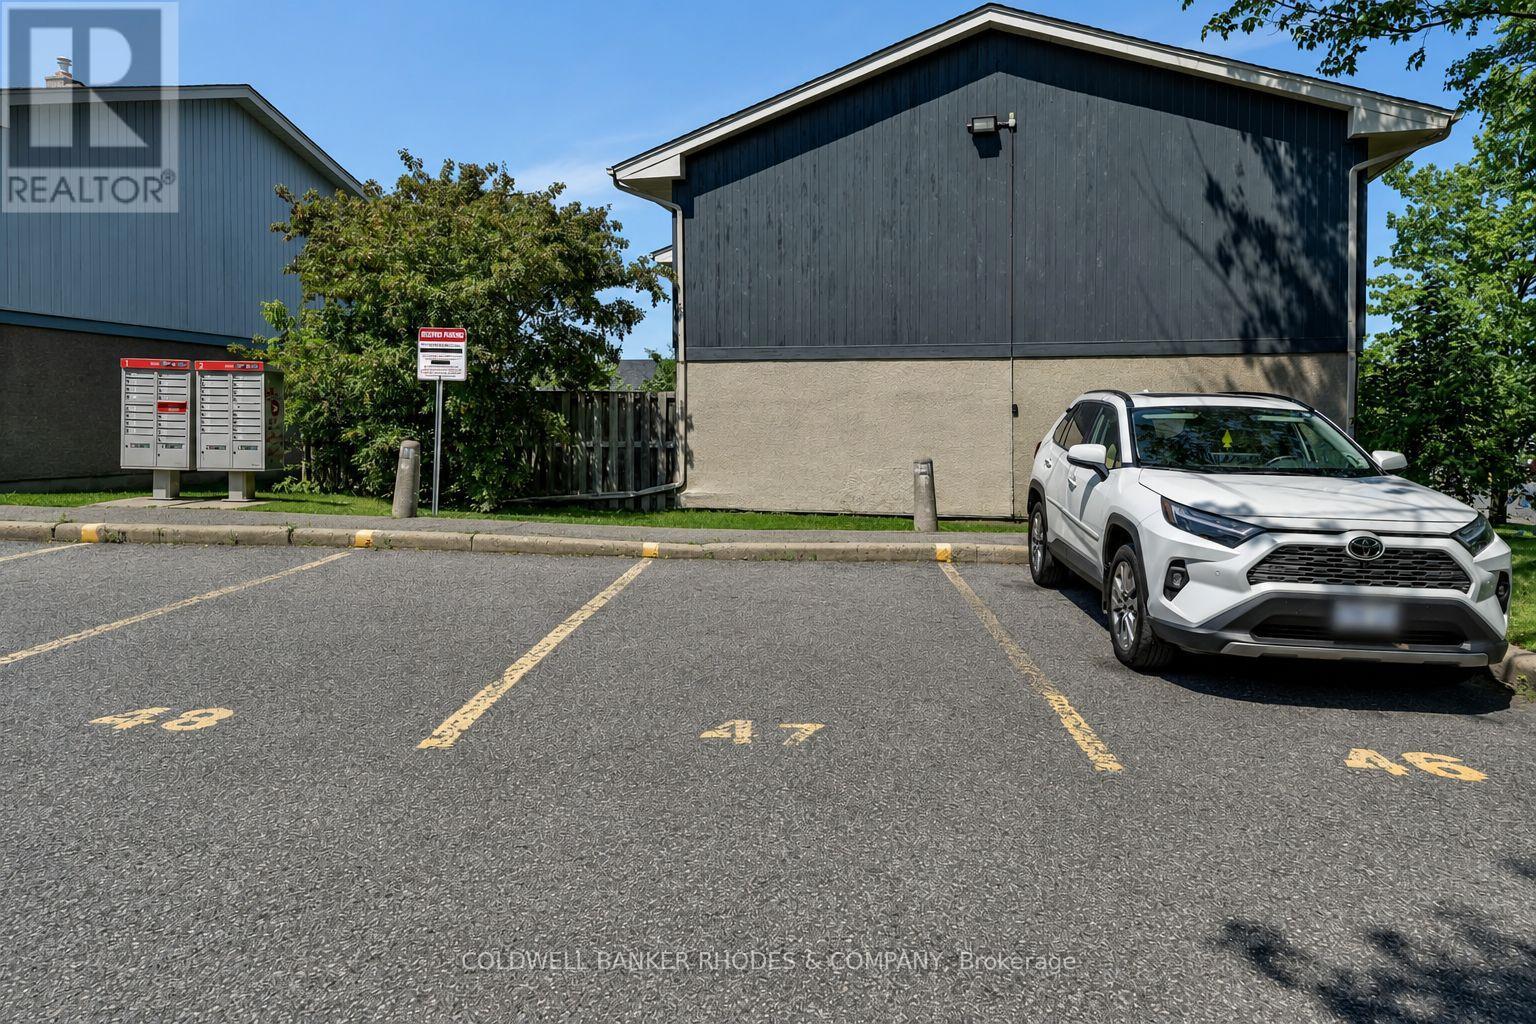
| Parking Space Total | 1 |
| Rental Equipment Type | Water Heater - Gas, Water Heater |
| Structure | Patio(s) |
Building
| Bathroom Total | 2 |
| Bedrooms Above Ground | 4 |
| Bedrooms Total | 4 |
| Appliances | Dishwasher, Dryer, Hood Fan, Microwave, Stove, Washer, Window Coverings, Refrigerator |
| Basement Development | Partially Finished |
| Basement Type | Full (partially Finished) |
| Construction Style Attachment | Attached |
| Cooling Type | Central Air Conditioning |
| Exterior Finish | Brick, Stucco |
| Foundation Type | Concrete |
| Half Bath Total | 1 |
| Heating Fuel | Natural Gas |
| Heating Type | Forced Air |
| Stories Total | 2 |
| Size Interior | 1,500 - 2,000 Ft2 |
| Type | Row / Townhouse |
| Utility Water | Municipal Water |
Parking
| No Garage |
Land
| Acreage | No |
| Sewer | Sanitary Sewer |
| Size Depth | 67 Ft ,10 In |
| Size Frontage | 19 Ft |
| Size Irregular | 19 X 67.9 Ft |
| Size Total Text | 19 X 67.9 Ft |
Rooms
| Level | Type | Length | Width | Dimensions |
|---|---|---|---|---|
| Second Level | Bedroom | 2.699 m | 3.696 m | 2.699 m x 3.696 m |
| Second Level | Bedroom 2 | 2.695 m | 2.792 m | 2.695 m x 2.792 m |
| Second Level | Bedroom 3 | 2.693 m | 2.897 m | 2.693 m x 2.897 m |
| Second Level | Bedroom 4 | 2.689 m | 2.425 m | 2.689 m x 2.425 m |
| Second Level | Bathroom | 2.704 m | 1.715 m | 2.704 m x 1.715 m |
| Basement | Family Room | 5.333 m | 5.856 m | 5.333 m x 5.856 m |
| Basement | Laundry Room | 2.231 m | 2.837 m | 2.231 m x 2.837 m |
| Basement | Utility Room | 5.574 m | 3.586 m | 5.574 m x 3.586 m |
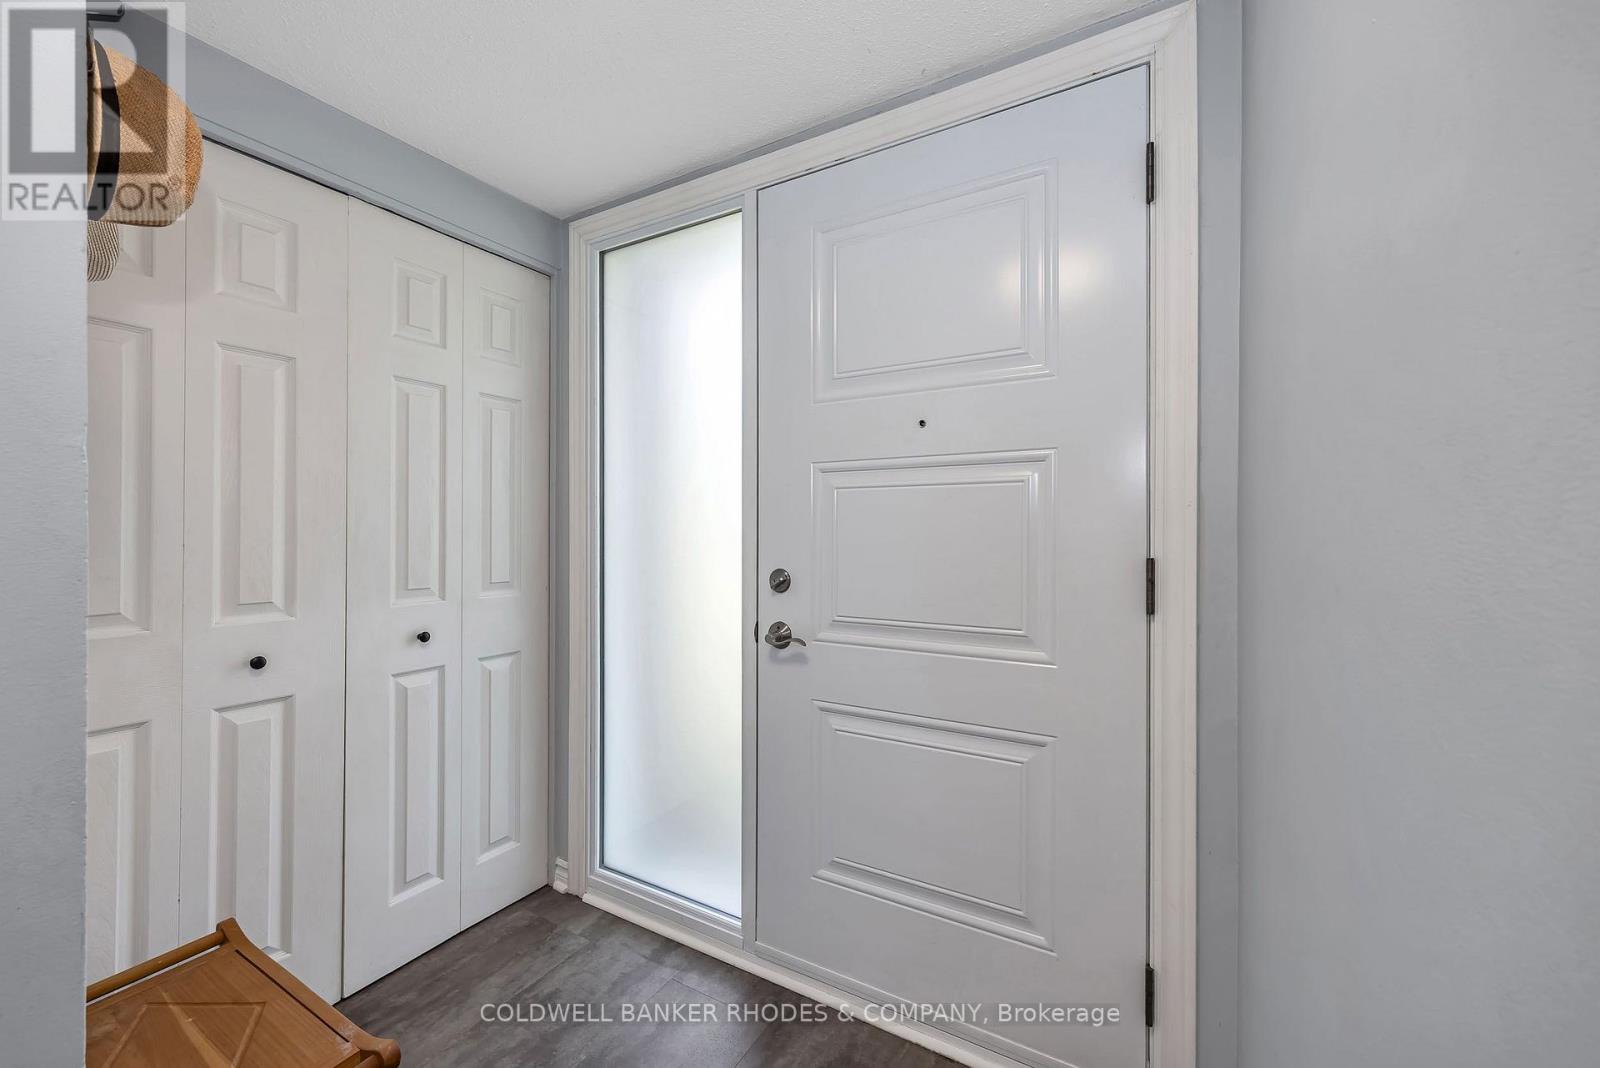
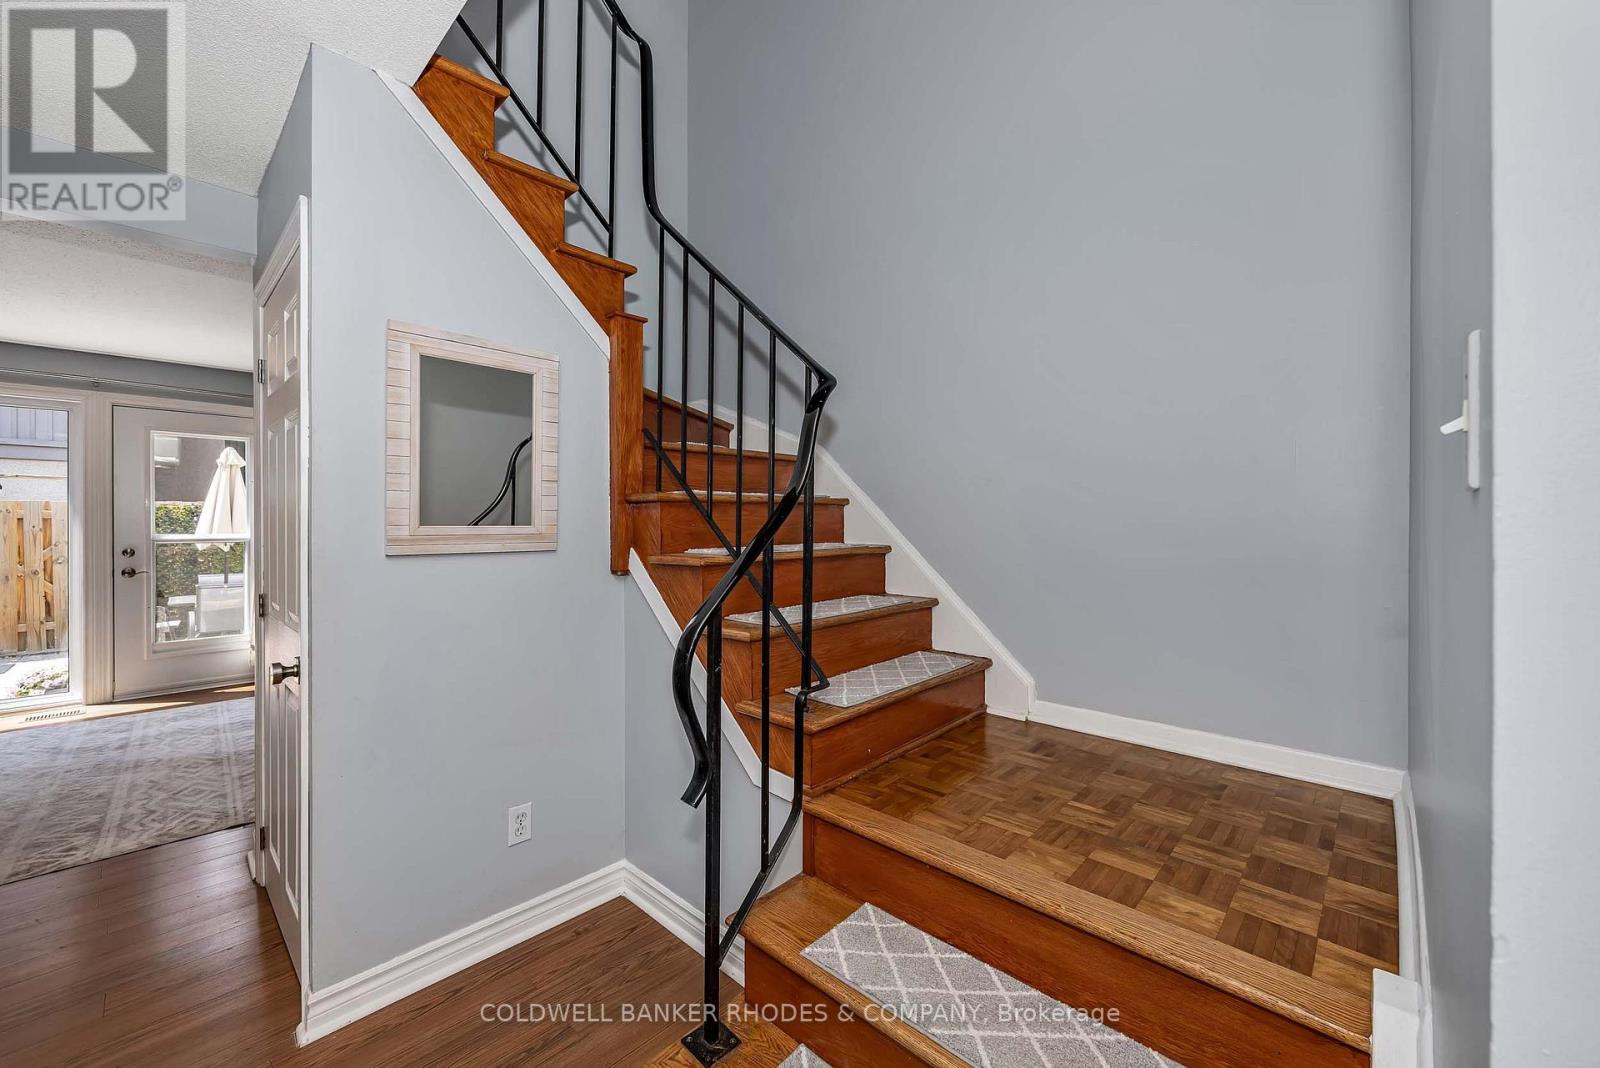
| Main Level | Foyer | 1.876 m | 1.402 m | 1.876 m x 1.402 m |
| Main Level | Living Room | 5.5 m | 3.357 m | 5.5 m x 3.357 m |
| Main Level | Dining Room | 2.6 m | 3.689 m | 2.6 m x 3.689 m |
| Main Level | Kitchen | 2.803 m | 3.29 m | 2.803 m x 3.29 m |
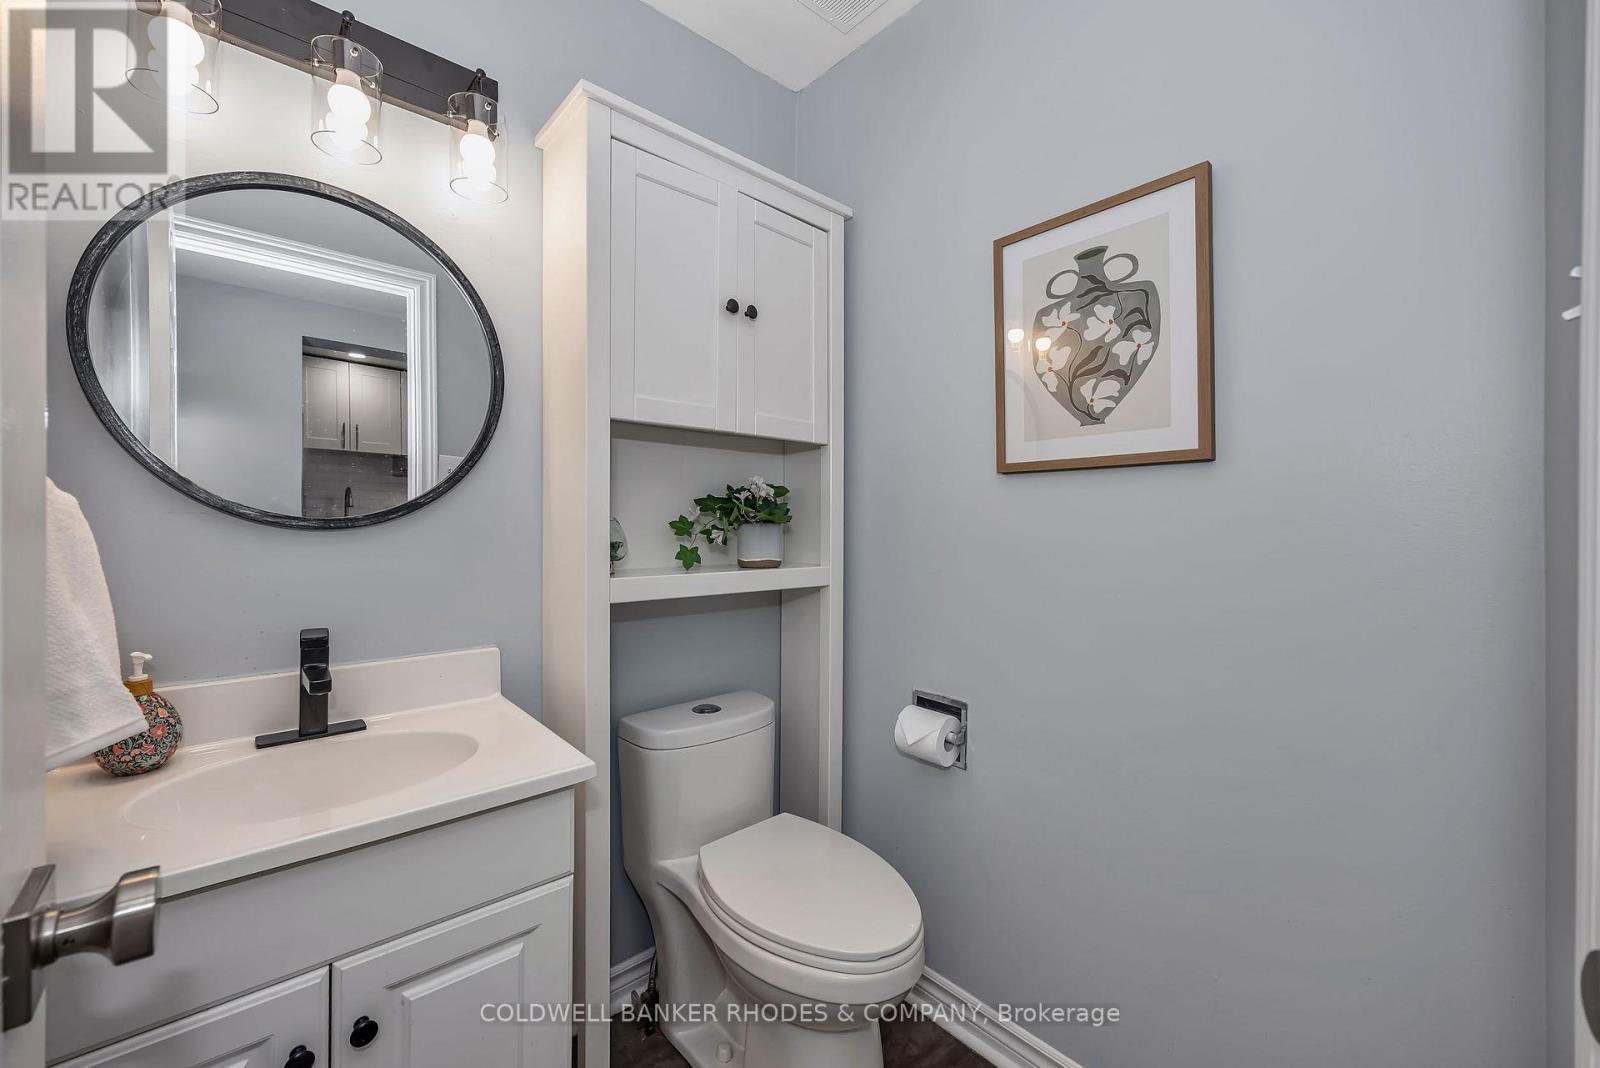
| Main Level | Partial Bathroom | 1.478 m | 1.446 m | 1.478 m x 1.446 m |
https://www.realtor.ca/real-estate/30122897/68-costello-avenue-ottawa-7601-leslie-park
Contact Us
Contact us for more information

Kate Grimes
Salesperson
www.kategrimes.ca/
200 Catherine St Unit 201
Ottawa, Ontario K2P 2K9
(613) 236-9551
(613) 236-2692
www.cbrhodes.com/

The trademarks REALTOR®, REALTORS®, and the REALTOR® logo are controlled by The Canadian Real Estate Association (CREA) and identify real estate professionals who are members of CREA. The trademarks MLS®, Multiple Listing Service® and the associated logos are owned by The Canadian Real Estate Association (CREA) and identify the quality of services provided by real estate professionals who are members of CREA. The trademark DDF® is owned by The Canadian Real Estate Association (CREA) and identifies CREA's Data Distribution Facility (DDF®)
August 06 2026 05:23:15
Ottawa Real Estate Board
Coldwell Banker Rhodes & Company
