

7 - 4448 Harper Avenue Ottawa, Ontario K1J 1E1

$695,000Maintenance, Water, Insurance, Common Area Maintenance
$565 Monthly
Maintenance, Water, Insurance, Common Area Maintenance
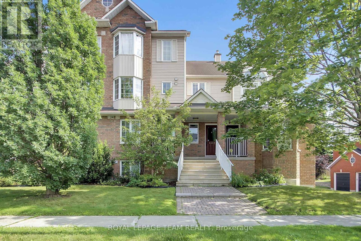
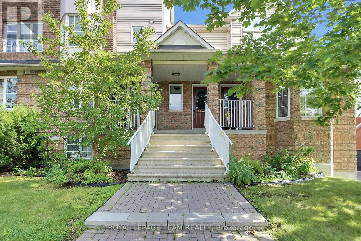
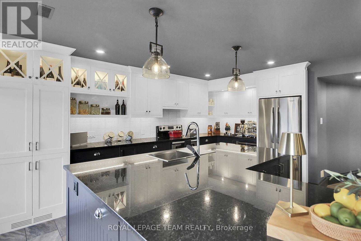
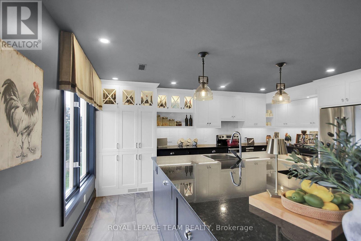
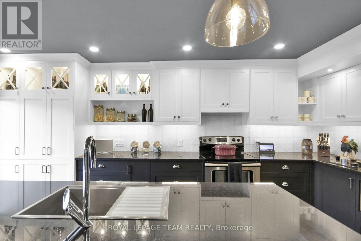
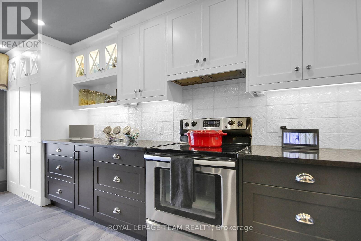
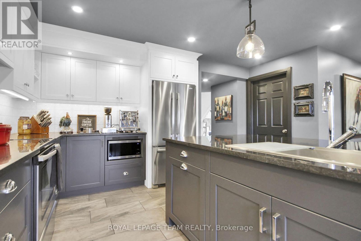
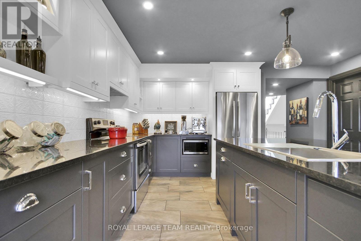
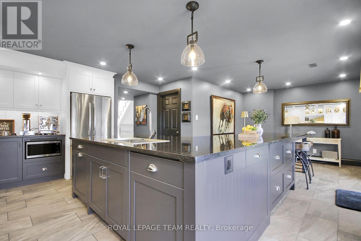
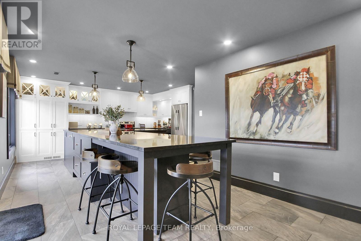
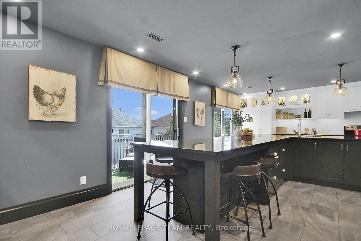
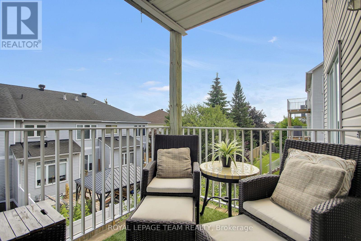
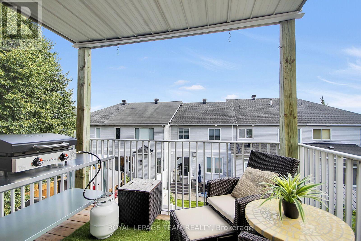
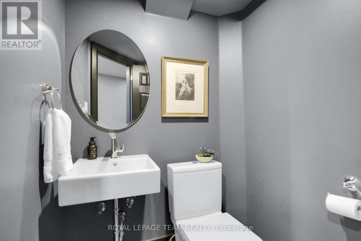
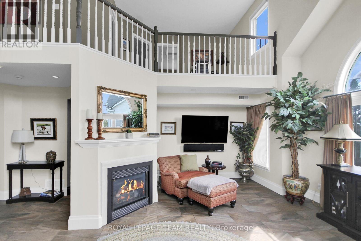
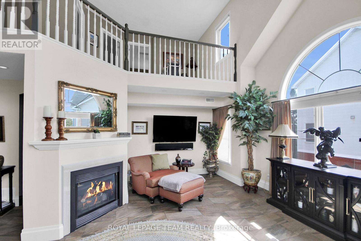
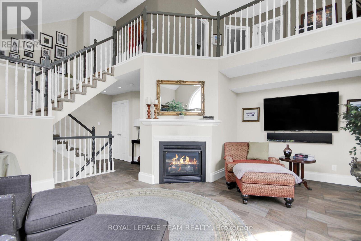
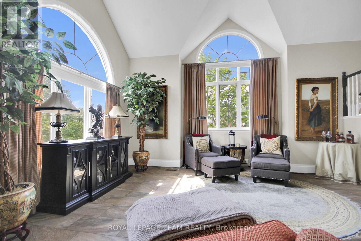
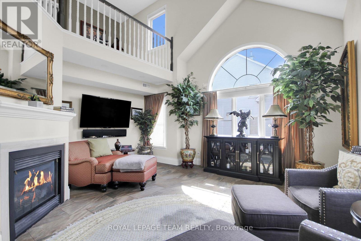
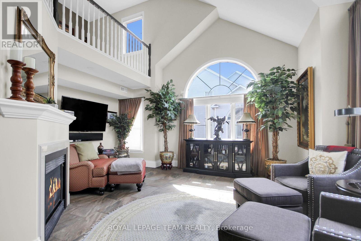
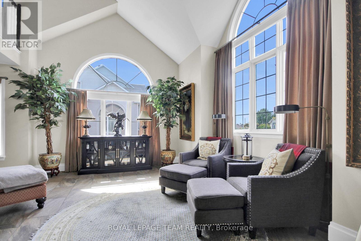
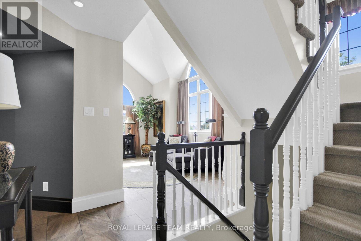
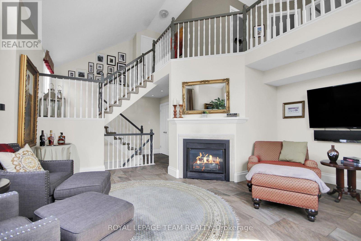
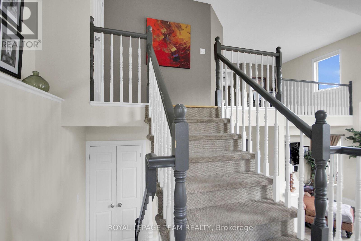
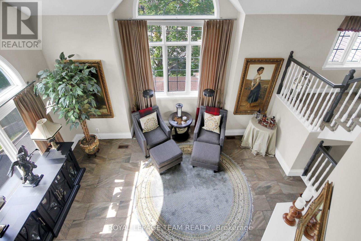
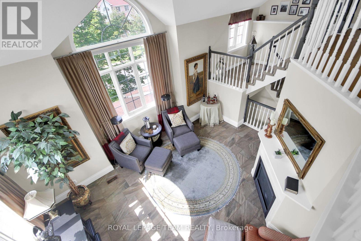
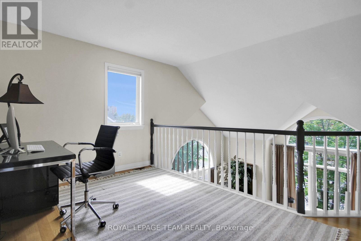
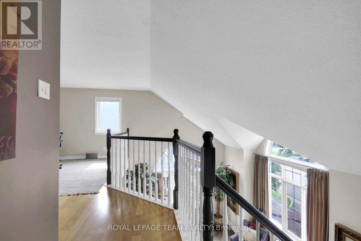
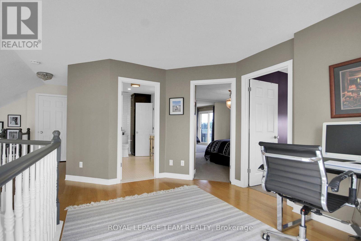
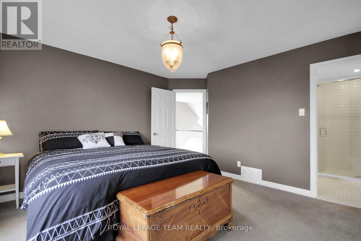
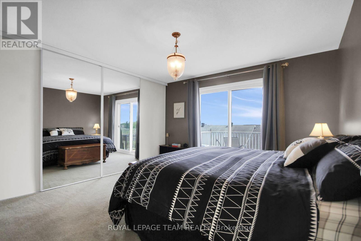
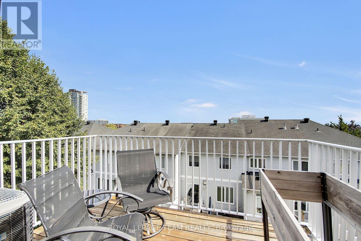
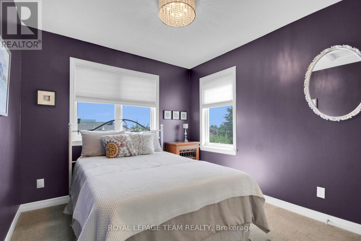
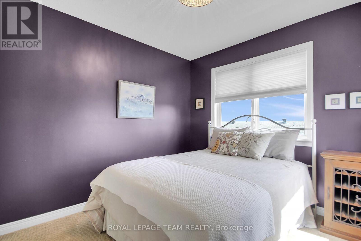
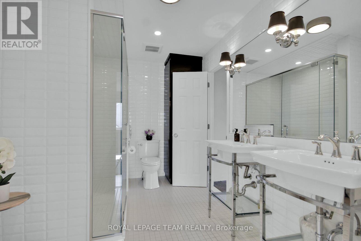
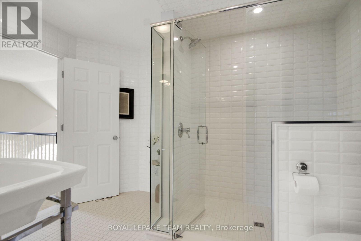
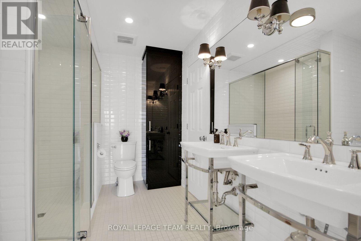
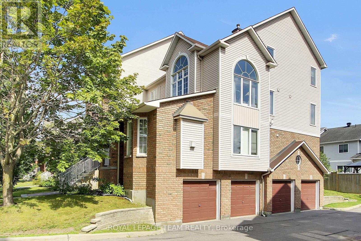
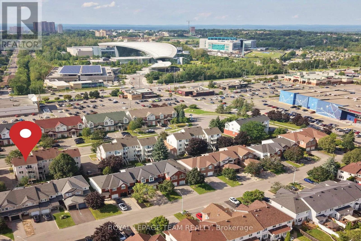
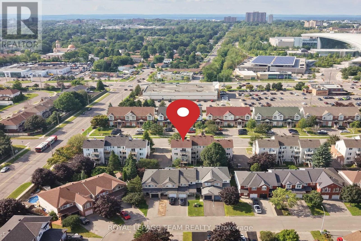
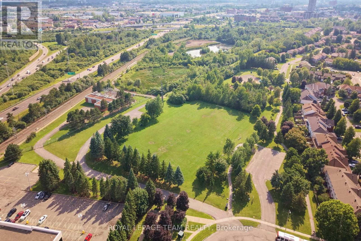
$565 MonthlyWelcome to this one-of-a-kind luxury upper end unit offering 1,700 sq. ft. of exquisitely updated living space. Flooded with natural light, this 2-bedroom + loft layout features soaring cathedral ceilings, a cozy gas fireplace. Maintenance free Ceramic Flooring throughout the main level. .The focal point of the home is a dream gourmet kitchen-completely customized with a massive center island designed for social dinners and entertaining, abundant cabinetry, and premium finishes that any cook will fall in love with. The main bath has been stunningly renovated featuring dual sinks and a large sleek walk-in shower. A convenient main-floor powder room serves guests effortlessly. Enjoy versatile living spaces, including an open family area and a bright loft perfect for a home office. Outdoor living is a breeze with 2 private balconies, with south exposure. And lets not forget about the convenience of a private single-car garage with direct inside access. Unbeatably located in Ottawa's east end with quick access to Highway 417, the LRT, Downtown Ottawa, CMHC, Montfort Hospital, NRC, CSIS, and CSE. Walk within a few minutes to Gloucester Centre, Costco, SilverCity, restaurants, and everyday amenities. Oh! and did I mention it is under a 5 minute walk to the LRT at Blair Station. Truly a rare gem with no other unit like it on the street. Come check it out, you will not be disappointed! (id:61072)
Property Details
| MLS® Number | X13660720 |
| Property Type | Single Family |
| Community Name | 2202 - Carson Grove |
| Amenities Near By | Public Transit |
| Community Features | Pets Allowed With Restrictions |
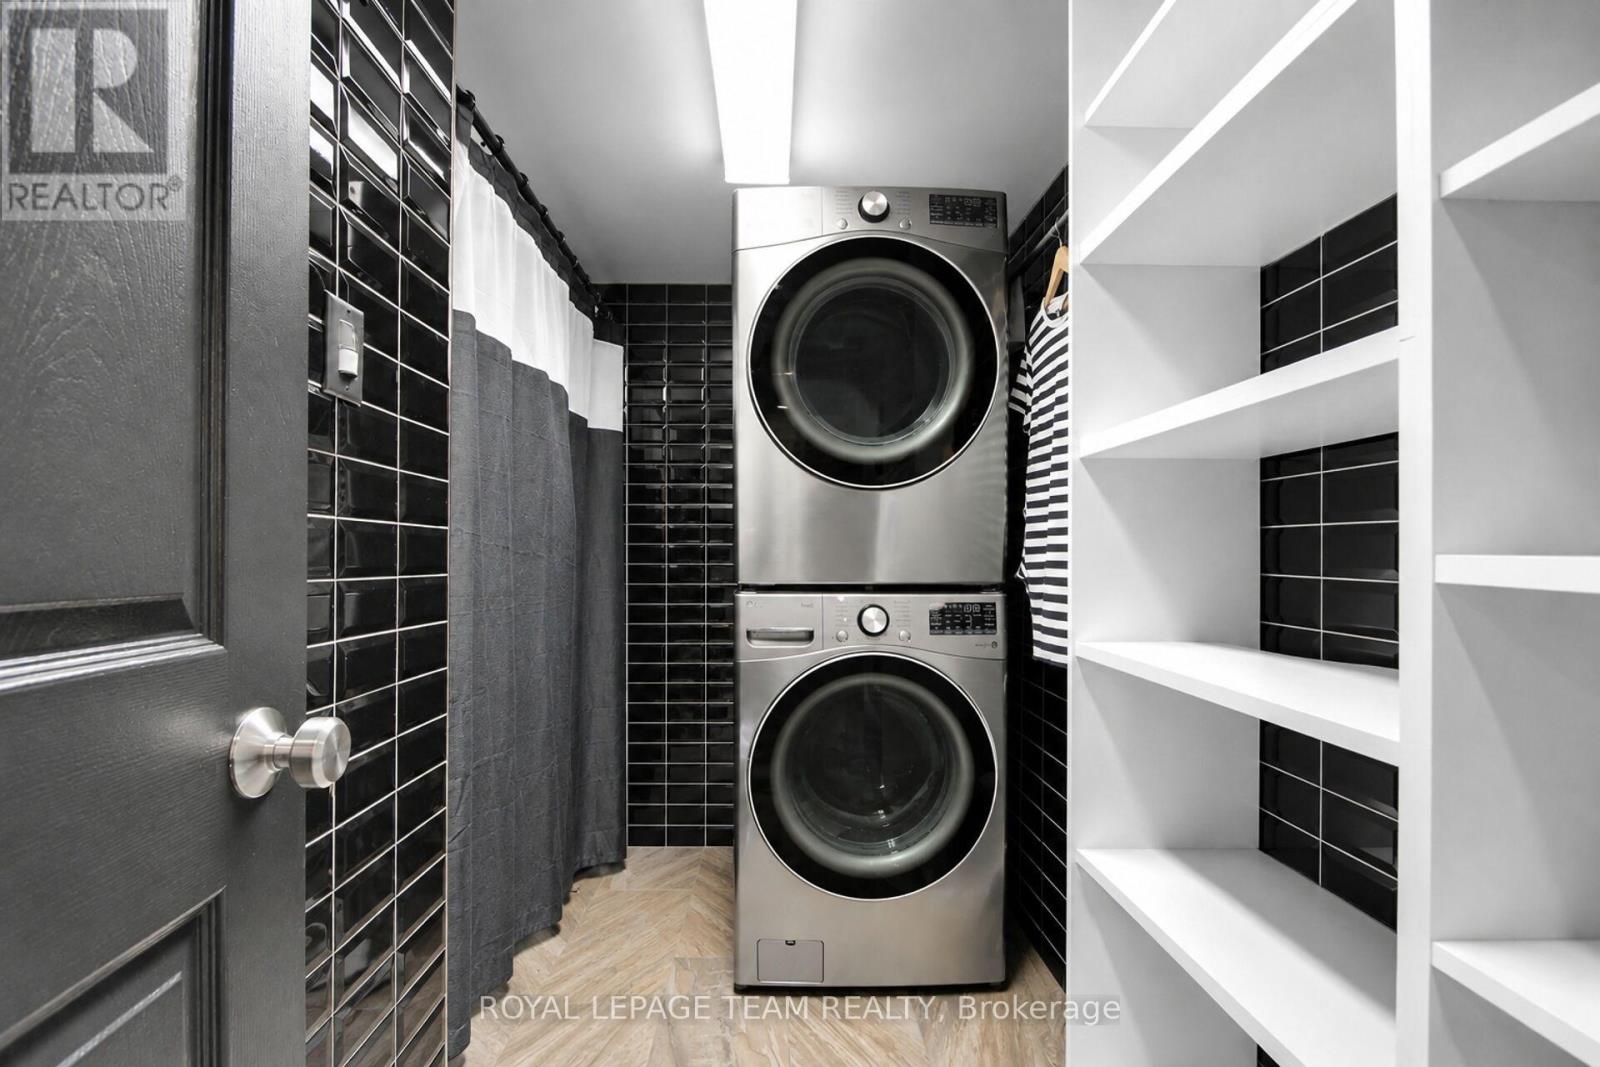
| Features | Balcony, In Suite Laundry |
| Parking Space Total | 1 |
Building
| Bathroom Total | 2 |
| Bedrooms Above Ground | 2 |
| Bedrooms Total | 2 |
| Amenities | Fireplace(s) |
| Appliances | Garage Door Opener Remote(s), Central Vacuum, Hood Fan, Stove, Refrigerator |
| Basement Type | None |
| Cooling Type | Central Air Conditioning |
| Exterior Finish | Brick, Vinyl Siding |
| Fireplace Present | Yes |
| Fireplace Total | 1 |
| Half Bath Total | 1 |
| Heating Fuel | Natural Gas |
| Heating Type | Forced Air |
| Size Interior | 1,600 - 1,799 Ft2 |
| Type | Row / Townhouse |
Parking
| Attached Garage | |
| Garage |
Land
| Acreage | No |
| Land Amenities | Public Transit |
Rooms
| Level | Type | Length | Width | Dimensions |
|---|---|---|---|---|
| Second Level | Loft | 4.13 m | 2.86 m | 4.13 m x 2.86 m |
| Second Level | Bathroom | 3.34 m | 2.43 m | 3.34 m x 2.43 m |
| Second Level | Primary Bedroom | 4.52 m | 4.43 m | 4.52 m x 4.43 m |
| Second Level | Bedroom | 3.68 m | 2.96 m | 3.68 m x 2.96 m |
| Main Level | Kitchen | 8.03 m | 5.29 m | 8.03 m x 5.29 m |
| Main Level | Living Room | 5.61 m | 5.54 m | 5.61 m x 5.54 m |
| Main Level | Laundry Room | 2.8 m | 2.29 m | 2.8 m x 2.29 m |
https://www.realtor.ca/real-estate/30139640/7-4448-harper-avenue-ottawa-2202-carson-grove
Contact Us
Contact us for more information

Terry Cayen
Salesperson
homeinfoottawa.com/
1723 Carling Avenue, Suite 1
Ottawa, Ontario K2A 1C8
(613) 725-1171
(613) 725-3323
www.teamrealty.ca/

The trademarks REALTOR®, REALTORS®, and the REALTOR® logo are controlled by The Canadian Real Estate Association (CREA) and identify real estate professionals who are members of CREA. The trademarks MLS®, Multiple Listing Service® and the associated logos are owned by The Canadian Real Estate Association (CREA) and identify the quality of services provided by real estate professionals who are members of CREA. The trademark DDF® is owned by The Canadian Real Estate Association (CREA) and identifies CREA's Data Distribution Facility (DDF®)
August 11 2026 12:22:32
Ottawa Real Estate Board
Royal LePage Team Realty
