

781 North Shore Road Rideau Lakes, Ontario K0G 1X0

$999,999
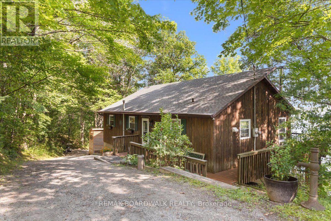
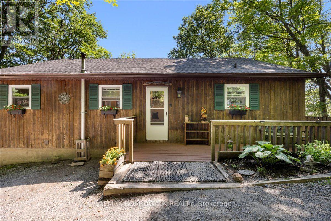
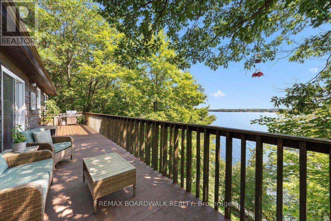
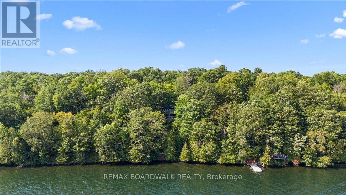
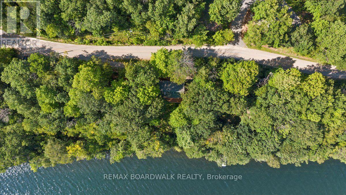
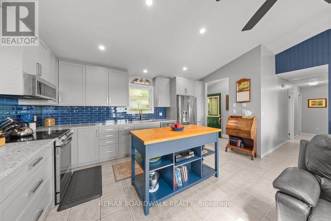
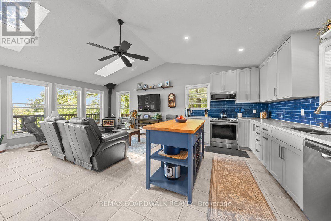
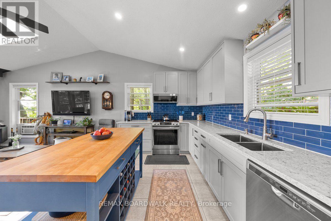
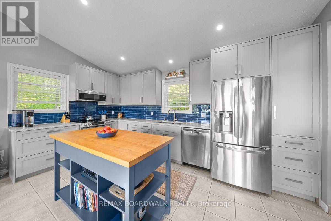
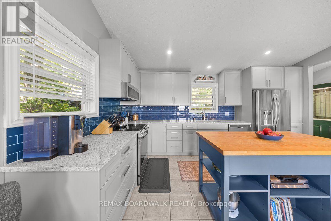
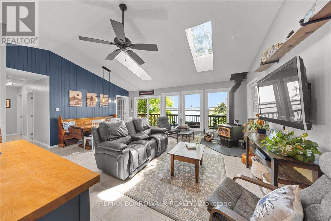
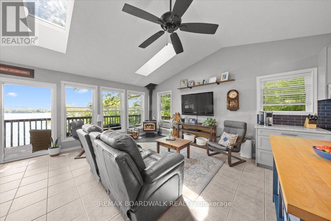
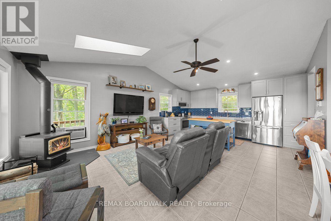
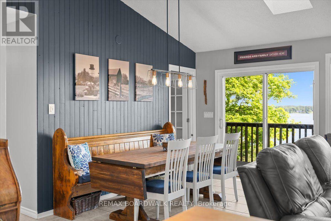
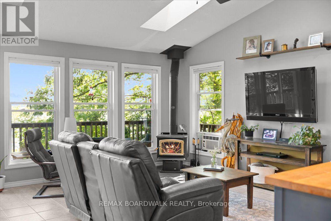
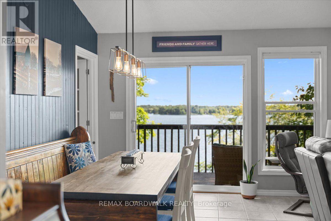
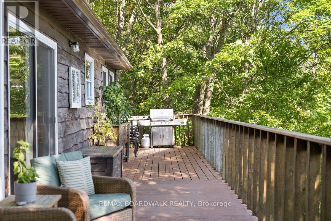
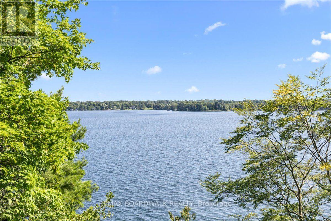
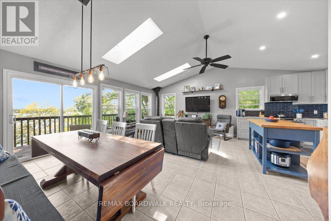
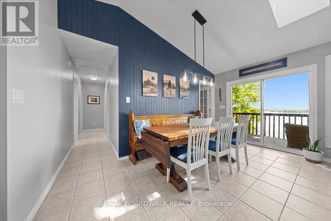
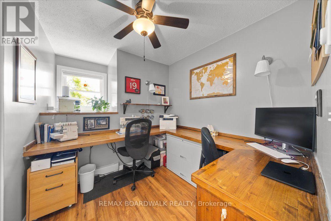
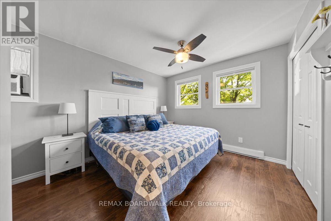
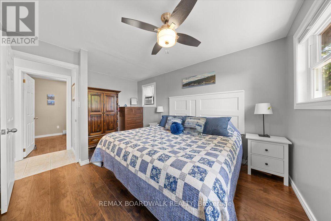
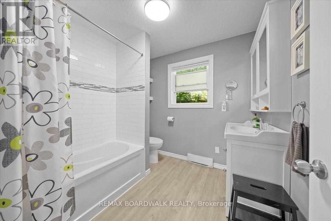
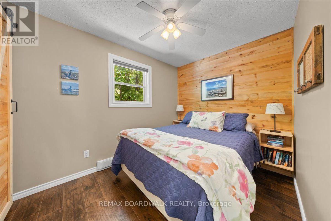
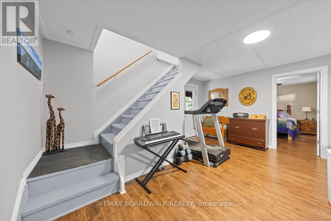
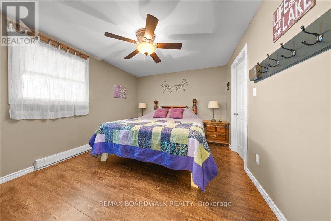
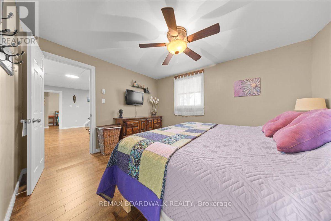
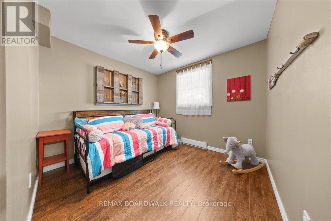
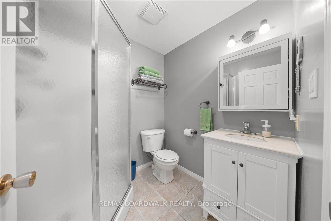
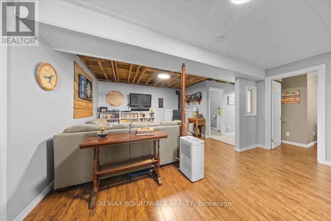
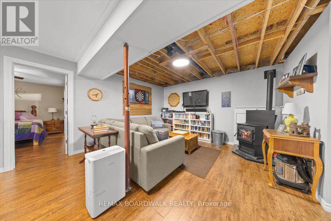
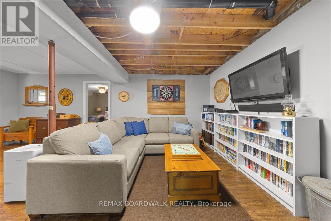
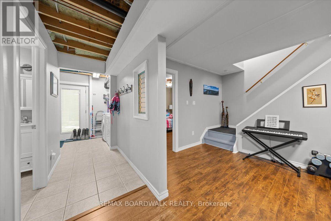
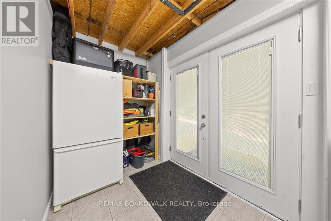
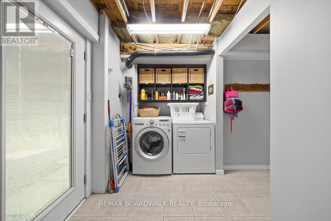
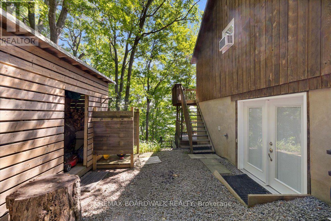
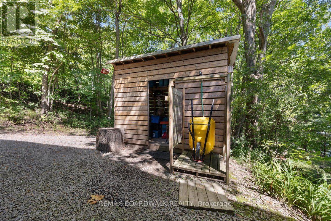
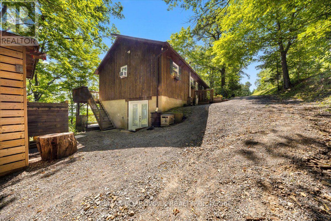
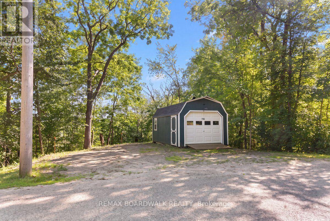
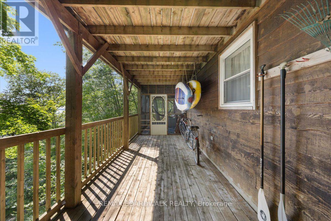
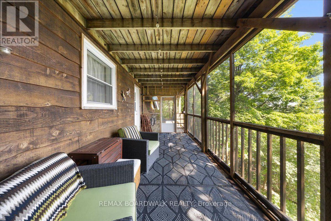
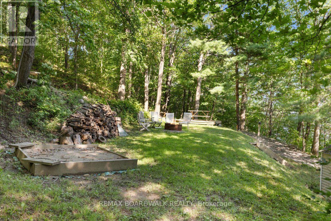
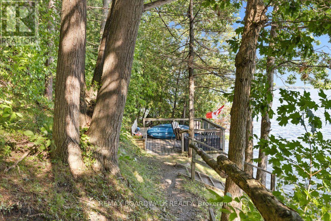
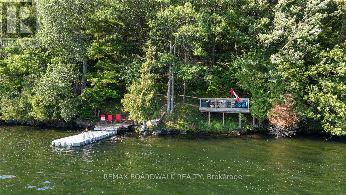
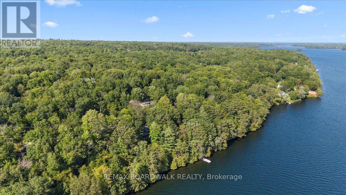
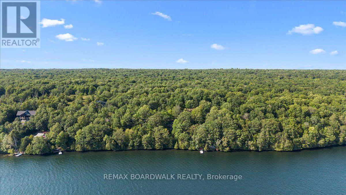
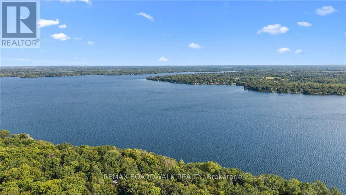
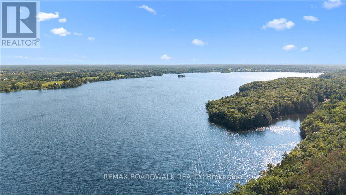
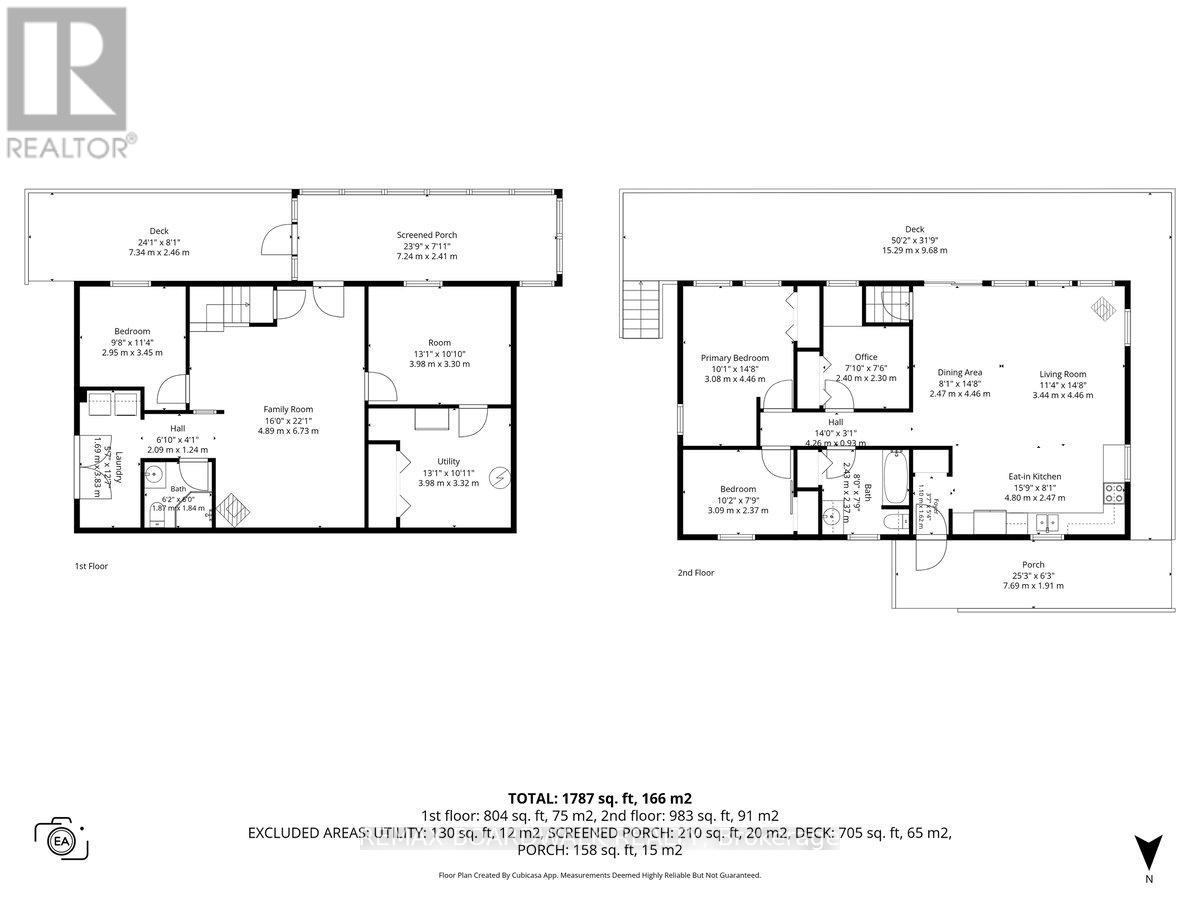
Welcome to your dream waterfront retreat on the tranquil shores of Upper Rideau Lake! Situated on a beautifully treed 1.25 acre lot with south facing exposure, a private dock, deep shoreline, and a bunkie, this bungalow offers complete year-round living with 450 feet of direct waterfront. The main level features a sunlit layout with a custom kitchen (2022), living and dining spaces, an office, primary bedroom, an additional bedroom, a full 4-piece bathroom, and access to a wrap-around porch starting right from the front door with outstanding views of the lake. The fully finished walk-out basement (2015) extends your living space with a large family room warmed by a pellet stove, two additional bedrooms, a 3-piece bath, and dedicated laundry. Outdoor enjoyment is made effortless with a screened-in porch on the lower deck (2016), an outdoor shower, a golf cart path to the water, a detached single garage, a GenerLink transfer switch, and included extras like the dock and golf cart. Located just minutes from Westport and everyday amenities, this home delivers breathtaking Rideau Lakes living! (id:61072)
Property Details
| MLS® Number | X13652826 |
| Property Type | Single Family |
| Community Name | 816 - Rideau Lakes (North Crosby) Twp |
| Easement | Unknown |
| Equipment Type | Water Heater |
| Features | Wooded Area, Irregular Lot Size, Carpet Free |
| Parking Space Total | 7 |
| Rental Equipment Type | Water Heater |
| Structure | Dock |
| View Type | Direct Water View |
| Water Front Type | Waterfront On Lake |
Building
| Bathroom Total | 2 |
| Bedrooms Above Ground | 3 |
| Bedrooms Below Ground | 2 |
| Bedrooms Total | 5 |
| Appliances | Water Softener, Dishwasher, Dryer, Stove, Washer, Refrigerator |
| Architectural Style | Bungalow |
| Basement Development | Finished |
| Basement Features | Walk Out |
| Basement Type | Full, N/a, N/a (finished) |
| Construction Style Attachment | Detached |
| Cooling Type | Window Air Conditioner |
| Exterior Finish | Wood |
| Fireplace Fuel | Pellet |
| Fireplace Present | Yes |
| Fireplace Type | Stove |
| Foundation Type | Poured Concrete |
| Heating Fuel | Electric |
| Heating Type | Baseboard Heaters |
| Stories Total | 1 |
| Size Interior | 700 - 1,100 Ft2 |
| Type | House |
Parking
| Detached Garage | |
| Garage |
Land
| Access Type | Public Road, Private Docking |
| Acreage | No |
| Sewer | Septic System |
| Size Depth | 159 Ft |
| Size Frontage | 410 Ft |
| Size Irregular | 410 X 159 Ft |
| Size Total Text | 410 X 159 Ft|1/2 - 1.99 Acres |
| Surface Water | Lake/pond |
Rooms
| Level | Type | Length | Width | Dimensions |
|---|---|---|---|---|
| Basement | Family Room | 4.89 m | 6.73 m | 4.89 m x 6.73 m |
| Basement | Bedroom | 3.98 m | 3.3 m | 3.98 m x 3.3 m |
| Basement | Bedroom | 2.95 m | 3.45 m | 2.95 m x 3.45 m |
| Basement | Laundry Room | 1.69 m | 3.83 m | 1.69 m x 3.83 m |
| Main Level | Kitchen | 4.8 m | 2.47 m | 4.8 m x 2.47 m |
| Main Level | Living Room | 3.44 m | 4.46 m | 3.44 m x 4.46 m |
| Main Level | Dining Room | 2.47 m | 4.46 m | 2.47 m x 4.46 m |
| Main Level | Office | 2.4 m | 2.3 m | 2.4 m x 2.3 m |
| Main Level | Primary Bedroom | 3.08 m | 4.46 m | 3.08 m x 4.46 m |
| Main Level | Bedroom | 3.09 m | 2.37 m | 3.09 m x 2.37 m |
Contact Us
Contact us for more information

Trevor Clark
Salesperson
www.boardwalkottawa.com/
2912 Woodroffe Avenue
Ottawa, Ontario K2J 4G3
(613) 216-1755
(613) 825-0878
www.remaxaffiliates.ca/

Peter Bastedo
Broker of Record
www.boardwalkottawa.com/
www.facebook.com/boardwalkottawa/
2912 Woodroffe Avenue
Ottawa, Ontario K2J 4P7
(613) 283-2121
(613) 283-3888
www.remaxaffiliates.ca/

The trademarks REALTOR®, REALTORS®, and the REALTOR® logo are controlled by The Canadian Real Estate Association (CREA) and identify real estate professionals who are members of CREA. The trademarks MLS®, Multiple Listing Service® and the associated logos are owned by The Canadian Real Estate Association (CREA) and identify the quality of services provided by real estate professionals who are members of CREA. The trademark DDF® is owned by The Canadian Real Estate Association (CREA) and identifies CREA's Data Distribution Facility (DDF®)
August 07 2026 10:52:51
Ottawa Real Estate Board
RE/MAX Boardwalk Realty
