

898 Watson Avenue Ottawa, Ontario K2B 6B9

$924,900
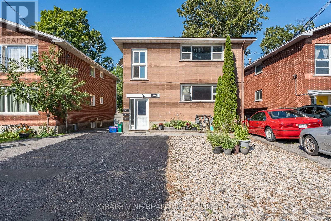
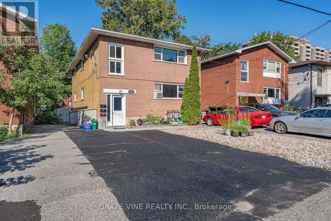
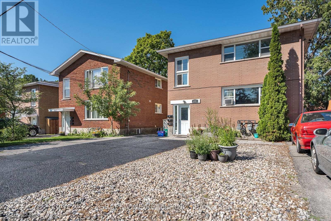
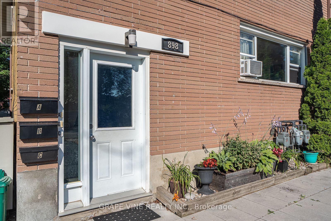
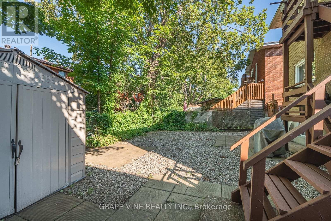
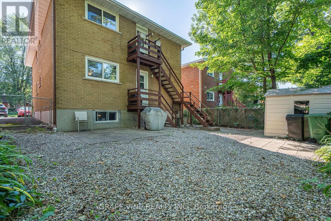
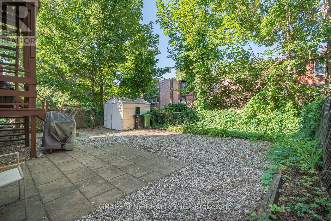
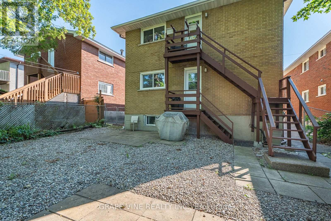
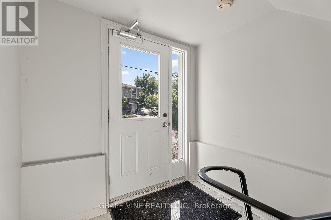
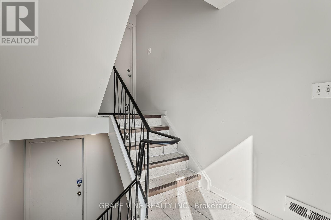
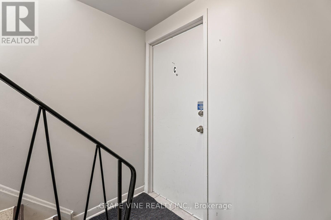
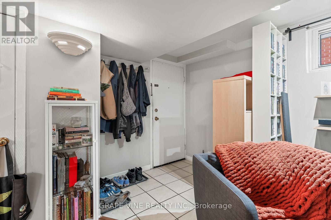
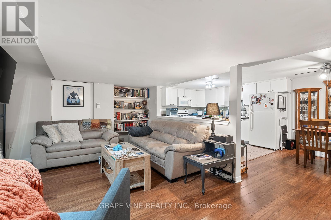
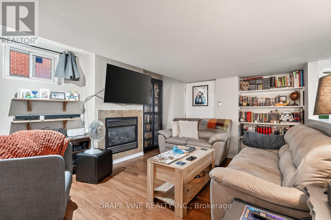
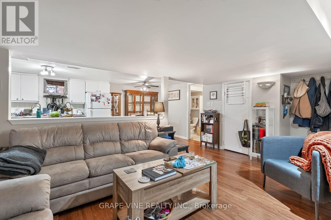
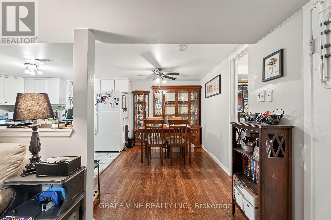
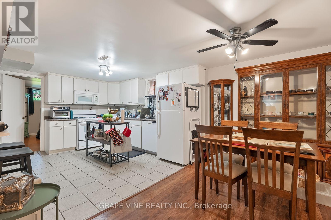
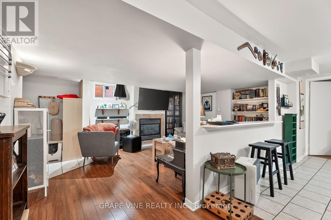
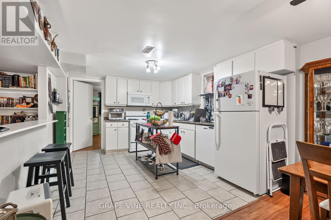
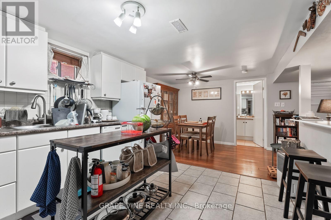
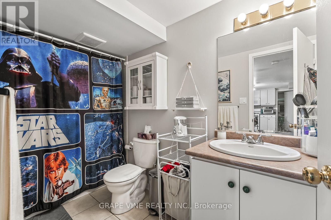

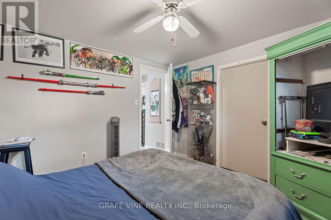
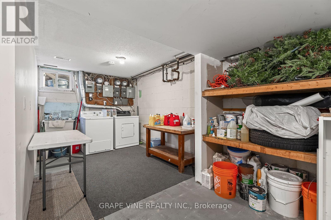
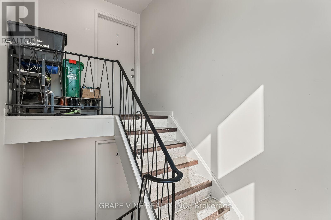
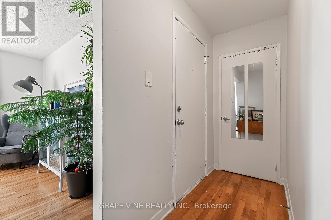
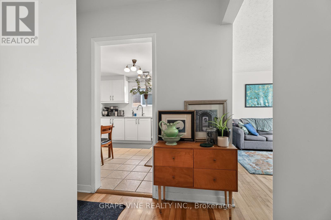
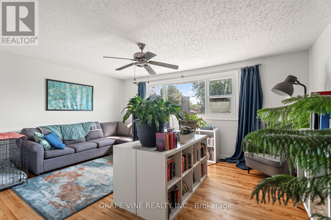
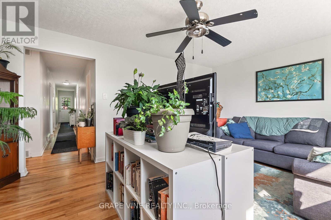
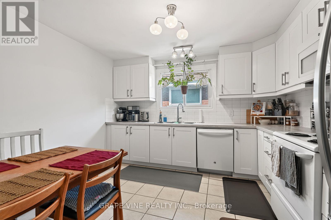
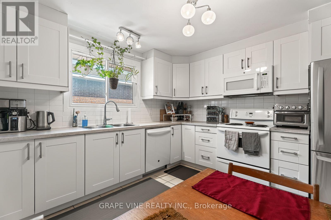
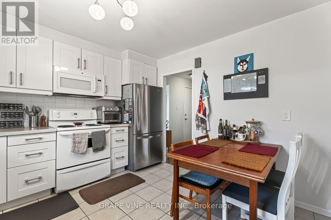
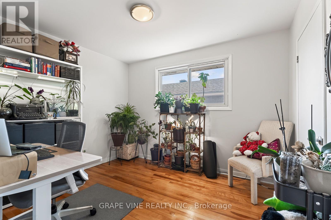
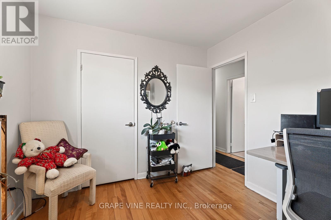
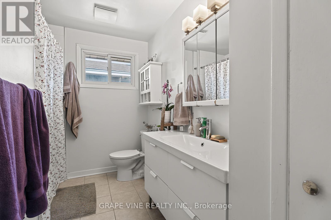
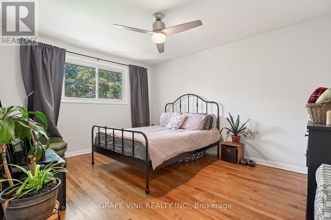
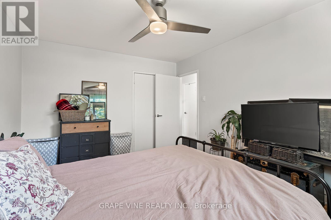
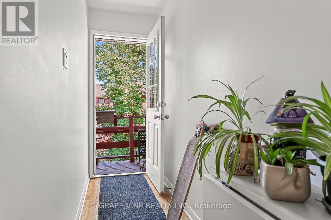
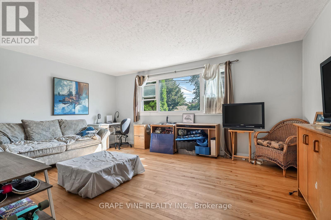
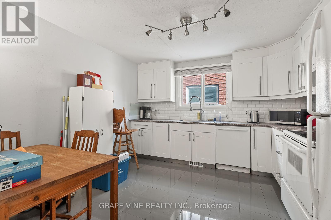
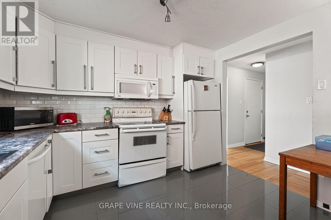
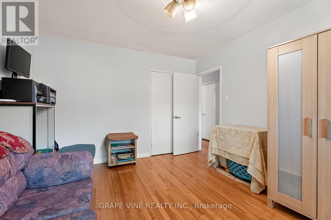
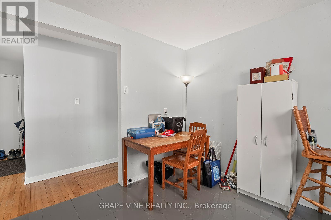
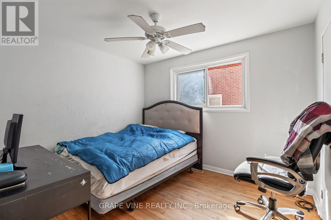
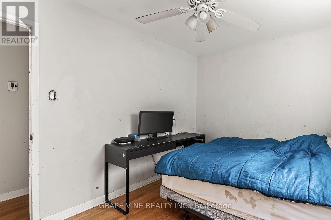
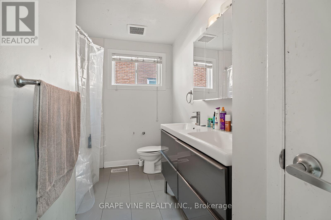
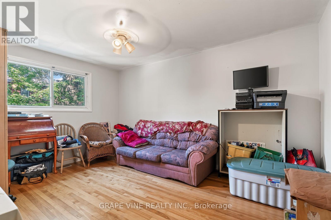
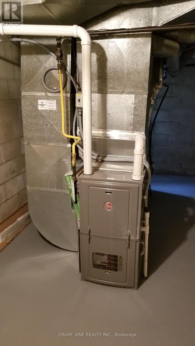
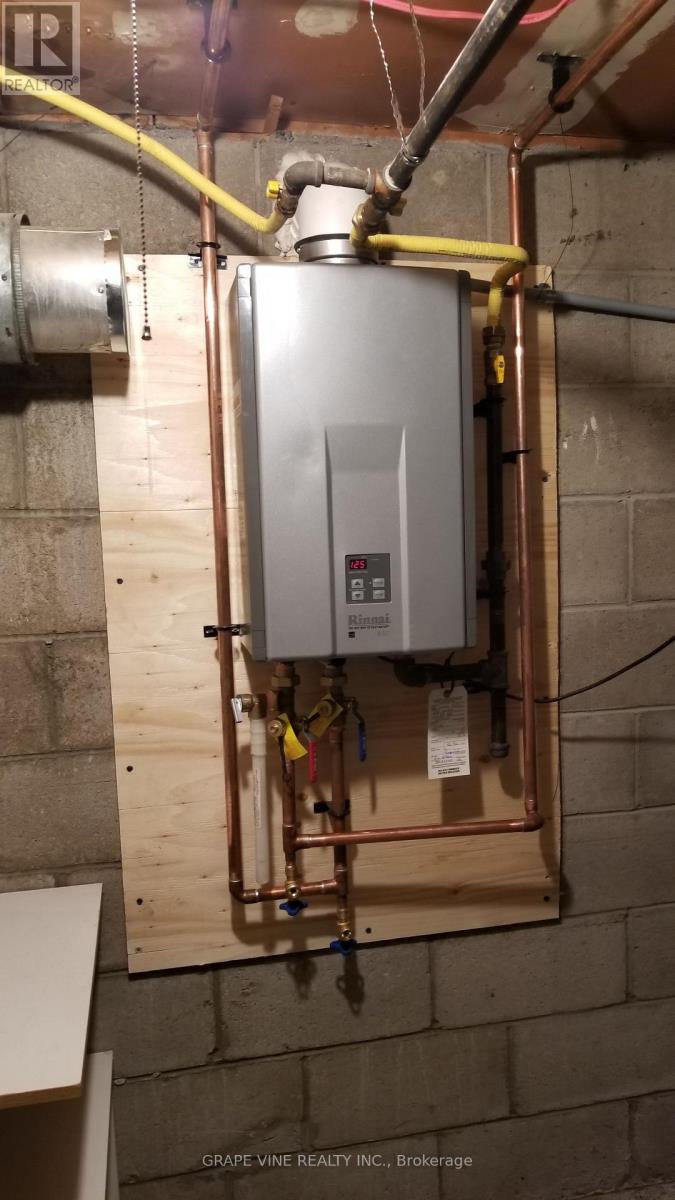
Turnkey triplex investment opportunity consisting of a legal duplex with an additional secondary dwelling unit in desirable Fairfield Heights/ Britannia. Strong reliable tenant profile with lots of upside potential, meticulously maintained with over 25 years of pride of ownership. The property features two spacious 3-bedroom units and one 1-bedroom unit, offering an excellent unit mix for stable rental income. Units have been updated over time, with new doors & windows, electrical panels and fully renovated bathroom. Updated kitchens with dishwasher & OTR Microwave. Tenants are reliable and pay on time, with separately metered hydro & gas paid by tenants of upper units, coin operative laundry machines. Recent improvements include two Rheem gas forced-air furnaces (2018 & 2020) and efficient Rinnai Tankless water heater. Ideal for investors seeking a well-maintained, low-maintenance asset or owner-occupants looking to live in one unit while offsetting expenses with rental income. Prime west end location close to Bayshore shopping Centre, Lincoln Heights, Carlingwood Mall, Britannia Beach, steps to transit, new LRT Station and quick easy access to the Queensway. (id:61072)
Property Details
| MLS® Number | X13645972 |
| Property Type | Multi-family |
| Community Name | 6202 - Fairfield Heights |
| Parking Space Total | 6 |
Building
| Bathroom Total | 3 |
| Bedrooms Above Ground | 7 |
| Bedrooms Total | 7 |
| Appliances | Dishwasher, Dryer, Microwave, Stove, Washer, Refrigerator |
| Basement Development | Finished |
| Basement Type | Full (finished) |
| Cooling Type | Central Air Conditioning |
| Exterior Finish | Brick |
| Fireplace Present | Yes |
| Foundation Type | Concrete |
| Heating Fuel | Natural Gas |
| Heating Type | Forced Air |
| Stories Total | 2 |
| Size Interior | 2,500 - 3,000 Ft2 |
| Type | Duplex |
| Utility Water | Municipal Water |
Parking
| Attached Garage | |
| Garage |
Land
| Acreage | No |
| Sewer | Sanitary Sewer |
| Size Depth | 100 Ft |
| Size Frontage | 39 Ft |
| Size Irregular | 39 X 100 Ft |
| Size Total Text | 39 X 100 Ft |
Rooms
| Level | Type | Length | Width | Dimensions |
|---|---|---|---|---|
| Second Level | Living Room | 3.84 m | 5.18 m | 3.84 m x 5.18 m |
| Second Level | Kitchen | 3.35 m | 3.35 m | 3.35 m x 3.35 m |
| Second Level | Primary Bedroom | 3.44 m | 4 m | 3.44 m x 4 m |
| Second Level | Bedroom 2 | 4.18 m | 2.77 m | 4.18 m x 2.77 m |
| Second Level | Bedroom 3 | 3.05 m | 2.8 m | 3.05 m x 2.8 m |
| Main Level | Living Room | 3.84 m | 5.18 m | 3.84 m x 5.18 m |
| Main Level | Kitchen | 3.35 m | 3.35 m | 3.35 m x 3.35 m |
| Main Level | Primary Bedroom | 4 m | 3.35 m | 4 m x 3.35 m |
| Main Level | Bedroom 2 | 2.77 m | 4.18 m | 2.77 m x 4.18 m |
| Main Level | Bedroom 3 | 3.05 m | 2.8 m | 3.05 m x 2.8 m |
https://www.realtor.ca/real-estate/30123459/898-watson-avenue-ottawa-6202-fairfield-heights
Contact Us
Contact us for more information
Mireille Brunet
Salesperson
19 Water Street P.o. Box 65
Portland, Ontario K0G 1V0
(613) 829-1000
www.grapevine.ca/

The trademarks REALTOR®, REALTORS®, and the REALTOR® logo are controlled by The Canadian Real Estate Association (CREA) and identify real estate professionals who are members of CREA. The trademarks MLS®, Multiple Listing Service® and the associated logos are owned by The Canadian Real Estate Association (CREA) and identify the quality of services provided by real estate professionals who are members of CREA. The trademark DDF® is owned by The Canadian Real Estate Association (CREA) and identifies CREA's Data Distribution Facility (DDF®)
August 06 2026 08:52:59
Ottawa Real Estate Board
Grape Vine Realty Inc.
