

95 Macnabb Place Ottawa, Ontario K1L 8J5

$6,700 Monthly
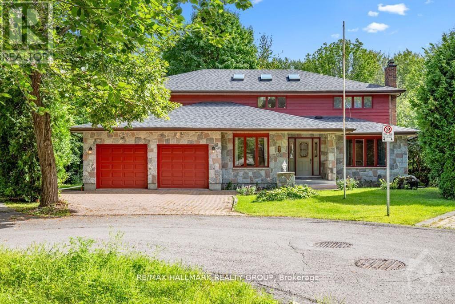
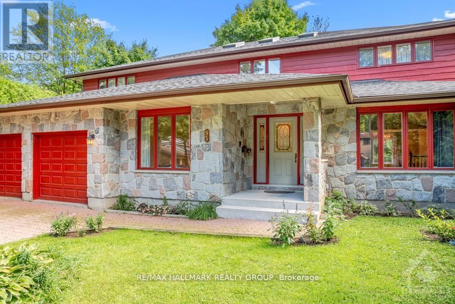
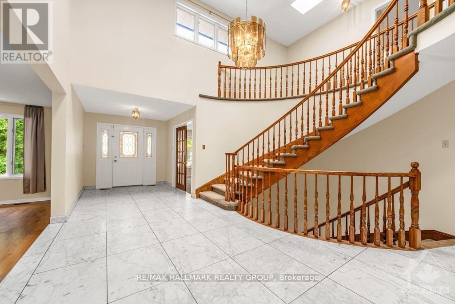
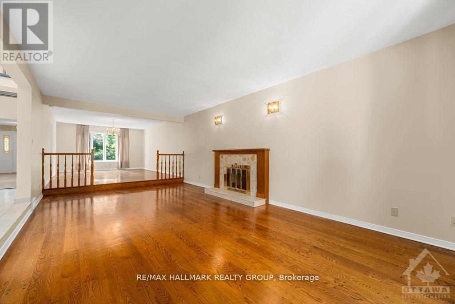
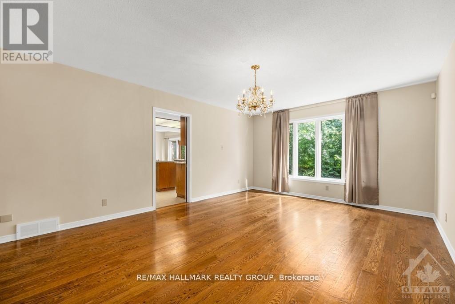
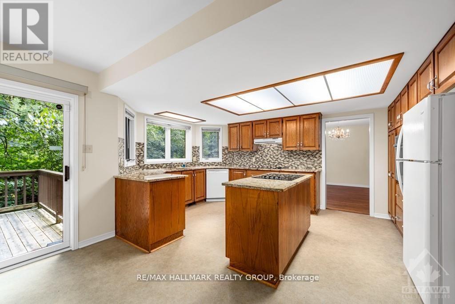
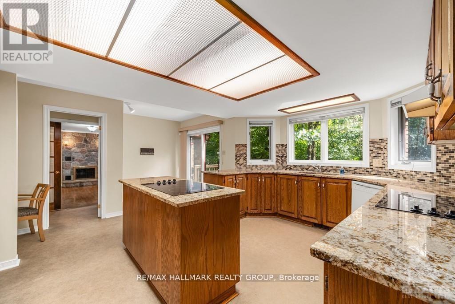
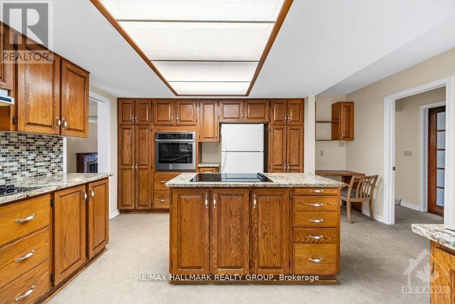
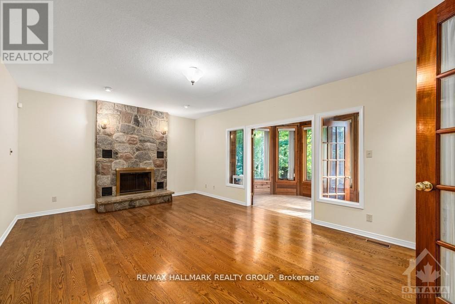
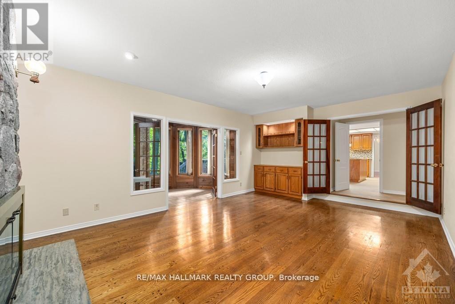
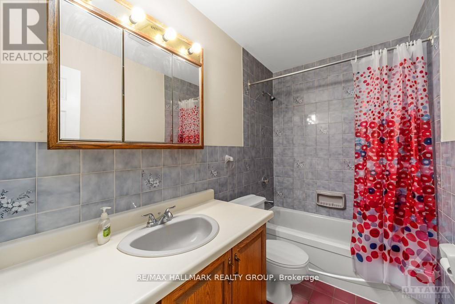
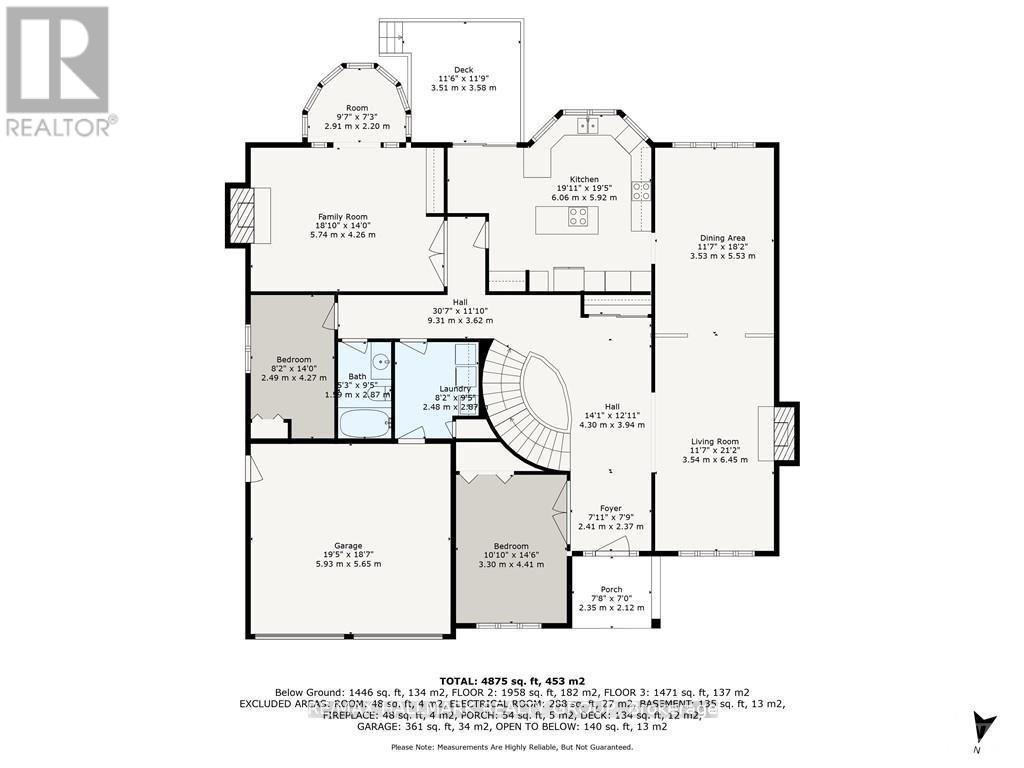
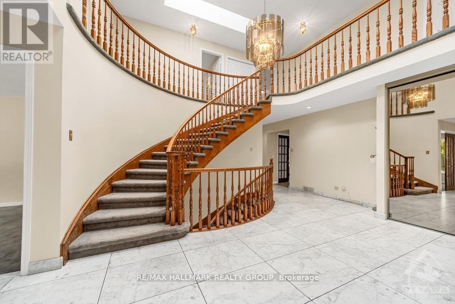
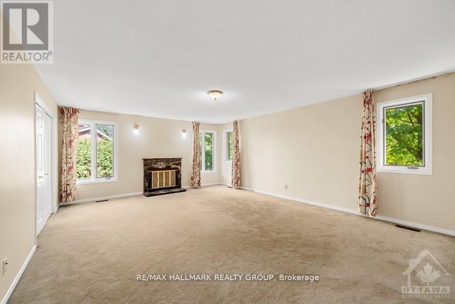
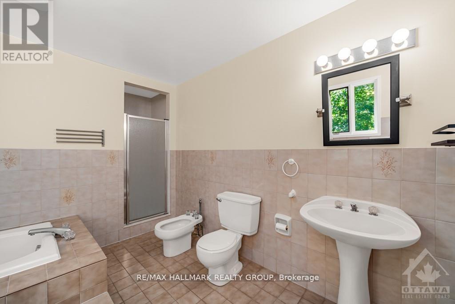
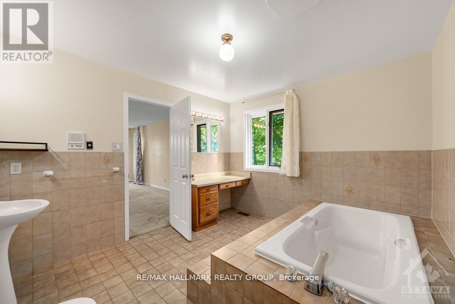
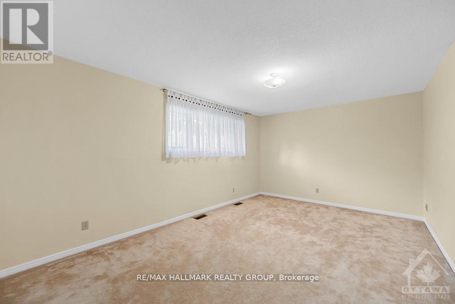
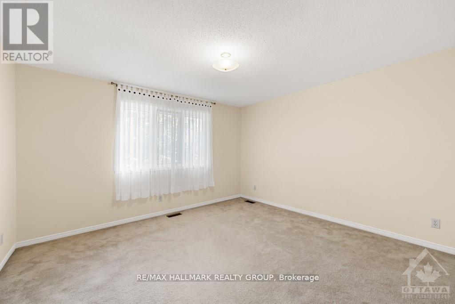
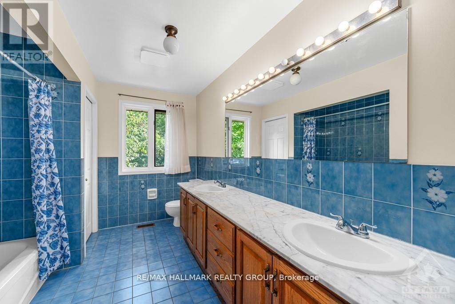
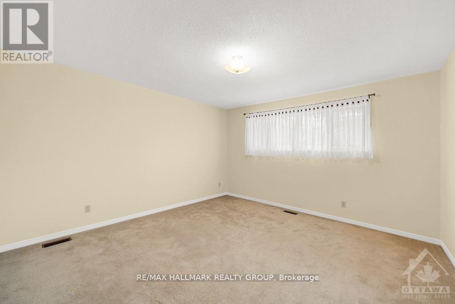
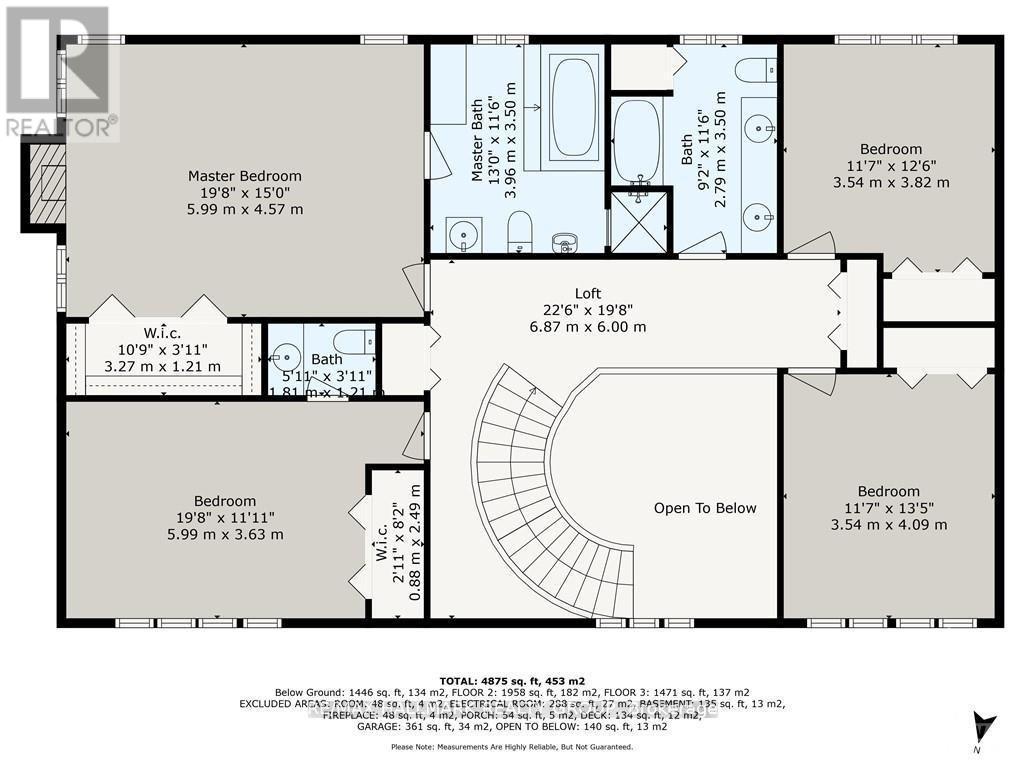
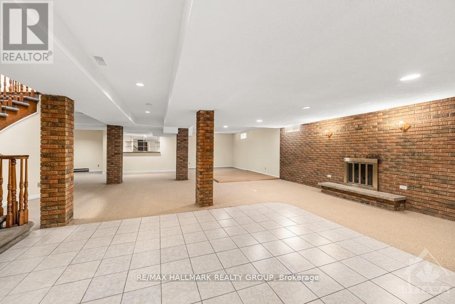
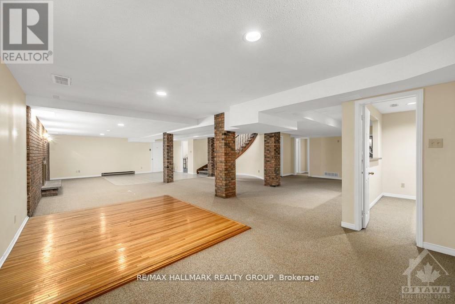
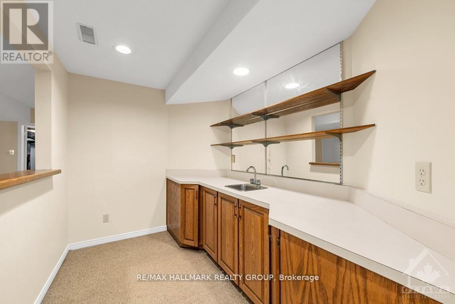
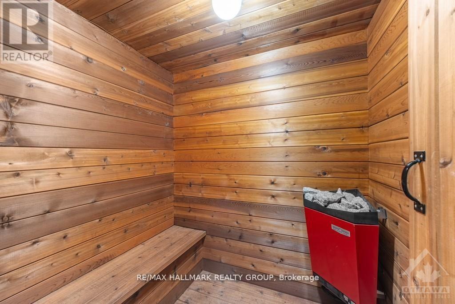
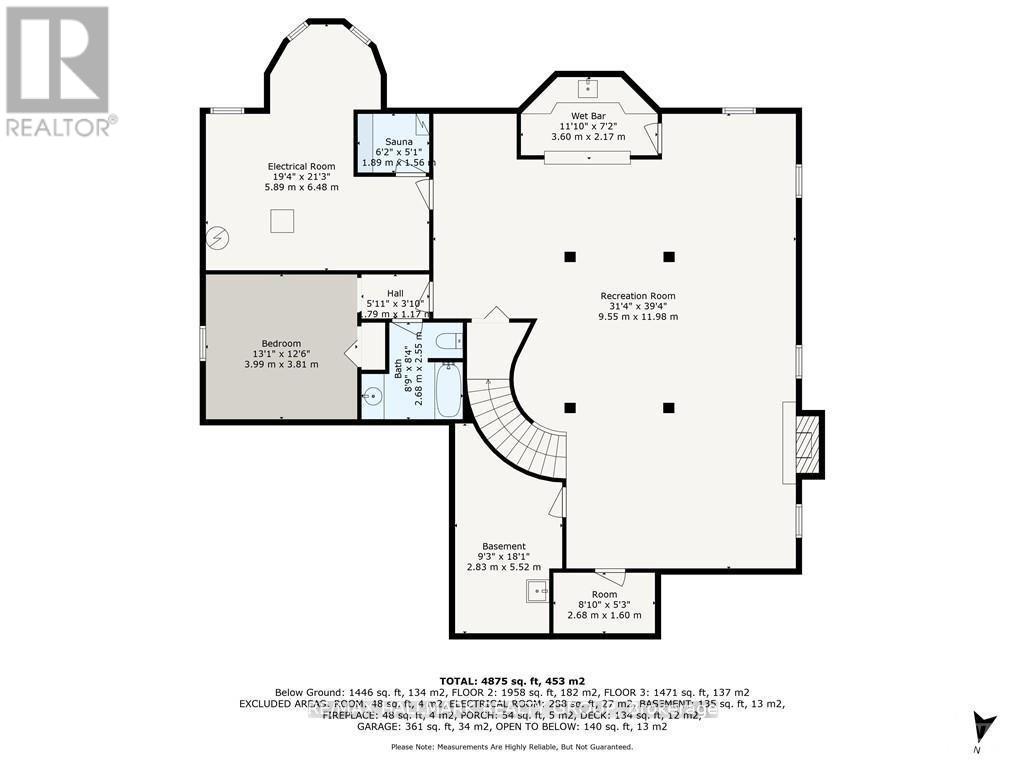
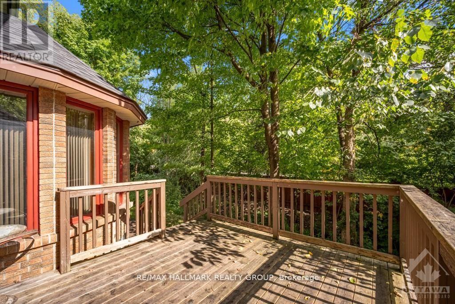
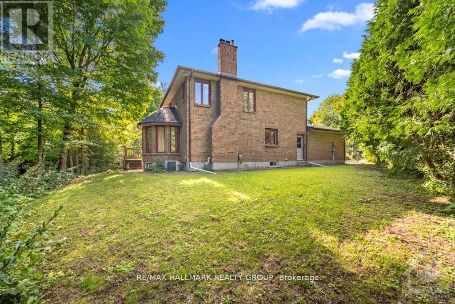
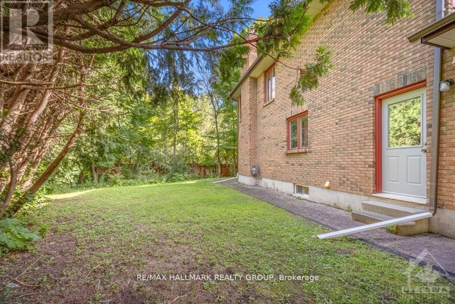
95 MACNABB PLACE, a stately Rockcliffe residence, is ideal for ambassadors, senior diplomats or executives. This spacious executive style home features a marble floor entrance hall with an open circular oakwood staircase, 6 bedrooms and 5 bathrooms. The main floor includes large living and dining rooms and family room- all with strip oak hardwood floors, as well as a den/office, full bathroom, guestroom/nanny's quarters. The kitchen features loads of cabinetry, granite counter tops, and 2 cook tops. The upper level includes a large master bedroom with an ensuite full bathroom, as well as 3 other bedrooms and 2 bathrooms. The finished lower level offers an additional attractive entertainment area with a hardwood dance floor and bar, a bedroom and full bathroom, a sauna, and plenty of storage space. All this plus close to all conveniences, quality schools, downtown locations while being on a child safe cul-de-sac in a mature neighborhood on a tree-lined street. (id:61072)
Property Details
| MLS® Number | X13639270 |
| Property Type | Single Family |
| Community Name | 3202 - Rockcliffe |
| Amenities Near By | Public Transit |
| Equipment Type | Water Heater |
| Features | Cul-de-sac, Wooded Area, Flat Site, Sauna |
| Parking Space Total | 6 |
| Rental Equipment Type | Water Heater |
| Structure | Deck |
| View Type | City View |
Building
| Bathroom Total | 5 |
| Bedrooms Above Ground | 5 |
| Bedrooms Below Ground | 1 |
| Bedrooms Total | 6 |
| Age | 31 To 50 Years |
| Amenities | Fireplace(s) |
| Appliances | Garage Door Opener Remote(s), Oven - Built-in, Range, Cooktop, Dishwasher, Dryer, Hood Fan, Oven, Stove, Washer, Refrigerator |
| Basement Development | Finished |
| Basement Type | Full (finished) |
| Construction Style Attachment | Detached |
| Cooling Type | Central Air Conditioning |
| Exterior Finish | Stone |
| Fireplace Present | Yes |
| Fireplace Total | 3 |
| Foundation Type | Concrete |
| Half Bath Total | 1 |
| Heating Fuel | Natural Gas |
| Heating Type | Forced Air |
| Stories Total | 2 |
| Size Interior | 3,500 - 5,000 Ft2 |
| Type | House |
| Utility Water | Municipal Water |
Parking
| Attached Garage | |
| Garage | |
| Inside Entry |
Land
| Acreage | No |
| Land Amenities | Public Transit |
| Landscape Features | Landscaped |
| Sewer | Sanitary Sewer |
| Size Depth | 126 Ft ,8 In |
| Size Frontage | 47 Ft ,2 In |
| Size Irregular | 47.2 X 126.7 Ft |
| Size Total Text | 47.2 X 126.7 Ft |
Rooms
| Level | Type | Length | Width | Dimensions |
|---|---|---|---|---|
| Second Level | Primary Bedroom | 5.99 m | 4.57 m | 5.99 m x 4.57 m |
| Second Level | Bathroom | 3.96 m | 3.5 m | 3.96 m x 3.5 m |
| Second Level | Bedroom | 5.99 m | 3.63 m | 5.99 m x 3.63 m |
| Second Level | Bathroom | Measurements not available | ||
| Second Level | Bedroom | 4.08 m | 3.53 m | 4.08 m x 3.53 m |
| Second Level | Bedroom | 3.81 m | 3.53 m | 3.81 m x 3.53 m |
| Second Level | Bathroom | 3.5 m | 2.79 m | 3.5 m x 2.79 m |
| Lower Level | Recreational, Games Room | 11.98 m | 9.55 m | 11.98 m x 9.55 m |
| Lower Level | Bathroom | Measurements not available | ||
| Lower Level | Bedroom | 3.98 m | 3.81 m | 3.98 m x 3.81 m |
| Lower Level | Utility Room | 6.47 m | 5.89 m | 6.47 m x 5.89 m |
| Main Level | Foyer | 7.01 m | 3.04 m | 7.01 m x 3.04 m |
| Main Level | Den | 4.41 m | 3.3 m | 4.41 m x 3.3 m |
| Main Level | Living Room | 6.45 m | 3.53 m | 6.45 m x 3.53 m |
| Main Level | Dining Room | 5.53 m | 3.53 m | 5.53 m x 3.53 m |
| Main Level | Kitchen | 6.07 m | 5.91 m | 6.07 m x 5.91 m |
| Main Level | Family Room | 5.74 m | 4.26 m | 5.74 m x 4.26 m |
| Main Level | Bedroom | 4.26 m | 2.48 m | 4.26 m x 2.48 m |
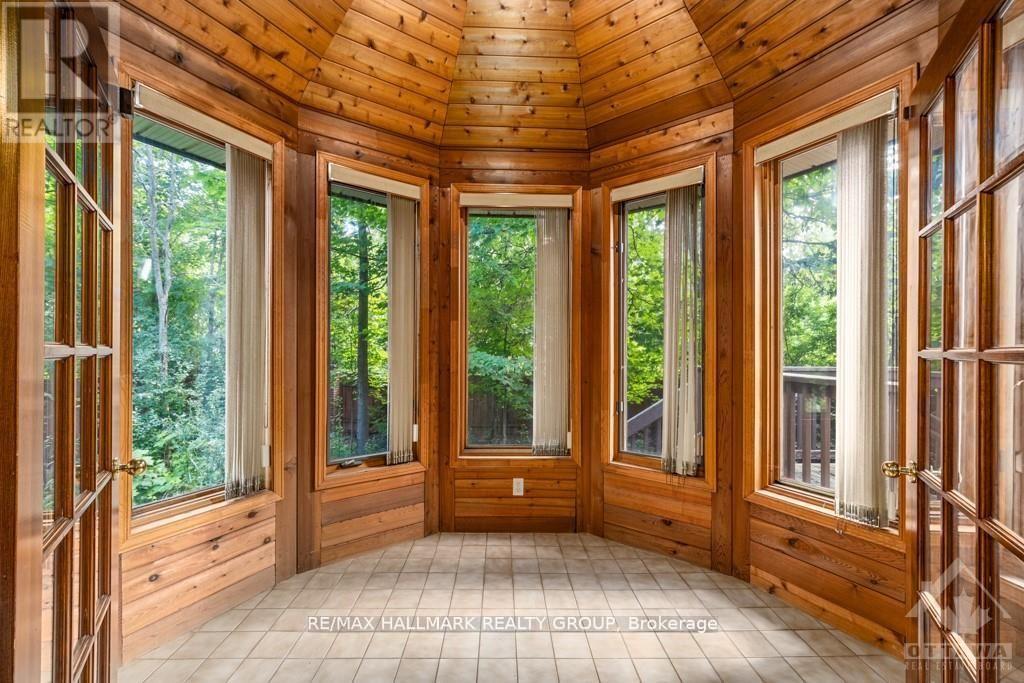
| Main Level | Solarium | 2.92 m | 2.2 m | 2.92 m x 2.2 m |
| Main Level | Bathroom | 2.87 m | 1.6 m | 2.87 m x 1.6 m |
| Main Level | Laundry Room | 2.87 m | 2.48 m | 2.87 m x 2.48 m |
Utilities
| Cable | Available |
| Electricity | Available |
| Sewer | Available |
https://www.realtor.ca/real-estate/30115899/95-macnabb-place-ottawa-3202-rockcliffe
Contact Us
Contact us for more information
Gary Shane
Salesperson
www.garyshane.ca/
344 O'connor Street
Ottawa, Ontario K2P 1W1
(613) 563-1155
(613) 563-8710
www.hallmarkottawa.com/
Elaine Dube
Salesperson
www.elainedube.com/
344 O'connor Street
Ottawa, Ontario K2P 1W1
(613) 563-1155
(613) 563-8710
www.hallmarkottawa.com/

The trademarks REALTOR®, REALTORS®, and the REALTOR® logo are controlled by The Canadian Real Estate Association (CREA) and identify real estate professionals who are members of CREA. The trademarks MLS®, Multiple Listing Service® and the associated logos are owned by The Canadian Real Estate Association (CREA) and identify the quality of services provided by real estate professionals who are members of CREA. The trademark DDF® is owned by The Canadian Real Estate Association (CREA) and identifies CREA's Data Distribution Facility (DDF®)
August 05 2026 03:22:46
Ottawa Real Estate Board
RE/MAX Hallmark Realty Group
