

336 Broadway Street W
Merrickville-Wolford, Ontario
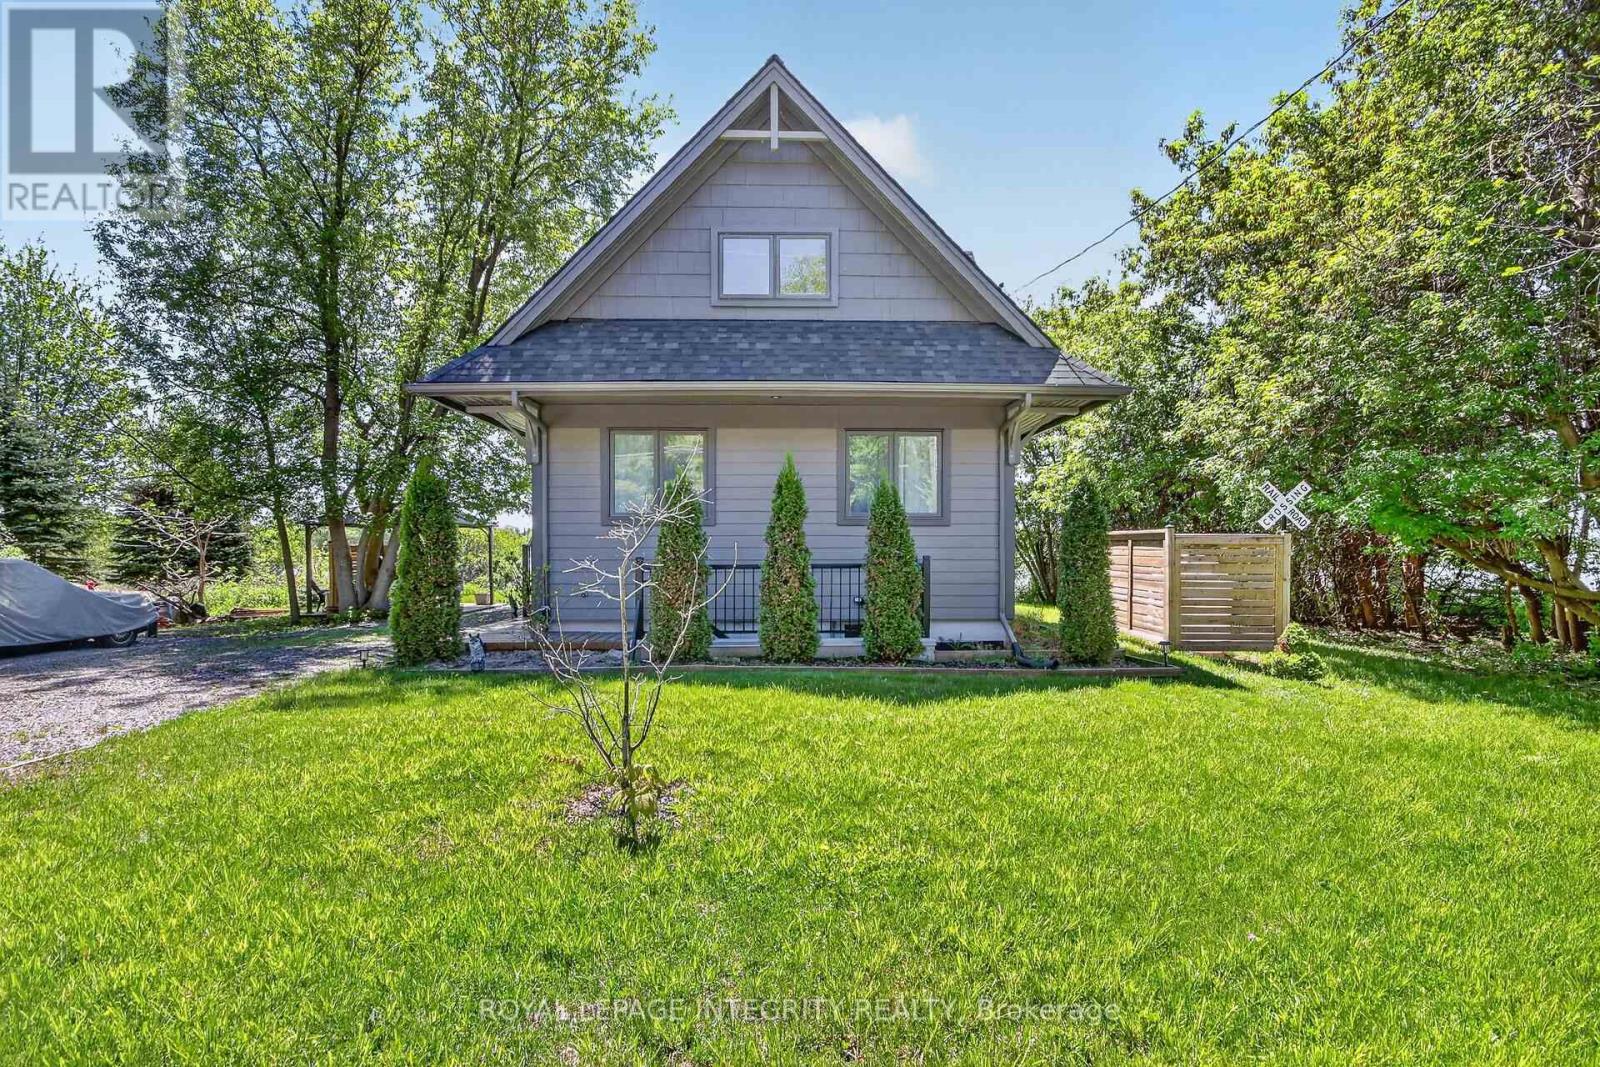
Welcome to a truly exceptional waterfront residence, masterfully crafted by award-winning builder Allan Bateman and designed by Dylan Okeefe. Inspired by the timeless character of the historic Ontario train station in Glencoe, Ontario. This one-of-a-kind home blends architectural significance with modern waterfront living. Thoughtfully designed to maximize natural light, views, and functionality, the home offers a comfortable living space overlooking the waterfront and front deck, creating an ideal setting for both everyday living and entertaining. The main level features two spacious bedrooms and a 3-piece bathroom, while the impressive loft level offers exceptional flexibility and could easily accommodate two additional bedrooms, a private retreat, studio, or home office space. The unfinished lower level boasts soaring ceilings, a separate outside entrance, and outstanding potential for a future in-law suite, guest quarters, recreation area, or customized living space tailored to your needs. A rare opportunity to own a newly built architectural waterfront home where craftsmanship, design, and inspiration come together in a truly remarkable setting. (id:61072)
Royal LePage Integrity Realty

2102 - 415 Greenview Avenue
Ottawa, Ontario
2 bedroom penthouse unit with a fantastic river view! Underground parking, a Storage locker AND all Utilities included in the condo fee! This large and bright Penthouse Condo features a roomy entrance for welcoming your guests, an Open and Upgraded Kitchen, Spacious Living room which leads out to a large private balcony overlooking the Ottawa River, and separate Dining area. The Primary bedroom boasts ample closet space, and a beautifully updated full bath. The second bedroom wall was removed for a bright and open office area, but is easily converted back to a standard bedroom. The building boasts numerous amenities on site, including an Indoor pool, Billiards room, Squash courts, a Woodworking shop, Library, Party Room, Outdoor Terrace with BBQ, and more. This unit is in a fantastic location walking distance to transit, Britannia beach, paths along the Ottawa River, Farm Boy, Shopping Malls, and much more. (id:61072)
Coldwell Banker Sarazen Realty
547 Chambord Street
Alfred And Plantagenet, Ontario
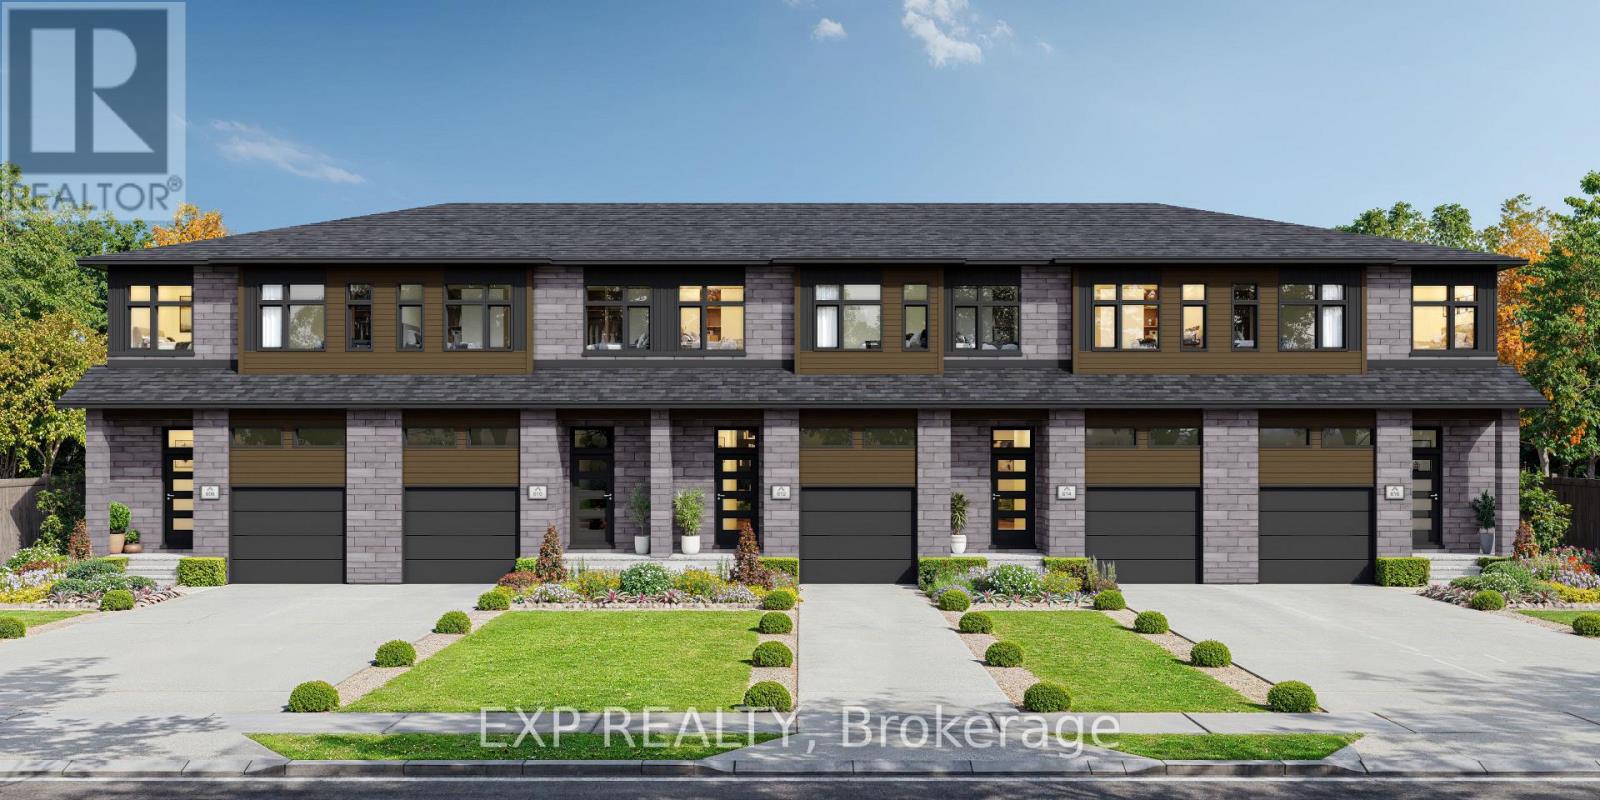
*FULL HST REBATE INCLUDED Welcome to the Everly Model! Walk into foyer and be greeted with luxury! Gleaming hardwood and ceramic floors in the main floor, elevating the appearance of the living room and dining room. Enjoy the comfort of a spacious kitchen and be surrounded by natural light from your own living room. With three spacious bedrooms upstairs, this home is perfect for a family or work from home couple! Set up in the master bedroom and enjoy the convenience of your very own walk-in-closet paired with an ensuite! The newly proposed finished family room even offers more space to host your own game room, theatre, or whatever your heart desires! *There are different lots to choose from and many upgrades can still be added. Property is not yet built. (id:61072)
Exp Realty
315 Montreal Road
Cornwall, Ontario
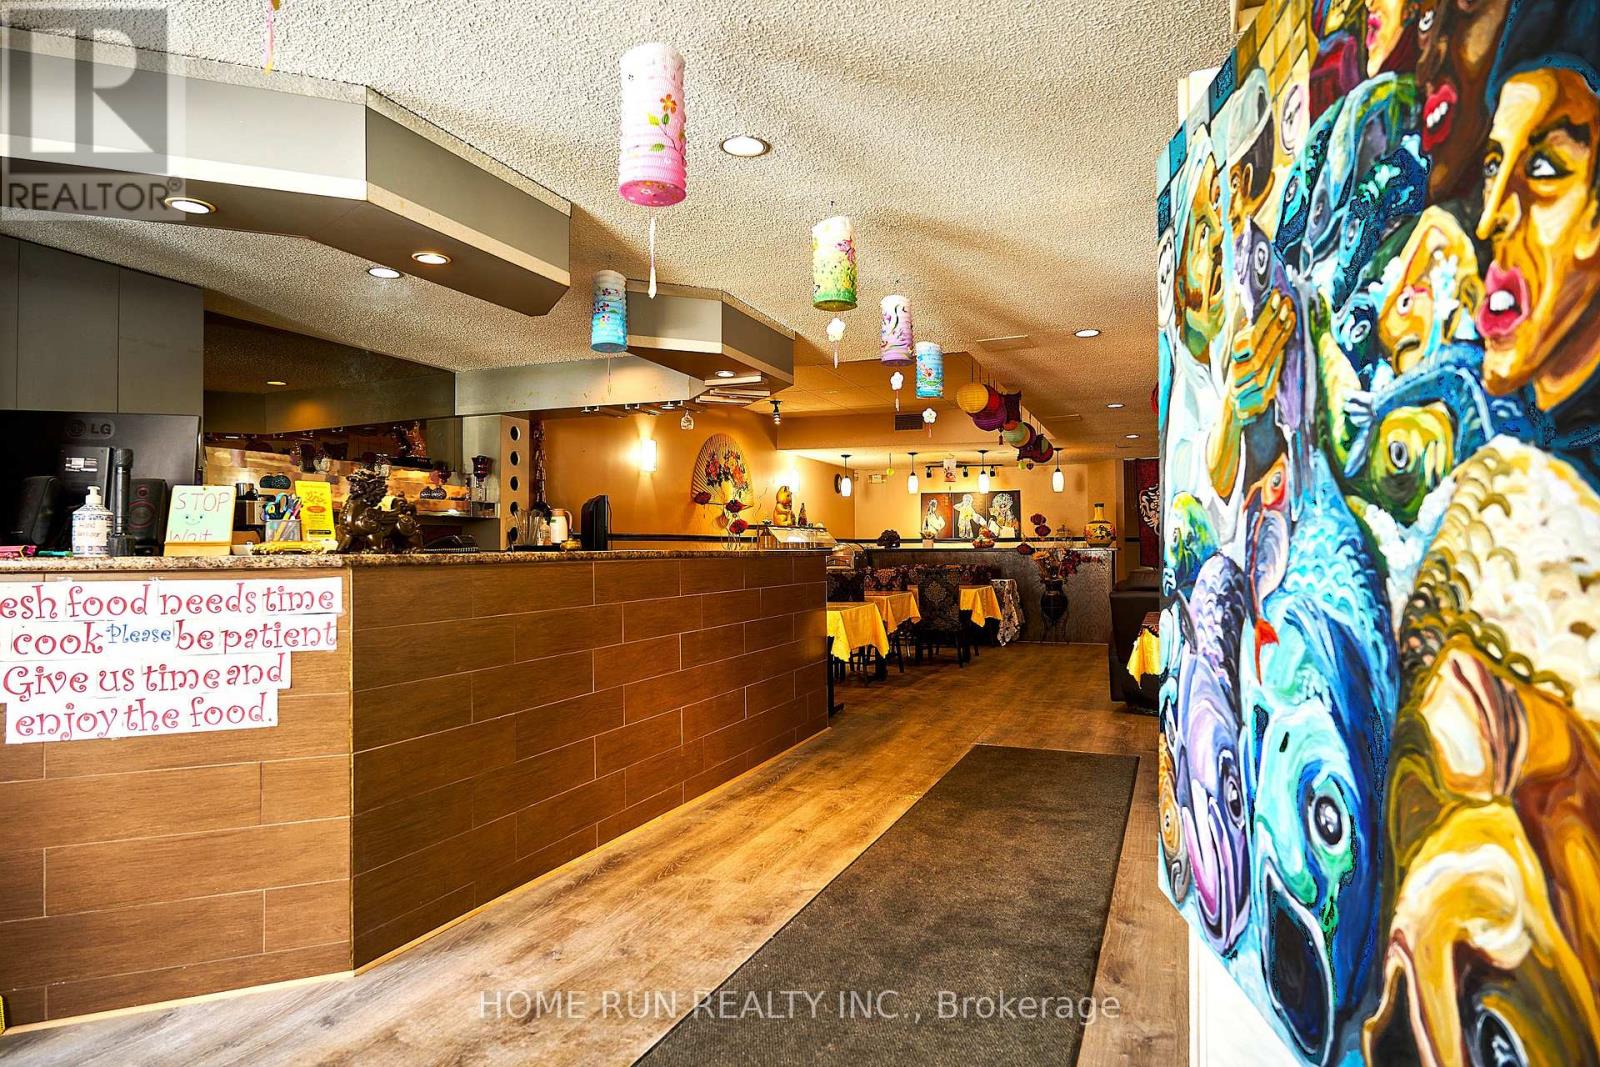
Prime Investment Opportunity Near Ottawa and Montreal! Cornwall Mixed-Use Property for Sale!$789,000 (Restaurant on Main Floor + Residential Units Upstairs)Located in the bustling "Le Village" district with high foot trafficJust one block from a large condo development5-minute walk to the local university1.5 km from a major shopping area & waterfront sports parkFully Equipped Restaurant Ready to Operate!Spacious Second Floor: 8 Bedrooms + 2 Living Rooms + 2 Kitchens + 2 Bathrooms + StorageMaximize Cash Flow! Rent out the upper units or live on-site while running the business. The restaurant is one of the few Chinese eateries in town, successfully operating for over 8 years! With a fully equipped kitchen, it can accommodate 80-100 guests and is perfect for buffets, private events, and dine-in service.Features a private party room, ideal for birthday parties, baby showers, and corporate gatherings!Don't miss this rare opportunity! (id:61072)
Home Run Realty Inc.
1403 Pittston Road
Edwardsburgh/cardinal, Ontario
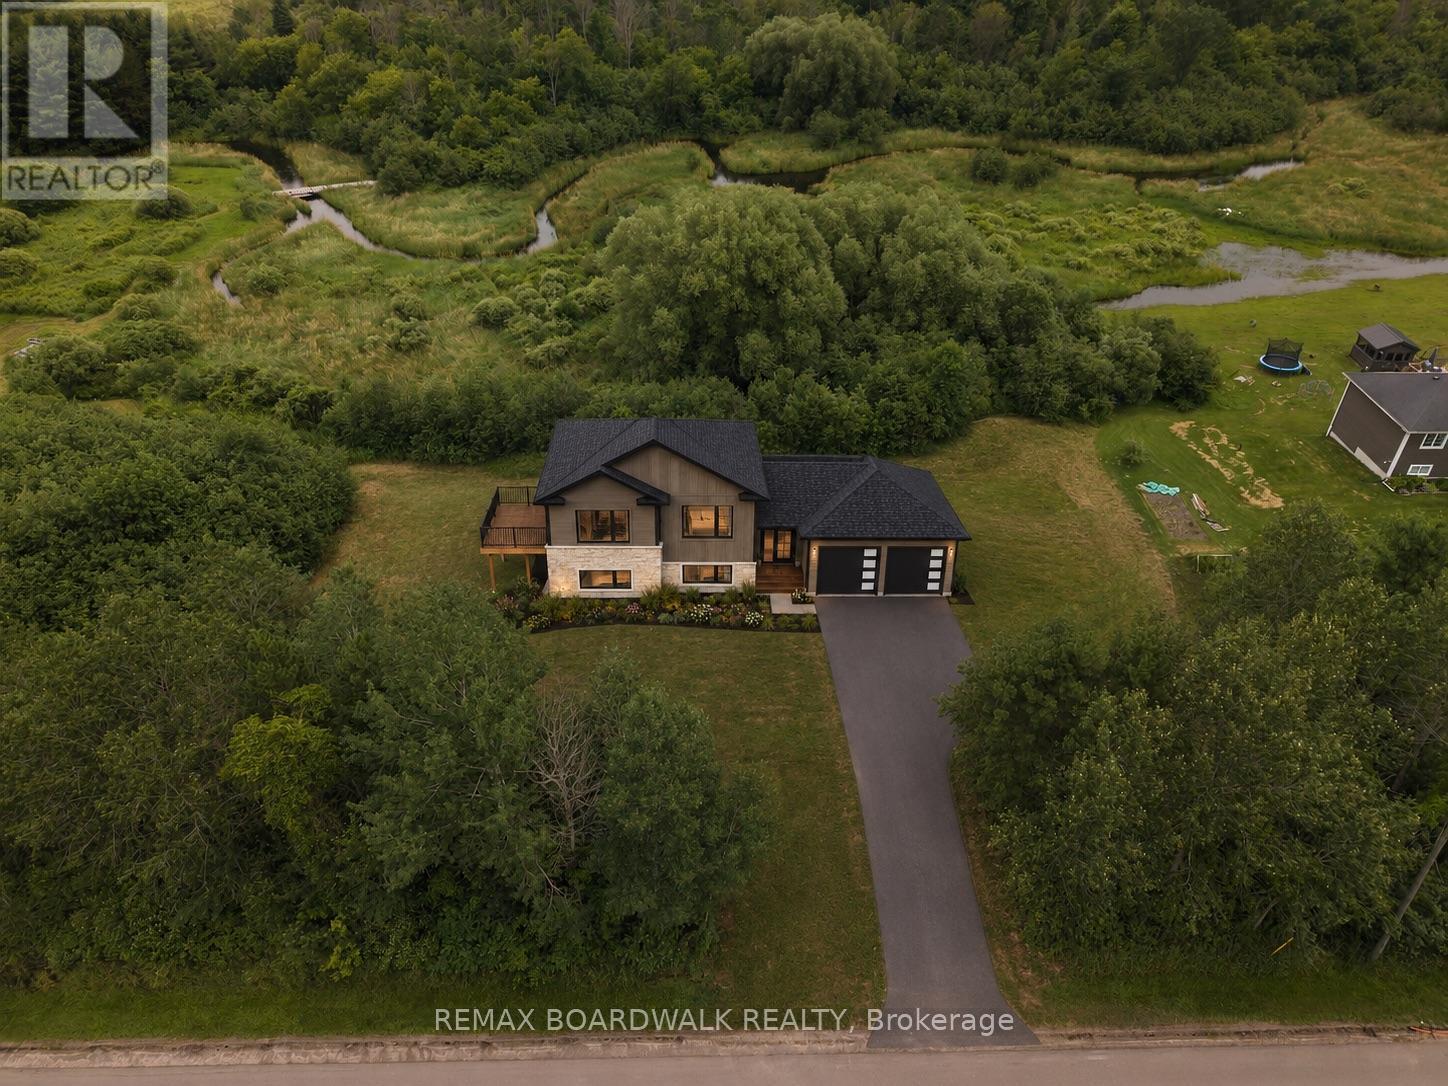
Welcome to your future dream home by Lockwood Brothers Construction-where exceptional craftsmanship meets modern country living. Set on a beautiful rural lot just minutes from Spencerville, this stunning custom bungalow offers the perfect blend of luxury, quality, and peace of mind. Designed with today's lifestyle in mind, this Energy Star registered home features ICF foundation construction, an efficient Gree cold-climate heat pump with electric backup, HRV system, 200-amp underground service, 50-year architectural shingles, and premium exterior finishes including Shouldice Estate stone and designer siding. Inside, you will discover an open-concept layout with high-quality laminate and tile flooring, smooth ceilings, oversized black Energy Star windows, and a beautifully appointed kitchen complete with a generous cabinetry and countertop allowance, tiled backsplash, and stainless-steel sink and a walk in pantry! The thoughtfully designed bathrooms showcase tiled showers, glass ensuite shower doors, premium Delta fixtures, and elegant finishes throughout.The attached double garage is fully equipped with insulated overhead doors, openers, hot and cold water, EV charger conduit, and sealed concrete floors. Outside, enjoy pressure-treated front and side decks with aluminum railings, a drilled well, new septic system, hydro installation, topsoil, grading, and seeded yard. One of the greatest advantages? Depending on the stage of construction, buyers may have the opportunity to personalize select finishes and colours to truly make this home their own. Built by the trusted team at Lockwood Brothers Construction, this home also includes comprehensive warranty coverage, including a 2-year labour and materials warranty plus Tarion structural warranty for added confidence. A rare opportunity to own a quality-built custom home in a picturesque country setting-without the stress of managing the build yourself. (id:61072)
RE/MAX Boardwalk Realty

504 Barholm Private
Ottawa, Ontario
Welcome to this charming Eastboro Village home featuring 2 bedrooms plus a den and 1.5 baths! Step into a spacious foyer with direct garage access, ceramic tile flooring, a convenient powder room, a double closet, and a versatile den - perfect for a home office or reading nook. The second level offers an inviting open-concept layout with hardwood floors, a modern kitchen boasting ample cabinetry, and a bright living/dining area with walk-out access to a private balcony. Upstairs, you'll find a spacious primary suite with a walk-in closet and access to a second balcony, a luxurious main bath with a soaker tub and separate shower, and a generously sized second bedroom. Enjoy comfort, style, and functionality in a desirable community close to parks and schools. (id:61072)
Exp Realty
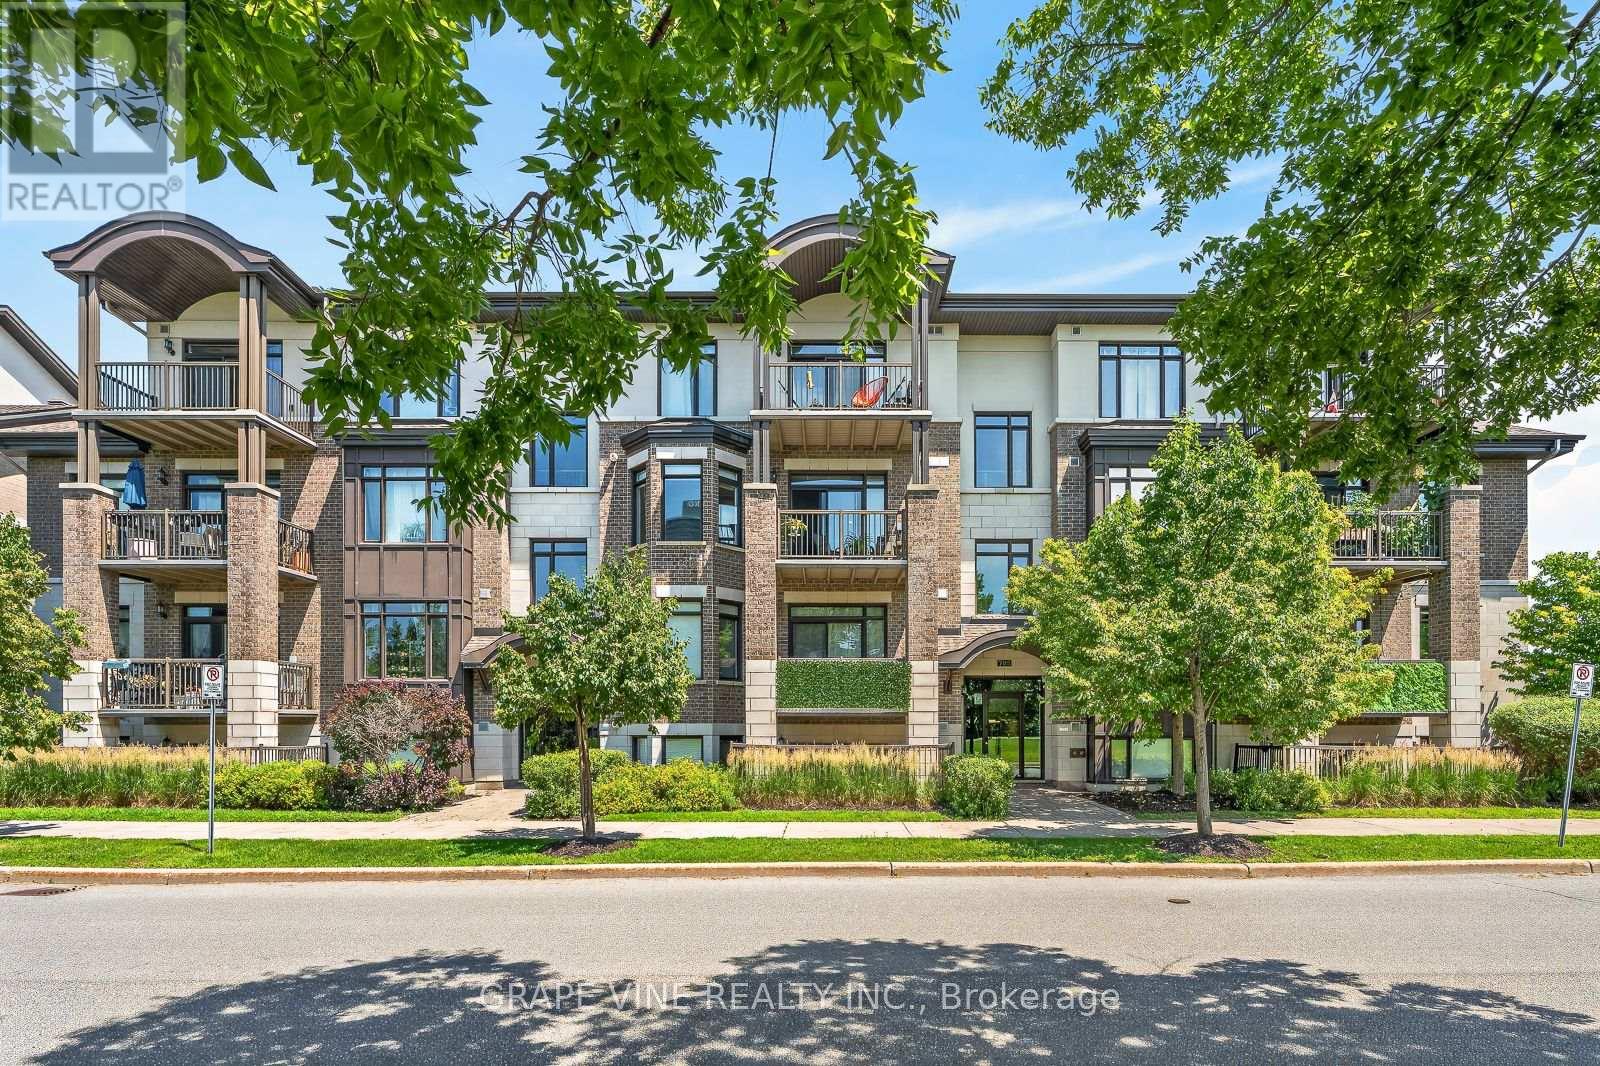
306 - 705 Beauparc Private
Ottawa, Ontario
Welcome to Unit 306 at 705 Beauparc Private, a beautifully updated 1-bedroom, 1-bathroom condominium offering a perfect blend of comfort, style, and convenience. Situated on the third floor with desirable southern exposure, this inviting home is filled with natural light and overlooks peaceful greenspace, creating a quiet and relaxing setting away from the hustle and bustle. The thoughtfully designed open-concept layout is enhanced by tasteful upgrades and a contemporary colour palette, creating a space that feels both modern and welcoming. The kitchen opens seamlessly to the living / dining area, making it ideal for entertaining or simply enjoying everyday living. Large windows showcase the scenic views while bringing the outdoors in.The spacious bedroom provides a comfortable retreat, complemented by a well-appointed full bathroom and the convenience of in-unit laundry. Every detail has been carefully maintained, making this a truly move-in ready home.Ideally located close to parks, shopping, restaurants, transit, and everyday amenities, this condo is an excellent opportunity for first-time buyers, professionals, downsizers, or investors alike. If you're looking for a bright, stylish home in a peaceful setting with beautiful views and easy access to everything you need, this is one you won't want to miss. (id:61072)
Grape Vine Realty Inc.
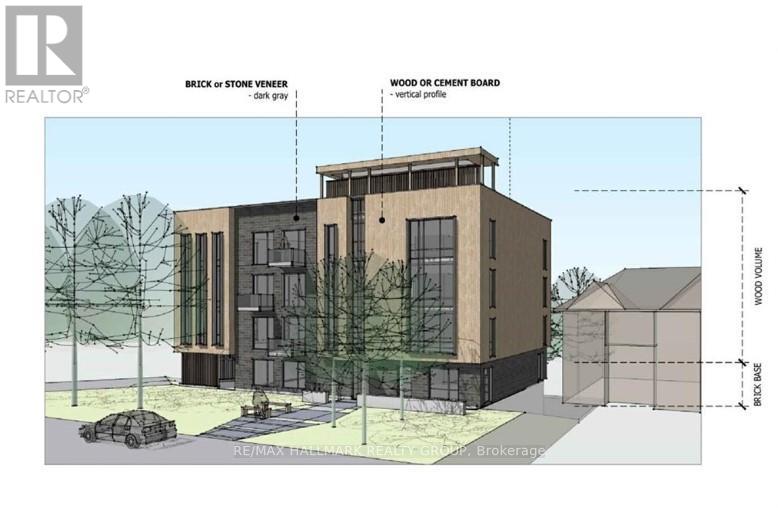
3055 Richmond Road
Ottawa, Ontario
Exceptional investment opportunity in the heart of Ottawa's Britannia Heights! This centrally located property comes with Site Plan Approval for 21 residential units and 9 parking spaces, and will be rezoned to R4 on closing. Building permits are expected within 30-60 days, with a construction timeline of just 12-18 months. Situated near the upcoming LRT station and just seconds from the highway, this location offers unmatched convenience. Walking distance to shops, a movie theatre, and Bayshore Shopping Centre-Ottawa's second-largest mall-this is a high-demand area ideal for attracting quality tenants. The property currently includes a home rented at $1,000/month, providing holding income. Significant soft costs have already been covered, including rezoning, engineering reports, ESA, and urban planning. Flexible options available: purchase the land and build yourself, or the vendor can deliver the completed project. With a strong location, transit access, and approvals in place, this is a turnkey development opportunity poised for success. Don't miss out on securing your future in Ottawa's thriving real estate market! (id:61072)
RE/MAX Hallmark Realty Group
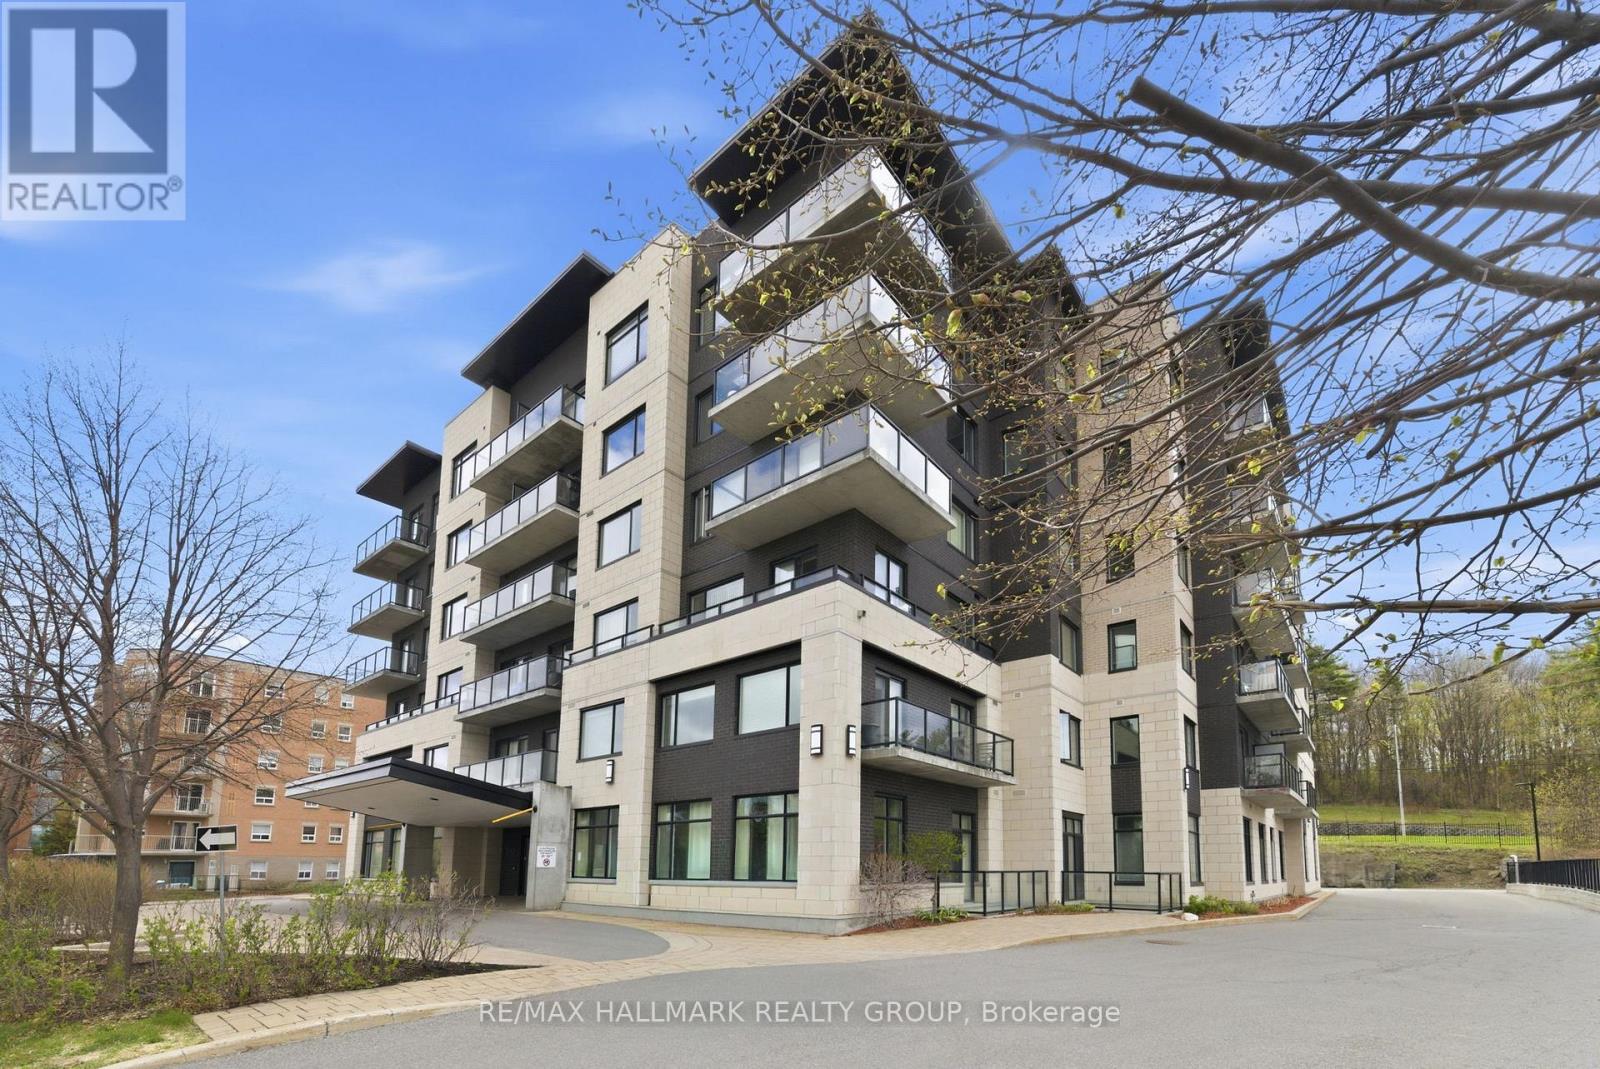
206 - 310 Centrum Boulevard
Ottawa, Ontario
Spacious executive 1 bedroom condo in sought after Celestia building centrally located in Orleans featuring convenient underground parking and storage locker within walking distance to so many essential amenities, restaurants, Altitude Gym, Place d'Orleans Mall and transit. This immaculate apartment is sure to impress with the level of upgrades that can be found throughout such as quartz counters in both kitchen and bathroom, wide plank engineered hardwood flooring, coffered ceilings, SS appliances, upgraded lighting and soaring 10+ foot ceilings. A convenient designated office alcove can be be found with built-in cabinetry and desk. The condo fees include all utilities which makes it easy for budgeting. This modern 6 storey concrete building has a beautiful roof top terrace with BBQs and gorgeous views of the Gatineau Hills. A convenient party room can also be found in the building where you can host parties or just take part in card games. This condo also features in-suite laundry and ample storage space within the unit with wall to wall closets and built-in shelving as well as the separate storage locker. Enjoy your morning coffee or afternoon glass of wine on the spacious South facing balcony. This sophisticated condo is perfect for 1st time buyers or those looking to downsize. Easy to show and flexible possession date! (id:61072)
RE/MAX Hallmark Realty Group
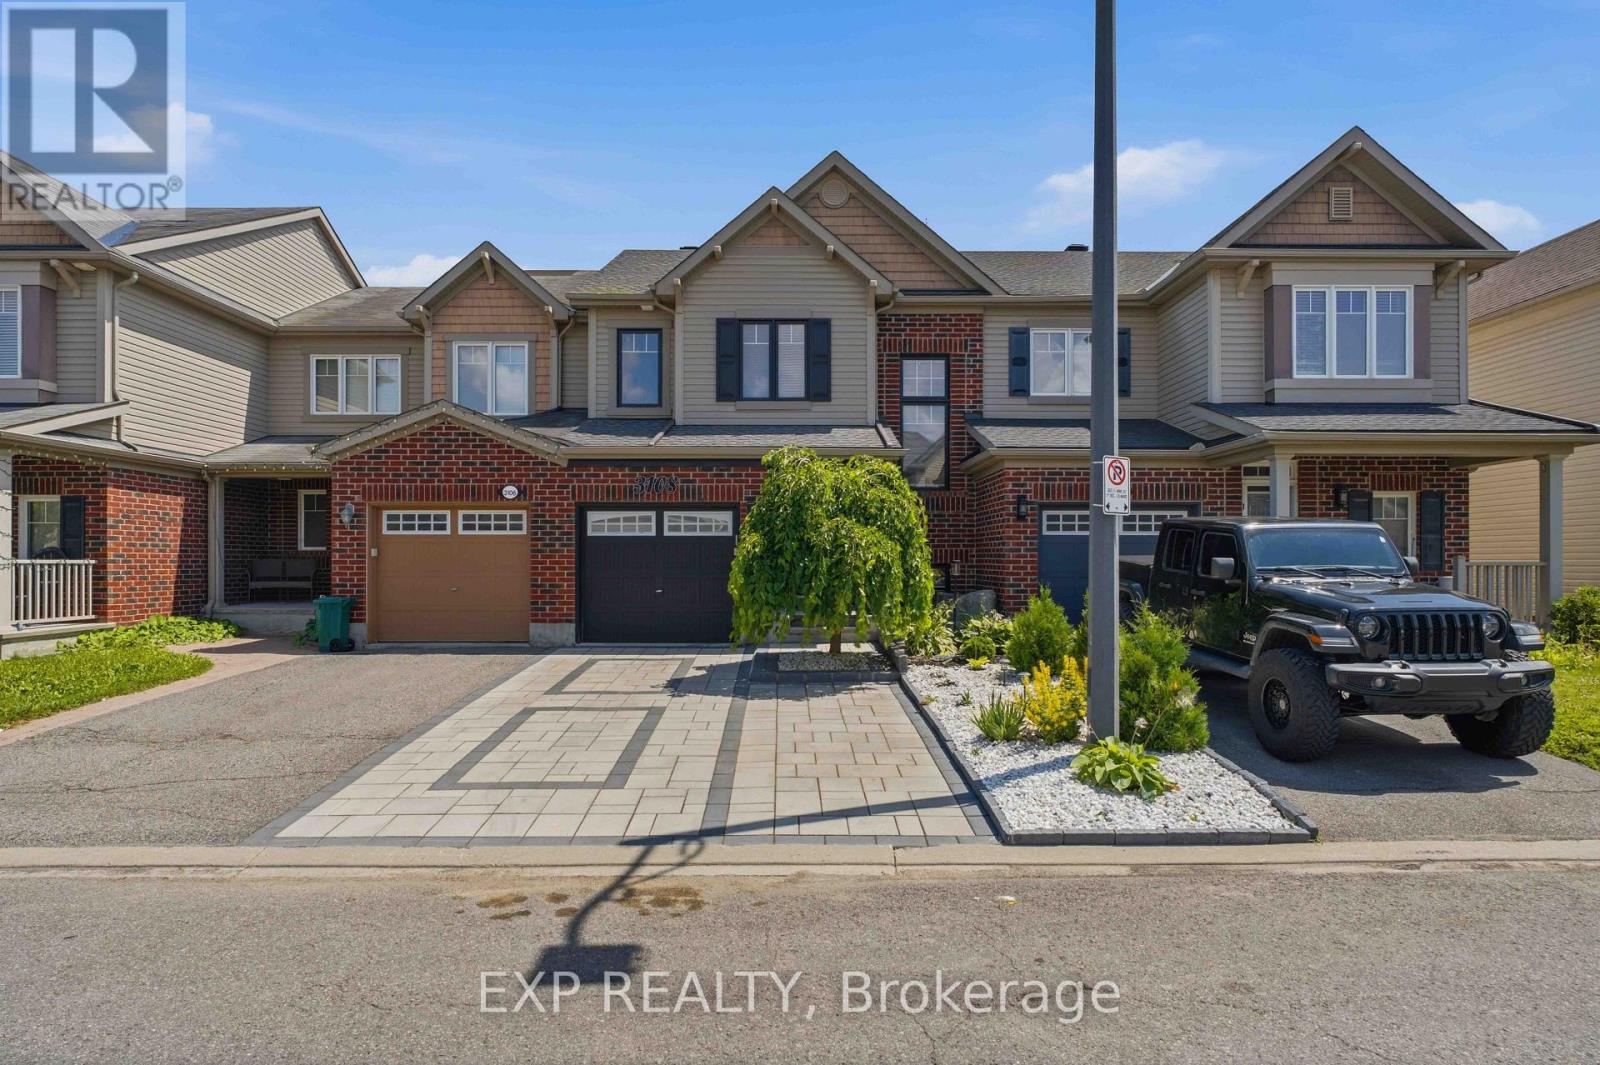
3108 Burritts Rapids Place
Ottawa, Ontario
Welcome to 3108 Burritts Rapids Place, a well-maintained 3-bedroom, 3-bathroom townhome located in the sought-after community of Barrhaven. Offering a comfortable layout, thoughtful updates, and a private outdoor retreat, this home provides the perfect blend of everyday convenience and modern living. Step inside to a welcoming foyer that leads into the bright main level, where hardwood flooring flows throughout the living and dining areas. The open-concept design creates an inviting space for relaxing and entertaining, while the kitchen features stainless steel appliances, ample cabinetry, and generous countertop space for everyday cooking. A convenient powder room completes the main level. Spotlights installed at the front entrance, living room,and second-floor hallway in 2024 add both style and enhanced lighting throughout the home. Upstairs, you will find three spacious bedrooms, including a primary suite complete with a walk-in closet and private ensuite bathroom. Two additional bedrooms provide flexibility for guests, a home office, or additional living space, along with a full bathroom serving the upper level. The finished lower level offers even more room to enjoy, featuring a large recreation area with an electric fireplace, creating a comfortable space for movie nights, hobbies, or relaxation. A dedicated laundry area and additional storage provide added functionality. Outside, enjoy your own private fenced backyard with a large deck, perfect for outdoor dining, morning coffee, or enjoying the warmer months. A storage shed provides convenient space for seasonal items and outdoor equipment. The driveway features interlock completed in 2025, adding to the home's curb appeal and functionality. Located close to parks, schools, shopping, restaurants, and everyday amenities, this home offers easy access to everything Barrhaven has to offer while providing a peaceful neighbourhood setting. Dont miss the opportunity to make 3108 Burritts Rapids Place your next home (id:61072)
Exp Realty
95 Templeton Street
Ottawa, Ontario
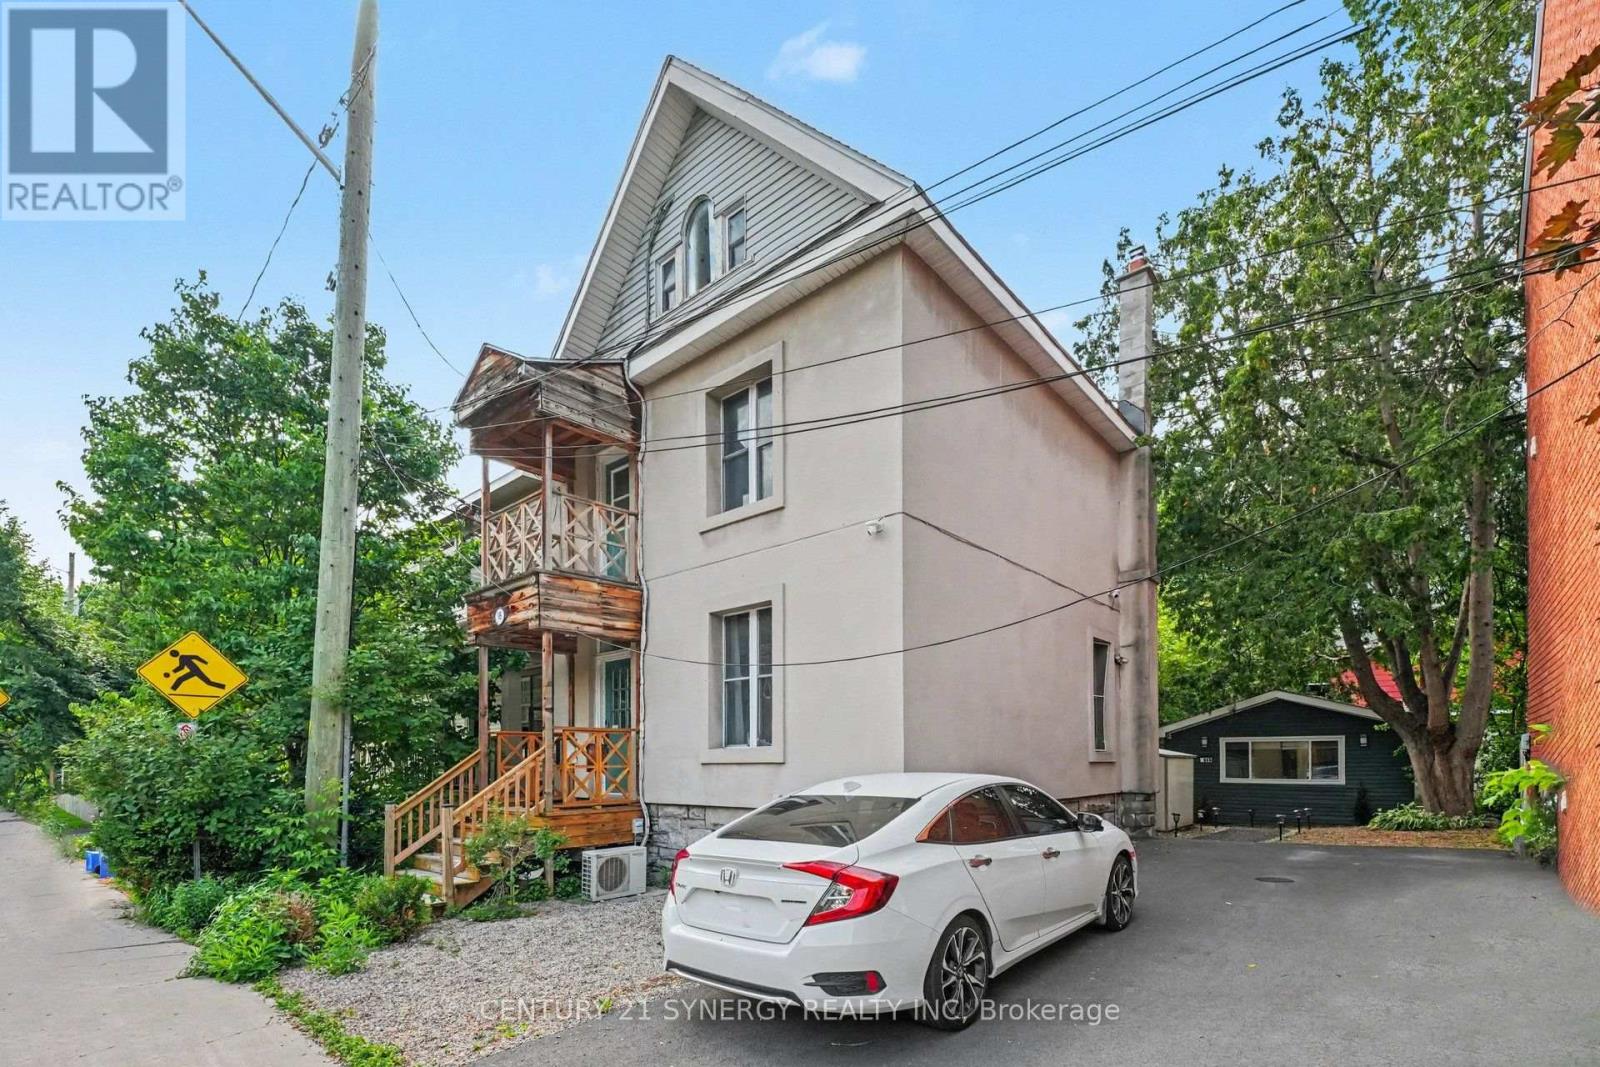
Exceptional income-producing investment opportunity in the heart of Ottawa. This turnkey asset offers multiple revenue streams and strong cash flow in one of the city's most desirable rental markets, just minutes from the University of Ottawa, downtown, Highway 417, public transit, the Rideau River, and an abundance of amenities.The property consists of a four-level main building configured with six rentable bedrooms, four full bathrooms, shared common areas, and lower-level laundry, complemented by a fully legal coach house completed in 2023. The flexible rooming configuration appeals to a strong and consistent tenant pool while providing the option for owner occupancy or alternative rental strategies.Current rental income includes six furnished rooms, the legal coach house, and parking revenue, with additional upside through laundry services and future rent optimization. The property's flexible occupancy arrangements allow for a smooth transition to new ownership while offering the option of vacant possession if desired.Significant capital improvements have already been completed, including the legal coach house conversion (2023), renovated kitchen and bathrooms (2022), new driveway (2024), roof (2017), and gas furnace (2015), minimizing near-term capital expenditures.With diverse income sources, strong rental demand, and future appreciation potential, this is a rare opportunity to acquire a high-performing investment property in a prime central Ottawa location. An ideal addition to any real estate portfolio, offering immediate cash flow with long-term growth potential. (id:61072)
Century 21 Synergy Realty Inc
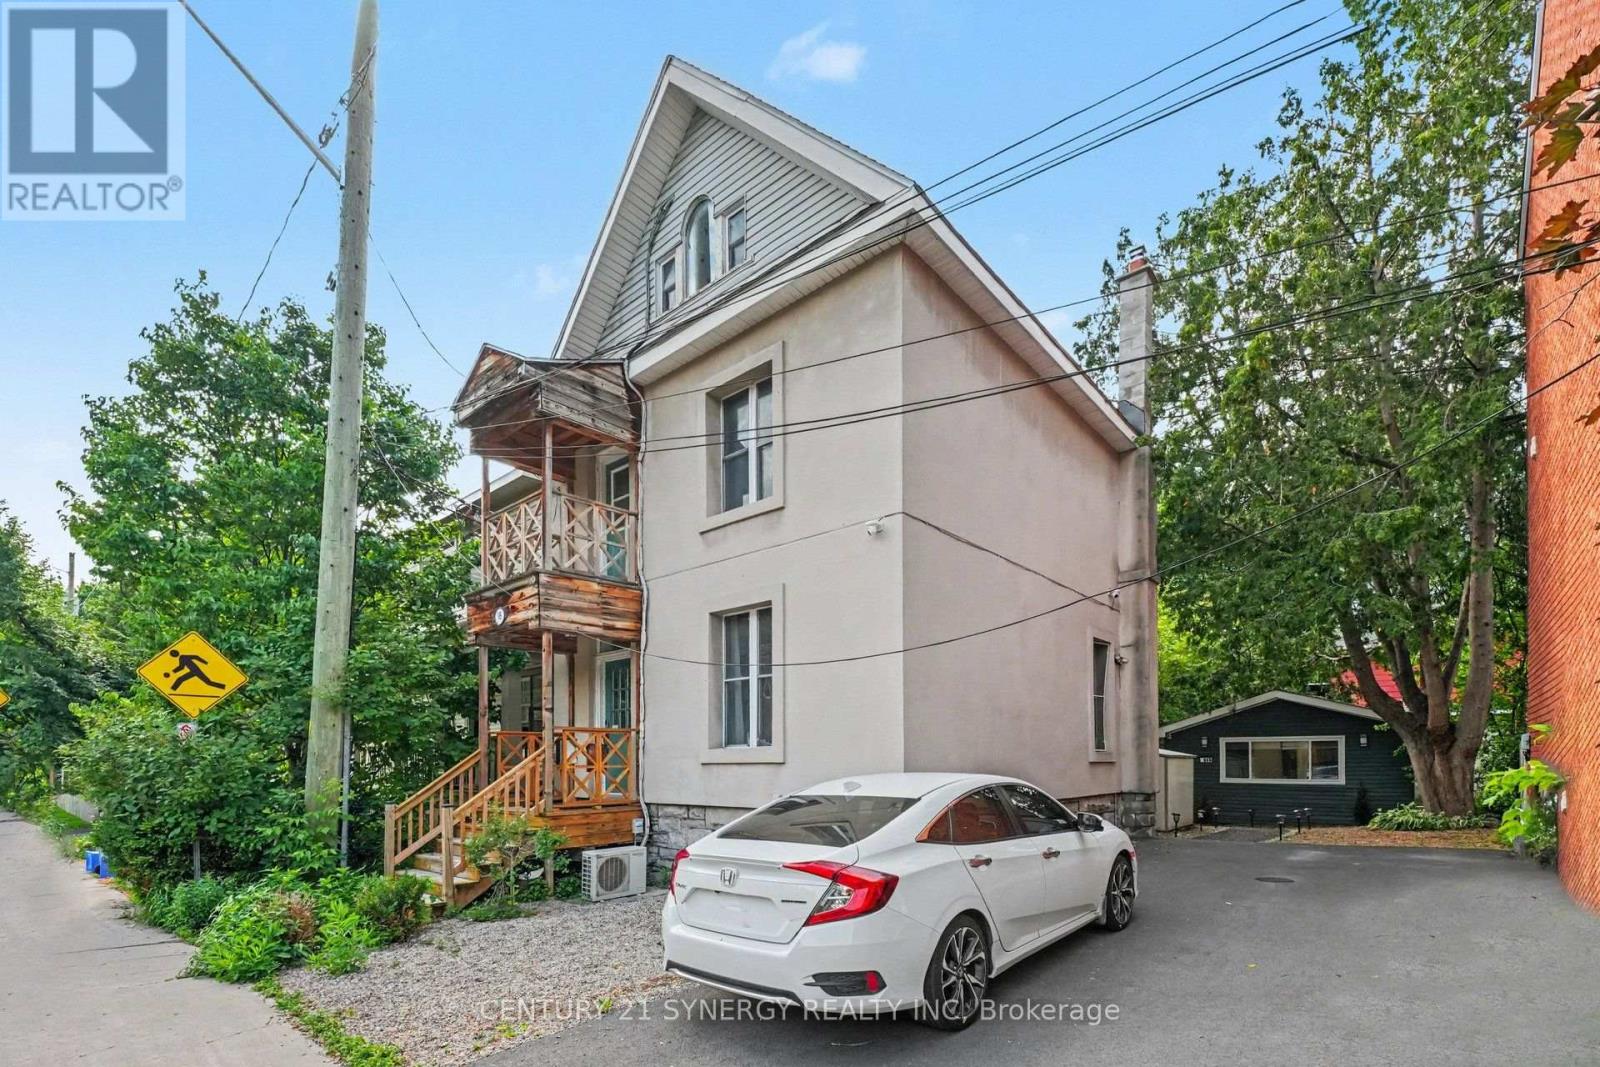
95 Templeton Street
Ottawa, Ontario
Discover an outstanding opportunity to own a truly versatile property in the heart of Ottawa. Perfectly positioned close to the University of Ottawa, downtown, the Rideau River, Highway 417, transit, shopping, restaurants, and countless amenities, this property offers exceptional convenience and long-term value.The spacious main residence spans four finished levels and features six generous bedrooms and four full bathrooms, making it an excellent option for large families, multi-generational living, or those seeking strong rental income. Its thoughtful layout, complete with multiple staircases and lower-level laundry, provides flexibility for a variety of living arrangements.Adding to the appeal is a fully self-contained legal coach house completed in 2023. This modern studio suite offers open-concept living with a stylish three-piece bathroom, creating an ideal mortgage helper or additional rental opportunity.The oversized driveway accommodates up to four vehicles, further enhancing the property's income potential. With multiple rental options available, investors will appreciate the impressive cash flow possibilities, while families will enjoy the abundance of space in an unbeatable central location.Major improvements include a legal coach house conversion (2023), renovated kitchen and bathrooms (2022), new driveway (2024), roof (2017), and gas furnace (2015), allowing the next owner to move in with confidence.Whether you're expanding your investment portfolio or searching for a home that offers flexibility for years to come, this unique property delivers exceptional value in one of Ottawa's most desirable urban neighbourhoods. (id:61072)
Century 21 Synergy Realty Inc
8 - 520 Fenerty Court
Ottawa, Ontario
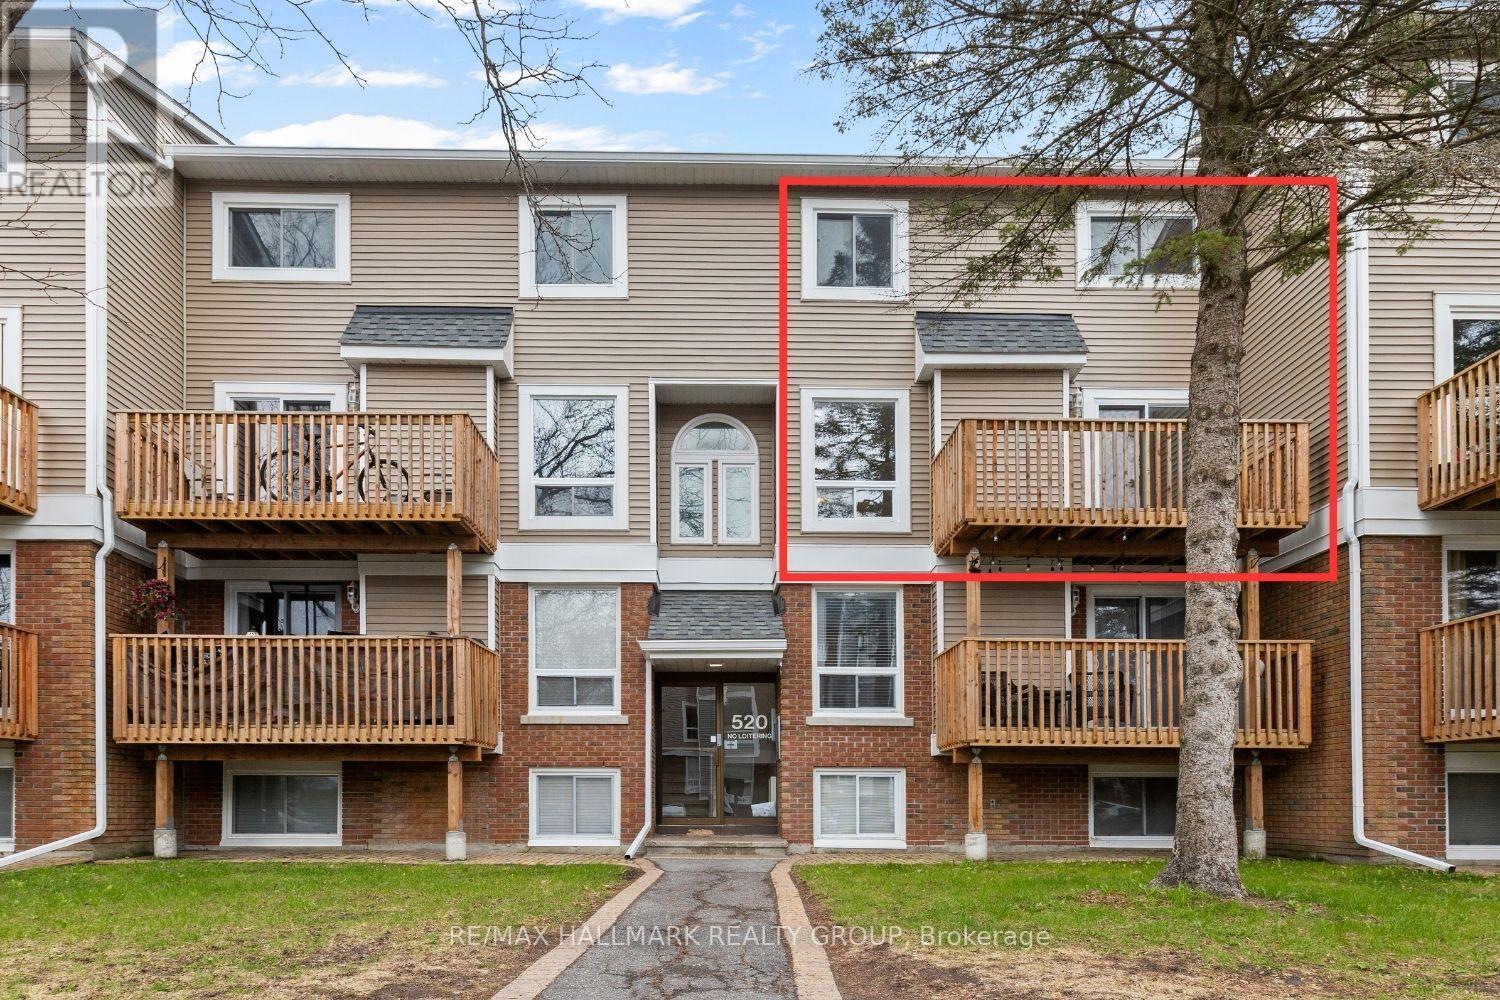
Welcome to 520 Fenerty Court, a beautiful upper-level stacked condo townhouse nestled in the heart of Kanata, offering a bright layout, comfortable living spaces, and an unbeatable location close to everyday amenities. Whether you are searching for your first home, looking to downsize, or hoping to add a great investment property to your portfolio, this home offers the perfect balance of comfort and convenience. Step inside through the foyer and continue into the open-concept living and dining area designed for everyday comfort. A fireplace sits between the two spaces, creating a cozy focal point while keeping the layout open and connected. Patio doors bring in natural light and lead to the private balcony, a great spot to enjoy your morning coffee or fresh air after a long day. The traditional kitchen offers plenty of cupboards and counter space. with a convenient serving window connected to the dining area, keeping the space functional and practical. A powder room completes the main level. Upstairs, you'll find two bright and generously sized bedrooms, each featuring its own closet and comfortable living space. A full bathroom and a laundry area complete the upper level. Additional storage space provides the extra room needed to keep seasonal items and belongings organized. Located in a convenient Kanata neighbourhood surrounded by parks, playgrounds, and walking paths, this home is minutes from Kanata Centrum Shopping Centre, Costco, restaurants, movie theatre, and everyday amenities. Close to Castlefrank Elementary School and Hazeldean Woods Park, with easy access to transit and major routes. Includes one owned parking space.*Some images have been virtually staged to help showcase the property's potential and layout. (id:61072)
RE/MAX Hallmark Realty Group
805 - 265 Poulin Avenue
Ottawa, Ontario
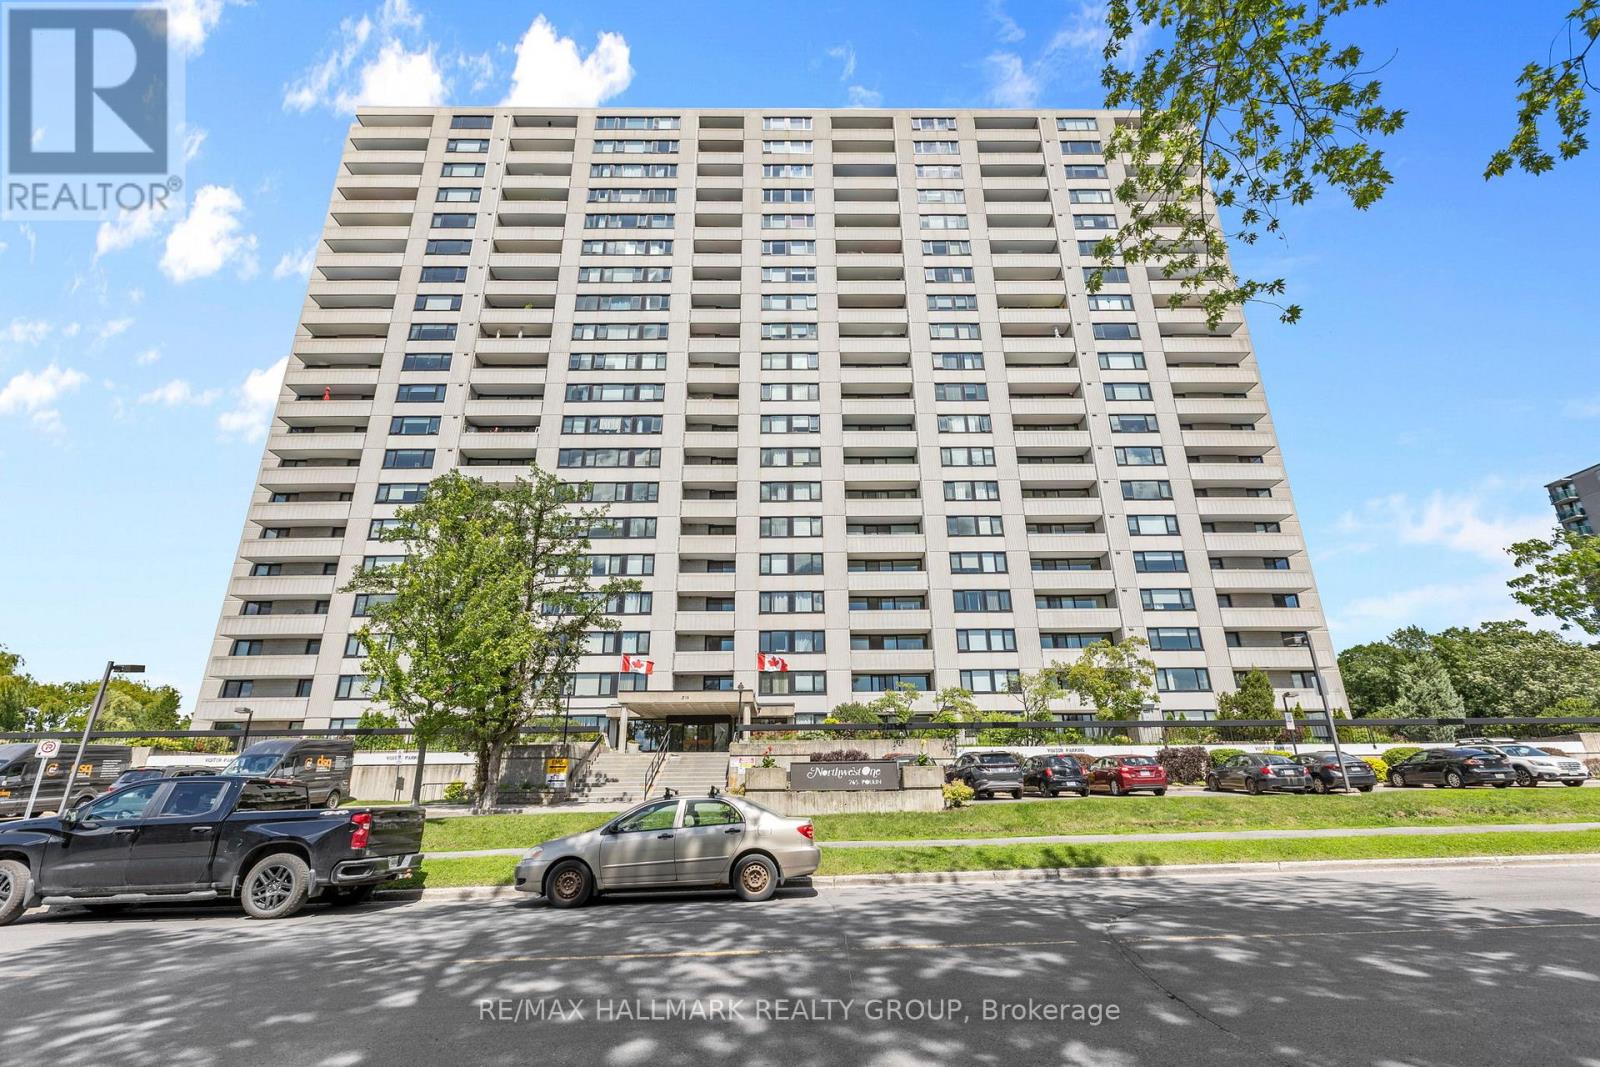
Welcome to 265 Poulin Avenue, Unit 805 where an open layout meets a panoramic view. Step into the unit and you're greeted by a bright foyer w/mirrored sliding doors that keep coats and shoes neatly organized. From here, the home opens into a spacious living&dining area filled w/natural light. Large windows showcase the unobstructed view of the Ottawa River, creating a peaceful backdrop that changes beautifully w/each season. The open layout gives you freedom to arrange your space however you like cozy reading corner, dining by the window, or an open entertaining setup. Step through the patio doors to your private balcony, an ideal spot to unwind after a long day or simply take in the views of lush treetops and the water beyond. The kitchen is designed for both function and comfort. Bright white cabinets offer generous storage & ample space makes meal preparation enjoyable. Tile flooring adds a clean touch in the kitchen & transitions seamlessly into warm hardwood floors that flow through the main living areas & bedroom. The bedroom is bright & spacious, filled w/natural light. A large wardrobe w/sliding doors provides plenty of organized storage. A modern bath completes the layout, featuring clean white finishes & excellent cabinet space. An in-unit storage room adds extra convenience, perfect for pantry items or seasonal belongings. The unit also includes 1 underground parking spot as a bonus during Ottawa's winter. You'll enjoy access to fantastic building amenities including an indoor pool, sauna, fitness room, party room, library, pool table, laundry facilities, and outdoor tennis courts. Outside, you're steps from Mud Lake, Britannia Beach, and the scenic walking & biking trails along the river. Beachconers Ice Cream Shop is just down the street, and schools, grocery stores, restaurants, and Bayshore Shopping Mall are all nearby. Perfect for anyone seeking comfort, convenience, and a relaxed lifestyle with a view, this condo truly offers it all. (id:61072)
RE/MAX Hallmark Realty Group
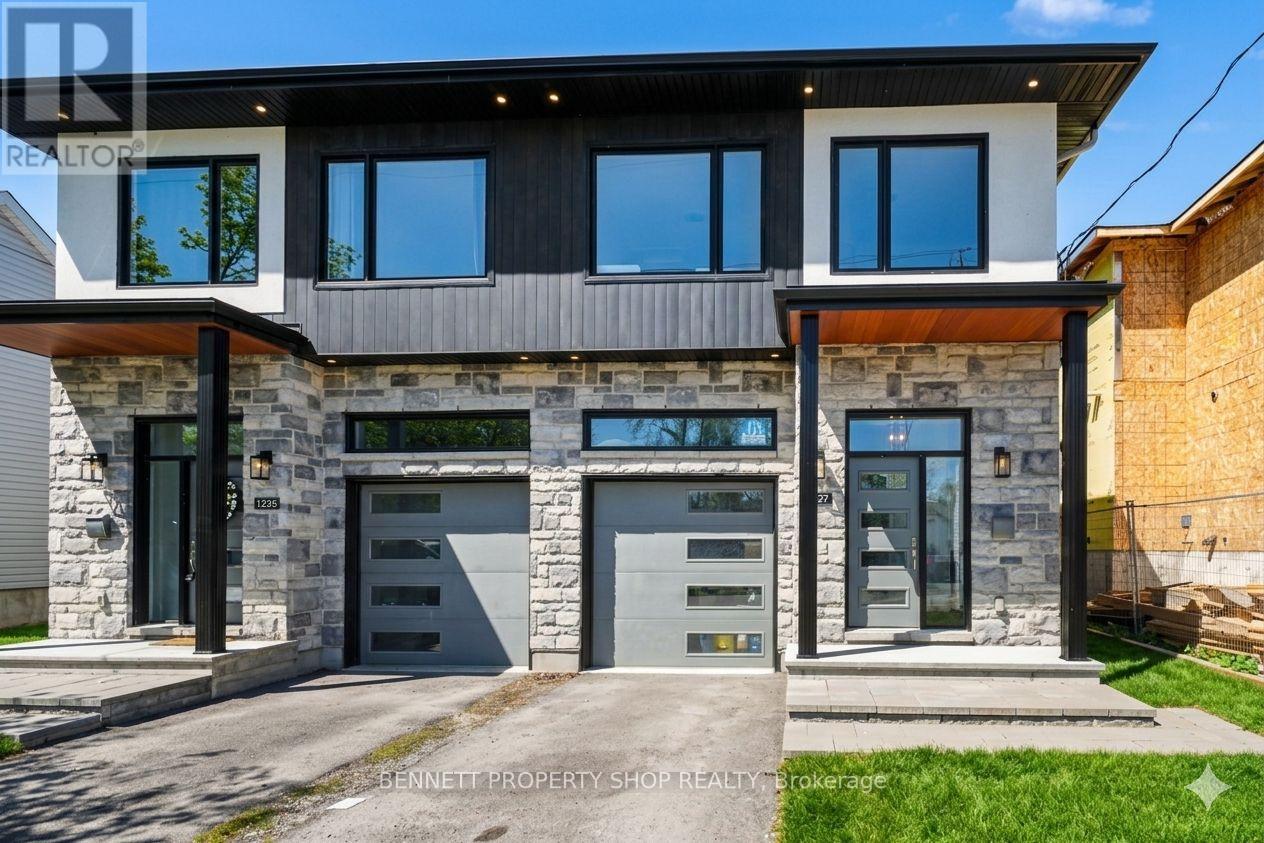
1227 Ridgemont Avenue
Ottawa, Ontario
Modern living meets unmatched flexibility in this standout semi-detached home in the heart of Alta Vista, one of Ottawa's most established and amenity-rich communities. Offering 3 bedrooms, 3 bathrooms, and a purpose-built legal 1-bedroom, 1 bath secondary suite, this property delivers the perfect blend of income potential, multigenerational living, and long-term value. The bright open concept main floor impresses with 10-foot ceilings, oversized windows, and a stunning great room anchored by a large island; ideal for entertaining or everyday living. Upstairs, four generous bedrooms include a private primary suite with an ensuite, plus the convenience of second-floor laundry. The fully self-contained lower suite adds exceptional versatility for tenants, extended family, or a dedicated home office. Set minutes from downtown, hospitals, top-rated schools, parks, and transit, this nearly new home offers the rare combination of urban convenience and quiet residential living that makes Alta Vista so desirable. A polished, low-maintenance property designed for lifestyle, flexibility, and long-term return. 24 hours irrevocable on all offers. 24 hours notice required for all showings. Some photos digitally enhanced. 3 bedrooms and 1 kitchen above grade; 1 bedroom and 1 kitchen below grade. (id:61072)
Bennett Property Shop Realty
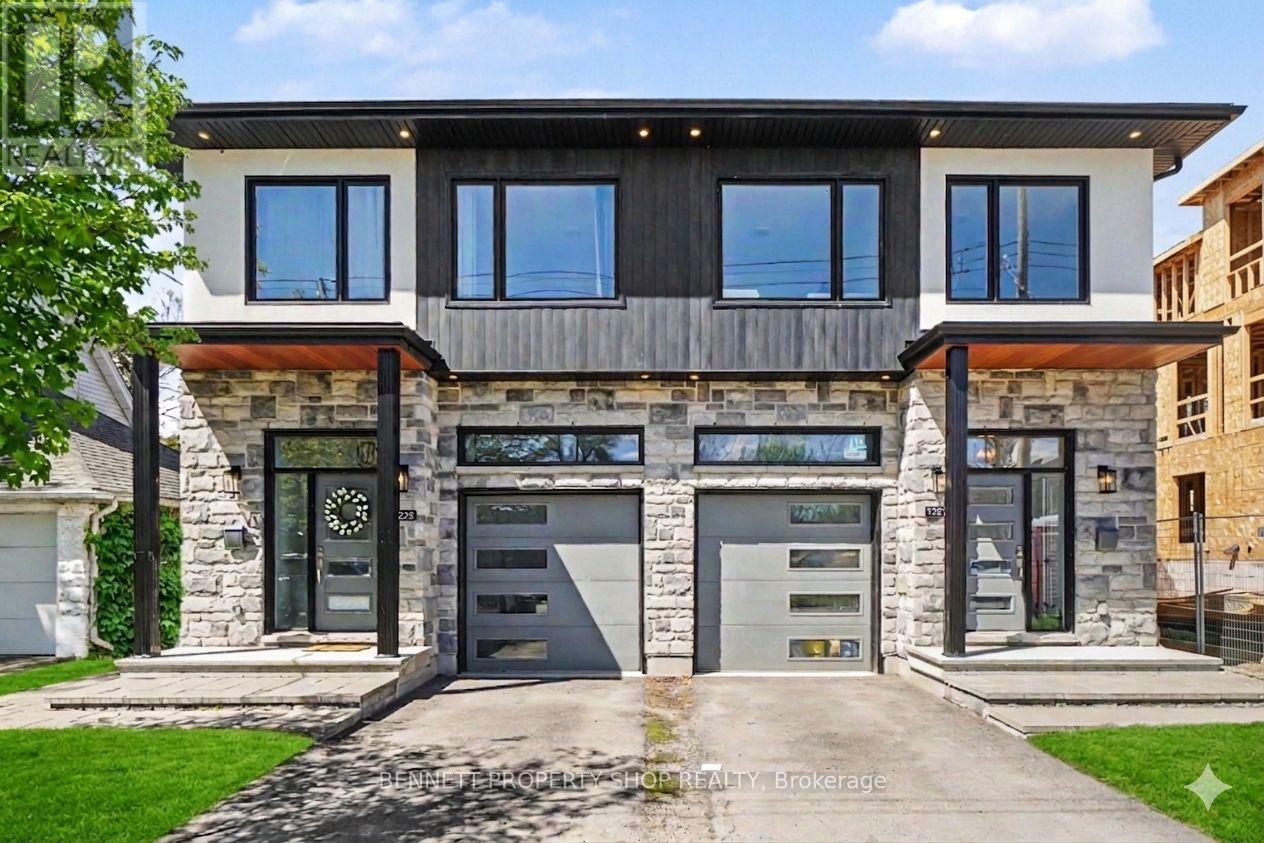
1225 Ridgemont Avenue
Ottawa, Ontario
Modern living meets unmatched flexibility in this standout semi-detached home in the heart of Alta Vista, one of Ottawa's most established and amenity-rich communities. Offering 3 bedrooms, 3 bathrooms, and a purpose-built legal 1-bedroom, 1 bath secondary suite, this property delivers the perfect blend of income potential, multigenerational living, and long-term value. The bright open concept main floor impresses with 10-foot ceilings, oversized windows, and a stunning great room anchored by a large island; ideal for entertaining or everyday living. Upstairs, four generous bedrooms include a private primary suite with an ensuite, plus the convenience of second-floor laundry. The fully self-contained lower suite adds exceptional versatility for tenants, extended family, or a dedicated home office. Set minutes from downtown, hospitals, top-rated schools, parks, and transit, this nearly new home offers the rare combination of urban convenience and quiet residential living that makes Alta Vista so desirable. A polished, low-maintenance property designed for lifestyle, flexibility, and long-term return. 24 hours irrevocable on all offers. 24 hours notice required for all showings. Some photos digitally enhanced. 3 bedrooms and 1 kitchen above grade; 1 bedroom and 1 kitchen below grade. (id:61072)
Bennett Property Shop Realty

94 - 73 Mcclintock Way
Ottawa, Ontario
Welcome to 73 McClintock Way, a beautifully maintained 3-bedroom, 2-bathroom condo offering the perfect blend of comfort, functionality, and an unbeatable central location. Whether you're a first-time buyer, growing family, or investor, this inviting home is designed to suit your lifestyle. The updated, sun-filled kitchen features ample cabinetry and generous counter space, making meal preparation and entertaining a breeze. The bright open-concept living and dining area is filled with natural light from the large window and patio door, creating a warm and welcoming atmosphere. Step outside to your private, fully fenced backyard, an ideal space for summer barbecues, gardening, or simply relaxing outdoors. Upstairs, the spacious primary bedroom offers an impressive wall-to-wall closet, while two additional well-sized bedrooms and a full 4-piece bathroom provide plenty of room for family, guests, or a home office. The finished lower level extends your living space with a versatile recreation room perfect for movie nights, a playroom, home gym, or workspace, along with a convenient powder room, dedicated laundry area, and abundant storage. Ideally situated close to schools, parks, walking paths, public transit, shopping, restaurants, and recreation facilities, you'll enjoy easy access to everything you need while living in a welcoming, family-friendly community. Move in and start making memories in this wonderful home. Book your private showing today and discover everything 73 McClintock Way has to offer! (id:61072)
RE/MAX Affiliates Results Realty Inc.
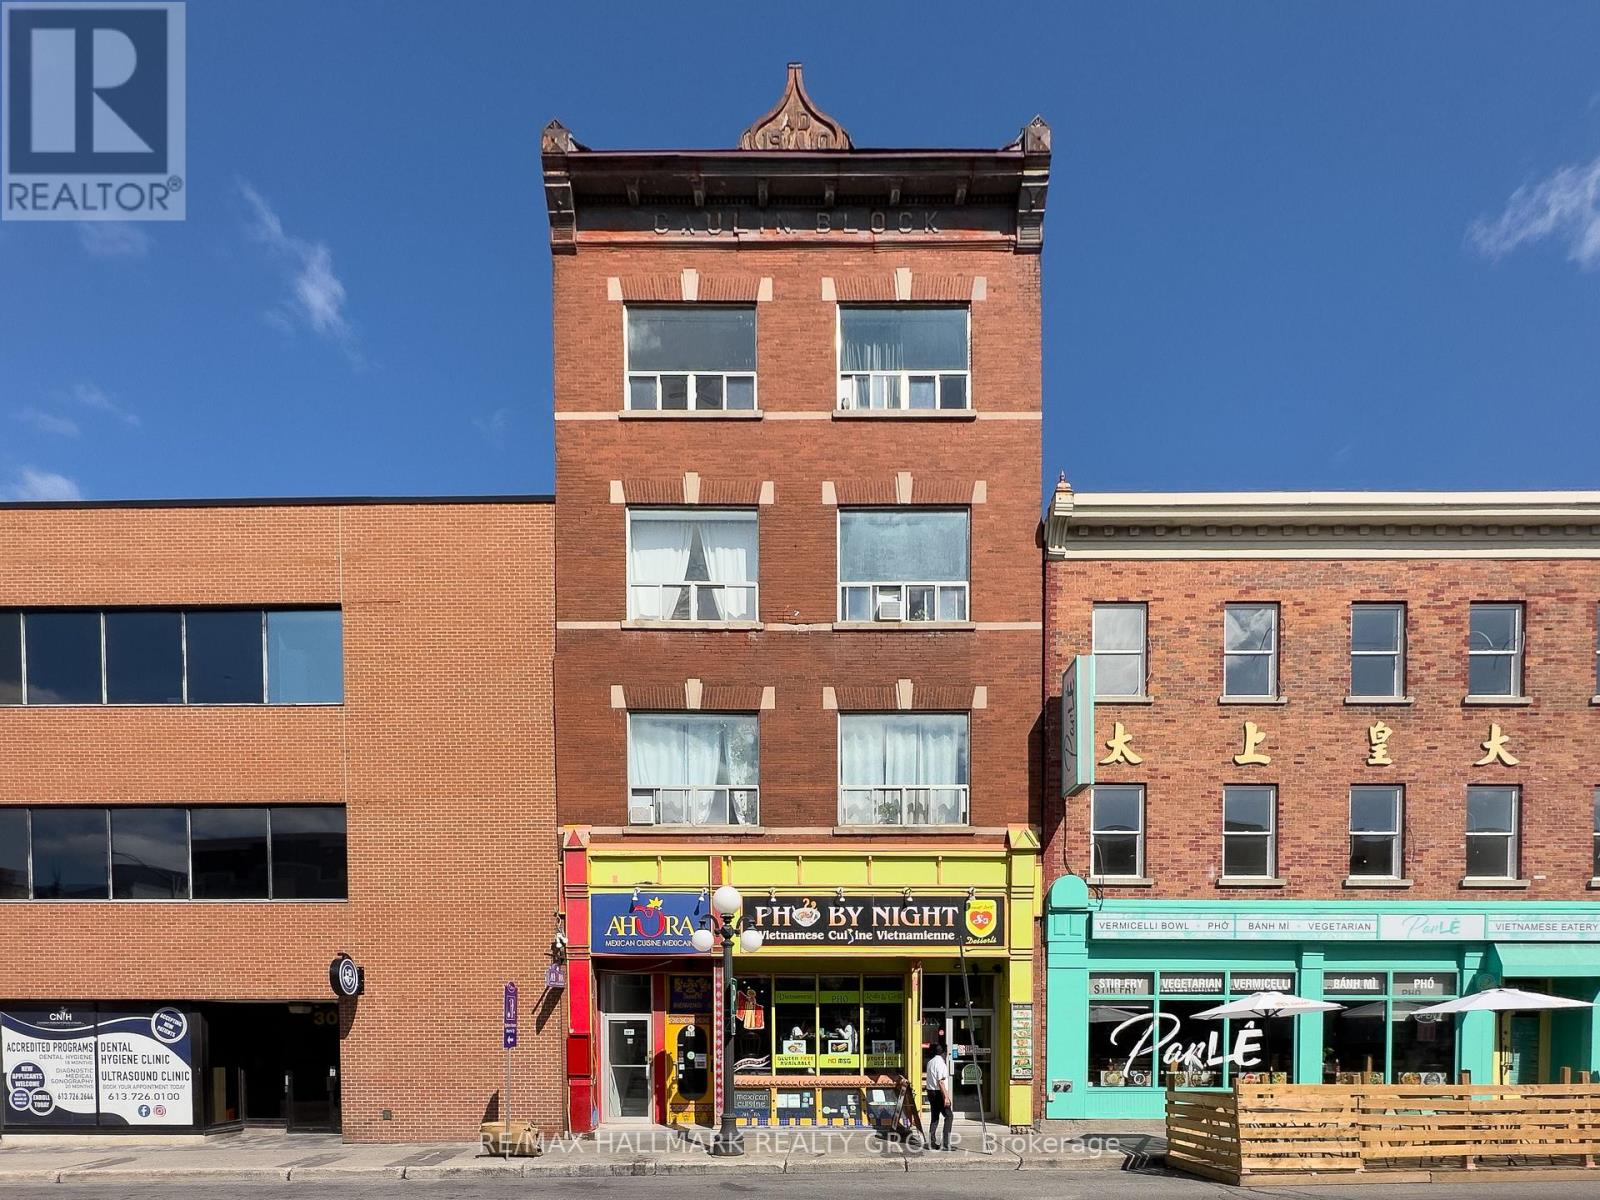
2 - 307 Dalhousie Street
Ottawa, Ontario
Available now! This spacious and private bachelor apartment in the Byward Market features a large and bright room with kitchen. Perfect for a couple or single professional. Nearby Restaurants, Shops, Public Transit, Bordeleau Park, the Ottawa River, Byward Market, Global Affairs, and the Ontario/Quebec border. Required: Rental Application, Photo ID and First and Last Month's Rent. (id:61072)
RE/MAX Hallmark Realty Group
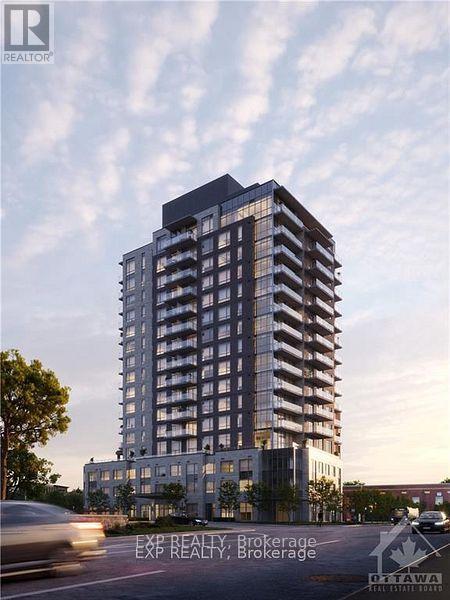
703 - 275 Carling Avenue
Ottawa, Ontario
The Clemow: The new one-of-a kind rental community for ages 50+. With 933 sq ft + 124 sq ft balcony and South exposure of Dow's Lake, this unit offers everything you're looking for: Indoor pool, sauna, steam room, gym, fitness room, cinéma, art room, golf simulator, 2 party rooms and concierge service. The outdoor terraces, located on the 4th and 17th floor, include BBQ, sofas, a fire pit, and shuffleboard. Pets are welcome. Parking and locker are available at an additional cost. (id:61072)
Exp Realty
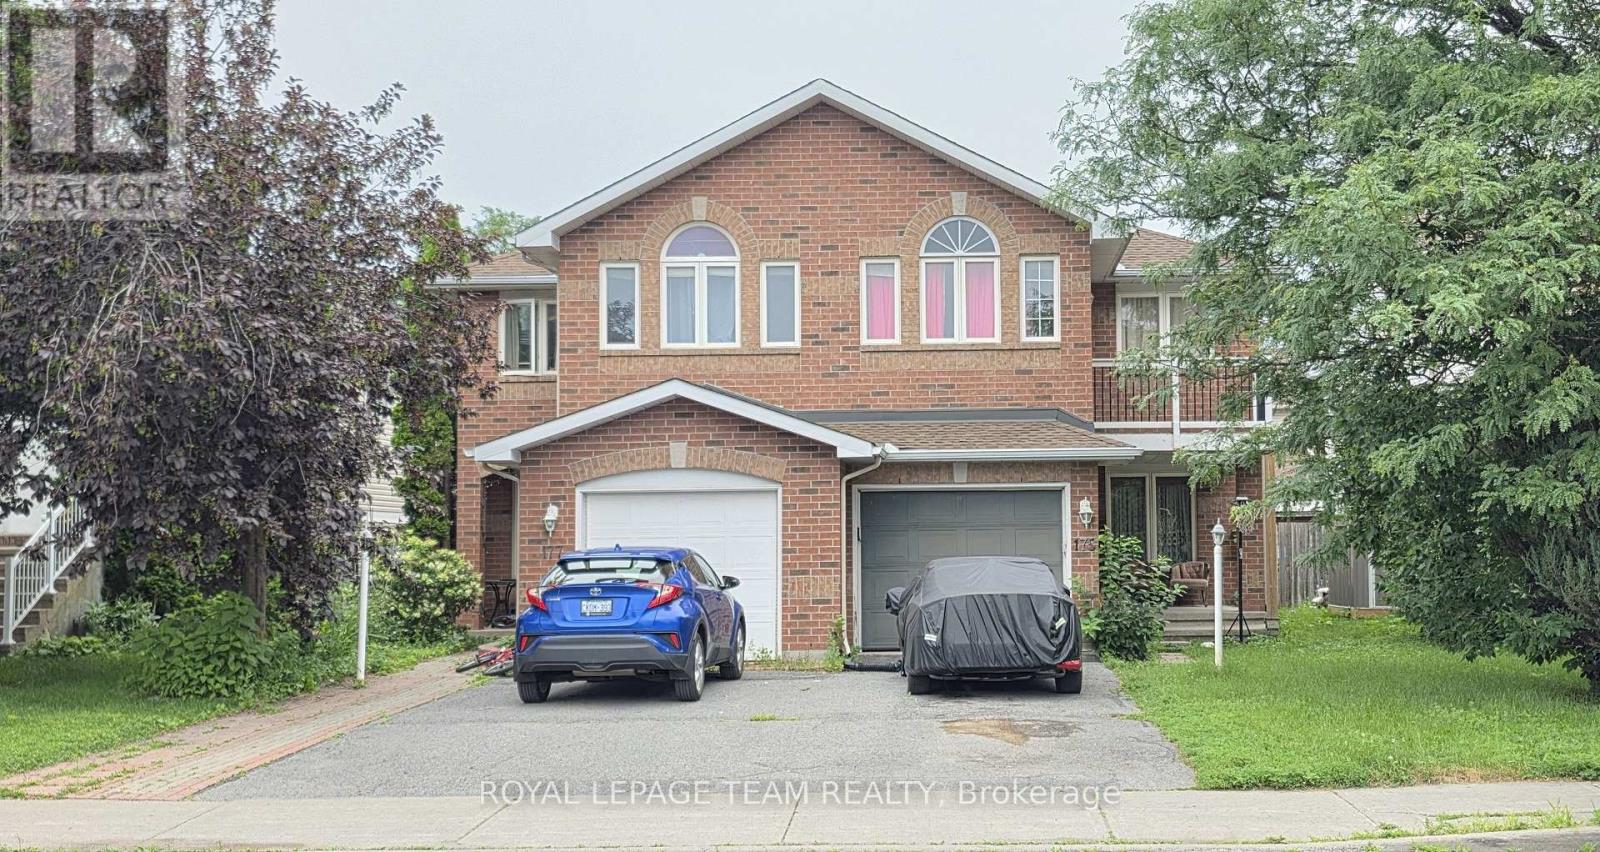
175 Mountshannon Drive
Ottawa, Ontario
Welcome to this beautifully updated, move-in-ready home featuring 3 spacious bedrooms and 3.5 bathrooms. The bright interior boasts fresh paint, brand-new carpets, a large walk-in closet, and a functional kitchen with a dedicated eating area. The fully finished basement adds excellent living space, updated with brand-new laminate flooring. Step outside to enjoy your private balcony, a fully fenced backyard perfect for families, and a convenient storage shed. All 5 appliances are included for your convenience.Perfectly situated in a prime, family-friendly neighbourhood, this home is just steps from transit/bus stops, schools, playgrounds, shopping, and golf courses.Key FeaturesBedrooms: 3Bathrooms: 3.5 Updates: new basement laminate and New Fridge, Outdoor: Fenced yard, balcony, storage shedLocation: Near schools, transit, golf, and shopping. Tenants might be in the house for showings. (id:61072)
Royal LePage Team Realty
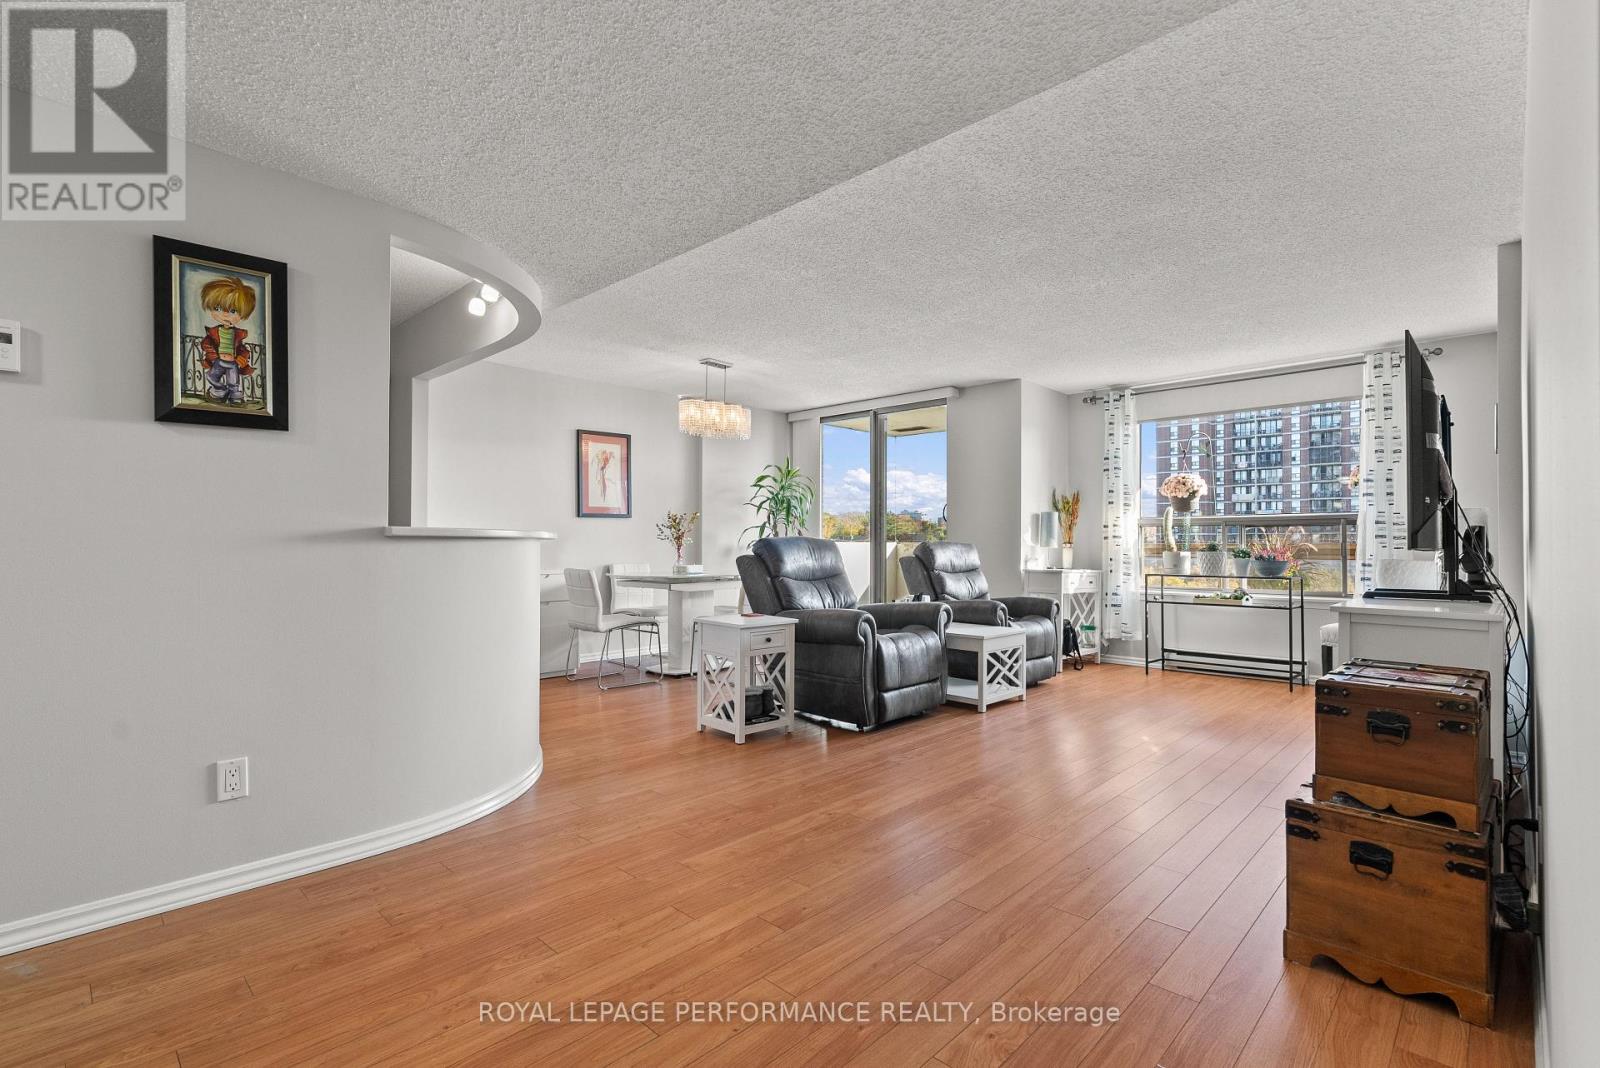
Unit #407 - 200 Lafontaine Avenue
Ottawa, Ontario
Welcome to this 2-bedroom, 2-bathroom condo that perfectly blends comfort and convenience in a highly sought-after location. Residents of this building enjoy secure parking, visitor parking, pool, sauna, game room, and a rooftop terrace. The dedicated meeting and party room provides excellent space for hosting gatherings, working remotely, or special occasions. Flooded with natural light, this unit features beautiful flooring throughout and a spacious kitchen. With two full bedrooms and bathrooms, this unit offers added convenience for residents and guests alike. The layout maximizes space with a built-in desk, custom cabinetry, and a Murphy bed. Whether you're a young professional, a growing family, or someone looking to downsize without sacrificing lifestyle, this condo delivers exceptional value, and endless possibilities for comfortable living. Don't miss the opportunity to call 200 Lafontaine Ave Unit #407 your new home. Come book a showing today! (id:61072)
Royal LePage Performance Realty
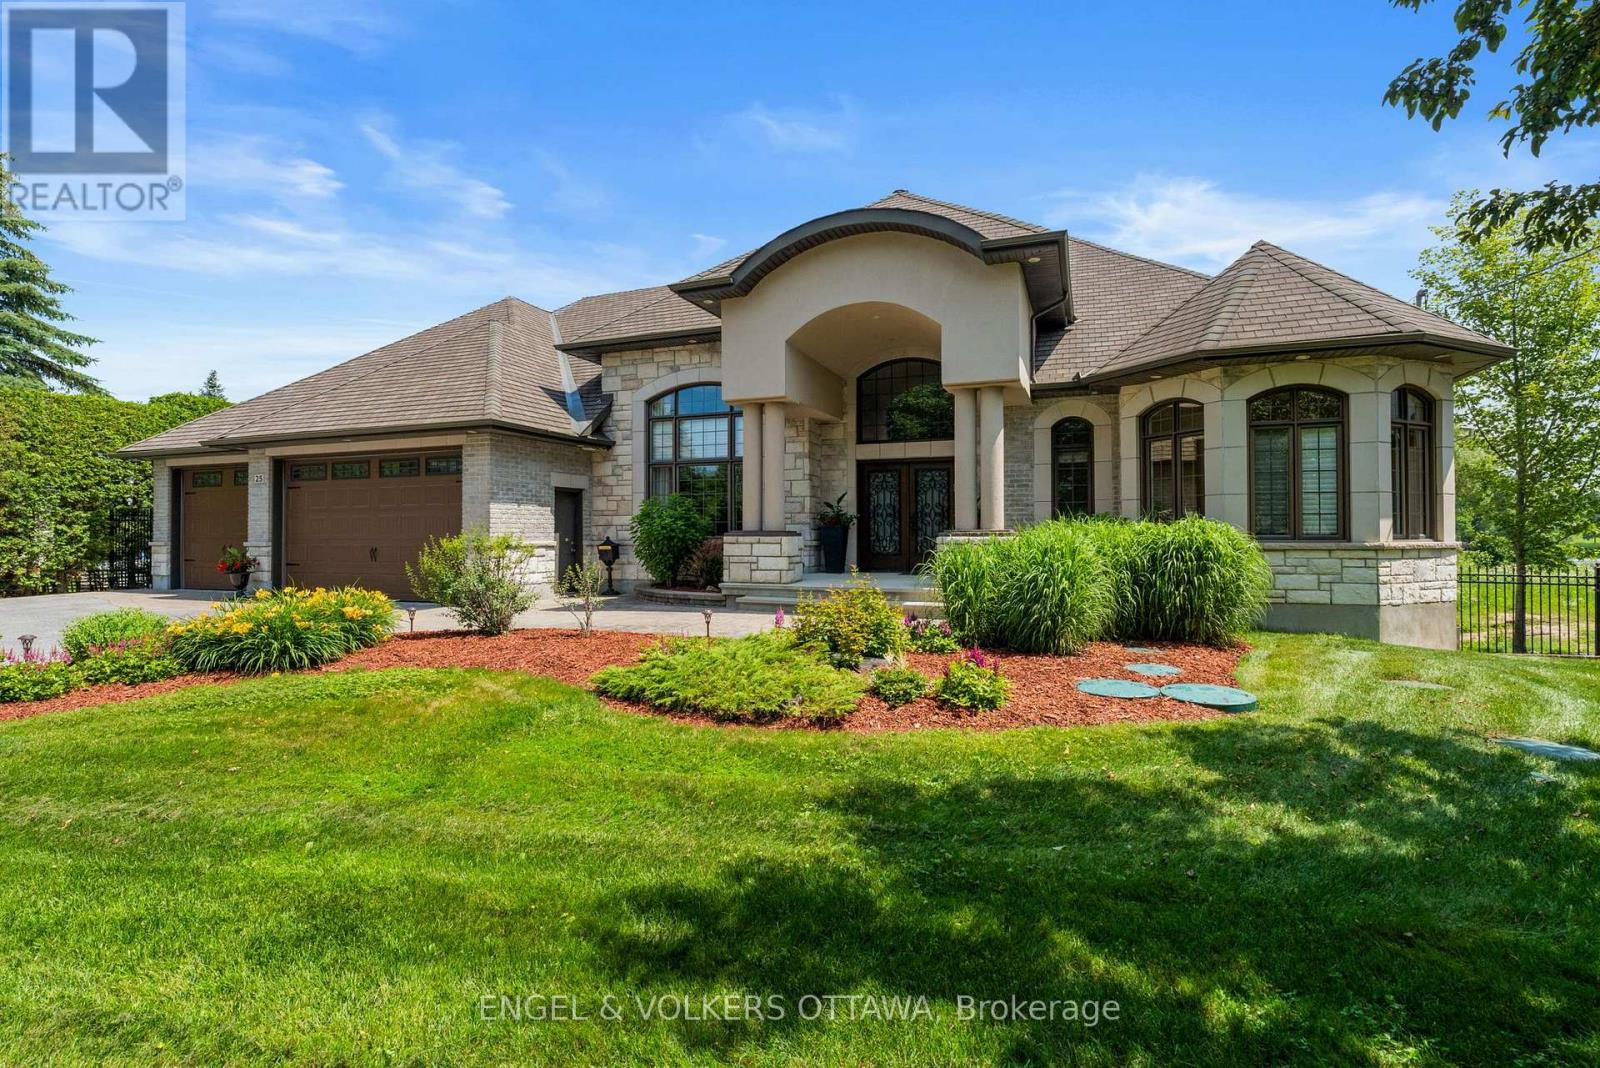
25 Winding Way
Ottawa, Ontario
Tucked away on a quiet dead-end street along the prestigious Rideau River, 25 Winding Way is a rare waterfront offering defined by privacy, craftsmanship, and timeless design. Framed by mature trees and tall, professionally maintained hedging, the property delivers an exceptional sense of seclusion from the moment you arrive.This custom-built bungalow has been thoughtfully designed to blend refined interior living with its natural surroundings. The main level features elegant, well-proportioned principal rooms with a seamless flow, elevated by quality finishes and careful attention to detail throughout. The primary suite is a true retreat, featuring expansive windows that capture sweeping views of the water, creating a serene and immersive connection to the waterfront setting.Large windows throughout the home draw in natural light and frame tranquil views of the surrounding landscape and river beyond.The fully finished walkout level extends the living space and creates a natural transition to the outdoors. Step outside to a beautifully landscaped backyard retreat where manicured grounds meet the water's edge, offering direct Rideau River frontage in a setting that feels both private and serene.A truly special opportunity to own a custom waterfront home in one of the Rideau's most peaceful and exclusive pockets, where privacy, nature, and quality construction come together. (id:61072)
Engel & Volkers Ottawa
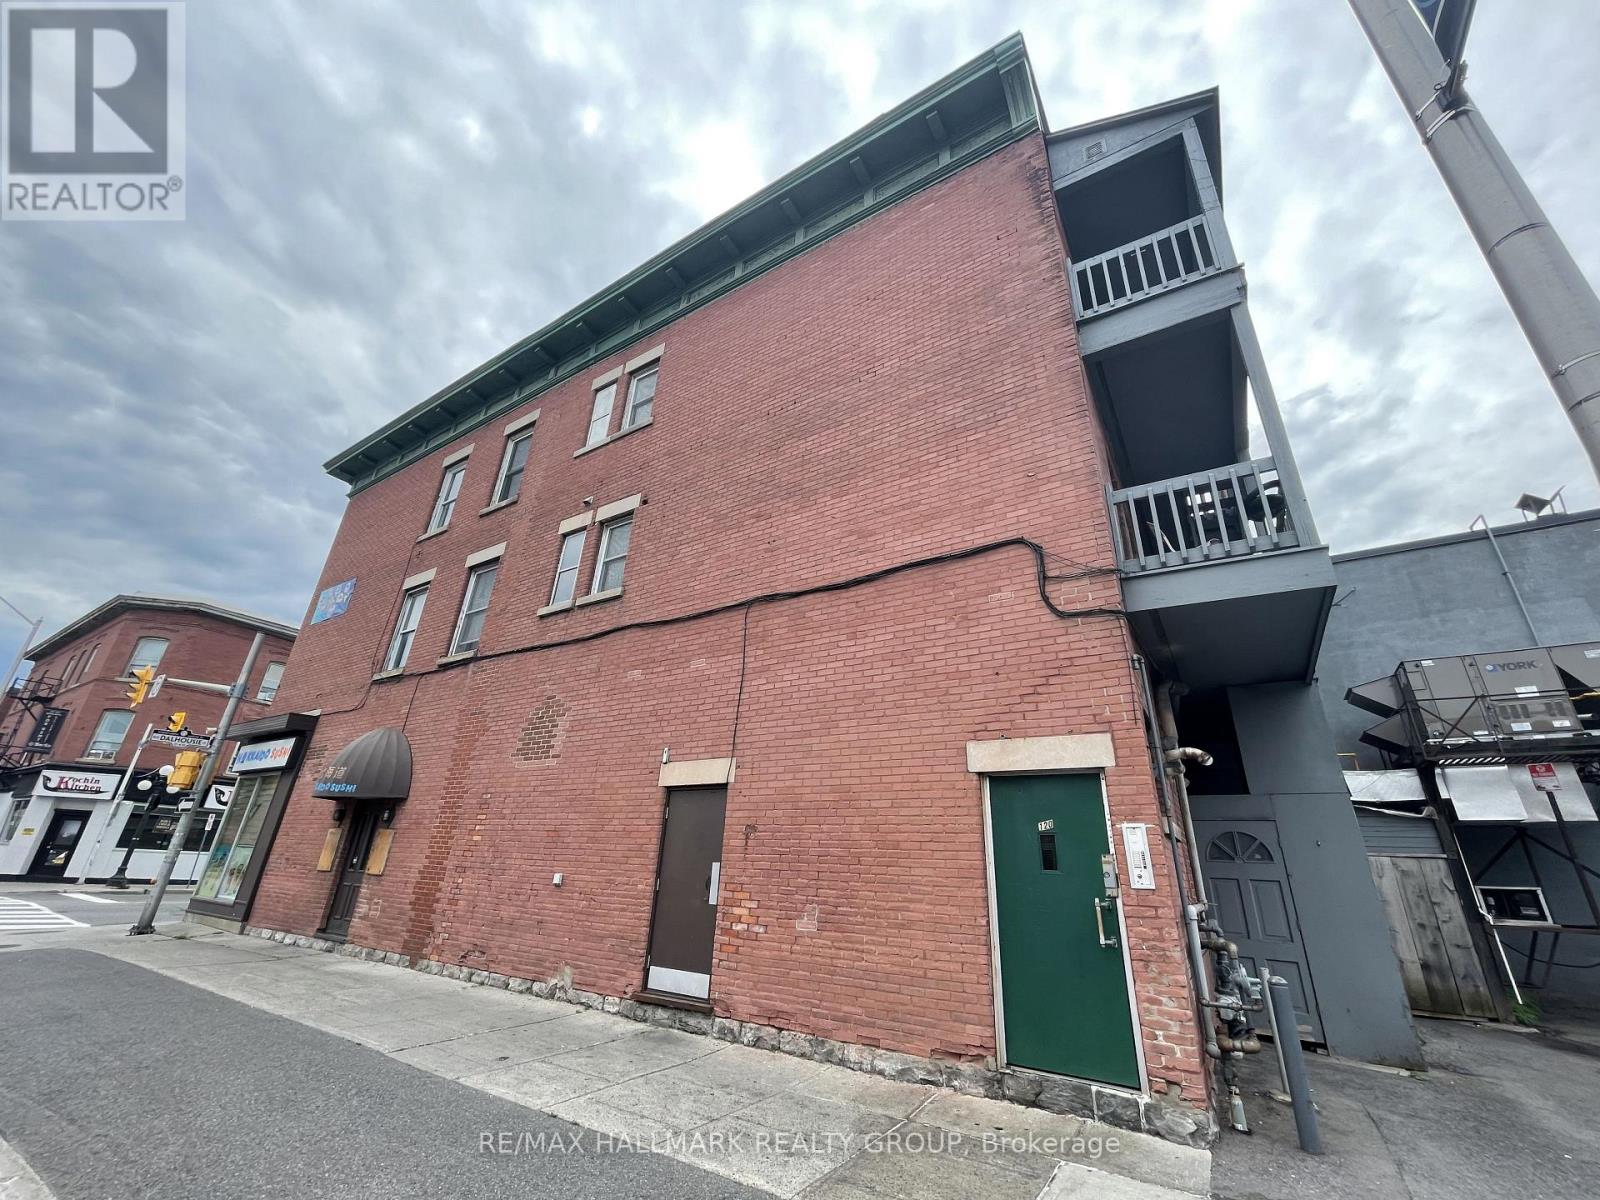
3 - 120 Murray Street
Ottawa, Ontario
This spacious and private 1-bed apartment in the Byward Market features a bright living room, one generous-sized bedroom and practical kitchen. Perfect for a couple or a single professional. Nearby Public Transit, Bordeleau Park, the Ottawa River, Byward Market, Global Affairs, and the Ontario/Quebec border. Required upon the signing of the lease: Rental Application, Credit Check, References, and First and Last Month's Rent. Heat and Water included - Hydro extra. (id:61072)
RE/MAX Hallmark Realty Group

161 Romina Street
Ottawa, Ontario
Welcome to this charming 3-bedroom, 3-bathroom town home situated in a quiet, family-friendly neighborhood. The main level boasts an open-concept layout with gleaming hardwood floors, a sun-filled living room, and a spacious kitchen. The patio doors open to the fenced, backyard perfect for summer entertaining. On the second level are three generously sized bedrooms, and a main bathroom The bright primary bedroom comes with a walk-in closet and a full ensuite. The fully finished basement offers versatile space ideal for a home office, gym, music studio or kids' playroom. Located just minutes from schools, shopping and transit. New furnace, AC and hot water tank (id:61072)
Royal LePage Integrity Realty

4983 Stonecrest Road
Ottawa, Ontario
Nestled along a picturesque, well-maintained road, this expansive 6.46-acre rural oasis zoned RU offers the perfect blend of privacy and accessibility. With its own reliable drilled well already in place, the property is primed for your dream build of a custom private retreat. Surrounded by open skies and endless possibilities, this lot invites you to embrace a life of freedom, space, and natural beauty just minutes from modern conveniences. Over 800 feet of road frontage. Property lines in photos are approximate and lead by GeoWarehouse. 20 min to Kanata, 15 to Arnprior with many Ottawa River boat launches minutes away! Documents available for due dilligence (id:61072)
Real Broker Ontario Ltd.
A - 245 Bradford Street
Ottawa, Ontario
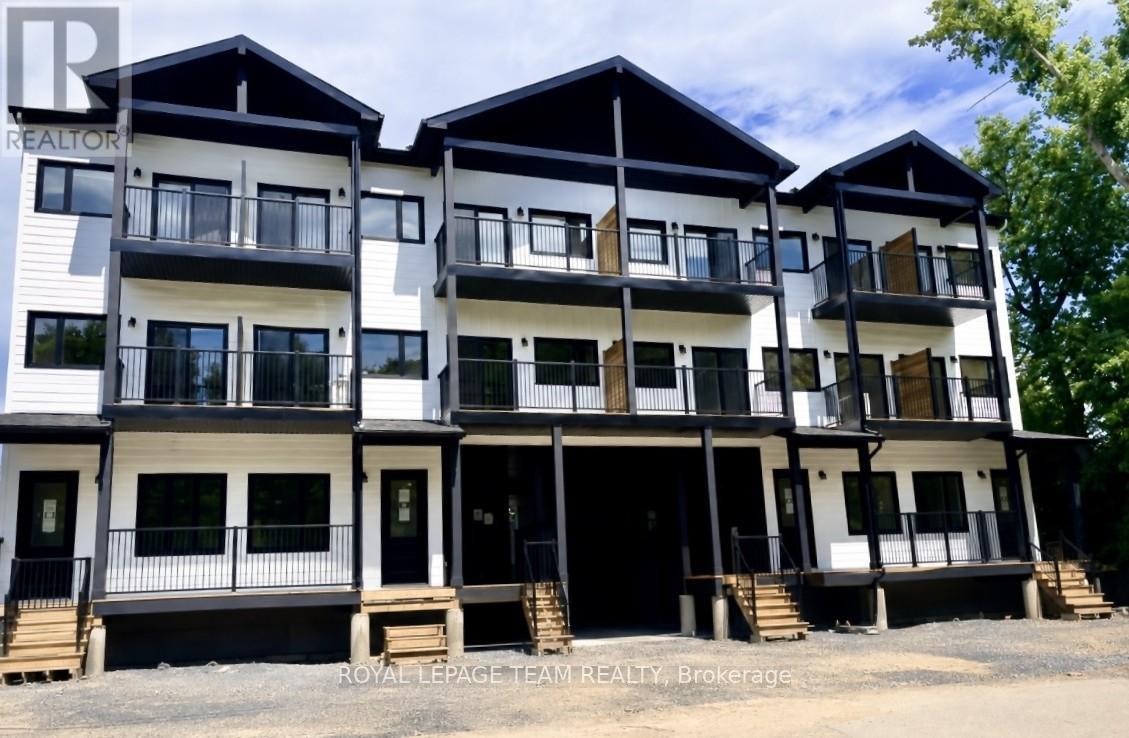
Experience sophisticated living in one of Ottawa's most desirable west-end communities. Perfectly positioned on a quiet street just steps from Britannia Beach and moments from the Queensway, this exceptional three-storey townhouse offers an unparalleled blend of luxury, lifestyle, and location. Beautifully designed with 3 spacious bedrooms and 3 full bathrooms, this elegant residence is thoughtfully appointed with stylish finishes throughout, the home exudes warmth and contemporary sophistication. The kitchen features stainless steel appliances and generous workspace, seamlessly connects to the living areas, creating an inviting setting for both everyday living and effortless entertaining. Multiple front-facing balconies extend the living space outdoors, offering the perfect retreat for morning coffee, al fresco dining while enjoying the surrounding views and tranquil setting. Embrace an active, waterfront lifestyle with scenic walking and cycling paths just outside your door. Spend summer days at Britannia Beach, enjoy boating and dining at the Britannia Yacht Club, explore the picturesque shoreline of the Ottawa River, or unwind along the peaceful trails of nearby Mud Lake Conservation Area. Offering refined finishes, exceptional outdoor living spaces, and a premier location surrounded by nature and recreation, this remarkable home presents a rare opportunity to enjoy luxury living in the heart of Britannia. Tenant pays hydro, gas, internet and HWT rental of $39.99/month. Limited parking available for $100/month. (id:61072)
Royal LePage Team Realty
462 Anglican Church Road
Tay Valley, Ontario
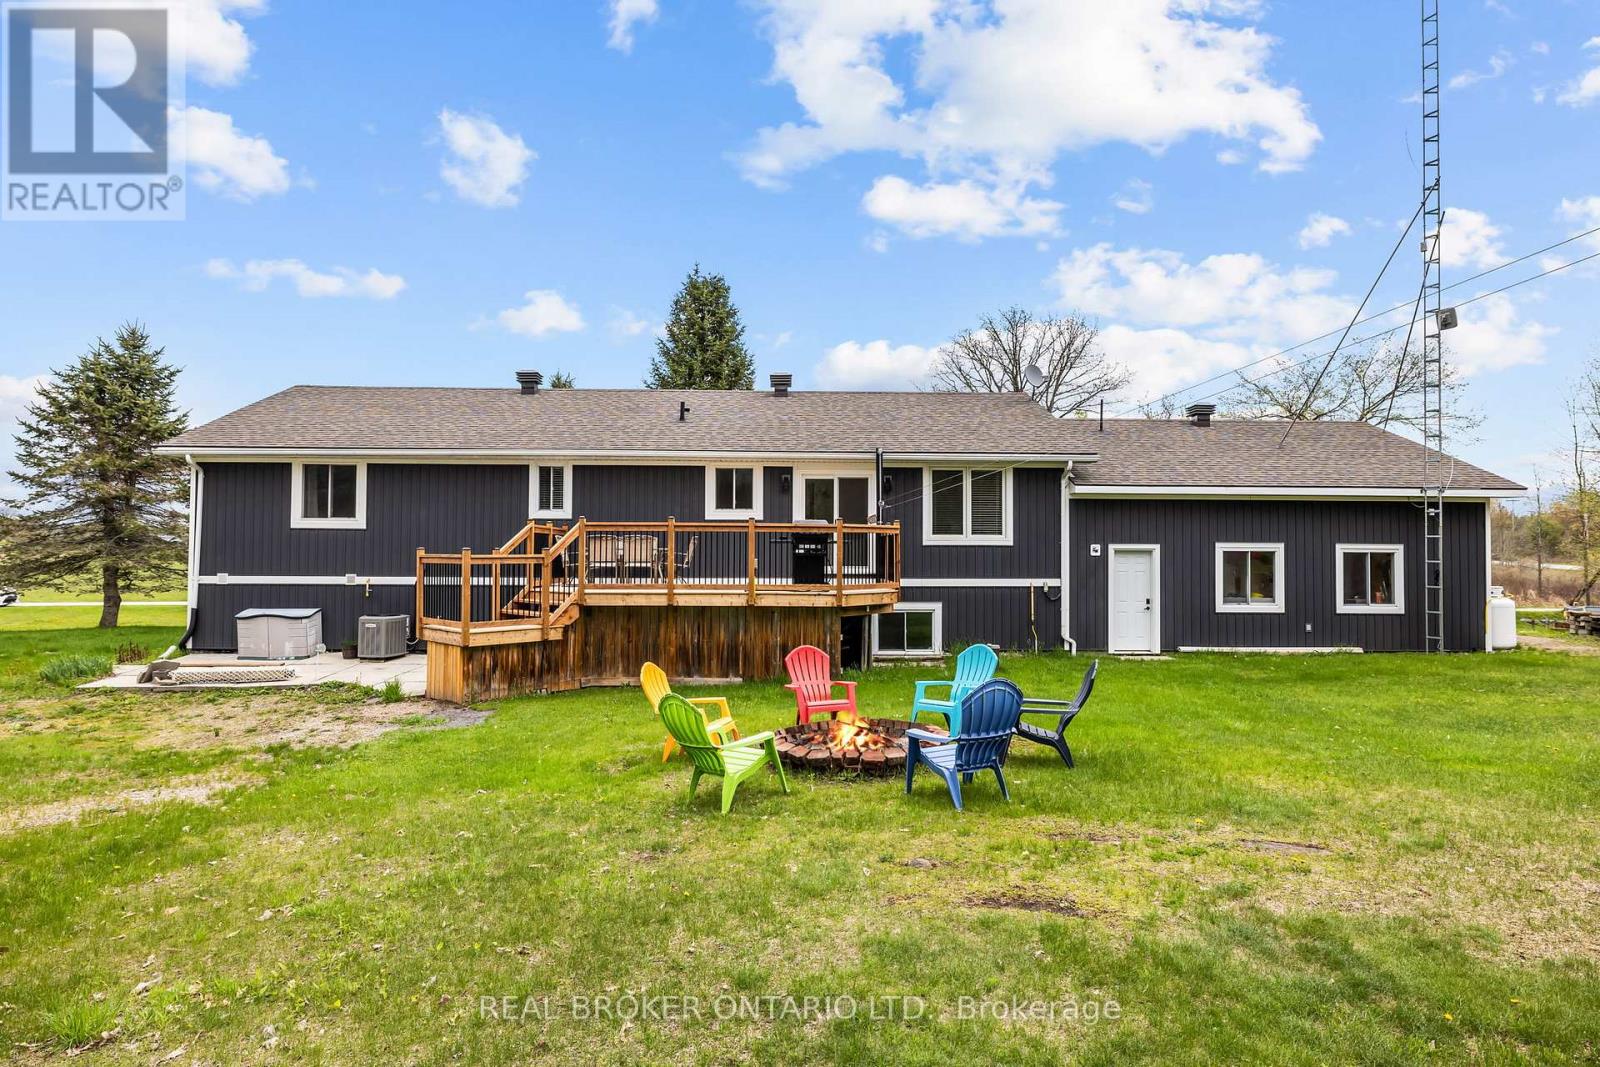
Welcome home to your new home that has been renovated throughout and built in 2001. Nestled in a peaceful 1.4 acre rural private setting, to truly enjoy the outdoors! Key Features: 3 spacious main level bedrooms with ample natural light and generous closet space. Fully renovated kitchen featuring updated finishes, modern fixtures, and a bright, open layout. Main level Laundry. Primary bedroom with ensuite and 2 extra full bathrooms. Potential to add 2 bedrooms downstairs with large above grade windows. Huge games room or flex space to make your own on the lower level. Double car garage with plenty of room for vehicles, storage, and workspace. Well-maintained grounds - the current owners have taken pride in keeping this property in pristine condition both inside and out. This move-in ready home is ideal for those seeking a country lifestyle with room to grow with all needed amenities nearby. Just 10 minutes to lovely town of Perth and 55 min to Ottawa this location delivers privacy, fresh air, and beautiful surroundings without sacrificing convenience. UPDATES: Furnace, Roof, AC, New Deck - More details available. Watch the video to learn more about this home! (id:61072)
Real Broker Ontario Ltd.
515 Tyson Street
South Bruce Peninsula, Ontario
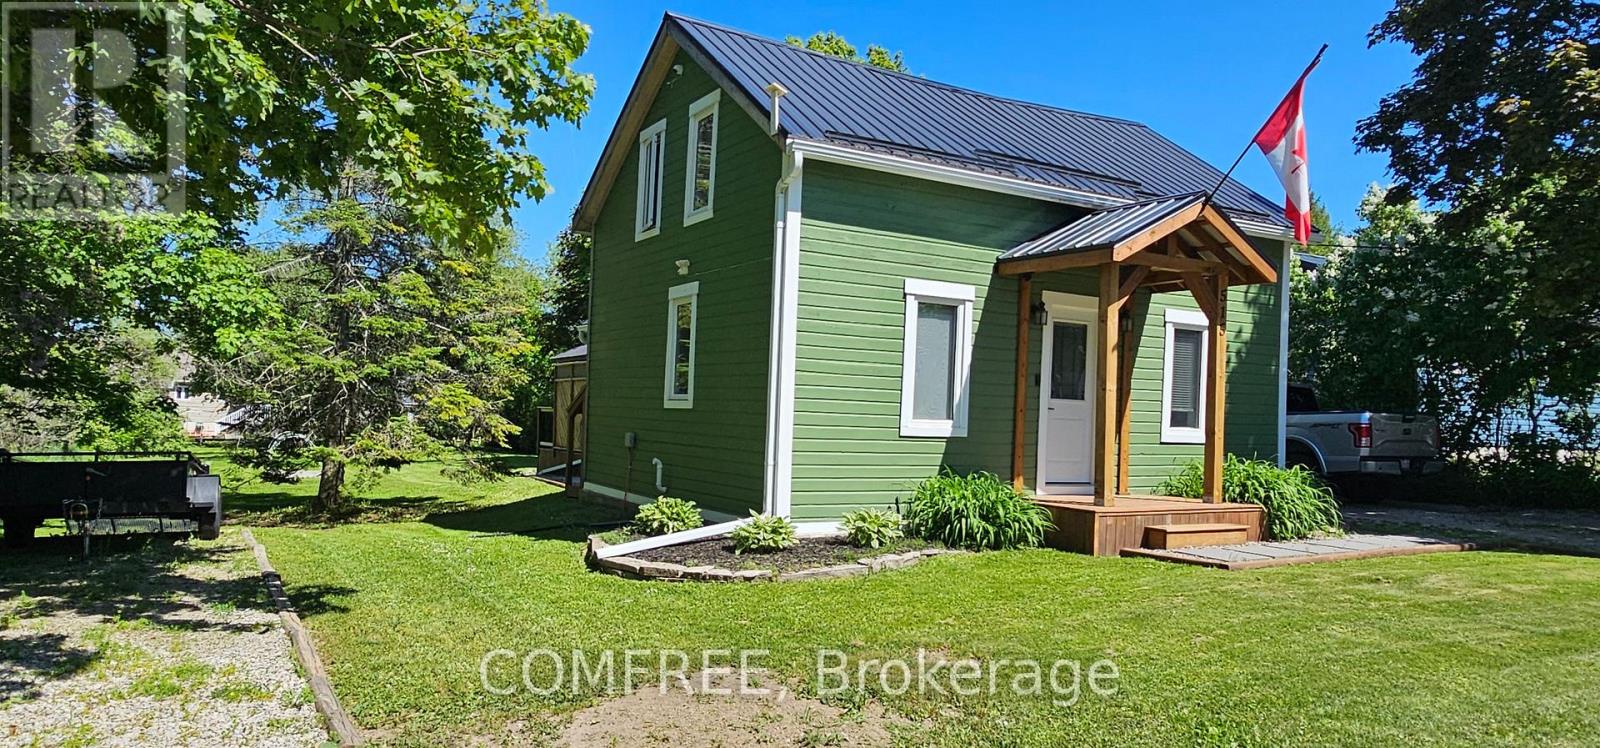
Charming and inviting, this beautifully maintained 2-bedroom, 2-bath home offers comfortable living in the heart of Wiarton. Filled with natural light and thoughtful character, the home features a functional floor plan, spacious principal rooms. Outside, enjoy a generous yard perfect for relaxing or entertaining. Conveniently located close to Georgian Bay, local shops, parks, and everyday amenities, this property combines small-town charm with practical living. A wonderful opportunity for first-time buyers, downsizers, or anyone seeking a welcoming place to call home. (id:61072)
Comfree
2977 Ashton Station Road
Ottawa, Ontario
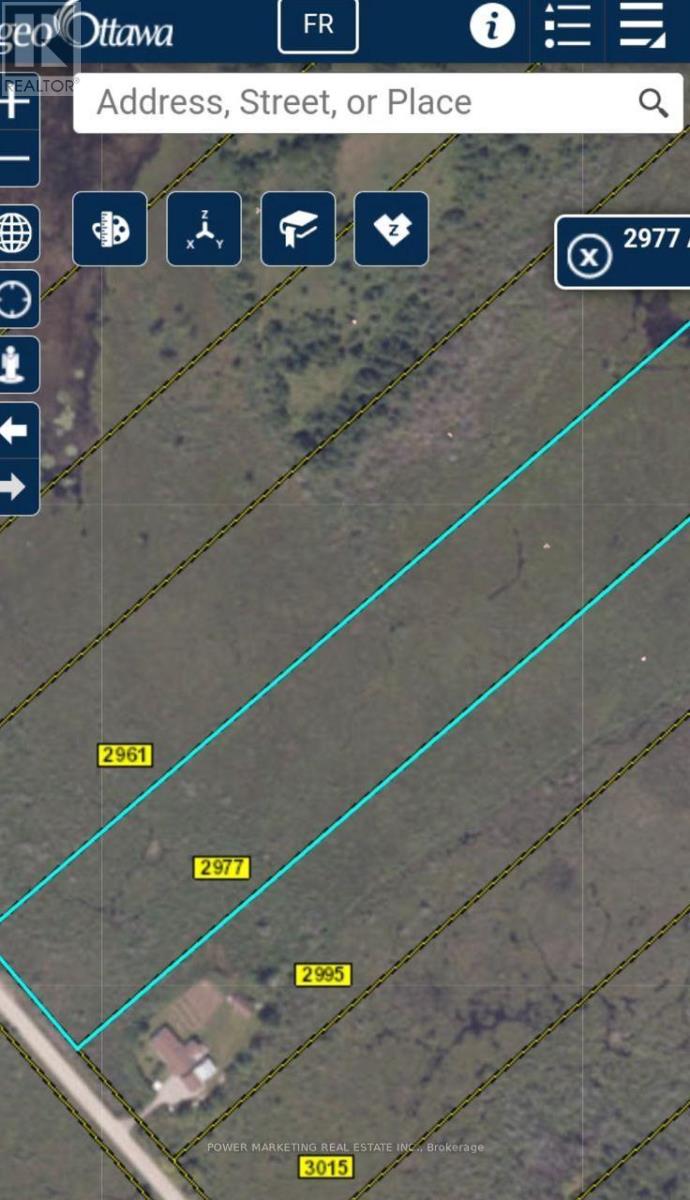
Opportunity Knocks! Approximately 10 acre land, 3 Acres Rural Zoning at the back and 7 Acres EP3 Zone at the front close to Kanata and Stittsville, The front part is EP3 (aproximate. 7 acres,) and the back part about three acres is Rural, the 500 Ft bridge has been built by permit. For more information See Link for Rules for Building on EP3 https://ottawa.ca/en/part-9-environmental-zones-sections-183-and-184. A must, call now! (id:61072)
Power Marketing Real Estate Inc.
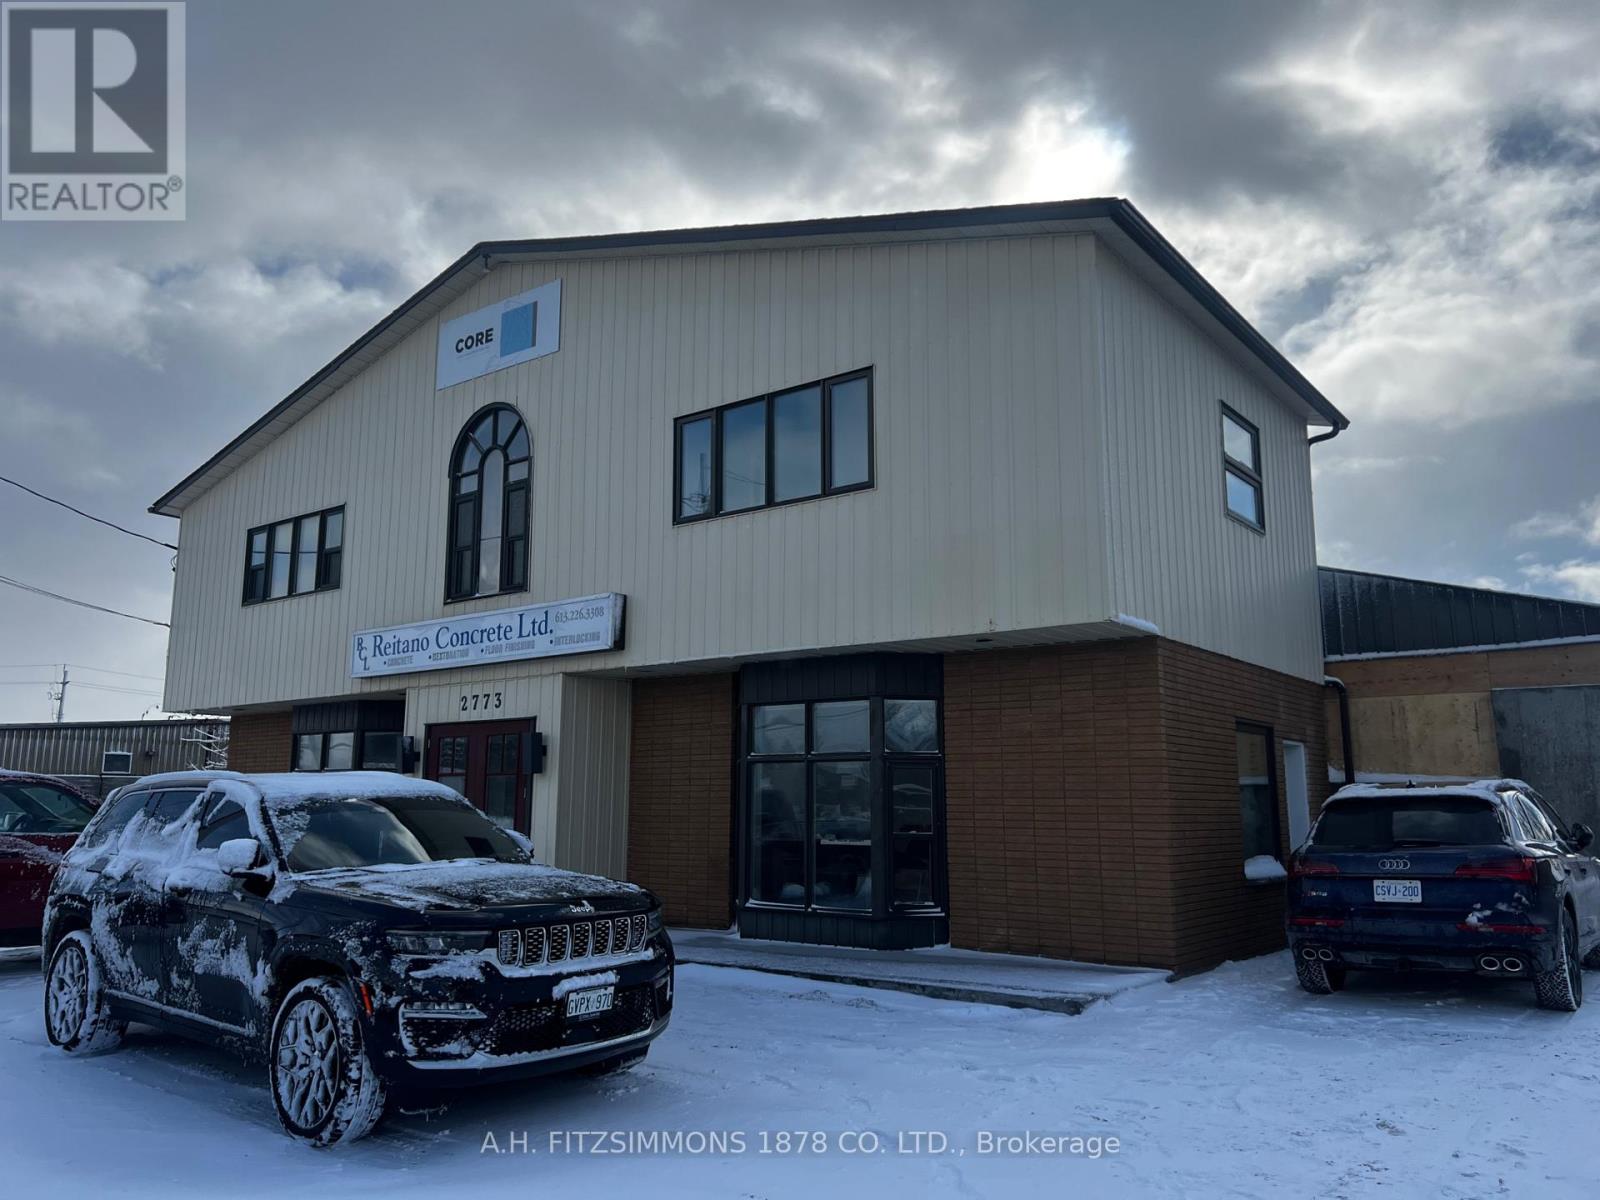
2773 Fenton Road
Ottawa, Ontario
Versatile office space available for lease. Consists of ground floor foyer, common area, 5 generous offices and two-piece bathroom. Rent is all-inclusive plus HST (id:61072)
A.h. Fitzsimmons 1878 Co. Ltd.
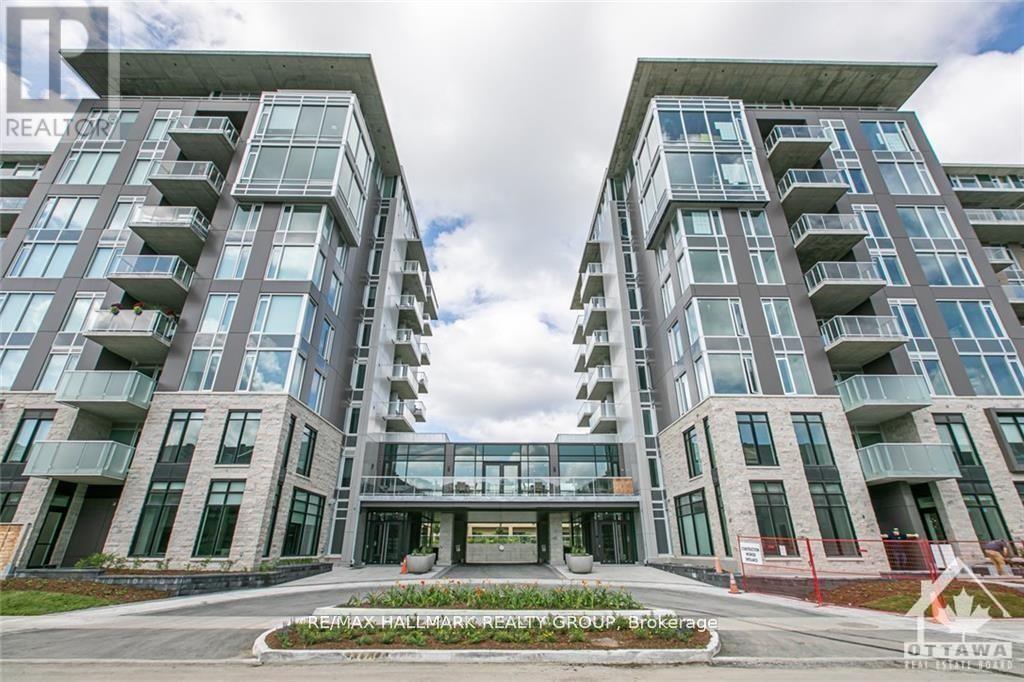
312 - 530 De Mazenod Avenue
Ottawa, Ontario
Rare Rooftop Terrace! Welcome to 530 De Mazenod Avenue #312, a stylish one-bedroom condo in the highly desirable River Terraces at Greystone Village. This exceptional home features a massive private rooftop terrace, offering a rare outdoor living space perfect for entertaining, relaxing, or enjoying the views. Inside, you'll find wide-plank hardwood flooring, a modern European-style kitchen with quartz countertops and premium appliances, a spa-inspired bathroom, and underground parking.Enjoy one of Ottawa's best urban lifestyles with walking and cycling paths along the Rideau River and Canal just outside your door. You're also steps to the shops, cafés, and restaurants of Main Street, with easy access to the Glebe, Lansdowne Park, the University of Ottawa and Saint Paul, and downtown. Residents enjoy excellent amenities, including guest suites, a lounge, bike and kayak storage, a pet wash station, and an active social community. A rare opportunity to own a unique condo in one of Ottawa's most sought-after neighbourhoods. (id:61072)
RE/MAX Hallmark Realty Group
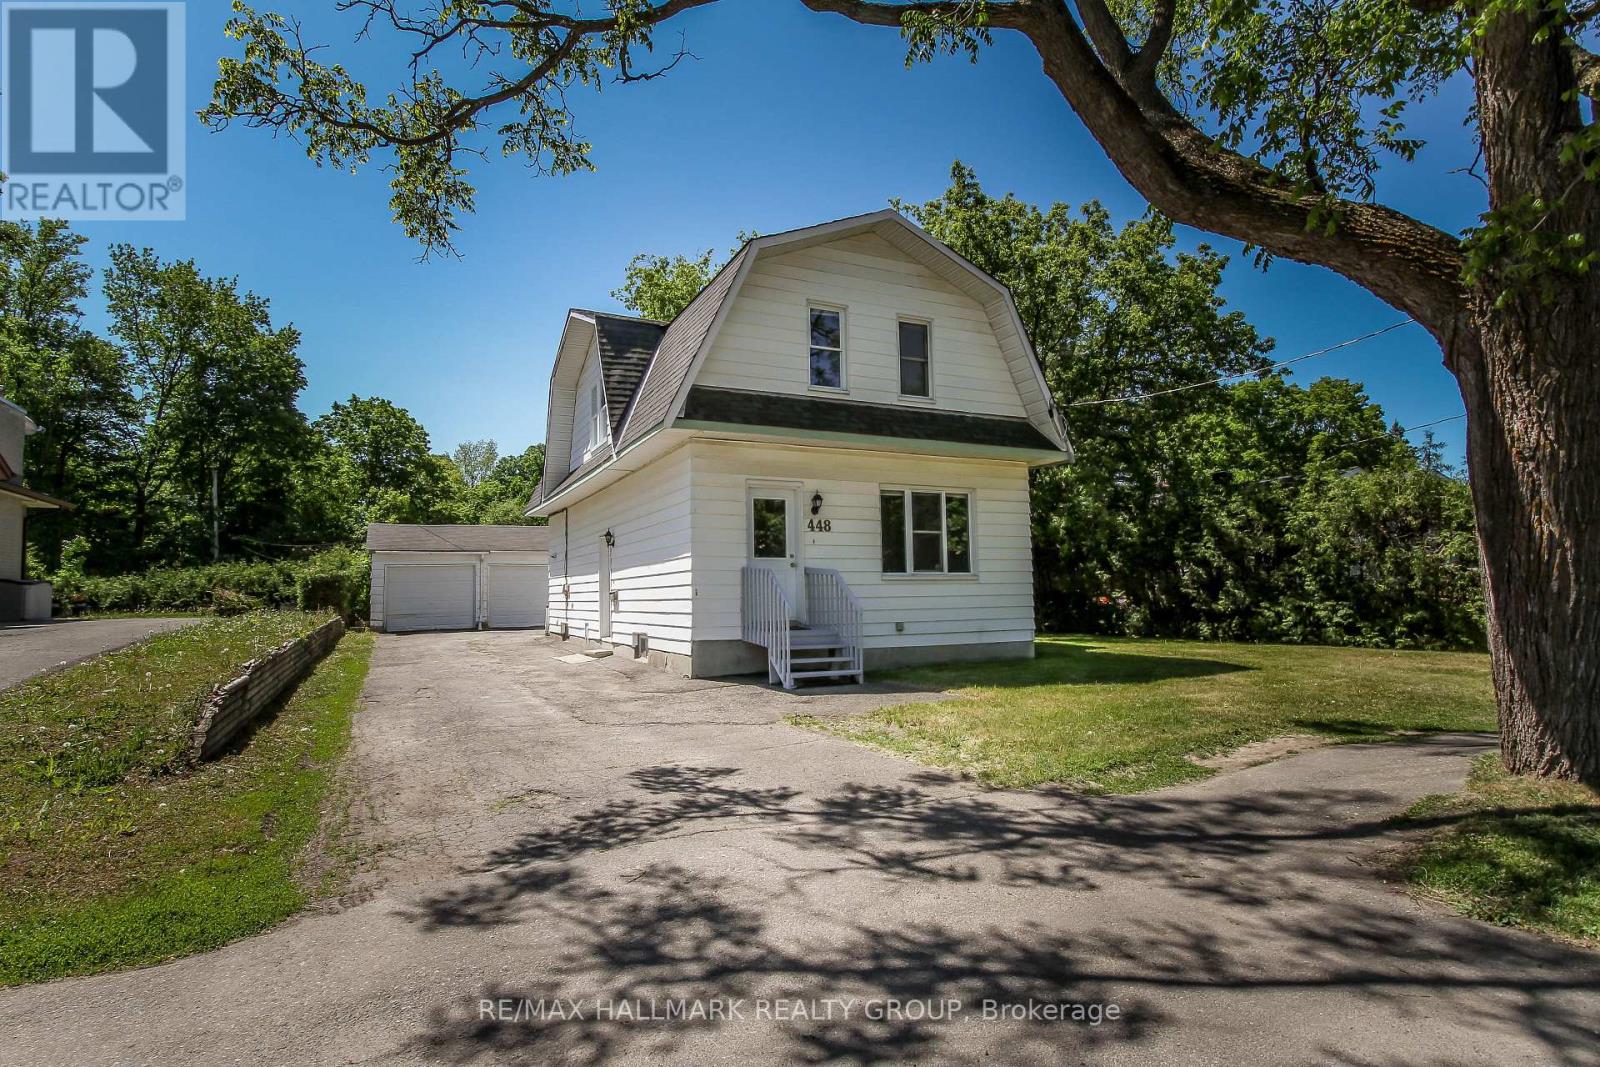
448 Pleasant Park Road
Ottawa, Ontario
Spacious 4-bedroom, 3 full bathroom home available for rent in the highly sought-after Alta Vista neighbourhood. Situated on a large, private lot, this property offers plenty of outdoor space along with a functional interior layout ideal for families or professionals. Conveniently located just minutes from downtown, with easy access to top-rated schools, the hospital district, transit, shopping, and beautiful parks. The home offers beautiful hardwood flooring, a spacious kitchen, and four generously sized bedrooms, creating a warm and inviting living environment. Enjoy a quiet, established neighbourhood while still being close to all essential amenities. Landlord will take care of the lawn, Tenant is responsible for gas, hydro, water/sewer, and for the snow removal. Available now. Landlord prefers no pets. (id:61072)
RE/MAX Hallmark Realty Group
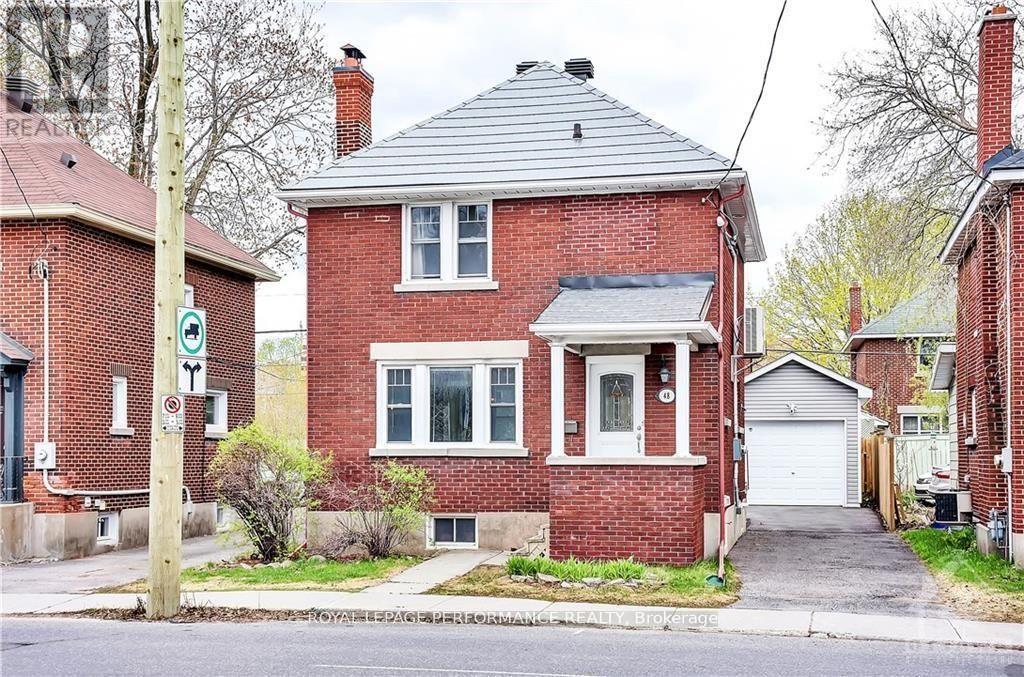
48 Hawthorne Avenue
Ottawa, Ontario
Excellent location with lots of Potential! This beautifully renovated, all brick, detached home is steps from the Canal! A perfect mix ofold and new. Open concept kitchen with radiant heat floors and ample storage, updated wood burningfireplace with marble herringbone inlay, renovated main bathroom and more! Zoned as MainStreet (MS1), the home can also be used for your business and lots of potential. Recent upgrades include metal 50 year roof(2017), owned tankless hot water (2018), fireplace (2017), main bathroom (2017), new detached garage(2017), and quiet ductless A/C (2015). Just move in and enjoy all this up and coming neighbourhood has tooffer! Greystone Village, redesigned Elgin Street and fronting on a park, to name a few. A Must See! (id:61072)
Royal LePage Performance Realty
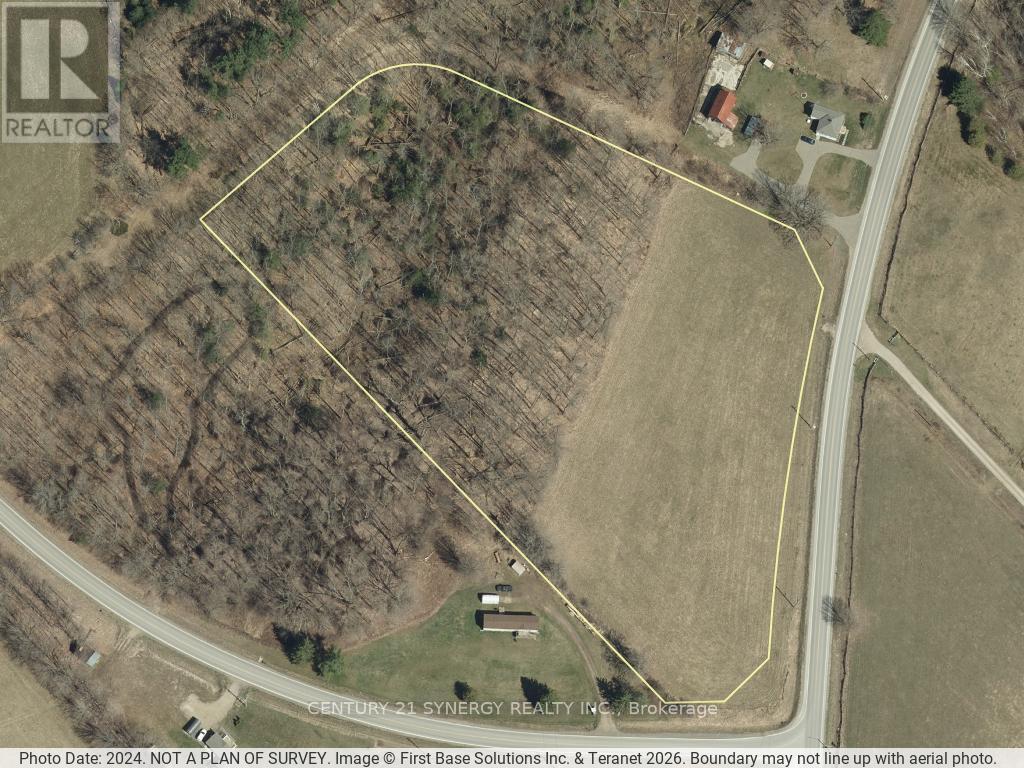
Lot 158 - 821 Tennyson Road
Drummond/north Elmsley, Ontario
Discover the possibilities on this beautiful 7-acre parcel on Tennyson Road, offering an ideal blend of open space and natural surroundings. Partially cleared and predominantly flat, this vacant property provides an excellent foundation for your dream home, hobby farm, or future investment. With convenient access from Tennyson Road, the property offers plenty of flexibility for building while still maintaining the privacy and tranquility of a rural setting. The combination of cleared land and mature trees creates a picturesque landscape, reducing site preparation while preserving the character and beauty of the property. Whether you're looking to create a private country estate, establish a small agricultural venture, or simply enjoy the peace and space that rural living provides, this versatile parcel is ready to bring your vision to life. With 7 acres to explore, there is ample room for gardens, outbuildings, recreational trails, and more. Rarely do properties of this size and quality become available in such a desirable location. Build today or invest in your future-this exceptional Tennyson Road property offers endless possibilities. (id:61072)
Century 21 Synergy Realty Inc
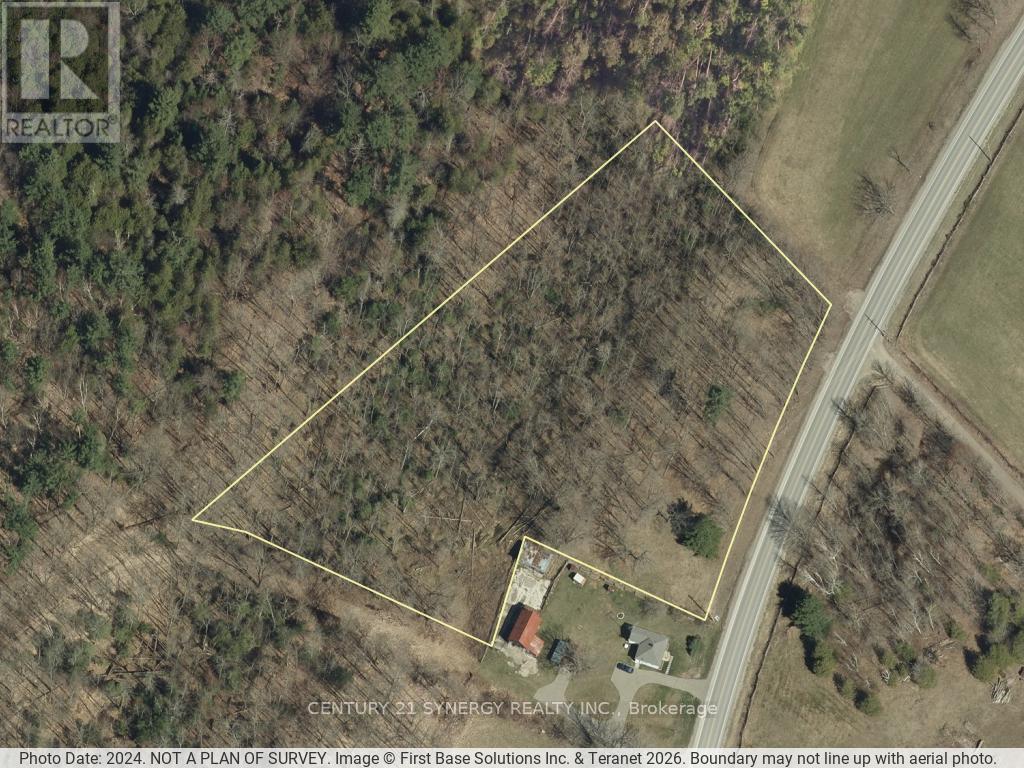
Lot 159 - 821 Tennyson Road
Drummond/north Elmsley, Ontario
Discover the possibilities on this exceptional 4-acre treed parcel on Tennyson Road. Offering a peaceful natural setting with road access from Tennyson Road, this vacant property presents an outstanding opportunity for those looking to build a custom home, invest in land, or explore future development potential. The property backs onto Drummond Concession 6, a closed road allowance, and is separated from another lot by an unopened road allowance, creating an added sense of privacy and a natural buffer from neighbouring lands. Unopened road allowance connect Tennyson Road to Drummond Concession 6. Mature trees provide a picturesque landscape and the perfect backdrop for a secluded country retreat. With approximately 4 acres, the property may offer the potential for multiple 1-acre lot severances, subject to municipal approvals and applicable planning requirements. Whether you're envisioning a private estate, a family compound, or a long-term investment, this property offers flexibility and future possibilities in a desirable rural setting. Rarely does a parcel combine natural beauty, privacy, road access, and development potential in one offering. Bring your vision and explore what this unique Tennyson Road property has to offer. (id:61072)
Century 21 Synergy Realty Inc
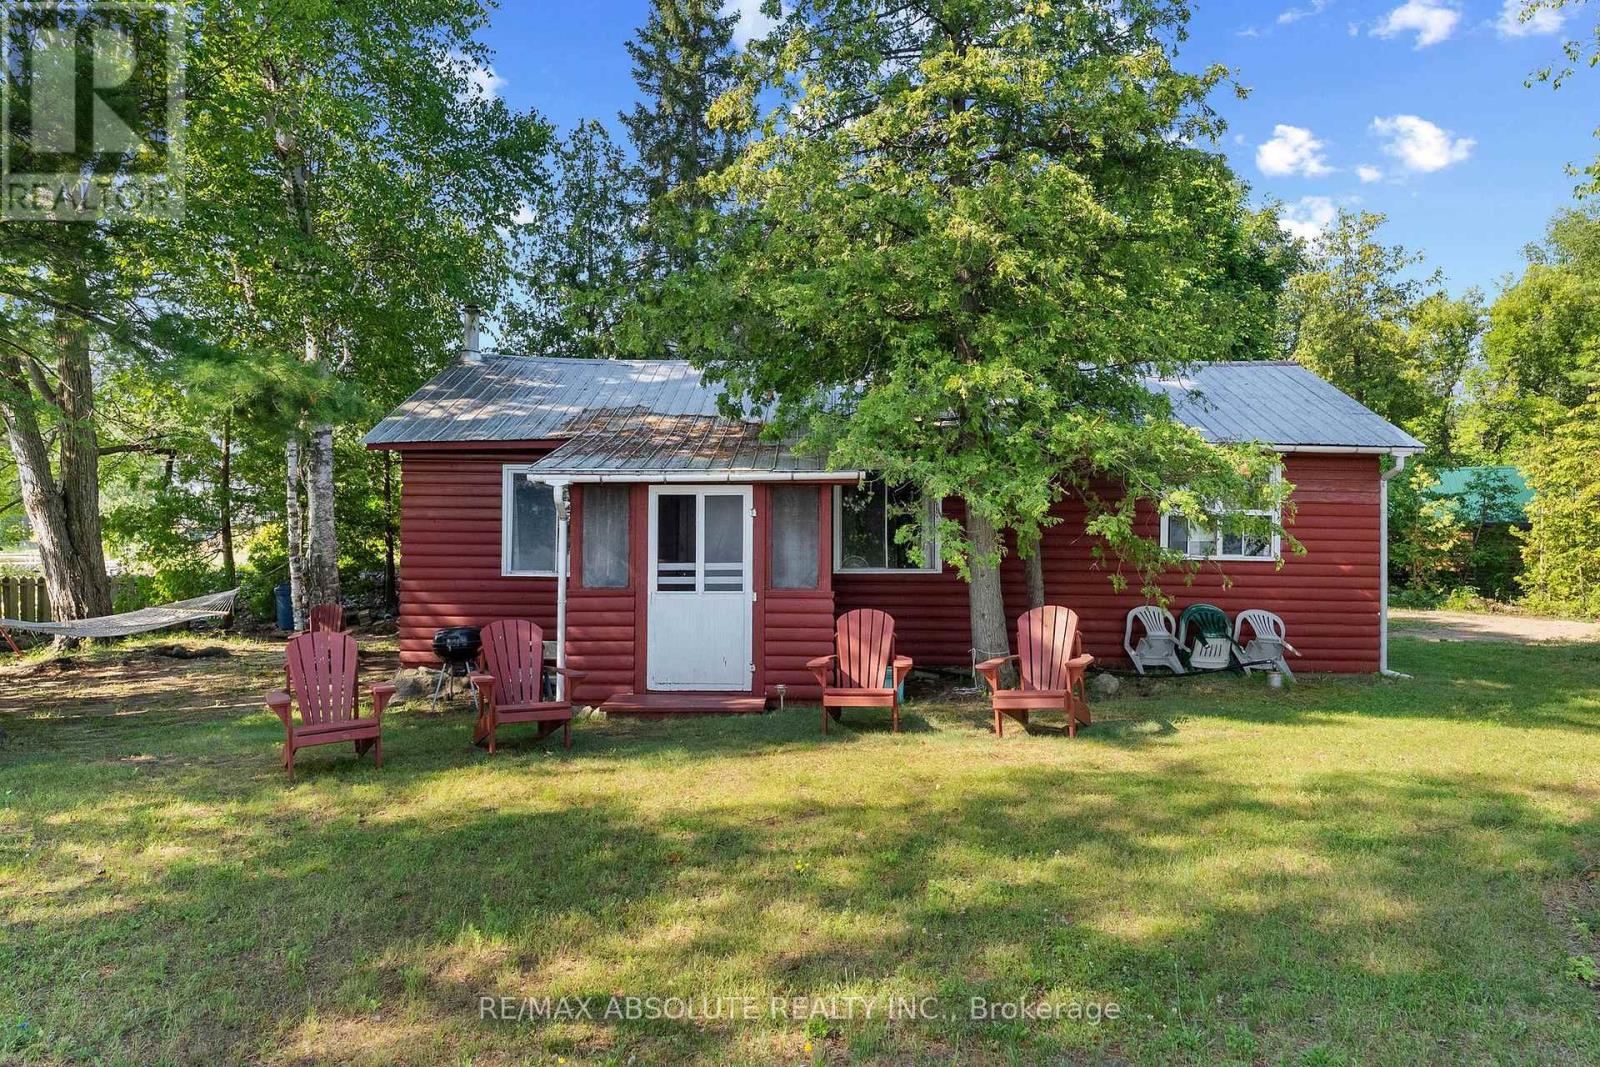
77a Christopher Lane
Horton, Ontario
An unbelievable opportunity to own your own peninsula on the majestic Ottawa River with 200 feet of waterfront! From breathtaking sunrises in the east to spectacular sunsets in the west, and even the Northern Lights dancing across the Quebec sky, you'll enjoy uninterrupted panoramic views in every direction. This nostalgic Ottawa River cottage is a true gem, filled with warmth, character, and timeless appeal. Original plank wood floors add rustic charm, while the cozy screened-in porch is the perfect place to relax and soak in the sights and sounds of the river! The inviting eat-in kitchen is the heart of the cottage where family and friends can gather, pull up a chair and chat with the cook! The comfortable living room is filled with natural light and showcases beautiful river views. A convenient 3 piece bath and 2 bedrooms completes the main cottage (note 3rd bedroom is in the bunkie). Need space for extra guests? A charming bunkhouse provides the perfect retreat for family and friends, making this an ideal waterfront escape for creating memories that will last a lifetime! This 3 season cottage is fully serviced with a drilled well and septic system (2010). A large garden shed accomodates tools & toys! Having been cherished by just two families in 50 years, this exceptional waterfront retreat is a testament to the enjoyment and thoughtful stewardship it has inspired for generations. Just 40 minutes from Kanata......move to the cottage for the summer and make it yours today! (id:61072)
RE/MAX Absolute Realty Inc.
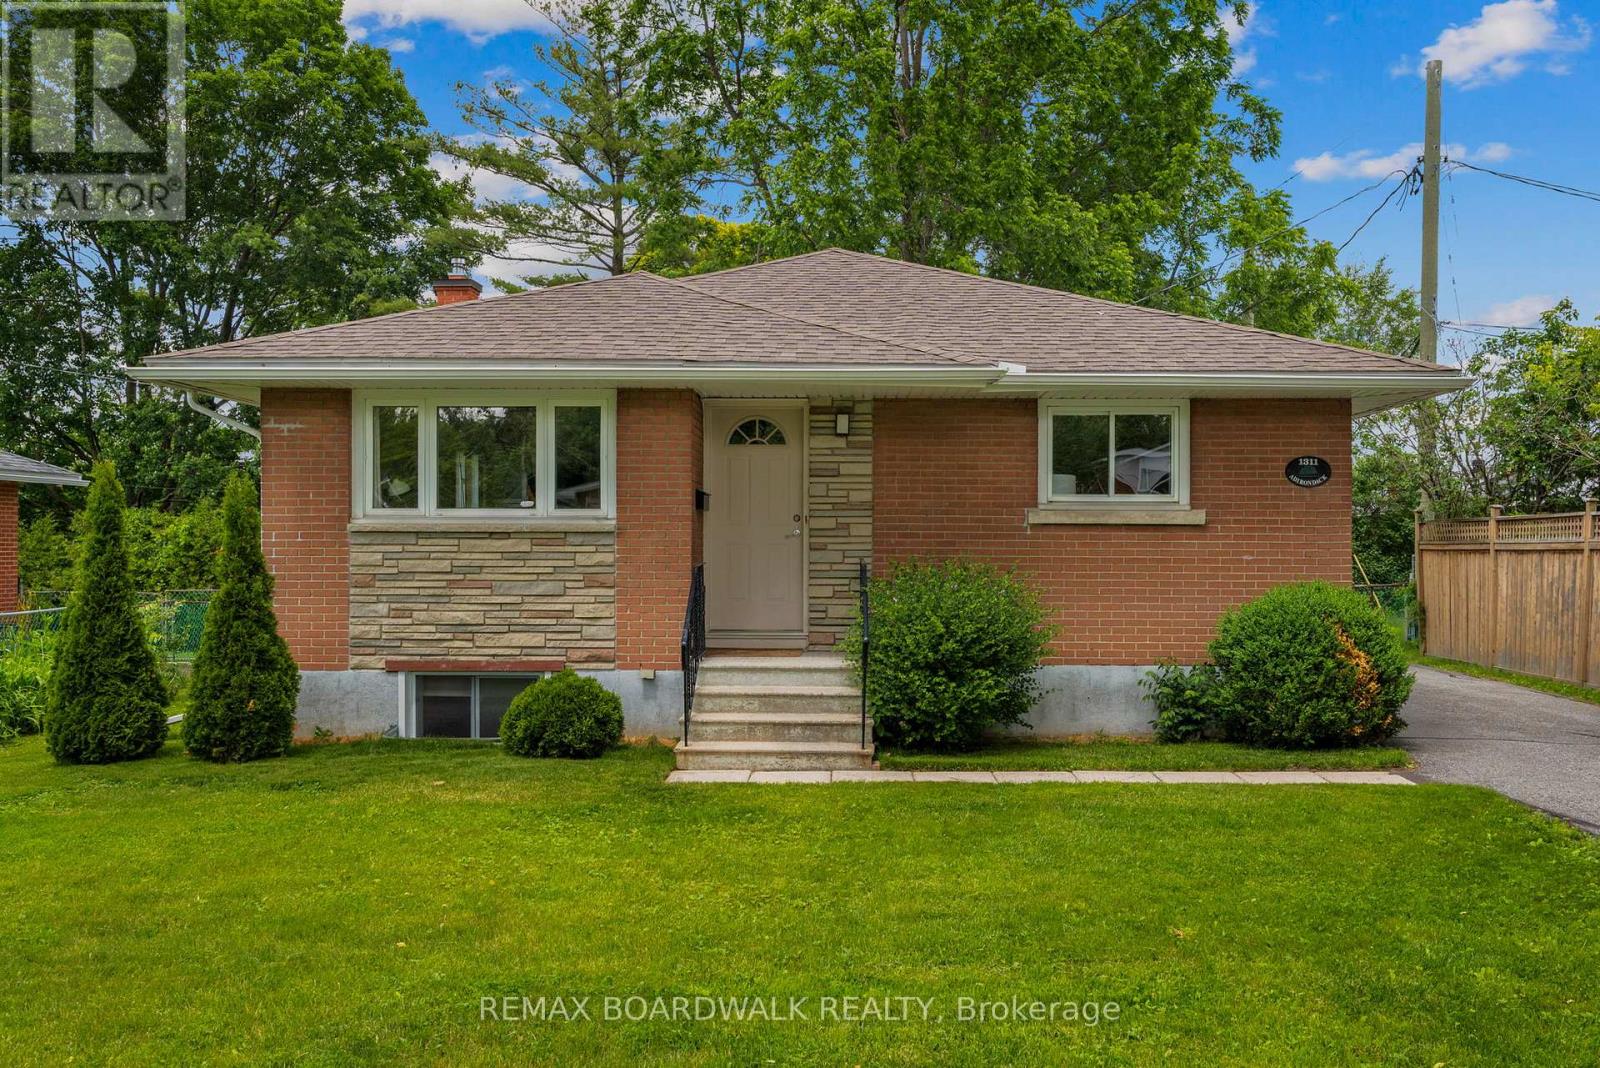
1311 Adirondack Drive
Ottawa, Ontario
Searching for a great investment property or an opportunity to offset your mortgage by approximately **50%** with rental income? Look no further! This rarely offered 4+3 bedroom, 2.5 bathroom all-brick detached bungalow sits on a generous 59 x 111 ft lot with no rear neighbours, backing onto Kenson Park. Converted into two separate legal units in 2018, the property features separate hydro meters with 200-amp electrical service and all permits/certificates on file. The main floor offers a tastefully updated and versatile layout, featuring a crisp white kitchen with stone countertops, solid hardwood flooring, a full bathroom as well as a convenient powder room and 4 generous bedrooms. The lower level was newly constructed in 2018 with all new plumbing (above and below grade), spray foam insulation on exterior walls and new wiring. It offers three spacious bedrooms, a modern kitchen and bathroom, separate laundry and ample storage.Ideal for investors or multi-generational living, this property offers endless potential in a highly desirable location with easy access to Highway 417, Algonquin College, parks, shopping, and the LRT. ** Mortage options will vary, buyer to verify** (id:61072)
RE/MAX Boardwalk Realty
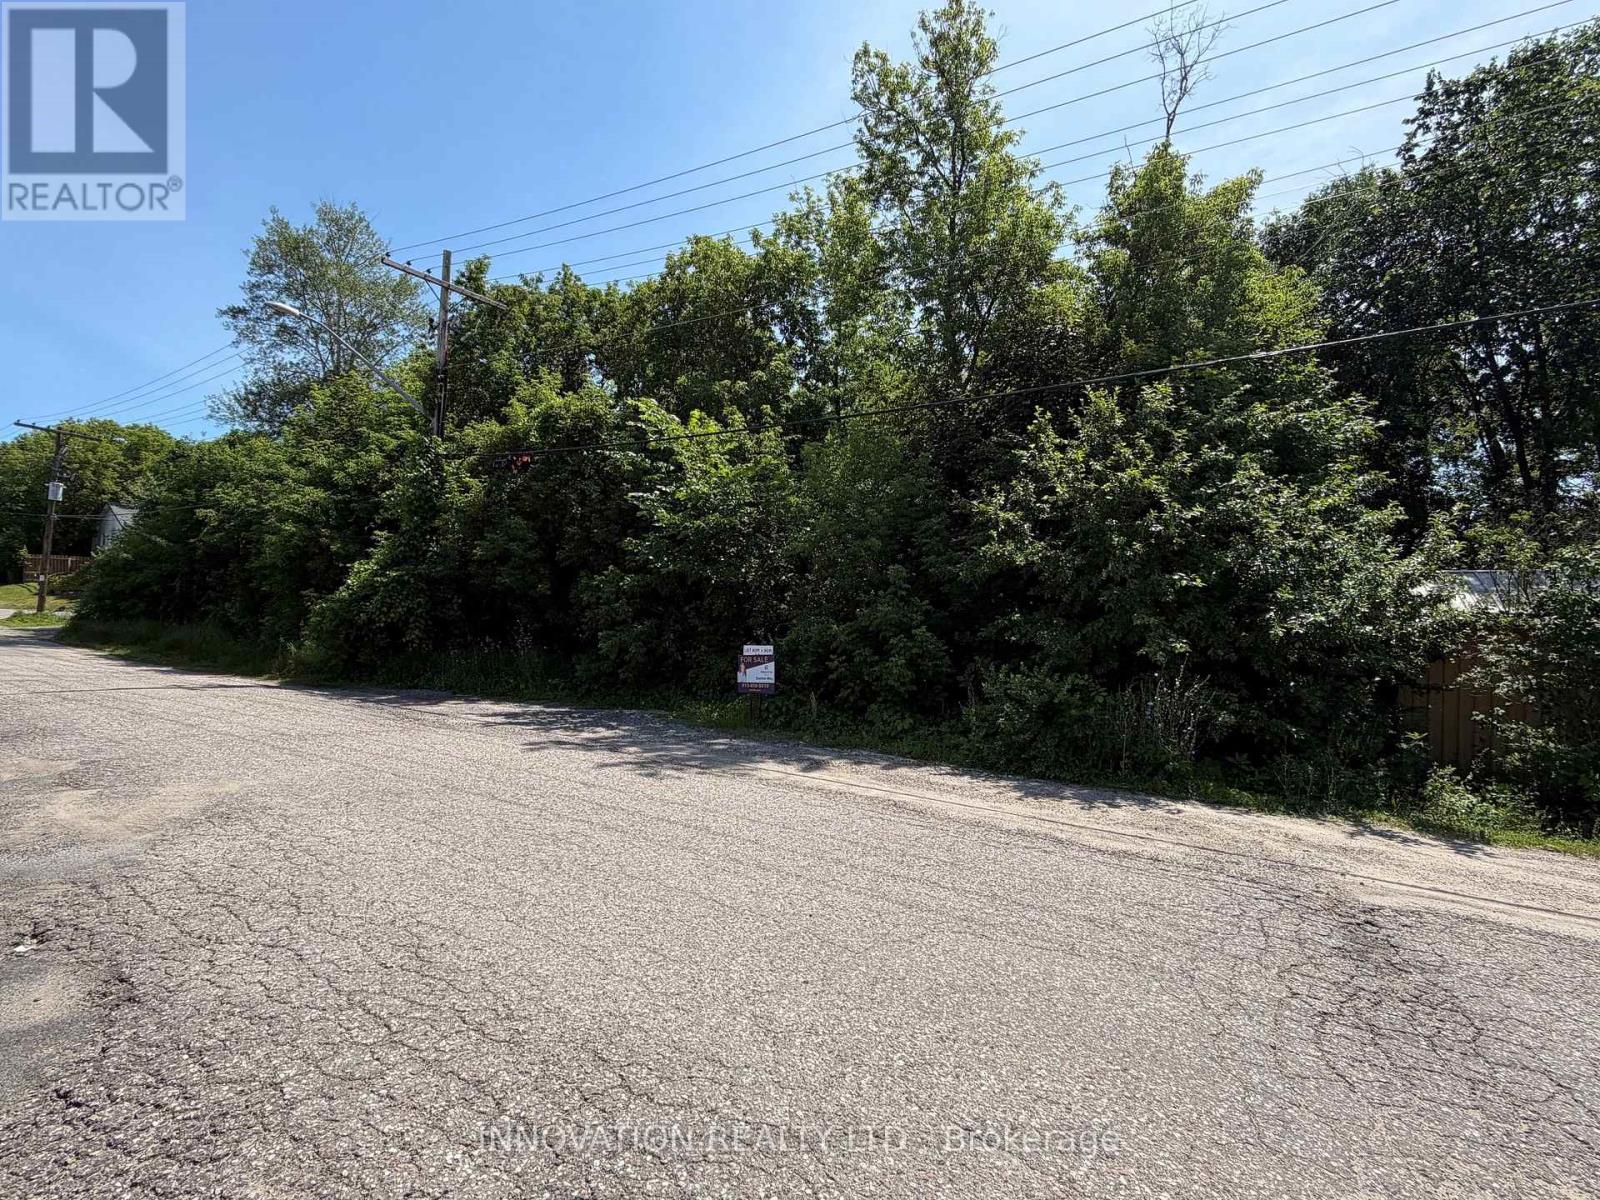
56 Thomas Street N
Arnprior, Ontario
Prime Lot in the heart of the historic town of Arnprior. Discover the perfect canvas for your dream home on this 80 x 90 vacant lot, beautifully situated backing onto a serene ravine. Located in a sought-after neighborhood, this property offers a peaceful setting with services conveniently available at the street, although the lot is currently unserviced. The seller can excavate and is open to building your vision. A builder's design, tailored specifically for this lot, is on file to inspire your plans. Zoned R3-14 , this property allows for flexible design possibilities. Don't miss the opportunity to create your custom home in this picturesque location. Act now and bring your dream to life! (id:61072)
Innovation Realty Ltd.
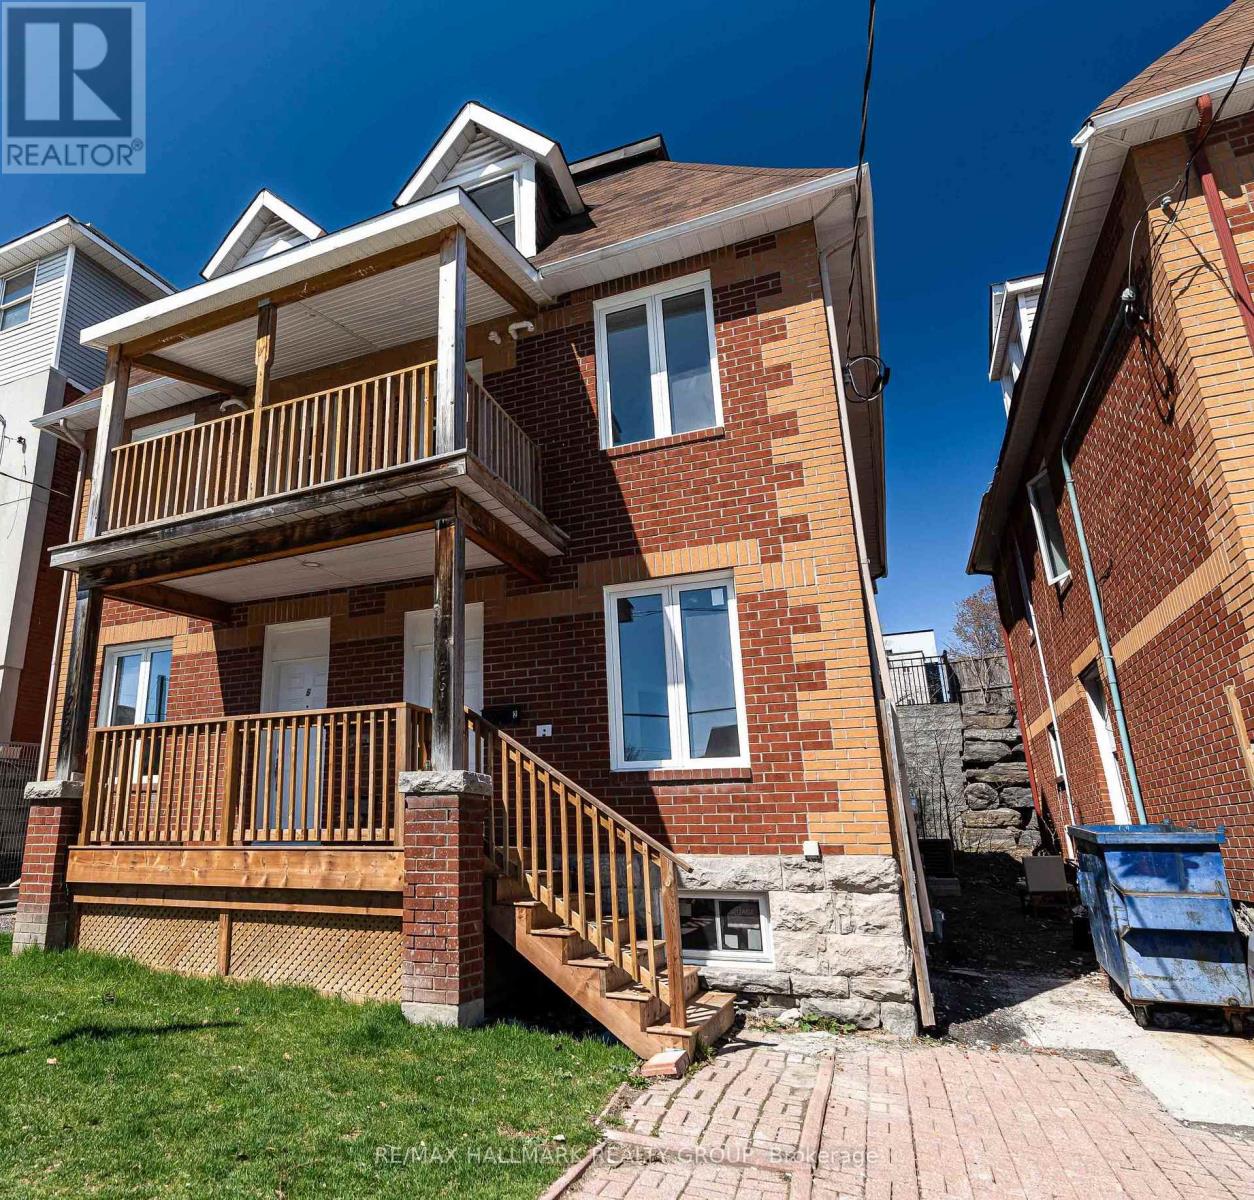
3 - 261 Somerset Street E
Ottawa, Ontario
Prime rental opportunity in the vibrant Sandy Hill neighbourhood, steps from the University of Ottawa! Explore the lively downtown core, filled with an array of restaurants, cafes, and entertainment, or enjoy views of the river at Strathcona Park. Location, convenience, and comfort await you at 261 Somerset St E Unit #3. This newly renovated space offers 1 bedroom, a 3 piece bathroom, fully equipped kitchen and in-unit laundry, and your own private balcony. Water and gas are included in the rent. Book a showing today! (id:61072)
RE/MAX Hallmark Realty Group

117 George Street
Lanark Highlands, Ontario
Welcome to 117 George Street, where comfort meets convenience in the heart of Lanark Village. This beautifully updated, 2-storey home blends modern updates with timeless character. The perfect home for families, first-time buyers, or anyone looking to enjoy small-town living. Inside you'll find an expansive, open-concept main floor with a bright and functional layout. Upstairs there are 3 spacious bedrooms, a large bathroom and convenient laundry room. The thoughtful 2020 renovations provide a fresh, move-in ready feel while maintaining the warmth and charm of the home. Located in the welcoming community of Lanark, you'll enjoy the convenience of nearby amenities, parks, schools, and the peaceful lifestyle this historic village is known for. (id:61072)
RE/MAX Boardwalk Realty
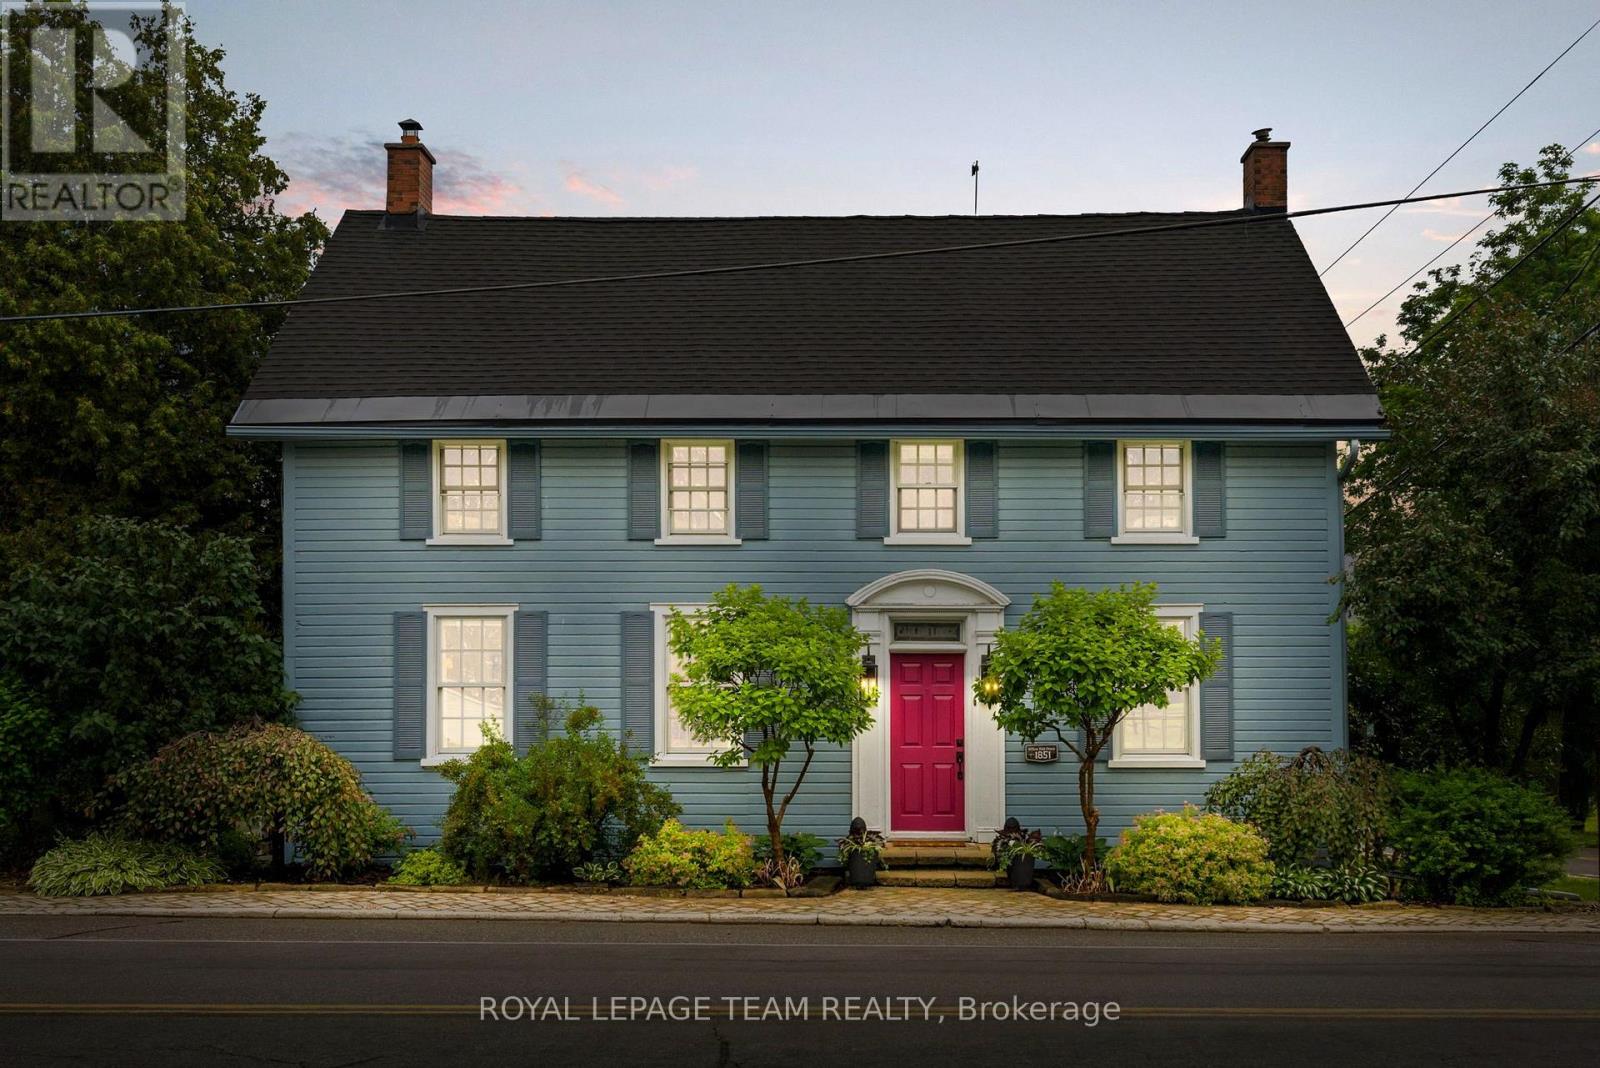
4416 Donnelly Drive
Ottawa, Ontario
Steeped in history and timeless character, this beautifully restored two-storey century home offers a rare opportunity to own a truly special property in a picturesque waterfront setting. Lovingly maintained and thoughtfully updated, this distinctive residence captures the essence of small-town charm while embracing a relaxed lifestyle along the Rideau River. Set on an exceptional estate-like property, the home is surrounded by manicured gardens, mature trees, and tranquil views extending to the water's edge. The natural setting creates a seamless connection between the inviting interiors and the landscape beyond. Inside, the warmth of the era is beautifully preserved with original architectural details, generous room sizes, and abundant natural light. The thoughtfully designed layout blends elegant formal spaces with comfortable family living. The renovated kitchen opens to a sun-filled room surrounded by windows overlooking the backyard. Custom dark wood cabinetry, granite countertops, stainless steel appliances, and a breakfast bar create a stylish and functional space. The upper level offers three bedrooms and two bathrooms, providing comfortable accommodations for family and guests. The den offers flexibility to serve as a secondary primary bedroom, home office, or additional living space. Outdoors, landscaped gardens, mature trees, and vibrant perennial beds create a private retreat. The expansive deck is ideal for entertaining, outdoor dining, or relaxing while taking in the views. A private dock provides direct access to the Rideau River, perfect for kayaking, paddling, fishing, or quiet moments by the riverside deck. (id:61072)
Royal LePage Team Realty
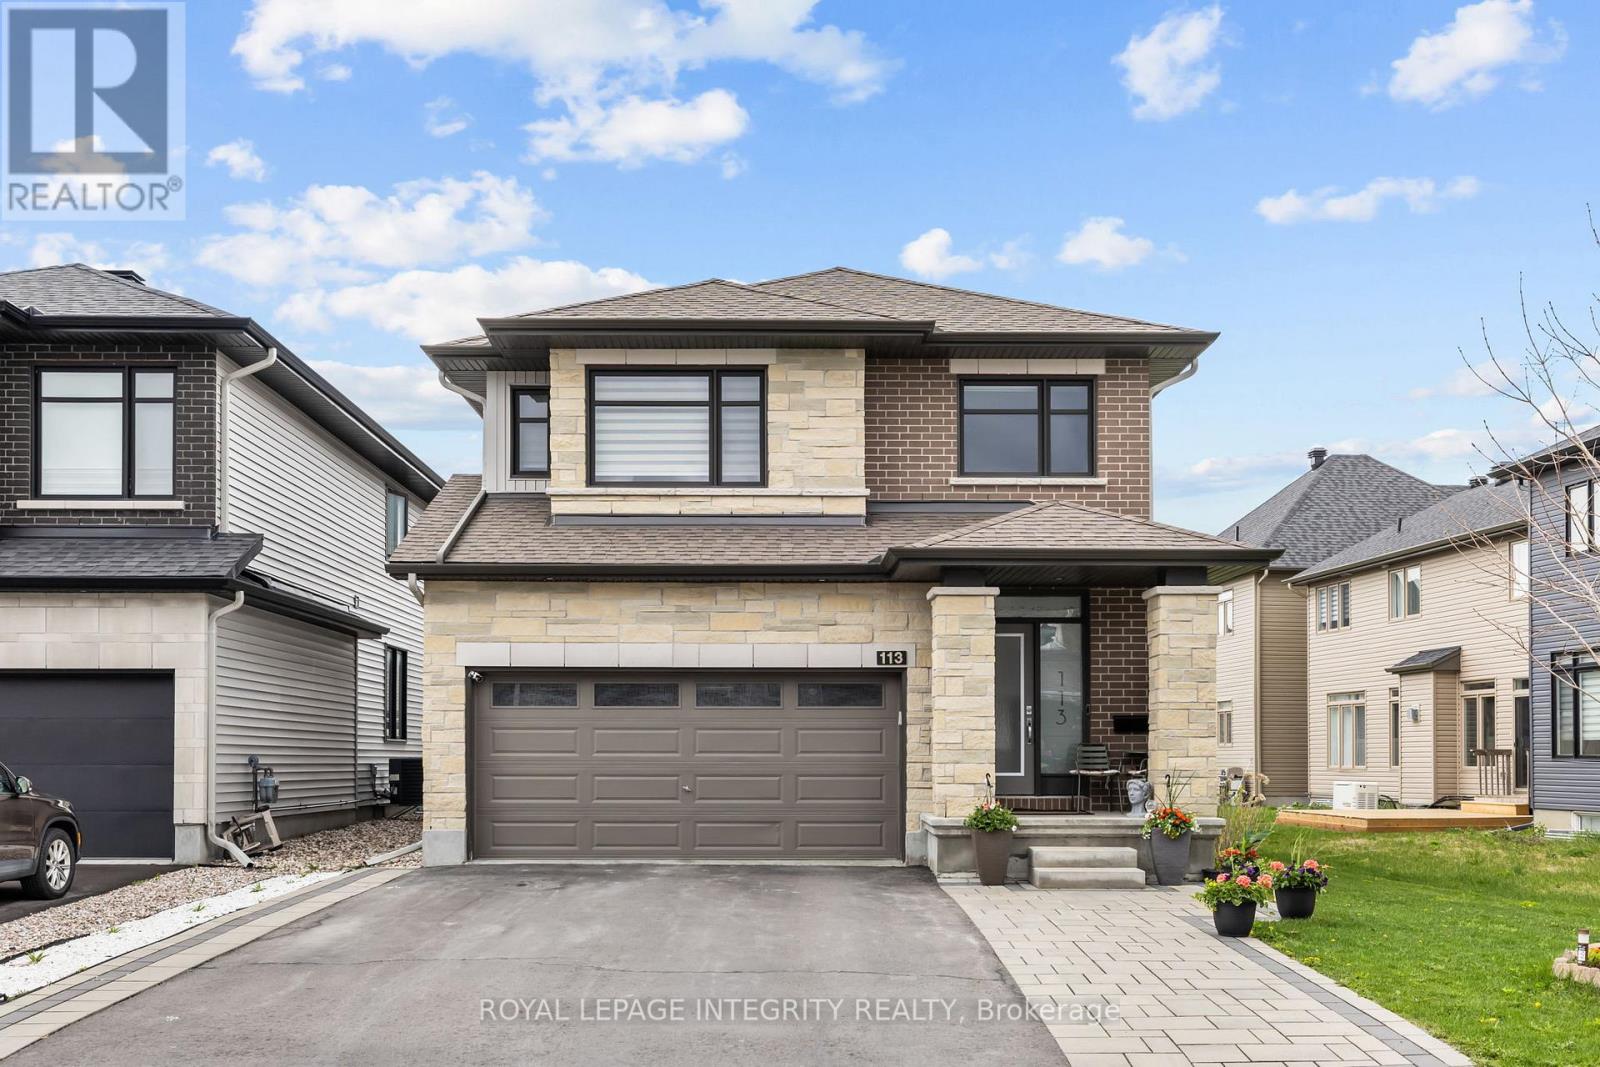
113 Dagenham Street
Ottawa, Ontario
PREPARE TO FALL IN LOVE with this stunning upgraded home in the highly sought-after Westwood community of Stittsville! Situated on a premium 45 x 106 ft lot, this beautifully maintained home offers an exceptional blend of style, space, and functionality with 4 spacious bedrooms, 4 bathrooms, a second-floor loft, a fully finished basement, and a fully fenced backyard perfect for modern family living.Step inside to a bright and welcoming foyer leading to an open-concept main floor with elegant hardwood flooring, oversized windows, and designer light fixtures throughout. The spacious living and dining areas flow seamlessly into the show-stopping chef's kitchen featuring quartz countertops, custom two-tone cabinetry, stylish backsplash, stainless steel appliances, upgraded hood fan, large island with seating, and a bright eat-in area overlooking the backyard.The cozy family room with a modern fireplace creates the perfect space for relaxing or entertaining guests. Upstairs, you'll find a versatile second-floor loft ideal for a home office, kids' play area, or additional lounge space. The upper level also features generously sized bedrooms including a luxurious primary retreat with large windows, a walk-in closet, and a spa-inspired ensuite complete with double vanity, glass shower, and soaker tub. Additional bedrooms are spacious and filled with natural light, ideal for growing families or work-from-home setups.The professionally finished basement adds incredible versatility with a large recreation area, full bathroom, additional living space, and potential for a guest suite, gym, or home theatre.Step outside to enjoy the fully fenced backyard with interlock patio and plenty of green space for kids, pets, and summer gatherings.Located in a family-friendly neighbourhood close to parks, schools, walking trails, shopping, restaurants, and all amenities, this is a home you don't want to miss! (id:61072)
Royal LePage Integrity Realty
101 Orchestra Way
Ottawa, Ontario
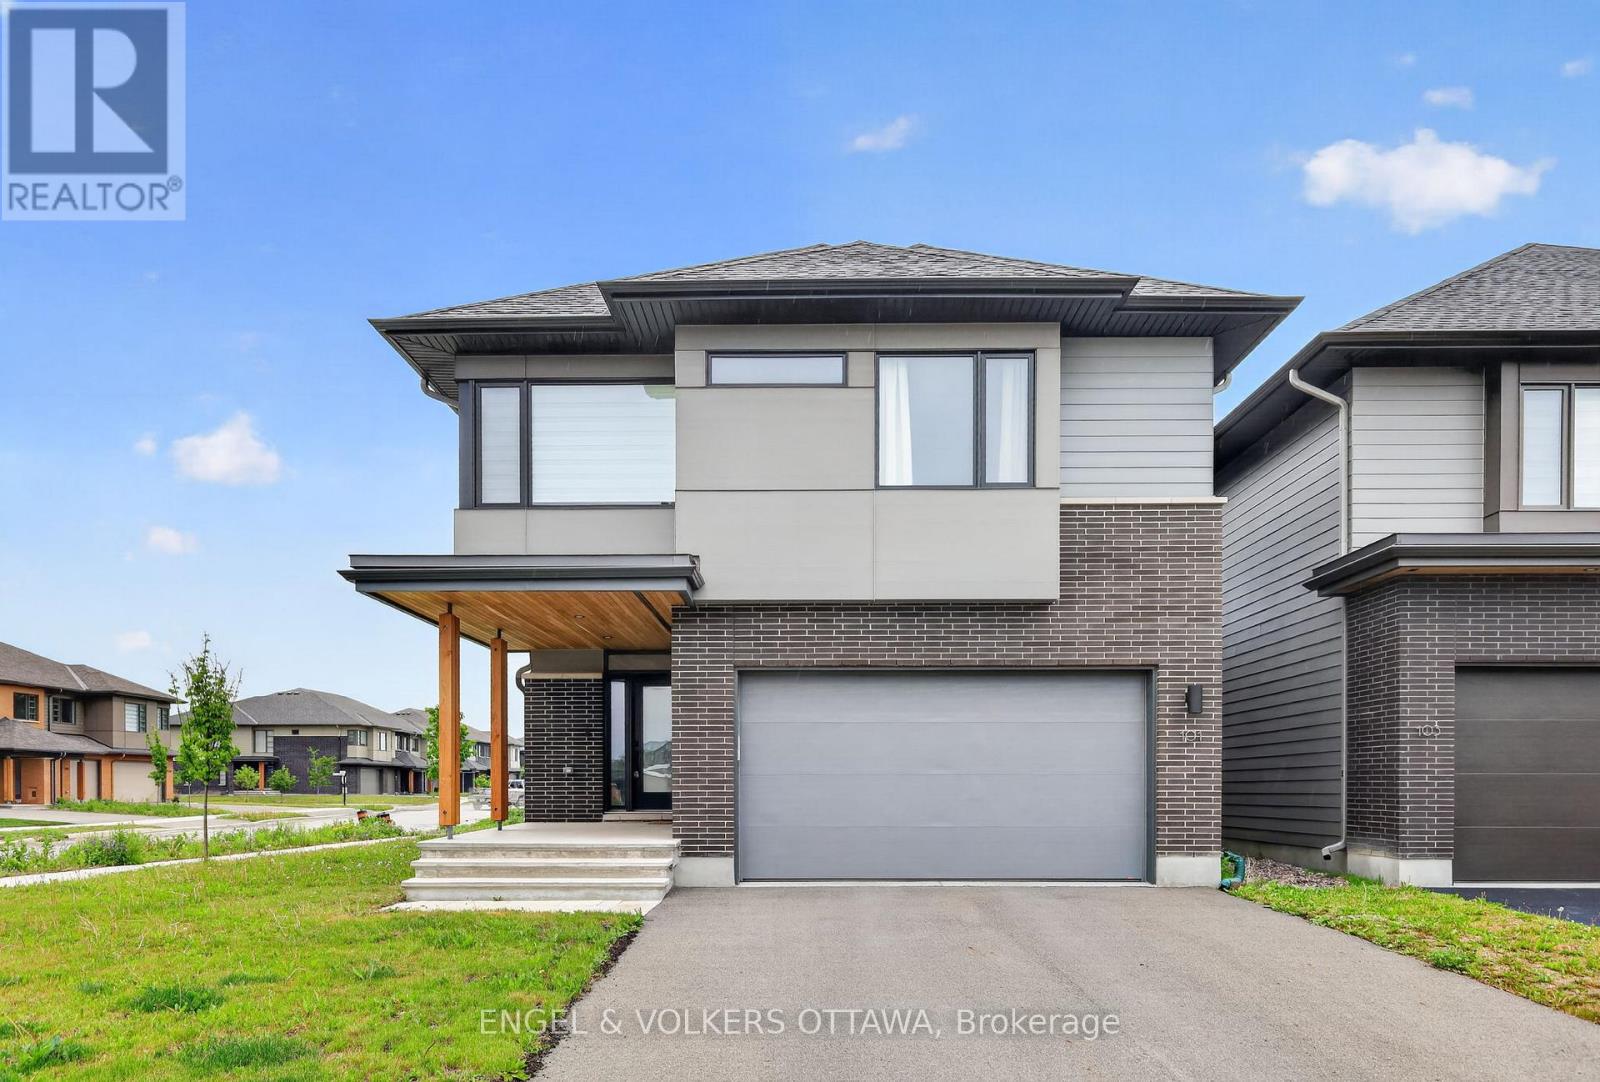
Welcome to 101 Orchestra Way, a beautifully upgraded 2023-built Mayfair model by award-winning HN Homes, located in the highly desirable Riverside South community. Set on an oversized corner lot, this modern 3-bedroom home with a second-floor open loft offers over 2,700 sq. ft. of living space, exceptional natural light, and thoughtful custom finishes throughout.The main level features an impressive 18.5-foot ceiling in the living room, oversized windows, an electric custom blind, and an airy open-concept layout designed for everyday comfort and entertaining. The custom Deslaurier kitchen showcases upgraded cabinetry, a stunning waterfall quartz countertop that is both stylish and easy to maintain, and a bright, functional design at the heart of the home.Upstairs, you will find three spacious bedrooms plus a versatile open loft, perfect for a home office, playroom, or additional lounge area. The primary bedroom offers two closets, including a walk-in closet, and a luxurious 5-piece spa-inspired ensuite. Both the ensuite and main bathroom feature raised-height counters for added comfort and convenience.Additional highlights include a double-car garage, 200-amp electrical service compatible with electric vehicle charging, custom laundry room cabinetry with hanging rods, a laundry sink, and pot lights in the basement.Situated in family-friendly Riverside South, this home is close to schools, community parks, walking paths, shopping plazas, and everyday amenities. A beautiful opportunity to own a nearly new, thoughtfully upgraded home in one of Ottawa's most sought-after growing communities. *Some photos are virtually staged. (id:61072)
Engel & Volkers Ottawa
139 John Cavanaugh Drive
Ottawa, Ontario
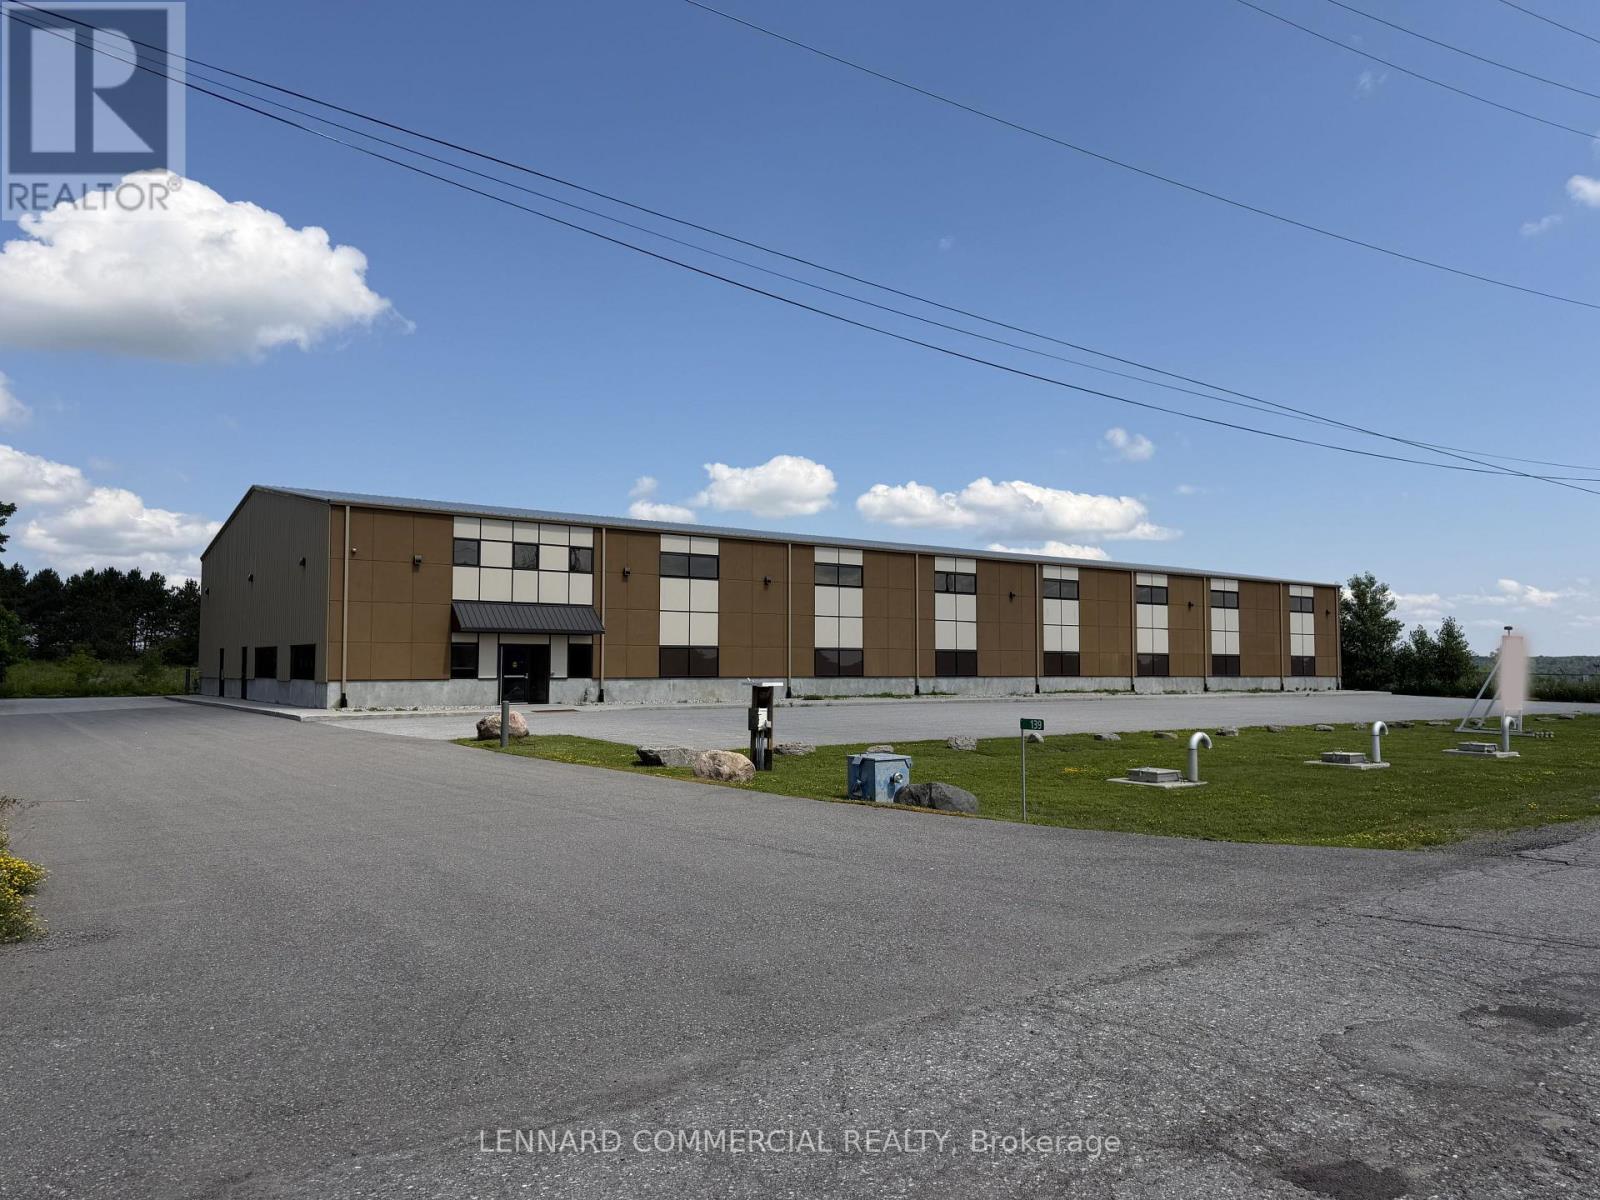
Pre-engineered industrial building (2019) offering approx. 16,000 sq. ft. of gross floor area on a 2.6 acre lot. Includes ~1,000 sq. ft. of finished office space along the west interior wall, with additional mezzanine storage above (included in total GFA). Steel frame construction on a poured concrete slab, clad in insulated metal panels with a stucco front façade and pitched insulated metal roof. Warehouse features 27' clear height at peak (22' at eaves), smooth concrete floors, LED high-efficiency lighting, suspended gas-fired radiant heaters, and a 4-ton crane. Rear loading includes five 14' grade-level roll-up doors, including one double-wide, with concrete aprons and steel bollards. Serviced by 600-amp power, natural gas, hydro, high-speed internet, and telephone. Tankless hot water for domestic use. Office area is equipped with forced-air gas furnace and central air conditioning. Zoned RG5 (Rural General Industrial) permitting 21 uses including light industrial, warehouse, and storage yard. Rectangular lot with approx. 353 ft frontage on John Cavanagh Drive and 481.7 ft depth.Well-located along Carp Road with quick access to Highway 417 and the growing Stittsville market. On-site septic system, private garbage collection. Approx. 21 parking spaces at front (including accessible space) plus additional parking at rear. Multiple storage containers on north side included. (id:61072)
Lennard Commercial Realty
Ottawa True North Realty
2206 Watercolours Way
Ottawa, Ontario
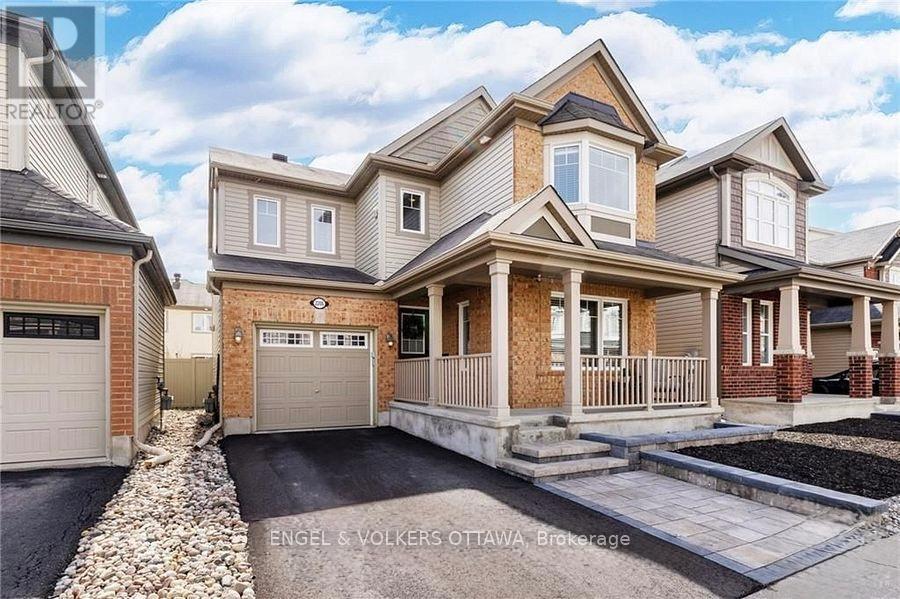
Welcome to 2206 Watercolours Way - a beautifully designed home offering space, flexibility, and modern comfort in a sought-after family-friendly neighbourhood.This spacious residence features 3 bedrooms plus a main floor office and a second-floor flex space, both of which can be easily converted into a 4th bedroom to suit your growing needs. The heart of the home is the modern open-concept kitchen, complete with abundant cabinetry and storage, seamlessly flowing into the bright living area highlighted by a cozy gas fireplace. A formal dining room provides the perfect setting for hosting gatherings and special occasions. Upstairs, you'll find the convenience of a second-floor laundry room, along with well-appointed bedrooms and versatile living space.The primary suite offers a spa-like ensuite retreat featuring a soaker tub, a generous sized shower, and a double sink vanity. The main bathroom is thoughtfully designed with a cheater door, providing direct access to the second bedroom for added functionality. Step outside to a fully landscaped backyard featuring a deck and fencing-ideal for relaxing, entertaining, or enjoying summer evenings. The unfinished basement offers a blank canvas, ready for your personal touch and future expansion. Located in a quiet, family-oriented community, this home is surrounded by excellent schools within walking distance, beautiful parks, and a vibrant neighbourhood atmosphere. Enjoy the convenience of a newly developed commercial plaza nearby, offering grocery stores and everyday amenities just minutes from your door. A perfect blend of comfort, location, and potential-this is a home you don't want to miss. (id:61072)
Engel & Volkers Ottawa

407 - 555 Brittany Drive
Ottawa, Ontario
Welcome to this bright and comfortable 2-bedroom condo featuring a spacious living room, separate dining area, galley kitchen with a walk-in pantry, and Wea private balcony. The primary bedroom includes a 2-piece ensuite, and theres a full bathroom for added convenience. Enjoy laminate and tile flooring throughout. The building offers great amenities like an outdoor pool, gym, party room, library, and underground parking. Located close to transit, shops, and restaurants, this home combines comfort, convenience, and valueall with utilities included in the condo fee. Included in the rent: Heating, Hydro, Water. (id:61072)
RE/MAX Boardwalk Realty
12381 County Rd 18 Road
South Dundas, Ontario
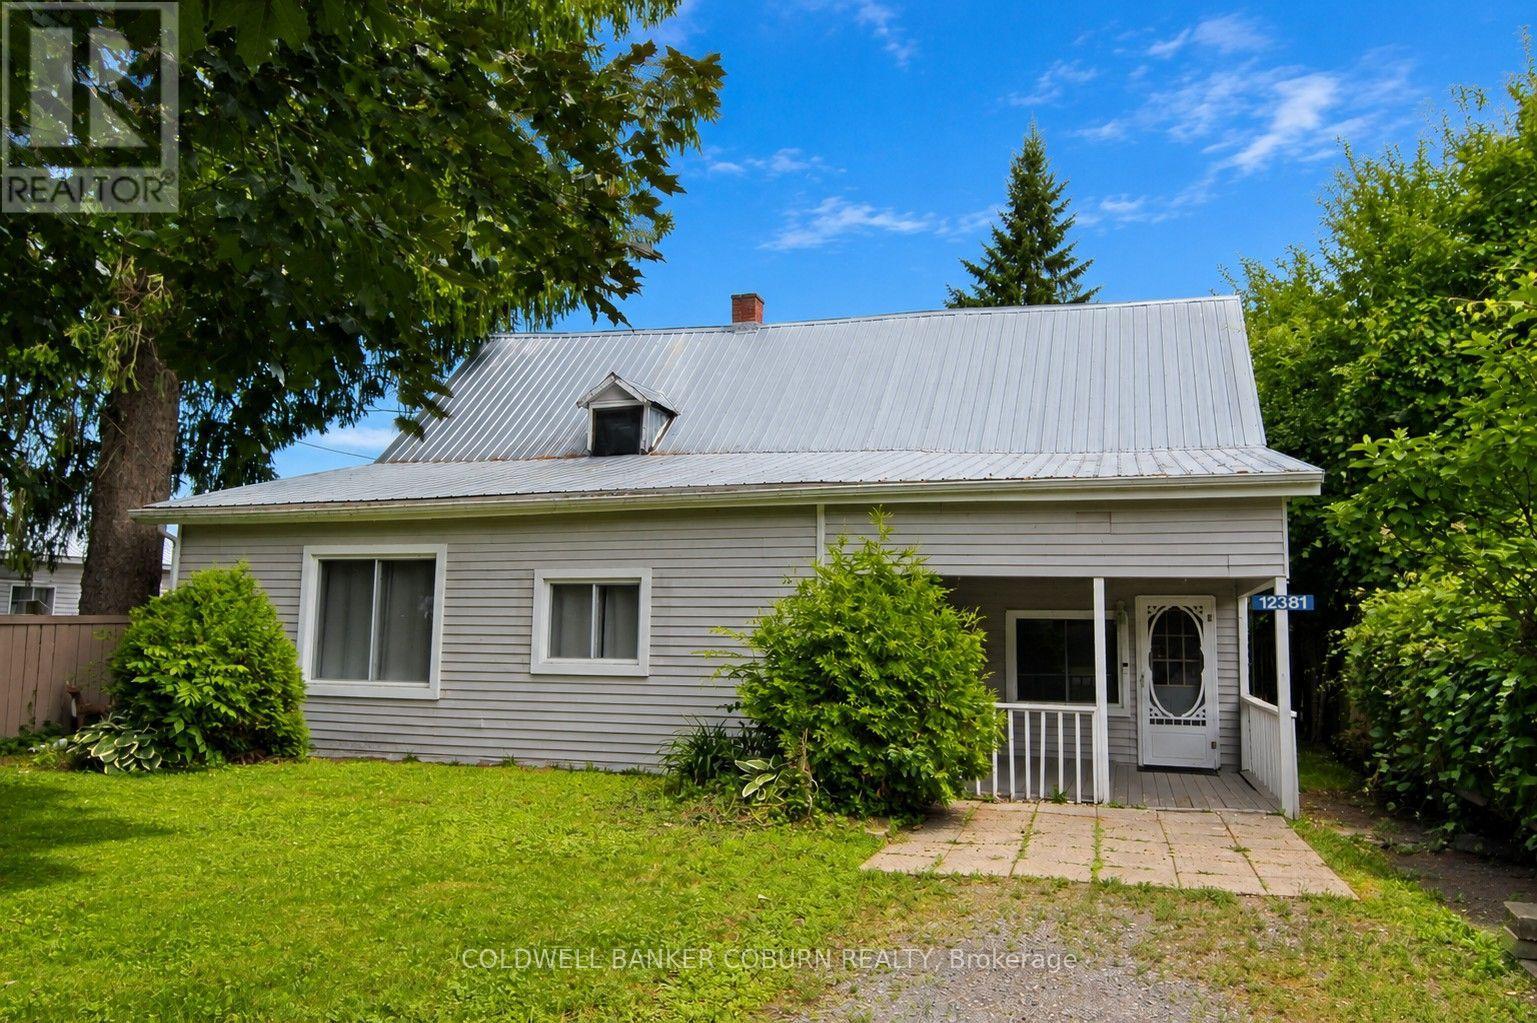
CHARMING ONE-FLOOR LIVING IN THE HEART OF WILLIAMSBURG at 12381 County Road 18 - Nestled on a mature treed lot and set back from the road for added privacy, this cozy two-bedroom home welcomes you with a delightful south-facing covered verandah, offering approximately 160 sq. ft. of outdoor living space-perfect for enjoying your morning coffee or relaxing summer evenings. Step inside to a spacious and bright family room filled with natural light. Designed for convenient one-floor living, the home features minimal steps and an easy-to-maintain layout. A large eat-in kitchen serves as the heart of the home, providing access to the bedrooms, living area, and bathroom. At the rear of the home, a utility/furnace room connects to a practical loft storage area, offering valuable extra space for seasonal items and household storage. The rear entrance opens to a generous covered porch overlooking the backyard and storage shed, creating additional space for outdoor entertaining, gardening, or hobbies. Economical natural gas heating and cooking help keep utility costs affordable, while municipal sewer services are conveniently billed with the property taxes. Located in the welcoming Village of Williamsburg, this property offers the charm of small-town living with everyday conveniences close at hand. Residents enjoy a strong sense of community, nearby parks and recreation, local shops and services, and easy access to Morrisburg, Highway 401, and the St. Lawrence River corridor. Located within commuting distance of both Cornwall and Ottawa. Whether you're looking to downsize, purchase your first home, or enjoy a quieter lifestyle, this affordable village property offers comfort, convenience, and country charm. (id:61072)
Coldwell Banker Coburn Realty
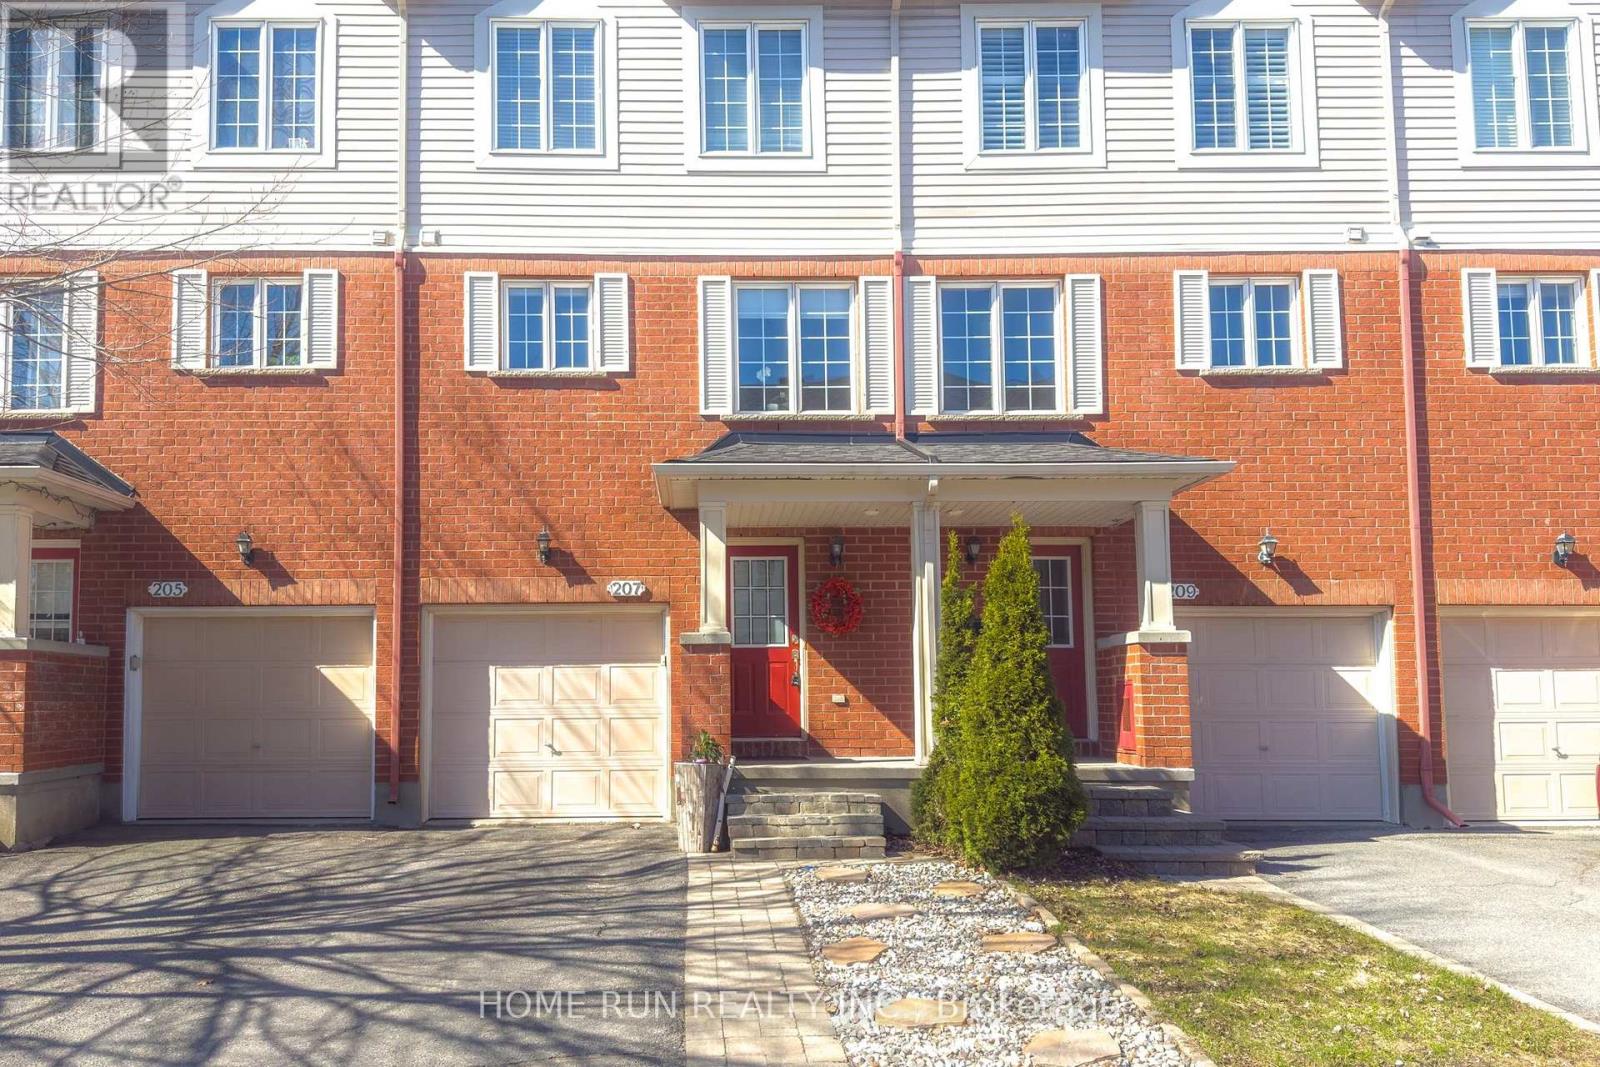
207 - 90 Edenvale Drive
Ottawa, Ontario
Located in the highly established Beaverbrook / Kanata Lake lifestyle corridor, within the sought-after Green Village enclave, this rare freehold townhouse offers an exceptional combination of walkability, convenience, and long-term value. Known for mature trees, outstanding park density, and civic amenities rarely replicated in new developments, this is a neighbourhood designed for living well at every stage of life.This is one of the very few homes in Kanata where children can walk to top schools, parents can walk to culture, fitness, library services, and tennis, professionals can drive just minutes to work, and the entire household lives surrounded by nature. Families benefit from walking access to highly regarded elementary schools, including Stephen Leacock and Roland Michener, as well as proximity to Earl of March Secondary School, one of Ontario's most respected public high schools.Directly across the street, the John Mlacak Centre offers a public library, hockey rinks, and year-round community programming, while nearby outdoor tennis courts provide an increasingly rare, walkable amenity that supports an active, social lifestyle for children, parents, and seniors alike.Health and recreation are effortless, with the Richcraft Recreation Complex, wave pool, fitness facilities, and trails just minutes away. Green spaces, cross-country ski trails, and quick access to the Ottawa River at Shirley's Bay enhance the neighbourhood's appeal. Location efficiency places you minutes from the Kanata North Tech Park, Highway 417, premium grocery stores (Farm Boy, Loblaws, Metro, and Costco), and entertainment at the Centrum.The home features a beautifully landscaped west-facing backyard with no direct rear neighbours and no grass to cut. It also delivers a highly desirable manage freehold lifestyle, ideal for busy professionals and families. (id:61072)
Home Run Realty Inc.
