

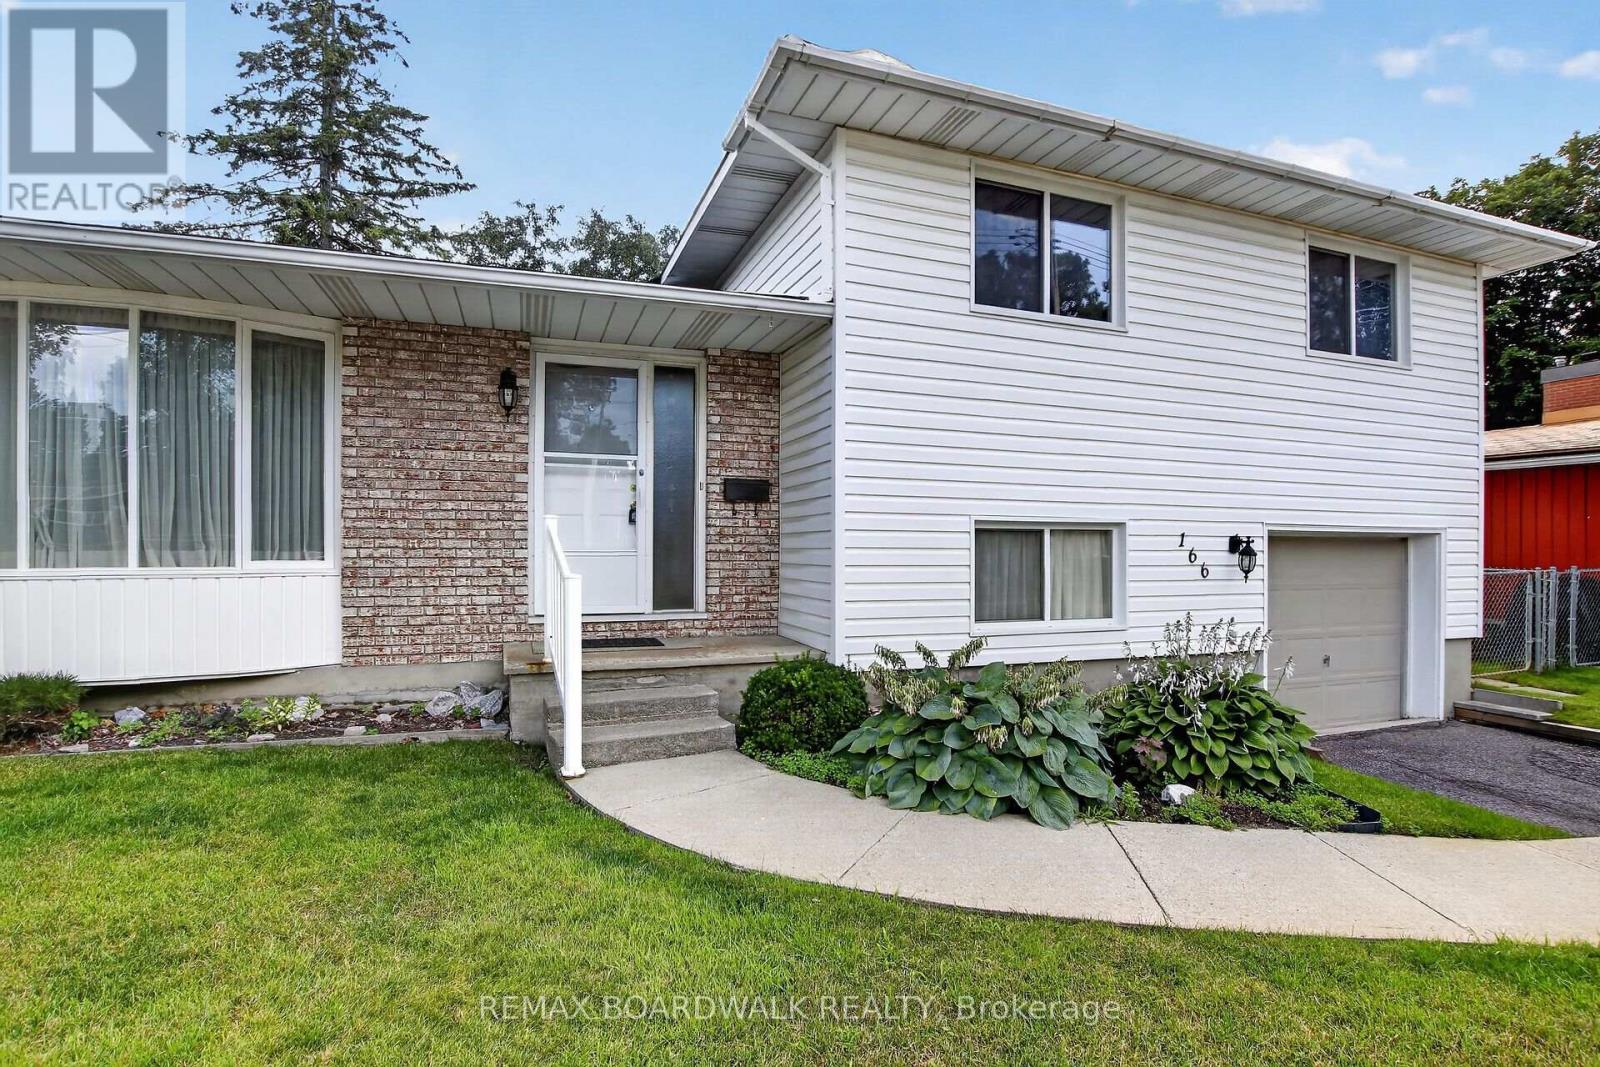
166 Dan Street
Arnprior, Ontario
Welcome to this well-cared-for split-level home, ideally situated in a family-oriented neighbourhood. The bright and spacious main level features a comfortable living room that flows seamlessly into the formal dining room. The large eat-in kitchen offers plenty of space for everyday meals and provides direct access to the beautiful backyard.The upper level includes three bedrooms, a main bathroom and a separate vanity area. On the lower level, you'll find an inviting family room complete with a wood-burning fireplace-perfect for relaxing or entertaining. The basement offers an abundance of additional storage space.The fully fenced backyard is a true highlight, featuring a deck and plenty of room for children, pets, gardening or outdoor gatherings. (id:61072)
RE/MAX Boardwalk Realty
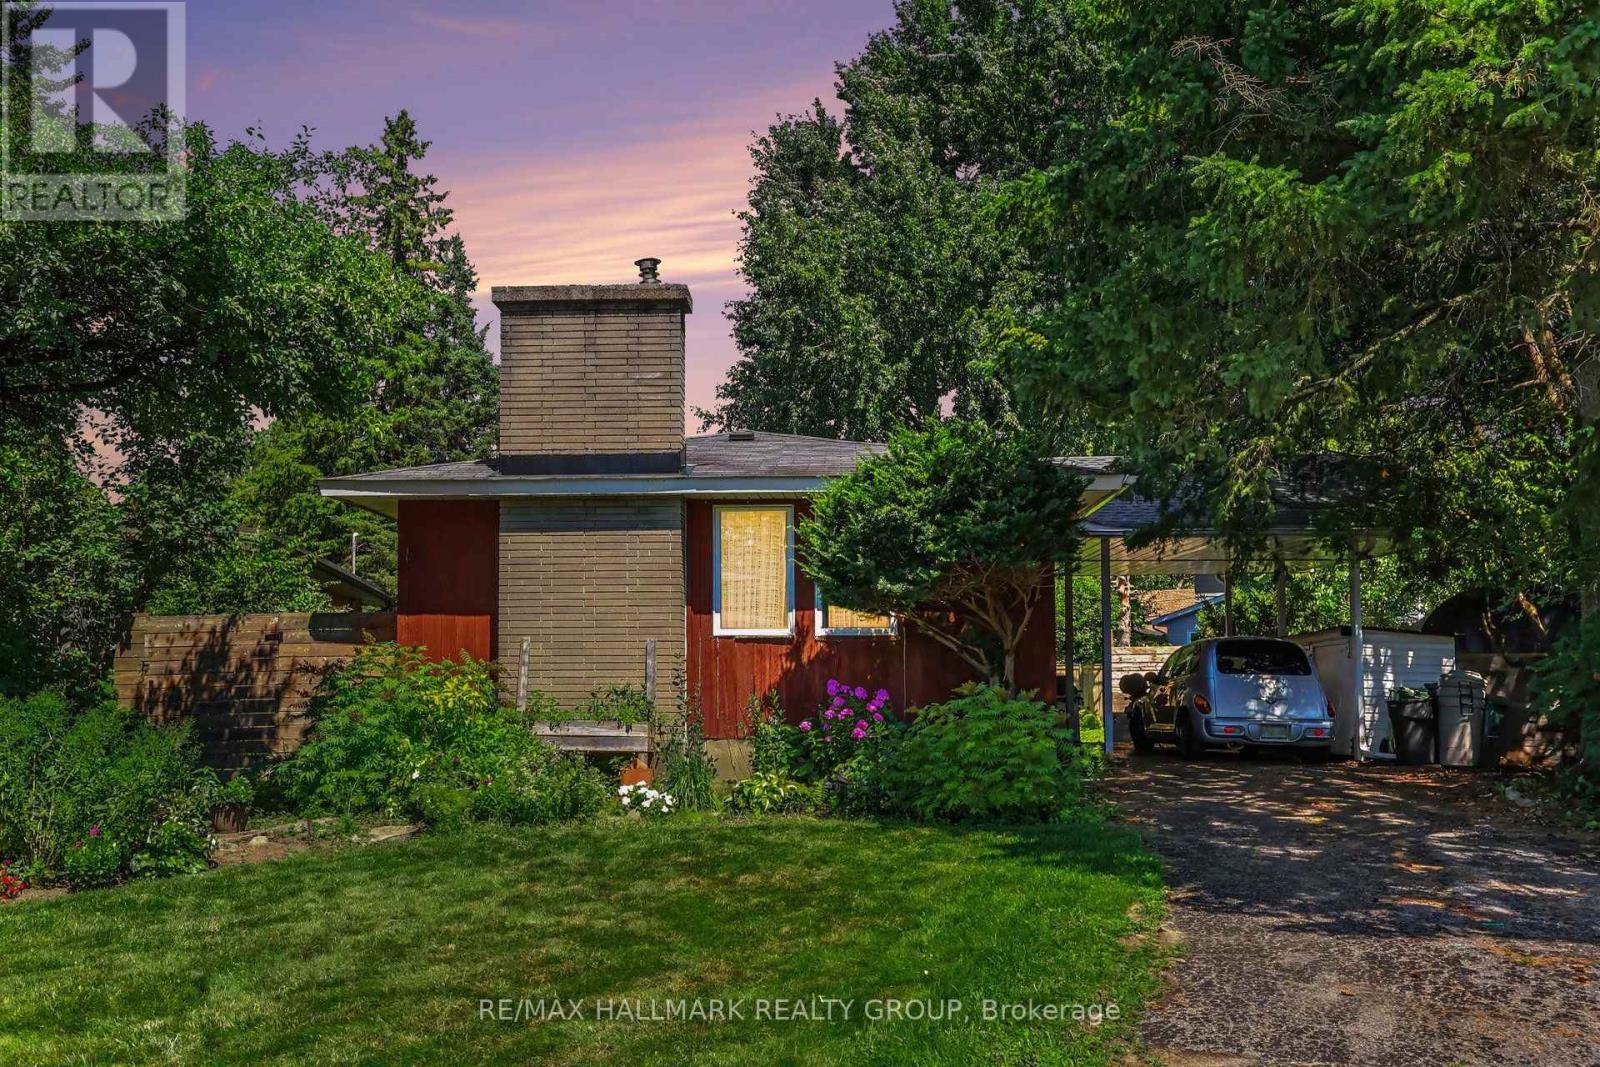
173 Wingham Place
Ottawa, Ontario
Outstanding opportunity in sought after Manor Park. Located on a quite cul-du-sac, on a spacious corner lot sits a 3 bedroom, 2 bathroom mid-century modern bungalow that is need of a little TLC to bring it back to its glory days. Nestled between Rockcliffe Park and Rothwell Heights its a spectacular location where you are just steps away from the Ottawa River and its paths for biking/running, the aviation museum, protected parks, 20 min stroll to "The Pond" and McKay Lake, close to many schools, parks, and restaurants and just a 10 min drive into downtown Ottawa. The main level features a galley style kitchen with a built in breakfast nook, living area with wood burning fireplace, dining area, full bathroom, and 3 spacious bedrooms. The lower level has a full 4 piece bathroom, large store/utility/laundry room, built in wet bar, and a spacious living area with large windows that can be a great family room or convert for a bedroom and some living space. The front and back yards are nicely landscapes with a wide array of perennials, and towered over with large mature trees. Whether you are into nature, sports, or just looking for a quiet slice of the good life, you can find it all at your fingertips here. Schedule B to accompany all offers. No conveyance of any offers until 6pm on Aug 13th, 2026 (id:61072)
RE/MAX Hallmark Realty Group

300 Ibanez Walk
Ottawa, Ontario
Rare opportunity to own a move-in-ready, Sun-filled 2022-built, corner end-unit townhouse in Family-Friendly neighborhood of Leitrim/Findlay Creek. This corner house situated on a deep and wider lot with 4 bedrooms on second level, 4 baths and Double Car Garage. This beautifully upgraded townhome offers over 2,400 sq. ft. of stylish, functional living space with an open-concept layout, high ceilings and large windows that fill the space with natural light. The main floor features a beautiful kitchen with a large island, quartz kitchen countertops, living room with gas fireplace and a powder room and patio door leading to backyard. Convenient inside entry to double car garage. Second level features 4 bedrooms, the primary suite includes a 3-piece ensuite and a large walk-in closet and three other additional spacious bedrooms with a 5-piece guest bathroom, including a double vanity with cheater door to use as second ensuite. The upstairs is completed with laundry room on same level to add an extra layer of convenience. The finished lower level offers a bright recreation room, Den/Office, ample storage, and a fourth upgraded to a 3-piece basement bathroom. This home is just steps from parks, schools, shopping, and public transit and walking distance to Findlay Creek Centre. This home is ready for you to move in. Book your showing today! (id:61072)
Coldwell Banker Sarazen Realty
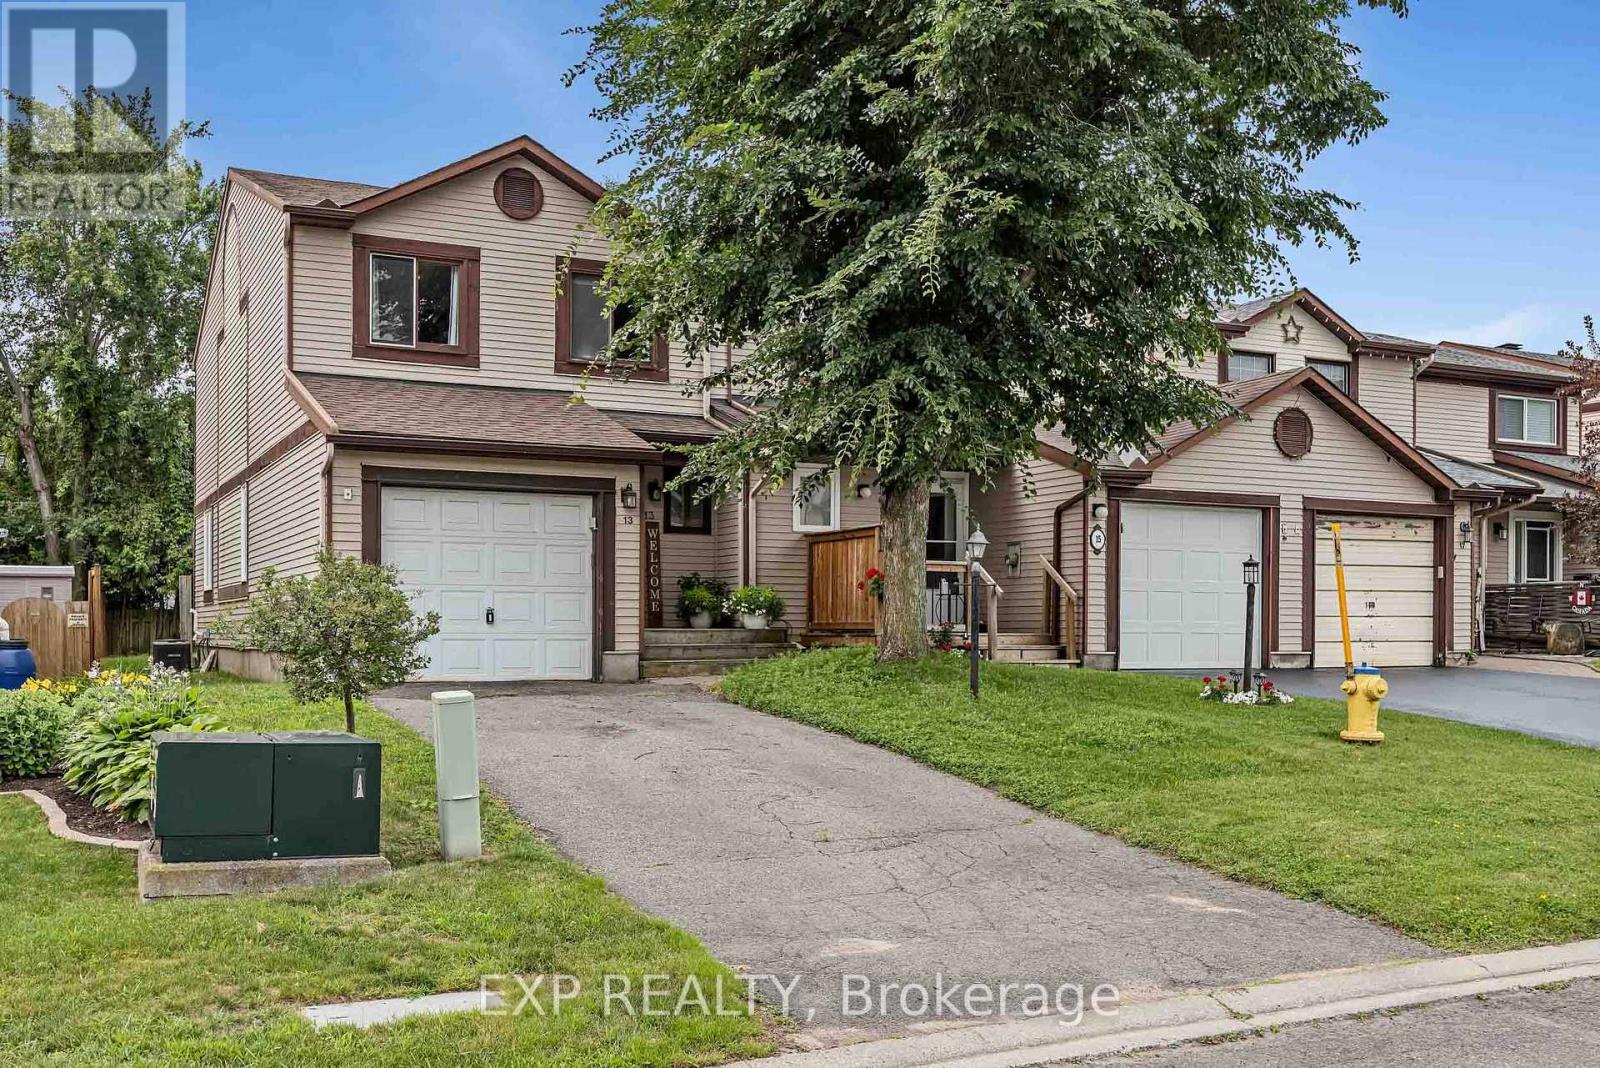
13 Shearer Crescent
Ottawa, Ontario
This bright 3Bed/3Bath END-UNIT townhome offers the perfect blend of comfort and convenience. The open-concept living and dining area features hardwood floors, a cozy wood-burning fireplace, and a patio door leading out to your fenced yard ideal for relaxing or entertaining. The eat-in kitchen is well-equipped with a double sink and classic oak cupboards. Upstairs, you'll find three generously sized bedrooms, including a primary with a 2-piece ensuite and walk-in closet. The finished basement adds valuable living space with a rec room, laundry area, and plenty of storage. Additional features include an attached garage with inside entry. This home is a great combination of function and curb appeal in a family-friendly, well connected location. Walking distance to schools, parks/greenspace, transit, stores, etc. Roof replaced 2023, Furnace 2021, other updates found in attachment. (id:61072)
Exp Realty
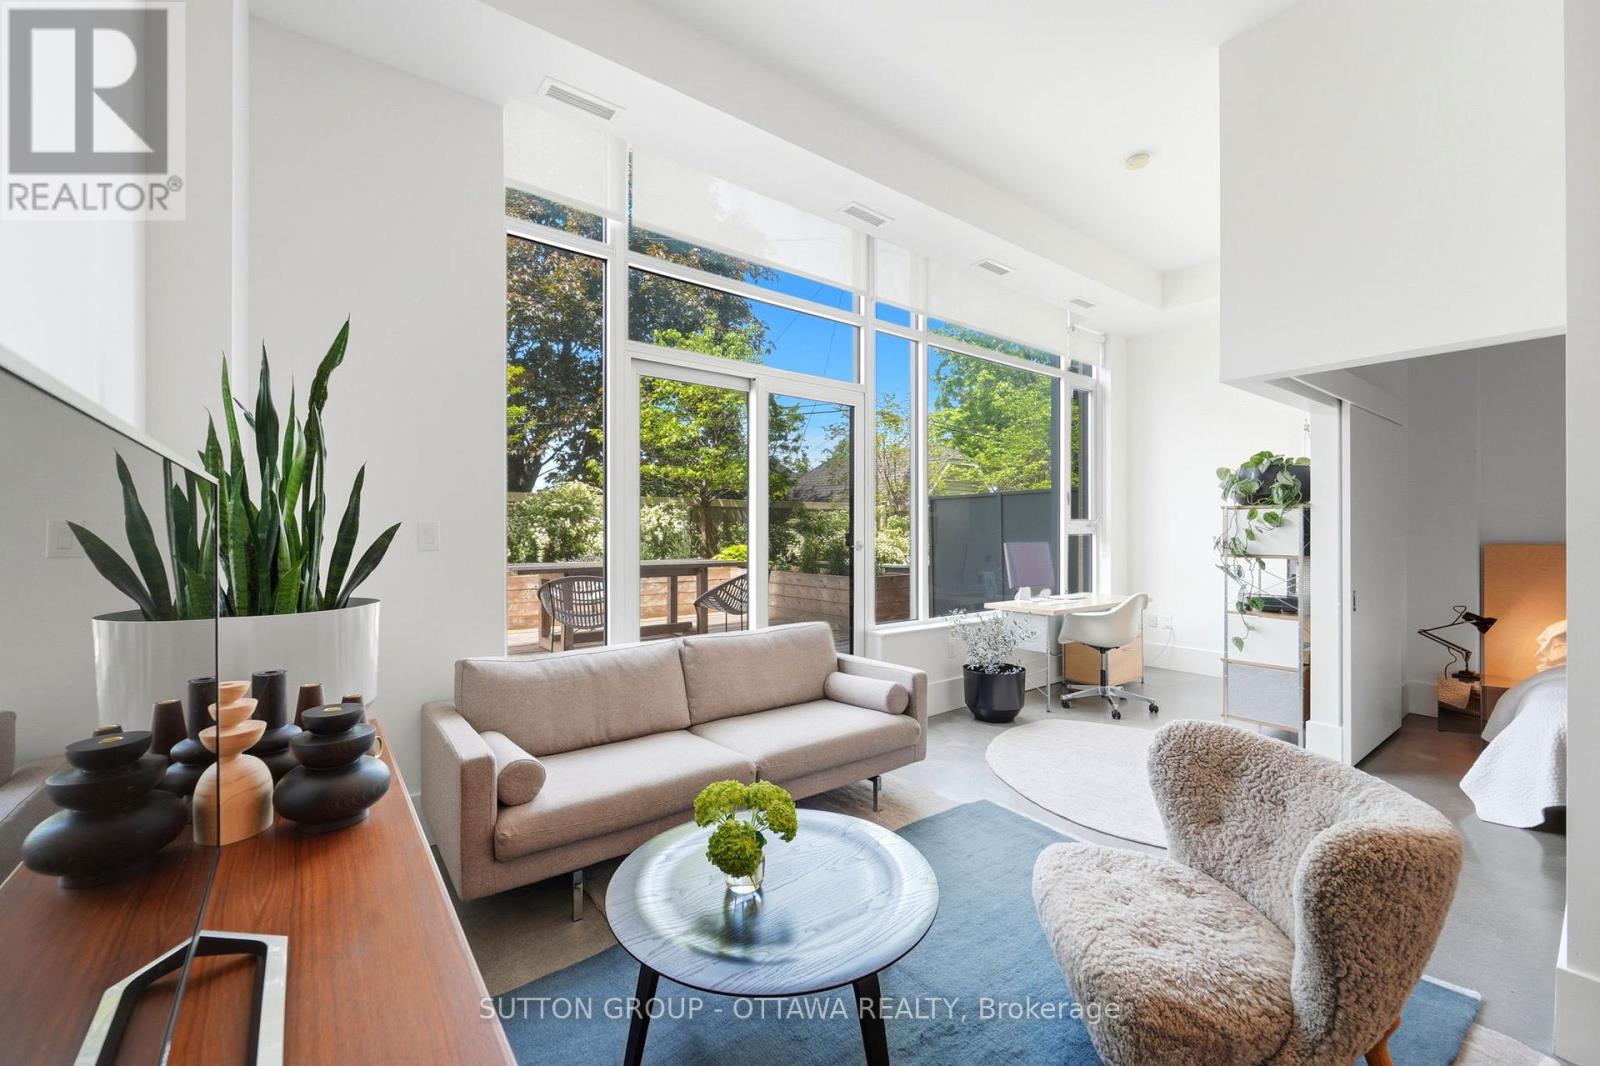
110 - 101 Richmond Road
Ottawa, Ontario
The moment you step inside, you'll experience a sense of sophistication and quiet refinement in this fully updated 2 bedroom, 2 bathroom residence. Soaring 12 ft ceilings, expansive windows, and architectural concrete floors create a striking backdrop, while carefully curated finishes evoke a soft Scandinavian industrial aesthetic that feels both contemporary and welcoming. Custom Baltic birch millwork, marble surfaces, and designer lighting further elevate the space. The result is a home that feels intentional, comfortable, and effortlessly livable. The open concept layout is designed for comfortable everyday living and effortless entertaining, with generous principal rooms and a seamless flow throughout. The beautifully renovated kitchen features custom cabinetry, marble countertops, and premium Fisher & Paykel and Bosch appliances, while both bathrooms have been thoughtfully reimagined with quality materials and timeless design. A truly exceptional feature is the expansive private terrace, offering over 600 square feet of outdoor living space. Thoughtfully enhanced with a custom white cedar deck, integrated planters, and a professionally installed shade sail, this remarkable outdoor retreat feels more like a private lounge than a condominium terrace. Whether hosting friends, dining outdoors, or enjoying a quiet evening, the space provides an extraordinary extension of the home's living area. In the heart of Westboro, yet tucked away at the rear of the building, the residence enjoys a peaceful, green setting while remaining just steps from cafés, restaurants, boutiques, transit, and Ottawa River pathways. Residents also enjoy access to a rooftop terrace with barbecue areas, fitness centre, movie theatre, and fully equipped party room. Complete with parking, a storage locker, and an owned bicycle space, this is an opportunity to enjoy design forward living in one of Ottawa's most sought after neighbourhoods. (id:61072)
Sutton Group - Ottawa Realty
1078 Alenmede Crescent
Ottawa, Ontario
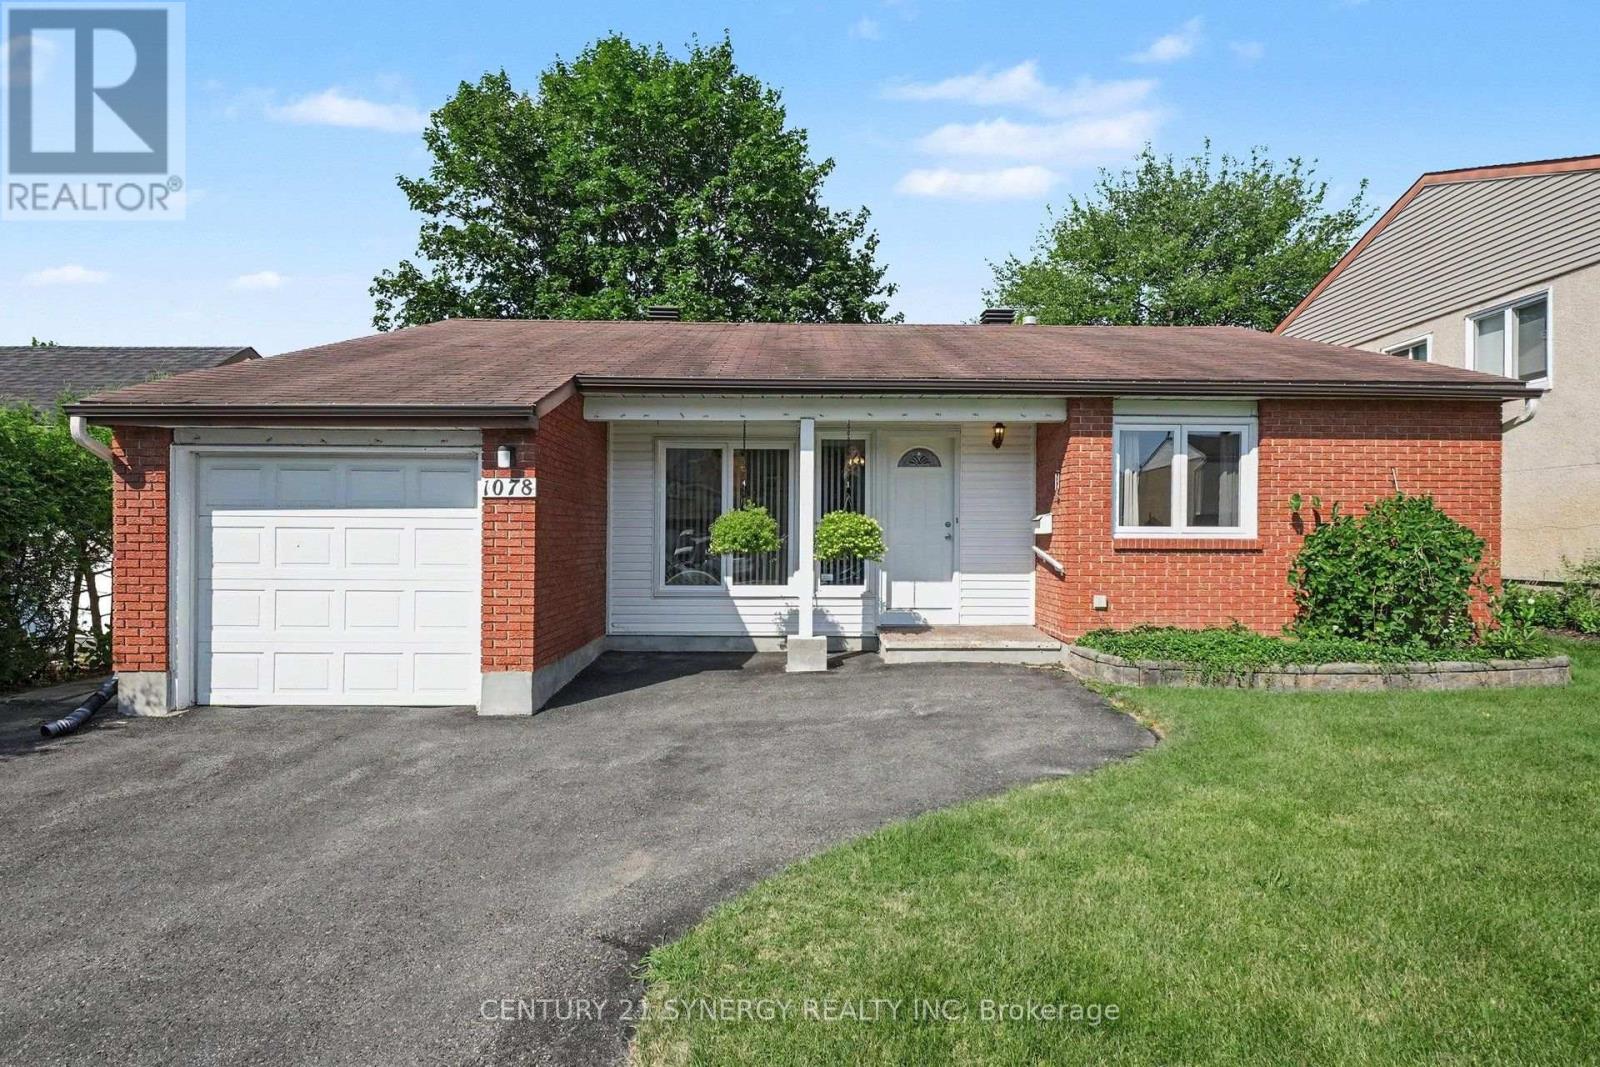
Welcome to 1078 Alenmede Crescent, a well-maintained bungalow offering a surprisingly spacious and versatile layout with plenty of opportunity to make it your own. The main level features warm hardwood flooring, a bright living room with a cozy fireplace, formal dining space, an eat-in kitchen, 3 generous bedrooms, one of which offers flexible space that could easily serve as a den, hobby room, office or main floor laundry room. Patio doors lead to a large rear deck overlooking a mature, private backyard filled with established gardens and an included greenhouse-an exceptional setting for anyone who loves to grow, entertain or simply enjoy time outdoors. The lower level adds significant bonus space with an expansive recreation room, workshop, storage room and additional utility space, providing excellent potential for future finishing or customization. An attached garage and practical main-floor laundry and mainfloor primary add everyday convenience and one floor living. Close to Ikea and Bayshore public transit and many more amenities. (id:61072)
Century 21 Synergy Realty Inc
2855 Gothwood Place
Ottawa, Ontario
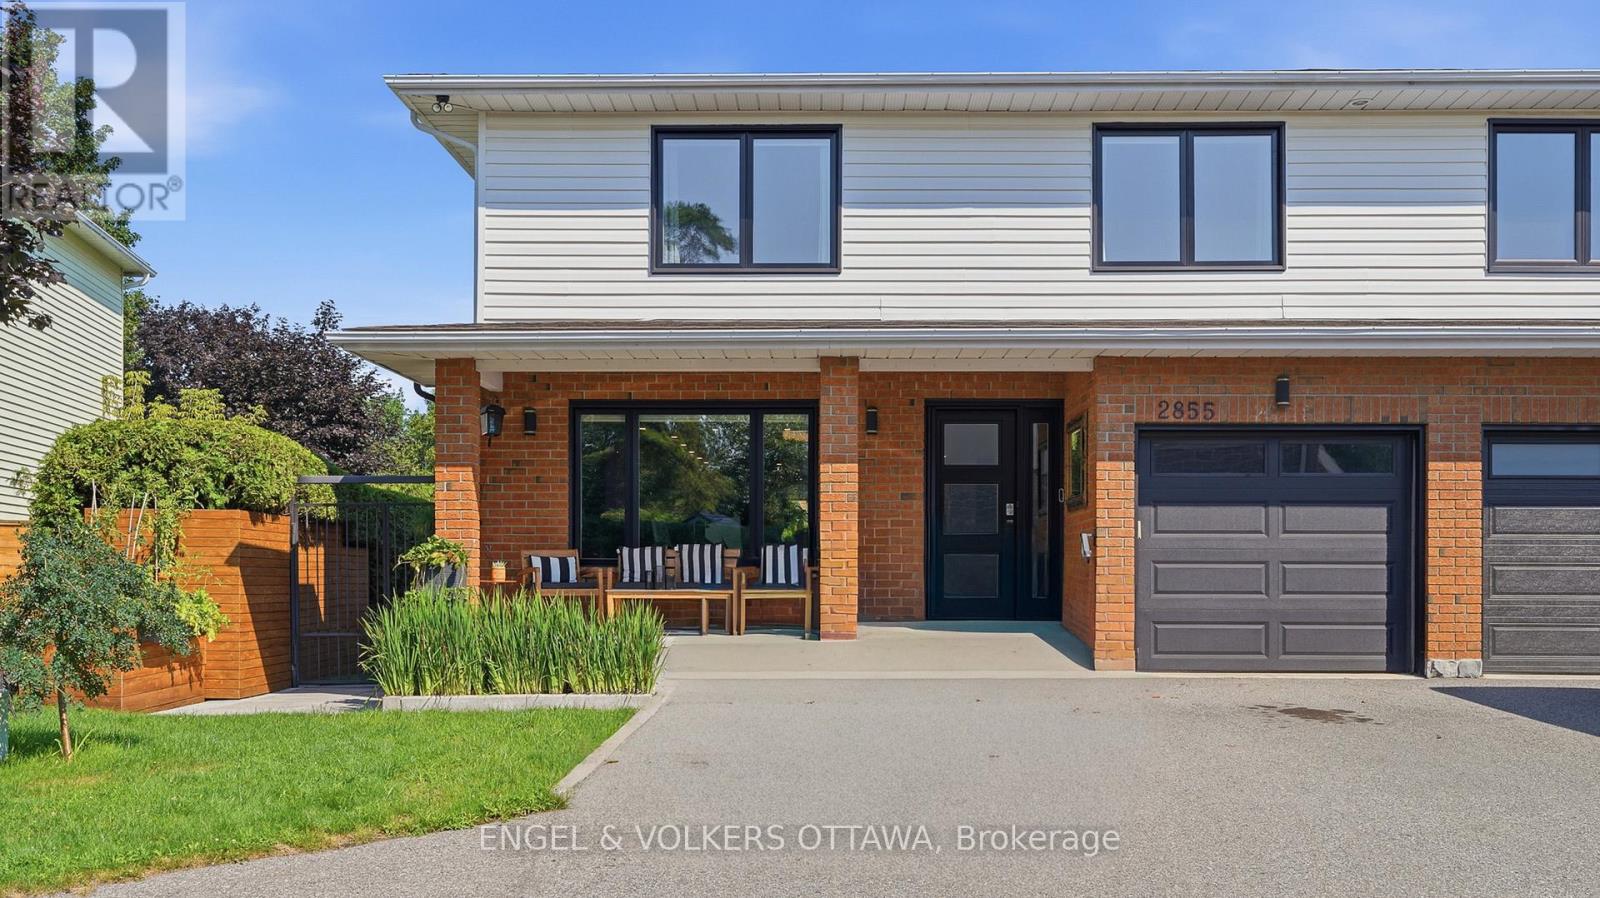
Welcome to this beautifully renovated home where timeless style meets modern convenience. Completely transformed from top to bottom, every detail has been thoughtfully updated, allowing you to move in and enjoy with confidence. The bright, open-concept main floor is designed for both everyday living and effortless entertaining. At the heart of the home is a stunning custom kitchen featuring premium KitchenAid appliances, including a 6-burner gas range with electric oven, sleek hood fan, refrigerator, wine fridge, microwave and dishwasher. Rich hardwood flooring flows throughout the home, complemented by elegant tiled bathrooms, while a modern electric fireplace creates a warm and inviting focal point. No detail has been overlooked with all new electrical wiring, panel, plumbing, fixtures, light fixtures, windows and doors. Upstairs, you'll appreciate the convenience of a dedicated second-floor laundry room, while all window coverings are included for a truly turnkey experience. The basement offers even more potential with a bathroom rough-in already in place. Step outside to your own private backyard retreat. Enjoy the expansive new front and rear decks, a fully fenced and gated yard, beautifully landscaped grounds and a sparkling in-ground pool-perfect for relaxing or entertaining family and friends. A gas BBQ hookup makes outdoor dining a breeze. Combining exceptional craftsmanship, quality finishes and outstanding indoor and outdoor living spaces, this fully renovated home offers everything today's buyer is looking for. Simply unpack and start making memories! (id:61072)
Engel & Volkers Ottawa
539 Gilmour Street
Ottawa, Ontario
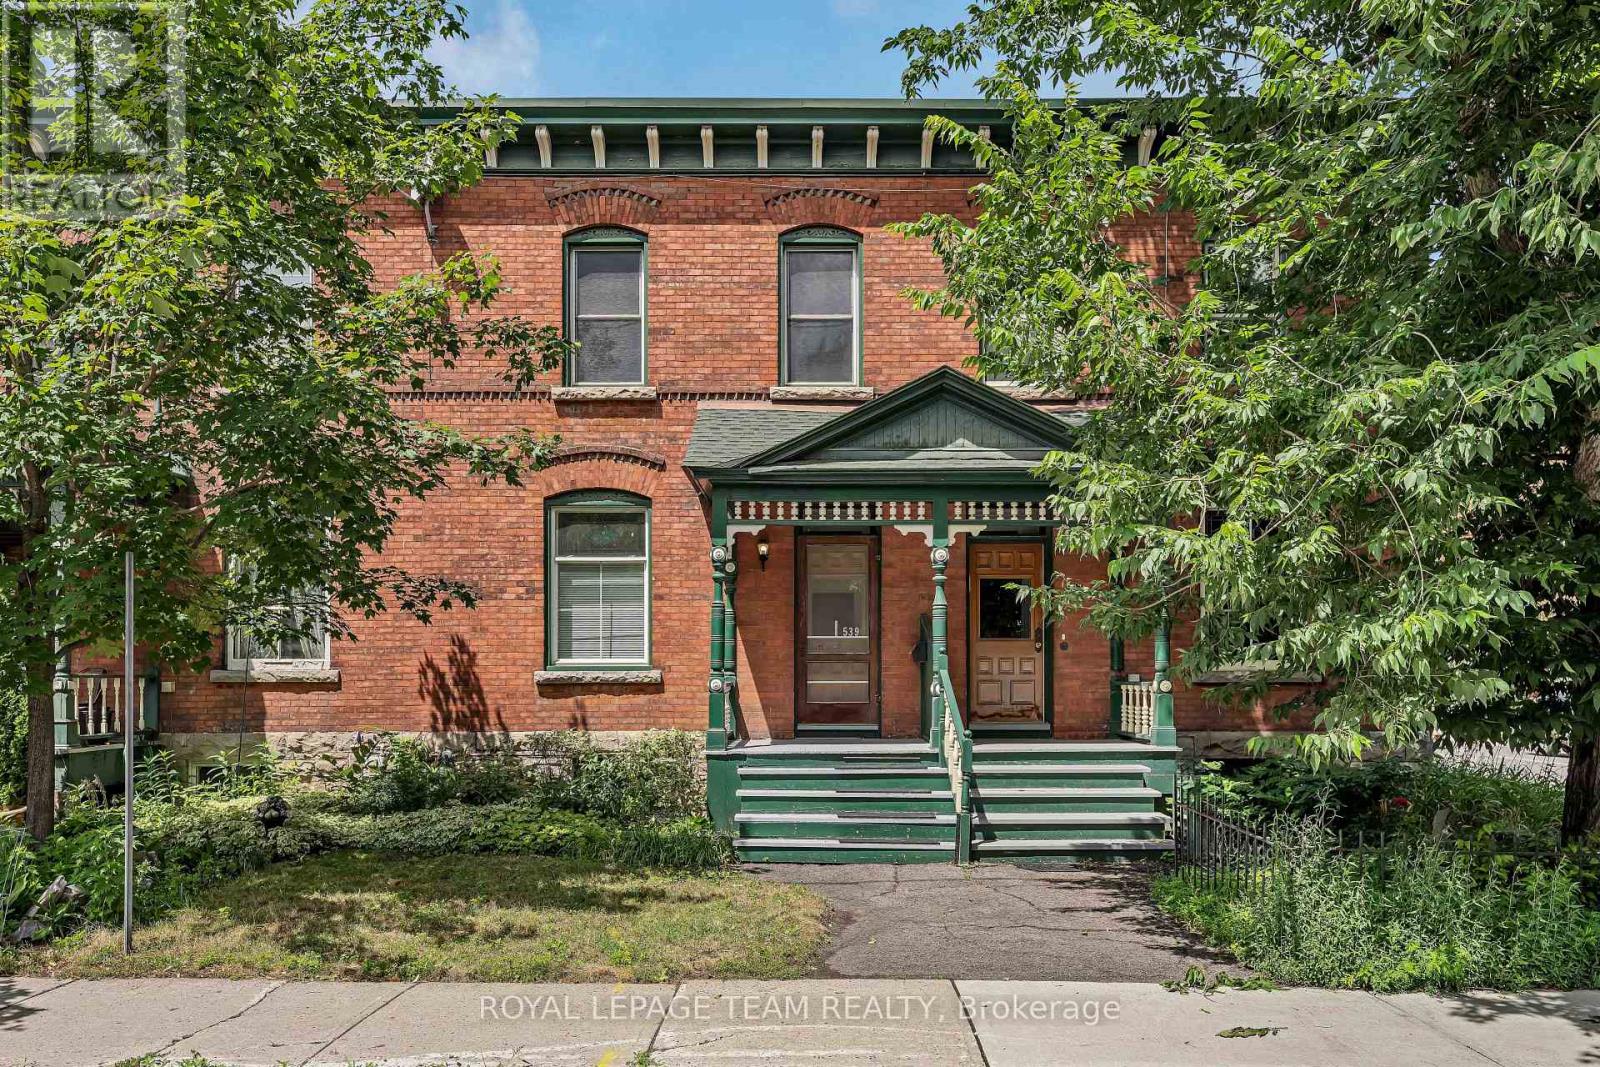
Character, space, and an unbeatable Centretown location come together in this beautifully maintained red brick home. Offering 4 bedrooms and a thoughtfully finished lower level, this home blends timeless architectural details with tasteful modern updates. Rich hardwood flooring, soaring ceilings, beautiful trim, elegant crown moulding throughout the main level, custom electric fireplace in the living room, and large windows create a warm and inviting atmosphere filled with character. The updated kitchen features modern cabinetry, quartz countertops, and excellent functionality, while fresh paint throughout gives the home a bright, move-in-ready feel. Spacious living and dining areas provide the perfect setting for entertaining or relaxing with family and friends. A rear extension adds exceptional versatility with a combined laundry room, mudroom, and workshop, while the unfinished loft above provides an abundance of valuable storage space. The finished basement further expands the home's flexibility with a spacious rec room featuring a wet bar, a den, and a 3 piece bathroom, making it ideal for overnight guests, a home office, or additional living space. Enjoy your morning coffee on the welcoming front porch or unwind on the rear deck after a busy day. Rare TWO car parking is a significant bonus in this vibrant neighbourhood, where parking is often at a premium. Additional updates include a new furnace & heat pump (2024), owned hot water tank, double hung PVC windows (2007), 200-amp electrical service (2000), central vacuum, and the rear roof replaced (2026), providing peace of mind for years to come. Perfectly situated in the heart of Centretown, you're just steps from parks, schools, cafés, restaurants, shops, and public transit. Combining timeless character, thoughtful updates, and exceptional functionality, this is a wonderful opportunity to enjoy one of Ottawa's most desirable urban neighbourhoods. (id:61072)
Royal LePage Team Realty
687 Zealand Road
Tay Valley, Ontario
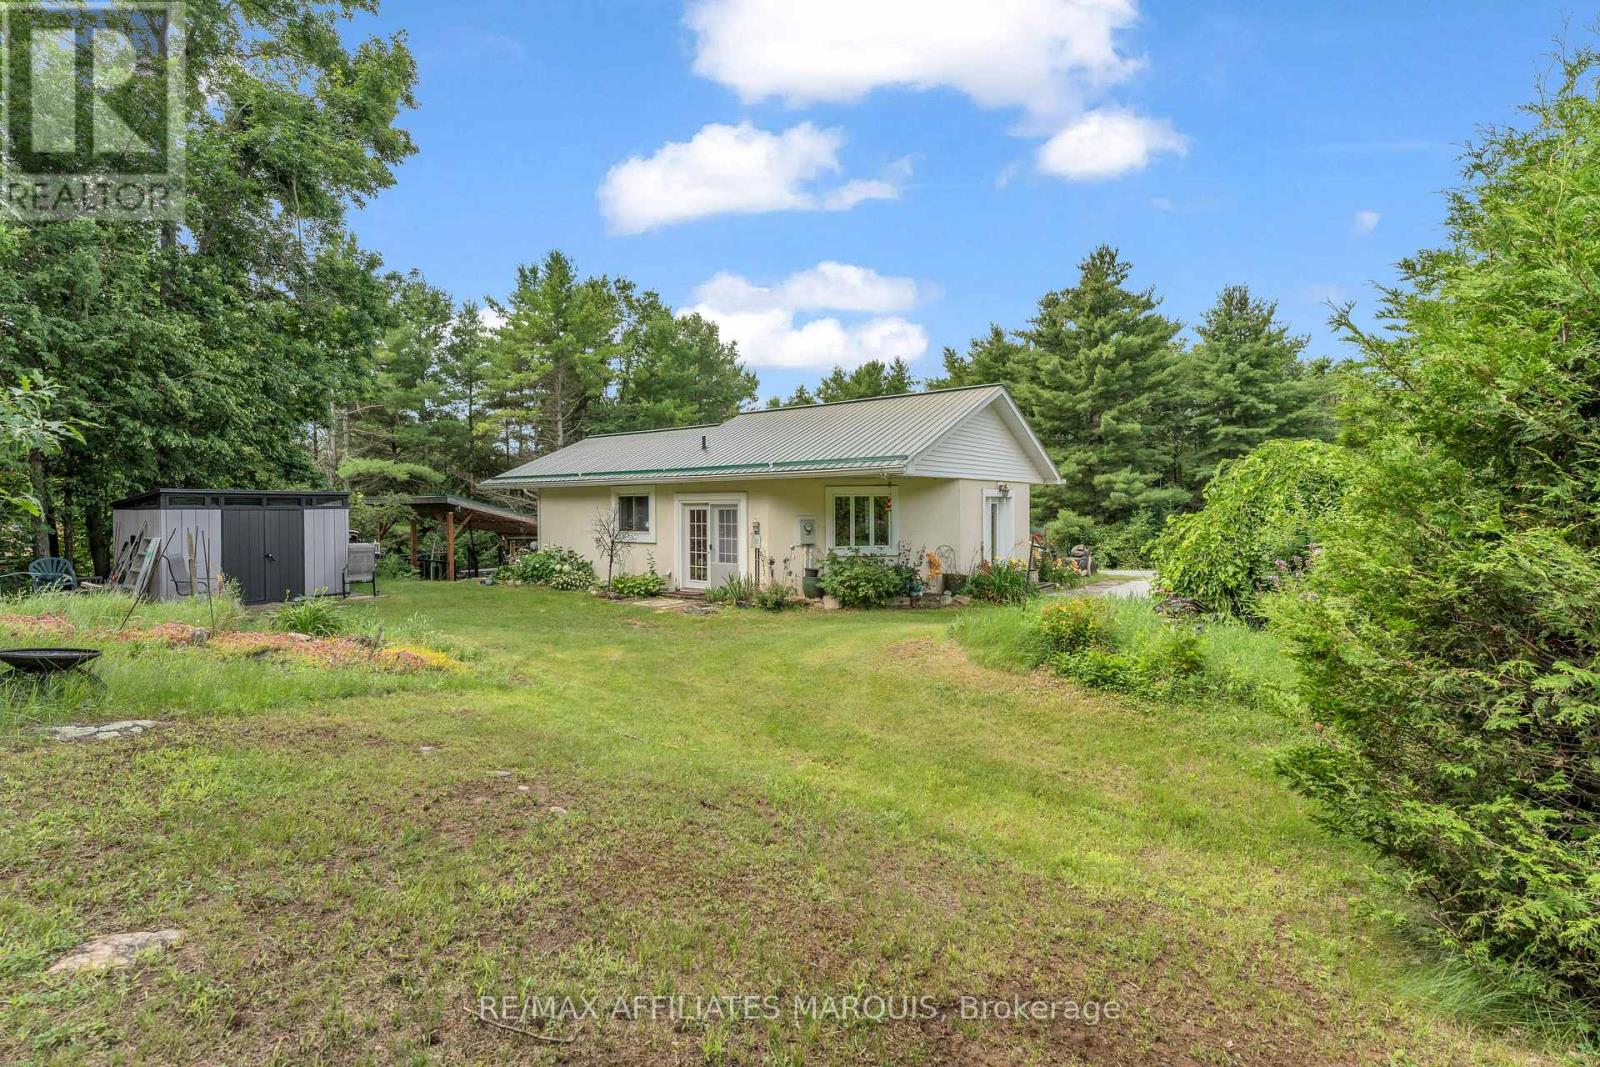
Welcome to 687 Zealand Road, a thoughtfully designed 2-bedroom, 2-bathroom ICF bungalow set on a private and picturesque 10-acre property, just minutes from Silver Lake Provincial Park and less than 30 minutes from Perth. The main level features a bright, open-concept kitchen, dining, and living area with large windows that bring in plenty of natural light. Spacious hallways and wider doorways, along with other accessibility features, add ease and functionality and make this a home you can comfortably age into. The primary bedroom offers a generous walk-in closet with convenient in-suite laundry and direct access to the outdoor area and swim spa. A 4-piece bathroom completes the main level. The partially finished walkout basement offers a second bedroom, an additional bathroom, and flexible space that can be finished to suit your needs, whether as a family room, home office, gym, or guest space. Outside, there is plenty of room to enjoy the property, with private trails throughout the acreage, an oversized detached garage, and multiple outbuildings offering excellent space for storage, hobbies, tools, and recreational equipment. The property also participates in Hydro One's Residential Reliability Improvement Program, adding an extra level of reliability and peace of mind. (id:61072)
RE/MAX Affiliates Marquis

341 Serenade Crescent
Ottawa, Ontario
Welcome to this beautifully cared-for detached Bungalow Loft home with 3224 sq ft of finished living area set on a premium lot in Riverside South. Offering 6 bedrooms and 4bathrooms, this property combines comfort, style, and multi generational living space throughout.The main level features spacious living and dining areas with hardwood flooring and oversized California shutter windows that fill the home with natural light. The kitchen is finished with quartz countertops, pot lighting, and a bright eat-in area with a fireplace perfect for enjoying breakfast or your morning coffee. The main floor has a primary bedroom with ensuite and a second bedroom with a full bath.Upstairs, you'll find an open loft and 2 good sized bedrooms. The lower level provides a large, bright living room with 2 additional bedrooms and a full bath. The landscaped PVC fenced backyard with custom deck ( 14ft x24 ft) and shed complete this spectacular home. (id:61072)
RE/MAX Hallmark Realty Group

1712 Playfair Drive
Ottawa, Ontario
OPEN HOUSE August 9th 2-4pm NB there is NO for sale sign on the property. Located in the sought-after Alta Vista neighbourhood, this extensively renovated detached two-storey home offers over $400,000 in thoughtful updates, combining quality craftsmanship with a functional family layout. The classic centre-hall floor plan features four generously sized bedrooms on the second floor, with the flexibility of a fifth bedroom on the main level.The bright main floor is finished with new flooring throughout and includes a welcoming family room fireplace. At the heart of the home is the fully redesigned and expanded kitchen (2023), featuring custom cabinetry, premium appliances, two dishwashers, abundant storage, and a spacious layout designed for everyday living and entertaining.A standout feature is the main-floor addition with its own private entrance and three-piece bathroom. Ideal as an in-law or nanny suite, guest accommodation, home office, or potential income-generating space, it offers exceptional flexibility to suit a variety of needs.The finished lower level provides additional living space with a large recreation room and wine cellar, perfect for family activities, hobbies, or entertaining.The private backyard is designed for enjoying the outdoors, with an expansive patio that easily accommodates both large gatherings and quiet evenings at home. Three mature fruit trees-one apple and two plum trees-add character and seasonal enjoyment to the landscape.Ideally situated close to parks, schools, hospitals, shopping, and downtown Ottawa, this move-in-ready home offers generous living space, quality renovations, and a versatile layout in one of the city's most established and desirable communities. (id:61072)
RE/MAX Hallmark Realty Group

152 Finsbury Avenue
Ottawa, Ontario
Welcome to the Richcraft Westbrook model, now with a coveted main-level suite and no neighbours behind. This stunning home spans over 3,000 sq. ft. above ground and offers 5 bedrooms and 4 full bathrooms-perfect for multi-generational living or working from home.The main floor impresses with a bright, open-concept layout, 9-ft ceilings, oversized windows that flood the space with natural light, and a cozy built-in gas fireplace. Gleaming hardwood floors flow throughout, while the gourmet kitchen is a showstopper-featuring high-end appliances, a walk-in pantry, quartz countertops, and a massive island built for gathering.Upstairs, convenience meets luxury: all 4 bedrooms come with walk-in closets, including two private ensuites and a clever Jack-and-Jill bath. The primary retreat is a true escape, complete with a spa-like 4-piece ensuite-soaking tub, dual sinks, and a frameless glass shower.Step outside to your backyard oasis, backing onto the future site of an elementary school-no neighbours behind, just open space and serenity. Located minutes from parks, top-rated schools, and transit, this home checks every box.Book your private showing today-this one won't last! (id:61072)
Ottawa True North Realty
C - 8 Arnold Drive
Ottawa, Ontario
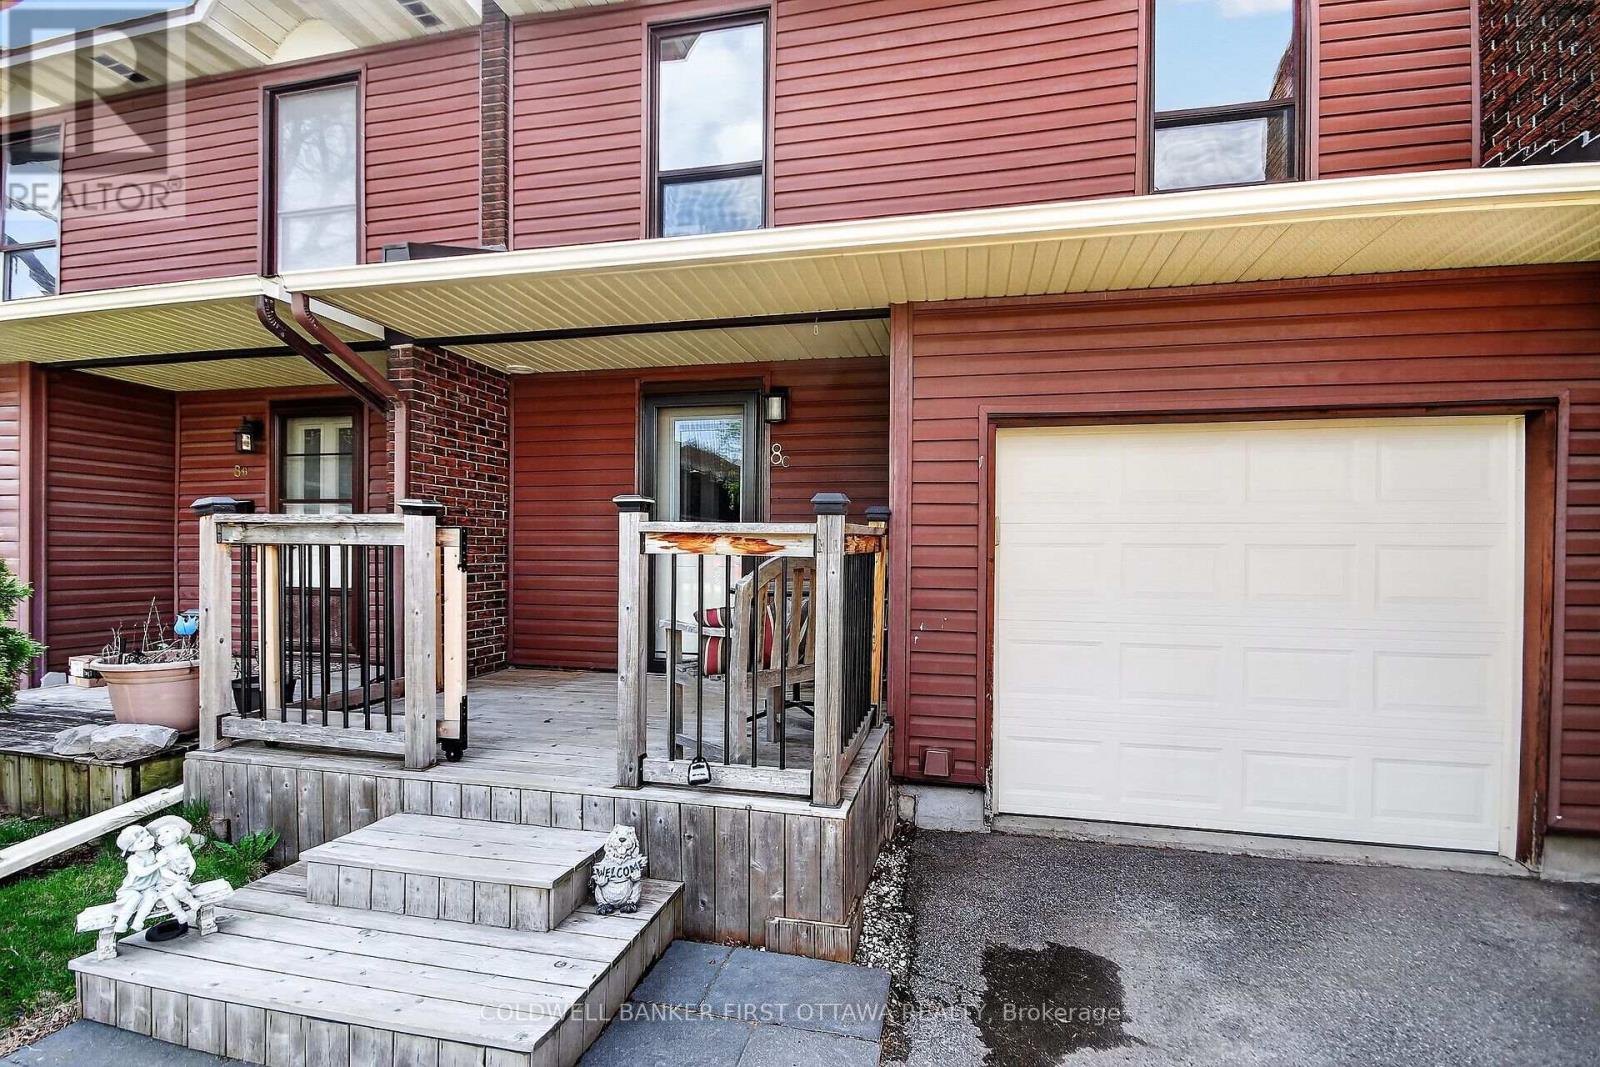
Welcome to 8C Arnold Drive - a beautifully maintained and upgraded condo townhome in the heart of Bells Corners! Offering 4 bedrooms and 3 bathrooms, this move-in ready home stands out with thoughtful updates, functional living space, and exceptional outdoor areas. The bright and inviting layout features a fully finished basement complete with a powder room, perfect for a family room, kids' playroom, home office, or guest space. Enjoy outdoor living with both a private fully fenced backyard with deck (2023) and a charming front deck sitting area (2021), ideal for relaxing or entertaining.This well-cared-for home has seen numerous key updates including upstairs bathroom renovation (2024), main floor bathroom renovation (2025), basement bathroom (2019), attic insulation added (2015), IKEA PAX wardrobes in the primary and secondary bedroom (2020), and a full house repaint completed in 2026. Pride of ownership is evident throughout.Located in family-friendly Bells Corners, this home offers easy access to parks, schools, shopping, restaurants, NCC trails, transit, and quick connections to both Highways 416 and 417. Bells Corners is known for its strong community feel, walkability, abundant green space, and excellent value in Ottawa's west end. (id:61072)
Coldwell Banker First Ottawa Realty
Unit 2 - 277 Arlington Avenue
Ottawa, Ontario
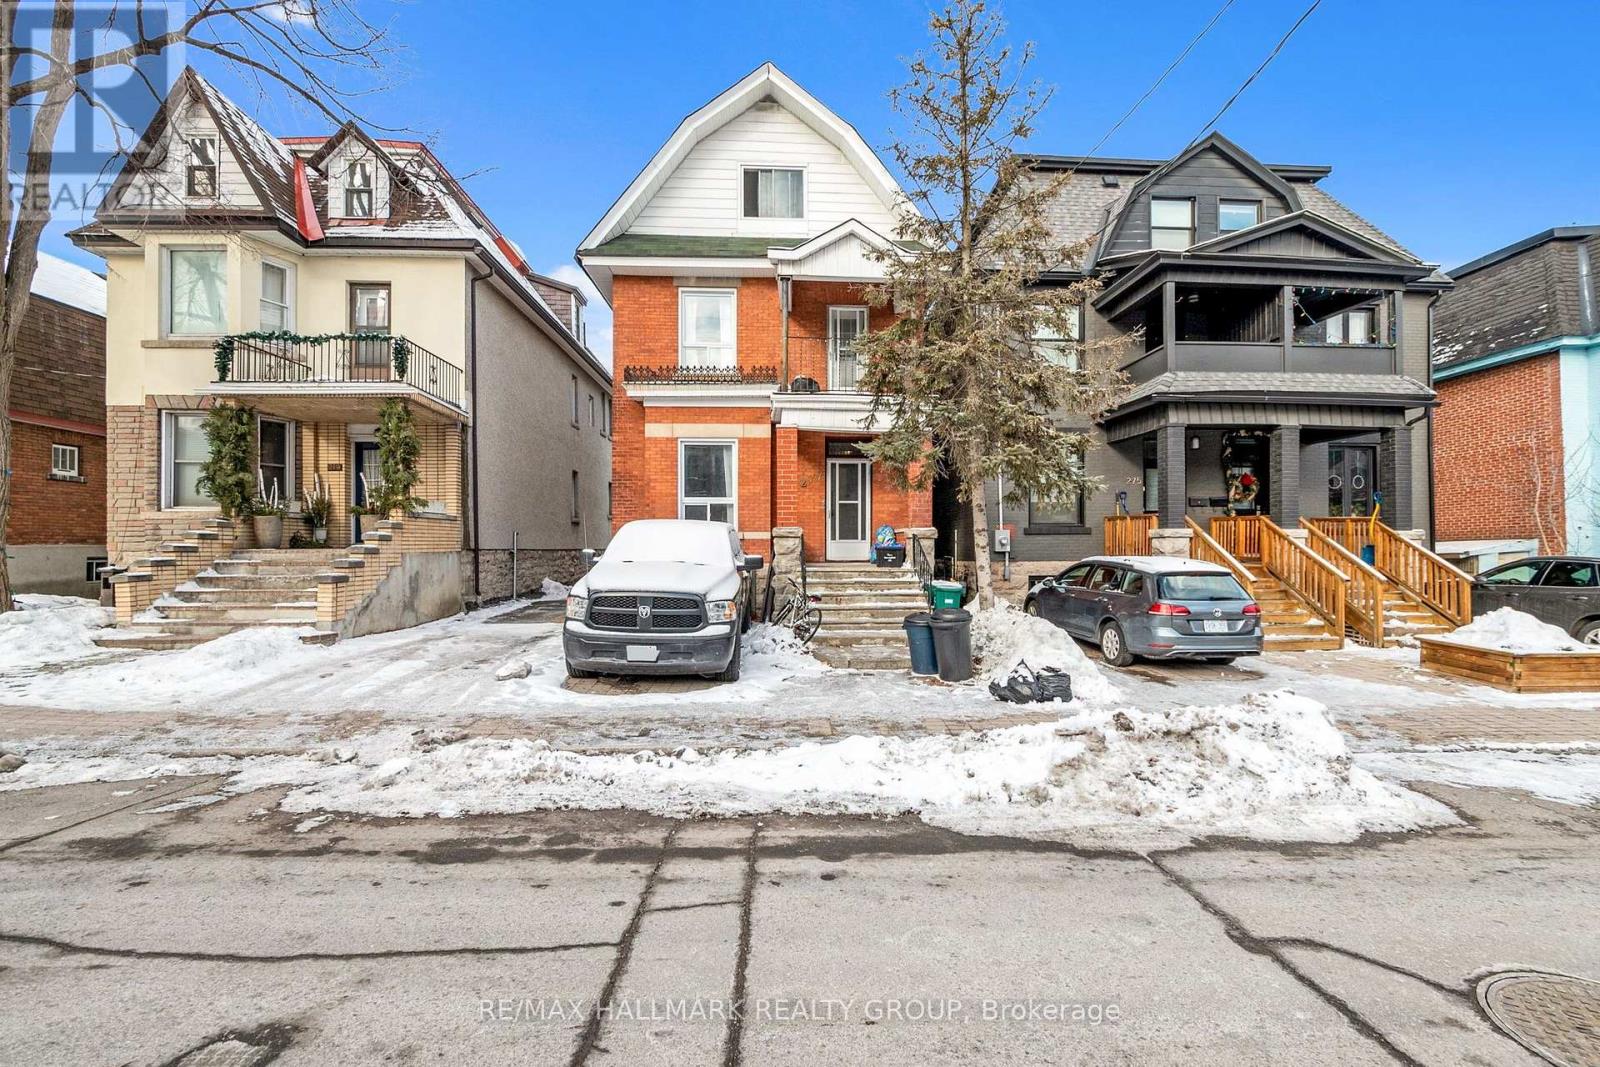
FULLY FURNISHED! SEPT 1st Occupancy! ALL UTILITIES INCLUDED! Welcome to this bright and beautifully furnished 2-bedroom, 1 bathroom apartment in the heart of Centretown. Filled with charm and character, this inviting home features large sun-drenched windows, two spacious bedrooms, a full functional kitchen, and the convenience of ensuite laundry. The thoughtfully designed layout offers a 4-piece bathroom and a flex living /dining area that flows seamlessly onto a private balcony, creating the perfect space to relax, entertain, or enjoy your morning coffee. One dedicated parking space is also included for added convenience. Situated in one of Ottawa's most vibrant neighborhoods, you'll love having everything at your doorstep. Walk to an incredible selection of restaurants, cafés, coffee shops, parks, boutiques, grocery stores, and public transit. Perfect for young professionals seeking a vibrant, central location, those relocating to Ottawa, or anyone looking for a turnkey rental. This fully furnished apartment offers the ideal combination of comfort, character, convenience, and downtown living. (id:61072)
RE/MAX Hallmark Realty Group
291 Labelle Street
Russell, Ontario
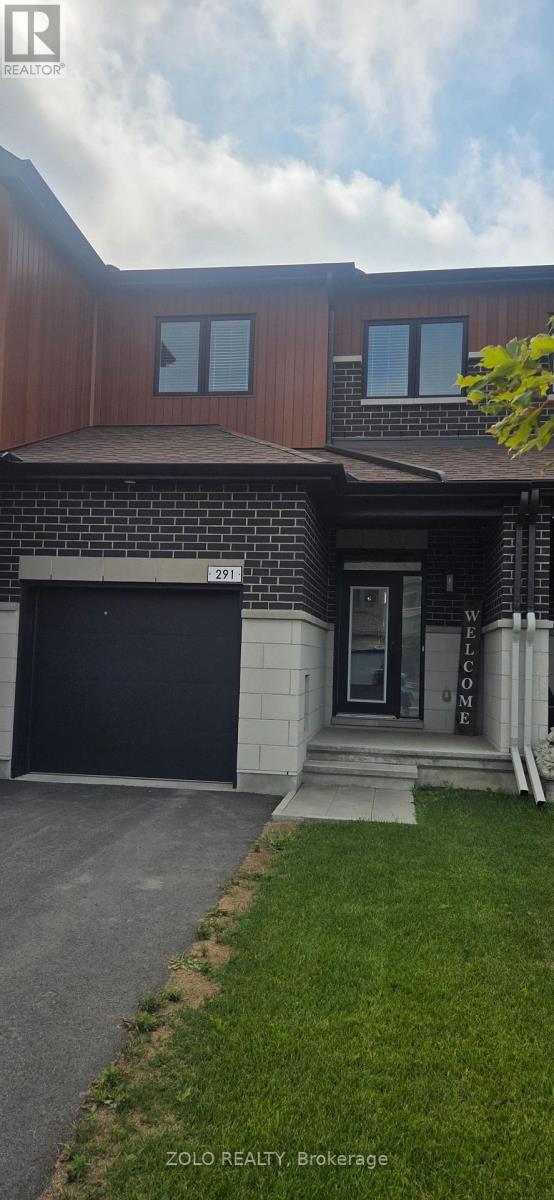
Welcome to this beautiful, one-year-old townhome located in the growing community of Embrun. Offering 3 bedrooms and 3 bathrooms, this modern home combines comfort, style and convenience. The spacious primary bedroom features two closets and a private en suite with a walk-in shower, while the two additional bedrooms are both generously sized. Convenient second-level laundry features a Samsung Elite washer and dryer. The bright, open-concept main floor features a modern kitchen with upgraded appliances and lighting, flowing seamlessly into the living and dining areas. Step outside to a fully fenced backyard with no rear neighbours, offering added privacy and a great space to relax or entertain. The partially finished basement provides additional living space and features a large window allowing plenty of natural light. The home is also equipped with central air conditioning for year-round comfort. A single-car garage provides convenient inside access to the home and includes two garage door remotes. The driveway offers parking for two additional vehicles, providing parking for up to three vehicles in total. Enjoy everything Embrun has to offer, including shopping, groceries, restaurants and numerous everyday amenities, all while being approximately 30 minutes from Ottawa. Offered for lease at $2,700/month. Application, Credit check, Employment letter, References, etc.. are required. Tennant required to pay Hydro, Natural gas, Water, (Landlord with pay tank rental) (id:61072)
Zolo Realty

1999 Garfield Avenue
Ottawa, Ontario
Visit the REALTOR website for further information about this Listing. Spacious L-shaped bungalow on a large lot in the desirable Braemar Park neighborhood just minutes from the 417. This Campeau built home features 3 bedrooms, 2.5 bathrooms, a double-car garage, a primary bedroom with walk-in closet and ensuite, hardwood floors, a stone fireplace, sunroom, formal dining room, and an open concept family room and eat-in kitchen. The finished basement includes a large recreation room, wet bar, full bathroom, office, laundry room and ample storage. Ideally located near College square, Algonquin College, Bel-air Park, the Central Experimental farm pathway trail, transit way, schools, shopping and restaurants. (id:61072)
Easy List Realty Ltd.
104 - 50 Corb Stewart Court
Arnprior, Ontario
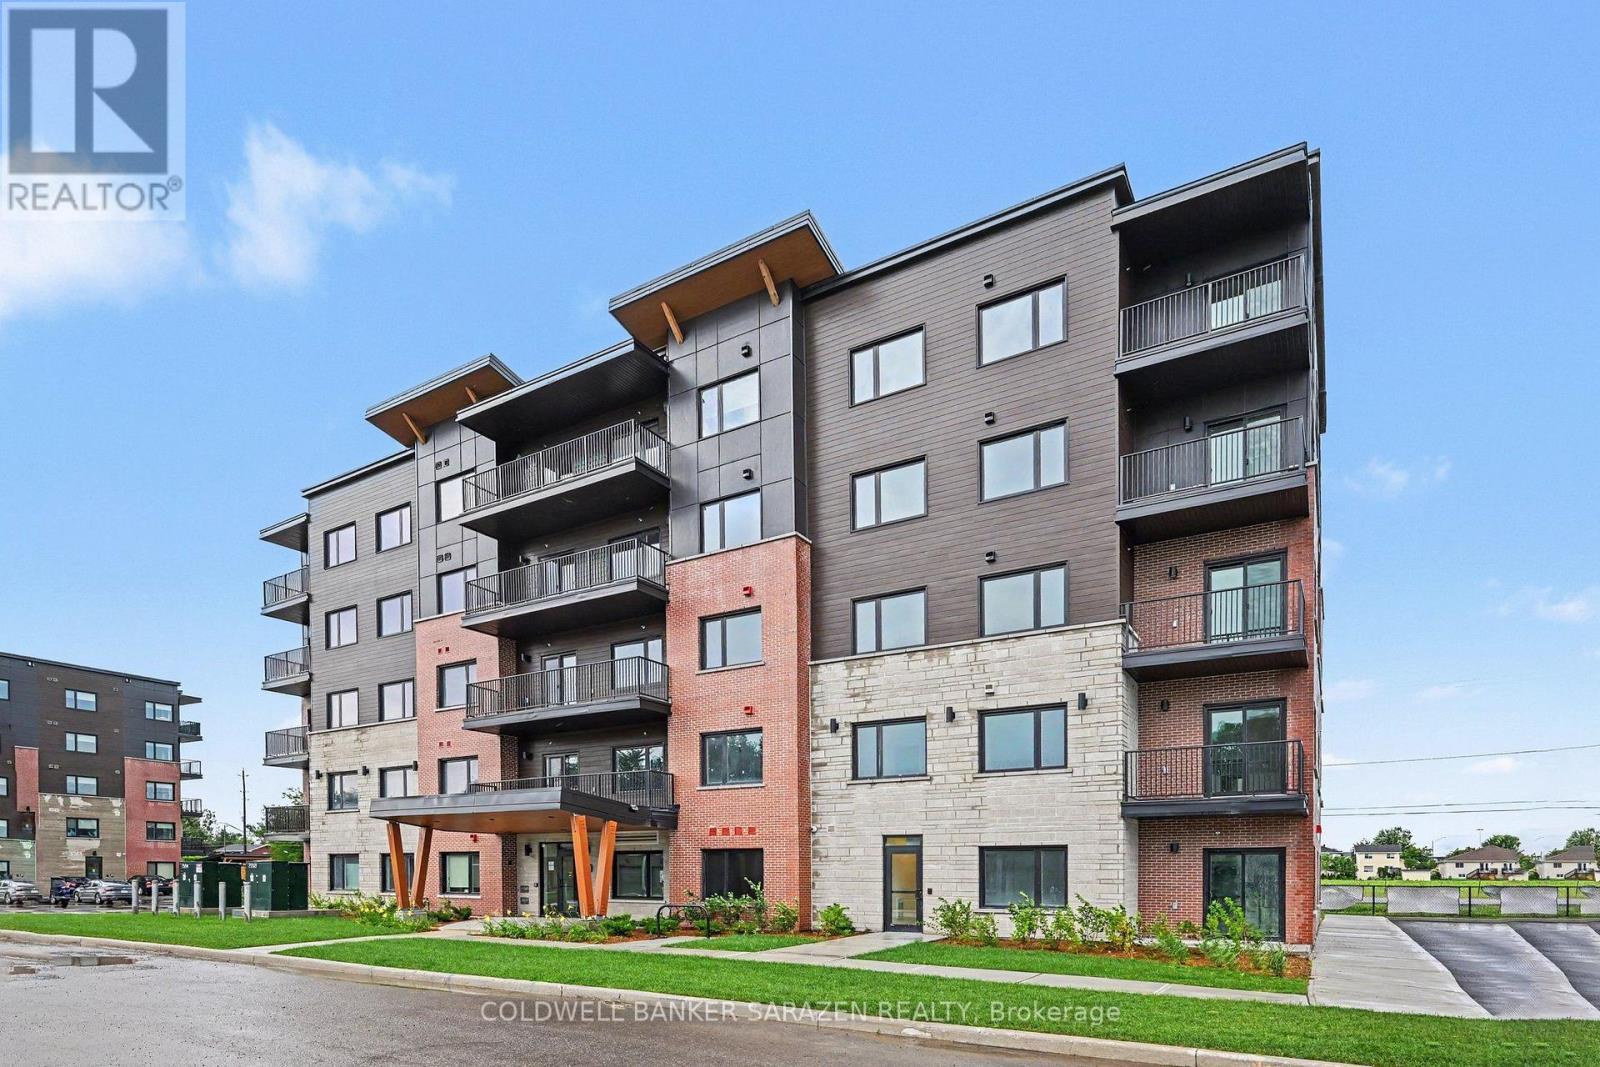
Discover the perfect balance of comfort, convenience, and contemporary design at Baskin Suites. Nestled right off Baskin Drive with seamless access to Highway 417, this newly constructed residence offers modern, spacious 1- and 2-bedroom apartments in the heart of Arnprior. Enjoy the ultimate lifestyle location-just a short walk from vibrant downtown Arnprior, top-rated schools, local shopping, scenic parks, and picturesque nature trails. Bright, airy floor plans designed for flexible modern living. Brand-new stainless-steel appliances. Multiple oversized windows with pre-installed window blinds. Every unit includes its own private balcony or patio. All season climate control for each unit with independent heating and air conditioning . Unlimited Rogers Ignite Internet and Cable TV included in your rent. Smart Building Tech: 1Valet Automated Concierge system for seamless guest entry and secure package delivery. Security & Peace of Mind: 24/7 security monitoring and CCTV coverage throughout the building. Parking: 1 dedicated assigned space in our private resident lot. Access to main-floor laundry facilities equipped with commercial-grade washers and dryers. Schedule your viewing today and be among the first to experience Baskin Suites (id:61072)
Coldwell Banker Sarazen Realty
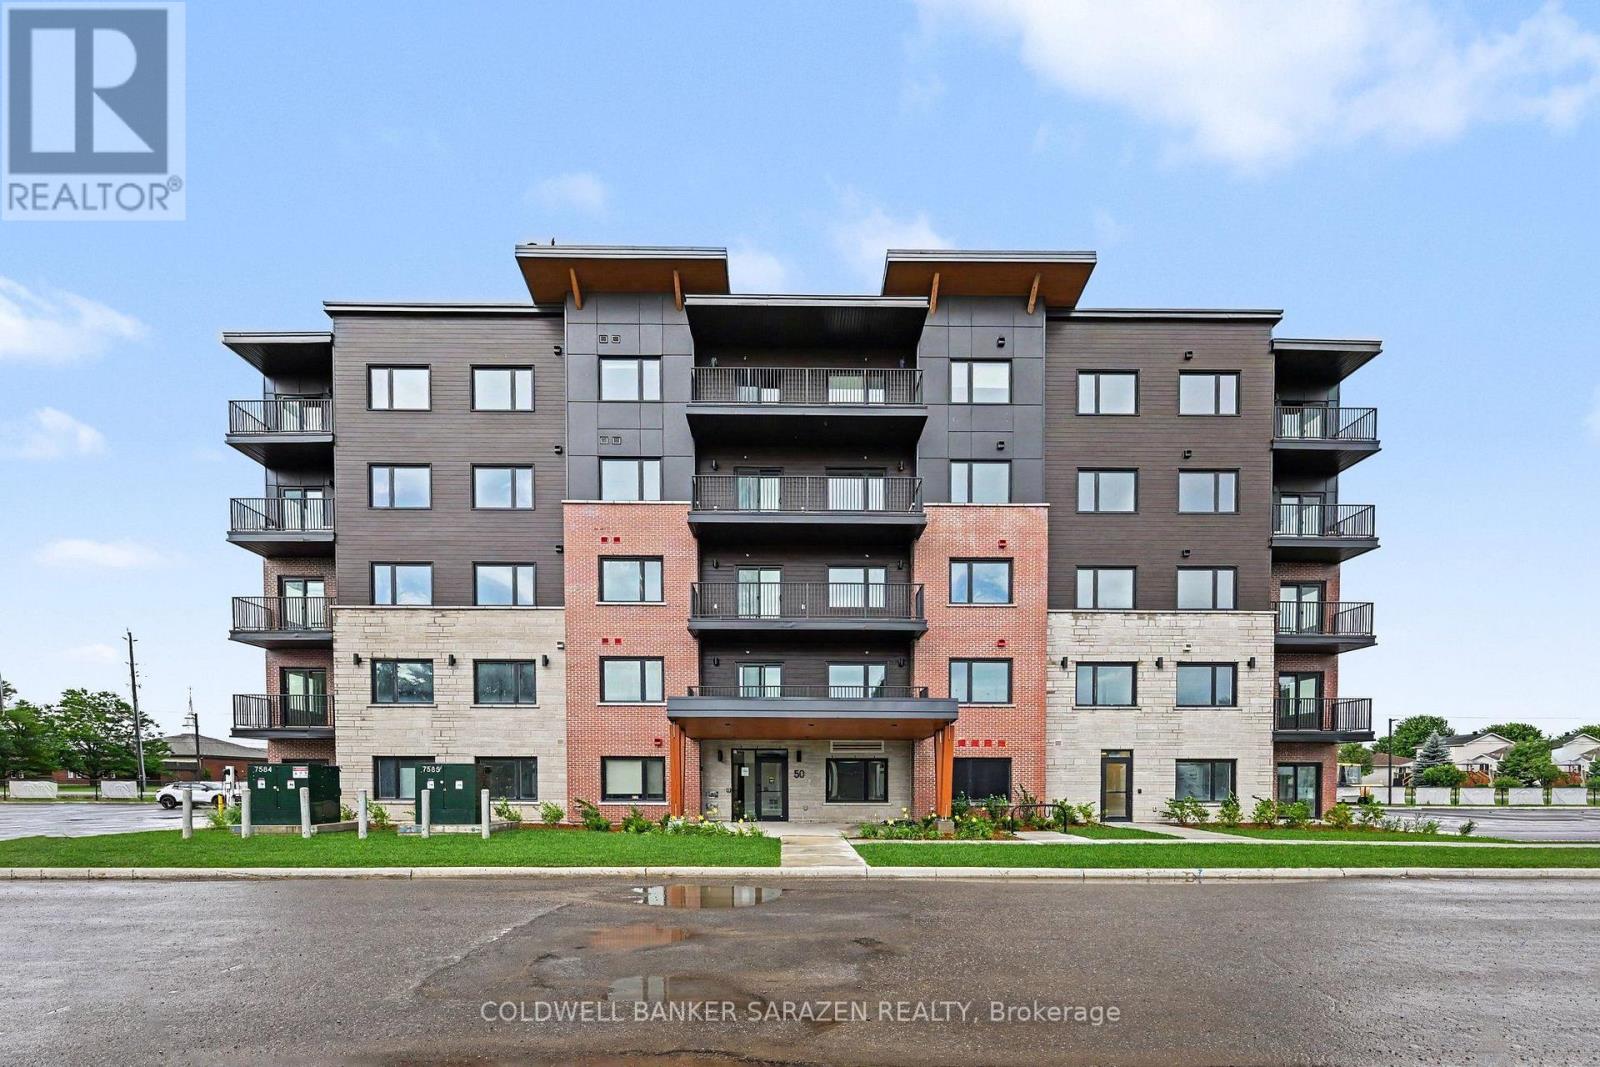
306 - 50 Corb Stewart Court
Arnprior, Ontario
Discover the perfect balance of comfort, convenience, and contemporary design at Baskin Suites. Nestled right off Baskin Drive with seamless access to Highway 417, this newly constructed residence offers modern, spacious 1- and 2-bedroom apartments in the heart of Arnprior. Enjoy the ultimate lifestyle location-just a short walk from vibrant downtown Arnprior, top-rated schools, local shopping, scenic parks, and picturesque nature trails. Bright, airy floor plans designed for flexible modern living. Brand-new stainless-steel appliances. Multiple oversized windows with pre-installed window blinds. Every unit includes its own private balcony or patio. All season climate control for each unit with independent heating and air conditioning . Unlimited Rogers Ignite Internet and Cable TV included in your rent. Smart Building Tech: 1Valet Automated Concierge system for seamless guest entry and secure package delivery. Security & Peace of Mind: 24/7 security monitoring and CCTV coverage throughout the building. Parking: 1 dedicated assigned space in our private resident lot. Access to main-floor laundry facilities equipped with commercial-grade washers and dryers. Schedule your viewing today and be among the first to experience Baskin Suites! (id:61072)
Coldwell Banker Sarazen Realty
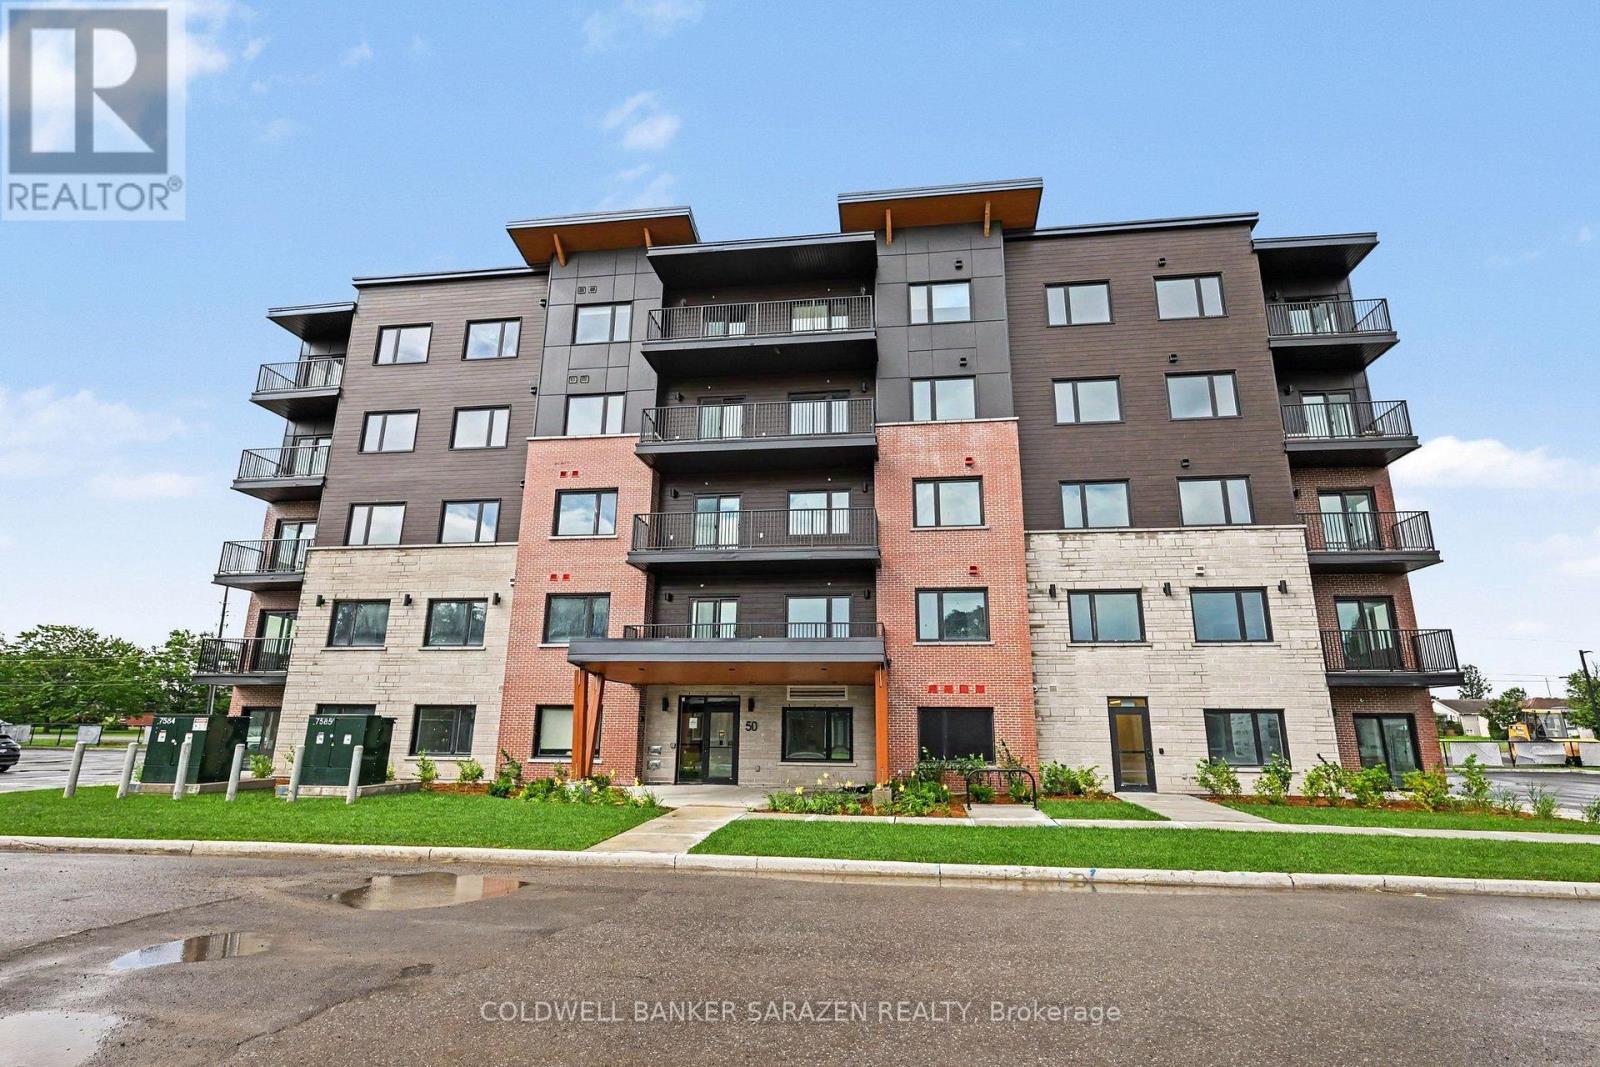
504 - 50 Corb Stewart Court
Arnprior, Ontario
Discover the perfect balance of comfort, convenience, and contemporary design at Baskin Suites. Nestled right off Baskin Drive with seamless access to Highway 417, this newly constructed residence offers modern, spacious 1- and 2-bedroom apartments , in the heart of Arnprior. Enjoy the ultimate lifestyle location-just a short walk from vibrant downtown Arnprior, top-rated schools, local shopping, scenic parks, and picturesque nature trails. Bright, airy floor plans designed for flexible modern living. Brand-new stainless-steel appliances. Multiple oversized windows with pre-installed window blinds. Every unit includes its own private balcony or patio. All season climate control for each unit with independent heating and air conditioning . Unlimited Rogers Ignite Internet and Cable TV included in your rent. Smart Building Tech: 1Valet Automated Concierge system for seamless guest entry and secure package delivery. Security & Peace of Mind: 24/7 security monitoring and CCTV coverage throughout the building. Parking: 1 dedicated assigned space in our private resident lot. Access to main-floor laundry facilities equipped with commercial-grade washers and dryers. Schedule your viewing today and be among the first to experience Baskin Suites (id:61072)
Coldwell Banker Sarazen Realty
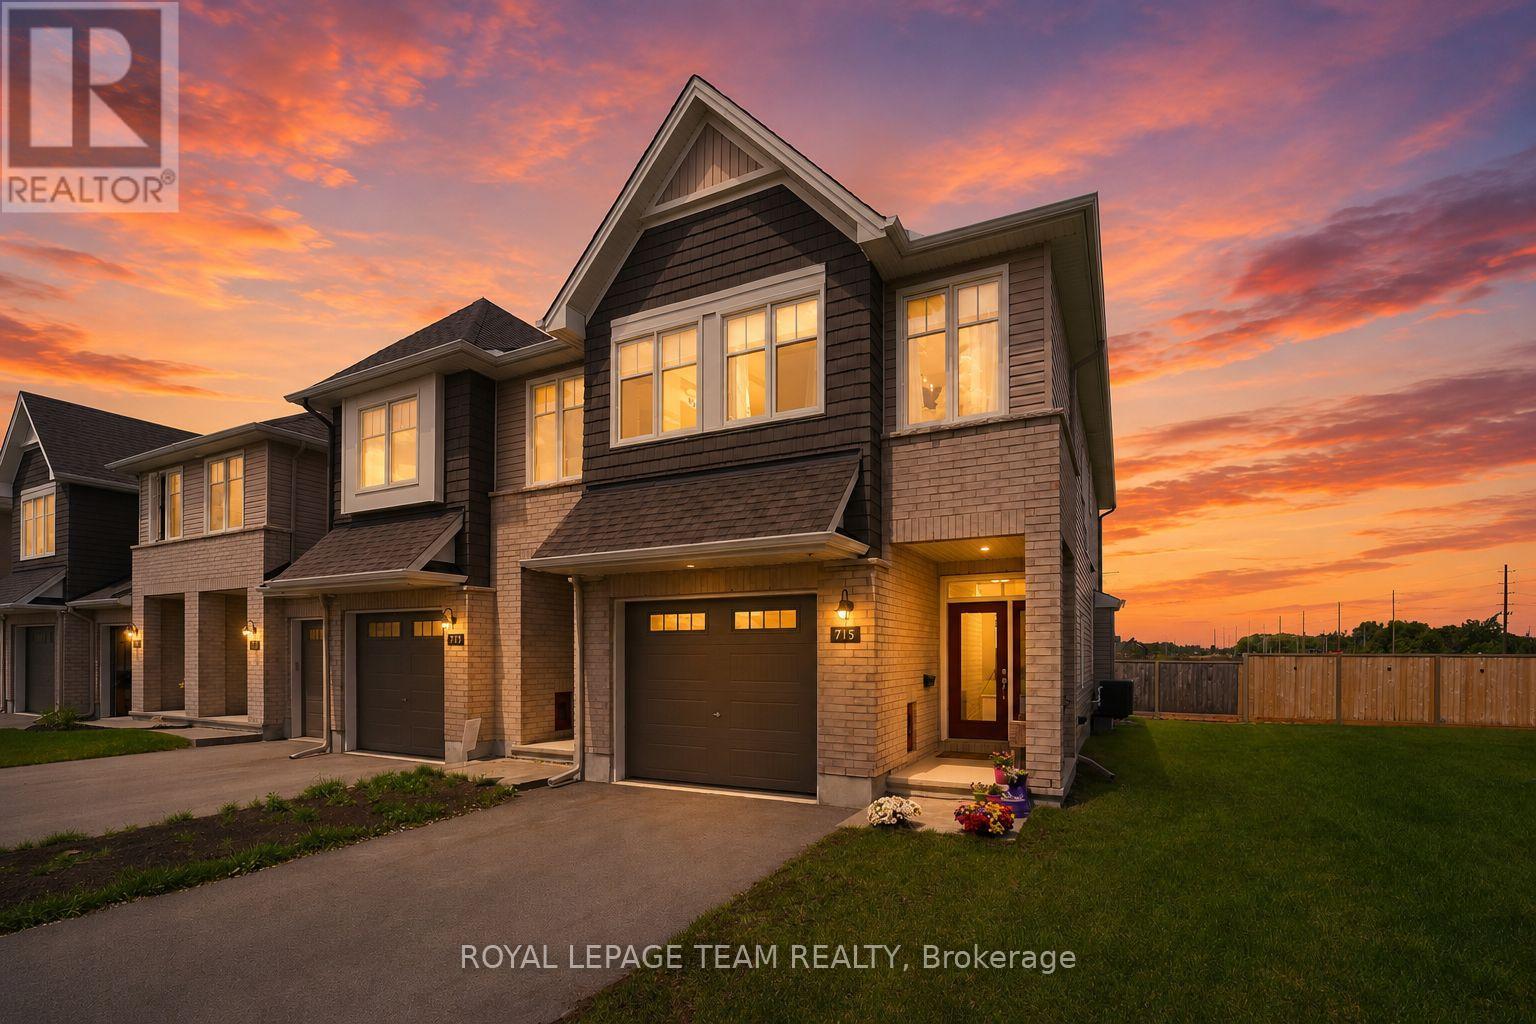
715 Maverick Crescent
Ottawa, Ontario
Welcome to this EXCEPTIONALLY well-maintained home that makes everyday life feel warm, comfortable & effortless. Thoughtfully designed for modern families, this beautifully finished, energy-efficient 2023 Tamarack (Cambridge model) END-UNIT townhome offers the perfect blend of style, function & comfort. On the inside corner of a quiet crescent close to all Stittsville amenities, step inside the front foyer w/ convenient powder room & access to the attached extended garage. The heart of the home is the bright, open-concept main floor w/ zebra blinds on the windows throughout allowing for tons of natural light, where the kitchen, dining & living spaces all flow seamlessly together on OAK HARDWOOD floors under pot lights - perfect for busy mornings, family dinners & entertaining. The stunning white kitchen features crisp white Muskoka maple cabinetry, QUARTZ countertops, large center island w/ overhang, S/S appliances, stylish backsplash & spacious walk-in PANTRY that keeps everything organized. The cozy living room is anchored by gas FIREPLACE, creating the perfect spot to unwind at the end of the day. Upstairs, retreat to the spacious primary suite through elegant double doors. This private sanctuary features large walk-in closet & spa-inspired 5pc ENSUITE with double sinks, stone countertops, relaxing soaker tub & glass walk-in shower. Two additional spacious bedrooms, well-appointed family bathroom w/generous stone countertops & a convenient 2nd floor designated laundry room complete w/ cabinetry, laundry sink & stone countertops - making everyday living that much easier! The FINISHED basement provides valuable extra living space which is flexible & ideal for a playroom, home gym, media room or work-from-home set up. Outside, enjoy a beautiful landscaped backyard w/ BBQ line rough-in, rear neighbours, offering room to relax, play & entertain. This is the kind of meticulously cared for home where family memories & milestones are celebrated & life simply fits! (id:61072)
Royal LePage Team Realty
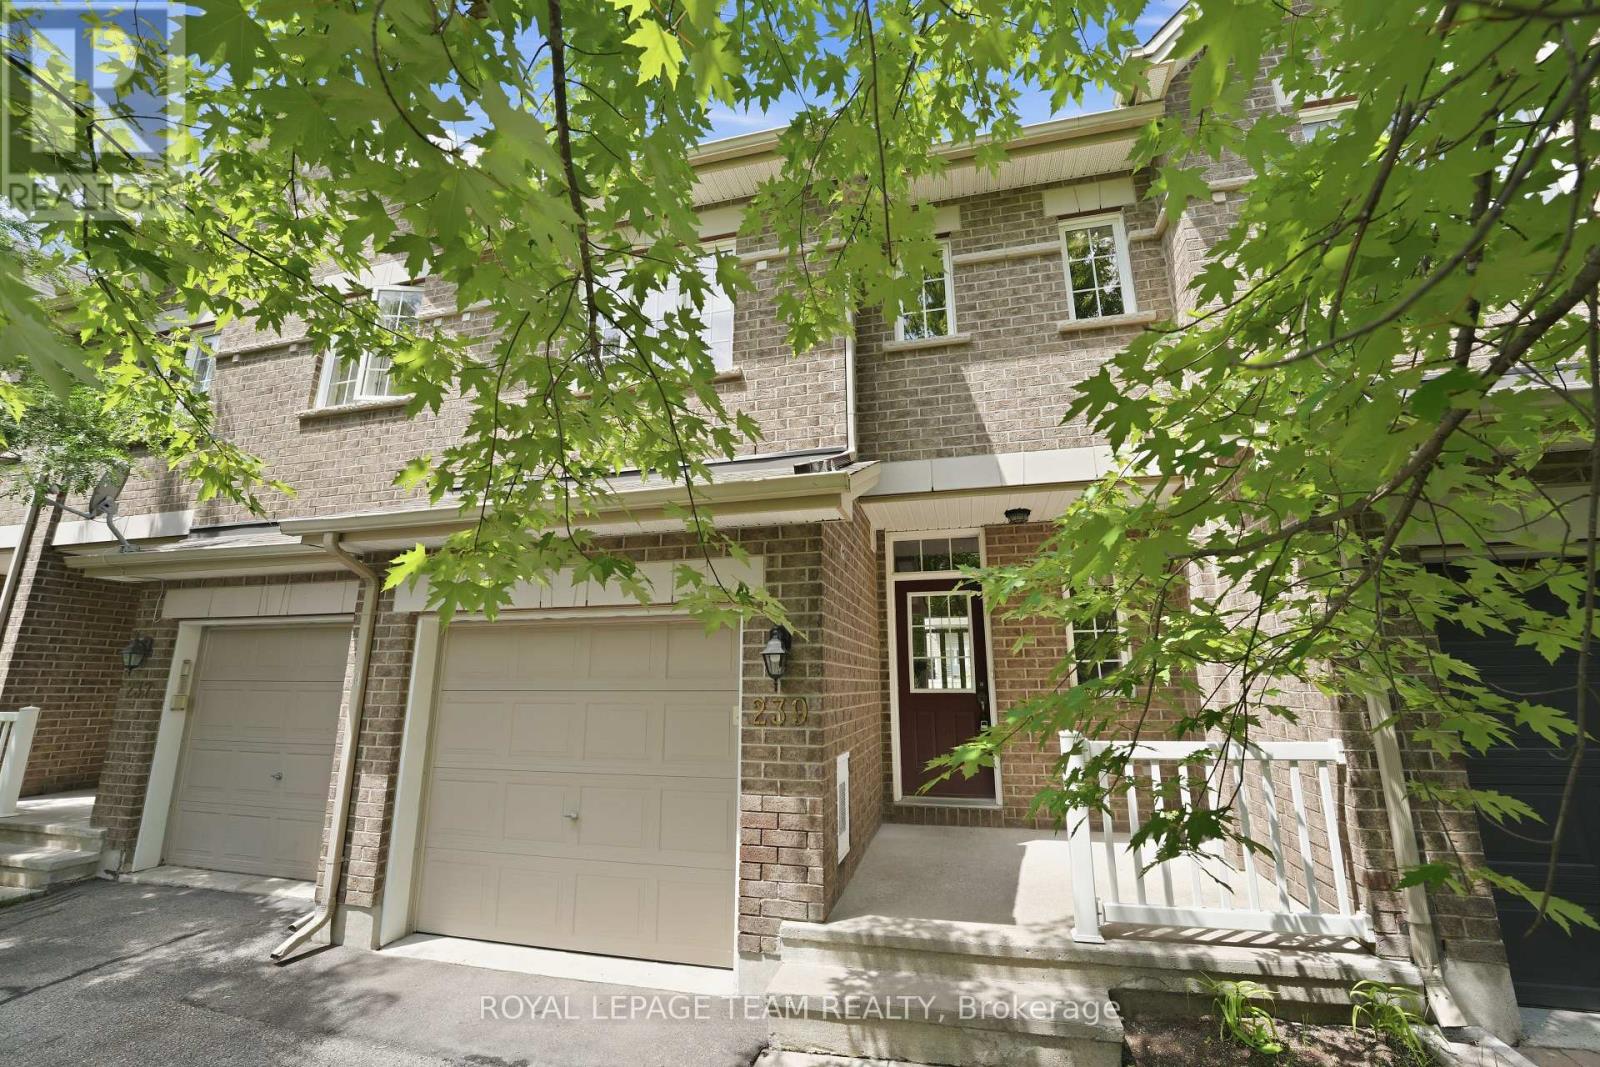
239 Tandalee Crescent
Ottawa, Ontario
Welcome to Emerald Meadows, where stylish living meets everyday convenience. This bright and spacious 2-bedroom + loft, 2-bathroom townhome is tucked away on a quiet crescent, just minutes from cafés, shopping, parks, walking trails, public transit, and everything Bridlewood has to offer. The open-concept main floor is designed for both everyday living and entertaining, featuring hardwood flooring, soaring cathedral ceilings in the living room, a cozy gas fireplace, and a separate dining area. The spacious eat-in kitchen (electric range 2023) offers plenty of prep space and opens directly to a fully fenced (PVC) backyard-perfect for summer BBQs, morning coffee, or letting your dog enjoy the outdoors. Upstairs, you'll find two generous bedrooms, including a spacious primary retreat with French doors and a walk-in closet. The versatile loft makes the ideal home office, workout space, or reading nook-perfect for today's flexible lifestyle. A well-appointed 4-piece bathroom completes the upper level .The finished lower level adds even more functional living space with a bright rec room featuring a large window, making it the perfect spot for movie nights, a home gym, or a games room. Laundry, a utility room, and plenty of storage round out the basement. Freshly painted recently throughout (2026), AC (2023), furnace (2022). This move-in-ready home offers the perfect blend of comfort, style, and low-maintenance living in one of Kanata's most desirable communities. (id:61072)
Royal LePage Team Realty
1560 Montcerf Court
Ottawa, Ontario
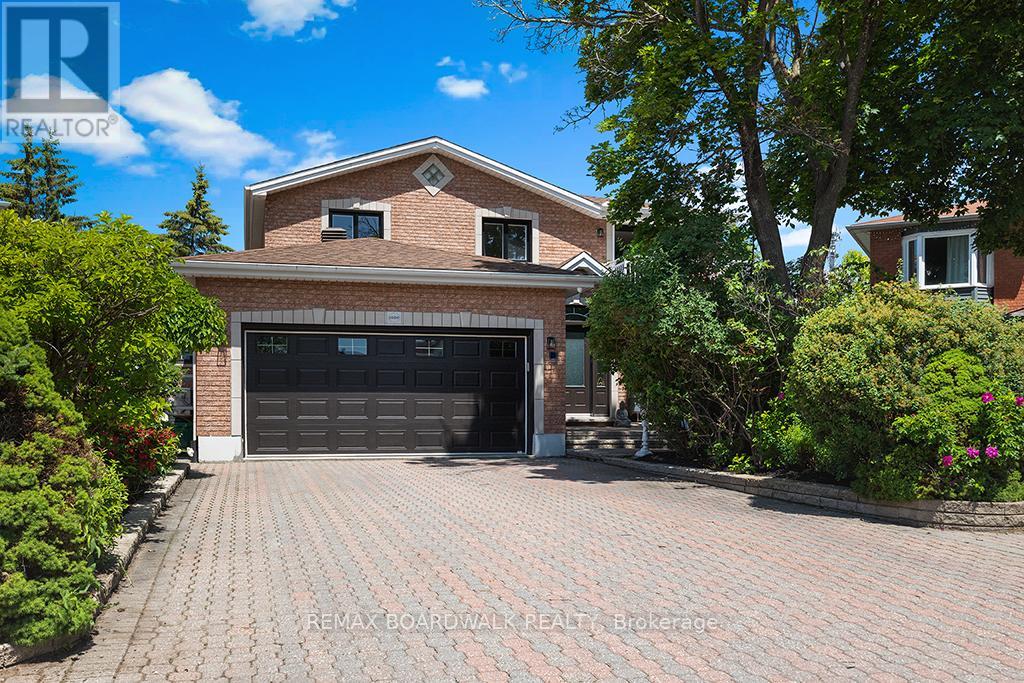
Work from home? Multi generational family? Welcome to 1560 Montcerf Court, a rare, ALL BRICK offering within one of the AREAS MOST CONVENIENT POCKETS. Set on a premium, PIE SHAPED LOT backing onto Garneau High School, parkland, MIFO, and the Orléans Dome, this residence enjoys one of the most coveted positions in the neighbourhood - a private, green backdrop with direct access to recreation and trails at the end of a CUL DE SAC. Inside, the home unfolds with 4+1 bedrooms, 4 bathrooms (3 full), and a thoughtfully designed layout enhanced by an OFFICE ADDITION (2017), NEWER KITCHEN (2018), NEW BATHS (2025), NEW WINDOWS (2025), a NEW FURNACE (2025), and CARPET FREE living throughout. The lower level features a beautifully appointed IN LAW SUITE (with bed, rec area, full bath, kitchen and lots of storage), ideal for extended family or guests. What truly sets this property apart is its exceptional WORK FROM HOME and entrepreneurial potential. Two distinct, EXTERIOR ACCESS spaces elevate the home's functionality: a serene SIDE ENTRY STUDIO perfect for yoga, wellness, or private consultations, and a heated, cooled, soundproofed BACKYARD STUDIO - a dream for musicians, creators, or professionals seeking a quiet, dedicated workspace. The unique energy continues in the family room with a built-in library & the dining area, featuring cathedral ceiling, windows & a breakfast bar. The primary bedroom is a STAND OUT feature, with tons of storage, a south facing BALCONY looking over the Cul de Sac (great for play + less shoveling), a new 5 piece spa inspired ensuite & HARDWOOD flooring. Outside, mature PERENIAL GARDENS & thoughtfully planned planting beds create a tranquil retreat for those who love to cultivate & unwind. With Starbucks, GROCERIES, pharmacies, shops & RESTAURANTS directly across the road, plus rapid access to HWY 174 and the future LRT, the LOCATION IS UNMATCHED. A sophisticated, flexible home offering a rare blend of convenience and serenity! (id:61072)
RE/MAX Boardwalk Realty
237 County Road 42 Road
Leeds And The Thousand Islands, Ontario
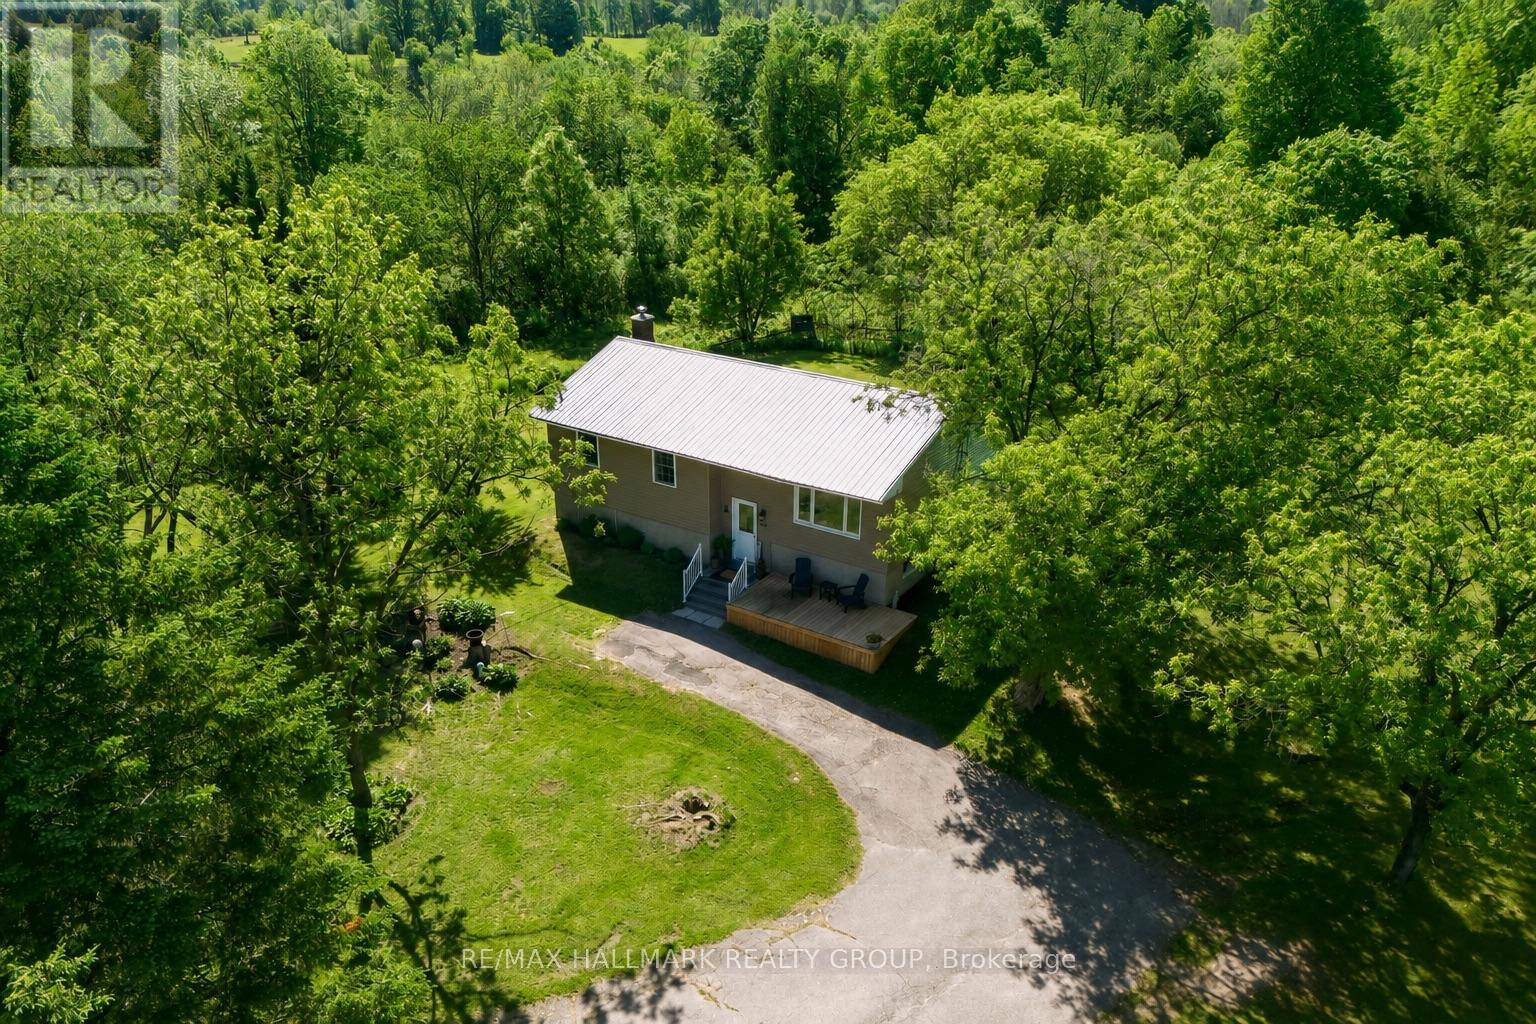
SELLERS ARE READY TO MOVE! If privacy, space, and a peaceful country setting are on your wish list, this 1-acre property delivers. Set well back from the road and surrounded by mature trees, you'll enjoy exceptional privacy with no neighbours directly in front, behind, or beside you - yet you're still just 30 minutes from Brockville and Smiths Falls, and 40 minutes from Kingston. Love the outdoors? Upper and Lower Beverley, plus Charleston Lake is only minutes away, with nearby snowmobile trails making this a great home base for year-round recreation. The property has been lovingly maintained and features beautiful landscaping, established gardens, an on-ground pool with multi-level decking, a natural fire pit area, plus a detached single-car garage with attached carport for added storage and parking. Inside, the bright open-concept main floor offers an easy flow for both everyday living and entertaining. The updated kitchen features quartz countertops, a classic backsplash and plenty of workspace, opening into the living and dining areas. A charming bay window with built-in seating creates the perfect spot to enjoy your morning coffee while taking in the peaceful surroundings. Three bedrooms and a 4-piece bathroom complete the main level. Downstairs, there's even more room to spread out with a spacious rec room anchored by a wood-burning fireplace. A generous fourth bedroom and convenient 2-piece bathroom with laundry provide plenty of flexibility for guests, teens, a home office or additional living space. Surrounded by greenery in every direction, this is the kind of property where you can slow down, spread out and enjoy the feeling of being tucked away-without giving up convenient access to town. (id:61072)
RE/MAX Hallmark Realty Group

205 Marier Avenue
Ottawa, Ontario
Visit the REALTOR website for further information about this Listing. Turn-key 4-unit multifamily in east-central Ottawa. One 2-bed/1-bath, one 2-bed/2-bath, and two 1-bed/1-bath units. All renovated in 2018/2019. Approx. $90,000 gross income and projected NOI near $71,000 - a 6.47% cap rate at $1,100,000. Recent capital work: pavement (2023), exterior cladding (2023), windows (2019), roof (2019). Steps from Beechwood, with quick access to the Montfort Hospital, downtown Ottawa, the University of Ottawa, the Byward Market and the rest of Ottawa through the nearby highway 417. CM1 zoning may support future development (buyer to verify). Furnace and hot water tank rental from Enercare. Offered as-is; figures to be verified. Professionally managed by Easy Street Services. (id:61072)
Easy List Realty Ltd.
