

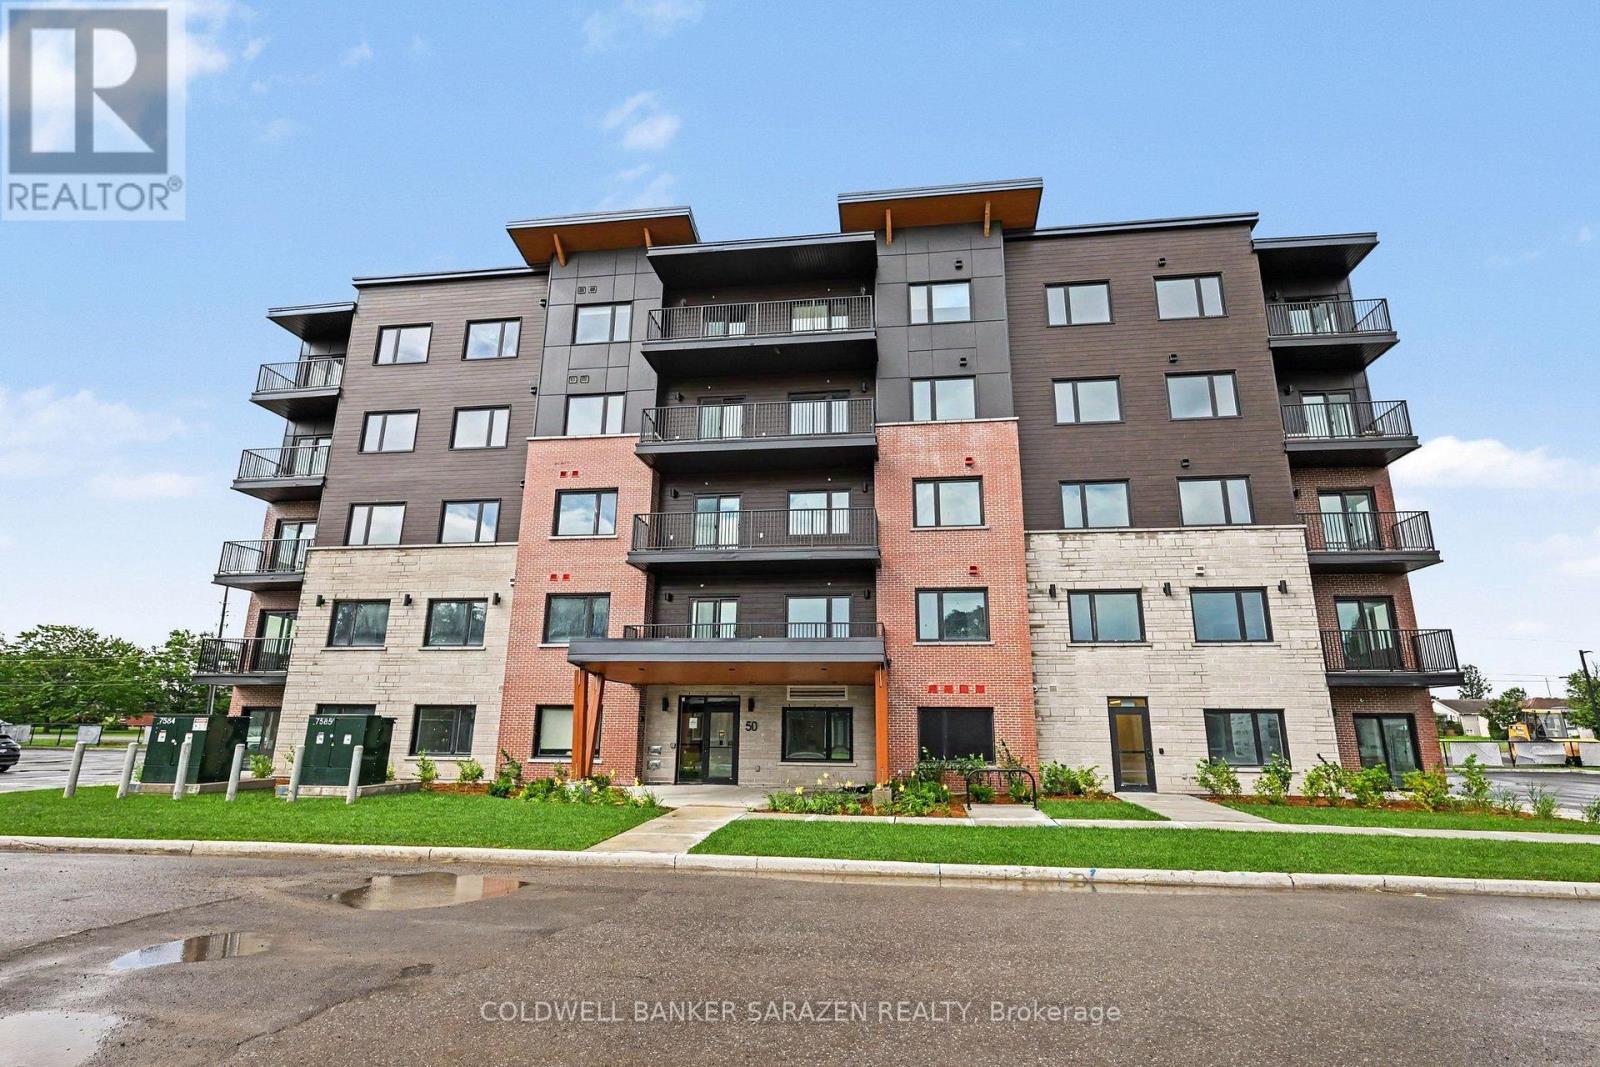
504 - 50 Corb Stewart Court
Arnprior, Ontario
Discover the perfect balance of comfort, convenience, and contemporary design at Baskin Suites. Nestled right off Baskin Drive with seamless access to Highway 417, this newly constructed residence offers modern, spacious 1- and 2-bedroom (8 different layouts) in the heart of Arnprior. Enjoy the ultimate lifestyle location-just a short walk from vibrant downtown Arnprior, top-rated schools, local shopping, scenic parks, and picturesque nature trails. Bright, airy floor plans designed for flexible modern living. Brand-new stainless-steel appliances. Multiple oversized windows with pre-installed window blinds. Every unit includes its own private balcony or patio. All season climate control for each unit with independent heating and air conditioning . Unlimited Rogers Ignite Internet and Cable TV included in your rent. Smart Building Tech: 1Valet Automated Concierge system for seamless guest entry and secure package delivery. Security & Peace of Mind: 24/7 security monitoring and CCTV coverage throughout the building. Parking: 1 dedicated assigned space in our private resident lot. Access to main-floor laundry facilities equipped with commercial-grade washers and dryers. Schedule your viewing today and be among the first to experience Baskin Suites (id:61072)
Coldwell Banker Sarazen Realty
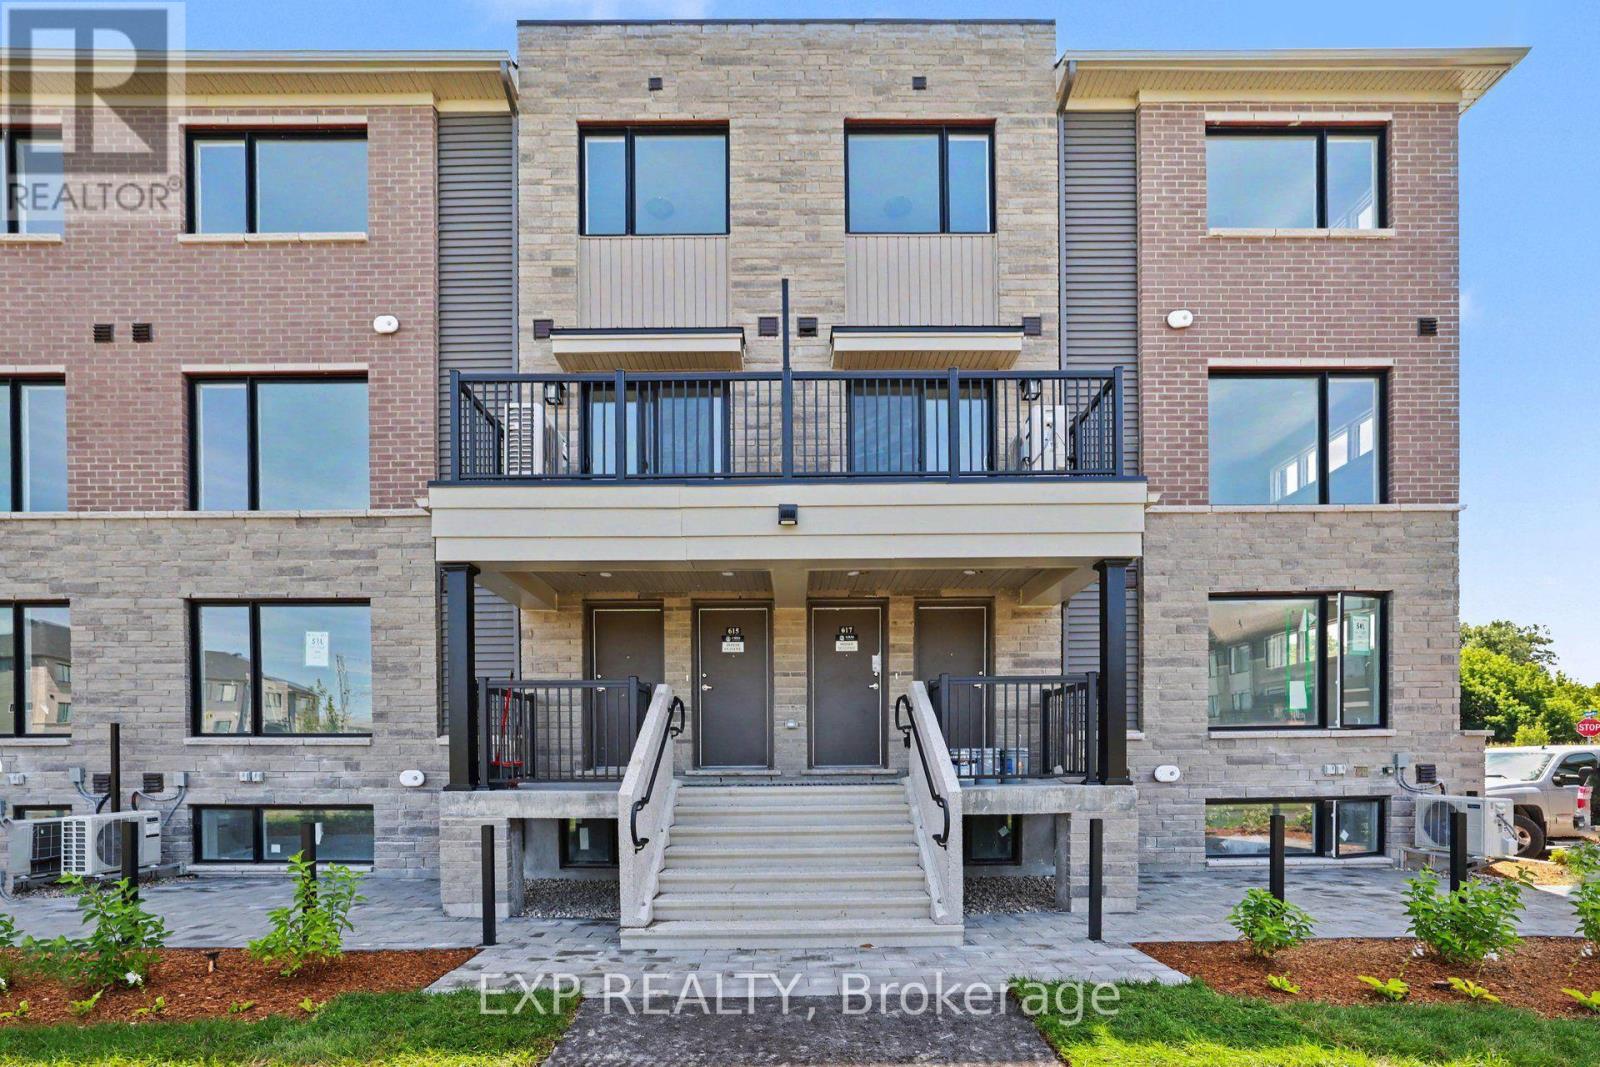
617 Feedmill Private
Ottawa, Ontario
BRAND NEW 2-STOREY METRO TOWNHOME FOR RENT IN KANATA! Rent is $2,400 + tenant pays all utilities plus the HWT and AC rental (lawn care and snow removal included in rent). Be the first to live in this days old 2-storey townhouse in Kanata's masterfully planned community of Arcadia, minutes to Canadian Tire Center, Tanger Outlets, Costco, Walmart, Kanata Centrum, schools, parks, restaurants and future LRT! This upper end unit boasts an open concept layout and VIEWS of the park. The main floor is a long hallway to the stairs going up, where the sun-soaked second floor features a bright living room/dining room with a picture window and access to a private balcony, a gorgeous kitchen with stainless steel appliances, plenty of cabinets, a breakfast bar, a powder room and utility/storage room. Third floor offers 2 good sized bedrooms, EACH with a 4-piece ensuite bathroom, a primary with a good sized closet and corner window and laundry. BRAND NEW Hunter Douglas blinds will be installed shortly on all windows. This home is a Minto Union Upper End model with 1260 sq. ft. of living space. TO APPLY - Tenants must complete a Rental Application and provide current credit reports and 2 recent pay stubs or Employment Letter. ONE YEAR MINIMUM LEASE. Parking spot #83 (id:61072)
Exp Realty
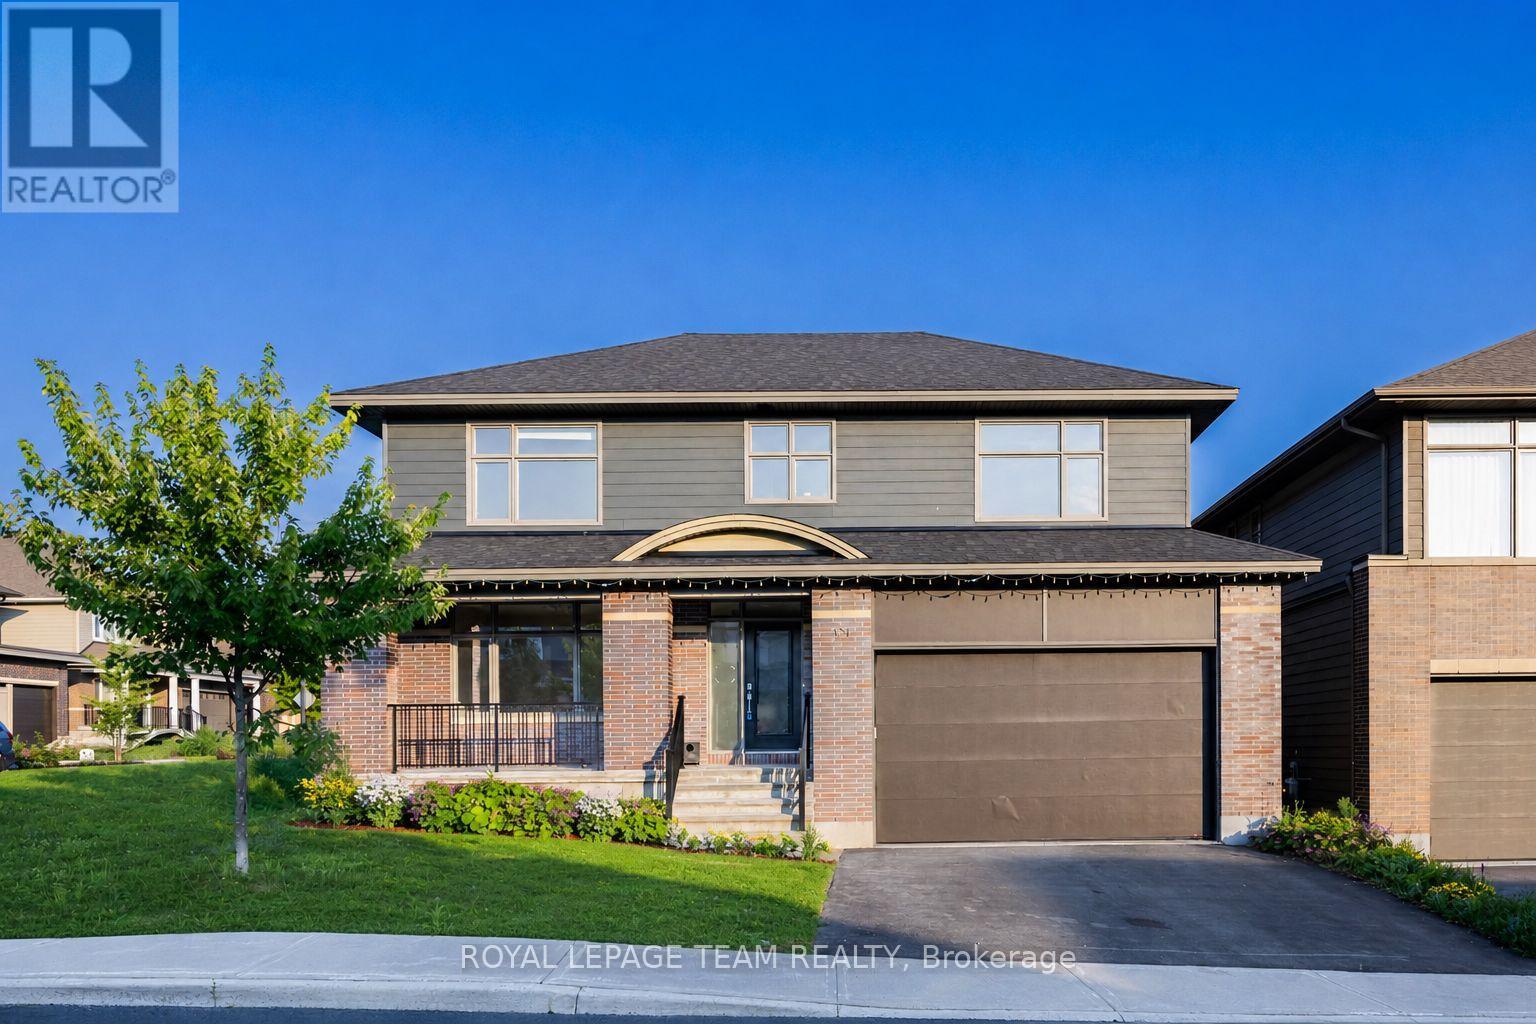
131 Escarpment Crescent
Ottawa, Ontario
Set in a sought-after enclave of Kanata Lakes, this impressive 4-bedroom, 4-bathroom executive home offers 4,034 sq. ft. above grade on a 56' x 105' CORNER LOT. One of Uniform's largest models, it stands out for its exceptional scale and carpet-free interior. A welcoming front porch and double garage create curb appeal, while the main level balances formal and everyday living with ease. The front living and dining rooms are ideal for entertaining, while the expansive family room with fireplace provides a comfortable place to gather. At the heart of the home, the gourmet kitchen features a large quartz island, walk-in pantry, stainless steel appliances and a premium Fortile hood fan, with an adjoining breakfast area overlooking the backyard. A generous main-level den works beautifully as a home office or flexible fifth-bedroom option, complemented by a powder room and mudroom with garage access. Upstairs are four spacious bedrooms, including a private primary retreat with a huge walk-in closet and spa-inspired 5-piece ensuite. The secondary bedrooms are served by a Jack-and-Jill bath and an additional full bathroom, while second-level laundry adds everyday convenience. The full unfinished basement offers excellent future potential for recreation, a home gym, additional bedrooms or a custom retreat, with a bathroom rough-in already in place. Outside, the fenced backyard offers garden and flower beds plus room to relax, play or entertain, all without a home directly behind. Nearly $55,000 has been invested in upgrades and improvements, including builder upgrades, fencing, landscaping, flooring and a newer HRV system. Located within ALL TOP SCHOOL BOUNDARIES and close to parks, trails, shopping, transit, the Kanata tech park, DND campus and major routes, this is a rare opportunity to enjoy outstanding space, privacy and long-term family value in one of Kanata's most desirable communities. (id:61072)
Royal LePage Team Realty
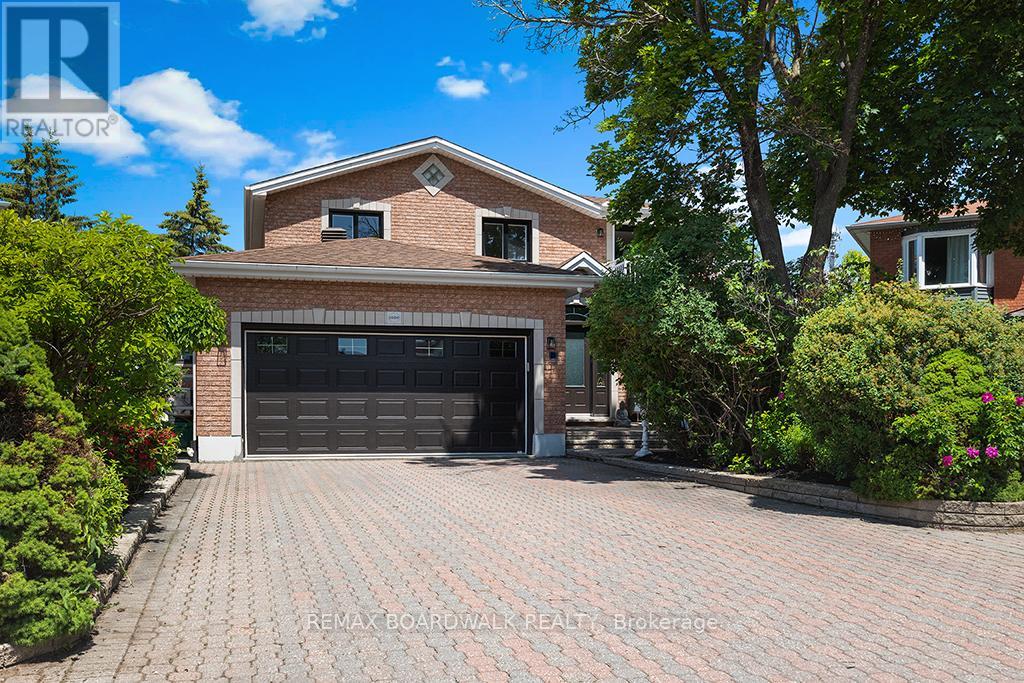
1560 Montcerf Court
Ottawa, Ontario
Work from home? Multi generational family? Welcome to 1560 Montcerf Court, a rare, ALL BRICK offering within one of the AREAS MOST CONVENIENT POCKETS. Set on a premium, PIE SHAPED LOT backing onto Garneau High School, parkland, MIFO, and the Orléans Dome, this residence enjoys one of the most coveted positions in the neighbourhood - a private, green backdrop with direct access to recreation and trails at the end of a CUL DE SAC. Inside, the home unfolds with 4+1 bedrooms, 4 bathrooms (3 full), and a thoughtfully designed layout enhanced by an OFFICE ADDITION (2017), NEWER KITCHEN (2018), NEW BATHS (2025), NEW WINDOWS (2025), a NEW FURNACE (2025), and CARPET FREE living throughout. The lower level features a beautifully appointed IN LAW SUITE (with bed, rec area, full bath, kitchen and lots of storage), ideal for extended family or guests. What truly sets this property apart is its exceptional WORK FROM HOME and entrepreneurial potential. Two distinct, EXTERIOR ACCESS spaces elevate the home's functionality: a serene SIDE ENTRY STUDIO perfect for yoga, wellness, or private consultations, and a heated, cooled, soundproofed BACKYARD STUDIO - a dream for musicians, creators, or professionals seeking a quiet, dedicated workspace. The unique energy continues in the family room with a built-in library & the dining area, featuring cathedral ceiling, windows & a breakfast bar. The primary bedroom is a STAND OUT feature, with tons of storage, a south facing BALCONY looking over the Cul de Sac (great for play + less shoveling), a new 5 piece spa inspired ensuite & HARDWOOD flooring. Outside, mature PERENIAL GARDENS & thoughtfully planned planting beds create a tranquil retreat for those who love to cultivate & unwind. With Starbucks, GROCERIES, pharmacies, shops & RESTAURANTS directly across the road, plus rapid access to HWY 174 and the future LRT, the LOCATION IS UNMATCHED. A sophisticated, flexible home offering a rare blend of convenience and serenity! (id:61072)
RE/MAX Boardwalk Realty
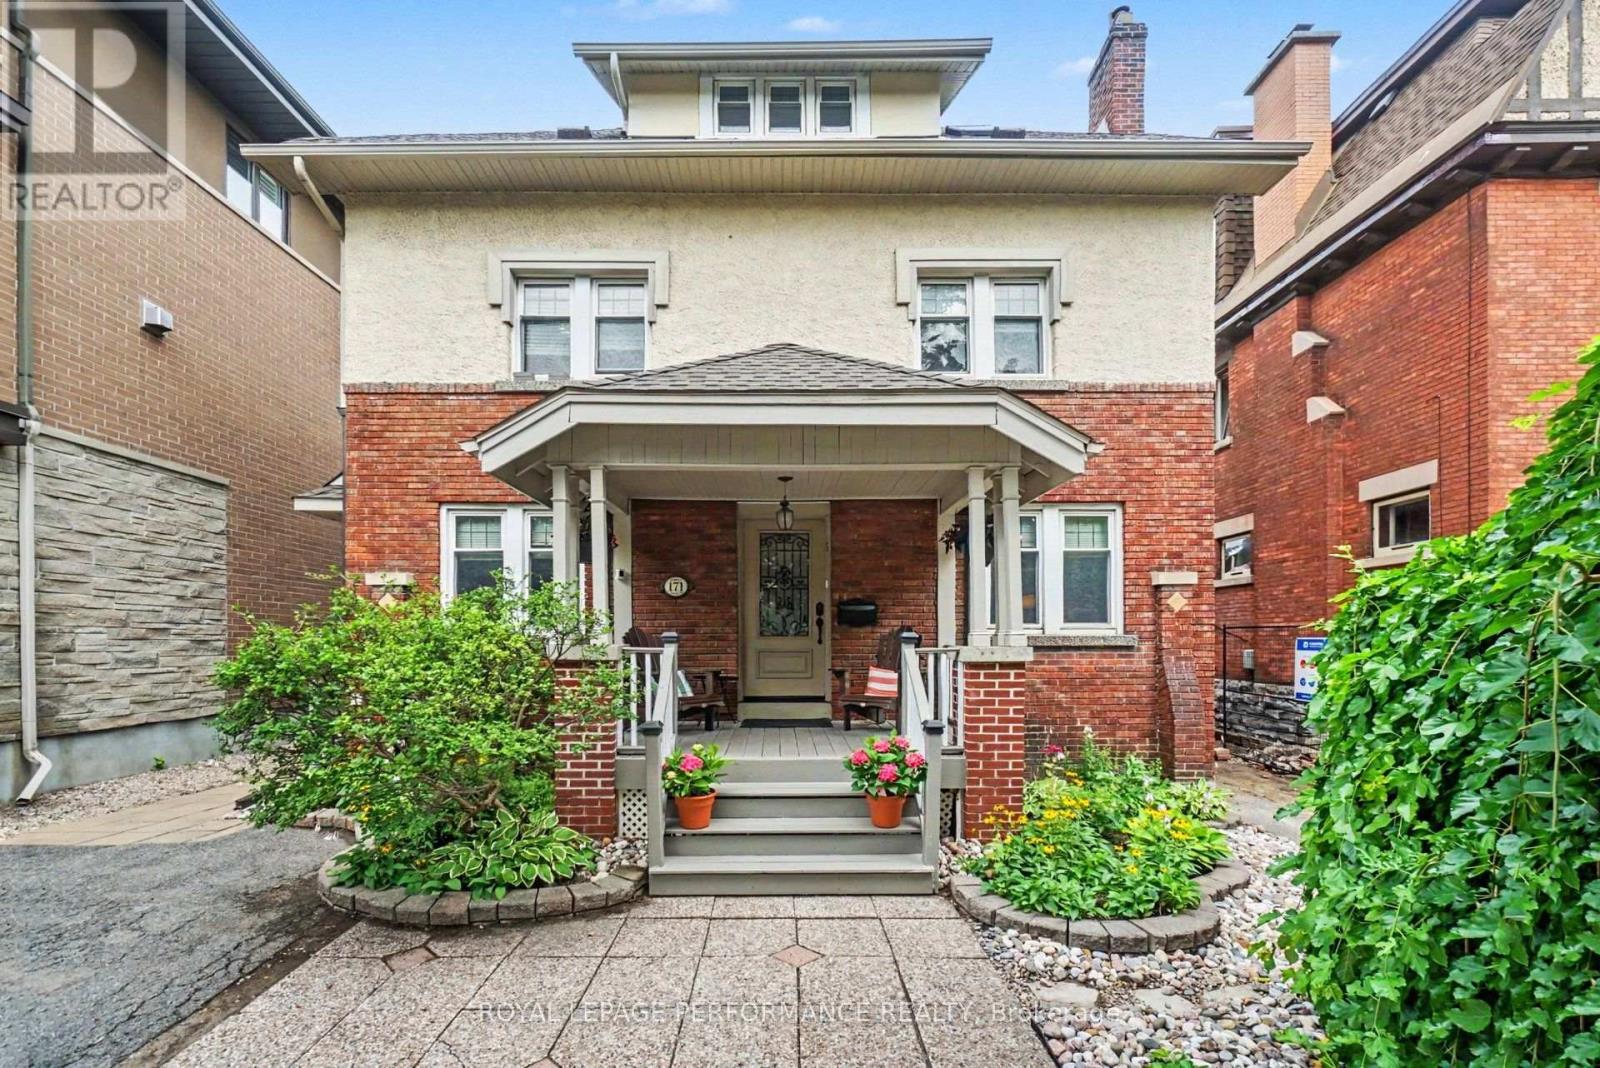
171 Powell Avenue
Ottawa, Ontario
TIMELESS ELEGANCE MEETS CONTEMPORARY LUXURY IN THE HEART OF THE GLEBE! Perfectly positioned in one of Ottawa's most prestigious neighbourhoods, this extraordinary home masterfully blends timeless heritage charm w/sophisticated modern design. Enhanced by 235K in UPGRADES, every detail has been thoughtfully enhanced while preserving the home's timeless character. Beautifully landscaped front & back w/mature gardens, inviting front porch(14), private patio, fenced yard(17) & exceptional curb appeal, all within walking distance to the Rideau Canal, Lansdowne, shopping, cafés & restaurants! Refined living spaces featuring hardwood & tile thru-out, hardwood staircase, fireplace & impressive formal living & dining rm w/stained glass & wood beams. The spectacular CUSTOM KITCHEN, extensively renovated(17), showcases QUARTZ, premium cabinetry, quality finishes & exceptional craftsmanship. The architectural centrepiece is the breathtaking family rm SOLARIUM ADDITION, surrounded by walls of glass & crowned by a soaring vaulted glass ceiling w/skylights, fireplace, HEATED flrs & open-to-above design. This remarkable space has been extensively restored, including the rebuilt exterior structure(13), new A/C(24), five new windows & refinished wood(26), creating a Spectacular YEAR ROUND LIVING EXPERIENCE! The second level offers 4 spacious bdrms & a beautifully renovated full bthrm(13). Occupying the third level, the luxurious primary retreat provides outstanding privacy w/walk-in closet & spa-inspired ensuite elegantly renovated(12), + a dedicated A/C(13).The bright finished bsmt offers large windows, rec rm, office & 2P bath. Add. updates include roof, 3 skylights & heating cables(22), brick repointing(24), parging(23), powder rm(20), new blinds(25) & painting. A truly once-in-a-lifetime opportunity where historic elegance & modern luxury come together seamlessly. Offers as of 2pm Tue 11th Aug. Sellers can accept pre-emptive offer w/ min 8hrs daytime irrev. (id:61072)
Royal LePage Performance Realty

6208 Malakoff Road
Ottawa, Ontario
Charming updated 1900 farmhouse set on 2.42 acres in the Richmond/North Gower area, offering the perfect blend of peaceful country living and convenient access to the city. Located minutes to Kanata, Manotick, Stittsville and Barrhaven, with downtown Ottawa approximately 30-35 minutes away, this property combines rural charm with nearby amenities and easy commuting. This bright, beautifully maintained 3-bedroom home showcases timeless character with original crown mouldings, oversized baseboards, iron vent grilles and original banister preserved throughout. Modern updates blend seamlessly with the home's historic appeal, including wide plank engineered hardwood flooring and a stunning kitchen designed by Ottawa Valley Kitchens featuring granite countertops, oversized farmhouse sink, ceiling-height cabinetry, built-in bench seating and stylish lighting. Heated floors in the main floor laundry and 2 piece bath add everyday comfort, while the upper level features a renovated 5-piece bathroom. The attached entertaining space is ideal for hosting, complete with a custom elm wood bar crafted from timber found on the property. Patio doors lead to the multi-level deck with gazebo, hot tub and 30-ft above-ground pool. Outside, the property offers exceptional versatility with a large 3-car Carport/garage, chicken coop, storage barn, and an impressive 2,040 sq ft heated outbuilding with 11-ft ceilings, concrete floors, steel roof, downdraft paint booth and car hoist - ideal for hobbyists, collectors or home-based business opportunities. A separate 2-bedroom apartment warmed by a pellet stove adds flexibility for extended family or potential income. Additional updates include vinyl windows, new central air (2025), furnace (~10 years), roof with 50-year shingles (2016), updated insulation and siding, fresh paint last year and new pipes from the well to the house. A rare opportunity to own a truly unique country property abutting the Trans-Canada Skidoo trail. (id:61072)
Exp Realty
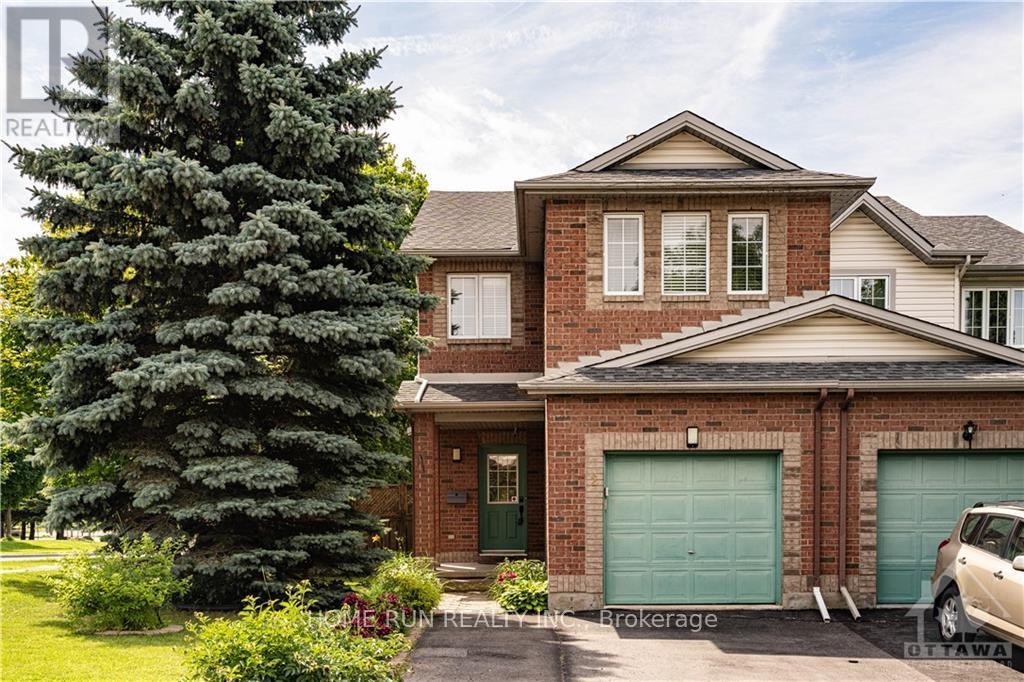
2 Borealis Crescent
Ottawa, Ontario
Fully furnished end-unit town house is located in the family-oriented community of Carson Meadows. Rare opportunity with 4 bedrooms on upper level. This townhome offers ample space for a growing family. The main floor features a sizable living room, a dinning room, and a beautiful kitchen equipped with quality stainless steel appliances and a large breakfast area. Step through the double sliding patio door onto a large deck, overlooking your private fenced yard. The second level boasts 4 generously sized bedrooms and 2 bathrooms. Currently the 4th bedroom is used as an office. It has two sofa beds, can be easily converted to a bedroom. A primary bedroom with ensuite and a large walk-in closet. The finished basement provides versatility a multi-purpose room for entertainment, exercise, or hobbies. Walking distance to a variety of amenities including shopping, parks, Montfort hospitals, schools, CMHC and all kinds of restaurants. 48 hours irrevocable for all applications. The photos were taken before the current tenants moved in. the Jacuzzi bath in the back yard is not included in the rent. One storage room in the basement under the stair is not included as well. Preferred showing times are between 4:00 p.m. and 8:00 p.m. on weekdays, and between 10:00 a.m. and 7:00 p.m. on weekends. (id:61072)
Home Run Realty Inc.
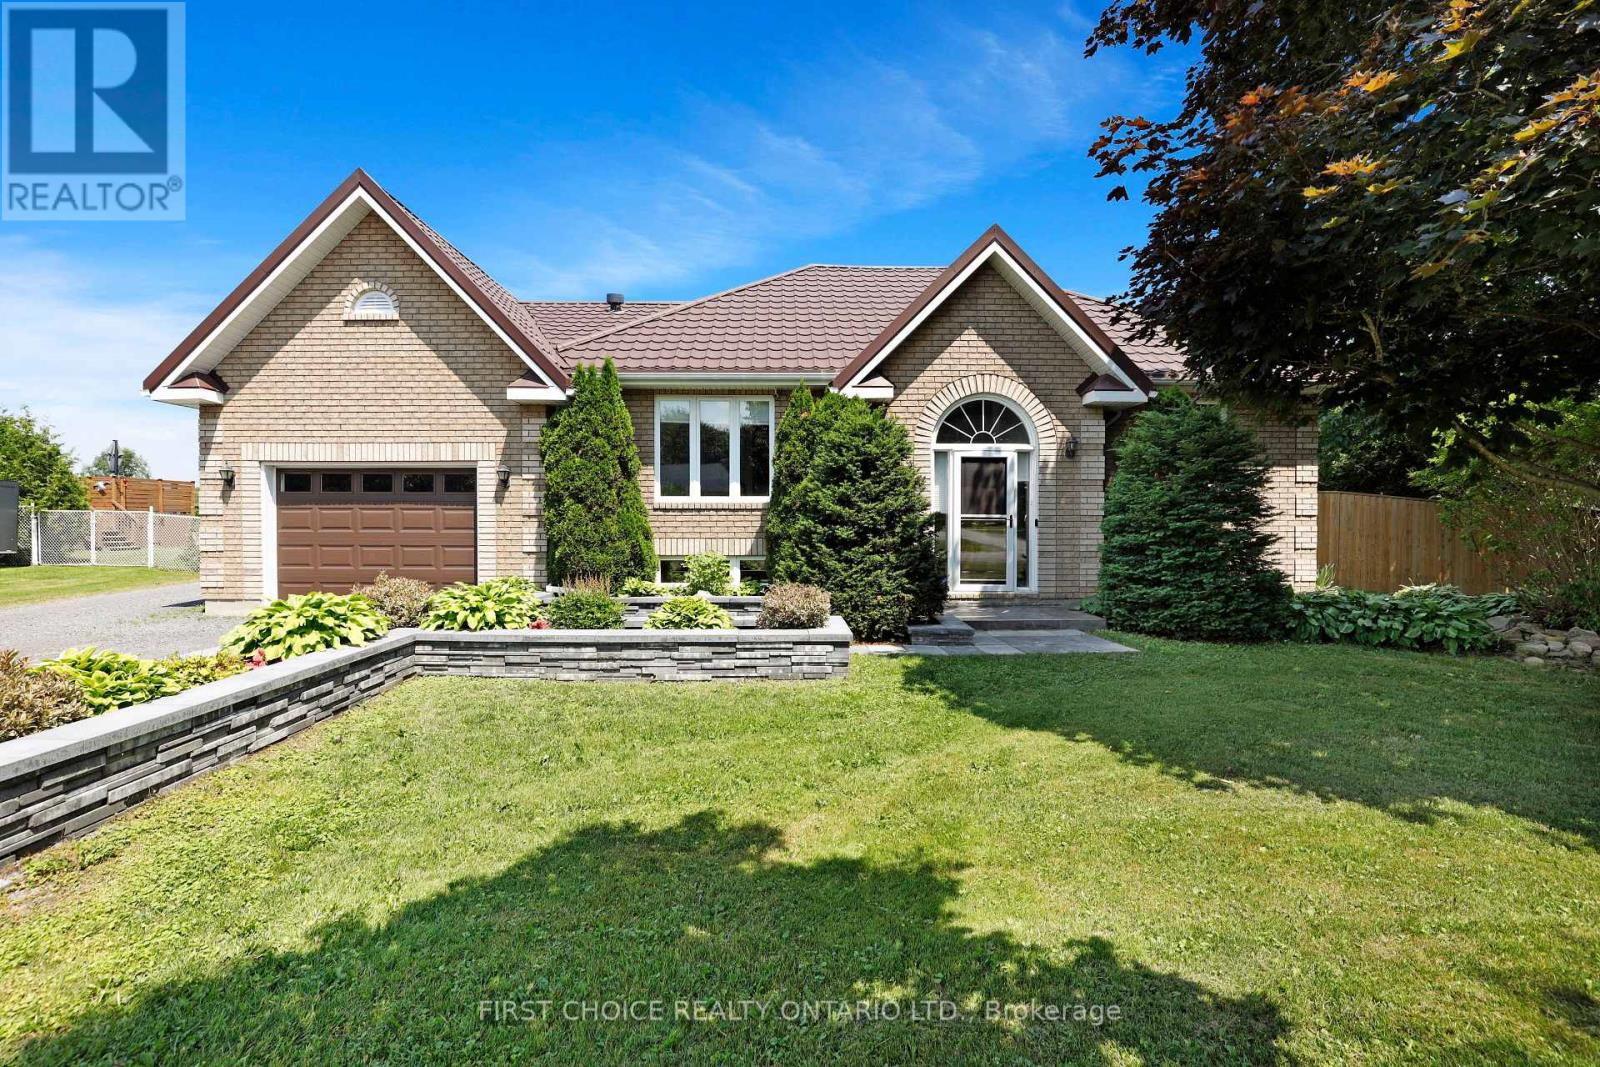
5857 Trudeau Avenue
Ottawa, Ontario
Peaceful country living meets everyday convenience on this beautiful oversized 108 x 278ft lot with no rear neighbours offering a true oasis just 25 minutes from downtown Ottawa! The fully fenced backyard offers endless opportunities to enjoy the outdoors, whether you're entertaining on the impressive rear deck, relaxing under the fully screened in gazebo, cooling off in the above-ground saltwater pool, unwinding in the hot tub, or simply enjoying the privacy and open green space. Situated in the welcoming community of Vars, this meticulously cared-for and tastefully renovated hi-ranch offers the perfect blend of space, comfort, and privacy, all within an easy commute to Ottawa! Step inside to discover a bright, open-concept main floor featuring hardwood flooring and an abundance of natural light pouring through oversized windows. The spacious living & dining areas create an inviting atmosphere for both everyday living and entertaining. The newly renovated kitchen(2024) is a chefs dream and features beautiful granite counter tops, a custom island, as well as a walk in pantry all while looking out into the expansive backyard. The main level is complete with two generous bedrooms, including a spacious primary bedroom with convenient cheater access to the spa-like main bathroom, featuring a custom walk in shower with a seamless tile transition. The fully finished lower level provides exceptional additional living space with a large family room centered around a cozy fireplace, creating the perfect place to unwind. Two additional oversized bedrooms, a full 3-piece bathroom, and a dedicated laundry room offer flexibility for growing families, guests, or a home office. Take advantage of the generously sized detached garage with heating and an electric lift to the loft area for further storage. You will not find a lot this size with a commute of only 25 minutes to downtown anywhere else in Ottawa! See attachments to view list of renovations. (id:61072)
First Choice Realty Ontario Ltd.
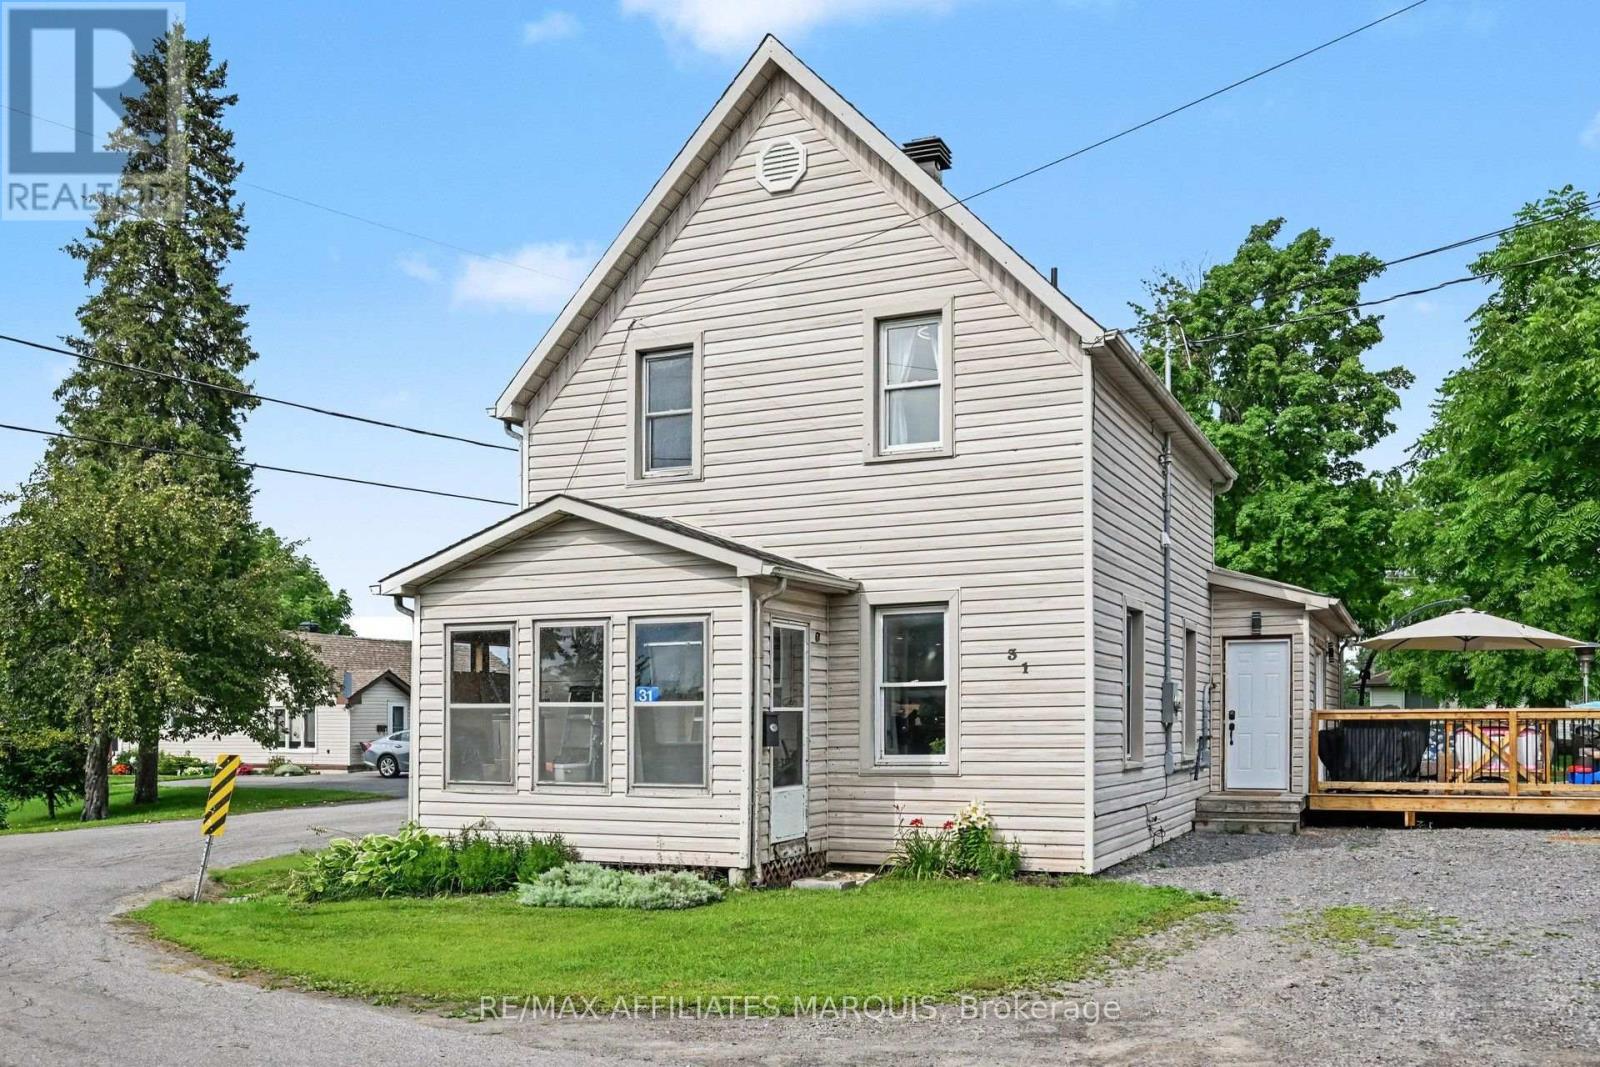
31 Minto Avenue
Montague, Ontario
Completely transformed from top to bottom! Extensive renovations have taken this spacious home and given it a fresh, modern feel while maintaining the character and generous room sizes of the original home. The stunning new kitchen is the heart of the home, featuring crisp white cabinetry, beautiful countertops, an oversized island with seating, stainless steel appliances and a built-in glass washer. A large mudroom offers fantastic everyday functionality with patio doors leading to the huge side deck and expansive yard. The main floor also features a beautifully renovated bathroom with freestanding tub and separate tiled glass shower. Upstairs, the former 4 bedroom layout has been thoughtfully redesigned to create 3 generous bedrooms, including a massive primary with vaulted ceiling and exposed beams, plus an incredible new bathroom finished in white marble tile with an adjoining laundry room. The updates go well beyond the finishes: the home was extensively renovated with new plumbing and electrical, 200 amp panel (Nov 2025), new propane furnace, central air, flooring and more. Reverse osmosis provides bottled water on tap, and the fridge is plumbed for water and ice. Set on a large double corner lot approx. 120' x 114', this home offers plenty of outdoor space to enjoy. The major work has been done so you can simply move in and enjoy! (id:61072)
RE/MAX Affiliates Marquis
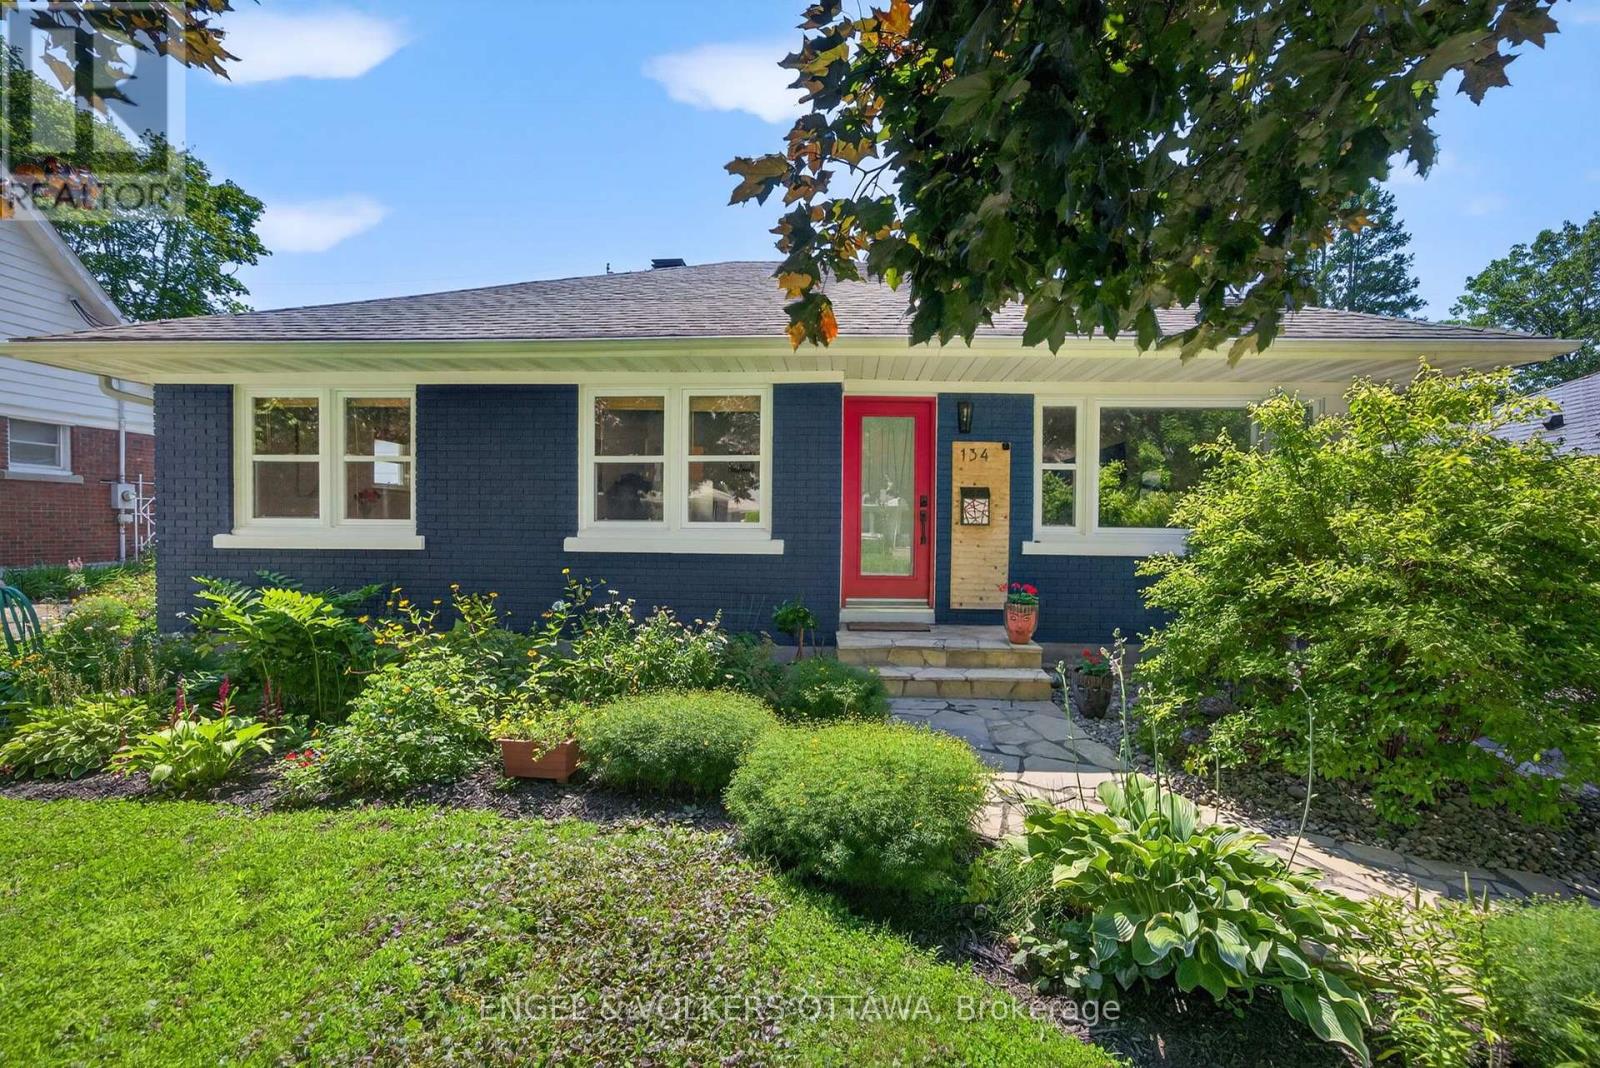
134 Rachael Avenue
Ottawa, Ontario
Beautifully renovated and bathed in natural light, this charming 3+2 bedroom, 2 bathroom bungalow is nestled on a quiet street in the heart of highly sought-after Applewood Acres. Large windows fill the home with sunshine, showcasing the warm and inviting living spaces, while the cozy wood-burning fireplace creates the perfect gathering place on cooler evenings. The thoughtfully updated kitchen features a spacious walk-in pantry, offering both style and functionality for everyday living. Gorgeous new main-floor bathroom renovation.Step outside to your own private backyard retreat, complete with an expansive deck, beautifully landscaped perennial gardens, mature hedging, and a fully fenced yard, perfect for entertaining, gardening, or simply relaxing in complete privacy. The finished lower level offers exceptional flexibility with a spacious family room, 4th & 5th bedroom, full bathroom, laundry area, and ample storage. With its separate exterior entrance providing direct access to the basement, the home's layout offers exciting potential for a future secondary dwelling unit or private in-law suite. Enjoy an unbeatable lifestyle just steps to the neighbourhood park and within walking distance of Billings Bridge, the Rideau River, and Old Ottawa South. You're also just minutes from Bank Street, Lansdowne Park, CHEO, The Ottawa Hospital campuses, excellent schools, shopping, transit, and scenic walking and cycling paths. Move-in ready and ideally located, 134 Rachael Avenue offers the perfect blend of timeless charm, modern updates. (id:61072)
Engel & Volkers Ottawa
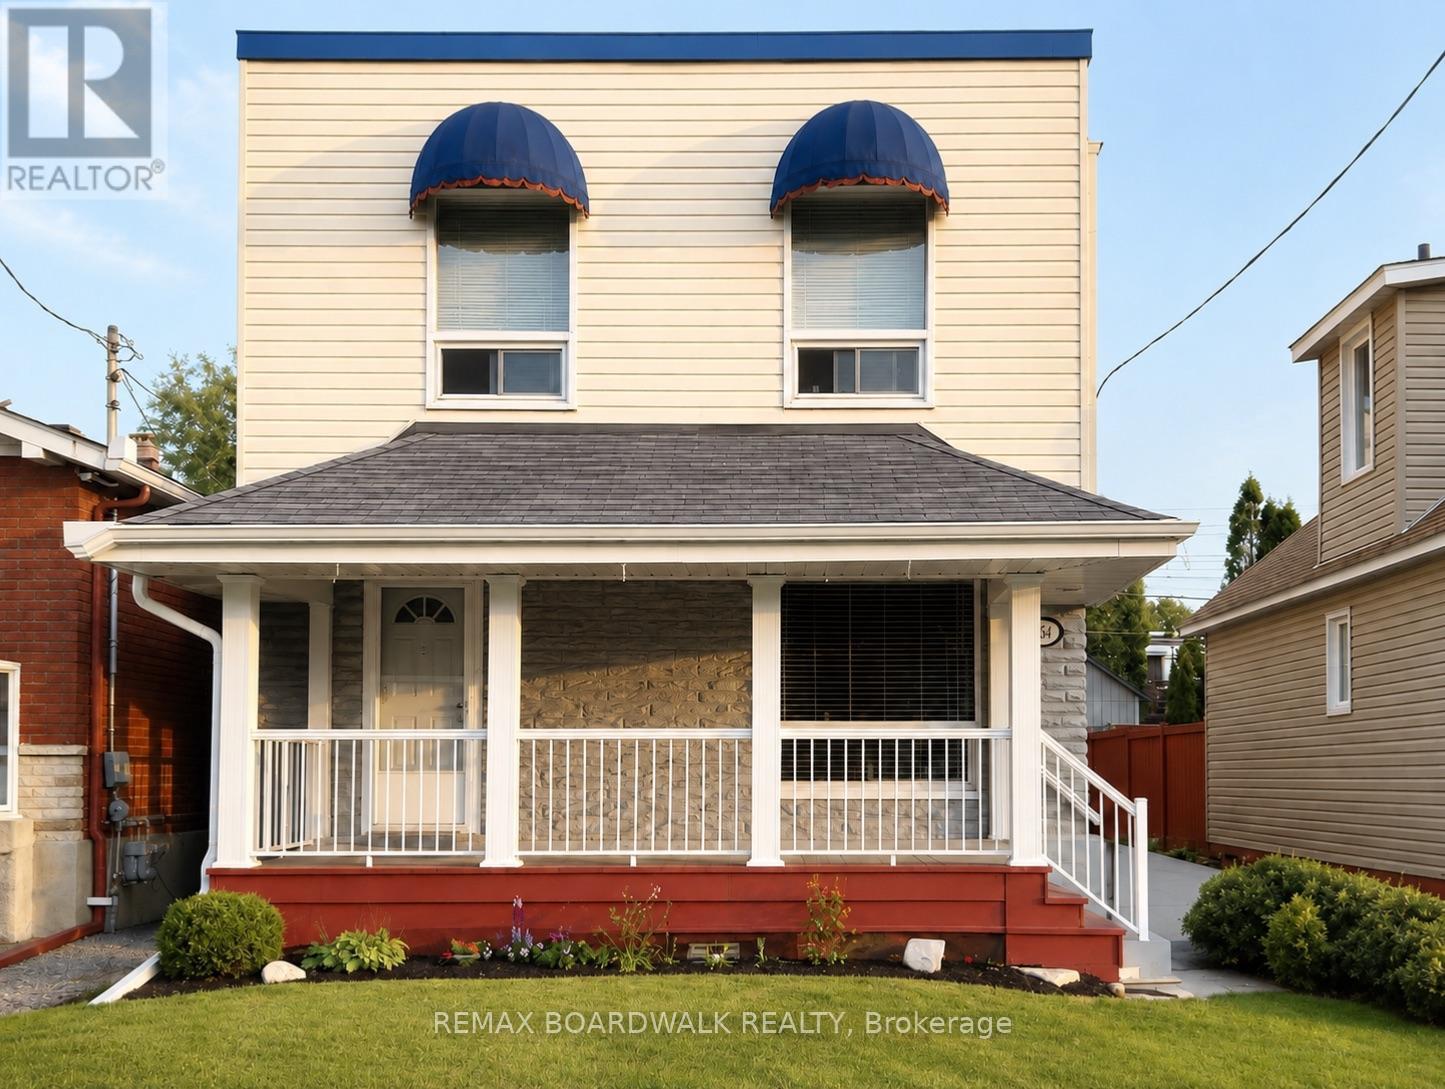
1 - 332 Shakespeare Street
Ottawa, Ontario
Welcome to 332 Shakespeare Street! ALL UTILITIES INCLUDED (except internet and cable). This beautifully renovated main-level 3-bedroom apartment offers the perfect blend of modern style, comfort, and convenience. Featuring a bright, open layout with high ceilings, updated finishes, and plenty of natural light, this home is ideal for professionals, couples, or families. The spacious kitchen and living area create an inviting space for everyday living and entertaining, while the updated 4-piece bathroom includes a full bathtub for added comfort. Step outside to your large, covered front porch-an ideal place to enjoy your morning coffee or unwind after a long day. For added convenience, this rental includes water, sewer, gas, hydro, one parking space, and a spacious private storage room, along with shared on-site laundry. Located in a vibrant and central neighbourhood, you'll enjoy easy access to shopping, restaurants, parks, schools, public transit, and downtown Ottawa. This is an excellent opportunity to lease a stylish, well-maintained home in a fantastic location. Don't miss your chance to make 332 Shakespeare Street your next home! (id:61072)
RE/MAX Boardwalk Realty
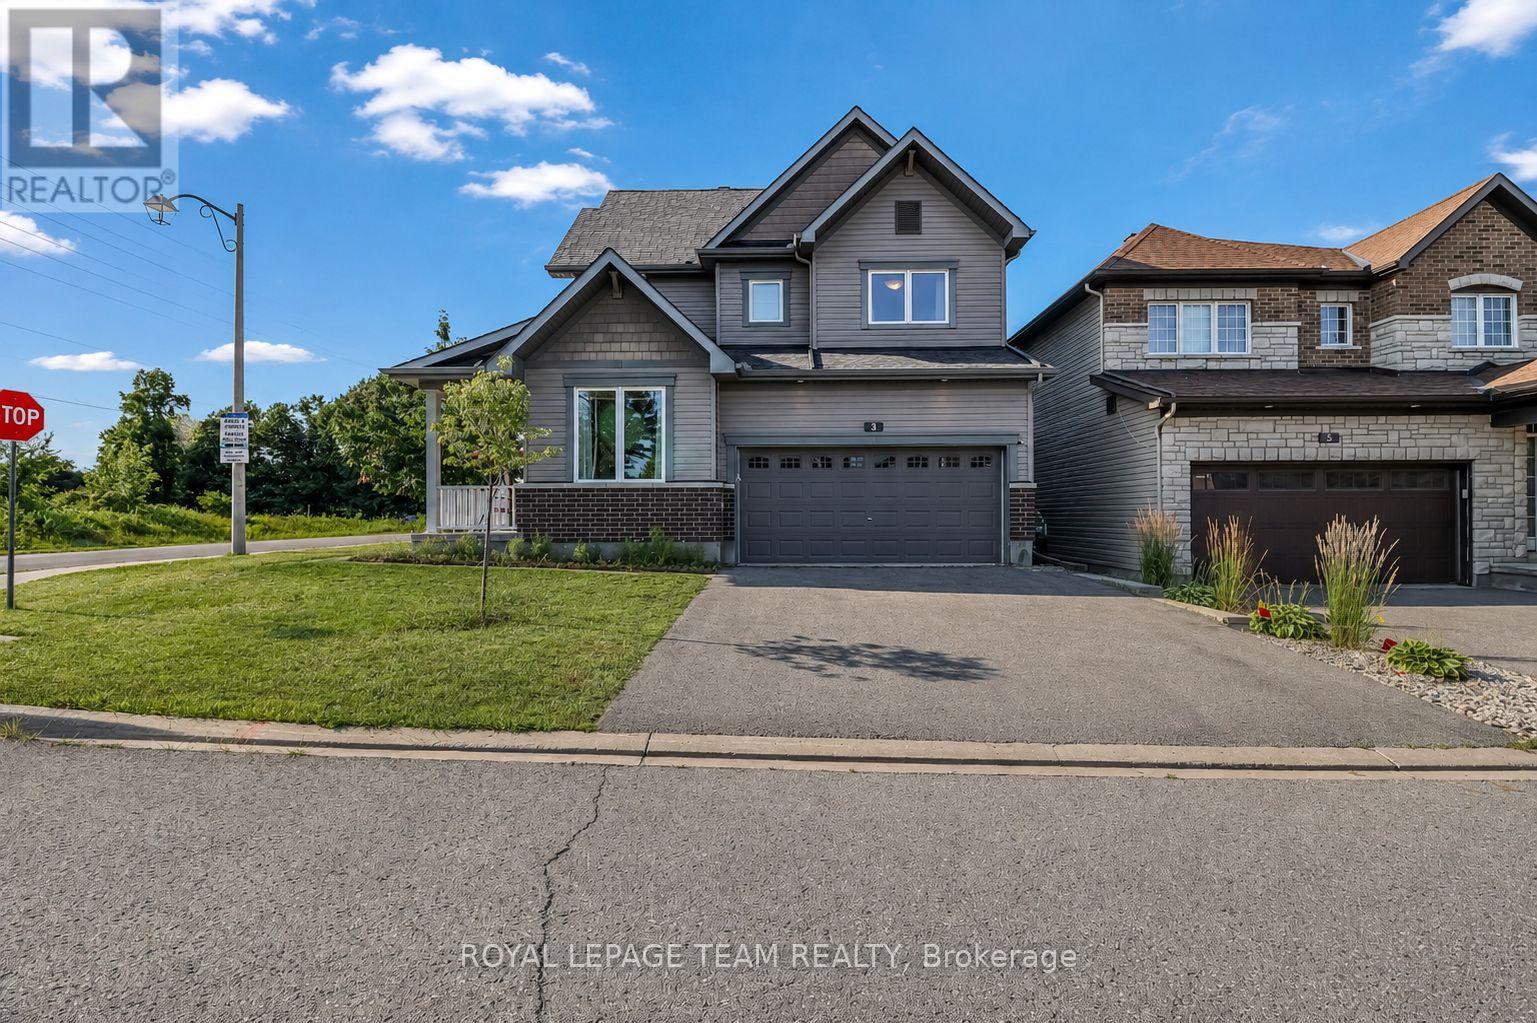
3 Stoneleigh Street
Ottawa, Ontario
PRIME LOCATION! Nestled on a premium oversized corner lot in the heart of Barrhaven, this elegant double-car garage detached home offers exceptional space, style, and convenience. A charming covered front porch welcomes you into a spacious foyer, where you are immediately greeted by a cozy den-ideal for a home office or reading room-and a convenient 2-piece powder room. From there, the home unfolds seamlessly into the elegant formal dining room, flowing effortlessly into the inviting great room featuring a cozy gas fireplace. The grand kitchen is beautifully appointed with stainless steel appliances, floor-to-ceiling cherry wood-style cabinetry, abundant storage, and a generous eating area, creating the perfect space for both everyday living and entertaining. The second level showcases a luxurious primary retreat complete with a walk-in closet and a spa-inspired 5-piece ensuite. Three additional generously sized bedrooms, including two with walk-in closets, a full family bathroom, and a convenient second-floor laundry room complete the upper level. Step outside to enjoy the fully fenced PVC backyard, offering a private setting for outdoor entertaining and family gatherings. Ideally located just minutes from excellent schools, parks, recreation facilities, shopping, grocery stores, restaurants, and public transit, this exceptional home perfectly blends timeless elegance, comfort, and an unbeatable Barrhaven location. Some photos have been virtually staged. (id:61072)
Royal LePage Team Realty
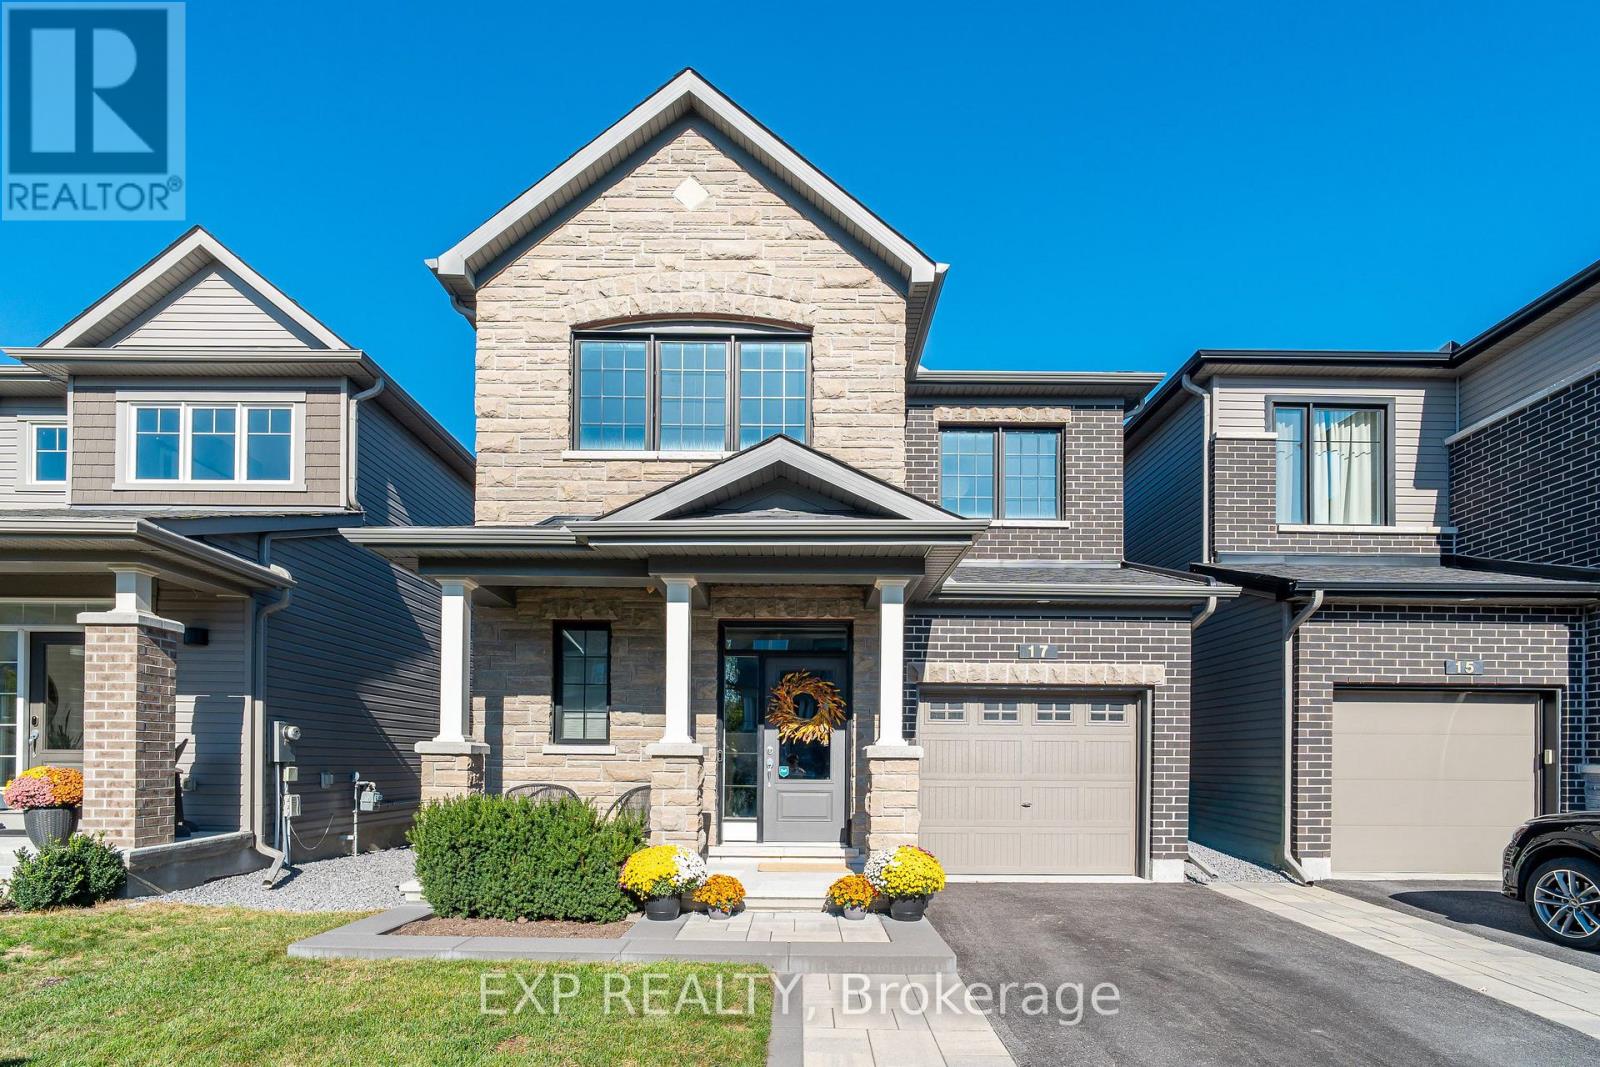
17 Allan Moore Place
Ottawa, Ontario
Built by Minto in 2019, 17 Allan Moore Place is a meticulously maintained and extensively upgraded home that checks every box for discerning buyers seeking quality, comfort, and convenience. The striking stone and brick front elevation sets the tone for what lies within - 9-foot smooth ceilings on the main floor, rich oak hardwood flooring, custom and natural lighting throughout, and hardwood railings that lend a refined elegance to the space. The chef-inspired kitchen features quartz countertops, stainless steel appliances, an in-kitchen pantry, and flows seamlessly into the living areas, making it equally suited for everyday living and entertaining. Upgraded trim, floating vanities, and quartz countertops carry through to the bathrooms, while upstairs laundry adds everyday practicality. The fully insulated garage, professionally cleaned carpets, and roughed-in basement bathroom further speak to the level of care and forethought that has gone into this home. Outside, the widened interlock driveway, interlock patio, cedar gazebo, shed, and 7-foot PVC fence create a private and beautifully finished backyard retreat. Located within walking distance of grocery stores, restaurants, and Starbucks, and less than 2 km from Highway 417, this is a home that truly delivers on every front. (id:61072)
Exp Realty
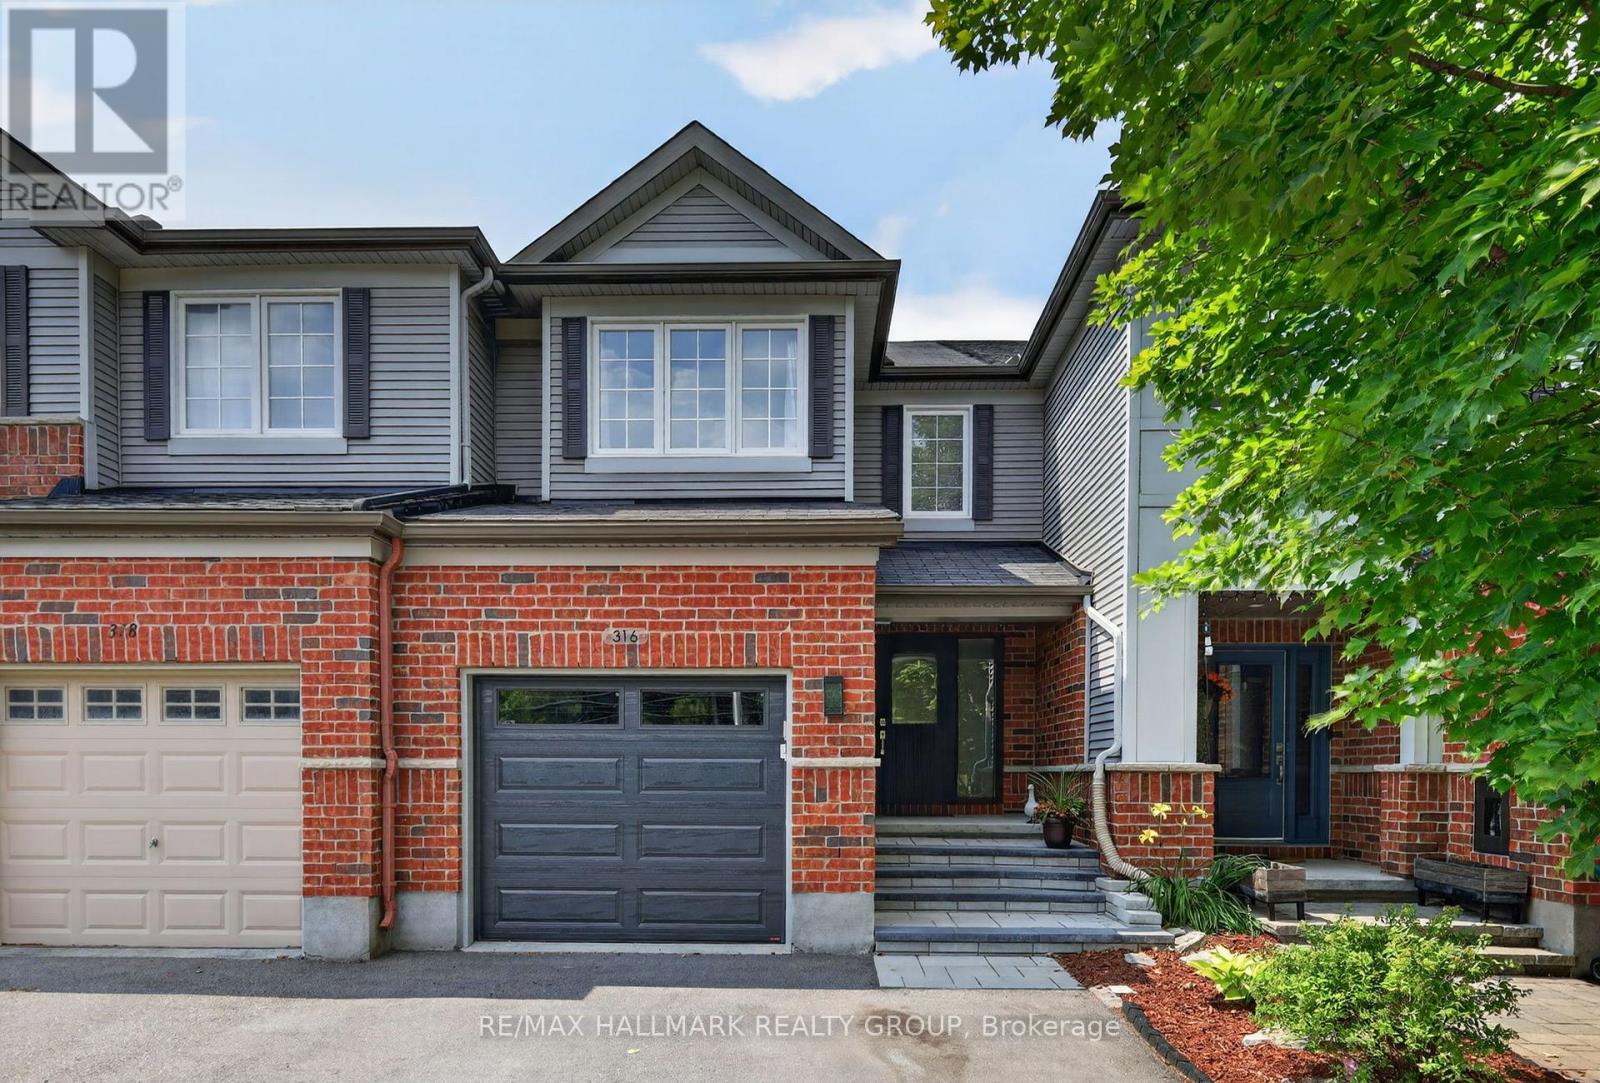
316 Aldworth Private
Ottawa, Ontario
Welcome to this beautifully maintained townhome in the community of Stittsville, offering exceptional living space, thoughtful upgrades, and the rare bonus of three parking spaces. From the moment you step inside, you'll appreciate the spacious front entry with convenient powder room and welcoming atmosphere. The bright, functional kitchen features abundant cabinetry, generous counter space, and a sunny eat-in area perfect for everyday meals. The open-concept living and dining rooms are ideal for entertaining, complete with a cozy gas fireplace and plenty of pot lights that create a warm, inviting ambiance.Upstairs, the impressive primary retreat is accessed through elegant double doors and offers a walk-in closet with a window and a beautifully upgraded ensuite featuring an oversized glass shower. Two additional bedrooms are both generously sized and are complemented by a full main bathroom.The finished lower level provides even more living space with a large family room, laundry area, ample storage, and a rough-in for a future bathroom, offering endless possibilities.Step outside to enjoy the landscaped backyard, complete with an interlock patio, fire pit, and natural gas BBQ hookup-perfect for relaxing or entertaining. The front yard has also been professionally landscaped, adding to the home's outstanding curb appeal. A true standout feature is the oversized driveway with two side-by-side parking spaces in addition to the attached garage, providing parking for three vehicles-an uncommon and highly sought-after feature in the area.Located in a family-friendly Stittsville neighbourhood close to parks, schools, shopping, restaurants, and recreation, this impeccably cared-for home is move-in ready and offers the perfect combination of comfort, style, and convenience. Association fee is $95 a month. (id:61072)
RE/MAX Hallmark Realty Group
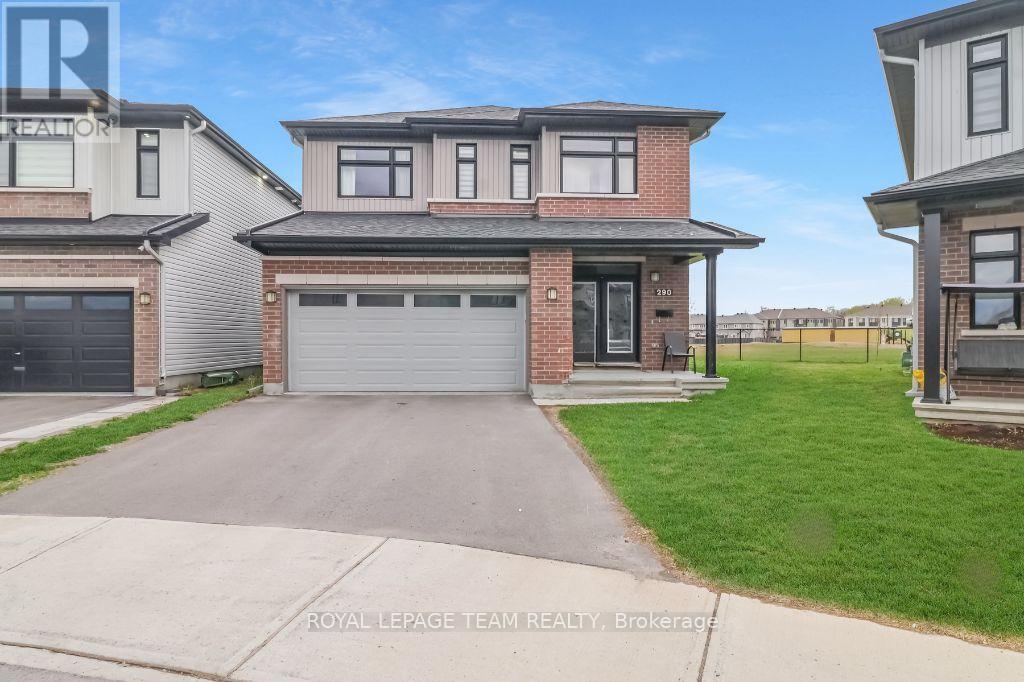
290 Turnbuckle Crescent
Ottawa, Ontario
PIE SHAPED LOT! NO REAR NEIGHBOURS! Welcome to 290 Turnbuckle Crescent, a grand and beautifully appointed residence, where luxury, space, and comfort come together in perfect harmony. Step inside through the impressive foyer, conveniently located next to the attached garage, creating a welcoming first impression. The foyer leads into the bright dining area, which flows seamlessly into the open-concept great room, featuring a cozy gas fireplace-perfect for relaxing or entertaining. From here, the home opens into the elegant kitchen, beautifully designed with floor-to-ceiling dark wood cabinetry, gleaming white quartz countertops, and stainless steel appliances. The large centre island, complete with an expansive breakfast bar, offers plenty of seating and workspace, while the stainless steel sink is conveniently integrated into the island. The kitchen also provides direct access to the main floor laundry room, adding everyday practicality. Patio doors lead from the kitchen to the backyard, allowing natural light to pour in and providing easy outdoor access. Upstairs, an open landing offers the perfect space for a reading nook or quiet sitting area. The primary bedroom retreat features a large walk-in closet and a four-piece ensuite. Three additional generously sized bedrooms, one with a walk-in closet sharing a spacious family bathroom, providing ample room for family and guests. The finished basement adds even more living space with a large recreation room and a convenient utility room. Situated on a large pie-shaped lot, the backyard offers excellent space for outdoor enjoyment. Located in the desirable community of Half Moon Bay, close to parks, nature trails, great schools and transit. As well as great access to the 416 and all of Barrhaven's amenities. With the perfect balance of elegance and functionality, this home won't last long. Book your private viewing today! (id:61072)
Royal LePage Team Realty
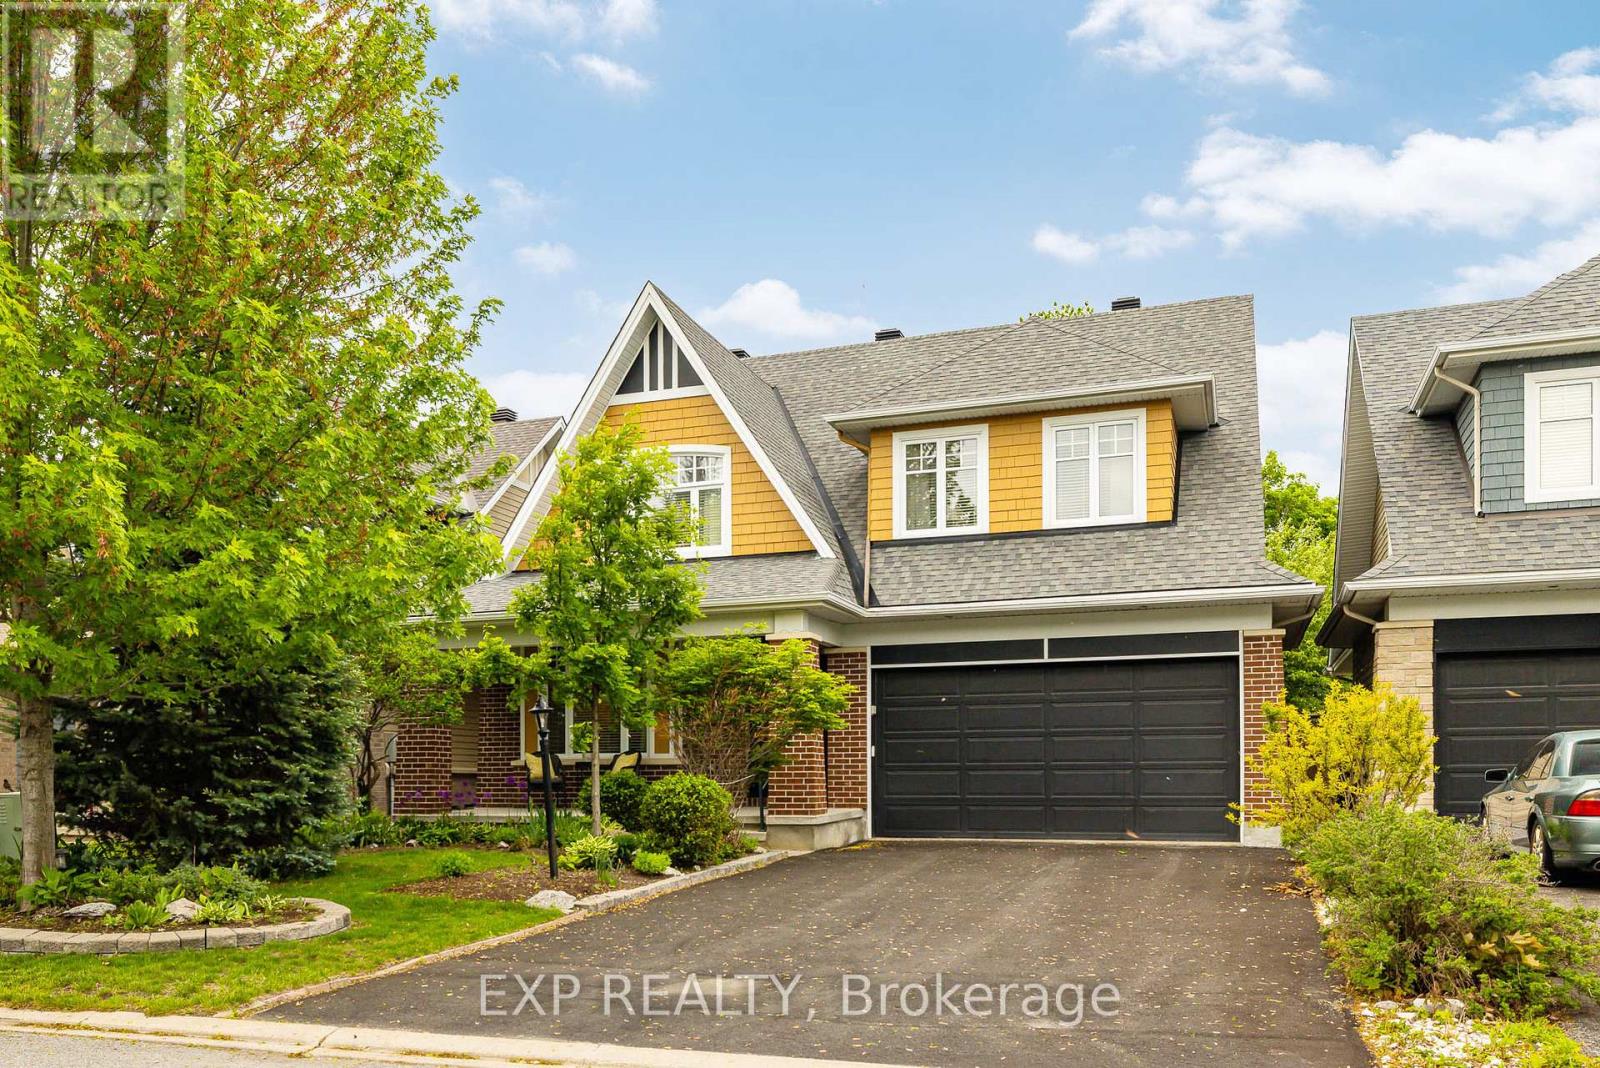
36 Oakbriar Crescent
Ottawa, Ontario
This stunner is ready for its next family! Originally a four bedroom home this property was renovated to modify bedrooms 3 and 4 to create an extra large 3rd bedroom with office or den. Your creativity could see this space reimagined as a large teen suite or office / fitness / yoga retreat/ artist studio or reverted quite simply back to its original, providing four generous bedrooms. The possibilities are limitless. If you have been watching this neighbourhood, for a gem like this to come on the market, then you already know that one of the standout features of owning a home in this is area is its proximity to the beautiful Stonebridge Trail. Nature is practically at your doorstep, with scenic walking paths and stunning river views just a five-minute stroll from the front door. Oakbriar is one of those rare streets that are extra-wide street making parking for your guests and growing family, so much easier than some. The tree lined drive home creates an upscale feel and welcoming atmosphere, while the low traffic makes the neighbourhood especially peaceful and enjoyable for walking the dog, or taking the kids out for a bike ride. Inside, the home offers spacious living areas filled with natural light, creating a warm and inviting environment for everyday living and entertaining.The backyard features a mature apple tree, perfect for enjoying fresh apples and baking delicious pies and treats in the fall. You'll also appreciate being surrounded by friendly neighbours in a highly desirable community known for its welcoming spirit.Completing the package is the charming front porch-an ideal spot to enjoy your morning coffee, relax in the evening, and take in the beauty of the neighbourhood. Garage is 18' x 19' 7". 48 hours irrevocable as per Form 244. (id:61072)
Exp Realty
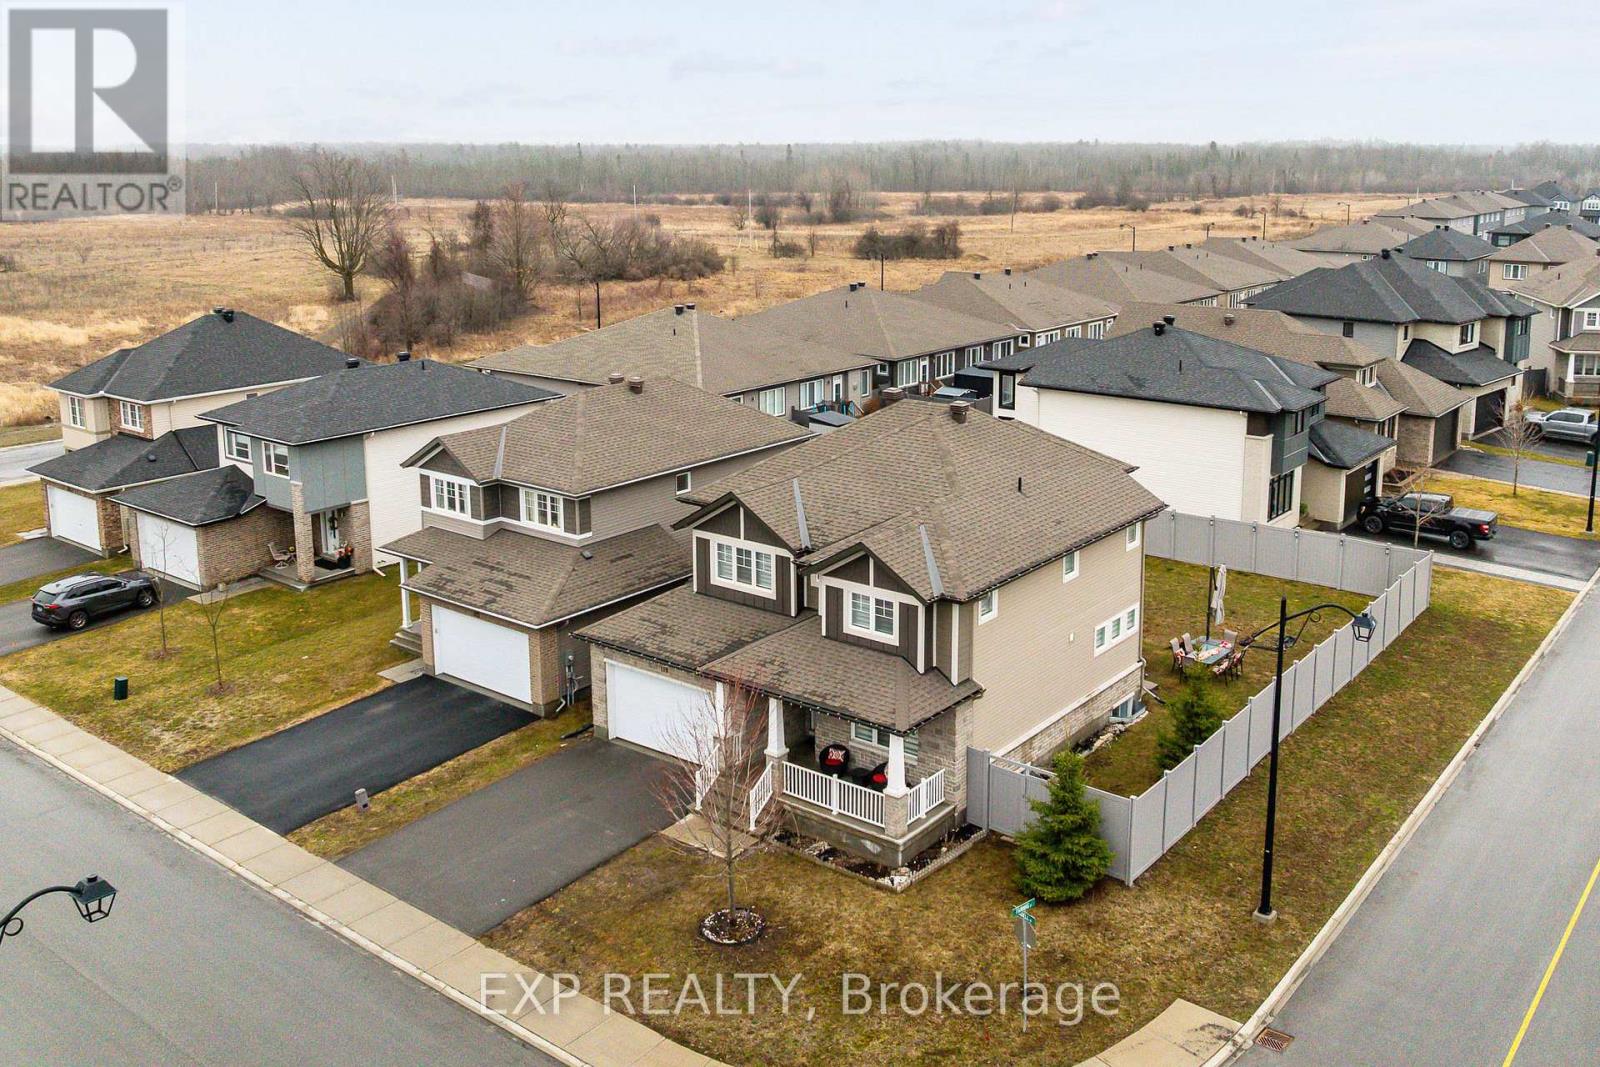
119 Riddell Street
Carleton Place, Ontario
Welcome to 119 Riddell Street- a beautifully upgraded, custom Cardel Oxford A1 model offering 3+1 bedrooms and 3.5 bathrooms, home office, set on a premium corner lot in a family-friendly neighbourhood just minutes to Highway 7 and only 20 minutes to Kanata.Built in 2019 and designed with modern living in mind, this Energy Star rated home showcases quality finishes throughout, including granite countertops, custom blinds, and a cozy gas fireplace. Added windows and an oversized patio door enhance the space with abundant natural light.What truly sets this home apart are the extensive upgrades. In 2023, the second level was elevated with stunning hardwood flooring, complemented by upgraded basement flooring and a fully fenced PVC backyard. In 2024, custom architectural lighting was added, including exterior spotlights, interior pot lights, and elegant chandeliers - creating a warm and sophisticated atmosphere throughout.The fully finished basement-completed in 2019 - offers an additional bedroom and full bathroom, providing flexible space for guests, a second home office, or growing families.With a double car garage, spacious layout, and standout corner lot, this turnkey home delivers the perfect combination of style, function, and location. (id:61072)
Exp Realty
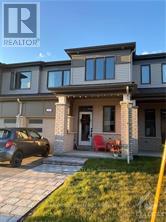
2305 Watercolours Way
Ottawa, Ontario
For Rent | Welcome to The Lilac by Mattamy, a beautifully designed modern townhome located in the sought-after Half Moon Bay community of Barrhaven. Step through the charming front porch into a welcoming foyer featuring a convenient walk-in closet. The main level offers a bright and spacious open-concept layout, perfect for both everyday living and entertaining. The stylish U-shaped kitchen features upgraded quartz countertops and opens to a convenient breakfast bar and sun-filled breakfast nook. Large patio doors and windows along the back wall fill the space with natural light and provide easy access to the outdoor area. Upstairs, you'll find three spacious bedrooms,. The primary bedroom features a walk-in closet and ensuite bathroom. Bedrooms two and three are conveniently located near the main bathroom, while second-level laundry adds exceptional everyday convenience. The beautifully finished lower level offers additional living space and includes a full bath, making it an ideal family room and/or home office. The home features 9-foot ceilings, hardwood flooring, upgraded lighting, ceramic finishes, quartz countertops, and a thoughtfully designed open-concept floor plan throughout. Located in Barrhaven's popular Half Moon Bay community, this home is conveniently close to parks, schools, shopping, restaurants, public transit, and everyday amenities. (id:61072)
Grape Vine Realty Inc.
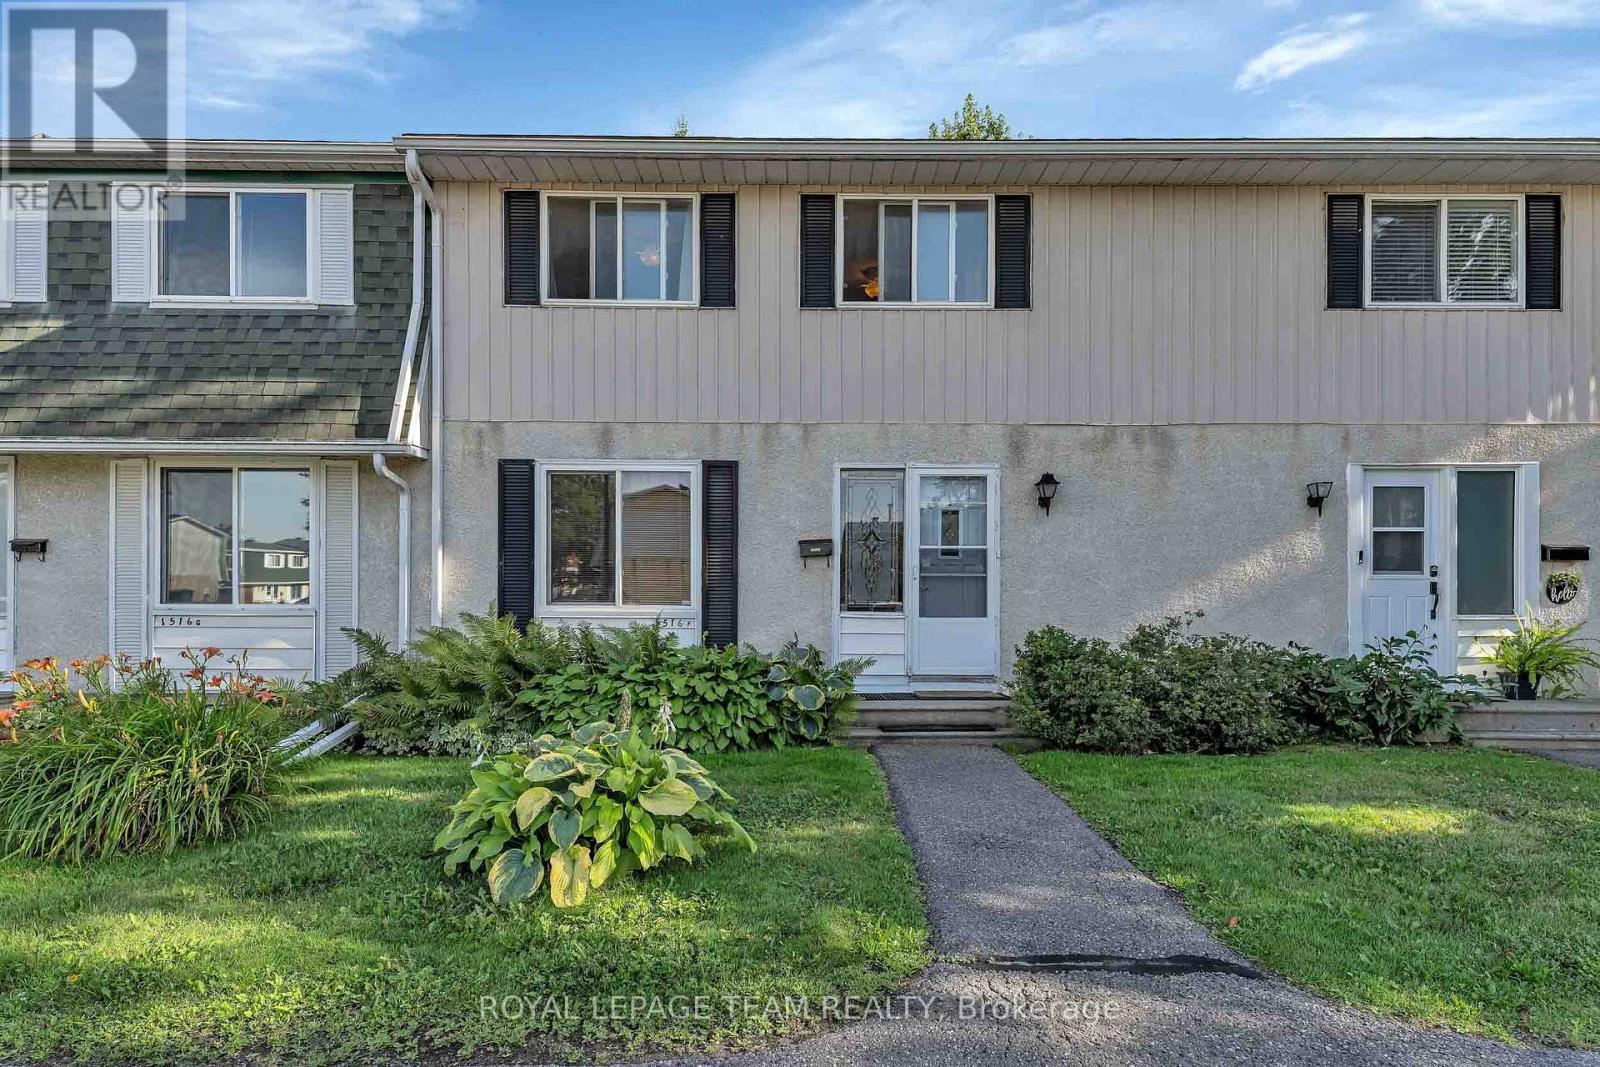
F - 1516 Beaverpond Drive
Ottawa, Ontario
The best location in the complex! Beautiful 3-bedroom condo with no rear neighbours backing onto a walkable green space connecting to parks, 2 elementary schools, soccer fields, tennis courts and playgrounds. Quiet, tree-lined setting with mature landscaping. Bright, move-in ready home featuring an open-concept living/dining room, powder room, and functional kitchen, ample cabinetry and backyard access for BBQs. Upstairs offers 3 generous bedrooms and a full bath. Finished basement. Recent updates include a brand-new sewer line and Kinetico reverse osmosis water filtration system. Parking is directly in front with electrical plug-in. Condo fees include water. Residents enjoy a recreation centre and outdoor pool. Walk to OC Transpo, the O-Train, parks, schools and amenities, with quick access to Highway 417. (id:61072)
Royal LePage Team Realty
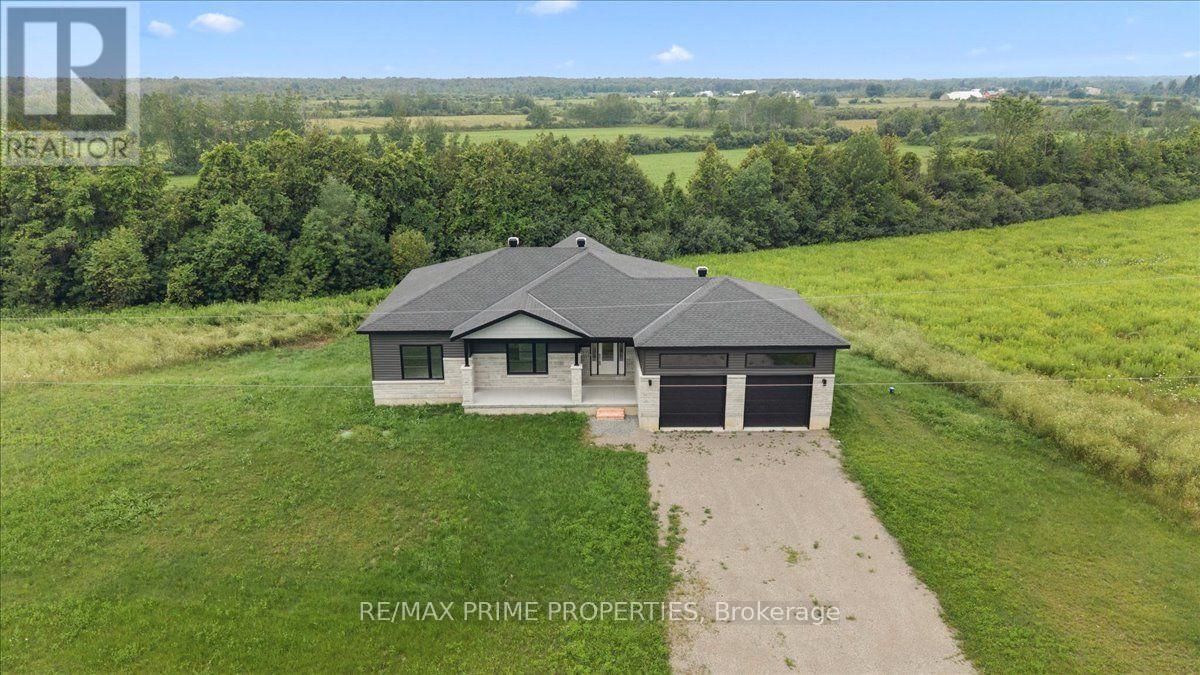
465 Pioneer Road
Merrickville-Wolford, Ontario
Welcome to 465 Pioneer Road, a stunning newly built bungalow nestled on 2.09 private acres in the picturesque community of Merrickville. Surrounded by open skies, peaceful countryside, and a natural wooded backdrop, this home offers the perfect blend of modern living and rural tranquillity. A spacious foyer with a convenient entry closet welcomes you inside and provides direct access to the oversized double-car garage with high ceilings and plenty of storage space. The bright, open-concept main level is filled with natural light from oversized windows and showcases beautiful wide-plank hardwood flooring throughout. The custom kitchen is designed to impress, featuring quartz countertops, a white subway tile backsplash, a large centre island with breakfast bar and pendant lighting, a stainless steel hood fan, a double stainless steel sink, and a natural gas hookup for a future gas stove. Step out from the kitchen onto the covered balcony, an ideal spot for barbecuing, entertaining, or enjoying spectacular country sunsets. The main level offers three spacious bedrooms, including a primary suite with a walk-in closet and a luxurious 4-piece ensuite complete with dual sinks and ceramic flooring. A convenient main-floor laundry room with space for a side-by-side washer and dryer adds everyday functionality. The bright walkout lower level features oversized windows and patio doors leading to the backyard, offering endless possibilities for future living space. With a bathroom rough-in already in place, it's ready for your personal finishing touches. The private backyard provides plenty of room for gardens, recreation, or simply enjoying the peaceful surroundings. Additional features include a high-efficiency furnace, tankless hot water system, HRV, and 200-amp electrical service. Experience the best of country living just minutes from the shops, restaurants, & amenities of Merrickville. Move in and enjoy the comfort, quality, & lifestyle this exceptional home has to offer. (id:61072)
RE/MAX Prime Properties
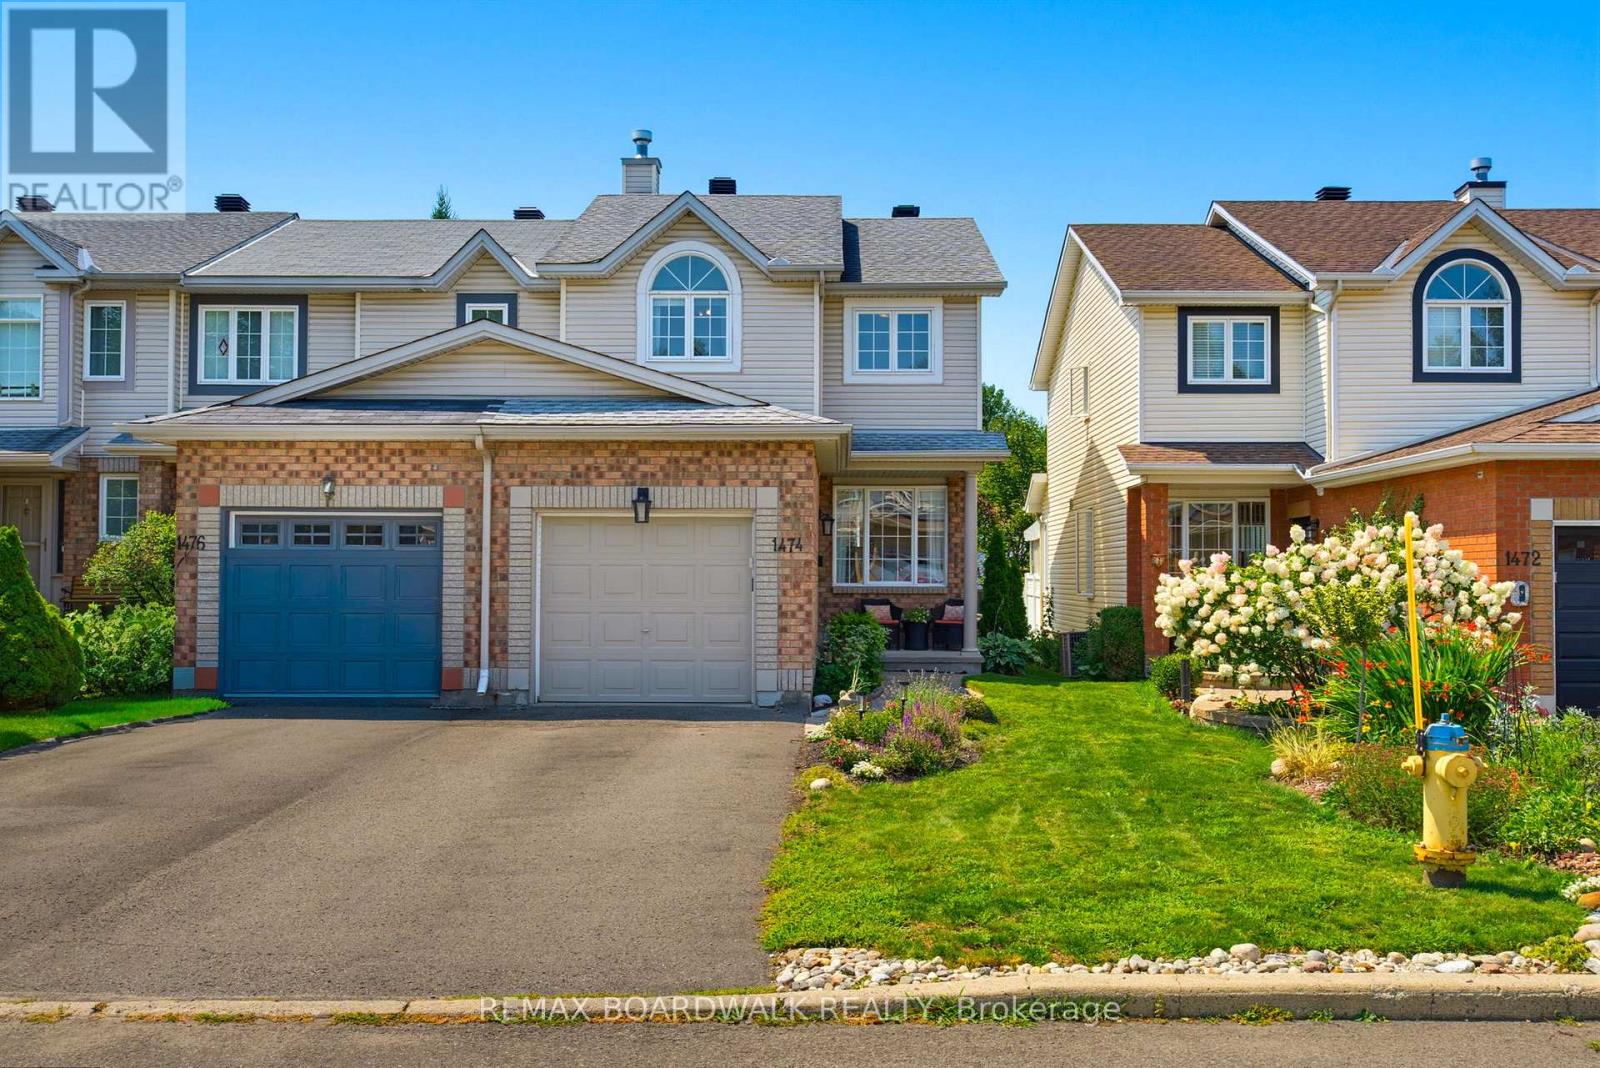
1474 Bonneville Crescent
Ottawa, Ontario
Welcome to this move-in ready end-unit townhome, offering exceptional space, natural light, and a fantastic location. Meticulously maintained and truly turnkey, this home showcases pride of ownership throughout. The bright, functional layout is filled with natural sunlight and features a versatile loft that's perfect as a home office, reading nook, playroom, or home gym. The spacious primary bedroom provides a comfortable retreat, complemented by a 4-piece bathroom. The finished basement offers additional living space with large windows that flood the area with natural light, along with plenty of extra storage. Outside, you'll appreciate the home's excellent curb appeal, tasteful landscaping, and oversized fully fenced backyard-ideal for entertaining, gardening, or letting kids and pets play. A garage plus driveway parking for two vehicles adds everyday convenience. Located within walking distance to Place d'Orléans Shopping Centre, grocery stores, restaurants, parks, and everyday amenities, with easy access to the LRT and Highway 417, this home offers the perfect balance of comfort, convenience, and lifestyle. (id:61072)
RE/MAX Boardwalk Realty
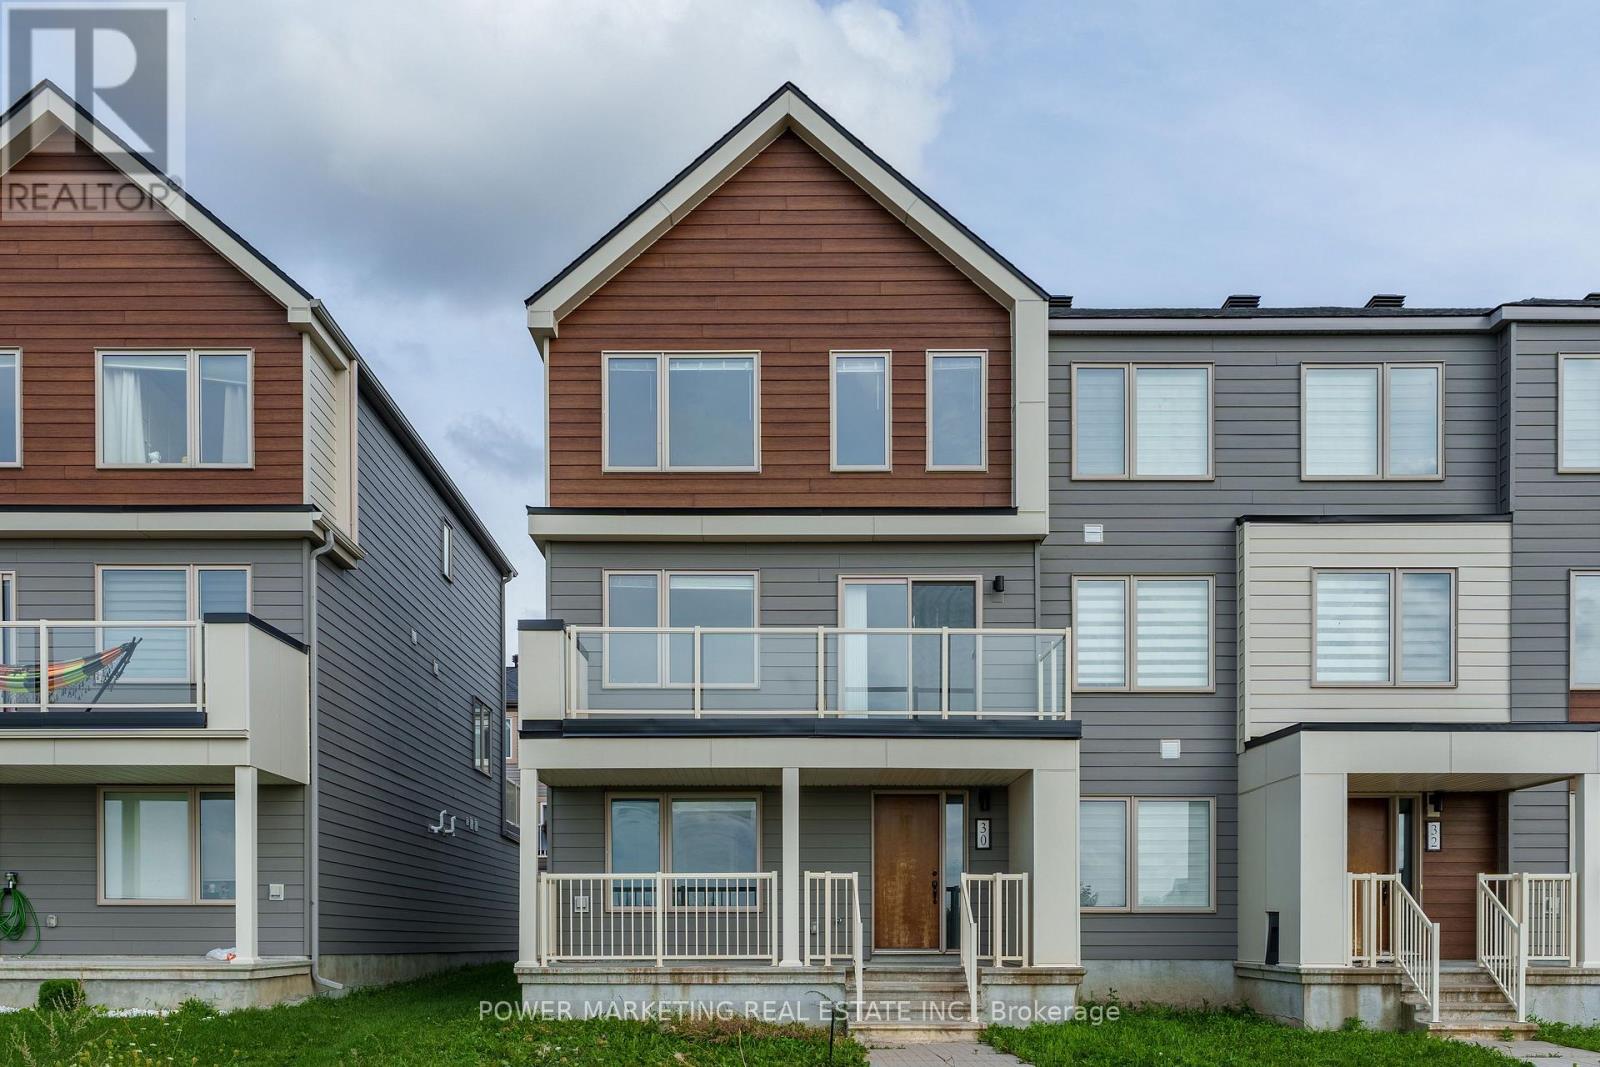
30 Limnos Lane
Ottawa, Ontario
IMMEDIATELY AVAILABLE! This spacious 3 storey end unit executive townhome includes 4 bed, 3.5 bath and upper level terrace and balcony. This home is close to Canadian tire Centre, Tanger Outlet, and situated in a well established community close to shopping, schools and all the amenities. The front porch welcomes you into the first level with a Guest Bedroom w/ WIC and it's own En-suite for ultimate privacy or can be used an additional bedroom. Upstairs to the main level, the open concept kitchen includes SS appliances, eat-in breakfast bar, and a breakfast nook. The large family room with Breakfast Area overlooks a large terrace deck at rear. The spacious living/ dining area has access to a sun-filled balcony at front. A large primary bedroom with a W.I.C. and en-suite, a Main Bathroom and 2 other good sized bedrooms complete the upper level. This home also includes custom blinds throughout, laundry on 1st floor, attached double car garage! Book your viewing today! (id:61072)
Power Marketing Real Estate Inc.
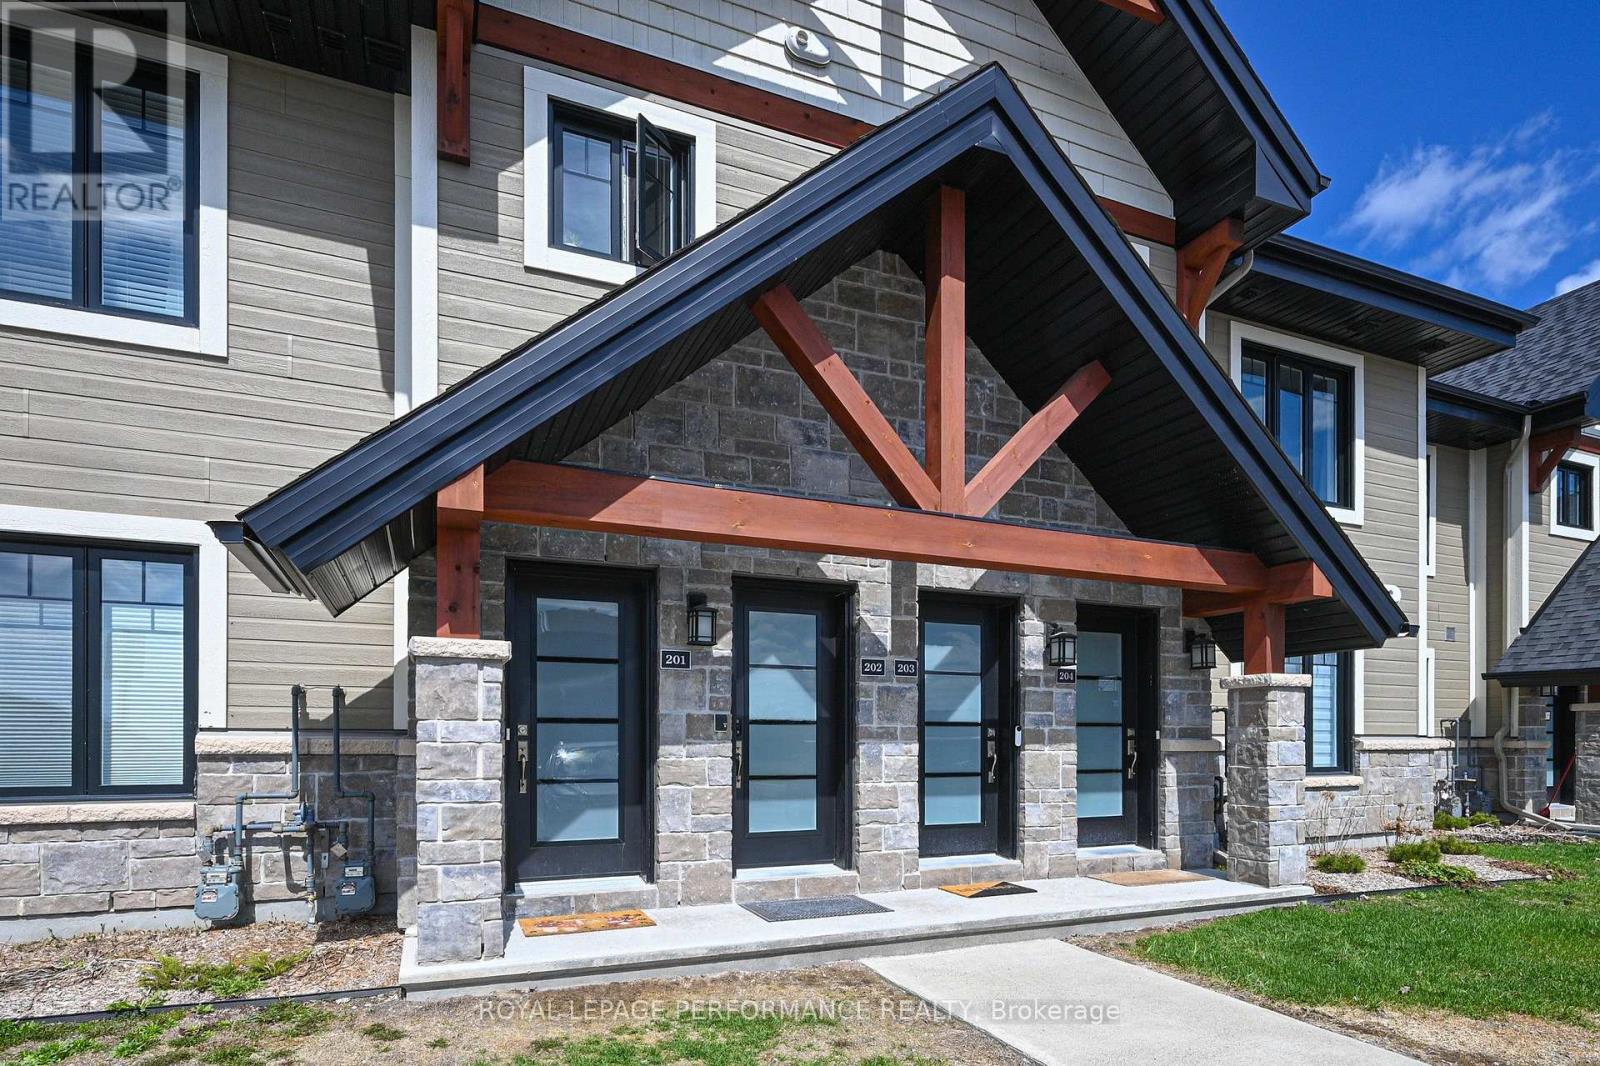
202 - 83 St Moritz Trail
Russell, Ontario
Welcome to 83 St. Moritz Trail, Unit 202 this showstopper is a 10! This well appointed upper end unit condo offers 2 bedrooms, 1 bathroom, and an enclosed terrace overlooking mature trees, an inviting and private setting. Step into a bright, open concept layout featuring a modern kitchen with stainless steel appliances, quartz countertops, pendant lighting, and a spacious island with ample storage. The kitchen flows seamlessly into the dining and living areas, creating an ideal space for both everyday living and entertaining. The dining area is perfectly positioned beside sliding doors leading to the terrace, allowing for effortless indoor outdoor living and al fresco dining.The living room is warm and welcoming, highlighted by a cozy fireplace, while radiant in floor heating adds year round comfort underfoot. The primary bedroom offers a walk in closet and a charming sitting nook, perfect for relaxing. A well-sized second bedroom and a versatile den or bonus space with a pocket door provide flexibility for guests, a home office, or additional living space.The spa inspired 5 piece bathroom features a freestanding soaking tub and separate shower, with conveniently located laundry tucked behind closet doors for a clean, functional design. Parking is right at your door. Located close to dining, shopping, and with easy highway access, and just moments from the East Castor River and Richelieu Park this tranquil area allows an appreciation of nature. This home offers a peaceful lifestyle with nature at your doorstep while remaining connected to everyday amenities. (id:61072)
Royal LePage Performance Realty

238 Fairmont Avenue
Ottawa, Ontario
OPEN HOUSE SUNDAY Aug 9, 2-4pm 238 Fairmont Ave Charming 2 bdrm bungalow with large living/diningrm, galley kitchen, 2 baths, wood floors, familyrm extension, built in vaccum, high fin basement with recm/bath/laundry/storage, pampered wrap around gardens and interlocking brick driveway and patio. Prime location close to shops and cafe's along Wellington, Dow's Lake and Preston St. Sparking clean and well maintained! (id:61072)
Coldwell Banker Sarazen Realty
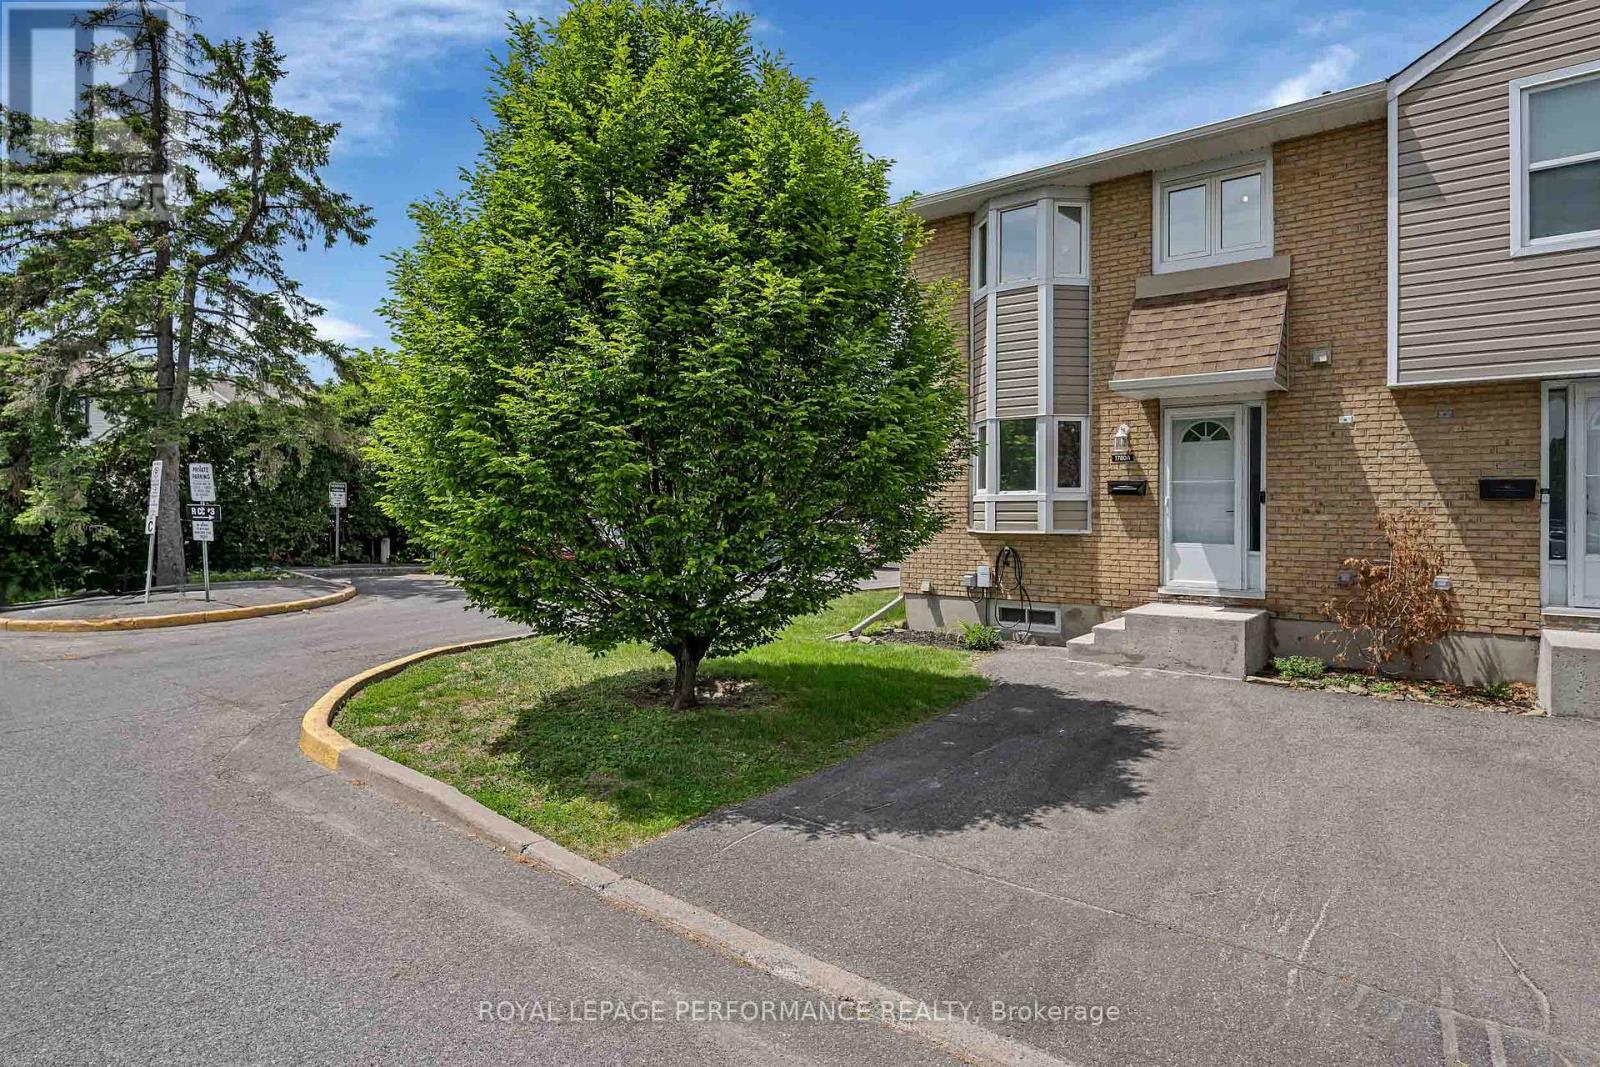
A - 1780 Lamoureux Drive
Ottawa, Ontario
Here's a 10/10! Ideal for a first time home buyer, investor, or downsizer, this end unit condominium that prides itself on 1146 square feet of multi-level living space upgraded with modern day conveniences. Envision a renovated modern kitchen with stainless steel appliances, quartz counters, with access to the dining room which overlooks the sunken living room and a conveniently located powder room tucked away off the foyer. The hardwood floors throughout the home have been recently refinished with a modern dark stain. The living room wood burning fireplace makes for a cozy space with a view to the private fenced backyard with northwest exposure. The beauty is in the openness and yet separation of the eating and living spaces which makes for fabulous entertaining! The lower level is partially finished with room for an office, playroom or recreation/theatre. The laundry room is also on this level with a spacious storage room. The second level is home to 3 "carpet free" bedrooms (including a large primary), and a full bathroom. There are windows in all rooms drawing in the natural light. Here you will find many smart features - Eufy door bell camera, ecobee thermostat, Nest fire and CO2 detector, LG ThinQ fridge, Samsung smart stove, and an EV CHARGER. Quiet enclave close to shops, transportation, recreation, schools and more.... If it's the outdoors you seek, take advantage of Bilberry Creek & Princess Louise Trails ideal for walking or cycling. Or perhaps you love playing baseball, or outdoor sports, Queenswood Centennial Park is perfect, or maybe frisbee in Queenswood Ridge Park. So much to enjoy in this family friendly neighbourhood. Book your viewing today! (id:61072)
Royal LePage Performance Realty
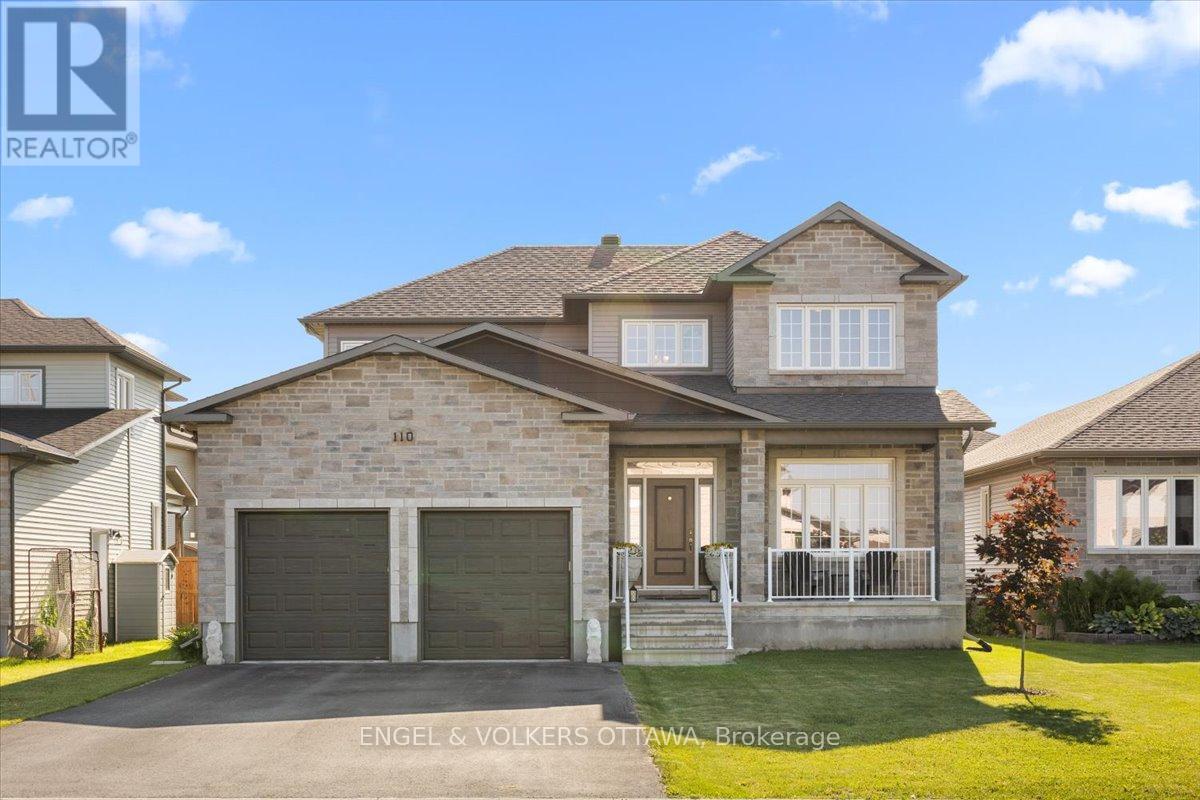
110 Pioneer Road
Russell, Ontario
Why wait to build - and pay for upgrades one by one - when you can move into a home where the work and investment have already been done? Built in 2019 and significantly upgraded beyond builder standard, this 4-bedroom home offers more space, thoughtful finishes, and valuable upgrades already included in the purchase price - meaning they can be part of your mortgage rather than added as out-of-pocket expenses after closing.The original builder plan was expanded with additional square footage, upgraded 9-foot ceilings, an extended garage width, and oversized and additional windows throughout, creating bright, open living spaces designed for everyday family life. The main floor offers a dedicated office, convenient laundry, and an upgraded kitchen with enhanced cabinetry, upgraded countertops, and an incredible walk-in pantry with the kind of storage most buyers wish they had.Technology-forward buyers will appreciate upgraded network wiring to multiple rooms and the office, ideal for working from home, gaming, and streaming. Additional investments include 200-amp electrical service, a generator backup panel ready for future hookup, upgraded verandah railing, a fully fenced yard, and a finished deck - items that can quickly add up when purchasing from a builder.Set on a premium lot with no rear neighbours and backing toward the fitness trail, enjoy kilometres of walking, running, and biking connecting Russell and Embrun. Schools, parks, amenities, and Russell's exciting new recreation centre are all just minutes away.The unfinished lower level offers excellent future potential with large windows and a bathroom rough-in already in place, ready to become additional living space, a rec room, gym, or guest area.Skip the build timeline, the upgrade decisions, and the added costs after closing. This is a spacious, upgraded, move-in-ready home where the extras are already here - and already reflected in the value. (id:61072)
Engel & Volkers Ottawa
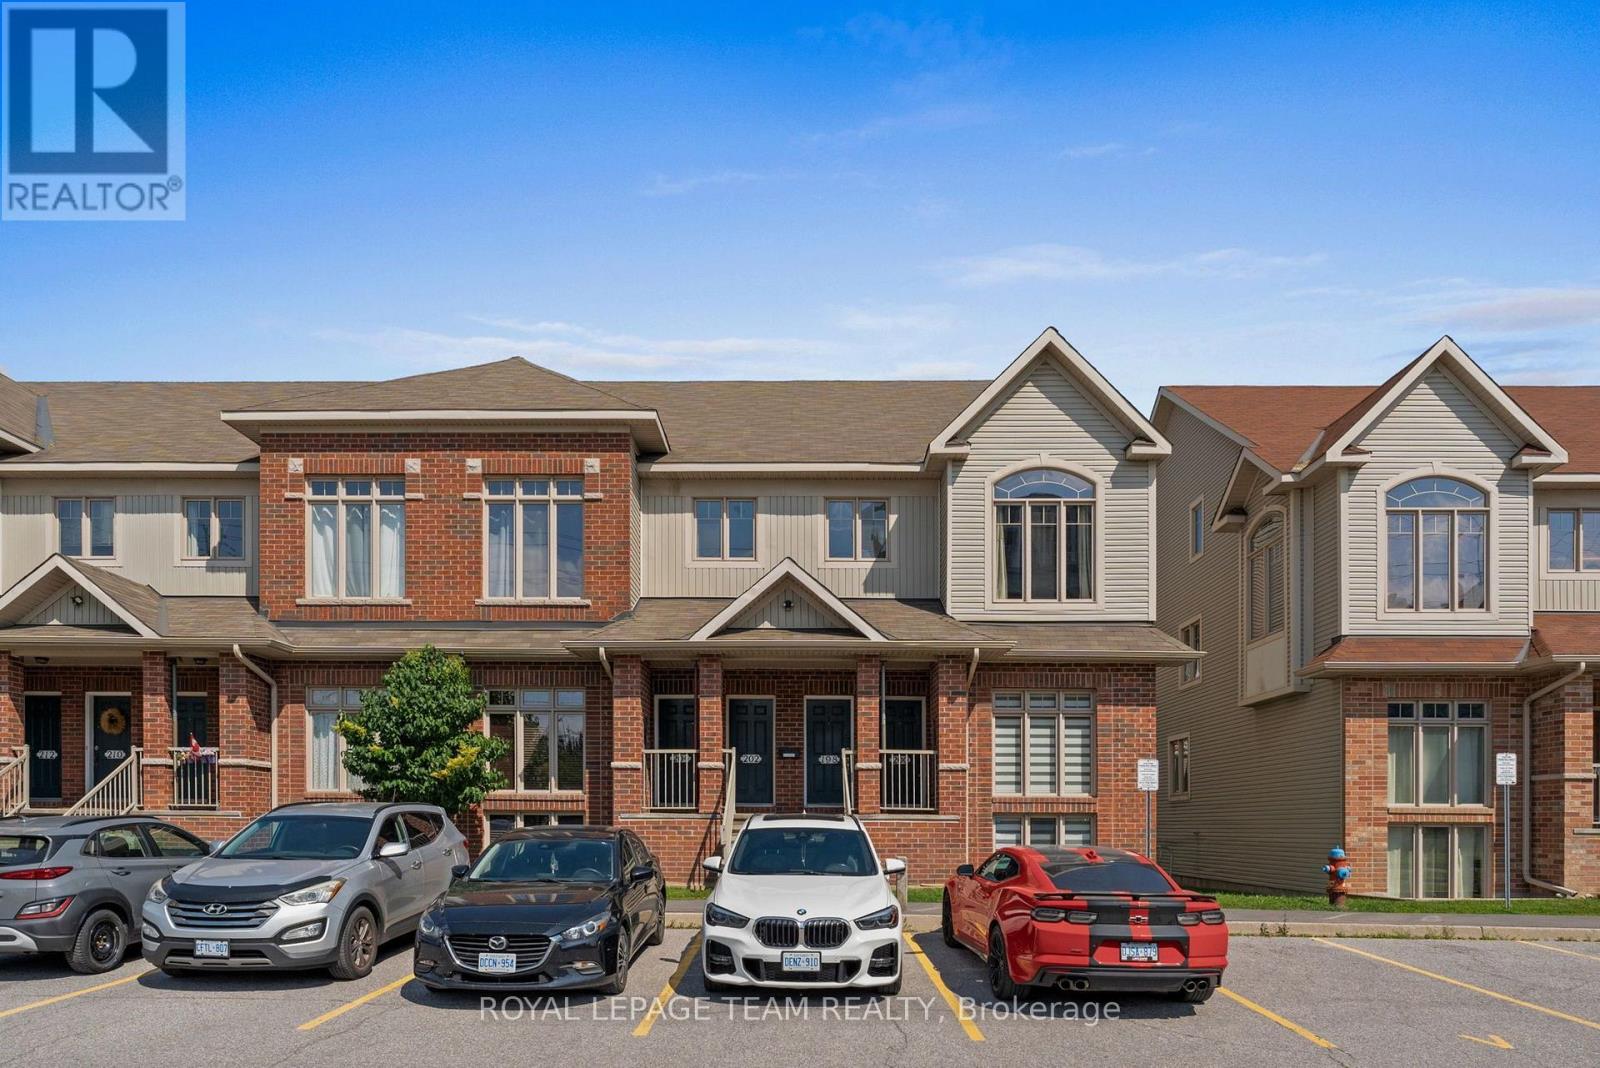
200 Keltie Private
Ottawa, Ontario
This sun-filled rental opportunity is located in the heart of Barrhaven's highly desirable and family-friendly Longfields community. Perfectly blending style, comfort, and low-maintenance living, this stacked condo is sure to impress. As you step inside, you are greeted by a spacious, open-concept main living area featuring updated laminate flooring that flows seamlessly across both levels. The focal point of the home is the spectacular wall of windows that floods the entire living and dining space with natural light. The contemporary kitchen comes fully equipped with ample cabinet and counter space, updated floor tiles, an eat-in area and the laundry closet, a kitchen pantry and 2-piece powder room complete the main level. Step out the back door onto your own private deck to enjoy your morning coffee or unwind after a long day. The lower level features a bright bonus room, open to above and boasting a 2-storey ceiling, which could be used a home office, gym or family room and two bedrooms including the primary bedroom which has a walk-in closet and cheater ensuite access to the large 4-piece bathroom with separate tub and shower. One parking space [#E12A] located right out front is included with the rental. Situated in a quiet enclave, this property is just a short walk to the Longfields Transit Station, making your daily commute seamless. You are minutes away from top-rated schools, beautiful parks, walking trails, and the bustling Chapman Mills Marketplace, which offers an abundance of shopping, grocery stores, and dining options. Perfect for young professionals looking for a turnkey lifestyle. Rental application, credit check, and proof of income is required. Available immediately. Minimum 1-year lease. (id:61072)
Royal LePage Team Realty
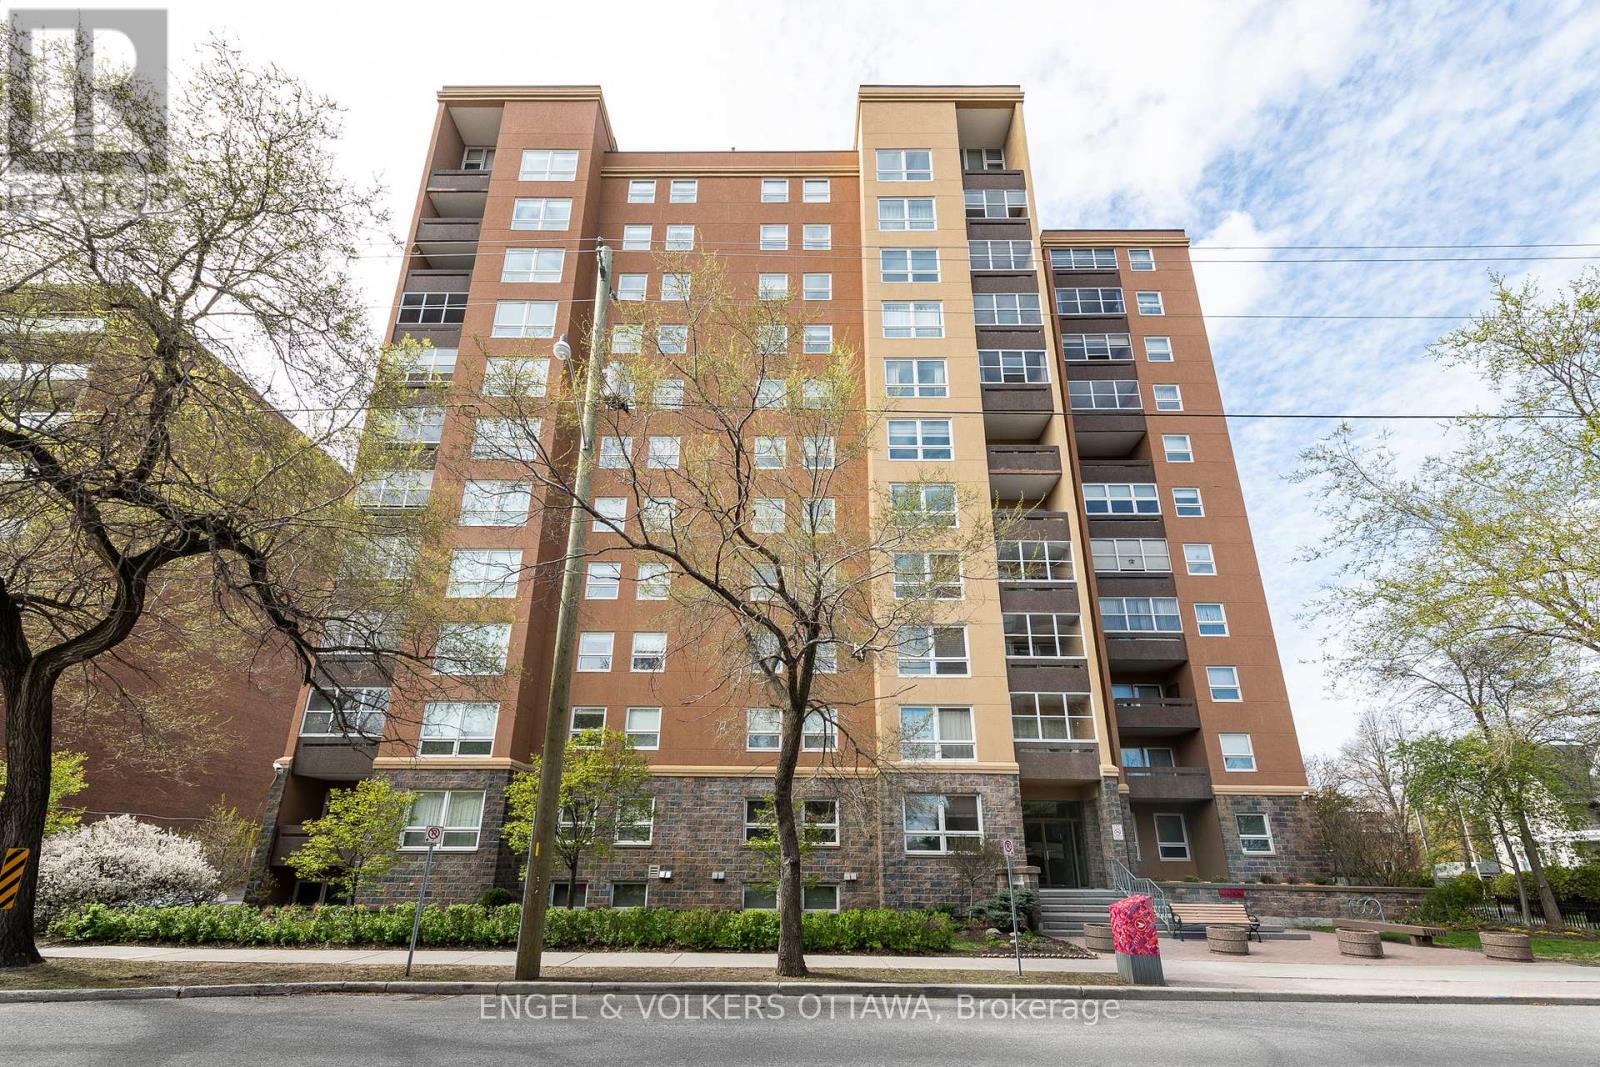
906 - 373 Laurier Avenue E
Ottawa, Ontario
This spacious three-bedroom + den, two-bathroom condo offers breathtaking views and a premium location in the heart of Sandy Hill.The main living area features a bright sunken living room, a separate dining room, a private balcony, a versatile den, and a kitchen with a large pantry and in-unit laundry. The bedrooms are thoughtfully located down the hall for added privacy. The primary bedroom includes a three-piece en-suite and a walk-in closet, while the two additional bedrooms are generously sized and share a main bathroom.This condo also includes indoor parking and a storage locker. Amenities include an outdoor pool, sauna, party room/library, bike racks, car wash bay, and a workshop. Located within walking distance to the University of Ottawa, ByWard Market, Rideau Canal, Rideau Shopping Centre, Parliament Hill, and countless cafes, restaurants, galleries, and boutiques, this condo offers the perfect combination of luxury and convenience. Don't miss this incredible opportunity to live in one of Sandy Hills most desirable buildings! (id:61072)
Engel & Volkers Ottawa
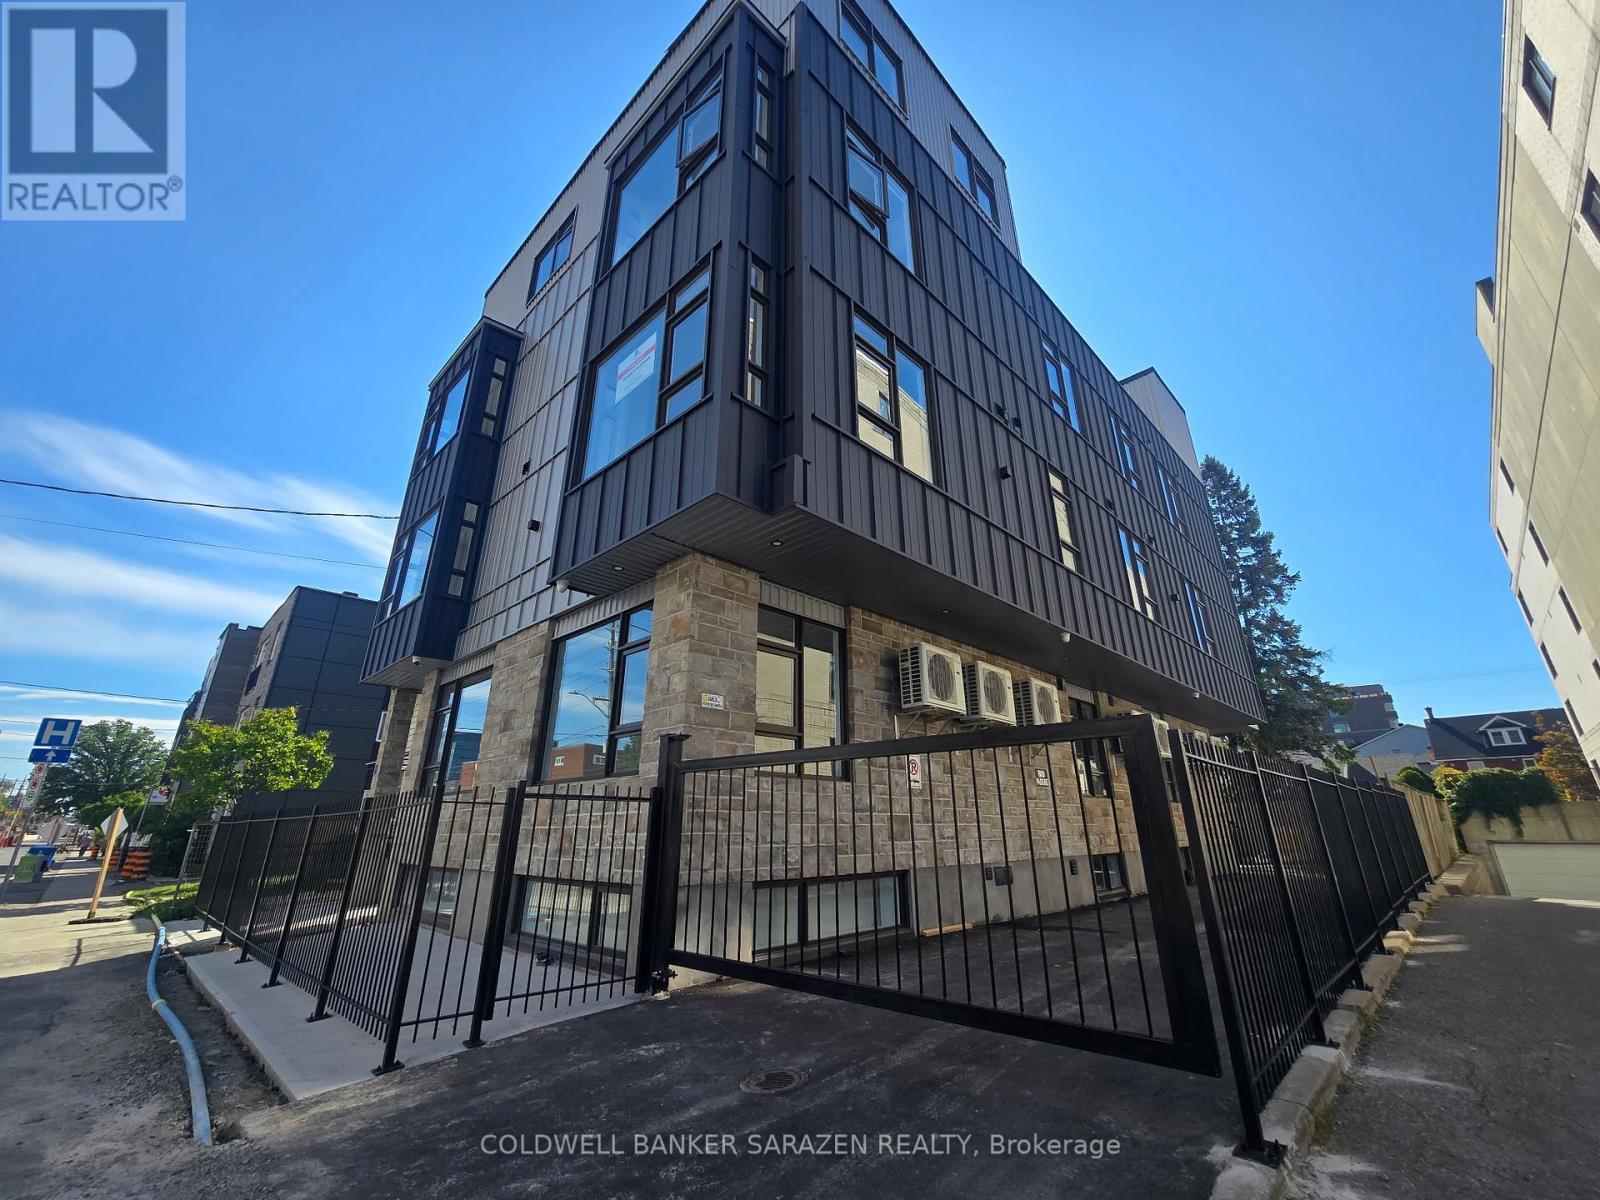
301 - 10 Mcarthur Avenue
Ottawa, Ontario
Welcome to Unit 301 at 10 McArthur Ave., a spacious 3-bedroom plus den, 2-bathroom apartment featuring a unique two-level layout. One bedroom and a full bathroom on the main floor, with two additional bedrooms, a den, and a second full bathroom upstairs, offering flexible living space ideal for families, roommates, or those working from home. The unit showcases modern finishes, an energy-efficient certified heat pump providing both heating and air conditioning, an owned hot water tank with no rental fees, an HRV system, and a full appliance package including a refrigerator, stove with hood fan, dishwasher, microwave, and in-suite washer and dryer. The building offers secure FOB-only gated access, security cameras, and has been fully fire-retrofitted for added peace of mind. Ideally located just minutes from the Rideau Centre, Rideau River, Strathcona Park, the National Gallery, the ByWard Market, and only 2.1 km from the University of Ottawa, this home offers exceptional convenience in a sought-after location. Tenant pays hydro and tenant insurance. City of Ottawa permit street parking Available. . Book your showing today!- Photos taken prior to current tenant (id:61072)
Coldwell Banker Sarazen Realty
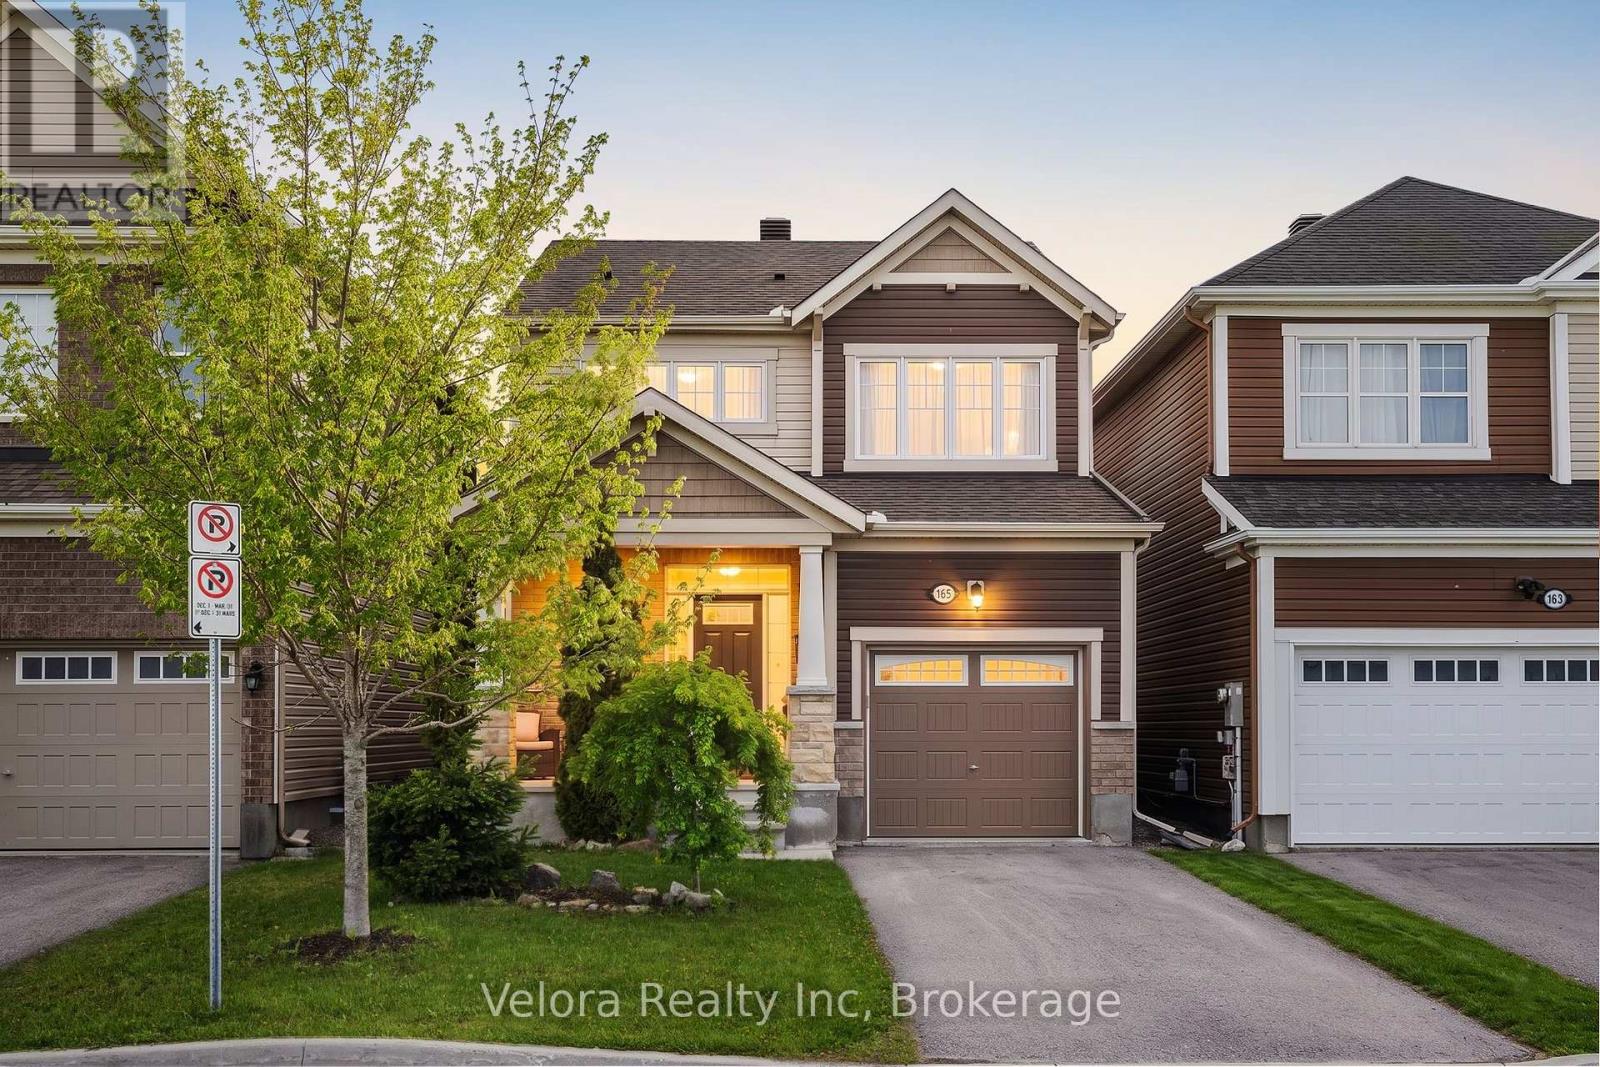
165 Santolina Street
Ottawa, Ontario
Why settle for a townhome when you can own a detached home in Stittsville for $699,900? 165 Santolina Street offers the upgrades, privacy and flexibility buyers are looking for, without stretching into the price range of many larger detached homes. With three bedrooms, 3.5 bathrooms and a newly finished basement, this move-in-ready home gives you room to live comfortably today and adapt as your needs change. The bright main level features nine-foot ceilings, hardwood flooring, upgraded pot lights and a large living room window that fills the space with natural light. The open-concept layout keeps the kitchen, dining, and living areas connected, making it equally well-suited for quiet family evenings or entertaining. The kitchen is finished with quartz countertops, upgraded cabinetry and modern appliances, creating a clean and functional space at the heart of the home. Upstairs, the primary bedroom includes its own ensuite, while two additional bedrooms provide space for children, guests or a dedicated home office. With four bathrooms throughout the home, busy mornings and overnight visitors are easy to manage. The newly finished basement adds meaningful living space rather than simply extra storage. Complete with a wet bar and full bathroom, it can function as a media room, home gym, guest suite, playroom or private workspace. Outside, the fully fenced and landscaped backyard offers a private place to relax, entertain or enjoy time with family. The wooden deck extends the living space outdoors, while the attached garage and driveway provide parking for three vehicles. Set in a family-friendly part of Stittsville North, the home is close to parks, schools, shopping, Tanger Outlets, Costco and the Canadian Tire Centre, with convenient access throughout Stittsville and Kanata. With 165 Santolina, you get a detached home, a finished basement, four bathrooms and a move-in-ready home at a price commonly associated with a townhome. (id:61072)
Velora Realty Inc

1165 Potter Drive
Brockville, Ontario
OPEN HOUSE SAT. & SUN. August 8th & 9th from 2-4pm. SAVE THOUSANDS by saving the full HST on new construction. The Beautiful Amy model bungalow in Stirling Meadows offering immediate occupancy. This Talos-built home features a full brick front, exterior pot lights, an oversized 12' insulated garage door, and an open-concept main floor with 9' smooth ceilings, hardwood and tile throughout. The Laurysen kitchen includes quartz countertops, under-cabinet lighting, crown molding, backsplash, pot lights, walk-in pantry, and four stainless appliances. The dining/living area offers a cozy electric fireplace and access to the rear covered porch. The spacious primary bedroom includes a spa-like ensuite and walk-in closet with custom Laurysen shelving. A second bedroom, main-floor laundry with built-ins. Fully finished lower level with a custom Laurysen Entertainment unit in the rec, additional bedroom and full bath complete this level. Central air, gas line for BBQ, designer light fixtures, Custom Blinds, upgraded 36" interior doors, upgraded 8' high interior doors and garage door opener complete this move-in-ready home. *Price is reflective of the HST rebate. Some conditions apply. (id:61072)
Royal LePage Team Realty
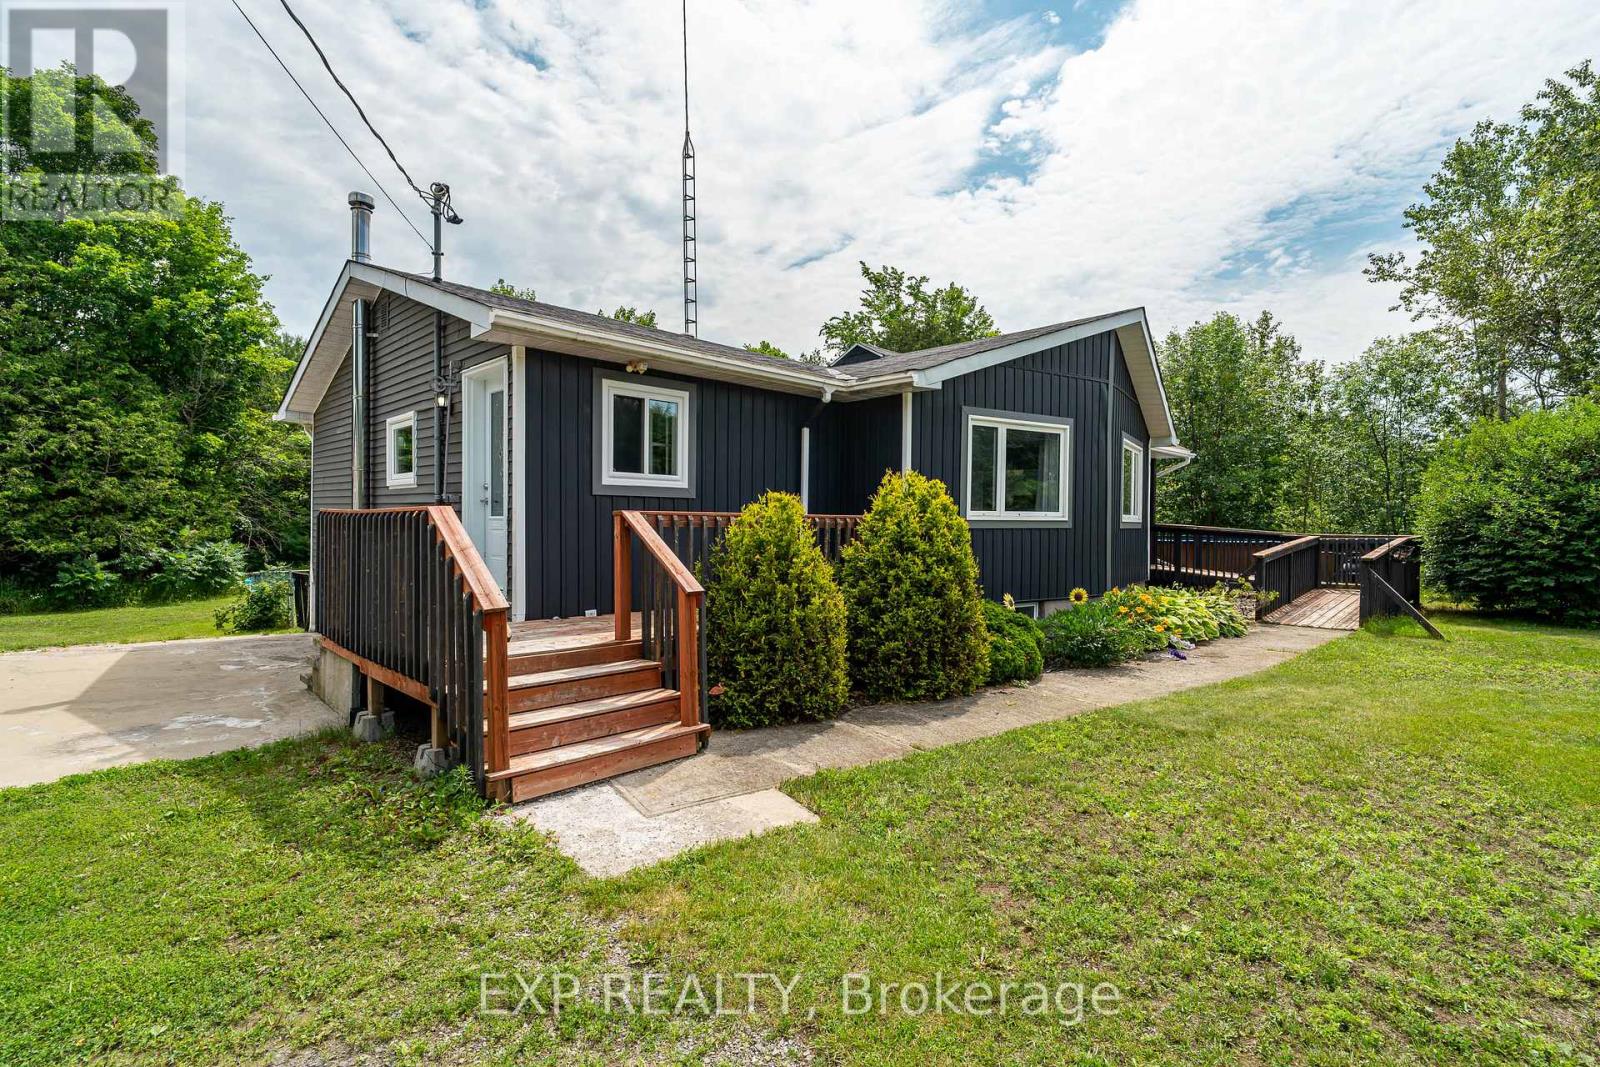
8131 County Road 44 Road
Edwardsburgh/cardinal, Ontario
Move right in and enjoy summer in this beautifully updated home featuring a new 24-ft above-ground pool with a covered deck; perfect for entertaining. Inside, you'll find a renovated kitchen with newer appliances, and a finished basement offering a third bedroom, second full bathroom, and a cozy wood stove for supplemental heat. Recent updates include a heat pump and owned backup propane furnace (2023), water treatment system (2023), most of the roof replaced in 2020 with the rear section completed in 2024, and most main floor windows and the front door replaced in 2025. Outside, enjoy a fully fenced backyard with a peaceful natural backdrop, an oversized detached double garage with a heated workshop, and parking for six or more vehicles. Accessibility features include wheelchair-friendly access to the home and pool deck. Appliances, pool equipment, and the water softener system are all included. Located less than an hour from Ottawa, approximately 45 minutes to Smiths Falls, and just 30 minutes to Brockville, this move-in-ready property offers the perfect balance of small-town living with convenient access to nearby amenities and commuting routes. (id:61072)
Exp Realty
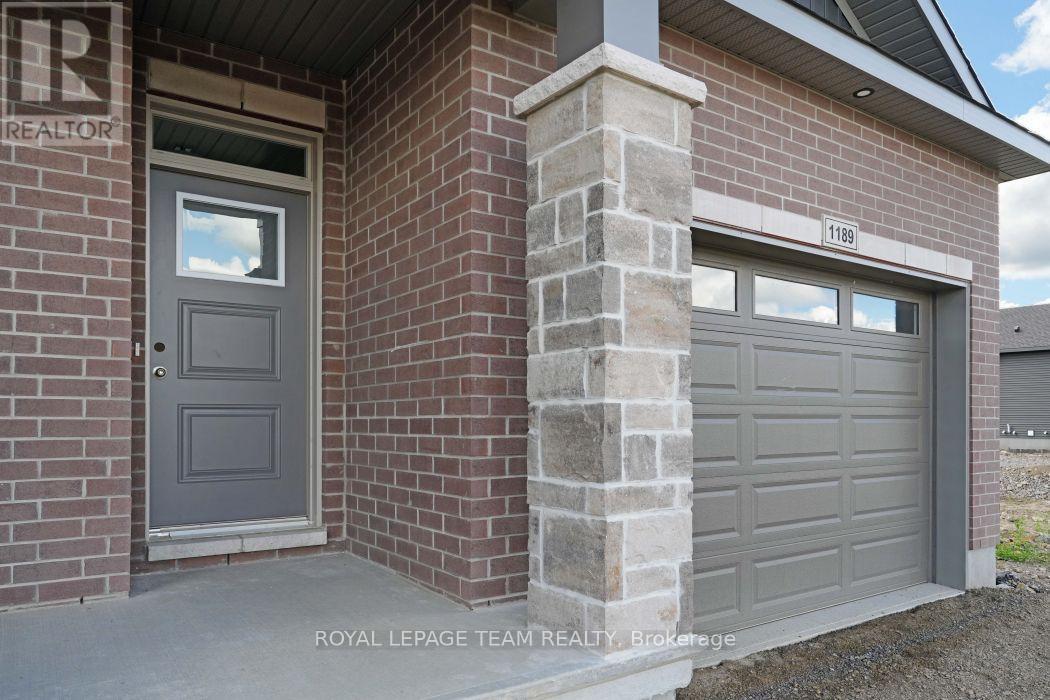
1189 Potter Drive
Brockville, Ontario
OPEN HOUSE SAT. & SUN. August 8th & 9th from 2-4pm. SAVE THOUSANDS by saving the full HST on new construction. The Beautiful Amelia bungalow in Stirling Meadows offering immediate occupancy. This Talos-built home features a full brick front, exterior pot lights, an oversized 12' insulated garage door, and an open-concept main floor with 9' smooth ceilings, hardwood and tile throughout. The Laurysen kitchen includes quartz countertops, under-cabinet lighting, crown molding, backsplash, pot lights, walk-in pantry, and four stainless appliances. The dining/living area offers a cozy electric fireplace and access to the rear covered porch. The spacious primary bedroom includes a spa-like ensuite and walk-in closet with custom Laurysen shelving. A second bedroom, main-floor laundry with built-ins, central air, gas line for BBQ, designer light fixtures, upgraded 36" interior doors, upgraded 8' high doors and garage door opener complete this move-in-ready home. *Price is reflective of the HST rebate. Some conditions apply (id:61072)
Royal LePage Team Realty

1173 Potter Drive
Brockville, Ontario
OPEN HOUSE SAT. & SUN. August 8th & 9th from 2-4pm. SAVE THOUSANDS by saving the full HST on new construction. The Beautiful Amelia bungalow in Stirling Meadows offering immediate occupancy. This Talos-built home features a full brick front, exterior pot lights, an oversized 12' insulated garage door, and an open-concept main floor with 9' smooth ceilings, hardwood and tile throughout. The Laurysen kitchen includes quartz countertops, under-cabinet lighting, crown molding, backsplash, pot lights, walk-in pantry, and four stainless appliances. The dining/living area offers a cozy electric fireplace and access to the rear covered porch. The spacious primary bedroom includes a spa-like ensuite and walk-in closet with custom Laurysen shelving. A second bedroom, main-floor laundry with built-ins, central air, gas line for BBQ, designer light fixtures, upgraded 36" interior doors, and garage door opener complete this move-in-ready home. *Price is reflective of the HST rebate. Some conditions apply. (id:61072)
Royal LePage Team Realty
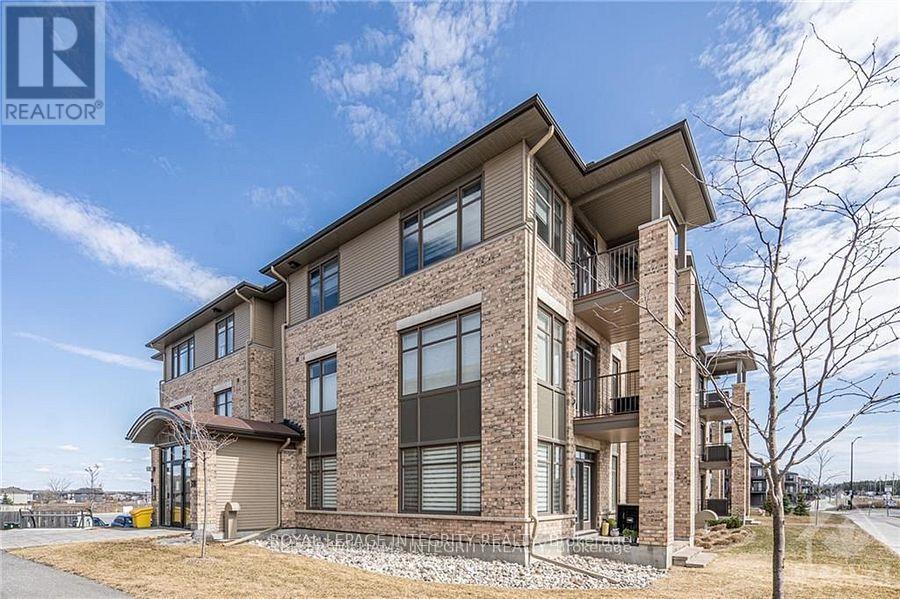
104 - 310 Jatoba Private
Ottawa, Ontario
Chic & Spacious 3-Bed Condo in Prime Stittsville Location. Currently utilized as an office, the third bedroom can easily be converted back into a bedroom. A rare opportunity for downsizers, empty nesters, or first-time buyers, welcome to this elegantly upgraded 2-bedroom + den condo (built by EQ homes) in the heart of desirable Stittsville. This bright, ground-floor corner unit offers an open-concept layout with hardwood and tile flooring, smooth ceilings, and an abundance of natural light throughout. The modern kitchen is a dream for both everyday living and entertaining, featuring granite countertops, high-end cabinetry, tile backsplash, pantry, and stainless steel appliances. The spacious living and dining area flows onto your own private patio, ideal for enjoying quiet mornings or hosting guests. The generous primary bedroom features a walk-in closet and a stylish 4-piece en-suite with a glass shower. The second bedroom is equally spacious with its own walk-in closet, while the bright den offers flexibility as a home office or potential third bedroom. Enjoy the convenience of in-unit laundry with high-end appliances and plenty of space. This unit includes underground parking, a large storage locker, and access to an elevator-equipped building for effortless living. Located just steps from Walmart Fernbank, parks, trails, and everyday amenities, this condo is perfect for those seeking comfort, style, and low-maintenance living in a vibrant community. Don't miss this rare gem schedule your showing today! Status Certificate on file. (id:61072)
Royal LePage Integrity Realty
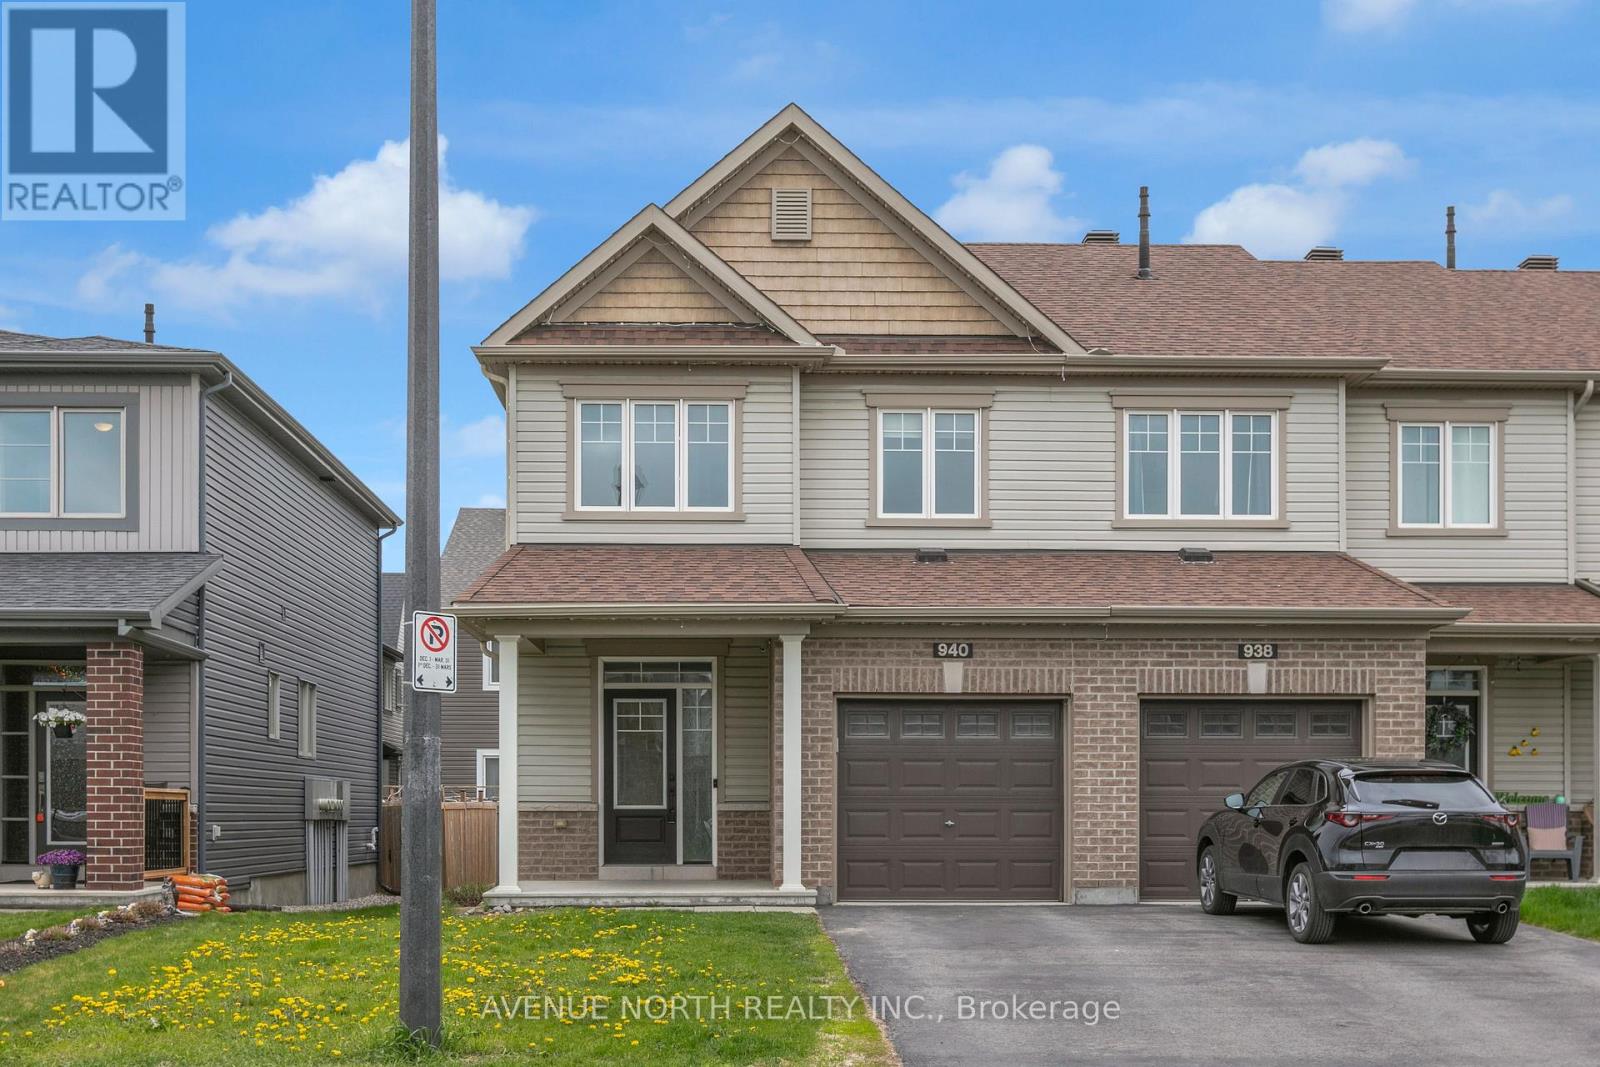
940 Kilbirnie Drive
Ottawa, Ontario
Welcome to the highly sought-after Half Moon Bay community in Barrhaven. This 2017 Minto Monteray freehold end-unit townhome combines modern design with everyday practicality, offering 3 bedrooms, 2.5 bathrooms, and a fully finished basement. The main level and upper floor are thoughtfully laid out to maximize space and comfort. The primary bedroom features a walk-in closet and private ensuite, while two additional well-sized bedrooms are complemented by a full bathroom, convenient second-floor laundry, and a linen closet. The finished basement adds versatile living space with laminate flooring, a large window for natural light, and pre-wired home theatre setup, making it ready for entertainment or relaxation right away. Out back, the fully fenced yard is designed for easy enjoyment and hosting, featuring a stone patio seating area, pergola, and natural gas BBQ connection. Located within walking distance to both French and English public and Catholic schools, along with nearby parks, recreation, and transit options, this home offers a balanced blend of comfort, convenience, and long-term appeal. (id:61072)
Avenue North Realty Inc.
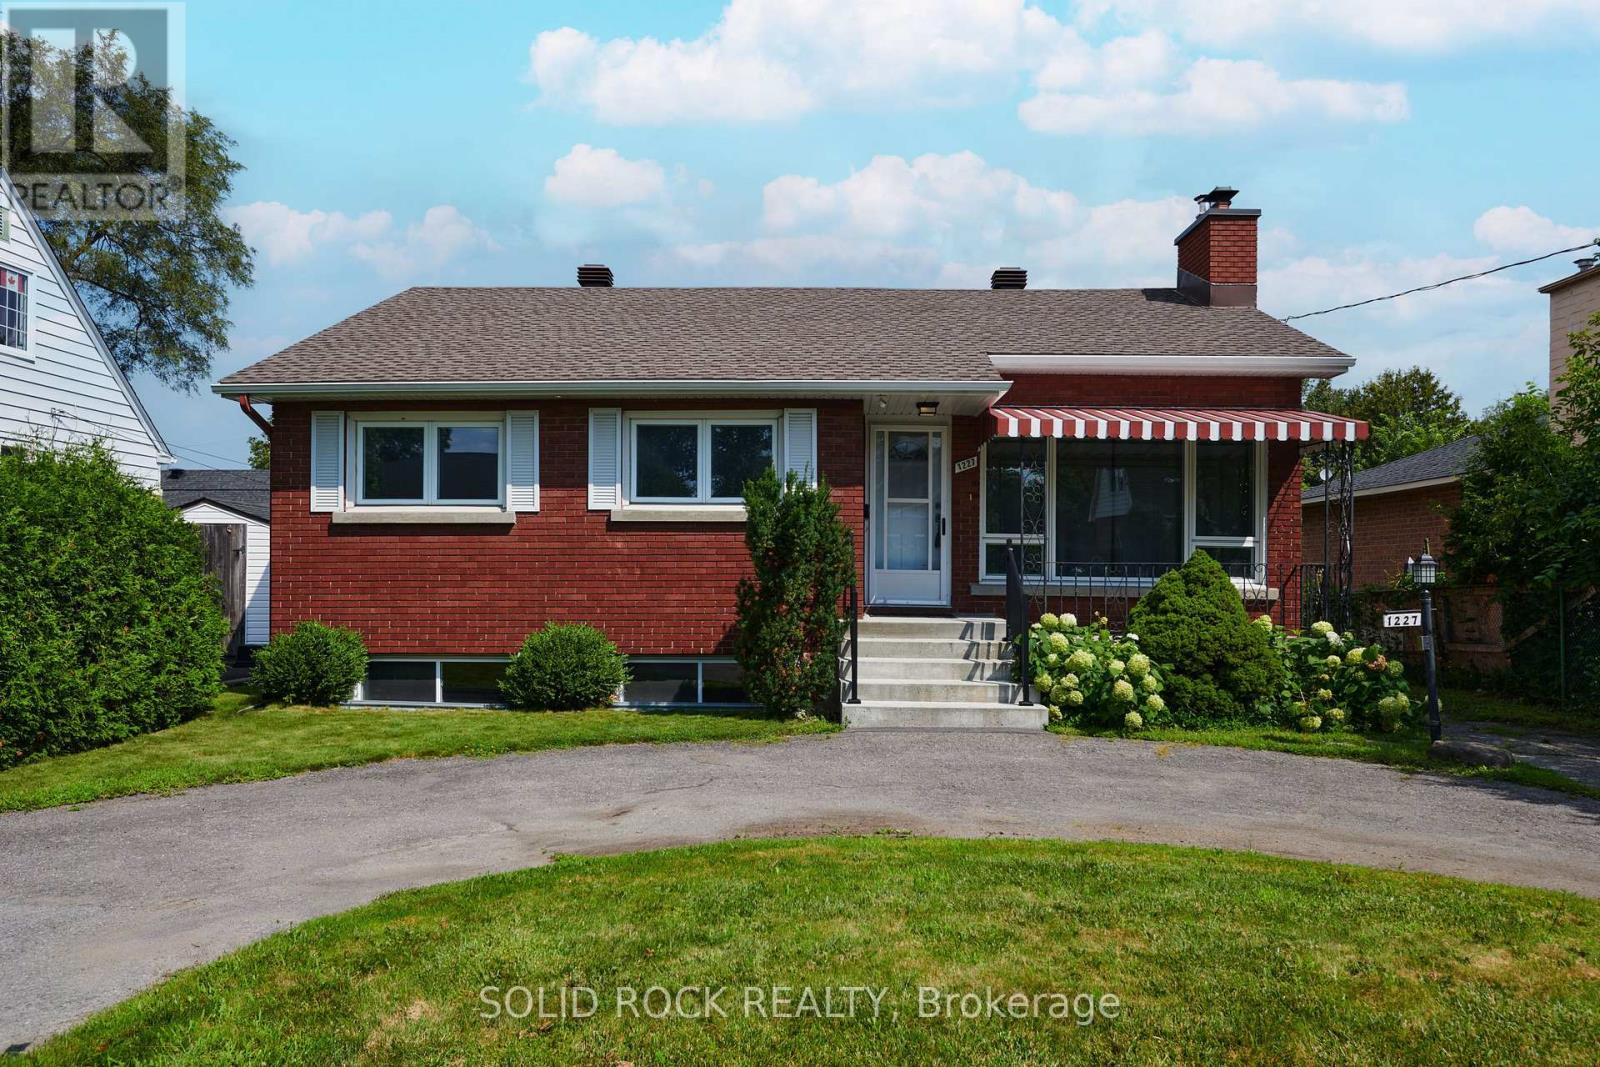
1227 Portland Avenue
Ottawa, Ontario
Awesome opportunity available in this sweet detached bungalow with 3+1 bedrooms and 2 full bathrooms all right in the city! Cute, covered porch at the front to sit and enjoy a morning tea (front steps redone in 2024). Enter into the home with a combined living/dining room space and original hardwood flooring. Large front window creates bright space. Fireplace feature in the living room. The kitchen has been refreshed in 2025 with new appliances. Double closets in the primary bedroom. All bedrooms also have the original hardwood flooring. The basement is unlike what you see in older homes. Full renovation in 2012 back to the foundation complete with waterproofing on the exterior and new layout inside featuring larger windows, luxury vinyl flooring, a bedroom with walk-in closet and a full bathroom. Plus, there is direct access from the backyard to the basement. Spacious horseshoe shaped driveway to accommodate 3 parking spots. Enjoy the space of a 50x100 lot complete with a private fenced backyard that has hedges. Walk to amenities: stores, restaurants, groceries and transit. Appreciate the charm of an older home with some modern updates. Roof done in 2024. Quick closing possible. Well maintained and never been on the market-has been in the same family for 65 years! Don't miss out! OPEN HOUSE: Saturday, August 8, 2-4 P.M. (id:61072)
Solid Rock Realty

203 - 575 Byron Avenue
Ottawa, Ontario
Welcome to this beautifully maintained 1-bedroom, 1-bathroom condo located in the sought-after 575 Byron Avenue building, in the heart of Westboro, one of Ottawa's most desirable neighbourhoods. Bright and inviting, this thoughtfully designed home features an open-concept living, dining, and kitchen area ideal for everyday living and entertaining. Expansive windows fill the space with natural light, while the living room and bedroom overlook the impressive private terrace, creating a peaceful outlook and a seamless connection to the outdoors. Custom built-in cabinetry beneath the living room windows provides stylish storage and display space while adding warmth, character, and timeless appeal. ***A true highlight of this home is the exceptionally spacious private terrace, measuring approximately over 270 sq. ft.-a rare offering in condominium living. Large enough to accommodate a BBQ, sectional seating area, and dining set, this versatile outdoor retreat is perfect for entertaining, al fresco dining, gardening, or simply relaxing in your own private oasis. Additional highlights include in-unit laundry, heated underground parking, Alexa-compatible smart lighting, and access to a conference room, landscaped courtyard, and inviting outdoor lounge. Experience the best of the Westboro lifestyle, renowned for its vibrant village atmosphere, boutique shops, cafés, acclaimed restaurants, fitness studios, parks, the popular Westboro Farmers' Market just steps away, and everyday conveniences.* Located just 1 km from Westboro Beach, enjoy easy access to the Ottawa River, sandy shoreline, swimming, waterfront recreation, and scenic walking and cycling trails along the Ottawa River Pathway. The nearby Kichi Zìbì O-Train Station offers convenient city-wide transit, completing the perfect balance of walkable urban living, nature, and outdoor recreation. (id:61072)
Exp Realty
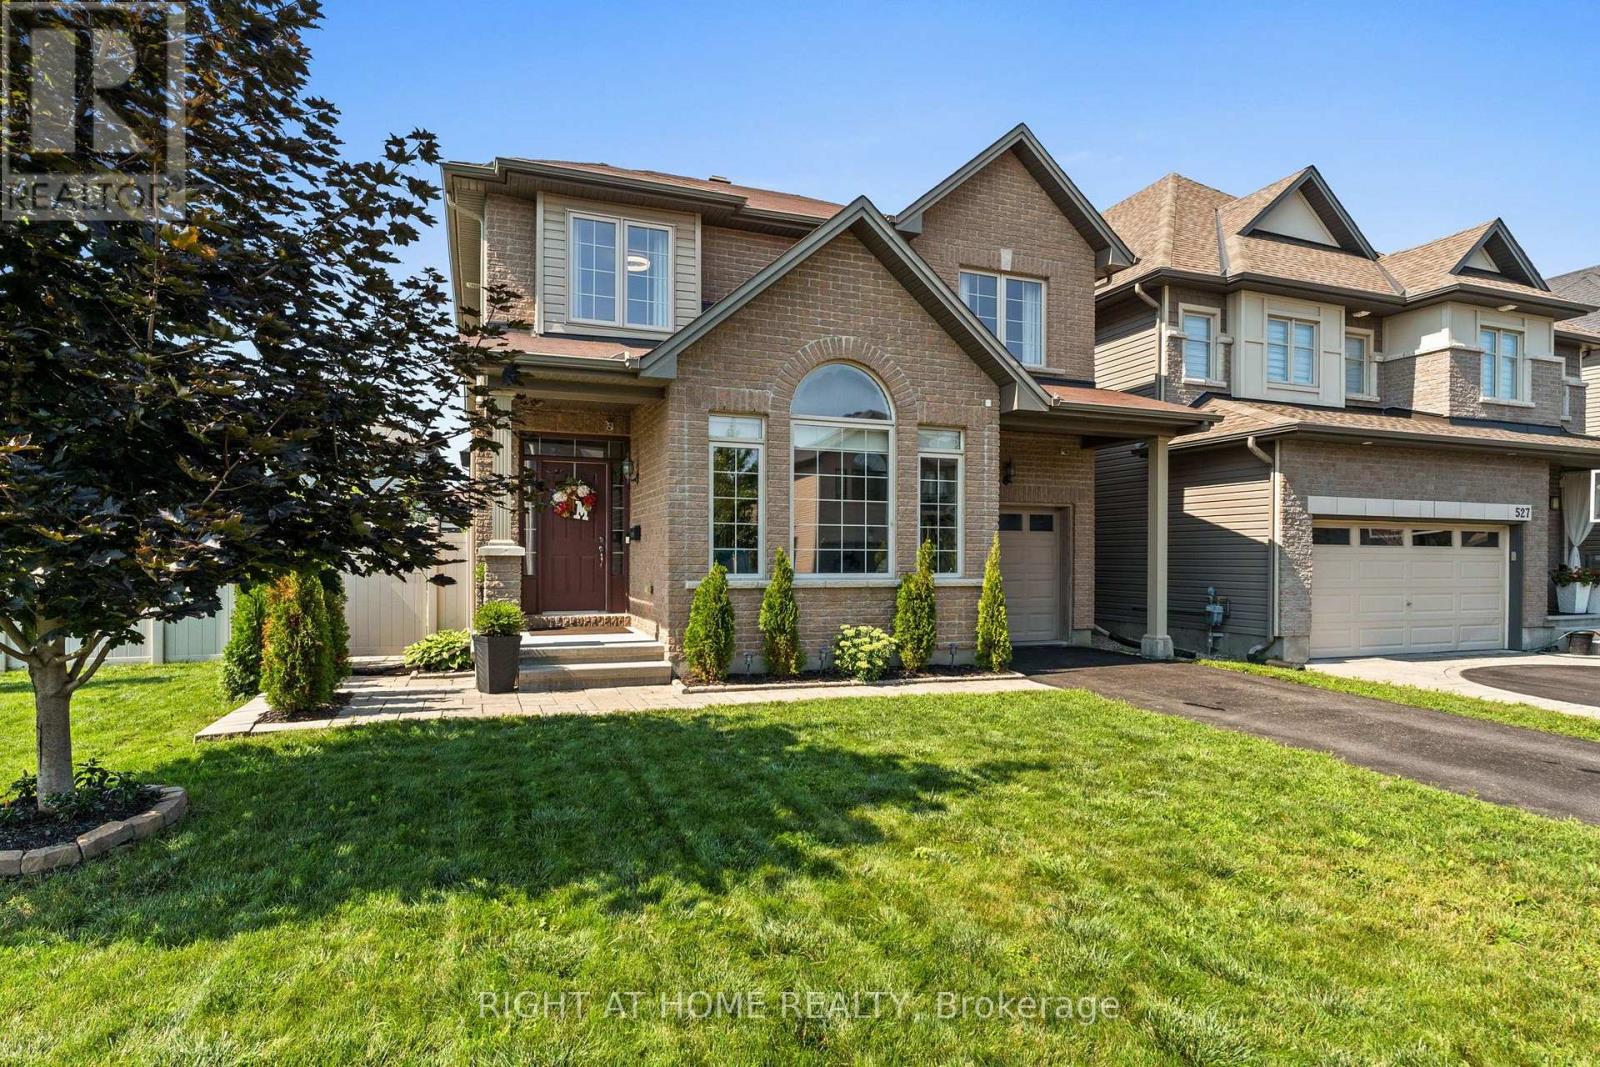
525 Peerless Street
Ottawa, Ontario
Welcome to your next chapter in one of Barrhaven's most sought-after family communities! This beautifully maintained 4-bedroom, 4-bathroom detached home sits on a premium corner lot just steps from a fantastic playground, splash pad, and park-perfect for growing families. From the moment you arrive, you'll appreciate the exceptional curb appeal and beautifully landscaped gardens. The fabulous oversized front and backyard feature brand-new grass, a spacious patio, charming gazebo, storage shed, and plenty of room for children, pets, and entertaining. Inside, you'll find a bright, move-in ready home designed for both everyday living and special occasions. The welcoming living room showcases soaring vaulted ceilings, while the cozy family room with a gas fireplace flows seamlessly into the stylish kitchen, complete with granite countertops, stainless steel appliances, abundant cabinetry, and the perfect layout for everyday living and entertaining. Upstairs, the spacious primary suite offers a walk-in closet and a beautiful ensuite, while three additional generously sized bedrooms and a full bathroom provide plenty of space for the whole family. The fully finished basement adds incredible flexibility with a large recreation room, den or home office, guest space, and an additional 4-piece bathroom.Thoughtfully updated and equipped with smart home features, this exceptional property also includes all appliances, making your move effortless. Located just minutes from Costco, Amazon, excellent schools, parks, shopping, restaurants, transit, and quick access to Highway 416, this home truly offers the perfect combination of comfort, convenience, and lifestyle. Homes like this don't come along often -move-in ready, beautifully finished, and ready for your family to enjoy. Don't miss your opportunity to call this Barrhaven beauty home! (id:61072)
Right At Home Realty
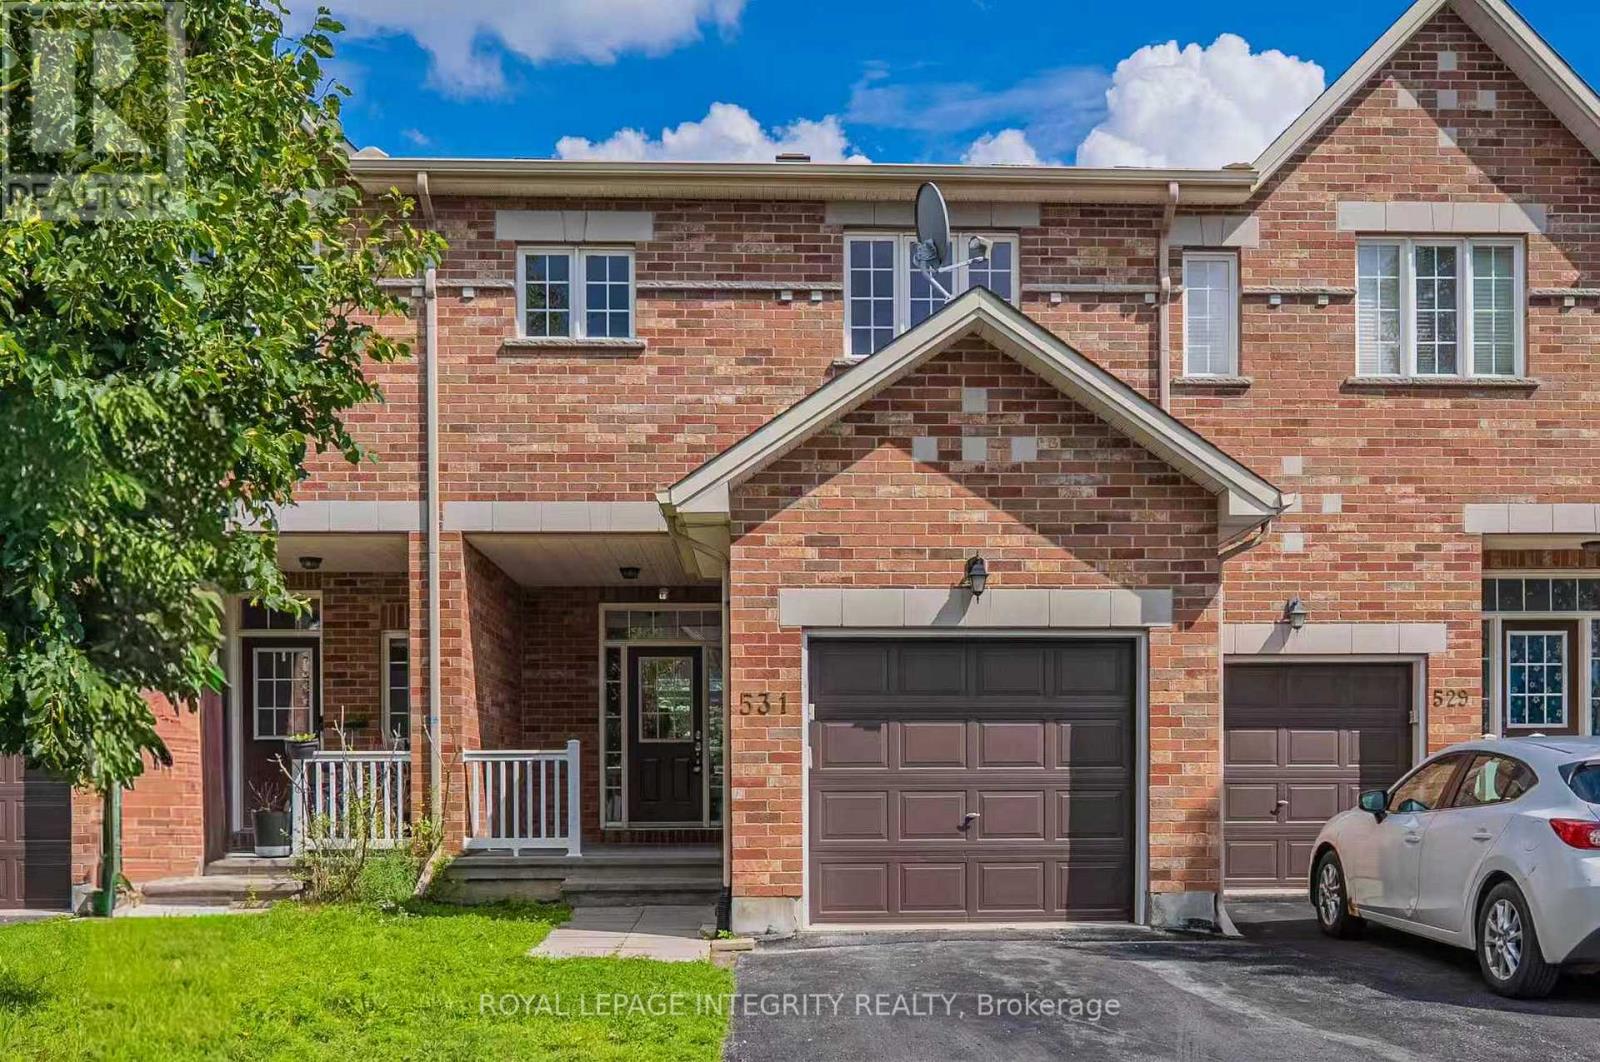
531 Remnor Avenue
Ottawa, Ontario
Welcome to this beautifully upgraded Urbandale townhome offering over 1,900 sq. ft. above grade and approximately 2,400 sq. ft. of finished living space, ideally located in one of Kanata's most sought-after family-friendly neighbourhoods, renowned for its top-rated schools, parks, and amenities.Featuring 3 bedrooms plus a versatile den, 4 bathrooms, and a professionally finished basement, this meticulously maintained home offers a rare oversized foyer, an open-concept layout, abundant storage, and hardwood flooring throughout the main and upper levels. The bright main floor is ideal for everyday living and entertaining.The spacious primary suite features oversized windows, a walk-in closet, and a private ensuite. Two additional bedrooms, a full bathroom, and a flexible den provide the perfect space for a home office, study area, playroom, or guest room.The professionally finished basement expands the living space with a large recreation room, a full bathroom, and generous storage.Enjoy the fully fenced backyard with a deck, patio, and natural gas BBQ hookup-perfect for outdoor entertaining. Additional features include an attached garage with inside entry, driveway parking for two vehicles, an HRV system, humidifier, and dryer booster fan.Recent updates include stylish kitchen and bathroom countertops with new sinks, fresh interior paint, dimmable pot lights throughout the entire home, upgraded insulation, and newer refrigerator, washer, dryer, and electric stove.Ideally located near parks, walking trails, shopping, public transit, and excellent schools including Stephen Leacock PS, W. Erskine Johnston PS, Earl of March SS, St. Gabriel School, and All Saints Catholic HS. This move-in ready home offers the perfect blend of space, style, comfort, and convenience. (id:61072)
Royal LePage Integrity Realty

313 Savard Avenue
Ottawa, Ontario
LIVE UPSTAIRS, COLLECT RENT DOWNSTAIRS! Ideally located just minutes from Downtown Ottawa, this versatile bungalow is perfectly positioned as government employees continue returning to the office, driving strong demand for centrally located housing. Featuring TWO SELF-CONTAINED LIVING SPACES, the WALKOUT LOWER-LEVEL UNIT is currently occupied by reliable tenants providing immediate rental income while you enjoy the upper level-or maximize your investment by renting both units.Enjoy exceptional convenience with transit just steps away, quick access to Highway 417, and walking distance to grocery stores, restaurants, parks, schools, and everyday amenities. A location that continues to appeal to both homeowners and tenants alike.Thoughtfully maintained, the home features a 2016 NTI HIGH-EFFICIENCY GAS BOILER serving the hydronic heating system with RADIANT HEATED BASEMENT FLOORS, plus TWO INDEPENDENT HEAT PUMP/AIR CONDITIONING SYSTEMS for efficient zoned heating and cooling. A separate 2011 HOT WATER TANK allows the heating and domestic hot water systems to operate independently.Major updates include PAINT, FLOORING & BATHROOM (2017), NTI HIGH-EFFICIENCY GAS BOILER (2016), HOT WATER TANK (2011), and WINDOWS, FOUNDATION WATERPROOFING, WEEPING TILE & COMPLETE BASEMENT RENOVATION (2008). Generous parking and N5C ZONING add even more value, offering future redevelopment potential while enjoying immediate rental income and flexible living options.THE PERFECT BLEND OF OWNER-OCCUPANCY, IMMEDIATE CASH FLOW, AND FUTURE REDEVELOPMENT POTENTIAL. (id:61072)
Keller Williams Icon Realty
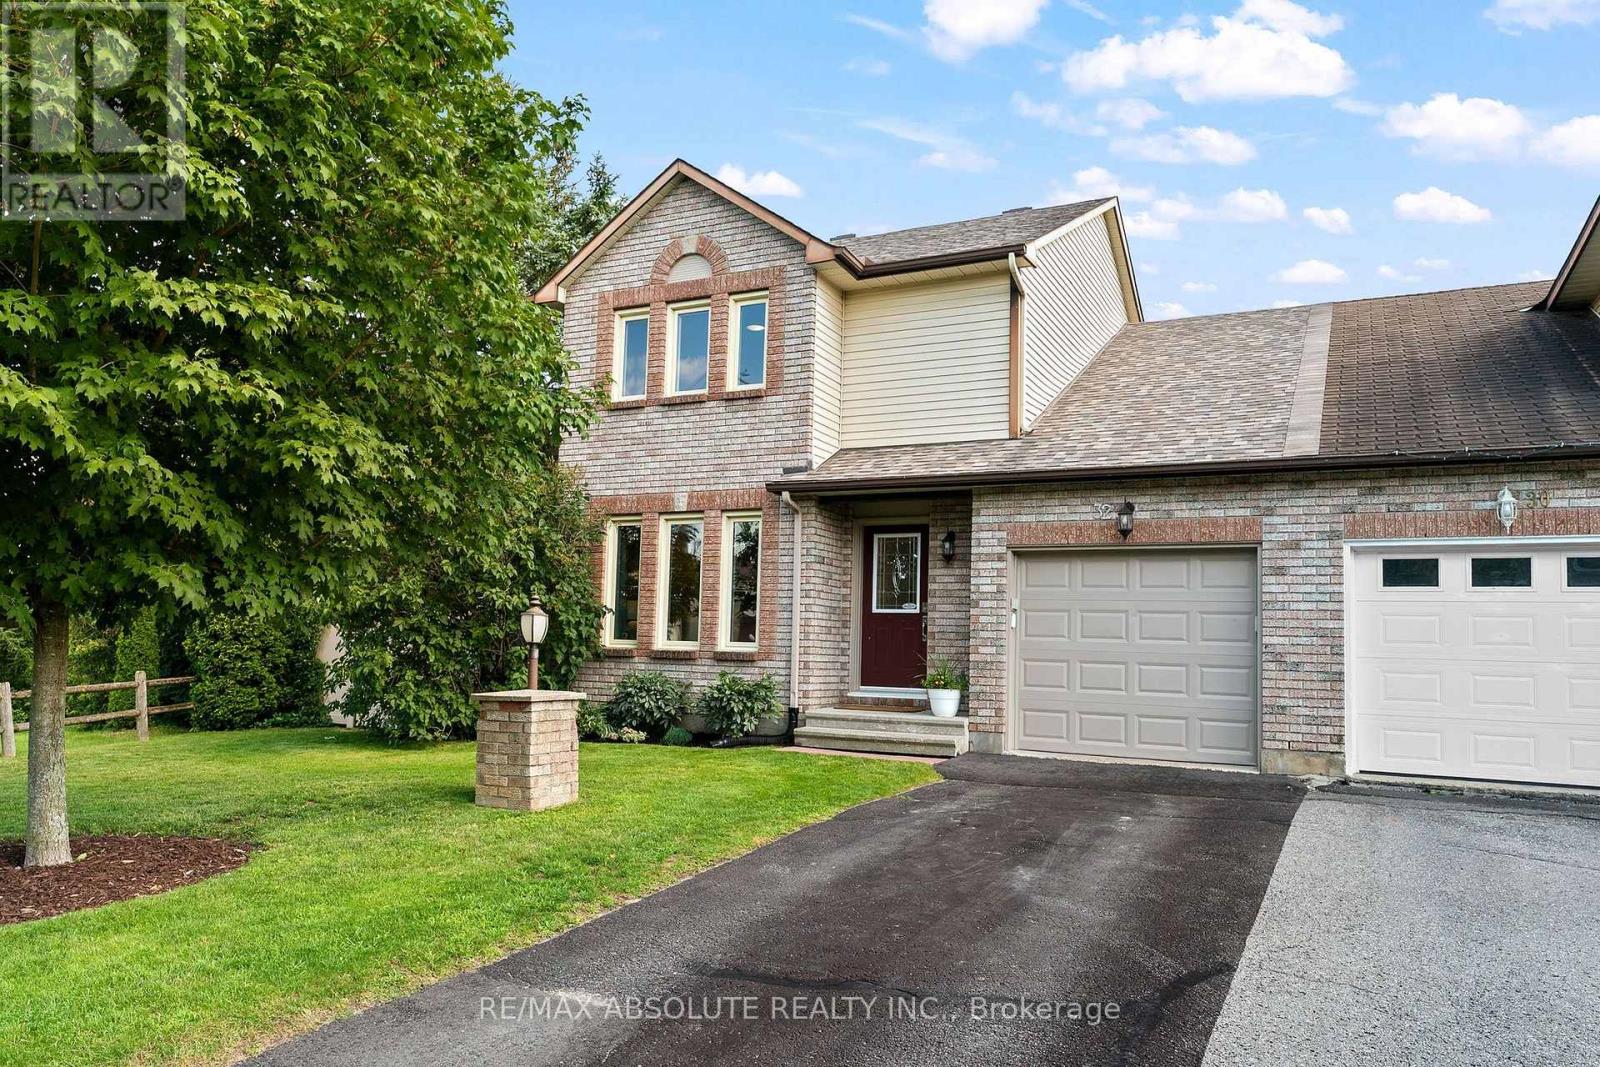
32 Greer Street
Ottawa, Ontario
Welcome to this beautifully maintained semi detached 3 bedroom, 1.5 bathroom home in the highly desirable Amberway neighbourhood, a perfect blend of comfort, privacy and outdoor living. Set on a spacious lot backing onto Pool Creek, this property offers the rare advantage of no rear neighbours, providing peaceful views and exceptional privacy. The generous side yard borders city green space, creating even more room to enjoy the outdoors. Inside, you'll find a well cared for home with thoughtful updates throughout including a rough in for an additional bathroom in the basement. Recent improvements include engineered hardwood flooring, updated bathrooms and kitchen, a new deck and updated fencing, making this home truly move in ready. Whether you're entertaining on the deck, exploring the nearby trails, or simply enjoying the tranquility of your private backyard, this home offers a lifestyle that's hard to match. Don't miss your opportunity to own this exceptional property in one of the area's most sought after neighbourhoods. (id:61072)
RE/MAX Absolute Realty Inc.

301 Drumlish Lane
Ottawa, Ontario
BEAUTIFULLY MAINTAINED 3-BEDROOM, 3-BATHROOM TOWNHOME in the HIGHLY SOUGHT-AFTER QUINN'S POINTE community of Barrhaven! Situated on a QUIET, FAMILY-FRIENDLY STREET just steps to a PARK, this MOVE-IN READY home offers the perfect combination of style, comfort, and convenience. The BRIGHT, SUN-FILLED MAIN FLOOR features an OPEN-CONCEPT layout with HARDWOOD FLOORING, spacious living and dining areas, and a MODERN KITCHEN complete with STAINLESS STEEL APPLIANCES. Upstairs, you'll find a GENEROUS PRIMARY SUITE with a WALK-IN CLOSET and PRIVATE ENSUITE, along with TWO SPACIOUS BEDROOMS, a FULL BATHROOM, and the convenience of SECOND-FLOOR LAUNDRY. The FINISHED BASEMENT adds valuable living space with a LARGE RECREATION ROOM and AMPLE STORAGE. Ideally located close to TOP-RATED SCHOOLS, PARKS, RECREATION FACILITIES, SHOPPING, and STONEBRIDGE GOLF CLUB, this home offers an EXCEPTIONAL LIFESTYLE in one of Barrhaven's most desirable neighbourhoods. A FANTASTIC OPPORTUNITY for families, professionals, or first-time buyers. BOOK YOUR PRIVATE SHOWING TODAY! (id:61072)
Keller Williams Icon Realty
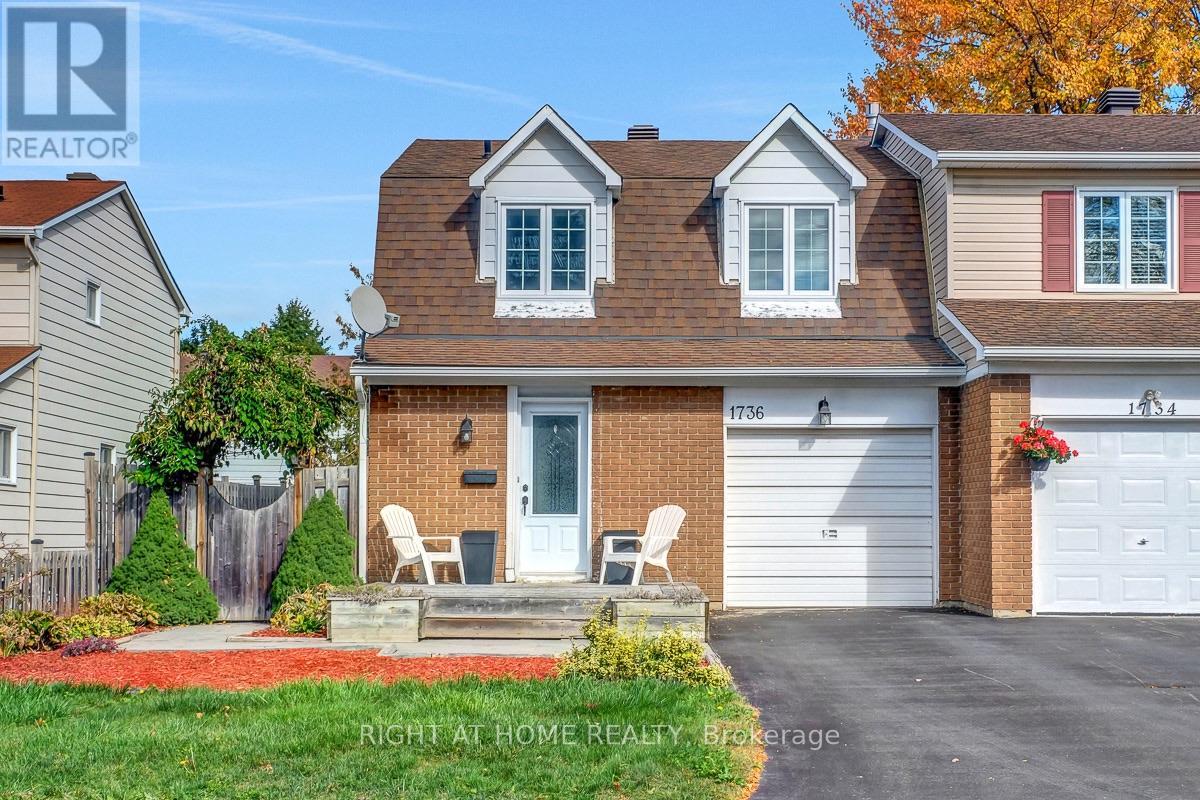
1736 Stoneboat Crescent
Ottawa, Ontario
OPEN HOUSE SATURDAY AUGUST 8, 2-4PM. Welcome to this beautifully maintained semi-detached home in the heart of Orléans, offering the perfect combination of comfort, style, and convenience. Ideally situated close to excellent schools, parks, shopping, restaurants, recreation, transit, and the new LRT expansion, this home is perfect for families, professionals, and commuters alike. The growing east-end transit network provides quick and convenient access across Ottawa.Step inside to a spacious foyer leading to an inviting open-concept main floor featuring rich hardwood flooring throughout the living and dining areas. The bright living room is highlighted by a stunning floor-to-ceiling slate fireplace, creating a warm and elegant focal point for entertaining or relaxing.The renovated kitchen is sure to impress with granite countertops, modern cabinetry, stainless steel appliances, stylish glass tile backsplash, ample storage. The adjacent dining area offers direct access to the private backyard through patio doors, making indoor-outdoor living effortless.Upstairs, you'll find generous bedrooms filled with natural light and a functional family-friendly layout. The lower level offers endless possibilities to customize additional living space, a recreation room, home office, or gym. Outside, enjoy excellent curb appeal with attractive landscaping, an oversized front deck, a private fenced yard, and direct side-yard access. The attached garage and spacious driveway provide plenty of parking. Located in one of Orléans' most desirable neighbourhoods, you'll appreciate being just minutes from schools, parks, walking paths, Place d'Orléans shopping, restaurants, everyday amenities, OC Transpo routes, and the new O-Train Line East extension for an easy commute. (id:61072)
Right At Home Realty

110 Heathercrest Private
Ottawa, Ontario
***OPEN HOUSE SATURDAY AUGUST 8th & SUNDAY AUGUST 9th 2-4pm*** Welcome to 110 Heathercrest Private-a rare, turnkey retreat backing directly onto the prestigious Stonebridge Golf Club with stunning, unobstructed views and absolute rear privacy. Professionally refreshed with brand-new paint throughout, this sought-after Monarch-built St. Andrews model offers approximately 1,706 sq. ft. of pristine, finished living space designed for seamless main-floor living. The bright, open-concept main level features gleaming hardwoods, a flexible layout (configure as a 2-bedroom or 1-bed plus den), convenient main-floor laundry, a sun-tube skylight, and a massive walk-in entry closet that can easily convert into a second full main-floor bath. The finished lower level drastically expands your living space, boasting a cozy family room anchored by a warm gas fireplace, a full bathroom, a private hobby room/office, and massive storage workshops with built-in shelving. Complete with an attached 2-car garage and low-maintenance condo-element road care, this home defines effortless adult-lifestyle living. Nestled on a quiet, private enclave, you are steps from scenic nature trails and manicured parks. Enjoy instant, stress-free access to Jockvale Road, Prince of Wales, and Strandherd Drive for an effortless commute. You are just a 3-minute drive to Barrhaven Marketplace shopping, medical clinics, dining, and premium recreation. Turnkey, private, and exceptionally located-schedule your tour today! (id:61072)
RE/MAX Hallmark Jenna & Co. Group Realty
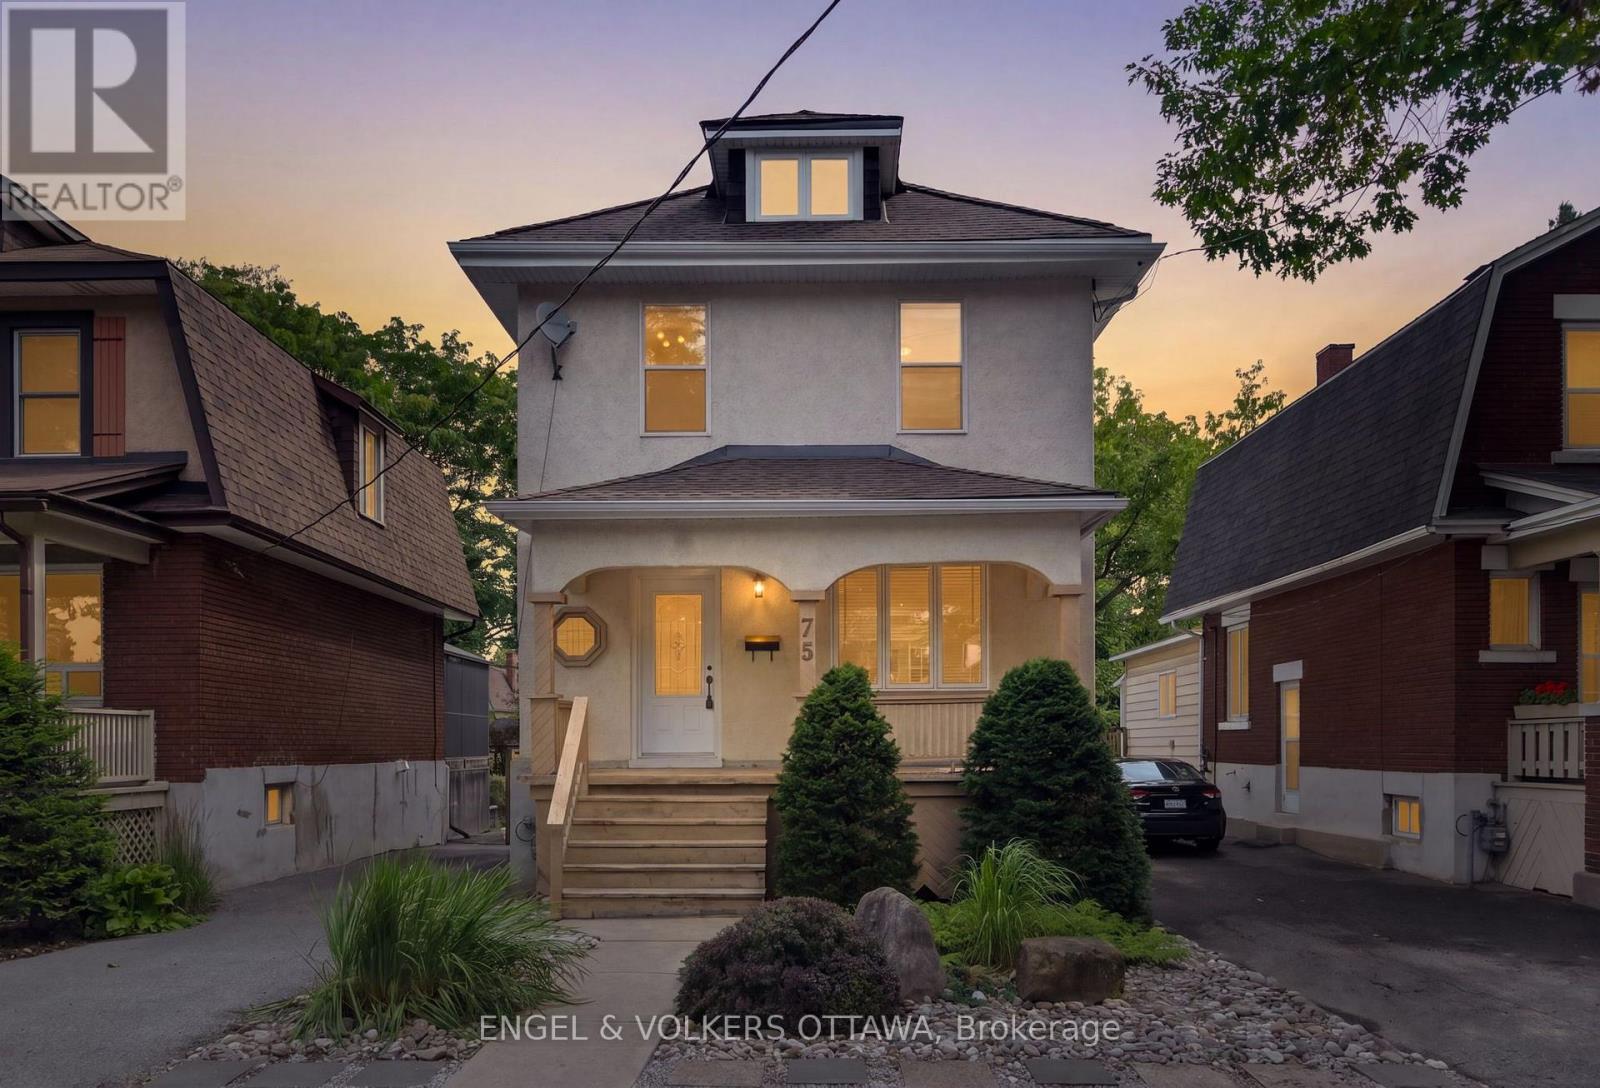
75 Ross Avenue
Ottawa, Ontario
Offered for sale for the first time in 35 years, this impeccably maintained home presents a rare opportunity to own a timeless property in one of Ottawa's most sought-after neighbourhoods. Blending classic character with modern updates and exceptional future potential, this is a home that's ready to be enjoyed today while offering exciting possibilities for tomorrow. Perfectly positioned in Wellington West between Westboro and Hintonburg, you'll enjoy a truly walkable lifestyle with boutique shops, cafés, restaurants, parks and everyday amenities just steps away. Spend weekends cycling along the Ottawa River pathways, exploring nearby Gatineau Park, or meeting friends for brunch before hopping on the LRT at nearby Tunney's Pasture. With easy access to downtown, Highway 417 and the Civic Hospital, the location is as convenient as it is desirable. Inside, high ceilings, hardwood floors and abundant natural light create warm, inviting living spaces. The updated kitchen features granite countertops, a peninsula for casual dining and stainless steel appliances, flowing seamlessly into the dining room and professionally landscaped backyard by Urban Turf with a newer deck. The second level offers three comfortable bedrooms, including a primary suite with a rarely found ensuite bathroom, a standout feature in homes of this era and neighbourhood. A second full bathroom upstairs and a convenient main-floor powder room add everyday functionality. The insulated third-floor loft offers incredible potential for an additional bedroom, home office or studio, while the unfinished basement, with impressive ceiling height, provides an opportunity to expand your living space with a rough-in for a 4th bathroom, if desired. Set on a premium 33' x 107' lot in a neighbourhood known for its enduring appeal and strong long-term appreciation, this home offers the rare combination of character, location and future potential. (id:61072)
Engel & Volkers Ottawa
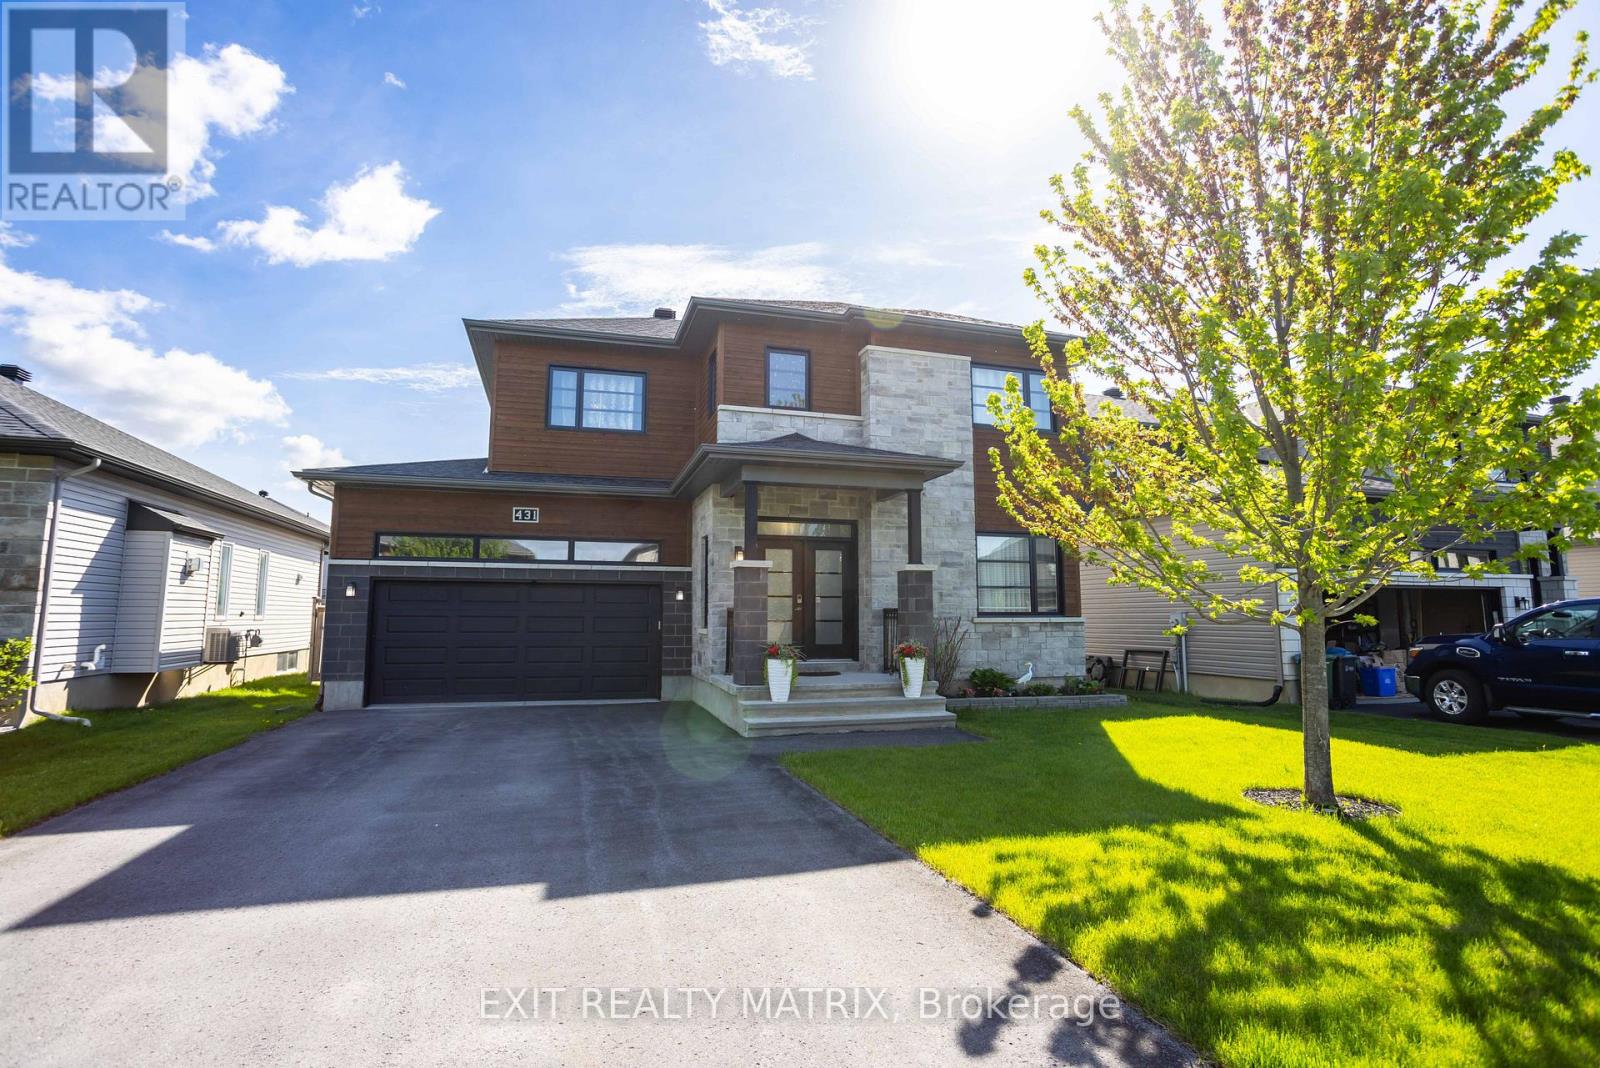
431 Provence Avenue
Russell, Ontario
OPEN HOUSE Sat Aug 8 & Sun Aug 9, 2-4pm. Prepare to fall in love with this beautifully designed modern 2-storey home, where stylish finishes, spacious living, and an incredible backyard oasis come together perfectly. Ideally located near schools, parks, recreation, shopping, and all essential amenities, this stunning property offers the perfect blend of comfort and convenience. From the moment you arrive, the welcoming front porch and impressive curb appeal create an inviting first impression. Step inside to a bright and spacious foyer where gleaming hardwood and ceramic flooring flow throughout the thoughtfully designed main level. The stylish kitchen features abundant cabinetry, generous counter space, a sit-at island, and a walk-in pantry, making it perfect for everyday living and entertaining. The sun-filled eating area offers patio doors leading directly to the backyard retreat, while the elegant living room showcases a cozy fireplace and oversized windows filled with natural light. A convenient 2-piece bathroom and inside access to the attached garage complete the main floor. The impressive hardwood staircase leads to the second level where you'll find a spacious primary bedroom complete with a walk-in closet and luxurious 4-piece ensuite. Two additional bedrooms with walk-in closets and another full 4-piece bathroom provide excellent space for the entire family. The fully finished lower level extends the living space with a large recreational room, additional bedroom, full bathroom, storage area, and utility room. Step outside and enjoy your private fully fenced backyard oasis featuring a spacious deck, patio, pool, beautiful landscaping, and a storage shed-perfect for relaxing or entertaining. Adding exceptional flexibility, the attached garage also features a fully equipped secondary kitchen, ideal for canning, pickling, meal preparation, or keeping cooking aromas separate from the main living space. (id:61072)
Exit Realty Matrix
