


106 - 398 Van Buren Street
North Grenville, Ontario
Welcome to Park View Place, a 46-unit condominium apartment building nestled in Brookside Park. This coveted 2-bedroom, 2-full-bathroom condo is quietly positioned at the end of the building on the main level, offering the ease of low-maintenance living without the need to use the elevator. The spacious primary bedroom features its own ensuite bathroom and walk-in closet, while in-unit laundry and all appliances are included for added convenience. Step outside to your own enclosed balcony and enjoy the beautiful nearby walking path, or take advantage of the building's amenities, including an exercise gym and common room for games and gatherings. A dedicated indoor garage parking space is included, with guest parking also available. Condo fees include water, parking, building insurance and common elements, making for truly simplified living. Those looking to downsize to a condo lifestyle won't have to sacrifice convenience or amenities, with resident-organized activities such as Chase the Ace, cribbage and community BBQs, plus everyday amenities within walking distance. Comfortable, convenient and well located, this is an excellent opportunity to enjoy easy condo living in Kemptville. Immediate occupancy is available. Open House Sunday Aug 9 from 2:00 - 4:00 pm (id:61072)
Kemptville Homes Real Estate Inc.
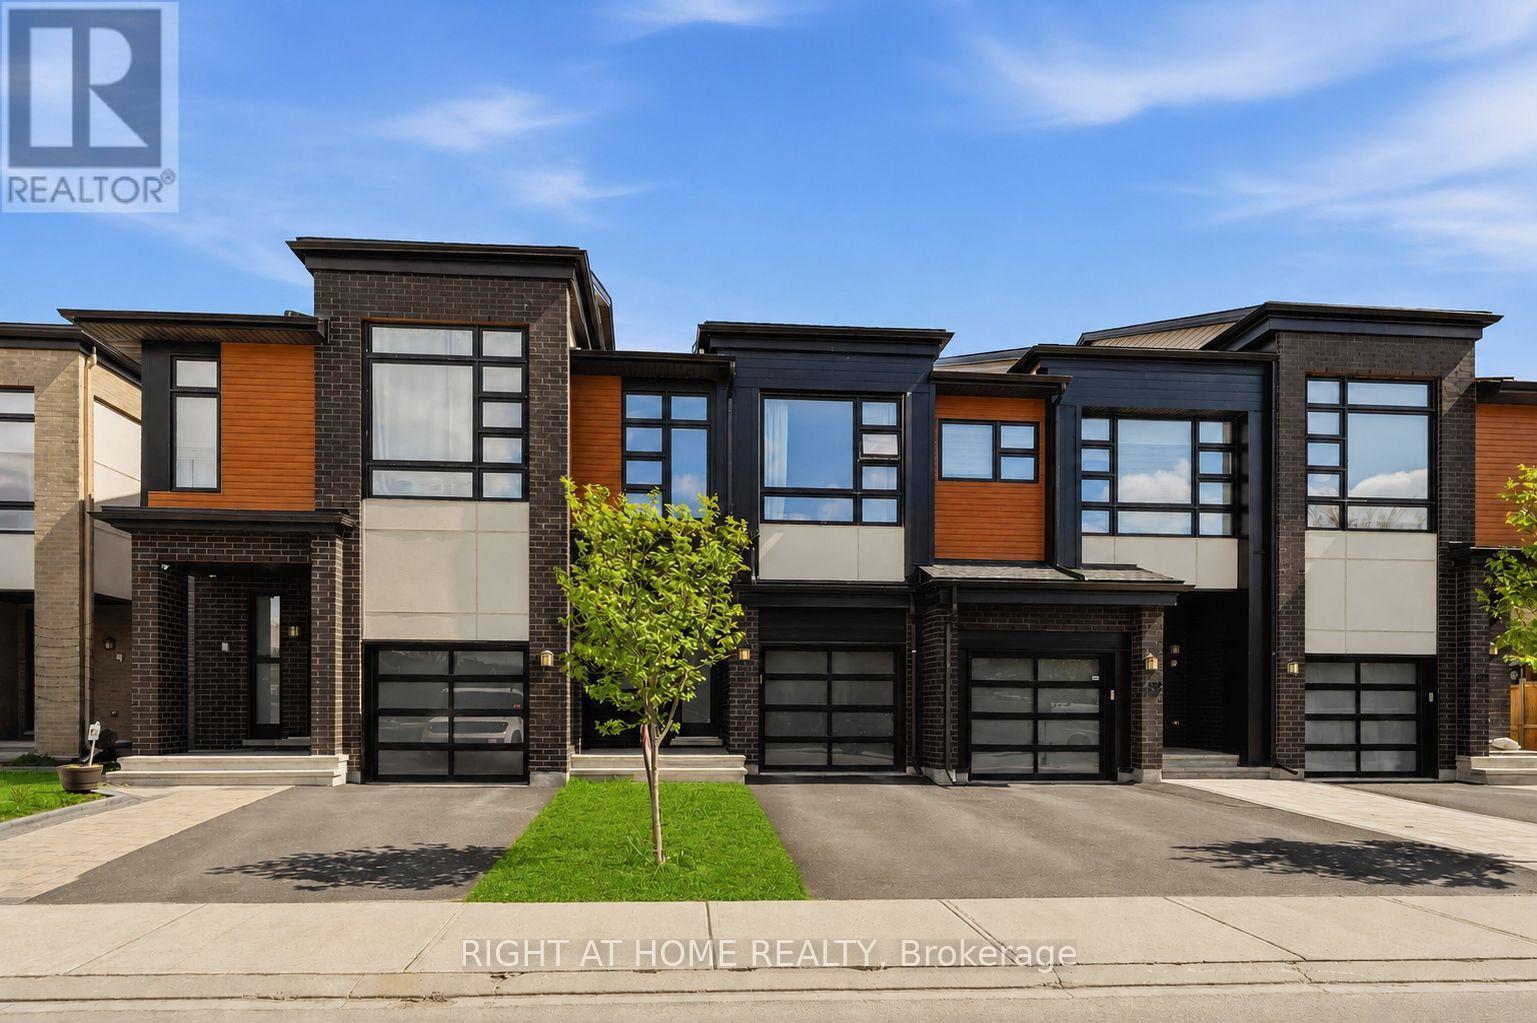
424 Markdale Terrace S
Ottawa, Ontario
Welcome to this beautifully upgraded home in the highly desirable community of Riverside South. Located at 424 Markdale Terrace, this stunning property offers the perfect blend of modern design, functional layout, and family-friendly living. From the moment you arrive, you'll be impressed by the home's modern exterior finish and strong curb appeal. Step inside to a spacious and welcoming foyer that provides a great first impression and sets the tone for the rest of the home. The main floor features elegant hardwood flooring throughout and an impressive open-concept living space highlighted by soaring ceilings and oversized windows that flood the area with natural light. The living room is further enhanced by custom built-in cabinetry, modern blinds, and a cozy gas fireplace, creating a warm yet sophisticated atmosphere ideal for both everyday living and entertaining. The kitchen is beautifully designed with both style and functionality in mind, offering quartz countertops, sleek white cabinetry, valence lighting, and high-end stainless steel appliances. Whether you're preparing family meals or hosting guests, this space delivers both elegance and practicality. The second floor offers 3 generously sized bedrooms plus a versatile den that is perfect for a home office, reading nook, or additional living space. The convenience of second-floor laundry adds to the home's thoughtful and efficient layout. The fully finished basement provides valuable additional living space and features an electric fireplace, making it an ideal retreat for relaxing, a home theatre, or a play area. Step outside to a fully fenced backyard-perfect for families, pets, and outdoor gatherings. Located in a sought-after, family-oriented neighborhood close to parks, schools, shopping, and transit. This home truly checks all the boxes for comfort, style, and location. Some pictures are virtually staged. (id:61072)
Right At Home Realty
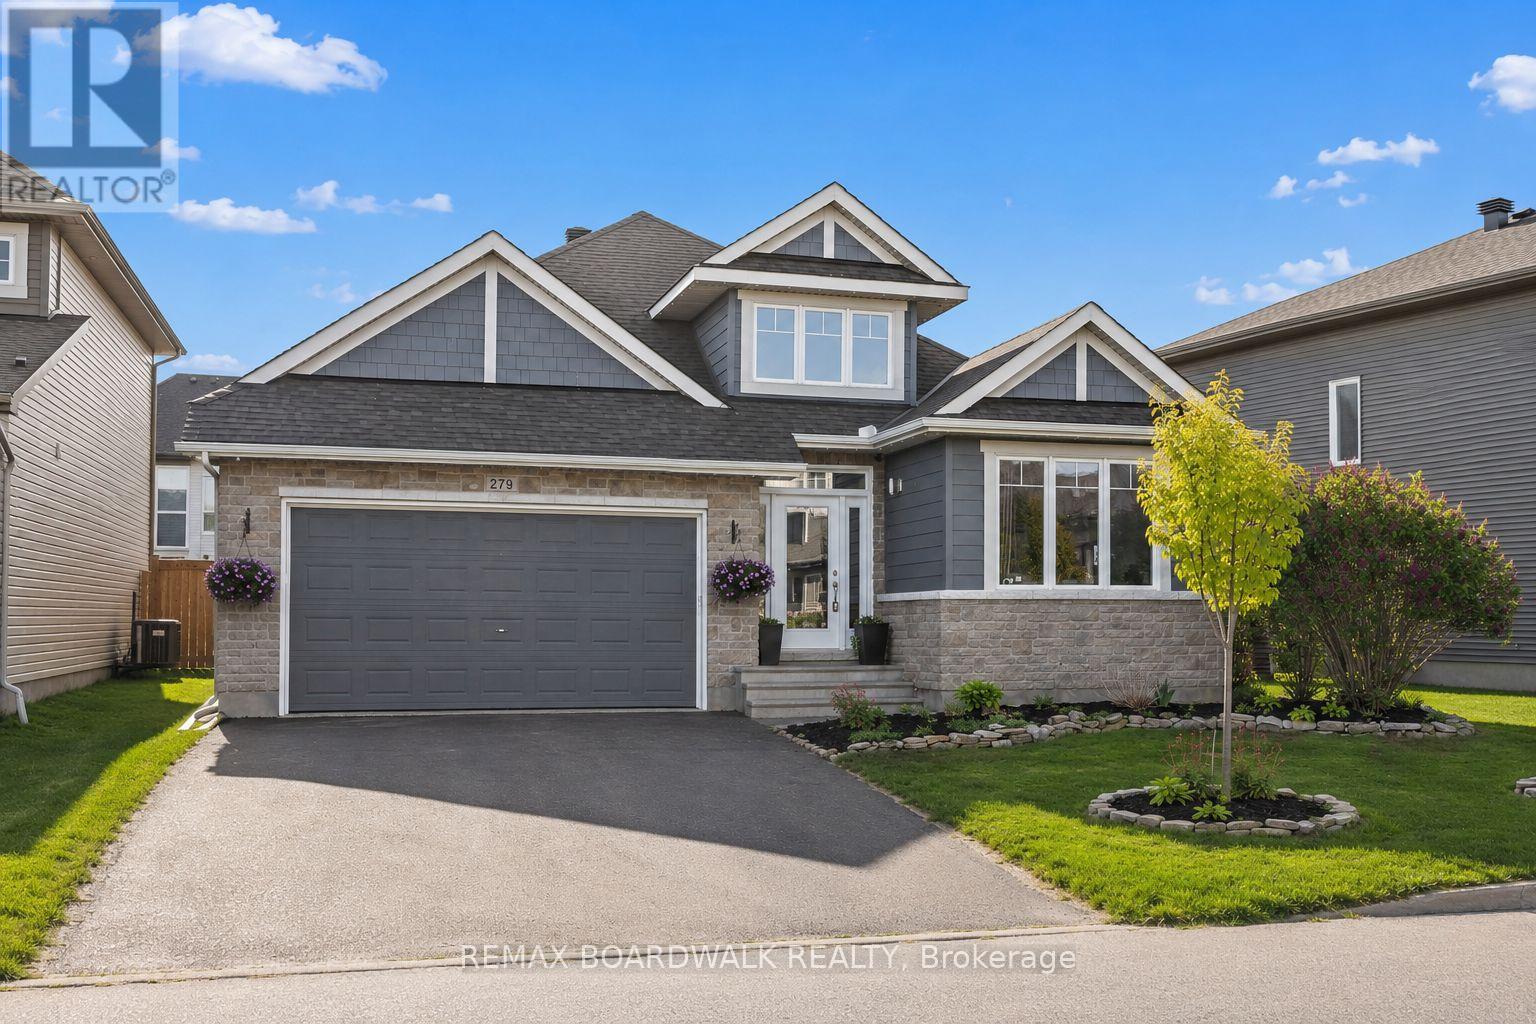
279 Sceptre Way
Ottawa, Ontario
Welcome to 279 Sceptre Way, located in the highly sought-after Trail West community. This expansive bungalow offers the perfect balance of space, style, and everyday convenience. Built in 2018 by Cardel, the home features over 1,800 sq ft on the main floor alone, with 4 bedrooms, 3 bathrooms, and a fully finished lower-level in-law suite. This home is ideal for multi-generational living. Thoughtfully upgraded throughout, the main floor showcases a functional, well-designed kitchen featuring generous cabinetry, ample counter space, a bright breakfast area, and a large island with seating, with walk-out access to an upgraded covered patio. You'll find two bedrooms on the main level, including a spacious primary retreat complete with a walk-in closet and private ensuite. A separate den or office adds flexibility for working from home or can easily be converted into an additional bedroom. Downstairs, the in-law suite offers incredible versatility with two bedrooms, a full kitchen with an island, and a large open-concept living area and multiple storage areas, providing a comfortable and private space for extended family or guests. Step outside to a fully fenced backyard featuring a raised patio, an ideal setting to relax, host, and enjoy the warmer months. Exterior highlights include permanent LED lighting and pot lights throughout the eaves, adding a clean, elevated look with year-round functionality. Surrounded by top-rated schools, parks, recreation, and convenient shopping, this is a location that truly delivers on lifestyle 24 Hour Irrevocable on all offers as per form 244. (id:61072)
RE/MAX Boardwalk Realty
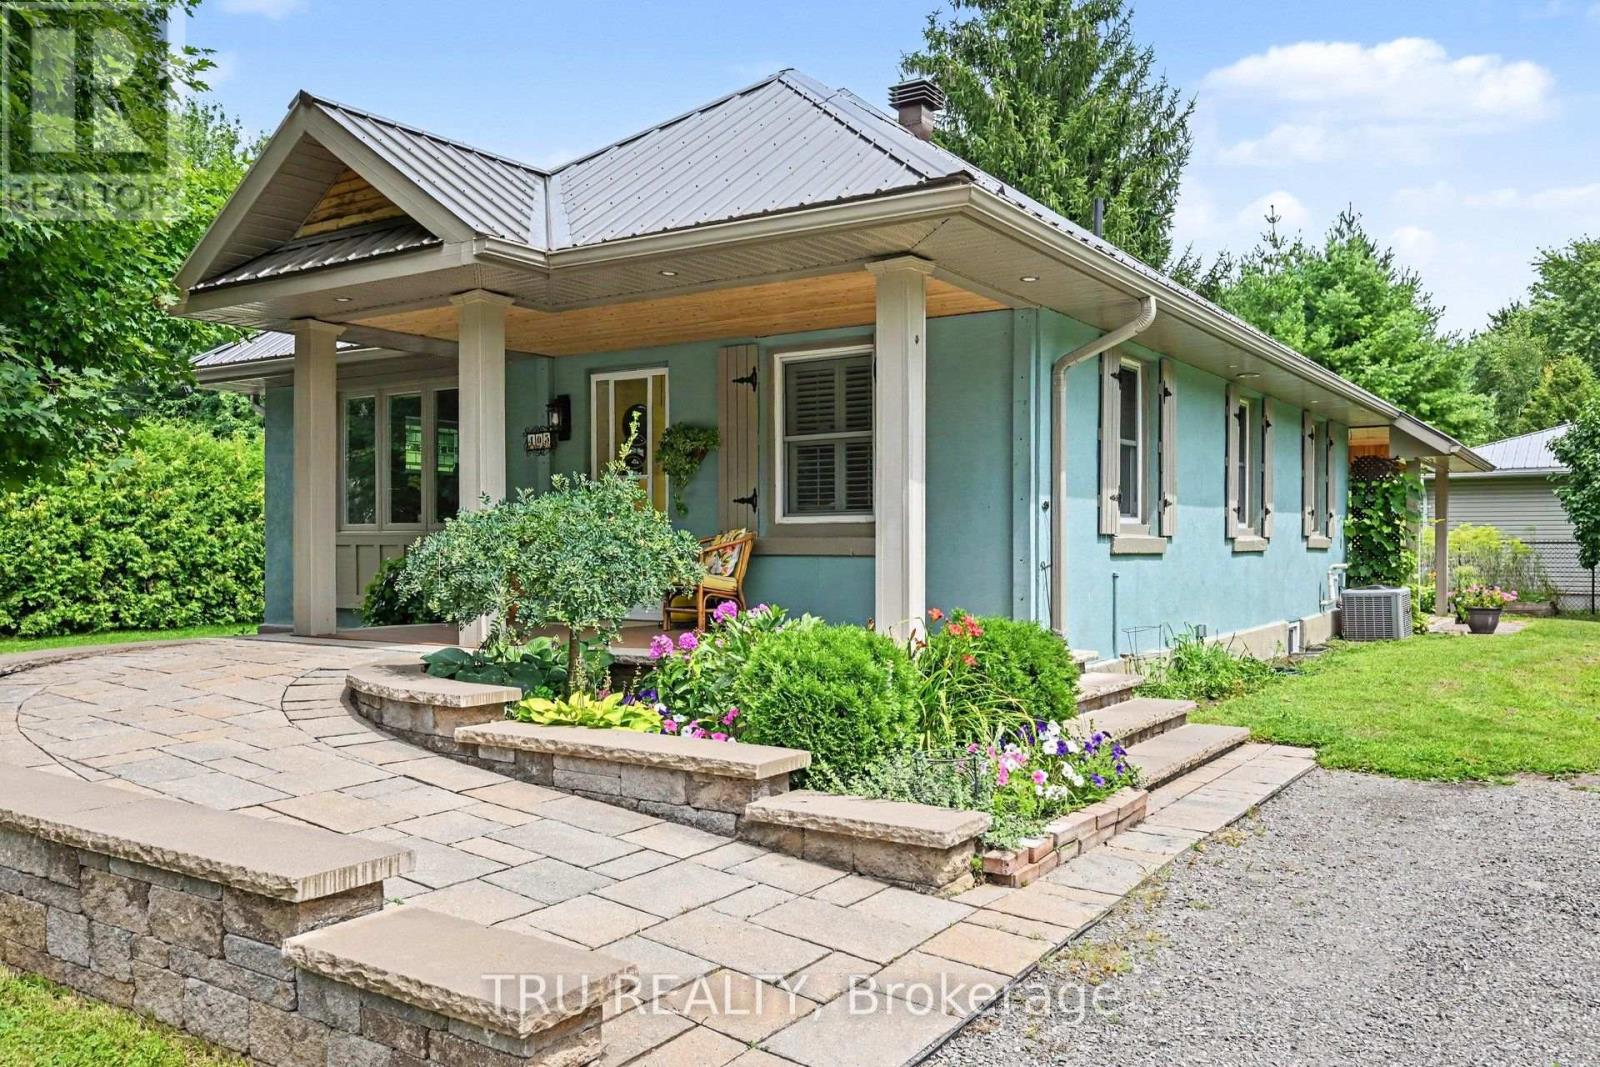
405 Church Street
Merrickville-Wolford, Ontario
Charming, beautifully updated bungalow in the heart of Merrickville! Set on an attractive corner lot, this move-in-ready home combines village character with the comfort and convenience of extensive modern updates. Step inside from the welcoming covered front porch to a bright, inviting interior featuring hardwood floors and an open living and dining area. The updated kitchen offers white cabinetry, stone counters, stainless steel appliances and plenty of workspace. Two comfortable bedrooms, an updated 5-piece bath and convenient main-floor laundry make for easy one-level living. Outside, a spacious rear deck overlooks the mature yard and provides a wonderful spot for relaxing, entertaining or summer dining. The unfinished basement is bright, clean and dry, offering exceptional storage and workspace. Major improvements include a metal roof, natural gas heating, a newer high-efficiency furnace and hot water tank. Two garden sheds and ample parking provide even more practicality. Best of all, enjoy a wonderful village lifestyle just a short walk from Merrickville's shops, cafés, restaurants and the Rideau Canal. A beautifully cared-for home that's ready to move in and enjoy! (id:61072)
Tru Realty
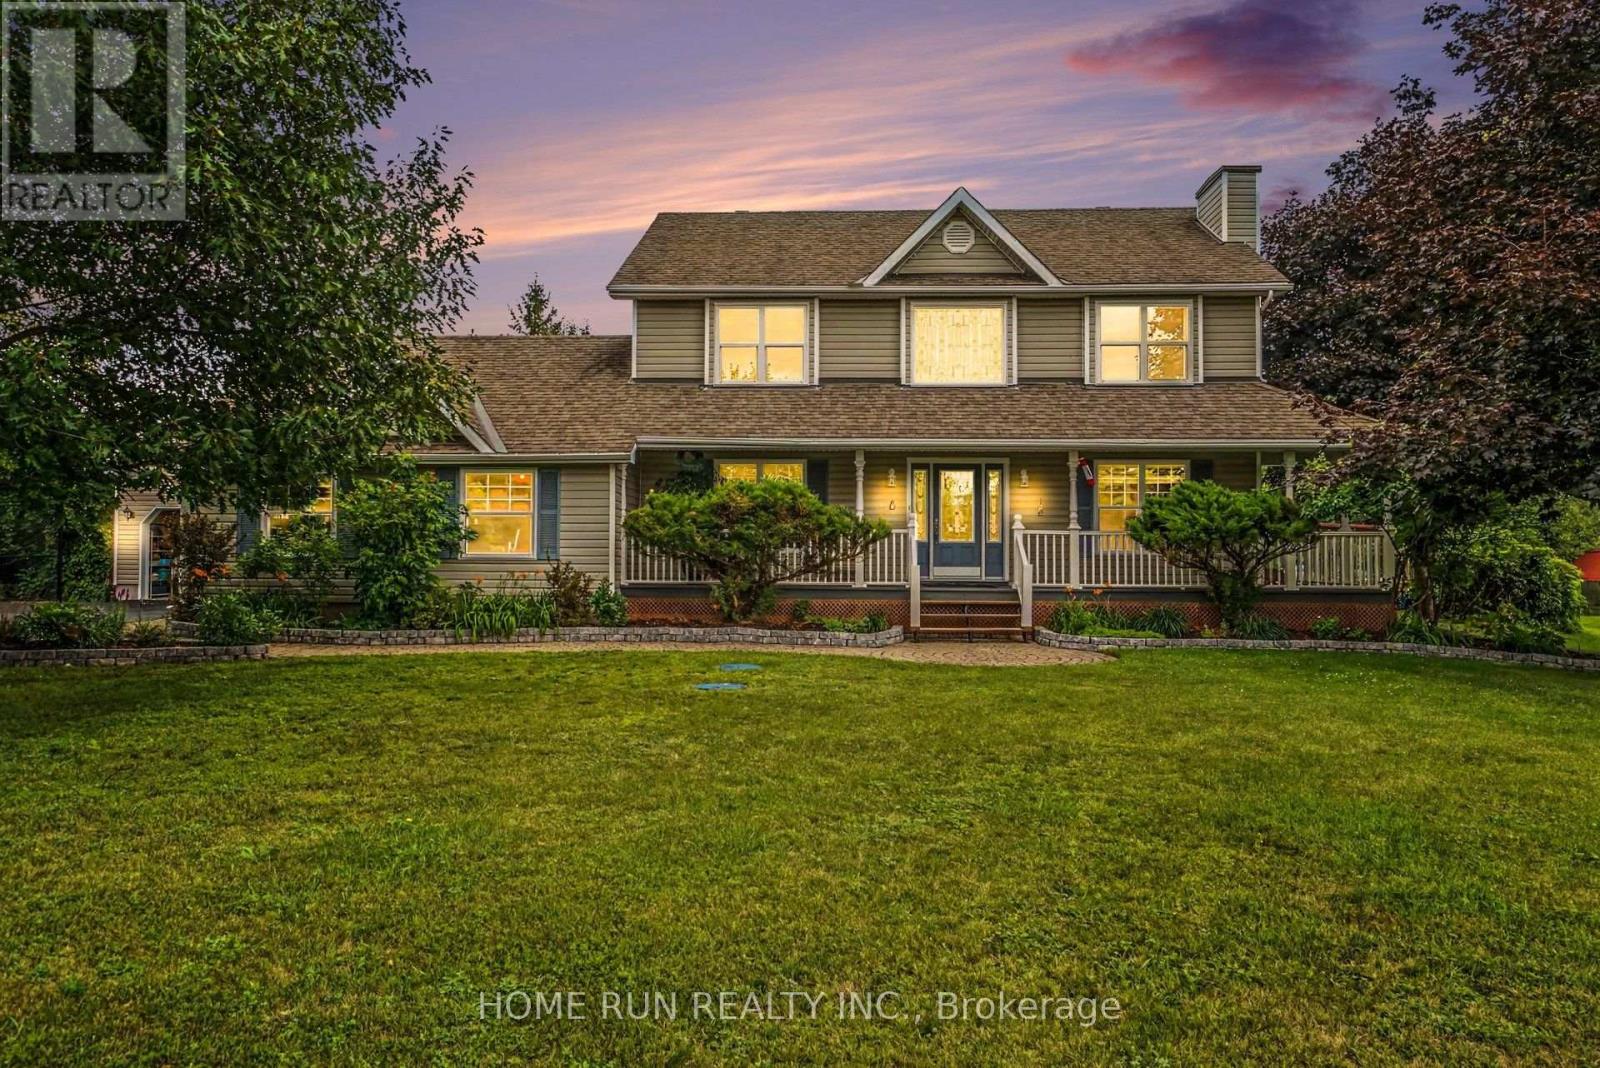
112 Kerscott Heights Way
Ottawa, Ontario
Stunning almost 2 acre home 20 Mins to Kanata! Welcome to this immaculate 3+1 bedroom executive property offering the perfect blend of country peace and city convenience.Step across gleaming hardwood floors into a gourmet eat-in kitchen, fully equipped with premium granite countertops and rich cherry-wood shaker cabinets. The inviting family room features a cozy wood-burning fireplace and frames stunning views of your backyard paradise. Heated inground swimming pool, hot tub(as is), and a spacious deck. Upstairs, the expansive primary suite complete with a walk-in closet and ensuite. Two additional generous bedrooms offer large windows and ample storage. Finished basement adds incredible versatility with a dedicated office, a fourth bedroom, and a full bathroom.In addition to attached two car garages, a detached heated garage offers the ultimate canvas for a dream workshop. Bell internet. Turn-key ready. (id:61072)
Home Run Realty Inc.

205 Marier Avenue
Ottawa, Ontario
Visit the REALTOR website for further information about this Listing. Turn-key 4-unit multifamily in east-central Ottawa. One 2-bed/1-bath, one 2-bed/2-bath, and two 1-bed/1-bath units. All renovated in 2018/2019. Approx. $90,000 gross income and projected NOI near $71,000 - a 6.47% cap rate at $1,100,000. Recent capital work: pavement (2023), exterior cladding (2023), windows (2019), roof (2019). Steps from Beechwood, with quick access to the Montfort Hospital, downtown Ottawa, the University of Ottawa, the Byward Market and the rest of Ottawa through the nearby highway 417. CM1 zoning may support future development (buyer to verify). Furnace and hot water tank rental from Enercare. Offered as-is; figures to be verified. Professionally managed by Easy Street Services. (id:61072)
Easy List Realty Ltd.
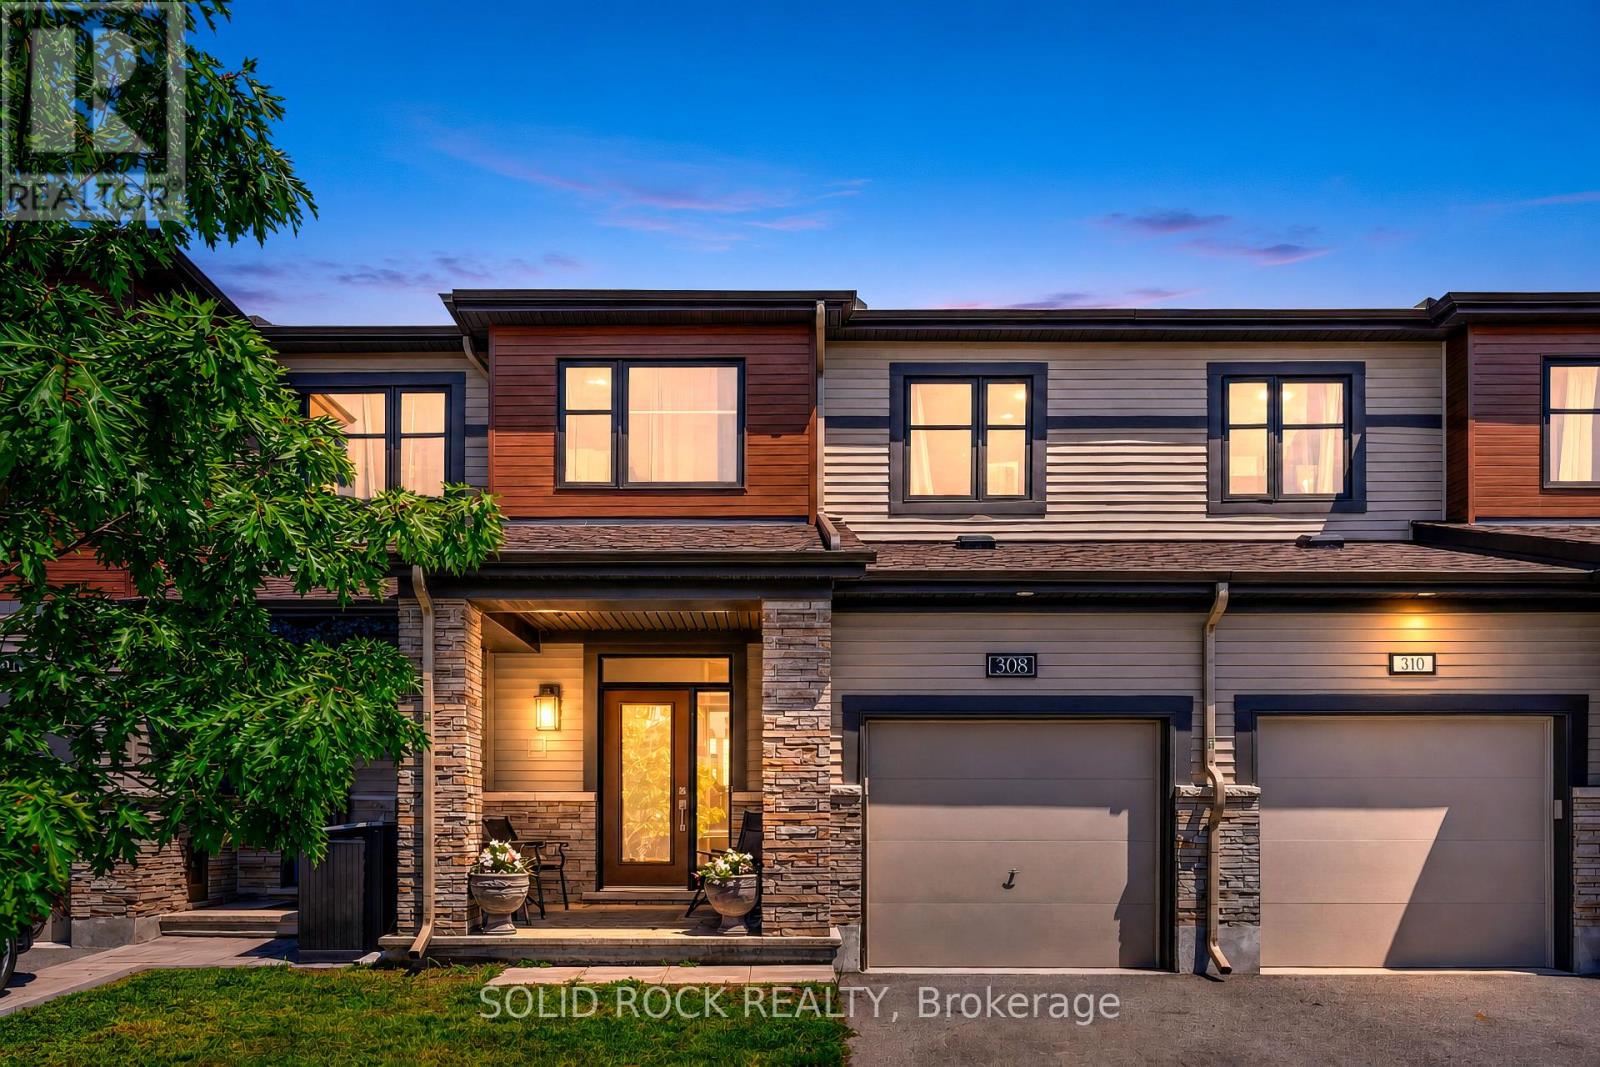
308 Drumlish Lane
Ottawa, Ontario
Whether you're searching for your first home or a smart long-term investment, this is a place you'll be proud to call home. Welcome to one of Minto's most sought-after Monterey models, offering nearly 1,900 sqf of thoughtfully designed living space. Nestled on a QUIET, FAMILY-FRIENDLY street in Quinn's Pointe and only FOUR YEARS NEW, this home perfectly blends MODERN COMFORT with EXCEPTIONAL FUTURE POTENTIAL. The bright OPEN-CONCEP main floor boasts 9-ft ceilings, Thoughtfully updated with a well-coordinated COLOR PALETTE and CONSISTENT DESIGN throughout. The kitchen with STYLISH CABINETRY, premium hardware, and a spacious CHEF'S ISLAND, ideal for everyday living and entertaining. A stunning THREE-PANEL picture window fill the home with natural light. The fully PVC-FENCED backyard is move-in ready. WELL MAINTAINED, exceptionally CLEAN, and NEVER occupied by PETS. Upstairs offers three generously sized bedrooms, convenient second-floor laundry, and beautiful EAST to WEST exposure for abundant natural light. The FINISHED BASEMENT features a large picture window, ample storage, and expansive space with Endless POSSIBITIES. Just a short walk to OC Transpo Route 75 and close to St. Benedict Catholic Elementary School, daycare centers, French schools. Zoned for top rated St.Joseph High School, and John McCrae Secondary School. Cappamore Park, sports fields, playgrounds, and scenic walking and cycling trails are just steps away. Quinn's Pointe is one of Barrhaven's fastest-growing communities, with the Greenbank Road realignment, Southwest Transitway extension with a new Park & Ride, and the future Highway 416/Barnsdale interchange brings BRIGHT FUTURE and long-term value. Enjoy tomorrow's growth while living in a peaceful established neighborhood today! (id:61072)
Solid Rock Realty
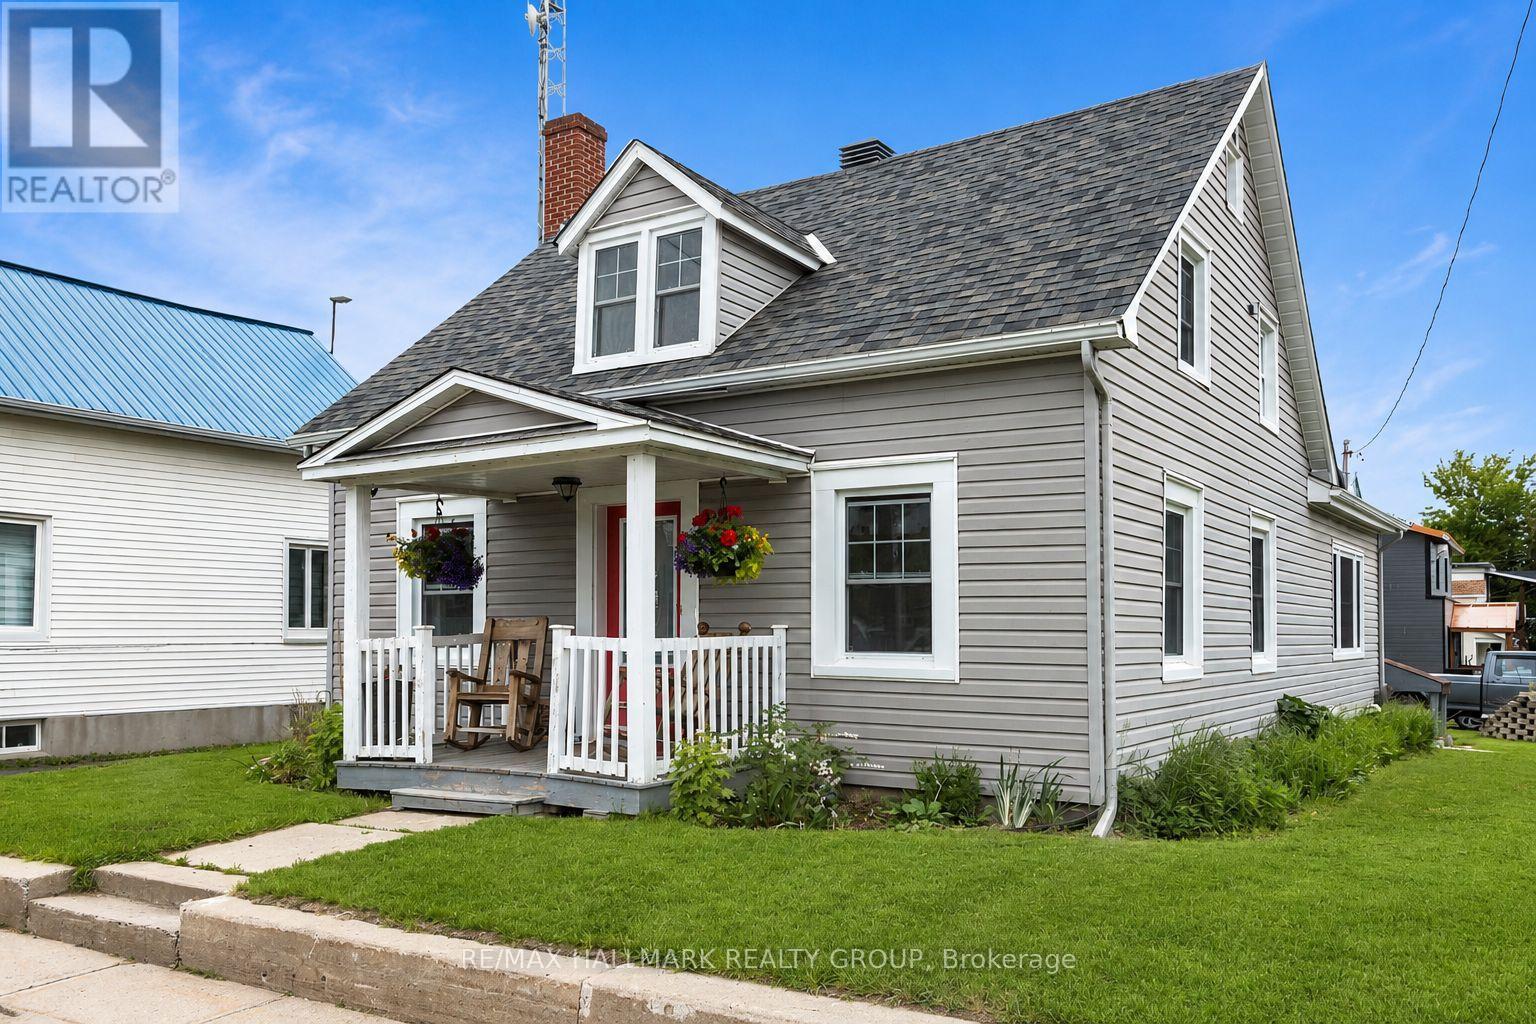
1127 Labrosse Road E
Hawkesbury, Ontario
Situated in the tranquil East Hawkesbury neighborhood, this delightful 1 1/2-storey residence at 1127 Labrosse St, St Eugene, presents a perfect escape with plenty of room for customization. The home includes 3 bedrooms and 2 bathrooms spread across 1,205 sq ft, making it an excellent choice for first-time buyers or small families. Equipped with a propane forced-air heating system, a Generac generator, and a combination of hardwood and ceramic flooring, this property comes complete with essential appliances, including a fridge, stove, chest freezer, washer, and dryer. Additionally, there is a spacious unfinished basement as well as a single detached garage with a second-floor loft, ensuring ample storage and parking options. Set on a well-maintained 50' x 120' corner lot, the property features a private well and a municipal septic system for comfort and convenience. With immediate occupancy available, you can start personalizing your new home right away. For a firsthand experience, check out our virtual tour. (id:61072)
RE/MAX Hallmark Realty Group
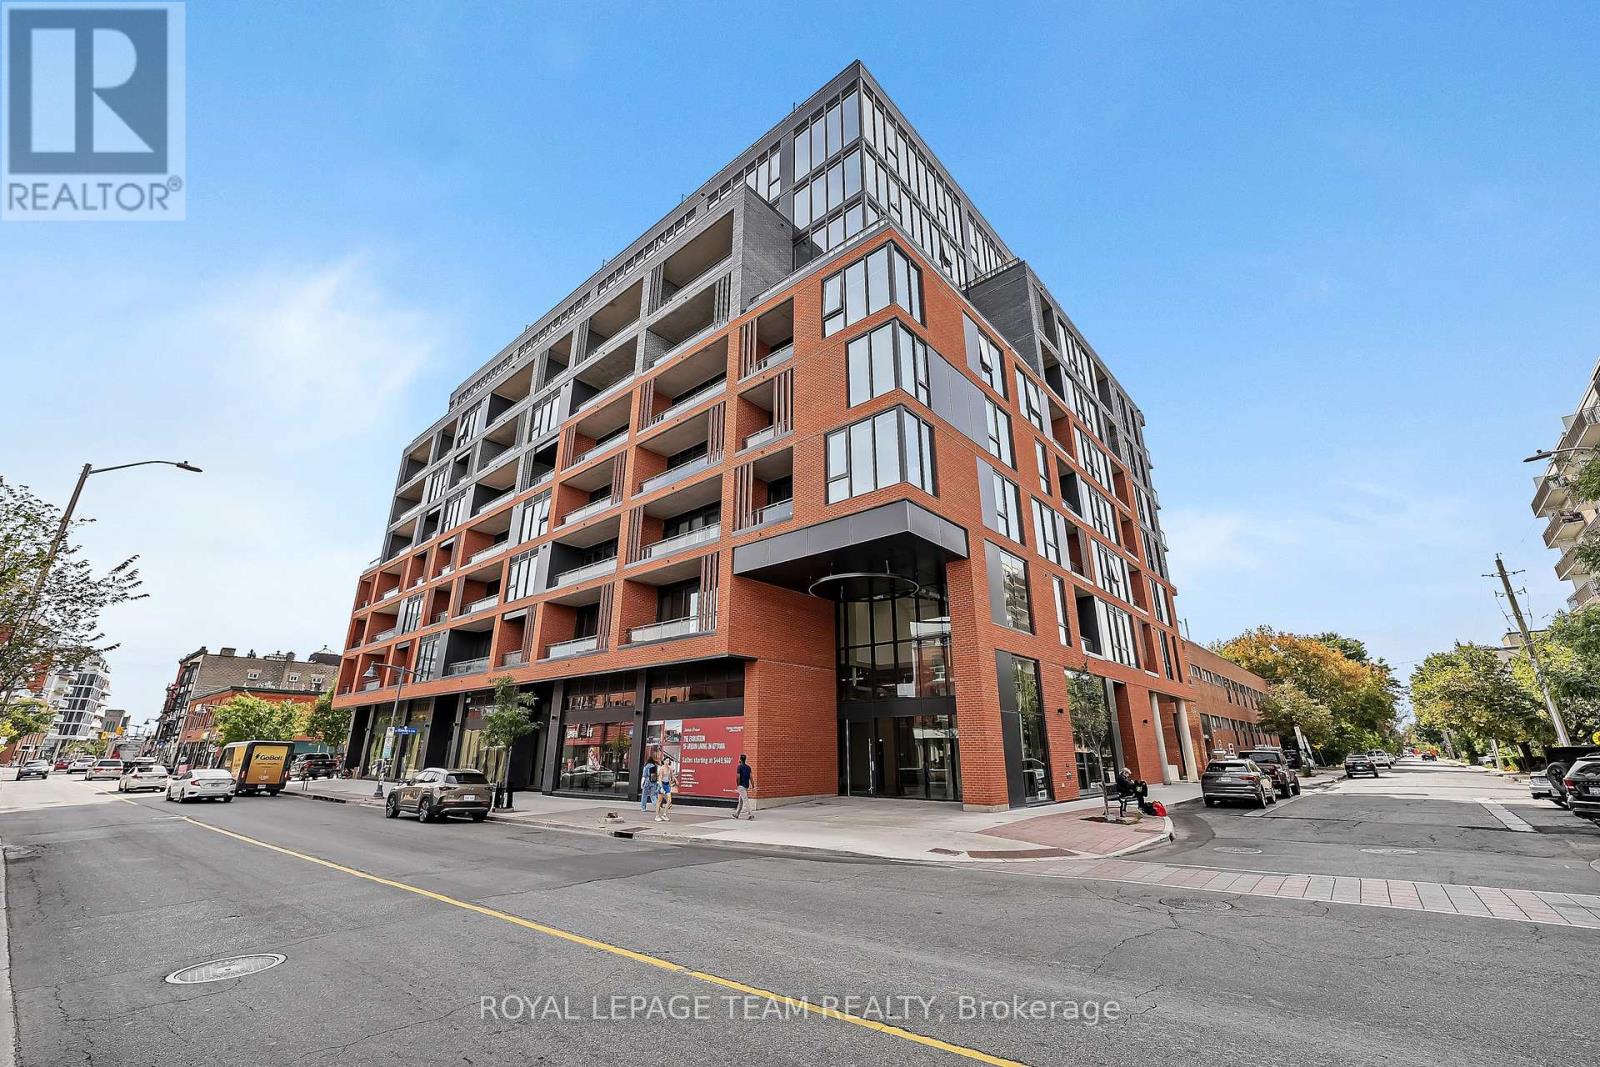
210 - 10 James Street
Ottawa, Ontario
Welcome to James House, one of Ottawa's most stylish new boutique buildings in the heart of Centretown. This well-maintained 1 bed + 1 bath unit is bright and has an open-concept layout featuring exposed concrete, soaring 10 ceilings, and floor-to-ceiling windows that flood the unit with natural light. A modern kitchen with stainless steel appliances, quartz countertops, and custom cabinetry provides a sleek, functional space. The private balcony is ideal for outdoor relaxation, while the study offers flexibility for a home office. A full bathroom with contemporary finishes and in-suite laundry complete the unit. James House delivers outstanding amenities designed for todays urban renter: a heated rooftop saltwater pool, fully equipped fitness centre, lounge and games room with full kitchen and terrace, tool library, bicycle room, pet washing station, concierge, and on-site security. Heat and water are included in the condo fees. With unbeatable walkability to cafés, restaurants, shopping, nightlife, hospitals, and transit, this condo offers excellent long-term rental appeal in one of Ottawa's most desirable locations. A true turnkey investment in the core of the city! (id:61072)
Royal LePage Team Realty
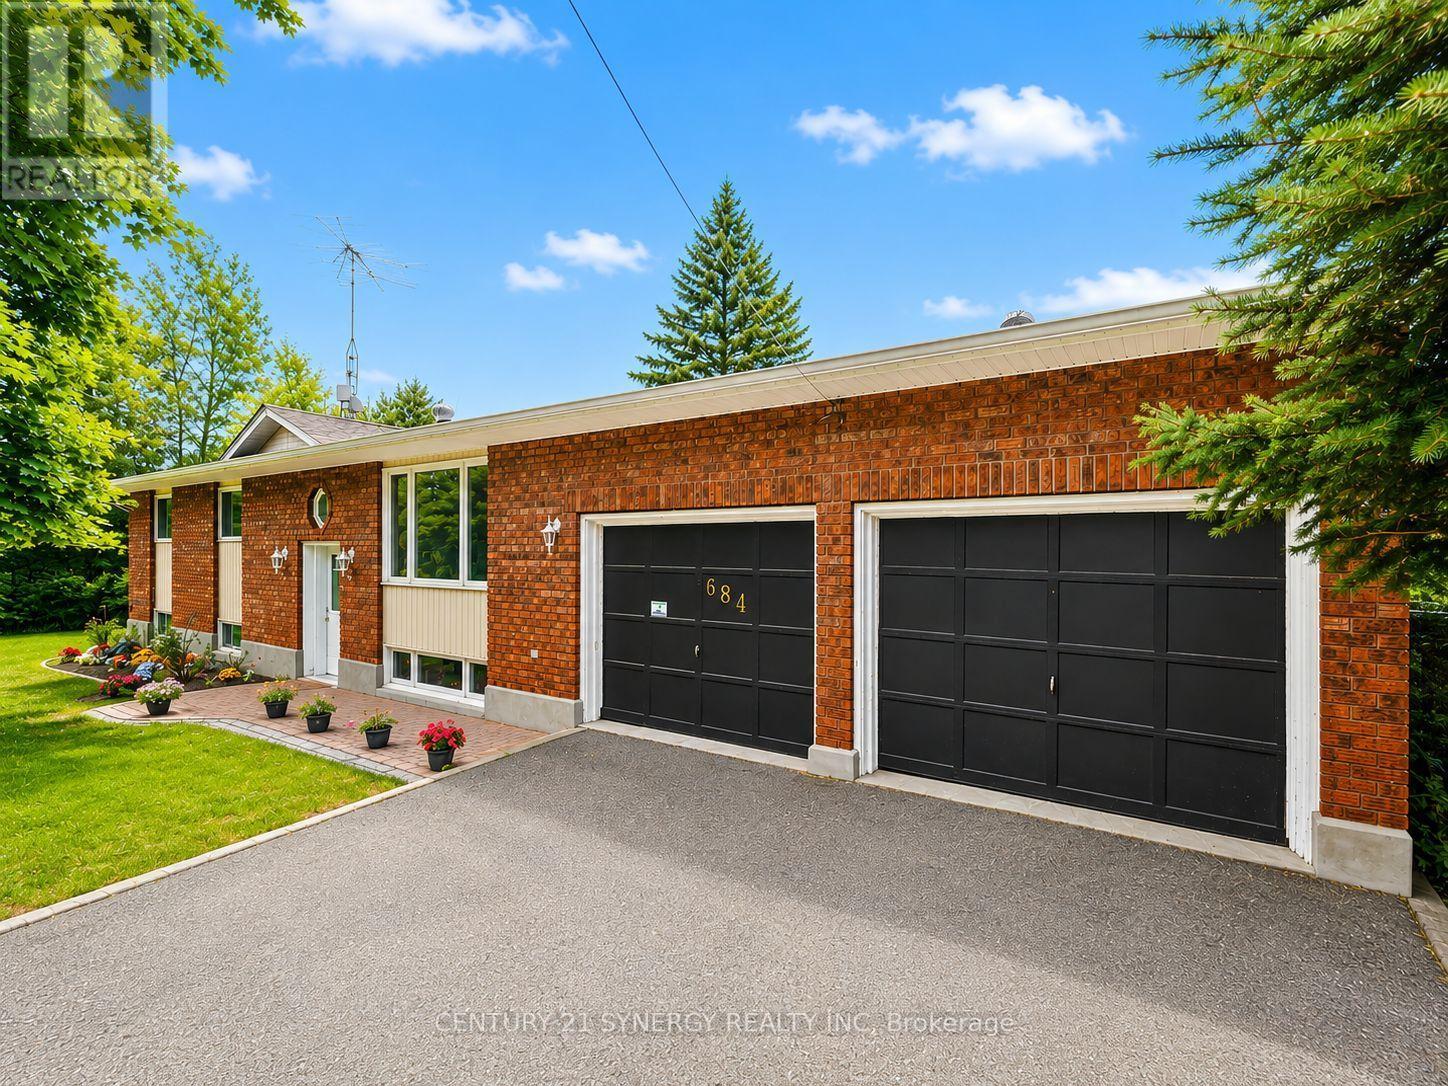
684 County Road 44 Road
North Grenville, Ontario
Welcome to 684 County Rd 44, a beautifully updated high-ranch set on approximately 2 private, park-like acres only 1 minute from Highway 416 ramps for easy commuting just south of beautiful Kemptville. This unique offering includes the neighbouring properties on both sides, creating an exceptional combination of privacy, space, versatility and country living. The bright, spacious main level features generous rooms and hardwood flooring. The updated kitchen offers stainless steel appliances, modern countertops and convenient inside access to the oversized 2-car garage with high ceilings and workshop space. French doors leading into the dining room add amazing charm and off this room awaits a cozy 3-season sunroom overlooking the picturesque grounds. The primary bedroom features a 2-piece ensuite and patio doors opening directly onto the deck, perfect for morning coffee surrounded by nature. Two additional well-sized bedrooms with large closets and a refreshed main bath complete the level. The beautifully renovated lower level offers granny-suite potential, ideal for extended family, teens or guests. Finished with premium vinyl plank flooring, it features a family/dining room (with a propane fireplace for warmth and ambiance), an open kitchen with genuine maple countertops, a huge bedroom, office, 4-piece bath with large soaker tub and a laundry/storage room finish off the lower level. Approximately $200K in improvements include roof reshingled (2012), all new windows (2022), propane furnace and HWT (2023), upgraded electrical panel, plumbing and electrical (2024), sump pump with battery backup, refreshed kitchen and baths, extensive lower-level renovations and much more (feature sheet included). Outside, enjoy a large paved driveway with turnaround, front walkway with drainage, deck, mature trees, expansive greenspace, woodland and a 12x12 Shed wired with lights. Bell Fibe installed in 2026. An exceptional property with room to live, work, gather and unwind! (id:61072)
Century 21 Synergy Realty Inc
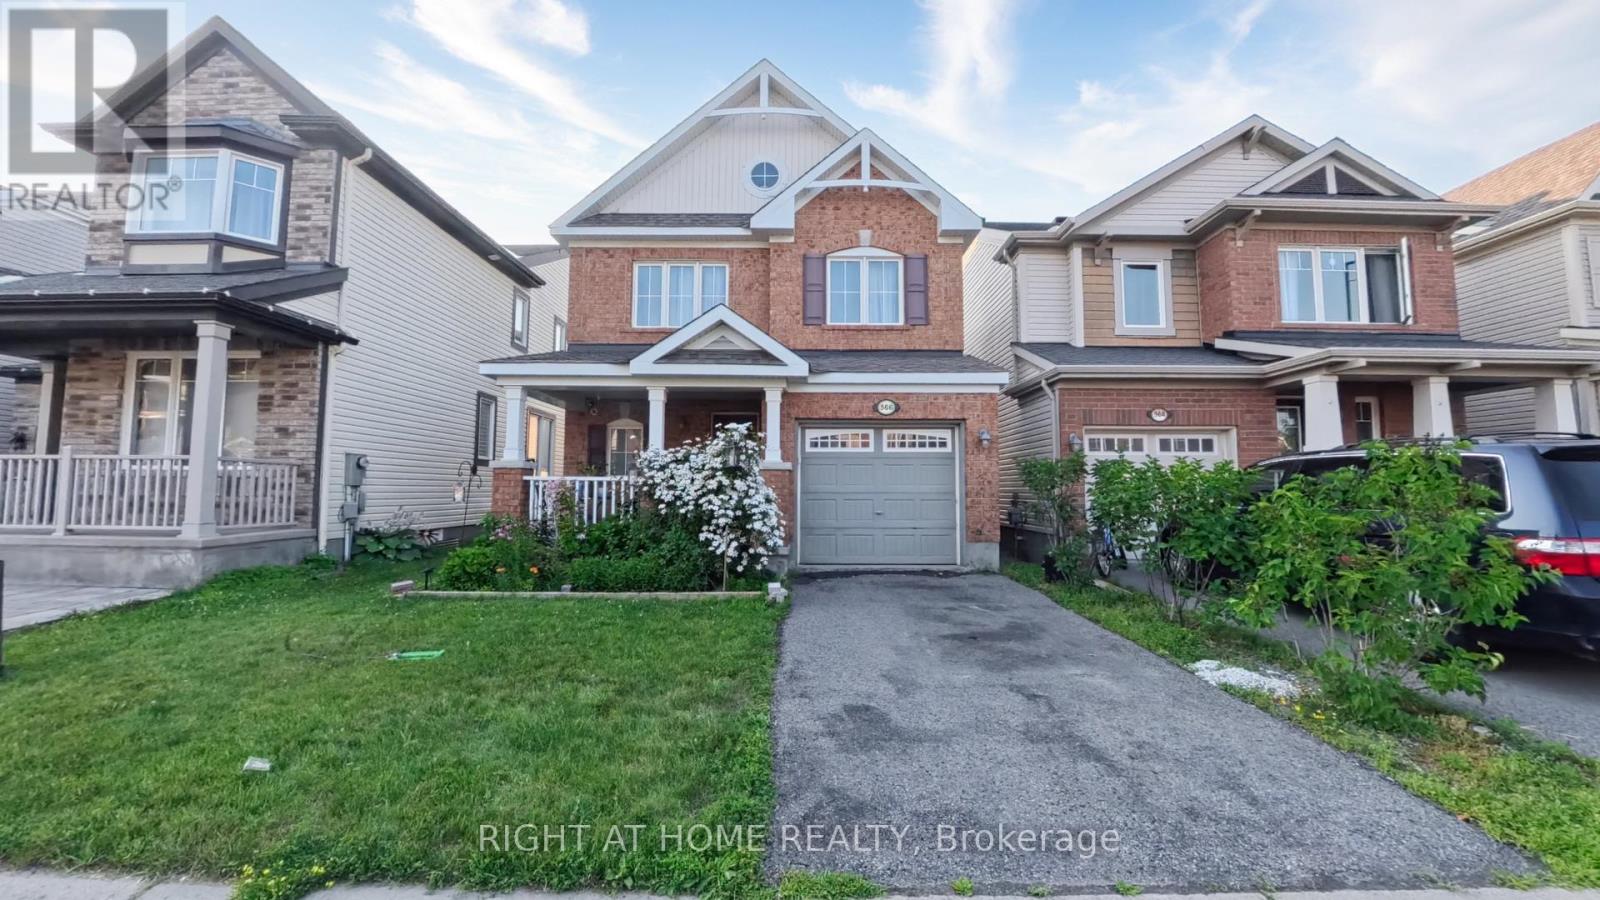
566 Dundonald Drive
Ottawa, Ontario
Welcome to 566 Dundonald Drive, a beautifully maintained 3-bedroom, 3-bathroom home offering the perfect blend of comfort, style, and functionality. Situated in a desirable family-friendly neighbourhood, this move-in-ready home is conveniently located close to schools, parks, shopping, restaurants, recreation, and all the amenities you need for everyday living. Step inside to discover a bright open-concept main floor with beautiful hardwood flooring throughout the home. The upgraded kitchen features solid wood cabinetry, a stylish backsplash and countertops, ample counter space, and overlooks the dining area, creating the perfect setting for everyday meals and entertaining. The patio doors provide easy access to the private backyard, offering a great space to enjoy the outdoors. A solid wood staircase leads to the second level, where you'll find three generously sized bedrooms. The spacious primary suite features a walk-in closet and a luxurious 5 piece ensuite bathroom complete with his-and-hers sinks, a soaker tub, and a separate shower. Two additional bedrooms and a full bathroom provide comfortable accommodations for family members or guests. The unfinished basement offers endless possibilities to customize the space to suit your needs, whether you envision a recreation room, home gym, office, or additional living area. Combining quality finishes, a functional layout, and an excellent location, 566 Dundonald Drive is the perfect place to call home. Don't miss your opportunity to make it yours! Contact Thaminda Perera for a private tour at 613.266.3176 (id:61072)
Right At Home Realty
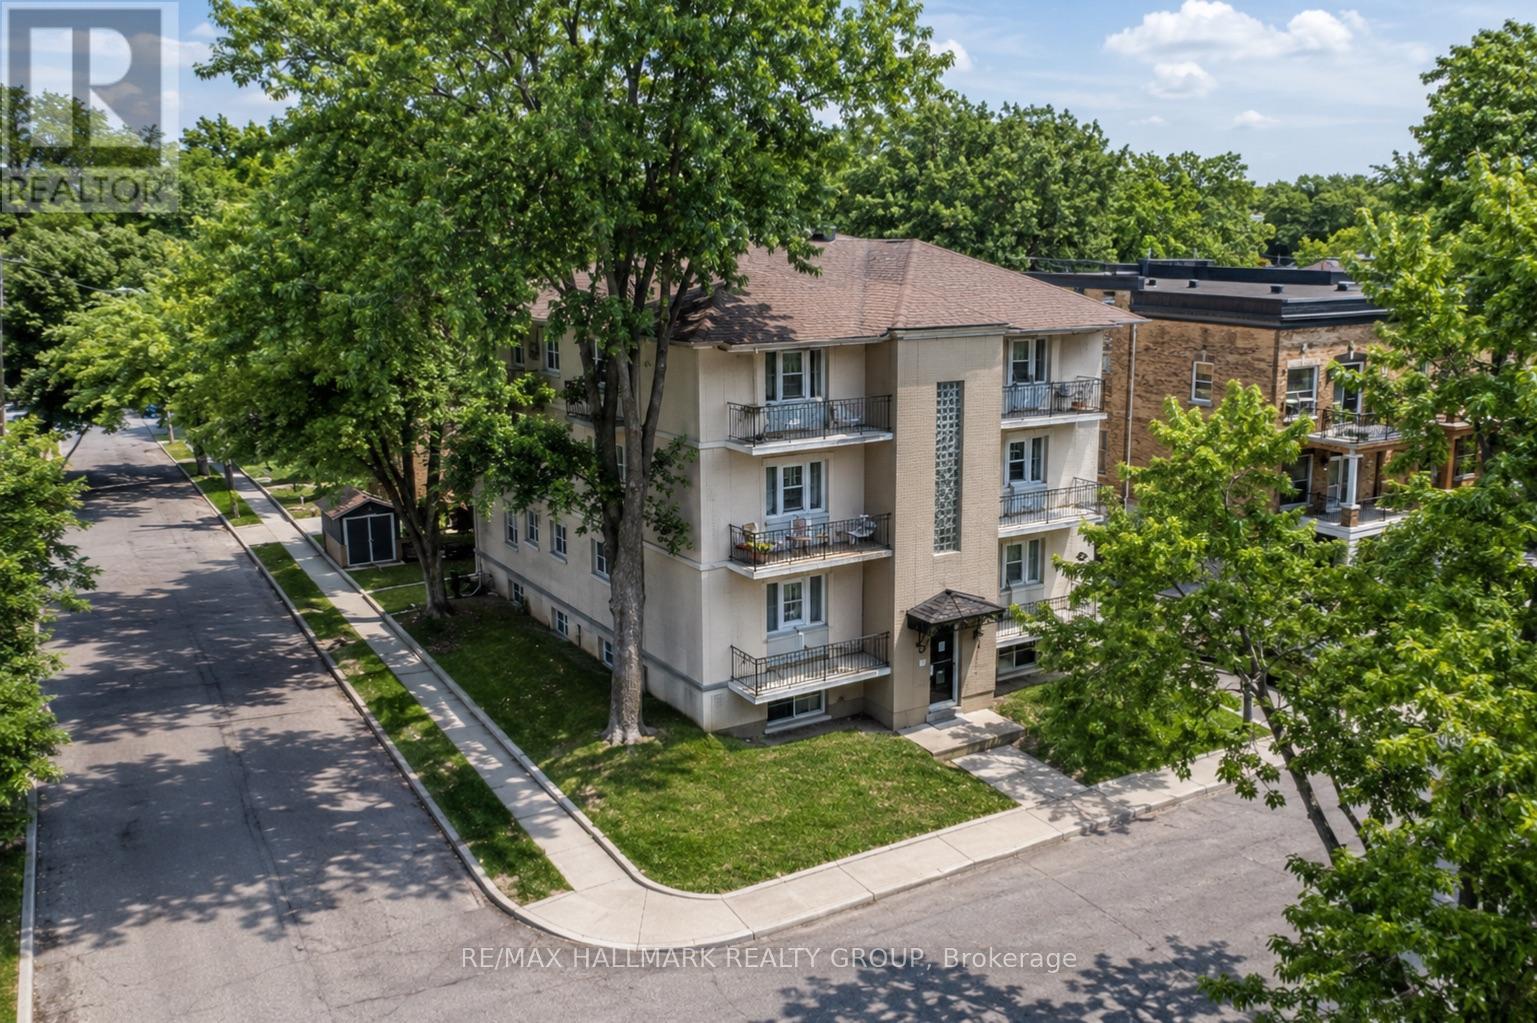
2 - 20 Lower Charlotte Street
Ottawa, Ontario
CENTRAL LOCATION | RIDEAU RIVER VIEWS | PRIVATE BALCONY | 3 BEDROOMS | HARDWOOD FLOORS! Enjoy downtown convenience on a quiet street. Green space and the Rideau River practically at your doorstep! This spacious, clean and well-maintained 3-bedroom apartment offers an exceptional central Ottawa location, approximately 1.5 storeys above ground level for added elevation and natural light. Step outside onto your PRIVATE BALCONY and enjoy views toward the Rideau River, located just metres away. Inside, you'll find HARDWOOD FLOORING, generous living space and convenient separate entry and exit access. The location is a major highlight! Macdonald Gardens Park, approximately 3.2 hectares of beautiful lawns, mature trees, walking paths and green space, is just seconds away. Enjoy an urban lifestyle with everyday conveniences close at hand, including Metro, Loblaws, restaurants, cafés, shopping and services. You're also within walking distance of the University of Ottawa and the historic ByWard Market, with CF Rideau Centre and downtown Ottawa easily accessible. Excellent transit connections make getting around the city simple, with nearby OC Transpo bus service and access to Ottawa's O-Train LRT. Whether heading to school, work, shopping, restaurants or downtown entertainment, this location puts you close to it all while still offering the rare benefit of the Rideau River and beautiful parkland nearby. Coin-operated shared laundry is conveniently located in the building. PARKING IS EXTRA and may be available upon request. A fantastic opportunity for tenants looking for THREE BEDROOMS, outdoor space, hardwood floors and an incredibly CENTRAL, WALKABLE LOCATION close to downtown, transit, shopping, parks and the river. Parking available if needed ( 2 available at extra cost). Tenant pays Hydro. Landlord pays heat, water and sewer. Book your viewing today! (id:61072)
RE/MAX Hallmark Realty Group
