


5696 Manotick Main Street
Ottawa, Ontario
Welcome to this truly rare village estate property set on ~2.56 private acres with possible future development potential in one of Manotick's most desirable and established pockets. Set among mature trees and picturesque natural surroundings, this custom-built 2-storey home offers a unique opportunity to enjoy peaceful estate living just minutes to the Rideau River, walking trails, cafés, restaurants, and the charm of Manotick village life. Designed with inspiration from local historical architecture and positioned for easy access to scenic walkways, village shops, cafés, and amenities, this home blends character, privacy, and lifestyle in a truly special setting. Thoughtfully constructed with durability and efficiency in mind, this home features 6-inch exterior walls, a solid, insulated slab foundation, and a layout designed to maximize views of the surrounding property. This property offers 4 bedrooms, 2 full bathrooms, an attached double garage, two wood-burning brick fireplaces, and 4 season sunroom overlooking the property. Outside, the grounds feature mature trees, established gardens, extensive tree planting, multiple decks, a small pond, and producing apple trees ~20 to 25 years old. A rare heritage-style barn ~150 years old, adds incredible charm and character rarely found within the village setting. Lovingly maintained over the years, updates include roof shingles (2019) w/ 50-year shingles, water treatment systems, and a strong well with ~100 GPM flow. Residents enjoy access to nearby private Rideau River park with a beach, picnic area, and boat launch access just a short walk away. Located minutes to Black Dog Bistro, Kelly's Landing, Watson's Mill, and the shops and cafés along Manotick Main Street, this exceptional property offers privacy, history, character, and exciting long-term potential in one of Ottawa's desirable village communities. 48 hrs irrevocable on offers. Some photos digitally enhanced. *5696 Manotick Main St. for GPS directions* (id:61072)
Bennett Property Shop Realty
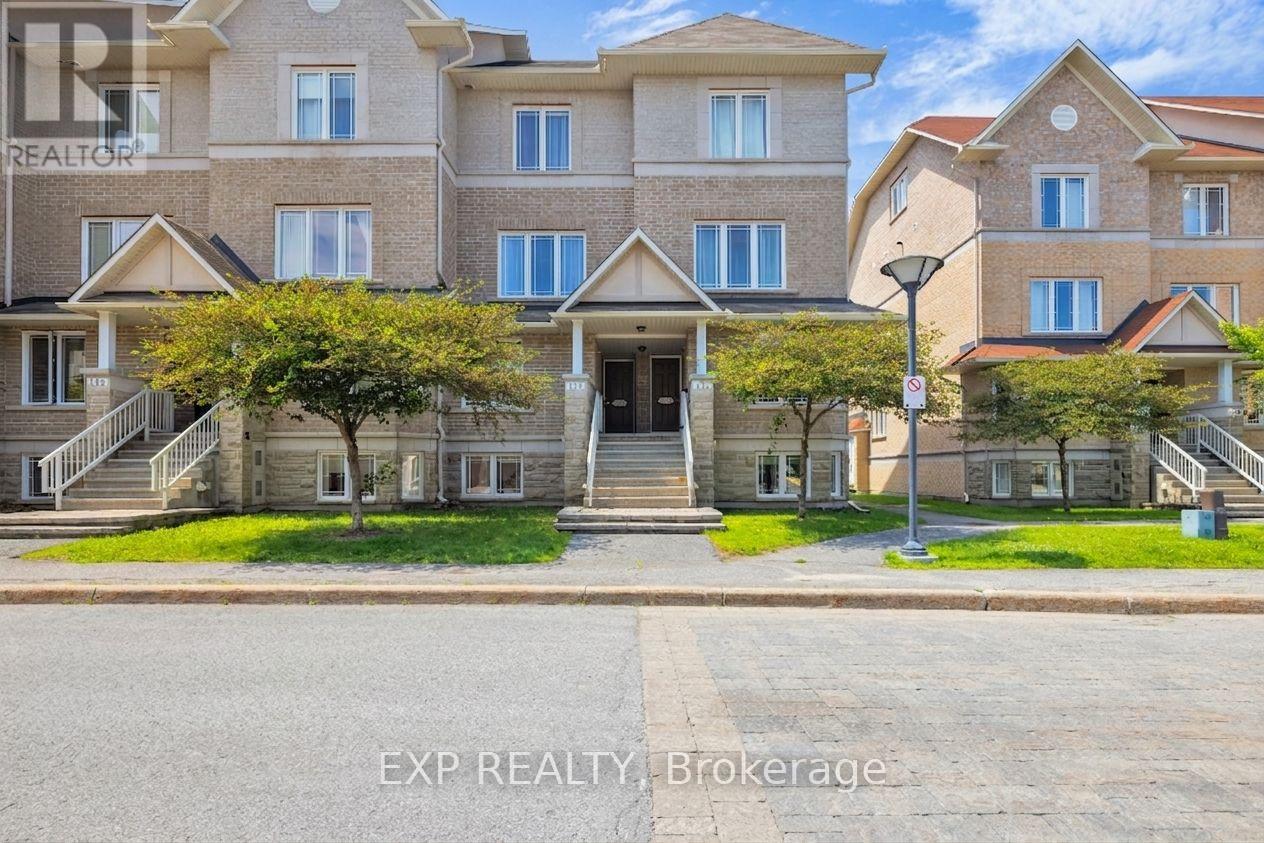
132 Paseo Private
Ottawa, Ontario
A rare blend of privacy, natural light, and everyday convenience. This bright end-unit stacked condo backs onto sprawling Centrepointe Park, blending peaceful green space with unbeatable walkable convenience. As an end unit, you get a bonus window most neighbours don't - flooding the unit with natural light. The thoughtful 2-bedroom, 2.5-bath layout places both bedrooms on their own separate level, away from the main kitchen and living space, creating a more private, home-like feel. Each bedroom also features its own ensuite, making the setup ideal for guests, roommates, or added everyday comfort. Ground-floor access from both the front and back makes groceries, garbage day, and move-ins effortless. Inside: an eat-in kitchen with breakfast nook and large window, hardwood in the living room and dining space, in-suite laundry, and a private balcony for your morning cup of coffee. Location is the real showstopper. You're steps from Centrepointe Park - walking trails, soccer, softball, a new disc golf course, and a playground with splash pad - and directly across from the library. You're a 7-minute walk to transit for an easy downtown commute, soon steps from the new LRT station. College Square covers groceries, banking, and Starbucks, Algonquin College is a short walk away and Queensway Carleton Hospital is just minutes from home. For dinner, try neighbourhood favourite Baan Thai, or cross the street to The Royal Oak for a patio drink after softball in the park. Quick highway access gets you anywhere in the city fast. Parks, transit, shopping, dining, and a soon-to-arrive LRT - all outside your door. Welcome home to 132 Paseo Private. Your new home. (id:61072)
Exp Realty
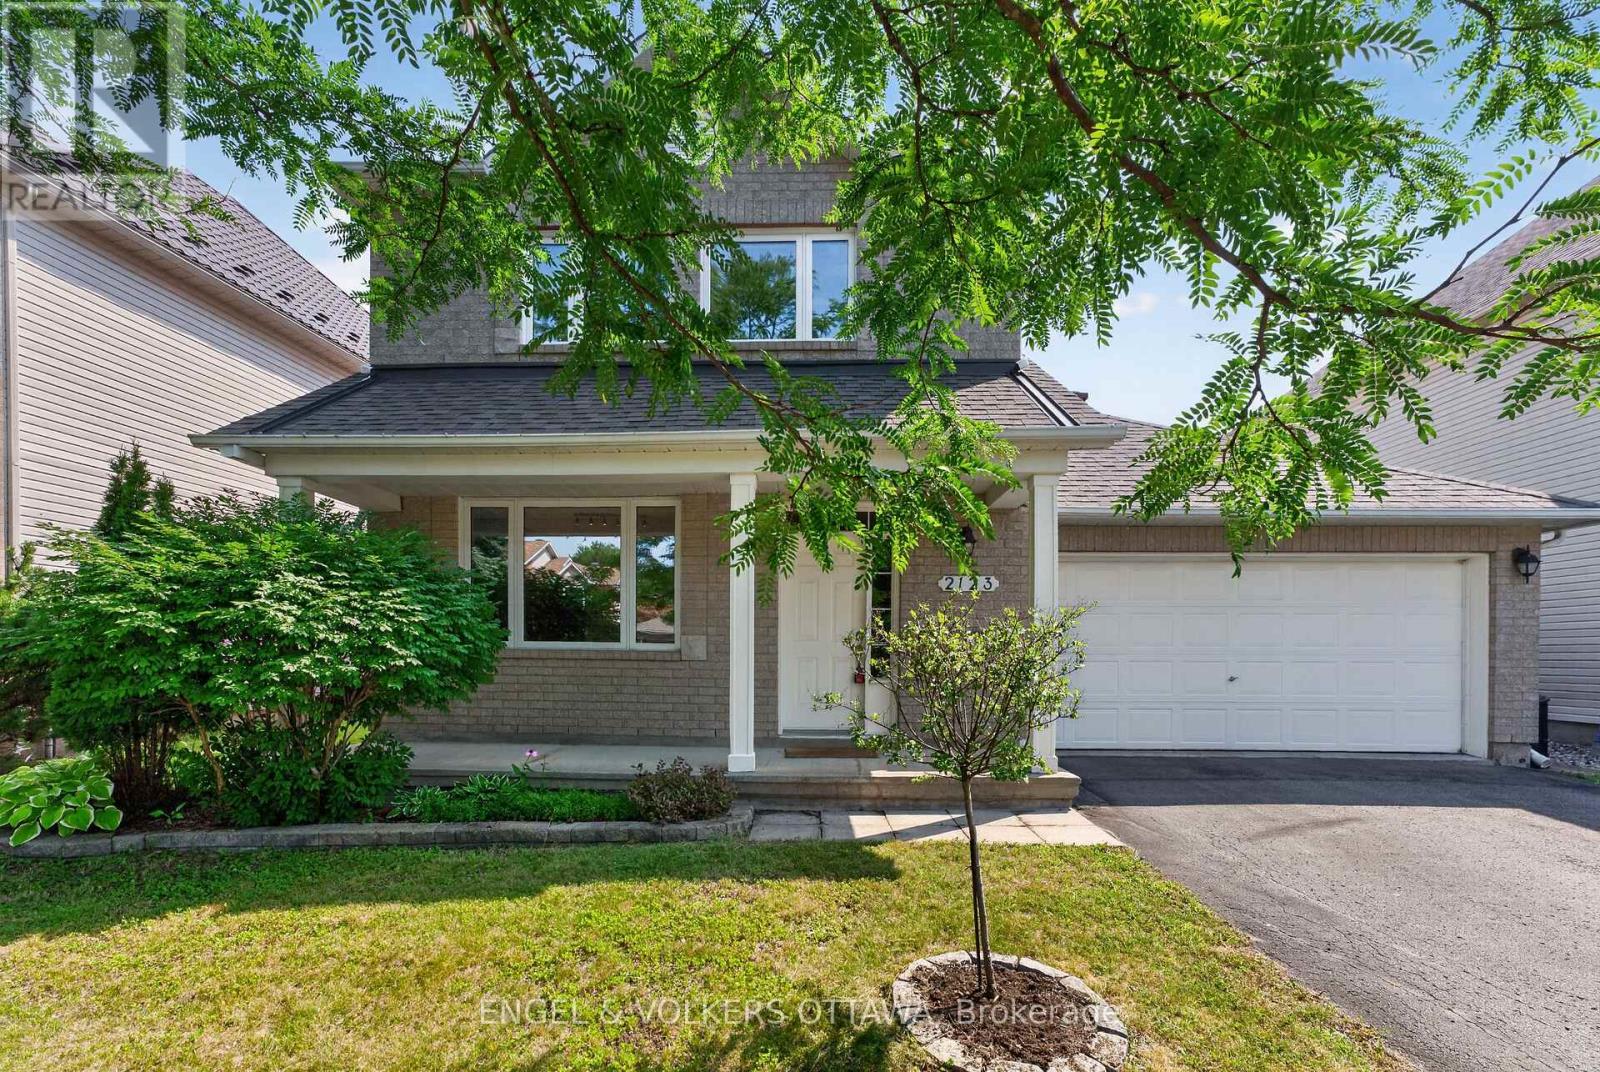
2123 Esprit Drive
Ottawa, Ontario
Welcome to 2123 Esprit Drive, a beautifully maintained 4-bedroom, 3.5-bathroom single-family home in the heart of Avalon! Ideally located less than 2 minutes from Avebury Park and Mariah Park, and just steps from public transit, this home offers a bright and well-appointed floor plan with approximately 1,774 sq. ft. of above-grade living space, plus a FULLY-FINISHED basement and double-car garage. The main floor features gleaming hardwood flooring, formal living and dining areas, and a spacious family room with a cozy gas fireplace. The updated kitchen offers granite countertops, ample cabinetry, a centre island, and direct access to the FULLY-FENCED backyard. Enjoy your own private outdoor space complete with an interlock patio, mature trees, and a vegetable garden, perfect for relaxing weekends and summer afternoons. Upstairs, you'll find 3 generously sized bedrooms, including a spacious primary retreat featuring a renovated 4-piece ensuite and walk-in closet, along with an updated main bathroom.The fully finished basement provides additional living space with a large recreation room, 4th bedroom, full bathroom, and built-in workspace, ideal for a home office, guests, or additional family space. AVAILABLE IMMEDIATELY OR SEPTEMBER 1st! Application requirements include: 1-piece of government-issued ID, proof of income, completed rental application, and a full credit report from Equifax or TransUnion.Tenant is responsible for all utilities, including heat, water, electricity, and internet, as well as snow removal and lawn, grass and garden maintenance. Minimum 12-month lease! (id:61072)
Engel & Volkers Ottawa
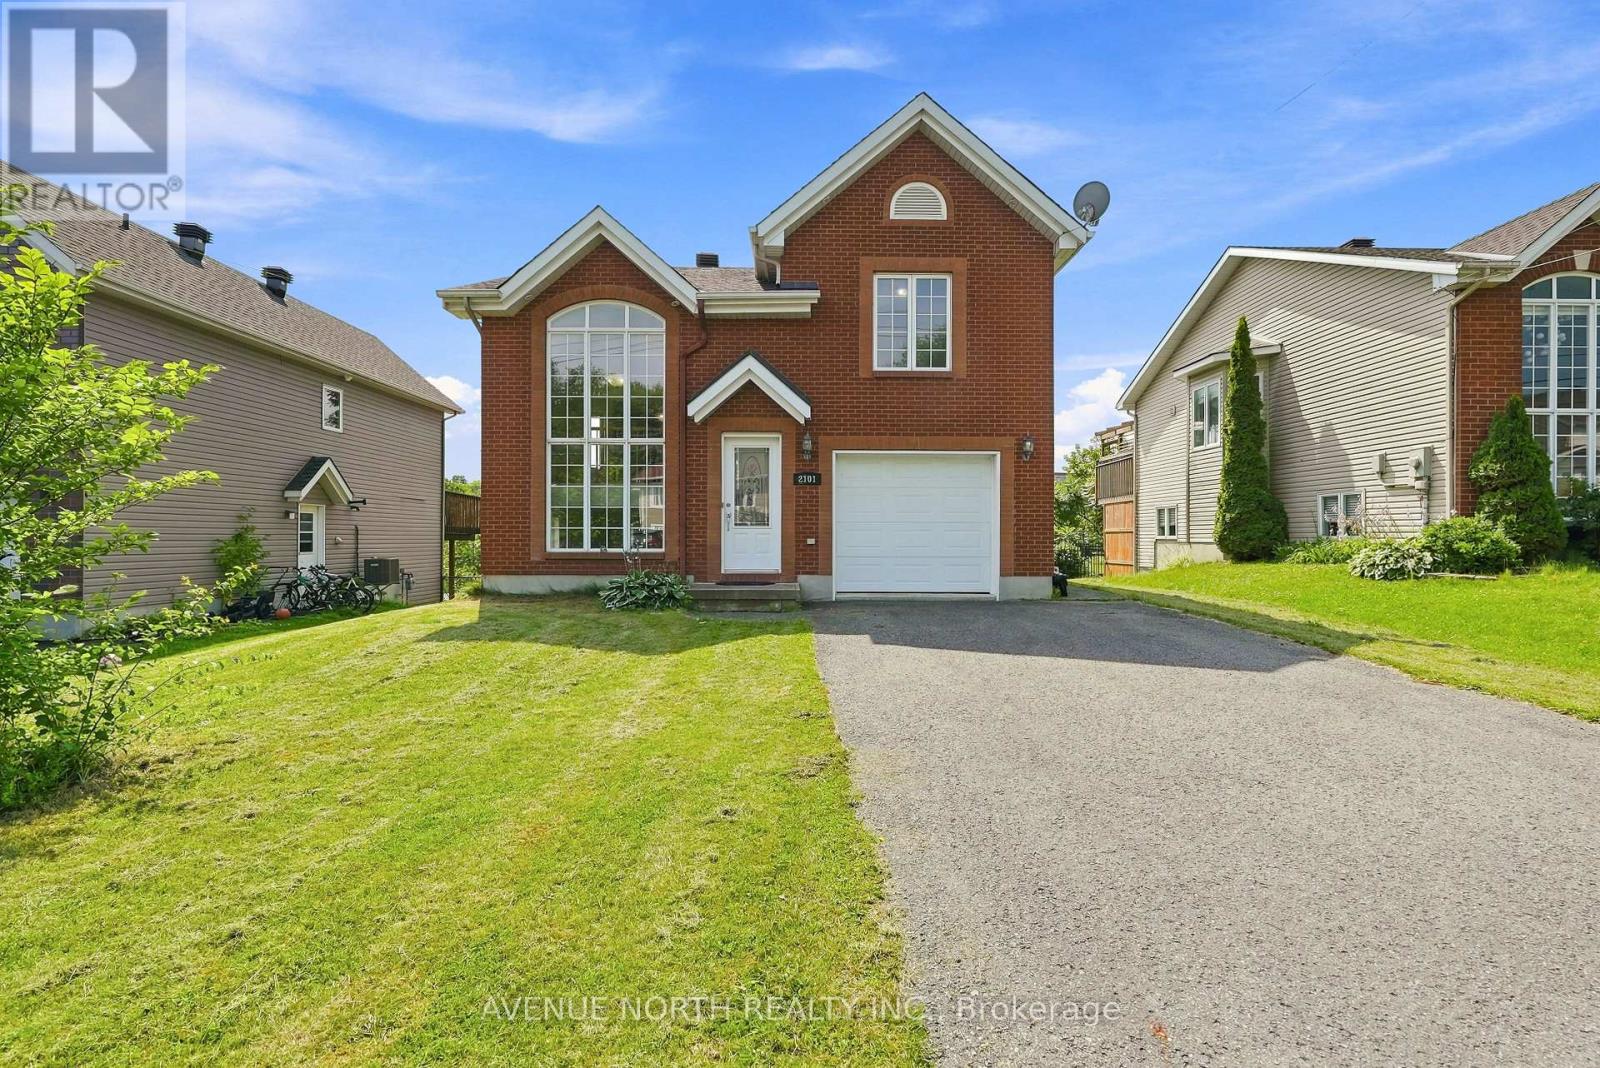
2101 Catherine Street
Clarence-Rockland, Ontario
Welcome to 2101 Catherine Street, an exceptional opportunity to own a detached home built in 2006 for exceptional value. Offering an open-concept layout filled with natural light, this home is ideal for first-time buyers, young families, or anyone looking to enjoy the benefits of detached living at an incredible price. The bright main living area flows effortlessly into the kitchen and dining space, while the fully finished walkout basement adds valuable living space and features a cozy gas fireplace with direct access to the backyard. Recent updates include a 2024 roof, fresh paint throughout, new carpet upstairs, a new toilet in the lower-level bathroom, and stainless steel appliances. A window air conditioning unit, two lawn mowers, a shop vacuum, and two fans are also included. Located in the heart of Rockland, you'll enjoy the perfect balance of small-town charm and everyday convenience. Shopping, restaurants, schools, parks, recreation, and essential services are all just minutes away, while golf courses, the Ottawa River, marinas, walking trails, and countless outdoor activities are right at your doorstep. Best of all, you're only a short drive from Ottawa, making commuting simple while enjoying a quieter, more affordable lifestyle. A fantastic opportunity to own a newer detached home in one of Rockland's most convenient locations. (id:61072)
Avenue North Realty Inc.
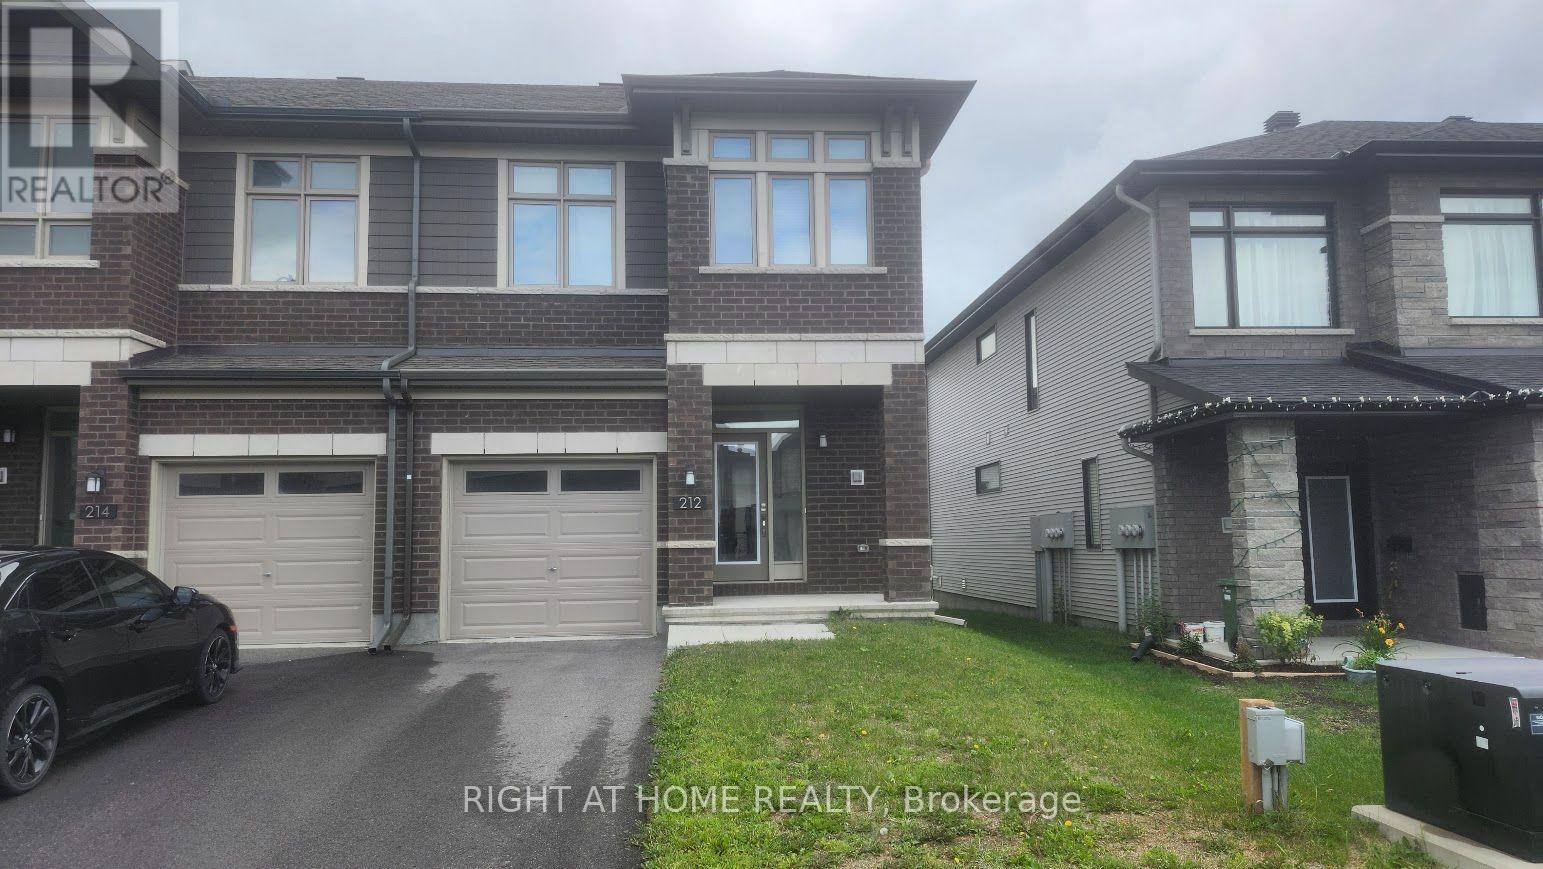
212 Trumpeter Grove
Ottawa, Ontario
Welcome to gorgeous Richcraft Addison model.This 1,834 sq. ft. end-unit townhome features 3 bedrooms and 2.5 bathrooms.Highlights include a spacious foyer, large living and dining areas, and an open-concept kitchen with stainless steel appliances. The bright primary bedroom offers a walk-in closet and beautiful 4-piece ensuite. Additional features include a good-sized secondary bedroom.Located close to parks, schools, public transit, and all amenities. (id:61072)
Right At Home Realty

85 Winchester Drive
Ottawa, Ontario
Exceptional opportunity in the established Glen Cairn community! Situated on an expansive corner lot, this bright detached home offers 3 bedrooms, a full bathroom plus a main-floor powder room, an attached garage, and flexible living space across three levels. A welcoming foyer opens to a sun-filled breakfast area featuring a bay window and sliding glass doors to the rear deck. The spacious galley-style kitchen offers abundant white cabinetry, generous counter space, updated flooring, and included stainless-steel appliances highlighted by a gas range. A character-filled sliding barn door connects the kitchen to the formal dining room, while the impressive living room features a vaulted ceiling, large windows, and a natural gas fireplace. Upstairs are three bright, well-proportioned bedrooms with updated flooring, along with a cheater-ensuite bathroom featuring a tiled tub and shower surround. The refreshed staircase, natural wood railing, black balusters, and contemporary lighting add warmth and style. The lower level provides additional flexible space, together with laundry, storage, and utility areas. Outside, enjoy a rear deck with a natural gas BBQ hookup and an exceptionally generous fenced yard framed by mature hedges and greenery. There is plenty of room for entertaining, gardening, children, and pets. The storage shed and play structure are also included. A generous selection of appliances and additional chattels is included, offering extra convenience and value for the next owner. Close to area schools, parks, pathways, public transit, shopping, Glen Cairn Community Centre, Hazeldean Library, and Jack Charron Arena, with convenient access to Eagleson Road, Terry Fox Drive, and Highway 417.Outstanding outdoor space, abundant natural light, and excellent potential-all in a convenient Kanata location! (id:61072)
Right At Home Realty

1034 Walkley Road
Ottawa, Ontario
Welcome to this beautifully renovated hi-ranch bungalow offering the perfect blend of modern updates, comfort, and convenience. Featuring 3+1 bedrooms and 2 fully renovated bathrooms, this move-in-ready home is designed for easy family living. Filled with an abundance of natural light, the bright and spacious living room flows effortlessly into the dining area and beautifully updated kitchen, complete with abundant cabinetry, stainless steel appliances, and direct access to the backyard-ideal for everyday living and entertaining. Three generously sized bedrooms and a stylishly renovated full bathroom complete the main level, while rich hardwood flooring throughout the living, dining, and bedroom areas adds warmth and timeless appeal. The finished lower level offers exceptional versatility, featuring a spacious family room with a cozy gas fireplace, a kitchenette, an additional bedroom, and an updated 3-piece bathroom. This flexible space is well suited for a basement income suite, multigenerational living, extended family, guests, or a private home office. Step outside to enjoy the sunny south-facing deck, which seamlessly extends the living space outdoors and overlooks a large, private backyard-perfect for entertaining, gardening, or simply relaxing. The home also features an attached one-car garage and parking for up to four additional vehicles. Ideally located just steps from the LRT, Bank Street, and everyday amenities, and only minutes from Mooney's Bay Beach, this exceptional home offers an unbeatable blend of lifestyle, convenience, and comfort. Enjoy added privacy with no front neighbours, as the home faces peaceful green space, creating a quiet and open outlook year-round. This is a rare opportunity to own a thoughtfully updated home offering the perfect blend of comfort, style, and convenience in an unbeatable location, that you won't want to pass by. (id:61072)
Royal LePage Integrity Realty

209 - 360 Mcleod Street
Ottawa, Ontario
Looking for a trendy 1 bed + den condo, with a storage locker AND with a rare large private terrace? Look no further! With 694 sqft of living space inside, and a private 206 sqft terrace for additional outdoor space, unit #209 at Central 2 is a fantastic opportunity for the downtown lifestyle you're looking for. 9ft ceilings and floor to ceiling SOUTH facing windows give this unit an airy, bright feel any time of day. With modern finishes in the kitchen and bath, engineered and tile floors throughout, BRAND NEW washer/dryer, the convenient extra space in the den, the walk-in closet, and the in-unit laundry/storage room, all you'll have to do is unpack and start enjoying the amenities (which include the outdoor pool/BBQ, gyms, party rooms and media room). Surrounded by shopping, transit, restaurants, cafes and amenities, you will be minutes to whatever you need - no need for a car here. If you do need PARKING though, a rental spot can be provided. Come take a look and experience the trendy vibe for yourself! (id:61072)
Coldwell Banker First Ottawa Realty
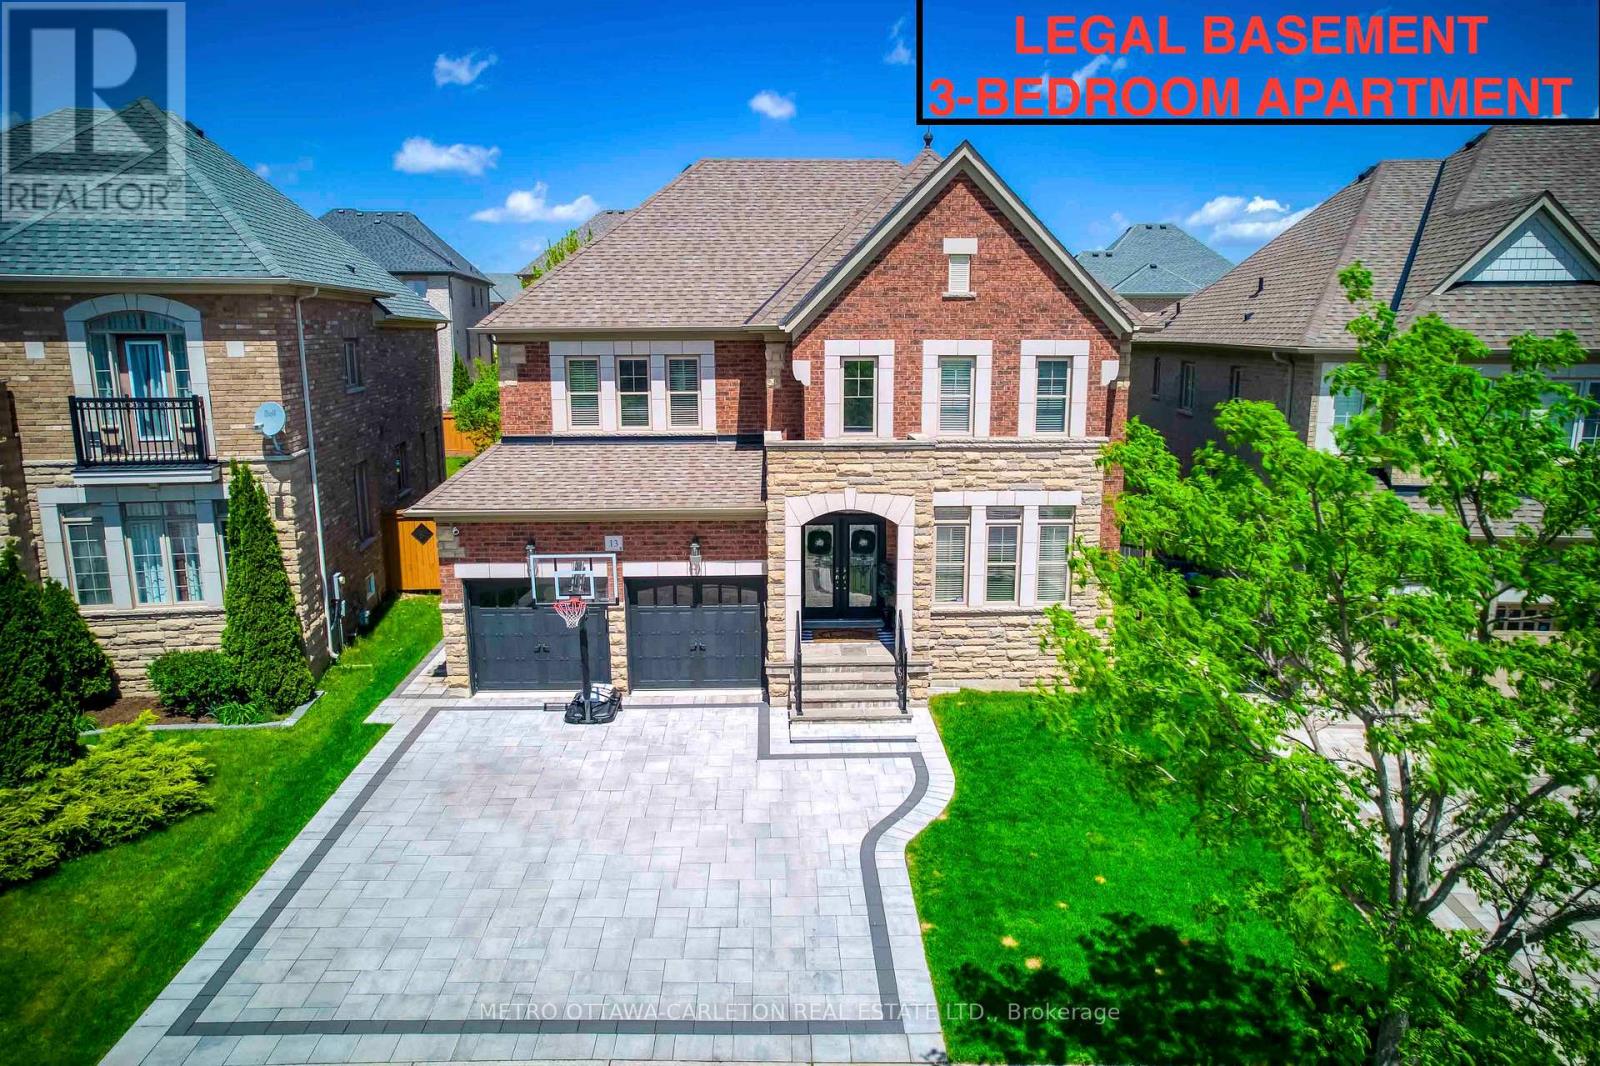
13 Franmar Road
Brampton, Ontario
Exceptional designer 5-Bedroom home with an additional Legal 3-Bedroom Basement Apartment in the prestigious Estates of Credit Ridge. Offering approximately 5,300 sq.ft. of total finished living space, including the rare legal 3-bedroom basement apartment with separate covered entrance. Main floor with 9-ft ceilings, hardwood flooring, smooth ceilings throughout, pot lights, custom trim with crown moulding & wainscotting, and a bright open-concept design. The upgraded chef's kitchen includes quartz countertops, premium cabinetry, high-end built-in appliances including a 36" gas stove. The primary bedroom offers a tray ceiling, spa-like ensuite with whirlpool tub, steam shower, water closet, and custom built-in closets. Situated on a premium pie-shaped lot with one-of-a-kind surrounding mature tree perimeter for extra privacy. Backyard is perfect for entertaining with large deck, gazebo, and hot tub. The legal 3-bedroom basement apartment offers many possibilities including rental income, extended family living, nanny suite, or private home office space. Over $350,000 spent on upgrades including 200-amp electrical service, EV charger plug, interlocked landscaping, upgraded designer finishes and light fixtures, and extensive improvements throughout. This beautifully designed home stands out with elegant finishes and a well-planned layout for families who appreciate quality and style, making it unique offering in the neighbourhood. (id:61072)
Metro Ottawa-Carleton Real Estate Ltd.
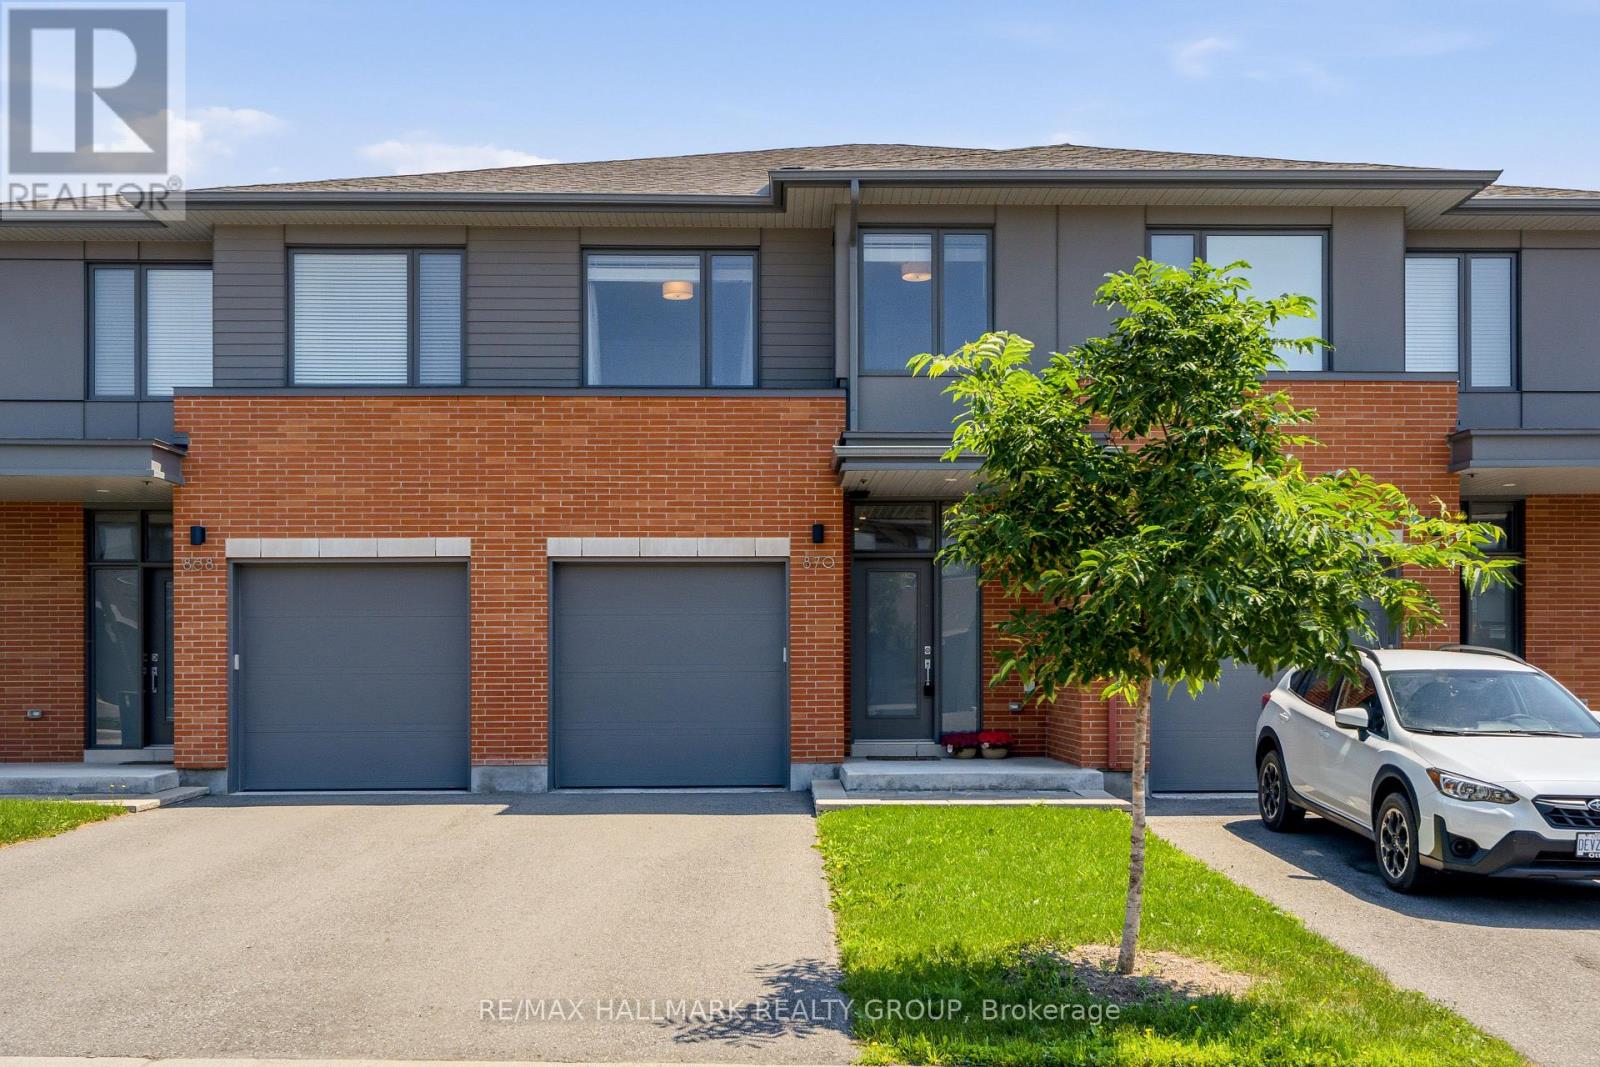
870 Moses Tennisco Street
Ottawa, Ontario
Welcome to 870 Moses Tennisco Street, a stunning executive townhome offering 3 bedrooms and 2,211 sq. ft. of beautifully finished living space in the highly sought-after, family-oriented community of Wateridge Village. Ideally located just steps from scenic walking trails, parks, public transit (2 bus stops w/2 routes in close proximity), shopping/groceries (Costco/Metro) and TD/BMO and only minutes from downtown, this home perfectly combines modern living with exceptional convenience. Built by the award-winning Uniform Developments, the sought-after Elmhurst model was thoughtfully designed by renowned architect Barry Hobin, and this unit showcases numerous premium builder upgrades (including high-end S/S appliances, hardwood flooring, tiles, kitchen cabinetery & railings). The spacious front foyer welcomes you into a spectacular open-concept main level, highlighted by a chef-inspired kitchen featuring a quartz island with double sink, abundant cabinetry & counter space, and high-end stainless steel appliances. The kitchen flows seamlessly into the bright living & dining areas, creating the perfect space for entertaining family and friends. Upgraded grey oak hardwood flooring extends throughout the main level and continues up the staircase to the second floor. On the 2nd level, the spacious primary retreat offers a walk-in closet and a luxurious 4-piece ensuite complete with an oversized glass shower & a separate soaker tub. Two additional generously sized bedrooms, a full 4-piece bathroom, and a convenient 2nd-floor laundry room complete this level. The professionally finished basement provides a spacious family room, ample storage, and a bathroom rough-in adjacent to the utility room, offering excellent potential for future customization. Step outside to enjoy the fully fenced (PVC), private backyard, offering plenty of space for a future hot tub, outdoor lounge, or patio dining area. This exceptional home combines quality craftsmanshipan & an unbeatable location! (id:61072)
RE/MAX Hallmark Realty Group
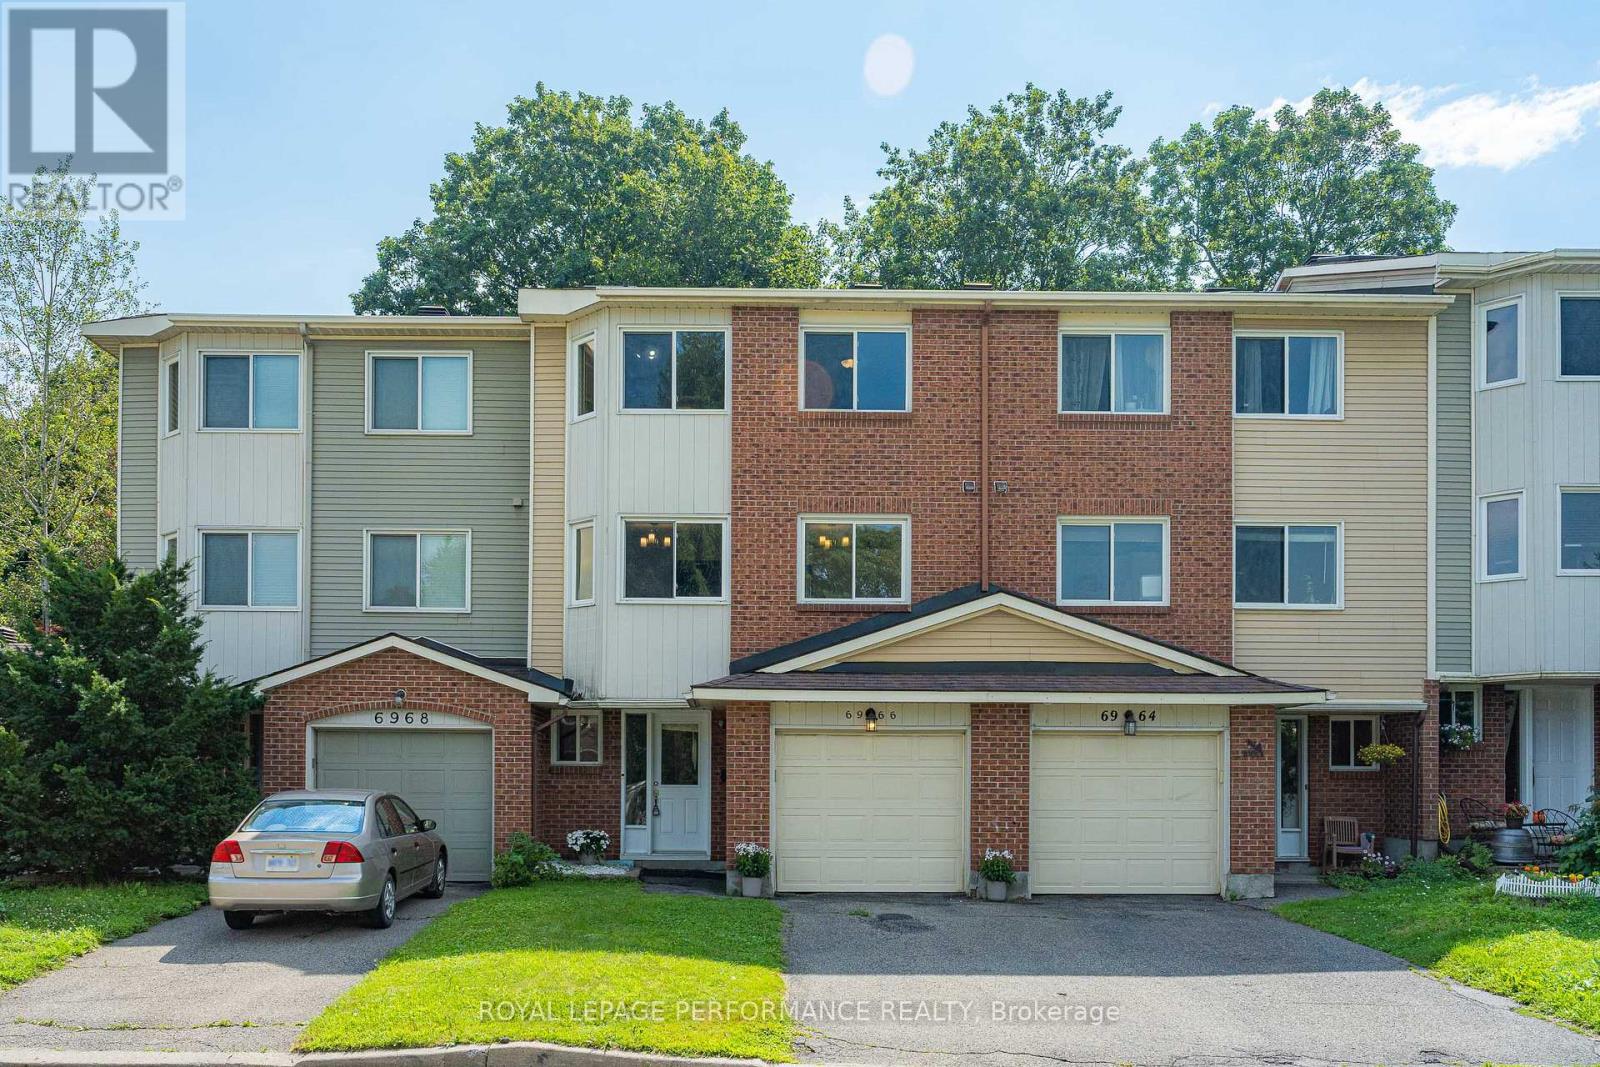
6966 Bois Avenue
Ottawa, Ontario
Welcome to 6966 Du Bois Ave - a bright, beautifully updated condominium townhouse in the heart of Orleans, perfectly positioned to enjoy both convenience and nature.Step inside to a spacious foyer with a versatile recreation area, offering the flexibility to create a bedroom, home office, gym, or a playroom.Upstairs, the main living level features an open and inviting layout with updated flooring, a stylish kitchen with stainless steel appliances, granite countertops and a beautiful backsplash, plus bright living, dining and eating areas overlooking the surrounding greenery.The upper level offers three spacious bedrooms, including a generous primary bedroom with its own ensuite bathroom, plus a second full bathroom for the additional bedrooms.One of the home's standout features is its exceptional setting. With no direct rear neighbours, the property faces a beautiful park and backs onto a forest with walking trails, creating a peaceful and private atmosphere that is hard to find. Enjoy abundant green space right outside your door, with easy access to parks, trails, cycling routes and the Ottawa River.Conveniently located close to Place d'Orléans, grocery stores, restaurants, schools and major transportation routes, with easy access to Highway 174 and future transit connections.Recent updates include kitchen updates with granite and backsplash, updated primary ensuite vanity, new stove and refrigerator (2021), dishwasher (2020), stair carpeting, main-floor laminate flooring and baseboards (2019), interior doors and hardware (2017), and main bathroom updates (2016).A wonderful opportunity to own a bright, spacious and move-in-ready home in one of Orleans' most desirable natural settings. (id:61072)
Royal LePage Performance Realty
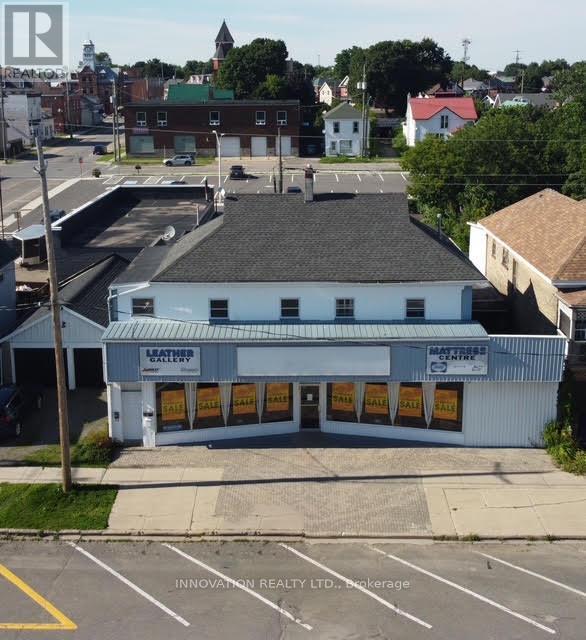
40 Main Street E
Smiths Falls, Ontario
Prime Mixed-Use Commercial Opportunity in the Heart of Smiths Falls! This high-visibility downtown property offers exceptional exposure, ample on-site parking, and outstanding accessibility. With approximately 7,500 sq. ft. of retail/commercial space plus an additional 2,500 sq. ft., many possibilities for investors, owner-operators, or developers. A wide range of potential permitted commercial uses provides excellent flexibility for future growth. The current owner is offering a rare flexible possession date of up to two years, making this an ideal opportunity for buyers planning a future move or investment. Flexible purchase options are also available, including Vendor Take-Back (VTB) financing, a leaseback arrangement, or negotiation for the existing business. Operational features include a two-bay loading area with access from the adjacent side street, making shipping and receiving efficient. Above the commercial space are income-generating apartments with a separate entrance, providing valuable additional revenue. Positioned on a wide, prominent street in the heart of Smiths Falls, this versatile property offers outstanding potential for investment, expansion, or redevelopment. An exceptional opportunity to own a landmark commercial property with multiple income streams and flexible purchase options. (id:61072)
Innovation Realty Ltd.
