

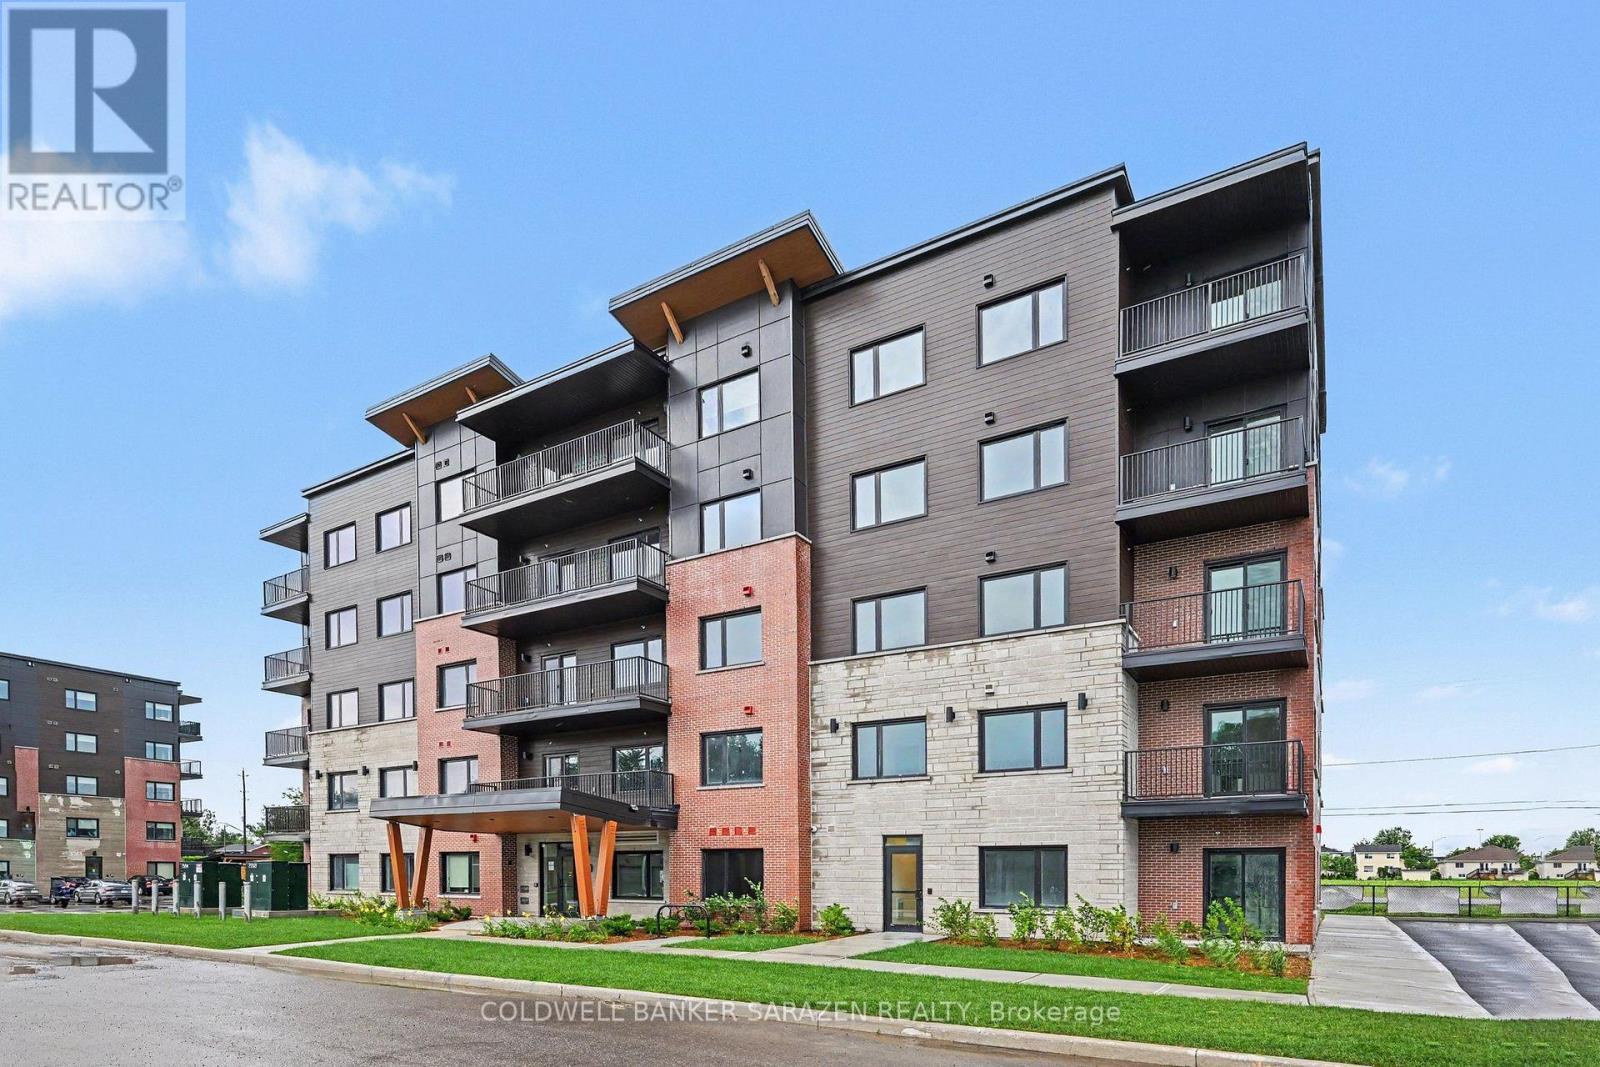
104 - 50 Corb Stewart Court
Arnprior, Ontario
Discover the perfect balance of comfort, convenience, and contemporary design at Baskin Suites. Nestled right off Baskin Drive with seamless access to Highway 417, this newly constructed residence offers modern, spacious 1- and 2-bedroom (8 different layouts) in the heart of Arnprior. Enjoy the ultimate lifestyle location-just a short walk from vibrant downtown Arnprior, top-rated schools, local shopping, scenic parks, and picturesque nature trails. Bright, airy floor plans designed for flexible modern living. Brand-new stainless-steel appliances. Multiple oversized windows with pre-installed window blinds. Every unit includes its own private balcony or patio. All season climate control for each unit with independent heating and air conditioning . Unlimited Rogers Ignite Internet and Cable TV included in your rent. Smart Building Tech: 1Valet Automated Concierge system for seamless guest entry and secure package delivery. Security & Peace of Mind: 24/7 security monitoring and CCTV coverage throughout the building. Parking: 1 dedicated assigned space in our private resident lot. Access to main-floor laundry facilities equipped with commercial-grade washers and dryers. Schedule your viewing today and be among the first to experience Baskin Suites (id:61072)
Coldwell Banker Sarazen Realty
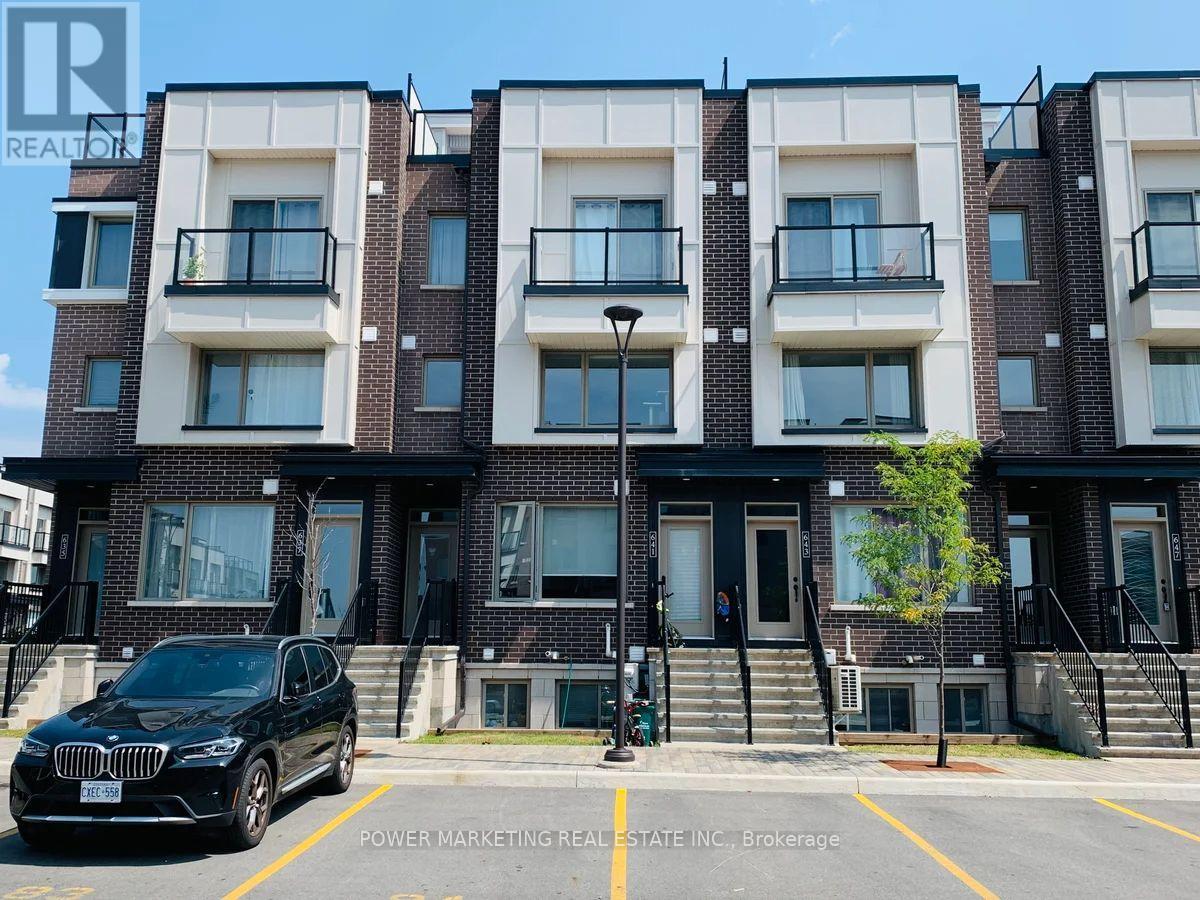
641 Makwa Private
Ottawa, Ontario
Welcome to this beautifully upgraded, move-in-ready 2-bedroom condo in the highly sought-after Wateridge Village community by Mattamy Homes. Offering an outstanding combination of style, comfort, and convenience, this home is ideal for first-time buyers, young professionals, downsizers, and investors alike. Perfectly situated just steps from the Ottawa River, scenic walking and cycling trails, parks, Montfort Hospital, and everyday amenities, this desirable location also provides quick and easy access to downtown Ottawa, the NRC, public transit, shopping, schools, and recreation. Flooded with natural light from oversized windows, the open-concept main living area features luxury vinyl flooring and contemporary finishes throughout, creating a bright and welcoming space for everyday living and entertaining. The modern kitchen is thoughtfully designed with quartz countertops, extended-height cabinetry, stainless steel appliances, and a convenient microwave/hood fan combination, offering both style and functionality. The lower level features two generously sized bedrooms with large windows, a sleek full bathroom with a tub/shower combination, stacked in-unit laundry, on-demand hot water, and ample utility and storage space. Whether you're looking for your first home, a low-maintenance lifestyle, or a turnkey investment in one of Ottawa's fastest-growing communities, this condo offers exceptional value at an attractive new price. Don't miss this opportunity to own in Wateridge Village! (id:61072)
Power Marketing Real Estate Inc.
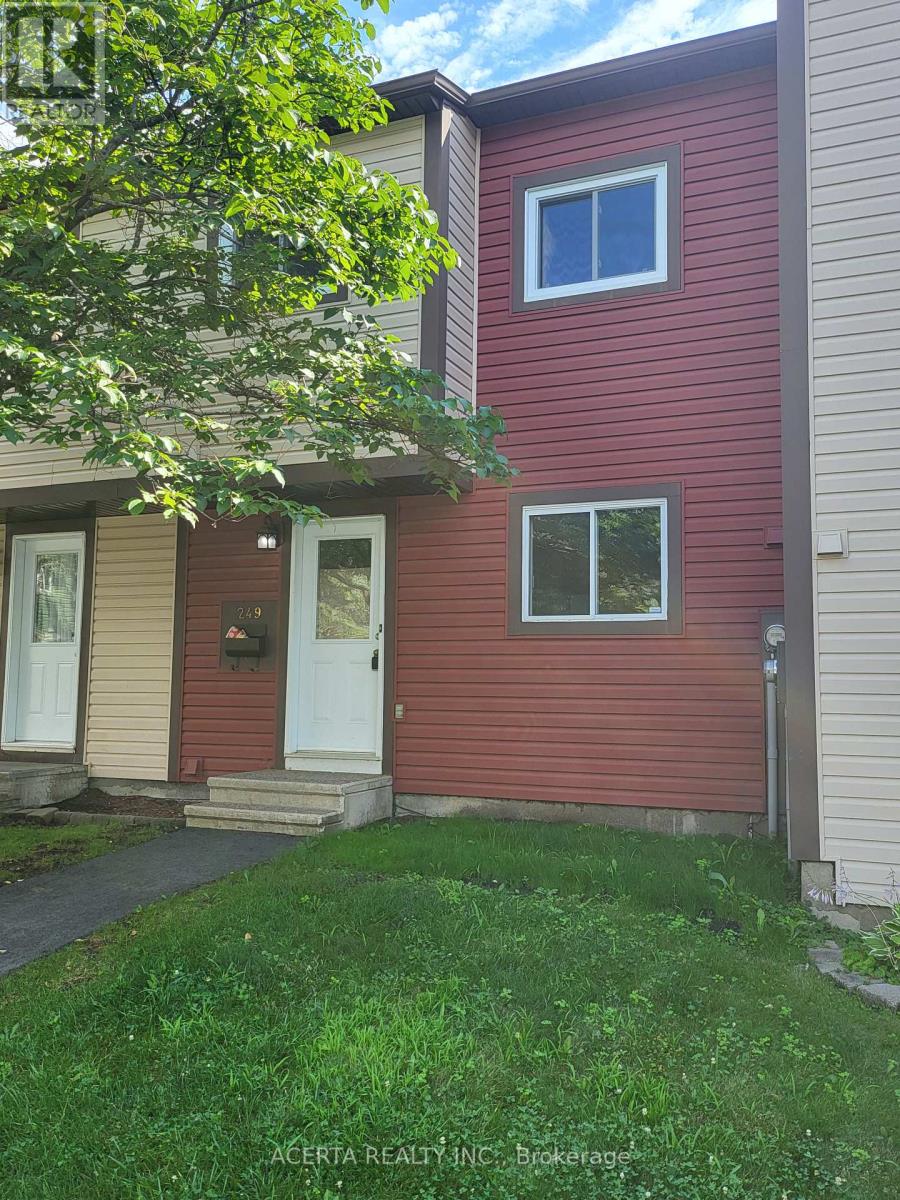
249 Teal Crescent
Ottawa, Ontario
Enchanting 3-bedroom townhouse, seamlessly blending charm and functionality. The main level features an inviting eat-in kitchen, perfect for leisurely mornings. The open-concept living and dining area boasts gleaming hardwood floors, creating a warm ambiance. Upstairs, three spacious bedrooms offer peaceful retreats, complemented by a full bathroom. The lower level offers versatility with ample storage, an office space, workshop, and laundry area. Nestled in a fantastic neighborhood, enjoy easy access to NCC trails along the Ottawa River and Petrie Island for outdoor adventures. Nearby Place D'Orleans offers shopping, dining, and amenities. Parking is effortless with a dedicated spot in front. Relaxing big backyard deck and an outdoor community pool. (id:61072)
Acerta Realty Inc.
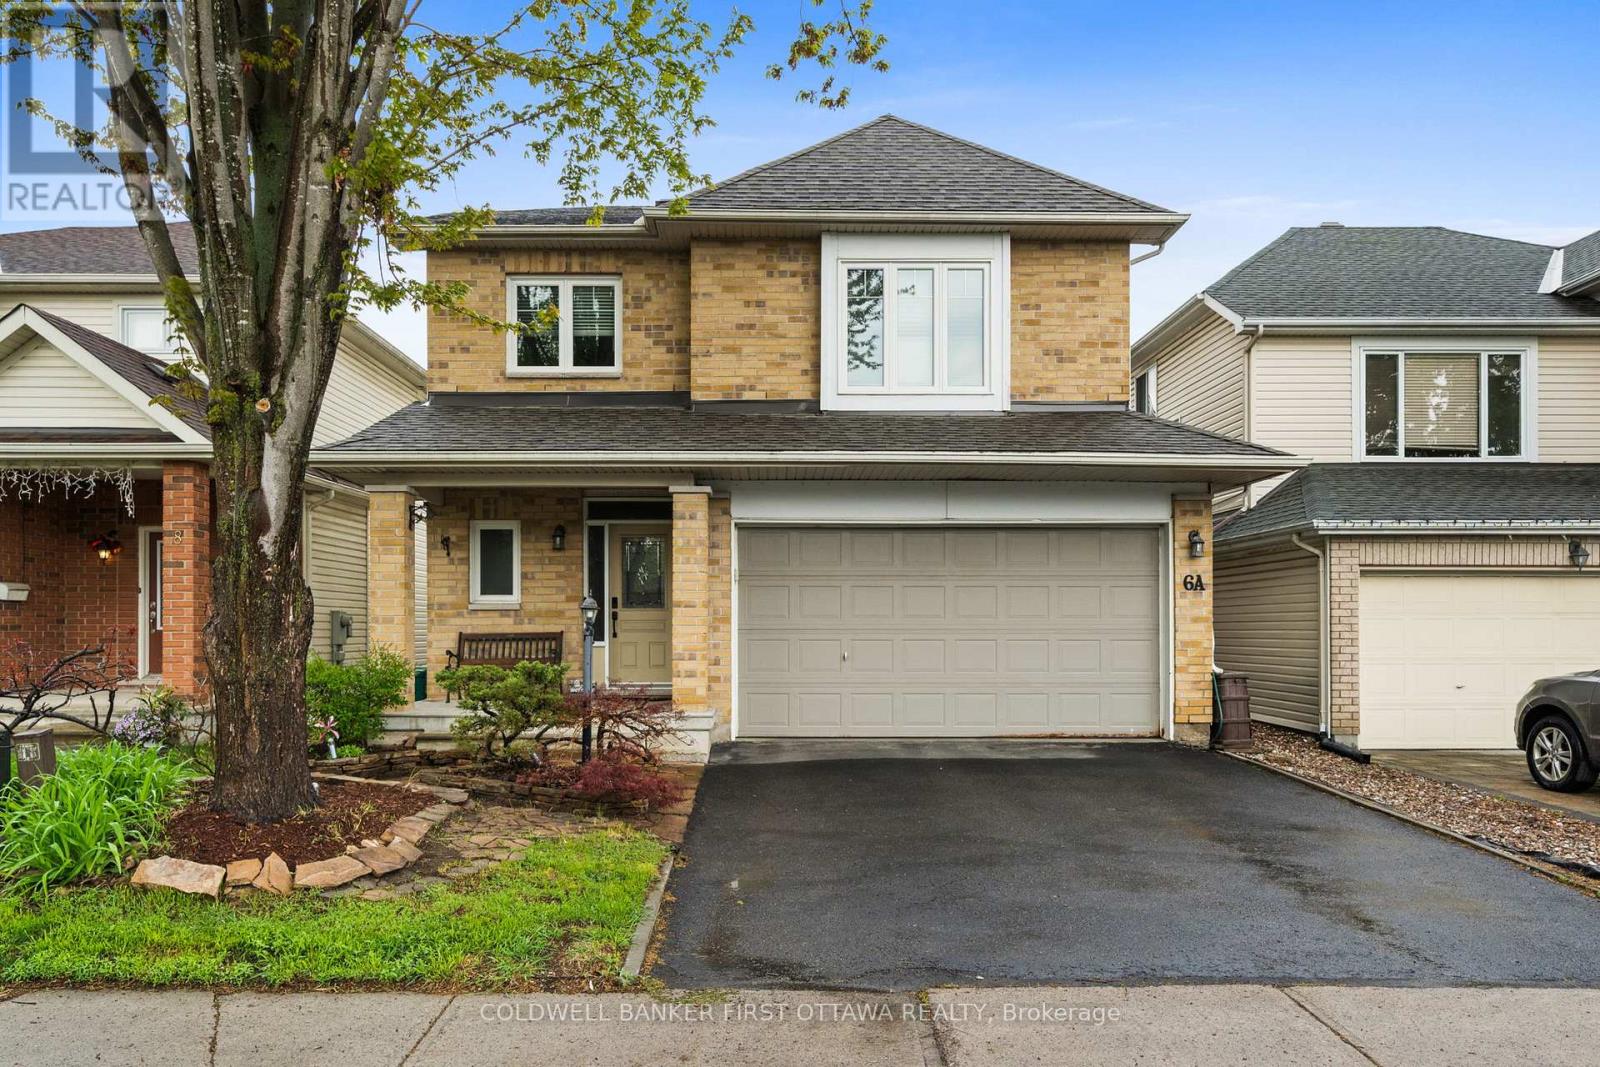
6a Rosetta Avenue
Ottawa, Ontario
Quality Tamarack built home in a central Barrhaven location. This 4+1 bedroom home offers an impressive floorplan featuring an open concept main floor with a custom kitchen. A welcoming great room opens to the kitchen with gas cooktop, added cabinetry, breakfast bar and plenty of room for the chef to work! The second floor features 4 large bedrooms including a primary suite set behind a double door entry and offering a large walk in and ensuite. Well maintained by it's original owner with updates including windows, roof, appliances and more. Great location is walking distance to multiple schools and parks and all Barrhaven amenities are just minutes away. (id:61072)
Coldwell Banker First Ottawa Realty
728 Perseus Avenue
Ottawa, Ontario
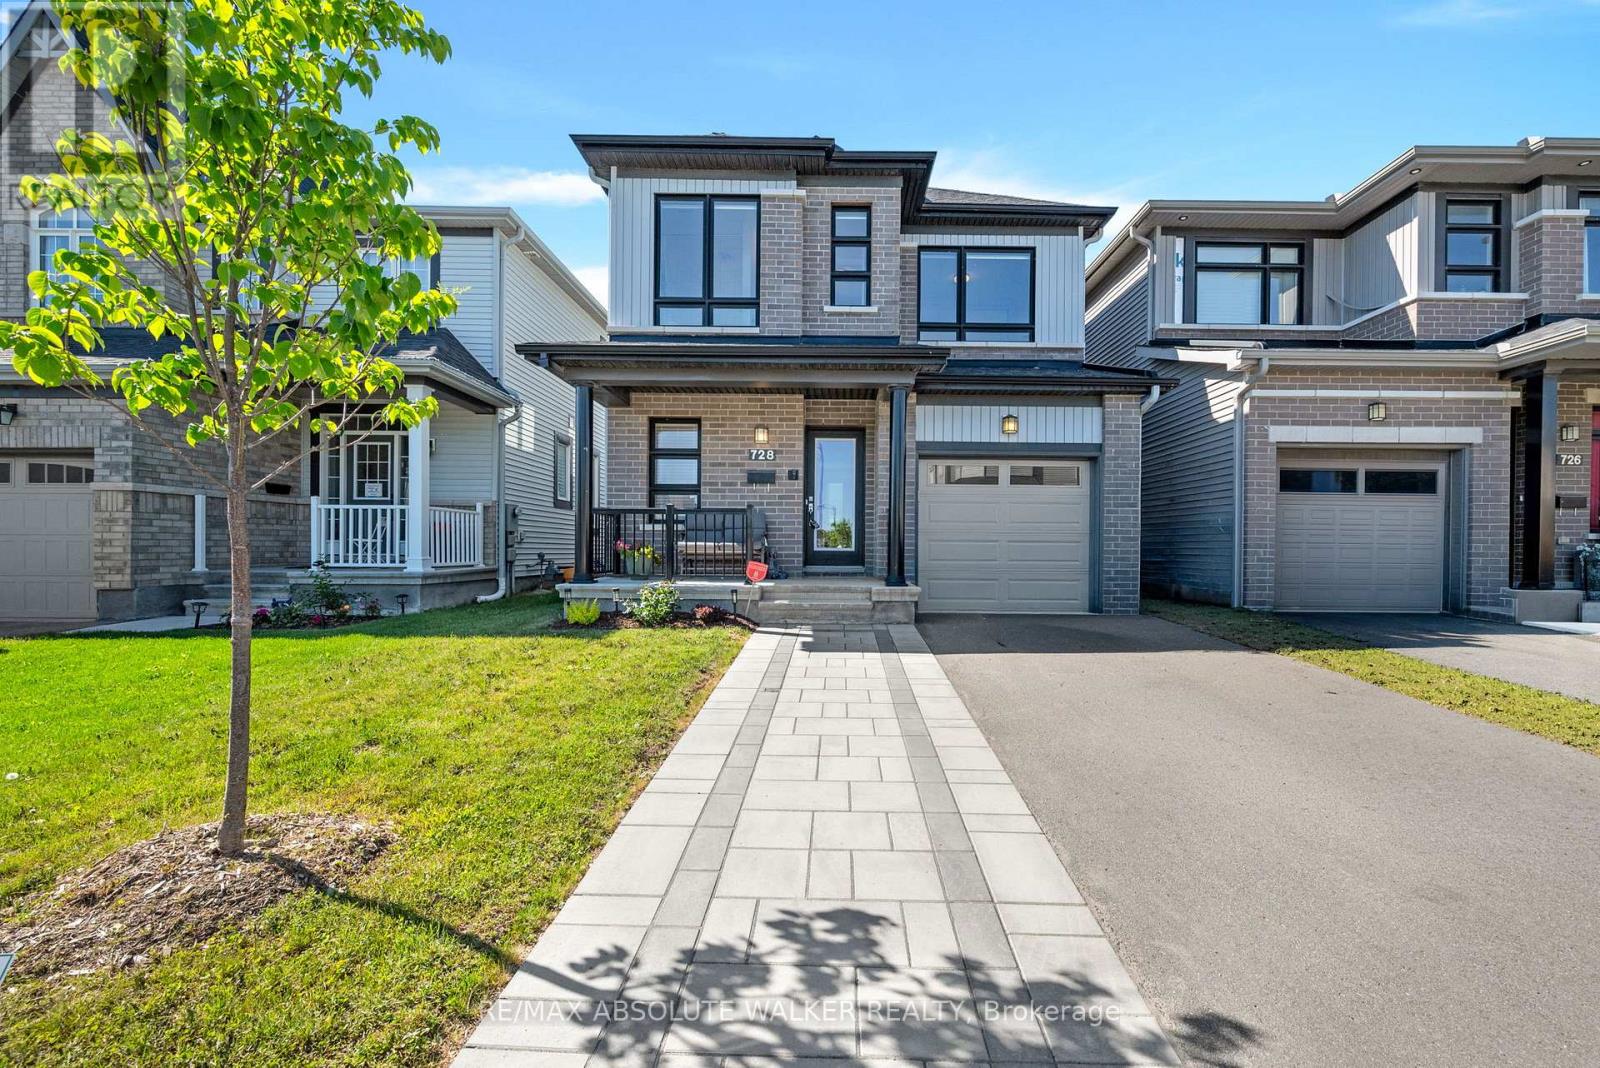
Exceptional Copperwood model by Glenview Homes, ideally situated in sought-after Half Moon Bay. Showcasing striking curb appeal with a timeless brick facade, elegant black-framed windows, and an interlock walkway leading to the charming covered front porch. At the heart of the home, the upgraded chef-inspired kitchen features an oversized quartz centre island with breakfast bar seating, crisp white shaker cabinetry, stainless steel appliances, a timeless subway tile backsplash, recessed pot lighting, and sliding glass doors providing direct access to the backyard. The inviting living room serves as a natural gathering space, anchored by a cozy gas fireplace with floating mantel and enhanced by elegant tray ceiling detail and expansive windows that fill the space with natural light. Wide-plank hardwood flooring flows throughout the main level, seamlessly connecting the living and dining areas. A spacious tiled foyer, convenient 2-piece powder room, and functional mudroom with interior access to the garage complete the main floor. A striking staircase with dark wood railings and black iron spindles leads to the second level, where you'll find three generously sized bedrooms. The spacious primary retreat offers a large walk-in closet and a luxurious 5-piece ensuite featuring a quartz vanity with double sinks, a separate glass shower and bathtub. A second full bathroom with large vanity and a dedicated laundry room, and an oversized linen closet complete the upper level. The finished lower level extends the living space with a versatile recreation room and ample storage. Step outside to the deep, fully fenced backyard offering beautifully landscaped gardens, privacy, and plenty of space for children, pets, and outdoor entertaining. Enjoy the best of family living with parks, schools, recreation facilities, shopping, restaurants, and everyday amenities just minutes from your doorstep. (id:61072)
RE/MAX Absolute Walker Realty
37 Cellini Court
Ottawa, Ontario
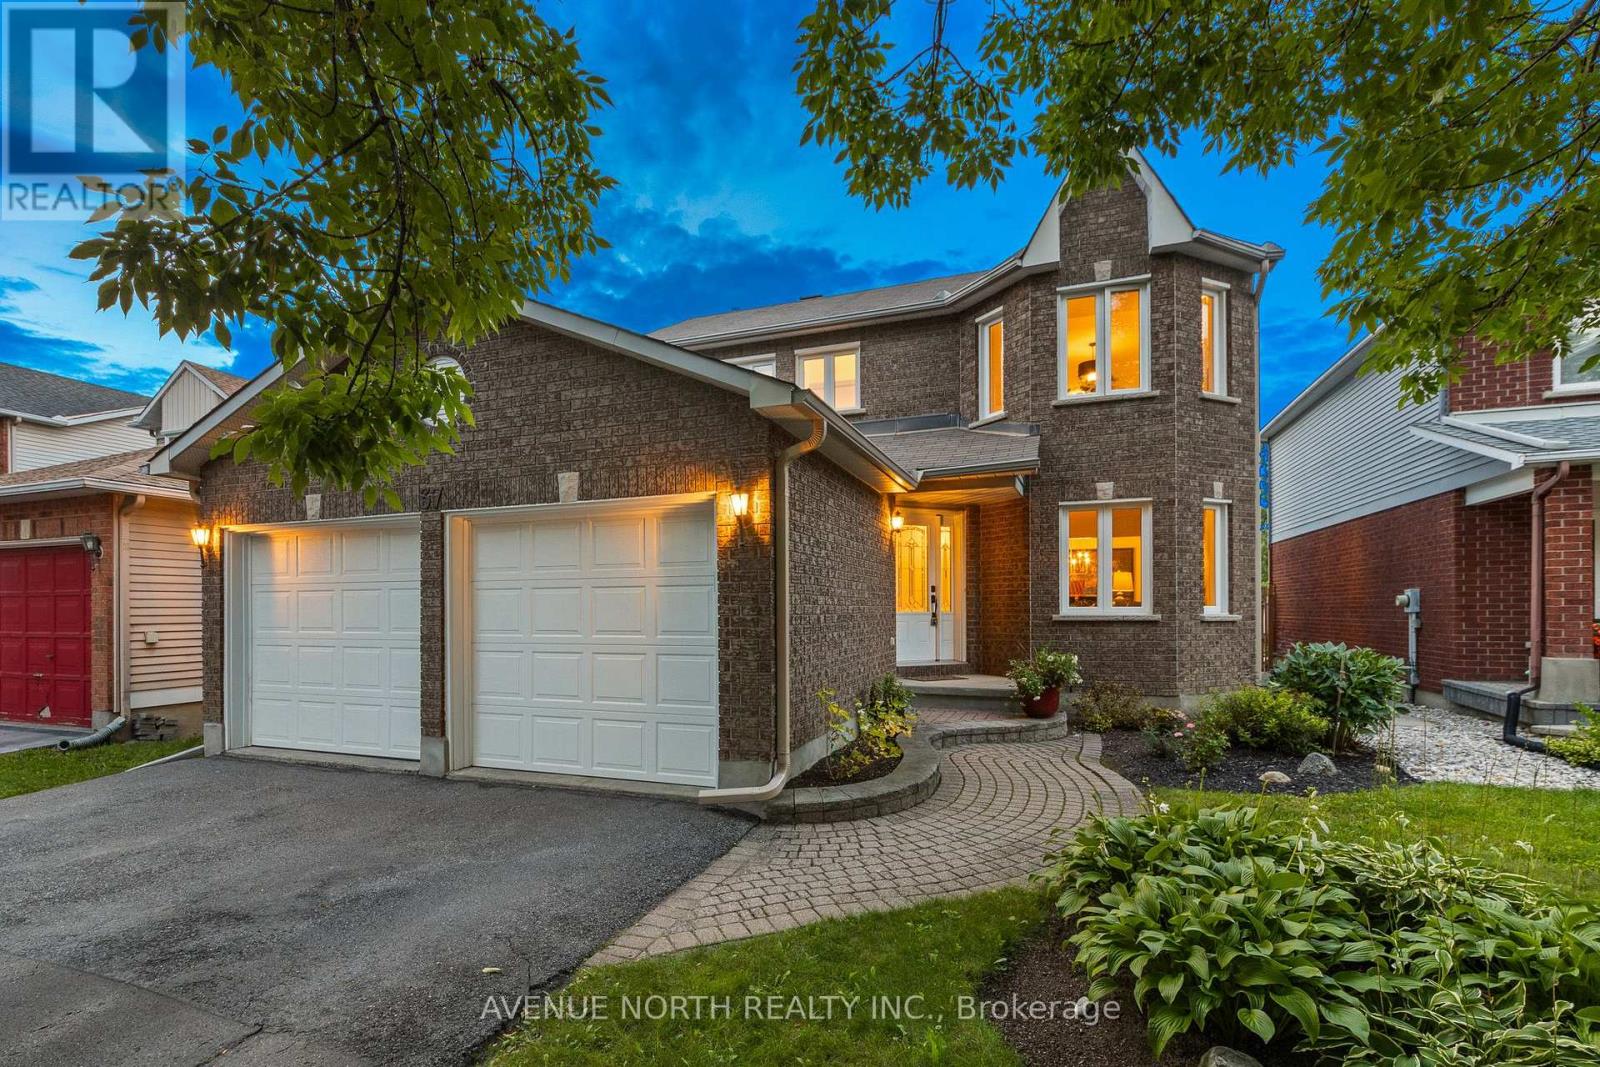
Welcome to this beautifully updated 3+2 bedroom, 4 bathroom detached home offering over 2,500 square feet of finished living space, perfectly situated on a quiet, family friendly street with NO REAR NEIGHBOURS, providing exceptional privacy and a peaceful setting. Just steps from parks and scenic walking trails, this extensively renovated, move in ready home combines quality finishes with a functional layout designed for today's family.The bright and inviting main floor features spacious principal rooms, a beautifully renovated kitchen with higher end stainless steel appliances, an abundance of cabinetry, and quality finishes throughout. The adjoining family room is highlighted by a cozy gas fireplace, while skylights flood the home with natural light, creating a warm and airy atmosphere. The fully renovated mudroom offers outstanding functionality with a laundry pair, laundry sink, and a pantry complete with convenient pull out drawers.Upstairs, you'll find three generously sized bedrooms, including a spacious primary retreat featuring custom closet organizers and a beautifully renovated ensuite. All four bathrooms have been tastefully updated with stylish, contemporary finishes.The fully finished lower level expands your living space with two additional bedrooms, a full bathroom, and a spacious recreation area, making it ideal for extended family, guests, teenagers, or a home office.Step outside to your private backyard oasis with NO REAR NEIGHBOURS, offering the perfect place to relax, entertain, or simply enjoy the peaceful surroundings.Located on a quiet, family friendly street just steps to parks and walking trails, and close to excellent schools, shopping, restaurants, and everyday amenities, this exceptional home offers the perfect blend of style, comfort, and functionality. Every major space has been thoughtfully updated, allowing you to simply move in and enjoy. (id:61072)
Avenue North Realty Inc.
307 Pumpkinseed Crescent
Ottawa, Ontario
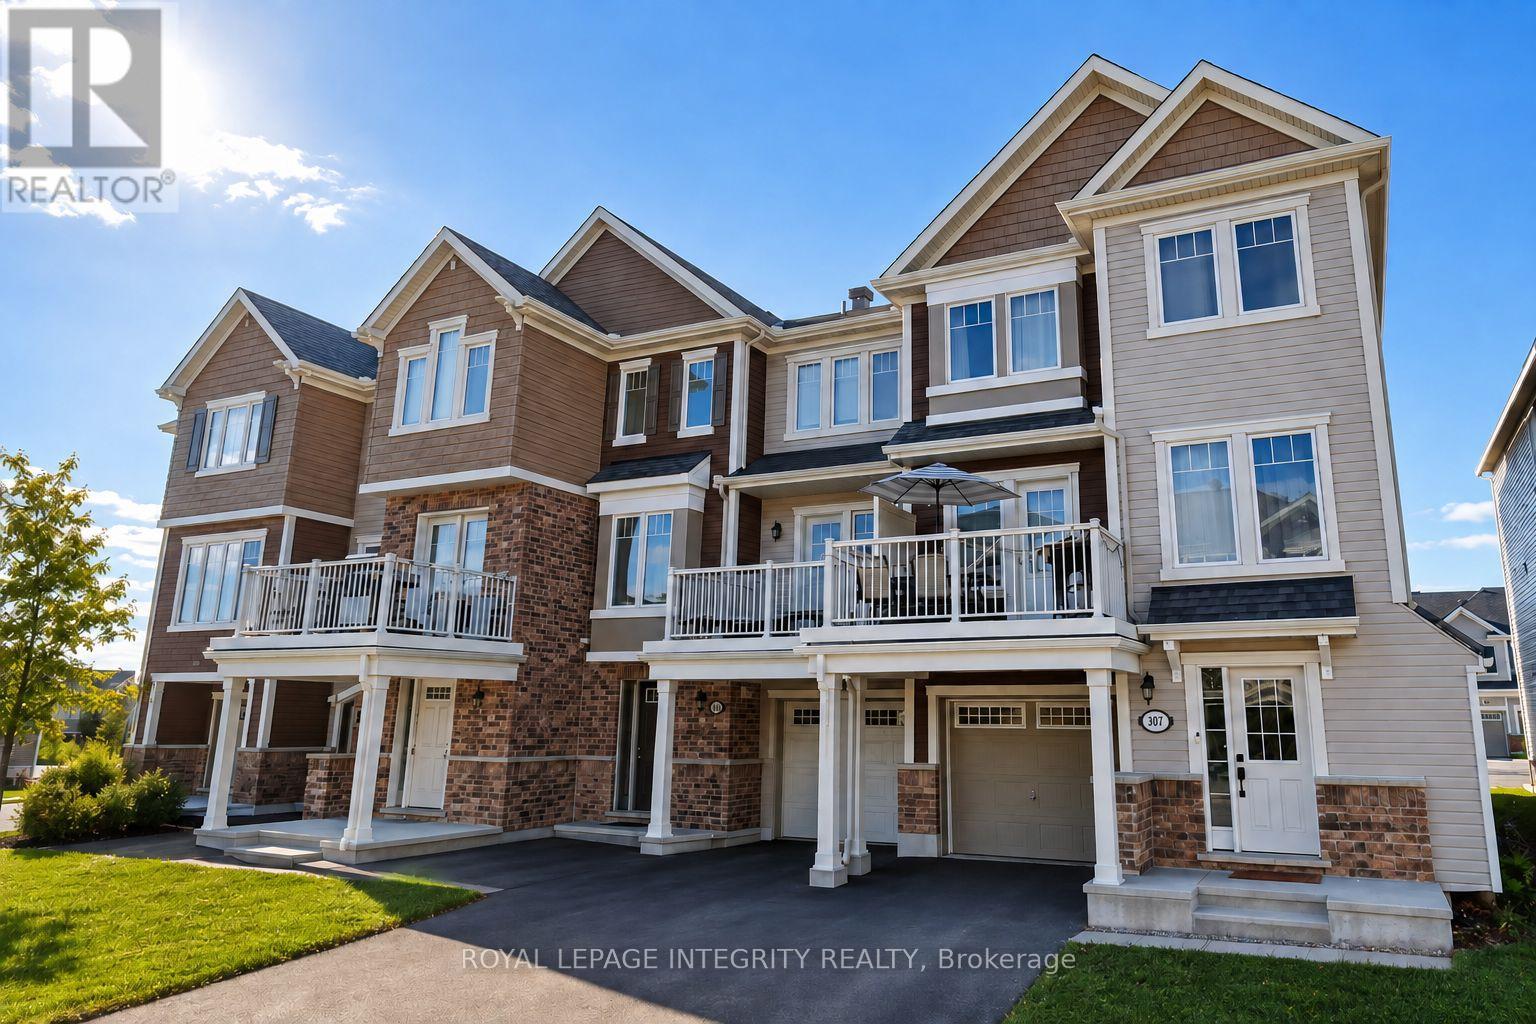
Welcome to this move-in ready end-unit townhome in the highly sought-after, family-friendly community of Half Moon Bay in Barrhaven. Built in 2017, this bright and well-maintained home offers 2 bedrooms, 2.5 bathrooms, and a functional open-concept layout designed for comfortable everyday living.The third level features two spacious bedrooms, including a primary bedroom with a private ensuite bathroom, plus an additional full bathroom. The property also offers a single-car garage and two driveway parking spaces.Ideally located within walking distance of Half Moon Bay Public School and just minutes from parks, shopping, public transit, and the Minto Recreation Complex, this home offers exceptional convenience in one of Barrhaven's most desirable neighbourhoods.Don't miss this fantastic opportunity to lease a beautiful home in a prime location. Available October 1, 2026. Deposit: $4,800. Photos were taken during a previous tenancy. (id:61072)
Royal LePage Integrity Realty
1104 Candlewood Street
Ottawa, Ontario
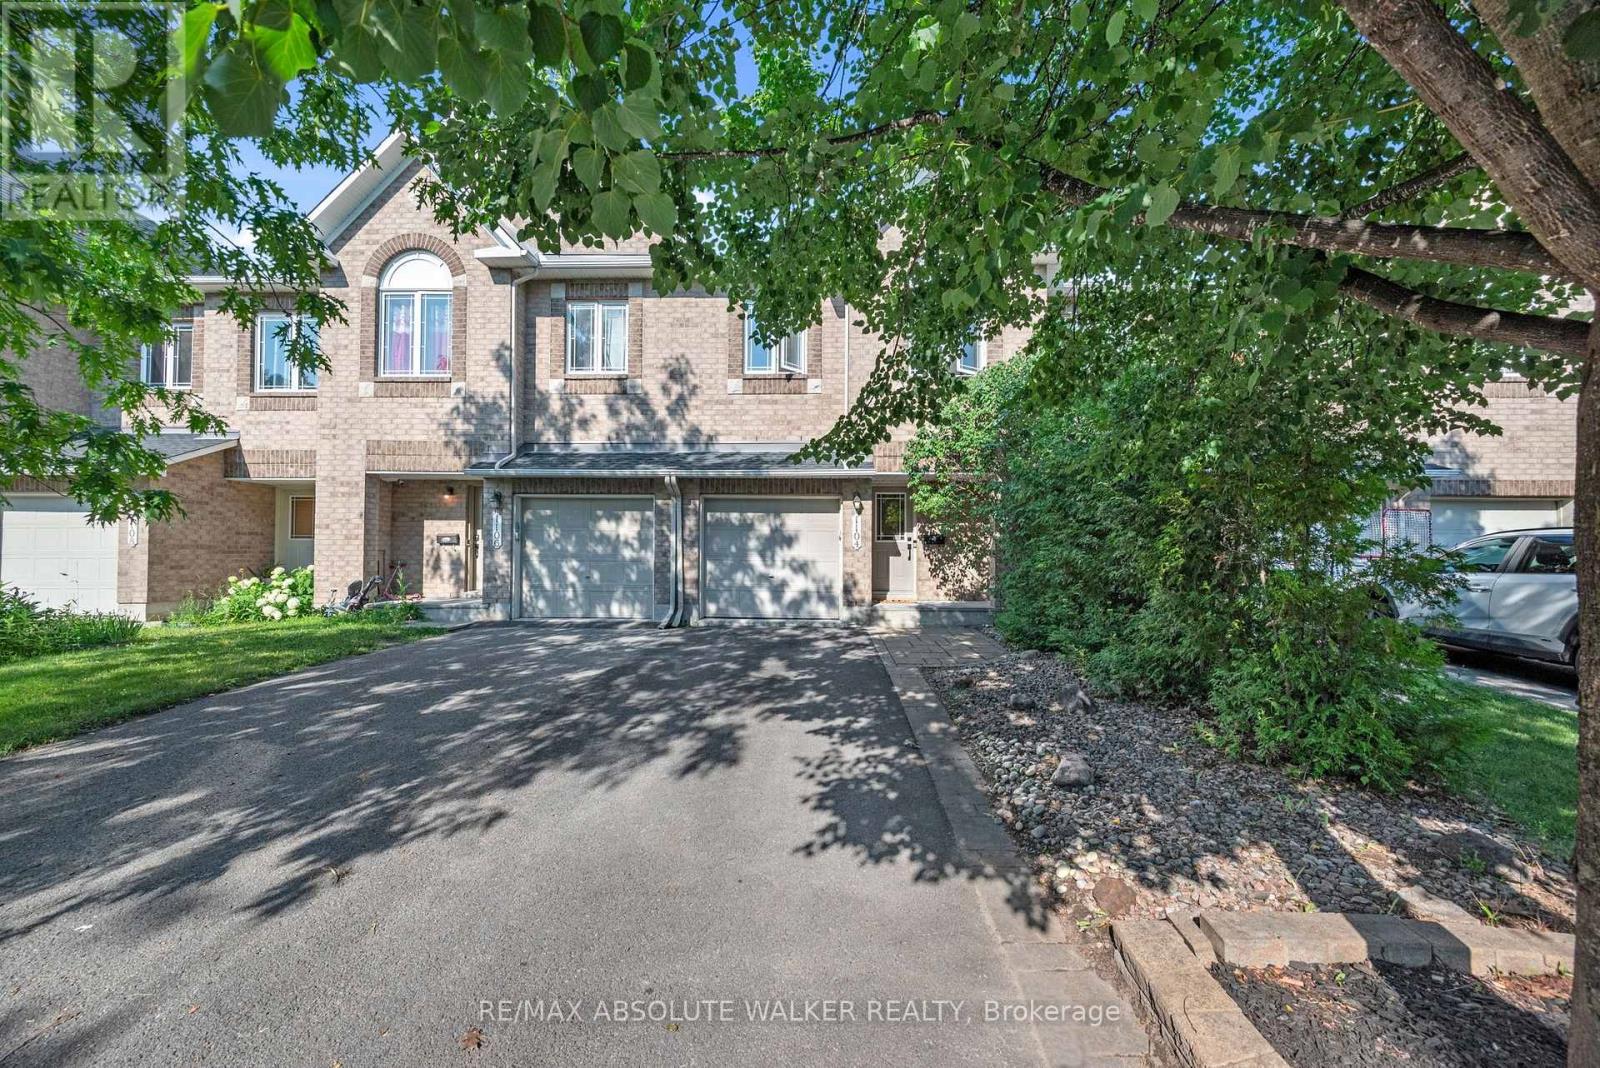
Welcome to this spacious 3-bedroom, 3-bathroom townhome in the heart of Orleans, offering stylish updates, functional living space, and a backyard with no rear neighbours. Ideally located on a quiet street close to schools, parks, shopping, transit, and everyday amenities, this home is perfectly suited for families, professionals, or first-time buyers. The bright and inviting main level features elegant maple hardwood flooring in the living and dining rooms, installed in 2024, creating a warm and contemporary space for everyday living and entertaining. The updated kitchen is finished with quartz countertops, a modern backsplash and hardware. Patio doors lead to a generous deck overlooking the rear yard, providing the perfect setting for outdoor dining or relaxing. Upstairs, you'll find three generously sized bedrooms, including a spacious primary retreat complete with a private ensuite. Both upper-level bathrooms feature quartz countertops, adding a fresh and cohesive finish throughout.The finished lower level provides valuable additional living space with a cozy family room centred around a fireplace, making it the perfect spot for movie nights, a children's play area, or a home office. A new roof, installed in 2023, adds peace of mind.With stylish updates, versatile living spaces, and a desirable location close to every convenience, this townhome offers an exceptional opportunity to enjoy comfortable living in one of Orléans' most established neighbourhoods. (id:61072)
RE/MAX Absolute Walker Realty
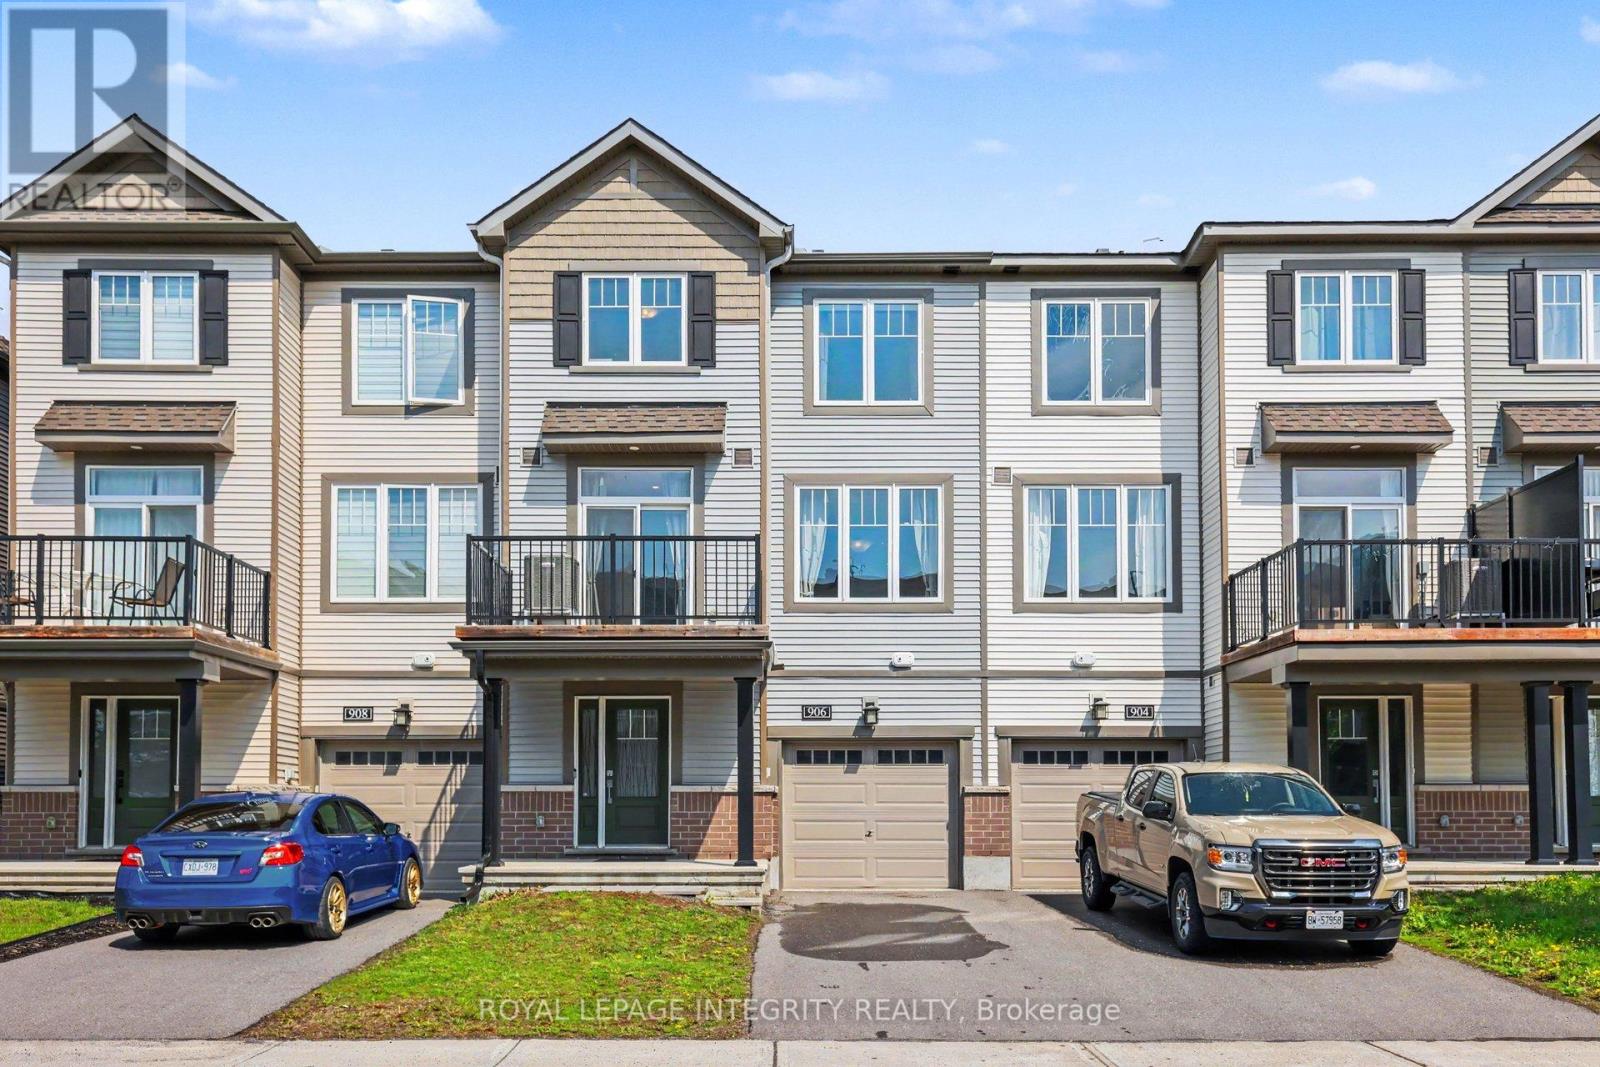
906 Lixnaw Court
Ottawa, Ontario
Newer upgraded 2 bed, 1.5 bath Townhouse in Quinn's Pointe. Bright and inviting town home offering an urban lifestyle. Large entrance provides access to a laundry and a deep garage. Luxurious Hardwood in the Living room/Dining room and extended to Kitchen area. Upgraded Kitchen with quartz countertops and good cupboard and counter space with a convenient breakfast bar. Comfortable space throughout the main level with easy dining room access to the upper balcony offering the perfect outdoor space for relaxing or casual dinners with friends. Spacious primary bed with walk-in closet. Good size 2nd bedroom would make a perfect home office or guest room with quiet wall separating the two rooms. A full 3-piece bathroom completes this level. Large windows throughout bring in lots of natural light. (id:61072)
Royal LePage Integrity Realty
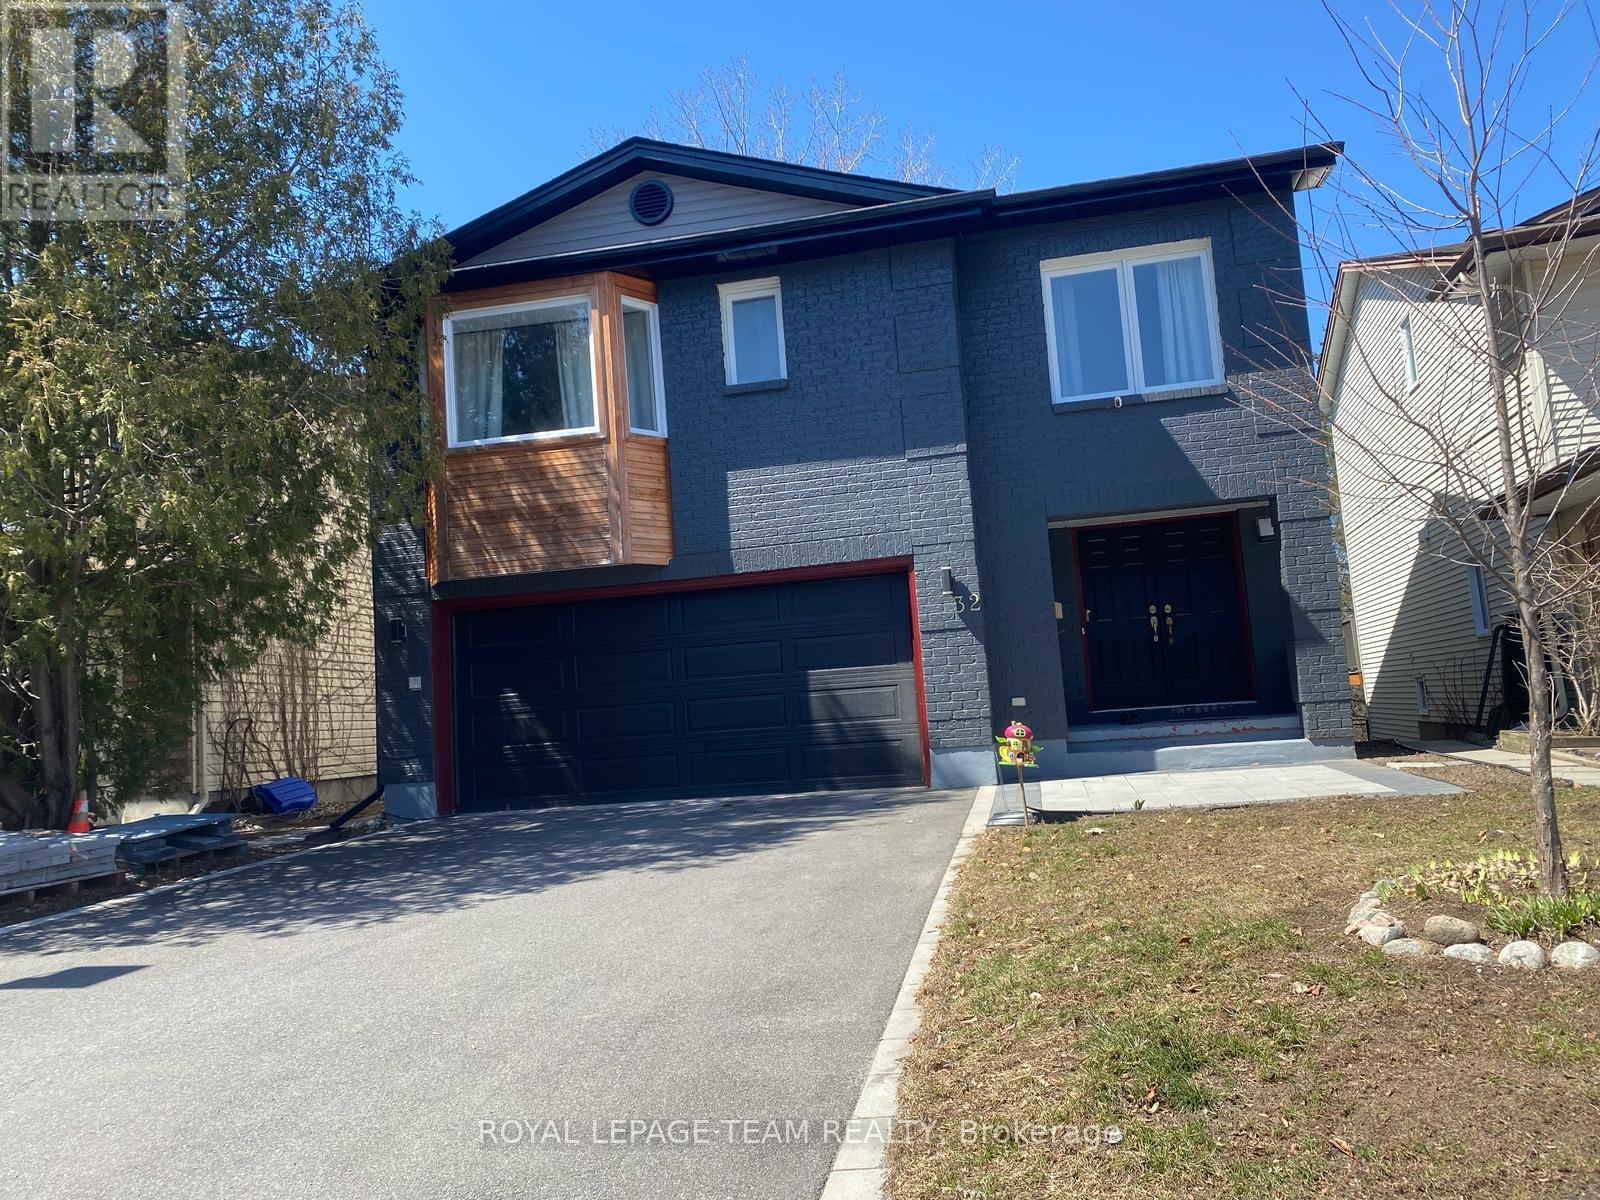
B - 32 Hackett Street
Ottawa, Ontario
This exceptional walkout basement unit offers 926 sq. ft. of beautifully designed living space. It features two spacious bedrooms, a modern 3-piece bathroom, and a large double-door fridge. The open-concept living and dining area is bright and inviting, thanks to expansive windows and a stunning waterfront patio that delivers breathtaking lake views. Enjoy the comfort and privacy of a separate entrance. Situated on a quiet street overlooking a ravine and adjacent to greenspace, the location is ideal for peaceful walks and outdoor relaxation. Located in a prestigious neighborhood, you're just minutes from golf courses, parks, the airport, public transit, shopping, and top-rated schools. Only 10 minutes from South Keys and Barrhaven. Driveway parking is available. Don't miss this incredible opportunity! (id:61072)
Royal LePage Team Realty
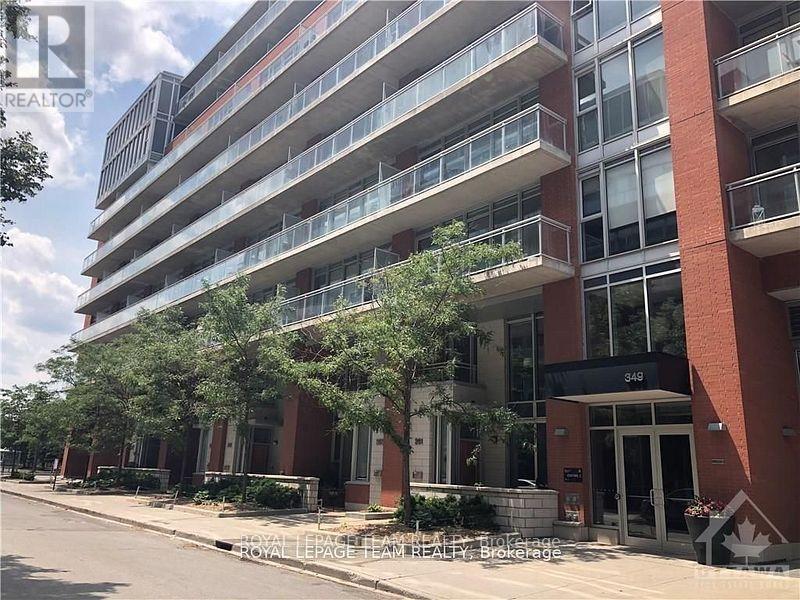
531 - 349 Mcleod Street
Ottawa, Ontario
Sleek New York-style loft living meets exceptional value in the heart of Centre town at 349 McLeod. This bright open-concept unit features dramatic floor-to-ceiling windows that provide natural light leading out to a private balcony overlooking a quiet courtyard. Designed with modern city living in mind, the space boasts a streamlined kitchen with stone countertops and full-size stainless steel appliances, a smartly partitioned bedroom with ample storage, and a clean, contemporary full bath. Enjoy premier building amenities at Central Condos, including concierge service, a fully equipped fitness center, private theater room, party lounge, and an outdoor courtyard with BBQ stations. Located just steps from the vibrant dining, shopping, and transit along Bank and Elgin Streets-and minutes from Parliament and the Glebe-this home offers low-maintenance luxury in an unbeatable location. Current furnishings can remain if tenant wants. (id:61072)
Royal LePage Team Realty
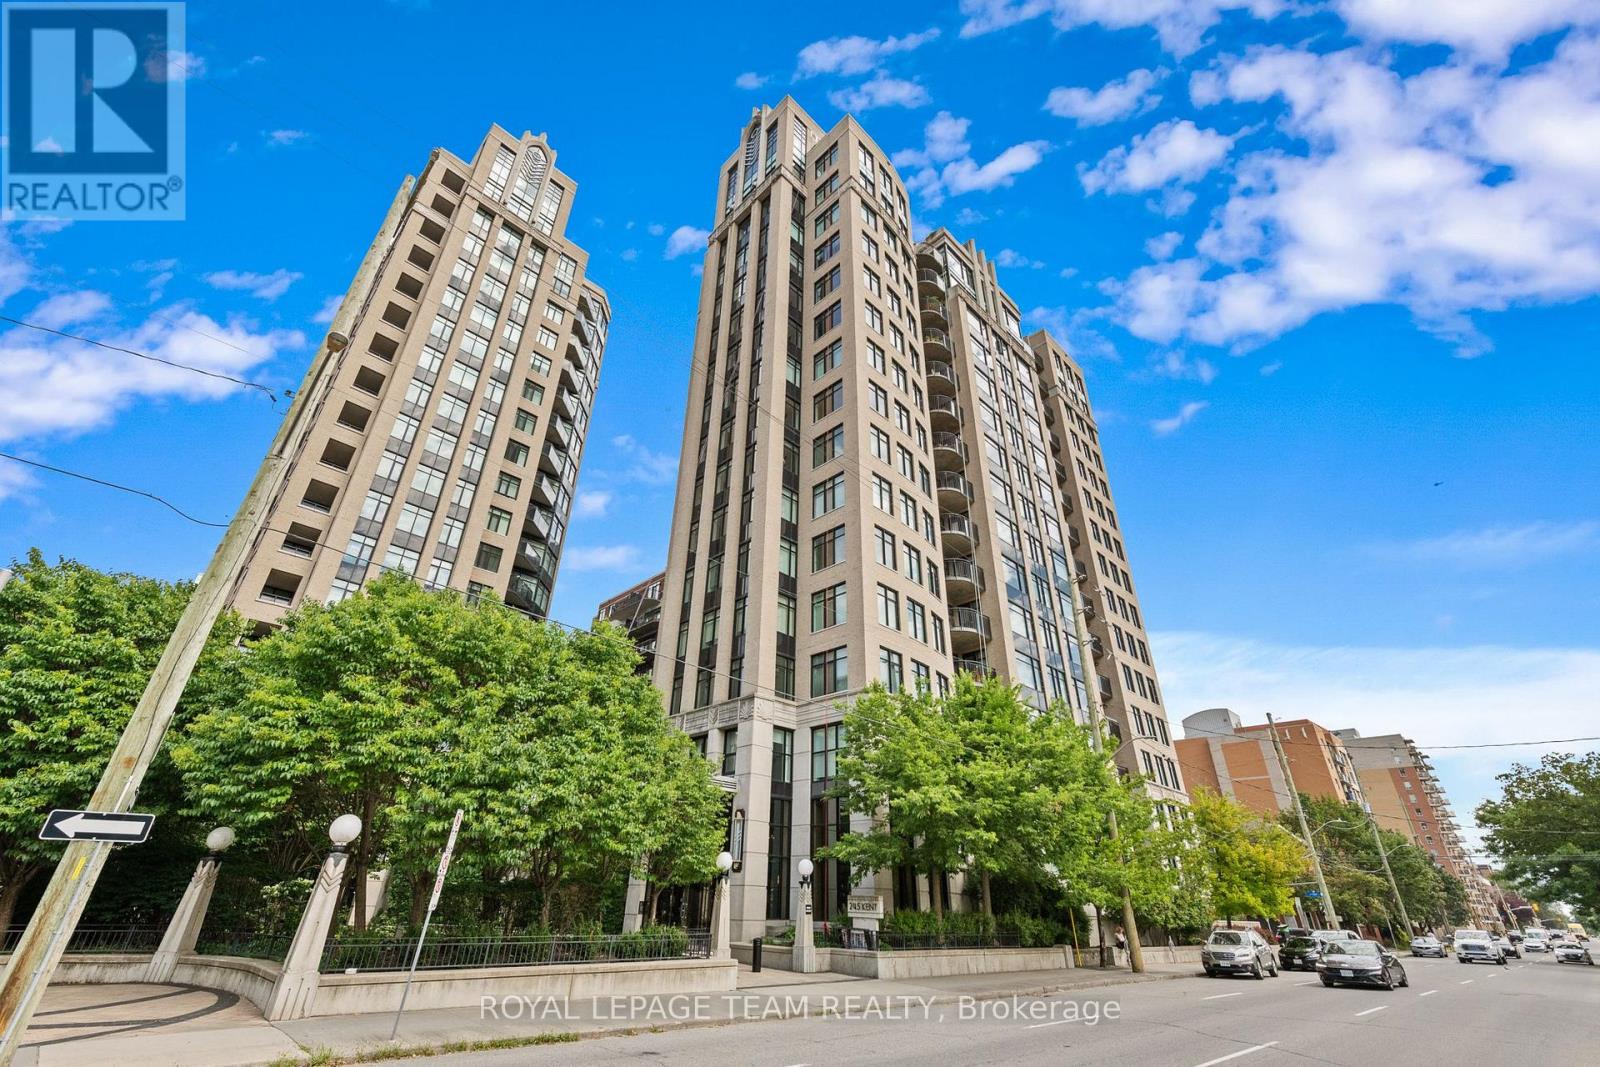
1003 - 245 Kent Street N
Ottawa, Ontario
LOCATION! LOCATION! LOCATION! Fabulous freshly painted 2 Bedroom plus den in the centrally located Hudson Park I conveniently located at the corner of Kent and Lisgar. This is a modern Art Deco building by Charlesfort. Apartment has hardwood floors throughout main living areas, ceramic tiles in both bathrooms. Primary bedroom is private oasis featuring a walk-in closet and ensuite bath. The open concept kitchen has ample storage, stainless steel appliances and a large island for the chef to prepare and still enjoy the company of guests, counter tops are all granite. Living/dining area is combined and overlooks a south west view through floor to ceiling windows. with solar blinds. The large second bedroom has ample daylight and a double closet. The main bath is equipped with a tub/shower convenience for guests. A private den opens to the lovely balcony overlooking Ottawa to the south/west. Parking is easy as the owned space is A15 there is also underground visitor parking. Hudson Park I&II share a garden area between the two buildings the area is beautifully landscaped. A well equipped party room and gym provide convenience in addition to a great space to entertain. (id:61072)
Royal LePage Team Realty
00 Kerford Road
Merrickville-Wolford, Ontario
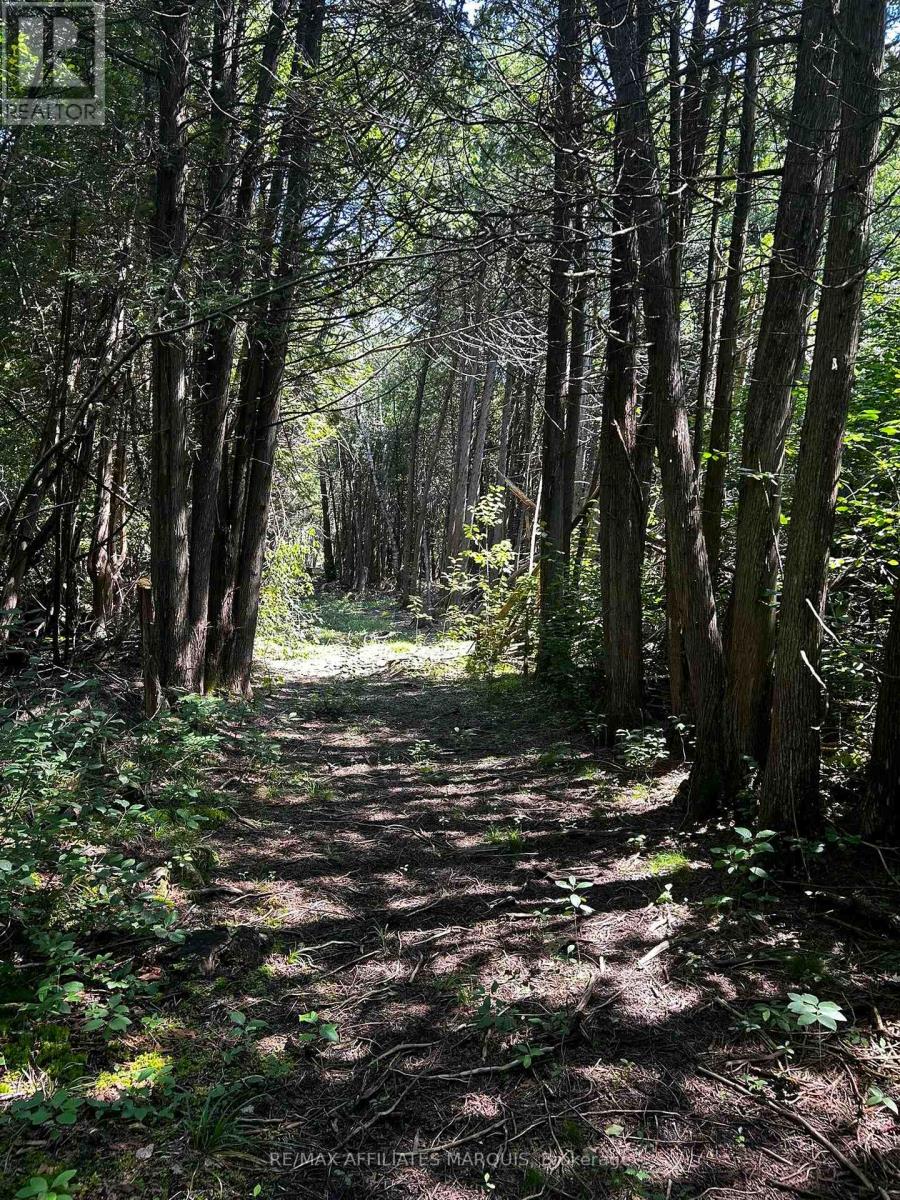
Escape to your own private 51-acre retreat, where peace, quiet, and nature take centre stage. This beautifully treed property offers an incredible opportunity for those looking to enjoy the outdoors, create a private getaway, or invest in a unique piece of land. A cleared area is already in place, making it the perfect spot to set up camp, relax around the fire, or simply unwind surrounded by nature. With mature trees throughout the property, you'll enjoy exceptional privacy and endless opportunities to explore. While there is currently no road access, previous permission had been granted to extend the unopened road allowance to the property. An Environmental Impact Study and RVCA report have also been completed, providing valuable information for future planning. Whether you're dreaming of a secluded recreational property, a weekend escape, or simply owning a large parcel of Ontario wilderness, this 51-acre property offers a rare chance to enjoy nature at its finest. (id:61072)
RE/MAX Affiliates Marquis
67 Carriage Landing Road
Horton, Ontario
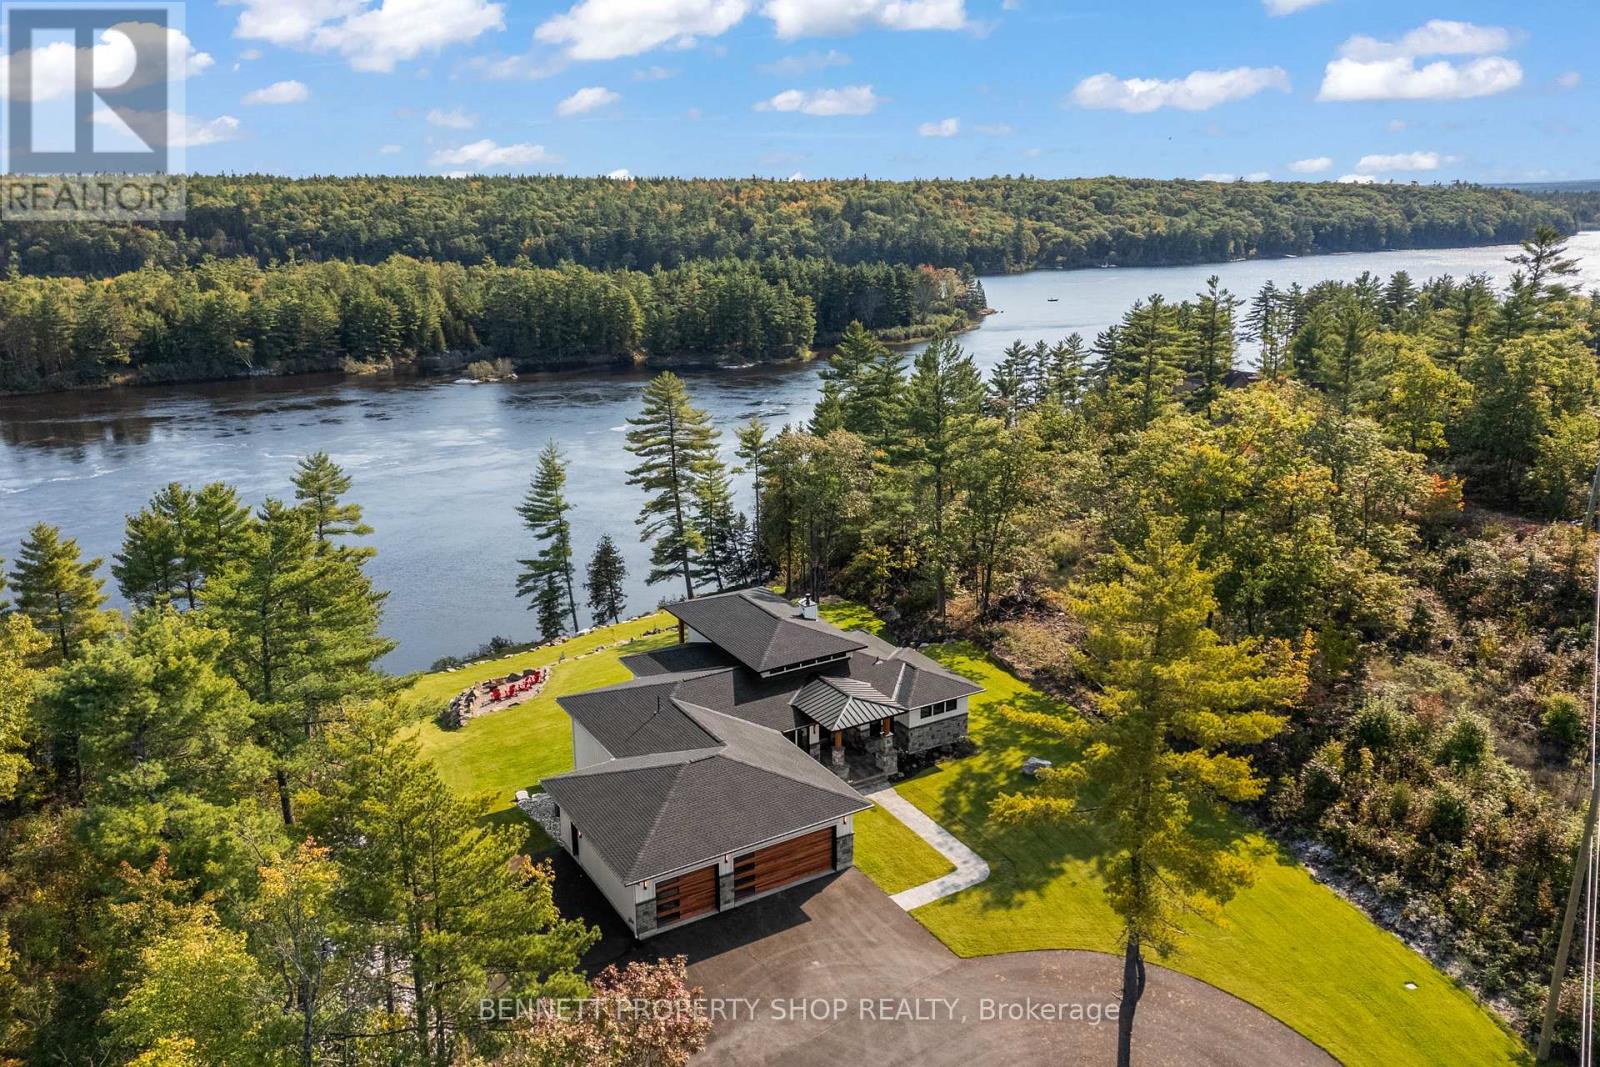
Perched high above the Ottawa River with sweeping, unobstructed views, this custom-built 4-bed, 3-bath waterfront estate offers a rare blend of luxury craftsmanship and serene natural beauty. Designed with the highest quality materials and an emphasis on light, space, and tranquility, the home delivers an elevated lifestyle in one of the region's most peaceful riverfront settings. The main level showcases soaring ceilings, expansive windows, and a beautifully appointed chef's kitchen with premium finishes and custom millwork. The great room flows seamlessly to a covered deck with glass railing, creating a refined indoor-outdoor living experience framed by treetop and river vistas. The upper level features two bedrooms, including a stunning primary suite with its own private waterview deck, a spa-inspired ensuite with a custom soaking tub and walk-in shower, and a generous walk-in closet. A second bedroom and full bathroom complete this level, offering comfort and privacy for family or guests. The walkout lower level expands the home's living space with two additional bedrooms, a dedicated media room, and a beautifully crafted wine cellar. Full height windows and direct outdoor access create a seamless connection to your private resort-style setting, appointed with an inground hot tub, multiple lounging zones, and meticulously landscaped grounds supported by a multi-zone irrigation system. A 3-car garage provides exceptional storage and convenience, while the home's elevated position ensures unmatched privacy, gentle breezes, and panoramic views of the river and surrounding nature. This is a rare opportunity to own a meticulously crafted custom home in a setting defined by peace, elevation, and natural beauty - where every detail has been thoughtfully designed to complement the stunning Ottawa River landscape. 24 hours irrevocable on alll offers. (id:61072)
Bennett Property Shop Realty
637 Prominence Way
Ottawa, Ontario
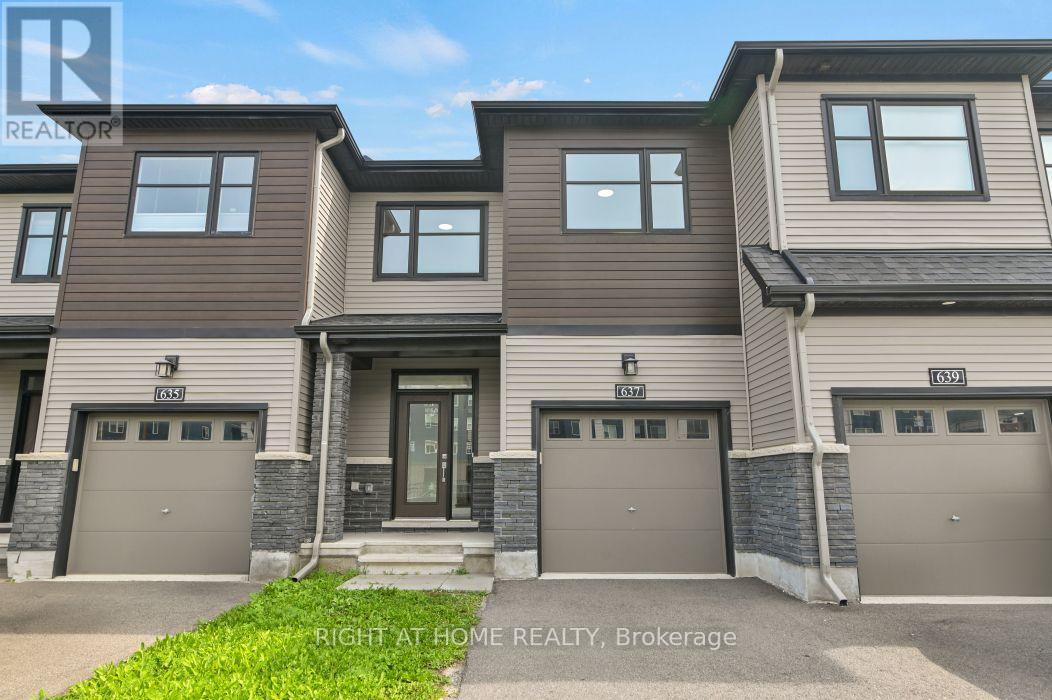
Welcome to 637 Prominence Way, a move-in ready 3-bedroom, 3-bathroom home in the heart of Avalon East, Orléans. Step inside to a bright, open-concept main floor filled with natural light. The dining and living areas flow seamlessly into the kitchen, featuring stainless steel appliances and a pantry. Upstairs, the spacious primary bedroom offers a walk-in closet and a 3-piece ensuite with a glass stand-up shower. Two additional bedrooms, a 4-piece main bathroom, and a convenient second-floor laundry room complete the upper level. The finished basement provides a versatile recreation room, offering additional living space. Enjoy the fully fenced backyard, ideal for relaxing or entertaining family and friends. Conveniently located close to parks, schools, shopping, public transit, and all everyday amenities. Book your showing today! (id:61072)
Right At Home Realty
168 Stewart Street W
Ottawa, Ontario
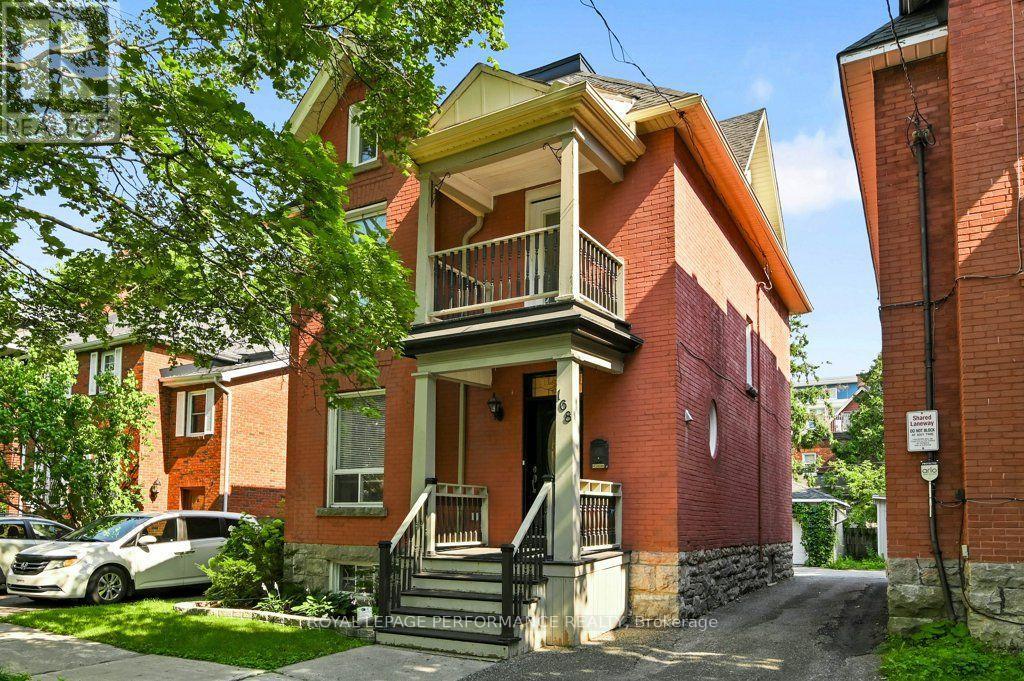
Located on a quiet one-way street in historic Sandy Hill, this extensively renovated detached red-brick Victorian home offers the perfect blend of timeless charm and modern convenience. Spanning four finished levels, this 4-bedroom, 4-bathroom residence provides exceptional flexibility for busy families, or multi-generational living. The sun-filled main floor is designed for both everyday comfort and effortless entertaining, featuring an open-concept living, dining, and kitchen area centred around an oversized island, along with a convenient powder room. The dining area opens directly to a private south-facing backyard complete with a stone patio, cedar fencing, and lawn - ideal for family enjoyment, or hosting guests.The second level offers three spacious bedrooms, a modern family bathroom, and a generous home office with integrated laundry. Occupying the entire third floor, the private primary suite features a walk-in closet and a luxurious modern ensuite bathroom.The fully finished basement adds valuable versatility with a den, family room, and full bathroom, making it ideal for guests, a home gym, office, or additional living space. A detached single car garage and additional parking, accessed via a shared laneway, complete the property. Enjoy an exceptional urban lifestyle within walking distance from Parliament Hill, Sussex Drive, the Rideau River, the University of Ottawa, numerous embassies, and the vibrant ByWard Market. Parks, cafes, restaurants, shops, and transit are all within easy walking or cycling distance. A rare opportunity to own a beautifully renovated Victorian home in one of Ottawa's most central and walkable neighbourhoods. Utilities approx.: Water $ 72 pm, Gas $135 pm, Hydro $113 pm. (id:61072)
Royal LePage Performance Realty
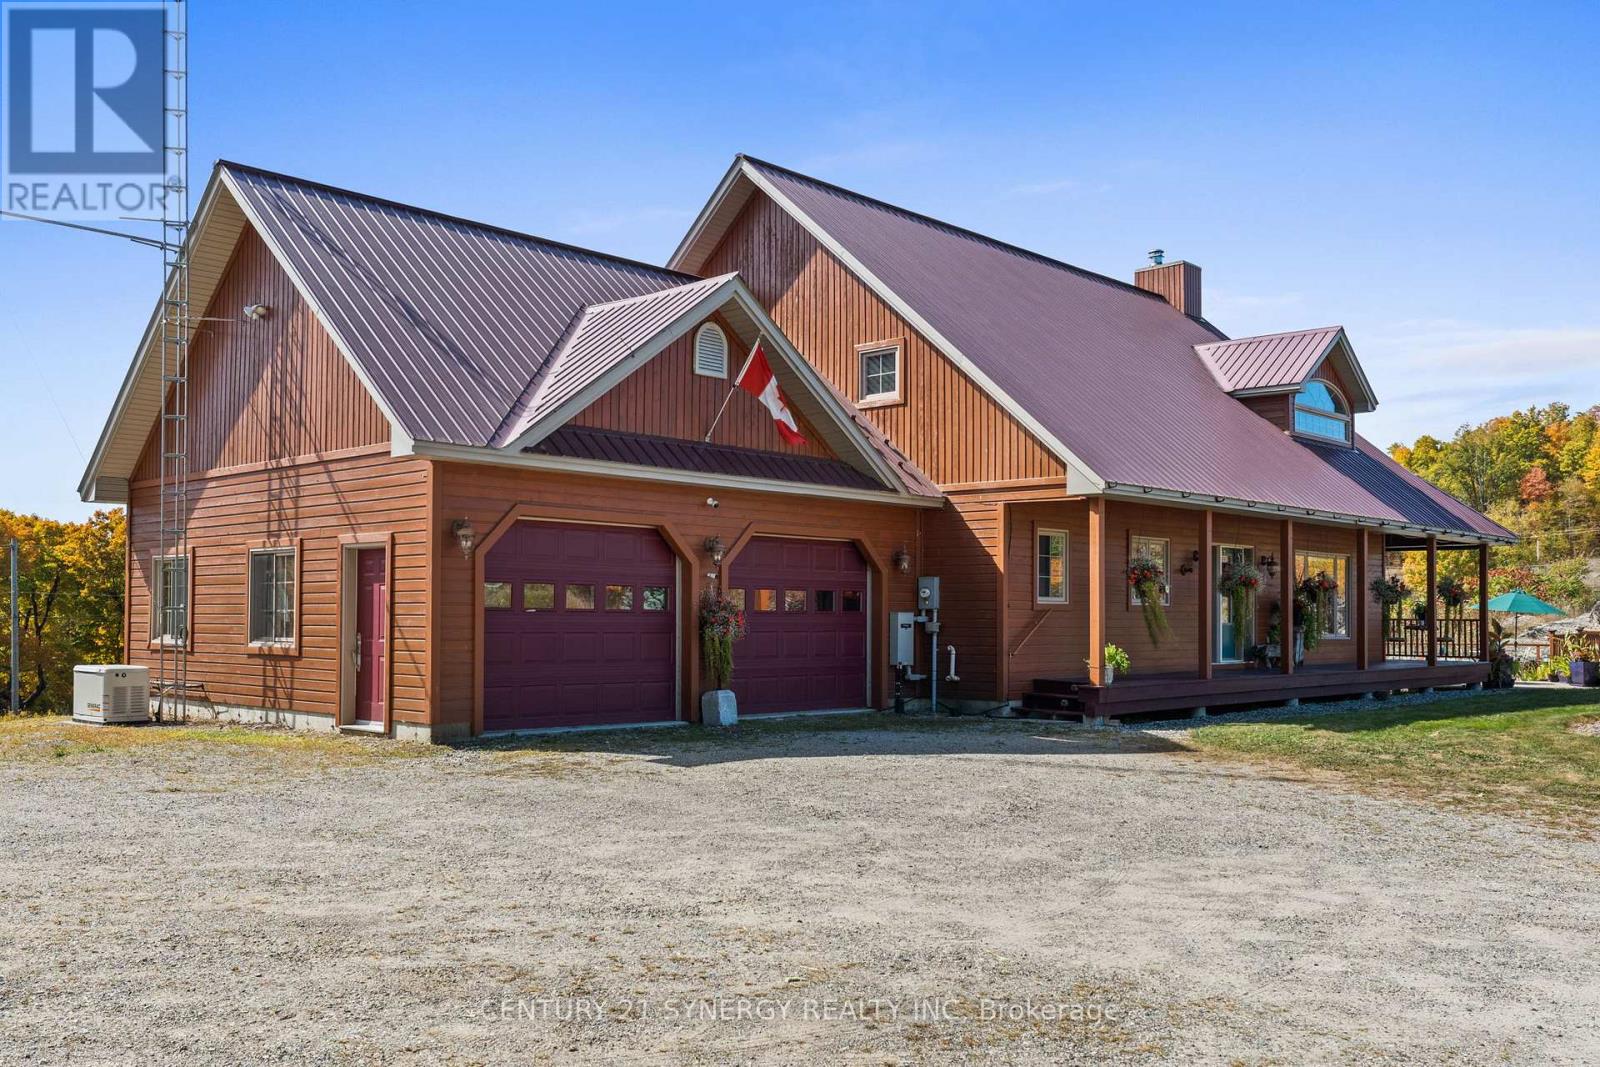
4173 Elphin Maberly Rd Road
Frontenac, Ontario
Escape to your own private country sanctuary on approximately 9.77 acres near Snow Road Station, where striking architecture, natural beauty and exceptional indoor-outdoor living come together. This distinctive 3-bedroom-plus-loft, 4-bath home offers warmth, character and versatility, surrounded by peaceful countryside and mature woodland. The spectacular great room is the heart of the home, showcasing soaring 26-foot vaulted pine ceilings, walls of windows, white birch hardwood flooring and a dramatic floor-to-ceiling stone fireplace with wood-burning insert. French doors open to the wraparound verandah, extending the living space outdoors and offering a wonderful place to relax and enjoy the tranquil setting. Designed for gathering, the open-concept kitchen features granite countertops, a generous breakfast island with bar sink, brushed-metal backsplash and stainless steel Fisher & Paykel fridge/freezer. The main-floor primary suite is a private retreat with deck access, walk-in closet and spa-inspired ensuite featuring granite counters and radiant cork flooring. Upstairs, a bright loft overlooks the great room and offers flexible space for an office, library or lounge. A spacious bedroom with Juliet balcony and full bath with radiant heat complete this level. The finished walkout lower level adds even more versatility with in-floor heating, a recreation area, 3-piece bath and third bedroom or home office. Outside, summer days are made for the impressive 29-foot-diameter, approximately 90,000-litre pool, surrounded by poured concrete and wood decking with ample room to entertain. The expansive grounds also feature a vegetable garden and woodshed. A one-of-a-kind rural retreat offering space, privacy, comfort and character in a beautiful natural setting. (id:61072)
Century 21 Synergy Realty Inc
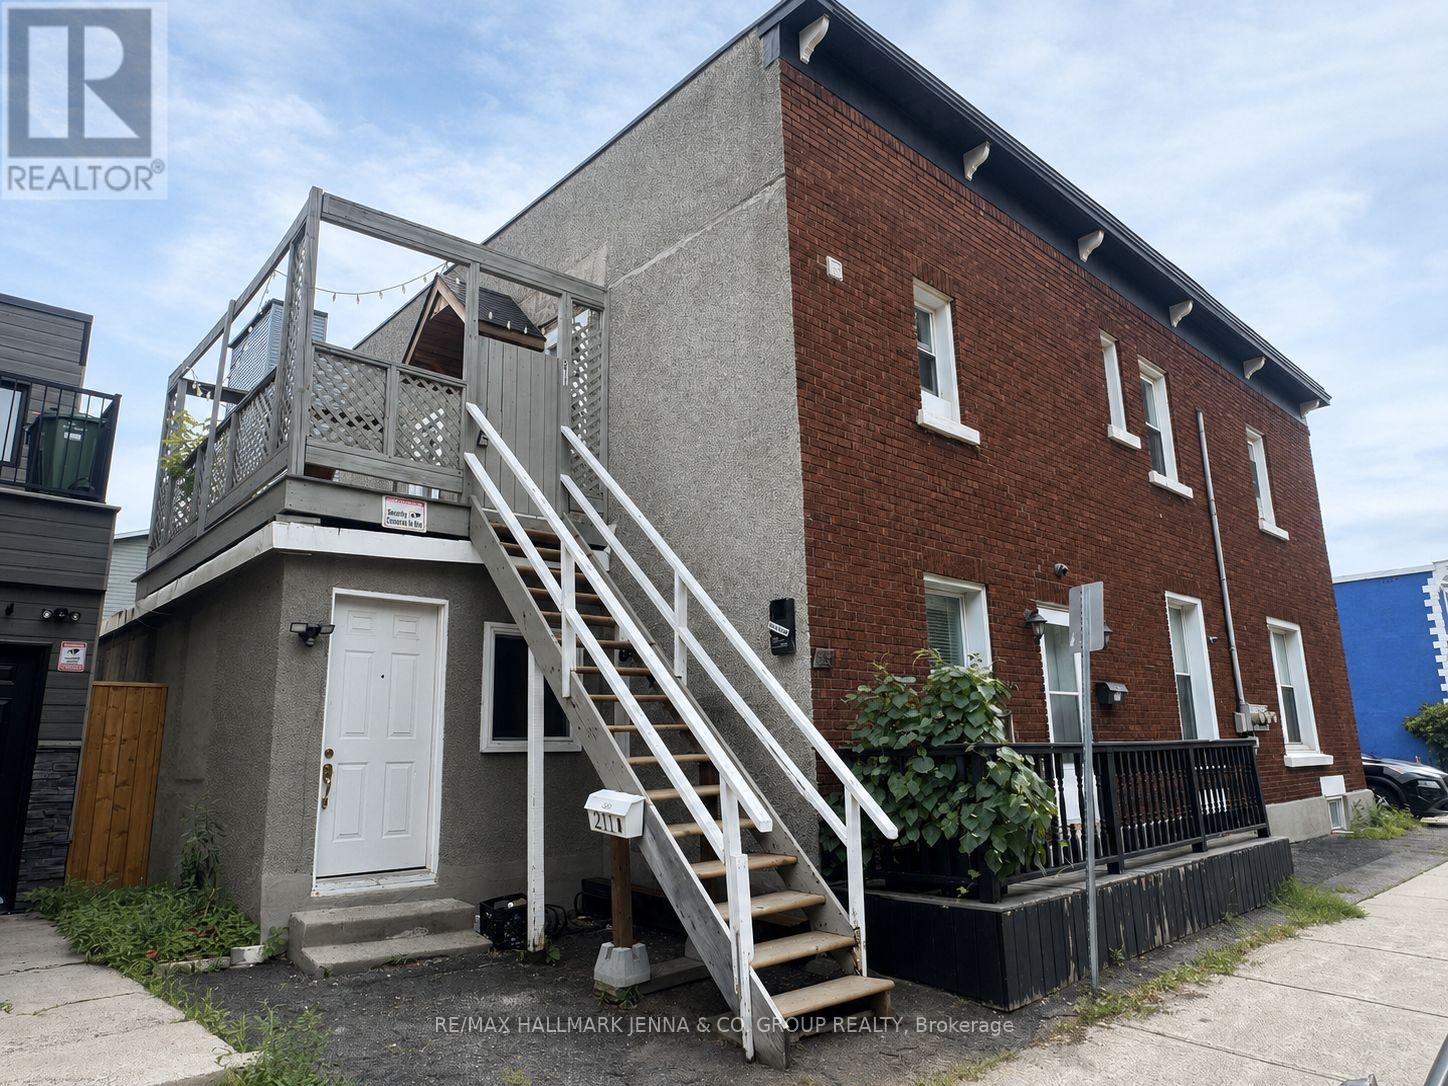
211 Hannah Street
Ottawa, Ontario
Welcome to this bright and spacious one-bedroom, one-bathroom apartment located on the second level of a quiet multiplex in the desirable North Vanier neighbourhood. This carpet-free unit features original hardwood flooring throughout the main living areas, new vinyl flooring in the kitchen, and an updated bathroom. Updates to the kitchen will be completed prior to September 1st, offering modern finishes for the next tenant to enjoy. Step outside onto your private balcony, providing additional outdoor living space perfect for relaxing or enjoying your morning coffee. Street parking is readily available in this community, conveniently located close to public transit, parks, shopping, restaurants, and just minutes from downtown Ottawa. This is an excellent opportunity to enjoy comfortable, low-maintenance living in a central location. Some photos have been virtually staged, including the kitchen rendering of plan for new cabinet doors. Tenant is responsible for electricity only. (id:61072)
RE/MAX Hallmark Jenna & Co. Group Realty
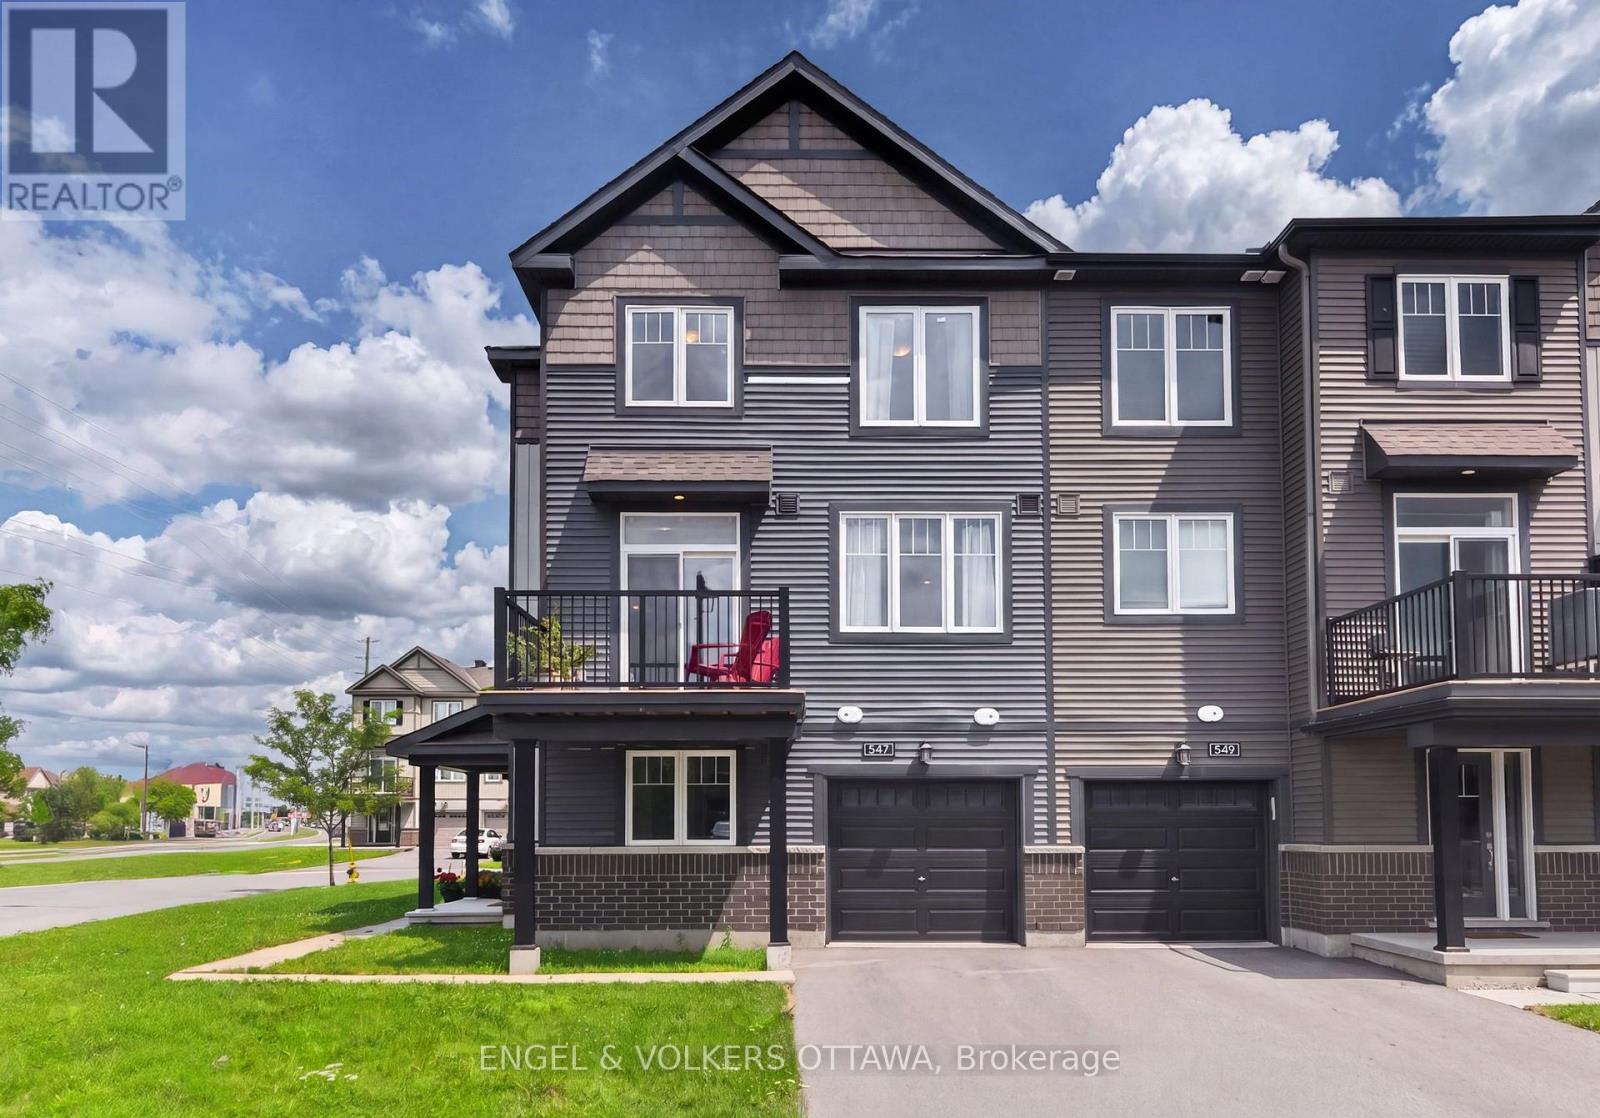
547 Clemency Crescent
Ottawa, Ontario
****OPEN HOUSE CANCELLED!**** This stylish 3-bedroom, 3-bathroom corner-unit townhome built by Minto in 2020 in Heritage Park has living space across three levels, combining abundant natural light and a functional layout, making it ideal for professionals and first-time buyers. Thanks to its corner lot, the home enjoys additional windows and space that brighten every level. The entry level makes an exceptional first impression with a bright, welcoming foyer, generous closet space, interior access to the attached garage, and a versatile, completely soundproofed front room ideal as a home office or media room. The living level has rich hardwood flooring that flows throughout the open-concept layout, seamlessly connecting the spacious living room, dining area, and kitchen. The kitchen features dark wood cabinetry, ample counterspace, a large centre island with breakfast bar seating and double-basin sink, stainless steel appliances, and sliding patio doors that lead to a private balcony. A conveniently located powder room and stacked laundry closet complete this level. Upstairs, the primary bedroom has a walk-in closet and a 4-piece ensuite featuring a tub/shower combination and contemporary vanity. Two additional bedrooms and a second 4-piece bathroom offer excellent flexibility for children and guests. Located in one of Barrhaven's most convenient areas, this home is just steps from parks, schools, walking trails, and playgrounds, while remaining minutes from Barrhaven Town Centre, Chapman Mills Marketplace, restaurants, grocery stores, and recreation facilities. The property is also near major transit stops along Strandherd, and is a few minutes from the 416 onramp, making commuting into the city a breeze. This is your opportunity to own a low-maintenance home in one of Ottawa's fastest-growing communities! (id:61072)
Engel & Volkers Ottawa
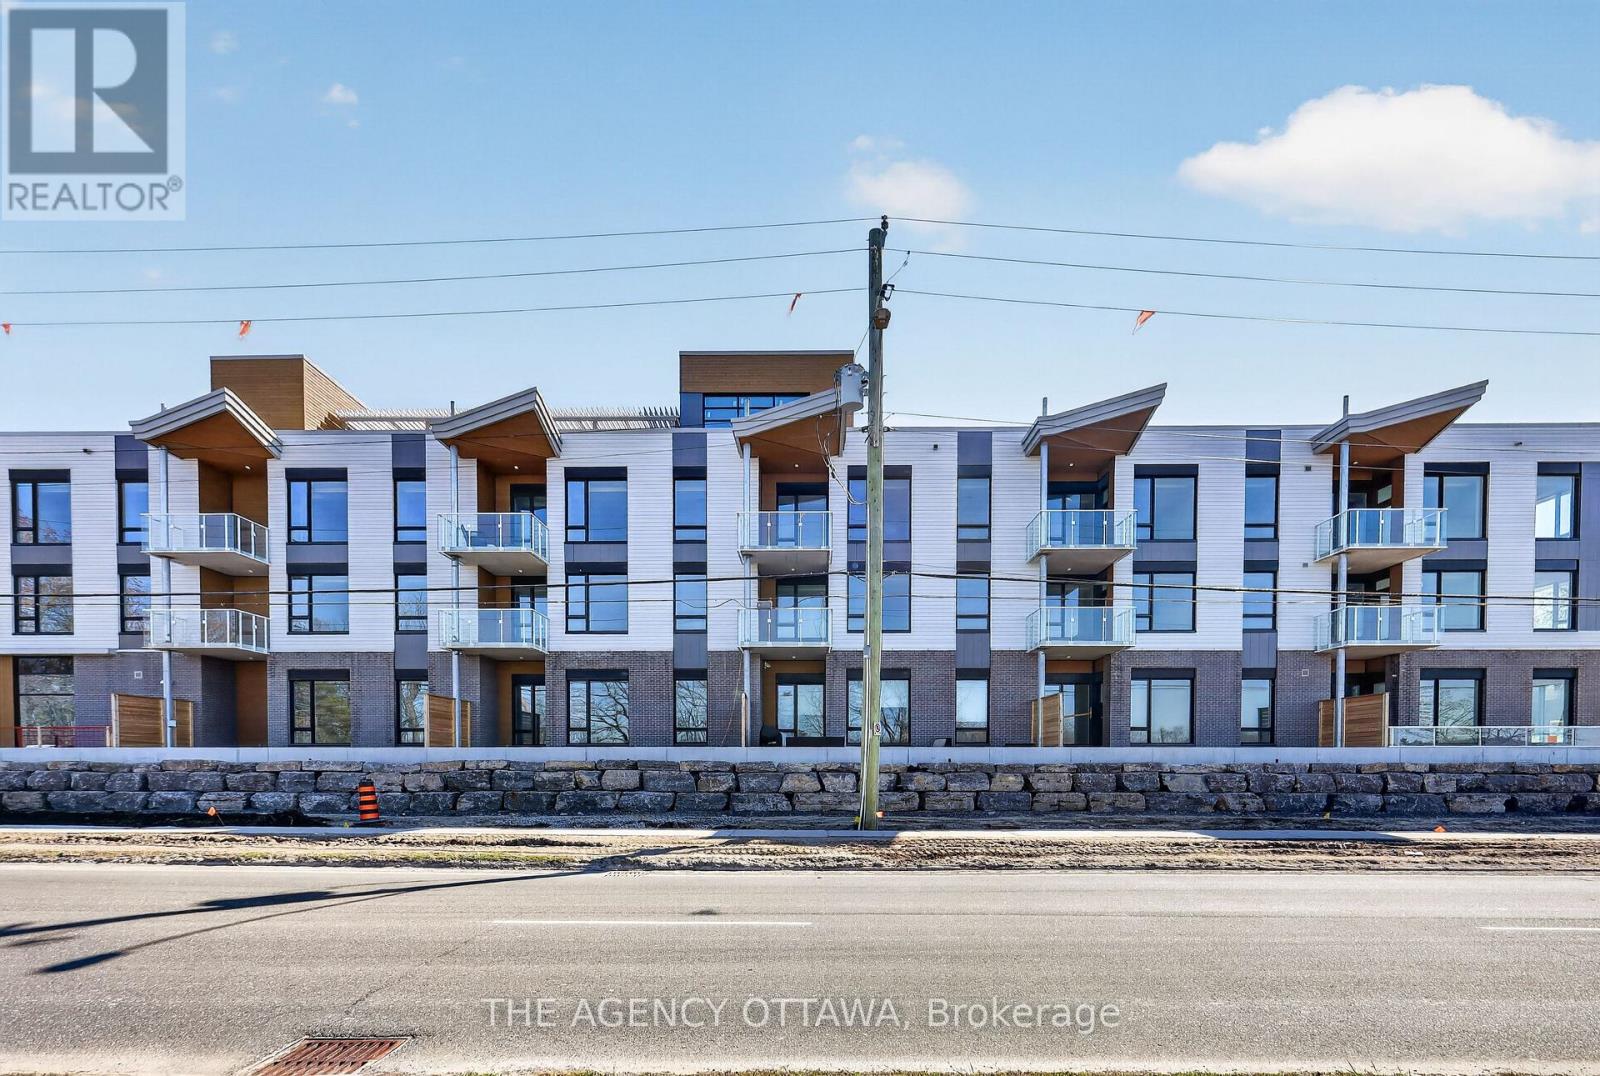
302 - 3085 Riverside Drive
Ottawa, Ontario
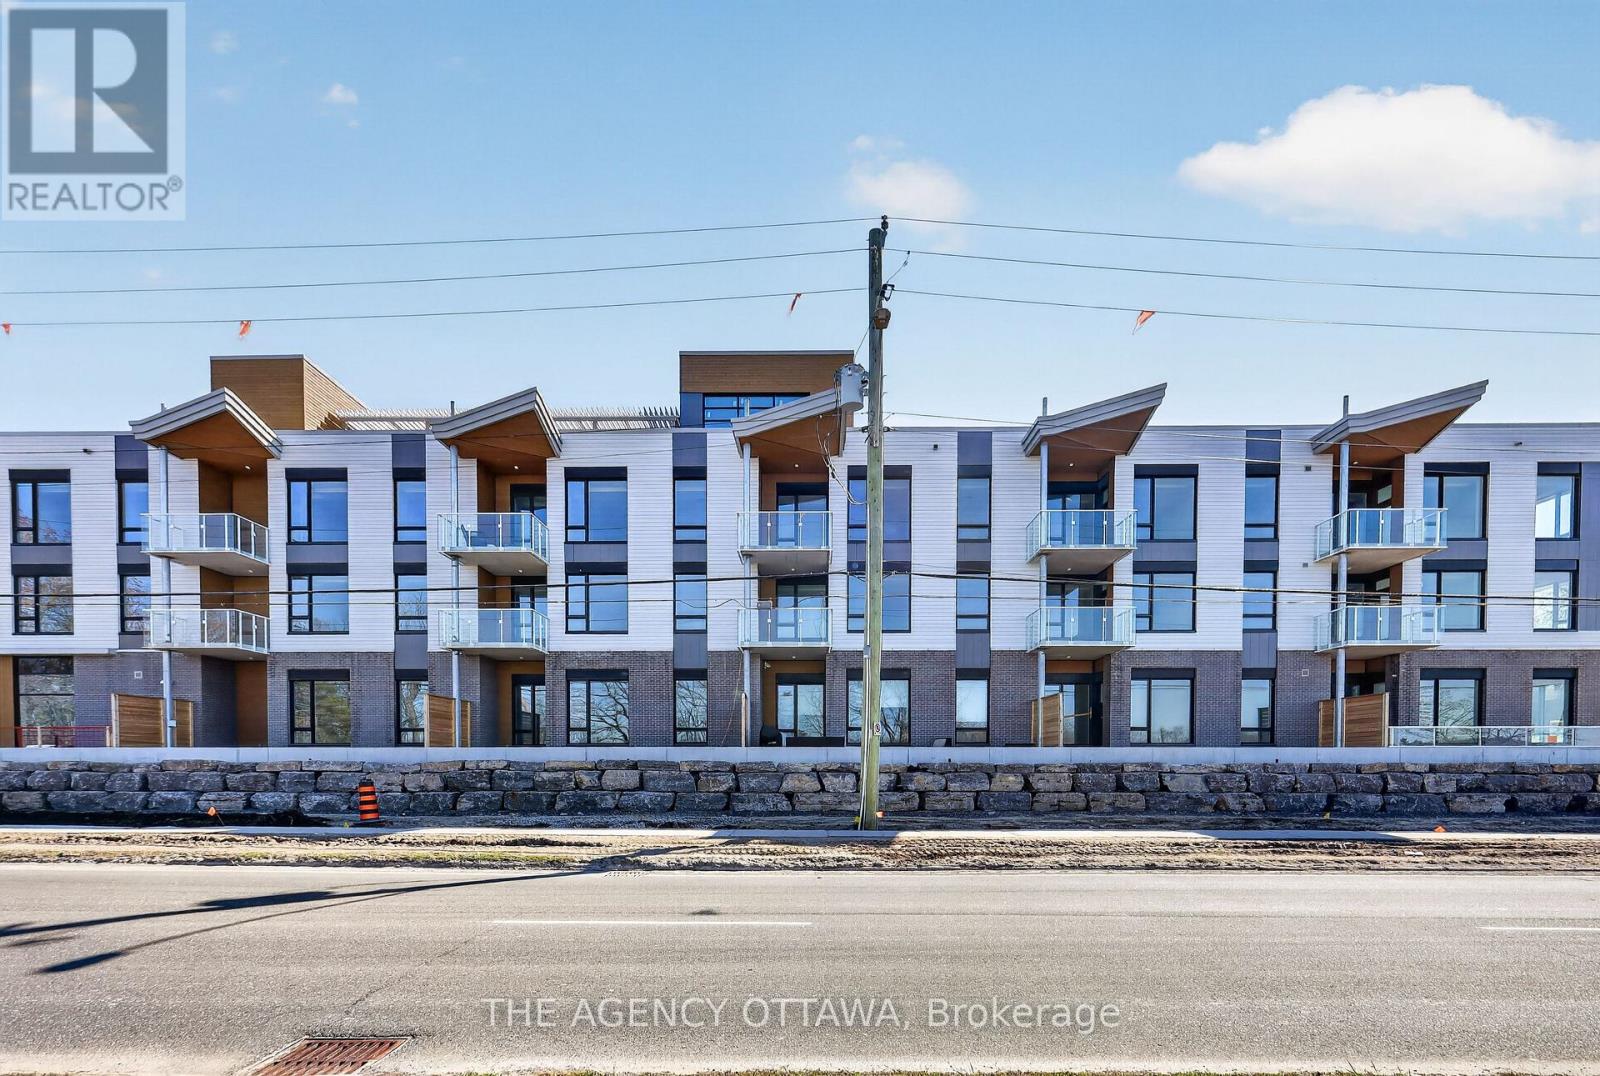
Introducing Ottawa's newest boutique waterfront community. These thoughtfully designed suites offer some of the nicest views in the city, just steps from Mooney's Bay and its year-round lifestyle amenities. Centrally located within 15 minutes of Ottawa's major hospitals, the airport, Preston Street, Lansdowne, and The Market, The Docks combines convenience with a relaxed waterfront setting. A perfect fit for young professionals and downsizers seeking modern finishes, low-maintenance living, and exceptional access to the city's core. Corner Unit with waterview of Mooney's Bay. The 1 underground parking spot available to purchase for $40,000.00. (id:61072)
The Agency Ottawa
303 - 3085 Riverside Drive
Ottawa, Ontario
These thoughtfully designed suites offer some of the nicest views in the city, just steps from Mooney's Bay and its year-round lifestyle amenities. Centrally located within 15 minutes of Ottawa's major hospitals, the airport, Preston Street, Lansdowne, and The Market, The Docks combines convenience with a relaxed waterfront setting. A perfect fit for young professionals and downsizers seeking modern finishes, low-maintenance living, and exceptional access to the city's core. Corner Unit with waterview of Mooney's Bay. The 1 underground parking spot available to purchase for $40,000.00. (id:61072)
The Agency Ottawa
D2 - 782 Eagleson Road
Ottawa, Ontario
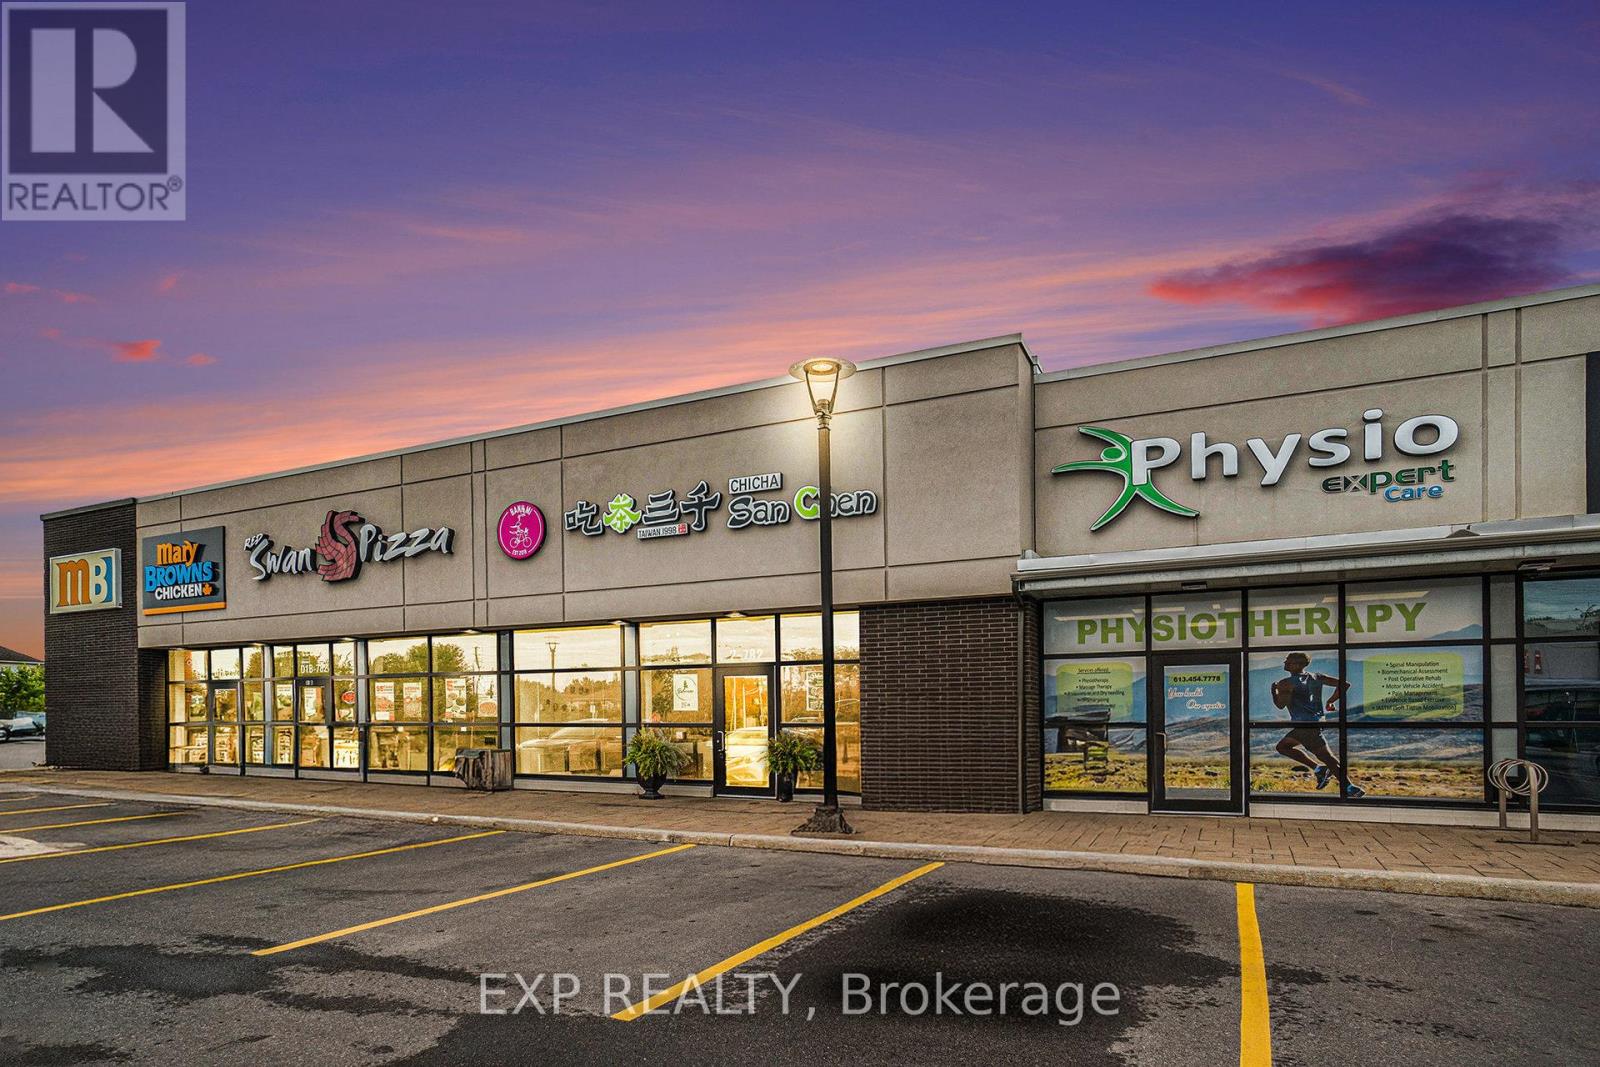
Turnkey, modern restaurant opportunity in the high-traffic Kanata-Stittsville area. This 2,107 sq. ft. space is fully equipped and features a professional commercial kitchen with a 10-ft hood, walk-in freezer, commercial fridge/freezer, seating for up to 50 guests, and extensive recent leasehold improvements. With an established customer base and strong potential for continued growth, this is an excellent opportunity for a family operator, investor, or entrepreneur looking to introduce their own concept. Offered as an asset sale, allowing buyers the flexibility to rebrand and operate under their own vision. The commercial kitchen is also ideal for expanded food preparation, catering, or production. Current rent is $5,838.51 + TMI, with approximately six years remaining on the lease and an option to renew. All offers are subject to landlord approval. Please do not approach or disturb staff. (id:61072)
Exp Realty
105 - 3085 Riverside Drive
Ottawa, Ontario
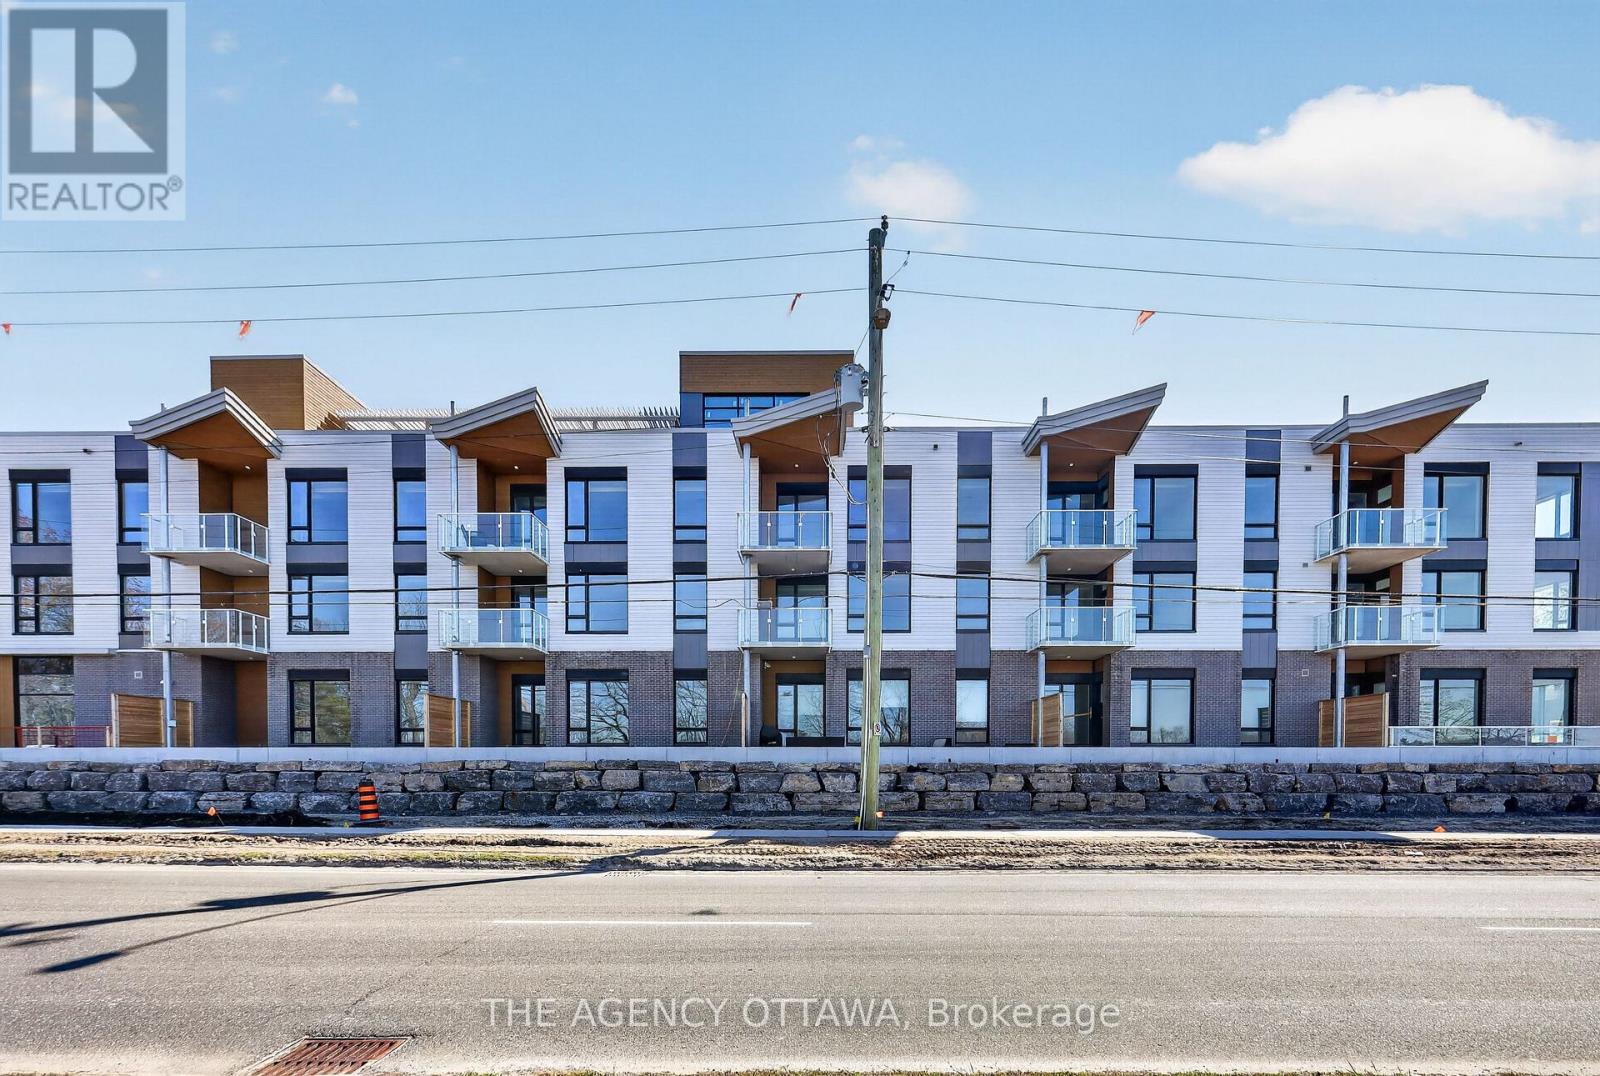
These thoughtfully designed suites offer some of the nicest views in the city, just steps from Mooney's Bay and its year-round lifestyle amenities. Centrally located within 15 minutes of Ottawa's major hospitals, the airport, Preston Street, Lansdowne, and The Market, The Docks combines convenience with a relaxed waterfront setting. A perfect fit for young professionals and downsizers seeking modern finishes, low-maintenance living, and exceptional access to the city's core. Corner Unit with waterview of Mooney's Bay. The 1 underground parking spot available to purchase for $40,000.00. (id:61072)
The Agency Ottawa
204 - 3085 Riverside Drive
Ottawa, Ontario
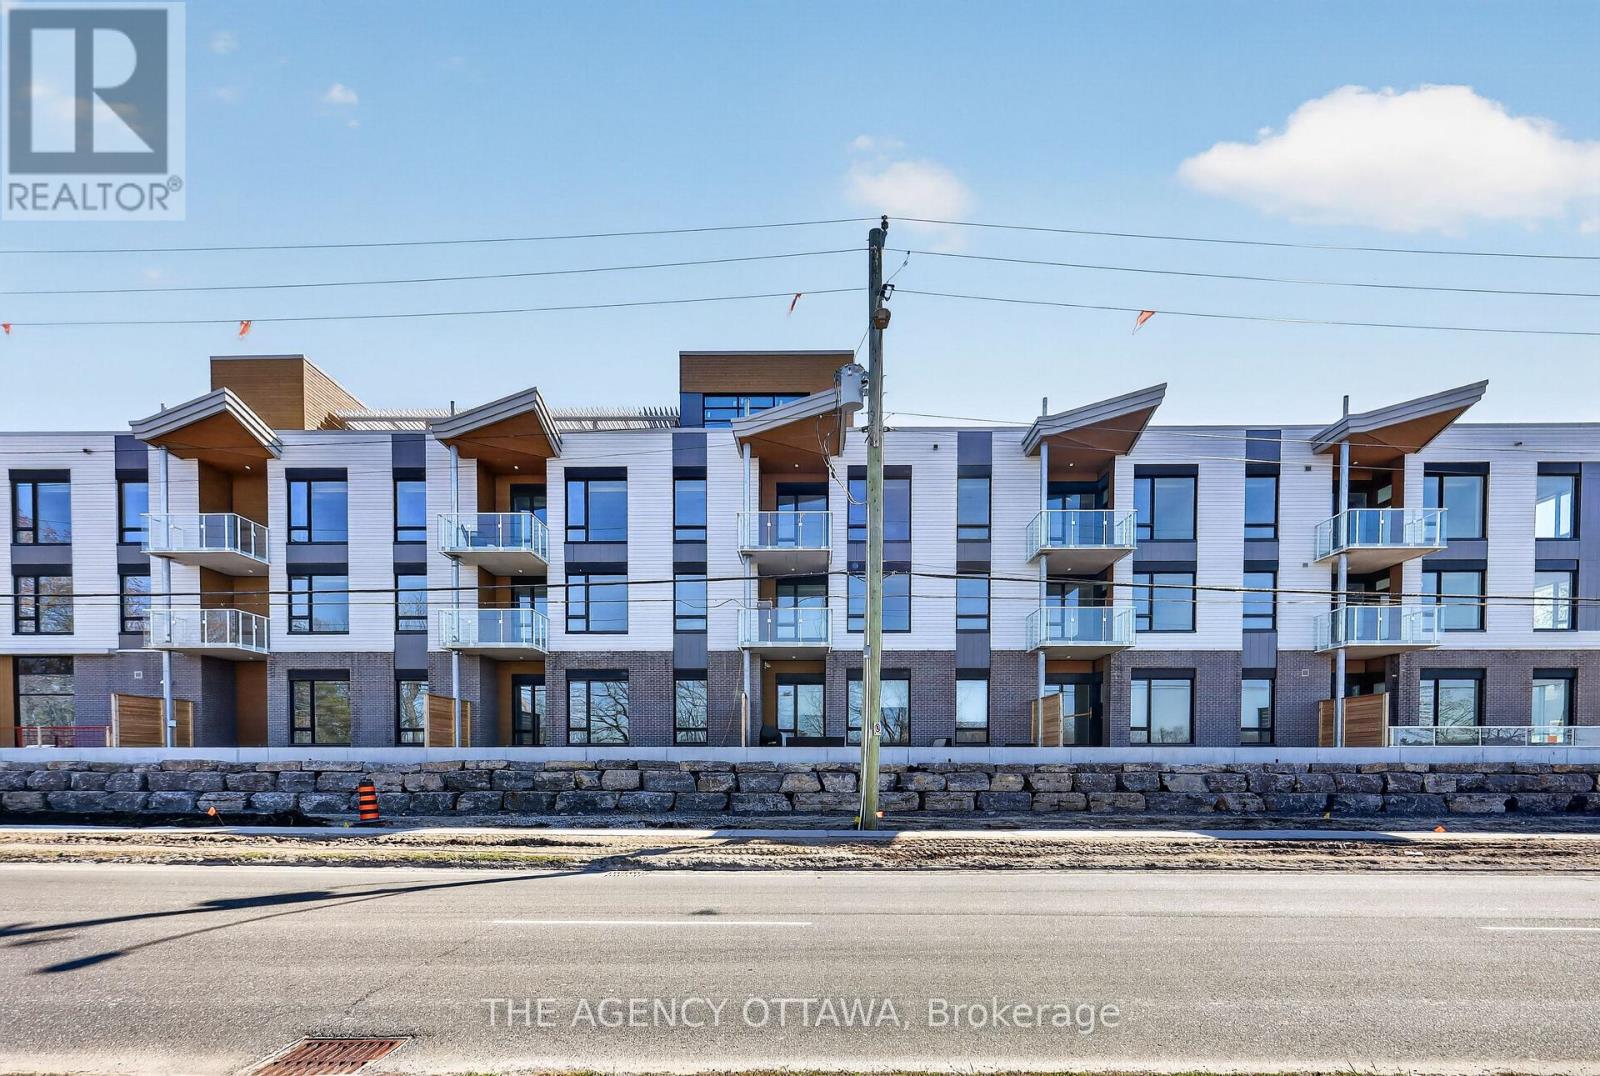
Introducing Ottawa's newest boutique waterfront community. These thoughtfully designed suites offer some of the nicest views in the city, just steps from Mooney's Bay and its year-round lifestyle amenities. Centrally located within 15 minutes of Ottawa's major hospitals, the airport, Preston Street, Lansdowne, and The Market, The Docks combines convenience with a relaxed waterfront setting. A perfect fit for young professionals and downsizers seeking modern finishes, low-maintenance living, and exceptional access to the city's core. Corner Unit with waterview of Mooney's Bay. The 1 underground parking spot available to purchase for $40,000.00. (id:61072)
The Agency Ottawa
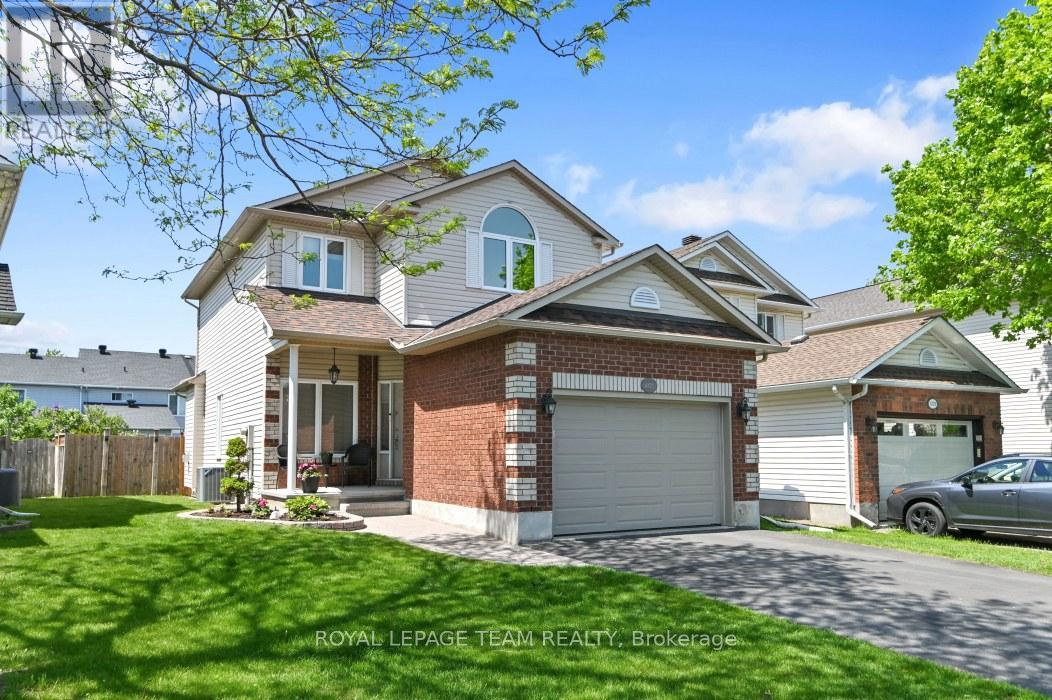
4121 Wolfe Point Way
Ottawa, Ontario
**OPEN HOUSE SUNDAY AUGUST 9th 2-4** This single family home offers amazing value and is move-in ready! Beautifully maintained and updated by the original owners, this 3 bedroom, 3 bath home with a fully finished basement shines from top to bottom, inside and out! Being a smaller single, this home is ideal for couples, small families, singles, first time buyers and downsizers. The welcoming main level includes intimate living and dining rooms, cozy family room with gas fireplace and STUNNING KITCHEN with 7 foot quartz island with breakfast bar, to the ceiling soft close cabinetry, chimney hoodfan, high end stainless appliances and potlights. The second level has 3 spacious bedrooms all with hardwood flooring. The Primary bedroom has a deep walk-in closet and updated 4 piece Ensuite. The finished lower level adds loads of additional space with the extensive recreation room with 2 large windows and electric fireplace. Plenty of storage space for your off season belongings. The thoughtfully landscaped fenced backyard provides an interlock patio with gazebo, lovely gardens and convenient shed. The OVERSIZE single garage makes parking and storage easy. Fabulous location near retail, restaurants, top rated schools, parks, walking paths, OC Transpo and the new LRT Limebank station. This is truly an exceptional property! Very lightly lived in. Flexible / quick closing possible. ** UPDATES INCLUDE new ROOF with 50 year shingles (2013), CARPET changed 2014, FURNACE and A/C (2015), mostly newer WINDOWS (2018), renovated KITCHEN (2024), Updated main BATH & ENSUITE, stipple removed from living room / dining room, updated LIGHTING & CUSTOM WINDOW TREATMENTS. (id:61072)
Royal LePage Team Realty

1838 Louisiana Avenue
Ottawa, Ontario
Open House: Sunday August 9, 2-4pm. Discover the perfect blend of timeless charm and exceptional versatility in this beautifully maintained 3+1 bedroom, 2 full bathroom bungalow, ideally situated in one of the city's most sought-after central neighborhoods. Just steps from a sprawling park and highly regarded public school, this prime location offers an outstanding lifestyle for families and professionals alike. Designed for both comfort and functionality, the thoughtfully appointed floor plan features bright, inviting living spaces and a finished lower level with a fourth bedroom and full bath, presenting excellent potential for an in-law suite or multigenerational living. Step into your own private backyard retreat, where a tranquil sunroom overlooks lush perennial gardens and mature landscaping. Whether entertaining, unwinding with a morning coffee, or indulging your passion for gardening, this picturesque outdoor oasis offers beauty and serenity throughout the seasons. A rare opportunity to own a home that combines an unbeatable location, flexible living space, and exceptional outdoor appeal-all within close proximity to parks, schools, shopping, transit, and everyday amenities. (id:61072)
Solid Rock Realty
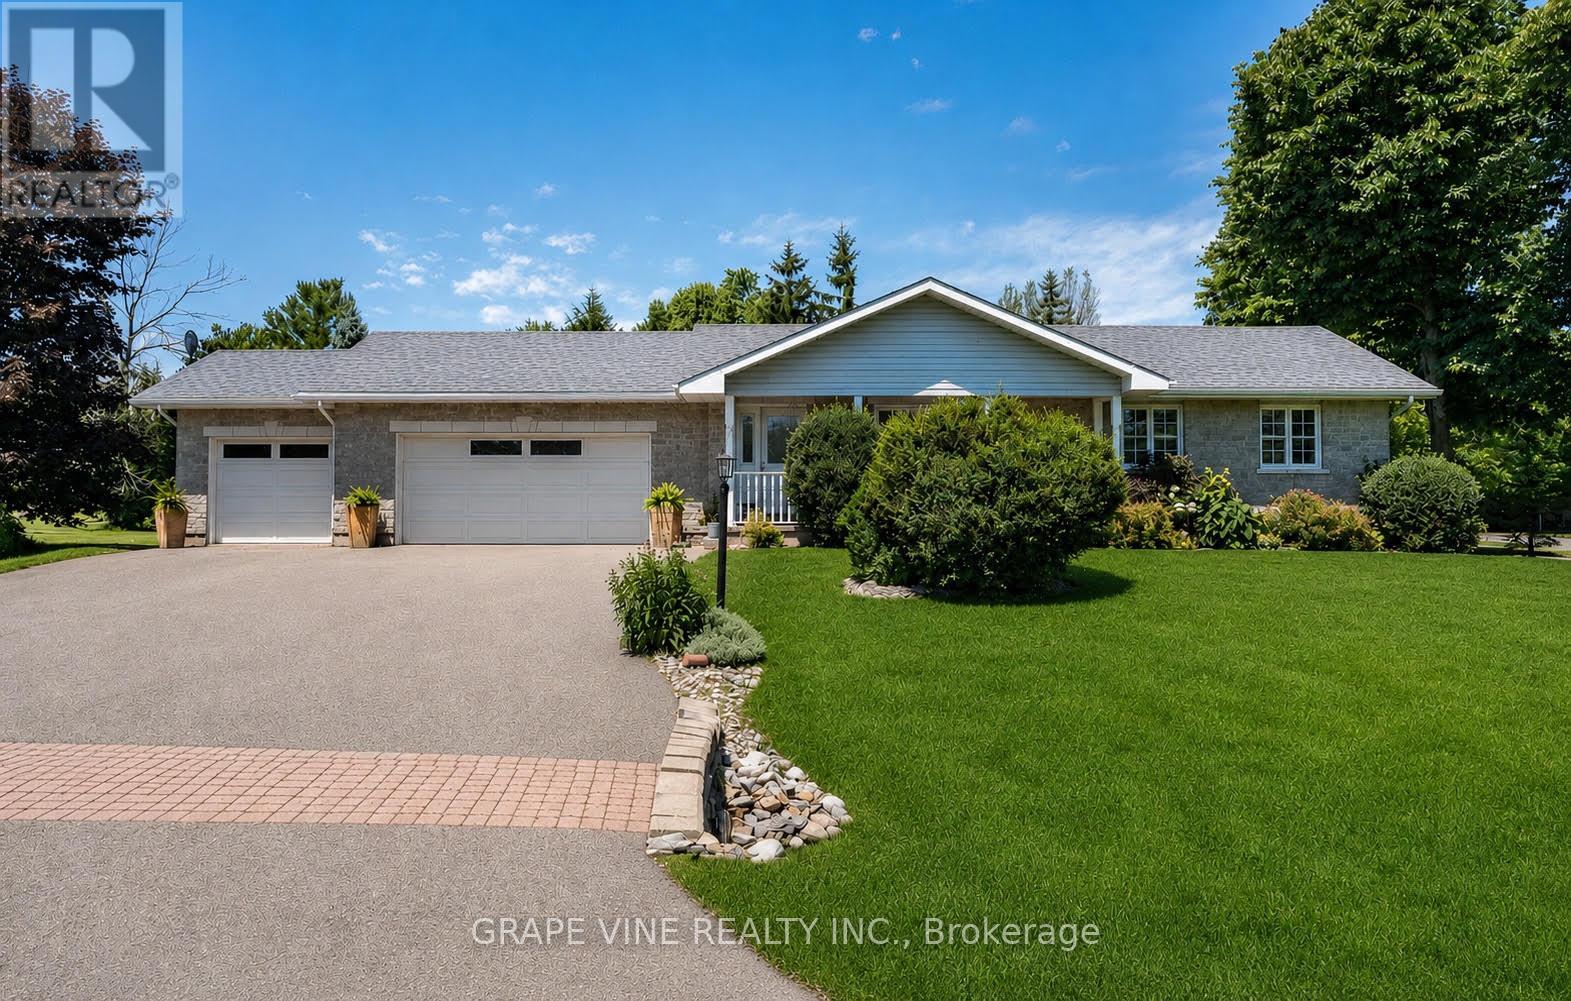
8391 Rowan Dr Drive
Ottawa, Ontario
Discover the perfect blend of comfort, space and small-town charm in this beautifully maintained bungalow, ideally situated on a landscaped 0.59-acre corner lot on a quiet backstreet in one of Metcalfe's most desirable neighbourhoods.This spacious home offers 5 bedrooms, 2 full bathrooms, a fully finished basement, cold storage, natural gas heating, central air conditioning, main-floor laundry, an attached 3-car garage and a 24' x 24' heated detached garage/workshop. Several rooms and hallways have been freshly painted, creating a bright, clean and refreshed feel while maintaining the home's warm character.The finished basement provides excellent additional living space for family movie nights, entertaining, a games room, home gym or overnight guests. Premium plantation shutters add timeless appeal throughout the main floor, while two kitchen skylights fill the heart of the home with natural light. The main bathroom features a relaxing Jacuzzi tub and separate shower.Step outside to your private backyard retreat featuring an impressive 16' x 36' pressure-treated deck, 10' x 10' gazebo, mature trees, perennial gardens and expansive green space-perfect for summer barbecues, family gatherings or quiet evenings outdoors. The heated detached garage/workshop offers endless possibilities for a home business, hobby space, workshop or additional storage, with potential for future multigenerational living.Enjoy the lifestyle that comes with living in the Village of Metcalfe. Tucked away on a quiet backstreet, yet close to schools, recreation and community amenities, this location makes everyday village life easy. Walk to three elementary schools, the local high school, arena, library, parks, ballfields, playgrounds, Farmers' Market, pharmacy, pizzeria, Music in the Park and the Metcalfe Fairgrounds. It's more than a home-it's an opportunity to enjoy a quieter, connected small-town lifestyle with so much right at your doorstep. Some photos have been digitally edited/ enhanced. (id:61072)
Grape Vine Realty Inc.
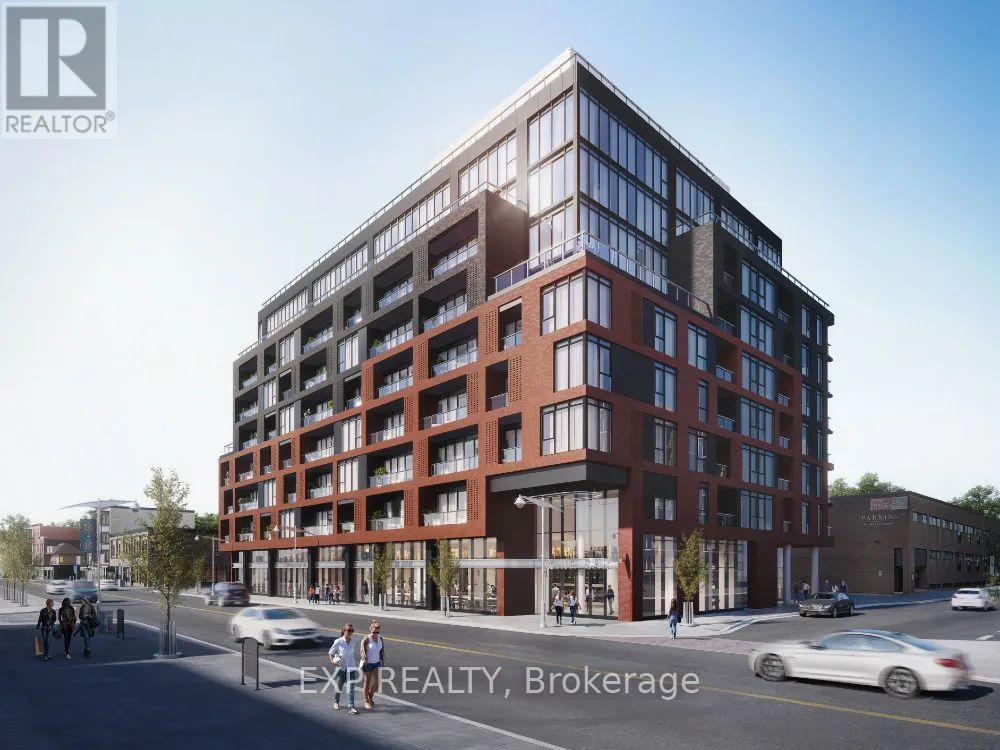
10 James #417 Street
Ottawa, Ontario
Welcome to James House!! Discover the elegance and contemporary design of James House, located on quiet James Street. The stunning lobby features blonde woods, cool tiles, and expansive glass, setting a distinguished tone for the building. Enjoy an impressive amenity package, including a shared lounge designed as an extension of your living space, complete with a hot rolled steel fireplace and cozy seating perfect for work, gatherings, or relaxation. Step outside to a serene, zen-like garden, offering a tranquil escape and a beautiful play of light. For your active lifestyle, a fully-equipped fitness facility and yoga/pilates studio are available, allowing you to maintain wellness while enjoying views of the landscaped garden. Unwind at the rooftop heated salt-water pool adorned with striking mosaic tiles, ideal for morning swims or leisurely evenings. Whether you're seeking relaxation or a refreshing escape, James House is the perfect place to call home (id:61072)
Exp Realty
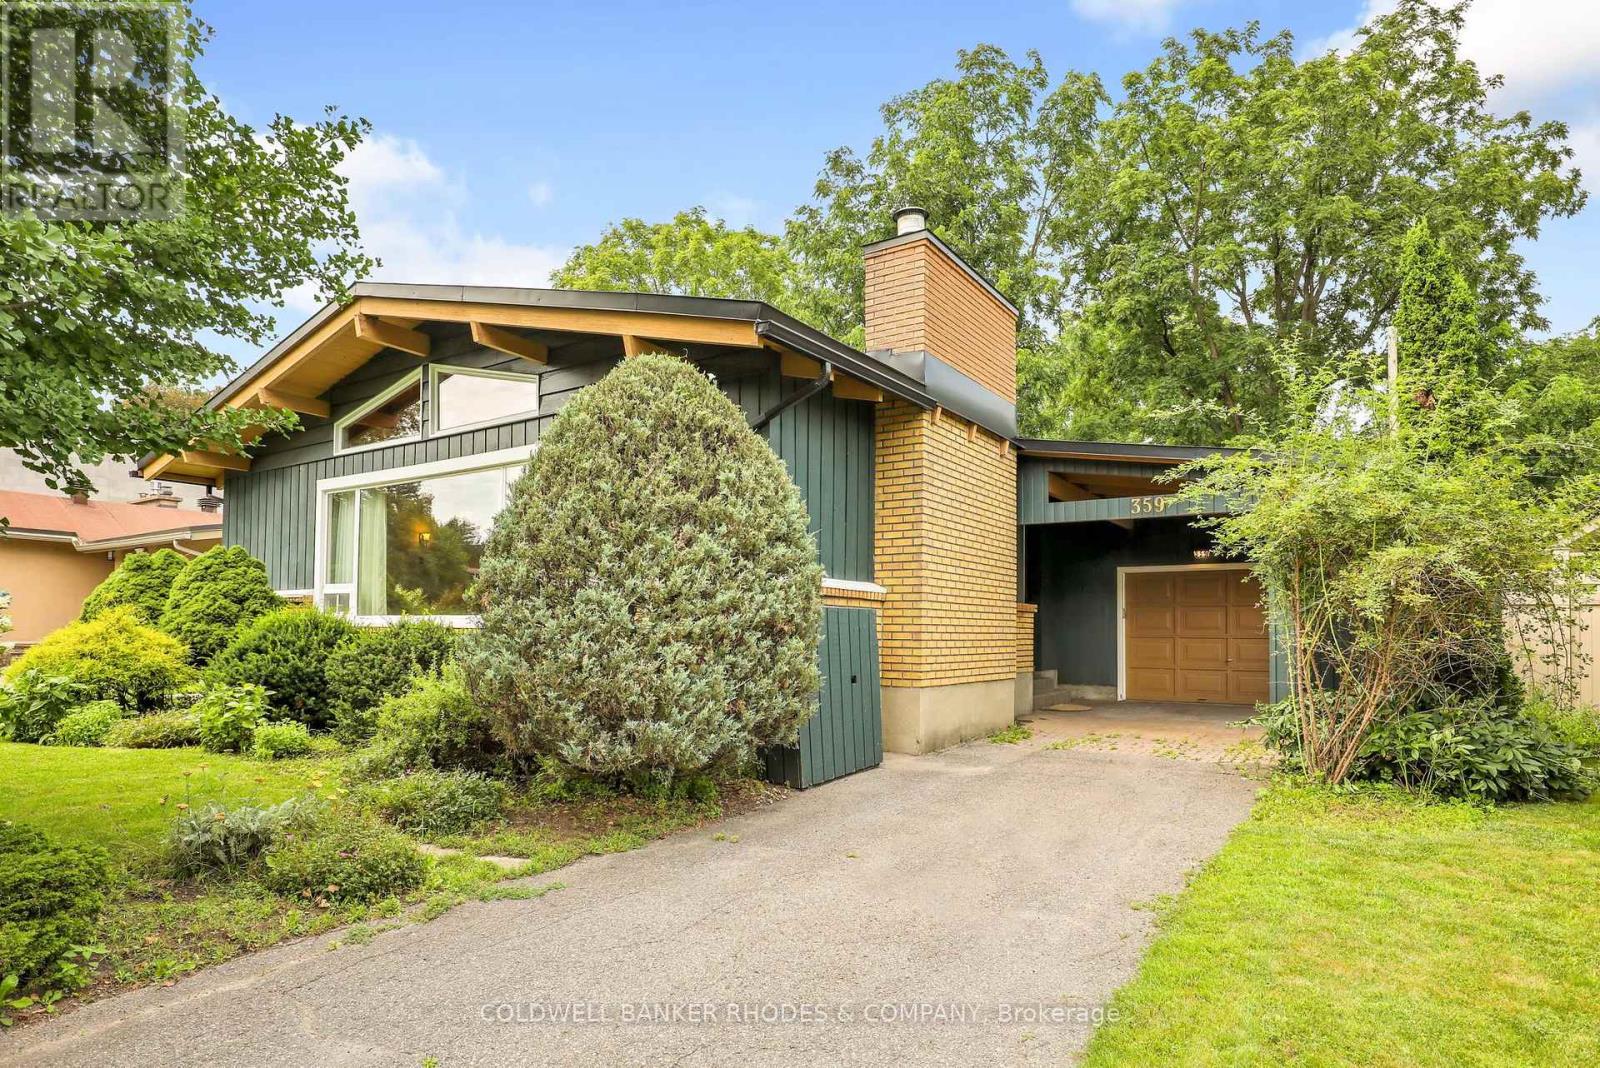
359 Mountbatten Avenue
Ottawa, Ontario
Super Fantastic Chalmers bungalow on a desirable Alta Vista street. It is a mid-century modern beauty with vaulted cathedral wood ceiling throughout the main floor, including the bedrooms. Living and dining room are perfect for entertaining. Large enough to accommodate a piano yet made intimate by the gas fireplace. Well laid-out working kitchen features a large window overlooking the private side deck. The principle bedroom is huge, with several closets. The other two bedrooms have skylights, and one has access to the backyard deck. Enormous basement has a fourth bedroom, a three-piece bathroom and a cool recreation room with fireplace and teak shelving. Looking for a lot of storage? Not a problem. 500-plus feet of unfinished space and a cedar closet to house your treasures. The 60 X 120 lot offers privacy. Attached garage plus a carport provide two covered parking spots with more space to park in the driveway. Terrific space! Tenant pays all utilities and is responsible for yard maintenance and snow removal. (id:61072)
Coldwell Banker Rhodes & Company
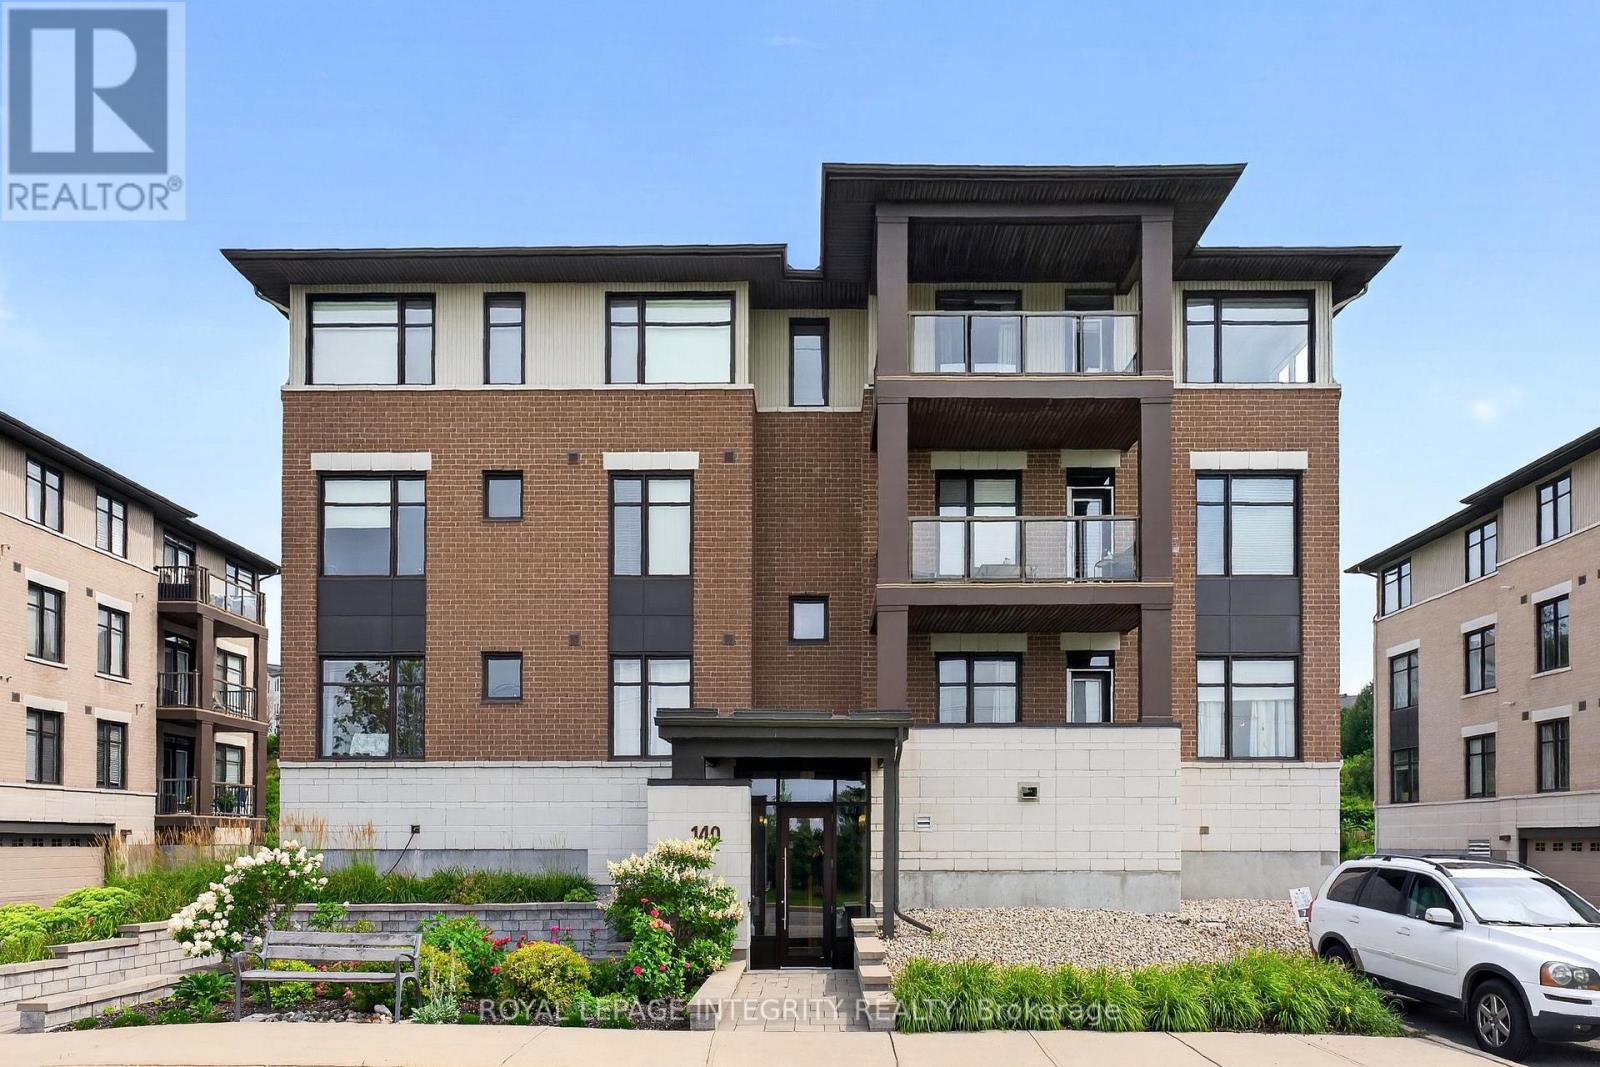
304 - 140 Guelph Private
Ottawa, Ontario
Stunning luxury condo in the sought-after Foxwood community in Kanata North! This spacious upper-level unit offers approximately 1,259 sq. ft. of beautifully designed living space, featuring 2 bedrooms, a den/home office, and 2 full bathrooms. The bright open-concept living, dining, and kitchen area is filled with natural light and showcases 9-foot ceilings and gleaming hardwood floors throughout. The modern kitchen is equipped with an extended island, quartz countertops, stainless steel appliances, and ample cabinetry. The spacious primary bedroom includes a walk-in closet and a private ensuite with a double vanity and glass walk-in shower. Enjoy breathtaking west-facing sunset views overlooking the pond and green space from your private balcony. One of the few wheelchair-accessible units in the building, this condo also offers elevator access and a heated underground parking space. Condo fees include building insurance, property management, caretaker services, water and sewer, access to the clubhouse, elevator, fitness centre, and party room. Ideally located just minutes from Kanata Centrum, Tanger Outlets, the Canadian Tire Centre, public transit, and Highway 417, this home offers the perfect blend of luxury, comfort, and convenience. (id:61072)
Royal LePage Integrity Realty
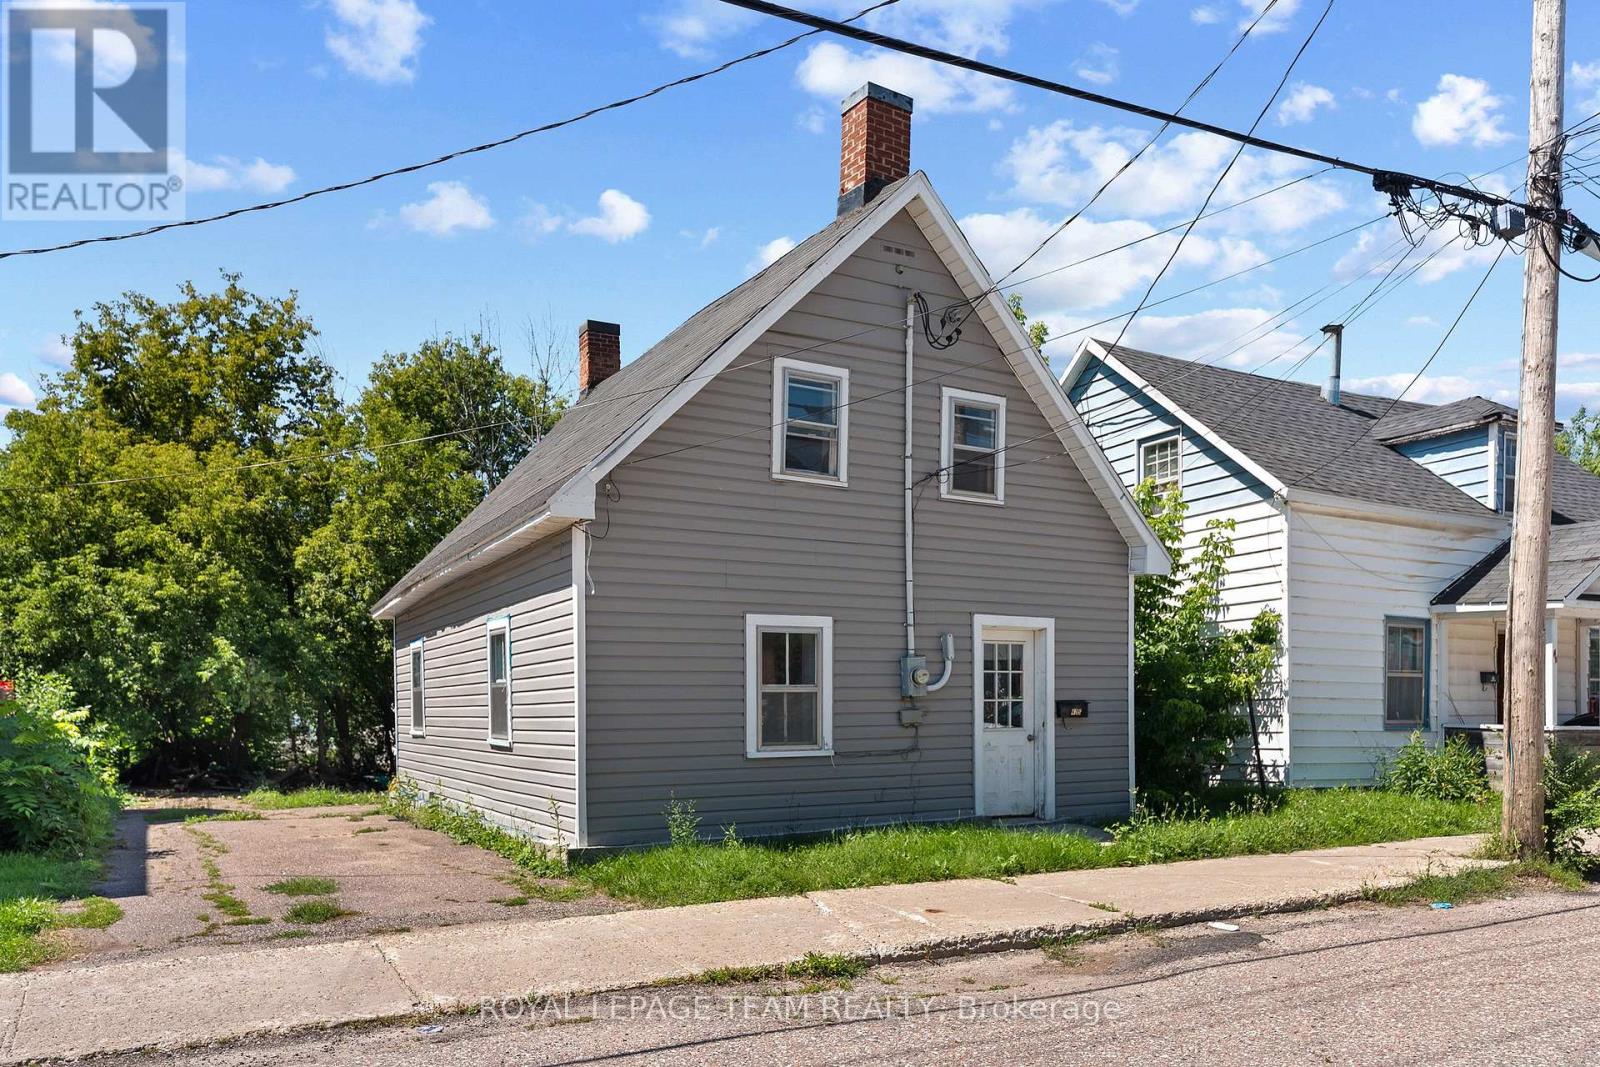
42 Bonnechere Street S
Renfrew, Ontario
Priced under $250,000! This cute and affordable home is a great opportunity for first-time buyers, downsizers or landlords. The current owner has given the property a fresh start with a newer roof (2020), an updated bathroom, new flooring and fresh paint throughout. The practical layout offers convenient main floor laundry, two bedrooms, one bathroom, and manageable living space that's ready for its next owner. Outside, enjoy a nicely sized, partially fenced yard lined with trees for added privacy. Conveniently located within walking distance of downtown Renfrew's shops, restaurants and everyday amenities, and approximately five minutes from Renfrew Victoria Hospital. Move in, add your personal touches and enjoy an affordable place to call home! (id:61072)
Royal LePage Team Realty
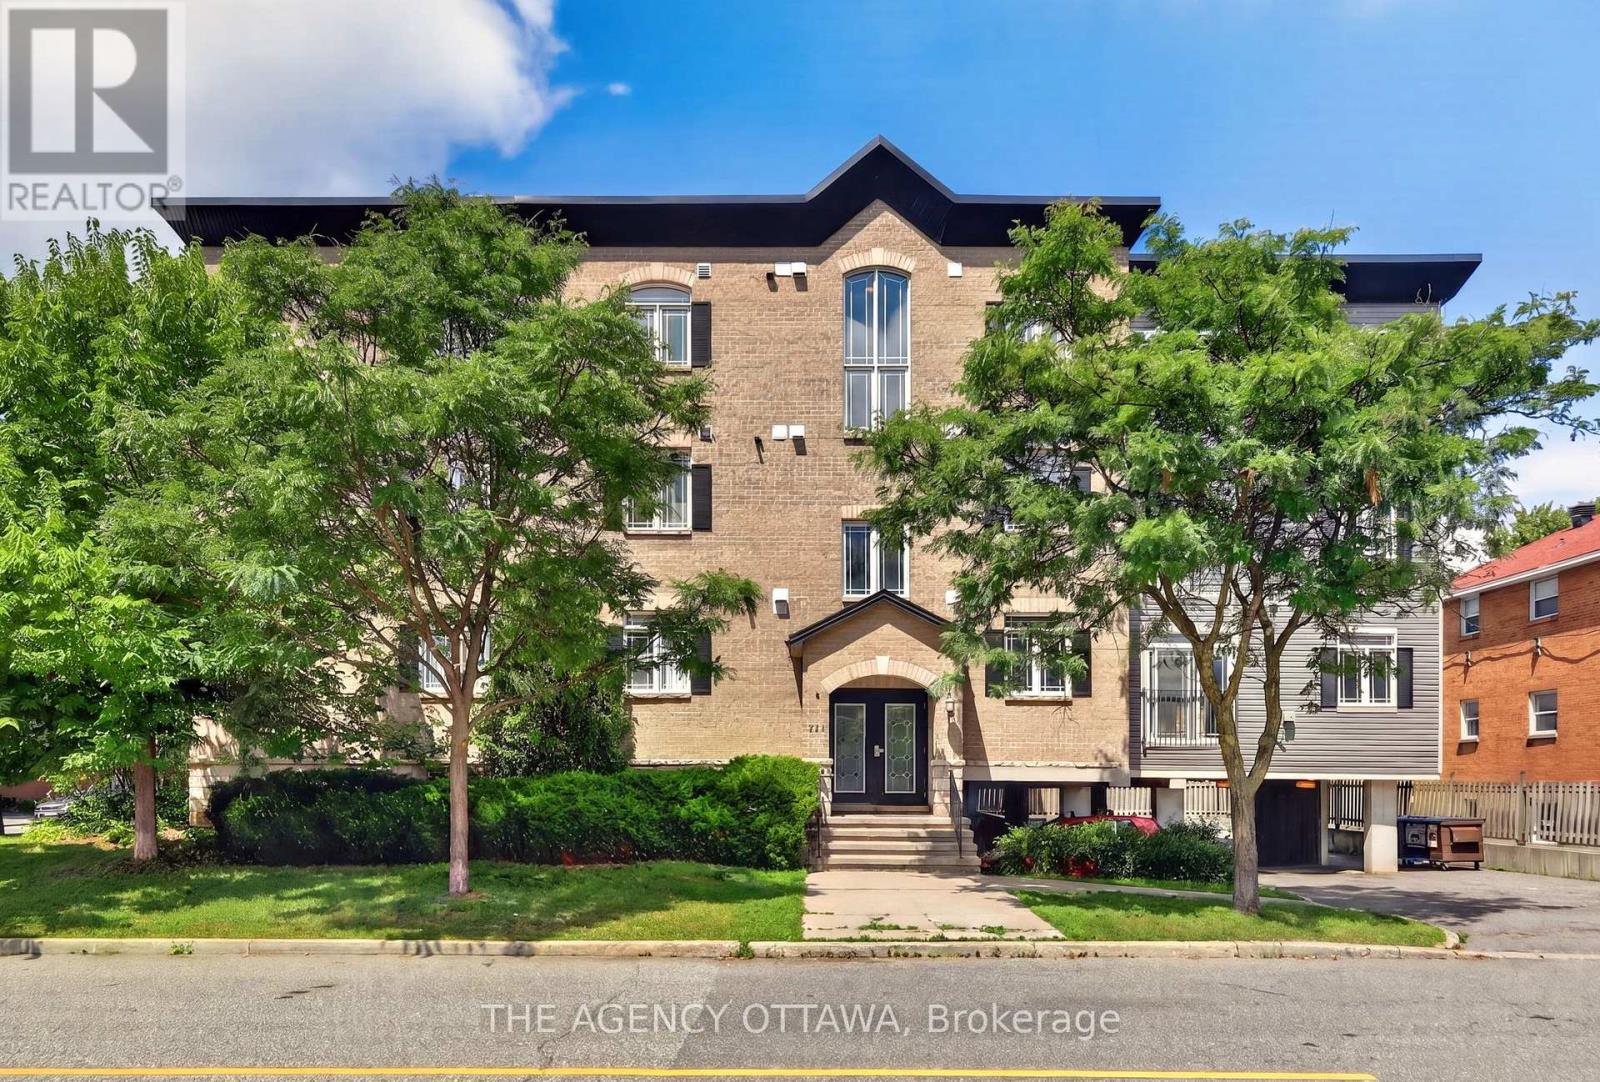
203 - 711 Churchill Avenue N
Ottawa, Ontario
Priced to Sell in Westboro! Rare opportunity to own a spacious 3-bedroom, 2-full-bathroom condo at an exceptional price in one of Ottawa's most sought-after neighbourhoods. This well-appointed 1,200 sq. ft. unit is ideally located just steps from Westboro's vibrant shopping, dining, transit, parks, and amenities.The bright, open-concept layout features a fully equipped kitchen with stainless steel appliances, ample cabinetry, and a convenient breakfast bar, flowing seamlessly into the inviting living and dining areas. A cozy fireplace creates the perfect setting for relaxing or entertaining.The spacious primary bedroom offers a private retreat with a 4-piece ensuite featuring both a separate soaker tub and standing shower. Two additional bedrooms, a second full bathroom, and convenient in-unit laundry complete this thoughtfully designed home.Enjoy the best of urban living with everything Westboro has to offer right outside your door, while coming home to a comfortable and private space. Three bedrooms, two full bathrooms, 1,200 sq. ft., and an unbeatable Westboro location at this price - don't miss it! (id:61072)
The Agency Ottawa
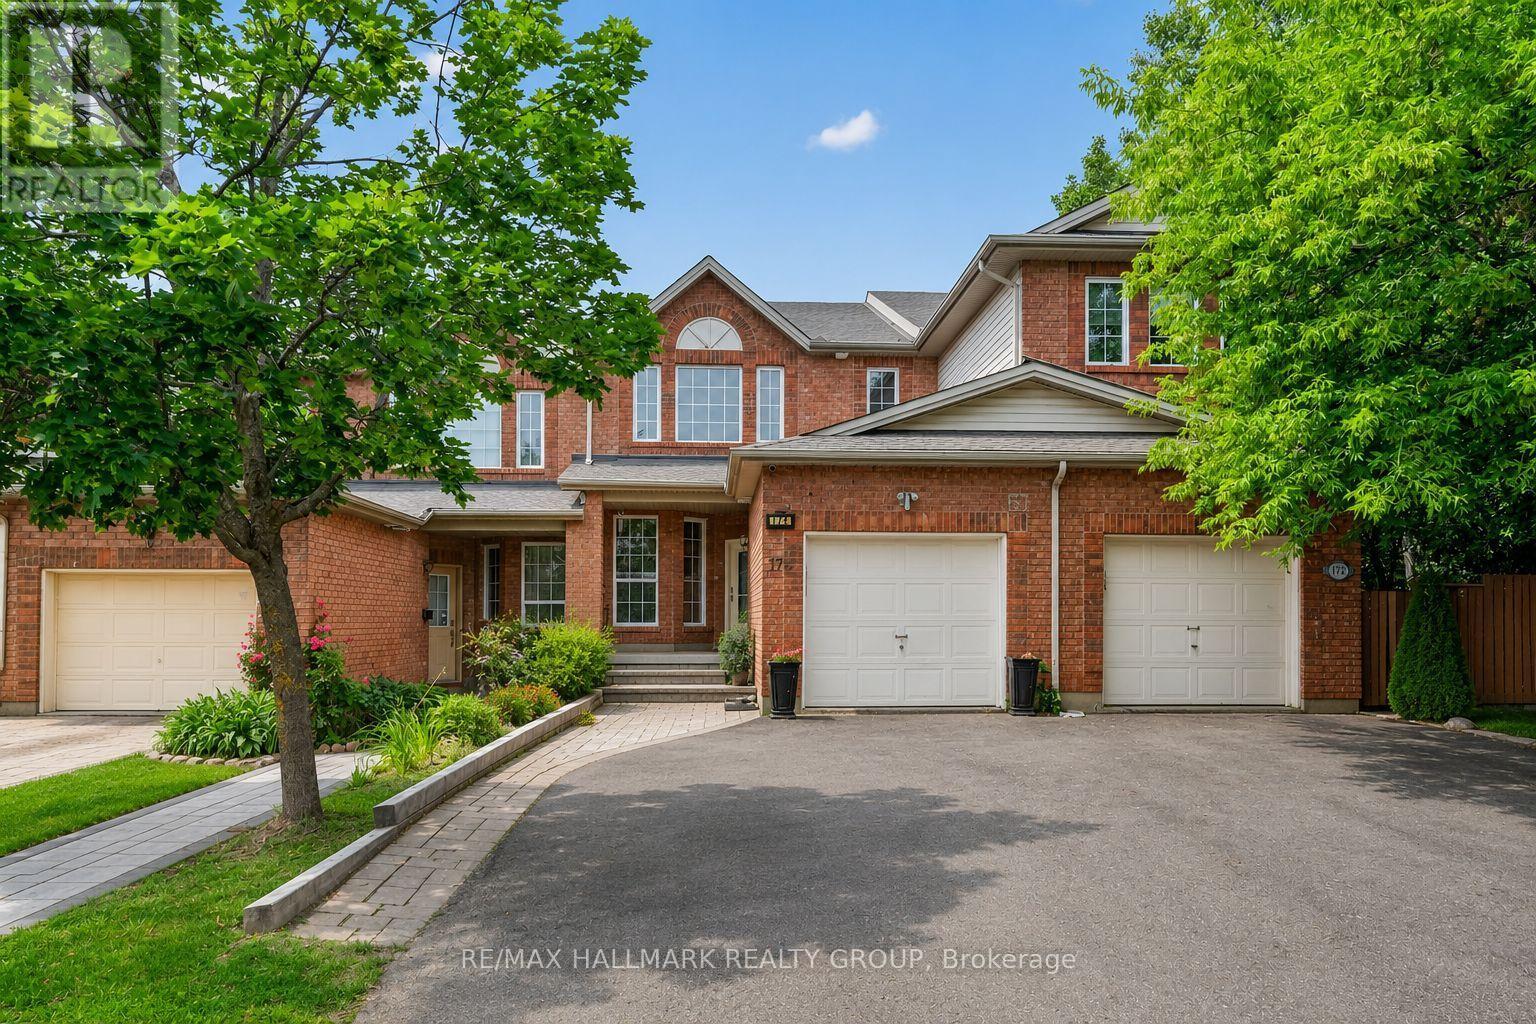
174 Carwood Circle W
Ottawa, Ontario
Welcome to a home that combines bright living spaces, a flexible layout, and a convenient location. This well maintained four bedroom home offers beautiful hardwood flooring, a dedicated home office, and the ease of main-floor laundry. Separate living and dining rooms provide plenty of room for everyday family life and entertaining. The kitchen sits at the centre of the home, with access to a large deck that is perfect for summer barbecues, morning coffee, or relaxing while overlooking the backyard. Upstairs, three comfortable bedrooms offer private retreats for the family. Fresh paint throughout creates a bright, clean feel and makes the home ready for its next owners. The finished walkout basement adds valuable living space with a fourth bedroom and direct backyard access. It is well suited for extended family, overnight guests, teenagers, a recreation area, or a home gym. Located near Montfort Hospital, the home offers easy access to schools, parks, walking and cycling trails, shopping, restaurants, public transit, and daily amenities. Highway 174 is nearby for commuters, along with La Cité, the Ottawa River pathways, Aviation Parkway, and St. Laurent Shopping Centre. With four bedrooms, multiple living areas, a finished walkout basement, and a central location, this home offers the space and flexibility to suit your needs now and in the years ahead. Updates include Furnace 2025, washer and dryer 2024, dishwasher 2023, hood fan 2022, roof 2022 (id:61072)
RE/MAX Hallmark Realty Group

805 Cerulean Way
Ottawa, Ontario
Welcome to Chapel Hill! Upgraded and spacious 3 Bedroom (Originally was 4 bedroom) townhome with large Living room with a fireplace, Great open concept kitchen, Formal dining room, Big eating area of the kitchen, Large main bedroom with 5 piece ensuite bathroom and good size walk-in closet, Large bedrooms with good sized closets, Finish lower level with large family room, Rough-in washroom, utilities room and Large storage space. Conveniently located near scools, shopping centers, parks, transit, and all amenities! Easy access to downtown. See it today! (id:61072)
Power Marketing Real Estate Inc.
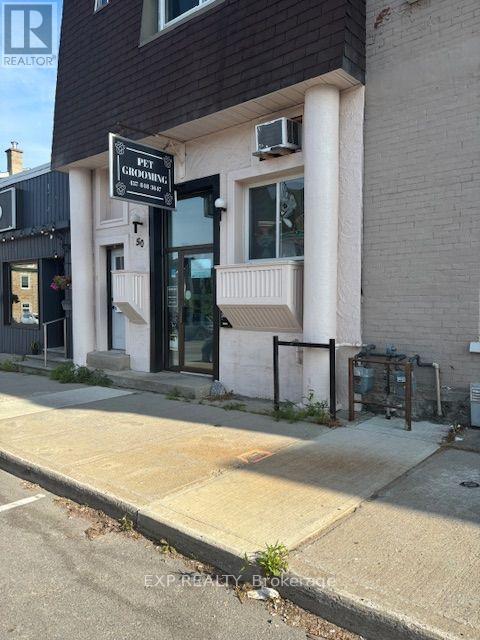
50 Madawaska Street W
Arnprior, Ontario
Looking to add to your portfolio? This Great Investment property in the heart of downtown Arnprior will certainly be that addition you are looking for. . Busy Dog grooming salon and a clean and spacious 2 bedroom apartment on the top floor. Potential in the spacious basement. Good Tenants. Good walk score. Great traffic flow and curb appeal. New photos coming (id:61072)
Exp Realty
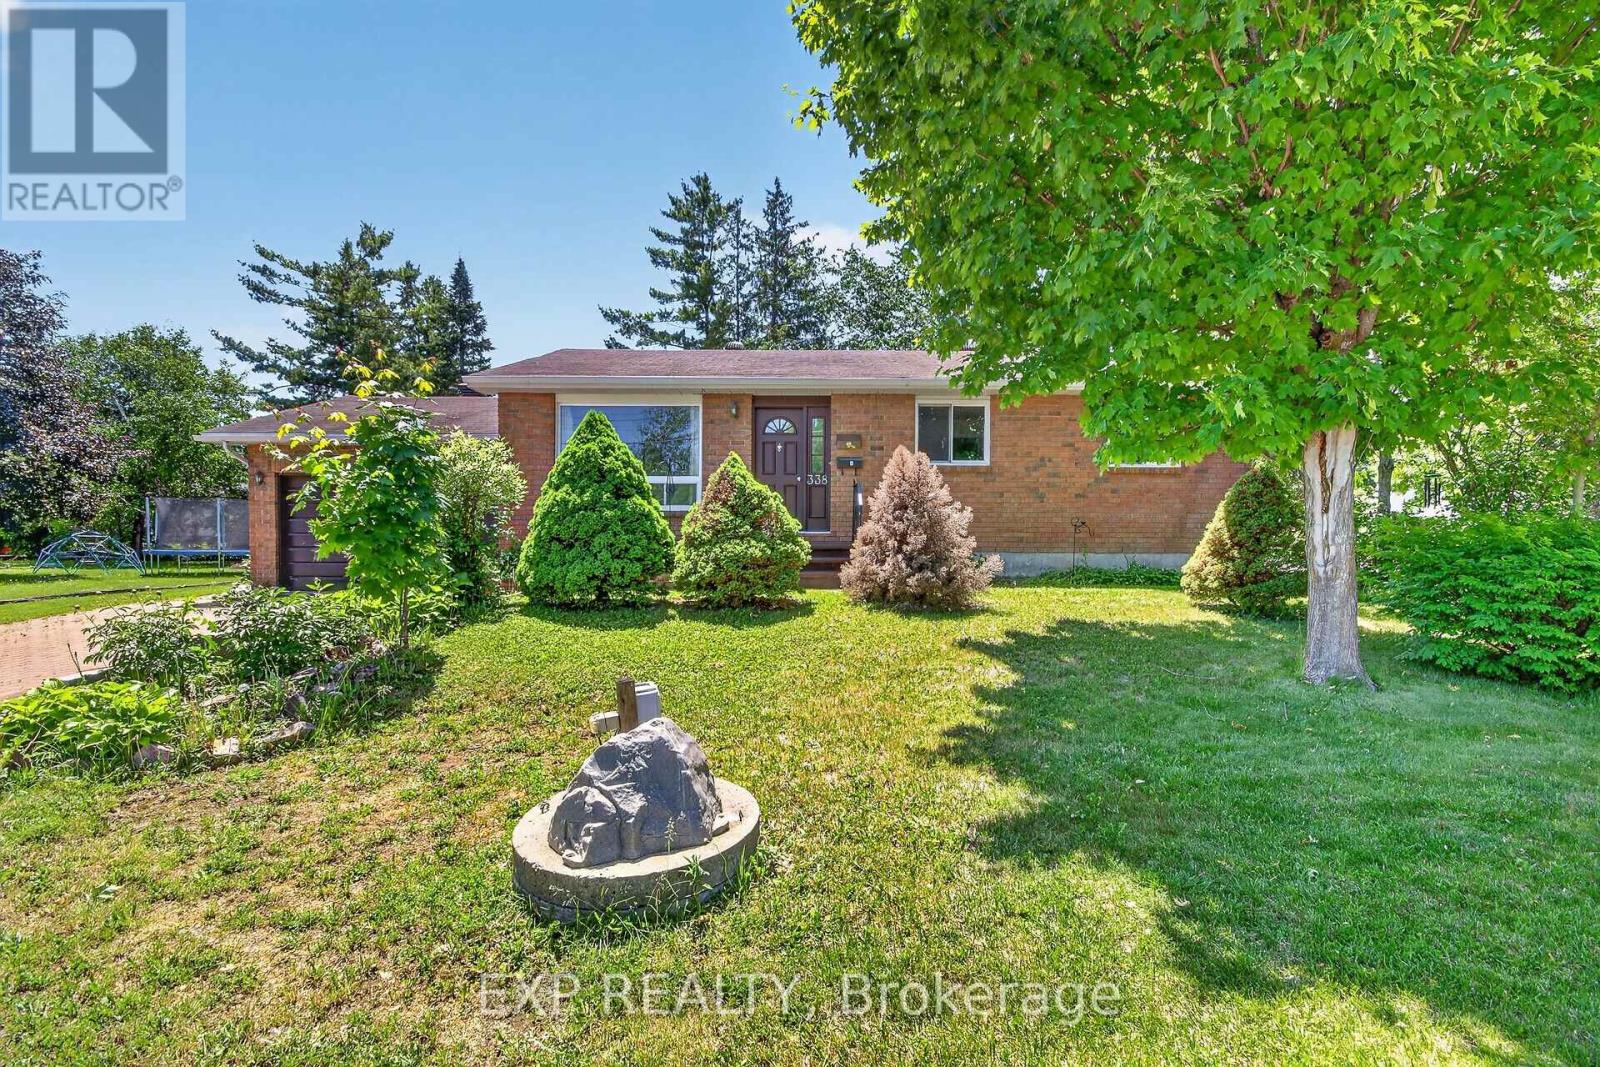
338 William Street
Arnprior, Ontario
This exceptionally well-maintained 4-bedroom home sits on a beautiful, mature corner lot and offers incredible versatility. The main floor features a bright living room with a large picture window overlooking the trail, alongside a cozy family room with a gas fireplace and its own side entrance-offering distinct potential for a third unit. The former double garage has been professionally converted into a spacious primary bedroom, maximizing your main-level living space. Basement is a fully self-contained1-bedroom basement apartment complete with a separate rear entrance, full kitchen, 3-piece bath, independent laundry, and a generous living area with a second gas fireplace. Vacant and ready for immediate occupancy, this property is perfect for generating premium rental income, housing extended family, or transforming into a multi-unit income property. All of this is located just a short walk from town amenities! No conveyance of offers until July 22, 2026, at 4:00 PM. The Seller is open to viewing and accepting pre-emptive offers. (id:61072)
Exp Realty

99 Craig Henry Drive
Ottawa, Ontario
Welcome to 99 Craig Henry Drive, a semi-detached home offering 4 bedrooms and 1.5 bathrooms in the desirable Craig Henry neighbourhood. This home is ideal for first-time buyers, investors, or anyone looking for a property with great potential to make it their own. The bright and open main floor features a spacious living room with hardwood flooring, a kitchen, and a dining area with direct access to the backyard. The main floor also includes a convenient laundry room with a sink and toilet. Upstairs, you'll find a primary bedroom with cheater ensuite access, along with three additional well-sized bedrooms. The finished basement offers a large recreation room plus a separate partially finished den, providing additional living space. The fenced backyard is surrounded by trees for added privacy and backs onto a walking path. Ideally located close to schools, parks, shopping, public transit, Algonquin College, and the Nepean Sportsplex, this home offers convenience and endless potential. Book your showing today! (id:61072)
Right At Home Realty

2136 Bergamot Circle
Ottawa, Ontario
Executive End-Unit on Premium 129 ft Lot - No Rear Neighbours & a Private Driveway! Welcome to executive townhome living at its absolute finest in Orleans Springridge community. This immaculate 3-bedroom, 3-bathroom end-unit offers the rare privacy and space of a detached home, boasting its own private laneway (no shared driveway) and a massive, 129-foot-deep pie-shaped lot backing directly onto Cardinal Creek Community Park. Step inside to an architectural showstopper. The main level features rich Brazilian cherry hardwood and spectacular soaring cathedral ceilings that flood the space with natural light. The living area centres around a striking 72" electric fireplace with a custom brick accent wall and remote-controlled blinds. The kitchen boasts maple cabinetry, stainless steel appliances, and a seamless transition to the upper balcony-complete with a natural gas BBQ hookup overlooking your beautiful yard . Main floor den for your office or child play area. The airy, open-concept upper level features custom shutter blinds, convenient 2nd-floor laundry, and a luxurious primary retreat with a walk-in closet and an ensuite featuring a soaker tub and separate shower.The fully finished walk-out basement serves as the ultimate retreat or entertaining hub, complete with a cozy natural gas fireplace and direct access to the fully fenced, tree-lined yard. Unmatched privacy, premium finishes, and minutes from schools, parks, and transit. Don't miss this rare opportunity! (id:61072)
Royal LePage Team Realty
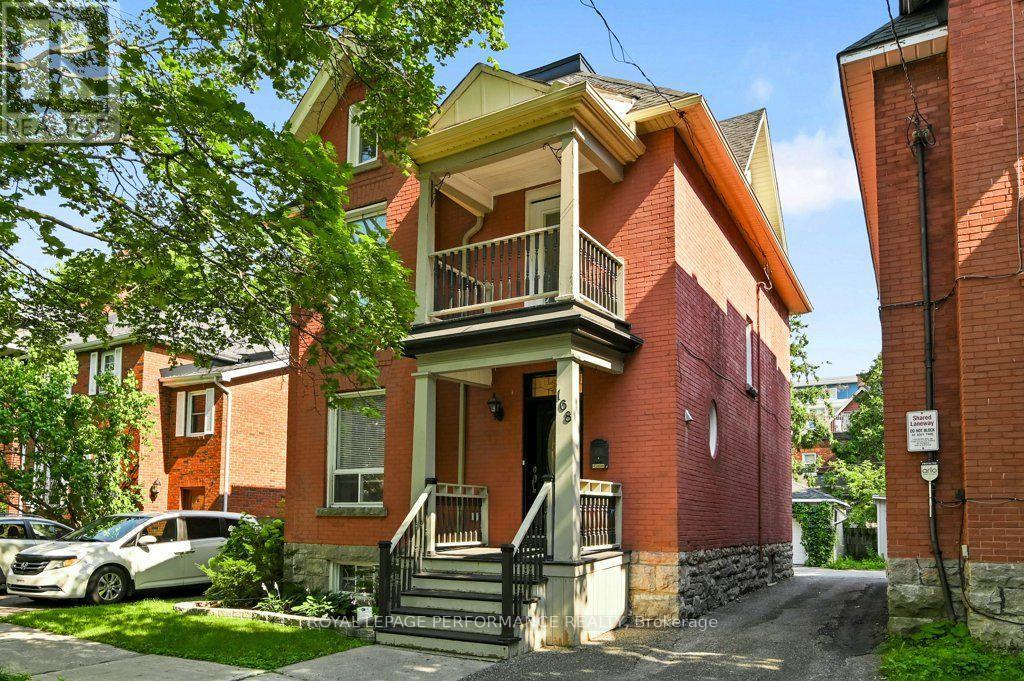
168 Stewart Street W
Ottawa, Ontario
Located on a quiet one-way street in historic Sandy Hill, this extensively renovated detached red-brick Victorian home offers the perfect blend of timeless charm and modern convenience. Spanning four finished levels, this 4-bedroom, 4-bathroom residence provides exceptional flexibility for busy families, multi-generational living, or income-generating potential. The sun-filled main floor is designed for both everyday comfort and effortless entertaining, featuring an open-concept living, dining, and kitchen area centred around an oversized island, along with a convenient powder room. The dining area opens directly to a private south-facing backyard complete with a stone patio, cedar fencing, and lawn - ideal for family enjoyment, or hosting guests.The second level offers three spacious bedrooms, a modern family bathroom, and a generous home office with integrated laundry. Occupying the entire third floor, the private primary suite features a walk-in closet and a luxurious modern ensuite bathroom.The fully finished basement adds valuable versatility with a den, family room, and full bathroom, making it ideal for guests, a home gym, office, or additional living space. A detached single car garage and additional parking, accessed via a shared laneway, complete the property. Enjoy an exceptional urban lifestyle within walking distance from Parliament Hill, Sussex Drive, the Rideau River, the University of Ottawa, numerous embassies, and the vibrant ByWard Market. Parks, cafés, restaurants, shops, and transit are all within easy walking or cycling distance. A rare opportunity to own a beautifully renovated Victorian home in one of Ottawa's most central and walkable neighbourhoods. *** Open House Sun 08/09/26' 2:00 to 4:00 pm *** (id:61072)
Royal LePage Performance Realty

9 Huron Avenue N
Ottawa, Ontario
OPEN HOUSE SUNDAY, AUGUST 9TH, 2-4 PM! Exceptional value in the heart of Hintonburg! Welcome to 9 Huron Avenue, a beautifully updated, turn-key duplex offering incredible versatility in one of Ottawa's most vibrant and sought-after urban neighbourhoods.An ideal opportunity for first-time buyers looking to offset their mortgage with rental income, investors seeking a well-located income property, or families wanting a comfortable multi-generational living solution. Location is a standout-just steps to transit and minutes from the LRT, Wellington Street West, Tunney's Pasture, Parkdale Market, cafés, restaurants, bakeries, boutiques, parks, recreation and an incredible collection of neighbourhood amenities. Enjoy the convenience of a highly walkable community only minutes from downtown Ottawa and major employment centres.Attractive curb appeal and a newer front deck welcome you inside.The main-floor unit features a bright, open-concept kitchen and living space with excellent storage, European-style appliances and breakfast bar, a spacious bedroom with hardwood flooring and a large picture window, plus a bright bathroom with heated floors.A sun-filled year-round porch provides additional living space and opens to an impressive private backyard oasis with a large deck, mature gardens and multiple seating areas---a rare park-like retreat in the city! Upstairs, the second unit offers an inviting open kitchen and living area with updates throughout, extensive built-in storage, two generous bedrooms and a spacious bathroom featuring a classic claw-foot tub and heated floors.Its own dedicated porch creates the perfect spot for morning coffee, reading or valuable seasonal storage. With character, thoughtful updates, flexible living options and an outstanding location surrounded by the best of Hintonburg and Wellington West this duplex presents a rare opportunity to live, invest and build equity in one of Ottawa's most desirable neighbourhoods.24 hrs Irrevocable on all offers. (id:61072)
First Choice Realty Ontario Ltd.
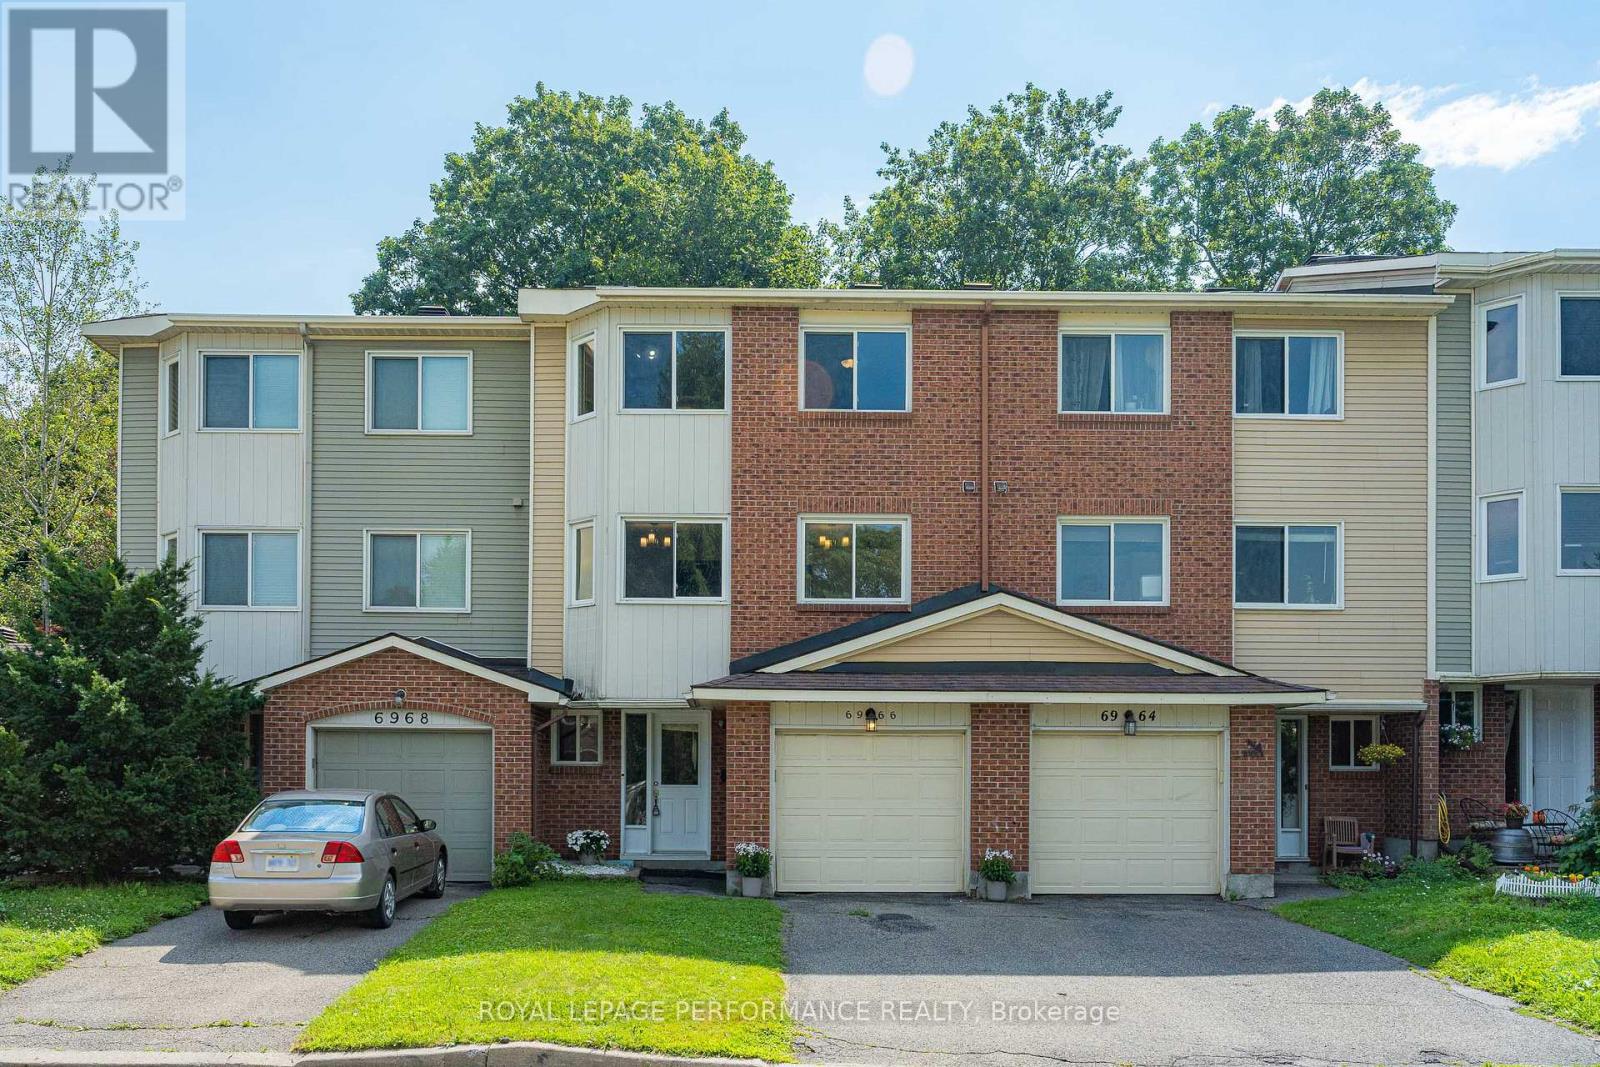
6966 Bois Avenue
Ottawa, Ontario
Welcome to 6966 Du Bois Ave - a bright, beautifully updated condominium townhouse in the heart of Orleans, perfectly positioned to enjoy both convenience and nature.Step inside to a spacious foyer with a versatile recreation area, offering the flexibility to create a bedroom, home office, gym, or a playroom.Upstairs, the main living level features an open and inviting layout with updated flooring, a stylish kitchen with stainless steel appliances, granite countertops and a beautiful backsplash, plus bright living, dining and eating areas overlooking the surrounding greenery.The upper level offers three spacious bedrooms, including a generous primary bedroom with its own ensuite bathroom, plus a second full bathroom for the additional bedrooms.One of the home's standout features is its exceptional setting. With no direct rear neighbours, the property faces a beautiful park and backs onto a forest with walking trails, creating a peaceful and private atmosphere that is hard to find. Enjoy abundant green space right outside your door, with easy access to parks, trails, cycling routes and the Ottawa River.Conveniently located close to Place d'Orléans, grocery stores, restaurants, schools and major transportation routes, with easy access to Highway 174 and future transit connections.Recent updates include kitchen updates with granite and backsplash, updated primary ensuite vanity, new stove and refrigerator (2021), dishwasher (2020), stair carpeting, main-floor laminate flooring and baseboards (2019), interior doors and hardware (2017), and main bathroom updates (2016).A wonderful opportunity to own a bright, spacious and move-in-ready home in one of Orleans' most desirable natural settings. (id:61072)
Royal LePage Performance Realty
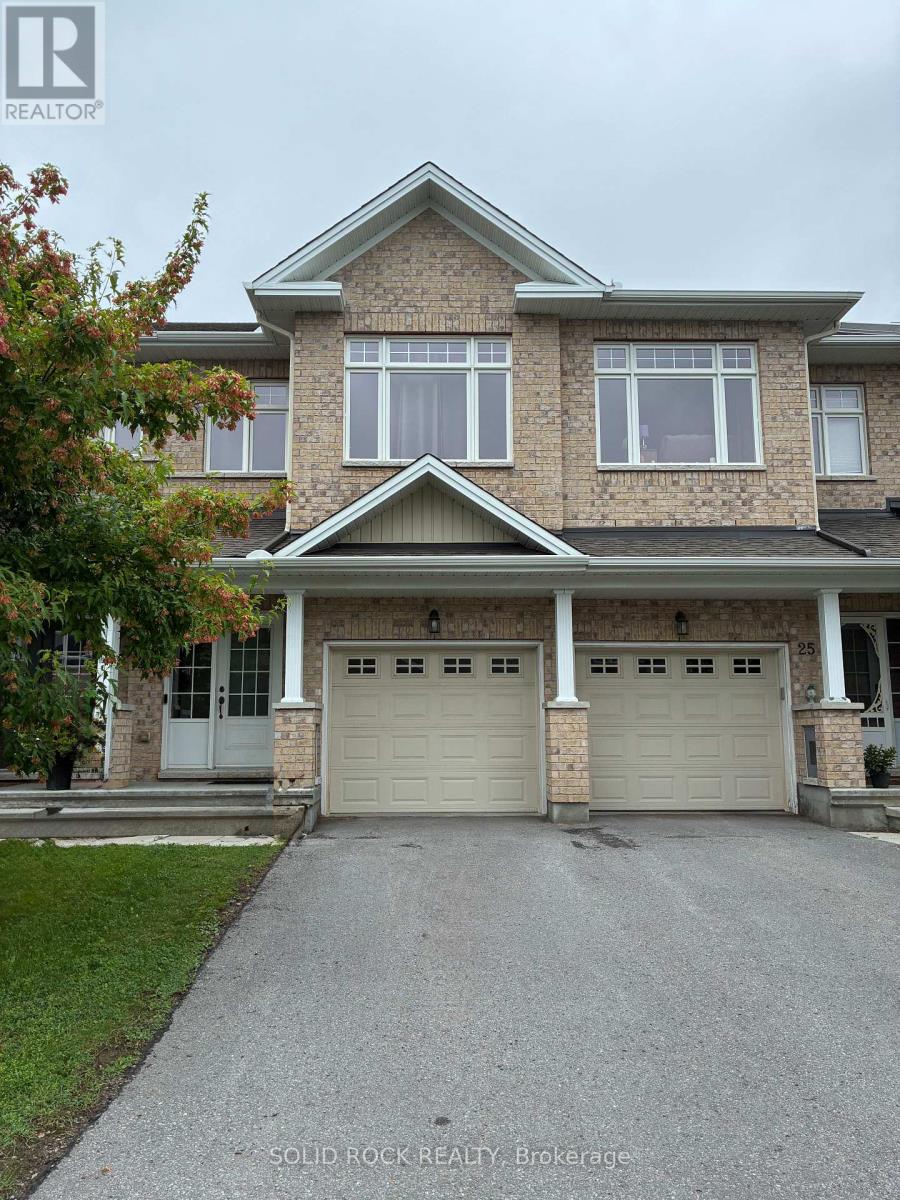
23 Peever Place
Carleton Place, Ontario
*** No Rear Neighbours*** Welcome to this beautiful 3-bedroom (plus loft), 2.5-bathroom townhome in the heart of Carleton Place, offering the perfect blend of space, style, privacy, and convenience.From the moment you step inside, you'll appreciate the bright open-concept layout featuring soaring 9-foot ceilings, upgraded wide-plank birch hardwood floors, and oversized windows that fill the home with natural light.Designed for both everyday living and entertaining, the modern kitchen boasts quartz countertops, upgraded cabinetry, and a large island with a breakfast bar, flowing seamlessly into the spacious great room.Upstairs, you'll find three generously sized bedrooms, a versatile loft ideal as a home office, study area, or playroom, and the convenience of second-floor laundry.Step outside to a fully fenced backyard with no rear neighbours, offering exceptional privacy and the perfect space to relax or entertain.Ideally located just minutes from Highway 7 and within walking distance of shops, restaurants, parks, schools, and scenic walking trails, this home offers the best of both worlds-peaceful small-town living with easy access to city amenities. (id:61072)
Solid Rock Realty
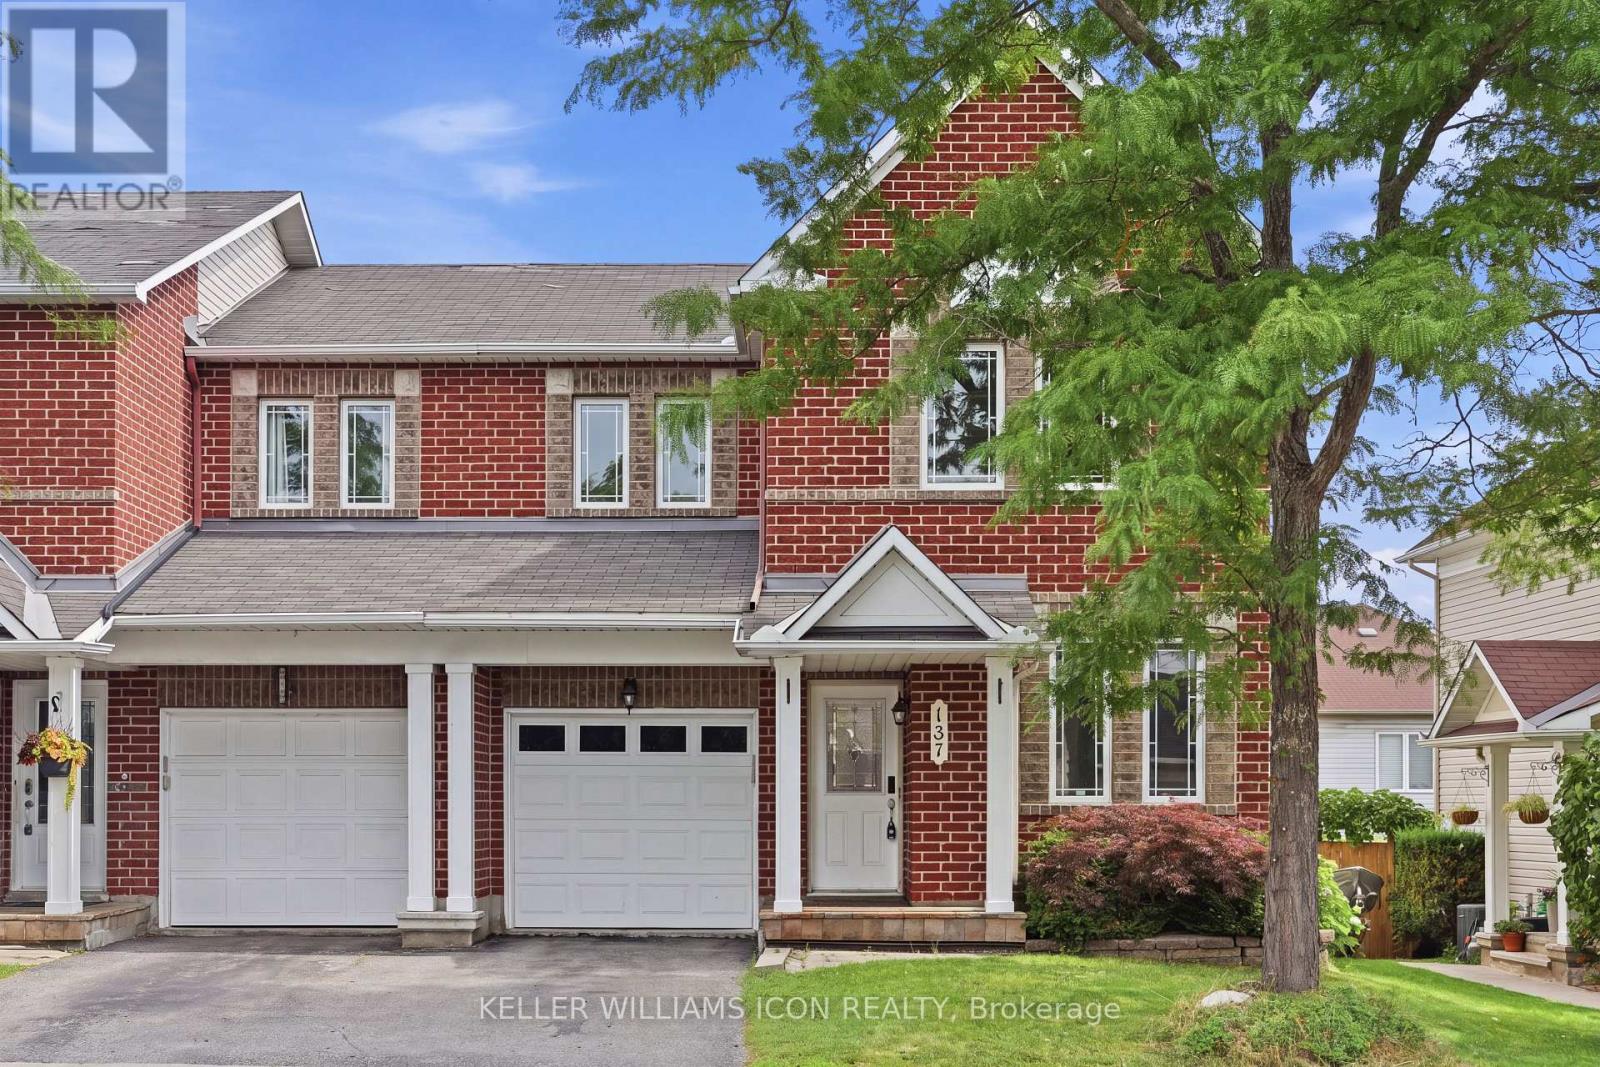
137 Harbour View Street
Ottawa, Ontario
Looking for space, convenience, and exceptional value? This beautiful end-unit townhome checks every box.Located in a mature, highly desirable neighbourhood, this move-in-ready home features a rare main-floor private den-perfect for a home office, study, or flex space.The open-concept living and dining area offers a bright, inviting layout that's ideal for both everyday living and entertaining.Upstairs, you'll find three generously sized bedrooms, including a spacious primary suite, along with two full bathrooms designed for comfortable family living.The fully finished basement adds valuable living space and includes a full bathroom, making it ideal as a family room, recreation area, guest suite, or a second home office.Step outside to a fully fenced backyard featuring a large deck-perfect for summer BBQs, relaxing evenings, and outdoor entertaining.Ideally located just minutes from top-rated schools, parks, shopping, public transit, and all the amenities of Barrhaven and Riverside South, this home offers the perfect combination of location, functionality, and value.Recent updates include fresh paint throughout (2026), new main-floor and staircase flooring (2026), and all-new LED light fixtures throughout the home (2026), allowing you to move in and enjoy with confidence.Don't miss this opportunity to call this one home. (id:61072)
Keller Williams Icon Realty
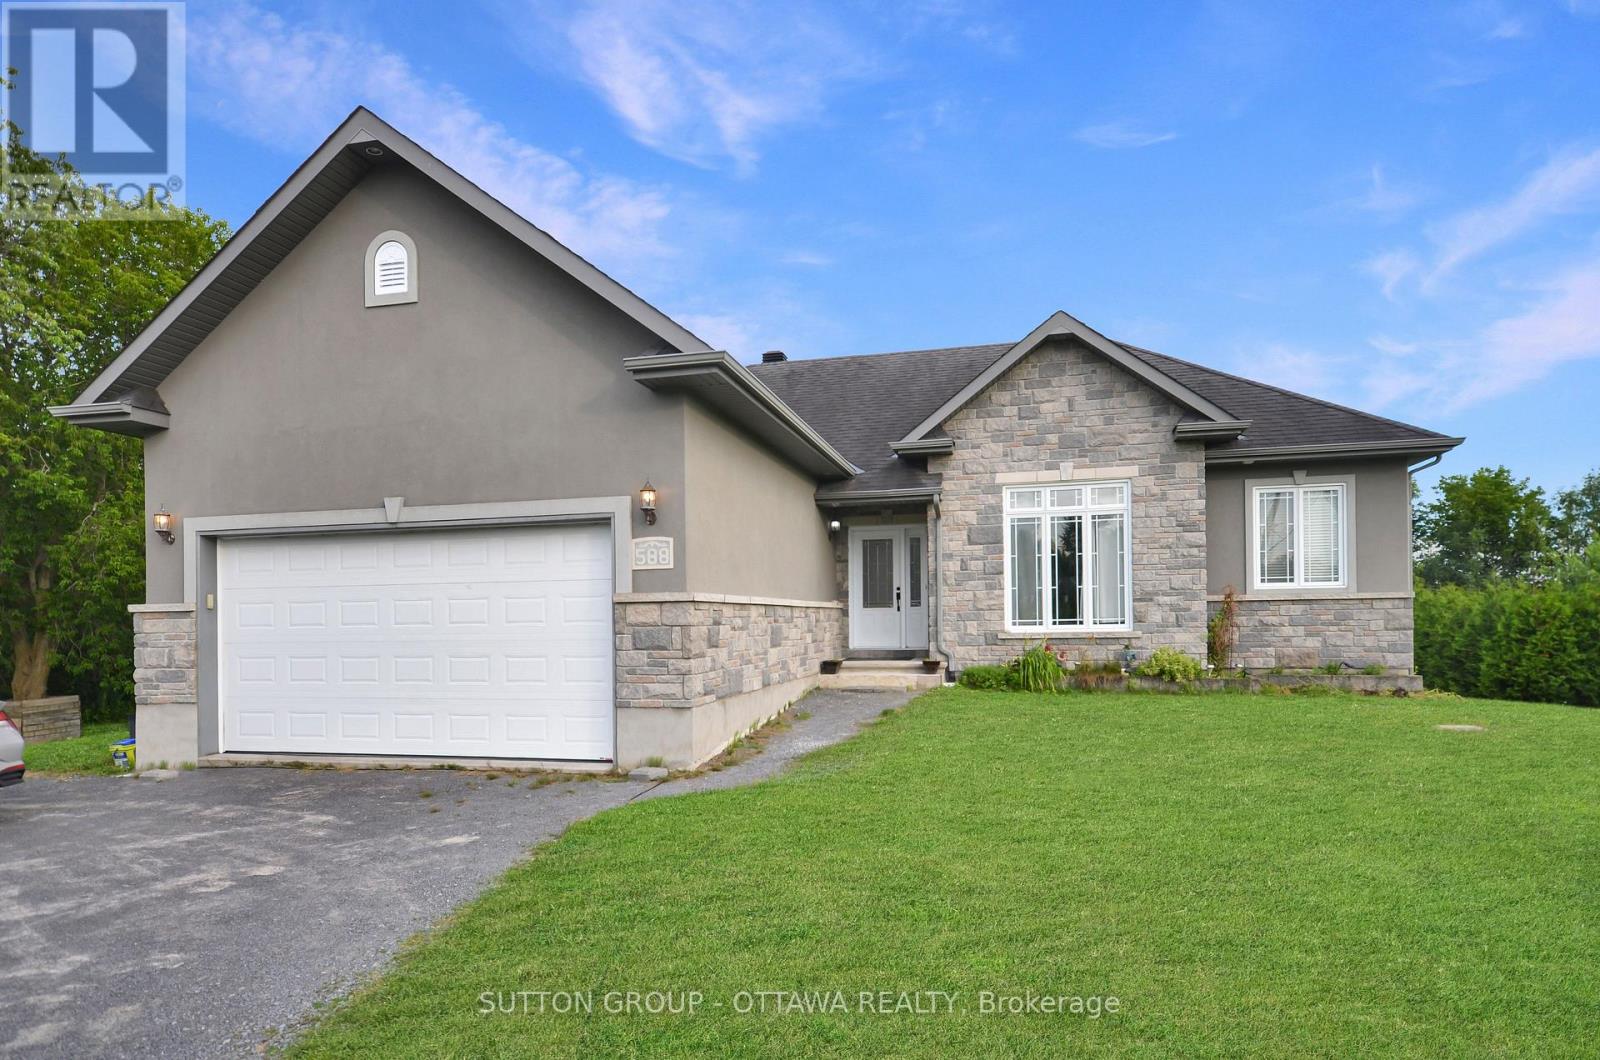
588 Russell Road
Clarence-Rockland, Ontario
*** OPEN HOUSE: SUNDAY, AUGUST 16, 2:00 - 4:00 PM *** Welcome to this distinctive custom-built bungalow, set on an impressive 100' x 230' lot in the quiet village of Cheney. Designed with character throughout, the bright open-concept main level features 9-foot ceilings, hardwood and tile flooring, extensive crown moulding, detailed wainscotting and abundant pot lighting. The spacious living room is anchored by a striking stone gas fireplace, while the adjacent dining area showcases a decorative wood-beam ceiling. The well-appointed kitchen offers stainless-steel appliances, ample cabinetry, generous counter space and a raised breakfast bar. The primary bedroom includes a walk-in closet and private ensuite with glass shower and soaker tub. Two additional bedrooms, a full bathroom, main-floor laundry and inside access to the double garage complete this level. The fully finished lower level significantly expands the living space with an enormous recreation and games area, fourth and fifth bedrooms, a recently renovated full bathroom and excellent storage - ideal for a growing or multigenerational family. Outside, enjoy a fenced backyard with plenty of room to relax, play and entertain. On municipal water (no well water!). New water-powered sump pump (works without electricity) and a new sewage pump. Ample driveway parking and convenient access to Rockland, Orleans and Highway 417 complete this exceptional offering. Some photos have been virtually staged and/or retouched. (id:61072)
Sutton Group - Ottawa Realty
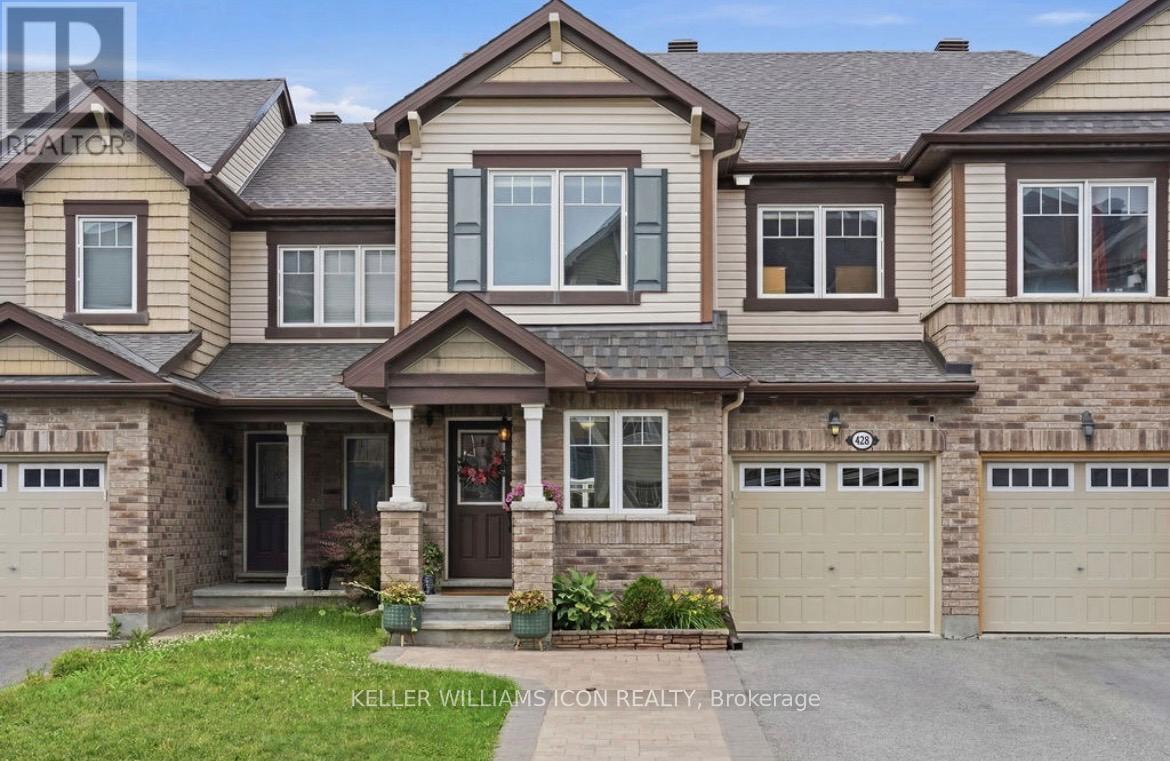
428 White Arctic Avenue
Ottawa, Ontario
Impeccably maintained and extensively upgraded, this stunning townhome offers the perfect blend of style, comfort, and functionality in a highly desirable community. Boasting over $90k in upgrades (approximately $50k in builder upgrades and $40k in subsequent improvements), the bright open-concept layout features rich upgraded hardwood flooring, designer tile, smooth ceilings, pot lights, and stylish lighting throughout. The beautifully upgraded kitchen is the heart of the home, showcasing premium cabinetry, granite countertops, a stylish backsplash, an island with seating, upgraded stainless steel appliances, and abundant storage. A versatile main-floor den provides the perfect space for a home office or flex room. Upstairs, the spacious primary suite offers a walk-in closet and private ensuite, complemented by two additional bedrooms, a full bathroom, and convenient second-floor laundry. The unfinished basement offers excellent future development potential, featuring oversized windows, a bathroom rough-in, and a central vacuum rough-in, providing an ideal foundation for additional living space. Recent improvements include fresh paint (2026), a new dishwasher (2025), updated lighting, and upgraded laundry cabinetry. Outside, enjoy impressive curb appeal with front interlock, exterior pot lights, and a welcoming front railing, while the fully fenced backyard features a spacious deck, gazebo with lighting and electrical, and beautifully landscaped, low-maintenance outdoor living space. A single-car garage and extended driveway provide parking for up to three vehicles. (id:61072)
Keller Williams Icon Realty
1562 Ramsay Concession 12 Concession
Mississippi Mills, Ontario
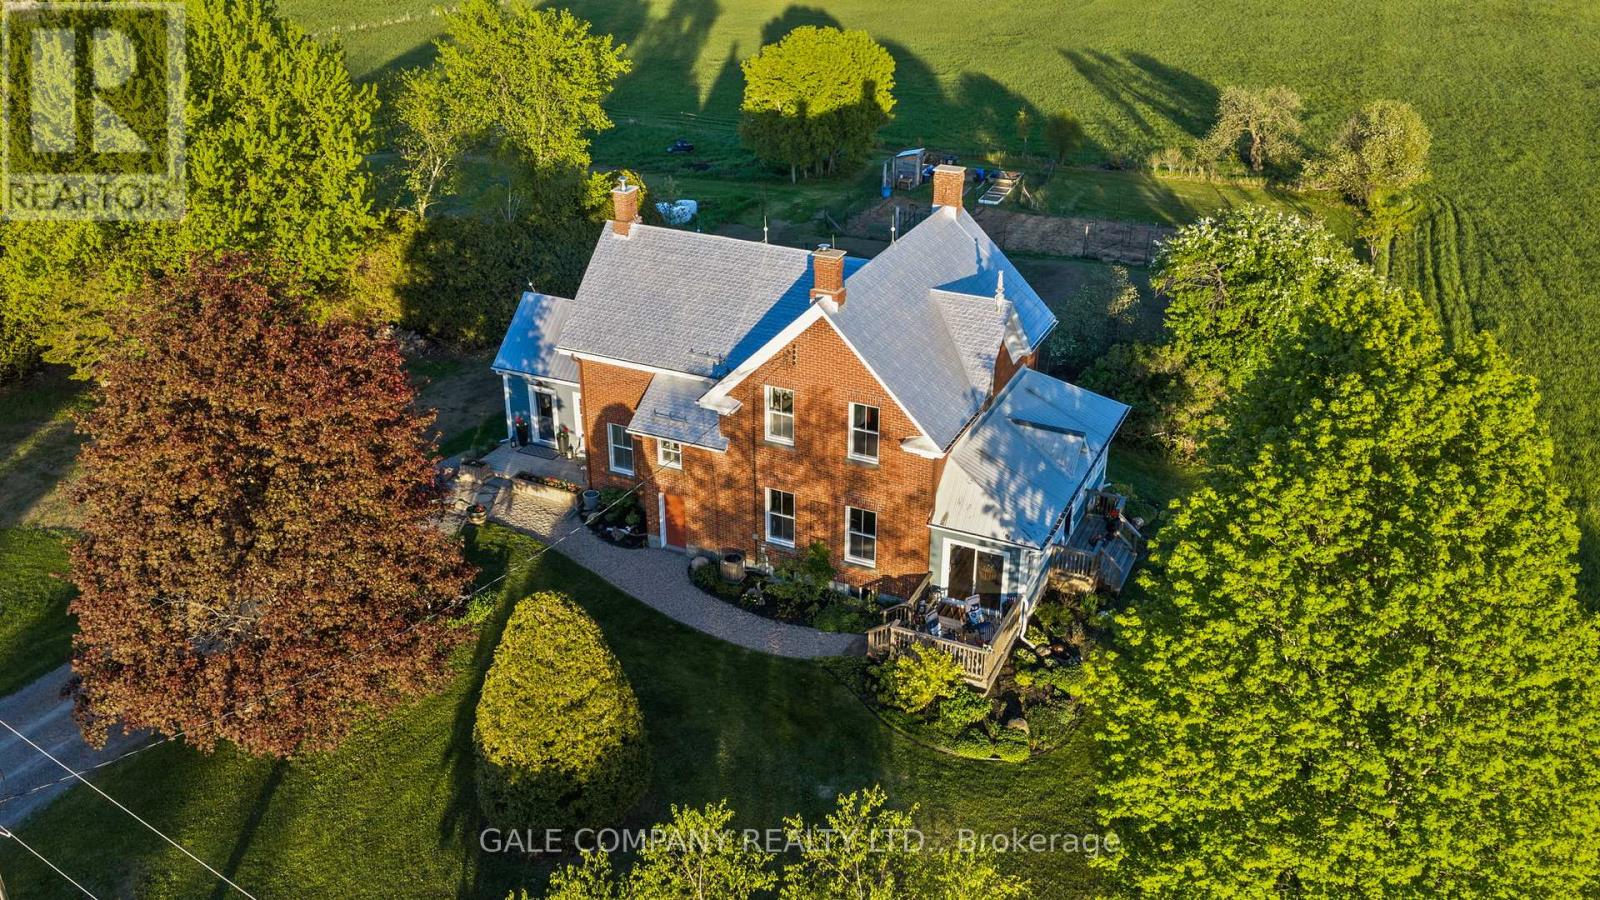
A rare opportunity to own a beautifully restored 102-acre equestrian estate just minutes from Almonte & 20 minutes to Kanata. SELLER FINANCING available to qualified buyers! Offered publicly for the first time and held by only two families in over a century, this exceptional property blends heritage charm with extensive modern upgrades throughout a renovated 1904 red brick farmhouse featuring 5 bedrooms and 2 full baths. Be sure to ask us or your agent for the detailed feature sheet/upgrade list! Too much to list here. A true highlight is the vaulted hot tub retreat, thoughtfully converted from the original drive shed, creating a one-of-a-kind indoor-outdoor living space with seamless access to the home, surrounding cedar decks, and adjacent fire pit area-an ideal setting for year-round entertaining and relaxation. Approximately 60 acres of productive hay fields (maintained with no use of pesticides) are complemented by a diverse landscape, with the balance of the acreage comprising fenced paddocks, mature forest, landscaped grounds, and natural features including a pond and seasonal creek. The turnkey equestrian facilities include 9 paddocks, 7 run-in shelters, and a professionally built 115' x 200' outdoor sand riding ring. The restored 7-stall horse barn is exceptionally well appointed with ash stalls, heated tack room, feed room, wash stalls, and ample storage. Additional outbuildings-including a renovated event barn, workshop, chicken coop, and garage-offer flexibility for a variety of uses. A picturesque maple-lined laneway, established gardens, optional access to adjacent acreage forest trails (available for lease/purchase), Bell FIBRE internet access, PAVED road, and under 5 minutes to Almonte complete this remarkable country estate. Must be seen in person to fully appreciate so book your personal viewing today! (id:61072)
Gale Company Realty Ltd.
37 Rapid Road
Whitewater Region, Ontario
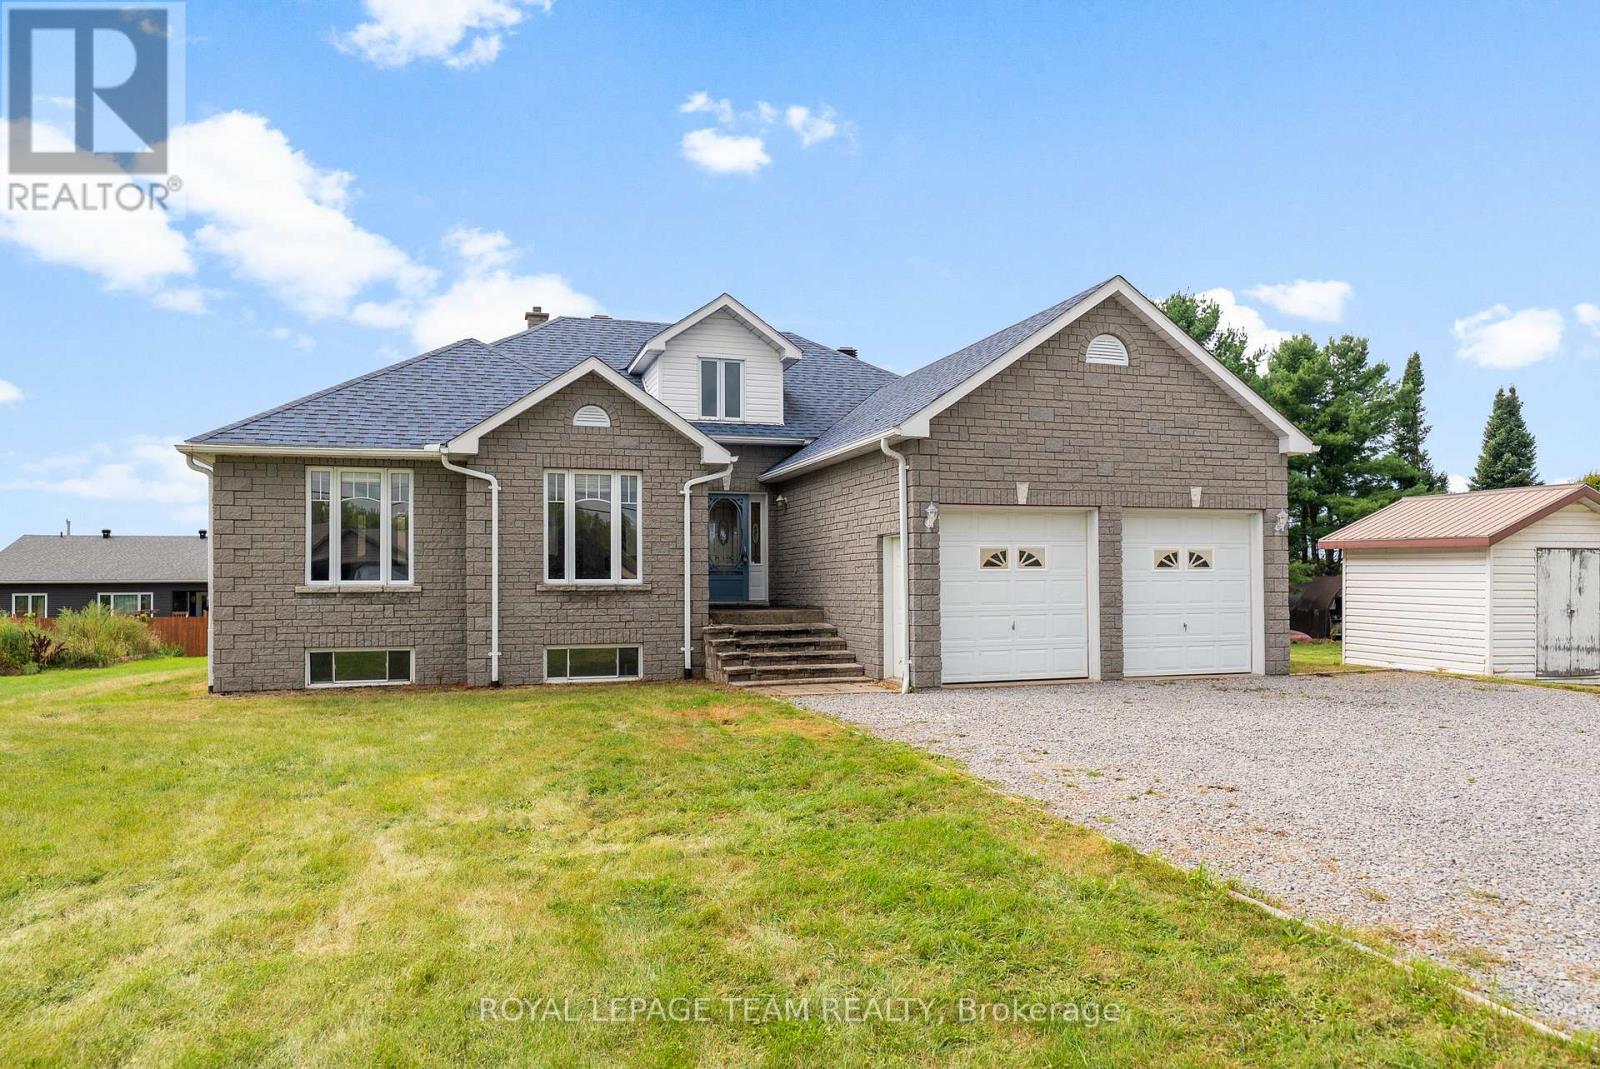
3+1 bedroom, 2 bathroom home on approximately 1.2 acres just outside Pembroke, offering a unique opportunity with two additional severed lots included. Pick your new neighbours, invite family or friends to build right next door, or enjoy the just over 1 acre to yourself while holding both lots as a long-term investment in one of Renfrew County's most scenic communities. Step inside to a grand entrance with soaring 15-foot vaulted ceilings, opening into a bright, open-concept living space. Featuring hardwood and tile throughout, stunning vaulted ceilings, generous room sizes, and an open concept layout. The primary suite includes a walk-in closet and 3 piece ensuite. Downstairs, the massive lower level has 9-foot ceilings featuring a large 4th bedroom, laundry room, and an open 37 x 36 space great spot for a home gym, or second family room. Exceptional curb appeal with a double attached garage adds everyday convenience, with split level access into the kitchen or lower level. Located in a friendly community, you're right around the corner from the Westmeath public boat launch with easy access to the Ottawa River for fishing, and paddling. Steps to Kenny's Store for gas, groceries, and LCBO, walking distance to Our Lady of Grace Catholic School, and only 20 minutes to Pembroke's major amenities. (id:61072)
Royal LePage Team Realty
623 Silhouette Private
Ottawa, Ontario
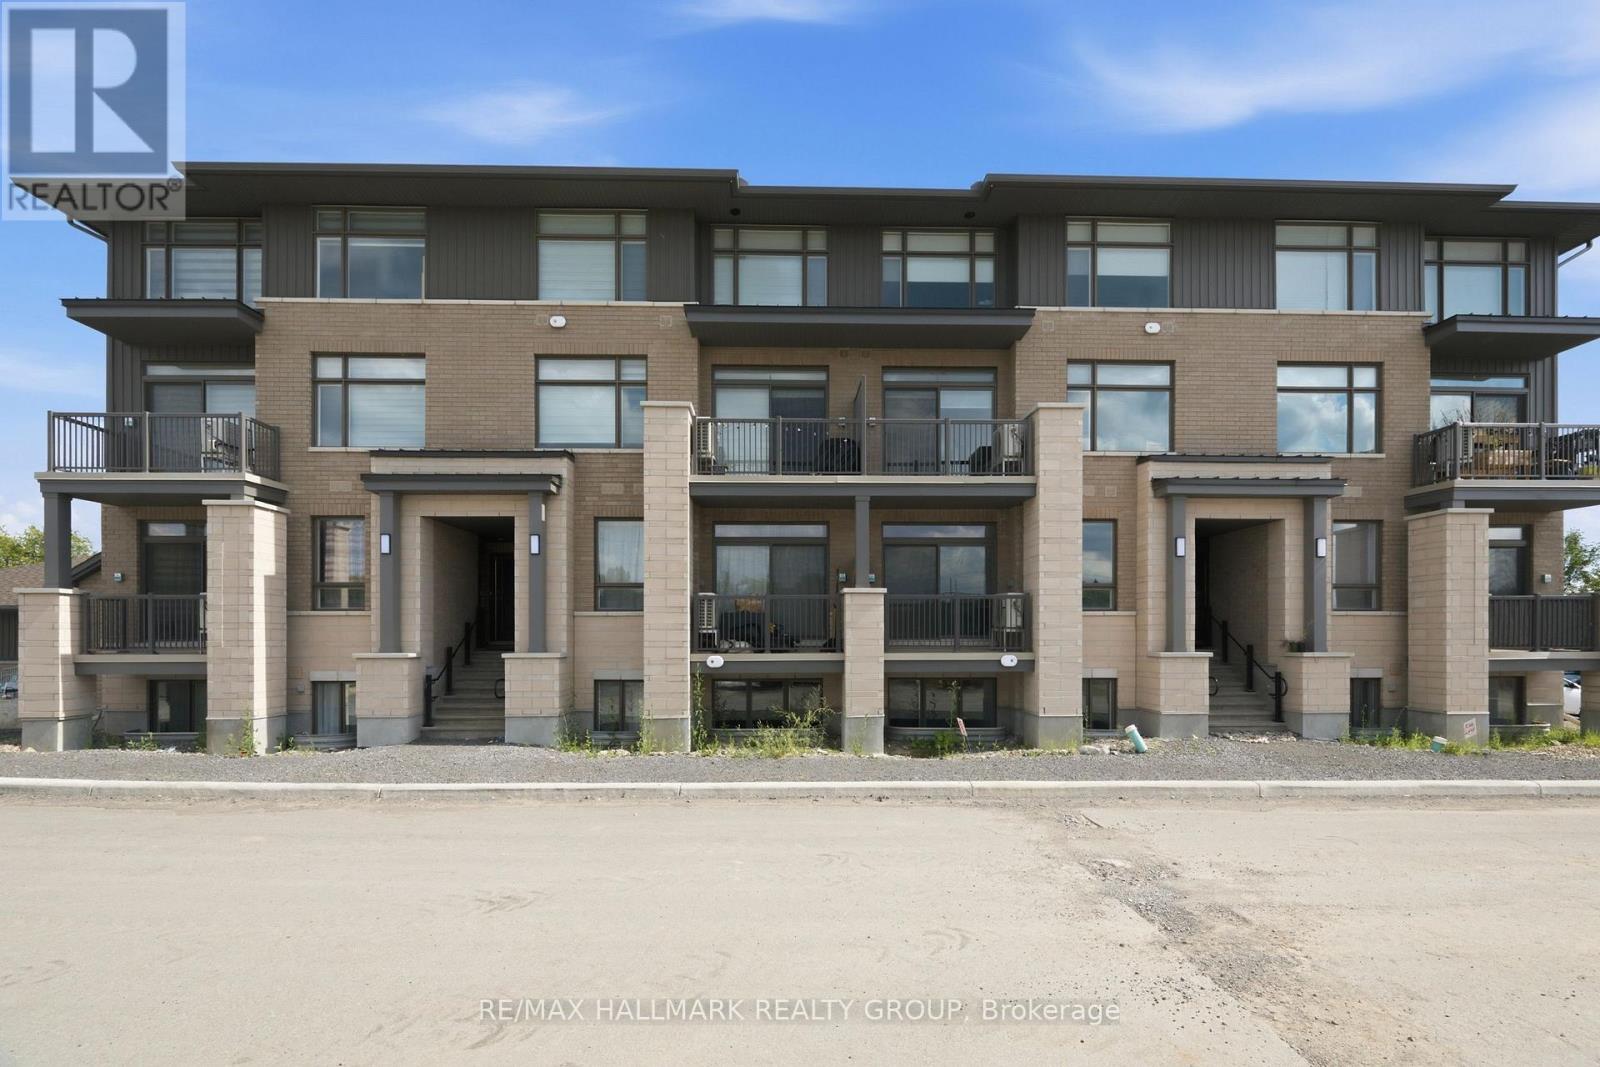
Discover the perfect rental that combines style and comfort in this beautifully designed 2-bedroom, 3-bathroom stacked home in Beautiful Barrhaven - Cedargrove. Community. From the moment you enter, a spacious foyer welcomes you and leads to the main level where he open-concept living area is filled with natural light streaming through large windows, creating a bright and inviting space. This level also features a convenient powder room, laundry, and access to a private balcony ideal for unwinding after a long day. The kitchen is a standout feature, offering sleek quartz countertops, a chic backsplash, and a generously sized island perfect for meal prep, dining, or entertaining. Lower level, you'll find two spacious bedrooms, each with its own large closet. The primary bedroom provides direct access to the main bathroom, while the second bedroom is conveniently located next to another full bathroom. Perfectly located just minutes from shopping and Costco, shopping centers, access to 416 exits, recreation centers, parks, etc., this rental offers modern living with everyday convenience. Don't miss the chance to make this beautiful space your next home! (id:61072)
RE/MAX Hallmark Realty Group
