

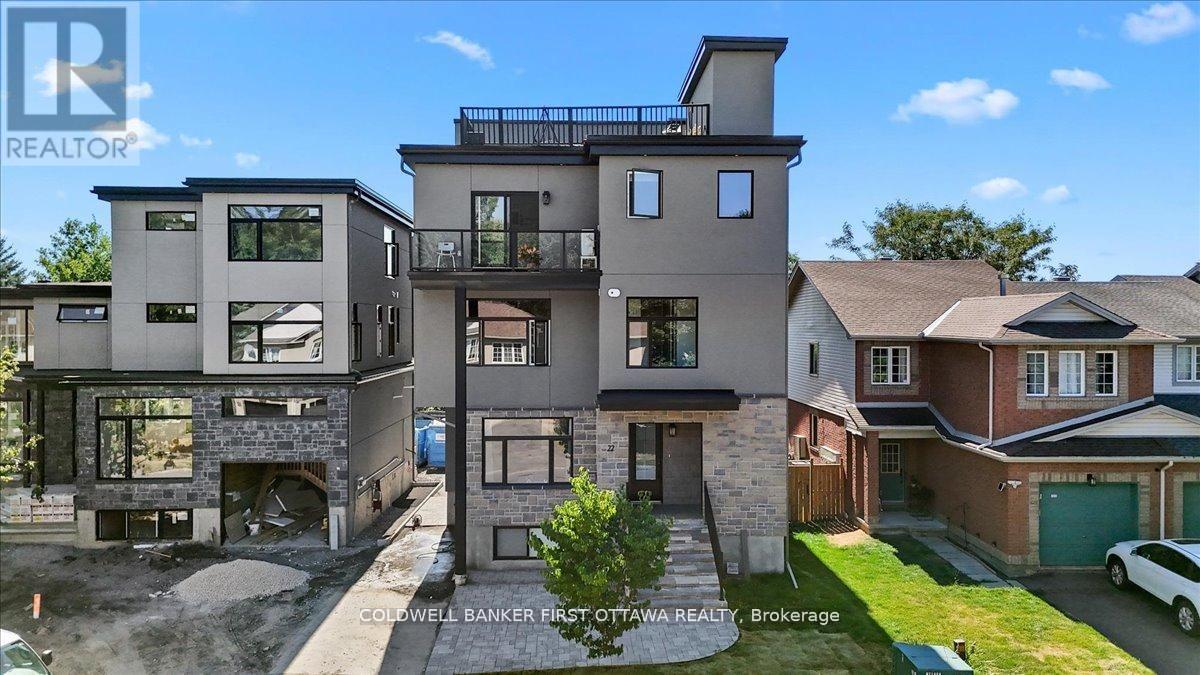
A/b - 22 Inverkip Avenue
Ottawa, Ontario
Nestled in the prestigious and well-established Hunt Club neighborhood at 22 Inverkip Avenue, this newly constructed, semi-detached executivetownhome represents a premier opportunity for both luxurious owner-occupancy and strategic investment. The property features two elegantlyappointed, self-contained units, each with private entrances, each with two private parking spots, in-suite laundry, and separate mechanicalsystems, ensuring privacy and ease of management while generating significant rental income to offset carrying costs. Residents will enjoybreathtaking vistas from a 500 sq. ft rooftop terrace, spacious interiors with ensuite bathrooms, walk-in closets, and an open-concept designadorned with high-end finishes and cabinetry. Its unparalleled location offers immediate access to major employment hubs including theOttawaInternational Airport and Uplands Business Park, effortless commuting via Highway 417; and proximity to premier amenities such asHunt ClubPlaza, recreational facilities, and scenic green spaces, making it an exceptional choice for discerning buyers seeking opulence andastute investment in a high-demand rental market (id:61072)
Coldwell Banker First Ottawa Realty
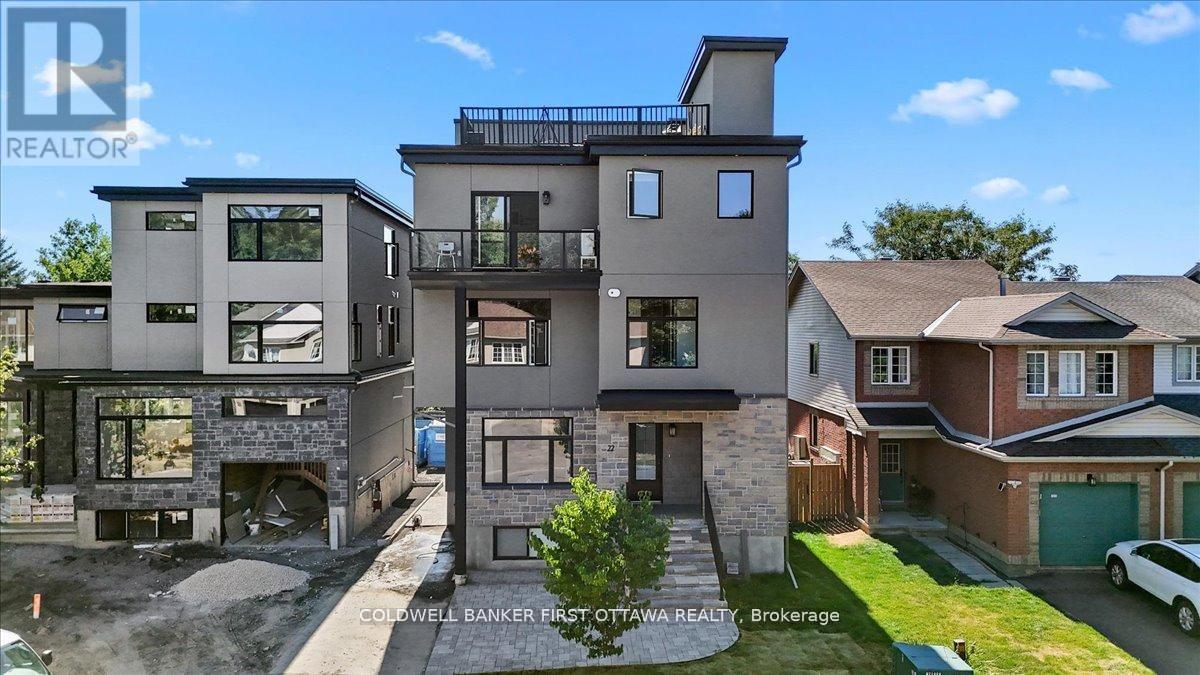
A/b - 22 Inverkip Avenue
Ottawa, Ontario
Nestled in the prestigious and well-established Hunt Club neighborhood at 22 Inverkip Avenue, this newly constructed, semi-detached executivetownhome represents a premier opportunity for both luxurious owner-occupancy and strategic investment. The property features two elegantlyappointed, self-contained units, each with private entrances, each with two private parking spots, in-suite laundry, and separate mechanicalsystems, ensuring privacy and ease of management while generating significant rental income to offset carrying costs. Residents will enjoybreathtaking vistas from a 500 sq. ft rooftop terrace, spacious interiors with ensuite bathrooms, walk-in closets, and an open-concept designadorned with high-end finishes and cabinetry. Its unparalleled location offers immediate access to major employment hubs including theOttawaInternational Airport and Uplands Business Park, effortless commuting via Highway 417; and proximity to premier amenities such asHunt ClubPlaza, recreational facilities, and scenic green spaces, making it an exceptional choice for discerning buyers seeking opulence andastute investment in a high-demand rental market (id:61072)
Coldwell Banker First Ottawa Realty
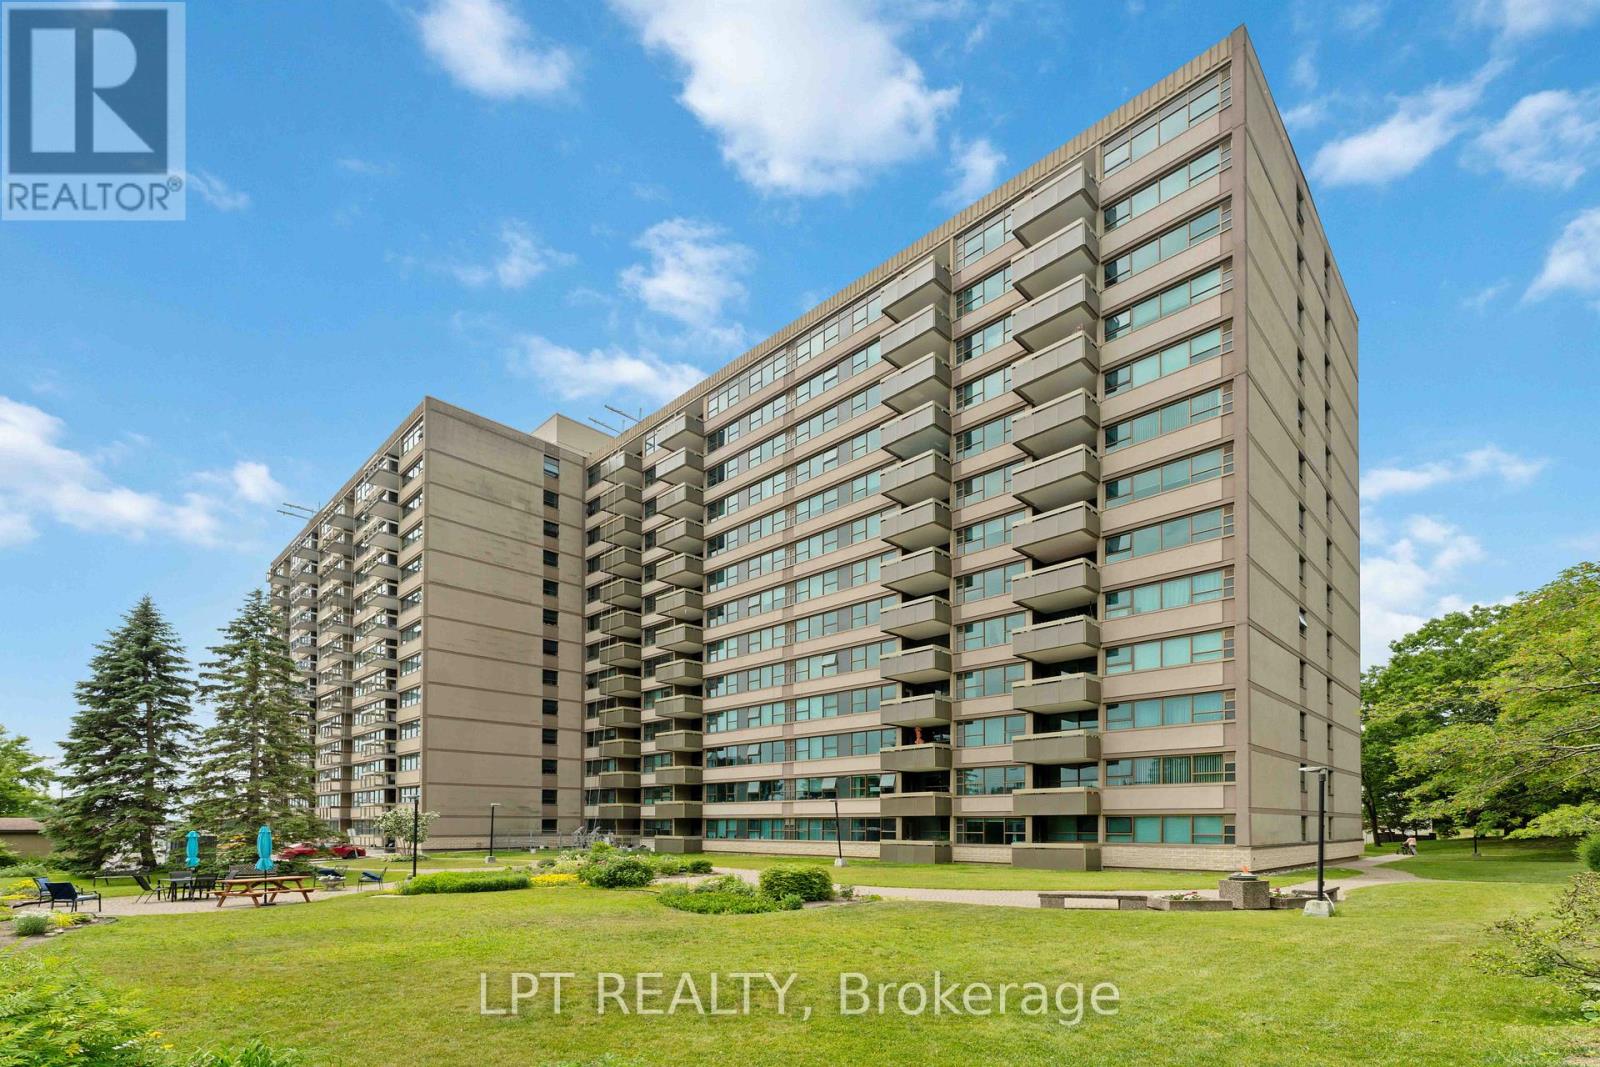
314 - 555 Brittany Drive
Ottawa, Ontario
BONUS: Seller will pay 2 months of condo fees at closing for the successful buyer, offering added value and helping reduce your move-in costs! Spacious and bright corner-unit condo featuring 2 bedrooms plus a versatile den, 1.5 bathrooms, and an abundance of natural light from the extra windows. The functional layout offers generous living and dining spaces, an updated kitchen with stainless steel appliances, and plenty of room for a home office, guest space, or hobby area. The den can easily be converted into a third bedroom, nursery, or dedicated office, providing exceptional flexibility for families, professionals, or investors. Enjoy underground parking and fantastic building amenities including an outdoor pool, fitness centre, sauna, and party room. Condo fees include heat, hydro, water and more for worry-free budgeting. Ideally located in a highly desirable neighbourhood, this home offers the perfect balance of convenience and tranquility-just minutes from downtown Ottawa while tucked away from the traffic, noise, and congestion of the city core. Residents enjoy easy access to the scenic Aviation Parkway, Ottawa River pathways, cycling and walking trails, parks, public transit, Highway 417, and major employers including CMHC and NRC. Montfort Hospital, La Cité College, schools, grocery stores, restaurants, pharmacies, and St. Laurent Shopping Centre are all nearby, making daily errands and commuting effortless. The area is known for its mature trees, green spaces, and peaceful residential atmosphere while remaining only about 10 minutes from downtown. An excellent opportunity for first-time buyers, downsizers, healthcare professionals, students, or investors seeking exceptional value in a well-managed building with outstanding amenities and a prime central location. (id:61072)
Lpt Realty
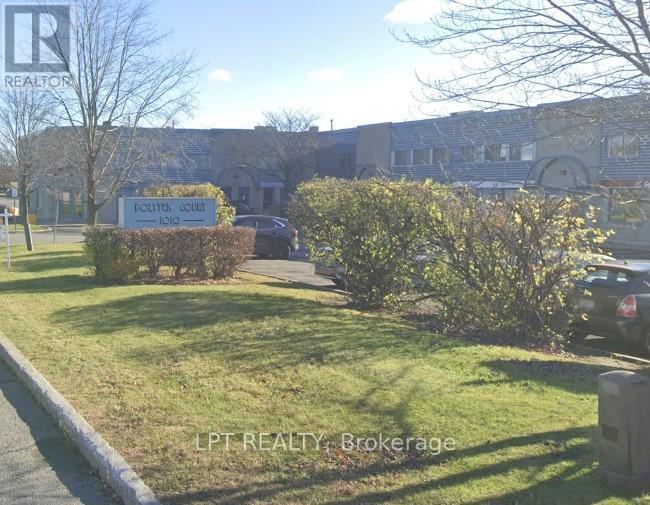
3-3 - 1010 Polytek Street
Ottawa, Ontario
Single office space upstairs - 150 sq ft suite. $400 + HST. Tenant pays for own phone/internet and insurance. 1 year lease or more. This has a window that faces the parking lot & access to a shared washroom and kitchenette. Showings to be booked during business hours only. (id:61072)
Lpt Realty
716 King Street W
Prescott, Ontario
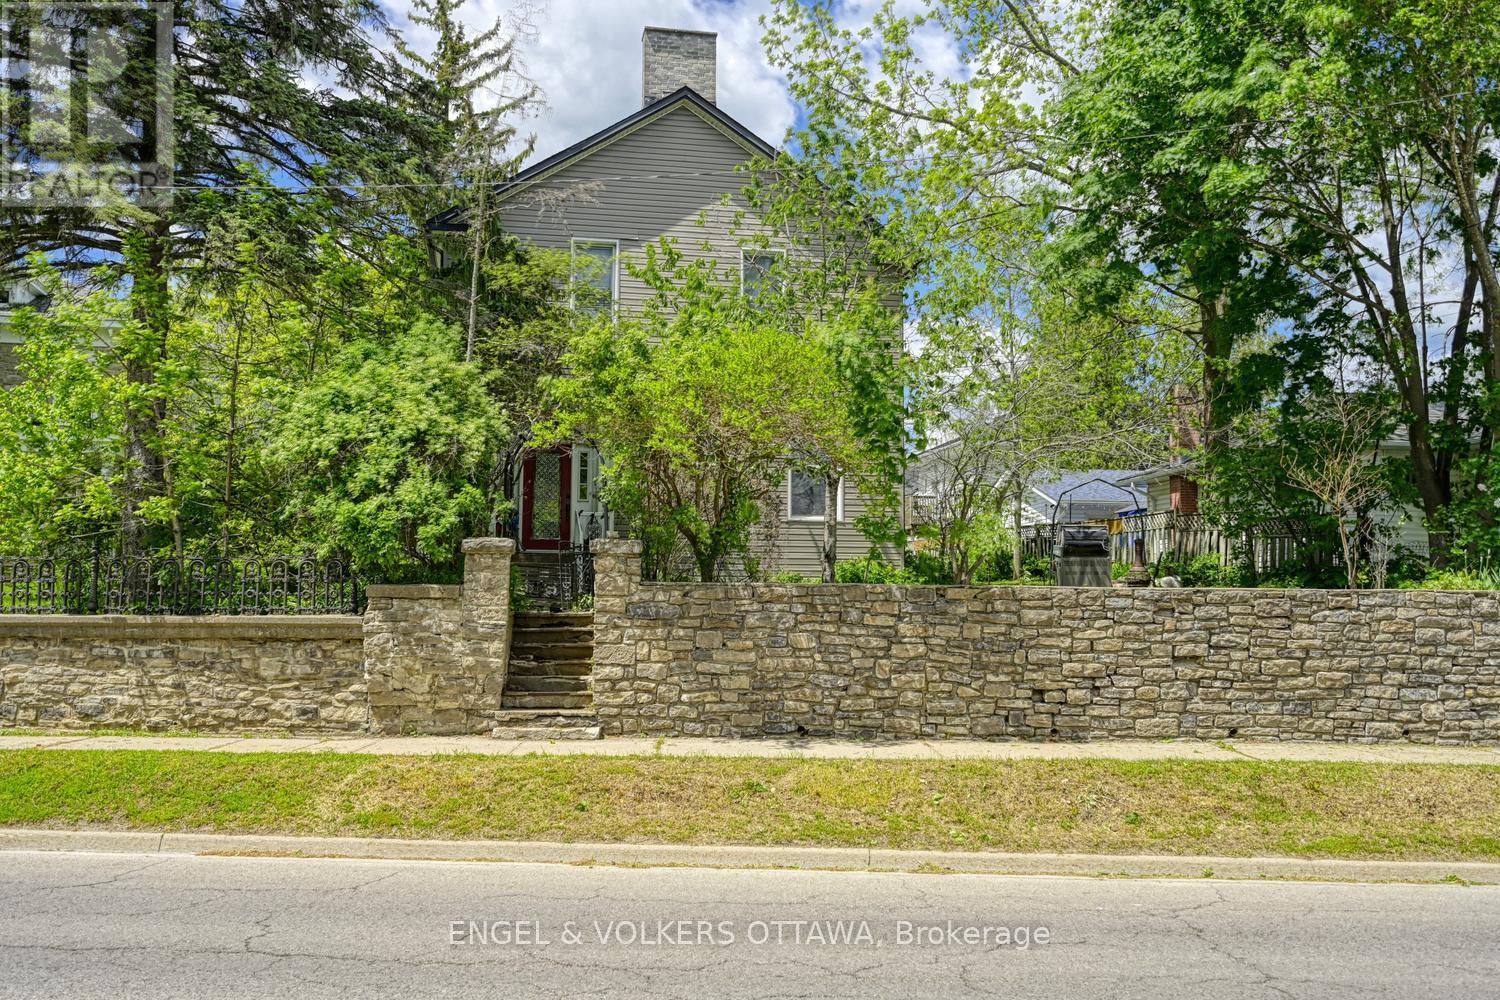
Set on the edge of downtown Prescott and sitting protectively behind a stone wall sits this four-bedroom, two-full-bath Victorian-era home. 9.5 ft ceilings and deep-set windows on the main floor and 9 ft ceilings on the second floor certainly suggest construction of an earlier era. Nicely sized living room and kitchen/dining room on the main, plus full bath/laundry. The gracious staircase to the second level leads to four generously sized bedrooms and a four-piece bath. Prior to the tenancy, the kitchen and both baths were renovated with new laminate flooring installed in the bedrooms. Also, the executor representing the property believes the roof shingles, plumbing and electrical were also enhanced. Note the tenant of the main house has given notice to vacate as of September 1st. Attached to the main house is The Annex...a two-storey self-contained unit consisting of an open-plan kitchen/dining/living area. Upstairs, a bedroom and a 4-piece bath. The tenant pays $1100/month and is willing to stay on post-sale. Also included is a separate garage with a loft, as well as parking for 3 vehicles. An interesting and unique opportunity awaits a new owner. 24-hour notice required for showings. The Executor makes no warranties or guarantees for the property, and everything is where is, as is. (id:61072)
Engel & Volkers Ottawa
7 - 4100 Albion Road
Ottawa, Ontario
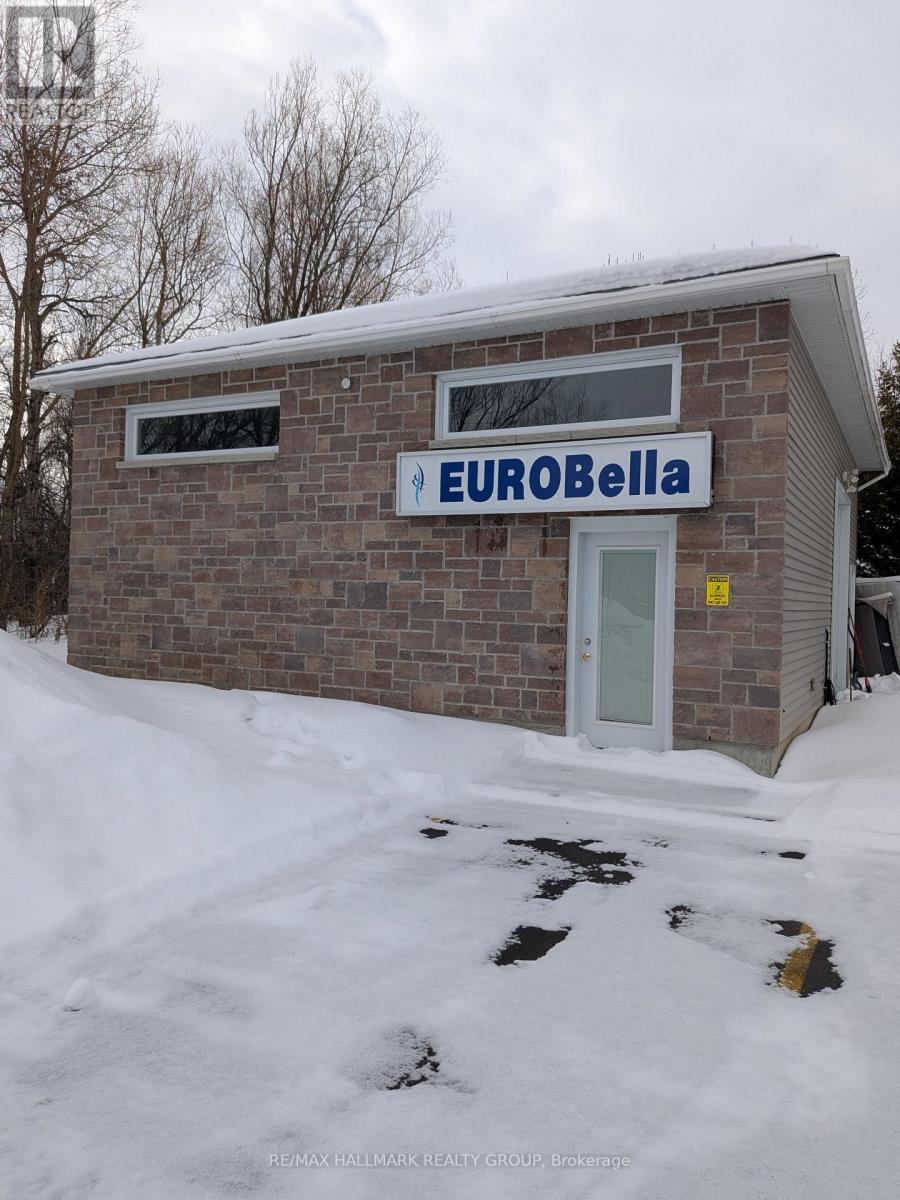
835 SQ FT WAREHOUSE / RETAIL SPACE FOR LEASE This 835 sq. ft. open-concept warehouse/retail unit offers excellent flexibility for a variety of business uses. Featuring both a walk-in entrance and a convenient loading garage door, the space is well-suited for retail, service, light industrial, or showroom operations. Located on a busy roadway with strong visibility and exposure, the property provides a great opportunity to establish or grow your business in a high-traffic area. The open layout allows for easy customization to suit your needs. Ideally positioned close to all amenities, this unit combines accessibility, functionality, and exposure in a compact and efficient footprint.Highlights:835 sq. ft. open-concept space with 2 walk-in doors plus loading garage door. Excellent street exposure on a busy road close to major amenities and services. Versatile use potential for a educational, service business or professional use. (NO AUTOMOTIVE BUSINESSES ) (id:61072)
RE/MAX Hallmark Realty Group
875 Richmond Road
Ottawa, Ontario
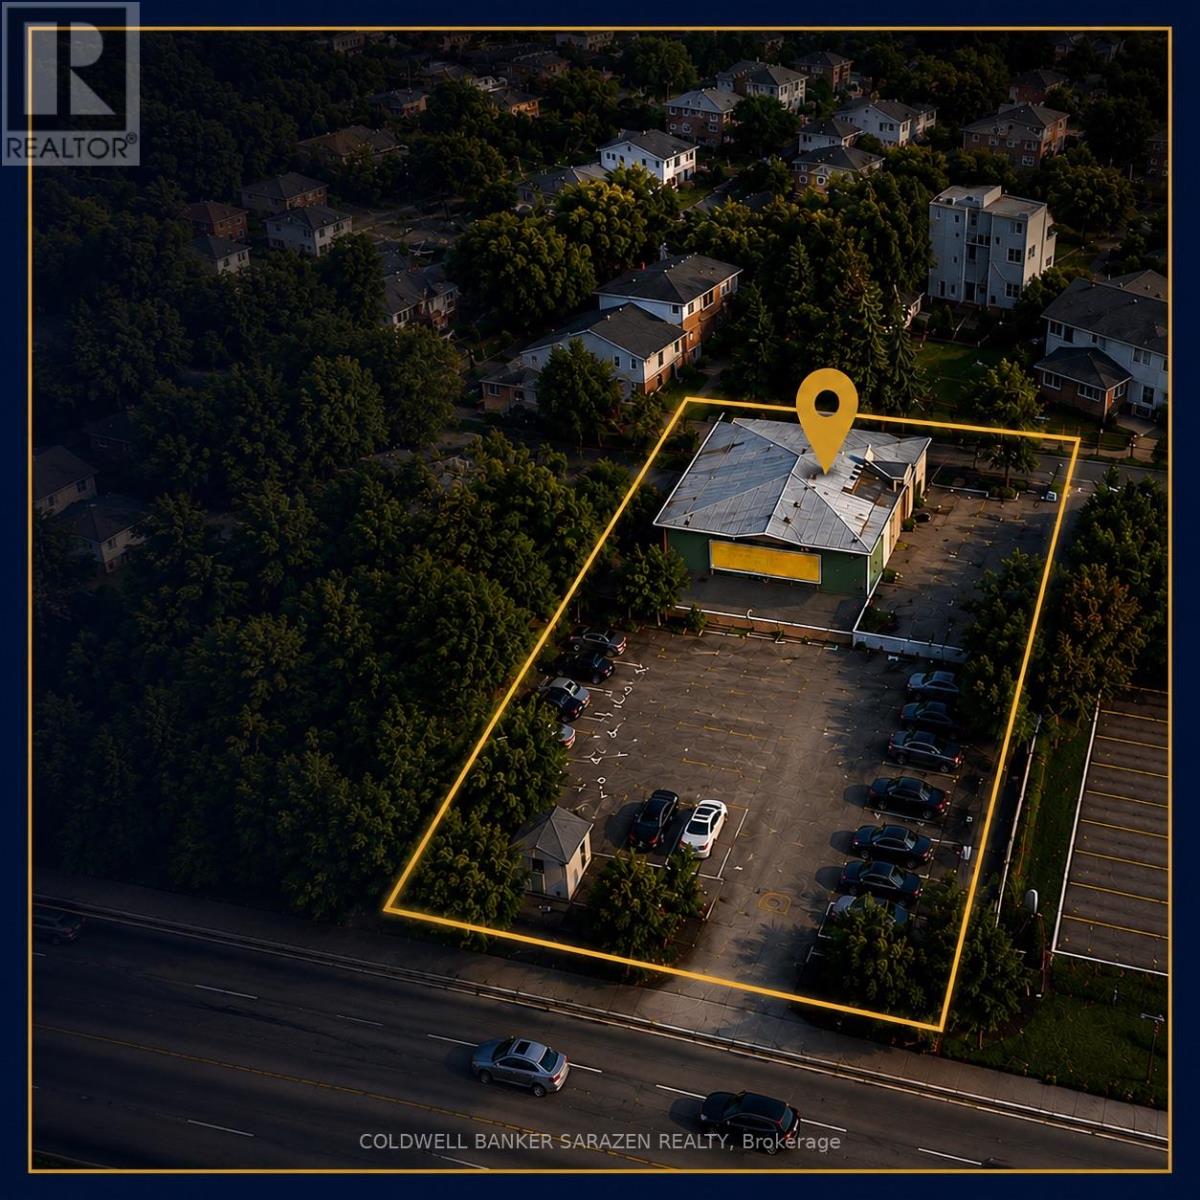
Exceptional development site located at 875 Richmond Road, ideally positioned in one of Ottawa's most sought-after growth corridors. Situated just steps from the new LRT line, this property offers outstanding connectivity and convenience for future residents.Surrounded by an abundance of amenities, including shopping, restaurants, schools, parks, and recreational facilities, the site is also moments from the scenic Ottawa River and its extensive network of walking and cycling trails. This highly desirable location combines urban convenience with access to nature, making it an ideal setting for residential development.With strong redevelopment potential, this property presents an excellent opportunity for developers and investors to explore the construction of a mid-rise apartment building in a rapidly evolving neighborhood. Benefit from increasing demand for transit-oriented housing and capitalize on one of Ottawa's premier development locations.A rare opportunity to secure a strategically located development site in a thriving and growing community. Buyers are encouraged to complete their own due diligence regarding zoning, permitted uses, and development potential. (id:61072)
Coldwell Banker Sarazen Realty

15 Birchdale Avenue
Ottawa, Ontario
Nestled along the Ottawa River, this executive townhome offers breathtaking water and greenspace views in one of the west end's best-kept secrets. With exceptional space and a prime location, this property presents an incredible opportunity to update and customize to your taste.The welcoming main-level foyer provides convenient inside access to the attached garage and opens into a spacious family room with direct walkout access to the private patio and backyard. This versatile space could also serve as a fourth bedroom, home office, or guest suite. A convenient 2-piece powder room and laundry area complete this level.Upstairs, the bright and spacious second level features an entertainment-sized living and dining area with a traditional wood-burning fireplace and access to a large balcony showcasing spectacular river views. The kitchen offers generous layout potential with ample space for future cabinetry, counters, and design upgrades, while the adjacent eating area overlooks the private yard and patio.The top floor includes three generously sized bedrooms, including a primary suite with a walk-in closet, along with a full main bathroom.This home requires updating throughout, including flooring, kitchen, bathrooms, and cosmetic finishes, making it an ideal opportunity for renovators, investors, or buyers looking to create their dream home in an exceptional setting. Located on a quiet crescent with easy access to shopping, transit, and scenic pathway networks, this property offers outstanding potential in a highly desirable riverside community. (id:61072)
RE/MAX Hallmark Realty Group
1 - 816 Dundee Avenue
Ottawa, Ontario
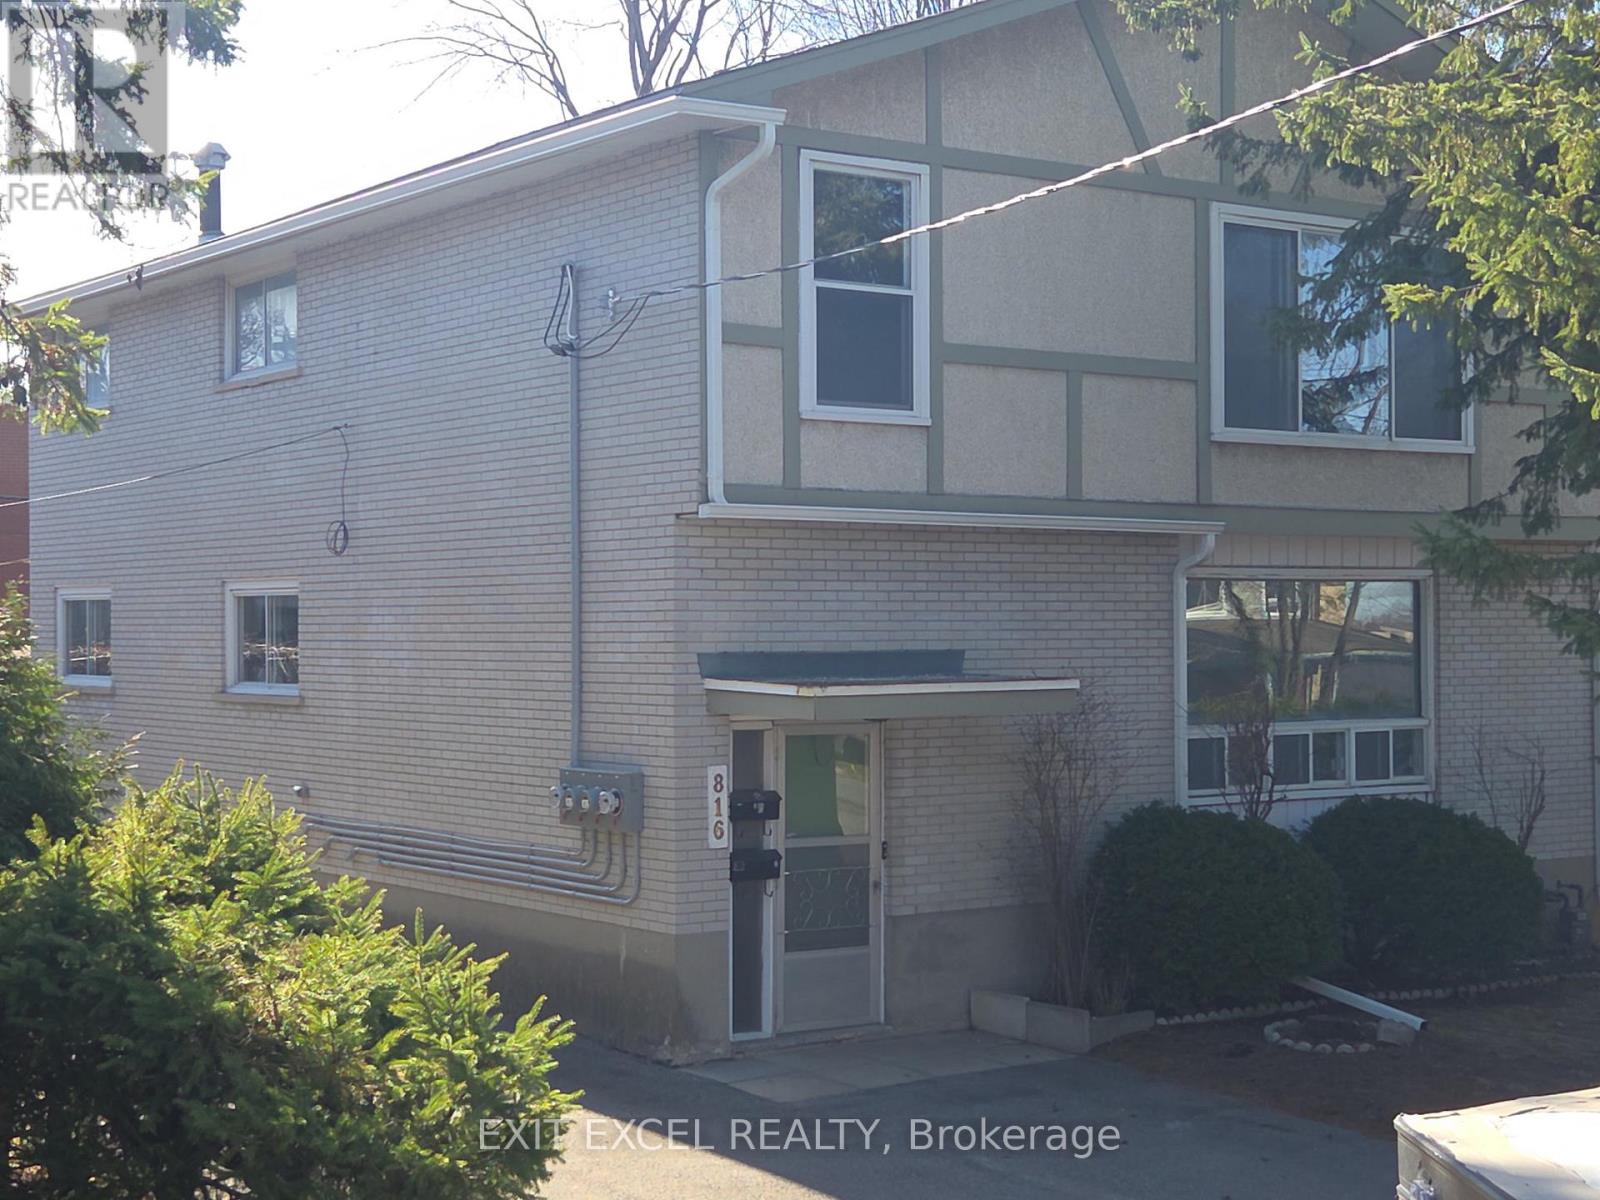
Newly updated 3 bedroom suite in quiet neighbourhood near public transit and shopping. Located minutes away from Britannia Beach and bike paths. Quick access to Queensway and Ottawa River Parkway. Beautifully sanded hardwood floors. Gourmet open concept kitchen, living and dining room. Free parking. Common area laundry facilities at no cost to tenant. Access to rear shared yard. Tenant pays hydro, natural gas and tenant insurance. Contact Listing Agent for your private viewing! (id:61072)
Exit Excel Realty
19 Neely Street
Ottawa, Ontario
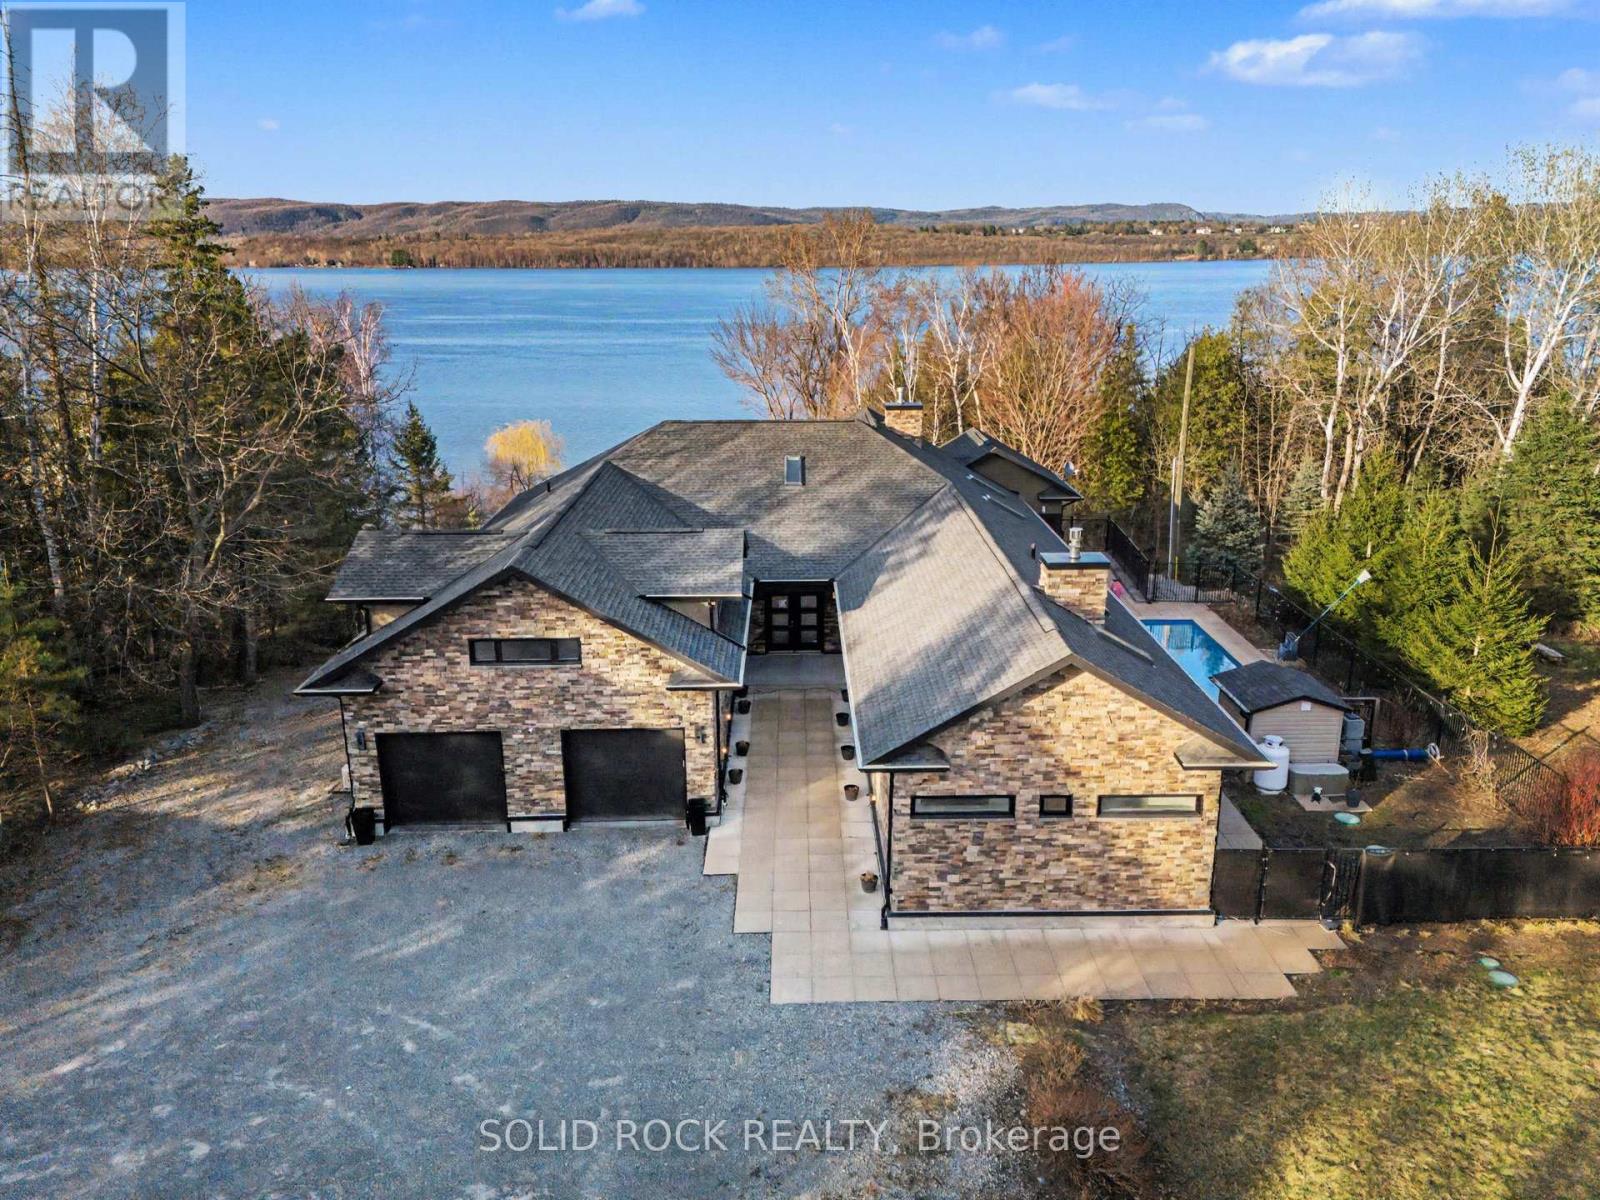
When the remote gates part at the end of this secluded cul-de-sac, the noise of the world drops off. Carved into a hillside on ultra-private acres, this custom-built compound isn't just a home-it's an exhale. Designed for those who live quietly but compromise on nothing, it's a front-row seat to staggering water and mountain views. The space is fiercely modern yet incredibly warm, with an open concept bathed in sunlight. Towering 8-foot doors and 10-foot ceilings give the home an art-gallery feel, where every detail is dialed in for the design-obsessed. The layout flows effortlessly into a sprawling primary suite inspired by a boutique hotel room, while a massive secondary bedroom with its own private bath gives guests total autonomy. Upstairs, a brilliant flex loft waits to become your third bedroom, a creative studio, or an executive office. But the exterior is entirely its own world. The soundtrack to your backyard is a custom cascading waterfall, spilling into a sleek lap pool. Follow the grounds down to the water, where your private sandy beach and dock wait for summer afternoons. When you simply want to take in the mountain vistas, you have options: morning coffee in the 3-season sunroom, dinners on the covered patio, and late-night drinks out on the glass terrace. The Details of the Estate: The Land: Approx. 1.5 lush acres of absolute privacy. The Toys: Two separate double-car garages (four bays total for cars and lake gear).The Security: Remote-operated gated entry. (id:61072)
Solid Rock Realty

107 Oxford Street E
North Grenville, Ontario
Affordable Home with Exciting Future Potential! Welcome to 107 Oxford Street East, ideally located within walking distance of downtown Kemptville's shops, restaurants, parks and amenities. This charming home offers an excellent opportunity for first-time buyers, downsizers or anyone looking to build equity through thoughtful renovations. Recently rezoned R3, the property also presents exciting long-term redevelopment potential in one of Kemptville's fastest-growing neighbourhoods. Whether you choose to restore the existing home into a warm and inviting residence or explore future development opportunities (Buyer to verify permitted uses with the Municipality). This property offers outstanding value. This property is currently tenanted. Please allow 48 hours for all showings. (id:61072)
Ottawa True North Realty
3314 Nixon Drive
Ottawa, Ontario
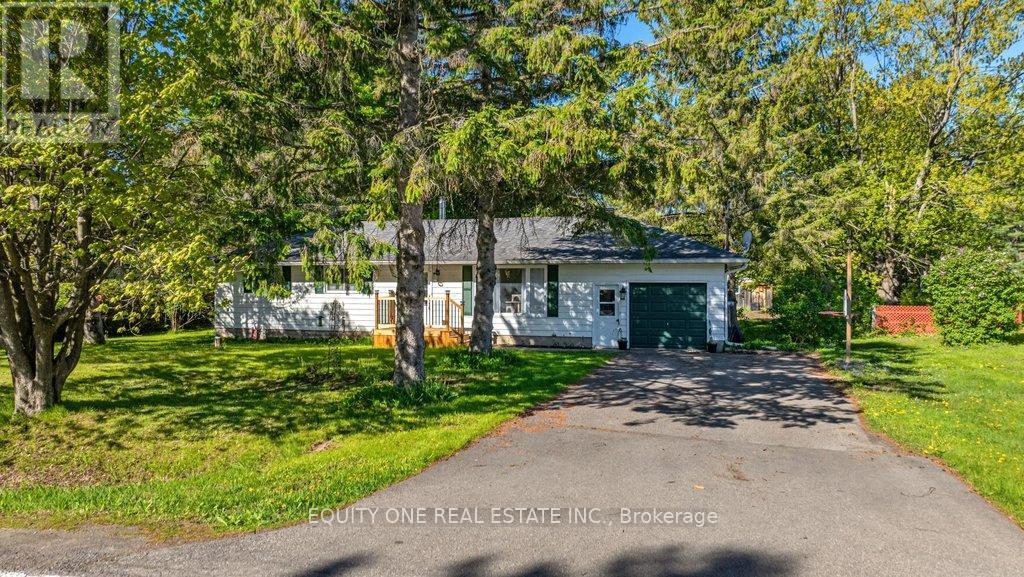
Charming 3-bedroom detached bungalow in the heart of downtown Osgoode! This lovely home offers comfortable main-floor living with a bright and inviting layout that has been freshly painted. The spacious living room features large windows that fill the space with natural light. The kitchen and dining area provide plenty of room for family meals and entertaining, with patio door access leading to a large backyard - perfect for outdoor gatherings or gardening. Three nicely sized bedrooms and a full bathroom complete the main level. The home sits on a crawl space and is ideally located just off Main Street, within walking distance to shops, restaurants, parks, and all the amenities Osgoode has to offer. A wonderful opportunity for first-time buyers, downsizers, or investors alike! (id:61072)
Equity One Real Estate Inc.

412 - 1 Massey Square
Toronto, Ontario
Welcome to Unit 412 in the vibrant community of Crescent Town, where convenience and lifestyle come together. Enjoy the ease of having everything you need within walking distance, including the subway, shopping, medical clinics, schools, daycare facilities, and numerous parks and trails. This bright and spacious suite features a desirable southwest exposure, filling the home with natural light and offering beautiful sunset views. Overlooking Taylor Creek Park, residents can enjoy direct access to an extensive network of walking and cycling trails that connect through the Don Valley greenbelt, extending westward and eastward toward Warden and St. Clair. The thoughtfully designed layout offers living space comparable to many downtown two-bedroom condominiums. Recent updates include modern laminate flooring throughout, newly tiled kitchen and bathroom surfaces, stylish new light fixtures, and fresh preparation throughout the entire unit. The whole suite has been professionally primed, creating a clean, move-in-ready canvas for a buyer's personal style and color palette. The kitchen and bathroom have been primed and painted with durable, washable interior paint, providing a fresh and updated look. Balcony upgrades have been completed throughout the building, with balconies either recently refreshed or scheduled for a fresh coat of paint. Residents of Crescent Town enjoy exceptional amenities, including a fully equipped fitness center, Olympic-sized indoor swimming pool, sauna, squash and racquetball courts, and a variety of organized recreational programs-all included in the community membership. An excellent opportunity to enjoy spacious living, outstanding amenities, and unmatched convenience in a well-established neighborhood. (id:61072)
Comfree
14 Somerset Street W
Ottawa, Ontario
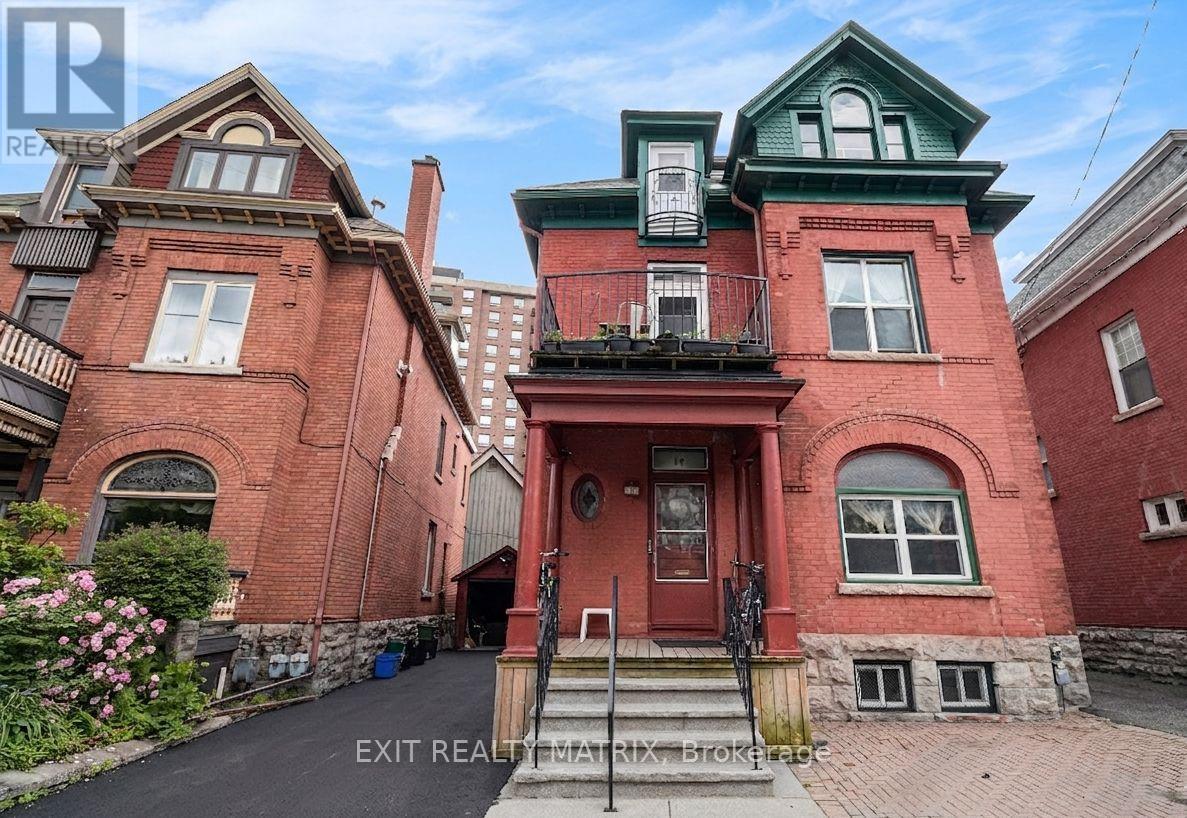
So much potential and charm! Check out this triplex steps away from the Rideau Canal, restaurants,Parliament Hill, University of Ottawa & much more! Located in one of the most sought-after areas in the Golden Triangle. Very large main floor features 2 bedrooms as well as an office/den area (currently used as a 3rd bedroom), large living room with a fireplace & a ton of natural light! 2nd floor features 1 bedroom, formal dining area/office, sitting room & its own large balcony. 3rd floor features 2 bedrooms, an office/formal dinning area & has a ton of natural light throughout! Updates include: Maize Siding & Eavestroughing, windows, roof, boiler (2018) maintenance every year, driveway & more! Main floor will be vacant upon closing - perfect for owner occupied unit with additional income from the other units, or investment opportunity! (id:61072)
Exit Realty Matrix
218 Coltrin Road
Ottawa, Ontario
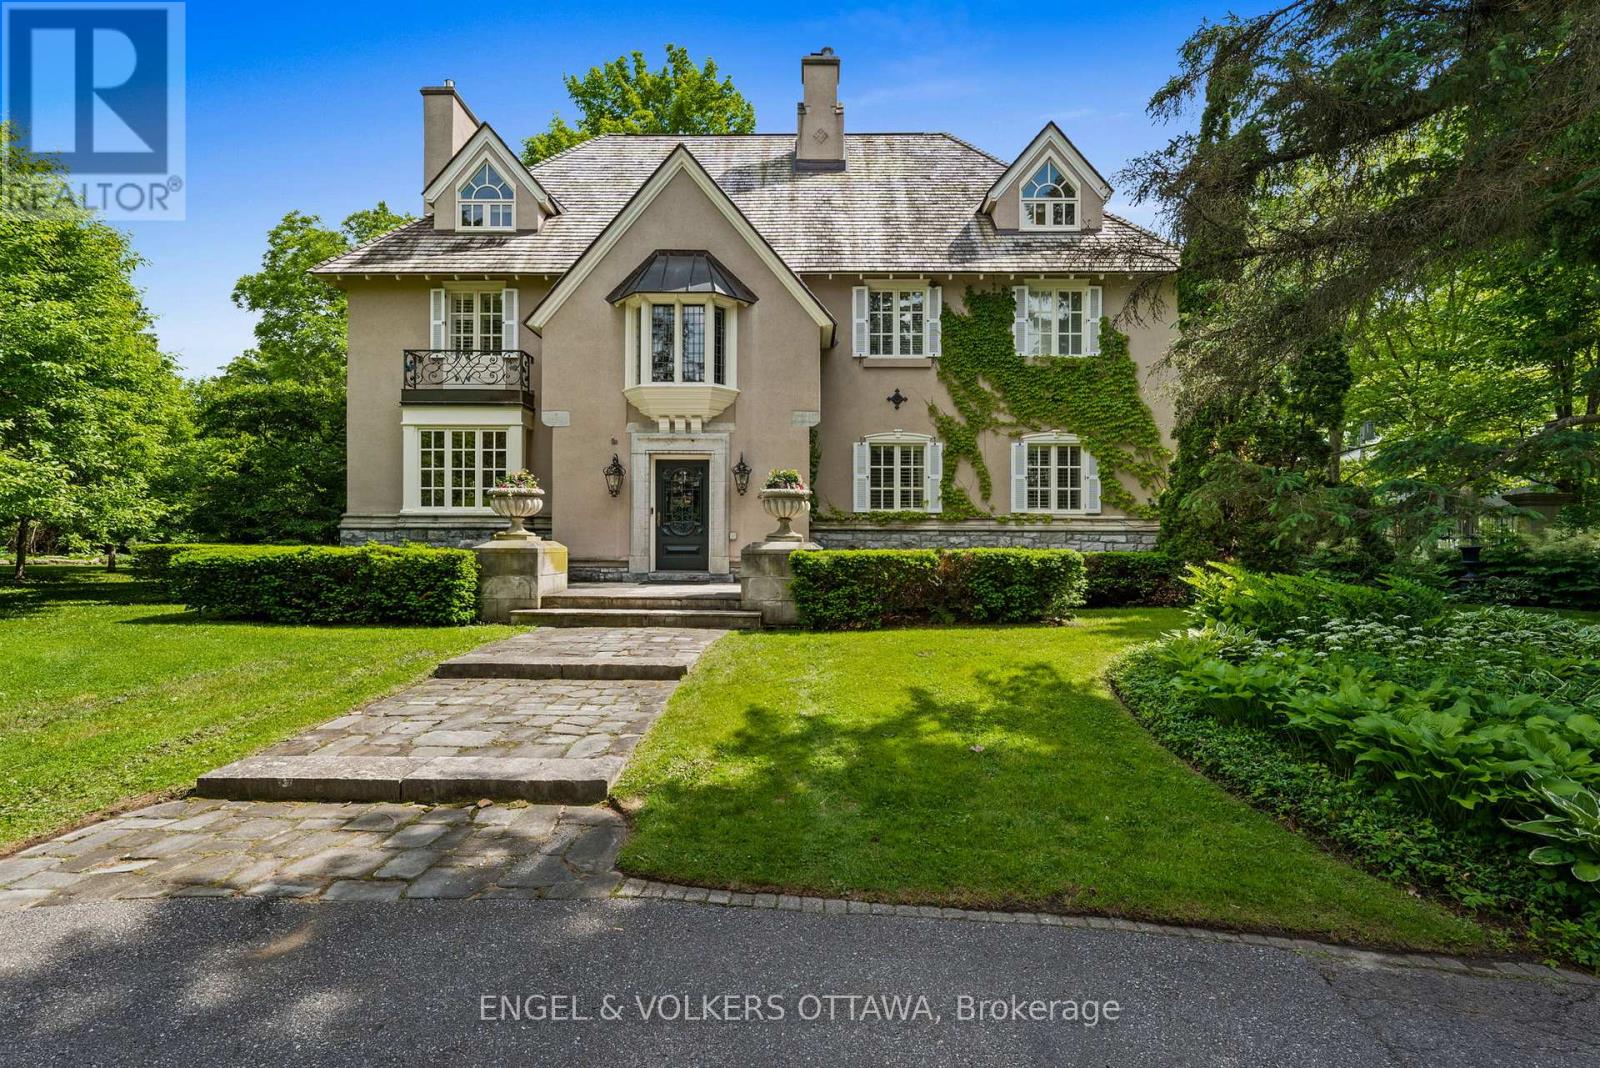
A touch of Provence in the heart of Rockcliffe Park! This exceptional 5-bedroom residence sits on a beautifully landscaped, 20,000+ sq. ft. lot surrounded by mature trees and distinguished properties, and within walking distance to Ottawa's top schools. Timeless European character and understated sophistication define every space. Principal rooms are beautifully appointed with hardwood floors, gold leaf mouldings, intricate millwork, and a handsome gas fireplace in the living room. Light-filled sun-room draws you outside. The stunning chef's kitchen features Saltillo tile, reclaimed beams, 6-burner Wolf gas range, massive granite island, and a cozy wood stove. Inviting family room with coffered ceiling, lots of bookcases and a window seat, connects to the kitchen. The primary suite impresses with vaulted ceilings, a fireplace, sumptuous custom dressing room, and luxurious 6-piece ensuite. Two additional bedrooms share a Jack-and-Jill bath; the third floor offers two more bedrooms and a full bath. The finished lower level features a recreation room with 3rd fireplace and ample storage. The south-facing garden offer a private, professionally landscaped retreat with an attractive salt-water pool. The wrought iron accents, manicured parterre and the clean architectural lines are reminiscent of a classic French country garden. This is a superb property offering an unparalleled lifestyle in one of Ottawa's most coveted neighbourhoods. (id:61072)
Engel & Volkers Ottawa
1486 Merivale Road
Ottawa, Ontario
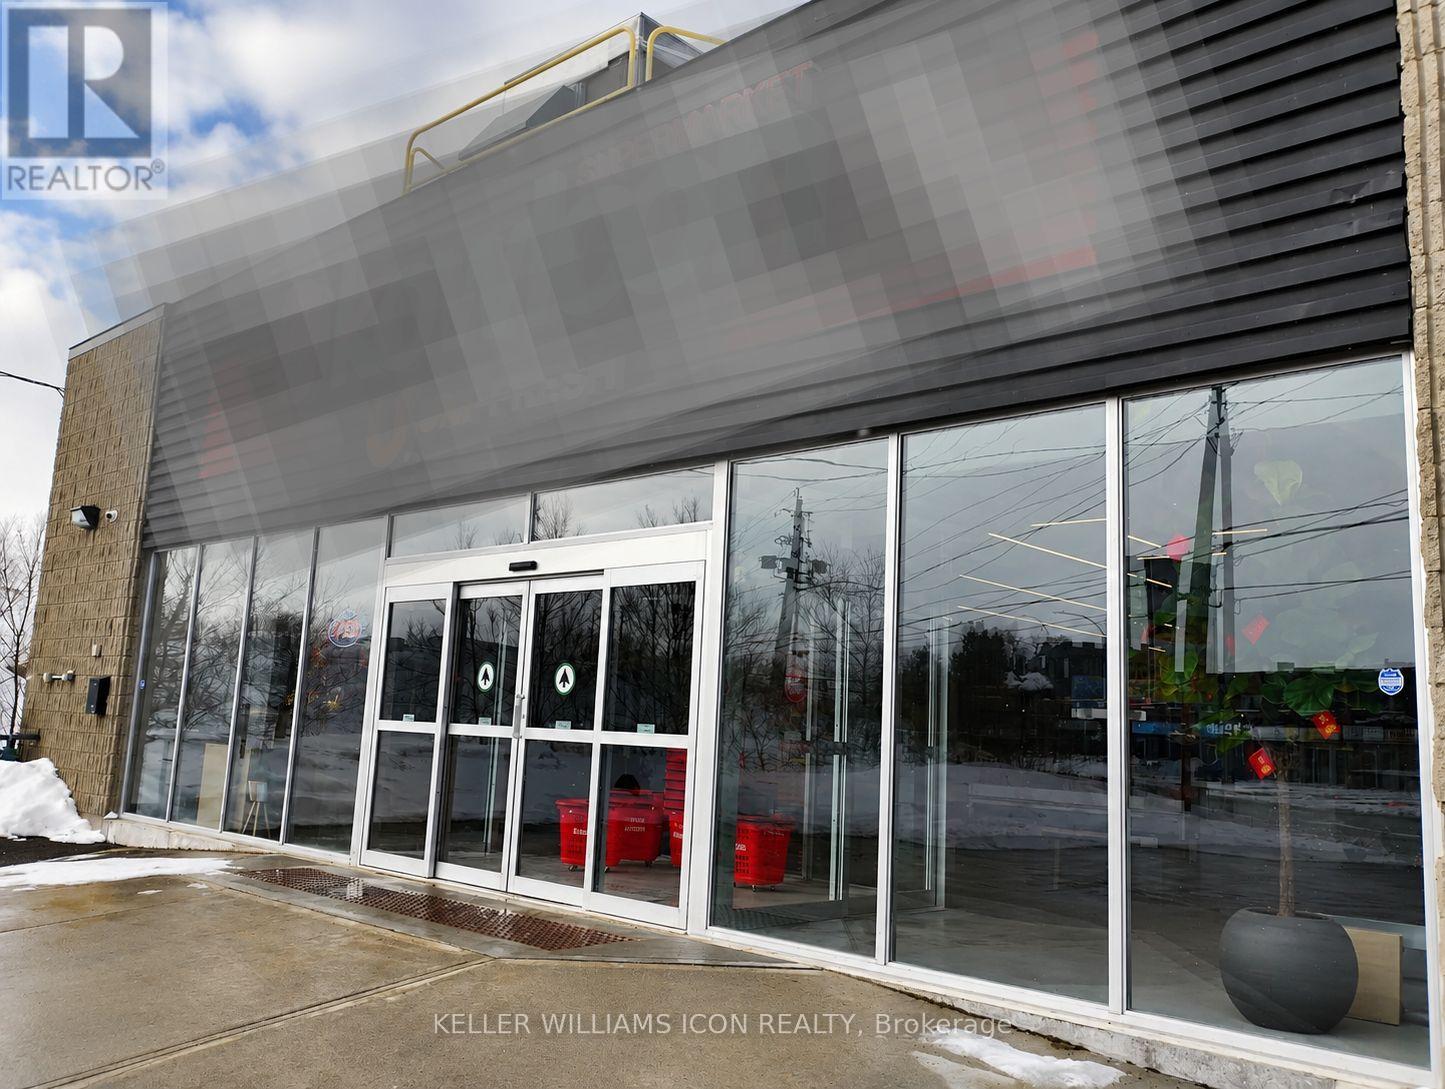
Exceptional opportunity to acquire a fully built-out, modern supermarket operation in a professionally renovated approximately 5,000 SF commercial space with ample on-site parking. This offering includes all equipment, fixtures, refrigeration systems, shelving, operational infrastructure, and operating systems required to immediately operate a supermarket business. Trade name and merchandise/inventory are not included in the sale.Over $1 million has been invested, creating a rare turn-key opportunity for an operator to launch or expand with significantly reduced startup costs and minimal setup time. Lease structure offers multiple options, please contact your agent for full lease details.All equipment and improvements are in brand-new condition and professionally installed, allowing a new owner to focus on branding, inventory, and operations rather than costly construction and infrastructure development.Ideal opportunity for owner-operators or established grocery businesses seeking expansion into a modern, ready-to-operate facility. (id:61072)
Keller Williams Icon Realty
334 Gloucester Street
Ottawa, Ontario
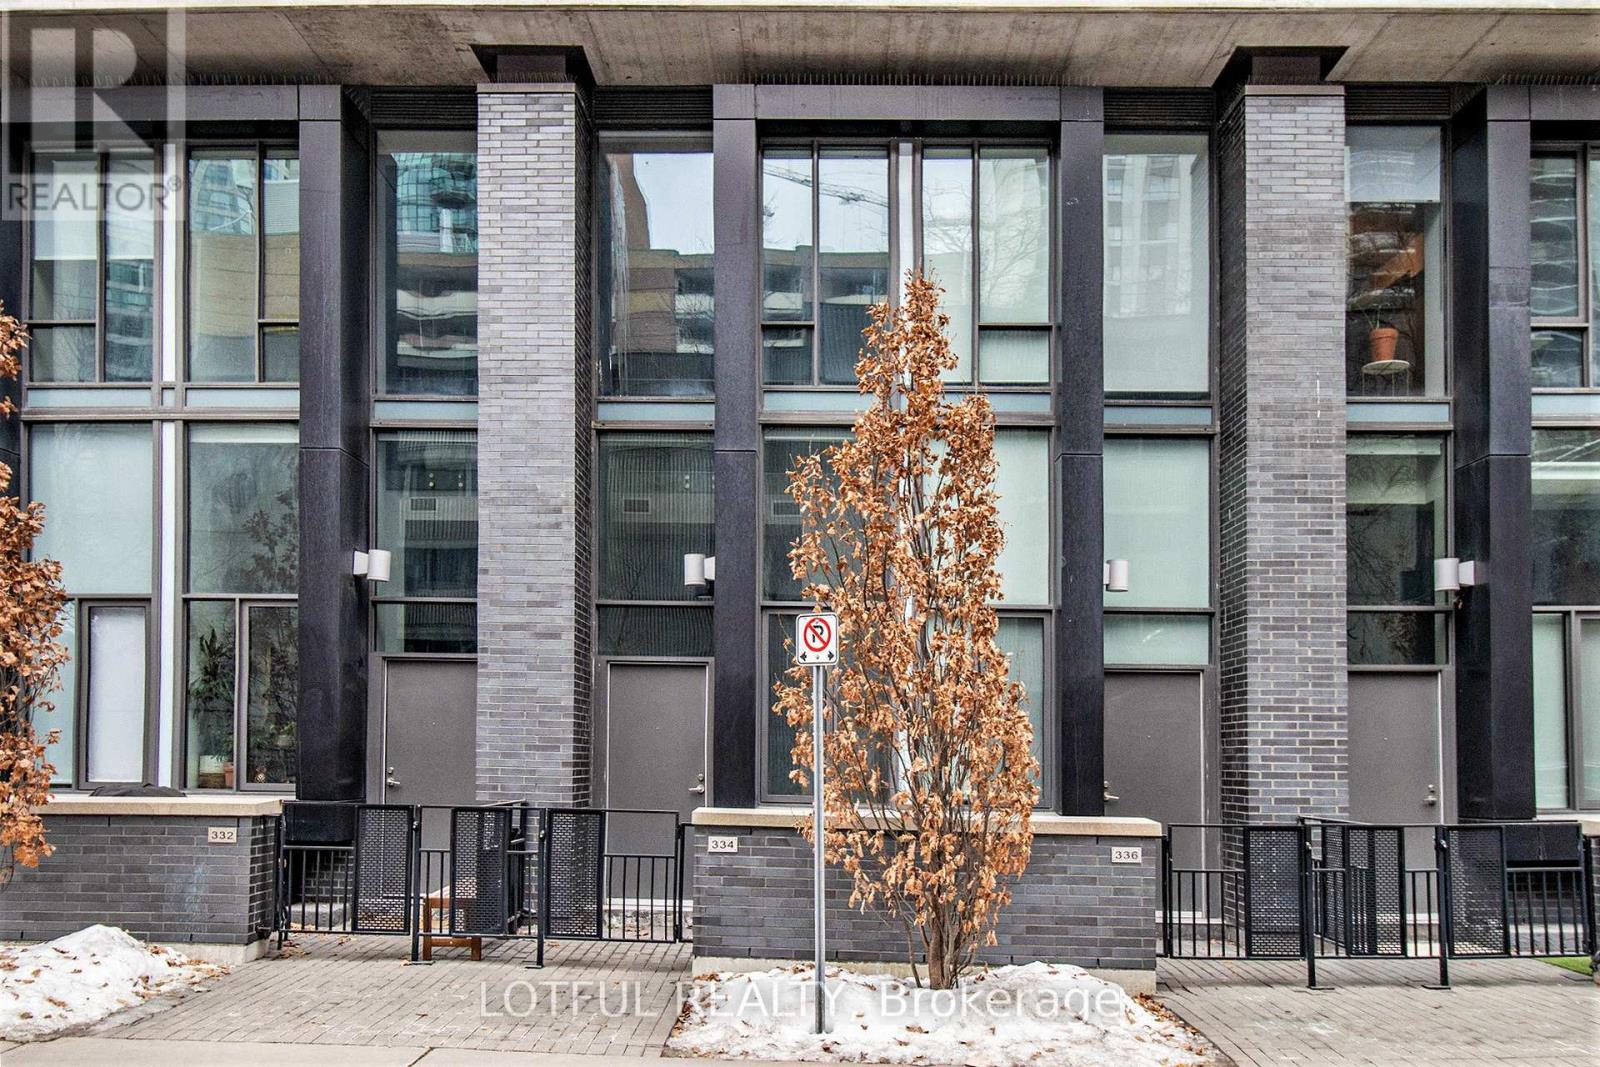
This Gotham condo is a New York style 2 story loft-house that offers a unique and high-end contemporary place to live. The entrance welcomes you to the unit with a 20 ft high ceiling loft. Main floor features, Kitchen, living/dining room, bathroom and storage. The bedroom in on the 2nd floor with lots of closet space and the laundry is conveniently located on the 2nd floor as well. The unit is part of Gotham but it has a separate entrance and its own civic address. There is gas connection for your BBQ setup in the front of the unit on a 49sqft terrace. Professionally installed roller shades. Stainless-steel appliances including GAS Range. Hardwood throughout. Located close to everything - Next to LRT, Parliament Hill, Nordstrom, Rideau Shopping Centre, Bank Street, Little Italy, Chinatown. Photos are from vacancy (id:61072)
Lotful Realty
B - 122 Coyles Drive
Beckwith, Ontario
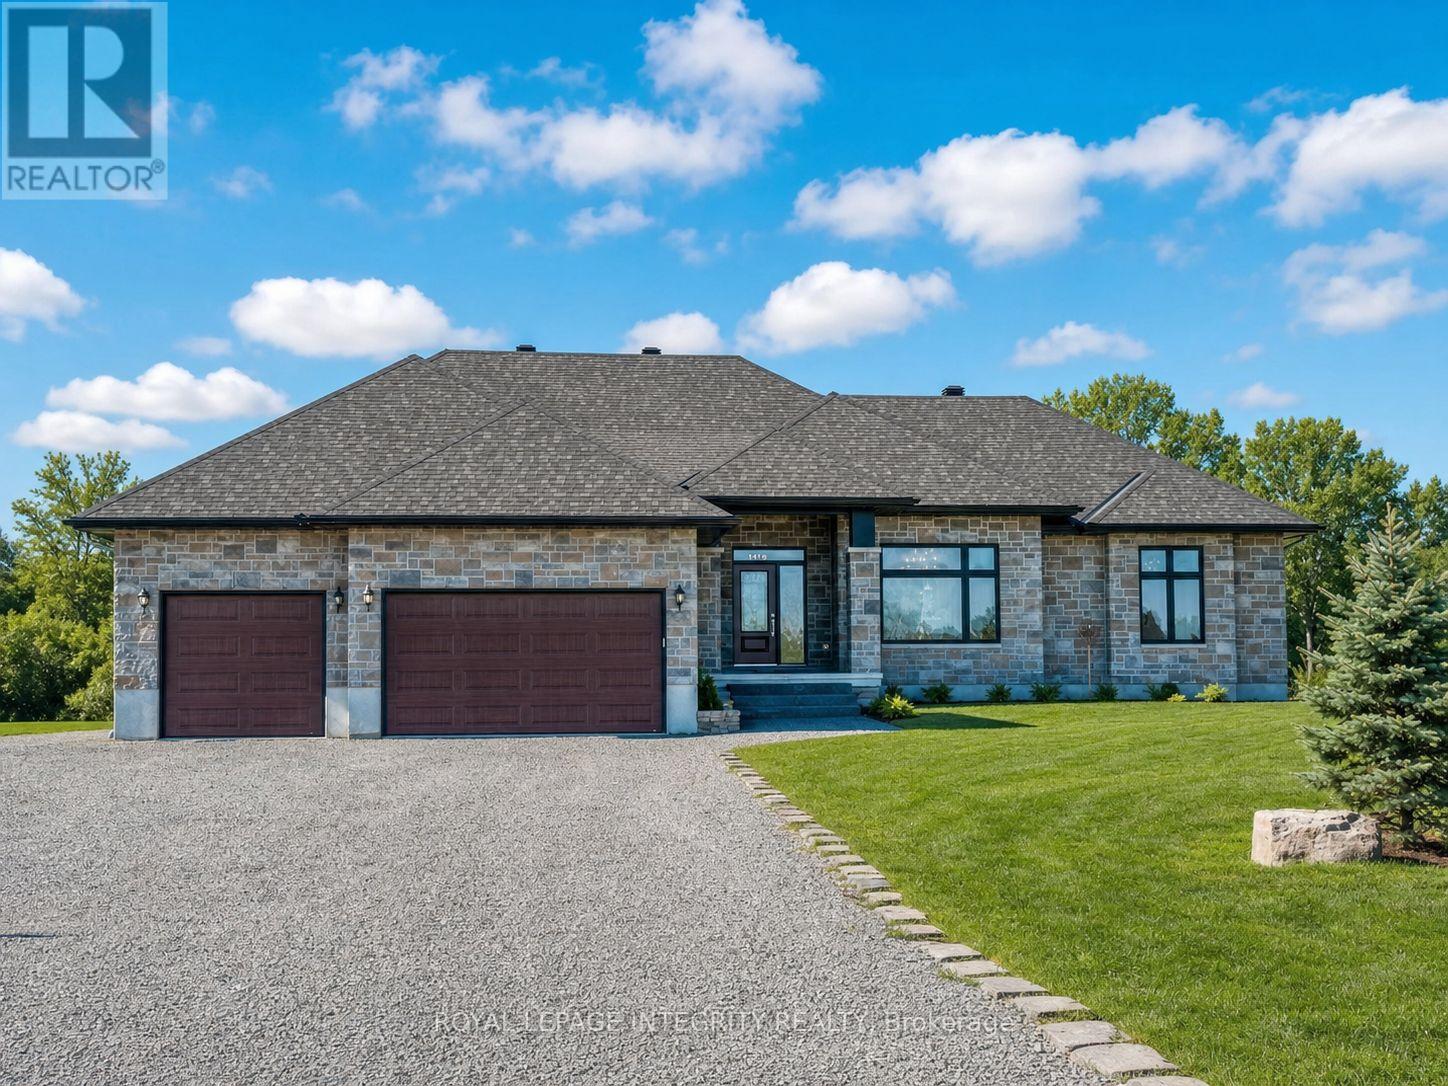
Beautifully fully furnished 1-bedroom, 1-bathroom basement apartment available for lease starting September 1. This all-inclusive unit features modern furnishings, a private entrance, and one parking space, offering comfort and convenience for a single professional. Rent is $2,000 per month, including utilities and Wi-Fi. The space includes a fully equipped eat-in kitchen, & cozy living area. Located in a quiet neighborhood. Move-in ready and stress-free - just bring personal belongings and settle in. (id:61072)
Royal LePage Integrity Realty
1307 - 90 George Street
Ottawa, Ontario
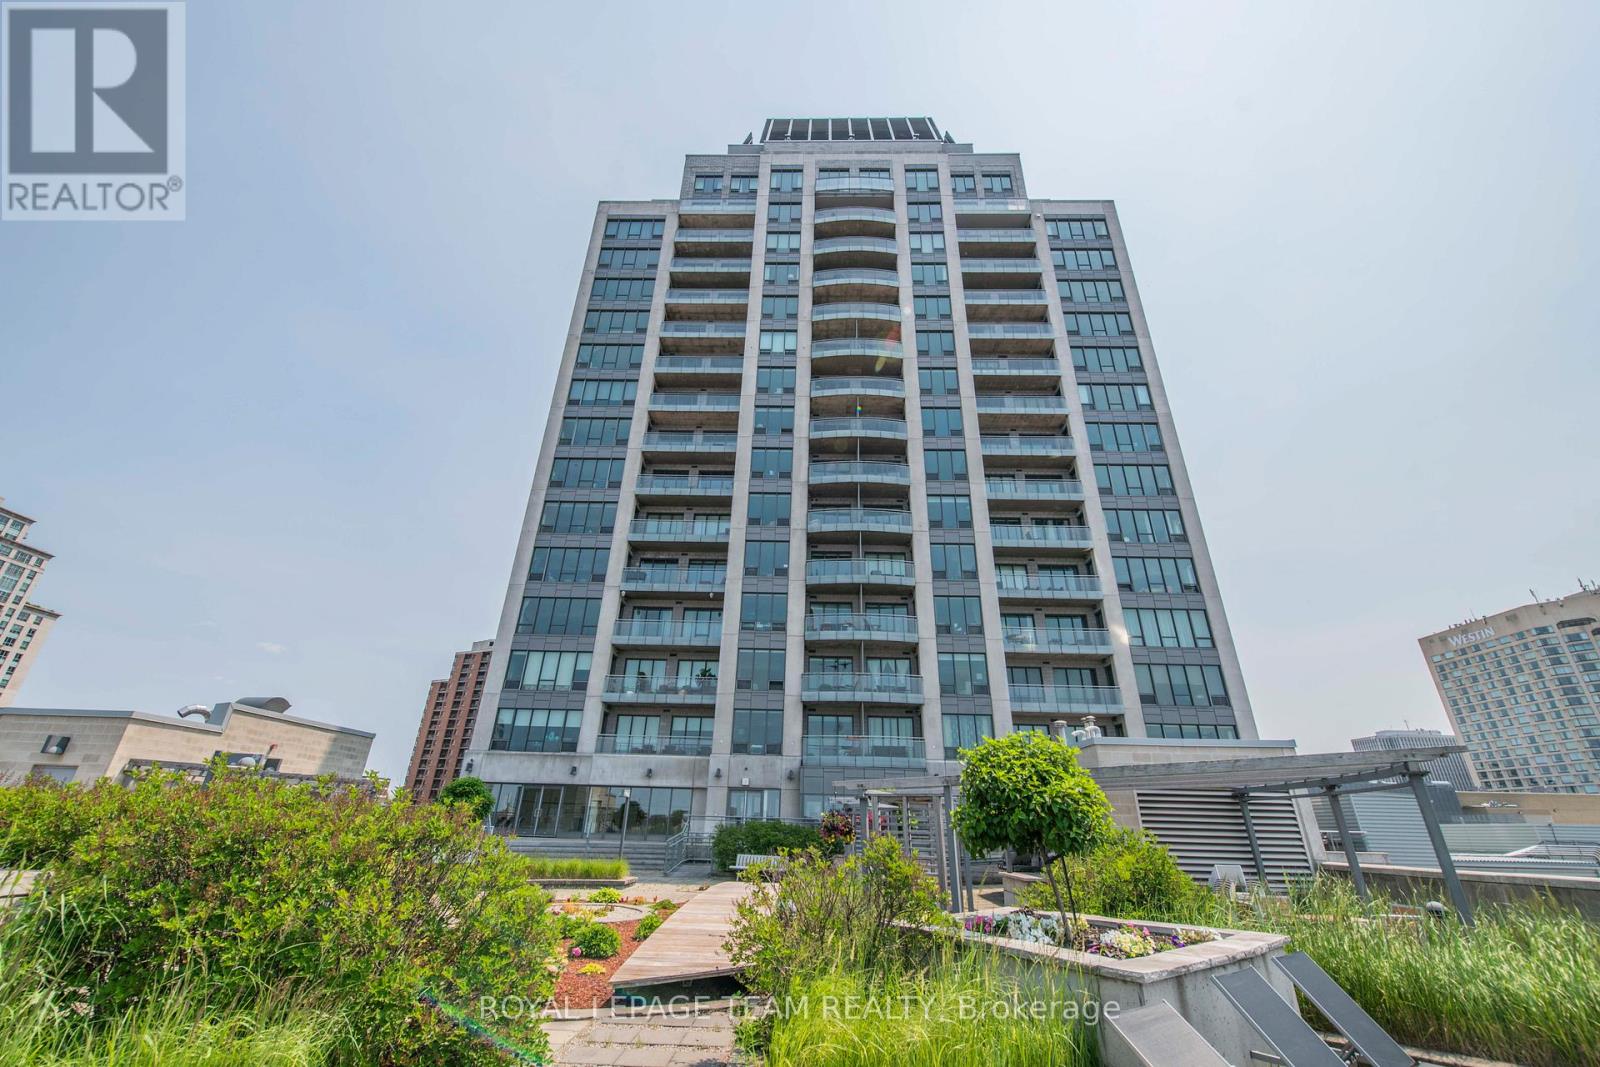
Welcome to luxury living in the heart of Ottawa's ByWard Market. This impressive 1,285 sq. ft. corner suite at 90 George Street offers 2 bedrooms, 2 full bathrooms, and an exceptional urban lifestyle surrounded by the city's best dining, shopping, entertainment, and cultural attractions.Designed for both comfort and sophistication, the open-concept layout showcases rich hardwood flooring, expansive floor-to-ceiling windows, and an abundance of natural light throughout. The beautifully appointed kitchen features granite countertops, stainless steel appliances, extensive cabinetry, and a large island overlooking the spacious living and dining areas, perfect for entertaining.The generous primary suite offers floor-to-ceiling windows, a walk-in closet, and a spa-inspired ensuite complete with a glass shower and deep soaker tub. A spacious second bedroom and full bathroom provide flexibility for guests, family, or a home office.Comfort is ensured year-round with efficient baseboard hot water radiators, controlled by three independent thermostats, along with the convenience of the unit's own independent air conditioning system.Step outside to your oversized private balcony and enjoy sweeping city views. Residents enjoy exceptional amenities including concierge service, an indoor saltwater pool, hot tub, sauna, fitness centre, rooftop gardens, and outdoor BBQ terrace.Complete with one heated underground parking space and one storage locker, this is downtown Ottawa living at its finest. (id:61072)
Royal LePage Team Realty
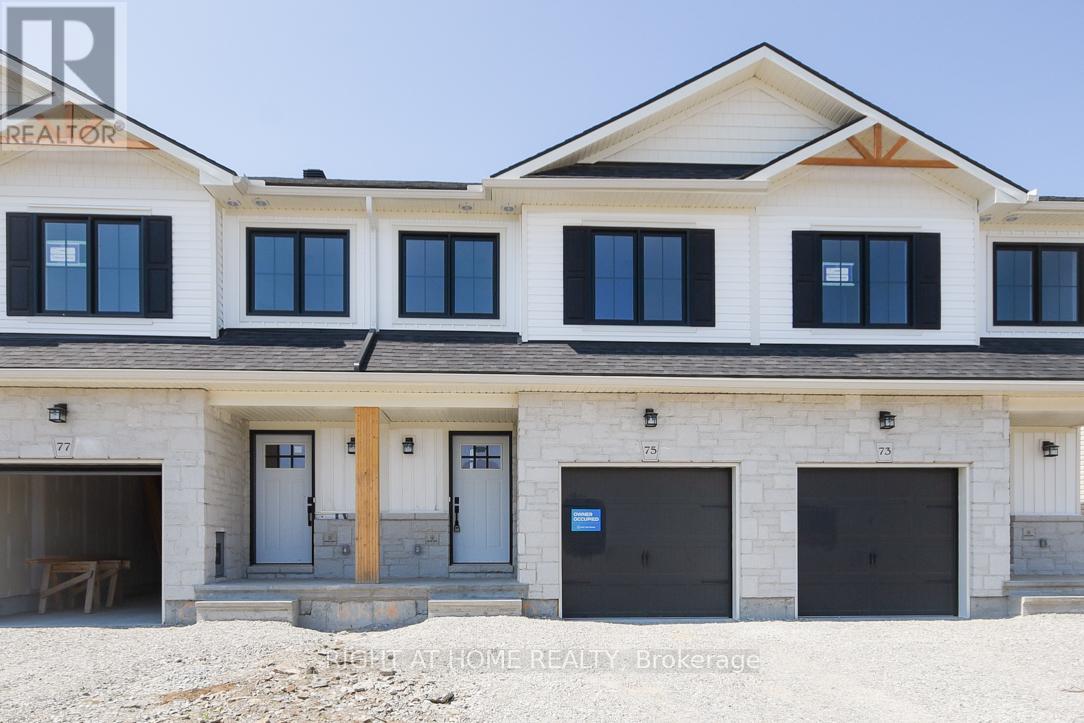
75 Whitcomb Crescent
Smiths Falls, Ontario
Welcome to your like-new, maintenance-free dream home! Experience this stunning, Energy Star certified masterpiece boasting over $50K IN PREMIUM UPGRADES and 1,750 sq. ft. of pristine, CARPET FREE living space.Step into a grand, soaring foyer that flows effortlessly into a sun-drenched, open-concept main floor. The chef-inspired kitchen features exquisite high-end quartz countertops and a wealth of sleek cabinetry. Anchored by a designer chandelier and brilliant pot lighting, this entire level radiates modern elegance from every angle.The intelligent split-level layout offers ultimate versatility. A few steps up, you'll find two generously sized, cozy bedrooms-perfect for a dedicated work-from-home office or guest suites-both featuring double closets and sharing a pristine 4-piece bath.The crown jewel is the private, top-floor primary retreat. This sanctuary features a massive walk-in closet, a spa-like ensuite with a custom glass-door shower, and an ultra-convenient laundry room equipped with a brand-new washer and dryer.Downstairs, the fully finished lower level is a bright, versatile rec room illuminated by oversized windows that drink in beautiful southwestern sunlight from the backyard.Location is everything: You are steps from vibrant local amenities, 2 mins from the historic Rideau Canal, and just 5 minutes from the hospital!Flexible/quick closing is available-move in and start living the luxury lifestyle today! (id:61072)
Right At Home Realty
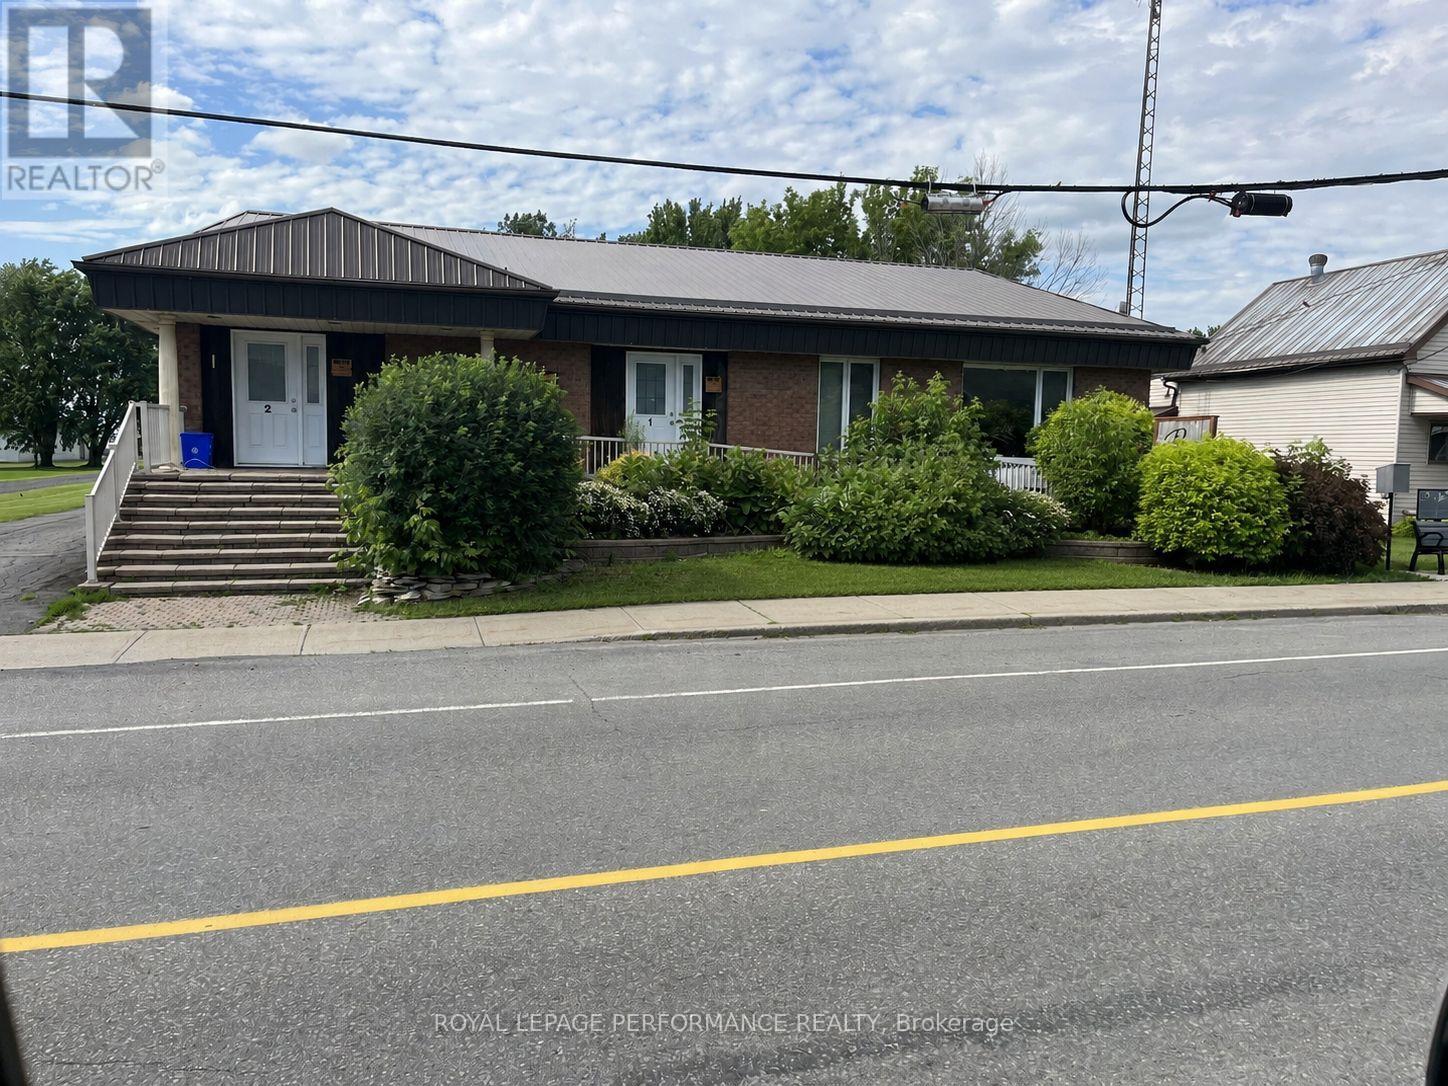
129 Principale Street
The Nation, Ontario
NEWLY RENOVATED : This property features 5 recently renovated rental units, each equipped with air conditioning for added comfort. Located in the peaceful and picturesque town of St-Albert, known for its delicious cheese and friendly community atmosphere, this property is perfect for investors looking for easy, no maintenance investment. The units are well-maintained and offer modern amenities, including updated kitchens, spacious living areas, and plenty of natural light. The property also boasts a beautiful outdoor space for residents to enjoy, with a well-manicured lawn and seating areas. With easy access to local shops, restaurants, and outdoor recreational activities, this rental property offers the best of small-town living. Don't miss out on the opportunity to call this charming property yours! (id:61072)
Royal LePage Performance Realty
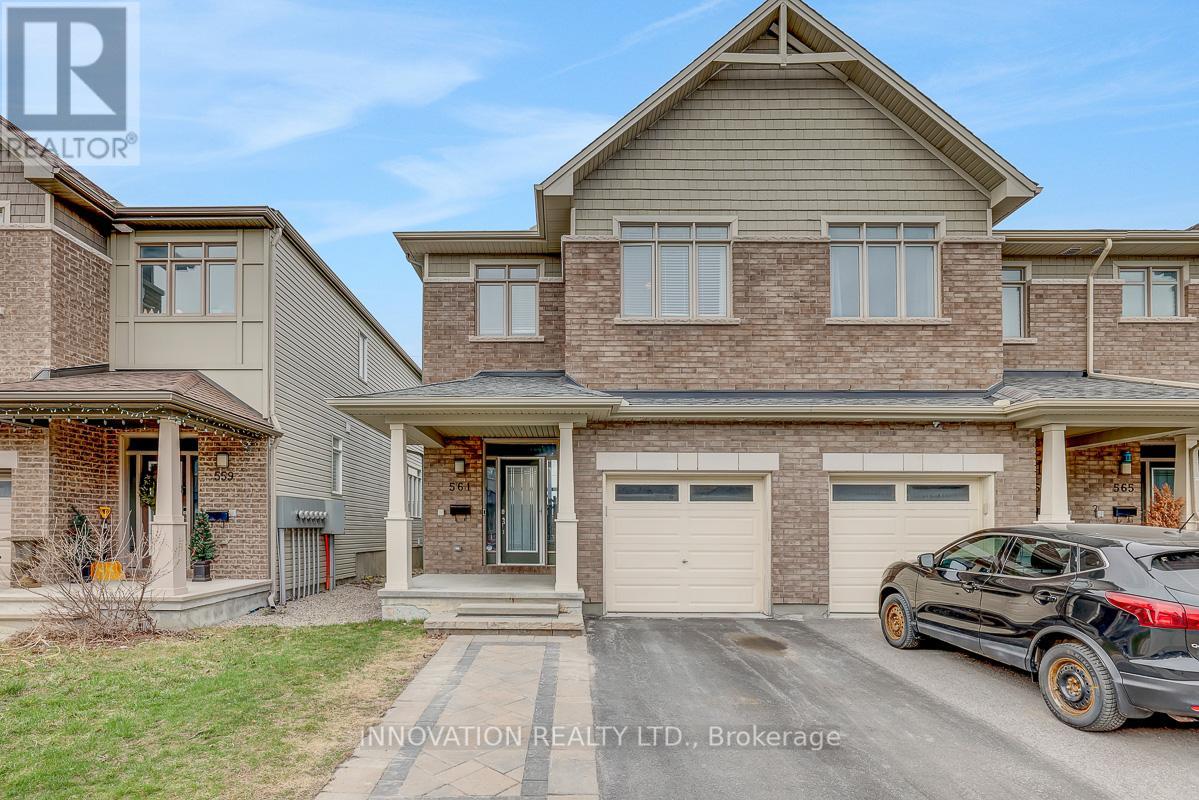
561 Rioja Street
Ottawa, Ontario
Welcome to 561 Rioja Street, a beautifully maintained 3-bedroom, 4-bathroom home nestled in one of Kanata's most desirable family-friendly communities. Step inside to discover a bright, airy main floor featuring soaring ceilings and oversized windows that flood the living space with natural light. The inviting living room offers a comfortable setting for relaxing or entertaining, while the open-concept layout flows seamlessly into the dining area. The modern kitchen is both stylish and functional, showcasing rich dark cabinetry, stainless steel appliances, ample counter space, and a large peninsula with seating-perfect for casual meals or hosting guests. Patio doors lead to the backyard, offering easy indoor-outdoor living potential.Upstairs, you'll find three generously sized bedrooms, including a spacious primary retreat complete with its own ensuite bath. With a total of four bathrooms throughout the home, there's plenty of convenience for families and guests alike. Located in the heart of Kanata, this home is just minutes from excellent schools, parks, and everyday amenities. Enjoy easy access to shopping at Kanata Centrum and Tanger Outlets, along with nearby grocery stores, restaurants, and entertainment options. Families will appreciate proximity to multiple schools for all age ranges. Whether you're a growing family or looking for a move-in-ready home in a vibrant neighbourhood, 561 Rioja Street offers the perfect blend of comfort, style, and location. Don't miss your opportunity to call this fantastic property home! (id:61072)
Innovation Realty Ltd.
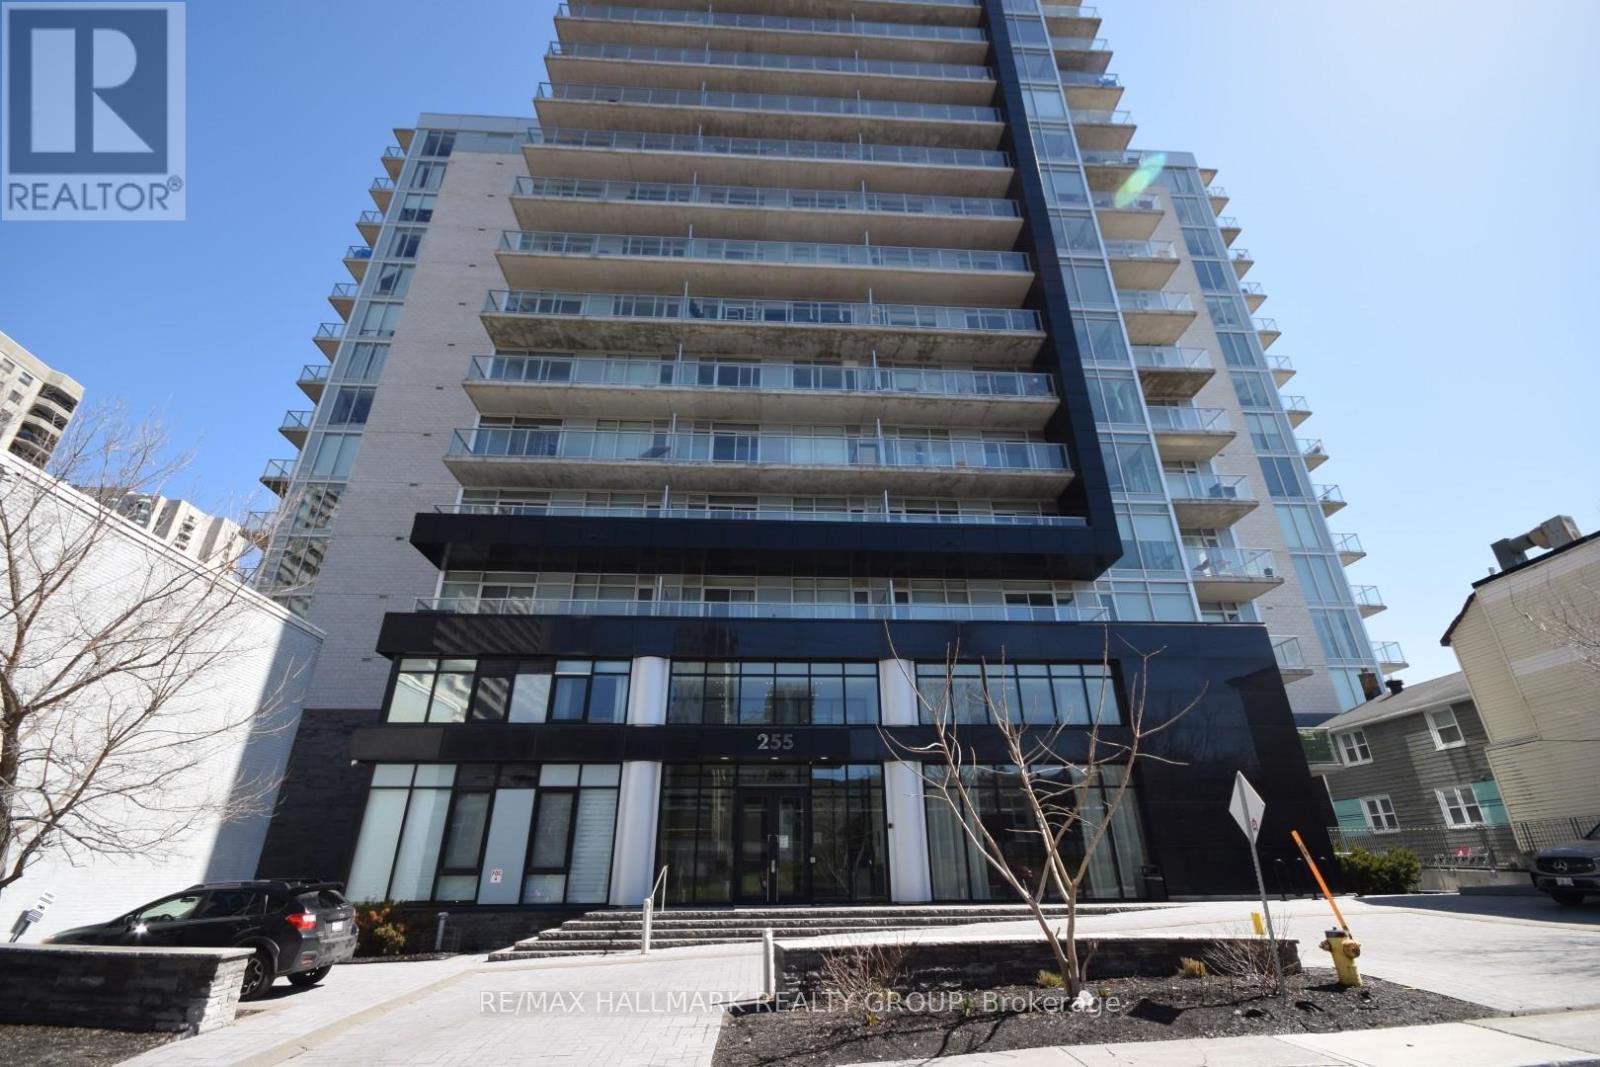
1412 - 255 Bay Street
Ottawa, Ontario
Rare Corner Unit at The Bowery! This bright & stylish 1-bedroom, 1-bath condo offers the layout homeowners crave & the light they can't fake. With south and east exposure & windows on two sides, this corner suite is flooded with natural light throughout the day & enjoys open urban views. The well-designed floor plan features hardwood floors & an open-concept kitchen, living/dining area ideal for modern living. The kitchen offers quartz countertops, 4 stainless steel appliances, ample cabinetry, & a generous island perfect for cooking, entertaining, or casual dining. The bedroom is spacious & sun-filled, while the full bathroom is finished with clean, contemporary style. An in-unit laundry adds everyday convenience. Private balcony offers distant, unobstructed views to the south and to the east above the city below. Residents of The Bowery enjoy premium amenities including a rooftop terrace with panoramic views, indoor saltwater pool, sauna, fully equipped fitness centre with yoga studio, lounge and dining spaces, business centre, & guest suites. Located in the heart of Centretown, just steps to LRT, Parliament Hill, shops, restaurants, & everyday essentials. A rare opportunity to own a true corner unit in one of downtown Ottawa's more desirable condo buildings - bright, efficient, and perfectly positioned for urban living. (id:61072)
RE/MAX Hallmark Realty Group
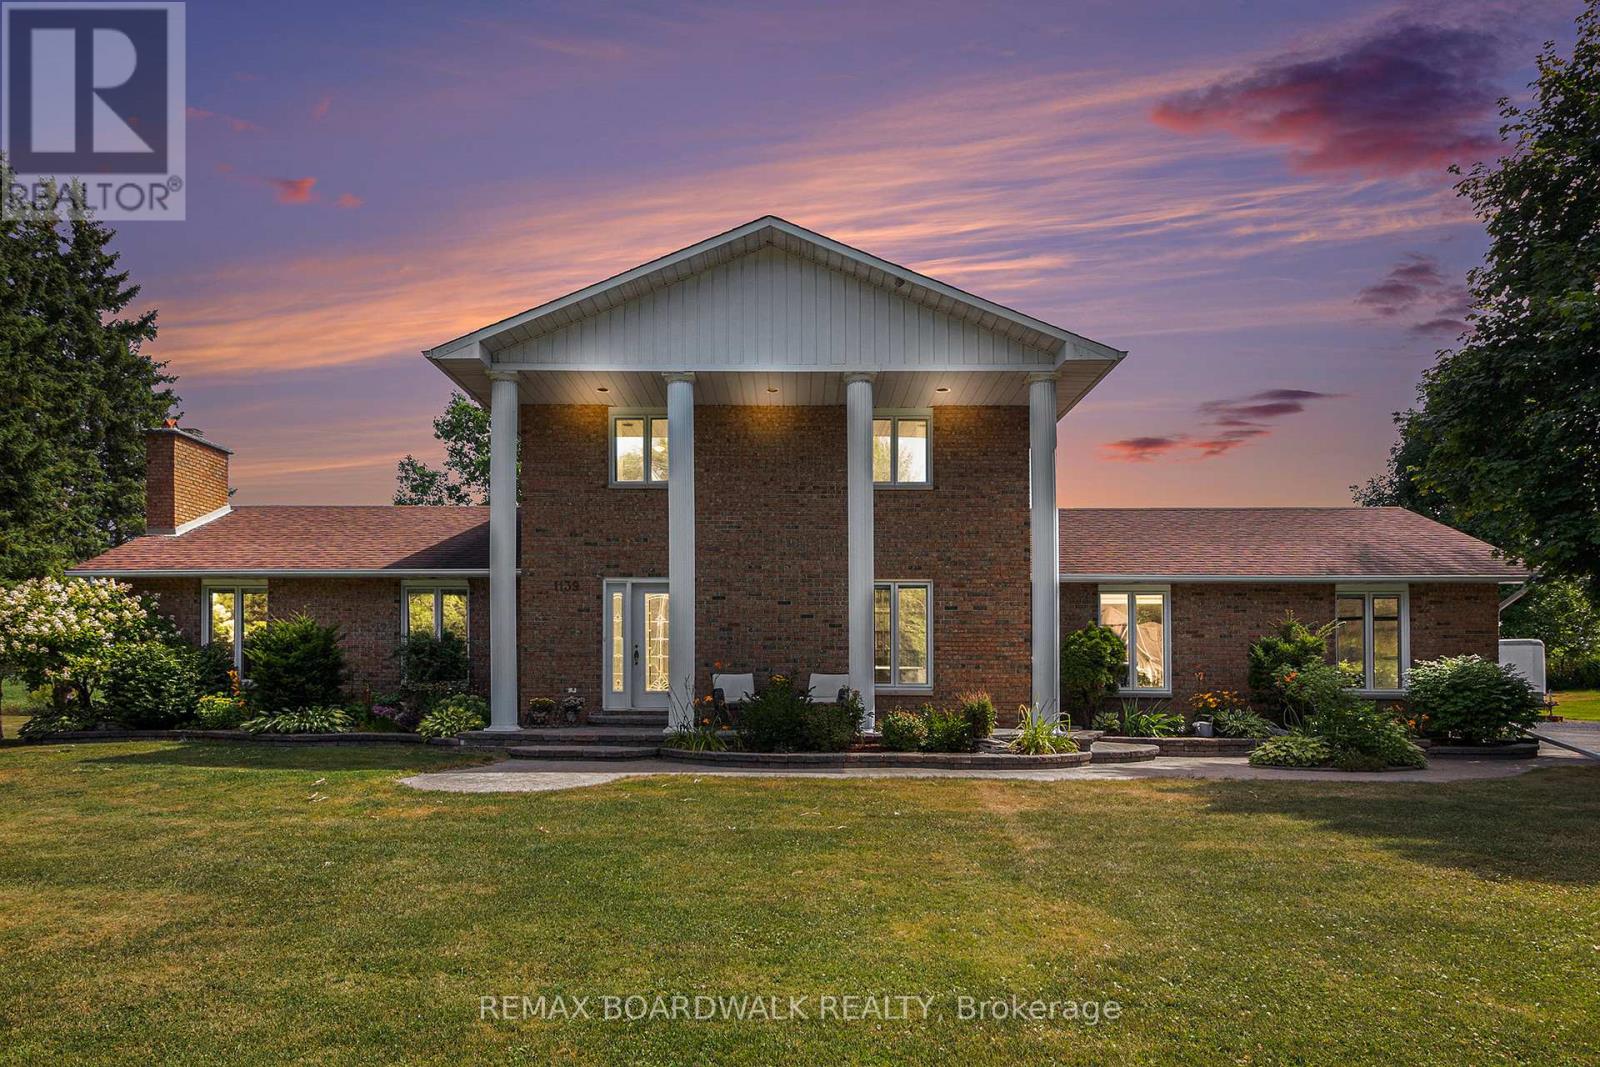
1139 St Joseph Road
Russell, Ontario
Welcome to this stunning 2-storey residence on 1.352 acres, offering the perfect blend of elegance, comfort, and space for the whole family. Step into the grand entrance with marble flooring and be greeted by a bright and inviting layout. The main floor boasts a spacious living room with a beautiful stone fireplace, a formal dining area with a charming nook window, and a modern, open-concept kitchen PropTx Innovations Inc. assumes no responsibility for the accuracy of any information shown. Copyright PropTx Innovations Inc.2025 Rooms featuring white cabinetry, sleek countertops, stainless steel appliances, and a large island with breakfast seating. A main floor bedroom, convenient powder room, and a separate laundry room add to the homes functionality. Upstairs, retreat to the expansive primary suite with a private Ensuite bathroom, complemented by two additional generously sized bedrooms and a full bath. The fully finished basement provides even more living space with a large recreation room, fitness/play areas, and endless potential for family activities. Step outside to enjoy your private oasis, a spacious backyard with a large deck perfect for entertaining, an above-ground salt-water pool (heated with natural gas) with wood surround, and plenty of room for kids or pets to play. Mature trees, landscaped grounds, and wide-open green space make this property truly special. Additional highlights include an attached double-car garage, ample parking, and close proximity to Embrun's schools, parks, shopping, and amenities. This property combines timeless charm with modern updates, making it the perfect forever home. Don't miss this rare opportunity book your private showing today! Please note that this home was completely redone in 2018!!!! (id:61072)
RE/MAX Boardwalk Realty
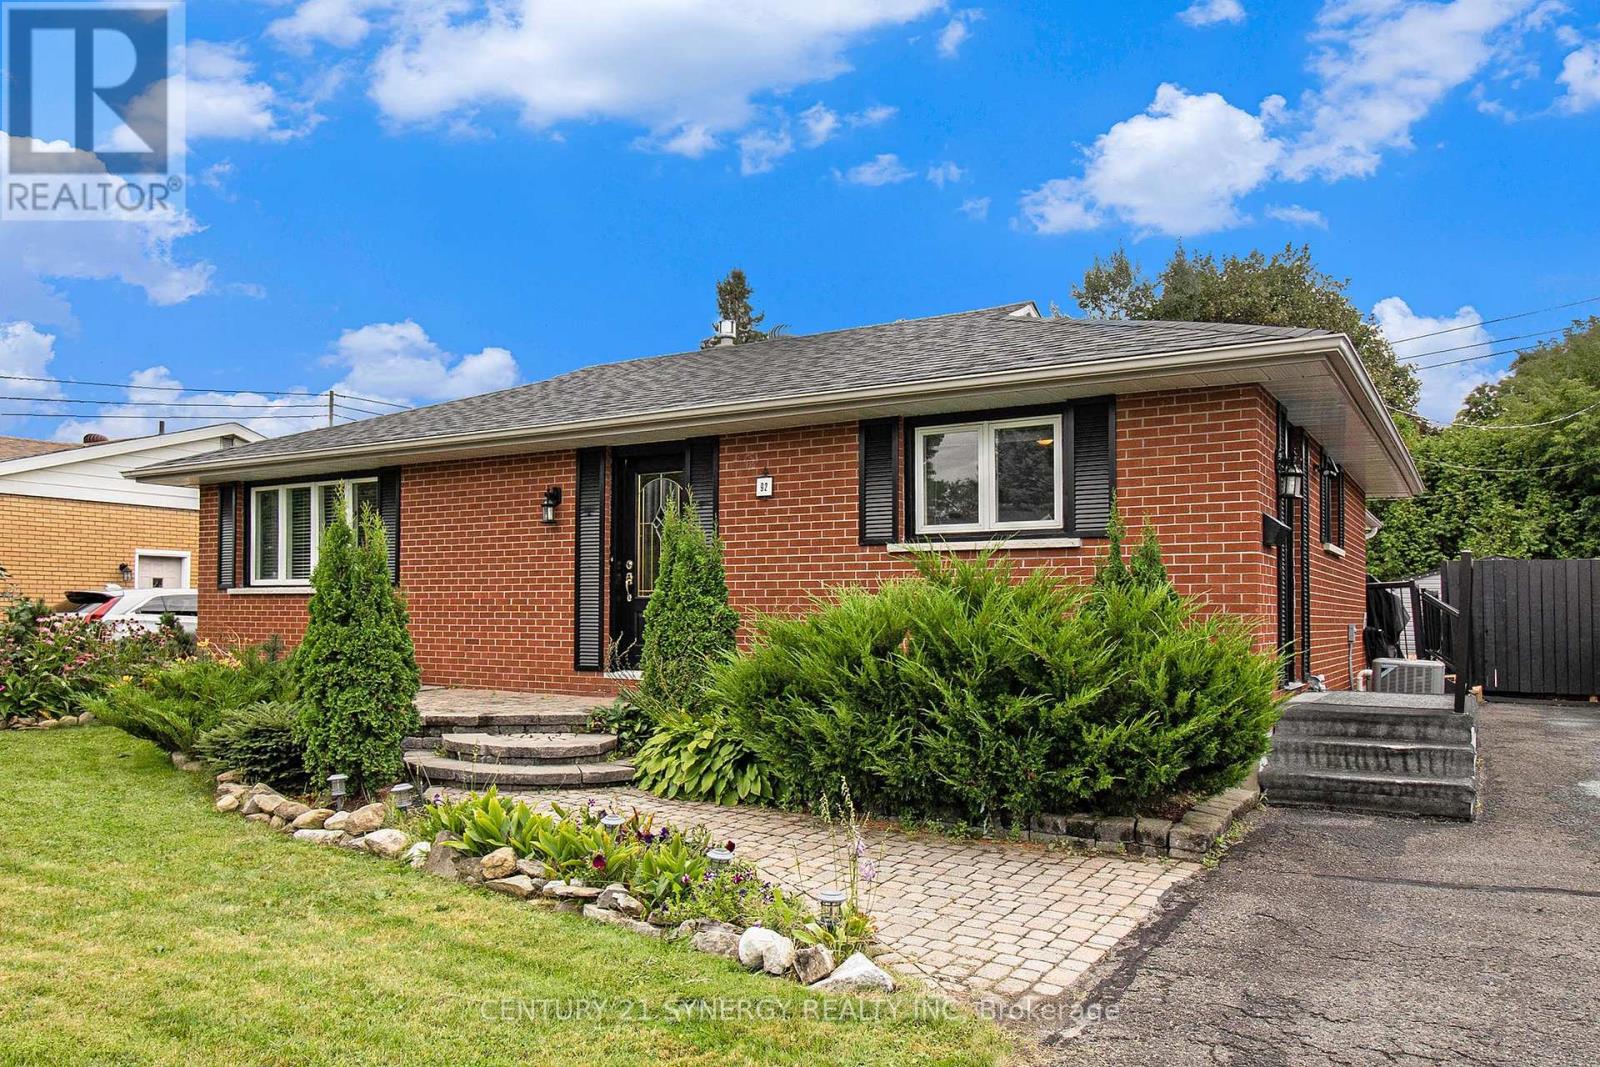
92 Jasper Avenue
Smiths Falls, Ontario
Welcome to 92 Jasper Avenue, a beautifully updated all-brick bungalow ideally located in one of Smiths Falls' most desirable neighbourhoods. Just a short walk to Lower Reach Park and the historic Rideau Canal, this move-in-ready home offers the perfect combination of character, comfort, and versatility. Step inside to a bright and inviting main floor, freshly painted throughout and designed for easy everyday living. At the heart of the home is the stunning updated kitchen, featuring sleek stainless steel appliances, abundant cabinetry, and generous counter space-perfect for preparing family meals or hosting guests with ease. The spacious living and dining areas flow seamlessly, creating a warm and welcoming space for both relaxing and entertaining. The generous primary bedroom is a true retreat, featuring a cozy gas fireplace and oversized windows that fill the room with natural light. This flexible space could also serve as an elegant family room or sitting area, depending on your needs. The fully renovated main bathroom (2024) boasts stylish modern finishes and the added convenience of main floor stackable laundry. The fully finished lower level offers exceptional flexibility, complete with a second kitchen, full bathroom, and separate laundry area-ideal for extended family, guests, or the potential for a comfortable in-law suite. Step outside to enjoy newly built decks and private backyard spaces, perfect for summer barbecues, outdoor entertaining, or simply relaxing in your own backyard oasis. Recent Updates Include:* Roof (2024)* Main Floor Bathroom with Laundry (2024)* Back Deck (2024)* Side Deck (2025)* Gas Forced Air Furnace (2025) Whether you're looking for a stylish family home, multi-generational living, or an investment opportunity, 92 Jasper Avenue offers outstanding value in a prime location close to parks, trails, and all the amenities Smiths Falls has to offer. (id:61072)
Century 21 Synergy Realty Inc
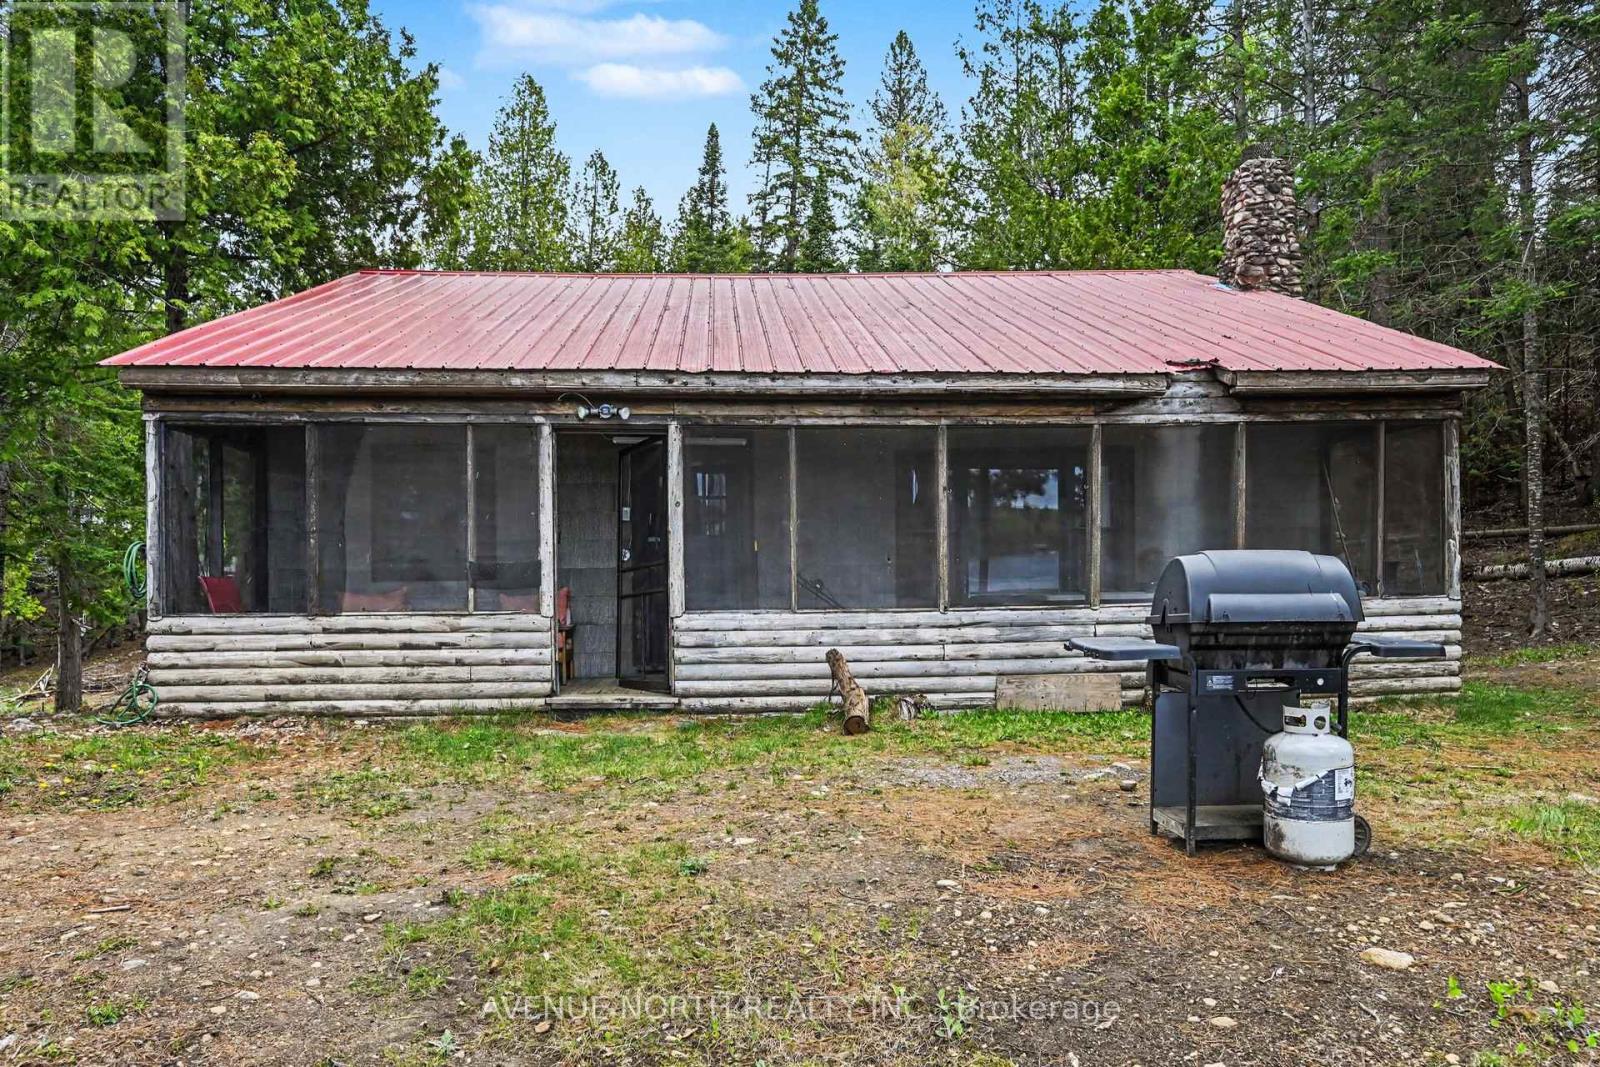
366 Holly Lane
Brudenell, Ontario
Escape to your own slice of paradise on the shores of Lorwell Lake with this charming waterfront cottage, perfectly designed for relaxed lakeside living.Inside, the open-concept layout seamlessly blends the kitchen, dining, and living areas-ideal for entertaining or enjoying cozy family time. The heart of the home is a stunning large stone fireplace, creating a warm and inviting atmosphere for cooler evenings and adding timeless character to the space.Expansive windows invite in natural light and showcase tranquil water views, while the functional kitchen offers ample space for preparing meals after a day on the lake. Step outside to embrace the peaceful surroundings, with direct waterfront access perfect for swimming, boating, or simply unwinding by the shore.Whether you're looking for a weekend retreat or a year-round escape, this picturesque cottage on Lorwell Lake delivers the ultimate blend of comfort, charm, and natural beauty. Property being sold as is. 200 Amp Panel (id:61072)
Avenue North Realty Inc.
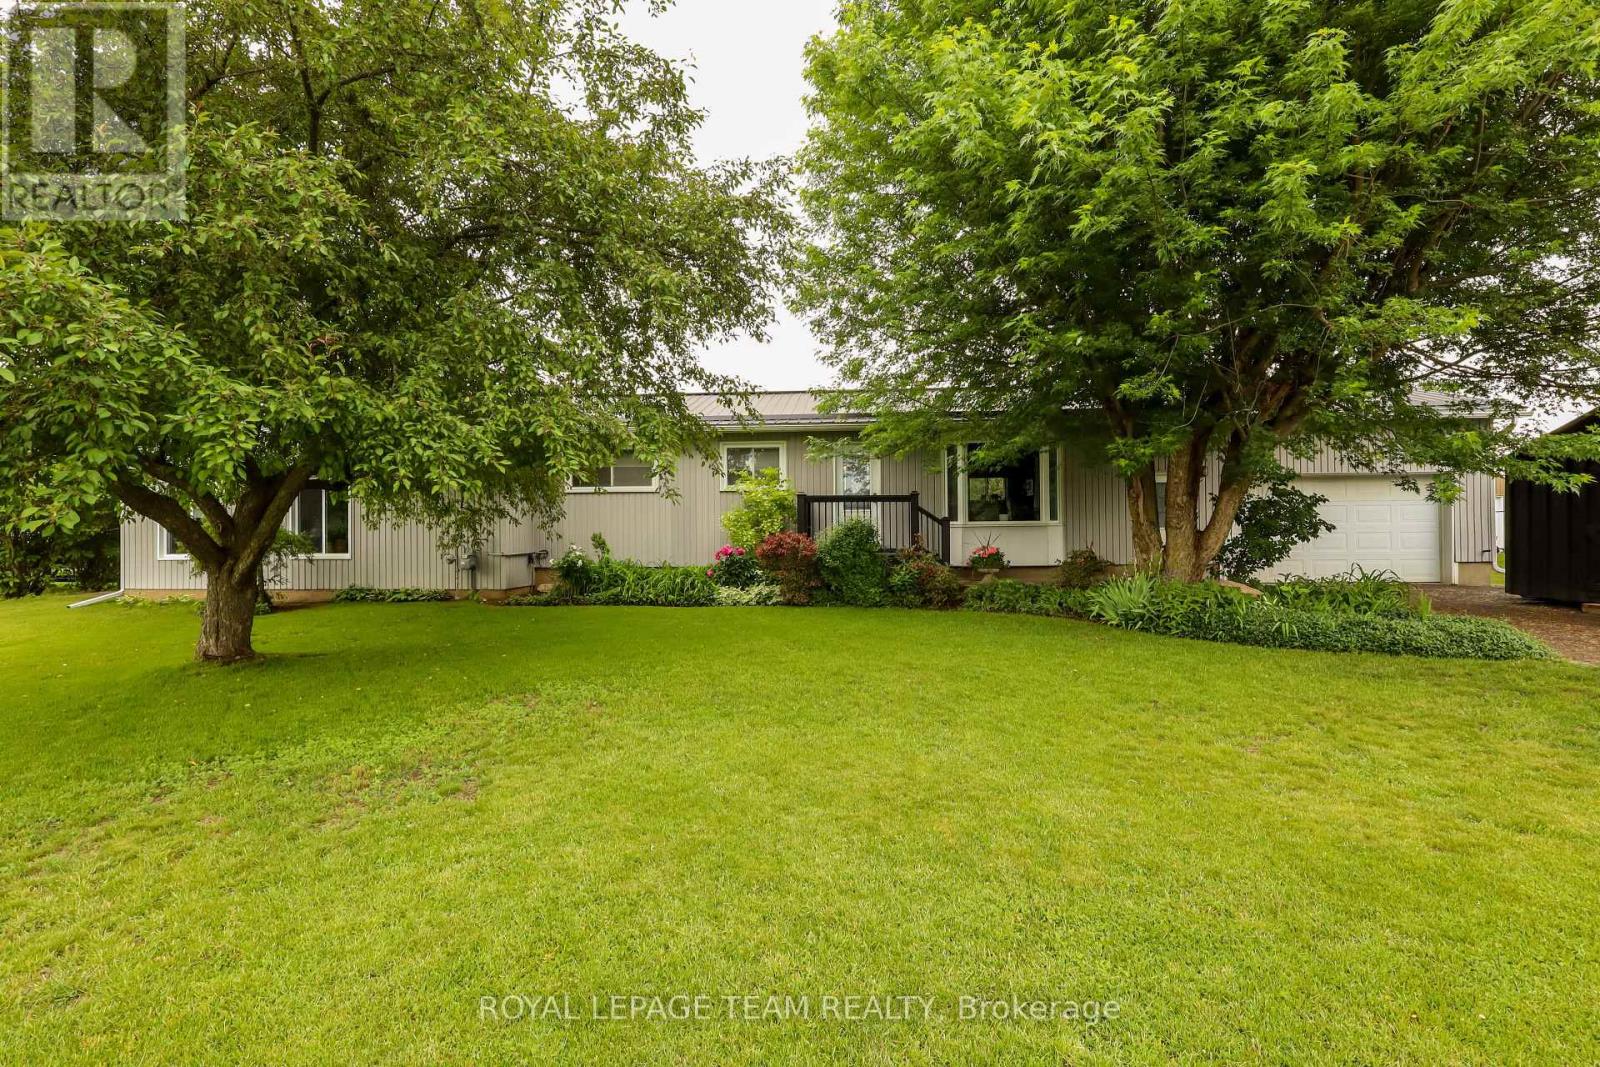
3041 Bridge Street
North Dundas, Ontario
Welcome to this exceptionally well cared for 3 bedroom 2 bath bungalow, perfectly nestled in a quiet small-town setting, an ideal location for families and those seeking a peaceful lifestyle. From the moment you arrive, you'll appreciate the pride of ownership and thoughtful upgrades throughout the home. Inside, the open concept main living area is finished with hardwood floors, an inviting living room and updated kitchen with granite countertops. Head through the office/potential bedroom into an incredible surprise - a spacious main level family room with tile flooring, complete with a cozy wood stove that creates the perfect atmosphere for relaxing evenings or with family and friends. What sets this home apart from the rest is the expansive 3 season screened in patio, the dream space to unwind or entertain-featuring its own wood stove so you can enjoy it well into the cooler months. The patio leads out to the private backyard, complete with an inground pool with diving board and outdoor shower. The lower level of the home has a fully finished rec room with another woodstove and a bedroom/office space. This is a very versatile home that will appeal to all types of buyers, from young families requiring extra living space or to multi-generational families. Extra bonus is the BRAND NEW septic system will be installed before closing!! Located only 5 minutes from Nationview Elementary School, 2 minutes from the South Nation River, or 15 minutes to Kemptville and Winchester. This move-in ready home combines comfort, character, and location-an exceptional opportunity you won't want to miss. (id:61072)
Royal LePage Team Realty
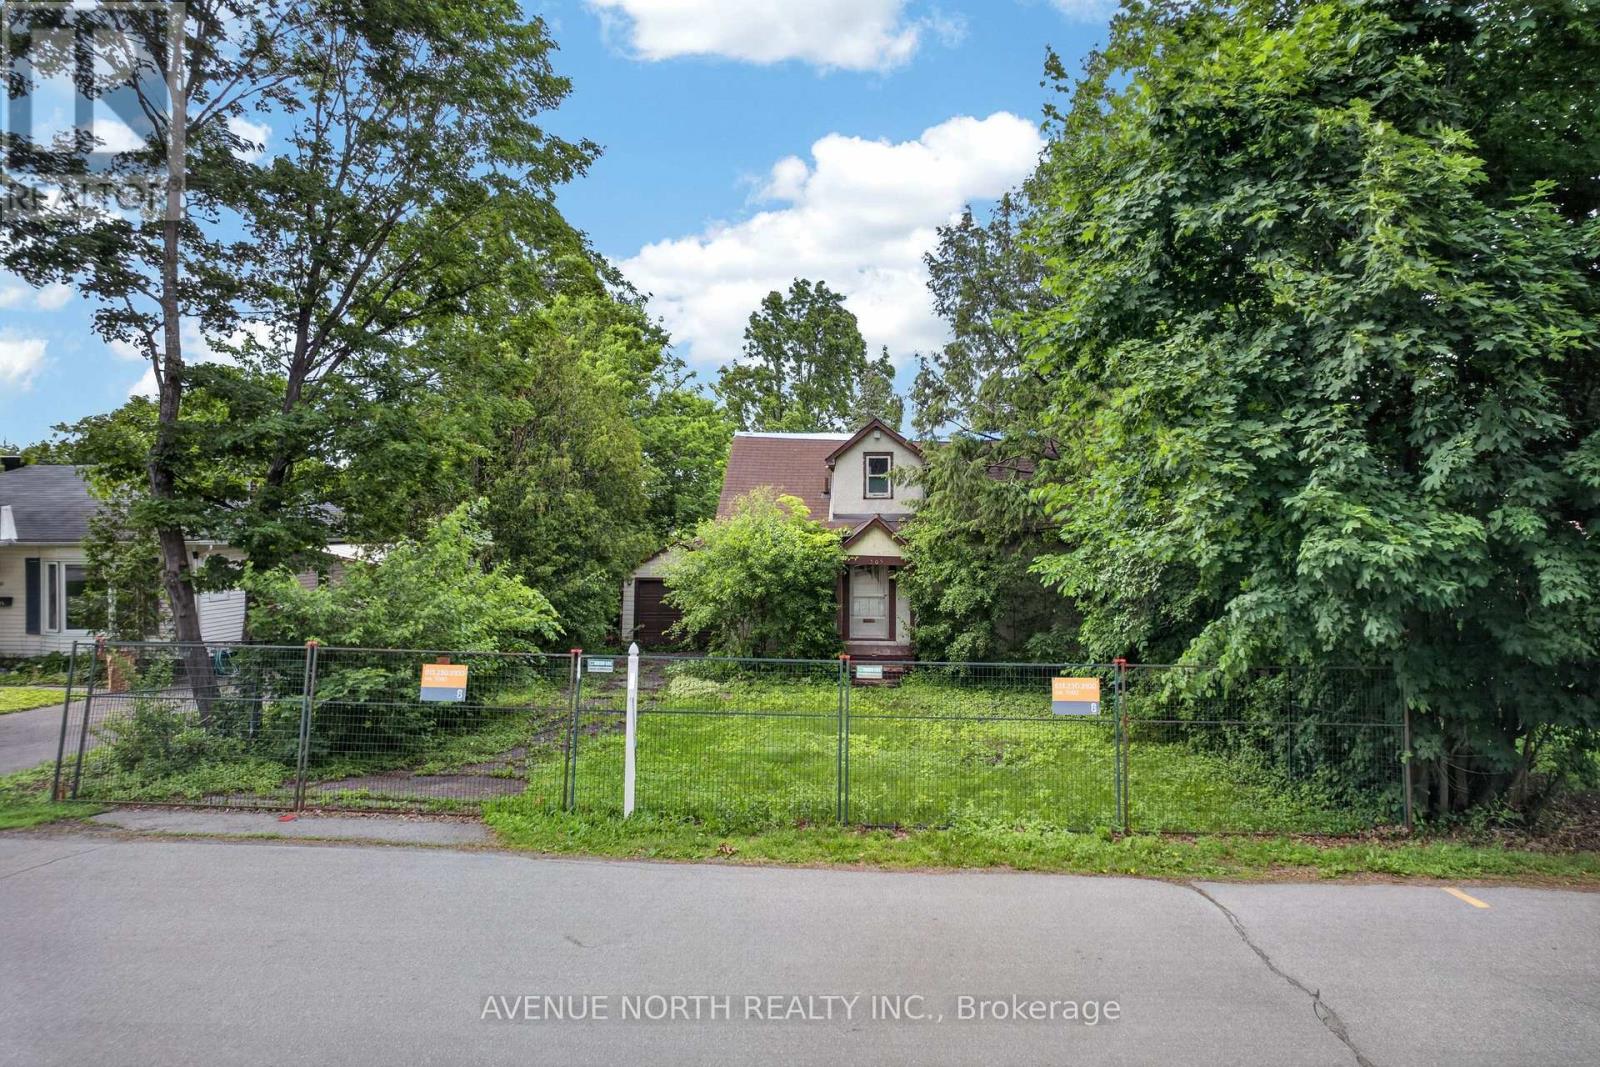
305 Mountbatten Avenue
Ottawa, Ontario
Welcome to the next chapter of your life. Where the luxury you imagine meets the location it desires. Come build in one of Ottawa's most exclusive areas. Come claim this LOT before someone else does. Take a drive up and down the surrounding streets to appreciate what this location has to offer. Leverage the beauty that already exists to build your dream home. Close to anything and everything you can possible need- hospitals, schools, parks, water, public transit and the list goes on. (id:61072)
Avenue North Realty Inc.
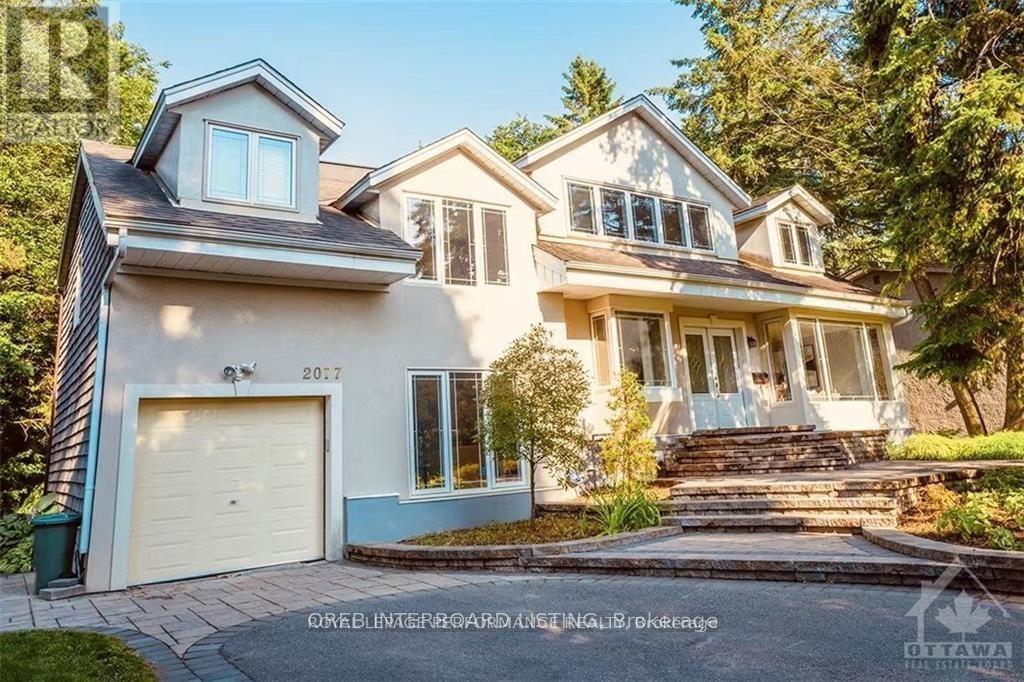
2077 Palmer Avenue
Ottawa, Ontario
Location, Location, Location! Distinctive, Well-Maintained Family Home On A Private Large Treed Lot In A Coveted Area Of Alta Vista. The Home Has 4 Bedrooms, 4 Bathrooms, And A Finished Lower Level With A Large Recreation Room Boasting Cork Flooring. Two Of The 2nd Level Bedrooms Have Luxurious Ensuite Bathrooms, The Flooring Includes Brazilian Cherry Wood, And There Is A Beautiful Laurysen Eat-In Kitchen With A Bay Window. The Laundry Is Conveniently Located On The 2nd Level And Additionally On The Lower Level. Across The Street Is Cunningham Park. This Home Is Also Close To Hospitals, Schools, And Is Just Minutes From The Downtown Core. The Unique Design Allows For Flex Space Throughout Accommodating Many Uses Such As Home Office, Nanny-Suite, In-Law Suite, Or Art Studio. A Must See! (id:61072)
Royal LePage Performance Realty
Homelife Landmark Realty Inc.
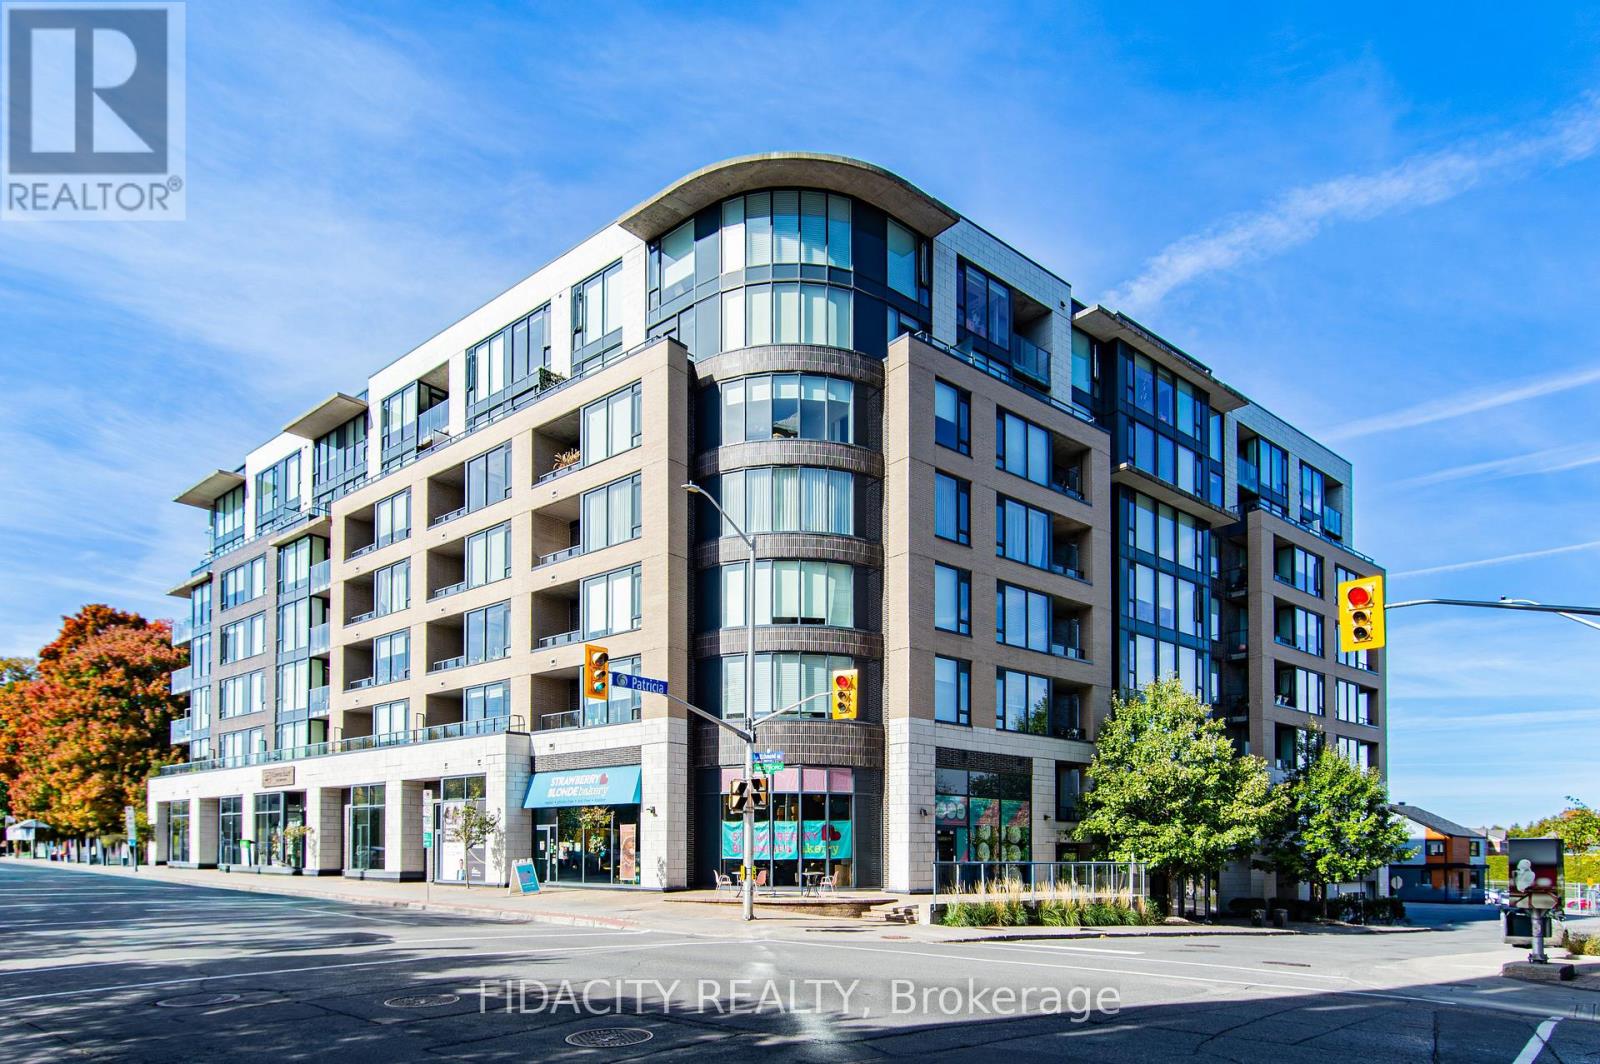
109 - 111 Richmond Road
Ottawa, Ontario
111 Richmond Rd - 8271 Sq ft of retail space - currently separated into 6 bays. Currently 4 Bays are rented to Strawberry Blonde, Cooper Alley, BetterU Fitness and Gallery Elder. Please contact Mike Scerbo for Rent rolls . (id:61072)
Fidacity Realty
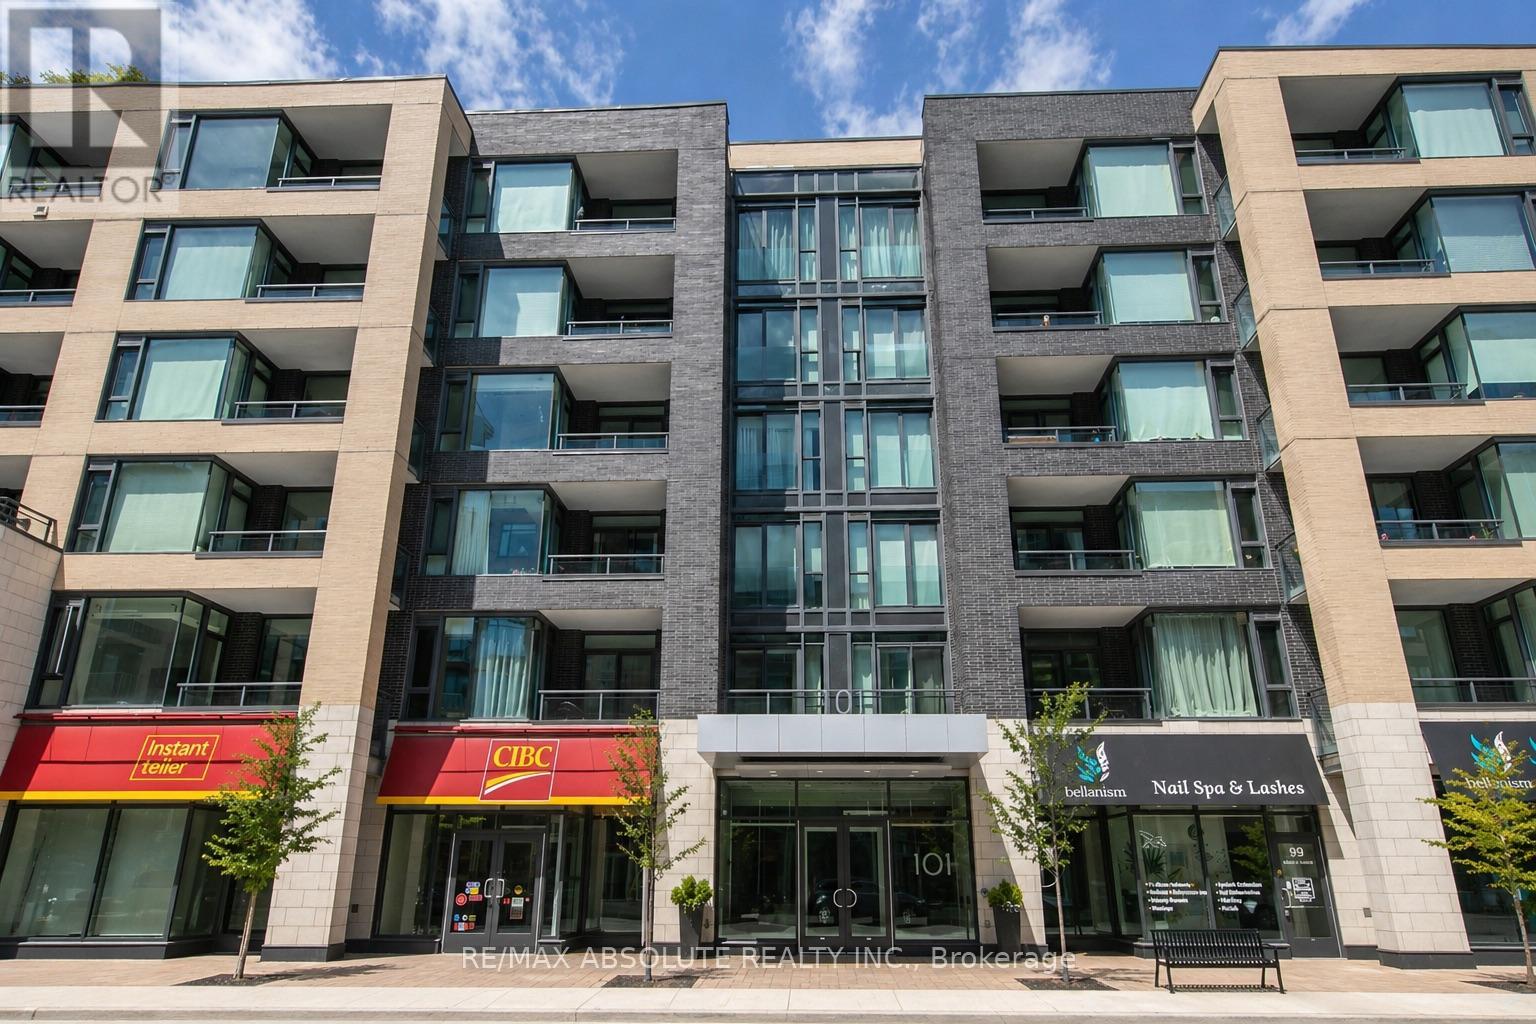
217 - 101 Richmond Road
Ottawa, Ontario
Experience modern condo living in the heart of Ottawa's sought-after Westboro Village. This south-facing 1-bedroom, 1-bathroom suite offers a bright, thoughtfully designed layout with generous living space and a private balcony-perfect for morning coffee or relaxing evenings. Featuring 9-foot ceilings and hardwood flooring, the unit welcomes you with a spacious foyer and a versatile nook ideal for a home office. The open-concept kitchen is both stylish and functional, complete with quartz countertops, stainless steel appliances, a tiled backsplash, and a breakfast island with seating and additional storage. The spacious bedroom includes a walk-in closet, while the contemporary 4-piece bathroom is complemented by convenient in-unit laundry. Amenities including a rooftop terrace with panoramic views, BBQs, garden lounge, theatre room, party room, fitness centre, car wash, pet spa, and visitor parking. This unit also includes one underground parking space, a bike locker, and a storage locker. Ideally located just steps from shops, restaurants, scenic trails, and transit-this is urban living at its best. (id:61072)
RE/MAX Absolute Realty Inc.
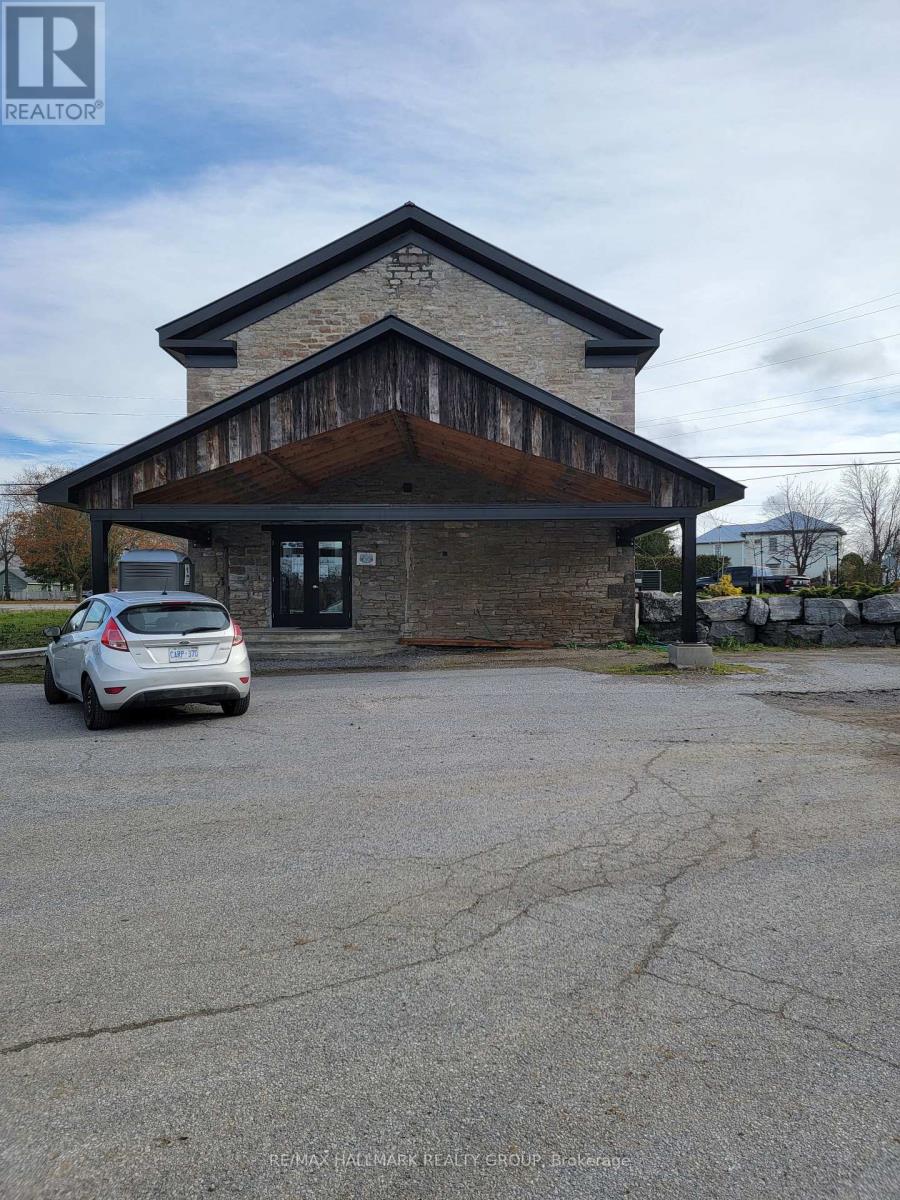
115 Grenville Way
Merrickville-Wolford, Ontario
115 Grenville Way presents a rare opportunity to acquire a purpose-built commercial investment property offering dependable cash flow, strong tenant stability, and immediate upside through future expansion.The property consists of approximately 12,000 square feet of custom-built commercial space situated on a generously sized lot with ample parking and excellent accessibility. The building is comprised of a 9,000-square-foot warehouse and a 3,000-square-foot fitness facility, creating a diversified income stream supported by established long-term tenants.The warehouse component is fully leased to a long-term tenant, providing reliable occupancy and stable rental income. Complementing the industrial space is the town's only fitness center, a well-established and highly active business that has become an essential service within the Merrickville community. The gym enjoys strong membership levels, consistent traffic, and limited competition, positioning it for continued success. Current rental revenue totals approximately $8,500 per month, providing immediate income from closing. Investors will appreciate the property's built-in value-add component, as the owner is willing to construct additional square footage for the fitness facility. The tenant has indicated a willingness to lease the expanded space and pay additional rent, creating a clear pathway to increased revenue and enhanced property value. Investment Highlights 9,000 sq. ft. warehouse leased to a long-term tenant 3,000 sq. ft. fitness facility occupied by Merrickvilles only gym Current rental income of approximately $102,000 annually Opportunity to increase revenue through planned gym expansion Strong tenant retention and established occupancy history Custom-built facility with modern functionality and durable construction Ample parking and efficient site layout Excellent access from a major roadway. Tenants pay all expenses except Building Insurance. (id:61072)
RE/MAX Hallmark Realty Group
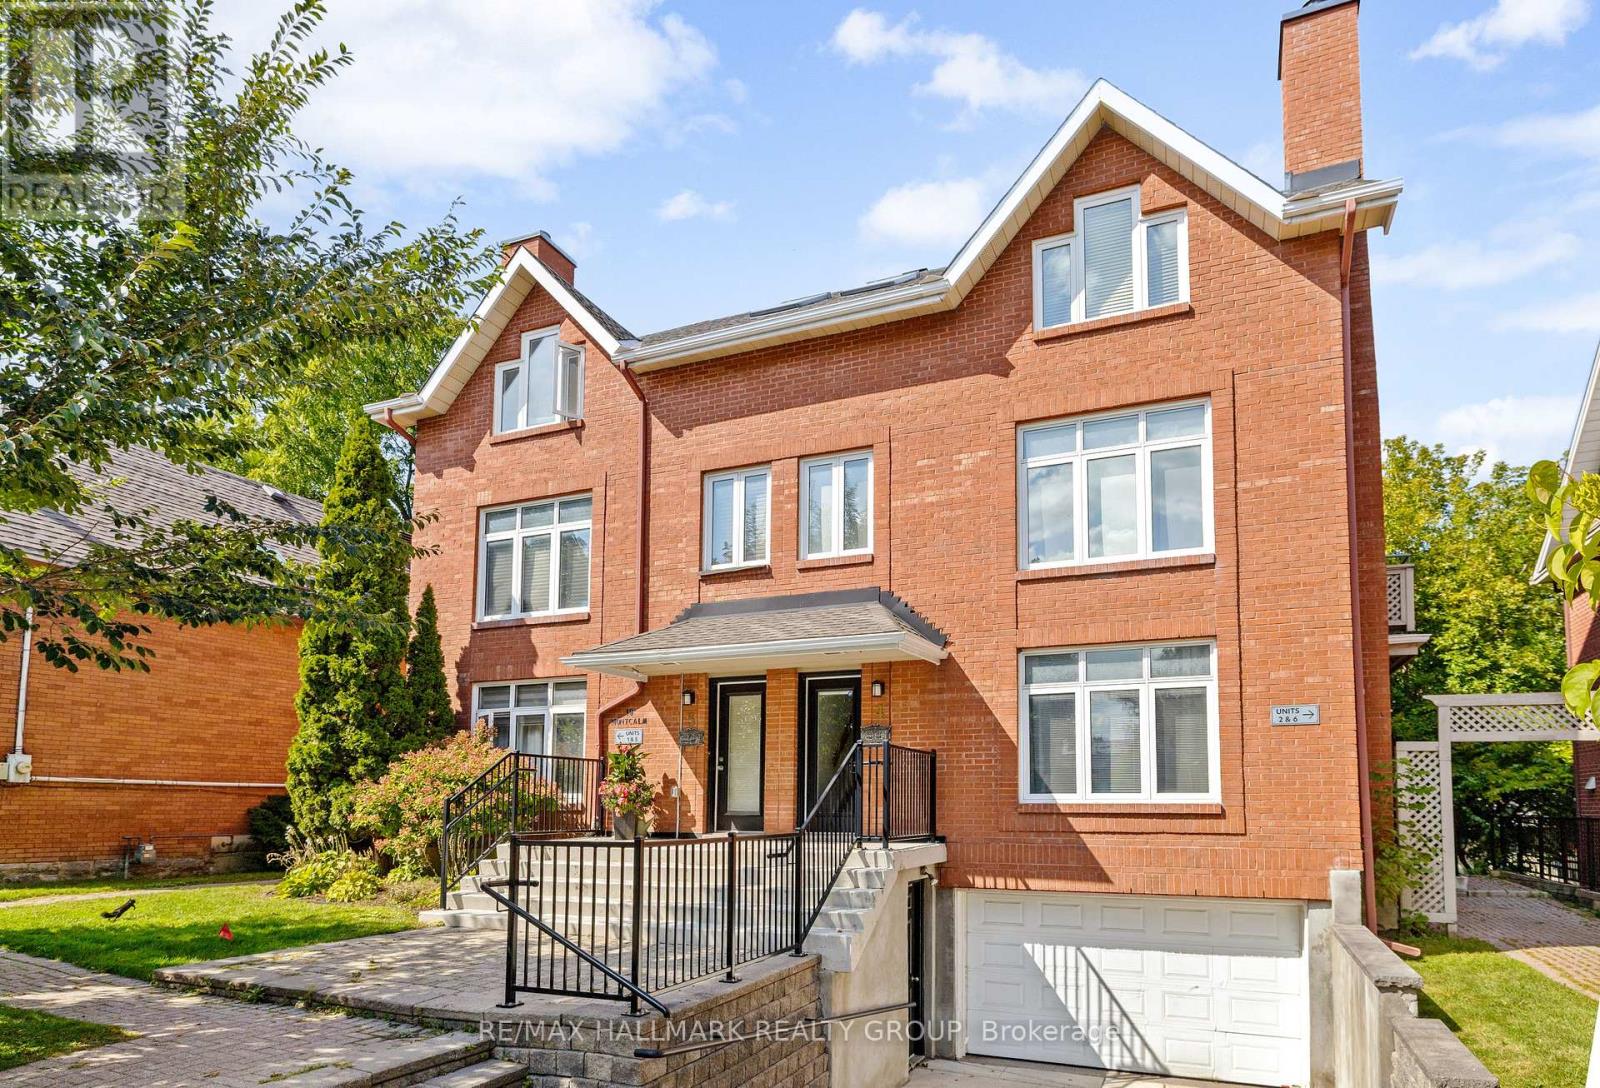
2 - 19 Montcalm Street
Ottawa, Ontario
Step into stylish city living with this beautifully renovated ground-level corner condo in the heart of Old Ottawa East. Offering effortless one-level living, this bright and spacious 2-bedroom, 2-bath home features rich hardwood floors, a sleek galley kitchen with stainless steel appliances, double sinks, and generous counter space. The layout includes a sun-filled living room (with wood burning fireplace!), a versatile dining area that adapts to your needs, and a smart floor plan that blends comfort with functionality. Enjoy your own private patio, underground heated parking, and the unbeatable convenience of being just steps from shops, restaurants, entertainment, and the scenic Rideau Canal. Meticulously maintained and move-in ready, this is the one you've been waiting for. Floor plans are attached in photos. (id:61072)
RE/MAX Hallmark Realty Group
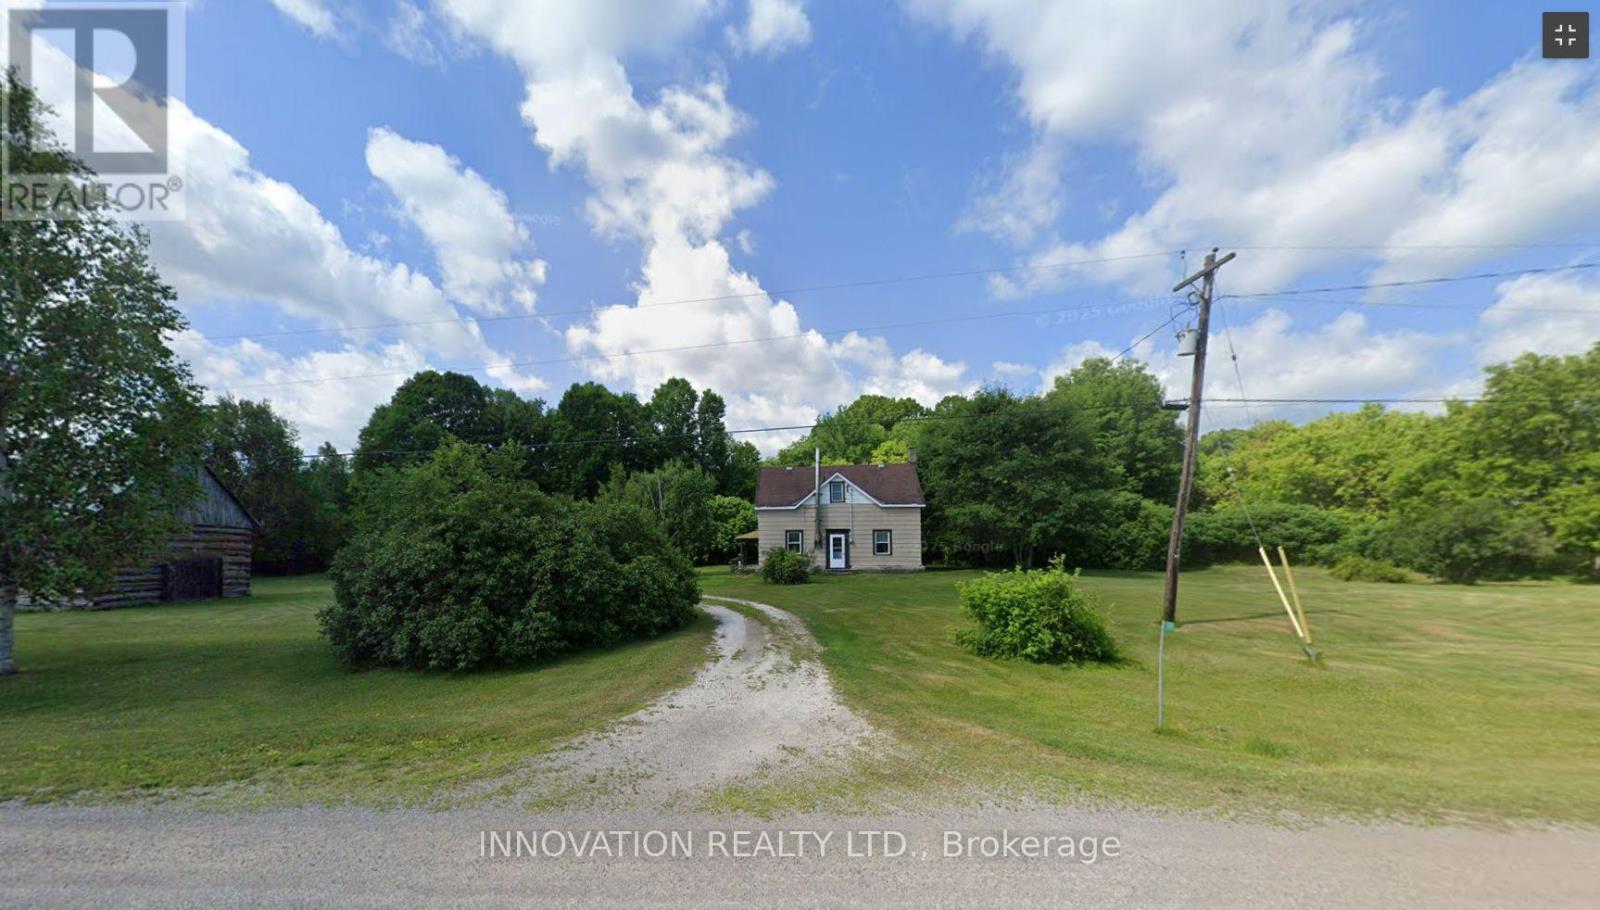
199 Flat Road
Greater Madawaska, Ontario
Sturdy little home with three bedrooms and one bath. Large eat in kitchen and pantry. Main floor living room and sitting room with a wood stove. Three bedrooms on the second floor and another den or sittings area. Main bathroom is also on the second floor. The home needs some TLC. There is a large log garage on the propety (id:61072)
Innovation Realty Ltd.
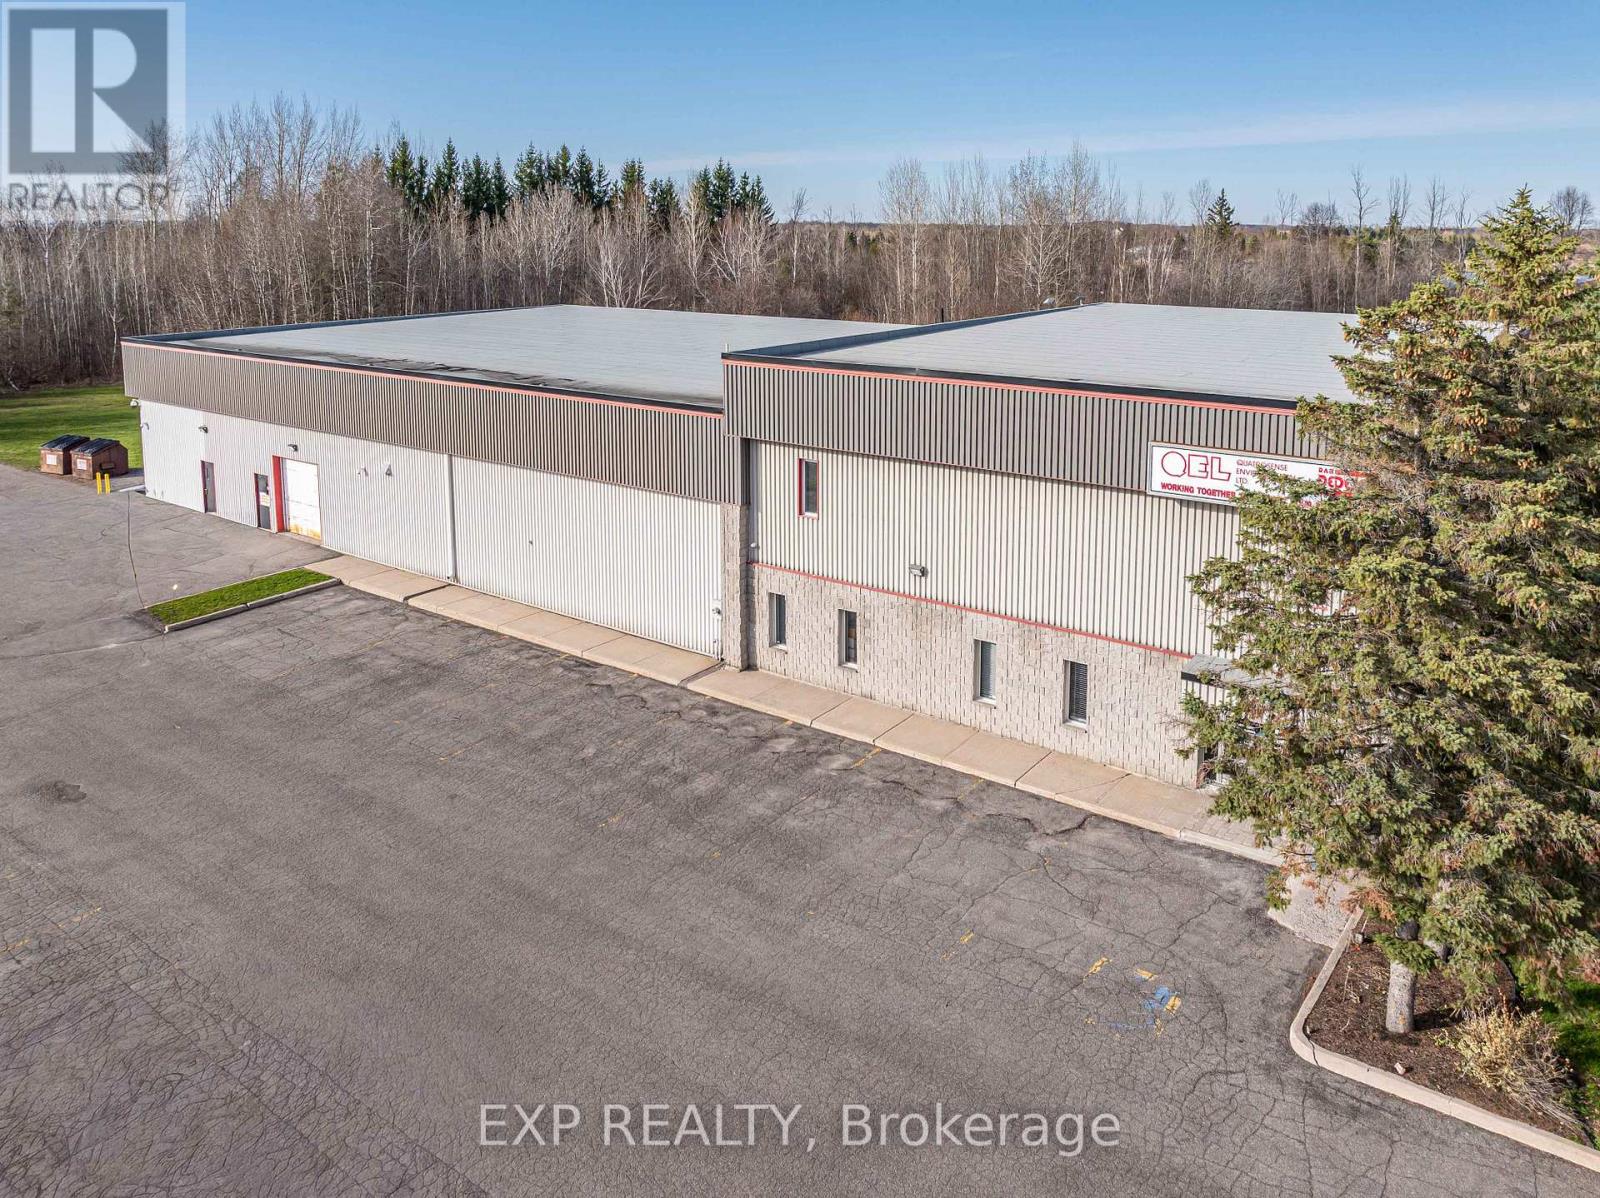
5935 Ottawa Street
Ottawa, Ontario
Position your business for success at 5935 Ottawa Street in Richmond, Ontario. This versatile property offers approximately 17,200 sq. ft., including 9,200 sq. ft. of industrial/warehouse space with 14' clear height to metal deck ceiling, and 8,000 sq. ft. of office space across two floors. Available fully vacant as of August 1st, it's ideal for an owner-occupier or investor, with a flexible layout that can potentially accommodate multiple tenants. The building sits on 2.1 acres, providing ample space for parking, outdoor storage or future expansion, and features 600-volt, 200-amp service along with an energy-efficient geothermal heating and cooling system serving the entire space. Additional highlights include two sets of men's and women's washrooms, a dedicated lunchroom, newer roof and HVAC units. A great opportunity to secure a functional industrial asset in a growing area with strong potential. (id:61072)
Exp Realty
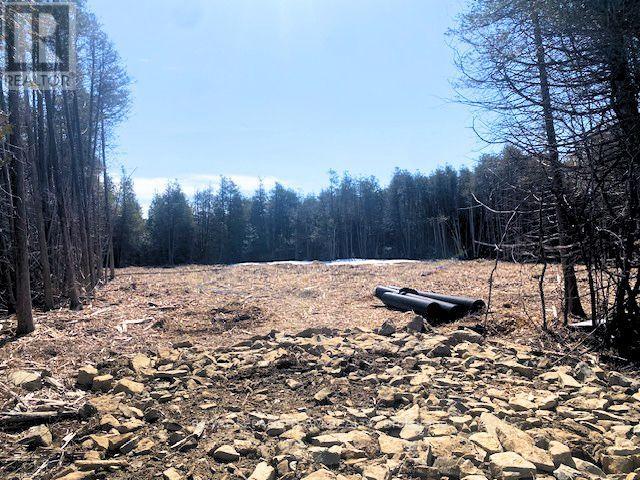
Lt 2 Armstrong Road
Merrickville-Wolford, Ontario
Welcome to your dream home just minutes from the historic town of Merrickville. This 3 acre lot offers a perfect blend of convenience and tranquility surrounded with beautiful trees and landscape, the perfect backdrop for a new home. This property is also listed as a home to be built under MLS#X13451280. (id:61072)
Royal LePage Team Realty
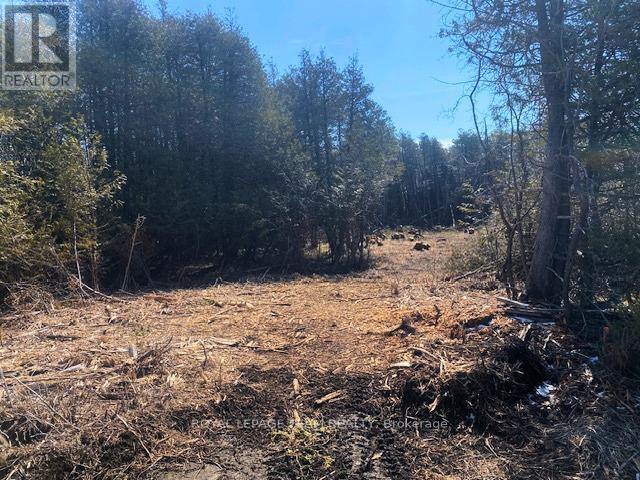
Lt 3 Armstrong Road
Merrickville-Wolford, Ontario
Welcome to your dream home just minutes from the historic town of Merrickville. This 2.95 acre lot offers a perfect blend of convenience and tranquility surrounded with beautiful trees and landscape, the perfect backdrop for a new home. This property is also listed as a home to be built under MLS#X13451346. (id:61072)
Royal LePage Team Realty
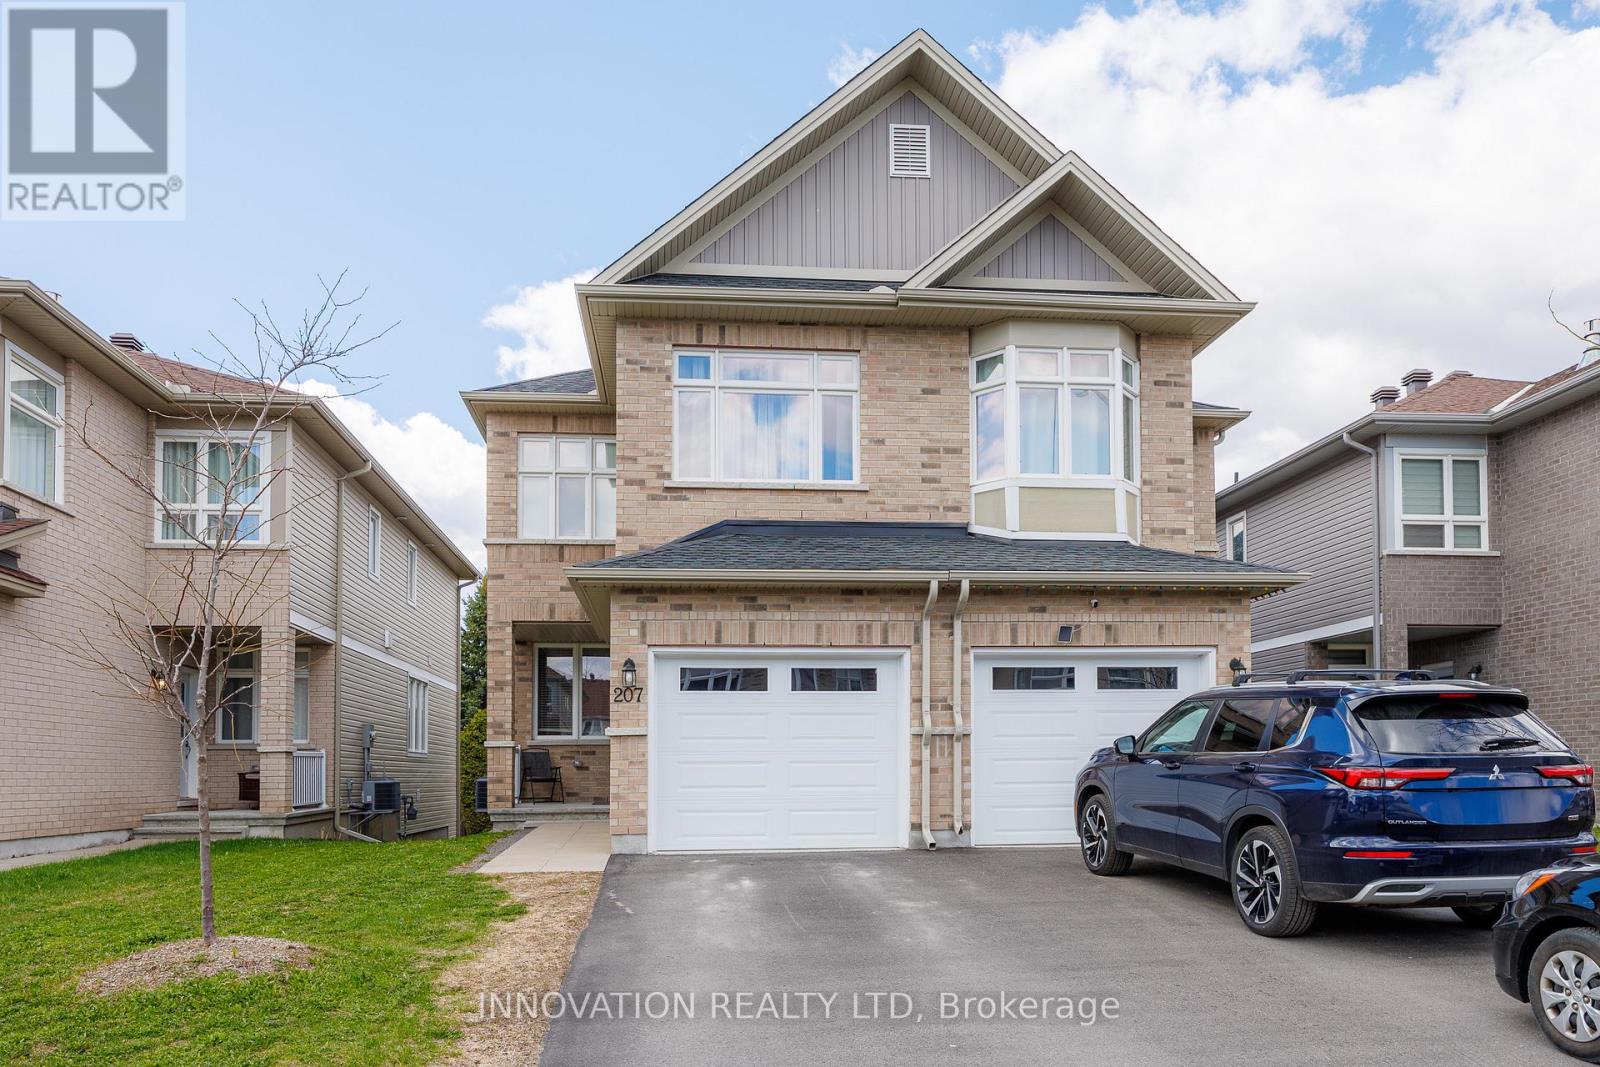
207 Bert Hall Street
Arnprior, Ontario
Built in 2020 this almost new semi detached home is turn key! Situated in a family friendly neighbourhood with amazing parks and easy access to the 417 in the quaint Town of Arnprior. This home showcases 3 bedrooms, 4 bathrooms, a bonus 2nd floor family room with a fireplace, partially finished basement, and a lovely backyard with towering privacy hedges. Designed with 1711sqft of living space plus the basement there is lots of room for your family to grow. Beautiful modern and bright open concept living areas are perfect for entertaining and bringing the family together at meal times. The patio doors off the kitchen lead to a deck and backyard with one side fenced already and lots of room to finish the fencing and extend the deck. The foyer is spacious and there is a cute covered front porch if you enjoy sitting out with your morning coffee. One of the best features of this home is the bonus family room on the 2nd level with a beautiful fireplace and expansive window. This would also make a wonderful spot for a home office. The master bedroom offers a walk in closet and 3 piece ensuite. The basement has an oversized window which brings in extra natural light plus there is already a 3 piece bathroom and plenty of space for a gym, hobby room, or playroom for the kids. Aprox 1 yr left of the New Home Tarion Warranty. 24 hour irrevocable on all offers. (id:61072)
Innovation Realty Ltd
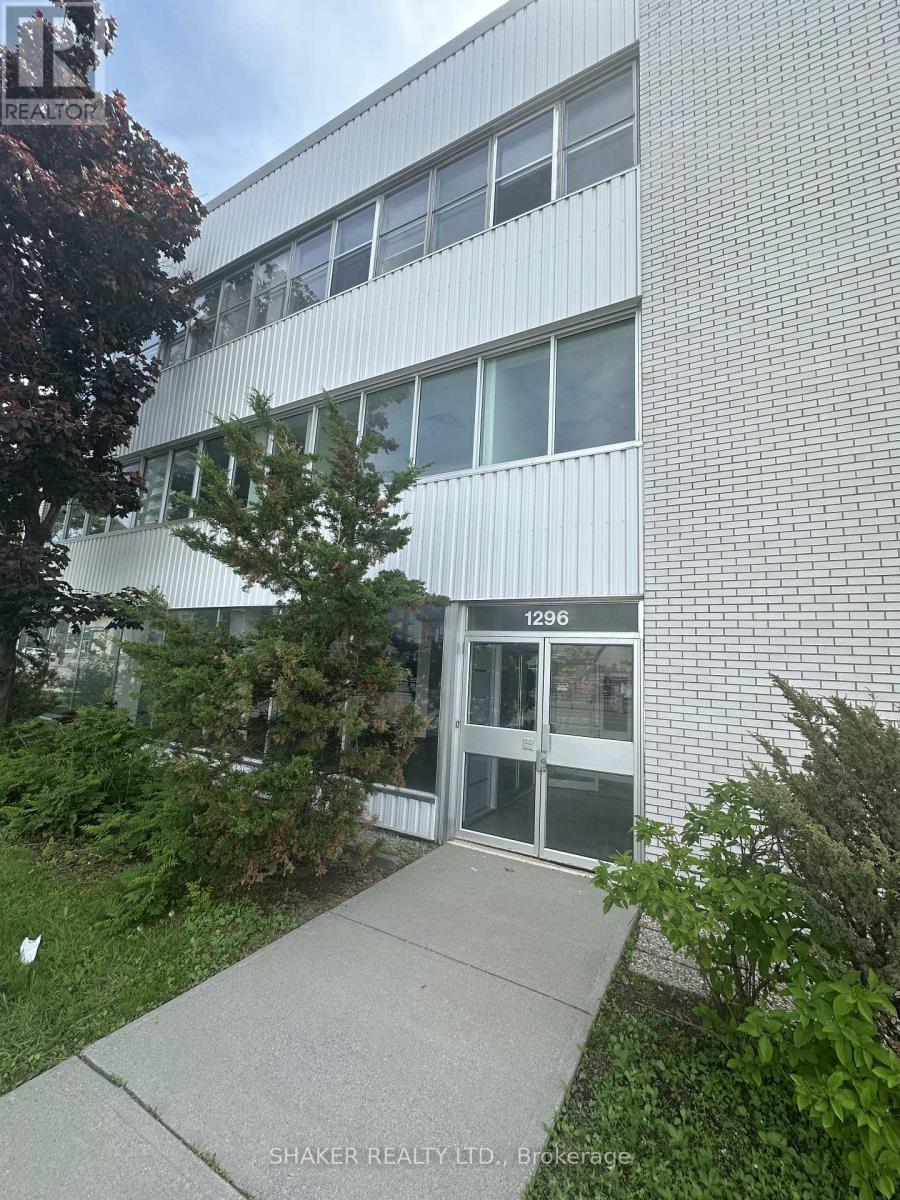
1296 Carling Avenue
Ottawa, Ontario
Fully and Newly Renovated Office Building comprising of 12,000 sq ft over 3 floors (4,000 sq ft per floor). Ground Floor Space Base Rent: $25 per sq ft; 2nd and 3rd Floors: $20 per sq ft. Tenant only pays for property taxes ($3.14 psf) and Hydro ($1.61 per sq ft) = $4.75 per sq ft. Elevators. FREE PARKING at rear (1 space/1000 sq ft) plus ample visitor parking. Lots of windows. Across Westgate Shopping Centre. Central Location near 417 on/off ramp. (id:61072)
Shaker Realty Ltd.
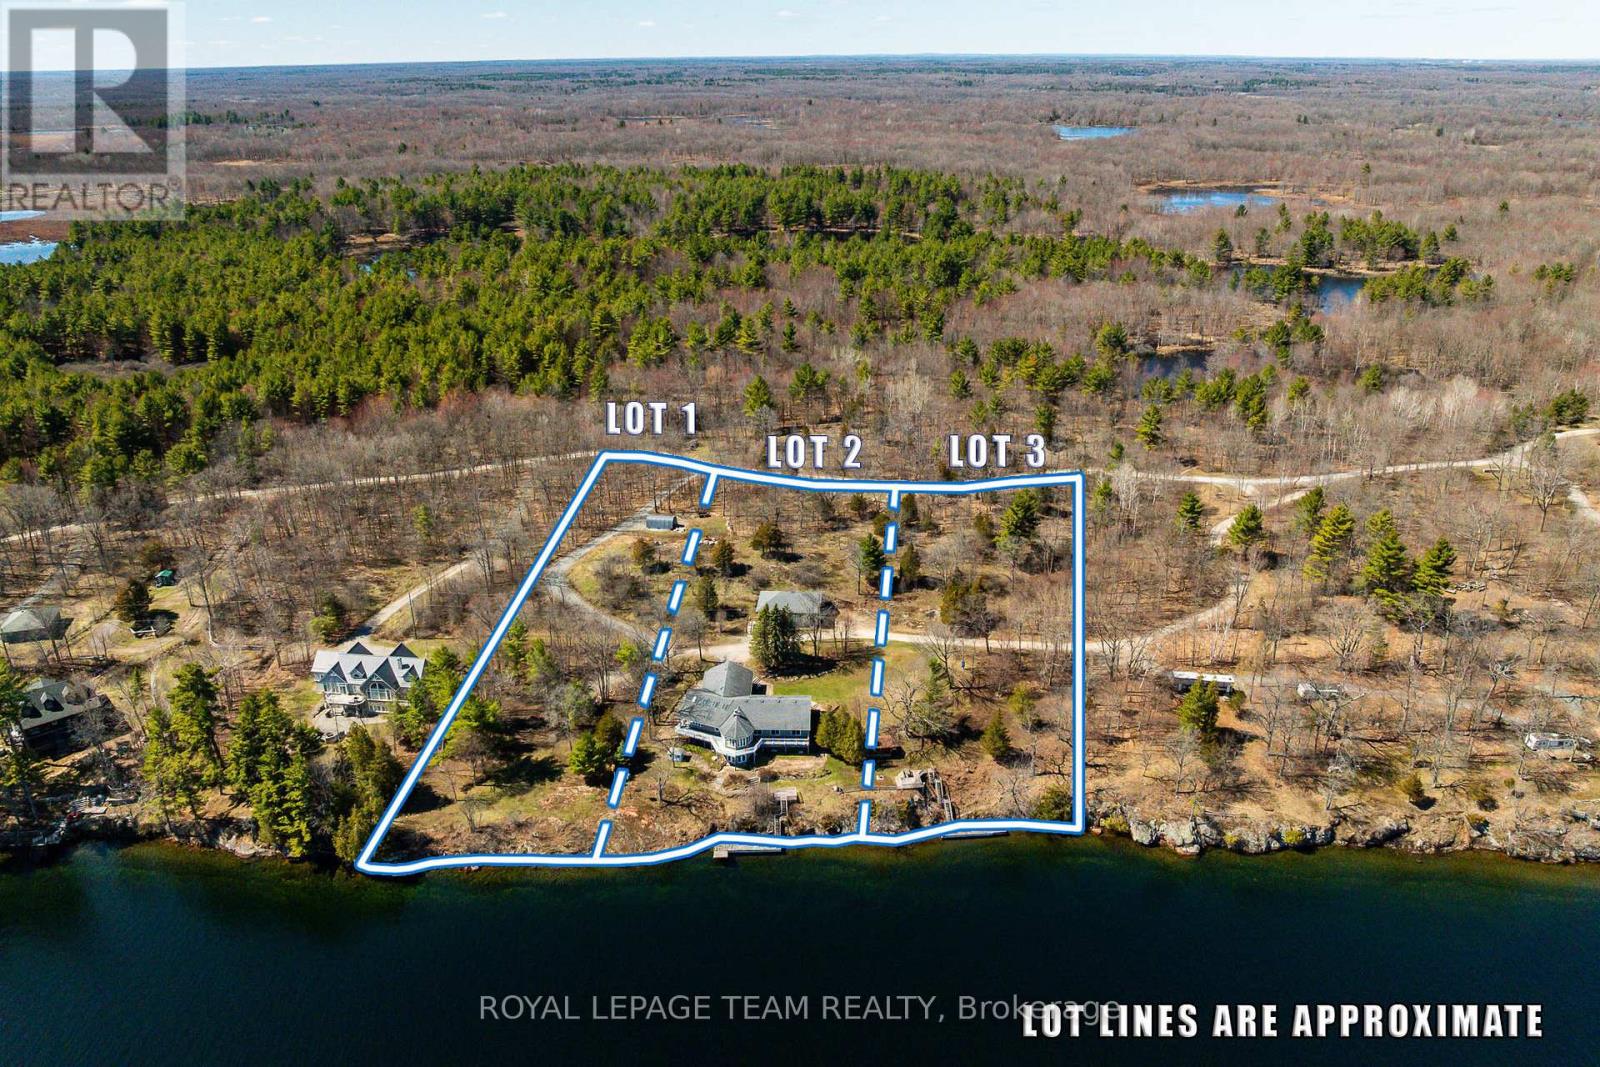
Lot 3 Big Rideau North Shore Road
Tay Valley, Ontario
A rare opportunity to build your dream waterfront retreat on the beautiful Big Rideau Lake. Set on approximately 1.5 acres with an impressive 150 feet of water frontage, this vacant parcel offers the perfect canvas for your custom home or cottage getaway. Surrounded by natural beauty, mature trees, and the peaceful setting of one of the Rideau Lakes' most sought-after destinations, this property combines privacy, space, and incredible waterfront potential.Imagine designing your ideal lakeside escape with room for outdoor living, a dock, gardens, and endless days spent boating, swimming, kayaking, or simply relaxing by the water. Big Rideau Lake is known for its clear waters, excellent boating, and connection to the UNESCO World Heritage Rideau Canal system, making this an exceptional location for both recreation and year-round enjoyment. Whether you are dreaming of a luxury waterfront home, a quiet family cottage, or a long-term investment in one of Eastern Ontario's most treasured lake communities, this property offers an incredible opportunity to bring your vision to life. A beautiful setting, generous frontage, and the lifestyle buyers dream about - this is Big Rideau living at its best. Adjacent two properties also available for purchase X13166614. (id:61072)
Royal LePage Team Realty
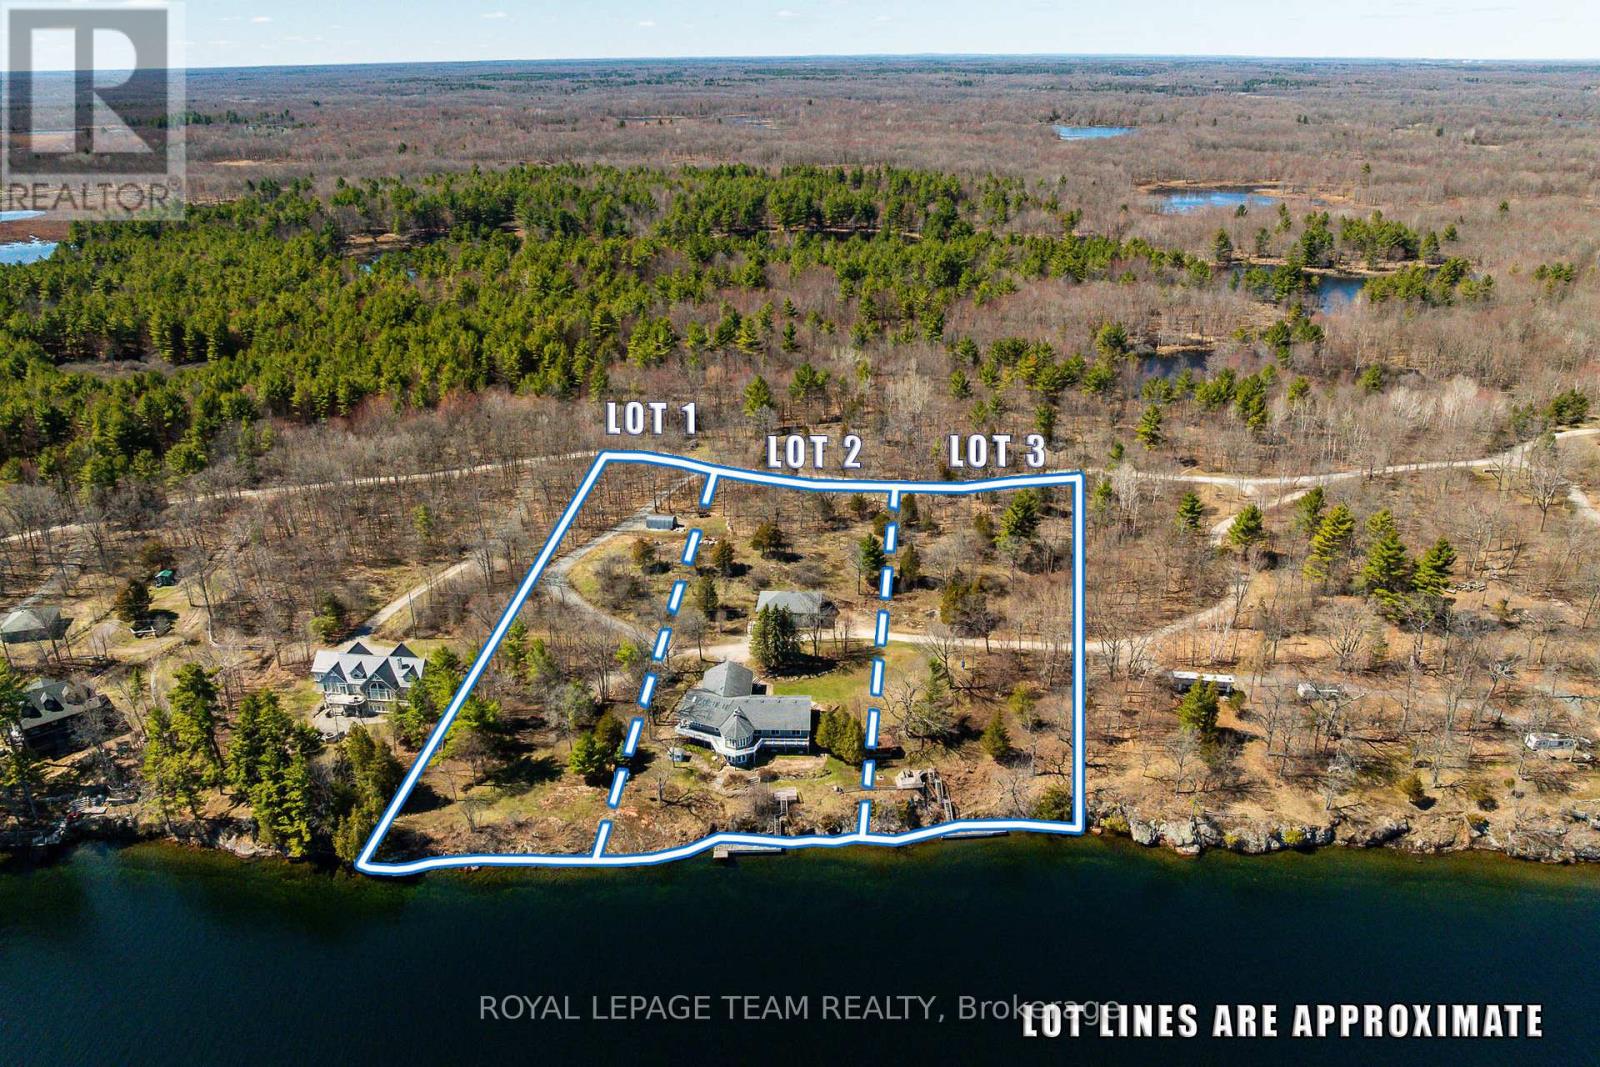
Lot 1 Big Rideau North Shore Road
Tay Valley, Ontario
A rare opportunity to build your dream waterfront retreat on the beautiful Big Rideau Lake. Set on approximately 1.5 acres with an impressive 150 feet of water frontage, this vacant parcel offers the perfect canvas for your custom home or cottage getaway. Surrounded by natural beauty, mature trees, and the peaceful setting of one of the Rideau Lakes' most sought-after destinations, this property combines privacy, space, and incredible waterfront potential.Imagine designing your ideal lakeside escape with room for outdoor living, a dock, gardens, and endless days spent boating, swimming, kayaking, or simply relaxing by the water. Big Rideau Lake is known for its clear waters, excellent boating, and connection to the UNESCO World Heritage Rideau Canal system, making this an exceptional location for both recreation and year-round enjoyment. Whether you are dreaming of a luxury waterfront home, a quiet family cottage, or a long-term investment in one of Eastern Ontario's most treasured lake communities, this property offers an incredible opportunity to bring your vision to life. A beautiful setting, generous frontage, and the lifestyle buyers dream about - this is Big Rideau living at its best. Two adjacent properties also available for sale: X13166630 (id:61072)
Royal LePage Team Realty
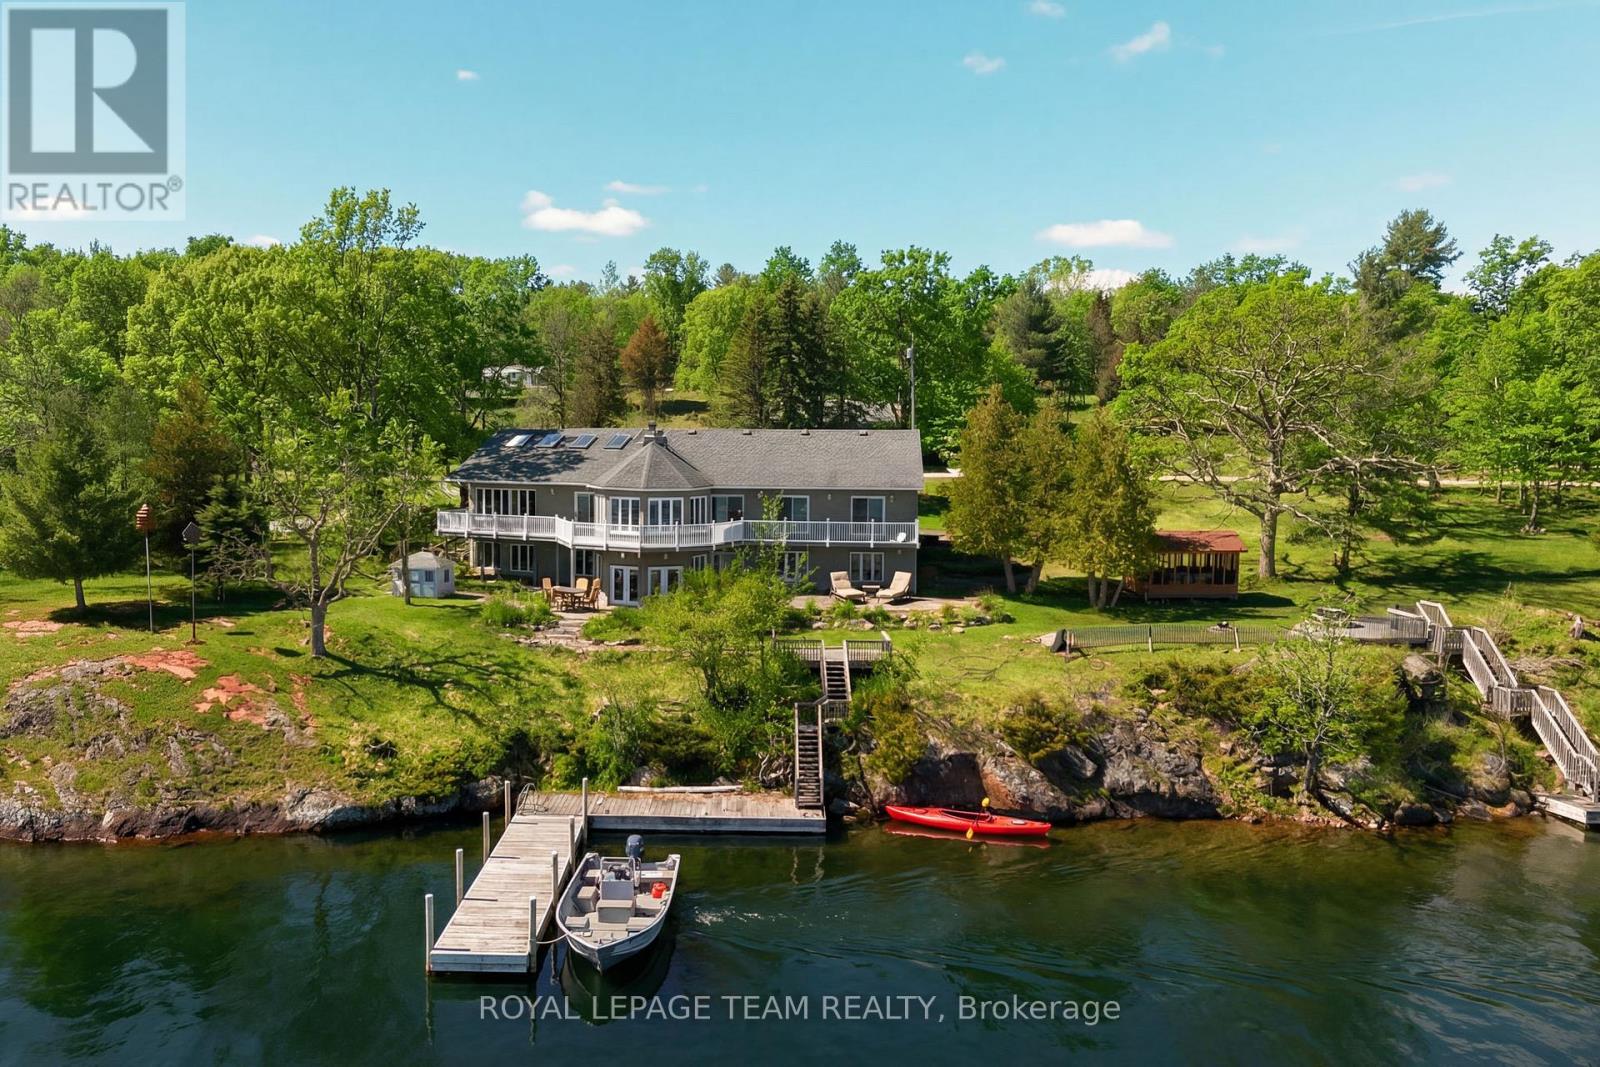
605 Big Rideau North Shore Road
Tay Valley, Ontario
Welcome to a never-before-offered waterfront estate on the prestigious north shore of Big Rideau Lake, part of the Rideau Canal, a UNESCO World Heritage Site-offering a rare opportunity to secure a legacy property with exceptional flexibility. Set on a private, wooded landscape with breathtaking southeast exposure and deep-water frontage. Ideal as a luxurious family compound, private retreat, or future development opportunity, the possibilities are truly unmatched. The main bungalow offers over 5,700 sq ft of living space and year round living; with a bright, functional layout designed for both everyday living and entertaining. Featuring four main-level bedrooms and a fully finished walk-out basement, the home provides ample space for extended family and guests. Inside, a sun-filled interior is enhanced by gorgeous millwork, a sunroom, four fireplaces, and a spacious primary suite with built-in storage and a 4-piece ensuite. The chef's kitchen is equipped with a wine fridge, built-in oven, and cooktop. Outdoors, a large deck and gazebo create the perfect setting for lakeside gatherings, leading to a substantial dock and pristine, deep-water access-ideal for swimming, boating, and enjoying the lake. An oversized detached garage (approx. 30' x 40') with a heated workshop adds further functionality. The two adjacent 1.5 acre lots are also available for purchase. A truly rare opportunity to own a premier waterfront property offering privacy, scale, and endless potential. (id:61072)
Royal LePage Team Realty

1405 King Street E
Cambridge, Ontario
Corner lot with mixed-use zoning (commercial/residential), offering excellent flexibility for a variety of permitted uses. Approx. 3,900 sq ft lot, ideally located close to shopping, transit, and other amenities. Ample on-site parking with space for up to 6 vehicles. (id:61072)
Comfree
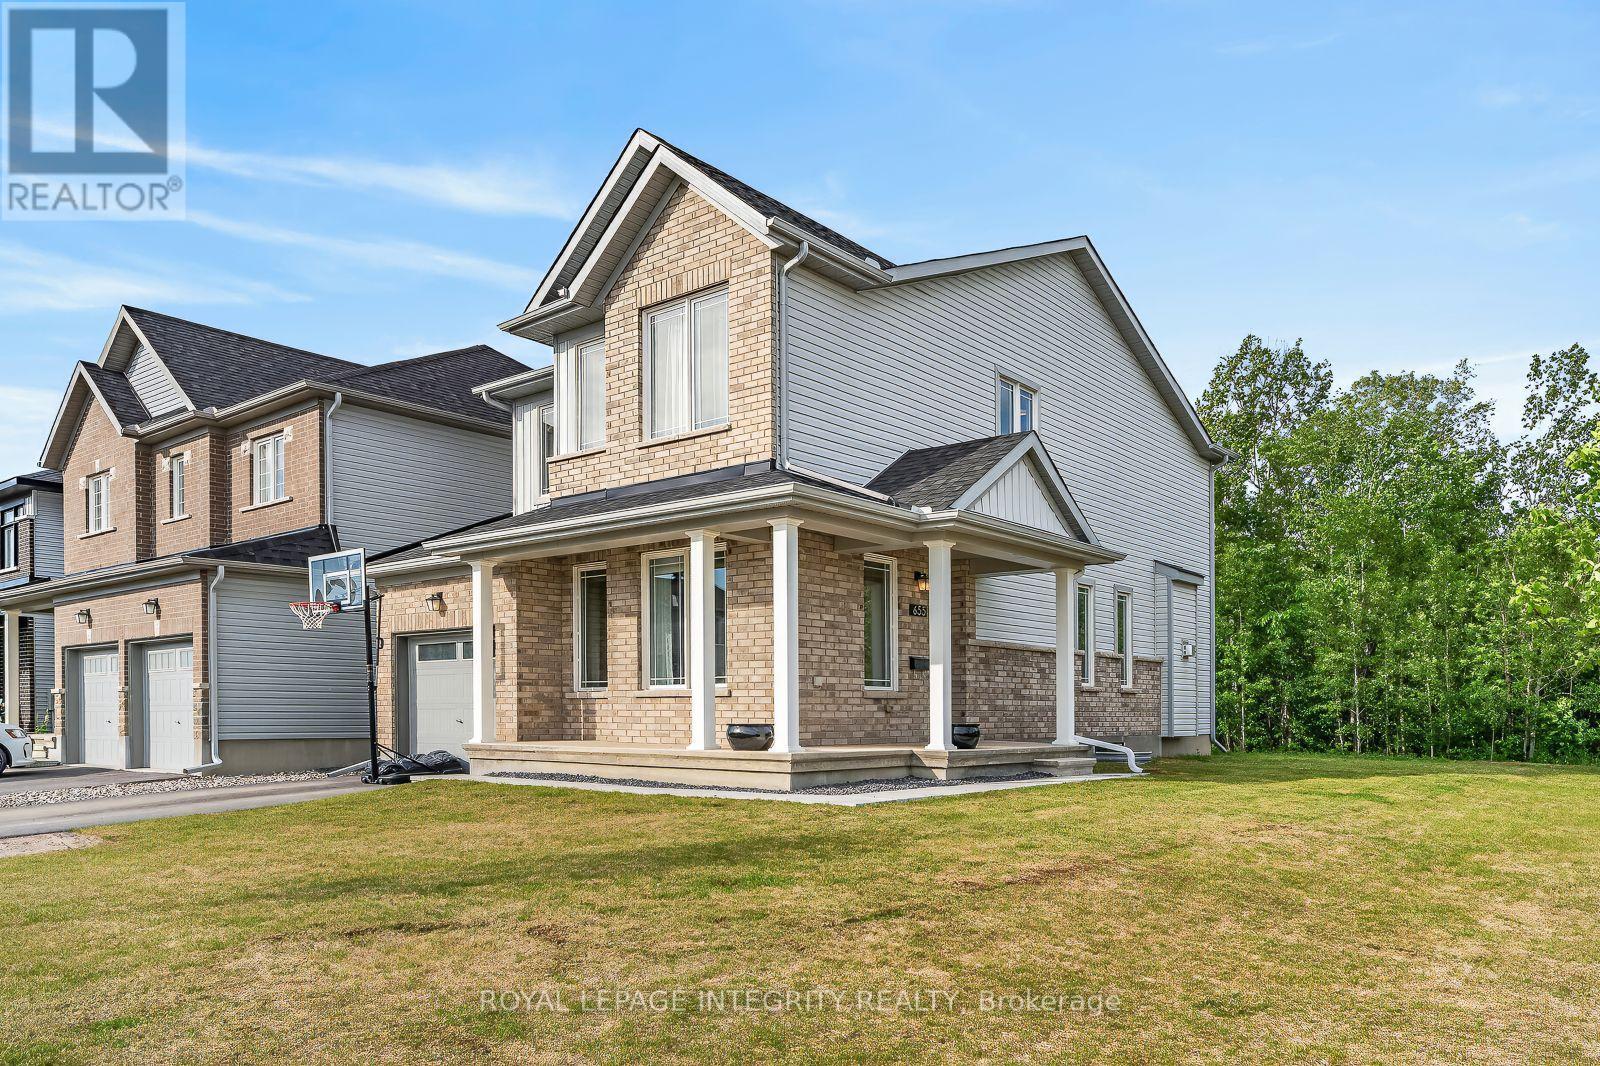
655 Persimmon Way
Ottawa, Ontario
Welcome to 655 Persimmon Way, a stunning almost new luxury residence perfectly positioned on an oversized premium corner lot beside a quiet cul-de-sac, backing onto a tranquil greenbelt and just steps from the neighbourhood park. Offering an exceptional blend of elegance, comfort, and modern design, this home is sure to impress. The heart of the home is the chef inspired gourmet kitchen, featuring an abundance of upgraded cabinetry, a massive quartz island, premium finishes, and an ideal layout for both everyday living and entertaining. The bright and spacious open concept main floor showcases soaring 9-foot ceilings, oversized windows that flood the home with natural light, a welcoming den/home office near the entrance, and a beautiful living room anchored by a cozy gas fireplace. Thoughtful upgrades throughout include stylish railings, pot lights in the kitchen and finished basement, and premium finishes that elevate every space. Upstairs, you'll find three generously sized bedrooms, a versatile loft/den perfect for a home office or study area, and the convenience of a full laundry room. The luxurious primary retreat offers a spa-inspired ensuite complete with double quartz vanities, a spacious walk-in closet, and an oversized executive glass shower. The fully finished lower level provides exceptional additional living space with large windows, making it ideal for a recreation room, children's play area, home gym, media room, or all of the above. Set in a growing family-friendly community and surrounded by nature, parks, and future amenities, this exceptional home combines luxury living with everyday convenience. A rare opportunity to own a premium home on one of the area's most desirable lots. Book your showing today! (id:61072)
Royal LePage Integrity Realty
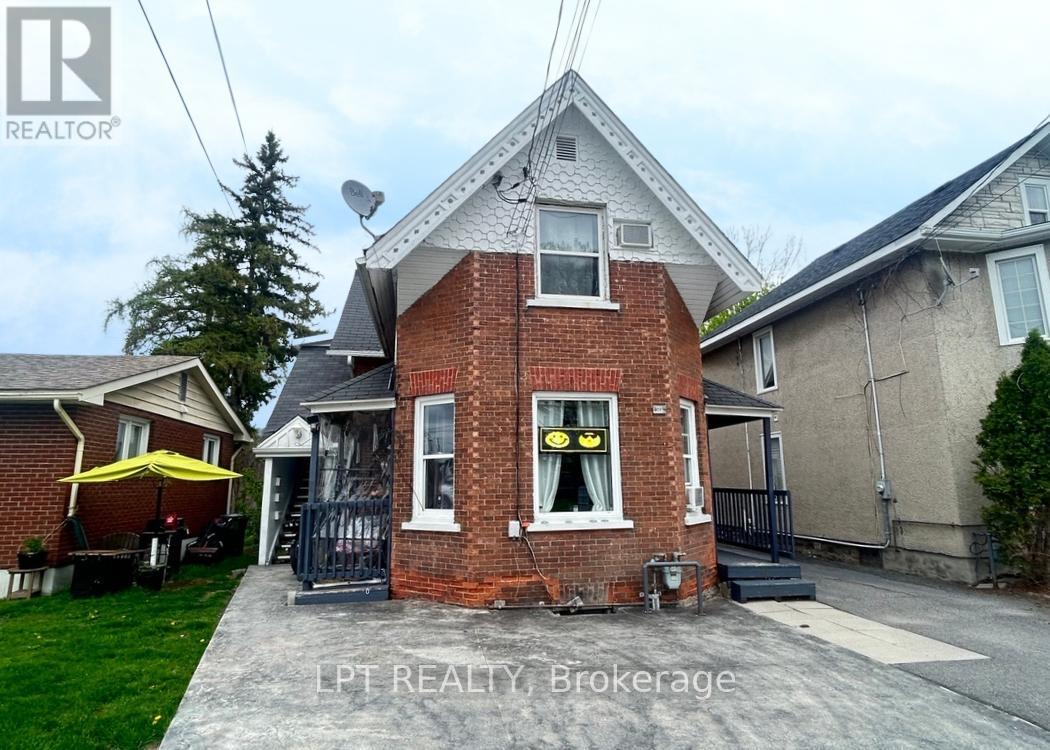
71 Mcgonigal Street W
Arnprior, Ontario
Excellently maintained, owner occupied and fully leased 4 plex - an excellent turnkey investment! Centrally located steps from the shops and cafés on Elgin St., enjoy the outdoors along the Ottawa Valley Rail Trail, and just four blocks from the Madawaska River. Great schools; ADHS, Walter Zadow PS, St. Joseph's CS and Arnprior Regional Health only 15 minutes on foot. Well maintained, non smoking building with long term adult tenants, separately metered hydro, on site laundry, 4 parking spaces, and included appliances; 4 fridges, 4 stoves, 3 A/C units, washer/dryer. (id:61072)
Lpt Realty
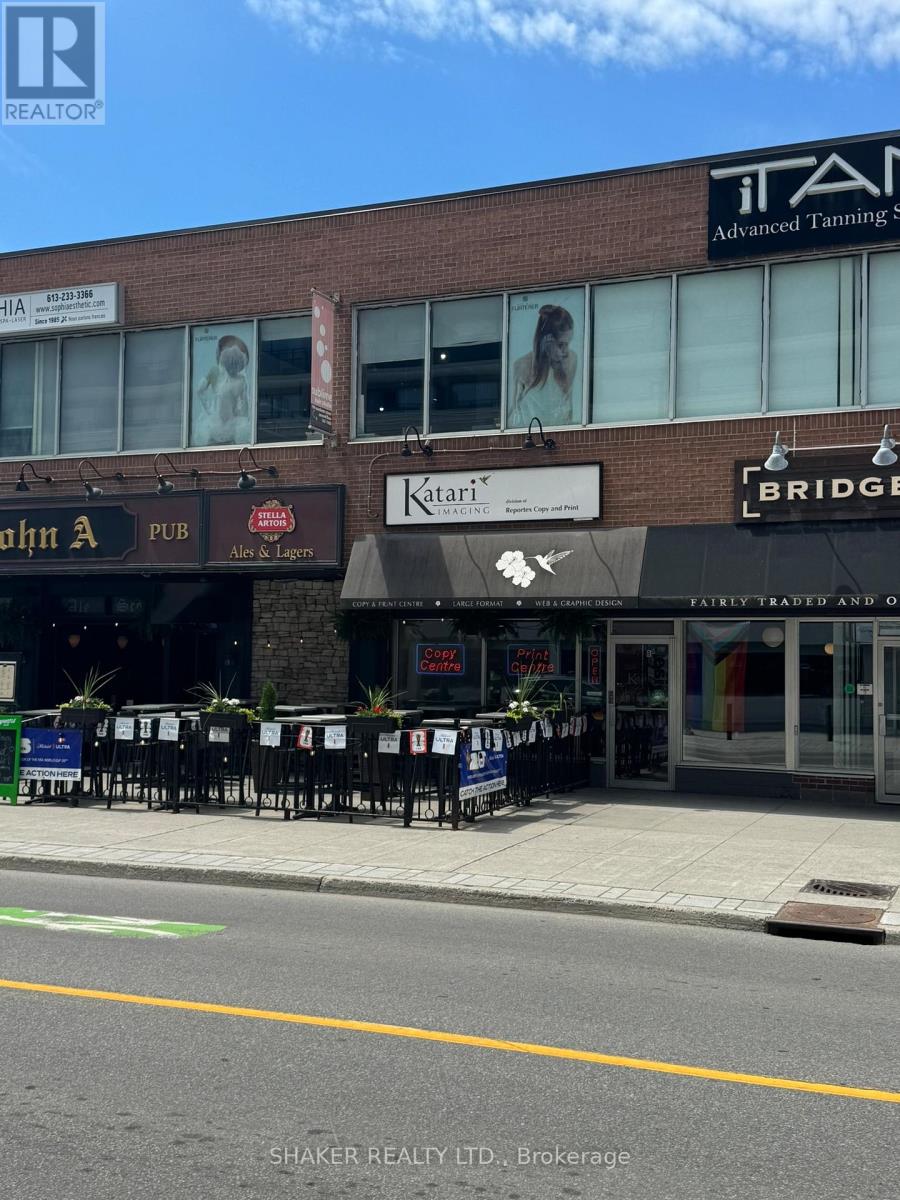
282b Elgin Street
Ottawa, Ontario
Prime Opportunity to open up a shop on Elgin Street - Golden Triangle. Close proximity to City Hall, Courthouse, Office buildings, dense residential area. 1250 sq ft. $5700/month gross plus utilities plus HST. 30-60 days notice to current tenant required for possession. (id:61072)
Shaker Realty Ltd.
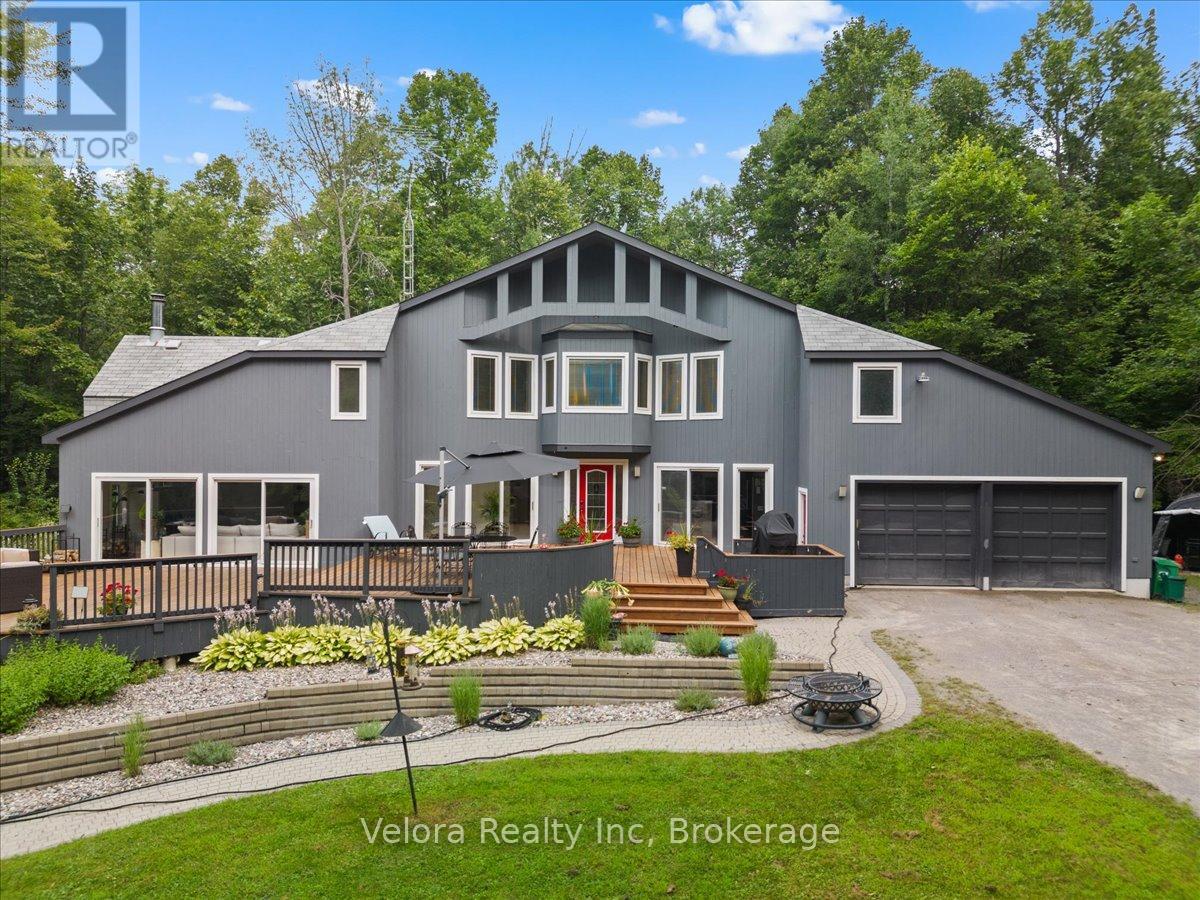
528 Opeongo Road
Renfrew, Ontario
Welcome to the lifestyle you've been dreaming of-where luxury, privacy, and nature come together on a spectacular 3.5-acre estate just minutes from town. This beautifully updated custom-built 2-storey home offers approximately 2,900 sq. ft. of thoughtfully designed living space surrounded by mature forest and scenic trails, creating the perfect retreat from the everyday. Step inside to discover a dramatic sunken great room with soaring cathedral ceilings, walls of windows that flood the space with natural light, and a stunning marble fireplace that serves as the heart of the home. The open-concept layout is ideal for both family living and entertaining, featuring a custom kitchen with built-in appliances, a formal dining room, and a cozy den perfect for a home office or quiet retreat. The main floor also offers a spacious full bathroom and convenient laundry area, while upstairs, a versatile loft overlooks the great room below, providing additional living or workspace. The elegant second-floor bathroom features cheater access from the primary bedroom, and the finished lower level adds even more flexibility with an additional bedroom and recreation area. Outside, your private backyard oasis awaits with an expansive 1,500 sq. ft. deck and a fully fenced pool area featuring an impressive 25' x 45' inground pool, perfect for entertaining or relaxing all summer long. Complete with a double-car garage and ample storage, this exceptional property delivers the best of both worlds-peaceful country living with modern conveniences just minutes away and only 45 minutes from Ottawa. Opportunities like this are increasingly rare in the Renfrew area, making this an exceptional chance to own the dream home you've been waiting for. (id:61072)
Velora Realty Inc

450 Central Park Boulevard
Russell, Ontario
Welcome to 450 Central Park Blvd in the vibrant village of Russell - a beautifully maintained bungalow where comfort, charm, and lifestyle come together effortlessly. From the moment you arrive, you'll appreciate the pride of ownership that shines throughout this warm and inviting home. Thoughtfully designed with 2+2 bedrooms and 2 full bathrooms, this property offers the perfect balance of cozy family living and flexible space for guests, a home office, or growing teenagers. Nestled on an oversized lot, this property offers room to truly enjoy both indoor and outdoor living. The large attached garage provides endless possibilities - whether you need extra storage, a workshop, hobby space, or room for all your recreational gear. Step outside to your own backyard retreat featuring a covered porch and screened-in sitting area, creating the perfect space to enjoy morning coffee, summer dinners, or peaceful evenings without the bugs. For outdoor enthusiasts and active families, the location simply can't be beat. Just steps away, you'll find over 10 km of paved fitness and walking trails perfect for biking, jogging, evening strolls, or enjoying the beauty of the community year-round. Conveniently located within walking distance to all of Russell's amenities including elementary and high schools, the arena, fairgrounds, curling club, churches, bank, pharmacy, restaurants, and more - this is small-town living at its absolute best. Move-in ready and meticulously cared for, this is more than just a house - it's a place to truly feel at home. (id:61072)
Exp Realty
