

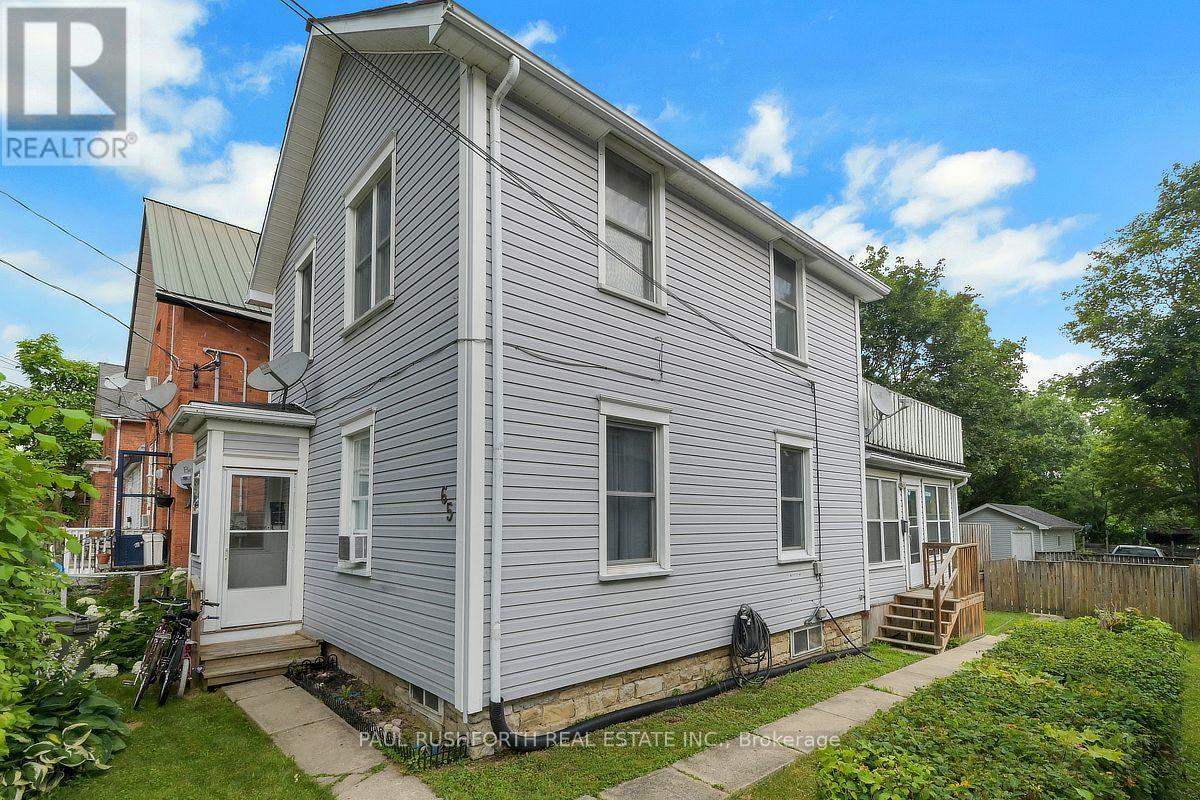
65 Hickory Street
Gananoque, Ontario
Welcome to this charming up-and-down duplex nestled in the heart of beautiful Gananoque! Featuring two well-appointed 2-bedroom units, this property offers incredible flexibility for investors, owner-occupants, or those looking to generate rental income while building equity. Each unit provides a functional layout with comfortable living spaces, making them highly appealing to tenants and contributing to the property's strong income potential. Whether you're adding to your investment portfolio or purchasing your first income property, this duplex presents an excellent opportunity. Ideally located just minutes from downtown, shops, restaurants, schools, parks, the waterfront, and all the amenities Gananoque has to offer, you'll appreciate the convenience and lifestyle this location provides. With excellent rental appeal, a desirable central location, and long-term investment potential, this charming duplex is an opportunity you won't want to miss. (id:61072)
Paul Rushforth Real Estate Inc.
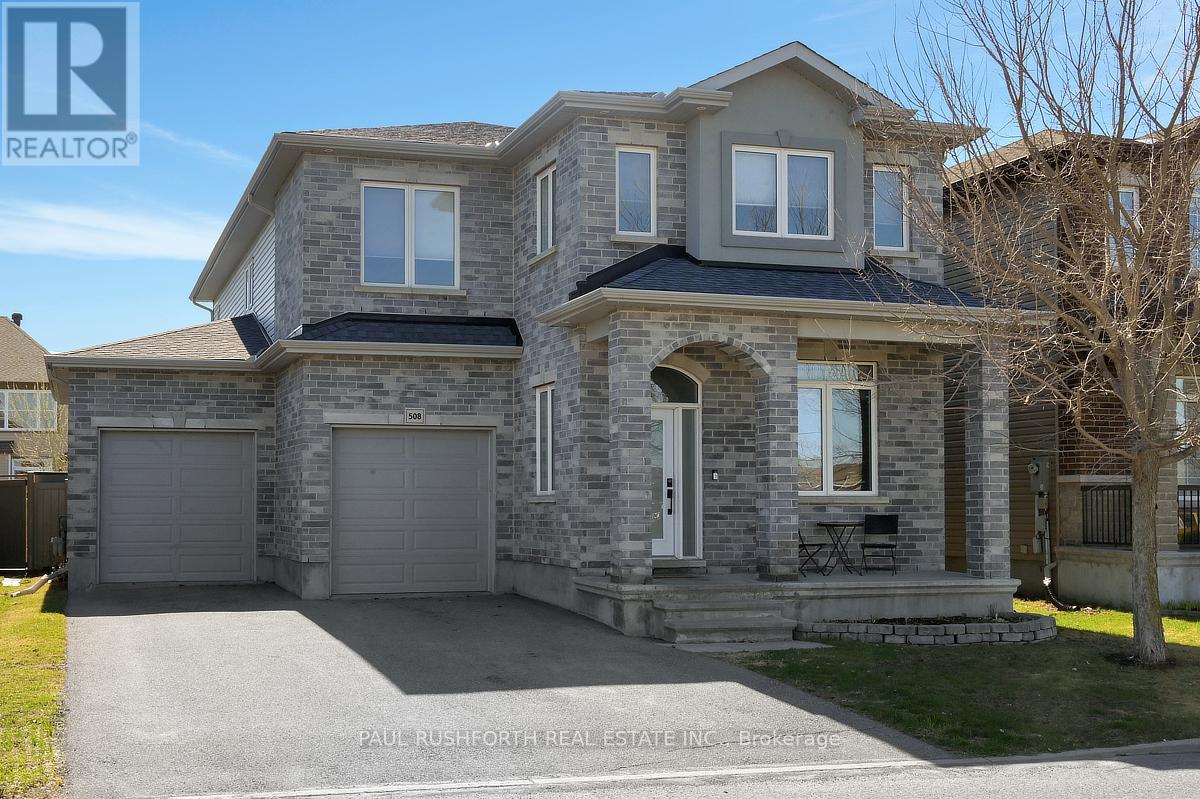
508 Cicely Terrace
Ottawa, Ontario
Set on a quiet street directly across from the park, this beautifully finished home offers the rare combination of everyday comfort, elegant design, and exceptional flexibility for multi-generational living. 5+1 bed, finished 9' ceilings in lower level and a GORGEOUS backyard centred around a stunning in-ground pool. This is a home designed for both real life and memorable summers! Inside, the layout is spacious and ideal for a busy family with no carpet throughout, creating a clean, modern feel and easy maintenance from top to bottom. The main floor features a sought-after bedroom beside a full 3-piece bath, perfect for aging parents, long-term guests, a nanny suite, or a private home office. Beautifully appointed kitchen, complete with walk-in pantry, a butler's pantry that adds style, storage, and seamless function for entertaining. Bright living spaces flow effortlessly to the backyard, where the pool, patio, and landscaped setting create your own private retreat. Upstairs, the loft adds another layer of versatility, perfect as a family lounge, homework zone or home office. Picture perfect primary with two WIC and your own spa like bath. Generous bedrooms and well-designed family space continue the home's unique and fabulous appeal. The finished lower level extends the possibilities even further with an additional bedroom featuring a water rough-in and 240V plug for a stove, offering excellent potential for an in-law suite, independent living area. Huge rec room is an added bonus! Across from a beautiful park, moments to amenities, and offering a floor plan that adapts beautifully to every stage of life, this is a 10/10 home in every sense. (id:61072)
Paul Rushforth Real Estate Inc.
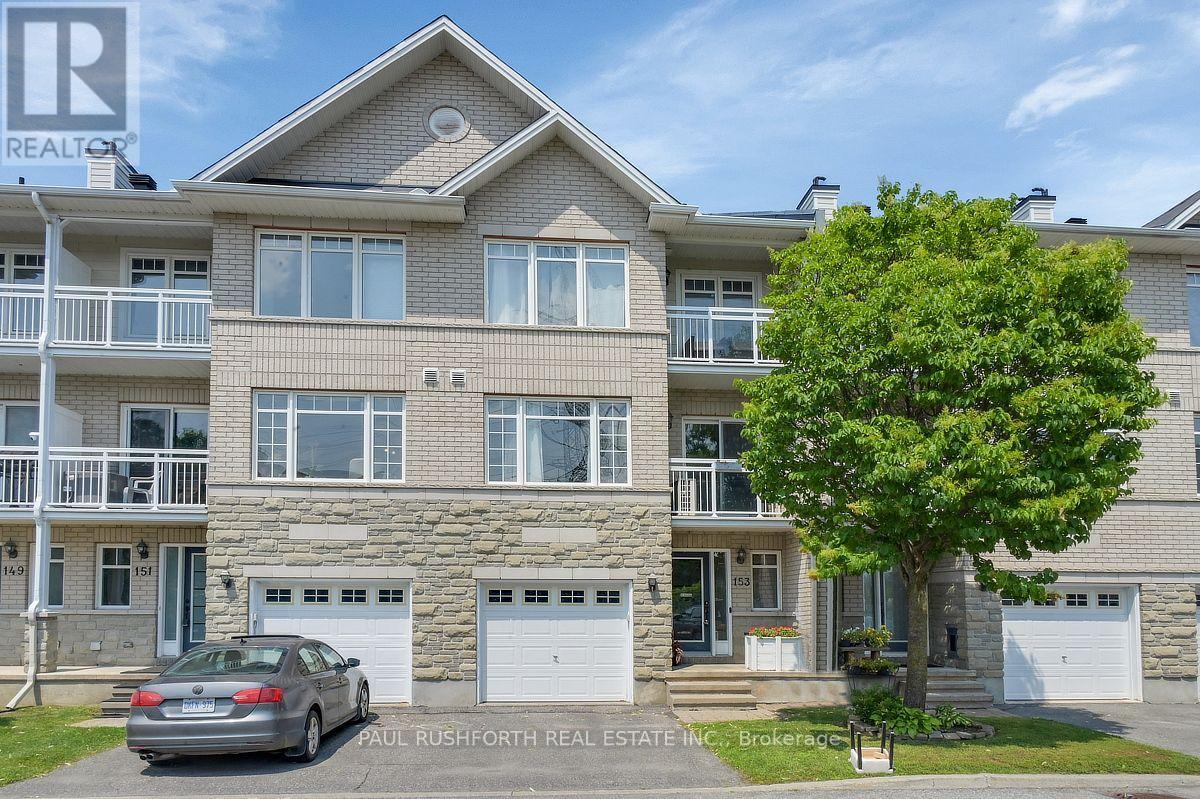
153 Corinth Private
Ottawa, Ontario
Welcome to 153 Corinth Private, a beautifully maintained townhouse nestled in one of Nepean's most desirable family-friendly communities. This bright and inviting 2 bedroom plus den home offers a thoughtfully designed layout with spacious living areas, abundant natural light, and a seamless blend of comfort and functionality. Enjoy an exceptional location just minutes from the scenic Rideau Canal, where you can walk, cycle, paddle in the warmer months, or experience the world-famous skating rink in winter. Nearby, you'll find Mooney's Bay Beach, Hog's Back Park and Falls, the Terry Fox Athletic Facility, golf courses, and the NCC's extensive network of walking and cycling trails. Everyday convenience is equally close, with excellent schools, shopping, restaurants, recreation centres, public transit, and easy access to downtown Ottawa and Highway 417. Whether you're a first-time buyer, growing family, downsizer, or investor, this move-in-ready home offers the perfect combination of lifestyle, location, and lasting value. Includes a insulated attached garage door to keep your car comfortable in the winter month. (id:61072)
Paul Rushforth Real Estate Inc.
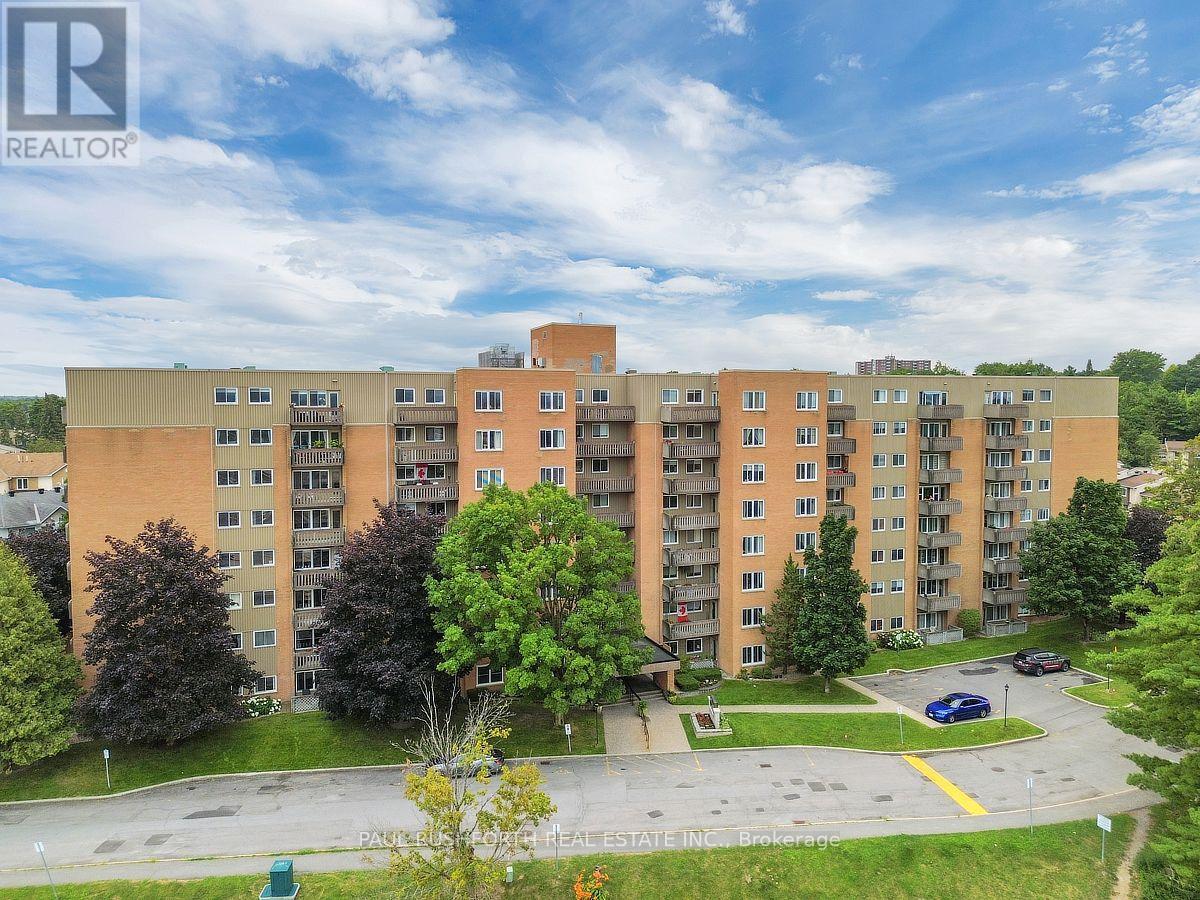
103 - 1599 Lassiter Terrace
Ottawa, Ontario
Welcome to this beautifully updated 2 bedroom, 1 bathroom condominium, where contemporary style meets everyday comfort. Thoughtfully renovated, this exceptionally spacious unit showcases a stunning open concept design that is both elegant and inviting. The beautifully appointed kitchen features an abundance of cabinetry, offering exceptional storage while seamlessly flowing into the bright and airy living and dining areas, perfect for entertaining or simply unwinding at the end of the day. Gorgeous plank flooring extends throughout the residence, complementing the warm, sophisticated aesthetic. The beautifully renovated bathroom adds a touch of modern luxury, while the generous layout creates a comfortable and relaxing atmosphere you'll love coming home to. Step outside and enjoy the exceptional amenities this well maintained condominium community has to offer, including a refreshing outdoor inground pool and a beautifully landscaped BBQ area, ideal for soaking up the summer months with family and friends. Perfectly situated close to shopping, restaurants, parks, transit, and every convenience imaginable, this move in ready apartment offers an outstanding blend of style, comfort, and location. Whether you're a first time buyer, downsizer, or investor, this is a fantastic opportunity to enjoy effortless condominium living. (id:61072)
Paul Rushforth Real Estate Inc.

203 - 575 Byron Avenue
Ottawa, Ontario
Welcome to this beautifully maintained 1-bedroom, 1-bathroom condo located in the sought-after 575 Byron Avenue building, in the heart of Westboro, one of Ottawa's most desirable neighbourhoods. Bright and inviting, this thoughtfully designed home features an open-concept living, dining, and kitchen area ideal for everyday living and entertaining. Expansive windows fill the space with natural light, while the living room and bedroom overlook the impressive private terrace, creating a peaceful outlook and a seamless connection to the outdoors. Custom built-in cabinetry beneath the living room windows provides stylish storage and display space while adding warmth, character, and timeless appeal. ***A true highlight of this home is the exceptionally spacious private terrace, measuring approximately over 270 sq. ft.-a rare offering in condominium living. Large enough to accommodate a BBQ, sectional seating area, and dining set, this versatile outdoor retreat is perfect for entertaining, al fresco dining, gardening, or simply relaxing in your own private oasis. Additional highlights include in-unit laundry, heated underground parking, Alexa-compatible smart lighting, and access to a conference room, landscaped courtyard, and inviting outdoor lounge. Experience the best of the Westboro lifestyle, renowned for its vibrant village atmosphere, boutique shops, cafés, acclaimed restaurants, fitness studios, parks, the popular Westboro Farmers' Market just steps away, and everyday conveniences.* Located just 1 km from Westboro Beach, enjoy easy access to the Ottawa River, sandy shoreline, swimming, waterfront recreation, and scenic walking and cycling trails along the Ottawa River Pathway. The nearby Kichi Zìbì O-Train Station offers convenient city-wide transit, completing the perfect balance of walkable urban living, nature, and outdoor recreation. (id:61072)
Exp Realty
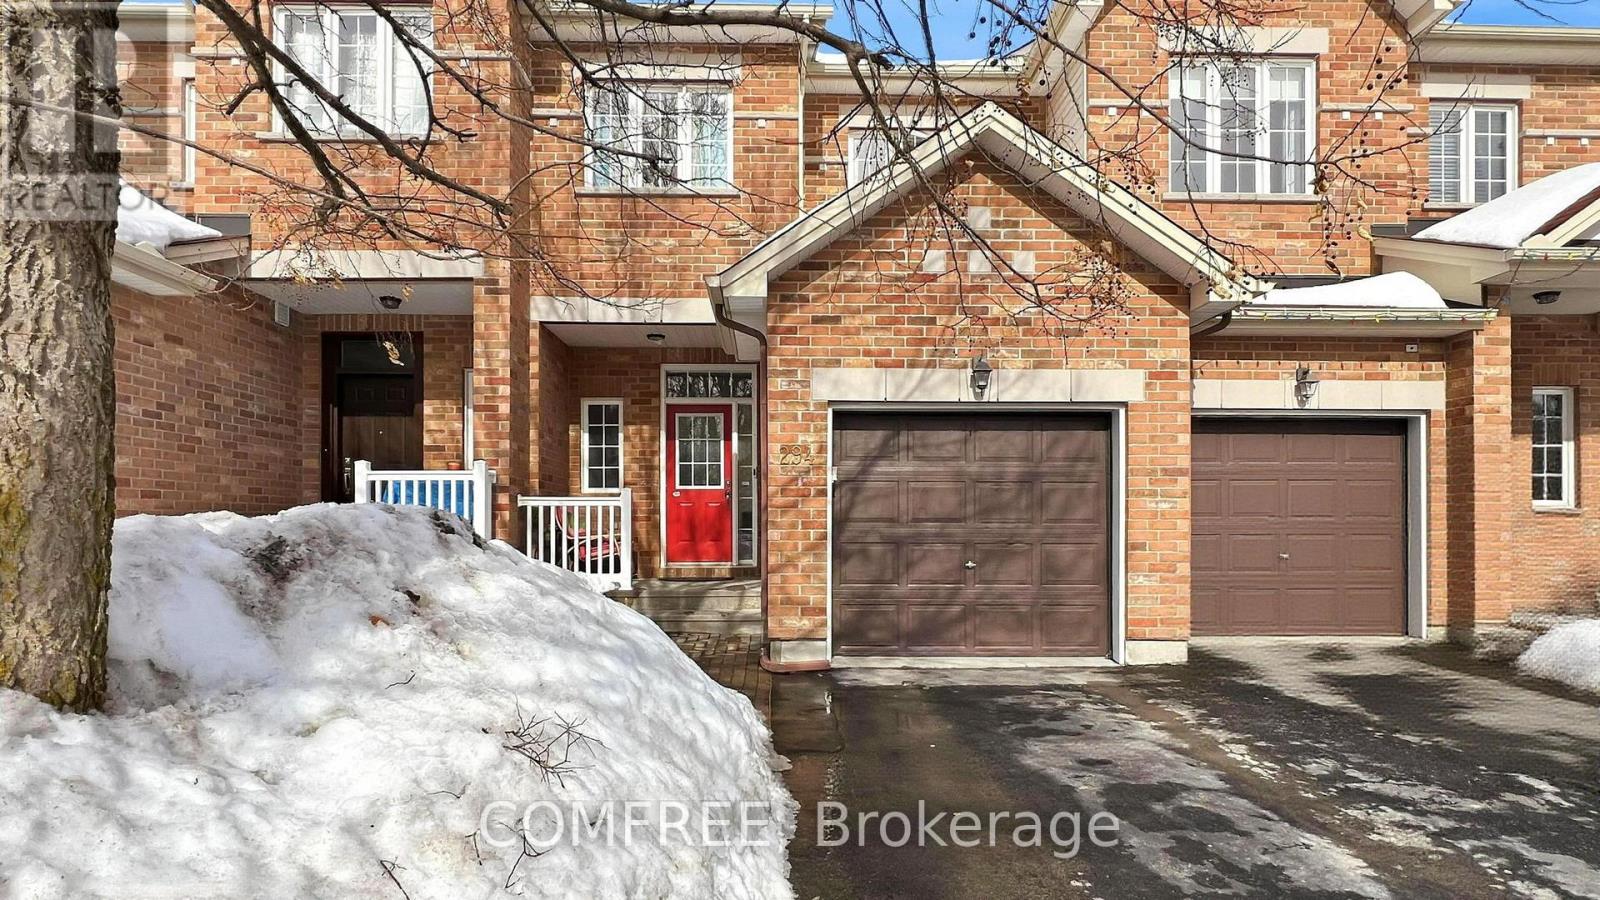
294 Waymark Crescent
Ottawa, Ontario
Beautiful townhome that is walking distance to schools, parks, & all amenities! Main level features 9 ft. ceilings + hardwood + newly installed fresh carpet. Open concept layout w/ granite counters + s/s appliances in kitchen. Backyard has great length & is fully fenced w/ cherry tree + natural gas hookup. 2nd level features 3 good sized bedrooms w/ luxury vinyl & w/ huge full bathroom w/ soaker tub & stand up shower. Finished recreation rm in basement w/ bathroom rough in. (id:61072)
Comfree
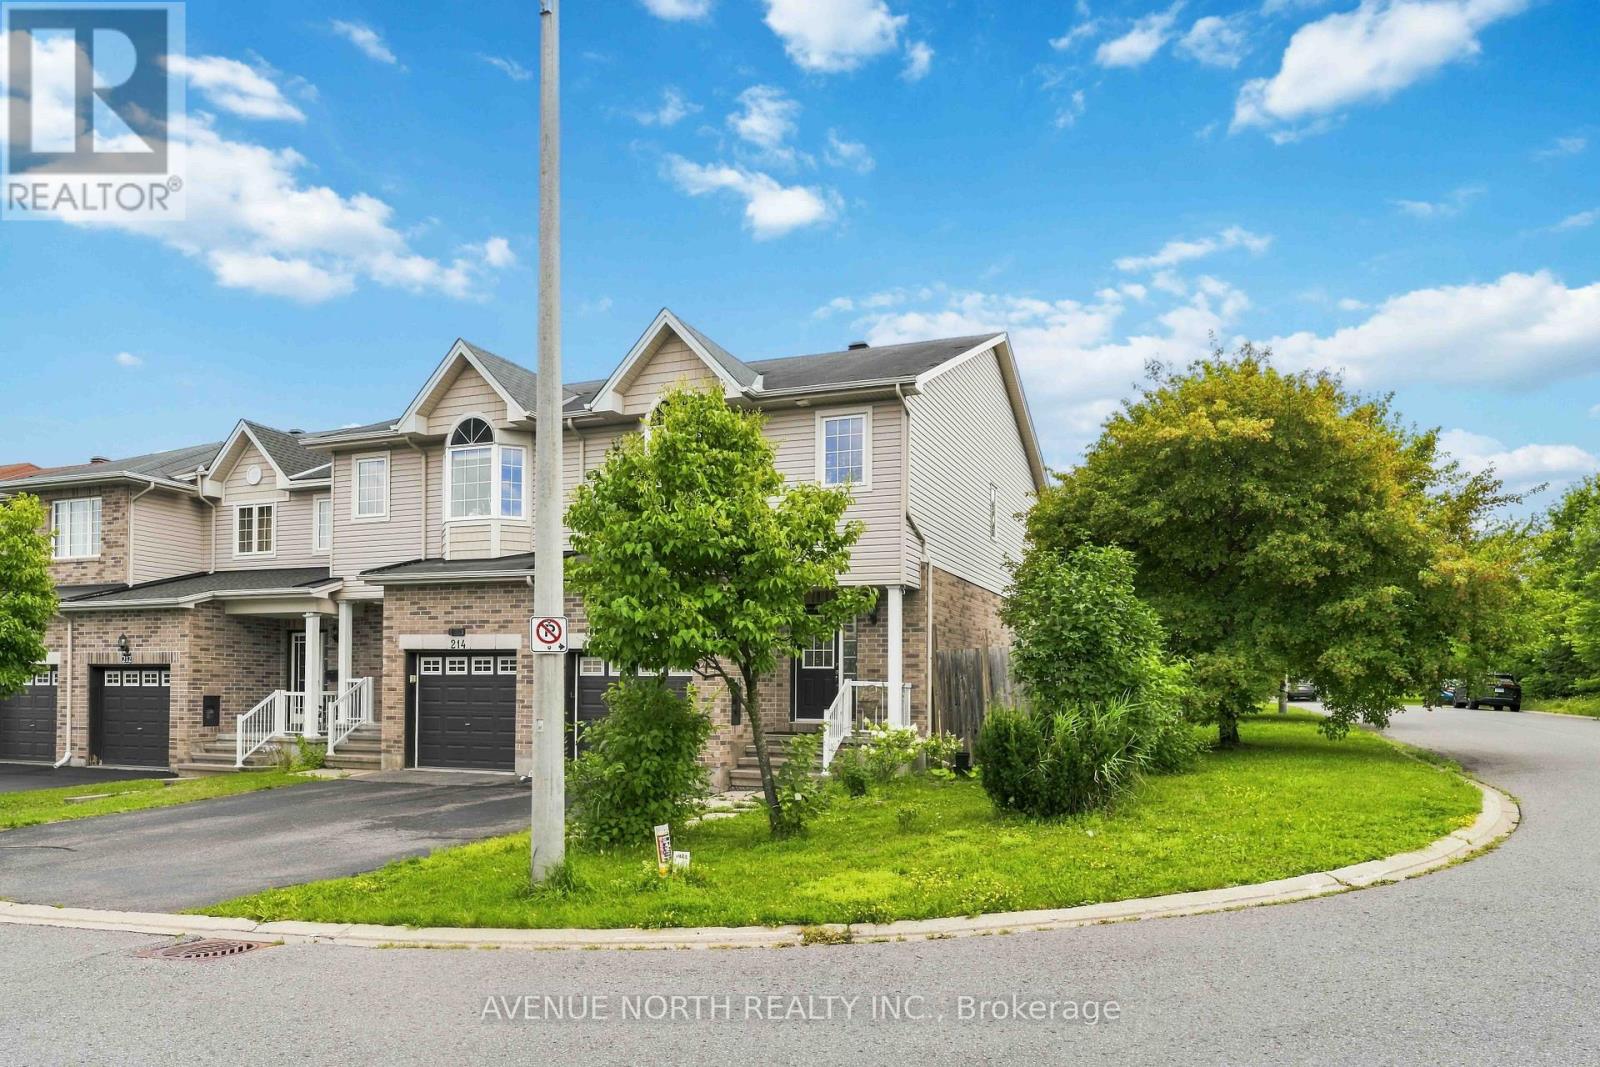
216 Cityview Crescent
Ottawa, Ontario
Welcome to this sophisticated executive townhome, ideally located just minutes from shopping, Petrie Island, Highway 174, Park & Ride, and the future LRT station-all within a convenient 10-minute walk. Sun-filled and beautifully maintained, this home features gleaming hardwood and ceramic tile flooring throughout the main level, complemented by a thoughtfully designed layout.The spacious living room and separate dining room are ideal for both everyday living and entertaining. Complete with abundant cabinetry, generous counter space, and patio door access, the kitchen opens to a fully fenced, maintenance-free backyard featuring a stylish interlock patio.A graceful curved staircase leads to the second level, where you'll find a generous primary bedroom with a walk-in closet and private 4-piece ensuite. Two additional spacious bedrooms, a full main bathroom, and two linen closets complete the upper level.The finished lower level provides exceptional additional living space with a large recreation room featuring a cozy gas fireplace-perfect for a home theatre, gym, playroom, or family room. A dedicated laundry area and ample storage complete the space. This exceptional home offers comfort, style, and an unbeatable location-you won't be disappointed! (id:61072)
Avenue North Realty Inc.

27 - 100 Hillside Drive
Ottawa, Ontario
Welcome to "The Oasis," a hidden urban secret offering a truly unique, executive living experience at 27-100 Hillside. This rare, south-facing condominium townhouse spans three expansive levels, offering FOUR (4) bedrooms, 2.5 bathrooms, and an abundance of natural sunlight throughout the day. The main floor is an entertainer's dream, featuring a seamless living and dining area, a convenient powder room, and a bright kitchen complete with a sun-filled solarium that serves as the perfect spot for your morning coffee. Two sets of patio doors lead from the main level directly out to a spectacular, private 400 sf courtyard designed for effortless outdoor entertaining. Ascending to the 2nd floor, you will find 3 spacious bedrooms and a full family bathroom, with one of the bedrooms boasting exclusive access to its own private sundeck and walk-in closet. The crowning jewel of the home is the third-floor primary suite, a sprawling retreat defined by breathtaking 19-foot vaulted ceilings and stunning architectural windows. Exceptional convenience is built right in with rare door-to-door underground parking and two extra dedicated storage spaces. Lovingly long term cared for by only its owner, this maintained property is a brilliant architectural canvas simply waiting for your personal touches to bring it into its next chapter. Situated within an extremely well-run and managed condominium corporation with pristine, year-round landscaping, this townhome offers an unparalleled opportunity to own a worry-free sanctuary in the city. Amenities include private parkland, recreation center, indoor/outdoor swimming pools, tennis courts, squash & racquetball courts, full gym and sauna. Short walk from your doorsteps to Farm Boy, Grocery, Shoppers, and restaurants. Book your private tour today. OH Sunday Aug 9, 2- 4 pm. (id:61072)
Royal LePage Integrity Realty

38 Burlington Crescent
Ottawa, Ontario
This end-unit townhome offers 1,590 sq ft above grade plus a finished basement with another 795 sq ft. The main floor has been freshened up with new paint and updated fixtures - move-in ready without the fuss. Upstairs you'll find three well-sized bedrooms, a full family bath, and an ensuite off the primary. Downstairs, the basement rec room gives you real flex space - a playroom, home office, or media room depending on what life looks like right now. In the basement, you can also find a powder room, laundry room, and storage space. Fully freehold, so the front and back decks are yours - no condo board, no restrictions, just outdoor space you actually own. Forced air gas heat and central A/C keep things comfortable year-round.The neighbourhood backs it all up. Greenboro and Hunt Club have quietly become one of the better places to raise a family in Ottawa - good schools, the Greenboro Pathway system, off-leash parks, the community centre, and commute times that won't grind you down. Close to everything without feeling crowded. (id:61072)
Royal LePage Performance Realty
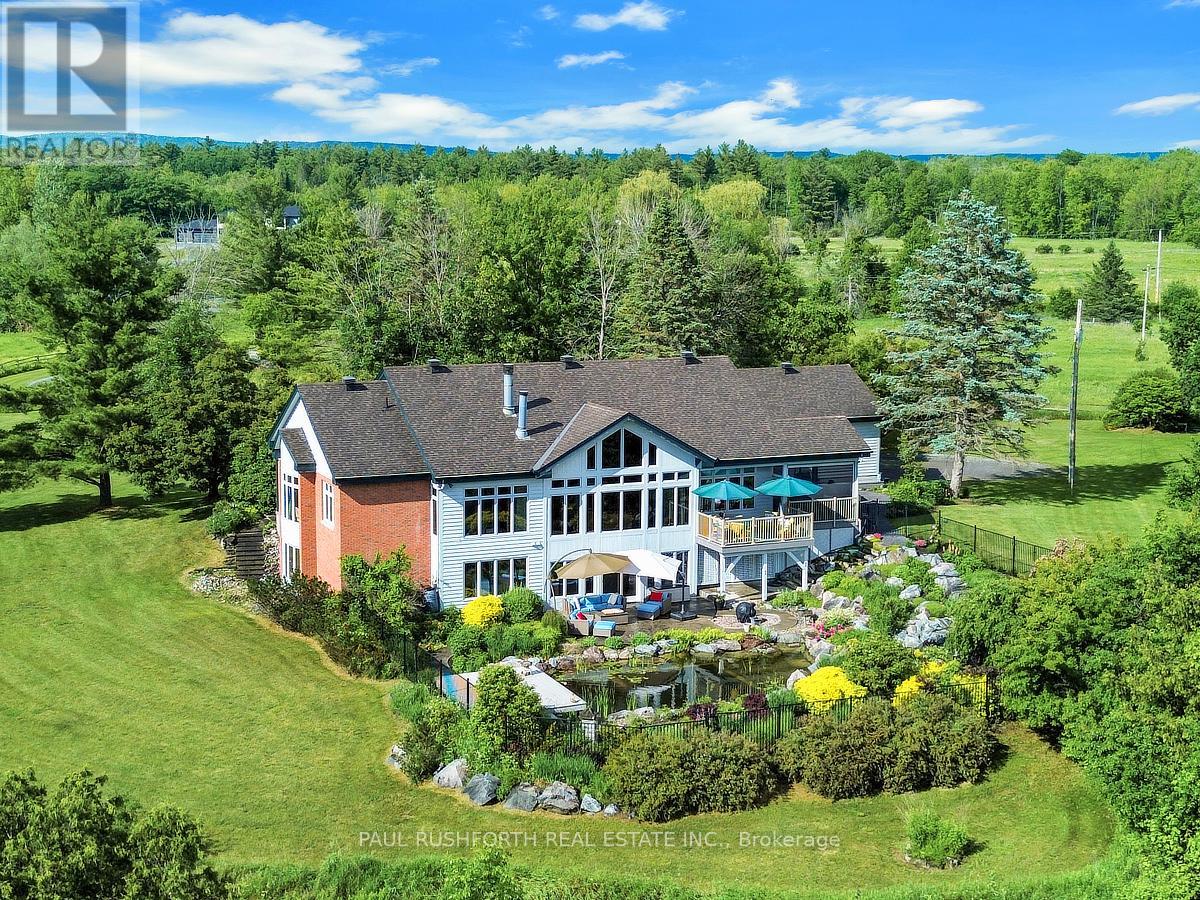
3215 Greenland Road
Ottawa, Ontario
Welcome to an extraordinary country estate where timeless architecture, refined craftsmanship, and breathtaking natural surroundings combine to create a truly one-of-a-kind offering. Nestled on over 15 acres of picturesque, meticulously landscaped grounds, this stunning 4-bedroom, 5-bathroom bungalow is the perfect blend of luxury and peaceful rural living-all just 20 minutes from Kanata. From the moment you arrive, you'll be captivated by the home's striking architectural design and impeccable curb appeal. Inside, the bright and airy chef-inspired kitchen serves as the heart of the home, offering an inviting space for everyday living and effortless entertaining. Expansive principal rooms are bathed in natural light, creating a warm and sophisticated atmosphere throughout. Step outside to the expansive screened-in deck, where you can enjoy the beauty of every season while overlooking your own private oasis. The spectacular grounds feature meticulously maintained landscaping, a cascading waterfall, and a swimming pond, providing an unmatched setting for relaxation, entertaining, and enjoying the outdoors. The property also boasts a spacious two-car attached garage and two versatile outbuildings, one of which is 36x40 Insulated Steel Barn: - 4 stalls 9' by 11'- 1 wash stall 9'x11' (hot & cold water)- 1 baseboard electric heat "Feed" Room 9''x11' (hot & cold water)- 1 storage room with stall door 9'x 11'- 1 tack/Storage room 9'x11'- 2 full sliding doors- wired for 110 plus 250 with 2 plugs complete with horse stables, making it ideal for equestrian enthusiasts, hobby farmers, or those seeking exceptional space for vehicles, equipment, or recreational pursuits Offering privacy, luxury, and an unrivaled lifestyle, this remarkable estate is a rare opportunity to own a truly exceptional property without sacrificing convenience. Experience the serenity of country living while remaining just a short drive from all the amenities Kanata has to offer. (id:61072)
Paul Rushforth Real Estate Inc.
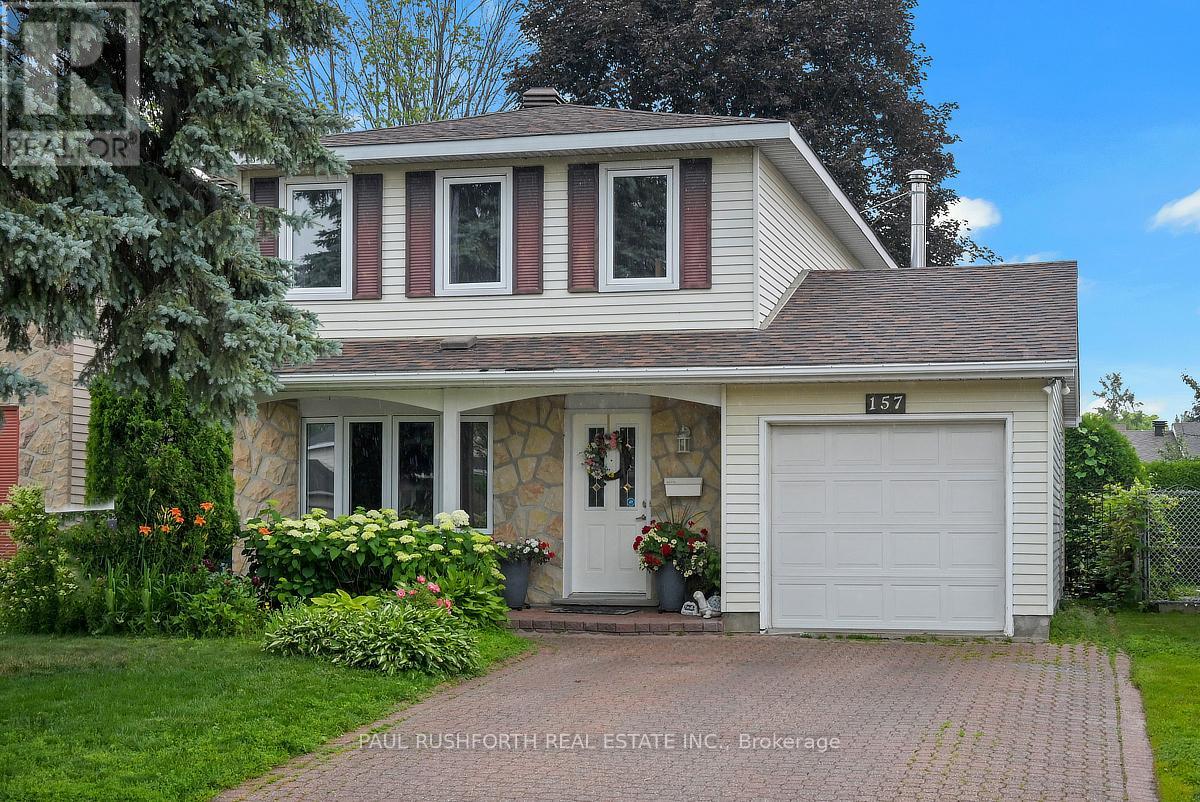
157 Craig Henry Drive
Ottawa, Ontario
Located in the heart of Craig Henry, one of Nepean's most established and sought after neighbourhoods, this home is surrounded by parks, schools, recreation facilities, walking paths and convenient transit, with easy access to shopping, restaurants and everyday amenities. Offering a traditional family-friendly layout with thoughtful updates throughout, the main level features a renovated kitchen, a spacious open concept living and dining room ideal for entertaining, and a welcoming family room with fireplace overlooking the backyard. Newer hardwood flooring adds warmth and continuity throughout the principal living spaces. Upstairs, you'll find four well proportioned bedrooms, including a renovated cheater ensuite bathroom that combines style and function for busy family living. With its combination of space, updates and an exceptional location in a mature neighbourhood known for its community feel and convenient access to everything Ottawa has to offer, this is a home designed to grow with its next family. (id:61072)
Paul Rushforth Real Estate Inc.
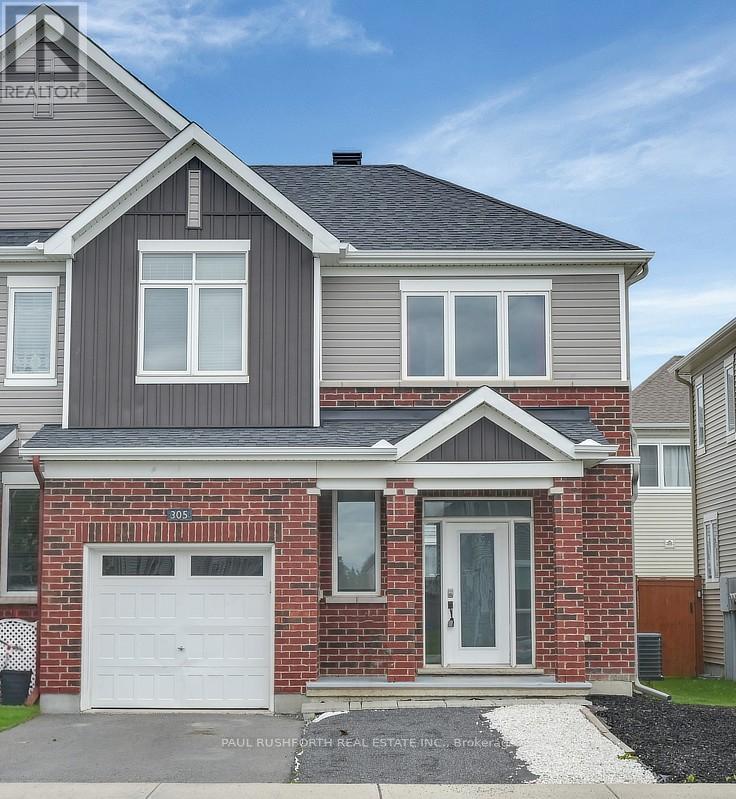
305 Lamarche Avenue
Ottawa, Ontario
Three bedroom end unit with finished basement and private driveway in fabulous Chapel Hill. This spacious home combines comfort, function, and an unbeatable family friendly location in one of Orleans' most sought-after communities. Nine-foot ceilings and rich hardwood floors create an airy, welcoming atmosphere throughout the main level, while the end-unit design allows for additional natural light and enhanced privacy. Upstairs, the primary retreat delivers the space homeowners are searching for, complete with a walk-in closet and a private ensuite bathroom. Two additional bedrooms and a full bath provide flexibility for growing families, guests, or a dedicated home office. The finished basement extends your living space with endless possibilities movie nights, a playroom, fitness area, or work-from-home setup. Every level of the home is thoughtfully designed to support both everyday living and effortless entertaining. Located in desirable Chapel Hill, you'll enjoy convenient access to parks, schools, walking trails, shopping, recreation, and transit while remaining connected to all the amenities that make Orleans one of Ottawa's most popular east end communities. A bright and spacious three bedroom end unit townhouse with hardwood floors, 9-foot ceilings, finished basement, two and a half bathrooms, and a private primary suite..this is Chapel Hill living at its finest. Some photos have been virtually staged. (id:61072)
Paul Rushforth Real Estate Inc.
