

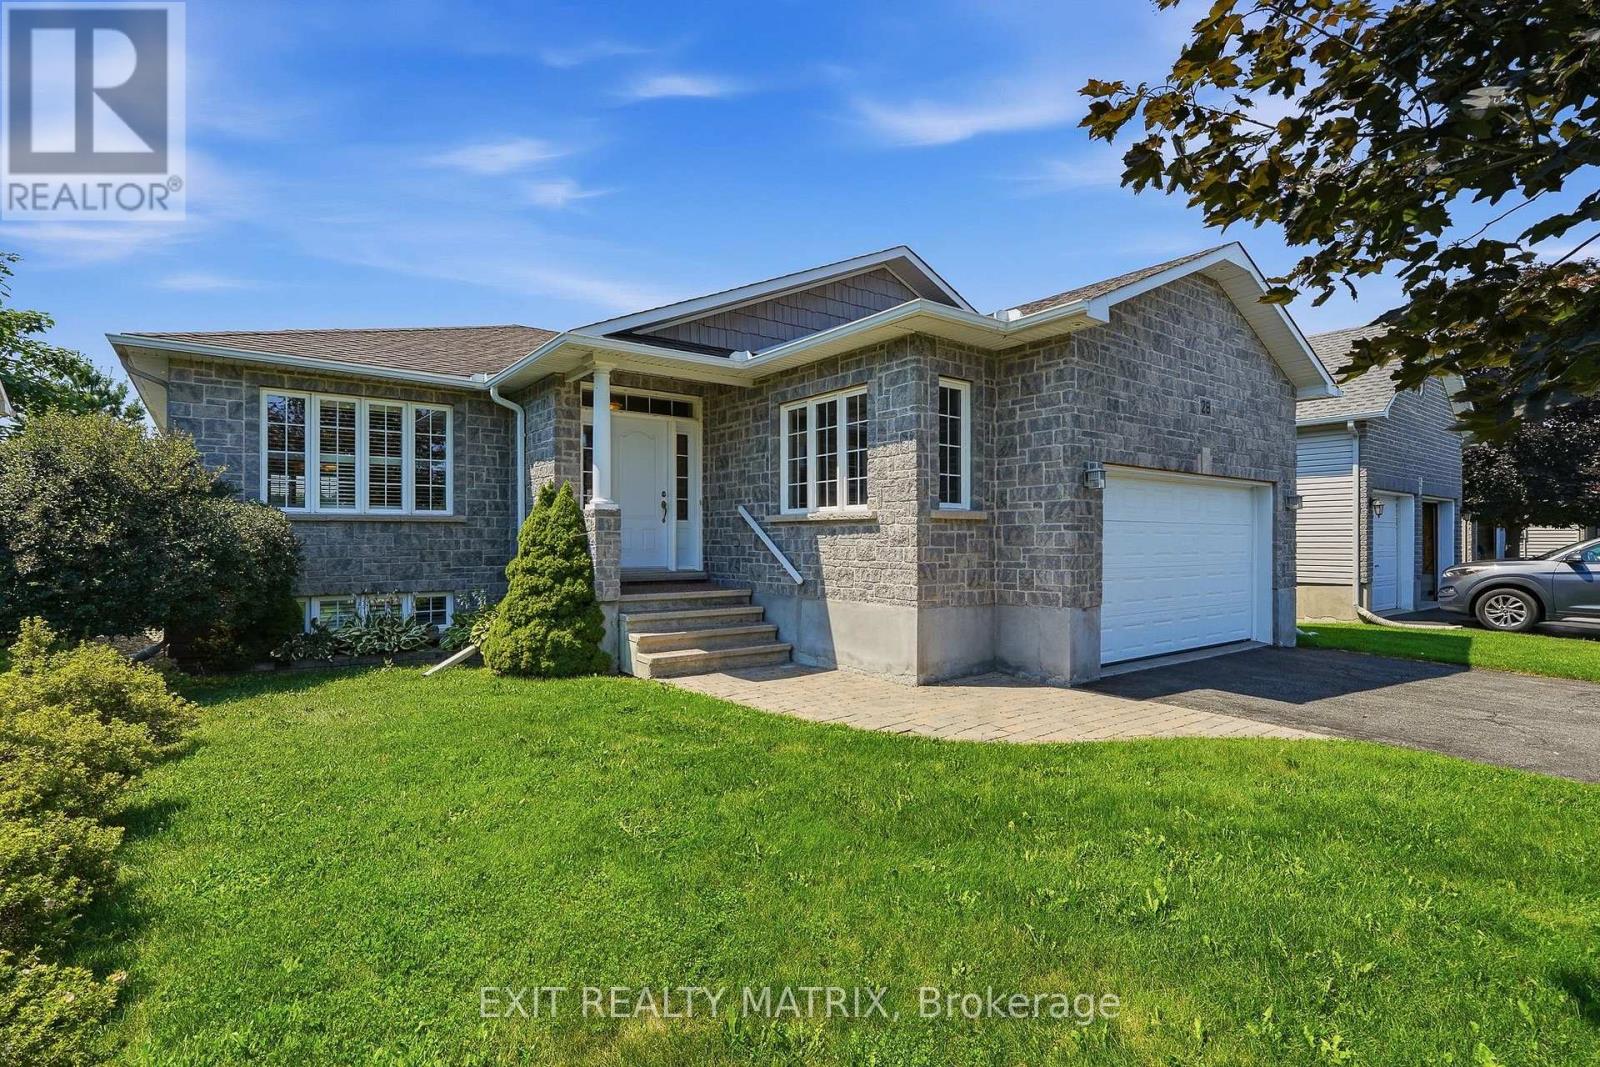
28 Station Trail Street
Russell, Ontario
**OPEN HOUSE Sun Aug 9, 2-4pm.** Welcome to this inviting bungalow in the desirable Russell Trails community, offering 2+1 bedrooms, three bathrooms, and a versatile layout. The open-concept main floor features hardwood flooring throughout, including both bedrooms, a cozy gas fireplace, abundant kitchen cabinetry, and a bright sunroom. The spacious primary bedroom includes a walk-in closet and a private ensuite with a soaker tub and separate shower. The finished lower level provides additional living space, a third bedroom, and a relaxing two-person sauna. Outside, enjoy a fully fenced backyard with no residential rear neighbours, backing onto Mother Teresa Catholic School grounds for a more open setting. Conveniently located near schools, parks, and the New York Central Fitness Trail, this vacant home is move-in ready and available for quick possession. (id:61072)
Exit Realty Matrix
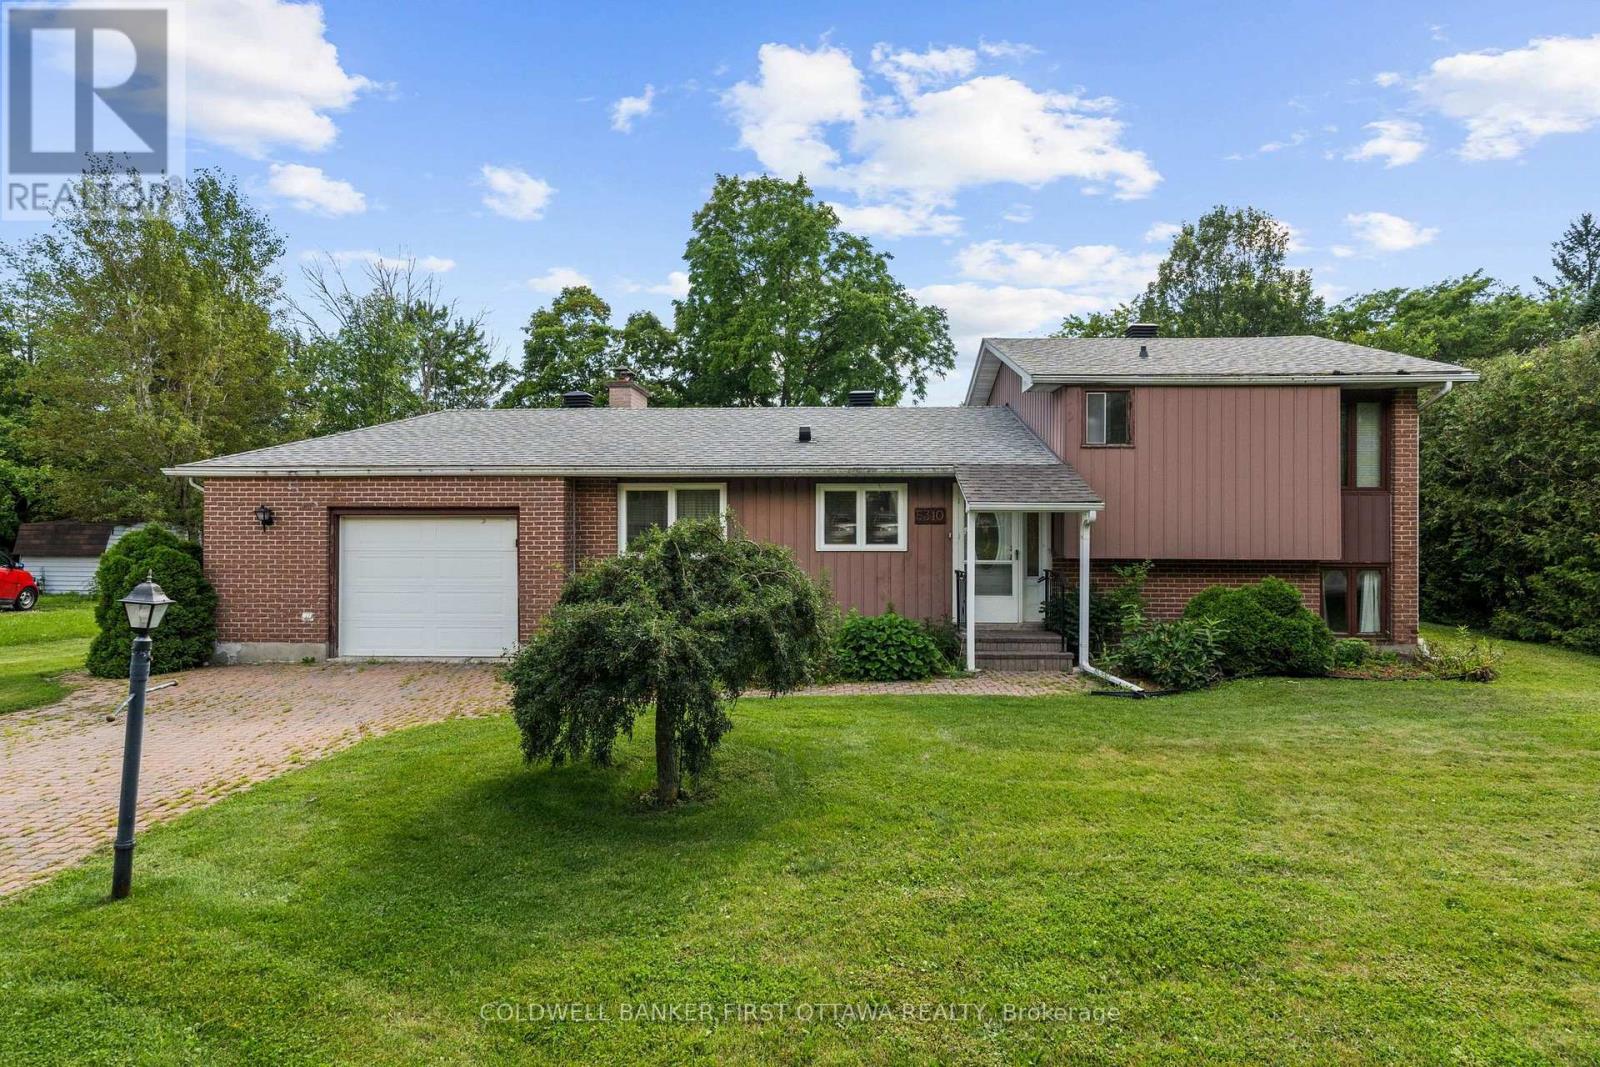
5310 Mclean Crescent
Ottawa, Ontario
Manotick waterfront on the north end of the coveted Long Island. A charming side split home offers tremendous potential at a fraction of the cost for waterfront properties in this location! A great opportunity to own in one of the most sought after locations in the City and home to a true community feeling that you can only understand once you have called Manotick "home". Fabulous main floor offers a large living and dining room plus kitchen. 2 large bedrooms upstairs with a 4pc bathroom plus a 3rd bedroom in the lower level, also with a full bathroom. A large family room and a rec room offer tremendous additional space in the lower level as well. Fabulous lot with 100+ft of waterfront and 180+ft of depth. (id:61072)
Coldwell Banker First Ottawa Realty
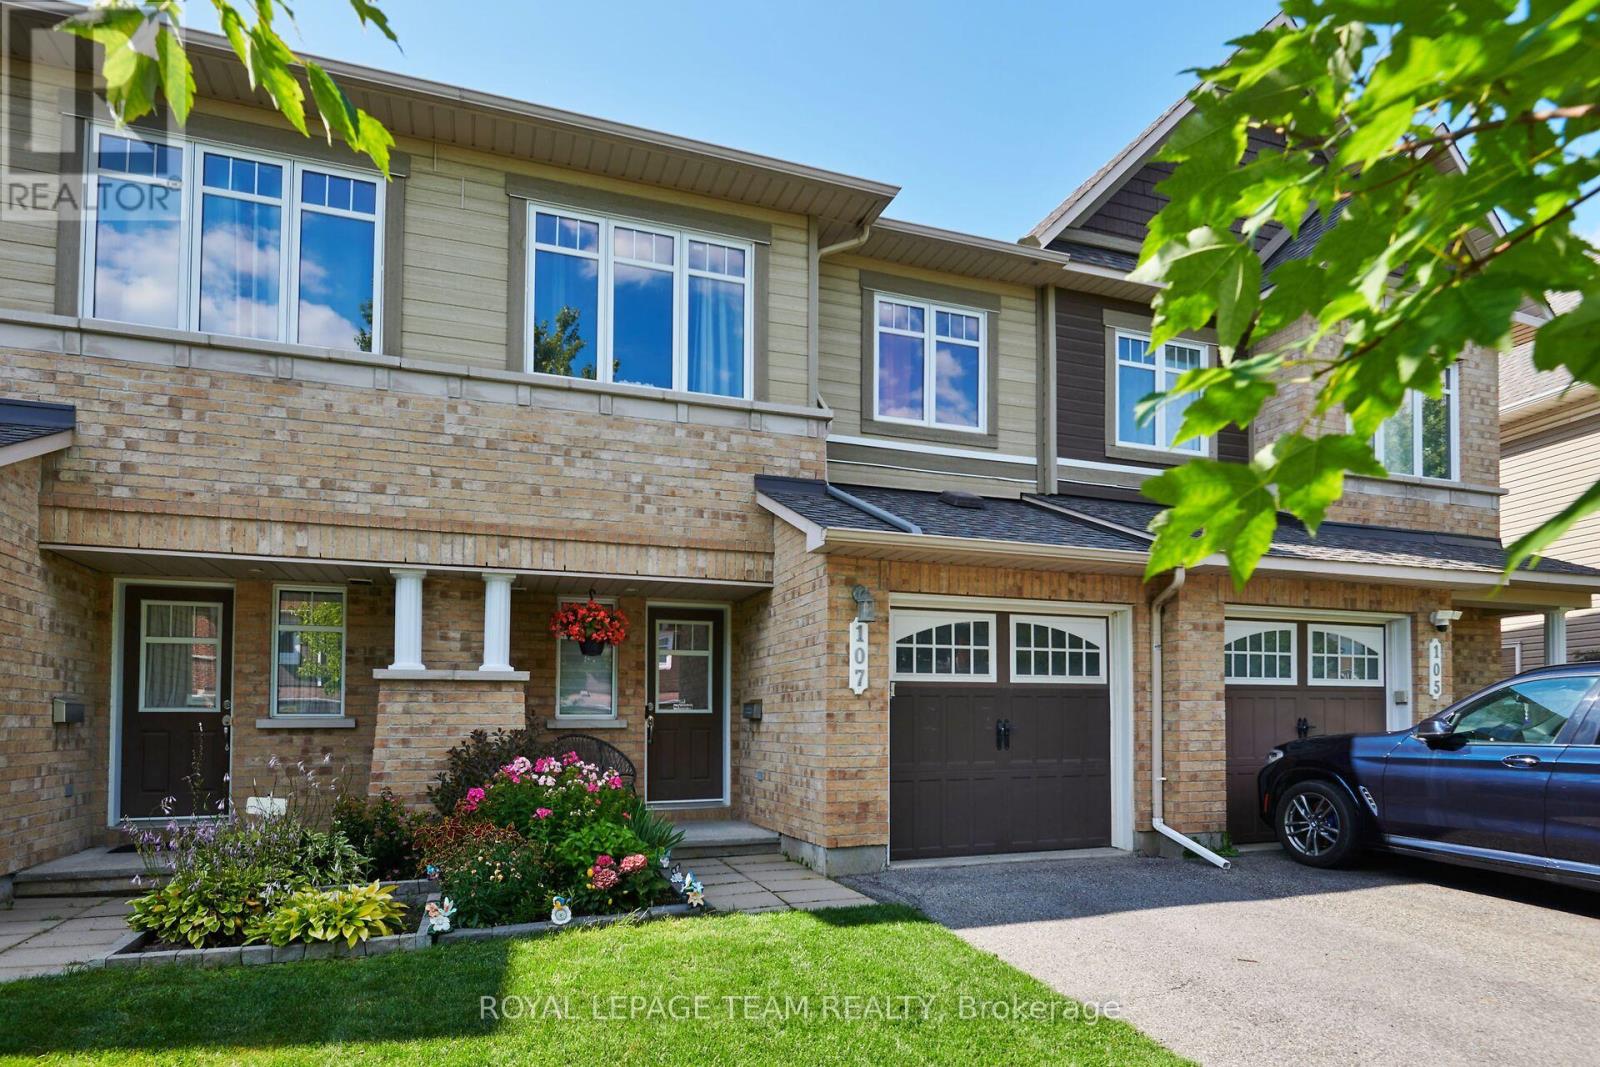
107 Garrity Crescent
Ottawa, Ontario
Your search begins and ends here! This mint-condition, extensively upgraded Minto townhouse offers exceptional style, comfort, and value in a highly desirable neighbourhood with close to 1700 square feet of living space. From the moment you arrive, you'll appreciate the beautifully landscaped front yard featuring a lovely deck and attractive perennial gardens, creating wonderful outdoor living spaces.The bright, open-concept main floor has been thoughtfully updated with the popcorn ceilings professionally removed, elegant pot lighting, premium window coverings, fresh paint throughout, and a beautifully redesigned fireplace surround that serves as an inviting focal point all in 2026. The stunning kitchen has been updated with new cabinetry in 2026, along with a high end built-in flush microwave that also doubles as an extra oven, making it both stylish and functional. Central air conditioning was also replaced in 2026 for added comfort and peace of mind. Beautiful oak hardwood flooring flows through the living and dining rooms, while the spacious primary bedroom features attractive laminate flooring installed in 2024. Upstairs you'll find three generous-sized bedrooms, including a primary suite complete with its own ensuite bathroom. The finished lower level offers a large recreation room, providing the perfect space for family gatherings, entertaining, a home office, or children's play area and a rough-in for future bathroom. The kitchen is complete with stainless steel appliances, and every detail throughout this home reflects pride of ownership and meticulous care. Ideally located close to excellent schools, shopping, parks, recreation, and everyday amenities, this home offers the perfect combination of convenience and lifestyle. If you've been searching for a move-in-ready home with quality upgrades and outstanding value, look no further. You won't be disappointed in this exceptionally well-cared-for home! (id:61072)
Royal LePage Team Realty
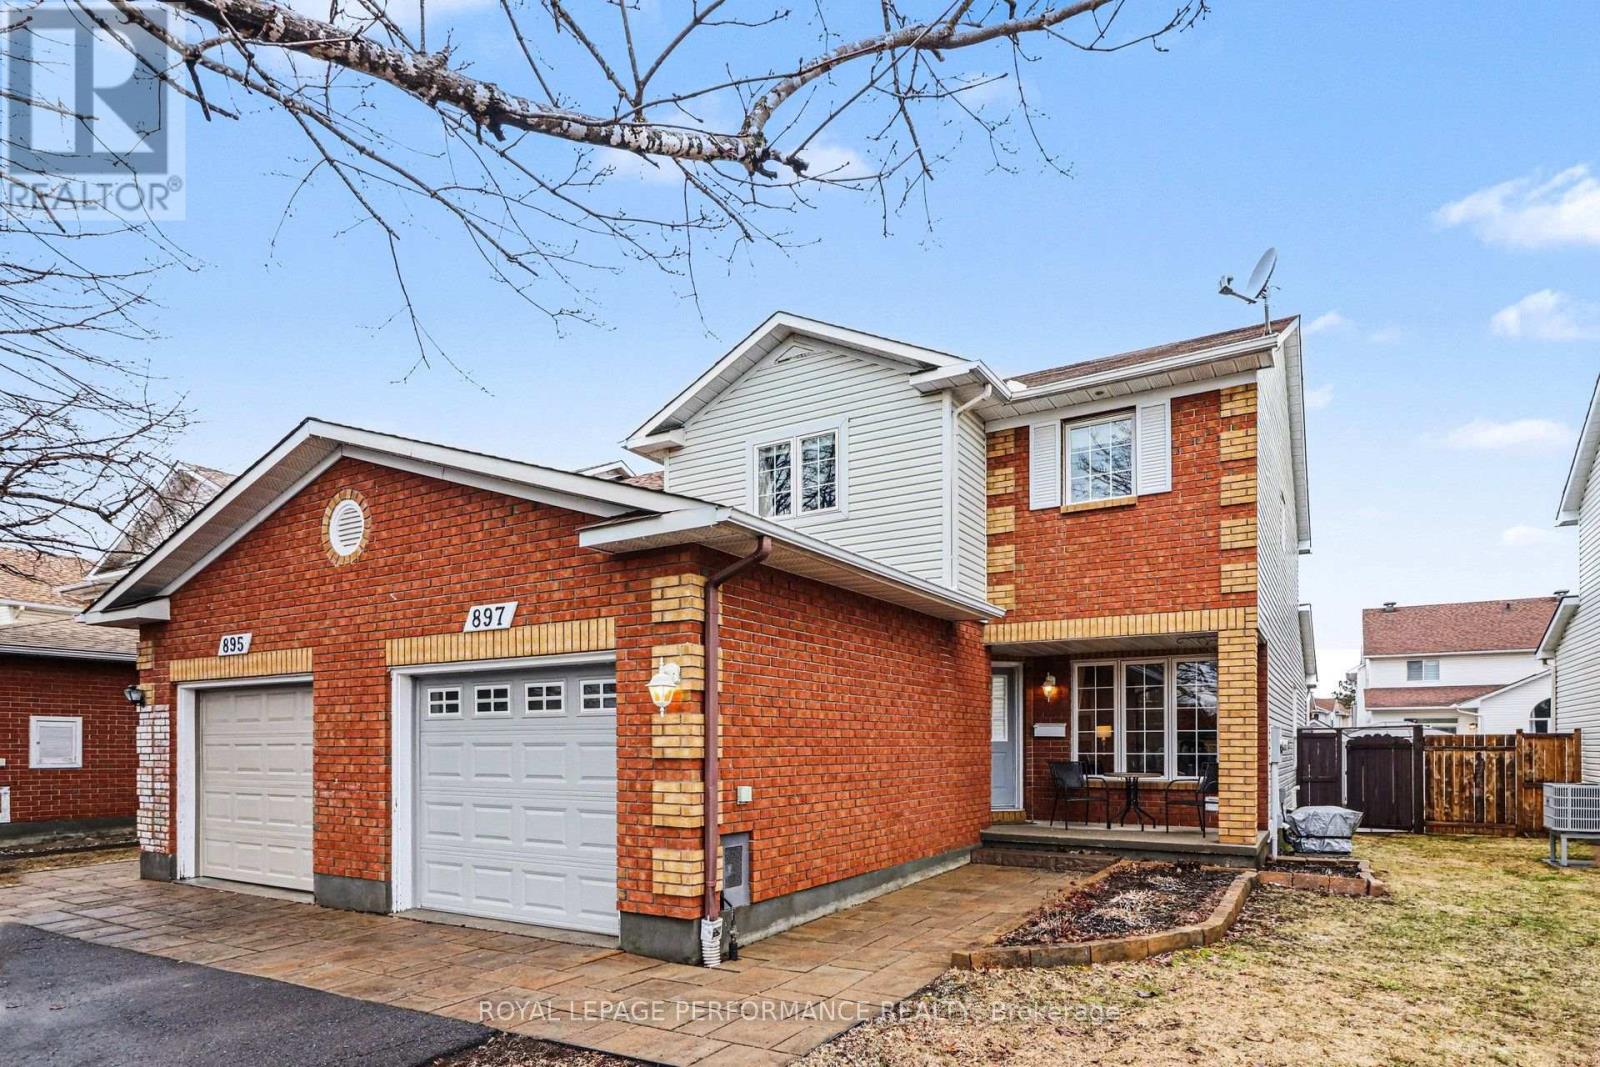
897 Paradise Crescent
Ottawa, Ontario
Immaculate END UNIT 3+1 Bedroom Townhouse in a Great Location. This Home has it all , Separate Living Dining for Entertaining, + an EXTRA FAMILY ROOM on the Main Fl with Cozy Gas Fireplace Adjacent to the Eat in Kitchen. Features are Hardwood Flooring on Main except Kitchen and Bath, Eat in Patio Door leads to Very Large Deck, Fantastic for Entertaining Friends especially under the Gazebo!! Garden Shed Included. Second floor has a Primary Bedroom with Large Walk In Closet and Ensuite Bath. Other 2 Bedrooms are of good size. Convenient Main Bath for Guests. Freshly Painted with Neutral color thruout Most of the House. Nice Front Porch for Morning Coffee or Evening Wine! Close to All Amenities, Big Box Stores, Transit, Quick Access to Innes Rd. Utilities: Gas 1120/y, Hydro One 1190/y, water and sewer 830/y, Upgrades include HWT (rented) '25, A/C '25, Dishwasher '25, deck redone over 22-25, Vinyl Fence '25 newer garage door '24. Interlock 2014, furnace and roof 2010, Shed 2016. Most Windows replaced. Brand New High efficiency Furnace! New basement egress window. Driveway resurfaced 2019. NO Easement for Access to other Backyards on property. Walking distance to 5 Schools!! (id:61072)
Royal LePage Performance Realty
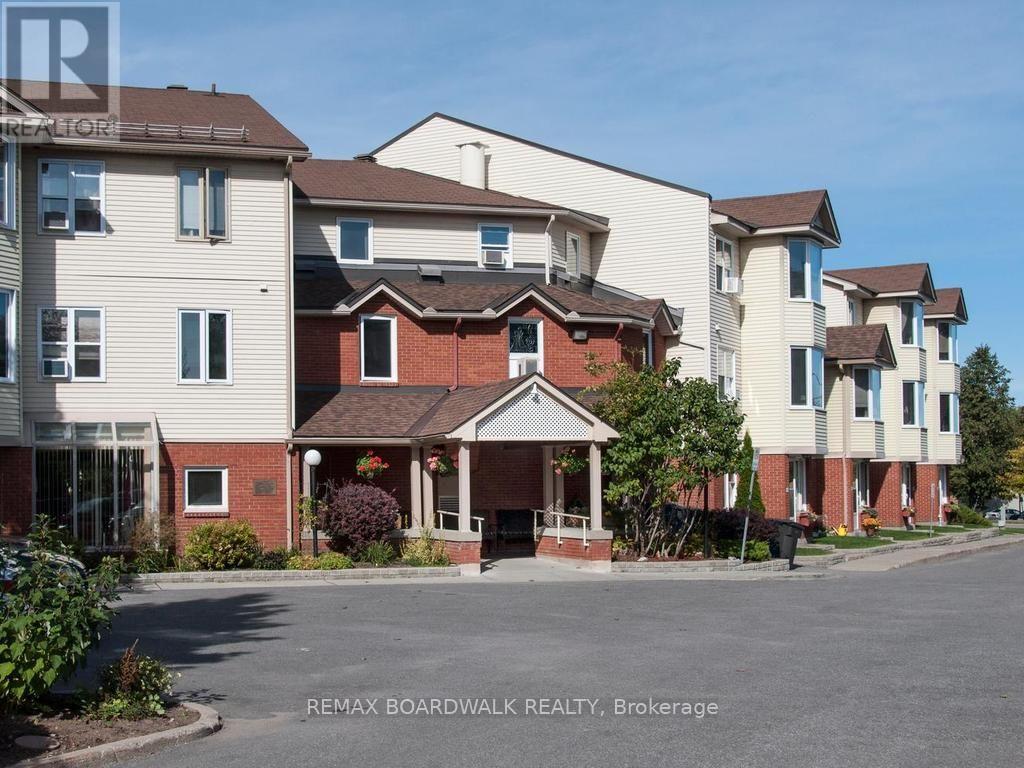
339 - 848 Seyton Drive
Ottawa, Ontario
Seniors' living at its best - Life Lease! Bright, spacious, and move-in ready, this 2-bedroom, 1.5-bath apartment at Harmer House offers over 900 sq. ft. of comfortable living. The kitchen flows into a sun-filled living and dining area, and the unit includes in-suite laundry and dedicated storage. It will be freshly painted in your choice of colour before move-in. Purpose-built for independent seniors 60+, Harmer House is a safe, welcoming community where residents enjoy organized activities, planned outings, and shared dining while still savouring the privacy of their own home. One monthly fee covers heat, hydro, and property taxes. Small pets are welcome. (id:61072)
RE/MAX Boardwalk Realty
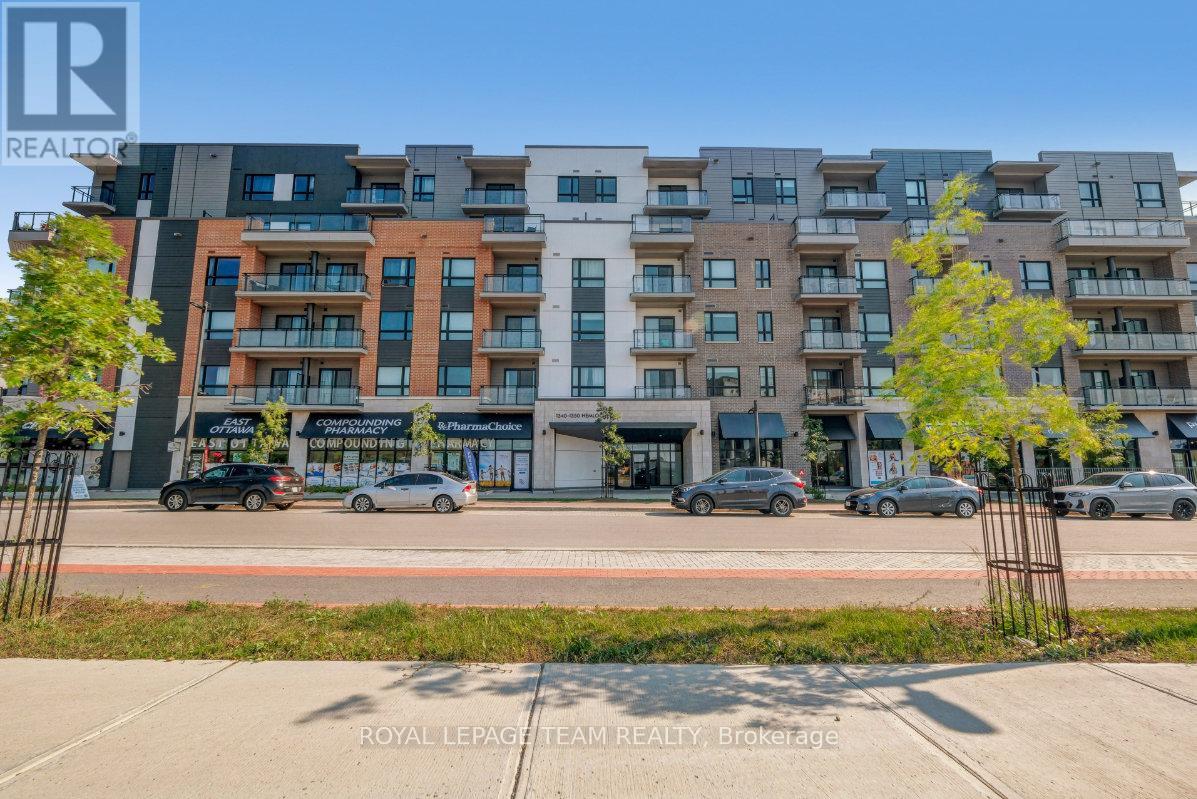
210 - 1350 Hemlock Road
Ottawa, Ontario
Set in sought-after Wateridge Village, this pristine 2024-built CORNER condo offers approximately 725 sq. ft. of bright, functional living space with a rare 1-bedroom-plus-DEN layout, South-facing exposure, city and park/greenbelt views, forced-air heating, central air and in-suite laundry. Exceptionally well maintained, the vacant home is move-in ready with immediate possession available. Windows on 2 sides fill the interior with natural light, while upgraded luxury vinyl flooring replaces builder-standard carpet throughout. Custom-installed window blinds throughout provide added privacy and a polished, finished look. A welcoming foyer opens to the modern kitchen, featuring quartz countertops, stainless steel appliances, ample cabinetry and an upgraded double-bowl sink. The open-concept living and dining area is framed by oversized windows, enhanced by a ceiling light with integrated fan, and connected to a private South-facing balcony. The bedroom offers excellent light, convenient closet space and wall-mounted lamps. A separate den provides flexibility as a home office, study or guest area. The upgraded bathroom features a tiled shower with frameless glass door, comfort-height vanity, safety grab bar and wall cabinet. Exclusive underground parking spot 75 and private locker 17 in Locker Room 56 add secure storage. Residents enjoy elevator service, a level entrance and wheelchair access, plus a party/meeting room, visitor parking and secure bicycle storage. Alliance Park, Eugène Martineau Park and Veterans Park are nearby, along with Ottawa River pathways, transit, Blair LRT, Montfort Hospital, Farm Boy, La Cité and major employers including NRC, RCMP, CSIS, CSE and CMHC-an exceptional blend of modern style, accessibility, nature and convenience. (id:61072)
Royal LePage Team Realty
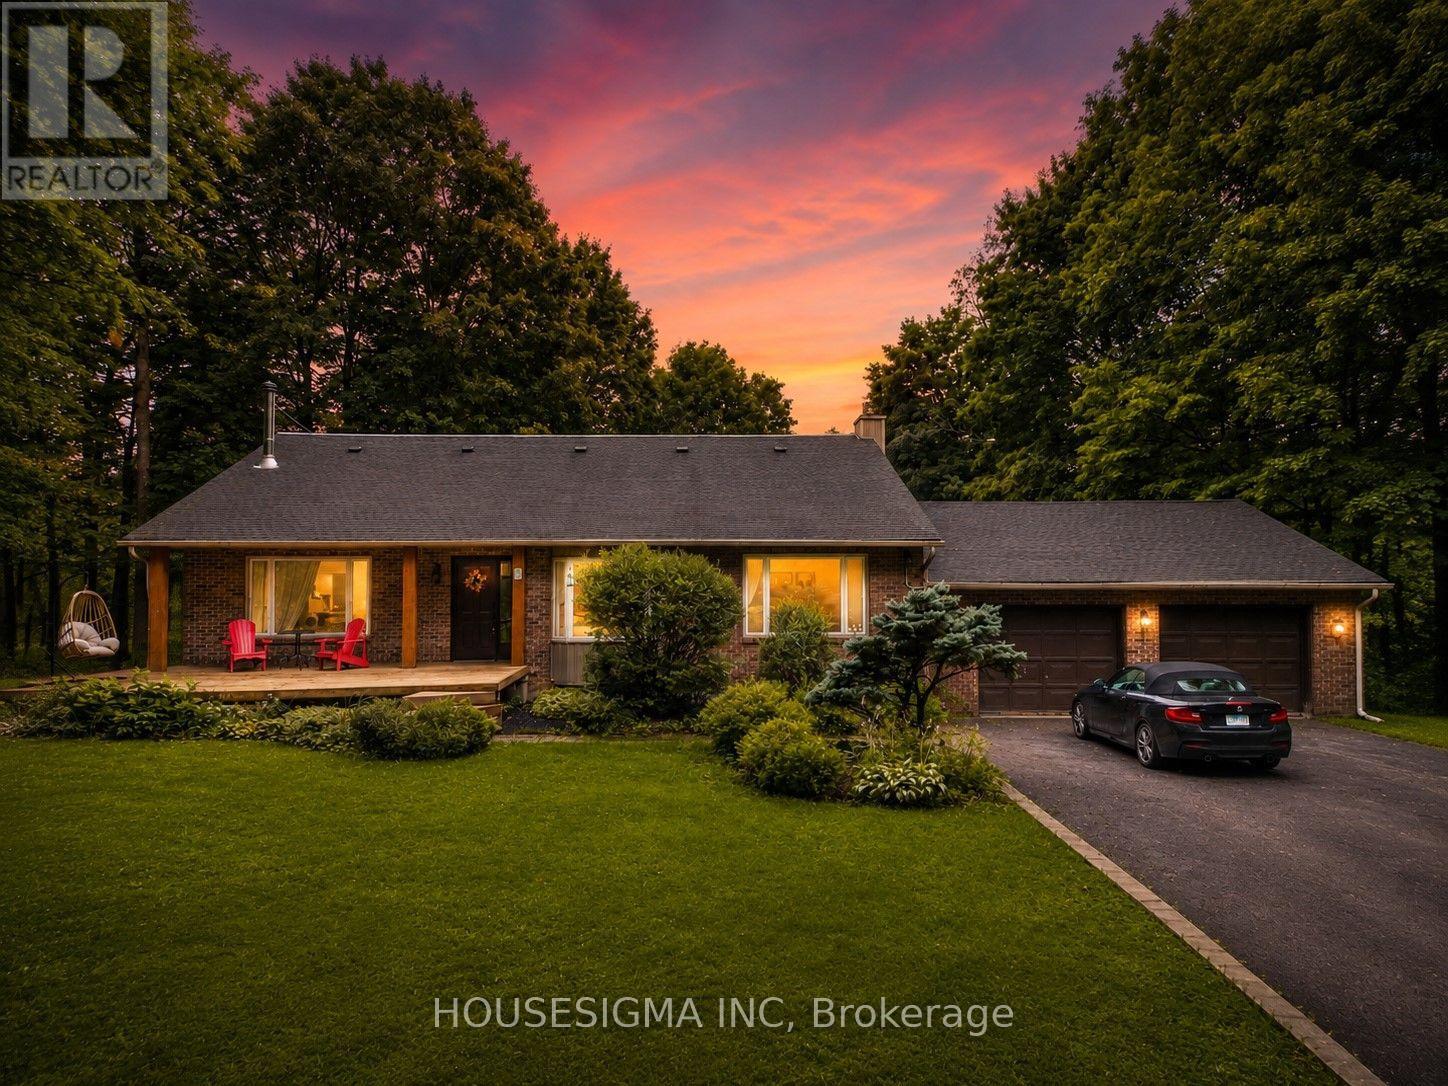
1437 Huntmar Drive
Ottawa, Ontario
Nestled on approximately 2.5 private acres surrounded by mature trees, this beautifully maintained home offers the perfect balance of peaceful country living and everyday convenience, just minutes from Kanata. Thoughtfully designed across multiple levels with over 3,000 sq. ft. above grade (MPAC), this home features 3 bedrooms, 4 bathrooms, hardwood flooring throughout, and bright, spacious living areas ideal for both everyday living and entertaining. One of the bedrooms includes a unique hidden loft-style retreat, providing a fun and versatile space perfect for a reading nook or play area. The fully renovated 2025 kitchen features quartz countertops, quality cabinetry, built-in microwave and oven, new appliances, and generous workspace. Two fireplaces (wood and propane), large windows overlooking the surrounding landscape, and multiple living and recreation areas create a warm and inviting atmosphere throughout. Enjoy the screened-in porch, expansive deck, and inground pool, offering exceptional privacy and an ideal setting for relaxing or entertaining. Recent updates include the 2025 kitchen renovation, furnace (2018), owned tankless water heater (2023), pool base and liner replaced (2024), updated bathrooms, selected window replacements, and numerous additional improvements completed over the years. Enjoy the privacy and serenity of country living while remaining just minutes from Kanata's shopping, schools, recreation, and major commuter routes. (id:61072)
Housesigma Inc
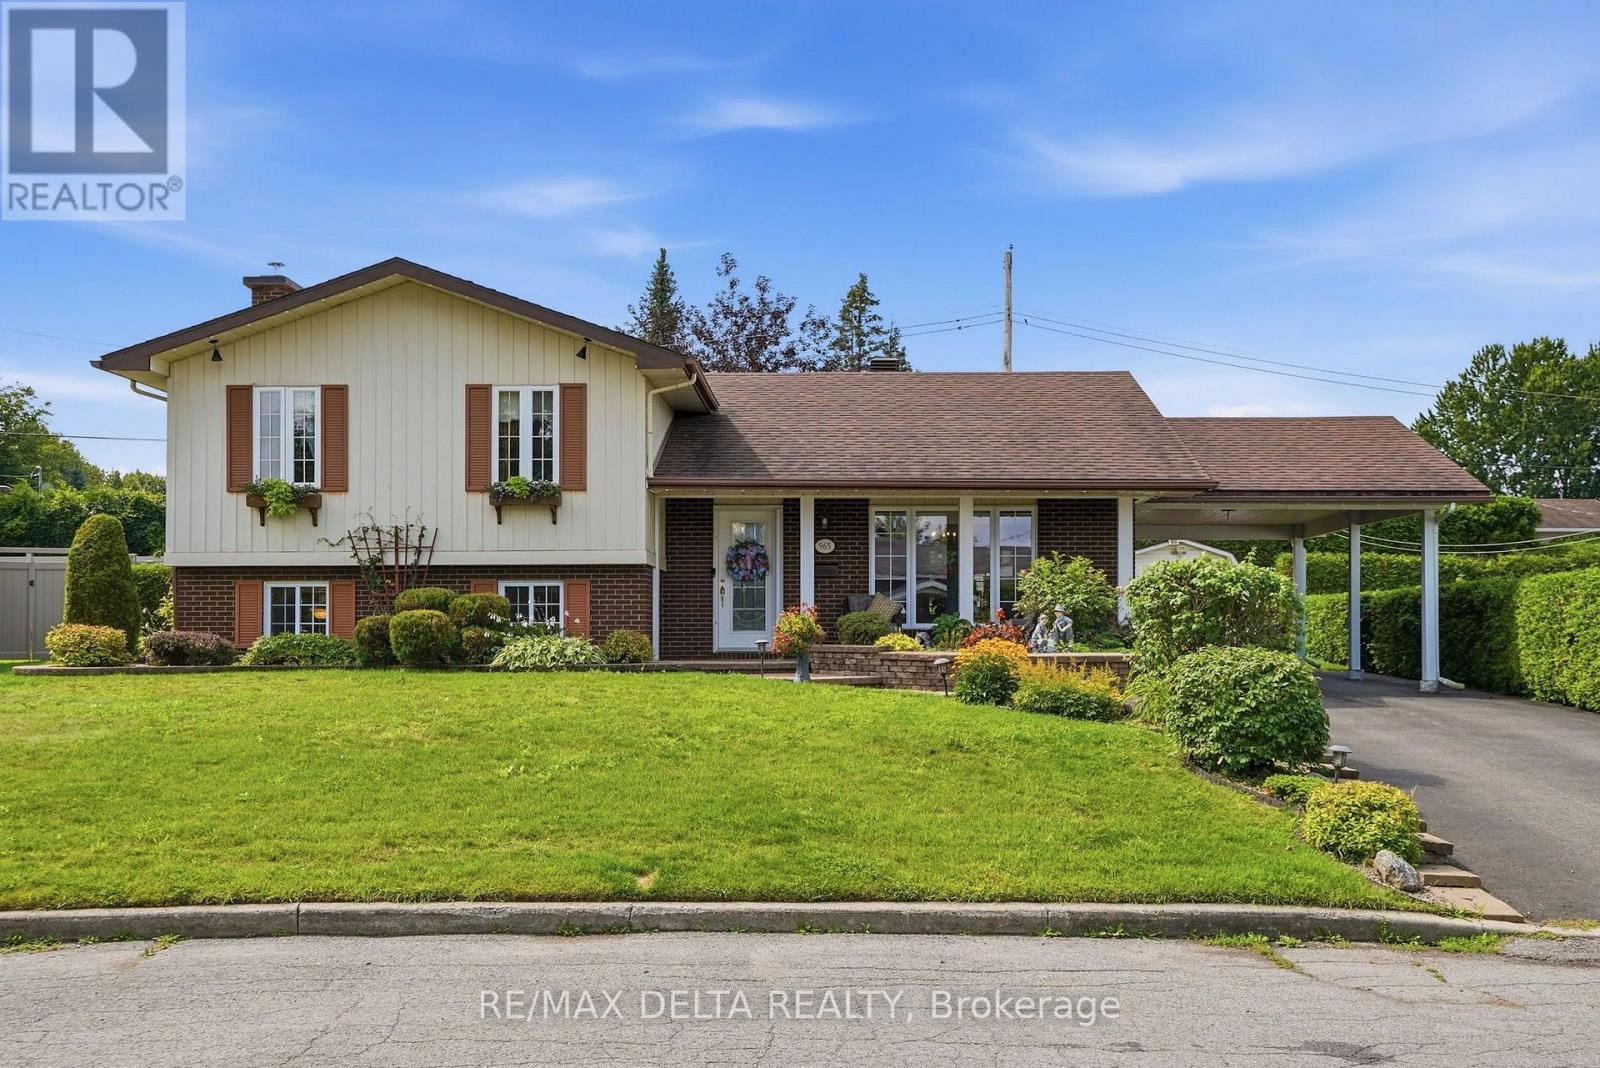
965 Jerome Street
Hawkesbury, Ontario
Welcome to this impeccably maintained family home, nestled on a quiet cul-de-sac in the heart of the highly sought-after Mont Roc neighbourhood. Ideally located within walking distance of local amenities and Hawkesbury General Hospital, this safe, family-friendly community offers an exceptional lifestyle for families, retirees, and professionals alike. Lovingly cared for by the same owners for over 40 years, this home reflects true pride of ownership, with numerous quality upgrades completed throughout the years. The main level features a bright and inviting layout with three comfortable bedrooms and a full bathroom. The finished lower level provides excellent additional living space, complete with a second bathroom and a convenient laundry area. Step outside to enjoy a fully private backyard, an attached carport, and a storage shed for all your outdoor equipment and seasonal items. This is a rare opportunity to own a move-in-ready home in one of Hawkesbury's most desirable neighbourhoods. An absolute must-see! Book your private showing today. Don't wait-this exceptional home may not last! (id:61072)
RE/MAX Delta Realty
10 Melville Drive
Ottawa, Ontario
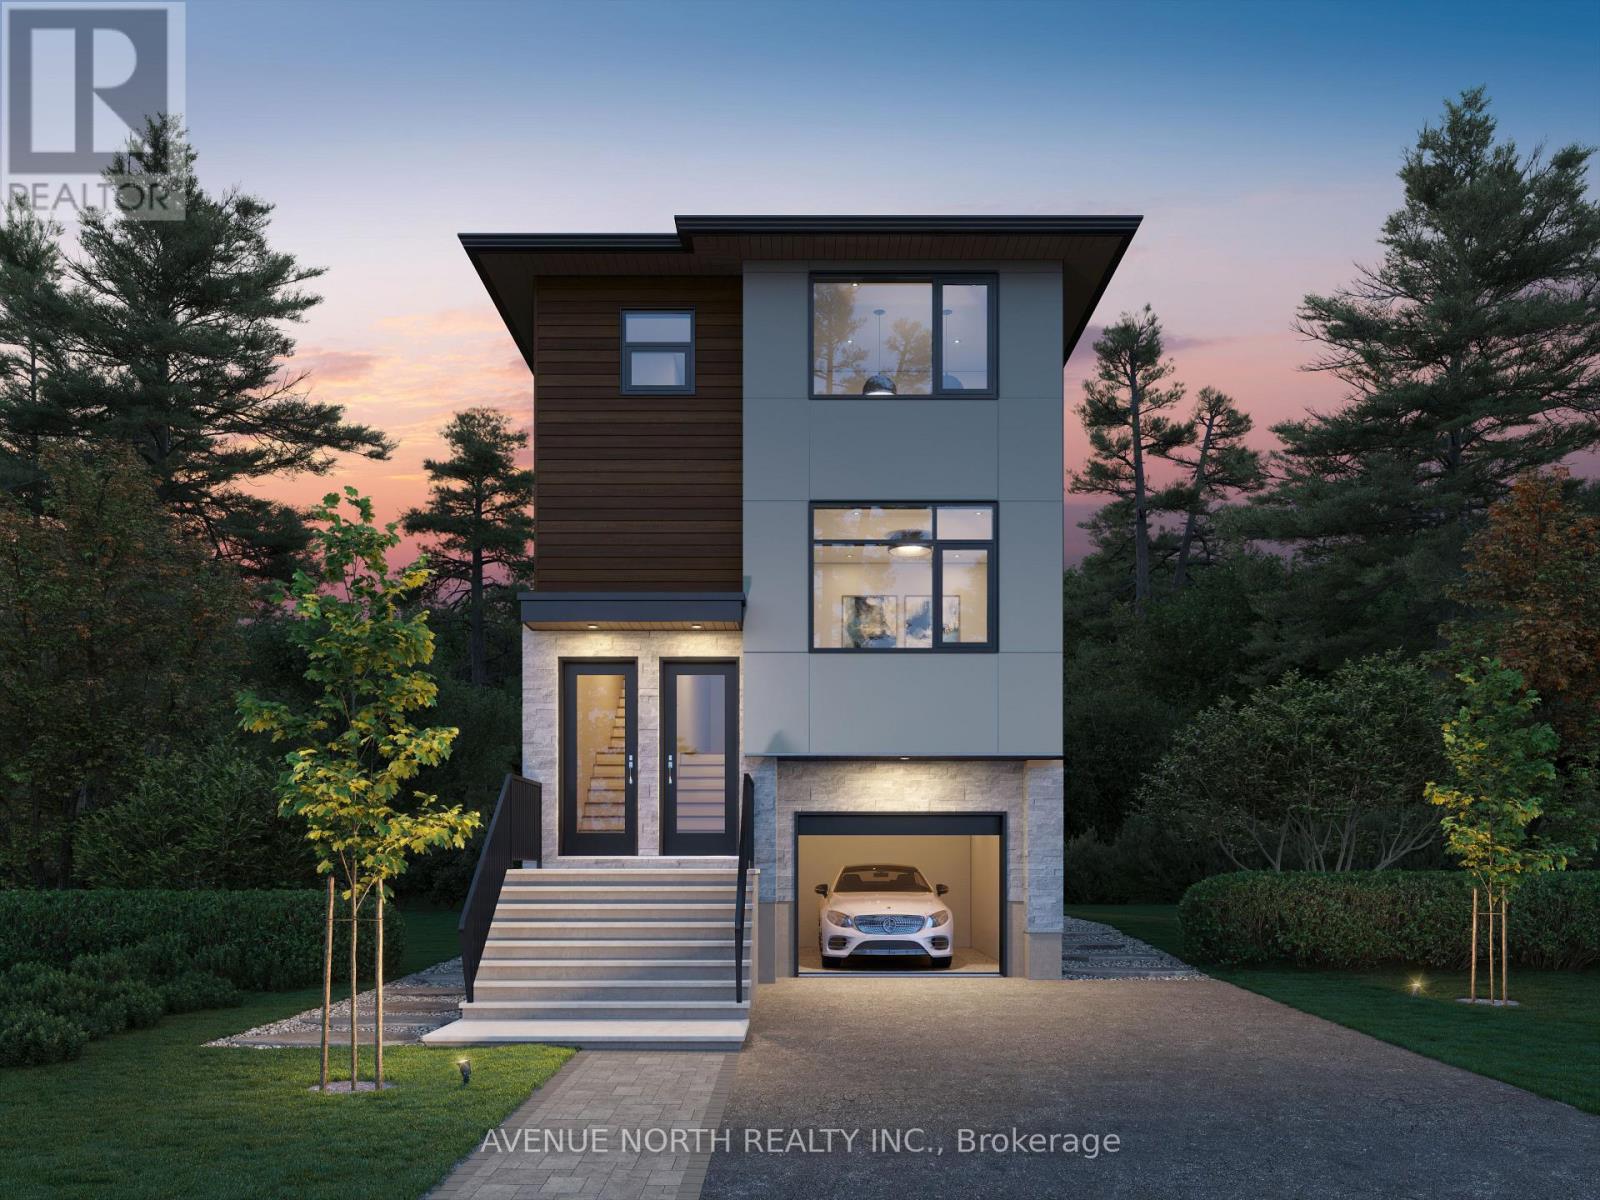
Introducing a brand-new detached development with THREE above-grade apartment dwelling units, each with their own entrances, in-suite laundry and separately metered utilities. With two 4-bed, 2-bath units and one 2-bed, 1-bath unit, this rare turnkey investment offers exceptional income potential and modern design. With a projected gross annual income of $86,400, one-year developer warranty, Tarion warranty, this is a dream investment property. Energy-efficient systems, including high-efficiency heat pumps with backup electric heating and tankless water heaters, keep operating costs low. An attached garage spot offers additional income potential through separate rental. Located just minutes from top-rated schools, public transit, major arterial routes, and Highway 416, this property ensures strong tenant demand. With no rent control due to new-build exemption, investors can take full advantage of market-driven rents and a healthy ROI. Expected completion date is November 2026. STILL UNDER CONSTRUCTION. Gas and Hydro is separately metered, builder can also separate water meters. Listing price reflective of HST rebate. (id:61072)
Avenue North Realty Inc.
80 Black Bear Way
Ottawa, Ontario
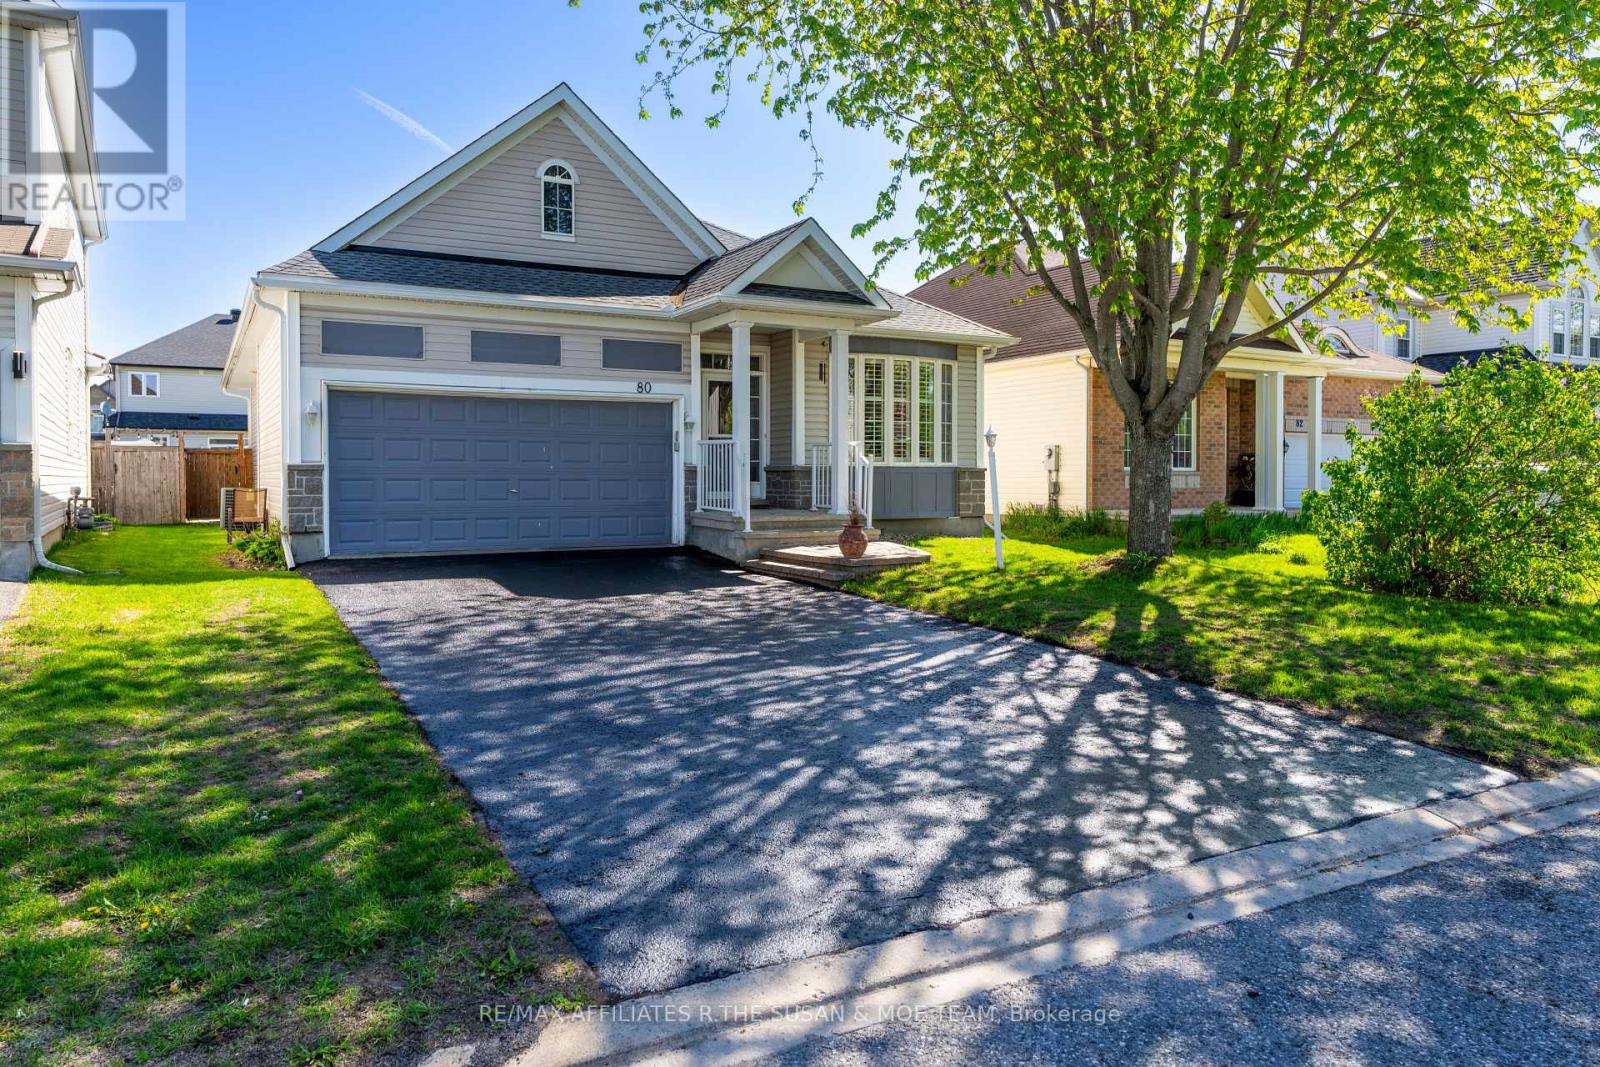
Beautifully maintained and move-in ready. The home features high ceilings throughout, a covered front porch, and a bright, well-designed layout with generous principal rooms and excellent flow. A large foyer welcomes guests and opens to the kitchen, dining room, and living room, all defined by an open, connected feel. Hardwood flooring carries through the dining room, hallway, and living room, where a gas fireplace and 10 ft ceilings create a warm focal point.The spacious eat-in kitchen offers extensive pantry cupboards, high-end stainless steel appliances, and a bright eating area. Patio doors off the living room lead to a deck, interlock patio and a fully fenced backyard. The primary bedroom suite is privately positioned overlooking the rear yard and includes a walk-in closet plus a 3-piece ensuite with an oversized shower. There's also a well-sized second bedroom, ideal for family or guests, along with a full 4-piece main bath.Main-floor laundry includes upper cabinetry, a sink, and inside access to the double car garage. The unfinished basement offers excellent potential for future living space, a hobby room, workshop, gym, or exceptional storage. Outside, the backyard is private and inviting with mature trees, and a garden shed.Updates include roof shingles in 2022, furnace 2018, owned hot water tank installed in 2022, and a home generator system so you're never left in the dark. Schedule your private viewing today. (id:61072)
RE/MAX Affiliates R.the Susan & Moe Team

23 Skeel Court
Ottawa, Ontario
A statement of modern luxury set on over 2 acres. This custom-built bungalow offers exceptional design, soaring spaces, and endless potential with an unfinished walkout basement ready for your vision. The thoughtfully designed layout features 3 generous bedrooms, including a private primary retreat set on its own wing with a spa-like ensuite and expansive walk-in closet. The main living area impresses with 9' ceilings and a stunning family room highlighted by a 12' vaulted ceiling. A dramatic front foyer welcomes you with an impressive 19' ceiling height, setting the tone for the home's grand scale. The chef-inspired kitchen is built for entertaining, anchored by a striking quartz waterfall island and walk-in pantry. Complete with an oversized 3-car garage, this property offers the perfect balance of luxury, privacy, and space just minutes from Ottawa. Form 161 - Listing Agent has ownership. (id:61072)
Lpt Realty
282 Knudson Drive
Ottawa, Ontario
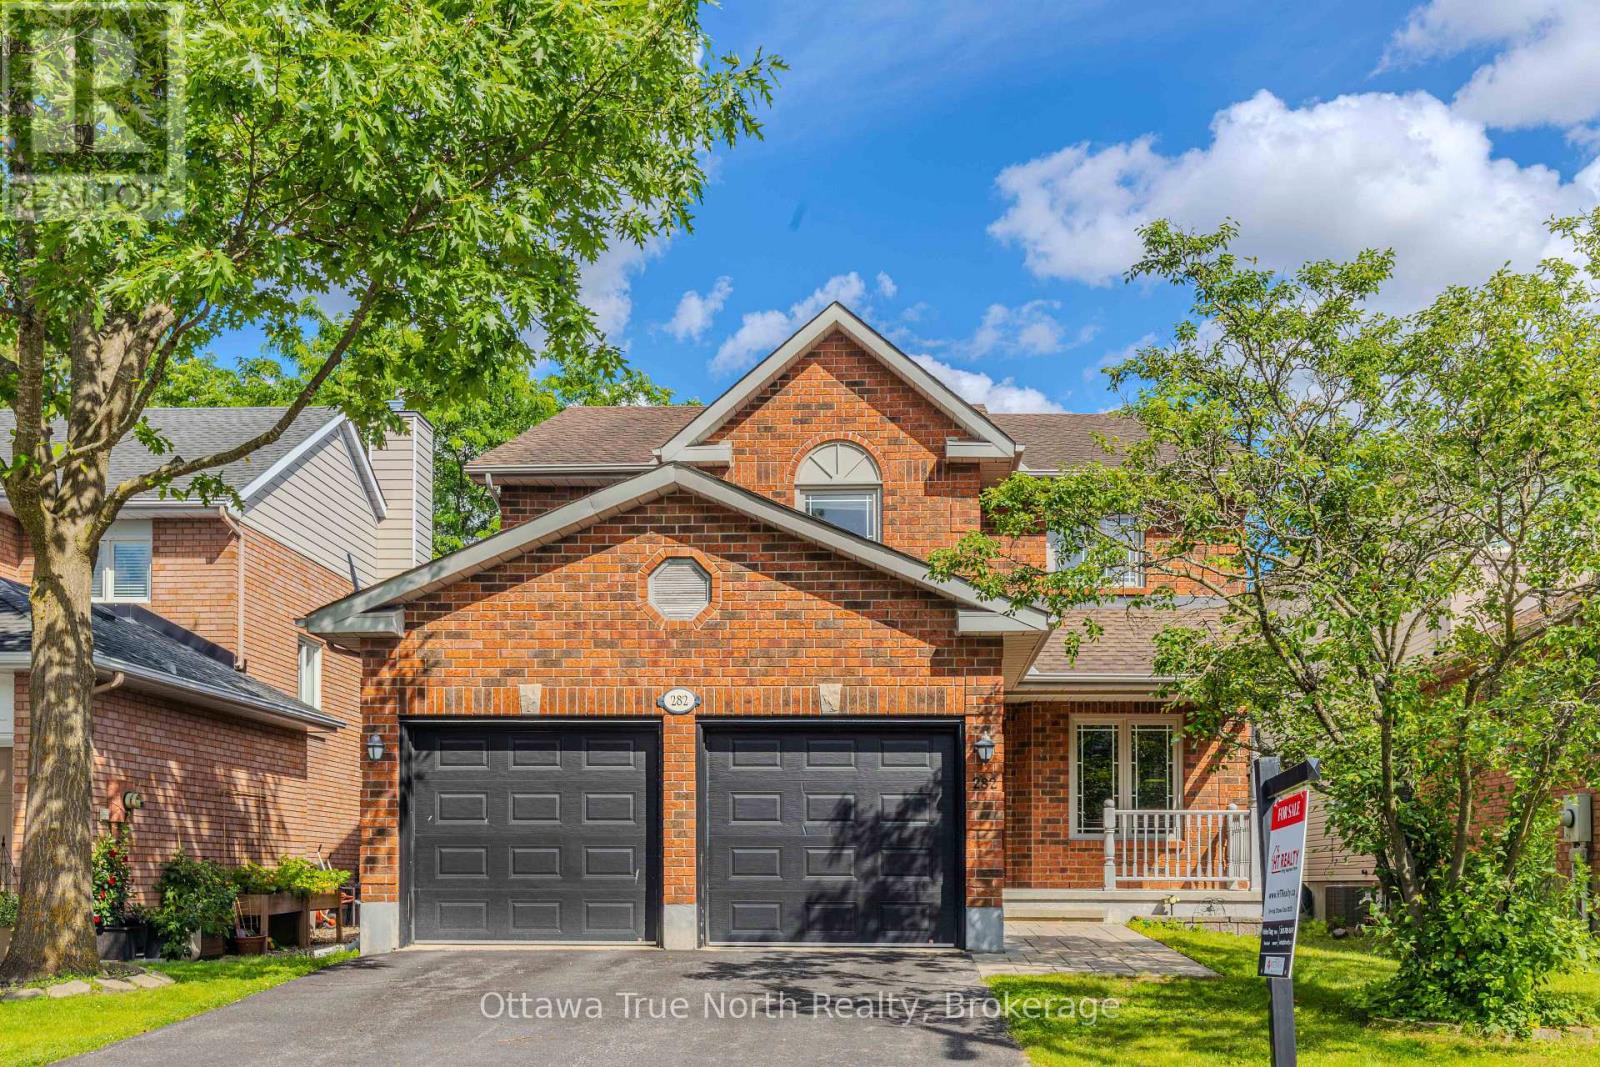
Well-maintained 4-bedroom, 3-bathroom brick family home in the heart of Kanata Lakes. Top-rated school zone. The main floor features a bright and spacious living and dining area with lots of natural light. Kitchen includes Updated QUARTZ countertops (2023), Stainless Steel appliances, and a new dishwasher (2024). Many recent updates: new flooring on the second floor and basement (2023), and new toilets throughout the house (2023). Upstairs has 4 bedrooms, including a large primary bedroom with a walk-in closet and a 4-piece ensuite bathroom. The second full bathroom on this level is a convenient cheated ensuite (2023 update).Professionally finished basement offers an extra bedroom and large recreational area. The private backyard is surrounded by mature hedges and features large patio (2022). Furnace & AC (2017), Garage door openers (2018), Roof (2009). Close to top schools, parks, and shopping. Move-in ready! (id:61072)
Ottawa True North Realty
155 Yearling Circle
Ottawa, Ontario
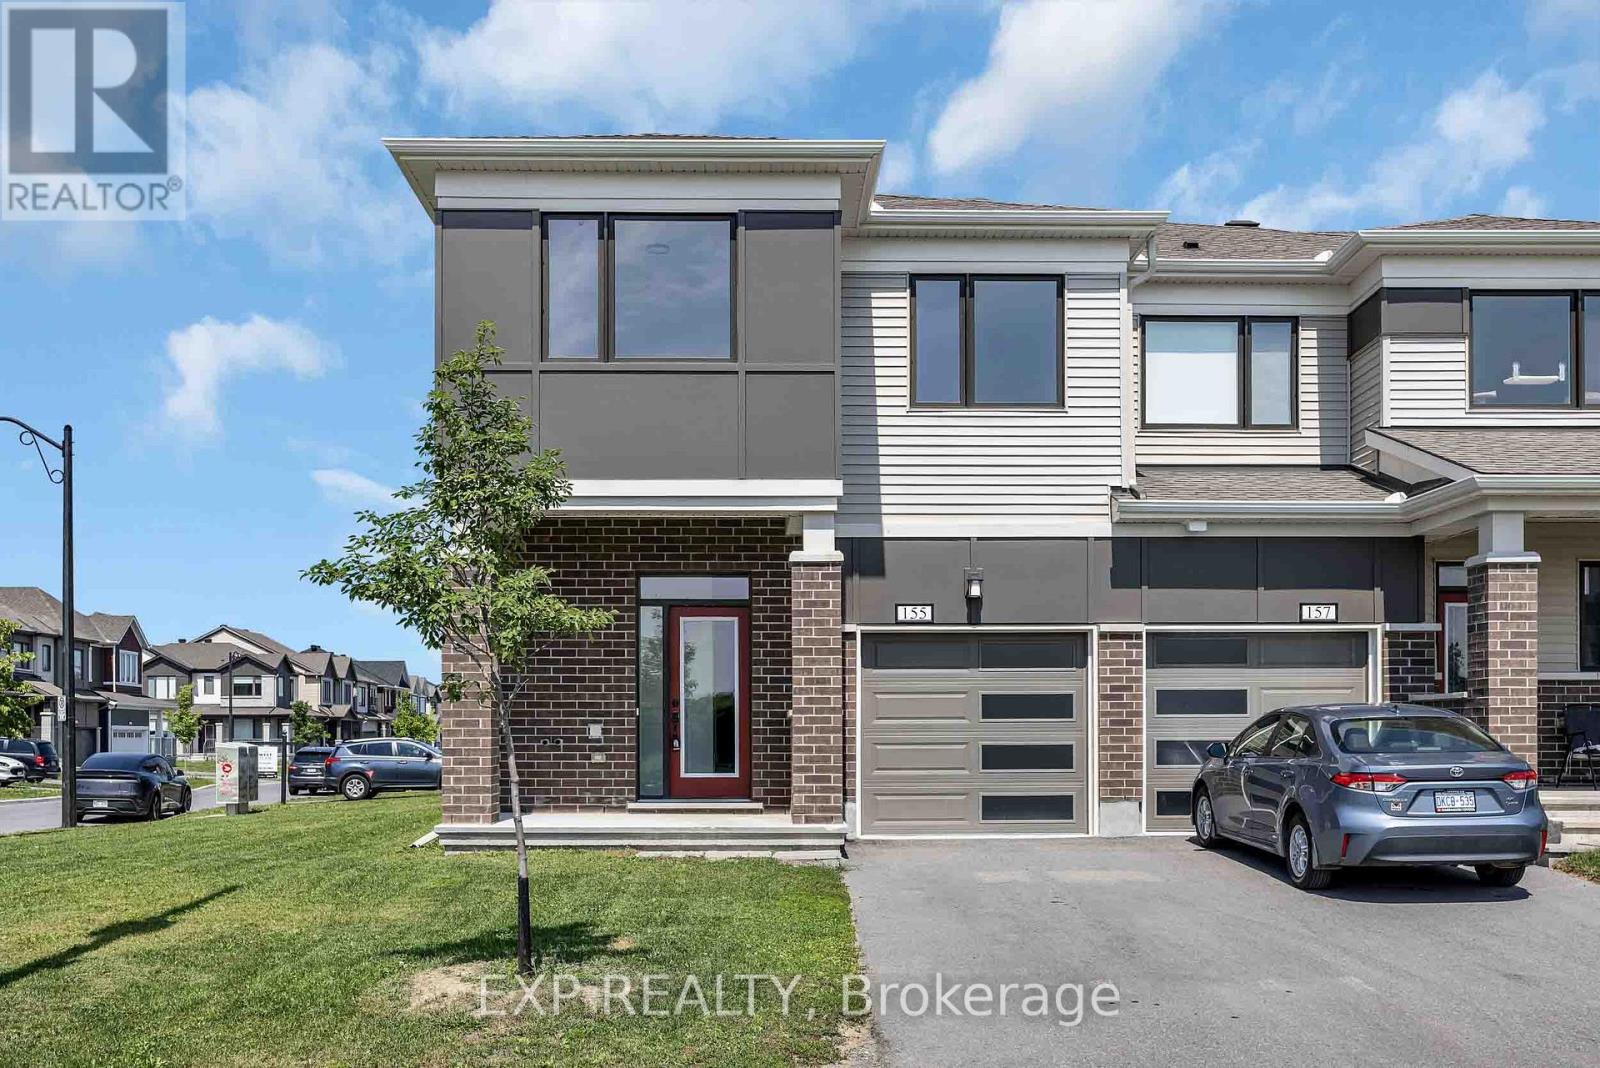
Welcome to the stunning Mattamy Oak End townhome, offering 2,117 sq. ft. of thoughtfully designed living space in the desirable Richmond Meadows community. This brand-new home seamlessly blends modern style, comfort, and functionality. The bright, open-concept main level is ideal for both everyday living and entertaining. A welcoming foyer features a convenient powder room, front closet, and direct interior access from the garage. The beautifully appointed kitchen offers ample cabinetry, a breakfast bar, and a spacious eat-in area overlooking the backyard. The adjoining dining and living rooms provide an inviting space for family gatherings and entertaining. Upstairs, the generous primary suite features a walk-in closet and a private ensuite. Two additional well-sized bedrooms, a full bathroom, and a convenient second-floor laundry room complete the upper level. The fully finished lower level adds valuable living space, perfect for a recreation room, home office, fitness area, or children's playroom. (id:61072)
Exp Realty
214 Arcand Road
North Grenville, Ontario
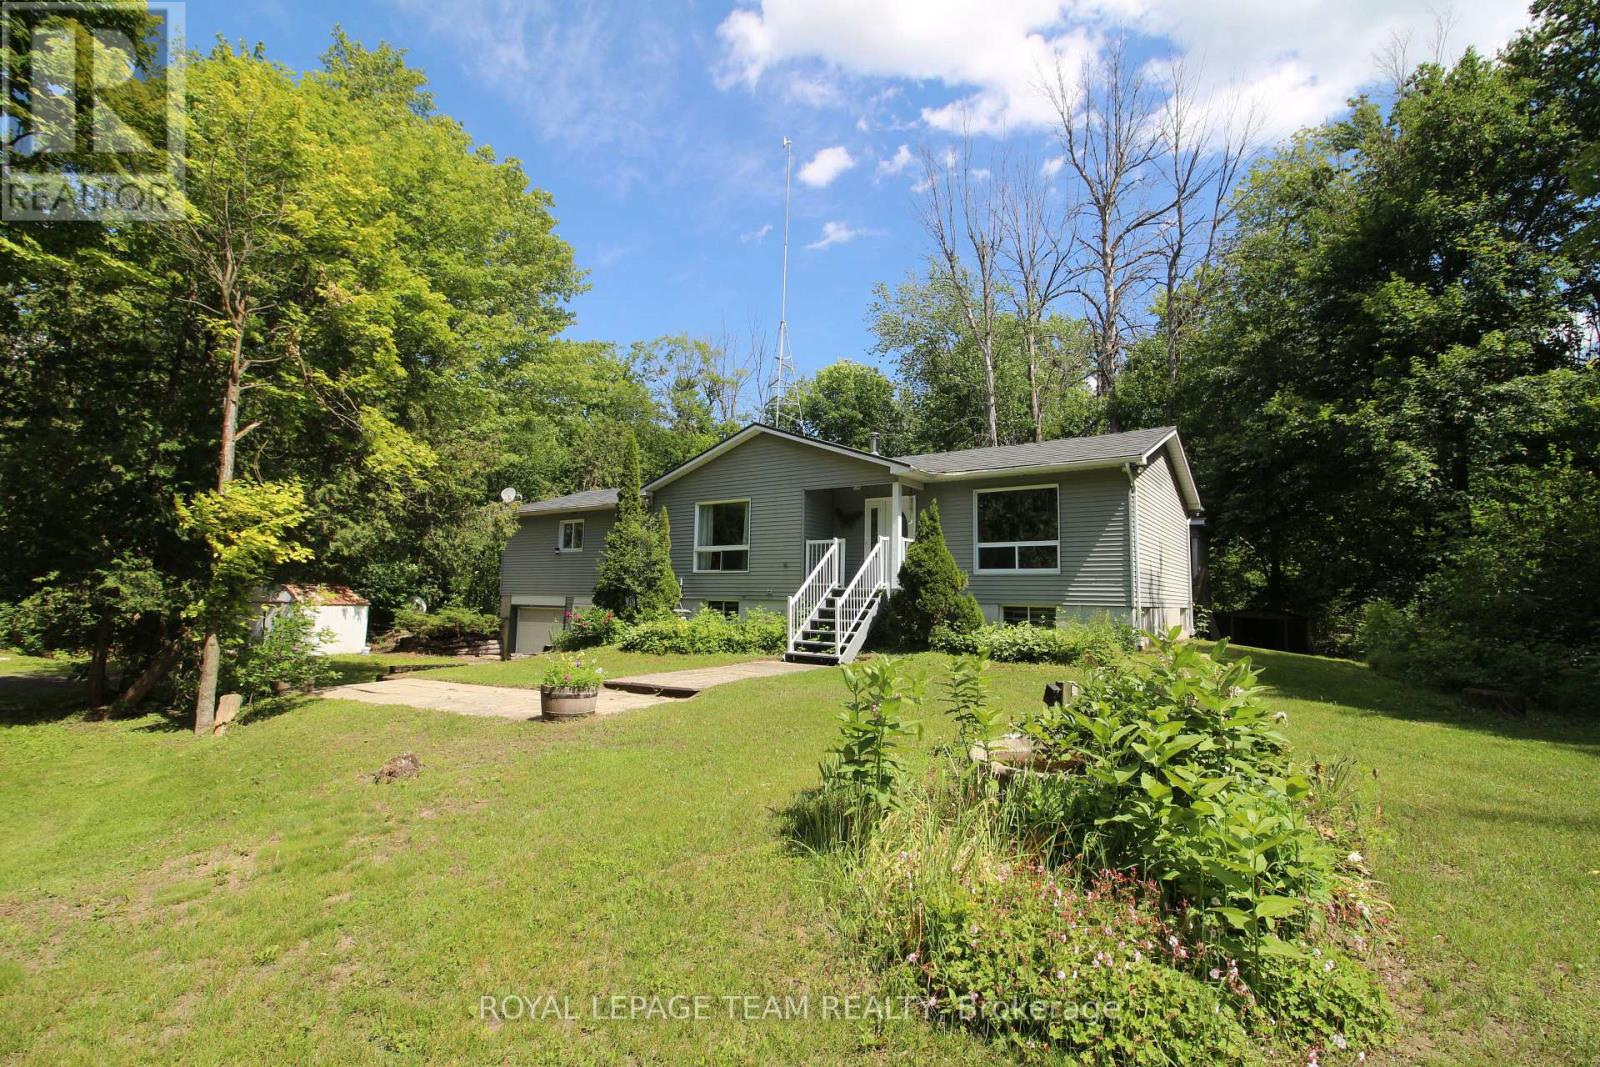
Large bright home on a private 6.91acres only 10 minutes from Kemptville! This house is ready for a new owner to make it their home, approximately 1800 sq ft on the main level, consisting of 3 bedrooms, 2 bathrooms and a generous amount of living space! A partially finished basement with bathroom and recroom as well as easy access to the two car garage. Many bonus features with this property include, steel shingle roof, hardwood floors, central fireplace and a large(24'x25') detached garage/workshop. Make sure to view this soon as it's location and lot size are not the everyday find. (id:61072)
Royal LePage Team Realty

38 Roger Crescent
Casselman, Ontario
Welcome to this beautiful end-unit townhome situated on a desirable corner lot in the heart of Casselman. Offering a functional layout, generous living space, and exceptional outdoor amenities, this home is perfect for first-time buyers, growing families, or anyone looking for outstanding value. The main floor features a bright open-concept design with a spacious living room, dining area, and kitchen, creating the perfect setting for everyday living and entertaining. A convenient 2-piece powder room completes the main level. Patio doors lead to a large deck overlooking the backyard, where you'll enjoy a hot tub, outdoor seating areas, and plenty of green space for children, pets, or summer gatherings. Adding to the home's convenience is the attached garage with inside entry and a newly installed garage door, offering both practicality and enhanced curb appeal. The second level offers three generously sized bedrooms and a cheater-style bathroom with direct access from the primary bedroom. The finished basement provides additional living space with a spacious family/recreation room, a fourth bedroom ideal for guests, a home office or hobby room, plus a laundry area and ample storage. Main Level - Vinyl Flooring (2026), New Deck Stain (2026), Basement (2020), Furnace (2019), A/C (2018), Windows (2002)The outdoor space truly sets this property apart. The corner lot provides extra yard space rarely found in townhomes, creating the perfect setting for relaxing around the firepit, entertaining friends, gardening, or enjoying family time outdoors. Located in a family-friendly neighbourhood close to schools, parks, shopping, and amenities, this move-in-ready home offers the perfect combination of comfort, space, and affordability. A fantastic opportunity to own a beautifully maintained property in Casselman for under $500,000. Don't miss your chance to call this one home! (id:61072)
RE/MAX Boardwalk Realty
5953 Pineglade Crescent
Ottawa, Ontario
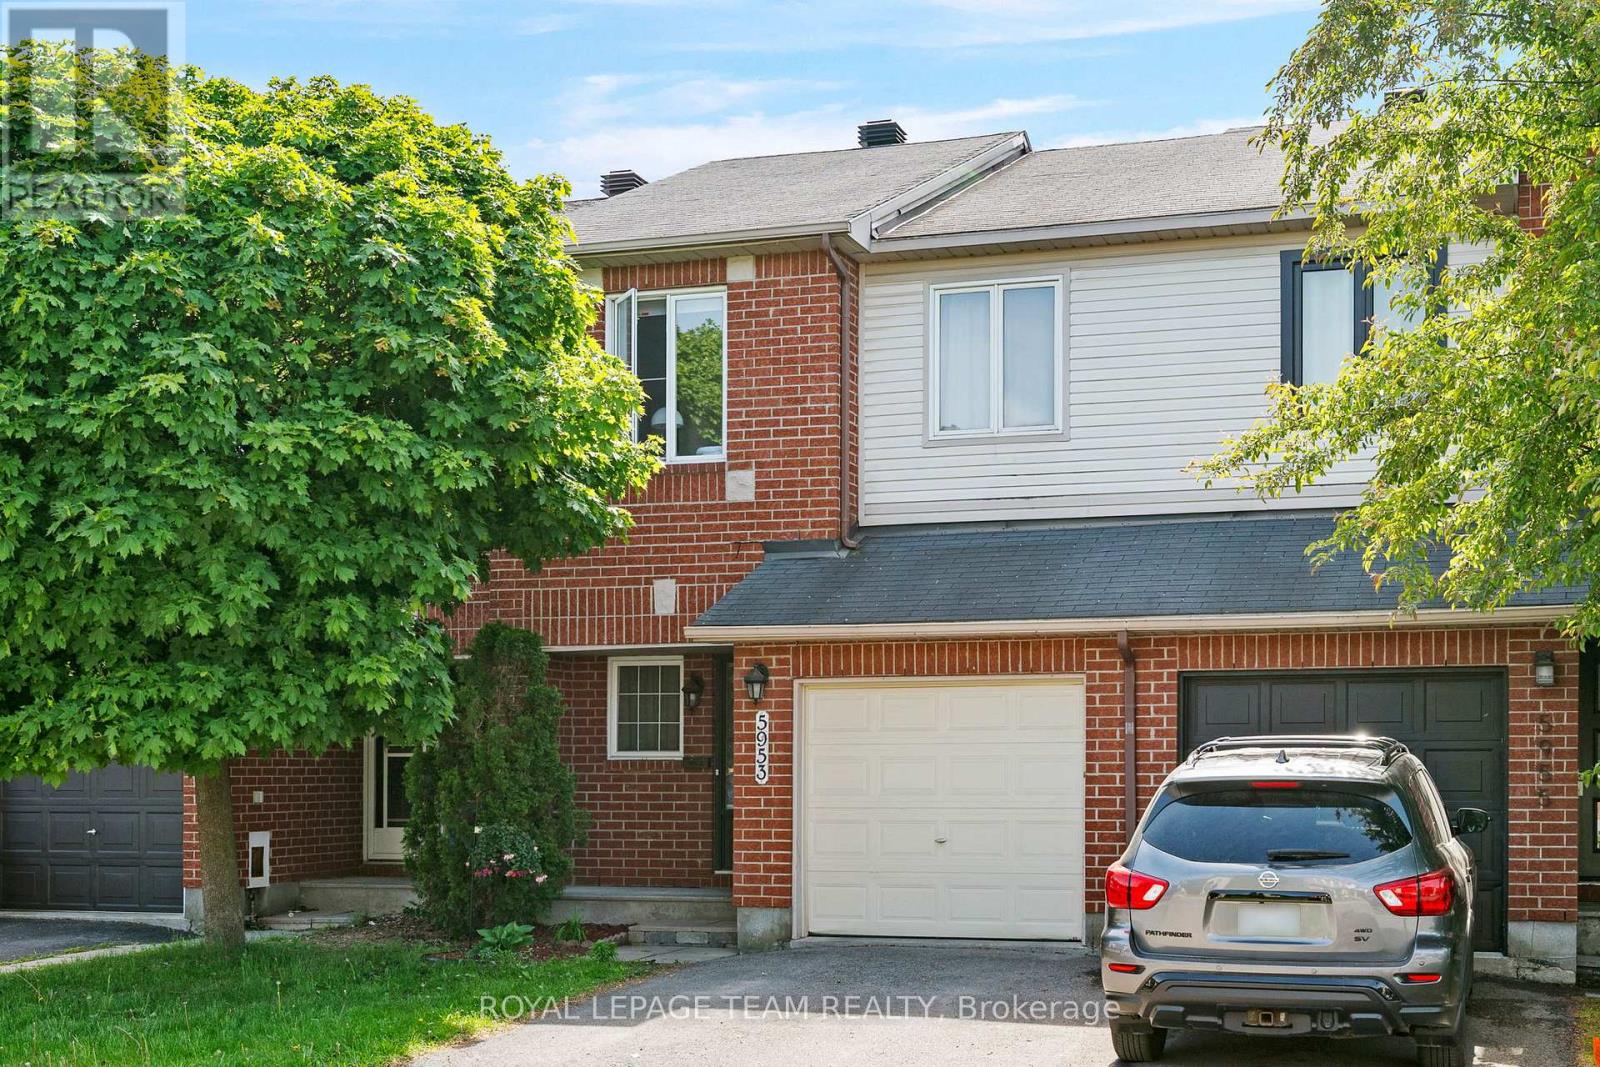
Welcome to this beautifully maintained 3-bedroom, 2.5-bathroom townhouse nestled in the highly sought-after community of Chapel Hill in Orléans. Offering the perfect blend of comfort, functionality, and convenience, this home is ideal for families, professionals, and anyone seeking a peaceful lifestyle close to everyday amenities. Step inside to discover a bright and inviting layout designed for modern living. The spacious main floor provides comfortable living and dining areas, perfect for both entertaining and everyday life. The well-appointed kitchen offers ample workspace and storage, making meal preparation a pleasure. Upstairs, you'll find three generously sized bedrooms, including a spacious primary retreat complete with its own ensuite bathroom. Two additional bedrooms and a full bathroom provide plenty of space for family members, guests, or a home office. The finished basement is a standout feature, boasting impressive high ceilings that create an open and airy feel rarely found in townhomes. Whether you're looking for a recreation room, home gym, play area, or additional living space, this level offers endless possibilities. You'll also appreciate the abundance of storage throughout the home. Outside, enjoy a quiet and welcoming setting while remaining just minutes from schools, parks, walking trails, shopping, restaurants, public transit, and all the amenities Orléans has to offer. An attached garage and private driveway provide convenient parking and additional storage solutions. This move-in-ready home combines thoughtful design, ample space, and an unbeatable location in one of Orléans' most desirable neighbourhoods. Don't miss your opportunity to call Chapel Hill home! (id:61072)
Royal LePage Team Realty
1728 Teakdale Avenue
Ottawa, Ontario
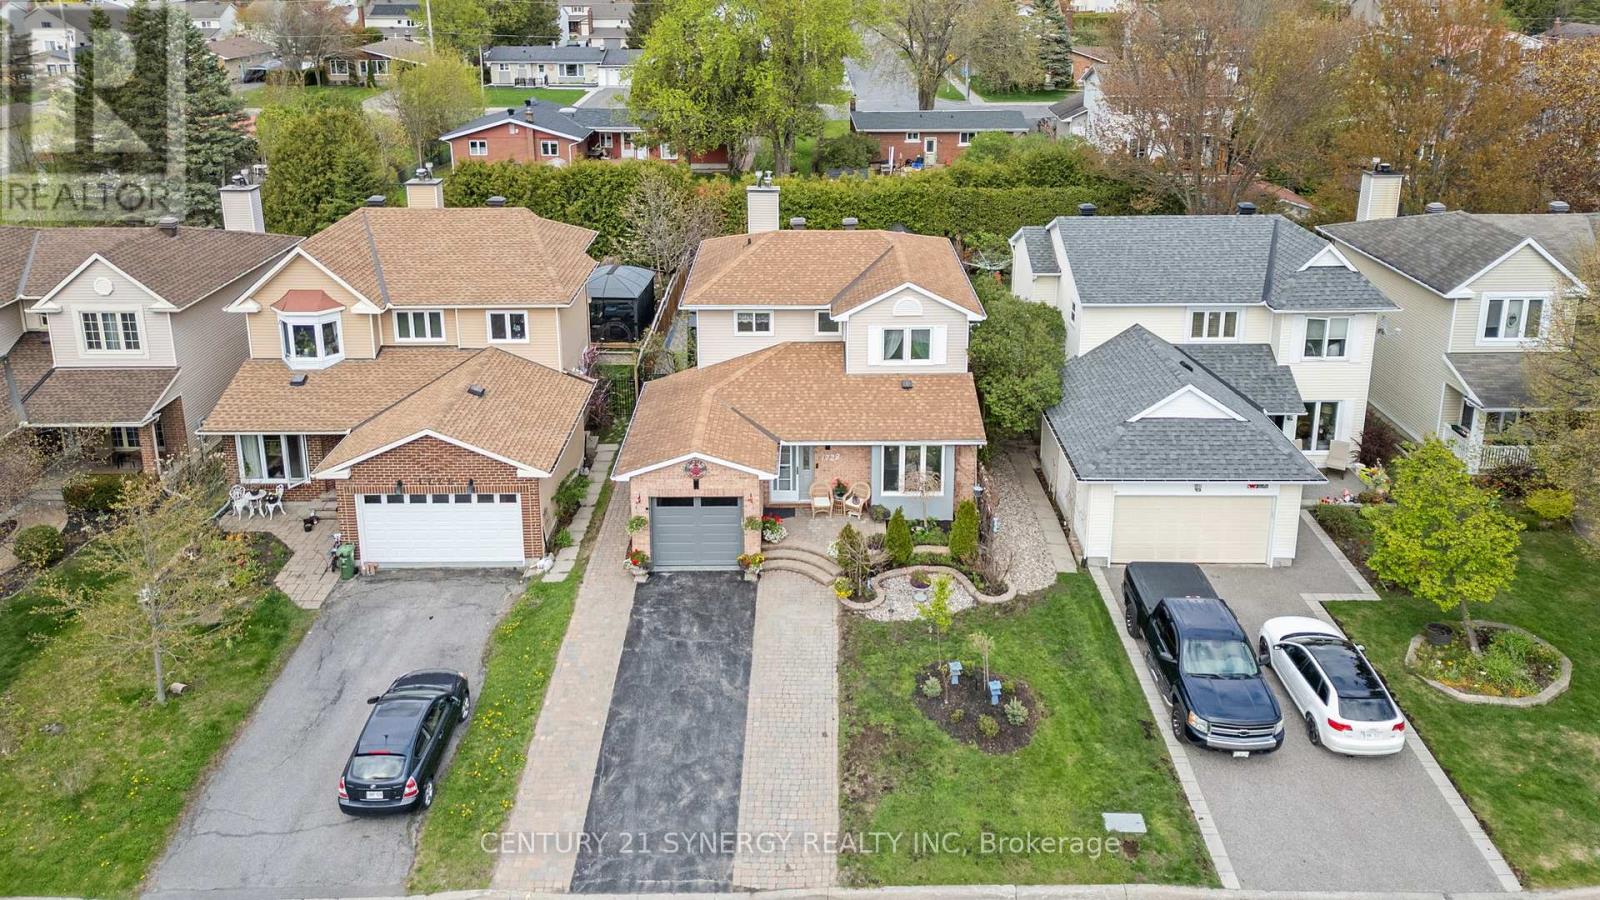
Turn-Key Family Home with Income-Producing Suite is now available! Rare opportunity to own a versatile property in a sought-after family-oriented neighbourhood! Beautifully updated, this 3-bedroom 3-bath home features a separate side entrance (and rear garage access) leading to a fully equipped basement in-law suite, complete with its own kitchen, living and dining area, large bedroom, laundry, and bathroom. The main residence is move-in ready with zero carpet, marble and laminate floors, and a bright, open layout perfect for families. The main floor offers an open eating area with kitchen and walk-in pantry, dining room, family room with gas fireplace, powder room and main floor laundry. The 2nd floor showcases a large primary bedroom with an updated 3-piece ensuite, 2 more bedrooms and a renovated main bathroom. Enjoy summer months in the private backyard with a 24' x 12' fibreglass in-ground pool and space to host large gatherings on the expansive interlock patio. Roof Shingles (2015), Furnace and A/C (both Sept 2025), epoxy garage floors (2023), garage door (2025), main floor washer & dryer (2021), hot water tank (2023), ppol pump (2024). Flexible closing date. The owner was getting $1800 rent all-inclusive for the basement apartment. The owner has 2 cats that may come and go during showings. The pool is professionally opened and closed each season. Pool heater "in as in" condition because it has never been used by current owner. There are 2 laundry rooms, one on the main floor and one in the lower level. (id:61072)
Century 21 Synergy Realty Inc
5372 Calabogie Road
Greater Madawaska, Ontario
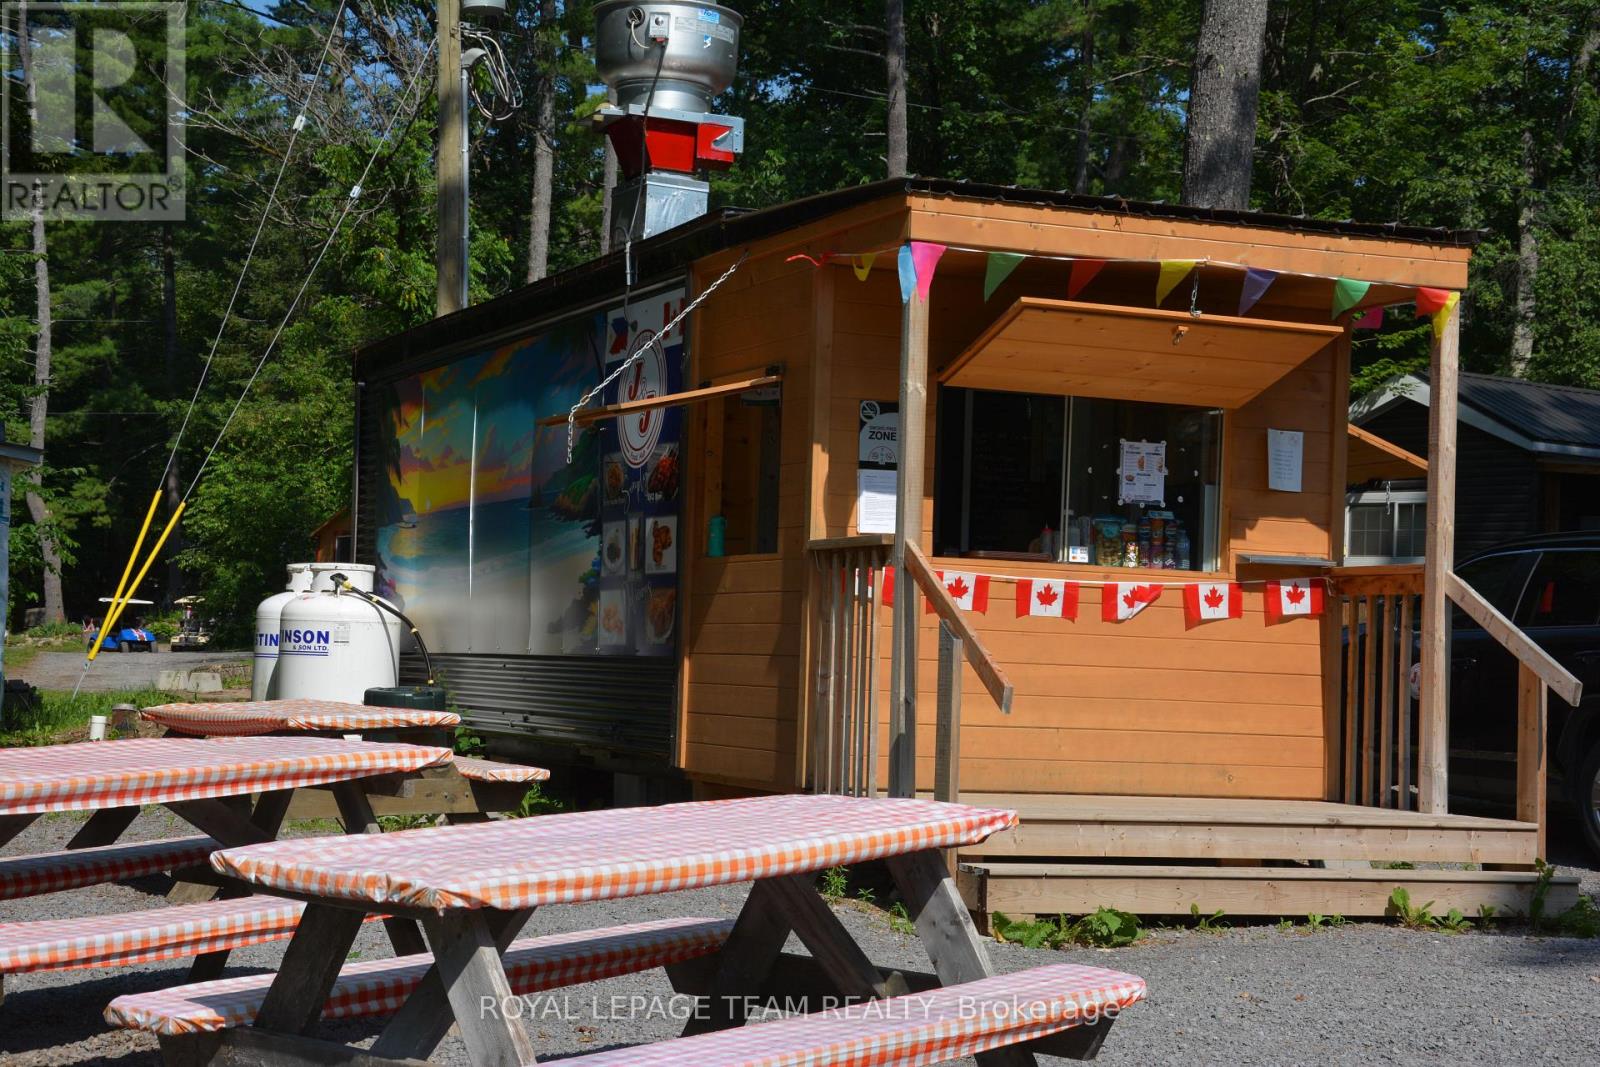
J&J Crazy Eats Asian Food Hub is a welcome addition to Calabogie's growing food scene. Conveniently located in a highly visible takeout container at the entrance to the Calabogie Camping site on Calabogie Road, it's perfectly positioned to serve campers, cottagers, local residents, and the steady stream of travellers passing through the village. The menu offers flavourful Asian-inspired comfort food, including unique noodle combinations served with spring rolls and a pop, hearty rice combos, as well as crowd favourites like poutine and fries. With generous portions, affordable prices, and a reputation for quality, it's quickly becoming a popular stop for anyone looking for a quick and satisfying meal. An inviting outdoor dining area lets guests enjoy their meals in fresh air, making it an ideal stop whether you're heading to the lake, the campground, the trails, or simply passing through town. With its excellent location, convenient takeout service, and diverse menu, J&J Crazy Eats Asian Food Hub is a great place to grab a delicious meal while experiencing everything Calabogie has to offer. The sale of this business has been enhanced significantly to include the owner's trailer located within the park. This added feature provides convenient on-site accomodation for the new owner and represents additional value to this unique opportunity. The 2002 Fleetwood Wilderness 39D is a 40-foot dual-axle travel trailer designed for extended stays or seasonal campsite living. A signature feature of this specific layout is its two separate exterior entry doors, providing direct, private access to both the front main living area and the rear bedroom suite. (id:61072)
Royal LePage Team Realty
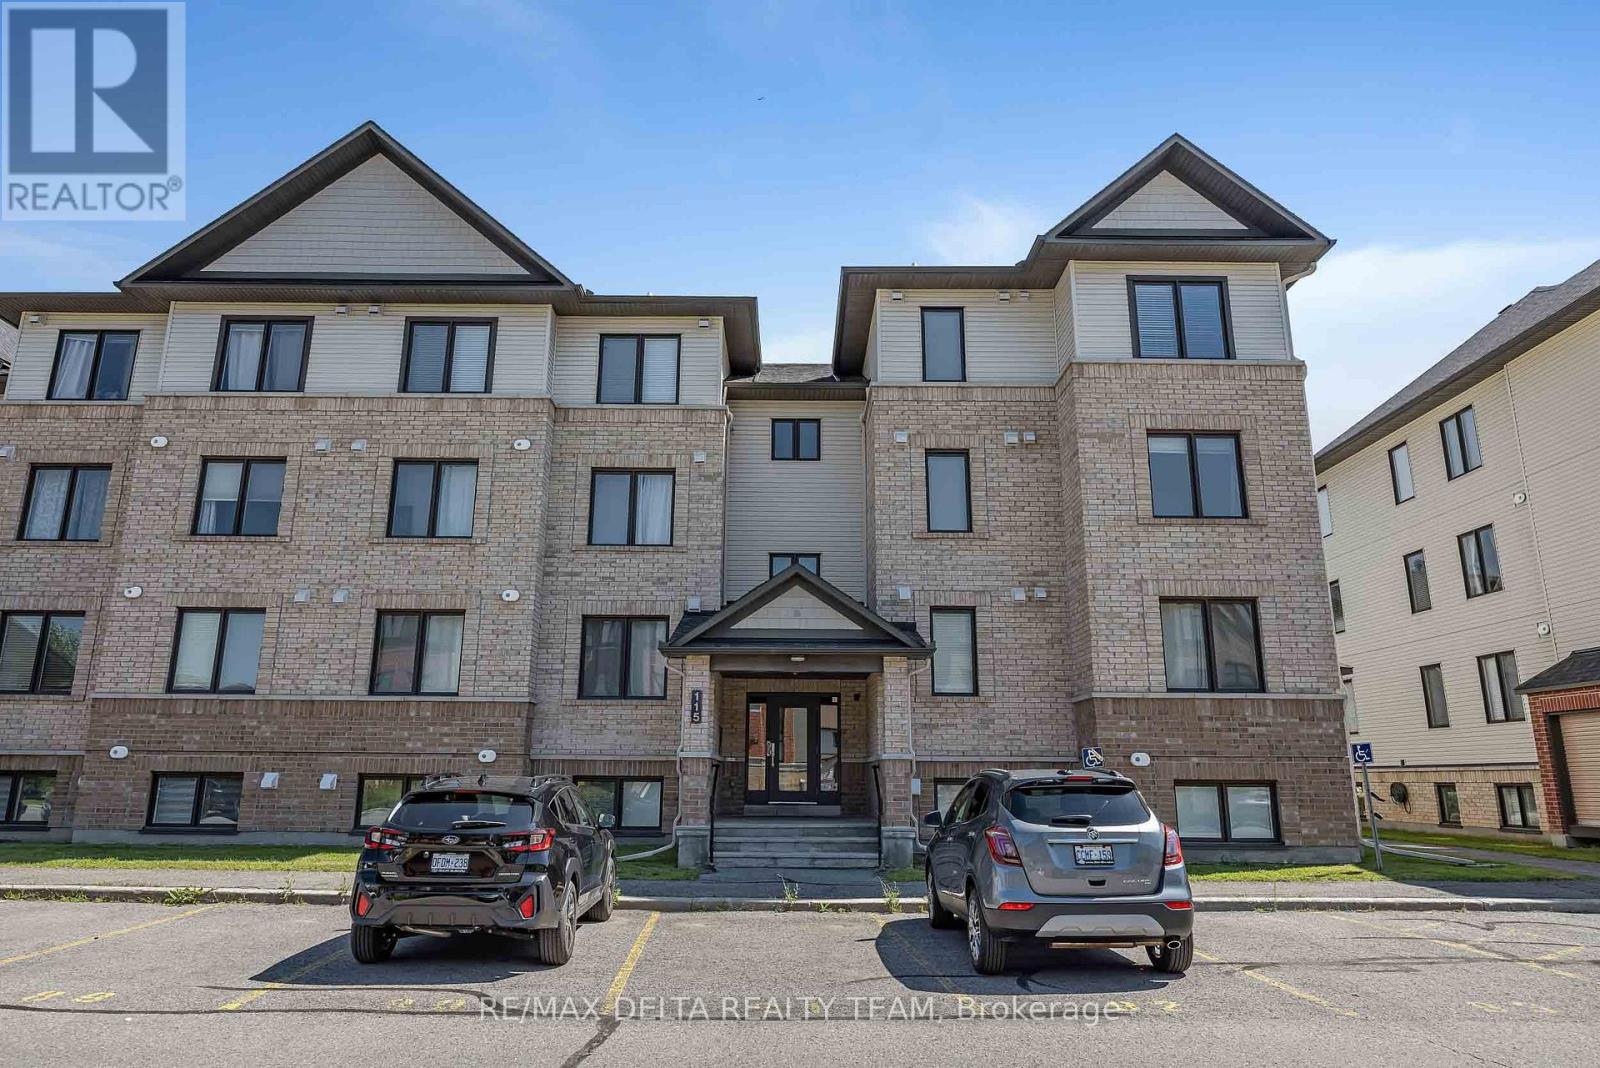
8 - 115 Bluestone Private
Ottawa, Ontario
Upper corner end-unit condo ideally situated on the top floor of this exceptional building, offering a quiet and private living experience. With three exterior walls and an abundance of windows, this home is filled with natural light. The only shared wall is a small section near the foyer and stairwell, providing added peace and privacy. Professionally cleaned and meticulously maintained, the unit features engineered hardwood flooring throughout the main living areas and kitchen, creating a seamless, modern look. A neutral colour palette and welcoming foyer with ample closet space set the tone for this inviting home. The open-concept kitchen and living area is perfect for everyday living and entertaining. The kitchen boasts a large centre island, contemporary espresso cabinetry, light countertops and backsplash, and stainless steel appliances, all included. The adjoining dining area comfortably accommodates a full-sized dining table, making it ideal for hosting family and friends. The thoughtfully designed layout includes two spacious bedrooms plus a versatile den, perfect for a home office or study. Additional features include convenient in-suite laundry and a private balcony, offering a comfortable outdoor space to relax and unwind. (id:61072)
RE/MAX Delta Realty Team
6 Rock Forest Road
Ottawa, Ontario
Planning a serene country escape without sacrificing community? This exceptional 2-acre private, treed lot in Dunrobin Shores delivers exactly that. Just a short walk to the Ottawa River, with a convenient access lane ideal for morning paddles or evening strolls with the dog. The property is flat, elevated, and set within a mature hardwood forest-no flood concerns-and features a charming meadow in the southeast corner. Hydro is available at the road, the area is designated no-hunting, and the only sounds around you are those of nature. Eagle Creek Golf Course is minutes away, and Kanata's shopping, schools, and entertainment are an easy 20-minute drive. Build your perfect country retreat. (id:61072)
Commission Wise Inc.
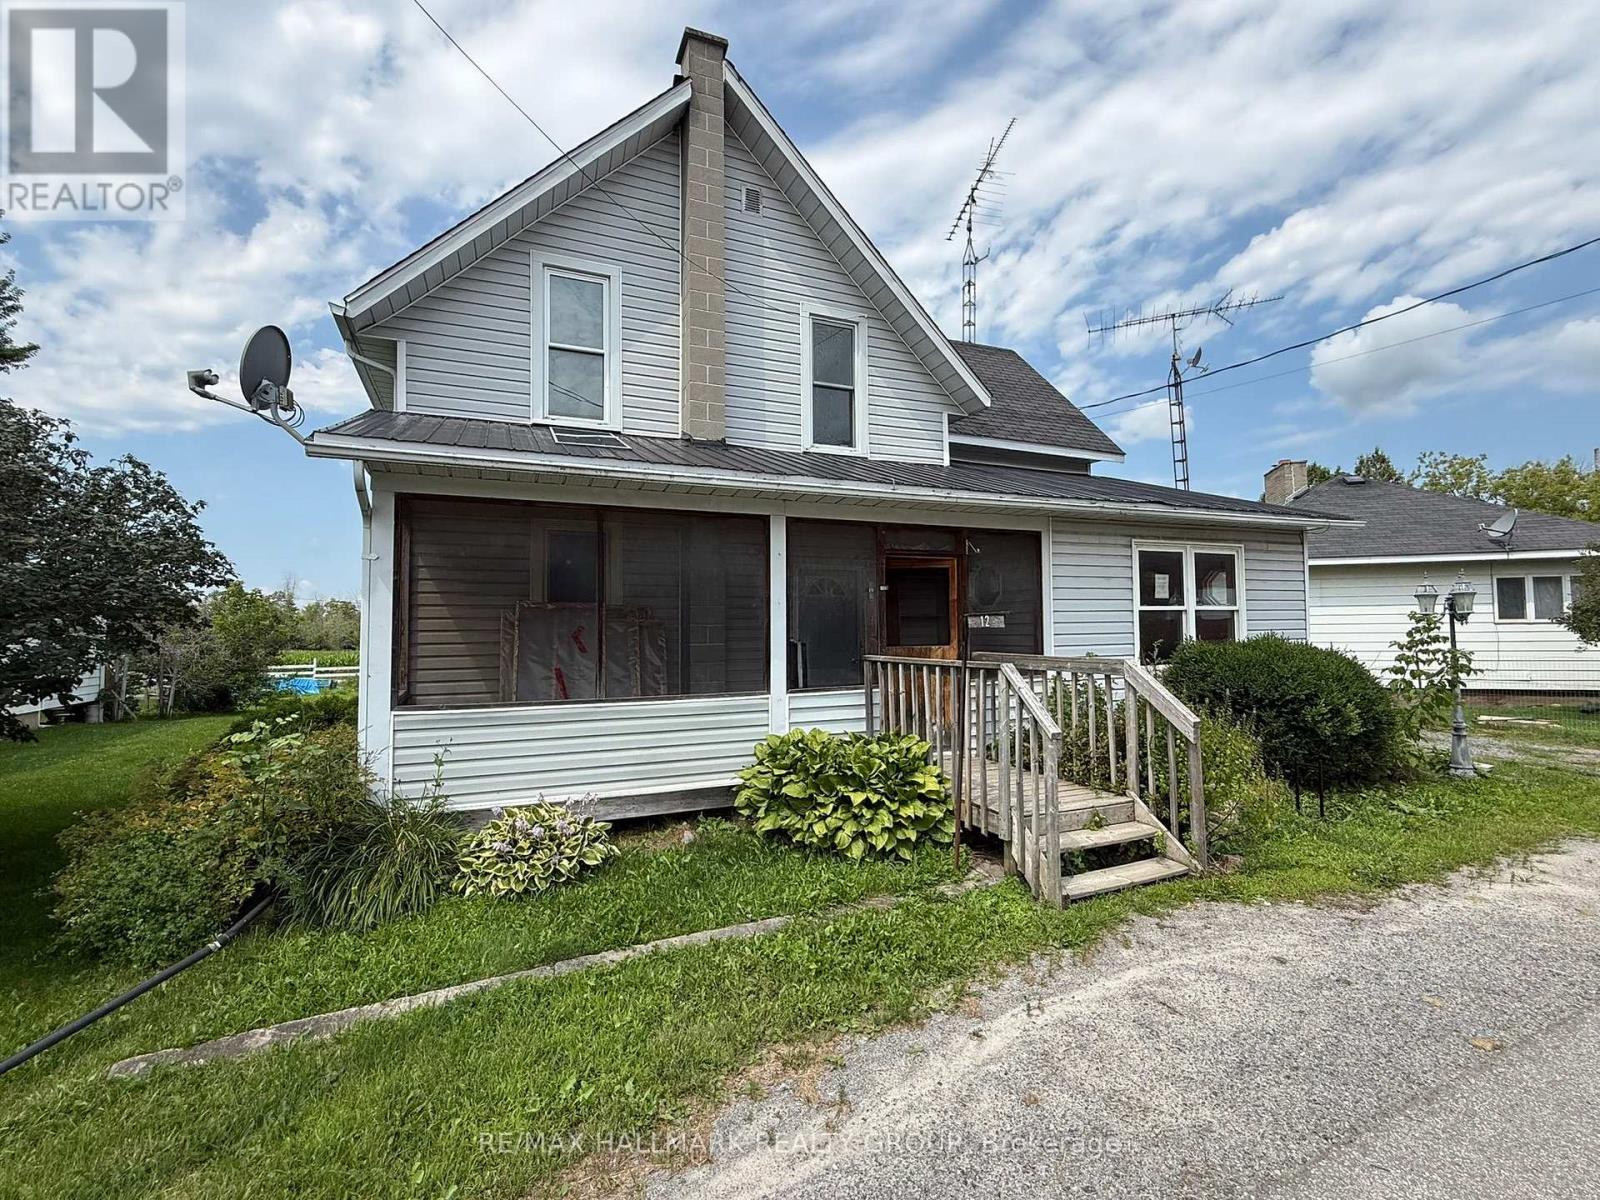
12 Circle Drive S
Rideau Lakes, Ontario
Here is a great opportunity to build equity in this single family home located close to Crosby and conveniently off Hwy 15. This single family home offers great space and yard with large living area, three bedrooms on the upper level and is ideal for a young growing family. Property being Sold under Power of Sale. therefore sold As Is. (id:61072)
RE/MAX Hallmark Realty Group
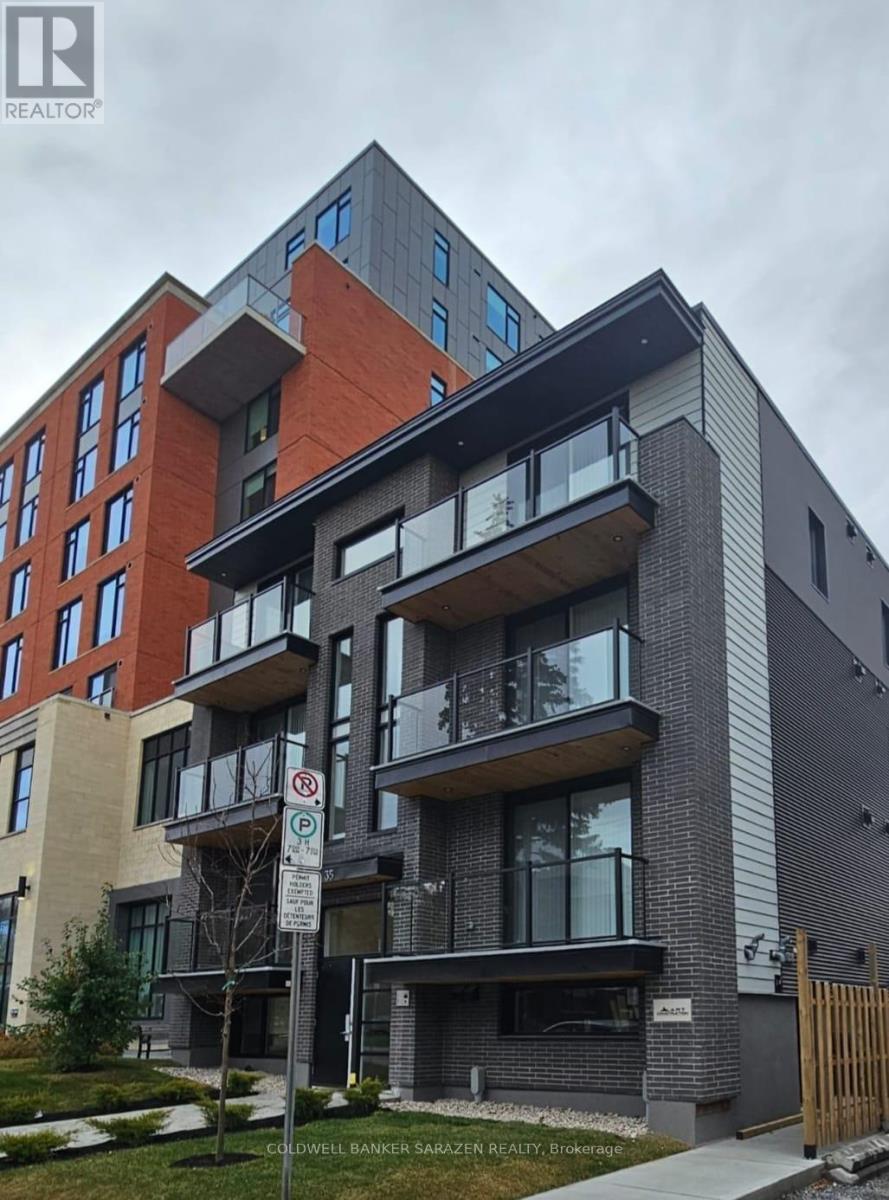
4 - 35 Monk Street
Ottawa, Ontario
Experience exceptional urban living in the heart of the Glebe in this stunning one-year-old 2-bedroom apartment, perfectly located just steps from Lansdowne Park, TD Place, Bank Street's vibrant cafés, restaurants, boutiques, grocery stores, and year-round entertainment. This bright, open-concept unit showcases premium modern finishes, including quartz countertops, sleek white cabinetry, stainless steel appliances, luxury vinyl flooring, LED lighting, and large energy-efficient windows that flood the space with natural light. Enjoy the convenience of in-suite laundry, air conditioning, a video intercom system, and contemporary finishes throughout. Patterson Creek is just around the corner, while downtown Ottawa, Carleton University, the University of Ottawa, and excellent public transit are all within easy reach. Tenants pay hydro only, with street parking available through the City of Ottawa permit program. An outstanding opportunity to enjoy stylish, low-maintenance living in one of Ottawa's most desirable neighbourhoods. (id:61072)
Coldwell Banker Sarazen Realty
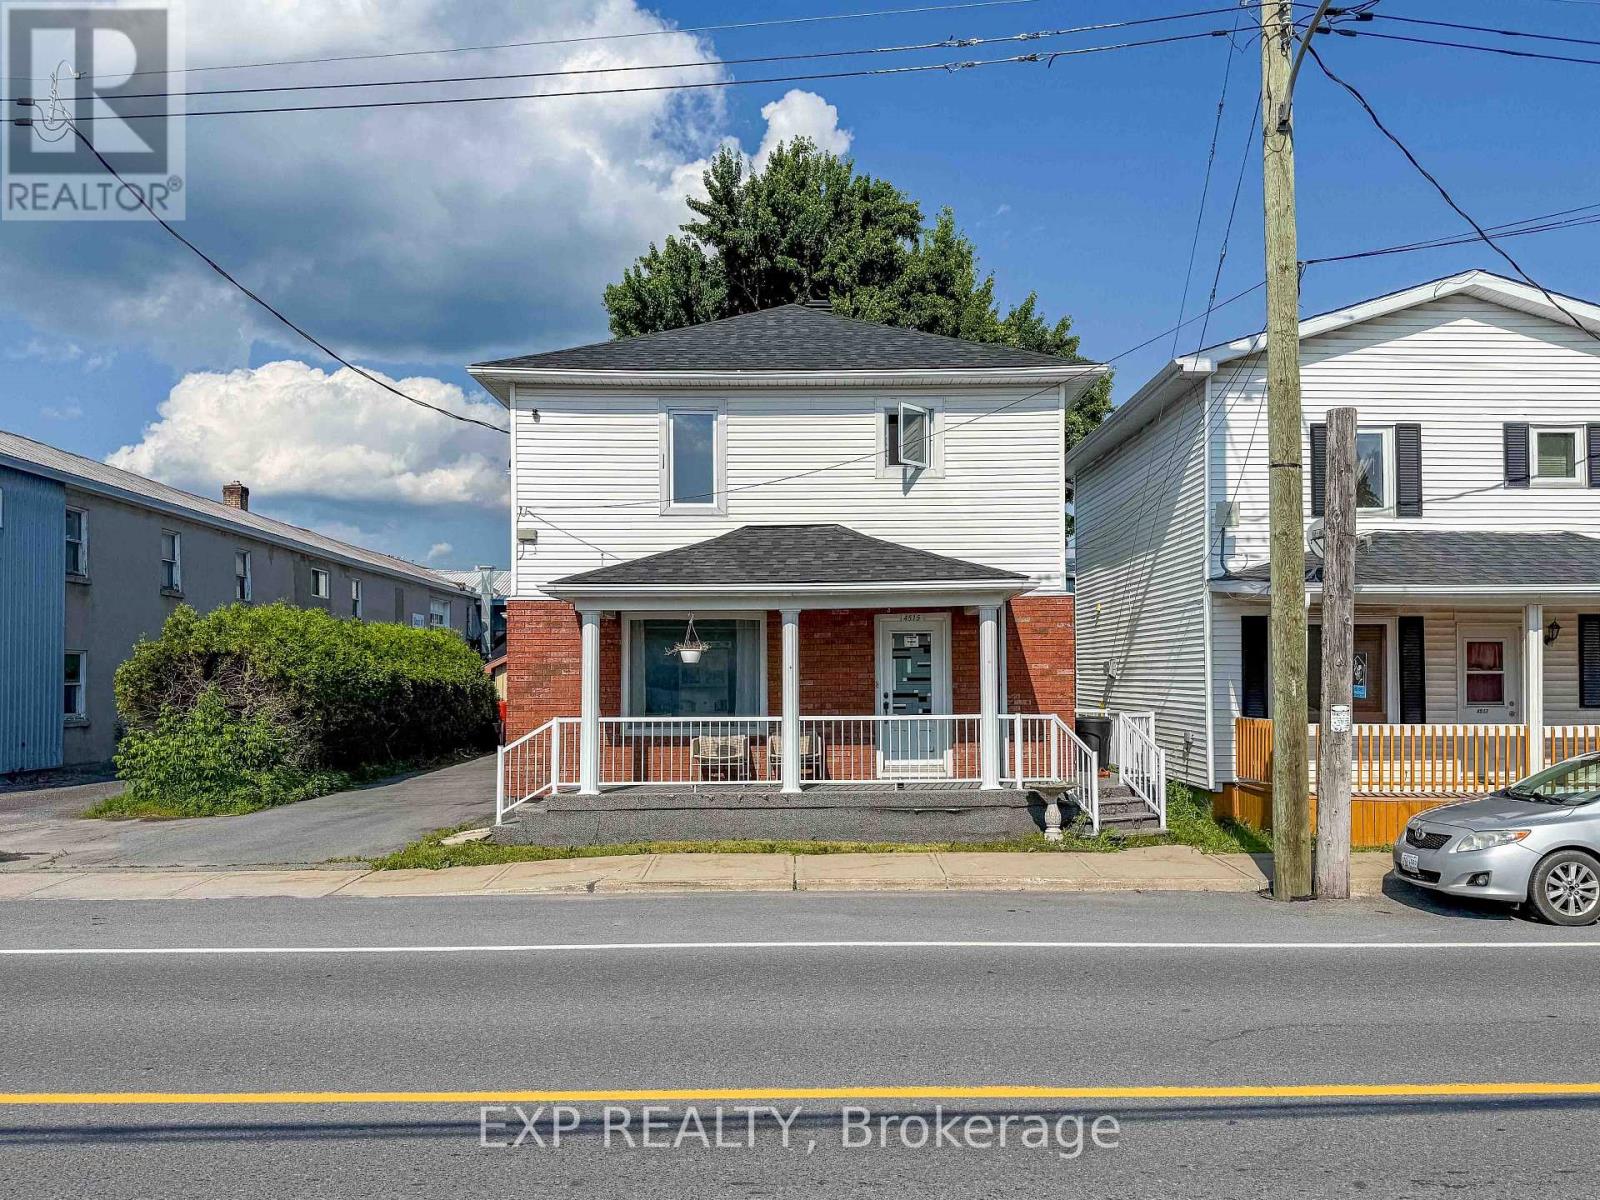
B - 4515 Ste Catherine Street
The Nation, Ontario
Discover comfortable, low-maintenance living in this charming 1-bedroom apartment located in the heart of Saint Isidore. Offering a bright and functional layout, this inviting unit features a practical kitchen, a cozy living area perfect for relaxing, a spacious bedroom with ample room for your furnishings, and a full bathroom. Enjoy the added convenience of in-unit laundry, making everyday living even easier. Ideally suited for a single professional or couple seeking a comfortable home in a quiet community. (id:61072)
Exp Realty

1023 Meadowlands Drive
Ottawa, Ontario
GREAT INVESTMENT OPPORTUNITY!! Welcome to this TWO 3-bedroom units DUPLEX WITH BASMENT SUITE UNIT, LARGE DRIVEWAY, PRIVATE YARD, ON SITE LAUNDRY.Step up from the front entrance to the main level, where you'll find the bright and spacious living room flows into a clean, well-maintained kitchen, while three generously sized bedrooms provide comfortable living space for the whole family. A private balcony off the main level offers convenient access to the fully fenced backyard, perfect for relaxing or outdoor enjoyment. The second level offers the same functional layout as the main floor, featuring three good-sized bedrooms, a bright and inviting living room, and a clean, well-equipped kitchen. The fully finished basement features a spacious suite complete with a full bathroom with private exterior entrance, offering excellent flexibility for extended family, guests, or rental income. This property is a rare find in such excellent condition both inside and out. This home is within walking distance to shopping, restaurants, and public transit, and just a short commute to Carleton University, Hog's Back Park, and Mooney's Bay Park. Direct public transit to Carleton University and Algonquin College is conveniently available right outside the property.Currently, the property is fully rented to long-term tenants, generating approximately $60,000 in annual rental income. It's a rare chance to own a cash-flowing property in the heart of Ottawa, with both strong rental income and excellent future potential. Don't miss this rare investment opportunity! Book your private showing today and discover everything this exceptional property has to offer. (id:61072)
Home Run Realty Inc.
