


3267 Yorks Corners Road S
Ottawa, Ontario
Opportunity in serene Kenmore village for this tidy two storey residence-Entire home has recent upgrades-water treatment-heating system-roofing-laminate flooring-exterior siding.Good interior family space (3+1 Bedrooms)Roomy kitchen-separate dining room -patio doors off kitchen to rear deck and yard with garden shed.This well maintained mature home is within minutes to Russell,Metcalfe and Embrun.Walk to local family community park -Castor river 5 min walk away! Catholic ,public and french immersion schools at Metcalfe. Home is currently rented with great tenants who may prefer to continue their lease or would need 60 days minimum to vacate. This may be your rental investment or live here and enjoy the rural village atmosphere. Tenants require 24 hrs minimum advance notice for all showings(Between 10 am and 5pm only) Sundays only between 3pm and 6 pm .Some photos taken when previously vacant (id:61072)
Royal LePage Team Realty
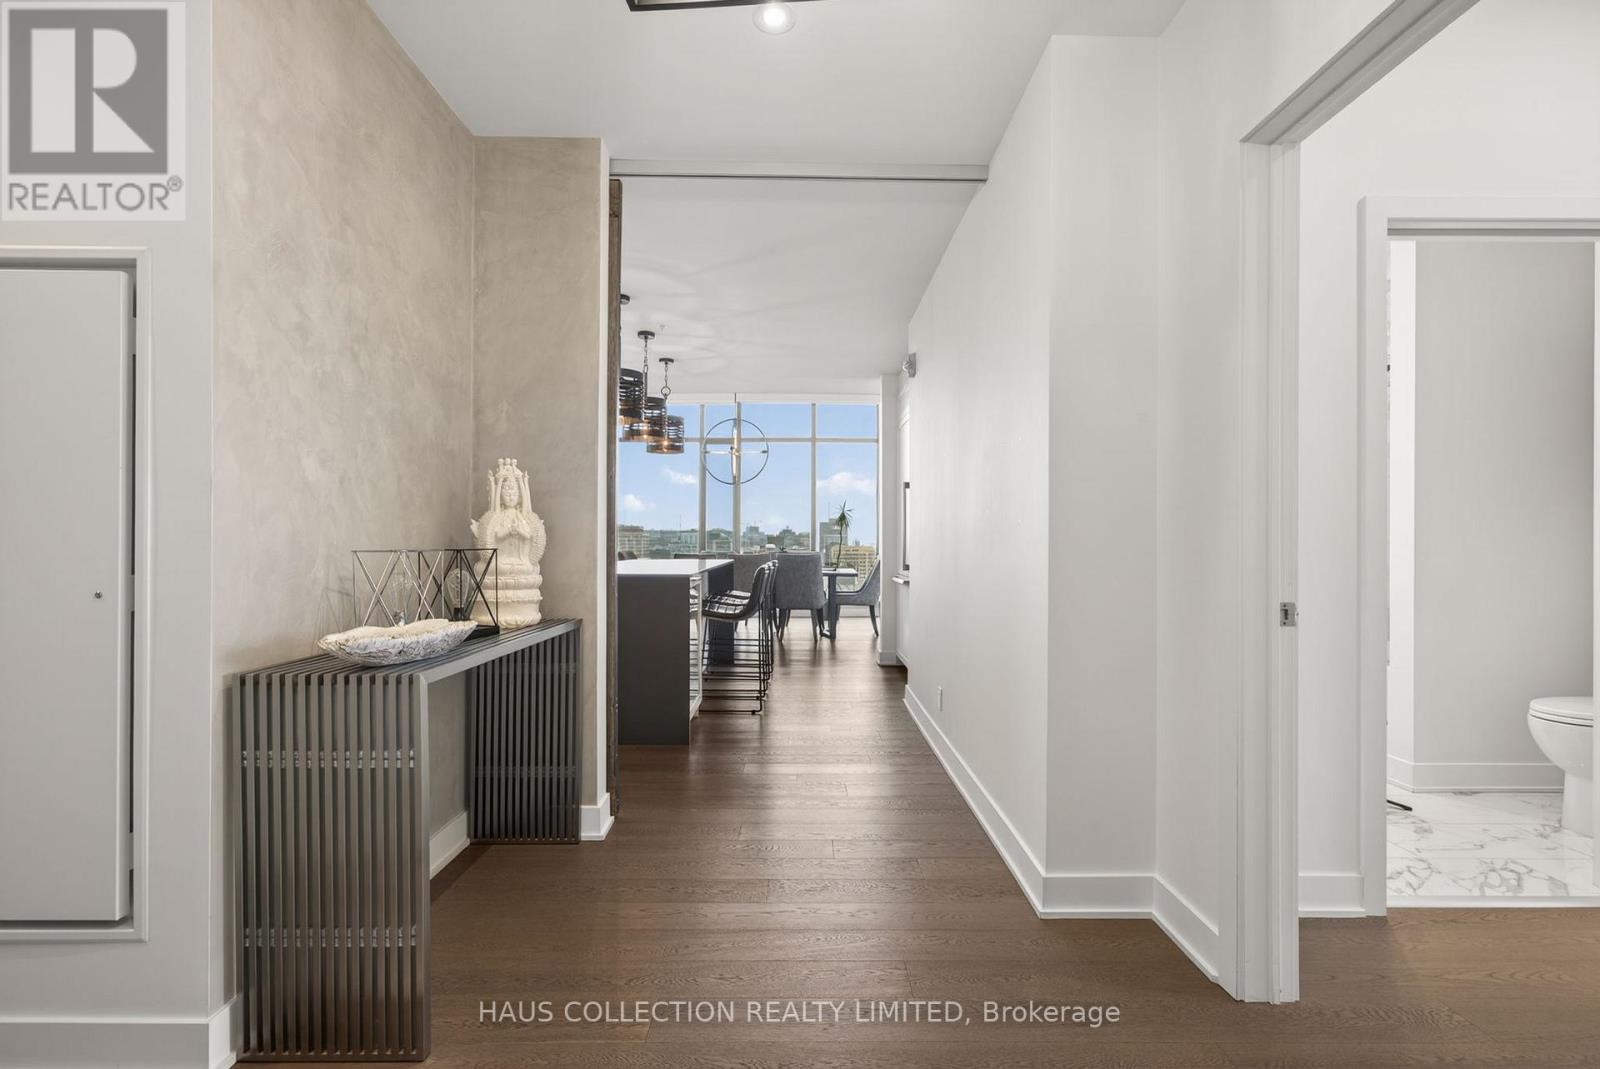
Ph2302 - 20 Daly Avenue
Ottawa, Ontario
Some residences speak to architecture. Others speak to timing. This one speaks to both. PH2302 is part of the Penthouse Collection at ArtHaus. One of only four, and the first penthouse to be released to market since the building's completion in 2018. This northwest-facing residence spans just under 1,800 square feet across three bedrooms and three bathrooms, with expansive open spaces designed for living and hosting with intention. In the main living and dining areas, ceilings soar to over 13 feet showcasing a striking architectural gesture that amplifies light, volume, and presence. Its signature picture-frame windows capture soft northern light and showcase sweeping views across Ottawa's skyline toward Parliament Hill and the western horizon. No other layout in the building matches this plan. The scale is generous. The flow is refined. Every room offers balance between openness and retreat. Natural light animates the suite throughout the day, while curated fixtures, materials, and quiet moments of design give the home a sense of grounded calm. ArtHaus is a building of only 87 residences. It rises above the Ottawa Art Gallery and Le Germain Hotel, anchoring a cultural corridor within the city's arts and civic core. With a private lobby, rooftop terrace, and architecture that prioritizes restraint over repetition, the building stands apart in both scale and spirit.This is what we call a once-in-a-life-stage opportunity. Not because it may never happen again, but because you may never need it to. (id:61072)
Haus Collection Realty Limited
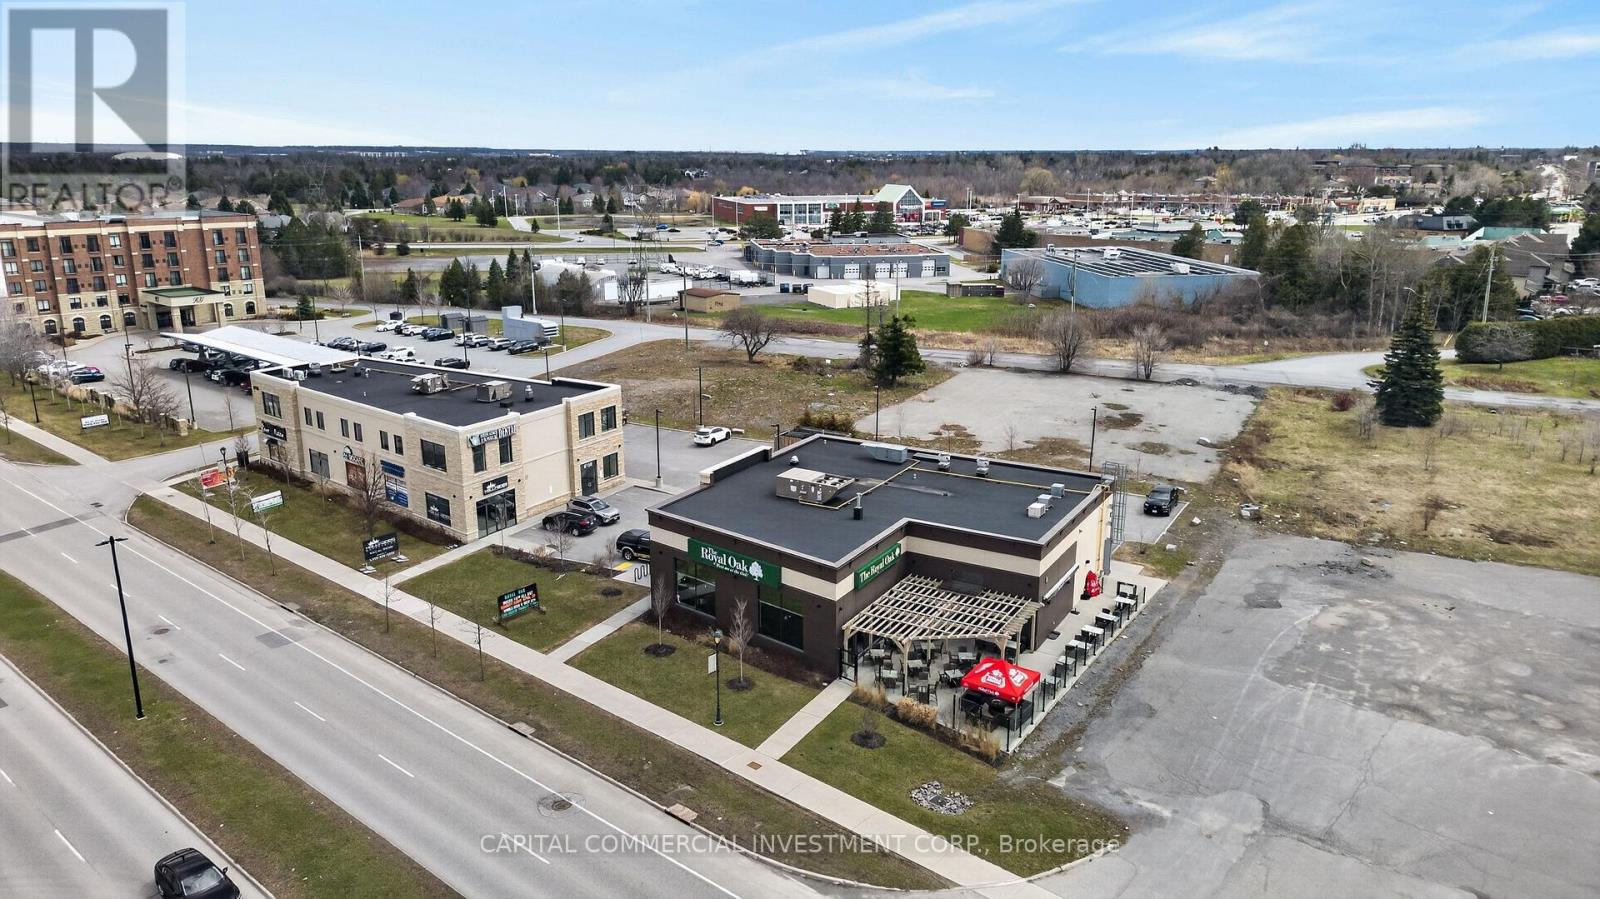
6150-6160 Hazeldean Road
Ottawa, Ontario
Hazeldean Square is a recently constructed and fully leased commercial property in Ottawa's thriving Stittsville suburb. The asset comprises two buildings totaling 14,395 sq. ft. of leasable area on a 0.84-acre site, with 62 parking spaces. Built in 2020, the property is 100% occupied by six established tenants, featuring strong national and regional brands, healthcare anchors, and service providers, ensuring stable, diversified income. The property boasts a weighted average lease term (WALT) of 5.7 years, with recent tenant expansions reflecting confidence and long-term commitment. All leases contain incremental rent increases. Located in a high-growth, affluent community, Hazeldean Square benefits from robust local demographics, strong retail demand, and proximity to major amenities. This property offers investors secure, predictable cash flow and long-term upside in one of Ottawa's most dynamic suburban markets. (id:61072)
Capital Commercial Investment Corp.

149 Bridge Street
Carleton Place, Ontario
Available January 1, 2027. Welcome to 149 Bridge Street! This turn key, fully renovated upscale retail space is located in the heart of Carleton Place's historic shopping district. This gorgeous main floor retail space is generously sized and features large bay windows and a glass door that allow for abundant natural light. The restored interior is sure to impress customers. Surrounded by several popular restaurants and other boutique shops, this commercial space is strategically positioned to benefit from strong foot traffic. Just a short walk to the new bridge and the Mississippi River, the area offers undeniable small town charm and is occasionally selected as a filming location for Hallmark movies. The property offers approximately 1,637 square feet of retail space, an additional 565 square feet of rear warehouse and storage space, two rear parking spaces for staff, and ample free street parking for customers. Carleton Place is consistently one of Canada's fastest growing communities, making this an excellent opportunity for small businesses to thrive. (id:61072)
Real Broker Ontario Ltd.
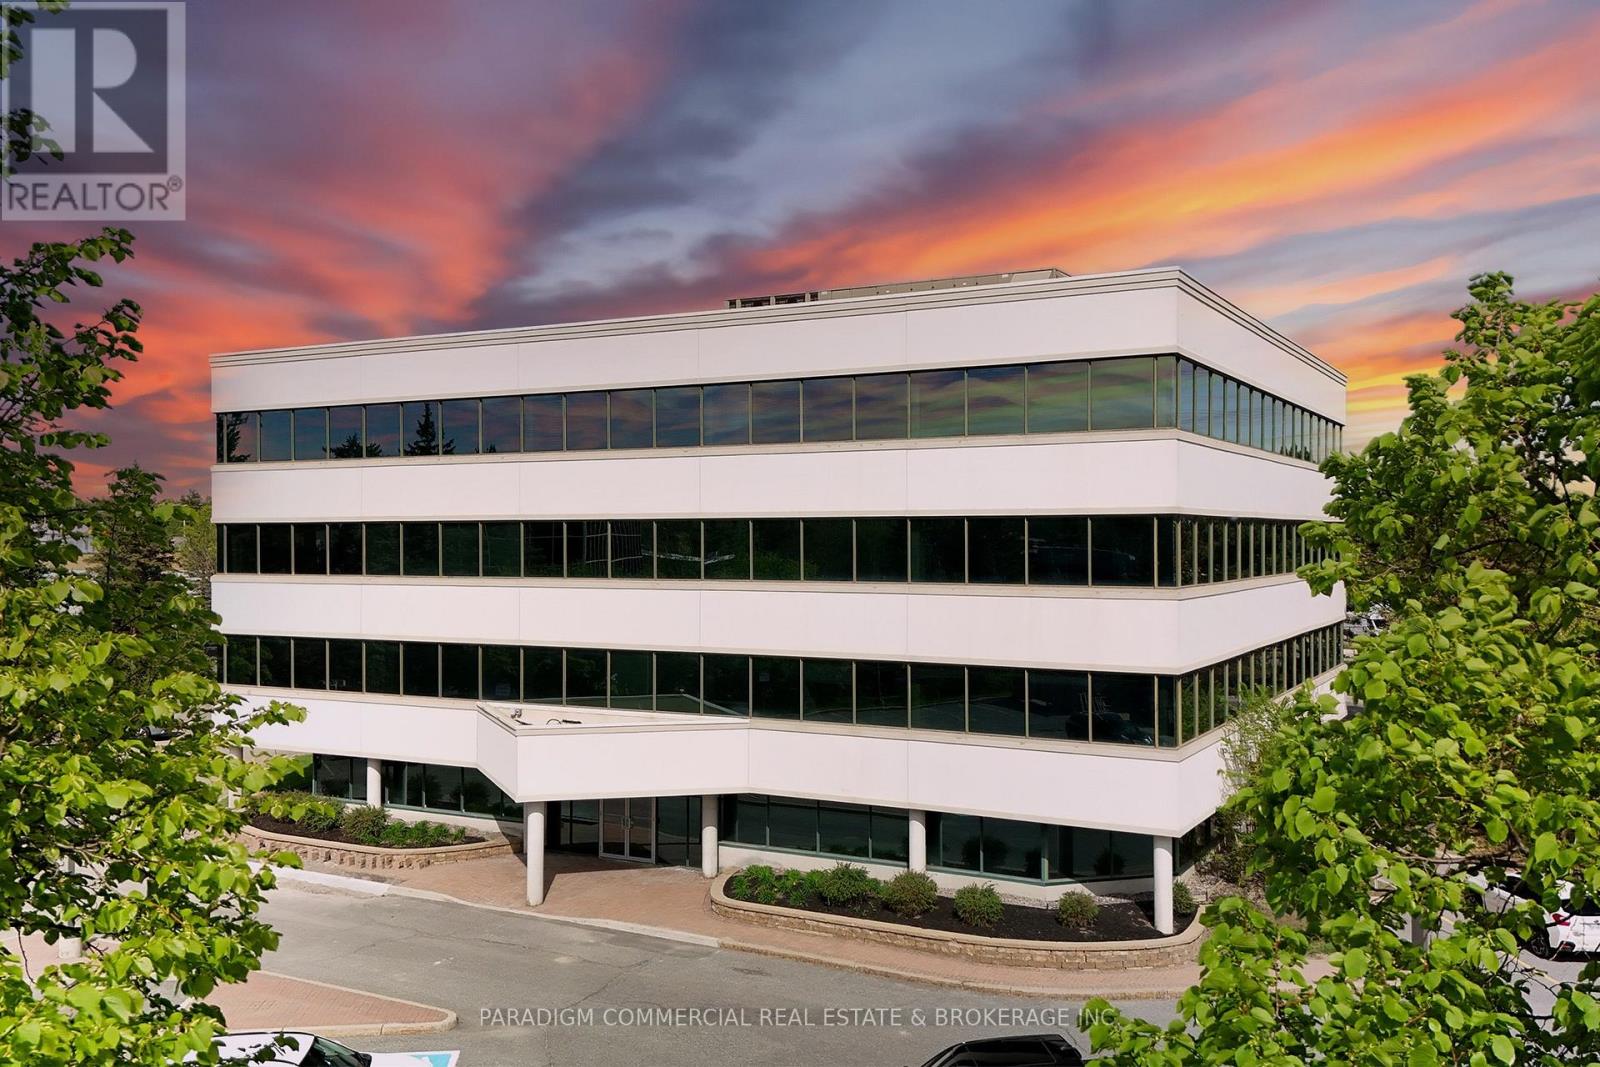
300, 301 - 135 Michael Cowpland Drive
Ottawa, Ontario
Modern office opportunities in the heart of Kanata South with suites available from approximately 500 SF up to 17,000 SF. The property offers flexible leasing options ranging from individual turnkey suites for small professional firms to contiguous and full-floor opportunities for larger office and technology users seeking to consolidate operations. Existing tenants include established technology and professional services companies, creating a strong corporate environment within the building.The entire third floor is available totaling 8,124 SF, with flexible demise options of approximately 1,288 SF, 2,354 SF, or 4,501 SF. Tenants benefit from surface parking at the door, quick access to Highway 417, walkable amenities including restaurants, cafés, fitness facilities, and everyday services, as well as the convenience of an on-site daycare. Ideal for companies seeking a professional office environment with flexibility to grow within one of Ottawa's most established business communities. (id:61072)
Paradigm Commercial Real Estate & Brokerage Inc.
Exp Realty
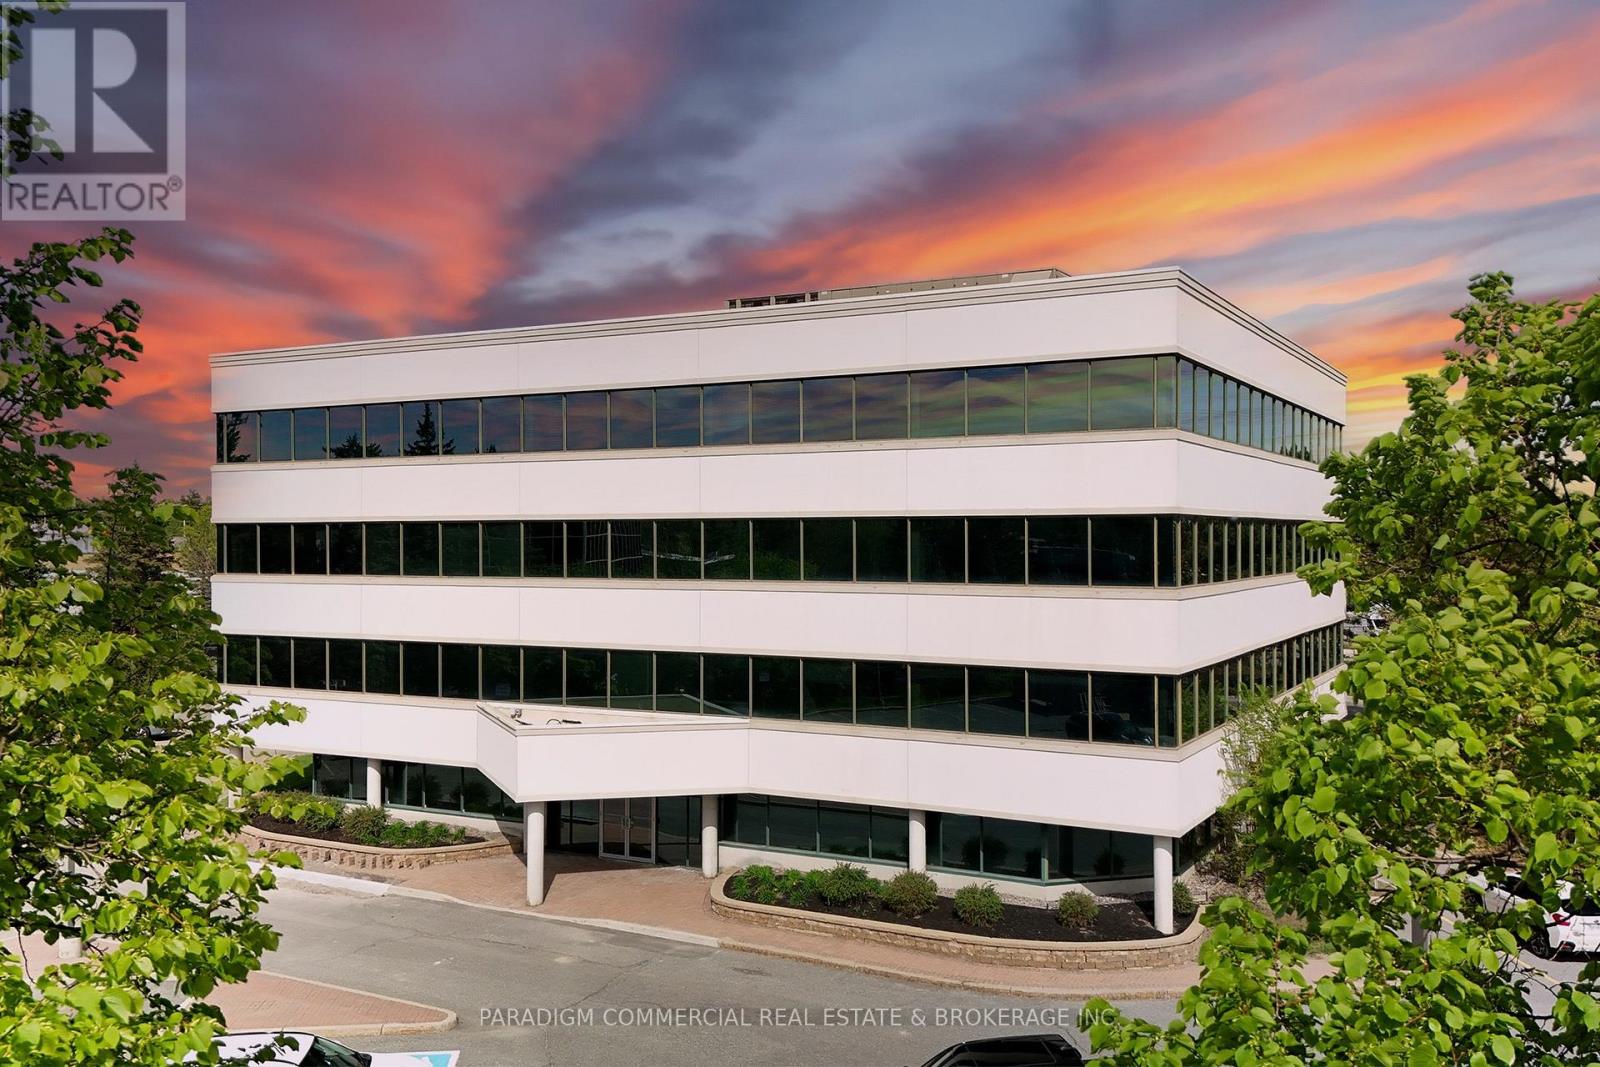
300, 301, 310, 320 - 135 Michael Cowpland Drive
Ottawa, Ontario
Modern office opportunities in the heart of Kanata South with suites available from approximately 500 SF up to 17,000 SF. The property offers flexible leasing options ranging from individual turnkey suites for small professional firms to contiguous and full-floor opportunities for larger office and technology users seeking to consolidate operations. Existing tenants include established technology and professional services companies, creating a strong corporate environment within the building.The entire third floor is available totaling 8,124 SF, with flexible demise options of approximately 1,288 SF, 2,354 SF, or 4,501 SF. Tenants benefit from surface parking at the door, quick access to Highway 417, walkable amenities including restaurants, cafés, fitness facilities, and everyday services, as well as the convenience of an on-site daycare. Ideal for companies seeking a professional office environment with flexibility to grow within one of Ottawa's most established business communities. (id:61072)
Paradigm Commercial Real Estate & Brokerage Inc.
Exp Realty
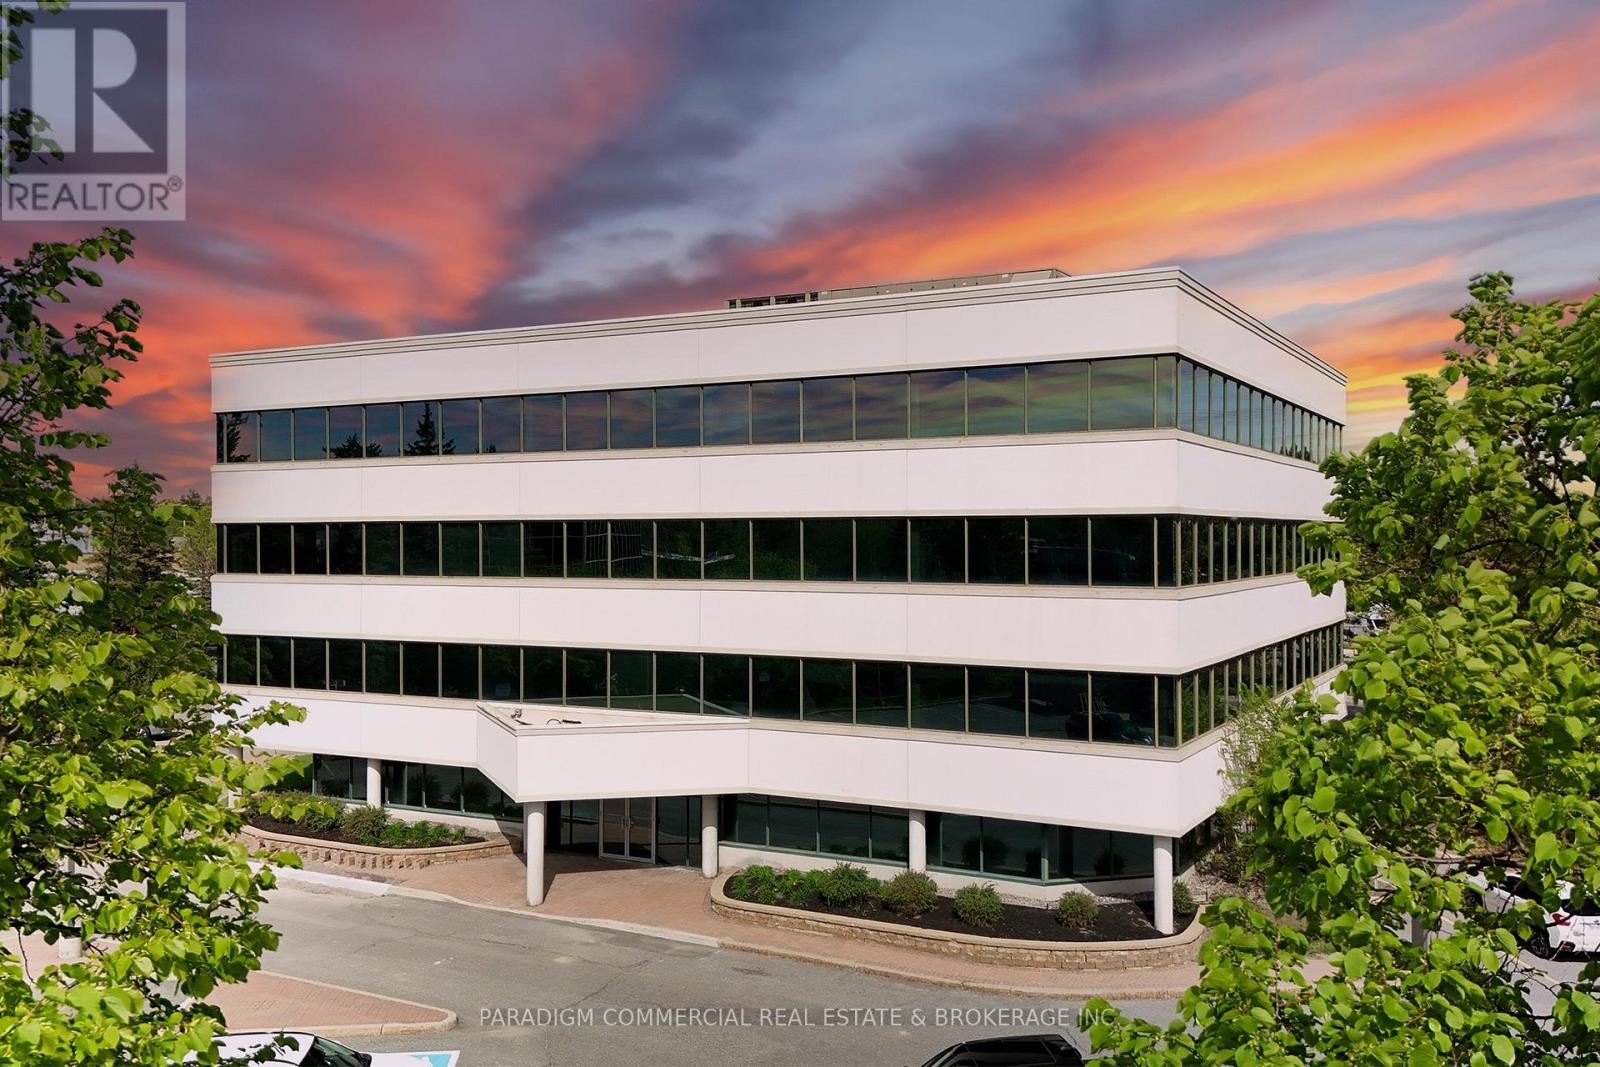
135 Michael Cowpland Drive
Ottawa, Ontario
Modern office opportunities in the heart of Kanata South with suites available from approximately 500 SF up to 17,000 SF. The property offers flexible leasing options ranging from individual turnkey suites for small professional firms to contiguous and full-floor opportunities for larger office and technology users seeking to consolidate operations. Existing tenants include established technology and professional services companies, creating a strong corporate environment within the building.Tenants benefit from surface parking at the door, quick access to Highway 417, walkable amenities including restaurants, cafés, fitness facilities, and everyday services, as well as the convenience of an on-site daycare. Ideal for companies seeking a professional office environment with flexibility to grow within one of Ottawa's most established business communities. (id:61072)
Paradigm Commercial Real Estate & Brokerage Inc.
Exp Realty
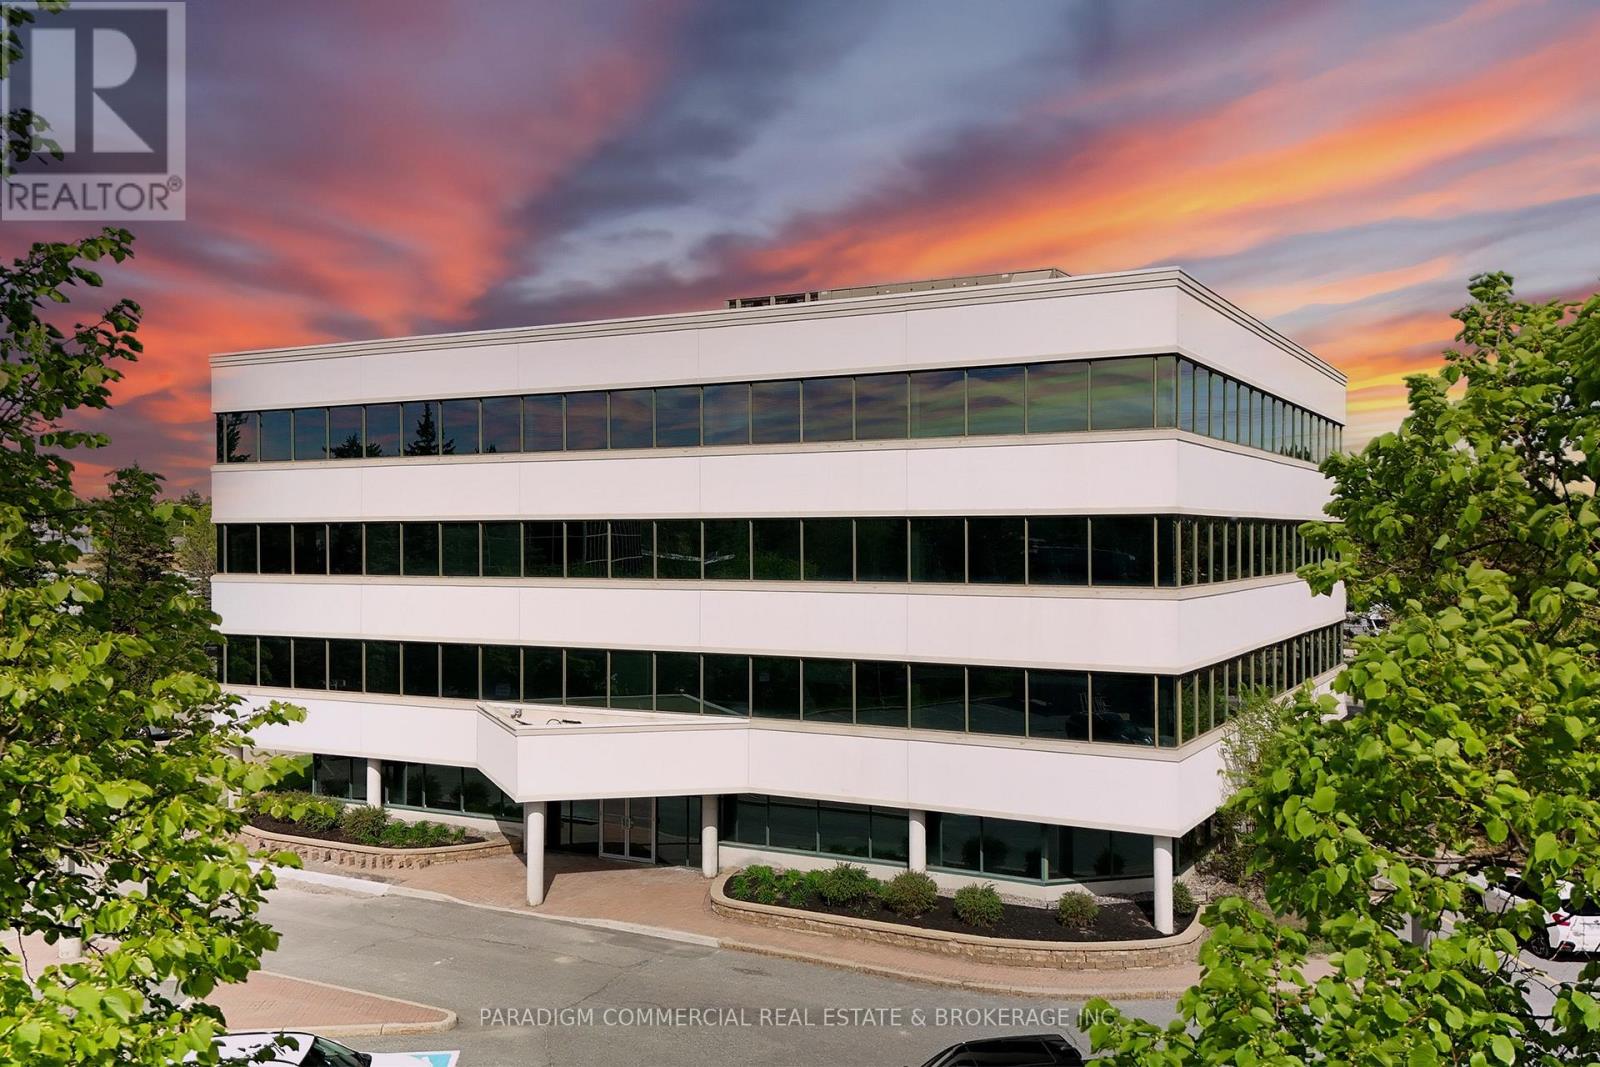
110 - 135 Michael Cowpland Drive
Ottawa, Ontario
Modern office opportunities in the heart of Kanata South with suites available from approximately 500 SF up to 17,000 SF. The property offers flexible leasing options ranging from individual turnkey suites for small professional firms to contiguous and full-floor opportunities for larger office and technology users seeking to consolidate operations. Existing tenants include established technology and professional services companies, creating a strong corporate environment within the building.Current availability includes Unit 110, a 1,189 SF ground floor suite ideal for professional office users seeking direct access and convenience. Tenants benefit from surface parking at the door, quick access to Highway 417, walkable amenities including restaurants, cafés, fitness facilities, and everyday services, as well as the convenience of an on-site daycare. Ideal for companies seeking a professional office environment with flexibility to grow within one of Ottawa's most established business communities. (id:61072)
Paradigm Commercial Real Estate & Brokerage Inc.
Exp Realty
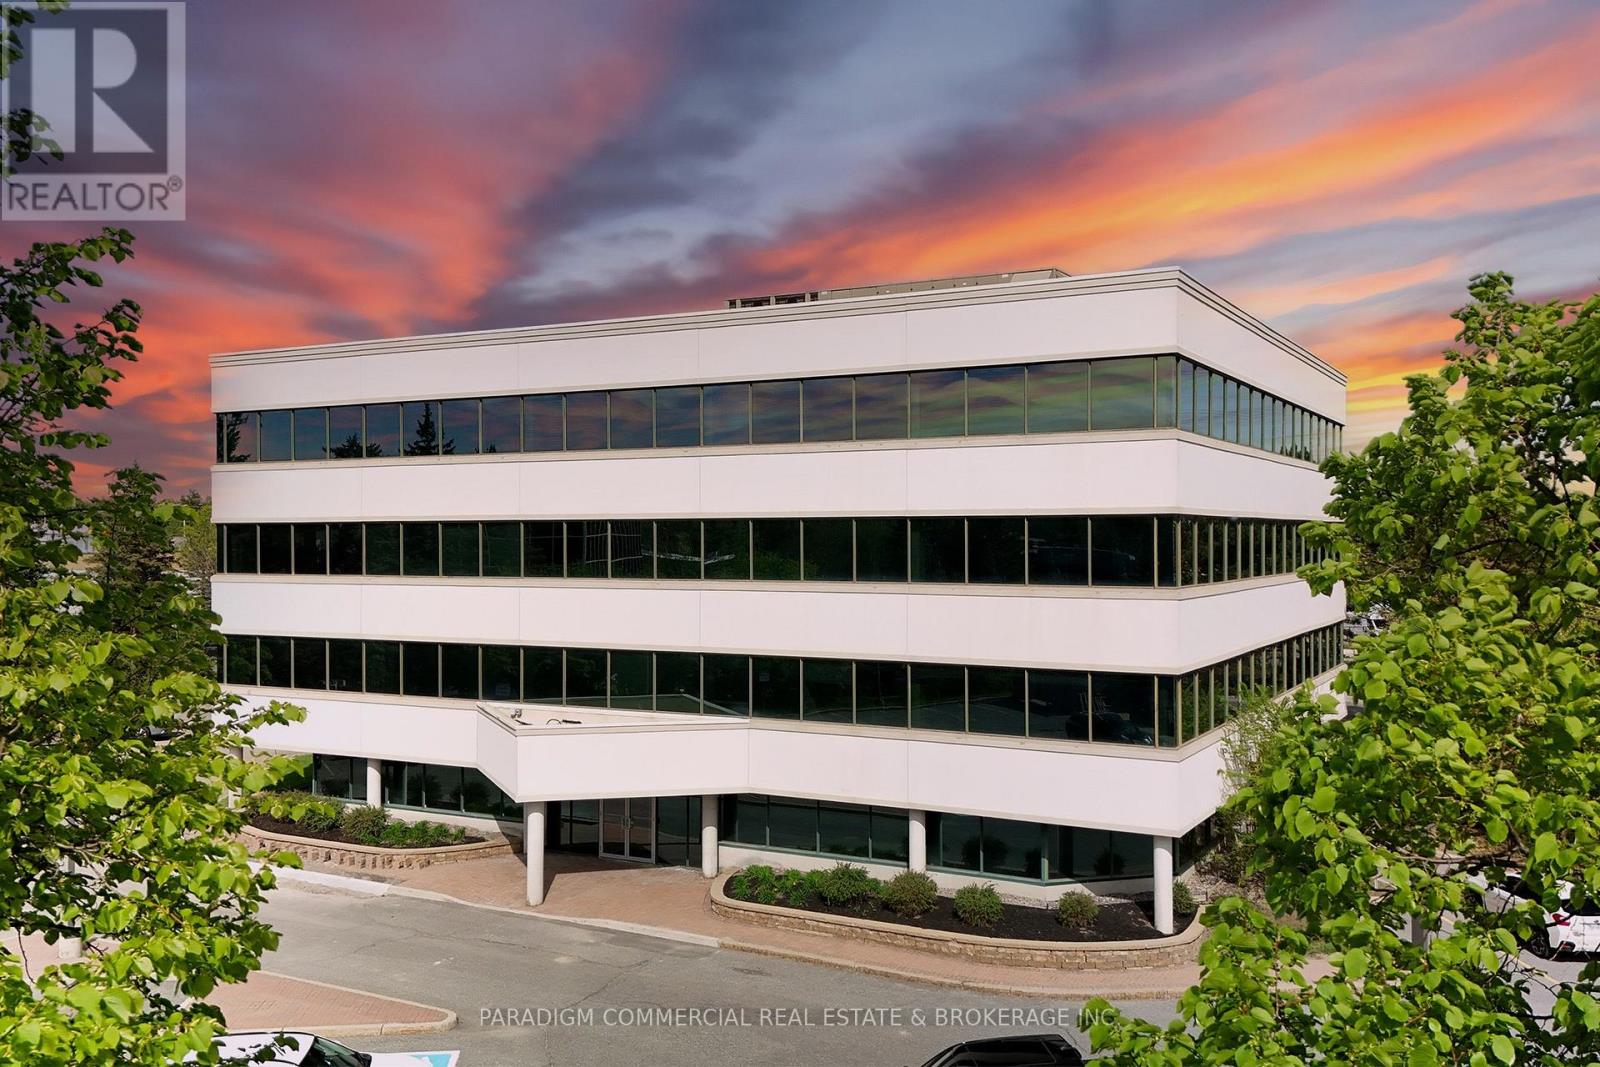
200, 220, 230, 240 - 135 Michael Cowpland Drive
Ottawa, Ontario
Modern office opportunities in the heart of Kanata South with suites available from approximately 500 SF up to 17,000 SF. The property offers flexible leasing options ranging from individual turnkey suites for small professional firms to contiguous and full-floor opportunities for larger office and technology users seeking to consolidate operations. Existing tenants include established technology and professional services companies, creating a strong corporate environment within the building.The entire second floor is available totaling 8,124 SF, with flexible demise options available from approximately 544 SF, 1,357 SF, 2,055 SF, or 4,186 SF. Tenants benefit from surface parking at the door, quick access to Highway 417, walkable amenities including restaurants, cafés, fitness facilities, and everyday services, as well as the convenience of an on-site daycare. Ideal for companies seeking a professional office environment with flexibility to grow within one of Ottawa's most established business communities. (id:61072)
Paradigm Commercial Real Estate & Brokerage Inc.
Exp Realty
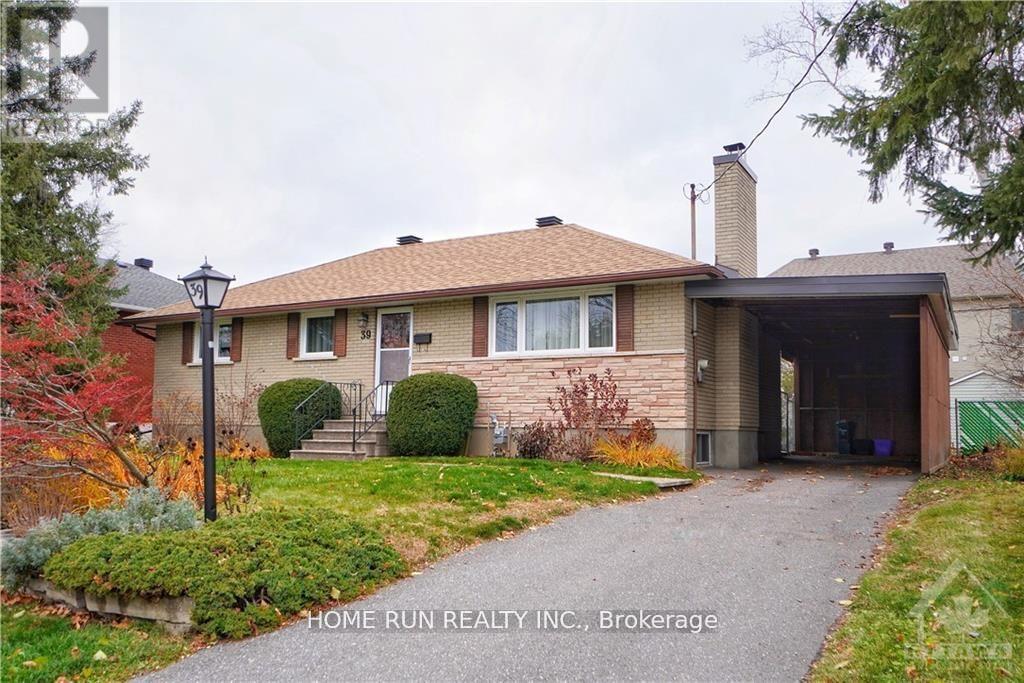
39 Epworth Avenue
Ottawa, Ontario
Date Available: Aug 1. Unique and Prime Location: Meticulously maintained Detached Bungalow in St. Claire Gardens. Features 3 Bedrooms, 2 Bathrooms, situated on an oversized 75 x 104 Lot. The upper level has a welcoming foyer and hardwood. The Bright and Spacious L shape Great Room has with fireplace, LARGE WINDOWS overlooking the front yard and a formal Dining area. Newly renovated kitchen offers granite counters, upgraded cabinets and stainless-steel appliances. Fully finished basement offers a spacious recreation room, a bathroom, lots of storage space, bright laundry area and a tremendous workshop. Wonderful Backyard has a sunroom, interlock patio and storage shed. There is a large carport (29 x 11 feet), with total parking for 4 cars. This elegantly updated home is centrally located, only minutes to downtown, Carleton University, Algonquin College and 5 minutes walking distance to the major bus-stop. Also Close to Costco, shopping, Restaurants and amenities. Please include proof of income, credit report & photo ID with rental application. No Pets, No Smokers, No roommates. (id:61072)
Home Run Realty Inc.
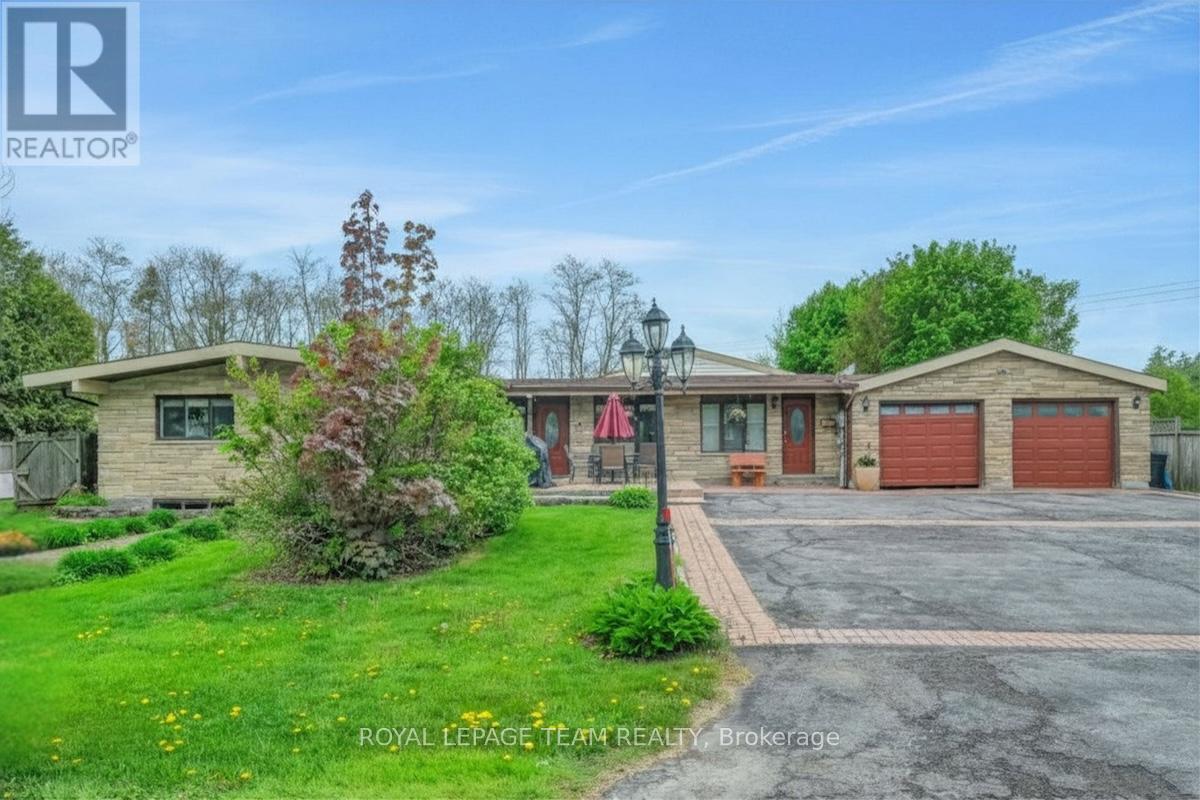
7089 Marco Street N
Ottawa, Ontario
Welcome to 7089 Marco St. in the heart of Greely! This versatile and beautifully maintained property offers exceptional space for families, multi-generational living, or income potential. The main home features 3+1 spacious bedrooms, a full bathroom, an updated galley kitchen, and stunning cathedral ceilings that create an airy open concept living space overlooking the deck and beautifully landscaped yard. The fully finished basement includes a cozy rec room & additional bedroom. Adding incredible flexibility, the property also features a bright 1 bedroom, 1 bath in-law suite, as well as a separate lower level apartment with 2 bedrooms and 1 bathroom. Outside, enjoy the large private fenced in back yard, mature landscaping, and paved driveway with plenty of parking. Conveniently located close to schools, shopping, restaurants, and all amenities, this unique property offers comfort, funtionality, and endless possibilities in a sought-after community. (id:61072)
Royal LePage Team Realty
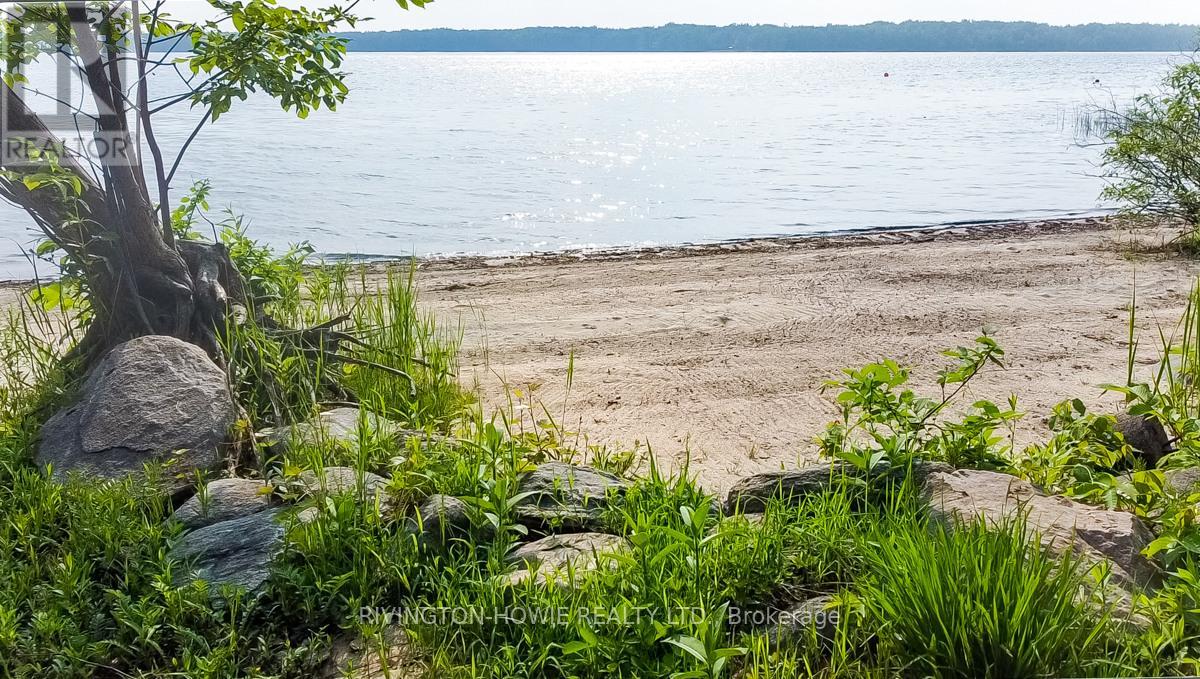
00 Timber Lane N
Ottawa, Ontario
Welcome to your perfect building lot. This RR zoned residential building lot gives you everything you can ask for. A fully treed 1 acre lot and over 95 ft of sand beach waterfront on the Ottawa River, offering privacy all year round. Current zoning allowing for a 2690sqft building footprint. Located minutes from the village of Fitzroy Harbor and also the Fitzroy provincial park, this building lot gives the opportunity to live in a great community or build your dream cottage for seasonal use. The mature trees and natural elevation is perfect for a walk-out build, while also allowing you to be high and dry from the 100 year high water mark. Please note; Timber Lane is a private road and is maintained by the land owners association of Timber Lane. $400 annual dues support private road maintenance as well as snow removal completed voluntarily through the residents of Timber Lane . Please allow 24hr irrevocable on all offers as per form 244. (id:61072)
Rivington-Howie Realty Ltd.
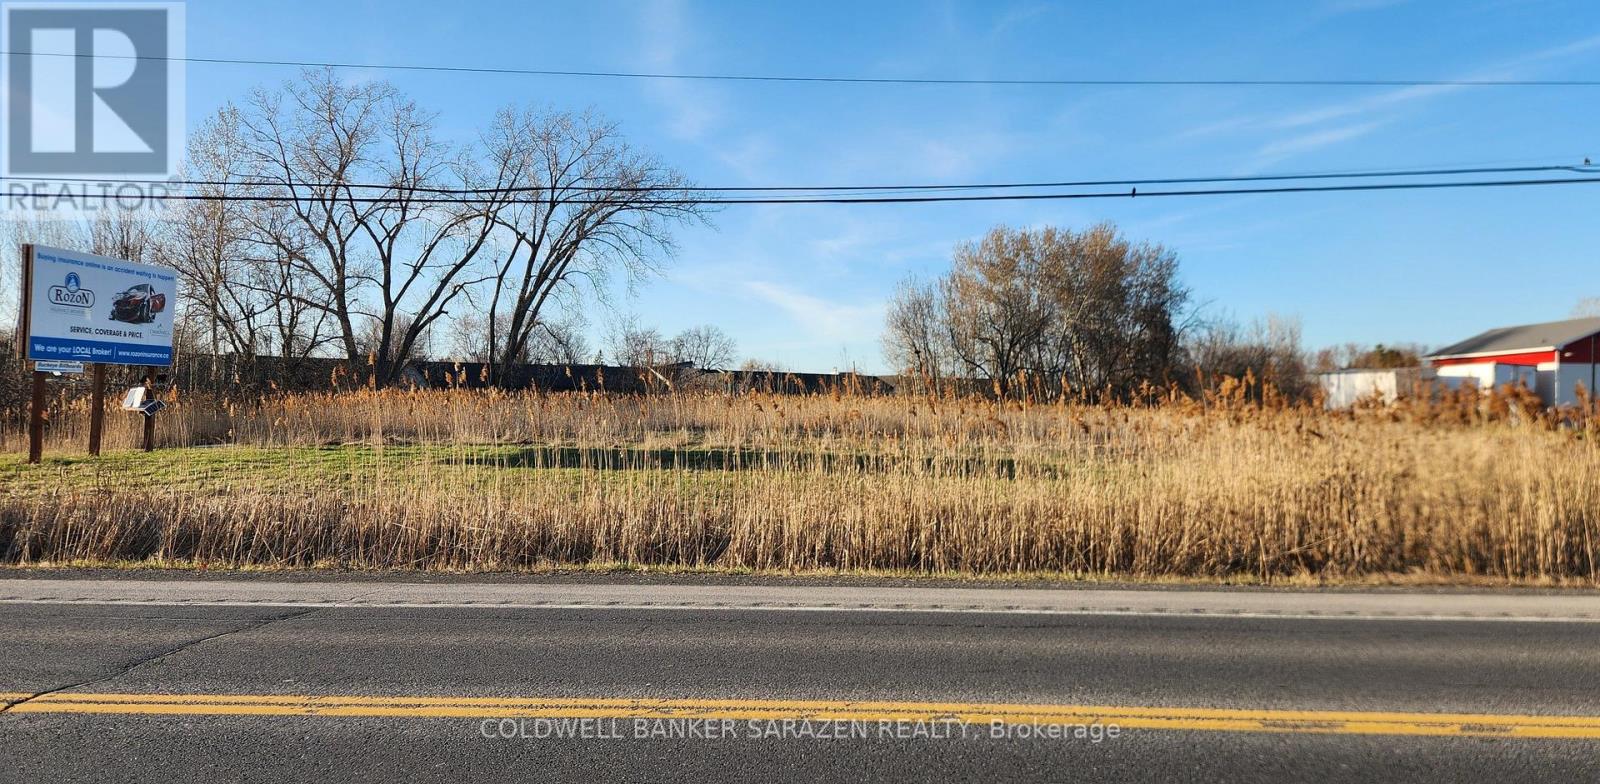
Lot 15 Vincent Massey Drive
Cornwall, Ontario
Fine opportunity to acquire vacant commercial land 1.8 Acres with 203 feet frontage on high traffic Vincent Massey Drive located between Tollgate & Brookdale. Not many lots left in this stretch and this one is priced to sell. The lot is mostly clear and has an entrance with culvert in place. There is a new hotel Hampton Inn being built one lot over. Great location with lots of exposure to hotels, motels, retirement homes. Bike path across the street provides additional traffic. Perfect for new commercial development. (id:61072)
Coldwell Banker Sarazen Realty
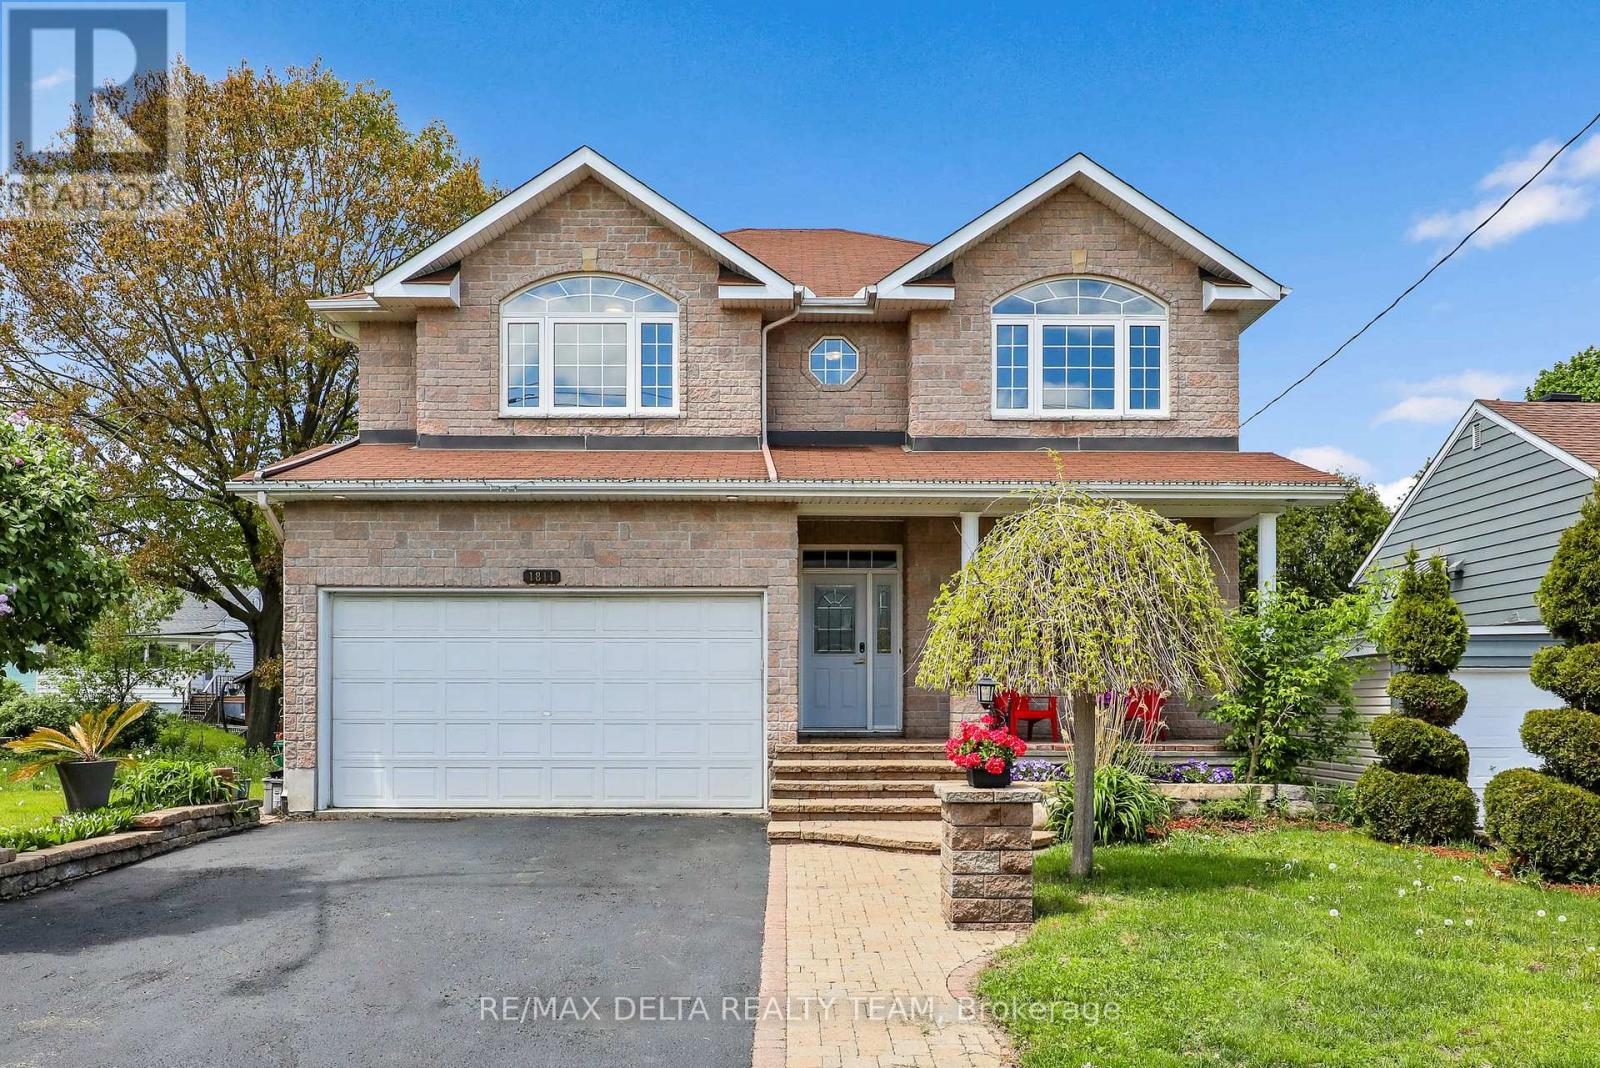
1811 Kingsdale Avenue
Ottawa, Ontario
Located in a mature, family-friendly community, this beautifully updated custom-built home at 1811 Kingsdale Avenue offers the perfect blend of space, style, and versatility for growing or multi-generational families. Featuring 4+2 bedrooms, 4 bathrooms, this thoughtfully designed property showcases a functional layout with hardwood and ceramic flooring throughout, fresh paint, and elegant finishes at every turn. The spacious kitchen is ideal for entertaining or everyday living, complete with gorgeous cabinetry, granite countertops, stainless steel appliances, a gas stove, centre island, and generous eating area flowing into formal living and dining spaces. A distinctive family room with striking travertine tile creates a warm and inviting atmosphere, while upstairs you'll find large bedrooms, a bright loft area, convenient second-floor laundry, and a luxurious primary retreat with a renovated 5-piece ensuite featuring a stunning diamond-cut freestanding tub. One of the home's standout features is the owner-created 2-bedroom, 1 bathroom, basement apartment generating approximately $1,800/month in rental income, making it an exceptional opportunity for investors, mortgage support, or seamless generational living. Situated close to walking trails, transit, parks, schools, and everyday amenities, this walkable location offers both convenience and community in one of Ottawa's established neighbourhoods. (id:61072)
RE/MAX Delta Realty Team
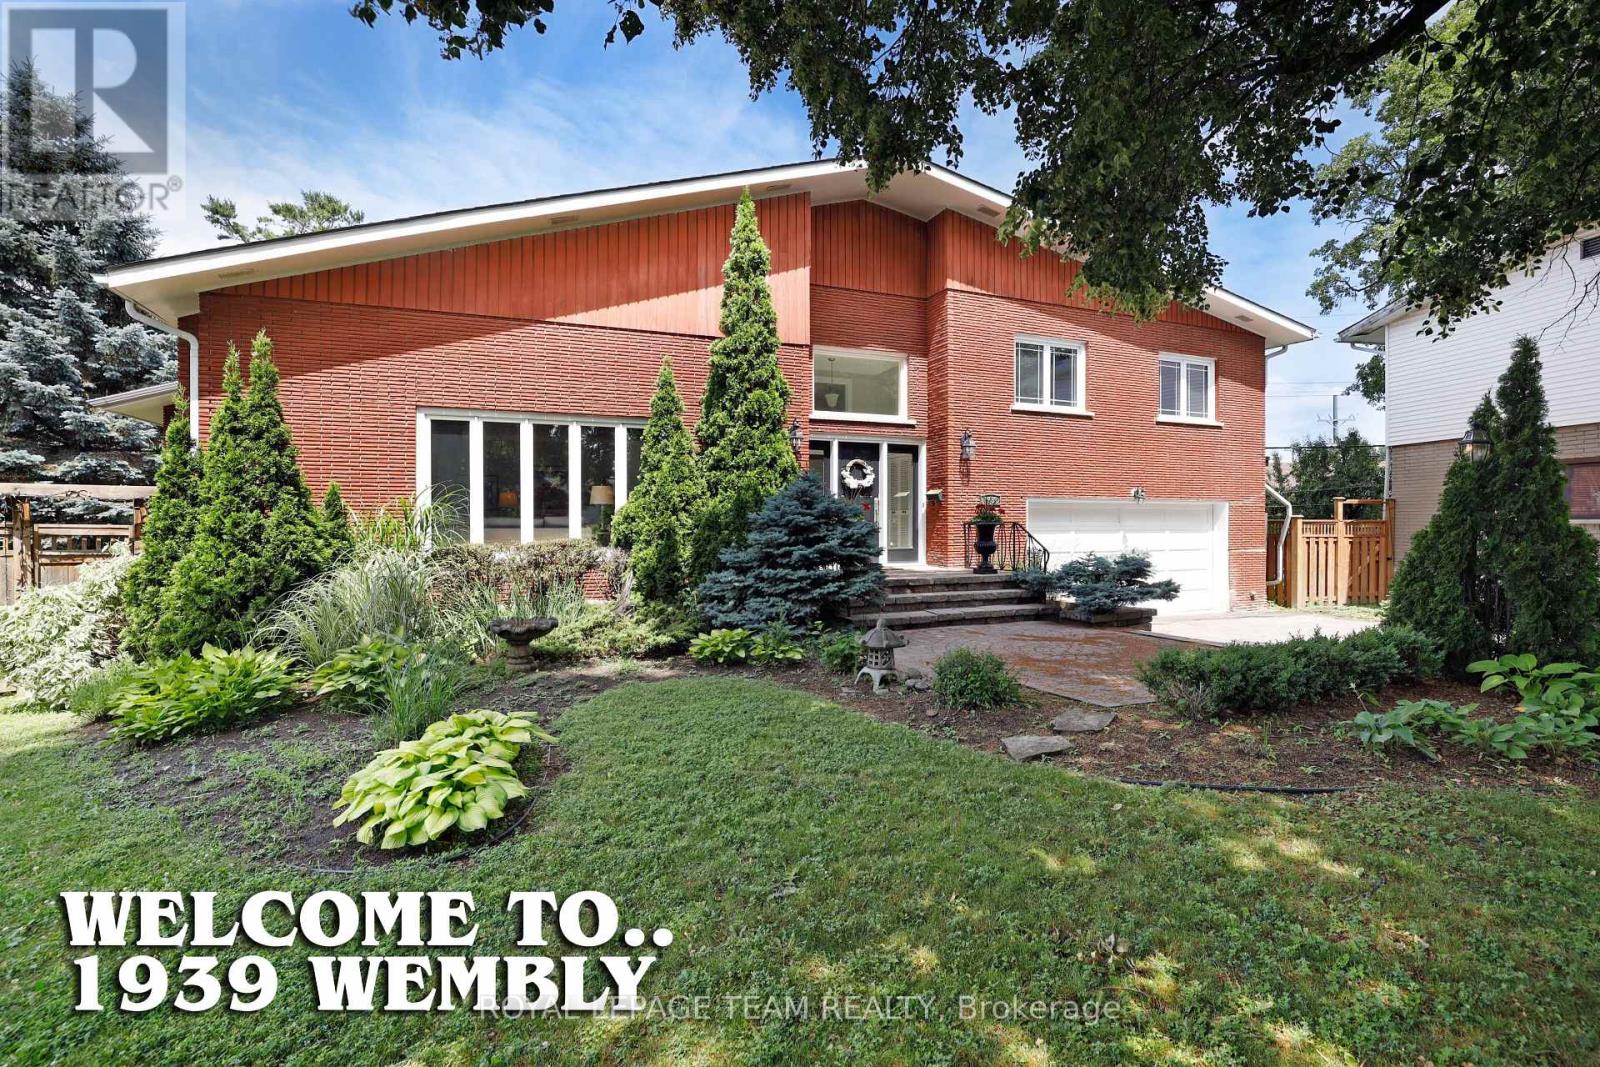
1939 Wembley Avenue
Ottawa, Ontario
Welcome to 1939 Wembley Ave., a truly exceptional family home in the heart of McKellar Park. Situated in a quiet cul-de-sac, this expansive 5-bedroom, 4-bathroom side-split offers over 3,500 square feet of luxury living space above grade, with room to grow, gather, and entertain. Set on a large, fenced, family-friendly lot, this home is designed for comfort and style. The layout is both generous and functional, featuring two spacious family rooms on the ground level, ideal for casual living, kids' zones, or hosting guests. At the heart of the home is a brand new chef's kitchen, perfectly positioned between an elegant formal living room, a bright, welcoming dining room, and a spacious family room, a natural hub for entertaining and daily family life. Upstairs, you'll find four generously sized bedrooms, including a large primary suite and a beautiful, new 5-piece family bathroom. The fifth bedroom is located in the partially finished basement, offering excellent flexibility for a guest room, office, or teen retreat. Additional features include a main floor laundry, a two-car attached garage with inside access, and a layout that flows seamlessly across all levels. Set on a quiet street, yet close to top schools, parks, and the best of West-end Ottawa, this is a rare opportunity to own a one-of-a-kind home in a truly sought-after neighbourhood. Come see what makes this property so special-you won't want to leave. (id:61072)
Royal LePage Team Realty
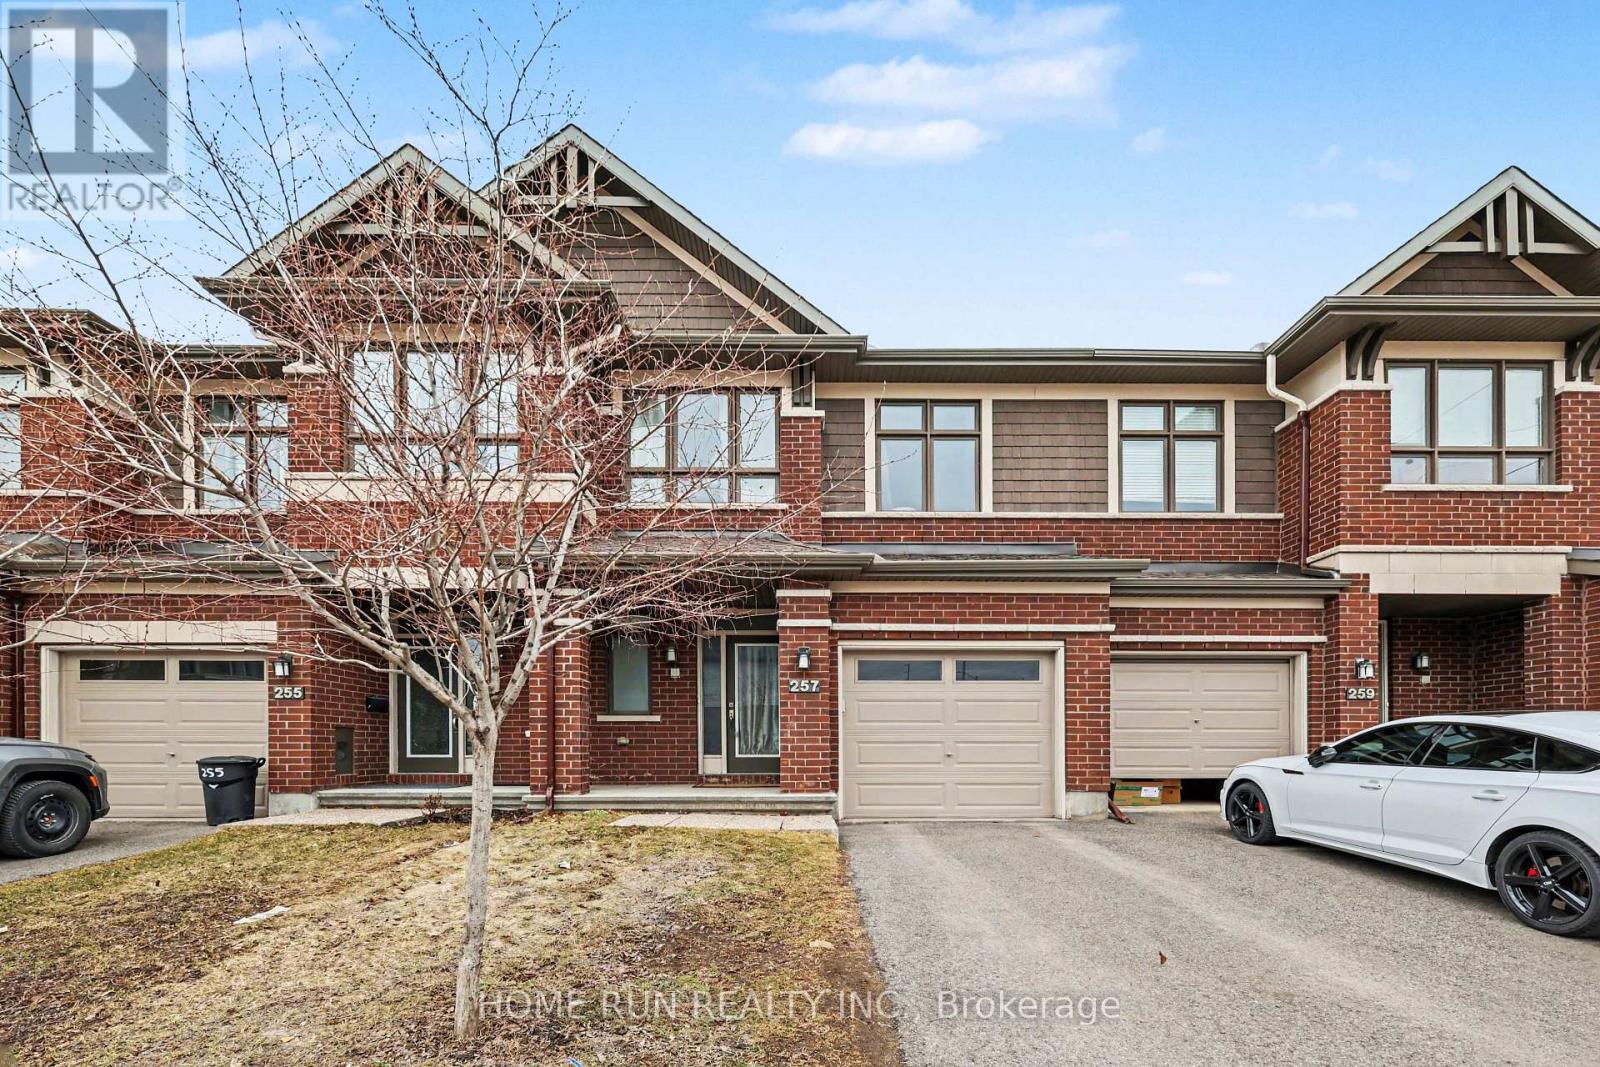
257 Dolce Crescent
Ottawa, Ontario
Well-maintained 3- bedrooms, 3.5-bath is conveniently located in the heart of this great family community. Close to the Earl Armstrong bridge and easy access to major roads, shopping, schools and parks. Main floor gleaming hardwood adds warmth to this open concept design with plenty of space to entertain guests and friends. Ceramic flooring in wet areas and kitchen which boast ample counter space. Upper-level features master bedroom with 3-piece ensuite and WIC fit for a star! Two additional well sized bedrooms, main bath complete 2nd floor. Lower level offers additional living space with finished rec room and ample storage space. Schedule your private showing today! (id:61072)
Home Run Realty Inc.

76 Lake Street
South Algonquin, Ontario
Water view 4 season custom home, with view into Algonquin Park . Three bedroom home with 2 identical master bedrooms and 1 smaller one for bedroom or office. Open concept living room, kitchen and dining room. Has all new energy efficient casement windows. Wood stove in basement for auxiliary heat. Ceiling fans in bedrooms and living and kitchen (with remotes). Large 3 piece bath room and a smaller powder room. 9'x10' screened in gazebo, which leads on to a 14'x28'6" deck with a 10'x12' metal roof open gazebo on Lake side of house. RV parking spot with electrical and water hook up. Water pump at lake to water gardens. House has a 1.5 car drive thru garage (heated) 19'6x26' with a 2 car carport 32'x26' on road side. Detached 2 car garage 24'x24' with hydro. Ideal for keeping all vehicles covered. 10'x16' storage shed with hydro. All garage doors have electric openers. Roof updated in 2024. (id:61072)
Comfree
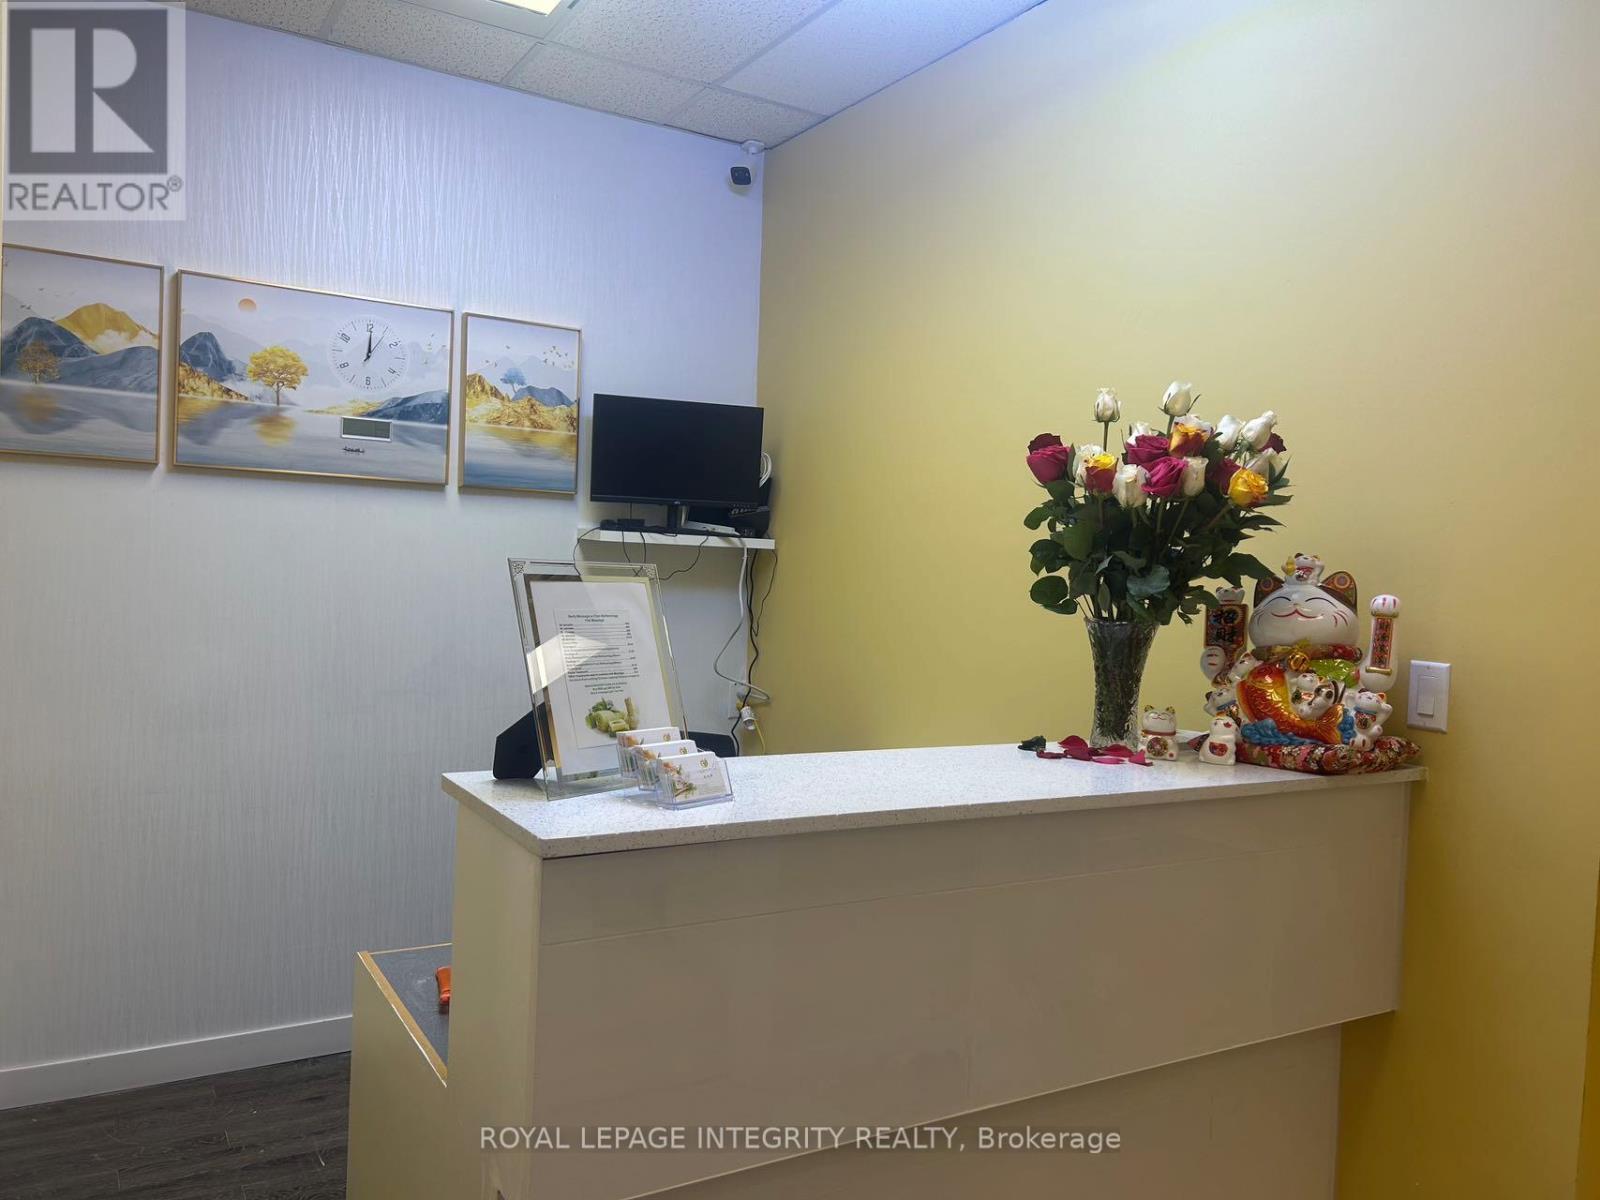
204 - 2446 Bank Street
Ottawa, Ontario
THE SPA OFFERS FIVE (5) TREATMENT ROOMS INCLUDING A COUPLES ROOM, RECEPTION AREA PLUS A STAFF ROOM WITH ONE BATHROOM AND SHOWER; LONG TERM 4 + 5 LEASE GROSS LEASE FIRST FOUR YEAR (ALL-IN) AT $3,785.00 +HST/month (id:61072)
Royal LePage Integrity Realty
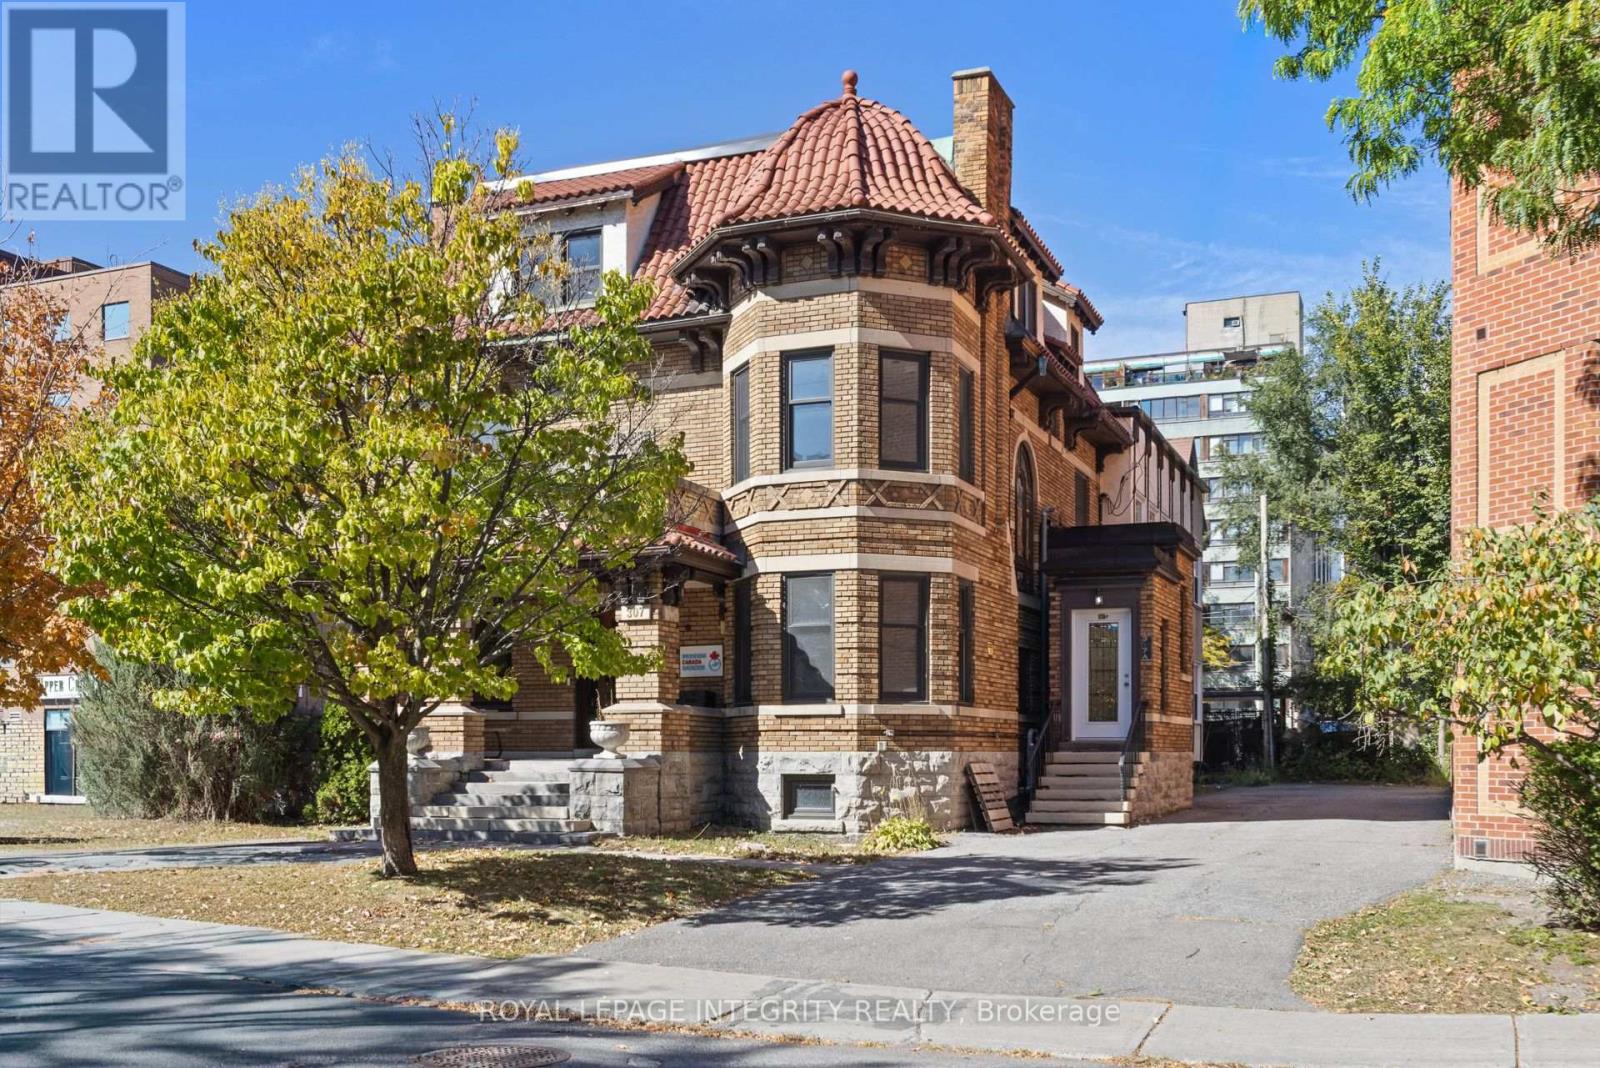
307 Gilmour Street
Ottawa, Ontario
Prime Downtown Ottawa Office Building for Sale. An exceptional opportunity for an owner-user or investor in the heart of downtown Ottawa. This standalone office building will be delivered vacant on closing as the current owner-occupier is relocating. The property is zoned for a wide range of commercial uses including diplomatic missions and medical offices, and also presents an excellent urban redevelopment opportunity. Existing zoning permits a building height of up to 23 meters, allowing for a mixed-use residential mid-rise with ground-floor retail. The building is BOMA-certified with 6,863 sq. ft. of usable/rentable area on a generously sized lot featuring 11 parking spaces. The main floor offers 1,701 sq. ft. with a reception area, boardroom, six enclosed offices, and a washroom. The second floor measures 2,029 sq. ft. and includes eight enclosed offices, an open bullpen area, and a washroom. The third floor includes four offices, a kitchenette, and access to the flat roof.Ideally situated within walking distance of the Elgin Street Courthouse, City Hall, and Parliament Hill, the property offers unbeatable accessibility. With a Walk Score of 100, Transit Score of 87, and Bike Score of 99, it is one of Ottawa's most connected urban addresses. Whether you are seeking a turn- key office building or a prime redevelopment site, this property offers exceptional potential and flexibility. (id:61072)
Royal LePage Integrity Realty
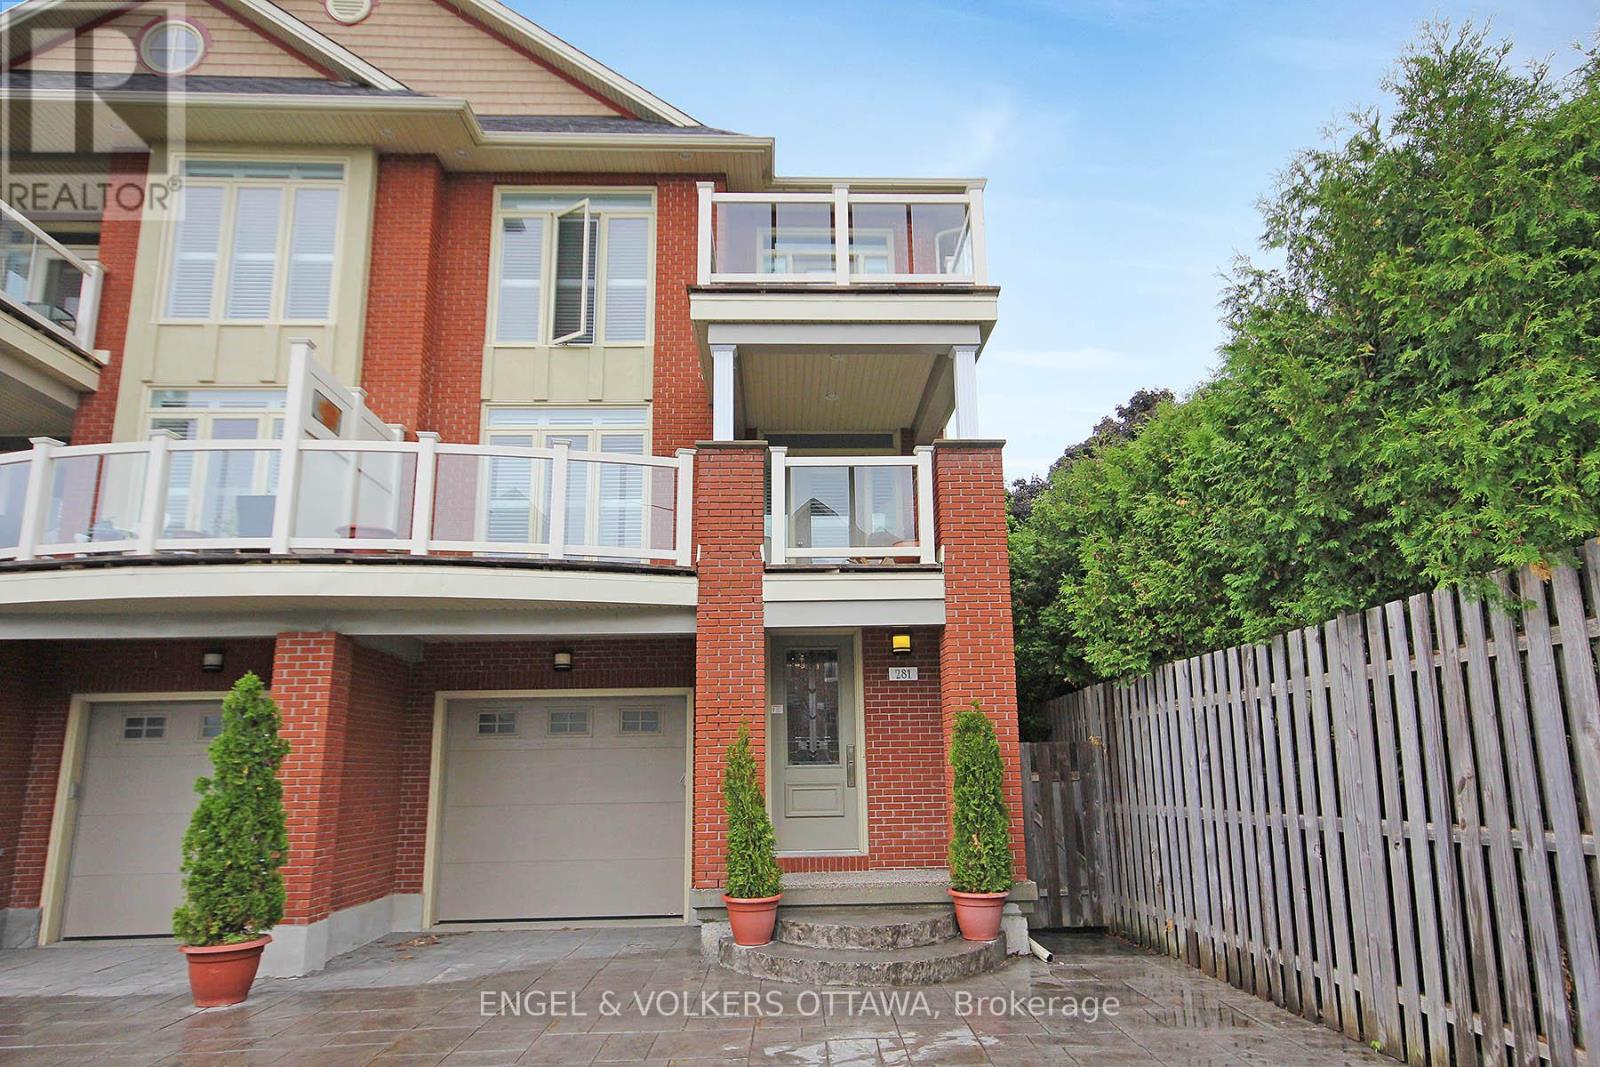
B - 281 Kirchoffer
Ottawa, Ontario
Rare opportunity to lease a brand-new, never-lived-in oversized 2 level apartment in the heart of coveted Westboro Beach - steps to the newly redesigned Westboro Beach Pavilion, Ottawa River pathways & the Grand Pizzeria & Bar. Thoughtfully designed w/ contemporary style & inspired by LEED Platinum building principles, this exceptional rental offers approximately 1200 sg ft (est.) of functional living space rarely found in the area.This bright & versatile 1 b/r, 2 bath unit features large above-grade windows throughout the lower level, creating an airy feel uncommon in this style of layout. The flexible floorplan allows for expansive entertaining space or an oversized private bedroom retreat depending on your lifestyle needs. Enjoy your own private entrance, one parking space, oversized private deck & backyard access-perfect for relaxing, entertaining, gardening, or enjoying indoor-outdoor living near the water.Designed w/comfort & sophistication in mind, features include a gas fireplace, two wall-mounted plasma televisions, pot lighting throughout, ceiling fan, premium modern finishes & 6 brand-new stainless steel appliances including induction range & microwave hood fan. All-inclusive rent. The unit offers two beautifully finished bathrooms, including a stylish travertine powder room & a luxurious 3-piece bath w/ marble tile walls, slate flooring, granite countertops, custom vanity, ambient backlit mirror, and de-fogging feature.Enjoy partial Ottawa River views and immediate access to beaches, bike paths, parks, LRT, ALTEA Fitness, yoga studios, cafés, restaurants, pubs, boutiques, and grocery stores along vibrant Richmond Road.A truly rare & modern rental opportunity in one of Ottawa's most sought-after neighbourhoods-where design-forward living, oversized space seldom become available. Unit may be offered partially furnished, fully furnished, or customized to suit tenant needs.note: Owner occupies upper unit. Credit check, references req. Measurements approx. (id:61072)
Engel & Volkers Ottawa
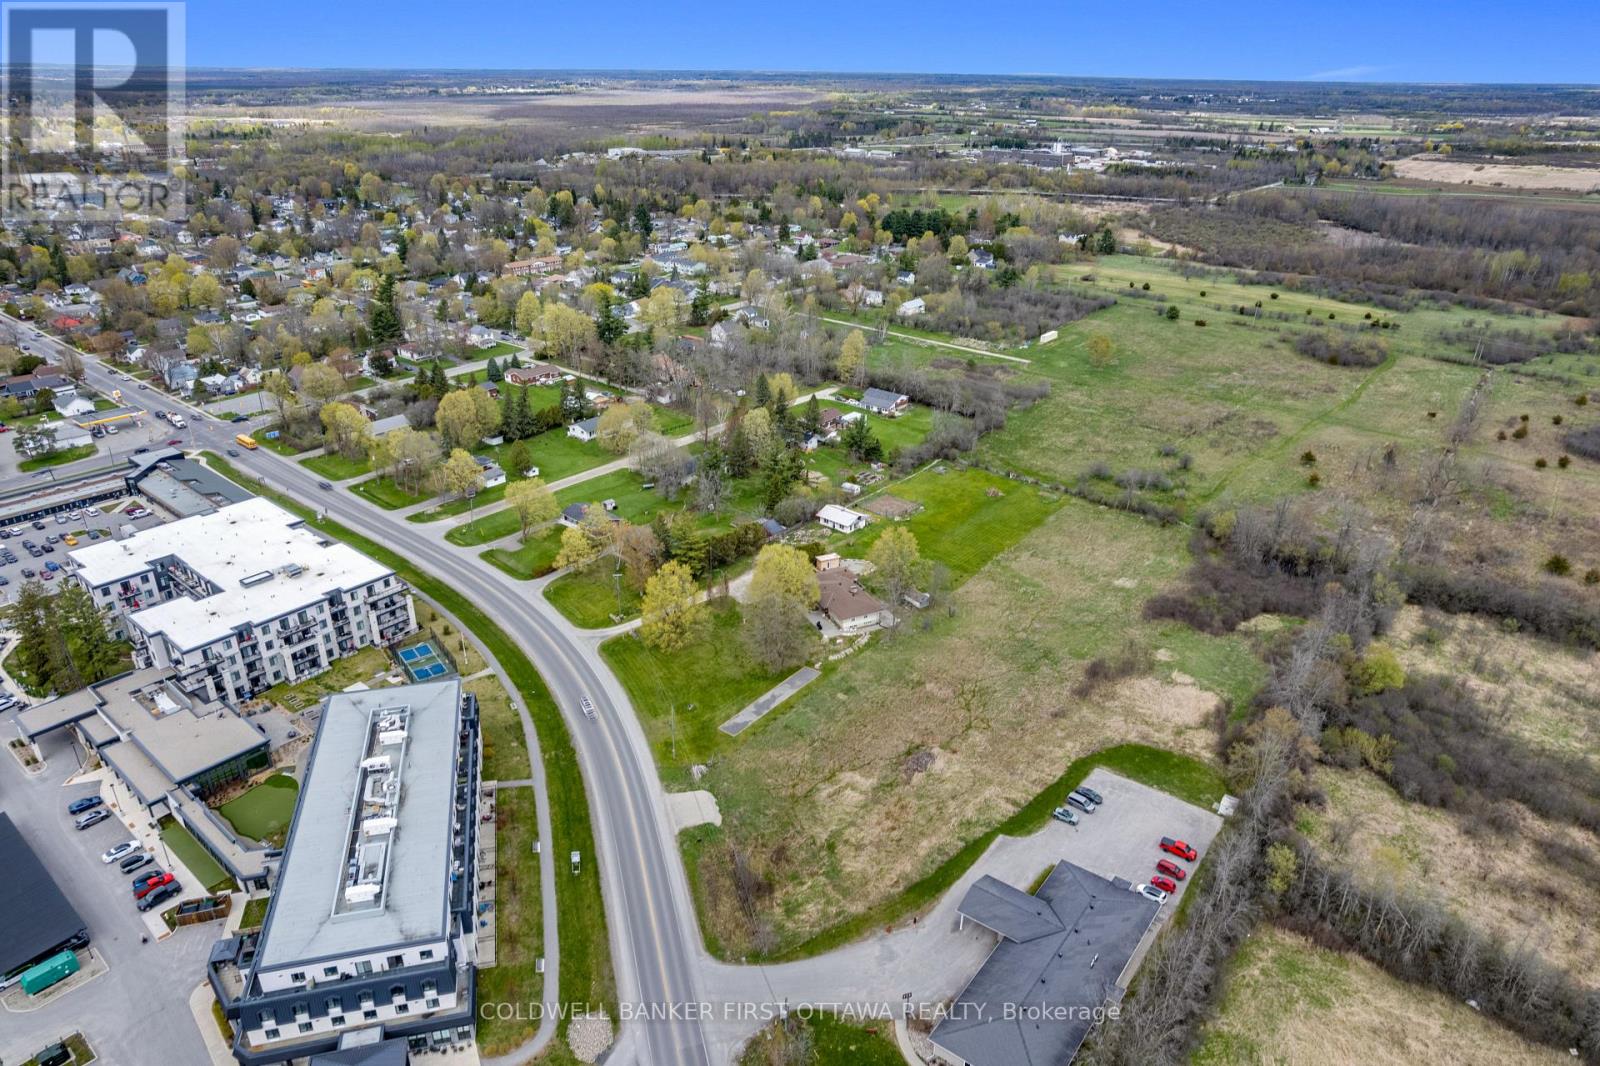
00 Rideau Ferry Road
Perth, Ontario
If you've been waiting for a build-ready commercial lot on a busy Perth corridor, here it is. 1.24 acres on Rideau Ferry Road, zoned RU-111, allowing residential or retail use. Flat, clear, and ready to go. The location is the whole story. Across the street from the Lanark Lifestyles retirement community and the Tay River Health Centre. Steady daily traffic from the road that carries cottage country to Perth and back, every weekend, all summer long. Whatever you build, it's already in front of the right people. 120 feet of frontage with solid visibility. Large buildable area. Hydro and natural gas at the lot line. Deeded right to connect to Town of Perth municipal water and sanitary sewer mains. Road entrance already in place. Additional driveway possible via a registered easement over the neighbouring parcel. A daycare, a retail storefront, a mixed-use building, take your pick. The zoning gives you the range. The location gives you the customers.Lots like this don't sit on this stretch of road for long. Book a walk and bring your plans. (id:61072)
Coldwell Banker First Ottawa Realty
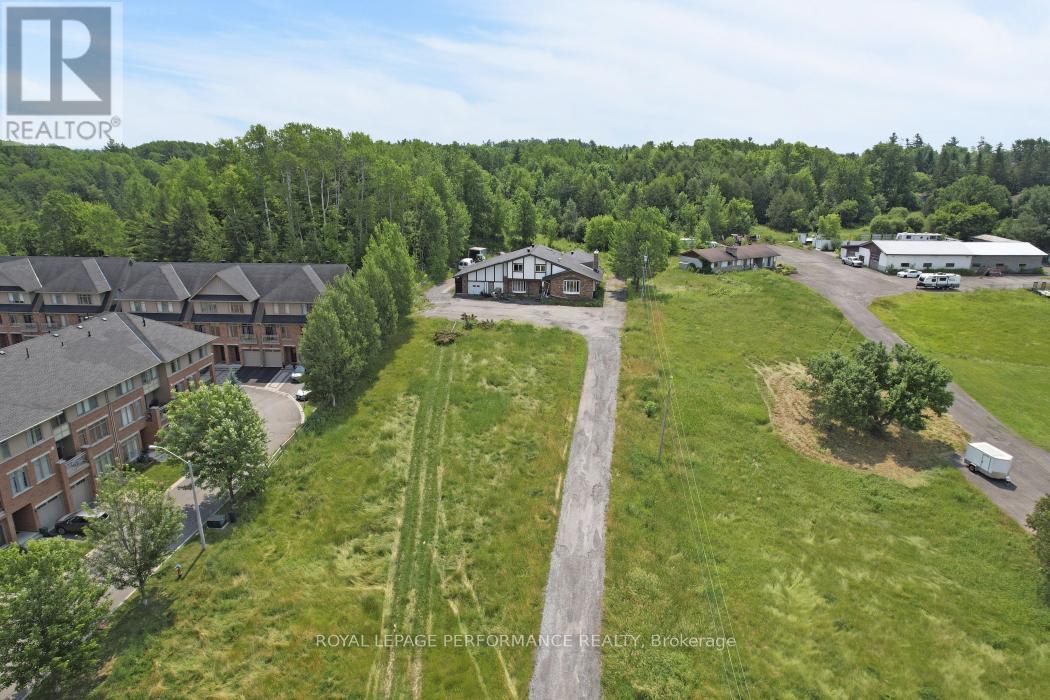
1016 Old Montreal Road
Ottawa, Ontario
Opportunity alert for developers and investors, don't miss out on this lucrative prospect! A proposed 2x24 units.Discover this spacious 3 bedroom bungalow situated on a 1.411-acre lot (119.70' frontage x 528.59' depth) in the heart of Orléans on Old Montreal Road. Located on the south end of the desirable Spring Ridge neighbourhood, the property is just a short walk to the Light Rail Transit at Trim Road. It borders newer residential developments and sits directly across from planned commercial amenities including shops and restaurants. A fantastic opportunity for development in a thriving area. 24-hour irrevocable on all offers (id:61072)
Royal LePage Performance Realty
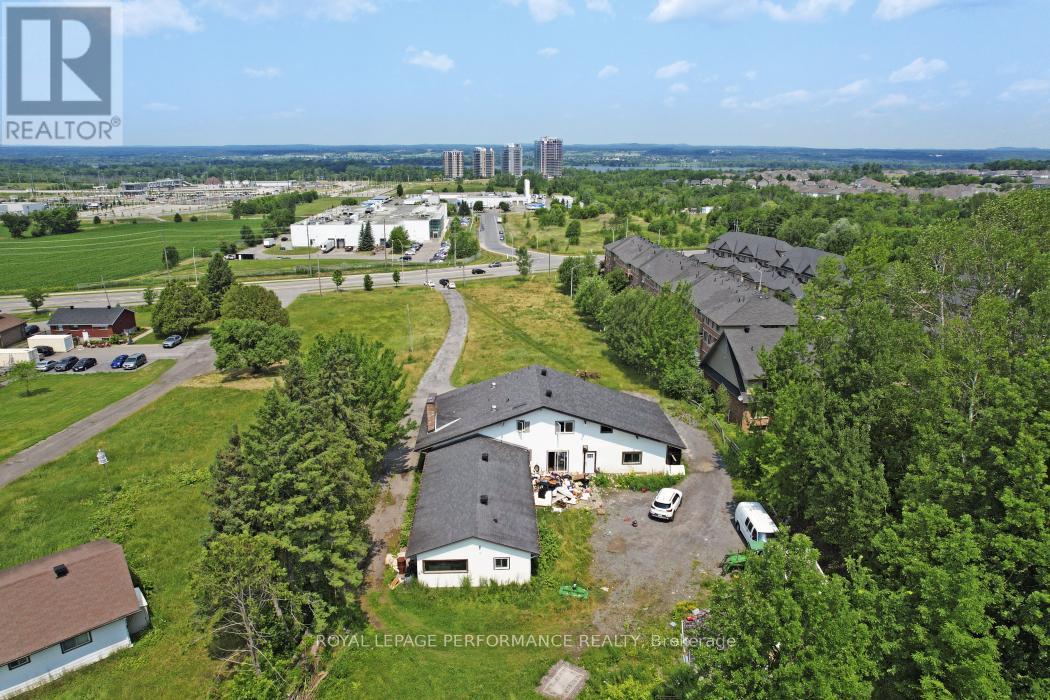
1016 Old Montreal Road
Ottawa, Ontario
Opportunity alert for developers and investors, don't miss out on this lucrative prospect! A proposed 2x24 units.Discover this spacious 3 bedroom bungalow situated on a 1.411-acre lot (119.70' frontage x 528.59' depth) in the heart of Orléans on Old Montreal Road. Located on the south end of the desirable Spring Ridge neighbourhood, the property is just a short walk to the Light Rail Transit at Trim Road. It borders newer residential developments and sits directly across from planned commercial amenities including shops and restaurants. A fantastic opportunity for development in a thriving area. 24-hour irrevocable on all offers. (id:61072)
Royal LePage Performance Realty
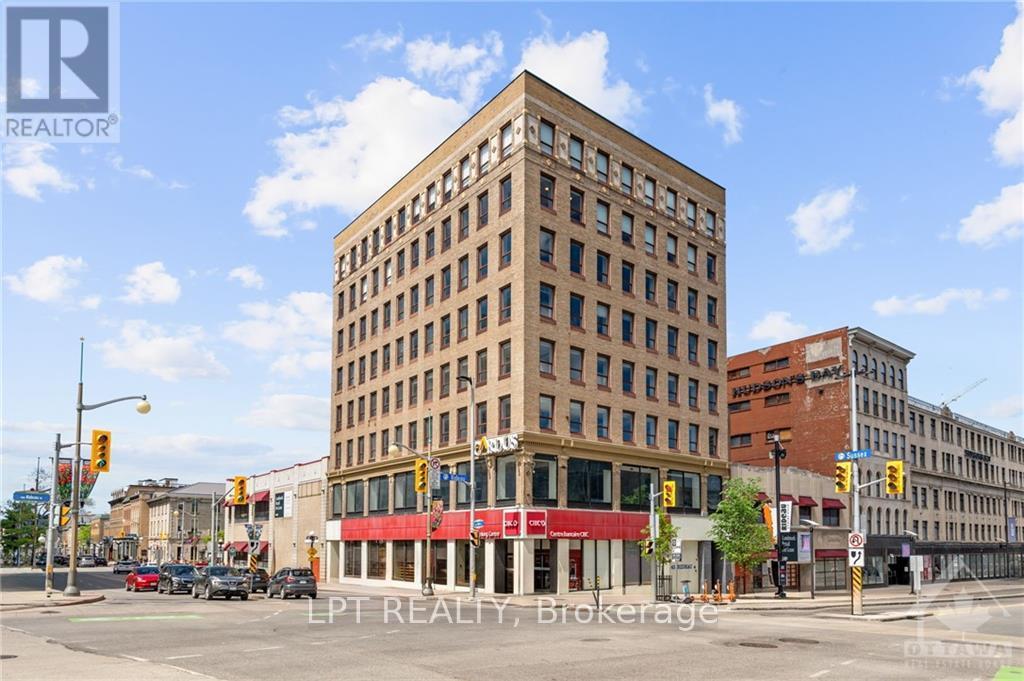
402 - 45 Rideau Street
Ottawa, Ontario
Discover unparalleled lease opportunities for your business at 45 Rideau St, one of Ottawa?s top dynamic and sought-after locations. Right across the street is the huge bustling Rideau Centre and the O-train station, public transit, the Ottawa Convention Centre, Parliament, The NAC, and the historic ByWard Market to list just a few ? this PRIME commercial space offers everything you need to elevate your business. Other floors are available for lease, inquire with the listing agent. This office consists of a large open carpeted floor plate with 2 enclosed offices with bright windows and a reception area, Turn Key and ready to go. (id:61072)
Lpt Realty
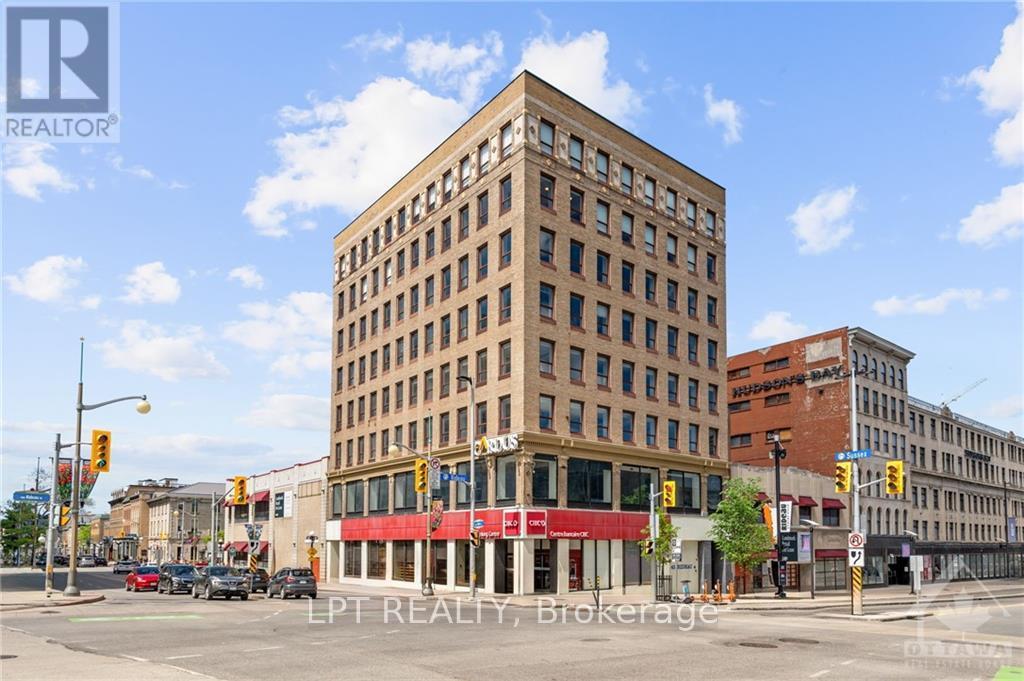
600 - 45 Rideau Street
Ottawa, Ontario
Discover unparalleled lease opportunities for your business at 45 Rideau St, one of Ottawa?s top dynamic and sought-after locations. Right across the street is the huge bustling Rideau Centre and the O-train station, public transit, the Ottawa Convention Centre, Parliament, The NAC, and the historic ByWard Market to list just a few ? this PRIME commercial space offers everything you need to elevate your business. Other floors are available for lease, inquire with the listing agent. Large, open floor plate with men's & women?s washrooms. With stunning views of Downtown, and 1-minute walk to everything. (id:61072)
Lpt Realty
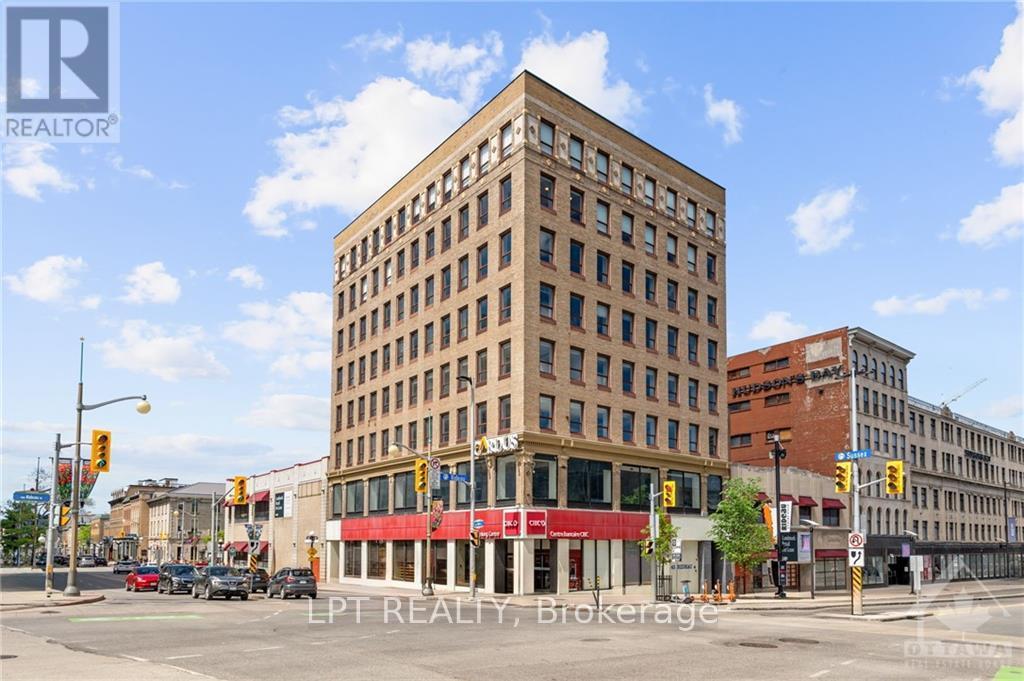
500 - 45 Rideau Street
Ottawa, Ontario
Discover unparalleled lease opportunities for your business at 45 Rideau St, one of Ottawa?s top dynamic and sought-after locations. Right across the street is the huge bustling Rideau Centre and the O-train station, public transit, the Ottawa Convention Centre, Parliament, The NAC, and the historic ByWard Market to list just a few ? this PRIME commercial space offers everything you need to elevate your business. Other floors are available for lease, inquire with the listing agent. Large, open floor plate with 1 large meeting room in the center. Separate men's & women?s washrooms. Built-in millwork for kitchenette and a storage area, fibre direct to IT closet. Stunning views of Downtown. (id:61072)
Lpt Realty
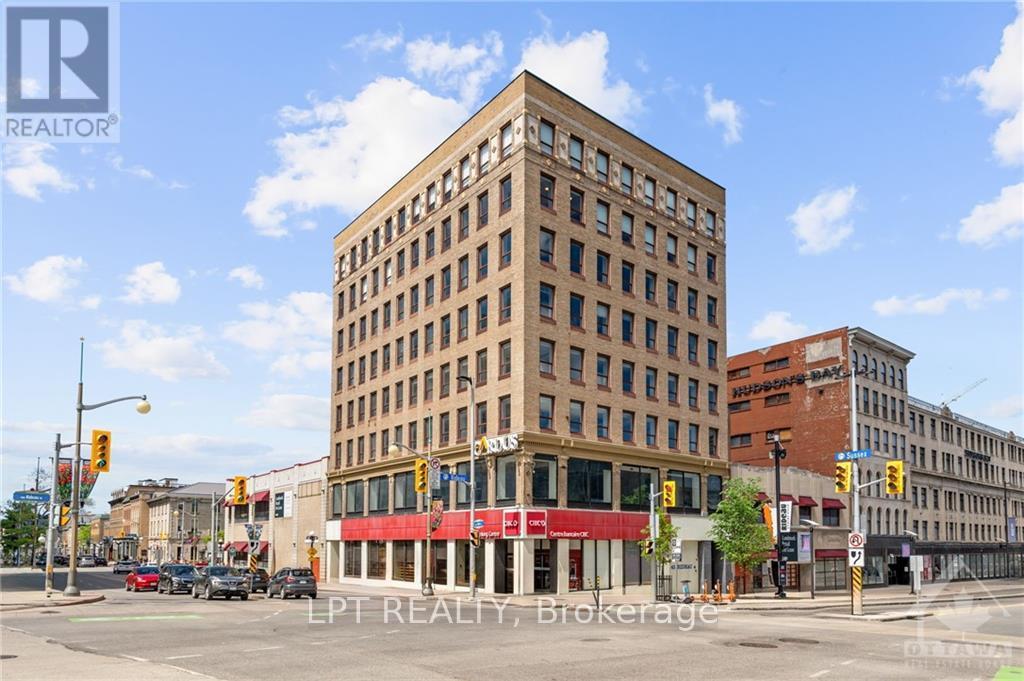
400 - 45 Rideau Street
Ottawa, Ontario
Discover unparalleled lease opportunities for your business at 45 Rideau St, one of Ottawa?s top dynamic and sought-after locations. Right across the street is the huge bustling Rideau Centre and the O-train station, public transit, the Ottawa Convention Centre, Parliament, The NAC, and the historic ByWard Market to list just a few ? this PRIME commercial space offers everything you need to elevate your business. Other floors are available for lease, inquire with the listing agent. Move-in ready; this space is currently fitted up for office or training center usage with multiple offices, board rooms, training space, and work cubicles, turn-key and ready to go. (id:61072)
Lpt Realty
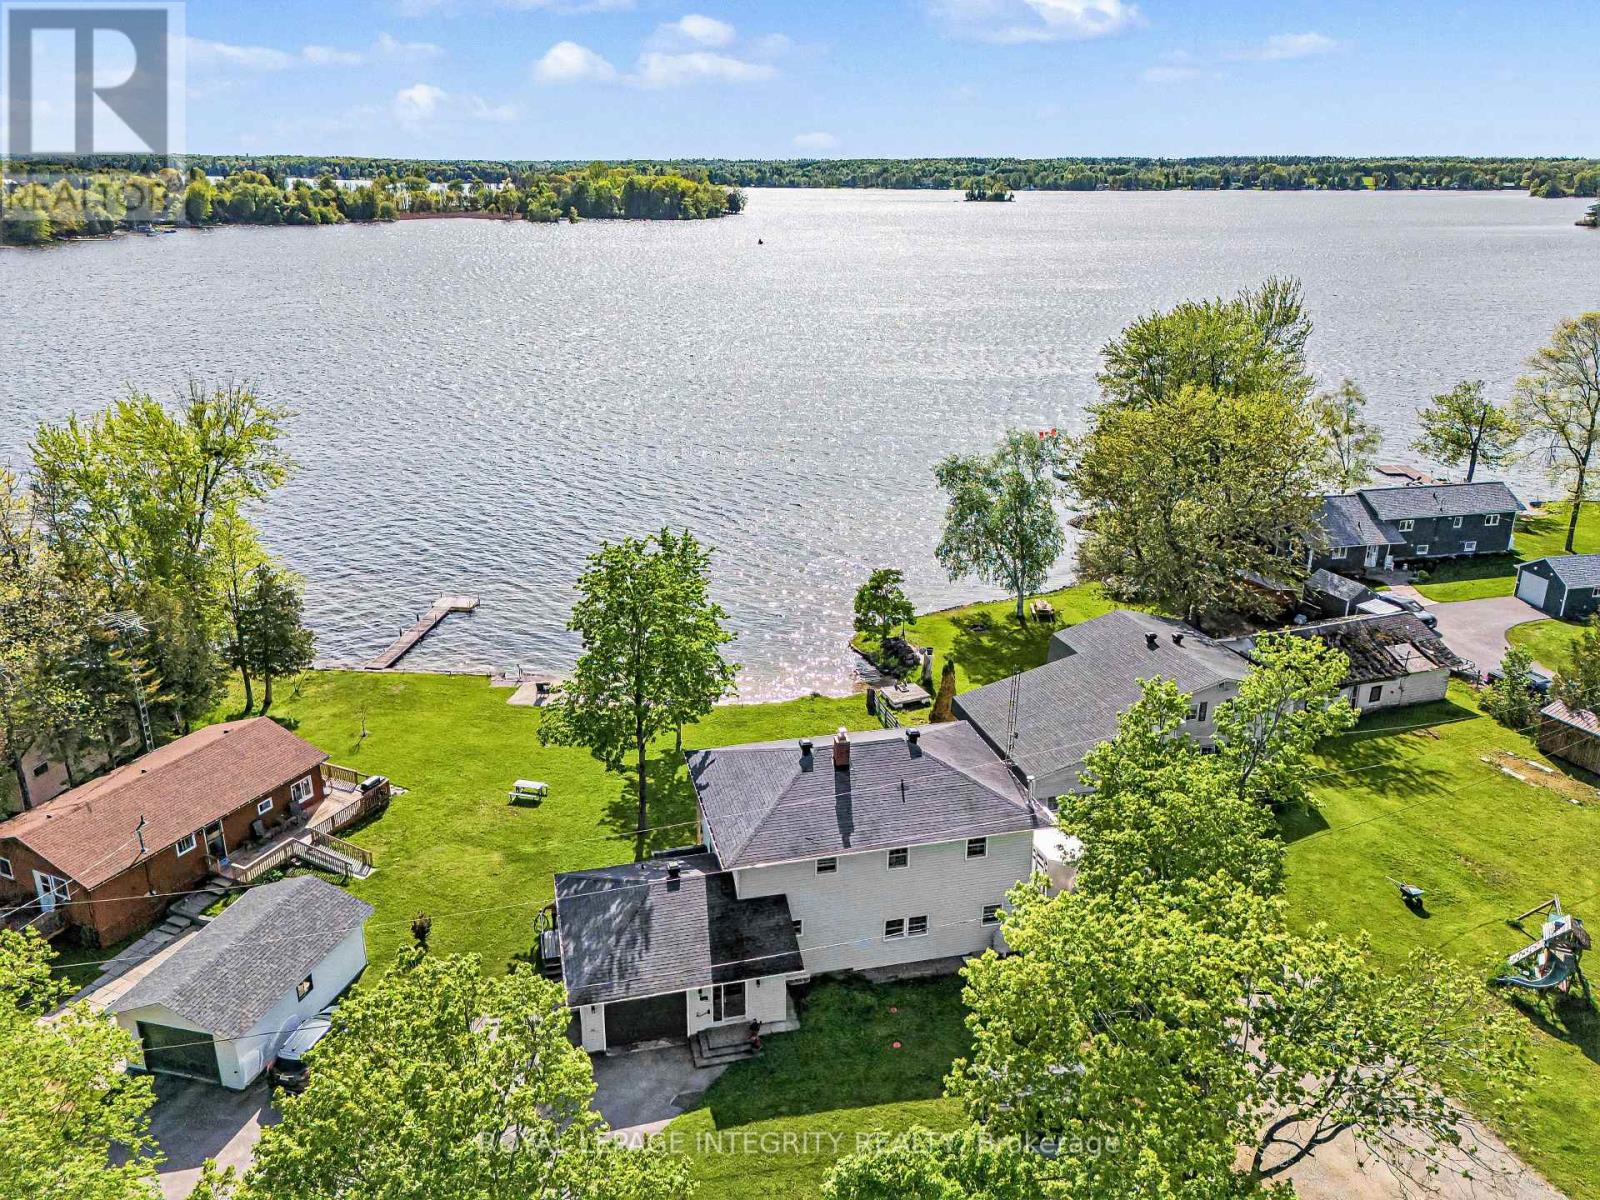
88 R12 Road
Rideau Lakes, Ontario
This incredible property is all about living on the Big Rideau. With your own beach access you can feel like you are on a perpetual vacation, offering you a serene lifestyle where your home serves as a peaceful escape as well as giving you immediate access to nature and all the water activities. This property is characterized by phenomenal sunsets, gentle breezes, and high-value, tranquil living. Create wonderful family memories that will last a lifetime. There is nothing quite like having a home on the water. The home provides you amazing views from almost every room in the house and you can sit on the lower or upper deck and enjoy the views or watch the children play. Inside you have access to the garage from the foyer, convenient main floor laundry room, large welcoming eat-in kitchen with views of the water, generous pantry with access to the dry & freshly painted basement - perfect storage. Off the kitchen is the inviting living room with cozy wood insert, on cooler nights enjoy the views and warmth of the fire. There is a small den where you can sit and relax as you look out at the water or enjoy a nice book by the oil fired free standing stove. There is also a 4 pc bath and main floor bedroom. Upstairs you have the substantial sized master suite with walk-in closet and 4 pc ensuite, there are 2 additional good sized bedrooms also with walk-in closets and another 4pc bath on this level. From the hallway you have access to the upper deck with stairs leading down to the waterfront yard & beach, you also have plenty of green space on the other side of the house as the property is located on an acre sized lot. This property provides a fabulous footprint. There have been a number of updates over the years and an addition added in 1991. The home is apprx., 2500 sq ft so you have plenty of space to spread out. (id:61072)
Royal LePage Integrity Realty
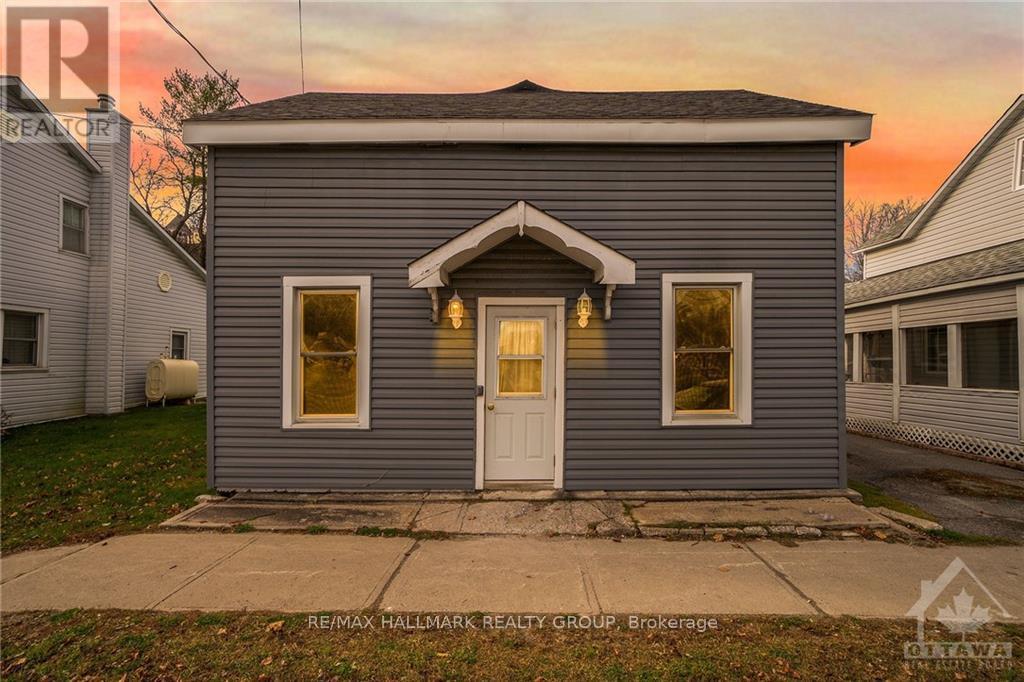
86 George Street
Lanark Highlands, Ontario
$1,600/MONTH ALL INCLUSIVE, FIRST FLOOR 1 BEDROOM APT IN LANARK VILLAGE, CLOSE TO DRUGSTORE, PROPANE GAS FIREPLACE, COMMERCIAL MICROWAVE, MAPLE HARDWOOD FLOORS, 10 MILES NORTH OF PERTH, FRIG, STOVE, SHARED LAUNDRY ROOM, THE ENERGY AUDIT PROGRAM WAS PERFORMED- NEW VINYL WINDOWS & SIDING, NEW INSULATION, 4- UNIT APT BUILDING, WALKING DISTANCE TO GROCERY STORE- RESTAURANT- POST OFFICE- TOWN HALL- LIBRARY- LANARK PIZZERIA- GOLF COURSE, ETC., PARKING AT REAR OF BUILDING, FIRST & LAST MONTHS RENT REQUIRED, REFERENCES, MLS# 1211203, Flooring: Hardwood, Flooring: Linoleum, Deposit: 3200 (id:61072)
RE/MAX Hallmark Realty Group
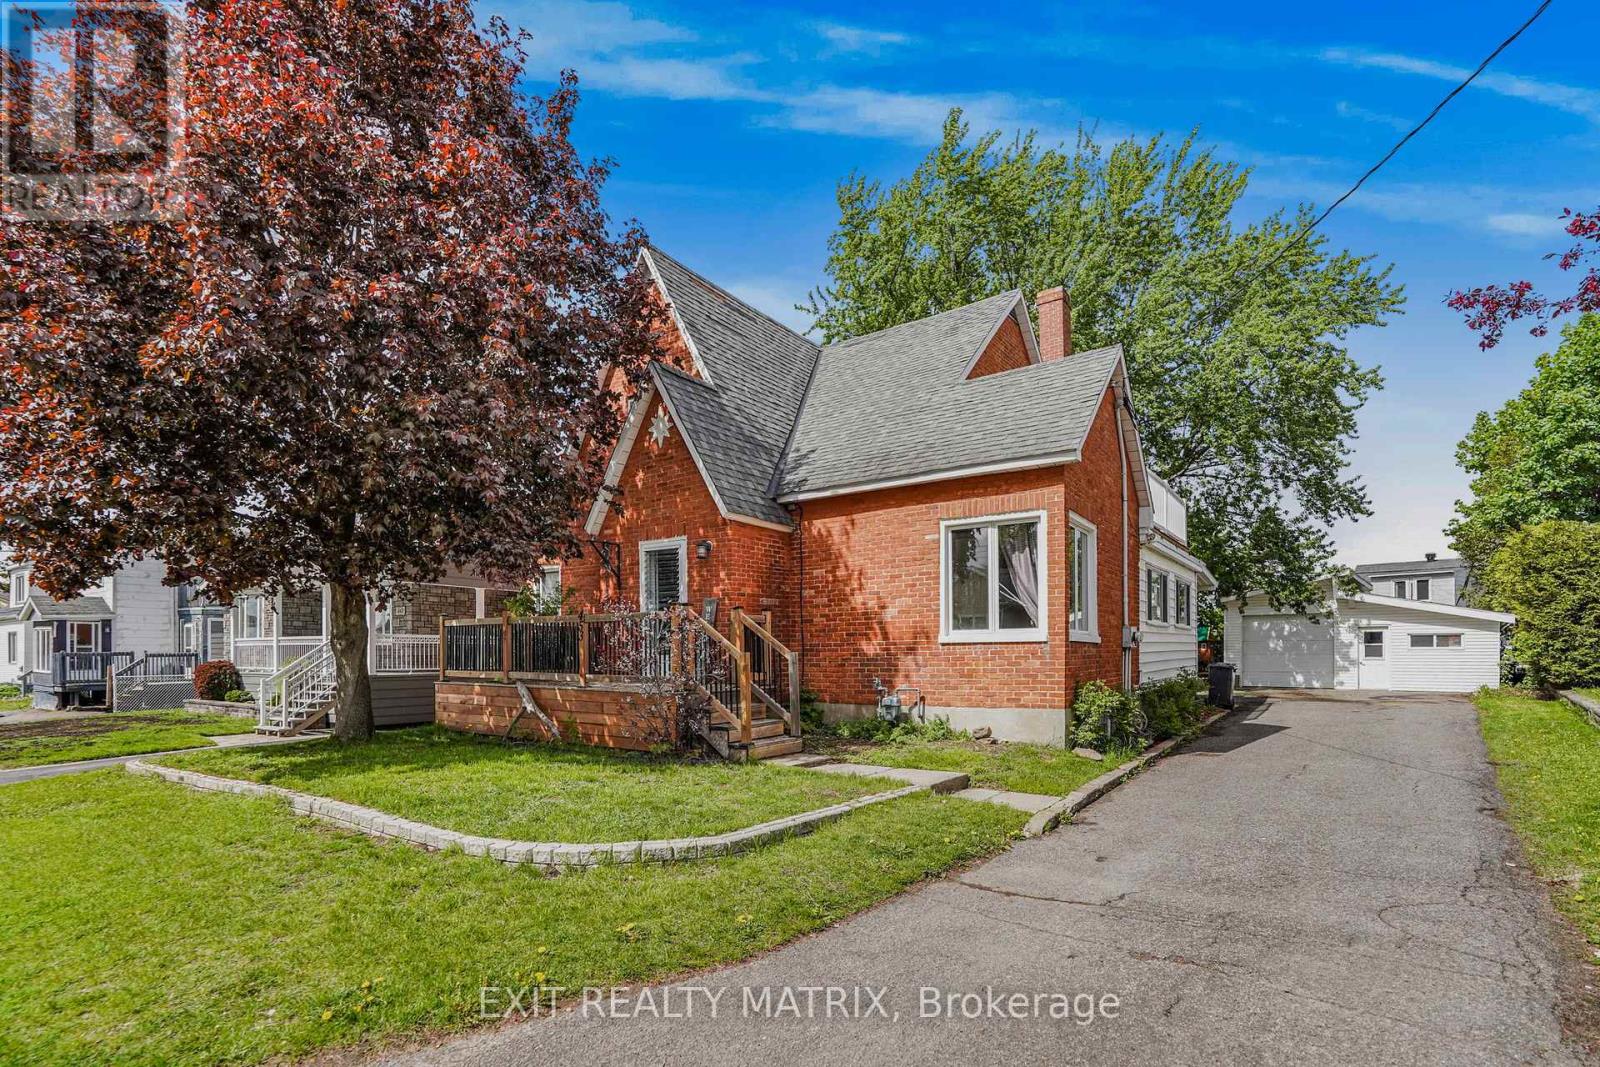
453 Garneau Road
Hawkesbury, Ontario
Discover timeless charm and endless potential in this beautifully maintained all-brick century home, ideally located in a charming family-friendly neighbourhood close to all amenities. Formerly configured as a duplex, this unique property still retains all of its original commodities including 2 electrical panels, 2 hydro meters (100 AMP each), 2 hot water tanks (2013), and a separate entrance that can easily be closed off, offering an incredible opportunity for multigenerational living, income potential, or an easy conversion back to a duplex. Currently serving as a spacious 5-bedroom home, this property welcomes you with a large covered front porch and an inviting foyer featuring plenty of organized closet space. The bright and spacious main level is filled with natural light and offers a functional layout with a large kitchen featuring ample cabinetry and counter space, a dining area, and an impressive sunroom with access to the screened porch and deck, perfect for relaxing or entertaining. An additional porch off the kitchen adds even more charm and convenience. The main floor also features a cozy living room, a spacious primary bedroom with large closets, office, and a 5-piece bathroom. The second level offers 5 generously sized bedrooms, including 4 with walk-in closets and one with access to a private balcony, all conveniently served by a spacious 4-piece bathroom. The unfinished basement provides excellent storage and future development potential. Outside, enjoy a paved driveway, detached garage, mature trees, and a beautifully landscaped setting that adds to the home's warmth and character. (id:61072)
Exit Realty Matrix
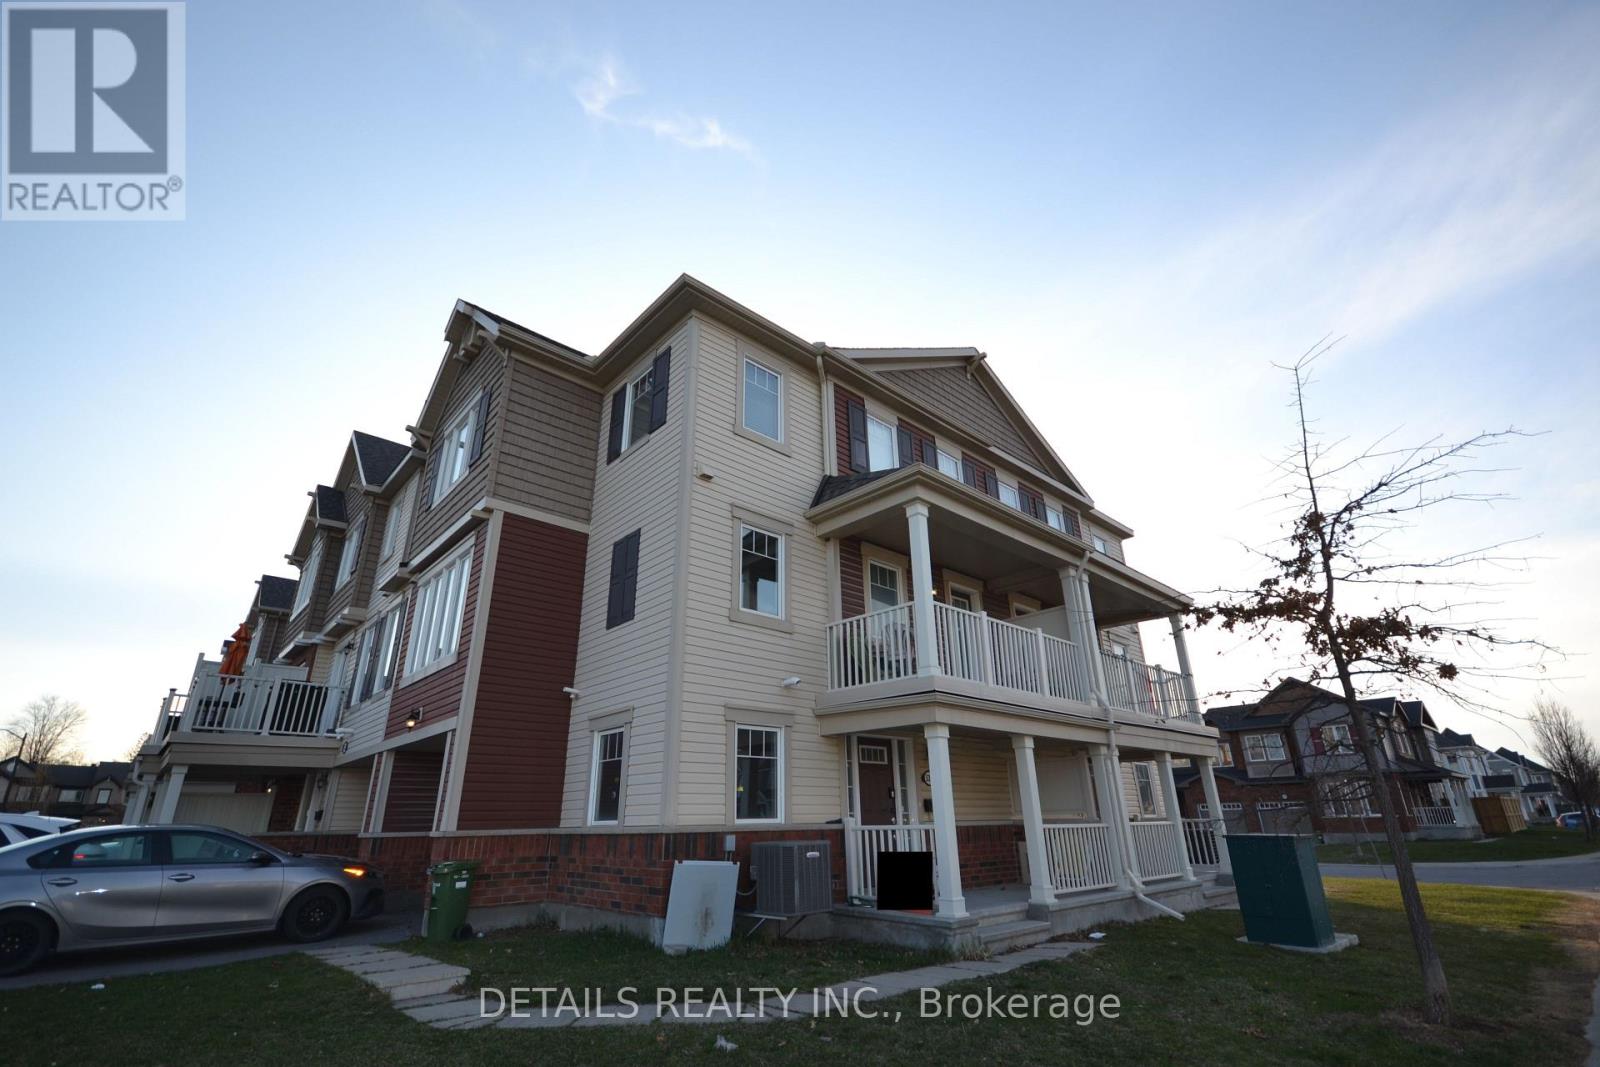
530 Snow Goose Street
Ottawa, Ontario
This remarkable 3+den END-UNIT freehold townhome on a corner lot is filled with natural light. The ground floor features a foyer, den and laundry. The second floor presents a well-planned layout with kitchen, powder room, living & dining rooms and a balcony. The kitchen is equipped with stainless steel appliances, plenty of cabinets and granite countertops. On the third floor you'll discover 3 generously sized bedrooms, each adorned with large windows that invite ample sunlight and a full bathroom. This residence seamlessly combines functionality and aesthetics, creating a delightful living space. Don't delay and make your move today! (id:61072)
Details Realty Inc.
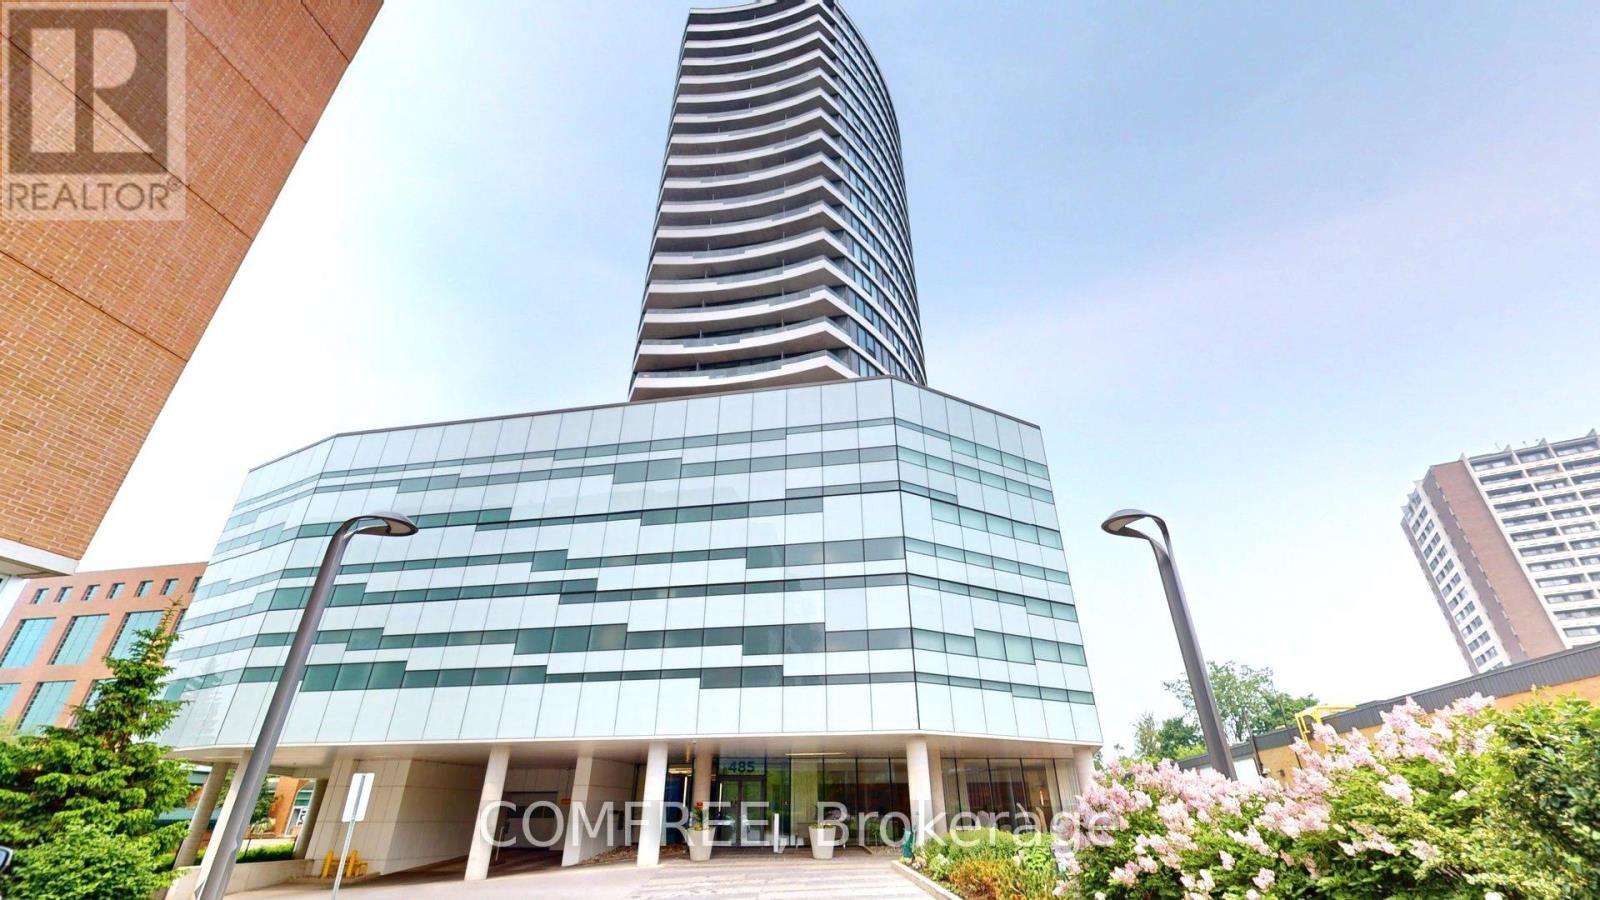
606 - 485 Richmond Road
Ottawa, Ontario
Discover urban elegance in this thoughtfully designed one-bedroom suite with Premium Terrace at Upper West a standout 25-storey architectural gem in the heart of Westboro. Modern kitchen Sleek granite countertops & stainless-steel appliances Convenient built-in island breakfast bar Comfort meets convenience Upgraded shower room & in suite laundry Hardwood-style floors throughout Indoor-outdoor living taken to the next level Your own 374sqft east-facing terrace ideal for morning coffee, sunset relaxation, gardening, or BBQs Building amenities that impress Fully equipped fitness centre (Movement Haus) Expansive podium terrace featuring lounge seating, fireplaces, gas BBQs & reflecting pool Stylish common lounge, private dining room with catering kitchen, guest suite, bike storage & secure access Low condo fees that include heat, air conditioning & building insurance. Unbeatable location Direct access to NCC bike trails, Ottawa River Parkway & Westboro Beach mere minutes away Easy transit: steps from LRT and OC Transpo (Westboro & Dominion stations) A vibrant neighbourhood of cafes, boutiques, diverse restaurants, and the famous Westboro Farmers Market. This is truly urban living at its best stylish, smart, and spacious, with one-of-a-kind outdoor space and access to top-tier amenities. Whether you're a first-time homebuyer, downsizer, or professional, this condo shines. (id:61072)
Comfree
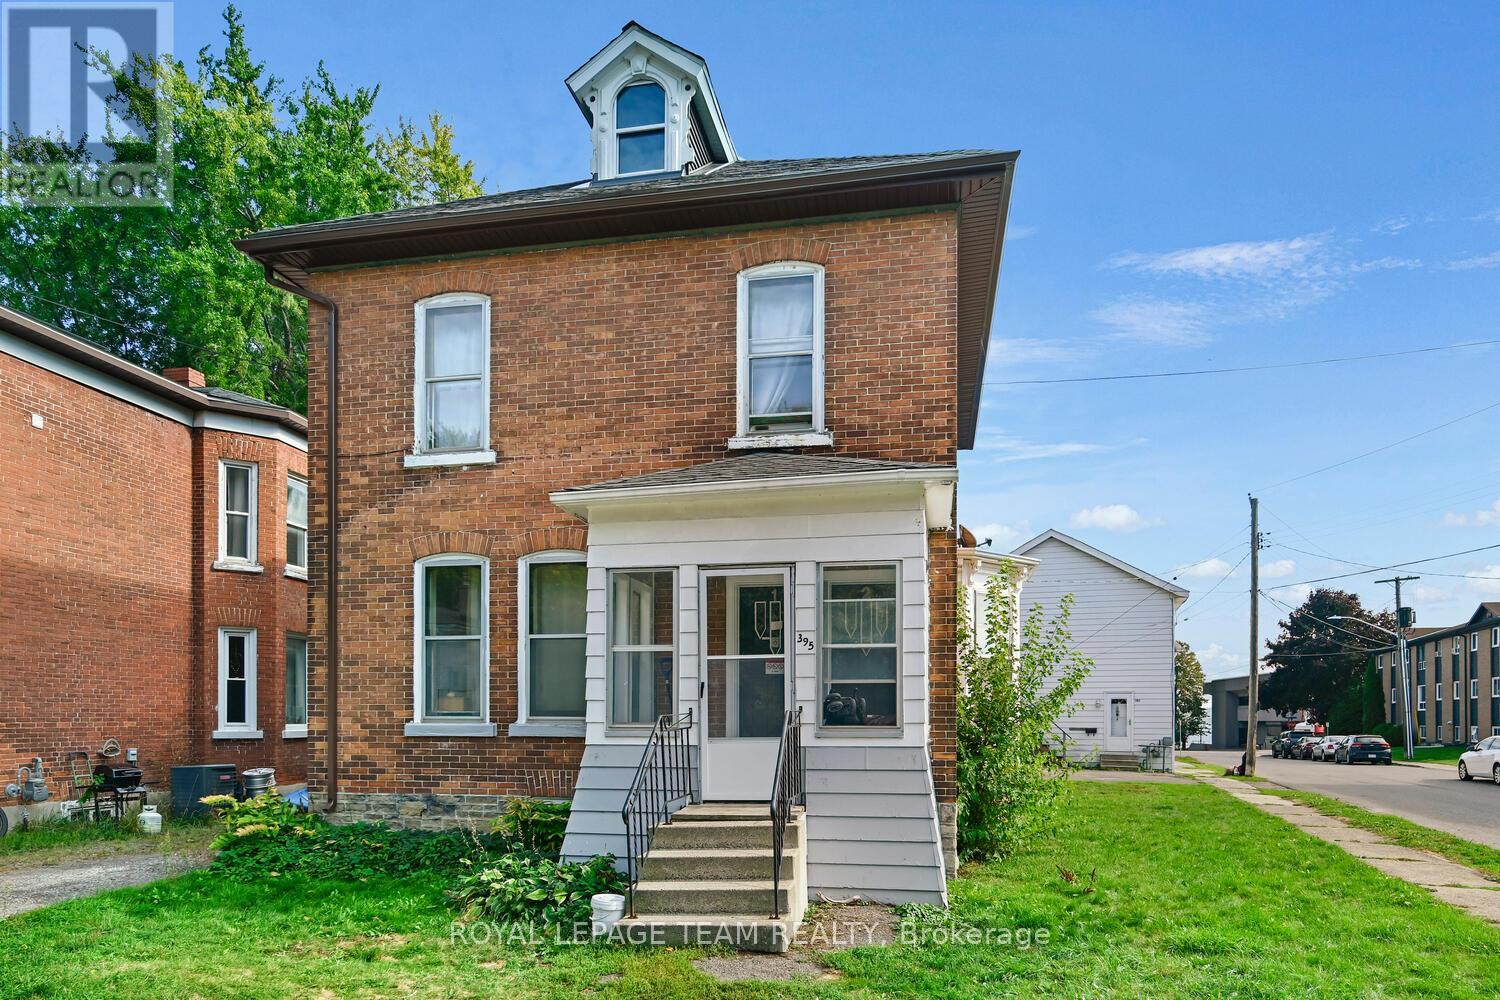
395 Henry Street W
Prescott, Ontario
2 LEVEL DUPLEX. TENANTED. LOVELY OLDER CENTURY HOME ON A LARGE CORNER LOT. BRICK EXTERIOR, 2 ENCLOSED PORCHES. ONLY A SHORT WALK TO DOWNTOWN, BEACHES, SHOPS, TRANSPORTATION, CHURCHES AND SCHOOLS. COULD BE REVERTED BACK TO SINGLE HOME. TOP LEVEL ELECTRIC HEAT, 2 BEDROOMS, BATH, LIVING AND KITCHEN. LOWER UNIT 3 BEDROOMS, BATH, LIVING AND KITCHEN. GARAGE REFUNCTIONED TO ACT AS STORAGE. FULL ATTIC AND BASEMENT. LOWER LEVEL HEAT IS HOT WATER. ALL UTILITIES ARE AS ONE BILLING. TENANTS ARE ALL INCLUDED. BOTH DECKS HAVE BEEN REBUILT. SOME PLUMBING UPDATES. Furnace/ Boiler leased. 2nd floor is baseboard heat. No washer and dryer on premises. Garage has 2 private storage areas. SELLER will consider VTB options. (id:61072)
Royal LePage Team Realty
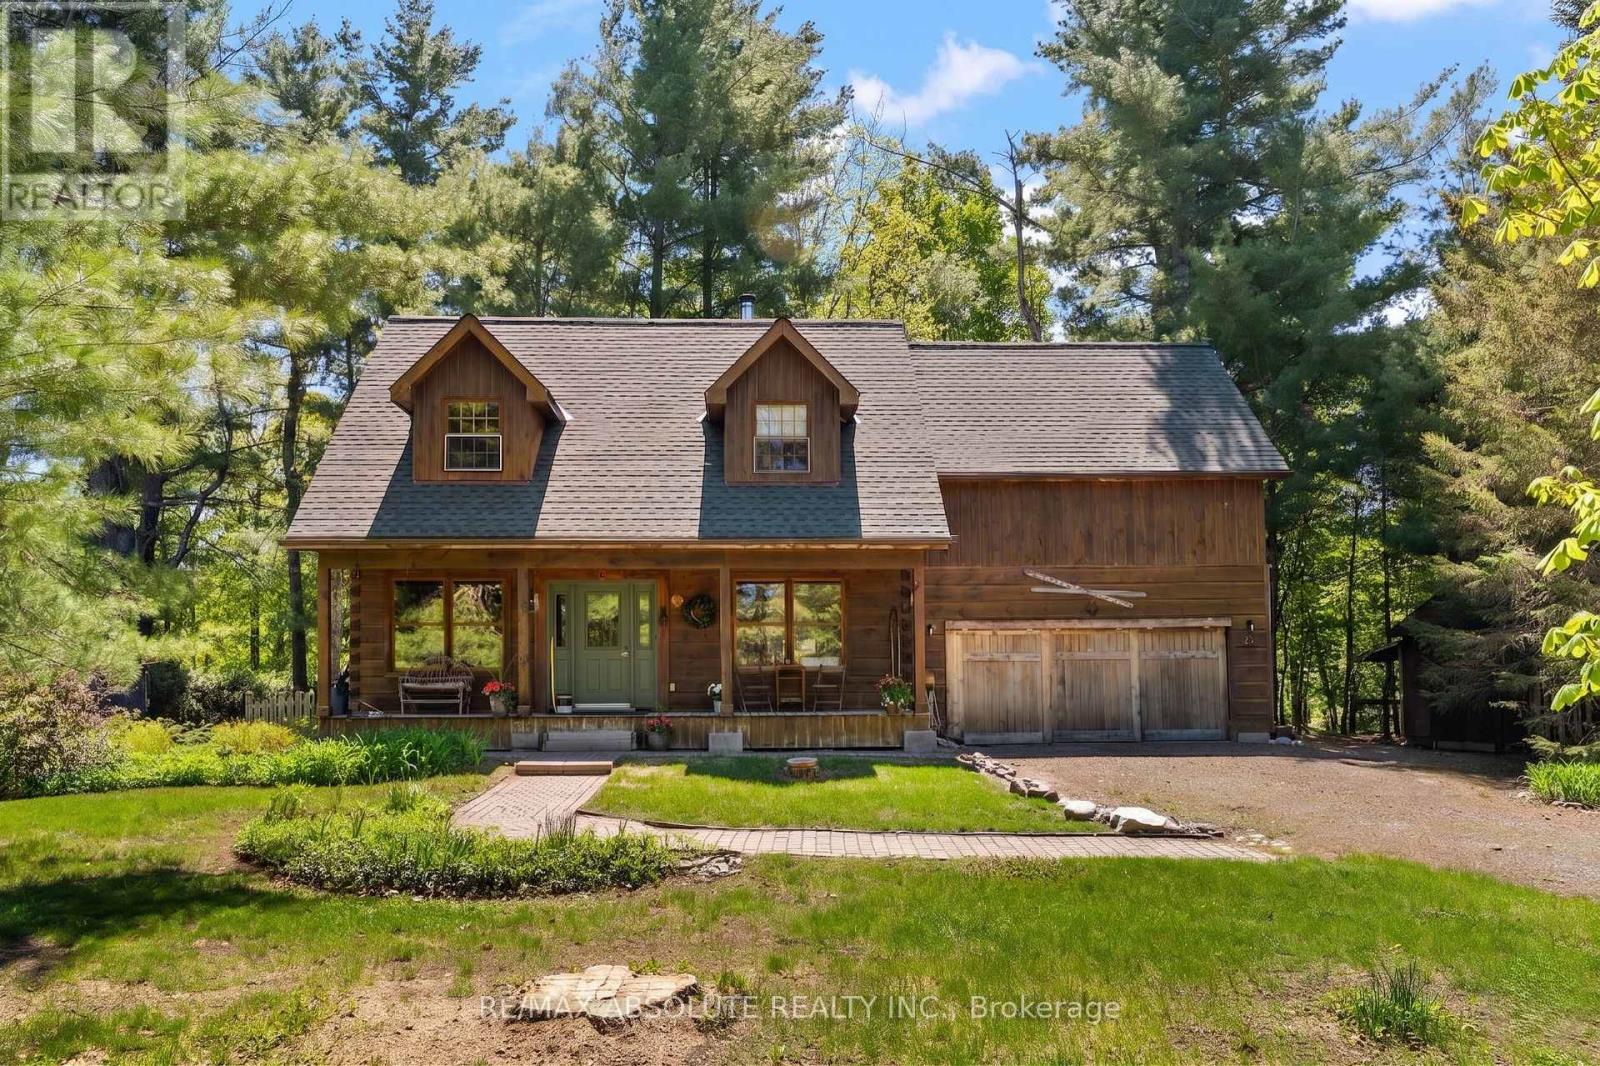
21 Forest Ridge Road
Mcnab/braeside, Ontario
Discover the perfect blend of rustic charm and modern convenience in this stunning three bedroom plus office log home. Nestled on a large treed lot, this property offers a rare opportunity to enjoy a peaceful lifestyle with direct access to nature. The heart of the home features a functional and inviting layout designed for both daily living and effortless entertaining. A lovely eat in kitchen flows seamlessly into the formal dining room. Relax in the spacious living room, anchored by a beautiful wood stove that provides warmth and character. Step into the large three season screened room, the perfect spot to enjoy your morning coffee while overlooking the lush surroundings. Also located on the main floor you will find the laundry and convenient powder room. The second floor is designed for privacy and productivity. It hosts three well appointed bedrooms and a dedicated office space, ideal for those who work from home. A large main bathroom serves this level, offering plenty of space for the whole family with soaker tub and walk in shower. The fully finished basement expands your living space significantly with a large recreation room, ample storage and a versatile room perfect for a secondary home office, a private den, or a personal gym, your choice! A double attached garage includes a handy man door leading to the rear yard which overlooks Dochart Creek. Paddle board, kayak or canoe from here to the Ottawa River! Family fun continues at the end of Sunshine Lane where the owners of this subdivision share access to a waterfront lot on the Ottawa River complete with sandy beach. Located on the outskirts of Arnprior which offers shops, restaurants, banks, museum, library and much more. Arnprior also offers a highly accredited hospital with many services available. An easy 30 minute commute to Kanata or 45 minutes to downtown Ottawa! Experience the unique character of log home living in a prime location. Your retreat on the creek awaits. (id:61072)
RE/MAX Absolute Realty Inc.
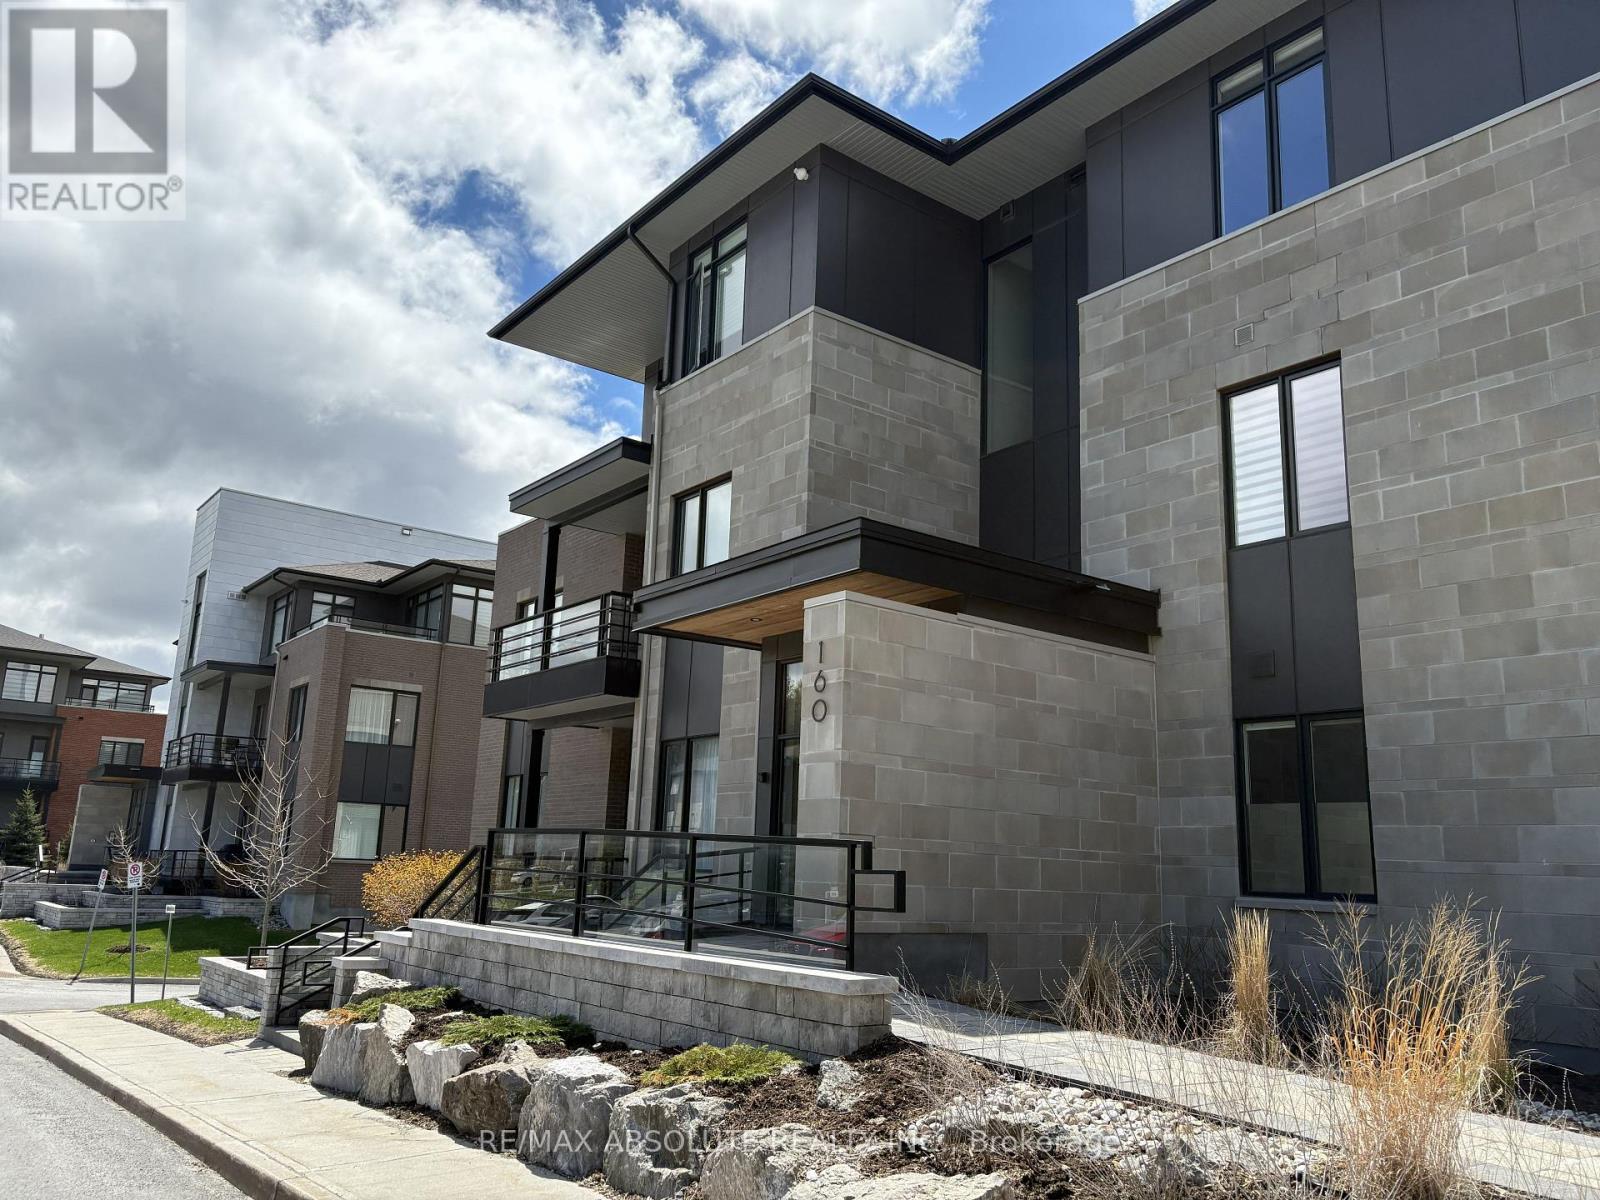
203 - 160 Boundstone Way
Ottawa, Ontario
Set within the picturesque Boundstone community, this stylish 1 bedroom plus den condominium blends contemporary living with a tranquil natural setting of rolling greenspace and distinctive rock escarpments. Designed by renowned architect Barry Hobin and built by Uniform Developments, Unit 203 offers the popular "Breeze" layout with an adaptable den ideal for a home office, reading nook, or overnight guests. At the present time it is used for a dining room. The thoughtfully designed interior features an airy open-concept floor plan, a modern kitchen with eat-in area, and direct access to a spacious balcony complete with a gas BBQ hookup - an inviting extension of your living space for summer entertaining or quiet mornings outdoors. Residents enjoy exclusive access to Richardson House, the community's beautifully restored heritage clubhouse offering fitness amenities, wellness programming, social gathering spaces, and organized resident activities throughout the year. Perfectly situated near Kanata's thriving high-tech sector and just steps to Heritage Hills Plaza, Signature Centre, shopping, dining, and Kanata Centrum. This unit also includes one underground parking space and an oversized storage locker for added convenience. (id:61072)
RE/MAX Absolute Realty Inc.
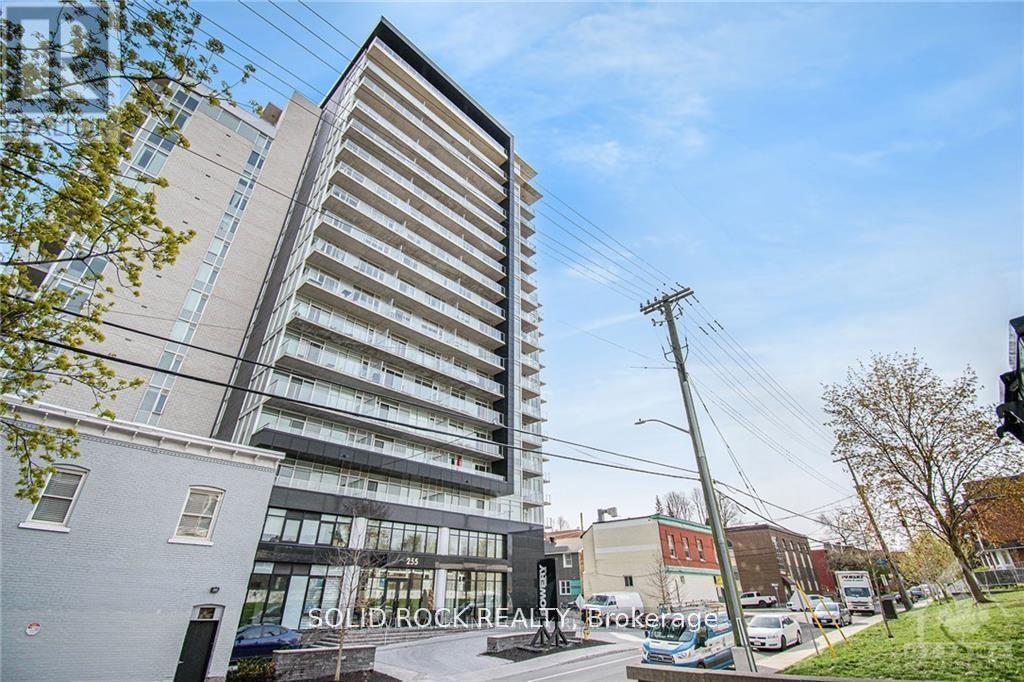
213 - 255 Bay Street
Ottawa, Ontario
Welcome to The Bowery - Experience sophisticated urban living in this bright and spacious 1-bedroom plus den condo, perfectly located just steps from the LRT station, Parliament Hill, shopping, fine dining, and public transit.This beautifully designed suite features elegant hardwood flooring, neutral tones, and oversized windows that fill the space with natural light. The open-concept layout offers a seamless flow from the modern kitchen - stainless steel appliances - to the inviting living and dining area. Enjoy your morning coffee or evening unwind on the generous private balcony. Every detail has been thoughtfully designed for comfort and convenience, with in-unit laundry, a storage locker, and heated underground parking included. Bike racks and visitor parking are a bonus in this underground area. The Bowery delivers an elevated lifestyle with world-class amenities located on the 18th floor, including a saltwater pool, sauna, fully equipped fitness centre, party room, and rooftop BBQ terrace - all with breathtaking views of Ottawa. Two elegant guest suites are also available for visiting friends and family. Just a short walk to major bus routes, restaurants, and shops, this property offers modern living at its finest in one of Ottawa's most desirable downtown locations.24-hour irrevocable on all offers. (id:61072)
Solid Rock Realty
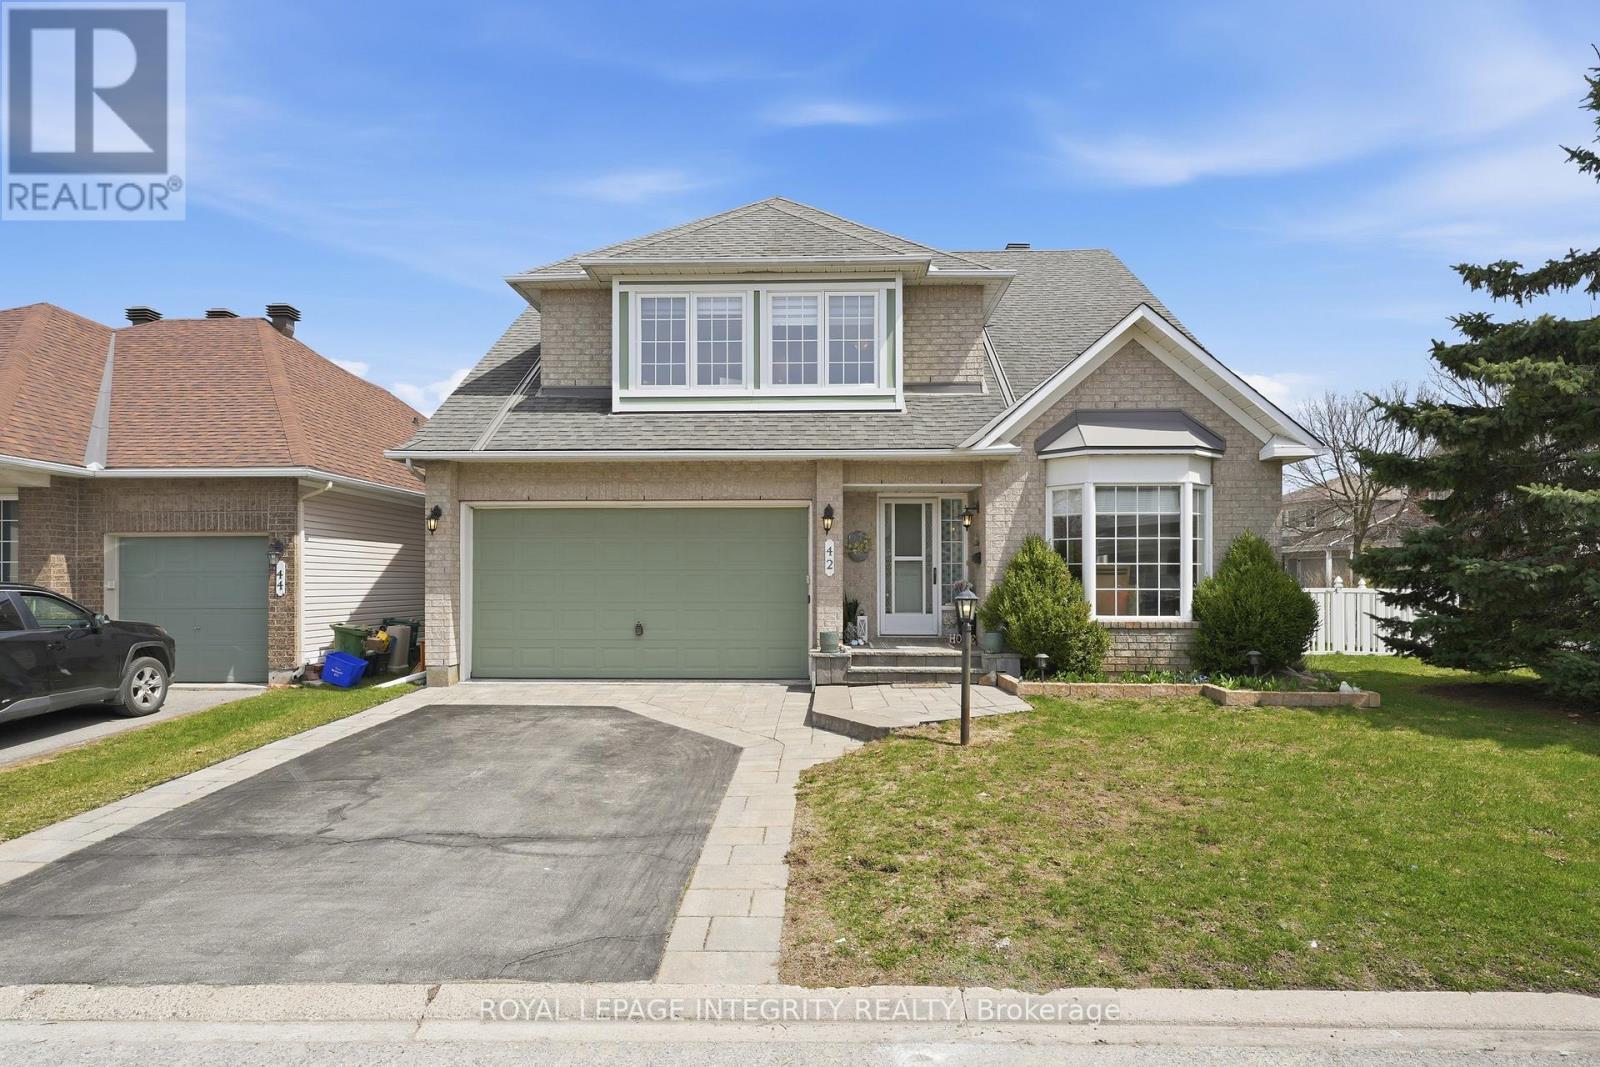
42 Settler's Ridge Way
Ottawa, Ontario
Unique rental opportunity available furnished or unfurnished to suit your needs! This well-appointed home offers two bedrooms on the main level, including a spacious primary suite complete with ensuite bath and generous closet space. Enjoy open-concept living and dining areas, an eat-in kitchen, and a bright bonus sunroom overlooking the fully fenced backyard-perfect for relaxing or entertaining.The upper loft level features a versatile open space ideal for a home office or additional living area, along with a third bedroom and full bathroom. The unfinished basement provides ample storage.Ideally located in sought-after Barrhaven, close to transit, shopping, parks, and all amenities.Rental application requirements: Completed application form, credit report, proof of income, and photo ID must accompany all offers. (id:61072)
Royal LePage Integrity Realty
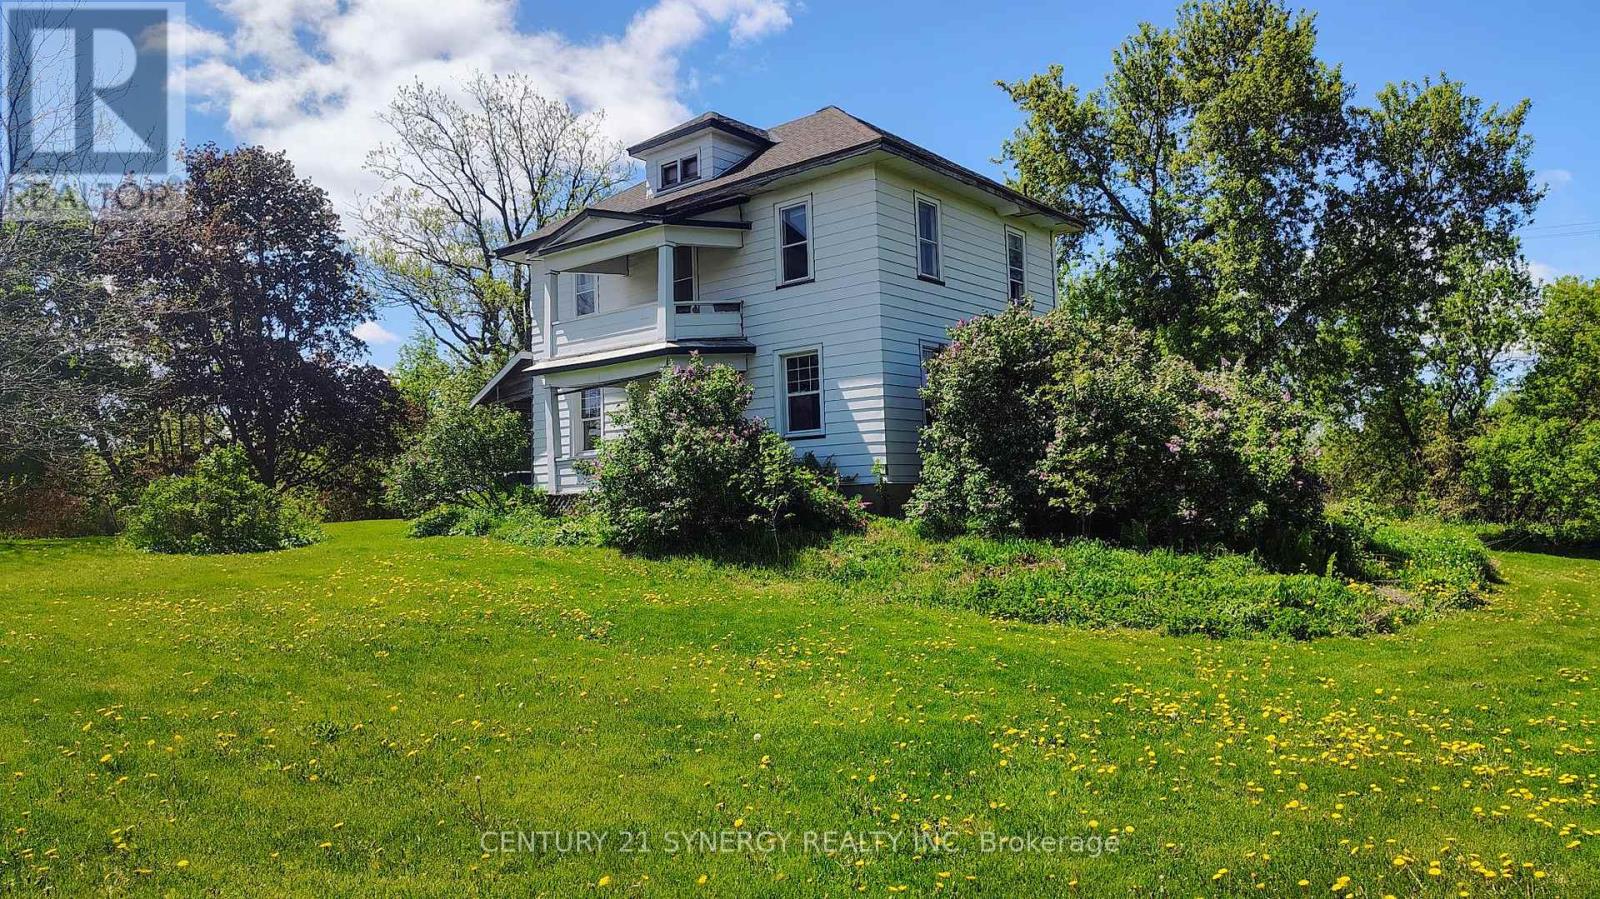
2772 8th Line Road
Ottawa, Ontario
Incredible development or investment opportunity in the heart of Metcalfe! Situated on 2.753 acres, with 2 entrances and zoned Village Mixed-Use (VM), this expansive property offers outstanding potential for residential, commercial, or mixed-use redevelopment. The lot provides a rare combination of open clearings and mature trees, offering privacy and versatility for future planning. The existing two-storey home on site is salvageable but in need of renovation - ideal for investors or builders looking to restore or redevelop. Located beside Osgoode Township High School, across from the community centre and steps from the fairgrounds and village amenities, this property sits in a prime position for growth and long-term value. This is an exceptional canvas in a rapidly developing corridor of South Ottawa. Property AS IS, WHERE IS. (id:61072)
Century 21 Synergy Realty Inc

B - 645 St Isidore Street
Casselman, Ontario
Welcome to this bright and cozy 1-bedroom, 1-bath lower-level unit located in the heart of Casselman. This charming apartment offers comfortable living with all utilities included, making budgeting simple and stress-free. The inviting gas fireplace adds warmth and ambiance, creating the perfect place to unwind after a long day. The unit features a practical layout, ideal for a single professional or couple looking for affordability and convenience. Appliances are not included, but can easily be added for $900 total or $75 per month depending on your preference. Situated within walking distance to grocery stores, schools, and just minutes from Highway 417, this location offers both comfort and accessibility. A great opportunity for those looking to live in a quiet, well-situated Casselman neighborhood. (id:61072)
Royal LePage Performance Realty
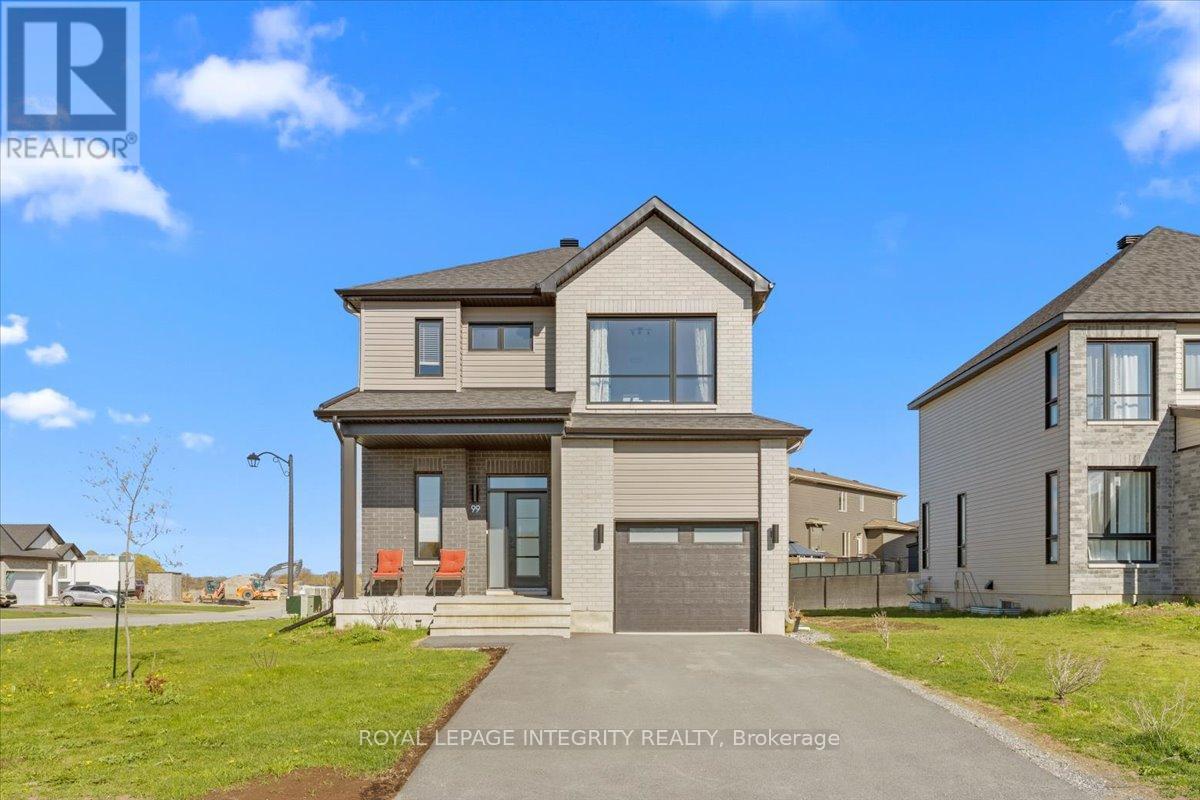
99 Rutile Street
Clarence-Rockland, Ontario
Welcome to 99 Rutile Street in the sought-after Morris Village neighbourhood of the friendly town of Rockland! Situated on a generous corner lot, this lightly lived-in 4 bedroom, 4 bathroom home offers the perfect blend of style, comfort, and functionality for the growing family. Step inside to a welcoming foyer featuring a large walk-in closet and convenient inside entry to the attached garage. A practical partial bathroom with oversized linen closet leads you into the heart of the home - the stunning open concept main living space. The gorgeous kitchen is sure to impress with white cabinetry, 12"x24" tile flooring, stylish tile backsplash, stainless steel appliances, and a large center island with seating, all overlooking the bright living room and dedicated dining area with patio doors to the backyard. Upstairs, the spacious primary retreat features a walk-in closet with a window and a beautiful ensuite complete with a relaxing soaker tub and corner glass shower with sleek black accents. Two additional generous bedrooms - including one with its own walk-in closet - share a full bathroom with tub/shower combo. Convenient second-level laundry completes the upper floor. The fully finished basement extends your living space beautifully with a large family room, 4th bedroom, full bathroom, and ample storage space. Ideally located within walking distance to parks and schools, and just minutes to all amenities and Highway 174 for an easy commute. A fantastic opportunity to own a turnkey family home in one of Rockland's most desirable communities - come see all that this beautiful property has to offer! (id:61072)
Royal LePage Integrity Realty
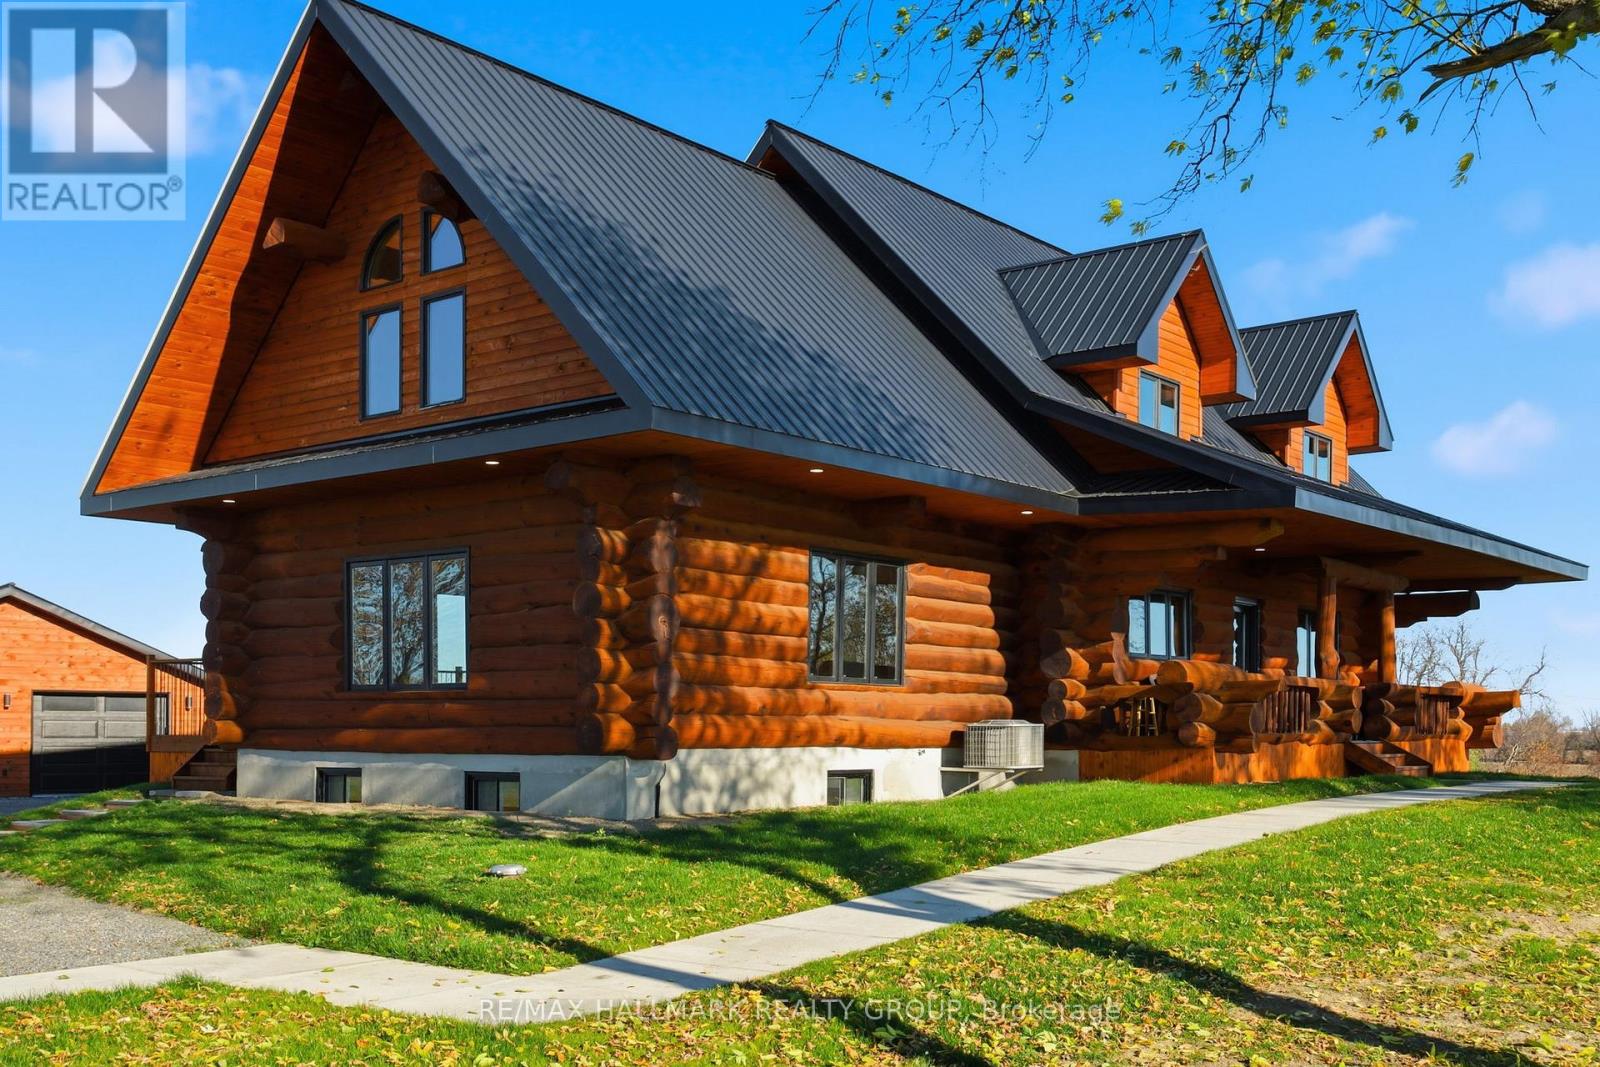
11709 County 38 Road
North Dundas, Ontario
Tucked back from the road and surrounded by sweeping country views, this meticulously finished log home offers the perfect blend of luxury living and peaceful rural charm. With 4+1 bedrooms and 3.5 baths, this impressive property combines timeless character with thoughtfully updated modern finishes. Inside, soaring ceilings, rich wood tones, and oversized windows create a warm yet striking living space filled with natural light. At the heart of the home is a beautifully designed custom kitchen featuring granite countertops, upgraded appliances, designer lighting, and a large island made for gathering, entertaining, and everyday living. The open-concept dining and living areas flow seamlessly together, creating an inviting atmosphere for both quiet evenings and hosting family and friends. The main floor bedroom wing is designed for comfort and privacy, highlighted by a luxurious primary suite complete with a spa-inspired ensuite. Upstairs, three spacious bedrooms and a full bath provide an ideal retreat for children, guests, or extended family. The fully finished lower level feels bright and connected to the rest of the home while also offering its own exterior entrance for added flexibility. Featuring a spacious rec room, fifth bedroom, and stylish full bath, this level is perfectly suited for teens, overnight guests, multi-generational living, or a private home office setup. Step outside and experience the serenity that only country living can provide. The expansive property offers endless space to relax, entertain, and enjoy the surrounding landscape. A fully insulated and heated detached double garage provides excellent storage for vehicles, tools, hobbies, and recreational equipment. Beautifully finished and completely turnkey, this exceptional property offers luxury finishes, a functional family-friendly layout, and the calm, open beauty of rural living - all within easy reach of the city. (id:61072)
RE/MAX Hallmark Realty Group
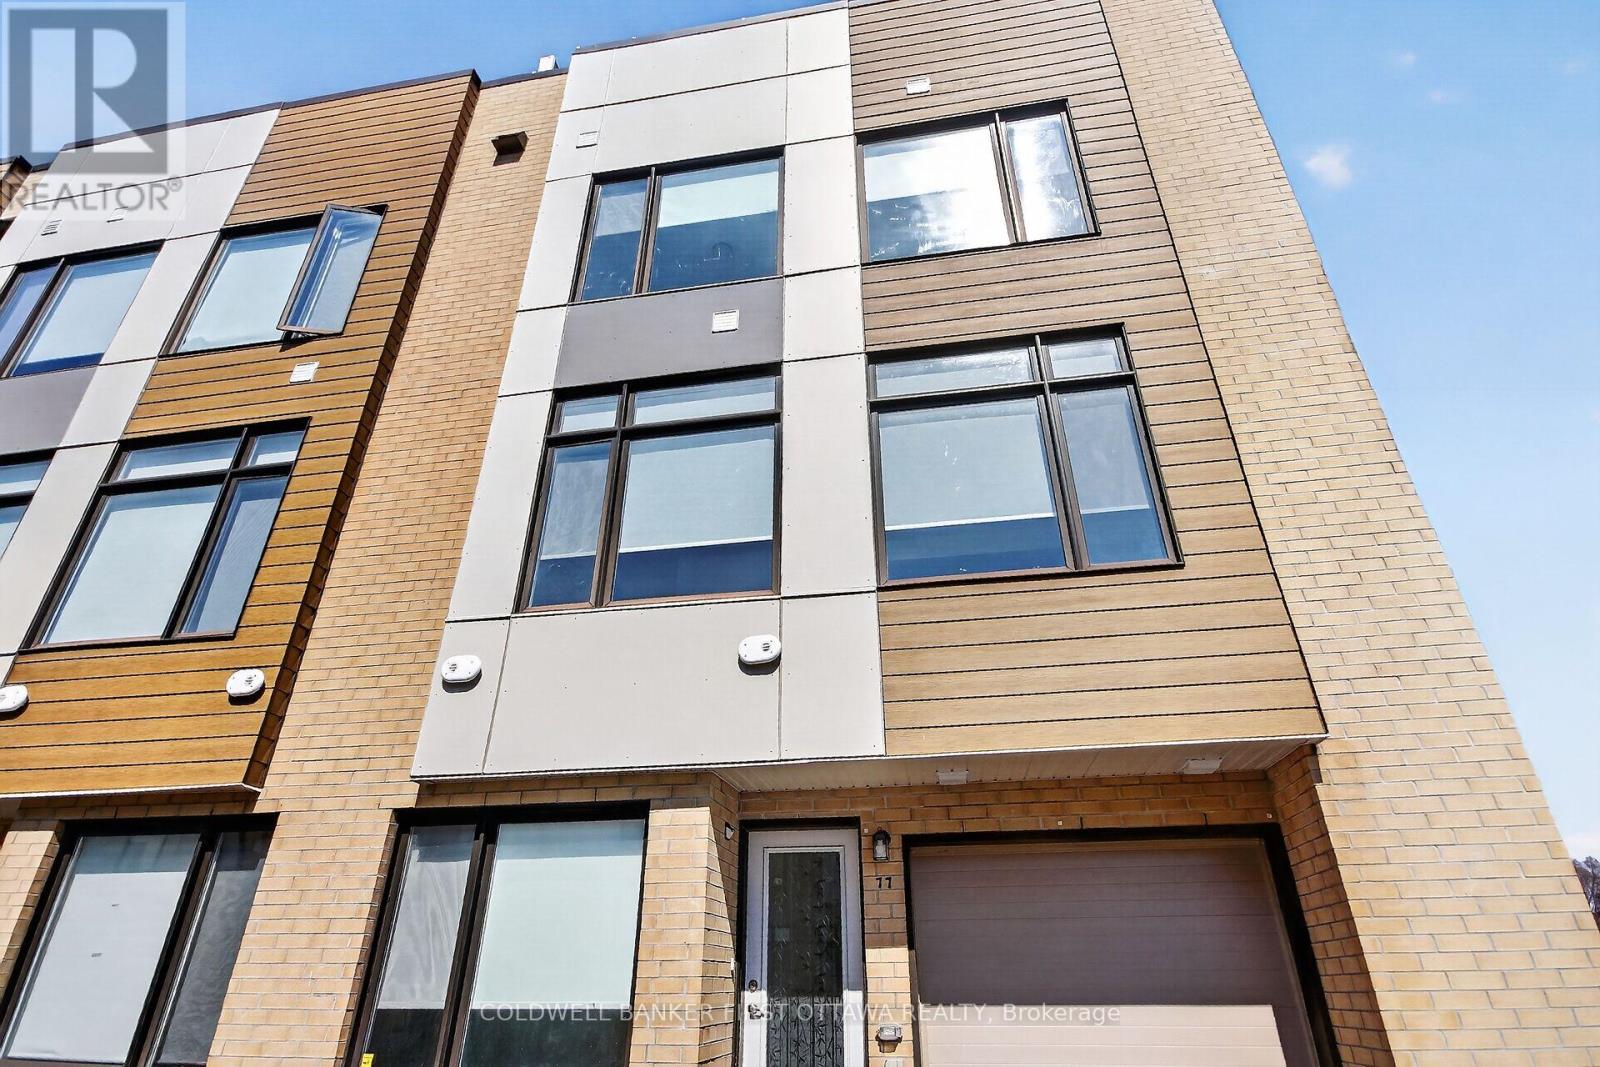
77 Cherry Blossom Private
Ottawa, Ontario
This stunning modern end-unit townhome is filled with natural light and offers an exceptional blend of style, functionality, and urban convenience. Ideally located with effortless access to transit and everyday amenities, it is perfectly suited for contemporary living. The sun-filled interior begins at the entry level with a versatile den-ideal as a home office, fitness space, or cozy retreat and a convenient powder room. Wide-plank hardwood flooring accents the second level, where expansive windows flood the open-concept living and dining area with light, creating a warm and inviting atmosphere. Upgraded automated blinds included. The sleek kitchen is beautifully appointed with stunning countertops, stainless steel appliances, pot lights and designer accent lighting with a large island-perfect for entertaining, casual dining, and gathering with family and friends. Upstairs, three well-proportioned bedrooms provide flexible living arrangements, including a primary suite complete with its own private ensuite bath. A standout feature of this home is the fantastic private rooftop terrace-an ideal extension of your living space. Enjoy sweeping views, all-day sun, and the perfect setting for entertaining, relaxing, or unwinding under the stars. Located in a highly desirable neighbourhood close to Algonquin College, Britannia Beach, Queensway Carleton Hospital, and Highways 416 and 417. Home was freshly painted 2026. Monthly Assoc Fee $121.71 Move right in and enjoy your summer! (id:61072)
Coldwell Banker First Ottawa Realty
102 Allbirch Road
Ottawa, Ontario
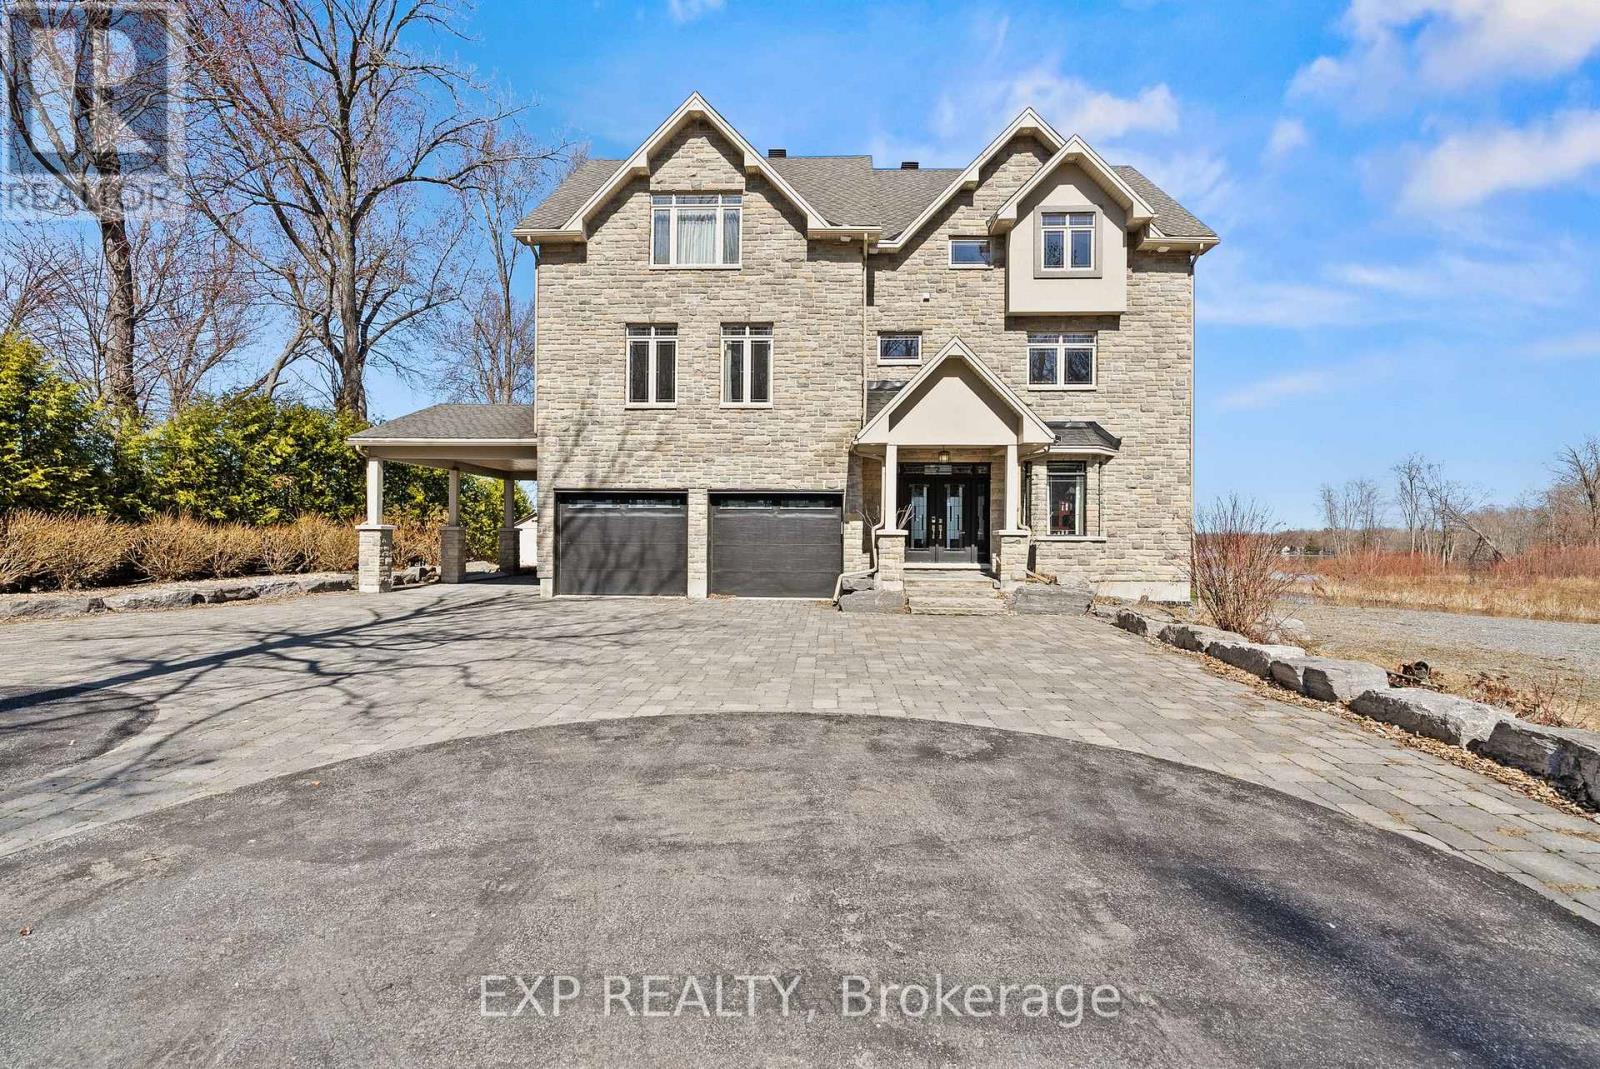
Exquisite Waterfront Estate | The Ultimate Four-Season Retreat100 & 102 Allbirch Road. Privacy Meets Grandeur Why choose between a city home and a cottage when you can have both? Situated on a rare, expansive 2.7-acre double lot at the end of your own private cul-de-sac, this property is the crown jewel of "The Bay." With an incredible 150 meters of pristine Ottawa River frontage and an additional 90 meters along the constance creek, you are surrounded by the calming sounds of the water and total geographical privacy. Your Private Oasis, A lush, pleasant lawn sweeps gracefully down to a private sandy beach, perfect for summer afternoons by the water. Ample Parking: A massive driveway complemented by a bonus gravel parking area ensures you can host grand family gatherings with ease.The Arrival: From the moment you pull up, this estate makes a statement. It is a home that truly lets the world know "you have arrived."The Home: Built for EntertainmentThis is an "entertainment-sized" residence designed to be enjoyed in every season.Main Floor: Features a spacious family room that leads directly to a private patio equipped with a hot tub.Second Floor: A full-length balcony offers breathtaking, panoramic views of the river-complete with a BBQ setup for sunset dinners.Turn-Key Ready: The home comes fully furnished, making it an immediate retreat for the new owners.The Primary Suite: A Sanctuary WithinThe third floor serves as a true escape, featuring a primary bedroom that rivals any five-star resort:Private Balcony: Wake up to the sights and sounds of the Ottawa River.Spa Ensuite: Relax in the Jacuzzi tub or the massive two-person shower.Convenience: Includes a large walk-in closet and dedicated upper-level laundry facilities. Sold with X13087796 the price is for the entire package of both properties. (id:61072)
Exp Realty
100 Allbirch Road
Ottawa, Ontario
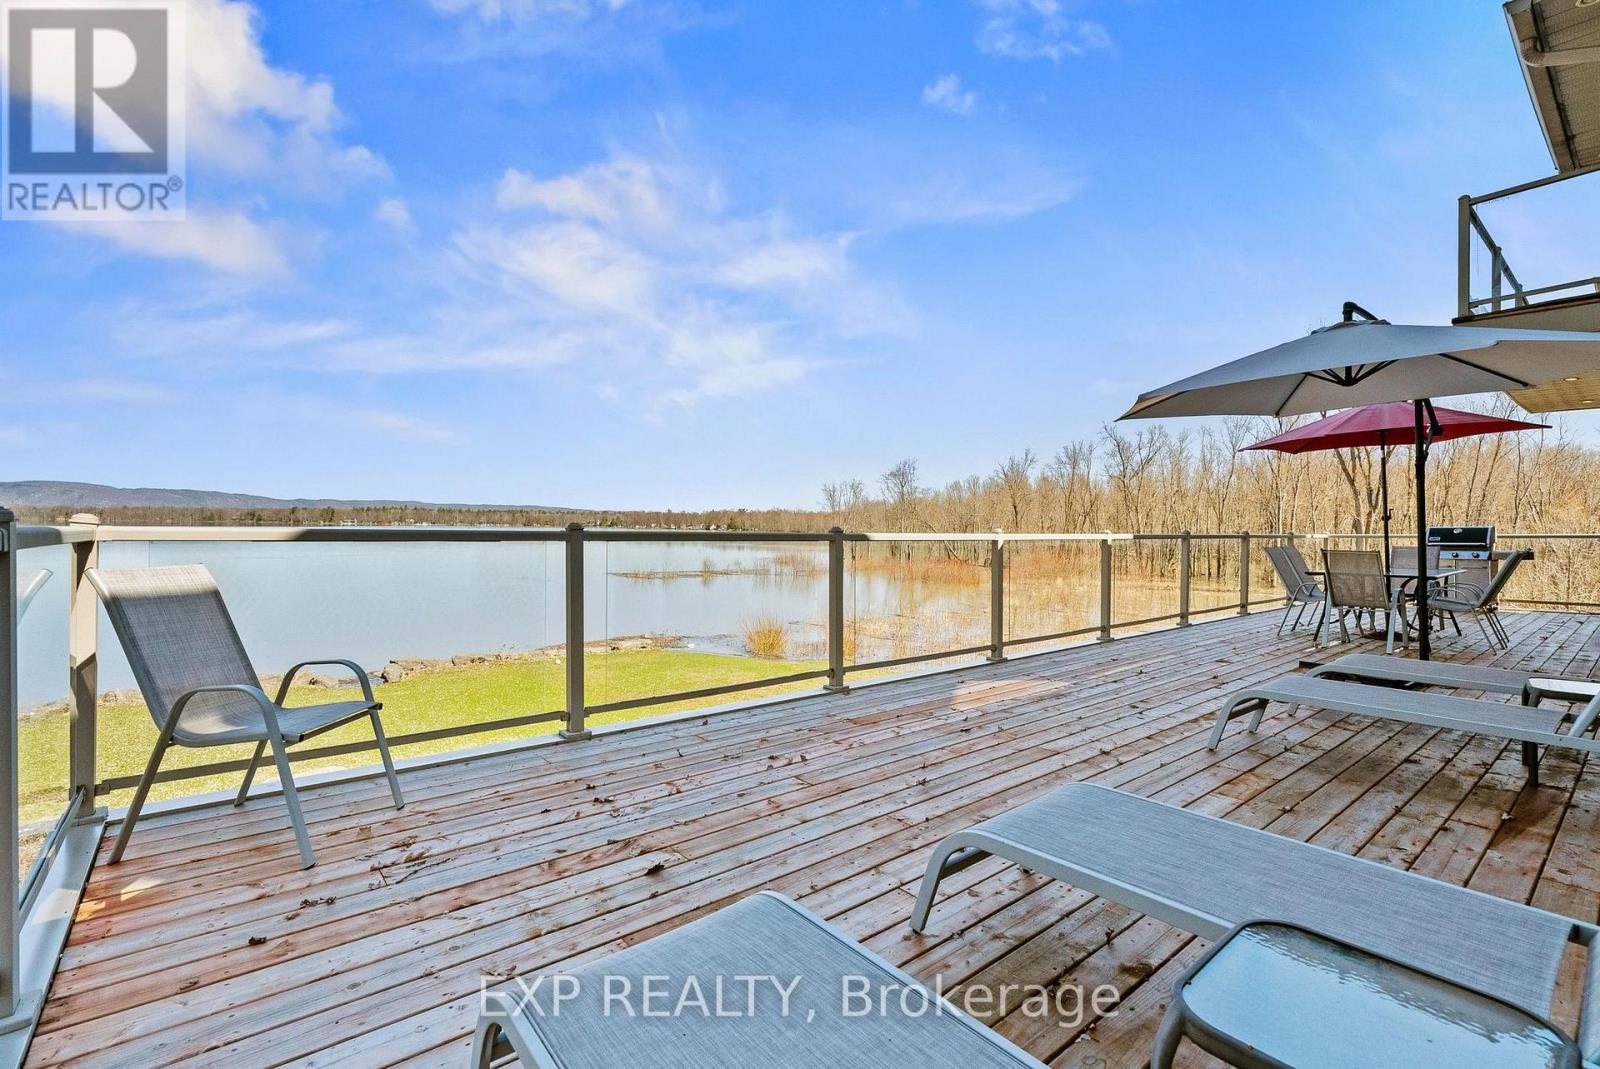
Exquisite Waterfront Estate | The Ultimate Four-Season Retreat100 & 102 Allbirch Road. Privacy Meets Grandeur Why choose between a city home and a cottage when you can have both? Situated on a rare, expansive 2.7-acre double lot at the end of your own private cul-de-sac, this property is the crown jewel of "The Bay." With an incredible 150 meters of pristine Ottawa River frontage and an additional 90 meters along the constance creek, you are surrounded by the calming sounds of the water and total geographical privacy. Your Private Oasis, A lush, pleasant lawn sweeps gracefully down to a private sandy beach, perfect for summer afternoons by the water. Ample Parking: A massive driveway complemented by a bonus gravel parking area ensures you can host grand family gatherings with ease.The Arrival: From the moment you pull up, this estate makes a statement. It is a home that truly lets the world know "you have arrived."The Home: Built for EntertainmentThis is an "entertainment-sized" residence designed to be enjoyed in every season.Main Floor: Features a spacious family room that leads directly to a private patio equipped with a hot tub.Second Floor: A full-length balcony offers breathtaking, panoramic views of the river-complete with a BBQ setup for sunset dinners.Turn-Key Ready: The home comes fully furnished, making it an immediate retreat for the new owners.The Primary Suite: A Sanctuary WithinThe third floor serves as a true escape, featuring a primary bedroom that rivals any five-star resort:Private Balcony: Wake up to the sights and sounds of the Ottawa River.Spa Ensuite: Relax in the Jacuzzi tub or the massive two-person shower.Convenience: Includes a large walk-in closet and dedicated upper-level laundry facilities. Sold with X13087804 the price is for the entire package of both properties. (id:61072)
Exp Realty
15 Huisson Road
Ottawa, Ontario
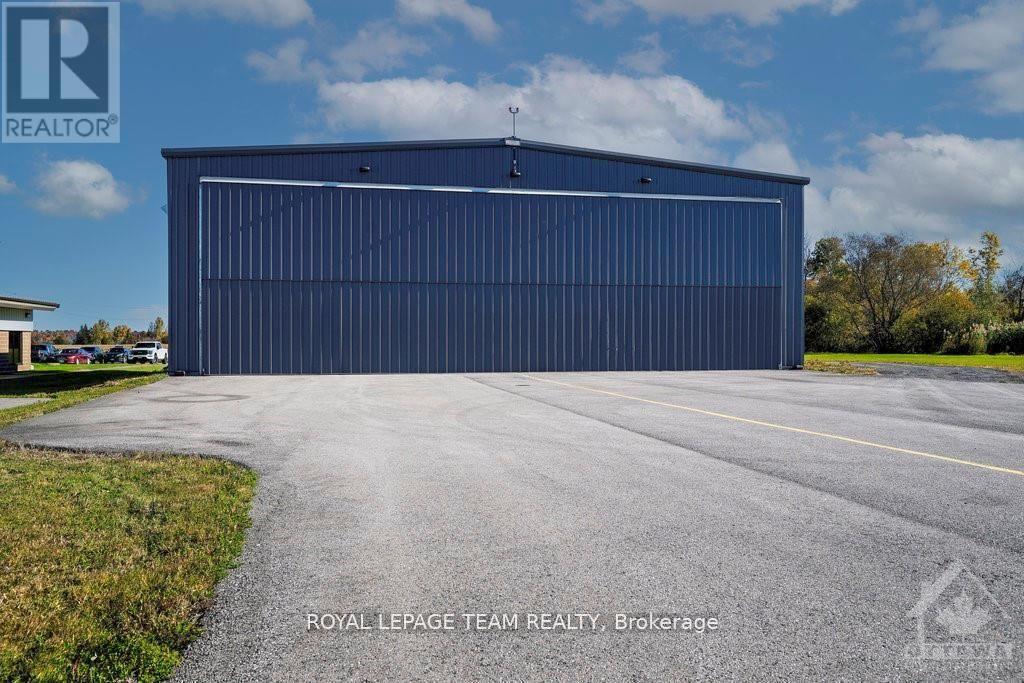
Warehouse/Hangar for sale! Conveniently located 30 minutes from downtown Ottawa and 10 minutes from the Kanata North technology hub. Built in 2017, the pre-engineered steel building offers approximately 4,900 sqft of column free space with a clear height of 16.5 feet. A massive bi-fold door allows for easy access of oversized vehicles, equipment, airplanes or other deliveries. At 2.6 acres, the oversized lot has plenty of room for an addition, a storage yard or to expand the parking area. The T1B zoning has many light industrial uses including warehouse, trucking terminal, storage, heavy equipment vehicle sales and service, office, restaurant, retail (factory outlet) and many more. This property fronts on the tarmac of the Carp Airport and is suitable for both aviation and other industrial uses. Come and join the 300+ businesses in Ottawa's largest and fastest growing light industrial park - The Carp Road Corridor. (id:61072)
Royal LePage Team Realty
2347 Baseline Road
Ottawa, Ontario
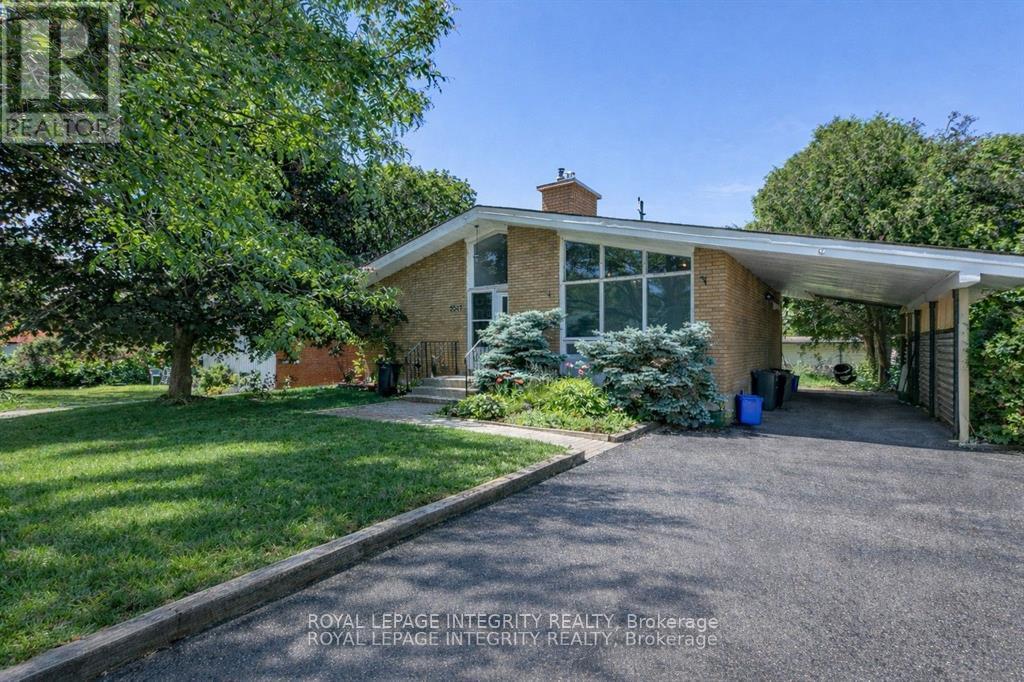
WOW! Exceptional income producing asset with huge future development potential! Prime 58x100 ft lot in the fast growing Baseline Corridor. Fully tenanted 2-unit dwelling (4-bed 2-full bath each unit) producing $83,373/yearly ($6947 monthly). An excellent cash flowing asset with a $57,927 Net Income. High demand rental area. You can decide whether you want to keep it operating as a duplex or redevelop in the future. The New Zoning for the property is MS2, allowing high density development up to 20m height. Ideally located just steps to Algonquin College, College Square, Pinecrest Recreation Centre, transit, shopping, and more. (The New Zoning in force is anticipated Sept 2026). Buy this property today and benefit from the up zoning in the nearest future. Buyers to verify zoning/permitted uses. (id:61072)
Royal LePage Integrity Realty
9 - 2224 Marble Crescent
Clarence-Rockland, Ontario
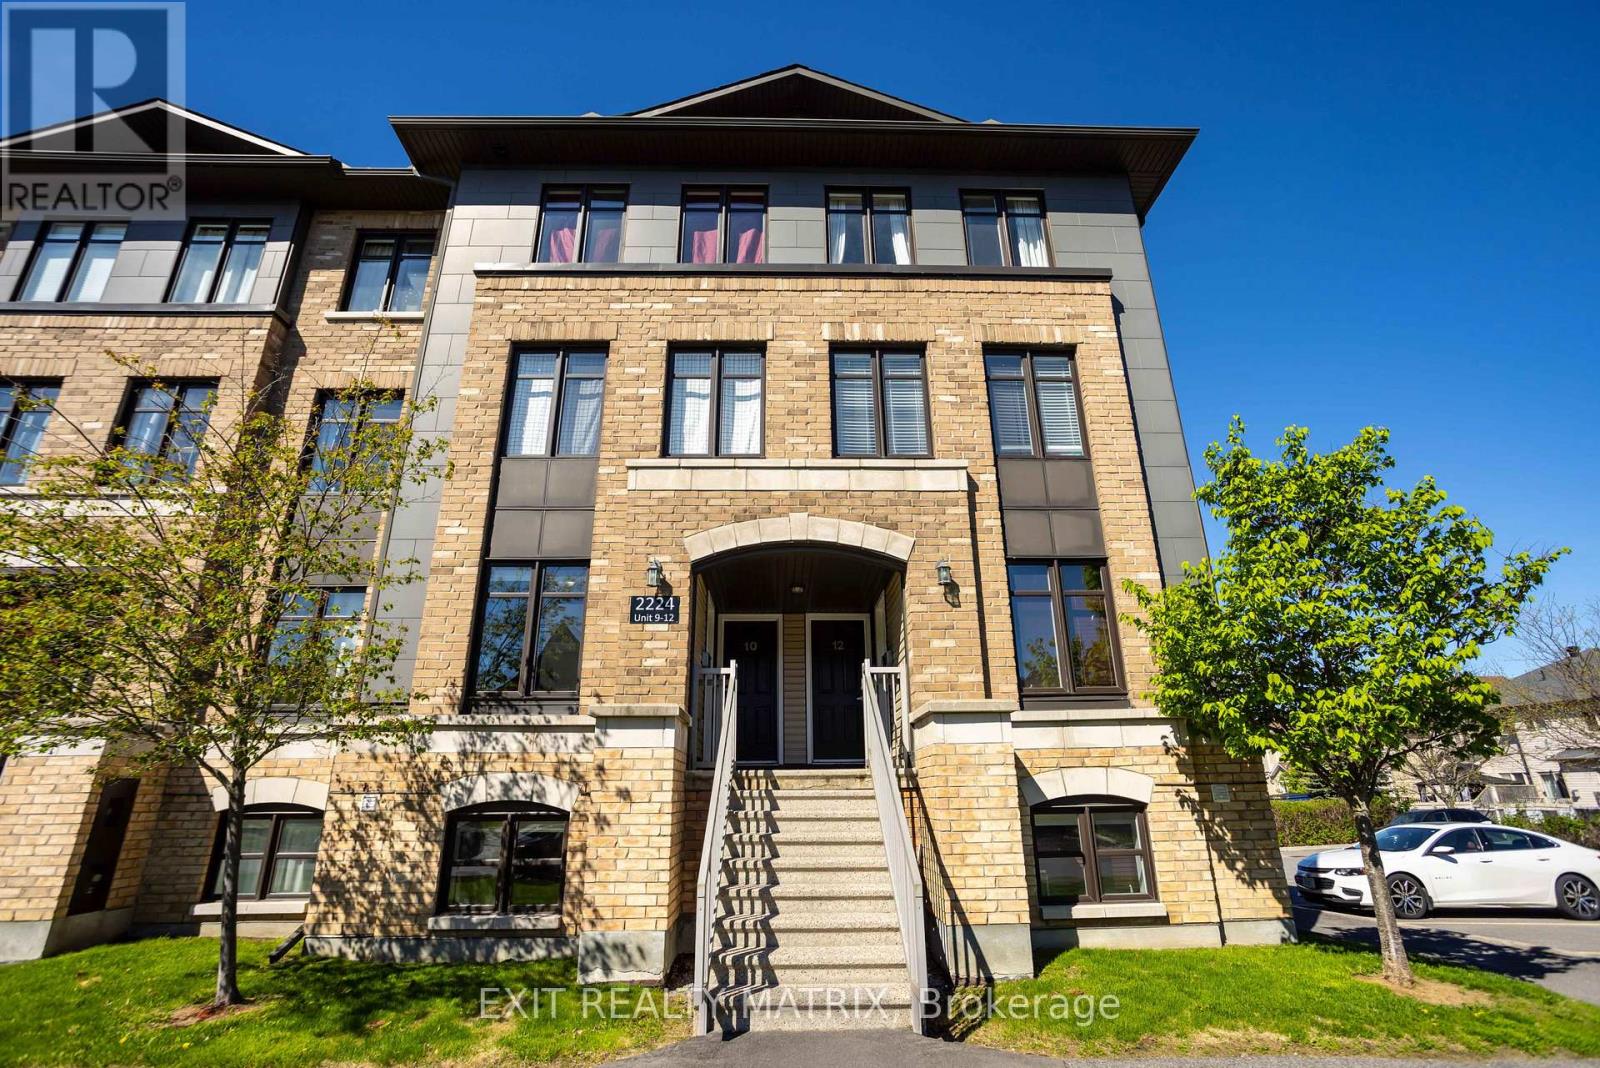
Welcome to easy, stylish living in the heart of Morris Village! This beautifully maintained lower-level condo at 9-2224 Marble Crescent offers the perfect blend of comfort, convenience, and low-maintenance living in one of Rockland's most family-friendly and walkable communities. Built in 2014, this thoughtfully designed 2-bedroom, 2-ensuite-bathroom home is ideal for first-time buyers, downsizers, professionals, or anyone looking to simplify life without sacrificing style or space. Step inside and discover a bright, open-concept layout designed for both relaxing evenings and effortless entertaining. The kitchen features rich dark-toned cabinetry, stainless steel appliances, and a timeless subway tile backsplash that adds warmth and character to the space. The adjoining dining and living areas flow seamlessly together with quality laminate flooring and large patio doors leading directly to your outdoor space - perfect for summer BBQs, morning coffee, or winding down after a busy day. One of the standout features of this home is the incredibly functional layout. Both spacious bedrooms have private ensuite bathrooms, creating the perfect setup for roommates, guests, young professionals, or families seeking a little extra privacy and flexibility. An additional half bath adds convenience for everyday living and entertaining. Life in Morris Village means enjoying nearby parks, walking paths, schools, shopping, restaurants, and quick access to Highway 174 for an easy commute into Ottawa. Potvin Park is just moments away, offering green space and outdoor recreation right in the neighbourhood. With two parking spaces included, visitor parking available, and reasonable average utility costs, this condo delivers exceptional value and stress-free ownership. Whether you're starting a new chapter, investing in your future, or searching for a home that lets you spend less time maintaining and more time living, this inviting condo is ready to welcome you home. (id:61072)
Exit Realty Matrix
79 Hinton Avenue N
Ottawa, Ontario
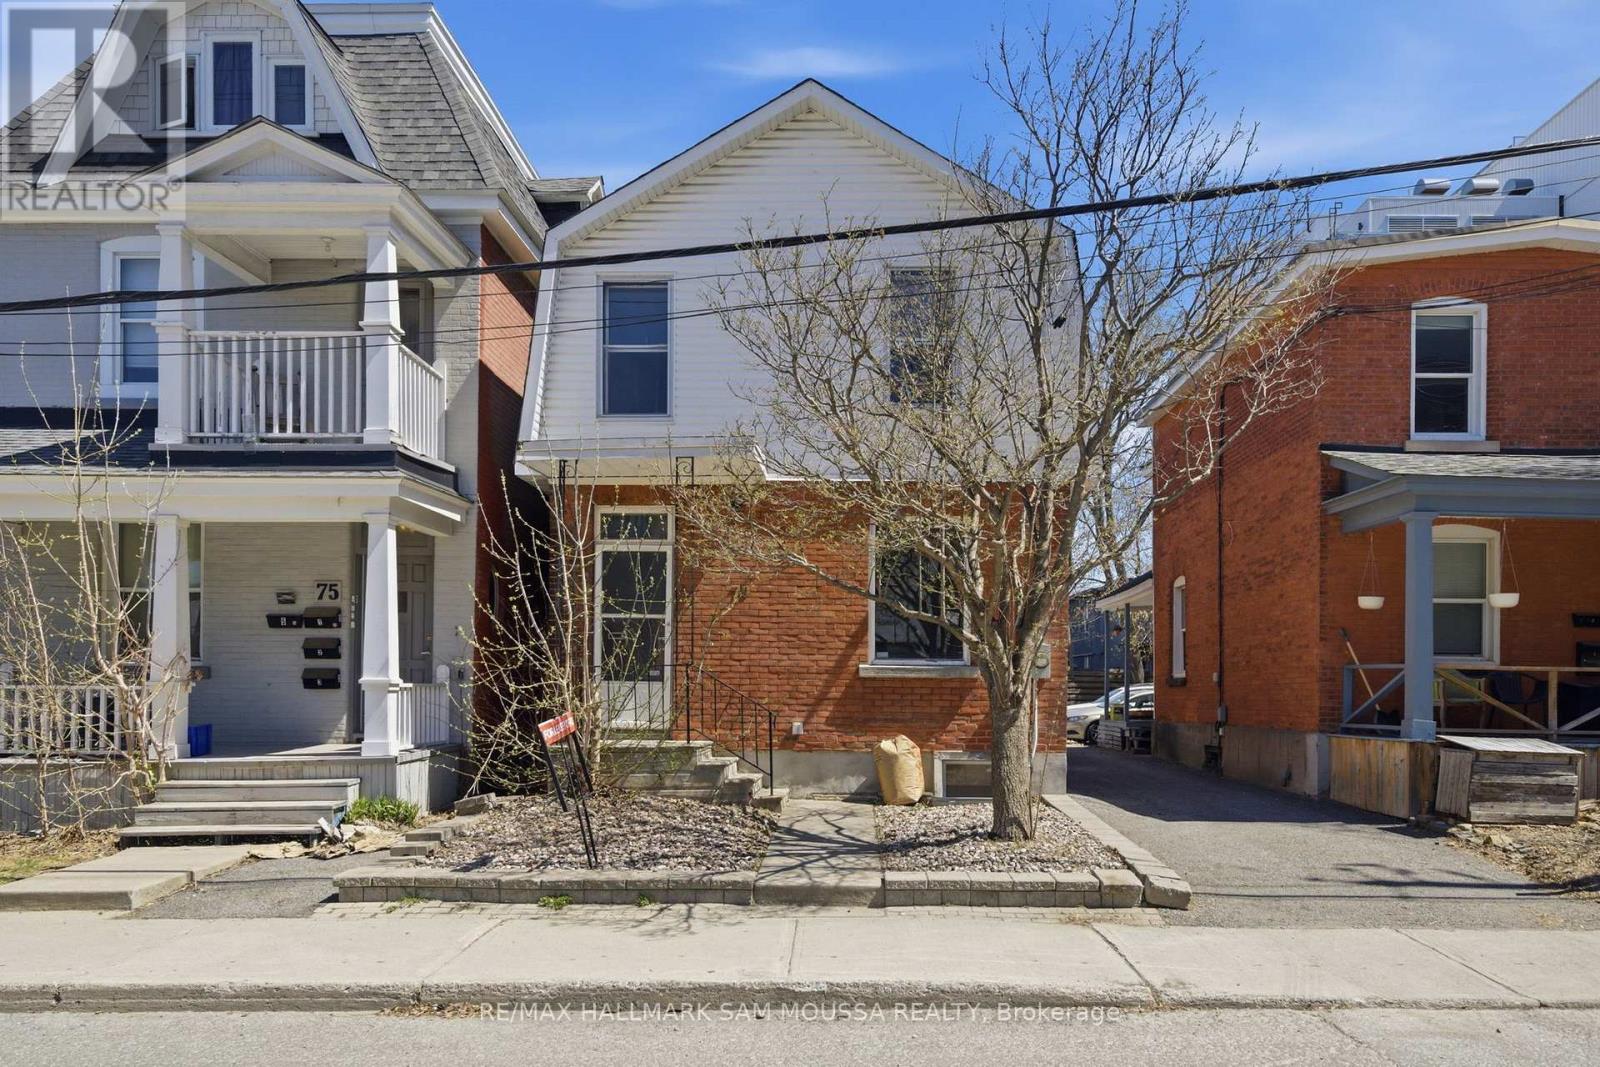
Very functional office space in popular Wellington Village. Multiple offices available throughout. The main floor features hardwood flooring, a convenient 2pc bath, and a kitchenette. Previously used as an architect office but opportunities are endless. Plenty of electrical outlets throughout the main and lower level. Bonus full basement with tons of space for storage and 3 pc bath. (id:61072)
RE/MAX Hallmark Sam Moussa Realty
