

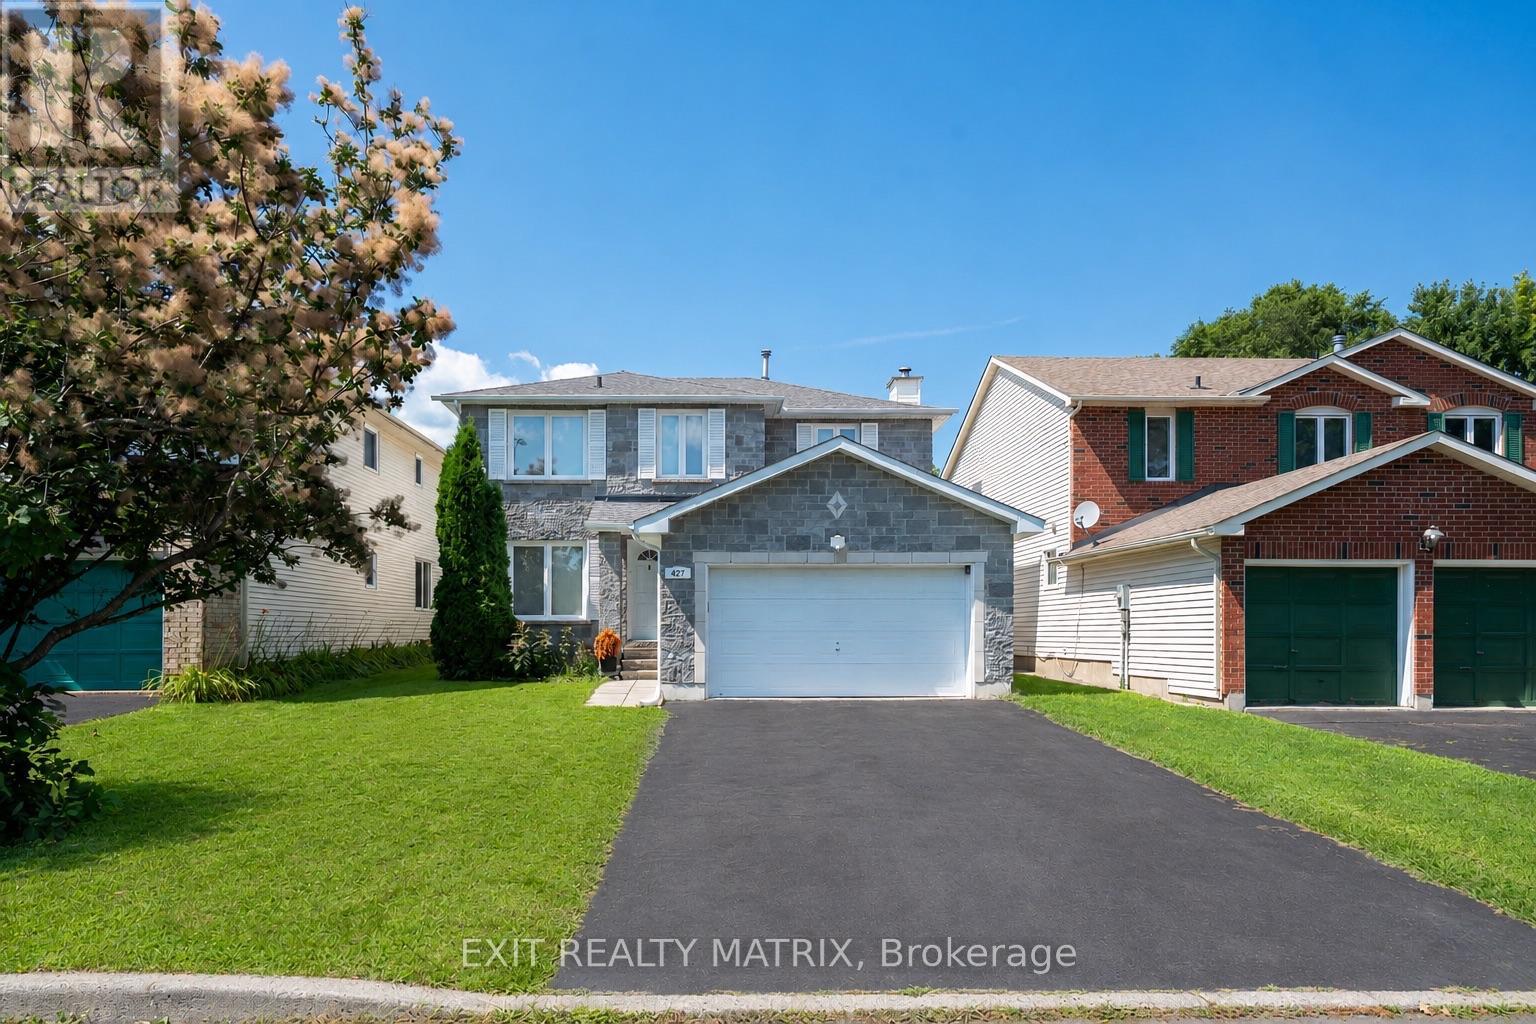
627 Chenier Way
Ottawa, Ontario
Welcome to 627 Chenier Way, a beautiful 4-bedroom, 2.5-bathroom family home located in the highly desirable Fallingbrook/Pineridge community of Orleans. This well-maintained property offers a spacious and functional layout, perfect for growing families, with generous living areas designed for both everyday comfort and entertaining. Enjoy cozy evenings by the charming wood-burning fireplace, adding warmth and character to the home. Situated in a family-friendly neighbourhood close to parks, schools, amenities, and all that Orleans has to offer, this is a fantastic opportunity to own a wonderful home in a sought-after location. (id:61072)
Exit Realty Matrix
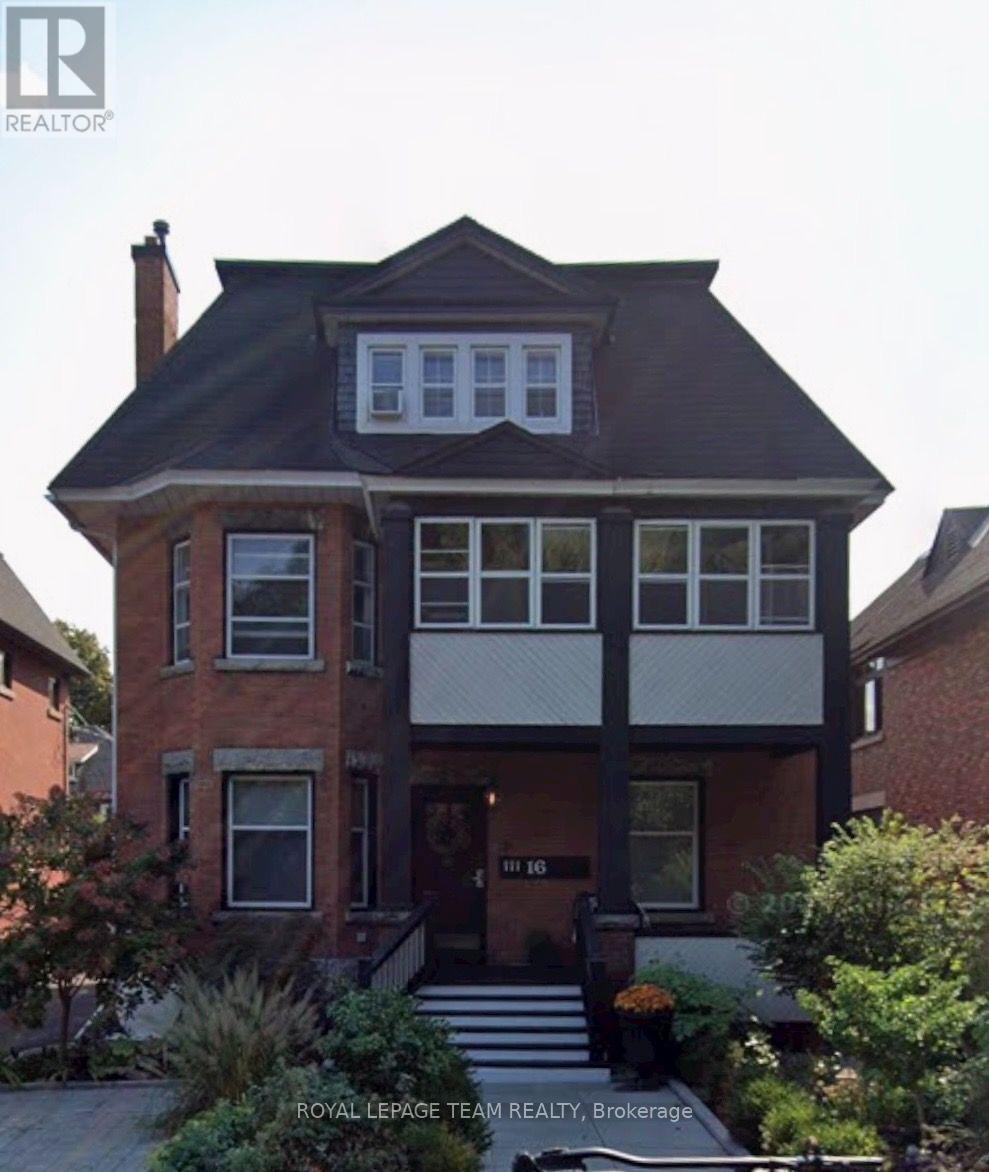
3 - 16 Powell Avenue
Ottawa, Ontario
Superb top floor nest in an idyllic Glebe location! Lucky the ones who will get to enjoy this wonderfully spacious, bright, comfortable 2bm apt, cresting a most impressive Triplex. Sensible spaces throughout, the blonde strip maple glows and flows through inviting foyer, window-banked living room w flex work station area up among the tree-tops of Central Park, open dining to quartz-fitted island centered kitchen. Hardwood sweeps through both front and back bedrms on west side of apt. High ceilings throughout, superior bathroom, fully tiled, quartz countered-vanity, double-glass door to spa-shower...sooo very much to love already PLUS....an amazing back solarium which frames the entire back south side of the PH awaits your designs on use of space...walk everywhere, from this Prime Glebe Location...Parliament, Lansdowne, our Unesco World Heritage designated Rideau Canal, top shops, resto-bars, festivals, community events...come live life at its best! Easy to show, Available either Sept 1 or Oct 1. (id:61072)
Royal LePage Team Realty
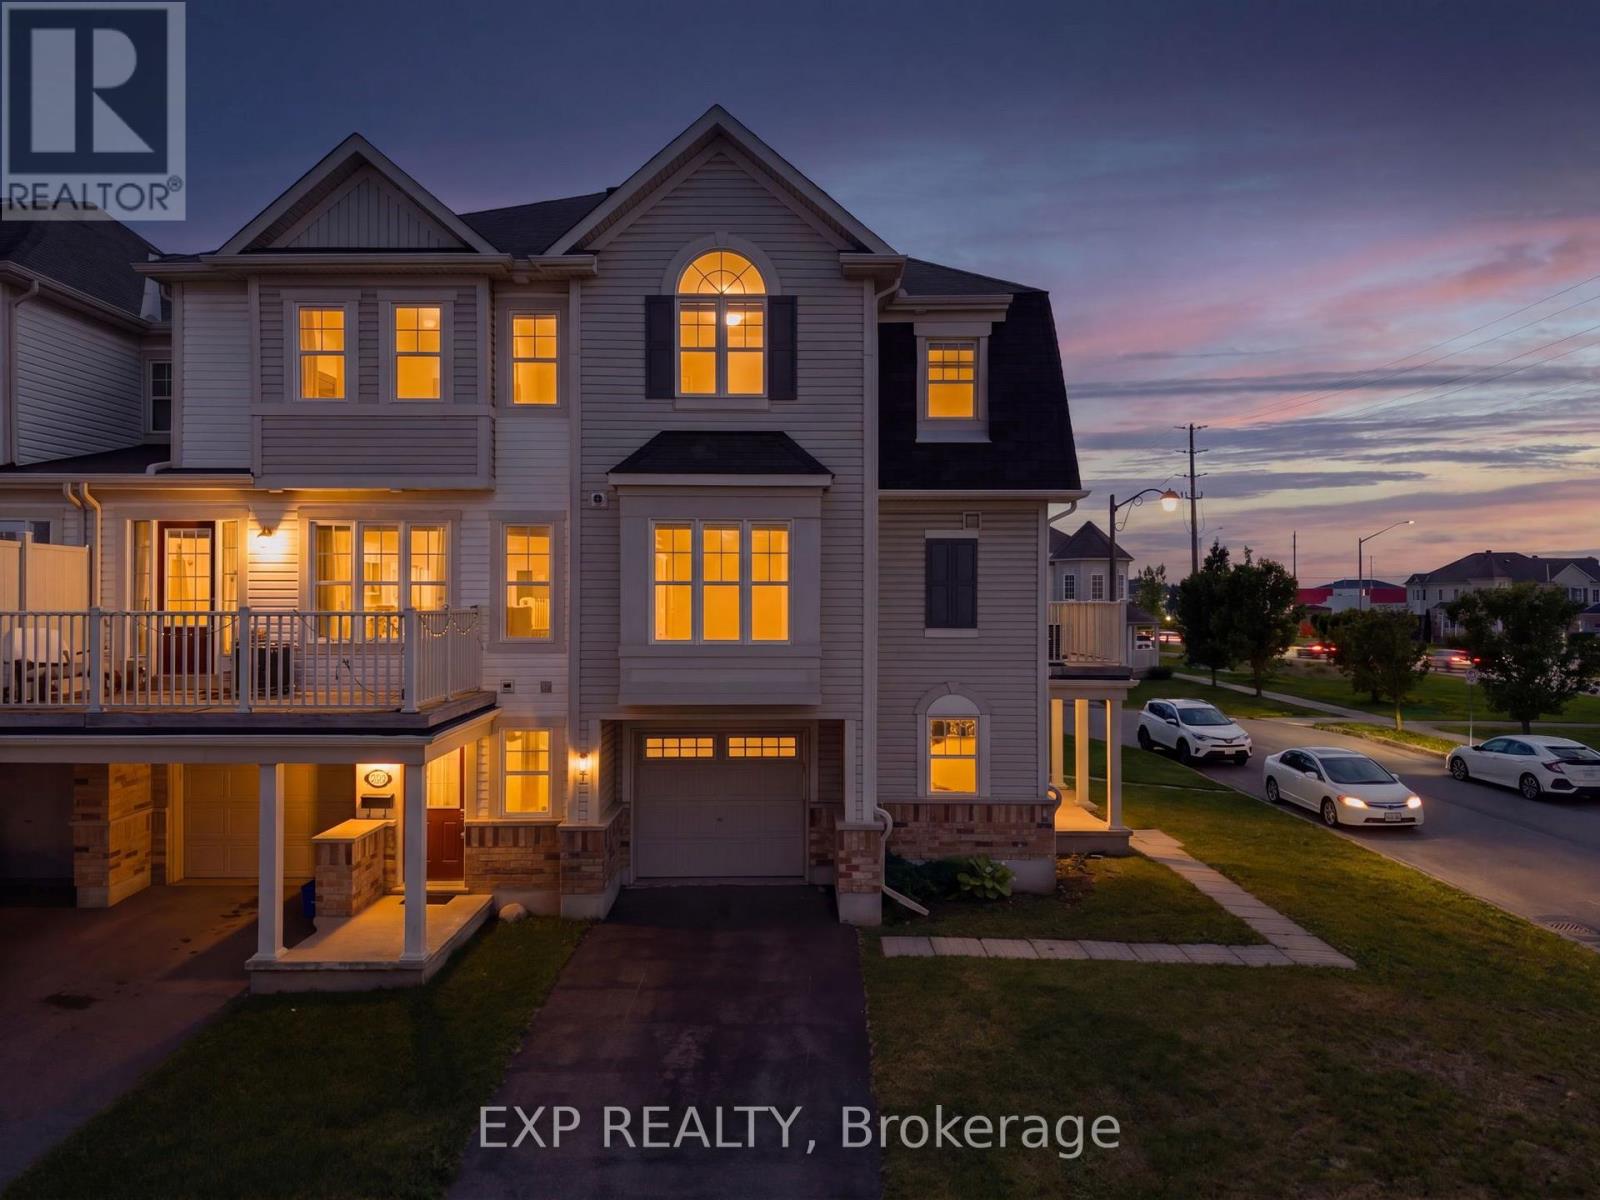
2505 Nutgrove Avenue
Ottawa, Ontario
Welcome to 2505 Nutgrove Avenue, a bright and beautifully presented corner unit townhome offering 2 bedrooms, 2.5 bathrooms and an attached garage in Barrhaven. The additional corner windows bring plenty natural light into the open concept main level, creating a comfortable and inviting space for everyday living and entertaining. The modern kitchen features stone countertops, stainless steel appliances, rich cabinetry, updated lighting and a large breakfast bar with plenty of room for seating. The adjoining dining and living areas open onto a private balcony, offering a convenient outdoor space for morning coffee or evening relaxation. Upstairs, the spacious primary bedroom includes a private ensuite. The second bedroom features a vaulted ceiling detail around the arched window, adding character and even more natural light. An additional full bathroom is conveniently located nearby. A main level powder room, first floor office, inside garage access and durable flooring throughout the principal living areas add to the home's functionality. Conveniently located near parks, schools, public transit, the Minto Recreation Complex and the shops and restaurants along Strandherd Drive, with easy access to Highway 416. An excellent choice for first time buyers, professionals, downsizers or investors seeking a low maintenance home in a well connected Barrhaven community. (id:61072)
Exp Realty

16 Tedwyn Drive
Ottawa, Ontario
Welcome to 16 Tedwyn Drive, a beautifully maintained end-unit townhome offering the perfect combination of comfort, privacy, and convenience. Nestled on a quiet, family-friendly street in the heart of Barrhaven, this 3-bedroom, 3-bathroom home backs onto no immediate rear neighbors and also enjoys open space at the front, creating a rare sense of privacy. The bright, functional layout is filled with natural light and features spacious principal rooms, a bathroom on every level, and three generously sized bedrooms. The finished lower level provides excellent additional living space, ideal for a family room, home office, or gym. Step outside to a large, tree-lined backyard perfect for children, entertaining, or simply relaxing in your own private retreat. Recent updates include a stylish kitchen completely renovated in 2017, two renovated bathrooms 2021, fresh paint throughout most of the home (2025), updated baseboard trim in the living room, modern pot lights in the living room, and a new furnace and hot water heater (March 2026), offering peace of mind for years to come. Complete with an attached garage, private driveway, and just minutes from schools, parks, transit, shopping, and scenic walking trails, this move-in-ready home is an exceptional opportunity you won't want to miss. (id:61072)
RE/MAX Hallmark Realty Group
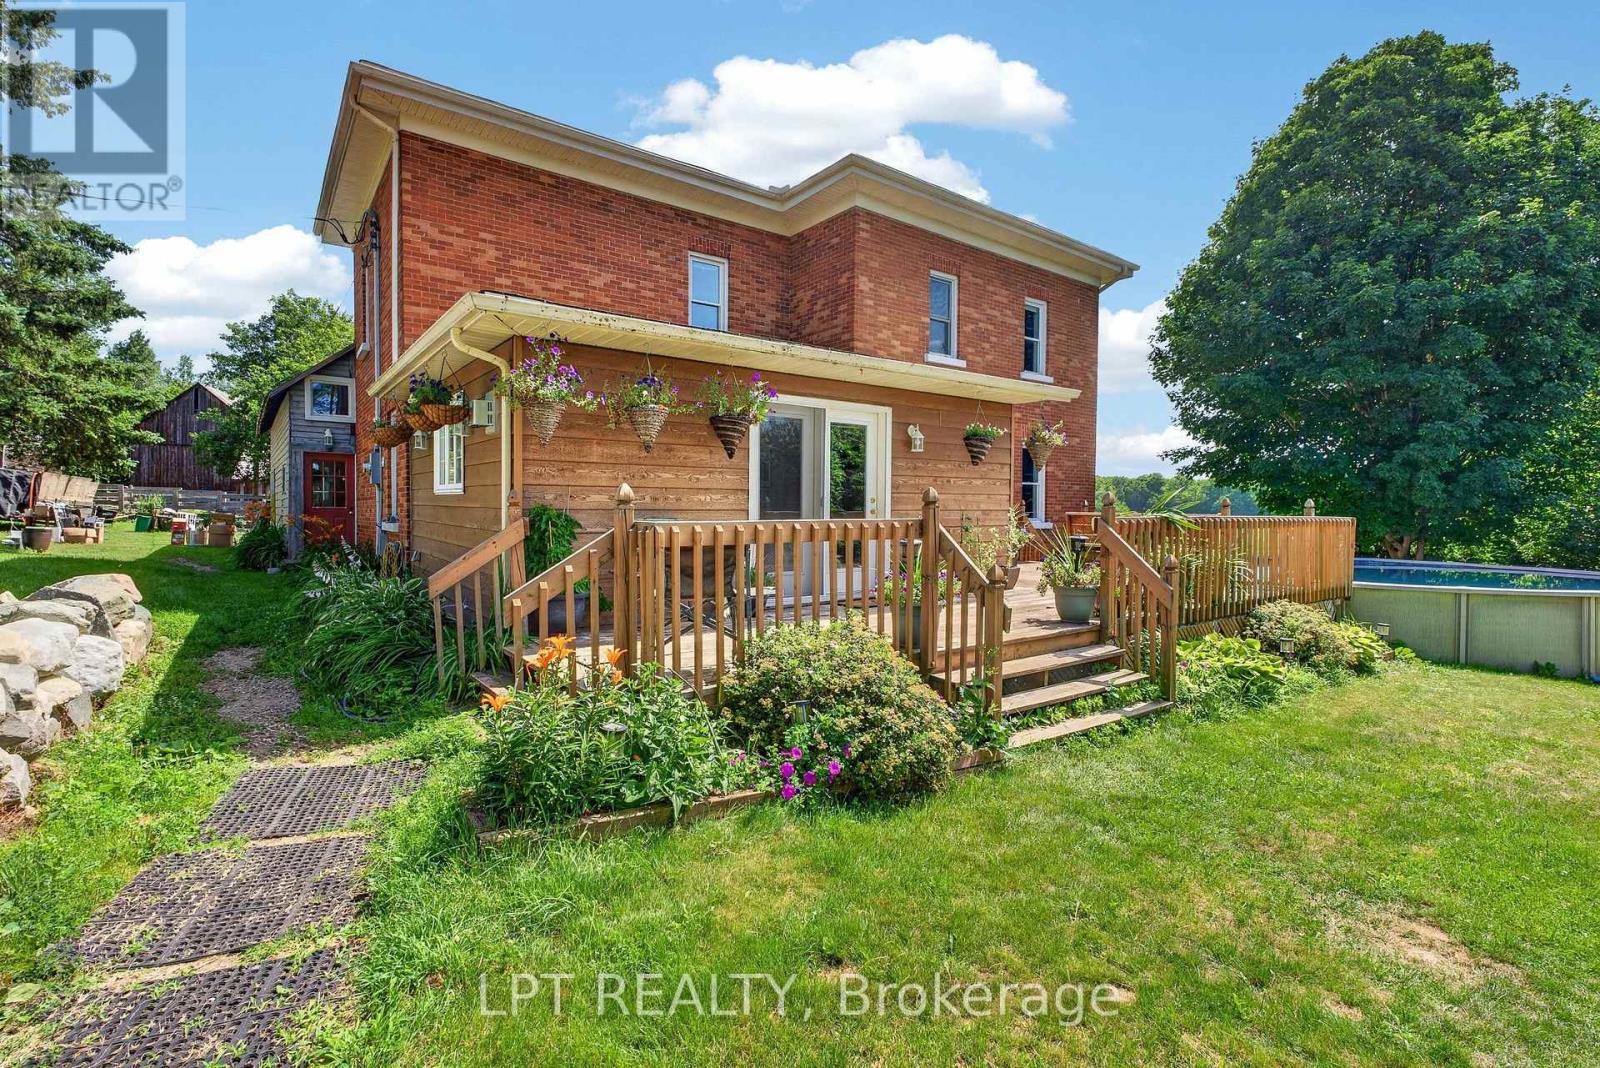
1268 Goshen Road
Horton, Ontario
Opportunity knocks on Goshen Road. Set on 53.22 rolling acres in the heart of Horton Township, minutes from Renfrew and an easy drive to Ottawa, this is the rare working beef farm that families dream about and seldom find. Open, fenced pasture and hay fields give way to mature treed boundaries, offering genuine privacy, long road frontage, and room to farm, ride, or simply breathe. At its centre stands a solid two-storey brick farmhouse, built in 1903 and full of the character that era is loved for: soaring pressed-tin ceilings, original pine floors, deep windowsills and generous, light-filled rooms. Four bedrooms and two bathrooms make space for the whole family. A bright, updated walk-out family room connects the home to a large deck, an above-ground pool and a private, tree-framed backyard. Beyond the house, this property is built to work. Multiple outbuildings and barns, serviced with hydro and water, stand ready for livestock, hay storage, equipment or a workshop. Established paddocks and fencing mean you can move in and start farming from day one, whether your plan is beef, a mixed hobby operation, horses, or a quiet country lifestyle with income potential. Properties of this size, this close to town, with this blend of a characterful home and functional farm infrastructure, do not come along often. A drilled well and septic, attached garage and decades of pride of ownership complete the picture. Whether you are a farmer looking to expand, a family craving space and privacy, or a buyer chasing the true country dream within reach of the city, 1268 Goshen Road is ready for its next chapter. Book your private tour today, and come walk the fields. (id:61072)
Lpt Realty
4620 Appleton Side Road
Mississippi Mills, Ontario
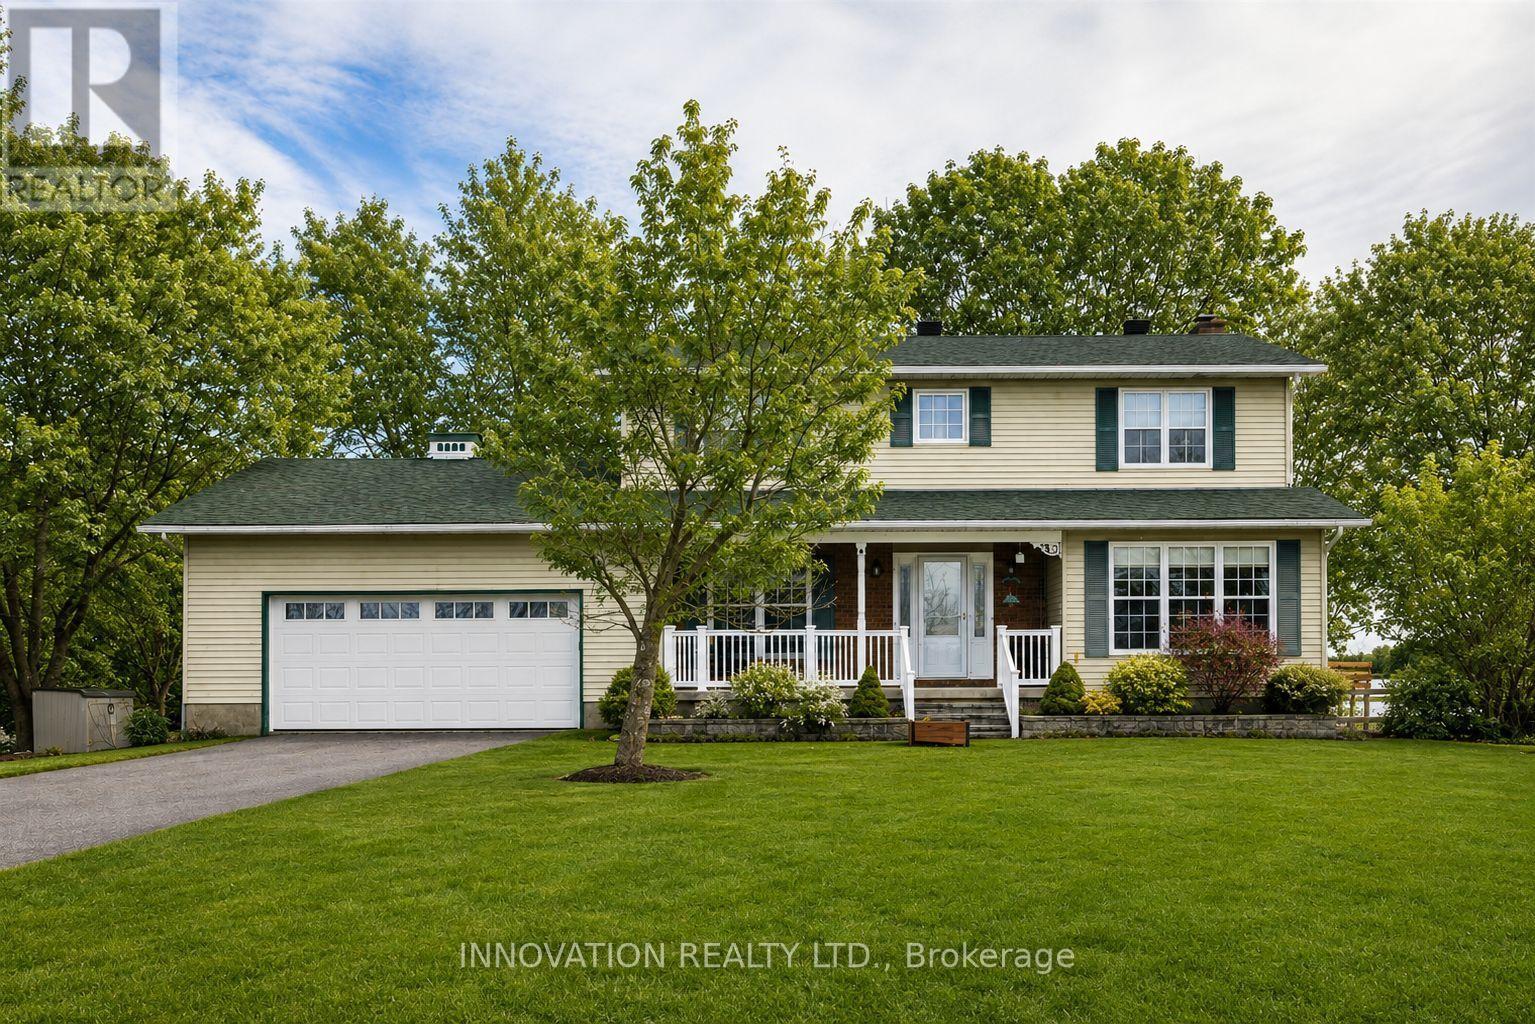
Located just minutes from Almonte & Carleton Place, this scenic 10-acre property offers an excellent setup for hobby farming or animal lovers. The barn features 6 box stalls plus a large attached shelter, with multiple fenced paddock areas ideal for horses, goats, and other animals. Home business? No problem! Separate entrance to office/tack room including entrance into the barn. The two-storey home offers four bedrooms on the second floor and recently renovated upstairs bathrooms. The spacious, renovated kitchen opens to the mudroom, eating area and family room, completed by both formal living and dining rooms, creating a bright and functional main living space. A screened-in porch and full deck off the kitchen overlook the expansive backyard featuring an above-ground pool, oversized garden shed, barn, office and paddocks. The main level also includes a formal dining room (currently used as an office) and living room with cozy, electric fireplace, while the finished lower level recreation room provides additional living & play space. A heat pump provides heating and air conditioning, and the home features extensive LED lighting, including front soffit and flood lighting to beautifully illuminate the property in the evening. A wonderful opportunity to enjoy country living with space for animals, family, and outdoor enjoyment, all within easy reach of Almonte & Carleton Place, 15 minutes to Kanata. (id:61072)
Innovation Realty Ltd.
34 Binscarth Crescent
Ottawa, Ontario
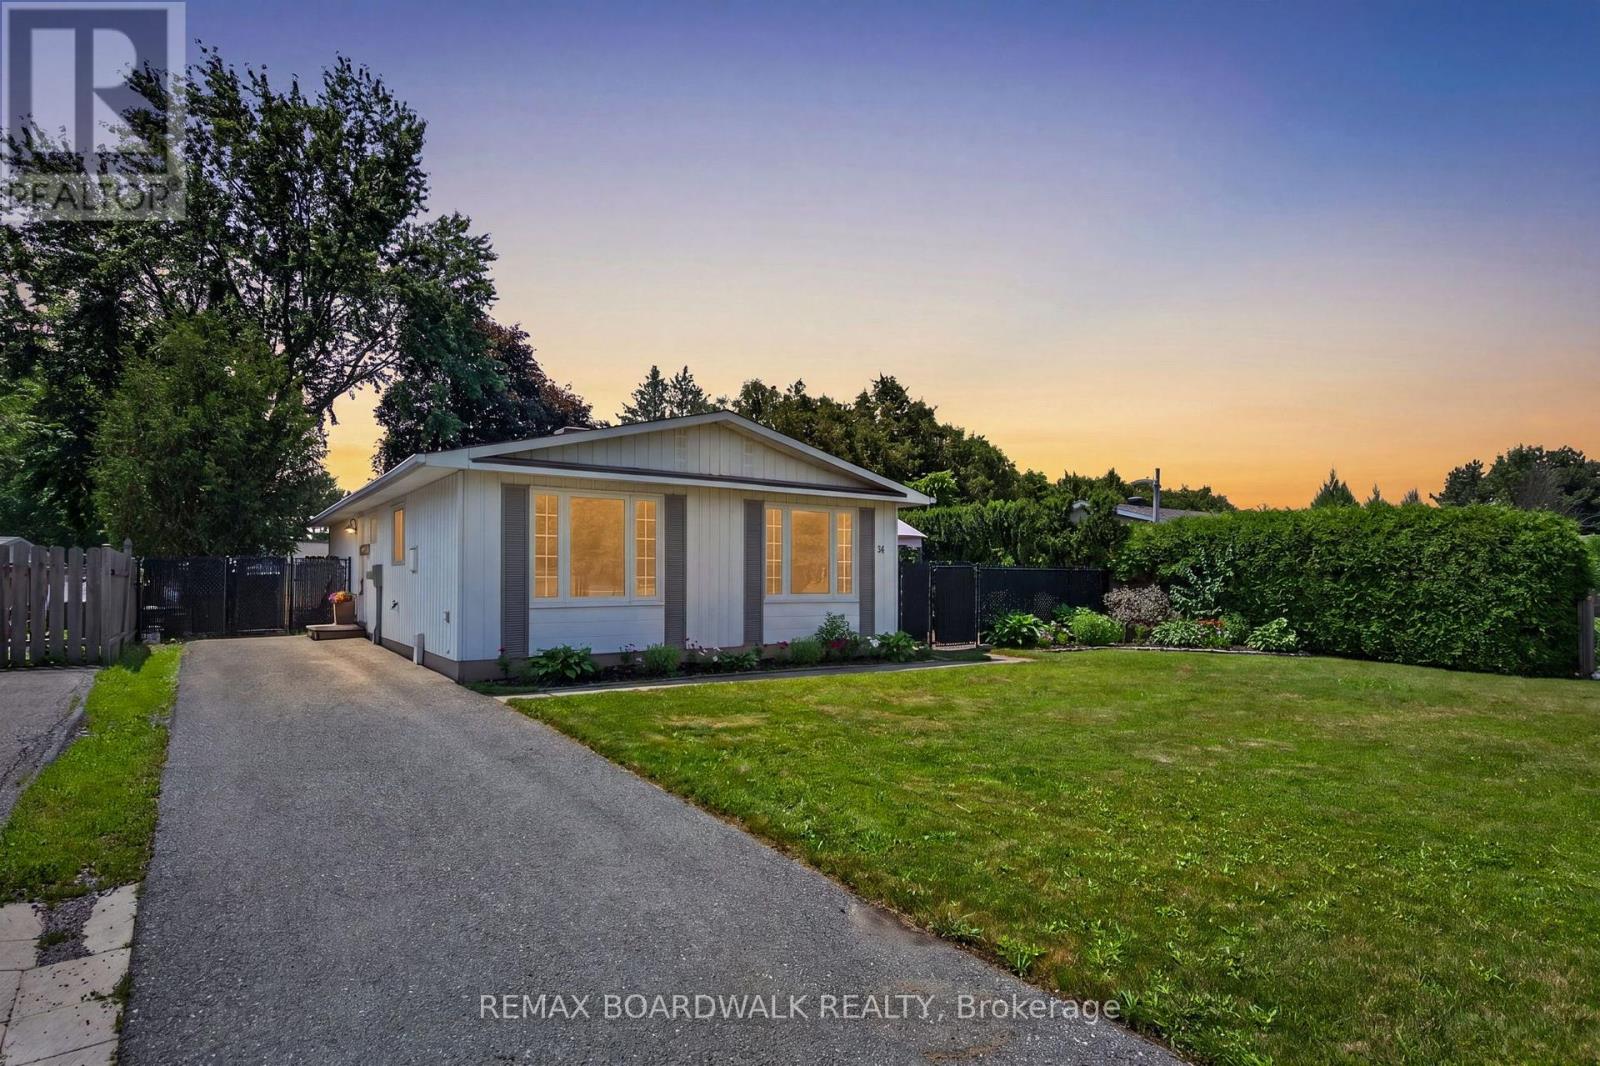
Welcome to 34 Binscarth Crescent! Meticulously maintained and entirely move-in ready, this exceptional 3 bed, 2 bath single family bungalow is located in the heart of Glen Cairn. From the moment you arrive, you'll appreciate the inviting curb appeal, spacious 3 car driveway and added privacy of having no adjoining neighbour on one side, lined with mature cedar hedges and a peaceful walking path creating a sense of separation and tranquility. Step inside through the bright foyer into a sun-filled main level where oversized windows fill the space with natural light and showcase the home's spacious layout. The living room is anchored by a new electric fireplace, creating the perfect space to gather and unwind. The open-concept kitchen and dining area are ideal for everyday living and entertaining, featuring stainless steel appliances, a convenient kitchen island, generous cabinetry and a seamless flow that keeps everyone connected.The main floor offers 3 spacious bedrooms and a fully renovated bathroom with modern finishes. The finished lower level expands the living space with endless possibilities for a family room, home office, fitness area, or guest retreat. A second fully renovated bathroom adds versatility, while the spacious utility and laundry room provides exceptional storage to keep everything organized. Outside, the fully fenced backyard offers a private retreat with a spacious deck, gazebo, perennial gardens and plenty of green space, creating the perfect setting for relaxing, gardening, or enjoying time with family and friends. Located in one of Kanata's most established and family-friendly neighbourhoods, this property is steps to top-rated schools, parks, walking/cycling trails, shopping, restaurants, community centre, public transit, and so much more! A true Glen Cairn gem, this home seamlessly combines thoughtful updates, functional living spaces and a private setting, an ideal opportunity for those seeking comfort, convenience and lasting value! (id:61072)
RE/MAX Boardwalk Realty

105 Rowallen Place
Ottawa, Ontario
Welcome to this stunning family home located in the desirable Hunt Club Park / Greenboro neighborhood of Ottawa. Boasting 4 bedrooms plus a lower-level bonus space and a full finished concrete basement, this property is designed for modern family living. The main level features a bright, functional layout including a living room with a formal dining space, and an inviting family room centered around a warm natural gas fireplace. Step outside into your massive, private backyard-perfect for summer entertaining-complete with a 384 sq. ft. two-tier deck and a 12' x 10' gazebo. Situated on a deep 151-foot lot, you are just minutes away from great schools, parks, and convenient public transit. Don't miss out on this incredible outdoor and indoor living experience! Roof 2021, furnace and AC 2022, windows 2018. (id:61072)
Grape Vine Realty Inc.
712 - 665 Bathgate Drive
Ottawa, Ontario
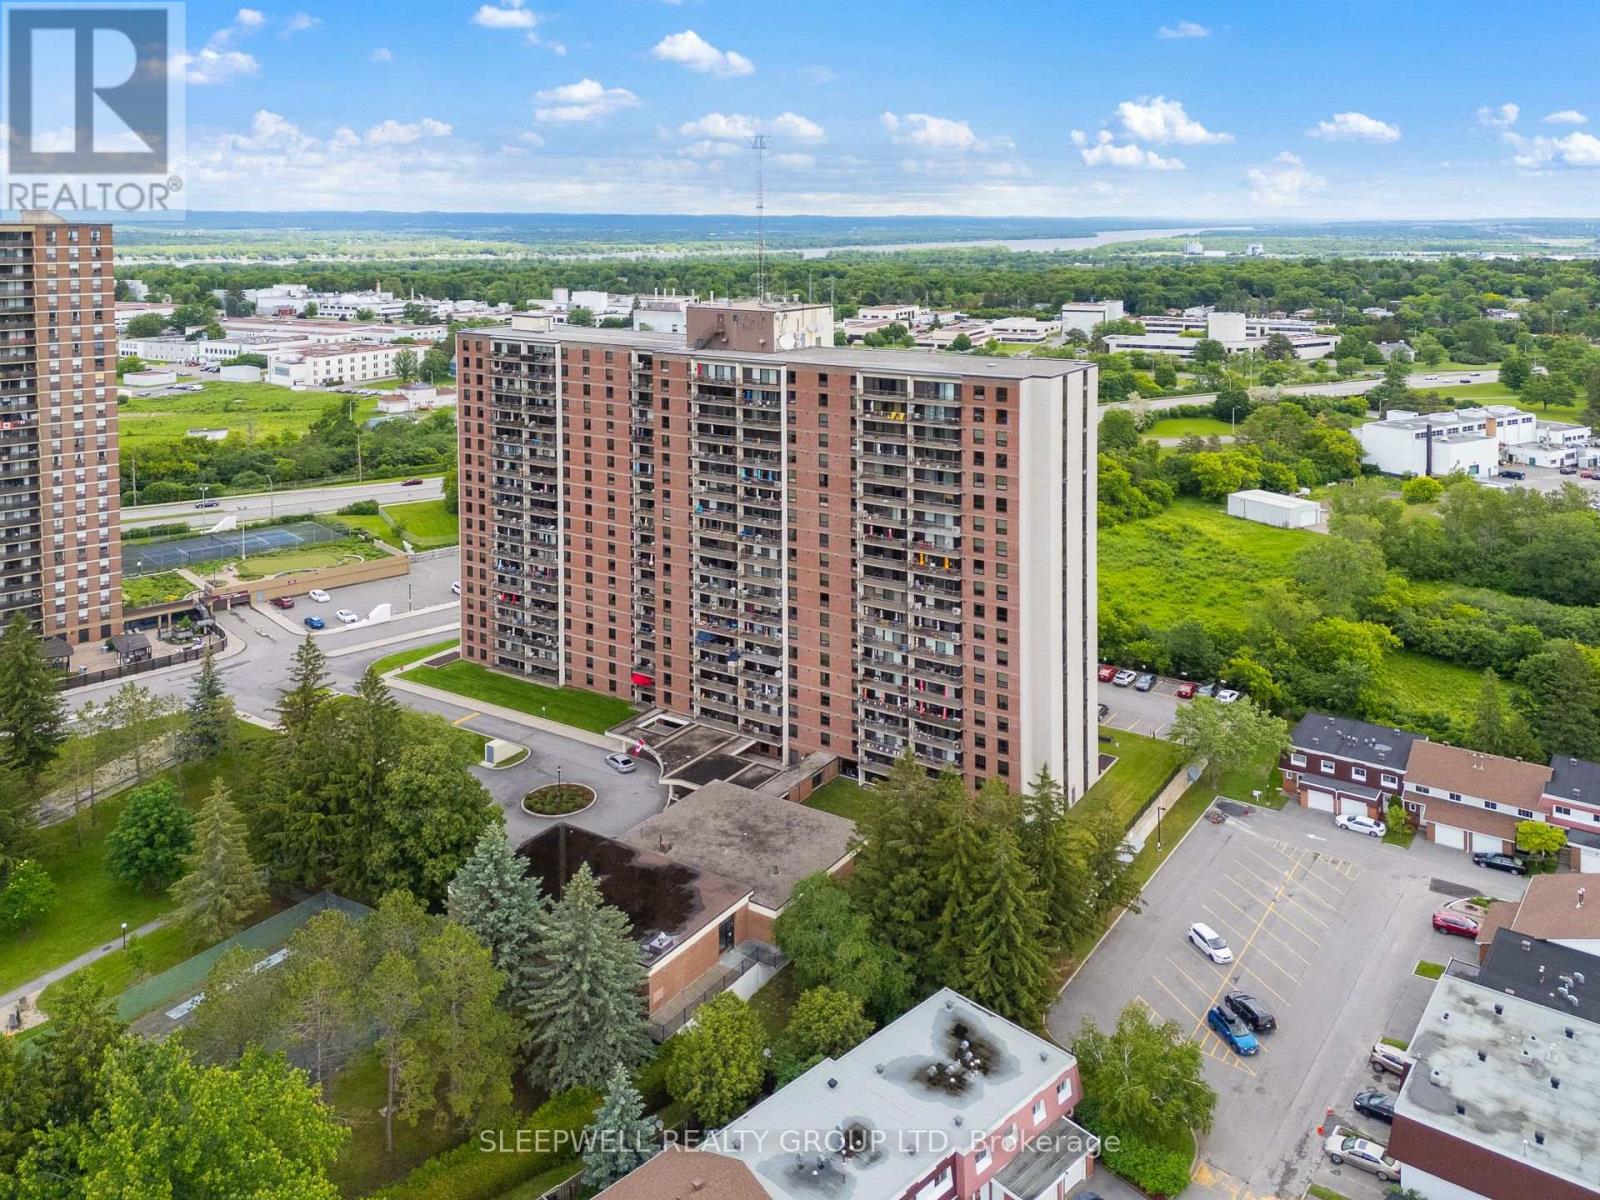
Welcome to this bright and spacious 3-bedroom, 2-bathroom condo offering over 1,000 sq. ft. of comfortable living space in a well-established and professionally managed building. Situated on the 7th floor, this well-maintained unit enjoys excellent natural light throughout and beautiful elevated views from the large private balcony, perfect for enjoying your morning coffee or unwinding at the end of the day. The functional floor plan features a generous open-concept living and dining area with hardwood flooring and oversized windows that flood the space with natural light. The kitchen offers ample cabinetry, extensive counter space, and a practical layout that makes meal preparation and everyday living easy. The spacious primary bedroom includes a walk-in closet and private ensuite bathroom, while two additional bedrooms provide flexibility for family, guests, a home office, or hobby space. A full main bathroom and plenty of in-unit storage complete the layout. This unit also includes one underground parking space and access to a variety of building amenities. Ideally located close to shopping, schools, parks, recreation facilities, public transit, Costco, Gloucester Centre, and the Ottawa River pathway system, residents enjoy convenient access to everyday amenities while remaining just minutes from downtown Ottawa. Whether you're a first-time buyer, investor, downsizer, or growing family, this rare 3-bedroom condo offers exceptional value, generous living space, and a convenient central location. (id:61072)
Sleepwell Realty Group Ltd
104 Strathcarron Crescent
Ottawa, Ontario
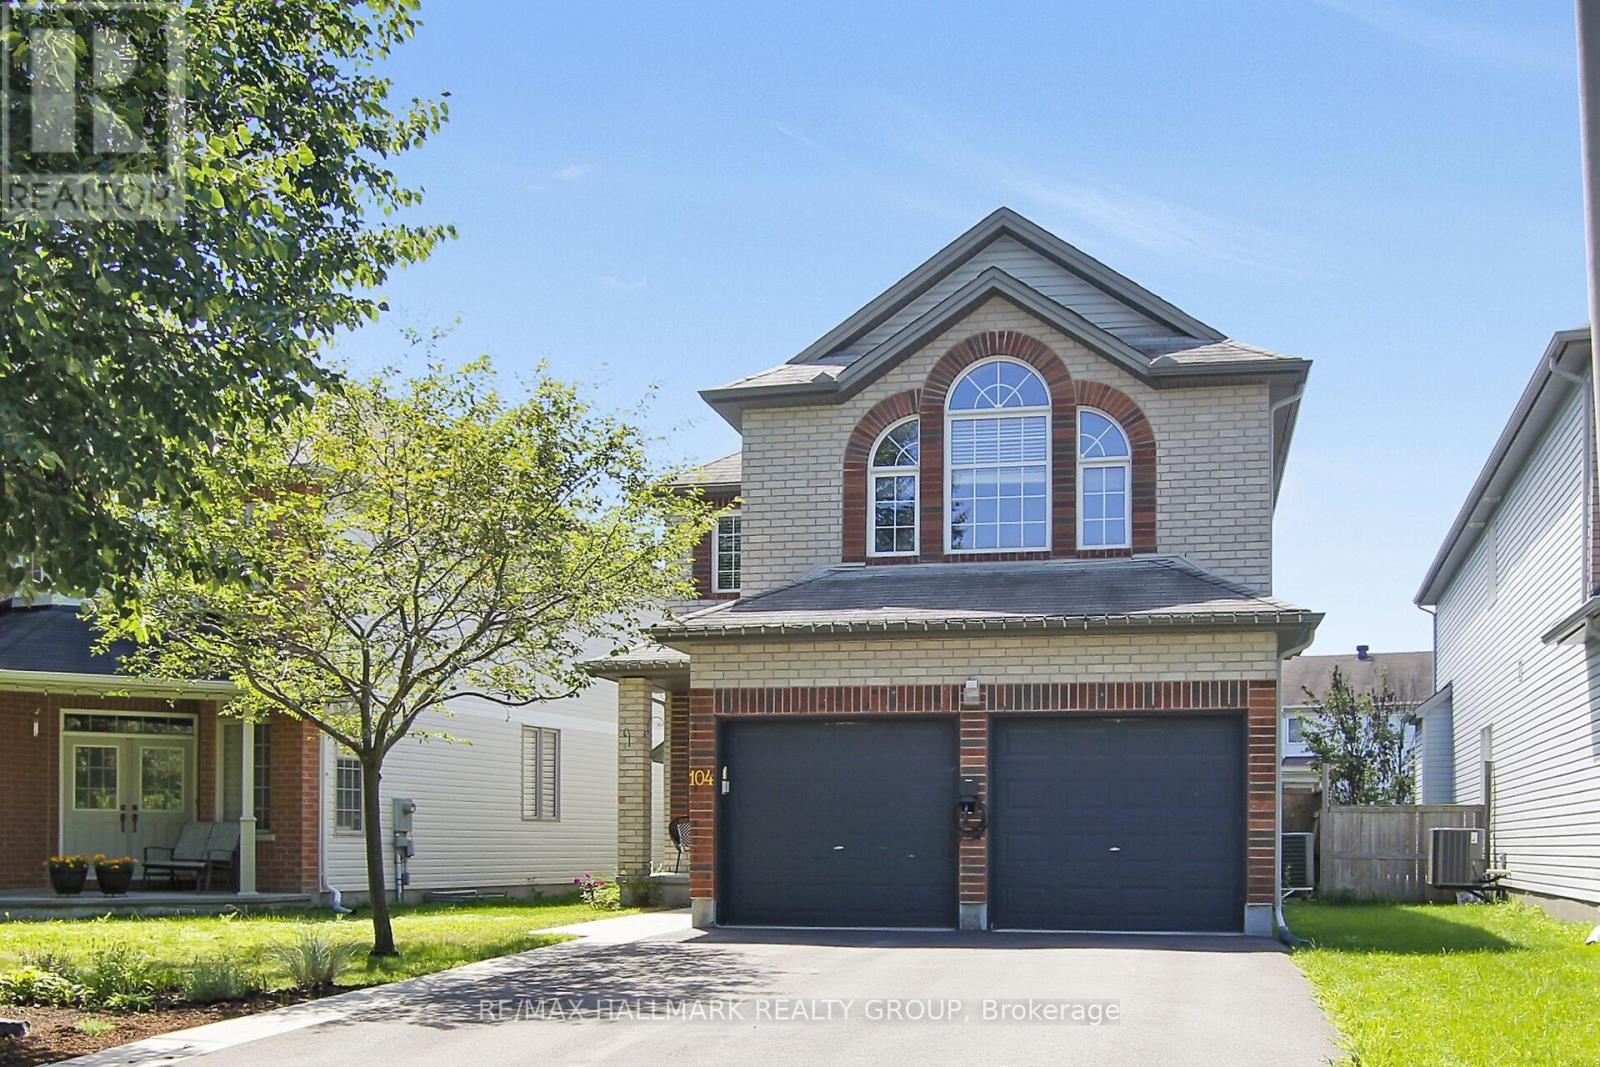
This lovely home offers the space, comfort and thoughtful details today's buyers are looking with 4 good size bedrooms, 2.5 bathrooms and an exceptional layout for practical living, effortless entertaining and flexibility. The front foyer features a custom closet organizer making a great first impression, while hardwood flooring flows throughout both main and upper floors, adding warmth and timeless appeal. The formal living and dining rooms provide inviting spaces for hosting family and friends, while the main floor office is perfect for working from home or managing daily tasks. An open concept kitchen and family room form the heart of the home with a versatile design to adapt to your needs. Upstairs, you'll find all four good sized bedrooms, including a spacious Primary Suite, along with the convenience of a second floor laundry room. The unfinished basement offers endless possibilities with the potential to create a recreation room, home gym, theatre, guest suite or a custom tailored retreat that reflects your lifestyle. The private backyard extends your living space outdoors with an expansive deck and separate patio which add inviting areas for dining, socializing and recreational activities. The double car garage with an EV charger adds modern convenience. Situated close to parks, schools and amenities. (id:61072)
RE/MAX Hallmark Realty Group
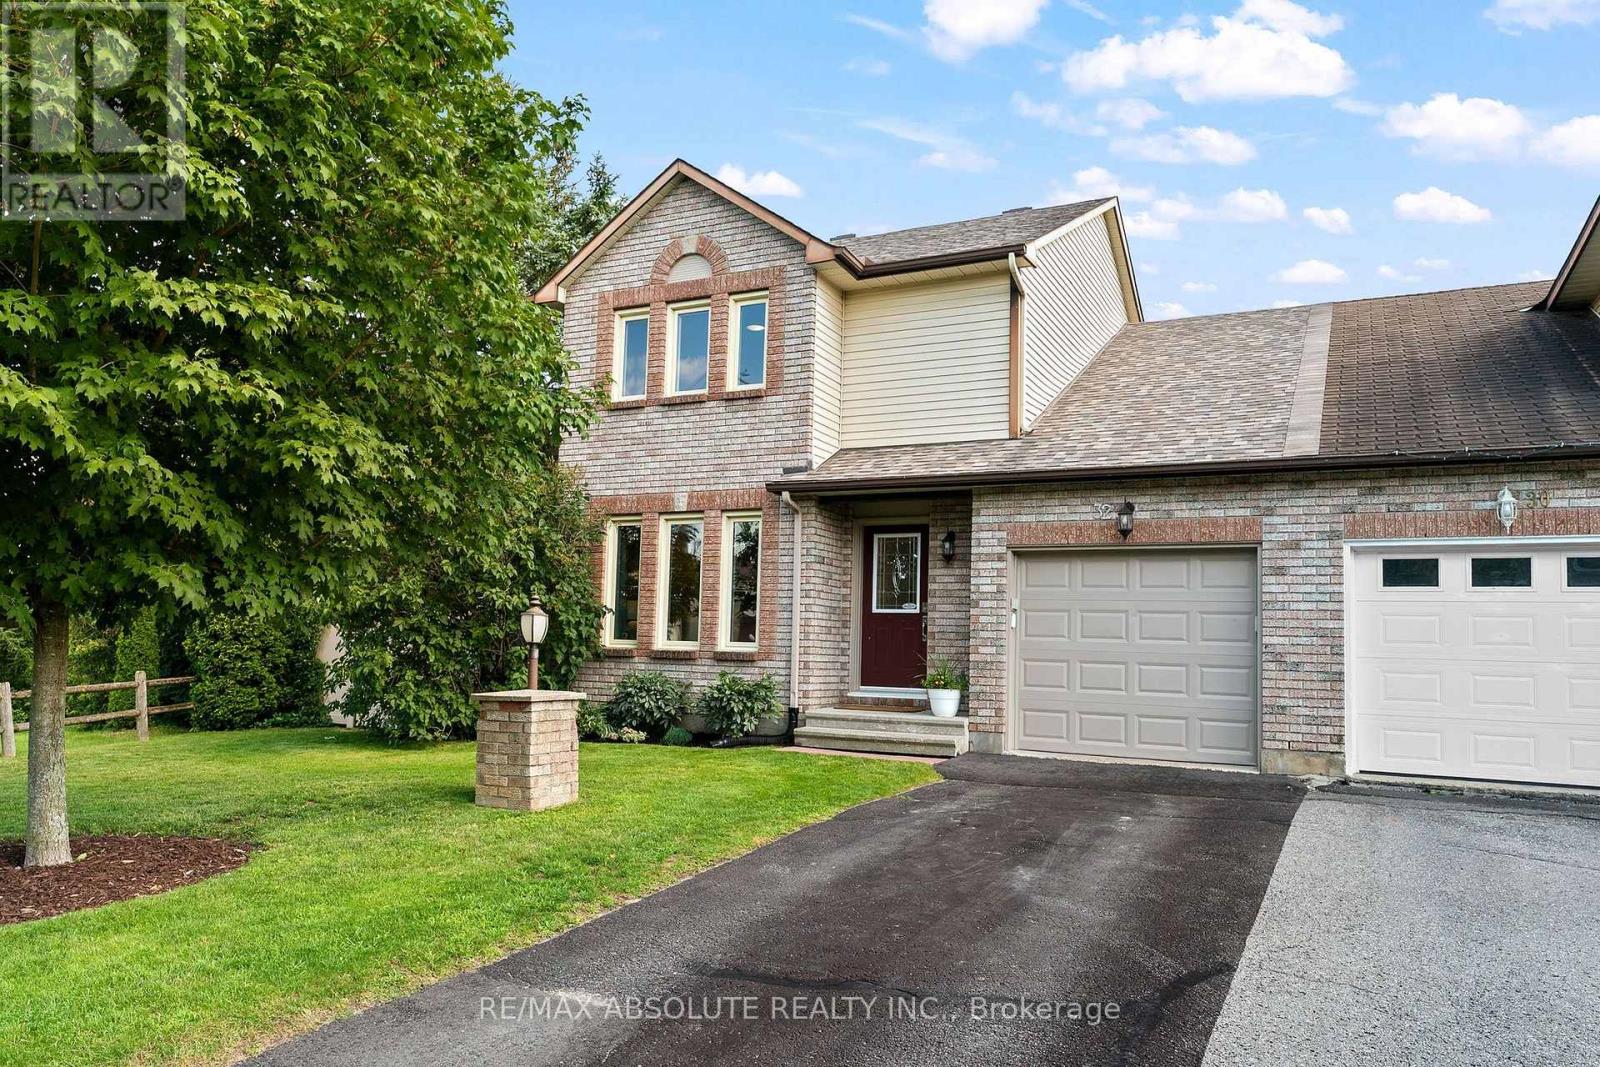
32 Greer Street
Ottawa, Ontario
Welcome to this beautifully maintained semi detached 3 bedroom, 1.5 bathroom home in the highly desirable Amberway neighbourhood, a perfect blend of comfort, privacy and outdoor living. Set on a spacious lot backing onto Pool Creek, this property offers the rare advantage of no rear neighbours, providing peaceful views and exceptional privacy. The generous side yard borders city green space, creating even more room to enjoy the outdoors. Inside, you'll find a well cared for home with thoughtful updates throughout including a rough in for an additional bathroom in the basement. Recent improvements include engineered hardwood flooring, updated bathrooms and kitchen, a new deck and updated fencing, making this home truly move in ready. Whether you're entertaining on the deck, exploring the nearby trails, or simply enjoying the tranquility of your private backyard, this home offers a lifestyle that's hard to match. Don't miss your opportunity to own this exceptional property in one of the area's most sought after neighbourhoods. (id:61072)
RE/MAX Absolute Realty Inc.
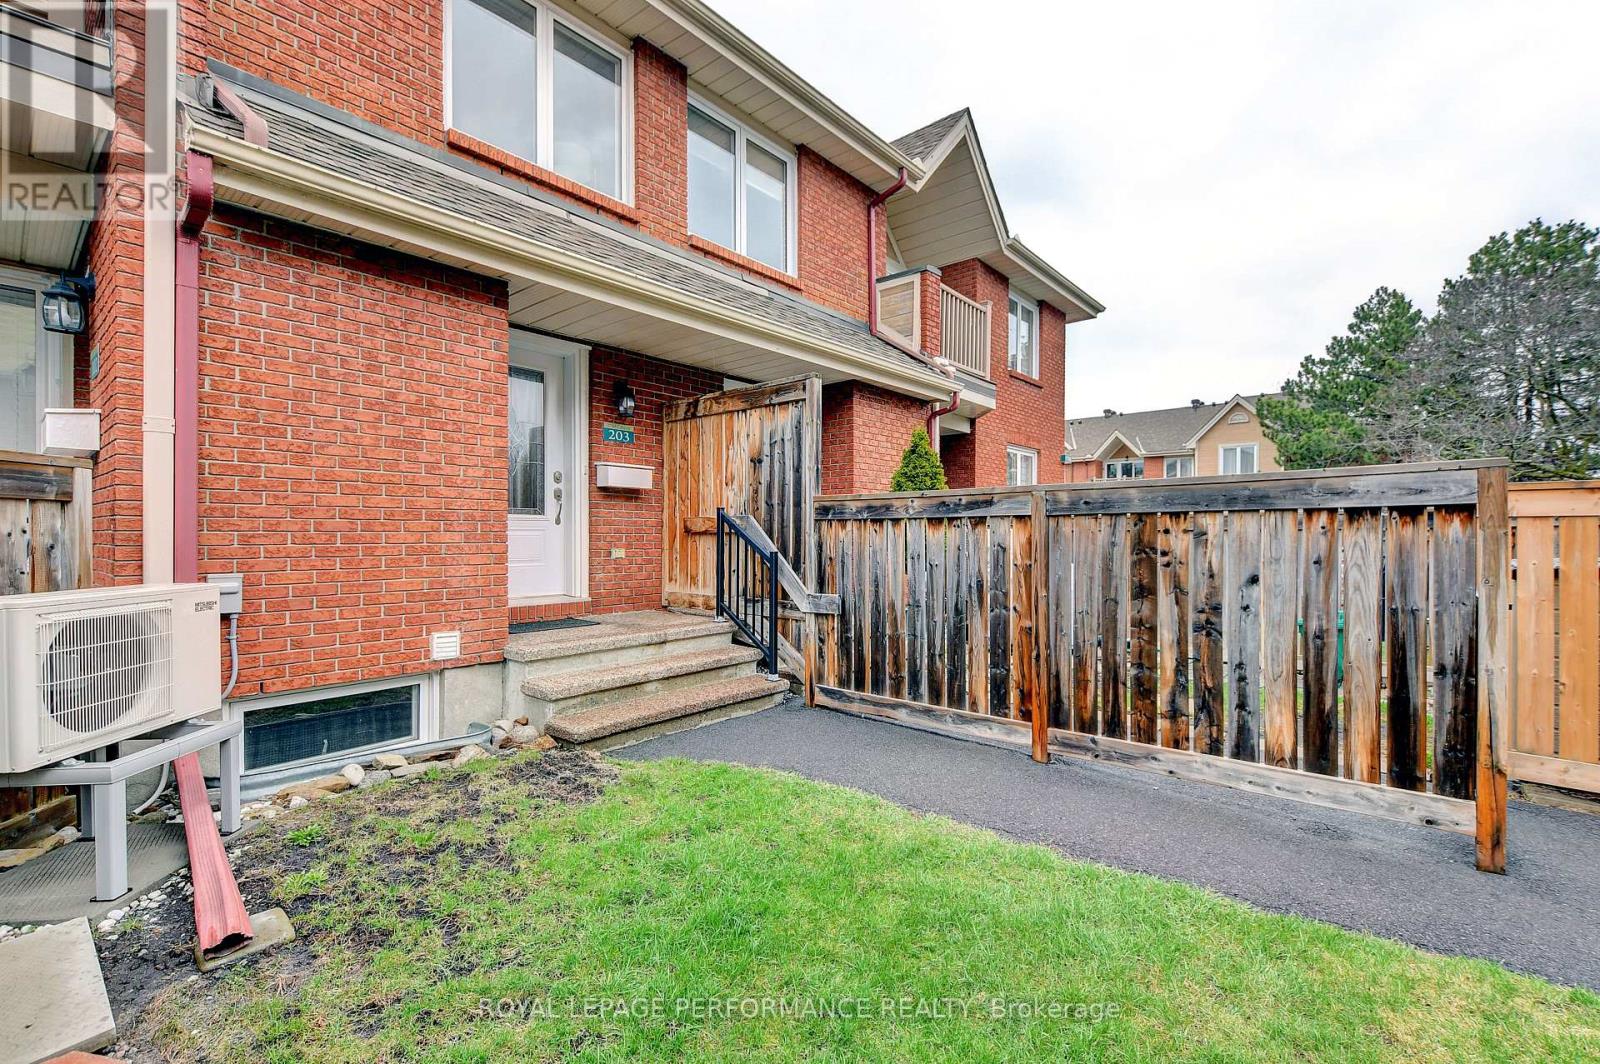
203 - 1760 Cabaret Lane
Ottawa, Ontario
This beautifully updated and impeccably maintained 1-bedroom, 2-bathroom condo offers bright, spacious living and plenty of thoughtful features. The main level boasts an inviting open-concept living and dining area, a well-appointed kitchen with ample counter space and storage, and a comfortable bedroom and full bathroom.The lower level adds valuable living space with a family room, second bathroom, laundry area, and plenty of additional storage-perfect for relaxing, working from home, or welcoming guests. Enjoy the benefits of living in a desirable Orleans community with access to the Club Citadel, offering residents additional recreational amenities. The location is ideal, close to shopping, schools, public transit, parks, and everyday conveniences.Bright, clean, updated, and move-in ready-this condo truly has it all. A wonderful opportunity in a sought-after neighbourhood. Don't wait-this one won't last long! (id:61072)
Royal LePage Performance Realty
