

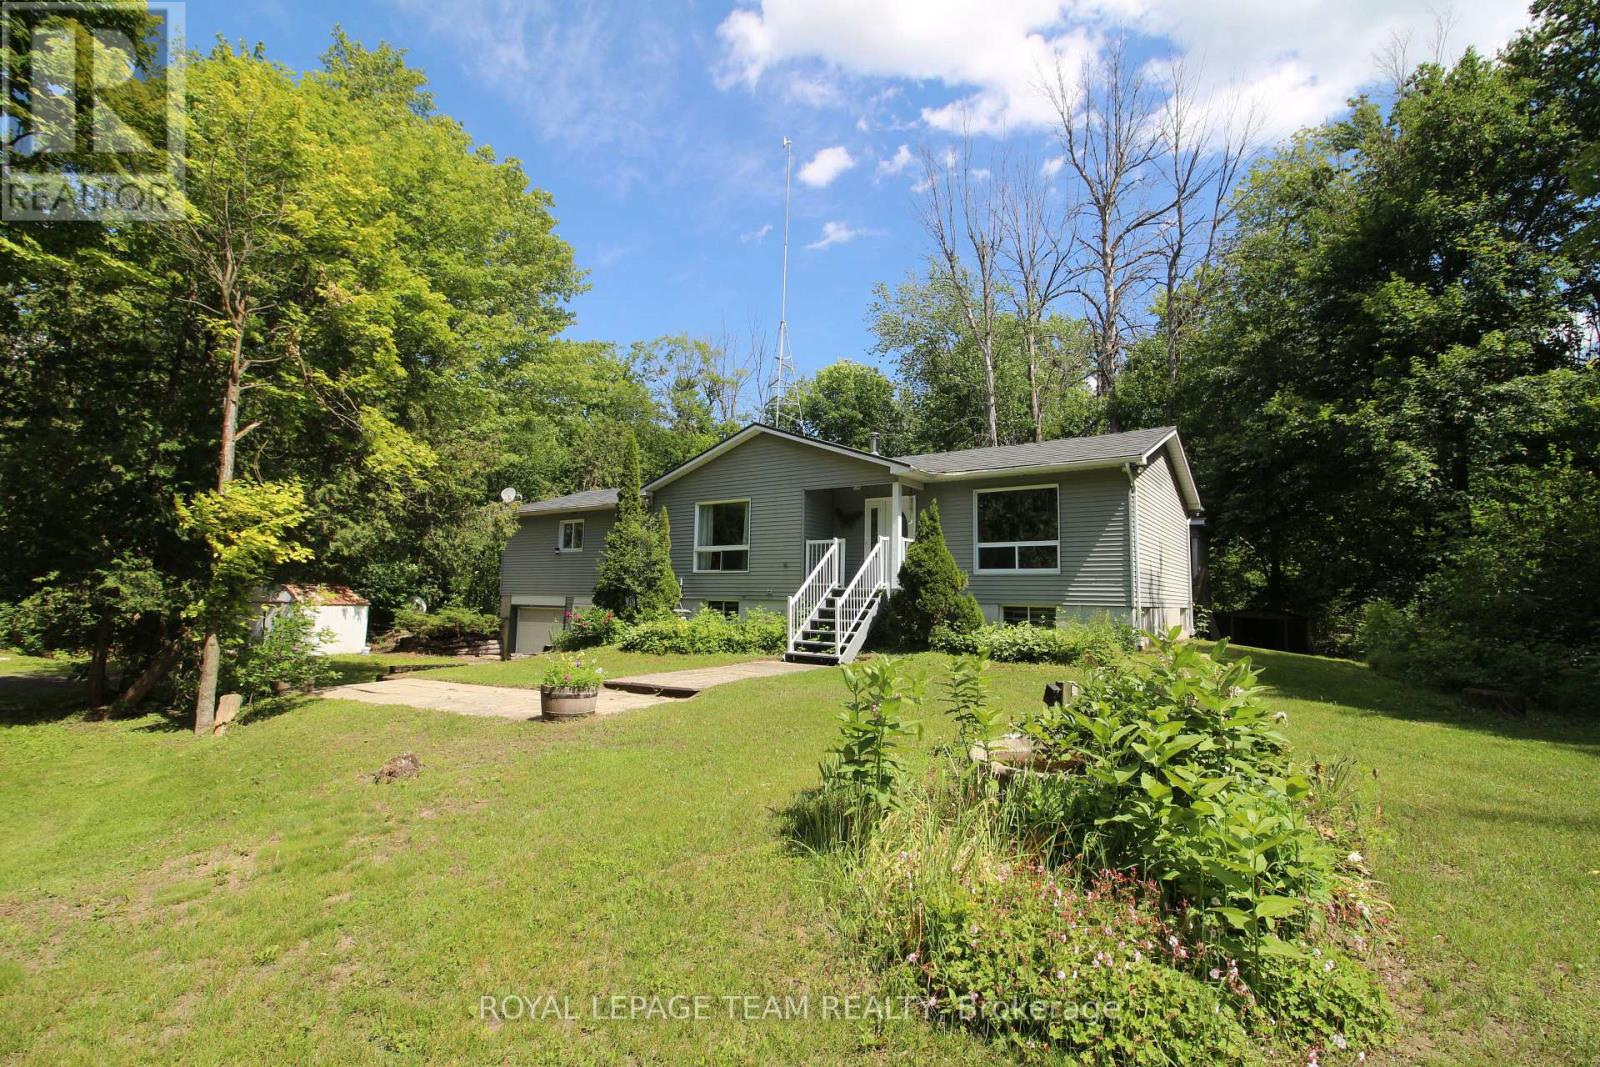
214 Arcand Road
North Grenville, Ontario
Large bright home on a private 6.91acres only 10 minutes from Kemptville! This house is ready for a new owner to make it their home, approximately 1800 sq ft on the main level, consisting of 3 bedrooms, 2 bathrooms and a generous amount of living space! A partially finished basement with bathroom and recroom as well as easy access to the two car garage. Many bonus features with this property include, steel shingle roof, hardwood floors, central fireplace and a large(24'x25') detached garage/workshop. Make sure to view this soon as it's location and lot size are not the everyday find. (id:61072)
Royal LePage Team Realty

38 Roger Crescent
Casselman, Ontario
Welcome to this beautiful end-unit townhome situated on a desirable corner lot in the heart of Casselman. Offering a functional layout, generous living space, and exceptional outdoor amenities, this home is perfect for first-time buyers, growing families, or anyone looking for outstanding value. The main floor features a bright open-concept design with a spacious living room, dining area, and kitchen, creating the perfect setting for everyday living and entertaining. A convenient 2-piece powder room completes the main level. Patio doors lead to a large deck overlooking the backyard, where you'll enjoy a hot tub, outdoor seating areas, and plenty of green space for children, pets, or summer gatherings. Adding to the home's convenience is the attached garage with inside entry and a newly installed garage door, offering both practicality and enhanced curb appeal. The second level offers three generously sized bedrooms and a cheater-style bathroom with direct access from the primary bedroom. The finished basement provides additional living space with a spacious family/recreation room, a fourth bedroom ideal for guests, a home office or hobby room, plus a laundry area and ample storage. Main Level - Vinyl Flooring (2026), New Deck Stain (2026), Basement (2020), Furnace (2019), A/C (2018), Windows (2002)The outdoor space truly sets this property apart. The corner lot provides extra yard space rarely found in townhomes, creating the perfect setting for relaxing around the firepit, entertaining friends, gardening, or enjoying family time outdoors. Located in a family-friendly neighbourhood close to schools, parks, shopping, and amenities, this move-in-ready home offers the perfect combination of comfort, space, and affordability. A fantastic opportunity to own a beautifully maintained property in Casselman for under $500,000. Don't miss your chance to call this one home! (id:61072)
RE/MAX Boardwalk Realty
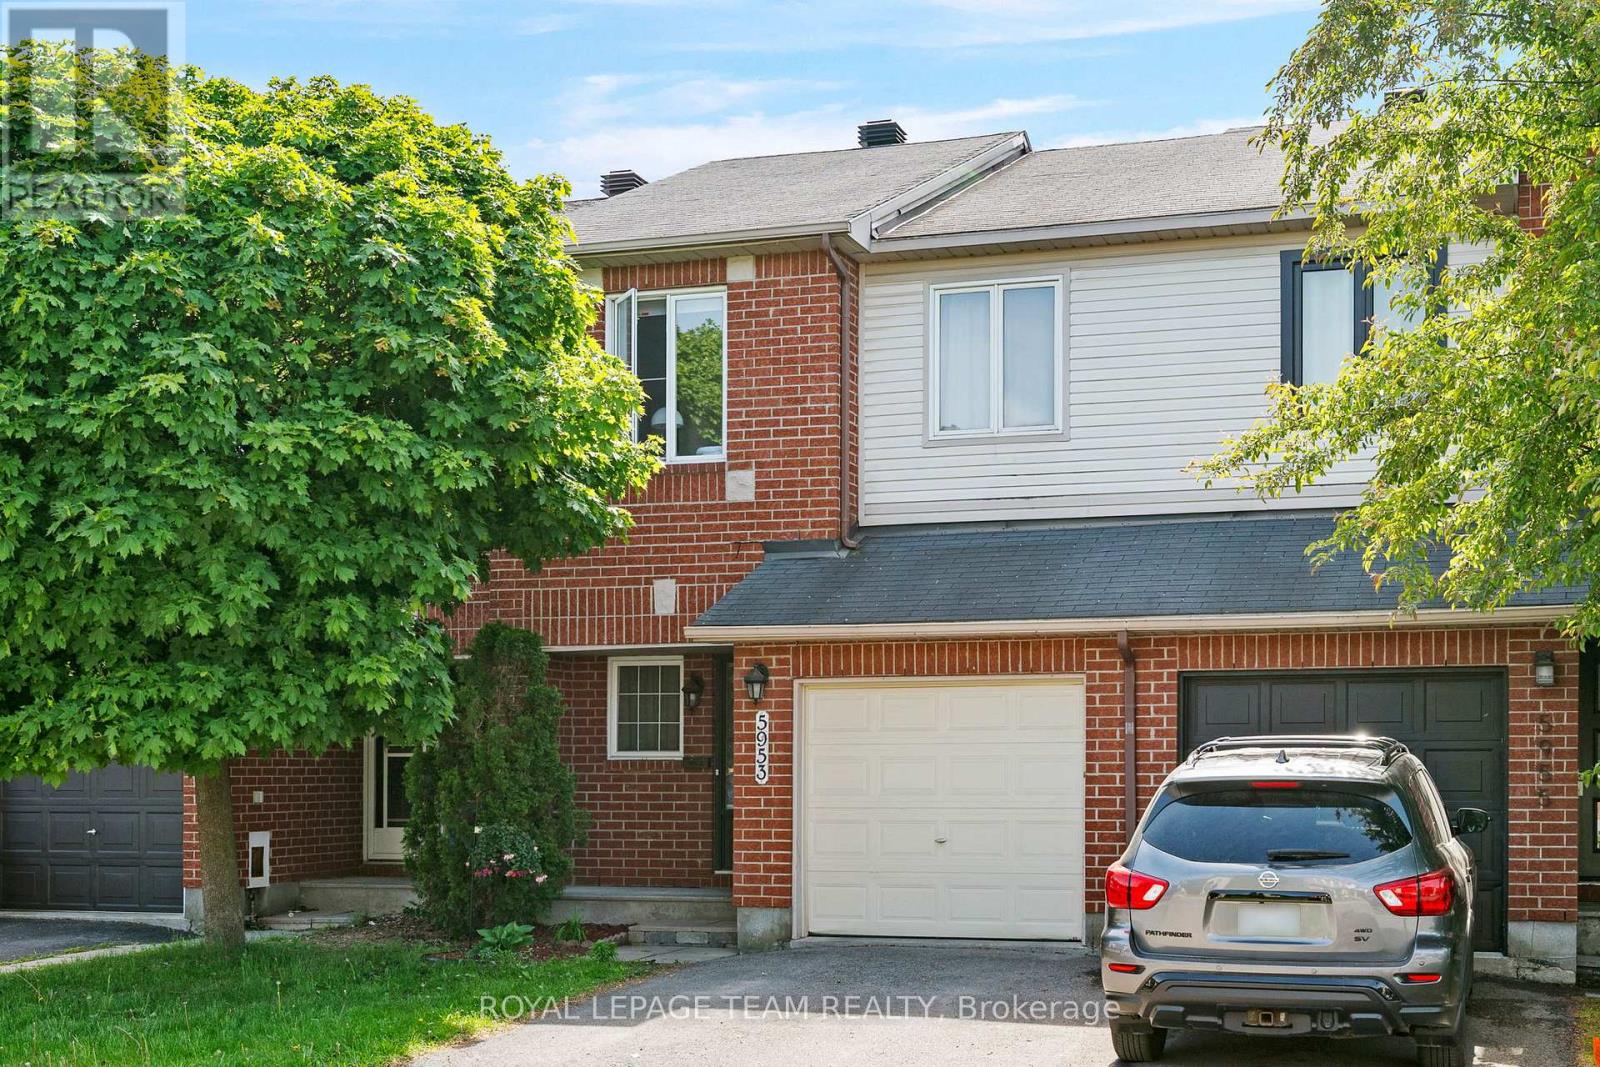
5953 Pineglade Crescent
Ottawa, Ontario
Welcome to this beautifully maintained 3-bedroom, 2.5-bathroom townhouse nestled in the highly sought-after community of Chapel Hill in Orléans. Offering the perfect blend of comfort, functionality, and convenience, this home is ideal for families, professionals, and anyone seeking a peaceful lifestyle close to everyday amenities. Step inside to discover a bright and inviting layout designed for modern living. The spacious main floor provides comfortable living and dining areas, perfect for both entertaining and everyday life. The well-appointed kitchen offers ample workspace and storage, making meal preparation a pleasure. Upstairs, you'll find three generously sized bedrooms, including a spacious primary retreat complete with its own ensuite bathroom. Two additional bedrooms and a full bathroom provide plenty of space for family members, guests, or a home office. The finished basement is a standout feature, boasting impressive high ceilings that create an open and airy feel rarely found in townhomes. Whether you're looking for a recreation room, home gym, play area, or additional living space, this level offers endless possibilities. You'll also appreciate the abundance of storage throughout the home. Outside, enjoy a quiet and welcoming setting while remaining just minutes from schools, parks, walking trails, shopping, restaurants, public transit, and all the amenities Orléans has to offer. An attached garage and private driveway provide convenient parking and additional storage solutions. This move-in-ready home combines thoughtful design, ample space, and an unbeatable location in one of Orléans' most desirable neighbourhoods. Don't miss your opportunity to call Chapel Hill home! (id:61072)
Royal LePage Team Realty
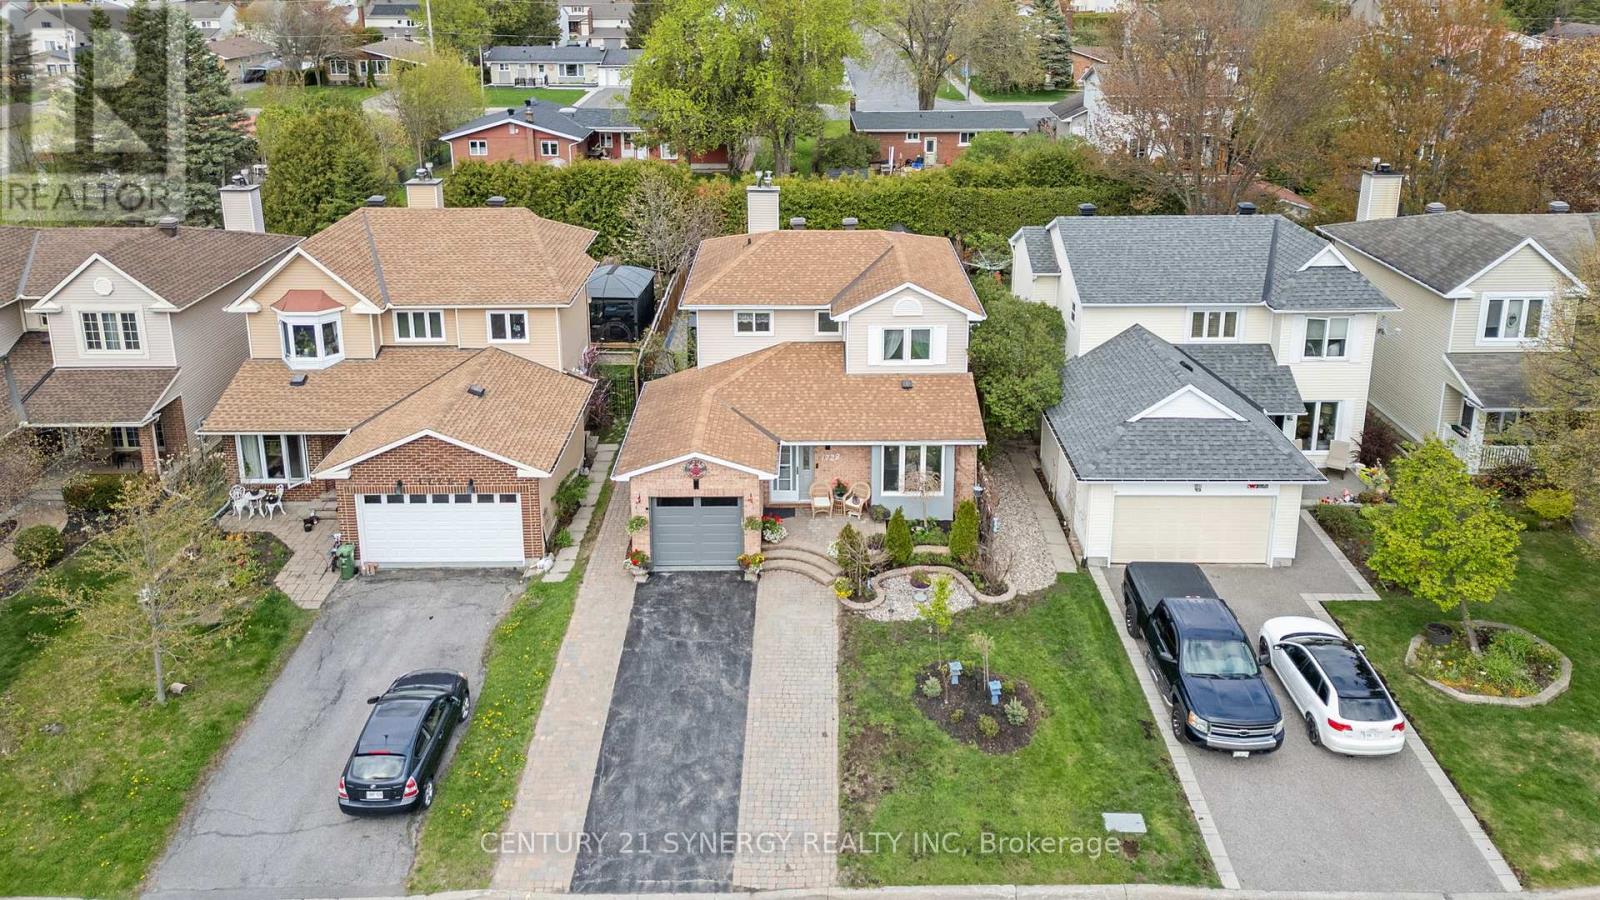
1728 Teakdale Avenue
Ottawa, Ontario
Turn-Key Family Home with Income-Producing Suite is now available! Rare opportunity to own a versatile property in a sought-after family-oriented neighbourhood! Beautifully updated, this 3-bedroom 3-bath home features a separate side entrance (and rear garage access) leading to a fully equipped basement in-law suite, complete with its own kitchen, living and dining area, large bedroom, laundry, and bathroom. The main residence is move-in ready with zero carpet, marble and laminate floors, and a bright, open layout perfect for families. The main floor offers an open eating area with kitchen and walk-in pantry, dining room, family room with gas fireplace, powder room and main floor laundry. The 2nd floor showcases a large primary bedroom with an updated 3-piece ensuite, 2 more bedrooms and a renovated main bathroom. Enjoy summer months in the private backyard with a 24' x 12' fibreglass in-ground pool and space to host large gatherings on the expansive interlock patio. Roof Shingles (2015), Furnace and A/C (both Sept 2025), epoxy garage floors (2023), garage door (2025), main floor washer & dryer (2021), hot water tank (2023), ppol pump (2024). Flexible closing date. The owner was getting $1800 rent all-inclusive for the basement apartment. The owner has 2 cats that may come and go during showings. The pool is professionally opened and closed each season. Pool heater "in as in" condition because it has never been used by current owner. There are 2 laundry rooms, one on the main floor and one in the lower level. (id:61072)
Century 21 Synergy Realty Inc
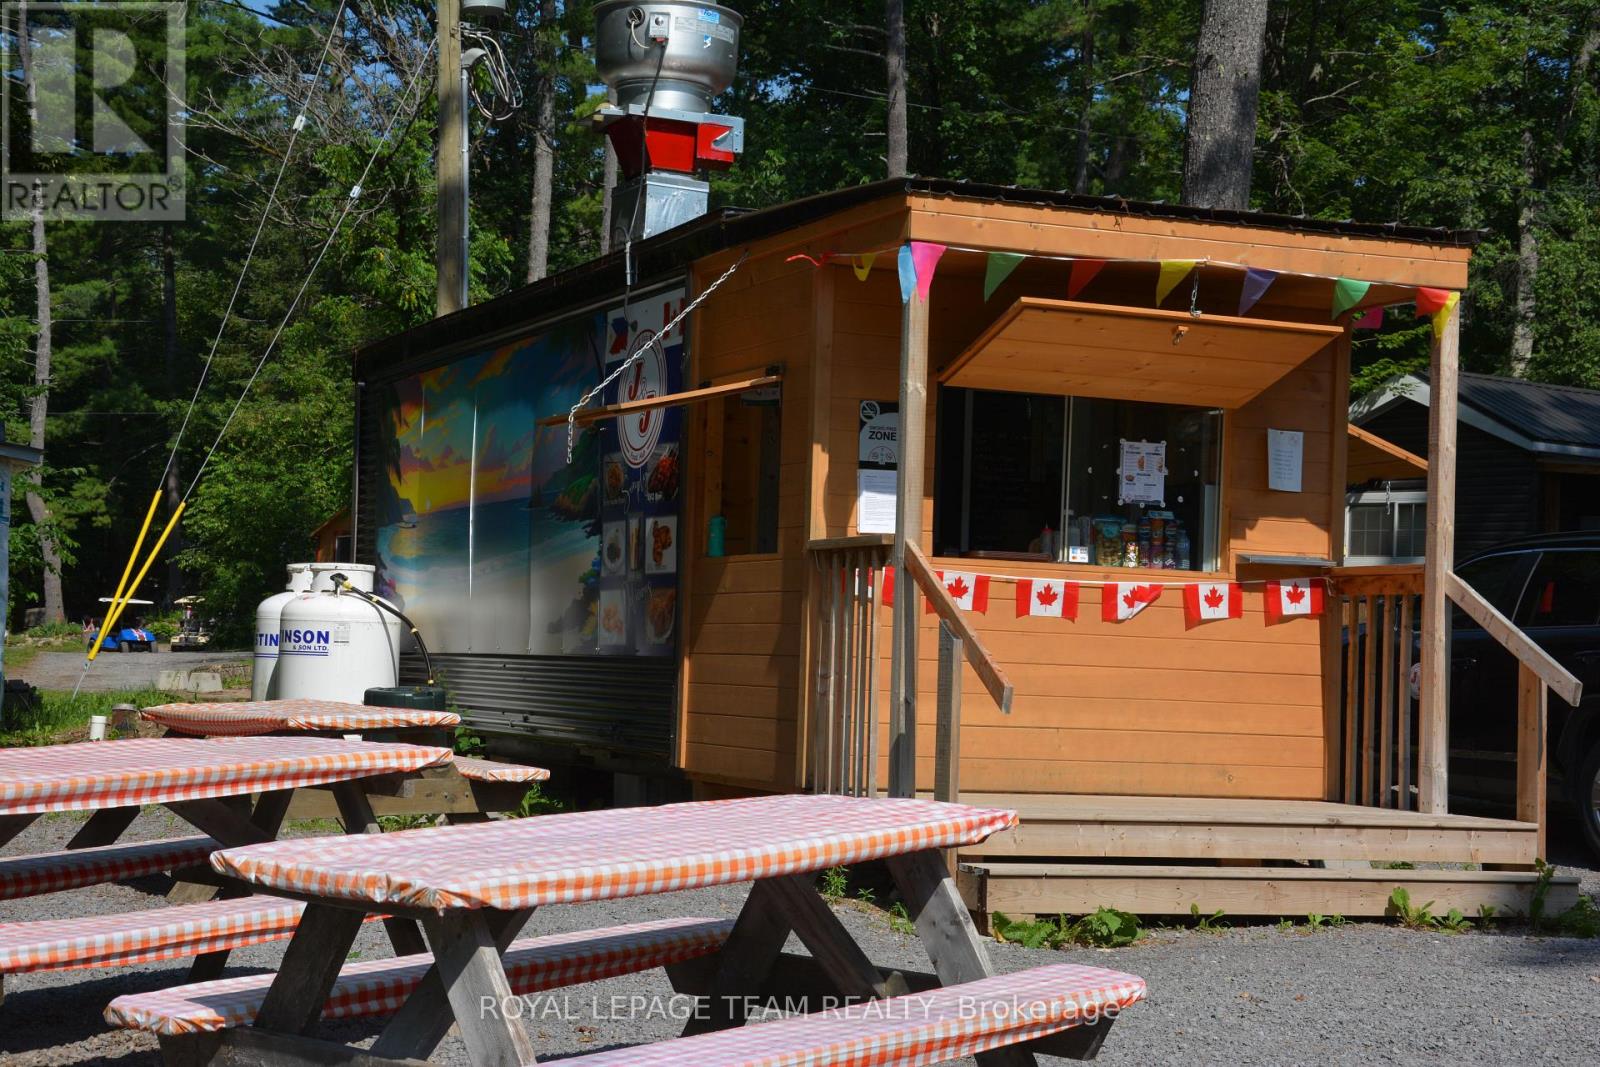
5372 Calabogie Road
Greater Madawaska, Ontario
J&J Crazy Eats Asian Food Hub is a welcome addition to Calabogie's growing food scene. Conveniently located in a highly visible takeout container at the entrance to the Calabogie Camping site on Calabogie Road, it's perfectly positioned to serve campers, cottagers, local residents, and the steady stream of travellers passing through the village. The menu offers flavourful Asian-inspired comfort food, including unique noodle combinations served with spring rolls and a pop, hearty rice combos, as well as crowd favourites like poutine and fries. With generous portions, affordable prices, and a reputation for quality, it's quickly becoming a popular stop for anyone looking for a quick and satisfying meal. An inviting outdoor dining area lets guests enjoy their meals in fresh air, making it an ideal stop whether you're heading to the lake, the campground, the trails, or simply passing through town. With its excellent location, convenient takeout service, and diverse menu, J&J Crazy Eats Asian Food Hub is a great place to grab a delicious meal while experiencing everything Calabogie has to offer. The sale of this business has been enhanced significantly to include the owner's trailer located within the park. This added feature provides convenient on-site accomodation for the new owner and represents additional value to this unique opportunity. The 2002 Fleetwood Wilderness 39D is a 40-foot dual-axle travel trailer designed for extended stays or seasonal campsite living. A signature feature of this specific layout is its two separate exterior entry doors, providing direct, private access to both the front main living area and the rear bedroom suite. (id:61072)
Royal LePage Team Realty
531 Remnor Avenue
Ottawa, Ontario
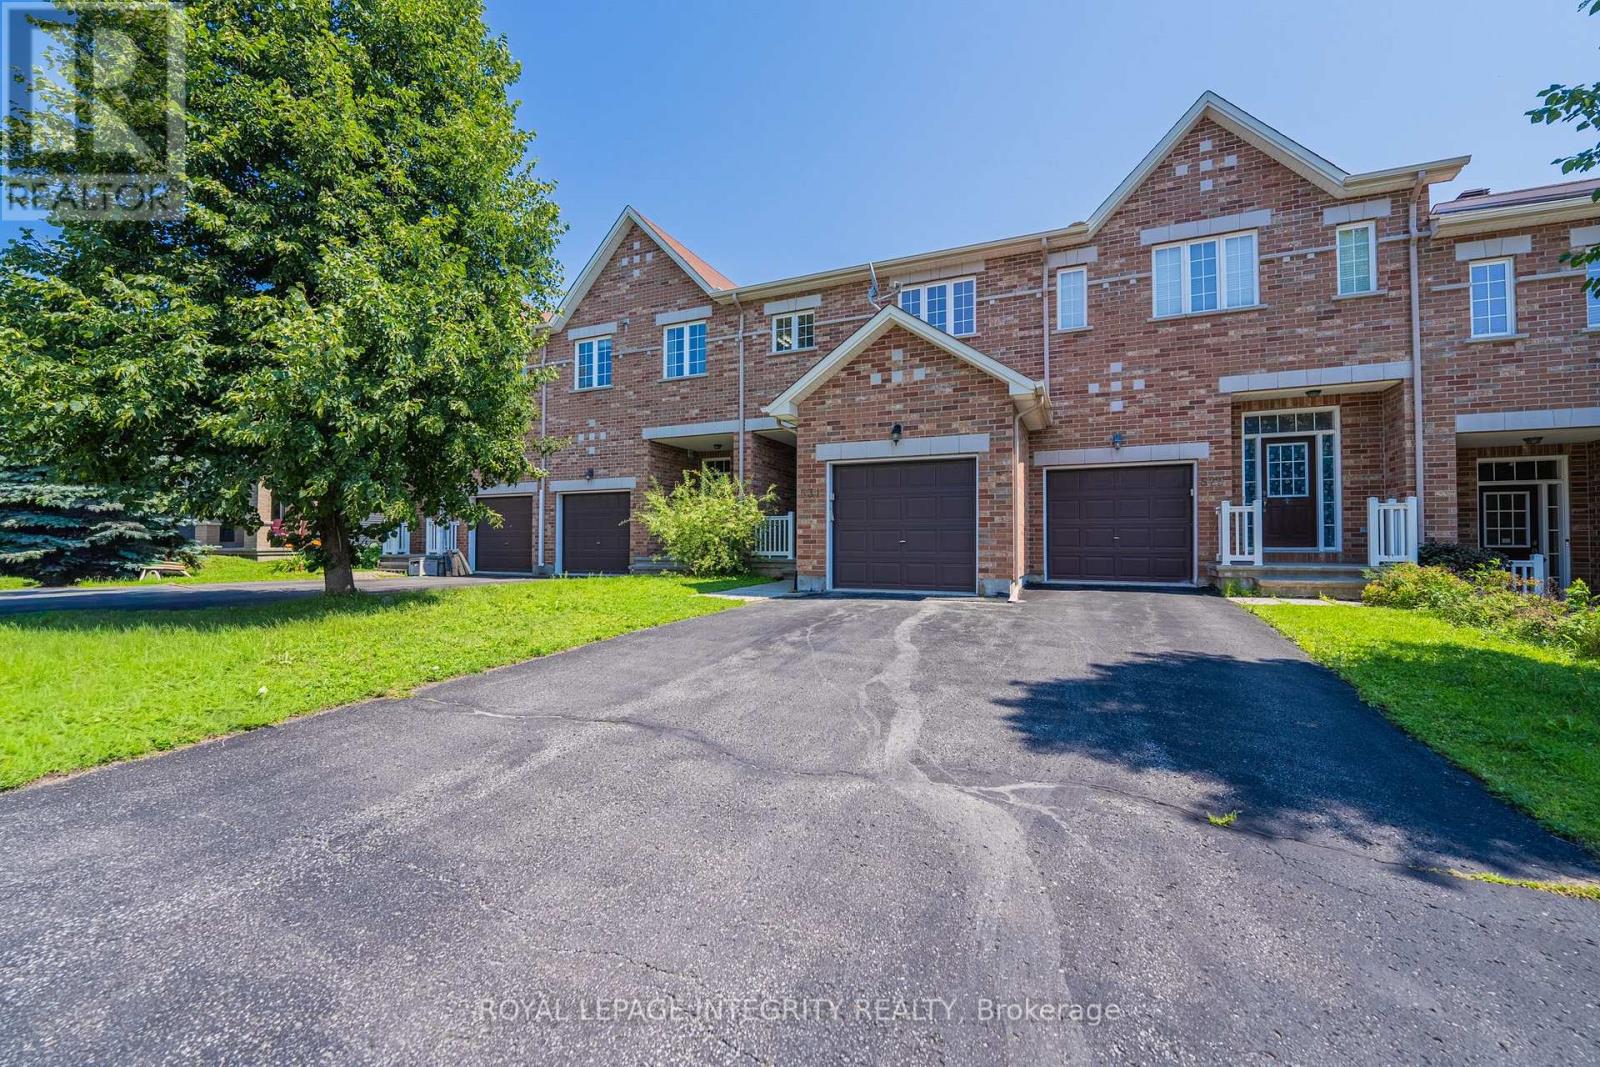
Welcome to this beautifully upgraded Urbandale townhome offering over 1,900 sq. ft. above grade and approximately 2,400 sq. ft. of finished living space, ideally located in one of Kanata's most sought-after family-friendly neighbourhoods, renowned for its top-rated schools, parks, and amenities.Featuring 3 bedrooms plus a versatile den, 4 bathrooms, and a professionally finished basement, this meticulously maintained home offers a rare oversized foyer, an open-concept layout, abundant storage, and hardwood flooring throughout the main and upper levels. The bright main floor is ideal for everyday living and entertaining.The spacious primary suite features oversized windows, a walk-in closet, and a private ensuite. Two additional bedrooms, a full bathroom, and a flexible den provide the perfect space for a home office, study area, playroom, or guest room.The professionally finished basement expands the living space with a large recreation room, a full bathroom, and generous storage.Enjoy the fully fenced backyard with a deck, patio, and natural gas BBQ hookup-perfect for outdoor entertaining. Additional features include an attached garage with inside entry, driveway parking for two vehicles, an HRV system, humidifier, and dryer booster fan.Recent updates include stylish kitchen and bathroom countertops with new sinks, fresh interior paint, dimmable pot lights throughout the entire home, upgraded insulation, and newer refrigerator, washer, dryer, and electric stove.Ideally located near parks, walking trails, shopping, public transit, and excellent schools including Stephen Leacock PS, W. Erskine Johnston PS, Earl of March SS, St. Gabriel School, and All Saints Catholic HS. This move-in ready home offers the perfect blend of space, style, comfort, and convenience. (id:61072)
Royal LePage Integrity Realty

54 Reynard Crescent
Ottawa, Ontario
Experience luxury living in this custom Metric Home, perfectly situated on a premium oversized lot on a quiet cul-de-sac. Nestled in a highly desirable, family-friendly community near scenic ravines, walking trails, and ponds, this elegant property seamlessly combines premium craftsmanship, privacy, and everyday functionality.The main level welcomes you with a spacious foyer leading into a bright, open-concept floor plan featuring two distinct living areas. At the heart of the home is the stunning eat-in Deslaurier gourmet kitchen, beautifully appointed with maple cabinetry, quartz countertops, a striking herringbone backsplash, a kitchen kick plate, and direct access to the newly fenced backyard. Unwind in the inviting family room anchored by a cozy gas fireplace, or utilize the oversized formal dining room, which can easily convert into an elegant main-floor home office.Upstairs, the second level hosts four generously sized bedrooms and a conveniently located laundry room. The luxurious primary retreat serves as a private sanctuary, complete with a spa-inspired ensuite and his-and-hers walk-in closets. Downstairs, a massive and functional unfinished basement with finished flooring provides incredible flexibility for a home gym, recreation area, or seasonal storage.The modern exterior showcases durable James Hardie siding and striking transom windows. The home features an oversized, insulated two-car garage with pristine epoxy flooring and a dedicated EV electric car charger. Combined with an extended driveway that accommodates four additional vehicles-bringing the total parking capacity to six-this home is as practical as it is beautiful. Don't forget to check out the community video link! (id:61072)
Royal LePage Team Realty
4121 Wolfe Point Way
Ottawa, Ontario
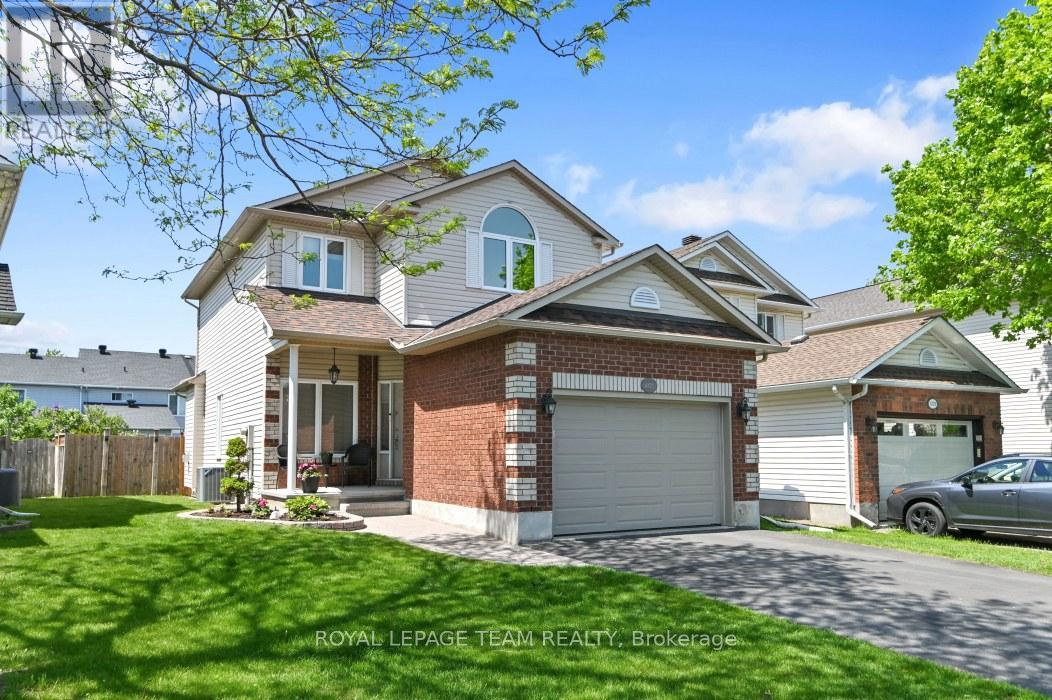
**OPEN HOUSE SUNDAY AUGUST 8th 2-4** This single family home offers amazing value and is move-in ready! Beautifully maintained and updated by the original owners, this 3 bedroom, 3 bath home with a fully finished basement shines from top to bottom, inside and out! Being a smaller single, this home is ideal for couples, small families, singles, first time buyers and downsizers. The welcoming main level includes intimate living and dining rooms, cozy family room with gas fireplace and STUNNING KITCHEN with 7 foot quartz island with breakfast bar, to the ceiling soft close cabinetry, chimney hoodfan, high end stainless appliances and potlights. The second level has 3 spacious bedrooms all with hardwood flooring. The Primary bedroom has a deep walk-in closet and updated 4 piece Ensuite. The finished lower level adds loads of additional space with the extensive recreation room with 2 large windows and electric fireplace. Plenty of storage space for your off season belongings. The thoughtfully landscaped fenced backyard provides an interlock patio with gazebo, lovely gardens and convenient shed. The OVERSIZE single garage makes parking and storage easy. Fabulous location near retail, restaurants, top rated schools, parks, walking paths, OC Transpo and the new LRT Limebank station. This is truly an exceptional property! Very lightly lived in. Flexible / quick closing possible. ** UPDATES INCLUDE new ROOF with 50 year shingles (2013), CARPET changed 2014, FURNACE and A/C (2015), mostly newer WINDOWS (2018), renovated KITCHEN (2024), Updated main BATH & ENSUITE, stipple removed from living room / dining room, updated LIGHTING & CUSTOM WINDOW TREATMENTS. (id:61072)
Royal LePage Team Realty
102 Windance Crescent
Ottawa, Ontario
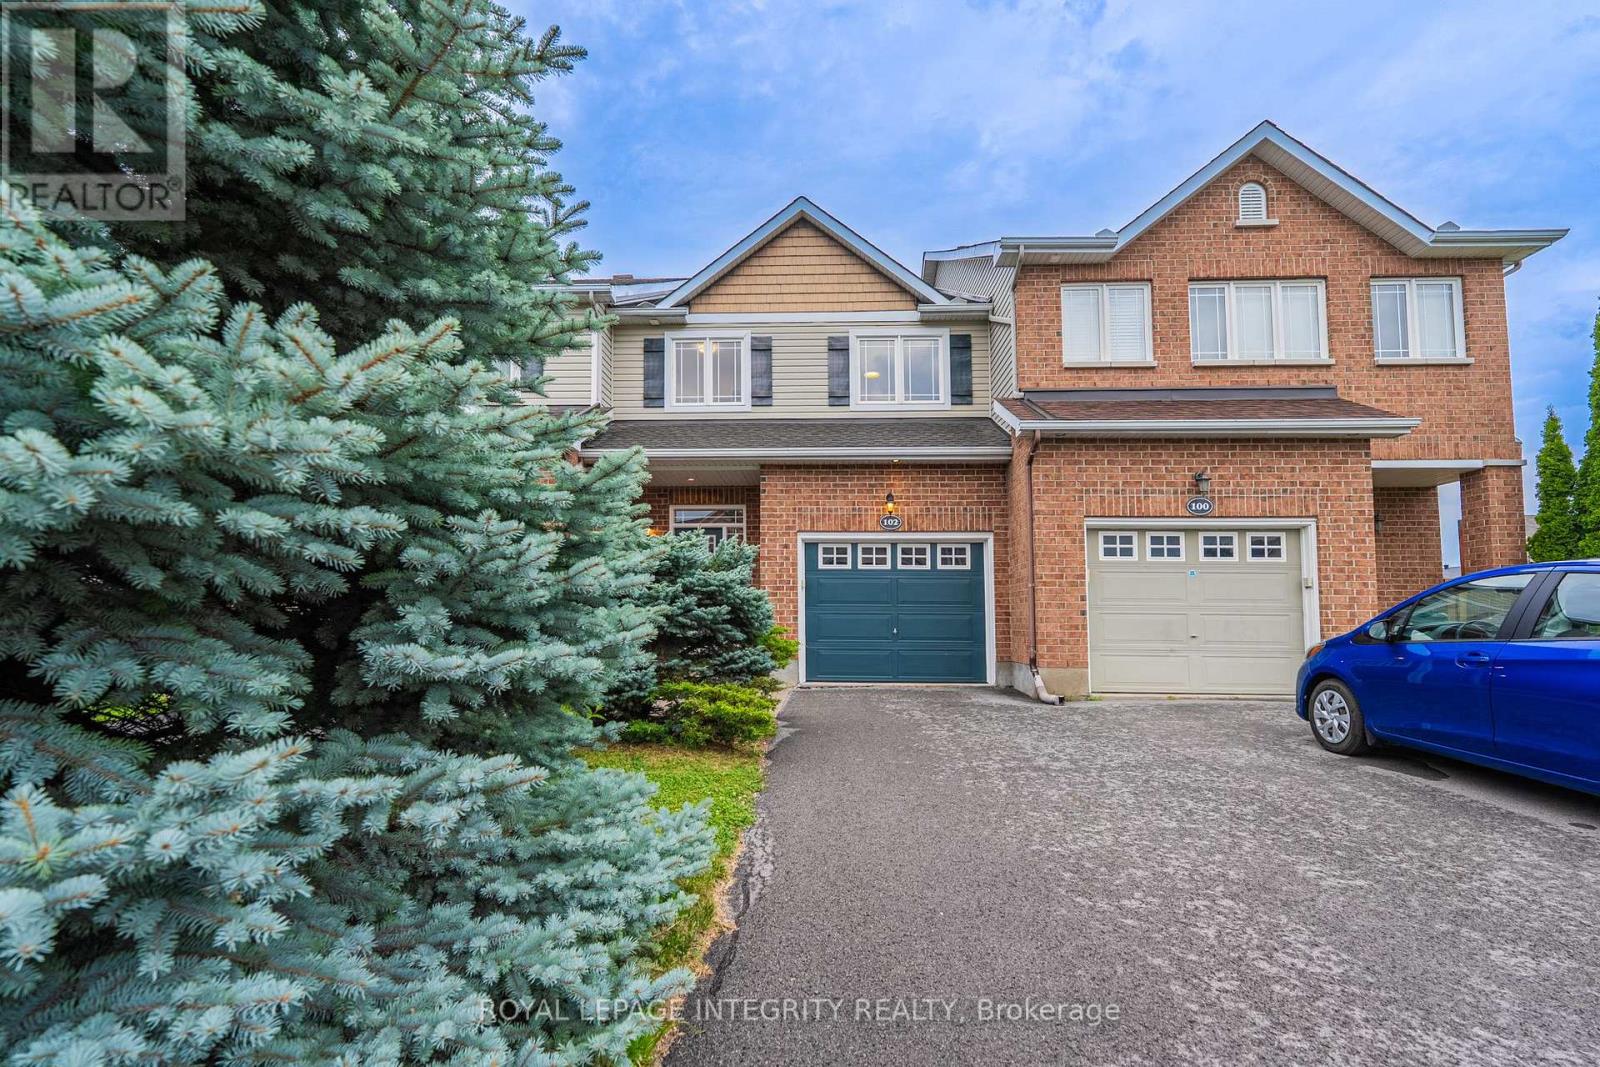
Welcome to 102 Windance Crescent - A Beautifully Updated Former Muirfield Model Home!Nestled on a quiet street with single-family homes across the road, this beautifully maintained 3-bedroom, 3-bathroom freehold townhouse offers exceptional comfort, quality, and style. Built by Muirfield Homes, this former model home showcases quality construction and timeless design with a thoughtfully designed layout.Pride of ownership is evident throughout, with over $40,000 in recent upgrades enhancing comfort and functionality. The bright main level features a spacious living and dining area, cozy gas fireplace, and updated kitchen with quartz countertops (2026), pull-out drawers, and brand-new stainless steel appliances (2026). The renovated powder room, fresh interior paint, modern light fixtures, and new pot lights (2026) create a stylish and inviting atmosphere.The upper level offers three generously sized bedrooms, including a spacious primary retreat with ample closet space, plus two additional bedrooms ideal for family, guests, or a home office. New carpeting throughout the stairs and upper level (2026) adds warmth and a modern finishing touch.The finished basement provides excellent additional living space with new carpeting and ceilings (2026), a second electric fireplace, finished storage room.Major updates include a new furnace (2026), central air conditioner (2026), roof shingles (2021) with a 35-year transferable warranty.Enjoy your fully fenced private backyard oasis featuring a refurbished patio (2026), gazebo, interlock landscaping, mature trees, cedar shed, and outdoor lighting. The finished garage includes wall-mounted shelving for excellent storage and organization.Ideally located near parks, transit, excellent schools, shopping, and all Kanata amenities, this move-in-ready home offers exceptional upgrades, comfort, and value. A rare opportunity not to be missed! (id:61072)
Royal LePage Integrity Realty
6 - 971 Gulf Place
Ottawa, Ontario
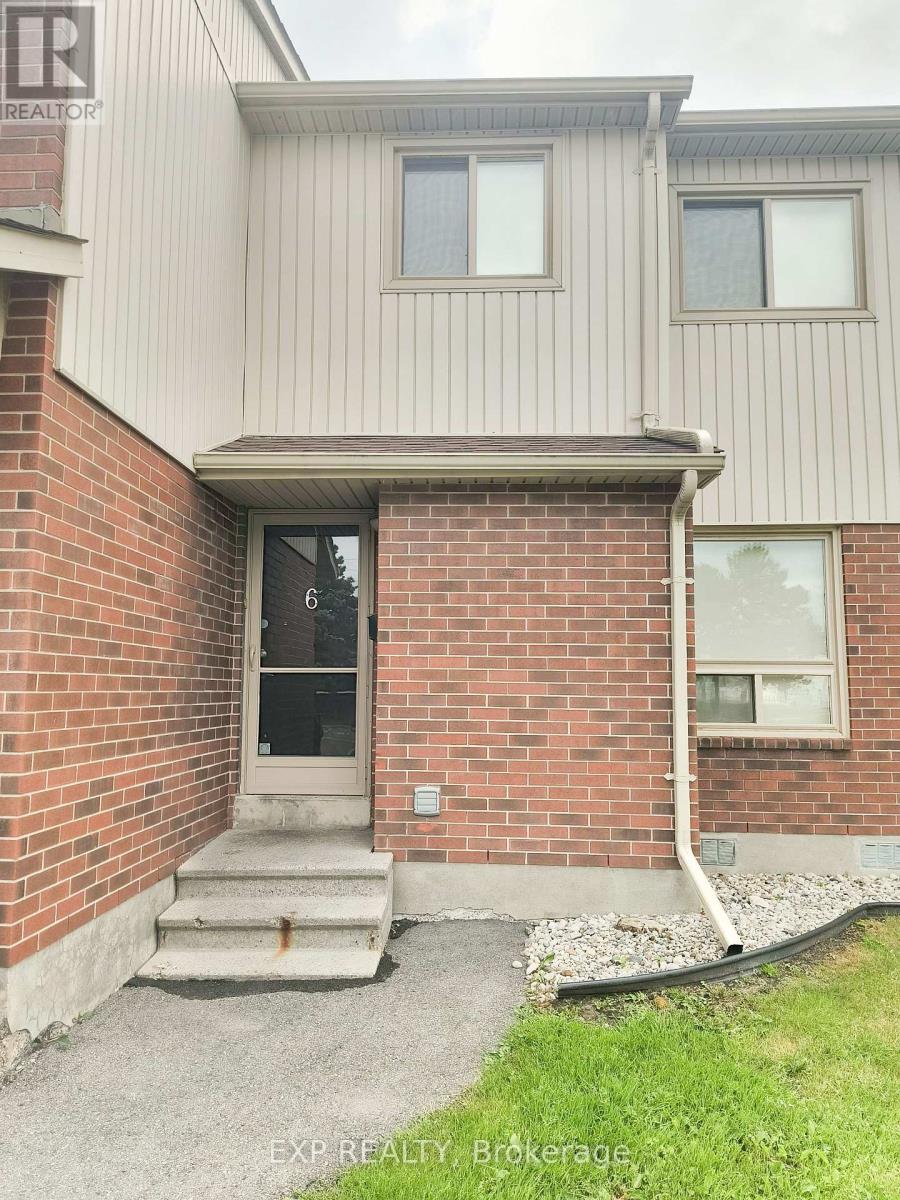
Welcome to Concorde Apartments at 971 Gulf Place, located in the quiet and family-friendly Gloucester / Carson Meadows neighbourhood. This well-maintained, secure building offers a peaceful residential setting with convenient access to transit, amenities, and green space. The spacious 3-bedroom townhouse features a functional layout with generous living space and a private backyard/patio area. In-unit storage and laundry complete the unit. The building features 24/7 on-site management. An OC Transpo Route 12 bus stop is located just steps away, while nearby Montreal Road provides easy access to shops, restaurants, services, and pharmacies. Outdoor recreation is available at nearby Thornecliff Park. The area is well served by schools, including Carson Grove Elementary, Queen Elizabeth Public School, Our Lady of Mount Carmel, and Rideau High School. Montfort Hospital is also conveniently located nearby. Available immediately. (id:61072)
Exp Realty
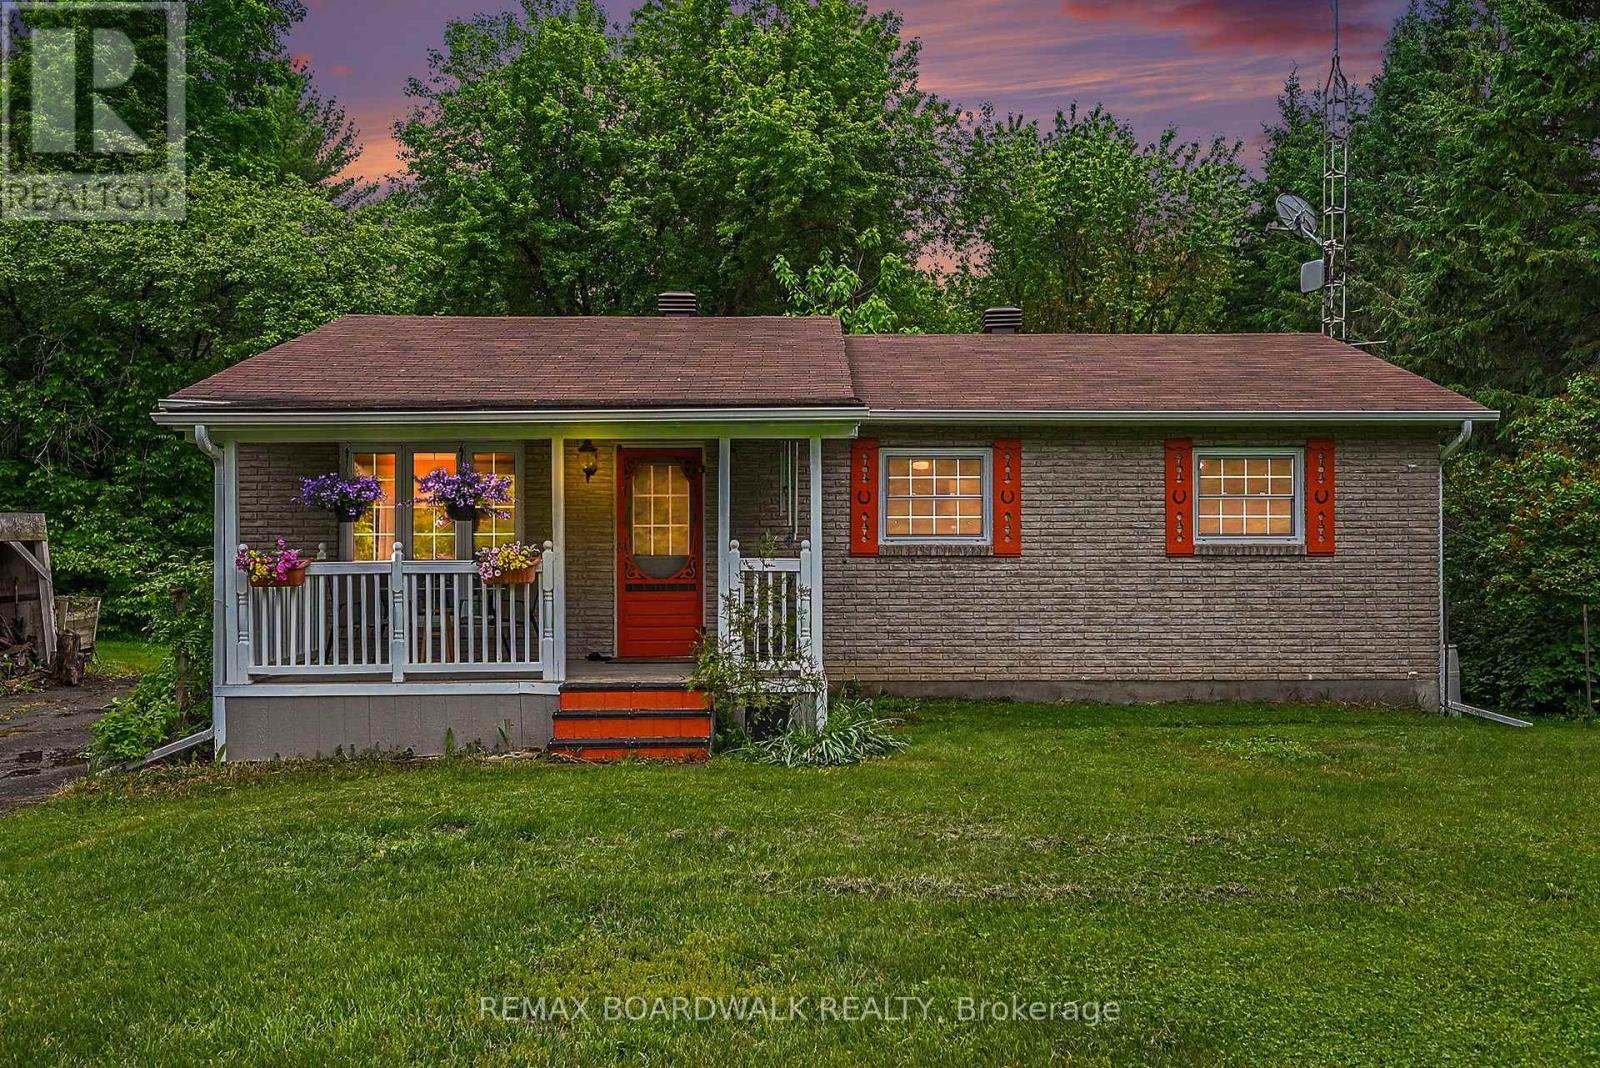
3260 Tolmies Corners Road
North Stormont, Ontario
Welcome to peaceful country living in Monkland! Nestled on nearly 2.65 acres of beautifully treed land, this charming bungalow offers the perfect blend of comfort, privacy, and space to enjoy the outdoors and have your own hobby farm with two outbuildings ready for you. Step inside to a bright and inviting living room featuring newly refinished hardwood flooring. The functional layout flows seamlessly into the kitchen and dining area, where a patio door leads to the backyard deck-perfect for summer BBQs, entertaining, or simply relaxing while enjoying the tranquil surroundings. The main level offers three comfortable bedrooms and a well-appointed 4-piece bathroom, making it an ideal home for families, retirees, or anyone seeking one-level living. The finished basement expands your living space with a cozy family room warmed by a brand new wood stove wet certified, creating the perfect gathering place during cooler months. You'll also find a laundry area, a storage/tool room, and an additional finished room that could serve as a home office, hobby room, guest space, or potential fourth bedroom. Recent updates include new flooring in both the basement and kitchen (2026). Additional highlights include an installed electric vehicle charging station (2022), ample parking, and plenty of outdoor space for gardening, recreation, or simply enjoying the privacy and beauty of country life. A/C (2024), Furnace (2023), Roof (2021). If you've been dreaming of a quiet rural retreat with room to grow, this well-maintained property offers an exceptional opportunity to enjoy the best of country living while remaining within easy reach of nearby communities. (id:61072)
RE/MAX Boardwalk Realty
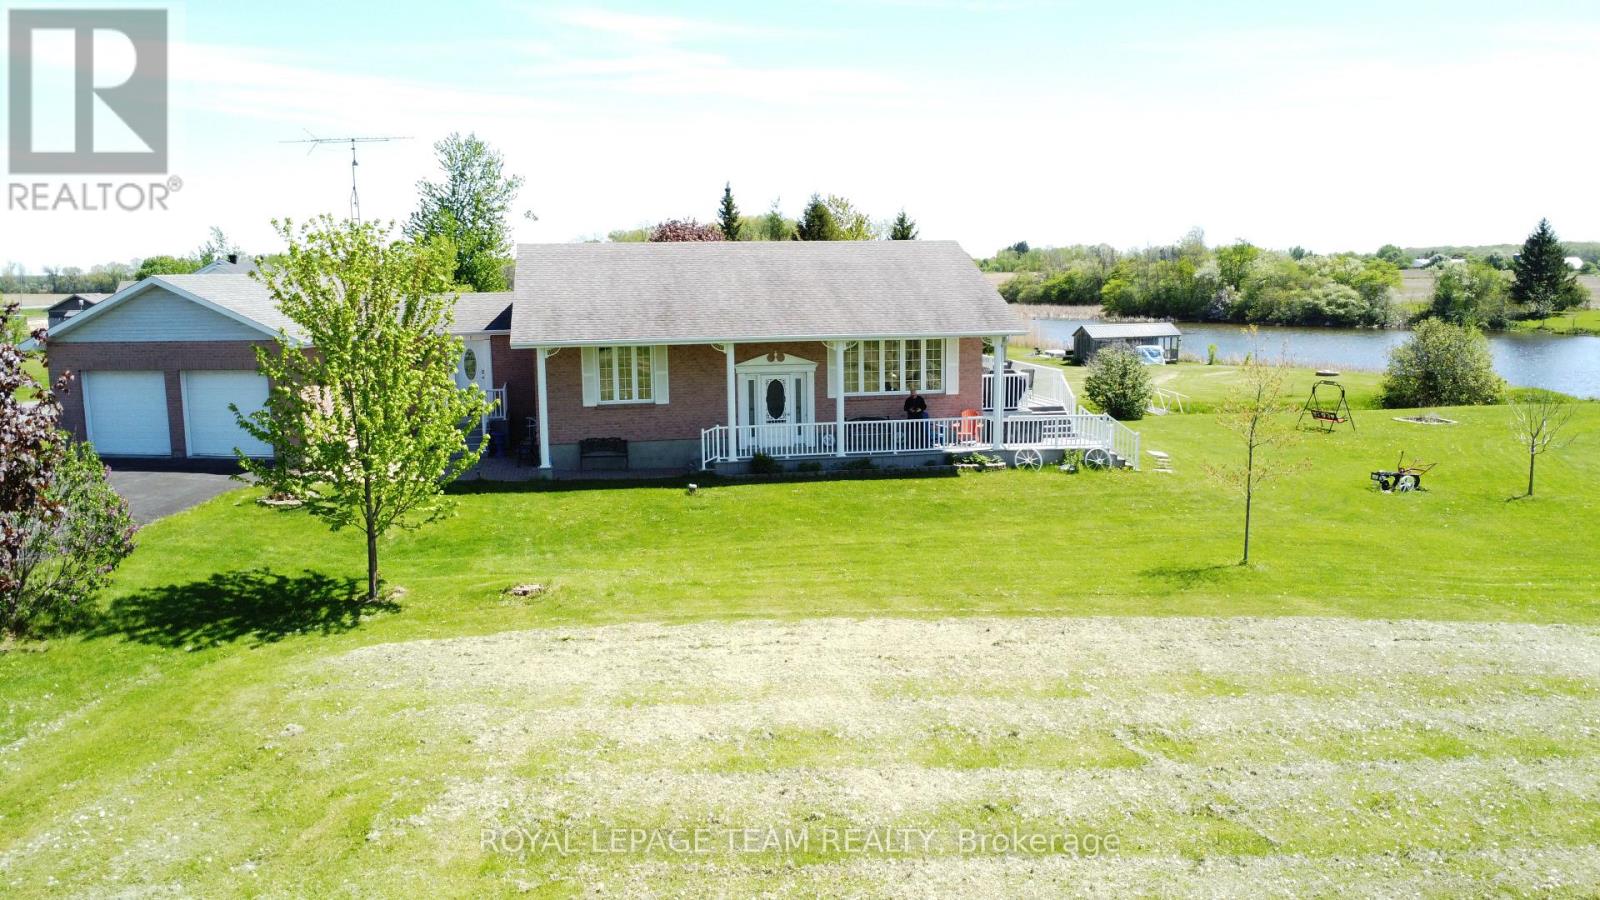
11708 Breezewood Avenue S
South Dundas, Ontario
Experience the ultimate in waterside tranquility with this custom-built 1320 sq. ft. bungalow, perfectly positioned on a quiet dead-end street on Flagg Bay. The property features a unique "L" shaped lot that is set well back from the road for maximum privacy. Whether you're enjoying a quiet morning sunrise or hosting a summer BBQ, the views and river access for smaller boats and fishing is unique. The interior is designed to prioritize the view. An expansive, open-concept living and dining area flows into a custom kitchen, all tied together by rich hardwood flooring. This space opens directly onto a large south facing deck that serves as an outdoor living room overlooking the calm waters of the bay. The main floor is thoughtfully laid out with two spacious bedrooms and a dedicated laundry room, ensuring true one-level living. The fully finished lower level provides plenty of extra space with a large family room, a private office, a third bedroom- and a second bathroom, perfect for guests. Modern mechanical upgrades offer total peace of mind, featuring a new furnace (2023) and an on-demand hot water system. For the hobbyist, the oversized, attached two-bay garage is a showstopper. It is fully climate-controlled with its own heat pump (AC/Heat), finished with paneled walls, and includes a TV hook-up, making it an ideal year-round workshop. Prime location halfway between Brockville and Cornwall, you are only 5 minutes from the amenities of Morrisburg and Iroquois. This location is a paradise for outdoor enthusiasts, situated near several marinas and premier golf courses, including the 18-hole Upper Canada Golf Course, Iroquois & Morrisburg Golf Club. You are also just moments from the historic charm of Upper Canada Village, the Seaway Lock and just over an hour from Montreal. Approx annual: electric $1845, heat $1106. Allow 24 hour irrevocable, conditional on seller buying a home. (id:61072)
Royal LePage Team Realty
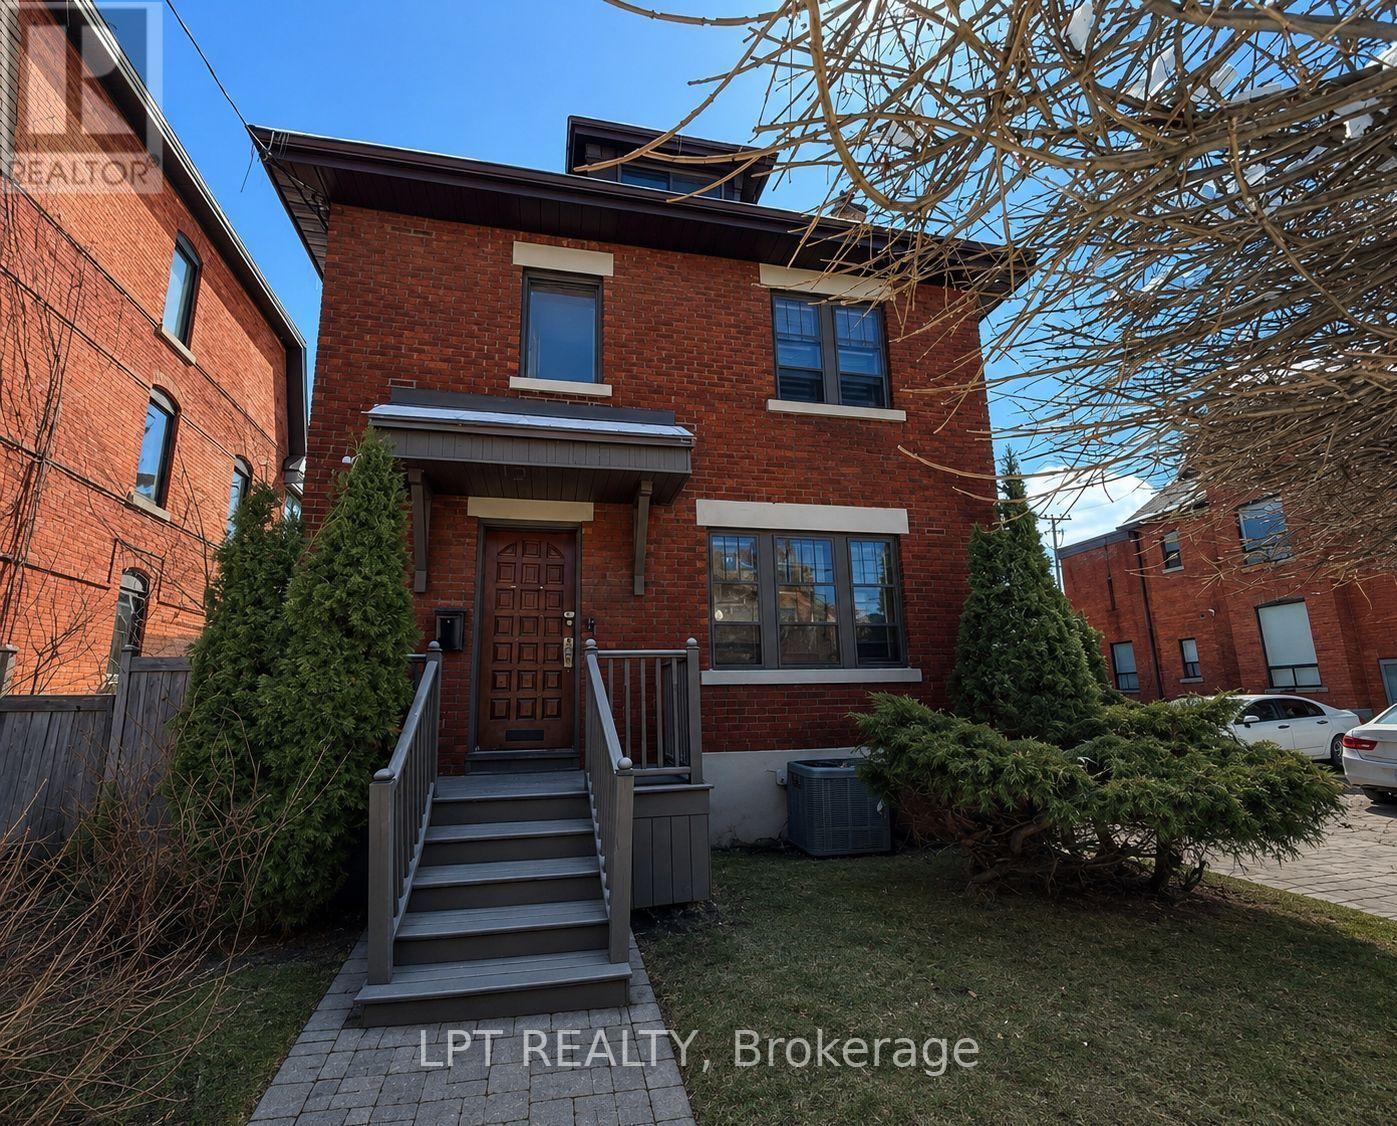
322 Waverley Street
Ottawa, Ontario
Welcome to 322 Waverley Street, a charming Victorian-style home offering exceptional space and value in the heart of Ottawa's highly sought-after Centretown neighbourhood. Boasting 5 spacious Bedrooms, 2 Bathrooms, and a basement with a dedicated laundry room, this impressive three-storey residence presents a rare opportunity to lease a character-filled home with generous living space in one of the city's most desirable locations. Rich in historic charm, the home features beautiful original woodwork, bright and inviting living areas, and a functional layout that blends timeless character with everyday comfort. Whether you're a family, a group of professionals, or simply looking for the convenience of downtown living without compromising on space, this home offers the perfect combination of charm, functionality, and location. Ideally located just steps from Elgin Street, the Rideau Canal, parks, cafés, restaurants, shopping, and Ottawa's downtown core, you'll enjoy exceptional walkability, convenient access to public transit, and all the amenities that make Centretown one of Ottawa's most desirable neighbourhoods. (id:61072)
Lpt Realty
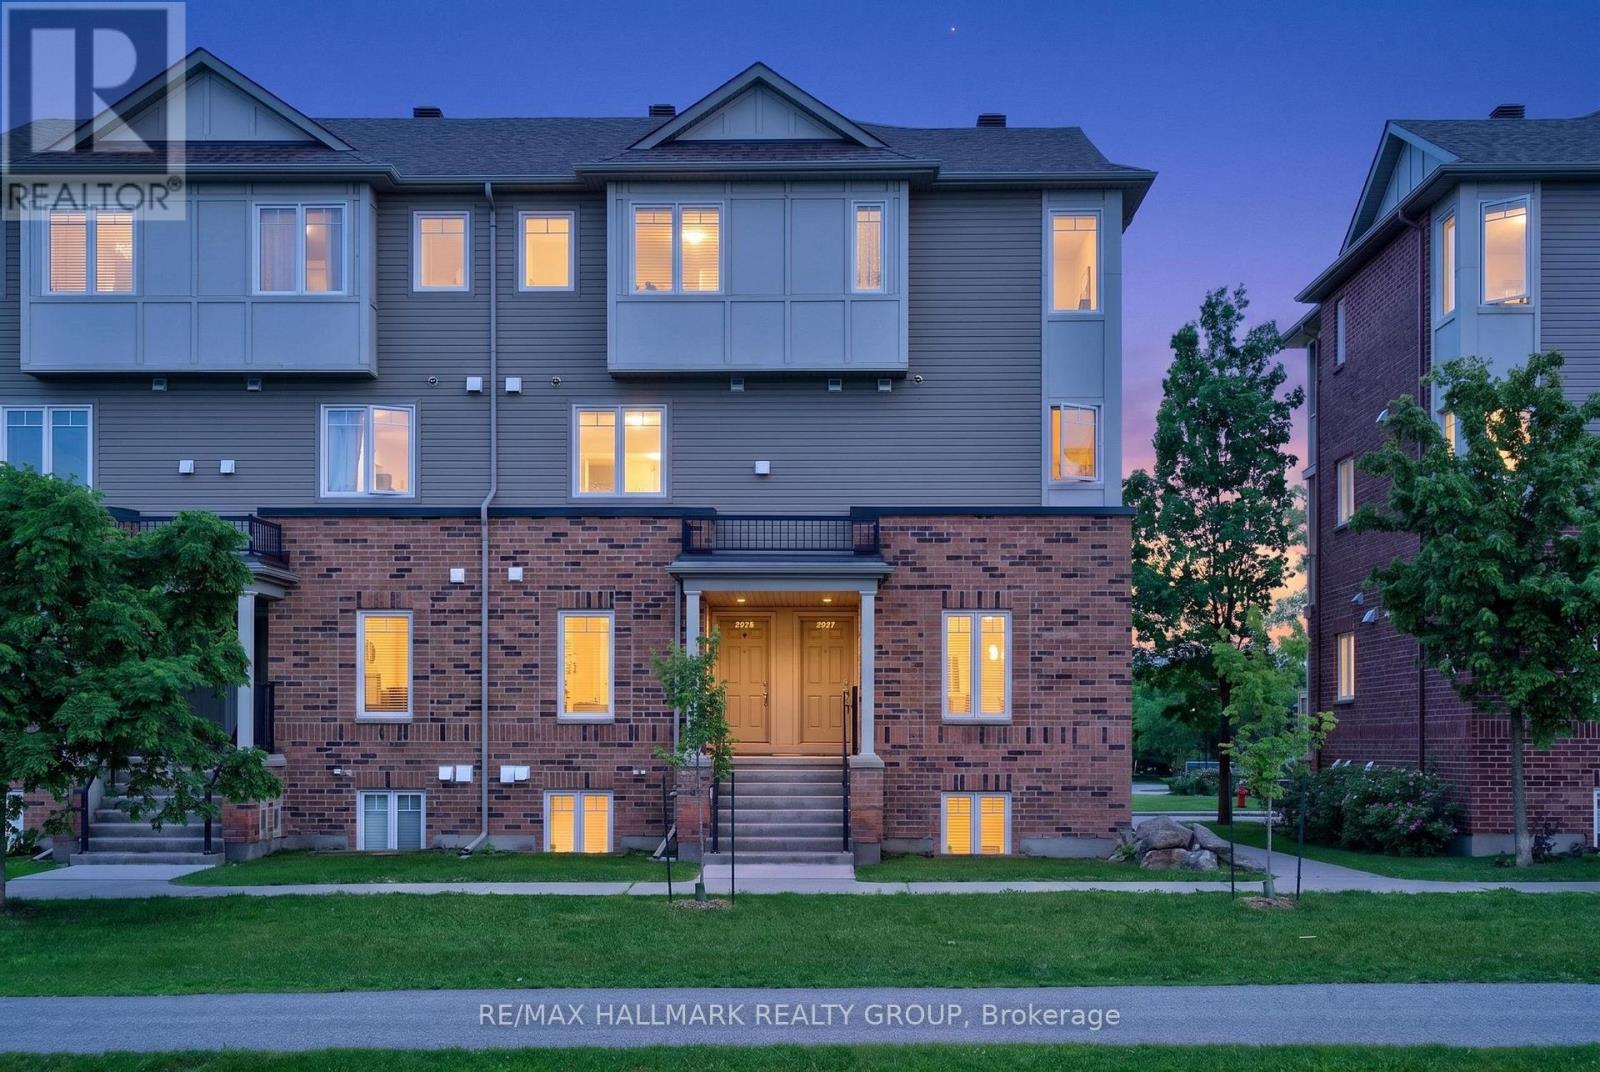
26 - 2591 Longfields Drive
Ottawa, Ontario
Welcome to Stonebridge living at its finest! This beautifully maintained END-UNIT stacked condo offers the perfect blend of comfort, convenience, and value. Featuring two spacious bedrooms and TWO parking spaces - a rare and highly sought-after feature - this home is perfect for first-time buyers, downsizers, investors, or young families. The bright, open-concept main level showcases stylish flooring, large windows, and a functional layout designed for everyday living and entertaining. The upgraded kitchen features stainless steel appliances, ample cabinetry, a large pantry, and a centre island with breakfast bar seating. A convenient powder room, laundry area, and generous storage are the cherry on top for the main floor! The lower level offers two generously sized bedrooms, each with access to its own FULL bathroom. The Primary Suite features dual closets and a private ensuite, creating a comfortable retreat at the end of the day. Enjoy your own private rear patio space with direct access to parking, making daily living effortless. Nestled in the heart of Stonebridge, one of Barrhaven's most desirable communities, you'll love the peaceful atmosphere, family-friendly streets, and abundance of nearby amenities. Walk to parks, playgrounds, top-rated schools, walking trails, golf, and the Minto Recreation Complex. Easy access to public transit, shopping, restaurants, and everyday conveniences makes this an exceptionally livable location where everything you need is just minutes away. A fantastic opportunity to own an affordable home in an established neighbourhood known for its strong sense of community and exceptional quality of life. Come fall in love today! (id:61072)
RE/MAX Hallmark Realty Group
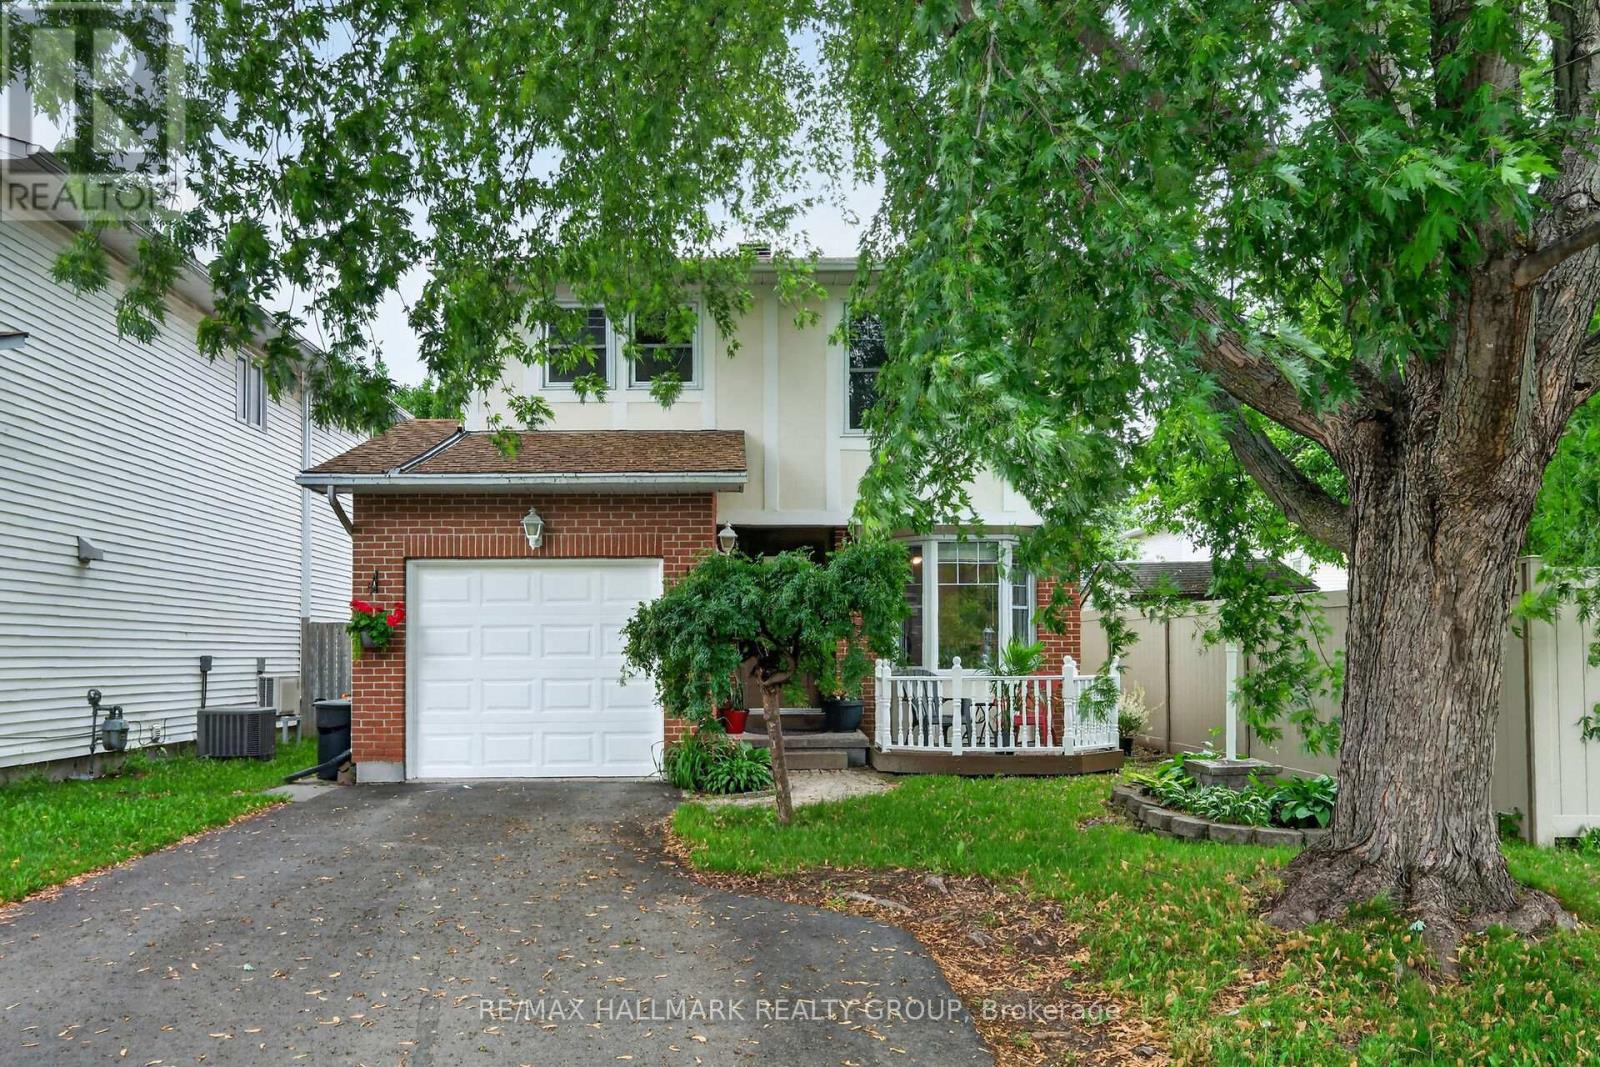
4 Gowrie Drive
Ottawa, Ontario
A single family home for about the price of a townhome?? It is possible! Ideally situated in the quiet family-friendly neighborhood of Glen Cairn across from Gowrie Park. This move-in ready home is nestled in a welcoming community walking distance to parks, schools, and great amenities. Main floor features an updated kitchen with plenty of cabinetry and counter space, stainless steel appliances, a breakfast nook that over looks the front deck, separate dining room, large living room complete with cathedral ceiling and wood burning fireplace, updated powder room, and two separate access's to the fantastic private fenced backyard complete with an enclosed Gazebo. Upstairs you will find 3 good sized bedrooms and a full bathroom .The lower level offers a recreation room, laundry and storage areas. There is plenty of room for parking and the "true" single car garage has inside access. Significant updates over the years mean there won't be any added expenses upon move in! Windows and doors (2014), shingles (approx. 2015) new driveway paving (2018) furnace and central air conditioning (2023). This is a TRULY great value. Some photos have been virtually staged. (id:61072)
RE/MAX Hallmark Realty Group
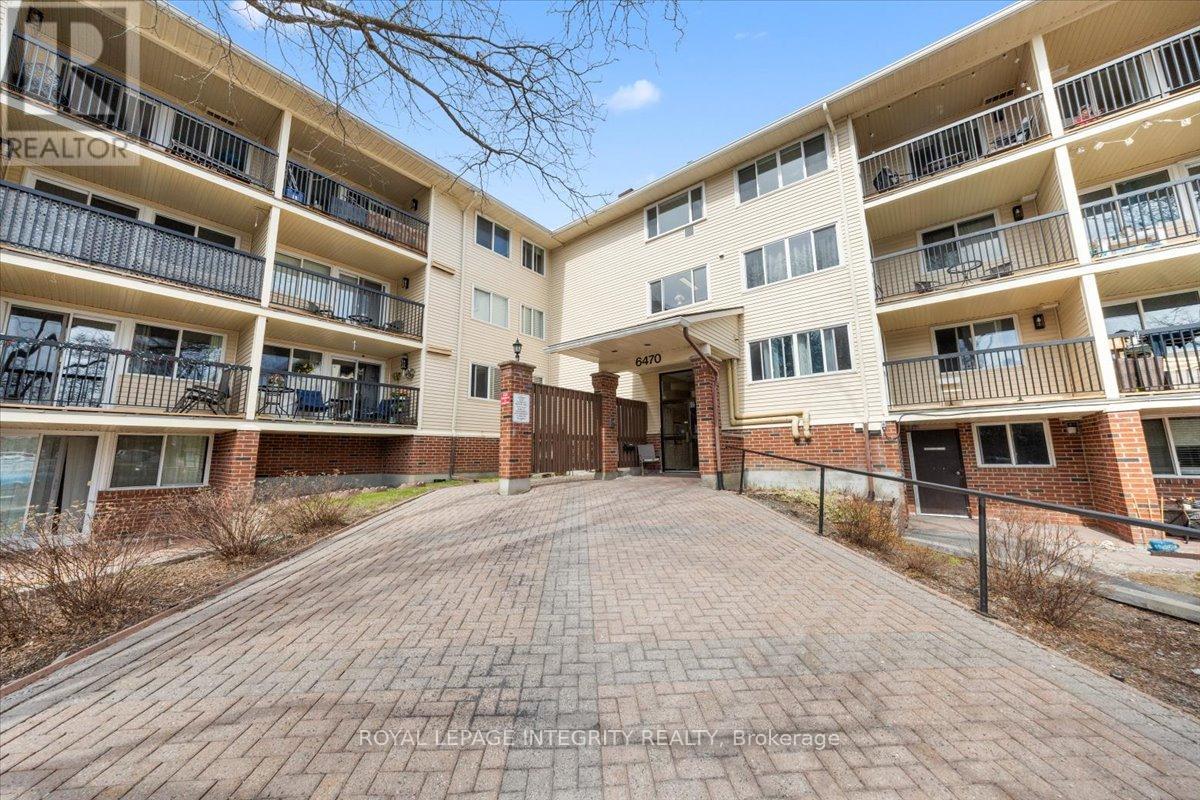
207 - 6470 Bilberry Drive
Ottawa, Ontario
Welcome to 6470 Bilberry Drive, Unit 207 - this well-maintained, move-in ready corner unit offers 2 bedrooms, 2 bathrooms, and peaceful views of the surrounding green space. Step into a bright, open-concept layout featuring a spacious living room with patio doors leading to your private balcony, along with a dedicated dining area, perfect for everyday living and entertaining. The dining space flows seamlessly into the kitchen, complete with white cabinetry, white appliances, tile backsplash, ample counter and cabinet space, and the added bonus of a walk-in pantry. A convenient partial bathroom is located just off the main living area with views of the Luc Major Park. The primary bedroom is generously sized and features a large closet, while the second bedroom offers excellent flexibility with the option to open onto the living space - ideal as a home office, reading nook, or hobby room, or easily maintained as a second bedroom. The full bathroom is thoughtfully designed with a separate vanity area from the toilet and tub/shower space. Enjoy an unbeatable location with quick access to transit, shopping, schools, parks, river pathways, and scenic walking and biking trails. A future LRT station just minutes away adds even more convenience for commuting. This is a great opportunity for anyone looking for convenient one-level living! Quick possession available. Some photos are virtually staged. (id:61072)
Royal LePage Integrity Realty
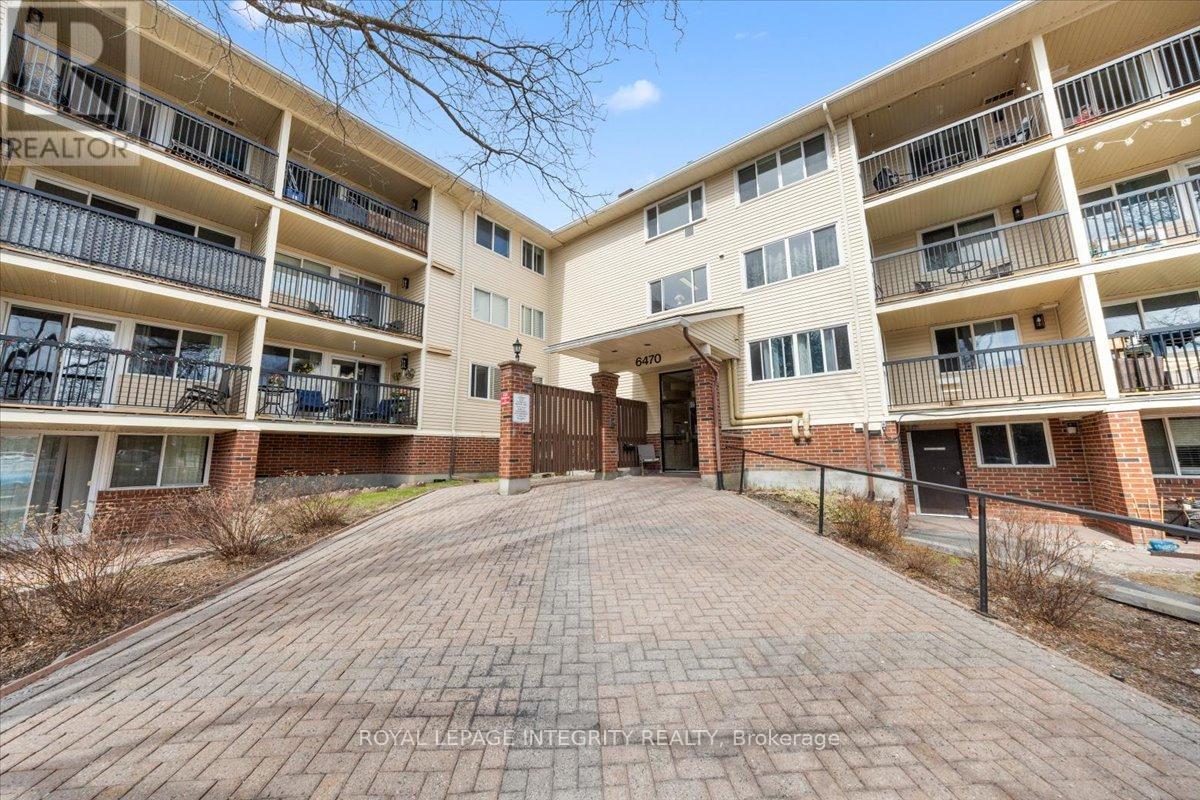
207 - 6470 Bilberry Drive
Ottawa, Ontario
Welcome to 6470 Bilberry Drive, Unit 207 - this well-maintained, move-in ready corner unit offers 2 bedrooms, 2 bathrooms, and peaceful views of the surrounding green space. Step into a bright, open-concept layout featuring a spacious living room with patio doors leading to your private balcony, along with a dedicated dining area, perfect for everyday living and entertaining. The dining space flows seamlessly into the kitchen, complete with white cabinetry, white appliances, tile backsplash, ample counter and cabinet space, and the added bonus of a walk-in pantry. A convenient partial bathroom is located just off the main living area with views of the Luc Major Park. The primary bedroom is generously sized and features a large closet, while the second bedroom offers excellent flexibility with the option to open onto the living space - ideal as a home office, reading nook, or hobby room, or easily maintained as a second bedroom. The full bathroom is thoughtfully designed with a separate vanity area from the toilet and tub/shower space. Enjoy an unbeatable location with quick access to transit, shopping, schools, parks, river pathways, and scenic walking and biking trails. A future LRT station just minutes away adds even more convenience for commuting. This is a great opportunity for first time home buyers, investors, downsizers or anyone looking for convenient one-level living! Quick possession available. Some photos are virtually staged. (id:61072)
Royal LePage Integrity Realty
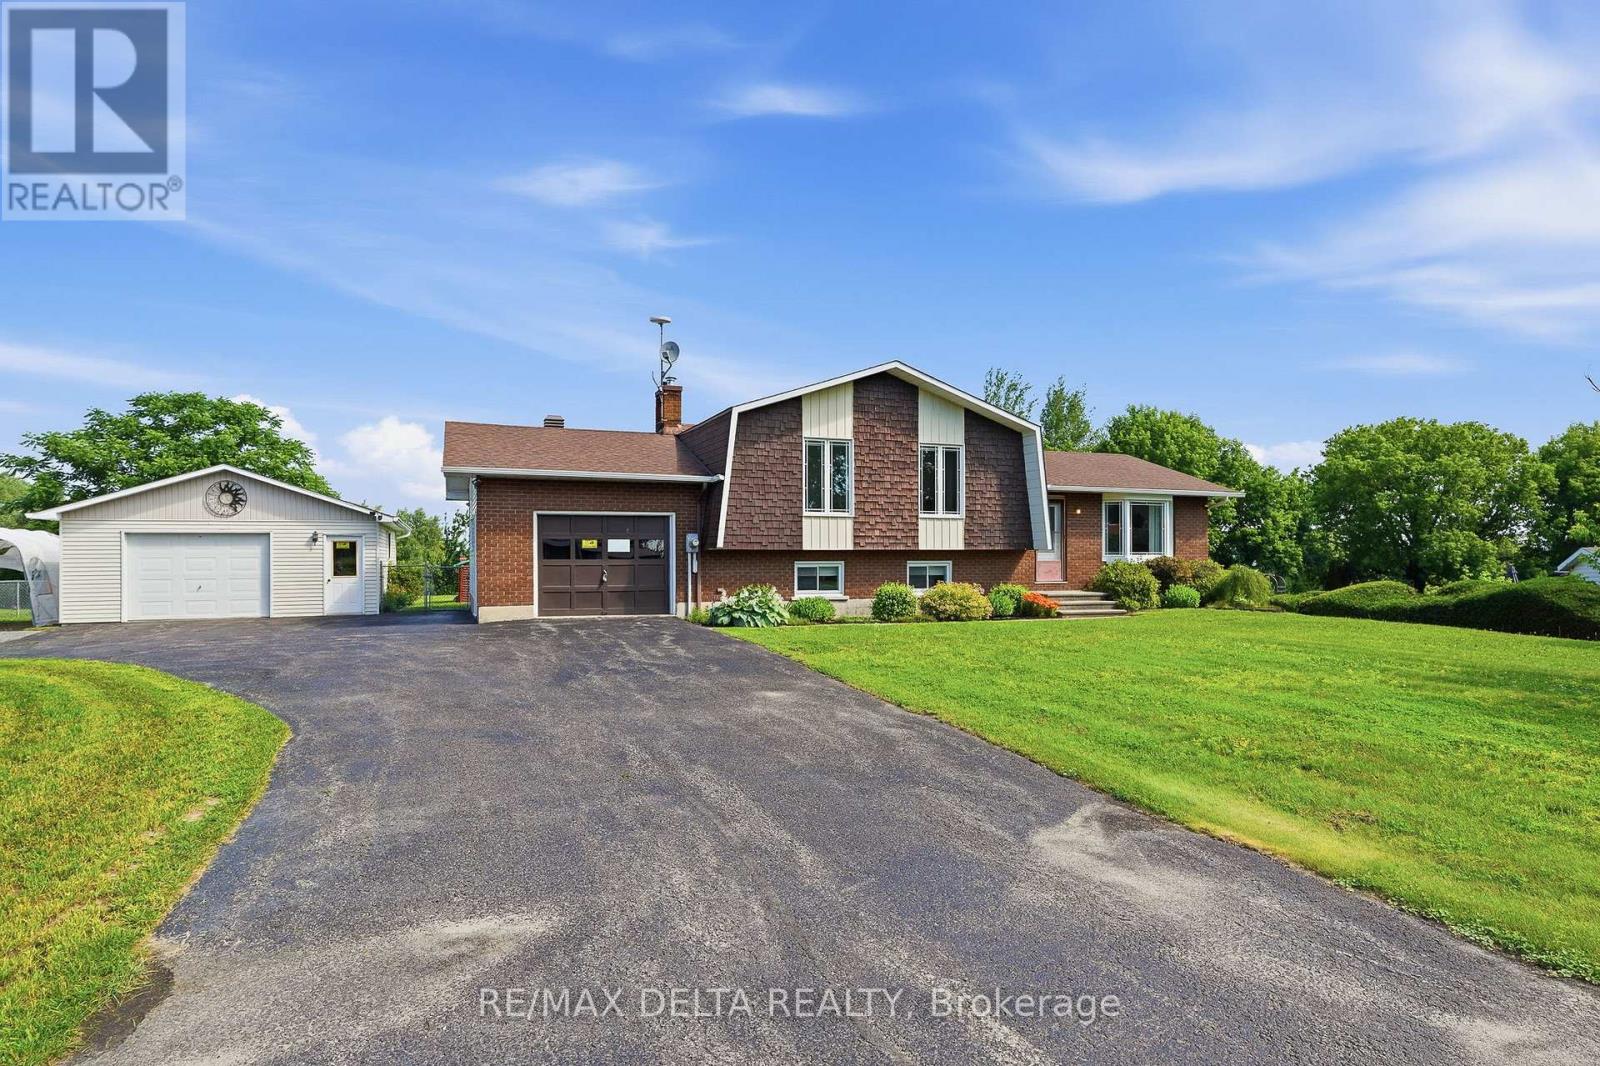
915 Elizabeth Road
Alfred And Plantagenet, Ontario
Beautifully maintained split-level home situated on a beautifully landscaped 0.48-acre lot, perfectly positioned to maximize both space and functionality. A long paved driveway offers parking for numerous vehicles and leads to both an attached garage and a detached garage/workshop, making this property ideal for families, hobbyists, or anyone in need of extra storage or workspace. The expansive yard provides plenty of room to relax, entertain, garden, or simply enjoy the outdoors. The bright main level showcases refinished hardwood flooring, spacious living and dining areas filled with natural light, and a functional kitchen with a centre island and ample cabinetry. Upstairs offers three generously sized bedrooms and a spacious bathroom with a double vanity and relaxing soaker tub. The lower level features a warm and inviting family room with a wood stove, a second full bathroom, and additional living space, while the basement provides a versatile finished room perfect as a bedroom, home office, gym, or hobby room, along with plenty of storage. Pride of ownership is evident throughout, with numerous updates including the roof (2013), A/C (2016), windows (2018), hot water tank (2018), refinished hardwood floors (2024), sump pump (2024), well (2026), septic system (2014, pumped in 2025), interlock landscaping, and more. Located only 7 minutes away from the Nation Golf Course, this home is move-in ready and offers the perfect balance of indoor comfort and outdoor living. (id:61072)
RE/MAX Delta Realty
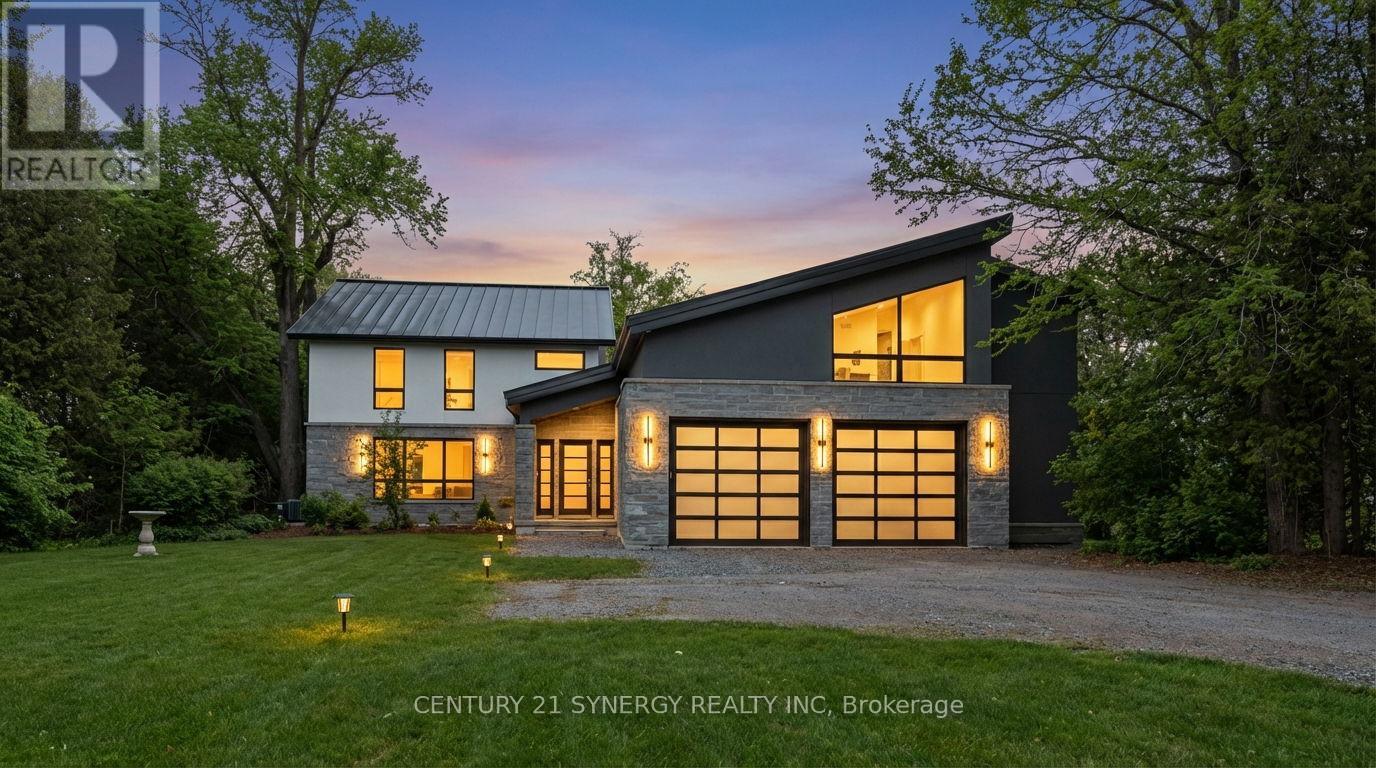
2318/2316 Summerside Drive
Ottawa, Ontario
Set along the shores of the Rideau River in Manotick, this state-of-the-art, a sandy beach with no weeds, situated on a stretch of the river ideal for boating, tubing, and wakeboarding. Fully renovated waterfront residence, crafted by a high-end builder with input from renowned architect Andre Godin, offers an exceptional blend of modern elegance and tranquil living. Thoughtfully curated throughout, the home features premium finishes, including Engineered White oak floors, radiant heated (13 zones) exquisite porcelain tile work, expansive, light-filled living spaces, and a Butlers Pantry with a full-height floor-to-ceiling built-in wine rack. A flexible space/Rec Room above the garage is ideal for a private office, studio, & guest suite! The home is equipped with four natural gas fireplaces, three natural gas wifi furnaces and three WiFi-enabled A/C units, 600-amp electrical service, 400 Amp to 2318 Summerside and 200 Amp to 2316 Summerside. It also includes dual HRV and humidity systems, a fully integrated 12-zone Sonos sound system and a professionally installed video surveillance and alarm system. Exceptional craftsmanship includes masonry stone by Arriscraft, stucco by Dryvit Systems, custom millwork by Alaska Wood Industries, and premium finishes by Urbano Design. Energy efficiency is enhanced with spray foam insulation and Pella Professional Series windows (25-year warranty). The exterior features a standing seam metal roof (40-year warranty) and a two-car garage with radiant glycol-heated tiled flooring. Enjoy serene waterfront living with a private dock and stunning surroundings. (id:61072)
Century 21 Synergy Realty Inc
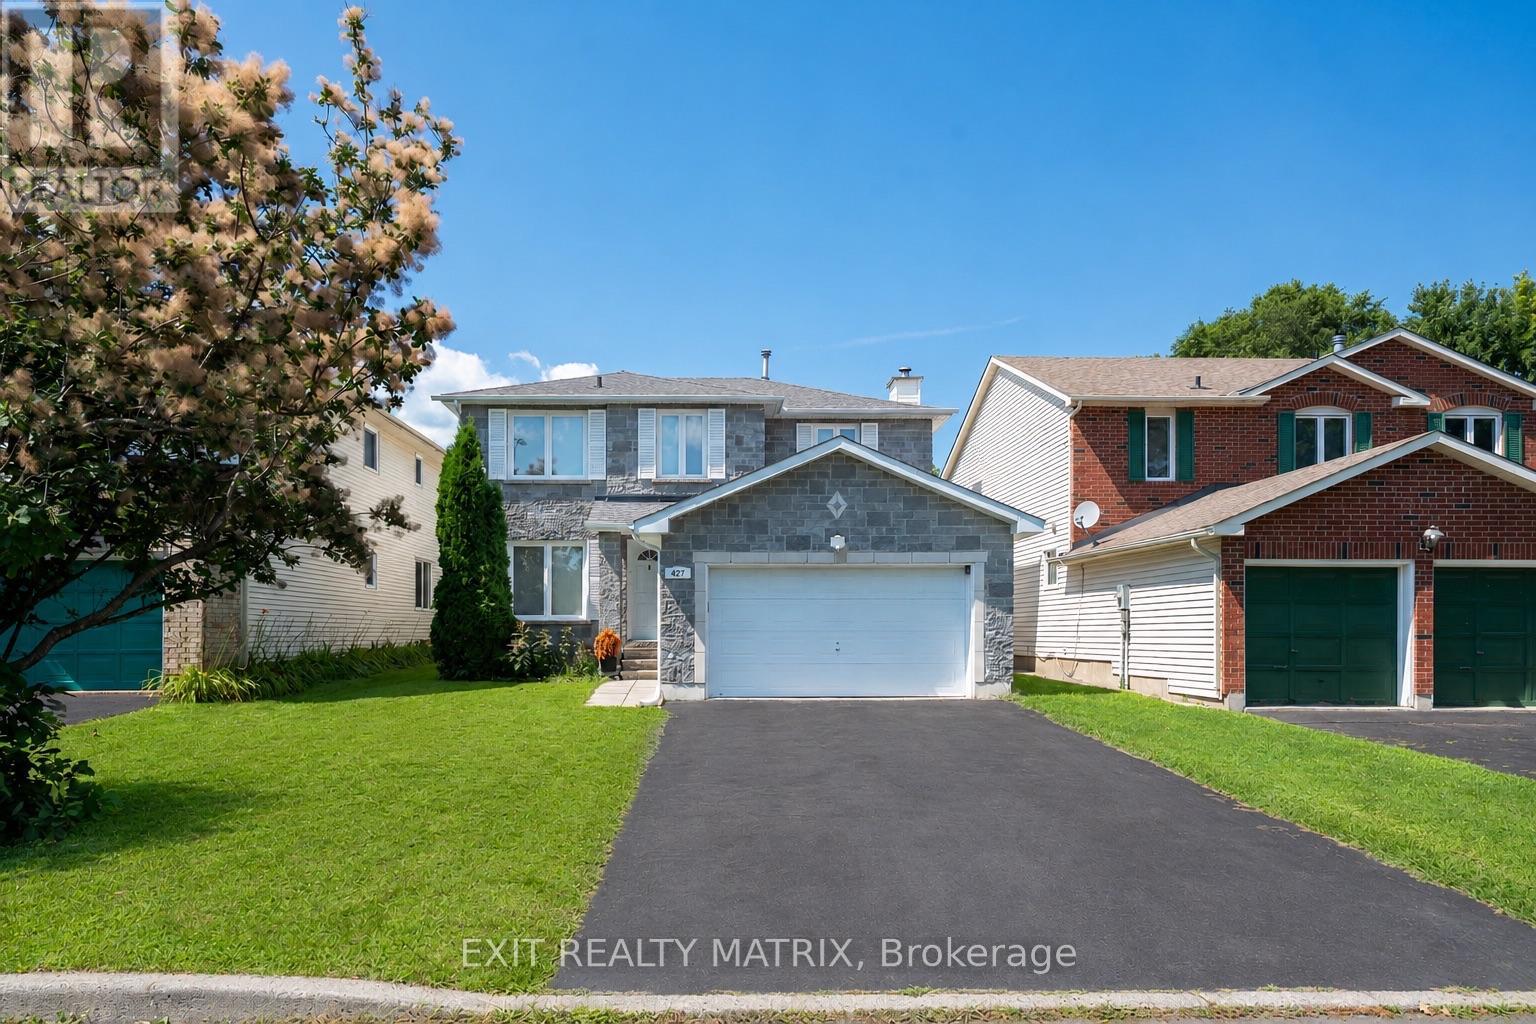
627 Chenier Way
Ottawa, Ontario
Welcome to 627 Chenier Way, a beautiful 4-bedroom, 2.5-bathroom family home located in the highly desirable Fallingbrook/Pineridge community of Orleans. This well-maintained property offers a spacious and functional layout, perfect for growing families, with generous living areas designed for both everyday comfort and entertaining. Enjoy cozy evenings by the charming wood-burning fireplace, adding warmth and character to the home. Situated in a family-friendly neighbourhood close to parks, schools, amenities, and all that Orleans has to offer, this is a fantastic opportunity to own a wonderful home in a sought-after location. (id:61072)
Exit Realty Matrix
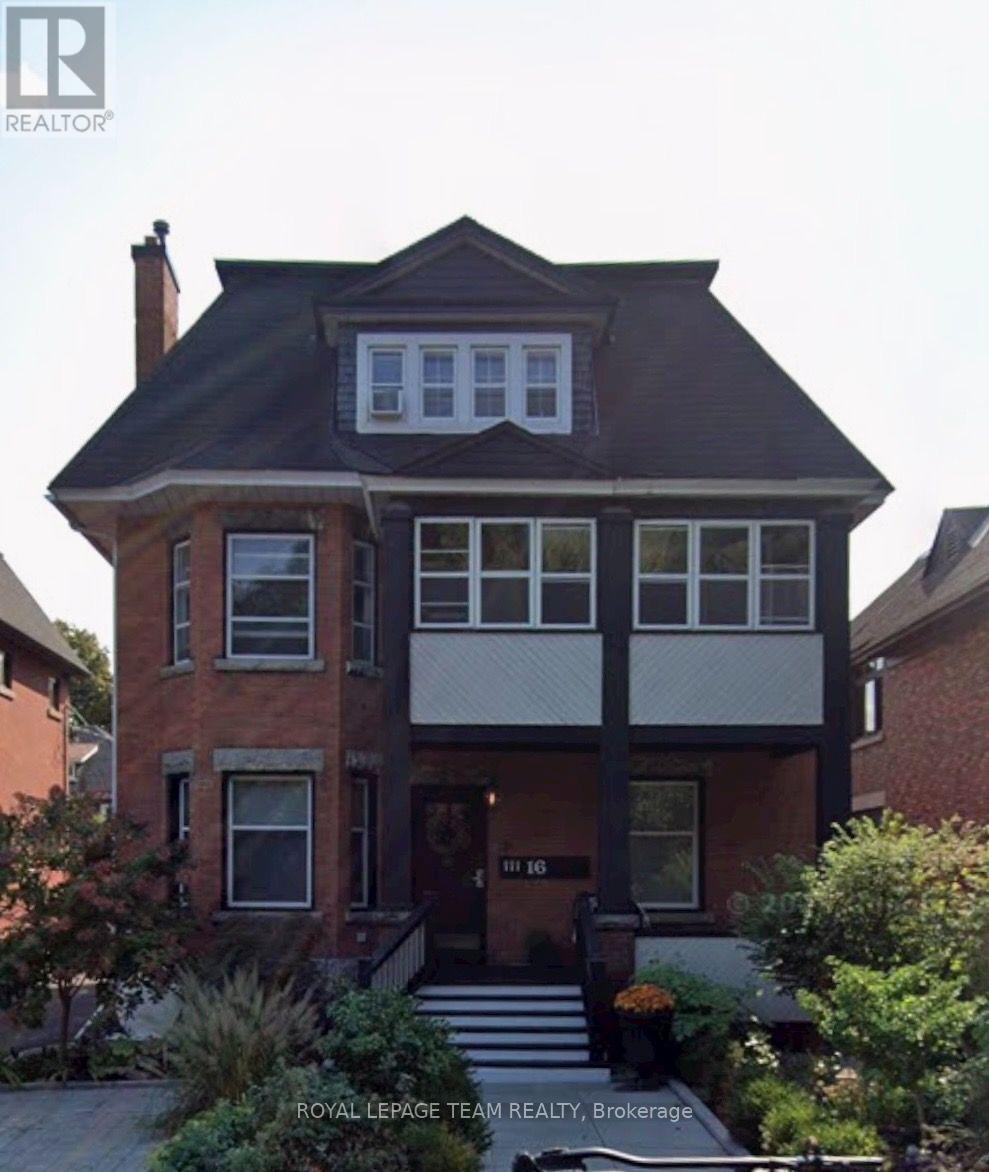
3 - 16 Powell Avenue
Ottawa, Ontario
Superb top floor nest in an idyllic Glebe location! Lucky the ones who will get to enjoy this wonderfully spacious, bright, comfortable 2bm apt, cresting a most impressive Triplex. Sensible spaces throughout, the blonde strip maple glows and flows through inviting foyer, window-banked living room w flex work station area up among the tree-tops of Central Park, open dining to quartz-fitted island centered kitchen. Hardwood sweeps through both front and back bedrms on west side of apt. High ceilings throughout, superior bathroom, fully tiled, quartz countered-vanity, double-glass door to spa-shower...sooo very much to love already PLUS....an amazing back solarium which frames the entire back south side of the PH awaits your designs on use of space...walk everywhere, from this Prime Glebe Location...Parliament, Lansdowne, our Unesco World Heritage designated Rideau Canal, top shops, resto-bars, festivals, community events...come live life at its best! Easy to show, Available either Sept 1 or Oct 1. (id:61072)
Royal LePage Team Realty
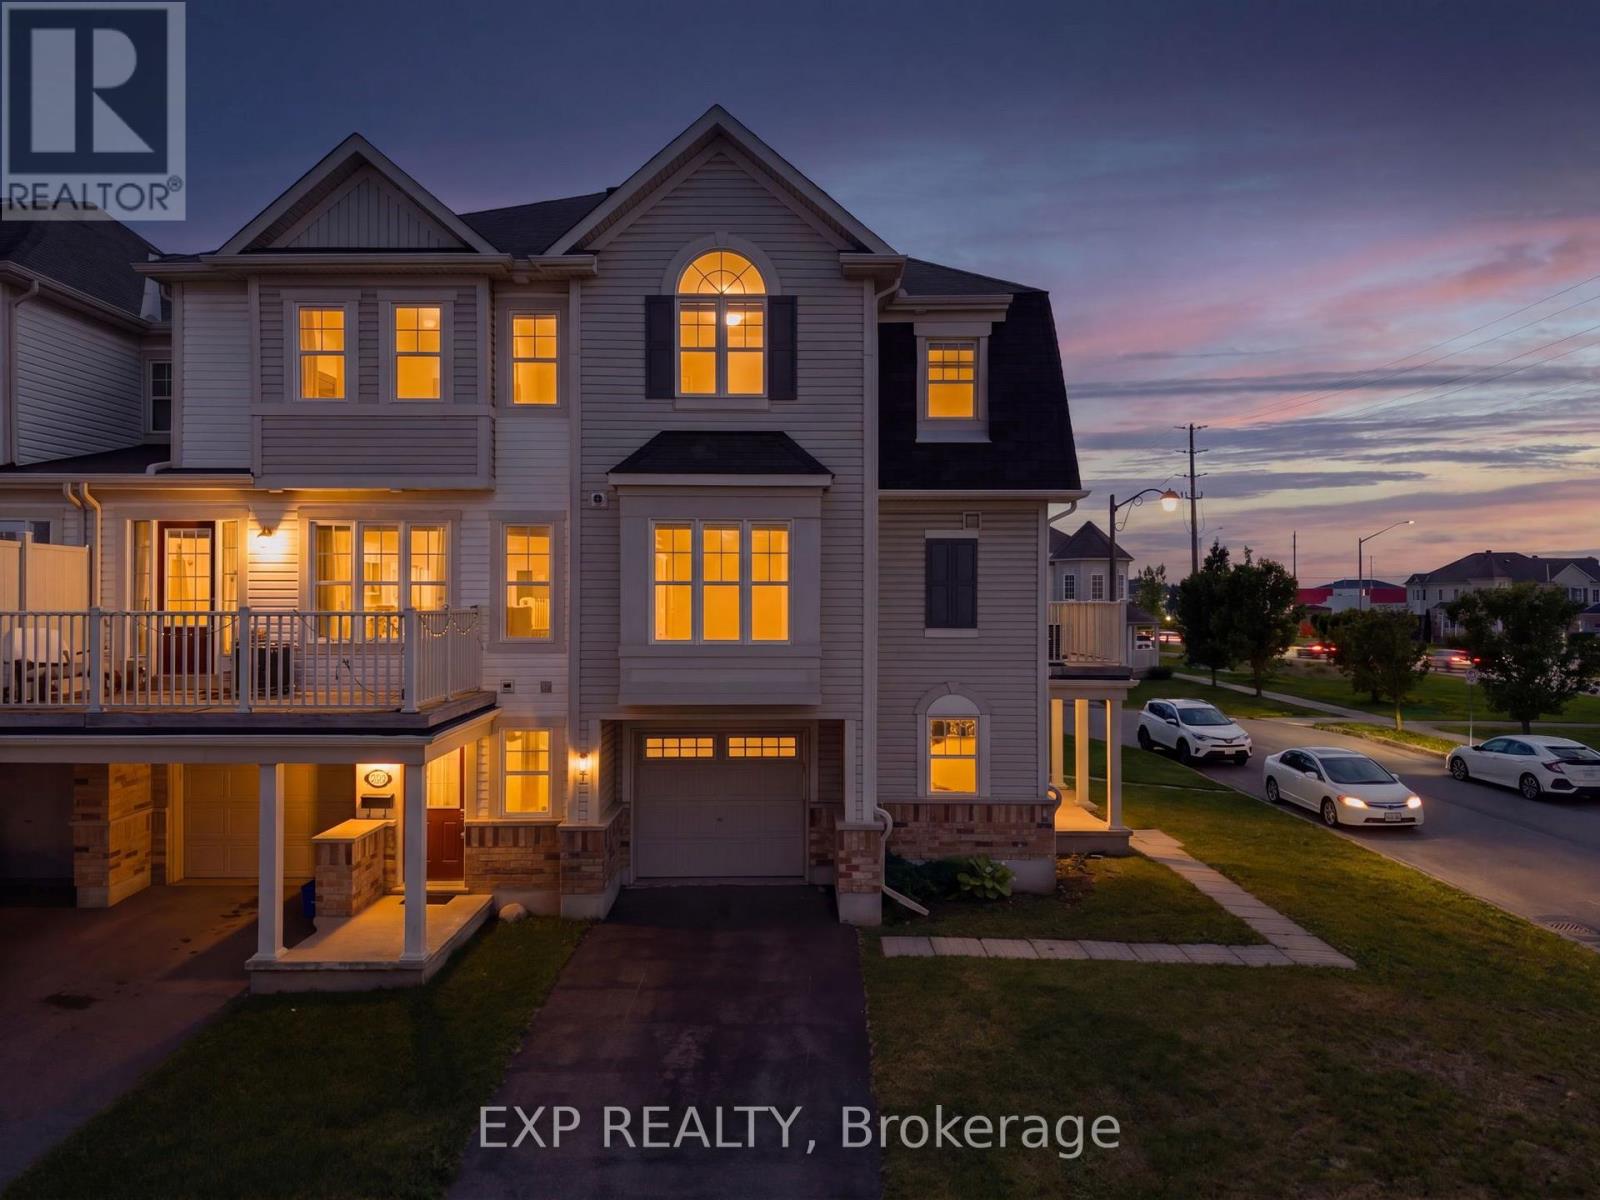
2505 Nutgrove Avenue
Ottawa, Ontario
Welcome to 2505 Nutgrove Avenue, a bright and beautifully presented corner unit townhome offering 2 bedrooms, 2.5 bathrooms and an attached garage in Barrhaven. The additional corner windows bring plenty natural light into the open concept main level, creating a comfortable and inviting space for everyday living and entertaining. The modern kitchen features stone countertops, stainless steel appliances, rich cabinetry, updated lighting and a large breakfast bar with plenty of room for seating. The adjoining dining and living areas open onto a private balcony, offering a convenient outdoor space for morning coffee or evening relaxation. Upstairs, the spacious primary bedroom includes a private ensuite. The second bedroom features a vaulted ceiling detail around the arched window, adding character and even more natural light. An additional full bathroom is conveniently located nearby. A main level powder room, first floor office, inside garage access and durable flooring throughout the principal living areas add to the home's functionality. Conveniently located near parks, schools, public transit, the Minto Recreation Complex and the shops and restaurants along Strandherd Drive, with easy access to Highway 416. An excellent choice for first time buyers, professionals, downsizers or investors seeking a low maintenance home in a well connected Barrhaven community. (id:61072)
Exp Realty

16 Tedwyn Drive
Ottawa, Ontario
Welcome to 16 Tedwyn Drive, a beautifully maintained end-unit townhome offering the perfect combination of comfort, privacy, and convenience. Nestled on a quiet, family-friendly street in the heart of Barrhaven, this 3-bedroom, 3-bathroom home backs onto no immediate rear neighbors and also enjoys open space at the front, creating a rare sense of privacy. The bright, functional layout is filled with natural light and features spacious principal rooms, a bathroom on every level, and three generously sized bedrooms. The finished lower level provides excellent additional living space, ideal for a family room, home office, or gym. Step outside to a large, tree-lined backyard perfect for children, entertaining, or simply relaxing in your own private retreat. Recent updates include a stylish kitchen completely renovated in 2017, two renovated bathrooms 2021, fresh paint throughout most of the home (2025), updated baseboard trim in the living room, modern pot lights in the living room, and a new furnace and hot water heater (March 2026), offering peace of mind for years to come. Complete with an attached garage, private driveway, and just minutes from schools, parks, transit, shopping, and scenic walking trails, this move-in-ready home is an exceptional opportunity you won't want to miss. (id:61072)
RE/MAX Hallmark Realty Group
1268 Goshen Road
Horton, Ontario
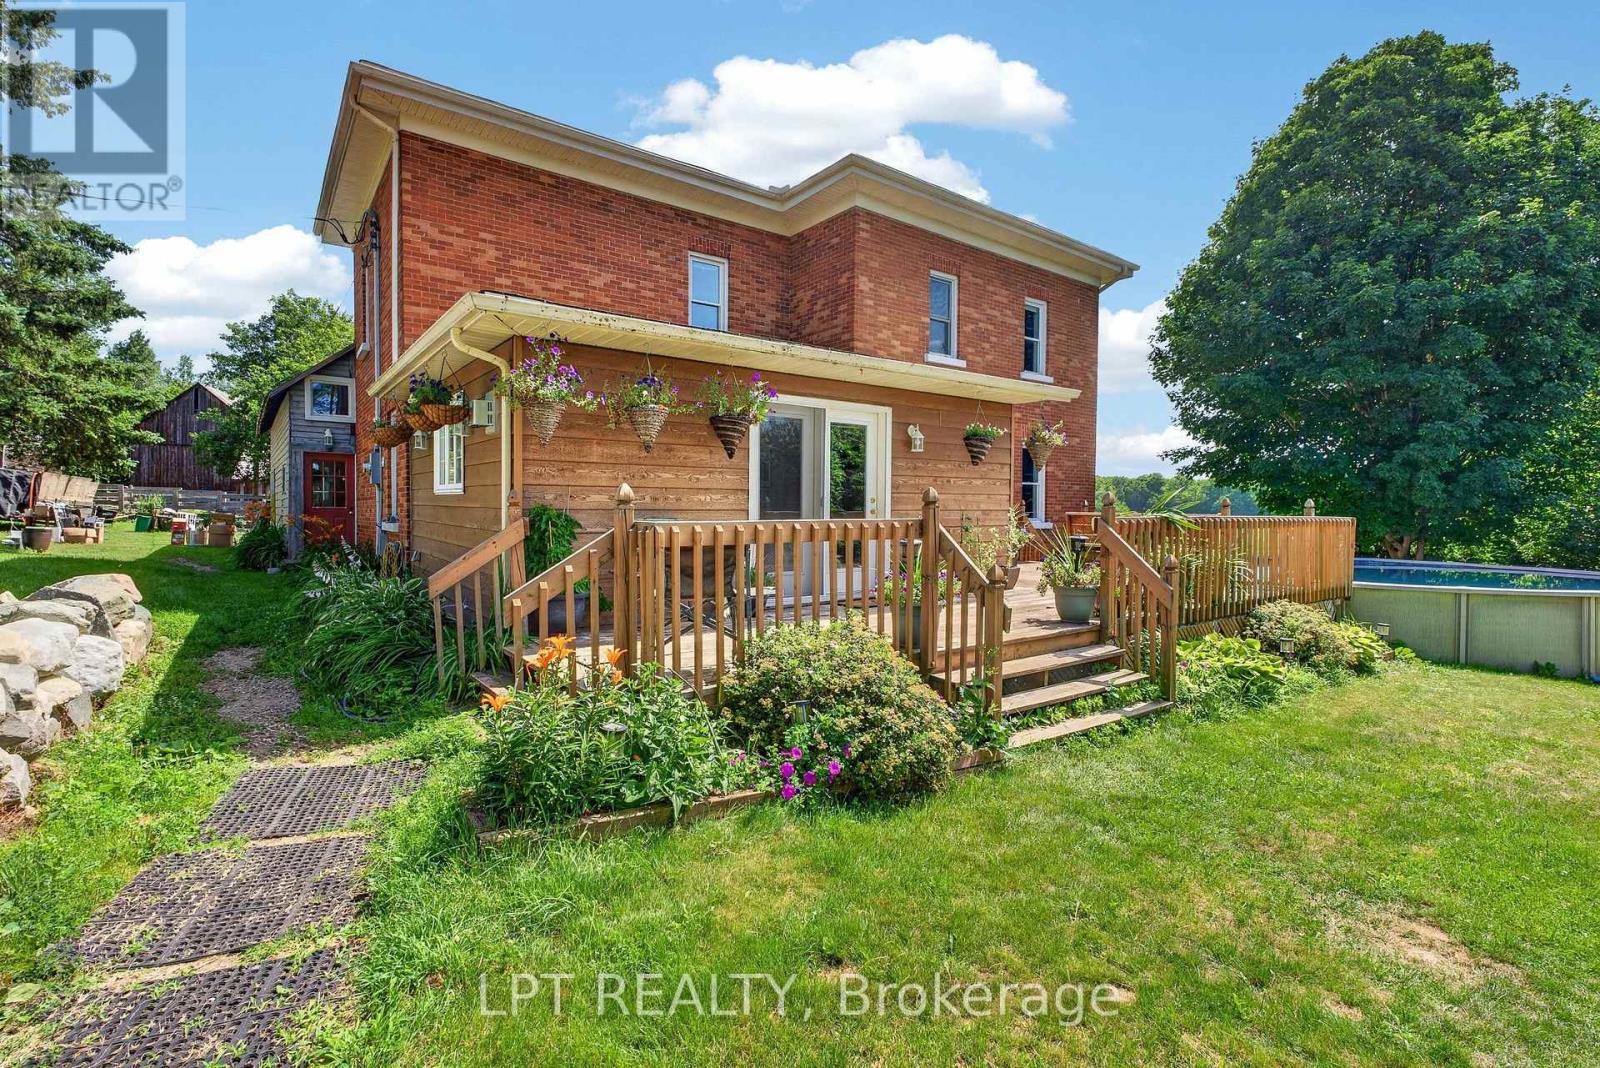
Opportunity knocks on Goshen Road. Set on 53.22 rolling acres in the heart of Horton Township, minutes from Renfrew and an easy drive to Ottawa, this is the rare working beef farm that families dream about and seldom find. Open, fenced pasture and hay fields give way to mature treed boundaries, offering genuine privacy, long road frontage, and room to farm, ride, or simply breathe. At its centre stands a solid two-storey brick farmhouse, built in 1903 and full of the character that era is loved for: soaring pressed-tin ceilings, original pine floors, deep windowsills and generous, light-filled rooms. Four bedrooms and two bathrooms make space for the whole family. A bright, updated walk-out family room connects the home to a large deck, an above-ground pool and a private, tree-framed backyard. Beyond the house, this property is built to work. Multiple outbuildings and barns, serviced with hydro and water, stand ready for livestock, hay storage, equipment or a workshop. Established paddocks and fencing mean you can move in and start farming from day one, whether your plan is beef, a mixed hobby operation, horses, or a quiet country lifestyle with income potential. Properties of this size, this close to town, with this blend of a characterful home and functional farm infrastructure, do not come along often. A drilled well and septic, attached garage and decades of pride of ownership complete the picture. Whether you are a farmer looking to expand, a family craving space and privacy, or a buyer chasing the true country dream within reach of the city, 1268 Goshen Road is ready for its next chapter. Book your private tour today, and come walk the fields. (id:61072)
Lpt Realty
4620 Appleton Side Road
Mississippi Mills, Ontario
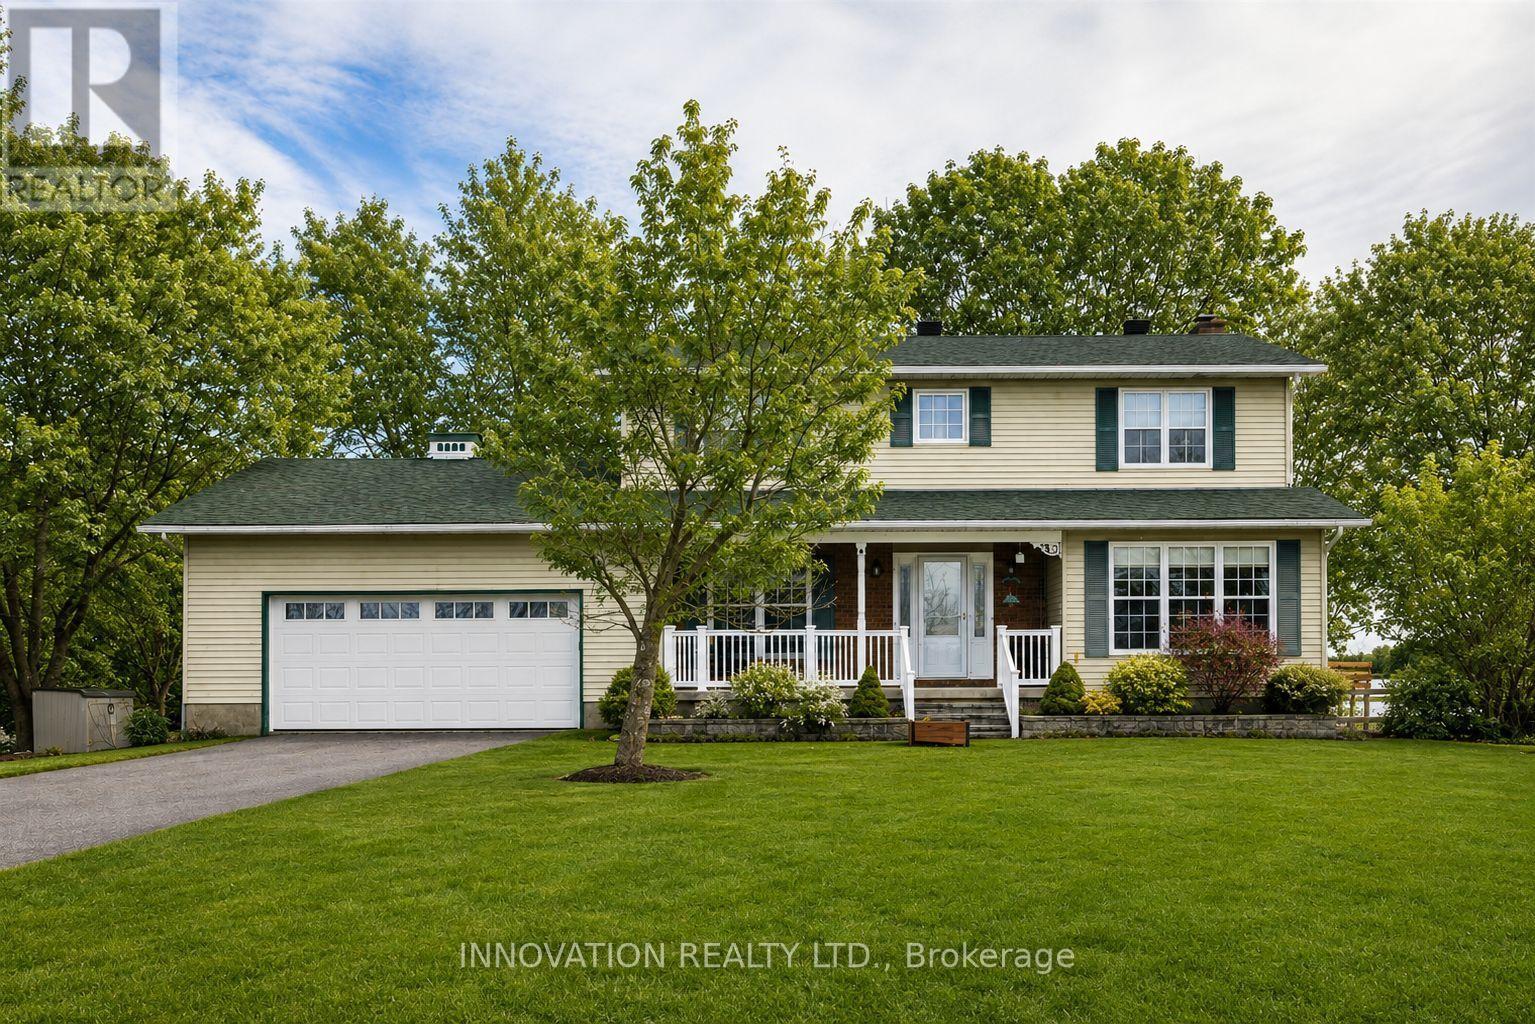
Located just minutes from Almonte & Carleton Place, this scenic 10-acre property offers an excellent setup for hobby farming or animal lovers. The barn features 6 box stalls plus a large attached shelter, with multiple fenced paddock areas ideal for horses, goats, and other animals. Home business? No problem! Separate entrance to office/tack room including entrance into the barn. The two-storey home offers four bedrooms on the second floor and recently renovated upstairs bathrooms. The spacious, renovated kitchen opens to the mudroom, eating area and family room, completed by both formal living and dining rooms, creating a bright and functional main living space. A screened-in porch and full deck off the kitchen overlook the expansive backyard featuring an above-ground pool, oversized garden shed, barn, office and paddocks. The main level also includes a formal dining room (currently used as an office) and living room with cozy, electric fireplace, while the finished lower level recreation room provides additional living & play space. A heat pump provides heating and air conditioning, and the home features extensive LED lighting, including front soffit and flood lighting to beautifully illuminate the property in the evening. A wonderful opportunity to enjoy country living with space for animals, family, and outdoor enjoyment, all within easy reach of Almonte & Carleton Place, 15 minutes to Kanata. (id:61072)
Innovation Realty Ltd.
34 Binscarth Crescent
Ottawa, Ontario
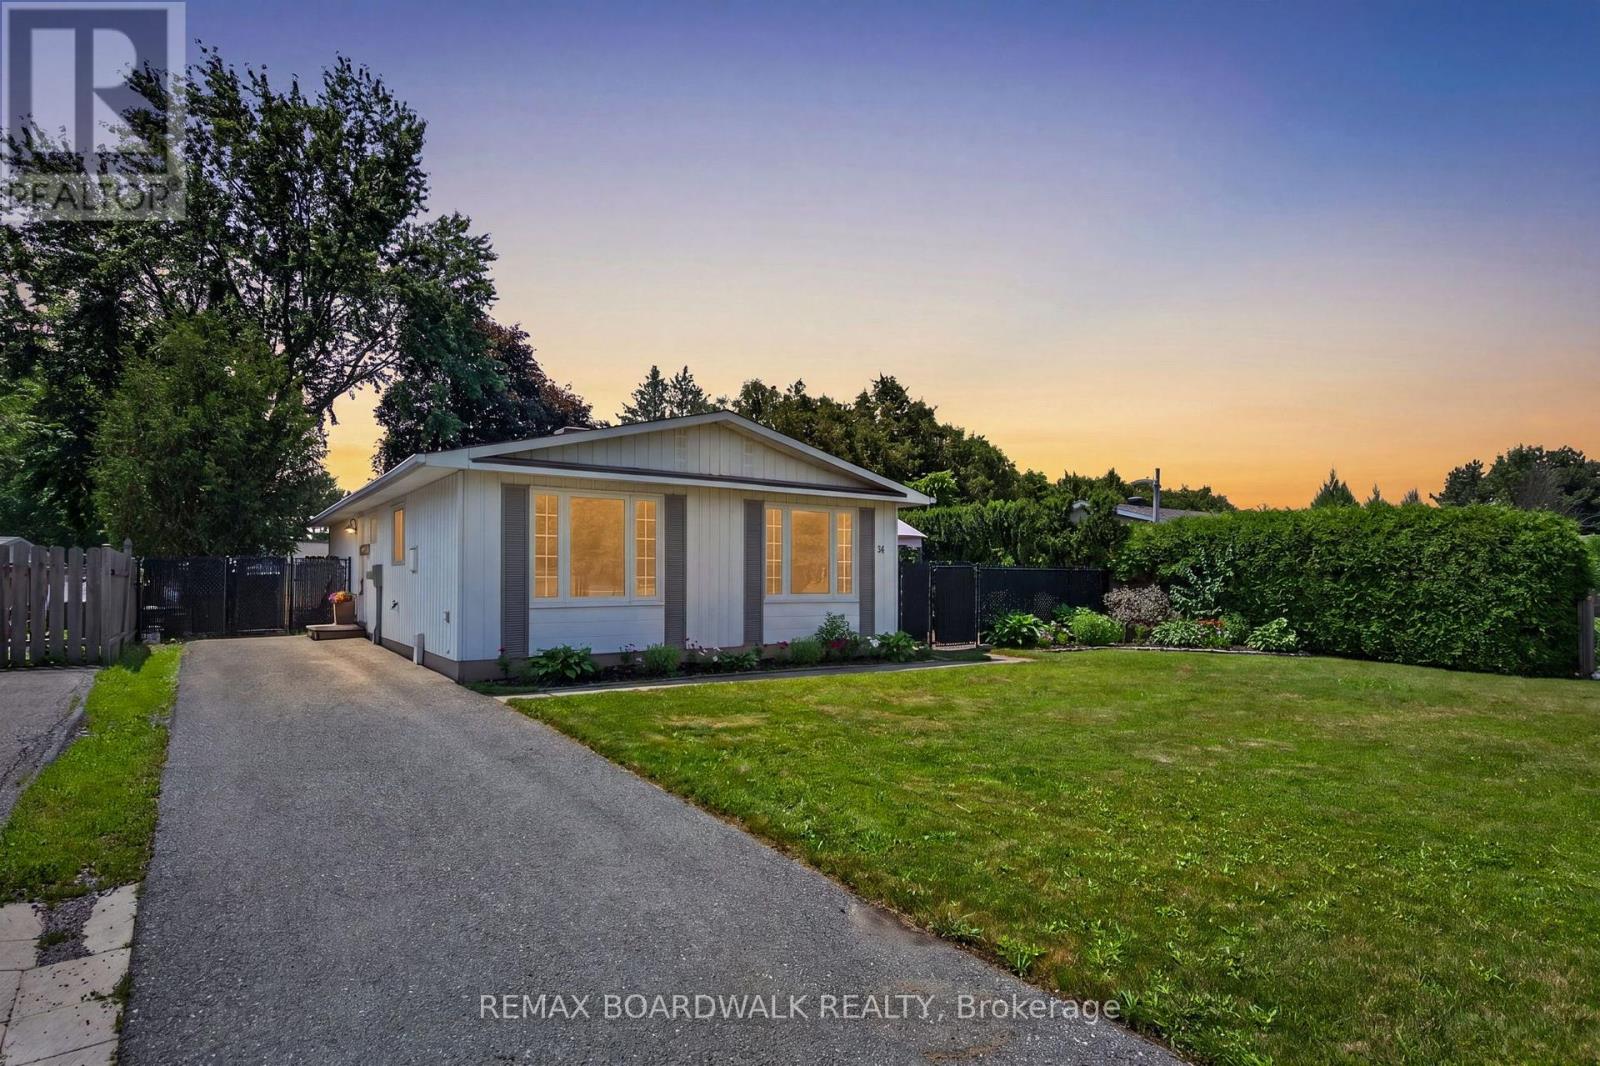
Welcome to 34 Binscarth Crescent! Meticulously maintained and entirely move-in ready, this exceptional 3 bed, 2 bath single family bungalow is located in the heart of Glen Cairn. From the moment you arrive, you'll appreciate the inviting curb appeal, spacious 3 car driveway and added privacy of having no adjoining neighbour on one side, lined with mature cedar hedges and a peaceful walking path creating a sense of separation and tranquility. Step inside through the bright foyer into a sun-filled main level where oversized windows fill the space with natural light and showcase the home's spacious layout. The living room is anchored by a new electric fireplace, creating the perfect space to gather and unwind. The open-concept kitchen and dining area are ideal for everyday living and entertaining, featuring stainless steel appliances, a convenient kitchen island, generous cabinetry and a seamless flow that keeps everyone connected.The main floor offers 3 spacious bedrooms and a fully renovated bathroom with modern finishes. The finished lower level expands the living space with endless possibilities for a family room, home office, fitness area, or guest retreat. A second fully renovated bathroom adds versatility, while the spacious utility and laundry room provides exceptional storage to keep everything organized. Outside, the fully fenced backyard offers a private retreat with a spacious deck, gazebo, perennial gardens and plenty of green space, creating the perfect setting for relaxing, gardening, or enjoying time with family and friends. Located in one of Kanata's most established and family-friendly neighbourhoods, this property is steps to top-rated schools, parks, walking/cycling trails, shopping, restaurants, community centre, public transit, and so much more! A true Glen Cairn gem, this home seamlessly combines thoughtful updates, functional living spaces and a private setting, an ideal opportunity for those seeking comfort, convenience and lasting value! (id:61072)
RE/MAX Boardwalk Realty

105 Rowallen Place
Ottawa, Ontario
Welcome to this stunning family home located in the desirable Hunt Club Park / Greenboro neighborhood of Ottawa. Boasting 4 bedrooms plus a lower-level bonus space and a full finished concrete basement, this property is designed for modern family living. The main level features a bright, functional layout including a living room with a formal dining space, and an inviting family room centered around a warm natural gas fireplace. Step outside into your massive, private backyard-perfect for summer entertaining-complete with a 384 sq. ft. two-tier deck and a 12' x 10' gazebo. Situated on a deep 151-foot lot, you are just minutes away from great schools, parks, and convenient public transit. Don't miss out on this incredible outdoor and indoor living experience! Roof 2021, furnace and AC 2022, windows 2018. (id:61072)
Grape Vine Realty Inc.
712 - 665 Bathgate Drive
Ottawa, Ontario
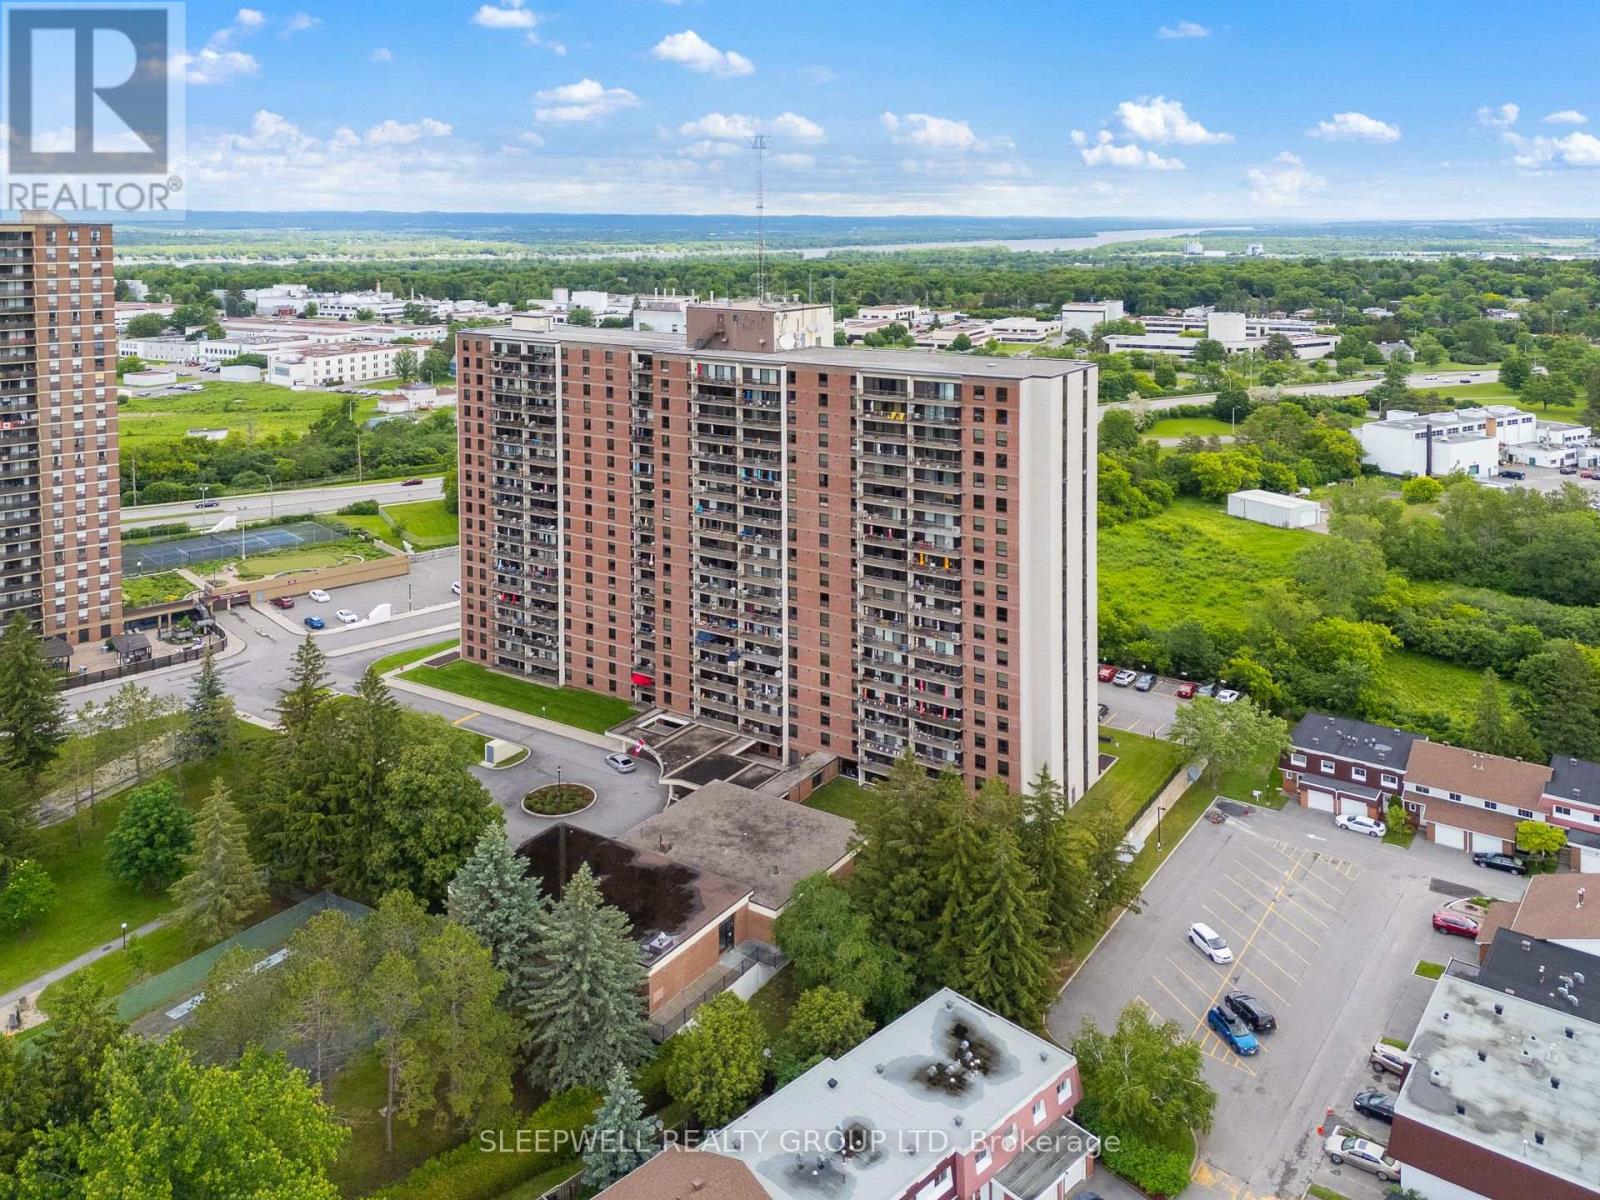
Welcome to this bright and spacious 3-bedroom, 2-bathroom condo offering over 1,000 sq. ft. of comfortable living space in a well-established and professionally managed building. Situated on the 7th floor, this well-maintained unit enjoys excellent natural light throughout and beautiful elevated views from the large private balcony, perfect for enjoying your morning coffee or unwinding at the end of the day. The functional floor plan features a generous open-concept living and dining area with hardwood flooring and oversized windows that flood the space with natural light. The kitchen offers ample cabinetry, extensive counter space, and a practical layout that makes meal preparation and everyday living easy. The spacious primary bedroom includes a walk-in closet and private ensuite bathroom, while two additional bedrooms provide flexibility for family, guests, a home office, or hobby space. A full main bathroom and plenty of in-unit storage complete the layout. This unit also includes one underground parking space and access to a variety of building amenities. Ideally located close to shopping, schools, parks, recreation facilities, public transit, Costco, Gloucester Centre, and the Ottawa River pathway system, residents enjoy convenient access to everyday amenities while remaining just minutes from downtown Ottawa. Whether you're a first-time buyer, investor, downsizer, or growing family, this rare 3-bedroom condo offers exceptional value, generous living space, and a convenient central location. (id:61072)
Sleepwell Realty Group Ltd
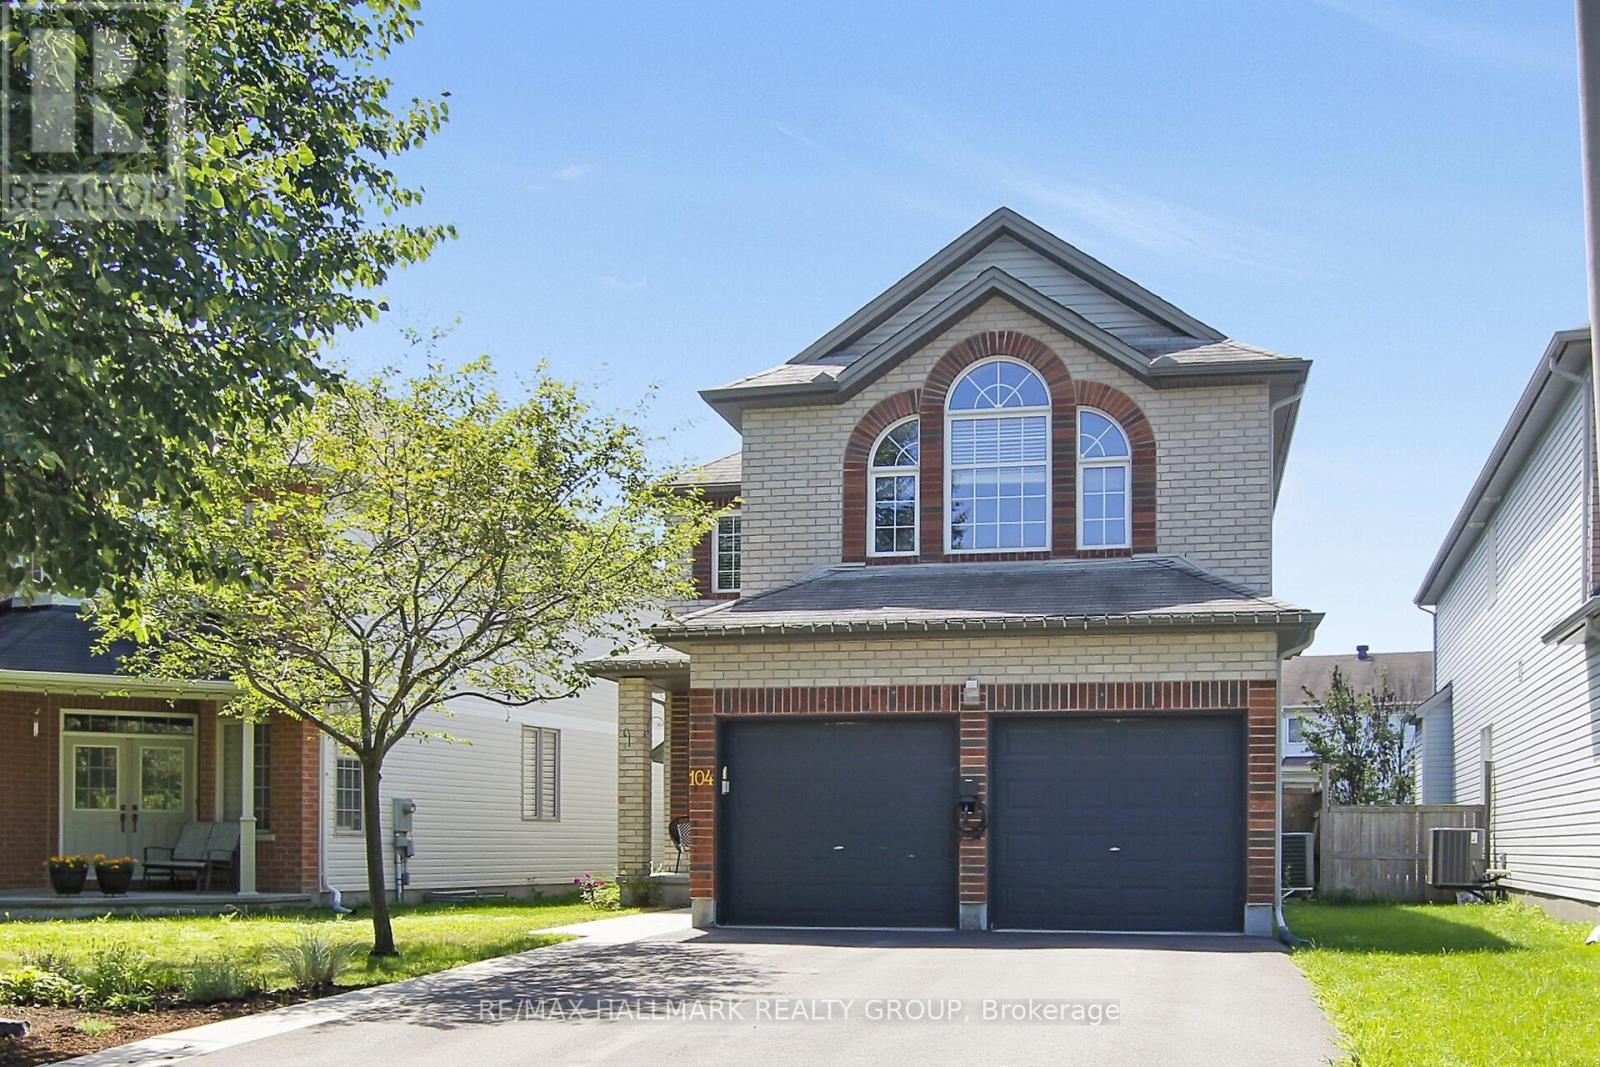
104 Strathcarron Crescent
Ottawa, Ontario
This lovely home offers the space, comfort and thoughtful details today's buyers are looking with 4 good size bedrooms, 2.5 bathrooms and an exceptional layout for practical living, effortless entertaining and flexibility. The front foyer features a custom closet organizer making a great first impression, while hardwood flooring flows throughout both main and upper floors, adding warmth and timeless appeal. The formal living and dining rooms provide inviting spaces for hosting family and friends, while the main floor office is perfect for working from home or managing daily tasks. An open concept kitchen and family room form the heart of the home with a versatile design to adapt to your needs. Upstairs, you'll find all four good sized bedrooms, including a spacious Primary Suite, along with the convenience of a second floor laundry room. The unfinished basement offers endless possibilities with the potential to create a recreation room, home gym, theatre, guest suite or a custom tailored retreat that reflects your lifestyle. The private backyard extends your living space outdoors with an expansive deck and separate patio which add inviting areas for dining, socializing and recreational activities. The double car garage with an EV charger adds modern convenience. Situated close to parks, schools and amenities. (id:61072)
RE/MAX Hallmark Realty Group
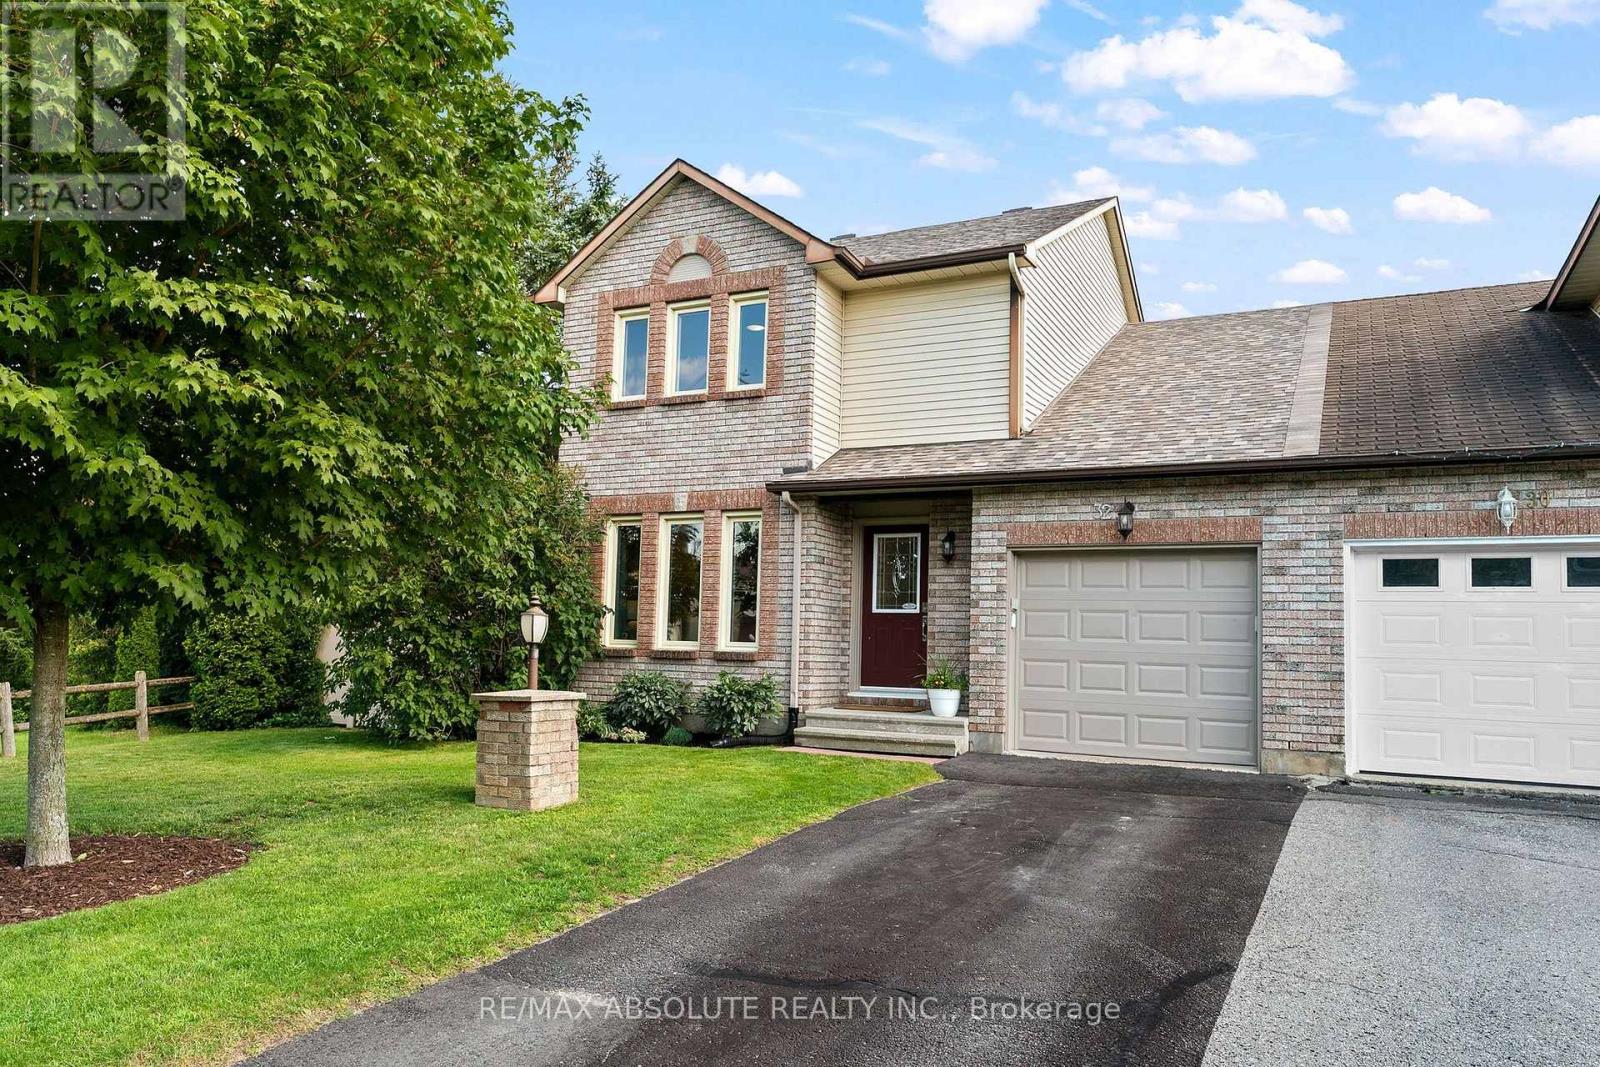
32 Greer Street
Ottawa, Ontario
Welcome to this beautifully maintained semi detached 3 bedroom, 1.5 bathroom home in the highly desirable Amberway neighbourhood, a perfect blend of comfort, privacy and outdoor living. Set on a spacious lot backing onto Pool Creek, this property offers the rare advantage of no rear neighbours, providing peaceful views and exceptional privacy. The generous side yard borders city green space, creating even more room to enjoy the outdoors. Inside, you'll find a well cared for home with thoughtful updates throughout including a rough in for an additional bathroom in the basement. Recent improvements include engineered hardwood flooring, updated bathrooms and kitchen, a new deck and updated fencing, making this home truly move in ready. Whether you're entertaining on the deck, exploring the nearby trails, or simply enjoying the tranquility of your private backyard, this home offers a lifestyle that's hard to match. Don't miss your opportunity to own this exceptional property in one of the area's most sought after neighbourhoods. (id:61072)
RE/MAX Absolute Realty Inc.
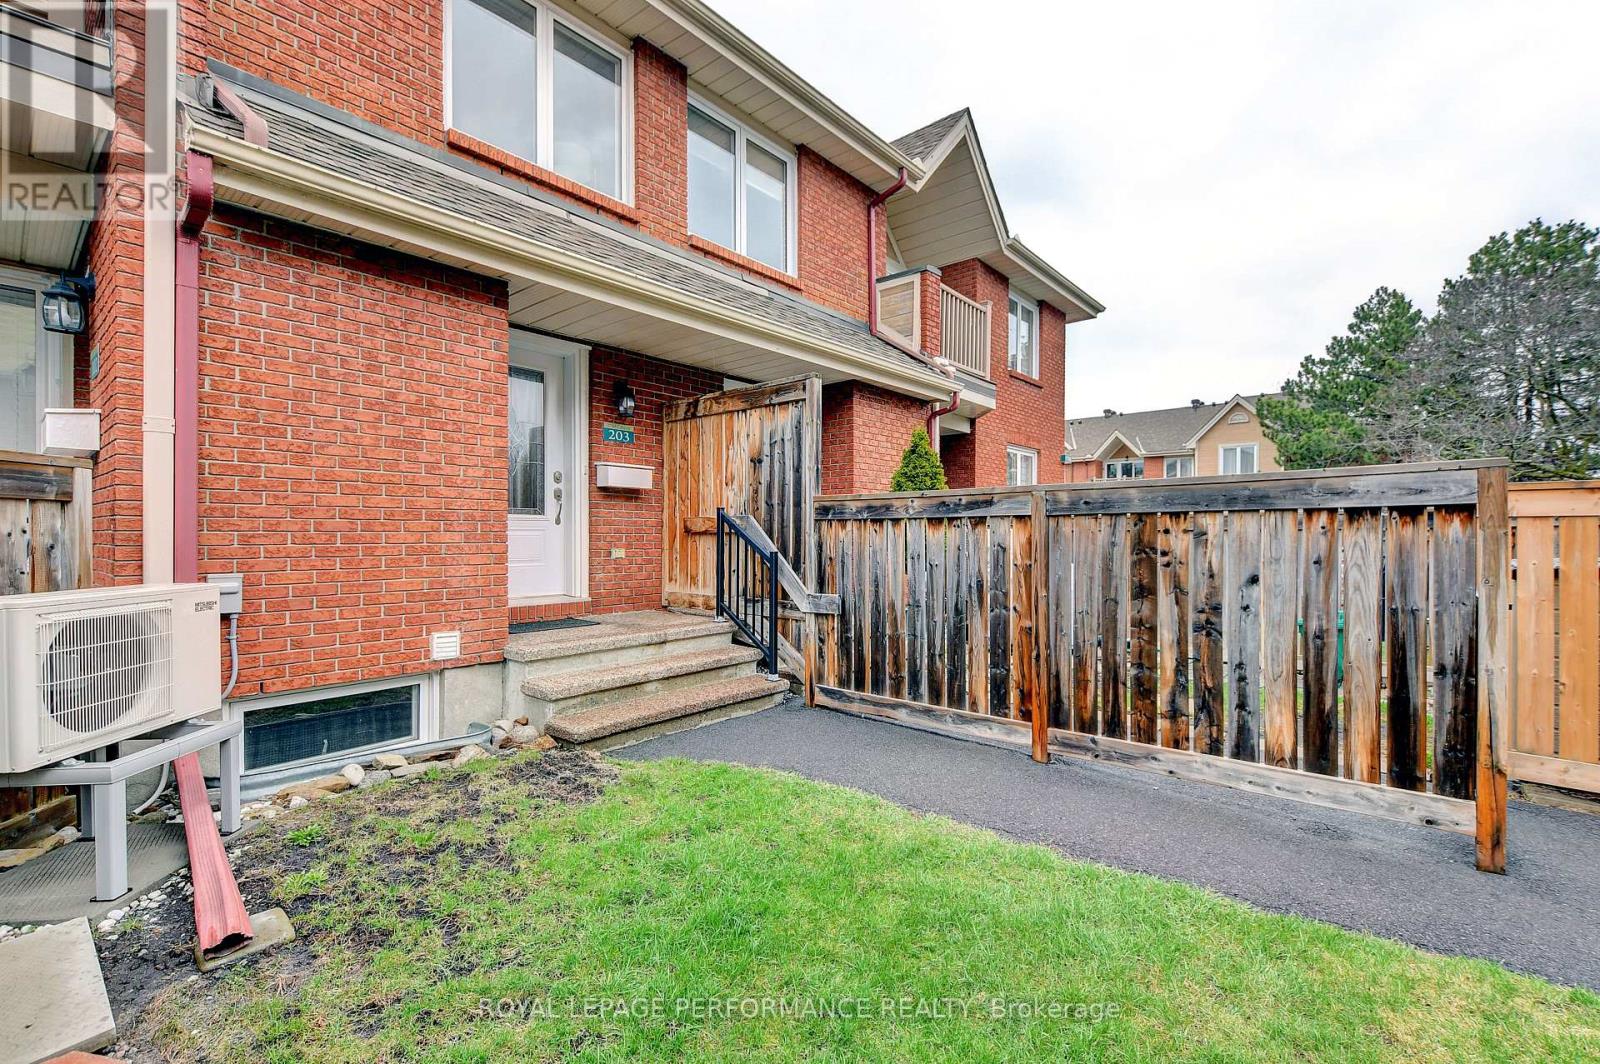
203 - 1760 Cabaret Lane
Ottawa, Ontario
This beautifully updated and impeccably maintained 1-bedroom, 2-bathroom condo offers bright, spacious living and plenty of thoughtful features. The main level boasts an inviting open-concept living and dining area, a well-appointed kitchen with ample counter space and storage, and a comfortable bedroom and full bathroom.The lower level adds valuable living space with a family room, second bathroom, laundry area, and plenty of additional storage-perfect for relaxing, working from home, or welcoming guests. Enjoy the benefits of living in a desirable Orleans community with access to the Club Citadel, offering residents additional recreational amenities. The location is ideal, close to shopping, schools, public transit, parks, and everyday conveniences.Bright, clean, updated, and move-in ready-this condo truly has it all. A wonderful opportunity in a sought-after neighbourhood. Don't wait-this one won't last long! (id:61072)
Royal LePage Performance Realty
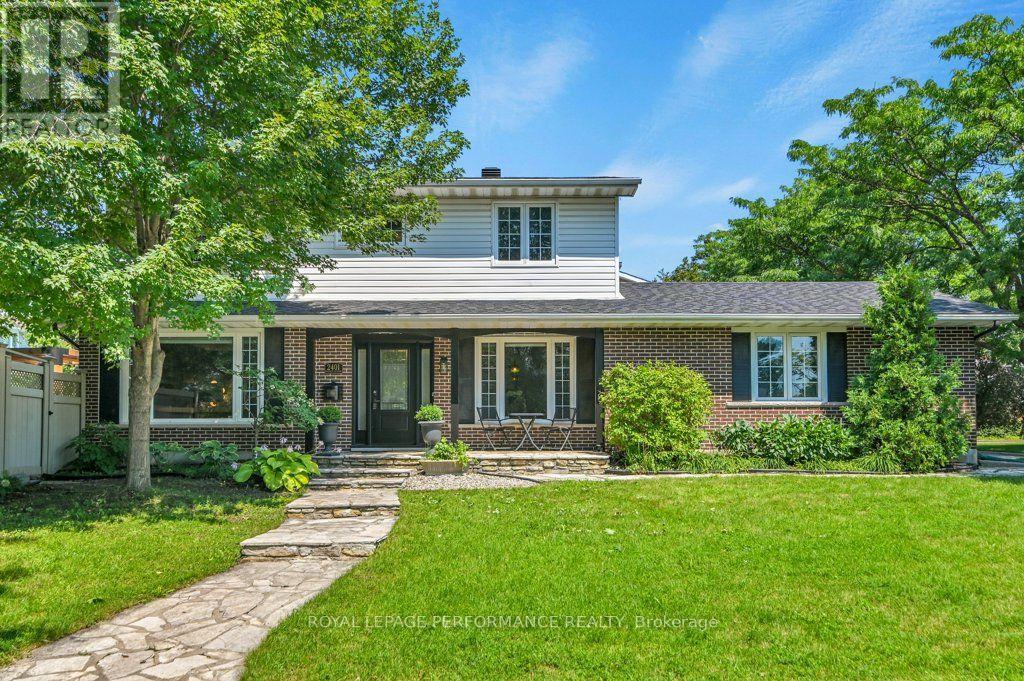
2401 Wyndale Crescent
Ottawa, Ontario
Welcome to this immaculate 4-bedroom Garand home in the leafy & family-friendly community of Guildwood Estates. Meticulously maintained and move-in ready, this exceptional home blends timeless elegance with sophisticated contemporary updates. Beautiful hardwood floors extend throughout the spacious principal rooms and all four bedrooms. The elegant yet cozy living room features rich wall panelling and a large picture window overlooking the expansive front yard. The formal dining room leads to a beautifully updated kitchen with quality wood cabinetry, granite countertops, stainless steel appliances, and a bright breakfast area. The sunken family room offers a warm and welcoming space with a gas fireplace, custom built-in bookcases, and direct access to the private backyard. Designed for both entertaining and family enjoyment, the backyard features natural stone landscaping, a stone patio with classic herringbone pattern, a stylish pergola, a gently murmuring waterfall, maintenance-free fencing, and a storage shed. A convenient powder room and direct access to the attached double car garage complete the main level. Upstairs, the spacious primary suite includes a private 3-piece ensuite, while three additional generously sized bedrooms provide flexibility for a growing family, guests, or a home office. A well-appointed family bathroom and an oversized linen closet complete the upper level. The finished lower level adds valuable living space with a large recreation room - perfect children's play, a home gym, or a games room - providing the flexibility all families are looking for. (id:61072)
Royal LePage Performance Realty
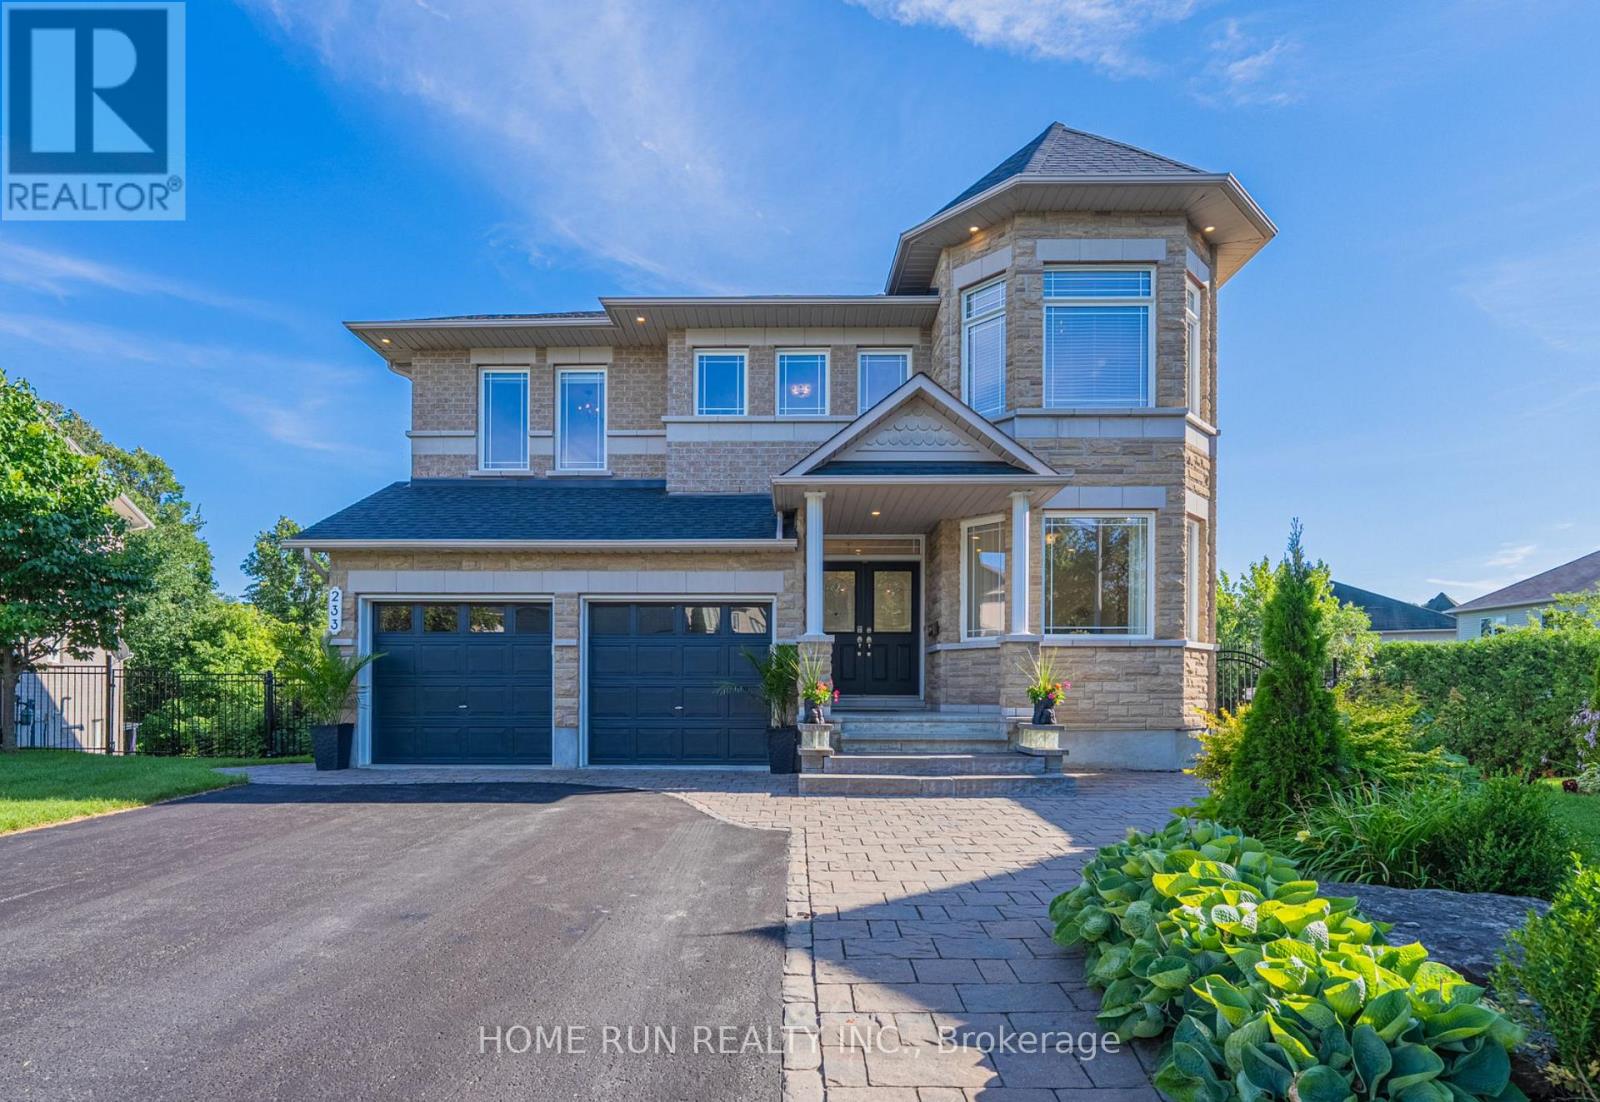
233 Marjan Crescent
Ottawa, Ontario
ESTATE LIVING, CITY CONVENIENCE! A rare Minto-built luxury home on a sprawling 13,218 sq.ft. pie-shaped lot: south-facing, private, tree-lined, and backing onto green space in one of Barrhaven's most coveted enclaves! Built in 2008, this home - the Riverbend model - is part of Minto's luxury lineup, the Luxe series. It is defined by 3 signature features that were rare to find at the time: 9' ceilings on the main floor, an expansive open space anchored by a classic curved staircase, and TWO SUITES on the upper level. Offering approximately 4,600 sq.ft. of finished living space, the home has 5 bedrooms and 4.5 bathrooms in total. The living room and family room are joined by a two-sided gas fireplace, and the banquet-style dining room rises to an 18' open-to-above ceiling. Oversized picture windows pull natural light deep into the interior and draw the country-estate views of the backyard into the home. Finished in a transitional-traditional style with hardwood throughout, the home is anchored by a spacious gourmet kitchen, while a main-floor office, laundry room, and a mudroom add everyday practicality.The second floor offers 4 bedrooms and 3 full baths, including a primary suite with walk-in closet and a 5-piece ensuite with soaker tub, plus a second suite with raised ceilings, its own full bath, and a walk-in closet. The fully finished 9-ft walkout basement was thoughtfully designed, adding about 1,300 sq.ft. of living space with a fifth bedroom, rec/games room, home theatre, full bath, living room, kitchen, gym area, and computer nook; double doors lead to the huge backyard. Outside, enjoy the beautiful landscaping & two levels of outdoor living - a glass-railing deck above and a fully covered patio below. The fully fenced, pie-shaped backyard backs onto green space with no rear neighbours and includes a permitted oversized shed, a pergola, and a play structure, and has a full irrigation system. Steps to trails, parks, public transit, schools, and all amenities! (id:61072)
Home Run Realty Inc.
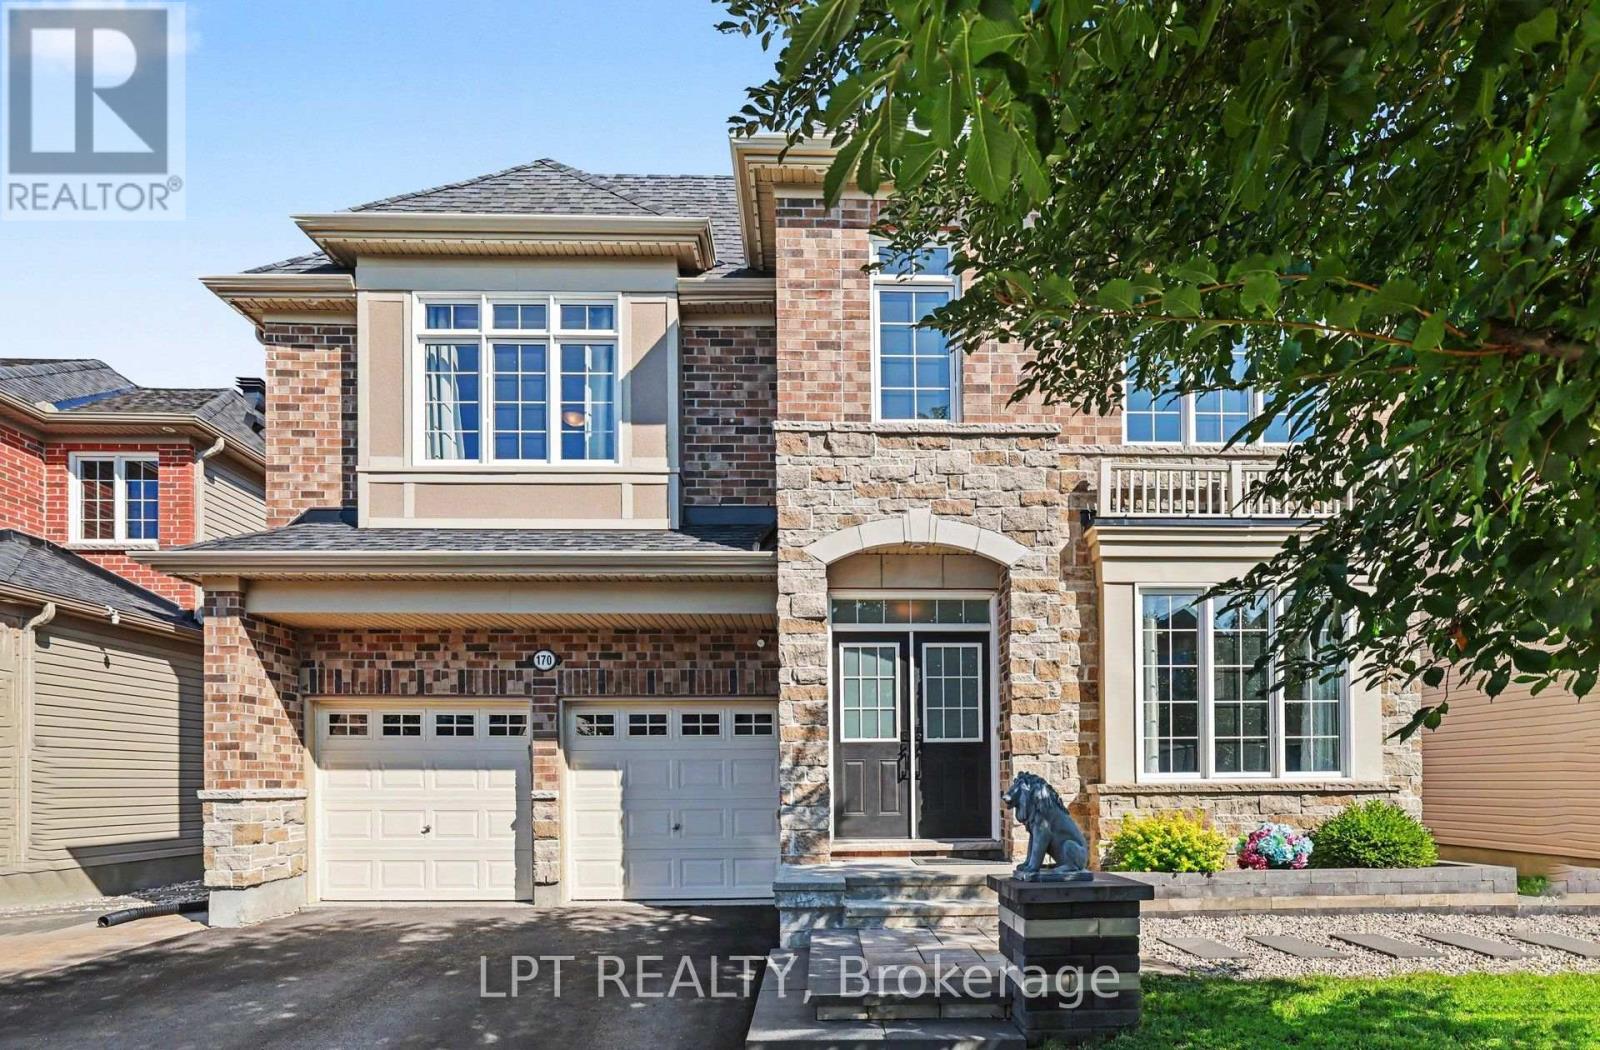
170 Culloden Crescent
Ottawa, Ontario
Experience a GRAND lifestyle in Stonebridge's coveted south-of-Longfields enclave, one of the community's most sought-after executive neighbourhoods, surrounding the award-winning Stonebridge Golf Club. Tucked away on a quiet, family-friendly Crescent with no sidewalks, this MASSIVE 4 Bedroom, 5 Bathroom home offers a RARE & DESIRABLE FLOOR PLAN with approx. 3,456 SF + 1,062 SF finished basement of luxurious living space, designed for families seeking a LARGER lifestyle. The impressive main floor features expansive principal rooms, a private home office, versatile family studio, OVERSIZE mudroom/laundry room, and spectacular chef's kitchen with Quartz countertops, premium KitchenAid built-in appliances, 36" gas cooktop, 48" refrigerator, and under-cabinet lighting. A stunning double-sided gas fireplace creates a warm focal point. Upstairs, all 4 OVERSIZED bedrooms enjoy direct access to a full bathroom. The primary suite features a gas fireplace, walk-in closet, and spa-inspired 5-piece ensuite. The professionally FINISHED BASEMENT adds exceptional living space with a spacious open-concept recreation area, high-end 3-piece bathroom, and large storage room. The striking exterior showcases a full brick and stone front elevation, enhanced by Luxe Luminaire permanent holiday lighting (Installed 2026). Step outside to a SPACIOUS BACKYARD OASIS designed for entertaining, featuring a beautiful INGROUND POOL, interlock tanning deck, and expansive space for outdoor dining, lounging, and enjoying unforgettable summer days. A private side courtyard with a Napoleon gas fire pit is the perfect place to unwind. Located just steps from parks, scenic walking trails, A+ schools, Stonebridge Golf Club, and clubhouse, this exceptional home offers the perfect combination of luxury, space, and location. Experience exceptional living in a home designed for the lifestyle you deserve. Welcome to Stonebridge. (id:61072)
Lpt Realty
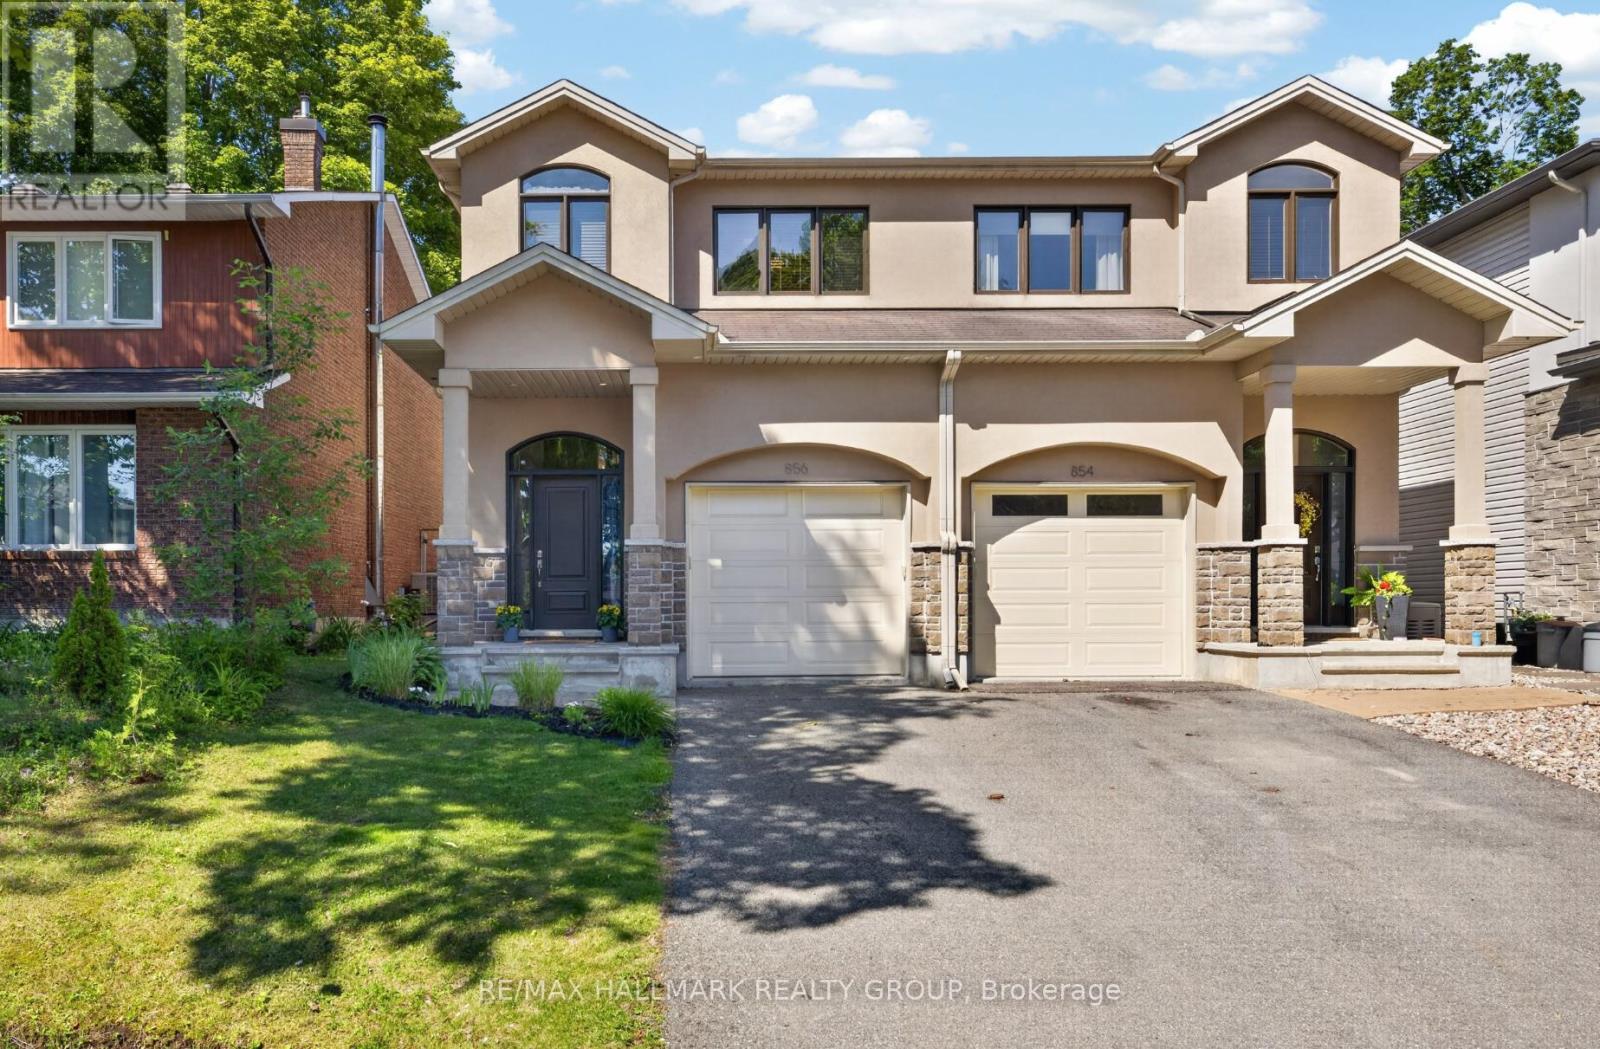
856 Norton Avenue
Ottawa, Ontario
This beautiful custom-built semi nestled in sought-after Queensway Terrace North offers the perfect blend of nature and convenience. Steps to scenic NCC ravine trails, Elmhurst Park, and Frank Ryan Park offering baseball diamonds, tennis and basketball courts, a field house, wading pool, skating rink, and more. The bright, open-concept main level features hardwood flooring, 9-foot ceilings, and large windows that fill the home with natural light. The chef's kitchen is truly the heart of the home, showcasing granite countertops, stainless steel appliances, an oversized centre island, and abundant cabinetry. The inviting living room is anchored by a floor-to-ceiling stone fireplace creating the perfect space to relax or entertain. Upstairs, the spacious primary suite offers coffered ceilings, a walk-in closet, and a 5pc ensuite with double vanity and glass shower. Two additional good-sized bedrooms (one with its own walk-in closet), a full bathroom, and convenient second-floor laundry complete this level. The finished basement provides excellent additional living space with high ceilings, large windows, a generous rec room, powder room, space for a home office and ample storage. Enjoy the beautifully landscaped, fully fenced west-facing backyard featuring a patio, perennial gardens, and artificial turf for easy, low-maintenance living. Queensway Terrace North is one of Ottawa's hidden gems, ideally situated near great schools schools, shopping, transit, Britannia Beach, and everyday amenities! 48 hour irrevocable. (id:61072)
RE/MAX Hallmark Realty Group

800 Solarium Avenue
Ottawa, Ontario
Welcome home to 800 Solarium Avenue! This pristine, 2023-built townhome offers the perfect blend of modern luxury and thoughtful design. Skip the wait of new construction and step right into this turnkey, 3-bedroom, 3-bathroom gem featuring a bright, open-concept main level with hardwood flooring and a cozy gas fireplace. The modern kitchen is an entertainer's dream, boasting quartz countertops and sizable walk-in pantry. Upstairs, you will find three generously sized bedrooms, including an expansive primary suite complete with a large walk-in closet and a 4-piece ensuite bathroom. Downstairs, the finished portion of the basement provides a versatile space perfect for a family room, playroom, or home office, while the unfinished section offers excellent storage options. Complete with central air conditioning, natural gas heating, an attached garage, and a driveway with parking for two additional vehicles, this beautifully designed, move-in-ready home has everything you need. Book your showing today! (id:61072)
Royal LePage Team Realty
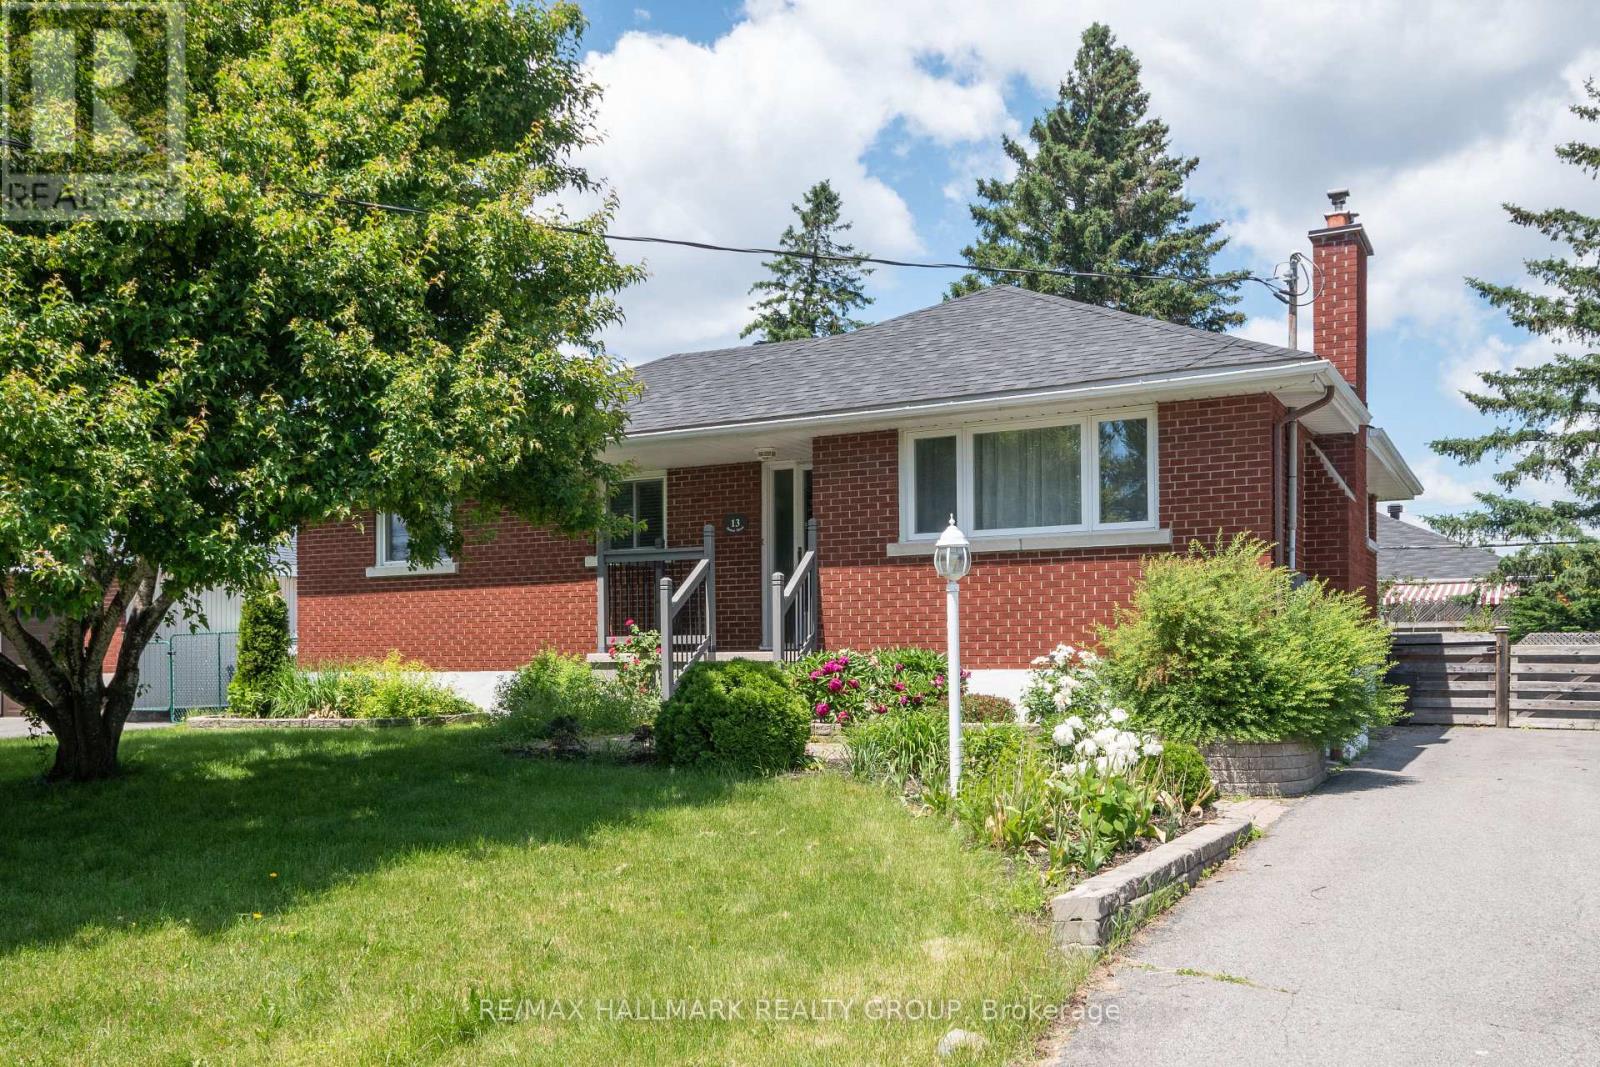
B - 13 Donna Street
Ottawa, Ontario
OPEN HOUSE THURSDAY AUGUST 6th 5-7PM Bright and spacious lower-level unit with its own private entrance, central air conditioning, and in-suite laundry. The functional kitchen offers plenty of cabinet space and storage, while the large living room and generously sized bedrooms provide comfortable everyday living. Enjoy exclusive use of a portion of the backyard, including your own garden bed, perfect for relaxing outdoors. Rent includes two tandem parking spaces (depending on vehicle size). Conveniently located just minutes from Algonquin College and Baseline Station, with grocery stores, restaurants, shopping, and transit all within easy reach.One-year minimum lease required. Rent includes heating, water, and two tandem parking spaces. Tenant is responsible for hydro only.Included appliances: Fridge, stove, washer, and dryer. No smoking. Full credit report with score, income verification, and rental application required. (id:61072)
RE/MAX Hallmark Realty Group

2 Lockview Road
Ottawa, Ontario
On an expansive corner lot on one of Manotick's hidden gem streets, this amazing split-level home is the one you have been waiting for.A spacious foyer opens into a sun-filled main level family room w a dedicated home office w warm wood built-ins overlooking the park-like backyard. Thoughtful everyday spaces include a walk-in pantry, mudroom w custom storage, spacious laundry room & a charming powder room all on the ground level.Just a few steps up is the space you will spend most of your time in, an inviting open-concept kitchen, dining & living space.The renovated kitchen is timeless in design, anchored by a stunning oversized wood island w custom millwork, thick stone countertops, extensive prep space, two sinks & excellent storage. Expansive windows & access to the multi-level deck create an effortless indoor-outdoor connection, while the living area is centred around a classic brick fireplace. Upstairs, 3 good sized bedrooms include a peaceful primary retreat complete w its own fireplace & private deck overlooking the tranquil, zen-inspired gardens below. The ensuite has sunny vintage tile, while the renovated main bathroom has gorgeous hexagon tile and a deep tub. The lower level provides additional flexible living space perfect for guests, a workout area or a quiet reading nook. Outside, the beautifully landscaped backyard feels like a private sanctuary, w intricate stonework, raised garden beds, fantastic green space, multiple entertaining areas & a large storage shed - every detail thoughtfully curated to create a sense of calm & connection to nature.This home uniquely has both well + municipal water. Located just off the back channel of the Rideau River, Lockview Road is steps to Beryl Gaffney Park, trails & the off-leash dog park along the water, while only minutes to Manotick's main street, local shops, restaurants and convenient access to Barrhaven. Arrive excited, leave restored - this one is special. (id:61072)
Royal LePage Team Realty
10532 Main Street
North Dundas, Ontario
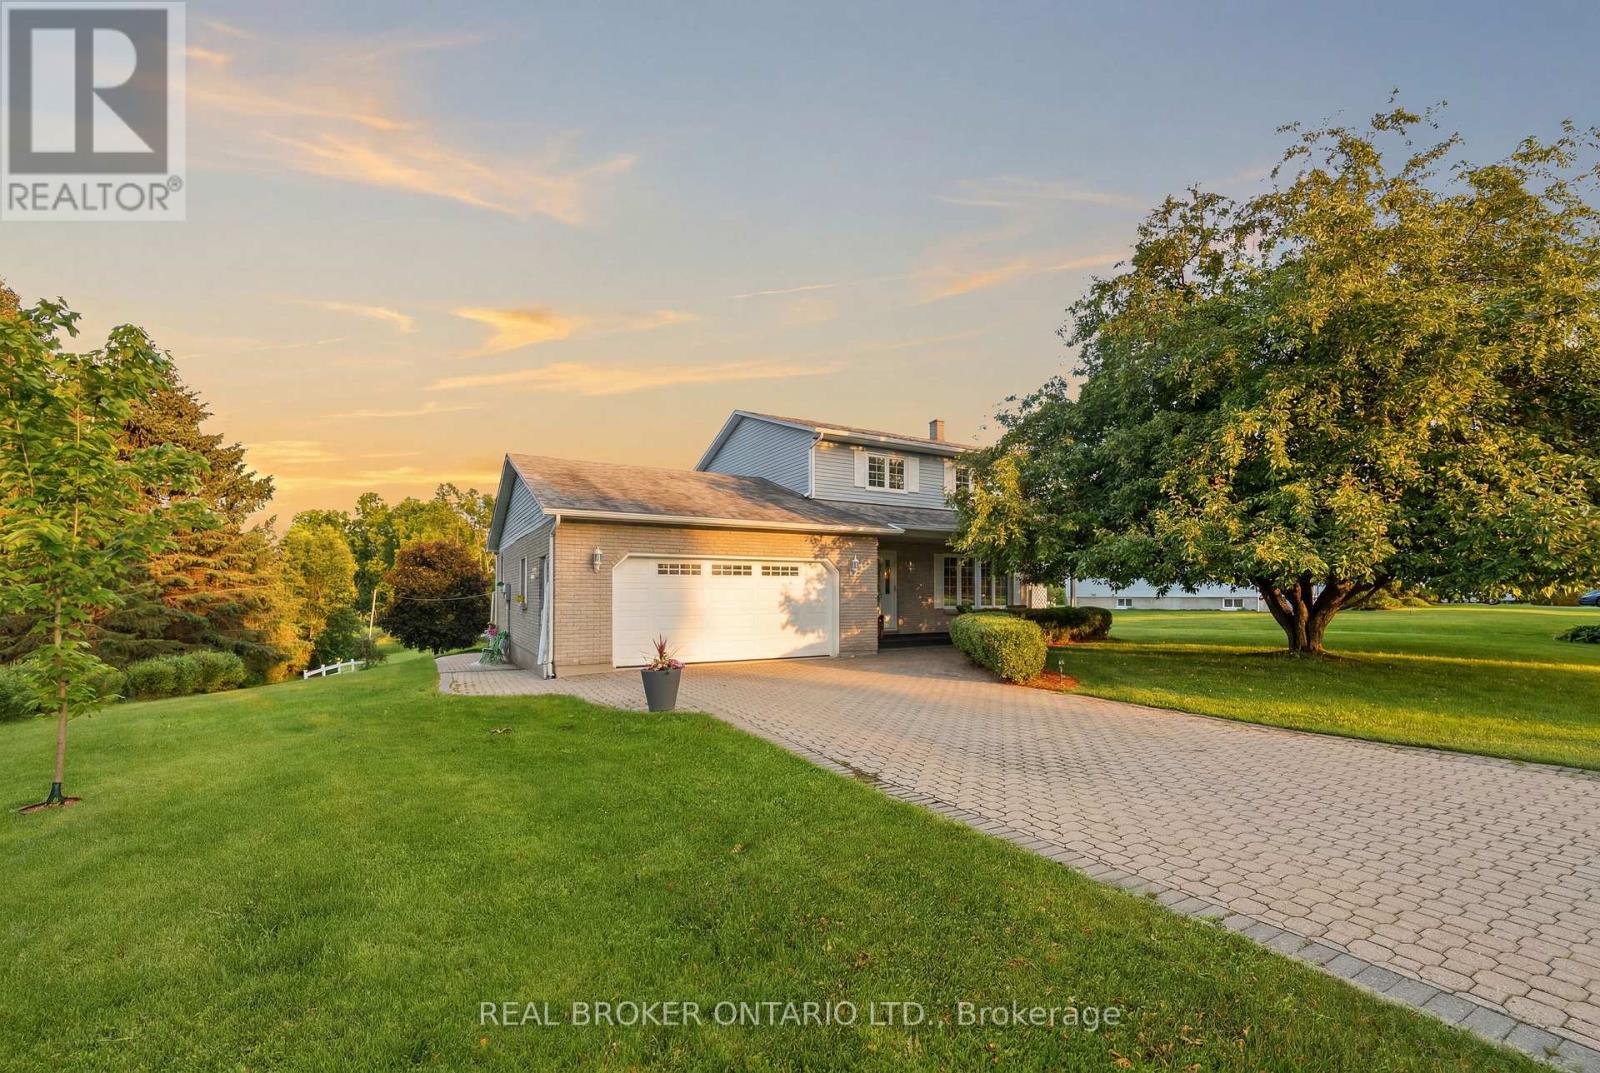
Welcome to a property where the work has already been done and the lifestyle is ready to enjoy. Set on a beautifully landscaped lot along a quiet channel of the South Nation River, this meticulously maintained 3-bedroom, 2-bathroom home offers a rare combination of privacy, nature, and small-town convenience.Inside, you'll find warm and inviting living spaces, including an updated kitchen, spacious bedrooms, a beautifully renovated bathroom, and a cozy family room with fireplace. Thoughtfully designed for everyday living and entertaining, this is a home that feels as good as it looks.Step outside and discover what truly sets this property apart. Mature trees, stunning gardens, established landscaping, and a large composite deck create an outdoor setting that simply can't be replicated overnight. Launch a canoe or paddleboard, relax by the water, entertain family and friends, or enjoy the peaceful surroundings from your own backyard.Located in the welcoming community of South Mountain, just minutes from local amenities, schools, recreation, and golf, this is more than a house. It's a home that has been lovingly cared for, thoughtfully improved, and enjoyed inside and out. (id:61072)
Real Broker Ontario Ltd.
1 - 382 Briston Private
Ottawa, Ontario
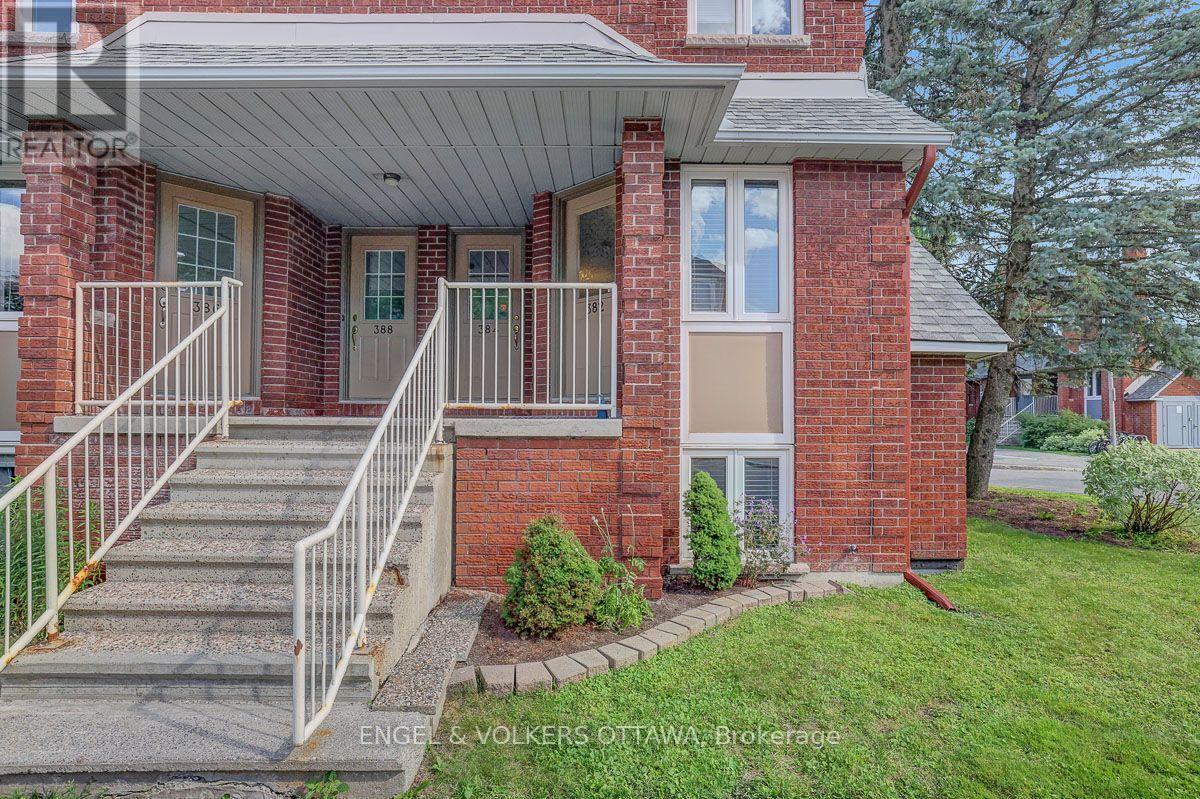
Welcome to this sun-filled end-unit townhome in Ottawa's highly desirable Hunt Club neighbourhood. Boasting a sought-after southwestern exposure, this home is flooded with natural light through numerous large windows. The desirable open-concept floor plan features seamless, carpet-free flooring throughout the living areas. A spacious kitchen offers ample counter space, extensive storage, and stainless steel appliances, while the updated bathrooms feature beautiful contemporary designs. The generous bedrooms provide plenty of closet space and large windows. The inviting living room hosts a cozy wood-burning fireplace, perfect for chilly winter nights. Complete with parking right out front, plenty of visitor parking, and located in a well-run condominium corporation. New roofs 2022, back balconies 2024. Close to local amenities and transit, this turnkey home is move-in ready. Visit today! (id:61072)
Engel & Volkers Ottawa
Pt Lt 9 Concession 1 Concession
Mcnab/braeside, Ontario
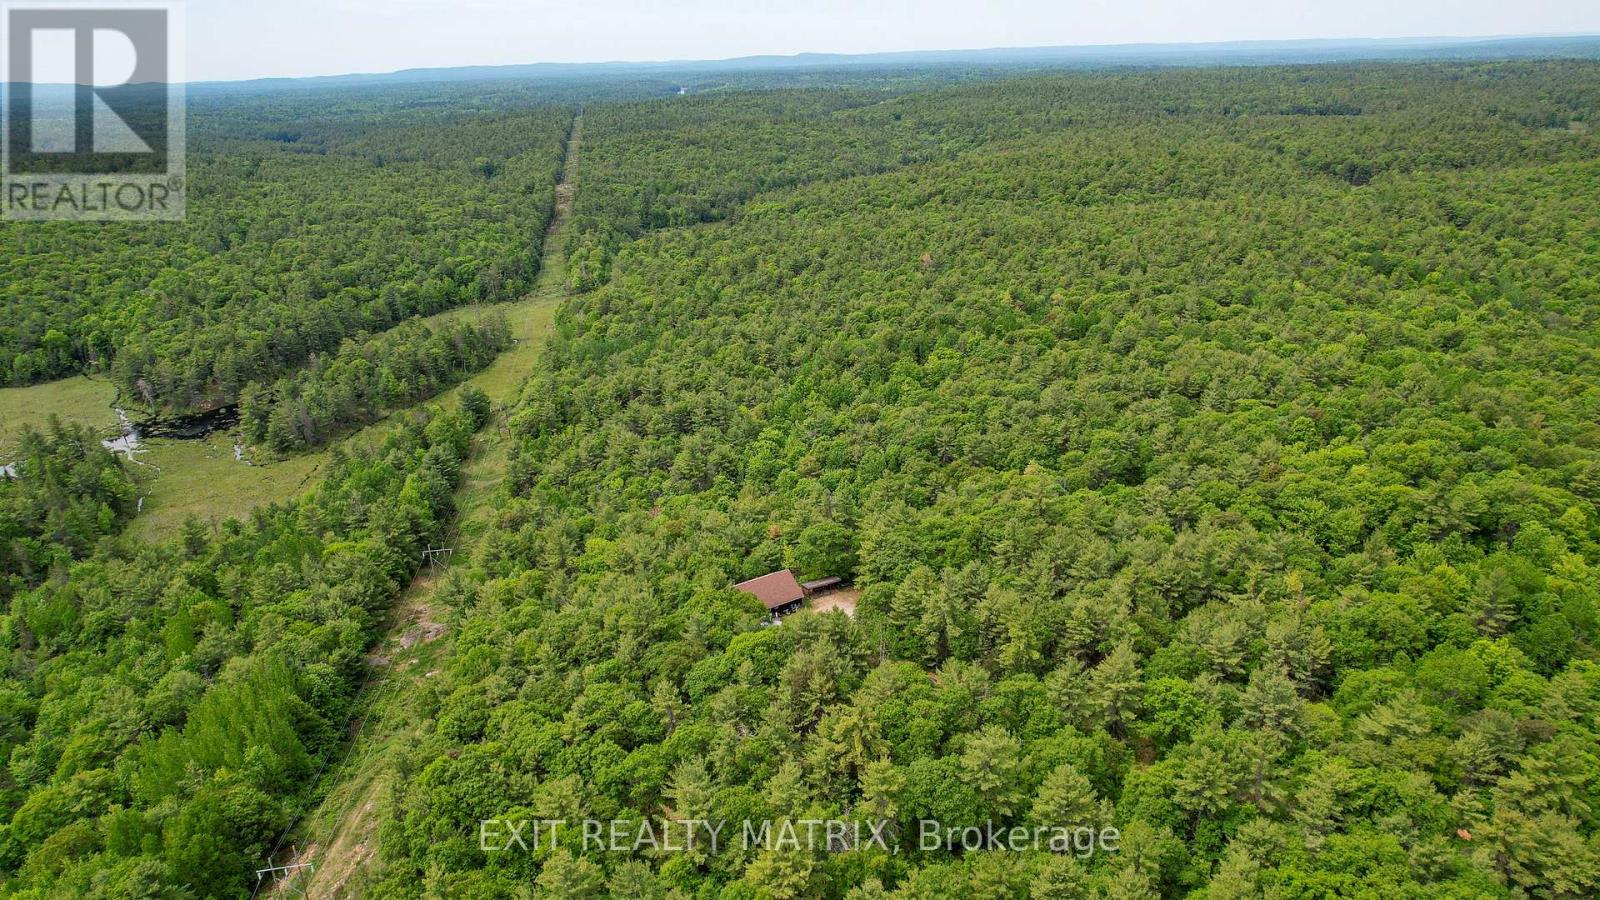
Welcome to your own private recreational retreat near White Lake! This unique offering consists of approximately 280 acres (combined) being sold together under two separate PINs and is surrounded by Crown land, creating an exceptional outdoor paradise for hunting, ATVing, snowmobiling, hiking, and exploring. The property is zoned Rural (RU) and Environmental Protection (EP), providing a balance of usable recreational land and naturally protected areas. RU zoning permits a variety of rural and recreational uses, while the EP designation helps preserve the natural landscape, wildlife habitat, and privacy that make this property so special. At the heart of the property sits a camp measuring approximately 40' x 38', featuring 3 bedrooms, a kitchen, living room, enclosed porch, and a bathroom with shower and sink. The camp is powered by generator and comfortably accommodates large groups. Please note there is no running water, septic system, or toilet. Separate male and female outhouses service the property. The land offers a beautiful mix of hardwood bush, marshes, swamps, ponds, and extensive trail systems. Established hunting locations and tree stands can be found throughout, making this an ideal destination for outdoor enthusiasts. ATV trails provide access to nearby White Lake, while established snowmobile trails cross portions of the property, allowing for year-round recreation. Generations of memories have been created here, from successful hunts and outdoor adventures to evenings spent sharing stories and laughter around the table. A rare opportunity to own a large private recreational property offering exceptional privacy, abundant wildlife, and endless opportunities for outdoor enjoyment. Property is accessed via an unmaintained road allowance and is considered landlocked. Access is best suited to trucks and SUVs. Do not enter the property without a confirmed appointment. All showings must be booked through the listing agent (id:61072)
Exit Realty Matrix
382 Briston Private
Ottawa, Ontario
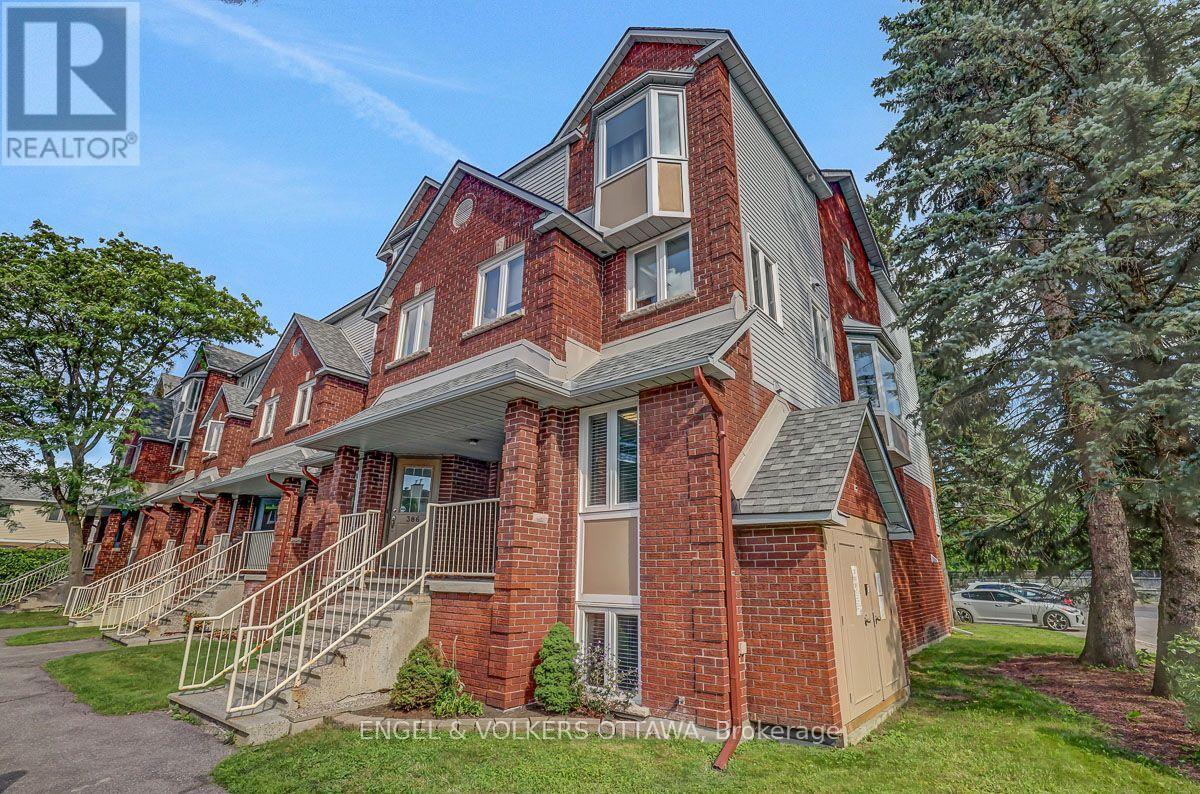
This is the one! Welcome to this sun-filled end-unit townhome in Ottawa's highly desirable Hunt Club neighbourhood. Boasting a sought-after southwestern exposure, this home is flooded with natural light through numerous large windows. The desirable open-concept floor plan features seamless, carpet-free flooring throughout the living areas. A spacious kitchen offers ample counter space, extensive storage, and stainless steel appliances, while the updated bathrooms feature beautiful contemporary designs. The generous bedrooms provide plenty of closet space and large windows. The inviting living room hosts a cozy wood-burning fireplace, perfect for chilly winter nights. Complete with parking right out front, plenty of visitor parking, and located in a well-run condominium corporation. New roofs 2022, back balconies 2024. Close to local amenities and transit, this turnkey home is move-in ready. Visit today! (id:61072)
Engel & Volkers Ottawa

23 Skeel Court
Ottawa, Ontario
*THURSDAY OPEN HOUSE - AUG 6th @ 5-7pm.* A statement of modern luxury set on over 2 acres. This custom-built bungalow offers exceptional design, soaring spaces, and endless potential with an unfinished walkout basement ready for your vision. The thoughtfully designed layout features 3 generous bedrooms, including a private primary retreat set on its own wing with a spa-like ensuite and expansive walk-in closet. The main living area impresses with 9' ceilings and a stunning family room highlighted by a 12' vaulted ceiling. A dramatic front foyer welcomes you with an impressive 19' ceiling height, setting the tone for the home's grand scale. The chef-inspired kitchen is built for entertaining, anchored by a striking quartz waterfall island and walk-in pantry. Complete with an oversized 3-car garage, this property offers the perfect balance of luxury, privacy, and space just minutes from Ottawa. Form 161 - Listing Agent has ownership. (id:61072)
Lpt Realty
9 Mary Hill Crescent
Ottawa, Ontario
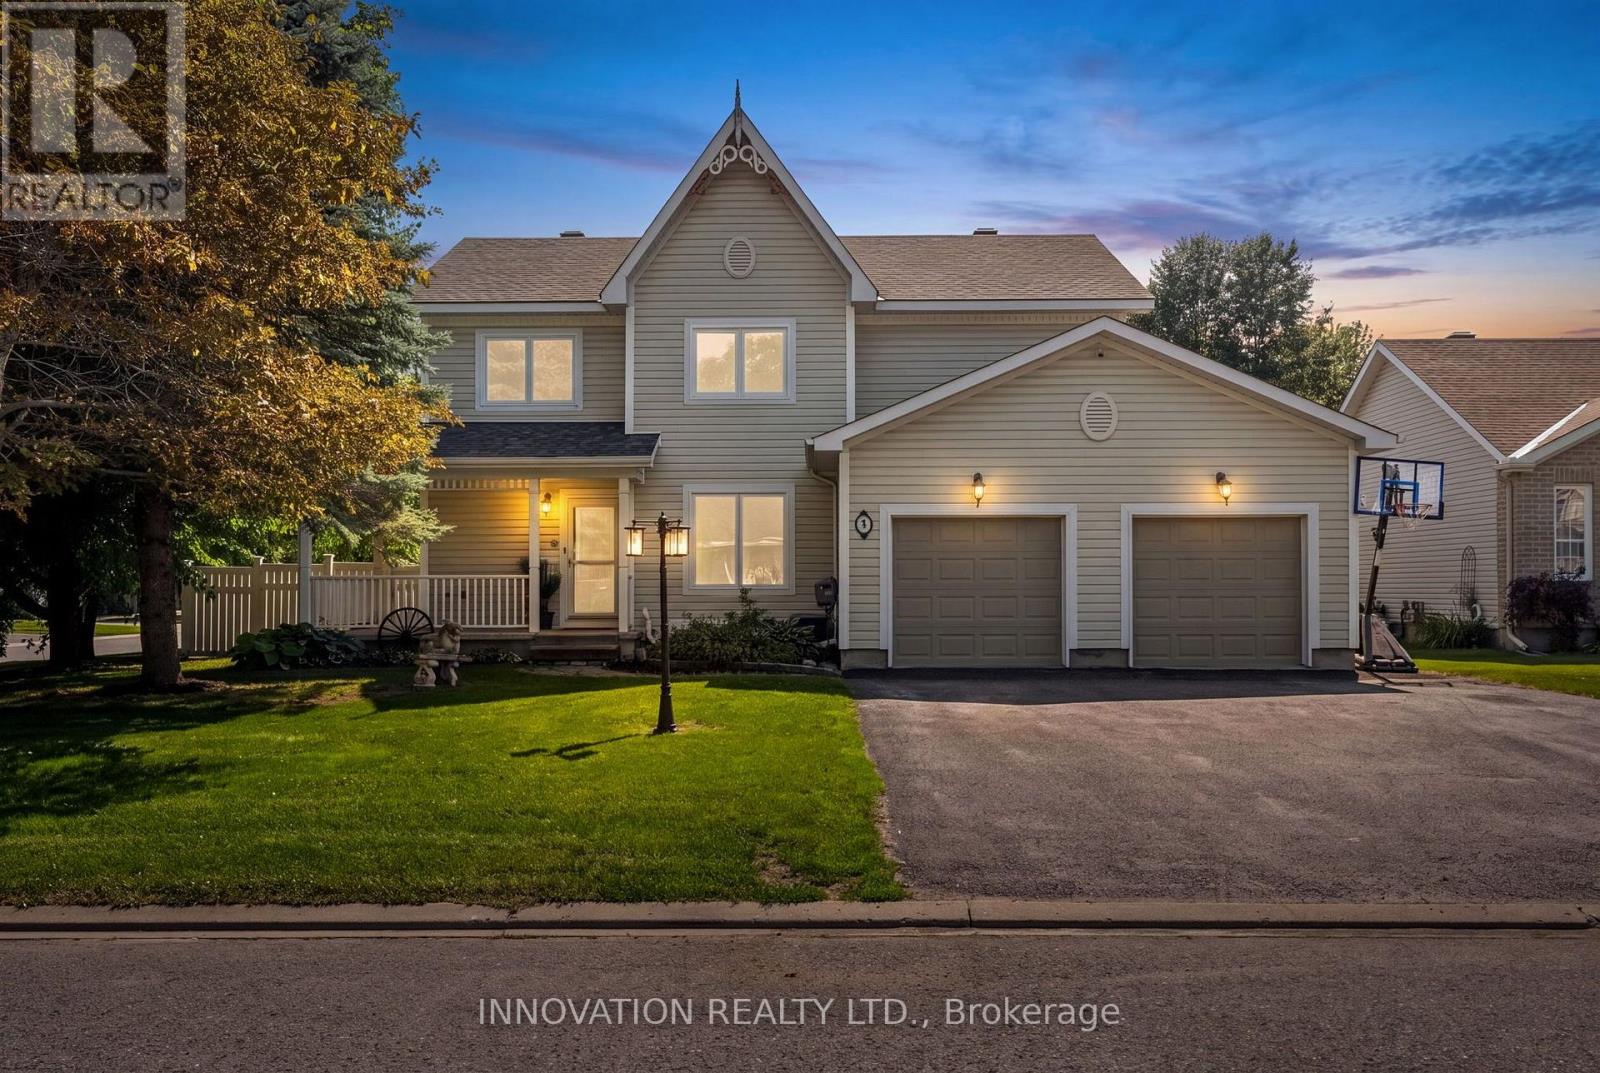
Situated on a private corner lot in Richmond's King's Grant neighbourhood, this spacious 4-bedroom, 4-bathroom home offers the space and flexibility today's families are looking for. From the double level heated garage to the heated in-ground pool, this isn't the kind of home you see every day! The main floor features a formal dining room, 2-pc bath, convenient main floor laundry, and a bright kitchen and family room that opens directly to the backyard, making it ideal for entertaining. Upstairs, the spacious primary suite offers a private ensuite complete with a beautiful freestanding soaker tub. The finished basement with radiant floor heating adds even more living space with a kitchenette, a 3-piece bathroom, and direct access to the garage, making it ideal for multigenerational living or a home-based business. The fully insulated and heated two-level garage is a rare find! Heated with natural gas and featuring a lower-level storage area with radiant in-floor heating, it's perfect for a workshop, hobby space, or anyone needing exceptional year-round storage. Step outside to your own private backyard oasis, complete with a heated in-ground pool, hot tub (as-is), covered deck, and plenty of space to enjoy! Located on a quiet street close to the arena, grocery store, community centre and parks, you will love everything this town has to offer! Reach out today for more info! (Pool 2018 with 9ft deep end, roof approx 8 years old, carpet and basement flooring June 2026) (id:61072)
Innovation Realty Ltd.

2573 Mitchell Street
Ottawa, Ontario
Welcome to 2573 Mitchell Street, a beautifully maintained all-brick bungalow set back on a private 1.9-acre lot surrounded by mature trees and thoughtfully designed rock gardens. Pride of ownership is evident throughout the property, both inside and out. The backyard is a true retreat, ideal for entertaining and family gatherings, featuring a spacious deck, pavilion, tiki bar, fire pit, and a brand-new above-ground pool (2025). Dusk-to-dawn lighting enhances the outdoor space, creating a warm and inviting atmosphere well into the evening. Inside, the home offers a functional and flexible layout well-suited for multi-generational living. The main floor includes spacious bedrooms, a private primary suite with ensuite and deck access, and an open-concept living, dining, and kitchen area designed for everyday comfort and connection. The fully finished basement provides excellent potential for an in-law suite, complete with a walk-out to the backyard, a bedroom, bathroom, and an unfinished area already plumbed for a future kitchen, offering endless possibilities for extended family or private living space. At the rear of the property, a large detached garage with high doors includes its own water and septic system, an office, bathroom, and loft space, making it ideal for a home-based business, or workshop or endless other possibilities. This versatile property offers space, privacy, and flexibility rarely found, just minutes to Metcalfe and a short drive to Greely and Osgoode, 35 mintutes to downtown Ottawa, 20 minutes from Ottawa airport. (id:61072)
Exit Realty Matrix
2160 Lambeth Walk
Ottawa, Ontario
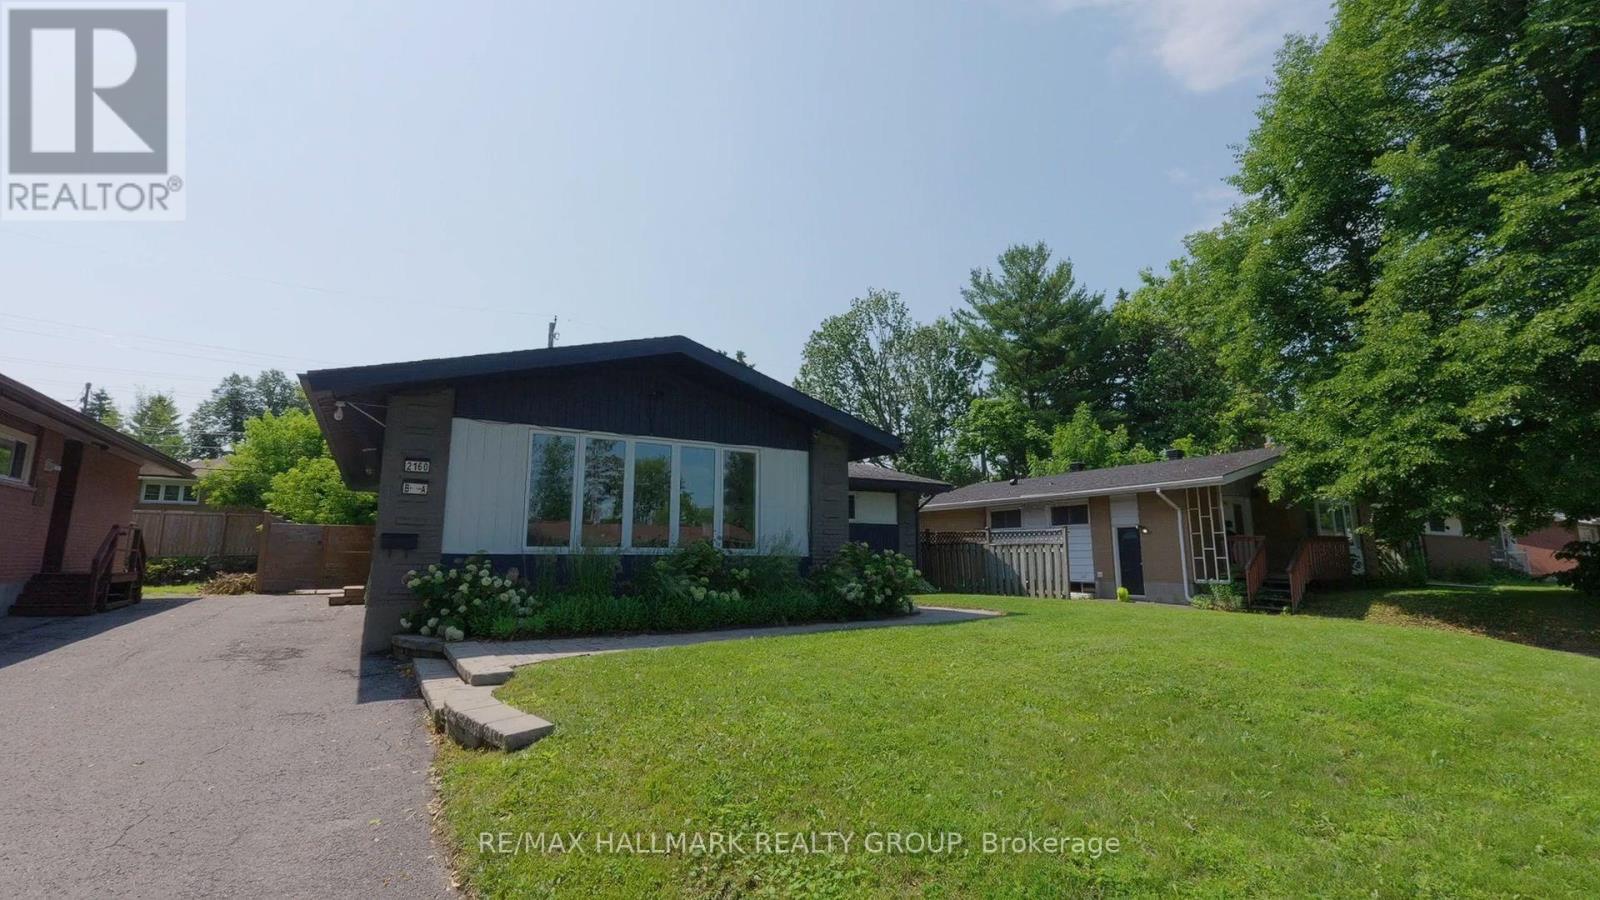
**Open House** Investor & Income-Property Preview** Thurs Aug 6th 3:30pm - 5:30pm** Fully vacant, tenant-free and move-in/rent-ready 8-bedroom, 4.5-bath bungalow with legal secondary dwelling unit in desirable Parkway Park. Professionally painted top-to-bottom and staged for relaunch, this property offers rare flexibility for investors, owner-occupants, multi-generational households, co-ownership buyers and anyone wanting options. The main level offers approx. 1,380 sq. ft. with 4 bedrooms, 2.5 baths, main-level laundry and a new unused fridge. The lower-level SDU adds approx. 1,100 sq. ft. with 4 additional bedrooms, 2 full baths, private side entrance, full kitchen/living space and laundry. This is not simply a cosmetic renovation. The lower-level SDU was completed as a substantial documented conversion, including lowered basement floor area with under-floor sanitary pipe replacement, insulation, windows, plumbing, vents, electrical, flooring, staircase, cabinetry, fixtures/finishes, hardwired smoke detectors, metal fire door, separate doorbells, programmable locks, oversized egress window, separate hydro meters and more. Occupancy permit, ESA certificates, city-stamped plans and full update list available. Set your own rents, live in one unit and rent the other, rent both, accommodate extended family, buy with others, or hold for long-term flexibility. Strong curb appeal, cohesive renovations and a large private backyard with patio create a property that feels both practical and livable. Excellent connected location near parks, pathways, Pinecrest Recreation Complex, shopping/dining, Algonquin College, College Square, Queensway Carleton Hospital, Hwy 417 and Iris transit. Future upside may include possible coach house/ADU or above-grade expansion, subject to zoning, servicing, permits, building code and buyer due diligence. Vacant, legal, documented and ready - this is more than a home with an SDU; it's a flexible asset with the hard work already done. (id:61072)
RE/MAX Hallmark Realty Group
14 - 3565 Downpatrick Road
Ottawa, Ontario
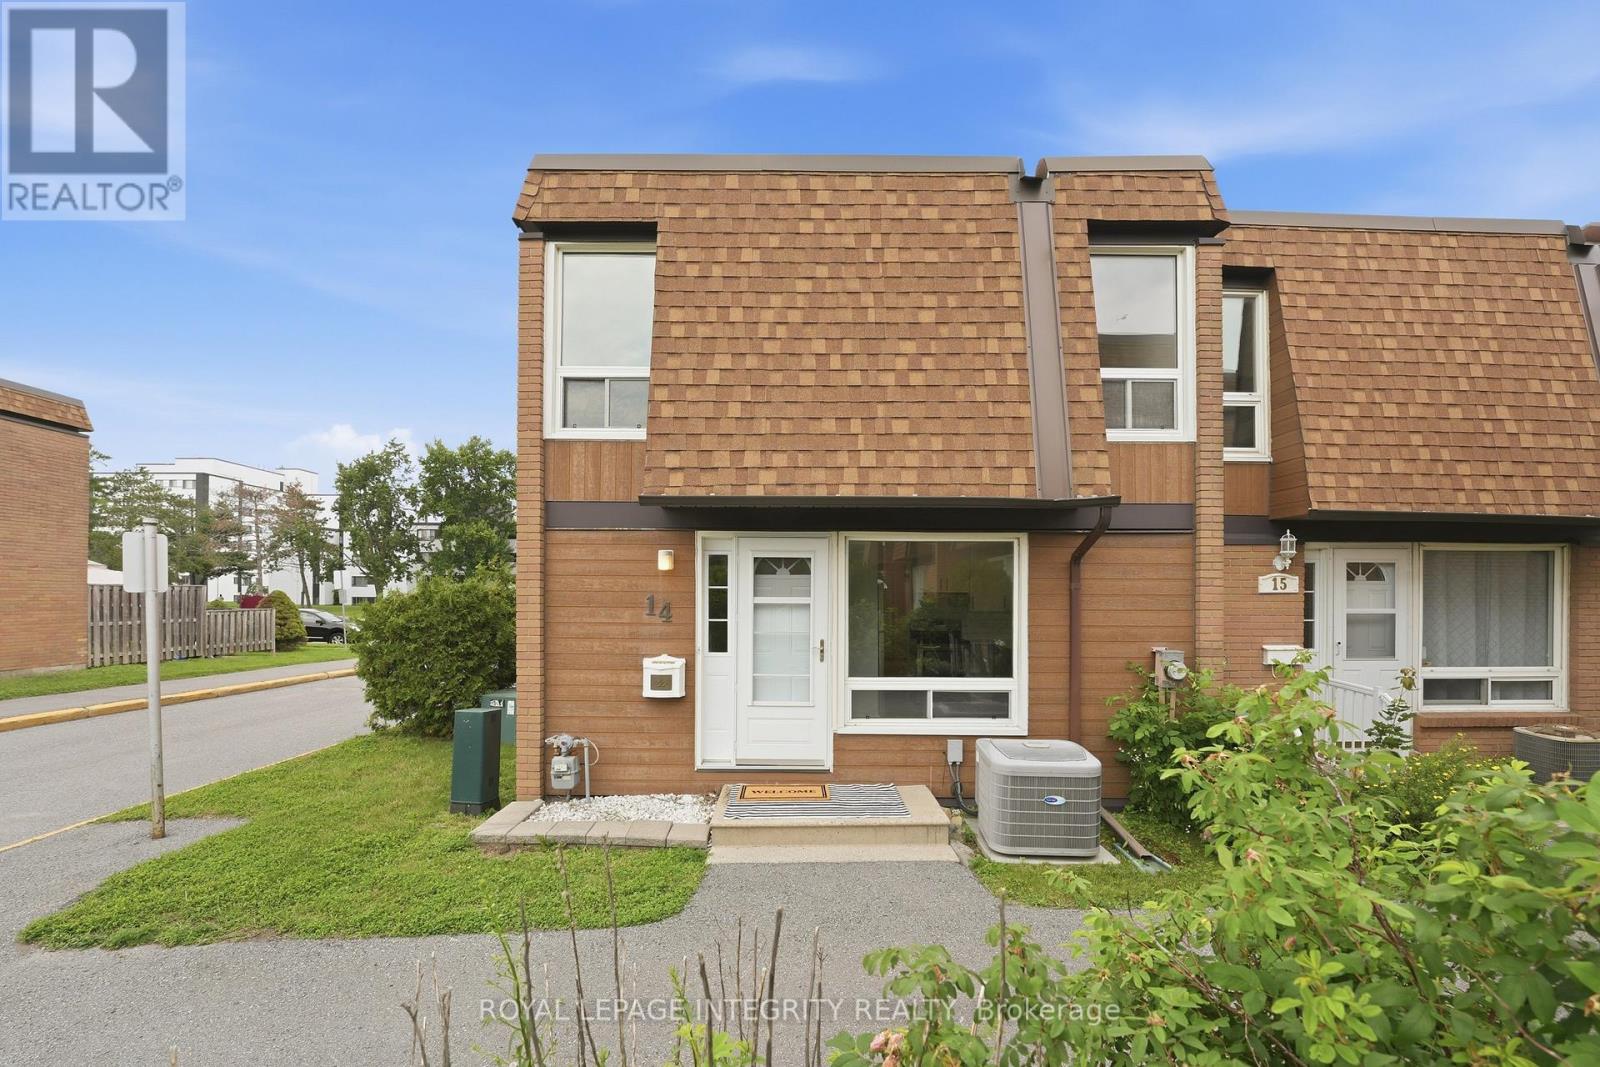
Fully Renovated End-Unit Townhouse 3 Bed, 1.5 Bath Move-in-ready and minutes from the airport and transit. Brand-new engineered hardwood, quartz kitchen with new cabinetry and appliances, and a built-in corner electric fireplace on an open main floor.Three spacious bedrooms up with new flooring and a fully renovated bath. Major mechanicals already done 2026: new AC, new 60-gallon gas hot water tank, new 100-amp panel, updated wiring, and new drywall on the main ceiling. Turnkey comfort in a high-access neighbourhood close to shopping, schools, parks, and commuter routes. Ideal for professionals, families, or investors. (id:61072)
Royal LePage Integrity Realty
Lot 00 Stan Street
North Stormont, Ontario
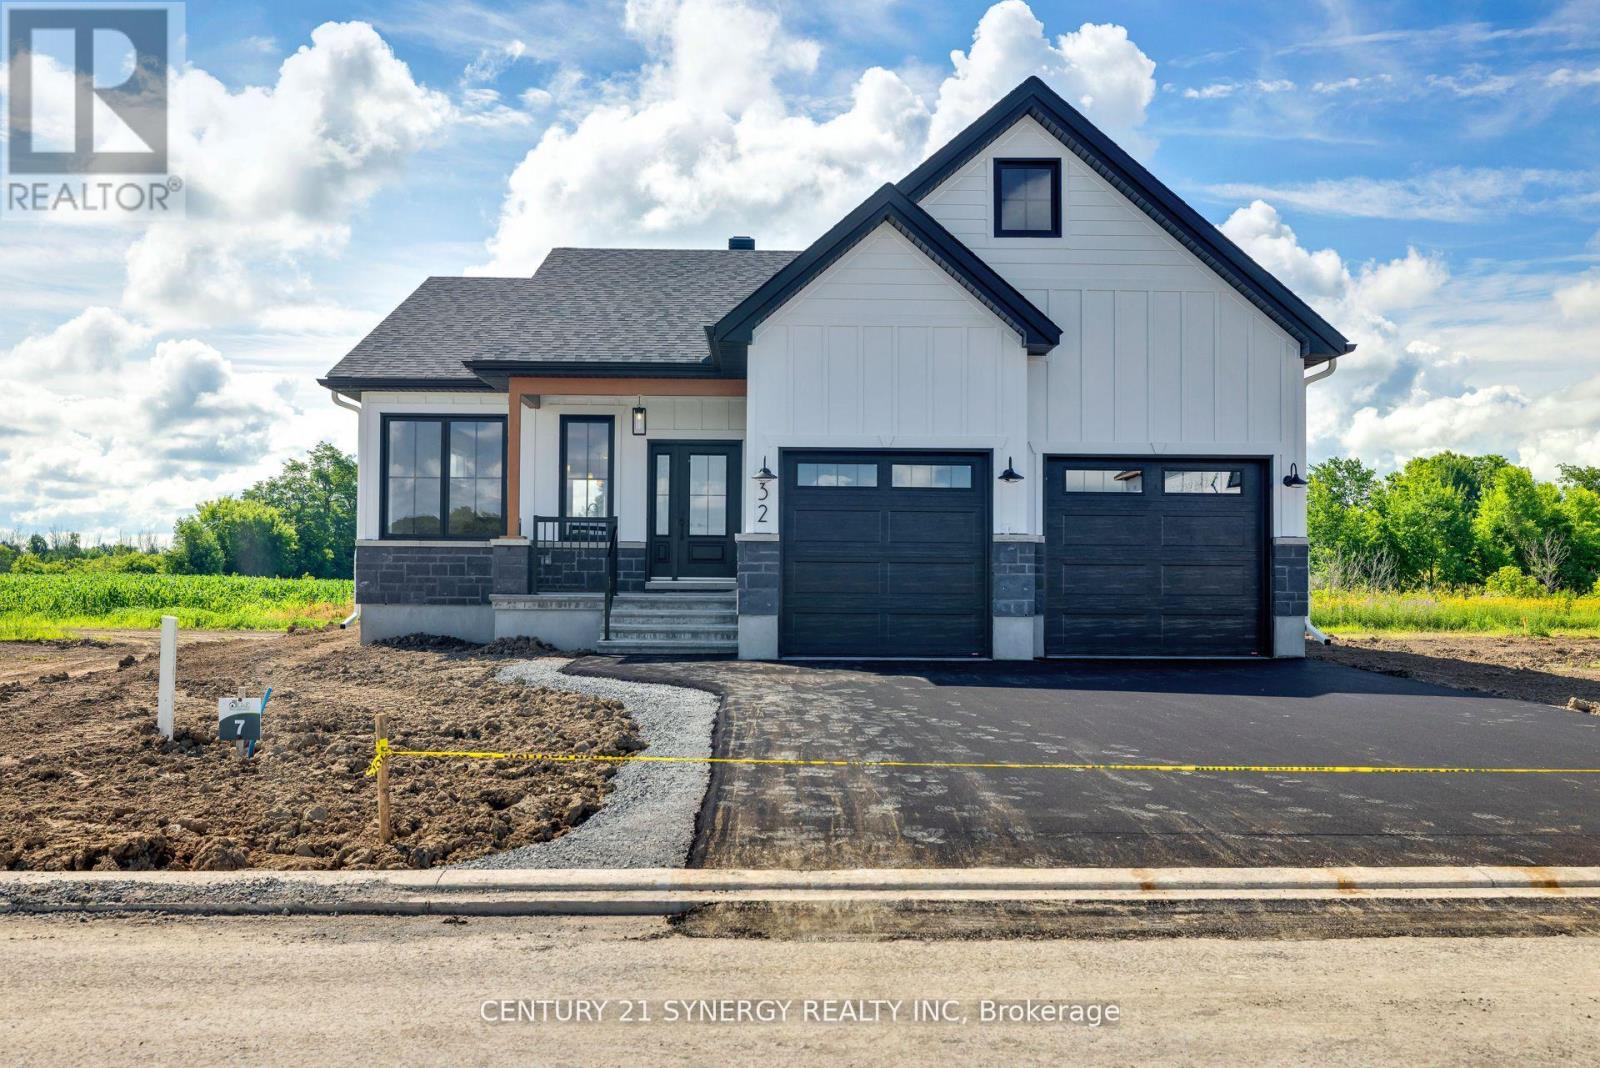
FULL HST REBATE INCLUDED IN LISTING PRICE*Welcome to the VENETO. This beautiful bungalow, to be built by a trusted local builder, in the new sub-divison of Countryside Acres in the heart of Crysler. This bungalow offers an open-concept layout, three spacious bedrooms, and two bathrooms is sure to be inviting and functional. The layout of the kitchen with a center island and breakfast bar offers both storage and a great space for casual dining or entertaining. A primary bedroom with a walk-in closet and en-suite, along with the mudroom and laundry room, adds to the convenience & practicality. With the basement as a blank canvas and a two-car garage with inside entry, there is plenty of potential for customization. Homebuyers have the option to personalize their home with either a sleek modern or cozy farmhouse exterior, ensuring it fits their unique style offering the perfect blend of country charm and modern amenities. NO AC/APPLIANCES INCLUDED but comes standard with hardwood staircase from main to lower level and eavestrough. (id:61072)
Century 21 Synergy Realty Inc
