

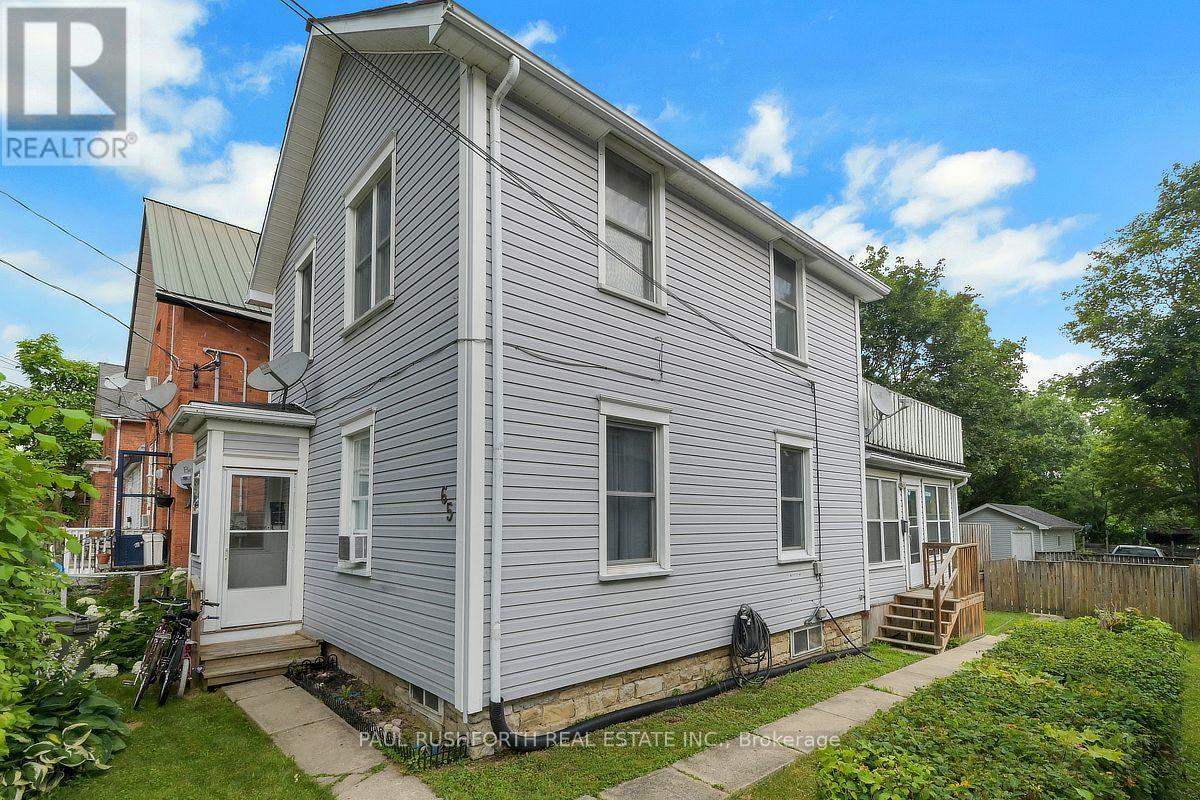
65 Hickory Street
Gananoque, Ontario
Welcome to this charming up-and-down duplex nestled in the heart of beautiful Gananoque! Featuring two well-appointed 2-bedroom units, this property offers incredible flexibility for investors, owner-occupants, or those looking to generate rental income while building equity. Each unit provides a functional layout with comfortable living spaces, making them highly appealing to tenants and contributing to the property's strong income potential. Whether you're adding to your investment portfolio or purchasing your first income property, this duplex presents an excellent opportunity. Ideally located just minutes from downtown, shops, restaurants, schools, parks, the waterfront, and all the amenities Gananoque has to offer, you'll appreciate the convenience and lifestyle this location provides. With excellent rental appeal, a desirable central location, and long-term investment potential, this charming duplex is an opportunity you won't want to miss. (id:61072)
Paul Rushforth Real Estate Inc.
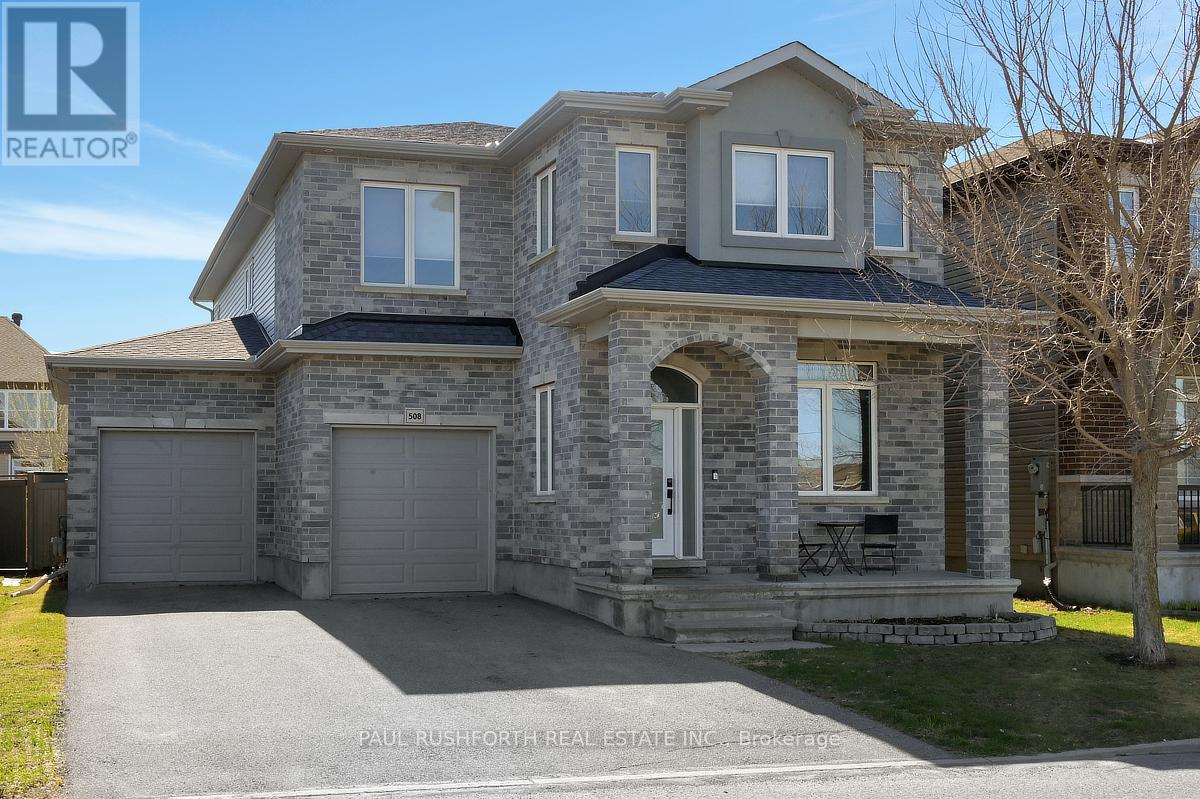
508 Cicely Terrace
Ottawa, Ontario
Set on a quiet street directly across from the park, this beautifully finished home offers the rare combination of everyday comfort, elegant design, and exceptional flexibility for multi-generational living. 5+1 bed, finished 9' ceilings in lower level and a GORGEOUS backyard centred around a stunning in-ground pool. This is a home designed for both real life and memorable summers! Inside, the layout is spacious and ideal for a busy family with no carpet throughout, creating a clean, modern feel and easy maintenance from top to bottom. The main floor features a sought-after bedroom beside a full 3-piece bath, perfect for aging parents, long-term guests, a nanny suite, or a private home office. Beautifully appointed kitchen, complete with walk-in pantry, a butler's pantry that adds style, storage, and seamless function for entertaining. Bright living spaces flow effortlessly to the backyard, where the pool, patio, and landscaped setting create your own private retreat. Upstairs, the loft adds another layer of versatility, perfect as a family lounge, homework zone or home office. Picture perfect primary with two WIC and your own spa like bath. Generous bedrooms and well-designed family space continue the home's unique and fabulous appeal. The finished lower level extends the possibilities even further with an additional bedroom featuring a water rough-in and 240V plug for a stove, offering excellent potential for an in-law suite, independent living area. Huge rec room is an added bonus! Across from a beautiful park, moments to amenities, and offering a floor plan that adapts beautifully to every stage of life, this is a 10/10 home in every sense. (id:61072)
Paul Rushforth Real Estate Inc.
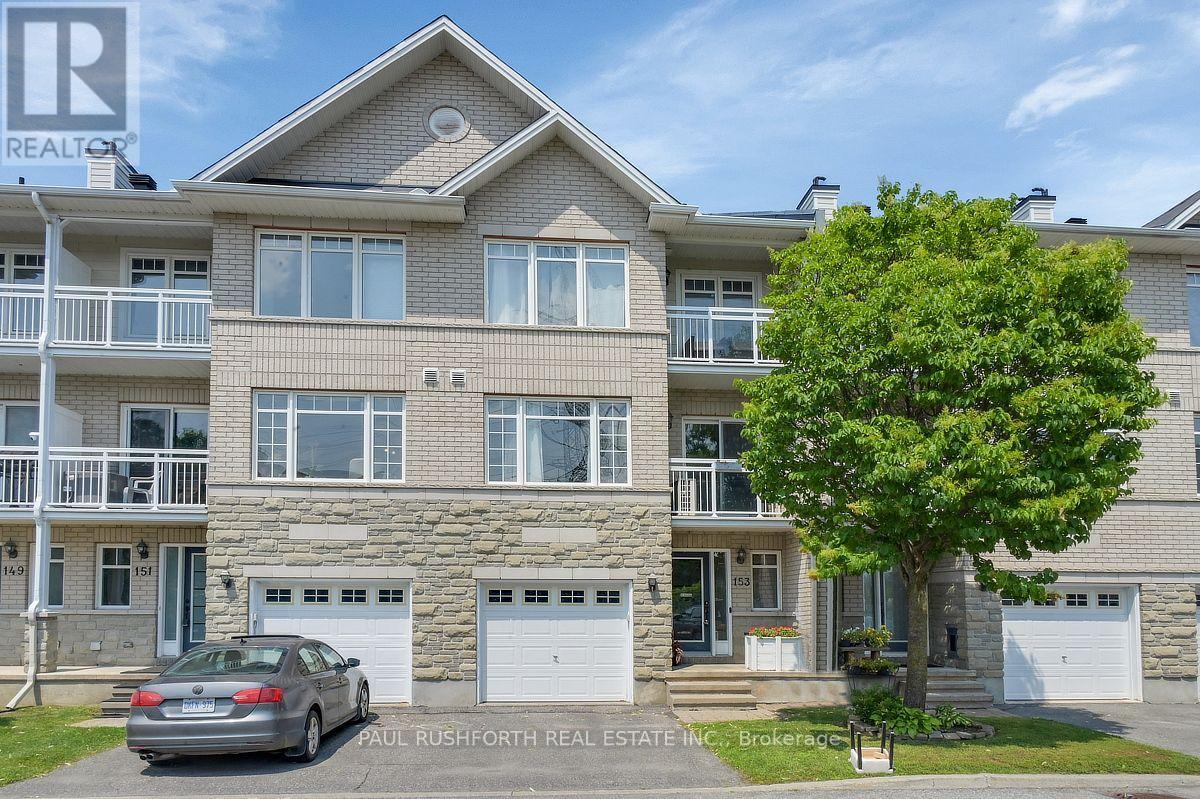
153 Corinth Private
Ottawa, Ontario
Welcome to 153 Corinth Private, a beautifully maintained townhouse nestled in one of Nepean's most desirable family-friendly communities. This bright and inviting 2 bedroom plus den home offers a thoughtfully designed layout with spacious living areas, abundant natural light, and a seamless blend of comfort and functionality. Enjoy an exceptional location just minutes from the scenic Rideau Canal, where you can walk, cycle, paddle in the warmer months, or experience the world-famous skating rink in winter. Nearby, you'll find Mooney's Bay Beach, Hog's Back Park and Falls, the Terry Fox Athletic Facility, golf courses, and the NCC's extensive network of walking and cycling trails. Everyday convenience is equally close, with excellent schools, shopping, restaurants, recreation centres, public transit, and easy access to downtown Ottawa and Highway 417. Whether you're a first-time buyer, growing family, downsizer, or investor, this move-in-ready home offers the perfect combination of lifestyle, location, and lasting value. Includes a insulated attached garage door to keep your car comfortable in the winter month. (id:61072)
Paul Rushforth Real Estate Inc.
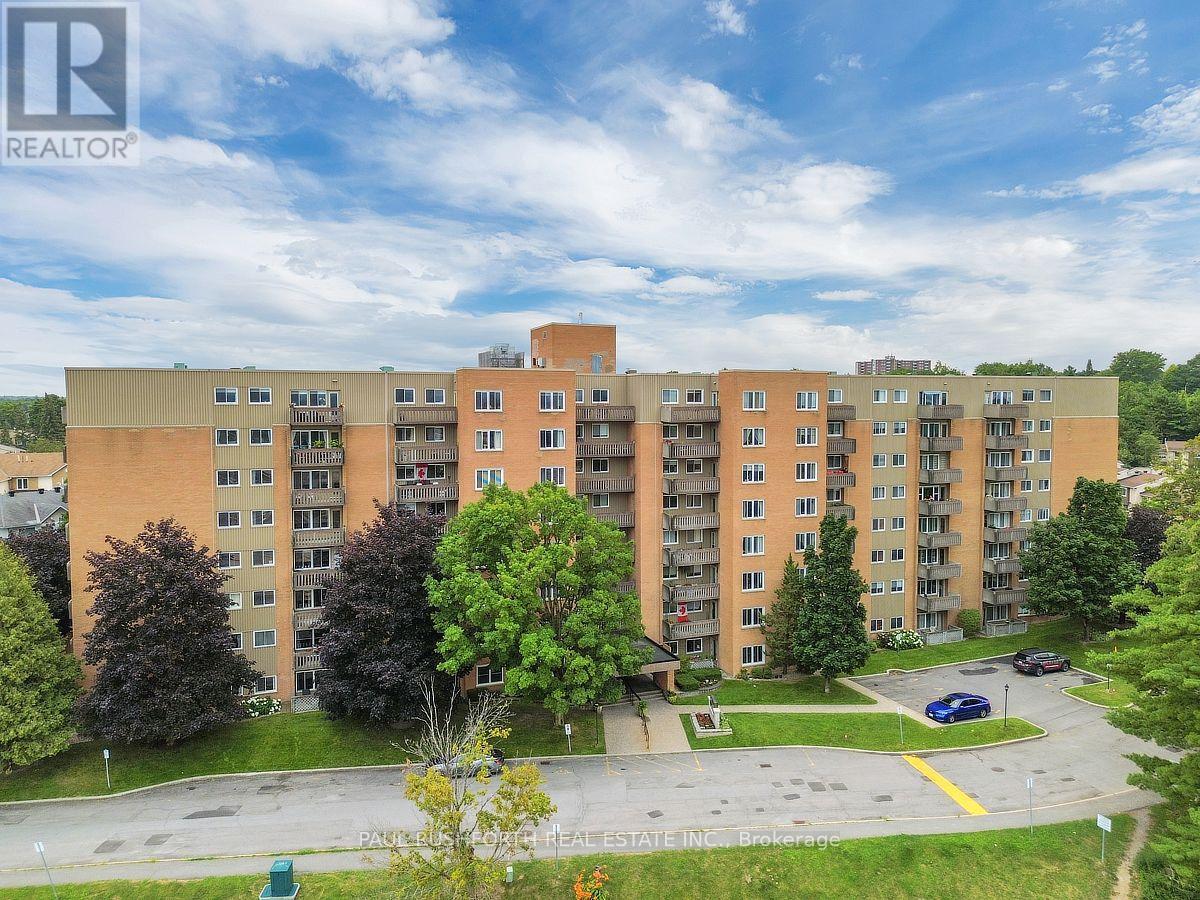
103 - 1599 Lassiter Terrace
Ottawa, Ontario
Welcome to this beautifully updated 2 bedroom, 1 bathroom condominium, where contemporary style meets everyday comfort. Thoughtfully renovated, this exceptionally spacious unit showcases a stunning open concept design that is both elegant and inviting. The beautifully appointed kitchen features an abundance of cabinetry, offering exceptional storage while seamlessly flowing into the bright and airy living and dining areas, perfect for entertaining or simply unwinding at the end of the day. Gorgeous plank flooring extends throughout the residence, complementing the warm, sophisticated aesthetic. The beautifully renovated bathroom adds a touch of modern luxury, while the generous layout creates a comfortable and relaxing atmosphere you'll love coming home to. Step outside and enjoy the exceptional amenities this well maintained condominium community has to offer, including a refreshing outdoor inground pool and a beautifully landscaped BBQ area, ideal for soaking up the summer months with family and friends. Perfectly situated close to shopping, restaurants, parks, transit, and every convenience imaginable, this move in ready apartment offers an outstanding blend of style, comfort, and location. Whether you're a first time buyer, downsizer, or investor, this is a fantastic opportunity to enjoy effortless condominium living. (id:61072)
Paul Rushforth Real Estate Inc.

203 - 575 Byron Avenue
Ottawa, Ontario
Welcome to this beautifully maintained 1-bedroom, 1-bathroom condo located in the sought-after 575 Byron Avenue building, in the heart of Westboro, one of Ottawa's most desirable neighbourhoods. Bright and inviting, this thoughtfully designed home features an open-concept living, dining, and kitchen area ideal for everyday living and entertaining. Expansive windows fill the space with natural light, while the living room and bedroom overlook the impressive private terrace, creating a peaceful outlook and a seamless connection to the outdoors. Custom built-in cabinetry beneath the living room windows provides stylish storage and display space while adding warmth, character, and timeless appeal. ***A true highlight of this home is the exceptionally spacious private terrace, measuring approximately over 270 sq. ft.-a rare offering in condominium living. Large enough to accommodate a BBQ, sectional seating area, and dining set, this versatile outdoor retreat is perfect for entertaining, al fresco dining, gardening, or simply relaxing in your own private oasis. Additional highlights include in-unit laundry, heated underground parking, Alexa-compatible smart lighting, and access to a conference room, landscaped courtyard, and inviting outdoor lounge. Experience the best of the Westboro lifestyle, renowned for its vibrant village atmosphere, boutique shops, cafés, acclaimed restaurants, fitness studios, parks, the popular Westboro Farmers' Market just steps away, and everyday conveniences.* Located just 1 km from Westboro Beach, enjoy easy access to the Ottawa River, sandy shoreline, swimming, waterfront recreation, and scenic walking and cycling trails along the Ottawa River Pathway. The nearby Kichi Zìbì O-Train Station offers convenient city-wide transit, completing the perfect balance of walkable urban living, nature, and outdoor recreation. (id:61072)
Exp Realty
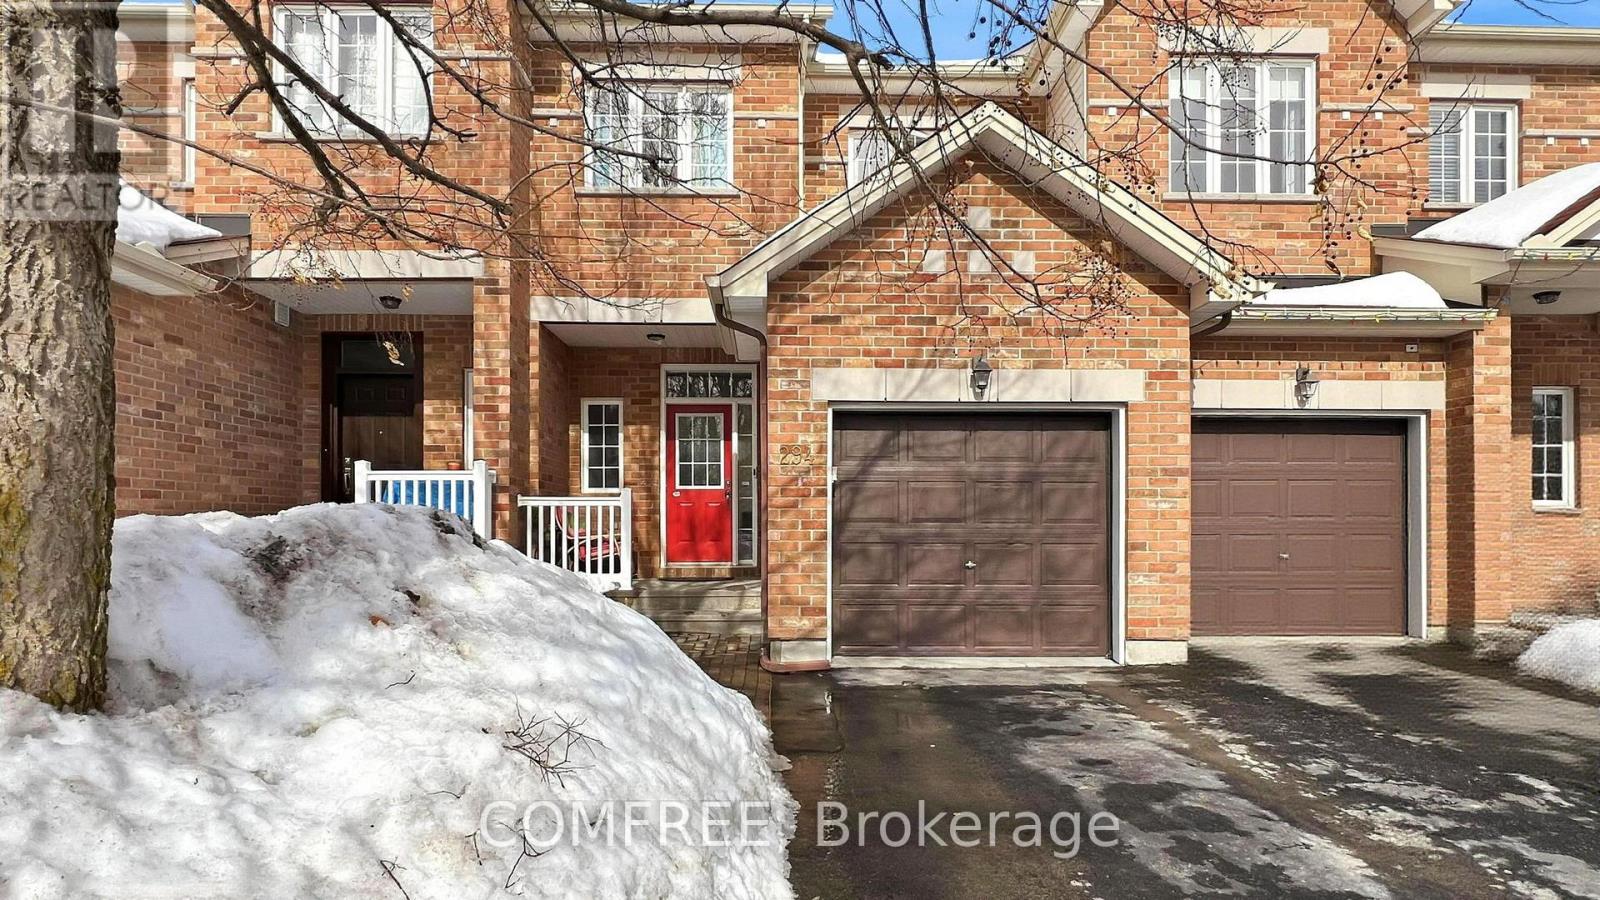
294 Waymark Crescent
Ottawa, Ontario
Beautiful townhome that is walking distance to schools, parks, & all amenities! Main level features 9 ft. ceilings + hardwood + newly installed fresh carpet. Open concept layout w/ granite counters + s/s appliances in kitchen. Backyard has great length & is fully fenced w/ cherry tree + natural gas hookup. 2nd level features 3 good sized bedrooms w/ luxury vinyl & w/ huge full bathroom w/ soaker tub & stand up shower. Finished recreation rm in basement w/ bathroom rough in. (id:61072)
Comfree
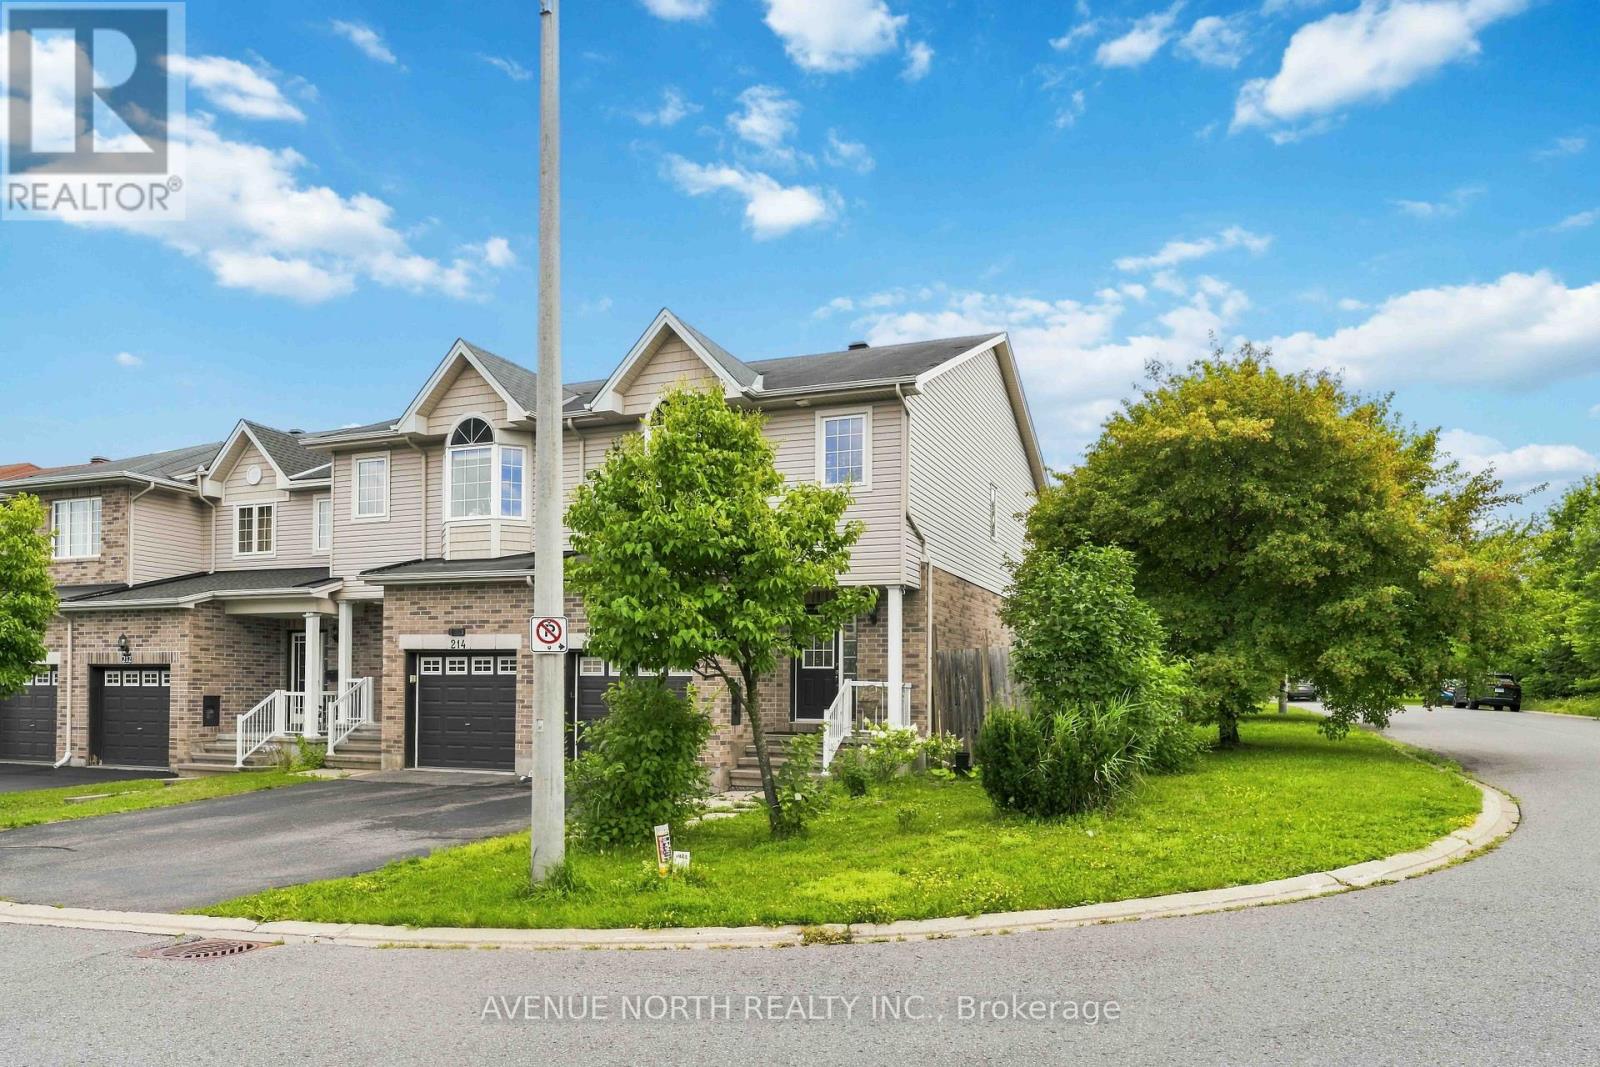
216 Cityview Crescent
Ottawa, Ontario
Welcome to this sophisticated executive townhome, ideally located just minutes from shopping, Petrie Island, Highway 174, Park & Ride, and the future LRT station-all within a convenient 10-minute walk. Sun-filled and beautifully maintained, this home features gleaming hardwood and ceramic tile flooring throughout the main level, complemented by a thoughtfully designed layout.The spacious living room and separate dining room are ideal for both everyday living and entertaining. Complete with abundant cabinetry, generous counter space, and patio door access, the kitchen opens to a fully fenced, maintenance-free backyard featuring a stylish interlock patio.A graceful curved staircase leads to the second level, where you'll find a generous primary bedroom with a walk-in closet and private 4-piece ensuite. Two additional spacious bedrooms, a full main bathroom, and two linen closets complete the upper level.The finished lower level provides exceptional additional living space with a large recreation room featuring a cozy gas fireplace-perfect for a home theatre, gym, playroom, or family room. A dedicated laundry area and ample storage complete the space. This exceptional home offers comfort, style, and an unbeatable location-you won't be disappointed! (id:61072)
Avenue North Realty Inc.

27 - 100 Hillside Drive
Ottawa, Ontario
Welcome to "The Oasis," a hidden urban secret offering a truly unique, executive living experience at 27-100 Hillside. This rare, south-facing condominium townhouse spans three expansive levels, offering FOUR (4) bedrooms, 2.5 bathrooms, and an abundance of natural sunlight throughout the day. The main floor is an entertainer's dream, featuring a seamless living and dining area, a convenient powder room, and a bright kitchen complete with a sun-filled solarium that serves as the perfect spot for your morning coffee. Two sets of patio doors lead from the main level directly out to a spectacular, private 400 sf courtyard designed for effortless outdoor entertaining. Ascending to the 2nd floor, you will find 3 spacious bedrooms and a full family bathroom, with one of the bedrooms boasting exclusive access to its own private sundeck and walk-in closet. The crowning jewel of the home is the third-floor primary suite, a sprawling retreat defined by breathtaking 19-foot vaulted ceilings and stunning architectural windows. Exceptional convenience is built right in with rare door-to-door underground parking and two extra dedicated storage spaces. Lovingly long term cared for by only its owner, this maintained property is a brilliant architectural canvas simply waiting for your personal touches to bring it into its next chapter. Situated within an extremely well-run and managed condominium corporation with pristine, year-round landscaping, this townhome offers an unparalleled opportunity to own a worry-free sanctuary in the city. Amenities include private parkland, recreation center, indoor/outdoor swimming pools, tennis courts, squash & racquetball courts, full gym and sauna. Short walk from your doorsteps to Farm Boy, Grocery, Shoppers, and restaurants. Book your private tour today. OH Sunday Aug 9, 2- 4 pm. (id:61072)
Royal LePage Integrity Realty

38 Burlington Crescent
Ottawa, Ontario
This end-unit townhome offers 1,590 sq ft above grade plus a finished basement with another 795 sq ft. The main floor has been freshened up with new paint and updated fixtures - move-in ready without the fuss. Upstairs you'll find three well-sized bedrooms, a full family bath, and an ensuite off the primary. Downstairs, the basement rec room gives you real flex space - a playroom, home office, or media room depending on what life looks like right now. In the basement, you can also find a powder room, laundry room, and storage space. Fully freehold, so the front and back decks are yours - no condo board, no restrictions, just outdoor space you actually own. Forced air gas heat and central A/C keep things comfortable year-round.The neighbourhood backs it all up. Greenboro and Hunt Club have quietly become one of the better places to raise a family in Ottawa - good schools, the Greenboro Pathway system, off-leash parks, the community centre, and commute times that won't grind you down. Close to everything without feeling crowded. (id:61072)
Royal LePage Performance Realty
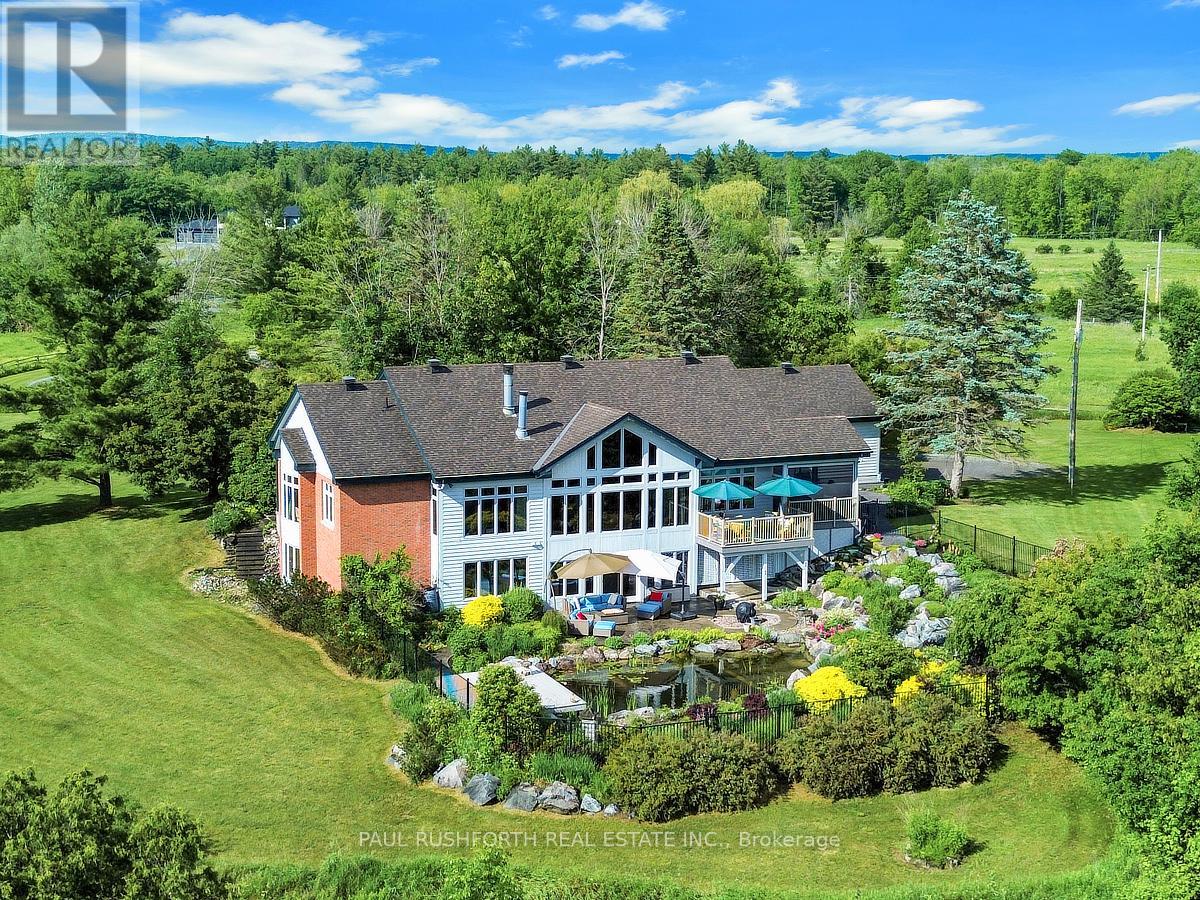
3215 Greenland Road
Ottawa, Ontario
Welcome to an extraordinary country estate where timeless architecture, refined craftsmanship, and breathtaking natural surroundings combine to create a truly one-of-a-kind offering. Nestled on over 15 acres of picturesque, meticulously landscaped grounds, this stunning 4-bedroom, 5-bathroom bungalow is the perfect blend of luxury and peaceful rural living-all just 20 minutes from Kanata. From the moment you arrive, you'll be captivated by the home's striking architectural design and impeccable curb appeal. Inside, the bright and airy chef-inspired kitchen serves as the heart of the home, offering an inviting space for everyday living and effortless entertaining. Expansive principal rooms are bathed in natural light, creating a warm and sophisticated atmosphere throughout. Step outside to the expansive screened-in deck, where you can enjoy the beauty of every season while overlooking your own private oasis. The spectacular grounds feature meticulously maintained landscaping, a cascading waterfall, and a swimming pond, providing an unmatched setting for relaxation, entertaining, and enjoying the outdoors. The property also boasts a spacious two-car attached garage and two versatile outbuildings, one of which is 36x40 Insulated Steel Barn: - 4 stalls 9' by 11'- 1 wash stall 9'x11' (hot & cold water)- 1 baseboard electric heat "Feed" Room 9''x11' (hot & cold water)- 1 storage room with stall door 9'x 11'- 1 tack/Storage room 9'x11'- 2 full sliding doors- wired for 110 plus 250 with 2 plugs complete with horse stables, making it ideal for equestrian enthusiasts, hobby farmers, or those seeking exceptional space for vehicles, equipment, or recreational pursuits Offering privacy, luxury, and an unrivaled lifestyle, this remarkable estate is a rare opportunity to own a truly exceptional property without sacrificing convenience. Experience the serenity of country living while remaining just a short drive from all the amenities Kanata has to offer. (id:61072)
Paul Rushforth Real Estate Inc.
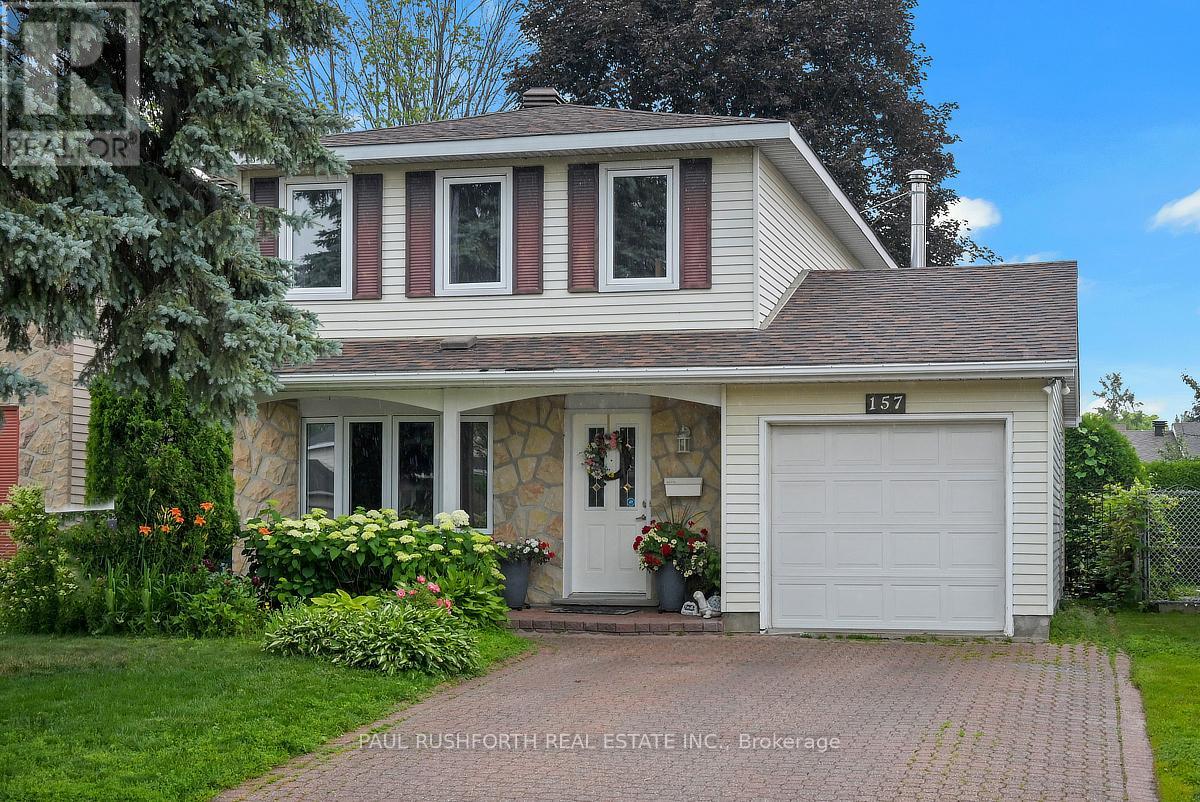
157 Craig Henry Drive
Ottawa, Ontario
Located in the heart of Craig Henry, one of Nepean's most established and sought after neighbourhoods, this home is surrounded by parks, schools, recreation facilities, walking paths and convenient transit, with easy access to shopping, restaurants and everyday amenities. Offering a traditional family-friendly layout with thoughtful updates throughout, the main level features a renovated kitchen, a spacious open concept living and dining room ideal for entertaining, and a welcoming family room with fireplace overlooking the backyard. Newer hardwood flooring adds warmth and continuity throughout the principal living spaces. Upstairs, you'll find four well proportioned bedrooms, including a renovated cheater ensuite bathroom that combines style and function for busy family living. With its combination of space, updates and an exceptional location in a mature neighbourhood known for its community feel and convenient access to everything Ottawa has to offer, this is a home designed to grow with its next family. (id:61072)
Paul Rushforth Real Estate Inc.
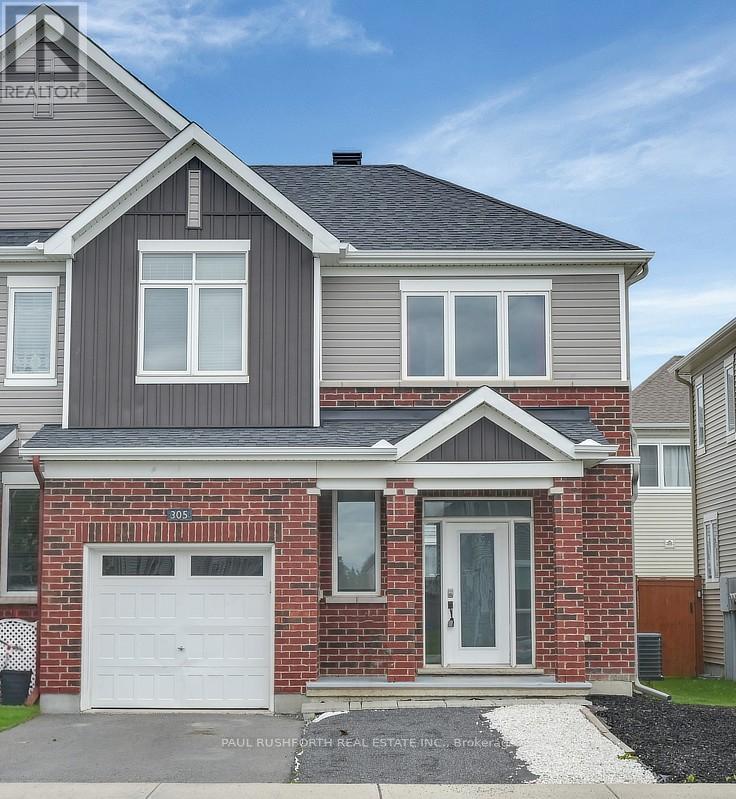
305 Lamarche Avenue
Ottawa, Ontario
Three bedroom end unit with finished basement and private driveway in fabulous Chapel Hill. This spacious home combines comfort, function, and an unbeatable family friendly location in one of Orleans' most sought-after communities. Nine-foot ceilings and rich hardwood floors create an airy, welcoming atmosphere throughout the main level, while the end-unit design allows for additional natural light and enhanced privacy. Upstairs, the primary retreat delivers the space homeowners are searching for, complete with a walk-in closet and a private ensuite bathroom. Two additional bedrooms and a full bath provide flexibility for growing families, guests, or a dedicated home office. The finished basement extends your living space with endless possibilities movie nights, a playroom, fitness area, or work-from-home setup. Every level of the home is thoughtfully designed to support both everyday living and effortless entertaining. Located in desirable Chapel Hill, you'll enjoy convenient access to parks, schools, walking trails, shopping, recreation, and transit while remaining connected to all the amenities that make Orleans one of Ottawa's most popular east end communities. A bright and spacious three bedroom end unit townhouse with hardwood floors, 9-foot ceilings, finished basement, two and a half bathrooms, and a private primary suite..this is Chapel Hill living at its finest. Some photos have been virtually staged. (id:61072)
Paul Rushforth Real Estate Inc.
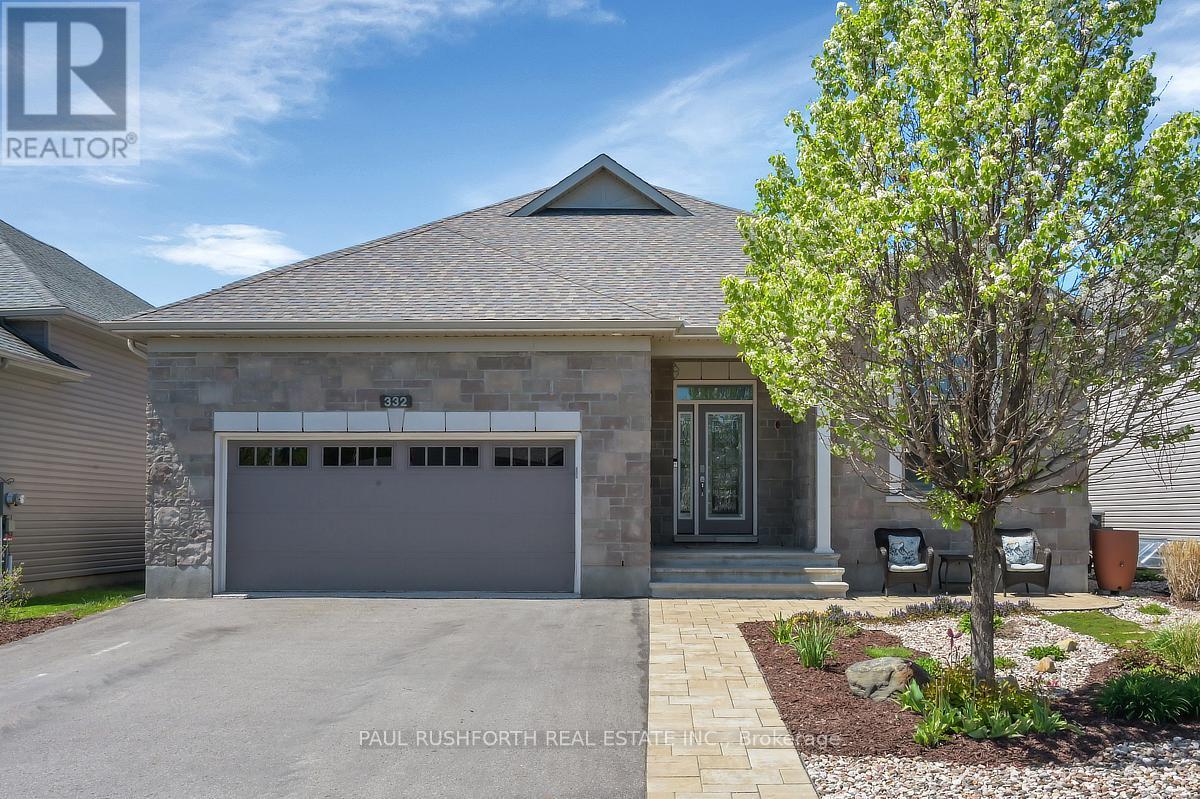
332 De L'etang Street
Clarence-Rockland, Ontario
Welcome to this exceptional 3+1 bedroom executive bungalow where elegance, comfort, and thoughtful design come together effortlessly. From the moment you step inside, discover a bright, airy interior defined by soaring ceilings, and rich hardwood flooring that carries throughout the main living spaces. The open-concept layout is both functional and refined, anchored by a stunning fireplace with stone wall that adds warmth and architectural interest. At the heart of the home is a custom-designed kitchen that will impress. Featuring tons of cabinetry, quartz countertops, stainless steel appliances, and an oversized island with seating, this space is perfectly suited for entertaining or everyday living. The main level offers three spacious bedrooms, including a serene primary retreat complete with large windows, a walk-in closet, and a spa-like 5-pc ensuite with dual vanities and sleek, modern finishes and a second full bathroom to accommodate the additional two bedrooms. The fully finished lower level adds even more living space with a fourth bedroom and third full bathroom. Outdoors, enjoy peaceful country living under the expansive rear patio, complete with a maintenance free composite deck + and additional pergola for relaxing or hosting guests while overlooking manicured lawns and lush gardens. Additional features includes a widened garage with additional door. This remarkable property showcases exceptional craftsmanship and attention to detail throughout-offering a rare opportunity to enjoy luxury living with minimal stairs. A home that truly stands apart, welcome home! (id:61072)
Paul Rushforth Real Estate Inc.
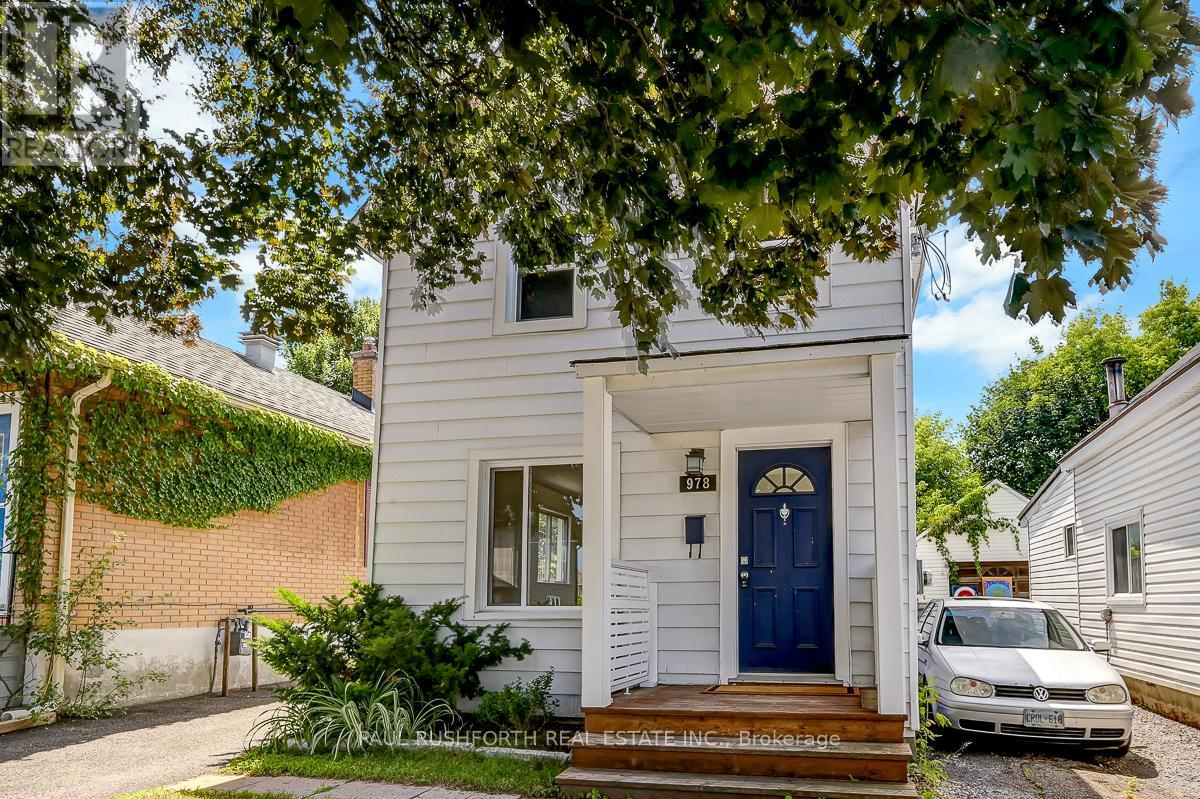
978 Admiral Avenue
Ottawa, Ontario
Fully rented and generating immediate cash flow, this turnkey investment property features two self contained 1 bedroom, 1 bathroom units, with Unit A rented for $1,950/month and Unit B rented for $1,800/month, providing stable income from day one. Beautifully renovated and meticulously maintained, this versatile property offers exceptional value and long term potential in one of Ottawa's most connected and sought after neighborhoods. Designed to appeal to today's tenants, both units have been thoughtfully updated, minimizing future maintenance and maximizing rental appeal. Beyond the current income stream, new zoning bylaws may present future development opportunities, making this not only a strong cash flowing asset but also a strategic long term investment. Professionals and healthcare workers are consistently drawn to the unbeatable location, just steps from the Civic Hospital and the iconic Experimental Farm. Commuting is effortless with quick access to Highway 417, while nearby cycling paths and green spaces support an active urban lifestyle. On weekends, tenants can enjoy the vibrant cafés, restaurants, and amenities of Little Italy or spend time along the scenic shores of Dows Lake. Low maintenance, fully tenanted, and positioned in a thriving urban corridor, this is a rare opportunity to acquire a high performing Ottawa investment property with immediate income and future upside. Photos were taken prior to currents tenants. Some photos have been virtually staged. (id:61072)
Paul Rushforth Real Estate Inc.
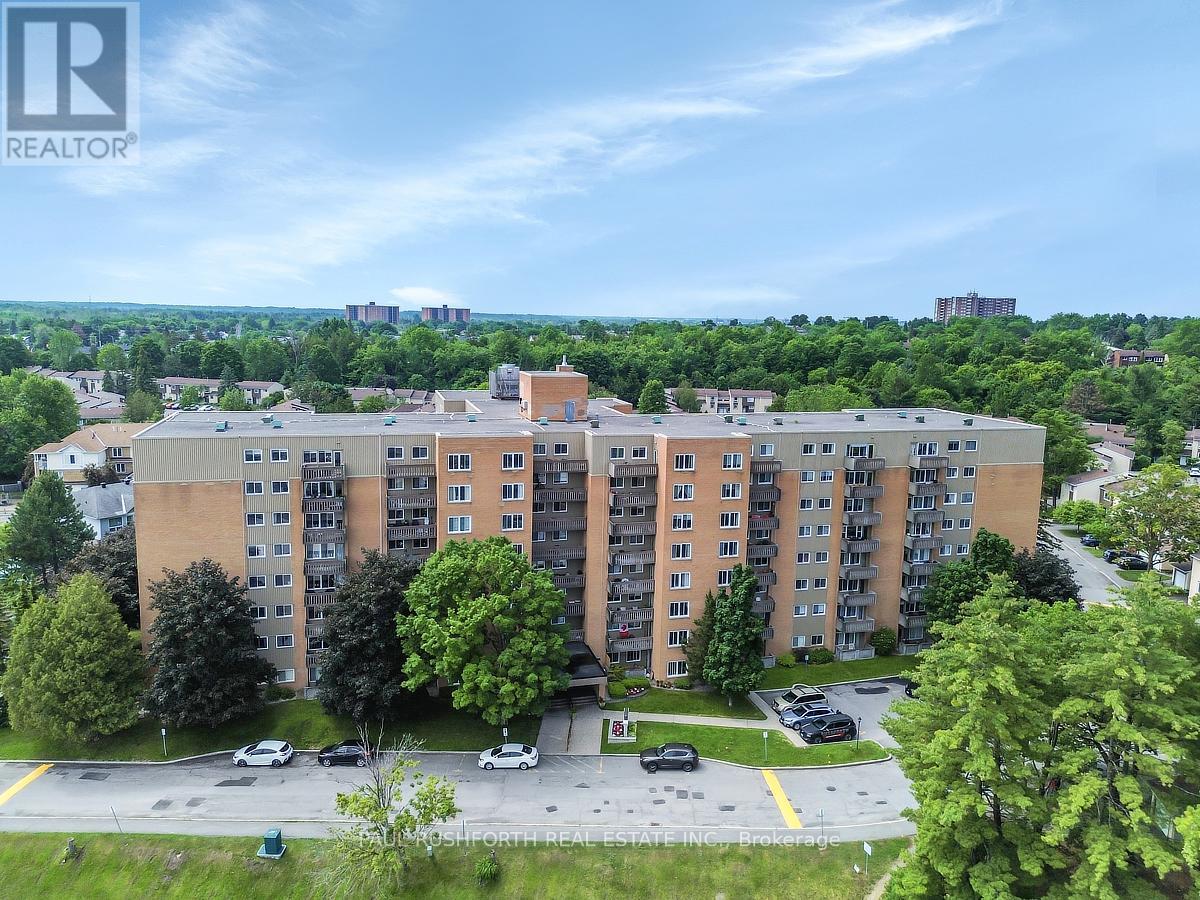
819 - 1599 Lassiter Terrace
Ottawa, Ontario
Welcome to this beautifully renovated 2 bedroom, 1 bathroom apartment in the highly sought after community of Beaconwood. Thoughtfully updated from top to bottom, this stylish residence offers modern comfort and exceptional value. Step inside to discover a bright and inviting sunken living room bathed in natural light, creating a warm and sophisticated atmosphere. No detail has been overlooked in the extensive renovation of this home. Rich laminate and luxury vinyl flooring flow seamlessly throughout, creating a warm and contemporary feel. Significant upgrades include a new electrical panel and a beautifully reimagined bathroom, featuring elegant tilework, a stylish modern vanity, and designer finishes that combine comfort, sophistication, and timeless appeal. The stunning open concept kitchen has been thoughtfully redesigned to impress, showcasing premium appliances, elegant finishes, and exceptional functionality. At its heart, a striking quartz island serves as the perfect gathering place for culinary creations, casual dining, and effortless entertaining. Complemented by sleek custom cabinetry and abundant storage, this beautifully curated space seamlessly blends style and practicality, making it the true centerpiece of the home. Additional highlights include a retractable screen door, breathtaking views from the private balcony, and access to fantastic amenities, including a refreshing outdoor inground pool. Ideally located close to shopping, parks, schools, public transit, and everyday conveniences, this turnkey apartment offers an exceptional opportunity to enjoy effortless living in one of Ottawa's most desirable neighbourhoods. Note - HVAC units are currently being replaced. Work to be completed in 2026. Sellers have already paid for these expenses. (id:61072)
Paul Rushforth Real Estate Inc.
195 Stonewood Drive
Beckwith, Ontario
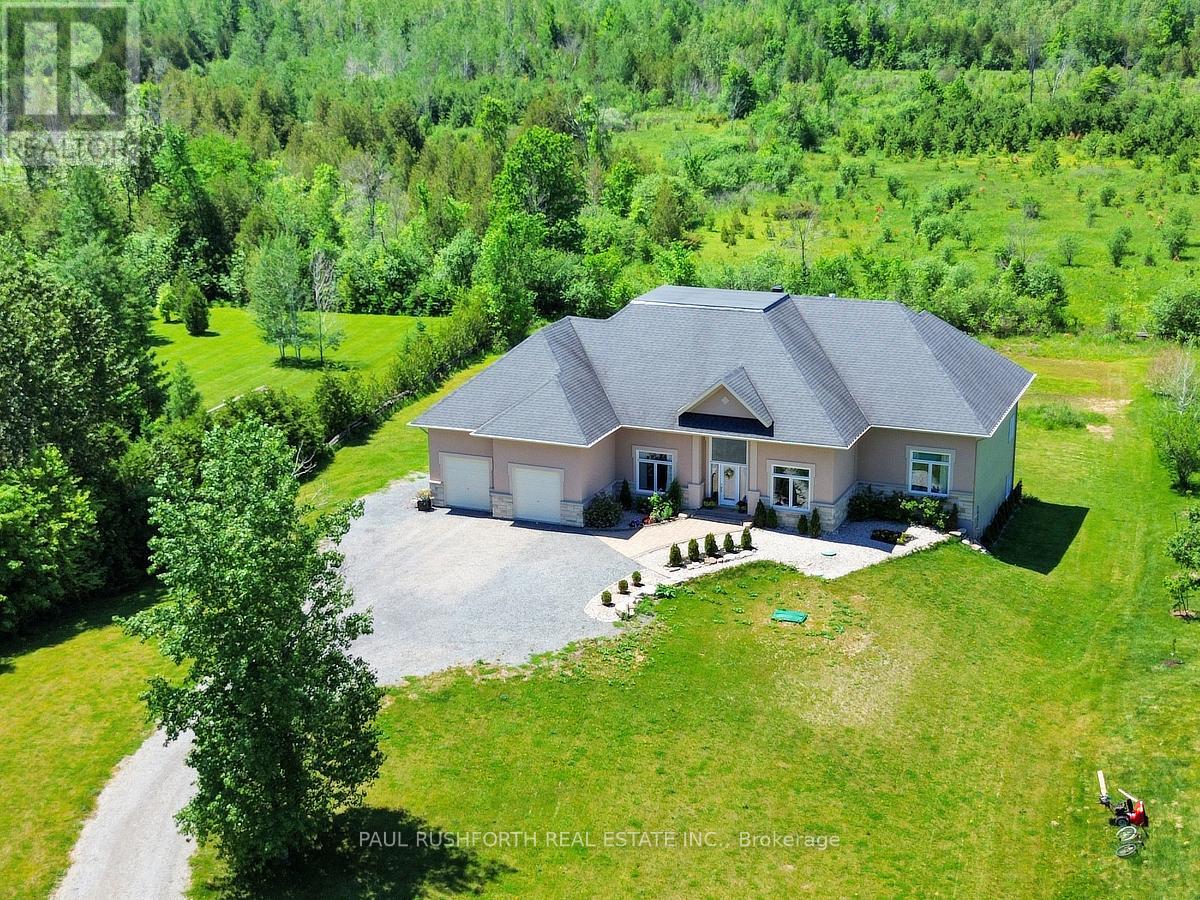
DREAM PROPERTY. SPECTACULAR. High quality STUNNING 2700+ Sq ft BUNGALOW on a 1.5 ACRE lot with NATURAL GAS + BELL FIBE in desirable Country Lane Estates....mere minutes to BOOMING CARLETON PLACE. BUILT IN 2014. Bursting with upgrades & designer finishes. IMPRESSIVE CRAFTSMANSHIP, Superb style, OPEN CONCEPT layout ideal for everyday living/hosting. 3 BEDROOMS on MAIN FLOOR . This beauty has it all: ICF Foundation, 4 CAR GARAGE (tandem), nicely landscaped, hardwood floors, custom millwork, SOARING CEILINGS , gas fireplace, GOURMET CHEF'S KITCHEN with large island (granite counters), formal living/dining rooms, mudroom with main floor laundry = ONE LEVEL LIVING! Custom window coverings and light fixtures. LAVISH PRINCIPAL RETREAT with luxury ensuite, ABSOLUTELY FABULOUS. Fully FINISHED WALKOUT BASEMENT offers a MASSIVE amount of additional living space featuring a 3pc bathroom, 4th BEDROOM, lounge, family room, HOME THEATRE, gym and room to spare..ideal space or large families or multi generational living. Rural exterior life at its finest: landscaped, sprawling rear deck, firepit , loads of space to play and more. OVERSIZED (extra deep) 4 CAR ATTACHED GARAGE. BELL FIBE HIGHSPEED. 200AMP Electrical. Ideally located, 5 min to Carleton Place, 20min to CAF Dwyer Hill Training Facility, 10min to Mississippi Lake Launch/Dock Slips, 5min to OVRT (trail network). Some photos have been virtually staged. A VERY RARE OPPORTUNITY for a house of this size!! (id:61072)
Paul Rushforth Real Estate Inc.
1107 Meadowlands Drive
Ottawa, Ontario
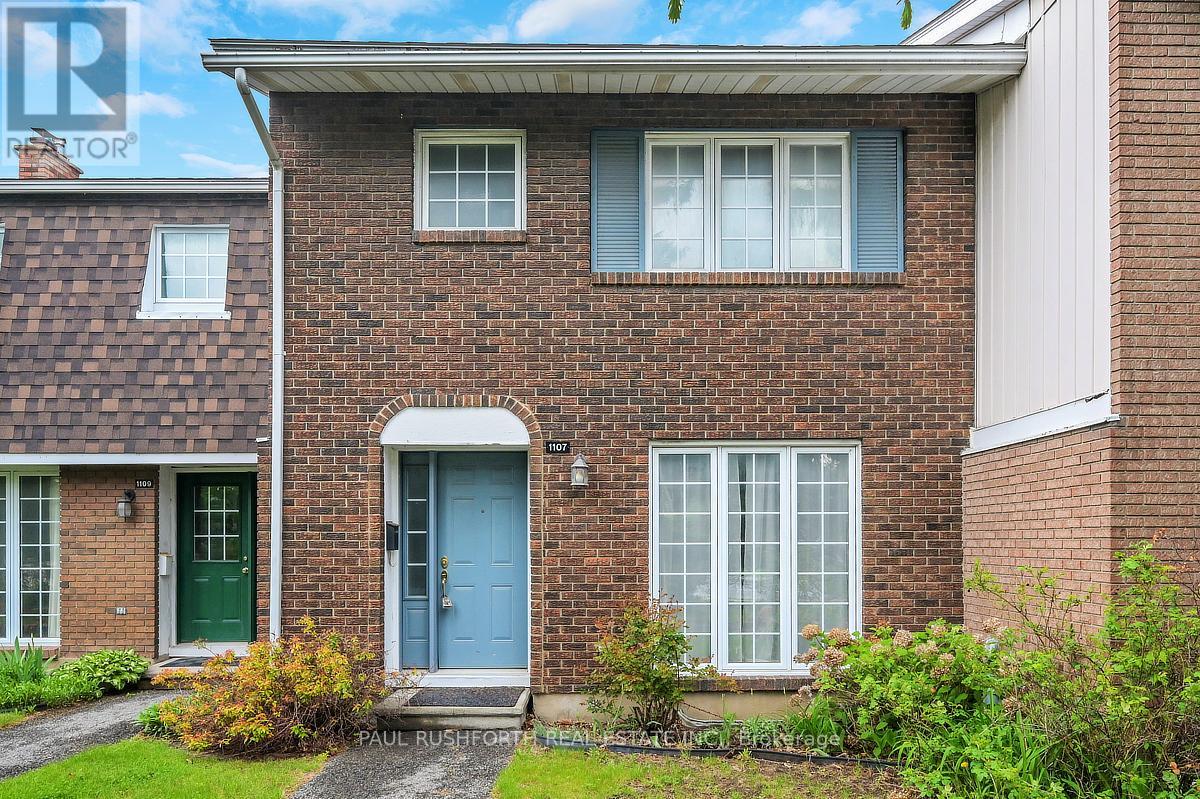
Meticulously maintained condo townhome in the heart of Carleton Heights featuring 4 bedrooms and 2 bathrooms. Main level offers hardwood floors, a bright kitchen with ample cabinetry and counter space, formal dining, and a spacious living area with patio access to a private fenced backyard. Upstairs includes a generous primary bedroom, two additional bedrooms, and an updated full bathroom. Finished lower level features a bedroom and 2-piece bathroom. Enjoy community amenities including a pool and park steps from your door. Ideal for first-time buyers, investors, or downsizers. Some photos have been virtually staged. (id:61072)
Paul Rushforth Real Estate Inc.
365 West Lake Circle
Ottawa, Ontario
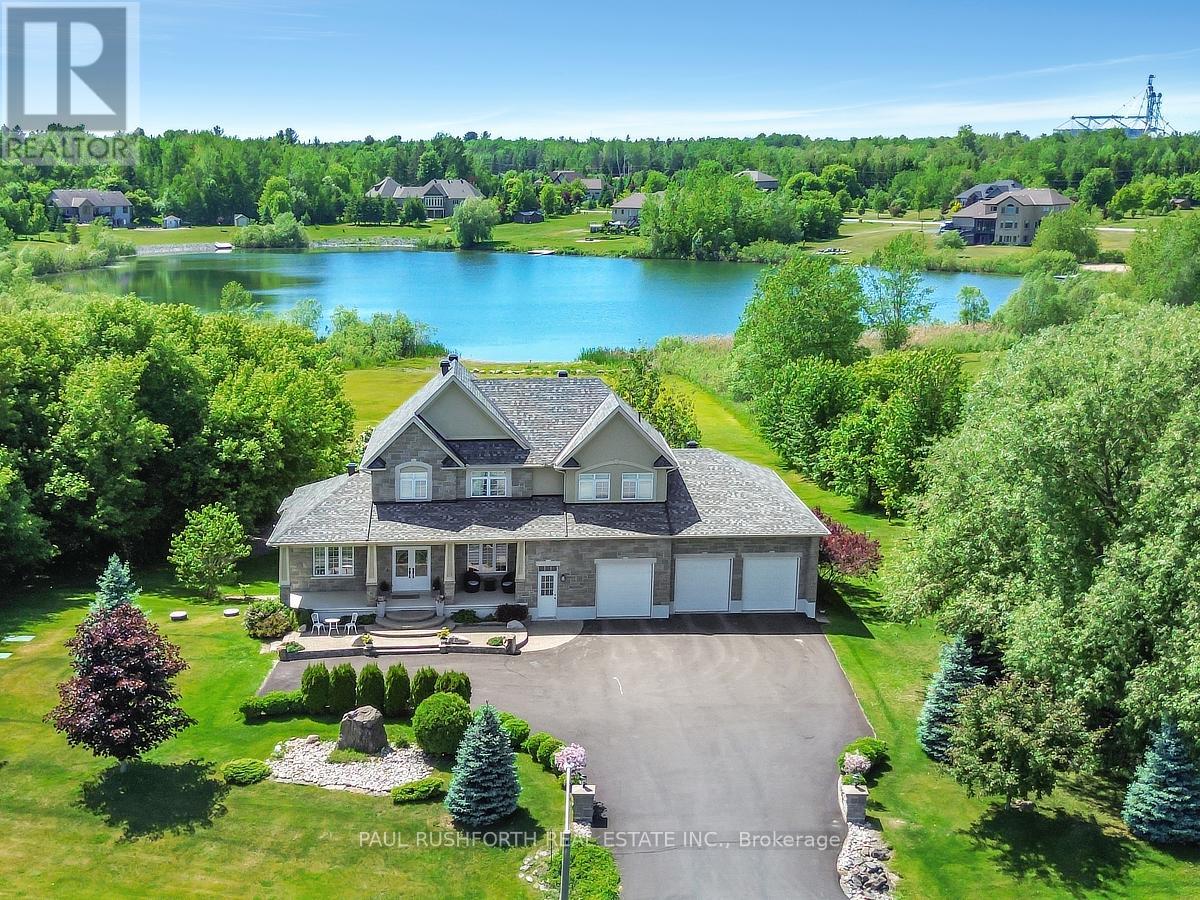
(Brand New Roof 40 yr shingles) Experience the ultimate in waterfront living with this exceptional 5 bedroom, 5 bath residence set on a private 2.3 acre lot with over 120 feet of direct lake frontage in sought after West Lake Estates. Offering rare year round access to the water, this property delivers a lifestyle that is peaceful, private, and just minutes from the city. Perfectly located only 10 minutes from Kanata's tech hub, shopping, and dining, and just 5 minutes to Highway 417 for an easy downtown commute. Custom built in 2010 and offering approximately 5,000 sq ft of finished living space, this residence has been extensively upgraded with over $500,000 in renovations, blending timeless craftsman design with refined modern finishes. The main level showcases its waterfront setting with expansive living and dining areas, oversized windows, and stunning lake views. The chef's kitchen features Calcutta quartz counters and backsplash, white shaker cabinetry, oversized peninsula, and high end appliances. A bright breakfast area and inviting family room with gas fireplace flow into a sun-filled three season room with panoramic lake views. A dedicated office, oversized mudroom, and convenient laundry with garage access complete this level. Upstairs, three suite style bedrooms offer comfort and privacy, including a primary retreat with tranquil views and a spa inspired ensuite with freestanding tub, dual vanities, and glass walk in shower. The fully finished walkout lower level adds two bedrooms, a full bathroom, recreation space, and ample storage. Outdoors, enjoy landscaped grounds with mature trees, stone patio, pergola, fruit-bearing orchard, and direct lake access perfect for relaxing or entertaining. Additional features include a three car garage, 10 zone sprinkler system, GenerLink wiring, 40amp EV receptacle, New furnace, A/C, owned water heater, and epoxy-coated porch. Annual co-tenancy fee of $100 covers lake maintenance. (id:61072)
Paul Rushforth Real Estate Inc.
353 Trillium Circle
Alfred And Plantagenet, Ontario
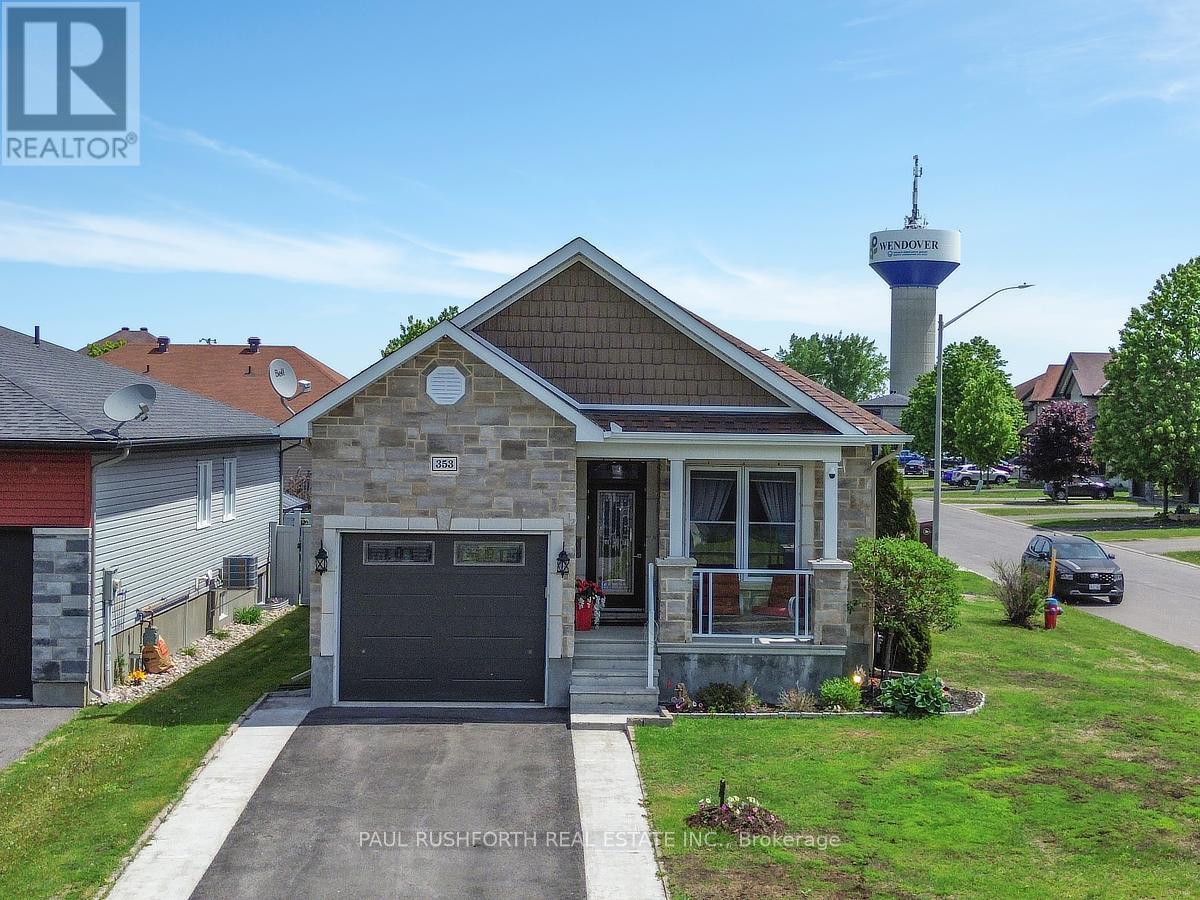
Welcome to this exceptional custom built bungalow, where timeless craftsmanship and upscale finishes combine to create an extraordinary living experience. This meticulously maintained residence delivers the perfect blend of luxury, comfort, and functionality. The main level is anchored by a stunning chef inspired kitchen, showcasing custom cabinetry, premium stainless steel appliances including an impressive double oven gas range. Rich maple hardwood flooring flows throughout the level, complemented by soaring nine foot ceilings that enhance the home's bright and spacious atmosphere. Retreat to the elegant primary suite, thoughtfully constructed with sound insulated walls and flooring for ultimate privacy and tranquility. The suite is further elevated by a spa like five piece ensuite designed to provide a luxurious escape at the end of the day. A second generously sized bedroom, along with expansive living and dining areas, complete the main floor. Oversized 12 foot patio doors lead to a spectacular backyard oasis. Enjoy the fully covered concrete patio featuring a ceiling fan, gas BBQ hookup and beautifully landscaped outdoor spaces. An additional 8' x 8' shed, PVC fencing on two sides and elegant wrought iron fencing along the street side, complete with dual access gates, provide both privacy and convenience and offers the perfect setting to relax and unwind. The fully finished lower level with nine foot ceilings extends the living space with a welcoming gas fireplace, convenient kitchenette, spacious third bedroom, and a beautifully appointed three piece bathroom, ideal for guests, multigenerational living, or entertaining. Situated on a desirable corner lot, the home also features a heated and climate controlled garage, adding year round comfort and practicality. This is a rare opportunity to own a custom luxury bungalow offering premium features, exceptional craftsmanship, and outstanding value, allowing you to enjoy an elevated lifestyle without compromise. (id:61072)
Paul Rushforth Real Estate Inc.
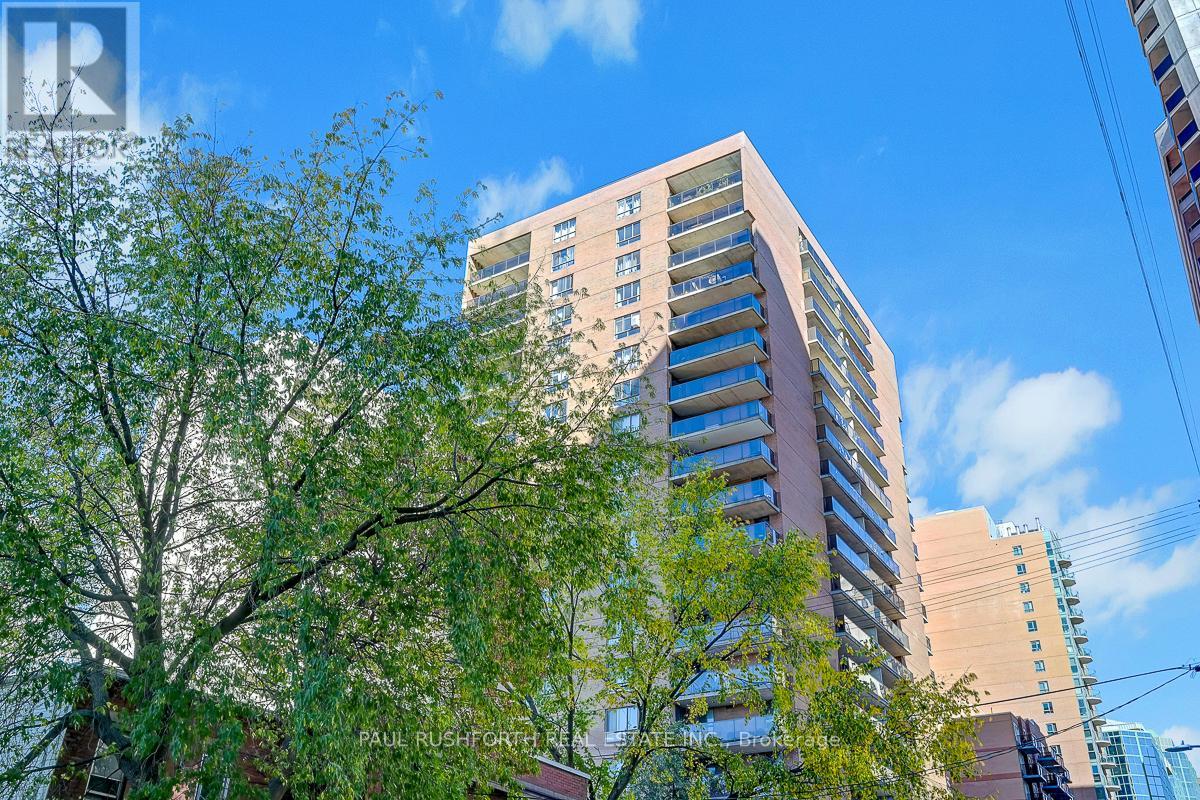
1703 - 475 Laurier Avenue W
Ottawa, Ontario
Fantastic central location, just steps to parliament hill, shopping, dining and the LRT. This renovated apartment features all new flooring, a new open concept kitchen with island and stainless steel appliances and a new bathroom with walk-in glass shower. in an unbeatable location with a spacious balcony and fantastic view this is a great place to call home. Some photos have been virtually staged. plus hydro. (id:61072)
Paul Rushforth Real Estate Inc.
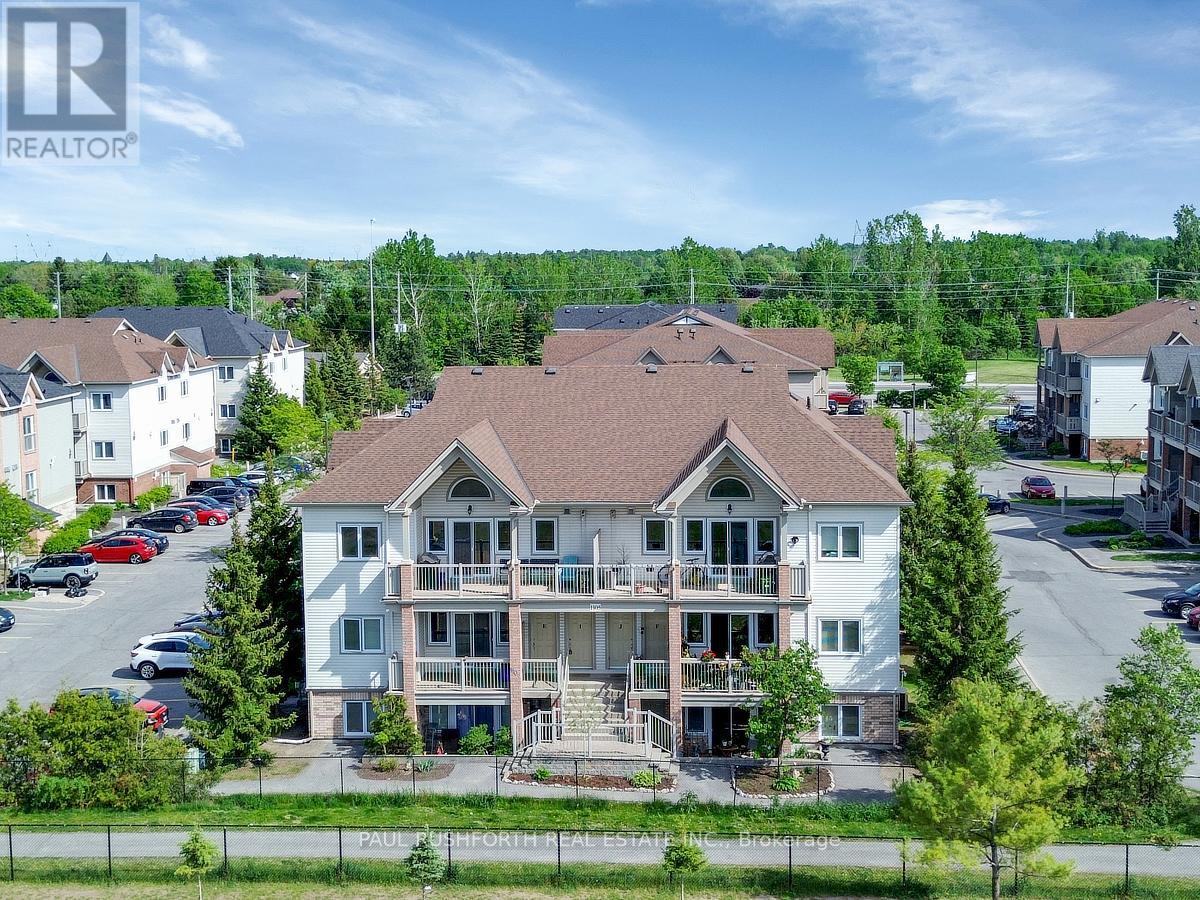
F - 1105 Stittsville Main Street
Ottawa, Ontario
CLEAN, SAFE, QUIET....middle floor condo facing the school located in the Jackson Trails community of booming Stittsville. This BRIGHT OPEN AIRY CONDO is sure to please and just feels like home once you step inside. PRIME LOCATION ...within walking distance of amenities, restaurants, bars, coffee shops, banks, grocery stores, brew pubs, Amberwood Golf Course (Tennis/Pickleball/Pool). Direct access to transit in front of unit. QUICK CLOSING AVAILABLE and MOVE-IN READY, Lovely PRIVATE Terrace Balcony...BBQ PERMITTED w/ natural gas connection. Bright, airy, and beautifully maintained, this sunny 2-bedroom, 1-bathroom condo offers an open-concept layout designed for comfortable everyday living. No direct facing front neighbours! 1 parking spot included + visitors parking. Must See to Appreciate. (id:61072)
Paul Rushforth Real Estate Inc.

629 Knotridge Street
Ottawa, Ontario
Welcome to this beautifully maintained 3 bedroom, 2.5 bath end-unit townhouse, ideally located within walking distance to Goldfinch Park, perfect for families and outdoor enthusiasts alike.Enjoy the convenience of an extended interlock driveway offering rare side-by-side parking. Inside, the main level features elegant hardwood flooring and a bright, open-concept layout. The spacious kitchen is the heart of the home, complete with quartz countertops, a large island with breakfast bar, and ceramic flooring in both the kitchen and eating area. It seamlessly flows into the inviting living room with a cozy gas fireplace, as well as a formal dining area-ideal for entertaining.Upstairs, the generous primary suite offers a walk-in closet and a private ensuite bathroom. Two additional well-sized bedrooms and a full bath complete the second level, providing ample space for family or guests.The finished basement adds valuable living space with a versatile rec room, along with a dedicated laundry area/utility room, and plenty of storage.A perfect blend of comfort, style, and location-this home is ready to impress! (id:61072)
Paul Rushforth Real Estate Inc.
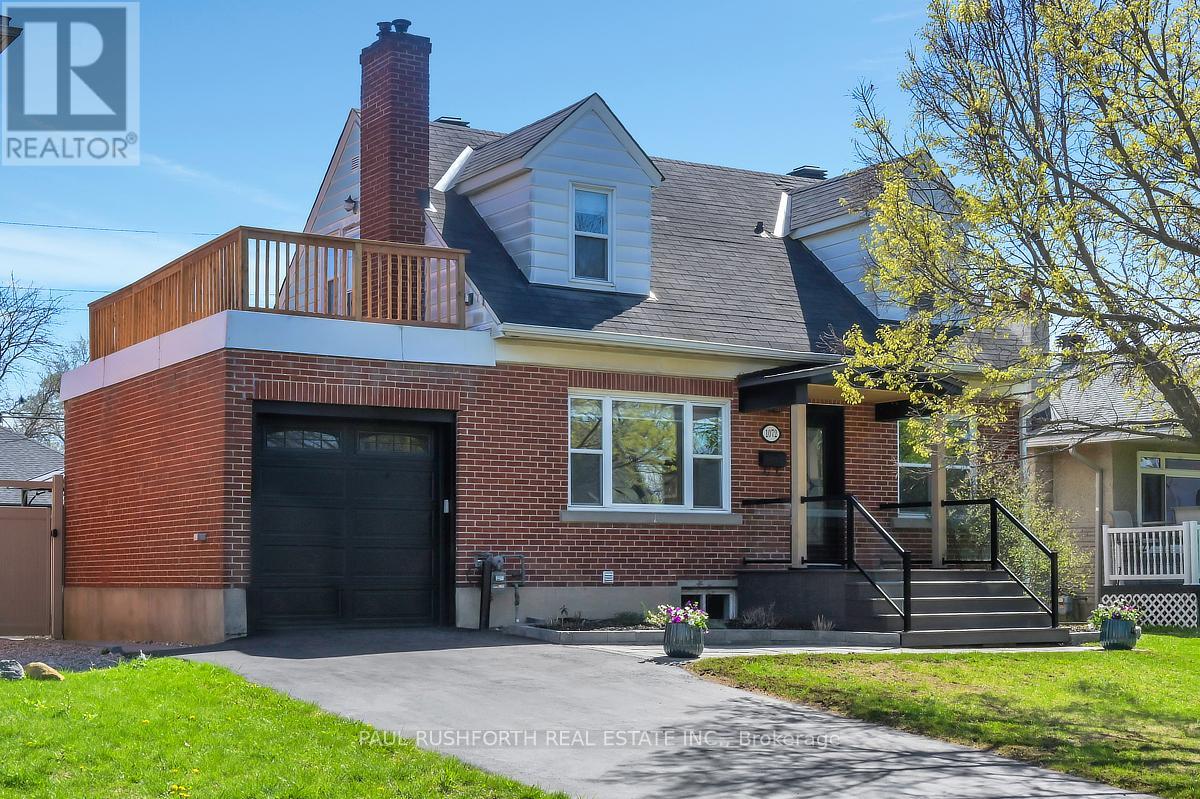
1072 Richard Avenue
Ottawa, Ontario
Set in a central and highly connected pocket of Ottawa, this charming Cape Cod style home offers an ideal balance of character, space and convenience, with quick access to downtown, the Civic and General Hospitals, Little Italy, Dows Lake, transit and a wide range of shops, cafés and everyday amenities. Situated on a beautifully landscaped lot, the backyard is a true retreat featuring a heated saltwater pool and multiple areas for relaxing or entertaining. The main level offers a flexible layout with a spacious living room, formal dining room, a den or fourth bedroom, a full bathroom, and a large kitchen with an addition that works perfectly as an eating area or bright great room with wrap around windows overlooking the yard and pool. Upstairs, the expanded design creates a comfortable primary suite with ensuite while maintaining the charm of the original bedrooms, including one with its own ensuite and another with access to a large private deck above the garage. The fully finished basement provides excellent additional living space with a newly added full home theatre, and ample storage, with potential for a separate area ideal for extended family, a home office or other flexible uses. A unique and well cared for home in a sought after central neighbourhood known for its accessibility and lifestyle. (id:61072)
Paul Rushforth Real Estate Inc.
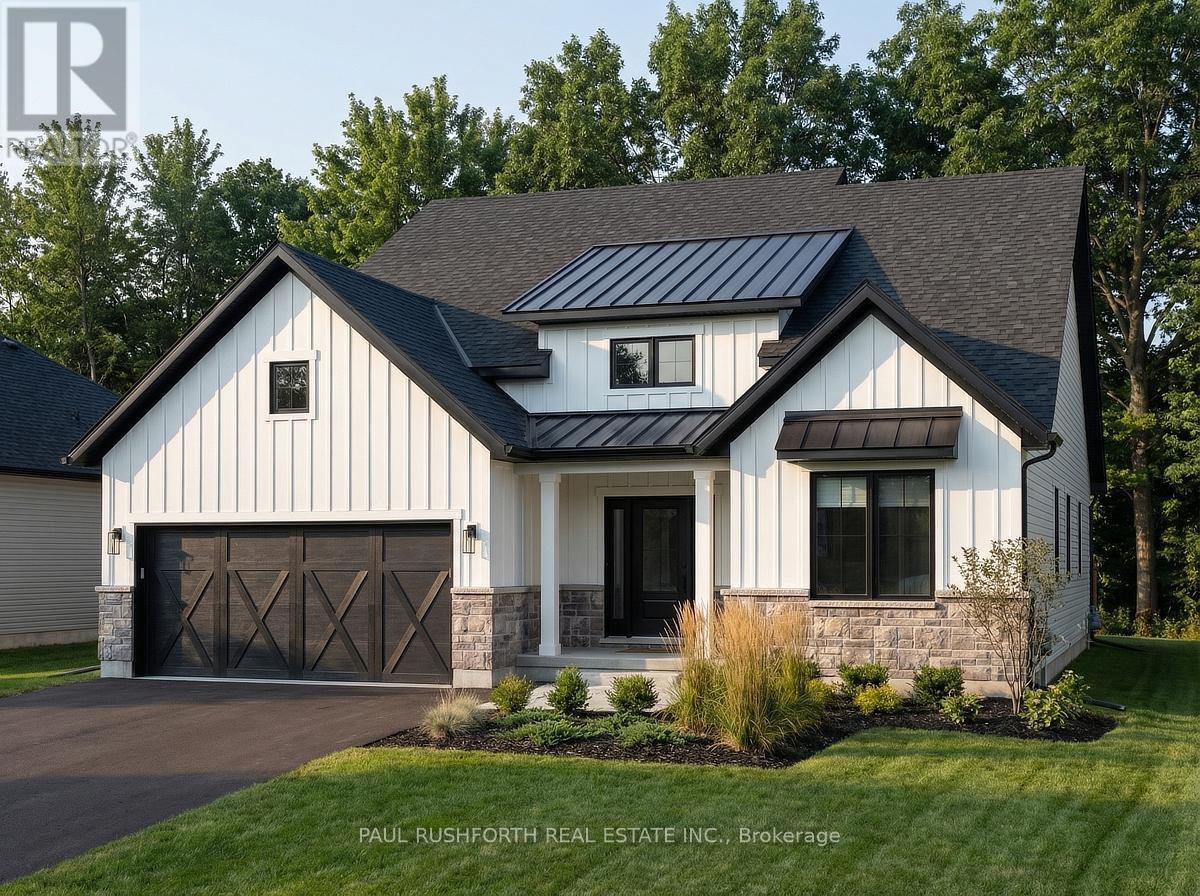
6550 Waterdown Street
Ottawa, Ontario
This is your opportunity to build your new home in Shadow Ridge Greely. The Springfield is an award-winning 1,859 sq. ft. bungalow that proves one-floor living doesn't mean compromising on space or style. Step into a dramatic 15'6" foyer that sets the tone immediately. Open, airy, and built to impress. The great room delivers soaring 12-foot ceilings and a wall of windows that flood the space with natural light, anchored by a gas fireplace and flowing seamlessly into a chef-ready kitchen with a large island, quartz countertops and a standout sunroom that's perfect for morning coffee or evening unwinding. The primary suite is a true retreat, complete with a generous walk-in closet and a 4-piece ensuite featuring a 60" soaker tub. A dedicated mudroom and linen closet keep everyday life organized, while a finished basement rec room adds over 1,352 sq. ft. of flexible bonus space for a gym, recreation room, or playroom. Sitting on a 68' x 131' lot - this home gives you the room to breathe, the space to grow, and the peace of a rural-inspired setting just steps from the park. Photos shown are of a previously built model home and are intended for inspirational purposes only. Finishes, features, and layout may vary. (id:61072)
Paul Rushforth Real Estate Inc.
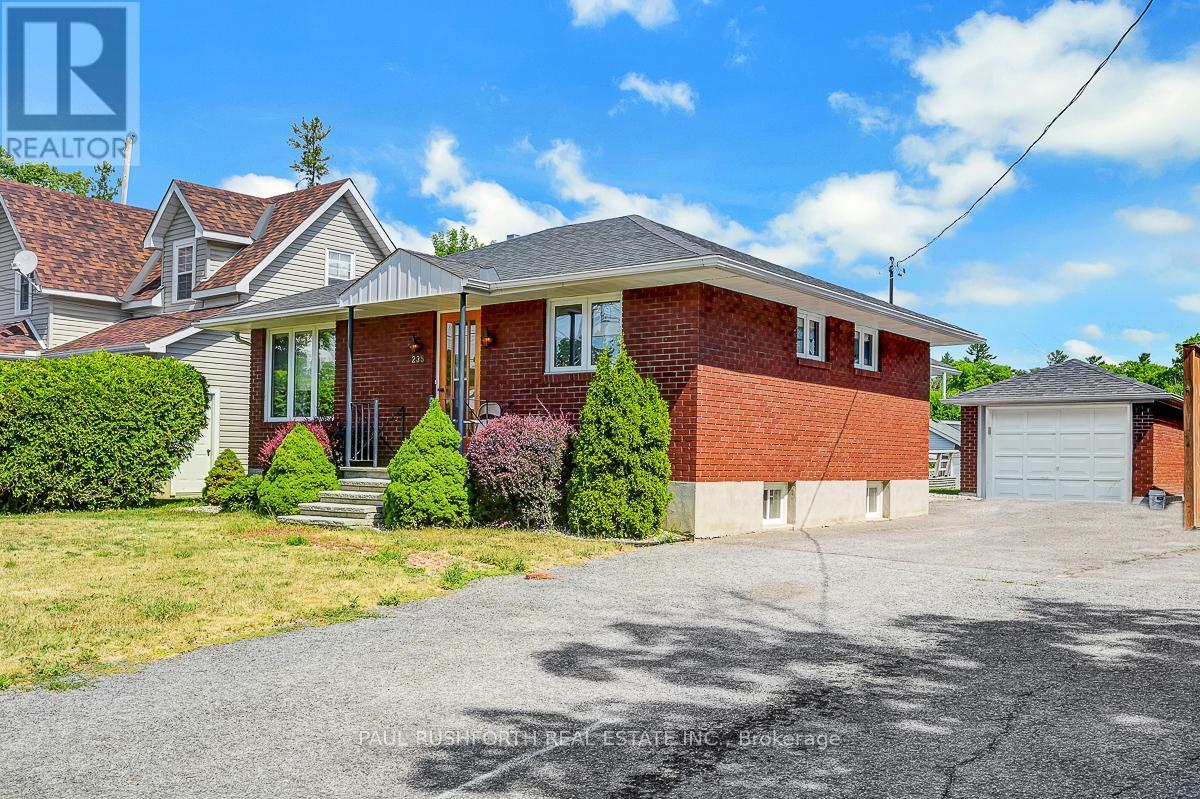
235 Elgin Street W
Arnprior, Ontario
DETACHED BUNGALOW with DETACHED GARAGE/WORKSHOP on MASSIVE LOT in booming DOWNTOWN ARNPRIOR. Walking distance to all amenities and waterfront. Rock solid 1960s all brick bungalow. 2 bedrooms on main floor with plenty of space for a 3rd in basement. 2 full bathrooms. Boasting a STUNNING ADDITION that completely transforms the floorpan providing a sprawling open concept kitchen, dining & family room. This beauty may be older in style, but has plenty of custom high-end finishes for the era of the latest renovation. Must see to appreciate. AN ABSOLUTE GEM! Oversized windows and SKYLIGHTS = SUNNY & BRIGHT. FINISHED BASEMENT w/ large family room w. BAR. BURSTING WITH CURB APPEAL. Long driveway w/ parking for 4+ cars, fantastic landscaping. Sprawling rear deck with TIKI BAR. Detached garage could also be used as workshop. This magnificent home has been lovingly maintained and is perfect to start making family memories or as an INVESTMENT/REDEVELOPMENT property. Addition Built in 1980's along with custom kitchen. Some photos have been virtually staged. Roof 2012. Windows 2002 to 2014. Furnace/ Air Conditioning 2019. (id:61072)
Paul Rushforth Real Estate Inc.
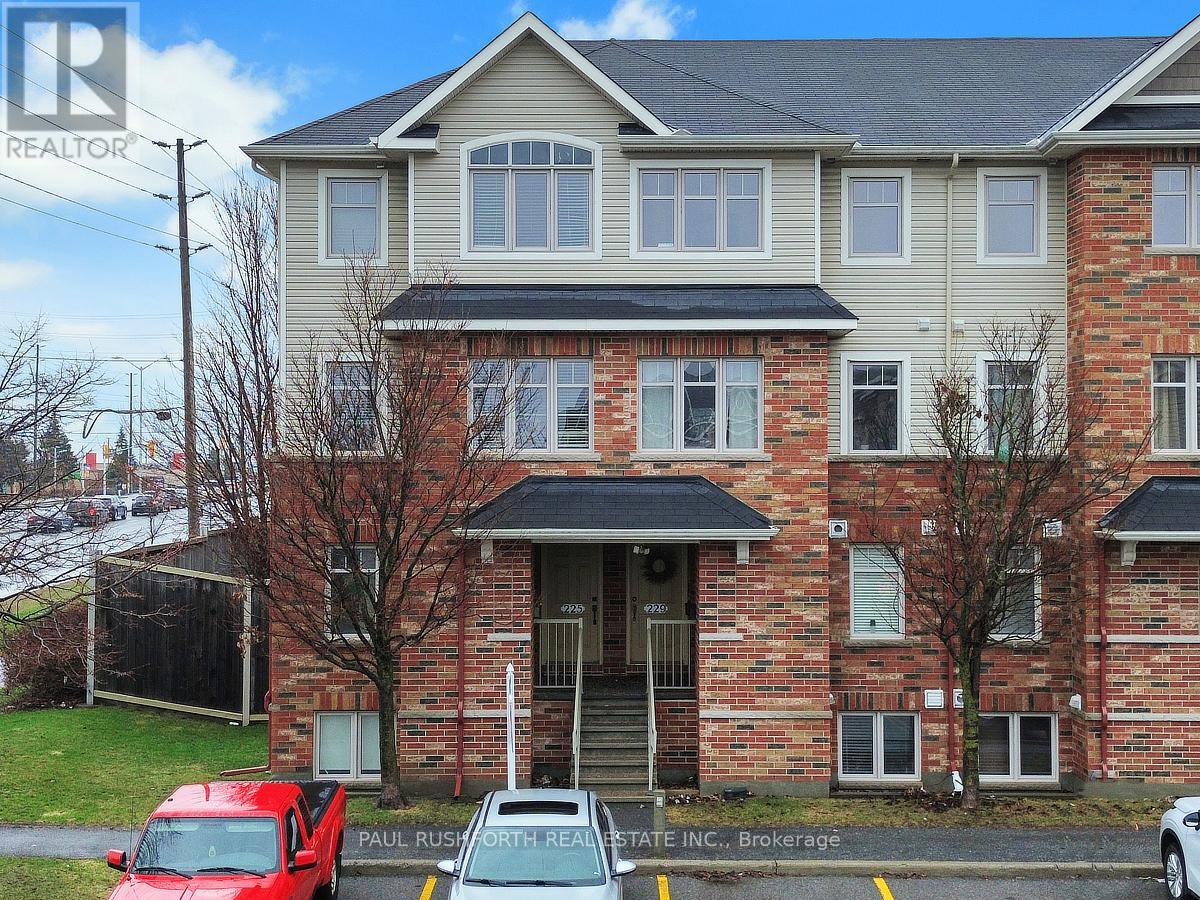
225 Keltie Private
Ottawa, Ontario
Morning light fills the space from both sides in this upper end unit stacked condo in Longfields, Barrhaven, where extra windows, thoughtful design, and two private balconies create a bright, connected living experience. This 2 bedroom, 2 bathroom condo offers a functional, open concept main level with hardwood flooring and a spacious living room framed by large windows. The kitchen is both stylish and practical, featuring granite countertops, stainless steel appliances, a breakfast bar, and ample cabinetry perfect for everyday living or casual entertaining. From the dining area, patio doors lead to your first private balcony, ideal for morning coffee or evening unwinding. A tastefully finished powder room completes this level. Upstairs, the primary bedroom offers a peaceful retreat with double closets, cheater access to a 4 piece ensuite, and its own private balcony, a rare and welcome bonus. A second bedroom provides flexibility for guests, a home office, or growing needs, while the convenient second level laundry adds everyday ease. Includes 1 parking space with ample visitor parking available .Located in the heart of Longfields, Barrhaven, you're steps to parks, schools, shopping, restaurants, and everyday amenities, with easy access to transit and everything this vibrant community has to offer. (id:61072)
Paul Rushforth Real Estate Inc.
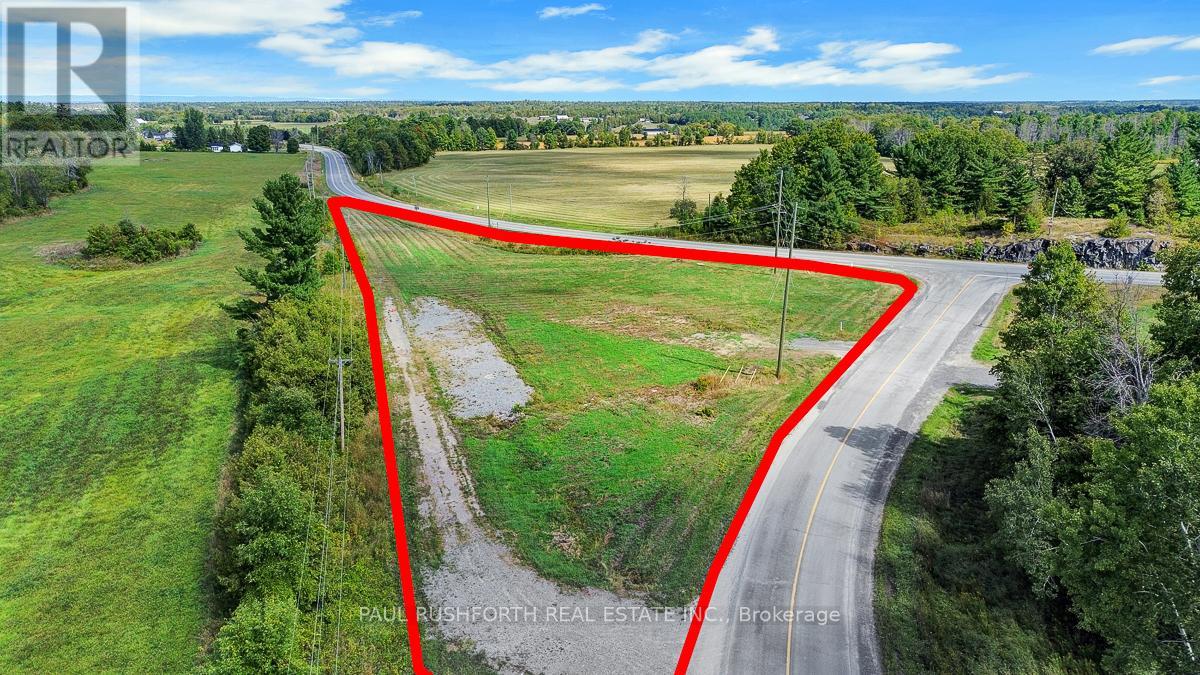
112 Cedar Hill Side Road
Mississippi Mills, Ontario
Exceptional commercial development opportunity on Highway 29. This 2.4-acre parcel of vacant land is zoned Rural Commercial (RC), offering flexibility for a wide range of business uses. With direct highway frontage, established driveway access, and natural gas service on site, the property provides excellent visibility, accessibility, and reduced start-up costs. Strategically positioned along a busy commuter and transport corridor, this site is ideally suited for businesses seeking strong exposure and consistent traffic flow. Potential uses include service-oriented operations, professional or trade services, retail supply outlets, or specialized facilities such as veterinary, studio, or storage solutions.Well-situated within a growing region, this property represents a rare opportunity to secure a high-exposure location with long-term growth potential. An ideal choice for investors or owner-operators looking to establish or expand their business footprint in a thriving corridor. (id:61072)
Paul Rushforth Real Estate Inc.
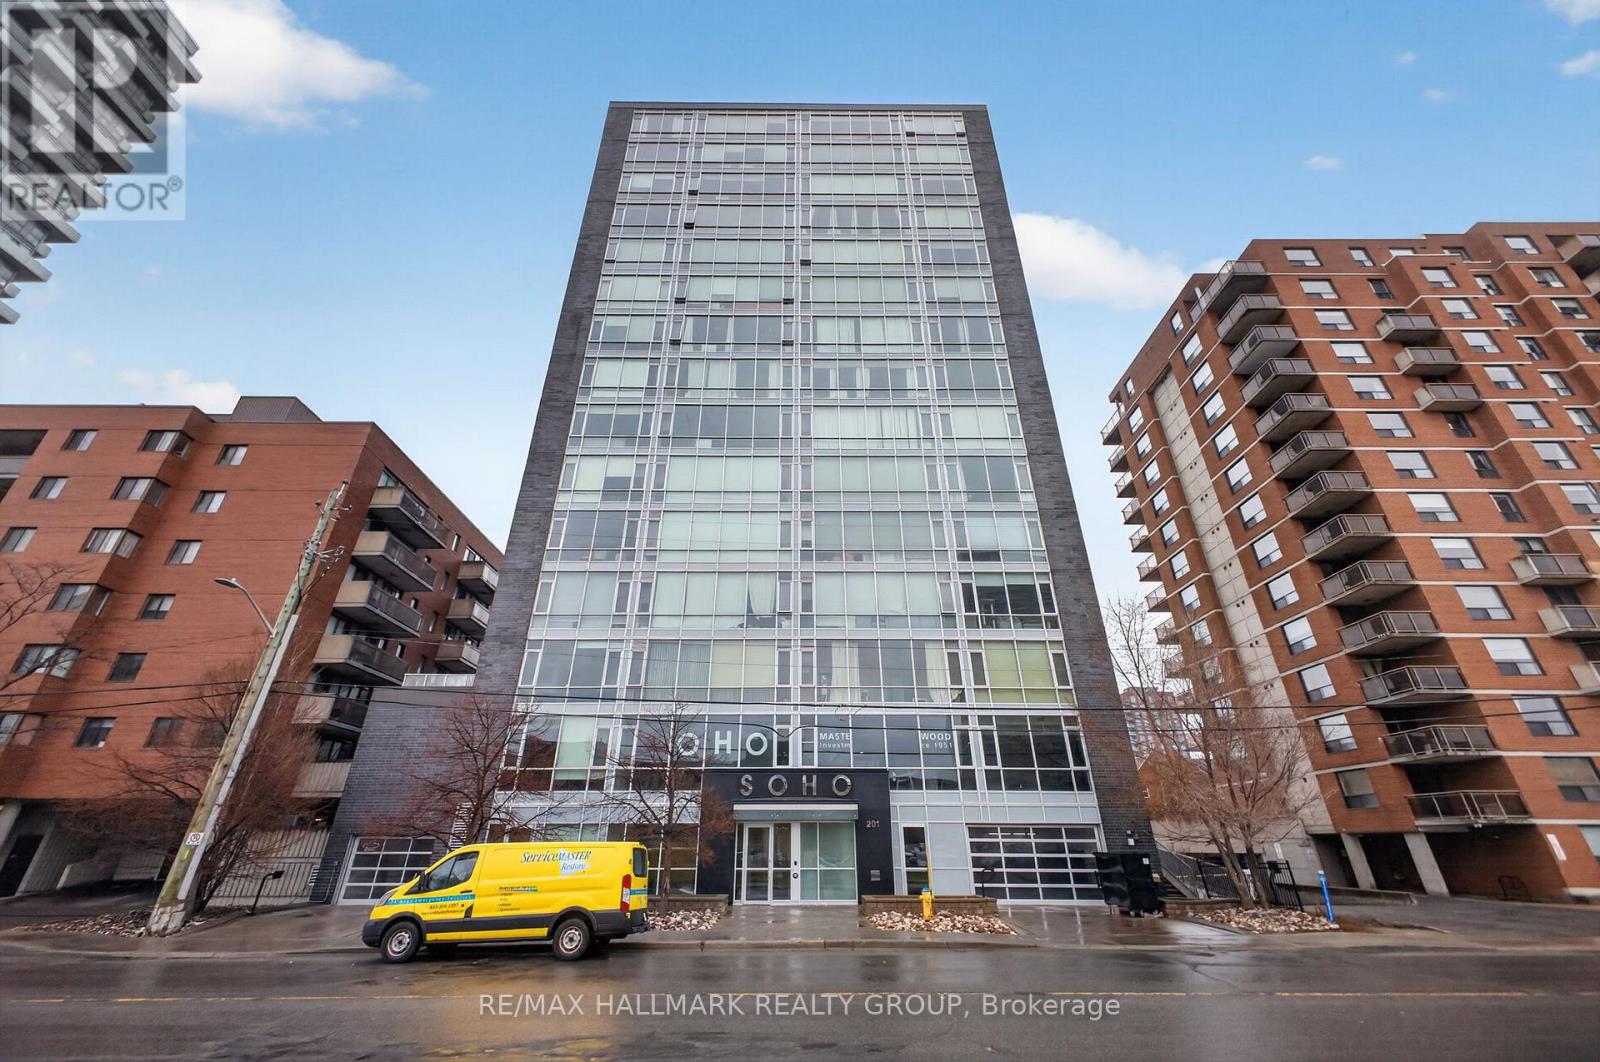
705 - 201 Parkdale Avenue
Ottawa, Ontario
Well-appointed 1-bedroom, 1-bathroom condo in the sought-after Soho Parkdale, offering a modern, hotel-inspired lifestyle in the heart of Mechanicsville/Westboro, just minutes from downtown Ottawa.This unit features floor-to-ceiling windows in the living and dining area, bringing in plenty of natural light and offering open city views. The kitchen is thoughtfully designed with quartz countertops, built-in appliances, a functional island with additional storage, and ample cabinetry. The bedroom is spacious and features sliding glass doors, allowing for flexible use of space-open or fully enclosed depending on your preference. This unit has been freshly painted throughout and includes new carpet in the bedroom, giving it a clean, move-in-ready feel. The bathroom is finished with marble-style tile and a glass-enclosed rainfall shower, and the unit also includes in-suite laundry with a stacked washer and dryer. Soho Parkdale offers a full range of amenities, including a fitness centre, theatre room, boardroom, guest suites, and a rooftop terrace with BBQ and hot tub. Ideally located within walking distance to the LRT, Ottawa River pathways, Parkdale Market, restaurants, and cafes, with easy access to downtown, Tunney's Pasture, Hintonburg, and Westboro. Locker included. (id:61072)
RE/MAX Hallmark Realty Group

2183 Woodcrest Road
Ottawa, Ontario
Welcome to 2183 Woodcrest Road, where timeless Alta Vista charm meets an impressive collection of modern upgrades. Set on a generous 90' x 85' lot beneath a canopy of mature trees, this beautifully updated brick bungalow offers approximately 1,270 sq. ft. above grade, a finished lower level, 3 bedrooms and 2 full bathrooms. Inside, refinished original hardwood floors and abundant natural light create a warm, inviting atmosphere. The spacious living and dining areas are ideal for both everyday living and entertaining, while the beautifully appointed kitchen features custom solid-wood cabinetry, stone counters, stainless steel appliances and excellent workspace. The main-floor primary bedroom offers comfortable single-level living.The finished lower level adds exceptional versatility, including a recreation space, bedroom and a beautifully renovated 4pc bathroom showcasing luxurious finishes, a glass shower, freestanding soaker tub and elegant brass accents. Extensive improvements completed in 2025 include triple-pane windows, a new A/C unit, upgraded insulation, heated engineered hardwood flooring in the lower-level bedroom and more. Outside, enjoy a private, tree-lined backyard with composite deck, hot tub and plenty of room to relax or entertain. An attached garage (plans available for a brand new two-car + 850sqft master ensuite and office on top) plus ample driveway parking complete the package. Located in sought-after Alta Vista/Faircrest Heights, this is a thoughtfully updated home that blends character, comfort and style in one exceptional setting. Book your private tour today! (id:61072)
Royal LePage Integrity Realty
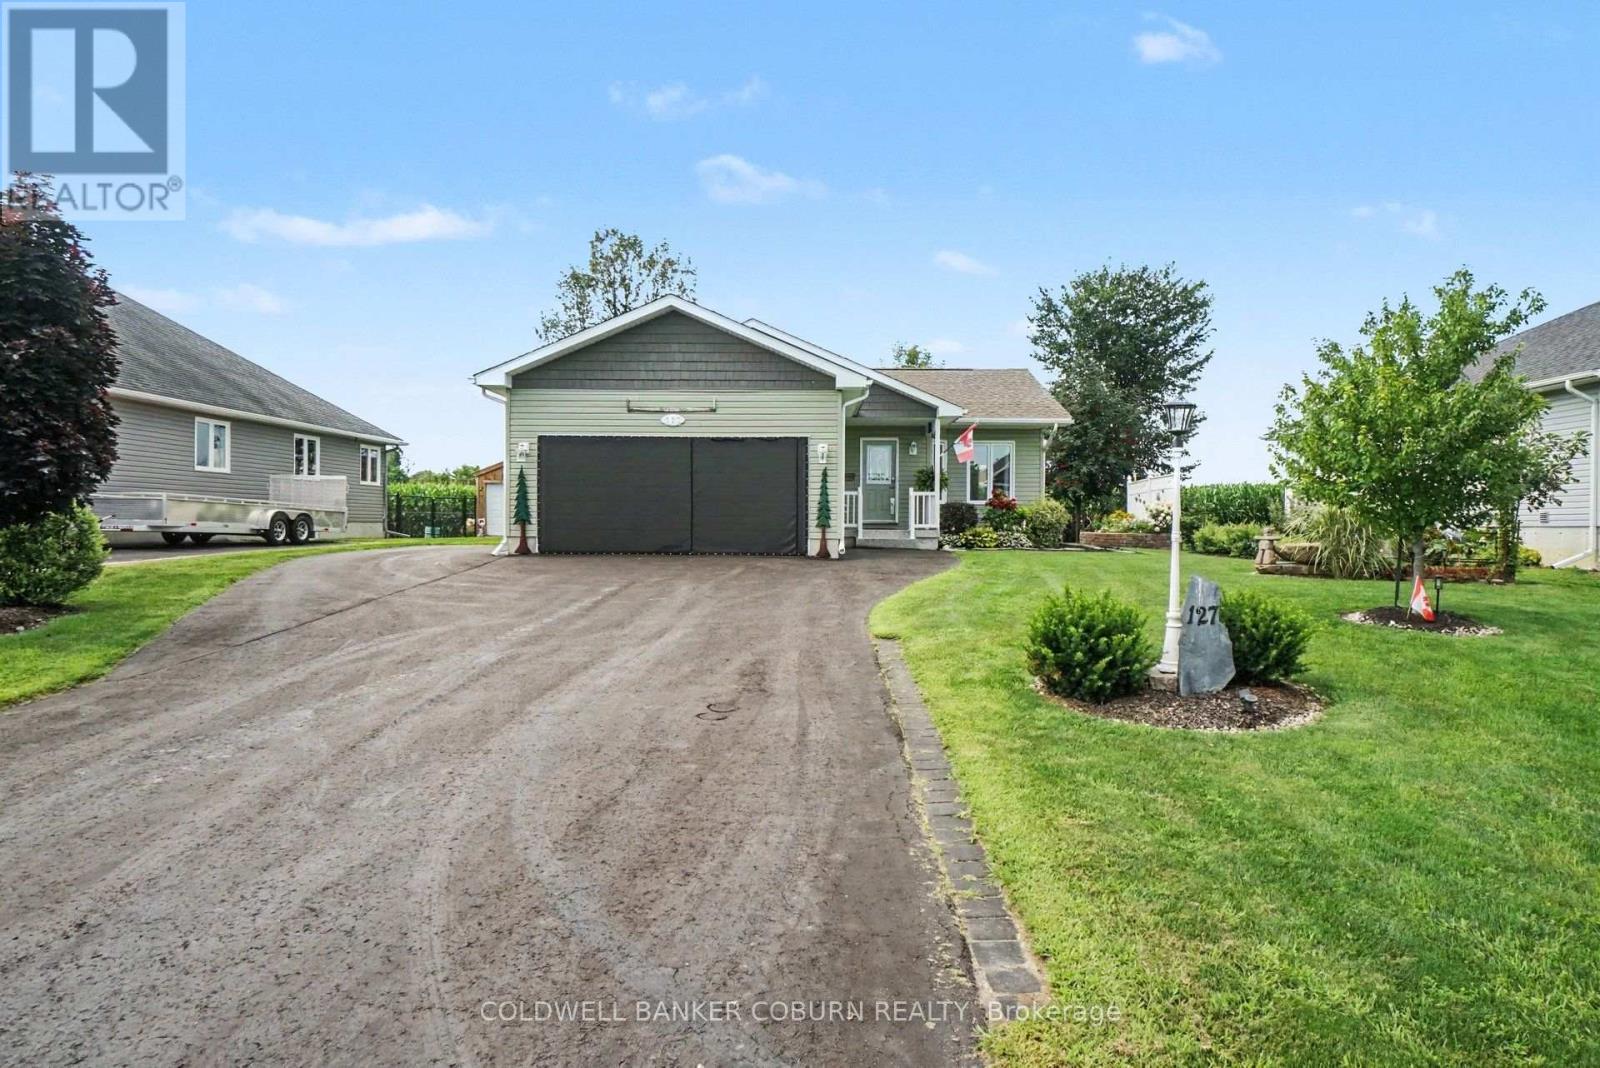
127 Elizabeth Drive
North Dundas, Ontario
Beautiful custom-built bungalow, ideal for retirees or anyone looking to downsize! Built in 2015 by the current owners, this meticulously maintained home offers an open-concept layout with vaulted ceilings and comfortable one-level living. The main floor features two bedrooms, a 4-piece semi-ensuite with a walk-in jetted tub, and a convenient laundry area. The full, unspoiled basement offers endless possibilities and includes a rough-in for an additional bathroom. The cozy corner gas fireplace creates a warm and inviting living space, while the screened porch overlooks neighbouring farmers' fields, providing a peaceful place to relax. Outside, you'll appreciate the beautifully landscaped yard with raised garden beds, a welcoming front porch, and a screened three-season room. The bonus screened-in garage creates additional seasonal living space that's perfect for entertaining family and friends. Thoughtfully designed with comfort and convenience in mind, the home also features a generator-ready electrical panel and a hookup for a hot tub. Just steps from the South Nation River, you'll have easy access to boating, fishing, kayaking, and canoeing, with a nearby kayak launching platform making it easy to get out on the water. House is vacant. Some images virtually staged to help you visualize the space. (id:61072)
Coldwell Banker Coburn Realty
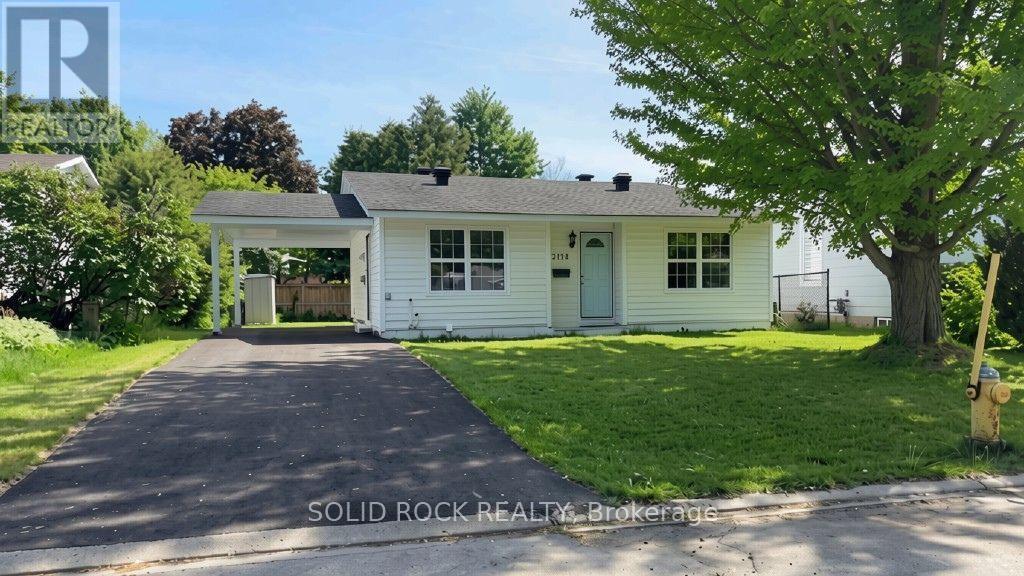
2158 Fillmore Crescent
Ottawa, Ontario
Welcome to 2158 Fillmore Crescent, a turnkey 4 bedroom 2 bathroom detached home on a quiet crescent in the heart of Beacon Hill North. Completely renovated in 2026, it offers the feel of a brand-new home. Highlights include two renovated full bathrooms, a stunning new kitchen with quartz countertops, brand new dishwasher. Modern finishes with new flooring, baseboards, trim, interior doors, and fresh paint throughout. Major mechanical updates provide peace of mind, including an upgraded electrical panel, new switches and receptacles, new soffit and fascia, a new driveway, and owned tankless hot water tank. The unfinished basement offers excellent potential to add future living space and the large, private backyard is perfect for backyard entertaining. Ideally located near parks, shopping, transit, and top-rated schools, including Colonel By Secondary School and its renowned IB program, this is a rare opportunity to enjoy a truly turnkey home in one of Ottawa's most desirable neighbourhoods. (id:61072)
Solid Rock Realty
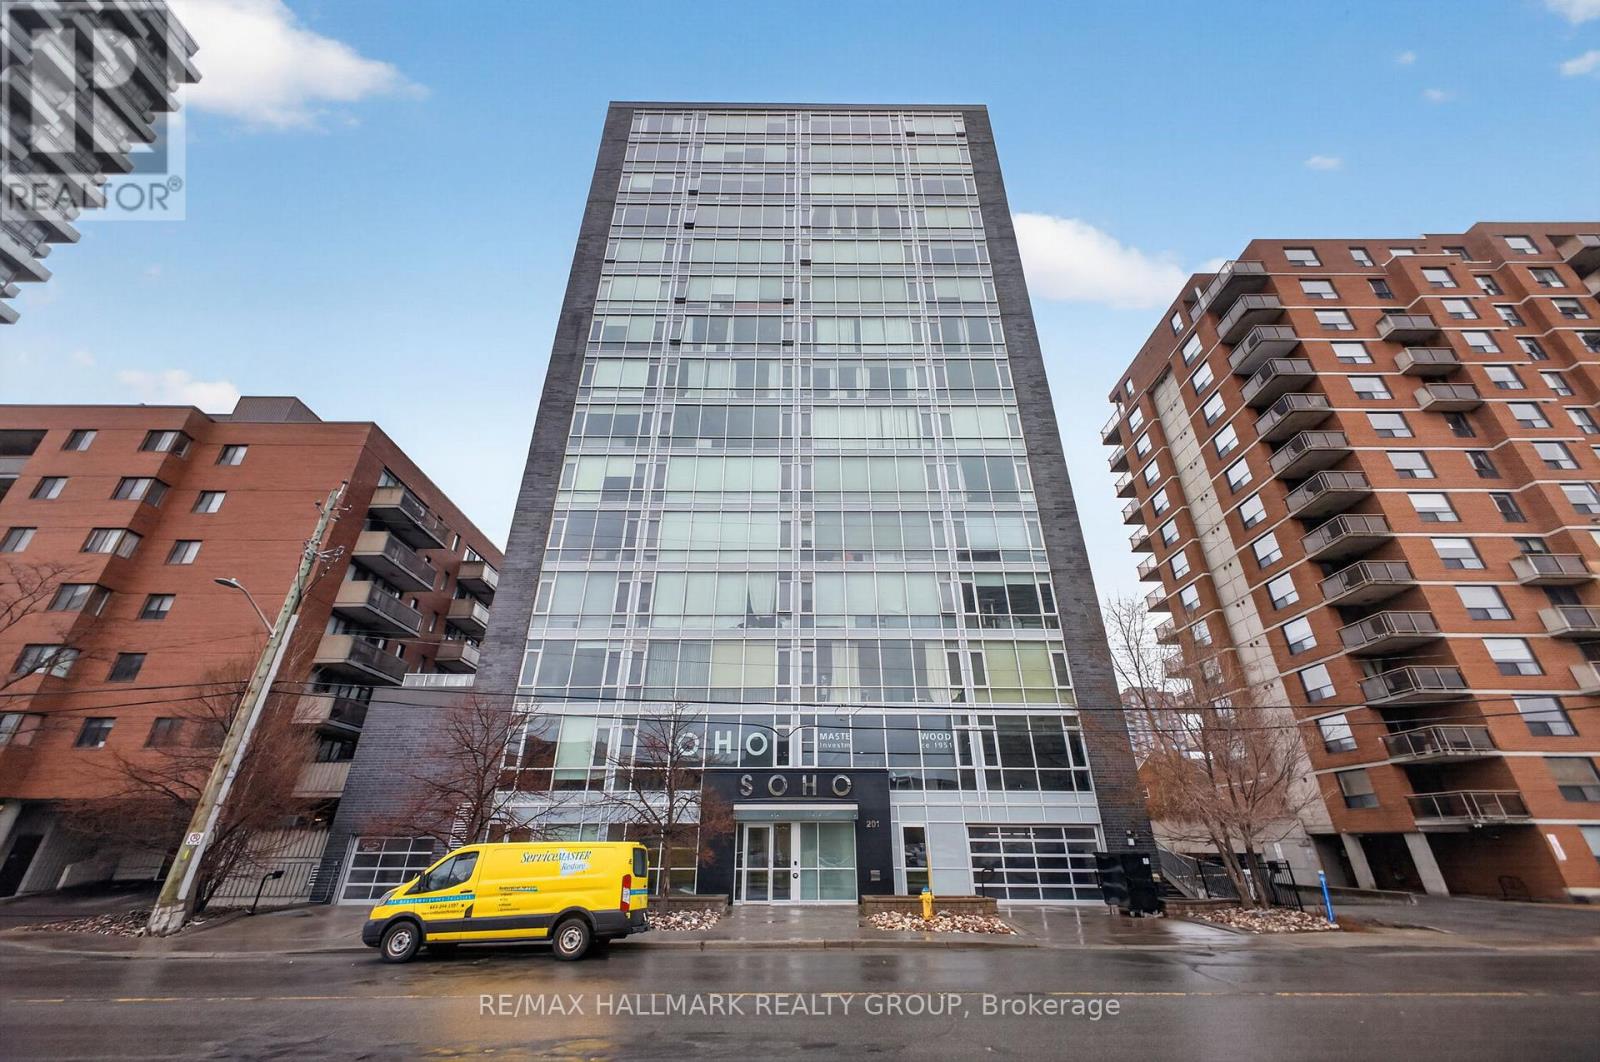
705 - 201 Parkdale Avenue
Ottawa, Ontario
Well-appointed 1-bedroom, 1-bathroom condo in the sought-after Soho Parkdale, offering a modern, hotel-inspired lifestyle in the heart of Mechanicsville/Westboro, just minutes from downtown Ottawa.This unit features floor-to-ceiling windows in the living and dining area, bringing in plenty of natural light and offering open city views. The kitchen is thoughtfully designed with quartz countertops, built-in appliances, a functional island with additional storage, and ample cabinetry. The bedroom is spacious and features sliding glass doors, allowing for flexible use of space-open or fully enclosed depending on your preference. This unit has been freshly painted throughout and includes new carpet in the bedroom, giving it a clean, move-in-ready feel. The bathroom is finished with marble-style tile and a glass-enclosed rainfall shower, and the unit also includes in-suite laundry with a stacked washer and dryer. Soho Parkdale offers a full range of amenities, including a fitness centre, theatre room, boardroom, guest suites, and a rooftop terrace with BBQ and hot tub. Ideally located within walking distance to the LRT, Ottawa River pathways, Parkdale Market, restaurants, and cafes, with easy access to downtown, Tunney's Pasture, Hintonburg, and Westboro. Locker included. Condo fees include all utilities except hydro. (id:61072)
RE/MAX Hallmark Realty Group
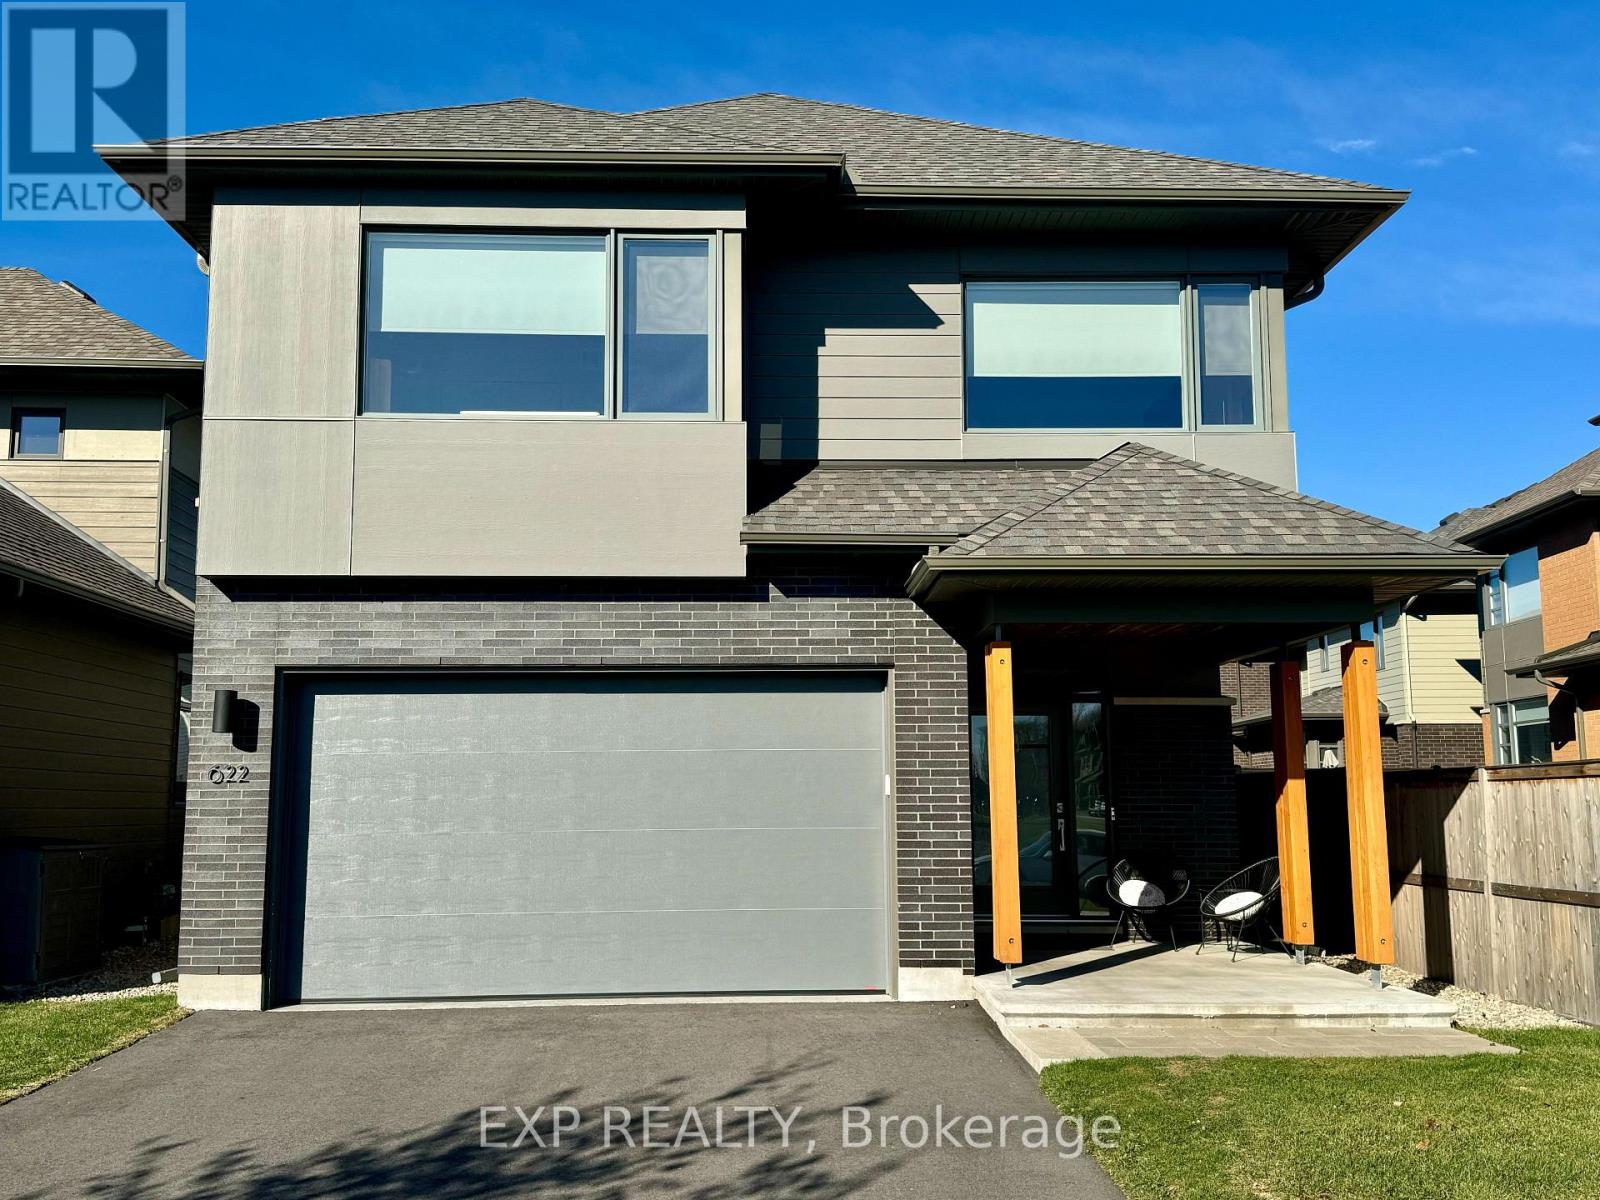
622 Summerhill Street
Ottawa, Ontario
This stunning 4-bedroom home by HN Homes, blends elegance and functionality for modern family living. With 9' ceilings on the main floor, oak hardwood floors, and gas fireplace that provide a luxurious yet comfortable ambiance. The highlight is the chef's kitchen with 41 upper cabinets, granite countertops, stainless steel double-bowl sink, and high-end soft-close cabinetry. The expansive island makes it perfect for family gatherings and entertaining. The primary bedroom ensuite features double sinks, quartz counters, tiled shower, and a 5' soaker tub. Secondary bathrooms are designed with granite or quartz finishes and premium fixtures. The basement is fully finished and includes a 4th bedroom and a full bathroom. Smart home-ready, landscaped yard, paved driveway, Wi-Fi-enabled garage door, tankless water heater, A/C, and heat recovery ventilation. Enjoy Riverside South's serene lifestyle and outdoor amenities. Contact us today to view this exceptional home! (id:61072)
Exp Realty

149 Tandalee Crescent S
Ottawa, Ontario
Located in a family friendly neighbourhood close to parks, schools, and everyday amenities, this 3+1 bedroom, 3.5 bathroom townhouse offers a fantastic opportunity for first time buyers, families, or investors.The main level features an open concept layout, a bright living room with soaring cathedral ceilings, and oversized windows that fill the space with natural light. The partially finished basement offers a versatile family room currently being used as a fourth bedroom, providing flexible space to suit your needs.Outside, enjoy a fully fenced, low maintenance rear yard with hardscaping. Conveniently located within walking distance of Scissons Park, playgrounds, Roch Carrier Public School, and St. Anne Catholic School. Whether you're looking to get into the market, expand your investment portfolio, this home offers excellent value in a desirable location. (id:61072)
Gale Company Realty Ltd.
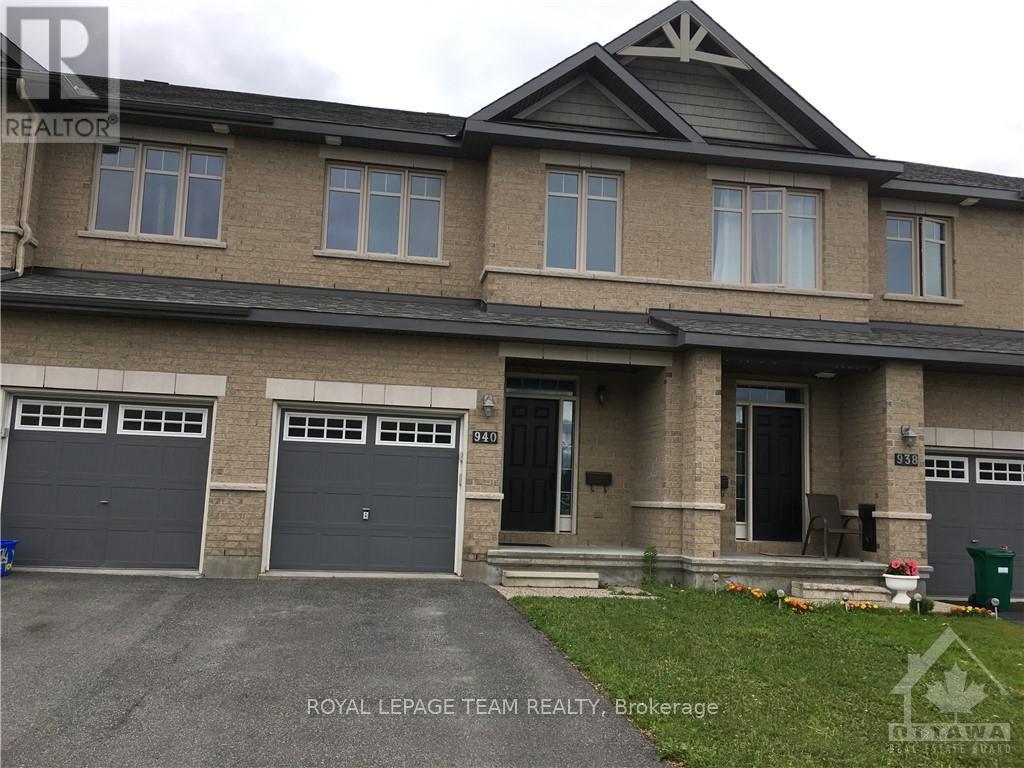
940 Cobble Hill Drive
Ottawa, Ontario
Location Location. Open-concept townhome has 3 bedrooms and 3 bathrooms, a finished basement and 3 parking. Main floor has hardwood floors and a beautiful kitchen with an island. Second floor has a master bedroom with a walk-in and en-suite, two good-sized bedrooms, and a family bathroom. Big backyard with a fence. Fully finished basement with ample storage and a gas fireplace. Walking distance to Barrhaven Costco and shopping centre, bus stops and 416 HWY. All five appliances included. No Smoking and no pets, no sublets, please. Tenant pays utilities, cleaning, snow and grass cleaning. Available 1 Sep/1 Oct. (id:61072)
Royal LePage Team Realty
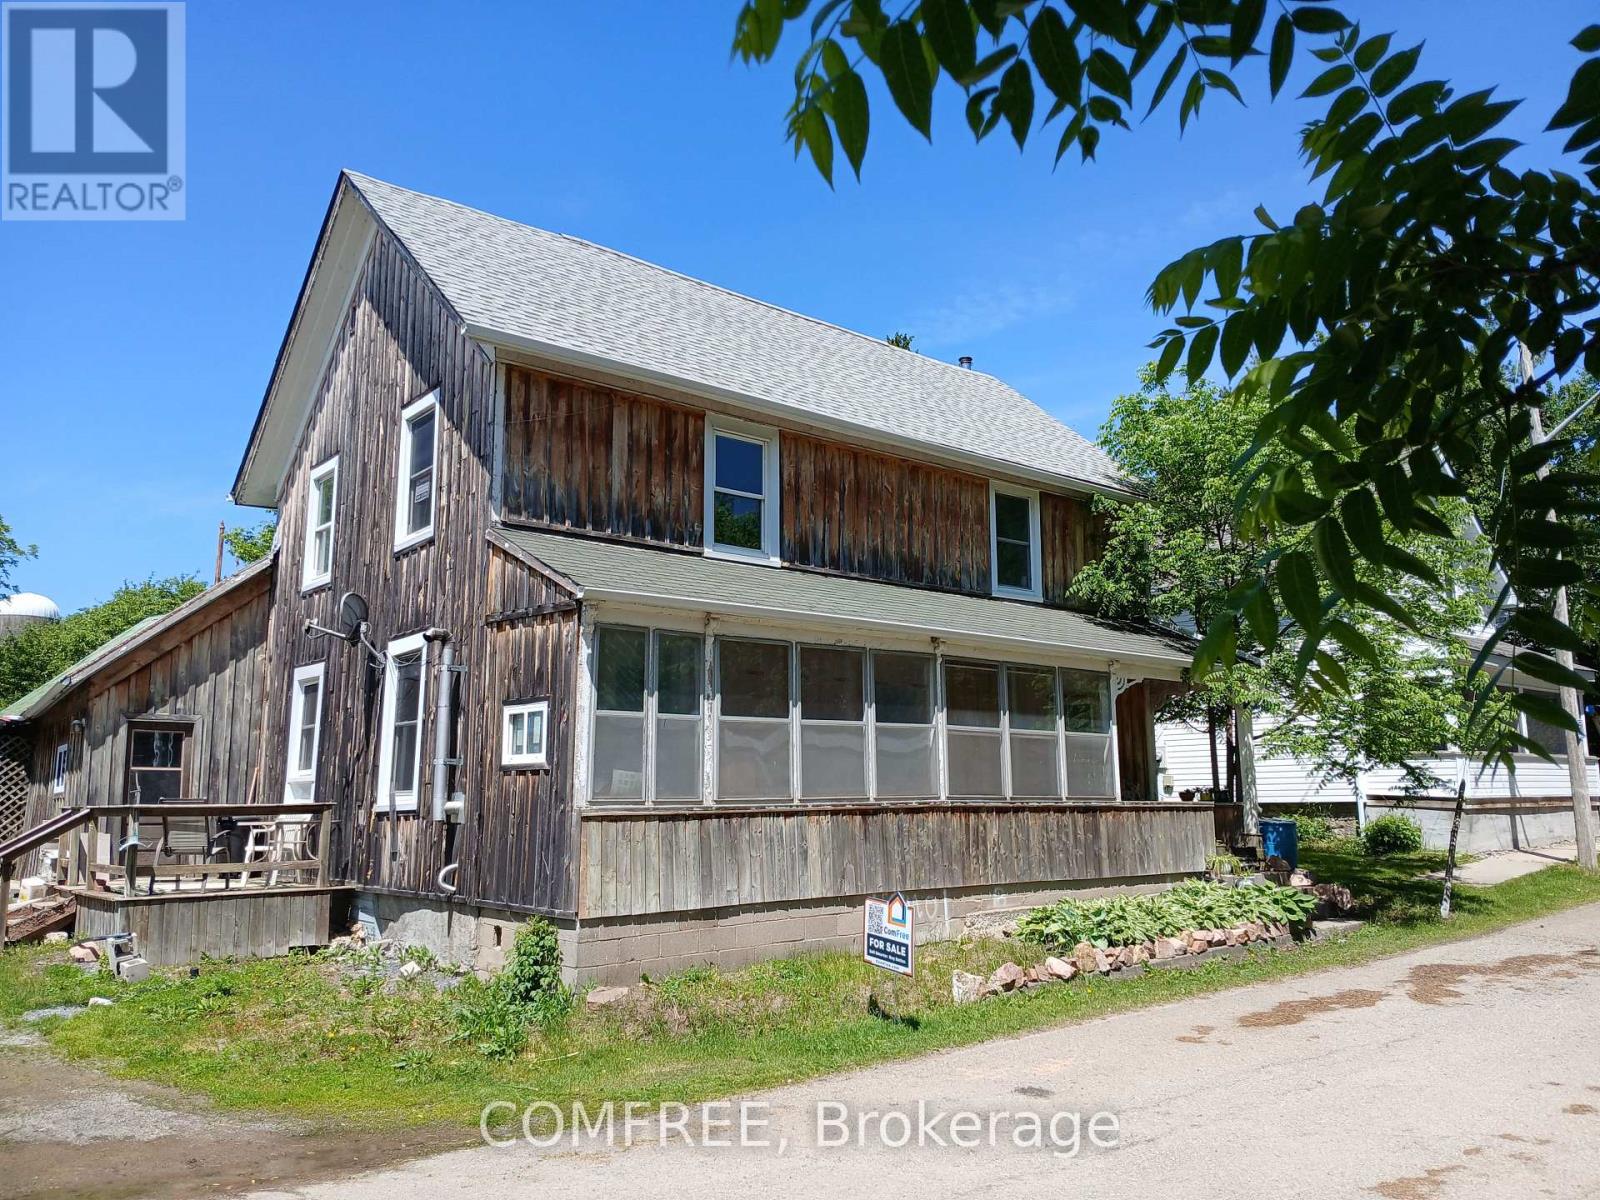
2 Miller Street
Lansdowne Village, Ontario
Charming family home located on a quiet dead-end street, offering 1,483.5 sq. ft. of comfortable living space. This property features 3 bedrooms and 2 bathrooms, including a 4-piece bath upstairs with a convenient new washer/dryer combo unit. The main floor boasts a spacious kitchen and dining area, a cozy living room, sitting area, and a new pellet stove for added warmth and comfort. Kitchen appliances including the fridge, stove, dishwasher, stand up freezer, and ride on lawn tractor are included. The property sports newer roofing installed four years ago in addition to a bright enclosed sunporch on the east side which provides the perfect spot to relax. Additional features include an enclosed back room off the kitchen and a large attached workshop area, ideal for hobbies, storage, or projects. Outside, the large fenced yard offers plenty of space for children and pets, plus a separate area ready for a vegetable garden. (id:61072)
Comfree
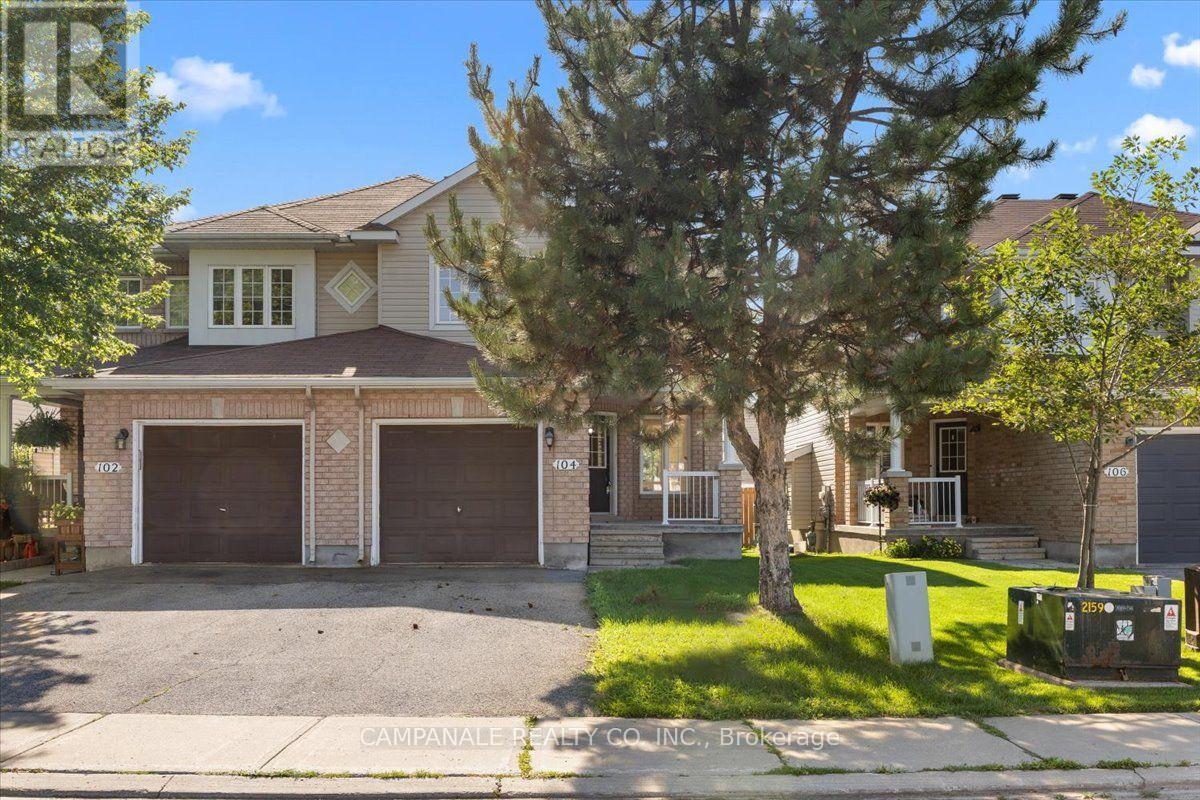
104 Wolff Crescent
Arnprior, Ontario
Welcome to 104 Wolff Crescent, a beautifully maintained 3-bedroom, 2.5-bathroom home offering approximately 1,579 sq. ft. of thoughtfully designed living space. The bright, open-concept main floor is ideal for both everyday living and entertaining, featuring elegant hardwood flooring throughout the living and dining rooms, ceramic tile in the front foyer, kitchen and bathrooms, and a cozy gas fireplace that anchors the main living area. The spacious kitchen overlooks the family room and offers plenty of workspace and storage. Upstairs, the generous primary suite is highlighted by a stunning cathedral ceiling, walk-in closet, and private ensuite bath, while two additional bedrooms and a full bathroom provide comfortable space for family or guests. The finished basement provides valuable additional living space, perfect for a recreation room, home office, gym or playroom, and includes a convenient 2-piece bathroom. An attached garage and a desirable location close to schools, parks, shopping and amenities make this home an exceptional opportunity in Arnprior. (id:61072)
Campanale Realty Co. Inc.

51 Morton Drive
Ottawa, Ontario
Welcome to this charming, well cared for, semi-detached bungalow, cherished by the same family for over three decades. Thoughtfully updated throughout, this home is perfect for downsizers, first-time home buyers or investors. Move-in-ready and offers the ideal blend of comfort, function, and outdoor enjoyment.Step inside to a newly renovated kitchen featuring ample cabinetry, upgraded countertops, and a stylish backsplash - perfect for the home chef. The large eat-in kitchen flows seamlessly into a bright dining area, ideal for family meals and entertaining.The spacious living room is flooded with natural light, creating a warm and inviting space to relax. The primary bedroom overlooks the peaceful backyard, offering a tranquil retreat, while two additional bedrooms provide plenty of space for family, guests, or a home office. The fully renovated 4-piece bathroom adds a modern touch.Finished lower level offers even more living space with a large recreation room and a dedicated play/games area - perfect for movie nights, hobbies, or a home gym.Step outside to your own private backyard oasis! This oversized lot boasts a new heated above-ground pool, a relaxing hot tub, a generous patio area for outdoor dining and lounging, plus a large grassy area for kids, pets, or gardening.With all the main living spaces on one level and thoughtful updates already done, this home offers effortless, low-maintenance living without sacrificing space or style. This is a rare opportunity to own a meticulously maintained home with incredible outdoor living space. Don't miss your chance to make it yours! Roof 2021, A/C 2023, owned HWT 2023, Pool 2023, Hot Tub 2023, Eavestrough 2023, Kitchen 2025, New Front Door 2023, Front Window 2023, Driveway repaved 2024, Electrical panel 2023. (id:61072)
Engel & Volkers Ottawa
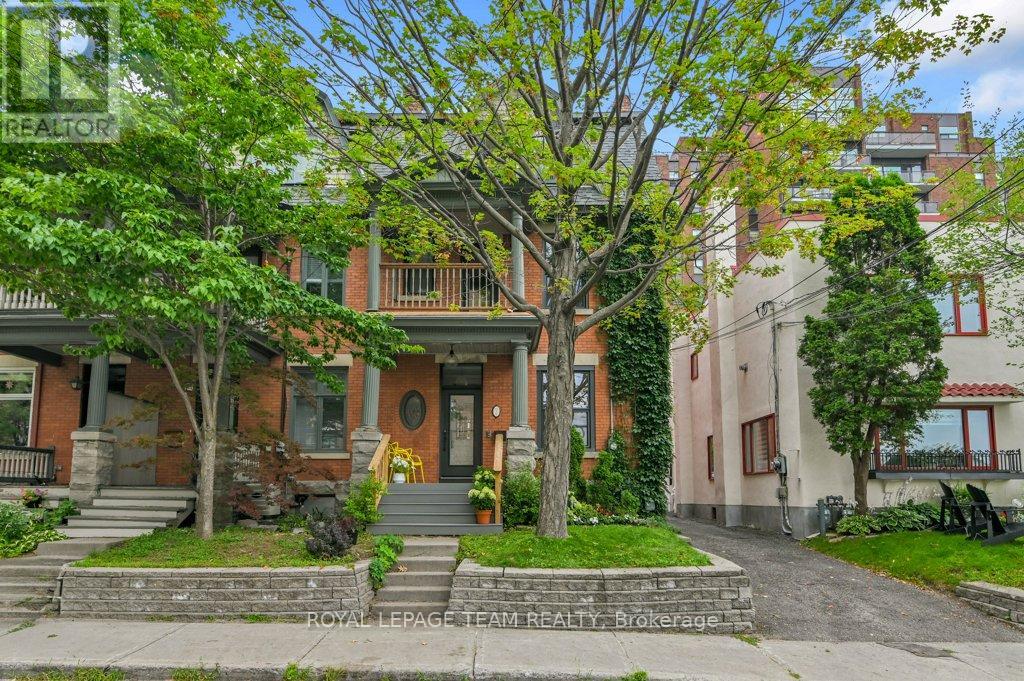
7 Third Avenue
Ottawa, Ontario
Nestled in the heart of the highly sought-after Glebe, this exceptional 4-bedroom, 3-bathroom home offers the perfect blend of timeless character, modern updates, and an unbeatable location just steps from the Rideau Canal. Whether you're enjoying a morning walk along the water, cycling the scenic pathways, or exploring the neighbourhood's renowned cafés, restaurants, boutiques, and parks, this home places you at the centre of one of Ottawa's most desirable communities.Inside, you'll find spacious, light-filled living areas designed for both comfortable family living and effortless entertaining. Thoughtful upgrades throughout provide peace of mind while preserving the home's classic appeal. Recent improvements include new energy-efficient windows and a new front door, enhancing both curb appeal and efficiency. The fully renovated second-floor bathroom offers stylish finishes and modern functionality, creating a beautiful space for the whole family.Step outside to enjoy the newly built deck, an ideal setting for summer barbecues, morning coffee, or relaxing evenings with friends and family. The generous layout includes four well-proportioned bedrooms, three bathrooms, and versatile living spaces that can easily accommodate today's work-from-home lifestyle.This is a rare opportunity to own a beautifully maintained home in one of Ottawa's most vibrant and walkable neighbourhoods. Combining character, comfort, and thoughtful updates with an unbeatable location near the Canal, Lansdowne, excellent schools, and downtown amenities, this home offers the lifestyle you've been waiting for. Simply move in and enjoy everything the Glebe has to offer. OPEN HOUSE- AUGUST 9TH 2-4PM! (id:61072)
Royal LePage Team Realty
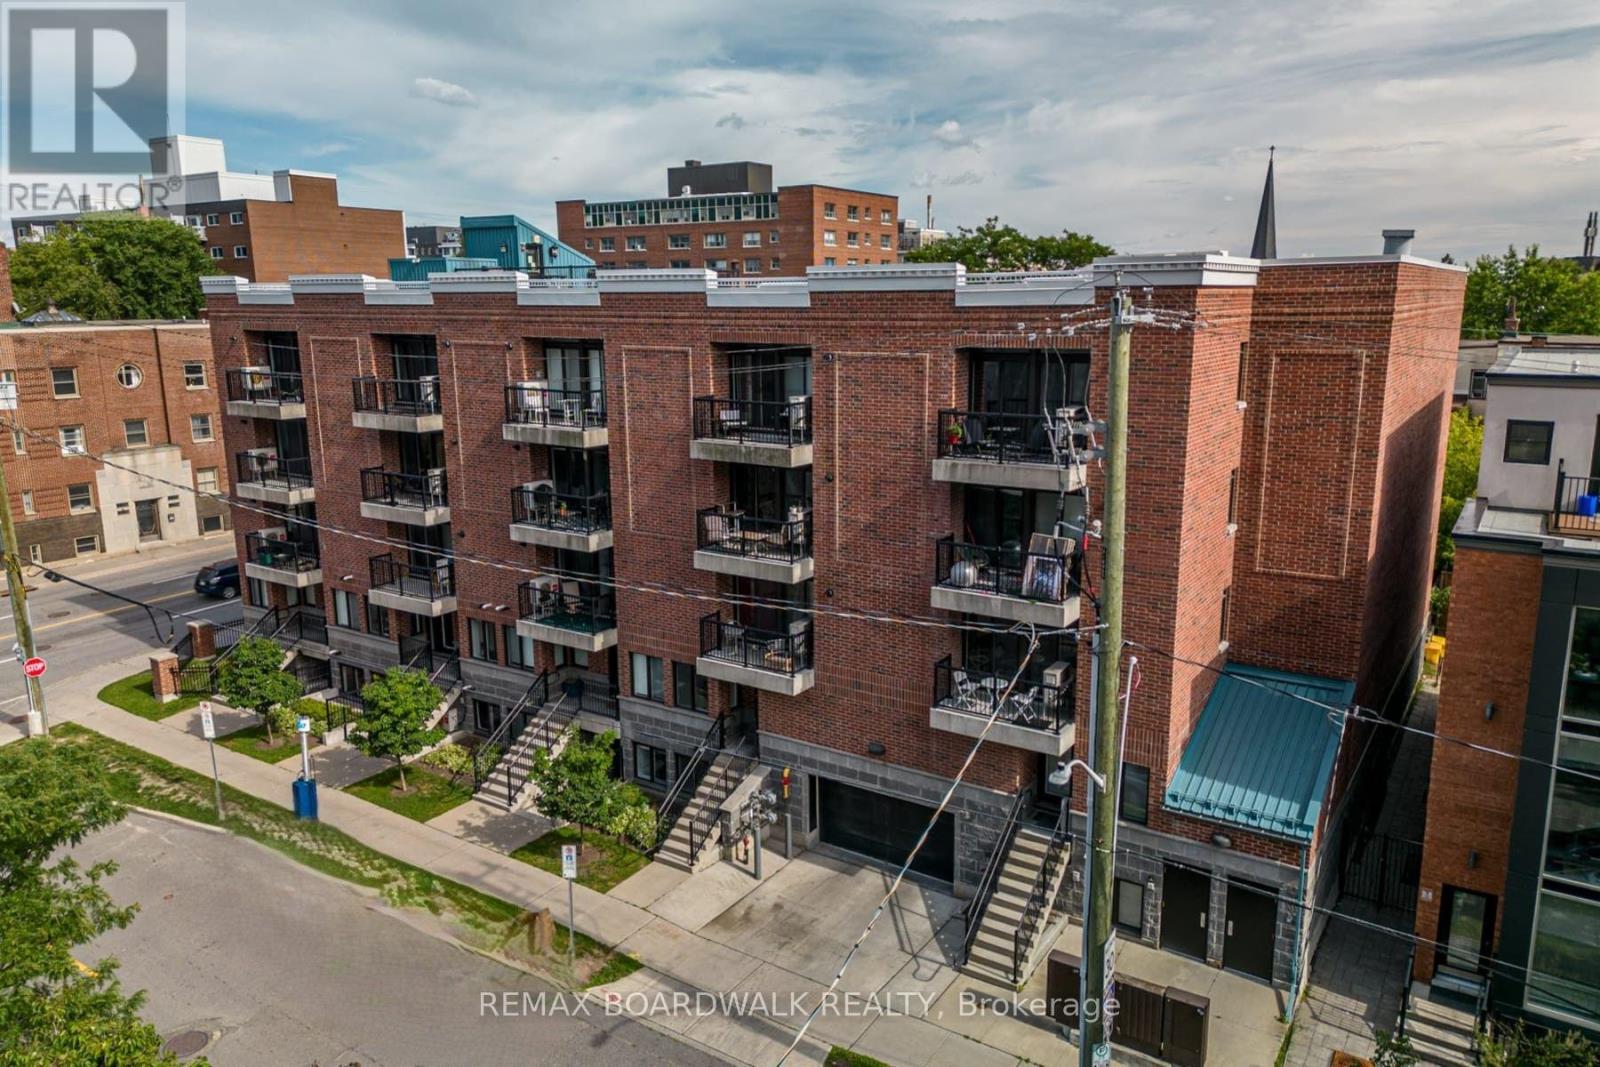
205 - 132 Daly Avenue
Ottawa, Ontario
Available Immediately - $1,850/MonthWelcome to Daly Square in the heart of historic Sandy Hill! This spacious 805 sq. ft. split-level condo offers 1 bedroom, 1.5 bathrooms, and a private entrance, combining comfort with the convenience of downtown living. The modern kitchen features granite countertops, stainless steel appliances, a microwave, and ample storage. Hardwood flooring runs throughout the living areas, with ceramic tile in the kitchen and bathrooms. Enjoy the convenience of in-unit laundry, air conditioning, window coverings, a storage locker, and access to a rooftop terrace with a communal BBQ. Pet-friendly building. Water is included; heat, hydro, and hot water tank rental are extra. Ideally located within walking distance to the University of Ottawa, Rideau Centre, ByWard Market, Rideau Canal, shopping, restaurants, transit, and all the amenities downtown Ottawa has to offer. Perfect for professionals or students seeking an exceptional urban lifestyle. ONE MONTH RENT FREE. (id:61072)
RE/MAX Boardwalk Realty
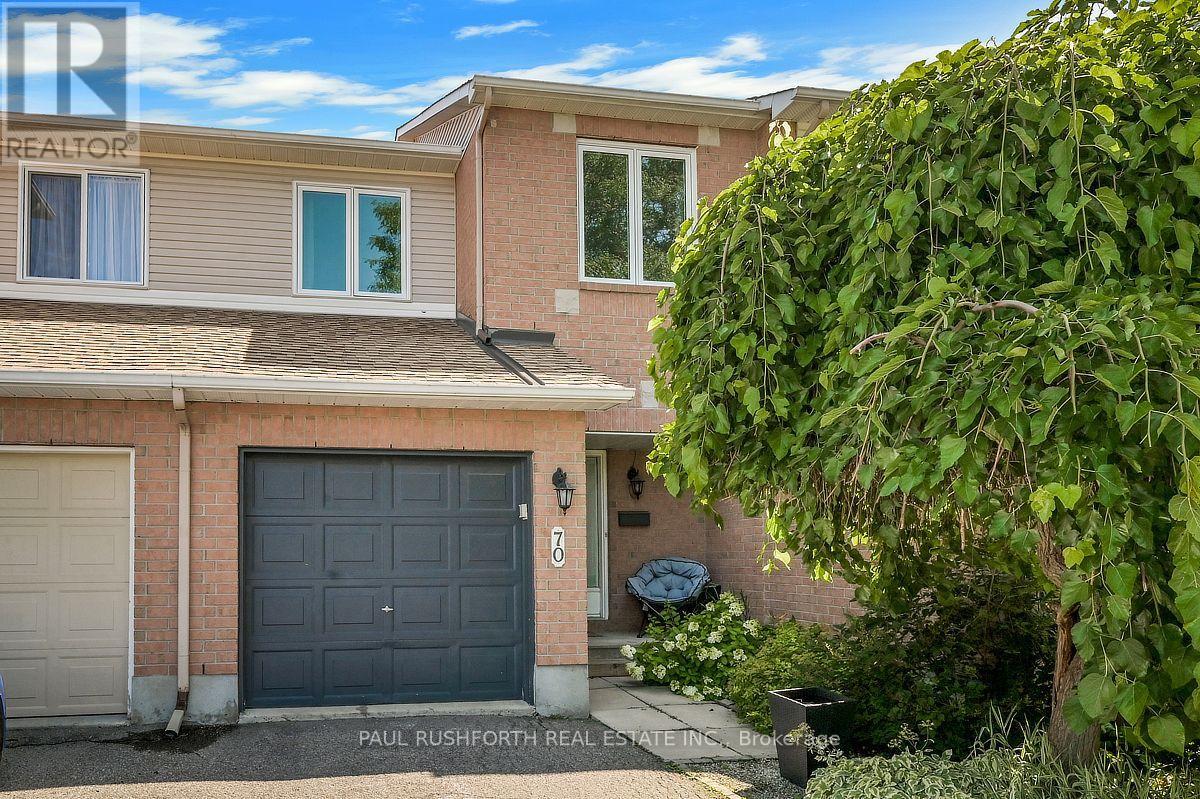
70 Sheppard's Glen Avenue
Ottawa, Ontario
Freehold TOWNHOME in the mature and well established desirable neighbourhood of Bridlewood, Kanata South. This updated 3 bedroom, 2.5 bath family home is bright, clean, and well-maintained. STUNNING BRAND NEW CUSTOM CHEF'S KITCHEN complete with white shaker cabinets, loads of storage, appliance lift and stainless steel appliances, GAS STOVE!. Beautiful modern hardwood flooring, smooth ceilings, FINISHED BASEMENT, large fenced yard with wood deck..LOADS of space for everyday living and hosting family/friends. Spacious primary bedroom with 4pc ensuite and massive walk-in closet. Good sized bedrooms 2/3 and main family bathroom. Updated plumbing with all polyB replaced. FULLY FINISHED BASEMENT - huge rec/flex room, could be used as 4th bedroom, inlaw suite, home office, gym etc. Enjoy a private rear yard with sprawling deck and wonderful mature tree. Easy access to Kanata's greenspace, transit, schools, shopping, restaurants, recreation facilities. 24 hr irrevocable on all offers, as per 244. FANTASTIC NEIGHBOURS AND SENSE OF COMMUNITY. FLEXIBLE MOVE IN DATE is possible. A MUST SEE!! SPOTLESS (id:61072)
Paul Rushforth Real Estate Inc.
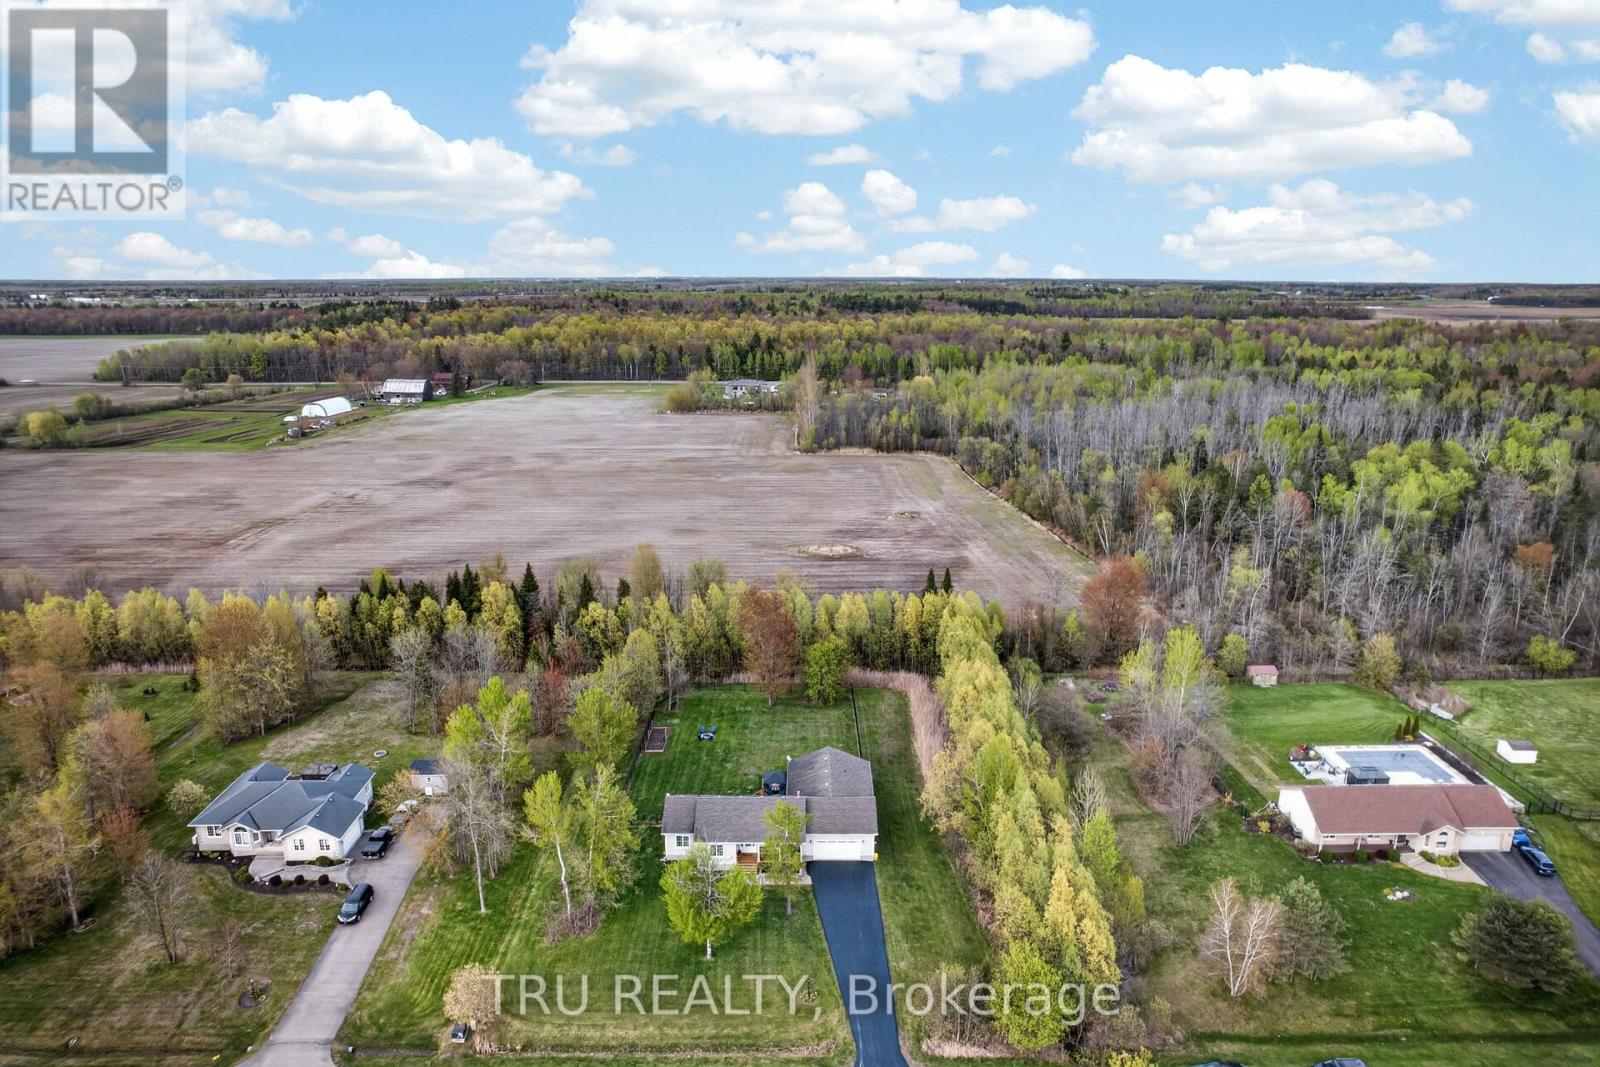
52 Kimberly Avenue
North Grenville, Ontario
THE ULTIMATE MULTI GENERATIONAL OPPORTUNITY! Two spacious homes all on one level! This 2011 quality built Lockwood Brothers home on 1.3 private acres is larger than it appears, boasting 2336 SF on the main level. A spacious 3 Bed, 2 full bath main bungalow with a finished basement PLUS a purpose built 2 Bed, 1 Bath apartment at the rear, complete with its own separate finished basement. Step into the main foyer and experience an open concept great room with soaring vaulted ceilings anchored by a natural gas fireplace in the living room. Cook up a storm in the chefs kitchen with quartz counters & stainless steel appliances. Downstairs offers space galore to work, rest or play, complimented by a large bar w/mini-fridge. The central access point for both units is the laundry/mudroom with garage access. The secondary unit offers a bright and open living, dining & kitchen, 2 good sized bedrooms and a full 4 PC bath, PLUS a sizable finished basement of its own with access to the central utility areas. Backing on to farmers fields, enjoy a huge & private fully fenced yard to keep the kids and the fur babies safe, along with apple & pear trees, a fenced garden, & large deck complete with gazebo, BBQ gas line & patio door access to each wing of the home. Video walkthrough & Feature Sheet attached. Whether you're seeking room for the extended family or income potential, this is one very unique property to put on your must see list! (id:61072)
Tru Realty
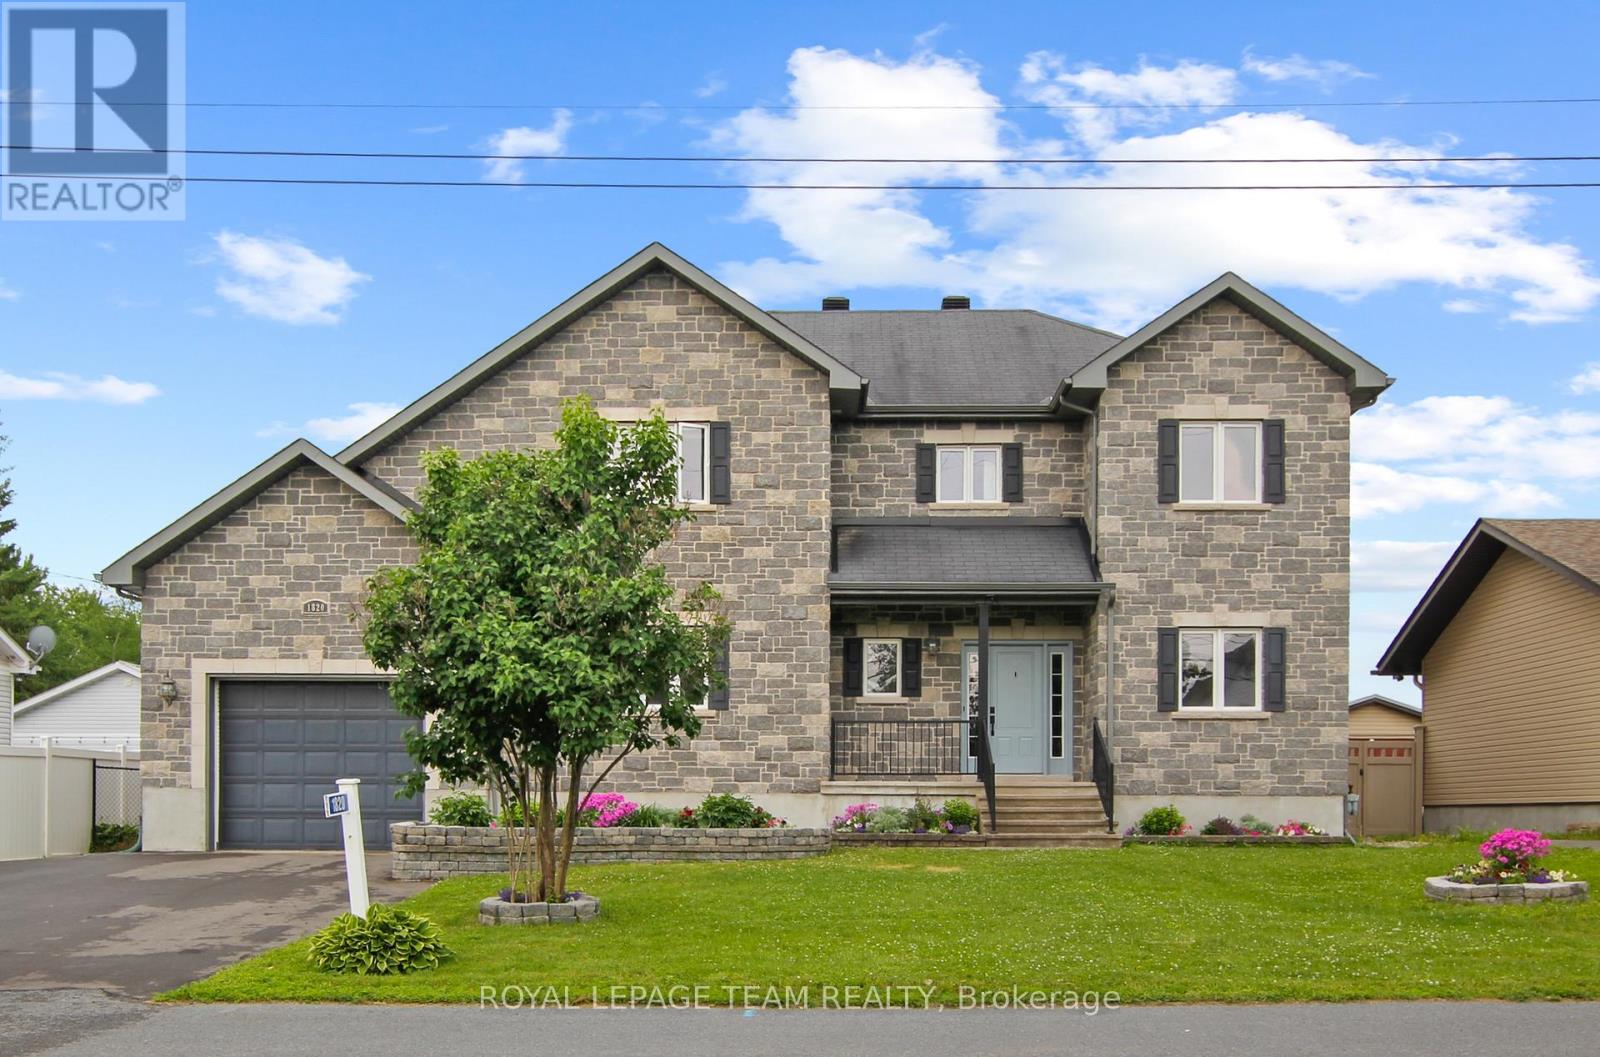
1820 Landry Road
Clarence-Rockland, Ontario
Dare to Compare ! This Turn-key stately stone-front family residence offers over 2659 sqft of contemporary elegance with No rear neighbours. Grand entryway welcomes you to a calm neutral palette (freshly painted), beautiful hardwood floors through-out main & 2nd floor - The main living area offers great versatility with Open Concept Great room with a Central focus stone fireplace - Stunning Gourmet kitchen w granite counters and high-end appliances awaits your culinary delights around the island bar seating 4 - For more cozy quality time there is An Expansive Main floor family room (could be used as a more formal dining space) with skylights and pass-thru from kitchen - small niche area off back door is ideal for small workstation, pet station or mini mudroom - Main floor is completed with den/study or home office or additional bedroom, Powder bath and a larger mudroom Leading to the oversized attached garage with double wide paved drive - hardwood staircase lead up to 2nd floor - The Primary Suite is welcoming and offers space for king-size bed & furniture, generous walk-thru closet leads to luxurious spa-ensuite with claw tub, separate glass enclosed rain shower and body jets - The additional bedrooms have either walk-in closet or double closet, access to full bath, oversized double linen closet & laundry completes this level. Lower level is finished (add'l 1548sf ) with large windows to provide natural light offering multi spaces for a teenagers retreat or entertainment & hobbies teenagers retreat or entertainment & hobbies - tv/movie room w/ wet bar, cozy & efficient Pellet stove , Billiards/Game room, crafts room, storage room, cedar closet or possible wine cellar, full bath and offers opportunity for in-law/nanny suite - The west facing backyard is fenced & private with a meadow-like view - the 2-tiered. deck with gazebo + enclosed gazebo with spa hotub and barn shed - What else could you ask for - Call now & Call it Home !l (id:61072)
Royal LePage Team Realty
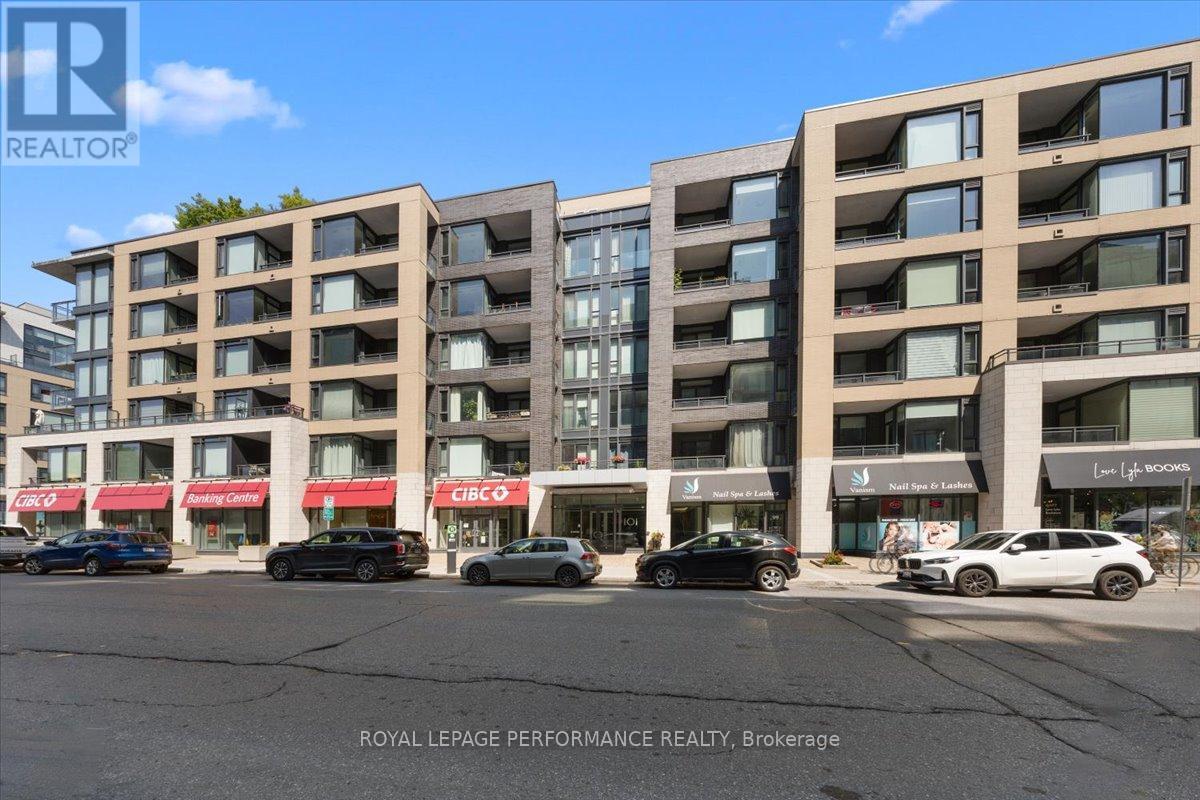
616 - 101 Richmond Road
Ottawa, Ontario
Step into this sun-drenched, top-floor sanctuary where soaring high ceilings and a brilliantly practical layout meet effortless modern luxury. Every inch of this immaculate one-bedroom unit has been curated for stylish urban living, featuring new engineered hardwood floors, pristine cabinetry, and sleek quartz countertops stretching across both the kitchen and bathroom. The chef-ready kitchen is a standout, boasting an upgraded island packed with deep, extra drawers for seamless, tucked-away storage. Elegant Juliette balconies in both the living room and bedroom bring in fresh air and natural light while maximizing the layout to give you generous wall space for your big-screen TV and furniture. The bedroom also easily accommodates a dedicated workspace.Beyond your front door, enjoy resident amenities that enhance everyday living, including underground parking and an array of premium perks. You can host sunset dinners on the rooftop patio with barbecues, catch a flick in the main-floor cinema, work out in the fully equipped fitness center, or host a private gathering in the massive party room. The building is incredibly dog and pet-friendly, complete with a dedicated pet-wash station, while active residents will love the bike maintenance garage, secure bicycle storage, and private lockers. Hosting is a total breeze too, thanks to 12 underground visitor parking spaces that are completely free for your guests. Perfectly situated to balance downtown energy with natural beauty, you are just moments away from Westboro Beach, Hampton Park's off-leash dog park, trendy dining, and premium shopping at Farm Boy, Real Canadian Superstore, MEC, and Lululemon. With seamless transit access for an effortless commute, this top-floor gem delivers the ultimate lifestyle upgrade. (id:61072)
Royal LePage Performance Realty
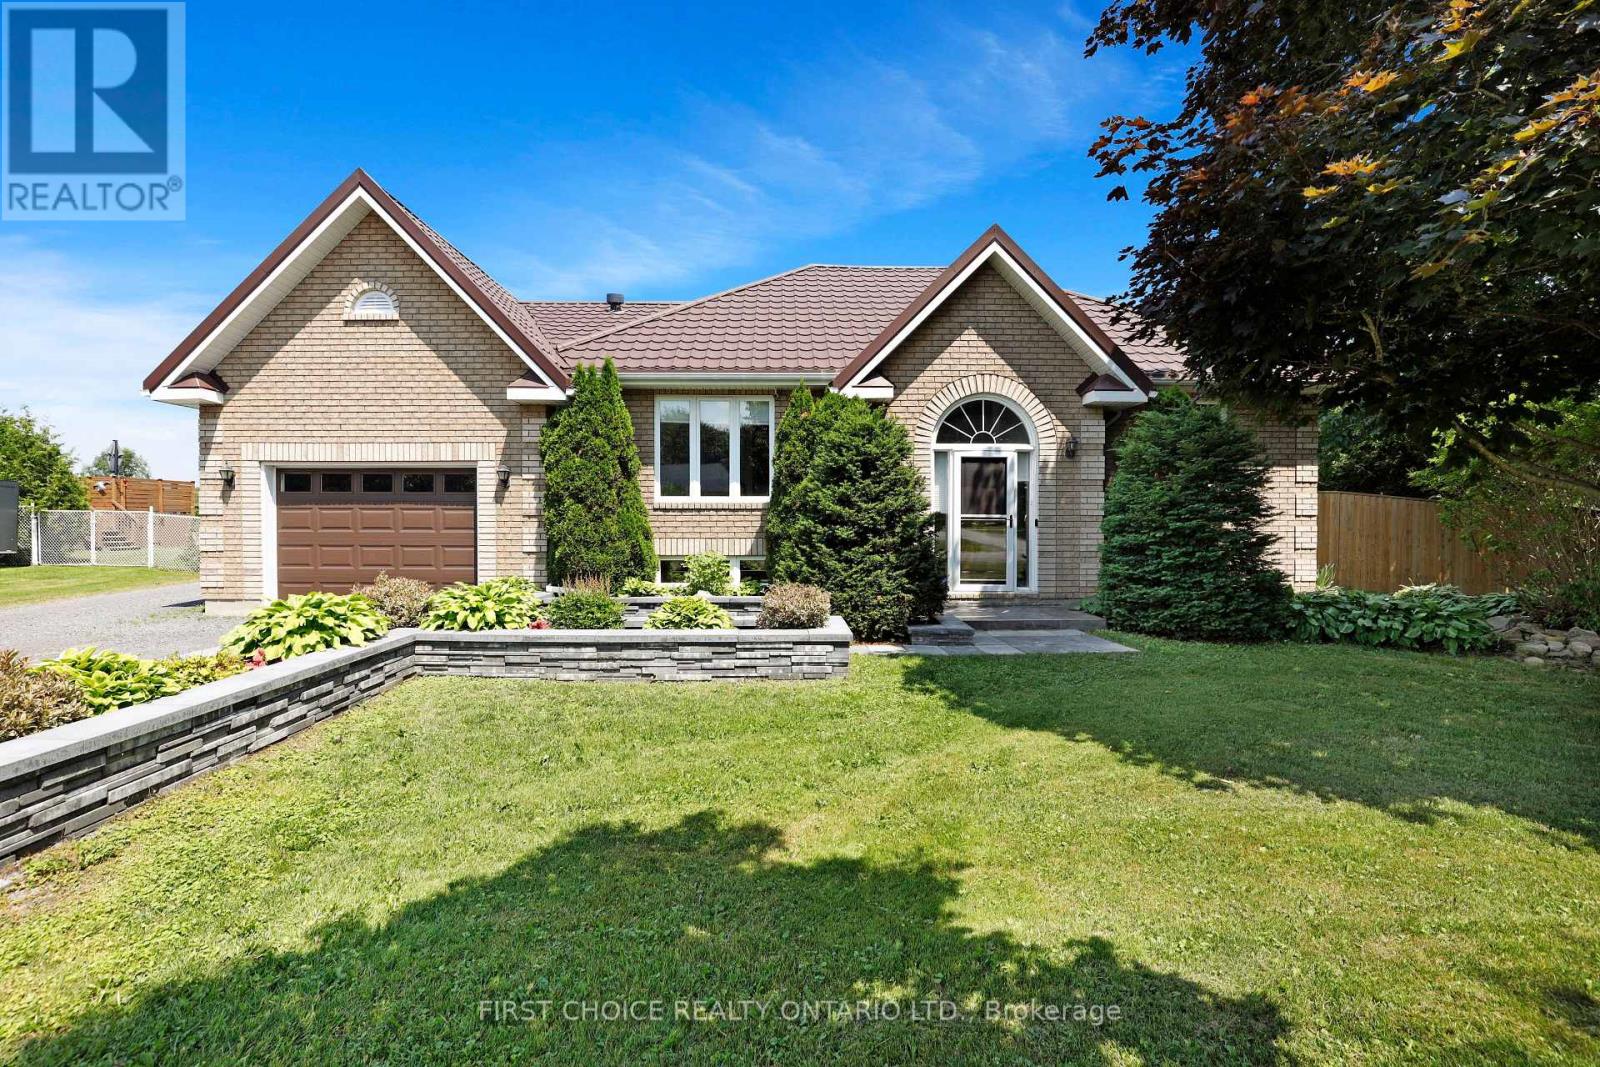
5857 Trudeau Avenue
Ottawa, Ontario
Welcome to 5857 Trudeau Avenue, where peaceful country living meets everyday convenience. This beautiful oversized 108 x 278ft lot with no rear neighbours is a true oasis just 25 minutes from downtown Ottawa! The fully fenced backyard offers endless opportunities to enjoy the outdoors, whether you're entertaining on the impressive rear deck, relaxing under the fully screened in gazebo, cooling off in the above-ground saltwater pool, unwinding in the hot tub, or simply enjoying the privacy and open green space. Situated in the welcoming community of Vars, this meticulously cared-for and tastefully renovated hi-ranch offers the perfect blend of space, comfort, and privacy, all within an easy commute to Ottawa! Step inside to discover a bright, open-concept main floor featuring hardwood flooring and an abundance of natural light pouring through oversized windows. The spacious living and dining areas create an inviting atmosphere for both everyday living and entertaining. The newly renovated kitchen(2024) is a chefs dream and features beautiful granite counter tops, a custom island, as well as a walk in pantry all while looking out into the expansive backyard. The main level is complete with two generous bedrooms, including a spacious primary bedroom with convenient cheater access to the spa-like main bathroom, featuring a custom walk in shower with a seamless tile transition. The fully finished lower level provides exceptional additional living space with a large family room centered around a cozy fireplace, creating the perfect place to unwind. Two additional oversized bedrooms, a full 3-piece bathroom, and a dedicated laundry room offer flexibility for growing families, guests, or a home office. Take advantage of the generously sized detached garage with heating and an electric lift to the loft area for further storage. You will not find a lot this size with a commute of only 25 minutes to downtown anywhere else in Ottawa! See attachments to view list of renovations. (id:61072)
First Choice Realty Ontario Ltd.
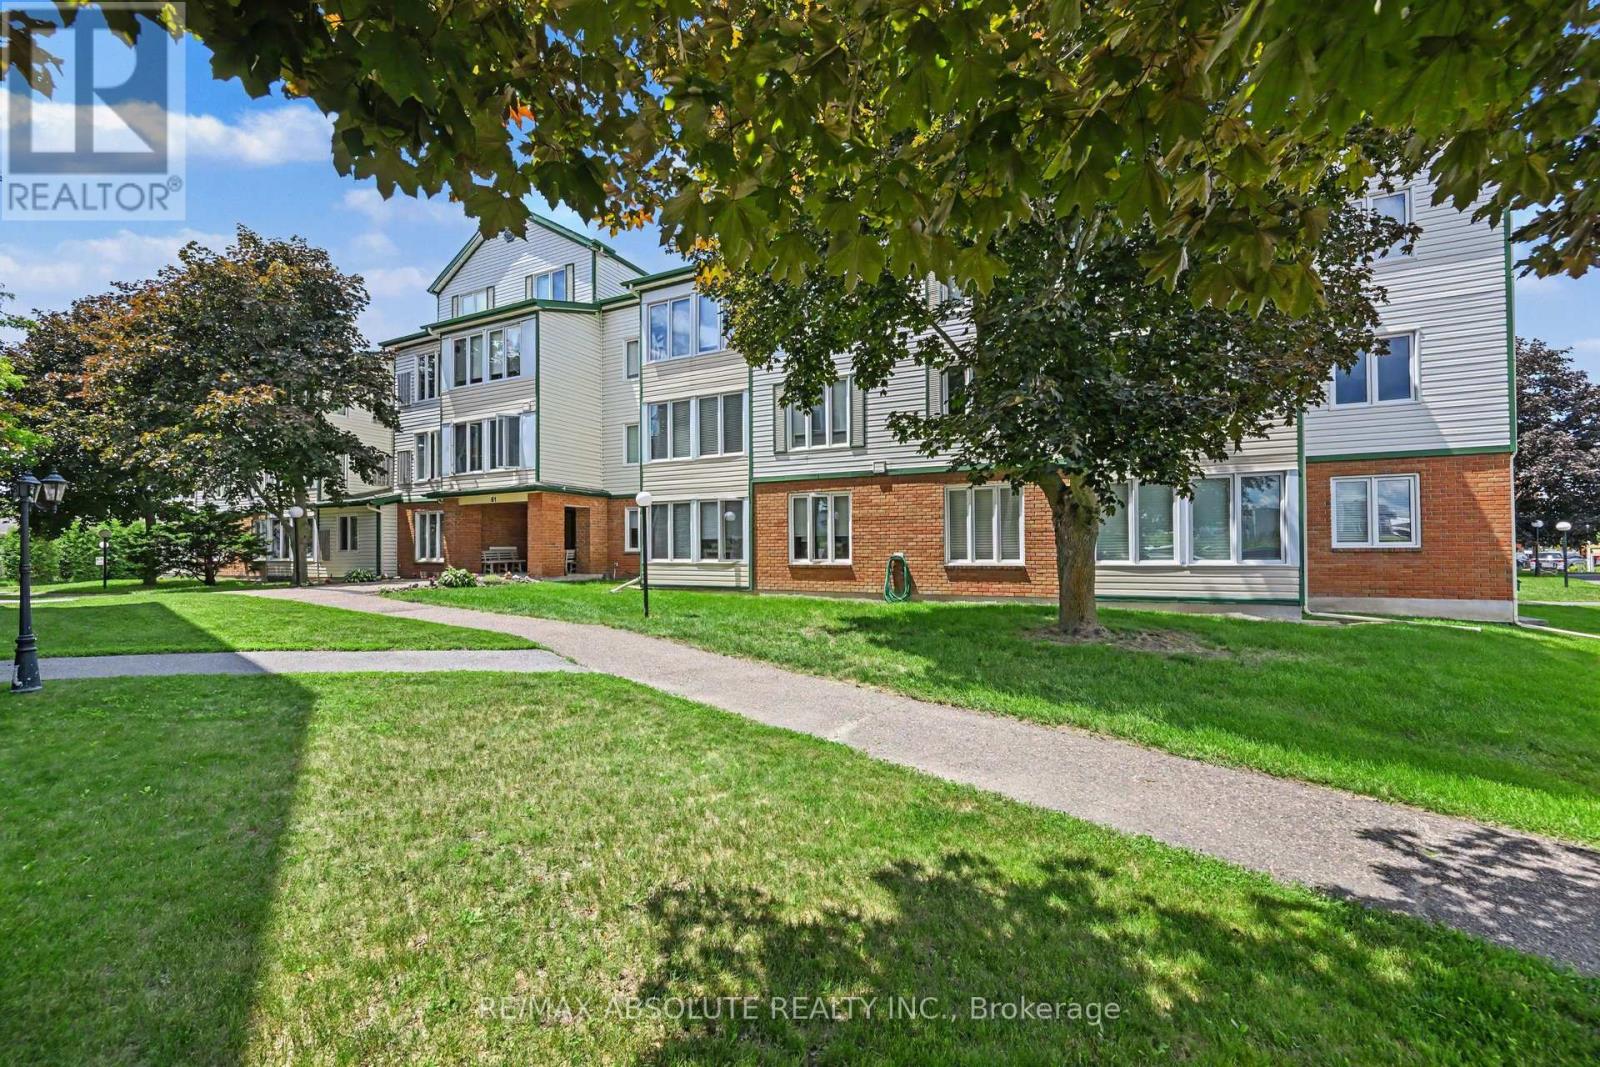
303 - 61 Jack Crescent
Arnprior, Ontario
Enjoy the ease of condo living in this top-floor corner unit, ideally located near the Madawaska River in the charming town of Arnprior. Large windows throughout the home fill the space with natural light while showcasing beautiful mature trees that provide privacy and a peaceful setting.The spacious primary bedroom offers plenty of room to relax, while the second bedroom is ideal as a guest room, home office, or den. The versatile 4-piece bathroom features both a shower to suit a variety of lifestyles.Freshly painted and move-in ready, this carpet-free unit features attractive laminate flooring and ceramic tile throughout. Enjoy the convenience of in-unit laundry, ample storage space, an additional storage locker, and a rough-in for central vacuum.The bright U-shaped kitchen is designed for both functionality and entertaining, featuring under-cabinet lighting, generous counter space, and an abundance of cabinetry. Whether hosting family and friends or enjoying a quiet evening at home, this cheerful space is sure to impress.Residents enjoy a variety of building amenities, including a games room, meeting room, and a well-equipped workout room located in the basement. Hosting out-of-town visitors is easy with the convenient guest suite, available to rent for just $25 per night.Arnprior is a vibrant and growing community offering a wide range of amenities, shopping, recreation, and services. Vacant and easy to show, with quick possession available, this is an excellent opportunity for first-time buyers, downsizers, or investors alike. 24 Hours Irrevocable on all offers (id:61072)
RE/MAX Absolute Realty Inc.
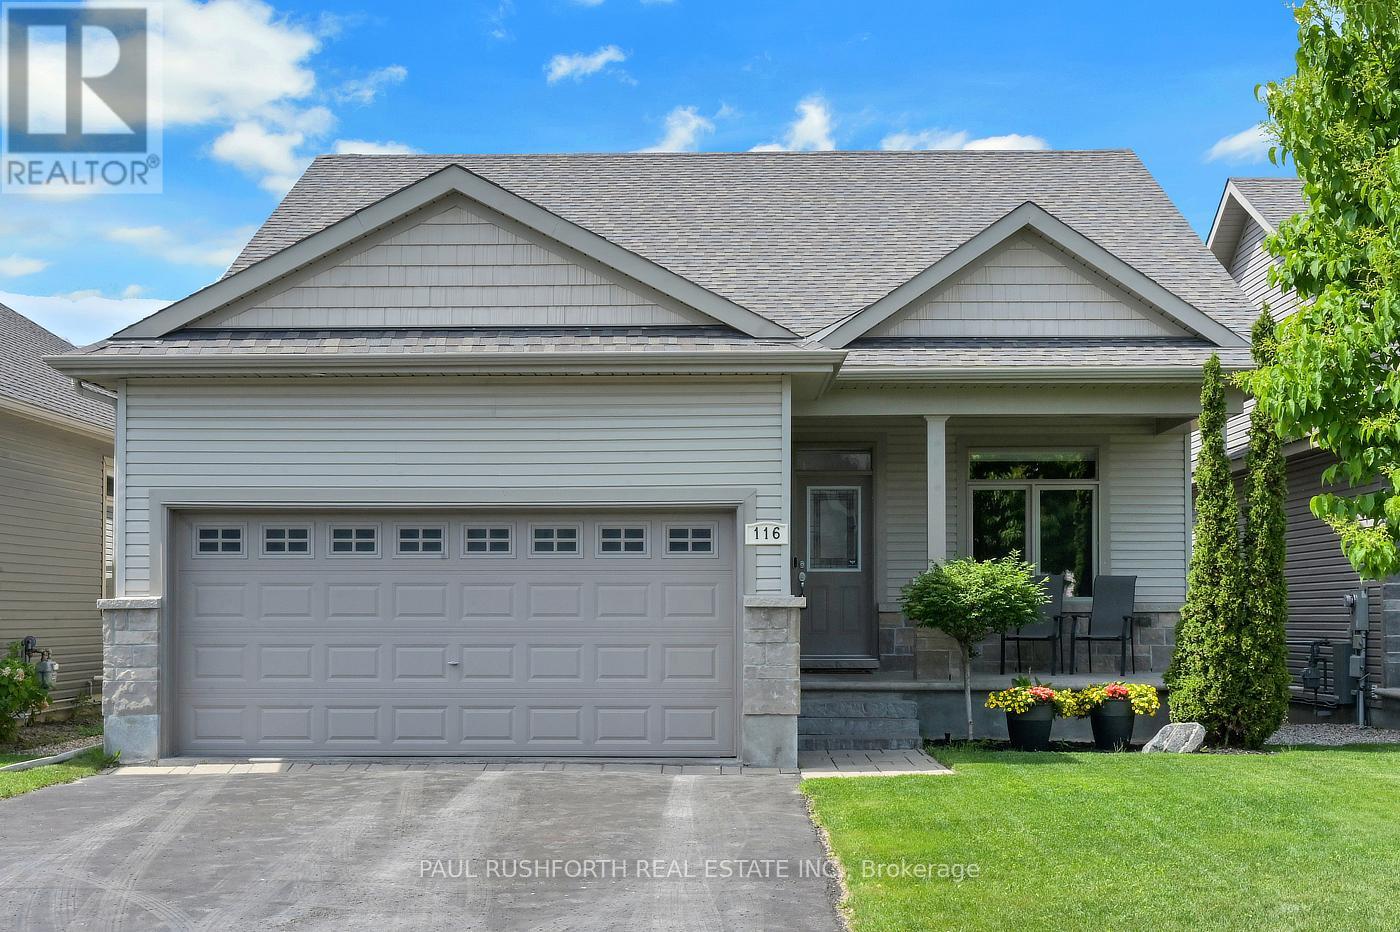
116 Elfin Grove
Ottawa, Ontario
Welcome to 116 Elfin Grove, a quiet little crescent enclave in the desirable Blackstone development of Stittsville, a street lined entirely by bungalows with manicured yards-gardens and friendly neighbours. Some homes are designed for entertaining, others are built for slowing down after a long day. This beautifully maintained Stittsville/Kanata bungalow manages to do both effortlessly. From the moment you step inside, warm hardwood floors and the glow of a gas fireplace create the kind of atmosphere that makes gatherings feel easy. This thoughtfully designed bungalow offers the convenience of main-floor living paired with the extra space buyers are searching for in Ottawa's west end. The finished basement expands the home with a generous rec room perfect for movie nights, a home gym, games area, or space for guests to spread out comfortably. A sizeable lower-level bedroom complete with a walk-in closet and adjoining 3-piece bathroom creates an ideal retreat for guests, teenagers, multi-generational living, or a private home office setup. Outside, summer takes centre stage. An above-ground 18' pool is framed by a custom deck with sleek tempered glass railings, that combined with an adjoining patio create a backyard that feels more like a private retreat than a suburban lot. The fully fenced yard offers privacy for kids, pets, and outdoor entertaining, while the double car garage provides everyday practicality through every Ottawa season. Located in the highly sought-after Stittsville/Kanata area, this home places you close to parks, schools, shopping, restaurants, transit, and the growing Kanata tech sector, while still offering the quieter pace and community feel buyers love about bungalow living. A rare blend of comfort, function, and backyard escape - this is the kind of home people wait for. (id:61072)
Paul Rushforth Real Estate Inc.

31 Barlyn Avenue
Ottawa, Ontario
OPEN HOUSE Saturday Aug.8th and Sunday Aug.9th 2:00PM-4:00PM An absolutely beautiful updated 3 bed 2 bath Bungalow. BONUS.... this home sits on an extra-wide and deep corner lot across from a school and playground. The main floor features hardwood throughout, three bedrooms, updated bathroom 2024, Eat-In Kitchen and a bright L-shaped living and dining room with direct access to a large deck off patio doors for family and friends to gather and mature landscaping. The lower level is Fully Finished and includes a family room, a Bedroom/Office and a New full bathroom. New 2024 oversized asphalt driveway. New roof 2025, Freshly painted 2026. LOCATION..LOCATION this home is close proximity to All Amenities; Civic Hospital, Algonquin College, Carleton U, Public Transit, Experimental Farm, the Rideau River, Shopping, Schools, Parks etc... Won't last long as the neighborhood and style is in strong demand.24hrs IRREVOCABLE (id:61072)
Exp Realty
