

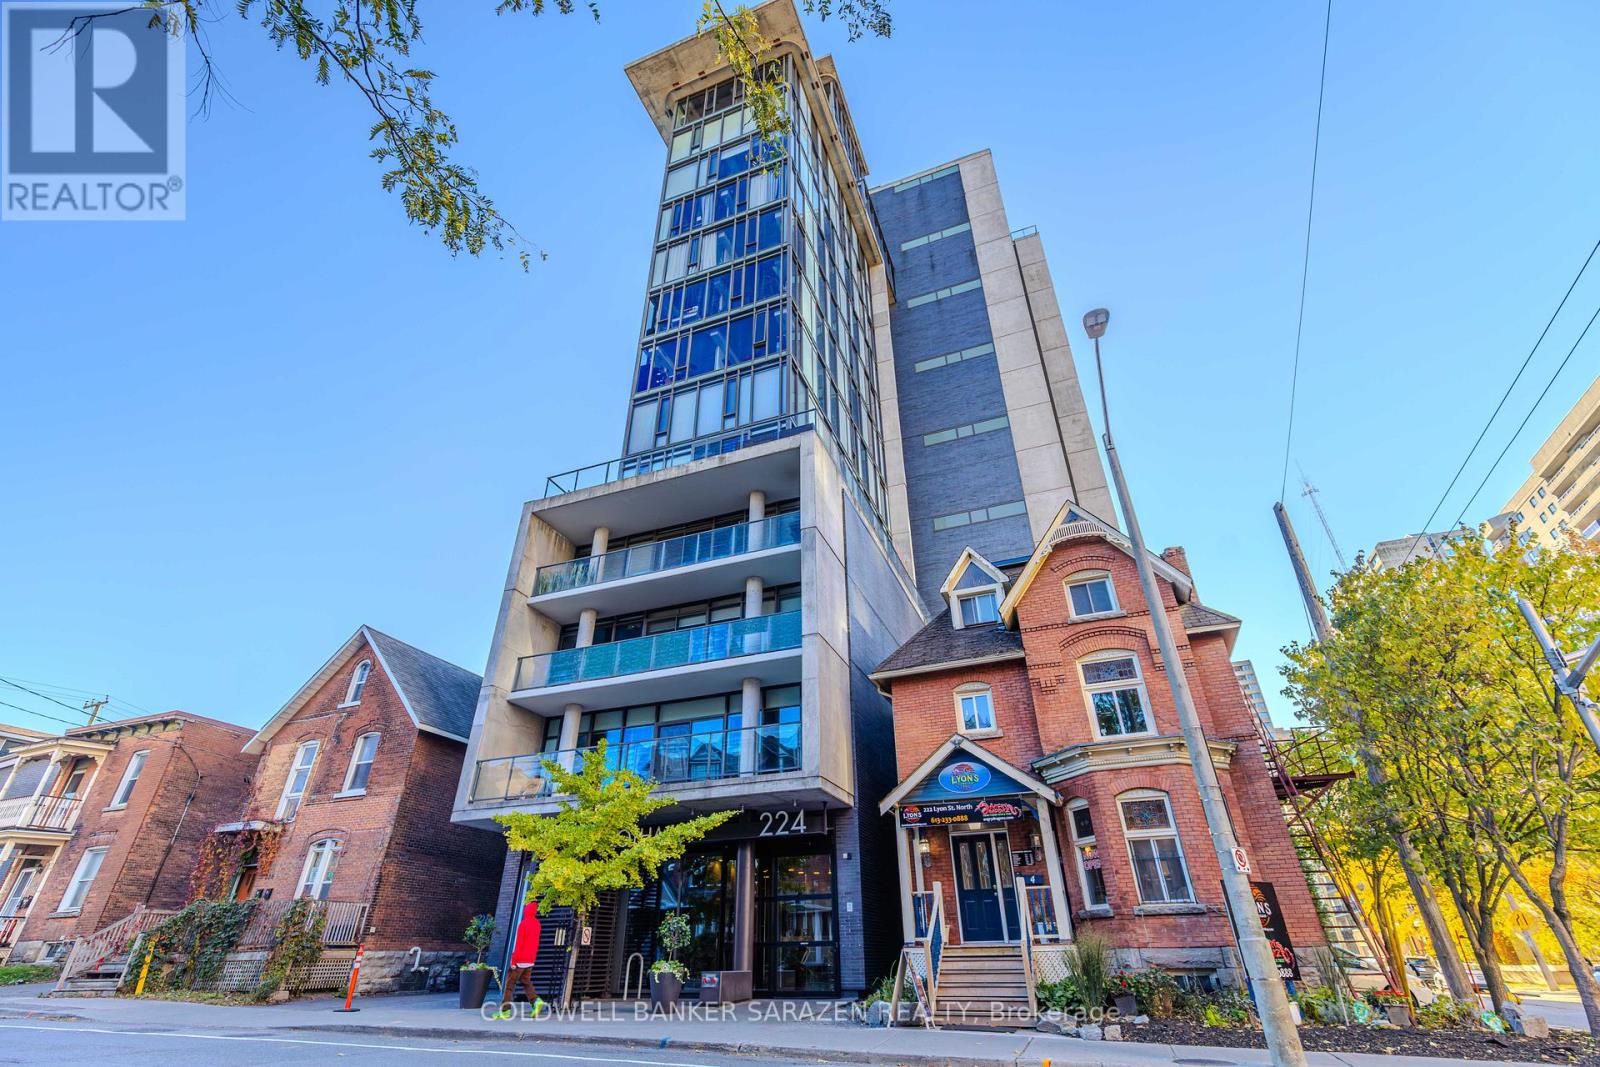
1308 - 224 Lyon Street N
Ottawa, Ontario
Welcome to Gotham and contemporary downtown condominium living. BEAUTIFUL 1 BED 1 BATH STUDIO, APPROXIMATELY 497 SQFT. One of the Biggest Studios in the building! INCLUDES EXPOSED CONCRETE, PREMIUM HARDWOOD FLOORING, SOARING 9' CEILINGS. SPECTACULAR FORM & DESIGN. The bathroom includes a full-sized tub. Convenient ensuite Washer and Dryer. Walking distance to all things downtown Ottawa has to offer! (id:61072)
Coldwell Banker Sarazen Realty
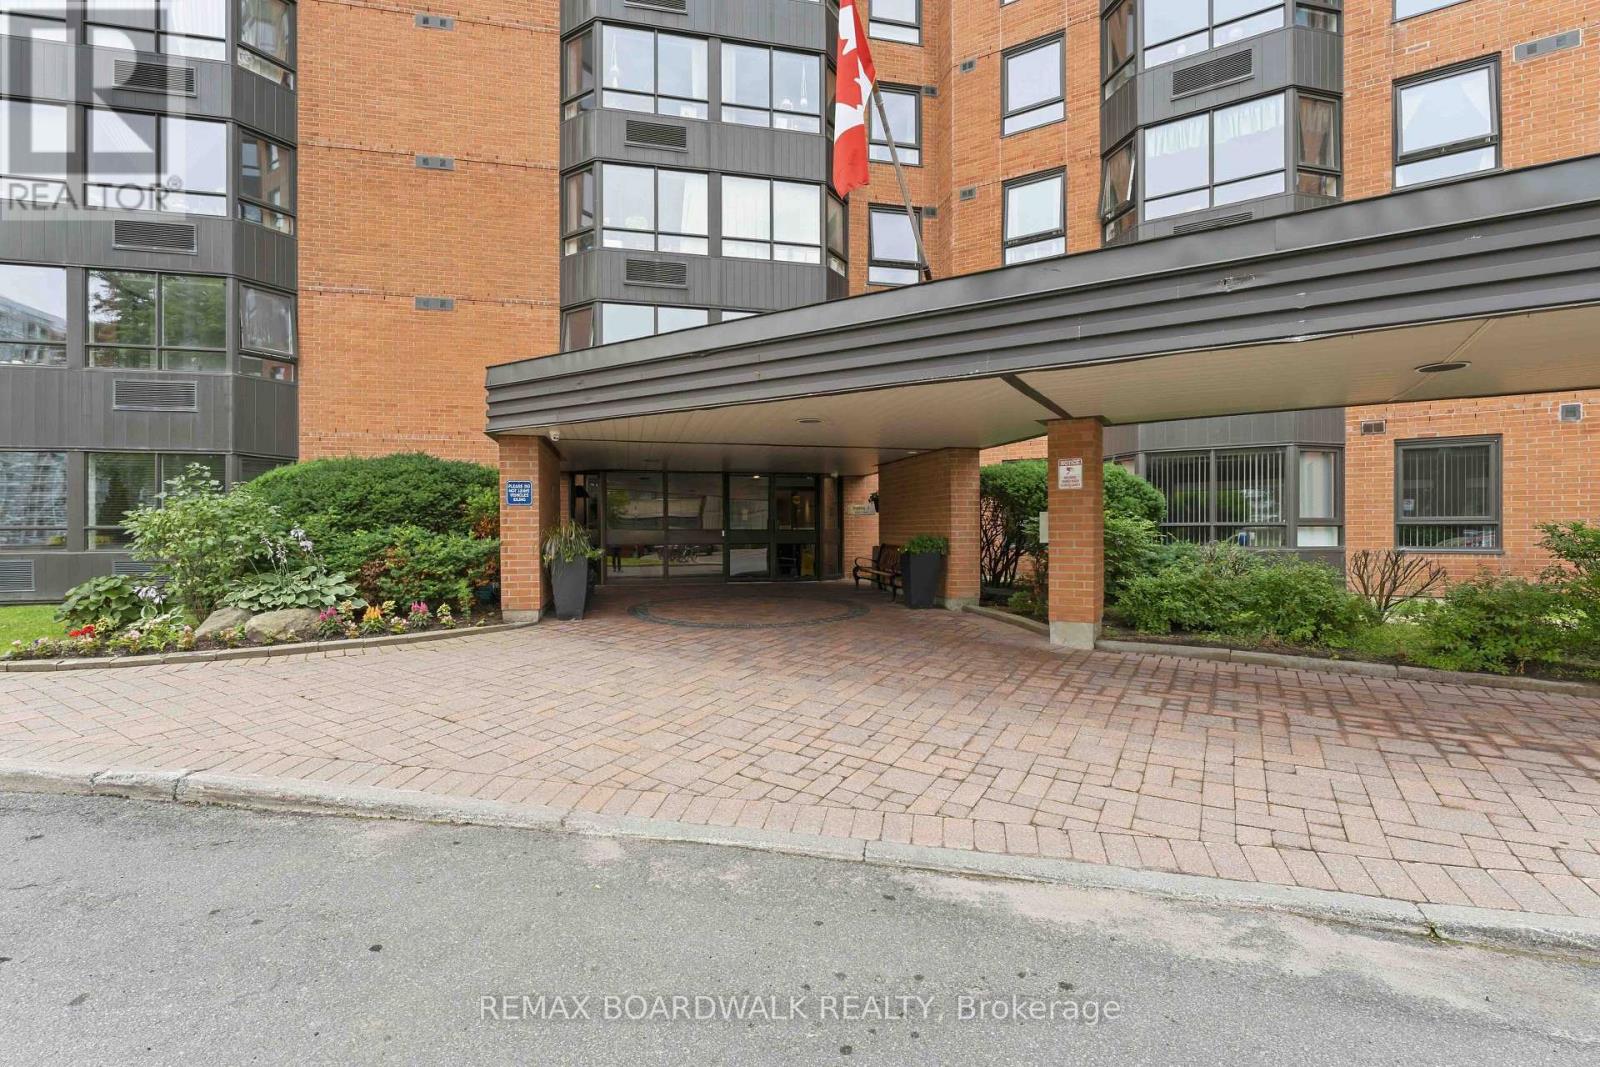
1109 - 80 Sandcastle Drive
Ottawa, Ontario
Welcome to this beautifully renovated 2-bedroom, 2-bathroom condo on the 11th floor of 80 Sandcastle Drive. Offering approximately 960 sq. ft. of stylish living space, this sought-after floor plan features two ensuite bathrooms, an open-concept layout, and breathtaking panoramic views of the Ottawa River and Gatineau Hills.No expense was spared in the renovation. The stunning kitchen features birch shaker cabinetry, quartz countertops (including the window sill), a ceramic tile backsplash, stainless steel appliances, a pantry, and ample cabinet and counter space. The bright living and dining area is filled with natural light from large windows showcasing the spectacular views. Quality finishes include maple hardwood flooring, ceramic tile, renovated bathrooms, pot lights with dimmers, updated ceilings, modern light fixtures, and stylish window coverings. The unit was freshly painted in 2025 and is truly move-in ready.The spacious primary bedroom offers a good size closet and a private 4-piece ensuite, while the generous second bedroom also features its own ensuite, making it perfect for guests, family, or a home office.Located in the desirable Leslie Park neighbourhood, this well-maintained building is within walking distance of Queensway Carleton Hospital and close to public transit, parks, shopping, Bayshore Shopping Centre, College Square, Bells Corners, greenspace, and Highway 417.Enjoy outstanding amenities including an exercise room, sauna, outdoor pool, party room, library/TV room, guest suite, bike storage, common laundry, indoor parking, and a storage locker.Condo fees of $640/month include water, building insurance, garage parking, and building maintenance. Annual taxes are approximately $2,500, and the owned hot water tank means no rental fees. Quick closing available. (id:61072)
RE/MAX Boardwalk Realty
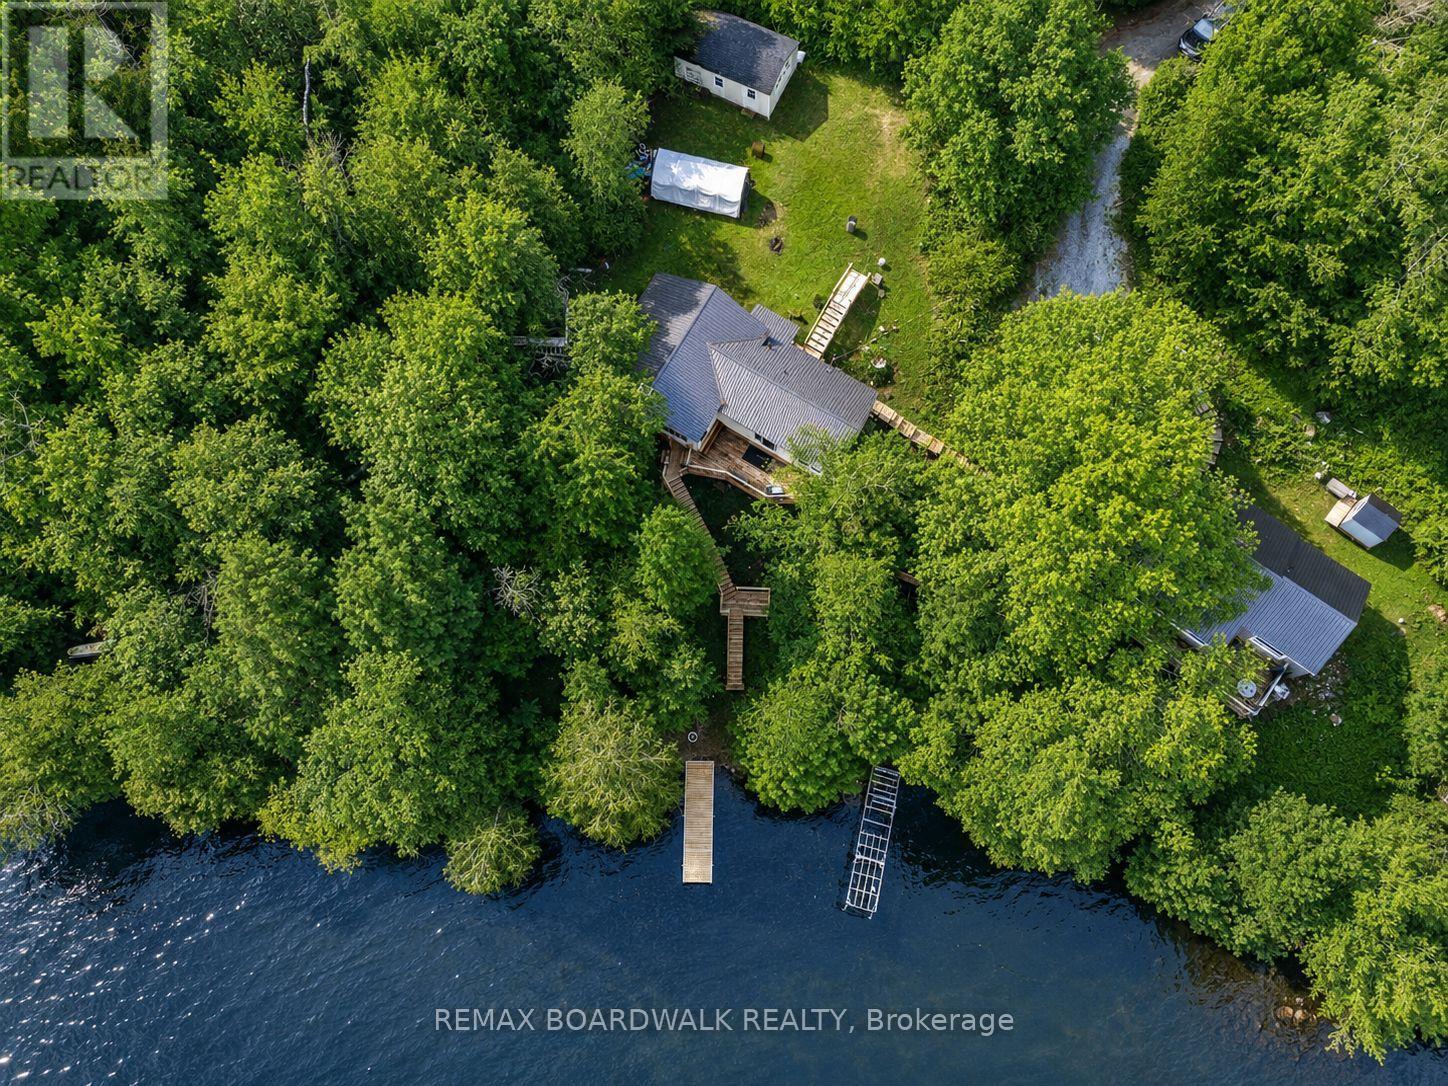
1091 Big Clear Lane
Frontenac, Ontario
Welcome to 1091 Big Clear Lane in Arden, Ontario - a rare opportunity to own a beautiful year-round waterfront home on sought-after Big ClearLake in Frontenac County.This well-maintained bungalow offers comfortable all one-level living with 3 bedrooms and 1 bathroom, making it ideal as a full-time residence, family cottage, or weekend retreat. The home features wood and propane heat, a well and septic system, and a new well pump installed in 2025 providing excellent water pressure. Bright and functional living spaces create a warm and inviting atmosphere throughout the home.Outside, a well-constructed staircase leads down to the shoreline where you can enjoy exceptionally clean, deep, crystal clear water right from your backyard. Big Clear Lake is one of the region's premier lakes, known for excellent cold-water fishing and outstanding recreational opportunities. With depths reaching approximately 200 feet and an average depth around 66 feet, the lake supports lake trout, small mouth bass, black crappie, yellow perch, and northern pike.Whether you enjoy boating, kayaking, swimming, paddle boarding, or relaxing by the water, this property offers the waterfront lifestyle buyers dream about.Conveniently located less than 1.5 hours from Kingston andPeterborough and under 2 hours from Ottawa, the property offers an easy escape while remaining accessible to major urban centres. Nearby communities including Sharbot Lake, Kaladar, Tweed, Perth, and Verona provide convenient access to amenities, restaurants, shopping, and recreation. Whether you are searching for a year-round waterfront home or the perfect getaway property, 1091 Big Clear Lane offers an exceptional opportunity to enjoy life on one of Frontenac County's most desirable lakes. (id:61072)
RE/MAX Boardwalk Realty

10 Pavona Street
Ottawa, Ontario
Look no further! A rare opportunity to own a beautifully upgraded 4-bedroom, 3-bath home with a finished basement and double garage in the highly sought-after Chapman Mills community of Barrhaven.Designed for comfortable family living and effortless entertaining, the main level features 9' ceilings, a cozy family room with a gas fireplace, and large windows that fill the space with natural light. The kitchen is tastefully upgraded with quartz countertops and complemented by high-end appliances, including a newer refrigerator, induction stove, and dishwasher, offering both style and functionality. Upstairs, the spacious primary bedroom features a 4-piece ensuite and walk-in closet, while three additional well-sized bedrooms-with a total of three walk-in closets on the second level-provide excellent space for a growing family.The fully finished basement offers a large recreation area along with a dedicated home theatre room-perfect for entertaining or relaxing evenings.This home stands out with over $50,000 in recent upgrades and improvements. Roof 2018, Fence 2023, Major mechanical updates include a new heat pump A/C system and furnace (2023), owned tankless hot water heater (2024), and enhanced attic insulation (2025)-providing improved energy efficiency and year-round comfort.The exterior has been extensively transformed (approx. $25,000 in 2024) with professional interlock landscaping in both the front and backyard. The widened interlock driveway allows side-by-side parking for up to three vehicles, while the backyard is designed for enjoyment, featuring expansive interlock, raised garden beds, and a gazebo-creating a private and relaxing outdoor retreat perfect for summer living. Additional updates include newer washer and modern lighting/fixtures throughout.Ideally located close to shopping, schools, parks, and public transit-this move-in ready home truly has it all! (id:61072)
Home Run Realty Inc.

6 Zokol Crescent
Ottawa, Ontario
Welcome to 6 Zokol Crescent, a beautifully maintained single-family home offering over 4,200 sq.ft. of living space located in the highly sought-after community of Kanata Lakes. Backing onto expansive green space with golf views, this exceptional residence offers a perfect blend of elegance, comfort, and functionality.The welcoming main floor features a spacious foyer, elegant formal living and dining rooms, a private den ideal for working from home, and large windows that fill the home with natural light while showcasing the picturesque surroundings. Thoughtfully designed, the layout offers both open-concept flow and distinct living spaces for everyday family life and entertaining. Upstairs, the impressive primary suite serves as a private retreat, featuring serene rear views, a walk-in closet, and a luxurious 5-piece ensuite complete with a jacuzzi tub and steam shower. Generously sized secondary bedrooms provide ample space for family and guests.The fully finished lower level extends the living space with a large recreation room and custom-built bar, creating the perfect setting for entertaining, family gatherings, or relaxing evenings at home. Step outside to a beautifully landscaped backyard with mature greenery, open views, and a fully automatic sprinkler system for effortless summer maintenance. The peaceful setting provides privacy and a wonderful backdrop for outdoor enjoyment.Located in one of Ottawa's most desirable neighbourhoods, this home is close to top-rated schools, parks, walking trails, shopping, restaurants, recreation facilities, and convenient access to Highway 417. A rare opportunity to enjoy the lifestyle, prestige, and natural beauty that make Kanata Lakes one of Ottawa's premier communities. (id:61072)
Home Run Realty Inc.
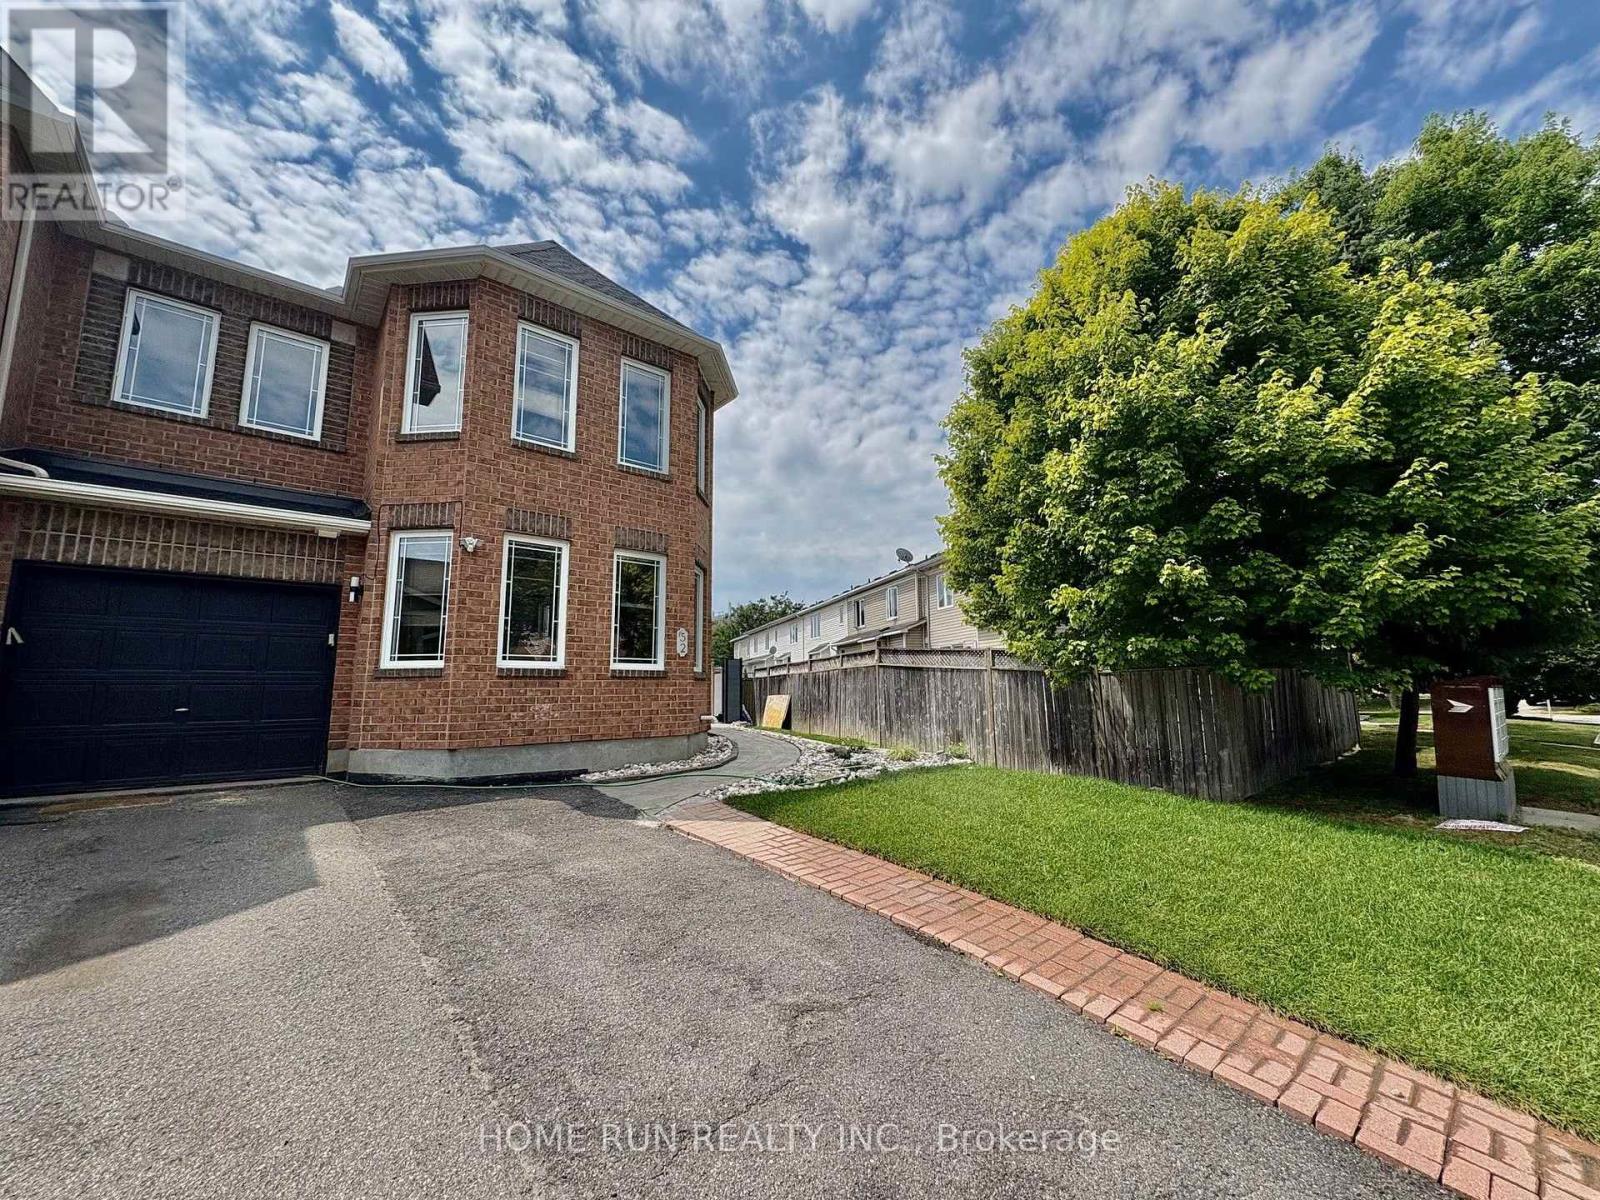
52 Collington Street
Ottawa, Ontario
This charming 3-bedroom end-unit townhome in the sought-after Chapman Mills community!! Well maintained and updated, carpet free whole house. The main floor boasts a spacious living room with maple hardwood flooring, seamlessly flowing into an open-concept kitchen and family room. Equipped with stainless steel appliances, a cozy gas fireplace, and patio doors leading to a generous huge fenced backyard, big money has been invested in this gorgeous backyard, this space is ideal for both relaxation and entertaining. Upstairs, the master suite provides a tranquil retreat with a picturesque view of the Rideau River, a walk-in closet, and an en-suite bathroom featuring a Roman tub. Two additional bedrooms and a full bathroom complete the upper level. The new finished basement offers a huge recreation room. Additional highlights include a single-car garage with interior access and ample parking, new fresh painted the whole house and new pot lights and light fixtures, new front fence and shed. This home is conveniently located near parks, shopping centers, public and transit. (id:61072)
Home Run Realty Inc.

1625 Baseline Road
Ottawa, Ontario
Welcome to 1625 Baseline Road, an exceptional investment and multi-generational living opportunity in Ottawa's desirable west end. This well-maintained semi-detached home features two self-contained units, an oversized detached garage, and a prime location just minutes from Algonquin College, making it an ideal choice for investors, owner-occupants seeking rental income, or extended families.The main-floor unit offers 3 spacious bedrooms and 1 full bathroom, while the lower-level unit features 2 generous bedrooms and 2 full bathrooms, including a relaxing spa tub. Both units are thoughtfully designed to provide comfortable, functional living spaces with excellent privacy, offering strong rental potential and flexible living arrangements. Extensively updated and completely carpet-free, this home showcases a clean, modern interior with numerous recent improvements. Upgrades include fresh interior paint, modern light fixtures, pot lights, a smart thermostat, renovated kitchen and bathrooms, updated appliances, a high-efficiency furnace, and central air conditioning, providing both comfort and peace of mind. Ideally located near College Square, Libraries, Merivale Road shopping, restaurants, parks, schools, public transit, Highways 417 & 416, Carleton University, and Queensway Carleton Hospital, this property combines an unbeatable location with versatility and excellent income potential. Recent Updates:2026: Fresh Paint, modern light fixtures, new hoodfan, smart thermostat and control system; 2023: High-efficiency furnace and central AC; 2022: Main-floor refrigerator; 2021: Main-floor and lower-level stoves, washer, and dryer 2020: Renovated main-floor kitchen with granite countertops and renovated bathrooms. Whether you're looking to generate rental income, accommodate extended family, or invest in a high-demand location, this property offers outstanding value, flexibility, and long-term potential. (id:61072)
Royal LePage Integrity Realty

547 Kilspindie Ridge
Ottawa, Ontario
Set on a premium pie-shaped lot in Stonebridge's Orchard community, this beautifully maintained Uniform END-unit Palmer model offers over 2,300 sq. ft. of finished living space, including a fully finished lower level. A spacious foyer & elegant hardwood staircase create an impressive first impression. Rich hardwood flooring, 9-foot smooth ceilings with crown molding and oversized windows enhance the open-concept main floor, while the kitchen features granite countertops, an island with breakfast seating, abundant cabinetry and generous prep space. Overlooking both the dining area and the living room with its cozy gas fireplace, it's a space designed for everyday living and entertaining. Upstairs, hardwood continues through the hallway, leading to three generously sized bedrooms. The spacious primary suite features a walk-in closet and a 5-piece ensuite, while two additional bedrooms share a full main bathroom. Convenient second-floor laundry completes the upper level. The fully finished lower level extends the home with a spacious recreation room and a 3-piece bathroom, offering flexibility for a home office, fitness area, playroom or media room. Outside, the backyard widens to nearly 40 feet across the rear, w/no access easement, creating outdoor space that's more commonly associated with a detached home. Fully fenced on three sides with a removable gate to enclose the yard, there's plenty of room for children, pets and outdoor entertaining. Combined with a non-shared driveway and an open outlook with no direct front neighbours, it's a setting that offers both privacy and everyday comfort. Just steps to parks, walking trails, schools, shopping and everyday amenities, this home offers an exceptional lifestyle with everything you need close at hand. Whether you're starting out, growing your family, or looking for a home that offers room to simplify without compromise, 547 Kilspindie Ridge delivers the comfort, flexibility and quality to fit your lifestyle. (id:61072)
Royal LePage Team Realty
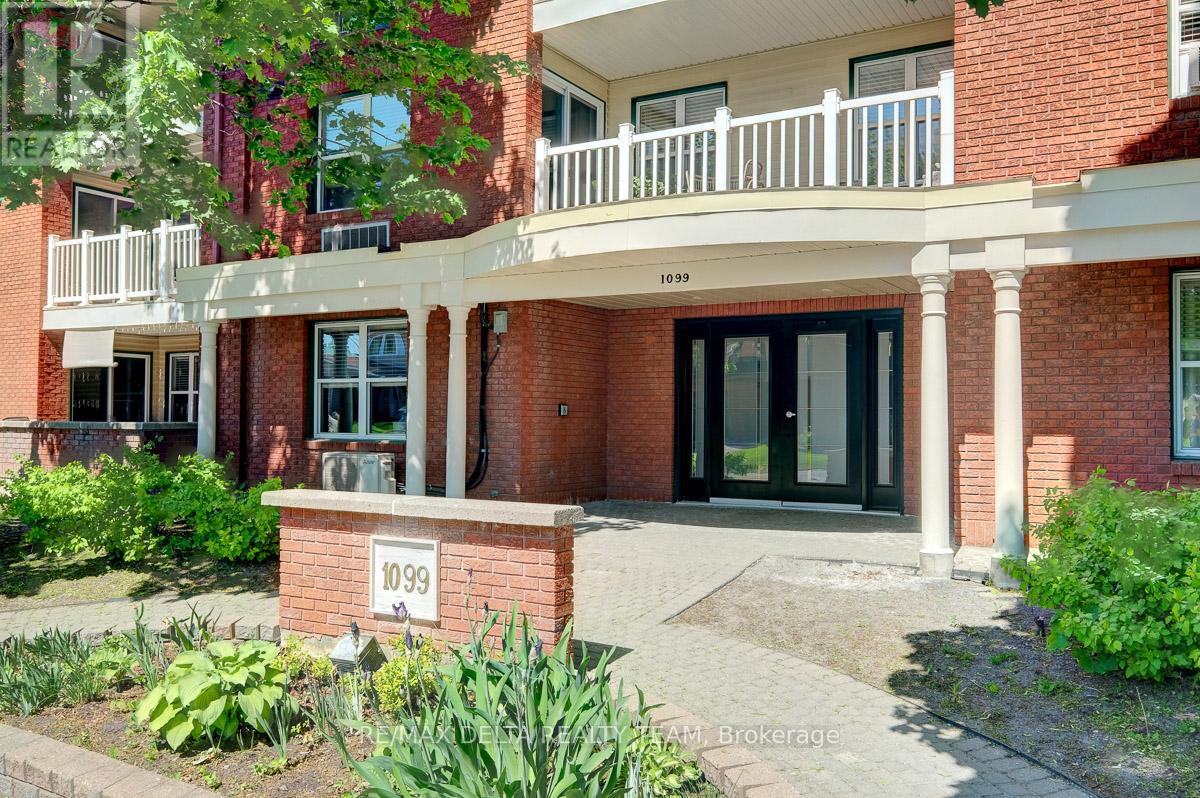
107 - 1099 Cadboro Road
Ottawa, Ontario
Welcome to this beautifully updated 2-bedroom main-floor condo located in one of the area's most sought-after neighborhoods. Freshly re-painted throughout and featuring brand-new carpet, this move-in-ready home offers a modern and inviting living space.The spacious open-concept living area provides plenty of room for relaxing and entertaining, with direct access to a large private terrace-perfect for enjoying your morning coffee, outdoor dining, or simply unwinding.The well-designed layout includes two comfortable bedrooms, in-unit laundry with a premium high-efficiency washer/dryer combo, and the convenience of included parking, heated & cool by energy efficient heat pump (new 2026).Ideally situated within walking distance to shopping, restaurants, grocery stores, parks, public transit, and other everyday amenities, this condo offers the perfect blend of comfort, style, and convenience.Whether you're a first-time buyer, downsizer, or investor, this exceptional property is one you won't want to miss. (New closet doors should arrive any day) parking number 12 (id:61072)
RE/MAX Delta Realty Team
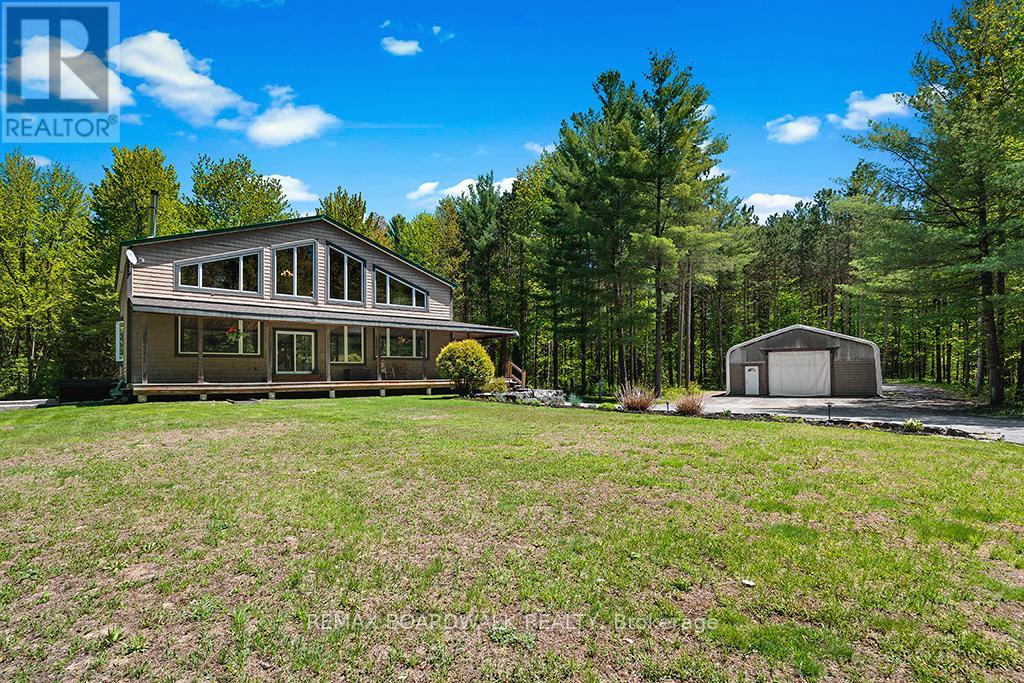
1439 Lacroix Road
Clarence-Rockland, Ontario
**OPEN HOUSE SUN AUG 9 2-4pm**Experience the best life has to offer on 22+ ACRES of complete PRIVACY at this beautifully updated 3300+ sq. ft. POST & BEAM home, offering space, character, and an unbeatable outdoor lifestyle. Set far back from the road on a safe, family friendly property, this home blends rustic charm with modern comfort. Inside, the home features a very OPEN CONCEPT main level-ideal for entertaining-anchored by a custom kitchen and a cozy wood stove fed by a unique wood elevator that carries logs from the basement to the main floor. Built in 2006 and thoughtfully improved by the current owners, the home offers 4 bedrooms upstairs, many new windows, and a finished basement with a large rec room, workout area, walk out garage door, and exceptional storage. The 2nd level loft overlooks the great room with expansive views outside - when the snow is falling it can feel like you're living in a HALLMARK card... Don't forget the main level OFFICE. Outdoors, the property is a dream for nature lovers and recreational enthusiasts. Explore extensive private trails, enjoy abundant wildlife, and take advantage of a tree stand for hunting. A low maintenance tree management plan keeps property taxes reduced. The land is perfect for ATVs, kids, pets, and anyone seeking space to roam. Additional highlights include a 30' x 40' fabric garage on crushed stone, a charming country style front porch, fire pit, planters, and Bell service available. Natural gas and city water are conveniently located at the road, and the home includes an owned hot water tank. Location perks are exceptional: Hammond Golf Club and Larose Forest are just 5 minutes away, while both Orléans and Rockland are an easy 20 minute drive. A rare opportunity to own a spacious, updated log home on a truly private, recreational acreage-perfect for families, hobbyists, and anyone craving a peaceful rural lifestyle. (id:61072)
RE/MAX Boardwalk Realty

6208 Malakoff Road
Ottawa, Ontario
Charming updated 1900 farmhouse set on 2.42 acres in the Richmond/North Gower area, offering the perfect blend of peaceful country living and convenient access to the city. Located minutes to Kanata, Manotick, Stittsville and Barrhaven, with downtown Ottawa approximately 30-35 minutes away, this property combines rural charm with nearby amenities and easy commuting. This bright, beautifully maintained 3-bedroom home showcases timeless character with original crown mouldings, oversized baseboards, iron vent grilles and original banister preserved throughout. Modern updates blend seamlessly with the home's historic appeal, including wide plank engineered hardwood flooring and a stunning kitchen designed by Ottawa Valley Kitchens featuring granite countertops, oversized farmhouse sink, ceiling-height cabinetry, built-in bench seating and stylish lighting. Heated floors in the main floor laundry and 2 piece bath add everyday comfort, while the upper level features a renovated 5-piece bathroom. The attached entertaining space is ideal for hosting, complete with a custom elm wood bar crafted from timber found on the property. Patio doors lead to the multi-level deck with gazebo, hot tub and 30-ft above-ground pool. Outside, the property offers exceptional versatility with a large 3-car Carport/garage, chicken coop, storage barn, and an impressive 2,040 sq ft heated outbuilding with 11-ft ceilings, concrete floors, steel roof, downdraft paint booth and car hoist - ideal for hobbyists, collectors or home-based business opportunities. A separate 2-bedroom apartment warmed by a pellet stove adds flexibility for extended family or potential income. Additional updates include vinyl windows, new central air (2025), furnace (~10 years), roof with 50-year shingles (2016), updated insulation and siding, fresh paint last year and new pipes from the well to the house. A rare opportunity to own a truly unique country property abutting the Trans-Canada Skidoo trail. (id:61072)
Exp Realty
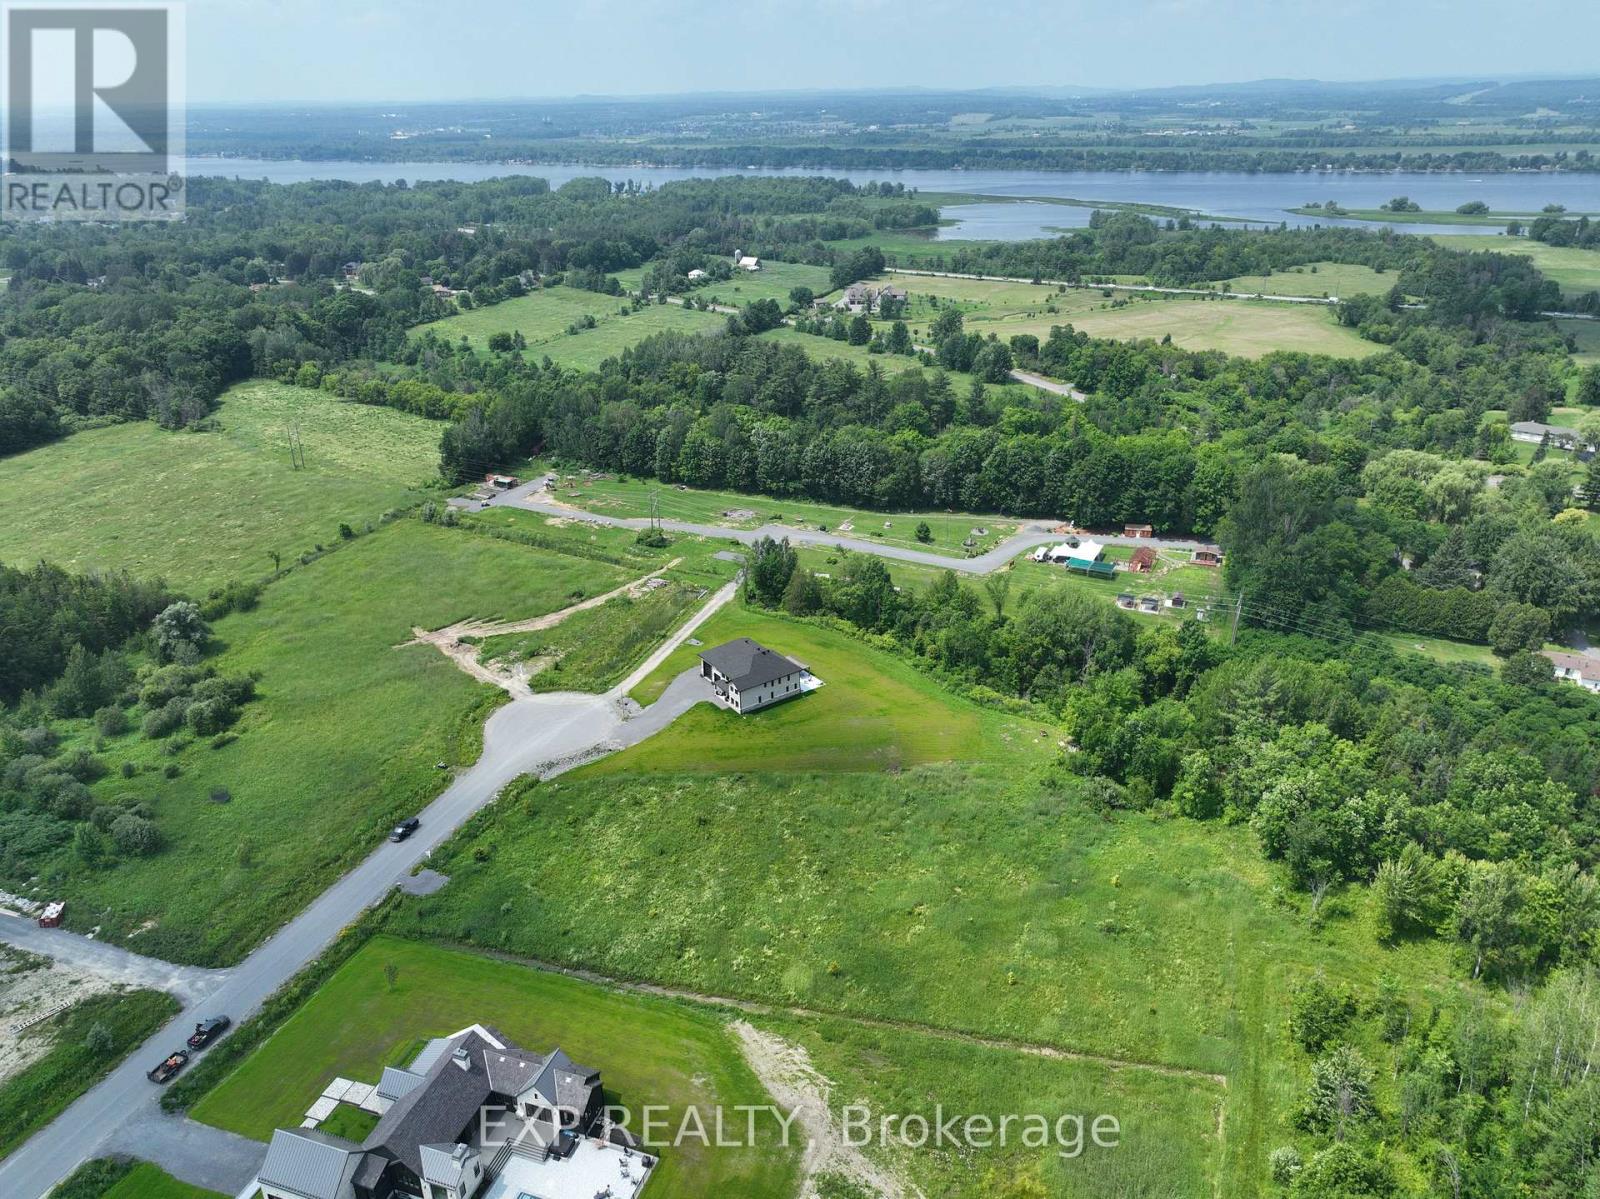
26 Nirmala Drive
Ottawa, Ontario
What a great opportunity to build your dream home in the prestigious neighborhood of Cumberland Estates on a stunning cul-de-sac 2 acres pie shape lot! It is ready to go, all cleared with no rear neighbors. Enjoy Country living while conveniently located minutes away from the Ottawa River and under 30 minutes from Ottawa. Other very useful features about the lot: Paved road, Hydro, Rogers, Natural gas and a lovely community nature trail. Don't wait up, this lot won't last long! (id:61072)
Exp Realty
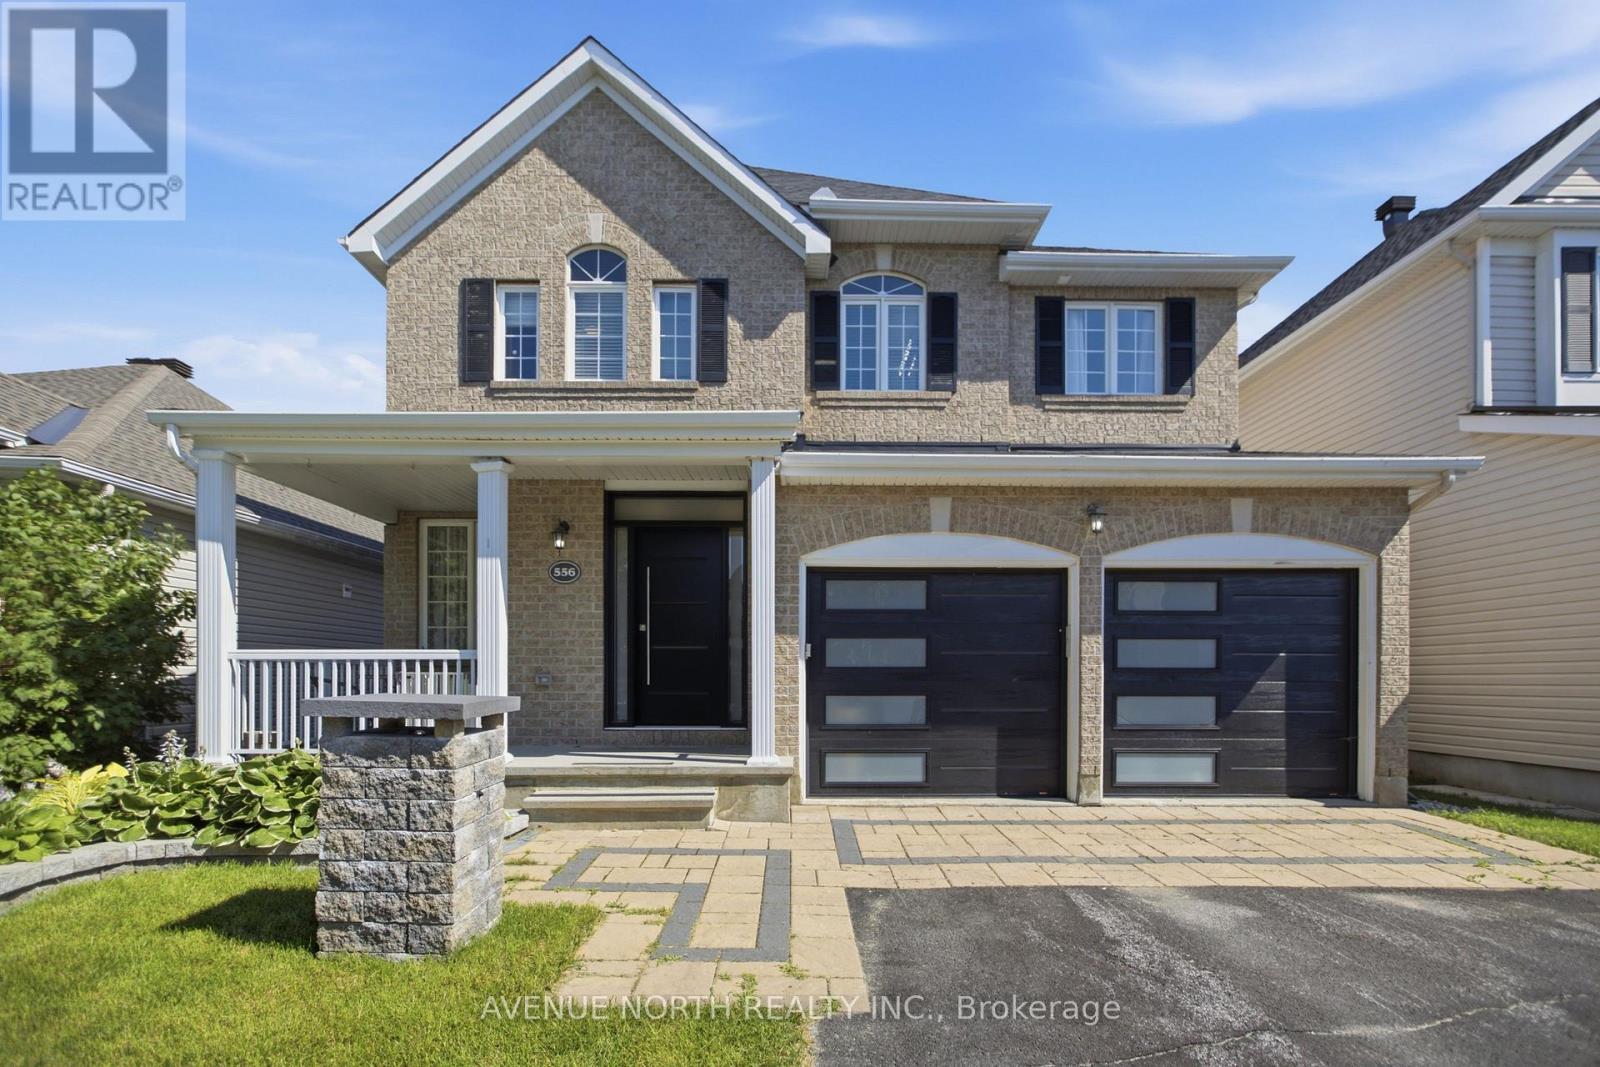
556 Mazari Crescent
Ottawa, Ontario
Welcome to 556 Mazari Crescent, located in the desirable Deer Run neighbourhood of Stittsville. This spacious 4+1 bedroom home offers a functional layout with plenty of room for the whole family. The main floor features a bright kitchen overlooking the inviting family room, complete with a gas fireplace and built-in shelving, creating the perfect space to gather and unwind. The primary suite offers a private retreat, walk-in closet and a well-appointed ensuite with a separate shower. The fully finished lower level adds valuable living space with a fifth bedroom and recreation area. Outside, enjoy the fully fenced backyard with a two-tier deck, ideal for entertaining, relaxing, and enjoying the warmer months. Conveniently located near parks, schools, shopping, and all the amenities Stittsville has to offer. (id:61072)
Avenue North Realty Inc.
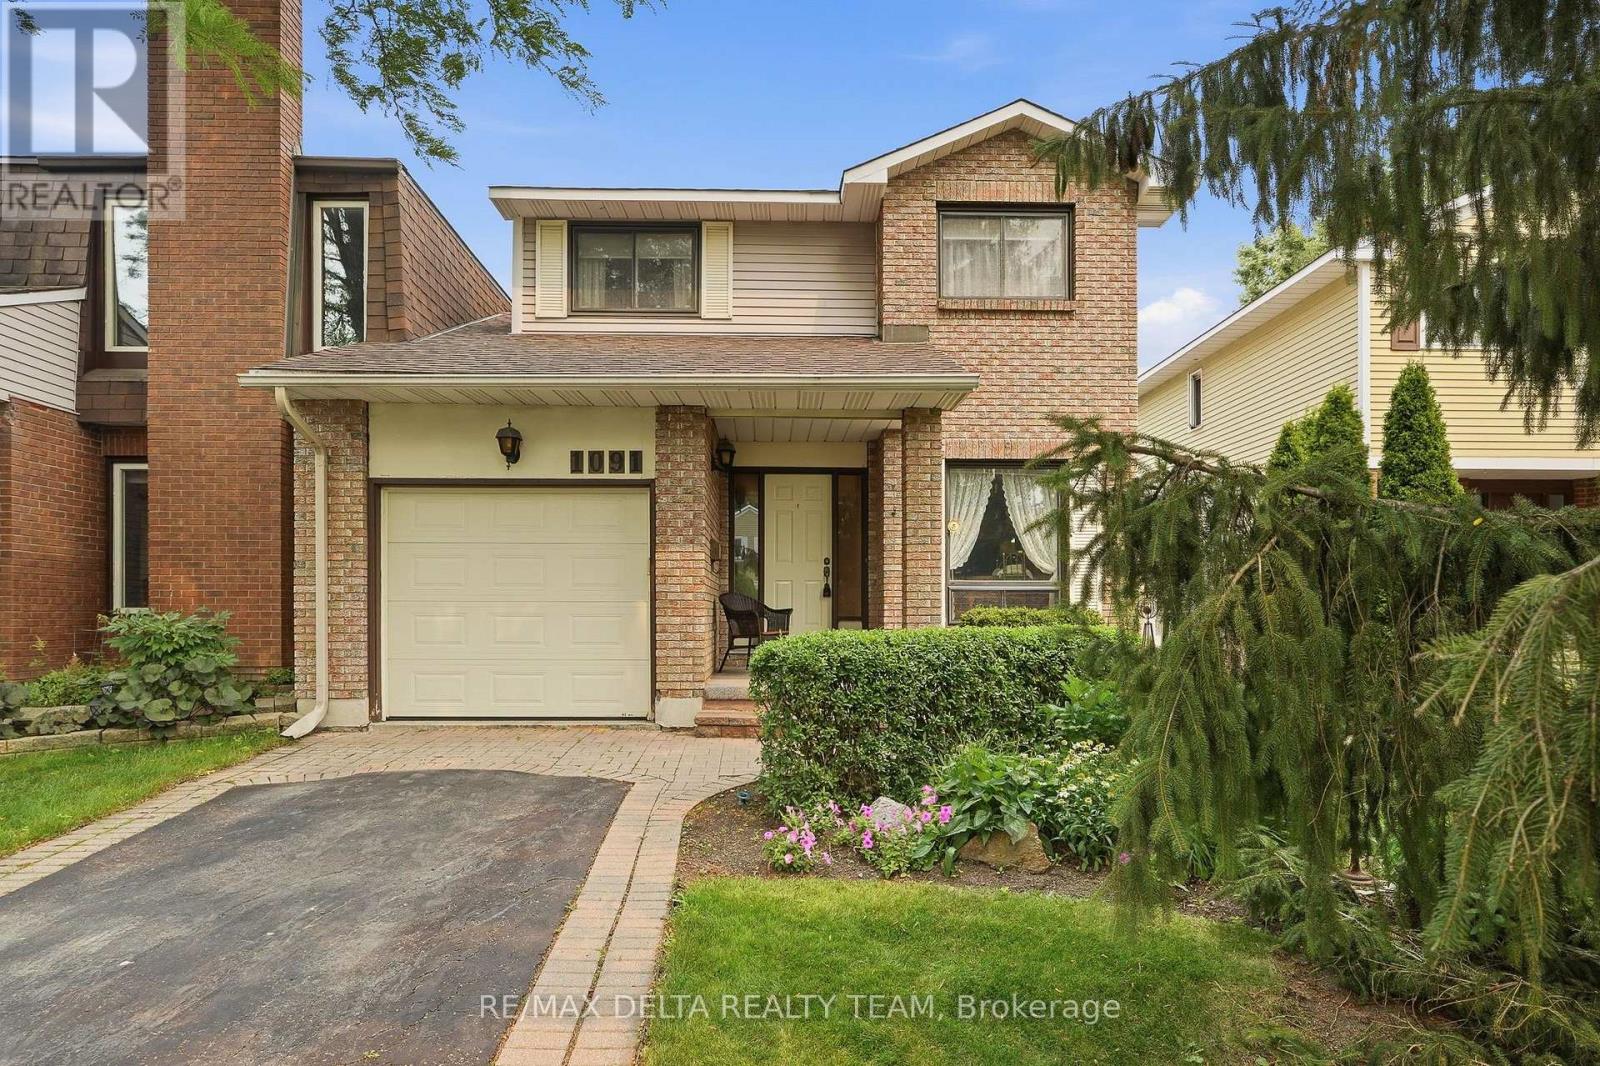
1091 St Lucia Place
Ottawa, Ontario
Step into timeless charm with this beautifully maintained 3-bedroom, 2-bathroom home that perfectly blends classic character with thoughtful updates. From the moment you enter, you'll appreciate the warmth of the original craftsmanship, enhanced by meticulous care and polished finishes throughout. The inviting main level features rich hardwood flooring, soaring vaulted ceilings, and a stunning sunken living room filled with natural light. At the heart of the home, a gorgeous fireplace creates a striking focal point, elegantly connecting the living and dining areas-perfect for both everyday living and entertaining. The upper level also boasts hardwood flooring throughout, and hosts the 3 good-sized bedrooms. Downstairs, the finished basement offers additional living space to suit your family's needs, whether as a recreation room, home office, or guest area. Patio doors off the living room provide seamless access to the beautifully landscaped backyard, creating an ideal indoor-outdoor lifestyle. Outside, you'll find a meticulously maintained, fully fenced and hedged backyard that offers both privacy and beauty, complete with a practical tin shed for extra storage. Ideally located close to shopping, parks, and public transit, this exceptional home offers the perfect balance of charm, comfort, and convenience. A rare opportunity to own a lovingly cared-for property where classic elegance meets modern-day living. (id:61072)
RE/MAX Delta Realty Team
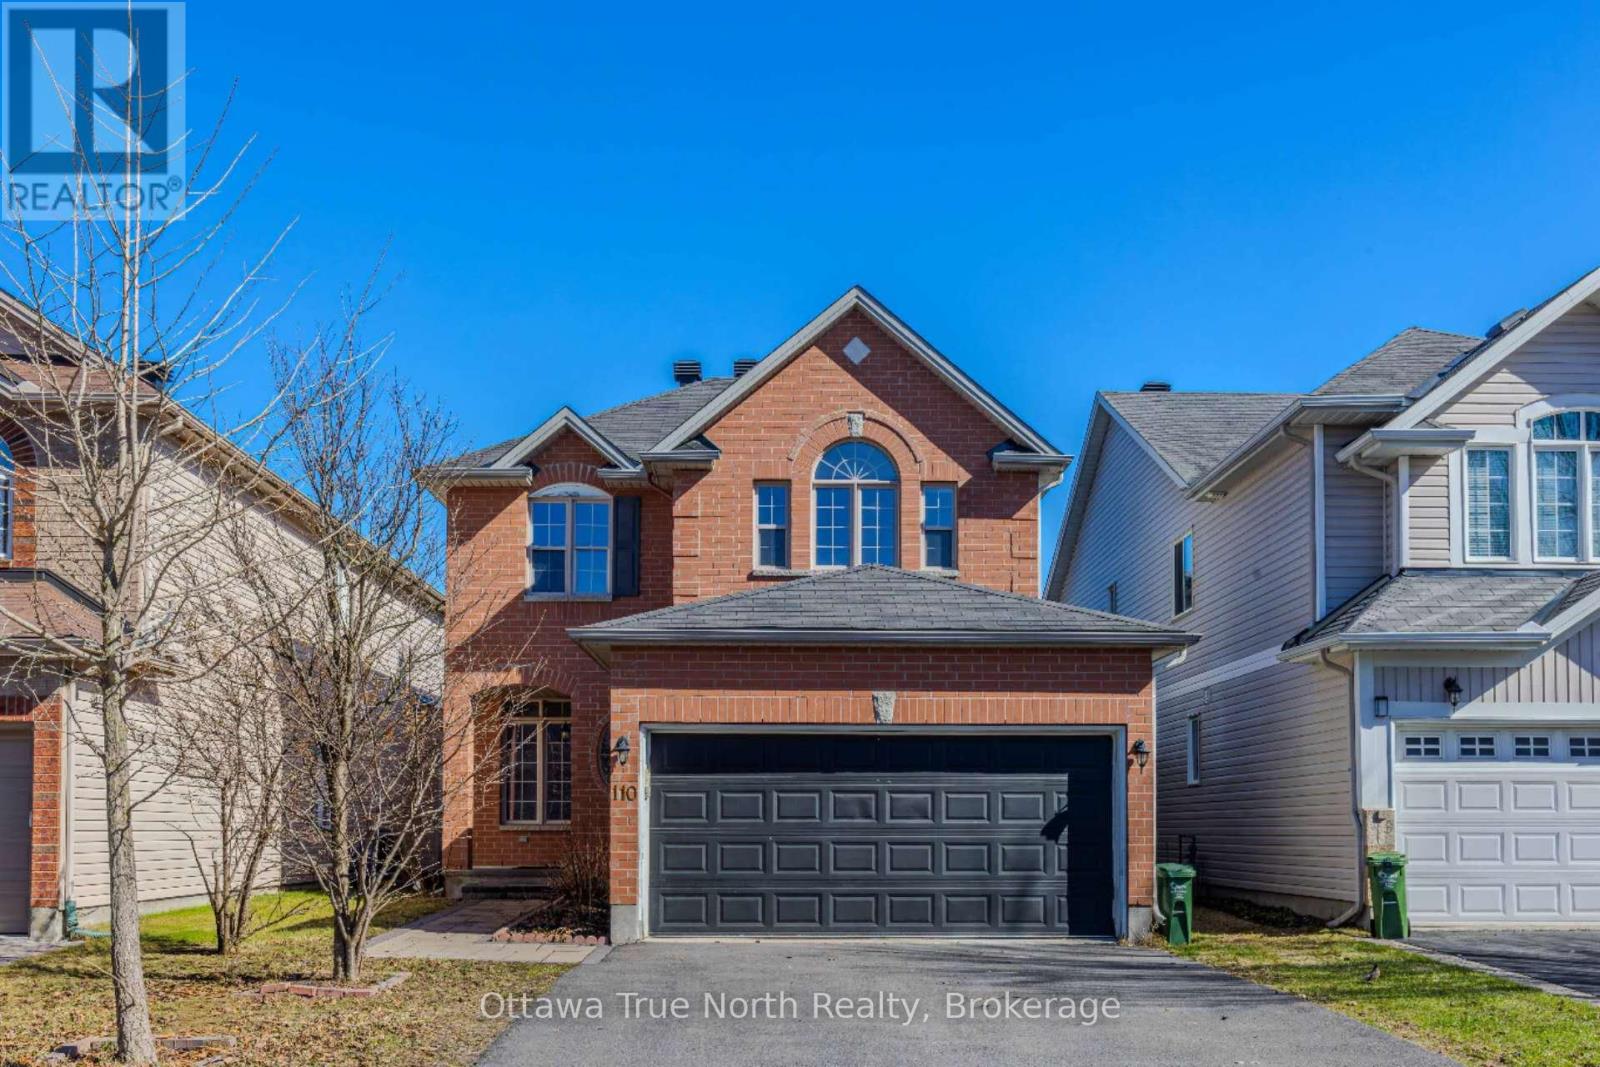
110 Macara Crescent
Ottawa, Ontario
Great location! Great Value under $800K for double garage, 4 +1 bedrooms & fully finished basement! Spacious home on a quiet street in the sought-after Morgan's Grant with TOP schools! No carpet! The main floor boasts 9 ft. ceilings w/ Spacious living & dining rooms are perfect for entertaining! large functional kitchen with many cabinets & next to a bright family room with gas fireplace. Hardwood & Tile flooring throughout; The 2nd level features: a primary bedroom w/ walk-in closet & 4-piece bathroom. other 3 bedrooms are generous in size w/ closets; Fully finished basement with an extra bedroom, a huge rec. room and plenty of space for storage. The backyard is private with interlock! The Expanded driveway can park 6 cars! Ideal location: Close to Kanata high tech, good schools, parks, recreation, golf, shopping, and public transit. Must see! (id:61072)
Ottawa True North Realty
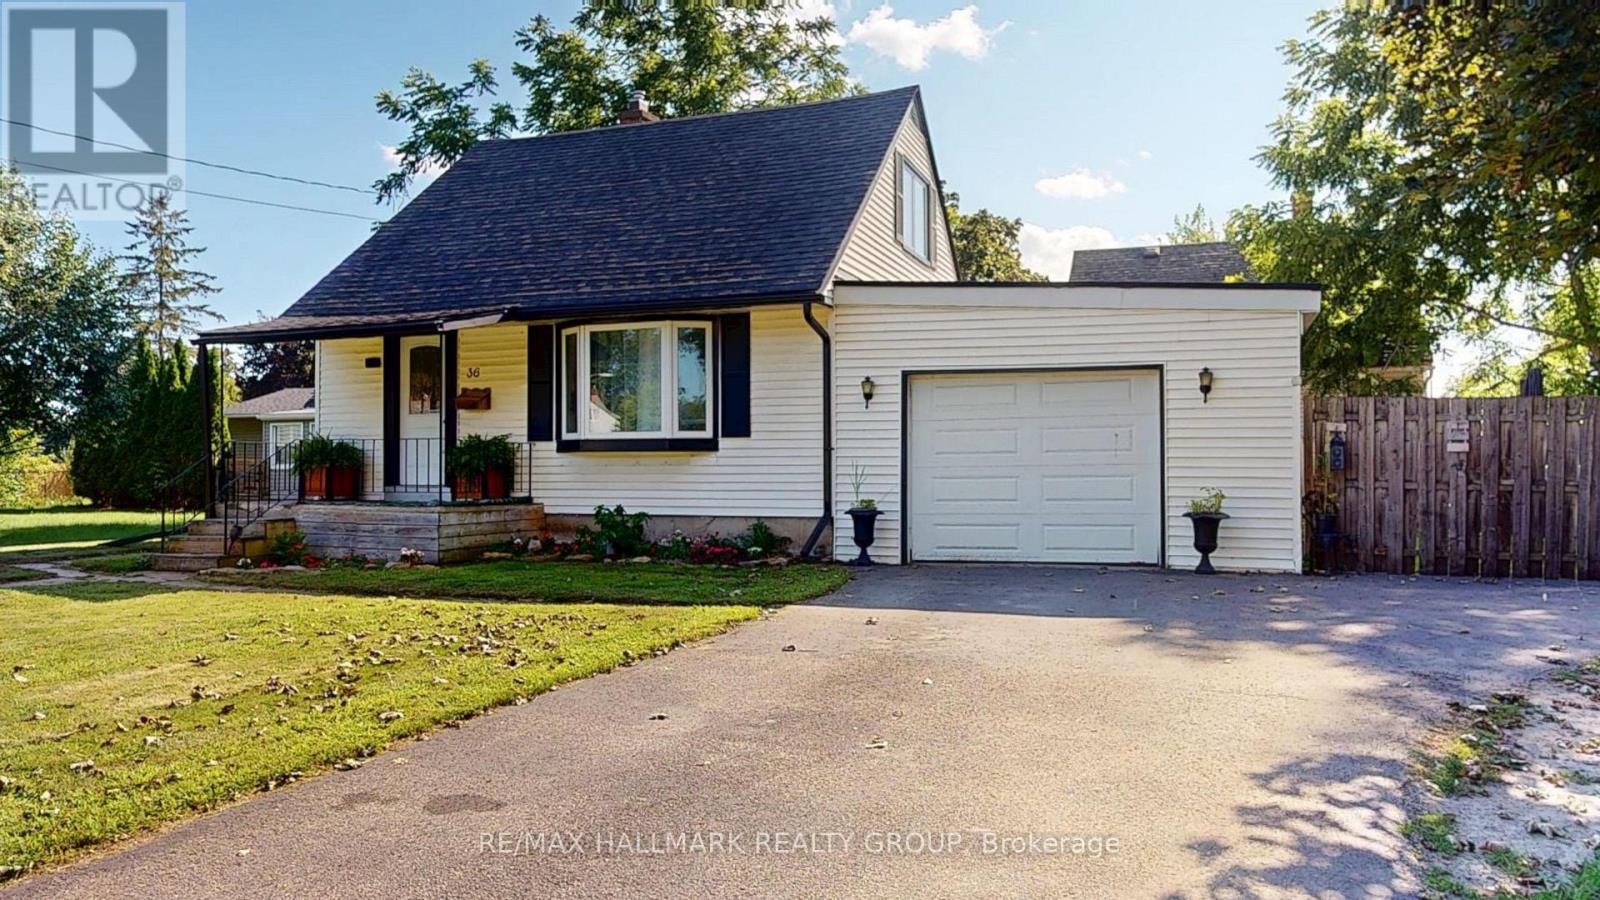
36 Hastings Drive
Brockville, Ontario
TAKE A LOOK AT THIS CUTE 1.5 STOREY HOME, LOCATED IN A POPULAR CENTRAL BROCKVILLE LOCATION, CLOSE TO EVERYTHING YOU NEED INCLUDING SCHOOLS, SHOPPING, PARKS AND TRANSIT! THIS HOME BOASTS AN ATTACHED GARAGE WITH REMOTE OPENER PARKING FOR 3 PLUS CARS AND A FENCED YARD WITH NEWER DECK FOR FAMILY FUN AND CONVENIENCE. THIS ECONOMICAL STARTER HOME OFFERS A FORMAL LIVING ROOM AND DINING ROOM FEATURING HARD WOOD FLOORING, KITCHEN WITH APPLIANCES INCLUDED, MAIN FLOOR 3 SEASON SUNROOM/FAMILY ROOM AND AN UPDATED 4 PC BATH, WHILE THE UPPER LEVEL HOSTS THE MASTER AND SECOND BEDROOM. LOWER LEVEL OFFER ADDITIONAL LIVING SPACE INCLUDING RECREATION ROOM, 3RD BEDROOM PLUS LAUNDRY AND STORAGE. UPDATES INCLUDE A FORCED AIR GAS FURNACE, ELECTRICAL PANEL, SOME WINDOWS AND EXTERIOR DOORS, PLUS INSULATION IN THE ATTIC AND THE LAUNDRY ROOM AREAS. LOW MAINTENANCE EXTERIOR, THIS HOME HAS EVERTHING YOU NEED AND WOULD BE THE PERFECT LITTLE PROJECT HOME TO MAKE YOUR OWN.... PRICED RIGHT TO SELL, DON'T MISS YOUR OPPORTUNITY! (id:61072)
RE/MAX Hallmark Realty Group
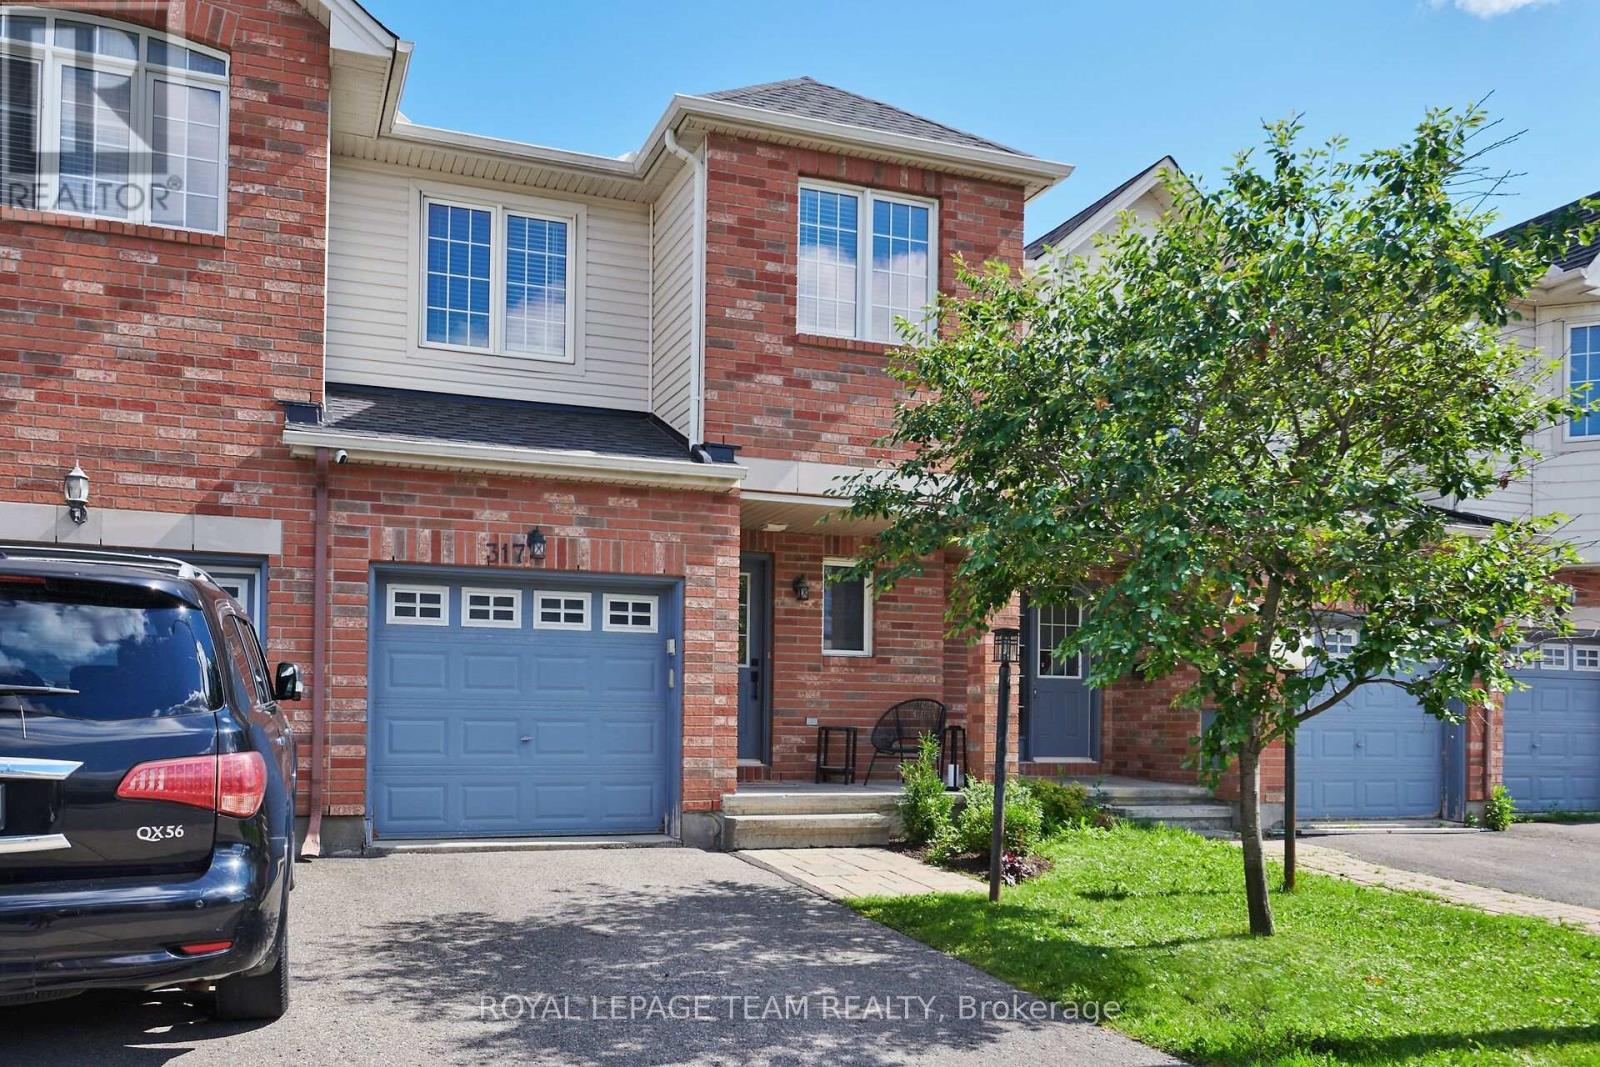
317 Copperfield Crescent
Ottawa, Ontario
Welcome to this well-maintained Claridge Bexley townhome offering 3 bedrooms, 3 bathrooms and a fully finished basement in a family-friendly neighbourhood close to parks, schools, shopping, public transit and other everyday amenities. The open concept main level features hardwood and tile flooring throughout the living and dining areas, along with a modern kitchen complete with a large centre island, stainless steel appliances and ample cabinetry and counter space. The second level includes a spacious primary bedroom with a walk-in closet and a 4-piece ensuite, plus two additional bedrooms and a full bathroom. The finished basement provides a comfortable recreation room with a gas fireplace, additional storage space and plenty of room for a home office, gym or play area. Enjoy the fully fenced backyard with a patio and storage shed, offering a great space for outdoor entertaining or relaxing. An ideal home for first-time buyers, growing families or investors alike. (id:61072)
Royal LePage Team Realty

4082 Otter Tail Crescent
Ottawa, Ontario
Welcome to 4082 Otter tail Drive in the heart of Riverside South-an exceptional 3-bedroom, 3-bathroom family home offering the perfect blend of space, comfort, and lifestyle.Thoughtfully designed with generous living areas and an abundance of natural light, this home is ideal for growing families and those who love to entertain. The spacious layout offers oversized bedrooms, large kitchen, fireplace, hardwood floors, 2 car garage, mudroom, and a large finished basement with endless possibilities for a recreation room, home theatre, gym, or dedicated work-from-home space.The second floor delivers a massive primary bedroom with high ceilings, walk-in closet and upgraded 5 piece spa-like ensuite with HEATED FLOORS, as well as 2 additional bedrooms, another 4 piece bathroom, and huge linen closet. Step outside and discover your own ultra private backyard oasis. Fully fenced and surrounded by mature greenery featuring a rare salt water semi-inground heated pool; perfect for summer gatherings, relaxing weekends, and creating lasting memories with family and friends. Located in one of Ottawa's most desirable communities, conveniently located near schools, parks, walking trails, shopping, and everyday amenities, all while being just a short drive from downtown Ottawa. Just a 4 minute walk to public transit and a plaza with pharmacy, dentist, vet, convenience store, pizza, and more! Attic upgraded to R50 insulation. For the right buyer, pool could be removed if desired. A standout opportunity in Riverside South, this home delivers the space you need, the features you want, and the lifestyle you've been looking for. (id:61072)
Tru Realty
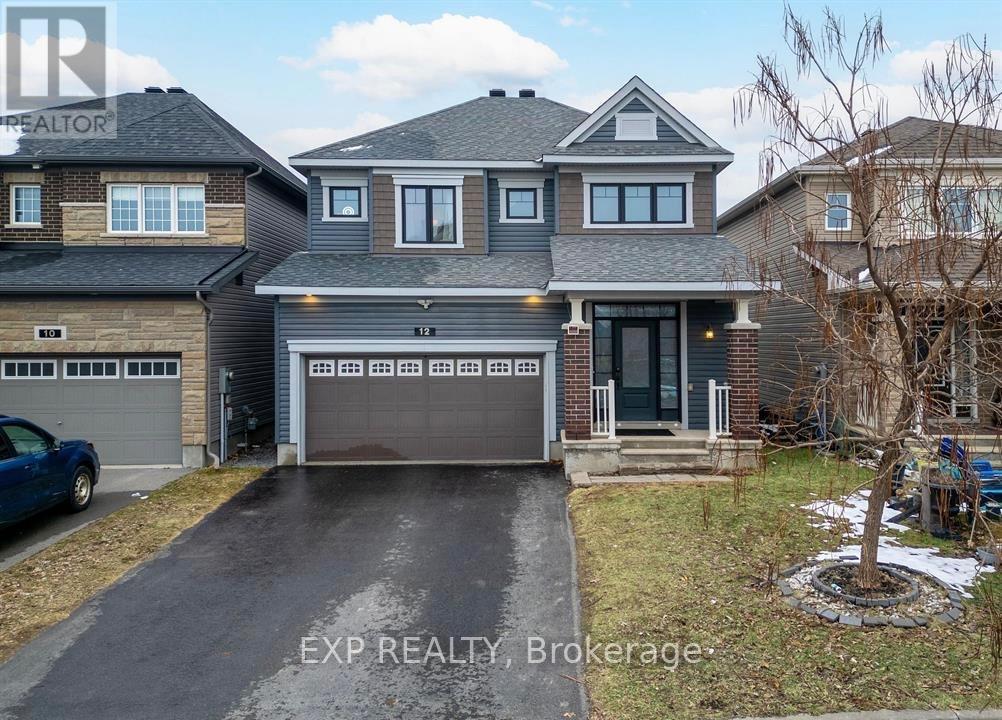
12 Knockaderry Crescent
Ottawa, Ontario
Welcome to this exceptional single home in the heart of Half Moon Bay, offering over 3,000 square feet of finished living space, including a professionally updated basement in 2025. Combining elegant finishes, a functional layout, and outstanding versatility, this home is ideal for growing families or multi-generational living.Step inside to a bright foyer that opens to a thoughtfully designed main floor. The gourmet kitchen features granite countertops, stainless steel appliances, stylish cabinetry, a breakfast bar, and a sun-filled eating area that flows seamlessly into the inviting living room with rich hardwood flooring and a cozy gas fireplace. A formal dining area provides the perfect setting for family meals and entertaining.Upstairs, the spacious primary suite offers two walk-in closets and a luxurious 5-piece ensuite with a soaker tub, glass shower, and double vanity. Three additional generously sized bedrooms, a full bathroom, and a convenient second-floor laundry room complete the upper level.The basement is a standout feature, offering exceptional flexibility with its own private interior entrance from the foyer through a dedicated door, providing excellent separation from the main living area while still allowing convenient private access to the main floor. The basement includes a full bathroom, its own dedicated laundry area in addition to the main floor laundry, and versatile living space that is ideal for an in-law suite, extended family, or future rental income while maintaining privacy for both living areas.Located in one of Barrhaven's most desirable communities, this home is within walking distance of the community water park, tennis courts, parks, and scenic walking paths, while also being close to top-rated schools, shopping, restaurants, and everyday amenities. A rare opportunity to own a beautifully maintained home in a prime family-friendly neighbourhood with exceptional living space and excellent future income potential. ** This is a linked property.** (id:61072)
Exp Realty
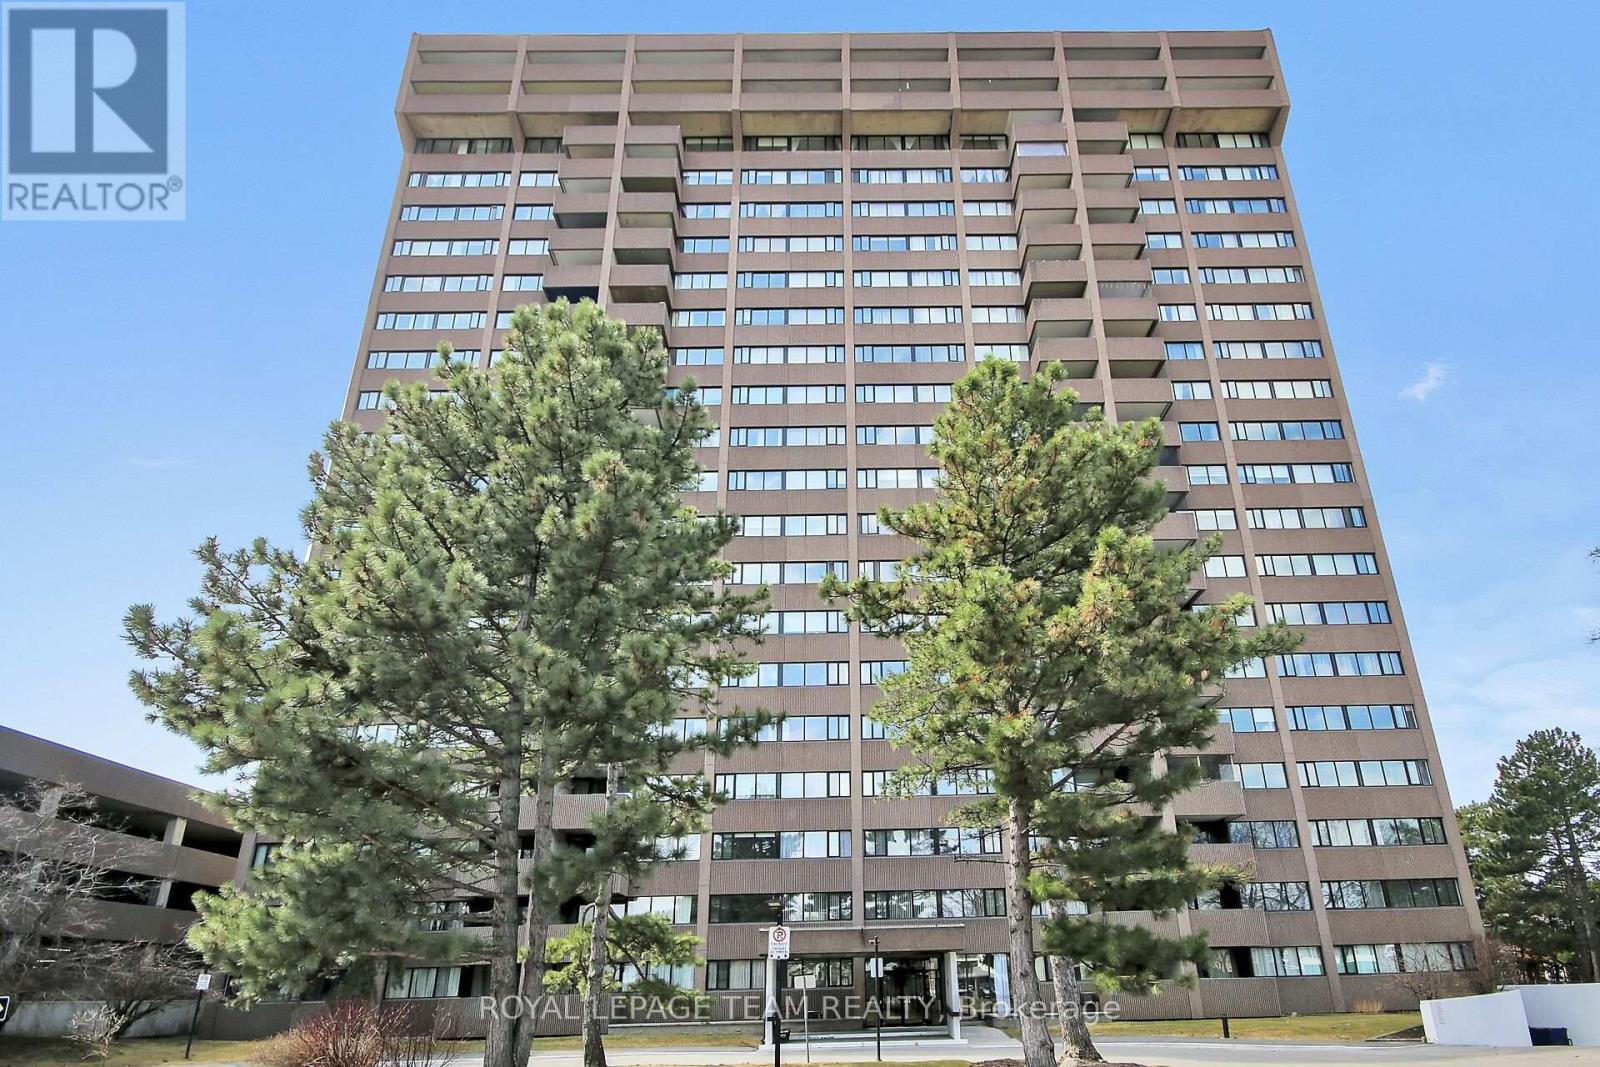
408 - 3360 Southgate Road
Ottawa, Ontario
A well-maintained 2-bedroom corner unit in the popular Strathmore Towers in South Keys. This bright and spacious apartment features a functional layout with a large living room, adjacent dining area, two bedrooms, and two 3-piece bathrooms. The updated kitchen offers stainless steel appliances (dishwasher included in as-is condition, never used by current owner), ample counter space, and abundant cabinetry with thoughtful additions such as a built-in spice rack and Lazy Susan. The wall opening to the dining room enhances natural light and flow. Convenient in-unit laundry adds to everyday ease. Primary Bedroom enjoys a spacious 3-pce ensuite. Both bedrooms provide excellent space and storage, complemented by high-end California Closets upgrades throughout the suite for efficient, organized living. This quiet, well-managed, high-security building is known for its strong financials and long-term ownership. Condo fees include electricity (covering heat and A/C), hydro, water, sewage, garbage removal, storage, a preferred parking space, and 24/7 on-site superintendents. Residents enjoy a full range of amenities, including an outdoor heated pool, sauna, guest suites, workshop, library, party/meeting room, and visitor parking. Ideally located within walking distance to South Keys Shopping Centre, transit (O-Train and bus service), dining, shops, and theatres. Easy commuter access to the airport, Carleton University, University of Ottawa, Centretown, and the ByWard Market. Pets under 25 lbs permitted. Updates:: A/C-heating unit replaced in recent years. Windows 2019. (id:61072)
Royal LePage Team Realty
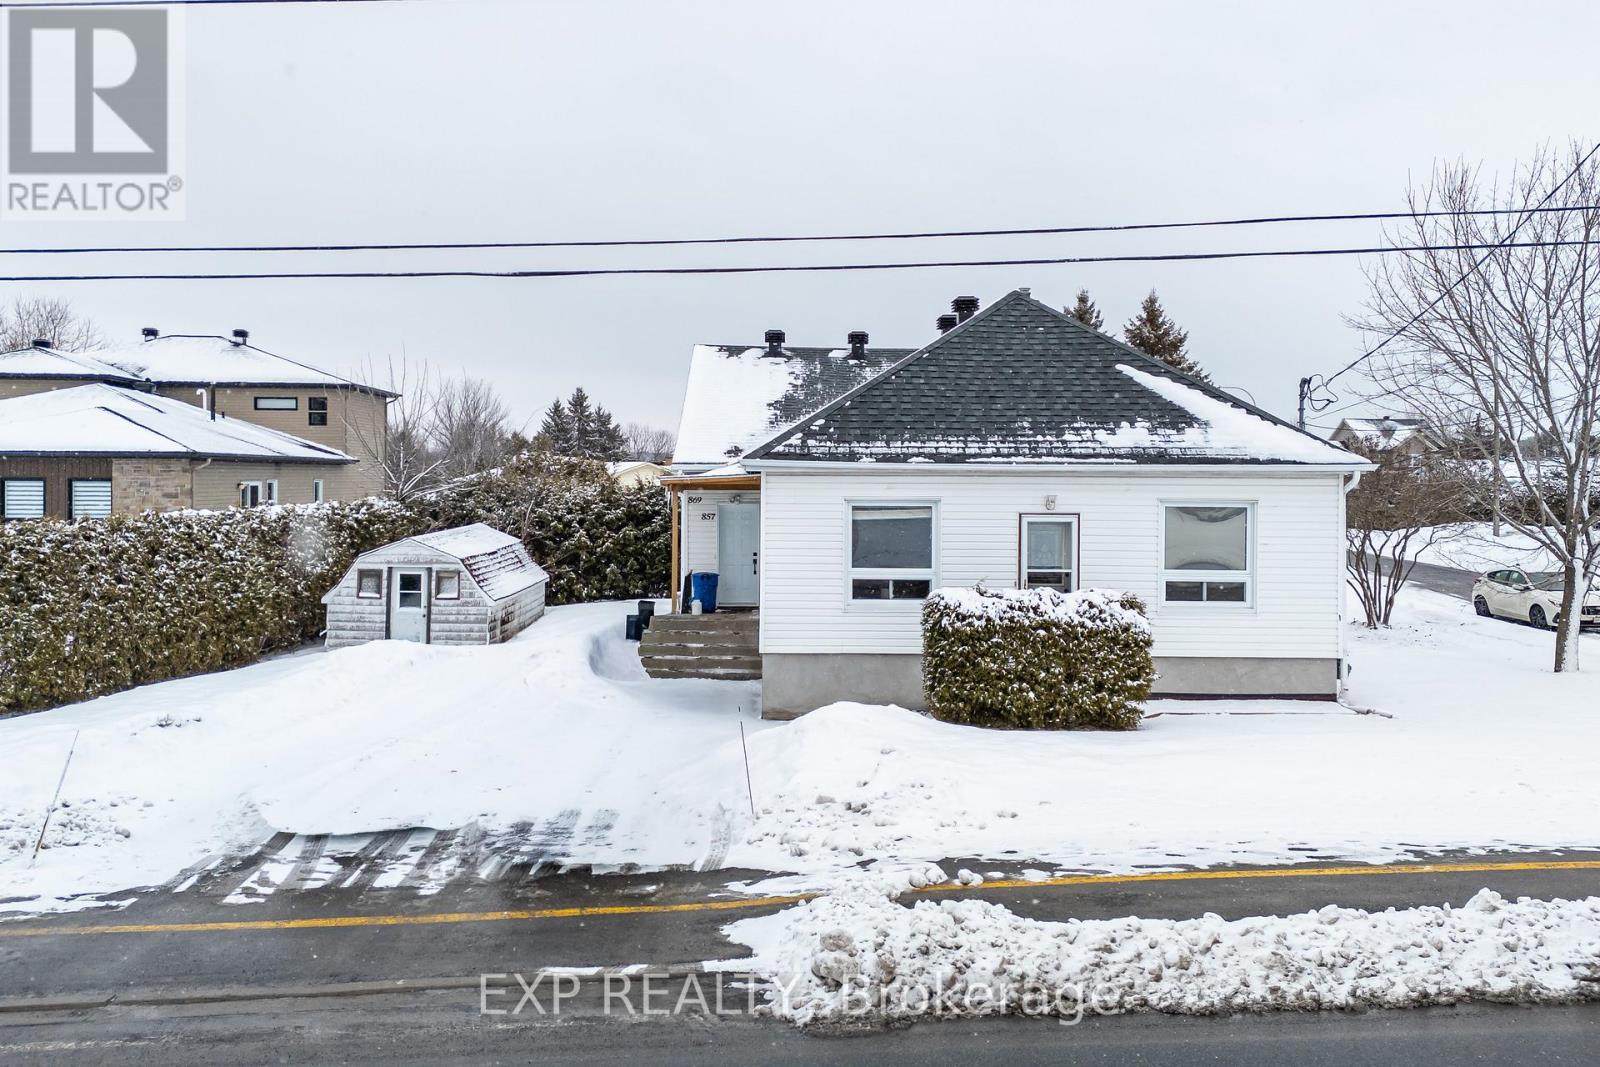
869 Caron Street
Clarence-Rockland, Ontario
Exceptional legal duplex offering two fully self contained units at 857 Caron Street and 869 Caron Street. Separate gas AND hydro meters. Almost two separate homes. 869 Caron is rented for $2100 + utilities. 857 is rented for $1838 + utilities. Ideally located in a centrally positioned, family friendly bilingual neighborhood just minutes from grocery stores and everyday amenities, and approximately 30 minutes to downtown Ottawa, with excellent schools nearby. Unit 857 features 2 bedrooms and 1 full bathroom, highlighted by 9 foot ceilings, an open concept layout, and oversized windows that provide an abundance of natural light. The kitchen is thoughtfully designed with a large island, wooden countertop, and a modern sink with upscale accessories, while the 4 piece bathroom includes a deep soaking tub perfect for unwinding. This unit also includes stainless steel appliances, in unit washer and dryer, ample storage, and 2 parking spaces. Unit 869 offers 3 bedrooms and 1 full bathroom, also with 9 foot ceilings and bright open living spaces. The kitchen features an upgraded open concept design with quartz countertops, complemented by a modern 4 piece bathroom with a deep soaking tub. The primary bedroom includes a walk in closet, and the unit is complete with stainless steel appliances, washer and dryer with a laundry tub, and 2 tandem parking spaces. This is a fantastic opportunity for investors or multi generational family owner occupants seeking a versatile and well appointed property in a desirable location. Front unit tenants willing to leave with adequate notice. (id:61072)
Exp Realty
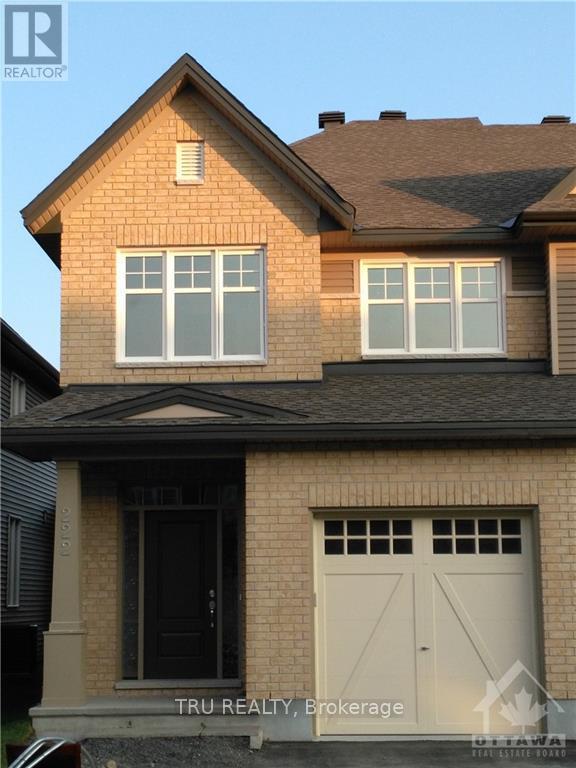
222 Fergus Crescent
Ottawa, Ontario
Available Sept 1st! Beautiful 4 Bed, 3 Bath Semi-Detached Home in the Heart of Barrhaven!! Energy-efficient semi-detached home in a sought-after Barrhaven neighbourhood with quick access to the 416 via Fallowfield exit. Main floor boasts a bright Open Concept Living and Dining Room, flowing into an Oversized Great Room at the back - perfect for entertaining. A Contemporary Kitchen features Granite Countertops, Breakfast Bar, Stainless Steel Appliances, and gleaming Hardwood Floors throughout the main level. Upper Level hosts 4 Generously Sized Bedrooms including a Primary Suite with Upgraded Ensuite Bath. Huge Finished Basement offers additional living and storage space. Excellent Family-Friendly Location - Less than a 3-Minute Drive to Costco Plaza, Walter Baker Recreation Centre, and Middle/Primary Schools! Close to Shopping, Restaurants, Parks and More! Wow! (id:61072)
Tru Realty
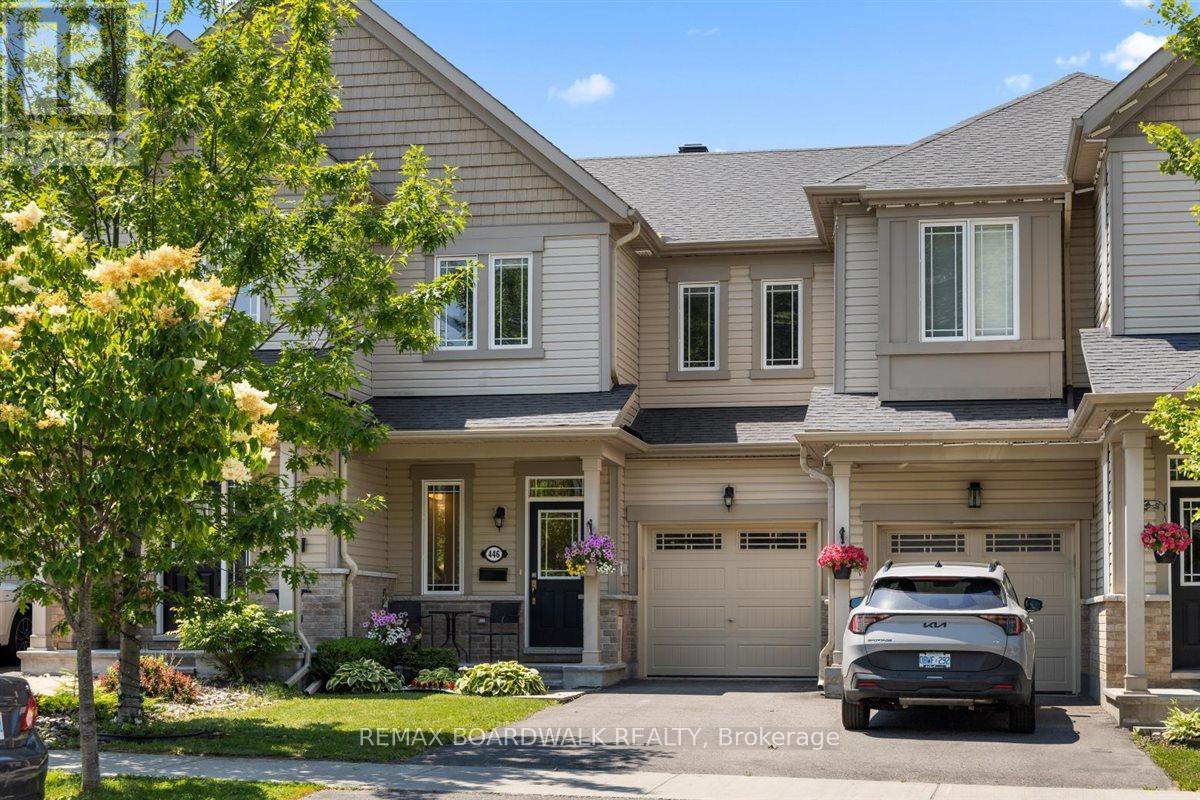
446 Meadowbreeze Drive
Ottawa, Ontario
This Glenview Adirondack townhome welcomes you with a bright and open-concept floor plan featuring modern hardwood flooring throughout the main and upper levels. The custom kitchen is equipped with high-end cabinetry, gas range, an island with seating and sleek quartz countertops. The spacious dining area and living room overlook a meticulously maintained backyard. The upper level offers a stunning primary bedroom with an upgraded ensuite bathroom and a convenient walk- in closet. Both remaining bedrooms are a great size and the main bathroom offers abundant storage with a large vanity and open shelving. The rarely offered walk-out basement provides many options for additional living spaces such as a home office, family room or even a guest room and has an additional bathroom roughed in. The exterior of this home continues to impress with PVC fencing, a 16x16 wood deck (2025), mesh gutter protectors, and a BBQ gas line. There have been thousands spent on upgrades! Situated across from Maplewood Park and just two blocks from transit, providing a 35-minute commute to Tunney's Pasture station. (id:61072)
RE/MAX Boardwalk Realty
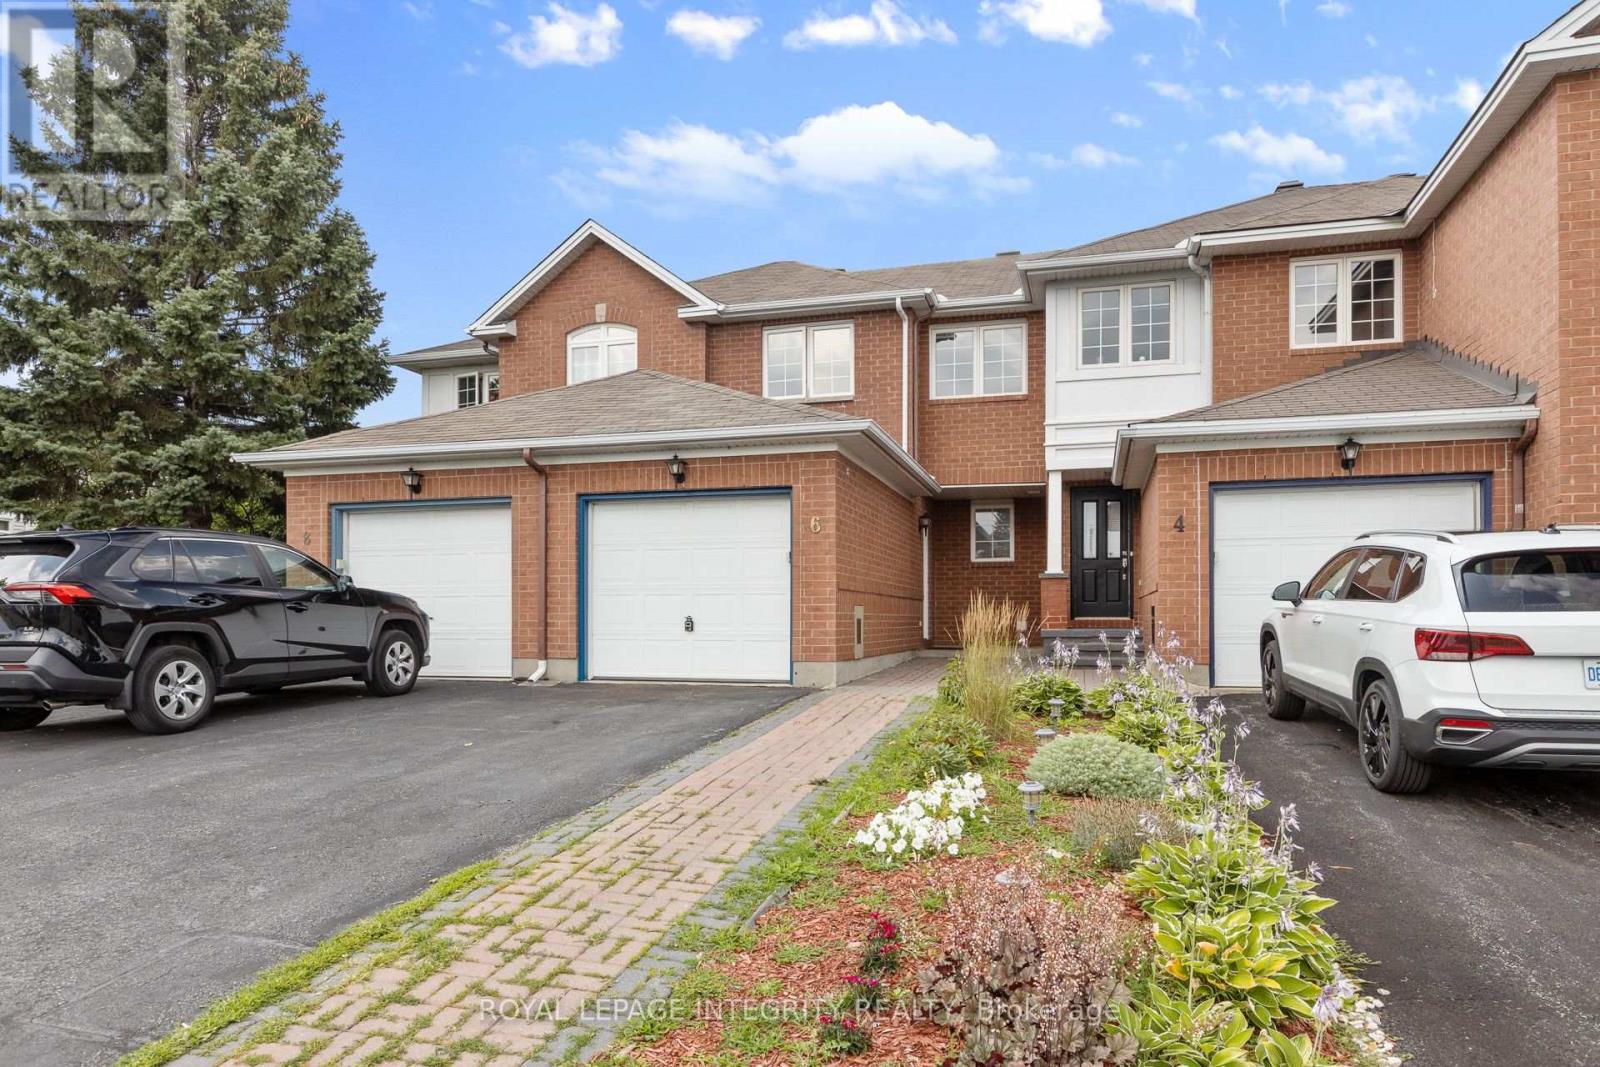
6 Crystal Park Crescent
Ottawa, Ontario
Welcome to 6 Crystal Park Crescent, a bright and well-maintained home available for immediate occupancy in one of Ottawa's most convenient and family-friendly neighbourhoods! Vacant and move-in ready, this property offers 3 spacious bedrooms, 2 bathrooms, and a functional layout designed for comfortable everyday living. Whether you're a family, professionals, or anyone seeking a centrally located home with excellent amenities nearby, this property checks all the boxes.Enjoy living just minutes from excellent schools, including Merivale High School, St. Gregory School, and nearby elementary schools, making it a fantastic choice for families. Outdoor enthusiasts will appreciate the abundance of green space with Central Park, the Experimental Farm pathways, and numerous parks and playgrounds close by. Everyday conveniences are just around the corner with Merivale Road's extensive shopping and dining options, including grocery stores, coffee shops, restaurants, and big-box retailers, while the nearby Civic Hospital, Algonquin College, and Carleton University add even more appeal. Commuters will love the quick access to Highway 417, major transit routes, and downtown Ottawa.A fantastic opportunity to enjoy a vacant, move-in ready home in a sought-after central location with exceptional convenience and lifestyle amenities at your doorstep (id:61072)
Royal LePage Integrity Realty
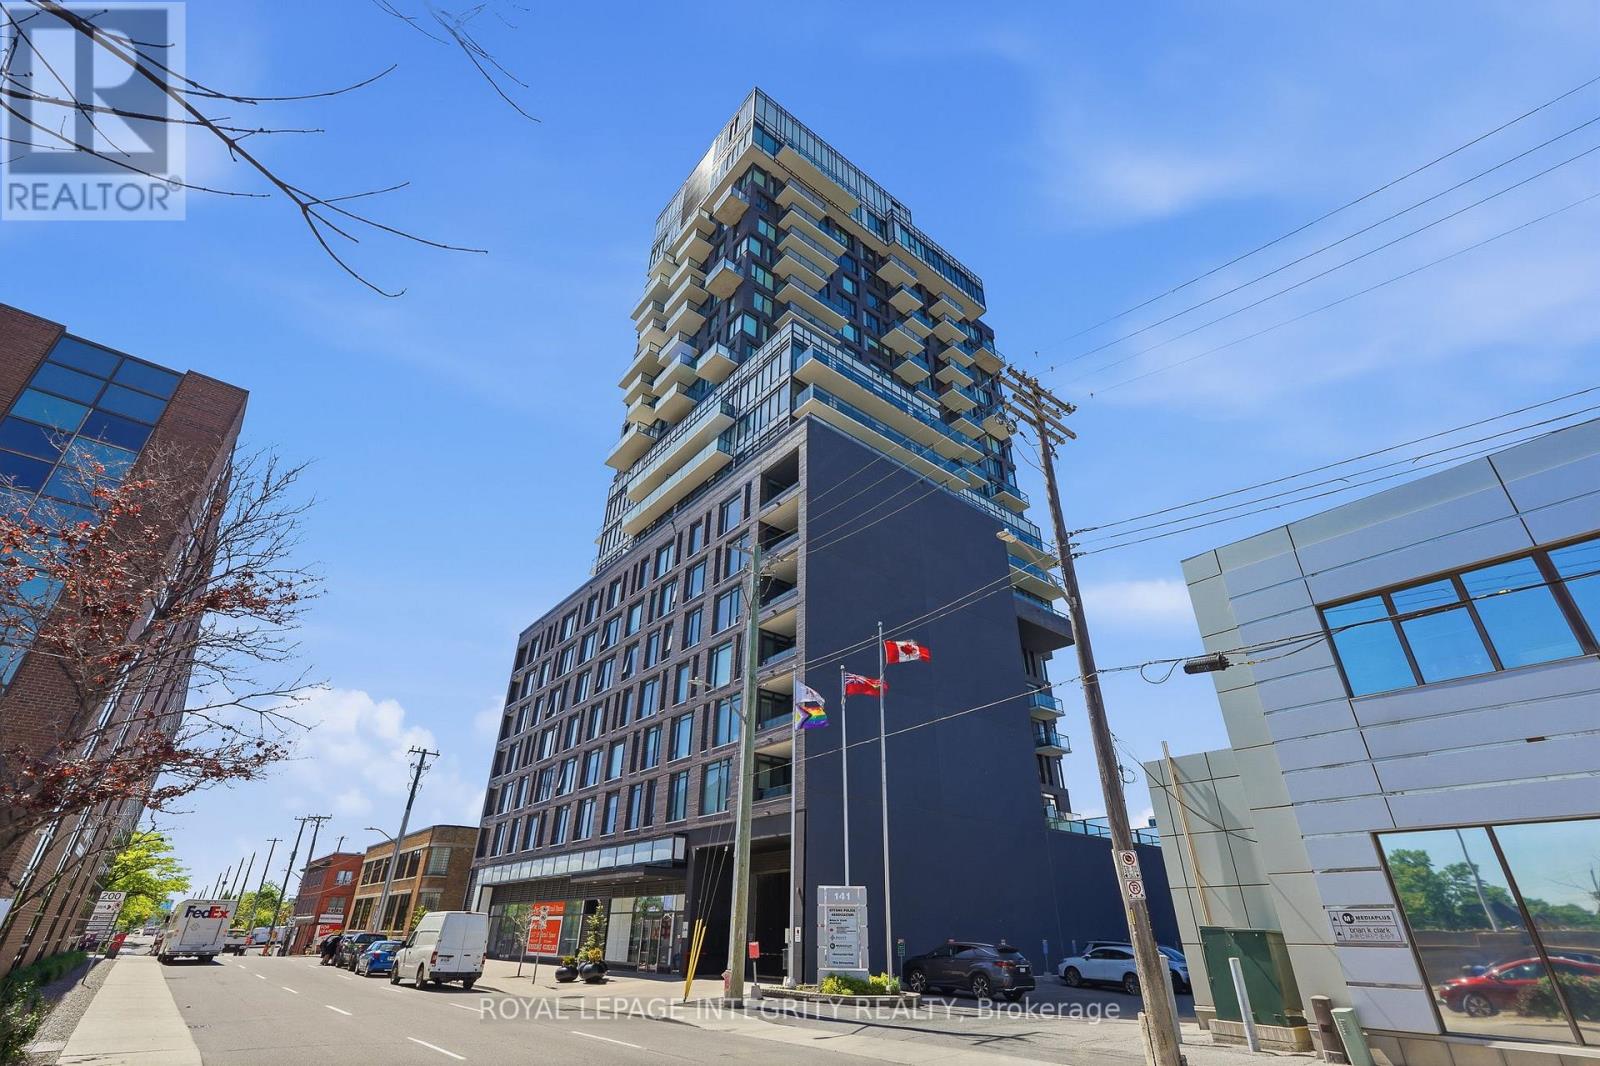
1203 - 203 Catherine Street
Ottawa, Ontario
Welcome to urban luxury at its finest in this stunning corner unit at SoBa. Offering breathtaking 12th-floor views and sunsets in vibrant downtown Ottawa, this exceptional property features 2 bedrooms, 1 bathroom, and modern finishes throughout, including an open-concept kitchen and living/dining area bathed in natural light. Enjoy the convenience of two private balconies, one with a gas hookup perfect for summer barbecues. The contemporary kitchen is equipped with high-end appliances, with built-in gas cooktop/ oven and sleek cabinetry, while the elegantly designed bathroom with floor to ceiling tiles, adds a touch of sophistication. Adding to your lifestyle, the building includes a rooftop outdoor pool, gym and more. Located steps away from the Glebe, TD Place, top dining, shopping, entertainment options and the 417, this residence also includes in-unit laundry, secure building access, and an underground parking spot with bike rack. Don't miss your opportunity and book your showing today! (id:61072)
Royal LePage Integrity Realty
2296 Kay Street
Ottawa, Ontario
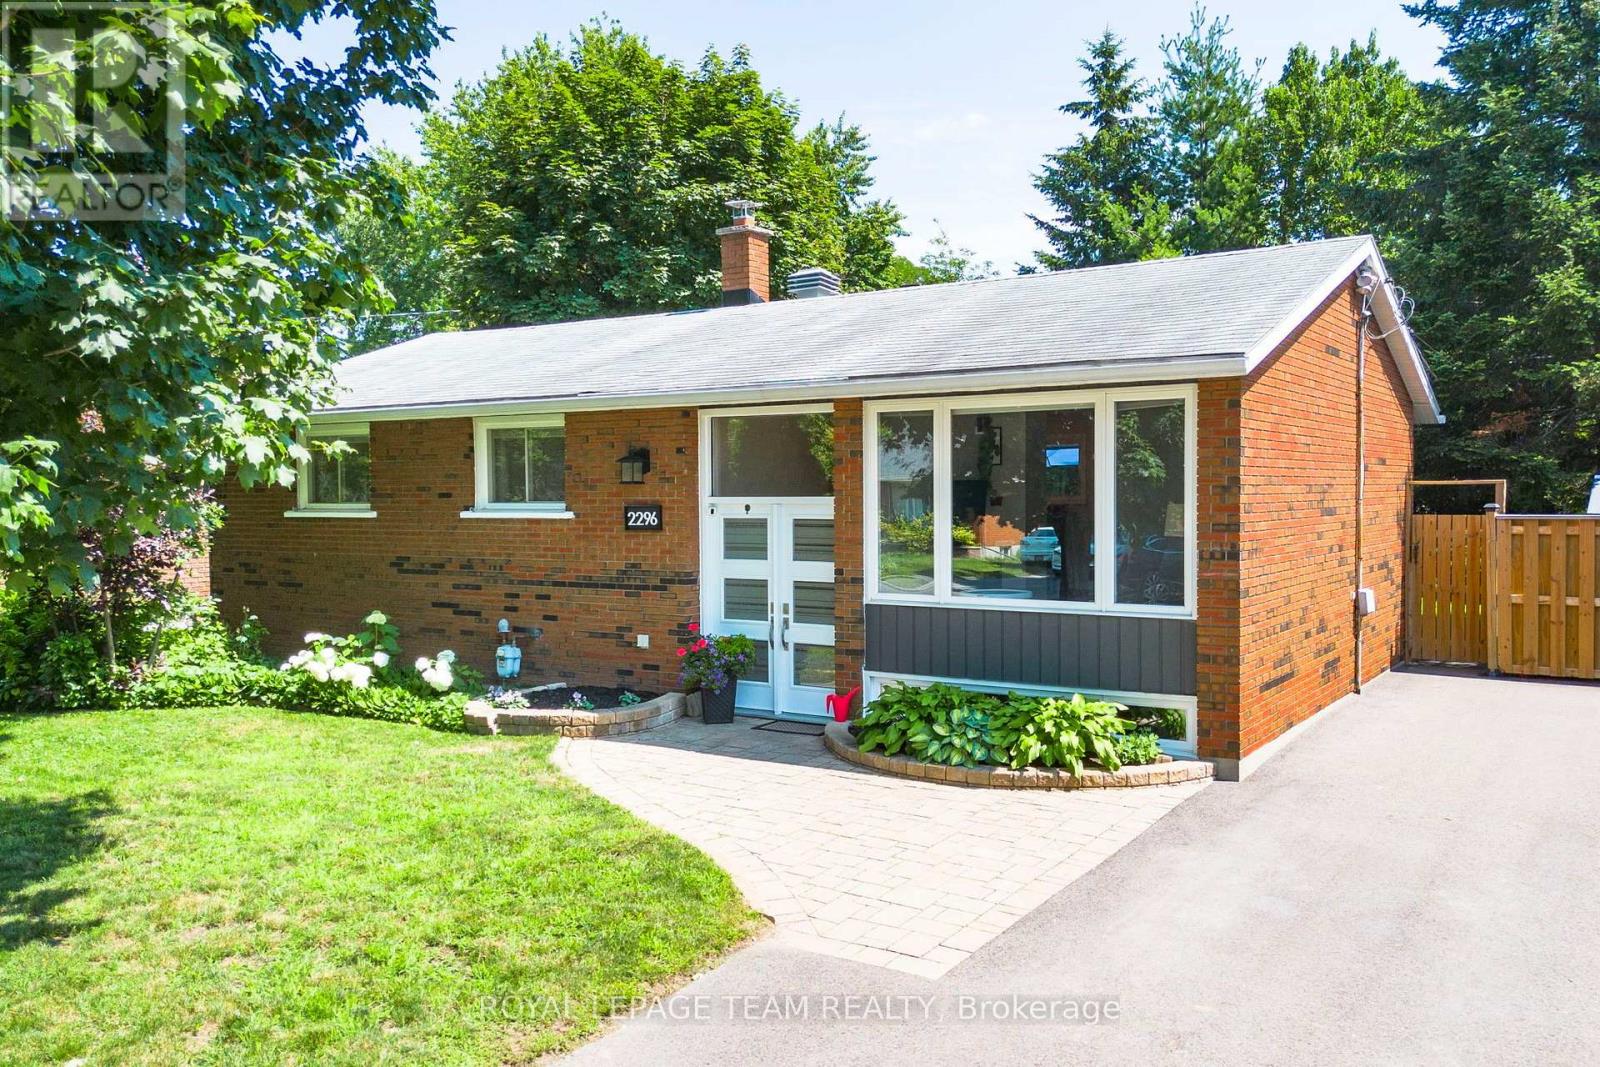
OPEN HOUSE Sunday, August 9, 2-4 pm - Welcome to 2296 Kay Street, a beautifully maintained high-ranch bungalow in the sought-after community of Queensway Terrace South. This inviting 3-bedroom, 2-bathroom home offers a bright, welcoming interior, vaulted ceilings, strip hardwood flooring throughout the main level, and a spacious living and dining area filled with natural light. The kitchen features quartz countertops, stainless steel appliances, abundant cabinetry and direct access to the private, fully fenced backyard with a spacious deck, perfect for relaxing or entertaining. The finished lower level provides exceptional versatility with a large family room, flex space ideal for a home office and gym, an updated 3-piece bathroom, laundry, and ample storage. Situated on a beautifully landscaped lot with a full brick exterior, this home has been meticulously cared for and extensively updated over the years, including a new A/C (2026), driveway, deck resurfacing, fence, shed and appliances, upgraded insulation, renovated basement with soundproofing, new sewer and storm lines, kitchen renovation, and windows. Ideally located just steps to the Pinecrest Recreation Complex and close to parks, schools, bike paths, Algonquin College, shopping, restaurants, transit and Highway 417, this is an exceptional opportunity to own a move-in ready home in a wonderful family-friendly neighbourhood. (id:61072)
Royal LePage Team Realty
1203 - 203 Catherine Street
Ottawa, Ontario
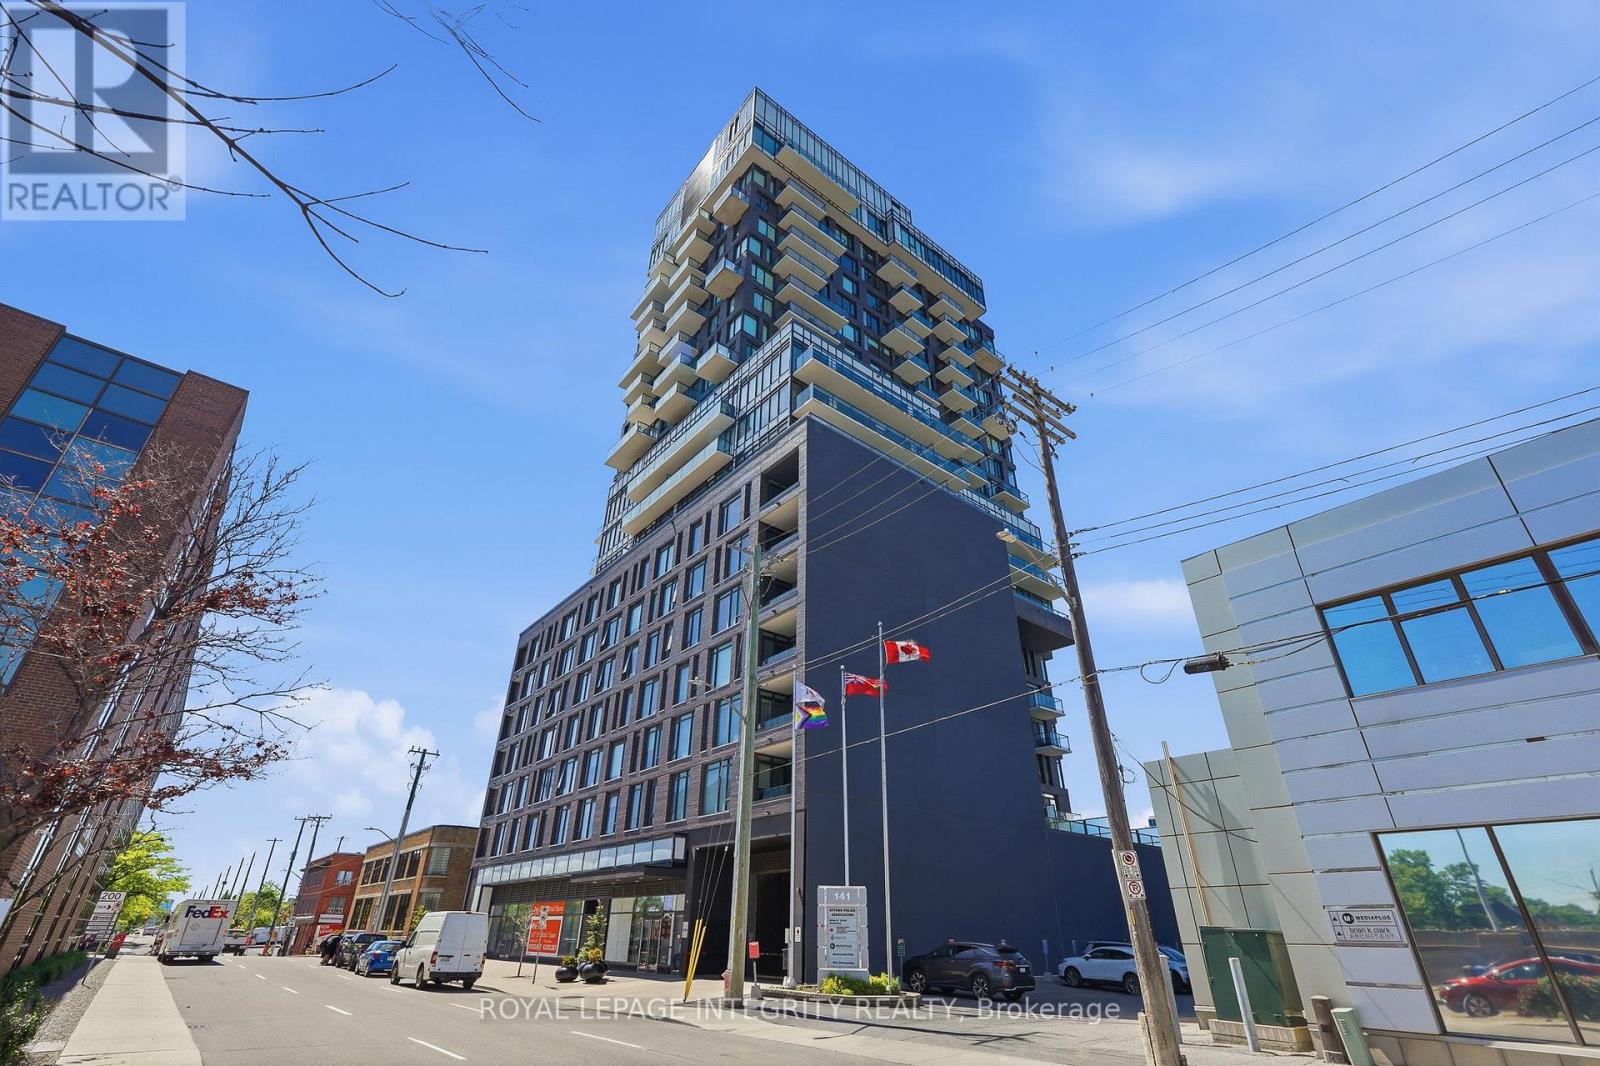
Welcome to urban luxury in this stunning rare corner unit on the 12th floor of SoBa, one of downtown Ottawa's most recognized residential buildings. This 2-bedroom, 1-bathroom home offers hardwood floors, unobstructed city views and west-facing sunsets, with an open-concept living and dining area bathed in natural light throughout the day. The contemporary kitchen is well-appointed with quartz countertops, built-in gas cooktop and oven, high-end appliances, and clean modern cabinetry. The elegantly designed bathroom features floor-to-ceiling tile, and the layout flows well for everyday living. Enjoy the convenience of two large private balconies to extend your outdoor space, one of which includes a gas hookup - perfect for summer barbecues. In-unit laundry and underground parking with private bike rack are also included. The building lifestyle amenities include a rooftop outdoor pool, gym, meeting room with kitchenette and secure access. This location places you within walking distance of The Glebe, TD Place, LRT, Rideau Canal/bike paths, Ottawa University, the 417, and an array of restaurants, cafés, entertainment options and shops. It's a well-rounded unit in a high-demand area of the city. Don't miss your opportunity! (id:61072)
Royal LePage Integrity Realty
133 - 3445 Uplands Drive
Ottawa, Ontario
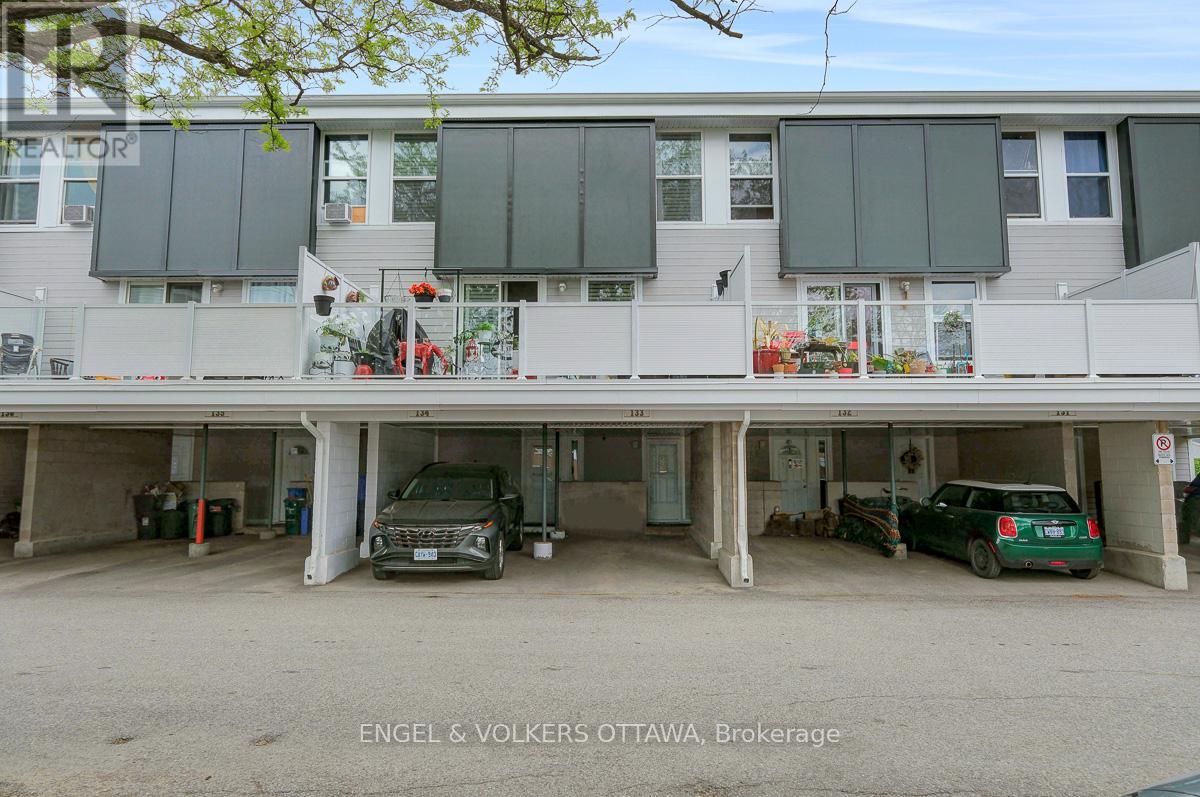
Welcome to unit 133 in Uplands Court. Visualize the potential this affordable 3-bedroom condo townhouse has to offer. With a functional layout and exceptional value, this home is ideal for first-time buyers, investors, or families seeking affordable homeownership in a convenient location. The main floor features a bright and spacious living room, a dedicated dining area, and a generously sized kitchen with ample cabinetry and workspace. Large south-facing windows flood the home with natural light, while the fully fenced rear yard provides the perfect setting to relax, entertain, or enjoy summer evenings outdoors. Upstairs, you'll find two generously sized bedrooms and a full bathroom, offering plenty of space for a growing family, guests, or a home office. The finished lower level boasts a third bedroom, a second bathroom and ample storage. Located within a well-managed condo community, residents enjoy easy access to schools, parks, shopping, public transit, Ottawa International Airport, South Keys Shopping Centre and countless other amenities. The unit includes one covered parking space, with abundant visitor parking conveniently located right out front. The green space directly in front of the unit serves as a fantastic extension of your outdoor living area. Affordable condo fees include water, building insurance, exterior maintenance, landscaping, snow removal, and management. Recent improvements to the complex include balconies, roofing, siding, and windows, helping provide peace of mind for years to come. Available immediately, this property presents an excellent opportunity to build sweat equity and add your own finishing cosmetic touches. Whether you're looking to renovate and move-in, purchase your first home, or add a cash-flowing property to your investment portfolio, the potential here is undeniable. Conveniently located with quick access to downtown and major commuting routes. Property is being sold in "as-is, where-is" condition. (id:61072)
Engel & Volkers Ottawa
677 Bowes Side Road
Tay Valley, Ontario
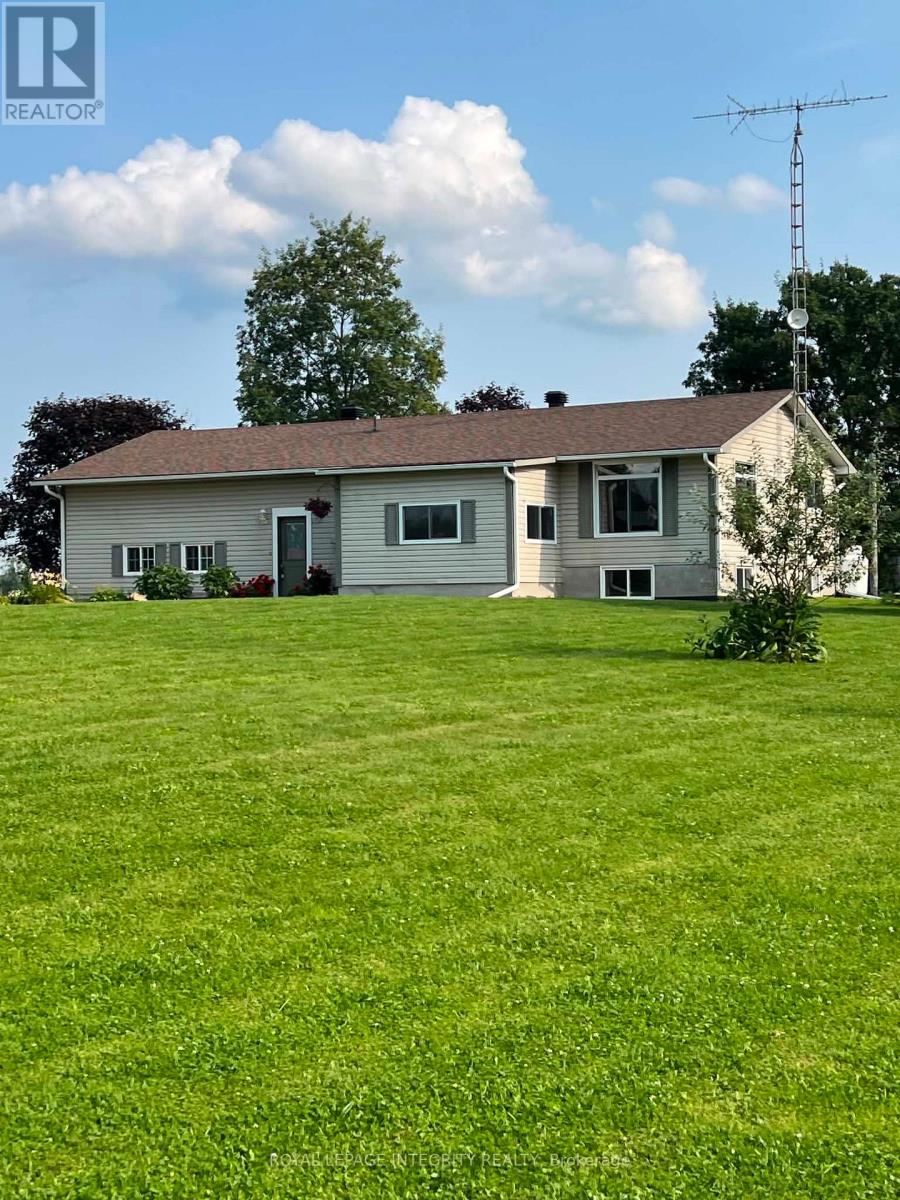
Set on nearly two beautifully landscaped acres, this inviting country property feels like your own private retreat - surrounded by mature trees, blooming flower beds, apple trees, and gardens that have been lovingly cared for over the years. And with the sunflowers already planted and waiting to bloom, it's easy to picture peaceful summer mornings and evenings spent enjoying the beauty around you.Inside, the home offers a warm balance of comfort and practicality. The main floor features two spacious bedrooms along with two bright sunrooms that naturally become favourite spaces - whether for morning coffee, a cozy reading nook, home office, or quiet place to unwind. Downstairs, you'll find a third bedroom and a generous playroom that could easily function as a fourth bedroom, guest space, gym, or hobby room depending on your needs.The property continues to impress outdoors with a charming character-filled barn perfect for storage, tools, equipment, or creative projects. An essentially brand-new attached two-car garage offers convenient inside access to both the main level and basement, while the massive walk-in attic above provides excellent additional storage space. Multiple basement storage rooms ensure there's truly a place for everything. Lovingly maintained and extensively updated, this home offers peace of mind knowing the major work has already been completed. Improvements include roof shingles, pressure tank, refinished hardwood floors, full electrical inspection and corrections, French drain installation, structural foundation and garage work, improved drainage with dual sump pumps, new garage doors, NorthStar windows and exterior doors with lifetime warranty, new basement flooring, attic re-insulation, fire-rated garage and attic space, a new deck, front walkway, fresh landscaping, and many more thoughtful upgrades throughout. (id:61072)
Royal LePage Integrity Realty
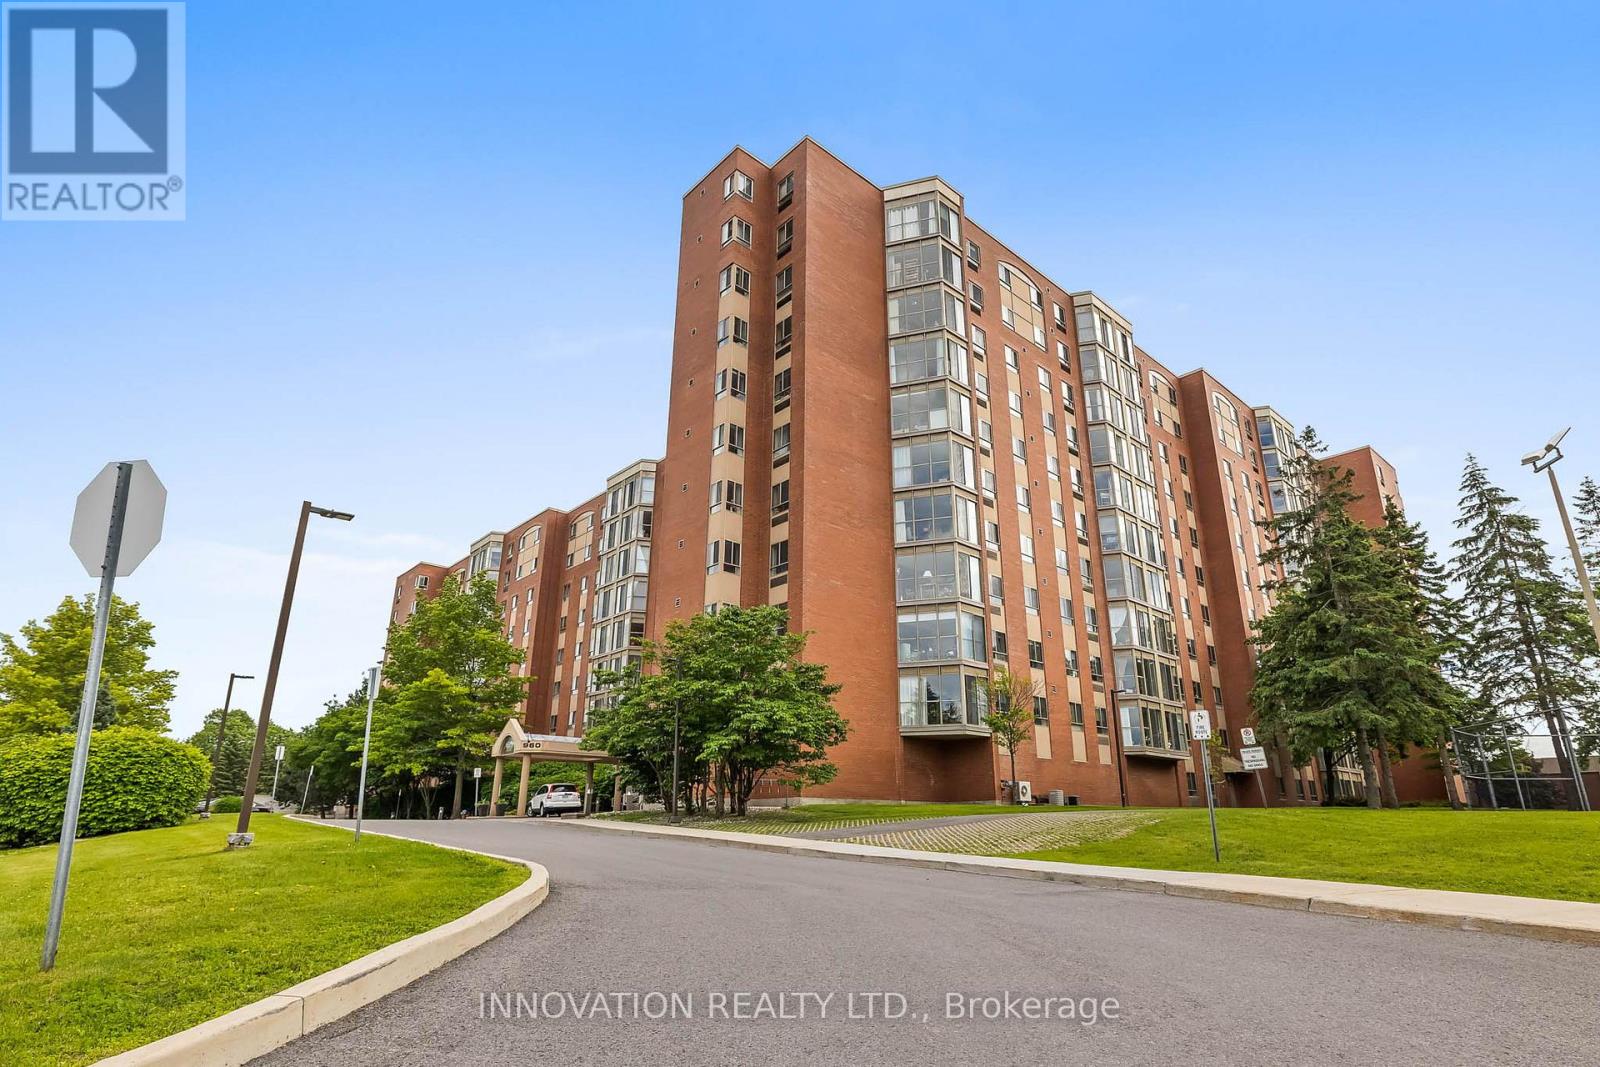
1001 - 960 Teron Road
Ottawa, Ontario
10th Floor south-facing condo unit in the sought-after Atriums Building in Kanata, conveniently located near stores, schools, restaurants and public transit. 2 bedrooms and 2 bathrooms including an ensuite bath. In-suite laundry, new heat pump and fridge. Comfort, convenience and an unbeatable location all in one. Bright and open layout. Large windows offer stunning views. An exclusive parking space plus a locker for extra storage. fabulous building amenities such as library, gym, swimming pool and squash courts. Please note this building does not allow dogs. (id:61072)
Innovation Realty Ltd.
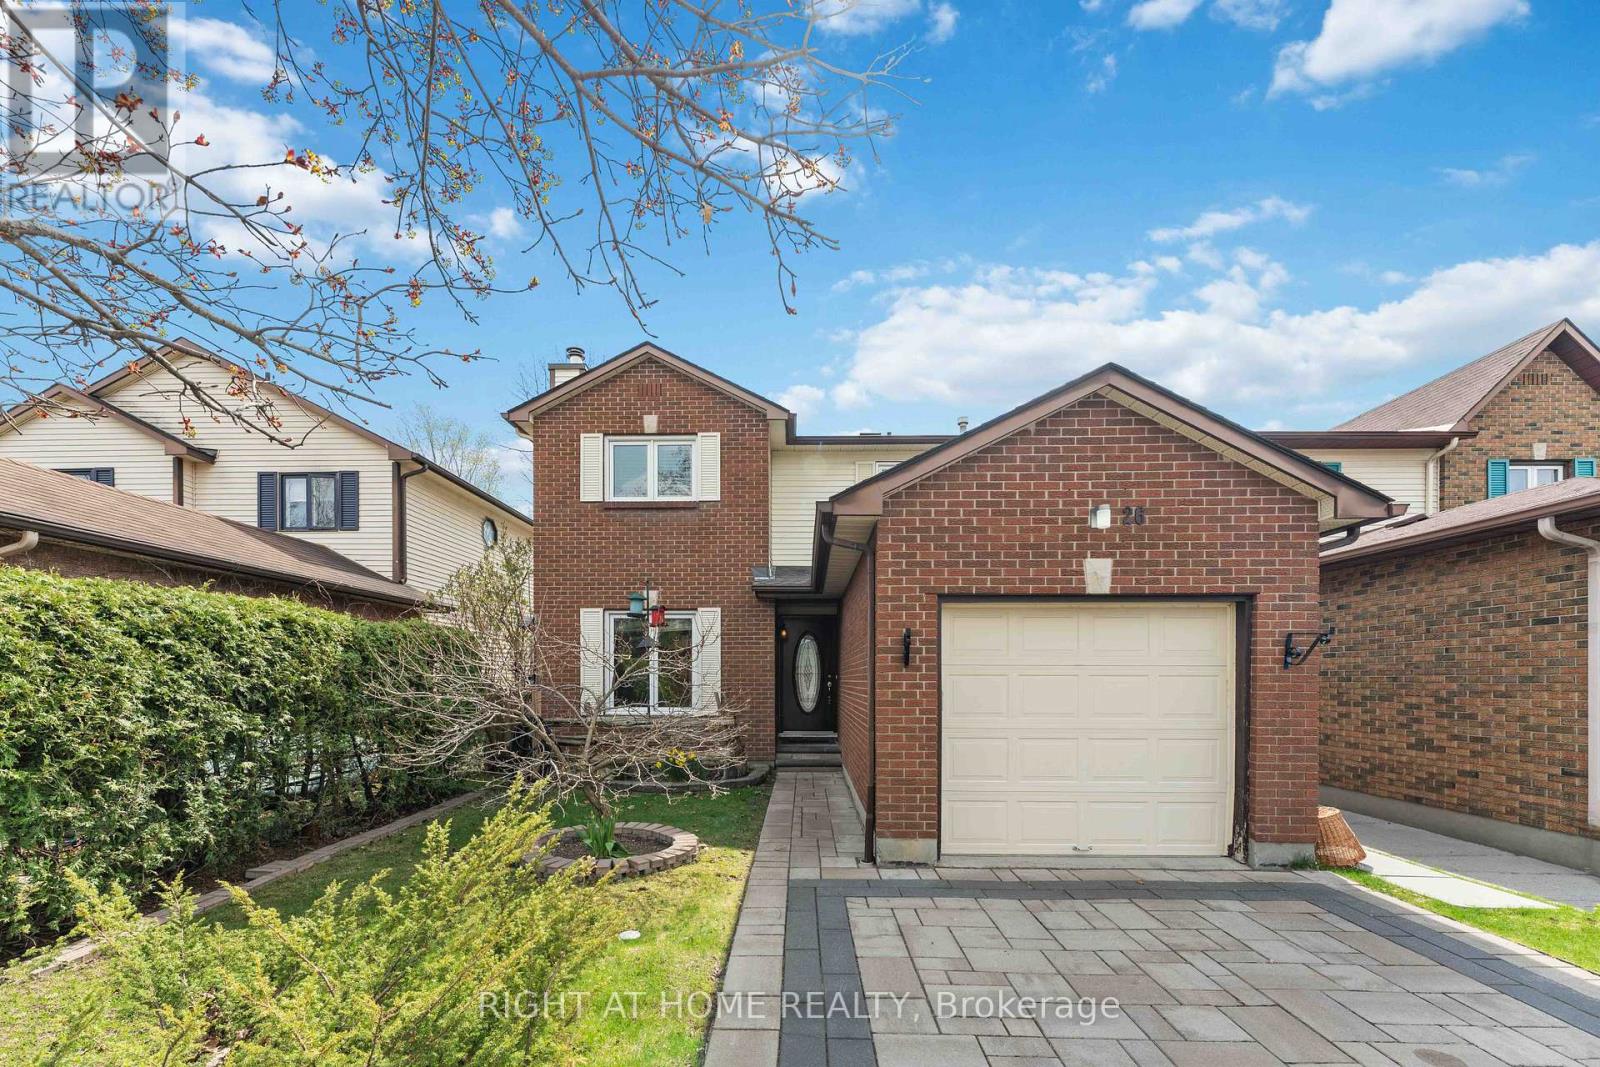
26 Denham Way
Ottawa, Ontario
Meticulously maintained and thoughtfully upgraded, this inviting family home truly needs to be seen to be fully appreciated. From the moment you arrive, you'll notice the pride of ownership, highlighted by the interlock paver laneway (2021) and new front door (2022), creating exceptional curb appeal. Step inside to a spacious and welcoming main floor, freshly painted (2023. The well-appointed kitchen, updated with a new stove and complemented by a bright breakfast nook, offers ample cabinetry, generous counter space, and a seamless flow into the separate dining area and cozy living room featuring a charming wood-burning fireplace. Step through the newer PELLA patio door (2019) to your private backyard, complete with a spacious deck and above-ground pool-featuring a newer liner and skimmer (2015) and sand filter (2019)-ideal for making the most of warm Stittsville summers. Upstairs, you'll find a generous primary bedroom along with two additional well-sized bedrooms and a full bathroom, offering plenty of space for growing families. The finished lower level expands your living space with a recreation room. Major updates provide peace of mind, including a new kitchen (2020), roof shingles (2019), air conditioner (2019), updated kitchen window (2019), and refreshed shed with new siding. Nestled in a quiet, sought-after corner of Stittsville, this home offers the perfect balance of privacy and nature while being just minutes from top-rated schools, parks, trails, restaurants, shopping, and everyday amenities. (id:61072)
Right At Home Realty

2626 Tempo Drive
North Grenville, Ontario
*OPEN HOUSE*, SUN. AUG. 9, 2-4 PM. This Stunning Viola Model Home boasts approx. 2,068 sq. ft. of luxurious living space with over $50,000 worth of upgrades! Situated on an exceptional, private, fenced lot with NO REAR NEIGHBOR, on a quiet, child friendly street in the much sought after Tempo community in Kemptville. Pride in ownership is evidenced throughout this lovely home & property. Interlock along the driveway allows for additional parking. The spacious & bright front foyer leads you to the heart of the home - a wonderful modern, open concept chef's gourmet kitchen with extended L shaped, ceiling height, shaker style cabinetry in a rich grey tone, stainless steel appliances and a large, quartz island. Open to the living room with a cozy gas fireplace and large dining area. Numerous windows stream in natural light. Gleaming hardwood floors throughout the main level. Patio doors lead to your very private, fully fenced, southerly exposed backyard oasis that features a two tier deck w/built in seating, side patio, grassed area and views of nature! Inside a spindle railing brings you to the second floor that boasts hardwood floors and a primary suite that will surely please and includes a large bedroom with two floor to ceiling windows, a 3 piece ensuite bath and a walk in closet! Bedrooms 2 and 3 are also generously sized with picture windows and large closets! BONUS is the second floor laundry room with built-in cupboards! The professionally finished, bright basement offers a large family room, storage space and a rough-in for a 3 piece bathroom! This beautiful home is steps to the community park, walking trails, the municipal centre (for hockey or figure skating) and is literally next to a newer Food Basics and directly across the street from a large mall offering many essential amenities. Close to great schools with school bus pick up! A great home, on a great lot, in a great hood. Close to Hwy #416 and only 30 minutes to Ottawa. ~WELCOME HOME~ (id:61072)
Royal LePage Team Realty
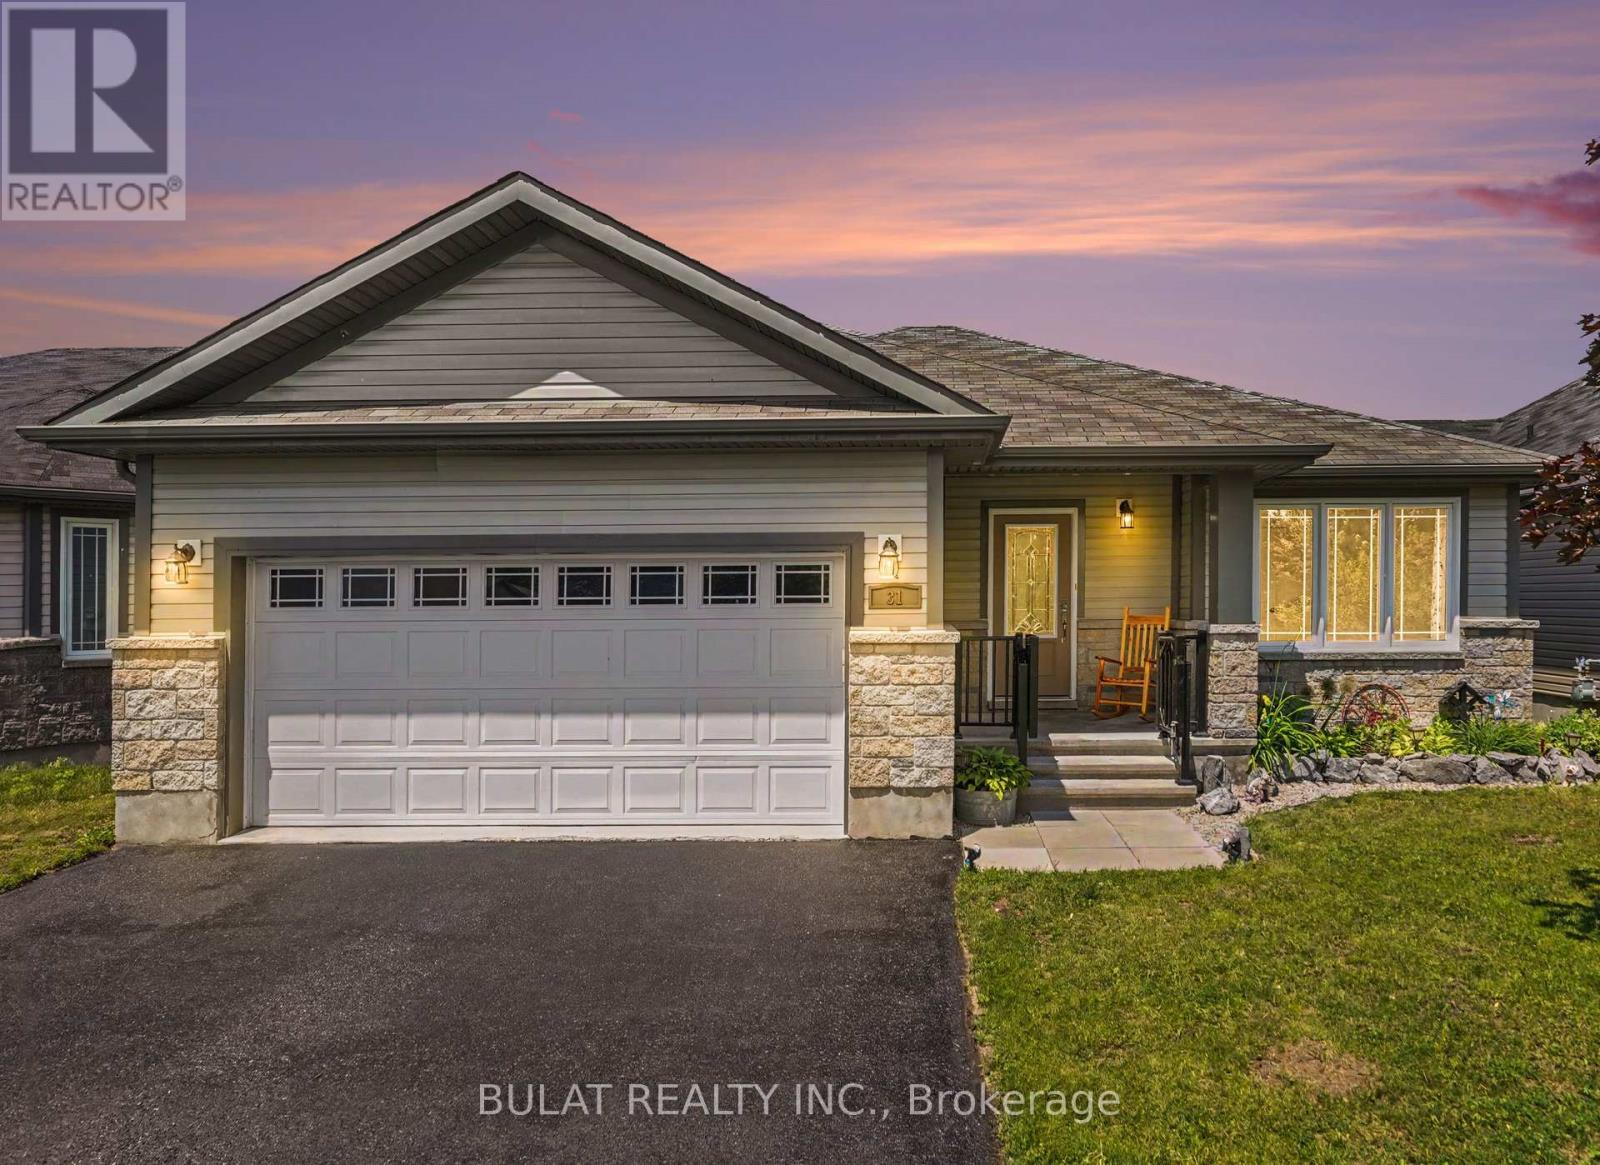
31 Westerra Way
North Grenville, Ontario
Beautifully updated open-concept bungalow with bright spacious principal rooms, and professional décor throughout. Freshly painted in modern neutral tones with numerous upgrades completed in 2025 and 2026.The kitchen offers granite countertops, crisp white backsplash, pot-and-pan drawers, glass corner cabinet, pantry, optional gas stove hookup & newer a 2025 stove, 2025 dishwasher (never used), and 2026 stainless steel refrigerator with water & ice dispenser. Ceramic flooring complements the kitchen, foyer, laundry room & bathrooms.The primary ensuite & main bath have been updated with stone countertops, new sinks, light fixtures, shower heads & comfort-height toilets. Additional upgrades include refinished hardwood flooring throughout the main level (2026), new window blinds in both bedrooms (2026), upgraded transom windows in the dining room and primary bedroom, and pot lights throughout.Convenient main-floor laundry, owned water softener, 200-amp electrical service, builder-upgraded casement windows, and an insulated, drywalled garage add to the home's appeal. Enjoy the welcoming front porch overlooking daylilies, a flowering cherry tree, and red maple. Exterior décor plug included for seasonal lighting.The basement is framed and ready for drywall, features rough-ins for a future bathroom, and new carpet on the stairs (2026), offering excellent potential for additional living space.Step outside to a fully fenced backyard offering exceptional privacy with mature cedar hedges, a blue spruce, shrubs & perennials The oversized 58' x 135' lot features a large 14' x 16' deck with enclosed storage below and a gas BBQ hookup.Situated on a quiet cul-de-sac, this property offers parking for a total of 10 vehicles .(8 driveway + 2 garage spaces. Additional features include a rented tankless hot water system. Pride of ownership is evident throughout this move-in-ready home loaded with upgrades inside and out.. (id:61072)
Bulat Realty Inc.
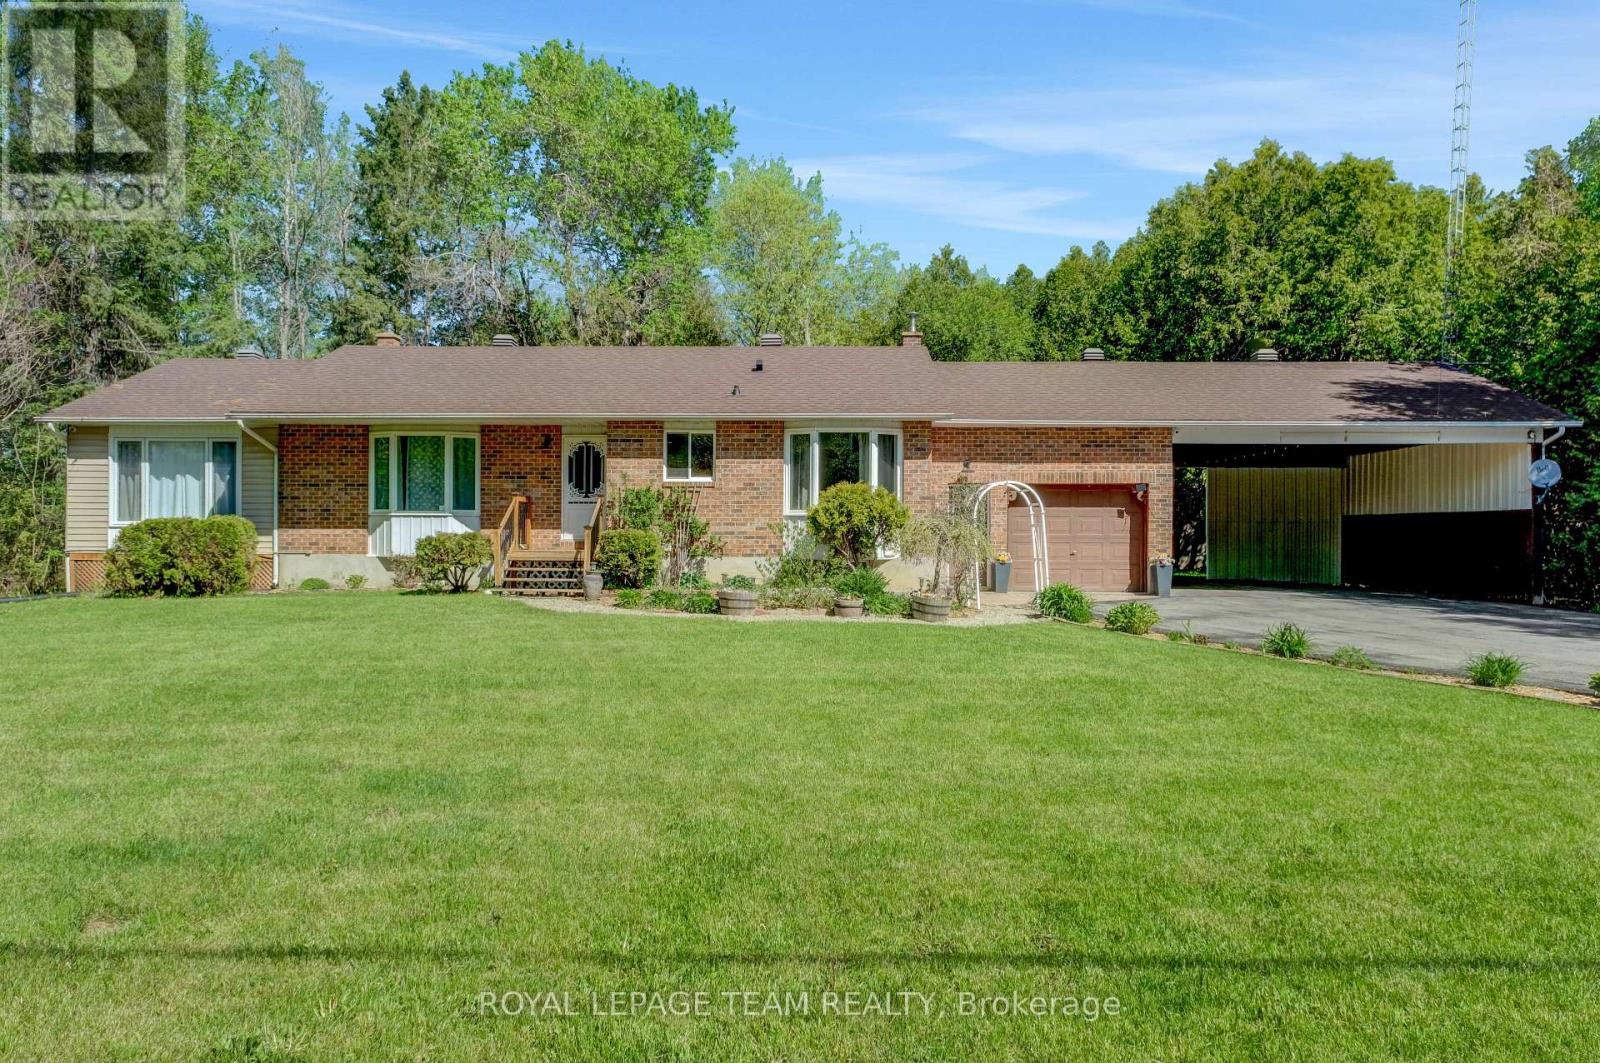
13025 Mackenzie Road
South Dundas, Ontario
Welcome to 13025 MacKenzie in beautiful South Dundas! This is a mint 4-bedroom, 2-bath bungalow that offers a great mix of space, light, and privacy! Large picture windows bring in tons of natural light, and the main floor flows nicely between the living, dining, and kitchen areas. A fresh paint job (2026) easily gives the space a more turnkey atmosphere! The fully finished basement adds a spacious rec room with a newly installed propane fireplace for cozy winter nights (Dec 2024). The basement also includes a 3 piece bathroom, and a secondary room for a gym or an office! Outside, there is an attached garage, and a two-car carport. The lot is a full acre giving you tons of room and privacy for a country living lifestyle, that includes a quiet backyard. Move-in ready don't miss out! (id:61072)
Royal LePage Team Realty
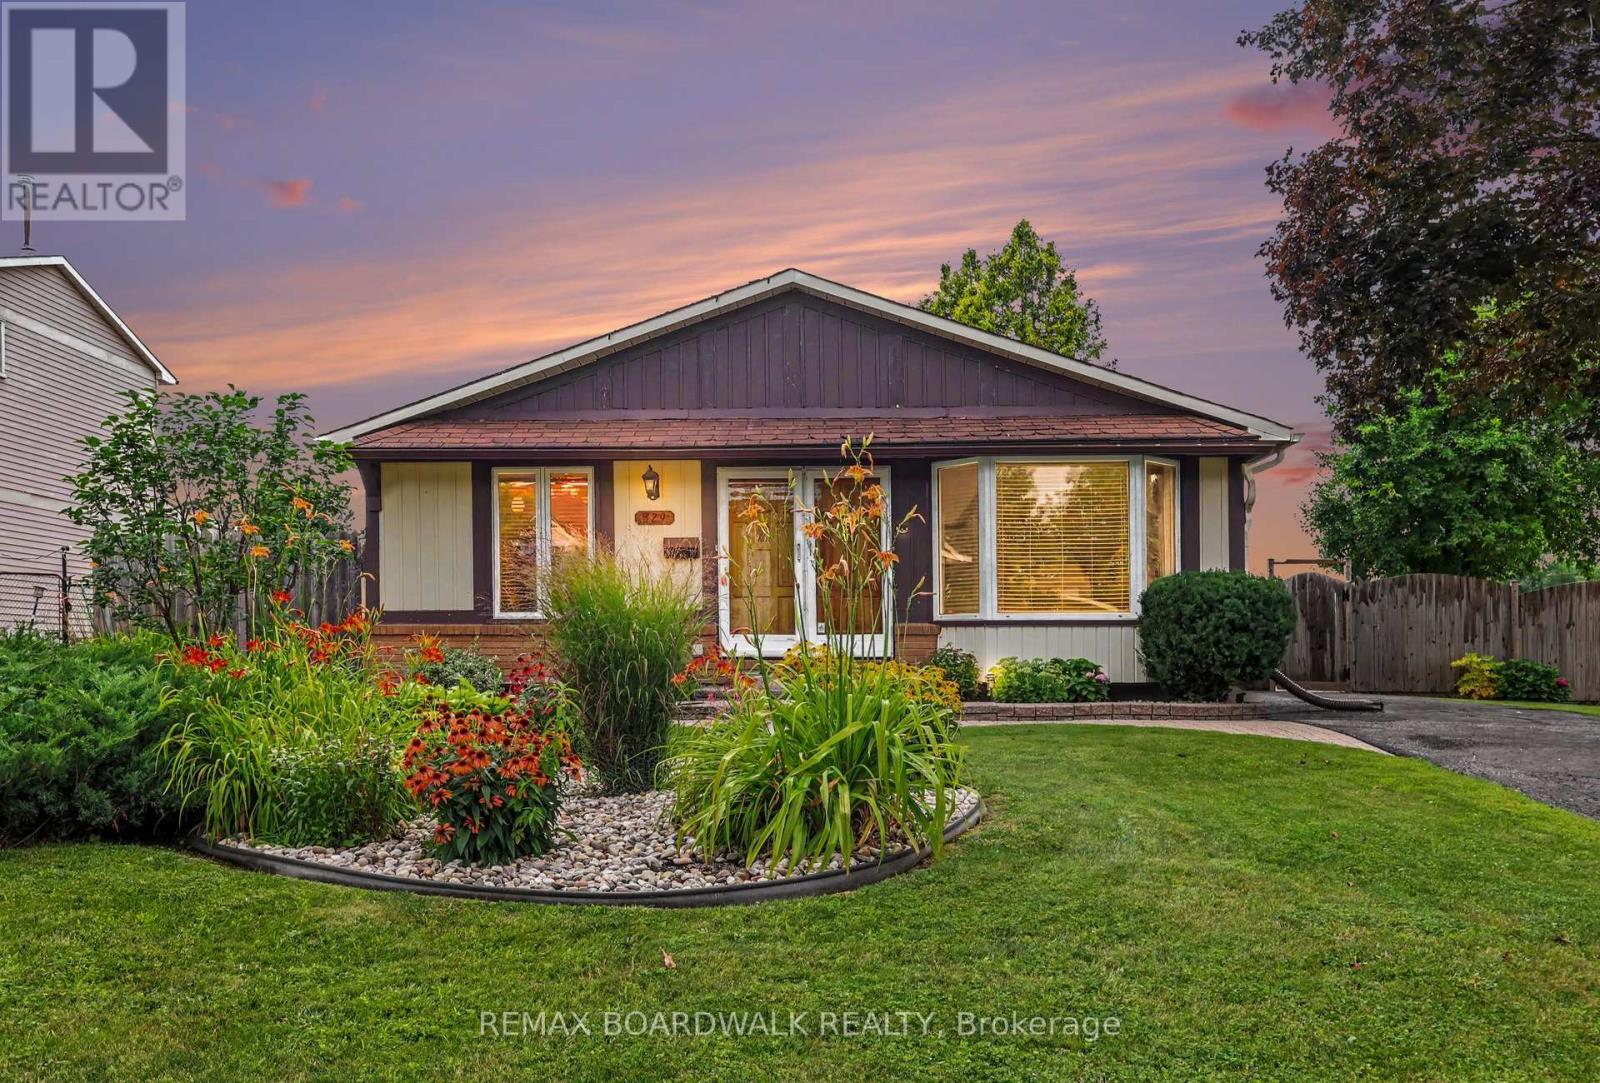
329 Pintail Terrace
Ottawa, Ontario
Set in one of Orleans desirable family friendly neighbourhoods, close to Petrie Island and the Ottawa River, this well maintained bungalow, with at your door mail delivery, offers a generously sized kitchen, spacious living room and three bedrooms with a full bathroom on the main level. This home provides a practical layout that is comfortable, functional and move-in ready. A separate entrance leads to the finished lower level, offering a flexible space that could work well for extended family, as an in-law suite, or as a private retreat for teens or for out of town guests. Whether you need extra room to spread out or space that can adapt as your family's needs change, the lower level offers plenty of possibilities. Outside, the backyard is a true delight. Thoughtfully designed gardens, mature landscaping, and a fully fenced yard create a peaceful setting to enjoy throughout the seasons. The generous wood deck is the perfect place to gather with family and friends, enjoy your morning coffee, or unwind at the end of the day. If you're looking for a home that has been well maintained, offers a solid layout, and provides the opportunity to personalize at your own pace, 329 Pintail Terrace is well worth a look. With its inviting outdoor space, flexible lower level, and evident pride of ownership, this is a home you'll feel comfortable in from the moment you arrive. Note: Beyond the property itself, you'll appreciate everything this established neighbourhood has to offer. Spend weekends exploring the trails and beaches of nearby Petrie Island, enjoy the convenience of shopping, restaurants, schools, and everyday amenities just minutes away, and take advantage of easy access to public transit and the "coming soon" Trim O-Train station for a smooth commute. Whether you're heading into the city or enjoying everything the community has to offer close to home, 329 Pintail Terrace is perfectly situated to enjoy the best of both. (id:61072)
RE/MAX Boardwalk Realty
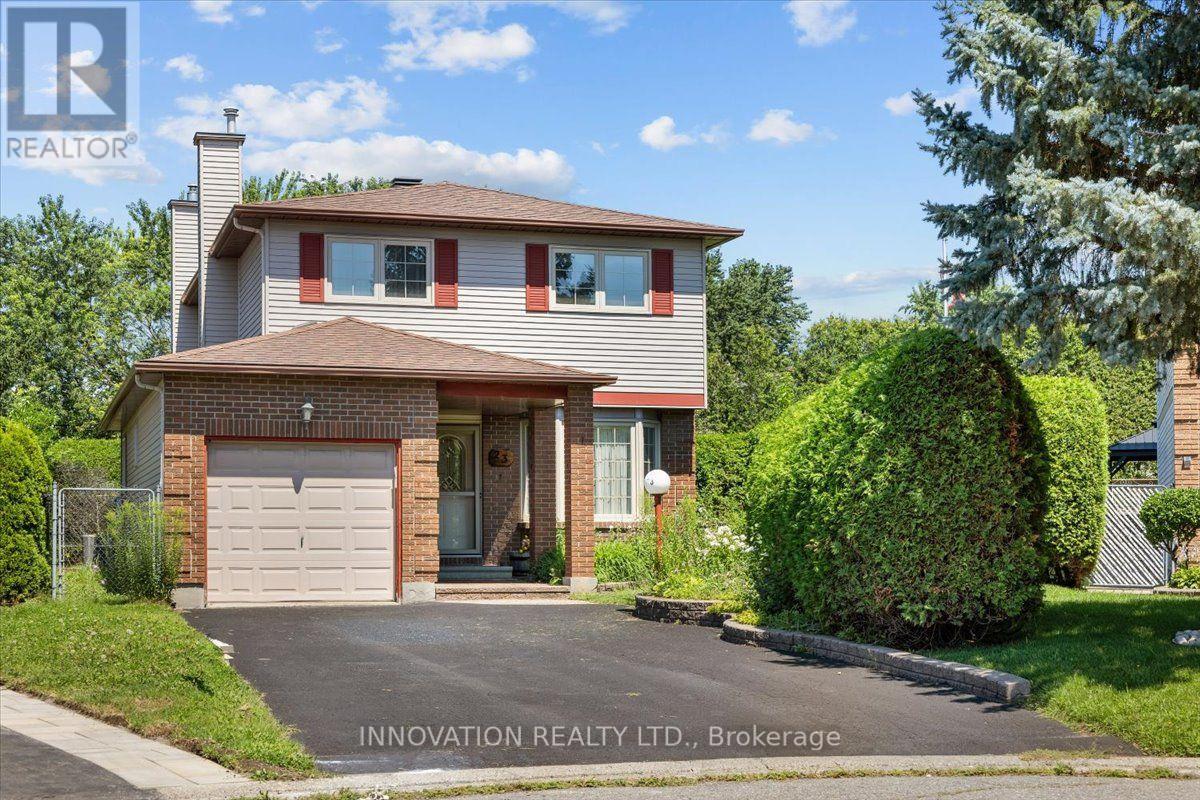
23 Pheasant Run Drive
Ottawa, Ontario
Welcome to this exceptional one-owner home, ideally situated on a rare, oversized pie-shaped lot backing onto no rear neighbours in one of Barrhaven's most desirable family-friendly neighbourhoods. Offering incredible privacy and endless outdoor enjoyment, the backyard is a true retreat featuring an in-ground pool, pool house, and expansive green space-perfect for entertaining, relaxing, and making lasting family memories. Inside, this well-built home offers a spacious, functional layout with generous principal rooms designed for comfortable everyday living. The main level features a welcoming family room, convenient main floor laundry, and an excellent floor plan ready to be transformed to suit today's modern style. While the interior awaits updating, the major mechanical and exterior components have already been taken care of, including updated furnace, central air conditioning, roof, and windows, providing peace of mind for years to come. Upstairs, you'll find four bedrooms and two full bathrooms, providing ample space for a growing family. The finished basement extends the living area with a large recreation room complete with a built-in bar-ideal for hosting friends, family gatherings, or movie nights. Located just minutes from top-rated schools, parks, walking trails, shopping, restaurants, recreation, and transit, this is a rare opportunity to own a solid, lovingly cared-for home on one of Barrhaven's most impressive lots. Bring your vision and unlock the full potential of this exceptional property. (id:61072)
Innovation Realty Ltd.
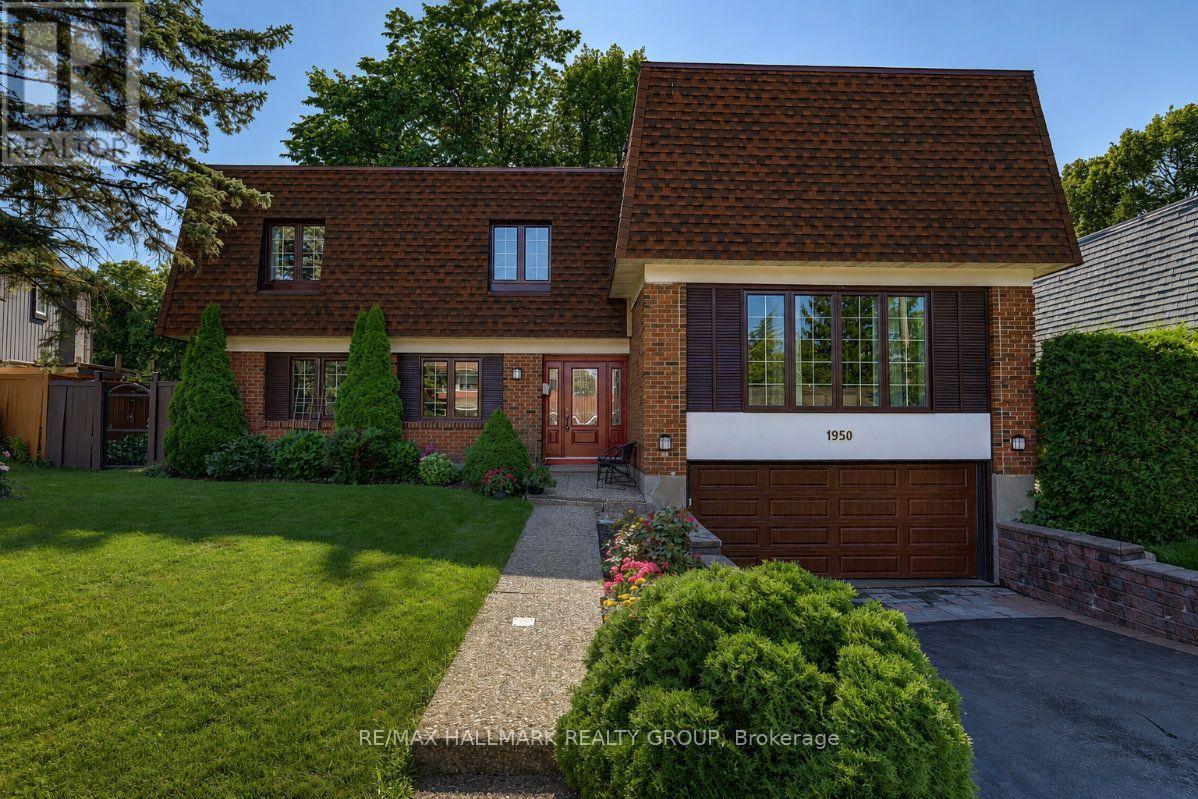
1950 Ludgate Crescent
Ottawa, Ontario
Rarely a home of this caliber comes available on the most desirable street adjacent to prestigious Rothwell Heights, steps from top ranked Colonel By High School (International Bac) and Le Phare French Immersion. 1950 Ludgate Crescent is a 4 bedroom, 4 bathroom, sun-filled, split-level design, spanning over 3,000 sq ft in one of Ottawa's most established communities. The living and dining room are anchored by big windows, hardwood floors and easy flow into the sunken family room with wood-burning fireplace, hardwood floor, wet bar and large patio door opening to a deck overlooking a thoughtfully landscaped backyard. Mature trees and stunning autumn colors back onto deep Rothwell lots. While the kitchen is compact with fresh painted cabinetry, new fixtures, newer countertops and stainless steel appliances, a large eat-in area has future open-concept potential. The oversized primary bedroom is a private sanctuary on a dedicated top floor with seating area, wood-burning fireplace, huge walk-in closet, renovated ensuite and grand peaceful window views, stepping down to another floor of three large bedrooms. Every bathroom has new vanities and high-efficiency toilets. A large den and huge finished basement, together, offer flexibility for a rec room, games room, home office, whatever you need. Major mechanicals addressed: a new high-efficiency furnace and central air, newer high-quality windows throughout, a new garage door with fresh concrete slab and drainage and a striking new front door that sets the right tone upon entry. The double attached garage plus six-car laneway handle a busy household. Metro, Farm Boy, Loblaws, Costco, St. Laurent Mall, Richcraft Sensplex, gym, pool, Ski Hill Park, Green's Creek trails, Ottawa River pathway, National Research Council (NRC), CSIS and Montfort Hospital: a bike ride away. Parliament bus is steps away, with O-Train Blair Station at Scotia Cineplex dining area. Easy access hwy 417; and downtown Ottawa is just a 12 minute drive! (id:61072)
RE/MAX Hallmark Realty Group
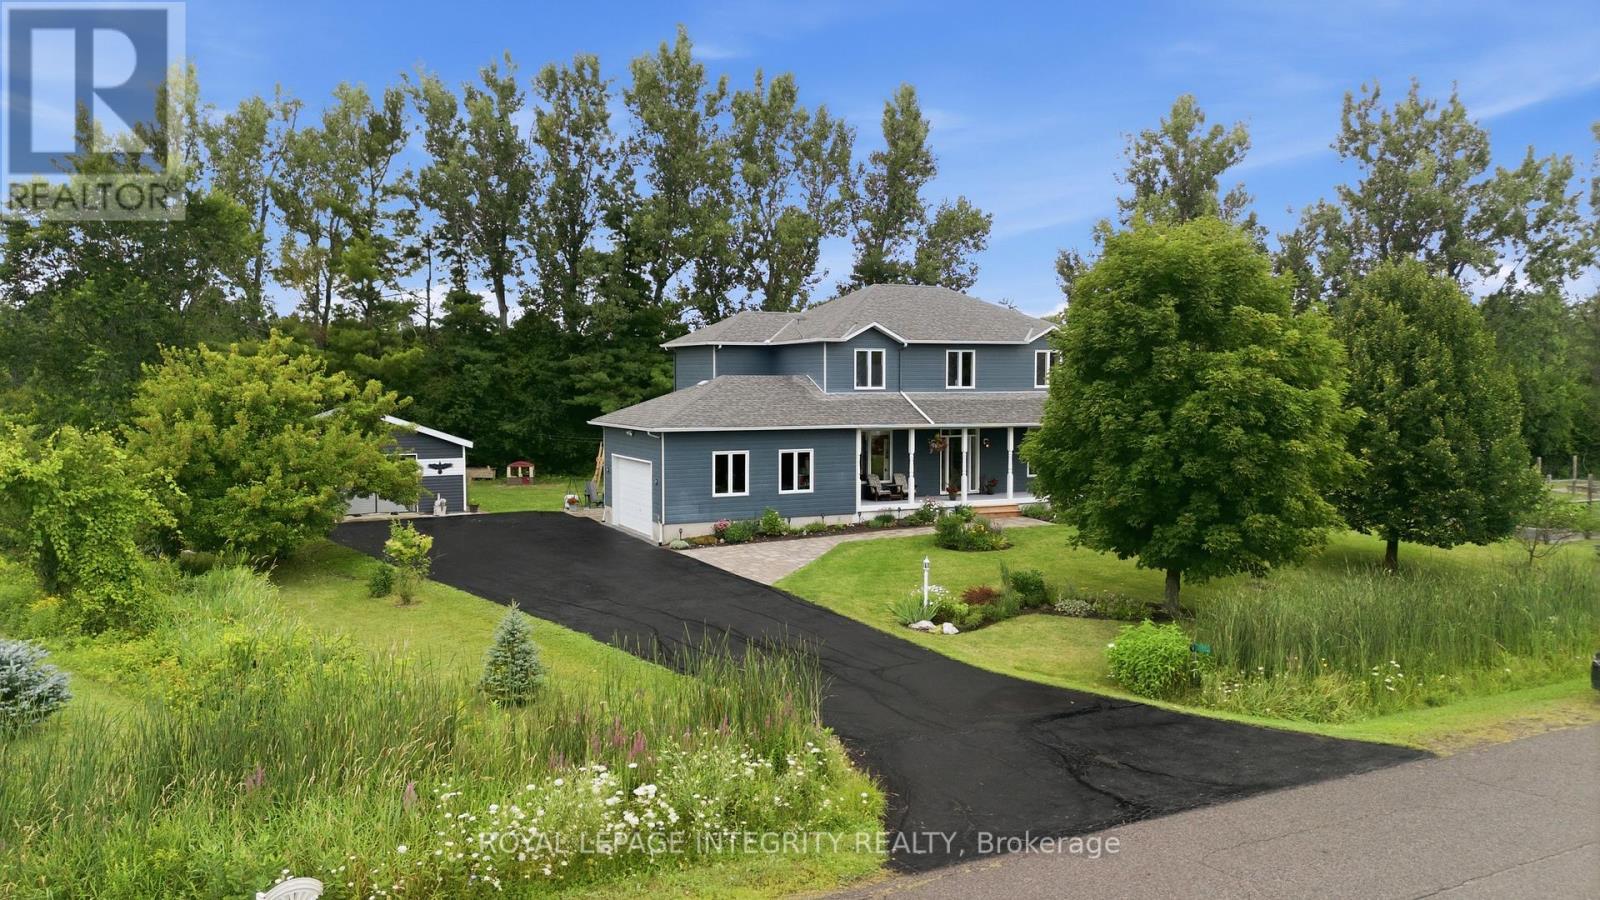
281 Frome Street
Ottawa, Ontario
Looking for a mix of privacy and tranquility to complement your love of the outdoors? Welcome to 281 Frome Street, a true "No Rear Neighbours" experience where every season brings a new adventure. Tucked away on a quiet cul-de-sac, this bright and spacious home offers a lifestyle few properties can match. Backing directly onto the natural beauty of Fitzroy Harbour Provincial Park, you'll enjoy exceptional privacy, peaceful surroundings, and endless opportunities to explore right from your own backyard. Step outside to a sprawling meadow that leads to groomed X-country ski trails, scenic walking paths, and incredible birdwatching. Just a 5 minute walk away, the boat launch and beach offer the perfect place to kayak or paddleboard, go for a swim, or enjoy a sunset by the water. Whether you're an outdoor enthusiast or simply looking for a quieter pace of life, this location offers something truly unique- and this property is designed to be enjoyed! Spend summers tending the established 32' x 16' vegetable garden & apple tree, watching the kids play on the expansive 3/4- acre property, or relaxing with family and friends on the wraparound porch, large back deck, stone patios, and custom gazebo. Detached garage/workshop (built 2014), 2 storage sheds, dedicated boat storage, plus attached double garage provide all the space you need for cars, hobbies, tools, and toys. Inside, 2276 square feet of thoughtfully designed living space offers 4 bedrooms (including main floor room currently being used as an office), large functional kitchen, 2 1/2 bathrooms, and room to grow downstairs. New hardwood flooring upstairs (2022), updated Verdun windows (2022), and numerous improvements inside & out make your new home as comfortable and efficient as it is beautiful and quiet. More than just a home, 281 Frome St. offers a lifestyle defined by nature, privacy, and unforgettable moments- all less than 30 mins from Kanata in picturesque Fitzroy Harbour. (id:61072)
Royal LePage Integrity Realty
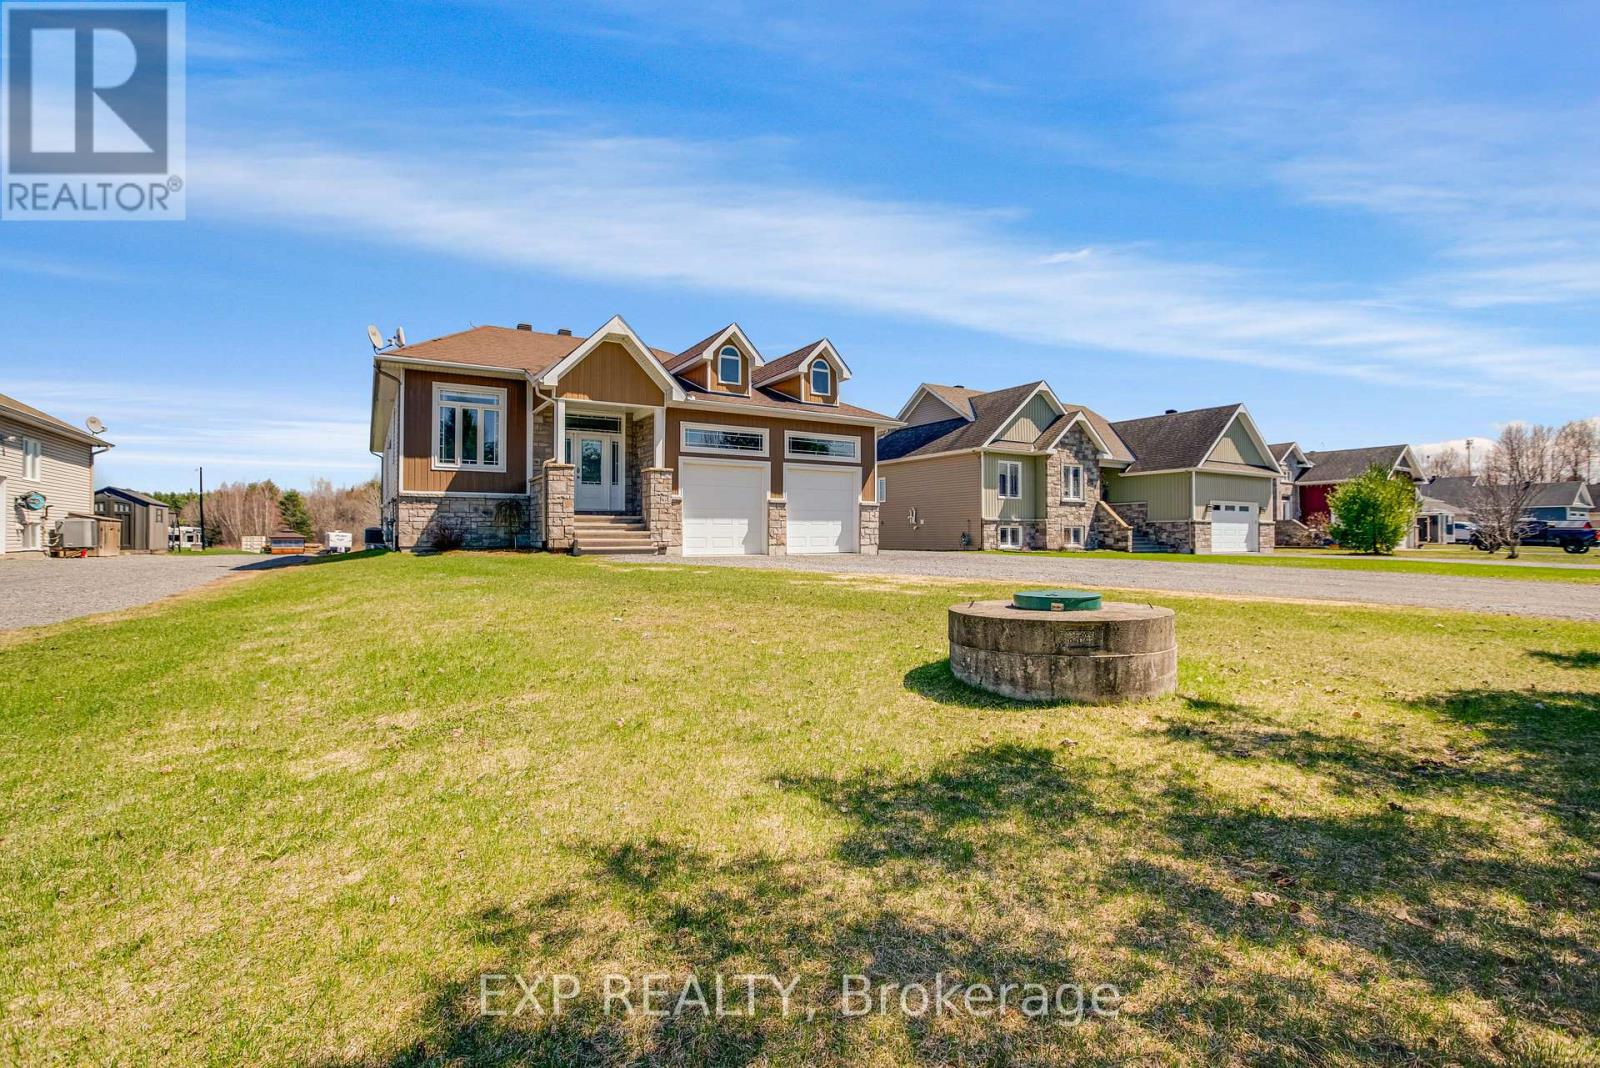
47 Beaver Lane
The Nation, Ontario
Welcome to a property that offers more than just a home-it offers space, privacy, and a lifestyle that's hard to find. Set on a uniquely deep lot just outside Limoges, this 4 bedroom & 3 bathroom bungalow blends the comfort of a quiet neighbourhood with the feeling of your own private retreat. Step into the backyard and the setting transforms-expansive, wooded, and filled with possibility. Private trails wind through the trees and lead to a peaceful creek, creating a rare opportunity to enjoy nature, explore, and unwind without ever leaving your property. Inside, cathedral ceilings and large rear-facing windows flood the main living area with natural light, creating a warm and inviting space that feels connected to the outdoors. The modern kitchen is both stylish and functional, featuring stainless steel appliances, a coffee bar, and a walk-in pantry-ideal for everyday living and entertaining. The primary suite is designed for comfort and relaxation, offering a walk-in closet and a spa-inspired ensuite with double sinks, a soaker tub, and a glass shower with rain head and multiple jets. Patio doors lead directly into a fully enclosed 4-season sunroom with its own heat pump-perfect for morning coffee, reading, or simply enjoying the view year-round. The radiant heated finished basement adds versatility with a large family room, bar area, gas fireplace, two additional bedrooms, a full bathroom, and a dedicated workshop space. Outside, the lifestyle continues with a large deck, interlock patio, and beautifully designed firepit area, along with a hot tub and landscaped lighting-ideal for entertaining or quiet evenings under the stars. Additional features include a double car garage with radiant heating, main floor laundry, custom blinds, reverse osmosis system, and generator hookup. Only steps away from the Larose Forest, this is a rare combination of space, comfort, and connection to nature-this is the kind of property that changes how you live day to day. (id:61072)
Exp Realty
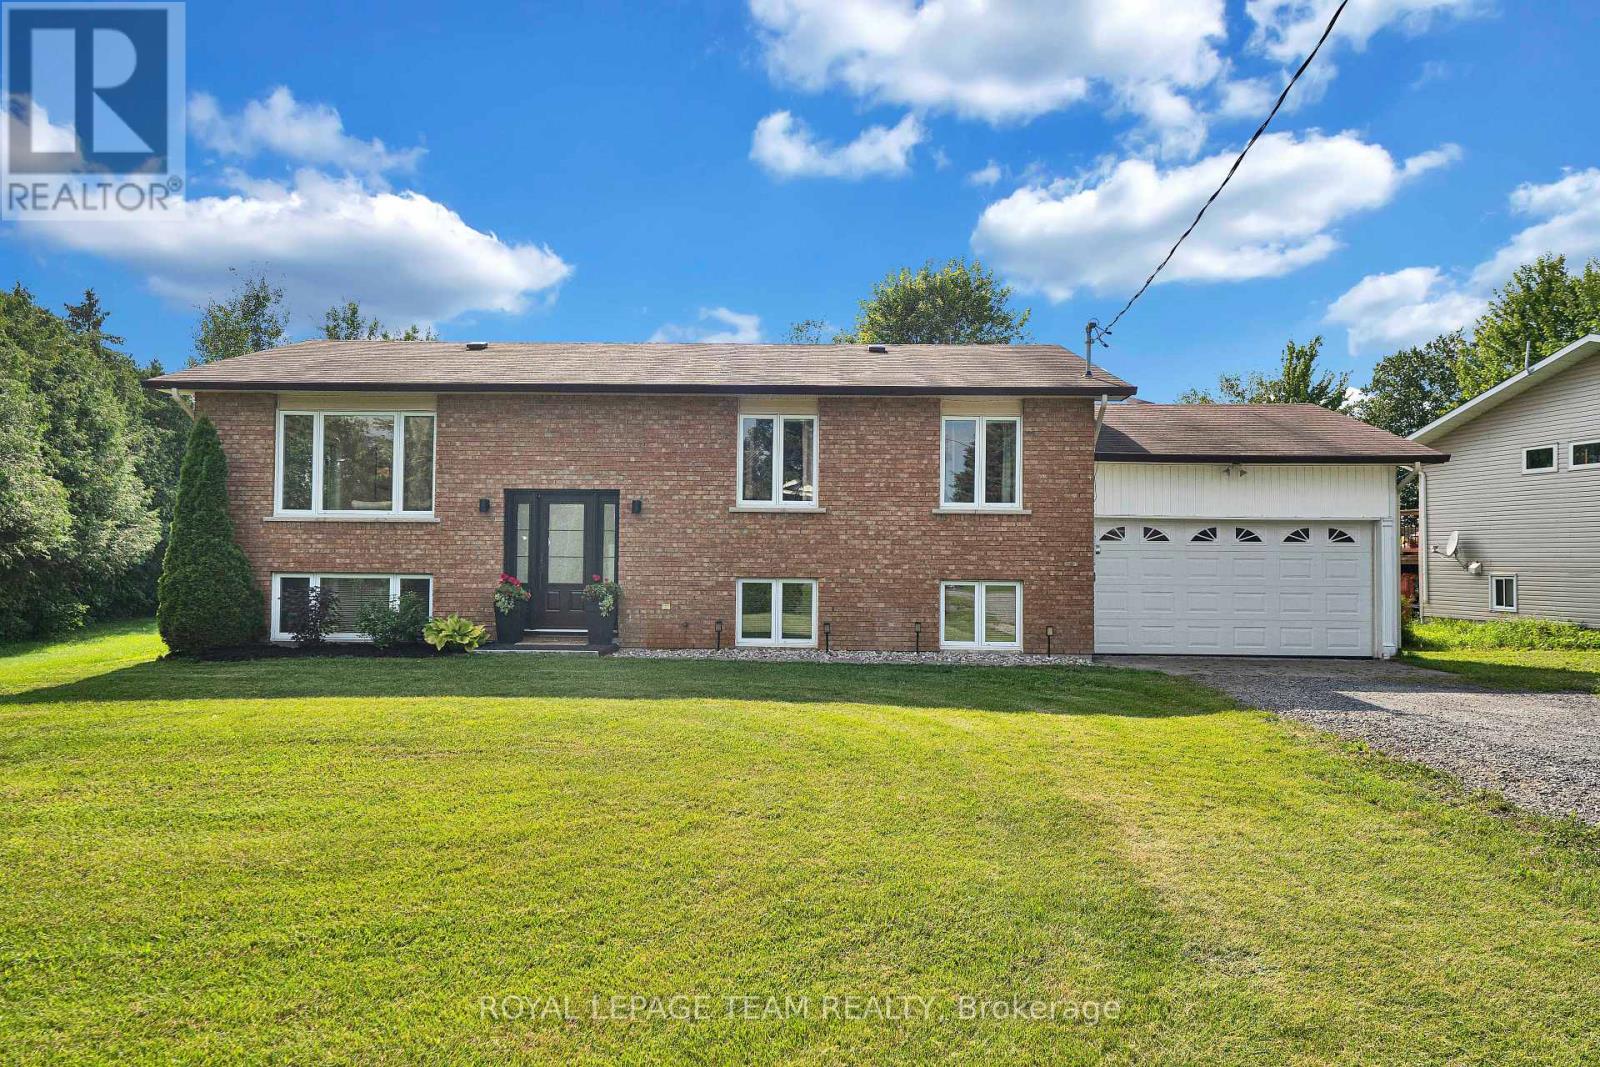
2584 Stagecoach Road
Ottawa, Ontario
*OPEN HOUSE SUNDAY AUGUST 2nd, 2pm-4pm* This home is the perfect mix of country living and community feel. Just under half an acre of property, landscaped with mature trees, and newly planted cedars (2025) for privacy, backing onto long established turf farm for unobstructed views. Peace and tranquility within reach of schools, parks, golf course, and necessities. A tastefully updated raised bungalow with 3 bedrooms on the main floor, and 2 additional bedrooms on lower level (currently used as office and additional family room) provide ample space for guests, teens or family movie nights! Upgrades include paint (2025-2026), laundry room paint and cabinetry (2026) and lower bathroom paint and fixtures (2026), Windows (2020), kitchen appliances (2022-2023) dishwasher (2025), updated plumbing (2022-2023), backyard firepit (2025). 24 hour irrevocable on all offers. (id:61072)
Royal LePage Team Realty
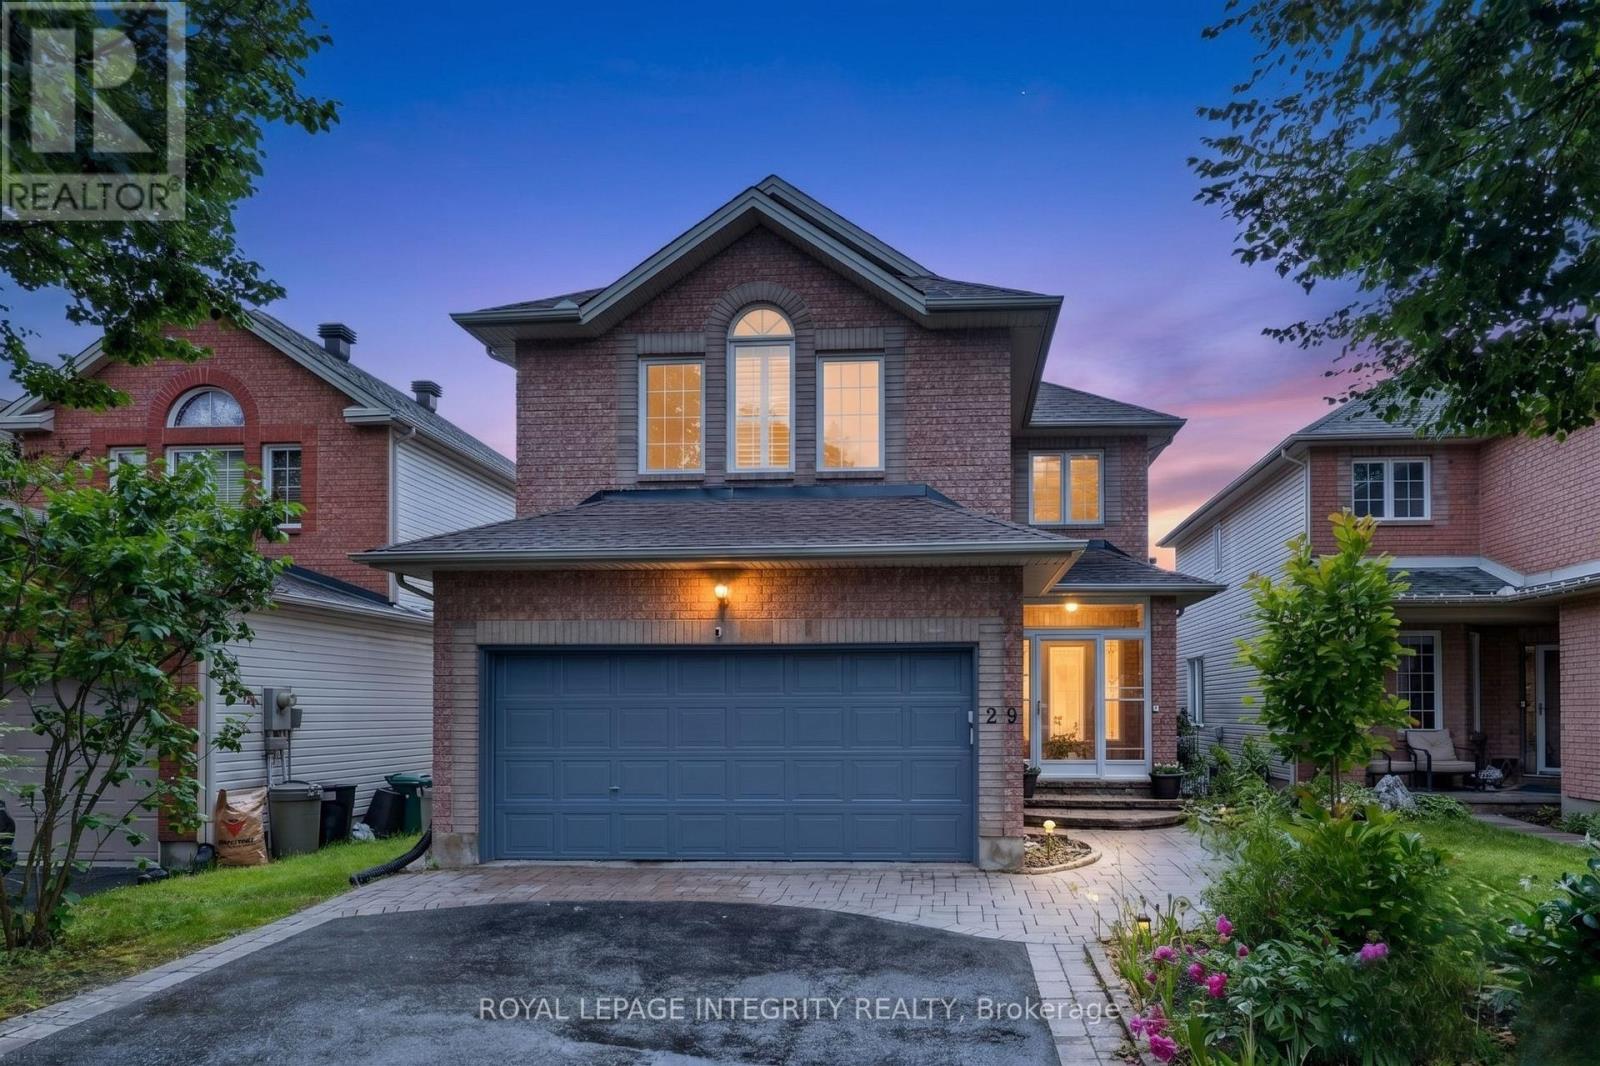
29 Nortoba Crescent
Ottawa, Ontario
Welcome to 29 Nortoba Crescent, an exceptional 4+1 bedroom, 3.5 bathroom family home offering an expansive 2,836 sq. ft. of above-grade living space (per MPAC), .Located in the prestigious community of Kanata Lakes. Nestled among scenic green spaces, walking trails, and some of Ottawa's top-rated schools, this home combines comfort and an unbeatable location. Step inside to discover a bright and spacious layout featuring 9-foot ceilings, Hardwood floors throughout the main & second levels (with no carpet anywhere), and a versatile main-floor den ideal for a home office or study. The heart of the home is the impressive two-storey family room, where soaring ceilings and grand windows adorned with custom shutters flood the space with natural light and create a breathtaking setting for everyday living and entertaining. The well-appointed kitchen flows seamlessly into the living area. The second level offers four generously sized bedrooms, including a stunning primary retreat with a cathedral ceiling, walk-in closet, and private ensuite. Three of the four bedrooms feature walk-in closets, providing exceptional storage and functionality for growing families. The fully finished basement adds valuable living space with a fifth bedroom, additional recreation areas, and endless possibilities for guests, teens, or multi-generational living. Fenced yard with Tall hedges, a patio, and a composite deck offers added privacy. Ideally located just minutes from top-ranked schools, including All Saints High School and Earl of March Secondary School, as well as parks, trails, shopping, recreation, and all the amenities Kanata Lakes has to offer, this is a rare opportunity to own a spacious family home in one of Ottawa's most sought-after neighborhoods. (id:61072)
Royal LePage Integrity Realty
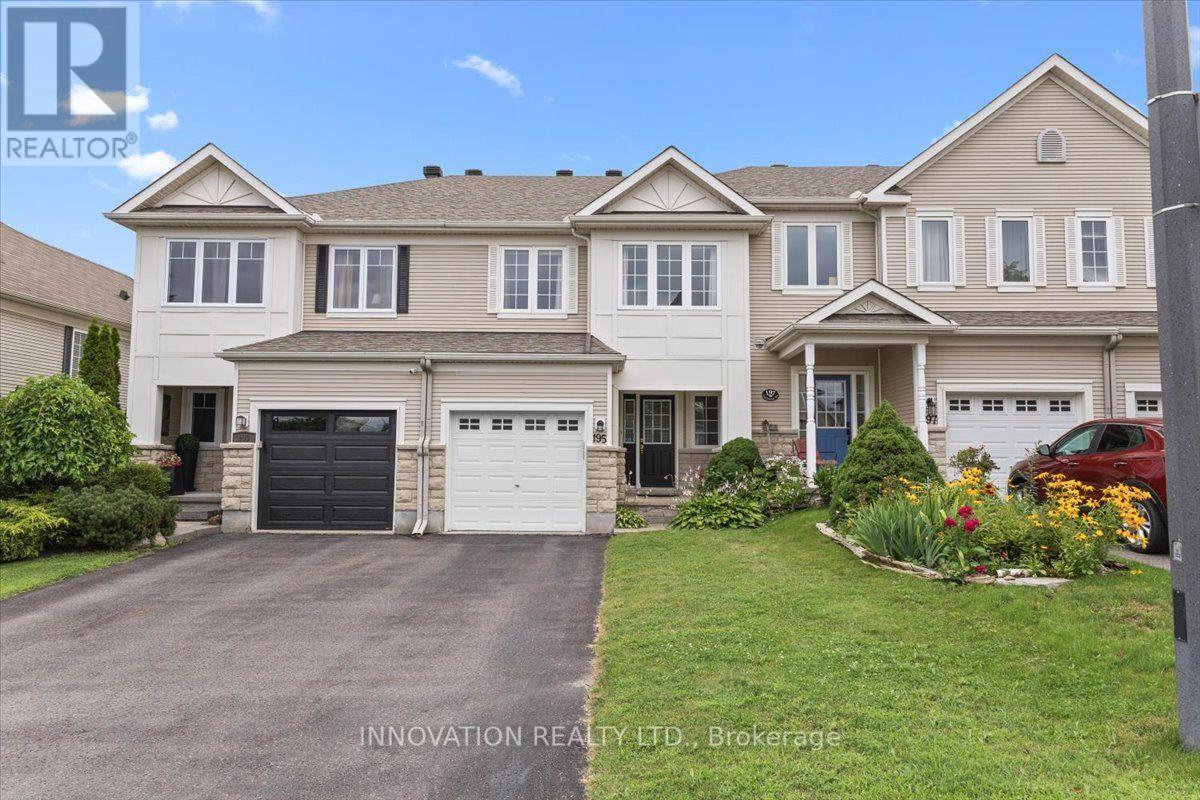
195 Golflinks Drive
Ottawa, Ontario
Enjoy the added value of no private road maintenance or association fee with this bright and inviting 3 bedroom home. Filled with natural light from impressive floor-to-ceiling windows, the spacious main living area offers a warm and airy atmosphere perfect for everyday living and entertaining. Gleaming hardwood floors, neutral décor, and a thoughtfully designed layout create a welcoming space, while the kitchen features solid wood cabinetry, stainless steel appliances, abundant counter and storage space, a breakfast bar, and a spacious eat-in area with direct access to the backyard. Tucked away at the rear of the home for added privacy, the generous primary suite offers two walk-in closets and a spacious ensuite complete with a soaker tub and separate shower. Additional highlights include parking for three vehicles, an attached garage with automatic door opener, and a prime location close to golf, parks, schools, walking trails, transit, and everyday amenities. Roof (2024) ~ Open House Sunday 2-4pm (id:61072)
Innovation Realty Ltd.
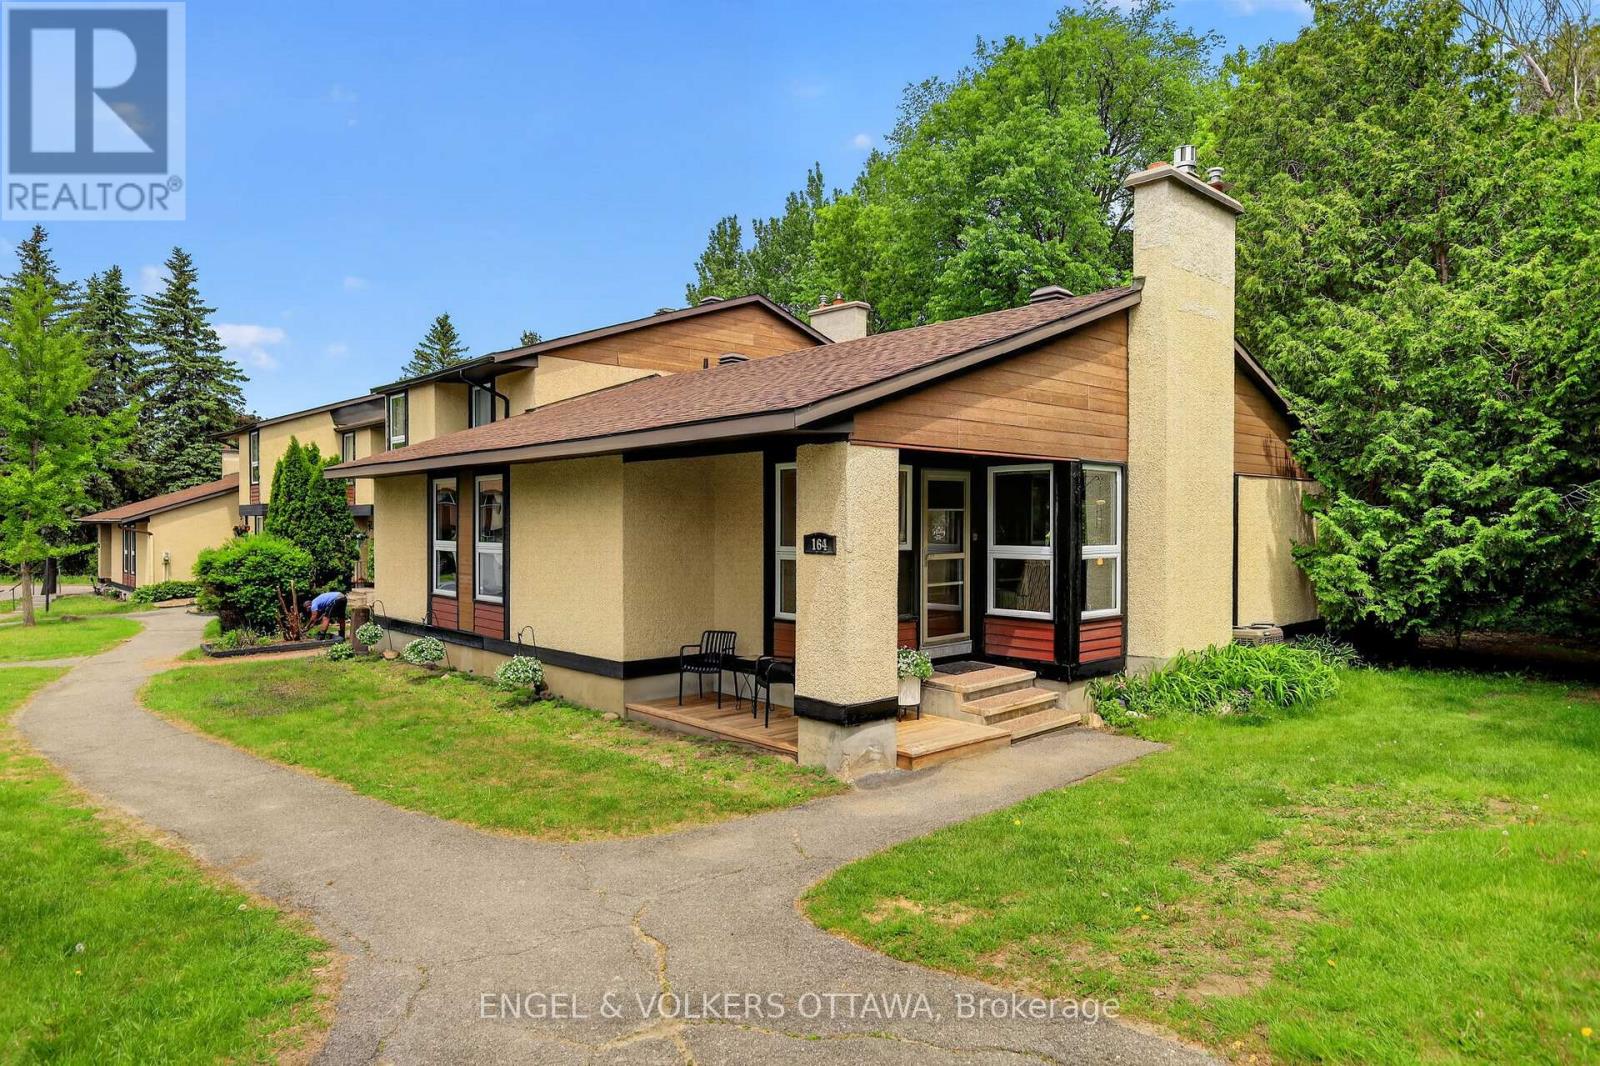
6 - 164 Mcclintock Way
Ottawa, Ontario
This end-unit condo bungalow presents a rare opportunity in Katimavik, where this specific style of home is seldom available. Located on a quiet street, the property combines low-maintenance condo living with a quiet, country-like setting. Updated throughout, the main floor features large windows that fill the space with natural light, highlighting the engineered hardwood flooring and modern kitchen with a waterfall countertop. On this level, you will find 3 bedrooms and 2 full bathrooms, with the primary bedroom equipped with a walk-in closet and a private 3-piece ensuite.The lower level offers a large recreation room versatile enough to serve as an entertainment area, workout room, and children's play corner all in one space. Sliding barn doors open to a large laundry room, a separate storage room, and an exceptionally sized mechanical room with ample space for a workshop. This extensive layout ensures no compromise on utility space, a unique advantage for condo living. Outside, the back deck faces a mature forest with immediate access to walking trails. While enjoying a peaceful setting, the property sits conveniently close to everyday amenities, located just minutes from grocery stores, Kanata Centrum, Landmark Cinemas, and quick highway access. (id:61072)
Engel & Volkers Ottawa
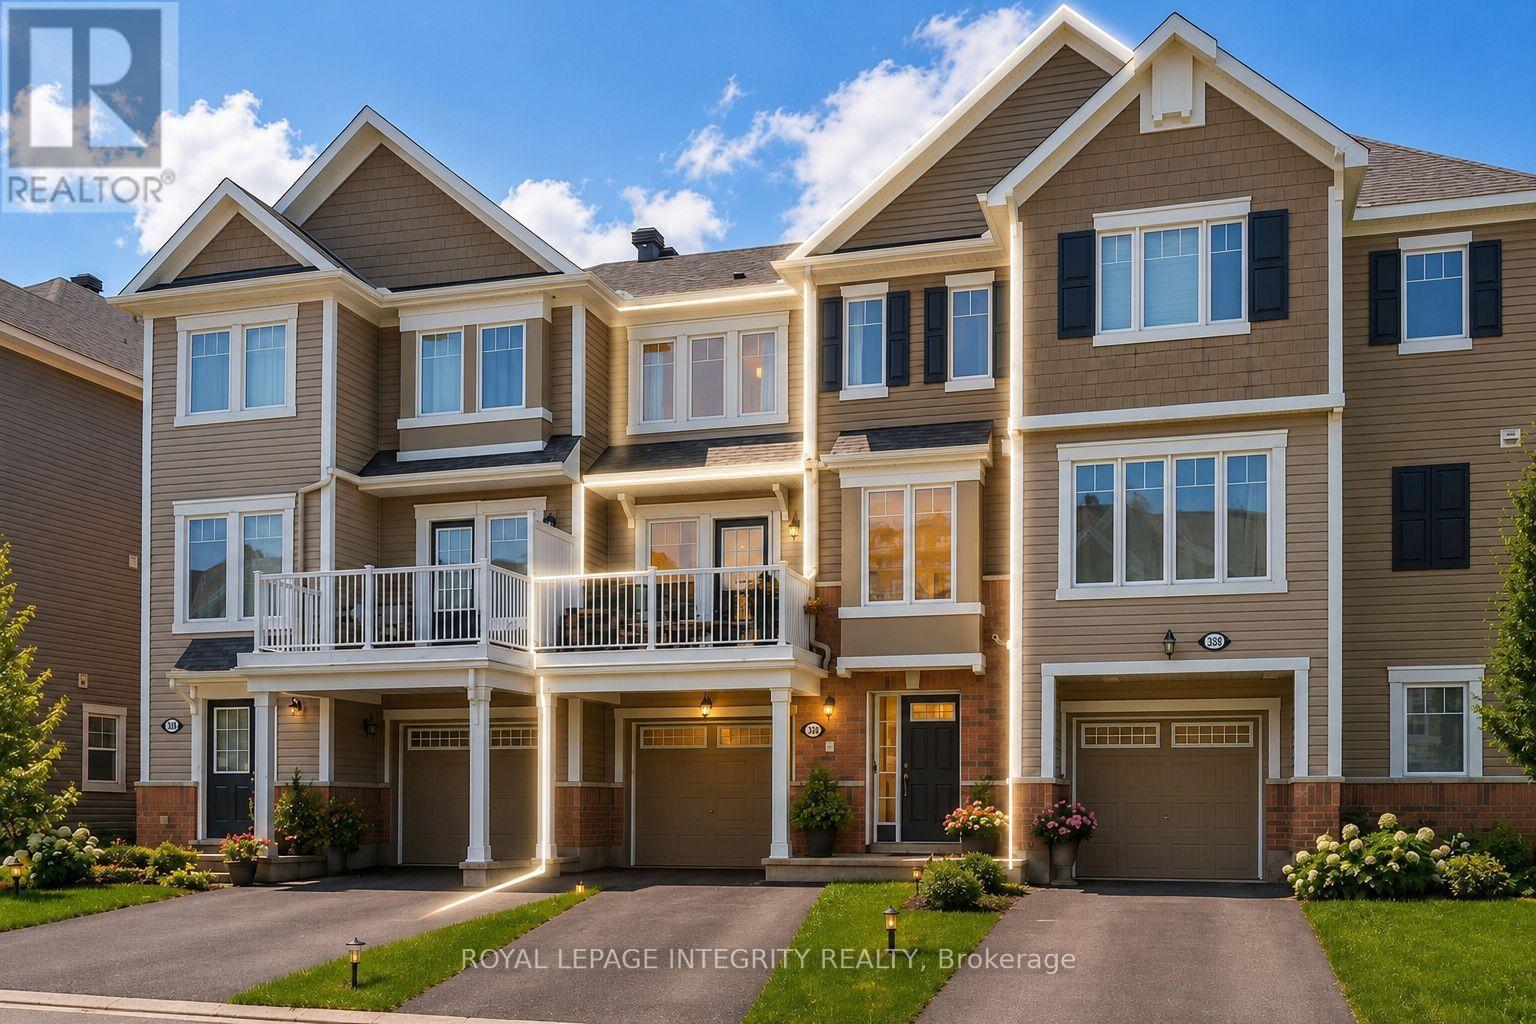
338 Pumpkinseed Crescent
Ottawa, Ontario
Beautifully maintained by the original owner, this charming and inviting 2-bedroom, 2-bathroom, 3-storey freehold townhome is perfectly located in the heart of Half Moon Bay. The ground level welcomes you with a spacious foyer and a versatile storage area that also accommodates the laundry space. Upstairs, the bright east-facing main level features an open-concept layout with oversized windows that flood the home with natural light. The modern kitchen is appointed with white cabinetry, granite countertops, and hardwood flooring throughout the living and dining areas. A convenient powder room and a private balcony complete this level, creating an ideal space for everyday living and entertaining. The third floor offers two generously sized bedrooms with ample closet space and a full bathroom. Enjoy true low-maintenance living with no lawn to maintain. Ideally situated just a 2-minute walk to Half Moon Bay Public School and only minutes from parks, walking trails, Costco, Walmart, restaurants, cafés, fitness centres, public transit, and all the everyday amenities along Strandherd Drive, this home is an excellent choice for first-time buyers, young families, or investors seeking comfort, convenience, and an exceptional location. Thoughtfully updated over the years, the home has been freshly painted throughout (except the bathrooms and laundry room), with new laundry machines installed (2026). Additional improvements include pot lights in the living room and an epoxy-coated garage floor (2021), a powder room vanity replacing the original pedestal sink (2020), and finished garage drywall with two coats of primer along with built-in garage shelving (2019). (id:61072)
Royal LePage Integrity Realty
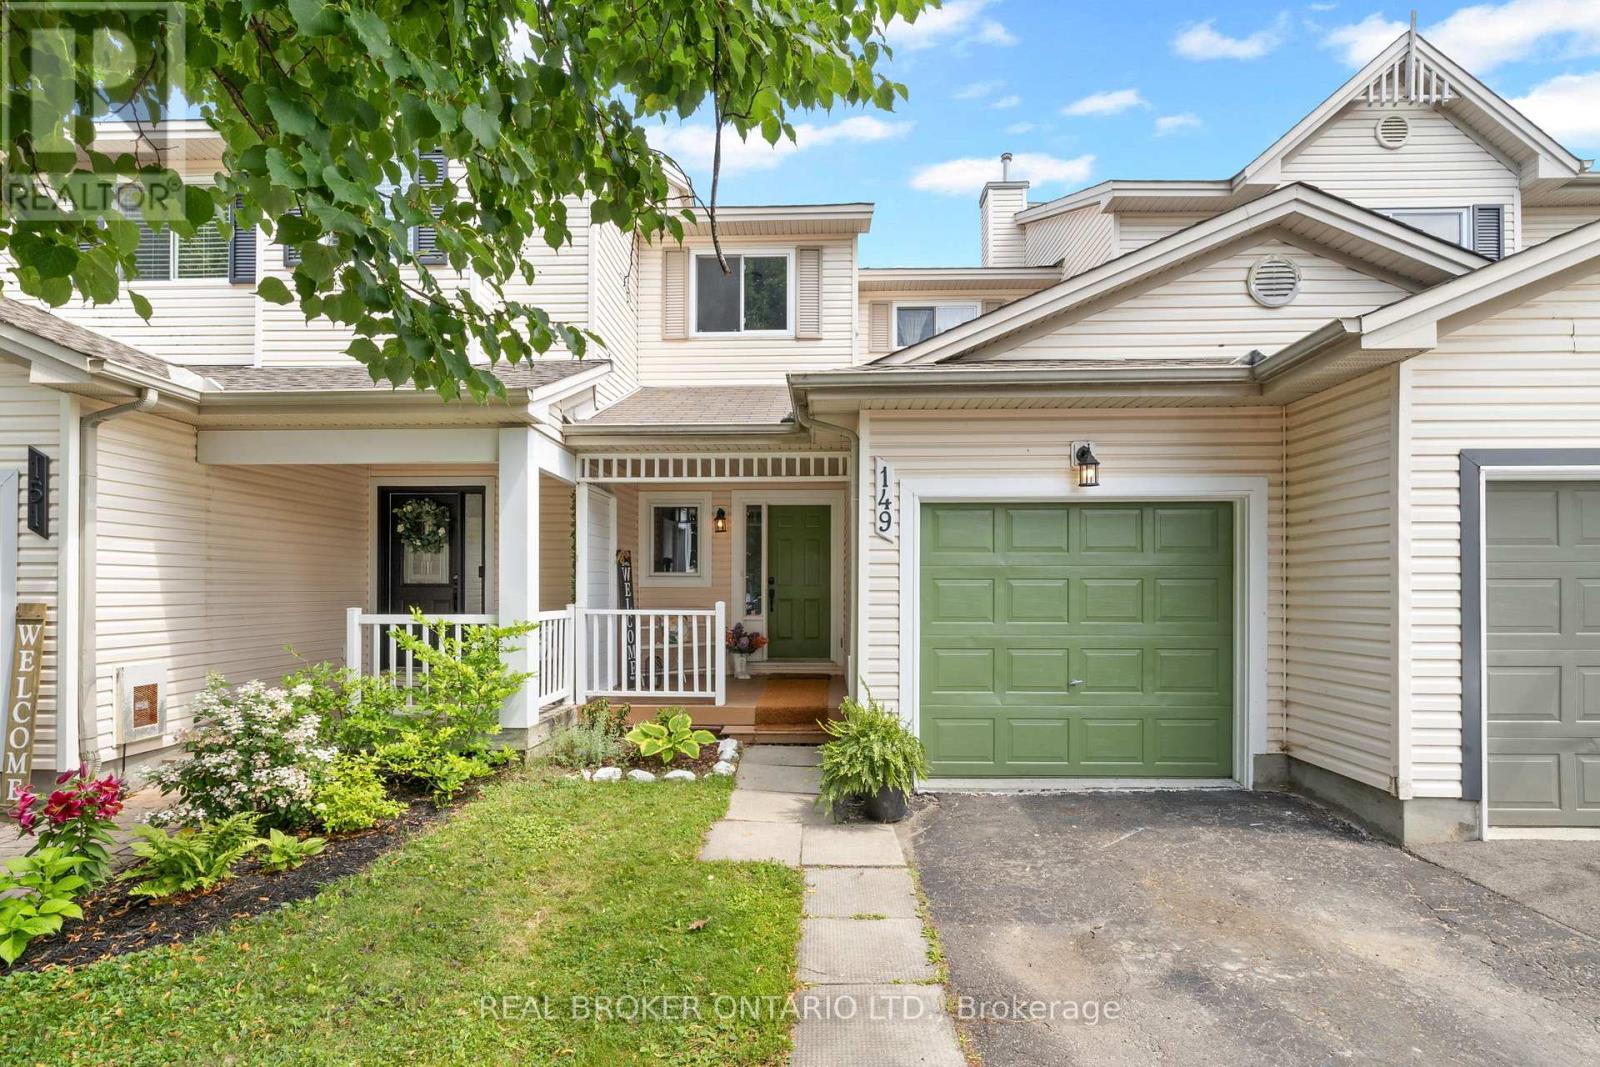
149 Crampton Drive
Carleton Place, Ontario
Welcome to 149 Crampton Drive, a beautifully maintained freehold townhome nestled in one of Carleton Place's most desirable family-friendly neighbourhoods. Offering 2 bedrooms and a thoughtfully designed layout, this stylish home is the perfect blend of comfort, convenience, and low-maintenance living. Pride of ownership is evident throughout, with bright, inviting living spaces that have been meticulously cared for. Step outside to enjoy your own private, landscaped backyard - an ideal space for morning coffee, summer barbecues, or simply unwinding after a busy day. Situated on a quiet, tree-lined street, you'll enjoy being just steps from parks, schools, playgrounds, the scenic Riverwalk Trail, and the beautiful Mississippi River. Whether you're walking along the waterfront, exploring the charming downtown, or enjoying one of the community's many local cafés, restaurants, and boutique shops, everything that makes Carleton Place so special is right at your doorstep. One of Eastern Ontario's fastest-growing communities, Carleton Place continues to attract homeowners with its welcoming small-town atmosphere, vibrant local businesses, excellent amenities, and easy commute to Ottawa. It's a place where neighbours know each other, families put down roots, and outdoor recreation is part of everyday life.Whether you're a first-time buyer, downsizer, or investor, 149 Crampton Drive offers an exceptional opportunity to own a move-in ready home in a thriving community you'll be proud to call home. (id:61072)
Real Broker Ontario Ltd.
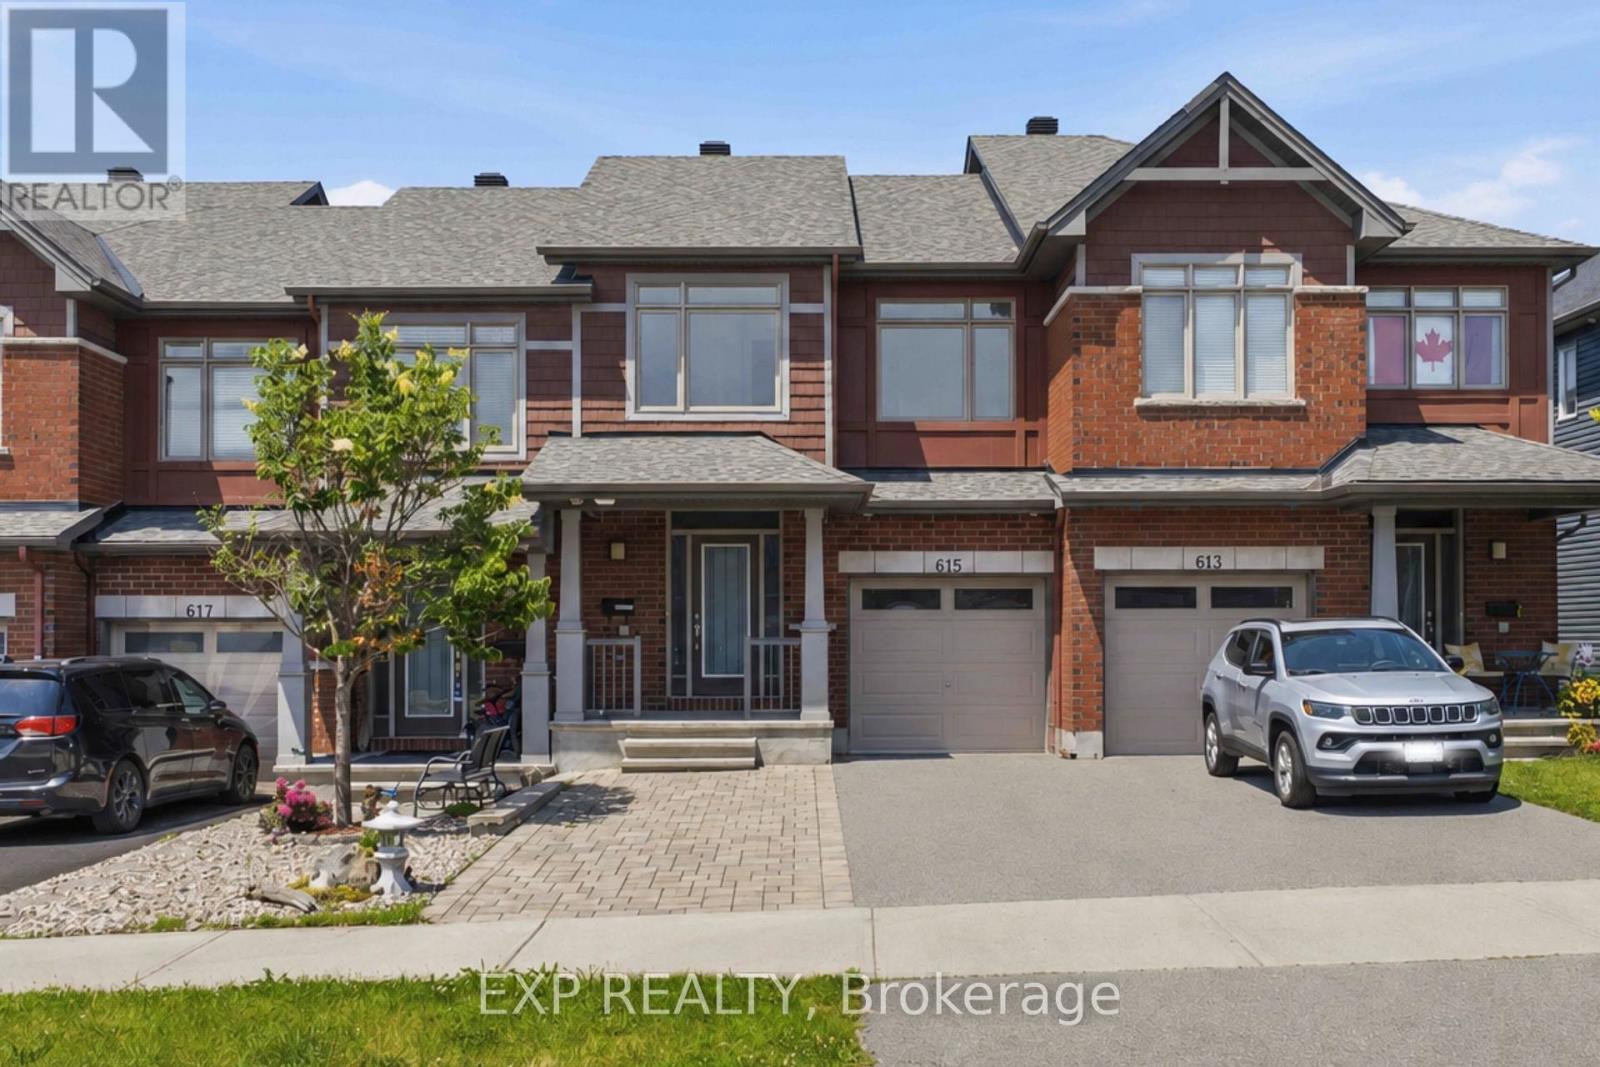
615 Spring Valley Drive
Ottawa, Ontario
Welcome to 615 Spring Valley in Orleans, a beautiful Claridge-built Azure model offering over 1,620 sqft (+ finished basement) of thoughtfully designed living space. The home makes a welcoming first impression with its covered front porch, spacious enough for a comfortable conversation set and a perfect place to enjoy your morning coffee.Inside, the inviting foyer opens into a bright, open-concept main level filled with natural light from large windows throughout. Hardwood flooring extends through the principal living areas, creating a warm and cohesive feel. The kitchen offers stone countertops, stainless steel appliances, abundant cabinetry, a breakfast bar, and plenty of workspace for everyday cooking and entertaining. The open living and dining areas provide a flexible layout for both family life and hosting guests, while direct access to the fully fenced backyard makes indoor-outdoor living easy. A powder room completes the main level.Upstairs, the spacious primary bedroom features a wall-to-wall closet, while two additional bedrooms offer comfortable space for children, guests, or a home office. A full bathroom serves the upper level.The finished basement adds valuable living space with a generous family room that is ideal for movie nights, a playroom, home gym, or entertainment area. The lower level also includes a laundry area, bathroom rough-in, and ample storage.Outside, the widened driveway with interlock provides parking for four or more vehicles. Located in a family-friendly Orleans neighbourhood close to schools, parks, local shops, fitness and medical centres, public transit, and quick highway access, this home offers a practical layout, excellent natural light, and plenty of space for a growing household. (id:61072)
Exp Realty
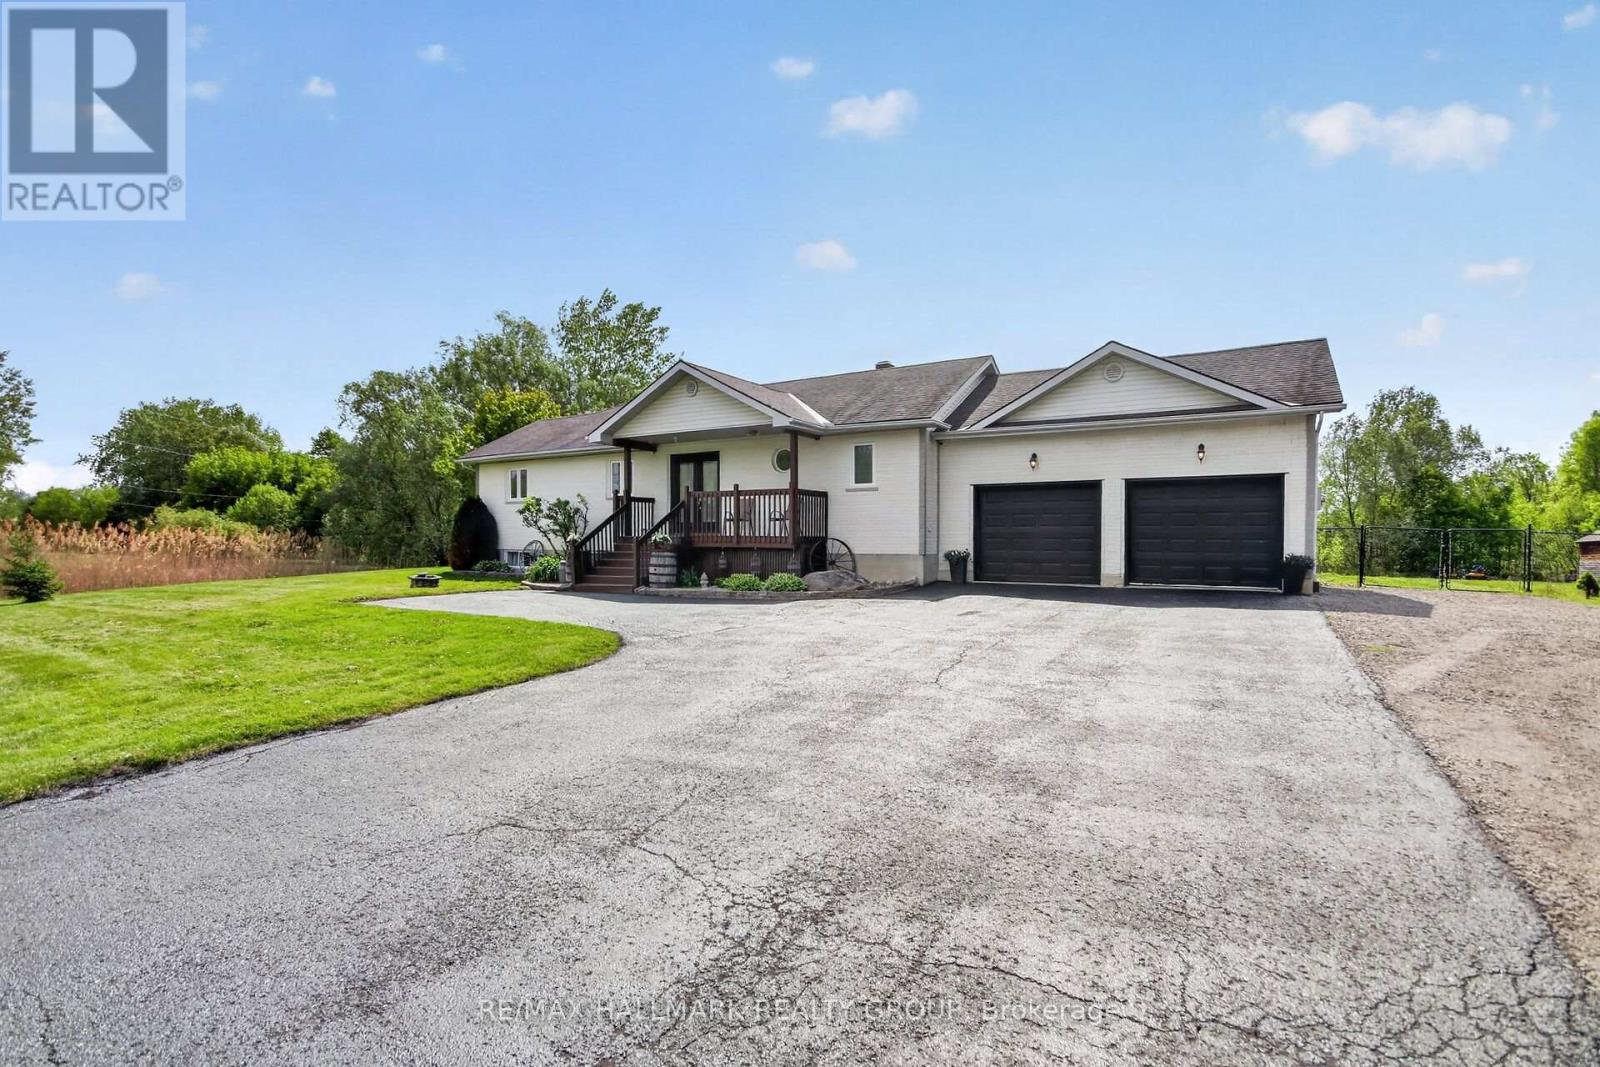
7414 Dawn Tara Drive
Ottawa, Ontario
OPEN HOUSE SUNDAY AUGUST 2nd 2-4 PM. Welcome home to 7414 Dawn Tara Drive, a charming bungalow set on a private 2-acre lot in the highly desirable community of Greely. Featuring 3+1 bedrooms, 2 full bathrooms, an oversized garage plus a fully finished basement, this home offers space for the whole family. Inside, the open concept layout creates a bright and welcoming atmosphere, while the spacious mudroom and main floor laundry add everyday convenience. The Primary bedroom includes a 4-piece ensuite, generous closet and patio doors to the expansive deck. Step outside and enjoy your own backyard oasis with 1 acre fully fenced, a large deck and an above ground pool that's perfect for summer entertaining and making lasting memories. The finished lower level provides a substantial recreation room, ample storage and an additional bedroom which is ideal for guests, teens, a home office or extended family. Experience the privacy and tranquility of country living while remaining just minutes from all the amenities Ottawa has to offer. ** This is a linked property.** (id:61072)
RE/MAX Hallmark Realty Group

210 Spindrift Circle
Ottawa, Ontario
Welcome to refined living in Manotick's prestigious Mahogany community, where sophisticated design, exceptional outdoor living and an incredible location come together. Perfectly positioned with no front neighbours and peaceful park views, this beautifully appointed home is filled with natural light, rich hardwood flooring and elegant finishes throughout. The open-concept main level is designed for effortless everyday living and entertaining, featuring an inviting living room with cozy gas fireplace and a stunning kitchen with granite countertops, stainless steel appliances, generous island with breakfast bar and pantry. A spacious foyer, stylish powder room and inside access to the heated double garage complete the main floor. Upstairs, impressive 9-ft ceilings create an airy feel. The serene primary suite offers a spa-inspired ensuite with soaker tub and glass enclosed shower. A spectacular custom walk in dressing room, thoughtfully converted from the original 4th bedroom, creates a boutique-style retreat with exceptional storage and could also serve beautifully as an office, nursery or be converted back to a bedroom. Two other spacious bedrooms and upper level laundry . The finished lower level adds bright, versatile living space with 2 large windows, a bathroom and ample storage, perfect for movie nights, a games room, gym or family gatherings. Step outside to your own private resort inspired oasis featuring a heated in-ground pool, hot tub, extensive interlock, modern shed, pergola for evenings around the fire and a beautiful gazebo ideal for outdoor dining and entertaining. Just minutes from Manotick Main Street, enjoy easy access to charming boutiques, restaurants, cafés and the picturesque Rideau River. An exceptional home offering sophisticated interiors, incredible outdoor spaces and the coveted Manotick lifestyle. (id:61072)
Royal LePage Performance Realty
