

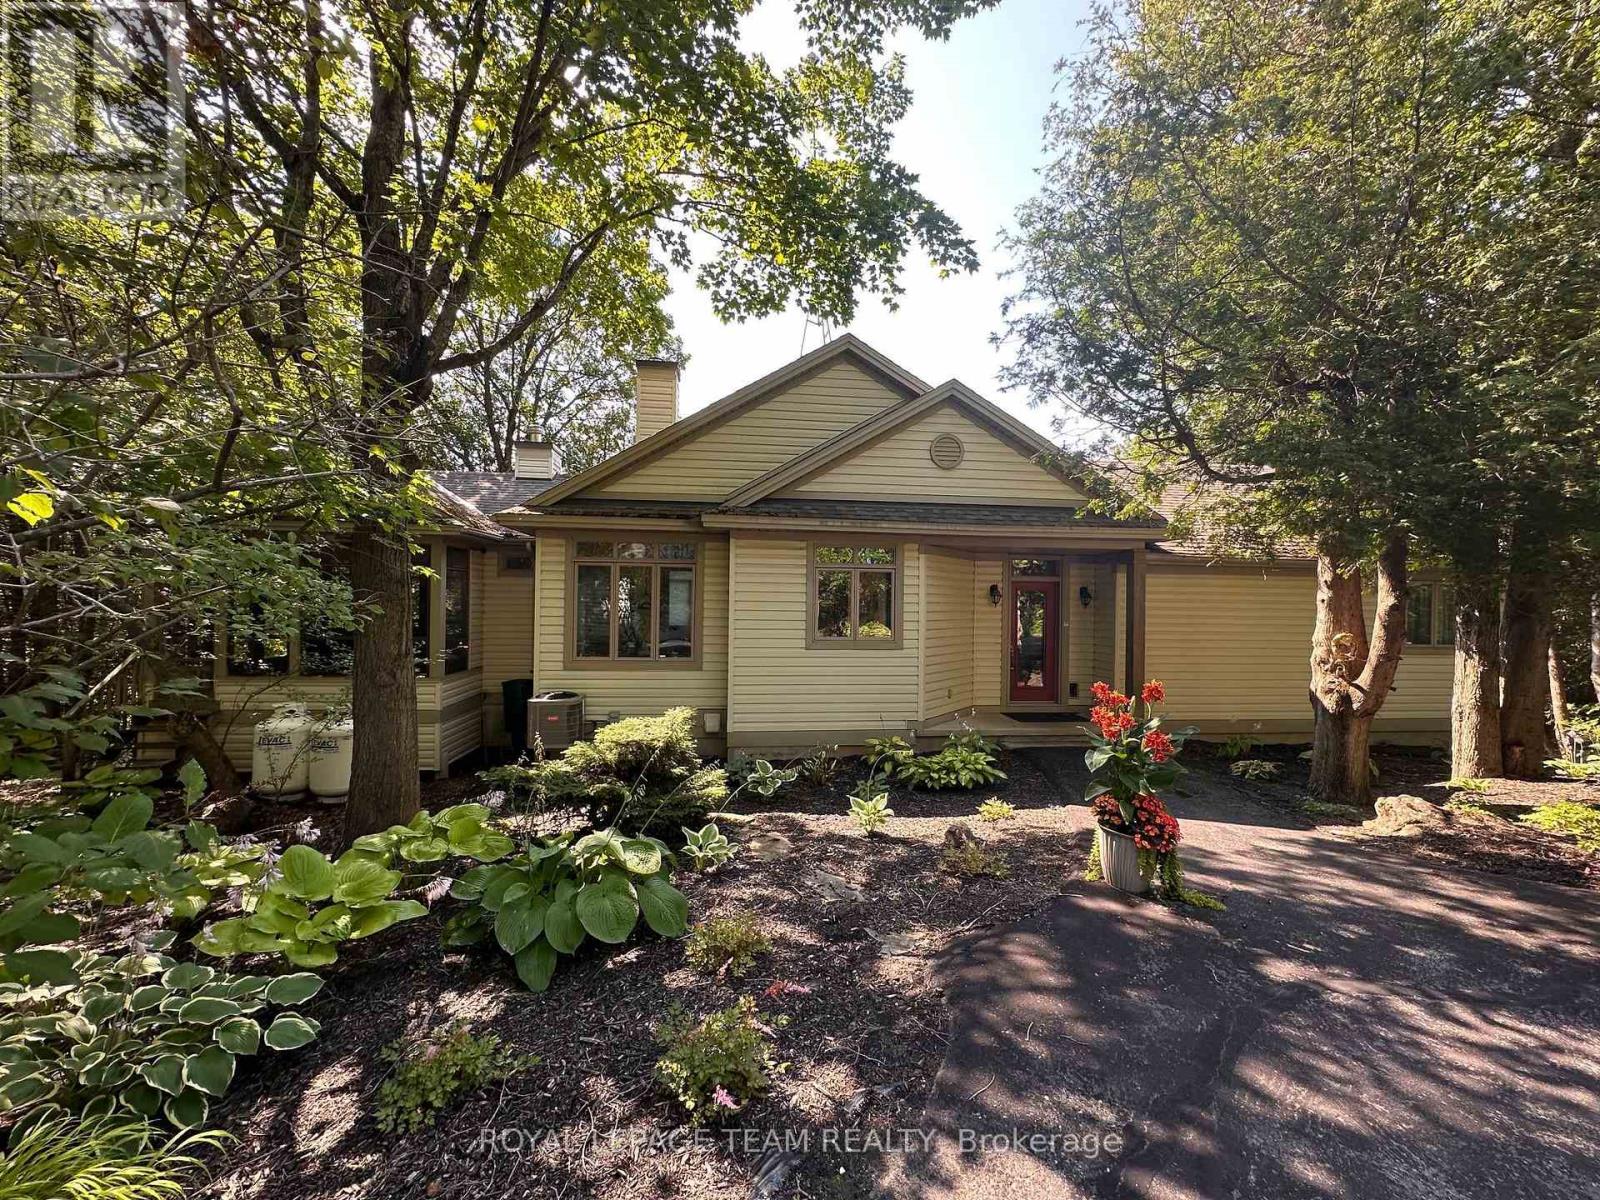
912 Maple Hill Road
North Grenville, Ontario
Custom-built by renowned craftsman Claude Garand, this beautifully maintained bungalow sits on a breathtaking 14-acre property, offering exceptional privacy & picturesque natural surroundings. Built in 97 & lovingly cared for by its original owner, the home reflects true pride of ownership throughout. The kitchen features a functional island, abundant cabinetry, and a bright eating area. An open-concept living and dining space overlooks the gently sloping backyard complete with a fireplace. With 1+3 bedrooms and 2.5 baths, the thoughtful floor plan includes hardwood flooring, quality tile finishes, & generous natural light in every room. The spacious primary bedroom is complete with its own ensuite bathroom & walk in closet. The sloping lot provides a desirable walkout basement, offering endless possibilities for additional living space & seamless access to the outdoors. Step outside to enjoy stunning perennial gardens, peaceful landscapes, & the serenity of country living. A screened-in porch provides the perfect spot to unwind and take in the beauty of nature. The lower level offers ample storage, ensuring practicality alongside charm. Additional features include a detached 2-car garage, garden shed, and a Simple brand outdoor water pump. The front flowerbeds are lined with commercial-grade landscape cloth and topped with mulch for low-maintenance care. Utilities and updates include: Hydro approx. $142/month, Propane (Mar 2025-Feb 2026) approx. $195/month, hot water tank 4 months old, furnace approx. 10 years, A/C approx. 7 years, & water softener approx. 7 years. The property also fronts on County Rd 20; buyers to verify any potential severance opportunities. Located just 10 minutes from the best schools in Eastern Ontario, grocery stores, shopping centers, medical services, & the hospital; 30 minutes to Ottawa; and 20 minutes to the U.S. border. A rare opportunity to own a quality custom home on a private acreage while remaining close to town amenities. (id:61072)
Royal LePage Team Realty
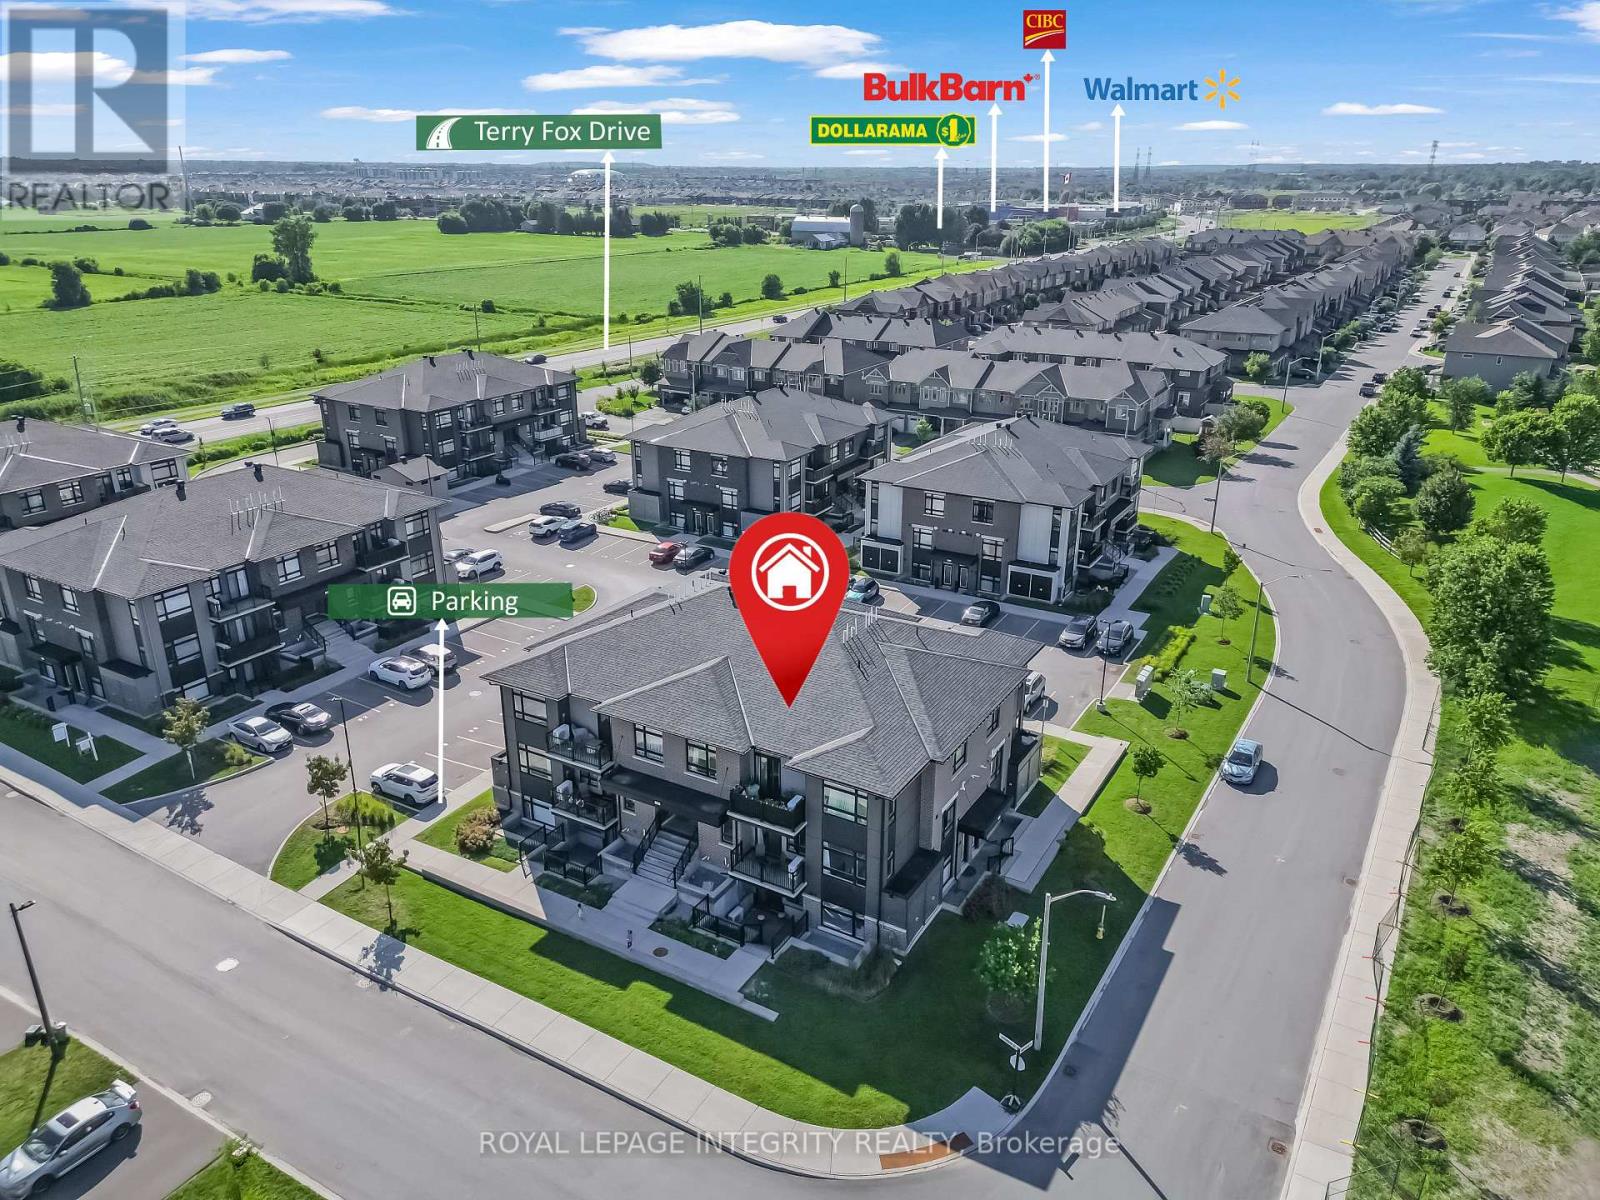
H - 55 Overberg Way
Ottawa, Ontario
Welcome to this beautifully maintained 2-bedroom, 1-bathroom corner end-unit, Claridge Built condo in the desirable Bridlewood Trails community of Kanata. Proudly owner-occupied since new, this bright, move-in-ready home features a well-designed stair-free layout with no carpet throughout, a modern kitchen with quartz countertops and a functional island, and the convenience of in-suite laundry. Enjoy abundant natural light from the southeast exposure and peaceful views that offer a greater sense of privacy, with windows and a private balcony . Ideally located either walking distance or just minutes away from daily life amenities . Top rated School , family friendly neighborhood park with 2 tennis courts. Access to Highway 416 & 417 via both Terry Fox Drive and Eagleson Road, this home offers the perfect combination of comfort, convenience, and location. A fantastic opportunity for first-time buyers, downsizers, or investors. (id:61072)
Royal LePage Integrity Realty
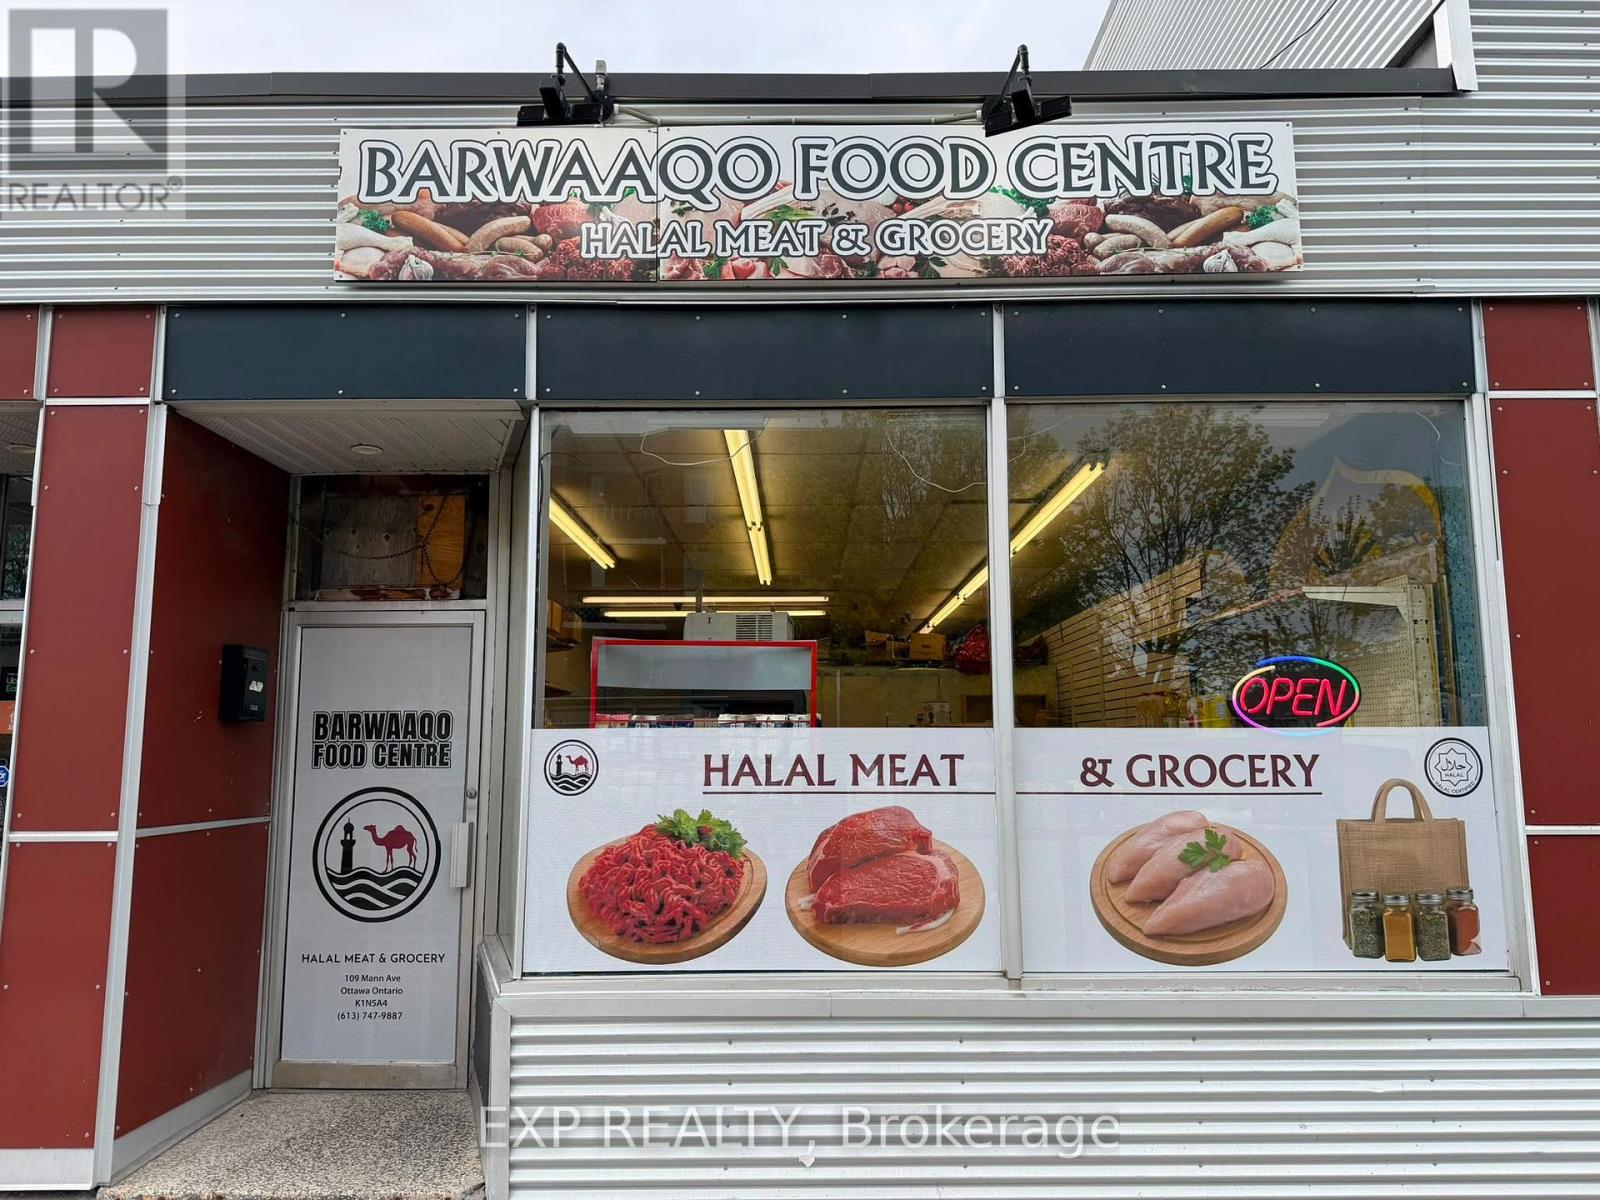
109 Mann Avenue E
Ottawa, Ontario
Barwaaqo Food Centre is a trusted grocery and butcher shop serving the Ottawa community with pride. The store is well-known for its fresh, high-quality halal meats, including beef, goat, lamb, and chicken, cut to customer preferences and prepared with care.Beyond its butcher counter, Barwaaqo Food Centre carries a wide variety of grocery products to meet the needs of the community. Shoppers can find fresh produce, dry goods, grains, and flours essential for daily cooking.The store is also stocked with authentic East African and Middle Eastern spices, sauces, teas, and specialty products that make it easy to bring traditional recipes to life. You'll also find frozen goods, snacks, and pantry staples, ensuring it's a one-stop shop for household essentials.Customers value the affordability, freshness, and personalized service, making Barwaaqo Food Centre more than just a grocery, it's a community hub where authenticity, culture, and quality come together for families across Ottawa. (id:61072)
Exp Realty
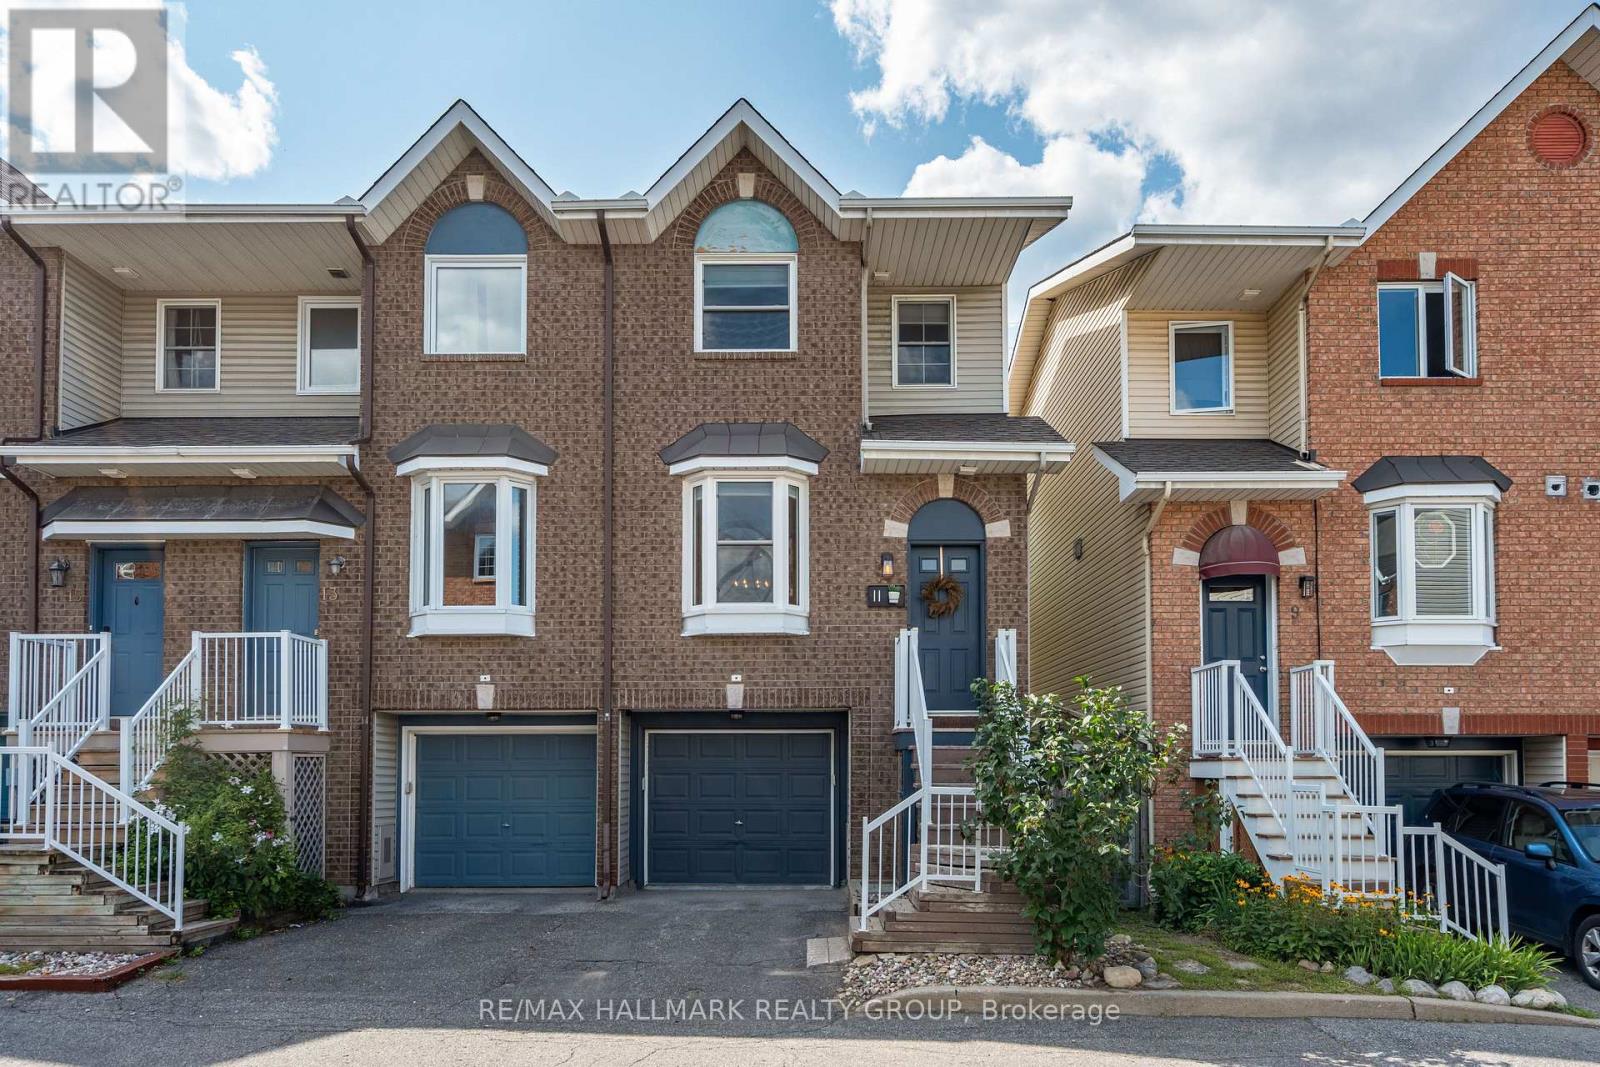
11 - 10 Hintonburg Place
Ottawa, Ontario
Live your best life in sought-after Hintonburg! This home is the definition of location. Entering you'll notice the beautiful hardwood floor & natural light. Living room has large bay window overseeing the park. Dining room offers cozy fireplace & area to host friends & family. Kitchen has newer SS appliances, ample storage, breakfast nook, & a bright bay window overlooking the serene rear yard. Upstairs you have a nicely sized primary bedroom with wall to wall closets. Second room is perfect for an office, or guest room setup. 4-Pc Bathroom was extended for more space. Basement is a multipurpose area for office, gym, entertainment area & walks out to the private backyard where you can enjoy some fresh air. You're steps from Bayview station, LRT, restaurants, coffee shops, Little Italy, Chinatown, Ottawa River Pathways, Dow's Lake & the Civic Hospital. No rear/front neighbours. USA Embassy Approved. Rental App required. Deposit: $8,000. (id:61072)
RE/MAX Hallmark Realty Group
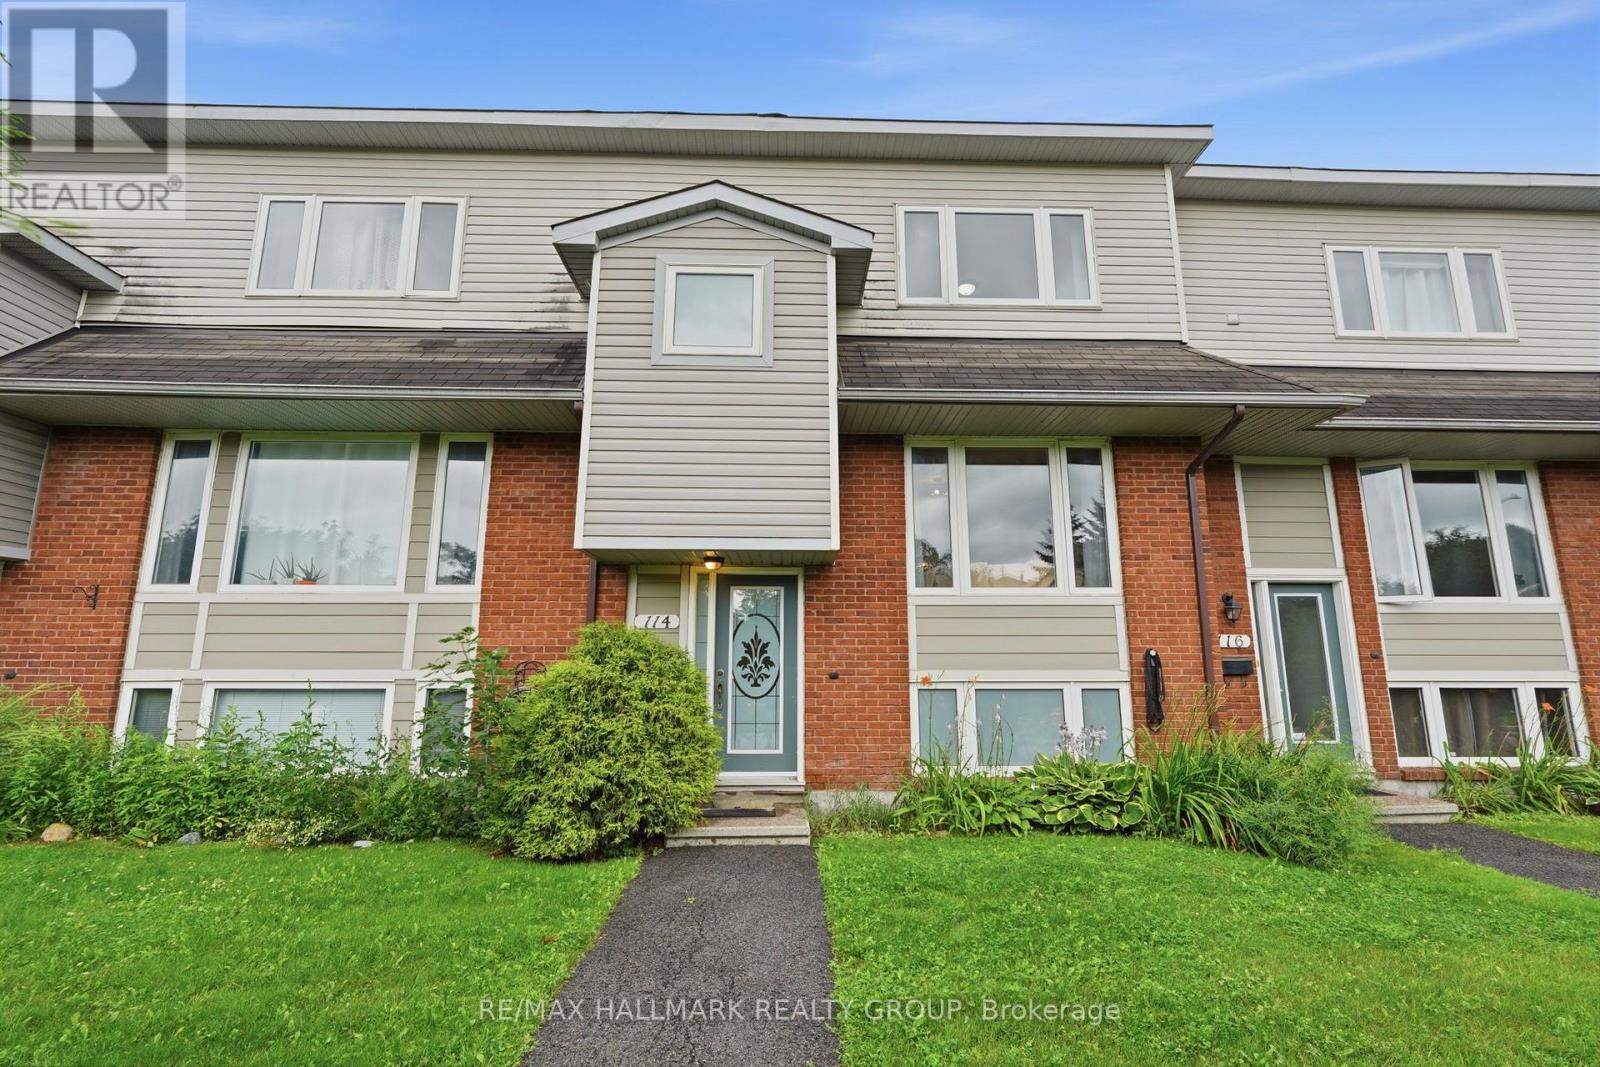
114 Monterey Drive
Ottawa, Ontario
Welcome to 114 Monterey Drive-a meticulously maintained freehold townhome in the sought-after Leslie Park neighbourhood, offering a perfect blend of space, style, and convenience. This 3-bedroom, 3-bath home features a bright open-concept layout with generous living space throughout, including a spacious great room, a well-appointed kitchen with breakfast bar, and patio doors leading to a private terrace.The primary bedroom offers a private ensuite, complemented by two additional bedrooms and a full bath. Ideally located close to parks, excellent schools, shopping, Highways 416 & 417, Queensway Carleton Hospital, Bruce Pit, NCC trails, DND, Bayshore Shopping Centre, and the future LRT. A fantastic opportunity for first-time buyers, families, downsizers, or investors seeking a move-in-ready home in a highly convenient location.. Bonus TWO (2 )indoor car spots included. (id:61072)
RE/MAX Hallmark Realty Group
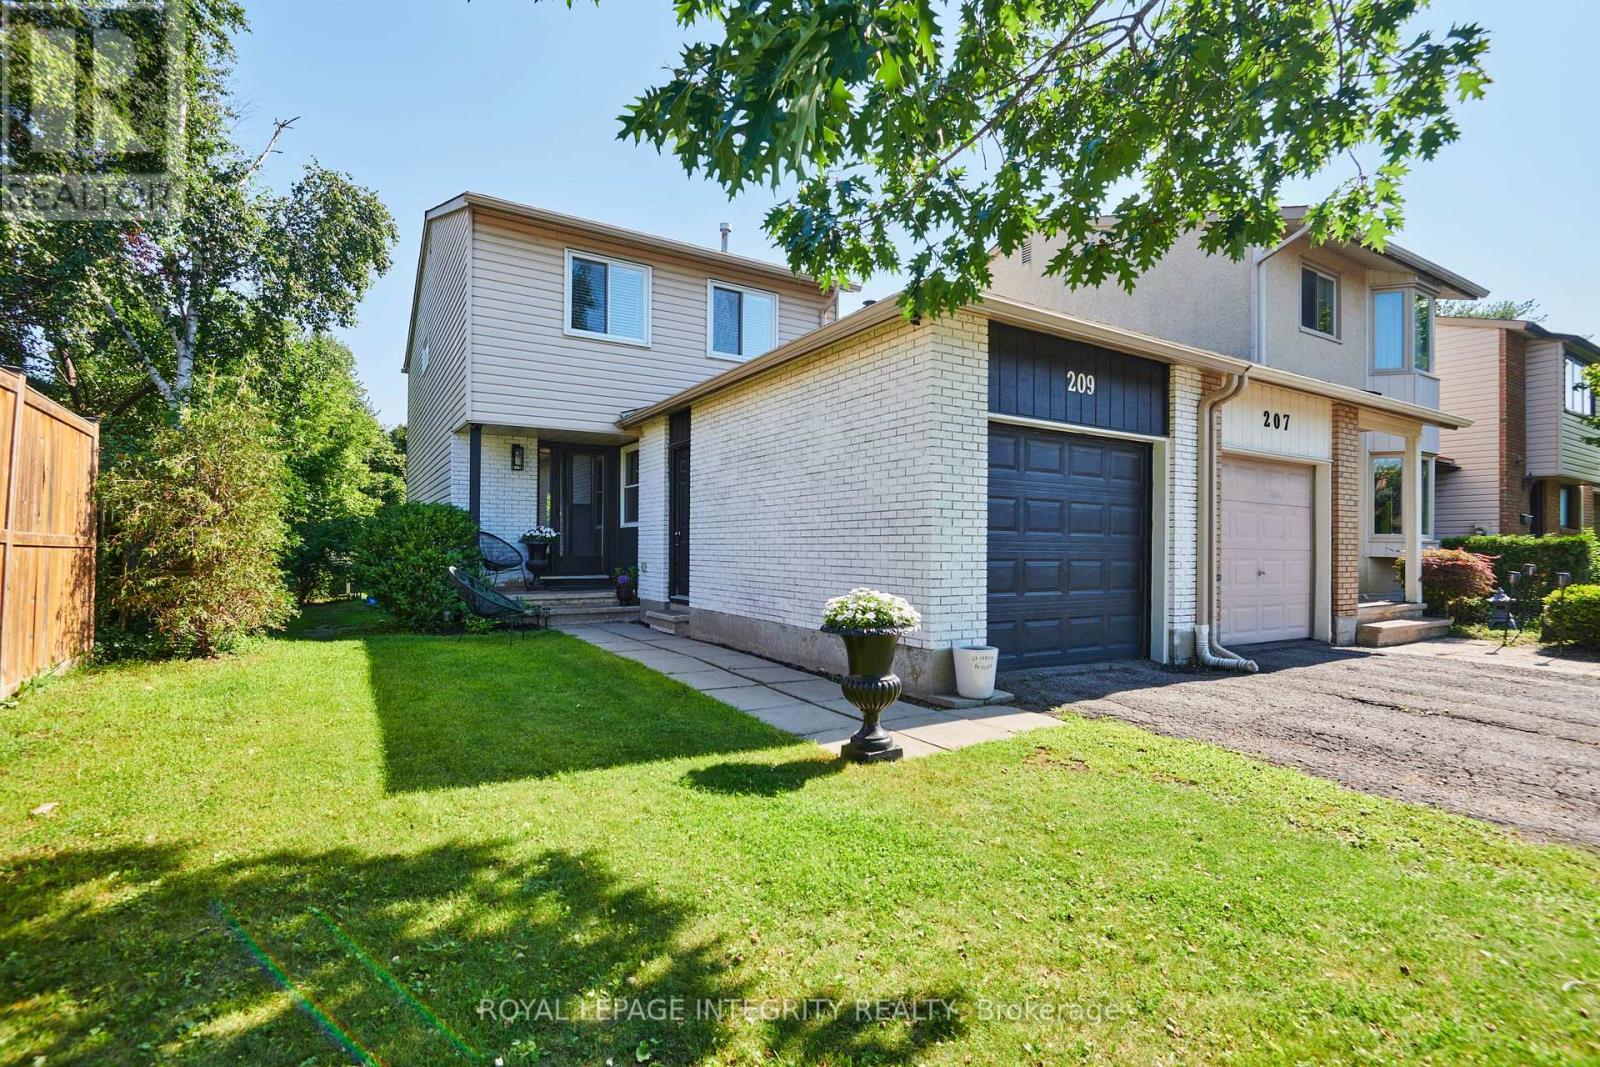
209 Sherway Drive
Ottawa, Ontario
Welcome to 209 Sherway Drive, a beautifully updated 3-bedroom home in the heart of Barrhaven. With stylish upgrades, flexible living space, low-maintenance front and back yards, and a fantastic location close to everything a family needs, this home is sure to impress. Step inside the elegant front foyer with tile flooring, which opens into a warm and inviting living and formal dining room featuring hardwood floors and a cozy wood-burning fireplace. Patio doors lead directly to the backyard deck, seamlessly extending your living space outdoors. The eat-in kitchen is both functional and stylish, featuring stainless steel appliances. Upstairs, the spacious primary bedroom offers convenient cheater en-suite access, while two additional bedrooms provide excellent space for children, guests, or a home office. A well-appointed 4-piece bathroom completes the second level. The finished basement expands the home's living space with a versatile family or recreation room featuring built-in cabinetry. A large unfinished utility room provides abundant storage, and the lower level also includes a dedicated laundry area.Outside, the fully fenced backyard is designed for enjoying Ottawa's warmer months, with a raised deck and mature hedges creating a private setting for outdoor dining, entertaining, or simply unwinding. Additional highlights include an attached single-car garage. Located in a sought-after Barrhaven neighbourhood close to schools, parks, shopping, restaurants, and transit, this move-in ready home is an excellent opportunity for families, first-time buyers, or investors alike. Don't miss your chance to see it! 24-hour irrevocable on all offers. (id:61072)
Royal LePage Integrity Realty
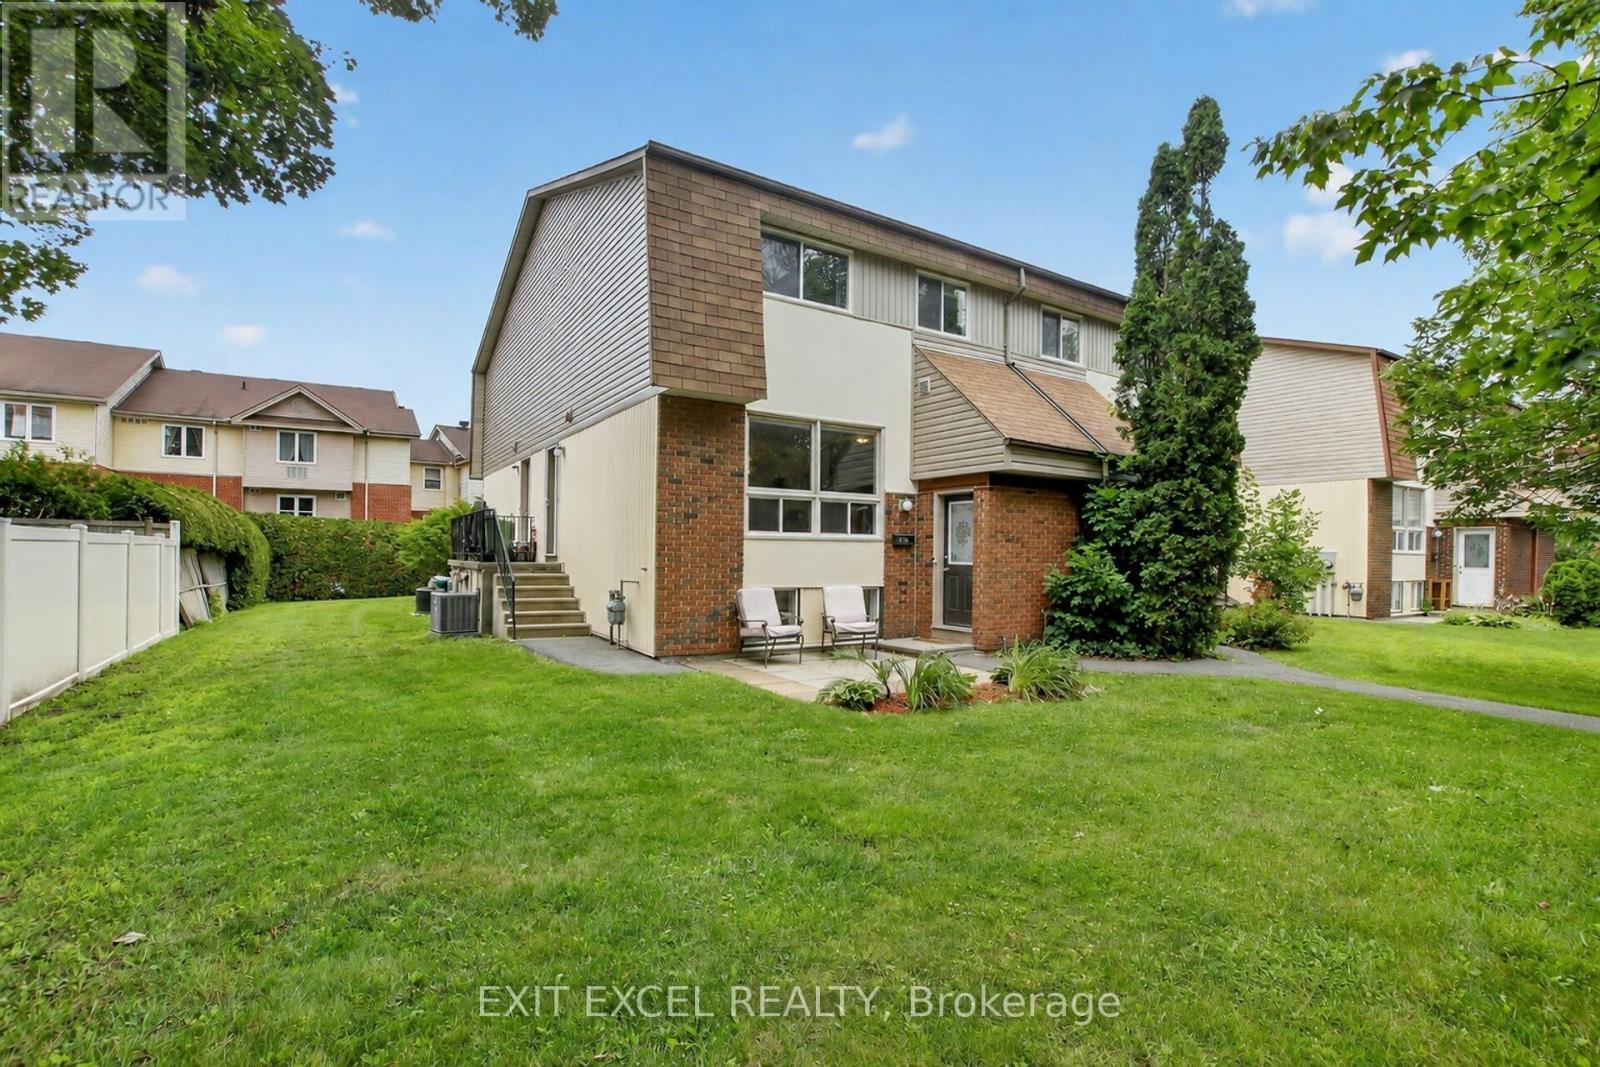
34a Forester Crescent
Ottawa, Ontario
Beautifully renovated 2+1 bedroom, 2-bath condo townhome tucked away in a quiet family-friendly enclave close to parks, schools, shopping, transit and every amenity. Since 2022, this home has been extensively updated, showcasing a stunning modern kitchen with shaker cabinetry, stylish backsplash, updated countertops and stainless steel appliances, beautifully renovated bathrooms, contemporary lighting, fresh paint, tasteful finishes and carpet-free flooring throughout. Additional upgrades include a new furnace and central air (2022), plus new interior doors, trim and baseboards (2023). The bright, open-concept main level is ideal for everyday living and entertaining, while the finished basement offers a versatile third bedroom or the perfect space for a home office, gym or guest suite. Enjoy direct access to the NCC trail system from the rear of the complex. Come experience everything this exceptional home has to offer at our OPEN HOUSE this Sunday, July 26th from 2:00-4:00 PM. (id:61072)
Exit Excel Realty

1103 - 90 George Street
Ottawa, Ontario
***BONUS: MOTIVATED SELLER OFFERING $21,300 IN CONDO FEES REBATED AT CLOSING, MOVE IN AND SAVE FROM MONTH ONE.*** Welcome to an EXCEPTIONAL opportunity in the heart of Ottawa's prestigious ByWard Market, where luxury and lifestyle converge at the eleventh floor. This remarkable two bedroom, two bathroom residence was THOUGHTFULLY CONCEIVED by the original owner in collaboration with the builder, combining two units into a single custom floorplan before anyone else ever set foot through the door, a true vision executed with intention and built properly from the very beginning. Soaring nine foot ceilings and floor to ceiling windows pour in NATURAL LIGHT from morning to evening, a direct result of the coveted SOUTH FACING exposure that bathes every corner of this home in warmth all day long, while the oversized balcony delivers breathtaking sunsets, city fireworks, and a front row seat to the vibrant energy of ByWard Market right at the foot of the building. The kitchen is a SHOWSTOPPER, extraordinarily rare for condo living, with a scale that comfortably seats 20 GUESTS and flows seamlessly into the open concept living and dining areas, appointed with granite countertops and a stylish breakfast bar that make entertaining feel completely effortless. The primary bedroom is a SERENE retreat complete with a walk in closet and a spa inspired FIVE PIECE ensuite featuring a soaker tub and fully tiled finishes, while the second bedroom captures equally spectacular city views. Beyond the unit itself, residents enjoy WORLD CLASS amenities including 24/7 security, an indoor saltwater pool, hot tub, state of the art fitness centre, and a beautifully landscaped rooftop terrace, all steps from acclaimed restaurants, boutiques, galleries, riverfront trails, and the cultural heartbeat of downtown Ottawa. This is not simply a condo. This is REFINED CITY LIVING, elevated. (id:61072)
Exp Realty
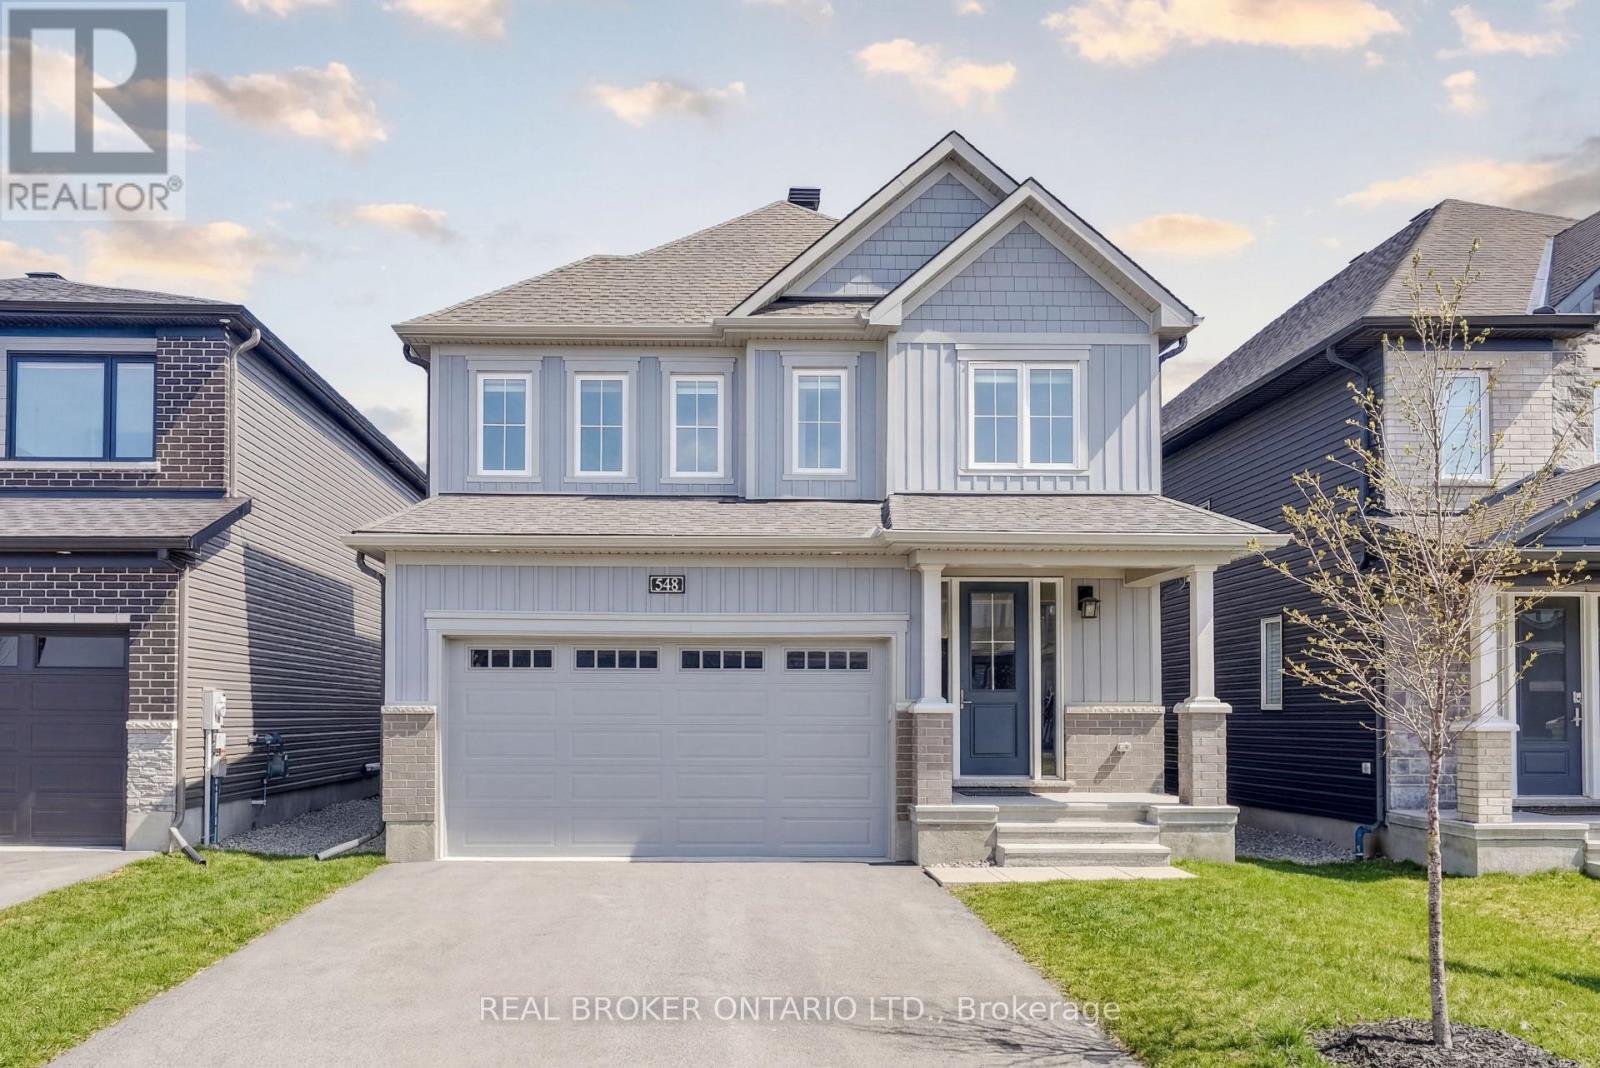
548 Anchor Circle
Ottawa, Ontario
Welcome to 548 Anchor Circle, a contemporary 4-Bedroom/2.5-Bathroom Minto "Sugarplum" model offering nearly 2,500 sq ft of refined living in the sought-after Mahogany community of Manotick. Built in 2023 and lightly lived in, this home offers the feel of brand-new construction, without the wait! Thoughtfully upgraded throughout, highlights include extended kitchen cabinetry, an oversized centre island with seating for four, designer tile selections, and upgraded hardwood and carpeting. The heart of the home is a beautiful, well-appointed kitchen featuring quartz countertops, stainless steel appliances, a gas stove, tiled backsplash, and extensive cabinetry, opening seamlessly into a bright, open-concept great room with 9' ceilings, rich hardwood flooring, and gas fireplace.The main level also offers a private office with French doors, a formal dining room, powder room, and mudroom with access to the double car garage. Upstairs, the spacious primary retreat is privately tucked at the rear of the home and features a large walk-in closet and an inviting 5-piece ensuite with a soaker tub, walk-in shower, double-sink vanity and upgraded tile finishes. Three additional generously sized bedrooms, a full bathroom, and convenient second-floor laundry complete the upper level. Set on a quiet street just steps from the neighbourhood park, this home is perfectly positioned within the community. Mahogany offers a balanced, family-friendly lifestyle with access to scenic green space, playgrounds, walking trails, and just a short 10-minute stroll to charming Manotick Village, with its boutique shops, cafés, restaurants, and access to the Rideau River. A home and community to build cherished family memories awaits! (id:61072)
Real Broker Ontario Ltd.
2238 Utah Street
Ottawa, Ontario
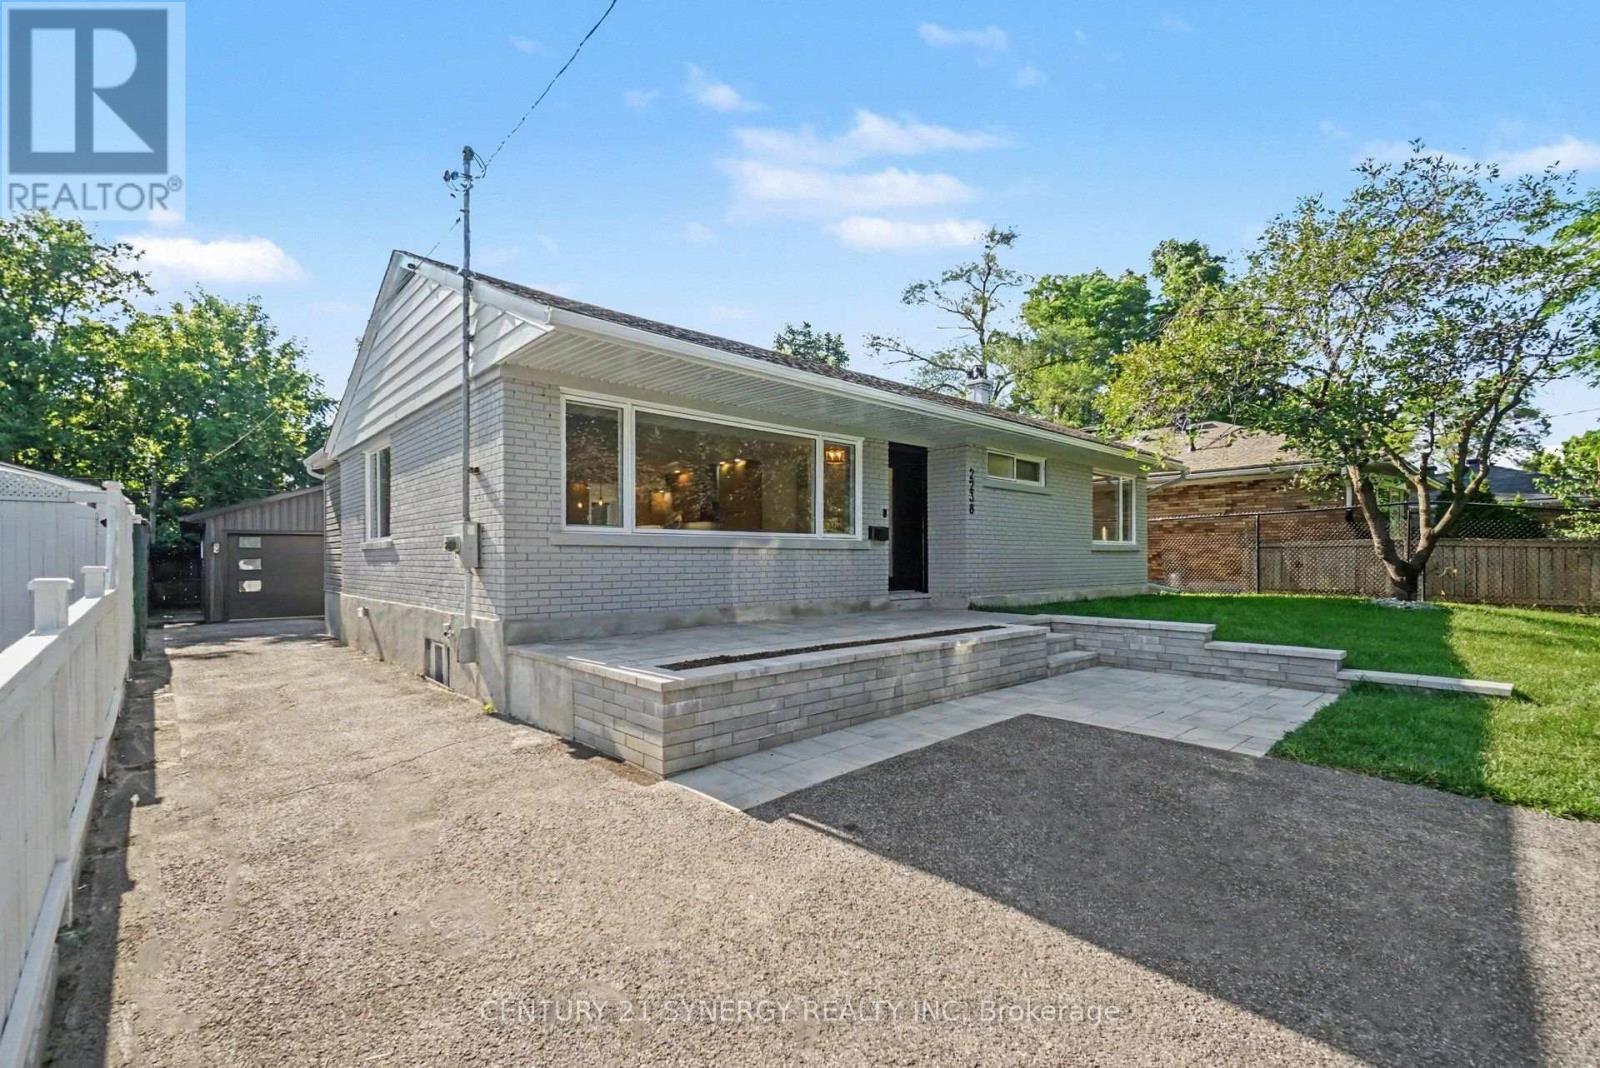
Welcome to this stunning, fully renovated 4-bedroom (2+2), 3-bathroom bungalow in the heart of the highly sought-after Alta Vista neighbourhood. Completely transformed from top to bottom in 2026 with quality craftsmanship and premium finishes throughout, this turn-key home offers the perfect blend of modern luxury and everyday functionality. Natural light floods the open-concept main level through an abundance of oversized windows, creating a bright and inviting atmosphere. Designed with entertaining in mind, the chef-inspired kitchen features quartz countertops, ample cabinetry, a breakfast bar, and a convenient pot filler. Rich hardwood flooring extends throughout the living room, dining area, and bedrooms. The spacious primary suite is a true retreat with a walk-in closet and a luxurious 3-piece ensuite featuring a walk-in rainfall shower. A beautifully updated 4-piece bathroom serves the main level. A rear entrance leads into a practical mudroom, providing seamless access from the oversized detached garage while offering excellent potential for an in-law suite. The fully finished lower level features luxury vinyl flooring, two additional bedrooms, a stylish 3-piece bathroom, a spacious recreation room with a wet bar, and a dedicated laundry room. 2026 updates also include all new windows, a new furnace, central air conditioning, an owned hot water tank. Situated on a beautifully landscaped lot with ample parking and an oversized detached garage, this exceptional property offers move-in-ready living in one of Ottawa's most prestigious neighbourhoods. Conveniently located close to parks, schools, shopping, transit, hospitals, downtown Ottawa, and Highway 417. No conveyance without 24 hours irrevocable on all offers. (id:61072)
Century 21 Synergy Realty Inc
233 Edey Street
Arnprior, Ontario
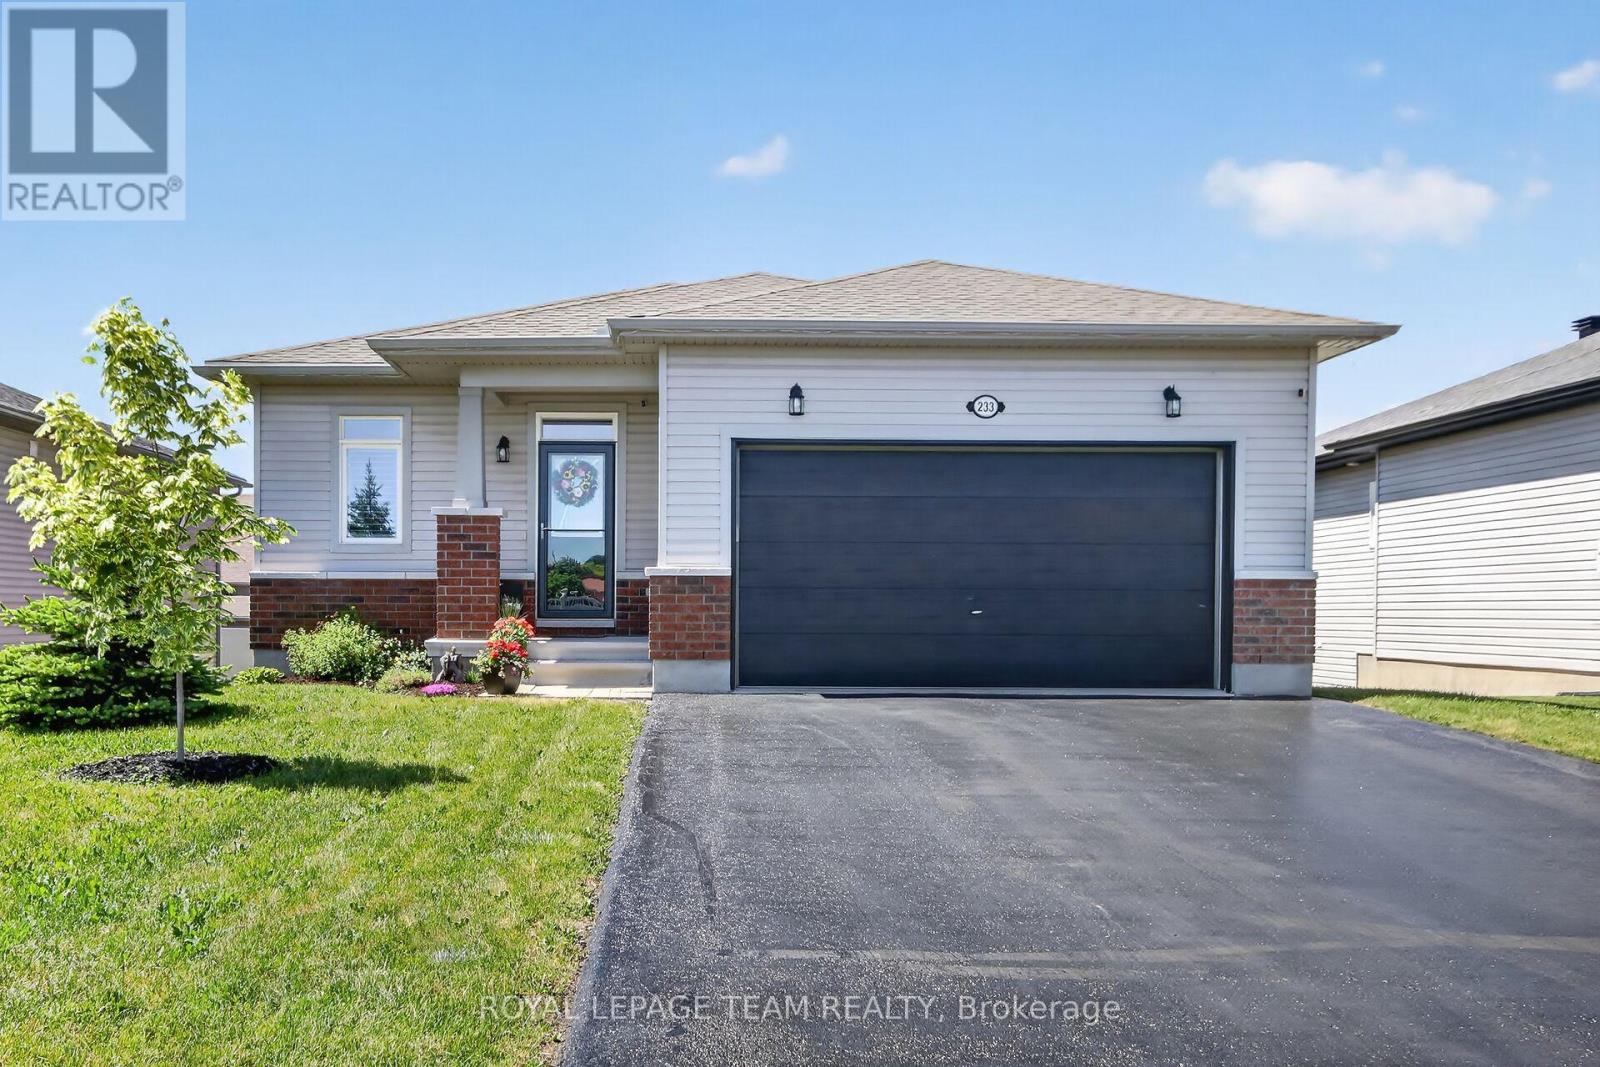
Beautiful move-in ready open-concept bungalow with loads of upgrades including granite counter-tops, stainless steel appliances, finished basement, large deck with gazebo, central vac, HRV and more. This one is impeccable! (id:61072)
Royal LePage Team Realty
10 - 323 Winona Avenue
Ottawa, Ontario
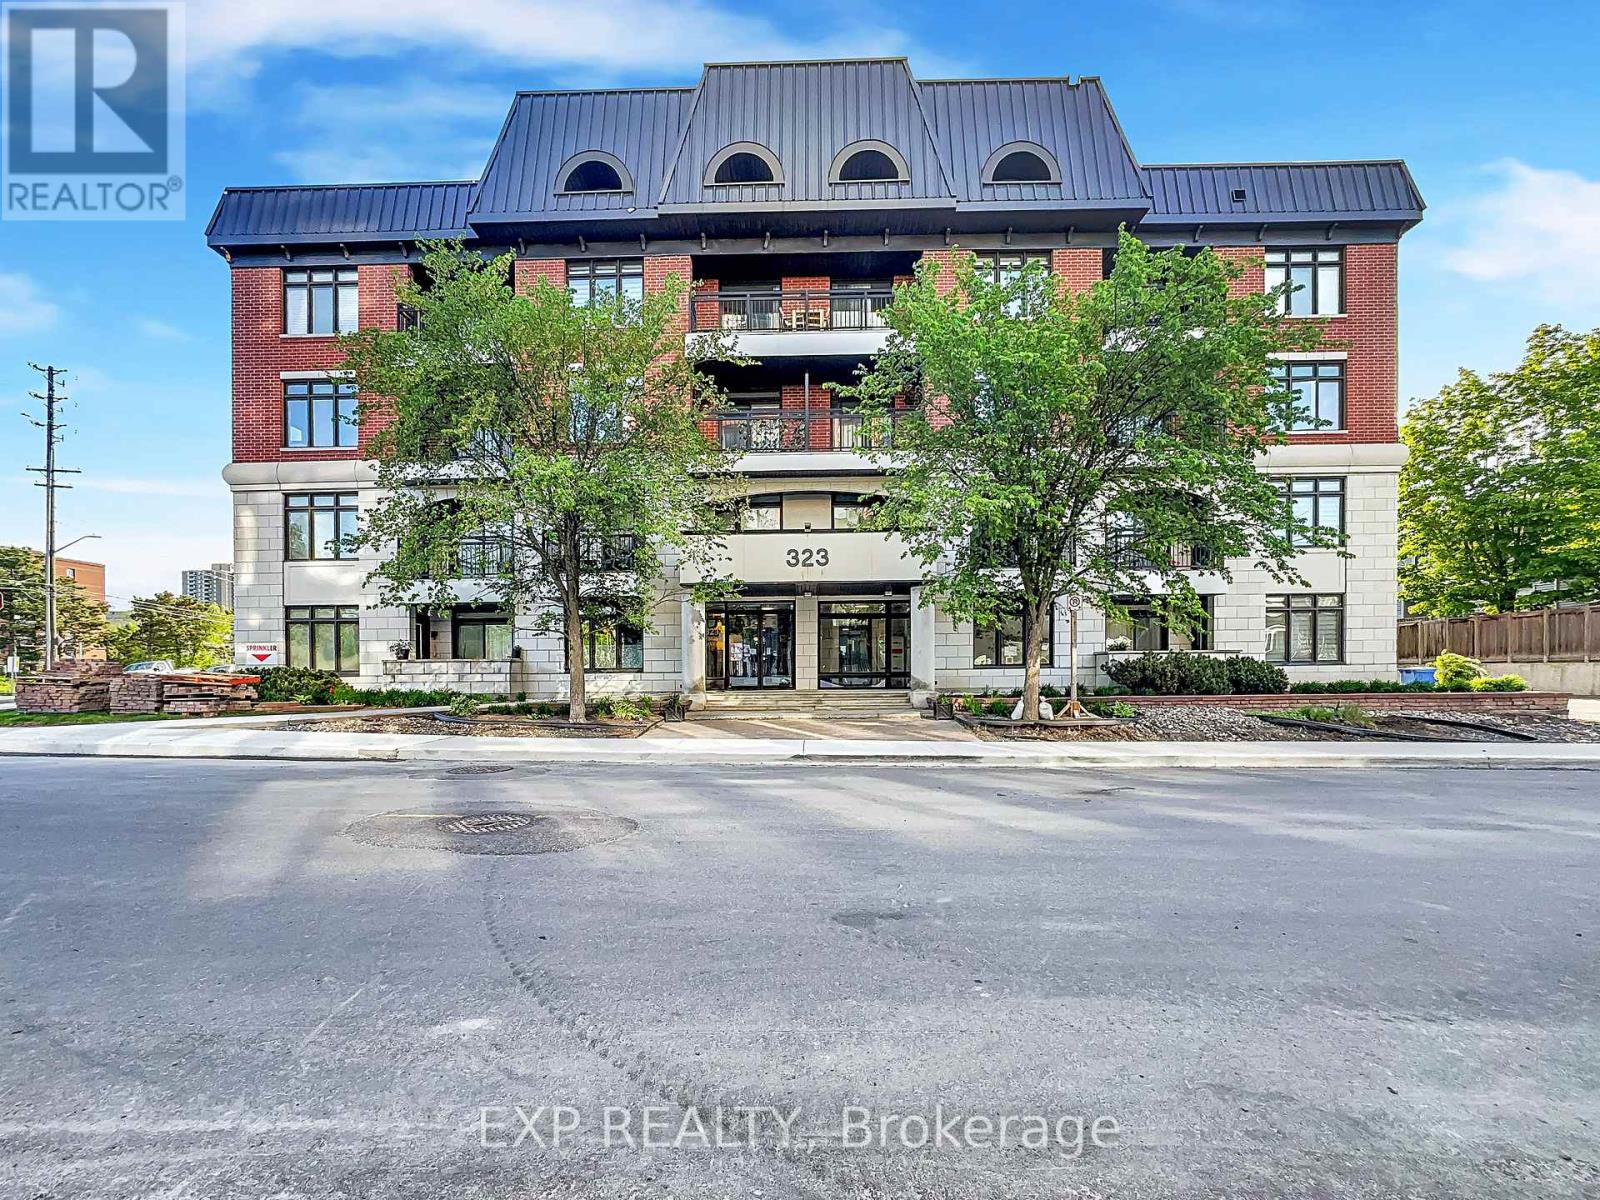
Location Location Location !!! Looking to downsize? This place is ideal for you. With low condo fees in a low rise building. Flooring: Tile, Hardwood, Wall-To-Wall Carpet. Welcome to Stonework Lofts by Phoenix Homes in the heart of Westboro. This bright open-concept unit features 9-ft ceilings, large windows, and a modern kitchen with granite countertops and stainless steel appliances. Enjoy premium amenities including a rooftop terrace with BBQ area, fitness centre, and party room. Ideally located steps to transit, the upcoming Westboro LRT, shops, cafés, Westboro Beach, and scenic bike paths. Exceptional walkability in one of Ottawa's most desirable neighbourhoods. (id:61072)
Exp Realty
