

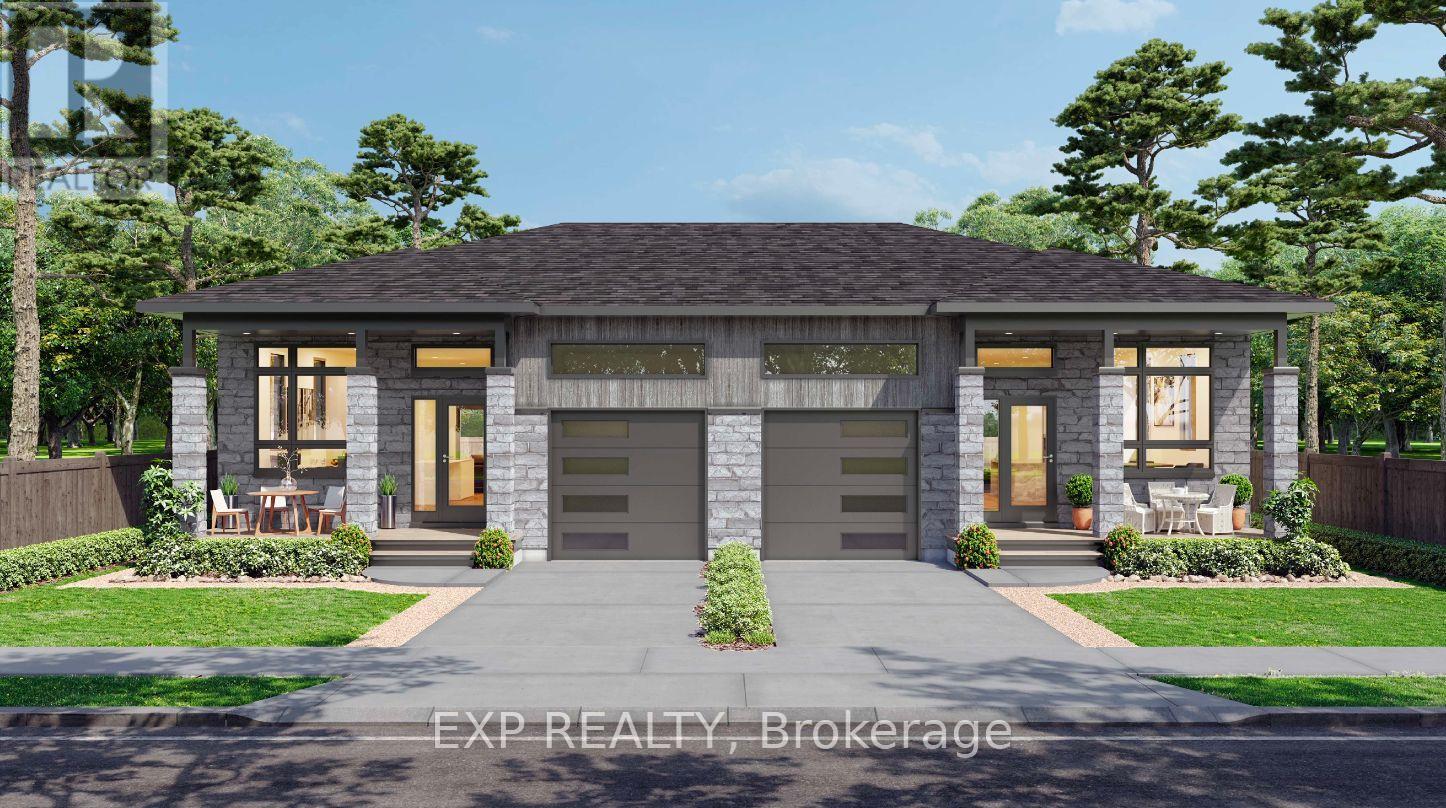
50 Hughes Circle
Casselman, Ontario
*FULL HST REBATE INCLUDED IN LISTING PRICE* Open house Sunday August 16, between 1:00 pm to 4:00 pm. Project locate beside 800 Du Boise St. The MAX model - smart design, lasting value. Step into a home that proves great things come in smaller packages. The MAX is a semi-detached bungalow that combines charm, comfort and style. From the moment you enter, the flowing living and dining area sets the tone for cozy gatherings. A modern kitchen with full-height cabinetry, a ceramic backsplash, and a chimney hood fan makes every meal a pleasure. Triple patio doors open to your backyard, where peaceful wooded setting becomes an extension of your living space. Practicality meets peace of mind with a concrete party wall for superior soundproofing, plus the flexibility to finish the basement to suit your lifestyle - whether it's a family room, home office or guest suite. The MAX is where affordability meets sophistication, perfect for downsizers, first-time buyers, or anyone looking to enjoy the comfort of a new-build home without compromise. Municipal taxes have not yet been assessed. * Pictures are from a previously built house and may include upgrades. (id:61072)
Exp Realty

7 Hughes Circle
Casselman, Ontario
*FULL HST REBATE INCLUDED IN LISTING PRICE* OPEN HOUSE Sunday August 16, between 1:00 pm to 4:00 pm. Project locate beside 800 Du Boise St. The Jade is a bright and stylish 2-bedroom semi-detached bungalow designed for comfort and low-maintenance living. With its 9-foot ceilings and open-concept plan, the home feels spacious and welcoming from the moment you step inside. A chef-inspired kitchen with full-height cabinetry, chimney hood fan, backsplash. The space opens onto a generous rear deck through an impressive triple patio door, creating a seamless connection to the outdoors. The primary suite features a walk-in closet and private ensuite, while the second bedroom and full bathroom offer flexibility for guests or a home office. Built with a concrete party wall for superior soundproofing, the Jade delivers both privacy and peace of mind. Nestled in Domaine Prestige, Casselman's newest community, this home combines a natural setting with proximity to shops, schools and highway access - perfect for downsizers or first-time buyers alike. Municipal taxes have not yet been assessed. * Pictures are from a previously built house and may include upgrades. (id:61072)
Exp Realty
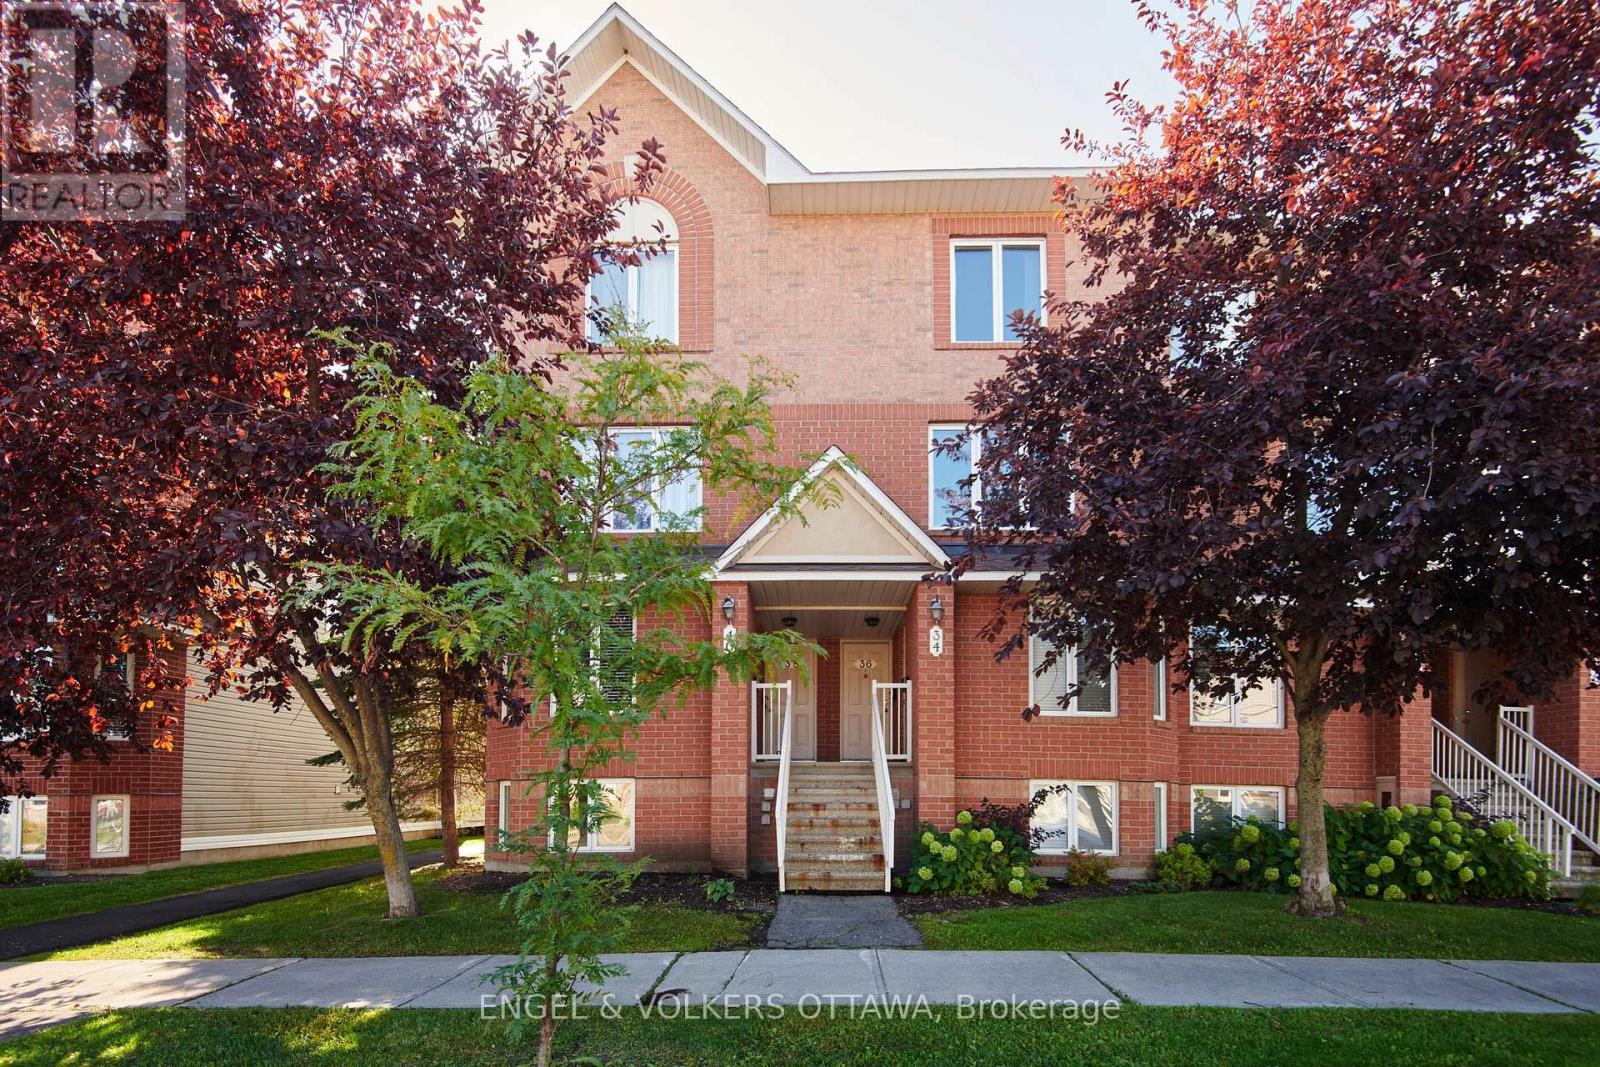
38 Lakepointe Drive
Ottawa, Ontario
**NO SMOKING; NO PETS ALLOWED**Welcome to this bright and spacious end-unit condo townhouse in the established Avalon community. Filled with natural light, this well-designed home offers a functional layout perfect for comfortable everyday living. The large kitchen features ample cabinetry, a 2022 dishwasher, and a cozy breakfast area that can serve as a casual dining space or home office. It flows seamlessly into the dining room and generously sized living room, creating an inviting space for relaxing or entertaining. Enjoy the added bonus of 2 private balconies and a convenient main floor powder room. Upstairs, you'll find 2 spacious bedrooms, each equipped with its own private 4-piece ensuite, offering excellent privacy for roommates, guests, or family. The upper level also includes a dedicated storage room and a laundry/utility room with a newer 2022 washer and dryer. 2 parking spaces are included, a rare and valuable feature, plus plenty of visitor parking for your guests. Conveniently positioned within walking distance or a short drive to everything you need: shopping, parks, schools, public transit, and great dining options. (id:61072)
Engel & Volkers Ottawa
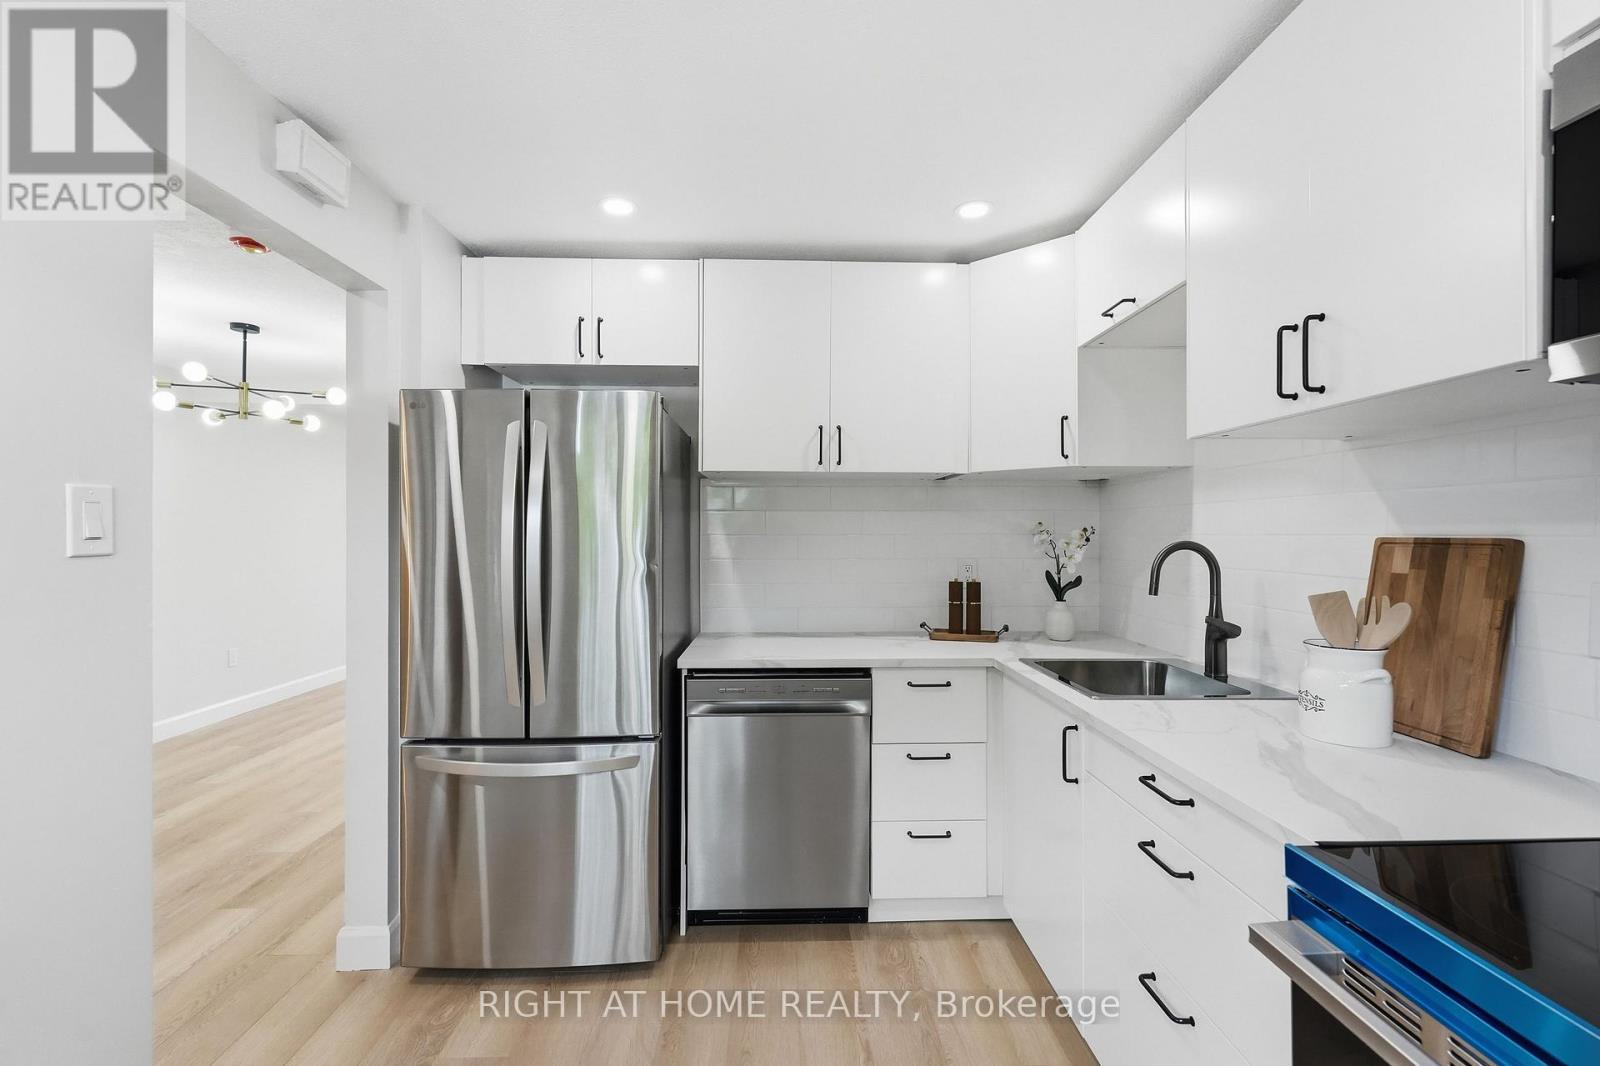
3 - 7874 Jeanne D'arc Boulevard
Ottawa, Ontario
Beautifully renovated from top to bottom in 2026, this move-in-ready 3-bedroom, 1.5-bathroom townhome offers modern style and exceptional value. The stunning new kitchen features brand-new appliances, complemented by luxury vinyl flooring throughout, fresh paint, contemporary lighting, and fully renovated bathrooms with modern finishes. The fully finished basement provides versatile living space, perfect as a family room, home office, gym, or even a fourth bedroom. Step outside to a charming, fully fenced backyard with a spacious patio and no direct rear neighbours, offering added privacy for relaxing or entertaining. A new furnace and central air conditioner (2026) provide year-round comfort and peace of mind. Complete with a convenient parking space directly in front of the home. Ideally located within walking distance of public transit, schools, parks, grocery stores, restaurants, and everyday amenities, this turnkey home is ready for you to move in and enjoy. (id:61072)
Right At Home Realty
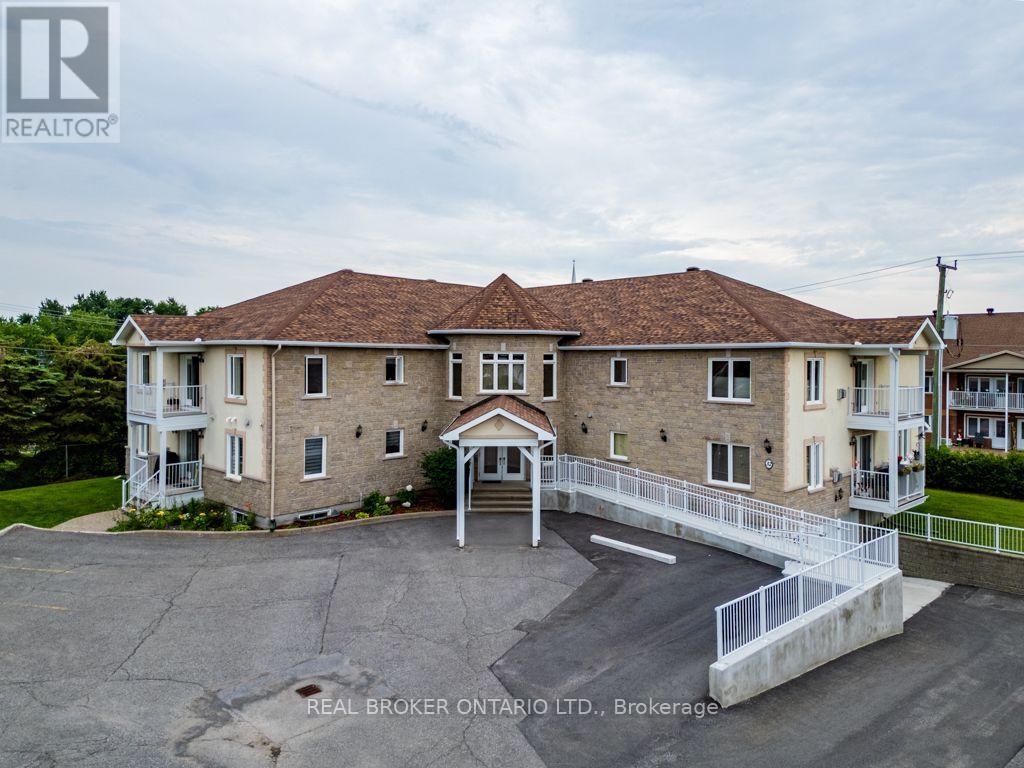
103 - 32 La Croisee Street
Russell, Ontario
Welcome to the ultimate low-maintenance lifestyle in the heart of Embrun, Ontario-a picturesque, fast-growing community tucked along the Castor River. Located just 30 minutes east of downtown Ottawa via Highway 417, Embrun gives you the absolute best of both worlds: quiet, small-town charm paired with modern amenities and quick access to the city. Recognized for its safety, rich French-Canadian heritage, and tight-knit feel, this affluent and peaceful town is filled with local grocery stores, medical clinics, cozy cafés, and scenic multi-use pathways like the popular New York Central Recreational Trail. It is a welcoming, vibrant setting that makes transition into retirement or simple main-floor living completely seamless. Positioned in one of the area's quietest and most desirable neighborhoods, this turnkey two-bedroom, one-bathroom condo apartment is tailor-made for seniors and buyers looking to downsize without compromising on quality or independence. Designed for effortless single-level living, the property features convenient outdoor accessibility ramps and step-free access throughout, entirely removing the burden of daily stairs. Inside, the functional floor plan creates a warm, sunlit space that is easy to manage and navigate. Sold fully equipped with all appliances included, you can move right in without lifting a finger or worrying about extra setup costs. With a highly motivated seller priced to move quickly, this rare main-floor home offers a peaceful, secure fresh start in one of the region's most charming communities. (id:61072)
Real Broker Ontario Ltd.
106 Hemlock Crescent
Cornwall, Ontario
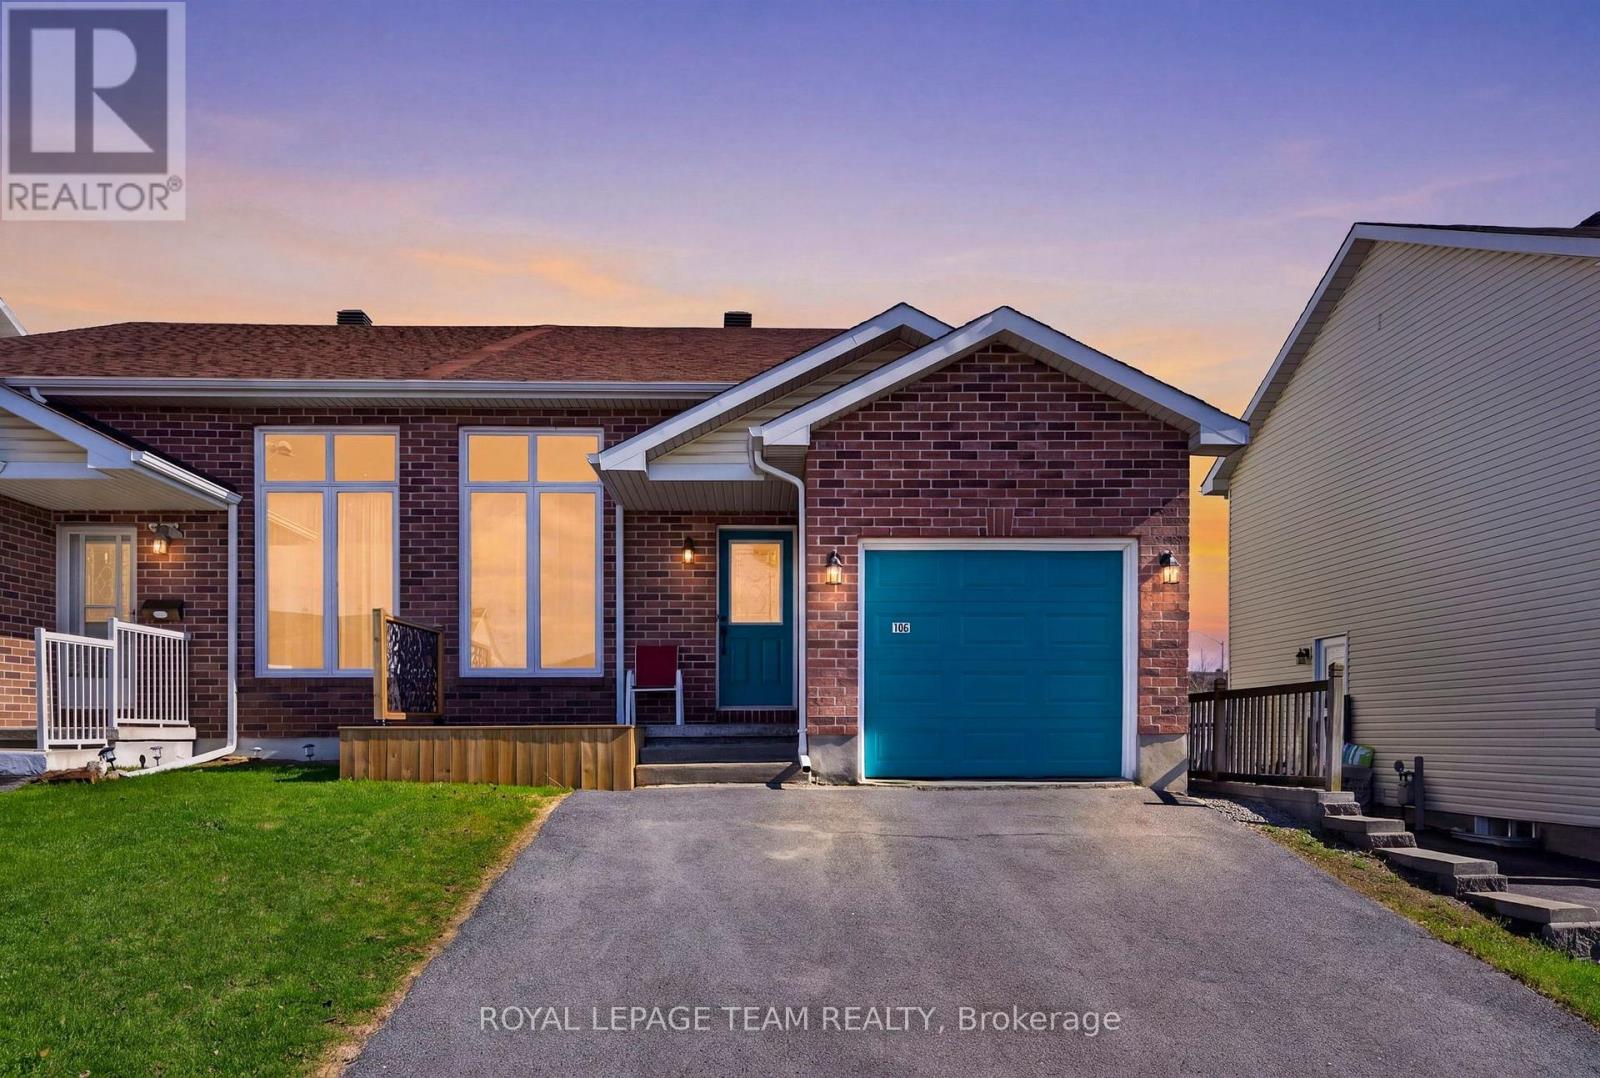
Welcome to 106 Hemlock Crescent in the heart of Cornwall-a beautifully updated, smoke-free and pet-free semi-detached bungalow/back-split that's truly move-in ready. Extensive recent upgrades offer peace of mind and modern style, including a new furnace and central air conditioning, roof (approximately 2022), fresh paint throughout, updated flooring in the finished basement, refreshed kitchen with new painted cabinets, hardware, backsplash and faucet, newer appliances (refrigerator, stove, hood fan, washer and dryer-2025), updated bathroom hardware, professionally cleaned ductwork (2025), new light fixtures inside and out, new front and rear decks, and a new storage shed.Designed for comfortable, low-maintenance living, this inviting home offers 2 spacious bedrooms and 2 full bathrooms across multiple levels, with approximately 1,700 sq. ft. of finished and unfinished living, utility and storage space. The bright main level flows seamlessly into the finished lower level, while the additional basement area provides excellent storage or future potential.Step outside to enjoy the fully fenced backyard featuring a new deck with convenient storage underneath and a new shed, creating a functional space for relaxing or entertaining. The newly built front deck enhances the home's curb appeal while providing the perfect place to enjoy your morning coffee and connect with the neighbourhood.Additional highlights include an attached single-car garage with generous storage space and a driveway accommodating two vehicles. Ideally situated in a family-friendly neighbourhood close to shopping, restaurants, banks and everyday amenities, this home offers the perfect blend of comfort, convenience and value. Whether you're a first-time buyer, downsizer or investor, 106 Hemlock Crescent is an opportunity you won't want to miss. (id:61072)
Royal LePage Team Realty
32 Peacock Crescent
Ottawa, Ontario
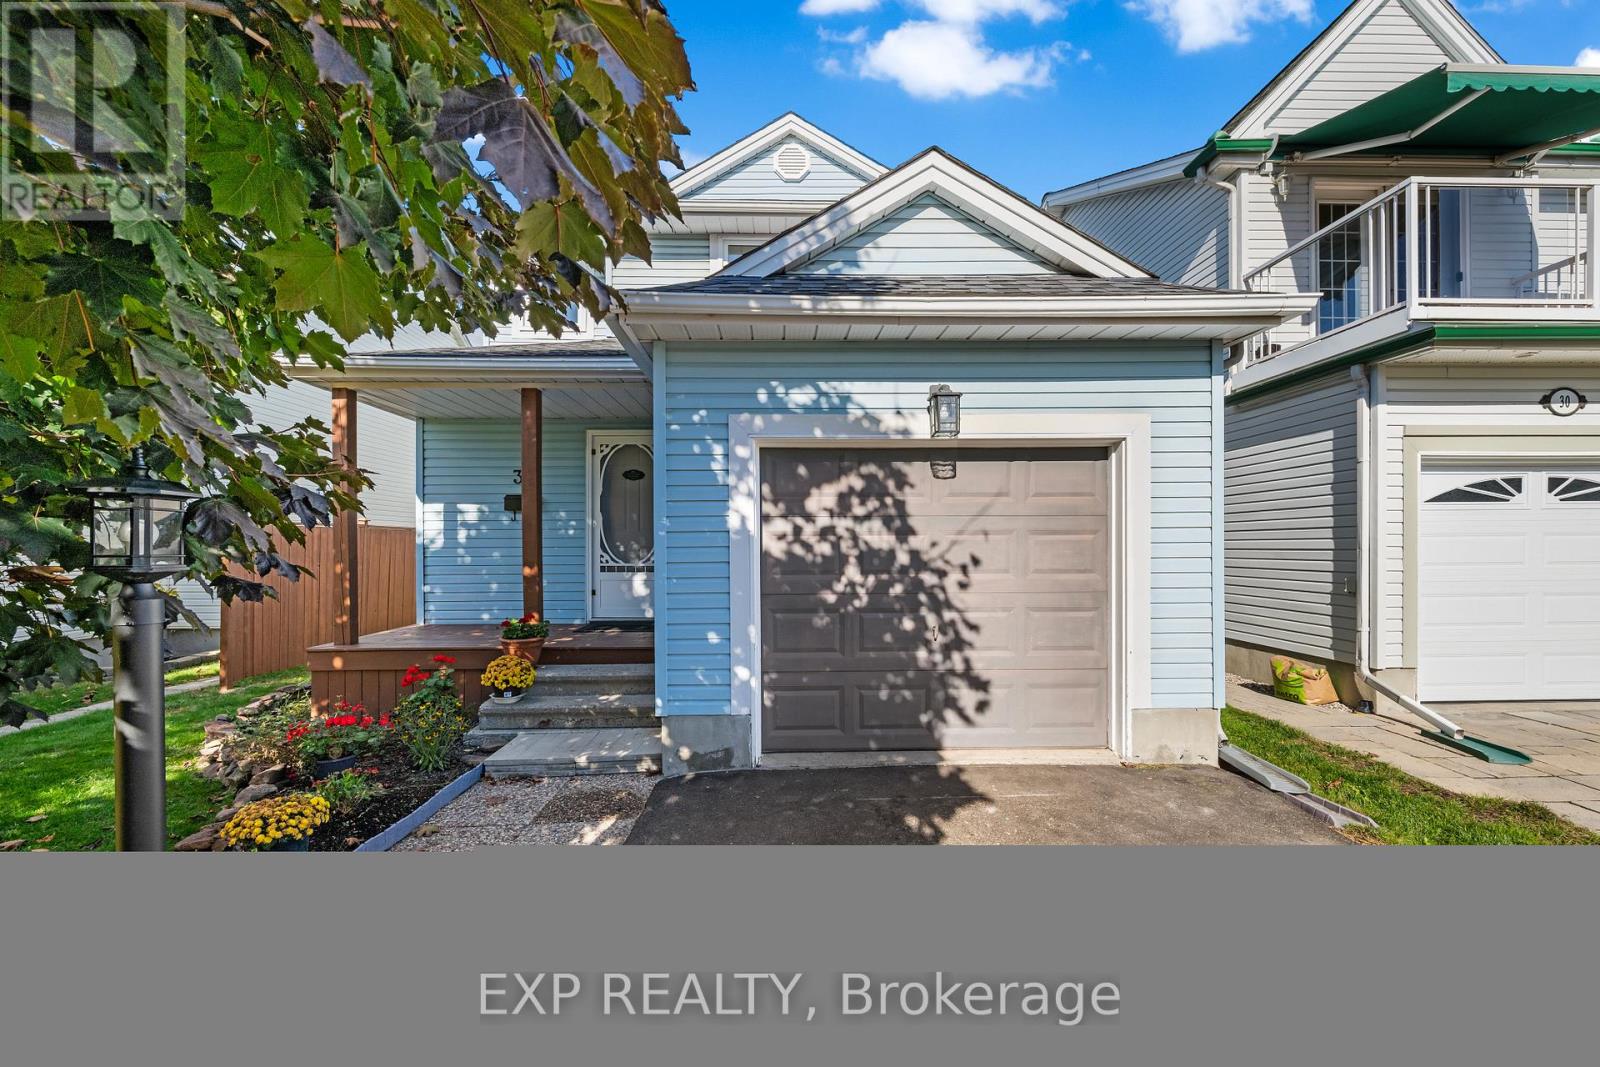
Single-family home for the price of a townhouse in the sought-after Old Barrhaven.Nestled on a quiet crescent, a brand new gas fireplace by Harding, new carpeting, luxury vinyl flooring and hardwood on the main level. Updated bathrooms, new roof, windows, and paved driveway. An unfinished basement awaits your personal touch. Fully fenced backyard. A short walk to schools, parks and splash pads, this home offers the perfect blend of comfort, value and location. Some photos virtually staged (id:61072)
Exp Realty
37 Windfield Crescent
Ottawa, Ontario
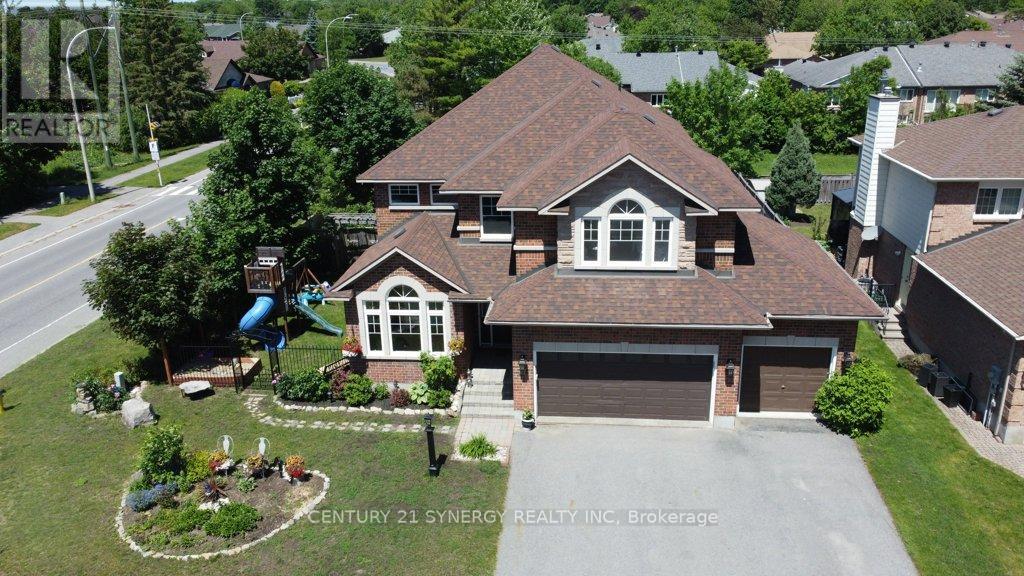
Welcome to this impressive Holitzner built home located on a premium corner lot in the heart of Bridlewood. Offering 3,200 + sq. ft. of living space, this 4 bedroom, 3 bathroom residence combines generous room sizes, exceptional outdoor living, & a highly desirable location backing onto a walking path. Step inside to a dramatic foyer featuring cathedral ceilings that continue into the formal living room, creating a bright and welcoming first impression. Hardwood flooring flows throughout the living room, dining room, kitchen, & mudroom, while the elegant dining room is enhanced by a coffered ceiling. Designed for both everyday living & entertaining, the open-concept kitchen & family room form the heart of the home. The kitchen features granite countertops, stainless steel appliances, and abundant workspace, while the expansive family room spans the rear of the home and is filled with natural light from its many windows. A gas fireplace adds warmth & charm, and the adjoining sunroom provides direct access to the backyard oasis. The main floor also offers a private den that could easily serve as a fifth bedroom, home office, or guest suite, along with a convenient mudroom/laundry room. Upstairs, the spacious primary retreat features engineered hardwood flooring, two walk-in closets, and a luxurious 5-piece ensuite. Three additional generously sized bedrooms, a full family bathroom, & an open loft/sitting area complete the second level. Outside, enjoy summer to the fullest in the fenced backyard featuring mature landscaping and a spectacular 20' x 40' saltwater inground pool. The oversized three-car garage and driveway parking for three additional vehicles provide space for family & guests. The unfinished basement offers endless possibilities with a bathroom rough-in already in place, making it ideal for future expansion, recreation space, or multi-generational living. A rare opportunity to own a spacious family home in one of Kanata's most sought-after neighbourhoods. (id:61072)
Century 21 Synergy Realty Inc

351 Voyageur Place
Russell, Ontario
*FULL HST REBATE INCLUDED IN LISTING PRICE*Homes offers an award-winning home in designs & energy efficiency, ranking in the top 2% across Canada for efficiency ensuring comfort for years to come. Backing onto the10.2km nature trail, with a 5 min walk to many services, parks, splash pad and amenities! This home offers an open concept main level with engineered hardwood floors, a gourmet kitchen with cabinets to the ceiling & leading to your covered porch overlooking the trail. A hardwood staircase takes you to the second level with its 3 generously sized bedrooms, 3 washrooms, including a master Ensuite, & even a conveniently placed second level laundry room. The exterior walls of the basement are completed with drywall & awaits your final touches. Please note that this home comes with triple glazed windows, a rarity in todays market. Lot on Block 3, Unit C. Middle unit. *Please note that the pictures are from similar Models but from a different unit.* (id:61072)
RE/MAX Boardwalk Realty
902 Locomotion Lane
Ottawa, Ontario
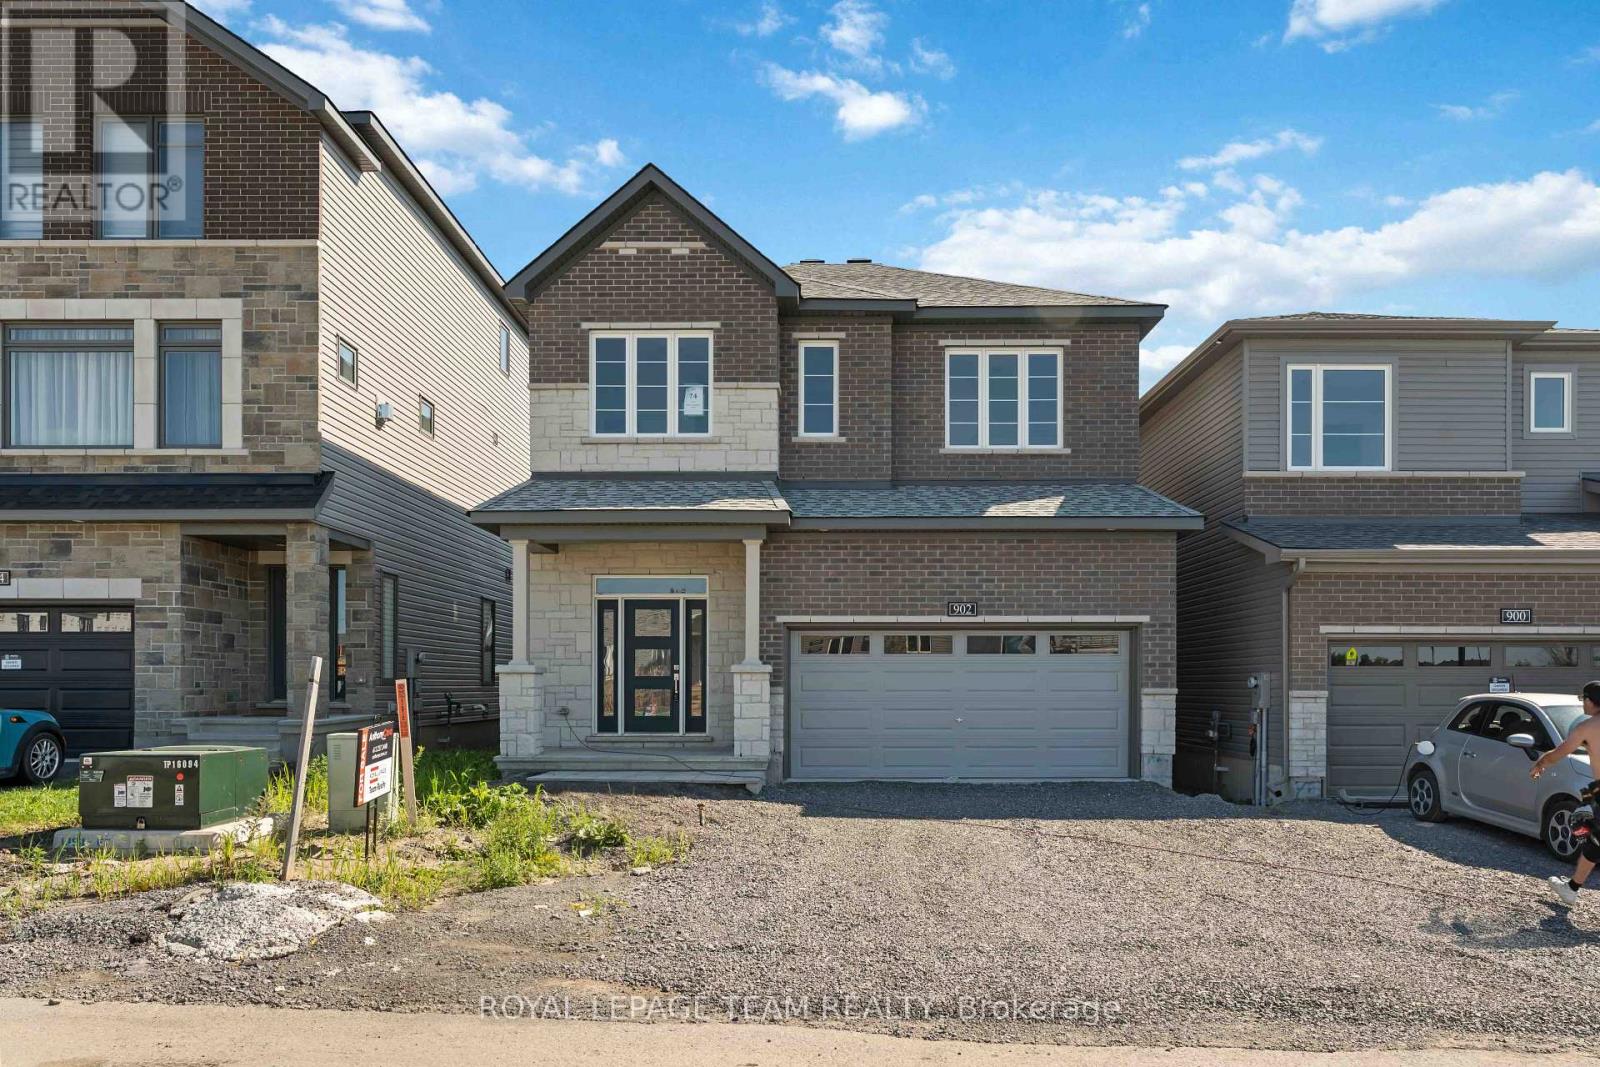
Enjoy balanced living in the Clairmont, a beautiful 36' detached Single Family Home with 9' smooth ceilings on the main floor. This home includes 2.5 bathrooms, and a formal dining room opening to a staircase, leading up to 4 bedrooms. Finished rec room for added space! Don't miss your chance to make this residence your own slice of paradise! Connect to modern, local living in Abbott's Run, a Minto community in Kanata-Stittsville. Plus, live alongside a future LRT stop as well as parks, schools, and major amenities on Hazeldean Road. Immediate occupancy! (id:61072)
Royal LePage Team Realty

355 Voyageur Place
Russell, Ontario
*FULL HST REBATE INCLUDED IN LISTING PRICE*Location, location, location! If you have an active lifestyle & are looking for a home with no rear neighbours, then seize this rare opportunity. Corvinelli Homes offers an award-winning home in designs & energy efficiency, ranking in the top 2% across Canada for efficiency ensuring comfort for years to come. Backing onto the10.2km nature trail, with a 5 min walk to many services, parks, splash pad and amenities! This home offers an open concept main level with engineered hardwood floors, a gourmet kitchen with cabinets to the ceiling & leading to your covered porch overlooking the trail. A hardwood staircase takes you to the second level with its 3 generously sized bedrooms, 3 washrooms, including a master Ensuite, & even a conveniently placed second level laundry room. The exterior walls of the basement are completed with drywall & awaits your final touches. Please note that this home comes with triple glazed windows, a rarity in todays market. Lot on Block 3, unit A. *Please note that the pictures are from similar Models but from a different unit. End unit on right side.* (id:61072)
RE/MAX Boardwalk Realty
363 Voyageur Place
Russell, Ontario
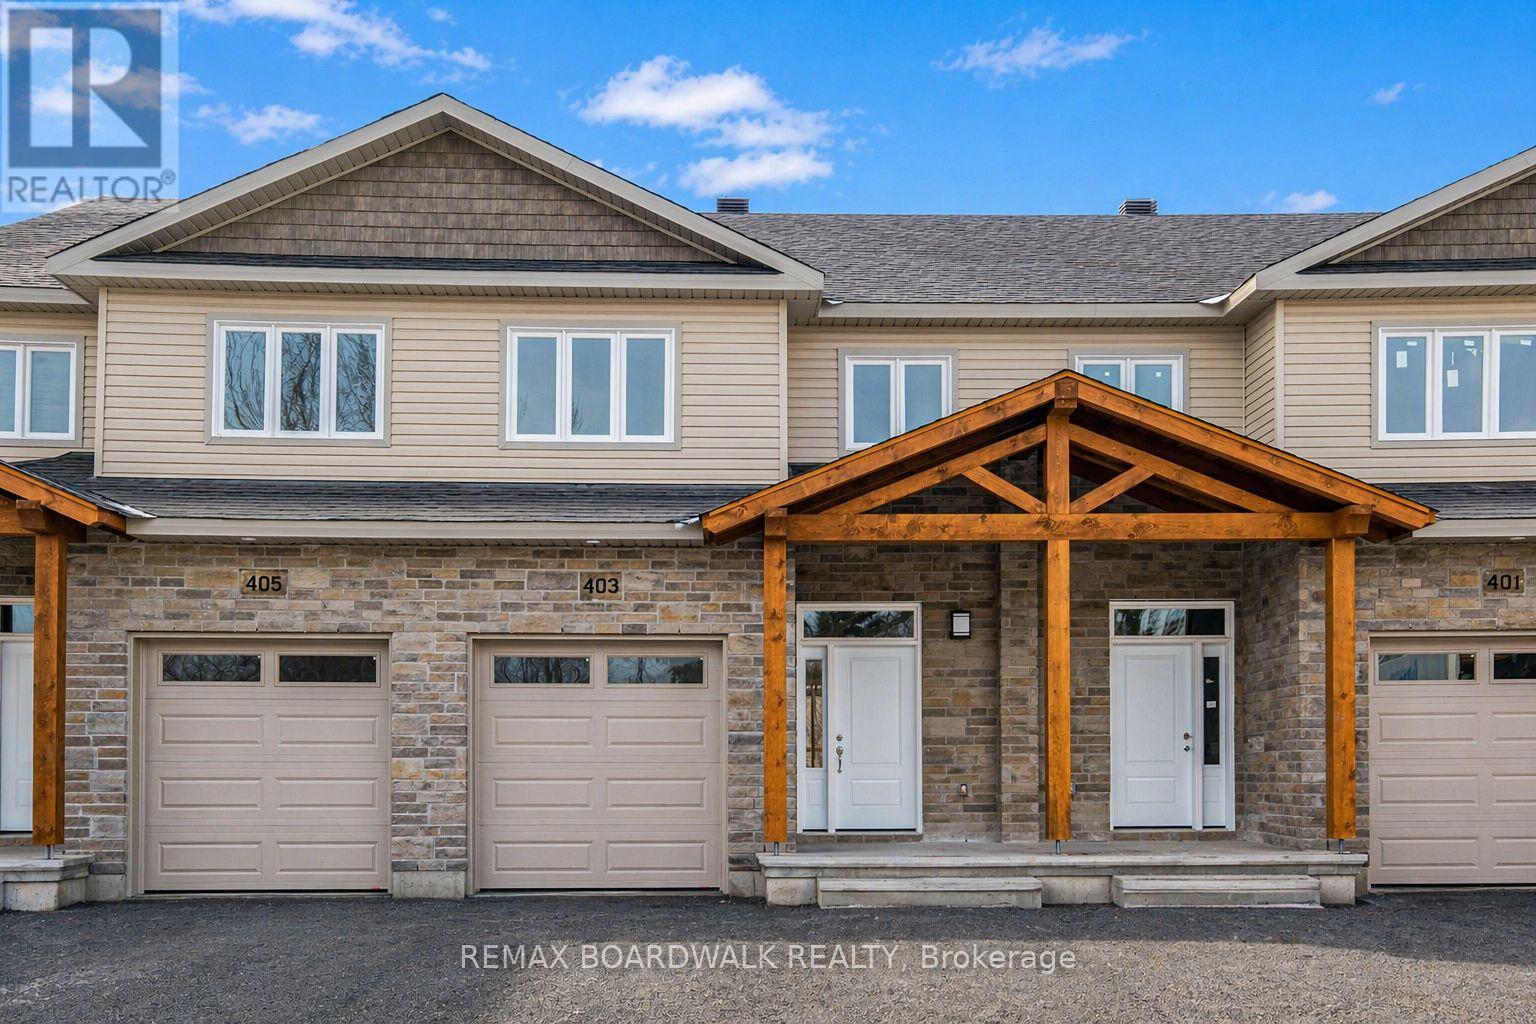
*FULL HST REBATE INCLUDED IN LISTING PRICE*Location, location, location! If you have an active lifestyle & are looking for a home with no rear neighbours, then seize this rare opportunity. Corvinelli Homes offers an award-winning home in designs & energy efficiency, ranking in the top 2% across Canada for efficiency ensuring comfort for years to come. Backing onto the 10.2km nature trail, with a 5 min walk to many services, parks, splash pad and amenities! This home offers an open concept main level with engineered hardwood floors, a gourmet kitchen with cabinets to the ceiling & leading to your covered porch overlooking the trail. A hardwood staircase takes you to the second level with its 3 generously sized bedrooms, 3 washrooms, including a master Ensuite, & even a conveniently placed second level laundry room. The exterior walls of the basement are completed with dry wall & awaits your final touches. Please note that this home comes with triple glazed windows, a rarity in todays market. Lot on Block 4, unit B. *Please note that the pictures are from similar Models but from a different unit.* (id:61072)
RE/MAX Boardwalk Realty

361 Voyageur Place
Russell, Ontario
*FULL HST REBATE INCLUDED IN LISTING PRICE* Location, location, location! If you have an active lifestyle & are looking for a home with no rear neighbours, then seize this rare opportunity. Corvinelli Homes offers an award-winning home in designs & energy efficiency, ranking in the top 2% across Canada for efficiency ensuring comfort for years to come. Backing onto the10.2km nature trail, with a 5 min walk to many services, parks, splash pad and amenities! This home offers an open concept main level with engineered hardwood floors, a gourmet kitchen with cabinets to the ceiling & leading to your covered porch overlooking the trail. A hardwood staircase takes you to the second level with its 3 generously sized bedrooms, 3 washrooms, including a master Ensuite, & even a conveniently placed second level laundry room. The exterior walls of the basement are completed with drywall & awaits your final touches. Please note that this home comes with triple glazed windows, a rarity in todays market. Lot on Block 4, unit C. *Please note that the pictures are from similar Models but from a different unit.* (id:61072)
RE/MAX Boardwalk Realty
2247 Miramichi Street
Ottawa, Ontario
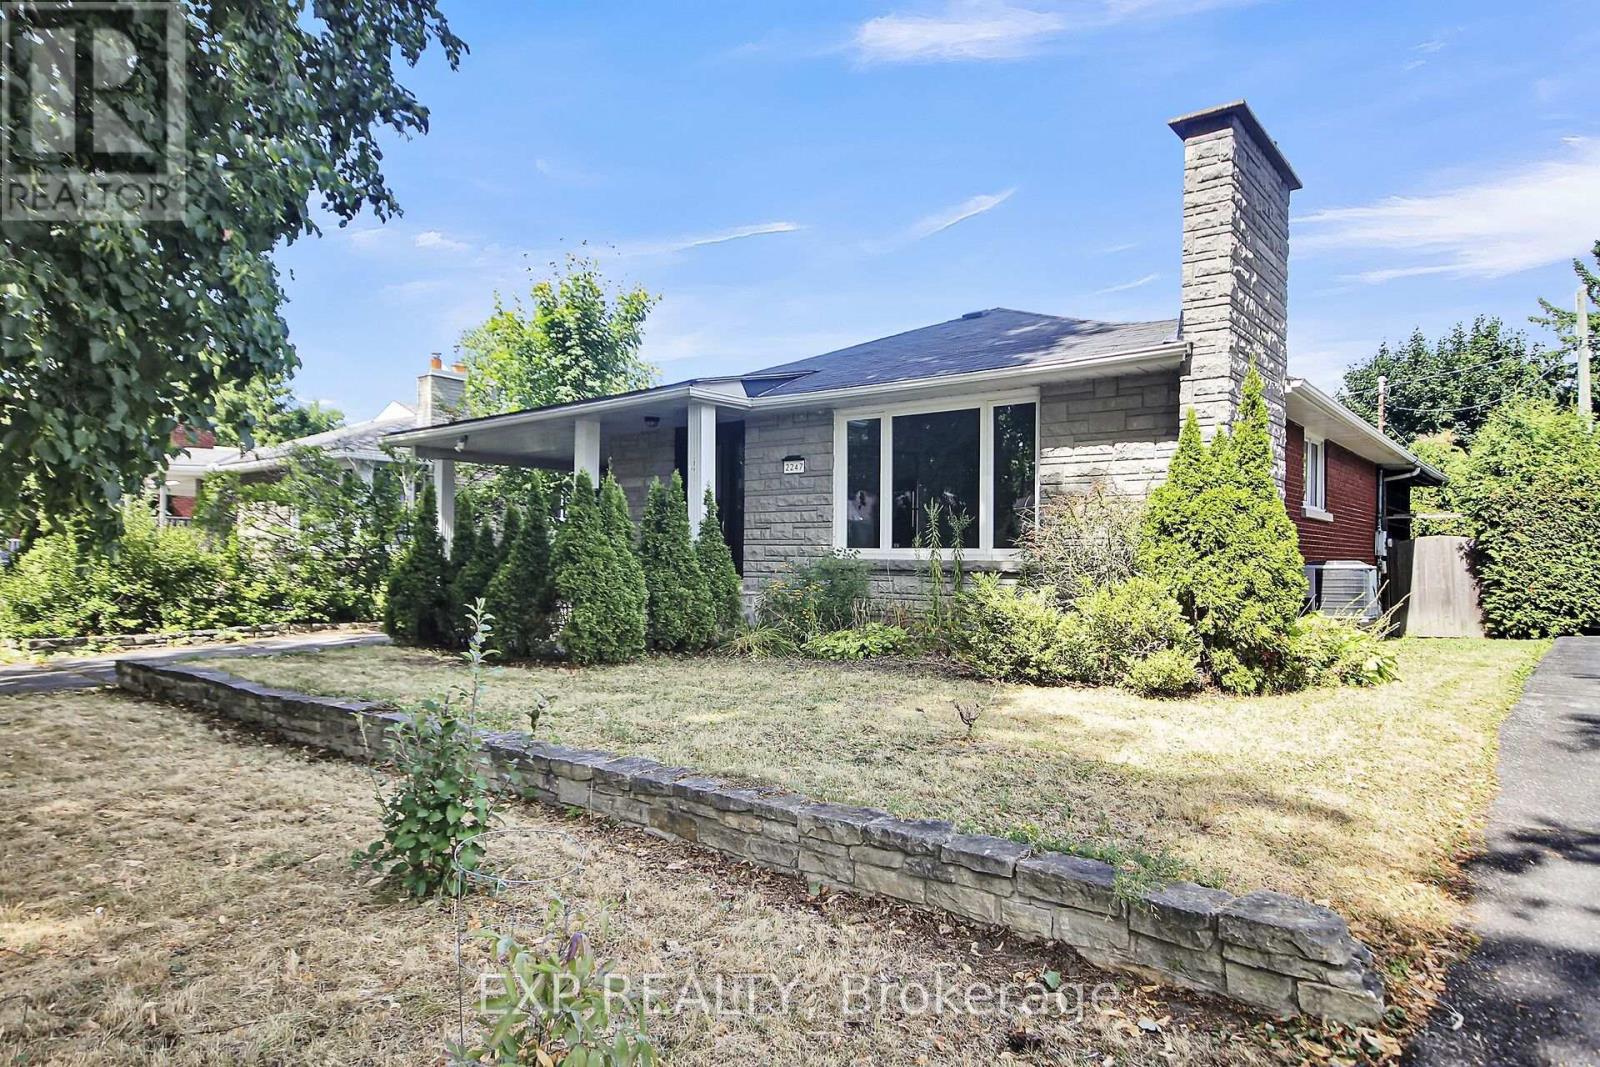
(N2 ZONING that permits with a maximum cap of 6 dwelling units per building as-of-right.). Welcome to this bungalow in the highly desirable Parkway Park neighbourhood, offering exceptional versatility for investors, multi-generational families, or owner-occupants seeking additional income. The main level features three generously sized bedrooms, a full bathroom, a bright and functional kitchen, and an open-concept living and dining area filled with natural light. The fully finished lower level includes a spacious bedroom, a full bathroom, a second kitchen, and a large recreation room, making it ideal for an in-law suite or potential secondary rental unit. Situated on a generous 53 ft lot with an expansive backyard perfect for entertaining and ample parking for multiple vehicles, this property is conveniently located just minutes from Highway 417, Algonquin College, College Square Shopping Centre, public transit, parks, schools, and all essential amenities, with downtown Ottawa only a 10-minute drive away. Currently rented for $3,600 per month, the flexible layout offers excellent income potential with the possibility of renting the upper and lower levels separately. A rare opportunity to own a home that combines comfort, convenience, and outstanding investment potential in one of Ottawa's most sought-after neighbourhoods. (Current Tenants are vacating the property on 31st September) (id:61072)
Exp Realty
B - 3420 Albion Road S
Ottawa, Ontario
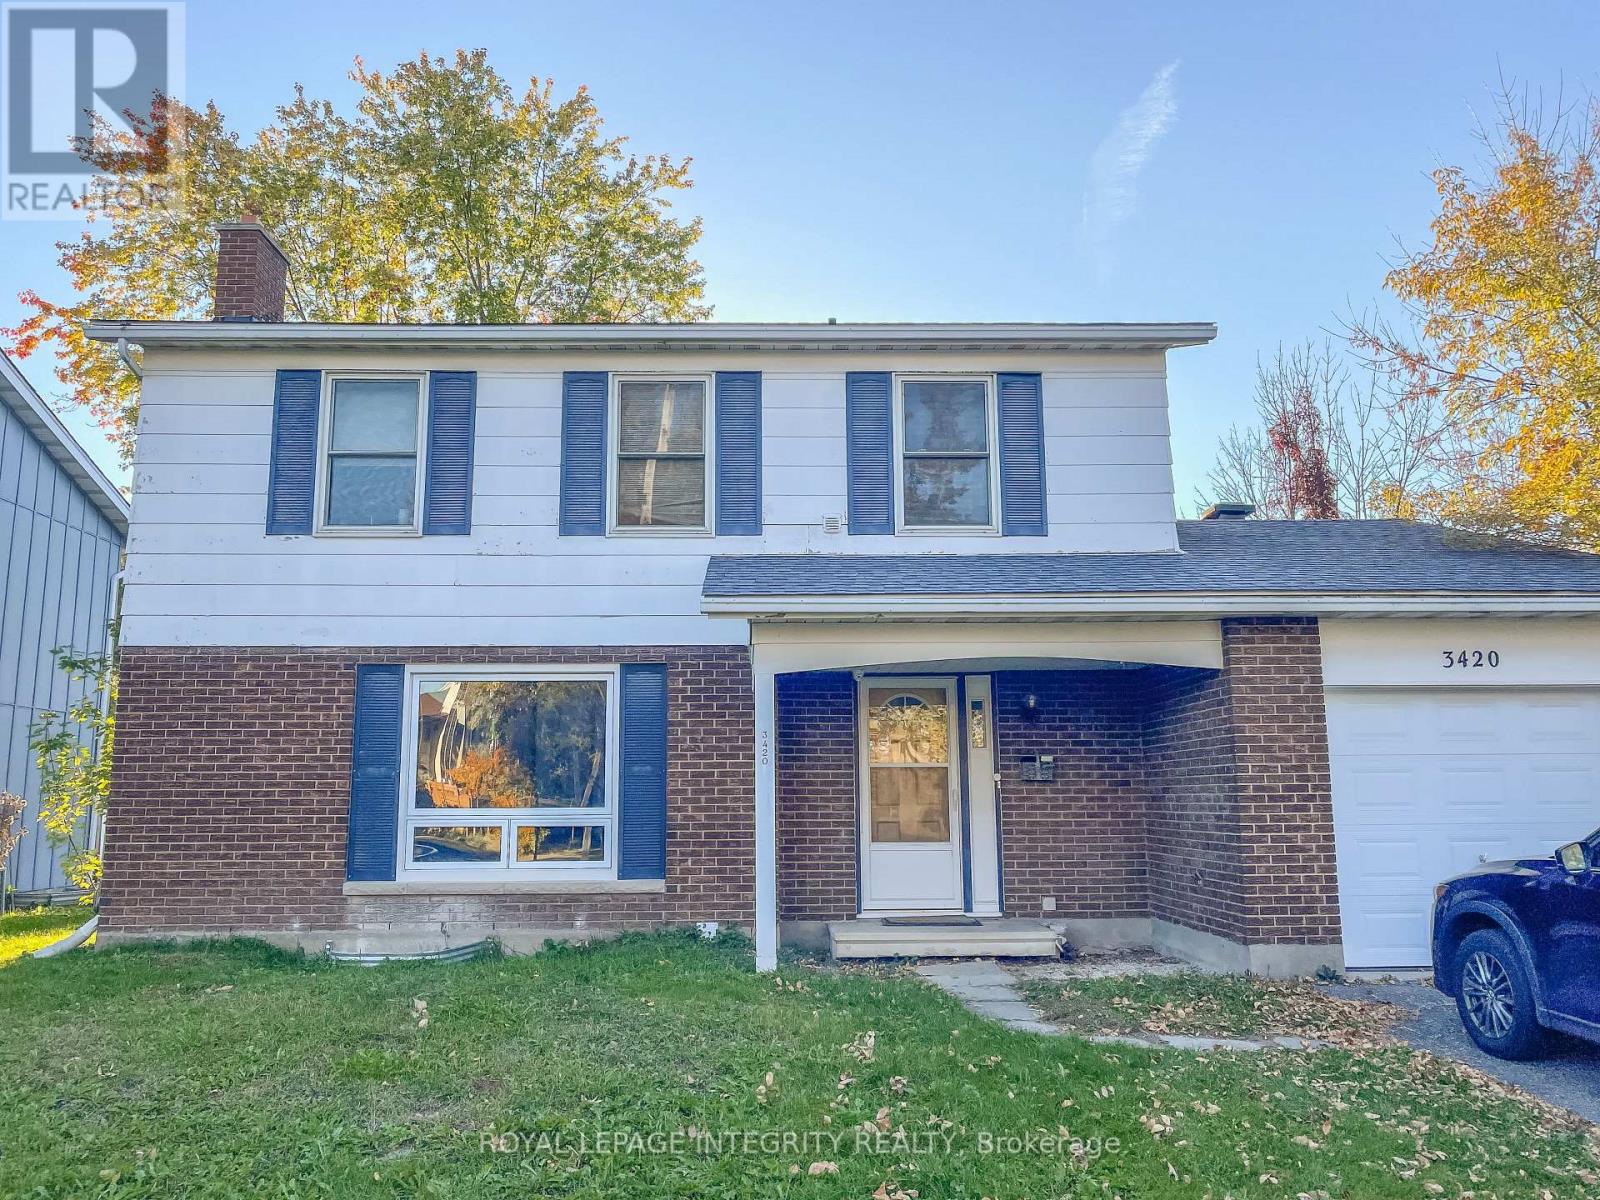
Only legal BASEMENT unit #B for rent. In a prime South Keys location, within walking distance to two nearby shopping centres, offering excellent convenience and accessibility.This bright and well-maintained unit features a private separate entrance, an updated kitchen with stainless steel appliances, 3 bedrooms, a full bathroom, and an in-unit laundry room with washer and dryer included. The backyard is fully finished and professionally maintained, with lawn care provided by the landlord. Parking is available on the driveway. Tenants are responsible for hydro only, the flat fee for gas and water is $100 per month. This property is under the professional management of The Smart Choice Management (the property management company). Please note that rent payments are exclusively accepted via pre-authorized debit (PAD). Immediate occupancy available. Deposit $4,000. (id:61072)
Royal LePage Integrity Realty

1272 Collins Avenue
Ottawa, Ontario
Architecturally distinctive and filled with natural light, this Alta Vista bungalow offers a bright, airy interior with timeless design. The home's signature living and dining space showcases cathedral ceilings with exposed beams, creating a stunning focal point. Welcome to 1272 Collins Avenue. Located on a quiet, tree-lined street, this well-maintained home offers the convenience of single-level living with all principal rooms on the main floor. The thoughtful layout creates a spacious, inviting feel rarely found in traditional bungalows. The bright living and dining area features oversized front windows, high ceilings, exposed beams, and open sightlines that create an ideal space for relaxing and entertaining. The updated L-shaped kitchen (2021) offers modern finishes, generous workspace, and a functional design that balances style and practicality. The main floor includes three bedrooms, offering flexibility for families, downsizers, or those working from home. The primary bedroom features his-and-hers closets and a private powder ensuite, while one secondary bedroom offers sliding patio doors with a walkout to the backyard. The finished lower level adds valuable living space with a large recreation room featuring dimmable pot lights, a separate bonus room ideal for a home office, gym, hobby space, or guests, plus laundry and storage. This versatile space provides options for recreation or working from home. Recent improvements include kitchen (2021), main bathroom (2021), powder ensuite (2022), roof insulation (2022), hot water tank (2022), and exterior painting (2025). Set on a fully fenced 50' 100' lot with mature trees and shrubs, the property offers parking for up to three vehicles including a covered carport. Ideally located minutes from parks, schools, transit, shopping, CHEO, The Ottawa Hospital campuses, downtown, and major commuter routes. An exceptional opportunity to own a spacious, light-filled bungalow in sought-after Alta Vista-Ridgemont. (id:61072)
Right At Home Realty
588 Foxlight Circle
Ottawa, Ontario
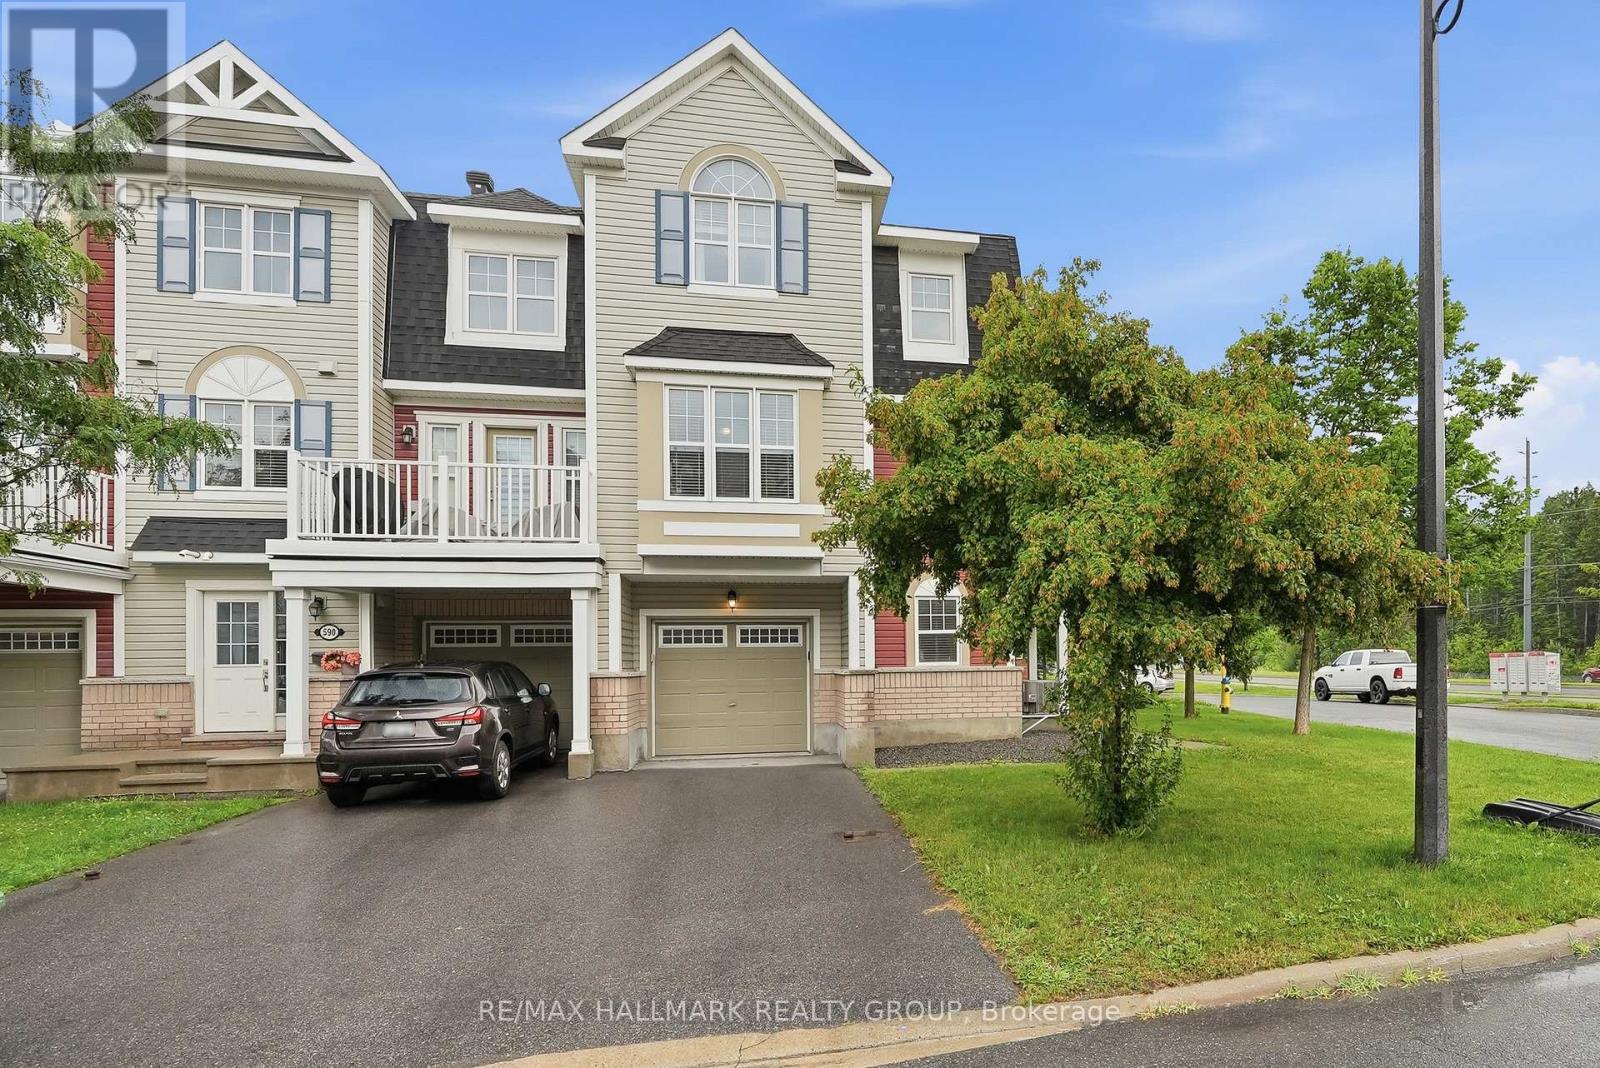
Incredible value under $500,000 in this bright and private corner townhome offering the upgraded two bedroom, two and a half bathroom layout. Filled with natural light from an abundance of windows, this home feels airy, welcoming and almost like living in a treehouse. The beautiful timeless white kitchen features granite countertops, stainless steel appliances, an undermount sink and a generous breakfast bar with plenty of extra seating, while the formal dining area comfortably accommodates a full size table and makes entertaining easy. Step outside to the oversized balcony overlooking the mature tree canopy with no neighbouring units or windows looking back at you, creating an exceptionally private outdoor space. The main floor den offers an ideal work from home setup, while a stylish barn door leads to the laundry room with front loading washer and dryer. Upstairs, the spacious primary bedroom includes a walk in closet and private ensuite with granite counters and a tiled shower. The generously sized secondary bedroom features vaulted ceilings and is located beside the main bathroom, also finished with granite counters and a tiled shower and bath combination. Custom window treatments, neutral paint and thoughtful upgrades throughout make this home completely move in ready. Located on a quiet, child friendly street in a highly convenient location and available September 1st, this is an unbeatable opportunity in today's market. Don't wait. (id:61072)
RE/MAX Hallmark Realty Group
432 Meadowbreeze Drive
Ottawa, Ontario
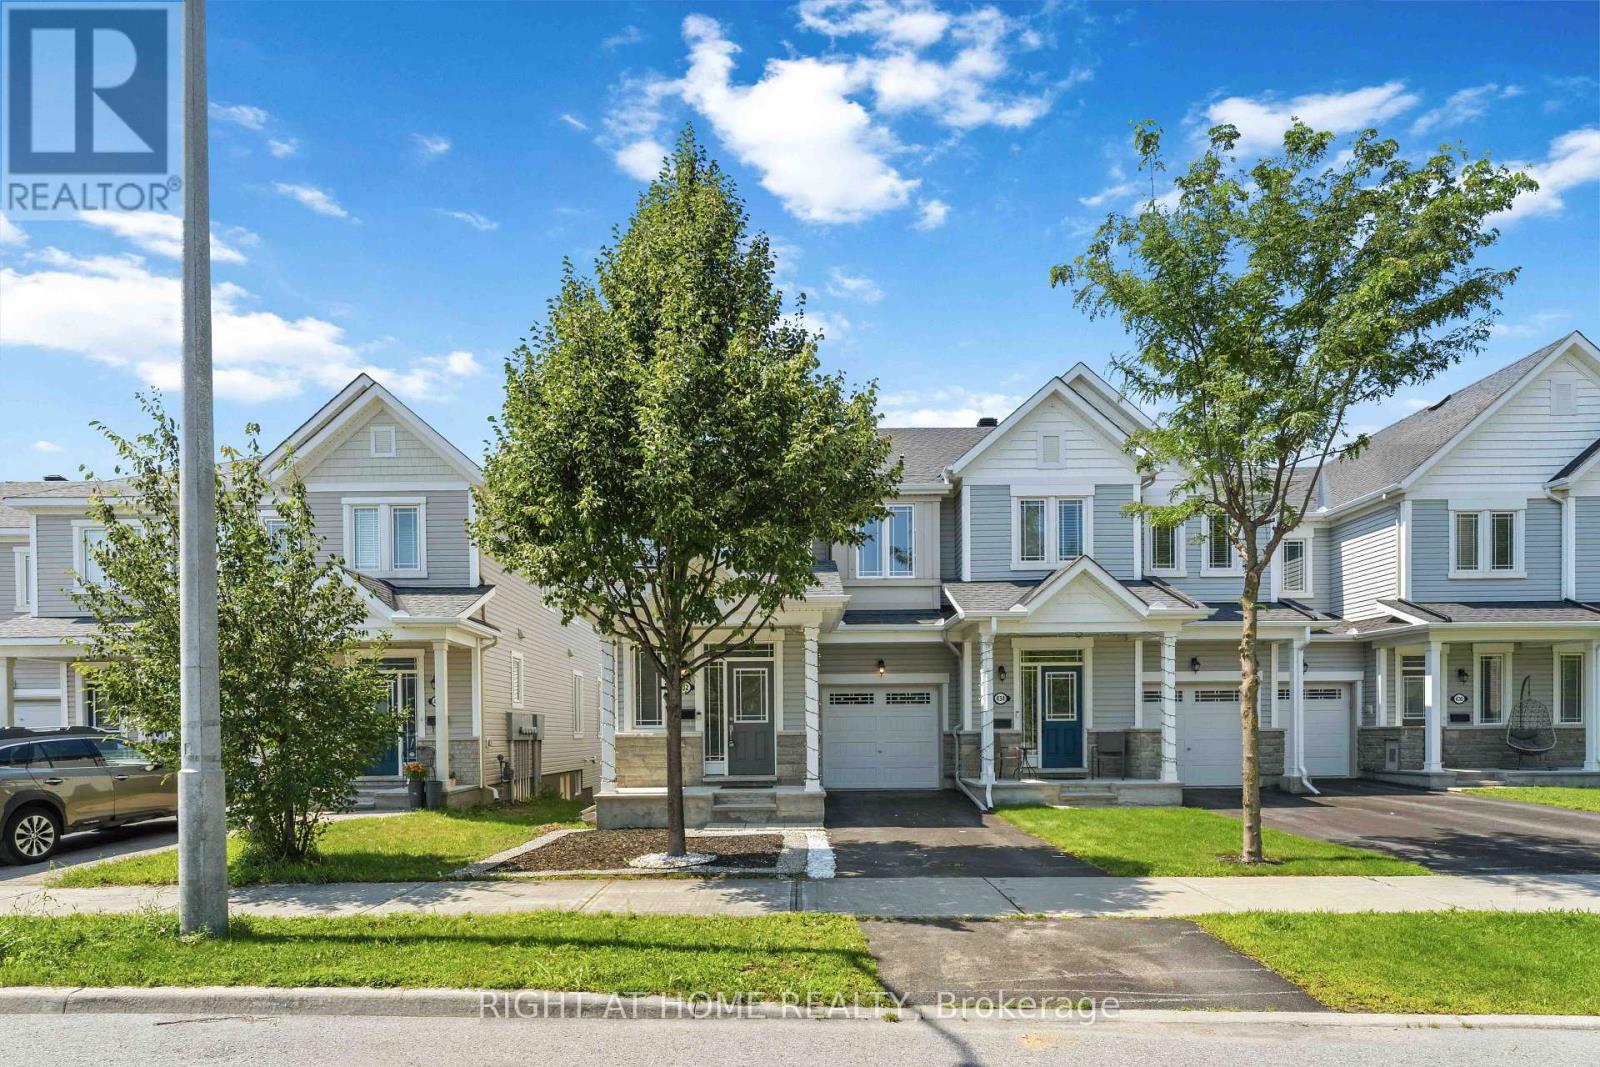
( Walk Out Basement house) Flooring: Tile, Flooring: Hardwood, This elusive 4-bedroom end unit in South Kanata has arrived on the market! The large open floorplan is perfect for modern living - entertain, relax or hide away from the world. Warm hardwood floors grace the living and dining rooms. Fantastic kitchen with a huge island, loads of storage and stainless steel appliances - imagine the kitchen parties you will have! Four full bedrooms on the second level - wow, everyone gets their own room! The oversized primary bedroom is tucked away at the back of the house and has ample room for a king-size bed. It's complete with a walk-in closet and a large, private ensuite bath. Three additional bedrooms, one with a walk-in closet, are perfect for family guests, or a work-from-home space. A full bath rounds out the second level. The finished walk-out lower level is complete with a recreation room, laundry/utility space, and loads of good storage (id:61072)
Right At Home Realty
108 Flowing Creek Circle
Ottawa, Ontario
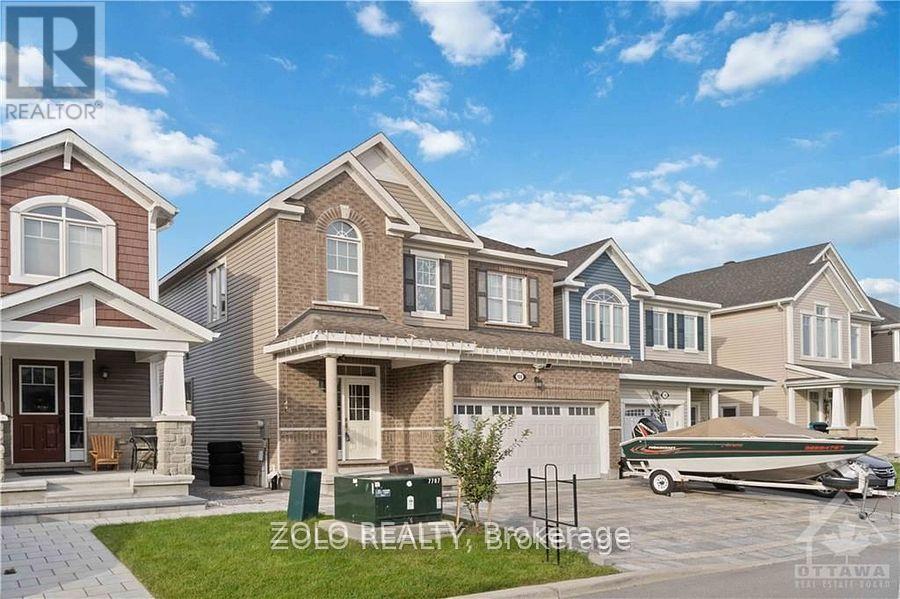
Prime Location in Kanata's Monahan Landing! Welcome to the 3 beds & 4 bath Single home The Snowberry Model by Mattamy. This home leaves nothing to imagination. Enter into Elegant foyer with Open Concept Great/dining room & cozy fireplace for your winter nights with 9' ceilings & Hwd floors! Upgraded Chef's Kitchen with tons of Cabinetry & soft touch drawers. Extended Quartz countertop Island overlooking the family room as you cook & to top it off with High end SS appliances! Easy Accessed Powder room. Make your way up to 2nd floor with upgraded 9' ceilings & 3 Spacious bedrooms & 2 full baths and easy convenient access to the laundry room. Primary Bed with it's own 5-piece En-suite Bath & WIC. 2nd & 3rd bed & 2nd full bath with 4 piece. Head down to your Rec room area for movie/dance night! Whole Driveway, left side of the house & backyard has all been interlocked! (id:61072)
Zolo Realty

17 Sunnymede Avenue
Augusta, Ontario
Welcome to 17 Sunnymeade Avenue, a family-friendly home tucked away on the outskirts of Prescott in one of the area's most desirable neighbourhoods. With seasonal views of the St. Lawrence River, a rare township-maintained green space directly behind the property, and an inviting in-ground pool, this is a home designed for making memories both inside and out. The main level offers a bright and functional layout featuring an open-concept living and dining area, perfect for everyday living and entertaining. Two patio doors provide seamless access to the rear deck, creating an easy connection to the backyard oasis. The eat-in kitchen offers plenty of workspace and storage, while down the hall you'll find three comfortable bedrooms, including a primary bedroom with convenient access to the updated main bathroom. The finished lower level expands your living space with a large rec room anchored by a cozy gas fireplace, making it the ideal spot for movie nights, family gatherings, or a play area for the kids. Two additional bedrooms, a 3-piece bathroom, laundry room, and dedicated storage space provide the flexibility today's families need. Outside, summer days will be spent enjoying the in-ground pool, while the heated double-car garage offers year-round convenience for vehicles, hobbies, and extra storage. Located just minutes from Prescott, only 10 minutes to Brockville, and close to schools, shopping, recreation, and the St. Lawrence River, this is a location that truly delivers. Move in and get settled before the 2026 school year begins. (id:61072)
RE/MAX Hallmark Realty Group
1202 - 242 Rideau Street
Ottawa, Ontario
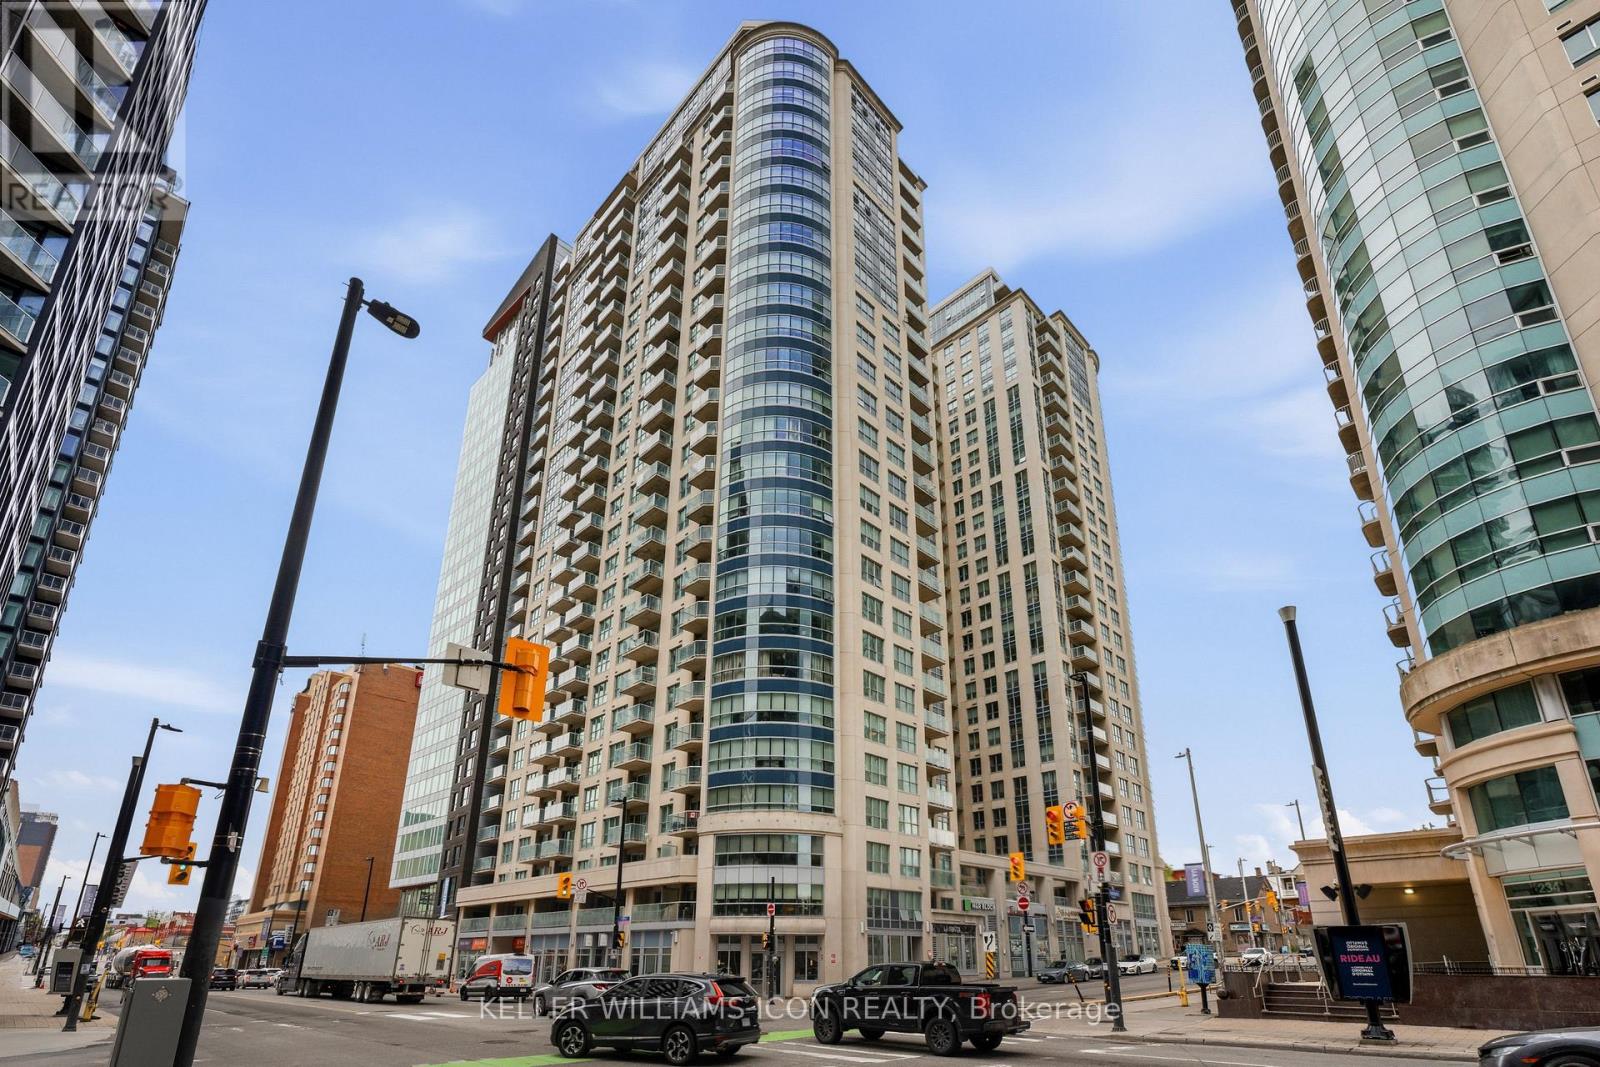
Downtown Ottawa at your doorstep and open city views from your private balcony-this is urban living at its most convenient. Located in Claridge Plaza III, this spacious 940 sq. ft. suite is within walking distance of the University of Ottawa, Rideau Centre, LRT, ByWard Market, National Arts Centre, grocery stores, restaurants, and everyday essentials.The functional split-bedroom layout features two generously sized bedrooms, two full bathrooms, and a versatile den ideal for a home office or study area. Hardwood flooring extends through the living area and den, while the bedrooms feature wall-to-wall carpet. The kitchen and bathrooms offer upgraded finishes, and the unit comes fully furnished with underground parking included. Building amenities include an indoor pool, fitness centre, party room, and 24-hour concierge service. (id:61072)
Keller Williams Icon Realty
135 Lanceleaf Way
Ottawa, Ontario
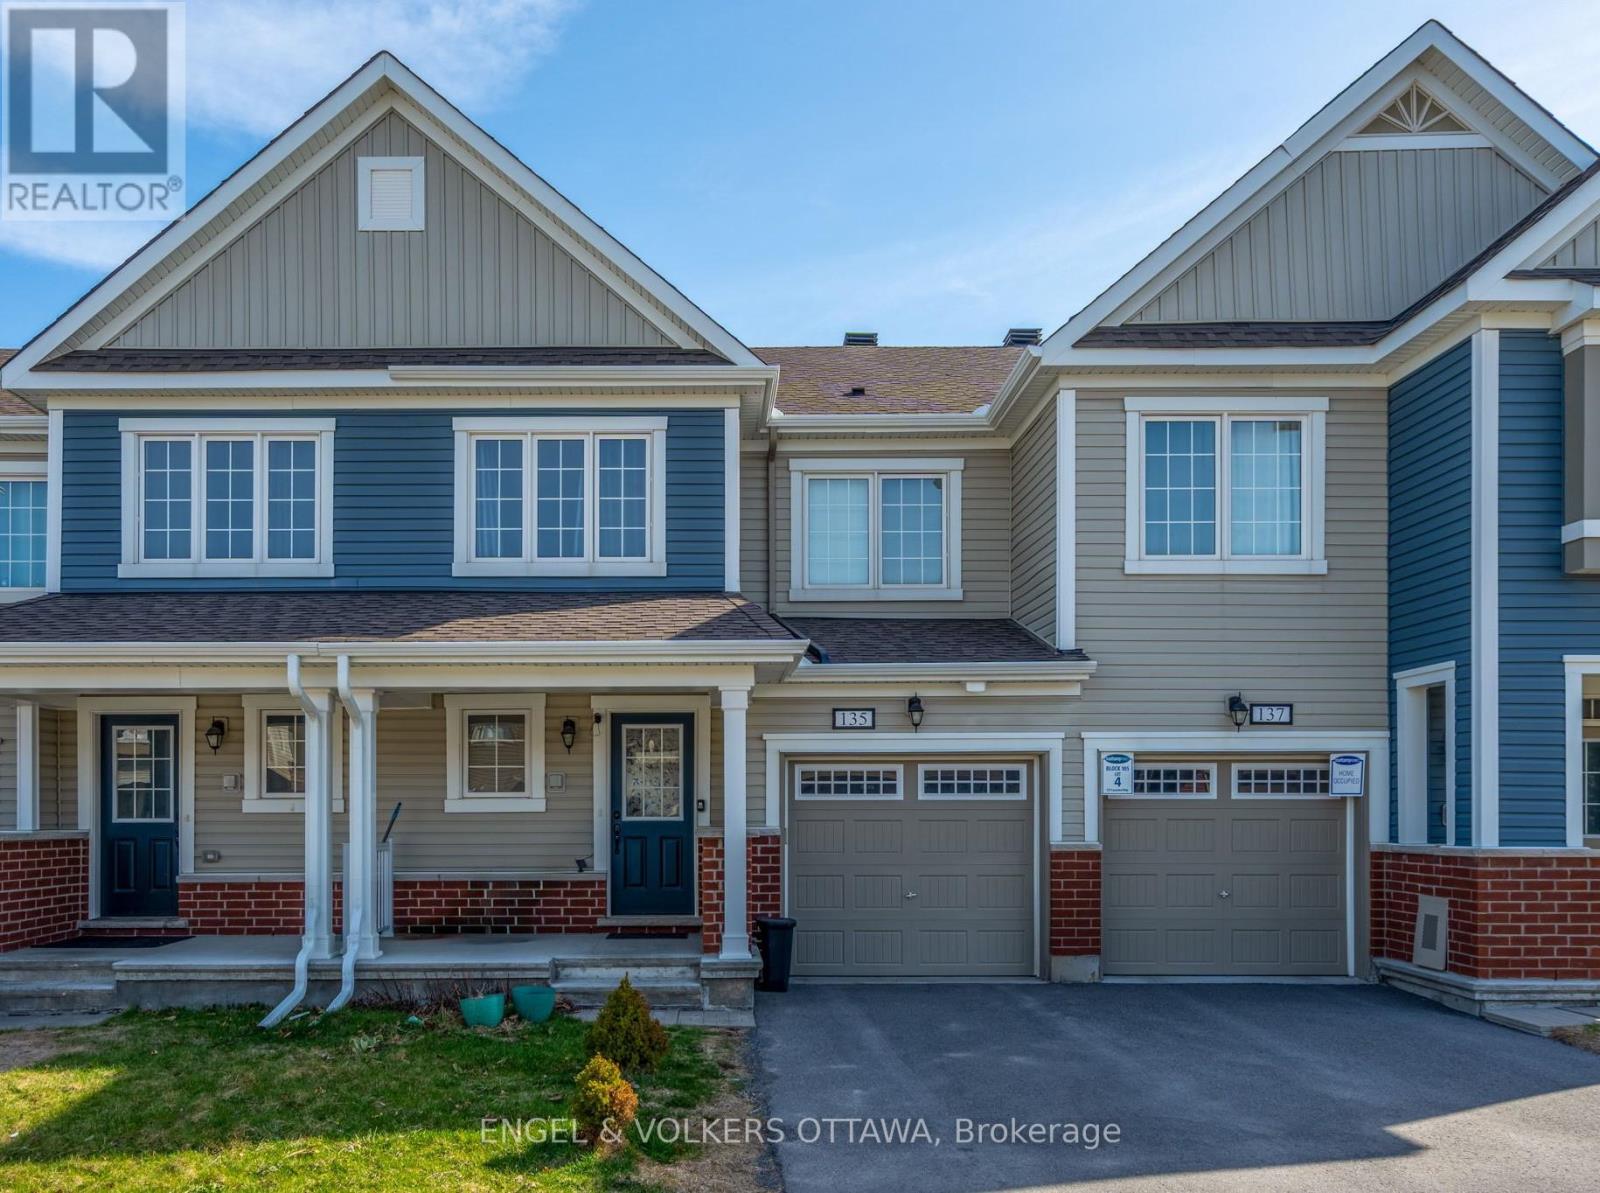
Don't miss this fantastic opportunity to lease a stylish 3-bedroom townhome located in the sought-after Blackstone South / Abbottsville Crossing community. Offering thoughtfully designed living space, including a fully finished basement and tasteful upgrades throughout. The open-concept main floor features hardwood and tile flooring, a spacious kitchen with stainless steel appliances, a large dining/great room perfect for entertaining, a convenient powder room, and a walk-in closet/mudroom off the entry. Upstairs, you'll find a bright and versatile computer alcove, three well-sized bedrooms, two full bathrooms, and a laundry area with a stackable washer/dryer. The primary bedroom is a true retreat with a walk-in closet and a private ensuite featuring a soaker tub and separate shower. The finished basement offers a cozy family room and ample storage space - ideal for extra living, work, or play. Available October 1st. No pets, please. Please provide application, credit report, and employment confirmation with offer. (id:61072)
Engel & Volkers Ottawa
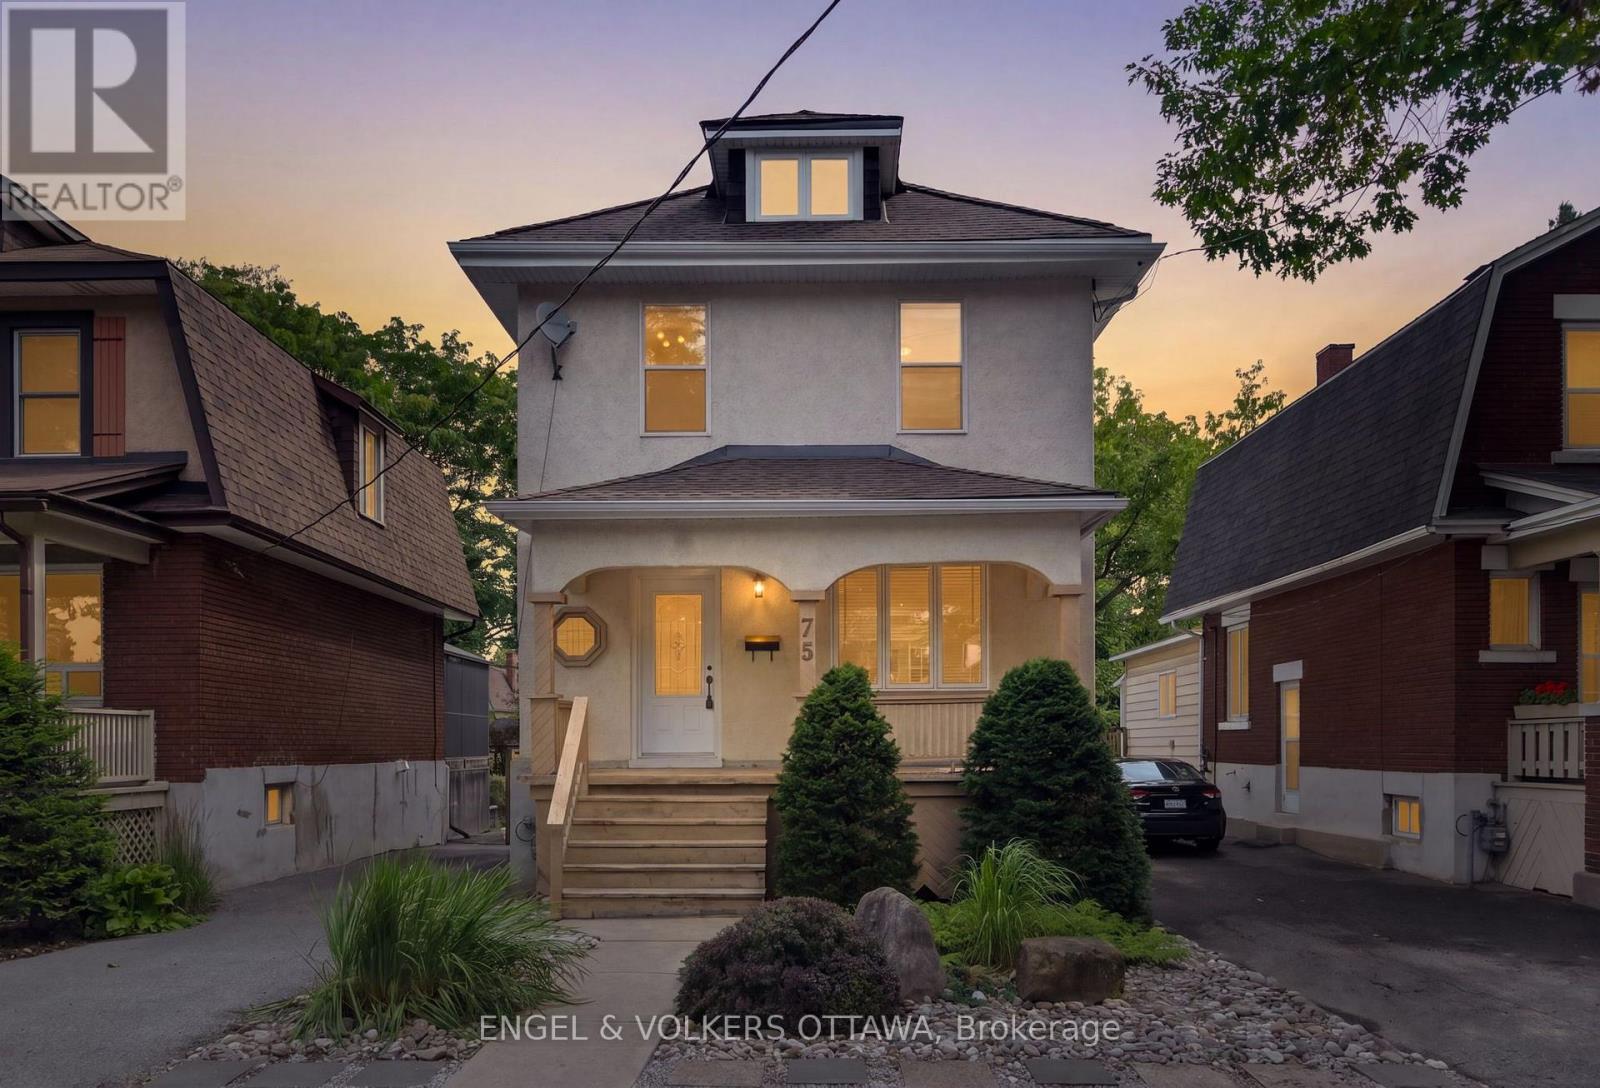
75 Ross Avenue
Ottawa, Ontario
Offered for sale for the first time in 35 years, this impeccably maintained home presents a rare opportunity to own a timeless property in one of Ottawa's most sought-after neighbourhoods. Blending classic character with modern updates and exceptional future potential, this is a home that's ready to be enjoyed today while offering exciting possibilities for tomorrow. Perfectly positioned in Wellington West between Westboro and Hintonburg, you'll enjoy a truly walkable lifestyle with boutique shops, cafés, restaurants, parks and everyday amenities just steps away. Spend weekends cycling along the Ottawa River pathways, exploring nearby Gatineau Park, or meeting friends for brunch before hopping on the LRT at nearby Tunney's Pasture. With easy access to downtown, Highway 417 and the Civic Hospital, the location is as convenient as it is desirable. Inside, high ceilings, hardwood floors and abundant natural light create warm, inviting living spaces. The updated kitchen features granite countertops, a peninsula for casual dining and stainless steel appliances, flowing seamlessly into the dining room and professionally landscaped backyard by Urban Turf with a newer deck. The second level offers three comfortable bedrooms, including a primary suite with a rarely found ensuite bathroom, a standout feature in homes of this era and neighbourhood. A second full bathroom upstairs and a convenient main-floor powder room add everyday functionality. The insulated third-floor loft offers incredible potential for an additional bedroom, home office or studio, while the unfinished basement, with impressive ceiling height, provides an opportunity to expand your living space with a rough-in for a 4th bathroom, if desired. Set on a premium 33' x 107' lot in a neighbourhood known for its enduring appeal and strong long-term appreciation, this home offers the rare combination of character, location and future potential. (id:61072)
Engel & Volkers Ottawa
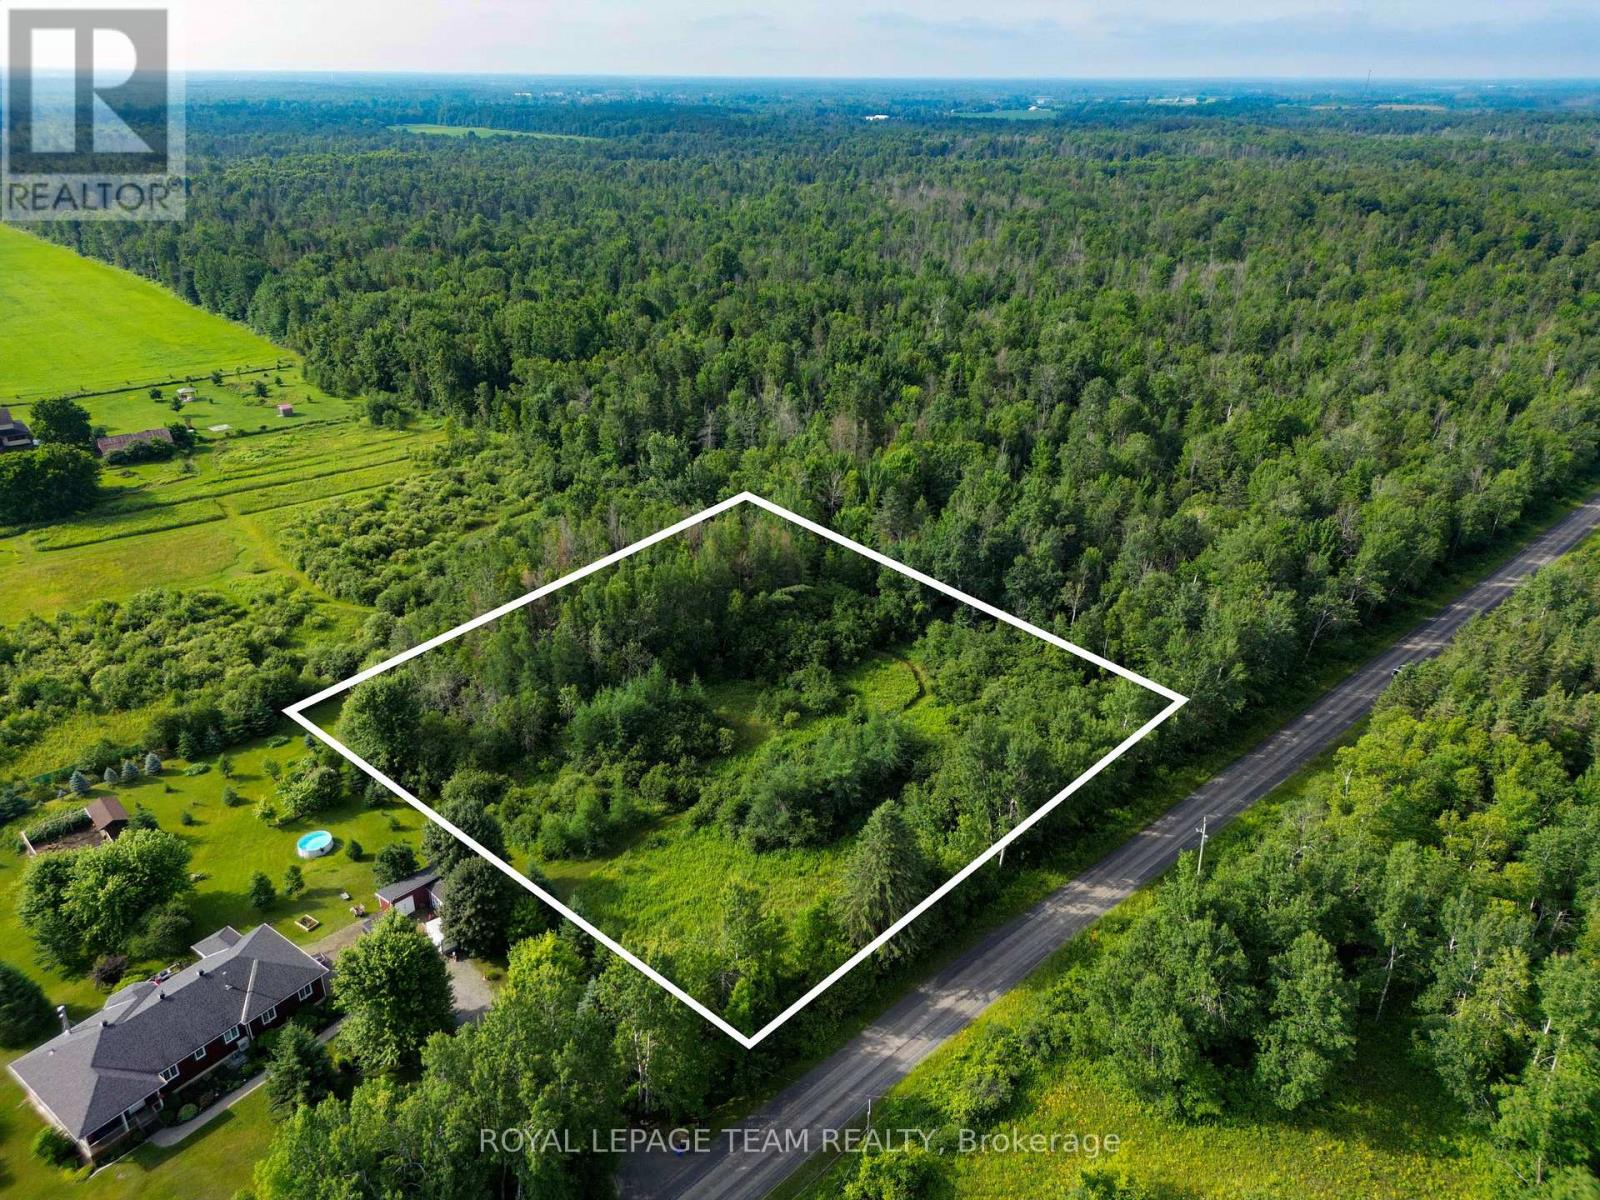
2630 Mcmullen Road
Ottawa, Ontario
Offering the ultimate blend of privacy, convenience, and opportunity, this exceptional 2.06-acre RU-zoned lot at 2630 McMullen Road is the perfect canvas for your custom dream home, hobby farm, or peaceful country retreat. Situated on a quiet rural road, the location is truly second to none, giving you effortless access to the Highway 416 corridor for quick city commutes while placing you just minutes from both the full modern amenities of Kemptville and the charming artisan shops of historic Merrickville. Surrounded by a beautiful canopy of mature trees with a small portion already cleared, this versatile parcel comes equipped with an existing private well. The property is currently unserviced, and buyers are responsible for completing all due diligence regarding municipal approvals, permits, and development requirements. Please note that all prospective buyers must have a licensed real estate representative present and a confirmed appointment prior to walking the property. (id:61072)
Royal LePage Team Realty
