


1035 Plante Drive
Ottawa, Ontario
Executive 2 Storey by Campeau, 4 bedrooms, 3 bathrooms, main floor family room. Suitable for disabled, 3 piece bathroom on main level(shower stall). This home backs on open space. Upgrades Kitchen 2021, Furnace 2022, AC 2016, Tankless HWT owned 2017, Freshly painted. (id:61072)
Coldwell Banker Sarazen Realty
1430 Wagner Road
Frontenac, Ontario
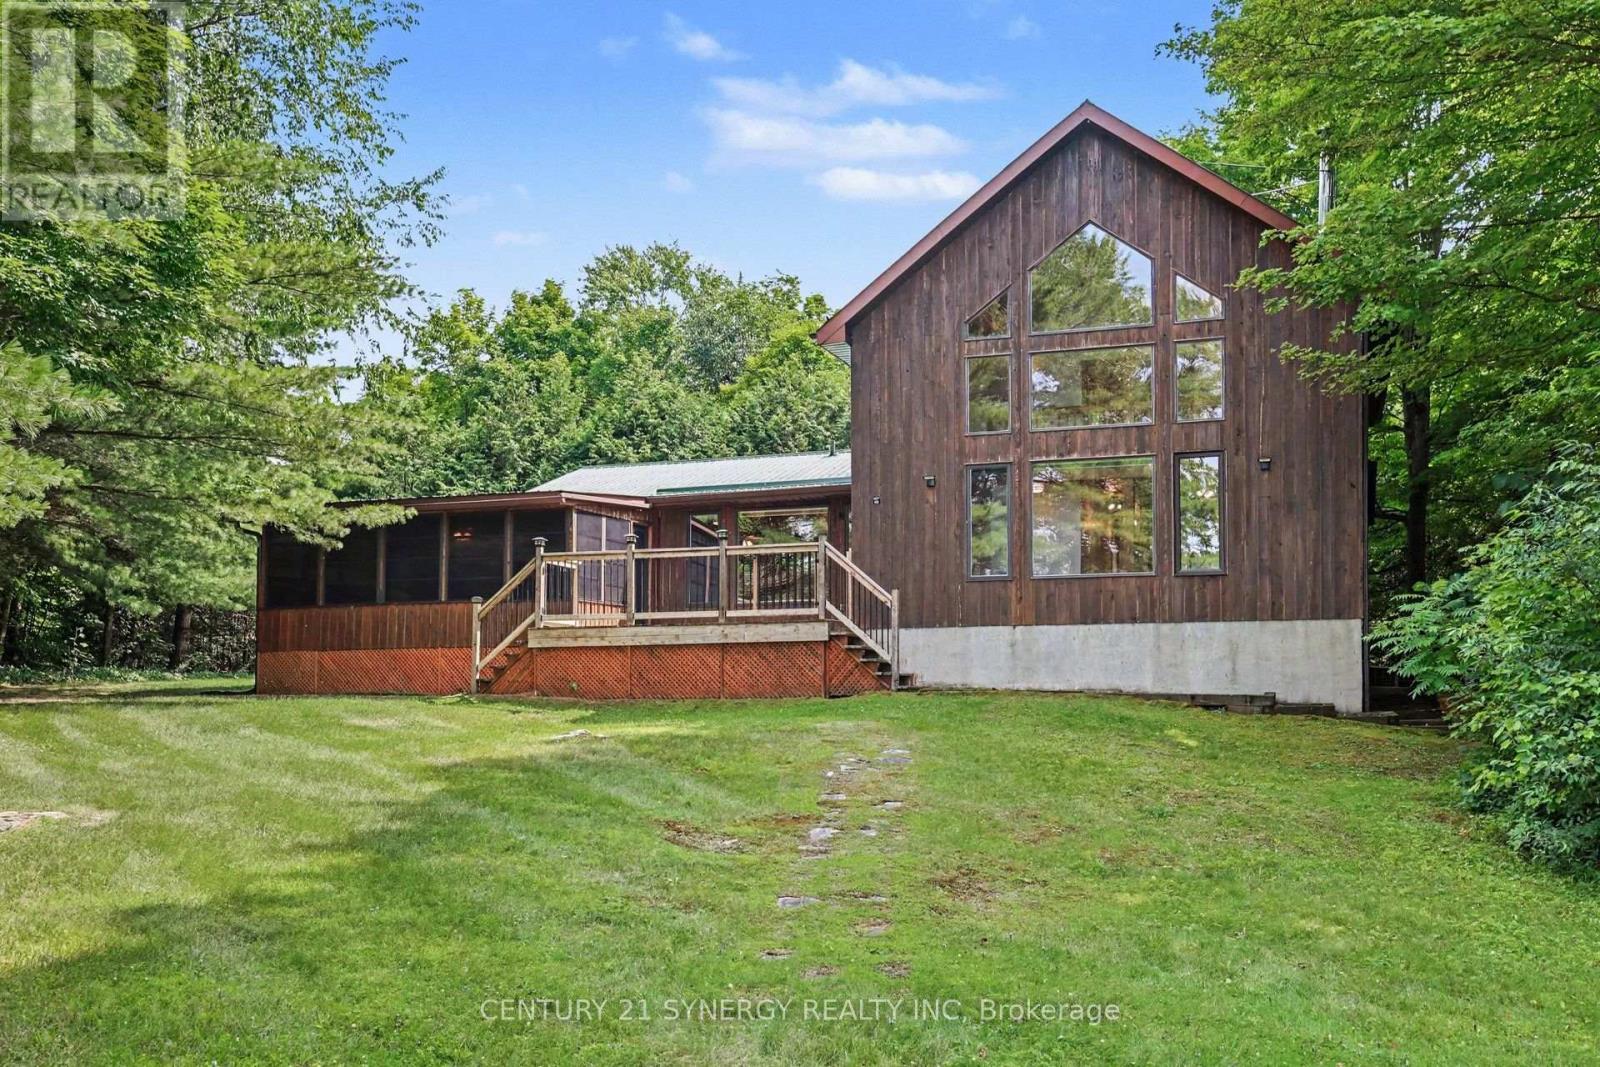
Set on a level waterfront lot along the East Basin of the spring-fed Sharbot Lake, this distinctive cedar home captures the relaxed beauty of cottage living while offering the comfort and accessibility of a year-round residence. Thoughtfully crafted by a respected local builder, the home showcases warm post-and-beam construction, hardwood flooring, vaulted wood ceilings and an impressive wall of windows that fills the main living area with natural light and frames peaceful views toward the water. The spacious living room is anchored by a corner fireplace, while the adjoining kitchen and dining area provide an inviting setting for everyday meals, entertaining and long cottage weekends.With four bedrooms and two full bathrooms, the flexible layout offers plenty of room for family and guests. Main-floor laundry adds convenience, and the generous primary bedroom includes a large walk-in closet and ensuite bath. A screened summer room extends the living space and creates the perfect spot for morning coffee, evening card games or dining without the bugs. Outside, the expansive deck, grassy shoreline and private dock make it easy to spend the day swimming, boating or simply relaxing by the lake. An additional storage building provides useful space for firewood, seasonal equipment, water toys and cottage essentials. Located on a paved, year-round road just minutes from the village of Sharbot Lake, the property offers an ideal balance of privacy and convenience. Groceries, restaurants, cafés, a public beach, public boat launch and other everyday amenities are all close at hand. Whether envisioned as a welcoming family cottage, an accessible four-season retreat or a full-time waterfront home, this is a special opportunity to enjoy classic lakefront living without feeling far removed from town. (id:61072)
Century 21 Synergy Realty Inc
1208 - 2871 Richmond Road
Ottawa, Ontario
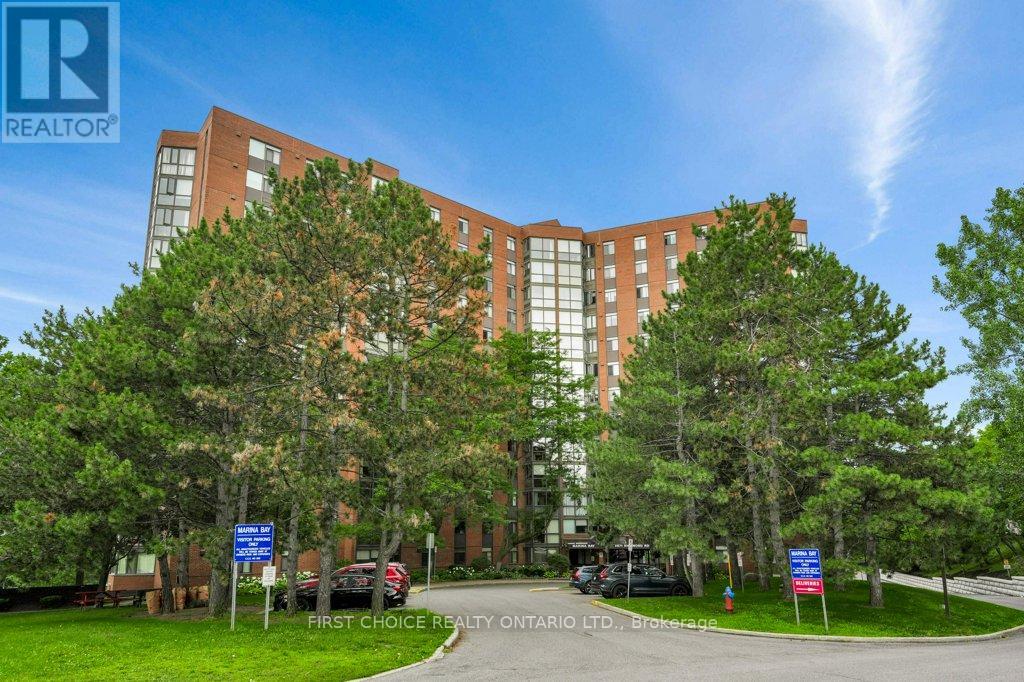
Welcome to Marina Bay! This bright and spacious 2-bedroom condo offers a well-designed, open-concept layout with a sun-filled solarium off the main living space - the perfect spot to unwind with a coffee or curl up with a book. The kitchen flows naturally into the living/dining area, creating an easy space for everyday living and entertaining.The primary bedroom features a convenient 2-piece ensuite, while the second bedroom offers flexibility for a home office, guest room, or den. Recently painted throughout, this unit is fresh, clean, and move-in ready.Additional highlights include a dedicated storage locker and underground parking - a rare and valuable combination in this sought-after building.Marina Bay residents enjoy an impressive lineup of amenities: an outdoor pool, hot tub, sauna, fitness centre, squash court, party room, library, and rooftop terrace. The location is unbeatable - close to Bayshore Shopping Centre, Queensway Carleton Hospital, DND, transit, parks, and the trails and beach along the Ottawa River.Whether you're a first-time buyer, downsizer, or investor, this is a fantastic opportunity in one of the area's best-run and most amenity-rich buildings. (id:61072)
First Choice Realty Ontario Ltd.
1 - 35 Craig Street
Ottawa, Ontario
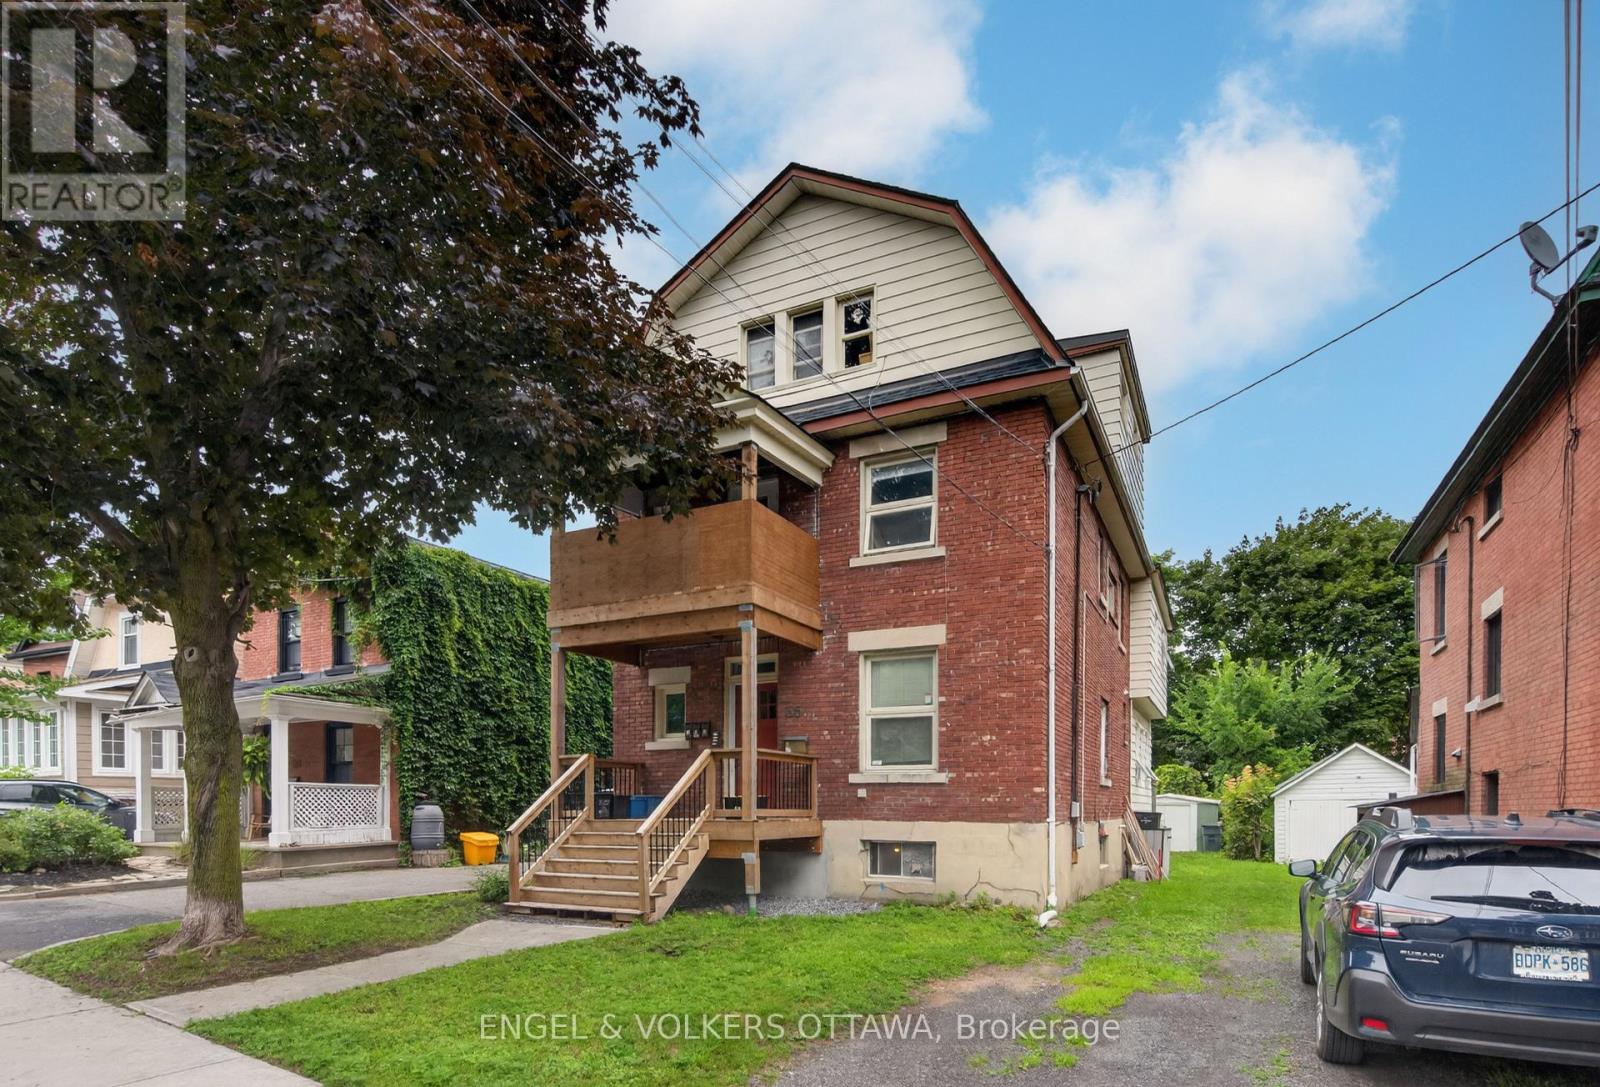
Welcome to 35 Craig Street #1! This bright and spacious 2-bed + den & 1-bath apartment is in the heart of one of Ottawa's most sought-after neighbourhoods: The Glebe. Within walking distance to parks, schools, restaurants, trendy cafés, shopping & transit, this unit has it all. The open-concept kitchen and dining area offer a functional space for cooking and gatherings, as well as plenty of cabinet space for added convenience. The inviting living room flows seamlessly into the spacious primary bedroom at the front of the home. The additional bedroom features direct access to the backyard deck - perfect for outdoor gatherings or relaxing at the end of a busy day. The den is great for added versatility, and could be used as a home office, additional living space, and more. Other highlights that round out this apartment are: in-unit laundry & plenty of storage space in the basement. Don't miss out on this great opportunity to call this your next home! (id:61072)
Engel & Volkers Ottawa
42 Charkay Street
Ottawa, Ontario
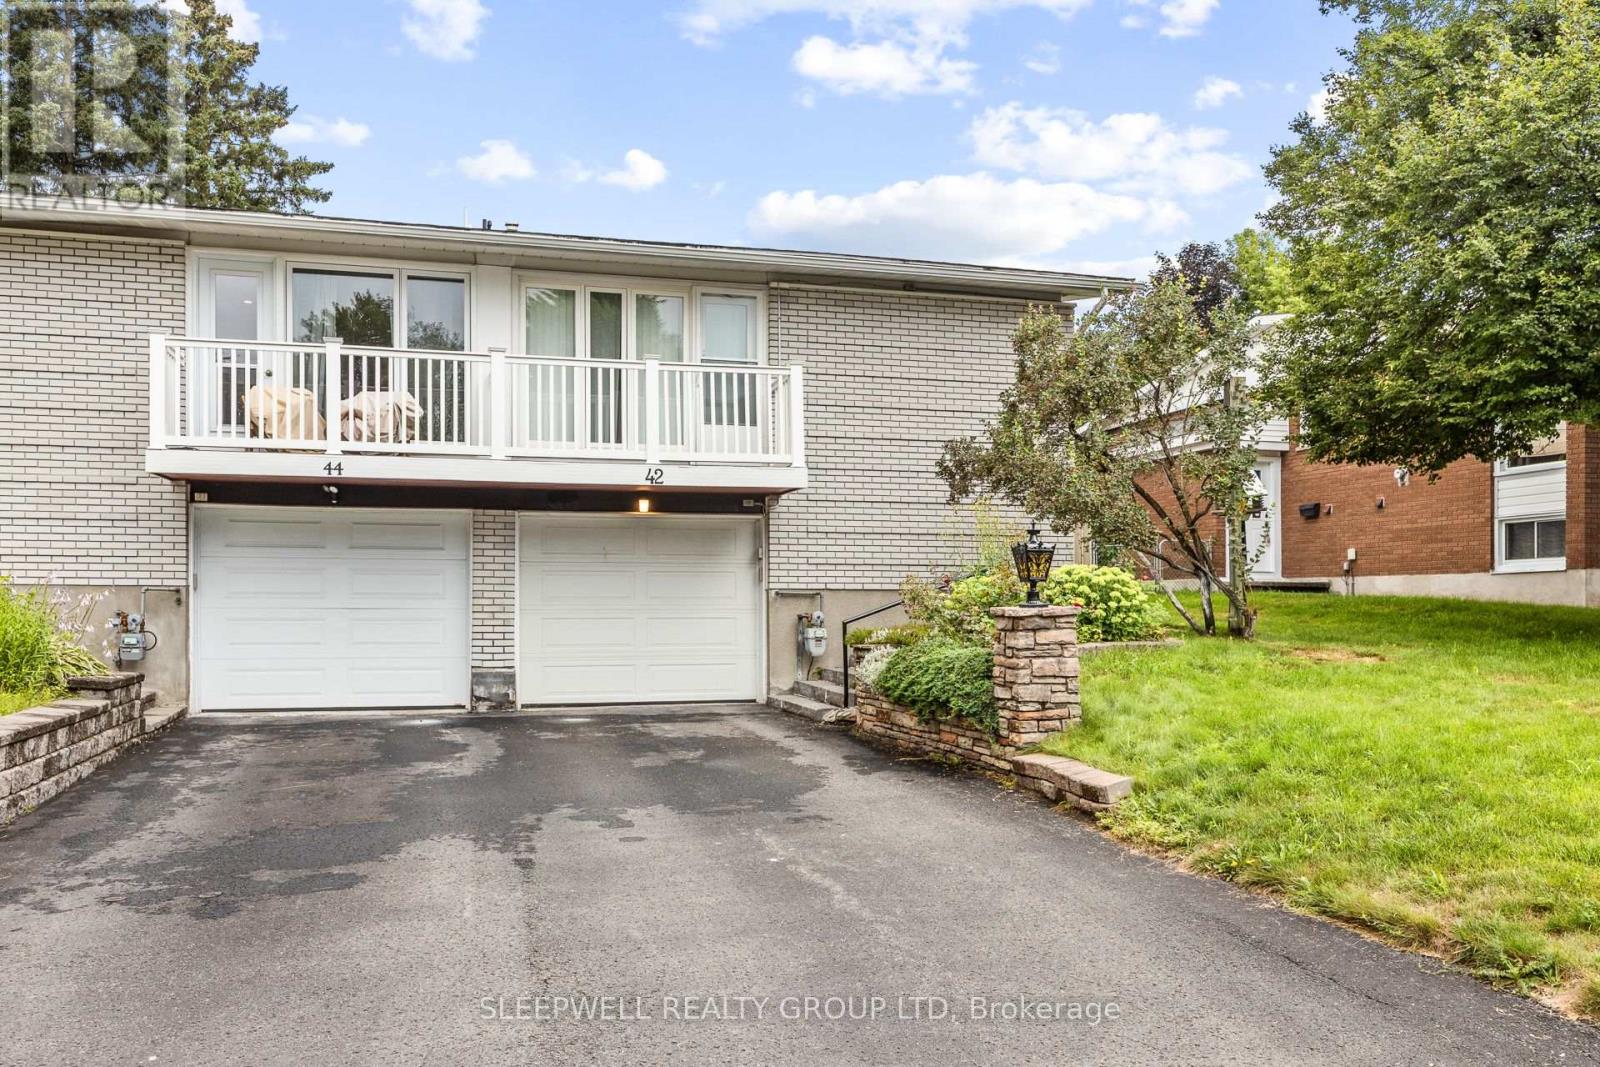
Ideal for students, this spacious and well-maintained 5-bedroom, 2-bathroom semi-detached home offers an excellent combination of space, comfort, and convenience. The bright main level features beautiful hardwood floors throughout the living and dining areas, a functional kitchen with ample cabinetry, and a spacious living room complete with a cozy gas fireplace and access to a private front balcony. Two generous bedrooms and a beautifully updated bathroom complete the upper level. The finished lower level offers three additional bedrooms with new carpet, and oversized windows that provide an abundance of natural light, a second full bathroom, a large laundry room with extra storage, and direct access to the attached garage. Outside, enjoy a fully fenced backyard with a patio, storage shed, and plenty of room to relax or entertain. The attached garage, along with two additional driveway parking spaces, provides parking for up to three vehicles. For added convenience, lawn maintenance and snow removal are included in the rent. Ideally located close to transit, shopping, schools, parks, and everyday amenities, this home provides an outstanding rental opportunity for students looking to share a clean, spacious home in a great location. (id:61072)
Sleepwell Realty Group Ltd
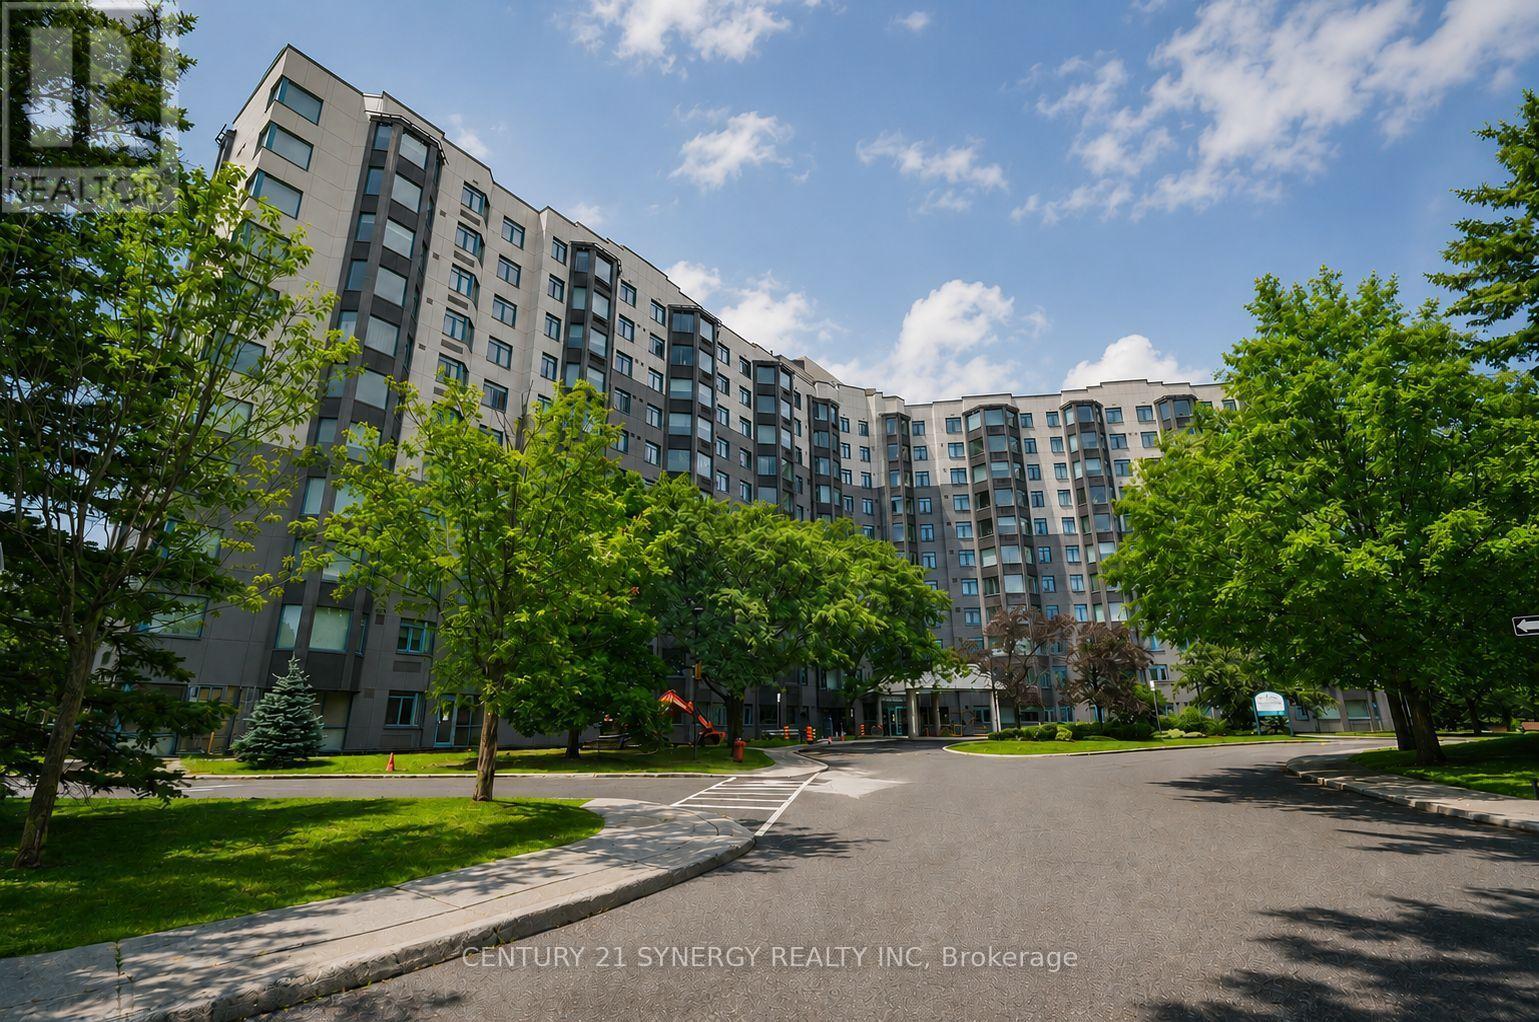
230 - 1025 Grenon Avenue
Ottawa, Ontario
*Some Photos have been virtually Staged* Welcome to the reimagined Conservatory, where a stunning exterior transformation has given this well-established community a fresh, contemporary appearance. Located in Ottawa's desirable west end, just moments from Britannia Bay, this sought-after condominium offers exceptional amenities and an unbeatable lifestyle. This 2nd-floor suite is overlooking the beautifully landscaped gardens. Move-in ready and freshly painted, this updated apartment features low-maintenance luxury vinyl & ceramic tile flooring throughout. Mirrored closet doors enhance the front foyer, while the open-concept kitchen offers quartz countertops, updated hardware, convenient pull-out drawers in two cabinets, a 'Lazy Susan' corner cabinet, and includes all appliances. The spacious living and dining area opens to a bright atrium -an ideal space for a home office or reading nook. The bedroom is accessible from both the hallway and the atrium, with custom blinds installed in both areas. The combined bathroom and laundry room has been tastefully updated with modern cabinetry, new vanity and sink, an updated medicine cabinet, and a new bathroom exhaust fan with integrated lighting, completing this move-in-ready package. Underground parking and an oversized, secure storage locker add to the convenience of everyday living. Residents enjoy landscaped grounds, a heated outdoor swimming pool with sundeck, a fully fenced dog run, as well as pickleball and tennis courts. Indoor amenities includes squash courts, a fitness centre, sauna, golf simulator, theatre room, games room, crafts room, library and secure bicycle storage. The spectacular rooftop lounge and party room offer breathtaking 360-degree panoramic views of the Ottawa skyline, the Gatineau Hills, the Ottawa River, and beyond. With such an exceptional collection of amenities, you'll truly feel as though you're living at a private resort. Ask Realtor about Special Assessment Payments. (id:61072)
Century 21 Synergy Realty Inc
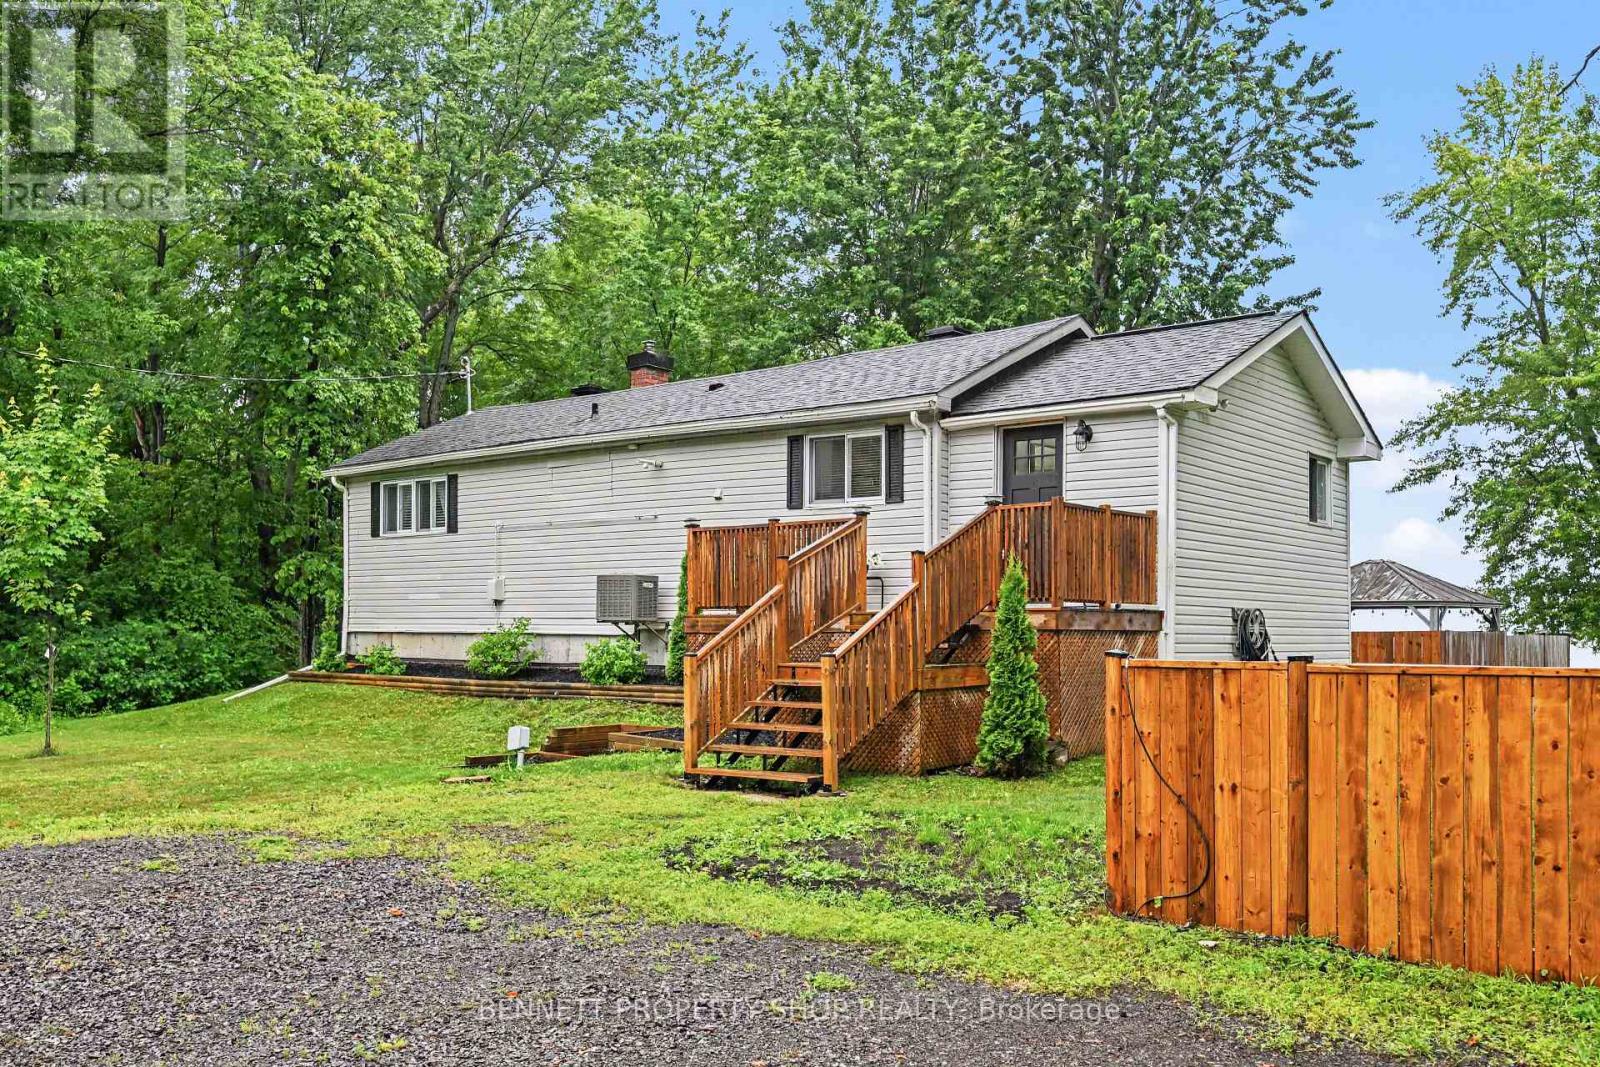
102 Moorhead Drive
Ottawa, Ontario
Welcome to this beautifully renovated four-season waterfront home, perfectly situated on a spacious 100' x 150' lot with a private beach, a 140-foot dock, and breathtaking sunset views. This stylish and bright home features an open-concept living and dining area, two comfortable bedrooms, 1.5 bathrooms, a generous entryway, and a cozy wood-burning fireplace. An additional flexible room can serve as a home office, den, or third bedroom to suit your needs. Step outside to enjoy spectacular sunsets from the expansive 2-tiered deck or relax by the water on your private beach. The property has been extensively updated with a newer roof, furnace, electrical system, windows, and plumbing, offering peace of mind and modern comfort. Outdoor enthusiasts will appreciate the endless year-round recreational opportunities, including boating, swimming, biking, nature trails, snowmobiling, and cross-country skiing. Conveniently located beside scenic nature trails and just 25 minutes from Kanata, this exceptional waterfront property offers the perfect blend of tranquillity, recreation, and easy access to city amenities. Don't miss the opportunity to own your own waterfront retreat where every season has something special to offer. 24 hours irrevocable on all offers. (id:61072)
Bennett Property Shop Realty
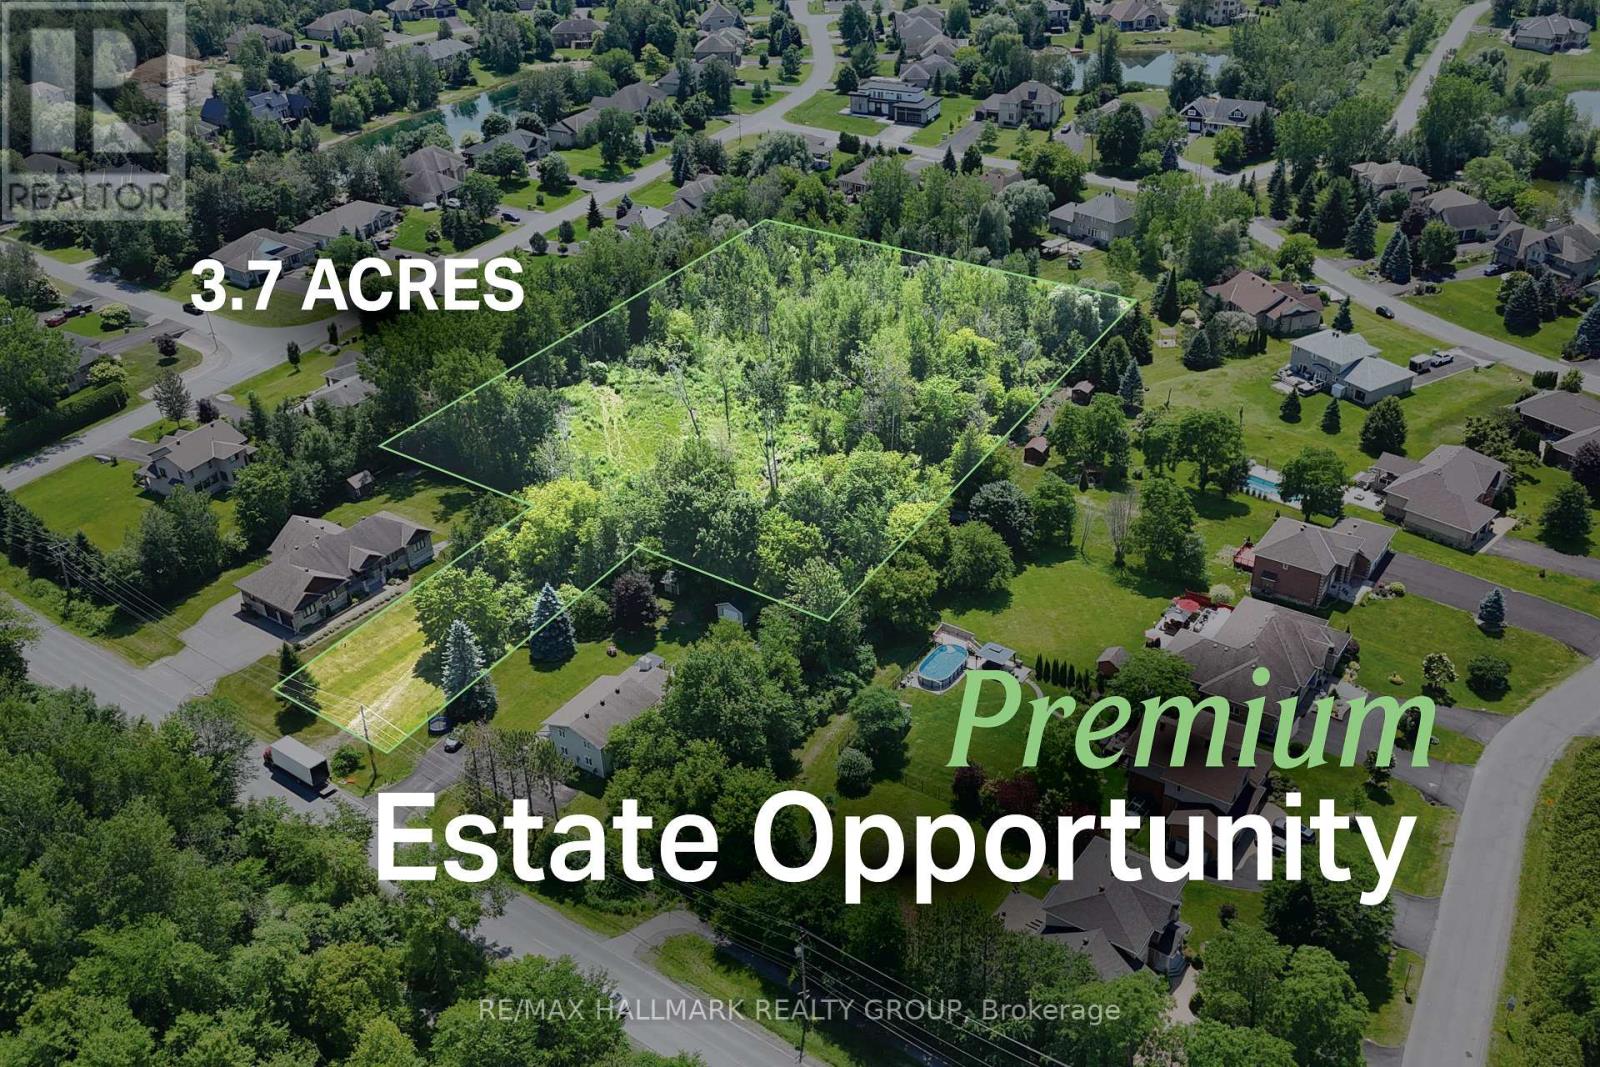
1210 Old Prescott Road
Ottawa, Ontario
Seller is open to a VTB pending terms. Most estate lots ask you to fit your vision within the boundaries of the property. This one invites you to think bigger. With approximately 3.7 acres surrounded by beautiful custom homes, this is an opportunity to create a residence unlike anything else in the neighbourhood-a home defined not only by its architecture, but by the space, privacy, and lifestyle that only land of this scale can provide. HST is listed as "In Addition To"; however, it may not apply, as the property is residential land. Applicability to be confirmed by the Buyer's accountant. (id:61072)
RE/MAX Hallmark Realty Group
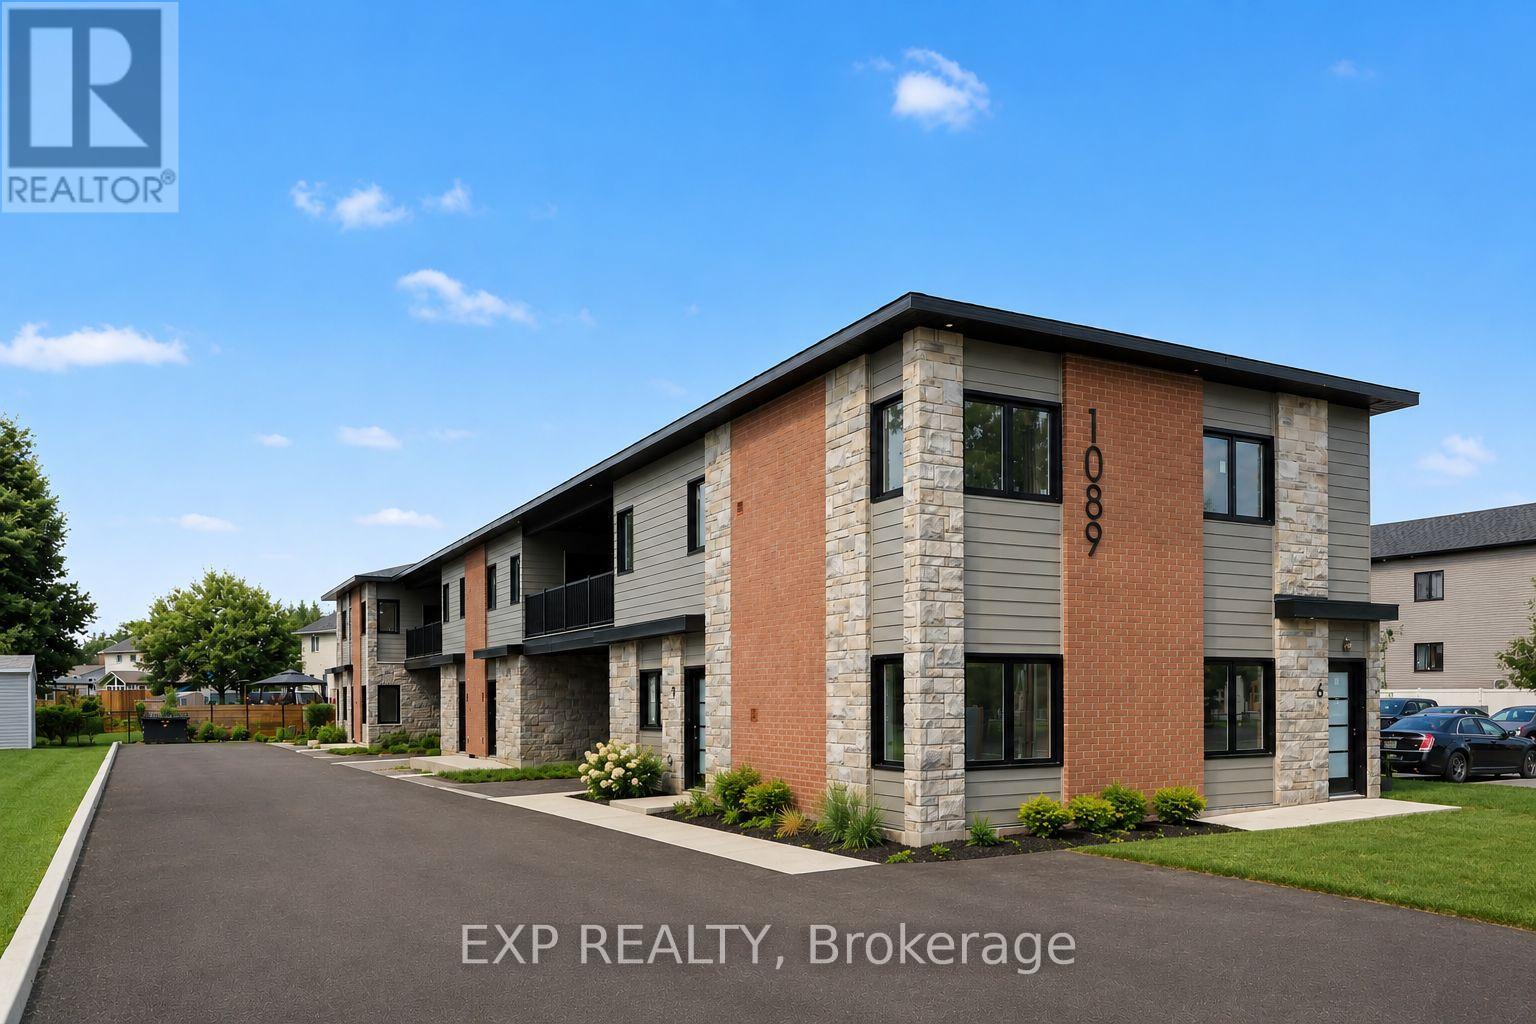
2 - 1089 Notre Dame Street
Russell, Ontario
AVAILABLE FOR IMMEDIATE OCCUPANCY! Enjoy modern, low-maintenance living in this BRAND NEW 2 bedroom, 2 bathroom two storey apartment, ideally situated in the heart of Embrun and complete with a garage plus driveway parking. Conveniently located just minutes from grocery stores, restaurants, banks, pharmacies, medical clinics, schools, parks, and other everyday amenities, you'll also enjoy easy access to the New York Central Fitness Trail, the Castor River, local recreation facilities, and Highway 417 for an effortless commute to Ottawa. Thoughtfully designed, the entry/main level features a spacious bedroom and 3-piece bathroom. Upstairs, the bright open-concept living, dining, and kitchen area is perfect for everyday living and entertaining, with the contemporary kitchen showcasing quartz countertops, a stylish backsplash, generous cabinetry, and all included appliances. The second level also offers a second bedroom, another full bathroom, and access to a covered balcony, providing the perfect place to enjoy your morning coffee or unwind outdoors. Additional features include luxury vinyl flooring throughout, in-unit laundry, central air conditioning with a heat pump, and radiant floor heating (HEAT INCLUDED!). One garage parking space and one assigned surface parking space are included, along with snow removal. Tenant pays rent plus Hydro and Water. An excellent opportunity to enjoy brand-new, carefree living in one of Embrun's most convenient locations. Easy to view! (id:61072)
Exp Realty
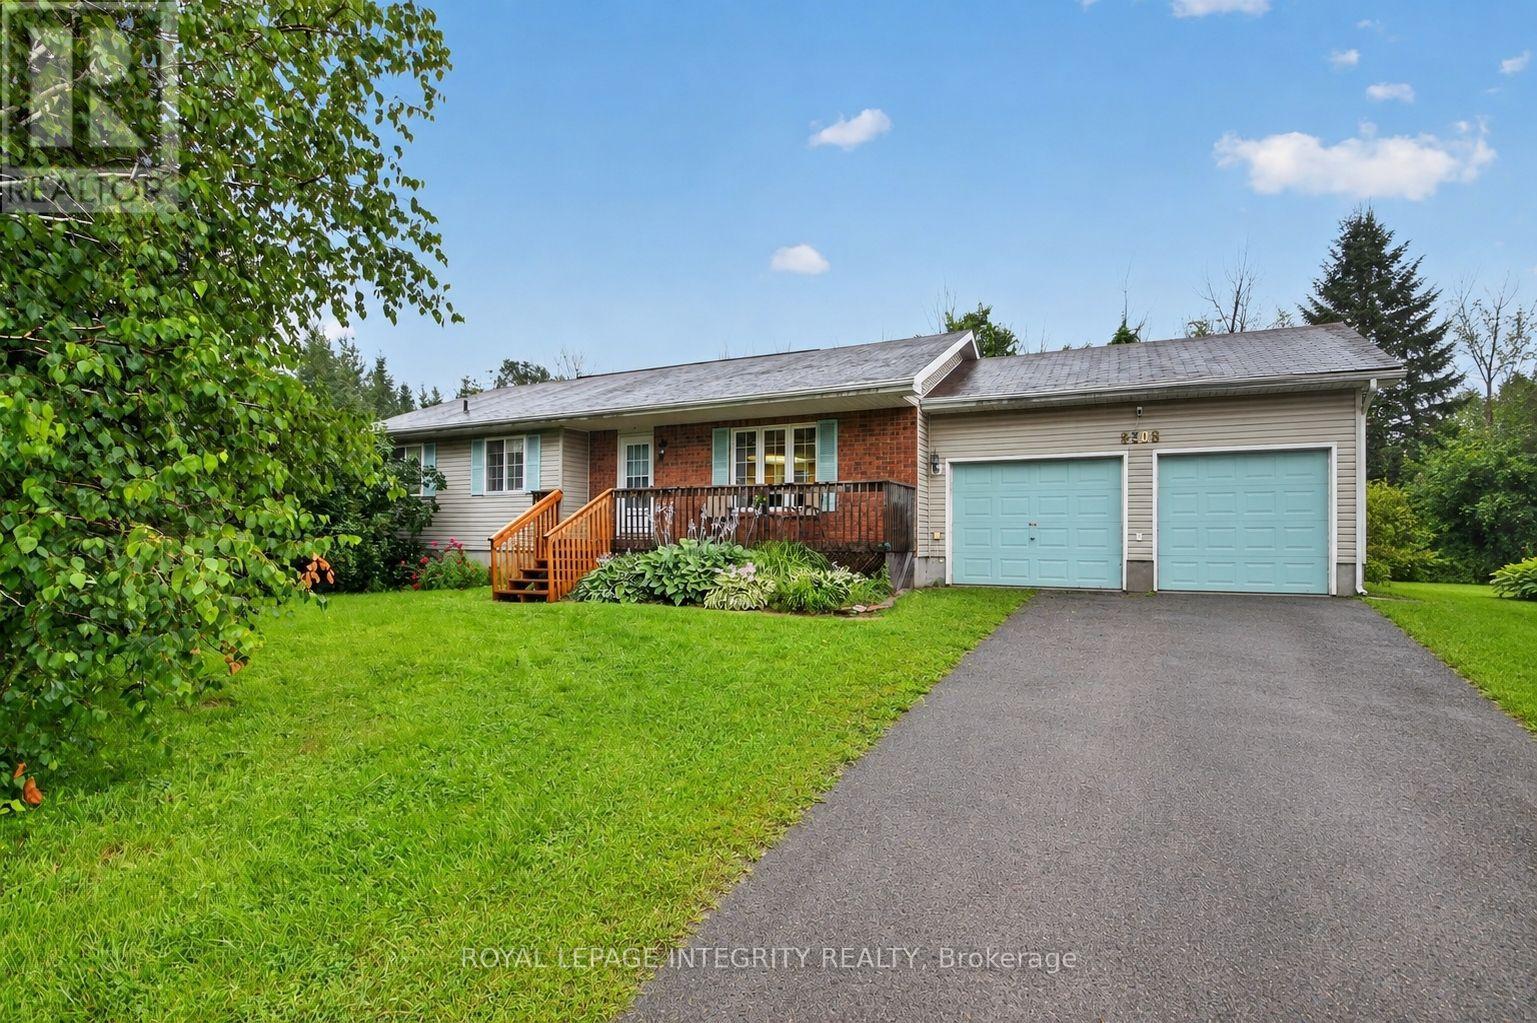
8308 Rosefire Drive
Ottawa, Ontario
Discover this thoughtfully designed bungalow, ideally situated on a beautifully landscaped lot with no rear neighbours in the welcoming community of Metcalfe. Offering a perfect blend of comfort & functionality, this home is ideal for families, downsizers or anyone seeking peaceful village living with convenient access to the city. Step inside to a bright and inviting open-concept main level where large windows fill the living & dining areas with natural light. The spacious layout is perfect for both everyday living & entertaining, while the dining area offers direct access to the backyard deck, creating a seamless transition between indoor & outdoor spaces. The well-appointed kitchen is designed with practicality in mind with ample cabinetry & counter space, along with a functional centre island that serves as the perfect gathering place. The main level also features a generous primary bedroom complete with a private en-suite bathroom & walk-in closet. A second well-sized bedroom with ample closet space & a full main bathroom with integrated laundry facilities provide exceptional convenience for day-to-day living. An expansive family room provides the perfect setting for movie nights, a games area or home office. A comfortable third bedroom with closet space is ideal for guests or multi-generational living, while a dedicated storage room offers plenty of space to keep seasonal items & household essentials neatly organized. Outside, the backyard is a private retreat surrounded by mature trees and enhanced by the rare benefit of no rear neighbours. Enjoy summer barbecues or peaceful evenings on the spacious deck, with a storage shed providing additional room. Located in a family-friendly neighbourhood, this home is within walking distance of local schools, the arena, parks & the Metcalfe Fairgrounds. Enjoy the charm of small-town living while remaining just a short drive from Ottawa & its many amenities. (id:61072)
Royal LePage Integrity Realty
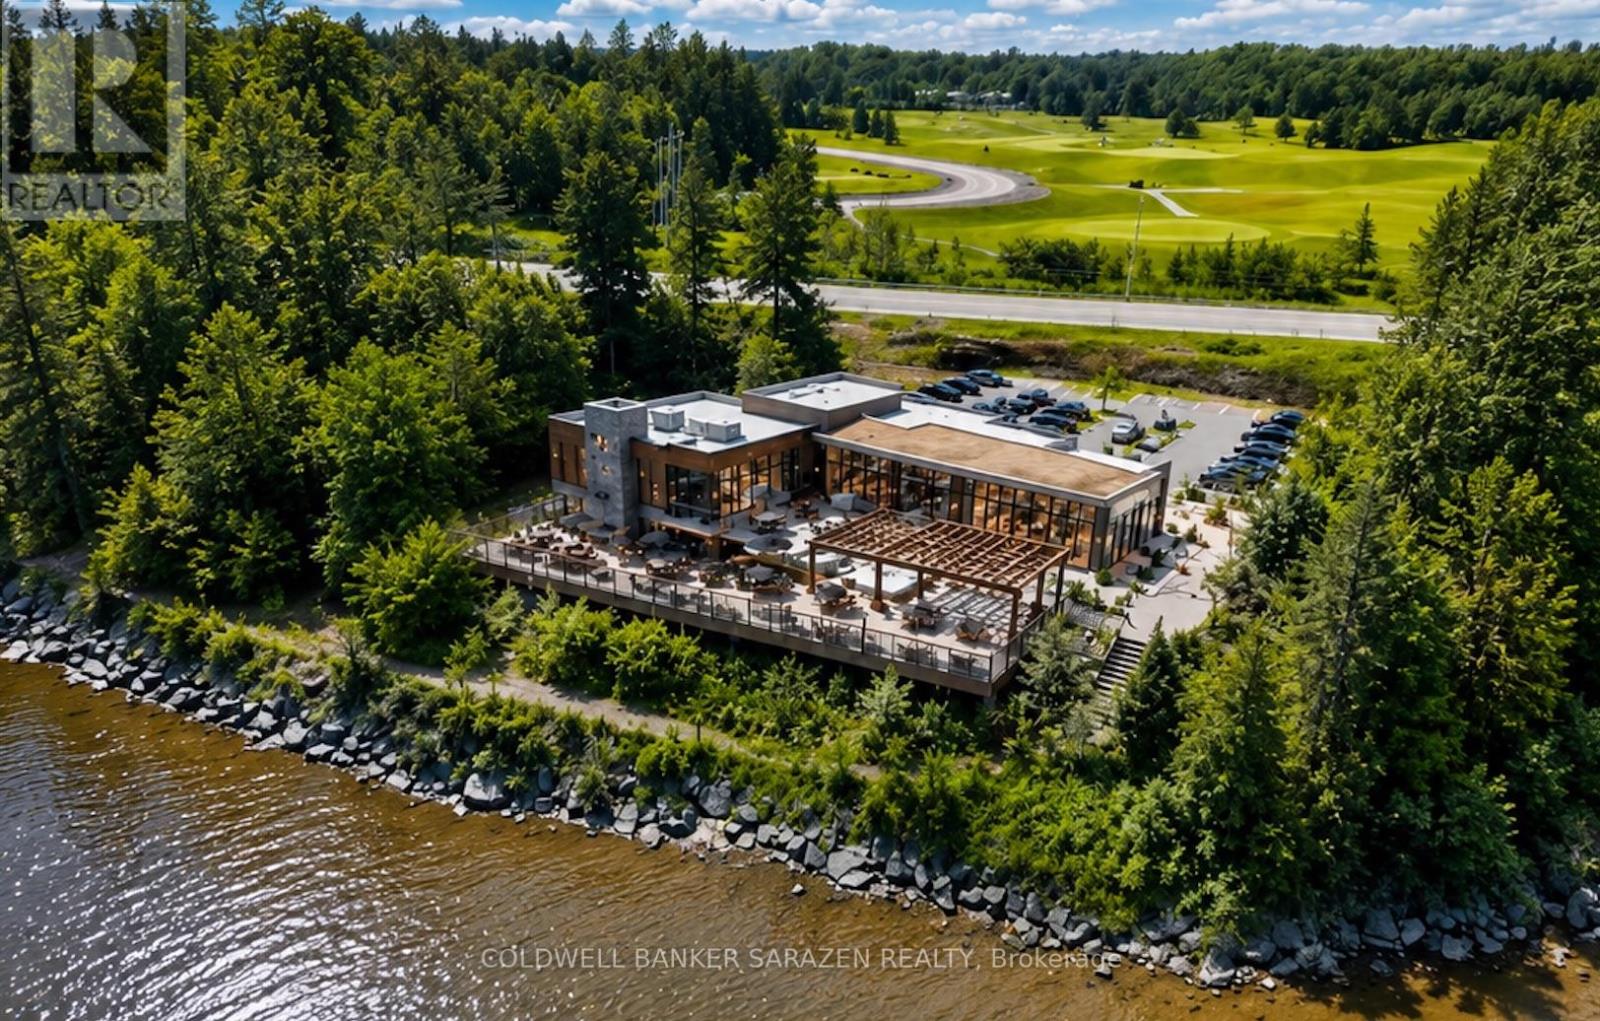
2001 174 Regional Road
Ottawa, Ontario
Discover the perfect canvas for your entrepreneurial vision at 2001 174 Regional Rd in Cumberland. Spanning 4.03 acres of commercial zoned land, this property offers unparalleled potential for your dream business venture. Situated directly across from the prestigious Camelot Golf Course and boasting picturesque waterfront views, the location promises not only exceptional visibility but also a serene backdrop for customers and clients alike. Make your vision a reality, the possibilities are as expansive as the property itself. Don't miss this rare opportunity to secure your place in one of Cumberland's most sought-after locations. (id:61072)
Coldwell Banker Sarazen Realty
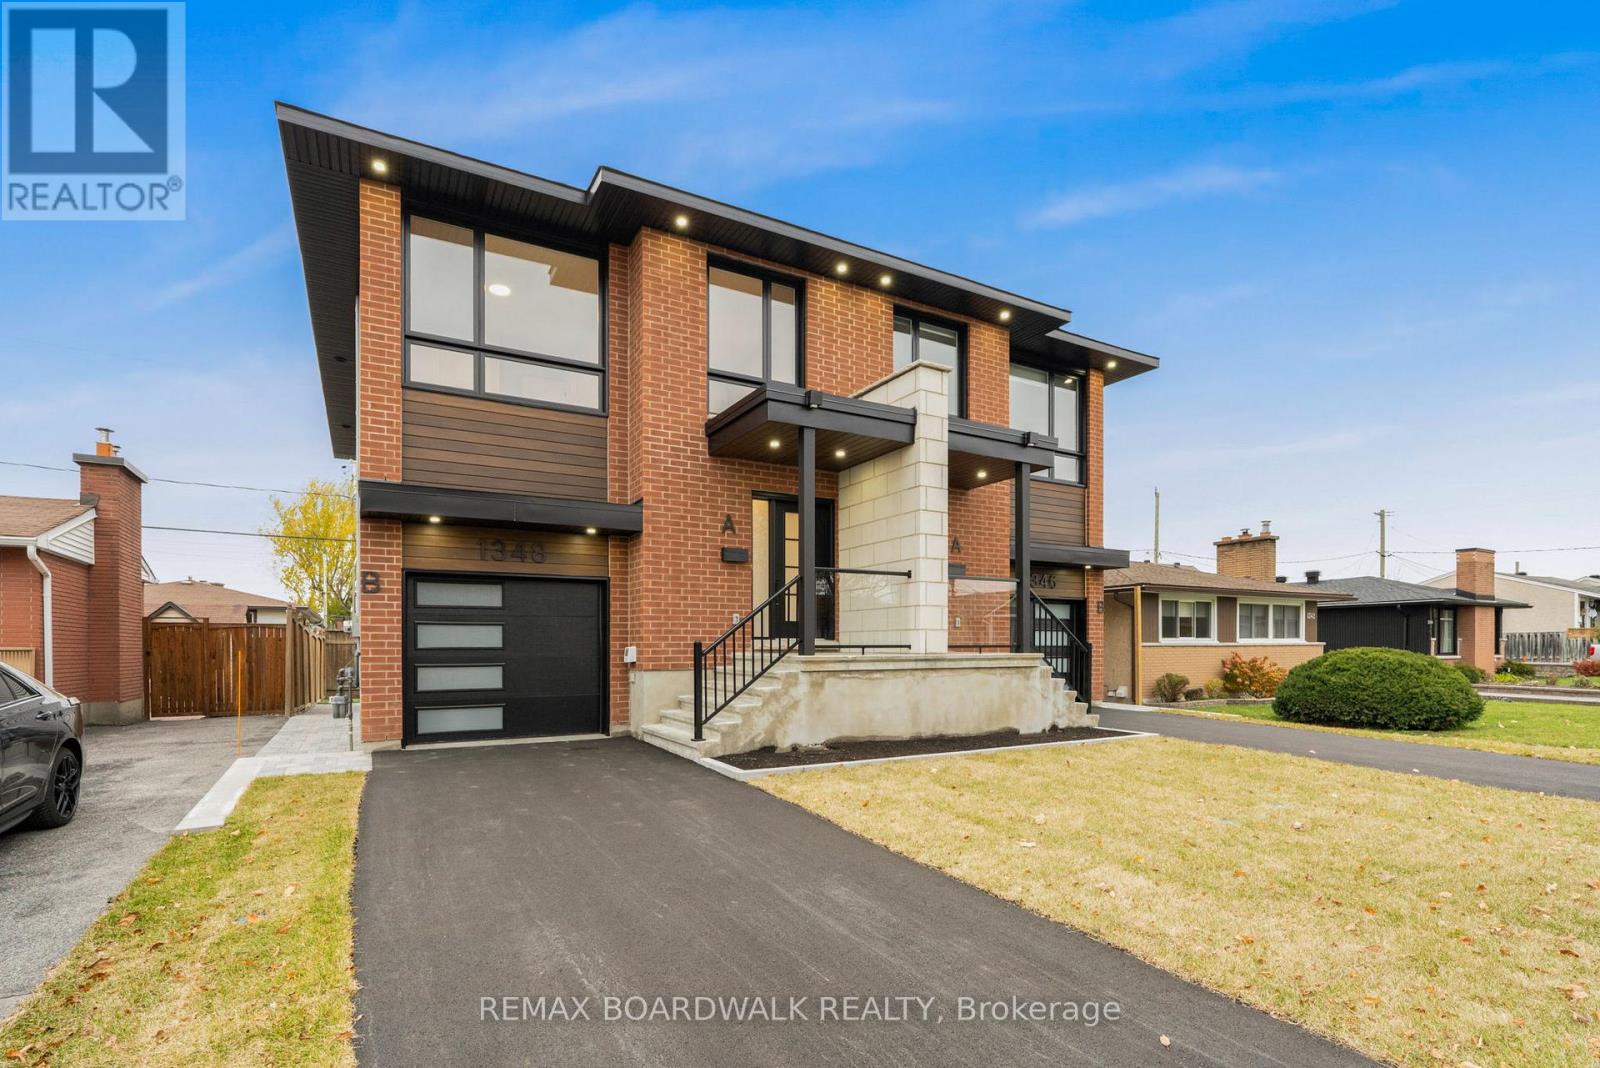
B - 1348 Avenue Q Avenue
Ottawa, Ontario
BRAND NEW 2-Bedroom, 1-Bath Lower-Level Apartment in Central Ottawa! Be the first to live in this stunning, newly constructed lower-level apartment located in a quiet neighborhood close to public transit, VIA Rail, shopping, and all essential amenities. This bright and spacious home features 8.5-foot ceilings and large above-grade windows that fill the space with natural light.The modern kitchen is equipped with quartz countertops, stainless steel appliances, ample cabinetry, custom window coverings and convenient in-unit stacked laundry. The open-concept living and dining area is illuminated with recessed lighting, offering a comfortable and versatile layout ideal for both relaxing and entertaining. You will also find two generous bedrooms and a stylish full bathroom designed with modern finishes. A private outdoor space provides the perfect spot to enjoy sunny afternoons or quiet evenings. Credit and reference checks are required with all applications, and utilities are in addition to the rent. This home is brand new, has never been lived in, and is ready for you to move in and make it your own. (id:61072)
RE/MAX Boardwalk Realty
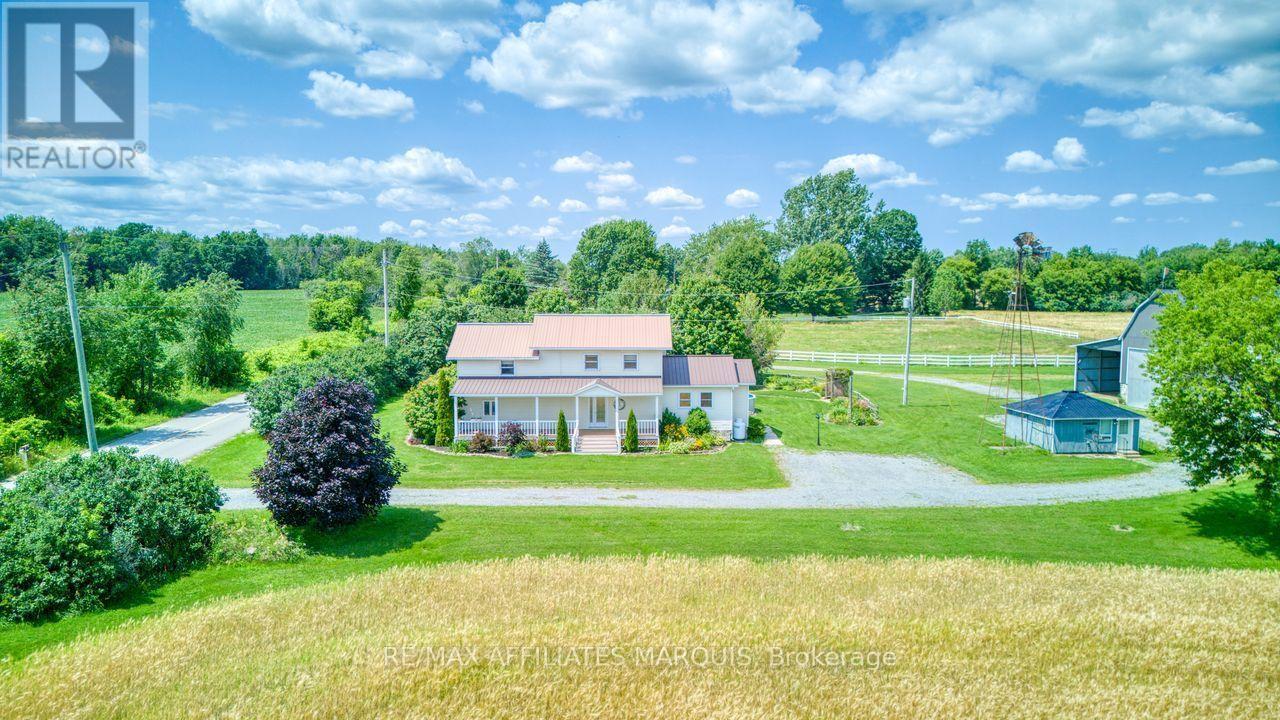
421 Summers Road
Rideau Lakes, Ontario
Escape to the peace and beauty of country living with this exceptional private estate, where charm, comfort, and functionality come together on a beautifully landscaped 3-acre property. The welcoming two-storey farmhouse is filled with warmth and character, offering 3 bedrooms and 2 bathrooms, along with multiple outdoor living spaces designed to enjoy every season. Expansive front and rear decks overlook the sparkling above ground pool, lush perennial gardens, and the surrounding countryside, creating the perfect setting for entertaining or simply unwinding. Step outside and discover an impressive collection of amenities. Animal enthusiasts will appreciate the fully fenced paddock, while the large barn and separate workshop provide endless possibilities for hobbies, equipment, or a home-based business. A self-contained guest house offers flexible space for extended family, visitors, or potential income opportunities. The grounds continue to impress with a charming screened-in gazebo featuring a stunning stone outdoor barbecue, a tranquil koi pond, and a small orchard ready to enjoy throughout the seasons. Two additional storage buildings provide even more space for tools, toys, and outdoor equipment. Surrounded by mature trees, stunning fields and thoughtfully designed landscaping, this one-of-a-kind property offers the privacy of a rural retreat while delivering everything needed for modern country living. Whether you're dreaming of hobby farming, entertaining family and friends, or simply embracing a quieter lifestyle, this remarkable property is ready to welcome you home. (id:61072)
RE/MAX Affiliates Marquis
351 Leavoy Lane
Horton, Ontario
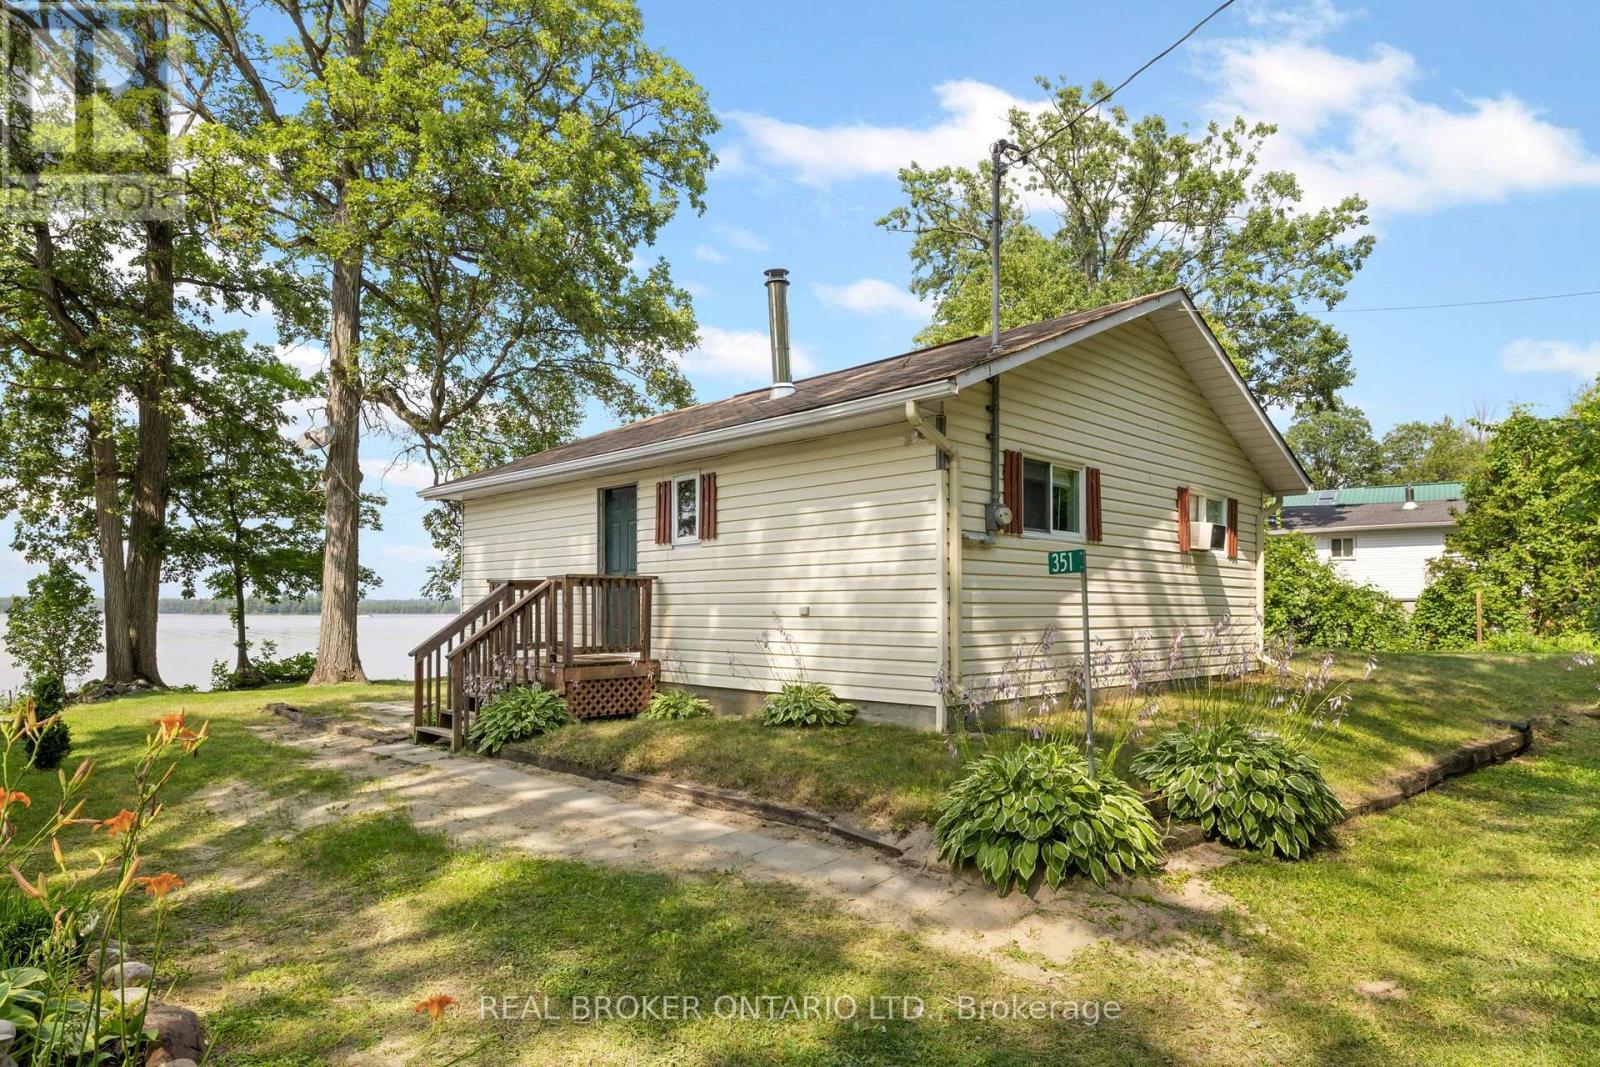
Welcome to 351 Leavoy Lane, a charming waterfront cottage on the beautiful Ottawa River, perfectly situated between Renfrew and Arnprior. Loved and cherished by the same family for generations, this is the kind of place where lifelong memories are made, and now it's ready for a new family to begin their own story. With two bedrooms and everything you need included, you can simply arrive, unpack, and start enjoying the rest of summer. Whether it's your morning coffee overlooking the water, afternoons spent swimming and boating, evenings around the campfire, or watching breathtaking sunsets from the shoreline, cottage life has a way of slowing everything down. Escape the hustle and bustle of everyday life and embrace a lifestyle where weekends feel longer, kids spend their days outdoors, and quality time comes naturally. From family barbecues and fishing off the dock to quiet mornings listening to the loons, this is a place where traditions are created and memories last a lifetime. Whether you're looking for your first cottage, a family retreat, or a peaceful getaway less than an hour from Ottawa, 351 Leavoy Lane offers a rare opportunity to own a piece of waterfront that has been filled with love for years. Summer isn't over yet! There's still time to enjoy everything cottage life has to offer! (id:61072)
Real Broker Ontario Ltd.

617 Spikemoss Place
Ottawa, Ontario
Beautifully upgraded townhome in Notting Hill, steps from Millennium Sports Park and shops along Innes. Offering nearly 1,700 sq. ft. above grade plus a finished basement, this home is more than 200 sq. ft. larger than typical townhomes - giving you the extra space you've been looking for. A bright 10-ft foyer sets the tone as you enter the open-concept main level, featuring hardwood floors and a large eat-in kitchen with maple cabinetry. The layout is ideal for both everyday living and entertaining. Upstairs, the spacious primary bedroom includes a full en suite with a soaker tub, double sinks, and excellent cabinet storage. Secondary bedrooms are well sized with cozy carpeting. The finished basement adds even more functional space, complete with a corner gas fireplace - perfect for a family room, home office, or media area. Current tenants love living here due to multiple work-from-home opportunities. Additional highlights include: HRV system for clean, efficient air circulation; Central vacuum; Furnace replaced in 2019; Tons of storage throughout; Backyard deck for outdoor enjoyment. This is a rare opportunity to own a larger-than-average townhome in a prime location with thoughtful upgrades and flexible living space. Welcome home! (id:61072)
RE/MAX Boardwalk Realty
111 Brunet Street
The Nation, Ontario
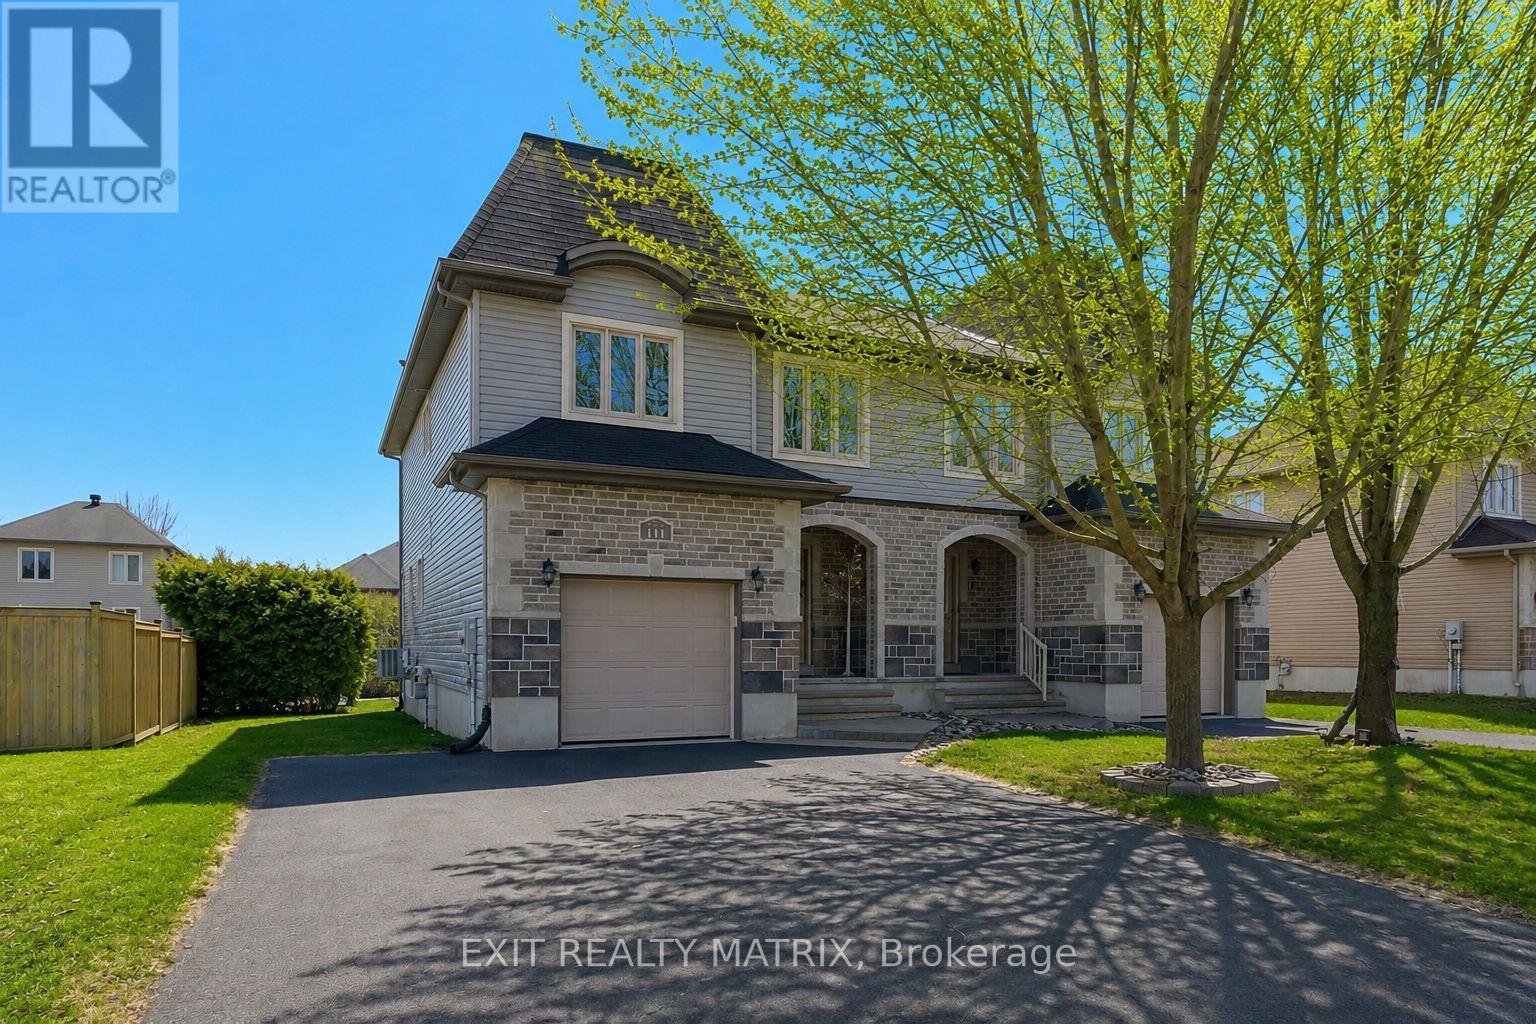
Welcome to this bright and beautifully maintained semi-detached 2-storey home, perfectly located just steps from parks, schools, recreation, and everyday amenities-an ideal fit for families and buyers looking for both comfort and convenience. Filled with natural light, the main floor offers a warm and inviting layout. A welcoming foyer leads into a well-appointed kitchen with ample cabinetry and counter space, complete with appliances. The eating area flows seamlessly to the backyard through patio doors, creating the perfect indoor-outdoor setup for entertaining or relaxing. The cozy living room, featuring a gas fireplace, is the perfect place to unwind, while a convenient 2-piece bathroom completes the main level. Upstairs, the spacious primary bedroom is a true retreat with two walk-in closets. Two additional well-sized bedrooms, a stylish 5-piece bathroom, and a second-floor laundry area add comfort and practicality for everyday living. Step outside and enjoy the beautifully landscaped, hedged backyard-private, peaceful, and perfect for summer evenings. The extra-wide paved driveway offers parking for up to four vehicles, a rare and valuable feature. The unfinished lower level with bathroom rough-in provides incredible potential to customize and add even more living space to suit your needs. A move-in ready home in a sought-after location-offering space, comfort, and future potential. Don't miss this opportunity! (id:61072)
Exit Realty Matrix
128 George Street W
North Grenville, Ontario
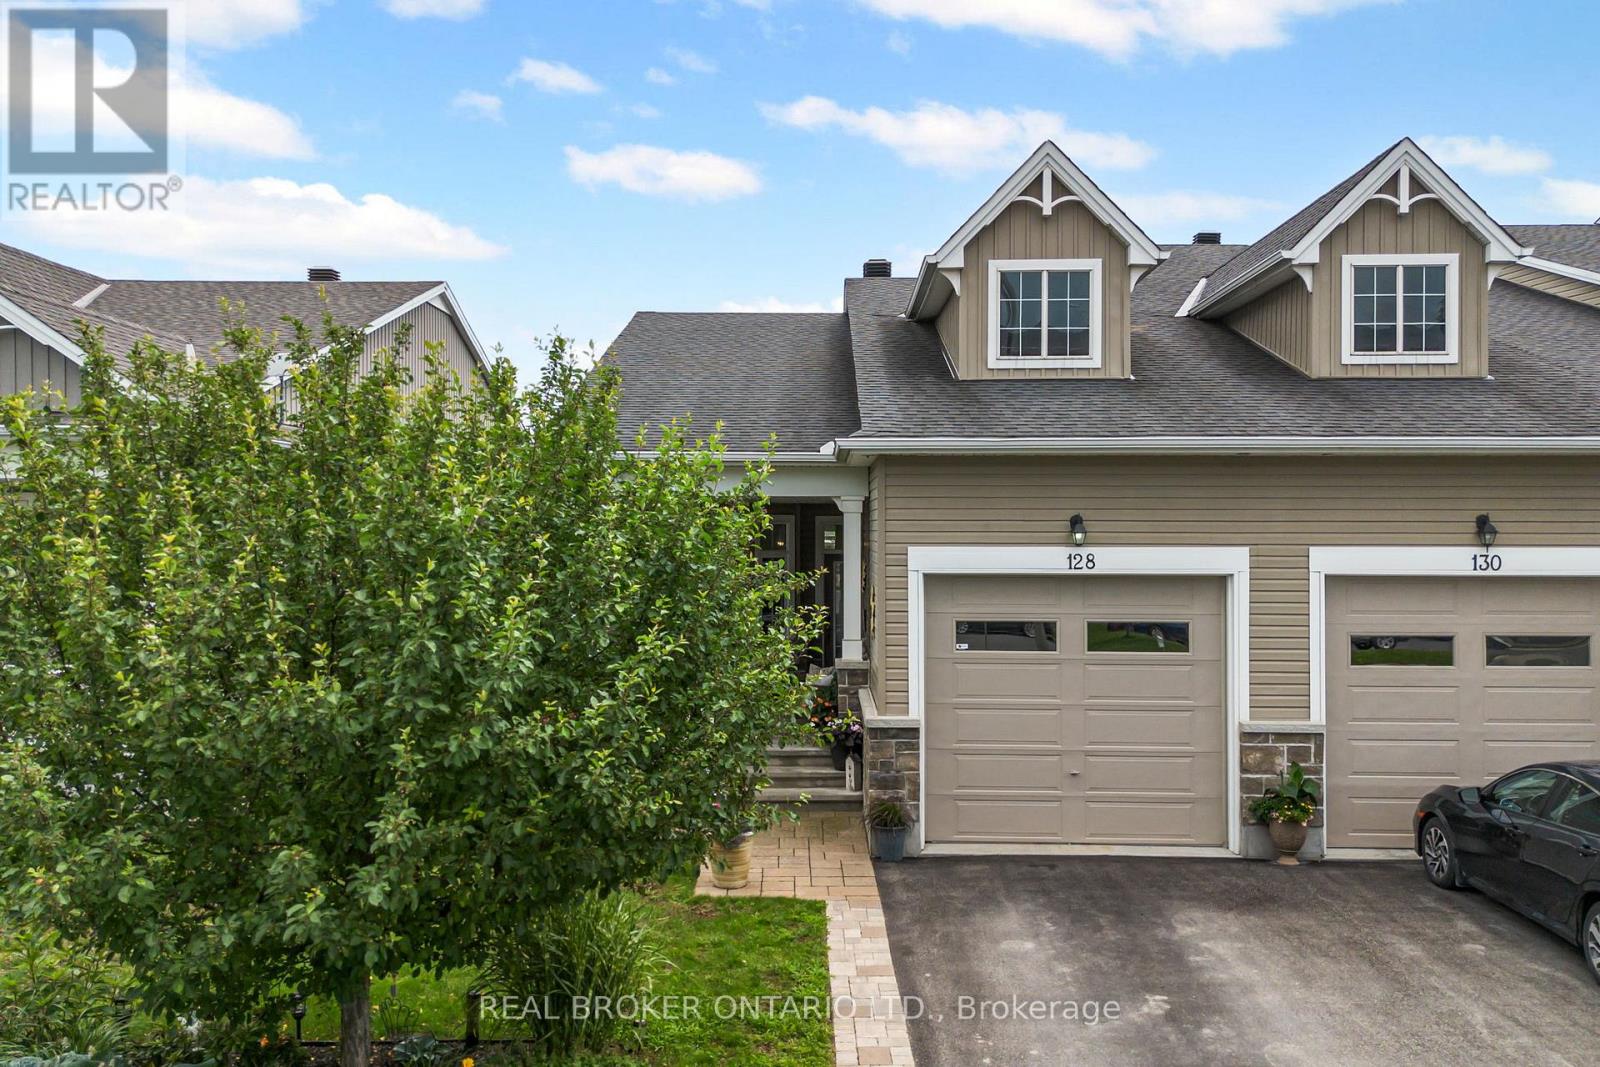
Beautifully maintained Urbandale bungalow in the heart of Kemptville, offering comfortable, low-maintenance living in a convenient location close to parks, shopping, restaurants, and local amenities. Built in 2014, this 2 bedroom, 2 bathroom home offers approximately 1,000 square feet of well-designed main floor living space. The open-concept layout features hardwood, tile, and carpet flooring, a bright living and dining area, and a cozy natural gas fireplace. The kitchen is finished with quartz countertops and connects easily to the main living space, making it practical for everyday use and comfortable for entertaining.The spacious primary bedroom includes a private ensuite, while the second bedroom, and main bathroom add to the convenience of one-level living. The partially finished basement provides additional usable space, along with a bathroom rough-in and room to further customize to suit your needs.The outdoor spaces are a real highlight. The front of the home features a sheltered porch with room for two couches and a coffee table, creating a comfortable place to sit and enjoy the neighbourhood. In the rear yard, a beautiful upgraded pergola and sitting area add another private outdoor living space. With inviting areas on both sides of the home, there is plenty of opportunity to enjoy the outdoors throughout the day. A move-in-ready option for downsizers, first-time buyers, or anyone looking for quality bungalow living in one of Kemptville's sought-after neighbourhoods. (id:61072)
Real Broker Ontario Ltd.
1 - 447 Green Avenue
Ottawa, Ontario
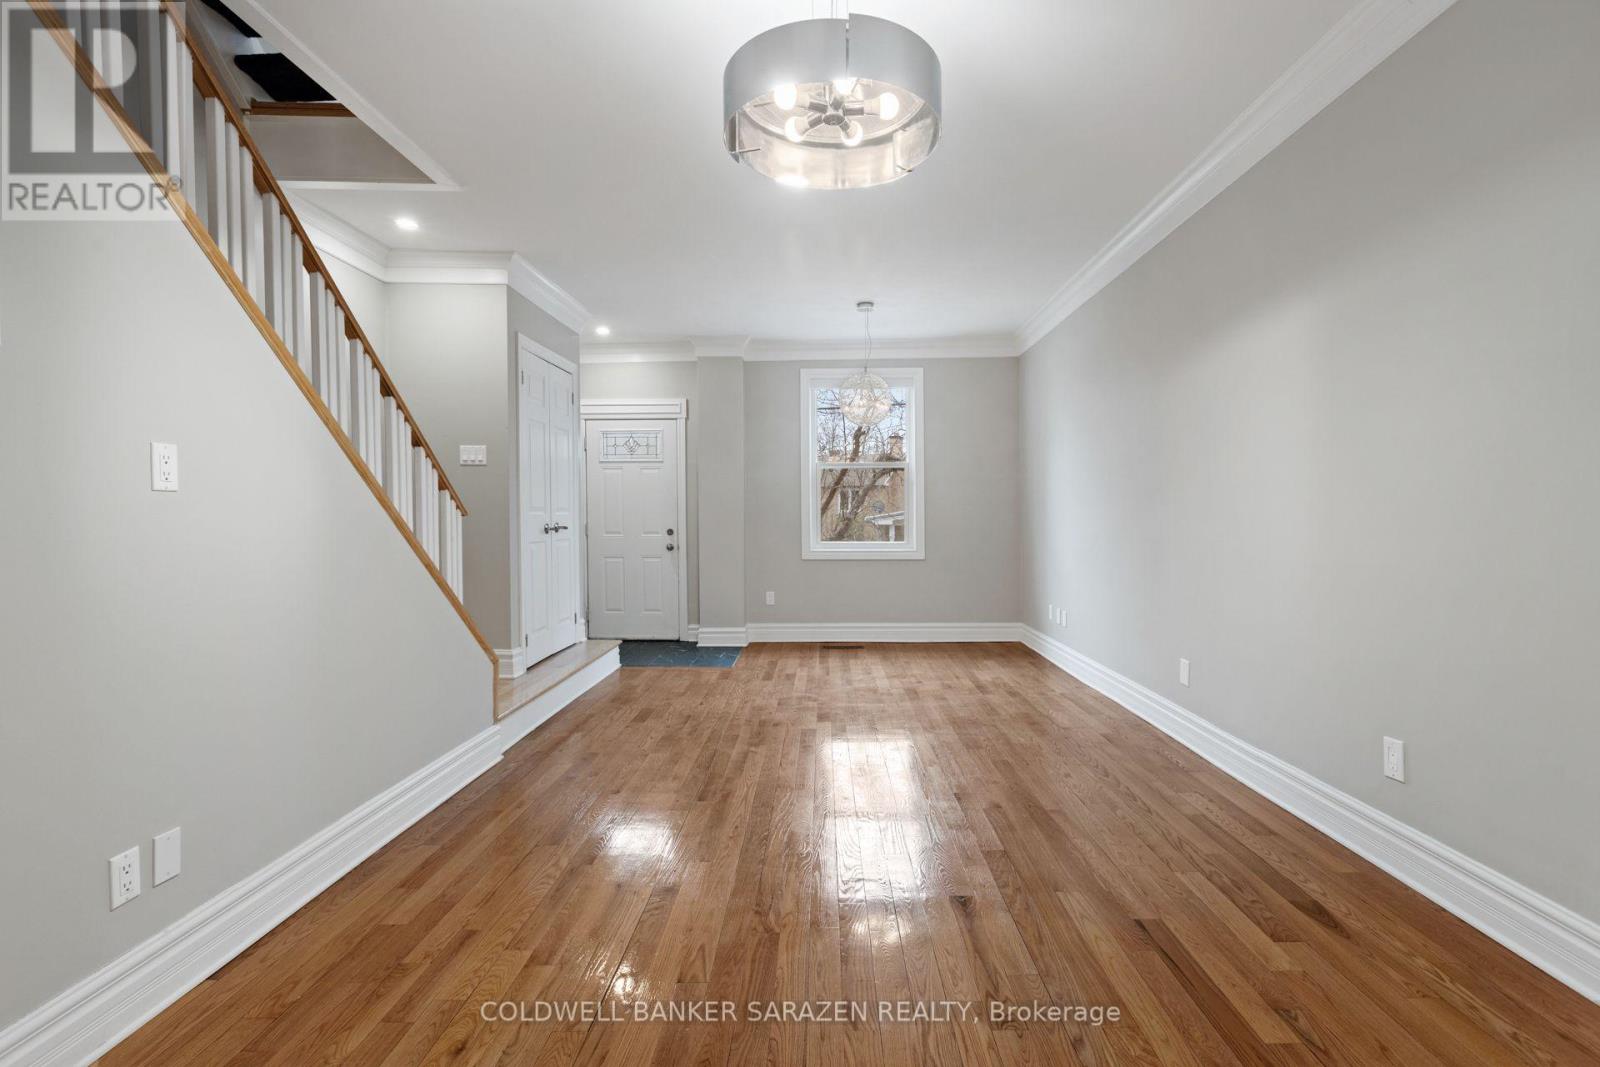
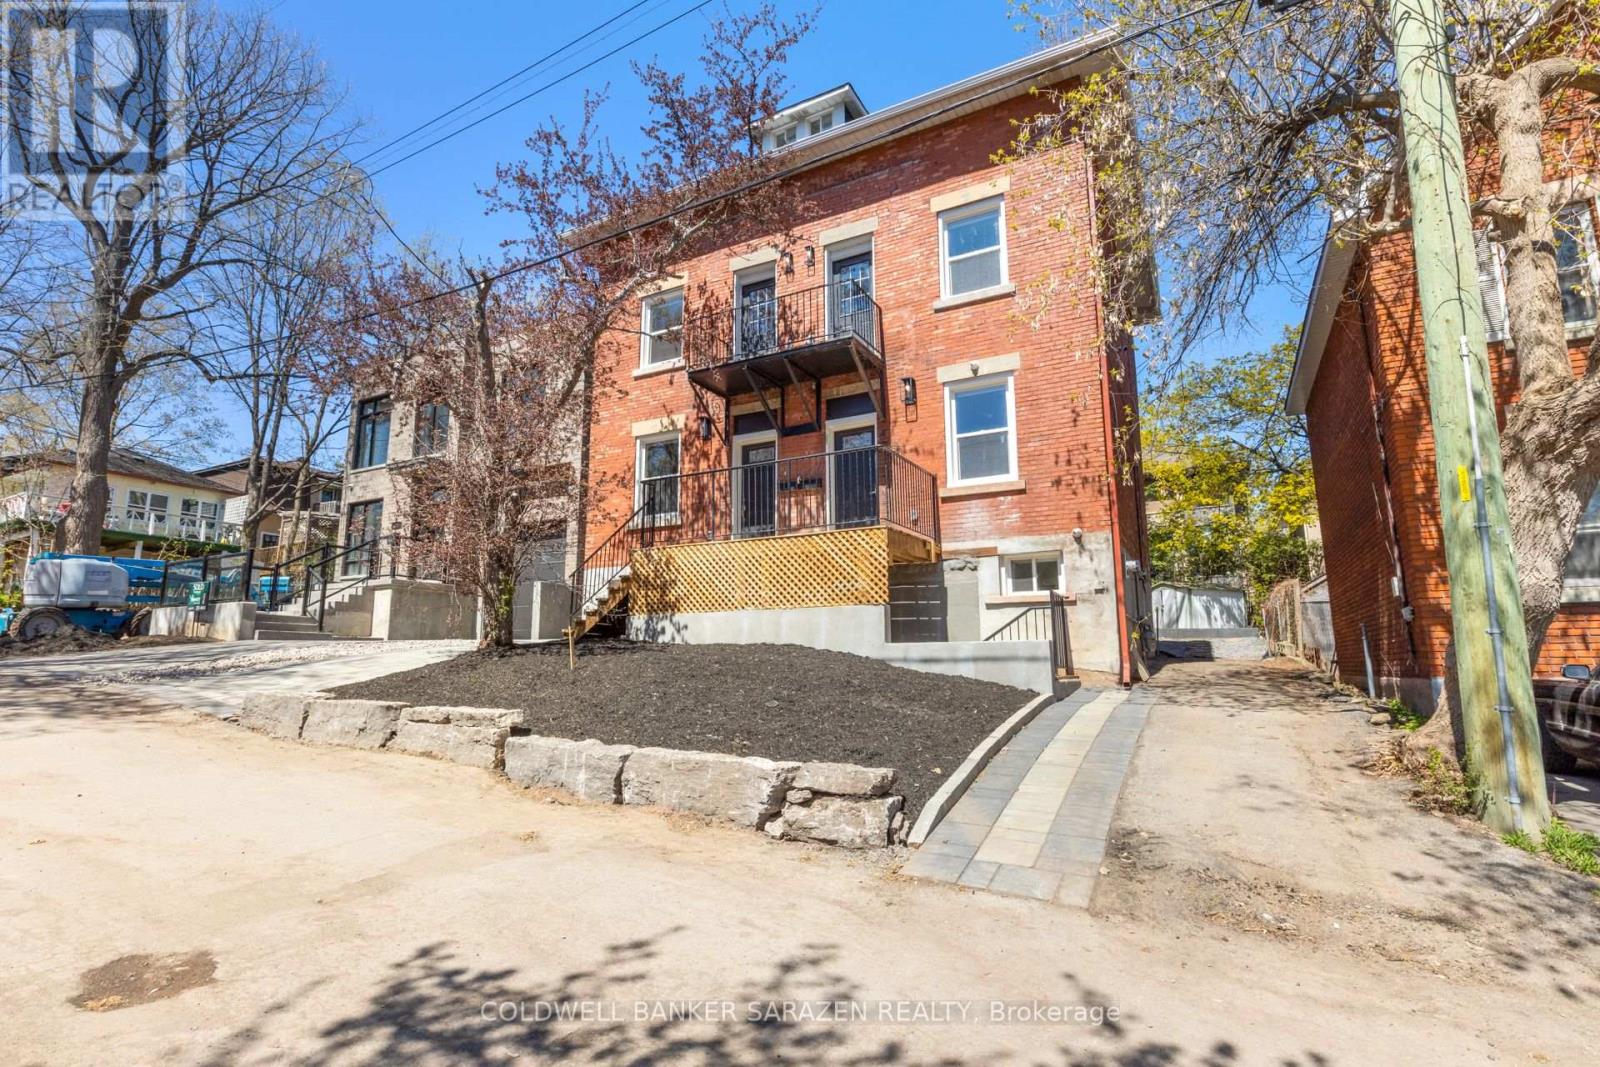
Welcome to 447 Green Avenue - a beautifully renovated 3-storey semi-detached home perfectly positioned in Rockcliffe Park , offering an exceptional blend of classic charm and modern living. Just minutes from downtown Ottawa, the ByWard Market, and Global Affairs Canada, this home offers unmatched convenience with easy access to the Ottawa River pathways, parks, and Beechwood Village's cafés and shops This bright and spacious residence features elegant hardwood floors throughout the living and dining areas, a modern chef's kitchen with direct access to a private fenced back deck, four generous bedrooms , two full bathrooms and a powder room, and a stunning top-floor primary suite with its own ensuite. Located just minutes from downtown, parks, top-rated schools, cafés, and all essential amenities, this home delivers the perfect balance of urban convenience and a quiet, established neighborhood lifestyle. (id:61072)
Coldwell Banker Sarazen Realty
2 - 447 Green Avenue
Ottawa, Ontario
Welcome to 447 Green Avenue, Ottawa - a beautifully renovated basement unit ideally located in the prestigious Rockcliffe Park/Lindenlea area, known for its tree-lined streets and upscale character. Just minutes from downtown Ottawa, the ByWard Market, and Global Affairs Canada, this home offers unmatched convenience with easy access to the Ottawa River pathways, parks, and Beechwood Village's cafés and shops. Featuring hardwood flooring, a modern kitchen, one spacious bedroom, and a full bathroom, this unit is perfect for professionals seeking comfort, style, and a prime location in a quiet, established community. (id:61072)
Coldwell Banker Sarazen Realty
60 Elgin Street W
Arnprior, Ontario
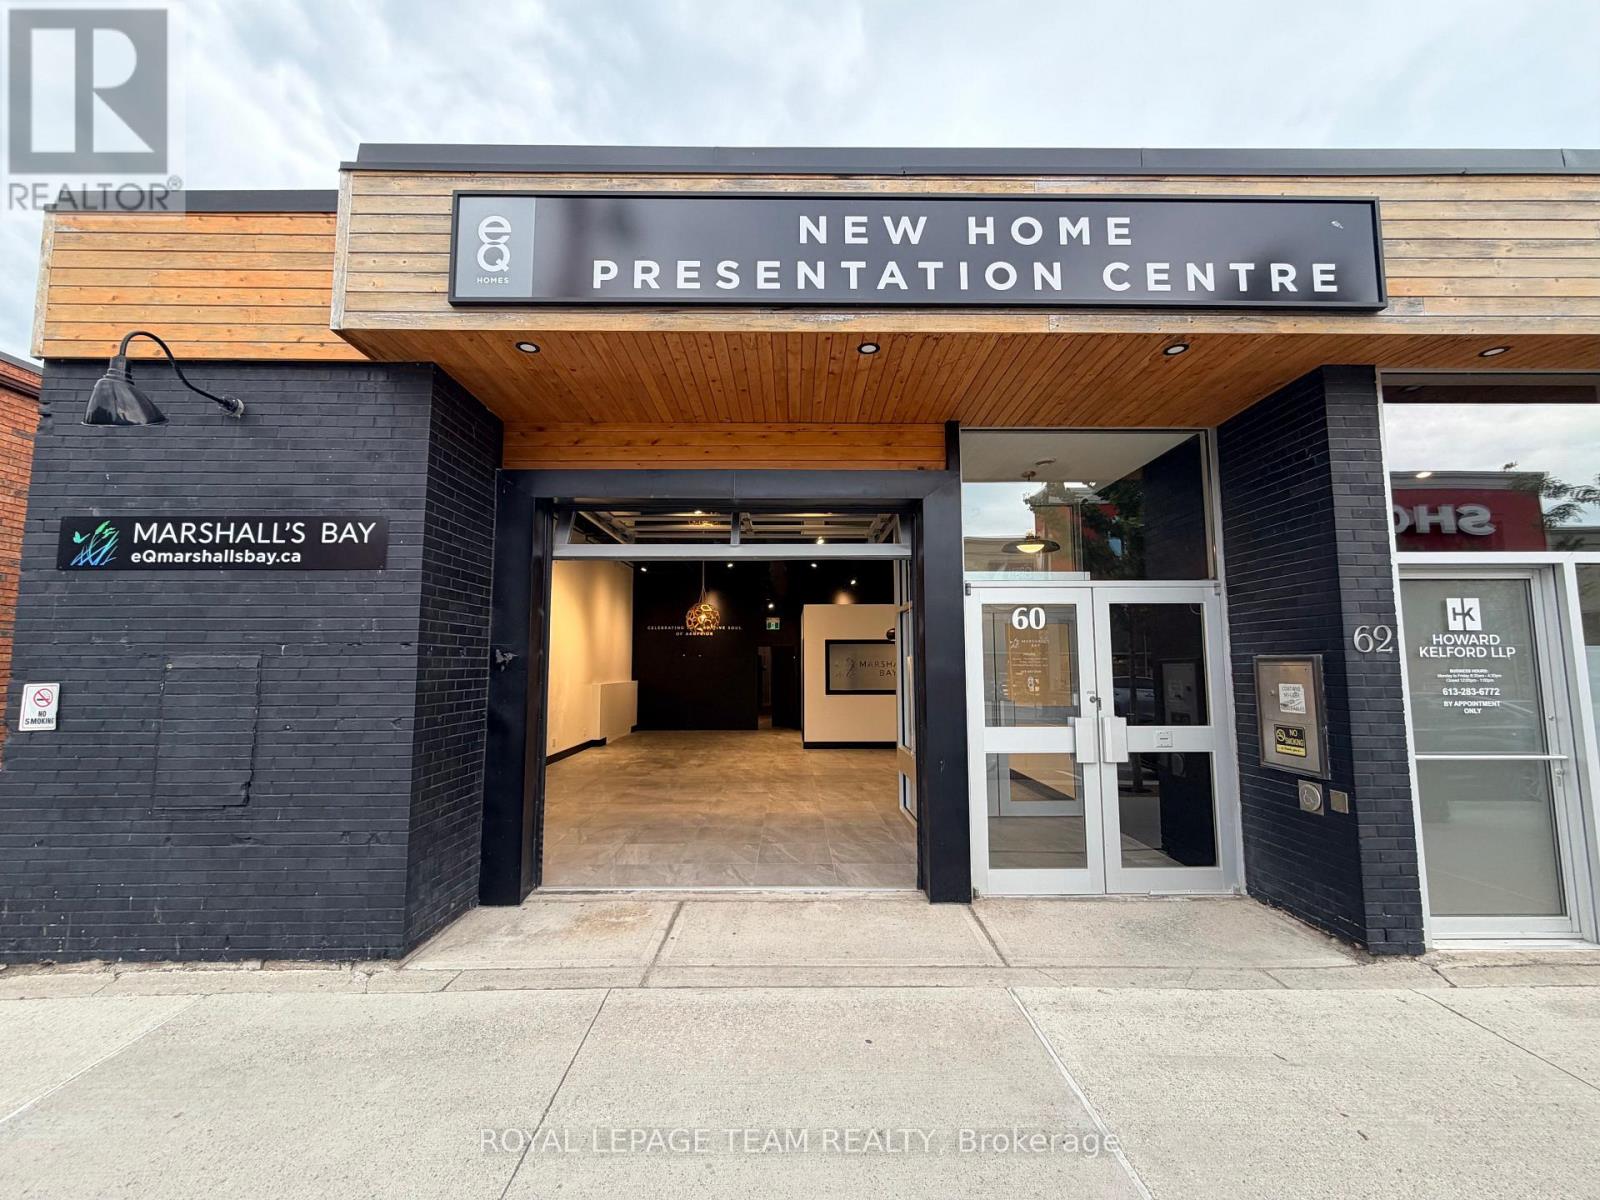
Located in the heart of downtown Arnprior, this 2800 sq. ft. commercial space offers endless possibilities for your business. Currently operating as a builders design centre can be converted to a spa and many other options (See Multimedia), the space boasts an inviting atmosphere with abundant natural light streaming through large windows and a distinctive glass garage door that opens up to the main street. With soaring 15-foot ceilings and an open, flexible layout, the space offers an ideal canvas for a variety of uses, from a retail store or maybe trendy brewery or cafe let your imagination sore in this large space with an industrial vibe. The property features many treatment spaces and rooms, including one with a shower, and 2 beautiful client bathrooms one is accessible, making it ready for immediate use. Three dedicated parking spaces at the rear of the building provide convenience for your staff. The high visibility and prime location offer excellent foot traffic and exposure, ensuring your business will thrive in this sought-after area. Whether you are looking to launch a retail venture, restaurant, wellness centre, or something entirely unique, this space offers tremendous potential in one of Arnprior's most desirable downtown locations. Don't miss this rare opportunity to secure a prime commercial space with incredible potential! Schedule a viewing today. **EXTRAS** Hydro, Gas and water are in addition to the monthly rent. Proof of insurance required (id:61072)
Royal LePage Team Realty
137 Hunterswood Crescent
Ottawa, Ontario
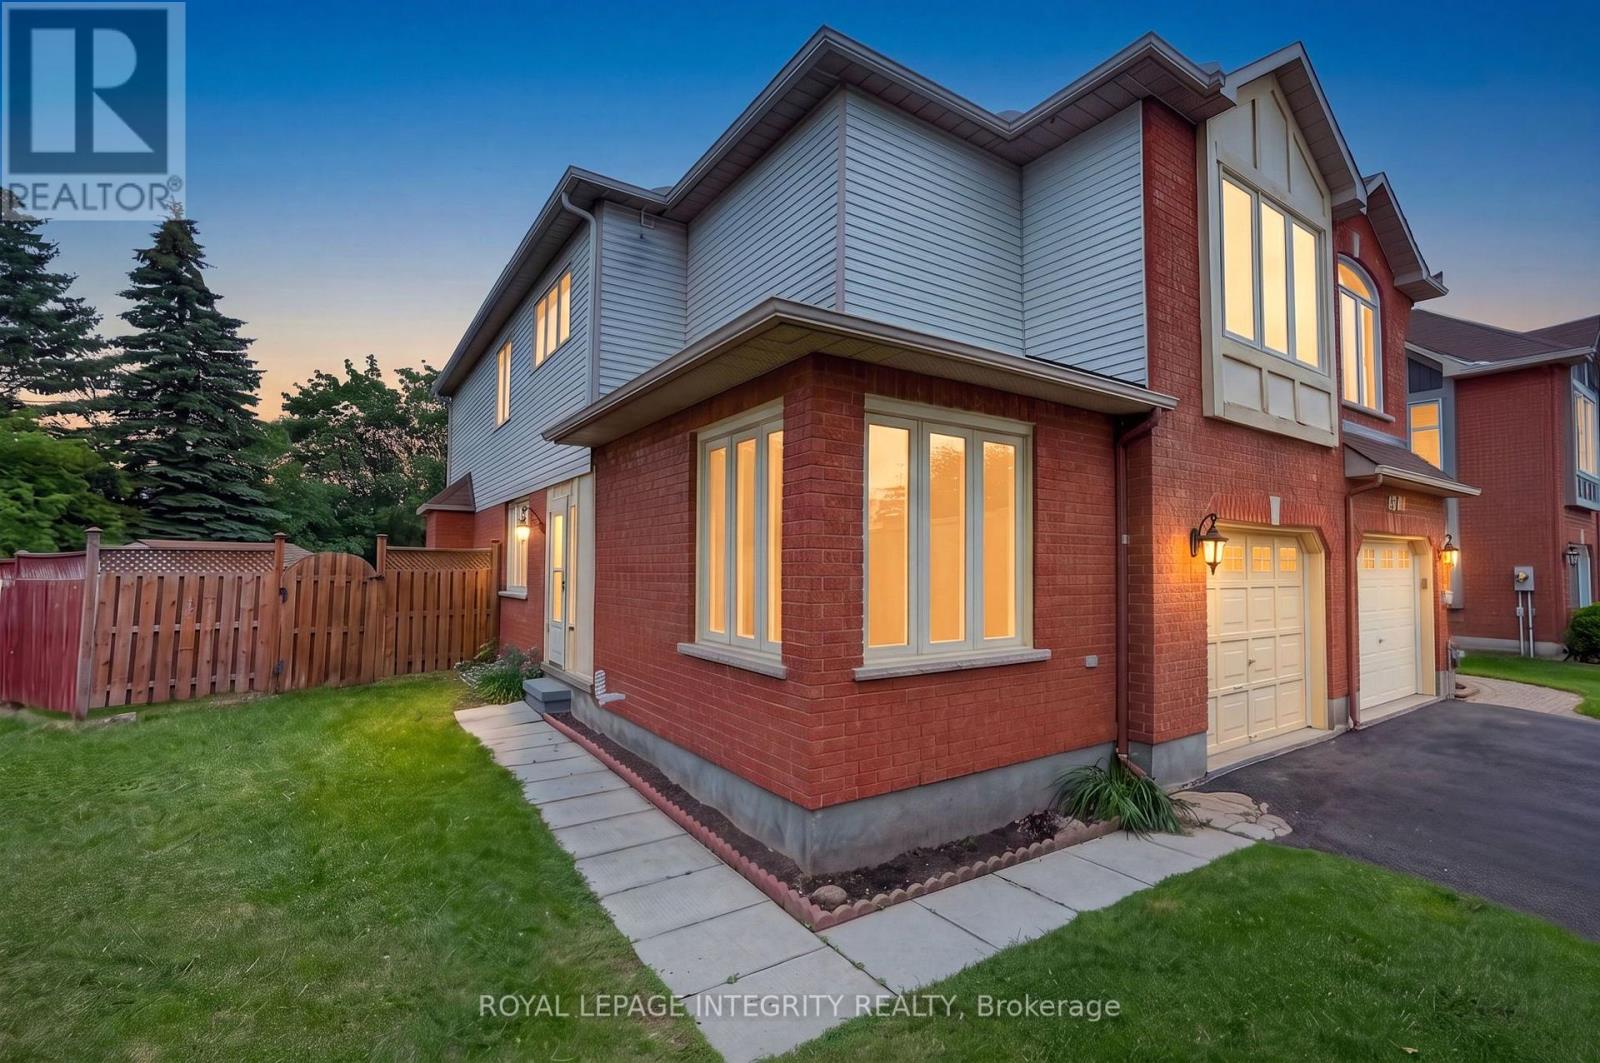
Welcome to 137 Hunterswood! Situated on a rare pie shaped lot with an extended 4 car driveway in the highly sought-after community of Hunt Club Park with no rear neighbours, this home truly offers a level of privacy and outdoor space that is unmatched in a townhome. With over 2,500 sq ft of finished living space, this floor plan was thoughtfully designed for the growing family. The main floor offers a spacious, functional living and dining room that flows seamlessly into a large family room with a gas fireplace which is sure to impress and be the heart of the home for everyday living and entertaining alike. Step out to your large deck and own backyard oasis in the city, which has been home to countless outdoor soccer matches for this longstanding owner. Upstairs, the sizable primary bedroom is a true retreat, featuring dual walk-in closets, ample storage space and your own primary ensuite. Three additional bedrooms and full bathroom round out the upper level, offering flexibility for family, guests, or a home office setup. Professionally finished basement serves as an additional living space or home based business or wet bar with the plumbing rough in already in place. Close proximity to schools, parks and recreation! Rarely offered and ideally located, 137Hunterswood is the one, welcome home! (id:61072)
Royal LePage Integrity Realty
108a - 2044 Arrowsmith Drive
Ottawa, Ontario
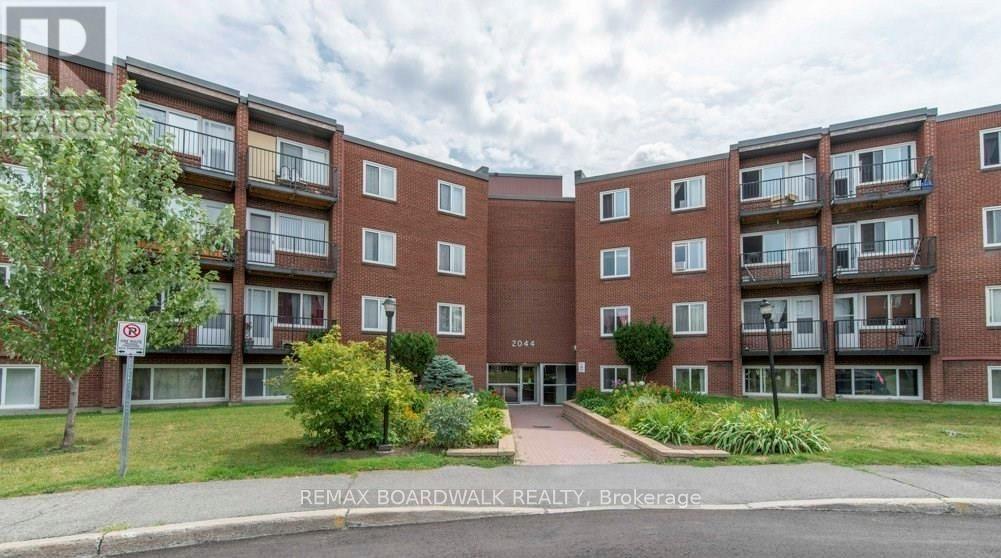
Looking for an affordable way to get into the market and start creating equity. Looking for an easy, turn key investment? You'll love this updated 2-bed END UNIT close to EVERYTHING! You only have a neighbor on one side so the location is quiet and private... also - NO NEED FOR A CAR as shopping, restaurants, recreation, trails and green space are all right here! Although a parking spot is included... The KITCHEN, FLOORING and BATHROOM were updated in 2020! New BASEBOARD HEATERS and HYDRO PANEL were added that year as well - great for savings and efficiency! The spacious living and dining areas feature SO MUCH NATURAL LIGHT and flow seamlessly from the kitchen. The separate foyer allows for privacy when guests arrive... Both bedrooms are a great size and offer flexibility in terms of living arrangements. You'll love living in Beacon Hill with quick access to the Blair LRT, GREAT schools, local PARKS, and lots of SHOPPING! Convenient amenities very close by include Costco, Walmart, Canadian Tire, Pharmacies, Movie Theatre, Arena, Wave Pool and so much more! Don't forget the OUTDOOR POOL right at the condo! With a private parking spot and storage locker this unit offers a rare opportunity for first-time buyers looking to quit paying rent and start saving or investors looking for a cash flow positive opportunity. What a great way to get into the Ottawa real estate market! (id:61072)
RE/MAX Boardwalk Realty
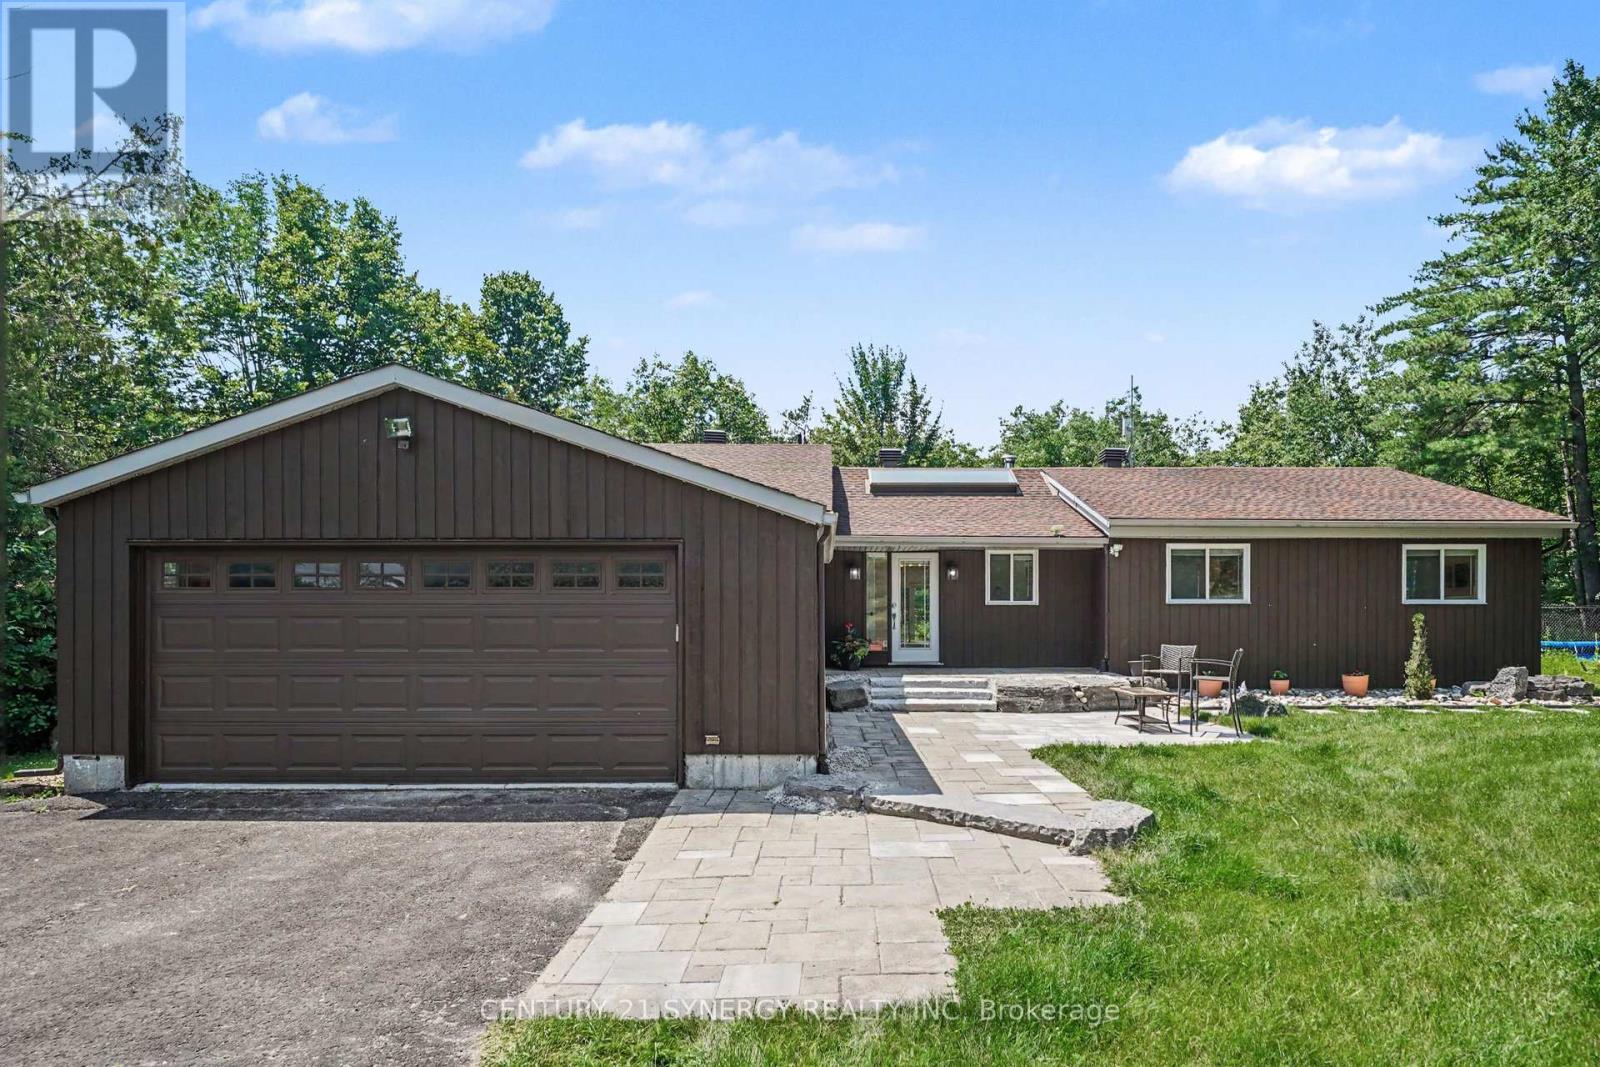
105 Ironwood Court
Ottawa, Ontario
Welcome to 105 Ironwood Crt-your private retreat nestled on nearly 3 acres of mature forest in the heart of Dunrobin. Offering over 4,000 sq. ft. of finished living space, this beautifully maintained bungalow combines peaceful country living with modern comfort, just a short drive from Kanata and minutes to the river. The heart of the home is the warm and inviting kitchen featuring solid wood cabinetry, a large centre island, a new gas cooktop (2026), and a sun-filled dining area overlooking the backyard. Step into the stunning sunken living room, where soaring ceilings and a grand wood-burning fireplace create the perfect gathering space. New patio doors (2020) lead seamlessly to the backyard, making indoor-outdoor living effortless. The main level offers 3 spacious bedrooms and 2.5 bathrooms, including a beautifully renovated primary suite with a custom walk-in closet and luxurious ensuite (2020). The professionally finished basement offers exceptional flexibility with a large recreation room, full bathroom, new flooring (2024), and endless space for a home gym, games room, or guests. Outside, enjoy your own private oasis featuring an in-ground pool, expansive repainted decks, gazebo, and incredible wooded surroundings that provide unmatched privacy. Whether hosting family gatherings or enjoying a quiet evening, this property was designed for making memories. Extensively updated for peace of mind, including a cold-climate heat pump & central A/C (2024), roof (2015), professionally repainted interior (2026), water heater, updated water treatment system with reverse osmosis, well pump, DC variable-speed pool pump, and basement bathroom plumbing (2025). Complete with high-speed internet, a drilled well, owned propane tanks and a hot water tank, this exceptional property offers the perfect balance of comfort, privacy, and convenience. A rare opportunity to own a move-in-ready country estate where nature, space, and modern living come together. (id:61072)
Century 21 Synergy Realty Inc
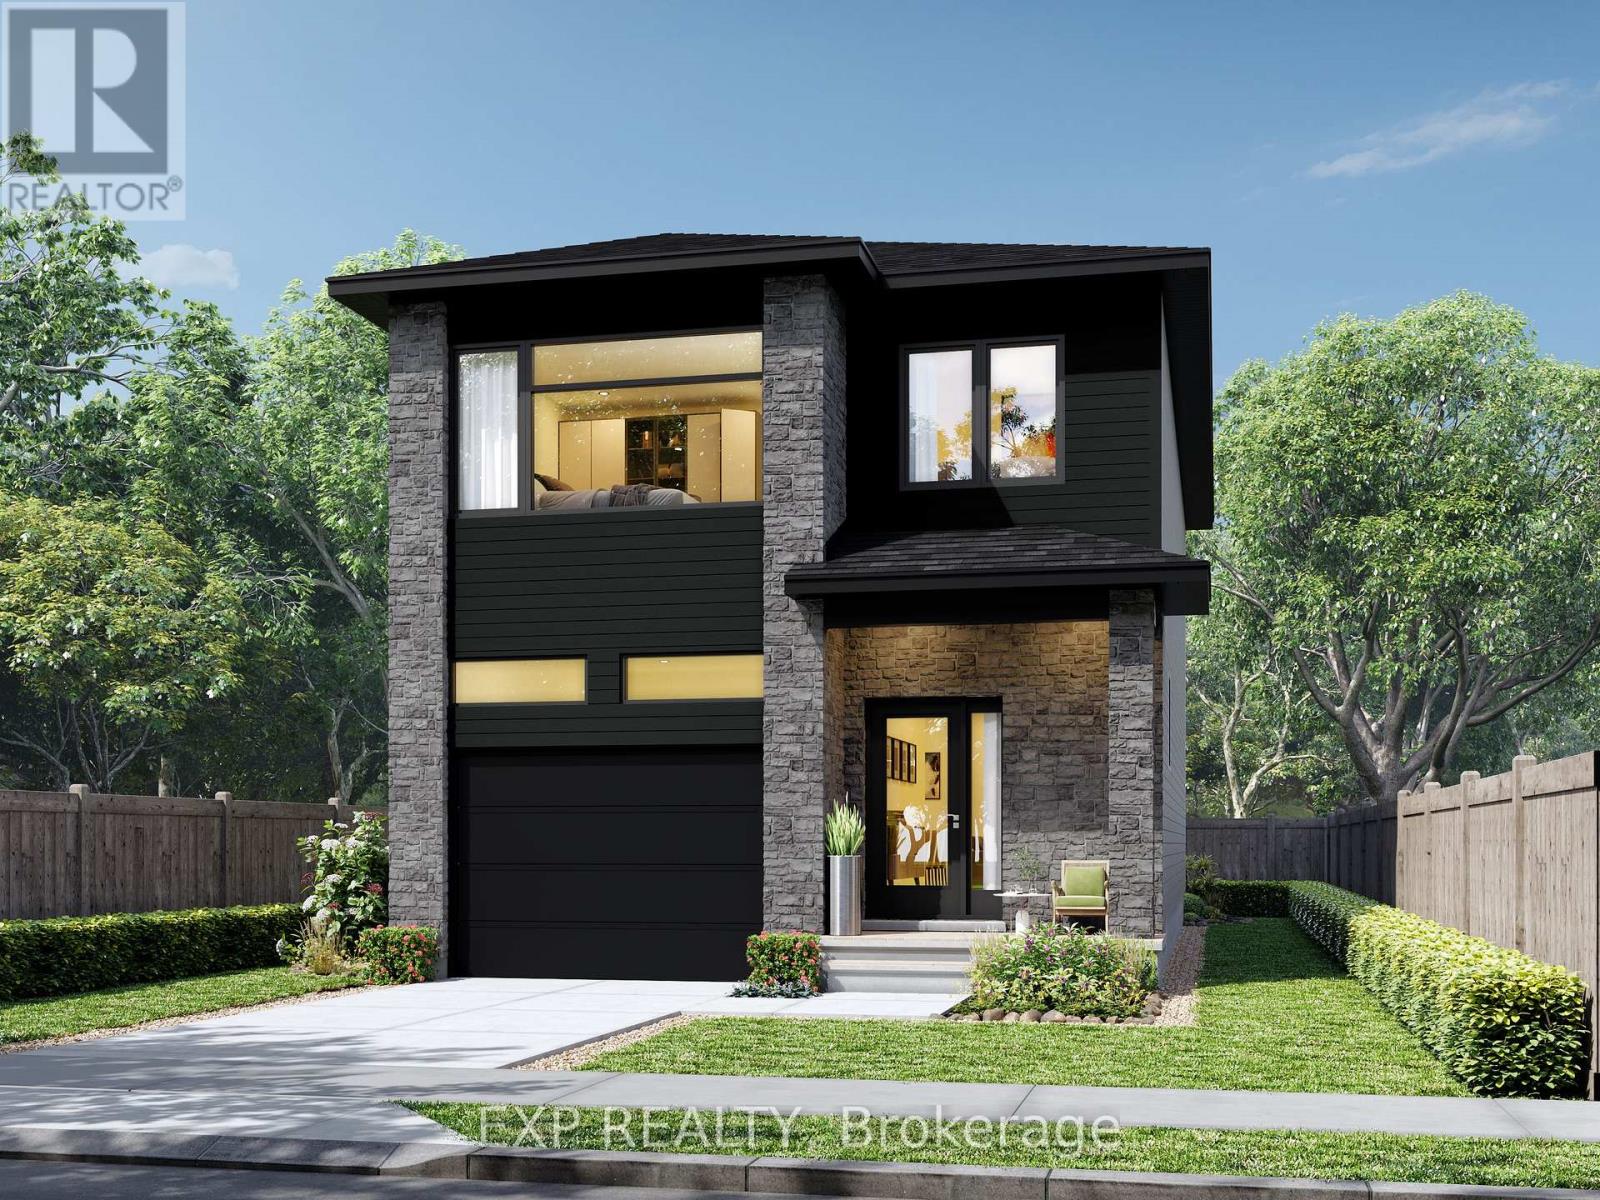
691 Chillon Street
Alfred And Plantagenet, Ontario
*FULL HST REBATE INCLUDED* *TO BE BUILT* This beautiful 3-bedroom, two-storey home is perfect for young families, offering a bright and functional open-concept living area ideal for everyday living and entertaining. The kitchen features ample cabinetry and a walk-in pantry, providing plenty of storage space. Large windows throughout the home allow for an abundance of natural light. Upstairs, the primary bedroom includes a walk-in closet and private ensuite bath, complemented by two additional spacious bedrooms and theconvenience of second-floor laundry. (id:61072)
Exp Realty
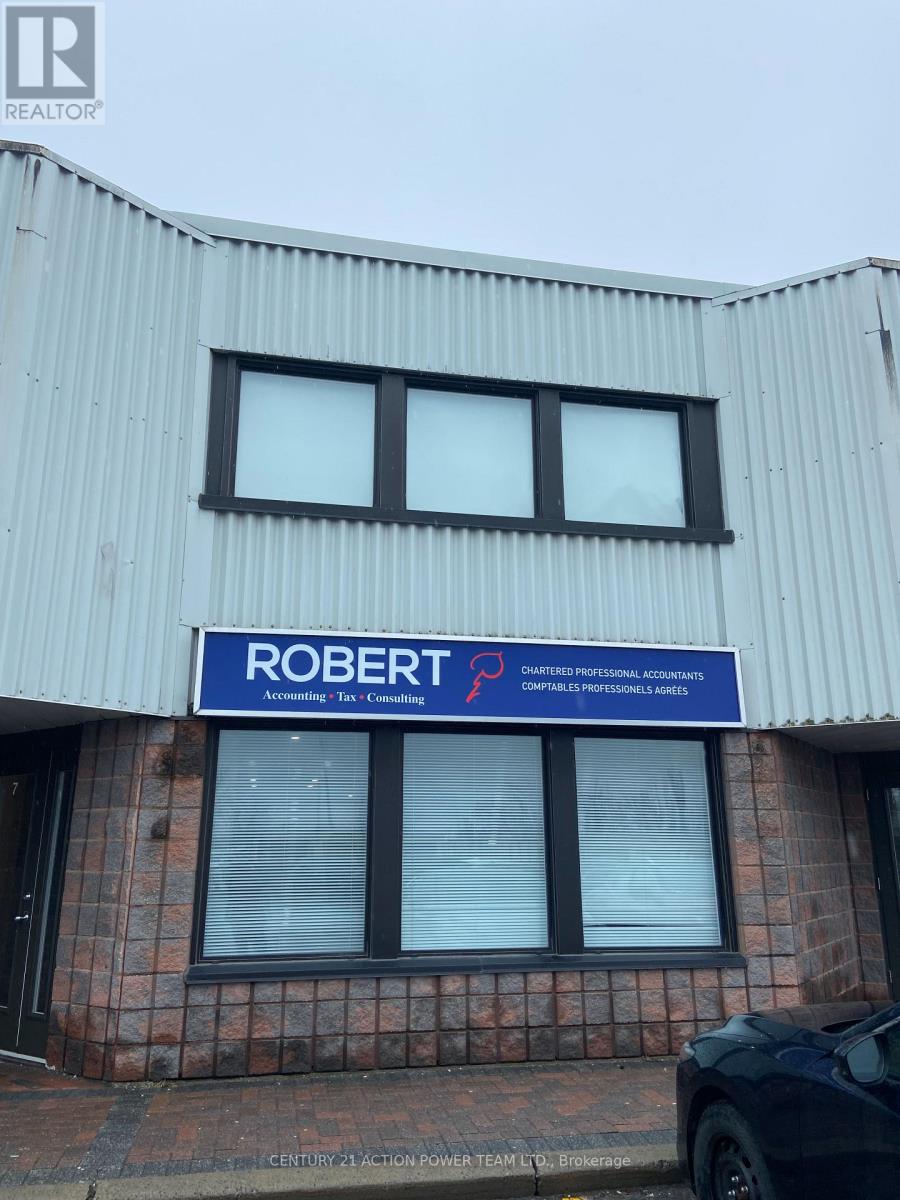
7b - 1420 Youville Drive
Ottawa, Ontario
OFFICE SPACE! Excellent opportunity to lease, start or relocate your firm into this professional office space in Orleans. This second floor unit is approximately 900 square feet and is divided into 4 large office spaces with a common area, a kitchenette, and a bathroom. All utilities are included! Loads of natural light comes through from both sides of the building. Space for outdoor signage approximately 4' x 4'. Multiple parking spots available in the plaza and just a short drive away from the highway. (id:61072)
Century 21 Action Power Team Ltd.
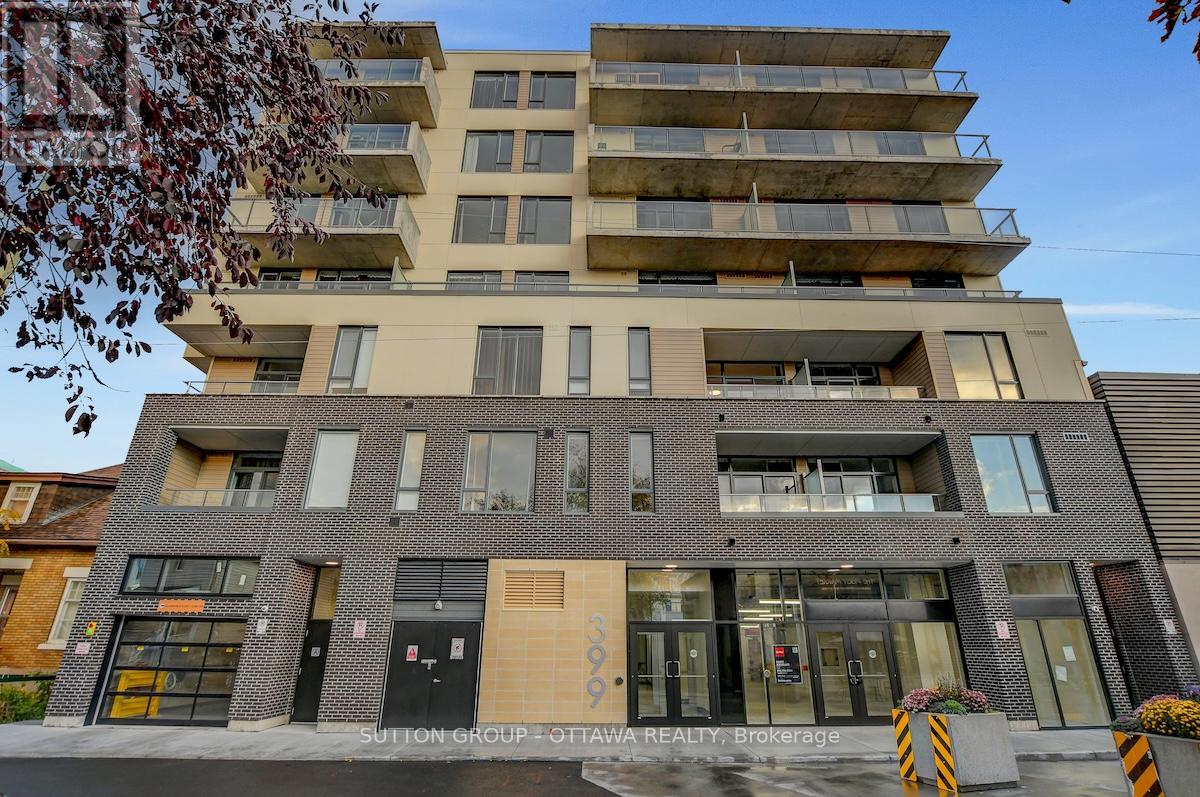
399 Winston Avenue
Ottawa, Ontario
Prime commercial space available in the heart of Westboro at 399 Winston Avenue. Offering approximately 2,300 sq.ft. of bright, versatile space ideal for retail, office, or service-oriented businesses. Featuring large storefront windows, excellent street visibility, and modern finishes, this unit provides a premium setting for your business. Lease rate is $33.00/sq.ft. (net) with additional rent estimated at $15.00/sq.ft., for a total estimated annual rent of $110,400 (approximately $9,200/month)+ HST. Long-term lease terms of 3-10 years available. Located steps from Richmond Road's vibrant mix of shops, cafés, and public transit, this property offers outstanding exposure and accessibility. Some of the photos are virtually staged. (id:61072)
Sutton Group - Ottawa Realty
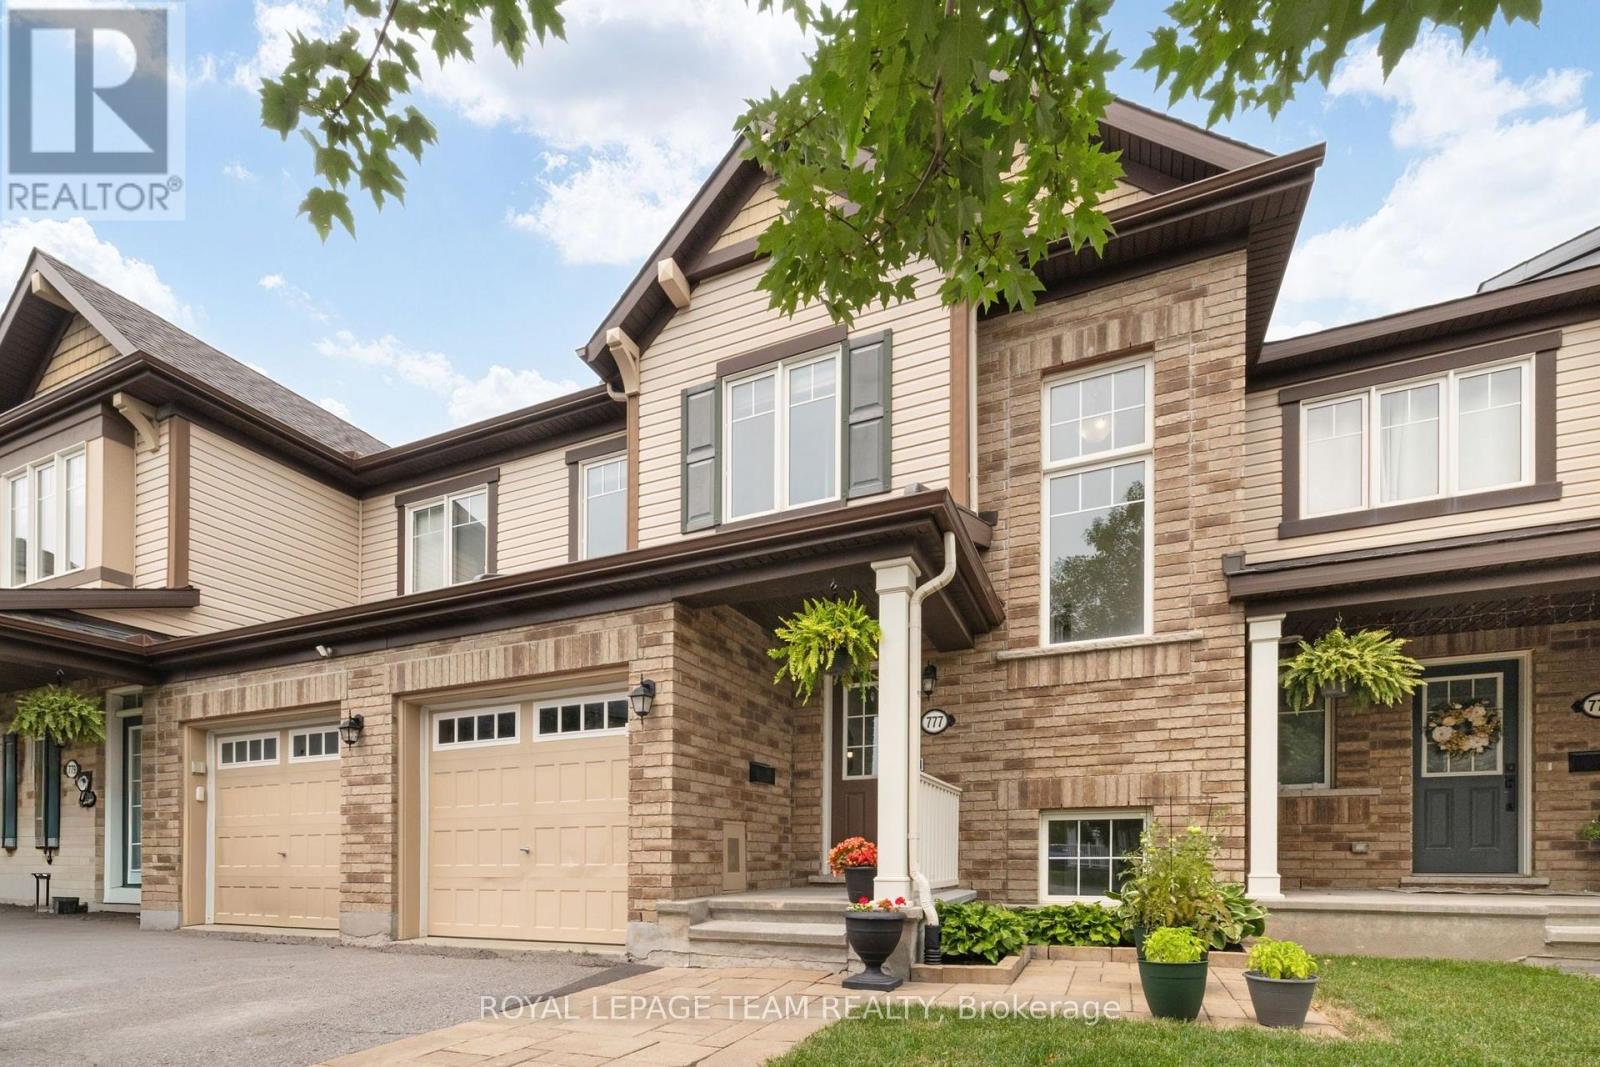
777 Maloja Way
Ottawa, Ontario
Welcome to this beautifully maintained townhome offering stylish finishes, functional living space, and no rear neighbours. An interlock walkway doubles as a driveway extension and leads to the covered front porch, framed by a mature red maple and beautifully landscaped gardens. The inviting foyer features ceramic tile with sightlines through the dining area and kitchen to the private, treed backyard. Rich hardwood flooring extends throughout the main level. The well-appointed kitchen boasts quartz countertops, stainless steel appliances, a breakfast bar, and a movable island, making it ideal for everyday living and entertaining. The bright living room overlooks the backyard and is anchored by a cozy gas fireplace. A convenient main floor powder room and storage closet complete the level. Step outside to the tiered deck, perfect for hosting family and friends, complete with a natural gas BBQ hookup. Upstairs, a striking wall of windows fills the staircase with natural light. The spacious primary bedroom overlooks the backyard and features a walk-in closet and a beautiful ensuite with quartz countertop, tiled shower, and glass doors. Two additional generously sized bedrooms include faux wood blinds, while the main bathroom offers quartz countertops, tile flooring, and a tiled tub surround. The finished lower level adds valuable living space with a large family room featuring oversized windows, a versatile den or home office, a utility/laundry room, and ample storage. Enjoy the modern convenience of keyless entry, a Nest Thermostat and Ring doorbell. Ideally located within walking distance to parks and offering quick access to Highway 417, public transit, and the Canadian Tire Centre. This move-in ready home is the perfect place to unpack and enjoy. (id:61072)
Royal LePage Team Realty

73 Hobart Crescent
Ottawa, Ontario
Spacious 4-bedroom, 2.5-bath semi sits on the quiet end of a low-traffic crescent, backing onto greenspace with mature trees for genuine privacy - no rear neighbours in sight. The lot has been recently surveyed and is neatly landscaped, with gravel added along the front and back and beneath the rebuilt front and back porches. Inside, the layout lives like a detached home. The professionally finished basement adds serious living space plus substantial storage shelving, mirrored by more storage in the garage. The kitchen has been upgraded with custom cabinetry, pot lights, crown moulding, additional insulation, a new countertop (2026), new stove (2026), and an additional window added for a brighter, more open feel. The second-floor bathroom was refreshed in 2026 with new sink fixtures, mirror, and cabinet. Flooring has been refinished throughout - second floor in 2025 and main floor in 2026 - and the washer (large-capacity) and dishwasher were both replaced in 2023. Major systems are well ahead of schedule: a new roof (2024), 200-amp electrical service, added insulation and outlets throughout, R50 attic insulation, central vac, and a quiet automatic garage door opener. Location is the other half of the story. Inside the Greenbelt, the neighbourhood still delivers a country feel - walking distance to schools, parks, a community centre, tennis and pickleball courts, and wooded trails accessible right from the back gate. (id:61072)
Right At Home Realty

1607 Landel Drive
Ottawa, Ontario
Stunning custom-built executive home, perfectly positioned on a private 2.12-acre lot in one of Kanata's most prestigious neighbourhoods. This estate offers more than 5,500 sq. ft. of timeless architecture and high-end finishes, minutes from the Kanata Tech Centre, Bannockburn Park, shopping and top schools. A landscaped circular driveway sets the tone before you step inside. The two-storey foyer is crowned by a dramatic curved staircase with rich hardwood treads and wrought-iron railings, opening onto gleaming hardwood floors that flow throughout the sun-filled, open-concept main level. The chef's kitchen anchors the home with custom cabinetry, granite countertops, a gas cooktop set within an oversized centre island and premium stainless steel appliances. It opens to a dramatic two-storey great room with a fireplace and walls of windows overlooking open fields and greenery. A private office and laundry room complete the main level. The versatile floor plan offers two primary suites-one on the main level and one upstairs-each with a large walk-in closet and private five-piece ensuite. The upper-level primary retreat also features a sitting area, designer accent wall and expansive windows. Its striking ensuite is finished with black marble and includes a freestanding soaker tub, glass walk-in shower and dual vanities. An open landing overlooks the main living area and leads to two additional generously sized bedrooms and beautifully finished bathrooms. A separate half-level above the garage features an expansive recreation room, creating an ideal space for a home theatre, games room, fitness area or private family retreat. A distinguished estate combining exceptional space, privacy and versatility with convenient access to everything Kanata has to offer. (id:61072)
Right At Home Realty
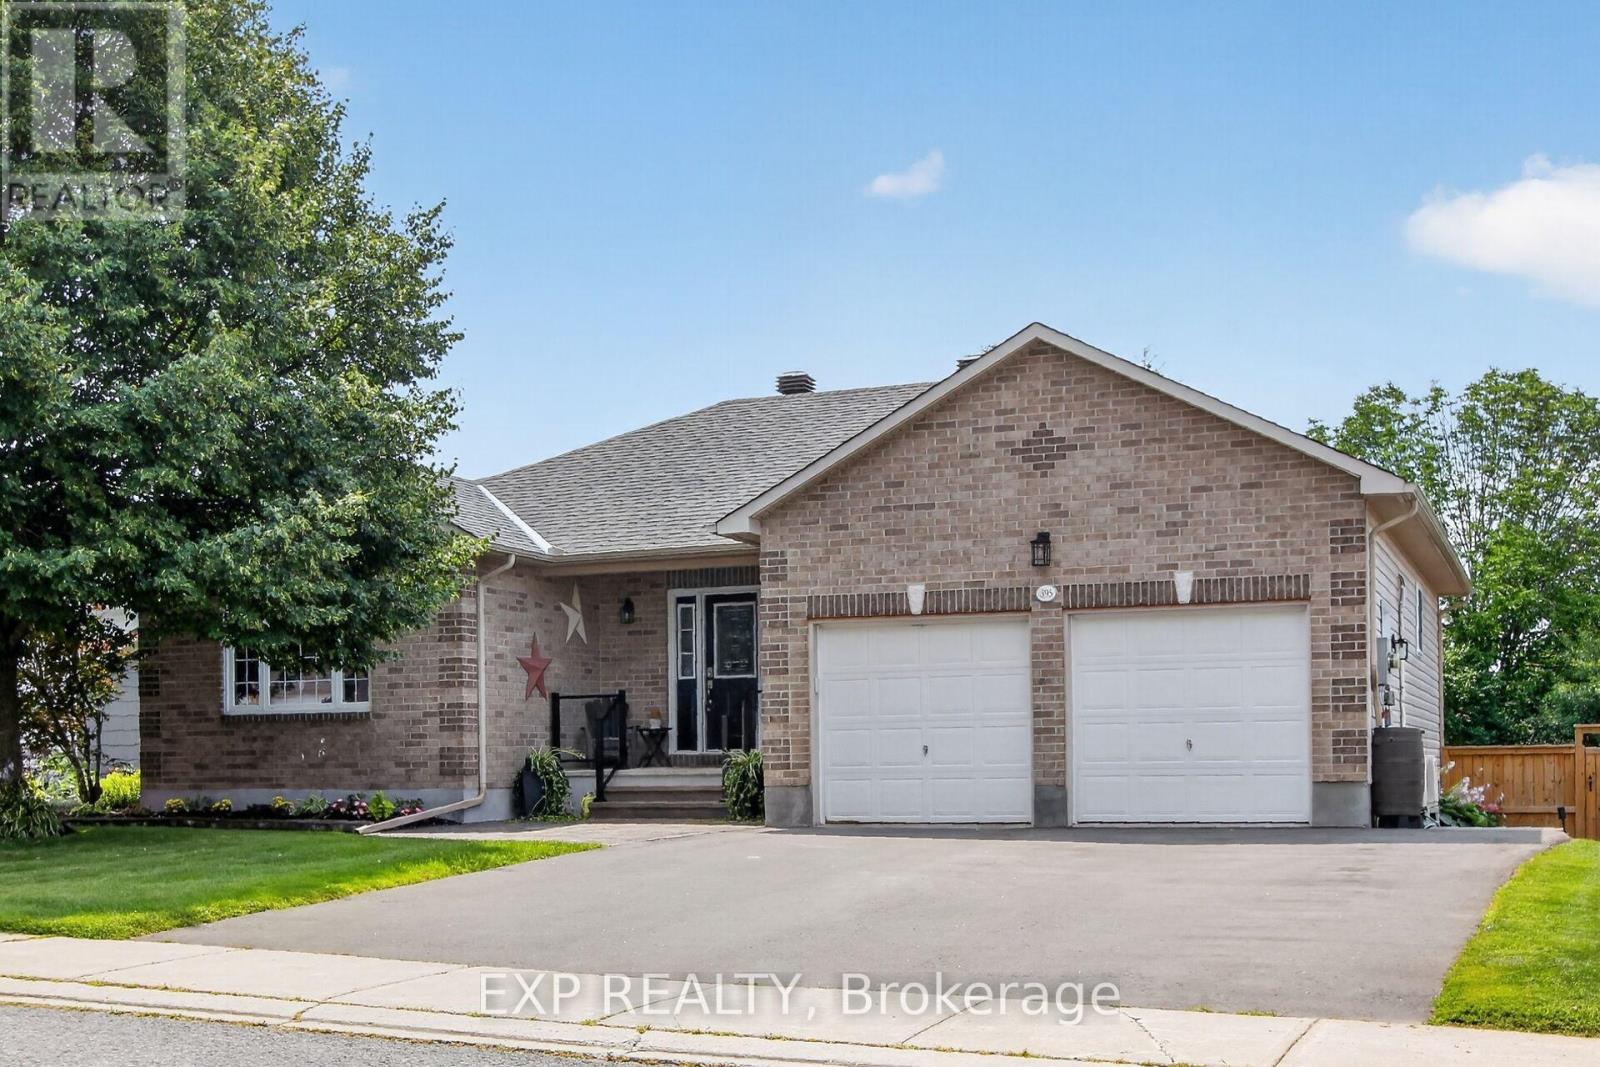
395 Jamieson Street
Mississippi Mills, Ontario
Welcome home to 395 Jamieson Street, a spacious 2005-build Neilcorp bungalow offering a flexible layout in the welcoming community of Almonte. The main level features two bedrooms & two full bathrooms, including a 4-piece ensuite, along with a bright, comfortable living space & freestanding electric fireplace. A bright kitchen with eating area & patio door access to the deck & yard. The finished lower level adds two generous legal bedrooms, a 3-piece bathroom and a cozy family room with a natural gas fireplace - ideal for teens, overnight guests & a home office.Outside, stamped concrete walkways add curb appeal, while the backyard is ready for summer with a gazebo and large on-ground pool. The attached double garage comfortably accommodates 2 vehicles, includes convenient side-door access & is heated/cooled by a heat pump. The generous driveway provides parking for approximately six vehicles.Enjoy the charm and community spirit that make Almonte such a special place to call home, with its historic downtown, independent shops, restaurants, recreation & scenic Mississippi River all close at hand. With updated major systems, no rental equipment and an extensive list of inclusions, this welcoming property offers practical features, versatile living space and plenty to enjoy - both at home and around town. (id:61072)
Exp Realty
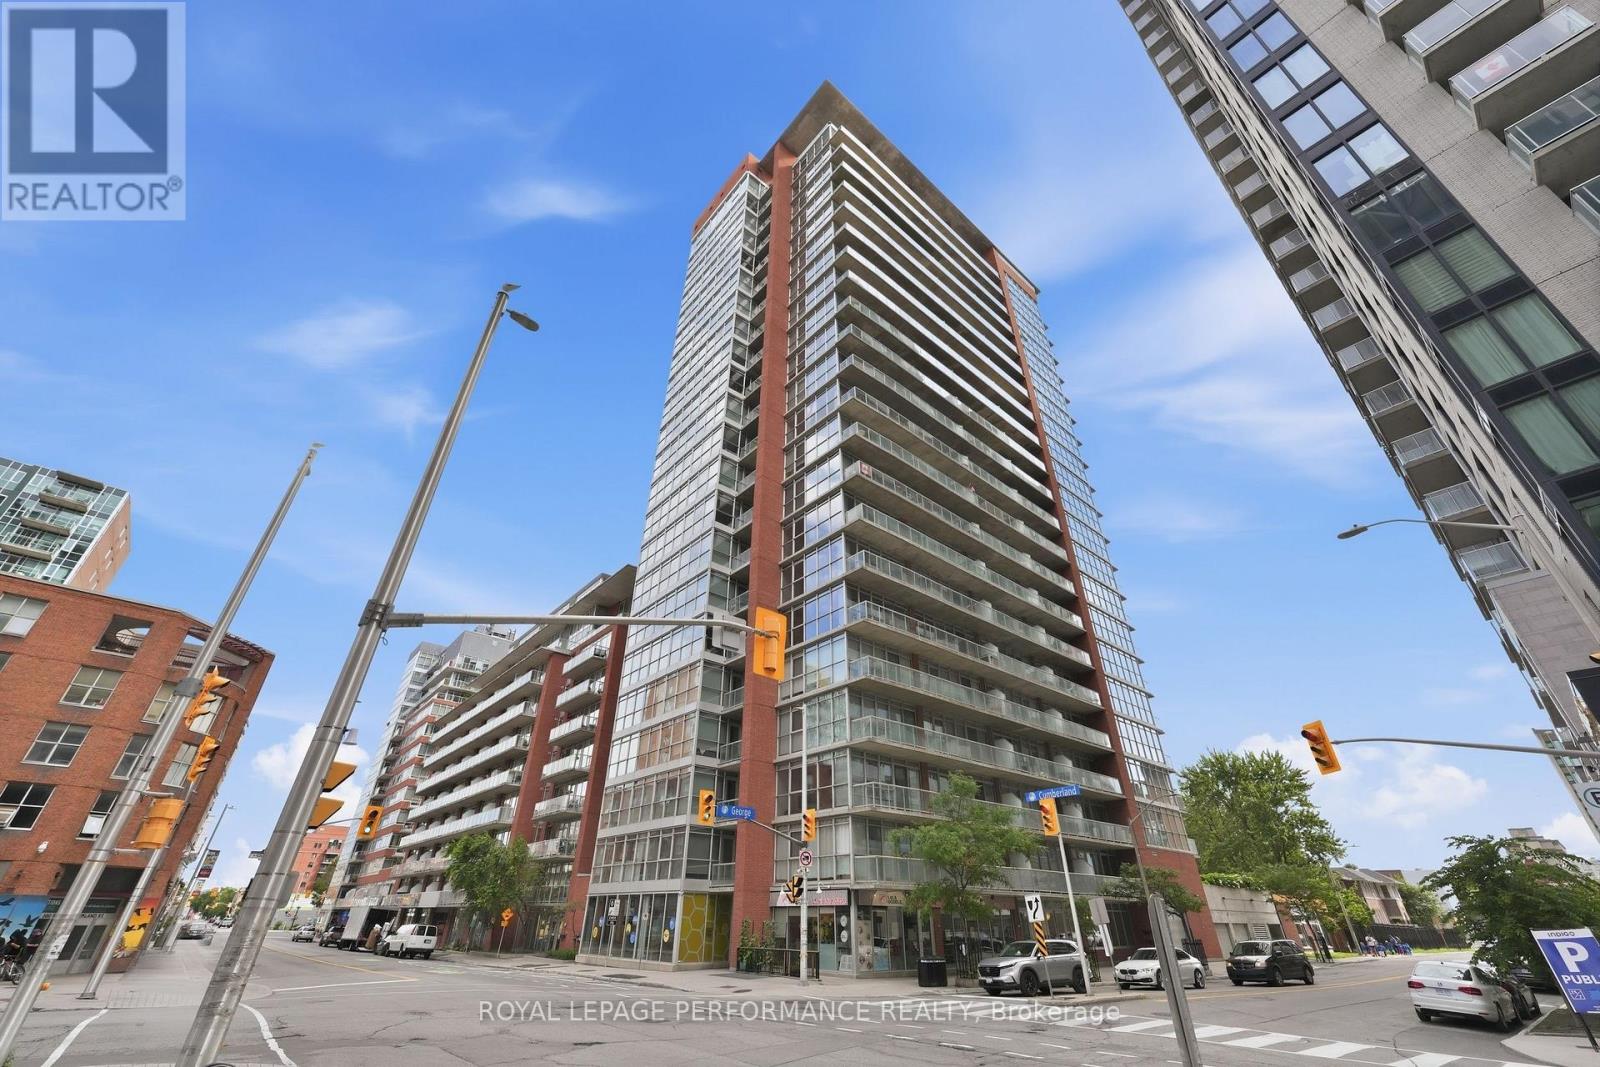
Ph 2 - 179 George Street
Ottawa, Ontario
FOR RENT, Available now. Executive 2-bedroom + den, 2-bathroom penthouse offering 1,166 sq ft (per builders plan) of living space and an incredible 240 sq ft balcony (the largest in the building) with breathtaking views of the Gatineau Hills and city skyline. Heat, A/C, and hydro are all covered in the rent. WALK to great restaurants & shops, NAC, National Art Gallery, Shaw Centre, Rideau Centre, the Canal, Parliament Hill, Ottawa Little Theatre, LCBO/Loblaws, University of Ottawa & much more. 3 minutes walk to LRT station. This South/East-facing corner unit features floor-to-ceiling windows and soaring ceilings in the main living areas and bedrooms, filling the space with natural light. The open-concept layout includes a flexible den (currently used as 3rd bedroom) with sliding doors, perfect as a home office or extended living area. The kitchen showcases granite countertops, refinished cabinet doors, and a moveable island ideal for entertaining. Finished with European white oak engineered hardwood in the main areas and carpet in the bedrooms (2015). The primary bedroom offers a walk-in closet and a 4-piece ensuite, while the second bedroom is served by a modern 3-piece bath with a glass shower. Extras include: in-unit laundry, custom wood shelving with leather supports, in-closet storage system, and 3 Nest thermostats for remote climate control. Premium ground-level parking and storage locker included. Enjoy fantastic building amenities including a gym, terrace with BBQ, and party room. (id:61072)
Royal LePage Performance Realty
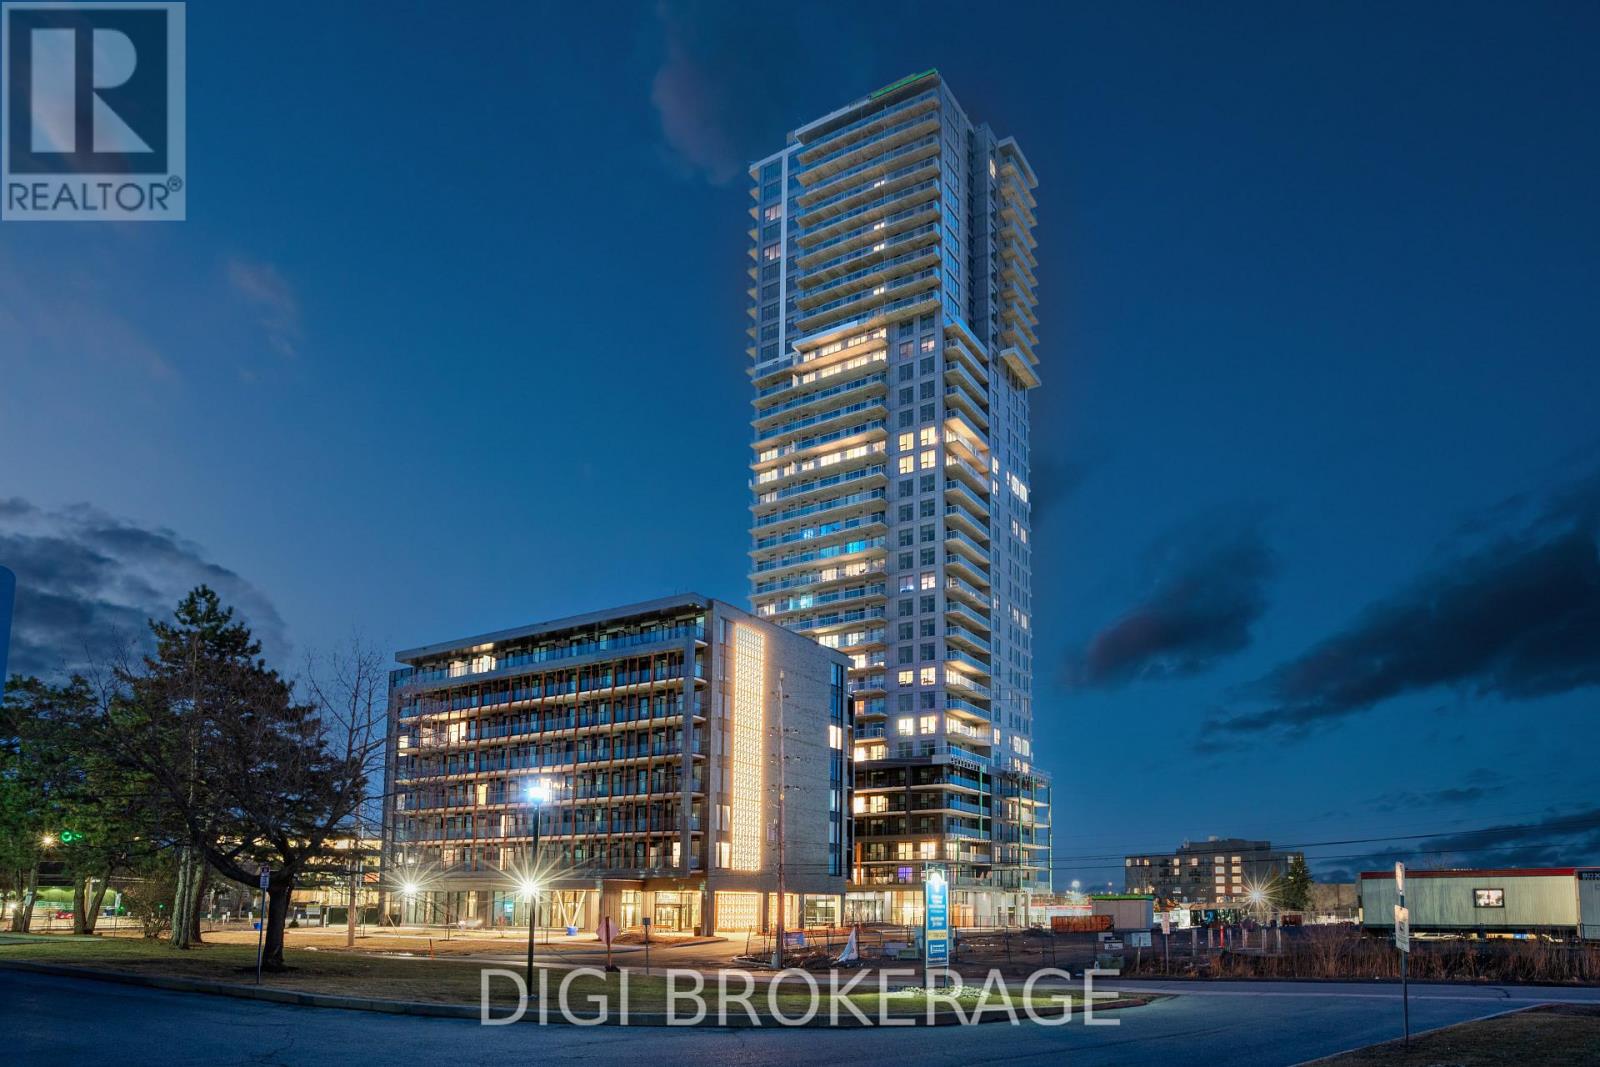
3106 - 1240 Cummings Avenue
Ottawa, Ontario
**Special Rent Promo - Up to 3 Months' Free Rent!** Welcome to Luxo Place, a stunning 35-storey high-rise redefining rental living in Ottawa. This exceptional residence offers world-class amenities tailored for modern lifestyles, including a state-of-the-art fitness center, dedicated yoga room, hotel-inspired indoor lap pool, stylish social lounge with a bar and billiards, and thoughtfully designed co-working spaces - everything you need to live, work, and unwind in effortless luxury. Host with ease in beautifully appointed guest suites, ideal for accommodating friends and family in comfort and style. Luxo Place is a pet-friendly, non-smoking community, perfectly located just steps from the Cyrville LRT station for seamless access to Ottawa's best shopping, dining, and green spaces. This expansive 841 sq ft corner suite features 1 bedroom + den and 1 bathroom, offering refined open-concept living with soaring 9-foot ceilings and floor-to-ceiling windows that bathe the space in natural light. The gourmet kitchen boasts quartz countertops, premium stainless steel appliances, sleek cabinetry, LED lighting, and an oversized island that flows effortlessly into the dining and living areas perfect for both entertaining and everyday living. The spacious bedroom includes a walk-in closet, while the spa-inspired bathroom features a glass-enclosed shower and a deep soaking tub. A separate den adds flexibility for a home office, guest space, or reading nook. Enjoy the convenience of in-suite laundry and extend your living space outdoors with a generous wraparound terrace your private escape for morning coffee or evening relaxation. Discover life at Luxo Place where high-rise sophistication meets everyday comfort. (id:61072)
Digi Brokerage
5029 Canaan Road
Clarence-Rockland, Ontario
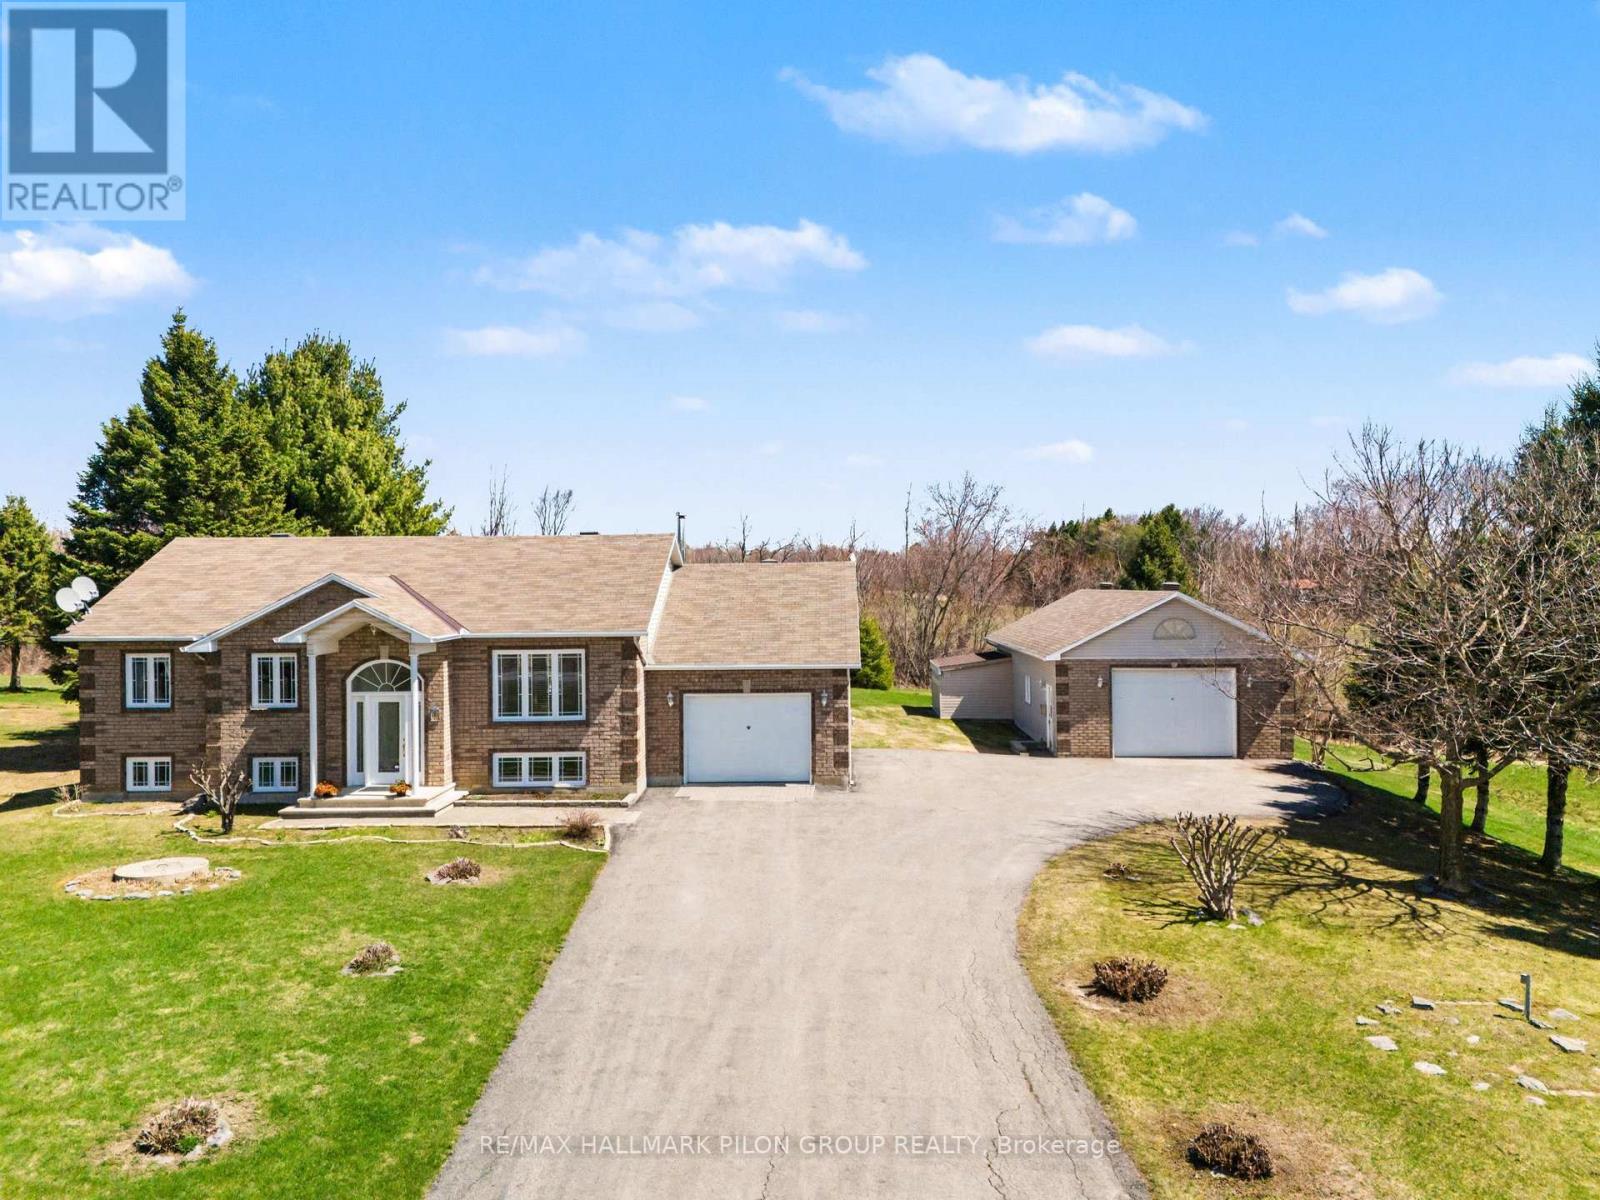
Welcome to 5029 Canaan Rd, a well-maintained raised bungalow on a 0.57-acre country lot with no rear neighbours, offering space, privacy, an attached garage, oversized detached garage/workshop & a long paved driveway with ample parking.The bright split-entry foyer features tile flooring, sidelights & an arched transom window. The main level offers hardwood flooring, vaulted ceilings, large windows & an open-concept living/dining area filled with natural light. The kitchen features plenty of cabinetry, generous counter space, centre island w/cooktop, built-in oven/microwave & patio doors from the dining area to the rear deck. 3 bedrooms are located on the main level, including the primary bedroom w/cheater access to the full bath. The finished lower level adds excellent living space with a large rec room, custom bar area w/seating, display shelving & storage, 4th bedroom, full bath, laundry/utility room & direct access to the attached garage. This layout is ideal for families, guests, teenagers, hobbies, a home office setup or extended living needs. A major highlight is the oversized detached garage/workshop with concrete floor, high ceilings, overhead door, shelving, workbench areas & exceptional room for vehicles, tools, equipment, recreational toys or storage. The attached garage adds everyday convenience, while the detached garage creates rare flexibility for buyers needing serious workspace or extra storage. Enjoy a spacious yard, mature trees, open views & a large rear deck w/pergola, ideal for outdoor dining and entertaining. The property offers plenty of usable outdoor space for children, pets, gardens, future projects or simply enjoying the peaceful country setting. Key updates include house roof 2020, detached garage roof 2022, HRV 2022, water softener 2024, oil tank 2024, HWT 2024, pressure pump 2015, septic pump 2016 & septic clean out 2025. Peaceful country living within reach of Rockland, Orleans & Ottawa. (id:61072)
RE/MAX Hallmark Pilon Group Realty
428 Arncliffe Avenue
Ottawa, Ontario
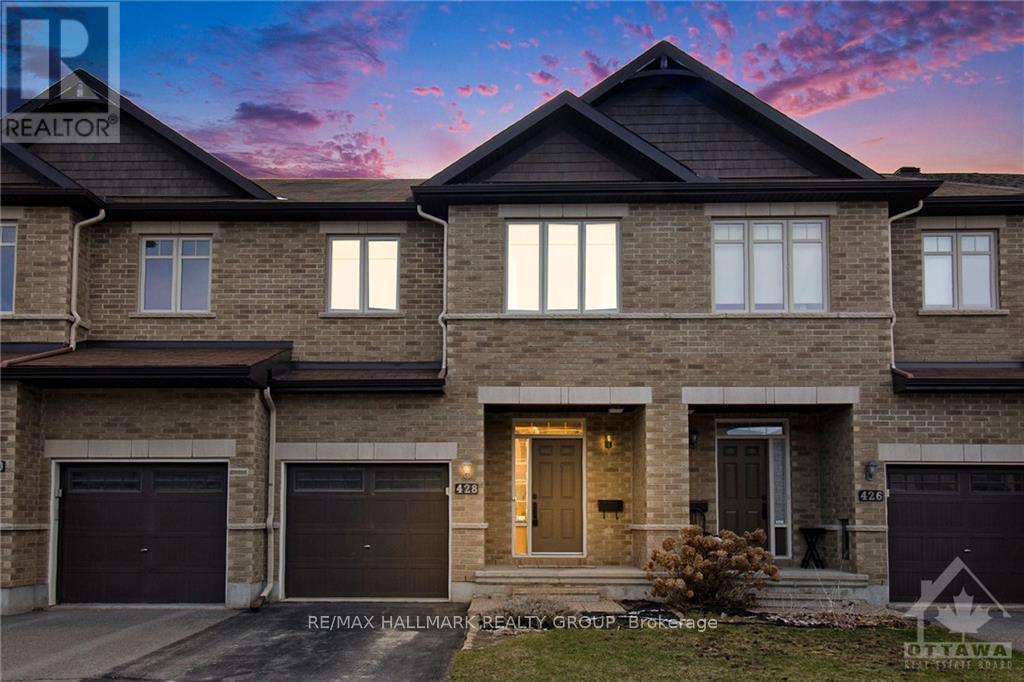
Embrace the opportunity to make this charming 3-bedroom, 2.5-bathroom home your own, nestled in the highly sought-after Morgans Grant Neighborhood. As you step inside, you're greeted by inviting radiant hardwood floors, seamlessly connecting the elegant open-concept living and dining areas, complemented by a well-appointed kitchen boasting high-end stainless steel appliances along with granite countertops. Journey to the upper level to discover a generously proportioned primary bedroom, complete with its own luxurious 4-piece en-suite and a spacious walk-in closet. The lower level presents a spacious, fully finished recreational room, ideal for all your entertainment needs. Set in a fantastic, family-friendly locale, this property is mere steps away from excellent schools, parks, trails, shops, and public transport. Available October 1st. No pets please. (id:61072)
RE/MAX Hallmark Realty Group
50 Charles Street
Ottawa, Ontario
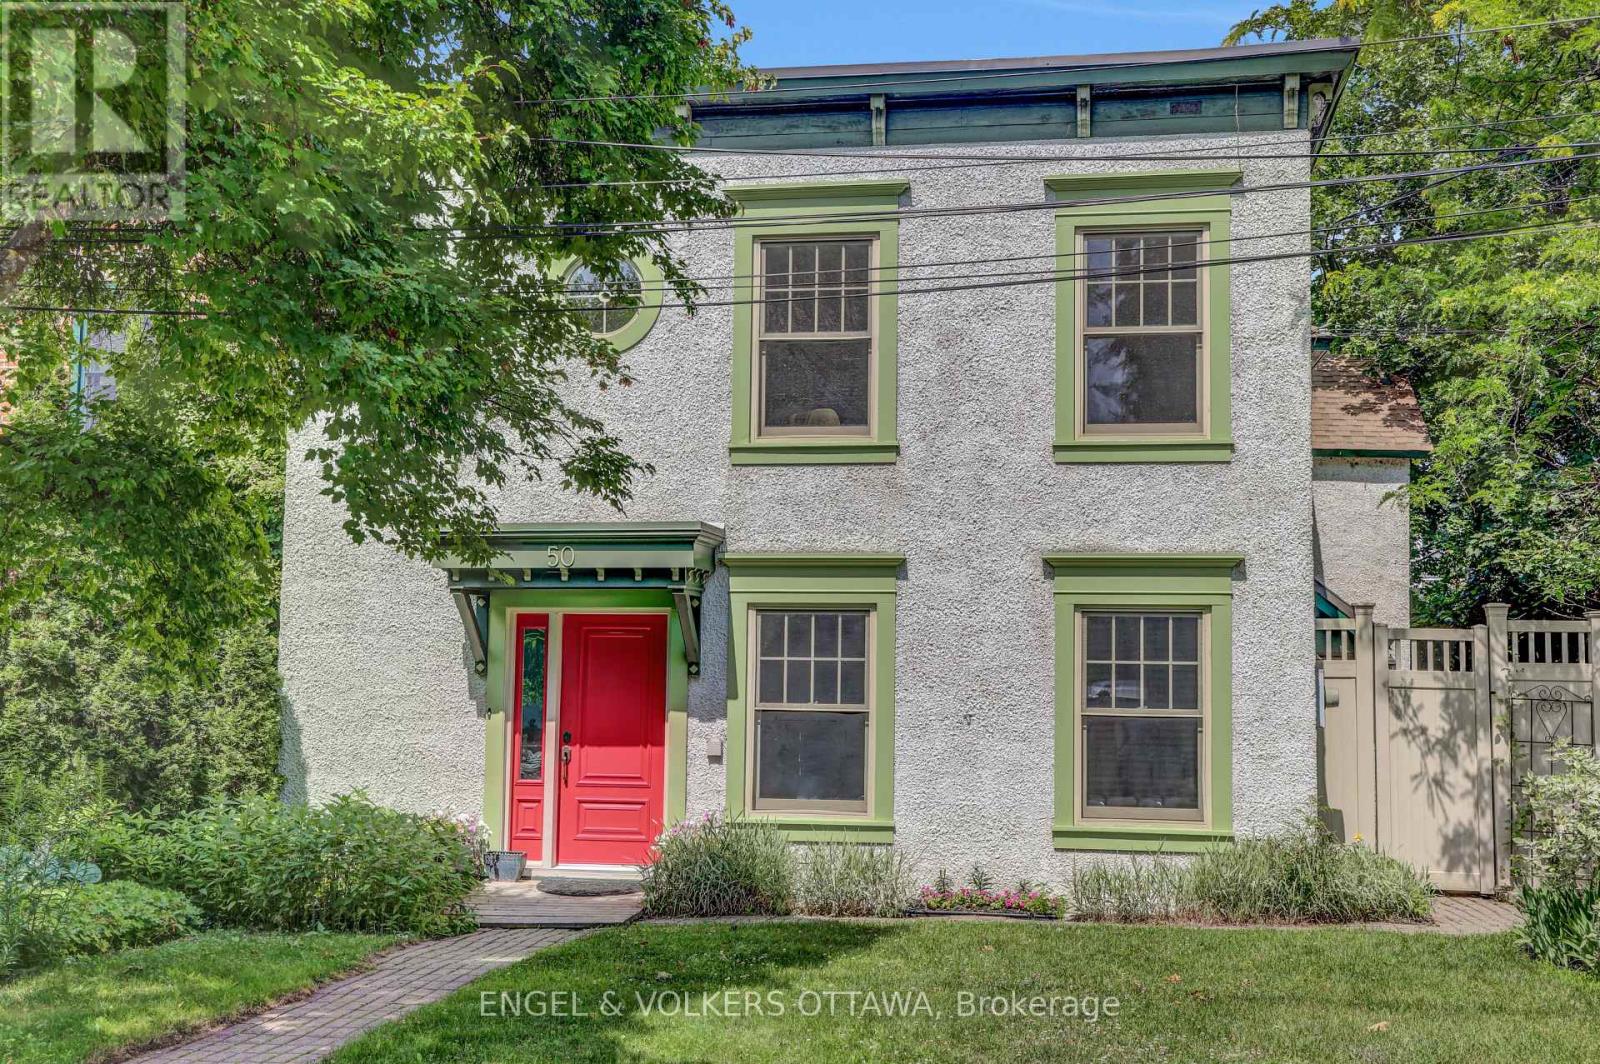
Wonderful three-storey semi in the heart of New Edinburgh. Bright and light-filled, with generous principal rooms and newly refinished, gleaming hardwood floors. The large living room features a wood-burning fireplace, while the dining room opens directly onto a lovely private terrace. The spacious kitchen flows into the family room, and a 2-piece bath completes this level.Upstairs, a glorious primary bedroom offers abundant closet space, including a walk-through closet, plus a 4-piece ensuite. Two generously sized family bedrooms share a 4-piece bathroom, with convenient laundry also on this floor. The third-floor flex space is ideal as a den, office, playroom, or guest bedroom. The unfinished basement provides ample storage. Shop locally along Beechwood, enjoy the Farmers' Market in Stanley Park, and walk to Global Affairs. Top Ottawa schools are just steps away. Be part of this eclectic and dynamic neighbourhood! (id:61072)
Engel & Volkers Ottawa
986 South Gower Drive
North Grenville, Ontario
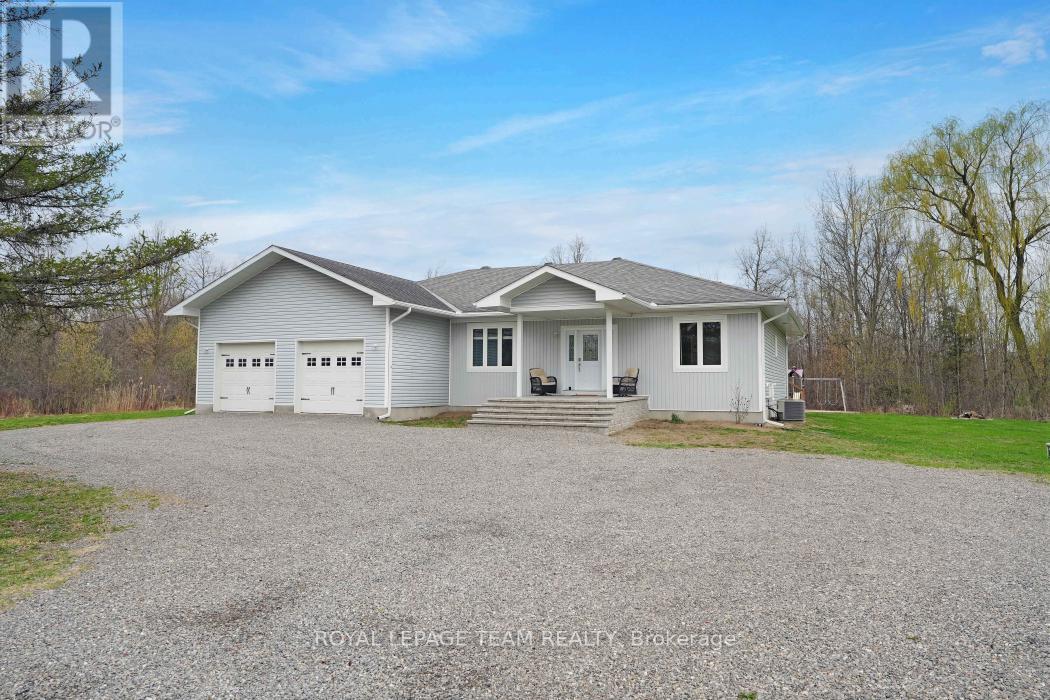
Welcome to 986 South Gower Drive where tranquility and peace of mind resonates. This recently built, (2012), spacious bungalow, approximately 2,300 square feet, sits on a beautiful lot, approximately 1.75 acres. Attention to detail is apparent the moment you enter the home. Lovely hardwood flooring, soaring ceilings in the primary rooms and an outstanding layout featuring a very spacious kitchen/breakfast area and a conveniently located pantry. The spacious south facing deck allows you to kick back and relax after a long hard day. Recent improvements include a newer hot water tank, owned, in 2021; furnace replaced in 2020, wood boiler, which has been used to heat the home and hot water installed in 2019, front steps replaced in 2022 and the basement done in 2020. (id:61072)
Royal LePage Team Realty
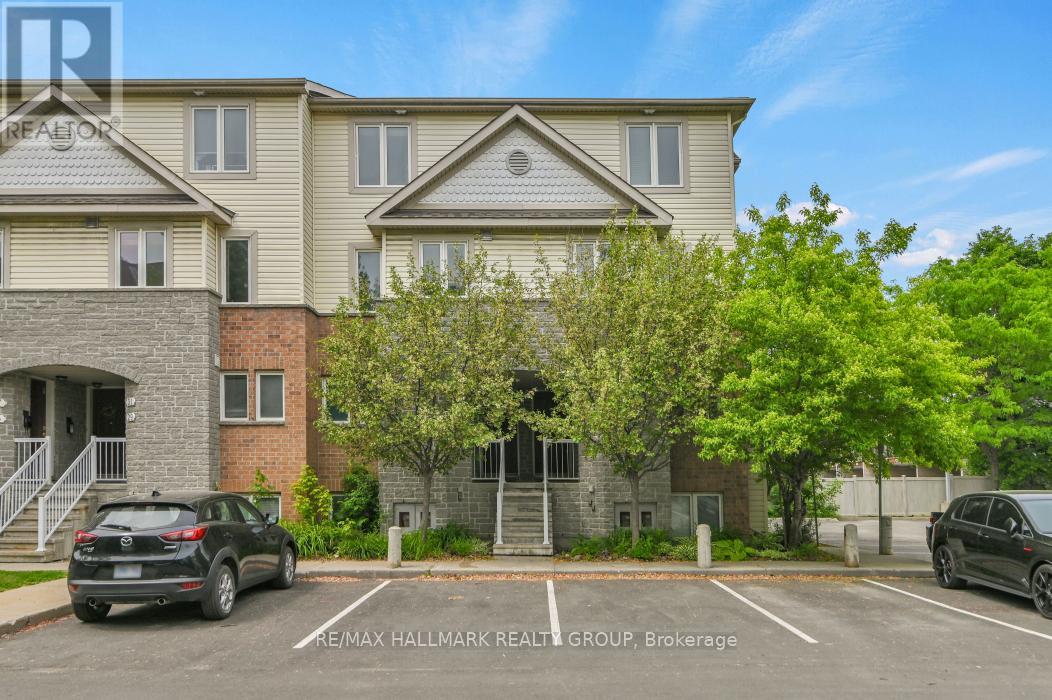
39 Strathaven Private
Ottawa, Ontario
UPPER/END-UNIT + LARGEST MODEL (3 bedrooms & an office/ den) + PRIME LOCATION ~ STEPS TO NCC greenspace, Ken Steele Park (private entrance to the park behind the complex), LRT Station, transit, excellent schools (including Collège La Cité) and MINUTES TO 2 shopping centres (including St. Laurent), movie theaters, Wave Pool, community centre, 417, Ottawa River, tons of restaurants and stores. Situated close to Aviation Parkway and the bike paths connecting to the Ottawa River and extensive recreation path network. Just MINUTES to downtown. The upper end-units benefit from extra windows and this unit is drenched in natural light. LARGEST UNIT in the complex boasting 3 bedrooms + den, 1265 SQ FT of living space, 2 balconies (both with views of mature trees), open riser staircases and an open-concept floor plan ~ perfect for entertaining. The living room has direct access to a large balcony and is open to the dining area and the modern kitchen. The den is flex space which can be used as an office, hobby space or for guests. The master bedroom offers a private balcony ~ perfect for a morning coffee or evening glass of wine and a wall of closets. 2 additional sunny bedrooms with great storage. Convenient upper level laundry. OTHER FEATURES include NEW FURNACE, NEW ON DEMAND HOT WATER HEATER (owned), central air, tons of storage space, parking at your front door and low condo fees, with water included. This unit is perfect for professionals, families, downsizers or investors. This home offers a PARK-LIKE LOCATION with every amenity at your fingertips and is RARELY OFFERED. Do not delay to call and schedule a private viewing. (id:61072)
RE/MAX Hallmark Realty Group
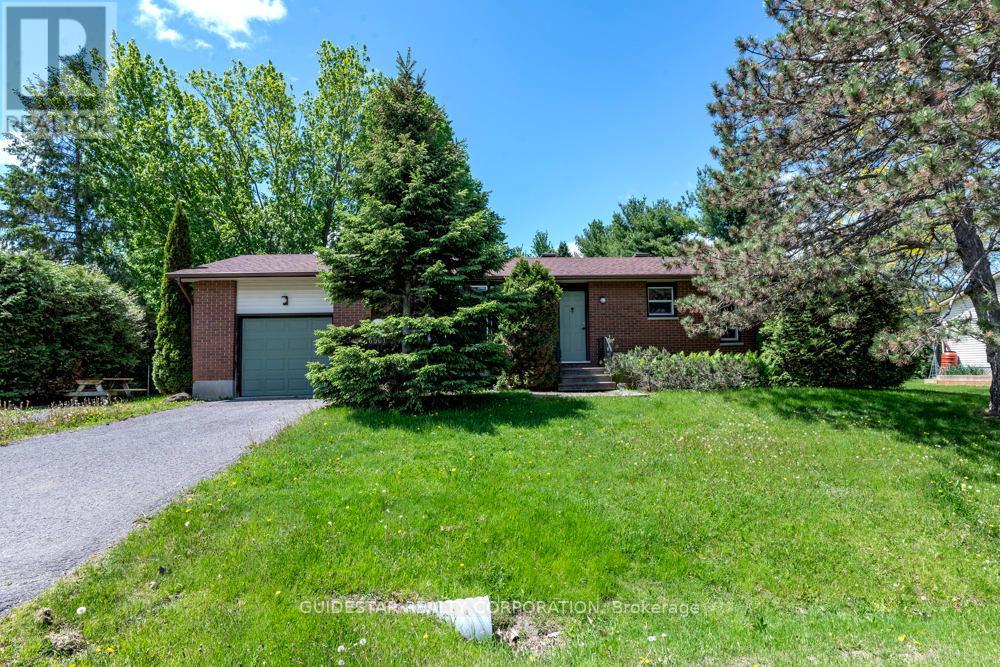
6501 Doctor Blair Crescent
Ottawa, Ontario
Superb North Gower location on 1/2 acre lot for this brick bungalow! Price reflects condition; substantial renovations required. Three bedroom layout converted to two, eat-in kitchen, living room with woodburning insert fireplace, unspoiled basement. 200 amp service, natural gas available. Property sold "as is", two business days for all offers, Seller's Schedule B required. (id:61072)
Guidestar Realty Corporation
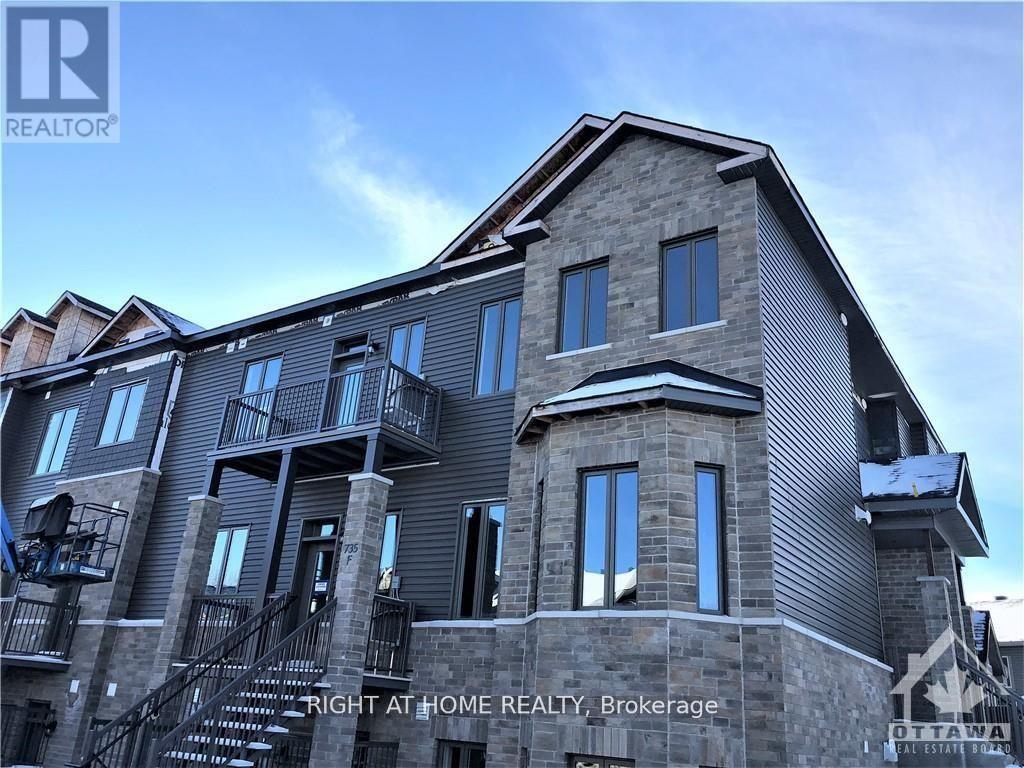
G - 735 Dearborn Private
Ottawa, Ontario
Newly built in 2021 and situated on the top (above-grade) floor, this bright and spacious 2-bedroom, 2-bathroom condo by Valecraft Homes is a rare find in the sought-after Deerfield Village 2 community. Soaring 9' ceilings and an abundance of windows fill the open-concept main living area with natural light, complemented by warm hardwood floors throughout. The gorgeous kitchen features a peninsula, stainless steel appliances, and quartz countertops - perfect for everyday living and entertaining alike. Step out onto the private balcony off the living area to enjoy your morning coffee or unwind in the evening. The generously sized primary bedroom offers a walk-in closet and private 3-piece ensuite, while the second bedroom is equally spacious and serviced by a full main bathroom. In-unit laundry and a separate mechanical room add everyday convenience, and neutral tones throughout make this home move-in ready for any decor style. Ideally located close to the airport, shopping, restaurants, and parks, this pristine unit offers the very best of what Blossom Park has to offer. Book your showing today! (id:61072)
Right At Home Realty
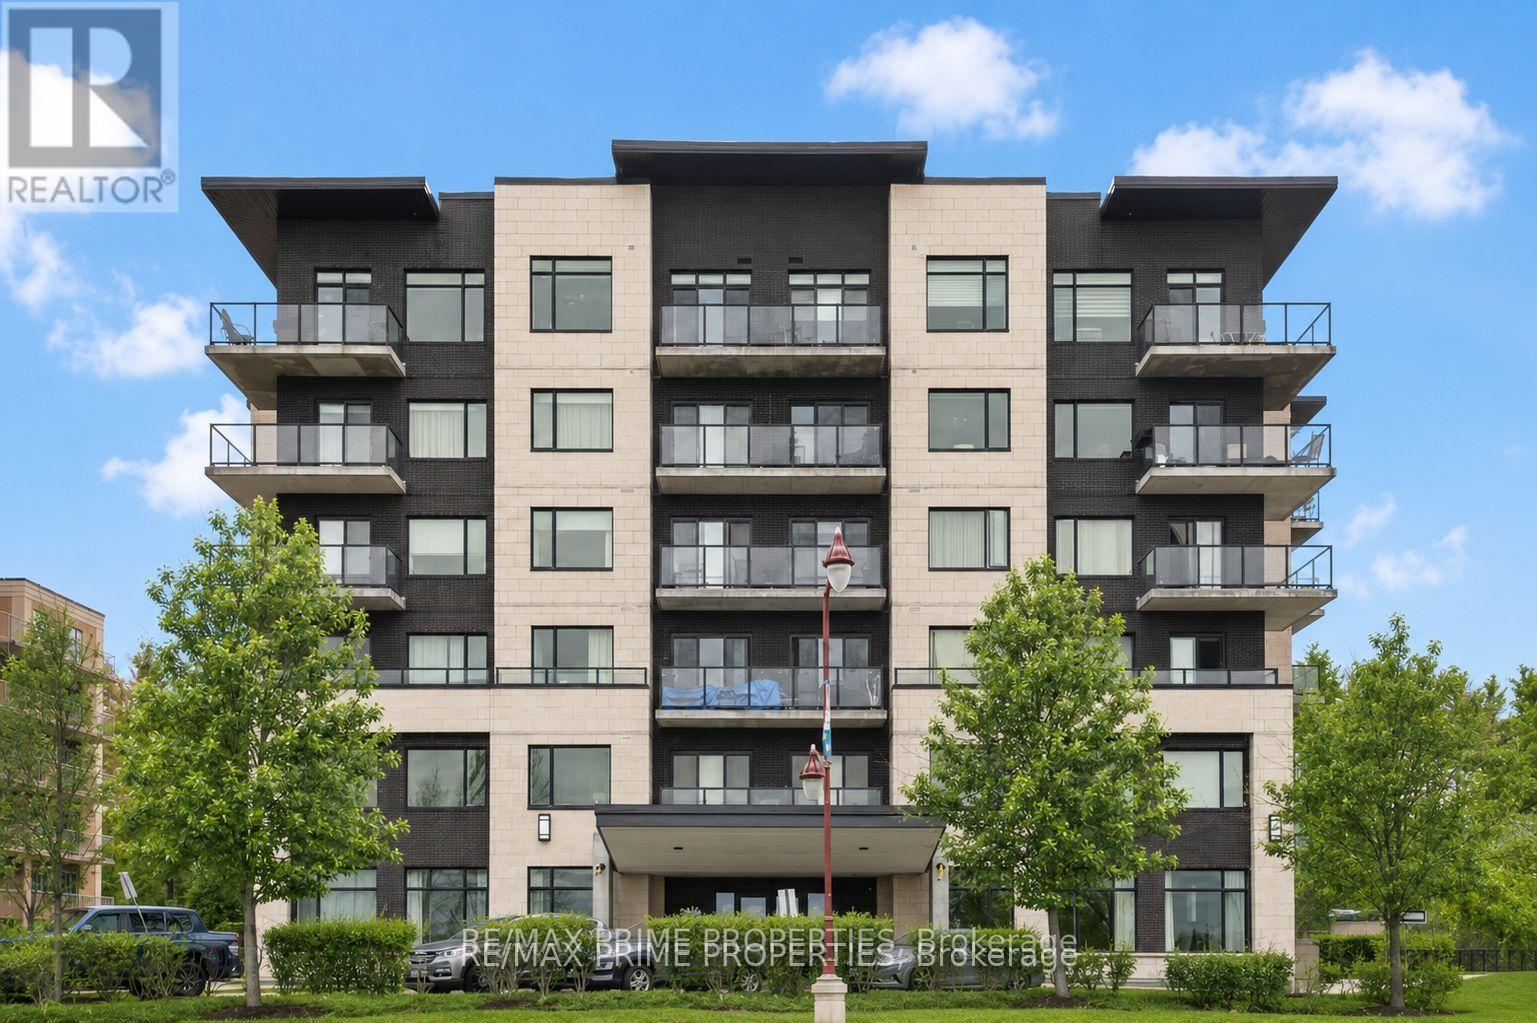
506 - 310 Centrum Boulevard
Ottawa, Ontario
Positioned on the seventh floor, this well-composed condominium at 310 Centrum Blvd is defined by its southern exposure, elevated sight-lines, & thoughtfully organized interior plan.The entry sequence is efficient & welcoming, w/a generous foyer incorporating a double-width closet & direct access to a dedicated laundry/storage room; an intentional separation of service space from the main living areas. The kitchen is centrally located, designed for both function & interaction. A substantial island w/breakfast bar anchors the space, complemented by granite countertops, recessed sink, tile backsplash, & valance lighting integrated beneath upper cabinetry. The layout transitions seamlessly into the principal living areas. The open-concept living & dining rooms are unified by wide plank engineered hardwood flooring & refined baseboard detailing. The proportions are balanced, w/clear sight-lines & access to natural light, reinforcing the connection between interior & exterior. The primary bedroom is positioned for privacy & efficiency, featuring a full wall of closet storage & direct access to the balcony through sliding glass doors. The adjacent main bathroom is finished w/a moulded tub, oversized tile surround, quartz-topped vanity, & integrated medicine cabinet. A separate two-piece powder room w/large-format tile adds flexibility for guests. A covered balcony extends the living space outward, enclosed w/glass & aluminum railings to preserve unobstructed southern views. Common elements are equally considered. A rooftop terrace offers structured outdoor living w/pergola, lounge & dining zones, BBQ station, & panoramic views toward the Gatineau Hills. Interior amenities include a main floor social room w/kitchenette. The property is complete w/underground parking & a private storage locker, supporting a low-maintenance, design-forward lifestyle in the heart of Orléans. 24 Hour irrevocable on all offers. (id:61072)
RE/MAX Prime Properties
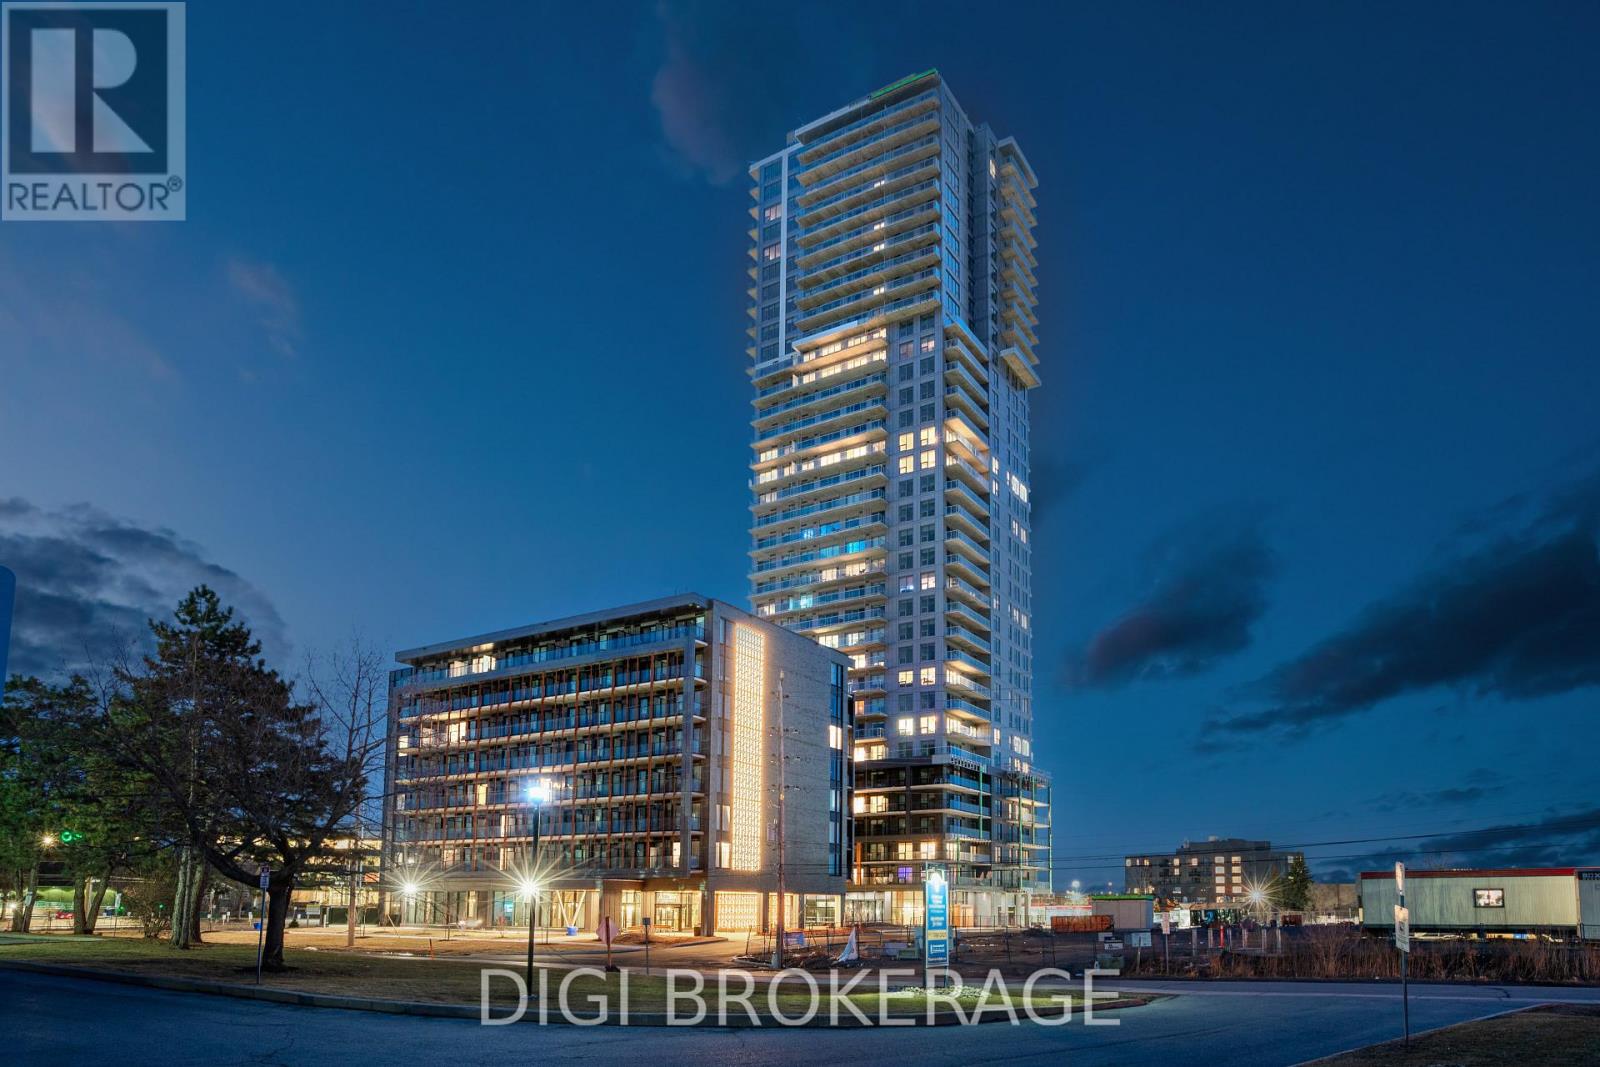
1403 - 1240 Cummings Avenue
Ottawa, Ontario
**Special Rent Promo - Up to 3 Months' Free Rent!** Welcome to Luxo Place, Ottawa's newest 35-storey high-rise where elegance, comfort, and convenience come together. Discover world-class amenities designed for a balanced lifestyle, including a fully equipped fitness center, tranquil yoga studio, hotel-inspired indoor lap pool, vibrant social lounge with bar and billiards, and professional co-working spaces all curated to help you live, work, and relax in sophisticated style. Host visitors with ease in our beautifully appointed guest suites, while enjoying the peace of mind that comes with living in a pet-friendly, non-smoking community. Ideally located just steps from Cyrville LRT, Luxo Place offers effortless access to Ottawa's premier shopping, dining, and green spaces. This spacious 960 sq ft corner suite offers 2 bedrooms, 1 bathroom, and a thoughtfully designed open-concept layout. Floor-to-ceiling windows and soaring nine-foot ceilings create a bright, airy atmosphere, while superior soundproofing ensures comfort and tranquility. The designer kitchen features quartz countertops, sleek cabinetry, LED lighting, and high-end stainless steel appliances. An oversized island connects seamlessly to the living and dining areas, making it perfect for entertaining or daily living. The primary bedroom includes a walk-in closet, and the spa-inspired bathroom is equipped with both a glass-enclosed shower and a deep soaking tub. Enjoy the added convenience of in-suite laundry, and extend your living space outdoors with a wraparound terrace - an ideal setting for morning coffee, evening drinks, or quiet relaxation. Modern luxury, panoramic views, and unbeatable convenience. Luxo Place is your next address. (id:61072)
Digi Brokerage
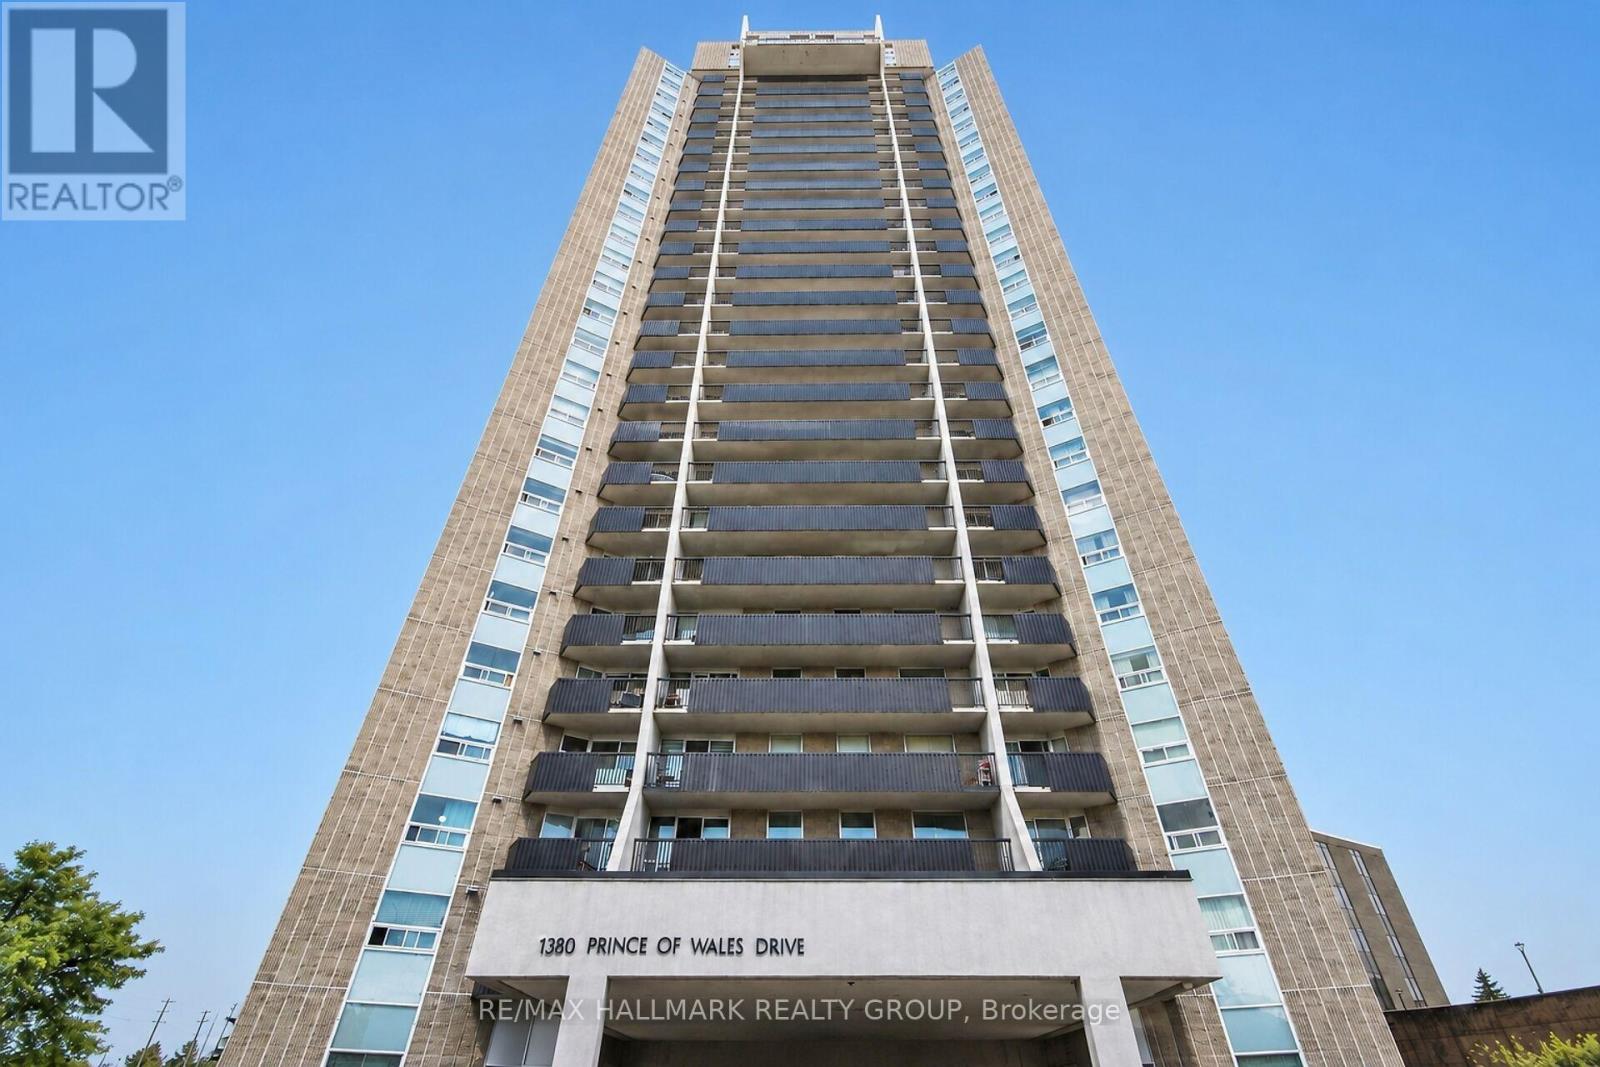
304 - 1380 Prince Of Wales Drive
Ottawa, Ontario
Bright and well-maintained 2-bedroom condo for lease offering a spacious open-concept layout in a convenient location close to shopping, restaurants, transit, and all major amenities. This move-in ready unit is located in a well-managed building featuring excellent amenities, including an indoor pool and sauna. Shared coin-operated laundry is available in the building. One parking space is included. Tenant to pay hydro. Tenant willing to sell A/C unit. (id:61072)
RE/MAX Hallmark Realty Group
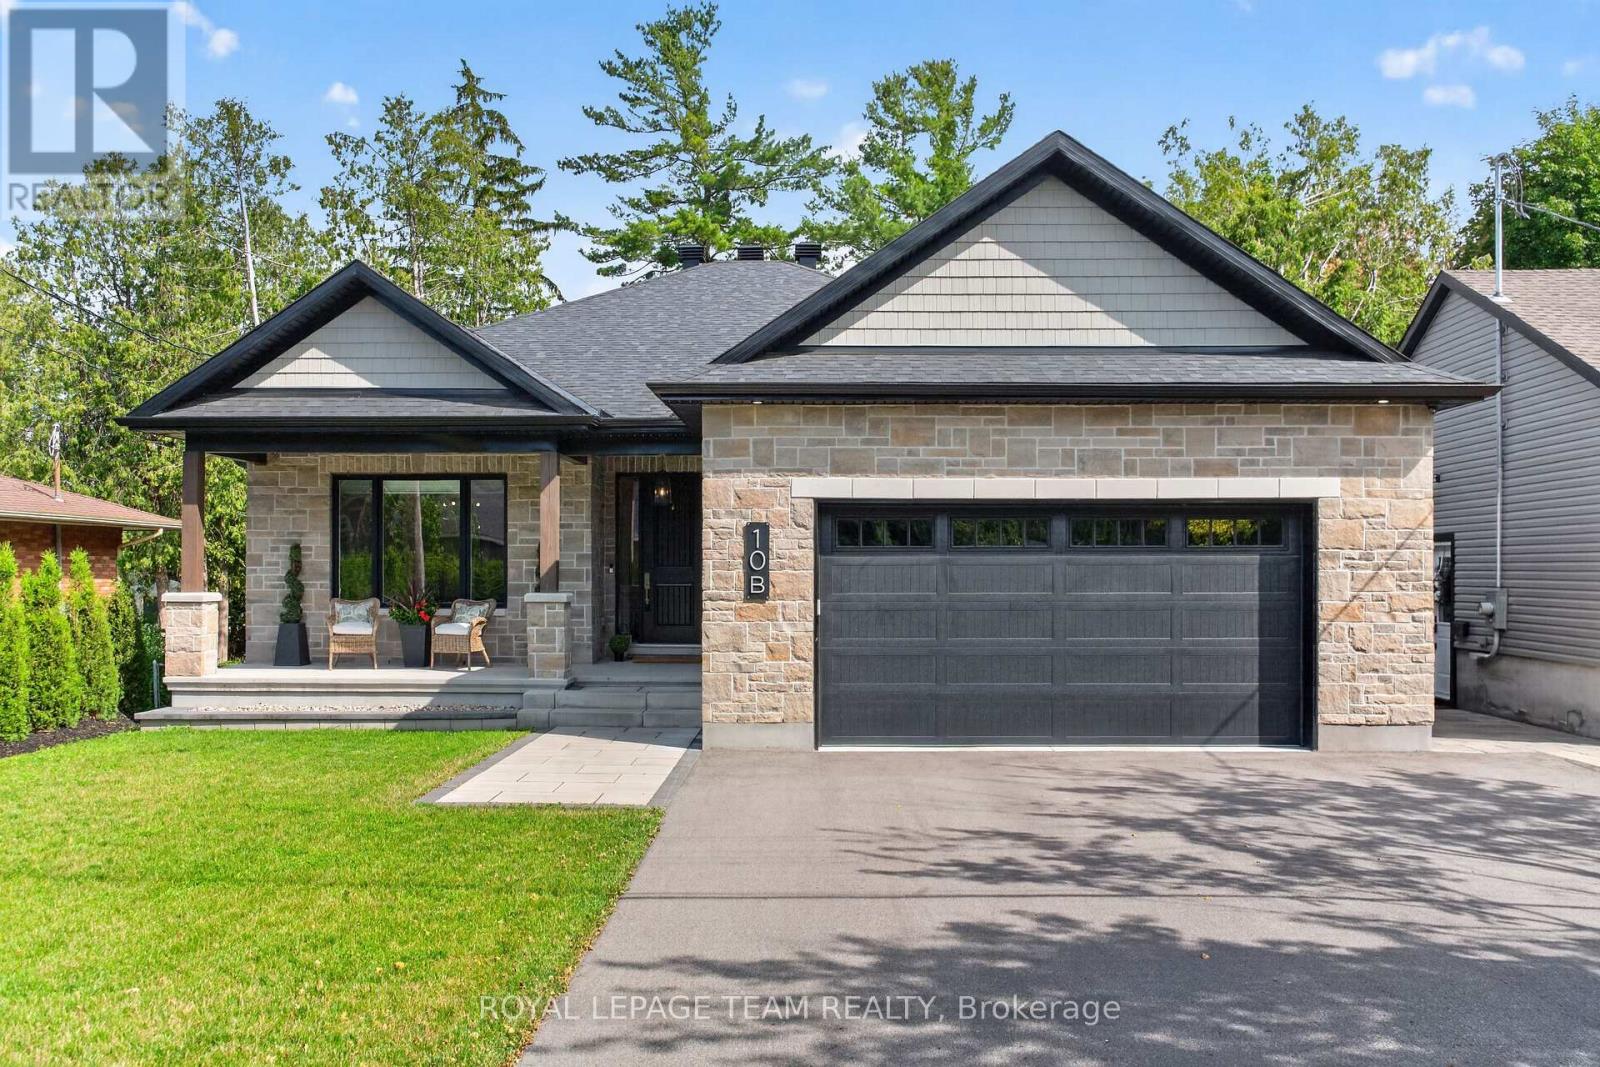
10 B Brigade Avenue
Ottawa, Ontario
Rare opportunity to own this exceptional CUSTOM BUILT bungalow offering over 4,000 sq ft of potential living space, outstanding craftsmanship, timeless elegance & incredible future value. Impeccably maintained 2-bed, 3-bath home showcases refined finishes, thoughtful design & endless possibilities. Outstanding curb appeal features covered front porch, elegant entry, custom interlock, stamped concrete patio, pot lights & private interlock walkway to backyard. Inside, soaring 14' ceilings, oversized windows, stunning Logs End hardwood floors, custom blinds (electric blinds, rear windows) & dramatic floor-to-ceiling gas fireplace create an airy, light-filled living space. Designer white kitchen is beautifully appointed with S/S appliances, oversized quartz island, abundant cabinetry, extensive prep space, wet bar & double patio doors with double sliding screens, seamlessly blending indoor & outdoor living. Luxurious primary retreat features coffered ceiling, walk-in closet & spa-inspired ensuite with heated floors, double vanity, oversized glass shower & exceptional storage. Heated floors in both main-level bathrooms add everyday comfort. Lower level is where imagination becomes reality. Bright, airy & already framed for 2 bedrooms (1 with walk-in closet), full bath with plumbing roughed-in, abundant storage & direct garage access. Create exceptional in-law suite, multigenerational living, teen retreat, guest quarters, home office, gym, theatre, games room or expansive family space while adding significant value. Ideally located near top-rated schools, parks, walking trails & all amenities of Stittsville. Custom craftsmanship, luxury finishes, thoughtful design & extraordinary potential make this a truly remarkable offering. Rarely does a home of this caliber, craftsmanship & opportunity become available-experience it for yourself before someone else calls it HOME! (id:61072)
Royal LePage Team Realty
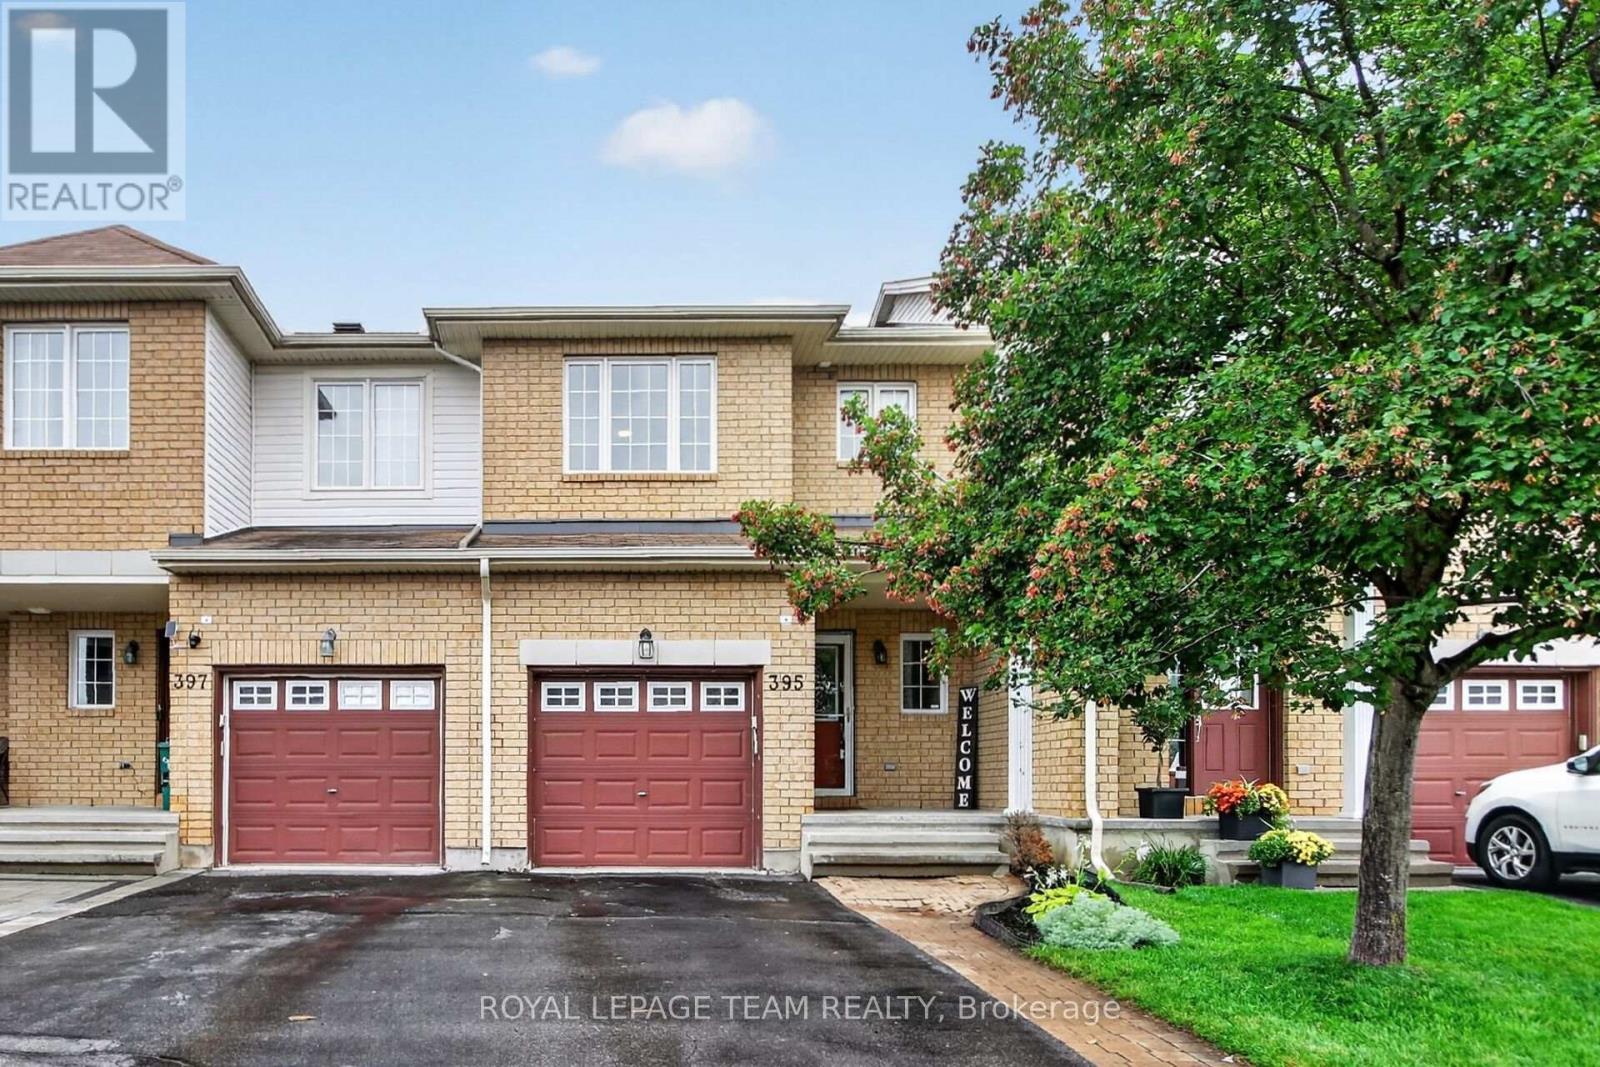
395 Brigitta Street
Ottawa, Ontario
Welcome to this nicely maintained 3-bedroom, 2.5-bathroom interior Townhome offering stylish updates, generous living space, and an unbeatable location with no front neighbours for added privacy and open views. Step inside to a bright, welcoming foyer with soaring ceilings before making your way to the open-concept main level featuring rich hardwood flooring and a spacious living and dining area perfect for entertaining or relaxing with family. The bright Kitchen is sure to impress with crisp white cabinetry, granite counters, subway tile stainless steel backsplash, S/S appliances, abundant counter space, and a sunny eat-in area overlooking the backyard. Upstairs, the generous primary retreat offers hardwood flooring, a large picture window, huge walk-in closet and 4 pc Ensuite. Two additional well-sized Bedrooms provide plenty of room for family, guests, or a home office. Hardwood flooring throughout the upper level too! The fully finished lower level extends your living space with a cozy gas fireplace, expansive Recreation Room, pot lighting, and ample storage; ideal for movie nights, a home gym, or children's play area. Outside, enjoy summer BBQs on the large entertainment sized deck overlooking the fully fenced backyard with attractive perennial gardens and plenty of room to unwind. Located close to parks, schools, shopping, recreation, public transit, and everyday amenities, this move-in-ready home offers the perfect blend of comfort, convenience, and value. Whether you're a first-time buyer, young family, or downsizer, this is one you'll be proud to call home. (id:61072)
Royal LePage Team Realty

107 - 268 Lorry Greenberg Drive
Ottawa, Ontario
Bright and inviting, this 2-bedroom corner unit offers the perfect blend of comfort and value. Featuring an updated kitchen (2024), with no carpet throughout, and plenty of natural light, this move-in-ready condo is ideal for first-time home buyers, downsizers, or investors alike. Enjoy the convenience of one included parking space, a large storage room in your unit, low condo fees, and a well-managed building with a brand-new elevator and bike storage. Located just minutes from South Keys Shopping Centre, Greenboro LRT Station, parks, trails, the Diane Deans Greenboro Community Centre, and everyday amenities, this is low-maintenance living at it's best. *'Other' measurement is balcony & utility measurement is storage room (id:61072)
Engel & Volkers Ottawa
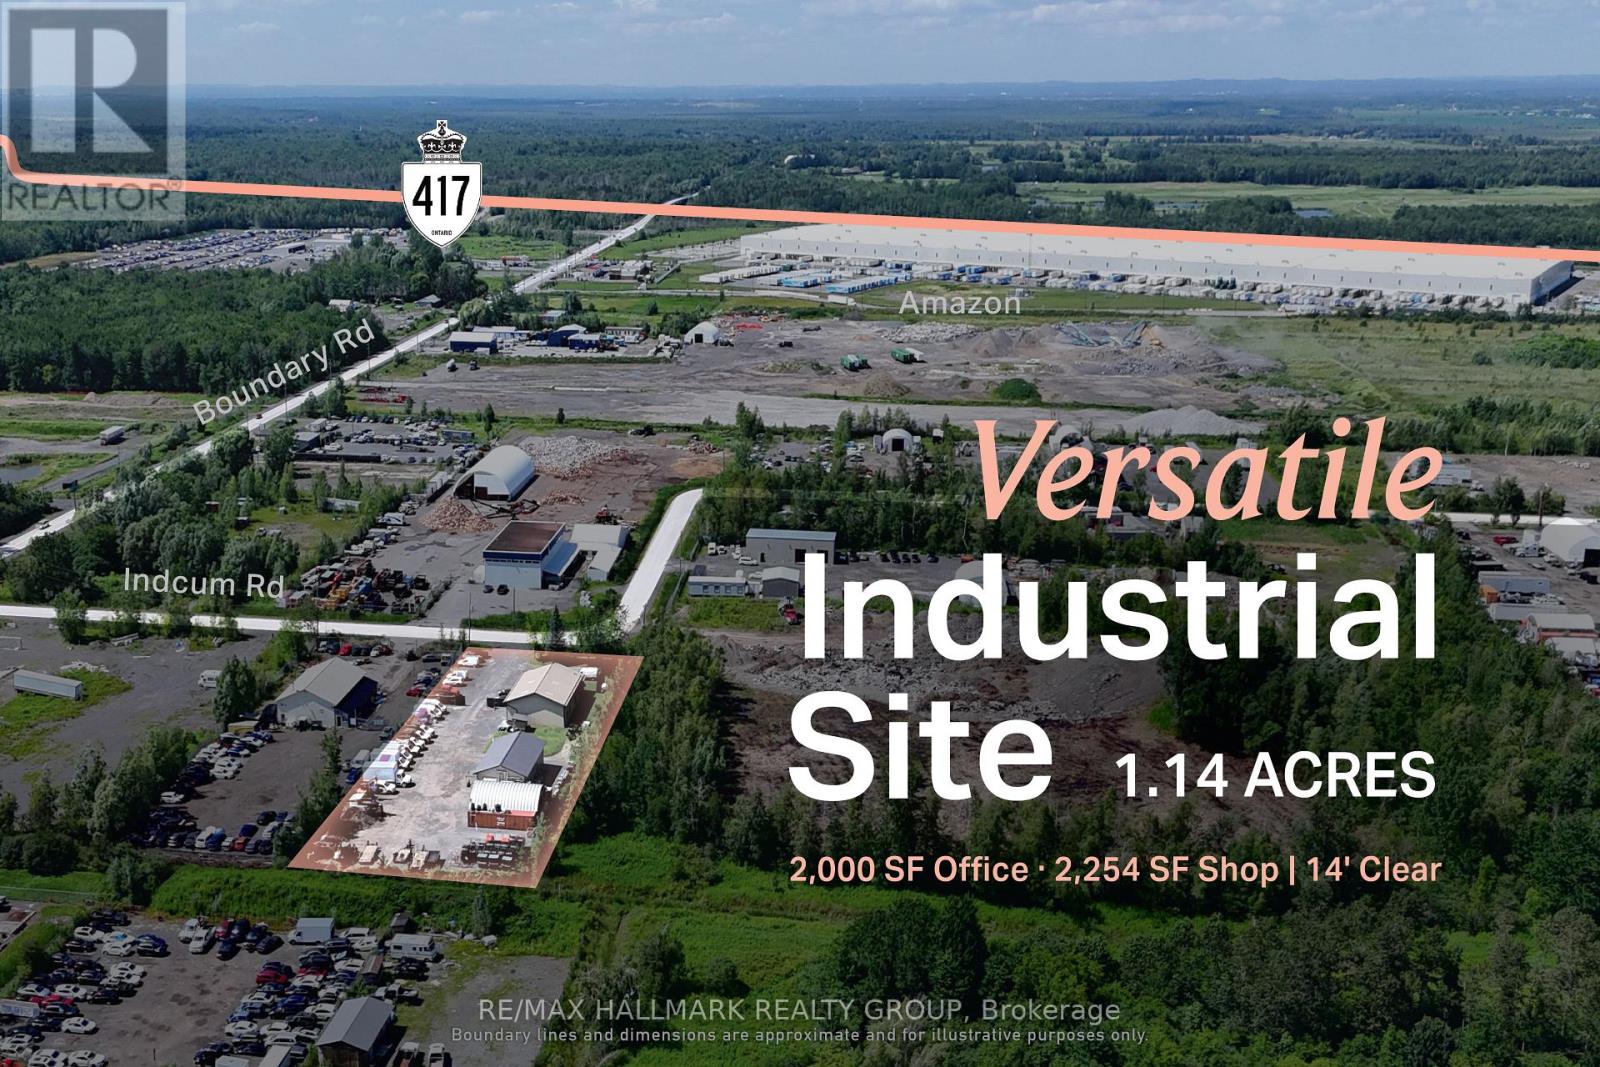
00 Indcum Road
Ottawa, Ontario
An industrial facility designed around the needs of contractors, fleets and service-based operators.150 Indcum Road offers approximately 2,000 Sq. Ft of office space and a 2,254 Sq. Ft. warehouse with 14' clear-height. The site is designed to maximize usable outdoor space, leaving the majority of the property available for the storage of vehicles, trailers, equipment, and materials. The separate buildings allow administrative, storage and servicing functions to operate independently while remaining on one consolidated site. RIL1 zoning supports a broad range of industrial and yard-oriented uses, with access to Highway 417 through Boundary Road providing practical regional connectivity. Front Building Features: Two propane forced-air furnaces (2021) and two A/C units (2021) separately servicing the front and rear office areas, 200 Amp electrical service, fiber optic internet, LED lighting throughout, windows (2021), tin roof with heated roof/ice dam prevention system. Rear Garage Features: 100 Amp electrical service, LED lighting throughout, fully insulated third bay, General Property Features: Septic system (2020), and hardwired interior/exterior security camera system. ADDITIONAL DETAILS FOUND IN "MORE INFORMATION" LINK BELOW. (id:61072)
RE/MAX Hallmark Realty Group

408 - 2019 Carling Avenue N
Ottawa, Ontario
Welcome to Carling Terrace, a well-managed, low-rise building, walking distance to Carlingwood Mall & a variety of amenities including PublicTransit ,& quick access to The Civic Hospital & the Scenic Ottawa River Parkway network. This south facing unit features 2 well sized Bedrooms , 2 Full Updated Bathrooms and Garage parking. An Open Concept Living/Dining opens to the spacious sun-filled Atrium . This smartly Renovated Kitchen with its Modern Finishes creates a welcoming space for meal prep. The spacious Primary Bdrm has a Walk In Closet leading to 4 Pc ENSUITE. The 2nd Bdrm is also a generous size 15'x10'4 with access to the Atrium. The ATRIUM offers a multi-purpose function from home office, your private sitting aera or a special spot to enjoy casual dining . The Atrium provides flexible bonus living space with a unique outdoor connection. Convenient IN UNIT LAUNDRY is always an appreciated feature. Gorgeous HARDWOOD runs throughout the living-dining & second bedroom areas. Hidden Storage/ Utility room behind closet in Foyer. Enjoy socializing on those fair weather days at the scenic Outdoor Heated POOL & Sitting Area surrounded by beautiful gardens. An EVENT ROOM & VISITOR SUITE is available to rent to host larger social gatherings w Family & Friends. Pets are permitted, w restrictions. Building Amenities include Party/ Social Room, Outdoor Heated Pool, Guest Suite--- Newly installed Windows. 48Hrs IRREVOCABLE on OFFERS. (id:61072)
Royal LePage Performance Realty
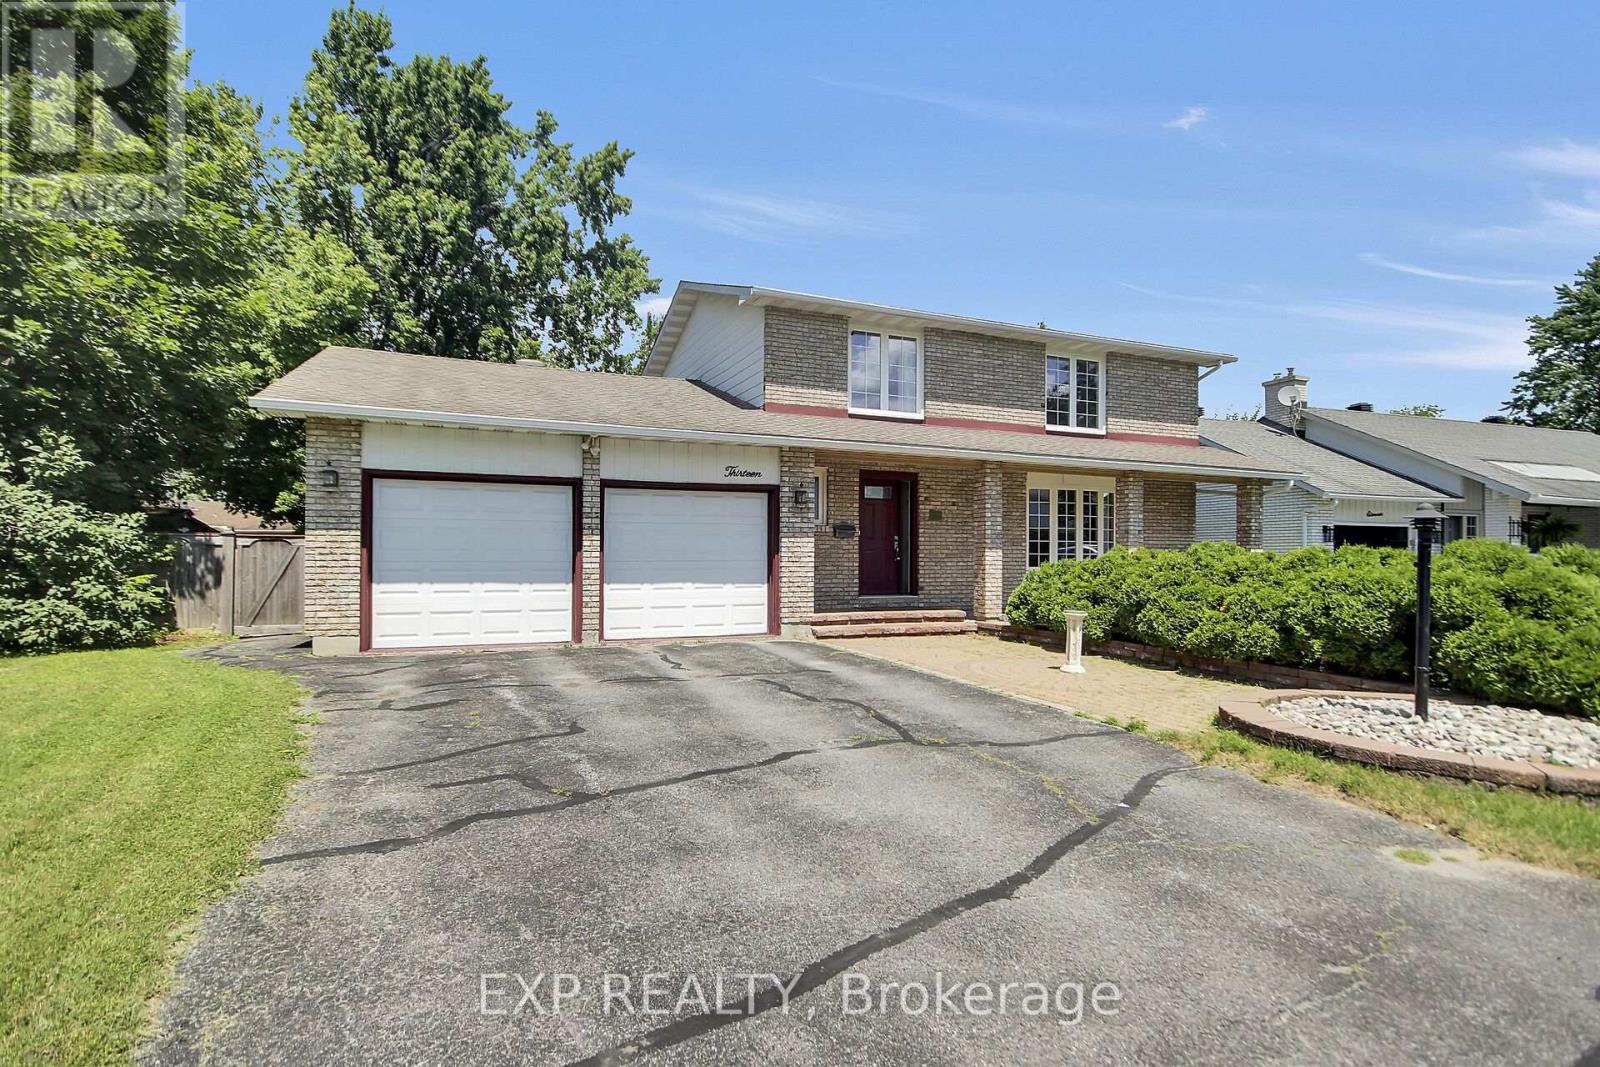
13 Shanel Place
Ottawa, Ontario
Freshly painted July 2026. 13 Shanel Place - in a rarely offered, sought after, quiet area. Double garage with inside access, lots of parking, nice interlock patio, covered porch, and lots of brick. 4 bedrooms upstairs along with a 2pc ensuite and a 4pc full bath. Living room, dining room, 2pc powder room, Large comfy Family room with gas fireplace, and a spacious kitchen on the main floor. Basement has large rec room, another room, 2pc bathroom, laundry room, utility room, and lots of storage areas. Great yard with inground POOL! Gazebo on interlock, shed, lots of space, Fully Fenced - make up the awesome, hard to find, and Unique Backyard! Furnace 2025, owned hot water tank 2021, no rentals! Great Location - walk to Walter Baker/John McCrae/Jockvale Elementary/St.Patrick/ Barrhaven Public/ Larkin & Malvern Parks. Good access to Greenbank/416/417 - quick for shopping, restaurants, Market Place, Home Depot, Costco - all that Barrhaven has to offer! (id:61072)
Exp Realty
