

1724 Century Road E
Ottawa, Ontario
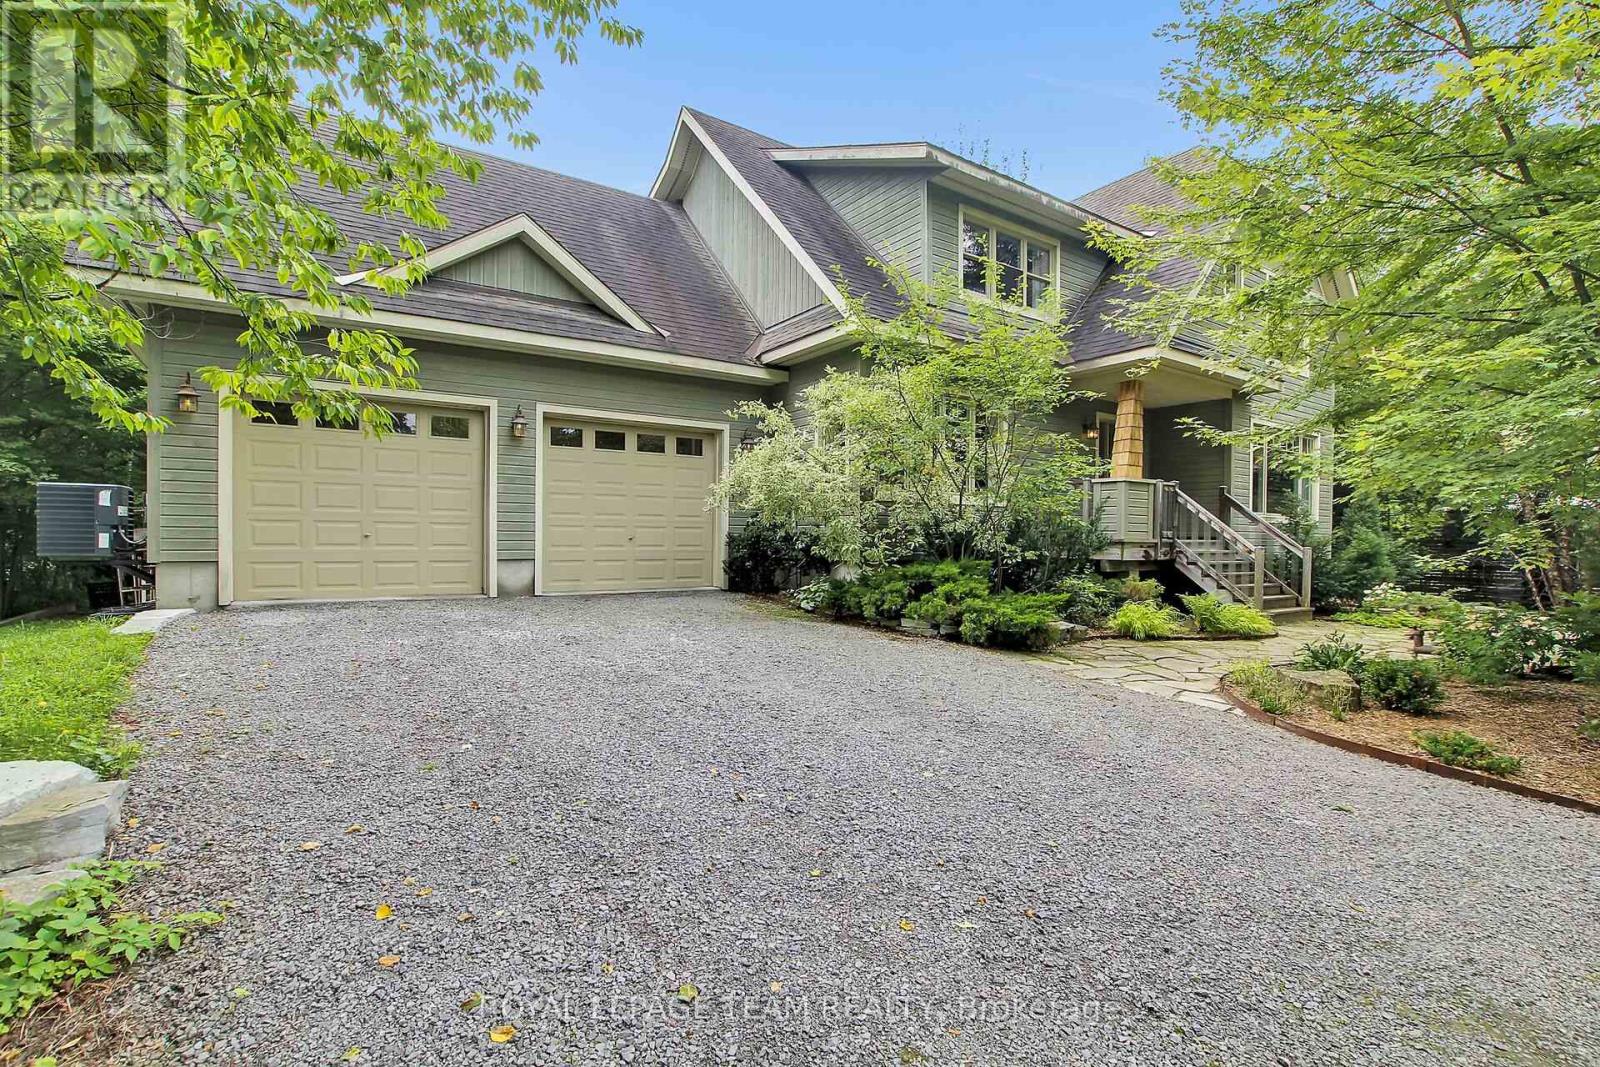
Welcome to your private sanctuary. Custom-built and meticulously maintained, this striking craftsman-style home sits on a secluded 1.44-acre lot. A long, winding driveway hides the home from the road, delivering complete peace and privacy with mature woods and views of open farmland beyond. Step into a welcoming foyer adjacent to a spacious home office with bright front-yard views. The sun-drenched living area complete with a cozy wood-burning stone fireplace and dining space flow effortlessly into a bright kitchen featuring stainless-steel appliances, quartz and stainless-steel countertops, and tranquil backyard vistas. A practical mudroom off the garage and a 3-piece full bath complete this level. Ascend to a sunlit sitting area beneath a skylight, flanked by three spacious bedrooms including a primary suite with a generous double sliding door closet and a spa-like 5-piece main bath. The fully finished basement offers a large great room, a dedicated children's playroom, laundry, utility area, and abundant storage. From the inviting front porch and iconic dormers to the custom trim, solid wood doors, and thick baseboards, classic architectural detail shines throughout. Built with uncompromising structural integrity, the exterior features factory pre-finished wood siding, quality architectural roof shingles and solid plywood sheathing on all exterior walls and roof. All three levels feature independent radiant in-floor heating for custom temperature control on each floor, paired with solid oak flooring, elegant tile, and durable basement vinyl plank. The oversized garage is fully finished and insulated, featuring high ceilings with ample workshop space and backyard access a dream for hobbyists and storage alike. Extra insulation and a high efficiency heat pump ensure low annual heating costs. A rare blend of privacy, high-performance efficiency and timeless Craftsman charm! (id:61072)
Royal LePage Team Realty
227 King Street
Carleton Place, Ontario
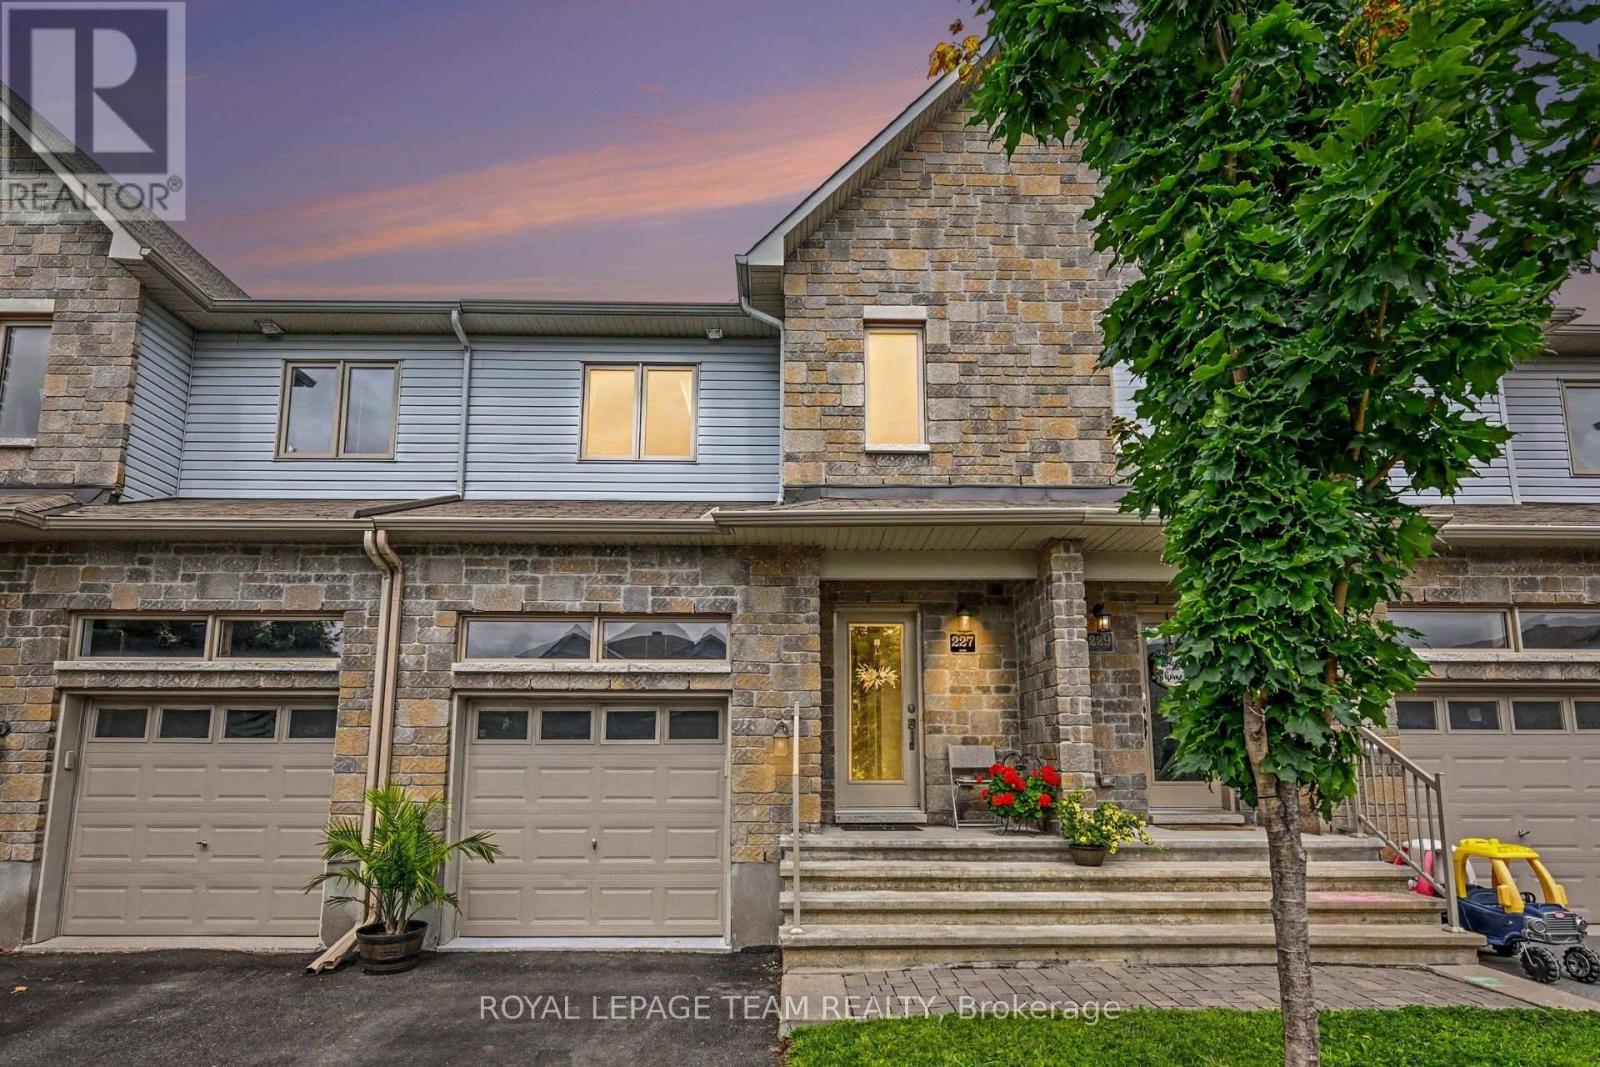
***OPEN HOUSE Aug 15th 10a-12p*** This isn't JUST another new townhouse. It is seamlessly woven into an established, quaint street within walking distance to everything (seriously, everything - just keep reading). Enjoy the conveniences of a newer home without the construction dust, plus beautiful mature trees, nearby parks, walking & bike trails. Oh, you want more?! How about a beach? A splash pad, perhaps? A library? An arena? Oh, you want shops! Downtown Carleton Place has you covered with local shops, restaurants, and it's WALKING DISTANCE! Yep! No need for the reading glasses, Susan - you read that right! Now that we've covered the amazing location, let's talk inside. The open-concept main floor makes it easy to stay connected whether you're preparing dinner, helping with homework, hosting friends or having your own dance party. A gas fireplace sets the mood for your Hallmark movie marathon, or step outside to enjoy your private backyard with a hard-top gazebo, updated deck & fence to keep children and pets contained! Second-floor laundry is a modern convenience you'll appreciate (unless you like getting your steps in - but you could do that on the treadmill in your finished basement... see what I did there?). The primary offers plenty of room to unwind with its own 3-piece ensuite, while two additional bedrooms & a 5-piece bath provide flexible space for family, guests or a home office. Prefer more neutral colours? The sellers are happy to repaint the children's bedrooms prior to closing, and we've virtually staged those photos to show the possibilities. The finished basement is ready for movie nights, a rec room, a home gym or extra storage. The attached garage is fully finished with an epoxy floor, creating a clean, polished space for parking, hobbies or storage. With quick access to Hwy-7 and a home that's been lovingly maintained, all that's left to do is unpack & start enjoying everything Carleton Place has to offer! (id:61072)
Royal LePage Team Realty
158 Oakwood Drive
Clarence-Rockland, Ontario
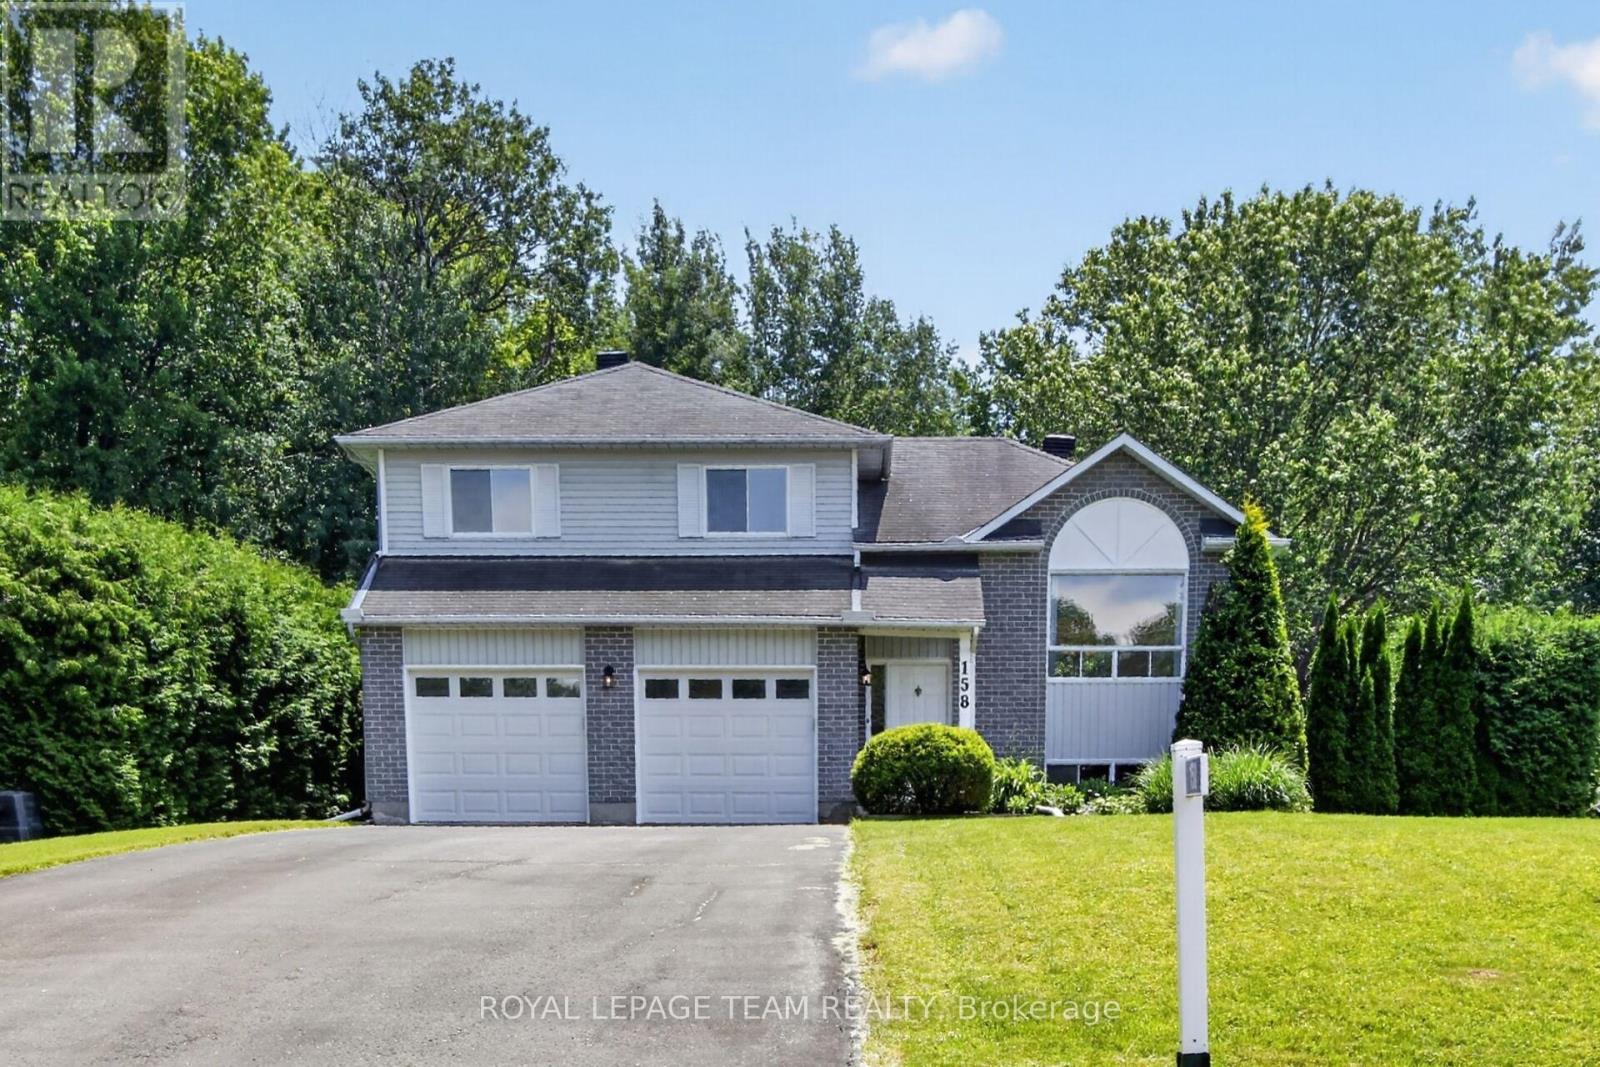
SPACE. PRIVACY. AND NEARLY 3/4 OF AN ACRE. Welcome to 158 Oakwood Drive, tucked into the sought-after Forest Hill community of Clarence-Rockland. Set on an impressive 0.74-acre treed lot stretching approximately 363 feet deep and backing toward a peaceful ravine, this 3-bedroom side-split offers the space and privacy that can be hard to find at this price point. The bright main level features a spacious living and dining area plus an eat-in kitchen with ample cabinetry. Upstairs, the generous primary bedroom includes a walk-in closet and cheater access to the main bathroom, along with two additional bedrooms. The finished lower level offers a welcoming family room with gas fireplace, backyard and garage access, powder room and laundry. An additional bonus room provides flexible space for a home office, gym, playroom or hobby room. Outside is where this property really stands apart - mature trees, an expansive private yard, deck and gazebo provide plenty of room for entertaining, gardening, children and pets. An insulated double garage plus parking for six vehicles adds even more practicality. Enjoy peaceful country-style surroundings while remaining close to schools, shopping, parks and everyday amenities. A unique opportunity to enjoy space, privacy and a beautiful natural setting for $619,900. Some photos virtually staged. (id:61072)
Royal LePage Team Realty
1027 Notre Dame Road
Russell, Ontario
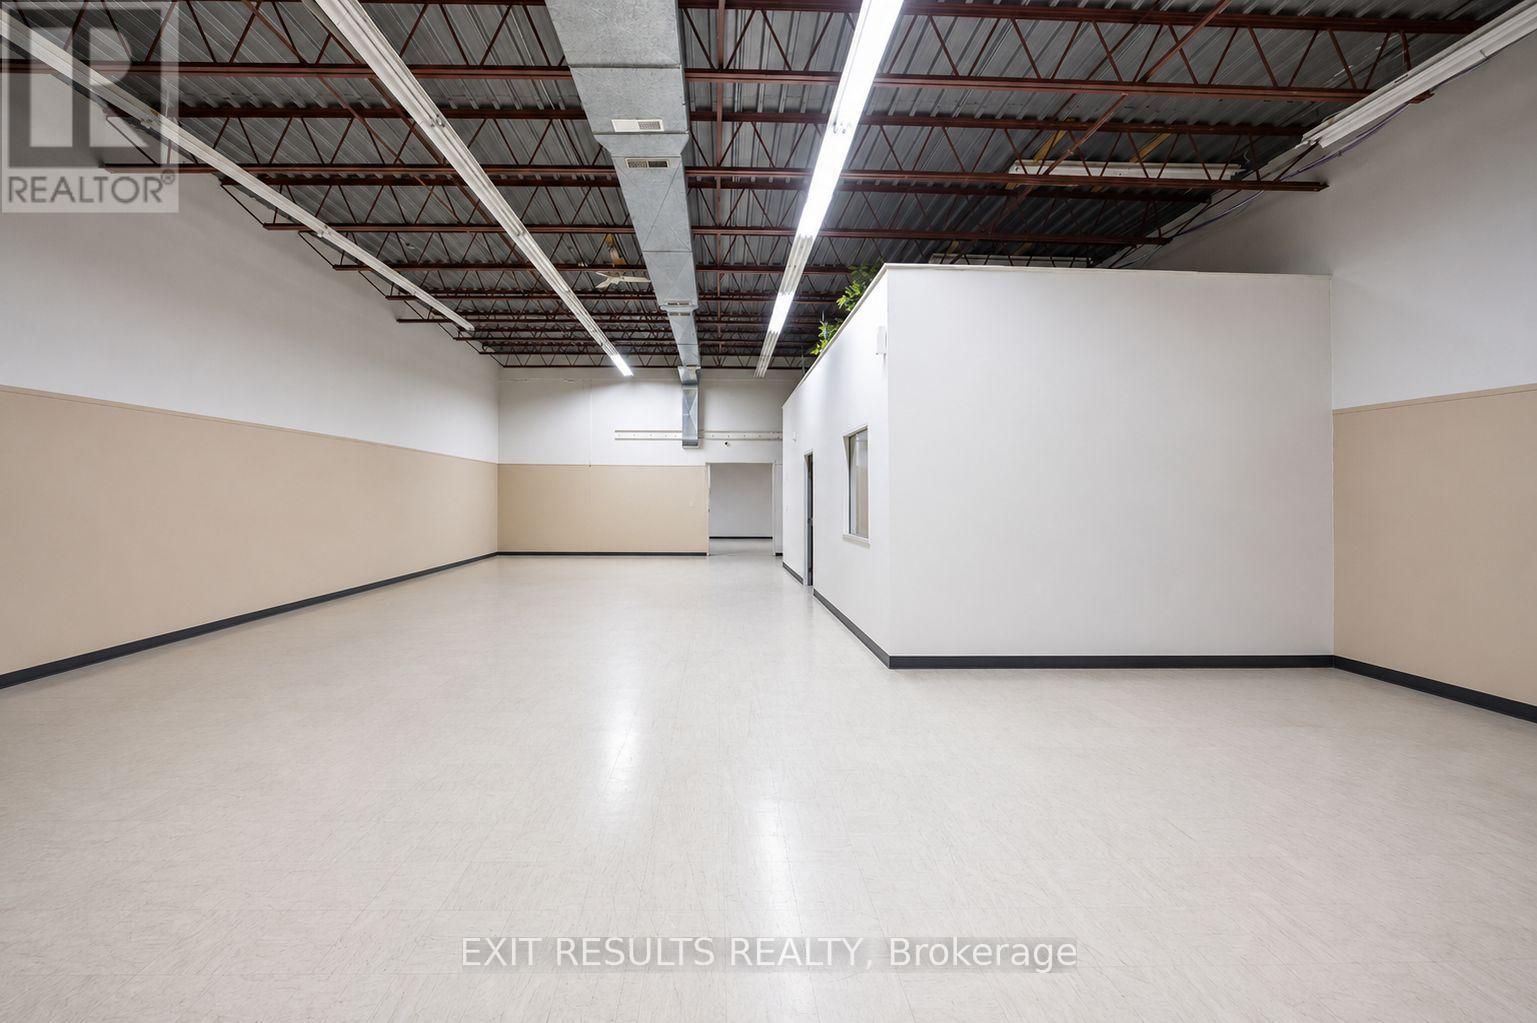
Prime Commercial / Light Industrial Space Available Immediately! Over 5,000 sq. ft. of versatile main-level commercial space available for lease at 1027 Notre Dame Street in Embrun. This functional space offers 16-foot clear ceiling heights and convenient loading dock access, making it ideal for a variety of commercial, warehouse, light industrial, storage, distribution, or service-oriented uses. Located in a prominent commercial building with excellent visibility and accessibility, the space offers flexibility for businesses looking for a larger footprint in a growing community. The main-level layout provides excellent potential for a wide range of business operations. Highlights include: 5,000+ sq. ft. of rentable space, 16' clear ceilings, loading dock access, main-level convenience, excellent accessibility, and immediate availability. Contact the listing agent for additional information, rental terms, or to arrange a private viewing. Prospective tenants to verify permitted uses and suitability for their intended business. (id:61072)
Exit Results Realty
56 Victor Street
Ottawa, Ontario
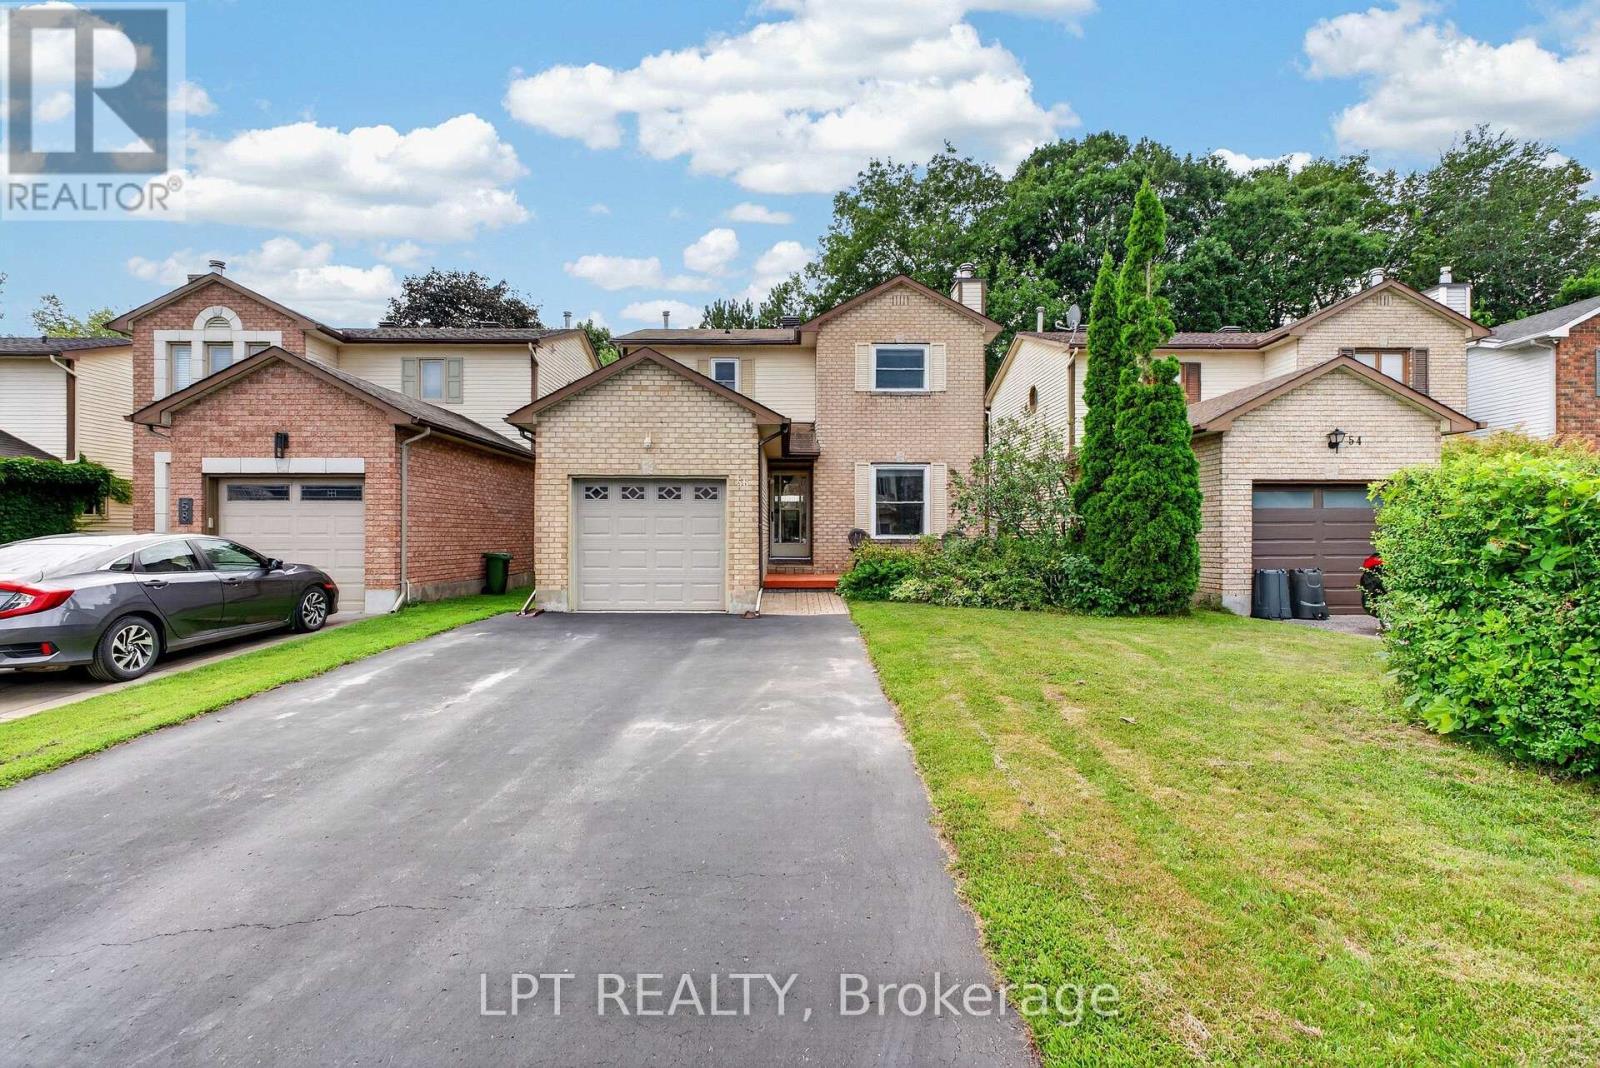
Three bedrooms, a four-piece bathroom, two powder rooms, and a rear yard that does what almost nothing else on this street can. Set on a 34.94 x 120.05 ft fenced lot backing onto mature trees, 56 Victor pairs a deck with a brand-new hardtop gazebo and a hot tub, both included, with a home that has been genuinely looked after since 1987. A tiled foyer with inside garage entry opens to a living room anchored by a wood-burning fireplace and warm maple hardwood that runs through the separate dining room. Off the dining room, the eat-in kitchen has been refreshed with a mosaic tile backsplash, a movable butcher-block island, and a breakfast nook beside patio doors onto the deck. Cooking dinner and watching the yard happen in the same room. A 2-piece powder room, updated in 2024, sits off the foyer. Upstairs, three bedrooms are served by a 4-piece bathroom with an updated white vanity and tiled surround, opening directly off the primary for semi-ensuite convenience. The primary carries a full wall of closets. Both secondary bedrooms are true doubles with LVP floors. The lower level is finished, dry, and unusually generous: a 25'7 x 17'8 recreation room (the pool table stays) plus a separate den for an office or gym, a second powder room, and a proper laundry room. Systems, plainly: water heater 2015 and owned. Windows approximately 2011. Upstairs bathroom 2014. Furnace 2005 and the central air is older - both professionally maintained, with service records available. Municipal water and sewer. Attached garage with inside entry and three parking spaces. Victor Street was built out in the late 1980s, which is why the lots run deep, and the trees are full-grown. Walk to Hazeldean Road shopping, schools, parks, the Trans-Canada Trailway, and transit. 5 minutes to Stittsville Main, 15 minutes to Kanata North. (id:61072)
Lpt Realty
199 Mountbatten Avenue
Ottawa, Ontario
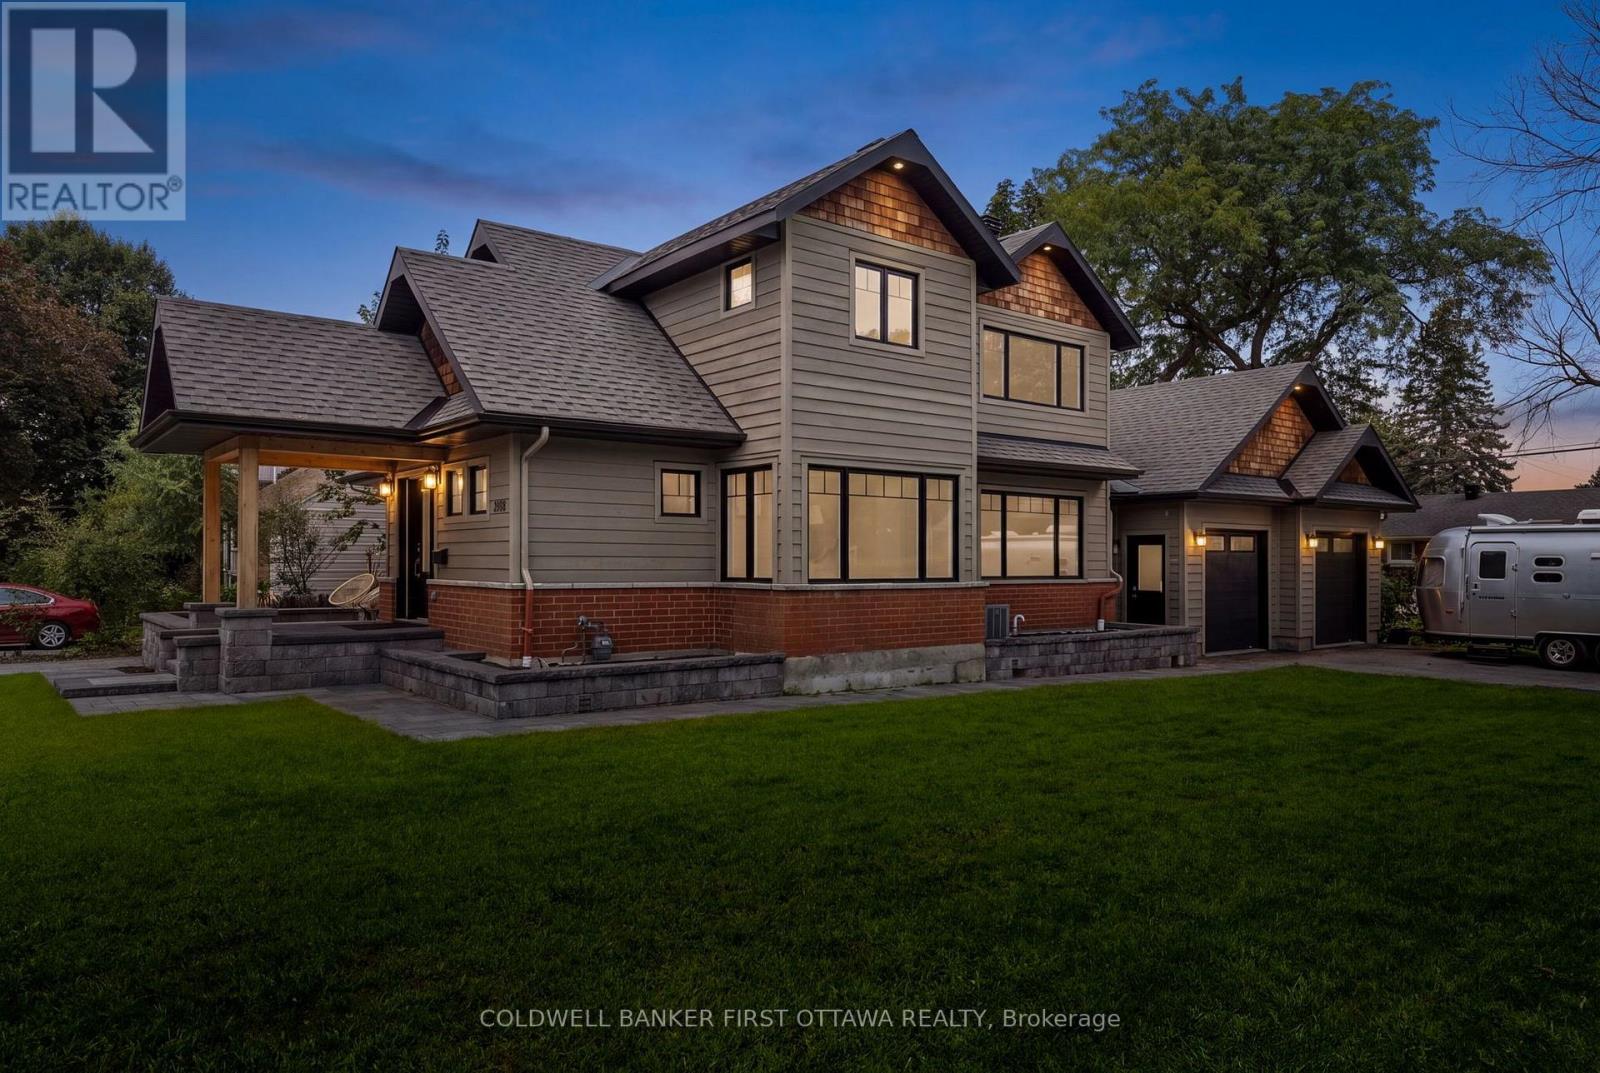
Blending contemporary design with timeless character, this exceptional home is nestled in one of the city's most coveted neighbourhoods, where mature streetscapes and outstanding curb appeal create an unforgettable first impression. The striking exterior is complemented by a large corner lot, an oversized two-car garage, and dual driveways - offering a rare convenience! Inside, a bright, welcoming foyer with an open staircase, hardwood floors, and expansive glass accents sets the stage for the home's spacious, light-filled interior. The beautifully appointed kitchen is designed for everyday living and effortless entertaining, featuring an oversized granite island with seating, extensive cabinetry with loads of storage, and stainless steel appliances. A stunning double-sided fireplace creates an elegant connection between the living and dining areas, while hardwood flooring, modern lighting, built-in speakers and quality finishes enhance every space. Upstairs, the primary suite offers a peaceful retreat with soaring cathedral ceilings and a luxurious ensuite complete with a large glass-enclosed shower and double sinks. Second-floor laundry adds everyday convenience, while the fully finished lower level provides exceptional flexibility for a recreation room, home gym, or media space. The exterior is an extension of the interior with inviting patios, gardens and charming walkways, not to mention a custom shed for even more convenient storage, completing this remarkable property. An outstanding home that combines thoughtful design, exceptional functionality, and undeniable style. (id:61072)
Coldwell Banker First Ottawa Realty
6 - 46 Cambridge Street
The Nation, Ontario
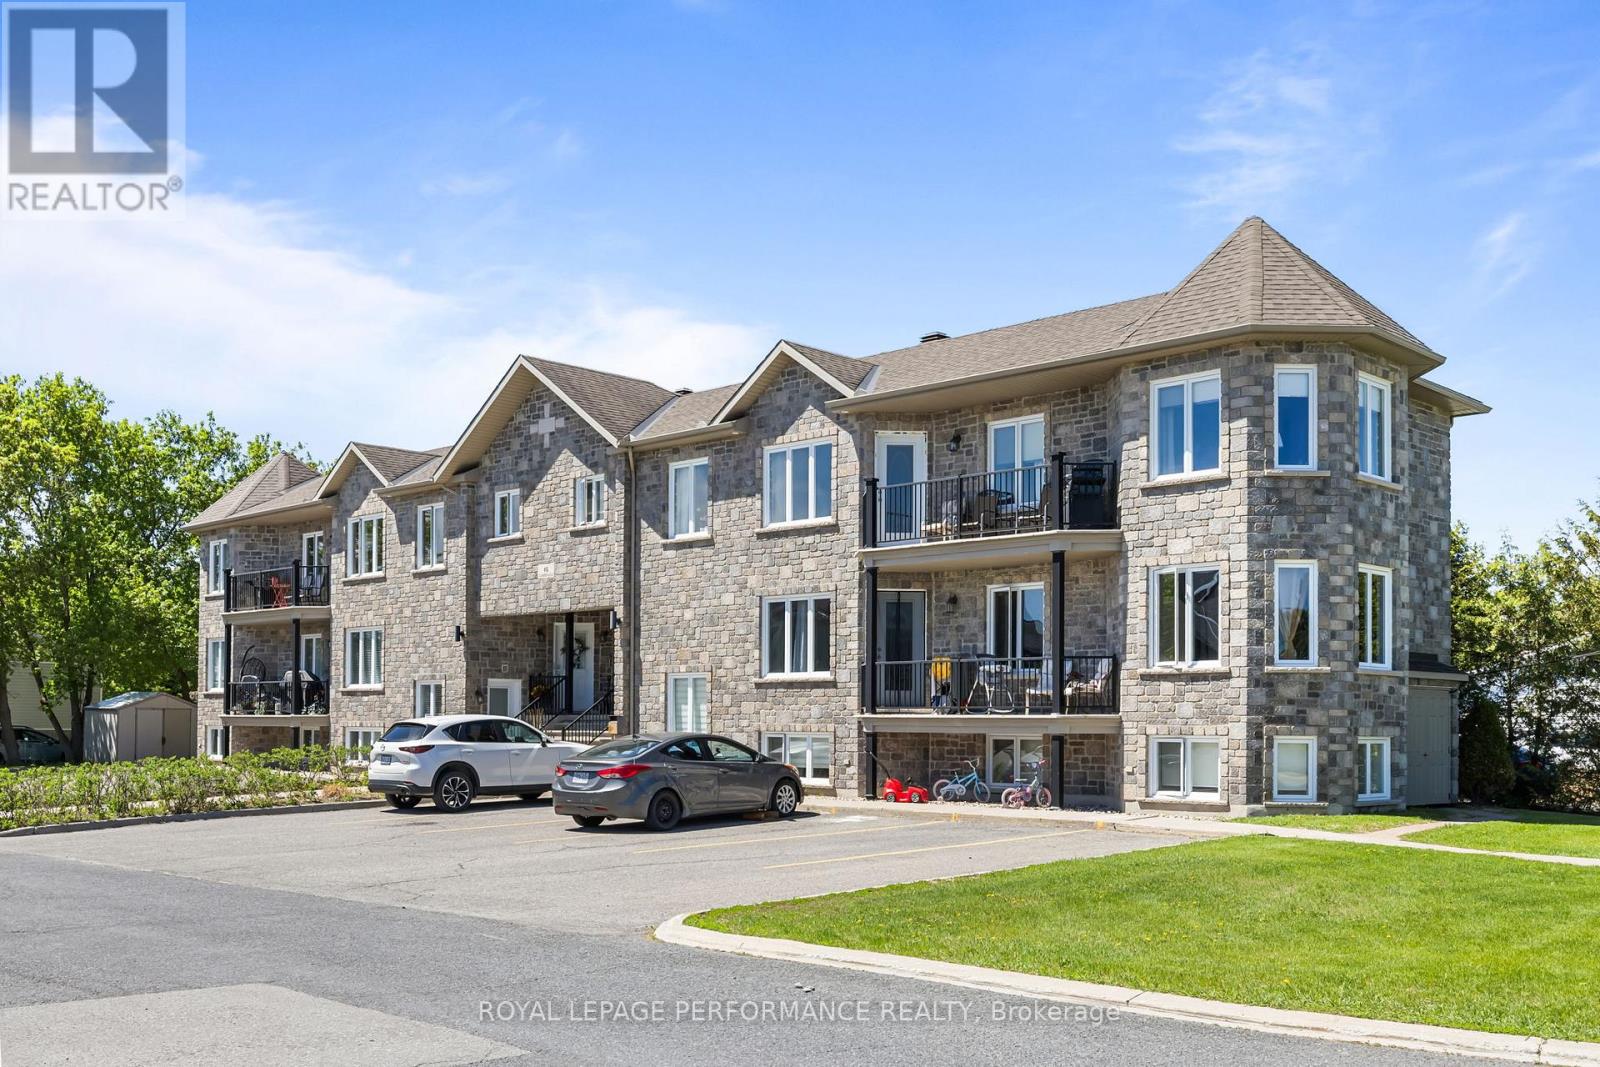
Welcome to 46 Cambridge unit #6, in the heart of Limoges! Tucked into one of Limoges' quieter pockets, this bright upper-unit condo delivers the kind of easy, comfortable living that's hard to find at this price point. The open-concept main floor connects kitchen, dining, and living seamlessly, with large windows pulling in natural light from every angle. From the living room, enjoy easy access to the exterior balcony, perfect for unwinding. Down the hall, 2 spacious bedrooms and 1 full bathroom offer a clean, functional layout - complemented by a dedicated laundry area and generous storage throughout. Radiant floor heating keeps things warm and efficient all winter long. 2 parking spaces and an outdoor storage space round out a package that checks every box. Book your showing today! (id:61072)
Royal LePage Performance Realty
407 - 456 King Edward Avenue
Ottawa, Ontario
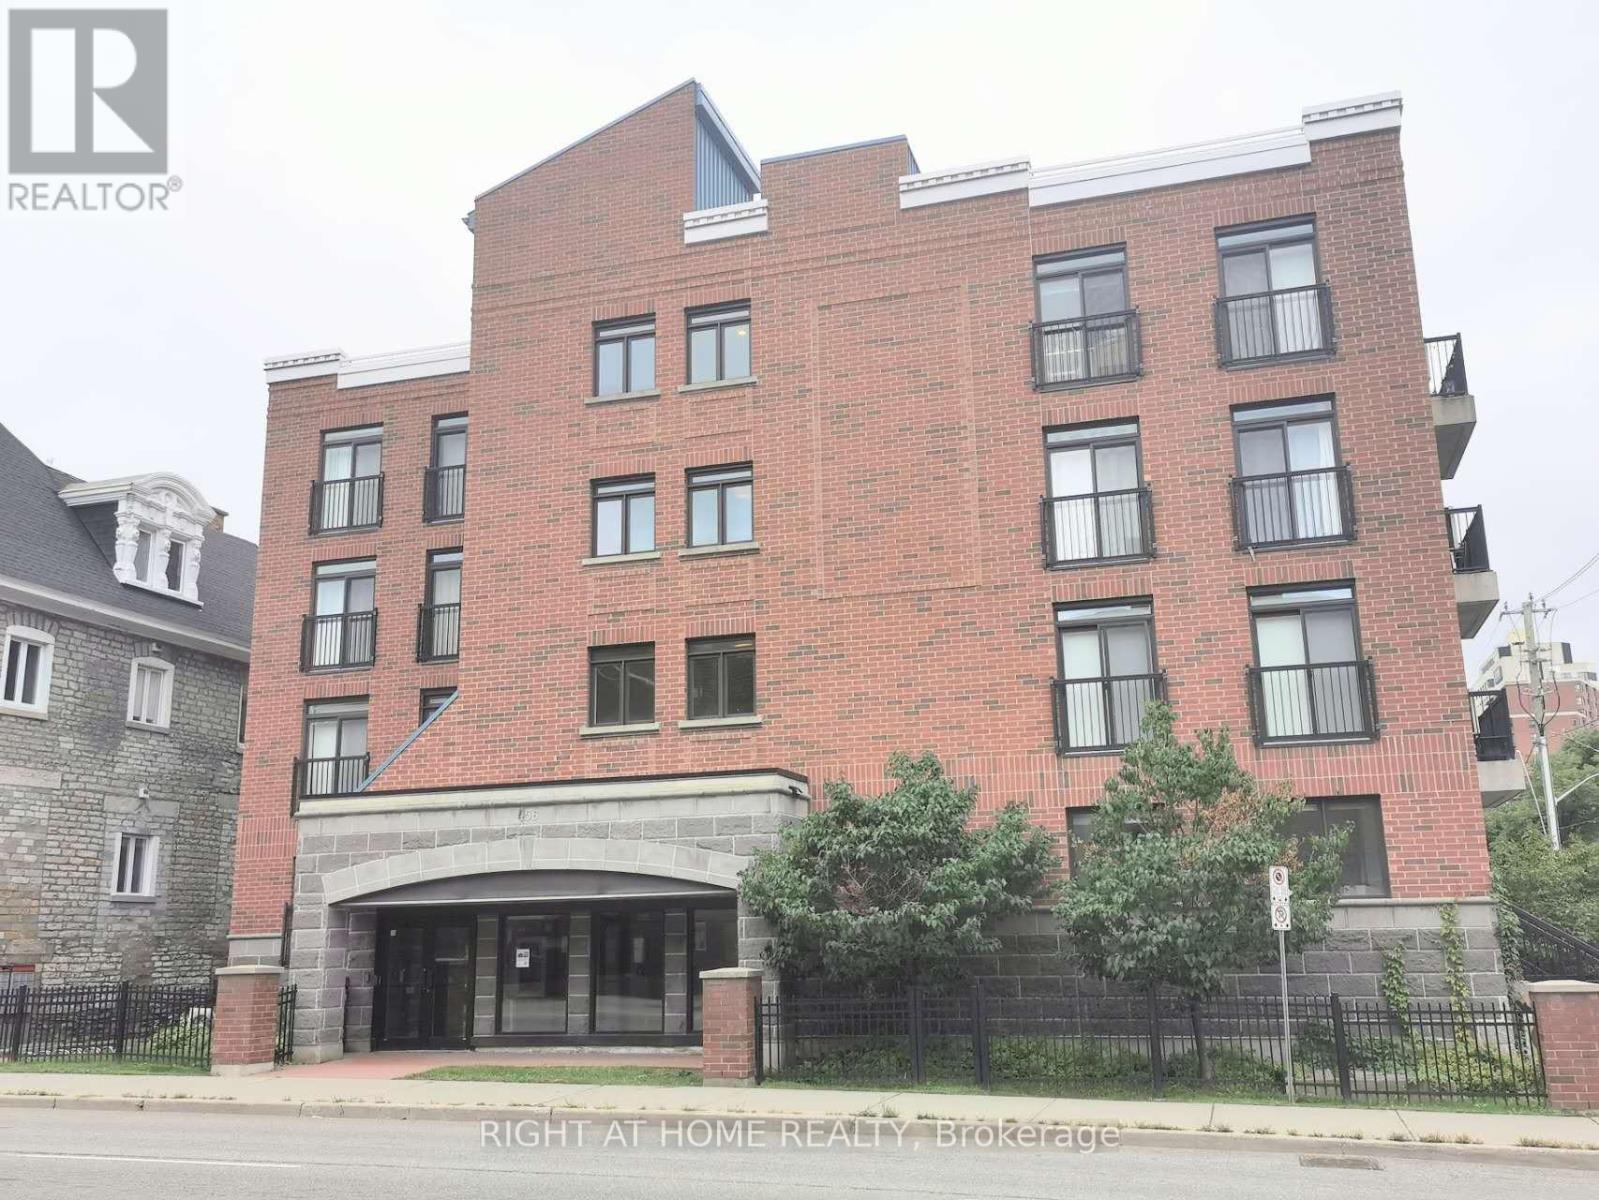
An exceptional opportunity to experience the best of downtown Ottawa. This generously sized 750 sq. ft. condo offers an open-concept layout designed for both comfort and effortless living, complete with the convenience of a private in-suite washer and dryer. The gourmet kitchen flows seamlessly into the living area, featuring a stylish breakfast bar-perfect for hosting guests. Retreat to the primary suite, where a walkout leads to your private balcony, complemented by a ensuite boasting dual vanities. Step outside and immerse yourself in the vibrant city life; world-class dining, the Rideau Centre, the University of Ottawa, and the historic ByWard Market are all just steps away. Finishes include elegant hardwood flooring throughout.south-facing exposure provides abundant sunlight. (id:61072)
Right At Home Realty
333 Main Street
Ottawa, Ontario
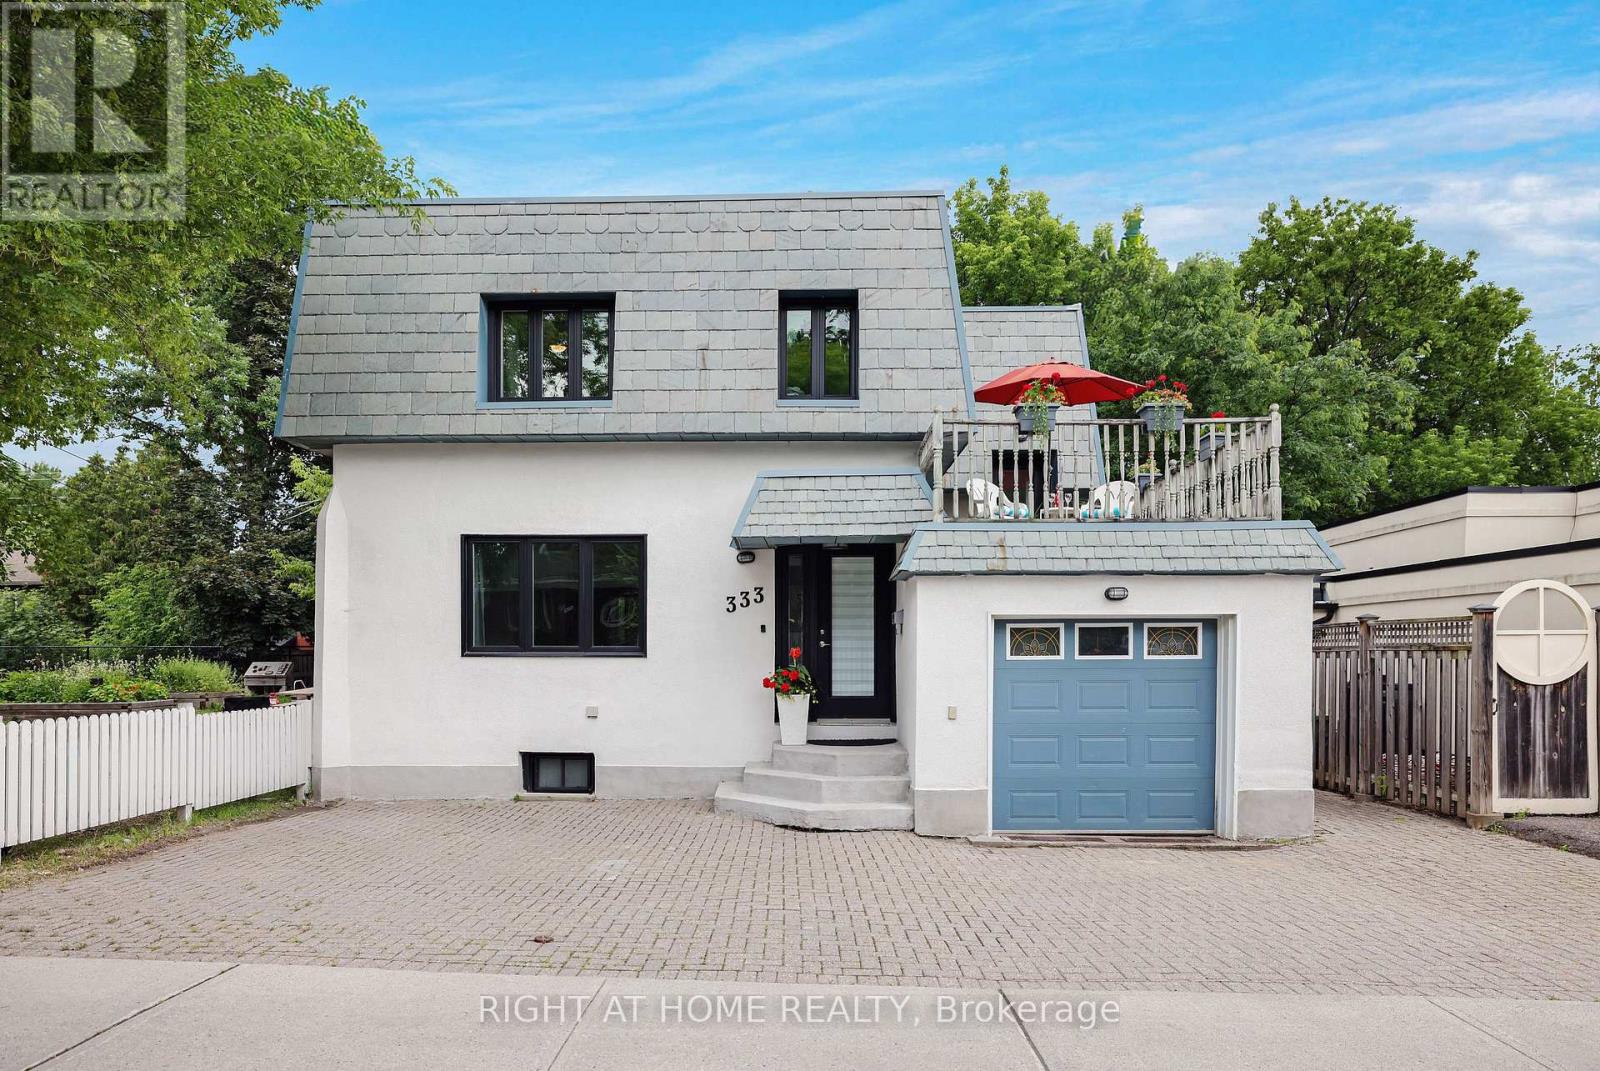
Welcome to this charming detached home in Old Ottawa East, perfectly situated between the Rideau River and the Rideau Canal. Offering over 1,600 sq ft above grade plus a fully finished basement with a separate side entrance, this property is ideal for families or investors. The bright main level has 9 ft ceilings and flows seamlessly for everyday living, opening onto a large entertainment deck through patio doors from the kitchen and dining room. Upstairs, enjoy a second spacious deck over the garage-perfect for morning coffee or sunset views. The top floor hosts three generous bedrooms, a large bathroom, and convenient second-floor laundry. Both first and second floor boast original hardwood and new luxury laminate in kitchen & bath. The fully finished basement features new laminate floors, a large rec room, full bath, and a second laundry room with a kitchenette. Previously operated successfully as an Airbnb, it offers excellent rental or in-law suite potential, with it's own side patio and side entrance. Additional highlights include an attached garage with inside entry (a rarity in this central location), extra front parking, and life-warranted triple-glazed windows. Notably, this is one of the few homes in the city with a durable slate roof, known for lasting over a century with minimal maintenance. Located in a walkable, established neighborhood, you'll have easy access to parks, waterfront trails, schools, shops, dining, and downtown transit. Don't miss out-schedule your viewing today! (id:61072)
Right At Home Realty
000 Goshen Road
Renfrew, Ontario
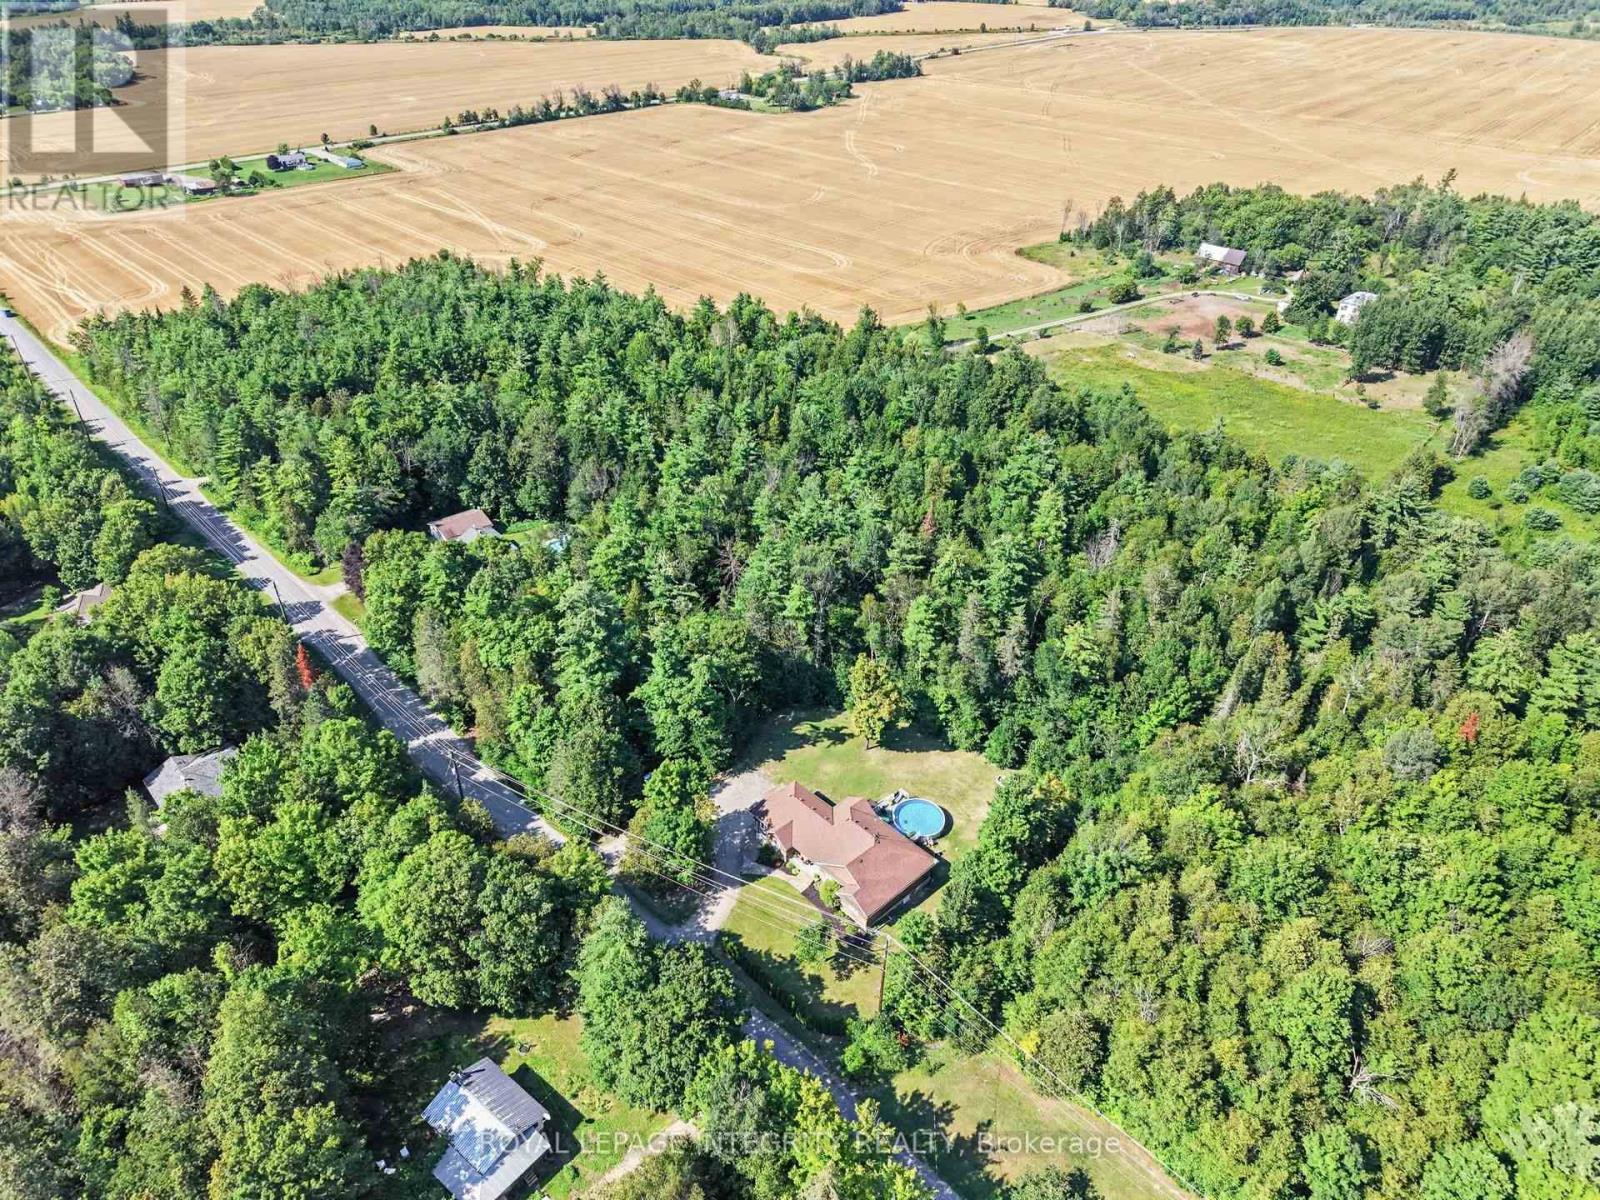
Tucked away along Goshen Rd in Renfrew, this beautiful 4.095 acre property offers the kind of space and privacy that's getting harder to find. Surrounded by mature spruce and cedar trees and natural greenery, it's an ideal setting to build your dream home, create a peaceful retreat, or simply invest in a piece of land with long-term potential.You'll enjoy the quiet of country living while still being just a short drive to town for everyday essentials, with easy access to Highway 17 for added convenience. Whether you're imagining morning walks through your own wooded acreage, weekend ATV rides, or a custom home designed exactly to your vision, this property gives you the freedom to make it happen. (id:61072)
Royal LePage Integrity Realty

36 Nancy Street
Russell, Ontario
Welcome to 36 Nancy Street - an exceptional 4-bedroom, 3-bathroom home featuring a spectacular, ultra-landscaped backyard oasis with a heated in-ground pool, covered hot tub, outdoor shower, and a premium no rear neighbour lot in the sought-after, family-friendly community of Embrun. Located just steps from parks, schools, walking trails, and everyday amenities, this meticulously maintained home offers the perfect blend of luxury, comfort, and convenience. Beautifully maintained and move-in ready, the bright open-concept layout features 9-foot ceilings on the main level, hardwood flooring, elegant finishes, oversized windows, and an abundance of natural light. The inviting living room with a sleek linear fireplace flows seamlessly into the sun-filled dining area, while the stunning kitchen is equipped with quartz countertops, a large centre island, stainless steel appliances and abundant cabinetry - perfect for everyday living and entertaining. A convenient powder room completes the main level. The second floor offers four generously sized bedrooms, a full bathroom, and an impressive primary retreat featuring a custom walk-in closet and a luxurious spa-inspired ensuite with dual vanities, a freestanding soaker tub, and an oversized glass shower. The professionally finished basement is complete with in-ceiling speakers and provides an expansive recreation room with endless possibilities for a home theatre, gym, games room, or play area. Completing the home is a heated double-car garage offering year-round comfort and convenience. Step outside to your private backyard retreat featuring a covered deck, heated in-ground pool, covered hot tub, outdoor shower, storage shed, beautifully landscaped grounds, and plenty of green space - all backing onto no rear neighbours for exceptional privacy and breathtaking views. Offering luxury finishes, resort-style outdoor living, and an unbeatable location, this spectacular home truly has it all. (id:61072)
Avenue North Realty Inc.
00 Thompson Road
North Dundas, Ontario
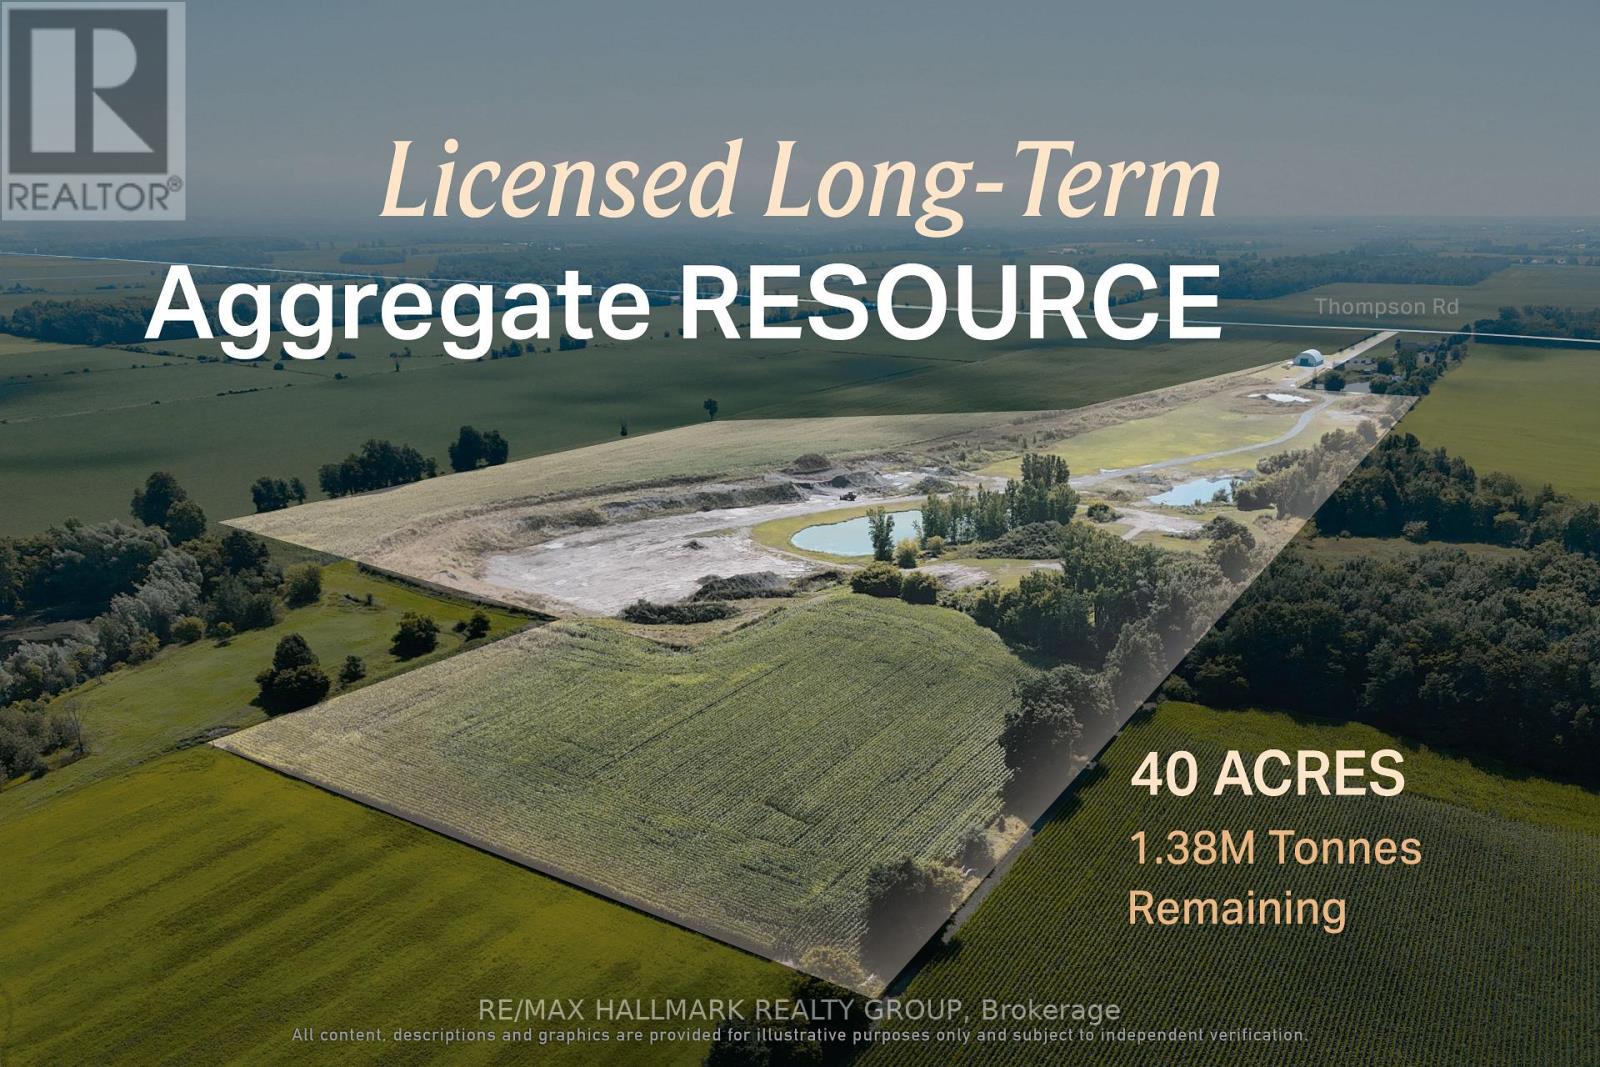
A licensed aggregate resource suited to buyers seeking long-term material supply and operational control. 00 Thompson Road offers the opportunity to acquire an established aggregate operation in a proven Eastern Ontario extraction area. The pit contains an estimated 1.38 million tonnes of remaining resource, consisting predominantly of sand, with tested material suitable for standard septic-bed applications and an estimated T-time of 1-7 min/cm. The property operates under an existing Class B aggregate license, allowing a buyer to focus on production, customer demand and future growth rather than beginning with a lengthy approvals process. Its location on the Morewood Esker and long operating horizon create a practical fit for aggregate producers, contractors and material suppliers looking to strengthen regional capacity and secure a dependable source for years to come. ADDITIONAL DETAILS FOUND IN "MORE INFORMATION" LINK BELOW. (id:61072)
RE/MAX Hallmark Realty Group
00 Thompson Road
North Dundas, Ontario
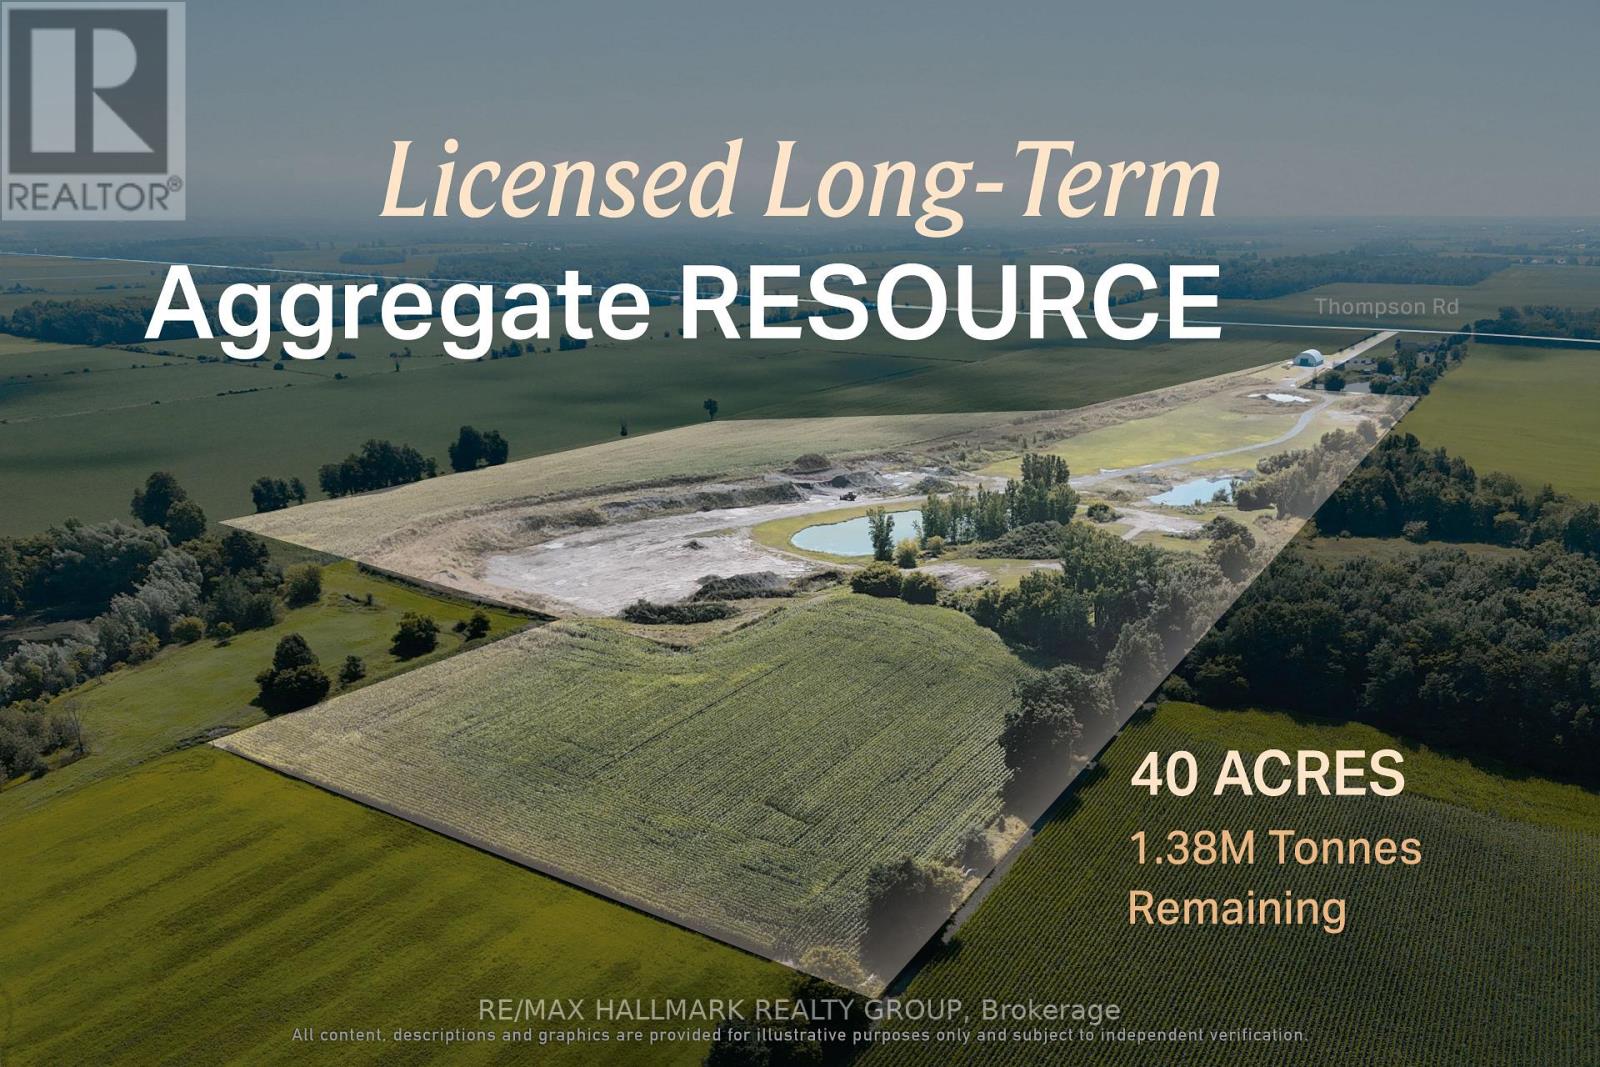
A licensed aggregate resource suited to buyers seeking long-term material supply and operational control. 00 Thompson Road offers the opportunity to acquire an established aggregate operation in a proven Eastern Ontario extraction area. The pit contains an estimated 1.38 million tonnes of remaining resource, consisting predominantly of sand, with tested material suitable for standard septic-bed applications and an estimated T-time of 1-7 min/cm. The property operates under an existing Class B aggregate license, allowing a buyer to focus on production, customer demand and future growth rather than beginning with a lengthy approvals process. Its location on the Morewood Esker and long operating horizon create a practical fit for aggregate producers, contractors and material suppliers looking to strengthen regional capacity and secure a dependable source for years to come. ADDITIONAL DETAILS FOUND IN "MORE INFORMATION" LINK BELOW. (id:61072)
RE/MAX Hallmark Realty Group
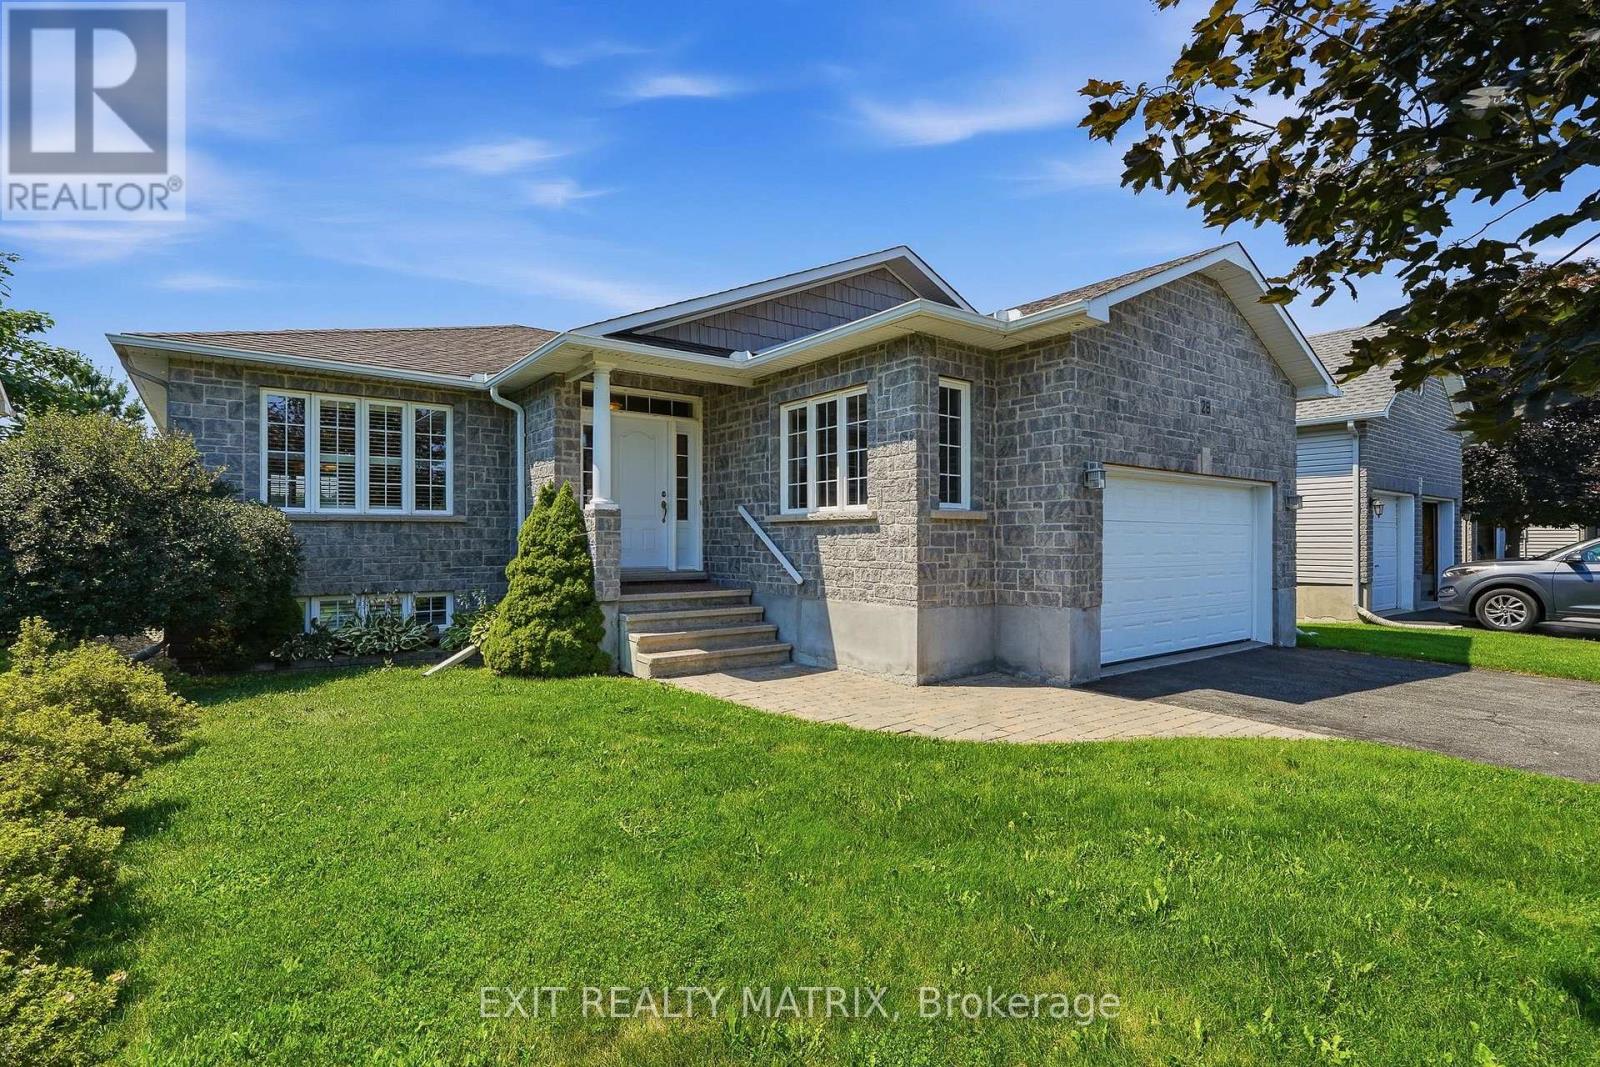
28 Station Trail Street
Russell, Ontario
Welcome to this inviting bungalow in the desirable Russell Trails community, offering 2+1 bedrooms, three bathrooms, and a versatile layout. The open-concept main floor features hardwood flooring throughout, including both bedrooms, a cozy gas fireplace, abundant kitchen cabinetry, and a bright sunroom. The spacious primary bedroom includes a walk-in closet and a private ensuite with a soaker tub and separate shower. The finished lower level provides additional living space, a third bedroom, and a relaxing two-person sauna. Outside, enjoy a fully fenced backyard with no residential rear neighbours, backing onto Mother Teresa Catholic School grounds for a more open setting. Conveniently located near schools, parks, and the New York Central Fitness Trail, this vacant home is move-in ready and available for quick possession. (id:61072)
Exit Realty Matrix

79 Mutual Avenue
Renfrew, Ontario
Imagine waking up, grabbing your morning coffee, and taking a short stroll across the street to watch the waters of the Bonnechere River flow past the historic Swinging Bridge. That's just everyday life at 79 Mutual Avenue. Set on a peaceful, quiet street with no through traffic and-best of all-no front or rear neighbors, this beautifully renovated 4-bedroom, 2-bath home gives you complete privacy while keeping you just minutes from downtown. Step inside to hardwood floors that lead you straight into the heart of the home: a stunning kitchen crafted with cherry cabinets and elegant granite countertops. Whether you're hosting family dinners or whipping up a quick weeknight meal, this space is built for making memories. Off the kitchen, you'll find a cozy living room designed for relaxed evenings. A flexible rear entry space that easily adapts into a den, play room, or home office. One of the standout highlights is the main-floor bedroom suite. Filled with natural light, it features patio doors opening directly onto a private back patio overlooking your private backyard. Complete with convenient main-floor laundry and an updated 2-piece bath, everyday living couldn't be simpler. Upstairs, three bright, bedrooms and a full, well-appointed bath give everyone in the family their own comfortable retreat. 79 Mutual Ave isn't just a house-it's the home base for your next chapter. Some pictures have been virtually staged. (id:61072)
Royal LePage Team Realty
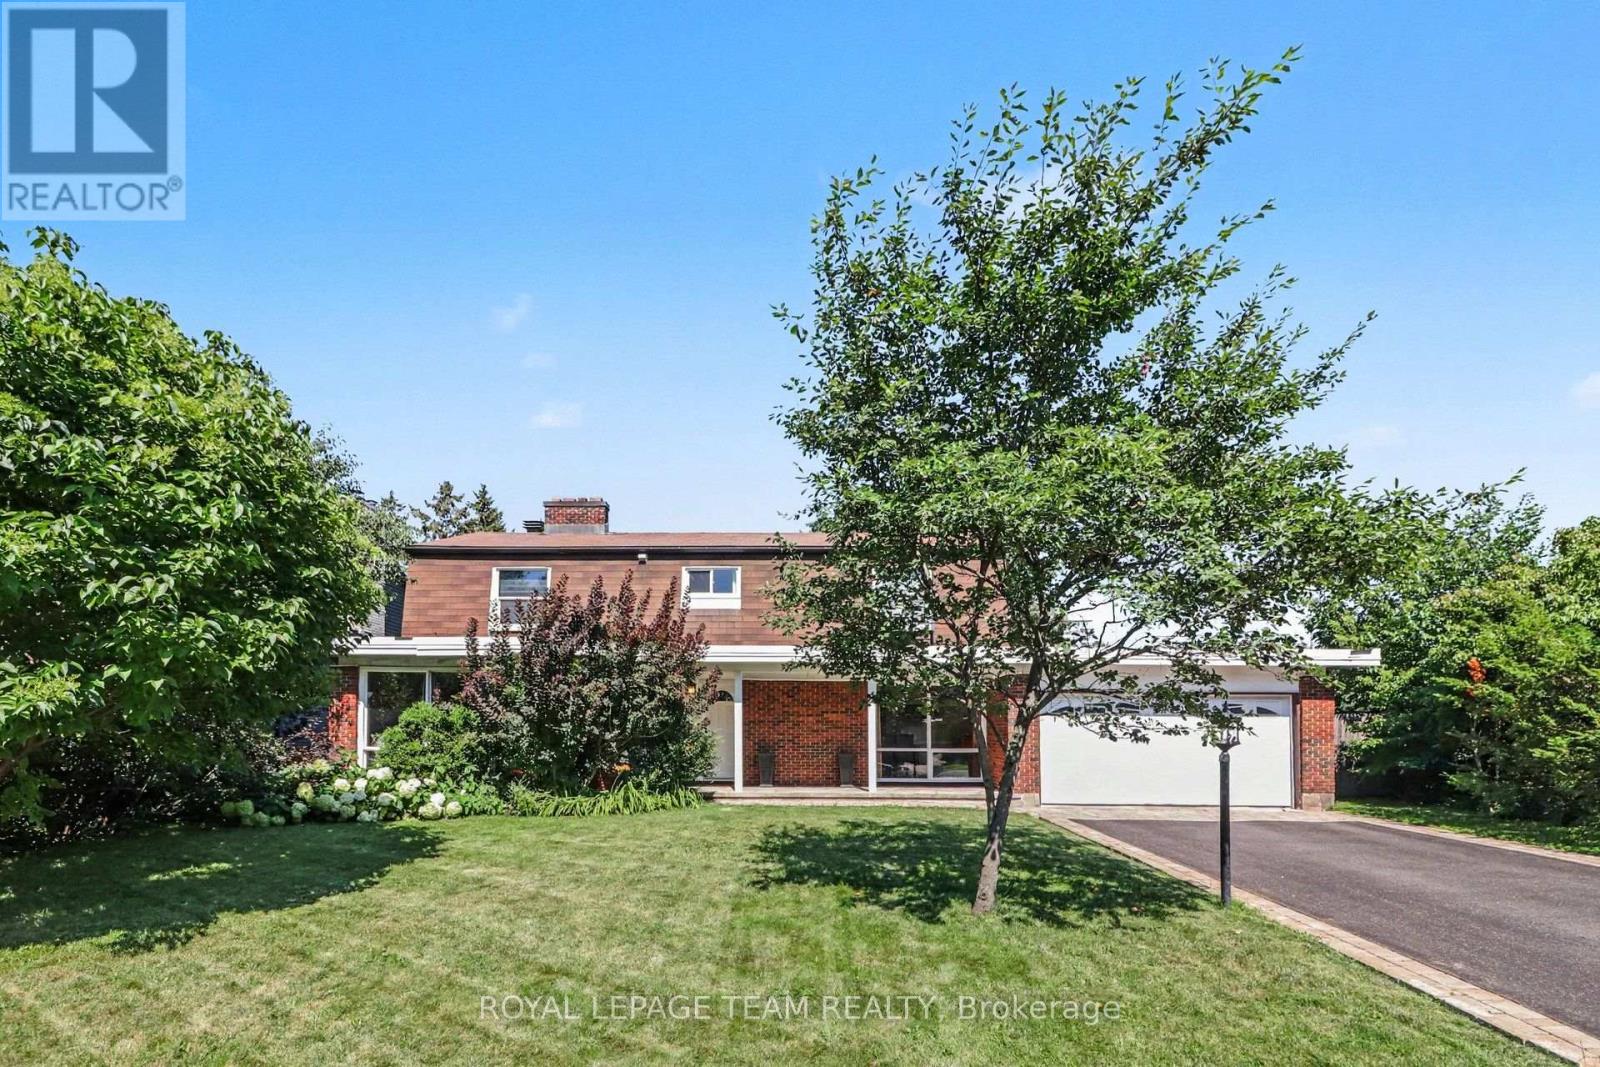
23 Sioux Crescent
Ottawa, Ontario
If you've been looking for that family home in Qualicum, 23 Sioux Crescent is the one. Sitting on a quiet, beautiful tree-lined crescent, you can feel how well this four-bedroom home has been loved and cared for the second you walk through the door. The layout is bright and open, with big windows that let in tons of natural light and gorgeous hardwood floors running through both the main and top floors. If you love to cook, the kitchen has all the counter space and cabinet storage you could need, plus a huge full-sized pantry to keep everything organized. Upstairs, the bedrooms give everyone plenty of space, especially the primary bedroom which comes with its own walk-in closet and a private ensuite bathroom. Downstairs, the massive finished basement is a major bonus, offering a great rec room for movie nights and a separate playroom for the kids. The backyard is where you'll want to spend all your time. It sits on a massive 90 ft x 114 ft fully fenced lot that backs right onto Okanagan Park, giving you an amazing sense of scale and privacy. Between the large deck and the interlocked patio stretching from end to end, it's practically built for hosting summer BBQs. And of course, the absolute highlight is the beautiful in-ground pool. Whether you're throwing weekend pool parties or just floating around on a quiet evening, this huge, secure yard feels like your own private resort. The location is as family-friendly as it gets. You're right next to Okanagan Park and just a short walk away from Nanaimo Park, where you'll find the local community center and tons of neighborhood activities. You are also within walking distance to local schools, transit, and the Queensway Carleton Hospital. Additional info and full property videos can be found on the property website. Homes with pools on lots this size don't last long-come see it for yourself and book a showing today! (id:61072)
Royal LePage Team Realty
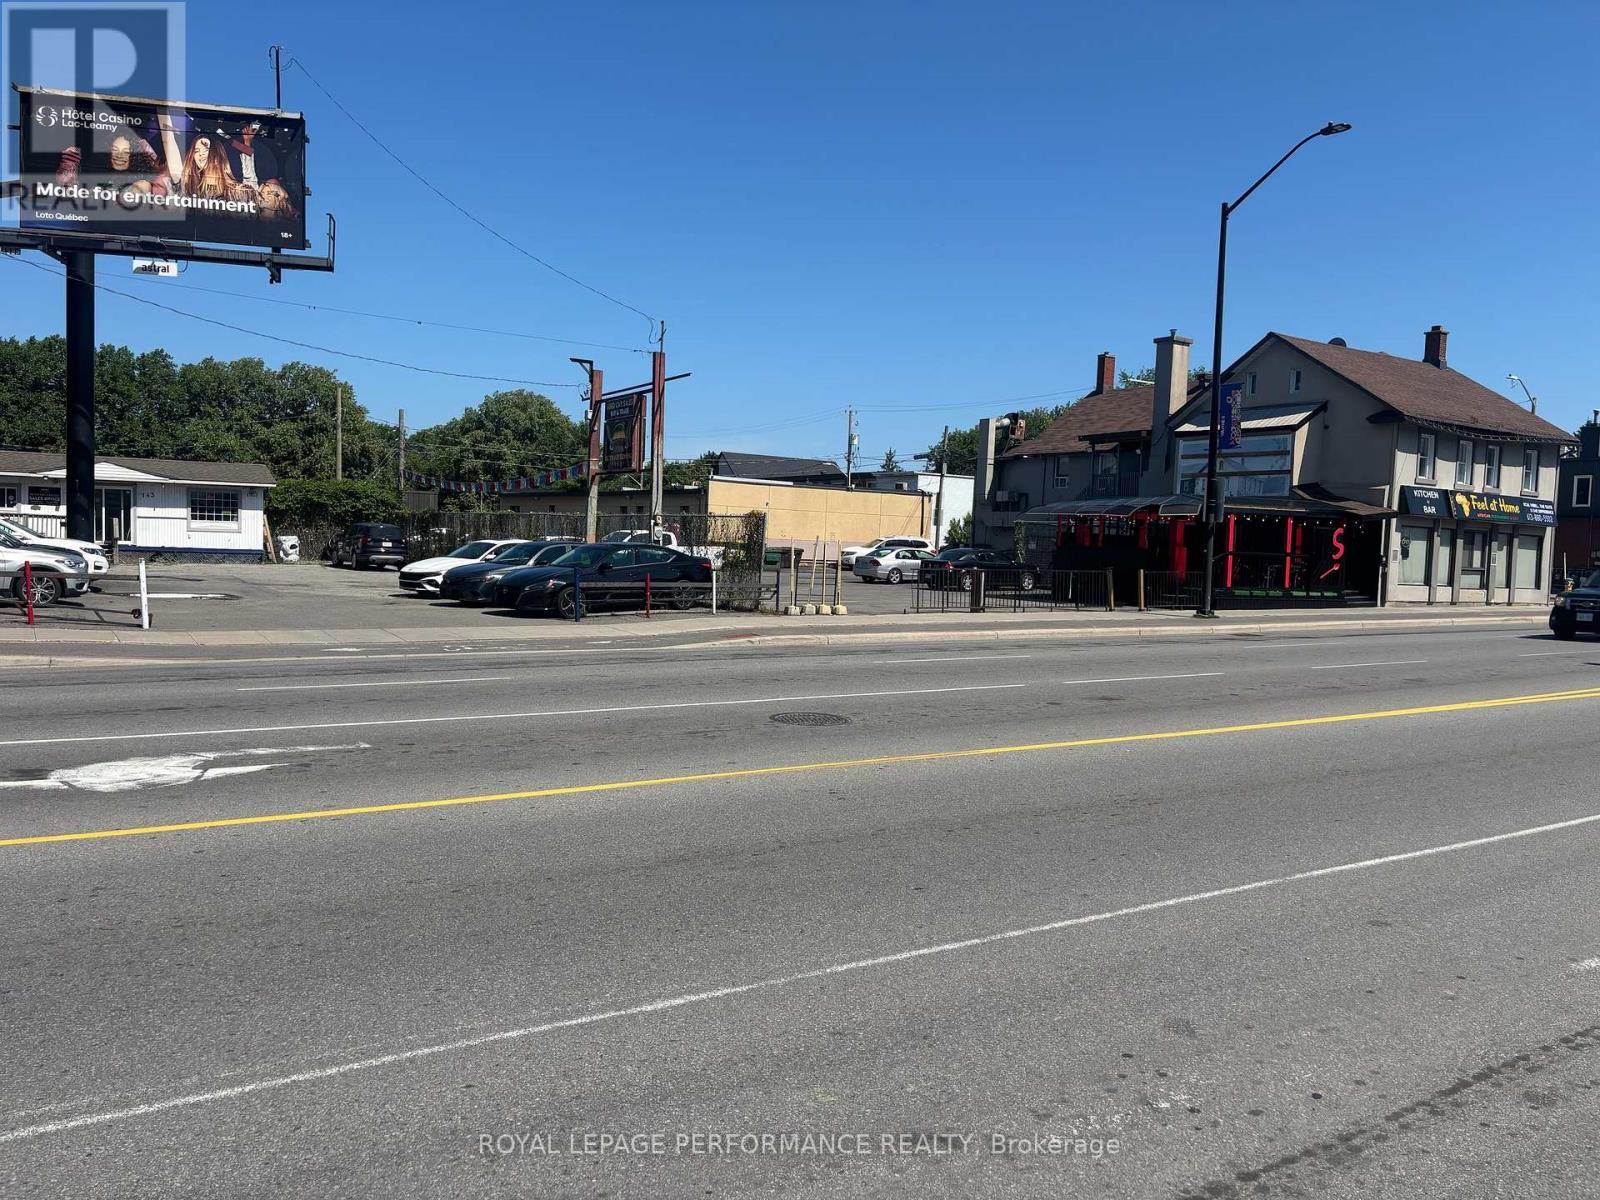
143-159 Montreal Road
Ottawa, Ontario
Development Land with current income until you build. Prime location. Many options. Certain conditions apply. (id:61072)
Royal LePage Performance Realty

100 Lake Trail Road
Ottawa, Ontario
This beautiful bungalow with walk-out basement sits on an oversize lot. Private Entrance with double closet. Natural colour, maple hardwood flooring throughout. Glass Railing to hardwood stairs and finished basement. The Dining Room has an accent wall, 12ft ceiling, beautiful mouldings and access to the butler's pantry. The Living Room is accented by a stone gas fireplace, 14 ft vaulted ceiling and provides access through a set of double doors to the deck. An open area perfect for a tale and chairs is situated between the Living Room and Kitchen and has access to the deck. An oversized Quartz counter which seats 3 chairs can be found in the Kitchen. Lots of cupboards and a wonderful backsplash throughout the kitchen. Appliances are included with an Induction Stove. The Powder Room is close by as well as the Laundry Room (with sink) that access the Triple Garage. The Primary Bedroom with an access wall and coffered ceiling, has a huge walk-in closet and a gorgeous 5pc Ensuite. The other bedrooms are located on the opposite side of the house and are accompanied by a 4 piece bath and benefits from the privacy of a sliding pocket door. The walk-out basement has a gas fireplace and open area that can be used as a Medial Room, a Gym (could be a bedroom) with large windows. A bedroom with a large window filled with natural light. Multi-purpose Rooms available for your family needs. A 3pc bath with a walk-in shower for your convenience. A walk in Cold Room, a large storage room and utility room. The triple garage has expoxy flooring, walls are finished with professional grade fiberglass panels that are water proof. Built in shelves with 3-30 amp service. Exterior plug for outdoor lighting. Landscaped, a gazebo (14x12) and oversized patio for your enjoyment. Community Association fee of $400.00 a year is mandatory. The amenities include a heated salt water pool, a gym and access to two lakes & walking trails. (id:61072)
Engel & Volkers Ottawa
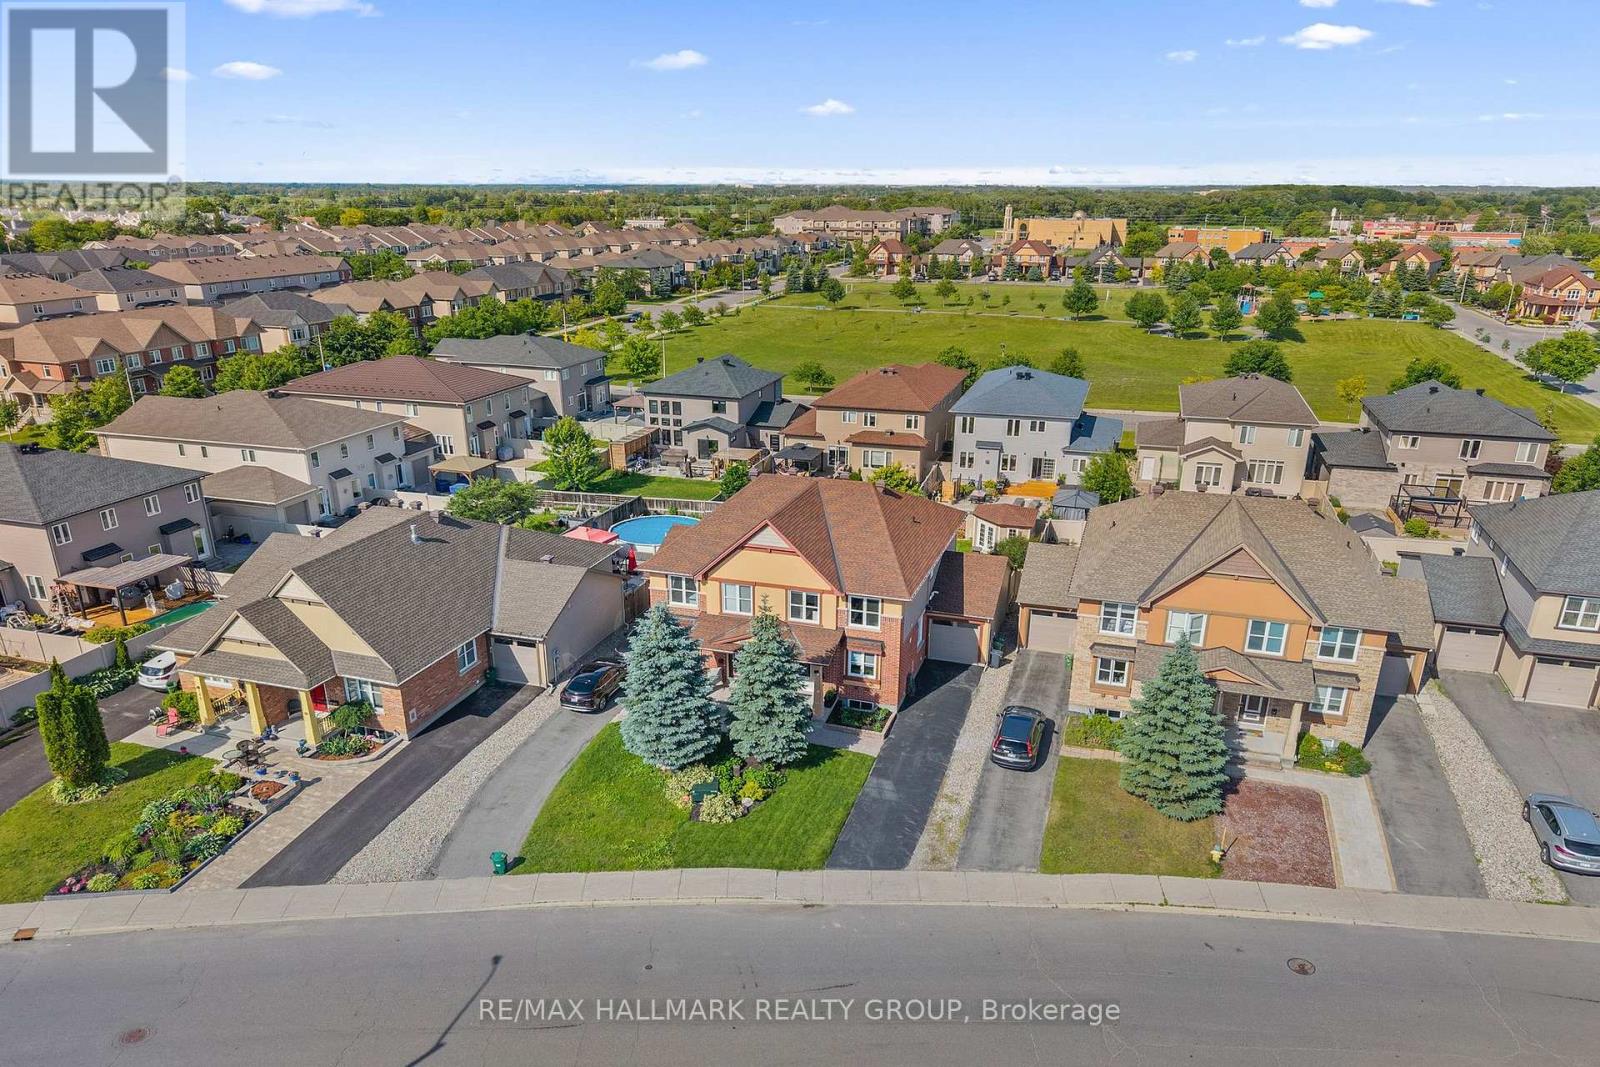
115 Beatrice Drive
Ottawa, Ontario
Welcome to this beautifully updated 3+1 bedroom, 4 bath semi-detached home perfectly situated in the heart of Barrhaven. Offering exceptional curb appeal with manicured landscaping & extra-long private driveway, this meticulously maintained home combines timeless style, functional living & pride of ownership throughout. Step inside to discover an inviting open concept layout featuring soaring 9 ft ceilings, gleaming hardwood flooring, smooth ceilings, a fresh neutral colour palette & an abundance of natural light. Designed with both everyday living and entertaining in mind, the spacious main level flows effortlessly from room to room. The heart of the home is the stunning chef inspired kitchen, with granite countertops, stainless steel appliances, rich cabinetry, breakfast bar & highly functional U-shaped layout overlooking the dining area. The living room is warm and welcoming, highlighted by a cozy gas fireplace & an impressive window wall that fills the space with natural light overlooking the private backyard. Upstairs the spacious primary suite offers the perfect retreat, featuring a generous walk-in closet, beautifully appointed 4 pc ensuite with double sinks & custom glass walk-in shower. Upstairs offers 2 additional generously sized bedrooms, updated 4 pc main bathroom & a convenient 2nd floor laundry room. The fully finished lower level provides exceptional flexibility, large recreation room, 4th bedroom & a convenient 2pc bathroom. Step outside to your fully fenced backyard oasis where you'll enjoy a patio, pergola, mature landscaping & plenty of room for children & pets to play. A large storage shed & convenient rear garage access add to the home's thoughtful functionality. Located just minutes from excellent schools, parks, shopping, restaurants, recreation, & public transit, this move-in-ready home offers the perfect balance of comfort, convenience, and location. ***Sellers are offering a $5000 gift card for the Brick to the Buyers on closing*** (id:61072)
RE/MAX Hallmark Realty Group
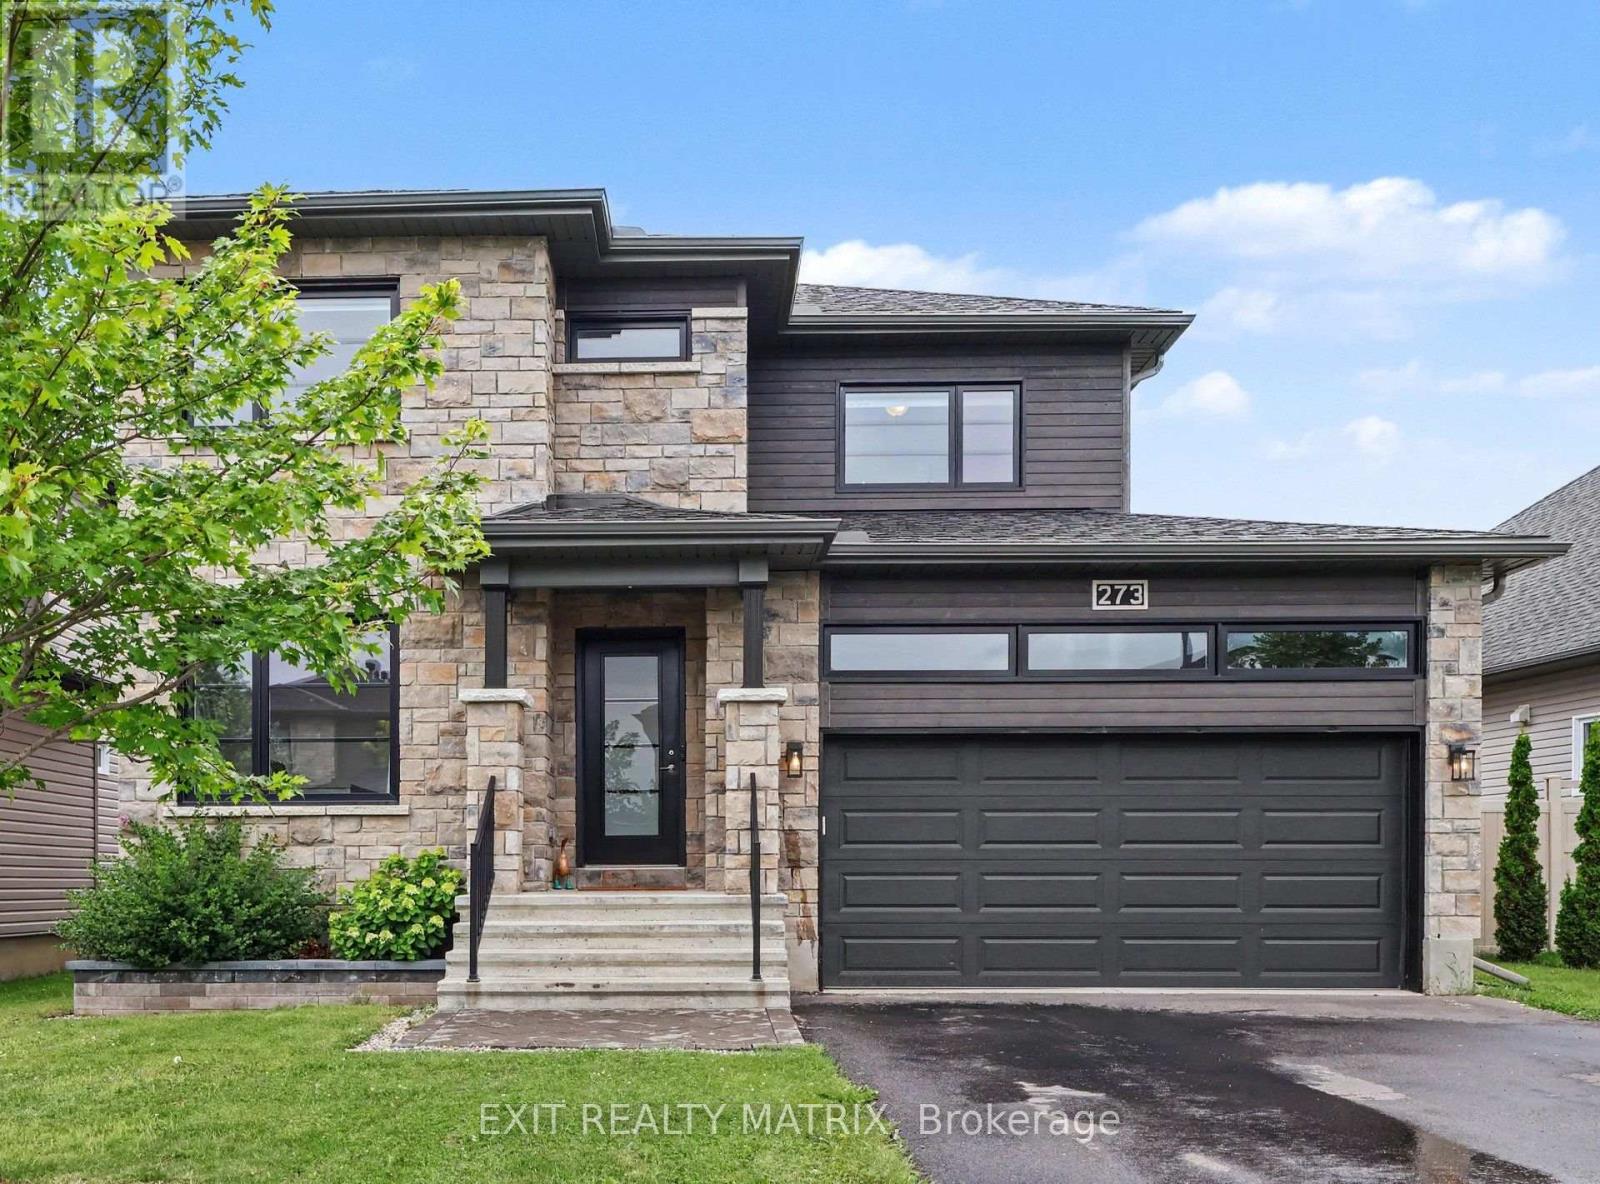
273 Central Park Boulevard
Russell, Ontario
Some homes simply check the boxes. This one raises the bar. Beautifully designed from top to bottom, this exceptional 2-storey home offers the perfect blend of modern elegance, everyday functionality, and move-in ready comfort. Featuring 4 bedrooms, 4 bathrooms, an attached garage, and beautifully finished living spaces, this is the home buyers have been waiting for. Recent improvements include newly refinished hardwood floors throughout the main level, brand new carpeting throughout, and fresh paint in select areas, giving the home a bright, refreshed, and move-in ready feel. Step inside the welcoming foyer where natural light pours through the open-concept layout. The stunning kitchen is the heart of the home, offering abundant cabinetry and counter space, stainless steel appliances, a large sit-at island, and a walk-in pantry. The adjoining dining area opens through patio doors to the backyard, while the inviting living room is anchored by a cozy gas fireplace. Upstairs, you'll find three generously sized bedrooms, including a spacious primary retreat featuring a walk-in closet and private 4-piece ensuite. A second bedroom also offers a walk-in closet, while a full bathroom and convenient second-floor laundry complete the level. The partially finished lower level expands your living space with a large recreation room, fourth bedroom, full 4-piece bathroom, and ample storage, making it ideal for guests, a growing family, or a home office. Outside, enjoy the fully fenced backyard, perfect for summer barbecues, relaxing evenings, or entertaining family and friends. Beautifully updated and meticulously maintained, this home showcases quality finishes, functional living spaces, and timeless style throughout. With its extensive recent improvements and true move-in ready condition, this is an opportunity you won't want to miss. (id:61072)
Exit Realty Matrix

103 Tall Oak Private
Ottawa, Ontario
Open House: Saturday, August 15th from 2-4 pm. Ideally located in one of Ottawa's most desirable central neighbourhoods: Alta Vista. Just minutes from The Ottawa Hospital General Campus, CHEO and the National Defence Medical Centre. You'll enjoy an exceptional urban lifestyle with easy access to parks, walking and cycling paths, and abundant green space. THE ORIGINAL OWNERS HAVE BEAUTIFULLY MAINTAINED AND UPGRADED THEIR HOME. 3 bedrooms and 3 bathrooms. We offer a WALK OUT basement opening on a treed, manicured, fenced backyard with a gate for easy access. (new fence and hedge in 2025). A bright kitchen with a pleasant eat- in area adjacent to the cozy living room with a corner gas fireplace. The spacious primary bedroom has a walking closet and a full ensuite bathroom. Furnace 2021, A/C 2024. Roof serviced and repaired in 2018. Homeowner association fees are $ 1,200 per year. Flexible possession. (id:61072)
RE/MAX Hallmark Realty Group

59 First Avenue
Russell, Ontario
Welcome to this beautifully updated bungalow, ideally situated in a prime location close to all amenities while offering the privacy you've been searching for. Attractive landscaping, mature trees, a covered front porch, paved driveway, and an attached heated garage with convenient inside entry create exceptional curb appeal. Step inside to a spacious, sun-filled foyer where natural light welcomes you into this carpet-free home. Thoughtfully renovated throughout, the main level showcases a bright living room with a large picture window, a beautifully updated kitchen featuring abundant cabinetry, generous counter space, stylish brick accent walls, all appliances included, and an adjoining dining area perfect for everyday living and entertaining. The spacious primary bedroom offers a walk-in closet and a 3-piece ensuite, while a second bedroom and updated 4-piece bathroom complete the main floor. The fully finished lower level provides exceptional additional living space with two bedrooms, a large recreation room, a separate games or family room, a 4-piece bathroom, utility room, and ample storage. Enjoy your own private backyard retreat, fully fenced and surrounded by mature trees. Relax or entertain on the patio, unwind in the hot tub, gather under the gazebo, and take advantage of the storage shed. Numerous recent upgrades provide peace of mind, including the roof (2021), basement flooring (2022), back patio and hot tub (2022), furnace (2023), renovated kitchen (2025), updated bathroom (2025), main floor flooring (2025), and washer and dryer (2026).Offering a fantastic layout, quality updates, and a prime location, this move-in-ready bungalow is the perfect place to call home. (id:61072)
Exit Realty Matrix
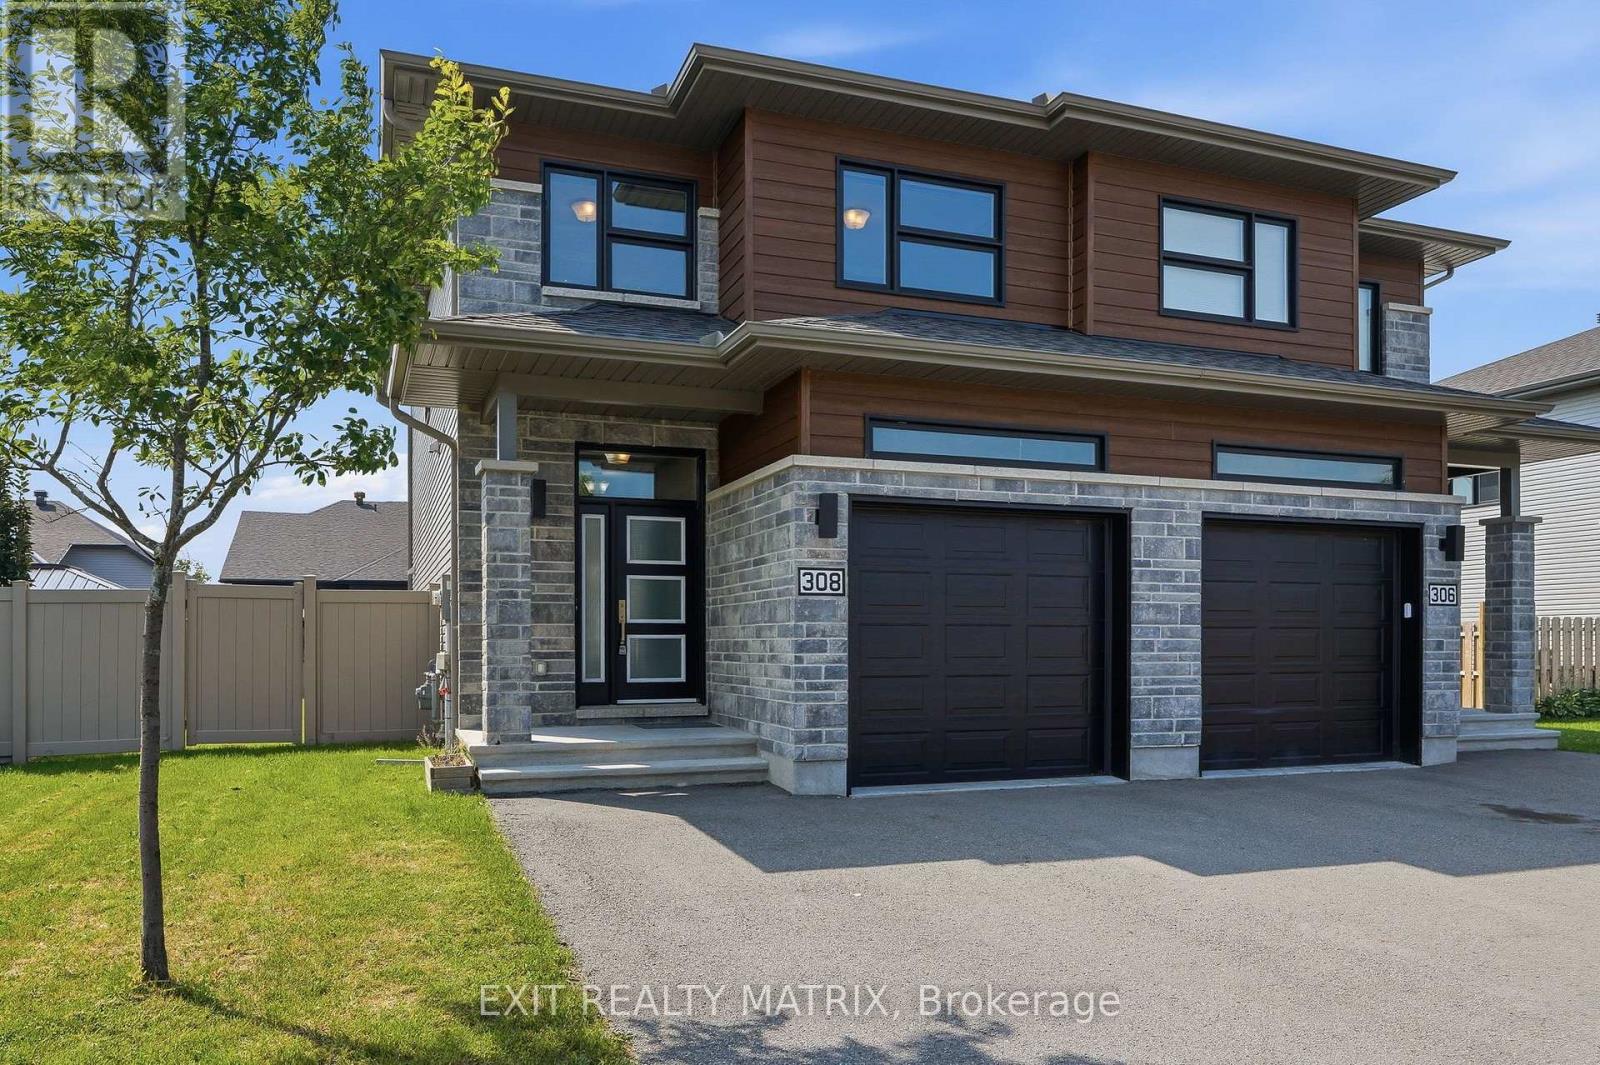
308 Belfort Street
Russell, Ontario
Welcome to this stunning 2-storey semi-detached home, ideally located in one of the area's most sought-after and growing communities, just minutes from schools, parks, shopping, restaurants, recreation, and all everyday amenities. Offering exceptional curb appeal, this move-in ready home features a private double paved driveway, an insulated attached garage with convenient inside entry, and an inviting sun-filled foyer. Designed for modern living, the bright, carpet-free interior is filled with natural light and features stylish zebra blinds throughout. The spacious main level showcases a beautifully appointed kitchen with an abundance of cabinetry and counter space, all appliances included, a large sit-at island, and a bright eating area with patio doors leading to the backyard. The welcoming living room provides the perfect space to entertain or relax, while a convenient 2-piece powder room completes the main floor. An elegant hardwood staircase leads to the second level, where you'll find a generous primary bedroom featuring a walk-in closet and private 3-piece ensuite. Two additional bedrooms offer plenty of space for family or guests, including one with its own walk-in closet. A full 4-piece bathroom and conveniently located second-floor laundry add to the home's thoughtful design. The fully finished lower level extends the living space with a spacious recreation room, ideal for a family room, home office, gym, or play area, along with an additional 2-piece bathroom. Outside, enjoy the partially fenced backyard with plenty of room for entertaining, children, pets, or gardening. Combining quality finishes, a functional layout, and an unbeatable location in a thriving neighbourhood, this beautiful home is an exceptional opportunity for families, first-time buyers, or anyone looking to enjoy comfortable, low-maintenance living. (id:61072)
Exit Realty Matrix

5 Albert Street
Casselman, Ontario
This charming 3+1 bedroom, 2-bath home is perfectly positioned on a corner lot. Step inside to a bright and inviting living area featuring a large window that fills the space with natural light. The kitchen showcases a stylish brick feature wall, while the adjacent dining area offers direct access to the rear deck-ideal for entertaining or enjoying morning coffee outdoors. Upstairs, you'll find a spacious primary bedroom with a cheater door to the full bathroom, along with two additional generously sized bedrooms. The lower level provides even more living space, featuring a cozy family room with a gas fireplace, a fourth bedroom, a second full bathroom combined with laundry, and ample storage. Outside, enjoy a backyard surrounded by mature trees for added privacy and a large deck perfect for gatherings or quiet relaxation. Freshly painted this year and conveniently located close to shopping, schools, and parks, this home is truly move-in ready. (id:61072)
Exp Realty
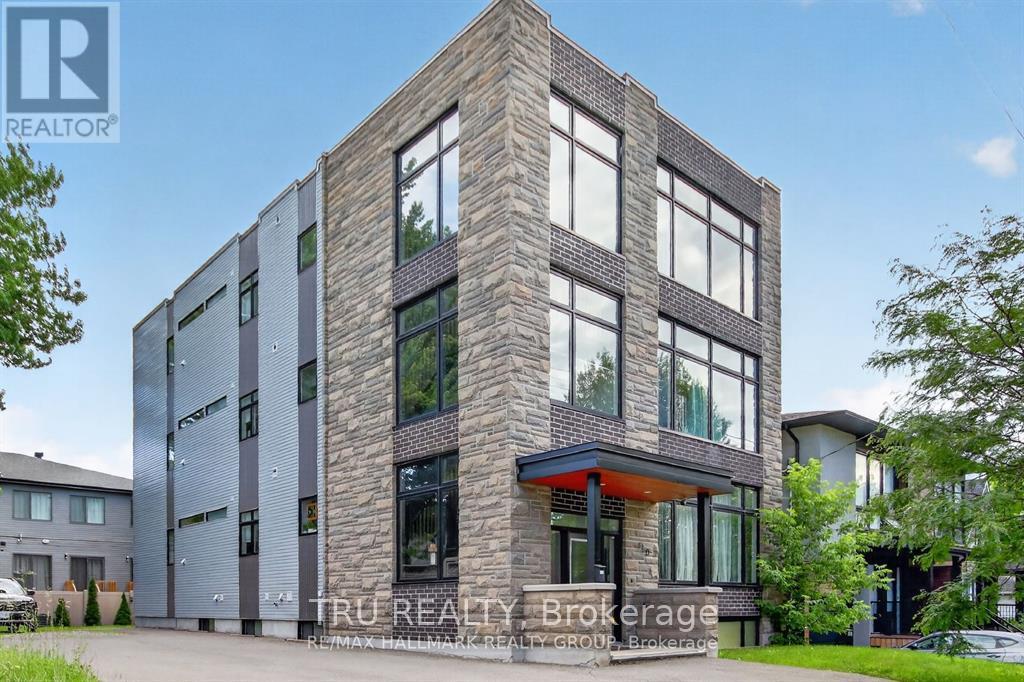
C - 550 Guy Street
Ottawa, Ontario
ALL INCLUSIVE bachelor apartment available for SEPTEMBER 1st! This well designed, single unit has a private living space with your own 3 piece bathroom and a generous kitchenette (cooktops and air fryers are used to cook by current tenants as there is no stove) with a refrigerator and shared laundry area located within close proximity to shops, grocery stores, walking/biking paths along the Ottawa River as well as St-Laurent mall. Parking available for $150/month, utilities included are hydro, gas, water, high speed internet, snow removal and landscaping included. Rental application, proof of income, credit report required. Unit is not suitable for more than 2 adults and we are looking for tenants who have at least 3x the rent amount (gross) per month and credit scores of over 700+. **For inquiries, please contact by email only. We kindly ask that you do not call, as phone inquiries will not be answered.** (id:61072)
Tru Realty
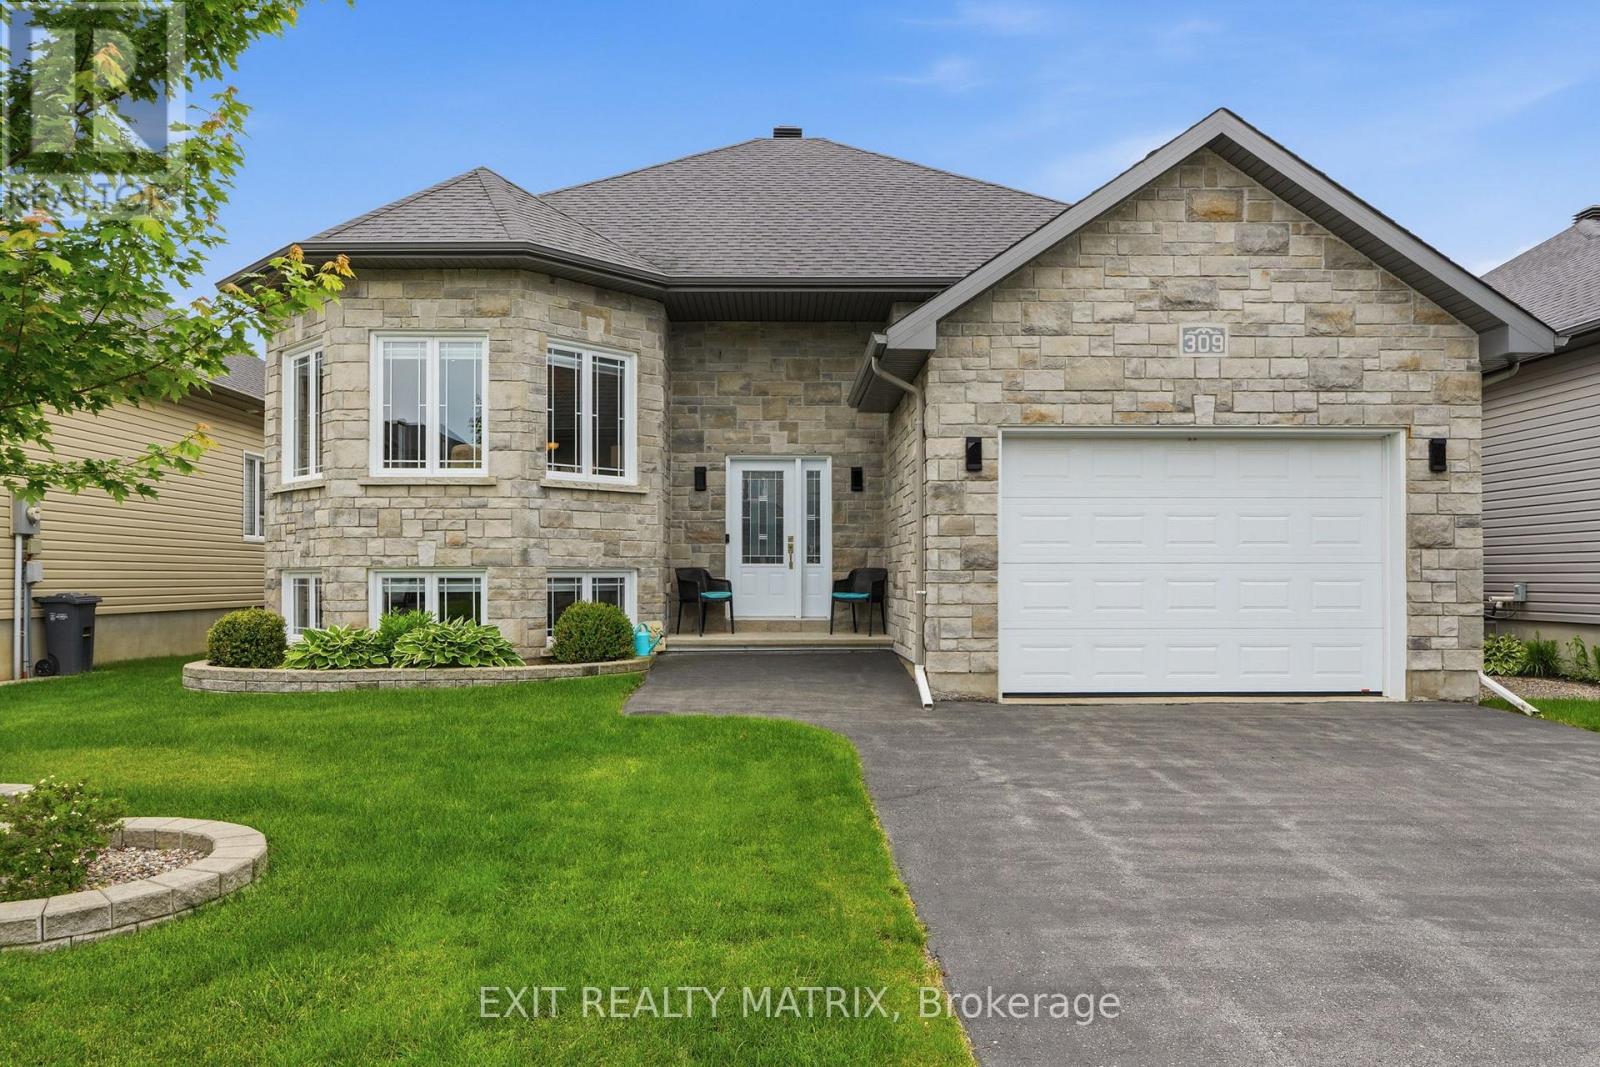
309 Colmar Street
Russell, Ontario
Welcome to this immaculate SACA Homes-built bungalow, showcasing the highly sought-after Oriole 2 model and offering exceptional pride of ownership throughout. From the moment you arrive, you'll be impressed by the welcoming curb appeal featuring a paved driveway, beautifully landscaped grounds, an attached garage with a versatile loft space, and a warm, inviting entrance. Step inside to a bright foyer that leads to the spacious main living area, where pristine hardwood floors, soaring natural light, and an open-concept design create an inviting atmosphere. The well-appointed kitchen offers abundant cabinetry, generous counter space, a convenient sit-at island, and includes all appliances. The sun-filled living room showcases a beautiful architectural alcove with windows on multiple sides, creating a bright and inviting atmosphere. The adjoining eating area features patio doors leading to the backyard oasis. The primary bedroom retreat offers a private 3-piece ensuite, while two additional generously sized bedrooms and a full 4-piece bathroom complete the main level. The fully finished lower level expands the living space with a spacious recreation room highlighted by a cozy fireplace, a dedicated laundry room, an additional bedroom, and another full 4-piece bathroom. Outside, enjoy your own private and peaceful backyard retreat featuring mature landscaping, a spacious deck, a natural gas BBQ hookup, and a charming wood-fired pizza oven-perfect for entertaining family and friends or enjoying quiet evenings at home. Combining quality craftsmanship, thoughtful design, and a prime layout, this exceptional home is truly move-in ready. (id:61072)
Exit Realty Matrix
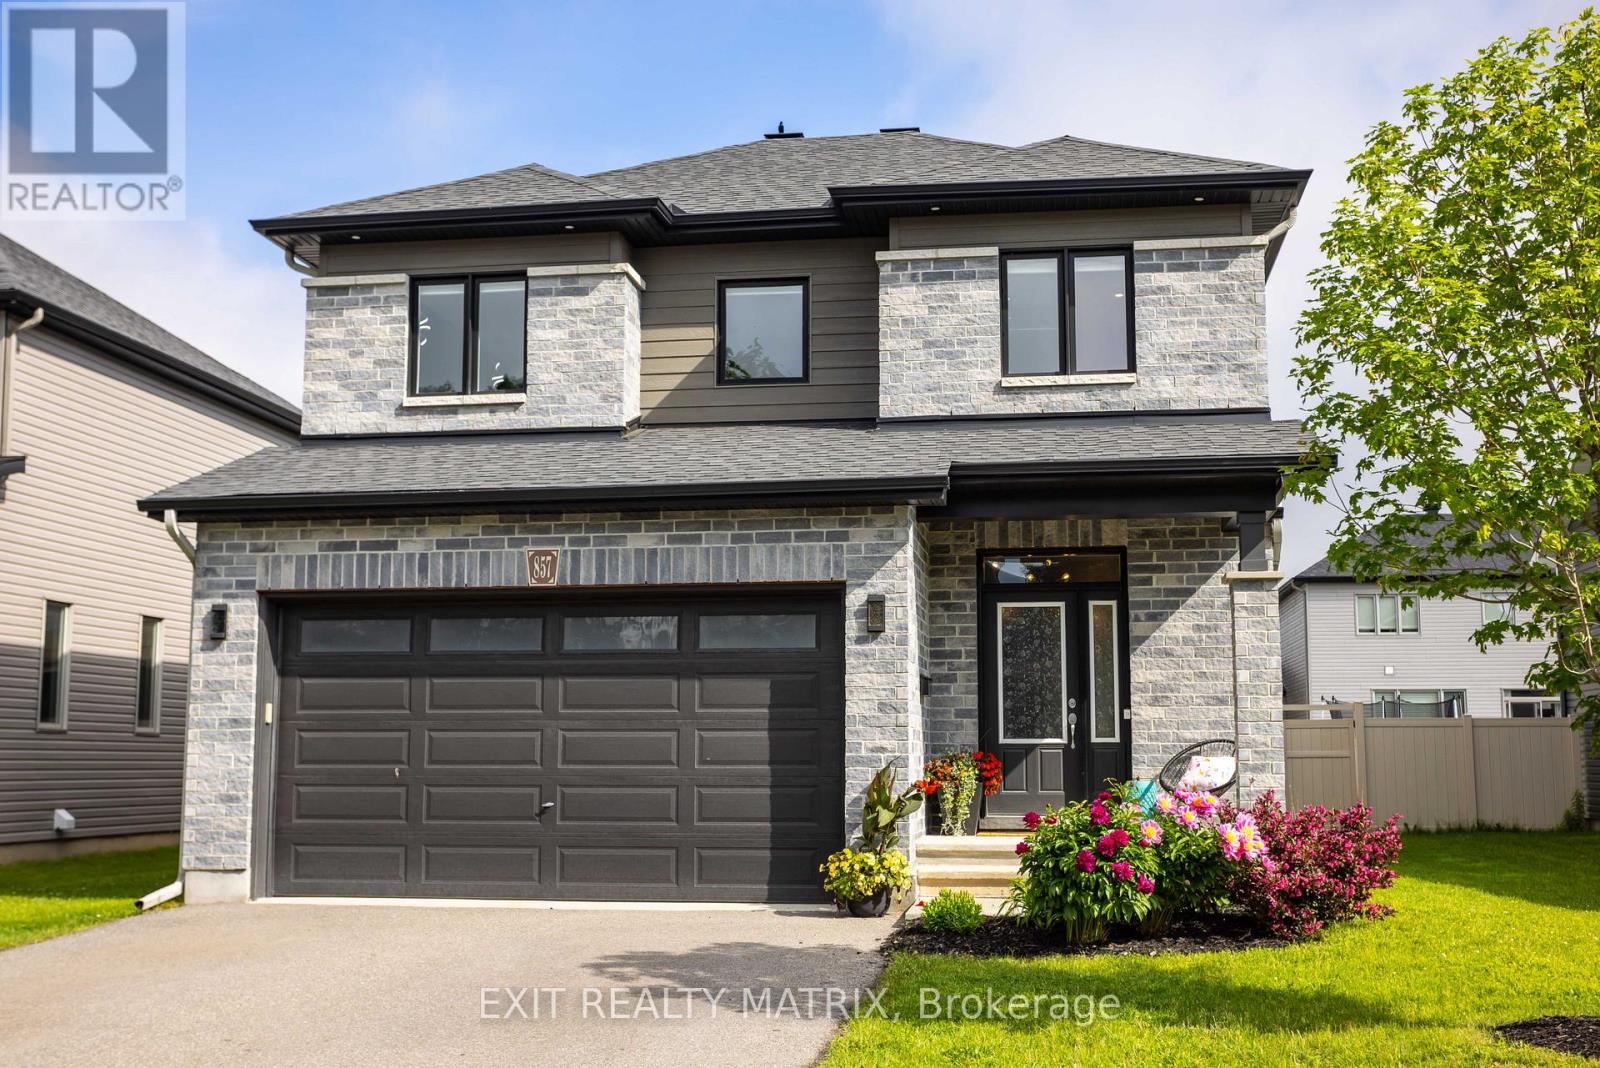
857 Cologne Street
Russell, Ontario
Situated in one of Embrun's most prestigious and sought-after neighbourhoods, this exceptional 2-storey residence offers an outstanding blend of luxury, comfort, and family-friendly living. Boasting impressive curb appeal with a charming front porch, vibrant perennial gardens, a double-car garage with inside entry, and ample parking, this meticulously maintained home is sure to impress. Inside, a bright and inviting foyer welcomes you to a spacious layout designed for both everyday living and entertaining. The stunning kitchen features abundant cabinetry, generous counter space, a large sit-at island, walk-in pantry, and all appliances included, while the adjoining eating area provides patio door access to the backyard retreat. The showstopping living room is highlighted by a striking stone gas fireplace, soaring cathedral ceilings, oversized windows, and an abundance of natural light. A dedicated home office and convenient 2-piece bathroom complete the main level. An elegant hardwood staircase leads to the second floor where a dramatic open-to-below design and mezzanine create a grand sense of space and light. The spacious primary suite offers a walk-in closet and beautifully renovated 4-piece ensuite, while two additional generously sized bedrooms, a full bathroom, and a convenient laundry room provide exceptional functionality. The partially finished lower level extends the living space with a large recreation room, unique climbing wall, ample storage space, and a bathroom rough-in offering excellent future development potential. Outside, the fully fenced backyard and storage shed provides a private oasis perfect for entertaining, relaxing, or enjoying quality time with family and friends. Ideally located near parks, schools, recreation, shopping, and all amenities, this remarkable home delivers the lifestyle you've been dreaming of. (id:61072)
Exit Realty Matrix
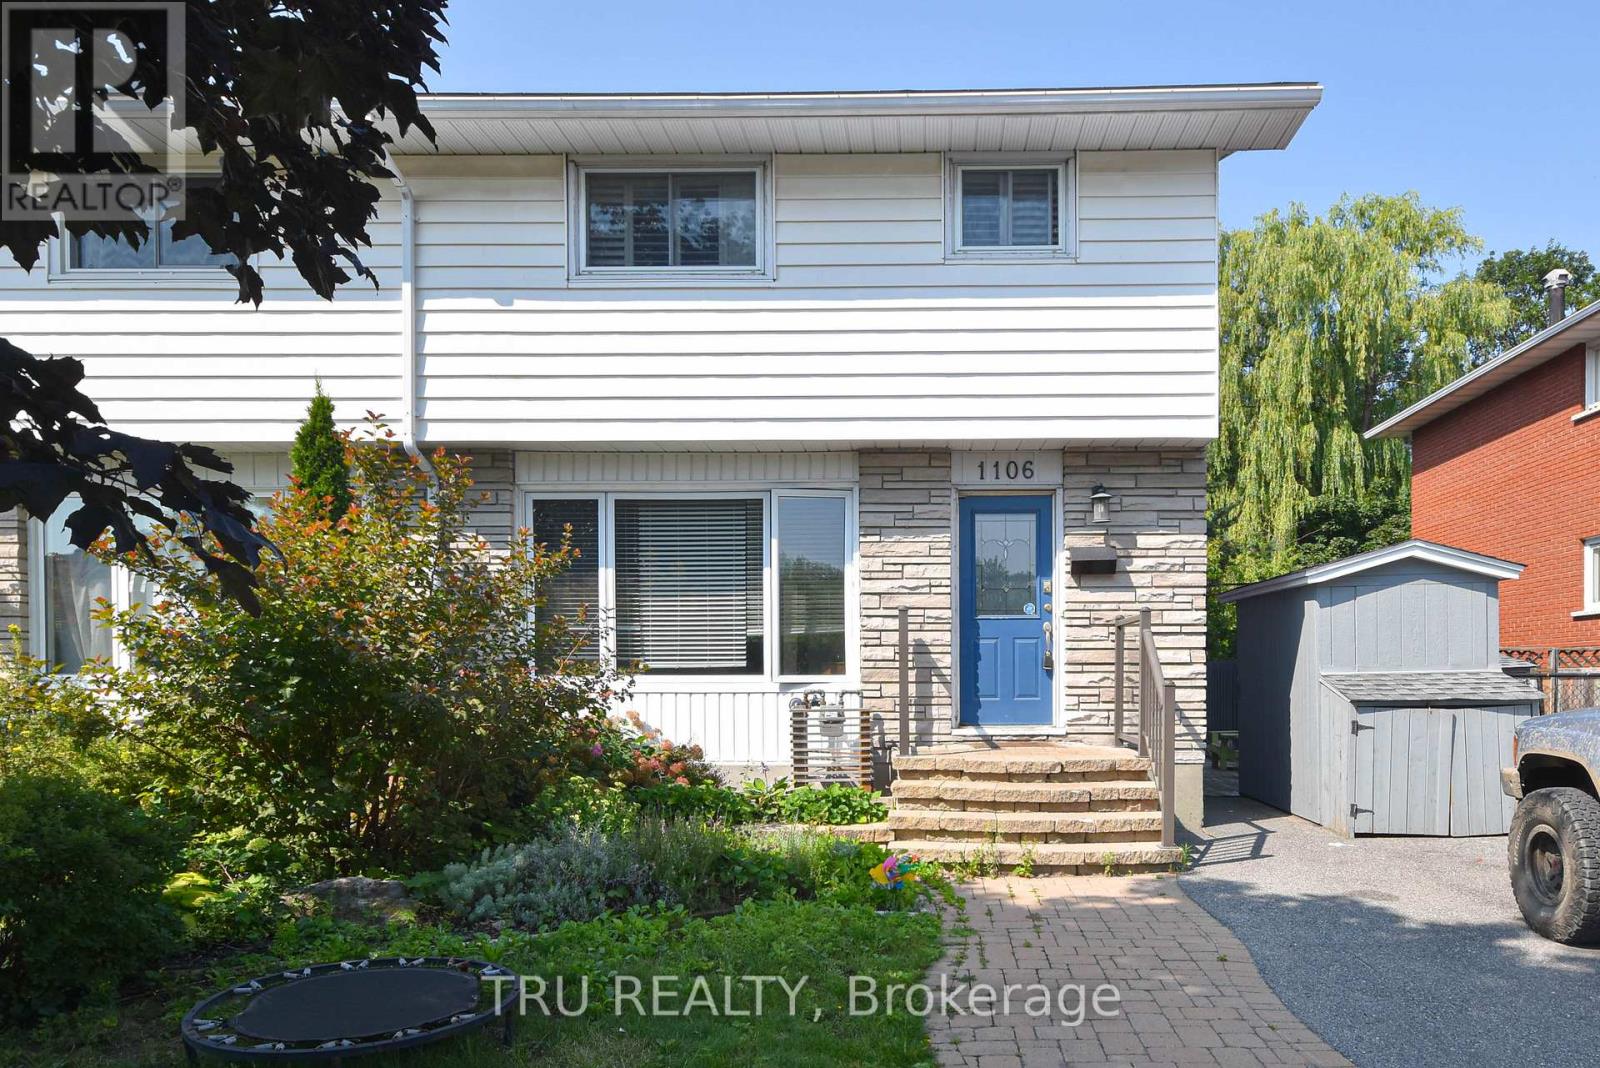
B - 1106 Clyde Avenue
Ottawa, Ontario
All inclusive 1-bedroom BASEMENT unit on Clyde, available AUGUST 1st. Bright and spacious 1 bedroom, 1-bathroom basement unit in a semi detached. Features include: Partially furnished, updated kitchen and bathroom. 1 Parking spot included, internet, landscaping and snow removal NOT included. No backyard access. Conveniently located and in proximity to public transportation, Algonquin College, shopping, bike paths, shops, restaurants, parks, and much more! No Smoking, First and last month's rent required, Application, proof of income and credit check will be required. **Unit is NOT SUITABLE for more than 2 tenants** **For inquiries, please contact by email only. We kindly ask that you do not call, as phone inquiries will not be answered.** (id:61072)
Tru Realty
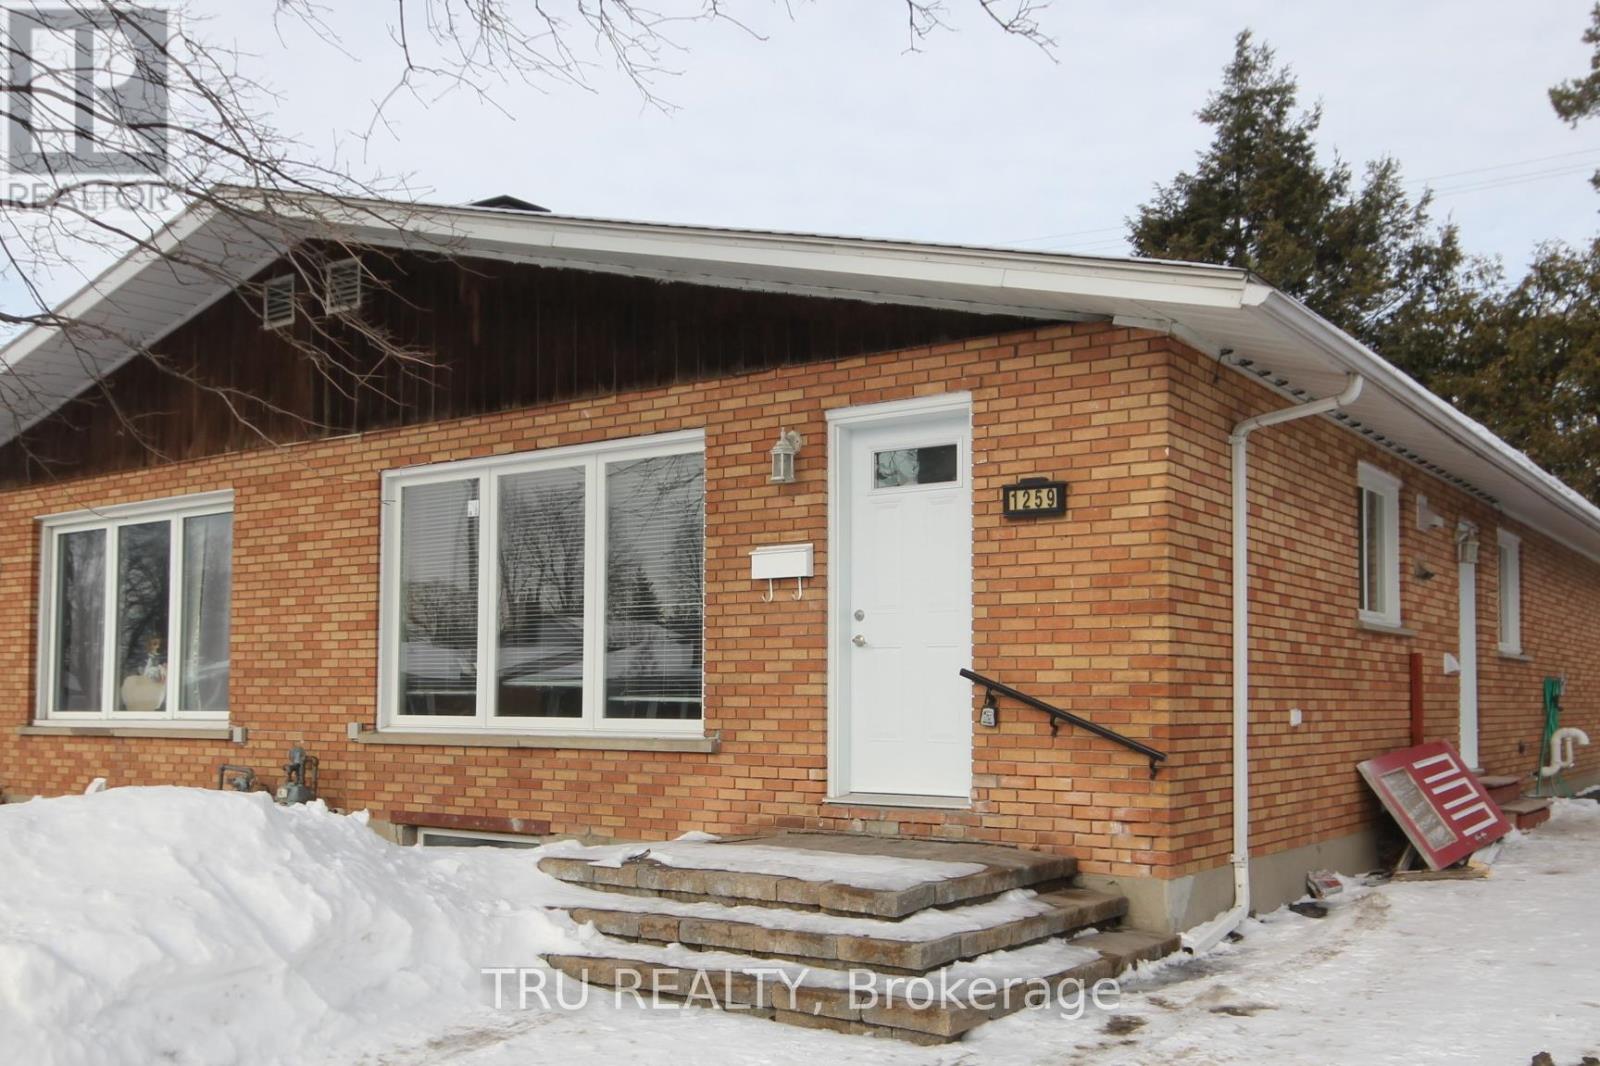
A - 1259 Maitland Avenue
Ottawa, Ontario
ALL INCLUSIVE 3 bedroom, 1 bath on Maitland, available August 1st! Bright and spacious UPPER UNIT in a semi-detached. Features include: Hardwood flooring throughout the main floor, 5 appliances: fridge, stove, dishwasher, washer and dryer, microwave/hood fan. 1 parking spot included. Snow removal and landscaping is included. Conveniently located and in proximity to public transportation, Algonquin College, shopping, bike paths, shops, restaurants, parks, and much more! Utilities Included! First and last month's rent, application and credit check are required. Criteria for this listing are applicants must make 3x the rent amount and have credit scores of over 700+. Students must have co-signers with all the same criteria. **For inquiries, please contact by email only. We kindly ask that you do not call, as phone inquiries will not be answered.** (id:61072)
Tru Realty

Xxxx Ninth Line W
Beckwith, Ontario
TRULY a rare opportunity for a 20 acre parcel of buildable land located on a paved road with hydro available and only a short drive from the town of Carleton Place. A quiet community with local and big box shopping, schools, a hospital, full recreation facilities, including a picturesque Riverfront walking trail in addition to the Trans Canada Trail, Beckwith Sports facility nearby, and located only 20 min drive from Ottawa's Kanata/Stittsville area. The treed, private site offers natural clearings for building and is surrounded by Township Eco lands to ensure your quiet enjoyment for the long term. Please do not walk or park on any neighbor's property and do not walk the subject property without being accompanied by a Realtor. NOTE: The Seller is the Listing Broker of Record and a Full Disclosure is in the Attachments and which must be signed prior to submitting an offer. All offers require a 24 hour irrevocable. Vendor will consider a "Seller Take Back Mortgage" to a Qualified Buyer, with a minimum 20 percent down payment. (id:61072)
Teresa Barbara Steenbakkers

81 Rueter Street
Ottawa, Ontario
PREPARE TO FALL IN LOVE! Where else can you find a freehold townhouse in Barrhaven with NO FEES for under $500,000?! Welcome to 81 Rueter Street, an exceptionally located townhome with an EXTRA DEEP LOT with NO REAR NEIGHBOURS! This is the perfect home for first-time buyers, down-sizers, investors, and families alike! The main level offers gleaming hardwood floors and tons of natural light! Living room and dining room flow seamlessly and provide walkout access to a lovely oversized backyard! The kitchen offers tons of cabinet space and a cozy eat-in area! The 2nd level offers 3 sizeable bedrooms for your entire family. Primary bedroom features a large walk-in closet and 3 piece ensuite. Fully finished basement boasts high ceilings, an abundance of natural light through the large window from the main level, and a wood-burning fireplace. Backyard is EXTRA DEEP and features a generously-sized deck built in 2026! Situated in a family-friendly neighbourhood and in close proximity to wonderful schools, parks, and amenities that Barrhaven has to offer! Upgrades include: furnace 2015, roof 2013, windows 2013, front patio 2021, paved driveway 2021, paint throughout 2026, basement carpet 2026, backyard deck 2026, attic insulation 2024, HWT 2024, furnace serviced 2026. The charming beautiful greenspace and charming park views coupled with privacy having NO REAR NEIGHBOURS makes this an excellent option. Don't miss out! (id:61072)
Royal LePage Team Realty
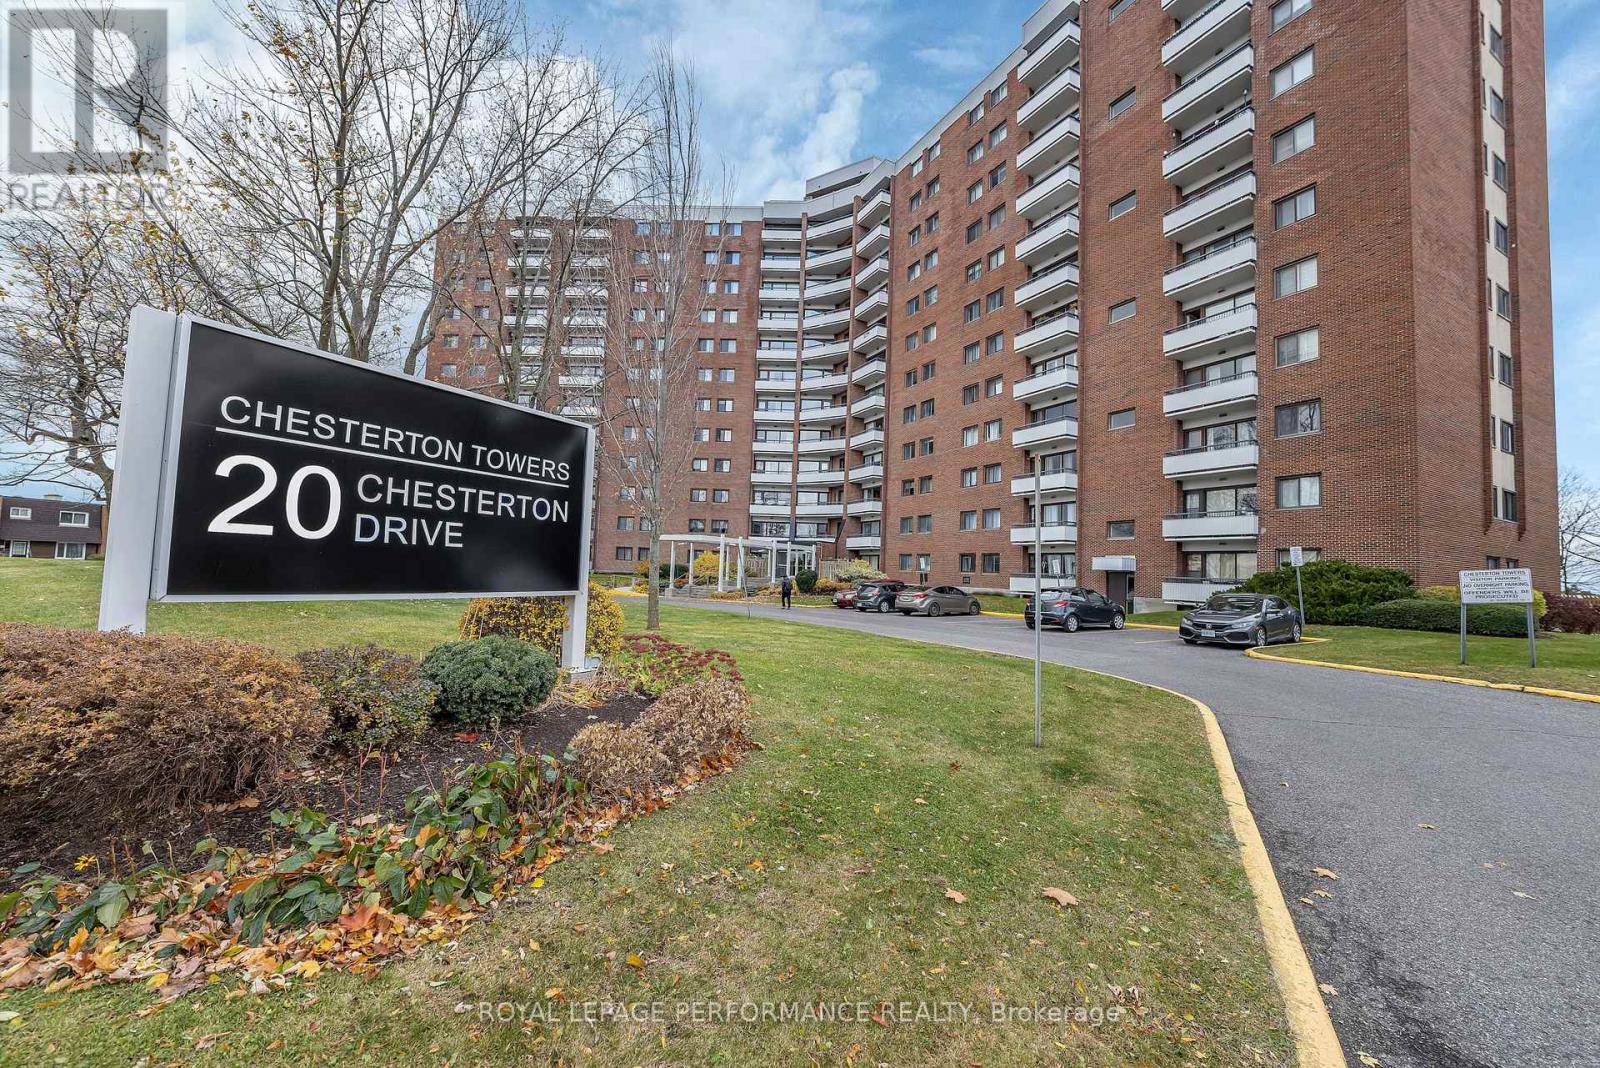
920 - 20 Chesterton Drive
Ottawa, Ontario
Welcome to Chesterton Towers, where comfort, convenience, and exceptional value come together in a sought-after central location. This beautifully renovated 2-bedroom condo offers stylish, move-in-ready living with stunning southeast views from the 9th floor, filling the home with natural light from sunrise onward. Thoughtfully updated throughout, the unit blends modern finishes with a functional layout, creating an inviting space that's perfect for professionals, downsizers, or first-time buyers alike. The condo fees cover all utilities for worry-free living and easy monthly budgeting. Residents of this well-managed building also enjoy an impressive array of amenities, including a refreshing outdoor pool, games room with billiards, sauna, and a fully equipped workshop for hobbyists and DIY enthusiasts. Enjoy an unbeatable central location with easy access to shopping, dining, transit, parks, and everything the city has to offer. Move in, relax, and experience carefree condominium living at its best. (id:61072)
Royal LePage Performance Realty

301 - 298 Glenroy Gilbert Drive
Ottawa, Ontario
MOTIVATED SELLERS!! Excellent opportunity in Barrhaven's sought-after Minto Ampersand development. This 2 bedroom plus den, 2 bathroom one-level condo offers approximately 1,400 sq. ft. of bright, stylish, low-maintenance living in an unbeatable location. A west and north-facing corner unit, the home is filled with natural light from large windows and has a warm, modern feel. The open-concept kitchen, dining, and living area feels spacious and inviting, with rich hardwood flooring, marble floors in the hall and kitchen, coffered ceilings, upgraded lighting, and a polished neutral palette. The kitchen features cream cabinetry, granite countertops, stainless steel appliances, built-in microwave, tile backsplash, generous counterspace, large island with breakfast bar seating, and excellent cabinetry for storage. The dining area is wrapped in windows, while the living room opens to a west-facing balcony, perfect for afternoon light or an evening unwind. The primary bedroom offers hardwood flooring, a walk-in closet, and a beautiful ensuite with granite counters, double sinks, a roman tub, and glass shower. The den adds valuable flexibility, while the second bedroom includes a custom Murphy bed, creating options for guests, work-from-home space, or every day living. A second full bathroom, in-unit laundry, and two hall closets add function. A major bonus for condo living, this unit is in one of only two buildings where the private garage is paired with driveway parking directly in front, allowing parking for up to two vehicles. The storage locker is also located in the garage. The location is a true highlight, steps from Chapman Mills Marketplace, Walmart, restaurants, cafés, medical services, parks, pathways, schools, and transit along Longfields. Bright, beautifully finished, and incredibly well located, this is a fantastic opportunity for first-time buyers, downsizers, investors, or anyone looking to enjoy easy living in one of Barrhaven's most connected areas. (id:61072)
Lpt Realty
108 Sweetwater Lane
Ottawa, Ontario
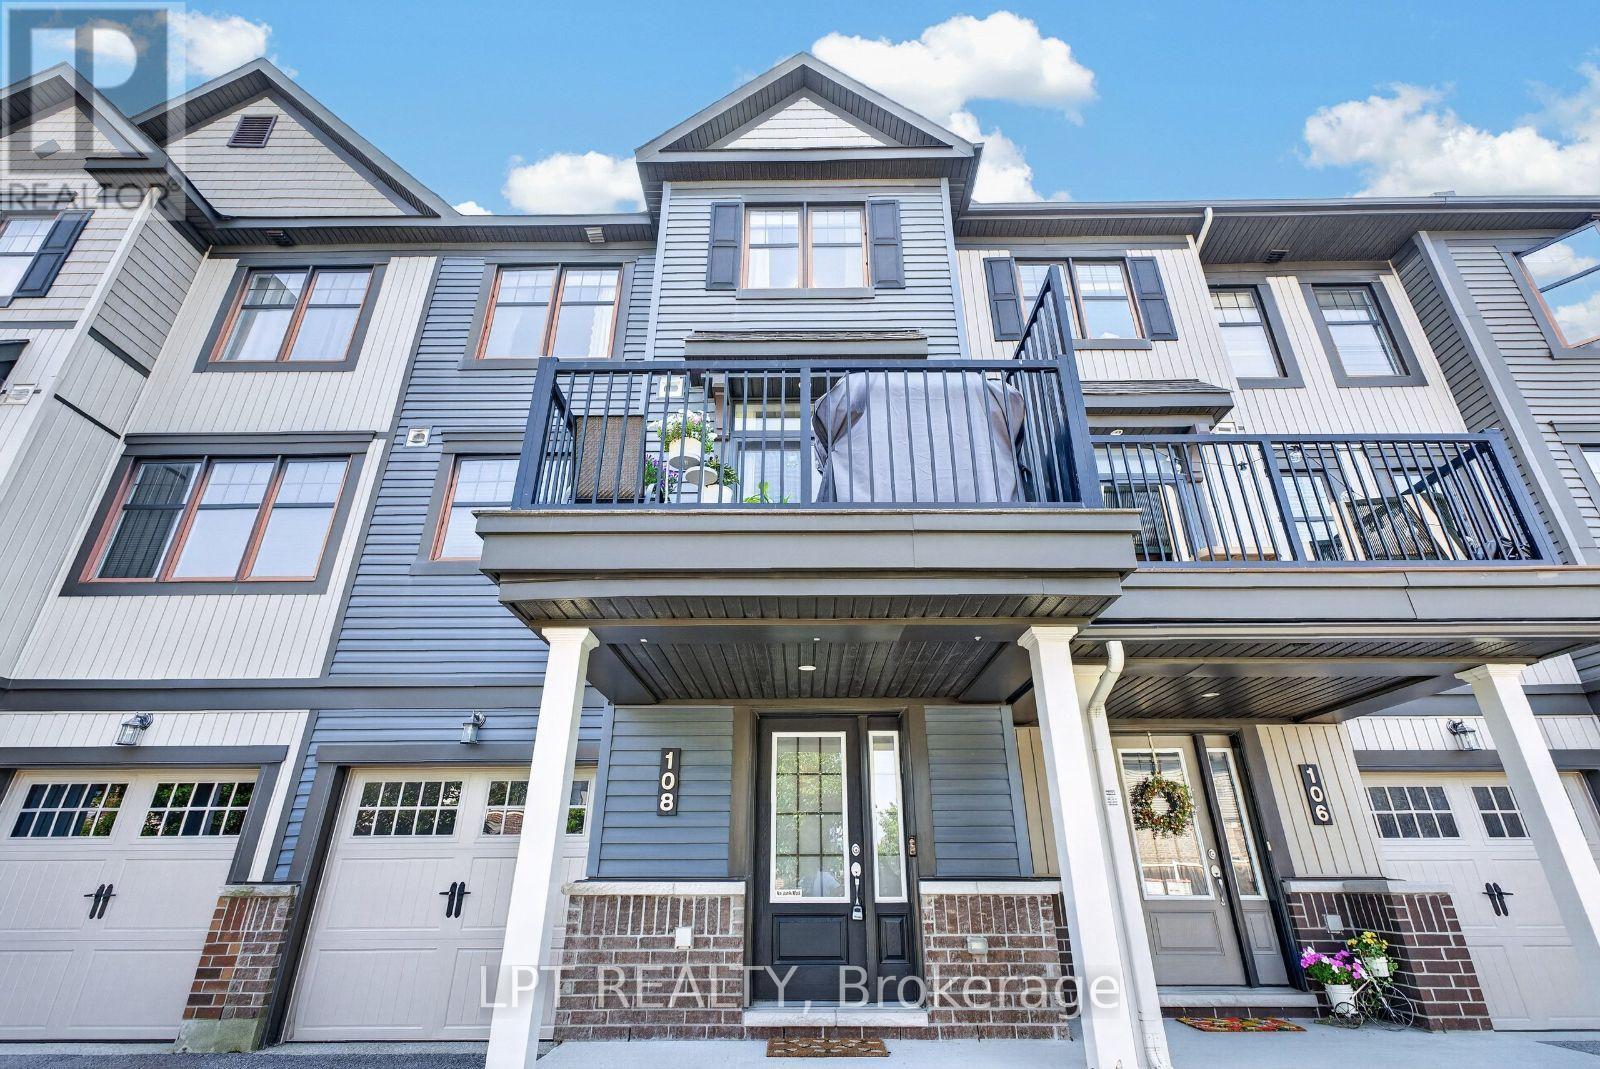
Freshly painted and move-in ready. This 2016-built freehold townhome puts 1,437 square feet across three finished levels to work: an entry level with a tiled foyer, full closet, understair storage and a laundry room, plus inside entry from the attached garage; a full middle floor given over to living space; and a top floor kept entirely for the bedrooms. The main level is open concept with hardwood throughout and a tray ceiling over the living room. The kitchen has stainless steel appliances, a subway tile backsplash, white upper and lower cabinetry, and a centre island with a breakfast-bar overhang. The dining area seats six and opens onto a privacy-screened balcony sized for a barbecue and a table. Upstairs, the primary bedroom holds a king bed and has a private ensuite with a soaker tub and shower. The second bedroom takes a queen plus a full desk setup and sits beside a second full bathroom. A powder room on the entry level makes three bathrooms in total. Central air, gas forced-air heat, central vacuum and an automatic garage door opener. Parking for three, including the garage. Kanata North Technology Park is roughly ten minutes away, putting the tech corridor within an easy commute. Tanger Outlets, Canadian Tire Centre, Kanata Centrum and Costco are a short drive; Terry Fox Drive and Highway 417 make everything else simple. Golf, parks and transit nearby. 24 hours irrevocable on all offers. Overlapping showings permitted. (id:61072)
Lpt Realty
34 Starling Crescent
Ottawa, Ontario
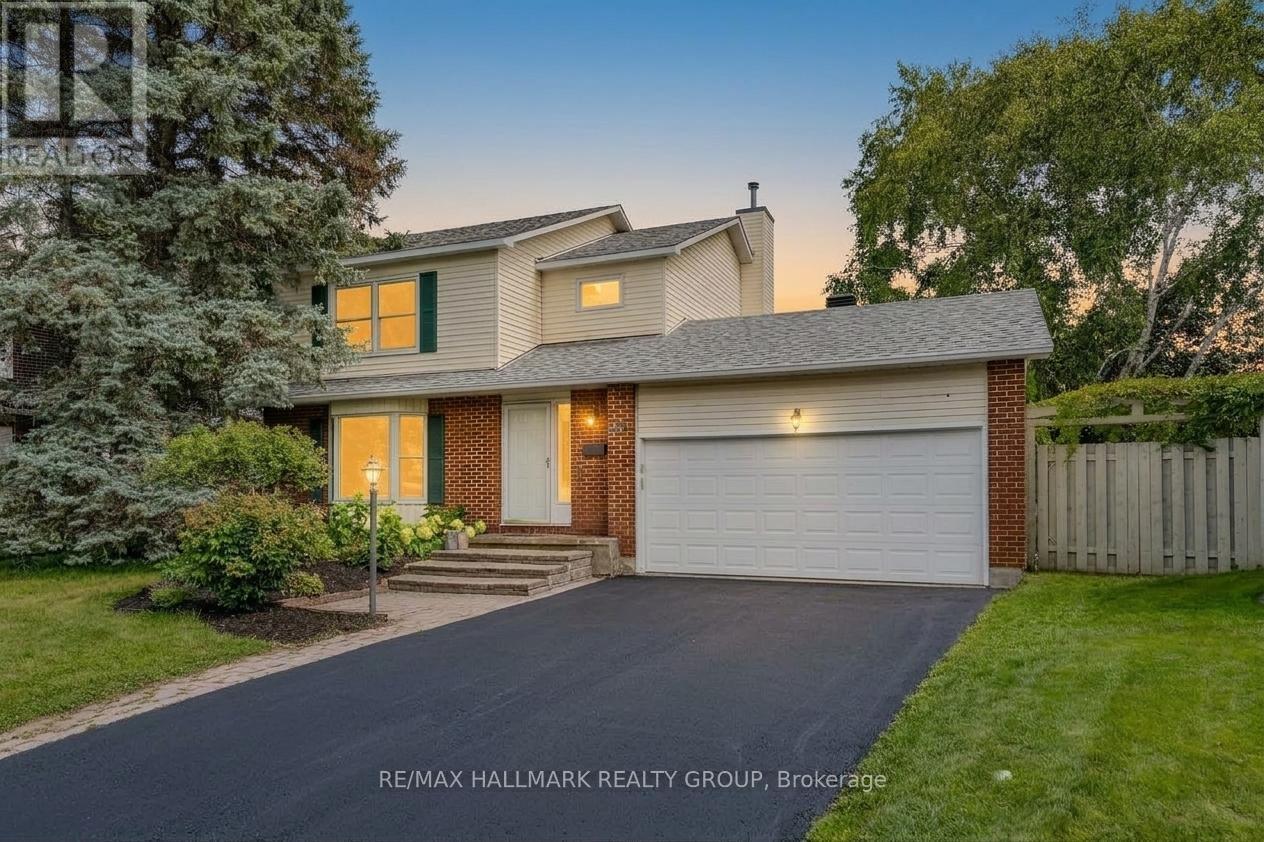
Located on one of Barrhaven on the Green's most coveted crescents,this residence presents a rare opportunity to own a home in one of the community's most exclusive enclaves-a crescent within a crescent offering an exceptionally private setting.Perfectly positioned on an oversized premium lot, this charming 3+1 bedroom, 3 bathroom home offers a scale of outdoor space seldom available-the kind of space families dream of: room to play, garden, entertain, and enjoy long summer evenings under mature shade trees.Inside, the home is freshly painted in neutral tones and filled with natural light. The sanded hardwood floors on the main level add warmth throughout.A sunken living room with a large bay window creates a cozy gathering space, while the formal dining room is ideal for family meals.The spacious kitchen features granite countertops, abundant cabinetry, and excellent workspace. The adjoining family room opens directly to the backyard, making it easy for kids to play outdoors or for parents to enjoy relaxed evenings on the patio.Upstairs, three generously sized bedrooms offer large windows along with a well-appointed 4-piece main bathroom. The spacious primary suite offers a beautifully updated 3-piece ensuite with modern finishes and a glass-enclosed shower, creating a comfortable and private retreat.The finished lower level adds valuable flexibility with a spacious recreation area, a bedroom or office and plenty of storage - perfect for teens, guests, or extended family. Notable updates include carpeting (2026), roof (2020), hood fan/micro (2026), fridge (2026), dishwasher (2026), gas stove (2019). This exceptional location provides quick access to Highway 416, parks,top schools, transit, and all major shopping, including Barrhaven Town Centre, Costco, and Strandherd's retail corridor.Homes in this crescent-within-a-crescent are rarely offered for sale, making this a wonderful opportunity for families seeking space, privacy, and a truly special neighbourhood. (id:61072)
RE/MAX Hallmark Realty Group

6 Solva Drive
Ottawa, Ontario
Tastefully updated bungalow on a premium 75' x 100' lot in sought-after Crystal Beach. Extensively remodelled in 2013, this home offers outstanding curb appeal, comfortable living, and exceptional potential. The bright main level features hardwood floors throughout, a spacious living room with a modern fireplace, three generous bedrooms, a beautifully updated bathroom with a granite double vanity, and an open-concept kitchen with granite countertops, stainless steel appliances, and quality finishes. Recent updates include a new furnace and hot water tank, providing added peace of mind. Outside, enjoy a private backyard with a cedar deck, gas BBQ hookup, mature hedges, and a large storage shed-perfect for relaxing or entertaining. The partially finished lower level has plumbing, electrical, and framing already in place for a fourth bedroom, second full bathroom, office/den, and recreation area, offering the flexibility to create additional living space, the potential for a future secondary dwelling unit to generate rental income, or simply finish the space to suit your lifestyle. Whether you're purchasing your first home, accommodating a growing family, looking to enjoy the convenience of bungalow living, seeking a home with thoughtful updates and room to personalize, adding to your investment portfolio, exploring the potential for a future secondary dwelling unit to help offset your mortgage, or planning for future redevelopment, this property offers exceptional flexibility. The N2E-zoned 75' x 100' lot presents outstanding redevelopment potential, including the possibility of a six-unit residential building. Ideally located just minutes from the Ottawa River, Nepean Sailing Club, parks, schools, shopping, transit, the future LRT, and the DND campus, this is a rare opportunity to own an already beautiful home with exceptional long-term potential. (id:61072)
Exp Realty
L6c1 Drummond-N Elmsley Township
Drummond/north Elmsley, Ontario
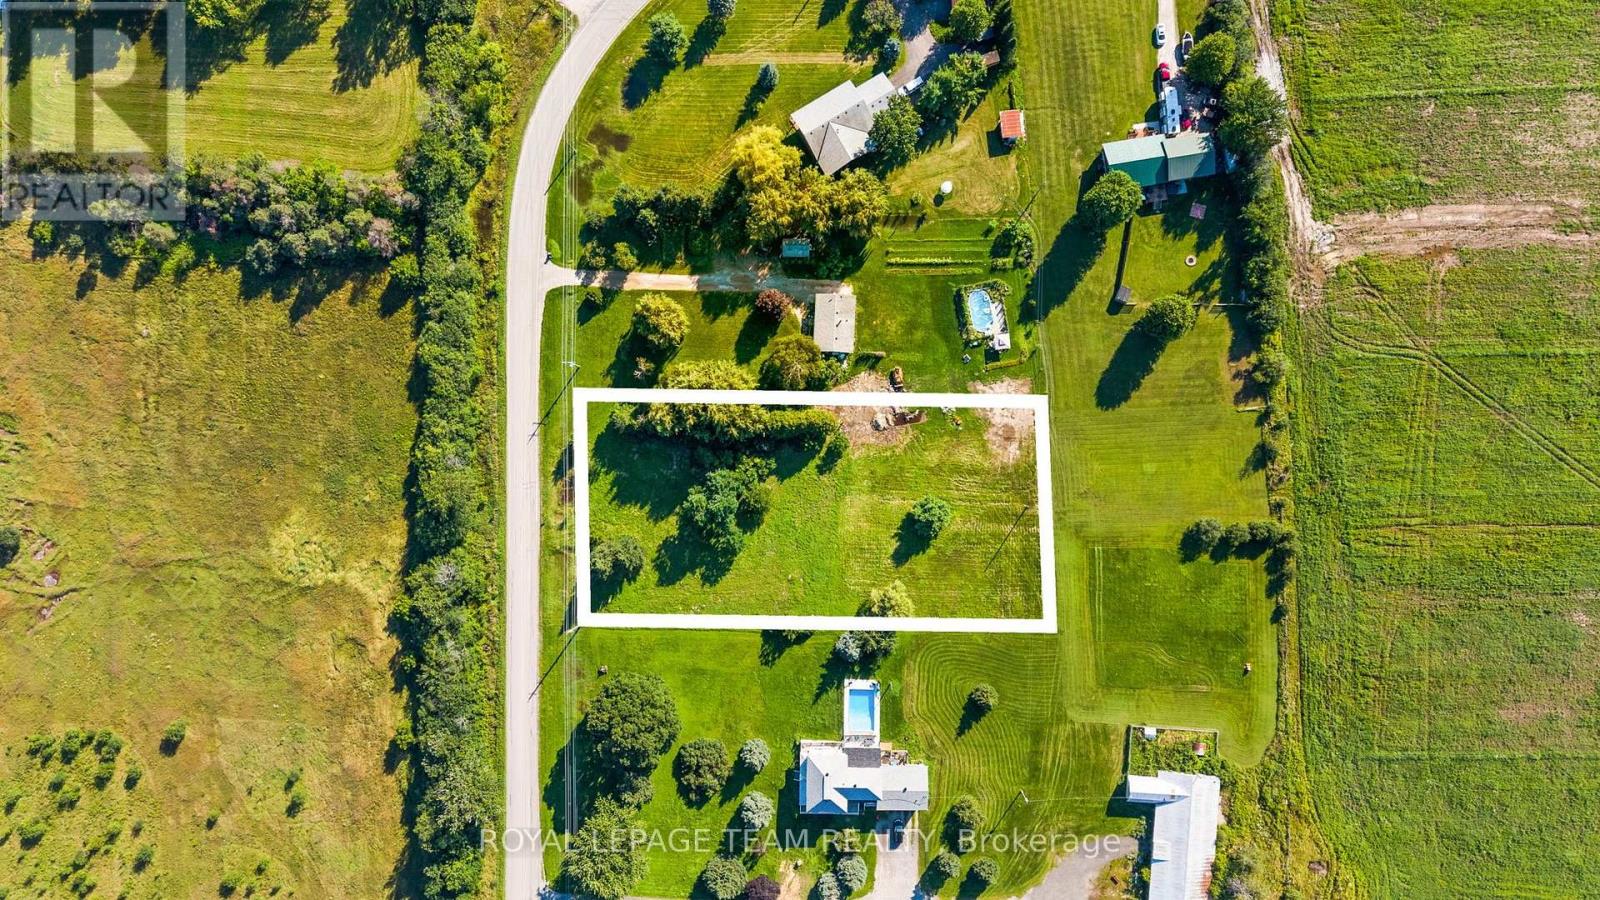
Build your rural vision just a short drive from the Town of Perth. This attractive, mostly cleared 1.1 acre lot offers a peaceful country setting with mature trees, open grassy space, and expansive views across the surrounding farmland and treelines. The property's paved-road frontage and visible hydro along the road add to its appeal, while the blend of open area and established greenery provides an inviting canvas for a future home or country retreat. Gas available at the road. Lot dimensions 150' x 318' approx. Buyers to complete their own due diligence regarding zoning, permitted uses, building requirements, utilities, and future development. No access to the property without a Realtor, please book an appointment. (id:61072)
Royal LePage Team Realty
296 Route 200 Route E
The Nation, Ontario
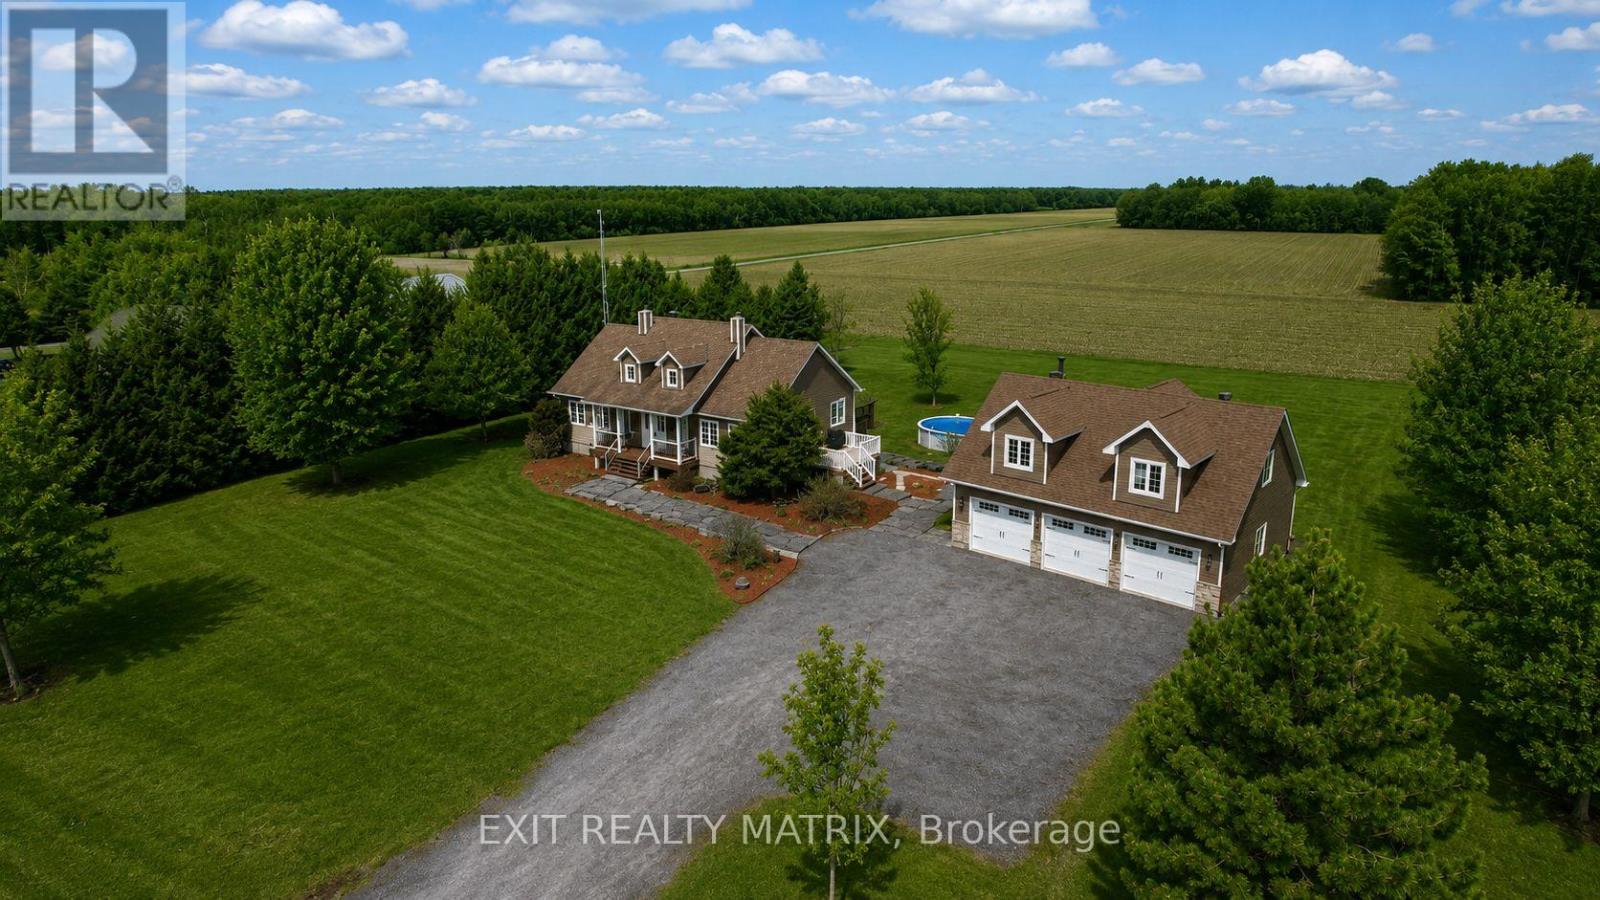
Welcome to your dream retreat-where lifestyle, privacy, and comfort come together on a breathtaking 1.52-acre lot. This stunning home offers a thoughtfully designed open-concept main floor, featuring a cozy living room, elegant dining space, and a show-stopping kitchen complete with a large island, beautiful finishes, and bright windows that flood the space with natural light. A door leads seamlessly to your outdoor oasis, perfect for entertaining or relaxing. The main level also features a convenient partial bath and a luxurious primary bedroom retreat with a walk-in closet and spa-inspired ensuite, showcasing a stand-up shower and corner tub. The fully finished lower level elevates this home even further, offering heated floors throughout, a spacious family room, laundry area, ample storage, and four bedrooms-three of which feature private ensuites and walkouts, ideal for extended family or guests. Step outside and experience true country living with a fully landscaped yard, complete with a deck, charming front porch, firepit, above-ground pool, and a 12x12 gazebo-all surrounded by nature with no front or rear neighbours. The detached 3-car garage is a rare bonus, featuring heated floors, a loft, bathroom, and a rear garage door perfect for ATVs and snowmobiles, with excellent in-law suite potential. Located within walking distance to the stunning Larose Forest and just minutes from walking trails, ski trails, bike paths, and ATV/snowmobile routes, this property offers the perfect balance of peaceful living and outdoor adventure. A truly one-of-a-kind property-don't miss your chance to call it home. (id:61072)
Exit Realty Matrix
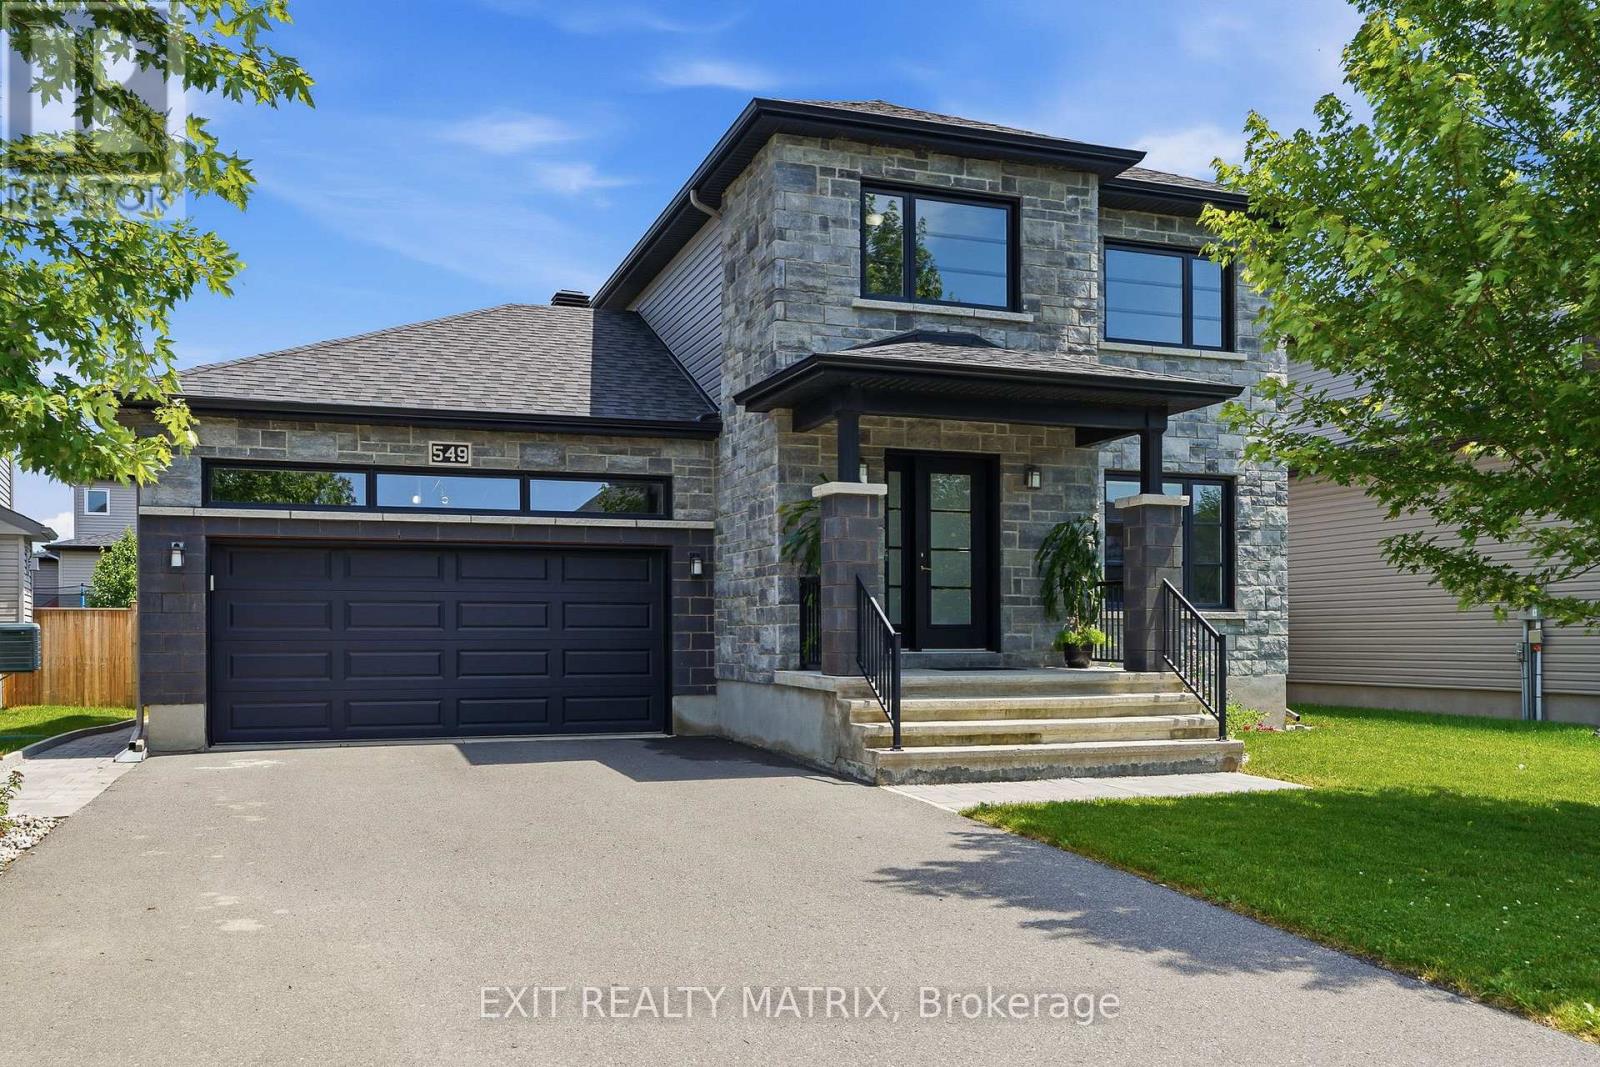
549 Marseille Street
Russell, Ontario
Welcome to this magazine-worthy 2-storey home where timeless design, exceptional functionality, and an incredible backyard retreat create the perfect family lifestyle. Boasting exceptional curb appeal with a beautifully landscaped exterior, covered front porch, paved driveway, and attached heated double garage with convenient inside entry, this home is sure to impress from the moment you arrive. Step inside to a bright, spacious foyer filled with natural light. The thoughtfully designed main level is ideal for everyday living and entertaining, featuring a stunning kitchen with abundant cabinetry, generous counter space, a walk-in pantry, large sit-at island, and all appliances included. The adjoining eating area offers patio door access to the backyard oasis, while the inviting living room showcases a cozy fireplace and a large window that fills the space with natural light. A convenient 2-piece bathroom and main-floor laundry complete this level. An impressive hardwood staircase leads to the second floor, where you'll find a spacious primary suite with a walk-in closet and luxurious 4-piece ensuite, along with two additional generously sized bedrooms and another full 4-piece bathroom. The partially finished lower level offers a versatile recreation room, bathroom rough-in, utility room, and plenty of storage, providing endless possibilities to customize the space to your needs. Outside, discover a fully fenced, private, maintenance-free backyard designed for relaxing and entertaining. Enjoy the stunning inground pool with a Secura pool cover, spacious patio and deck, natural gas BBQ hookup, and beautifully landscaped grounds. The backyard is also prepped with connections for a future hot tub, sauna, and outdoor shower, making it easy to create your own private resort-style oasis. This remarkable property offers the perfect combination of luxury, comfort, and lifestyle in a setting you'll be proud to call home. (id:61072)
Exit Realty Matrix
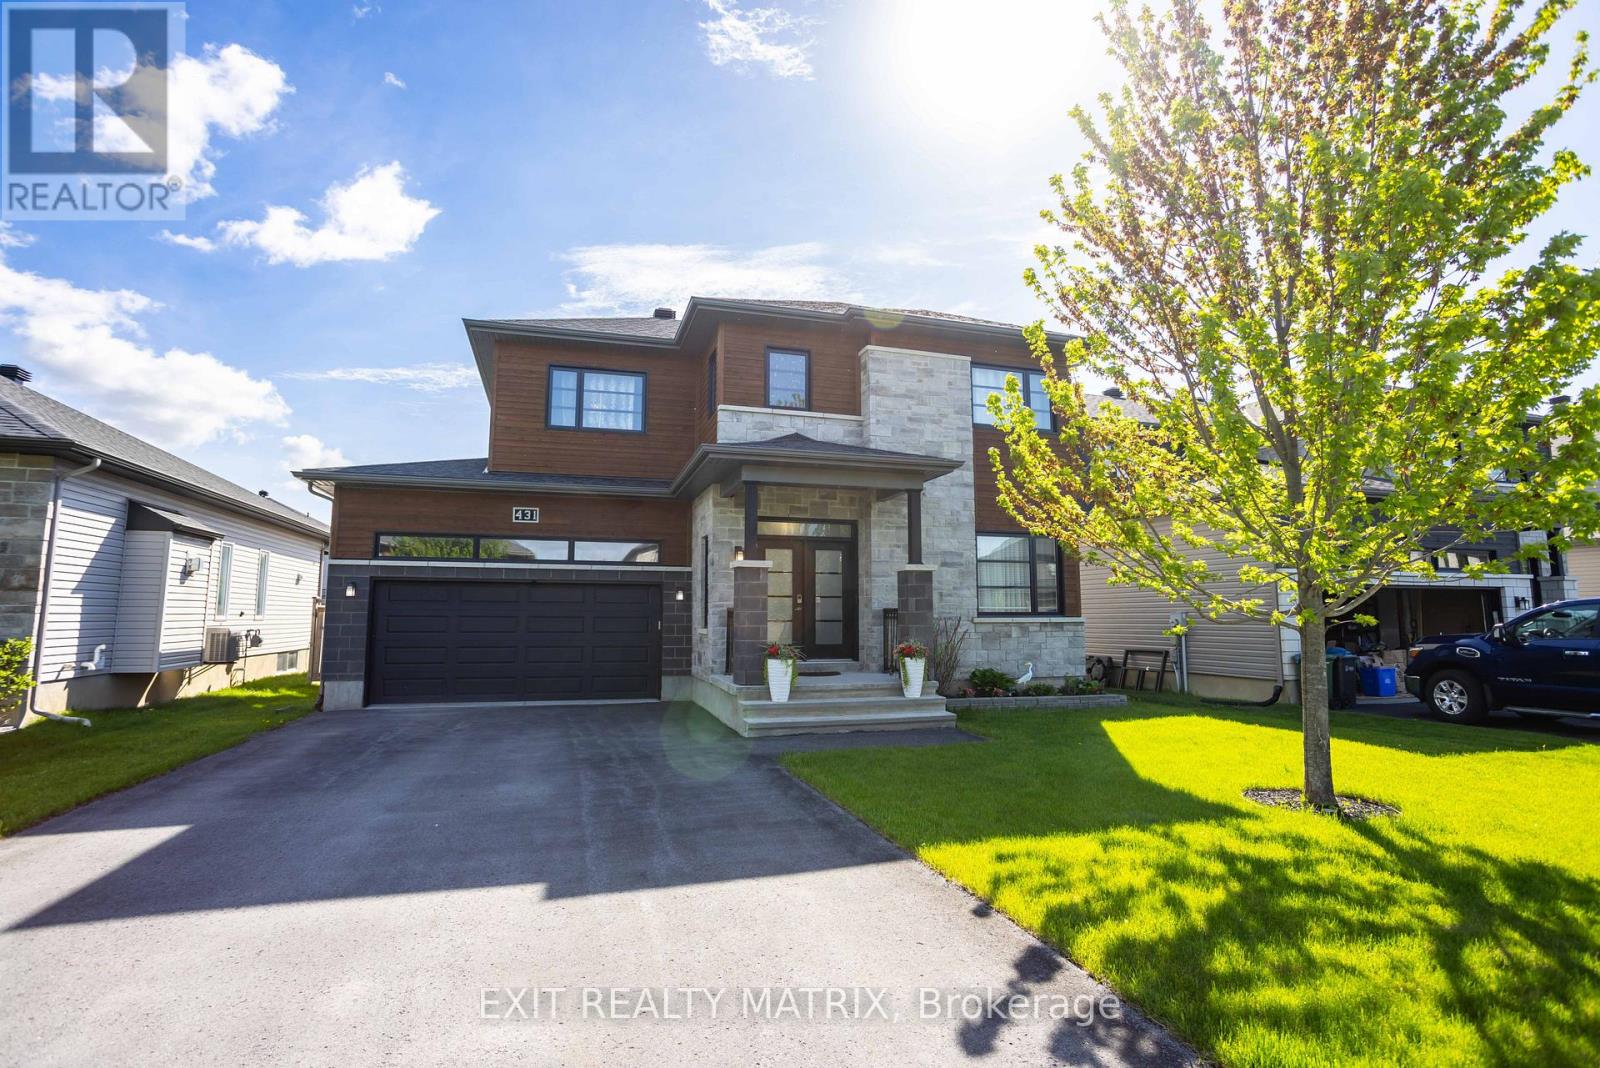
431 Provence Avenue
Russell, Ontario
Prepare to fall in love with this beautifully designed modern 2-storey home, where stylish finishes, spacious living, and an incredible backyard oasis come together perfectly. Ideally located near schools, parks, recreation, shopping, and all essential amenities, this stunning property offers the perfect blend of comfort and convenience. From the moment you arrive, the welcoming front porch and impressive curb appeal create an inviting first impression. Step inside to a bright and spacious foyer where gleaming hardwood and ceramic flooring flow throughout the thoughtfully designed main level. The stylish kitchen features abundant cabinetry, generous counter space, a sit-at island, and a walk-in pantry, making it perfect for everyday living and entertaining. The sun-filled eating area offers patio doors leading directly to the backyard retreat, while the elegant living room showcases a cozy fireplace and oversized windows filled with natural light. A convenient 2-piece bathroom and inside access to the attached garage complete the main floor. The impressive hardwood staircase leads to the second level where you'll find a spacious primary bedroom complete with a walk-in closet and luxurious 4-piece ensuite. Two additional bedrooms with walk-in closets and another full 4-piece bathroom provide excellent space for the entire family. The fully finished lower level extends the living space with a large recreational room, additional bedroom, full bathroom, storage area, and utility room. Step outside and enjoy your private fully fenced backyard oasis featuring a spacious deck, patio, pool, beautiful landscaping, and a storage shed-perfect for relaxing or entertaining. Adding exceptional flexibility, the attached garage also features a fully equipped secondary kitchen, ideal for canning, pickling, meal preparation, or keeping cooking aromas separate from the main living space. (id:61072)
Exit Realty Matrix
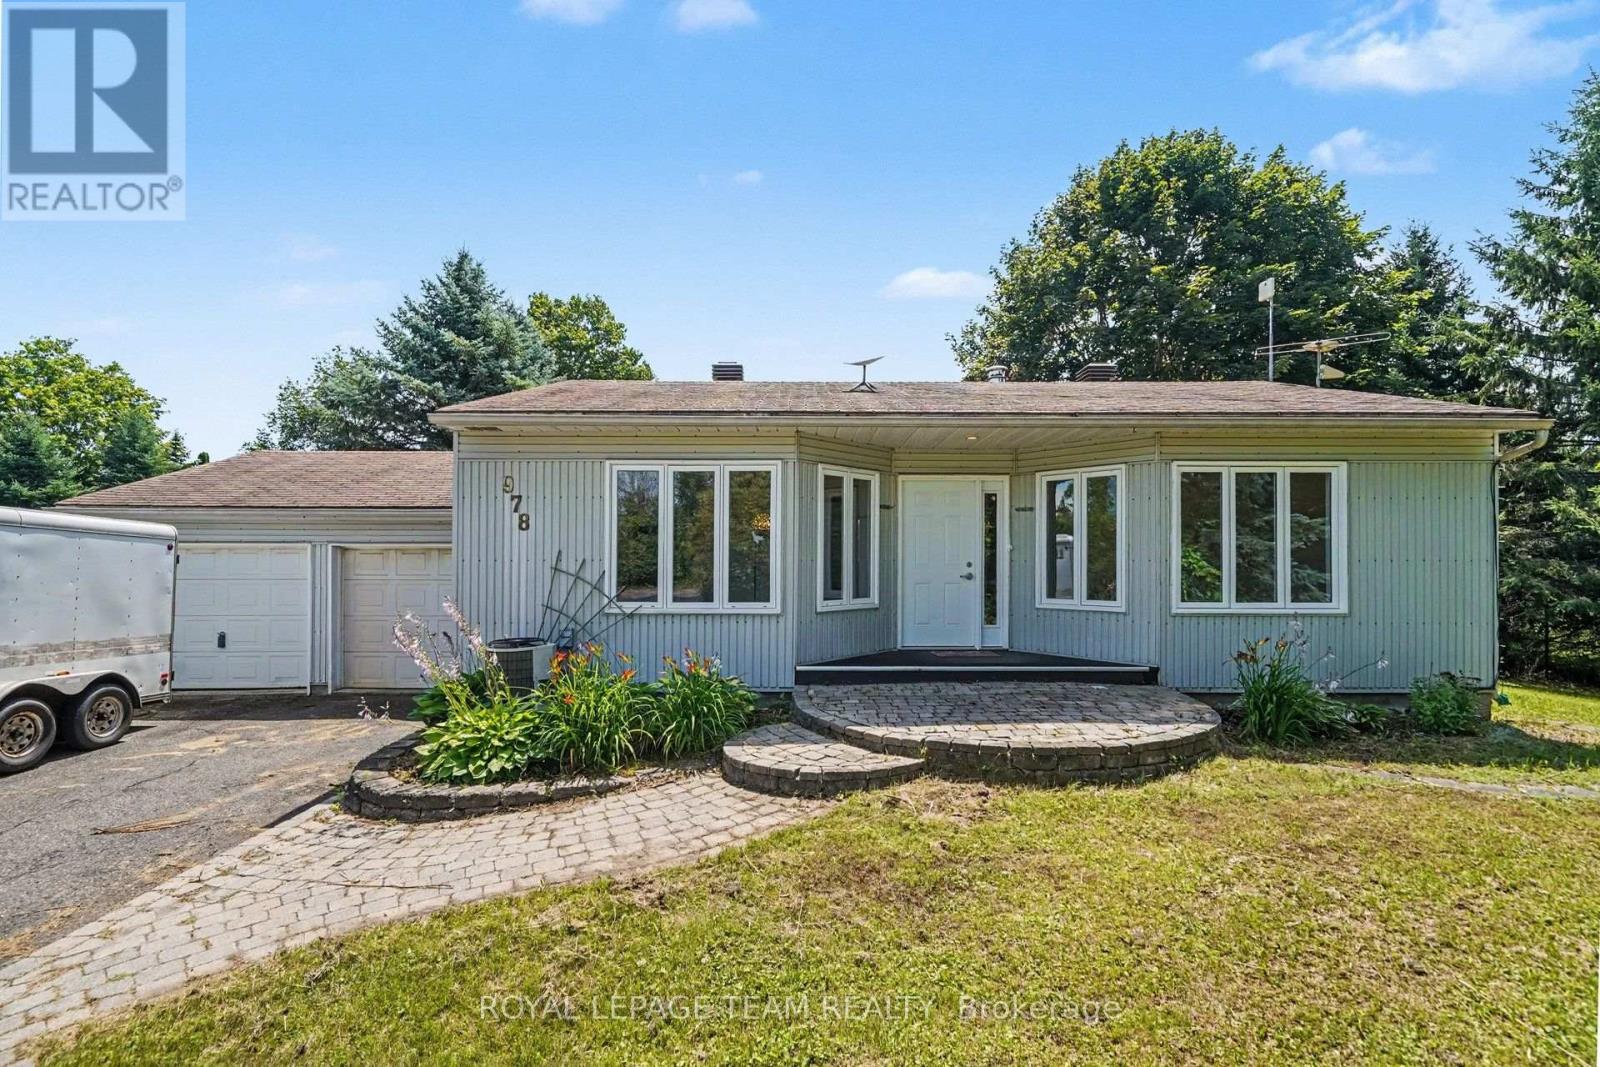
978 Rideau Road
Ottawa, Ontario
Enjoy the perfect blend of country charm and city convenience at 978 Rideau Road. Ideally located between Riverside South and the Village of Manotick, this well-maintained 2+1 bedroom bungalow is nestled on a very spacious, private lot surrounded by beautiful mature trees, creating a peaceful setting just minutes from shopping, schools, restaurants, parks, and everyday amenities. Inside, you'll find a functional layout with generous principal rooms, hardwood flooring throughout the main living areas, a spacious eat-in kitchen with ample cabinetry and workspace, and two main-floor bedrooms with tile flooring. The finished lower level offers a third bedroom, a large recreation room, and abundant storage, providing flexible space for a home office, guests, or additional family living. Step outside to enjoy the expansive yard, where the mature trees provide exceptional privacy and a serene backdrop for relaxing or entertaining. An attached garage and oversized driveway offer plenty of parking for multiple vehicles. If you're looking for the tranquility of country living without sacrificing proximity to the city, this is an opportunity you won't want to miss. (id:61072)
Royal LePage Team Realty
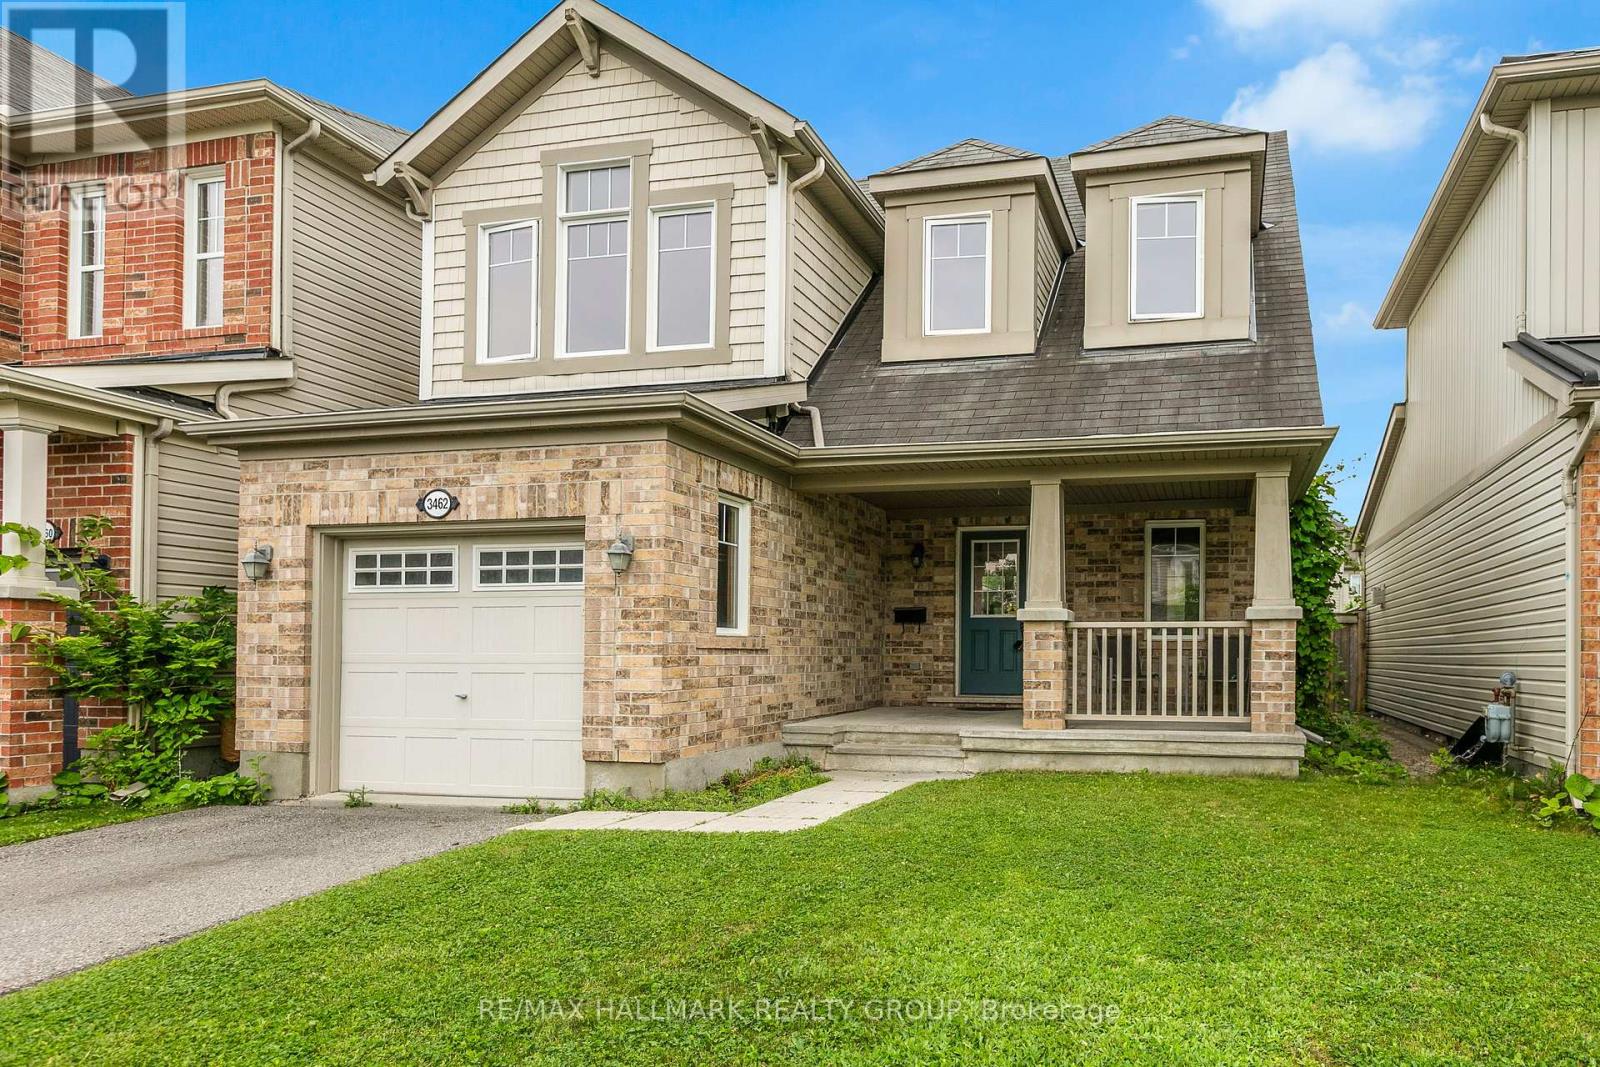
3462 River Run Avenue
Ottawa, Ontario
Discover comfortable family living in the heart of Half Moon Bay, one of Barrhaven's most desirable communities. This well-maintained 3-bedroom, 2-bath single-family home offers a practical and inviting layout designed for everyday living.A charming covered front porch welcomes you into the bright main level, where the spacious living room features hardwood flooring and a cozy gas fireplace with a tile surround and wood mantel. The kitchen is ideal for the home chef, offering stainless steel appliances, generous cabinetry, ample counter space and a convenient pass-through overlooking the living area.The adjoining dining space is filled with natural light from a large window and includes a built-in bench, creating a comfortable setting for family meals and gatherings.Upstairs, hardwood flooring continues throughout. The spacious primary bedroom is complemented by two additional generously sized bedrooms and a full bathroom featuring heated marble floors. A versatile landing area provides the perfect space for a home office, homework station, or quiet reading nook.The unfinished basement offers excellent potential for future living space, a home gym, recreation room, or additional storage.Outside, enjoy a private, fully fenced backyard complete with a large deck, gazebo, and storage shed-perfect for relaxing, entertaining, or spending time with family.Ideally located close to excellent schools, parks, walking trails, public transit, and the Minto Recreation Complex, this home offers a wonderful lifestyle in a welcoming, family-friendly neighbourhood. (id:61072)
RE/MAX Hallmark Realty Group
18 Howard Court
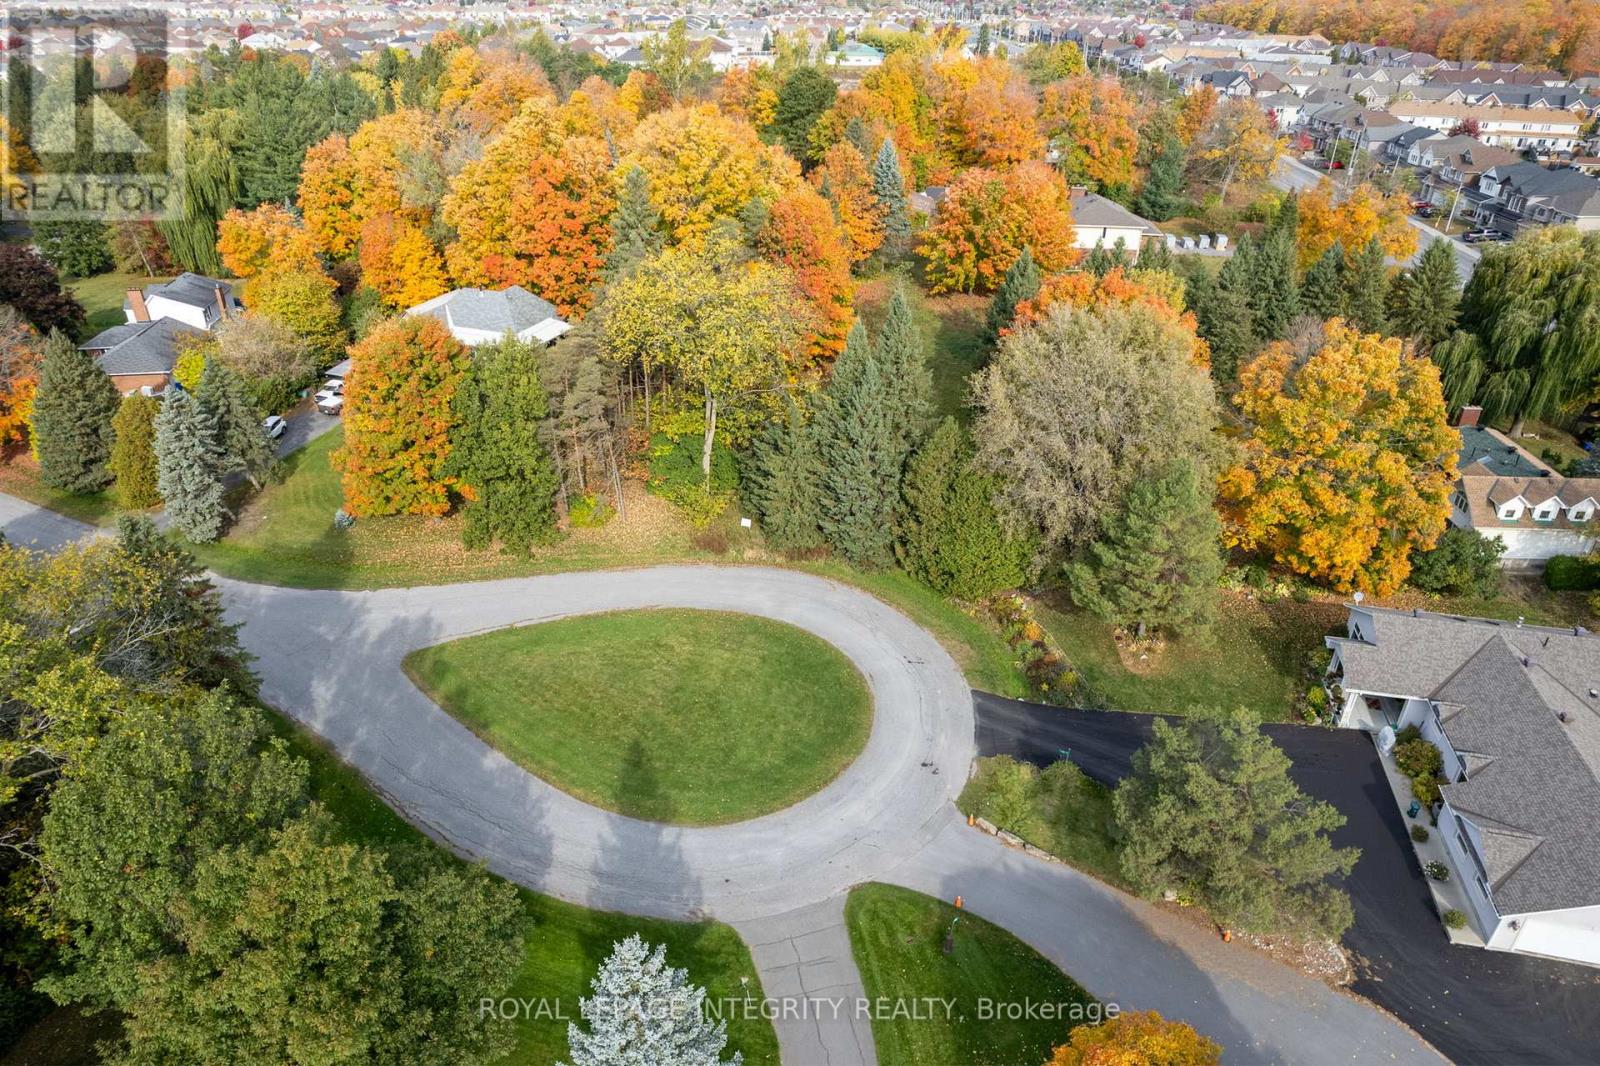
Ottawa, Ontario
Welcome to 18 Howard Court, a rare opportunity to build your dream home on an exceptional estate sized lot in the super popular Heart's Desire community of Barrhaven. Set on a quiet cul-de-sac, this impressive property offers approximately 17,803 sq. ft. of land with a generous lot size of approximately 102 ft. by 200 ft. Surrounded by mature trees and offering outstanding privacy , this premium lot provides the space and flexibility to create a truly special custom home. Municipal water and sewer, natural gas and hydro services are available, with sewer services already brought to the lot. Enjoy a peaceful, established setting while remaining close to schools, walking distance to parks, shopping, transit and all the amenities Barrhaven has to offer. An exceptional opportunity in one of the area's most desirable neighbourhoods on a street with only a few homes on it. (id:61072)
Royal LePage Integrity Realty
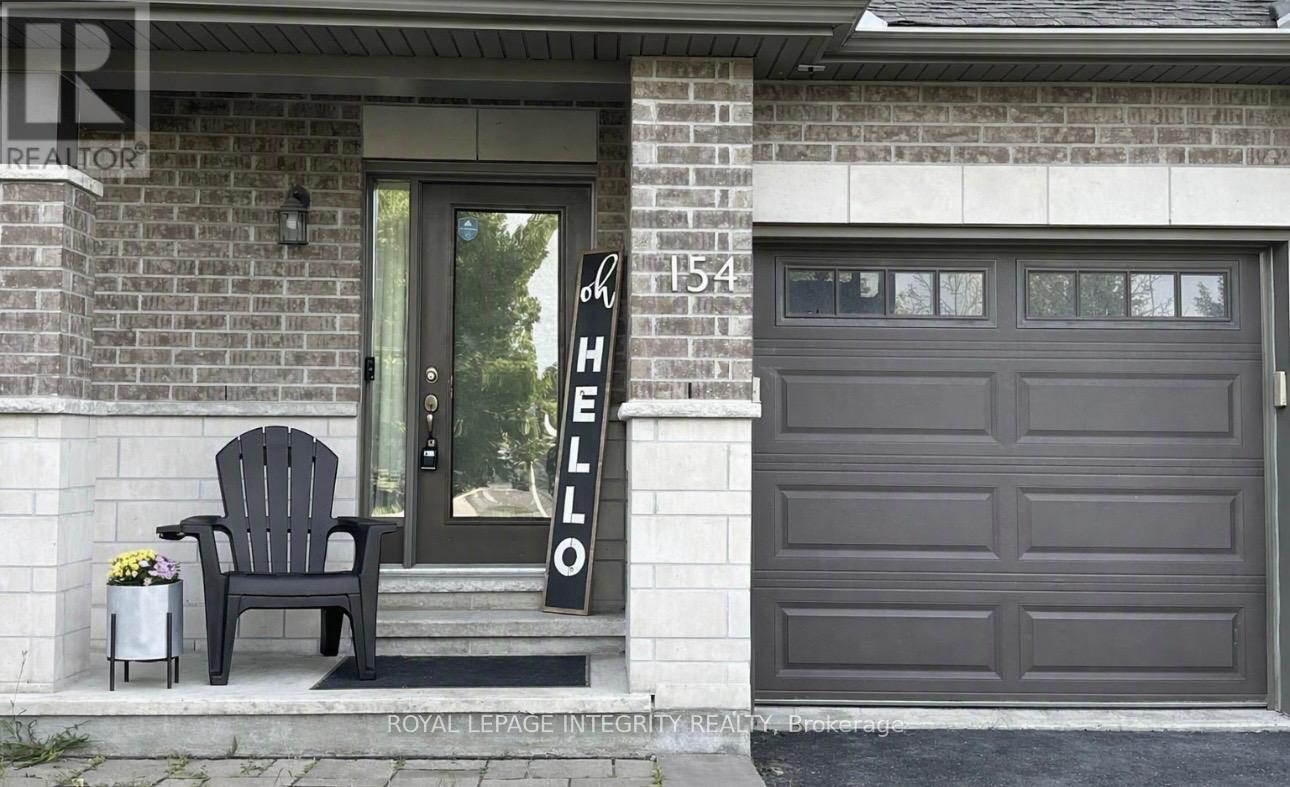
154 Woodhurst Crescent
Ottawa, Ontario
Built in 2013 and topped with a brand new roof in 2022, this move-in ready freehold townhome is close to Kanata's tech corridor and offers space, comfort, and long-term peace of mind. The main floor is open concept and filled with natural light, centered around a cozy gas fireplace and a kitchen made for everyday living, complete with granite countertops, extended cabinetry, and a central island. Ample storage runs throughout the home.Upstairs, the primary bedroom is a true retreat with a walk-in closet, private ensuite, and soaker tub to unwind at the end of the day. Two more good sized bedrooms, a full bathroom, and the convenience of second floor laundry round out this level.The finished basement adds valuable extra living space, whether you need a home office, gym, or family room. Outside, enjoy a private backyard, a garage, and an extra long driveway with plenty of parking.Close to parks, schools, trails, and just minutes to Kanata, shopping, and Highway 417, this home suits first-time buyers, downsizers, and anyone relocating for work in the tech corridor. ***Owner occupied, will be vacant mid- August*** (id:61072)
Royal LePage Integrity Realty

11 Oakwood Street
Beckwith, Ontario
Welcome to an Easy Living and Affordable lifestyle in the friendly and welcoming community of the very popular Lakewood Estates Mobile Home Park. Loads of upgrades in this 2 Bedroom unit featuring a large eat in kitchen overlooking a large open concept living room. Additional family room with access to a good size deck also accessible from exterior ramp. This home has been lived in with love and it shows, spotless and well maintained, gardens are gorgeous and sets this unit apart, most plantings are perennials for you to enjoy year after year. So many upgrades, Windows 2022, Bathroom 2022, Under house insulation 2022, Washer, Dryer & Fridge 2023, Driveway 2024, Shed 2024, PVC deck surface 2025. Park fee is currently $637.00 per mth & includes, land lease, sewer and water, property tax, road maintenance and garbage removal. Note: New Buyers much be approved by park management. Open House Sunday August 16th, 2:00 to 4:00 p.m. (id:61072)
Coldwell Banker Heritage Way Realty Inc.

1467 Meadow Road N
Ottawa, Ontario
Welcome to 1467 Meadow Drive in the desirable community of Greely! This well-maintained 3-bedroom, 2-bathroom home offers the perfect blend of comfort, privacy, and modern updates. Situated on a large private lot, this property provides plenty of outdoor space to relax, entertain, and enjoy country living while remaining close to city amenities.Inside, you'll find a bright and inviting layout featuring numerous recent upgrades, including a stunning new kitchen completed in 2026. Additional improvements include a new front walkway and deck (2025) and a new roof (2025), offering peace of mind for years to come. The partly finished lower level features a cozy wood stove, creating the perfect space for family gatherings, a recreation room, or a home office.Whether you're looking for more space, privacy, or a move-in-ready home with major updates already completed, 1467 Meadow Drive is a fantastic opportunity you won't want to miss. (id:61072)
Lpt Realty

7316 Flewellyn Road
Ottawa, Ontario
A rare opportunity to own a beautifully updated country estate set on 50 private acres of mature forest, scenic walking trails & exceptional privacy, just minutes from the shops, restaurants, schools & everyday amenities of Stittsville. Offering over 4,500 sq. ft. of above-ground living space, this spacious home combines the peace of country living with incredible flexibility for today's lifestyle.The main level features an entertainment-sized living & dining room with hardwood flooring, a spacious kitchen with granite countertops, abundant cabinetry, breakfast bar & direct access to the backyard, plus a sunken family room with a cozy wood-burning fireplace. Upstairs, the generous primary suite offers a walk-in closet & private ensuite, accompanied by two additional bedrooms & a full bathroom. A standout feature is the thoughtfully reconfigured wing (2022-2023), now offering three private suites, each with its own separate entrance and full bathroom,with two of the suites also featuring a kitchenette,making it ideal for multigenerational living, extended family, in-law accommodations, guests, a home-based business or private workspaces. The unfinished lower level offers excellent storage, workshop or hobby space with convenient access to the attached 3-car garage. Enjoy year-round comfort & significant energy savings with the geothermal heating & cooling system. Outside, discover your own private retreat featuring an inground pool heated by both solar panels & an electric heater, a relaxing jacuzzi, gazebo, large deck, stamped concrete patio, perennial gardens, raised vegetable gardens & peaceful trails winding throughout the property. Ample front & side parking easily accommodates multiple vehicles, trailers, RVs & recreational equipment. A rare combination of space, privacy, versatility & modern updates on 50 acres, offering an exceptional country lifestyle just minutes from Stittsville. 24 hours' notice required for all showings. (id:61072)
RE/MAX Hallmark Realty Group
RE/MAX Boardwalk Realty
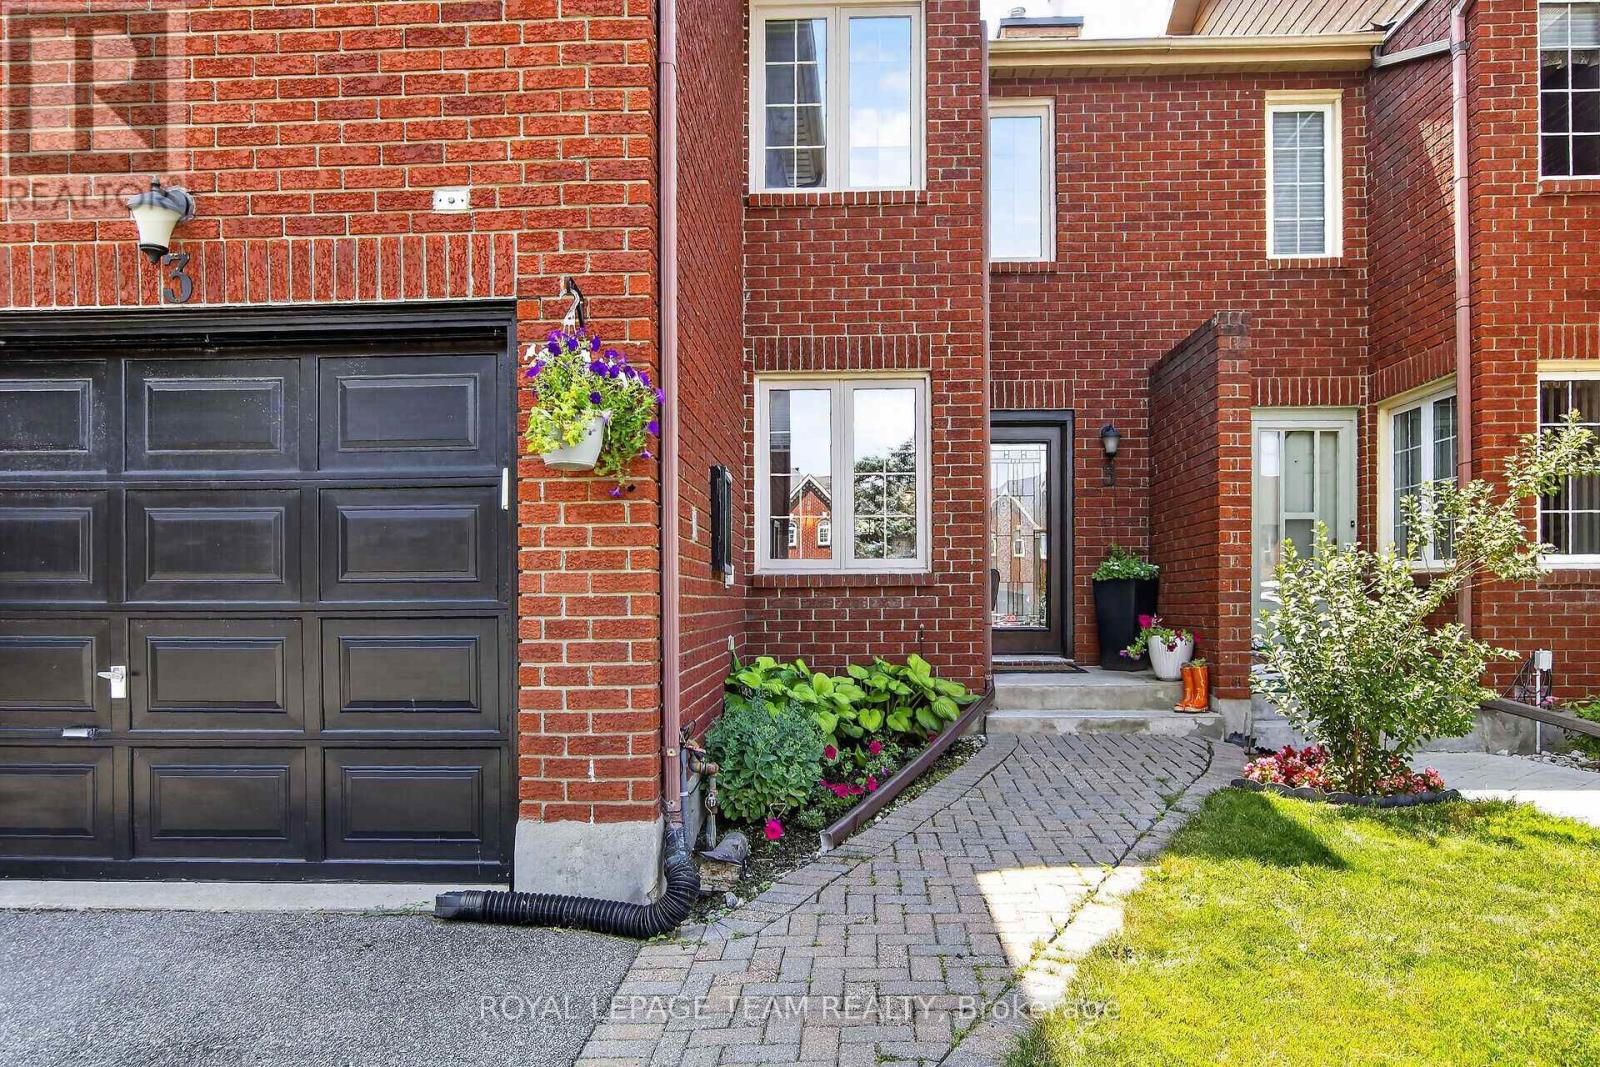
3 Hepburn Court
Ottawa, Ontario
This exceptional 3-bedroom, 2.5-bathroom, 1,797 sq ft townhome, offers sophisticated, turnkey living on a private court with an incredible 131.59-foot deep, fenced yard. Beautifully upgraded throughout, the home perfectly blends timeless design with functional family living.The Main Level features rich hardwood flooring, an inviting living room with a cozy wood-burning fireplace, and a spacious dining area ideal for entertaining. The Chef-Inspired Kitchen has custom cabinetry extended into the eating area, quartz countertops, and upgraded appliances. The Second Level also has Rich hardwood flooring throughout, a spacious primary suite with a walk-in closet and a luxurious, renovated 3-piece ensuite featuring an oversized glass shower. This level also includes two additional bedrooms and a skylight that lets in an abundance of natural light. The Finished Basement features a bright, spacious recreation room, a music room, and a laundry room. The Backyard Oasis has an expansive wood deck with an electric awning for shade, wood fencing for privacy, and an amazing landscaped yard with lower level seating perfect for entertaining. This beautifully maintained and thoughtfully upgraded home is completely move-in ready, with every detail already taken care of. Located near parks, schools, and all the amenities Kanata has to offer. (id:61072)
Royal LePage Team Realty
