

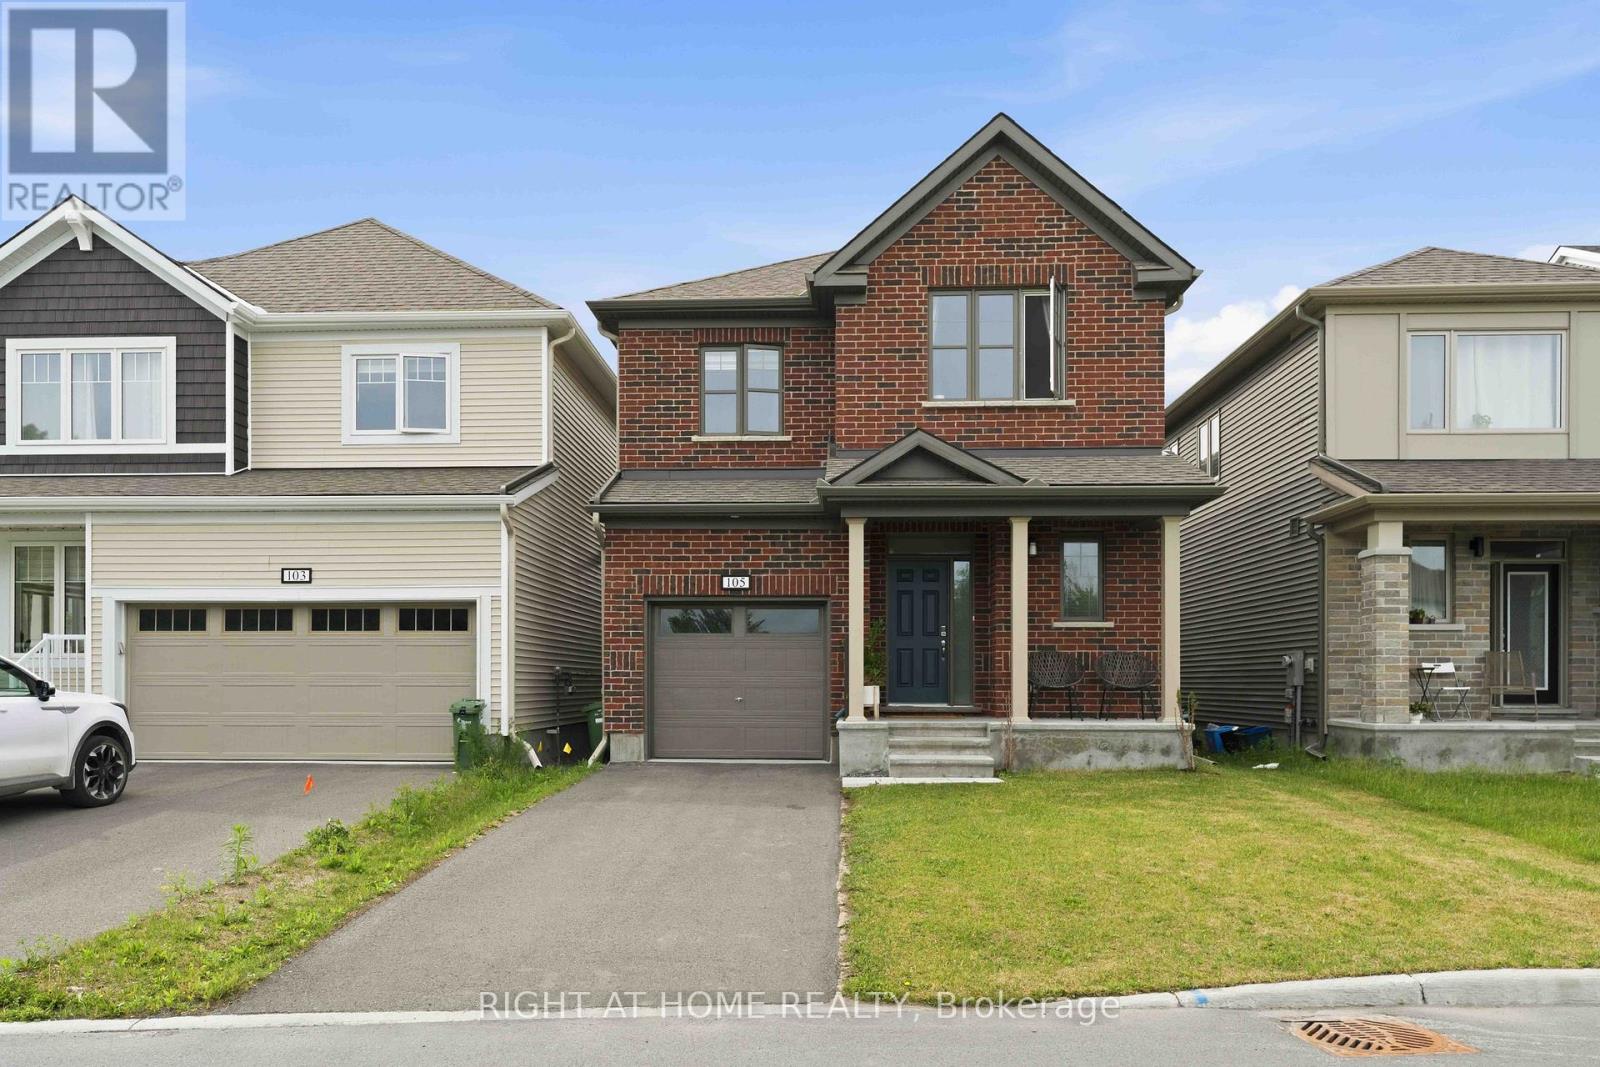
105 Alamo Street
Ottawa, Ontario
Stunning 2024-built Energy Star home offering modern design, premium upgrades, and the peace of mind of remaining Tarion Warranty coverage. This bright, south-facing 2-storey residence features 4 spacious bedrooms, 3.5 bathrooms, and an exceptional layout with both a family room and a separate living room-perfect for growing families and entertaining. The upgraded kitchen is a true centerpiece, showcasing quartz countertops, upgraded cabinetry, a stylish sink and faucet, built-in oven and contemporary light fixtures. The spacious primary suite includes a private ensuite bath, while all bathroom vanities have been enhanced with quartz countertops and elegant backsplashes. Convenient second-floor laundry adds everyday functionality. Large windows throughout fill the home with natural sunlight, creating a warm and inviting atmosphere. The professionally finished basement with a full bathroom provides valuable additional living space ideal for a recreation room, home office, gym, or guest suite. Built with energy efficiency in mind, this home includes an HRV system, air exchanger, and an owned hot water tank. Move-in ready and loaded with upgrades, this is a rare opportunity to own a nearly new home that perfectly blends style, comfort, and long-term value. Total square feet of the house is 2861s.f. Some photos are virtually staged. (id:61072)
Right At Home Realty
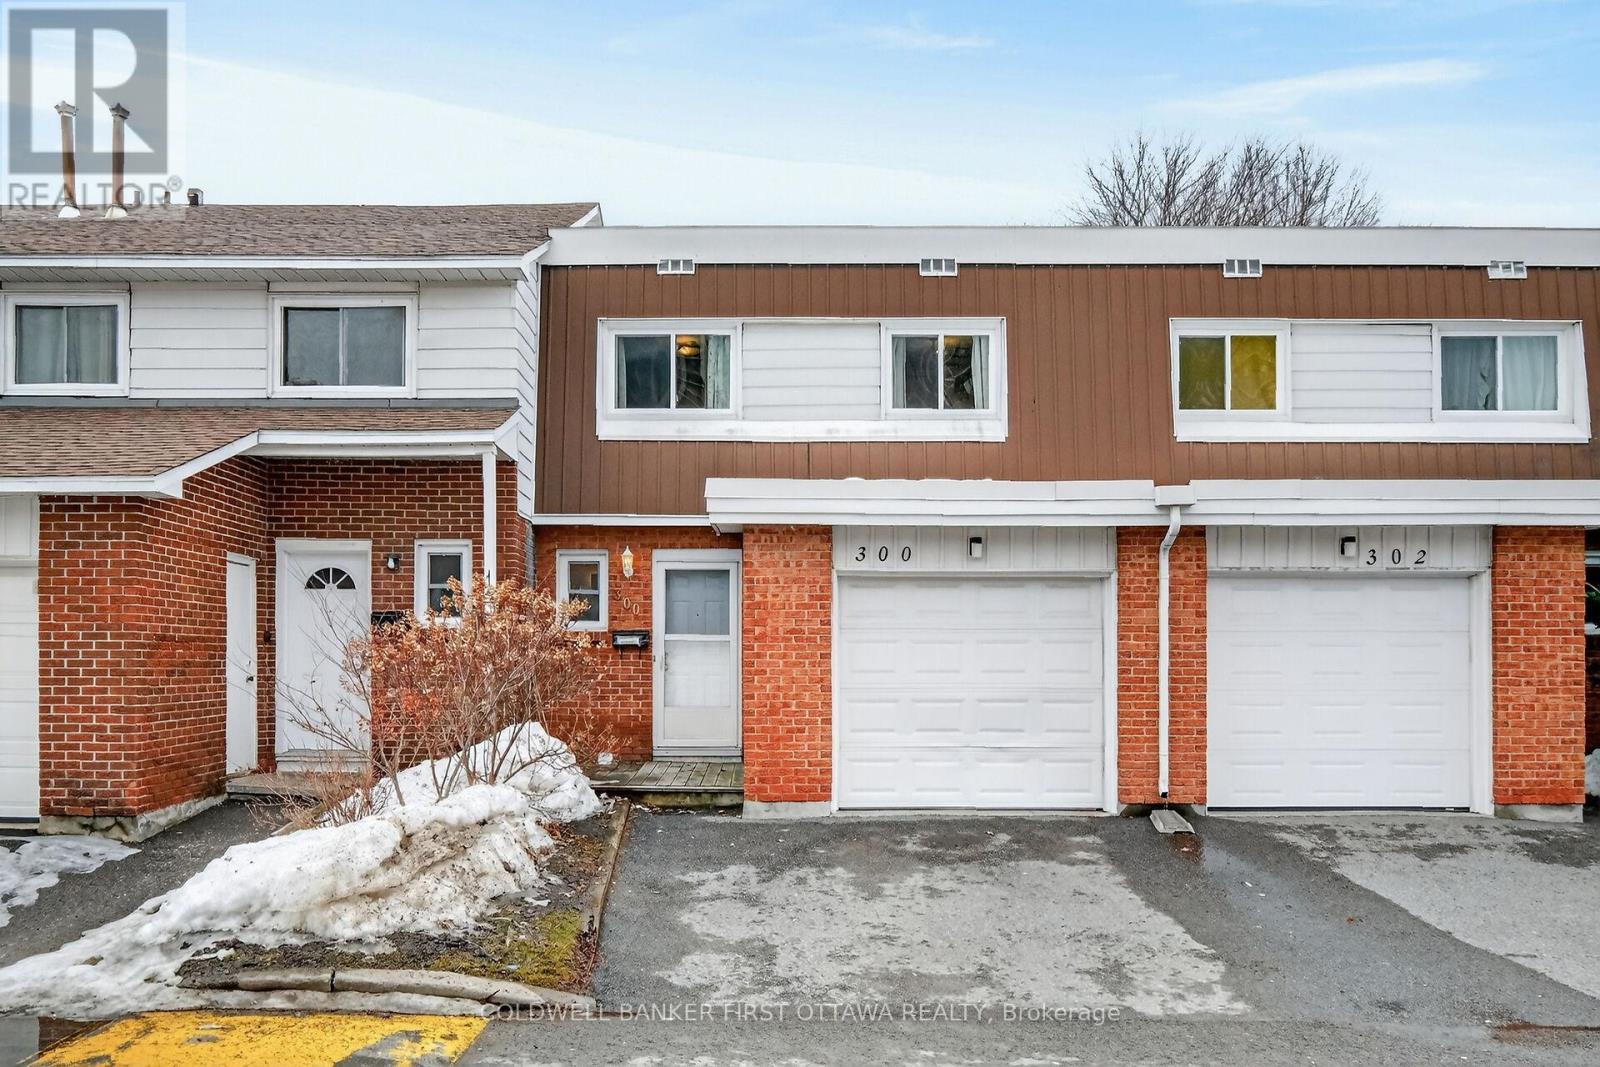
300 Stone Quarry Private S
Ottawa, Ontario
Nicely located condo townhome with 4 above grade spacious bedrooms plus walkout basement backing on treed area walking distance to Cite Collegiale. Attached garage, 2 full bathrooms plus powder room. L shaped spacious and bright living & dining area overlooking the back treed area. No carpets in this home, parquet on top 2 floors and laminate in the lower level. Windows have been upgraded as well as the front door. Neutral paint throughout; galley kitchen with older cabinets but lots of potential. Available 60-90 days from time of offer. (id:61072)
Coldwell Banker First Ottawa Realty
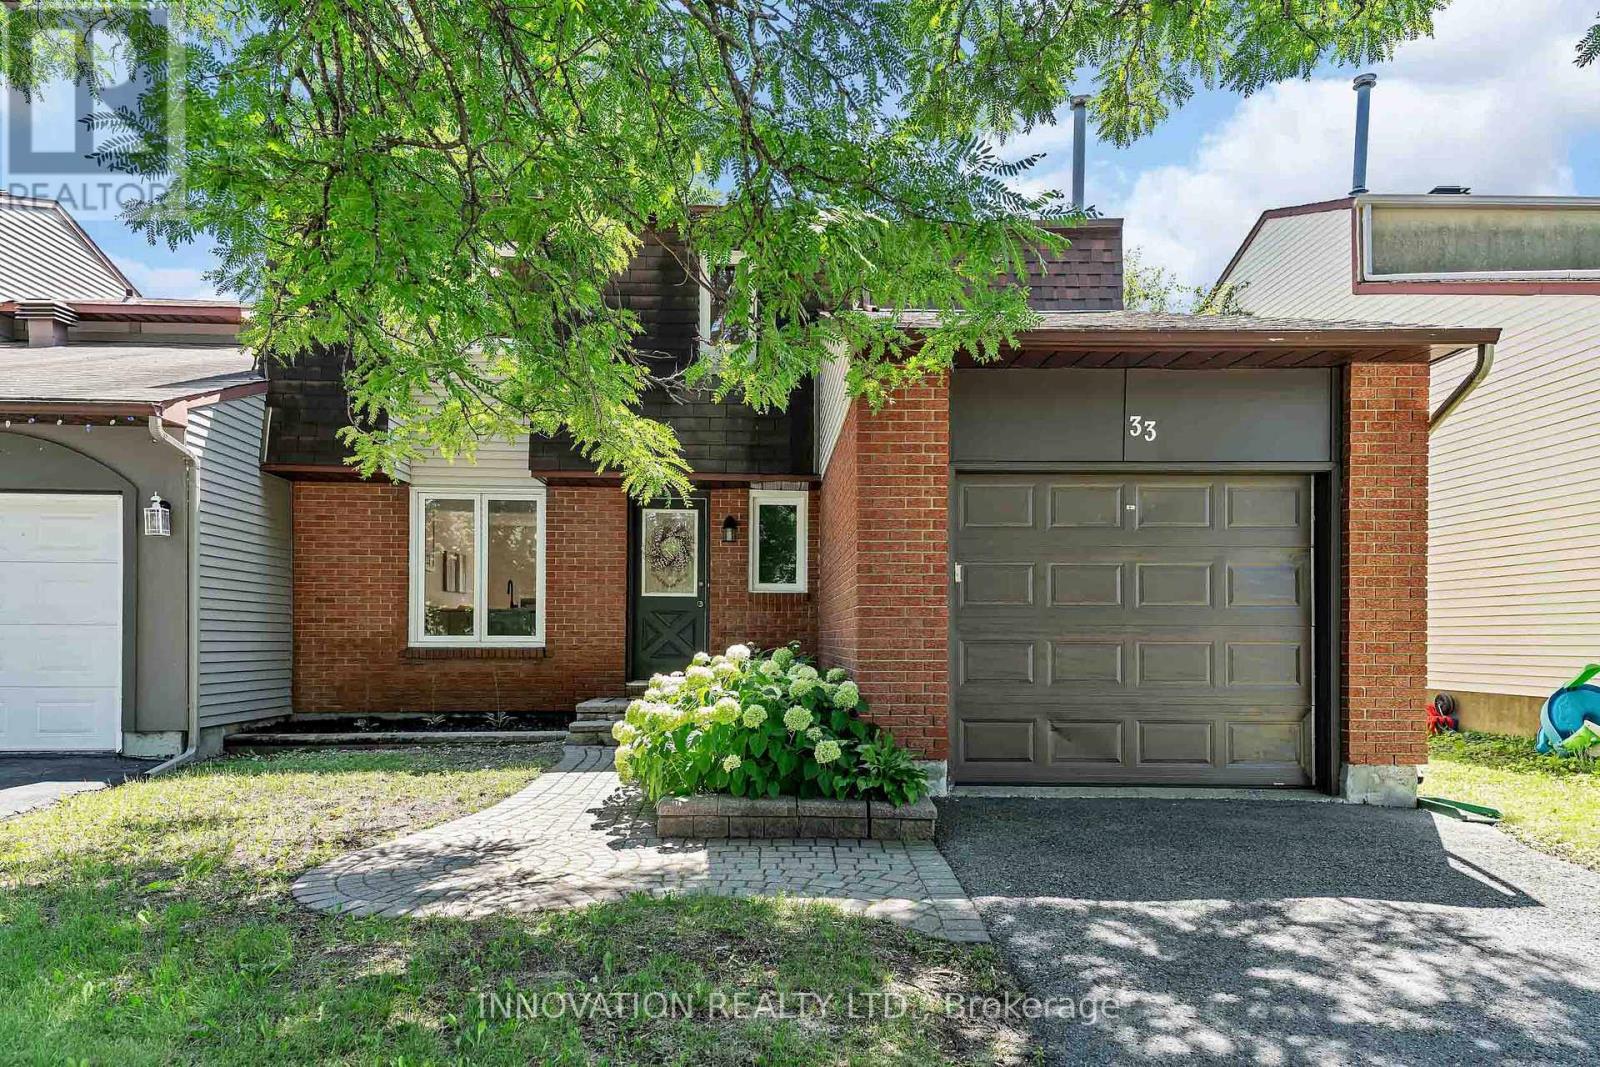
33 Exeter Drive
Ottawa, Ontario
Welcome to this stunning mint-condition semi-detached home in beautiful Barrhaven, perfectly situated directly across from a park! Thoughtfully renovated from top to bottom, with all improvements newly completed in 2026, this exceptional home is truly move-in ready.The show-stopping gourmet Kitchen is the heart of the home, featuring elegant quartz countertops and matching backsplash, SS appliances, and a stylish breakfast bar - perfect for entertaining family and friends or enjoying everyday living. The bright and welcoming Dining room offers an abundance of space and is enhanced by gleaming hardwood floors, while the sun-filled Living room overlooks the expansive backyard and large deck, creating the perfect setting for indoor-outdoor living. Upstairs, you'll find 3 generous Bedrooms, all showcasing beautiful gleaming hardwood floors and filled with natural light. The primary Bedroom features a luxurious 3-piece ensuite with quartz countertops, while the beautifully appointed main Bathroom offers a relaxing soaker tub for that lovely end to your day. The finished Lower Level boasts a sprawling Recreation room, boasting vinyl wide plank flooring, has endless possibilities - ideal as a family room, home theatre, gym, games room, or children's play area. A convenient Laundry room and tons of storage areas, complete the lower level, providing exceptional functionality. The location is second to none...Enjoy the convenience of being just steps from parks, schools, shopping, restaurants, recreation, and every amenity Barrhaven has to offer. Combining stylish modern finishes, thoughtful renovations, and an unbeatable location, this exceptional home is a rare turnkey opportunity you won't want to miss! Kitchen & Baths '26, brand new Fridge & Stove '26, Vinyl Flooring '26, Windows & back patio door '26, painted throughout '26, Furnace & AC '18, Roof '16, hardwood floors & deck '11. 24 Irrevocable on all offers (id:61072)
Innovation Realty Ltd.
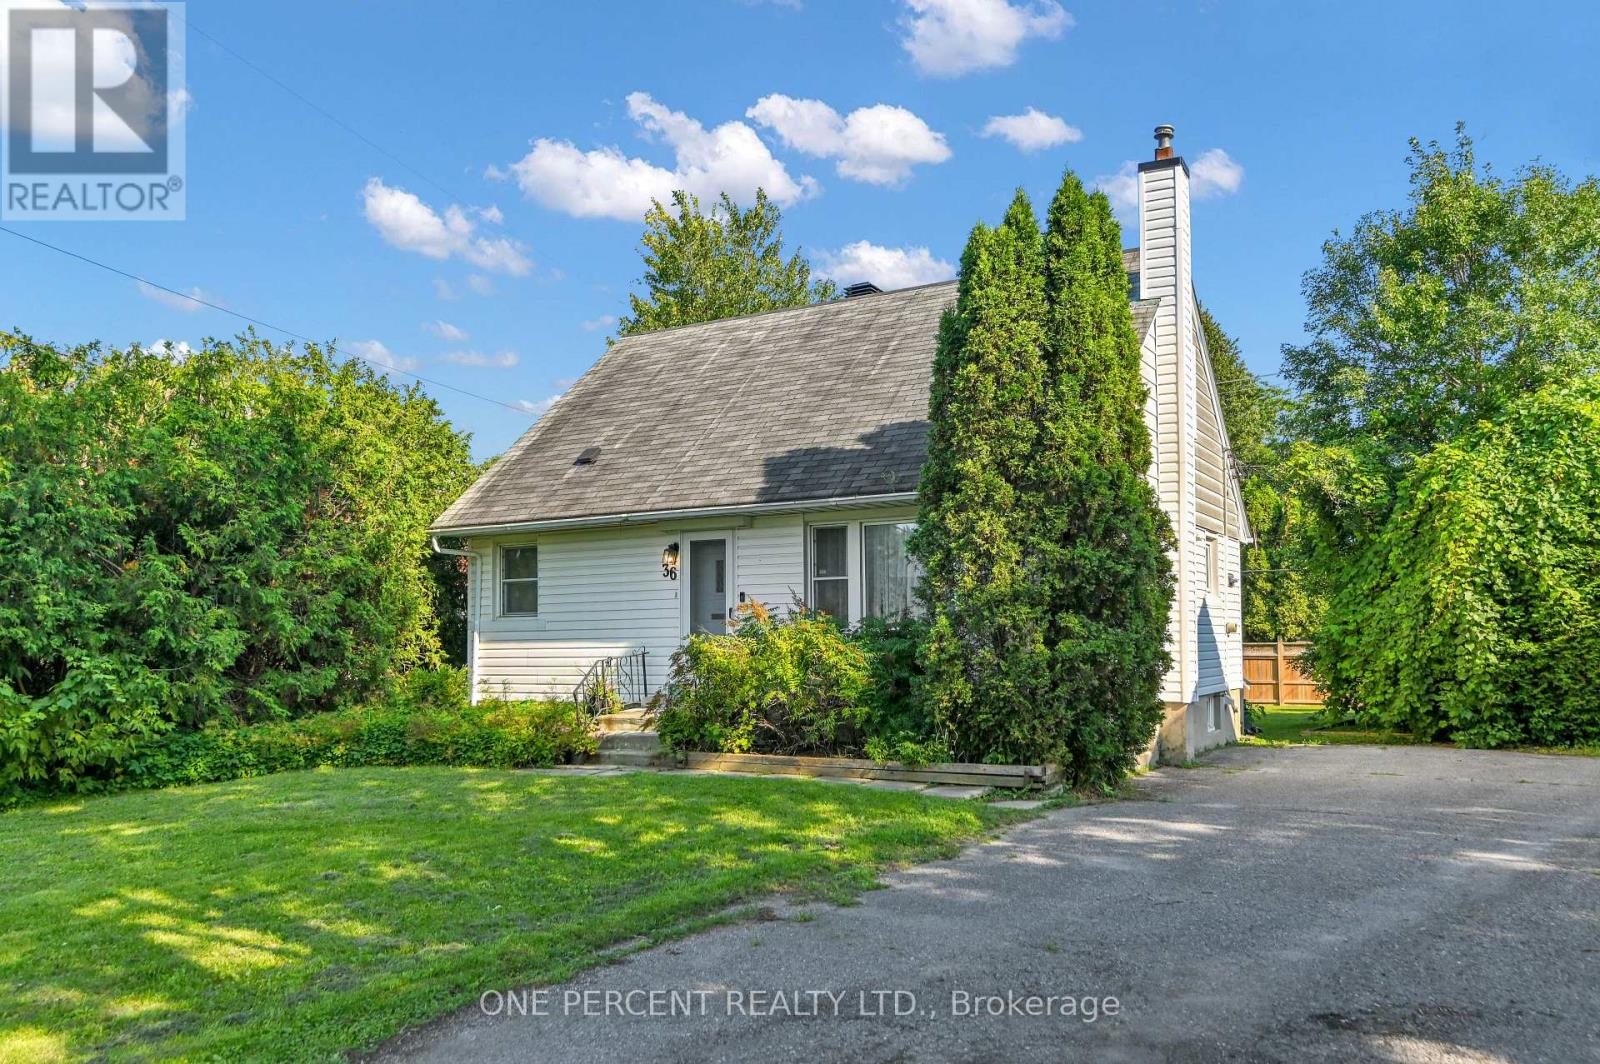
36 Argue Drive
Ottawa, Ontario
Welcome to 36 Argue Drive, a charming move-in ready detached home offering a functional layout and generous outdoor space. The bright main floor features a spacious living room and separate dining area, creating an inviting space for both everyday living and entertaining. The kitchen is equipped with stainless steel appliances and provides direct access to the deck, making summer BBQs and outdoor dining a breeze while overlooking the oversized backyard. The main level also includes two well-sized bedrooms and a full bathroom, offering the convenience of one-level living if desired. Upstairs, you'll find two additional bedrooms, with the layout offering the potential to convert one of the bedrooms into a spacious ensuite bathroom for the primary bedroom, creating a more luxurious retreat. The full unfinished basement provides exceptional storage space and endless potential to create additional living space, a recreation room, workshop, or home gym. Outside, enjoy the privacy and flexibility of the oversized backyard, ideal for children, pets, gardening, or future outdoor projects. Two dedicated parking spaces complete this fantastic property. Conveniently located close to schools, parks, shopping, public transit, and everyday amenities, this home presents an excellent opportunity for first-time buyers, families, or investors. Situated on an impressive irregular lot measuring approximately 45' x 116' x 75' x 126', this property offers exceptional outdoor space with endless possibilities for entertaining, gardening, play, or future enhancements. Don't forget to check out the 3D TOUR and FLOOR PLANS! Call your REALTOR for a showing today! (id:61072)
One Percent Realty Ltd.
737 Main Street
Hawkesbury, Ontario
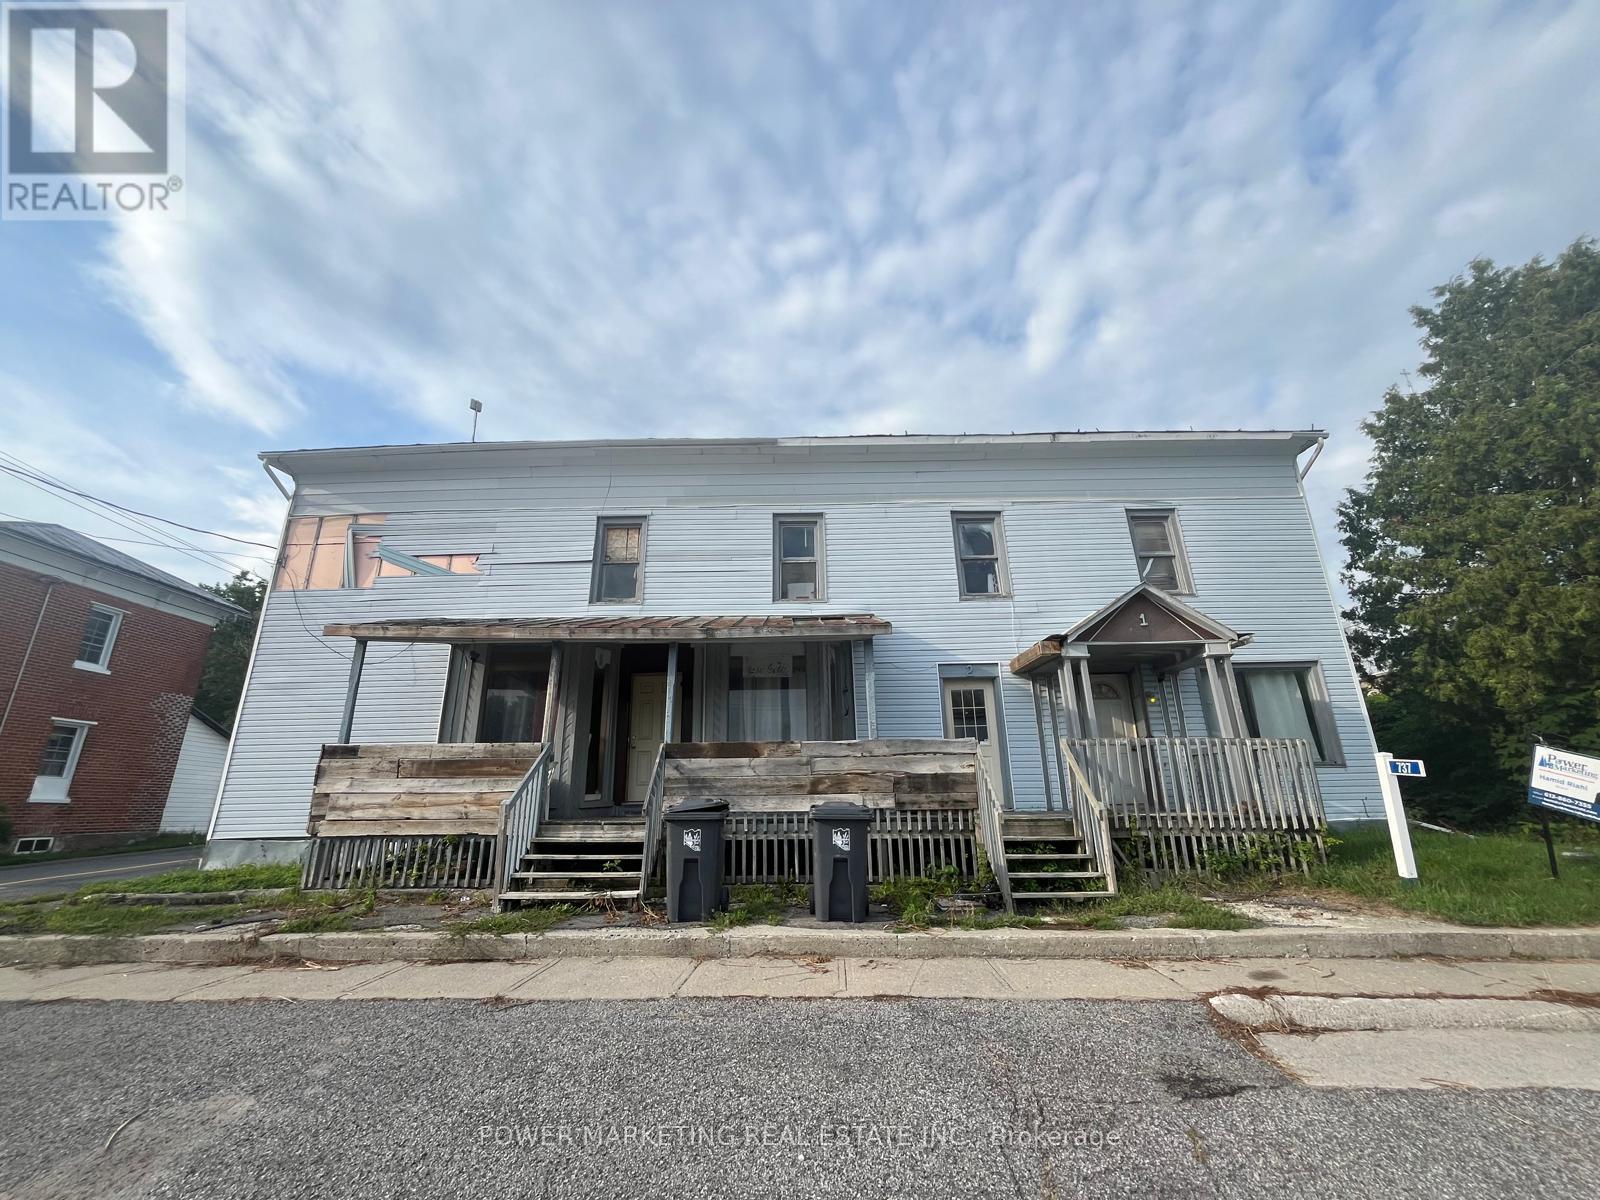
Bargain Hunters/Investors delight! Solid partially renovated 3 units building (1 is not confirmed) with large storage barn at the back, on the main street! Can be Used for commercial or Residential. The owner has done lots of renovations in the last 6 years. Sold in" as is, where is condition" Immediate possession possible. Call now! (id:61072)
Power Marketing Real Estate Inc.
737 Main Street
Hawkesbury, Ontario
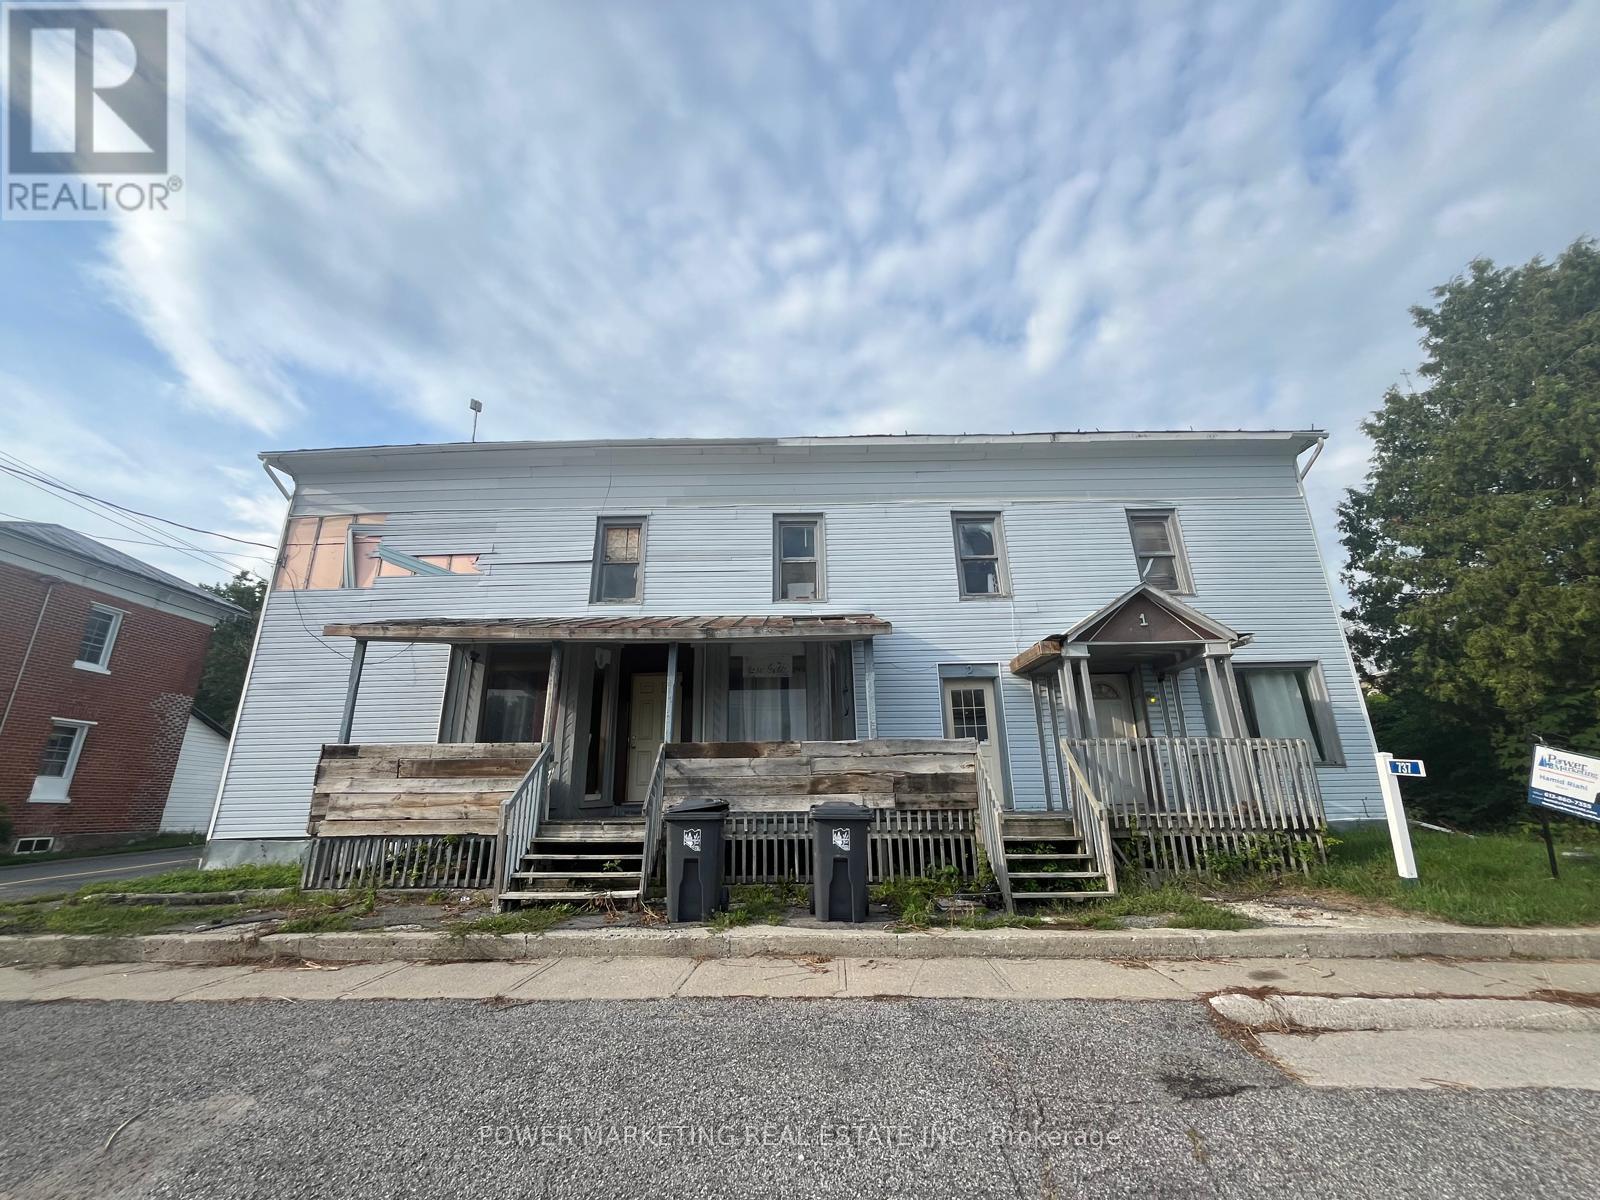
Bargain Hunters/Investors delight! Solid partially renovated 3 units building (1 is not confirmed) with large storage barn at the back, on the main street! Can be Used for commercial or Residential. The owner has done lots of renovations in the last 6 years. Sold in" as is, where is condition" Immediate possession possible. Call now! (id:61072)
Power Marketing Real Estate Inc.
66 Delaware Avenue
Ottawa, Ontario
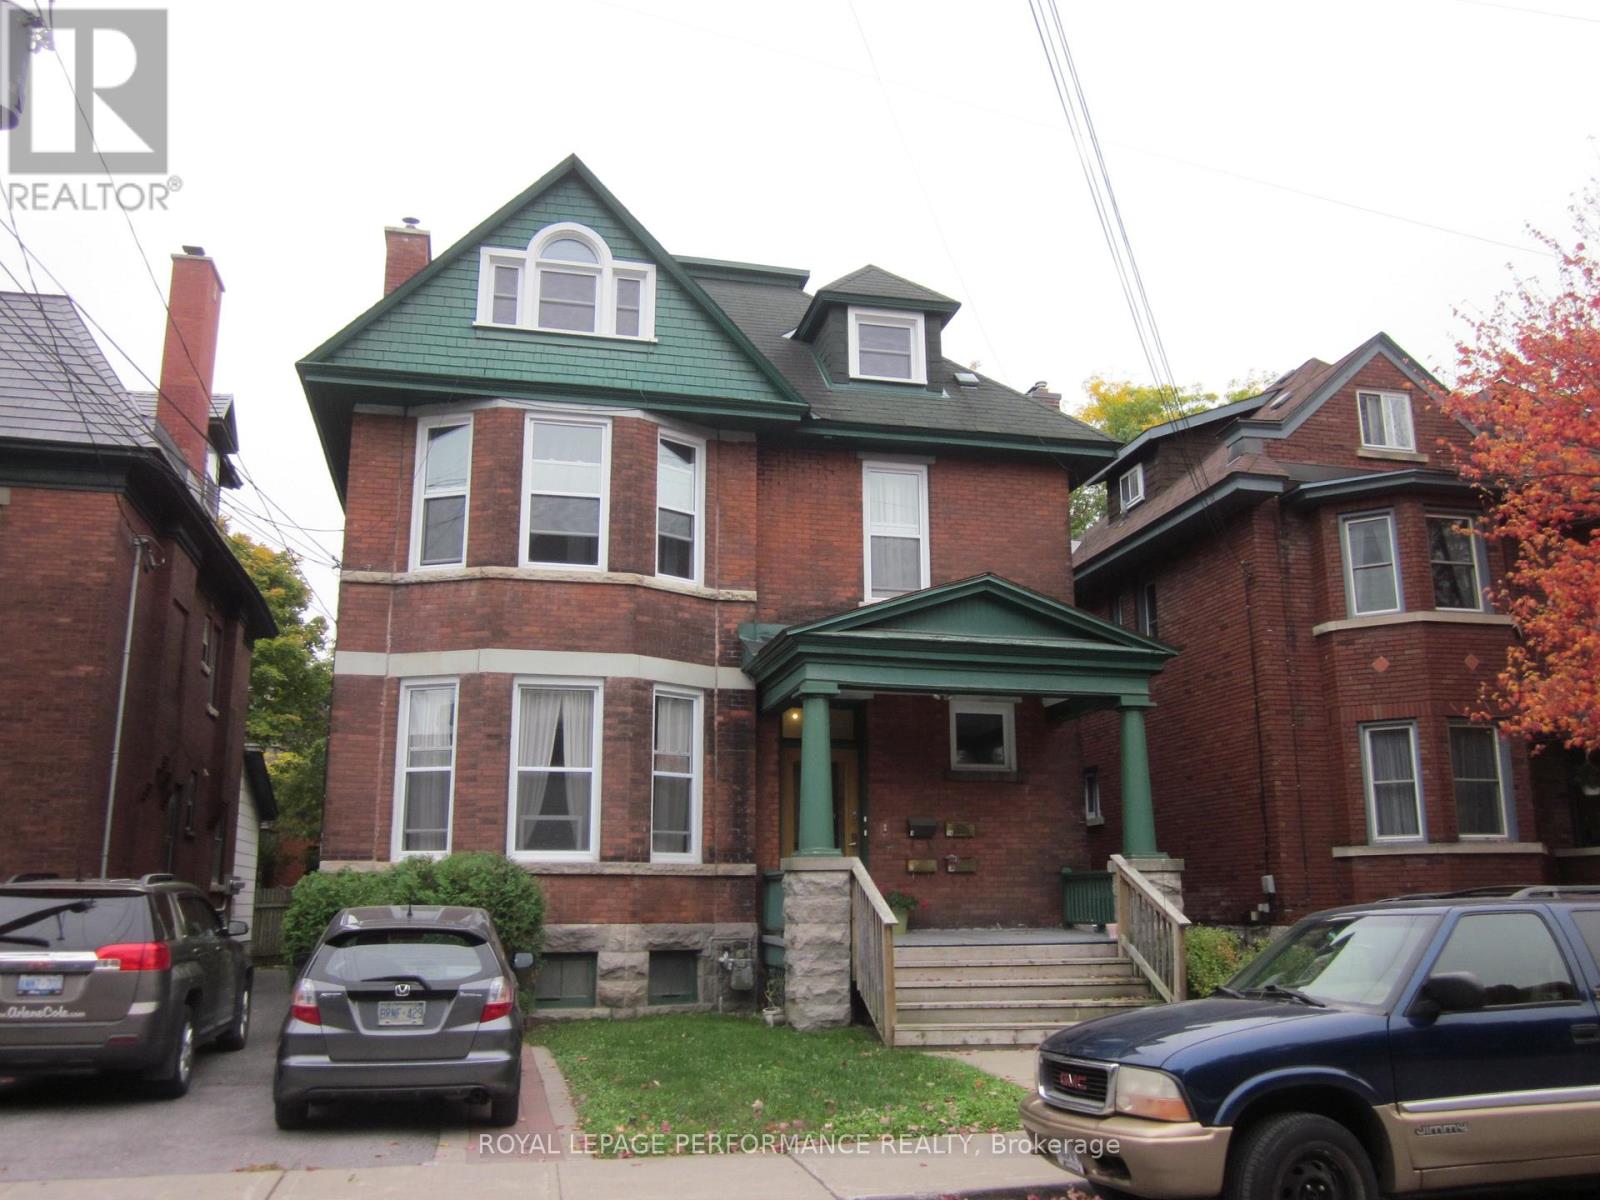
Welcome to 66 Delaware Avenue in Ottawa's desirable Golden Triangle! Situated in a vibrant neighbourhood with easy access to year-round recreation, shopping, dining, entertainment, parks, bike paths, and more, this well-maintained and architecturally distinctive legal four-unit building presents an exceptional investment opportunity.The ground floor features Apartment 1, a spacious two-bedroom unit with a four-piece bathroom, a gourmet kitchen equipped with four appliances, and convenient interior access to basement laundry and storage. The second floor is home to a large one-bedroom apartment with a three-piece bathroom and a custom-updated kitchen complete with four appliances. Also on this level is a charming two-room studio apartment featuring a south-facing deck and two included kitchen appliances. The third floor offers a generous two-bedroom unit with two included kitchen appliances. Apartments 2 and 3 pay their own hydro costs. The building is efficiently heated with natural gas hot-water radiant heating. Additional highlights include high ceilings and newer vinyl tilt-and-clean windows throughout. Major updates include a natural gas boiler installed in January 2026 and asphalt-shingled roofing on three sides of the building, all replaced within the past 12 years using durable 40-year shingles. Rear roof 40 year shingles June 2026. Currently fully occupied. Rent Roll available. (id:61072)
Royal LePage Performance Realty
343 Amici Terrace
Ottawa, Ontario
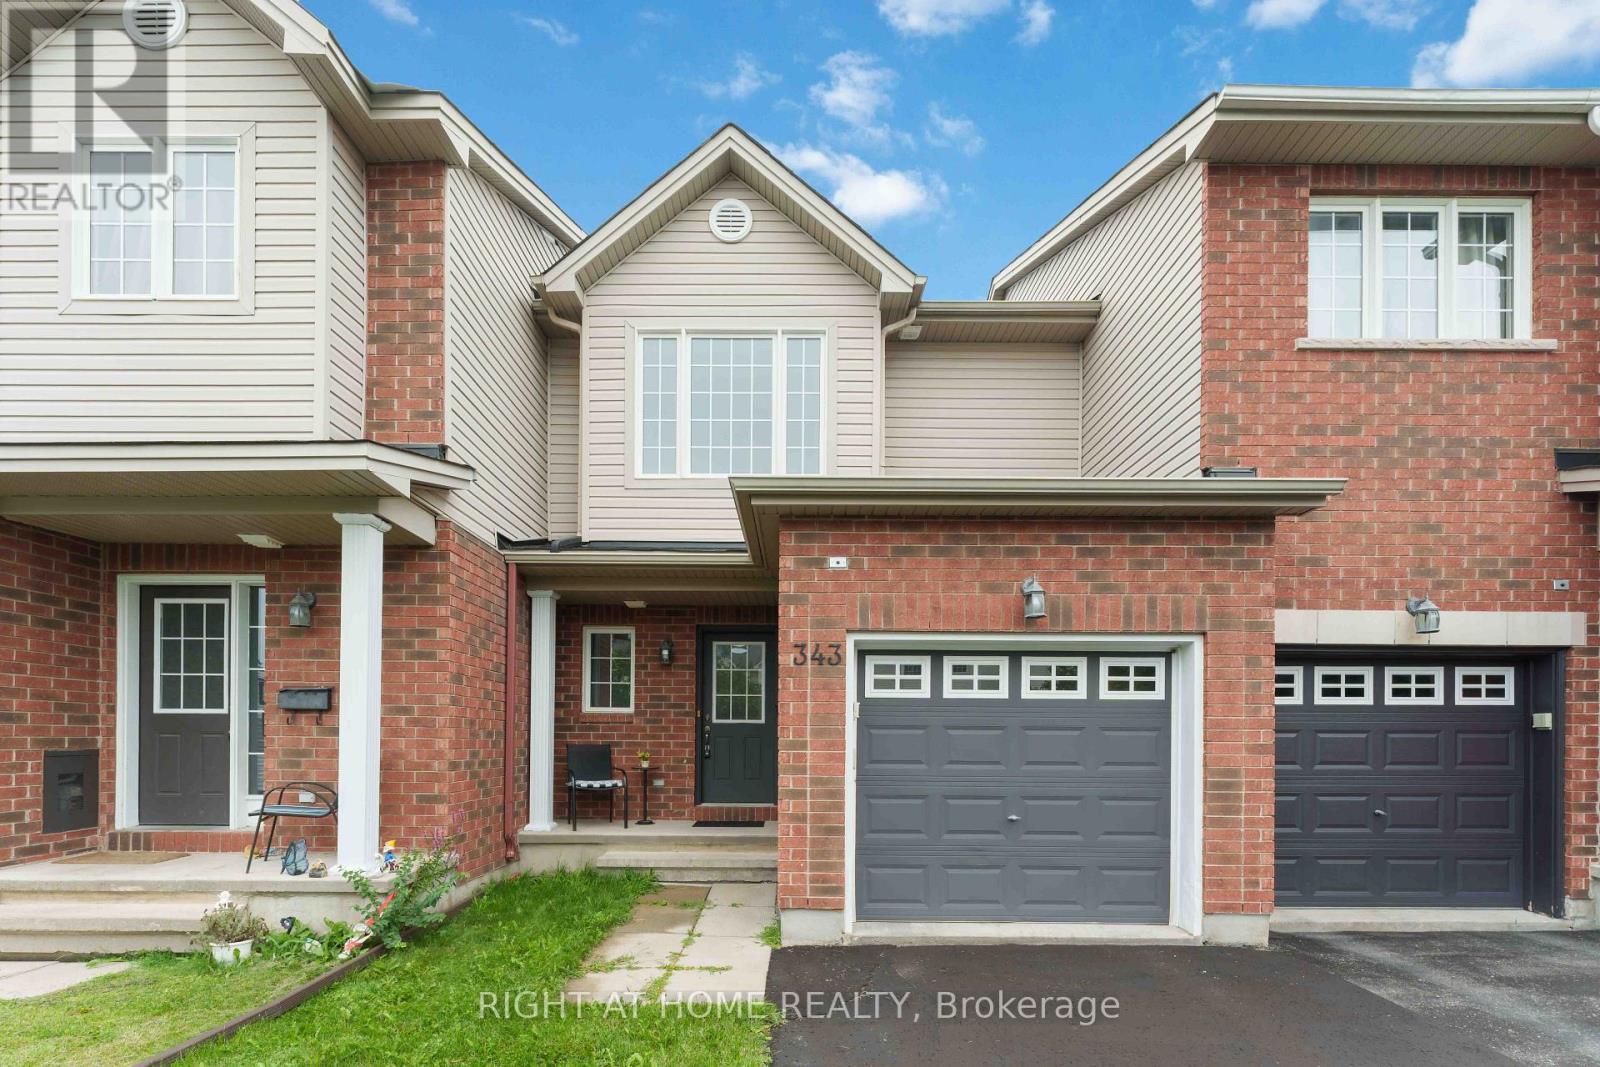
Beautifully maintained, move-in-ready townhome in the heart of Kanata and Stittsville, offering exceptional value in a family-friendly neighbourhood. This functional home features an inviting open-concept main floor with a modern kitchen complete with stainless steel appliances, a bright living and dining area, and patio doors leading to a backyard - perfect for relaxing, entertaining, and enjoying outdoor living. A convenient powder room and direct access to the garage complete the main level. The fully finished basement provides valuable additional living space with a large family room, bathroom rough-in, laundry area, and plenty of storage. Upstairs, you'll find three generous bedrooms, including a comfortable primary bedroom with his-and-hers closets. This home has been thoughtfully updated and meticulously cared for, with approximately $37,000 in improvements, including a newer roof (2025), luxury vinyl plank flooring in the bedrooms and basement, refinished hardwood flooring on the main level and entrance, fresh paint throughout, new carpet on both staircases, updated light fixtures, eavestroughs and more. Ideally located near Proudmore Romina Park and close to shopping, restaurants, grocery stores, transit, and excellent schools including Bridlewood Public School and A. Y. Jackson High School. Whether you're a first-time buyer, growing family, or investor, this affordable townhome offers the perfect combination of comfort, updates, and location. (id:61072)
Right At Home Realty

152 Finsbury Avenue
Ottawa, Ontario
OPEN HOUSE SAT 1 AUG 2-4 PM ! Welcome to the Richcraft Westbrook model, now with a coveted main-level suite and no neighbours behind. This stunning home spans over 3,000 sq. ft. above ground and offers 5 bedrooms and 4 full bathrooms-perfect for multi-generational living or working from home.The main floor impresses with a bright, open-concept layout, 9-ft ceilings, oversized windows that flood the space with natural light, and a cozy built-in gas fireplace. Gleaming hardwood floors flow throughout, while the gourmet kitchen is a showstopper-featuring high-end appliances, a walk-in pantry, quartz countertops, and a massive island built for gathering.Upstairs, convenience meets luxury: all 4 bedrooms come with walk-in closets, including two private ensuites and a clever Jack-and-Jill bath. The primary retreat is a true escape, complete with a spa-like 4-piece ensuite-soaking tub, dual sinks, and a frameless glass shower.Step outside to your backyard oasis, backing onto the future site of an elementary school-no neighbours behind, just open space and serenity. Located minutes from parks, top-rated schools, and transit, this home checks every box.Book your private showing today-this one won't last! (id:61072)
Ottawa True North Realty
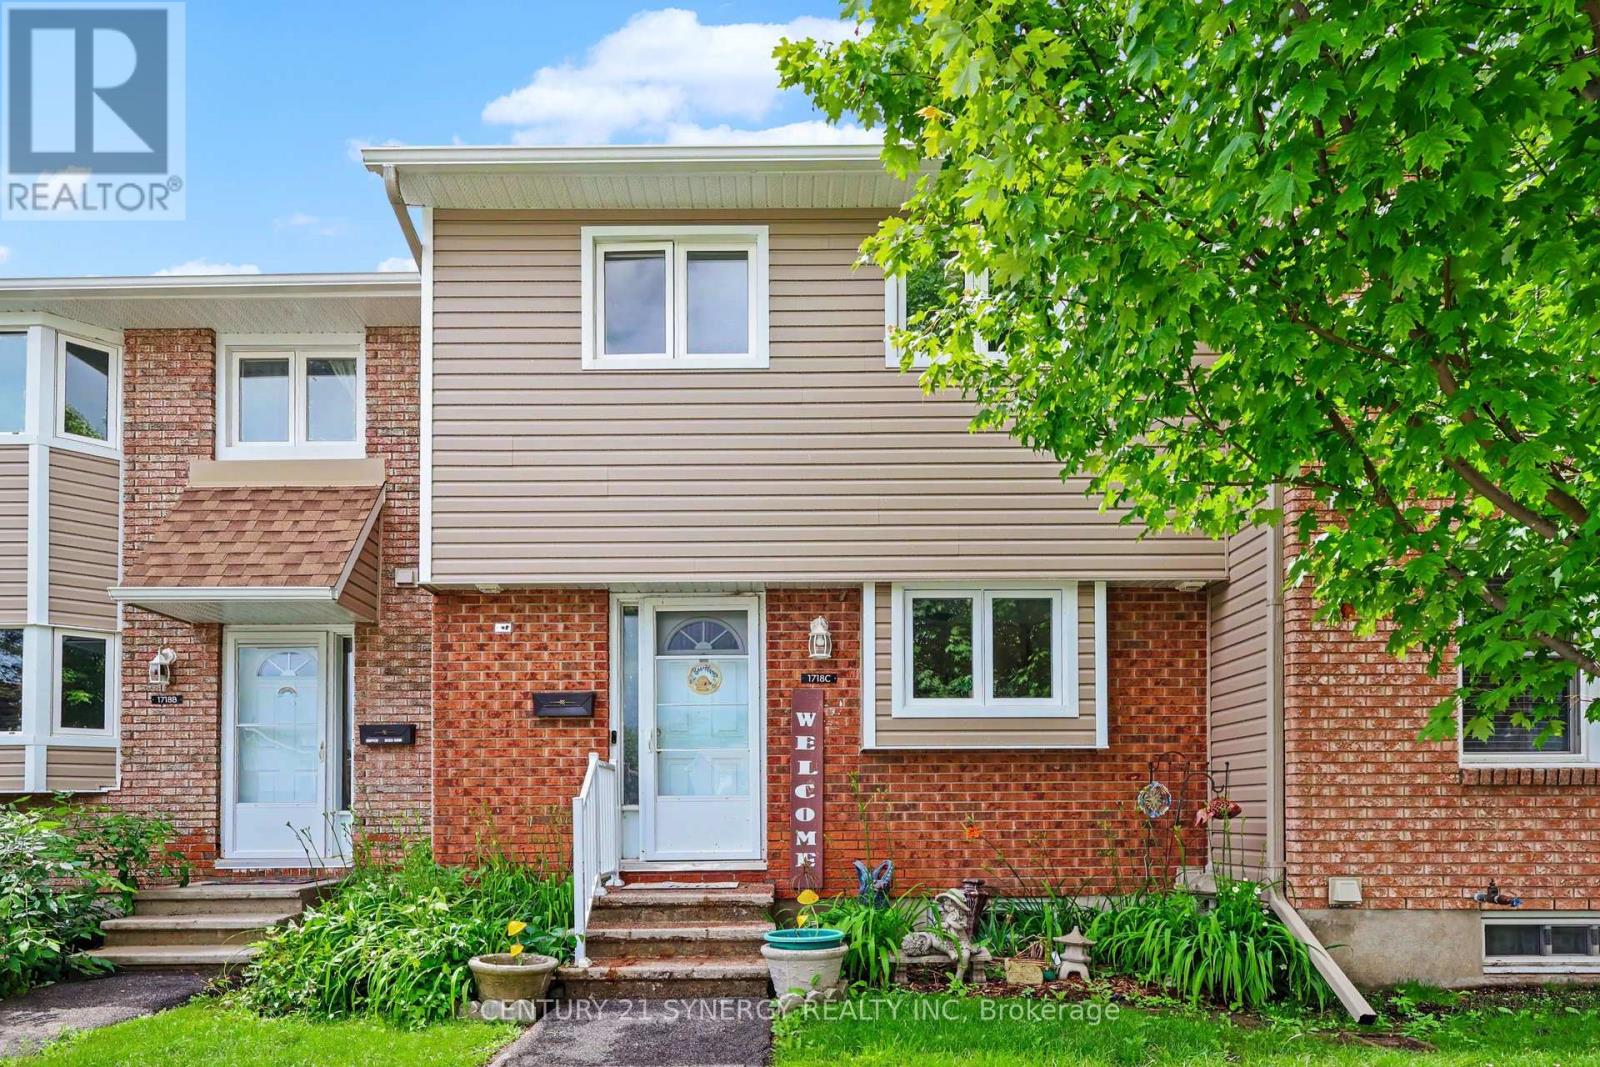
C - 1718 Lamoureux Drive
Ottawa, Ontario
Welcome to 1718 Lamoureux Drive, a beautifully updated and maintained 3-bedroom home offering stylish finishes, thoughtful upgrades, and a private backyard. Freshly painted throughout, this move-in-ready property combines modern comfort with practical everyday living. The main floor features a bright, renovated kitchen completed in 2022 with granite countertops, stainless steel appliances, and an efficient layout that flows seamlessly into the dining area. In 2025, custom pantry cabinetry was added to maximize storage and functionality, while the adjacent living room offers an inviting space to relax and entertain, complete with updated vertical blinds (2024) and views of the private fenced yard. Upstairs, three well-proportioned bedrooms are served by a beautifully renovated bathroom completed in 2025, showcasing clean, modern finishes and a timeless design. The finished lower level extends the living space with new flooring and updated stairs (2025), making it ideal for a family room, home office, gym, or play area. Outside, the backyard has been transformed into a private outdoor oasis. A new patio and gazebo (2025) create the perfect setting for summer dining, entertaining friends, or enjoying a quiet evening surrounded by mature greenery. Major improvements provide exceptional peace of mind, including new siding (2023), central air conditioning (2023), and a roof replaced in 2020. The kitchen renovation, bathroom renovation, pantry addition, basement updates, and the installation of a new fridge, stove, and dishwasher in 2025 mean buyers can simply move in and enjoy. Conveniently located close to parks, schools, shopping, restaurants, transit, and everyday amenities, this turnkey home offers the perfect blend of comfort, style, and value. With no special assessments currently pending, this is an opportunity to own a home where the major work has already been done. Condo fees include snow removal and lawn maintenance. (id:61072)
Century 21 Synergy Realty Inc
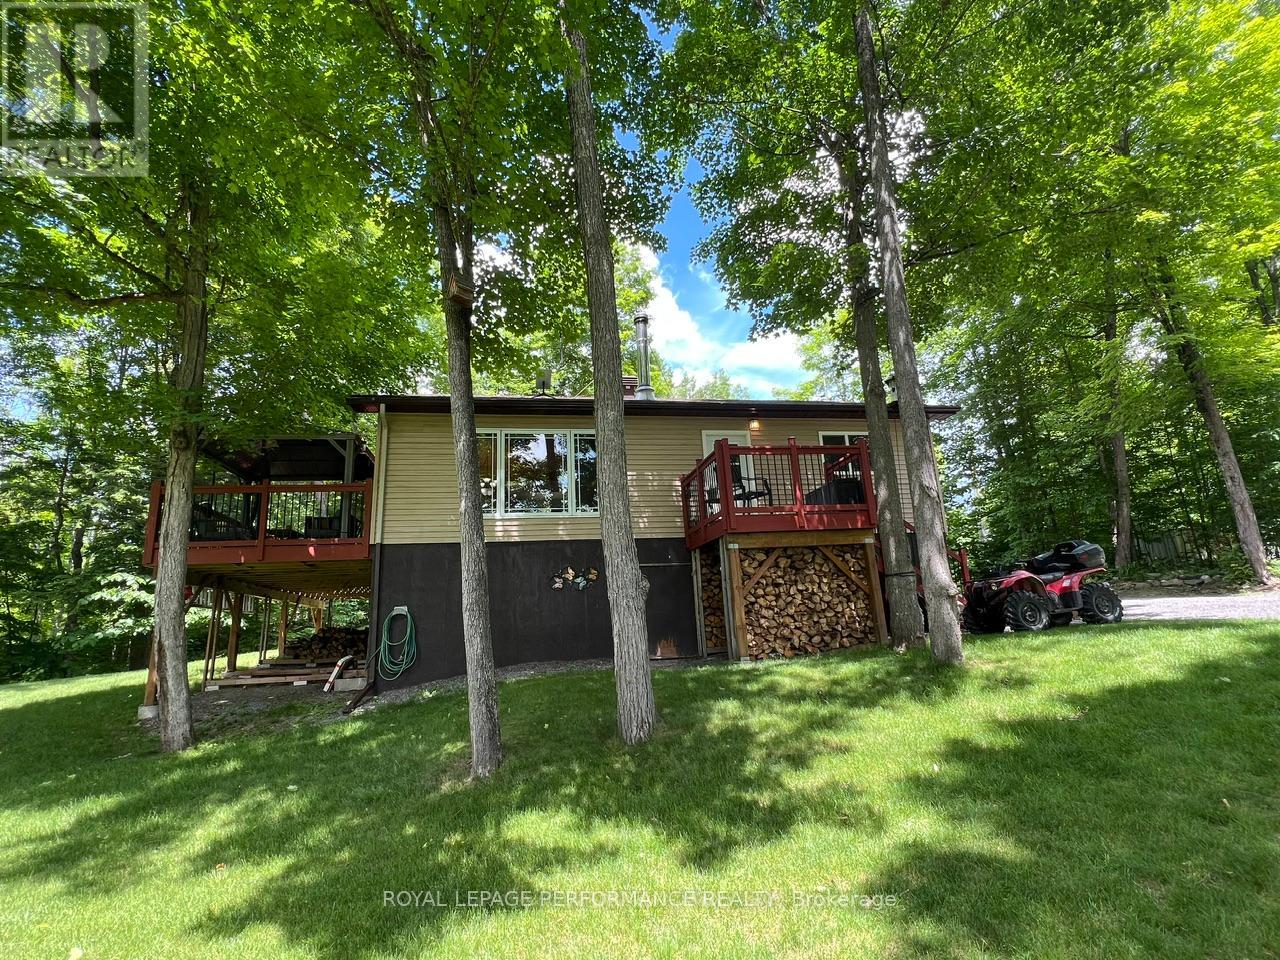
253 Lacourse Lane
Lanark Highlands, Ontario
JUST REDUCED! DON'T MISS THIS NEWER WATEFRONT HOME ON 1.37 ACRES WITH DIRECT ACCESS TO WHITE LAKE! BUILT IN 2017 THIS COZY &AFFORDABLE 2 BEDROOM HOME HAS BEEN QUALITY BUILT AND LOVINGLY MAINTAINED BY THE CURRENT OWNERS. THE PROPERTY OFFERS OVER 250 FEET OF FRONTAGE ON RAYCROFT CREEK WHICH TAKES YOU TO SOUGHT AFTER WHITE LAKE. FEATURES OF NOTE INCLUDE; POST & BEAM CONSTRUCTION; OPEN CONCEPT DESIGN THAT COMBINES LIVING ROOM, DINING AND KITCHEN WITH WALKOUT TO A LARGE DECK & GAZEBO WHERE BEAUTIFUL NATURAL VIEWS ABOUND. MAIN BATH IS COMBINED WITH LAUNDRY. THERE ARE WONDERFUL GARDENS, A SEPERATE WORKSHOP BUILDING, LOG STORAGE SHED, GREEN HOUSE AND A NICE WATERFRONT WITH DOCKING AND A 2ND GAZEBO. APPLIANCES ARE INCLUDED. LOVE THE GREAT OUTDOORS? IT'S ALL HERE TO ENJOY. LOCATED WITHIN AN HOUR OF OTTAWA. THIS IS AN EXCELLENT OPPORTUNITY TO LIVE IN A GREAT AREA! (id:61072)
Royal LePage Performance Realty
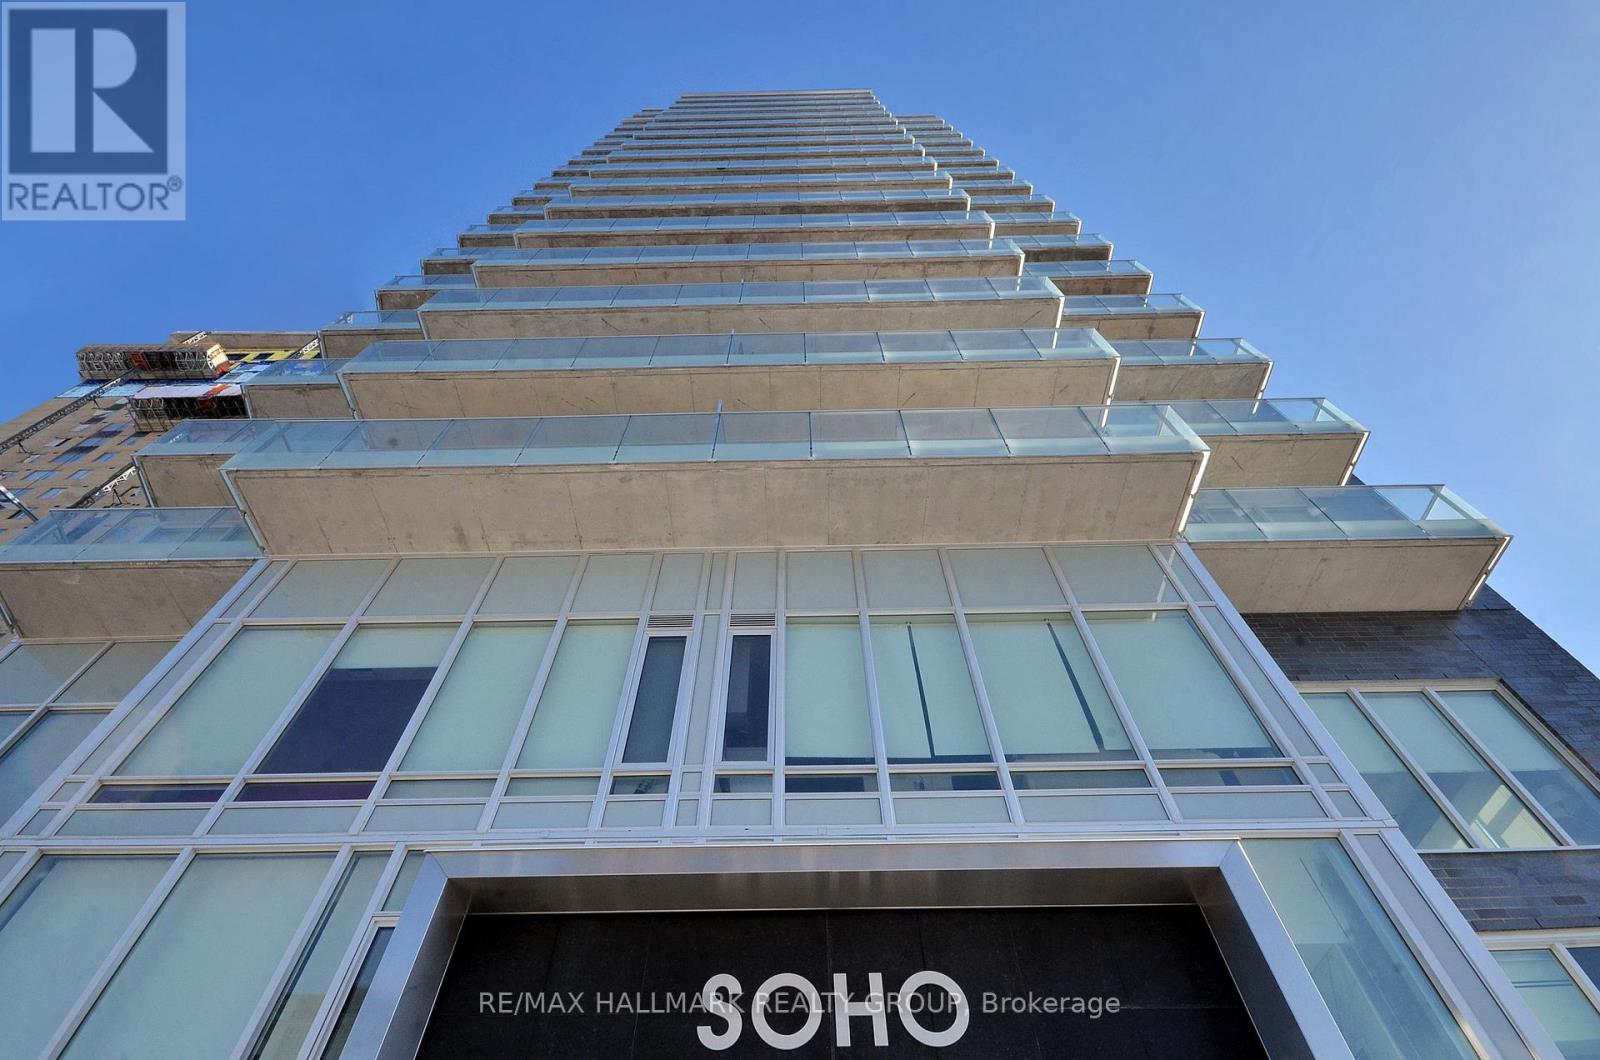
1805 - 111 Champagne Avenue
Ottawa, Ontario
END OF SUMMER PROMOTION - GET 2 YEARS OF CONDO FEES PAID FOR YOU AND FURNITURE INCLUDED* Welcome to unit 1805 at the SoHo Champagne. This 2 bed/2bath condo is built to impress with floor to ceiling windows, brand new laminate throughout, and modern finishes. The open-concept main living area connects the kitchen, living room, and balcony seamlessly. With plenty of cabinet space extending to the ceiling, a seamless in-counter stove, and farmhouse sink, this kitchen is perfect for preparing meals for friends and family. The primary suite includes a walk-in closet and spa-inspired bathroom, and the second bedroom leaves nothing to be desired with the same modern finishes and large accompanying closet. The second bathroom features the same rain-fall shower with glass doors, grey tiling, and mood lighting. The Soho Champagne's amenities include a gym, hot tub, terraces, patios, a movie theatre, party room and underground parking. Located 150 meters from the Dow's Lake LRT station in Little Italy, residents can enjoy the bustling atmosphere of Little Italy or escape to Dow's Lake to spend time on the water, walk through the parks, or go for a picnic. Minimum 24hrs notice required for all showings. *some conditions may apply. (id:61072)
RE/MAX Hallmark Realty Group
