

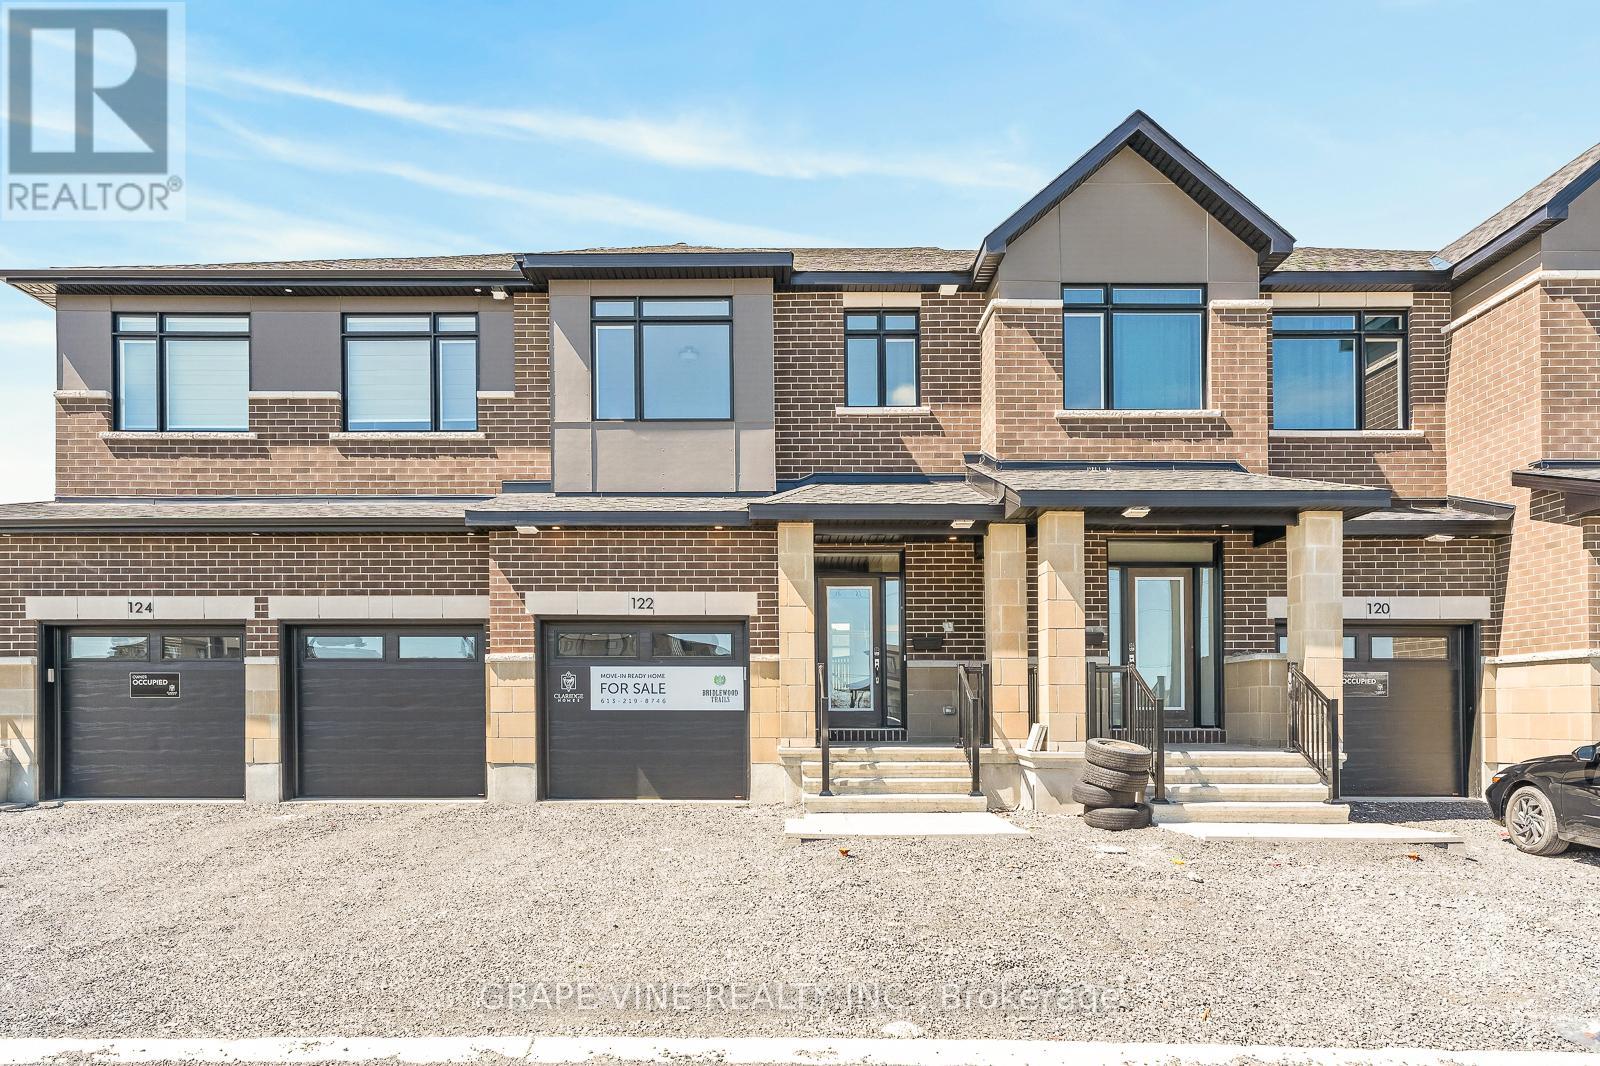
122 San Felice Circle
Ottawa, Ontario
Welcome to the St. George floorplan by Claridge Homes. A stylish 3 bedroom, 2.5 bath townhome offering approximately 2,105 sq. ft. of well-designed living space. This home includes all appliances as well as approximately $20k in upgraded finishes. The main floor features a bright living and dining area and a functional kitchen with ample counter space, perfect for everyday living and entertaining. Upstairs offers three generous bedrooms, including a spacious primary with ensuite, plus a full main bath. Thoughtful layout, abundant natural light, and quality construction throughout. Ideal for families, professionals, or investors, and backed by Tarion warranty. A perfect blend of comfort, function, and modern design. Price is NET HST as per newly proposed HST rebates! (id:61072)
Grape Vine Realty Inc.
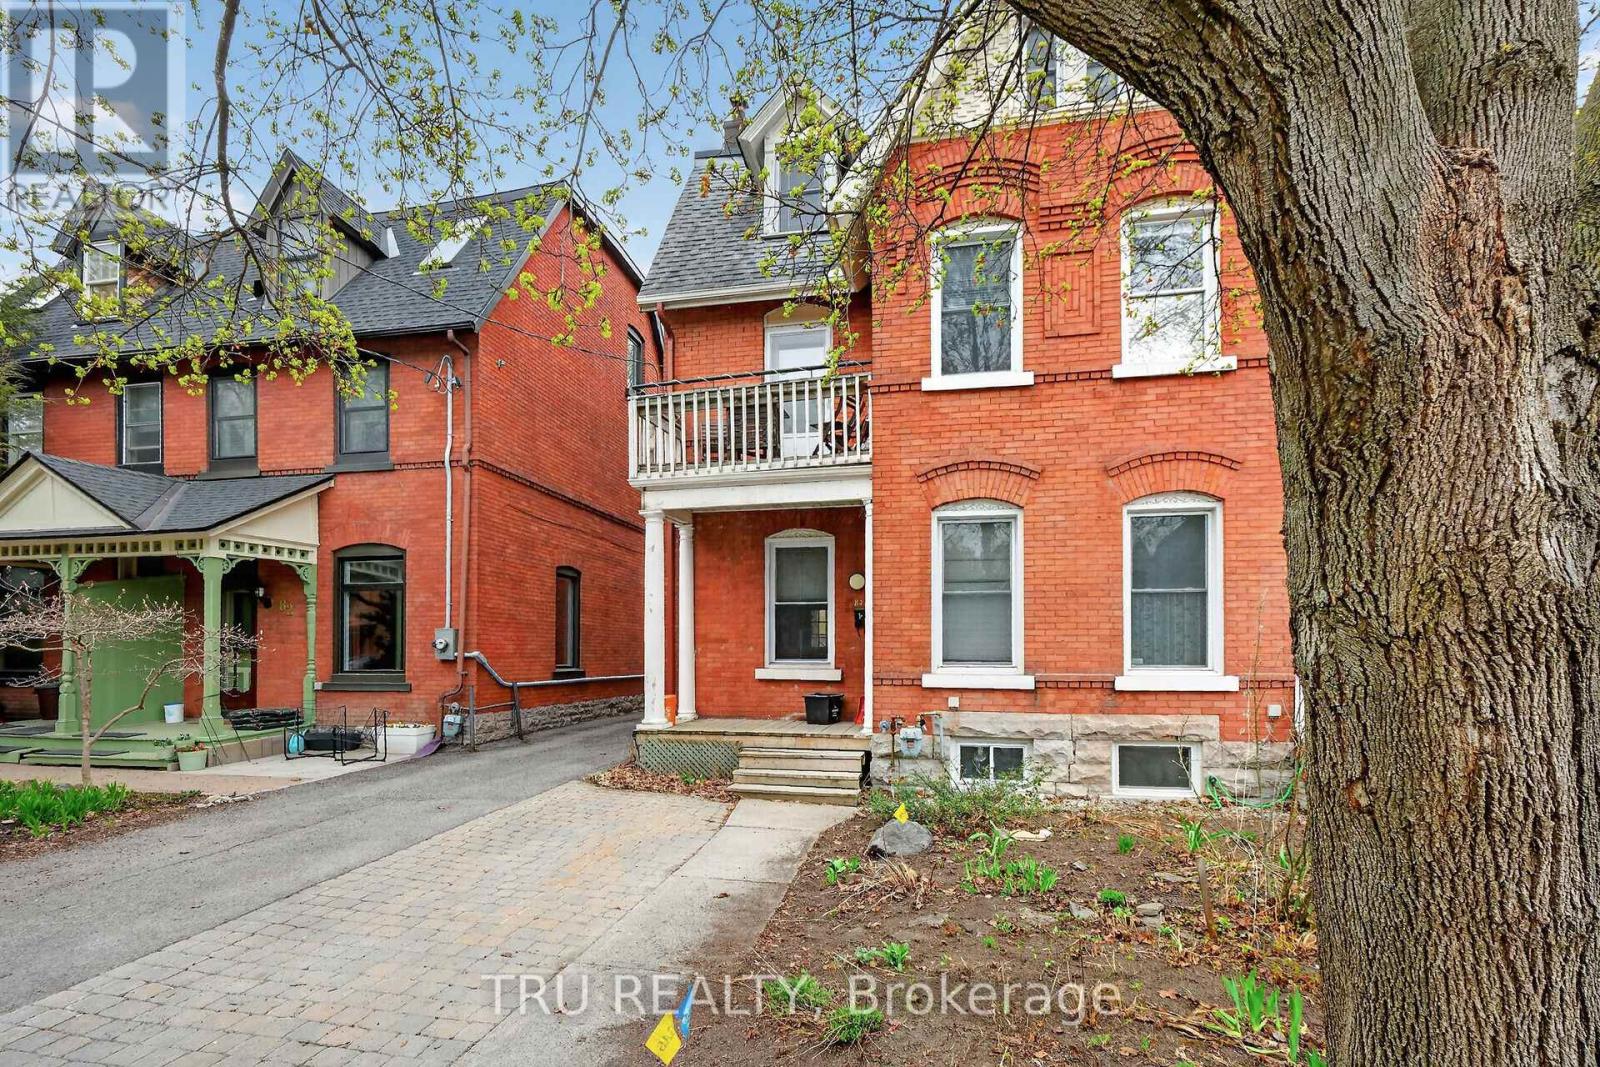
84 James Street
Ottawa, Ontario
Welcome to 84 James street! This Duplex has location plus. Situated in the centre core, a quick walk to all amenities, yet in a quite niche, less than 2 blocks off Bank Street. The apartments are lovely, character adorned, with good month to month tenants who would be happy to stay, if an owner wasn't opting to occupy one of these homey stylish, 2 bedroom apartments. Unit one, two beds with basement, $1663.00 per month plus hydro, unit two, two beds, two storeys and lots of storage, @2088.00 plus hydro. (id:61072)
Tru Realty

93 San Felice Circle
Ottawa, Ontario
NEW BUILD! Welcome to the Award winning floorplan by Claridge Homes "Sussex". A stylish 3-bedroom, 2.5-bath townhome offering approximately 1,835 sq. ft. of well-designed living space. The home includes all appliances and approximately $20k in upgraded finishes. The open-concept main floor features a bright living and dining room and a functional kitchen with ample counter space, perfect for everyday living and entertaining. Upstairs offers three generous bedrooms, including a spacious primary with ensuite, plus a full main bath. Thoughtful layout, abundant natural light, and quality construction throughout. Ideal for families, professionals, or investors, and backed by Tarion warranty. A perfect blend of comfort, function, and modern design. Price is NET HST as per newly proposed HST rebates! (id:61072)
Grape Vine Realty Inc.
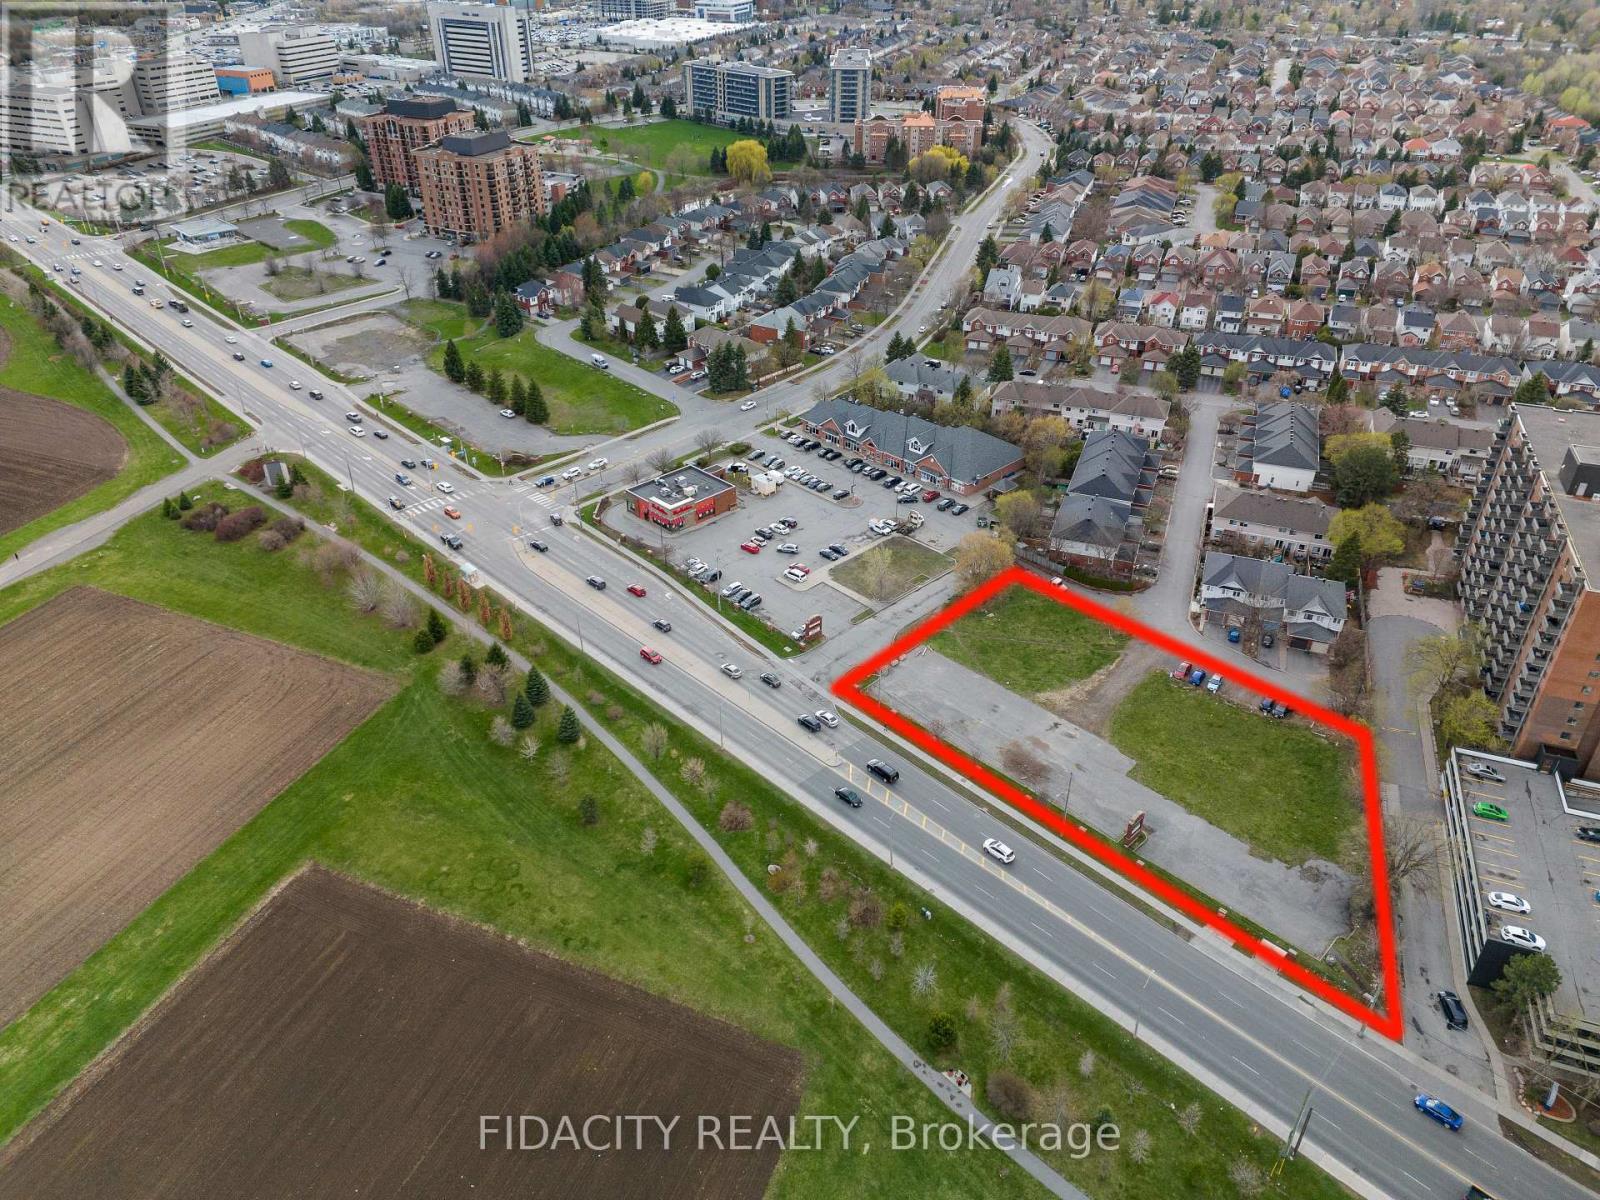
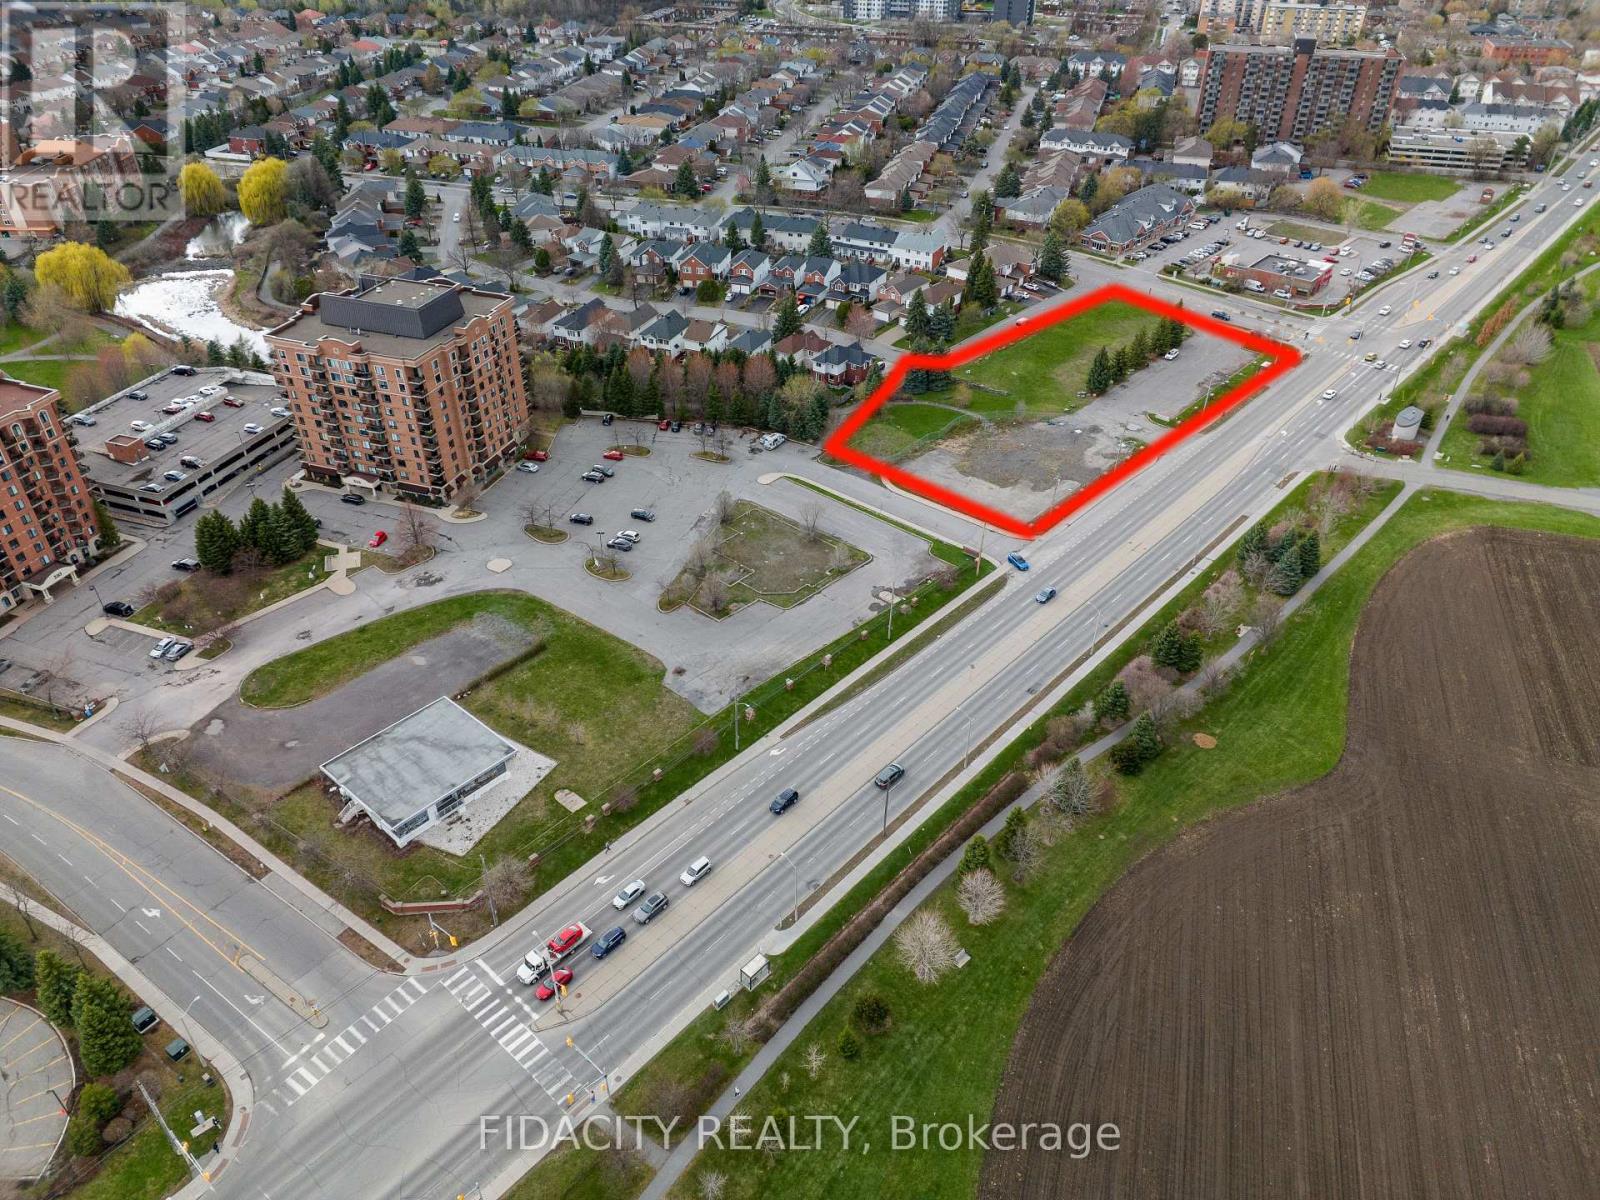
1318 Avenue Q
Ottawa, Ontario
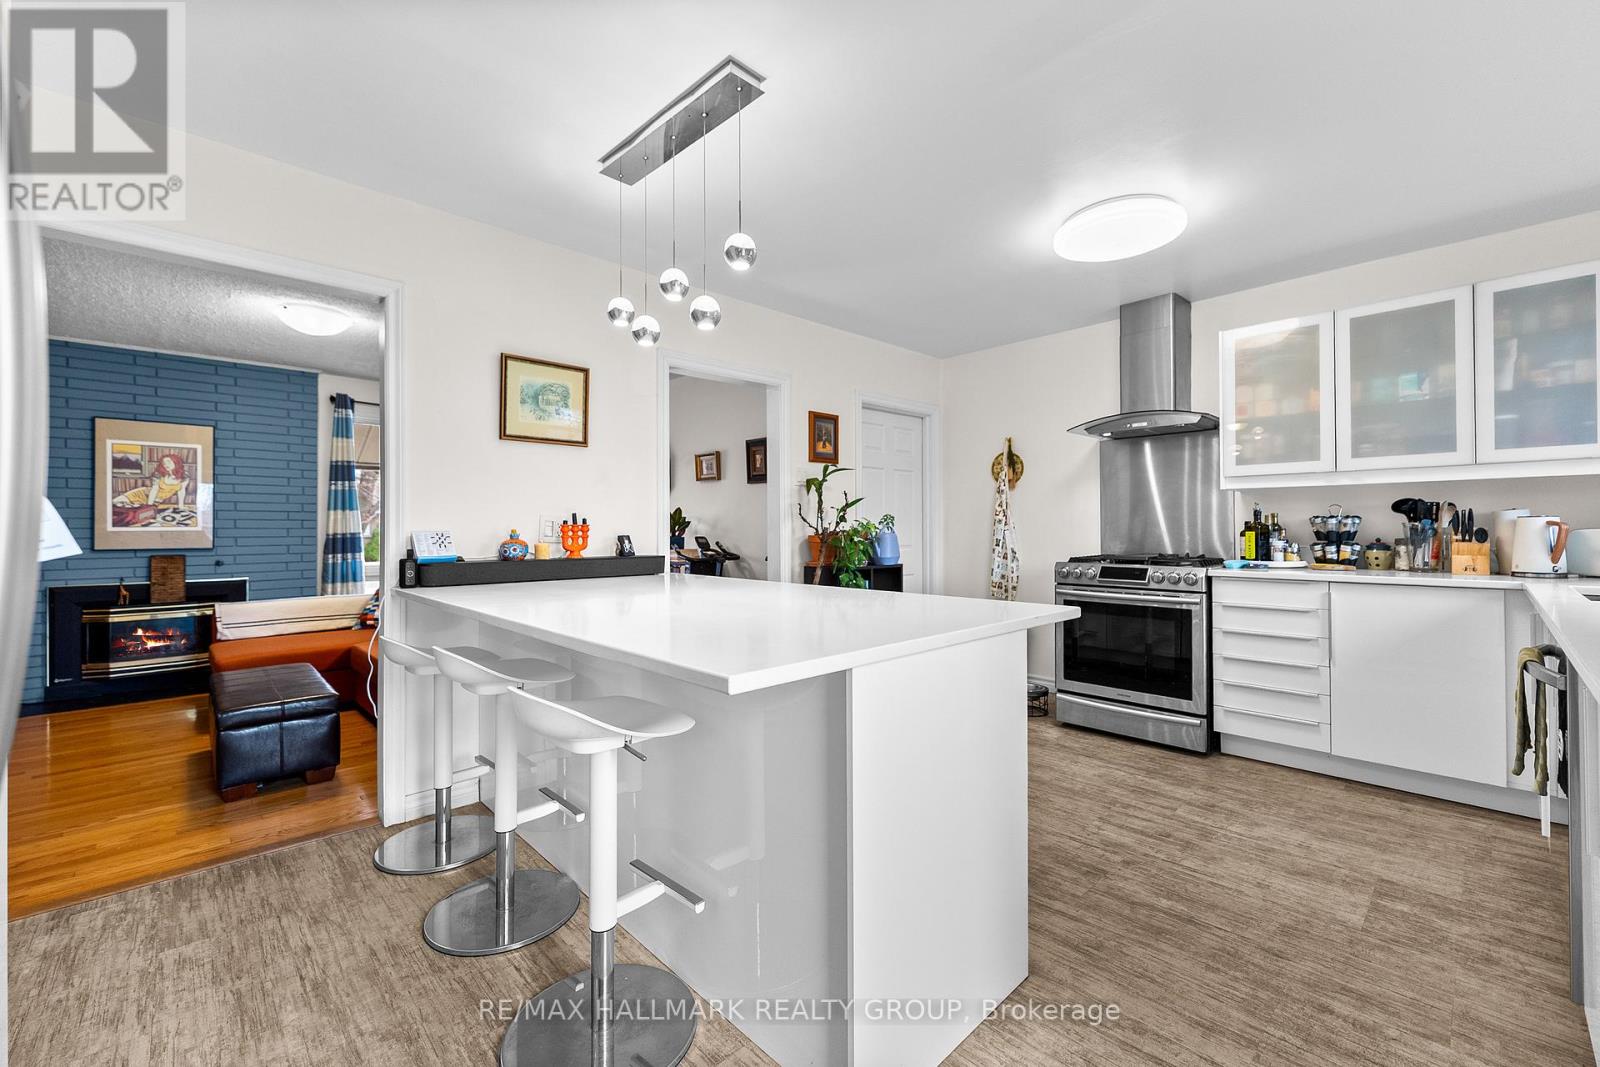
Nestled in a prime central location just minutes from downtown, this versatile property offers an incredible opportunity for families looking for both a vibrant lifestyle or investors focusing on financial flexibility. The heart of the home is a spacious, well-appointed kitchen featuring a gas range that is perfect for preparing family meals, while the sun-drenched backyard with its raised garden beds provides a wonderful outdoor space for children to play and for parents to cultivate a home garden. Beyond its immediate charm as a family residence, the home boasts a separate entrance to the lower level, offering the distinct potential to renovate the space into a secondary dwelling unit, perhaps multi-generational living or as a mortgage helper. The surrounding neighbourhood is exceptionally convenient for a busy household, situated within easy reach of the St. Laurent Centre, Trainyards shopping, and major transit hubs including the LRT and Via Rail. Whether you are looking for a welcoming environment to raise a family or a savvy investment with room to grow, this home delivers the perfect balance of comfort, community, and urban accessibility. Floor Plans are Attached. (id:61072)
RE/MAX Hallmark Realty Group
541 Barrage Street
Casselman, Ontario
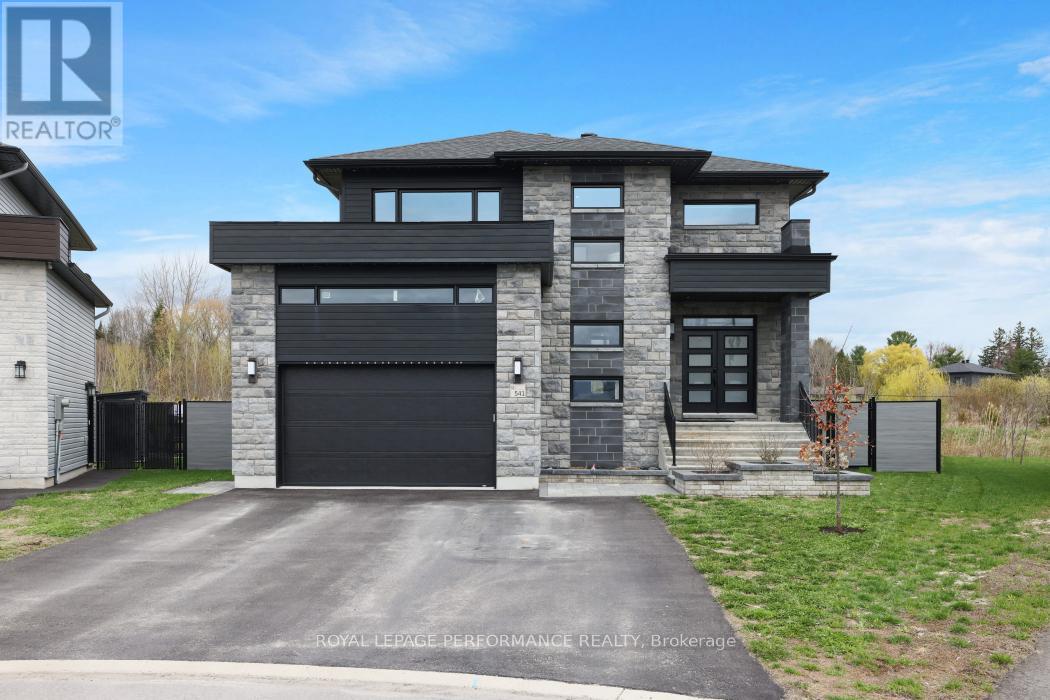
No rear neighbours, stunning views, and unforgettable sunsets. Welcome to this exceptional 3+1 bedroom, 4-bathroom home, set on a premium lot with pond views. This upgraded beauty is a true showstopper, blending modern design with functional elegance. Step inside to a bright, open-concept layout featuring gleaming hardwood floors and expansive floor-to-ceiling windows that flood the home with natural light. The main level is designed for both everyday living and entertaining, showcasing a custom staircase, gas fireplace with built-in cabinetry, a main-floor office, and seamless flow between living and dining spaces. The gourmet kitchen is a standout, complete with premium Thermador appliances, including a 7-ft fridge/freezer column, a 36-inch, 6-burner gas range, professional hood fan, built-in coffee machine, and drawer microwave. The extended quartz island offers an additional prep sink, complemented by a walk-in butler's pantry with a third sink and ample cabinetry. Upstairs, the spacious primary suite features a spa-inspired ensuite with heated floors, a soaker tub, glass shower, double vanity, and a large walk-in closet with windows. Two additional bedrooms and a full bath complete the level. The fully finished basement includes a fourth bedroom, full bathroom, laundry area, and a generous family room. The fully fenced backyard oasis is thoughtfully designed with a heated inground pool (2022). Enjoy the deck off the dining area with a gas BBQ hookup, interlock patio, green space, and fire pit area-your private getaway at home.Additional features include Glowstone lighting, RO water system, water softener, custom blinds ($16K), heated and insulated garage, 6-car laneway, and keyless entry. (id:61072)
Royal LePage Performance Realty
3282 Sarsfield Road
Ottawa, Ontario
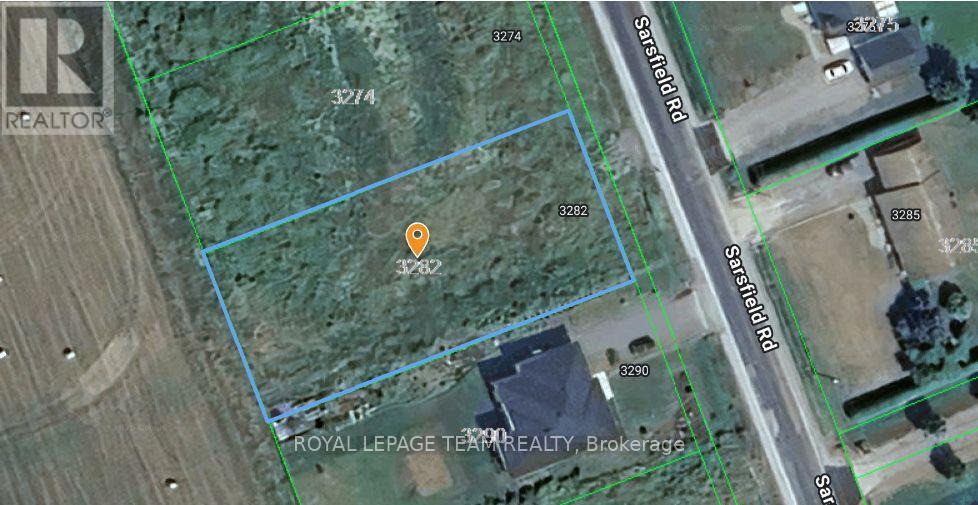
Now is your opportunity to build your dream home on this .50 Acre parcel in the village of Sarsfield. Only 12 minutes east of Orleans, and a quick commute to Navan.No rear neighbours, with beautiful single homes built along side. Can build a 2 storey detached home or bungalow. Drawings available for a single 2 storey home. Drilled well already on land.Contact for more information. (Buyer to confirm all information with the city.) (id:61072)
Royal LePage Team Realty
221 Echo Drive
Ottawa, Ontario
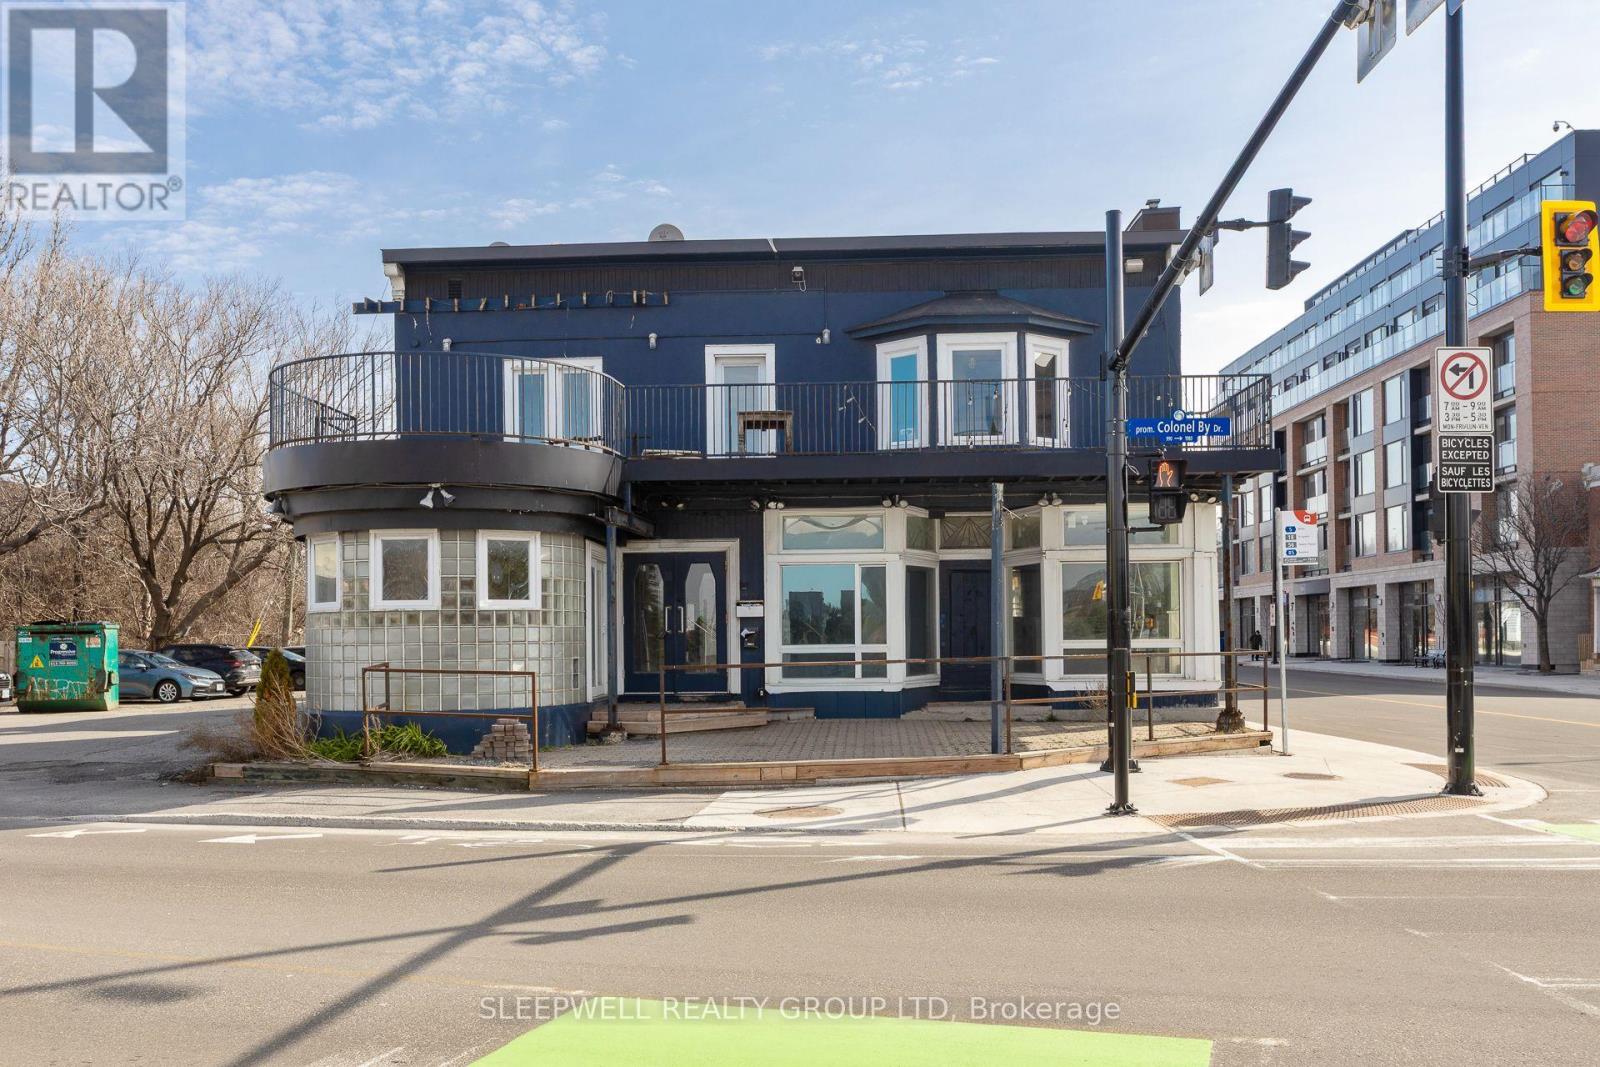
Discover a unique commercial leasing opportunity along the scenic Rideau Canal at 221 Echo Drive. Offering 3,100 square feet of rentable area, this property was previously home to a restaurant and pub and is ideally suited for food and beverage, hospitality, or retail concepts looking to capitalize on a high-profile location. Situated in Old Ottawa East, one of the citys fastest-growing neighbourhoods, the space offers unmatched visibility to both local residents and visitors traveling into Ottawas downtown core. The sites proximity to the Canal ensures consistent year-round traffic, from daily commuters and nearby residents to tourists enjoying Ottawas landmark attractions. With a net rent of $37/sqft and additional rent of $15/sqft, 221 Echo Drive presents a rare chance to secure a prime location with strong growth potential. Its established restaurant infrastructure and prime position along one of Ottawas most recognizable routes make it an excellent opportunity to create a neighbourhood destination and a landmark stop for visitors alike. (id:61072)
Sleepwell Realty Group Ltd
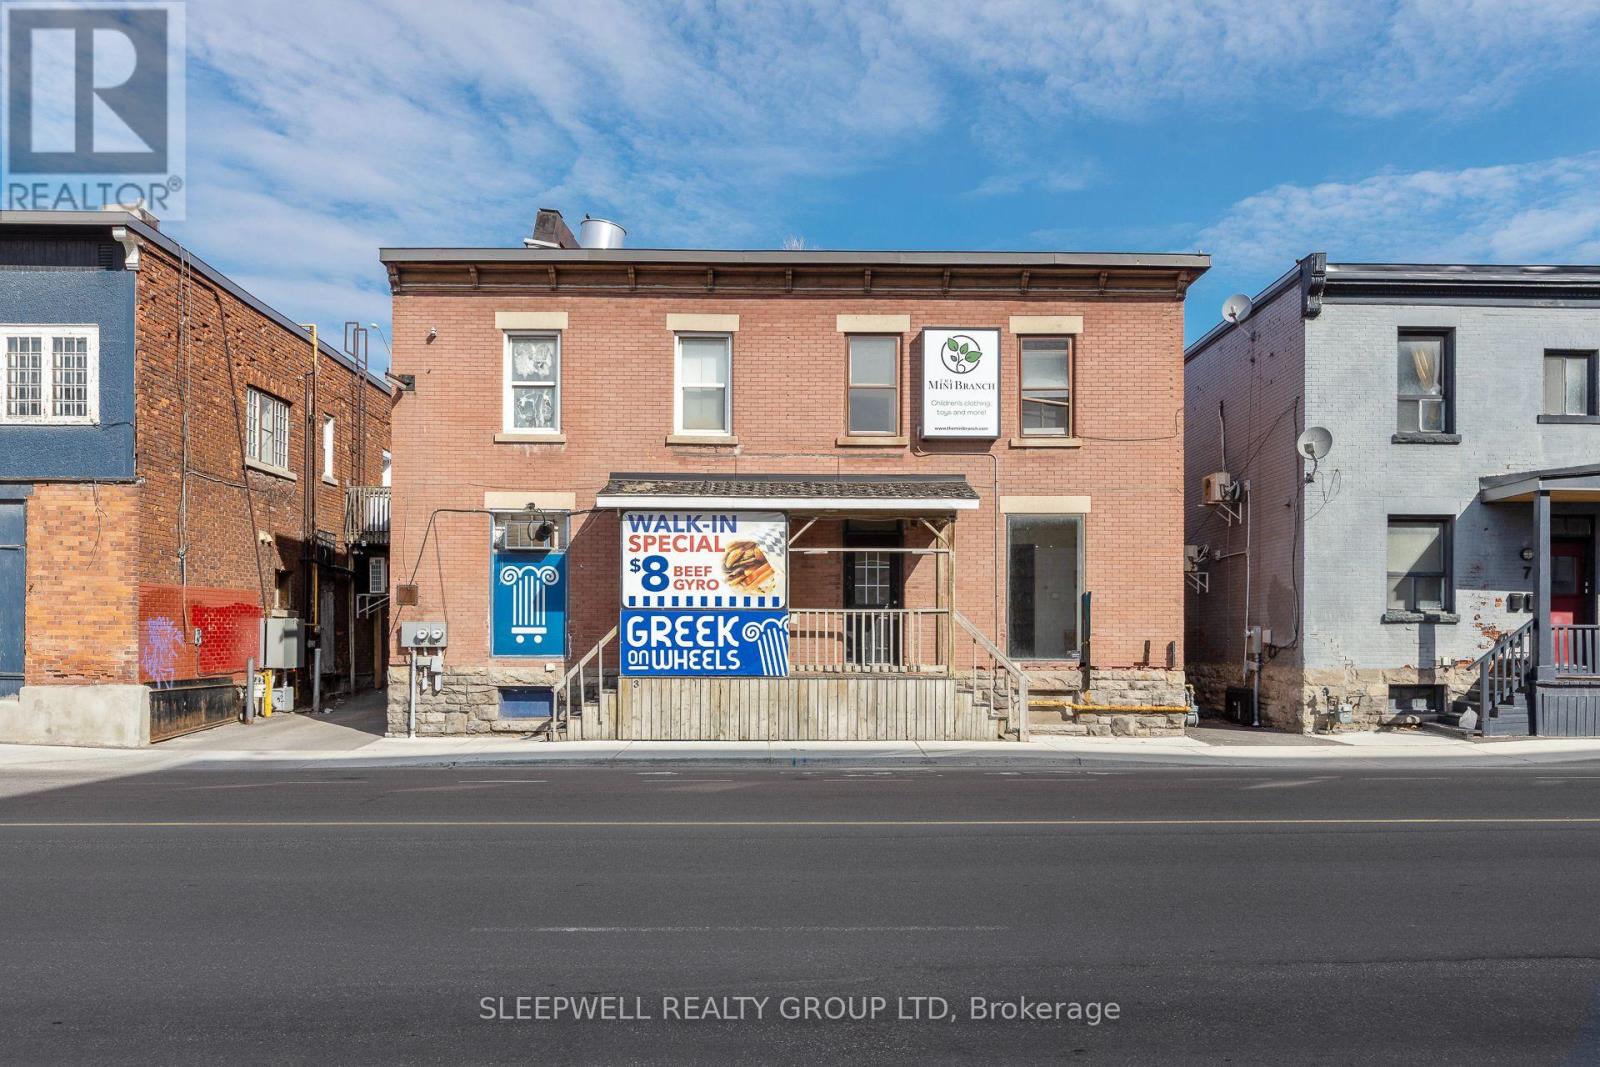
5 Hawthorne Avenue
Ottawa, Ontario
Offering 1,200 sq ft of retail space, 5 Hawthorne is an excellent opportunity in a prime central location with strong growth on the horizon. Directly across the street, a new multi-residential development is set to bring a wave of new residents to the area, adding to the already steady flow of traffic in this established neighbourhood. The space itself offers great visibility, easy accessibility, and a versatile layout suitable for a wide range of business uses. With net rent of $25 per sq ft plus $15 per sq ft in additional rent, this property presents an attractive and affordable option for businesses looking to position themselves in a growing area with a built-in customer base. (id:61072)
Sleepwell Realty Group Ltd
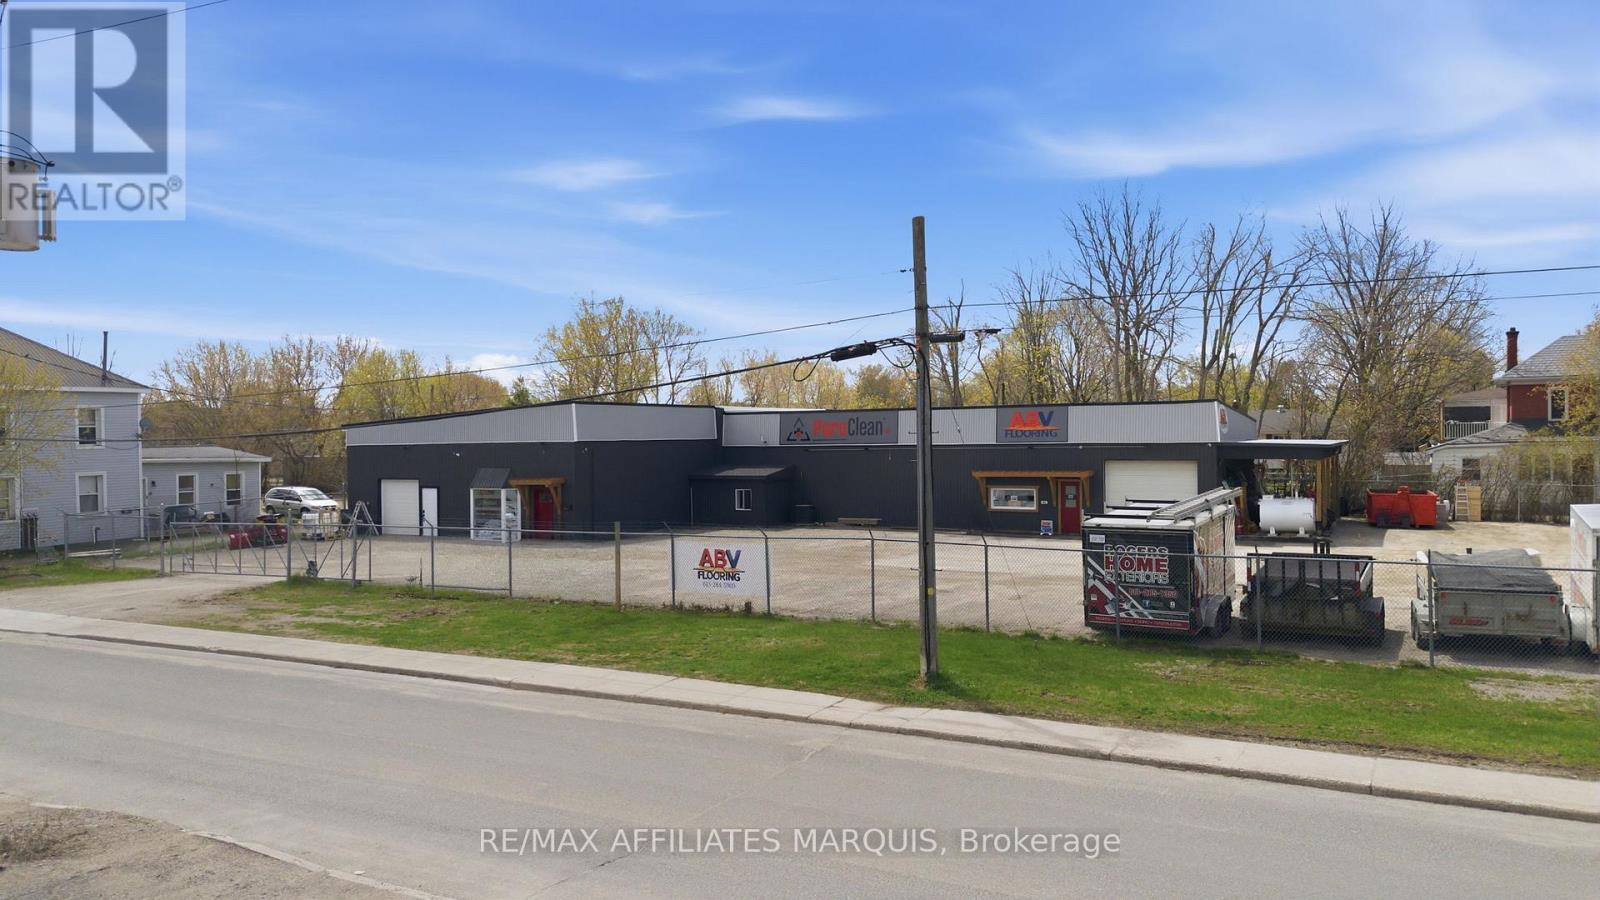
66 Victoria Avenue
Smiths Falls, Ontario
Opportunity awaits in this light industrial building with almost 6,000 sq ft of usable space situated on two lots in Smiths Falls. Inside offers flexibility for a variety of business needs and includes a large storage/warehouse area, a workshop, a garage bay with a 10 ft door and hoist, multiple offices, two washrooms, a kitchenette, and additional rooms suitable for a variety of operational needs.The property is equipped with 600V, 3-phase electrical service supporting equipment-heavy uses. Recent updates include a new flat roof (2025), updated mechanicals, LED lighting, an on demand hot water heater, and refreshed finishes throughout. A new 8'x8' overhead door with an adjacent man door is being installed at the front of the building, offering smoother operation with a powered lift and more convenient day-to-day entry. Outside, the property features a fully fenced yard with secure gated access, along with parking and functional yard space. Located across from the railway tracks in an established industrial area, this site offers straightforward, adaptable space with room to grow. (id:61072)
RE/MAX Affiliates Marquis
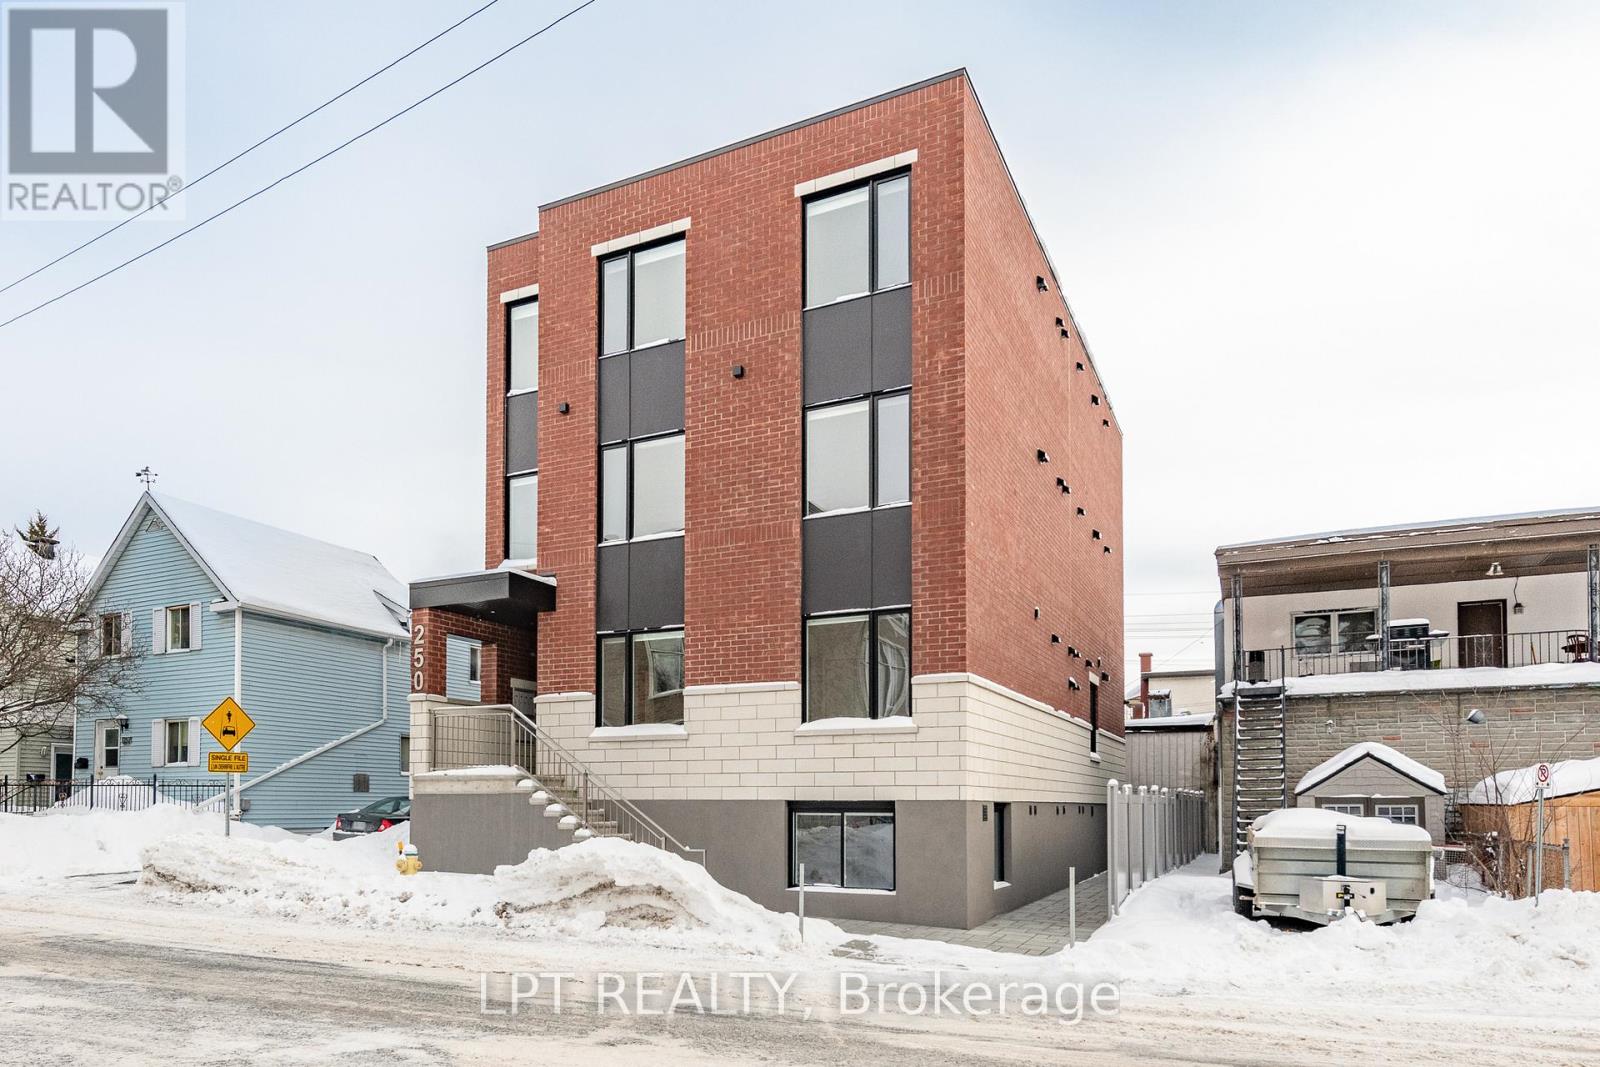
1 - 250 Shakespeare Street
Ottawa, Ontario
ONE MONTH FREE RENT ON 13 MONTH LEASE!!!Newly built Bachelor Apartment for Rent, steps away from your favourite coffee shops and restaurants. This stunning sizable unit offers convenient modern living with all the comforts you need. Enjoy a bright and spacious open floor plan, featuring high-end finishes and plenty of natural light. Kitchen features sleek white cabinetry, quartz counters, spacious island and stainless steel appliances. The unit is complemented with a full spa inspired bathroom with tiled bathtub and in unit laundry!. Close to transit and only a quick 10 min drive to the Market, come and see what this wonderful community has to offer! Internet included! Water Included! Fully heated exterior walkways/stairs! Never have to worry about ice/snow! Rental application, credit check must be submitted before any viewings. (id:61072)
Lpt Realty
