

793 Powers Road
Tay Valley, Ontario
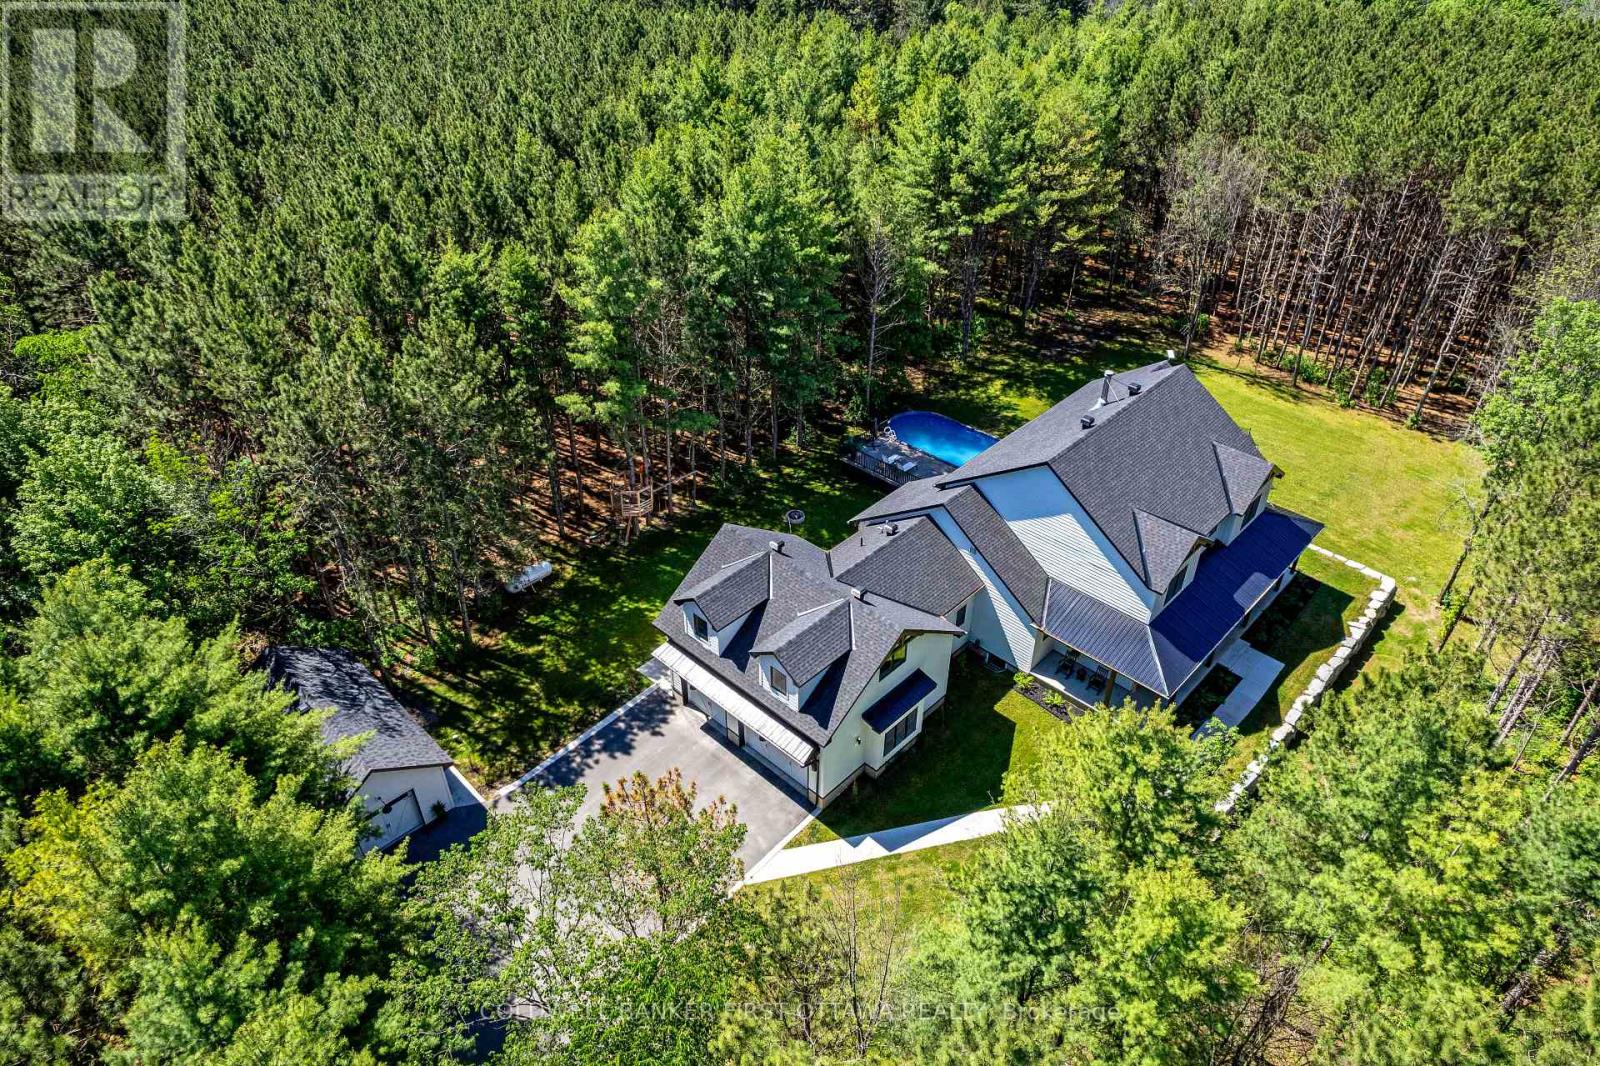
Set on a quiet, tree-lined paved road, this three-year-old home sits on a private 1.87-acre lot with room to grow in every direction - a rare combination of scale, quality, and thoughtful design.At the heart of the home, a soaring family room with 20-foot ceilings, a wall of windows overlooking the treed lot, and a wood-burning fireplace creates a space you won't want to leave. The main floor is built for real life: a dedicated office, main-floor laundry, two pantries, a mudroom, and a layout that flows effortlessly from everyday living to large-scale entertaining. The kitchen anchors it all, finished with appliances and materials chosen without compromise. Rounding out the main floor are the primary suite - with an ensuite that has to be seen to be believed - and a guest room with its own bath.Five bedrooms in total (or four, plus a second-floor family room), each with a private bath, bring the home to 5.5 bathrooms above grade. Every detail, from the aesthetic to the functional, has been considered with equal care, and it shows throughout.A three-car attached garage plus a separate detached garage offer exceptional storage and workspace for vehicles, equipment, or hobbies. And what you can't see matters just as much: energy efficiency and smart home technology were built into this home from the ground up, not tacked on after. The unfinished basement adds another 2,640 square feet of potential, with nine-foot ceilings, in-floor radiant heat, a separate entrance, and rough-ins for two bathrooms - ready to become a future suite, recreation space, or income-generating opportunity. Above the garage, a 480-square-foot unfinished loft with a bath rough-in adds even more flexibility.Outside, a large deck and front porch make the most of the wooded, private setting, and a saltwater pool extends the summer season. Over 7,300 square feet across all three levels. Want even more privacy? Ask about the adjacent lot, available separately. (id:61072)
Coldwell Banker First Ottawa Realty
Coldwell Banker First Ottawa Realty Inc.
514 Rivier Place
Cornwall, Ontario
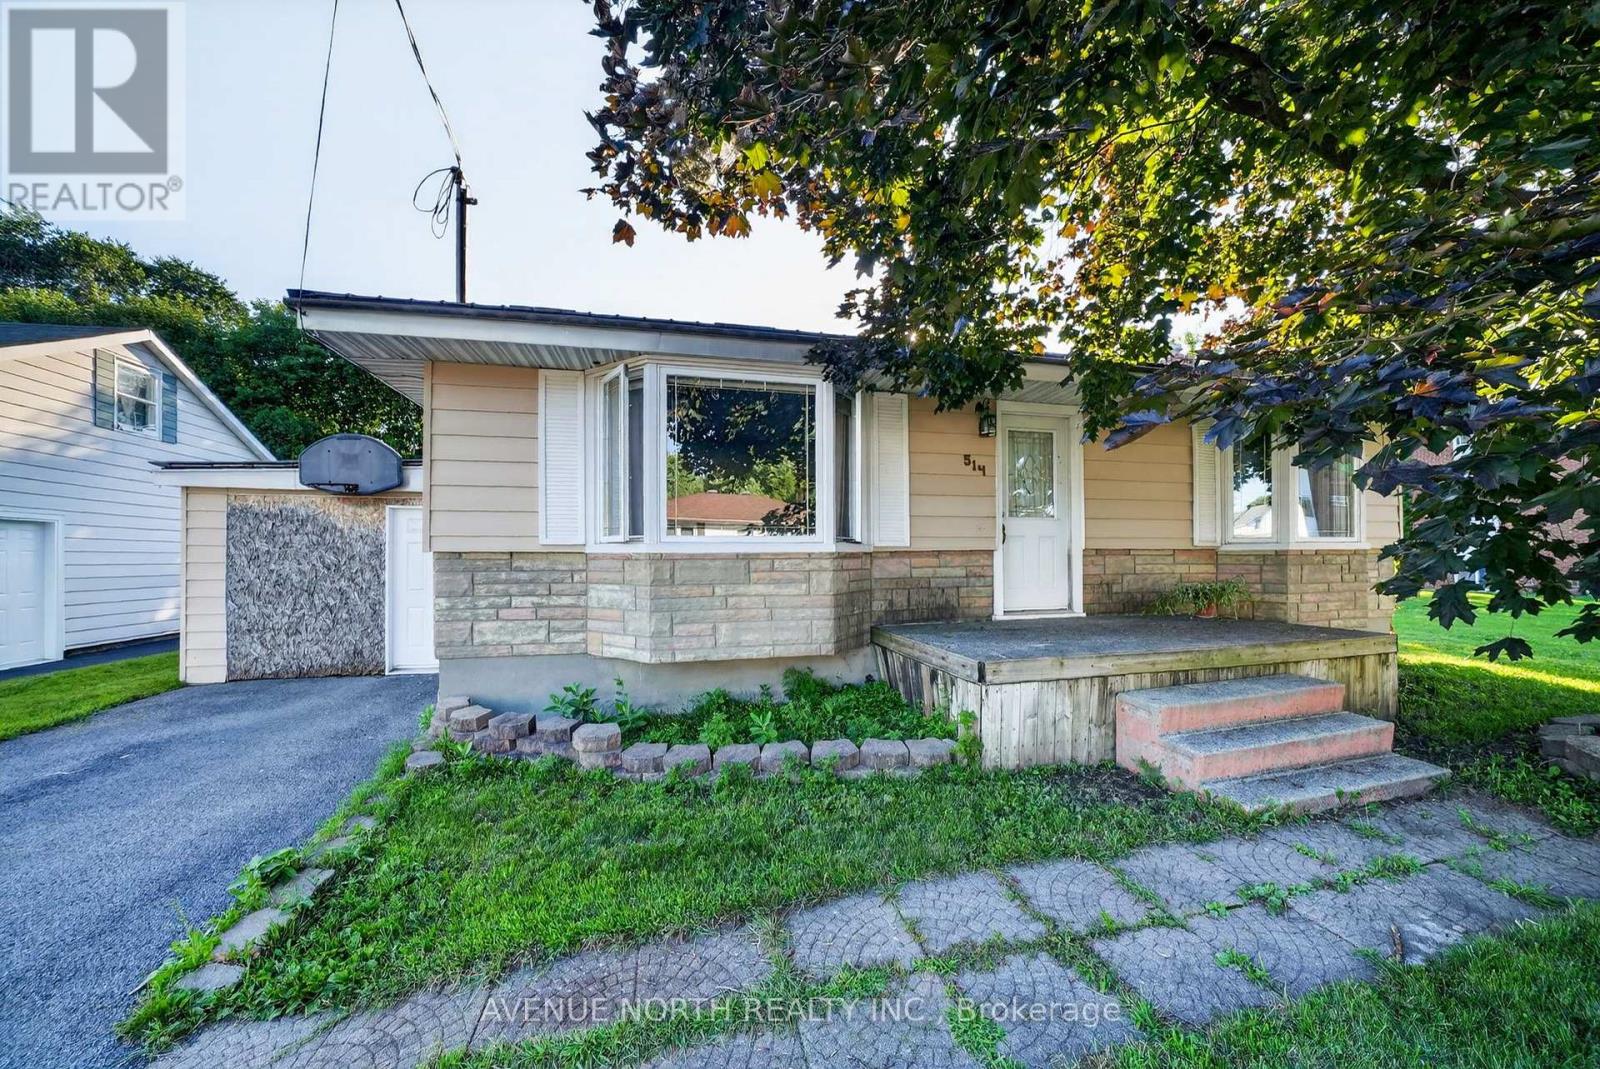
Situated on a quiet cul-de-sac in a desirable Cornwall neighbourhood, this bright 2+2 bedroom bungalow sits on a larger lot and offers a practical layout, modern updates, and plenty of space. Step inside to a living room full of natural light, which opens up into a renovated kitchen (2020) and spacious dining area. Down the hall, you'll find two comfortable bedrooms and a full main bathroom, creating a practical and private main-level retreat. The finished lower level expands the home's living space with a recreation room, two additional bedrooms, a 3-piece bathroom, and a dedicated laundry room-offering flexibility for guests, a growing family, a home office, or additional living needs. Completing the home is an attached single-car garage with a large separate workshop area, providing excellent storage and space for hobbies, or projects. Step outside to enjoy the fully fenced backyard, complete with an elevated deck overlooking the above-ground pool. Conveniently located near schools, parks, and shopping, this home offers exceptional value with a versatile layout and updates that make it a wonderful opportunity for its next owner. (id:61072)
Avenue North Realty Inc.
207 - 6470 Bilberry Drive
Ottawa, Ontario
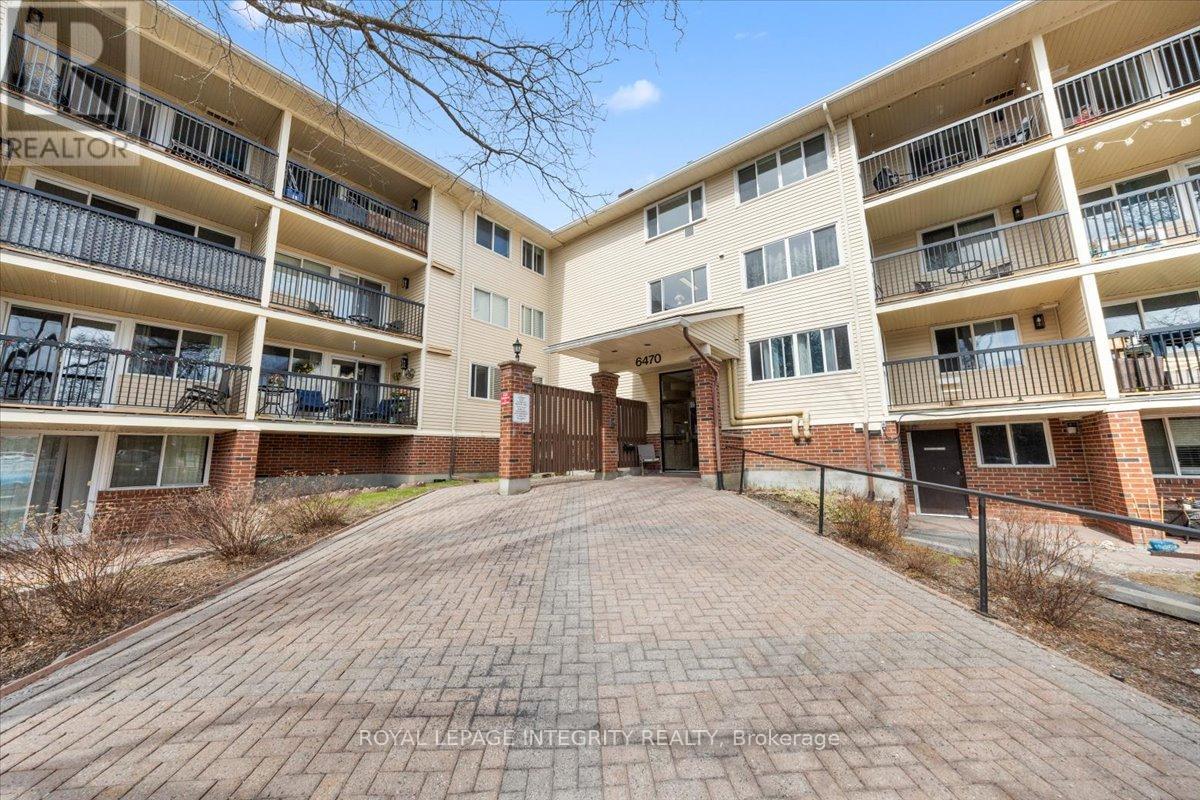
Welcome to 6470 Bilberry Drive, Unit 207 - this well-maintained, move-in ready corner unit offers 2 bedrooms, 2 bathrooms, and peaceful views of the surrounding green space. Step into a bright, open-concept layout featuring a spacious living room with patio doors leading to your private balcony, along with a dedicated dining area, perfect for everyday living and entertaining. The dining space flows seamlessly into the kitchen, complete with white cabinetry, white appliances, tile backsplash, ample counter and cabinet space, and the added bonus of a walk-in pantry. A convenient partial bathroom is located just off the main living area with views of the Luc Major Park. The primary bedroom is generously sized and features a large closet, while the second bedroom offers excellent flexibility with the option to open onto the living space - ideal as a home office, reading nook, or hobby room, or easily maintained as a second bedroom. The full bathroom is thoughtfully designed with a separate vanity area from the toilet and tub/shower space. Enjoy an unbeatable location with quick access to transit, shopping, schools, parks, river pathways, and scenic walking and biking trails. A future LRT station just minutes away adds even more convenience for commuting. This is a great opportunity for anyone looking for convenient one-level living! Quick possession available. Some photos are virtually staged. (id:61072)
Royal LePage Integrity Realty
207 - 6470 Bilberry Drive
Ottawa, Ontario
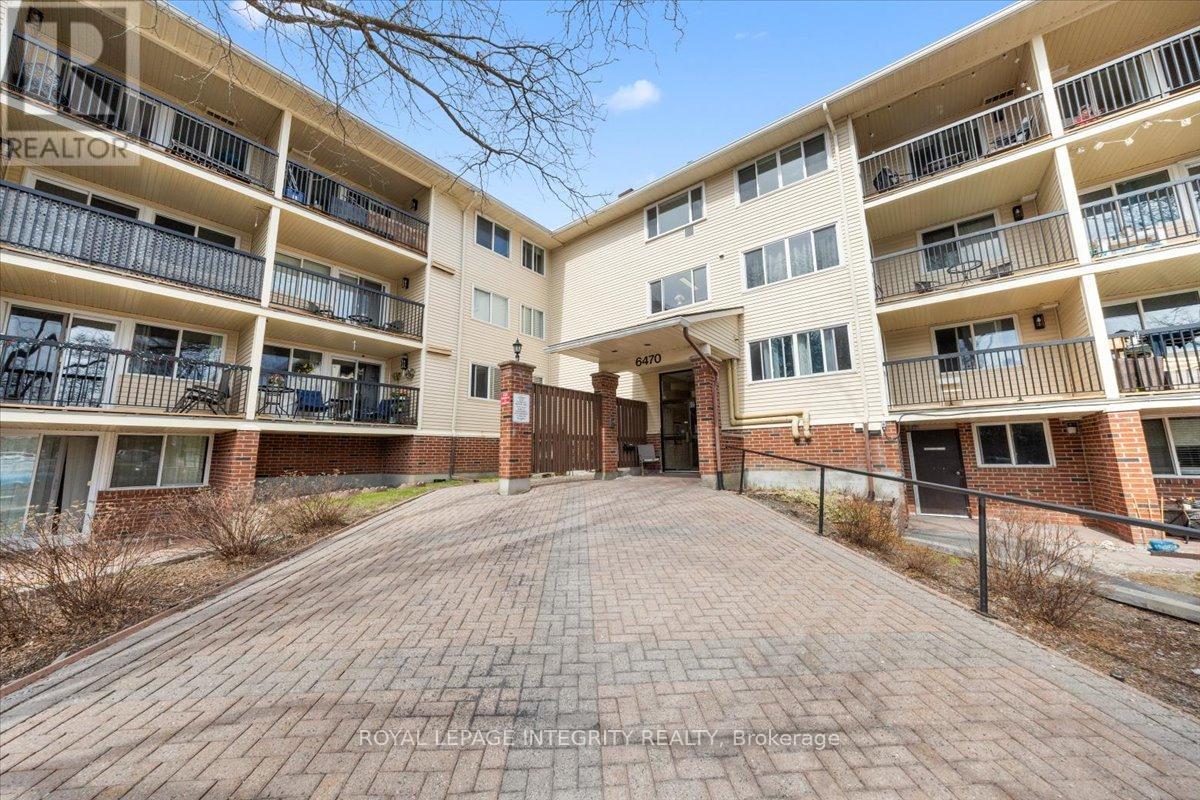
Welcome to 6470 Bilberry Drive, Unit 207 - this well-maintained, move-in ready corner unit offers 2 bedrooms, 2 bathrooms, and peaceful views of the surrounding green space. Step into a bright, open-concept layout featuring a spacious living room with patio doors leading to your private balcony, along with a dedicated dining area, perfect for everyday living and entertaining. The dining space flows seamlessly into the kitchen, complete with white cabinetry, white appliances, tile backsplash, ample counter and cabinet space, and the added bonus of a walk-in pantry. A convenient partial bathroom is located just off the main living area with views of the Luc Major Park. The primary bedroom is generously sized and features a large closet, while the second bedroom offers excellent flexibility with the option to open onto the living space - ideal as a home office, reading nook, or hobby room, or easily maintained as a second bedroom. The full bathroom is thoughtfully designed with a separate vanity area from the toilet and tub/shower space. Enjoy an unbeatable location with quick access to transit, shopping, schools, parks, river pathways, and scenic walking and biking trails. A future LRT station just minutes away adds even more convenience for commuting. This is a great opportunity for first time home buyers, investors, downsizers or anyone looking for convenient one-level living! Quick possession available. Some photos are virtually staged. (id:61072)
Royal LePage Integrity Realty
238 Bruyere Street
Ottawa, Ontario
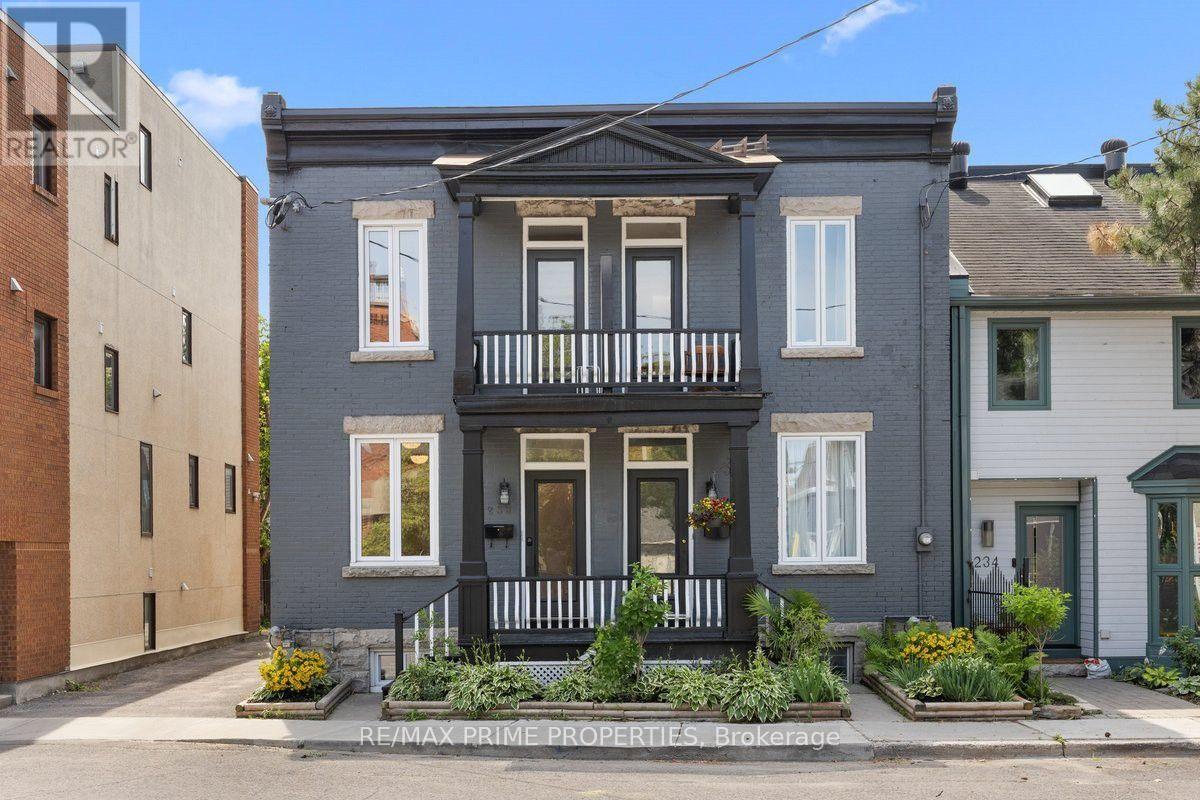
Exceptional all brick two-storey up-&-down duplex in Ottawa's historic Lower Town North offering two self contained residences w/separate electrical services, independent hot water tanks & individual ductless heat pump heating & cooling systems. Covered front veranda leads to a common foyer w/tile flooring & flat panel interior doors. The main level one bedroom residence w/high flat finished ceilings, oversized baseboards, hardwood flooring & a bright open concept lliv/din room w/multiple windows. The designer kitchen features quartz countertops, oversized farmhouse sink, shaker style cabinetry, extensive drawer storage, 12-inch pantry, valence lighting & an east facing breakfast area. Spacious primary bedroom w/ walk-in closet. Elegant 3-piece bath w/oversized tile, custom glass shower, Victorian inspired vanity & recessed oval sink. Finished lower level expands the living space w/a recreation room w/twin windows, seasonal closet, 2-piece bath, laundry area, two hot water tanks & separate storage room w/built-in cabinetry. The upper two bedroom residence is accessed by a straight hardwood staircase w/boxed newer posts, rod iron spindles & a skylight. Bright living rm w/passage door to the covered balcony. The kitchen w/quartz countertops, farmhouse sink, shaker-style cabinetry, octagonal tile backsplash, walk-in pantry & in-suite laundry. 3-piece bath w/oversized floor tile, custom tiled shower w/multiple heads, glass enclosure, wave-style vanity & contemporary fixtures. Rear primary bedroom w/dble closet & direct access to a second-floor balcony, while the front bedrm overlooks the streetscape through an east-facing window. Private outdoor spaces include both front & rear balconies plus covered front veranda. Located walking distance to ByWard Market, Rideau River pathways, downtown Ottawa, the University of Ottawa, parks, cafés, restaurants & everyday amenities. One of Ottawa's most established urban neighbourhoods, 24 hour irrev on all offers. (id:61072)
RE/MAX Prime Properties
915 Elizabeth Road
Alfred And Plantagenet, Ontario
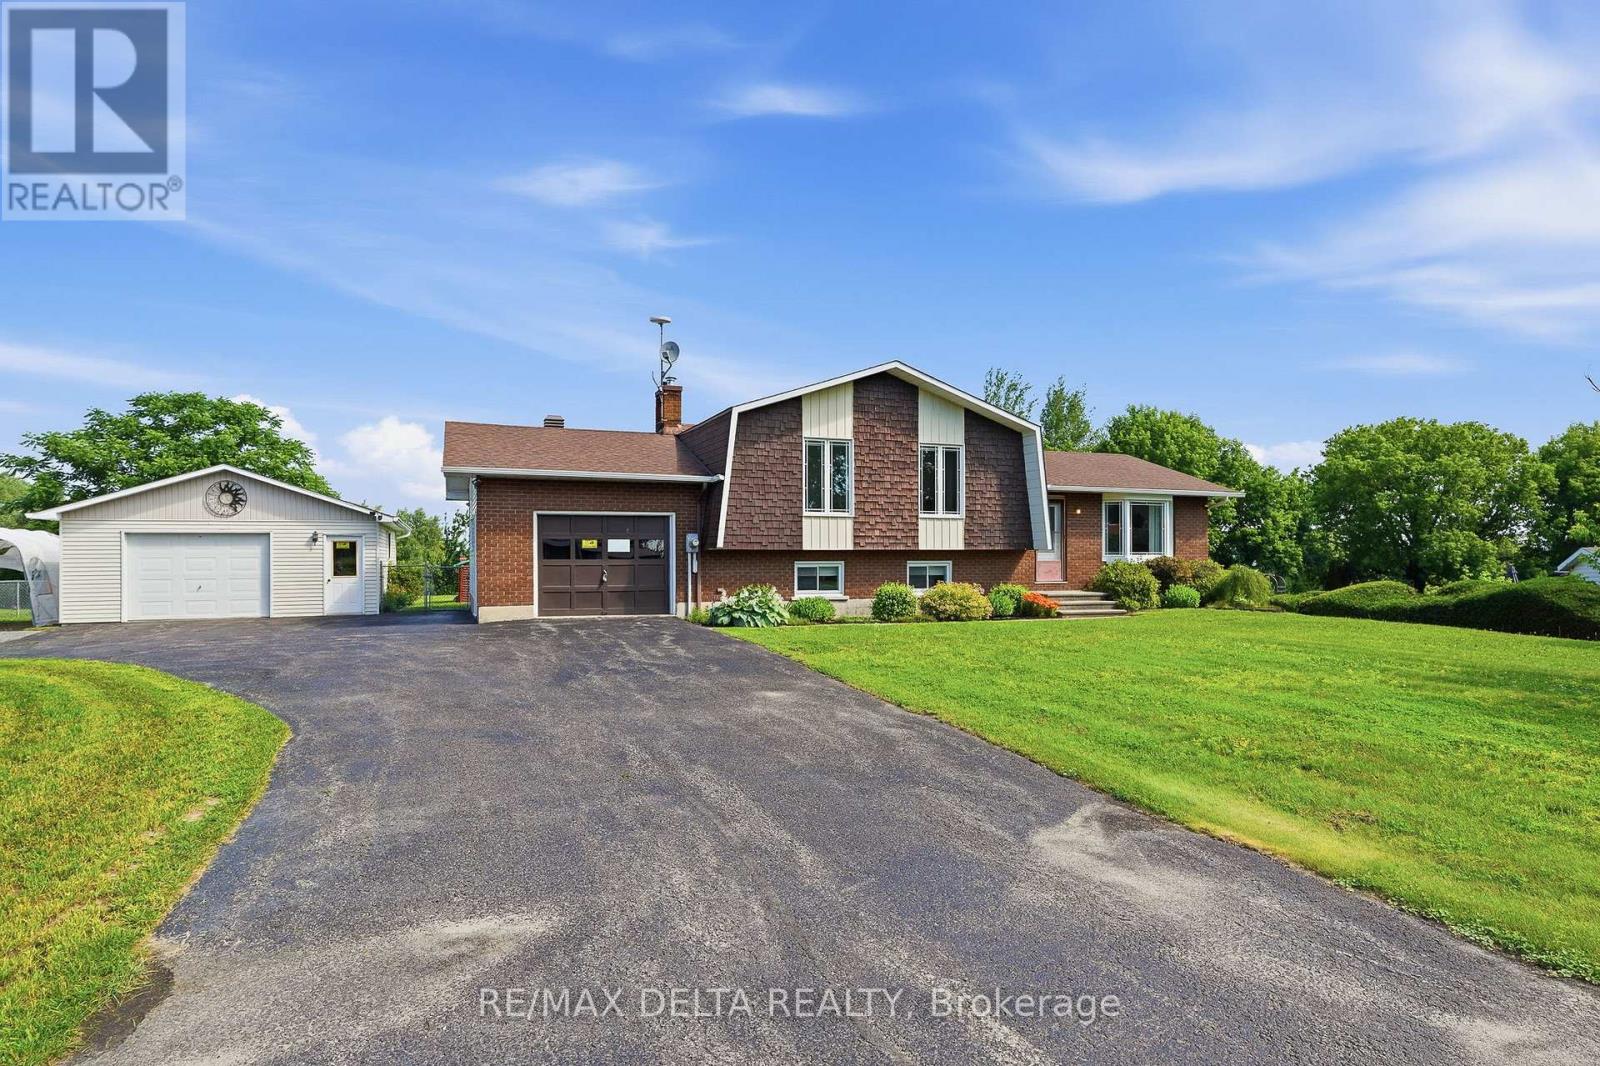
Beautifully maintained split-level home situated on a beautifully landscaped 0.48-acre lot, perfectly positioned to maximize both space and functionality. A long paved driveway offers parking for numerous vehicles and leads to both an attached garage and a detached garage/workshop, making this property ideal for families, hobbyists, or anyone in need of extra storage or workspace. The expansive yard provides plenty of room to relax, entertain, garden, or simply enjoy the outdoors. The bright main level showcases refinished hardwood flooring, spacious living and dining areas filled with natural light, and a functional kitchen with a centre island and ample cabinetry. Upstairs offers three generously sized bedrooms and a spacious bathroom with a double vanity and relaxing soaker tub. The lower level features a warm and inviting family room with a wood stove, a second full bathroom, and additional living space, while the basement provides a versatile finished room perfect as a bedroom, home office, gym, or hobby room, along with plenty of storage. Pride of ownership is evident throughout, with numerous updates including the roof (2013), A/C (2016), windows (2018), hot water tank (2018), refinished hardwood floors (2024), sump pump (2024), well (2026), septic system (2014, pumped in 2025), interlock landscaping, and more. Located only 7 minutes away from the Nation Golf Course, this home is move-in ready and offers the perfect balance of indoor comfort and outdoor living. (id:61072)
RE/MAX Delta Realty
6 Fessenden Way
Ottawa, Ontario
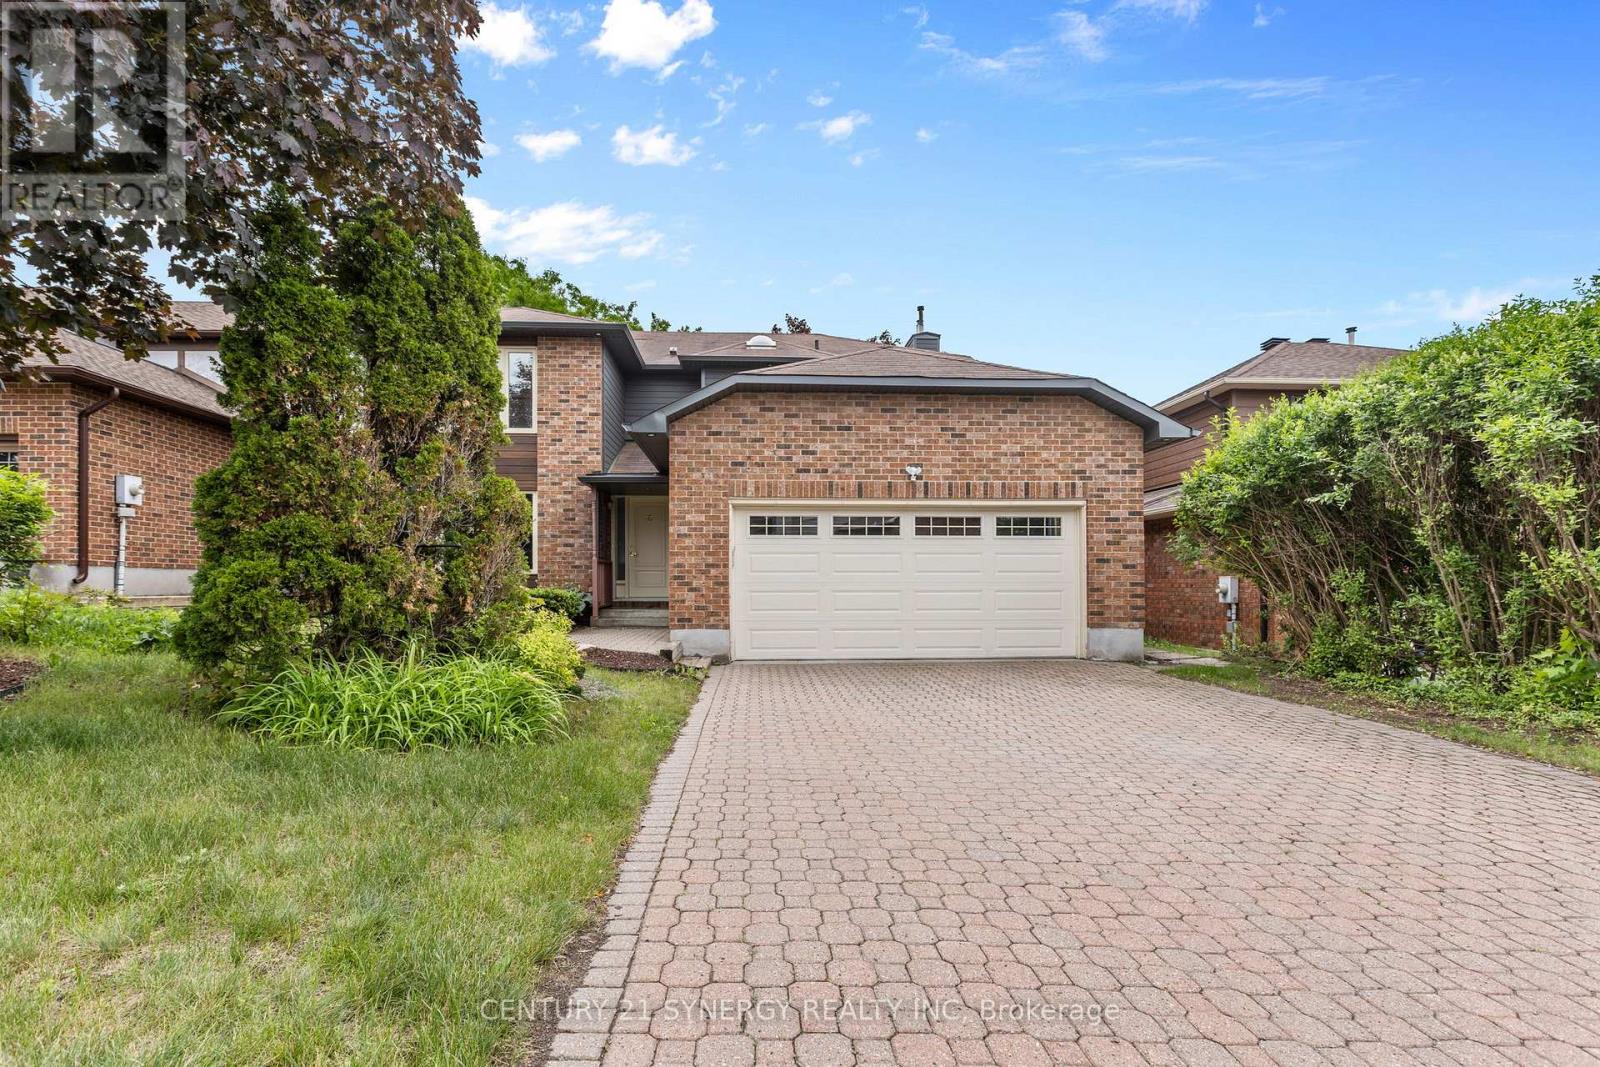
Welcome to this beautifully maintained family home situated on a premium irregular lot in the sought-after Katimavik-Hazeldean community of Kanata. Offering 4 spacious bedrooms on the second level, 3 bathrooms, and a double-car garage, this property combines thoughtful updates with exceptional indoor and outdoor living. The bright main floor features an updated kitchen with granite countertops and radiant heated floors, creating a warm and inviting space for everyday living. A cozy gas fireplace anchors the family room, while large updated Bayview windows fill the home with natural light. The spacious backyard offers plenty of room for family activities and entertaining, complete with a natural gas BBQ hookup. Upstairs, the primary suite features a beautifully renovated ensuite bathroom and access to a renovated private balcony overlooking the backyard-an ideal spot to enjoy your morning coffee or unwind at the end of the day. Three additional generously sized bedrooms complete the upper level. The basement provides excellent future potential with a rough-in for a fourth bathroom. Numerous major updates have been completed, including insulated steel siding, an owned hot water tank, furnace, air conditioner, updated windows, and roof shingles. Additional features include a newer washer and dryer, partial fencing around the yard, and ample space for growing families. Located in the established Katimavik-Hazeldean neighbourhood, residents enjoy excellent schools, parks, walking trails, recreation facilities, shopping, restaurants, transit, and quick access to Highway 417. This home offers the perfect blend of comfort, convenience, and family-friendly living in one of Kanata's most desirable communities. (id:61072)
Century 21 Synergy Realty Inc
123 Bayview Drive
Ottawa, Ontario
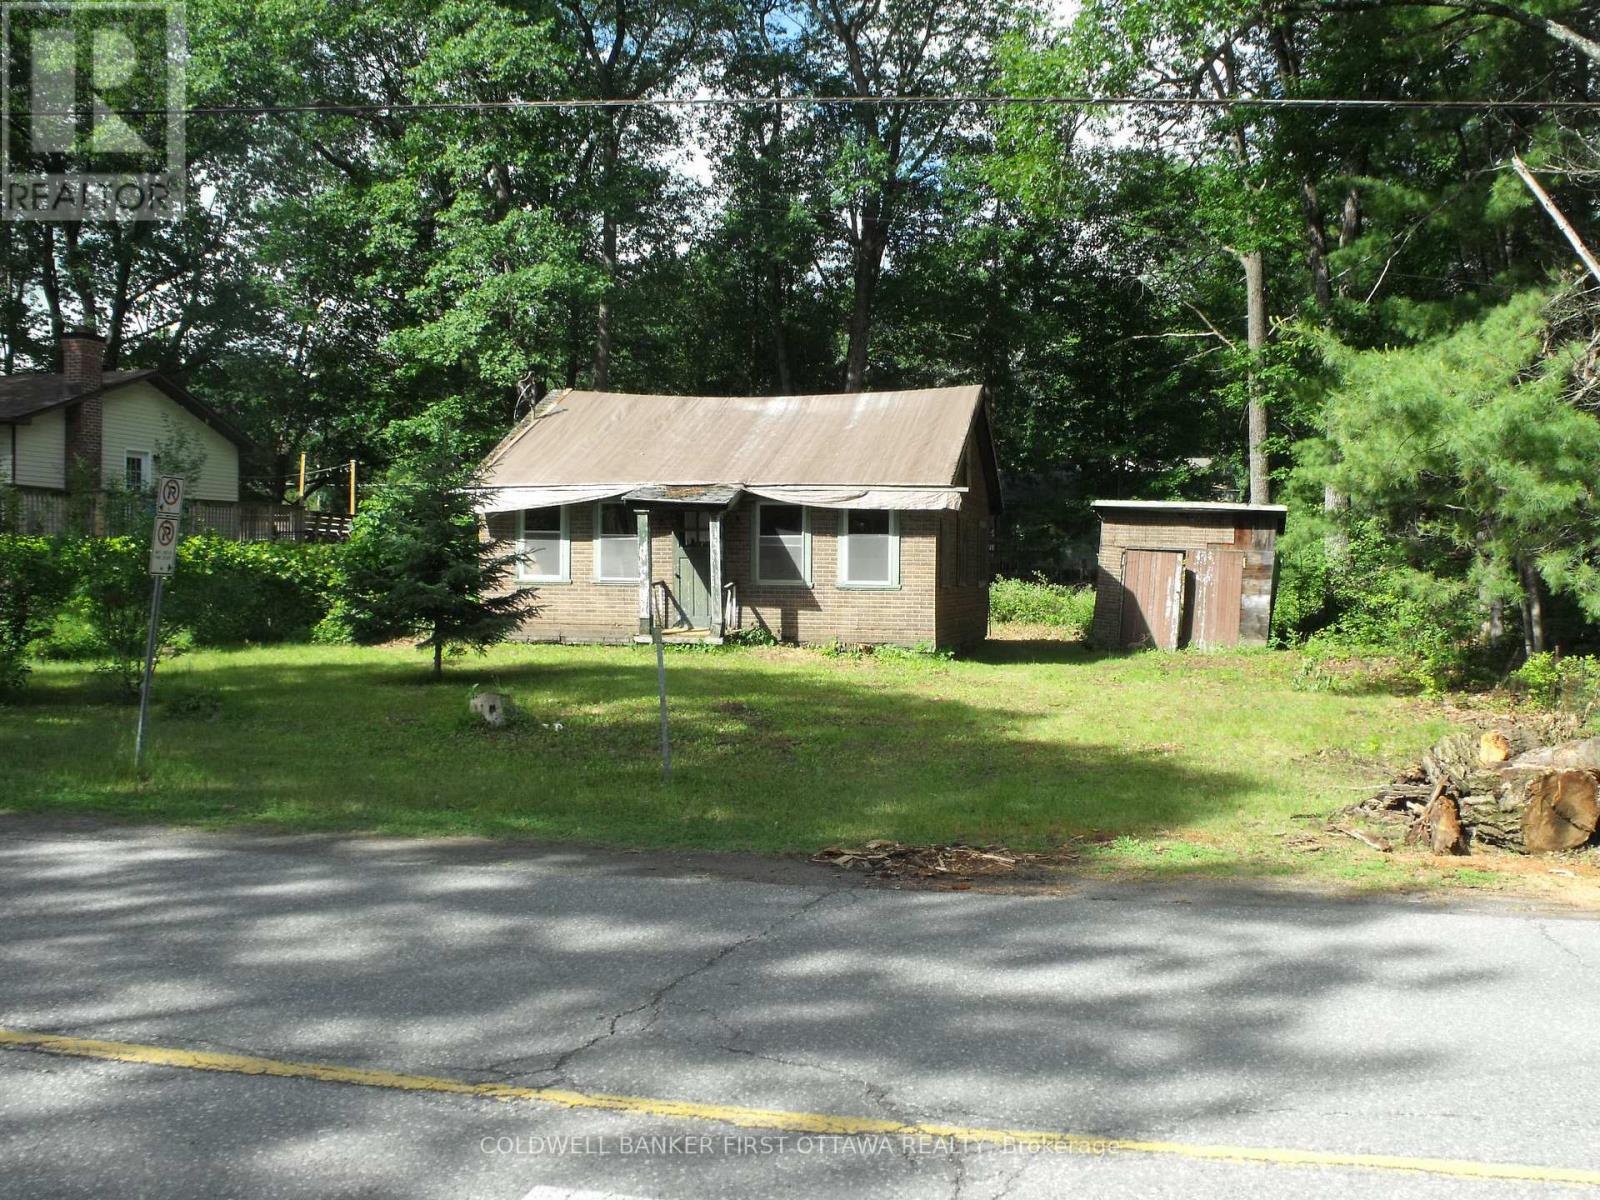
Opportunity - Great location in the heart of Constance Bay, a rural family friendly community with schools nearby and only 17km to Hwy 417 and recreation , shopping all of the amenities of Kanata. Renovate existing two bedroom structure or remove and build a new home of your choice with builder and timeline of your choice. Existing two bedroom home was moved to this site in 1980s and placed on a cement block foundation with crawl space beneath floor. Interior has been stripped to wood frame studs, walls believed to be sound, roof and flooring will need replacement. Buyer to determine suitability for renovation. Well and Septic system will be required, electricity has been disconnected. Public Ottawa river access a short walk away. Seller has a draft plan for a home to be constructed on this site. (id:61072)
Coldwell Banker First Ottawa Realty
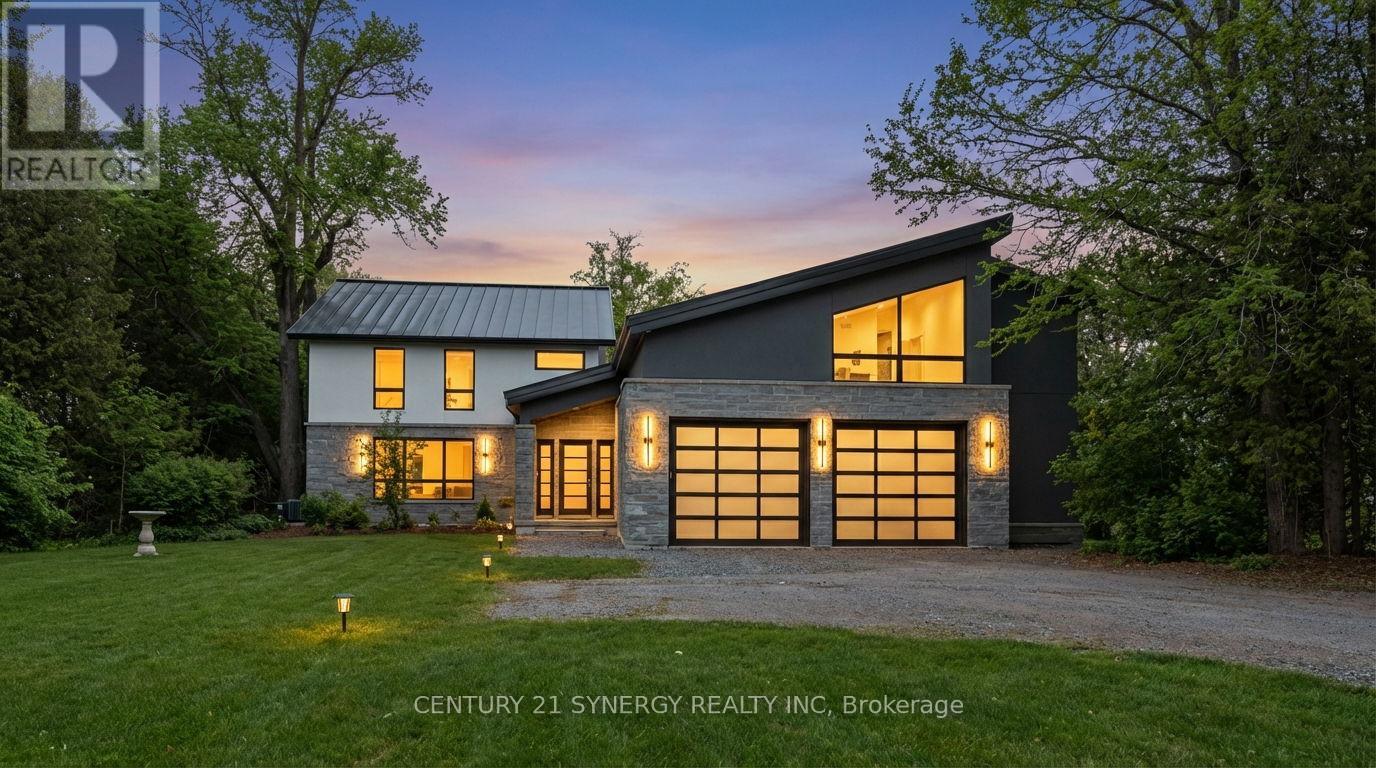
2318/2316 Summerside Drive
Ottawa, Ontario
Set along the shores of the Rideau River in Manotick, this state-of-the-art, a sandy beach with no weeds, situated on a stretch of the river ideal for boating, tubing, and wakeboarding. Fully renovated waterfront residence, crafted by a high-end builder with input from renowned architect Andre Godin, offers an exceptional blend of modern elegance and tranquil living. Thoughtfully curated throughout, the home features premium finishes, including Engineered White oak floors, radiant heated (13 zones) exquisite porcelain tile work, expansive, light-filled living spaces, and a Butlers Pantry with a full-height floor-to-ceiling built-in wine rack. A flexible space/Rec Room above the garage is ideal for a private office, studio, & guest suite! The home is equipped with four natural gas fireplaces, three natural gas wifi furnaces and three WiFi-enabled A/C units, 600-amp electrical service, 400 Amp to 2318 Summerside and 200 Amp to 2316 Summerside. It also includes dual HRV and humidity systems, a fully integrated 12-zone Sonos sound system and a professionally installed video surveillance and alarm system. Exceptional craftsmanship includes masonry stone by Arriscraft, stucco by Dryvit Systems, custom millwork by Alaska Wood Industries, and premium finishes by Urbano Design. Energy efficiency is enhanced with spray foam insulation and Pella Professional Series windows (25-year warranty). The exterior features a standing seam metal roof (40-year warranty) and a two-car garage with radiant glycol-heated tiled flooring. Enjoy serene waterfront living with a private dock and stunning surroundings. (id:61072)
Century 21 Synergy Realty Inc
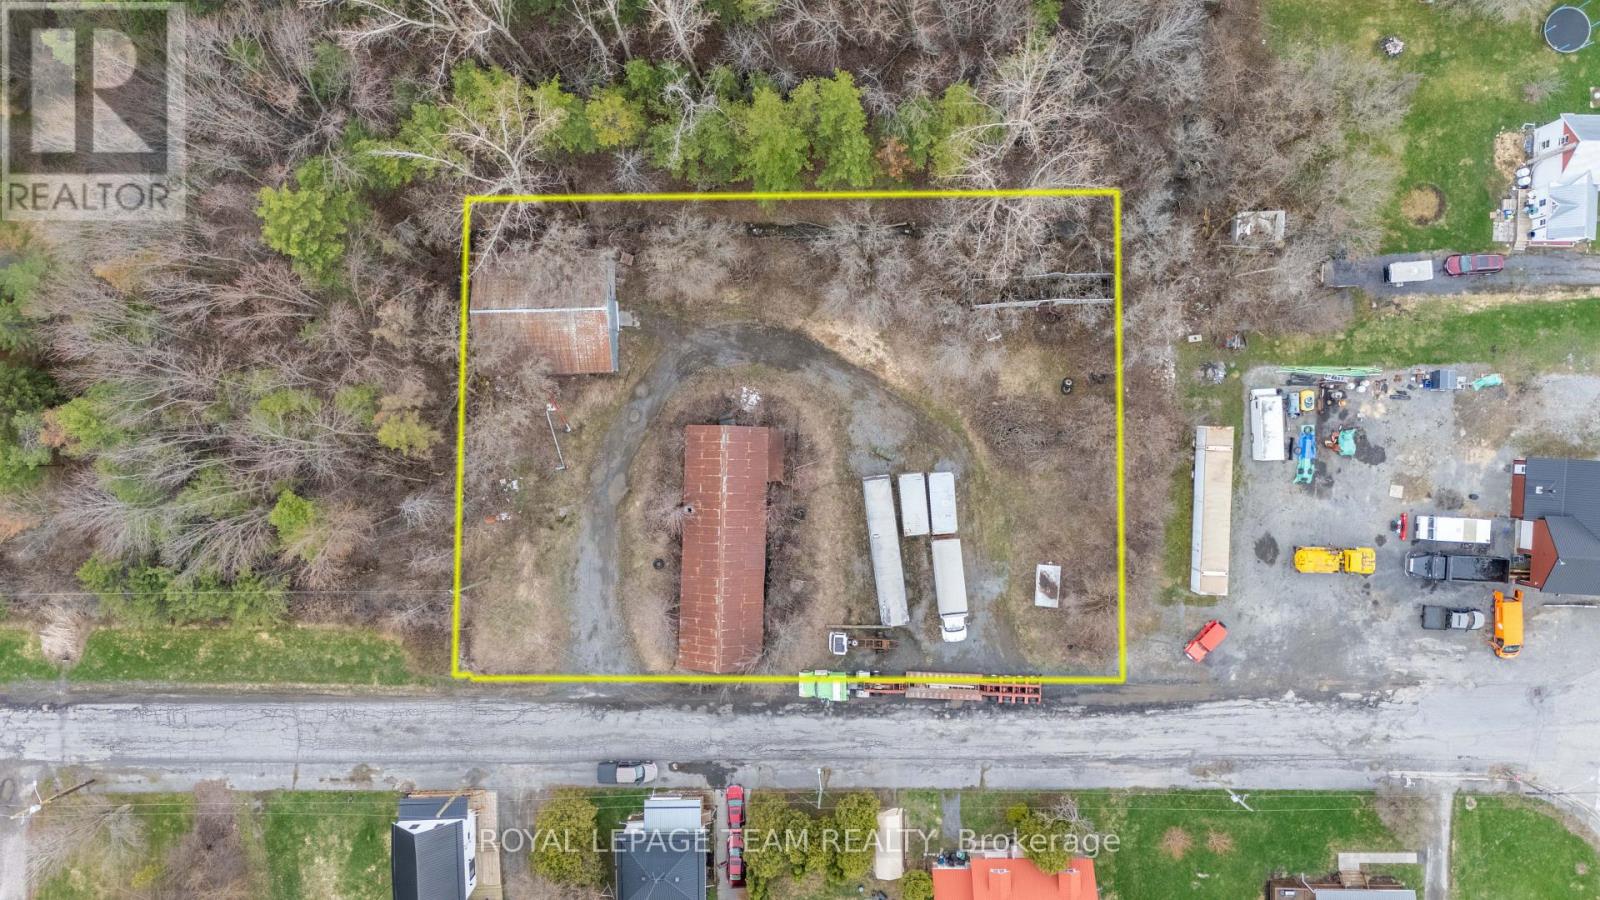
12356 Winchester Springs Road
South Dundas, Ontario
Set on a spacious 0.6-acre lot, this unique property offers a rare blend of history and opportunity. Featuring a drilled well and previously serviced with power, much of the groundwork is already in place for your vision to come to life. Two existing outbuildings sit on the property, both in need of restoration but full of potential.One structure holds a special place in the community's past-formerly the local Orangeman Hall, it once hosted countless dances, weddings, and gatherings. Whether you choose to restore this piece of history to its former glory or start fresh and create something entirely new, the possibilities here are endless.An ideal setting for those looking to build, invest, or bring new life to a storied property in a peaceful rural setting. (id:61072)
Royal LePage Team Realty
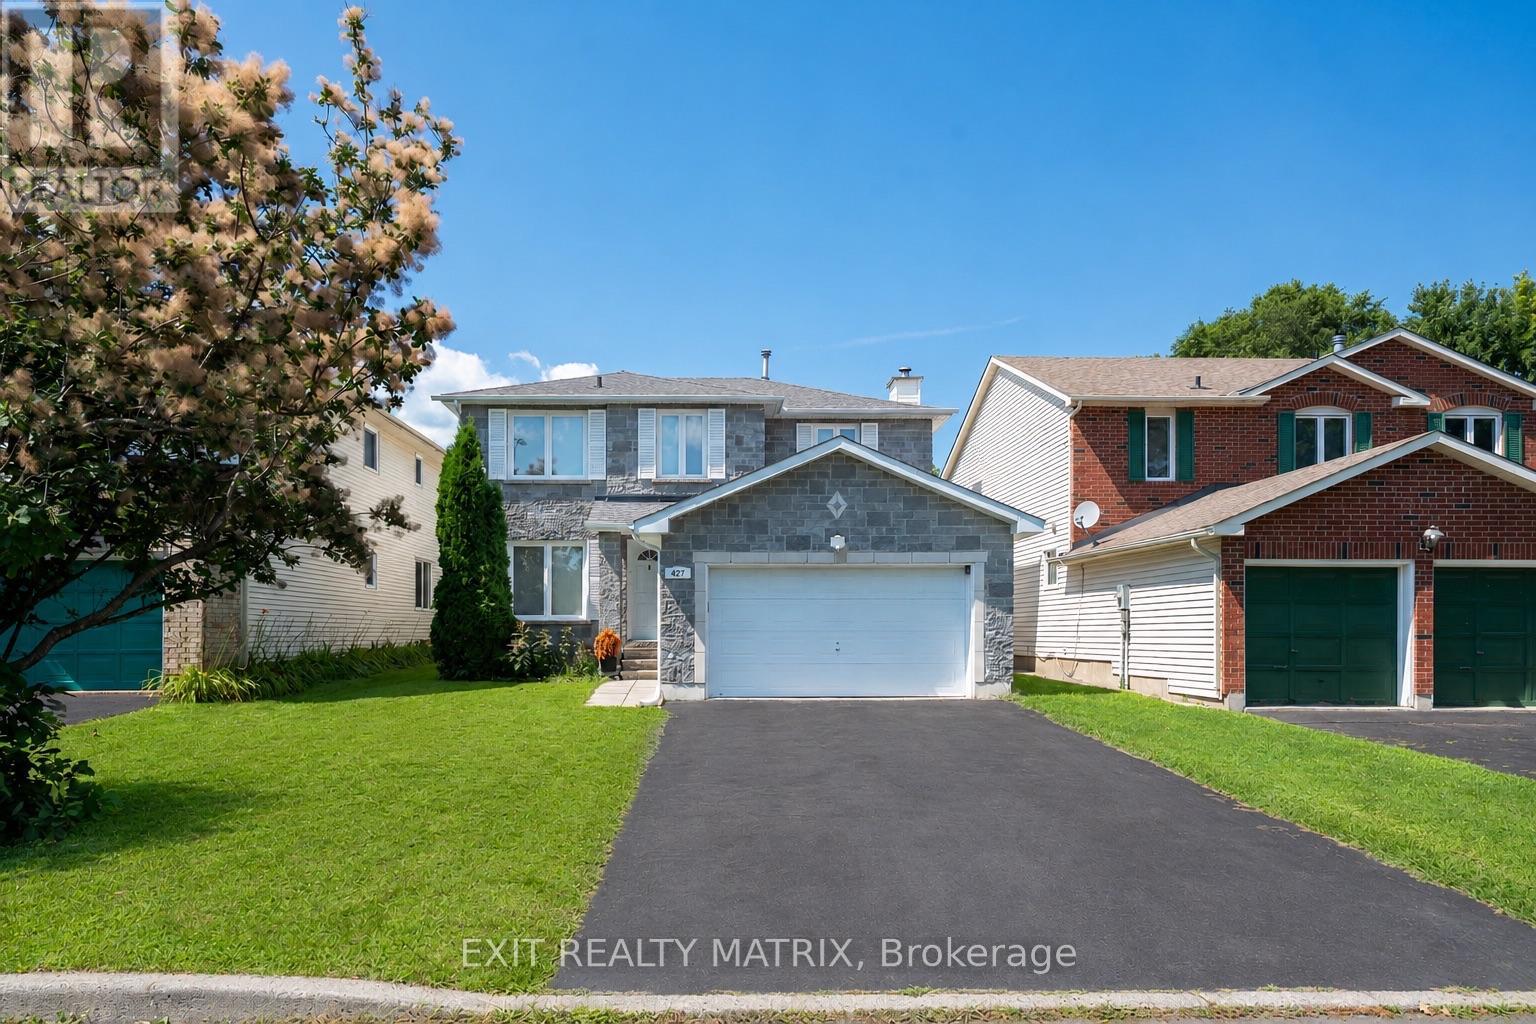
627 Chenier Way
Ottawa, Ontario
Welcome to 627 Chenier Way, a beautiful 4-bedroom, 2.5-bathroom family home located in the highly desirable Fallingbrook/Pineridge community of Orleans. This well-maintained property offers a spacious and functional layout, perfect for growing families, with generous living areas designed for both everyday comfort and entertaining. Enjoy cozy evenings by the charming wood-burning fireplace, adding warmth and character to the home. Situated in a family-friendly neighbourhood close to parks, schools, amenities, and all that Orleans has to offer, this is a fantastic opportunity to own a wonderful home in a sought-after location. (id:61072)
Exit Realty Matrix
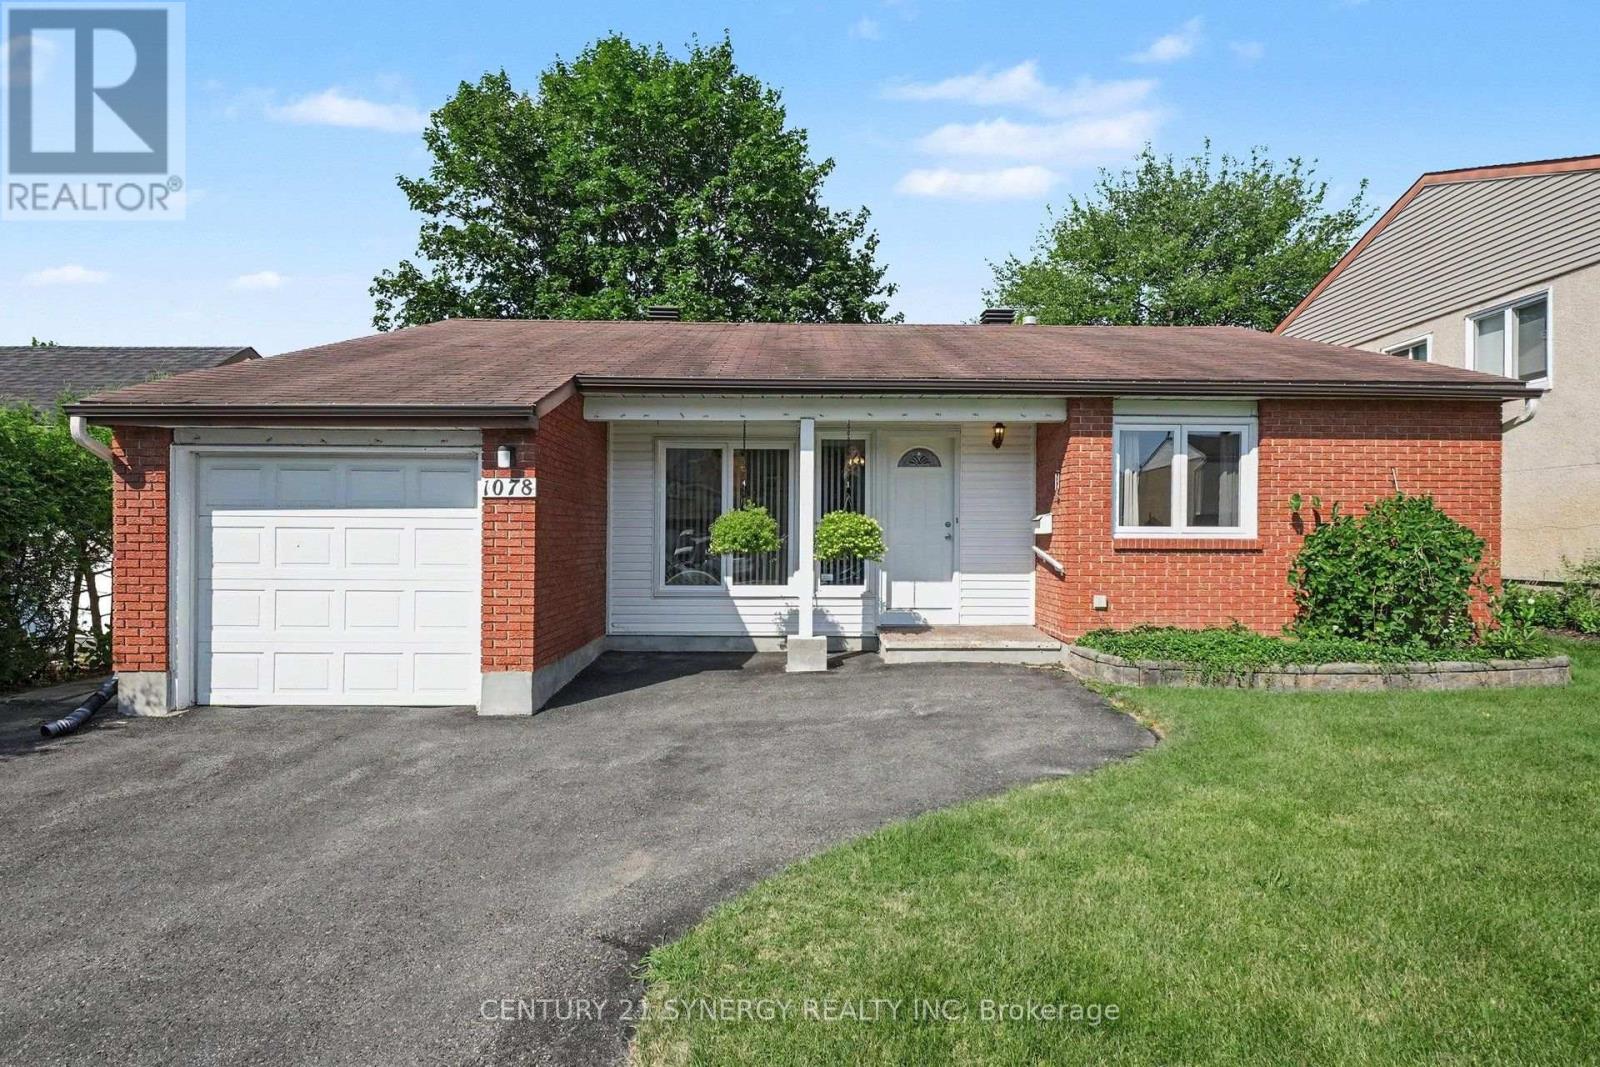
1078 Alenmede Crescent
Ottawa, Ontario
Welcome to 1078 Alenmede Crescent, a well-maintained bungalow offering a surprisingly spacious and versatile layout with plenty of opportunity to make it your own. The main level features warm hardwood flooring, a bright living room with a cozy fireplace, formal dining space, an eat-in kitchen, 3 generous bedrooms, one of which offers flexible space that could easily serve as a den, hobby room, office or main floor laundry room. Patio doors lead to a large rear deck overlooking a mature, private backyard filled with established gardens and an included greenhouse-an exceptional setting for anyone who loves to grow, entertain or simply enjoy time outdoors. The lower level adds significant bonus space with an expansive recreation room, workshop, storage room and additional utility space, providing excellent potential for future finishing or customization. An attached garage and practical main-floor laundry and mainfloor primary add everyday convenience and one floor living. Close to Ikea and Bayshore public transit and many more amenities. (id:61072)
Century 21 Synergy Realty Inc
