

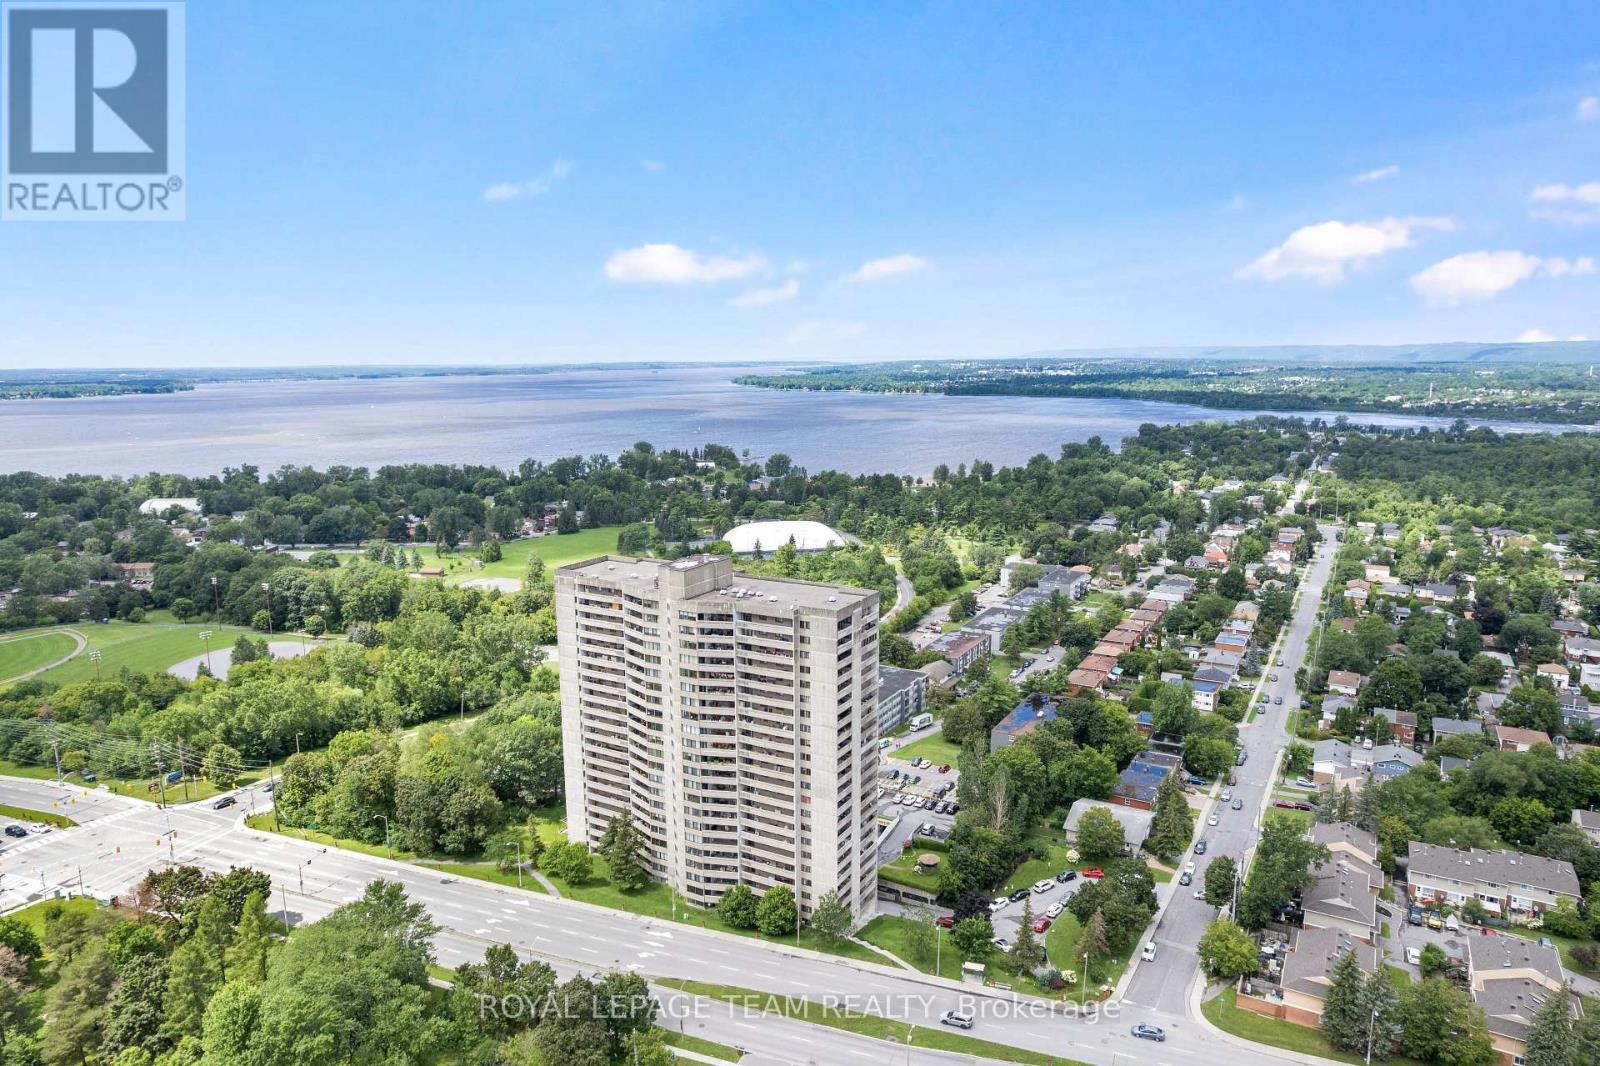
1402 - 415 Greenview Avenue
Ottawa, Ontario
Wake up to spectacular views of the Ottawa River from this beautifully maintained and updated 2-bedroom condominium offering comfortable, carefree living in an amenity-rich building. Bright and inviting, the open-concept layout is designed to maximize both space and natural light. The updated kitchen features ample cabinetry, generous counter space and excellent storage, making meal preparation both practical and enjoyable. The adjoining living area is warm and welcoming, with direct access to the oversized private balcony where you can relax, entertain or simply take in the incredible river views.The spacious primary bedroom provides a peaceful retreat, while the second bedroom offers flexibility for guests, a home office or additional living space. An updated bathroom, along with a convenient storage/pantry area, adds to the home's functionality and everyday appeal.This exceptionally well-managed condominium offers an impressive selection of amenities designed to enhance your lifestyle, including an indoor saltwater pool, exercise room, saunas, squash courts, party room, meeting room, library, guest suites and a comfortable residents' lounge. Whether you're looking to stay active, entertain friends or simply unwind, everything you need is right at your doorstep.The unit also includes one underground parking space and a dedicated storage locker for added convenience. Condo fees include heat, hydro, water and sewer, making budgeting simple and worry-free.Ideally situated close to shopping, restaurants, recreation and public transit, this is an outstanding opportunity to enjoy low-maintenance living in a sought-after location with breathtaking Ottawa River views. Move in and start enjoying everything this wonderful home and community have to offer! (id:61072)
Royal LePage Team Realty
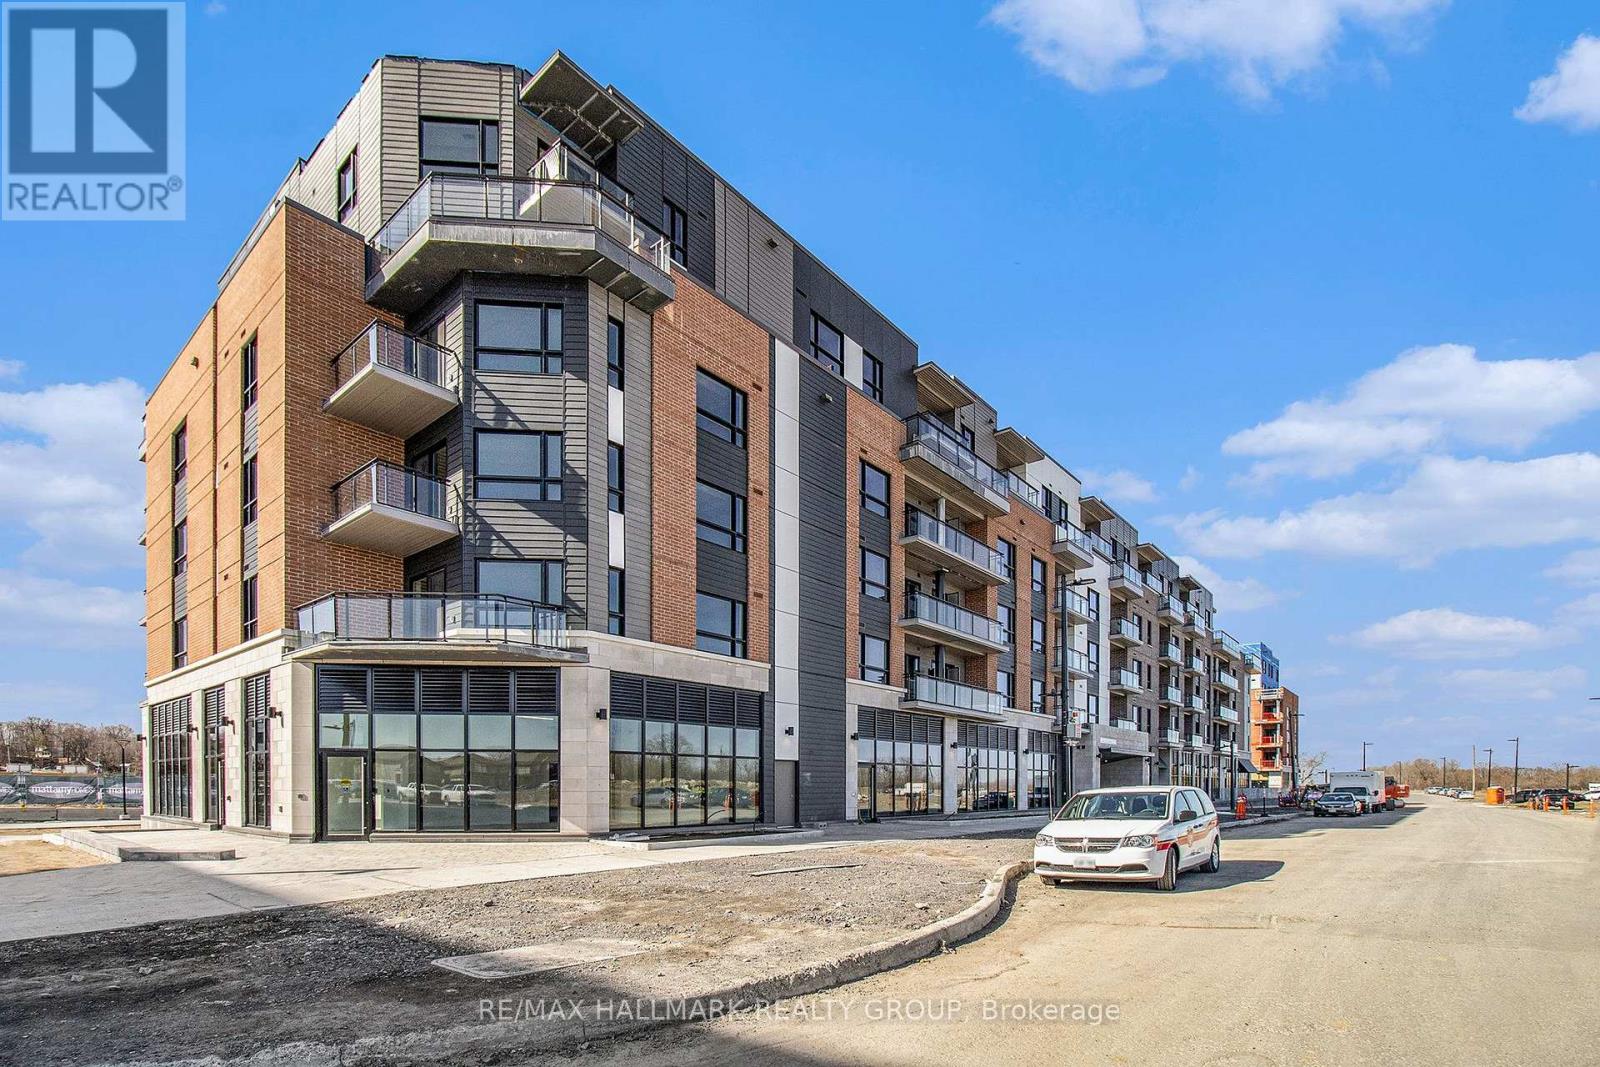
311 - 1350 Hemlock Road
Ottawa, Ontario
Welcome to #311 - 1350 Hemlock! This modern and bright unit features 2 bedrooms, one with an ensuite bathroom, in-unit laundry, a cozy kitchen and a open living/dining space with access to the balcony. One underground parking space included as well as a storage locker. Tenant pays electricity and water. Minutes to downtown, Montfort Hospital, CSIS and CHMC, la Cite and Blair LRT station. Available immediately! (id:61072)
RE/MAX Hallmark Realty Group

1102 - 1785 Frobisher Lane
Ottawa, Ontario
Welcome to Unit 1102 at 1785 Frobisher Lane, a bright, spacious, and newly painted (2026) 2-bedroom, 1-bathroom condo available for rent between 900-999 sq ft. This well-designed unit offers stunning views of the Rideau River, surrounding green space, and scenic walking and cycling paths. The functional open-concept layout separates the two bedrooms with a central living and dining area, providing added privacy and comfort. Large windows fill the unit with natural light, creating a warm and inviting living space ideal for professionals, couples, or small families. Rent includes all utilities: hydro, heat, water, and hot water, one underground parking space, a storage locker, and access to visitor parking, making for convenient and worry-free living. Residents enjoy an excellent selection of building amenities, including an indoor swimming pool, fully equipped fitness rooms, billiards and party rooms, a tuck shop, laundry facilities on every floor, and an on-site superintendent for added peace of mind. Ideally located with public transit at your doorstep, the building offers quick access to Highway 417, downtown Ottawa, Billings Bridge Shopping Centre, Train Yards, hospitals, and the Ottawa Train Station. Outdoor enthusiasts will appreciate the direct access to the Rideau River pathways for walking, running, and cycling. The unit is vacant and available for immediate occupancy. Don't miss this opportunity to lease a well-maintained condo in a highly desirable location with exceptional amenities. (id:61072)
Royal LePage Performance Realty
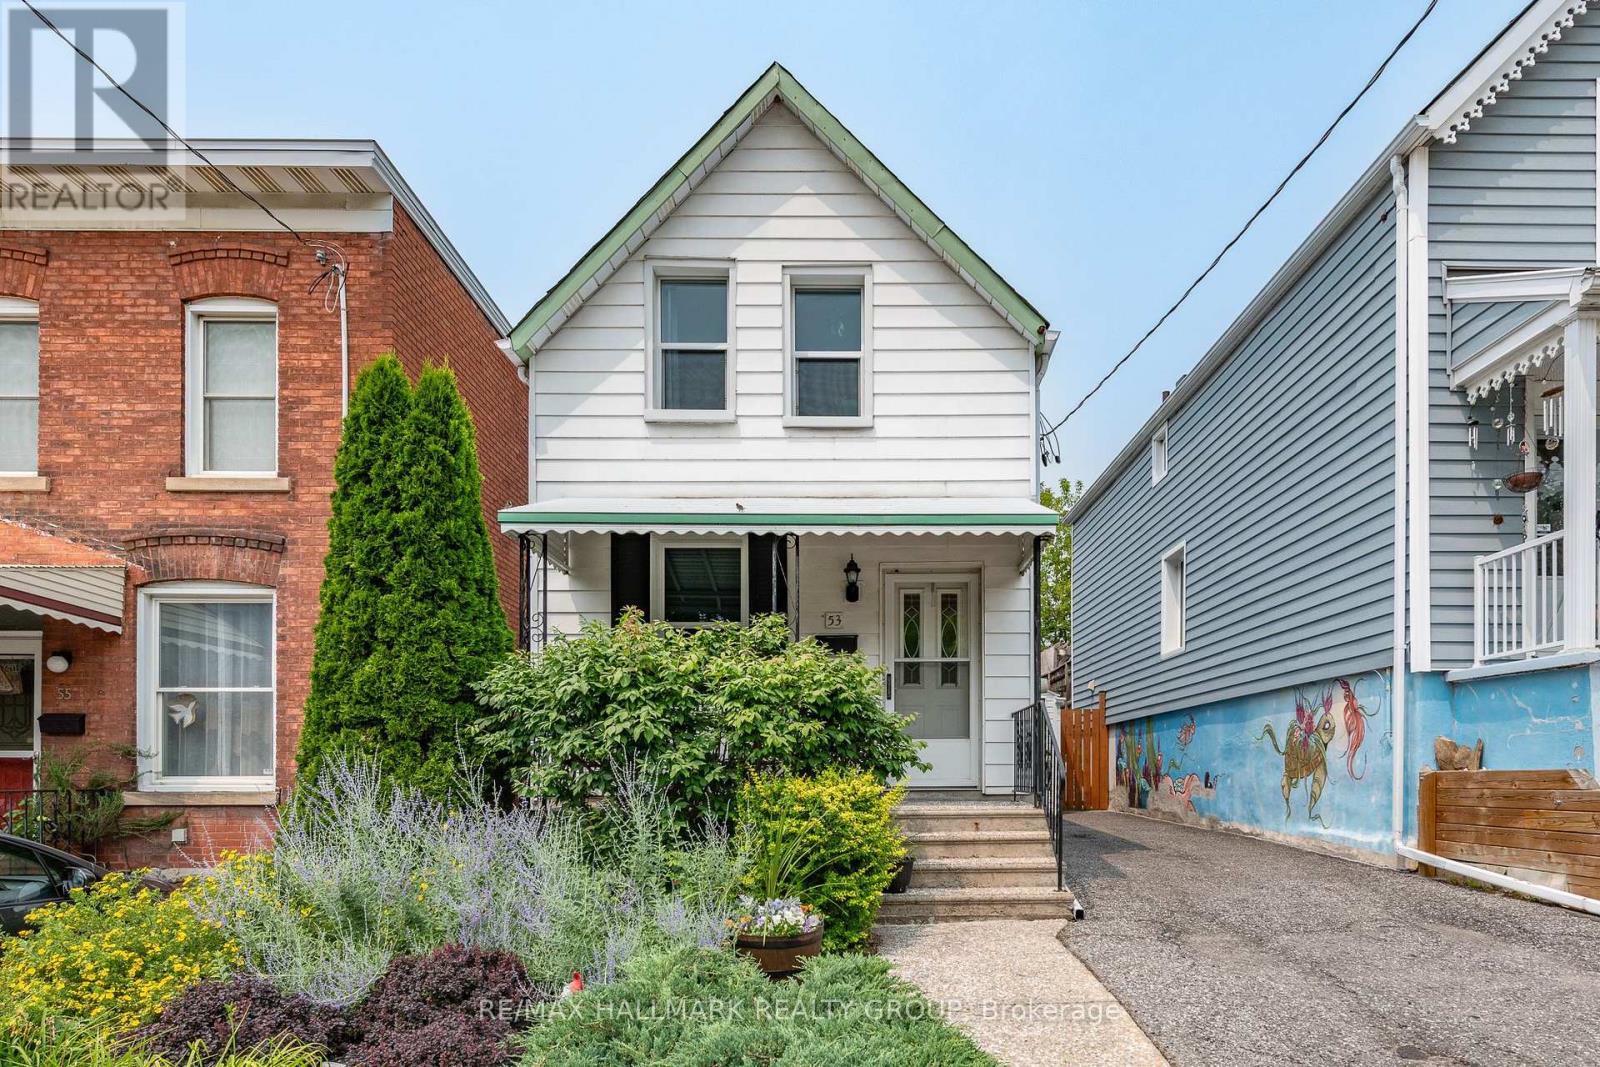
53 Louisa Street
Ottawa, Ontario
This cozy single home welcomes you with a mature front garden, an elevated front porch, and the convenience of a private driveway with parking for two cars. Inside, the layout is surprisingly versatile. The main floor offers a combined living and dining area along with a spacious eat-in kitchen with room for a proper table; the kind of gathering space you'd expect in Little Italy, whether you're hosting friends for dinner or want space to cook & create. A separate main floor family room adds valuable living space and has direct access to a private fenced yard. This space can also easily double as a guest room when needed. Upstairs, a dedicated office makes working from home easy, while two comfortable bedrooms provide just the right amount of space for first-time buyers, young professionals, or anyone looking for a home that can adapt as life changes. The laundry room is in the basement where you will also find lots of storage and a basic three piece bath. Outside, the low-maintenance yard is designed for enjoying rather than maintaining, with raised garden beds, space for outdoor dining, and secure storage for bikes & gear. Set on a quiet street within walking distance of Dow's Lake, Little Italy, and Centretown, this is the low-maintenance lifestyle you've been looking for with no attached neighbours! Walk to your favourite coffee shop along Preston or Somerset, meet friends for dinner nearby or simply enjoy having some of Ottawa's most vibrant communities right outside your door. Many important updates include a new gas furnace in 2024, backyard landscaping in 2019, rear roof 2021/front roof 2010 by Sanderson with a 25 year warranty, and new windows in 2015. Monthly Utilities in 2025: Water $103, Hydro $114, Gas $111. This is a solid buy for a detached home in Ottawa's core. Connect today to book your tour. (id:61072)
RE/MAX Hallmark Realty Group
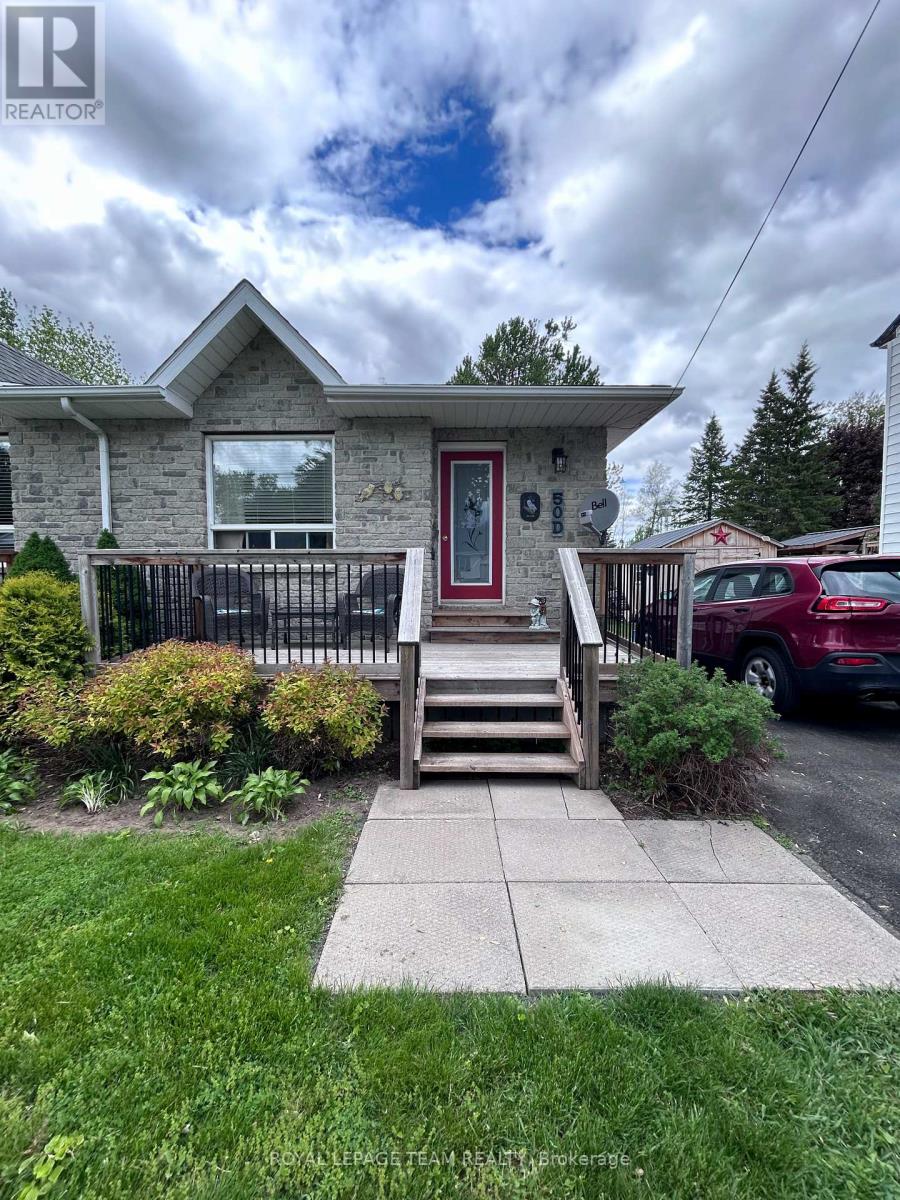
50d Fifth Street W
South Dundas, Ontario
Welcome to effortless main-level living at 50D Fith St W in Morrisburg. This solid semi-detached bungalow features a classic brick front and a highly functional floor plan with two bedrooms and a full bathroom. Efficient radiant heating warms the home comfortably, and a central vacuum system is already installed for easy cleanup. While the property does not currently have central cooling, the system is fully wired and ready for a future AC unit installation. Downstairs, the full, unfinished basement offers large windows with massive potential to design a custom recreation room, home gym, or workshop. Outside, the property backs directly onto a quiet local cemetery, guaranteeing permanent privacy with no rear neighbours. Enjoy a short walk to the St. Lawrence River waterfront, local shops, and the Upper Canada Playhouse. This property balances small-town tranquility with everyday convenience. Book a viewing today to tour this versatile home. (id:61072)
Royal LePage Team Realty
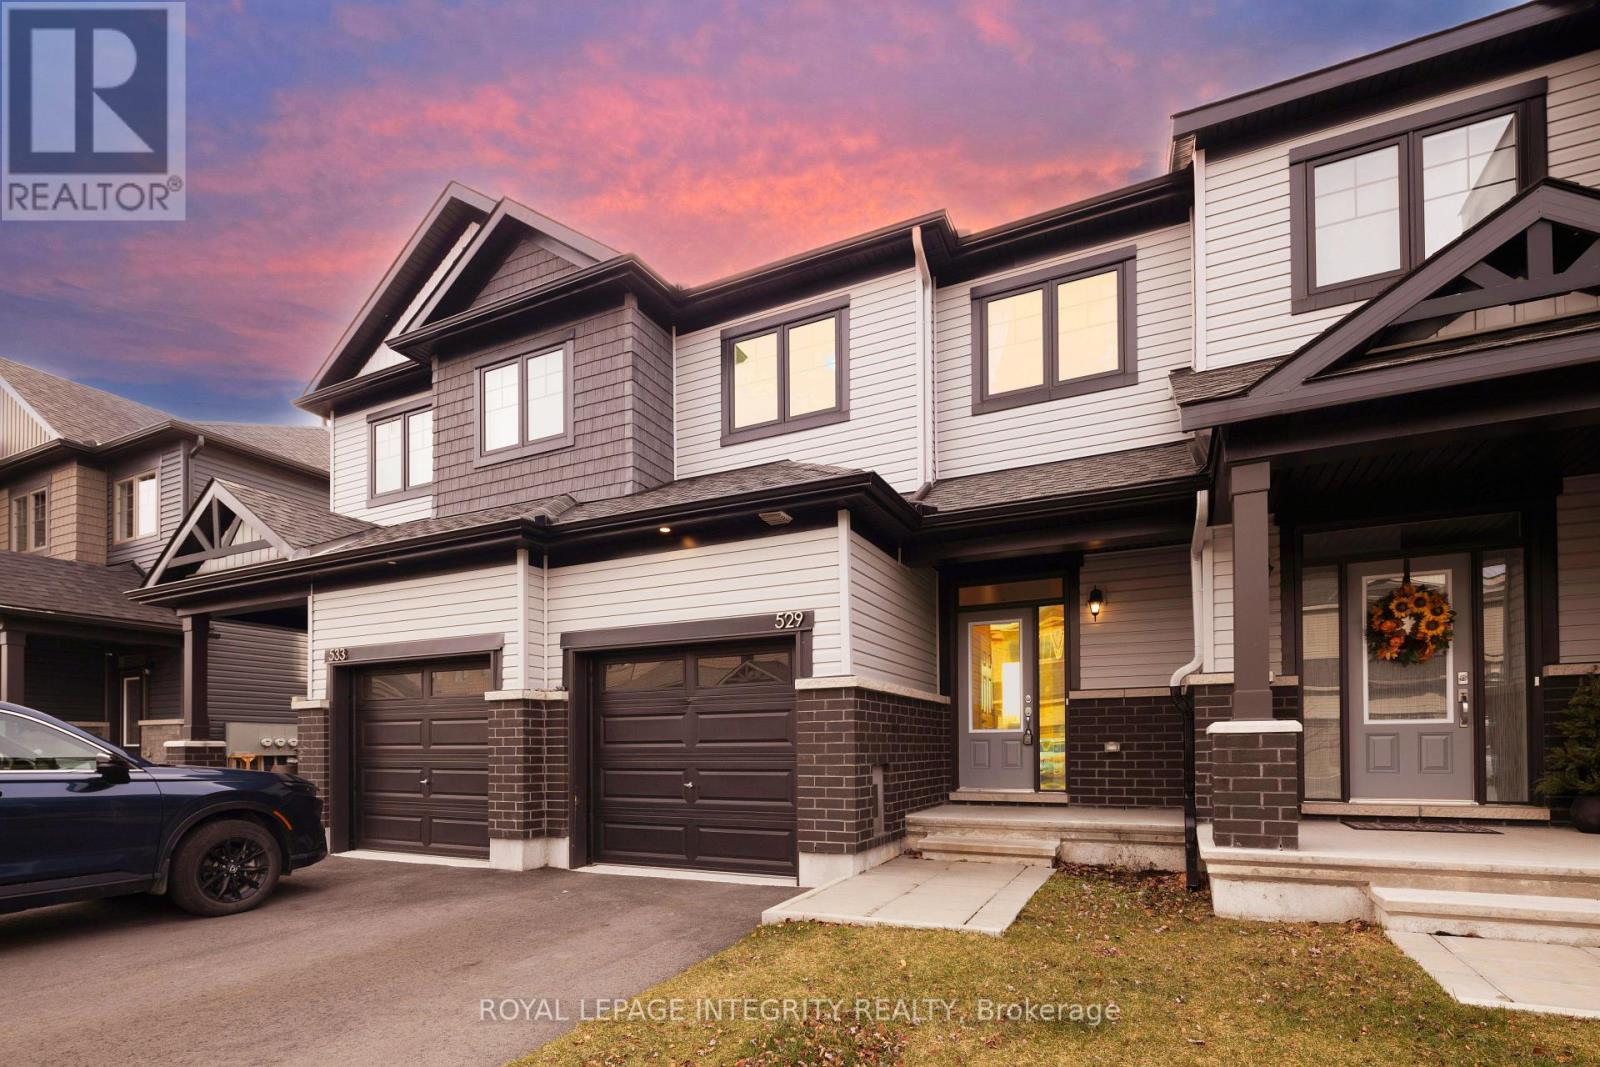
529 Enclave Lane
Clarence-Rockland, Ontario
Welcome to this beautifully designed EQ Homes residence, set on an exceptional 126-foot-deep premium lot with a southwest-facing backyard and no rear neighbours. Offering approximately 1,583 sq. ft. of bright and thoughtfully designed living space, this 3-bedroom, 2.5-bathroom home features a fully finished walkout basement completed by the builder. The open-concept main level is filled with natural light and showcases hardwood flooring, a modern kitchen, and quality stainless-steel appliances. Upstairs, the spacious primary bedroom includes a walk-in closet and private 3-piece ensuite, while two additional well-proportioned bedrooms share a full bathroom with a bathtub. The finished lower level provides a generous family and recreation room with direct access to the backyard, creating an ideal space for entertaining, relaxing, or accommodating a home office or play area. Ideally situated close to the golf club, shopping, Highway 17, and the Ottawa River, this home combines a functional layout, beautiful natural surroundings, and a highly desirable location. (id:61072)
Royal LePage Integrity Realty
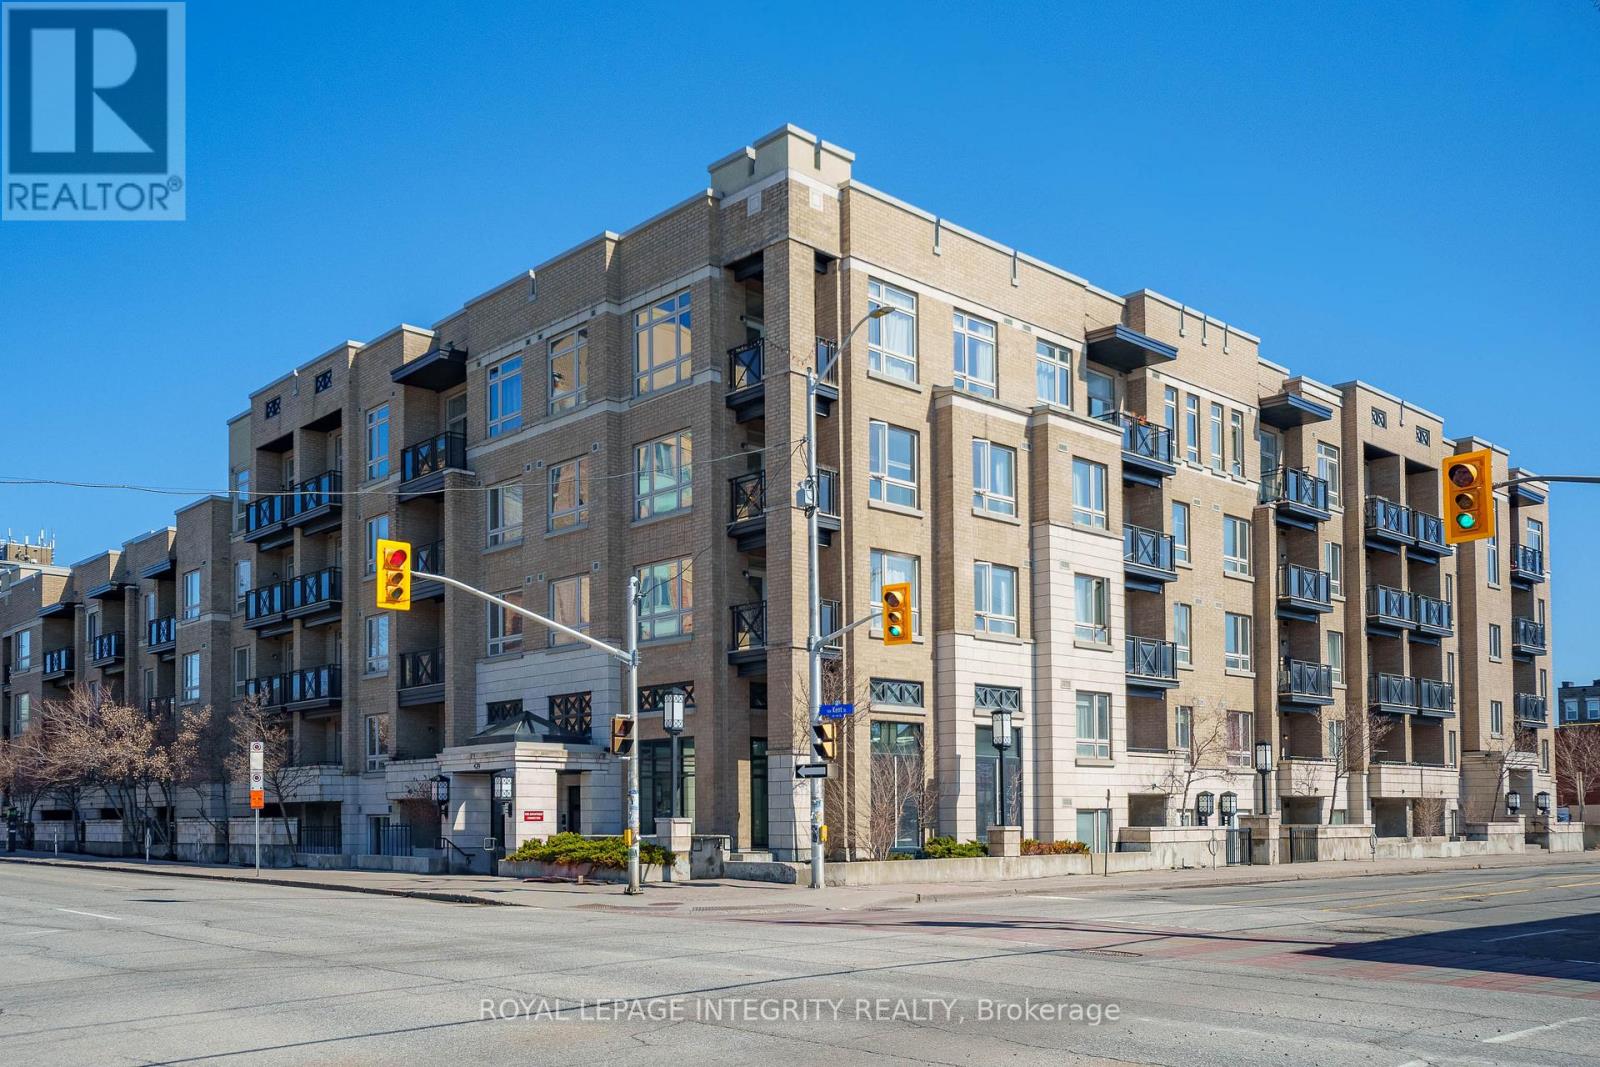
320 - 429 Kent Street
Ottawa, Ontario
Welcome to Unit 320 at 429 Kent Street - stylish downtown living at its best. This bright, west-facing 1-bedroom, 1-bathroom condo offers 595 sq. ft. of thoughtfully designed living space in the heart of Centretown. Ideal for first-time buyers, young professionals, or investors, this unit delivers the perfect balance of comfort and convenience. The open-concept layout features a modern kitchen with granite countertops, stainless steel appliances, and a seamless flow into the living and dining areas-perfect for both everyday living and entertaining. Large windows fill the space with natural light, while the private balcony provides your own outdoor retreat in the city. The well-proportioned bedroom, updated 4-piece bathroom, and in-suite laundry add to the functionality, while the well-managed building ensures a truly low-maintenance lifestyle. Residents enjoy access to a rooftop terrace with BBQs-perfect for relaxing or hosting in the warmer months. Located just steps to Lyon LRT Station, Parliament Hill, restaurants, cafés, shopping, and everyday essentials, this is urban living at its finest. A perfect opportunity to own in one of Ottawa's most vibrant locations-don't miss it. (id:61072)
Royal LePage Integrity Realty
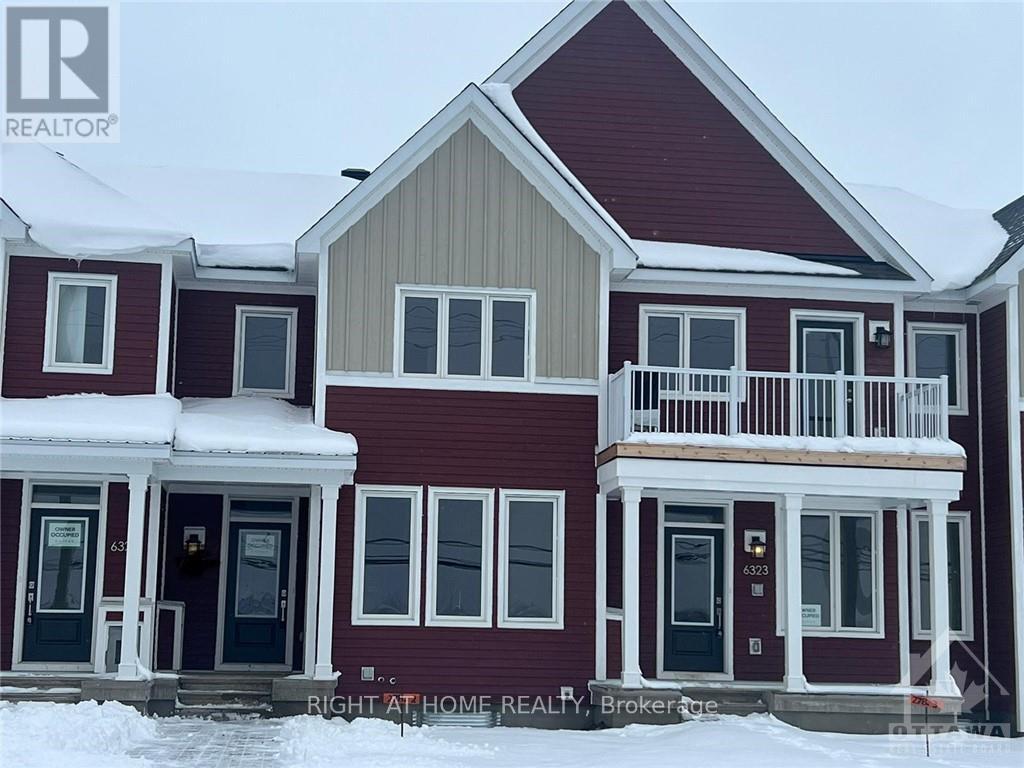
6325 Perth Street
Ottawa, Ontario
This 2023-built townhouse in the Fox Run community of Richmond offers a spacious 3-bedroom, 3-bathroom layout with a two-car attached garage and an interior entryway. The main level features an open-concept living room, dining room, and kitchen, complete with stainless steel appliances, granite countertops, hardwood floors, and a powder room. The second level includes a large landing, a workspace, access to a spacious rear balcony, a master bedroom with three ensuite bathrooms and a walk-in closet, two additional good-sized bedrooms, and a laundry room. The lower level boasts a large recreation room and some storage. This townhouse is conveniently located within walking distance of all the great amenities Richmond has to offer, just a 10-minute drive to Kanata and a 15-minute drive to Barrhaven (id:61072)
Right At Home Realty
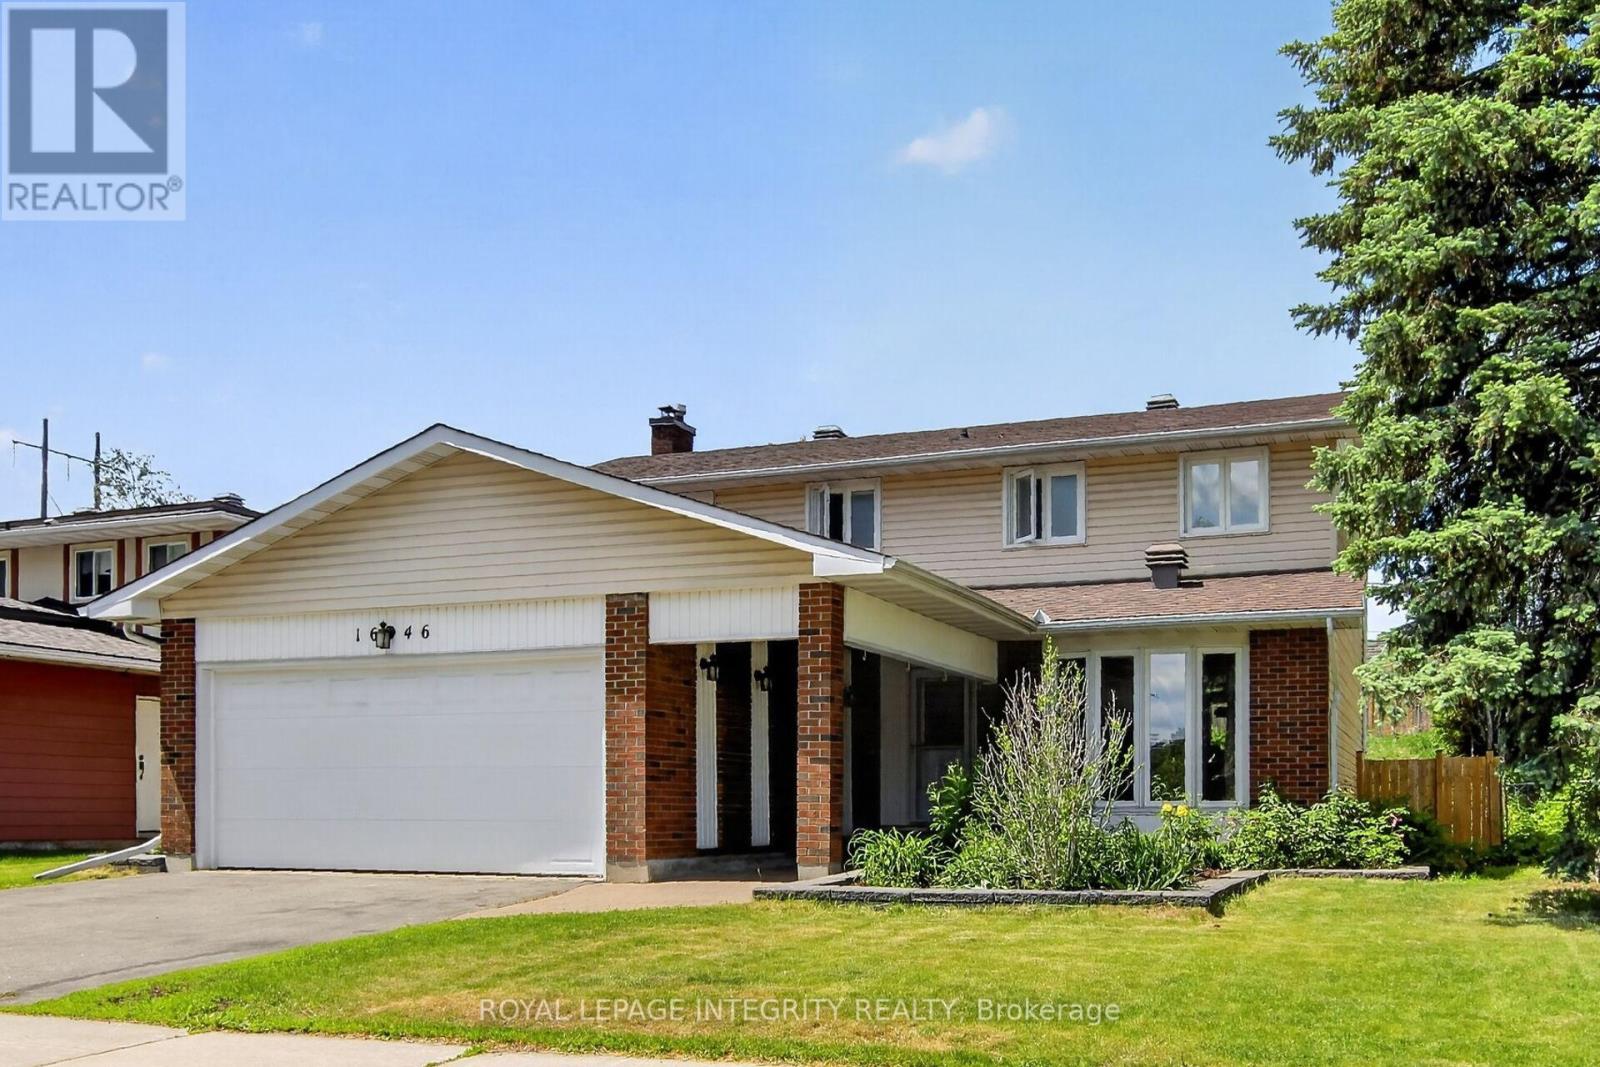
1646 Grey Nuns Drive
Ottawa, Ontario
Welcome to this well-maintained 4-bedroom, 2.5-bath family home with a double garage in the Convent Glen South community providing comfort, space, and convenience, perfect for the growing families. The bright and functional layout features HARDWOOD THROUGHTOUT. A welcoming front hall leads to a bright living room and dining room. The main floor family room with its cozy wood-burning fireplace, hardwood floor and a patio door to the rear yard is the ideal place to relax with family and friends. The kitchen offers the busy chef, plenty of wood cabinetry, granite countertops, stylish backsplash and a cozy coffee corner for your morning brew. A main floor laundry room and convenient inside access to the garage complete the main floor. In addition to 4 generously sized bedrooms, the UPDATED BATHROOMS include stylish new vanities, mirrors, lighting and flooring, adding a fresh and modern touch. Downstairs, the partly finished basement provides excellent additional living space, including a large updated den with closet and new laminate flooring - perfect for a home office, playroom, gym, or media space. A large storage/utility space completes this level. The pool sized deep lot provides privacy with no rear neighbors and its expansive deck offers an setting ideal for summer BBQs, entertaining, or simply unwinding after a busy day. Enjoy the maintenance free front and side yards with their professional landscaping design and generous perennial planting. Location matters, and this home delivers exceptional investment potential with just a short 12-MINUTE WALK to the soon-to-open JEANNE D'ARC LRT STATION, making commuting to downtown, Ottawa U. and across Ottawa even more convenient. For the active family, the BOB MAC QUARRIE RECREATION COMPLEX, a short 11 min walk, provides hockey, swimming and fitness facilities. A fantastic location, thoughtful updates, and plenty of room to grow - this is a home you won't want to miss. (id:61072)
Royal LePage Integrity Realty
912 Maple Hill Road
North Grenville, Ontario
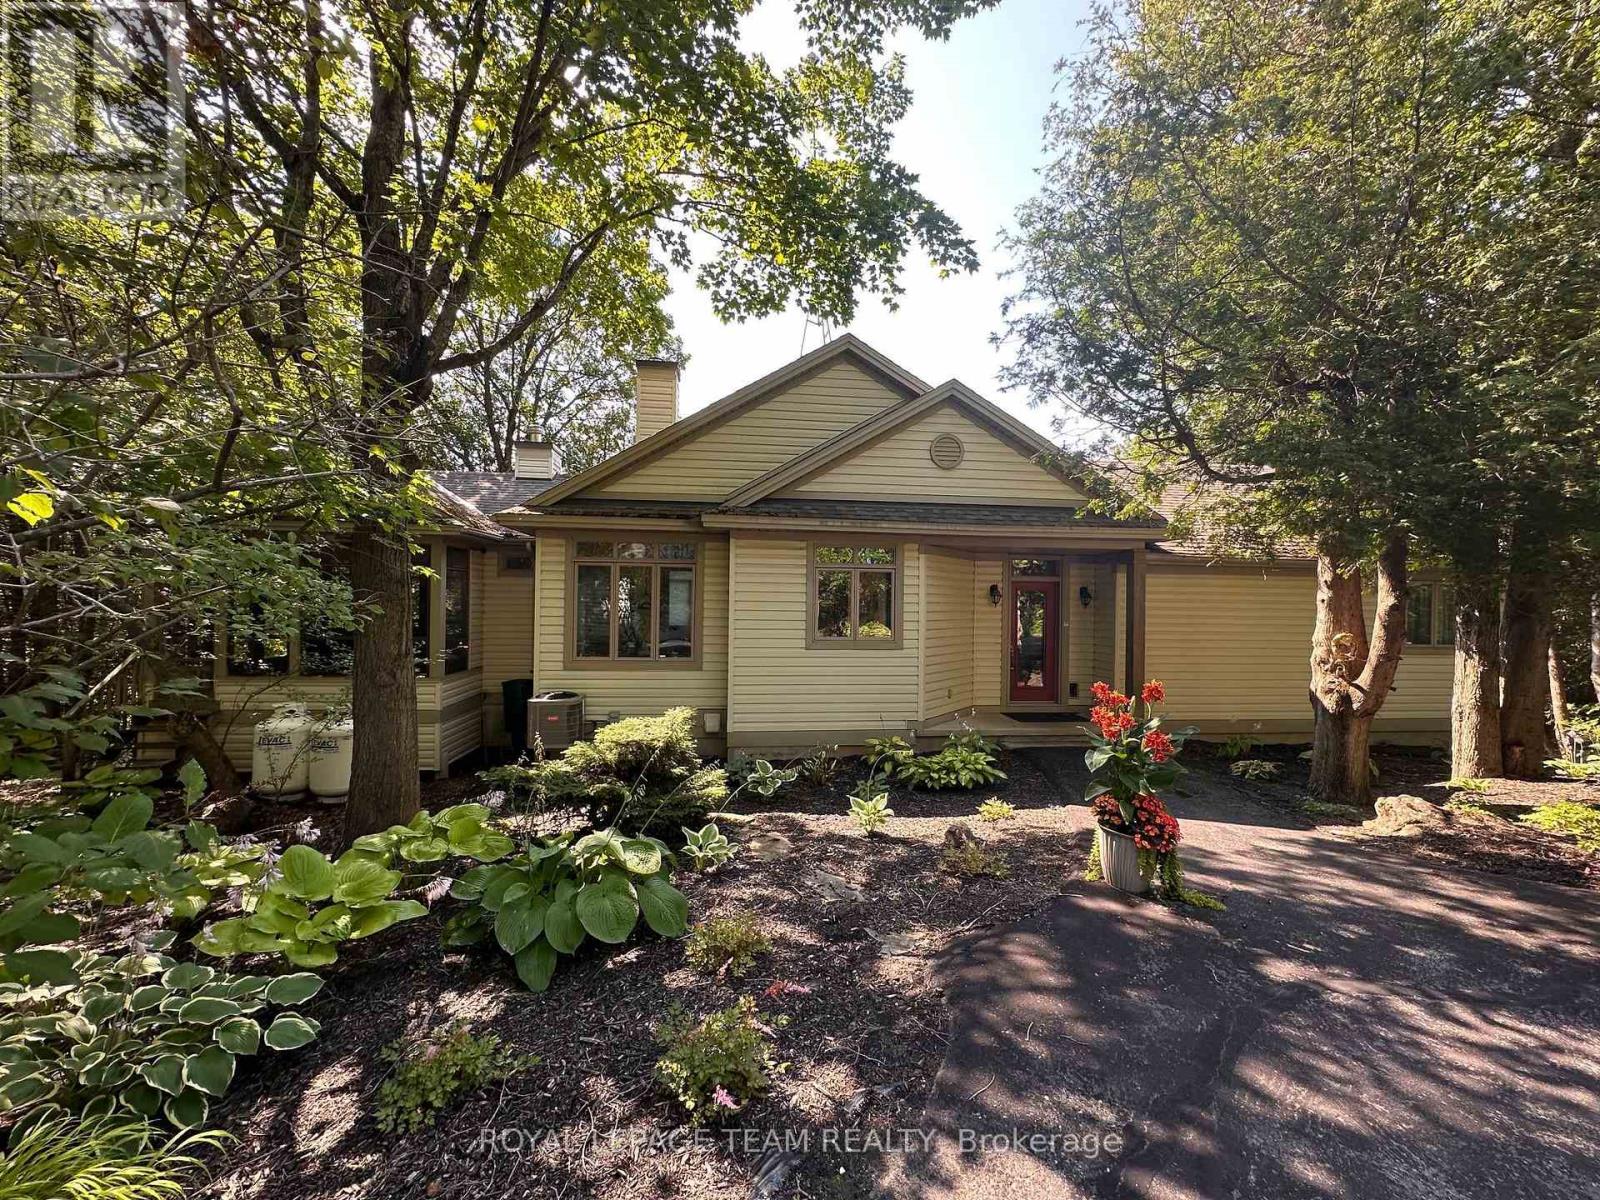
Custom-built by renowned craftsman Claude Garand, this beautifully maintained bungalow sits on a breathtaking 14-acre property, offering exceptional privacy & picturesque natural surroundings. Built in 97 & lovingly cared for by its original owner, the home reflects true pride of ownership throughout. The kitchen features a functional island, abundant cabinetry, and a bright eating area. An open-concept living and dining space overlooks the gently sloping backyard complete with a fireplace. With 1+3 bedrooms and 2.5 baths, the thoughtful floor plan includes hardwood flooring, quality tile finishes, & generous natural light in every room. The spacious primary bedroom is complete with its own ensuite bathroom & walk in closet. The sloping lot provides a desirable walkout basement, offering endless possibilities for additional living space & seamless access to the outdoors. Step outside to enjoy stunning perennial gardens, peaceful landscapes, & the serenity of country living. A screened-in porch provides the perfect spot to unwind and take in the beauty of nature. The lower level offers ample storage, ensuring practicality alongside charm. Additional features include a detached 2-car garage, garden shed, and a Simple brand outdoor water pump. The front flowerbeds are lined with commercial-grade landscape cloth and topped with mulch for low-maintenance care. Utilities and updates include: Hydro approx. $142/month, Propane (Mar 2025-Feb 2026) approx. $195/month, hot water tank 4 months old, furnace approx. 10 years, A/C approx. 7 years, & water softener approx. 7 years. The property also fronts on County Rd 20; buyers to verify any potential severance opportunities. Located just 10 minutes from the best schools in Eastern Ontario, grocery stores, shopping centers, medical services, & the hospital; 30 minutes to Ottawa; and 20 minutes to the U.S. border. A rare opportunity to own a quality custom home on a private acreage while remaining close to town amenities. (id:61072)
Royal LePage Team Realty
H - 55 Overberg Way
Ottawa, Ontario
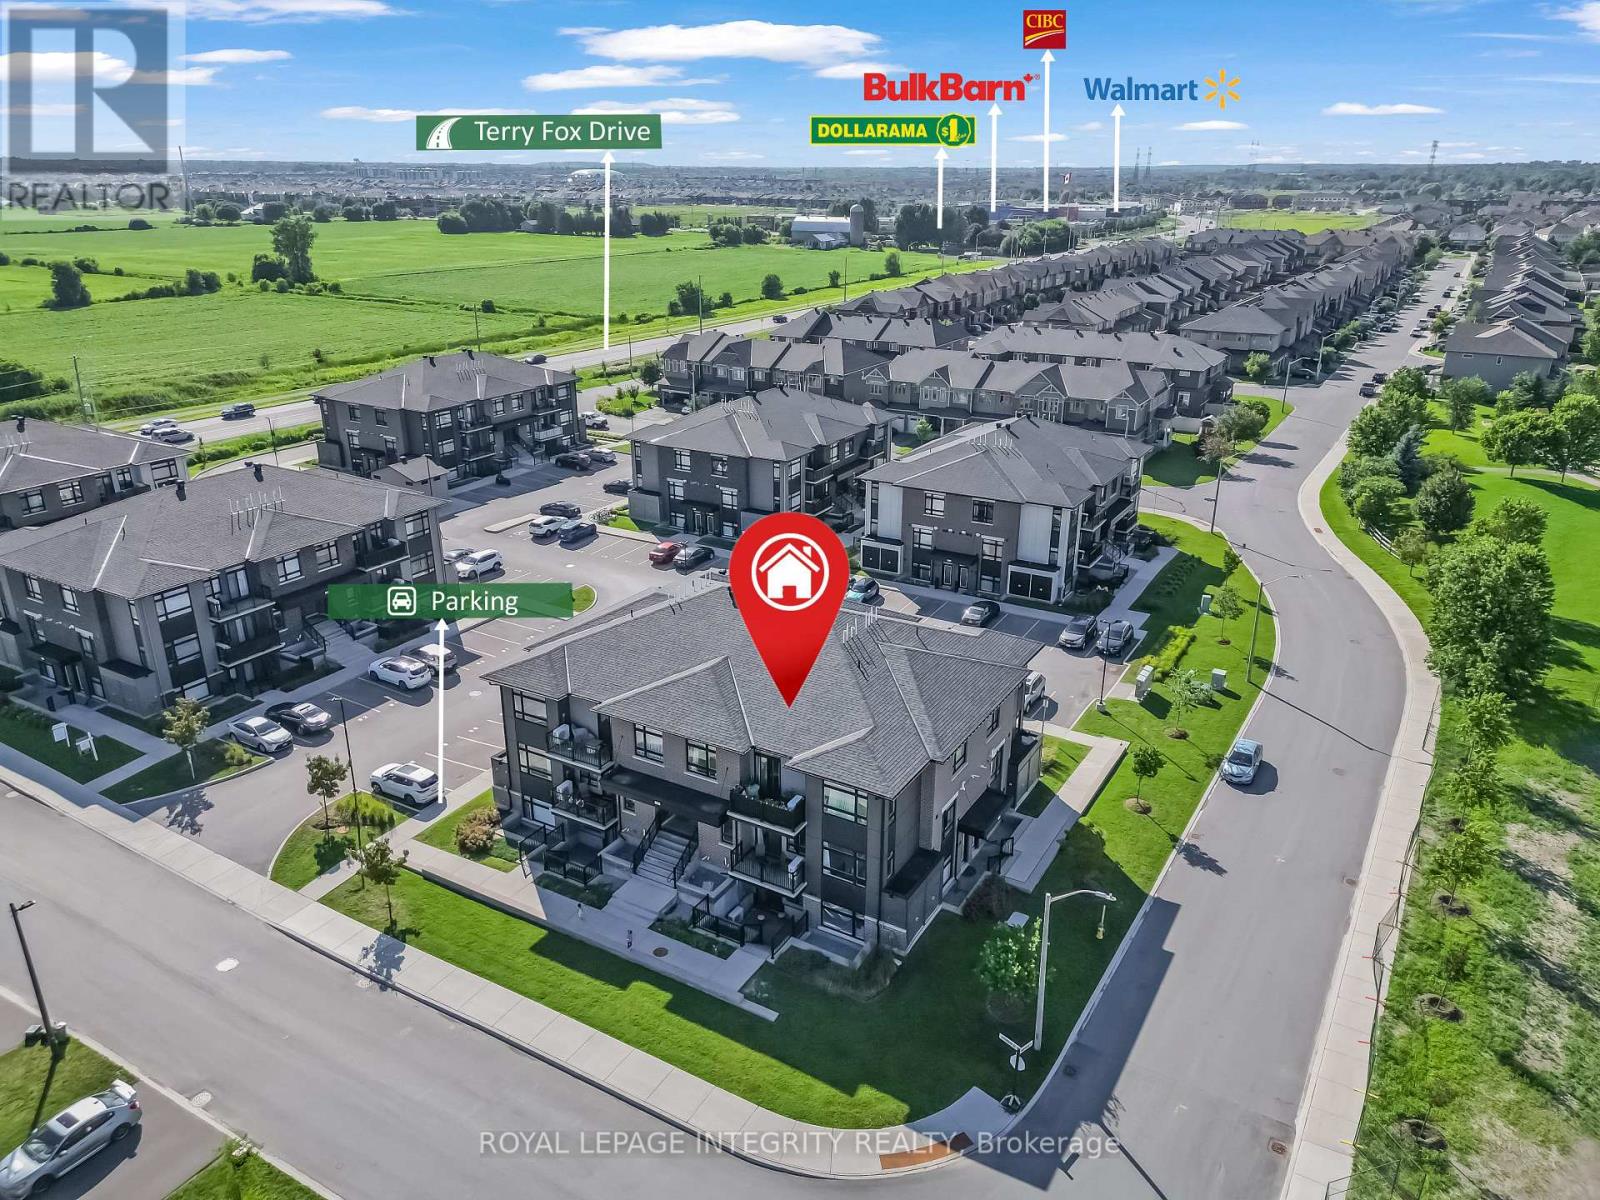
Welcome to this beautifully maintained 2-bedroom, 1-bathroom corner end-unit, Claridge Built condo in the desirable Bridlewood Trails community of Kanata. Proudly owner-occupied since new, this bright, move-in-ready home features a well-designed stair-free layout with no carpet throughout, a modern kitchen with quartz countertops and a functional island, and the convenience of in-suite laundry. Enjoy abundant natural light from the southeast exposure and peaceful views that offer a greater sense of privacy, with windows and a private balcony . Ideally located either walking distance or just minutes away from daily life amenities . Top rated School , family friendly neighborhood park with 2 tennis courts. Access to Highway 416 & 417 via both Terry Fox Drive and Eagleson Road, this home offers the perfect combination of comfort, convenience, and location. A fantastic opportunity for first-time buyers, downsizers, or investors. (id:61072)
Royal LePage Integrity Realty
109 Mann Avenue E
Ottawa, Ontario
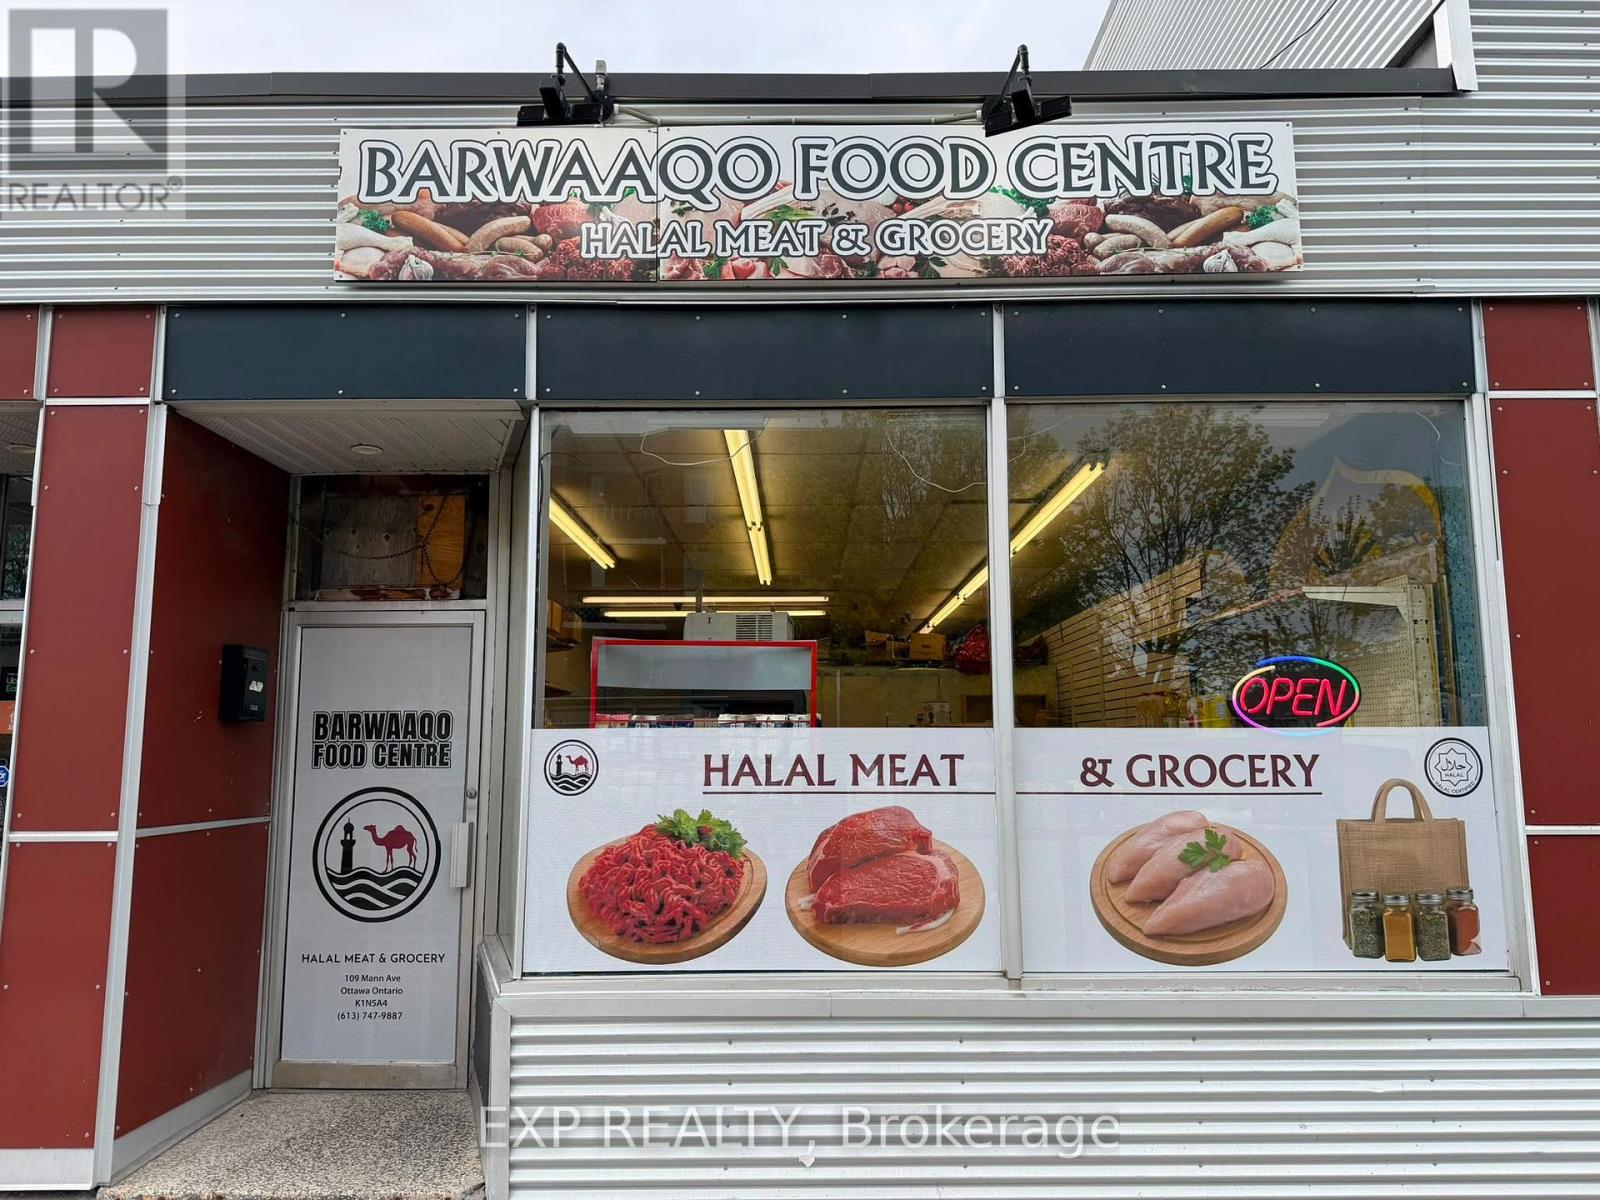
Barwaaqo Food Centre is a trusted grocery and butcher shop serving the Ottawa community with pride. The store is well-known for its fresh, high-quality halal meats, including beef, goat, lamb, and chicken, cut to customer preferences and prepared with care.Beyond its butcher counter, Barwaaqo Food Centre carries a wide variety of grocery products to meet the needs of the community. Shoppers can find fresh produce, dry goods, grains, and flours essential for daily cooking.The store is also stocked with authentic East African and Middle Eastern spices, sauces, teas, and specialty products that make it easy to bring traditional recipes to life. You'll also find frozen goods, snacks, and pantry staples, ensuring it's a one-stop shop for household essentials.Customers value the affordability, freshness, and personalized service, making Barwaaqo Food Centre more than just a grocery, it's a community hub where authenticity, culture, and quality come together for families across Ottawa. (id:61072)
Exp Realty
