

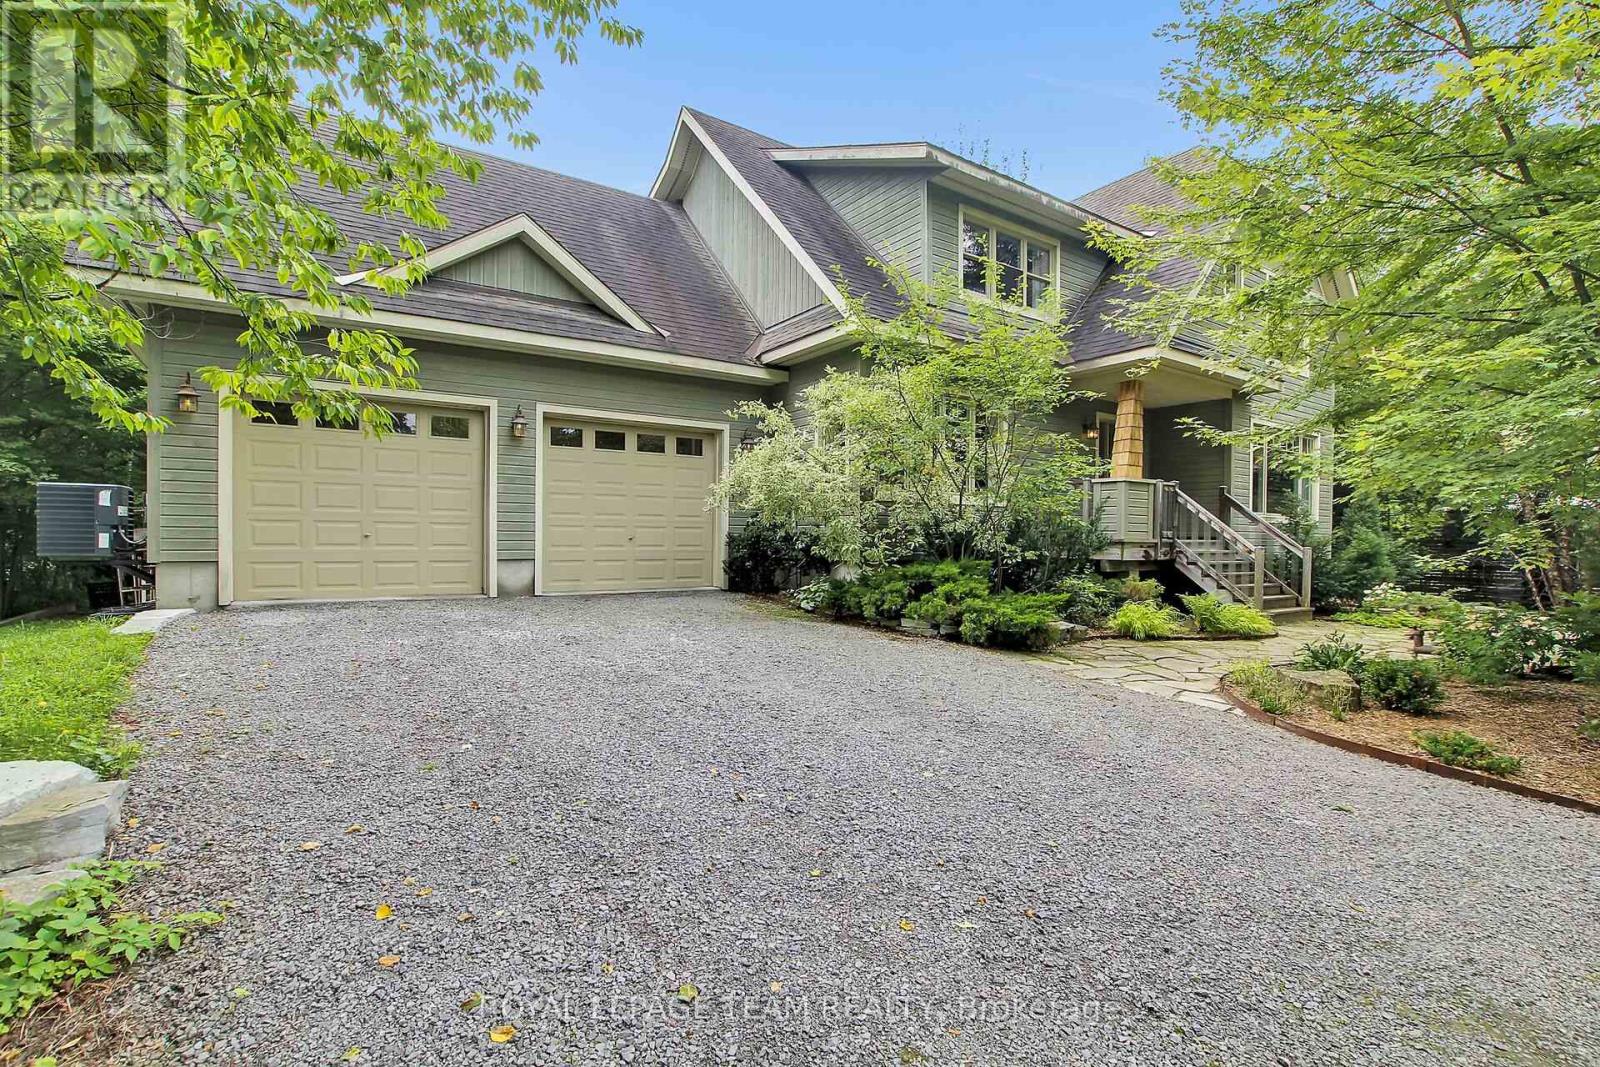
1724 Century Road E
Ottawa, Ontario
Welcome to your private sanctuary. Custom-built and meticulously maintained, this striking craftsman-style home sits on a secluded 1.44-acre lot. A long, winding driveway hides the home from the road, delivering complete peace and privacy with mature woods and views of open farmland beyond. Step into a welcoming foyer adjacent to a spacious home office with bright front-yard views. The sun-drenched living area complete with a cozy wood-burning stone fireplace and dining space flow effortlessly into a bright kitchen featuring stainless-steel appliances, quartz and stainless-steel countertops, and tranquil backyard vistas. A practical mudroom off the garage and a 3-piece full bath complete this level. Ascend to a sunlit sitting area beneath a skylight, flanked by three spacious bedrooms including a primary suite with a generous double sliding door closet and a spa-like 5-piece main bath. The fully finished basement offers a large great room, a dedicated children's playroom, laundry, utility area, and abundant storage. From the inviting front porch and iconic dormers to the custom trim, solid wood doors, and thick baseboards, classic architectural detail shines throughout. Built with uncompromising structural integrity, the exterior features factory pre-finished wood siding, quality architectural roof shingles and solid plywood sheathing on all exterior walls and roof. All three levels feature independent radiant in-floor heating for custom temperature control on each floor, paired with solid oak flooring, elegant tile, and durable basement vinyl plank. The oversized garage is fully finished and insulated, featuring high ceilings with ample workshop space and backyard access a dream for hobbyists and storage alike. Extra insulation and a high efficiency heat pump ensure low annual heating costs. A rare blend of privacy, high-performance efficiency and timeless Craftsman charm! (id:61072)
Royal LePage Team Realty
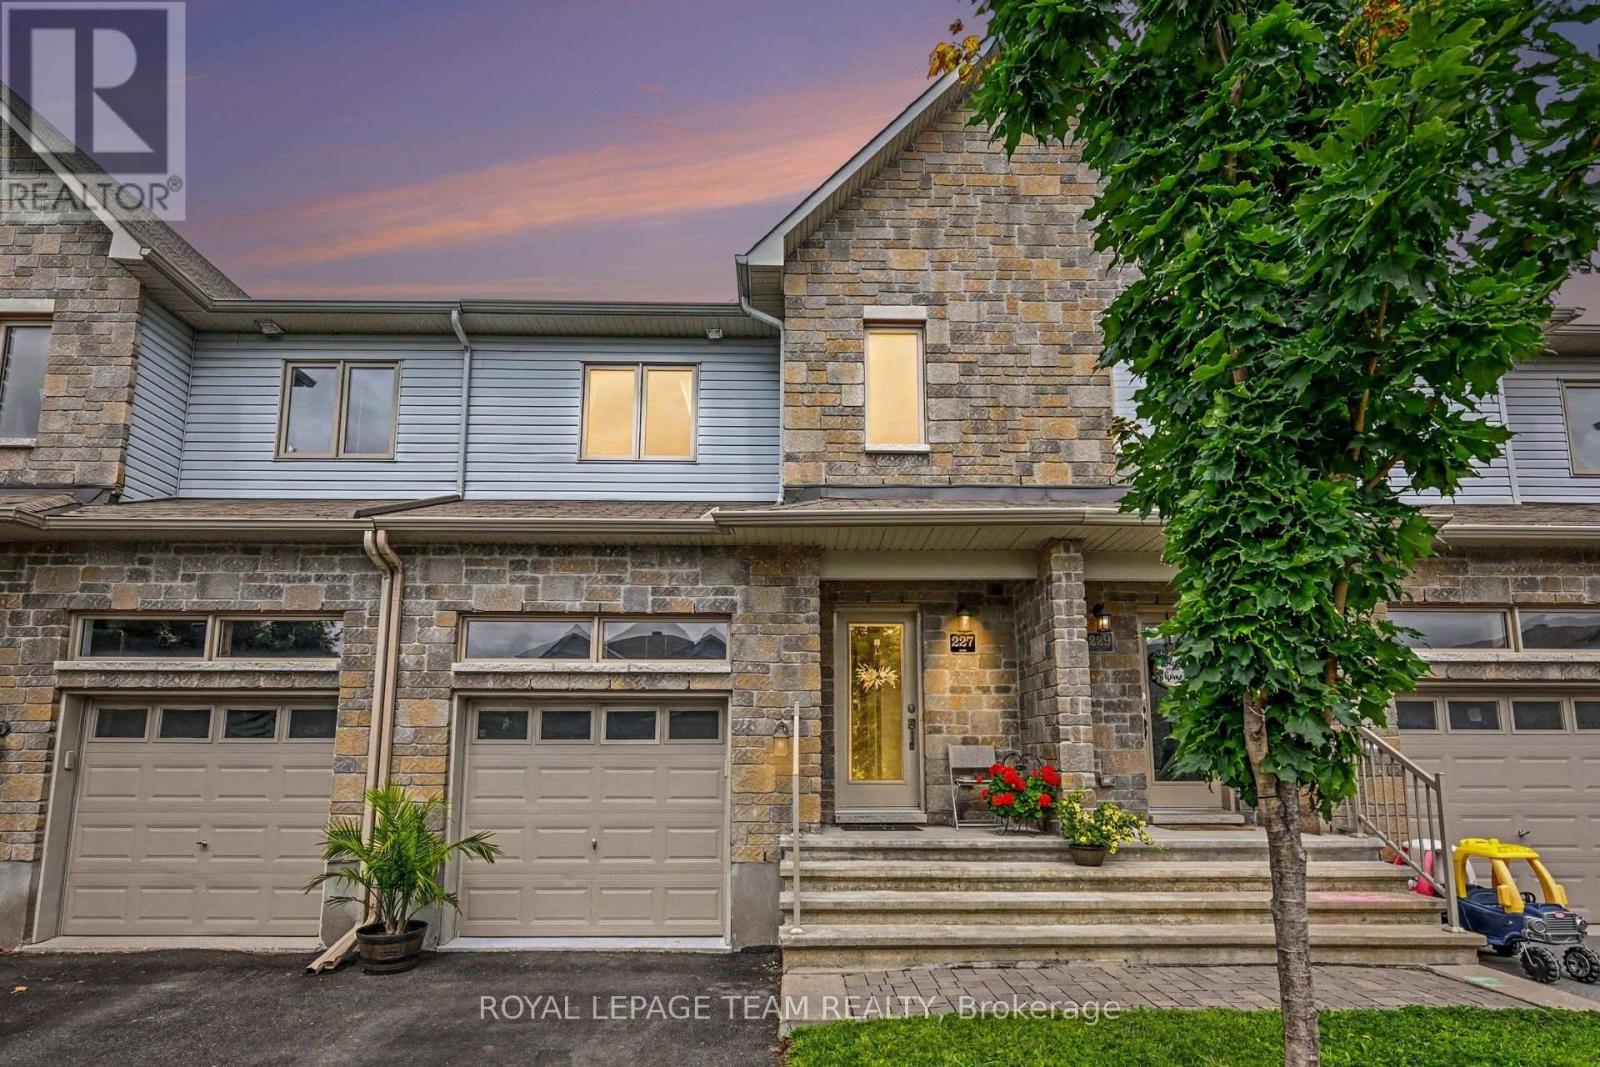
227 King Street
Carleton Place, Ontario
***OPEN HOUSE Aug 15th 10a-12p*** This isn't JUST another new townhouse. It is seamlessly woven into an established, quaint street within walking distance to everything (seriously, everything - just keep reading). Enjoy the conveniences of a newer home without the construction dust, plus beautiful mature trees, nearby parks, walking & bike trails. Oh, you want more?! How about a beach? A splash pad, perhaps? A library? An arena? Oh, you want shops! Downtown Carleton Place has you covered with local shops, restaurants, and it's WALKING DISTANCE! Yep! No need for the reading glasses, Susan - you read that right! Now that we've covered the amazing location, let's talk inside. The open-concept main floor makes it easy to stay connected whether you're preparing dinner, helping with homework, hosting friends or having your own dance party. A gas fireplace sets the mood for your Hallmark movie marathon, or step outside to enjoy your private backyard with a hard-top gazebo, updated deck & fence to keep children and pets contained! Second-floor laundry is a modern convenience you'll appreciate (unless you like getting your steps in - but you could do that on the treadmill in your finished basement... see what I did there?). The primary offers plenty of room to unwind with its own 3-piece ensuite, while two additional bedrooms & a 5-piece bath provide flexible space for family, guests or a home office. Prefer more neutral colours? The sellers are happy to repaint the children's bedrooms prior to closing, and we've virtually staged those photos to show the possibilities. The finished basement is ready for movie nights, a rec room, a home gym or extra storage. The attached garage is fully finished with an epoxy floor, creating a clean, polished space for parking, hobbies or storage. With quick access to Hwy-7 and a home that's been lovingly maintained, all that's left to do is unpack & start enjoying everything Carleton Place has to offer! (id:61072)
Royal LePage Team Realty
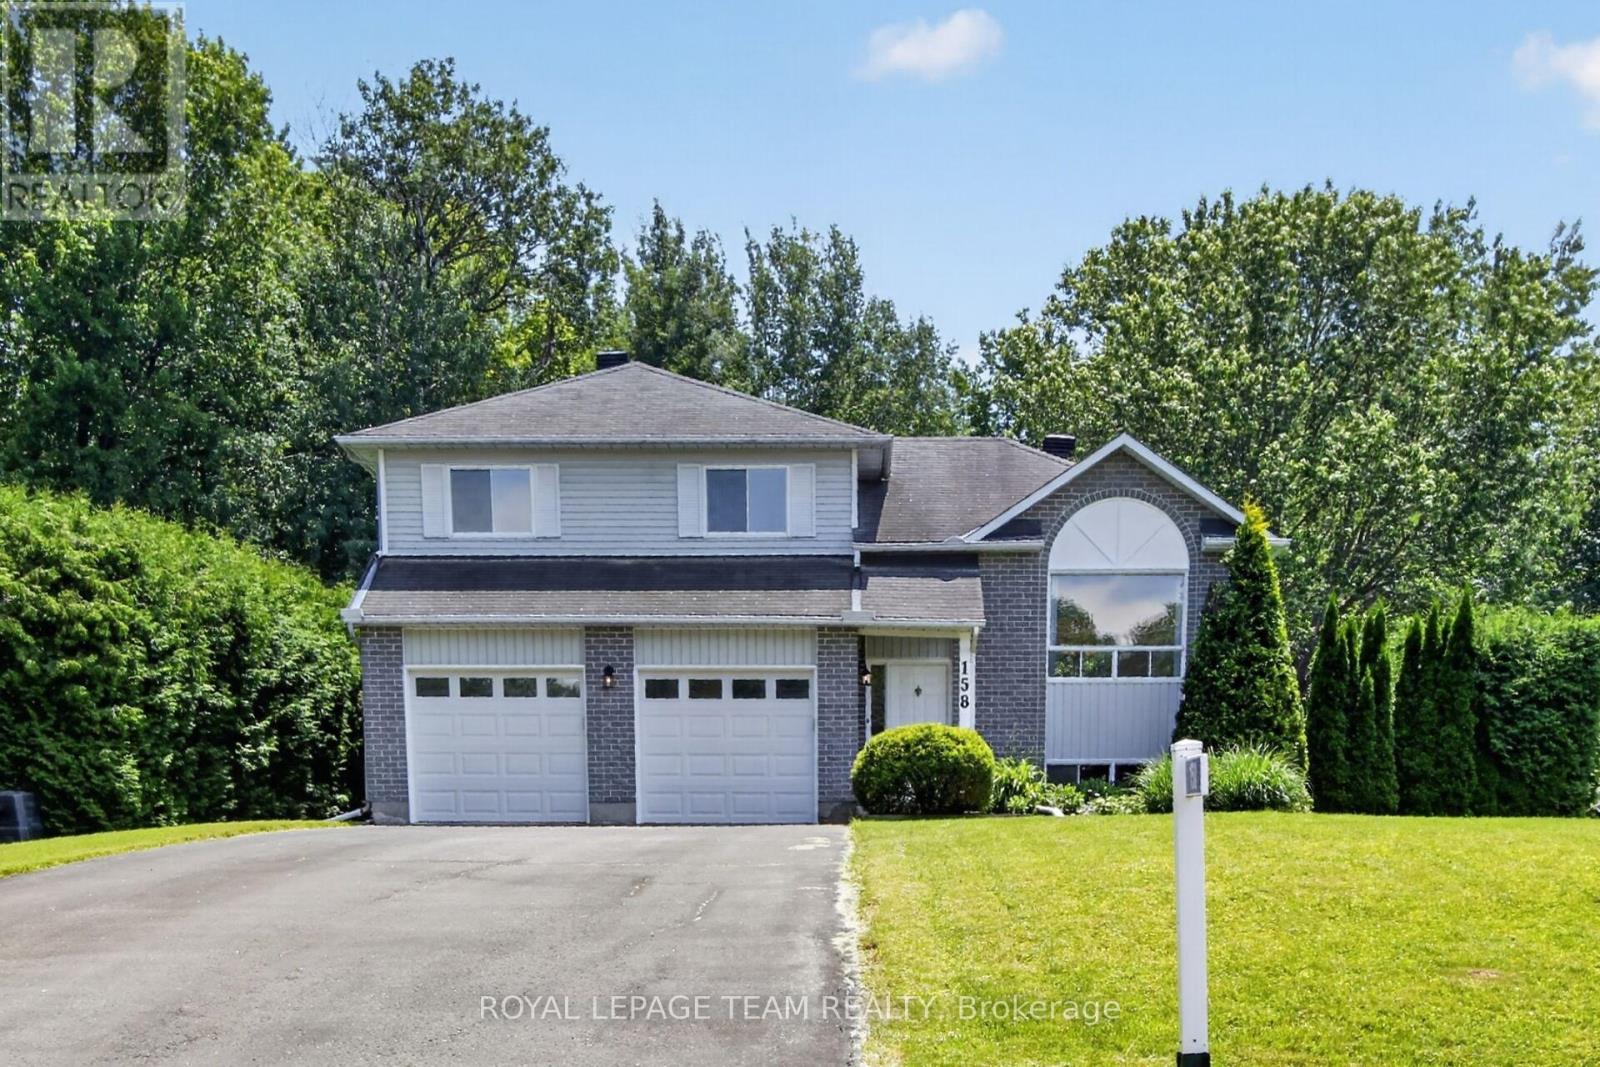
158 Oakwood Drive
Clarence-Rockland, Ontario
SPACE. PRIVACY. AND NEARLY 3/4 OF AN ACRE. Welcome to 158 Oakwood Drive, tucked into the sought-after Forest Hill community of Clarence-Rockland. Set on an impressive 0.74-acre treed lot stretching approximately 363 feet deep and backing toward a peaceful ravine, this 3-bedroom side-split offers the space and privacy that can be hard to find at this price point. The bright main level features a spacious living and dining area plus an eat-in kitchen with ample cabinetry. Upstairs, the generous primary bedroom includes a walk-in closet and cheater access to the main bathroom, along with two additional bedrooms. The finished lower level offers a welcoming family room with gas fireplace, backyard and garage access, powder room and laundry. An additional bonus room provides flexible space for a home office, gym, playroom or hobby room. Outside is where this property really stands apart - mature trees, an expansive private yard, deck and gazebo provide plenty of room for entertaining, gardening, children and pets. An insulated double garage plus parking for six vehicles adds even more practicality. Enjoy peaceful country-style surroundings while remaining close to schools, shopping, parks and everyday amenities. A unique opportunity to enjoy space, privacy and a beautiful natural setting for $619,900. Some photos virtually staged. (id:61072)
Royal LePage Team Realty
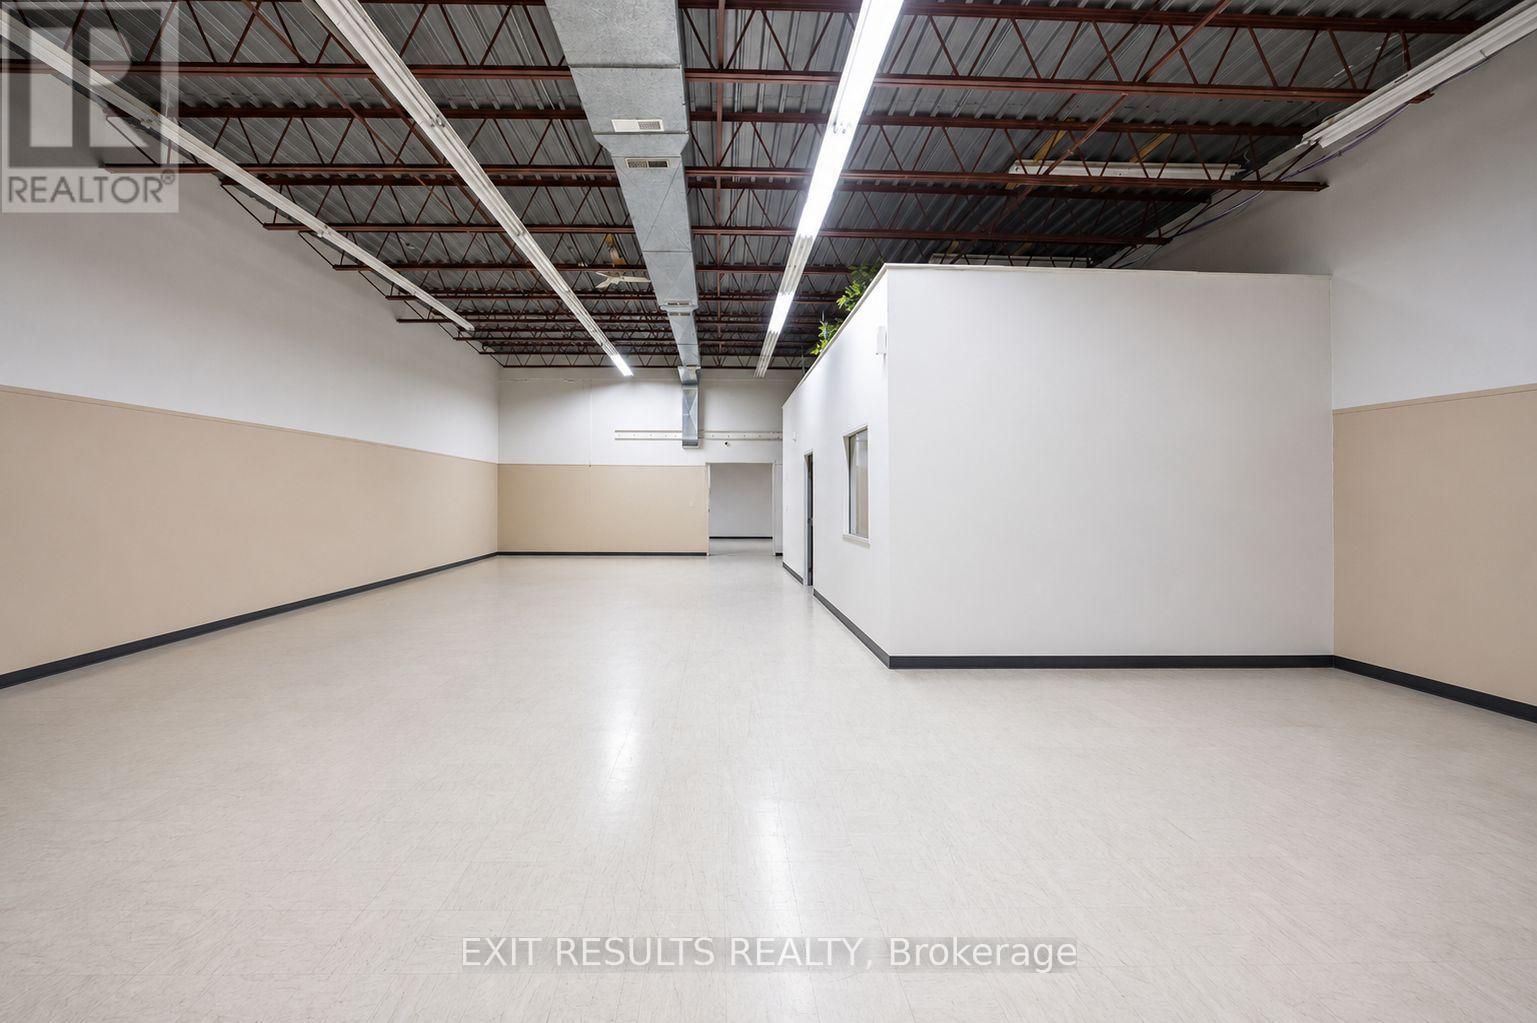
1027 Notre Dame Road
Russell, Ontario
Prime Commercial / Light Industrial Space Available Immediately! Over 5,000 sq. ft. of versatile main-level commercial space available for lease at 1027 Notre Dame Street in Embrun. This functional space offers 16-foot clear ceiling heights and convenient loading dock access, making it ideal for a variety of commercial, warehouse, light industrial, storage, distribution, or service-oriented uses. Located in a prominent commercial building with excellent visibility and accessibility, the space offers flexibility for businesses looking for a larger footprint in a growing community. The main-level layout provides excellent potential for a wide range of business operations. Highlights include: 5,000+ sq. ft. of rentable space, 16' clear ceilings, loading dock access, main-level convenience, excellent accessibility, and immediate availability. Contact the listing agent for additional information, rental terms, or to arrange a private viewing. Prospective tenants to verify permitted uses and suitability for their intended business. (id:61072)
Exit Results Realty
56 Victor Street
Ottawa, Ontario
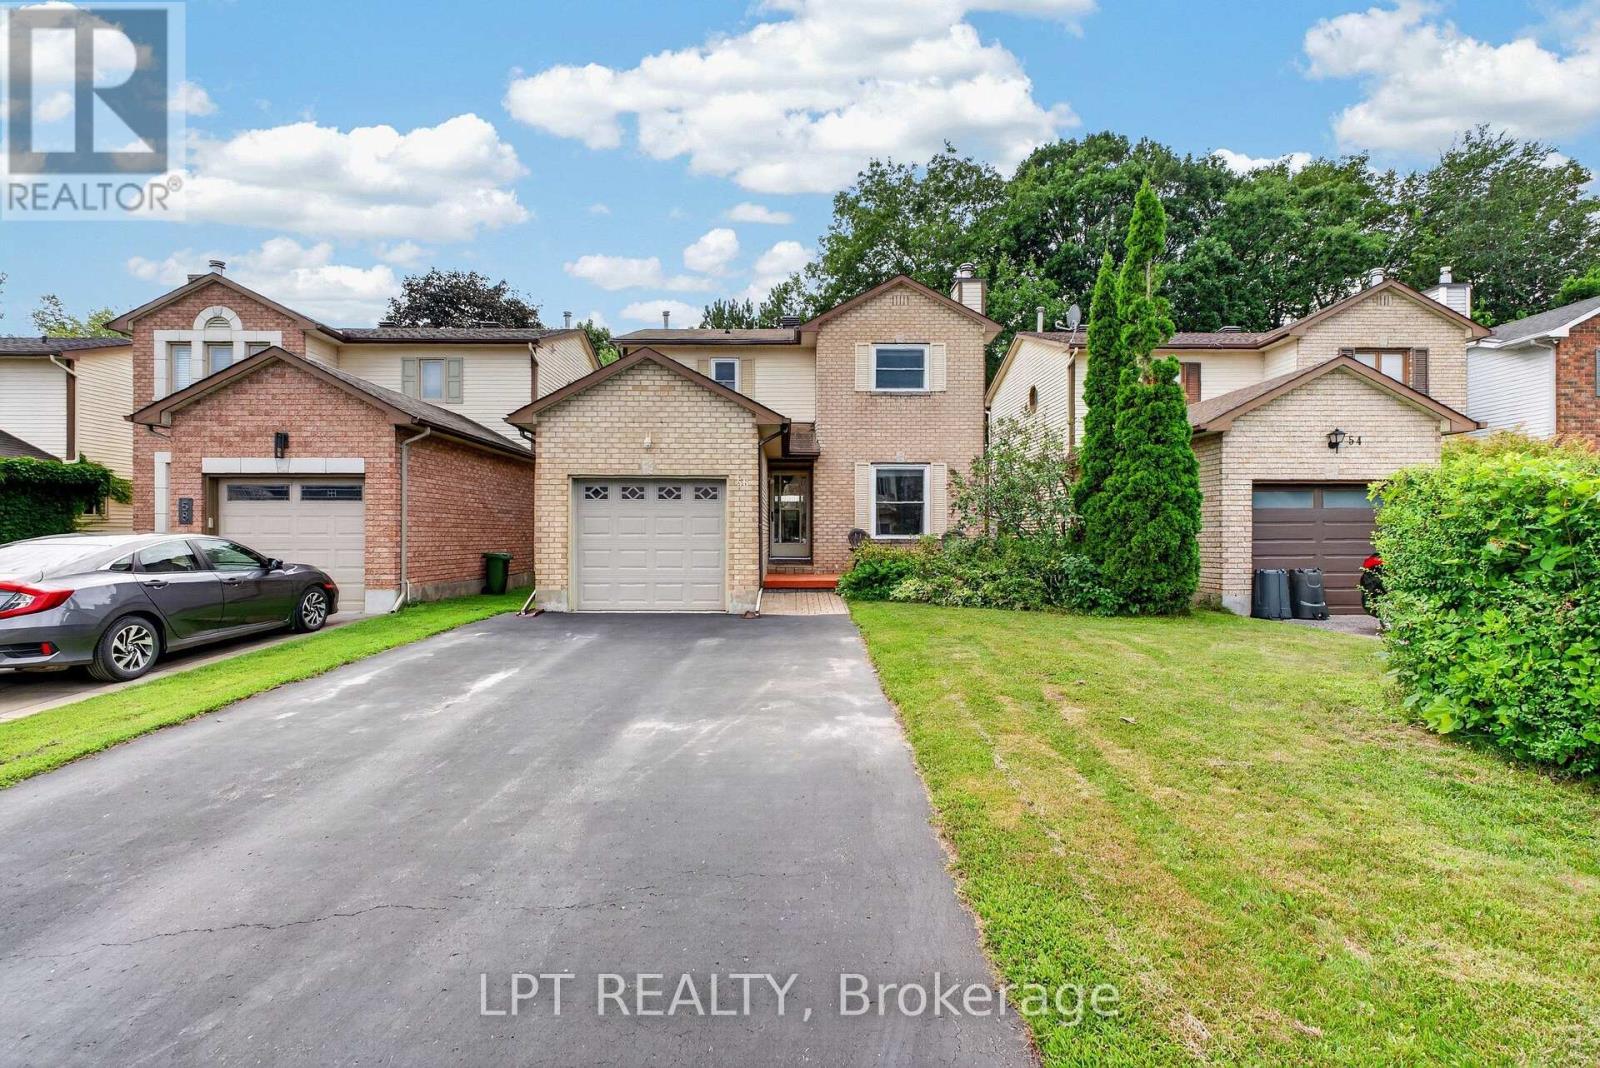
Three bedrooms, a four-piece bathroom, two powder rooms, and a rear yard that does what almost nothing else on this street can. Set on a 34.94 x 120.05 ft fenced lot backing onto mature trees, 56 Victor pairs a deck with a brand-new hardtop gazebo and a hot tub, both included, with a home that has been genuinely looked after since 1987. A tiled foyer with inside garage entry opens to a living room anchored by a wood-burning fireplace and warm maple hardwood that runs through the separate dining room. Off the dining room, the eat-in kitchen has been refreshed with a mosaic tile backsplash, a movable butcher-block island, and a breakfast nook beside patio doors onto the deck. Cooking dinner and watching the yard happen in the same room. A 2-piece powder room, updated in 2024, sits off the foyer. Upstairs, three bedrooms are served by a 4-piece bathroom with an updated white vanity and tiled surround, opening directly off the primary for semi-ensuite convenience. The primary carries a full wall of closets. Both secondary bedrooms are true doubles with LVP floors. The lower level is finished, dry, and unusually generous: a 25'7 x 17'8 recreation room (the pool table stays) plus a separate den for an office or gym, a second powder room, and a proper laundry room. Systems, plainly: water heater 2015 and owned. Windows approximately 2011. Upstairs bathroom 2014. Furnace 2005 and the central air is older - both professionally maintained, with service records available. Municipal water and sewer. Attached garage with inside entry and three parking spaces. Victor Street was built out in the late 1980s, which is why the lots run deep, and the trees are full-grown. Walk to Hazeldean Road shopping, schools, parks, the Trans-Canada Trailway, and transit. 5 minutes to Stittsville Main, 15 minutes to Kanata North. (id:61072)
Lpt Realty
199 Mountbatten Avenue
Ottawa, Ontario
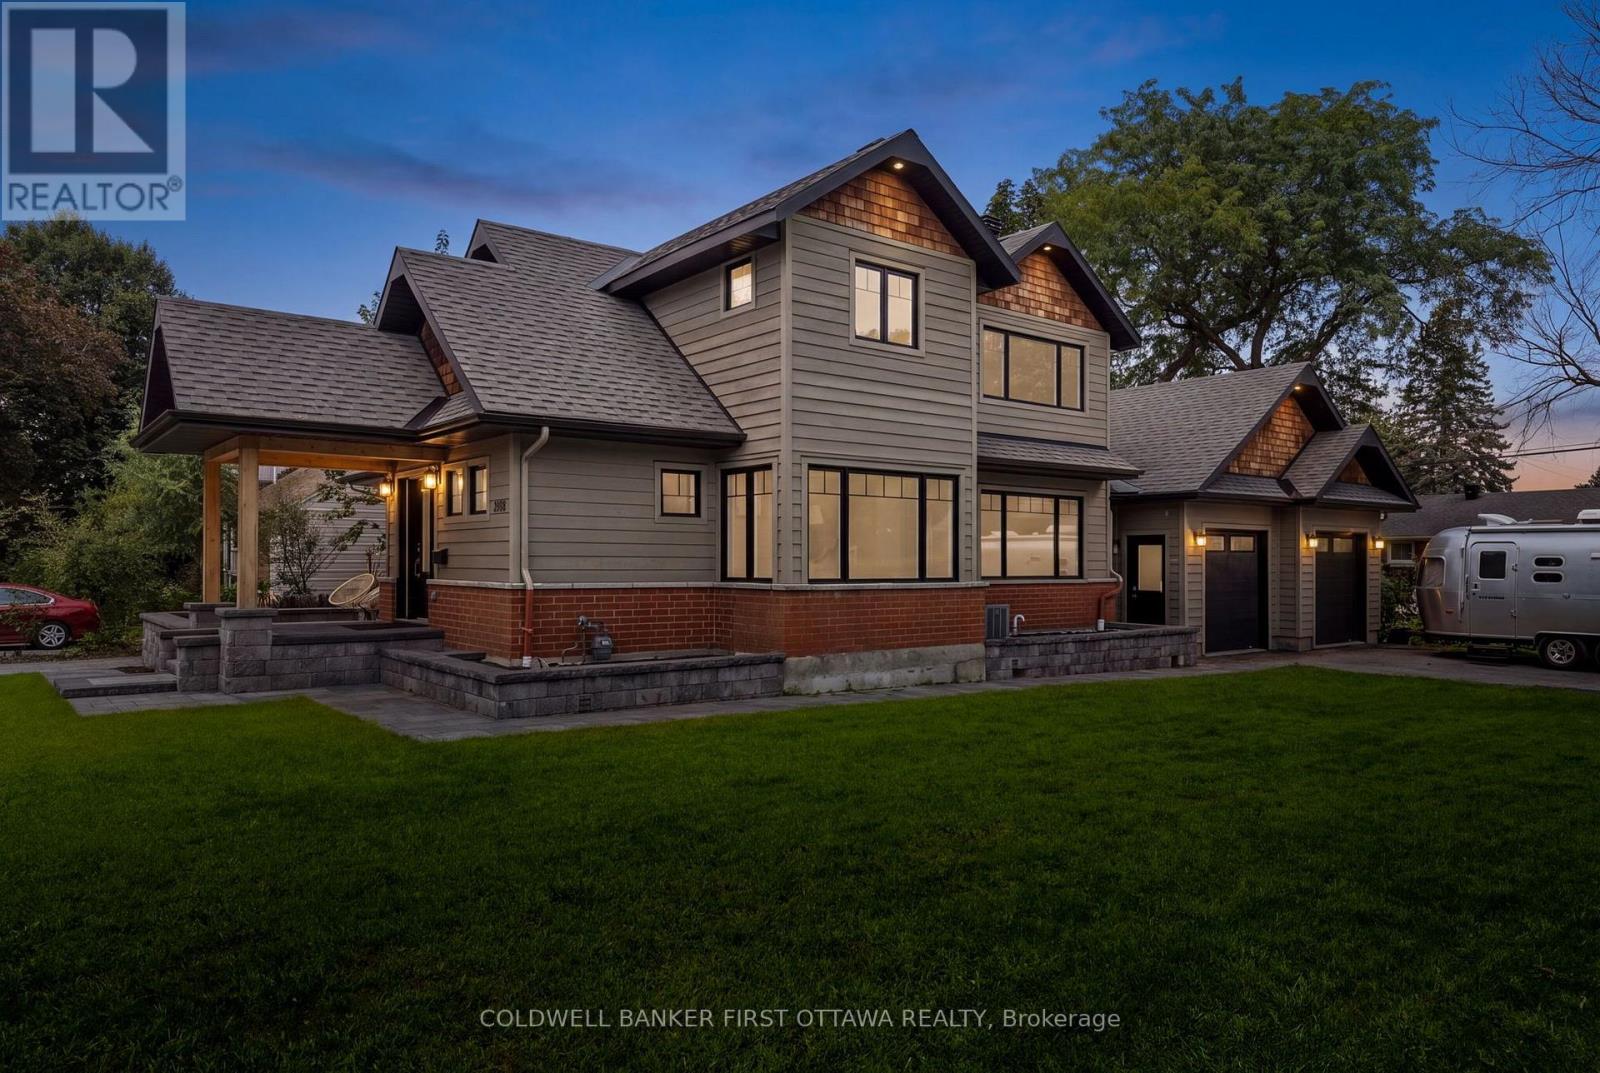
Blending contemporary design with timeless character, this exceptional home is nestled in one of the city's most coveted neighbourhoods, where mature streetscapes and outstanding curb appeal create an unforgettable first impression. The striking exterior is complemented by a large corner lot, an oversized two-car garage, and dual driveways - offering a rare convenience! Inside, a bright, welcoming foyer with an open staircase, hardwood floors, and expansive glass accents sets the stage for the home's spacious, light-filled interior. The beautifully appointed kitchen is designed for everyday living and effortless entertaining, featuring an oversized granite island with seating, extensive cabinetry with loads of storage, and stainless steel appliances. A stunning double-sided fireplace creates an elegant connection between the living and dining areas, while hardwood flooring, modern lighting, built-in speakers and quality finishes enhance every space. Upstairs, the primary suite offers a peaceful retreat with soaring cathedral ceilings and a luxurious ensuite complete with a large glass-enclosed shower and double sinks. Second-floor laundry adds everyday convenience, while the fully finished lower level provides exceptional flexibility for a recreation room, home gym, or media space. The exterior is an extension of the interior with inviting patios, gardens and charming walkways, not to mention a custom shed for even more convenient storage, completing this remarkable property. An outstanding home that combines thoughtful design, exceptional functionality, and undeniable style. (id:61072)
Coldwell Banker First Ottawa Realty
6 - 46 Cambridge Street
The Nation, Ontario
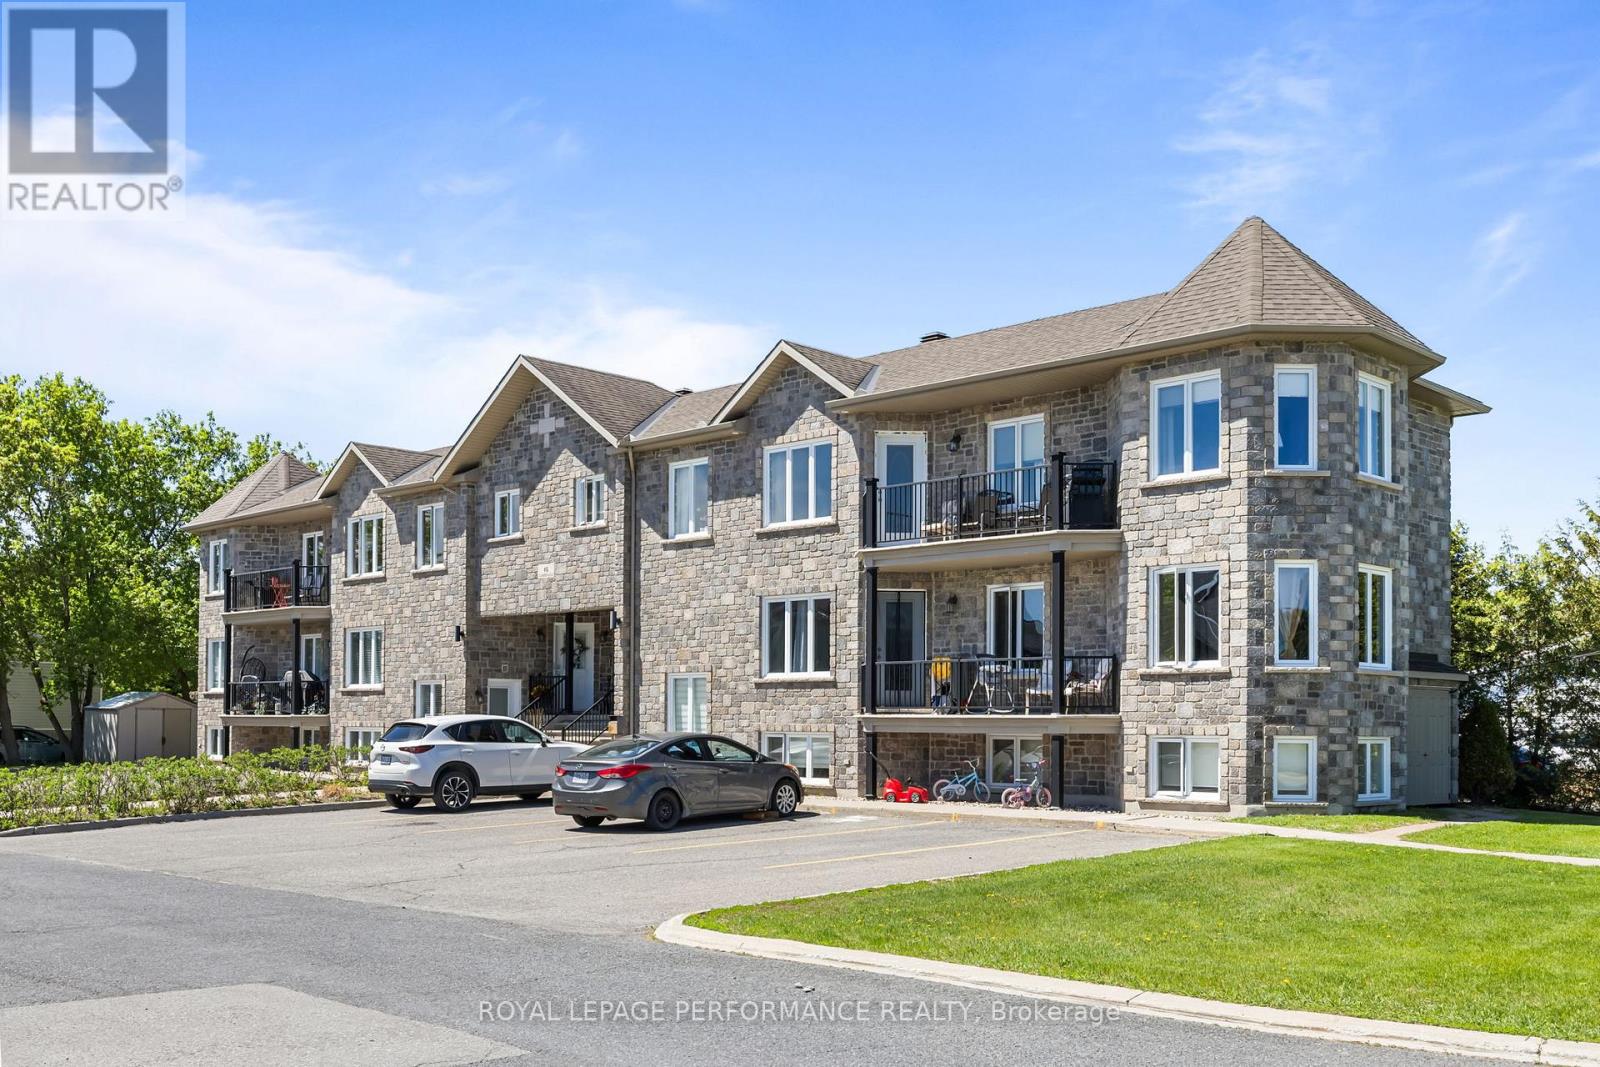
Welcome to 46 Cambridge unit #6, in the heart of Limoges! Tucked into one of Limoges' quieter pockets, this bright upper-unit condo delivers the kind of easy, comfortable living that's hard to find at this price point. The open-concept main floor connects kitchen, dining, and living seamlessly, with large windows pulling in natural light from every angle. From the living room, enjoy easy access to the exterior balcony, perfect for unwinding. Down the hall, 2 spacious bedrooms and 1 full bathroom offer a clean, functional layout - complemented by a dedicated laundry area and generous storage throughout. Radiant floor heating keeps things warm and efficient all winter long. 2 parking spaces and an outdoor storage space round out a package that checks every box. Book your showing today! (id:61072)
Royal LePage Performance Realty
407 - 456 King Edward Avenue
Ottawa, Ontario
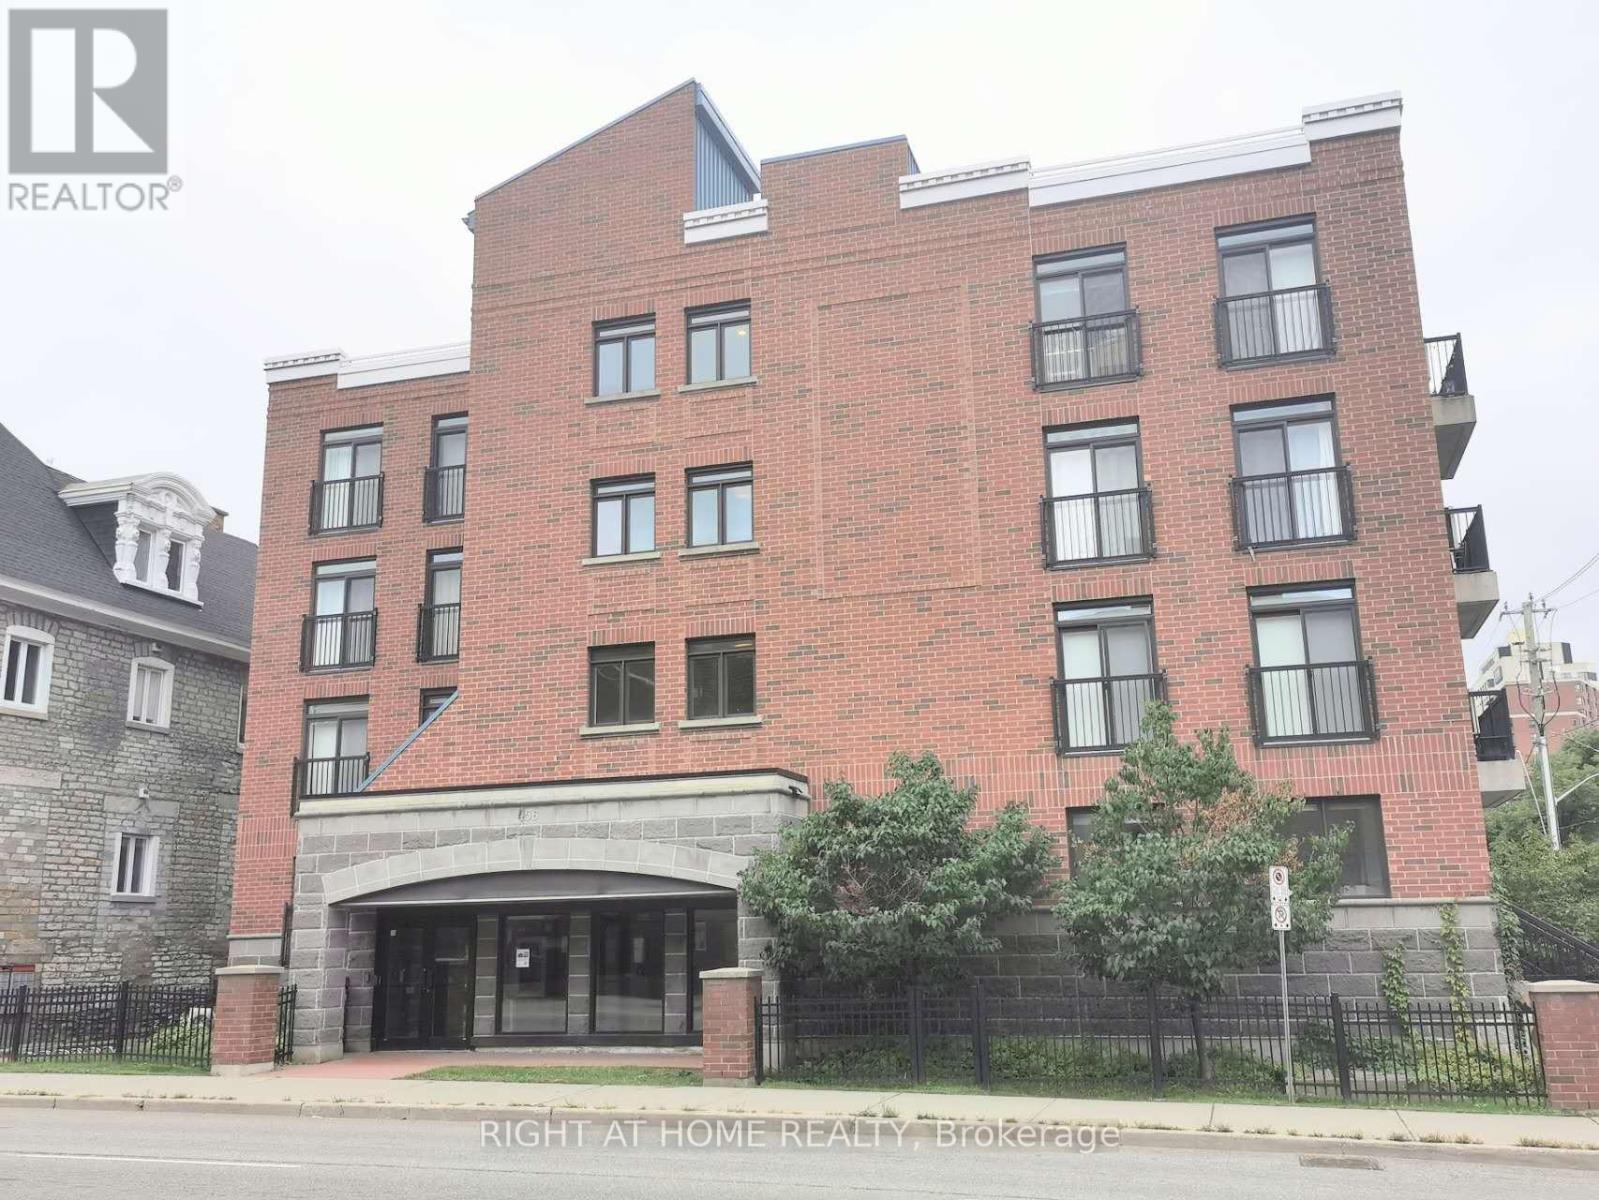
An exceptional opportunity to experience the best of downtown Ottawa. This generously sized 750 sq. ft. condo offers an open-concept layout designed for both comfort and effortless living, complete with the convenience of a private in-suite washer and dryer. The gourmet kitchen flows seamlessly into the living area, featuring a stylish breakfast bar-perfect for hosting guests. Retreat to the primary suite, where a walkout leads to your private balcony, complemented by a ensuite boasting dual vanities. Step outside and immerse yourself in the vibrant city life; world-class dining, the Rideau Centre, the University of Ottawa, and the historic ByWard Market are all just steps away. Finishes include elegant hardwood flooring throughout.south-facing exposure provides abundant sunlight. (id:61072)
Right At Home Realty
333 Main Street
Ottawa, Ontario
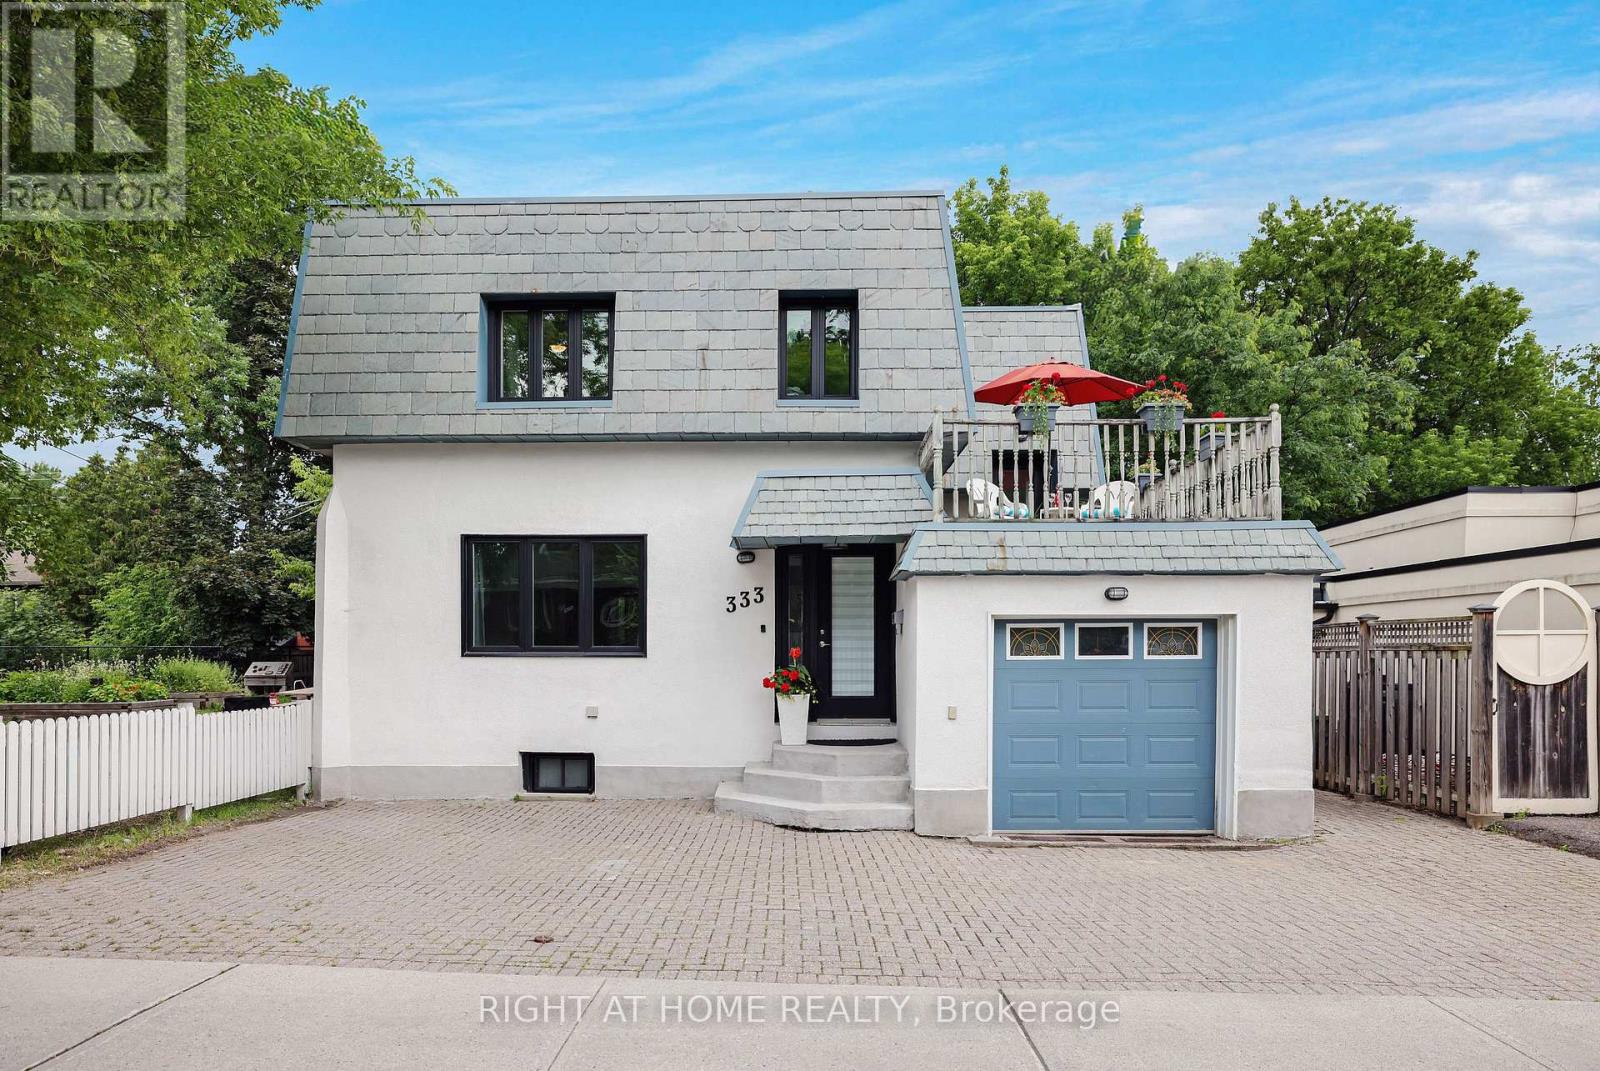
Welcome to this charming detached home in Old Ottawa East, perfectly situated between the Rideau River and the Rideau Canal. Offering over 1,600 sq ft above grade plus a fully finished basement with a separate side entrance, this property is ideal for families or investors. The bright main level has 9 ft ceilings and flows seamlessly for everyday living, opening onto a large entertainment deck through patio doors from the kitchen and dining room. Upstairs, enjoy a second spacious deck over the garage-perfect for morning coffee or sunset views. The top floor hosts three generous bedrooms, a large bathroom, and convenient second-floor laundry. Both first and second floor boast original hardwood and new luxury laminate in kitchen & bath. The fully finished basement features new laminate floors, a large rec room, full bath, and a second laundry room with a kitchenette. Previously operated successfully as an Airbnb, it offers excellent rental or in-law suite potential, with it's own side patio and side entrance. Additional highlights include an attached garage with inside entry (a rarity in this central location), extra front parking, and life-warranted triple-glazed windows. Notably, this is one of the few homes in the city with a durable slate roof, known for lasting over a century with minimal maintenance. Located in a walkable, established neighborhood, you'll have easy access to parks, waterfront trails, schools, shops, dining, and downtown transit. Don't miss out-schedule your viewing today! (id:61072)
Right At Home Realty
000 Goshen Road
Renfrew, Ontario
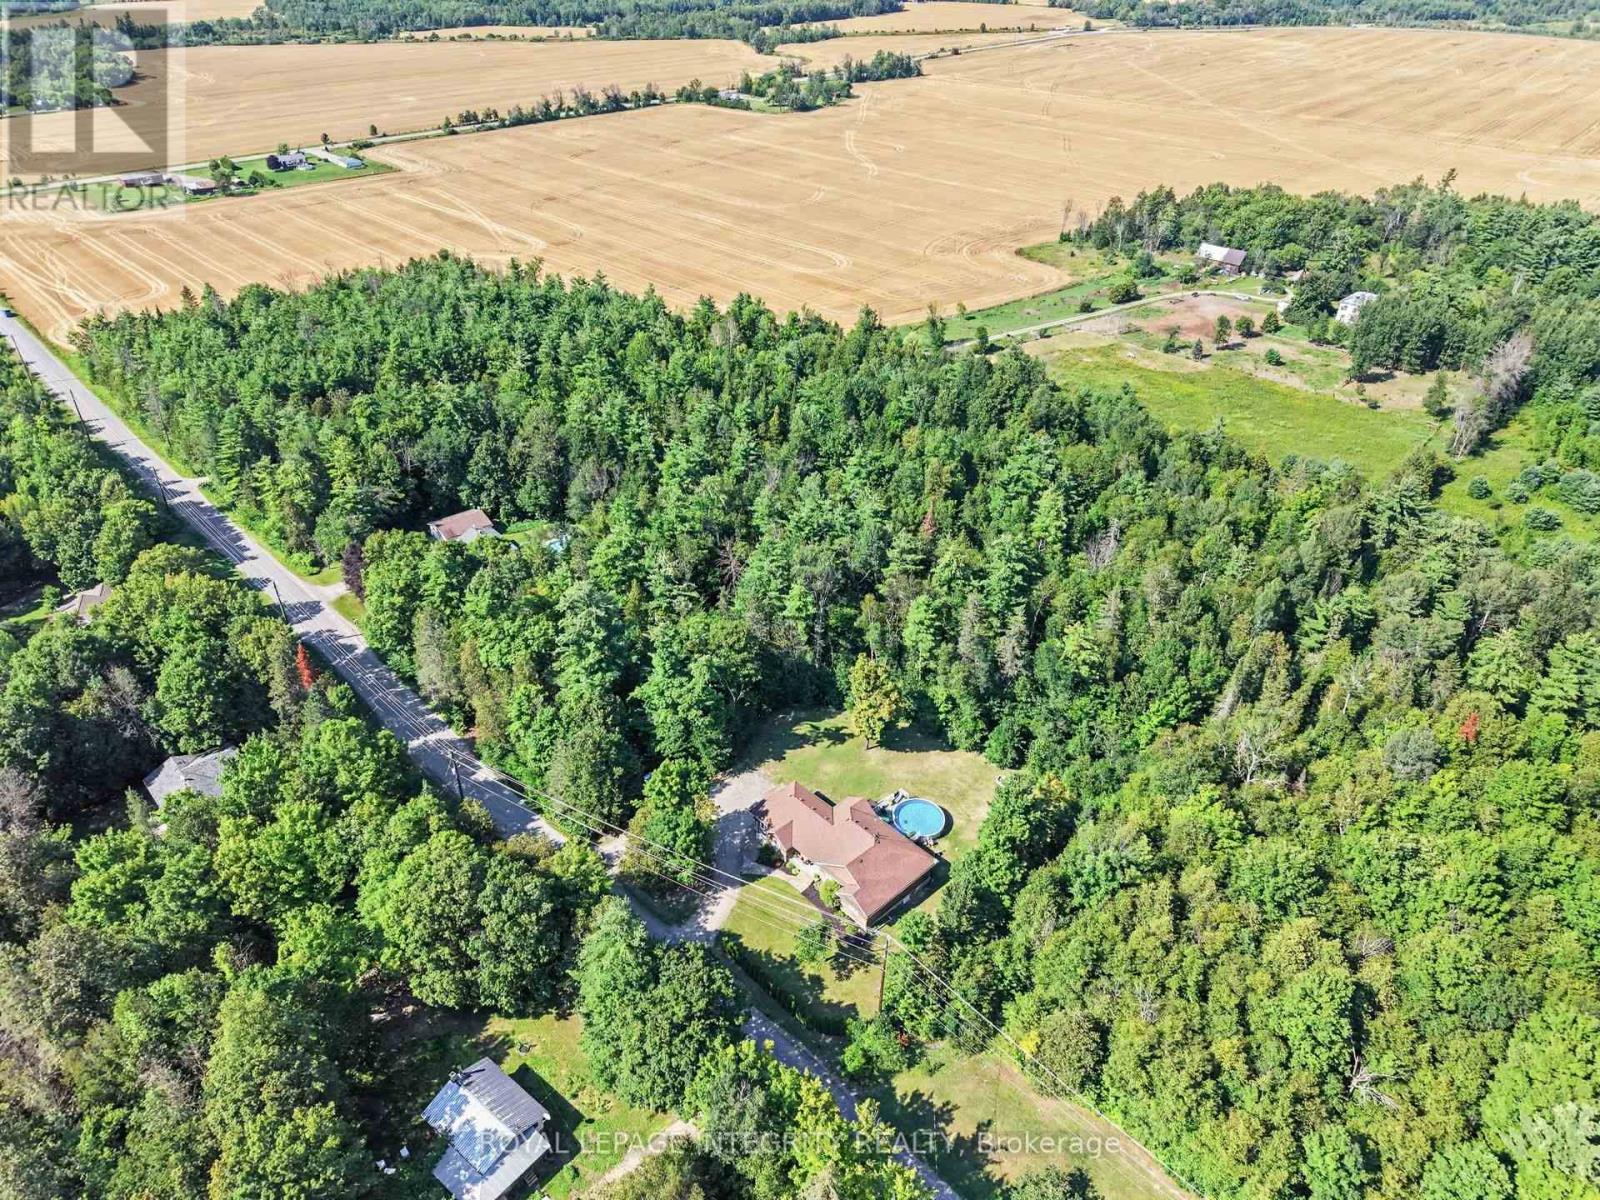
Tucked away along Goshen Rd in Renfrew, this beautiful 4.095 acre property offers the kind of space and privacy that's getting harder to find. Surrounded by mature spruce and cedar trees and natural greenery, it's an ideal setting to build your dream home, create a peaceful retreat, or simply invest in a piece of land with long-term potential.You'll enjoy the quiet of country living while still being just a short drive to town for everyday essentials, with easy access to Highway 17 for added convenience. Whether you're imagining morning walks through your own wooded acreage, weekend ATV rides, or a custom home designed exactly to your vision, this property gives you the freedom to make it happen. (id:61072)
Royal LePage Integrity Realty

36 Nancy Street
Russell, Ontario
Welcome to 36 Nancy Street - an exceptional 4-bedroom, 3-bathroom home featuring a spectacular, ultra-landscaped backyard oasis with a heated in-ground pool, covered hot tub, outdoor shower, and a premium no rear neighbour lot in the sought-after, family-friendly community of Embrun. Located just steps from parks, schools, walking trails, and everyday amenities, this meticulously maintained home offers the perfect blend of luxury, comfort, and convenience. Beautifully maintained and move-in ready, the bright open-concept layout features 9-foot ceilings on the main level, hardwood flooring, elegant finishes, oversized windows, and an abundance of natural light. The inviting living room with a sleek linear fireplace flows seamlessly into the sun-filled dining area, while the stunning kitchen is equipped with quartz countertops, a large centre island, stainless steel appliances and abundant cabinetry - perfect for everyday living and entertaining. A convenient powder room completes the main level. The second floor offers four generously sized bedrooms, a full bathroom, and an impressive primary retreat featuring a custom walk-in closet and a luxurious spa-inspired ensuite with dual vanities, a freestanding soaker tub, and an oversized glass shower. The professionally finished basement is complete with in-ceiling speakers and provides an expansive recreation room with endless possibilities for a home theatre, gym, games room, or play area. Completing the home is a heated double-car garage offering year-round comfort and convenience. Step outside to your private backyard retreat featuring a covered deck, heated in-ground pool, covered hot tub, outdoor shower, storage shed, beautifully landscaped grounds, and plenty of green space - all backing onto no rear neighbours for exceptional privacy and breathtaking views. Offering luxury finishes, resort-style outdoor living, and an unbeatable location, this spectacular home truly has it all. (id:61072)
Avenue North Realty Inc.
00 Thompson Road
North Dundas, Ontario
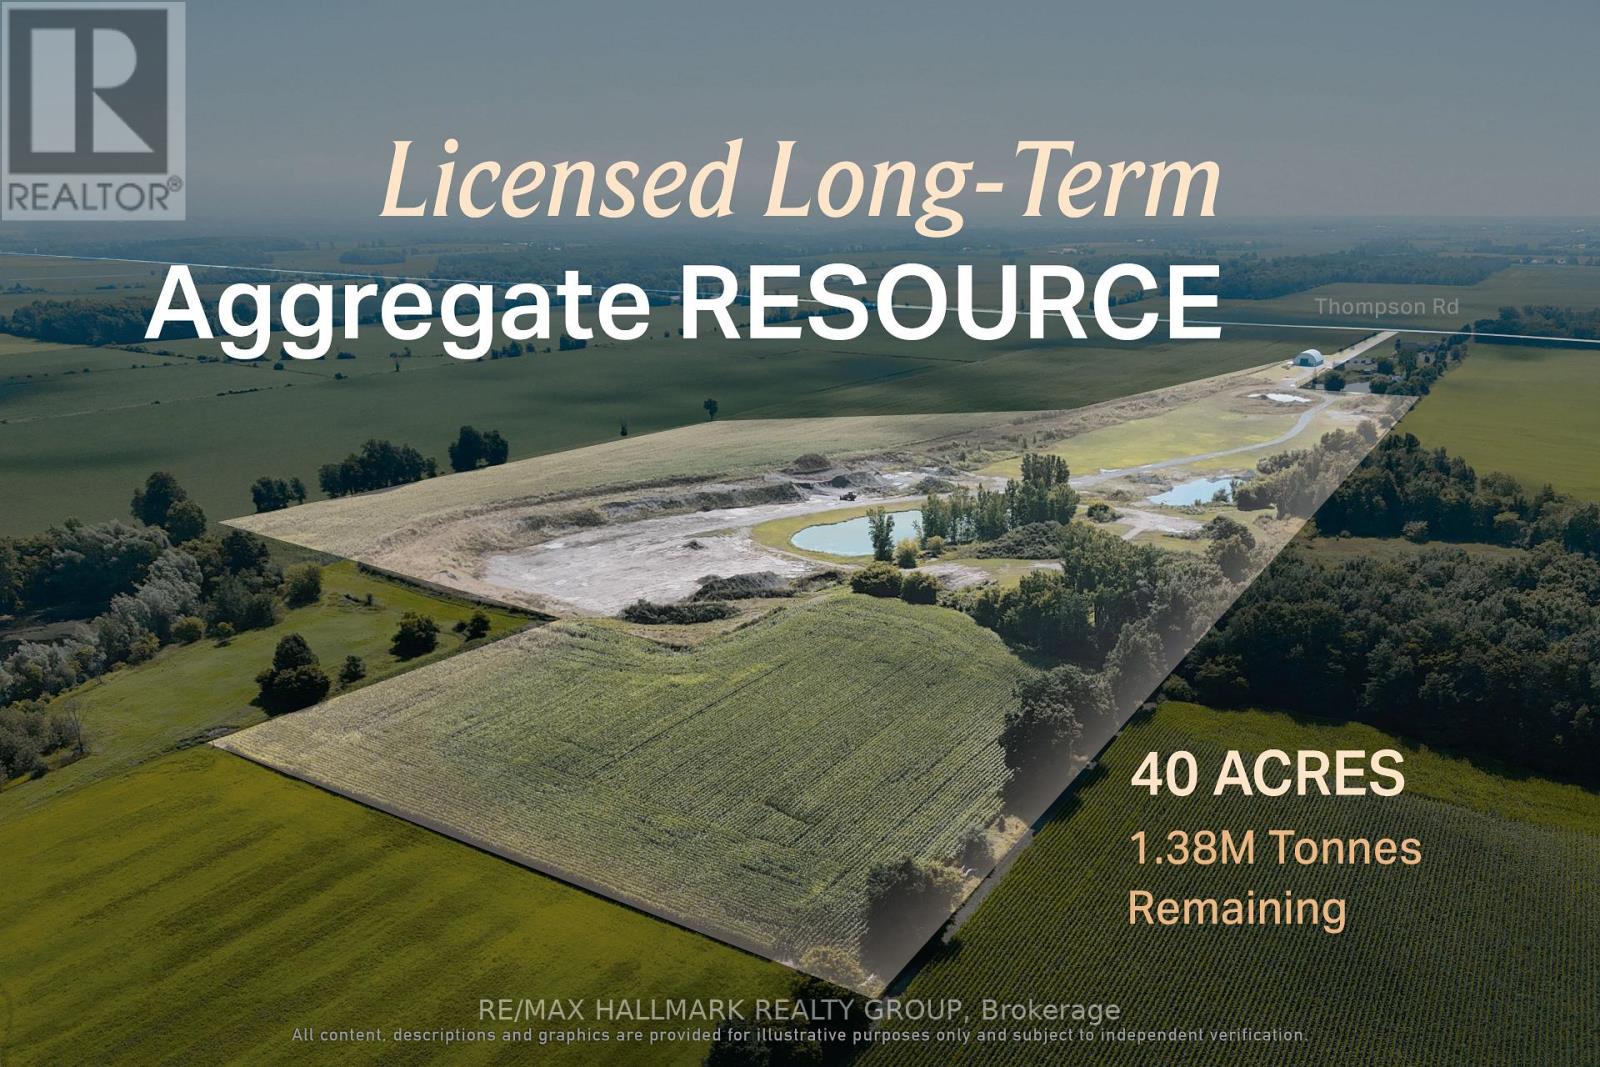
A licensed aggregate resource suited to buyers seeking long-term material supply and operational control. 00 Thompson Road offers the opportunity to acquire an established aggregate operation in a proven Eastern Ontario extraction area. The pit contains an estimated 1.38 million tonnes of remaining resource, consisting predominantly of sand, with tested material suitable for standard septic-bed applications and an estimated T-time of 1-7 min/cm. The property operates under an existing Class B aggregate license, allowing a buyer to focus on production, customer demand and future growth rather than beginning with a lengthy approvals process. Its location on the Morewood Esker and long operating horizon create a practical fit for aggregate producers, contractors and material suppliers looking to strengthen regional capacity and secure a dependable source for years to come. ADDITIONAL DETAILS FOUND IN "MORE INFORMATION" LINK BELOW. (id:61072)
RE/MAX Hallmark Realty Group
