

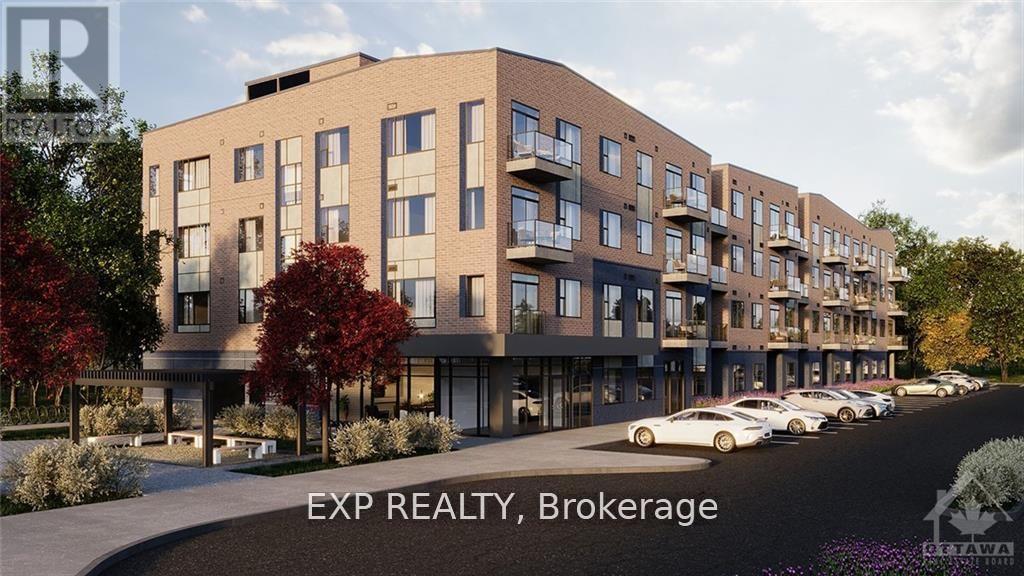
406 - 4842 Bank Street
Ottawa, Ontario
Welcome to TrioLiving, a charming community featuring luxury apartment buildings offering unique amenities for residents. This spacious 1 bedroom + den, 2 full bathrooms apartment is very spacious & cozy with 9'ft ceilings and over 900sqft. The kitchen offers bright white upper cabinets, expansive windows, and stunning quartz countertops. Each unit comes with its own laundry. Wifi included. Pet friendly. You'll have quick access to Hwy 417 and be within walking distance of Broadway Bar & Grill, Shoppers Drug Mart, and Lalande Conservation Park/Trails. (id:61072)
Exp Realty
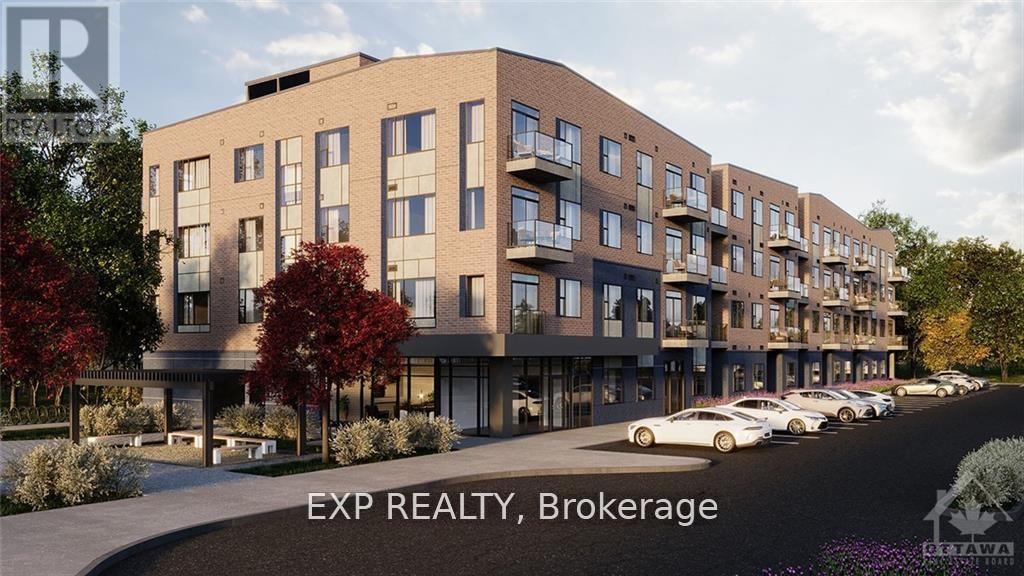
408 - 4842 Bank Street
Ottawa, Ontario
Welcome to TrioLiving, a charming community featuring luxury apartment buildings offering unique amenities for residents. This spacious 1 bedroom + den apartment is very spacious & cozy with 9'ft ceilings. The kitchen offers bright white upper cabinets, expansive windows, and stunning quartz countertops. Each unit comes with its own laundry. Wifi included. Pet friendly. You'll have quick access to Hwy 417 and be within walking distance of Broadway Bar & Grill, Shoppers Drug Mart, and Lalande Conservation Park/Trails. (id:61072)
Exp Realty

5040 Stonecrest Road
Ottawa, Ontario
An idyllic family retreat nestled amongst white pine, this rural residence has so much to offer! Charming curb appeal welcomes you to a unique bungalow along a sweeping driveway brings you home. Bright foyer with multiple aspect windows, leads to the cozy living room, boasts hardwood floors throughout. A well organized kitchen with ample oak cabinetry, quartz counters and double s/s sink all graced by the vaulted ceiling and dramatic potlights. A formal dining area with views over the rear gardens completes this area of the home. Follow to the primary bedroom oasis, a generous bedroom with access to the large covered deck - enjoy your quiet time in this tranquil setting! A practical walk in closet, generous ensuite bathroom, complete with jacuzzi tub, separate shower and quartz counter vanity. The charming 2nd bedroom with a double closet is also on this level. Full family bathroom conveniently located. A pocket door to the well appointed laundry, storage cupboards and access to the garage. Sunfilled stairway to the lower level adds character. In the basement, a full sized bedroom and bathroom complete with shower. Lovely rec room with multi use areas + inviting space for relaxed family evening, showcases the wood burning 'catalytic' fireplace. Plenty of storage. Rear yard will not disappoint - attractive covered porch for shade on hot days. Beautiful inground saltwater pool with entertainment sized deck also includes a hot tub and cooking area. Storage shed for the pool equipment, all fully enclosed with metal fencing. An enclosed dog run with access from the single car garage, which has insulated garage door. A further storage shed + oversized 'lean to' for easy access. Extensive gardens and picturesque woodland abound on this 1.99 acre property. Private and enchanting, just 9 mins to Stonecrest Elementary School. Bonus of exclusive access to the local MacLarens' Beach facilities, fee applies. (id:61072)
Royal LePage Team Realty

258 Allan Drive
Arnprior, Ontario
Welcome to 258 Allan Drive. This 3 Bedroom Brick Bungalow is conveniently located within walking distance to malls that include grocery, pharmacy, and most other household conveniences. Clean and bright with lots of main level space for Living, Dining, and relaxing with added convenience of main floor laundry. The main level is complete with a large Primary bedroom, 2 additional bedrooms, and a 4 piece bathroom. The large eat-in kitchen with lots of cabinets leads directly to a large deck making entertaining a breeze. A beautiful quiet, private back yard with no rear neighbours! Large finished basement offers plenty of living and recreation space with a gas stove to keep cozy! Perennial gardens surround the home from front to back. A double car garage with inside entry to basement has room for parking and tool storage. Short walking distance to St. John XXIII Catholic School, A.J. Charbonneau Public School and French Catholic School Des Deux - Rivieres. Home has been lovingly maintained by the original owners! (id:61072)
Coldwell Banker Sarazen Realty
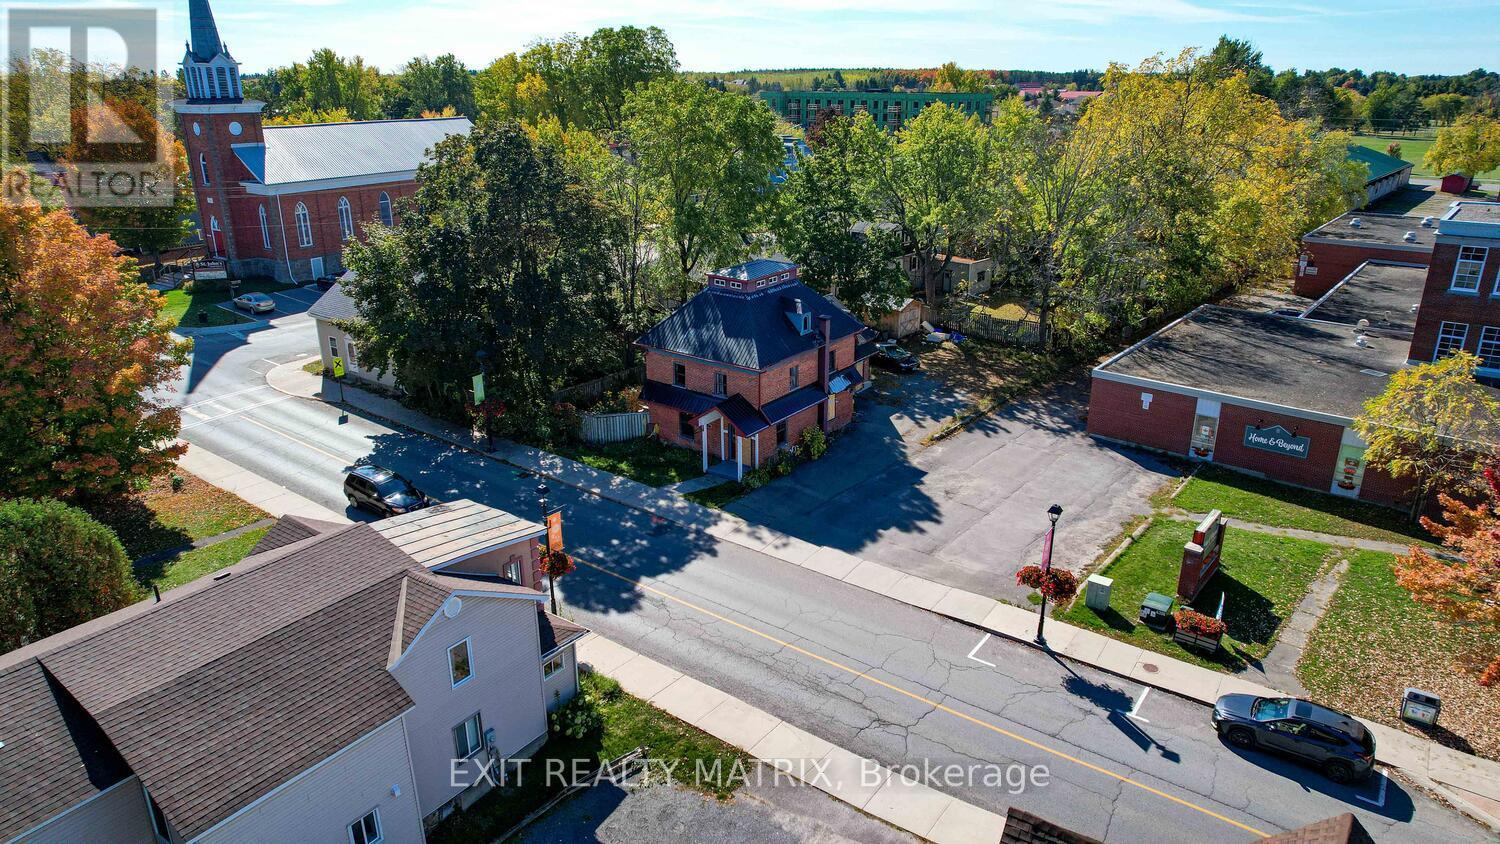
310 Prescott St Street
North Grenville, Ontario
Exceptional Development Opportunity in the Heart of Kemptville!Discover an incredible chance to invest in one of North Grenville's fastest-growing communities. Located on Prescott Street, this strategically positioned property sits within the Community Improvement Plan (CIP) area, currently offering no development charges. The municipality is eager to collaborate with new projects and offers a no-cost Development Review Team (DRT) session to help streamline your planning process.Currently zoned C1-11, this versatile property supports a wide range of commercial and mixed-use options. The planning department has also indicated openness to a minor variance for residential use, given the central location and identified housing demand highlighted in the 2023 population study.Municipal services, previously connected to the site, enhance its readiness for redevelopment and makes it an attractive opportunity for infill or new construction. The property is being sold for land value only, as the former structure was lost to fire and is not accessible.Kemptville continues to thrive with expanding infrastructure, modern amenities, and a progressive vision for smart growth. Invest in North Grenville-where small-town charm meets urban opportunity. (id:61072)
Exit Realty Matrix

F - 1777 Lamoureux Drive
Ottawa, Ontario
Are you looking for a move-in ready condo townhome in Orléans, close to shopping, dining, schools, and many other amenities? 1777 F Lamoureux should check all those boxes. This home offers at-door parking, a large and spacious primary bedroom, plus two other good-sized bedrooms. The beautiful sunken living room features a gas fireplace and patio doors leading out to the backyard. A separate dining area provides a great space for everyday meals or hosting family and friends. The finished basement adds valuable extra living space with a recreational room, perfect for a family room, home office, or flex space. Quartz countertops were installed throughout the kitchen and in both bathrooms in 2021. The flooring has been updated with vinyl plank and carpet with upgraded padding/underlay, giving the home a fresh, comfortable feel throughout. Many of the big-ticket items have already been taken care of, including the furnace (2018), A/C (2020), and gas fireplace installation (2020). Parking space is located right out front. If homeownership is in your future, this is a fantastic opportunity to step into a well-maintained, move-in ready home in a great location.O (id:61072)
Exit Realty Matrix
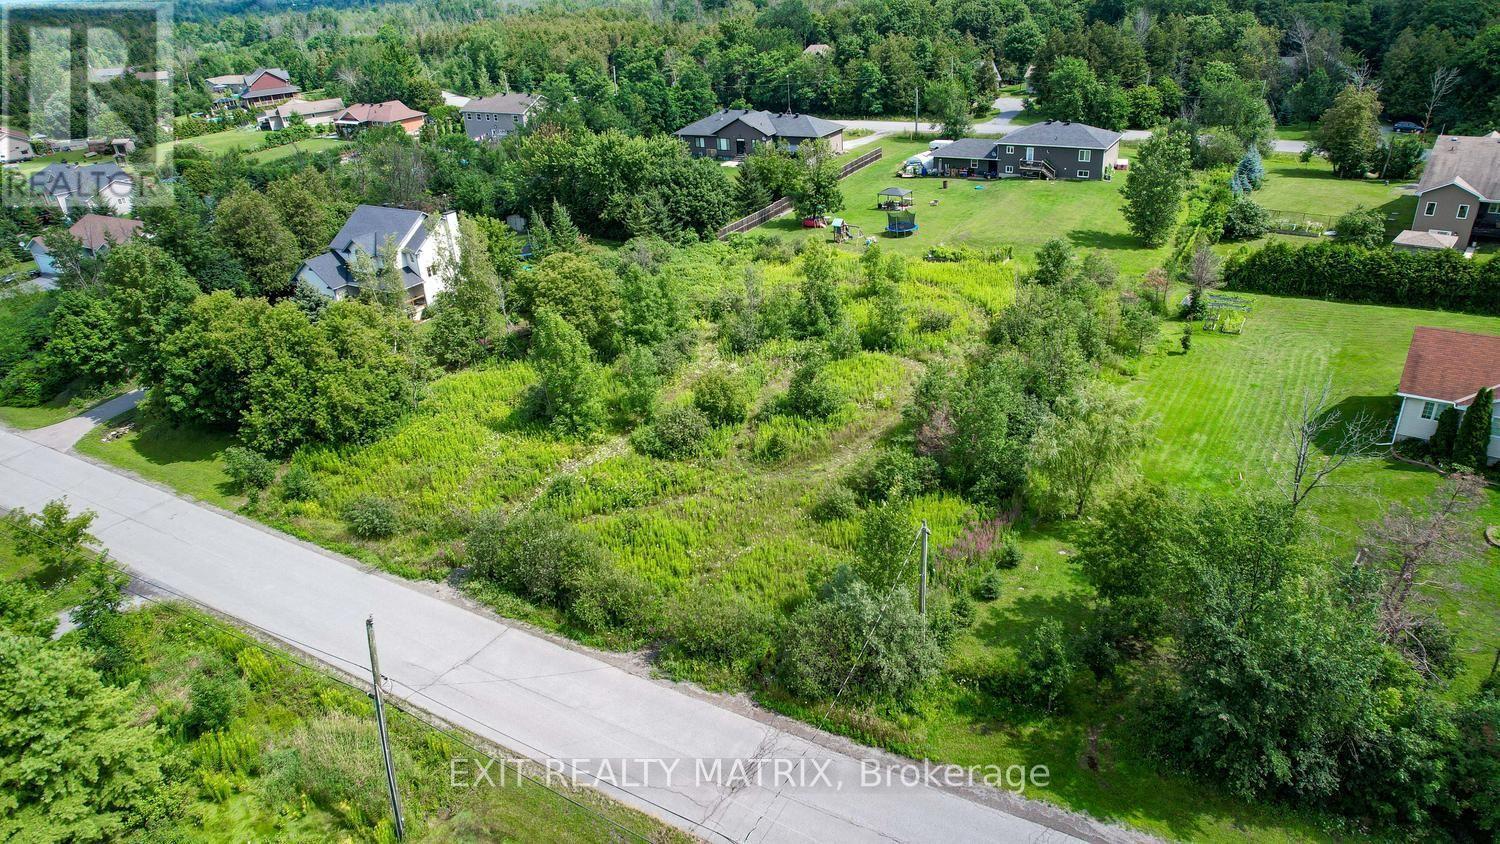
4123 Calbrent Way
Ottawa, Ontario
Welcome to this fantastic opportunity to build your dream home in the friendly village of Vernon, located just 25 minutes south of Ottawa and only 20 minutes to Winchester. This approximately 3/4 acre building lot is situated in a welcoming residential subdivision and offers the perfect setting for a custom home with plenty of space to enjoy rural living while still being close to city amenities. Enjoy the charm of a small, community-focused village, with easy access to nearby towns, schools, shopping, and services. Whether you're planning to build now or secure land for a future build, this property offers a wonderful opportunity in a desirable rural Ottawa location.If you're looking for space, community, and convenience all within a short drive to Ottawa, this lot is well worth a look. (id:61072)
Exit Realty Matrix
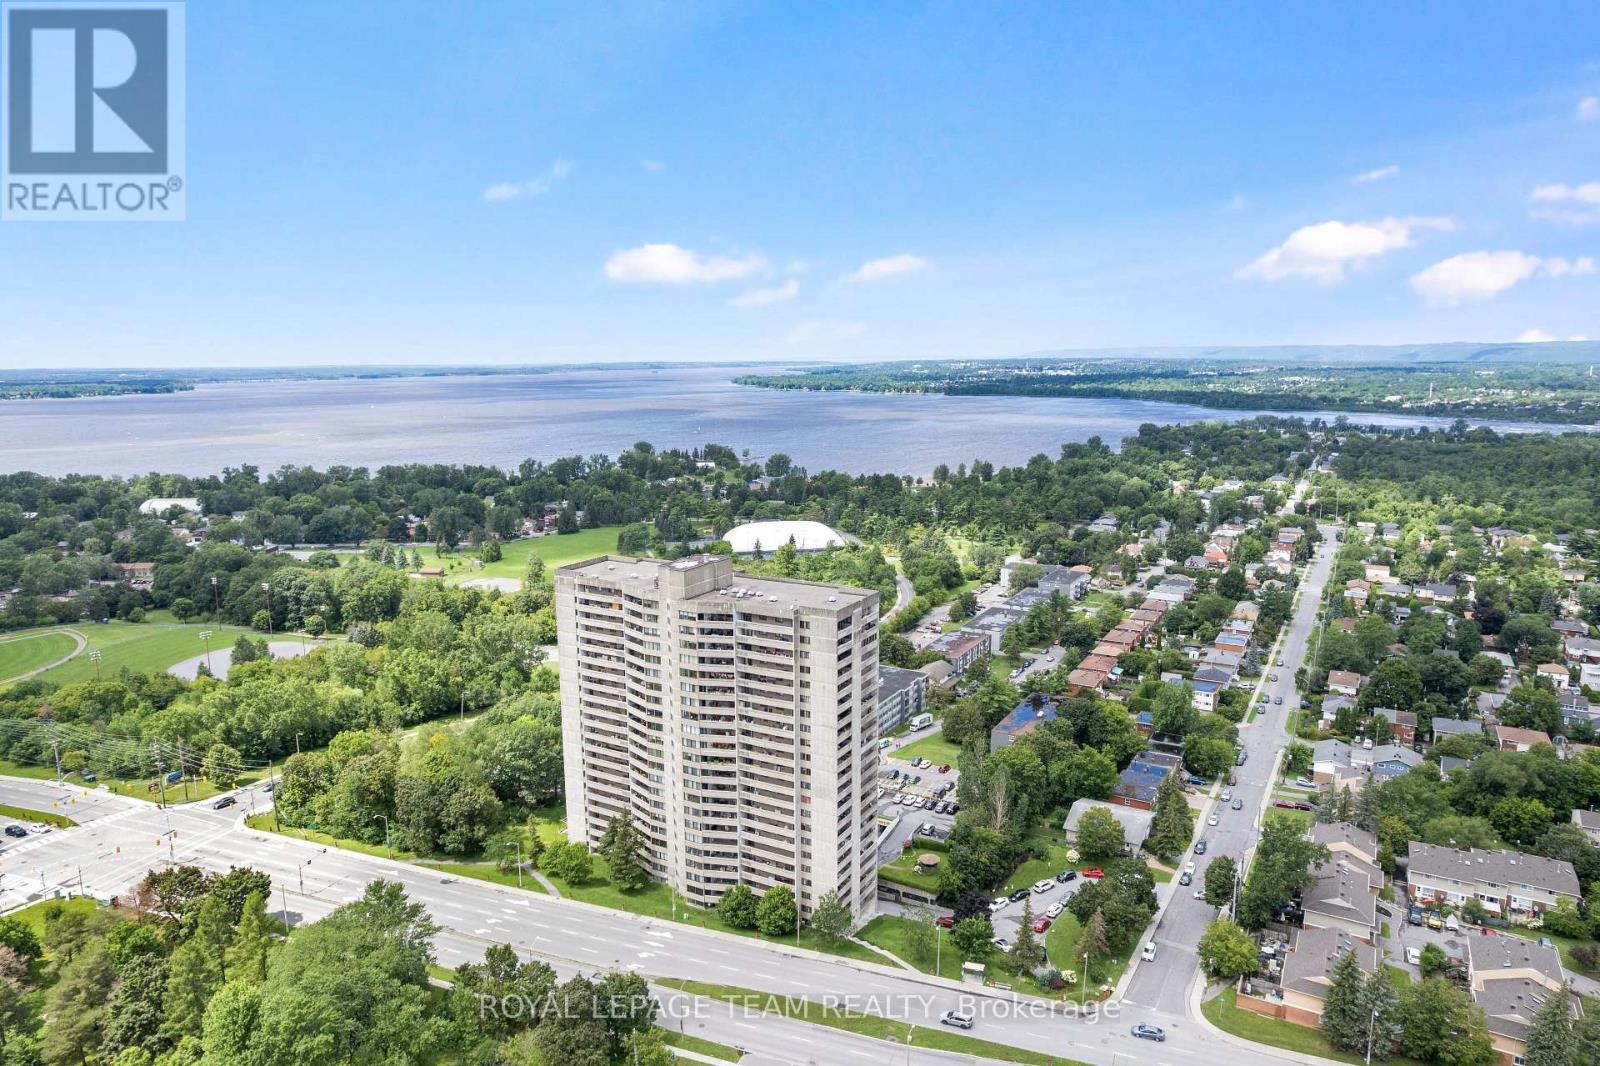
1402 - 415 Greenview Avenue
Ottawa, Ontario
Wake up to spectacular views of the Ottawa River from this beautifully maintained and updated 2-bedroom condominium offering comfortable, carefree living in an amenity-rich building. Bright and inviting, the open-concept layout is designed to maximize both space and natural light. The updated kitchen features ample cabinetry, generous counter space and excellent storage, making meal preparation both practical and enjoyable. The adjoining living area is warm and welcoming, with direct access to the oversized private balcony where you can relax, entertain or simply take in the incredible river views.The spacious primary bedroom provides a peaceful retreat, while the second bedroom offers flexibility for guests, a home office or additional living space. An updated bathroom, along with a convenient storage/pantry area, adds to the home's functionality and everyday appeal.This exceptionally well-managed condominium offers an impressive selection of amenities designed to enhance your lifestyle, including an indoor saltwater pool, exercise room, saunas, squash courts, party room, meeting room, library, guest suites and a comfortable residents' lounge. Whether you're looking to stay active, entertain friends or simply unwind, everything you need is right at your doorstep.The unit also includes one underground parking space and a dedicated storage locker for added convenience. Condo fees include heat, hydro, water and sewer, making budgeting simple and worry-free.Ideally situated close to shopping, restaurants, recreation and public transit, this is an outstanding opportunity to enjoy low-maintenance living in a sought-after location with breathtaking Ottawa River views. Move in and start enjoying everything this wonderful home and community have to offer! (id:61072)
Royal LePage Team Realty
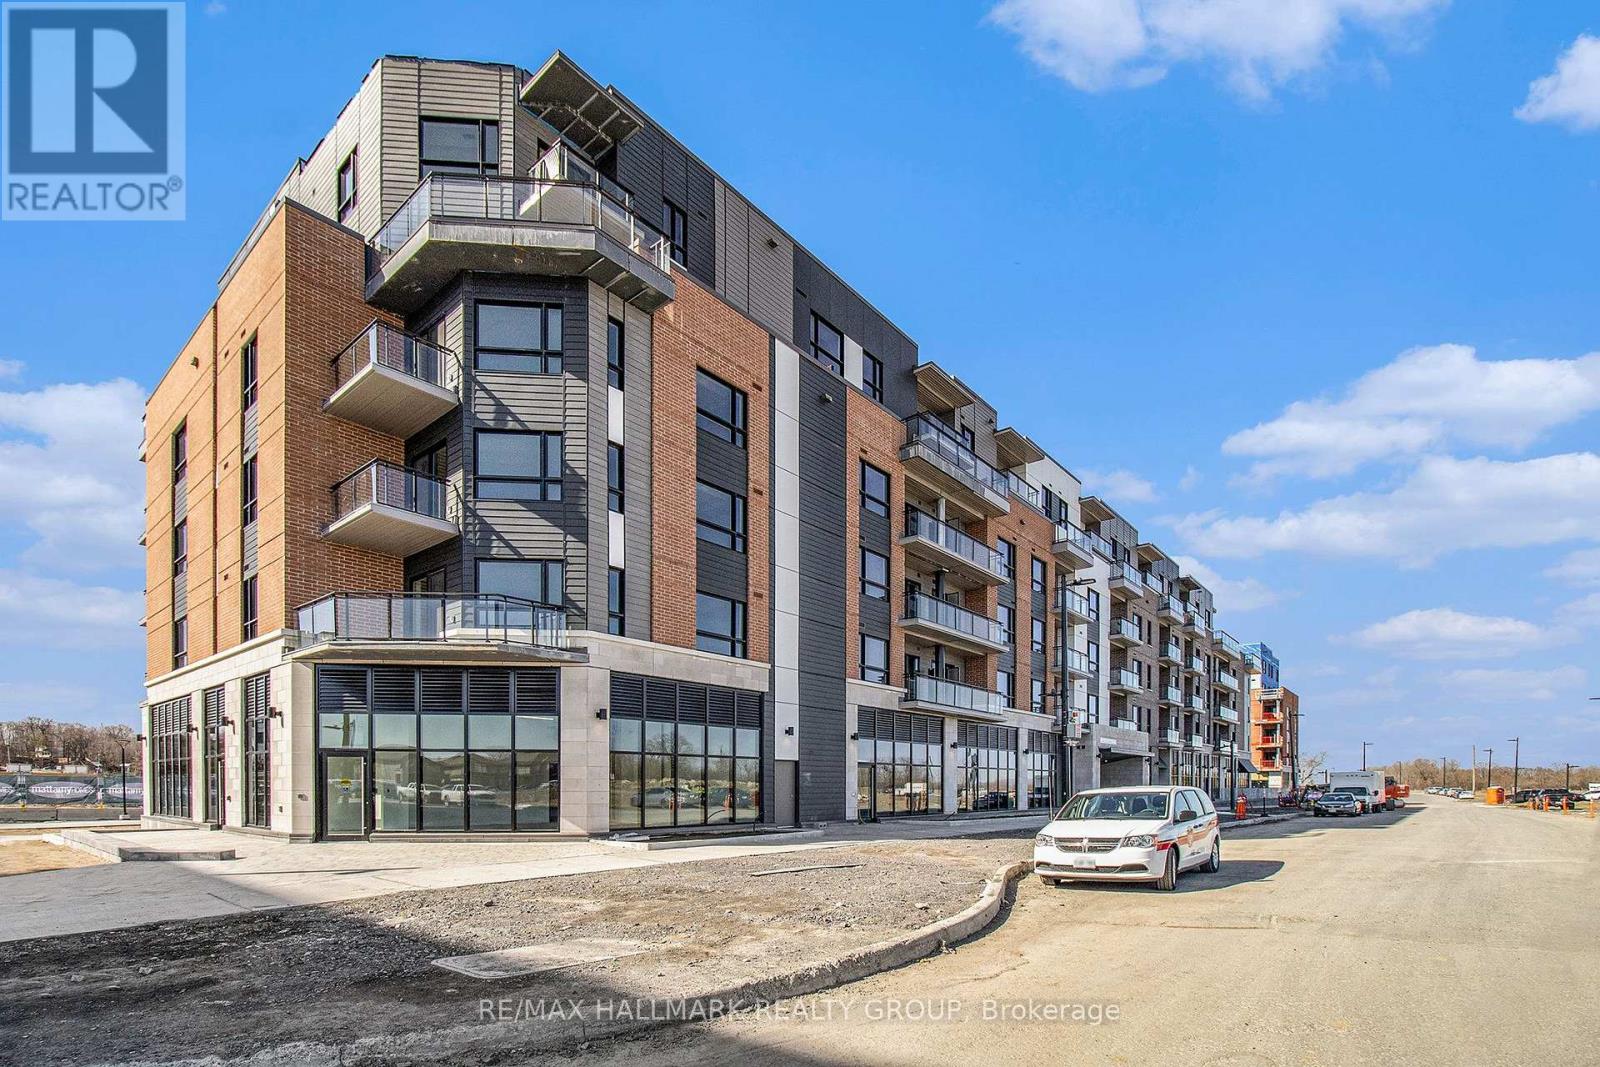
311 - 1350 Hemlock Road
Ottawa, Ontario
Welcome to #311 - 1350 Hemlock! This modern and bright unit features 2 bedrooms, one with an ensuite bathroom, in-unit laundry, a cozy kitchen and a open living/dining space with access to the balcony. One underground parking space included as well as a storage locker. Tenant pays electricity and water. Minutes to downtown, Montfort Hospital, CSIS and CHMC, la Cite and Blair LRT station. Available immediately! (id:61072)
RE/MAX Hallmark Realty Group

1102 - 1785 Frobisher Lane
Ottawa, Ontario
Welcome to Unit 1102 at 1785 Frobisher Lane, a bright, spacious, and newly painted (2026) 2-bedroom, 1-bathroom condo available for rent between 900-999 sq ft. This well-designed unit offers stunning views of the Rideau River, surrounding green space, and scenic walking and cycling paths. The functional open-concept layout separates the two bedrooms with a central living and dining area, providing added privacy and comfort. Large windows fill the unit with natural light, creating a warm and inviting living space ideal for professionals, couples, or small families. Rent includes all utilities: hydro, heat, water, and hot water, one underground parking space, a storage locker, and access to visitor parking, making for convenient and worry-free living. Residents enjoy an excellent selection of building amenities, including an indoor swimming pool, fully equipped fitness rooms, billiards and party rooms, a tuck shop, laundry facilities on every floor, and an on-site superintendent for added peace of mind. Ideally located with public transit at your doorstep, the building offers quick access to Highway 417, downtown Ottawa, Billings Bridge Shopping Centre, Train Yards, hospitals, and the Ottawa Train Station. Outdoor enthusiasts will appreciate the direct access to the Rideau River pathways for walking, running, and cycling. The unit is vacant and available for immediate occupancy. Don't miss this opportunity to lease a well-maintained condo in a highly desirable location with exceptional amenities. (id:61072)
Royal LePage Performance Realty
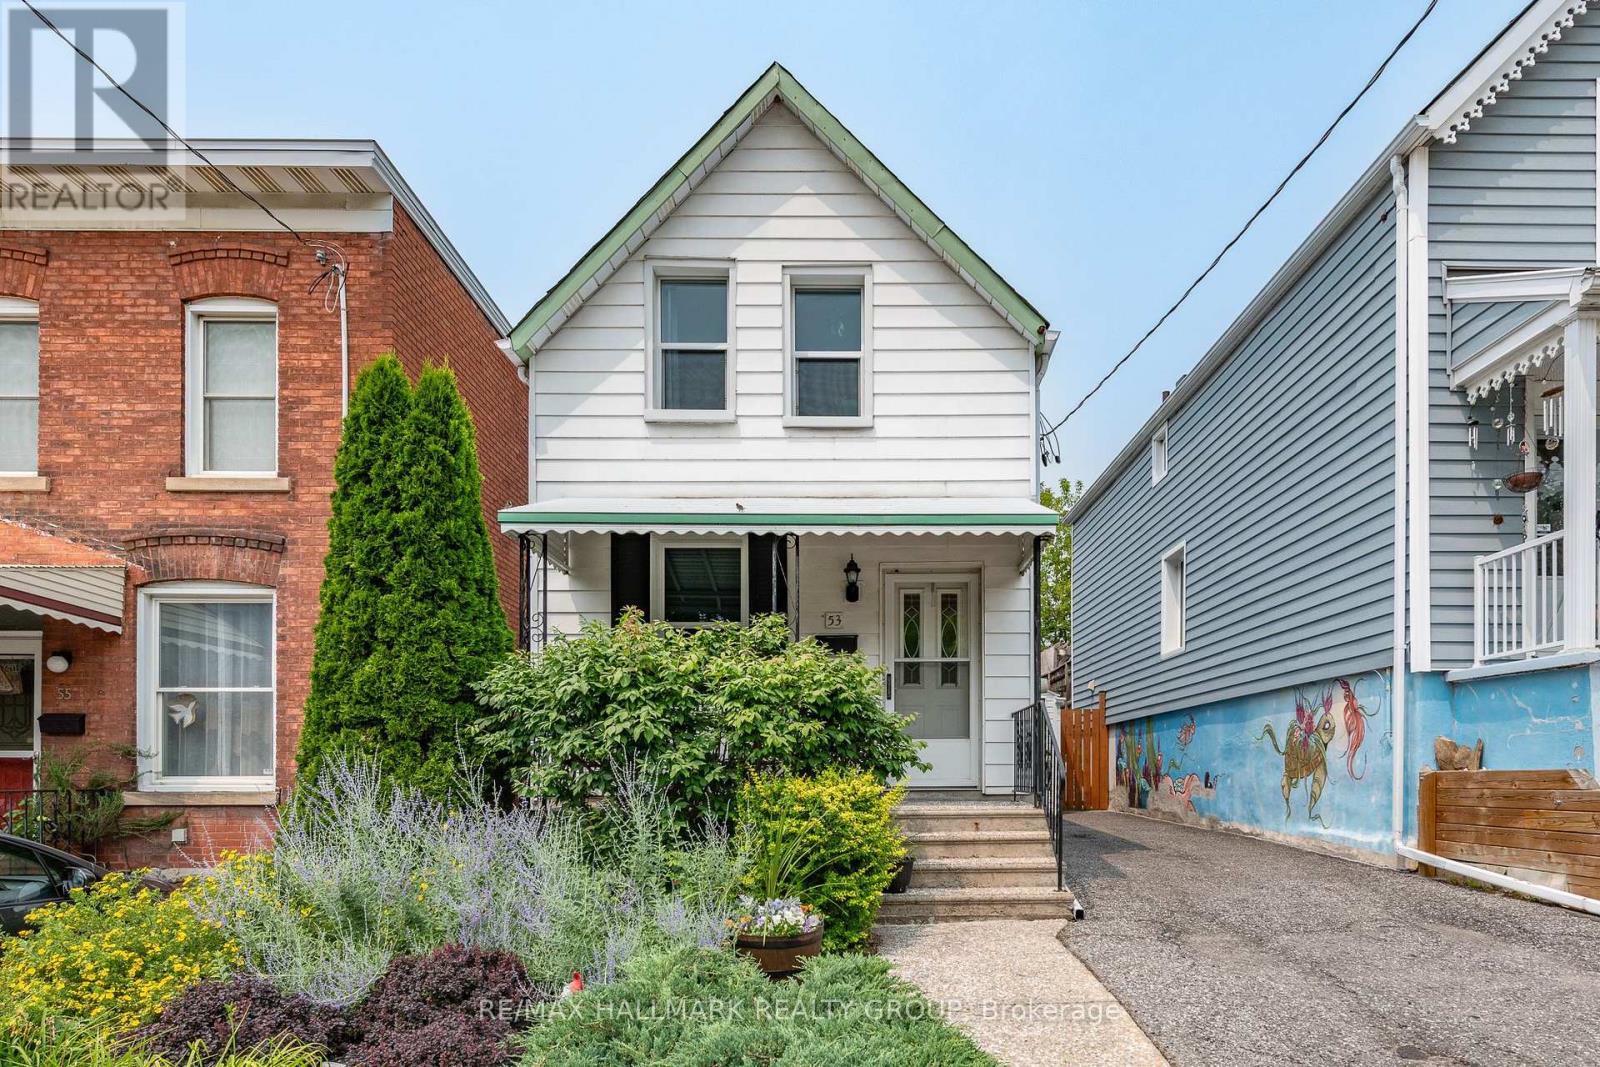
53 Louisa Street
Ottawa, Ontario
This cozy single home welcomes you with a mature front garden, an elevated front porch, and the convenience of a private driveway with parking for two cars. Inside, the layout is surprisingly versatile. The main floor offers a combined living and dining area along with a spacious eat-in kitchen with room for a proper table; the kind of gathering space you'd expect in Little Italy, whether you're hosting friends for dinner or want space to cook & create. A separate main floor family room adds valuable living space and has direct access to a private fenced yard. This space can also easily double as a guest room when needed. Upstairs, a dedicated office makes working from home easy, while two comfortable bedrooms provide just the right amount of space for first-time buyers, young professionals, or anyone looking for a home that can adapt as life changes. The laundry room is in the basement where you will also find lots of storage and a basic three piece bath. Outside, the low-maintenance yard is designed for enjoying rather than maintaining, with raised garden beds, space for outdoor dining, and secure storage for bikes & gear. Set on a quiet street within walking distance of Dow's Lake, Little Italy, and Centretown, this is the low-maintenance lifestyle you've been looking for with no attached neighbours! Walk to your favourite coffee shop along Preston or Somerset, meet friends for dinner nearby or simply enjoy having some of Ottawa's most vibrant communities right outside your door. Many important updates include a new gas furnace in 2024, backyard landscaping in 2019, rear roof 2021/front roof 2010 by Sanderson with a 25 year warranty, and new windows in 2015. Monthly Utilities in 2025: Water $103, Hydro $114, Gas $111. This is a solid buy for a detached home in Ottawa's core. Connect today to book your tour. (id:61072)
RE/MAX Hallmark Realty Group
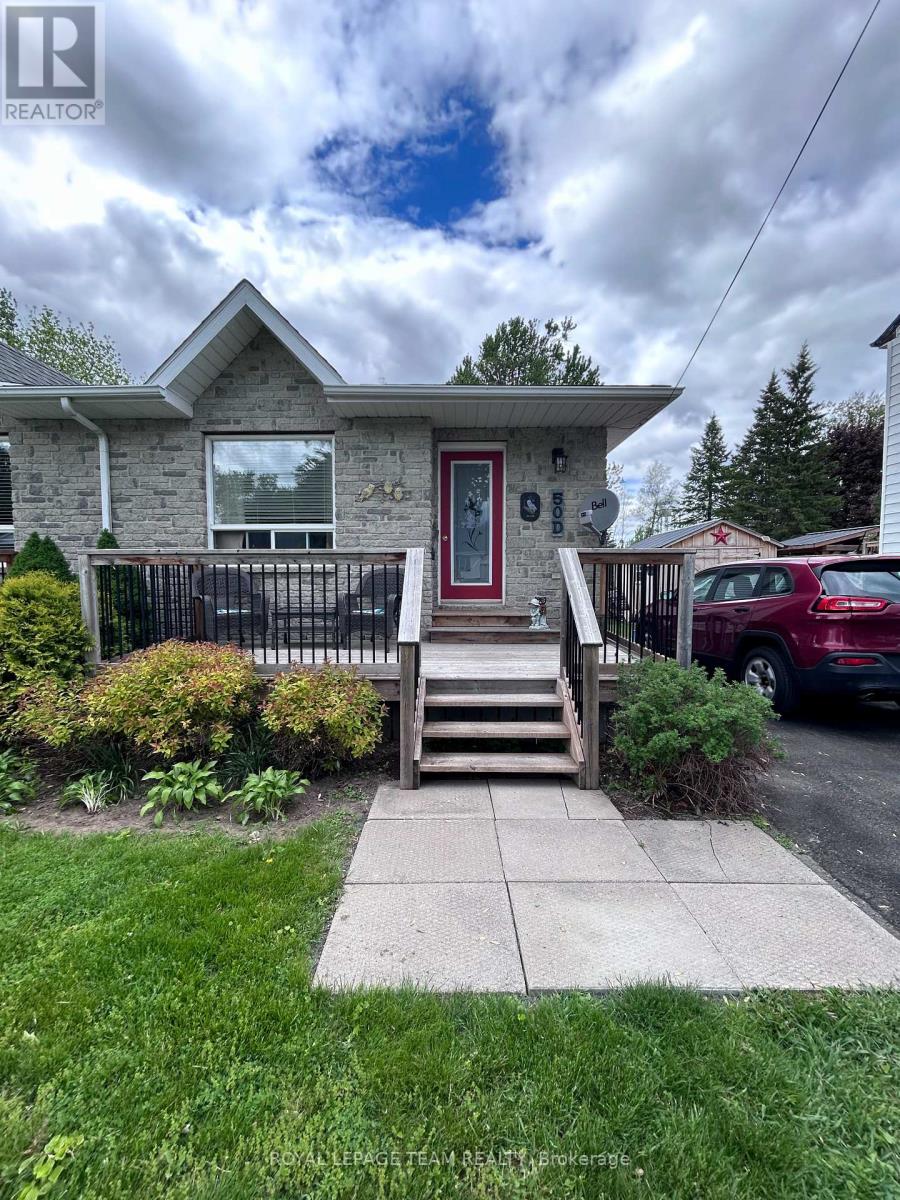
50d Fifth Street W
South Dundas, Ontario
Welcome to effortless main-level living at 50D Fith St W in Morrisburg. This solid semi-detached bungalow features a classic brick front and a highly functional floor plan with two bedrooms and a full bathroom. Efficient radiant heating warms the home comfortably, and a central vacuum system is already installed for easy cleanup. While the property does not currently have central cooling, the system is fully wired and ready for a future AC unit installation. Downstairs, the full, unfinished basement offers large windows with massive potential to design a custom recreation room, home gym, or workshop. Outside, the property backs directly onto a quiet local cemetery, guaranteeing permanent privacy with no rear neighbours. Enjoy a short walk to the St. Lawrence River waterfront, local shops, and the Upper Canada Playhouse. This property balances small-town tranquility with everyday convenience. Book a viewing today to tour this versatile home. (id:61072)
Royal LePage Team Realty
