

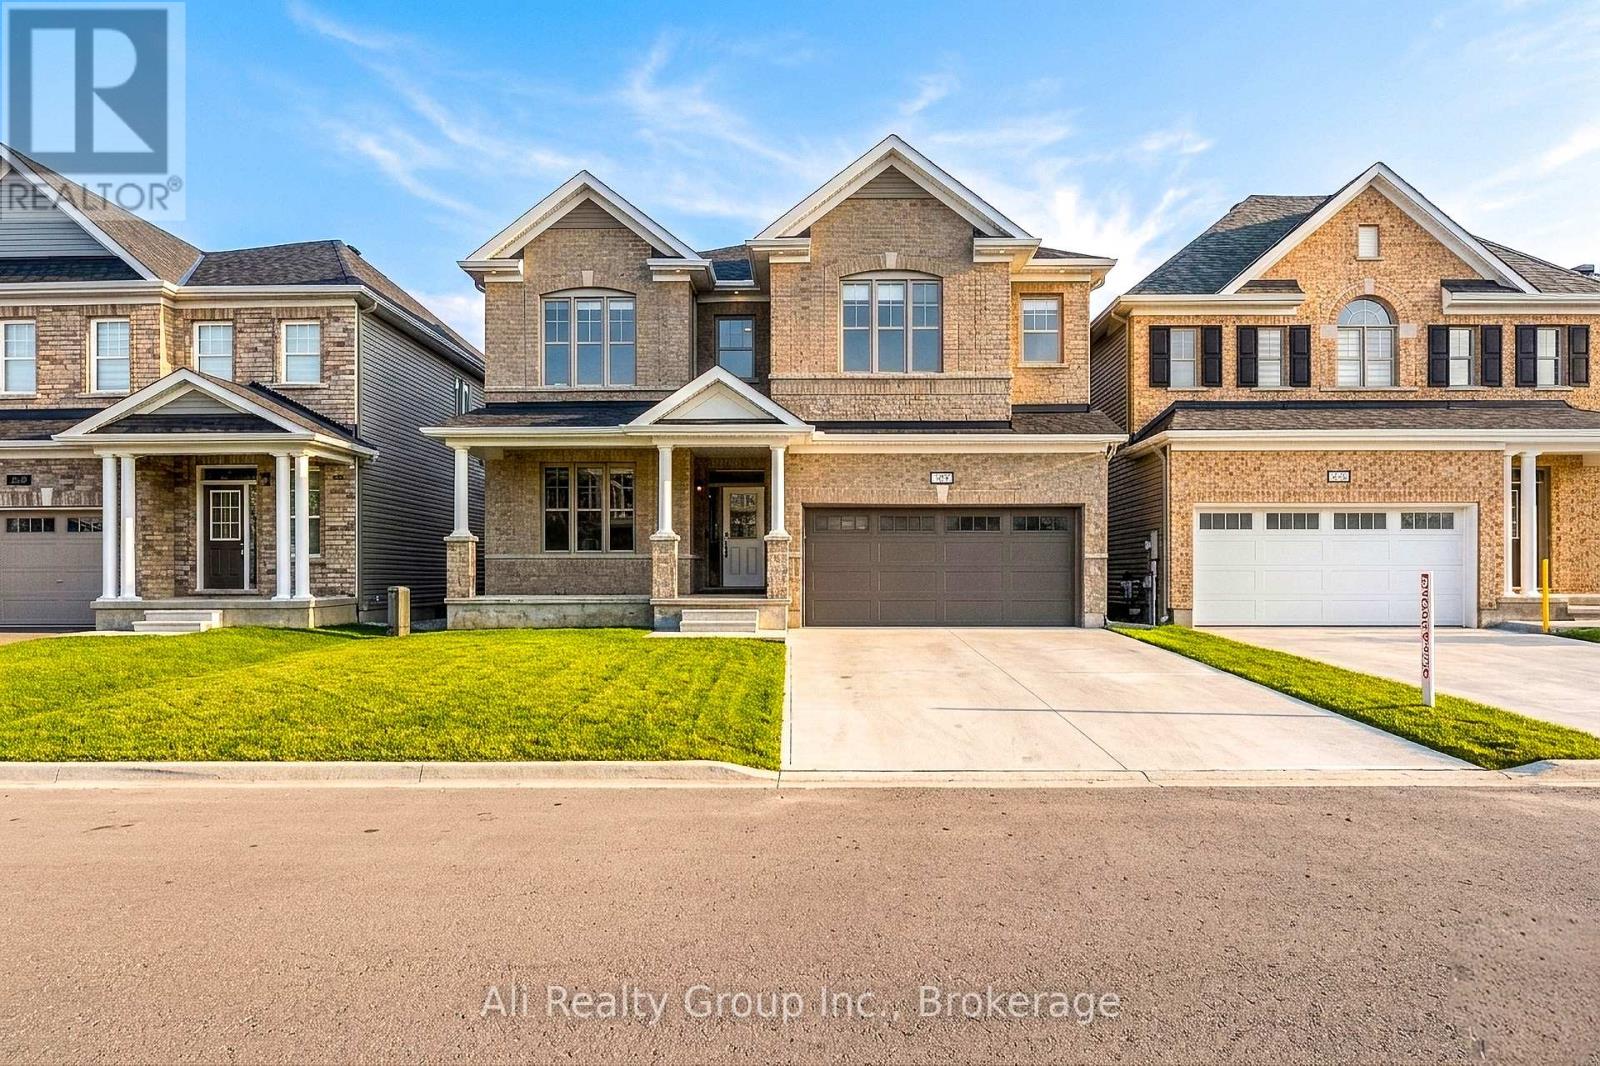
38 Mudminnow Crescent
Ottawa, Ontario
A RENTAL THAT PLAYS IN A DIFFERENT CATEGORY. Over 3,200 sq. ft. above grade, 4 bedrooms, 4 bathrooms, a DOUBLE garage and more than $250,000 in upgrades-this Avalon West home delivers the space, comfort and finish rarely found in the rental market. Everyday life is easy here too, with transit within walking distance and parks, schools, shopping and everyday amenities nearby. Inside, the rare "Double 9" configuration brings 9-ft smooth ceilings to BOTH the main and second levels. The main floor pairs hardwood flooring and extensive pot lighting with a seriously impressive kitchen: floor-to-ceiling soft-close cabinetry, quartz surfaces, oversized island, GAS cooktop and dedicated wall oven/microwave station. It opens directly to the large Great Room, where a fireplace and dramatic full-width slat media wall create a natural gathering space. Upstairs is designed for real family life with 4 bedrooms, a versatile loft AND second-floor laundry-no hauling baskets between floors. The primary suite gives you TWO walk-in closets plus a 5-piece ensuite with glass shower and separate soaker tub. Need a home office? Playroom? Second lounge? The loft gives you options without sacrificing a bedroom. The unfinished basement adds substantial storage and additional flexible space, while the fenced exterior, privacy blinds and double garage round out the package. 4 bedrooms. 4 bathrooms. 3,200+ sq. ft. Double garage. Upstairs laundry. Gas cooking. Fireplace. Transit nearby. This isn't about settling for a rental - it's about finding a home that actually fits the way you live. Available NOW! Move in before the back to school season! Book your showing today. (id:61072)
Ali Realty Group Inc.
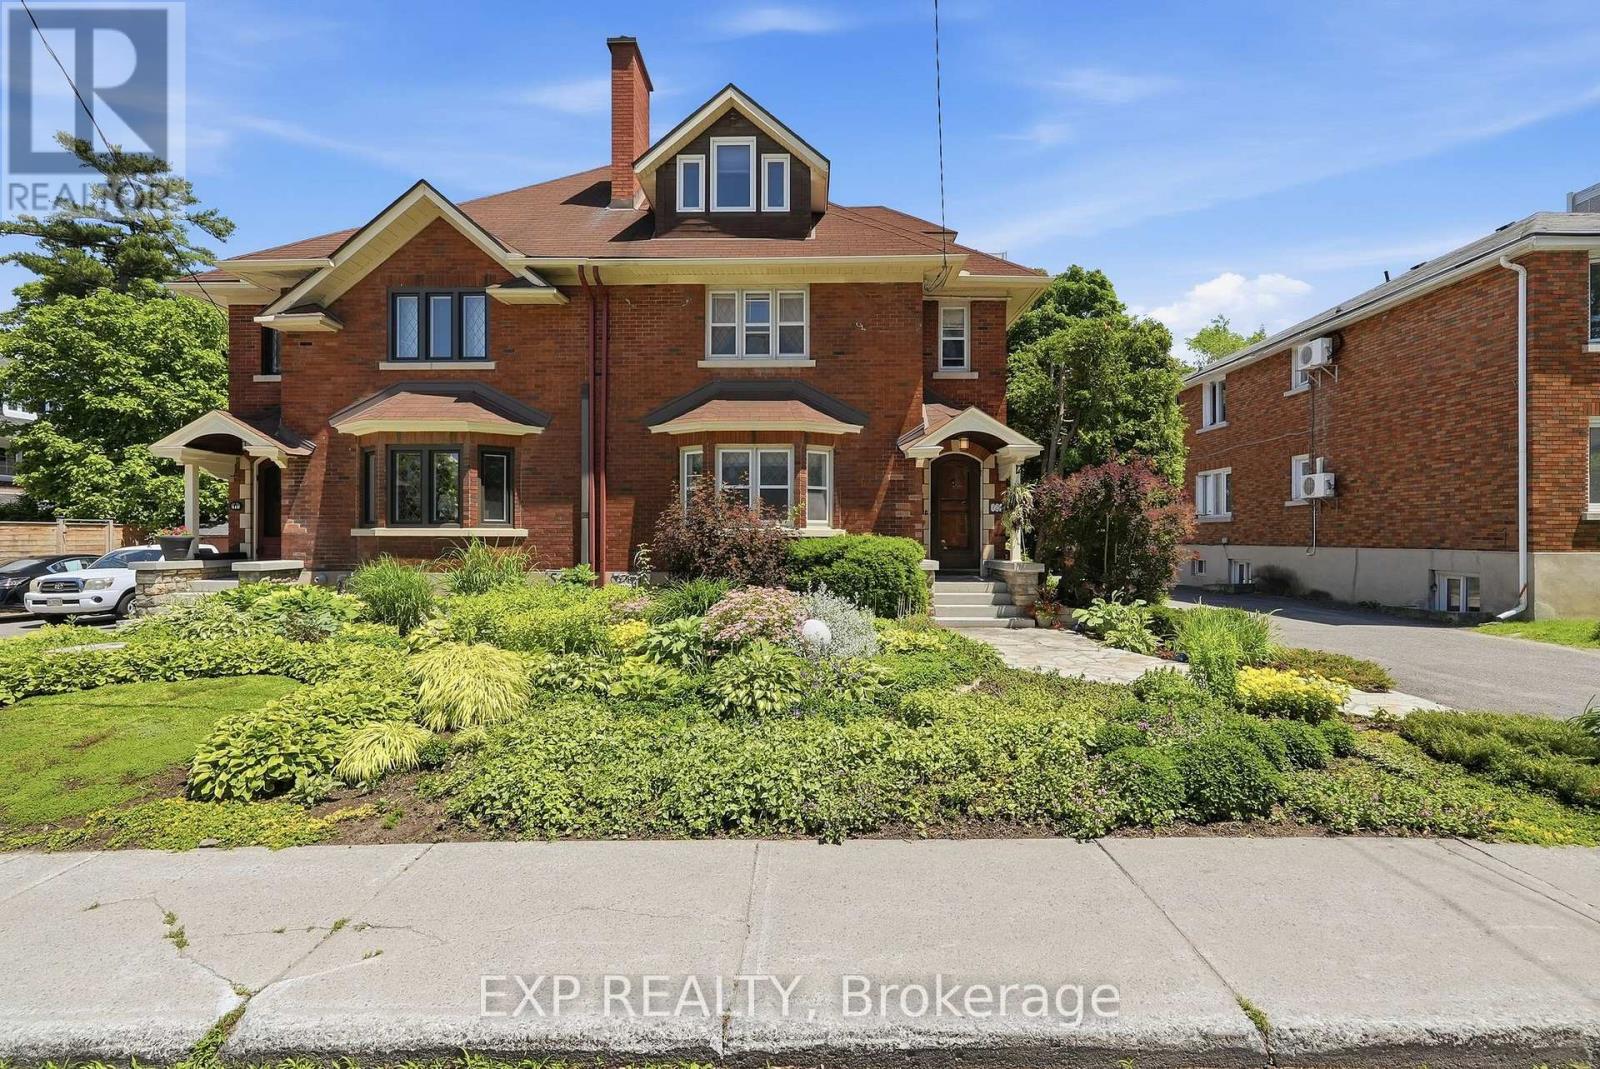
421 Hamilton Avenue S
Ottawa, Ontario
This is the hidden gem that you wouldn't expect to find. This deceptively spacious 3 story - 4 bedroom 3bathroom luxury piece of architecture is nestled in a cul-de-sac that is minutes walking distance from the Ottawa Civic Hospital and has been outfitted top to bottom with quality craftsmanship and impressive use of space. Throughout you will find large bedrooms and bathrooms, beautiful hardwood floors, a custom kitchen with loads of upgrades and options, multiple living rooms, your own backyard oasis, and rarely seen leaded glass windows. 421Hamilton Avenue South is flooded with an amazing amount of natural light and is magnificently tucked away in an unbeatable location. It is one of Ottawa's most enduringly desirable neighborhoods, loved for its walkability, centrality, schools, parks, proximity to Wellington West, and easy access to downtown, transit, and recreation. It is a neighborhood where homes are held, families put down roots, and lifestyle matters. The craftsmanship continues outside where you will be welcomed with a large deck, conversation area, patio, and beautiful gardens. You will also find your own private car port with parking for multiple vehicles, private storage sheds, and an extremely low maintenance perennial garden with its own irrigation system. 421 Hamilton Avenue S is a coveted property - rare, quietly tucked away, and positioned in a location that is nearly impossible to replicate. Book your showing today and discover the character, maturity, and lifestyle that make this neighborhood special. (id:61072)
Exp Realty

6215 Abbott Street W
Ottawa, Ontario
Nestled in the heart of Stittsville just steps from vibrant Main Street shops, schools, and the scenic Trans Canada Trail, this captivating c. 1890 two-storey home seamlessly fuses historic character with contemporary luxury on a rare, oversized lot. Framed by inviting front and back porches and lush garden spaces-complete with a historic covered well-the property offers a private outdoor sanctuary paired with exceptional functionality, including a metal roof (2015) and an L shaped two car garage with a workshop area and undeveloped loft overhead that could be converted into home office/studio or extra storage space. Inside, timeless period details such as high ceilings, classic baseboards, some double windows, and hardwood floors harmonize with modern comforts. The heart of the home features a bright white modernized eat-in kitchen complete with soft-close drawers, undermount lighting, a built-in wine rack, ceramic backsplash, and stainless steel appliances including a double oven and oversized fridge. Radiant heated flooring warms the kitchen and updated bathrooms, including a convenient main-floor powder room and second-floor main bath outfitted with a granite vanity and jetted soaker tub. A main-floor family room addition with a cozy natural gas stove opens through patio doors directly to the back porch, complemented by a versatile mudroom with additional storage and workbench space. Upstairs, three generous bedrooms feature carpet over original wood floors and large bright windows, highlighted by a spacious primary retreat with large walk-in closet. The full-height unfinished basement provides optimal laundry and storage utility. Well preserved and thoughtfully updated, this unique home delivers modern family living wrapped in classic old small town charm. (id:61072)
Royal LePage Team Realty
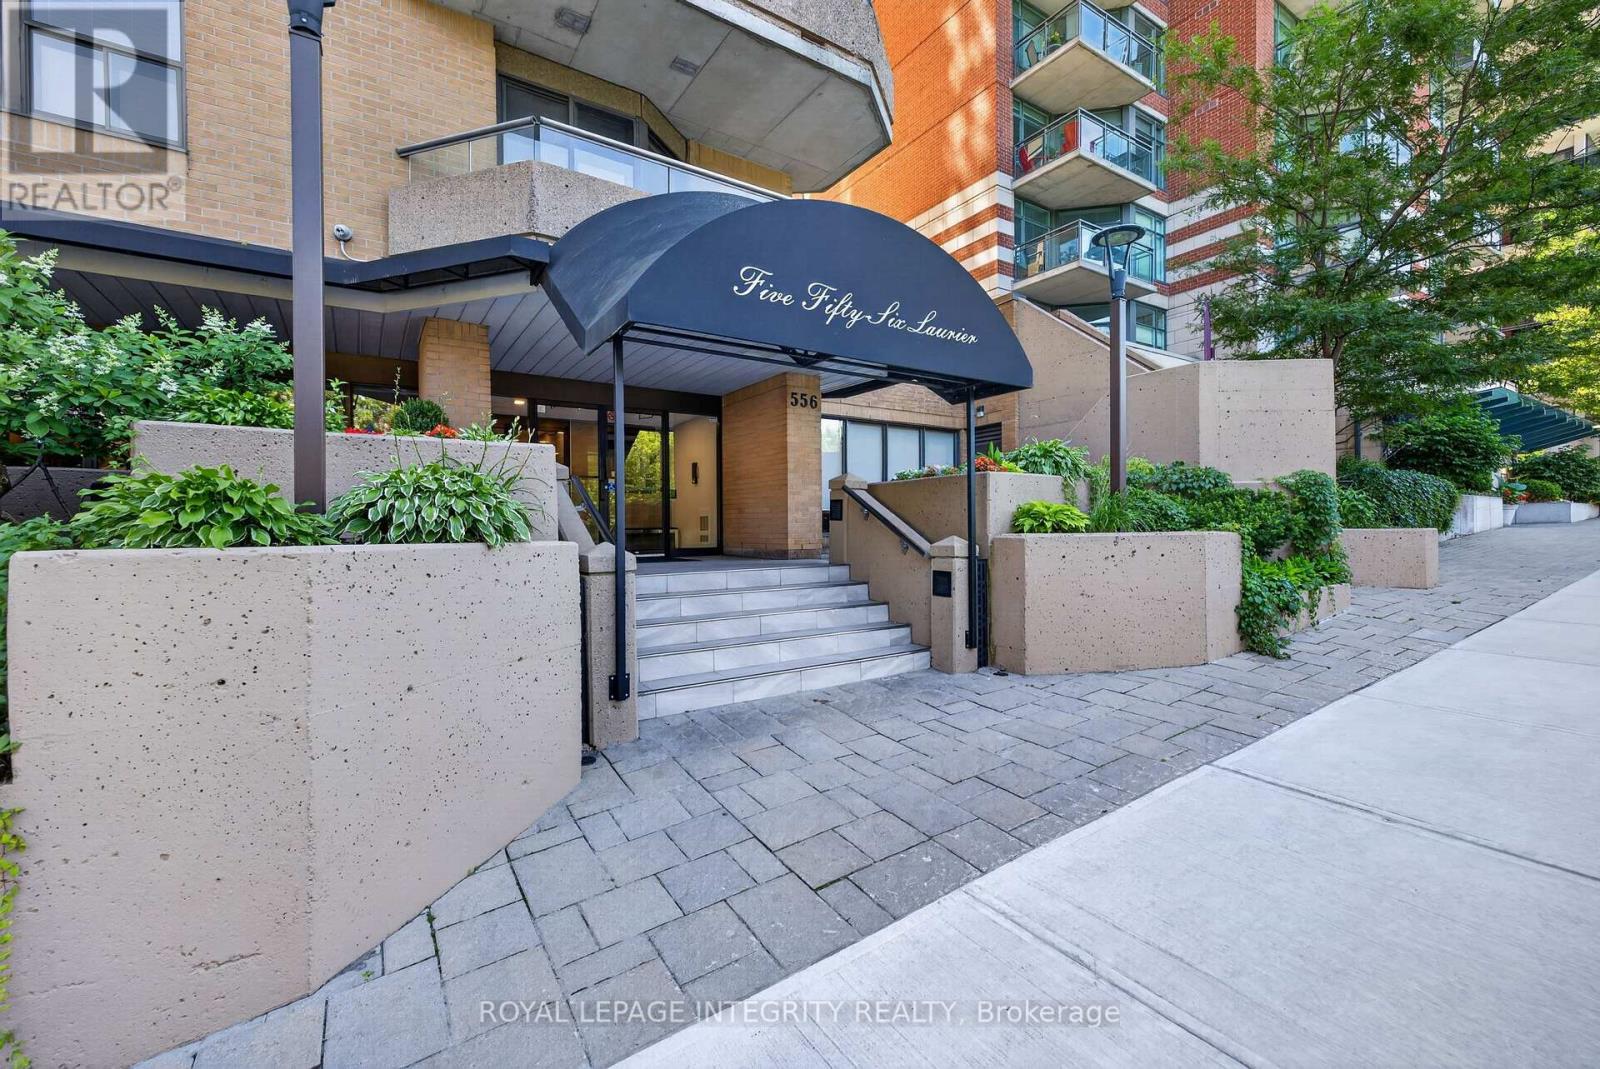
1606 - 556 Laurier Avenue Sw
Ottawa, Ontario
Welcome to Unit 1606 at 556 Laurier Avenue West, a beautifully updated 2-bedroom, 2-bathroom corner unit condominium in the heart of downtown Ottawa. This bright southwest facing suite is filled with natural sunlight, offering a warm and inviting atmosphere. The thoughtfully designed floor plan features a spacious open concept living and dining area, perfect for both everyday living and entertaining. The updated kitchen offers quartz countertops, ample cabinetry, built in speakers and a functional layout that seamlessly connects to the main living space. The generous primary bedroom includes an ensuite bathroom, while the second bedroom and additional fully renovated bathroom provide flexibility for guests, family, or a home office. In-unit laundry adds everyday convenience. Lovingly maintained and move-in ready, this turnkey condo combines style, comfort, and practicality. Enjoy an impressive selection of amenities including: a top floor salt water pool with skylights and balcony, a rooftop terrace (3rd floor) with gas BBQs, two saunas, fitness room, guest suite, residents' workshop, and party room with foosball and ping-pong tables, projector, sound system and secure underground parking. Outside, find yourself within walking distance of Ottawa's best restaurants, cafés, shopping, parks, transit (8 minute walk to LRT), a community garden and dog park across the street. Whether you're a professional seeking a vibrant urban lifestyle or a down sizer looking for convenience this exceptional property checks all the boxes! Simply turn the key and start enjoying everything downtown living has to offer. Condo fees also include the convenience of a well-managed building in one of Ottawa's most desirable downtown locations. No special assessments and live-in superintendent. (id:61072)
Royal LePage Integrity Realty
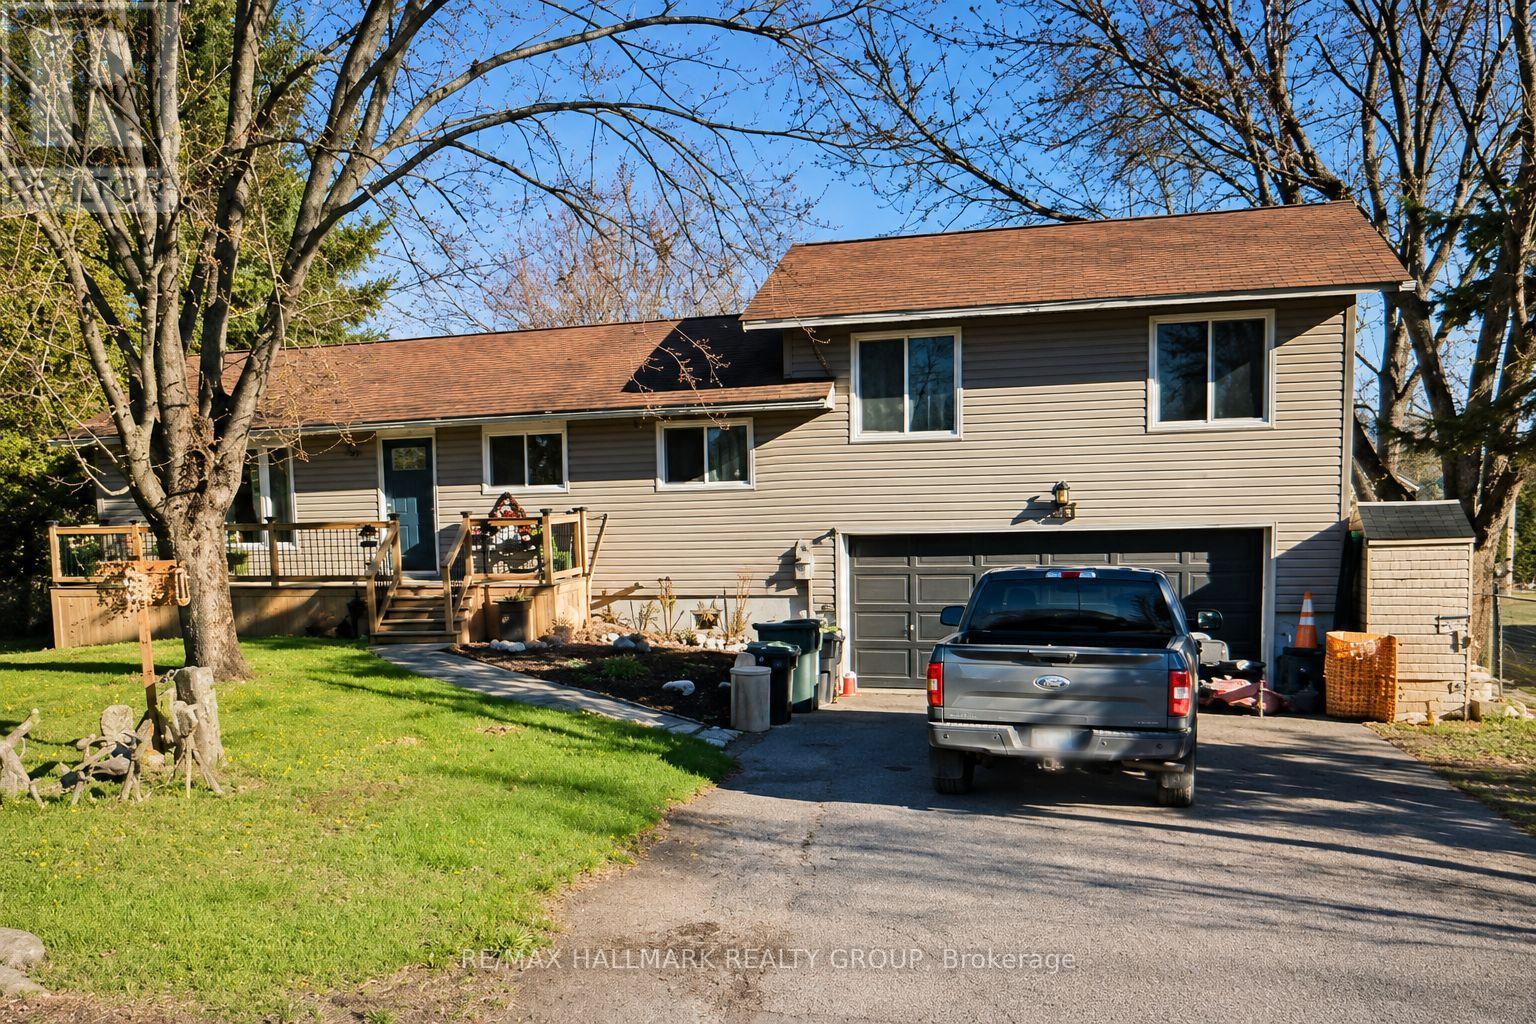
244 Kedey Street
Ottawa, Ontario
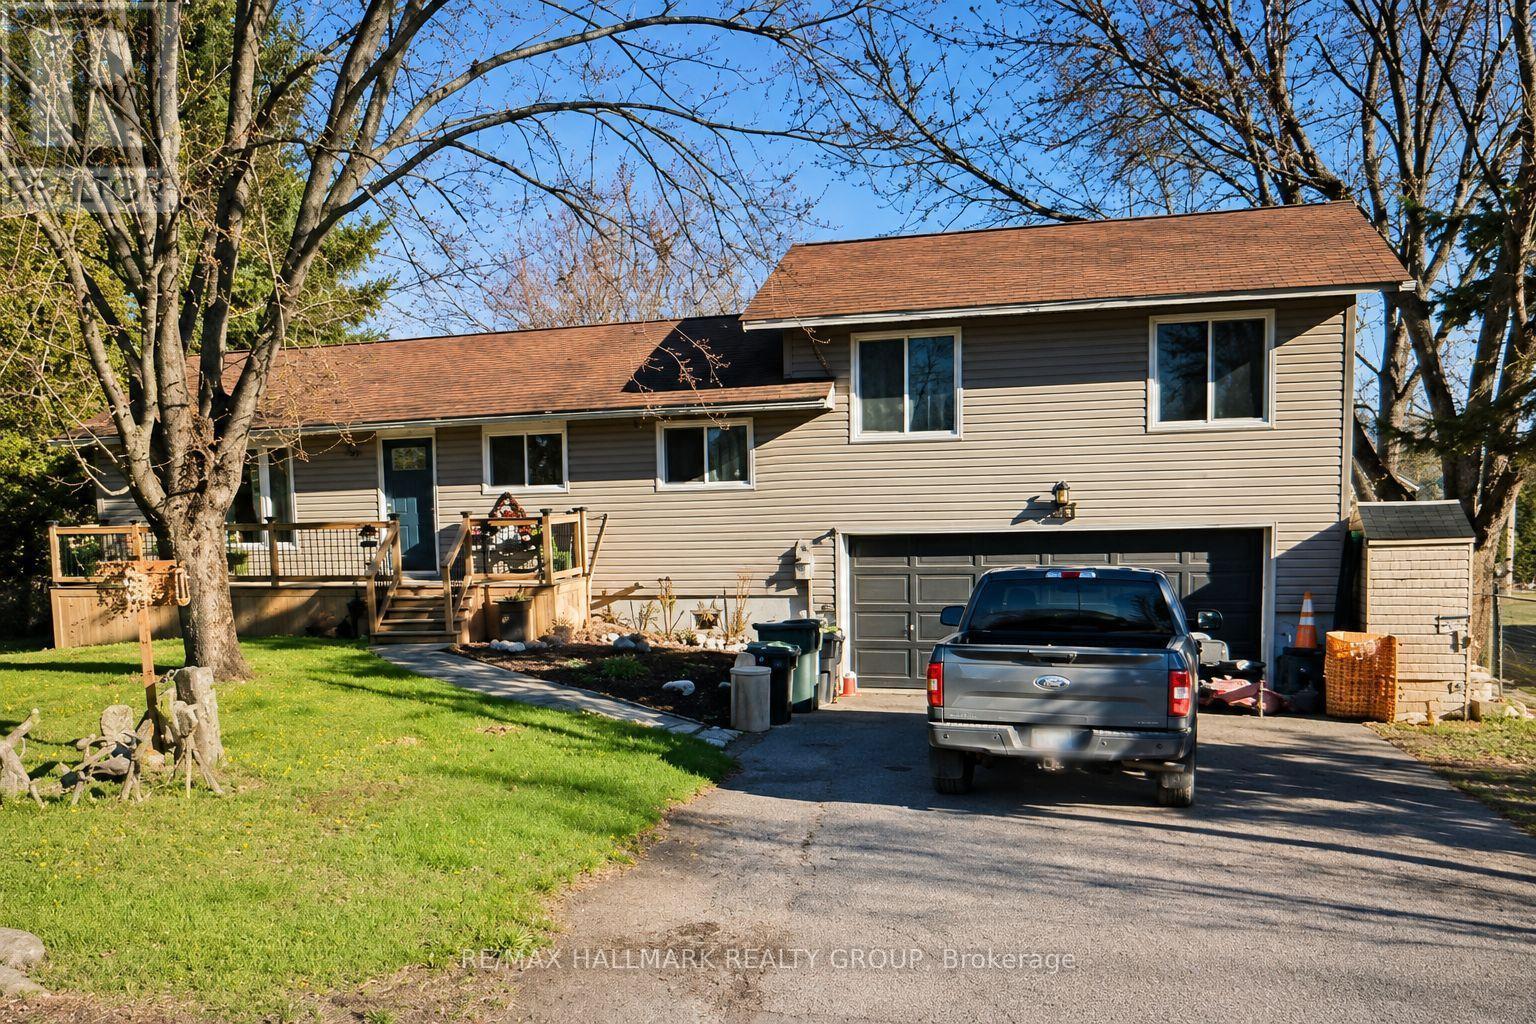
Enjoy the best of country living just minutes from the city! Wake up daily to deer grazing in your yard or a deer walking down the street out of the park. This spacious 3+1 bedroom, 2.5 bathroom home sits on a private 79' x 220' fully fenced lot with mature trees and no side neighbor. The new deck, new back and front eavestrough, the updated kitchen and bathrooms, finished basement with an additional bedroom, double-car garage, and large backyard make this an ideal home for families or professionals. Relax on the expansive rear deck with hot tub or take a short 60-metre walk to the community beach on Ottawa River. Located beside Fitzroy Provincial Park, you'll have hiking, camping, swimming, kayaking, and nature trails right at your doorstep. Close to general store, pizza style restaurant and Fire Department. A unique lifestyle property that combines privacy, recreation, and income potential. Show with confidence. Central Vacuum rough in ready. (id:61072)
RE/MAX Hallmark Realty Group
244 Kedey Street
Ottawa, Ontario
Enjoy the best of country living just minutes from the city! Wake up daily to deer grazing in your yard or a deer walking down the street out of the park. This spacious 3+1 bedroom, 2.5 bathroom home sits on a private 79' x 220' fully fenced lot with mature trees and no side neighbor. The updated kitchen and bathrooms, finished basement with an additional bedroom, double-car garage, and large backyard make this an ideal home for families or professionals. Relax on the expansive rear deck with hot tub or take a short 60-metre walk to the community beach on Ottawa River. Located beside Fitzroy Provincial Park, you'll have hiking, camping, swimming, kayaking, and nature trails right at your doorstep. Close to general store, pizza style restaurant and Fire Department. A rare rental opportunity offering privacy, space, and an exceptional outdoor lifestyle. Tenants pay for hydro, propane. Central Vacuum ready. 48 HOURS FOR ALL SHOWINGS. ** This is a linked property.** (id:61072)
RE/MAX Hallmark Realty Group
105 Alamo Street
Ottawa, Ontario
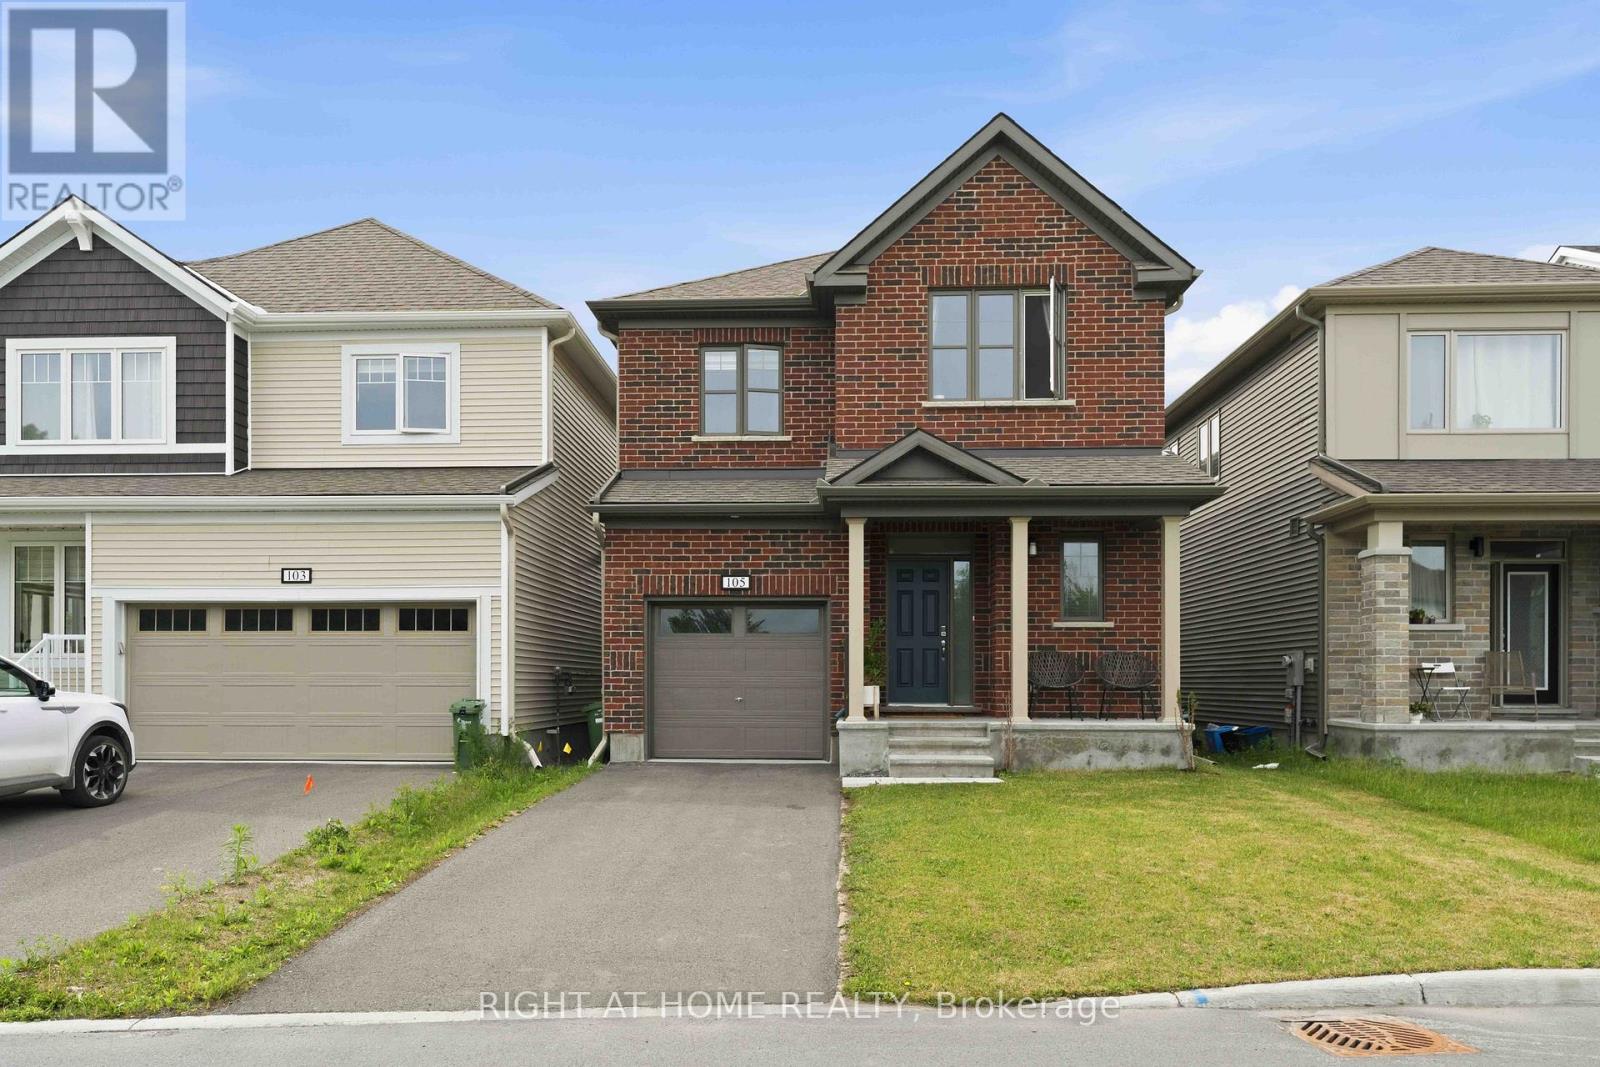
Stunning 2024-built Energy Star home offering modern design, premium upgrades, and the peace of mind of remaining Tarion Warranty coverage. This bright, south-facing 2-storey residence features 4 spacious bedrooms, 3.5 bathrooms, and an exceptional layout with both a family room and a separate living room-perfect for growing families and entertaining. The upgraded kitchen is a true centerpiece, showcasing quartz countertops, upgraded cabinetry, a stylish sink and faucet, built-in oven and contemporary light fixtures. The spacious primary suite includes a private ensuite bath, while all bathroom vanities have been enhanced with quartz countertops and elegant backsplashes. Convenient second-floor laundry adds everyday functionality. Large windows throughout fill the home with natural sunlight, creating a warm and inviting atmosphere. The professionally finished basement with a full bathroom provides valuable additional living space ideal for a recreation room, home office, gym, or guest suite. Built with energy efficiency in mind, this home includes an HRV system, air exchanger, and an owned hot water tank. Move-in ready and loaded with upgrades, this is a rare opportunity to own a nearly new home that perfectly blends style, comfort, and long-term value. Total square feet of the house is 2861s.f. Some photos are virtually staged. (id:61072)
Right At Home Realty
300 Stone Quarry Private S
Ottawa, Ontario
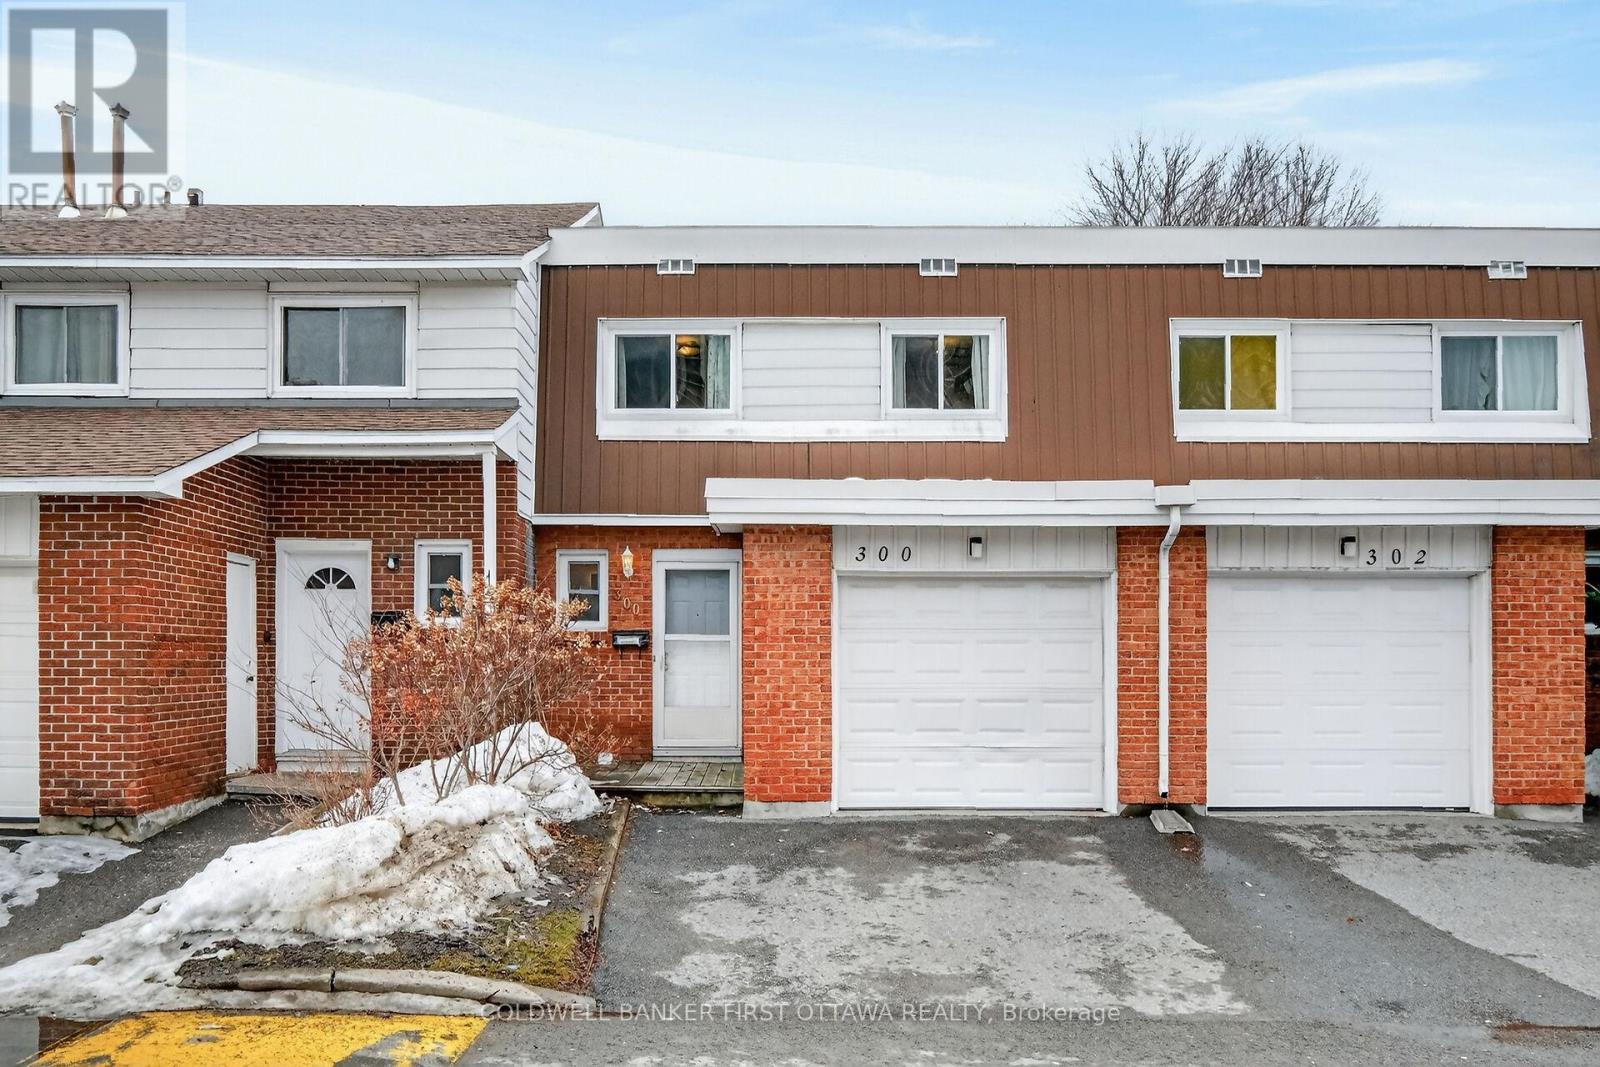
Nicely located condo townhome with 4 above grade spacious bedrooms plus walkout basement backing on treed area walking distance to Cite Collegiale. Attached garage, 2 full bathrooms plus powder room. L shaped spacious and bright living & dining area overlooking the back treed area. No carpets in this home, parquet on top 2 floors and laminate in the lower level. Windows have been upgraded as well as the front door. Neutral paint throughout; galley kitchen with older cabinets but lots of potential. Available 60-90 days from time of offer. (id:61072)
Coldwell Banker First Ottawa Realty
33 Exeter Drive
Ottawa, Ontario
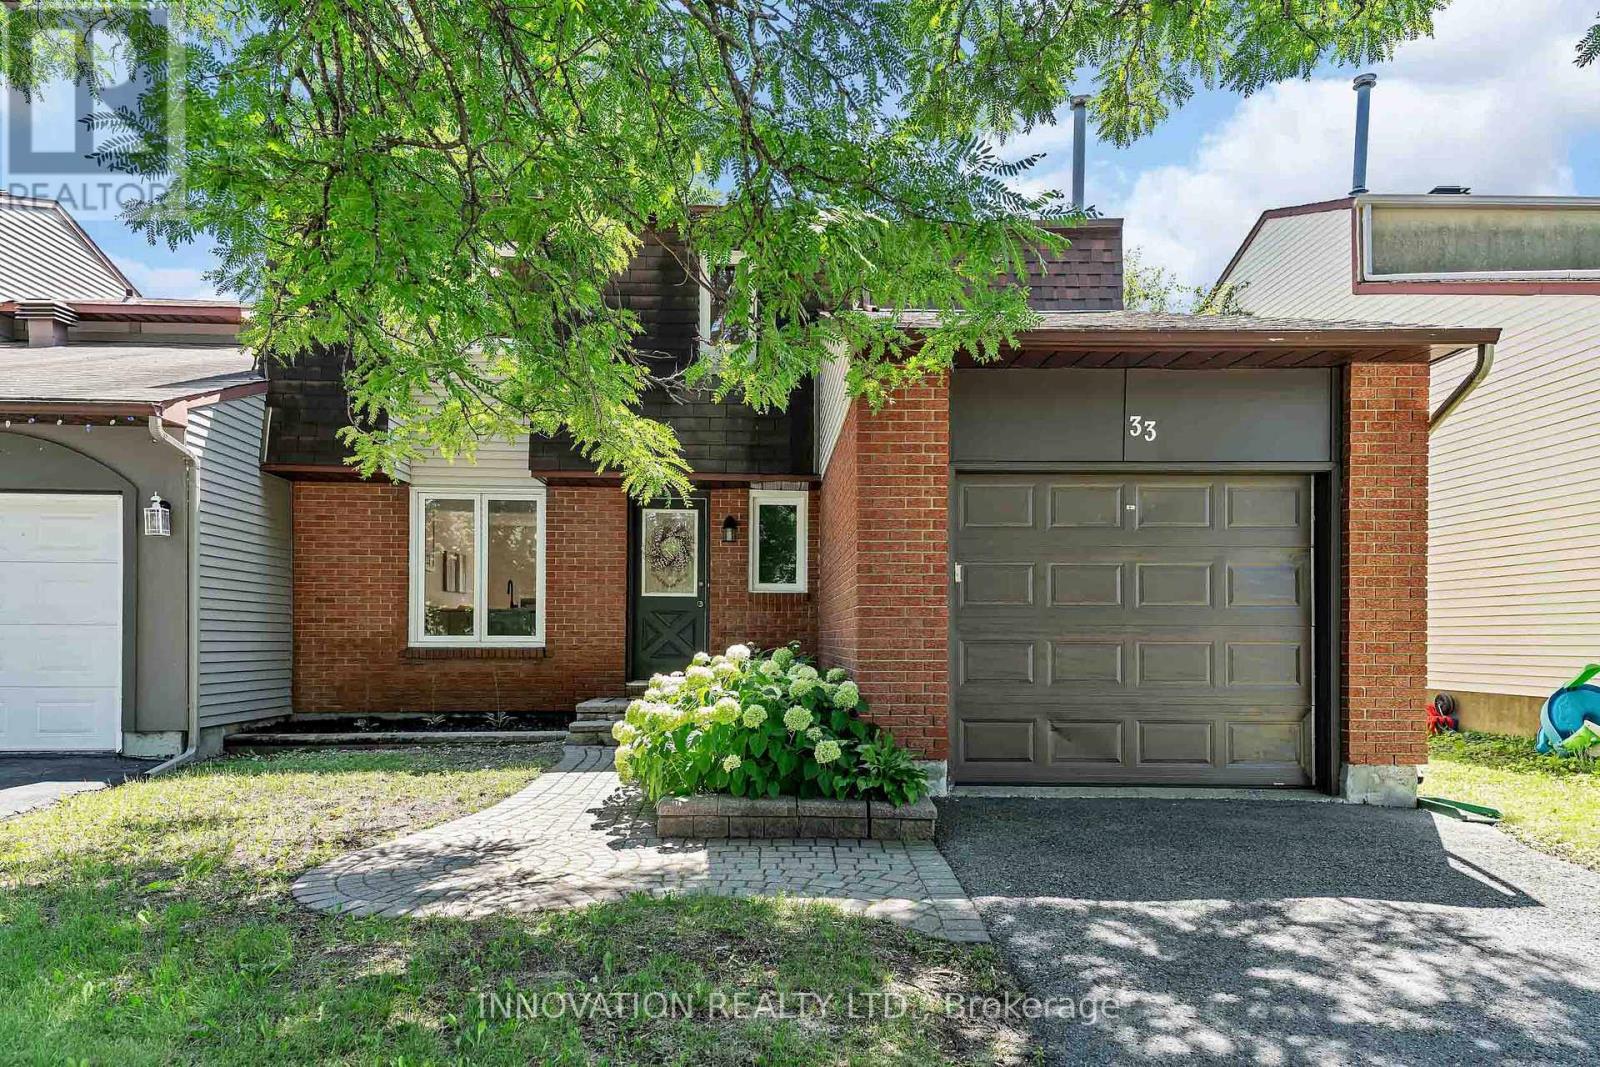
Welcome to this stunning mint-condition semi-detached home in beautiful Barrhaven, perfectly situated directly across from a park! Thoughtfully renovated from top to bottom, with all improvements newly completed in 2026, this exceptional home is truly move-in ready.The show-stopping gourmet Kitchen is the heart of the home, featuring elegant quartz countertops and matching backsplash, SS appliances, and a stylish breakfast bar - perfect for entertaining family and friends or enjoying everyday living. The bright and welcoming Dining room offers an abundance of space and is enhanced by gleaming hardwood floors, while the sun-filled Living room overlooks the expansive backyard and large deck, creating the perfect setting for indoor-outdoor living. Upstairs, you'll find 3 generous Bedrooms, all showcasing beautiful gleaming hardwood floors and filled with natural light. The primary Bedroom features a luxurious 3-piece ensuite with quartz countertops, while the beautifully appointed main Bathroom offers a relaxing soaker tub for that lovely end to your day. The finished Lower Level boasts a sprawling Recreation room, boasting vinyl wide plank flooring, has endless possibilities - ideal as a family room, home theatre, gym, games room, or children's play area. A convenient Laundry room and tons of storage areas, complete the lower level, providing exceptional functionality. The location is second to none...Enjoy the convenience of being just steps from parks, schools, shopping, restaurants, recreation, and every amenity Barrhaven has to offer. Combining stylish modern finishes, thoughtful renovations, and an unbeatable location, this exceptional home is a rare turnkey opportunity you won't want to miss! Kitchen & Baths '26, brand new Fridge & Stove '26, Vinyl Flooring '26, Windows & back patio door '26, painted throughout '26, Furnace & AC '18, Roof '16, hardwood floors & deck '11. 24 Irrevocable on all offers (id:61072)
Innovation Realty Ltd.
36 Argue Drive
Ottawa, Ontario
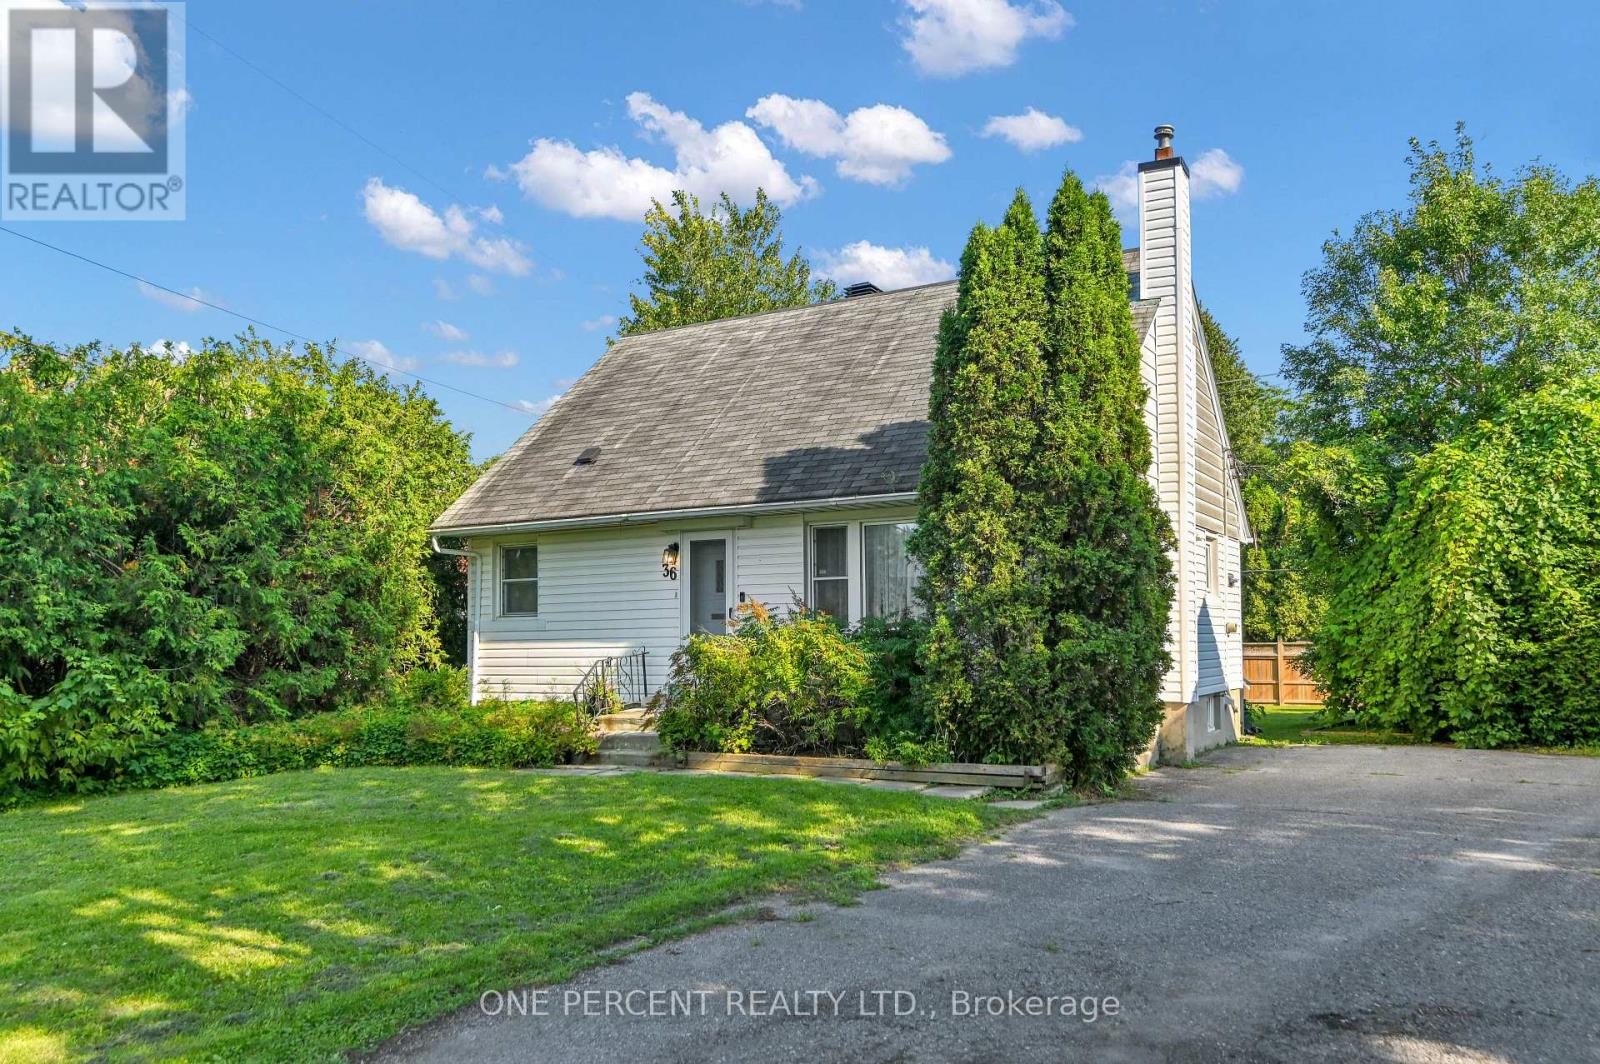
Welcome to 36 Argue Drive, a charming move-in ready detached home offering a functional layout and generous outdoor space. The bright main floor features a spacious living room and separate dining area, creating an inviting space for both everyday living and entertaining. The kitchen is equipped with stainless steel appliances and provides direct access to the deck, making summer BBQs and outdoor dining a breeze while overlooking the oversized backyard. The main level also includes two well-sized bedrooms and a full bathroom, offering the convenience of one-level living if desired. Upstairs, you'll find two additional bedrooms, with the layout offering the potential to convert one of the bedrooms into a spacious ensuite bathroom for the primary bedroom, creating a more luxurious retreat. The full unfinished basement provides exceptional storage space and endless potential to create additional living space, a recreation room, workshop, or home gym. Outside, enjoy the privacy and flexibility of the oversized backyard, ideal for children, pets, gardening, or future outdoor projects. Two dedicated parking spaces complete this fantastic property. Conveniently located close to schools, parks, shopping, public transit, and everyday amenities, this home presents an excellent opportunity for first-time buyers, families, or investors. Situated on an impressive irregular lot measuring approximately 45' x 116' x 75' x 126', this property offers exceptional outdoor space with endless possibilities for entertaining, gardening, play, or future enhancements. Don't forget to check out the 3D TOUR and FLOOR PLANS! Call your REALTOR for a showing today! (id:61072)
One Percent Realty Ltd.
737 Main Street
Hawkesbury, Ontario
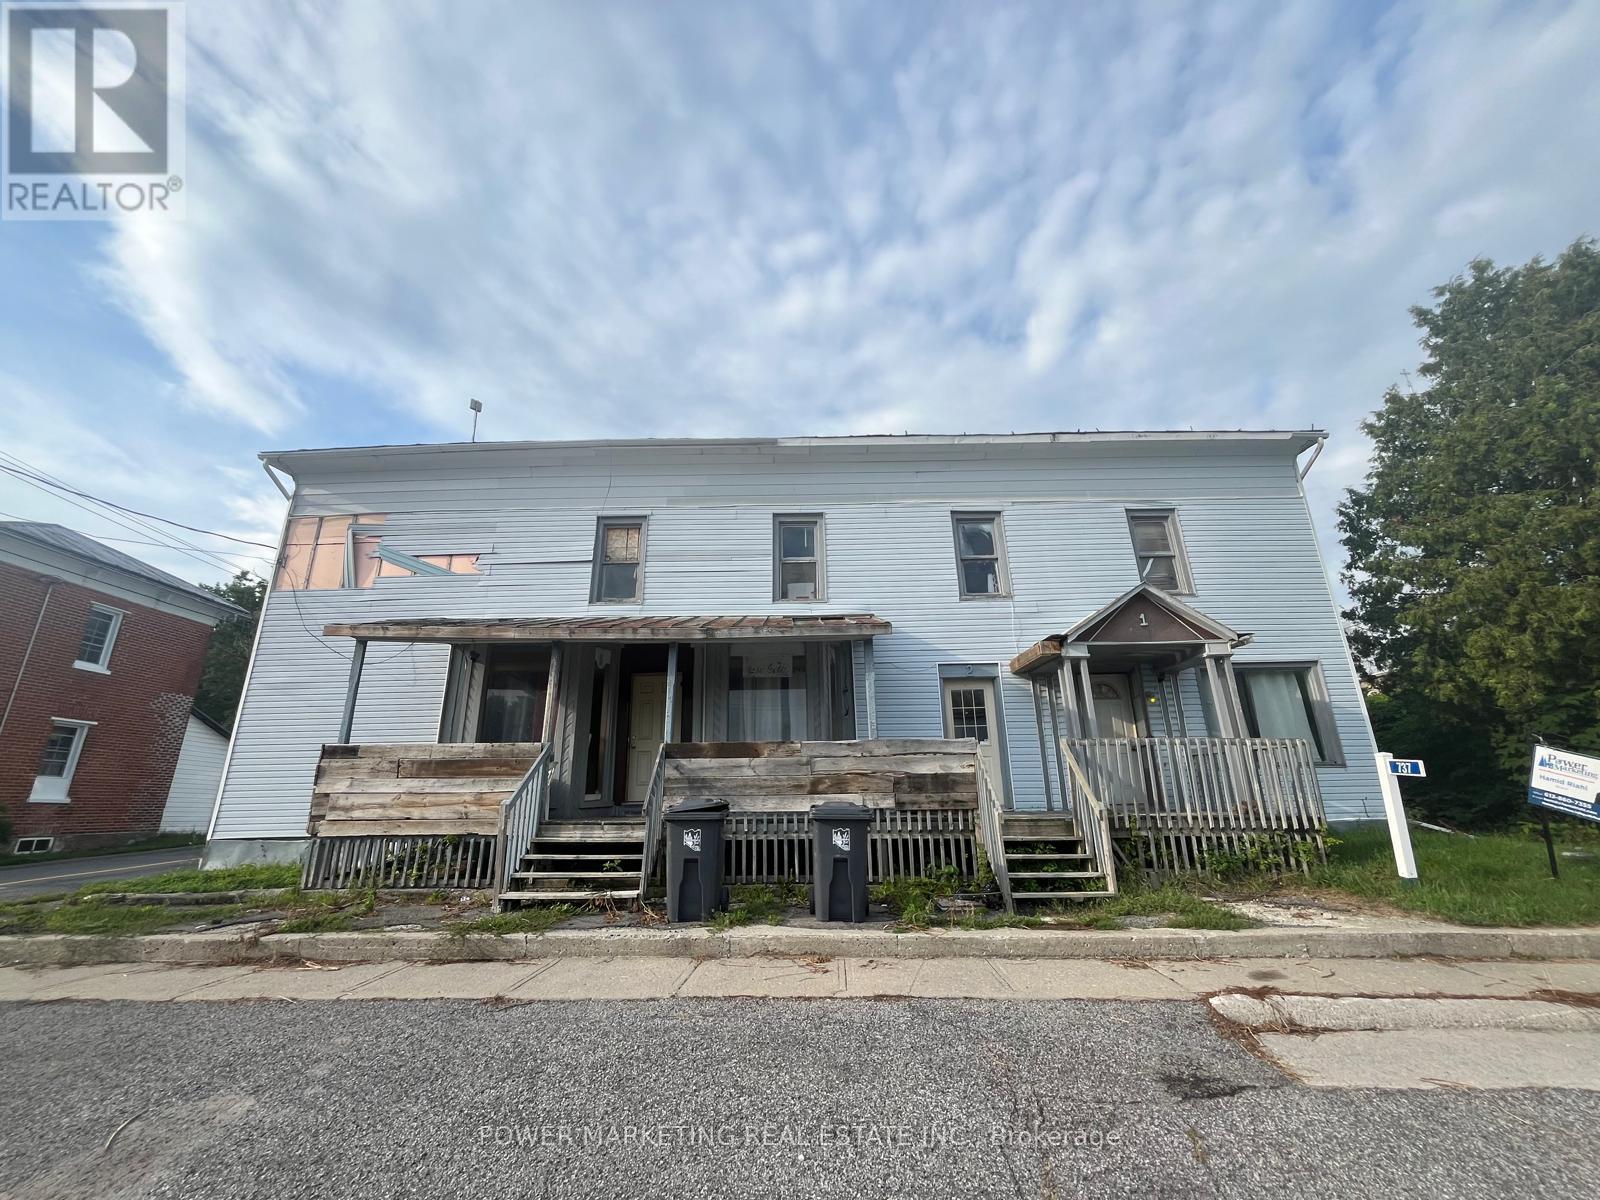
Bargain Hunters/Investors delight! Solid partially renovated 3 units building (1 is not confirmed) with large storage barn at the back, on the main street! Can be Used for commercial or Residential. The owner has done lots of renovations in the last 6 years. Sold in" as is, where is condition" Immediate possession possible. Call now! (id:61072)
Power Marketing Real Estate Inc.
737 Main Street
Hawkesbury, Ontario
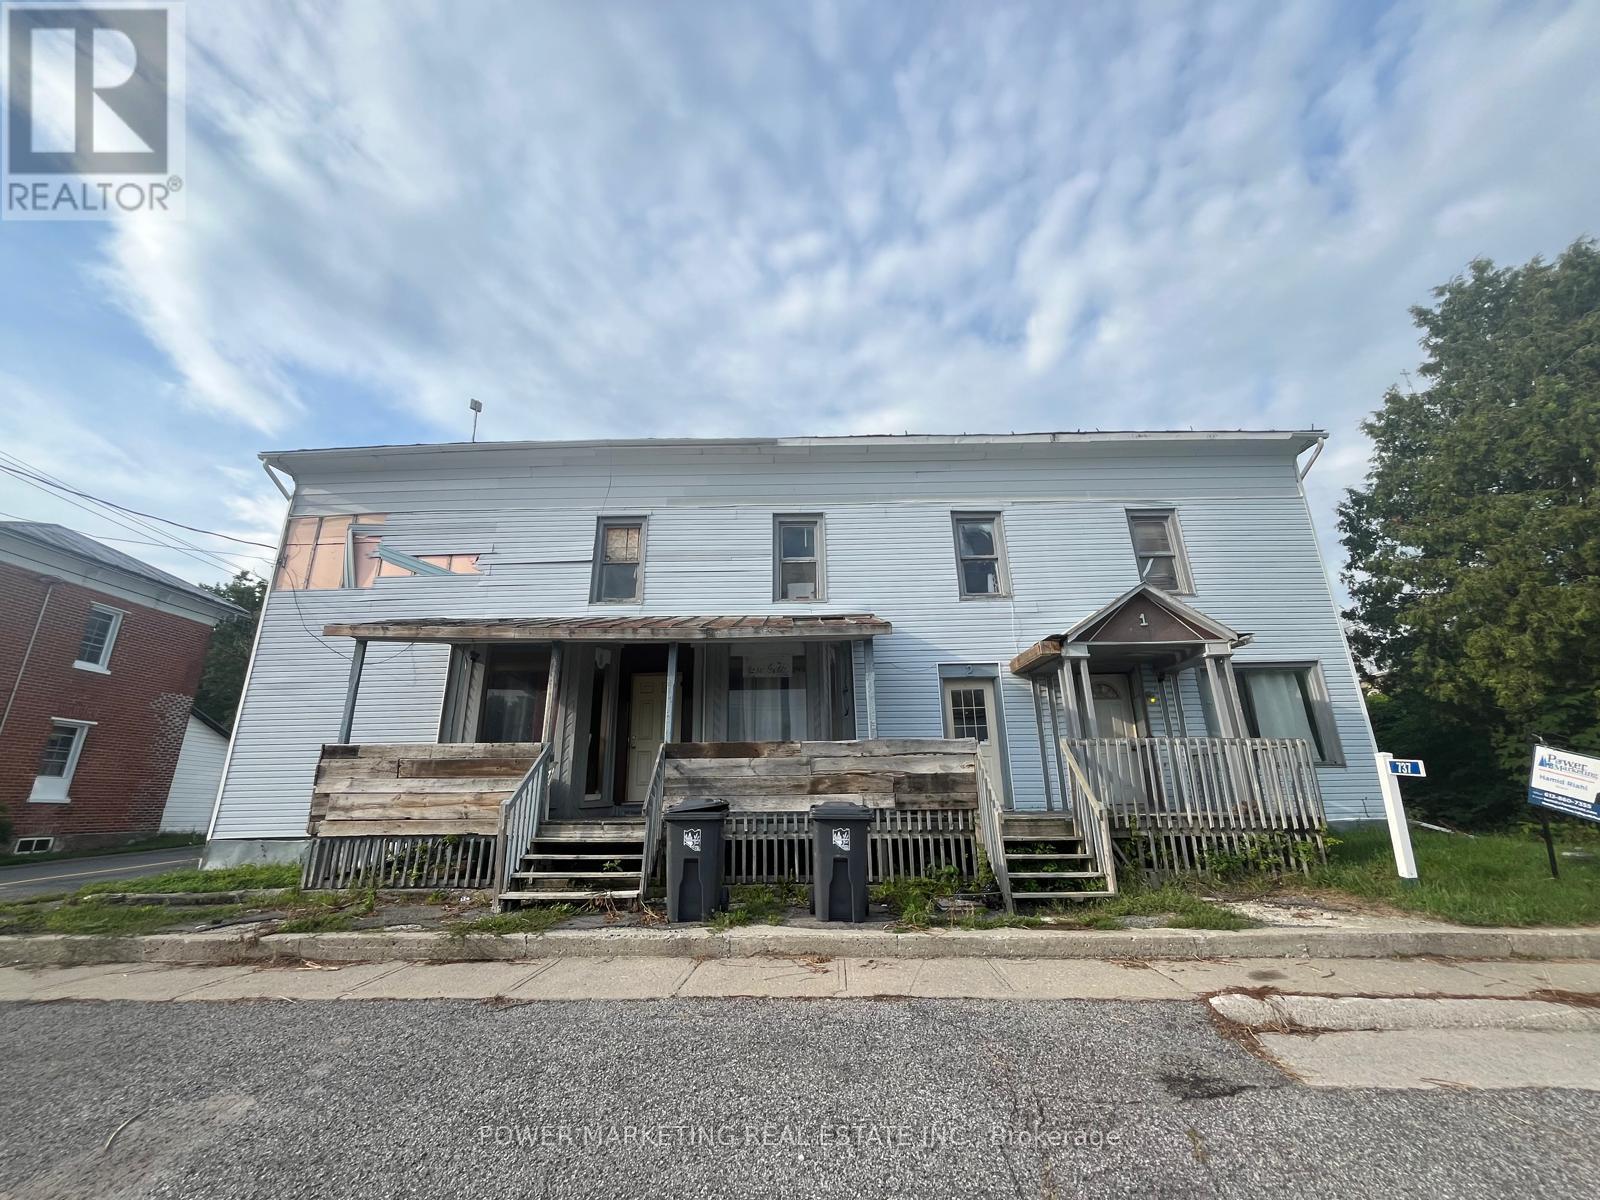
Bargain Hunters/Investors delight! Solid partially renovated 3 units building (1 is not confirmed) with large storage barn at the back, on the main street! Can be Used for commercial or Residential. The owner has done lots of renovations in the last 6 years. Sold in" as is, where is condition" Immediate possession possible. Call now! (id:61072)
Power Marketing Real Estate Inc.
