

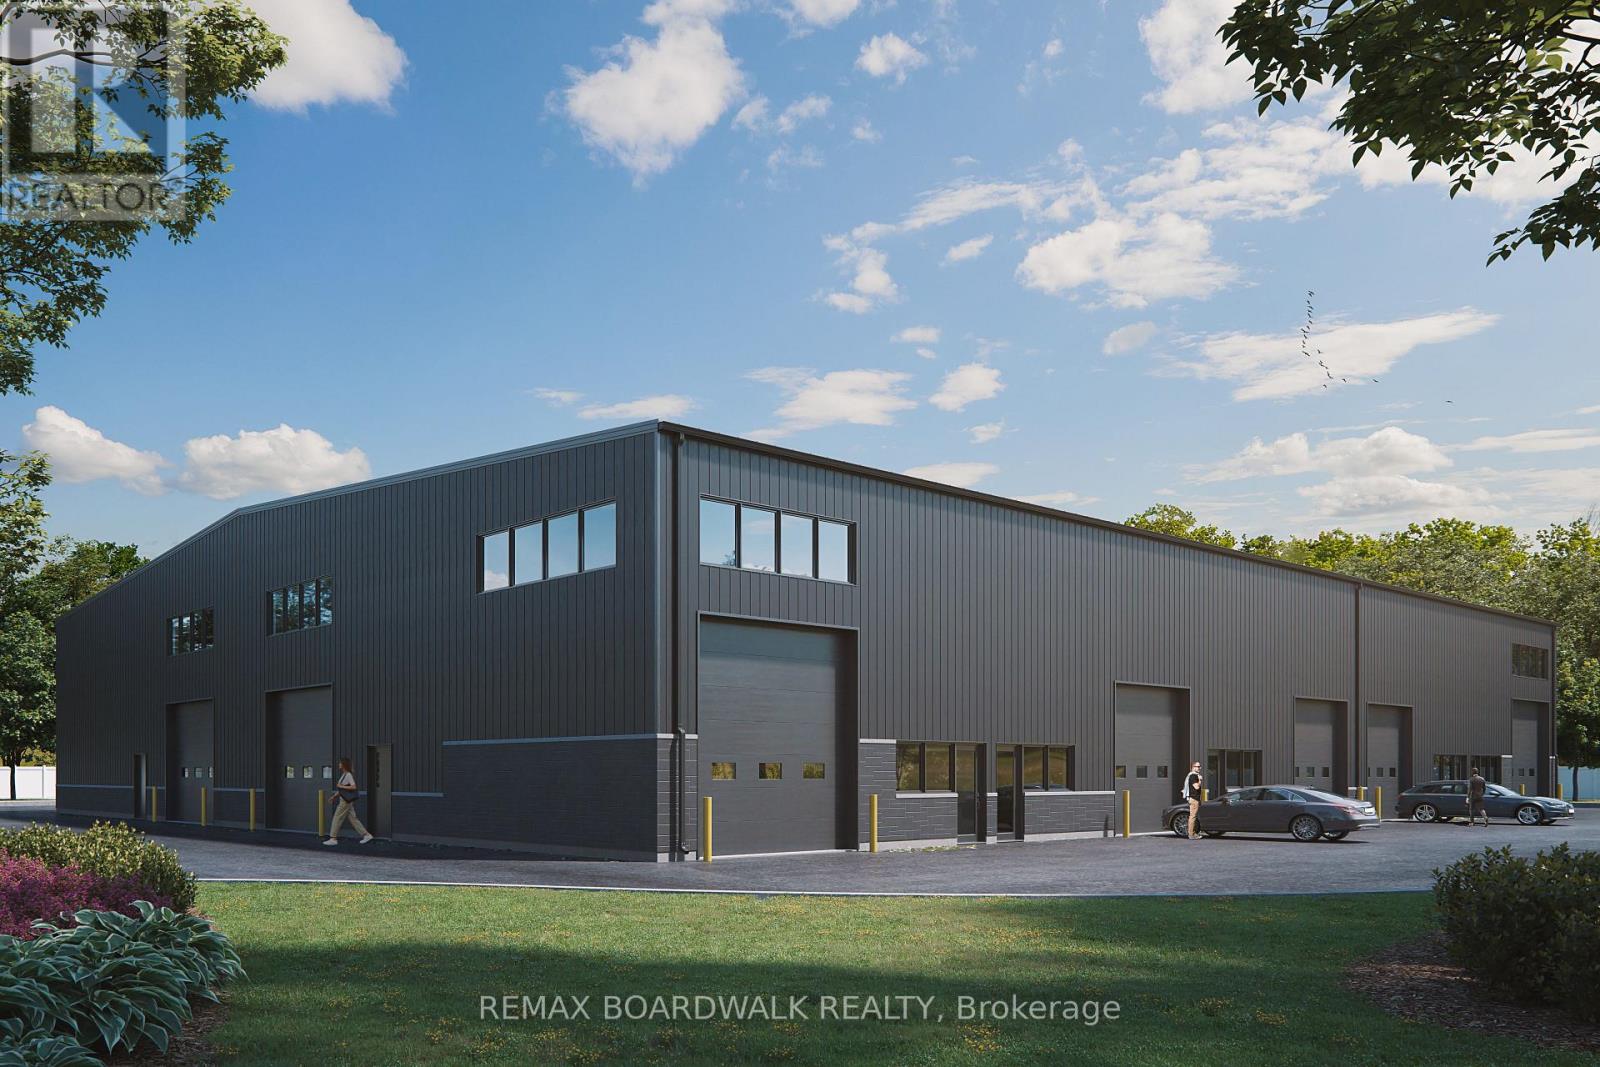
2167 Mcgee Side Road
Ottawa, Ontario
Exceptional industrial development opportunity with the majority of the upfront legwork already completed. Located along the Carp Road industrial corridor just minutes north of Highway 417, 2167 McGee Side Road offers approximately 84,000 sq. ft. (1.93 acres) of vacant industrial land zoned RG - Rural General Industrial, permitting a wide range of light industrial and warehousing uses. The property benefits from site plan approval (delegated authority report completed, registration pending), private well and septic servicing, and completed engineering, design, and due diligence work to date. Plans are in place for a 16,750 sq. ft. industrial warehouse, designed to be divisible into multiple bays, featuring 24-foot clear ceiling height, at-grade loading, and approximately 30 on-site parking spaces. A rare opportunity to fast-track construction and reduce development timelines and risk. (id:61072)
RE/MAX Boardwalk Realty
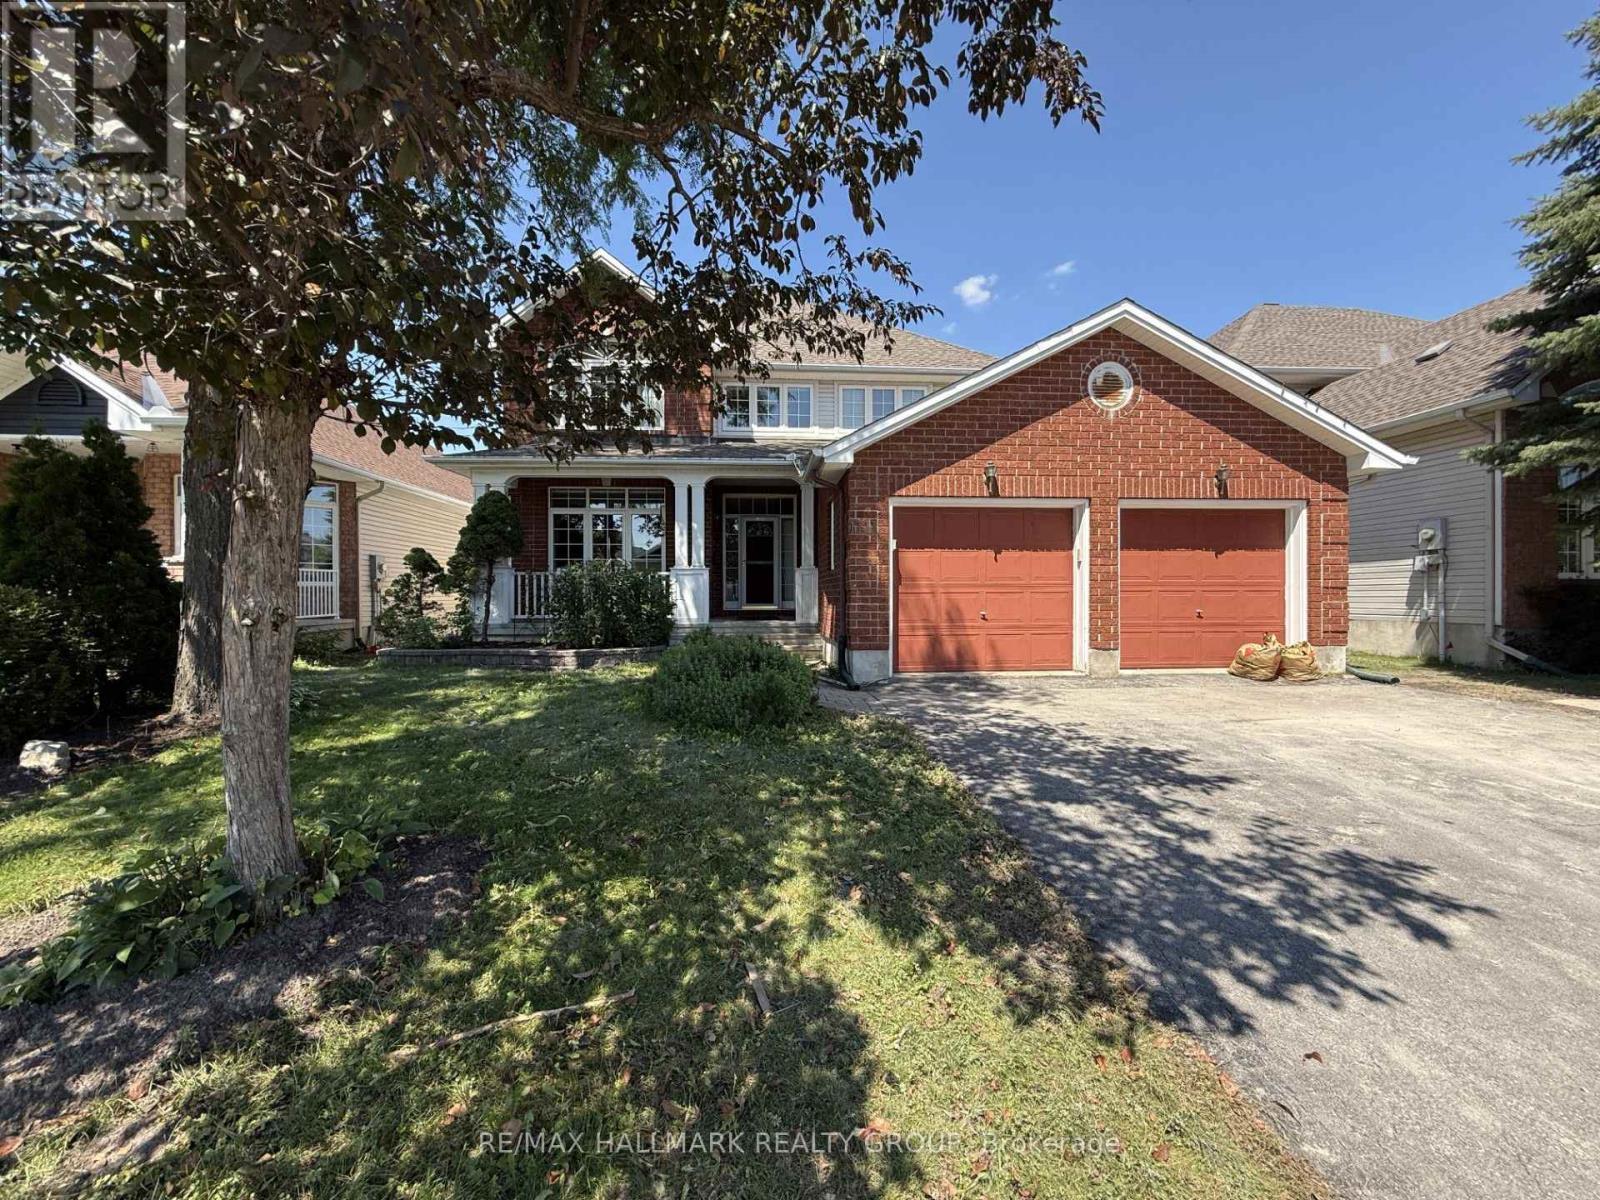
1111 Lichen Avenue
Ottawa, Ontario
Welcome to your next chapter in the heart of Avalon. This exceptionally large 4-bedroom + loft home offers room to grow, work, unwind, and entertain - all under one very impressive roof. The main level features a dedicated office - perfect for remote work, along with a bright, open-concept living space that flows beautifully from kitchen to family room. Upstairs, 4 generously sized bedrooms ensure everyone has their own retreat, while the bonus loft adds flexibility - ideal for a second lounge, home gym, or homework zone. Add in a double car garage (because parallel parking is overrated), main level laundry, and quick access to parks, schools, and amenities, and you have found a rental that truly raises the bar. Available immediately. Big on space, smart on layout, and full of possibilities - this Avalon gem is ready to welcome you home!!!Lawn care included in the price!!! (id:61072)
RE/MAX Hallmark Realty Group
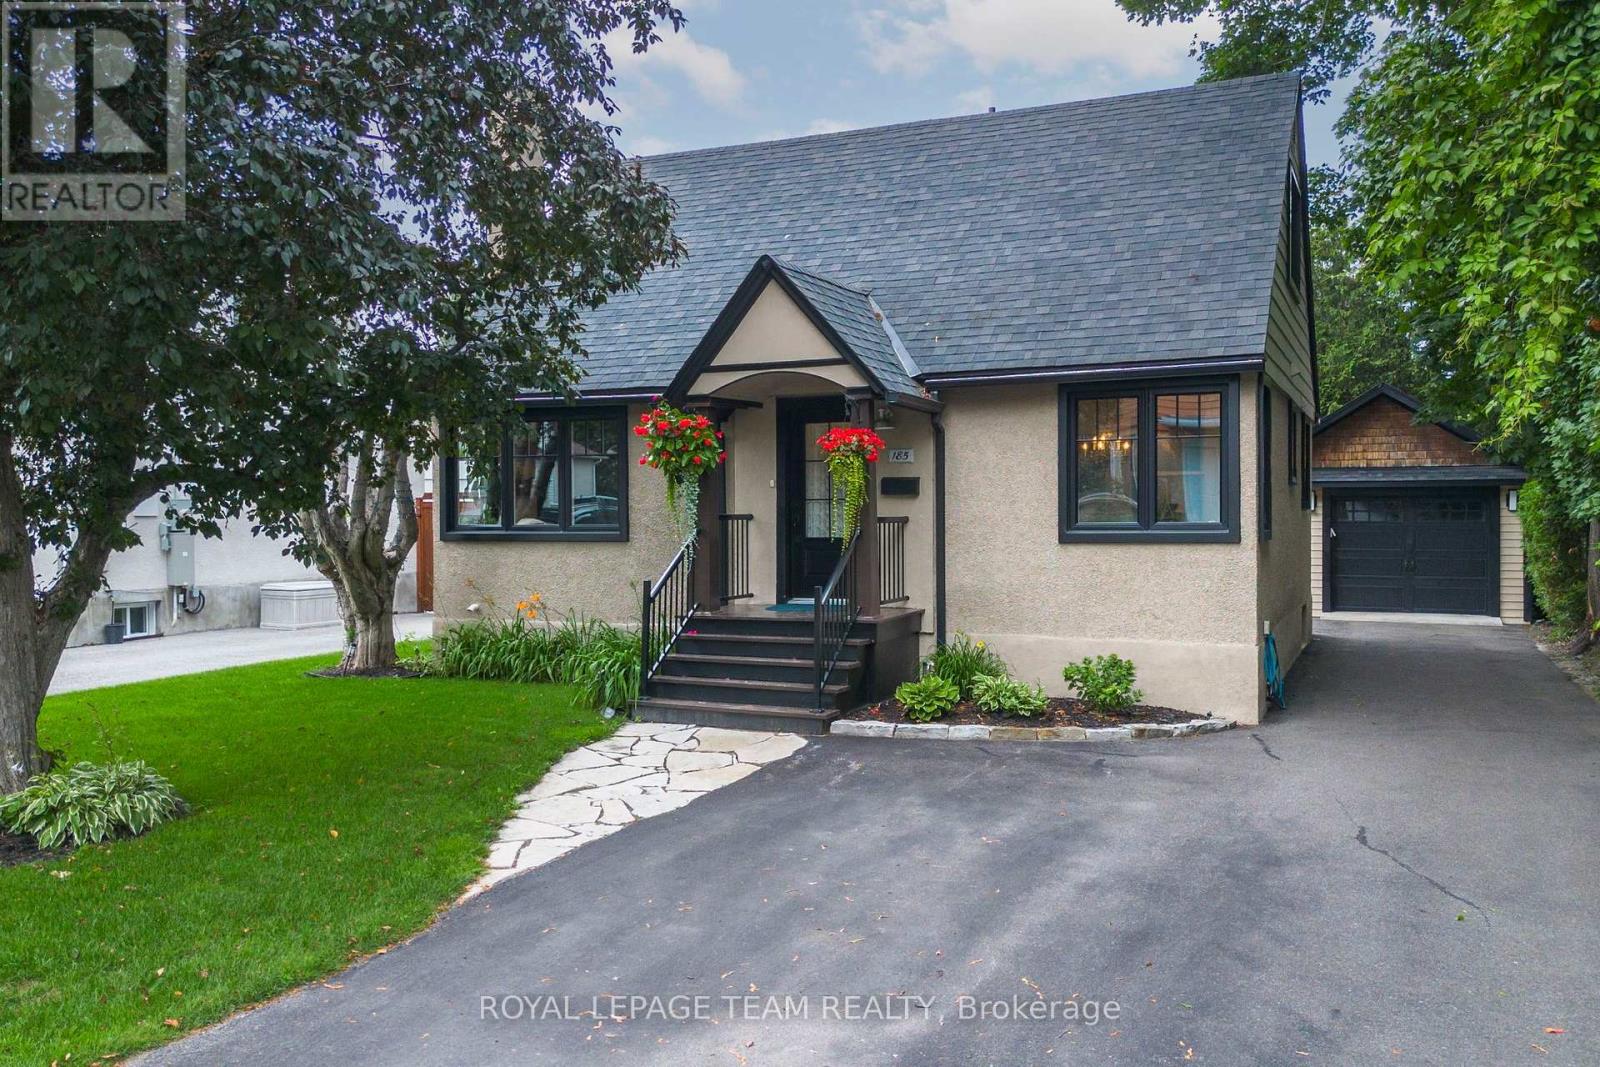
185 Camelia Avenue
Ottawa, Ontario
Charming 3-bedroom, 2.5-bath home on a quiet, tree-lined street in Manor Park. One of Ottawa's most established and quietly loved neighbourhoods. Turnkey ready, with thoughtful updates since 2021. All completed by a professional contractor, with licensed trades where required. Refinished hardwood floors run throughout, connected by rounded door frames that showcase the original character. The living room's statement piece: a Dimplex Opti-Myst electric fireplace set in a high-end custom feature wall of wood and ceramic, with a built-in niche for stacked firewood. Decorative ceiling tiles give the dining room a stunning finish. The upgraded kitchen keeps pace: updated cabinetry, quartz countertops, stainless steel appliances including a new Bosch dishwasher (2025), a custom pantry system, and an eat-in area for morning coffee and weeknight dinners. The main bath has been refinished with marble tile and modern fixtures. The fully finished basement adds genuine living space. A generously sized family room with potlights, plus a walk-in closet with custom organization by Capital Closets. The lower-level bath was fully renovated in 2023 with a custom vanity, a full-height tiled feature wall, and heated porcelain tile floors. A treat in winter. Laundry is here too. Batt insulation, upgraded attic insulation, and a Nest thermostat keep everything comfortable year-round. Outside, the private backyard offers room to breathe. Mature trees professionally pruned, freshly replaced lawns (2024), and a newer gazebo (2023) made for summer dinners. The insulated detached garage comes with hydro and a storage attic. Walk to schools, the Manor Park Community Centre with its year-round indoor farmers' market, the RCMP Musical Ride grounds, and the Canada Aviation and Space Museum. Plus main bicycle pathways, the Ottawa River, Beechwood Village shops, and downtown minutes away. This one checks all the boxes. (id:61072)
Royal LePage Team Realty
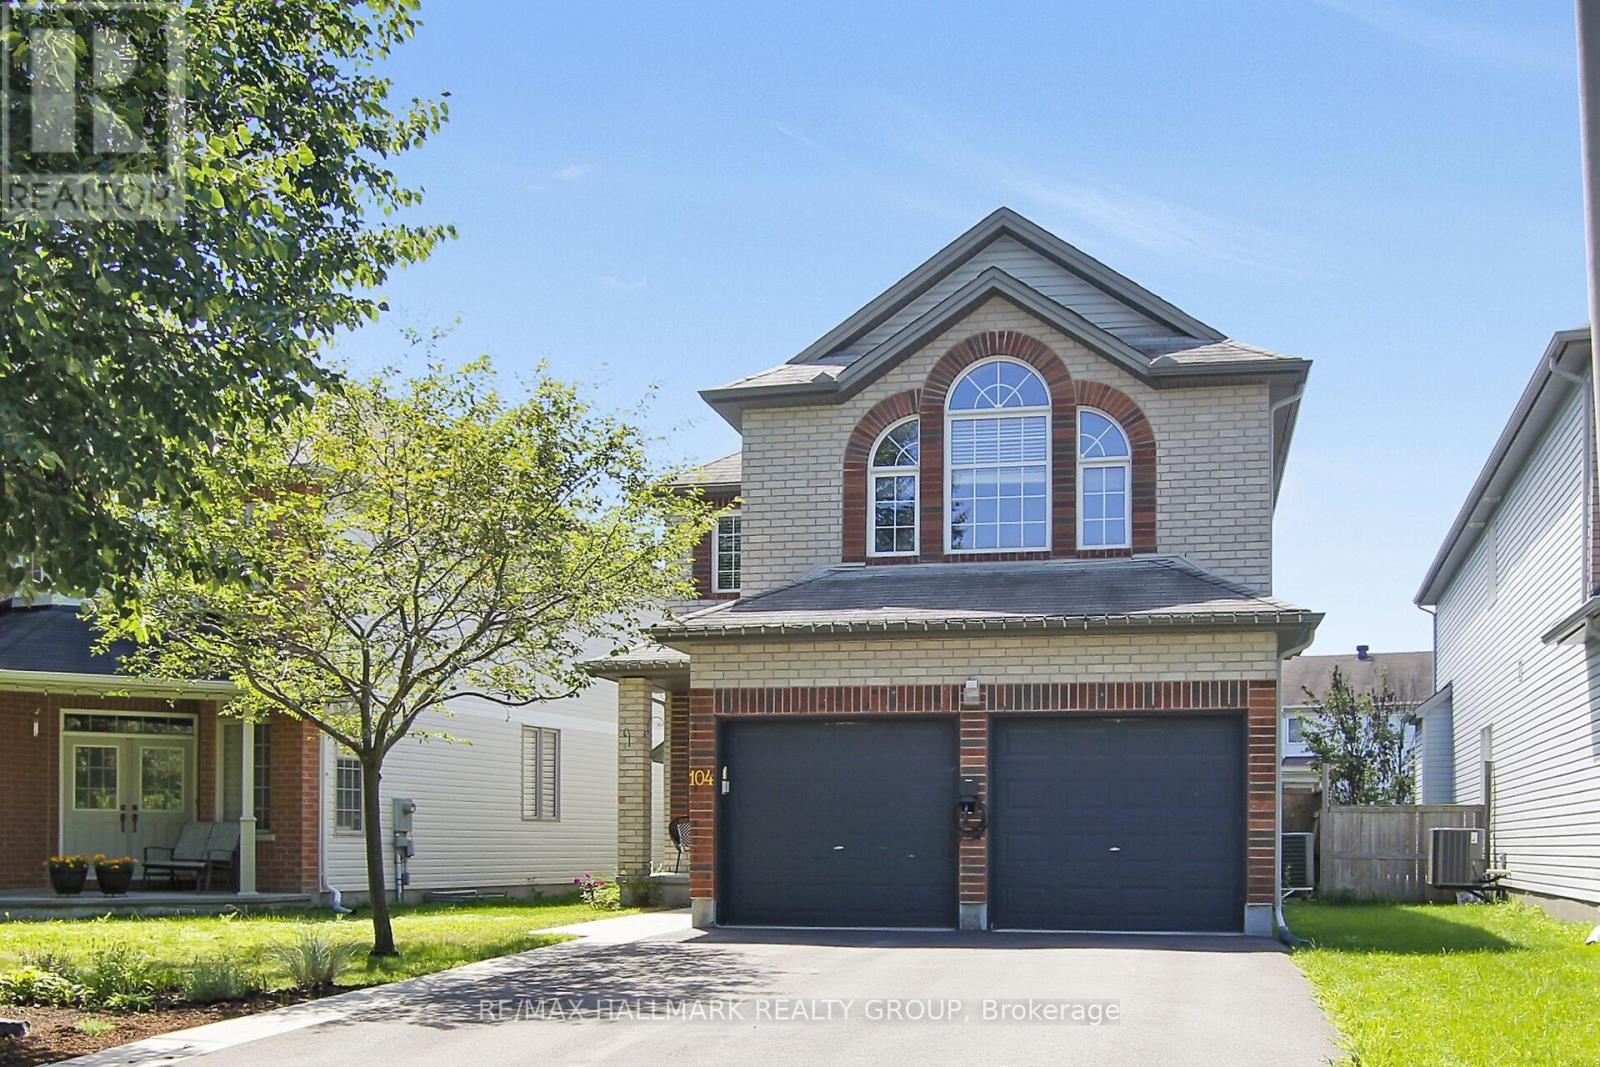
104 Strathcarron Crescent
Ottawa, Ontario
This lovely home offers the space, comfort and thoughtful details today's buyers are looking with 4 good size bedrooms, 2.5 bathrooms and an exceptional layout for practical living, effortless entertaining and flexibility. The front foyer features a custom closet organizer making a great first impression, while hardwood flooring flows throughout both main and upper floors, adding warmth and timeless appeal. The formal living and dining rooms provide inviting spaces for hosting family and friends, while the main floor office is perfect for working from home or managing daily tasks. An open concept kitchen and family room form the heart of the home with a versatile design to adapt to your needs. Upstairs, you'll find all four good sized bedrooms, including a spacious Primary Suite, along with the convenience of a second floor laundry room. The unfinished basement offers endless possibilities with the potential to create a recreation room, home gym, theatre, guest suite or a custom tailored retreat that reflects your lifestyle. The private backyard extends your living space outdoors with an expansive deck and separate patio which add inviting areas for dining, socializing and recreational activities. The double car garage with an EV charger adds modern convenience. Situated close to parks, schools and amenities. (id:61072)
RE/MAX Hallmark Realty Group
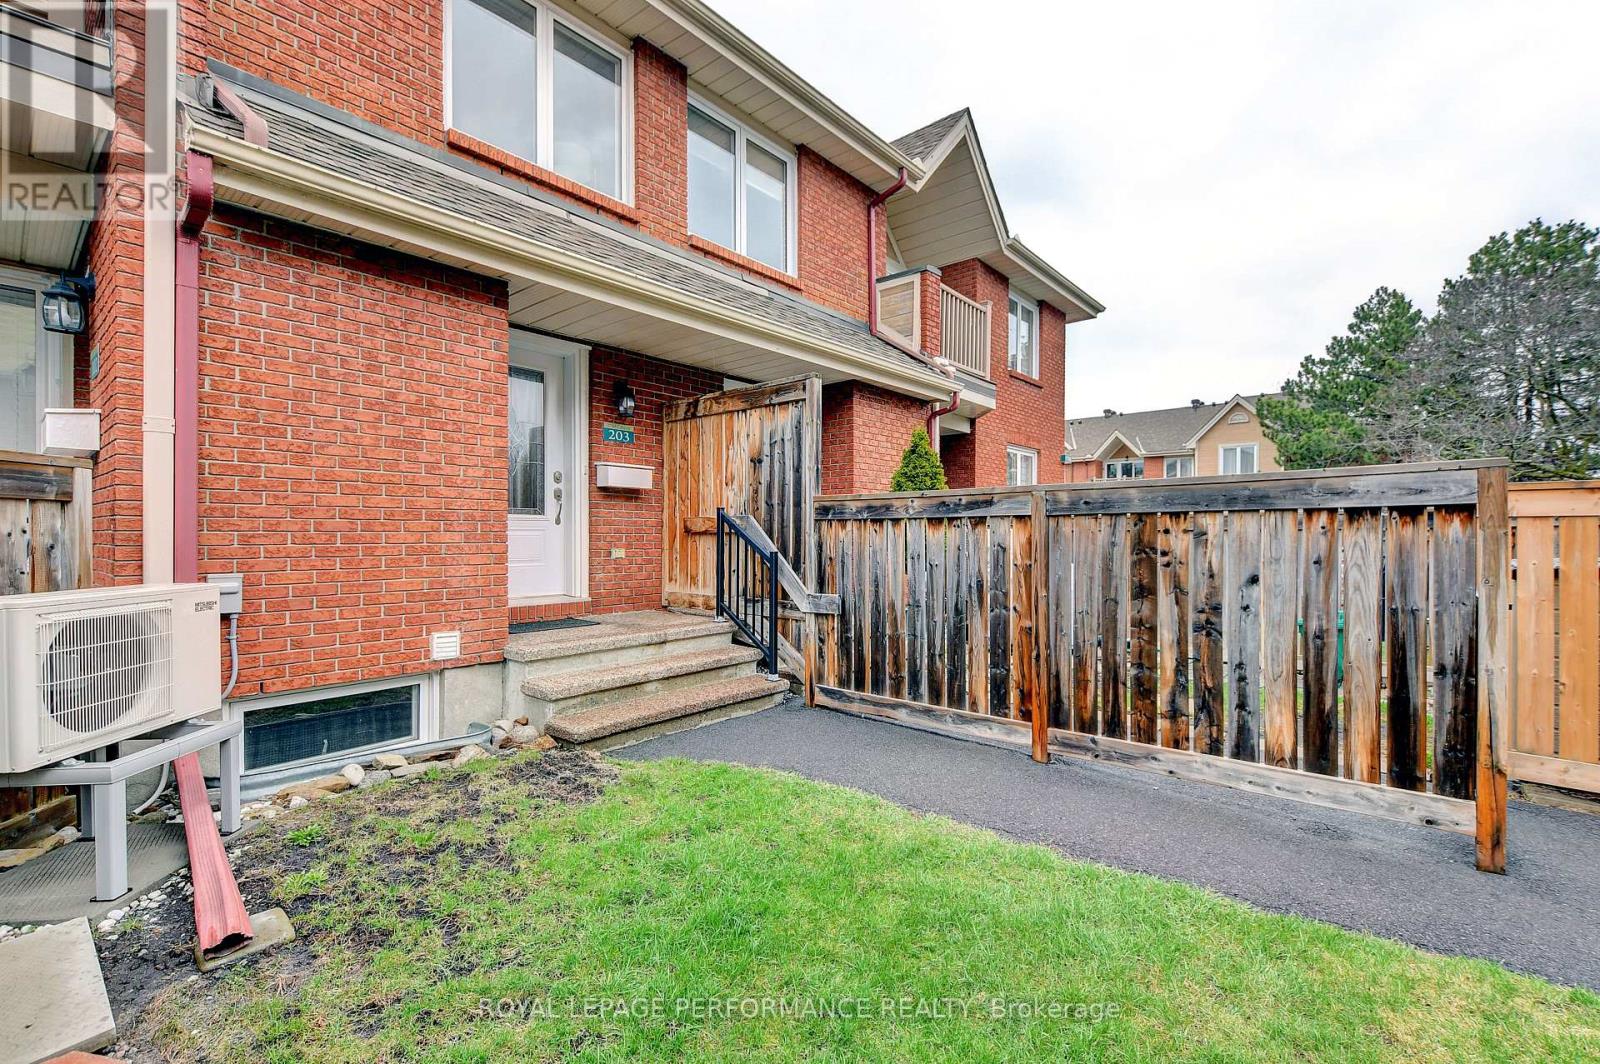
203 - 1760 Cabaret Lane
Ottawa, Ontario
This beautifully updated and impeccably maintained 1-bedroom, 2-bathroom condo offers bright, spacious living and plenty of thoughtful features. The main level boasts an inviting open-concept living and dining area, a well-appointed kitchen with ample counter space and storage, and a comfortable bedroom and full bathroom.The lower level adds valuable living space with a family room, second bathroom, laundry area, and plenty of additional storage-perfect for relaxing, working from home, or welcoming guests. Enjoy the benefits of living in a desirable Orleans community with access to the Club Citadel, offering residents additional recreational amenities. The location is ideal, close to shopping, schools, public transit, parks, and everyday conveniences.Bright, clean, updated, and move-in ready-this condo truly has it all. A wonderful opportunity in a sought-after neighbourhood. Don't wait-this one won't last long! (id:61072)
Royal LePage Performance Realty
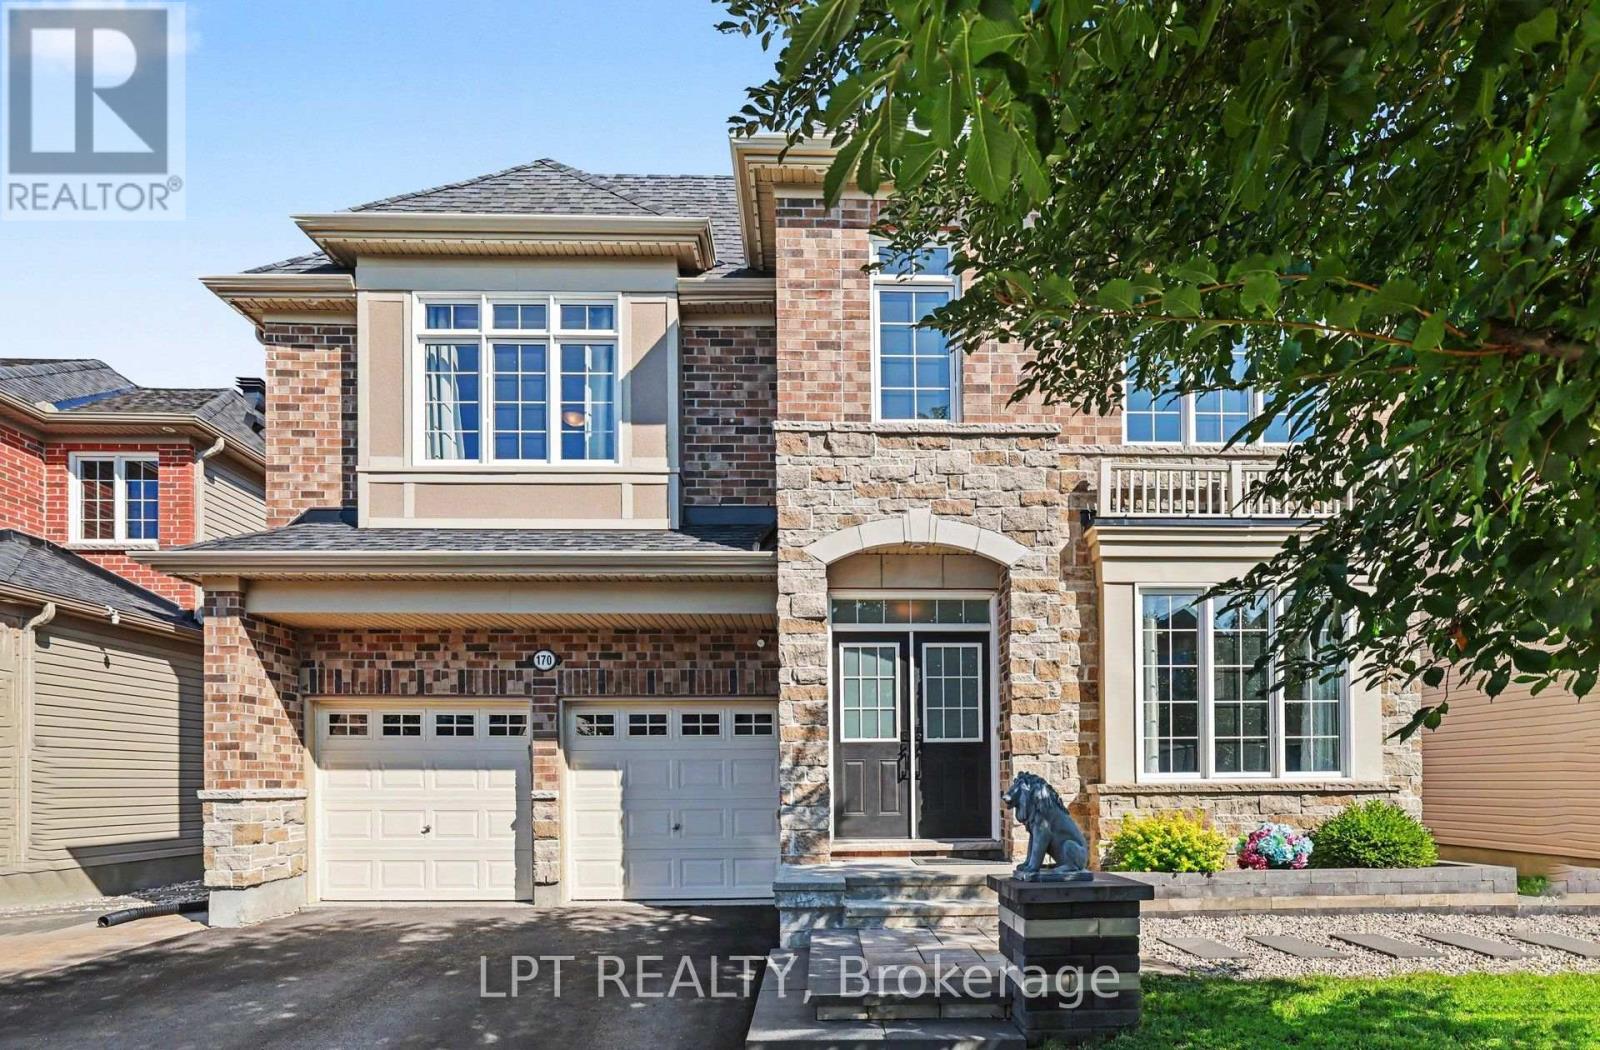
170 Culloden Crescent
Ottawa, Ontario
Experience a GRAND lifestyle in Stonebridge's coveted south-of-Longfields enclave, one of the community's most sought-after executive neighbourhoods, surrounding the award-winning Stonebridge Golf Club. Tucked away on a quiet, family-friendly Crescent with no sidewalks, this MASSIVE 4 Bedroom, 5 Bathroom home offers a RARE & DESIRABLE FLOOR PLAN with approx. 3,456 SF + 1,062 SF finished basement of luxurious living space, designed for families seeking a LARGER lifestyle. The impressive main floor features expansive principal rooms, a private home office, versatile family studio, OVERSIZE mudroom/laundry room, and spectacular chef's kitchen with Quartz countertops, premium KitchenAid built-in appliances, 36" gas cooktop, 48" refrigerator, and under-cabinet lighting. A stunning double-sided gas fireplace creates a warm focal point. Upstairs, all 4 OVERSIZED bedrooms enjoy direct access to a full bathroom. The primary suite features a gas fireplace, walk-in closet, and spa-inspired 5-piece ensuite. The professionally FINISHED BASEMENT adds exceptional living space with a spacious open-concept recreation area, high-end 3-piece bathroom, and large storage room. The striking exterior showcases a full brick and stone front elevation, enhanced by Luxe Luminaire permanent holiday lighting (Installed 2026). Step outside to a SPACIOUS BACKYARD OASIS designed for entertaining, featuring a beautiful INGROUND POOL, interlock tanning deck, and expansive space for outdoor dining, lounging, and enjoying unforgettable summer days. A private side courtyard with a Napoleon gas fire pit is the perfect place to unwind. Located just steps from parks, scenic walking trails, A+ schools, Stonebridge Golf Club, and clubhouse, this exceptional home offers the perfect combination of luxury, space, and location. Experience exceptional living in a home designed for the lifestyle you deserve. Welcome to Stonebridge. (id:61072)
Lpt Realty
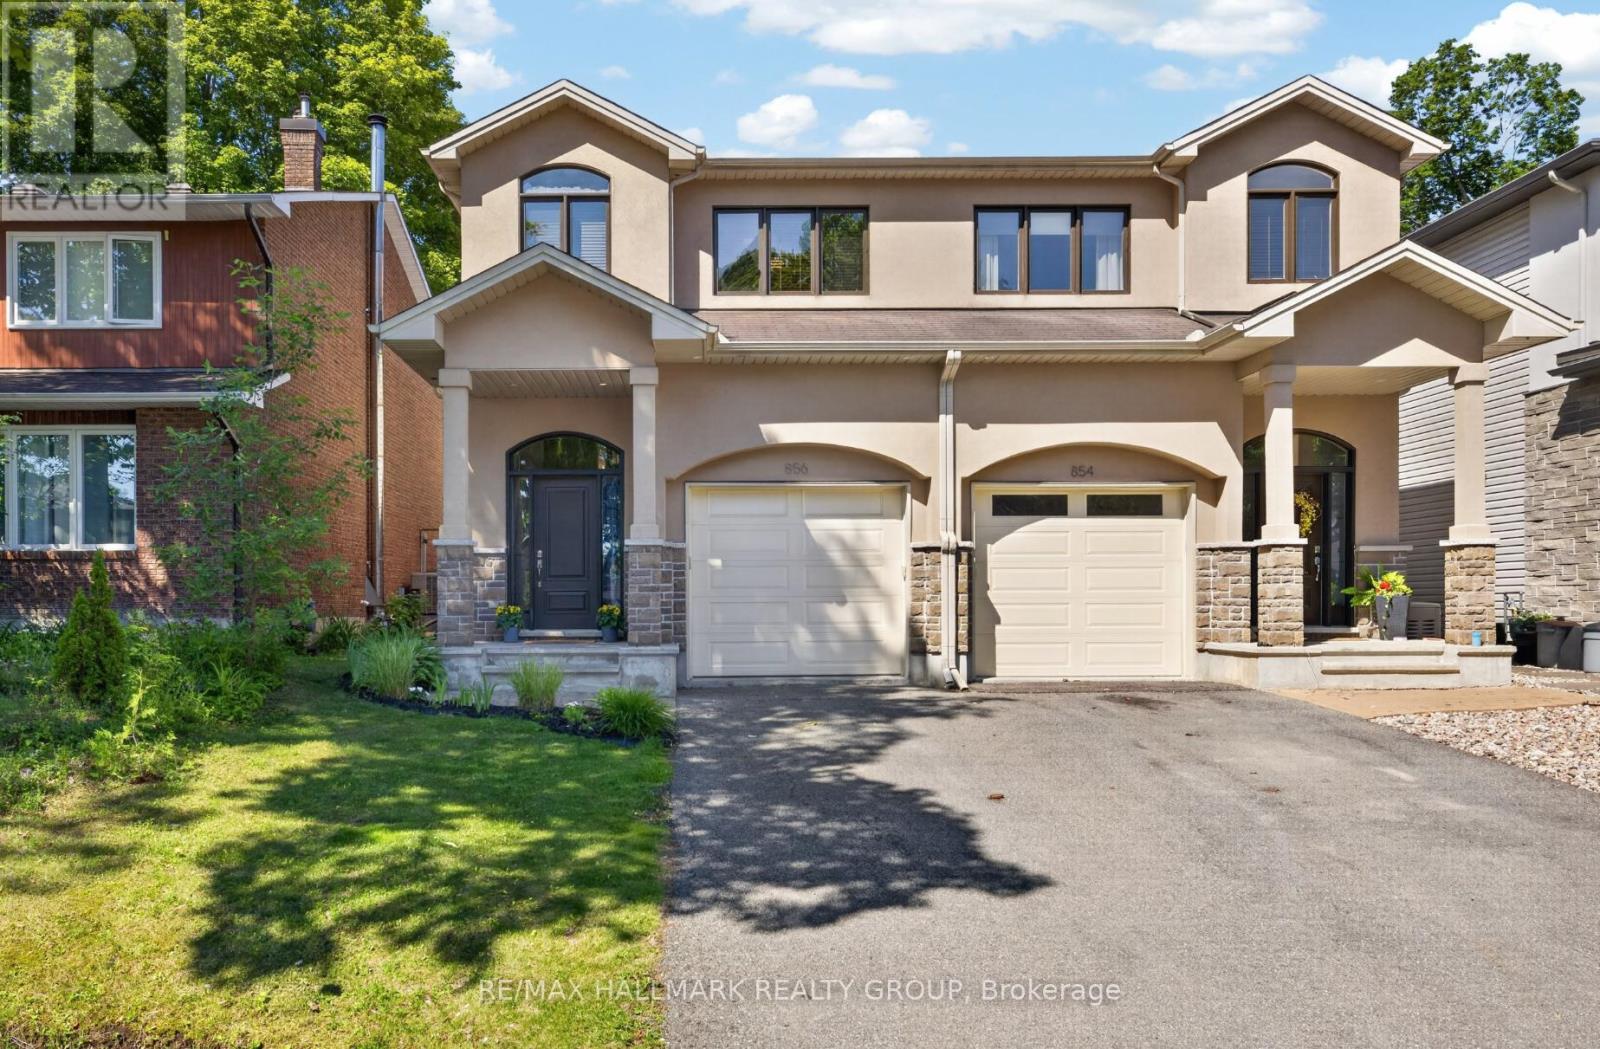
856 Norton Avenue
Ottawa, Ontario
This beautiful custom-built semi nestled in sought-after Queensway Terrace North offers the perfect blend of nature and convenience. Steps to scenic NCC ravine trails, Elmhurst Park, and Frank Ryan Park offering baseball diamonds, tennis and basketball courts, a field house, wading pool, skating rink, and more. The bright, open-concept main level features hardwood flooring, 9-foot ceilings, and large windows that fill the home with natural light. The chef's kitchen is truly the heart of the home, showcasing granite countertops, stainless steel appliances, an oversized centre island, and abundant cabinetry. The inviting living room is anchored by a floor-to-ceiling stone fireplace creating the perfect space to relax or entertain. Upstairs, the spacious primary suite offers coffered ceilings, a walk-in closet, and a 5pc ensuite with double vanity and glass shower. Two additional good-sized bedrooms (one with its own walk-in closet), a full bathroom, and convenient second-floor laundry complete this level. The finished basement provides excellent additional living space with high ceilings, large windows, a generous rec room, powder room, space for a home office and ample storage. Enjoy the beautifully landscaped, fully fenced west-facing backyard featuring a patio, perennial gardens, and artificial turf for easy, low-maintenance living. Queensway Terrace North is one of Ottawa's hidden gems, ideally situated near great schools schools, shopping, transit, Britannia Beach, and everyday amenities! 48 hour irrevocable. (id:61072)
RE/MAX Hallmark Realty Group

800 Solarium Avenue
Ottawa, Ontario
Welcome home to 800 Solarium Avenue! This pristine, 2023-built townhome offers the perfect blend of modern luxury and thoughtful design. Skip the wait of new construction and step right into this turnkey, 3-bedroom, 3-bathroom gem featuring a bright, open-concept main level with hardwood flooring and a cozy gas fireplace. The modern kitchen is an entertainer's dream, boasting quartz countertops and sizable walk-in pantry. Upstairs, you will find three generously sized bedrooms, including an expansive primary suite complete with a large walk-in closet and a 4-piece ensuite bathroom. Downstairs, the finished portion of the basement provides a versatile space perfect for a family room, playroom, or home office, while the unfinished section offers excellent storage options. Complete with central air conditioning, natural gas heating, an attached garage, and a driveway with parking for two additional vehicles, this beautifully designed, move-in-ready home has everything you need. Book your showing today! (id:61072)
Royal LePage Team Realty
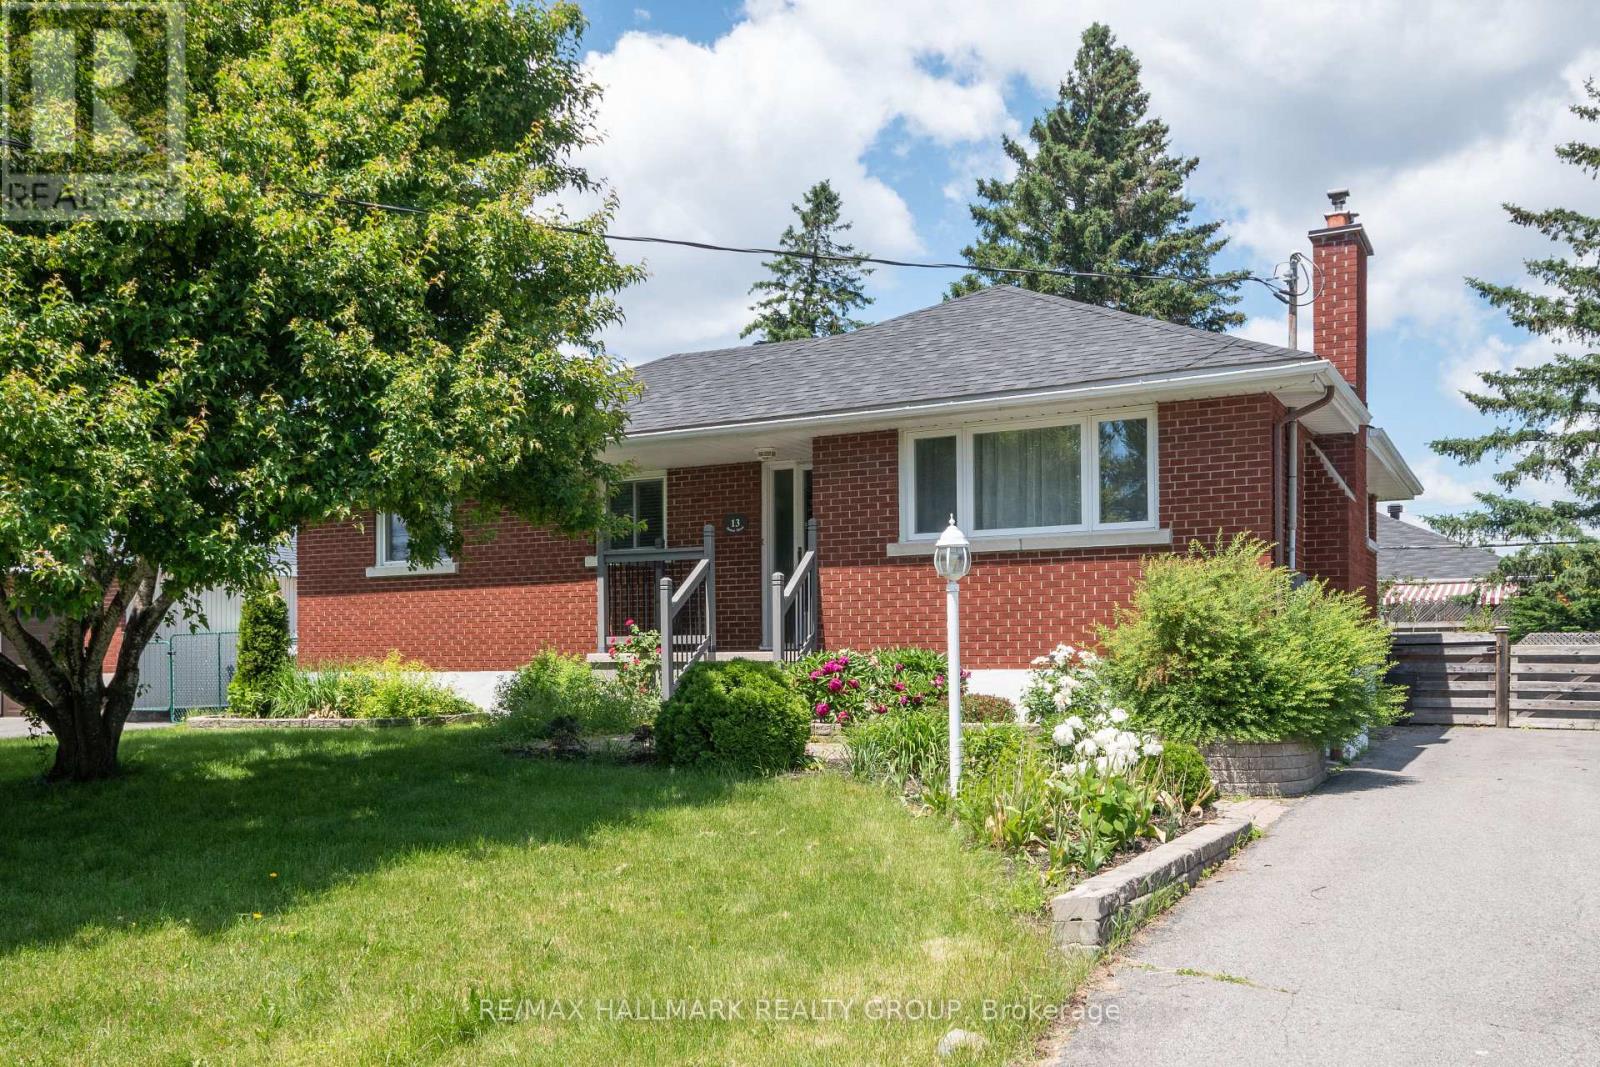
B - 13 Donna Street
Ottawa, Ontario
OPEN HOUSE THURSDAY AUGUST 6th 5-7PM Bright and spacious lower-level unit with its own private entrance, central air conditioning, and in-suite laundry. The functional kitchen offers plenty of cabinet space and storage, while the large living room and generously sized bedrooms provide comfortable everyday living. Enjoy exclusive use of a portion of the backyard, including your own garden bed, perfect for relaxing outdoors. Rent includes two tandem parking spaces (depending on vehicle size). Conveniently located just minutes from Algonquin College and Baseline Station, with grocery stores, restaurants, shopping, and transit all within easy reach.One-year minimum lease required. Rent includes heating, water, and two tandem parking spaces. Tenant is responsible for hydro only.Included appliances: Fridge, stove, washer, and dryer. No smoking. Full credit report with score, income verification, and rental application required. (id:61072)
RE/MAX Hallmark Realty Group

2 Lockview Road
Ottawa, Ontario
On an expansive corner lot on one of Manotick's hidden gem streets, this amazing split-level home is the one you have been waiting for.A spacious foyer opens into a sun-filled main level family room w a dedicated home office w warm wood built-ins overlooking the park-like backyard. Thoughtful everyday spaces include a walk-in pantry, mudroom w custom storage, spacious laundry room & a charming powder room all on the ground level.Just a few steps up is the space you will spend most of your time in, an inviting open-concept kitchen, dining & living space.The renovated kitchen is timeless in design, anchored by a stunning oversized wood island w custom millwork, thick stone countertops, extensive prep space, two sinks & excellent storage. Expansive windows & access to the multi-level deck create an effortless indoor-outdoor connection, while the living area is centred around a classic brick fireplace. Upstairs, 3 good sized bedrooms include a peaceful primary retreat complete w its own fireplace & private deck overlooking the tranquil, zen-inspired gardens below. The ensuite has sunny vintage tile, while the renovated main bathroom has gorgeous hexagon tile and a deep tub. The lower level provides additional flexible living space perfect for guests, a workout area or a quiet reading nook. Outside, the beautifully landscaped backyard feels like a private sanctuary, w intricate stonework, raised garden beds, fantastic green space, multiple entertaining areas & a large storage shed - every detail thoughtfully curated to create a sense of calm & connection to nature.This home uniquely has both well + municipal water. Located just off the back channel of the Rideau River, Lockview Road is steps to Beryl Gaffney Park, trails & the off-leash dog park along the water, while only minutes to Manotick's main street, local shops, restaurants and convenient access to Barrhaven. Arrive excited, leave restored - this one is special. (id:61072)
Royal LePage Team Realty
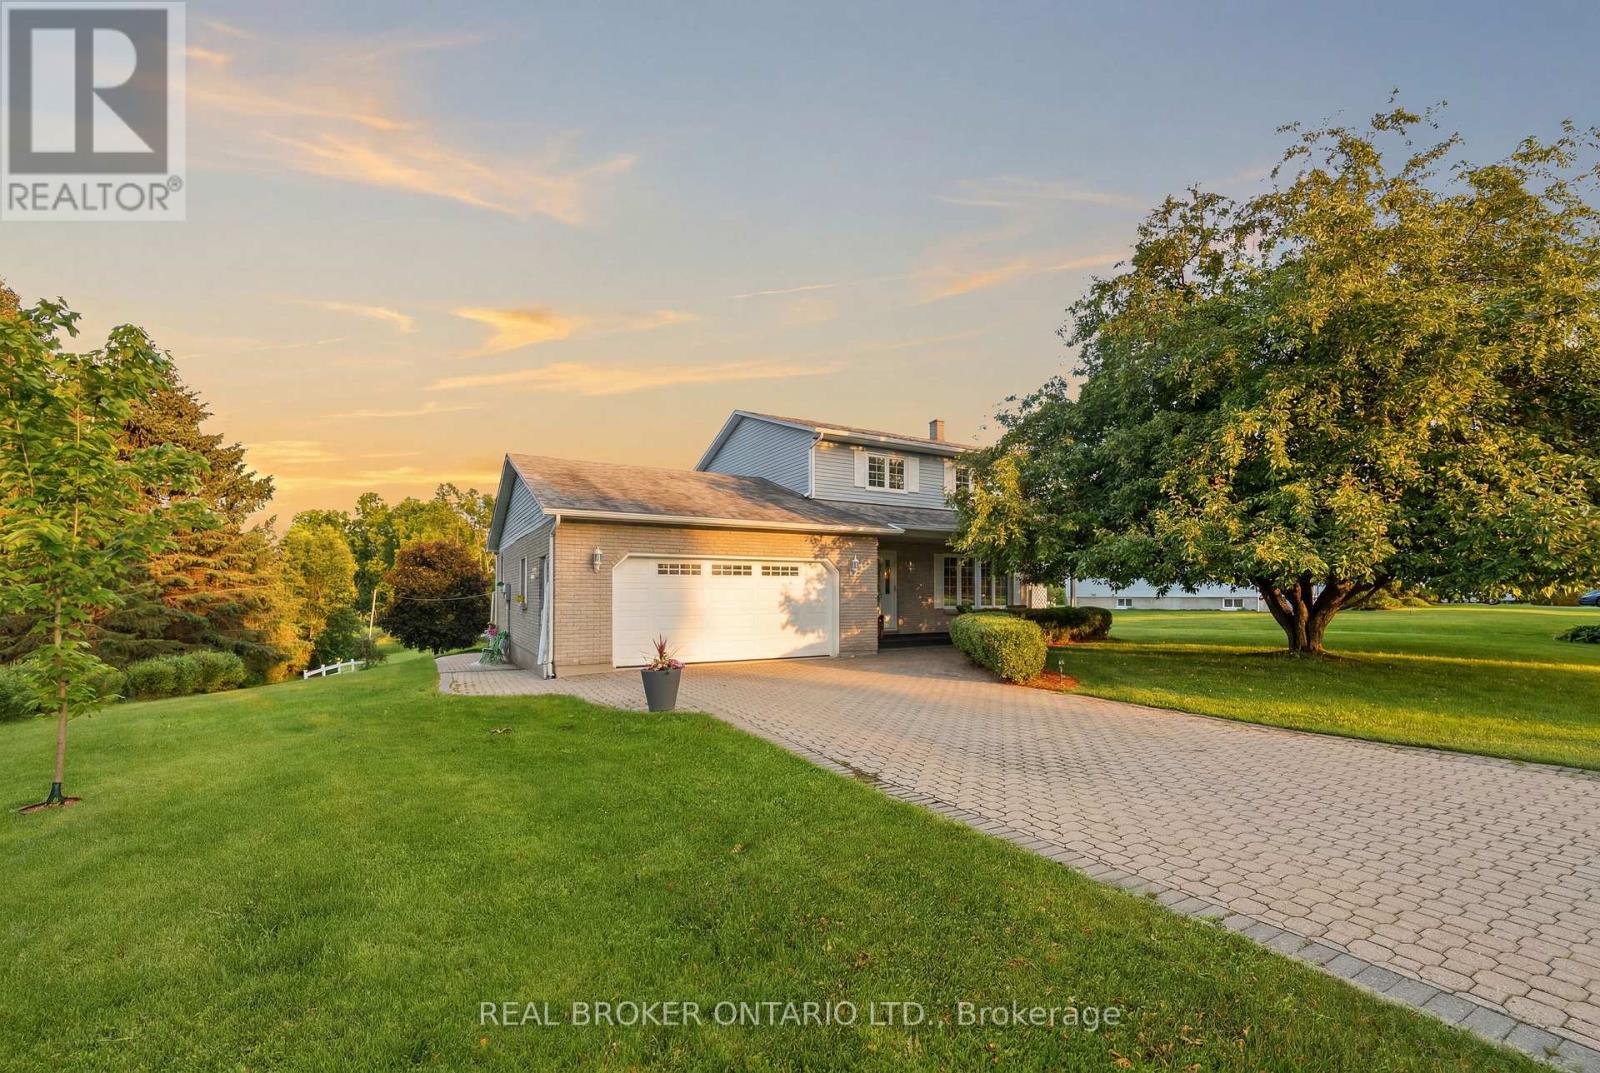
10532 Main Street
North Dundas, Ontario
Welcome to a property where the work has already been done and the lifestyle is ready to enjoy. Set on a beautifully landscaped lot along a quiet channel of the South Nation River, this meticulously maintained 3-bedroom, 2-bathroom home offers a rare combination of privacy, nature, and small-town convenience.Inside, you'll find warm and inviting living spaces, including an updated kitchen, spacious bedrooms, a beautifully renovated bathroom, and a cozy family room with fireplace. Thoughtfully designed for everyday living and entertaining, this is a home that feels as good as it looks.Step outside and discover what truly sets this property apart. Mature trees, stunning gardens, established landscaping, and a large composite deck create an outdoor setting that simply can't be replicated overnight. Launch a canoe or paddleboard, relax by the water, entertain family and friends, or enjoy the peaceful surroundings from your own backyard.Located in the welcoming community of South Mountain, just minutes from local amenities, schools, recreation, and golf, this is more than a house. It's a home that has been lovingly cared for, thoughtfully improved, and enjoyed inside and out. (id:61072)
Real Broker Ontario Ltd.
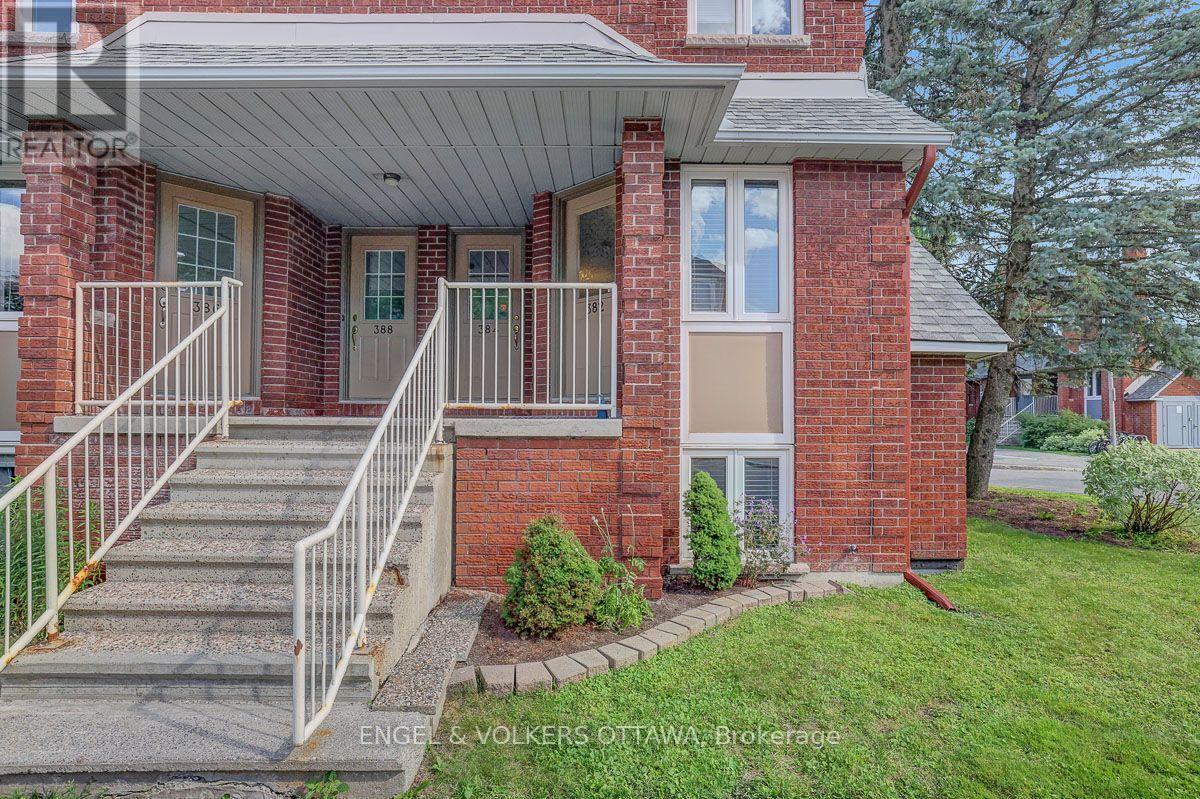
1 - 382 Briston Private
Ottawa, Ontario
Welcome to this sun-filled end-unit townhome in Ottawa's highly desirable Hunt Club neighbourhood. Boasting a sought-after southwestern exposure, this home is flooded with natural light through numerous large windows. The desirable open-concept floor plan features seamless, carpet-free flooring throughout the living areas. A spacious kitchen offers ample counter space, extensive storage, and stainless steel appliances, while the updated bathrooms feature beautiful contemporary designs. The generous bedrooms provide plenty of closet space and large windows. The inviting living room hosts a cozy wood-burning fireplace, perfect for chilly winter nights. Complete with parking right out front, plenty of visitor parking, and located in a well-run condominium corporation. New roofs 2022, back balconies 2024. Close to local amenities and transit, this turnkey home is move-in ready. Visit today! (id:61072)
Engel & Volkers Ottawa
