

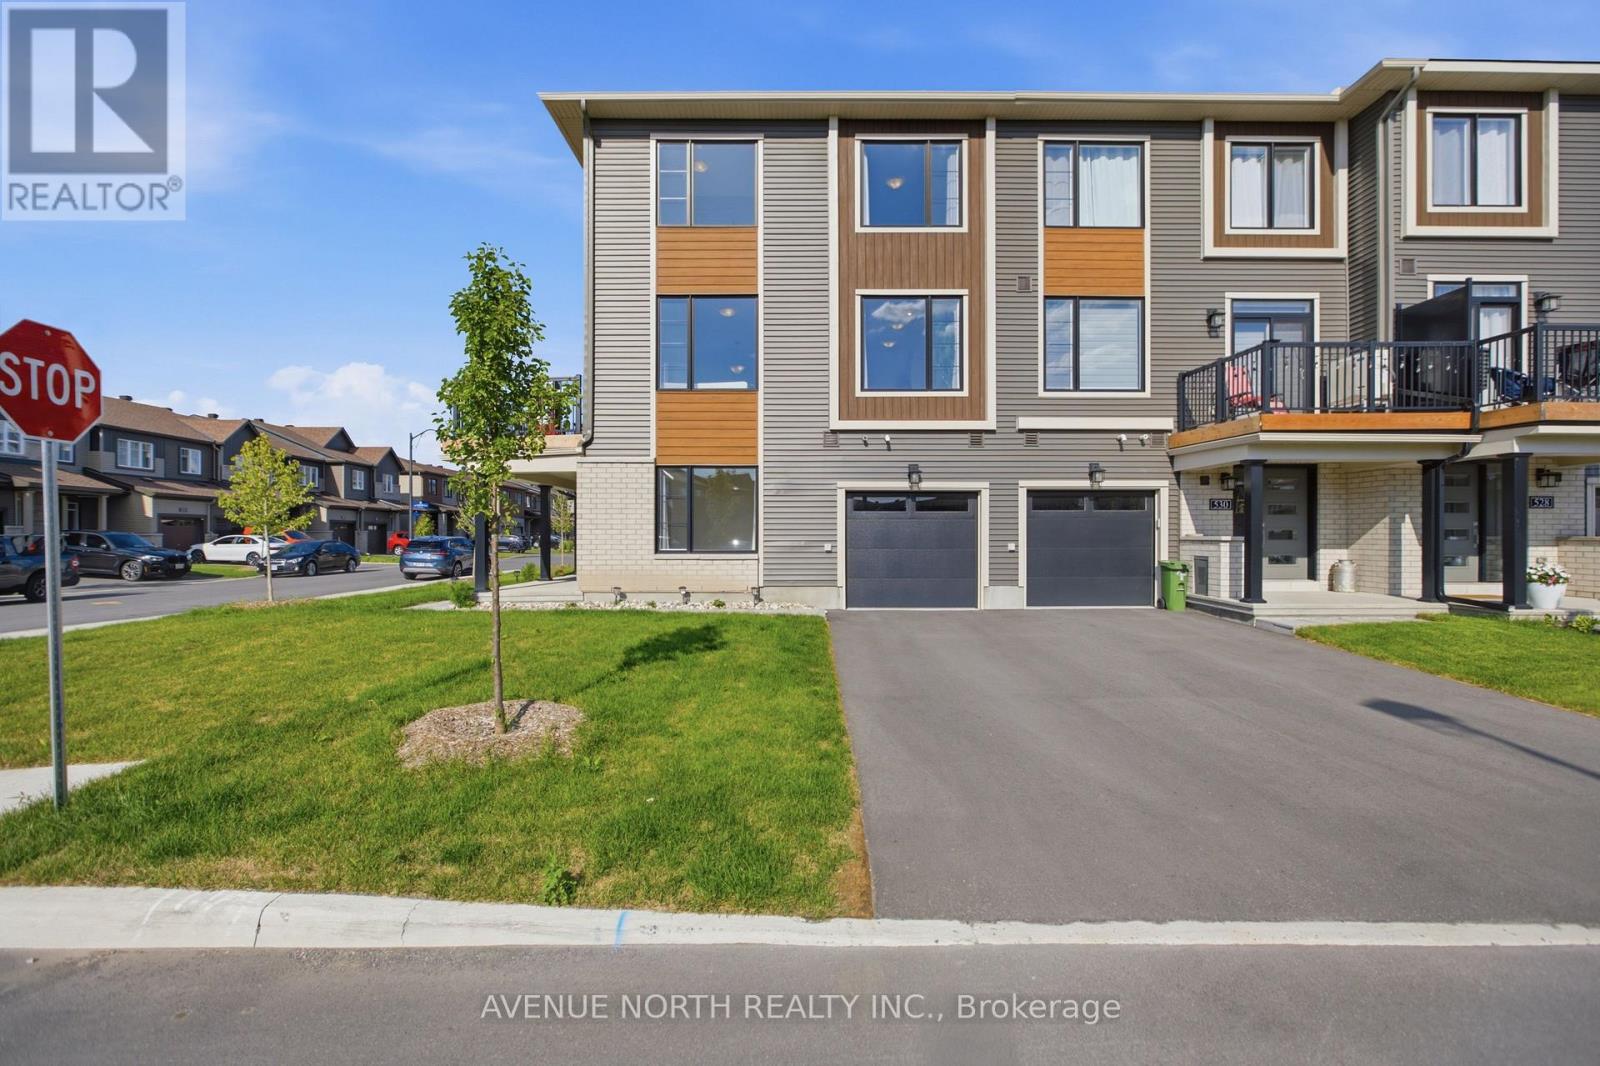
532 Convenire Row
Ottawa, Ontario
Welcome to this stunning, move-in-ready Minto McKee END UNIT, perfectly positioned on a premium oversized CORNER lot along a quiet street in the highly sought-after community of Avalon. Offering exceptional curb appeal and an abundance of natural light, this beautifully maintained 3-storey home features a bright, open-concept design with 3 bedrooms, a versatile main-level den/family room, and 3 bathrooms-ideal for professionals working from home, growing families, or those seeking a stylish, low-maintenance lifestyle. The attached garage with convenient inside entry provides ample space for both parking and additional storage. Designed with entertaining and everyday living in mind, the second level showcases quality vinyl flooring, impressive 9-foot ceilings, oversized windows, and an inviting living room filled with sunshine. The elegant kitchen is the heart of the home, featuring timeless shaker-style cabinetry, quartz countertops, stainless steel appliances, and a spacious centre island with breakfast seating. An adjoining dining area flows seamlessly onto the generous private balcony, where you can unwind in the afternoon and evening sun or enjoy summer BBQs with family and friends. A convenient powder room and laundry area complete this level. The upper floor offers three generously sized bedrooms & two full bathrooms, including a spacious primary retreat complete with a walk-in closet and a contemporary 3-piece ensuite with a glass-enclosed shower. Two additional sun-filled bedrooms provide comfortable accommodations for family, guests, or a home office. Meticulously maintained and tastefully upgraded throughout, this exceptional home is nestled in a family-friendly neighbourhood just moments from parks, scenic walking trails, shopping, restaurants, public transit, and excellent English and French schools. This is a rare opportunity to own a beautifully upgraded end-unit on a premium corner lot in one of Orléans' most desirable communities. (id:61072)
Avenue North Realty Inc.
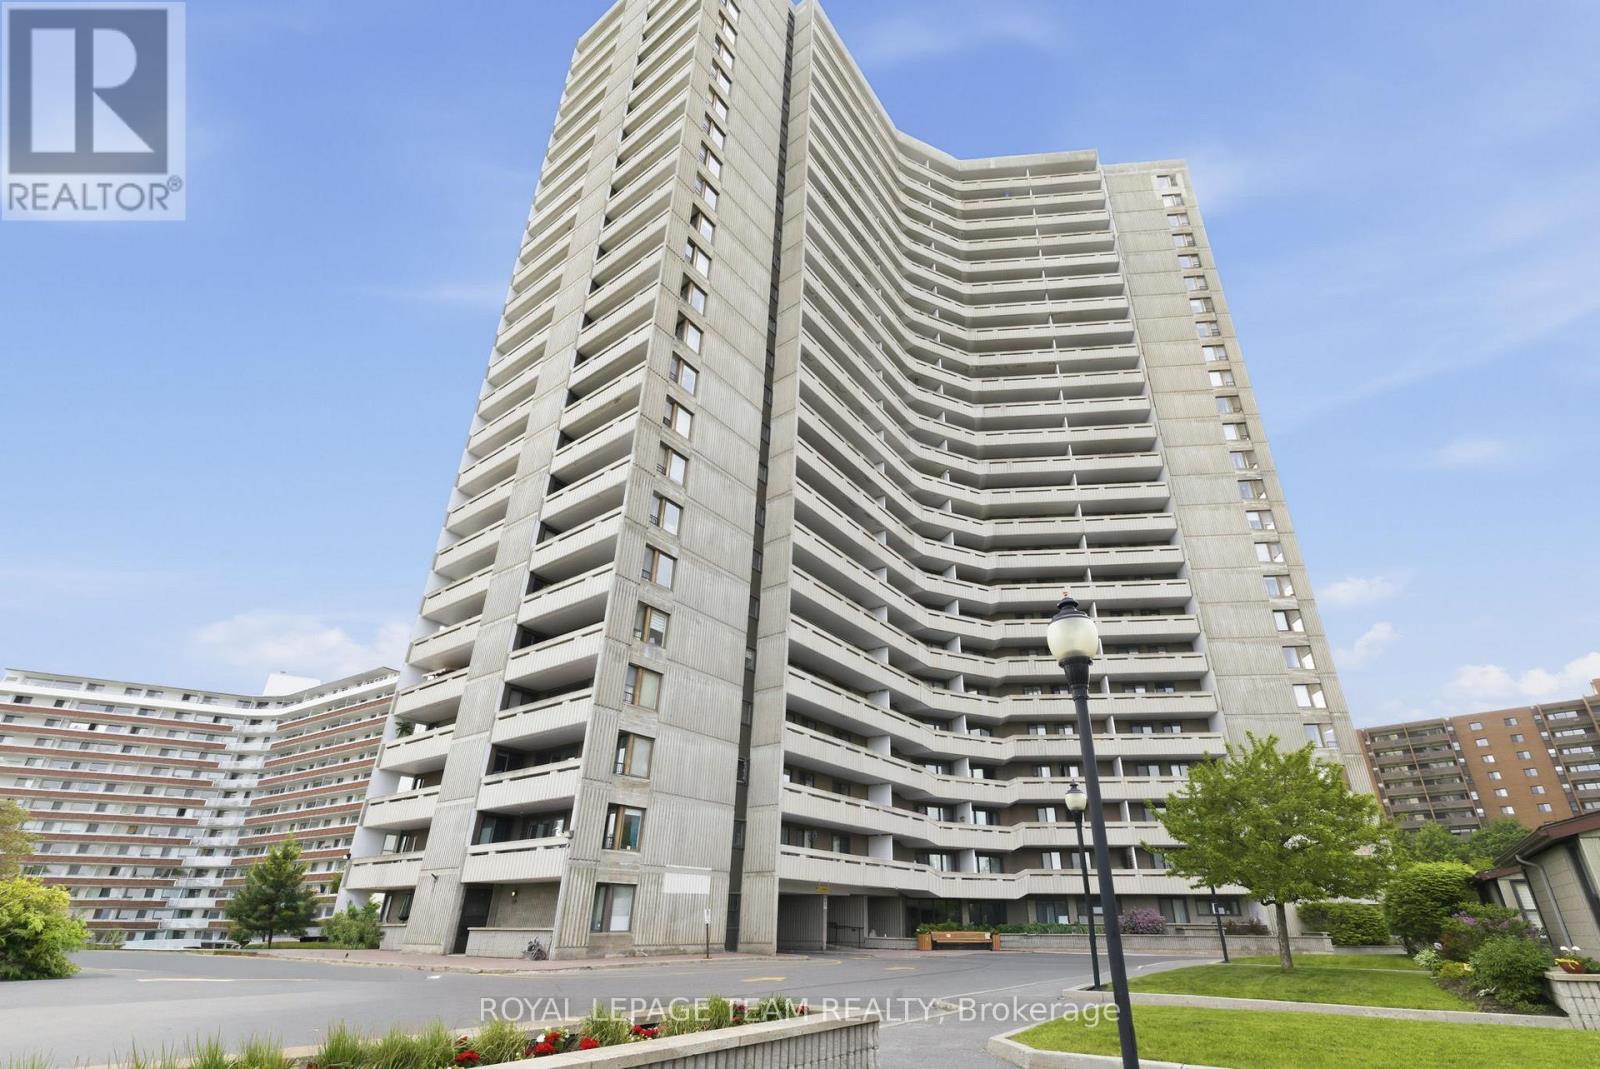
507 - 1081 Ambleside Drive
Ottawa, Ontario
Sun-filled two bedroom corner unit condominium with views of the Ottawa River from the 5th level in desirable Ambleside One. This freshly painted home features a brand new kitchen with quartz countertops, new flooring in the principal rooms and bedrooms as well as bathroom updates. This home features two spacious balconies - north and west facing. This building offers resort style living with superb amenities including a salt water pool, an exercise room, a work shop, a sauna, guest suites and more. Underground heated parking and a locker are included for exclusive use. EV charging stations now available (parking spaces 212 and 213). The monthly condominium fee includes heat, hydro, water/sewer, cable and internet. Convenience with nearby shops, services and the LRT. 24 hour irrevocable required on all offers. Estate conditions prevail. Immediate possession. (id:61072)
Royal LePage Team Realty

101 - 457 Mcleod Street
Ottawa, Ontario
Open House Sunday August 9th 2-4pm. Set in the heart of Centretown on a quiet residential stretch of McLeod, this ground-floor Domicile-built condominium offers a beautiful blend of scale, light, and privacy. The four-storey red brick building stands apart for its timeless architecture, defined by black-framed accents and understated contemporary detailing. Inside, high ceilings and hardwood floors set a calm, airy tone. The open-concept layout is anchored by a cozy gas fireplace and flows seamlessly through large windows to an expansive covered south-facing terrace, an exceptional extension of the living space. The kitchen is well proportioned, featuring granite countertops, abundant cabinetry, and an eat-up breakfast bar designed for both daily function and entertaining. The primary bedroom includes double deep closets, while a full bathroom with tub, thoughtful storage and laundry complete the interior. Located just steps from cafés, parks, and the coolest amenities, yet quietly set back from the street, this home delivers a rare balance of urban convenience and residential calm in one of Ottawa's most walkable neighbourhoods. One parking spot and locker included. A must see in Centretown! (id:61072)
Royal LePage Team Realty
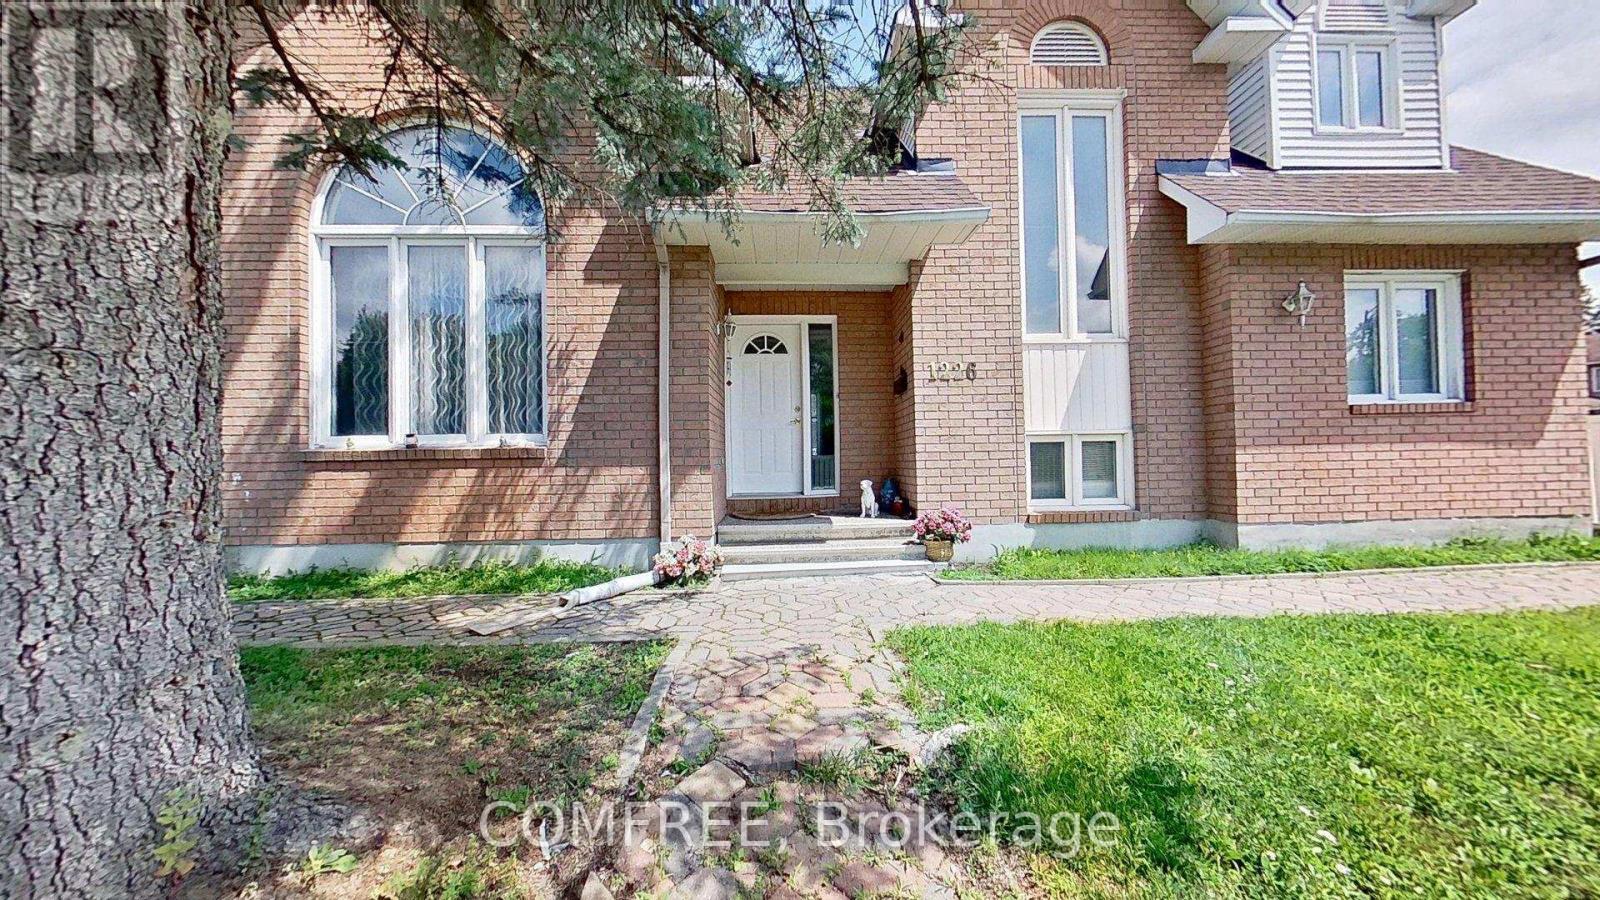
1226 Matheson Road
Ottawa, Ontario
Welcome to a truly one-of-a-kind home in the desirable, family-oriented neighborhood of Carson Grove. Perfectly positioned on an expansive corner double lot directly across from White Rock Park, this property offers serene, open views and approximately 2,200 sq.ft. of tastefully finished living space featuring 3+2 bedrooms and 3.5bathrooms.Extensively renovated in 2025, the main level features a gas fireplace in the family room, an adjoining dining room, and a brand-new modern kitchen complete with updated appliances and an integrated microwave. Enjoy year-round relaxation in the bright solarium, featuring a 4-seathot tub. The fully finished basement adds versatile living options with a spacious gathering area, an additional bedroom, and a full bathroom with laundry. Upgrades throughout the home (2025) includes acacia and laminate flooring across all levels, newly finished staircases, updated trim work, modern light fixtures, and a fresh coat of paint. Additional comforts include central vacuum, a single-car built-in garage, and a huge backyard ideal for outdoor entertaining. Key updates include the roof and air conditioning (2015). Ideally situated close to schools, hospitals, shopping, and everyday amenities, this turnkey property is a rare find! (id:61072)
Comfree
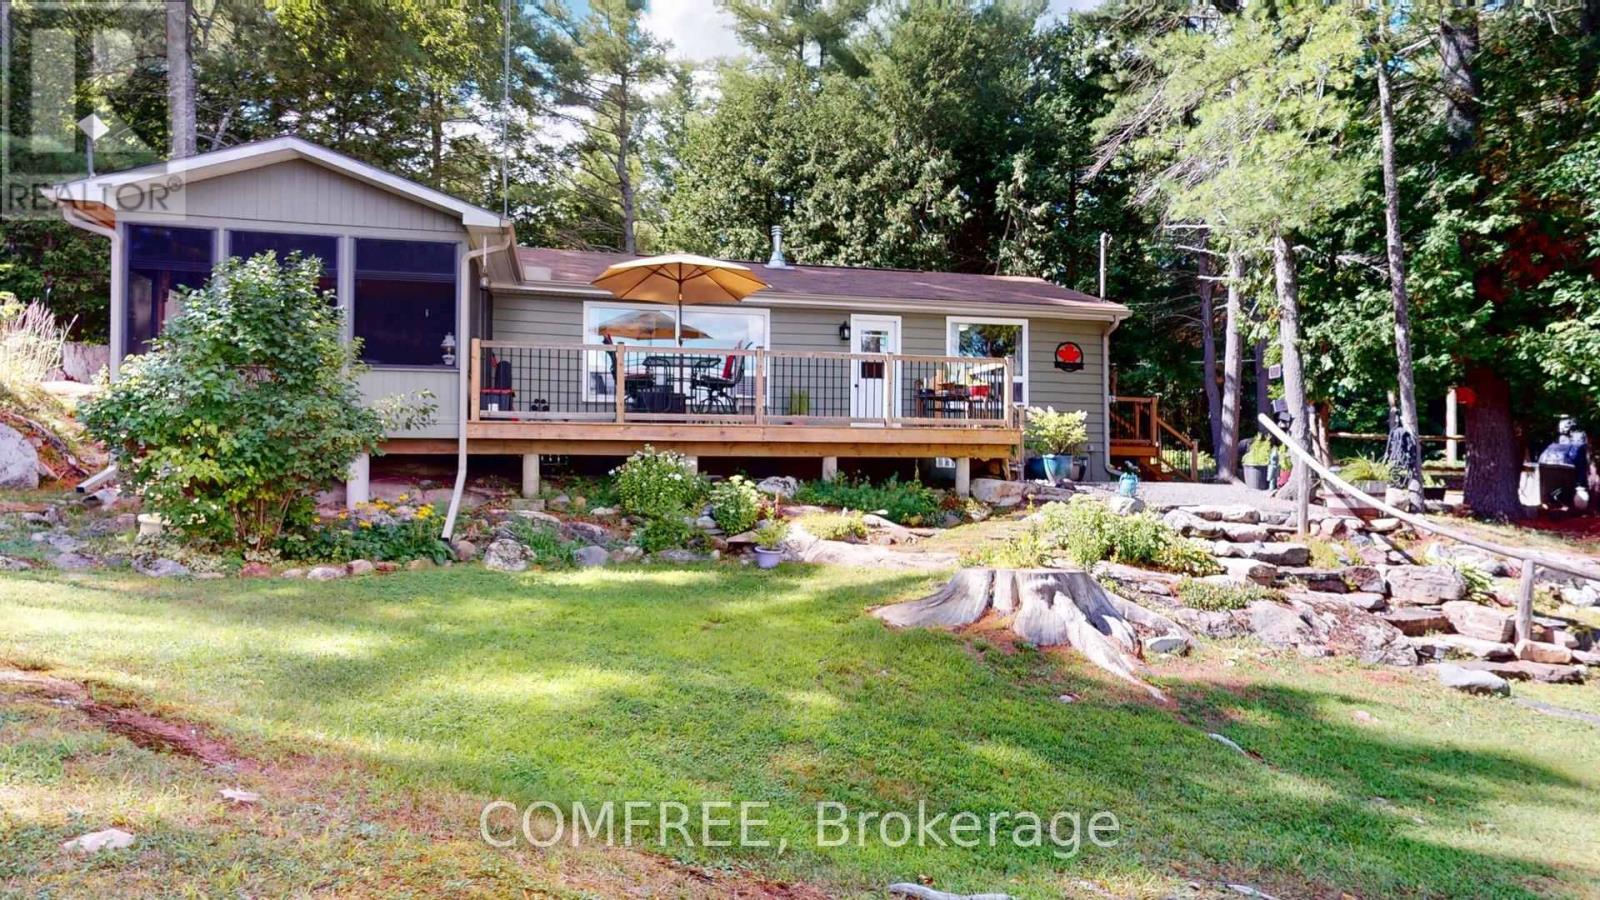
1005 Hoyle Lane W
Frontenac, Ontario
Waterfront Home/Cottage on Silver Lake Year-Round Living. Enjoy the perfect balance of waterfront tranquility and everyday convenience with this 4-season cottage on the north shore of beautiful Silver Lake. W/ easy access to Highways 7, 38, 511, 509, & 41, this property is ideal as a year-round residence or a relaxing weekend retreat. The lot offers easy access to the lake, known for its clean water, generous size, & excellent fishing-featuring lake trout (year-round season), along w/ bass, pickerel, pike, & crappie. Enjoy boating, swimming, kayaking, & water sports in the summer, & ice fishing & winter recreation in the colder months. This cozy bungalow, currently configured as 2 bedrooms (easily converted back to 3), has been comfortably used as a full-time home. Bright living & kitchen areas showcase scenic lake views, while the spacious 24' x 12' sunroom & matching lakeside deck create the perfect space for relaxing or entertaining. The property is well buffered from neighbouring homes, offering added privacy. Reliable internet & cellular service make working from home a viable option. Private access lanes are maintained year round by a small community of 20 owners, w/ an annual fee of $200 covering grading & snow removal. The current owner has also completed a preliminary meeting with the township to identify a suitable location for a future 24'x24' garage. Conveniently located 15 min to Sharbot Lake, 25 min to Westport & Perth & approximately 1 hour to Kingston & Kanata. Be ready to enjoy summer at the lake with a paddle boat, 2 kayaks, 2 docks, floating raft, 4 sheds w/ some garden tools, most indoor & outdoor furnishings, pump house for lake water irrigation & rock gardens w/ perennials! A rare opportunity to own a well-maintained, move-in-ready waterfront property in an established community-ideal for full-time living, recreation, or investment! (id:61072)
Comfree
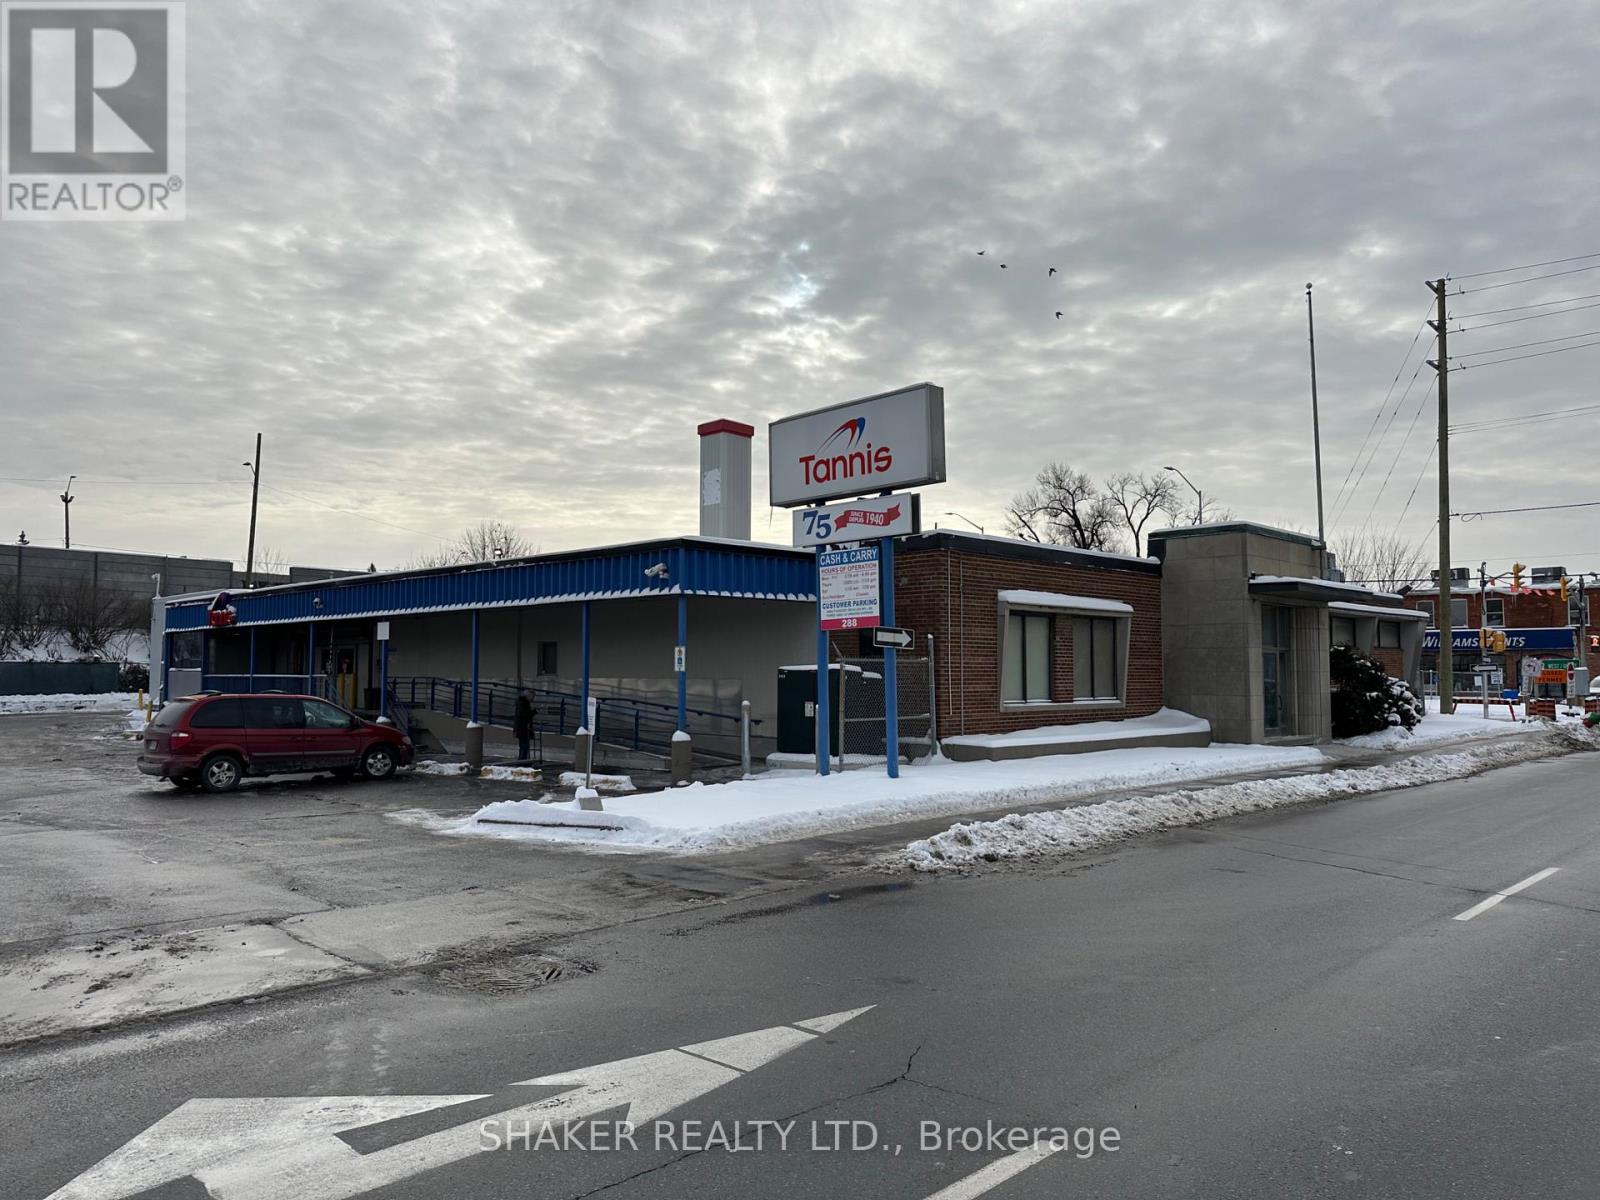
288 Catherine Street
Ottawa, Ontario
Free Standing Building of approximately 23,000 sq ft (over 2 floors) with large parking area with up to 70 spaces!!! Prime location abutting north side of 417 Highway with easy access on and off highway. Highly Visible with Great Signage! Landlord is currently renovating the interior of the building to brighten up the space and create a new open layout. Conveniently located in Centretown and close to Glebe neighbourhood. Loading door. Great frontage (windows can be opened up). Elevator on site (Freight and Passenger). Approx. 13,050 sf on main floor and 10,297 sf in lower level (Good ceiling heights). $16 psf net for main floor and $10 psf for lower level with annual escalations. Tenant pays all expenses (net lease). Being leased on an "as is" basis. Across from new Brigil mixed use development. Ideal for Office/Warehouse, Retail/Warehouse, Grocery Store, Dollar Store, food distributor, furniture store, and other uses requiring large space with tons of parking in Central Ottawa. (id:61072)
Shaker Realty Ltd.
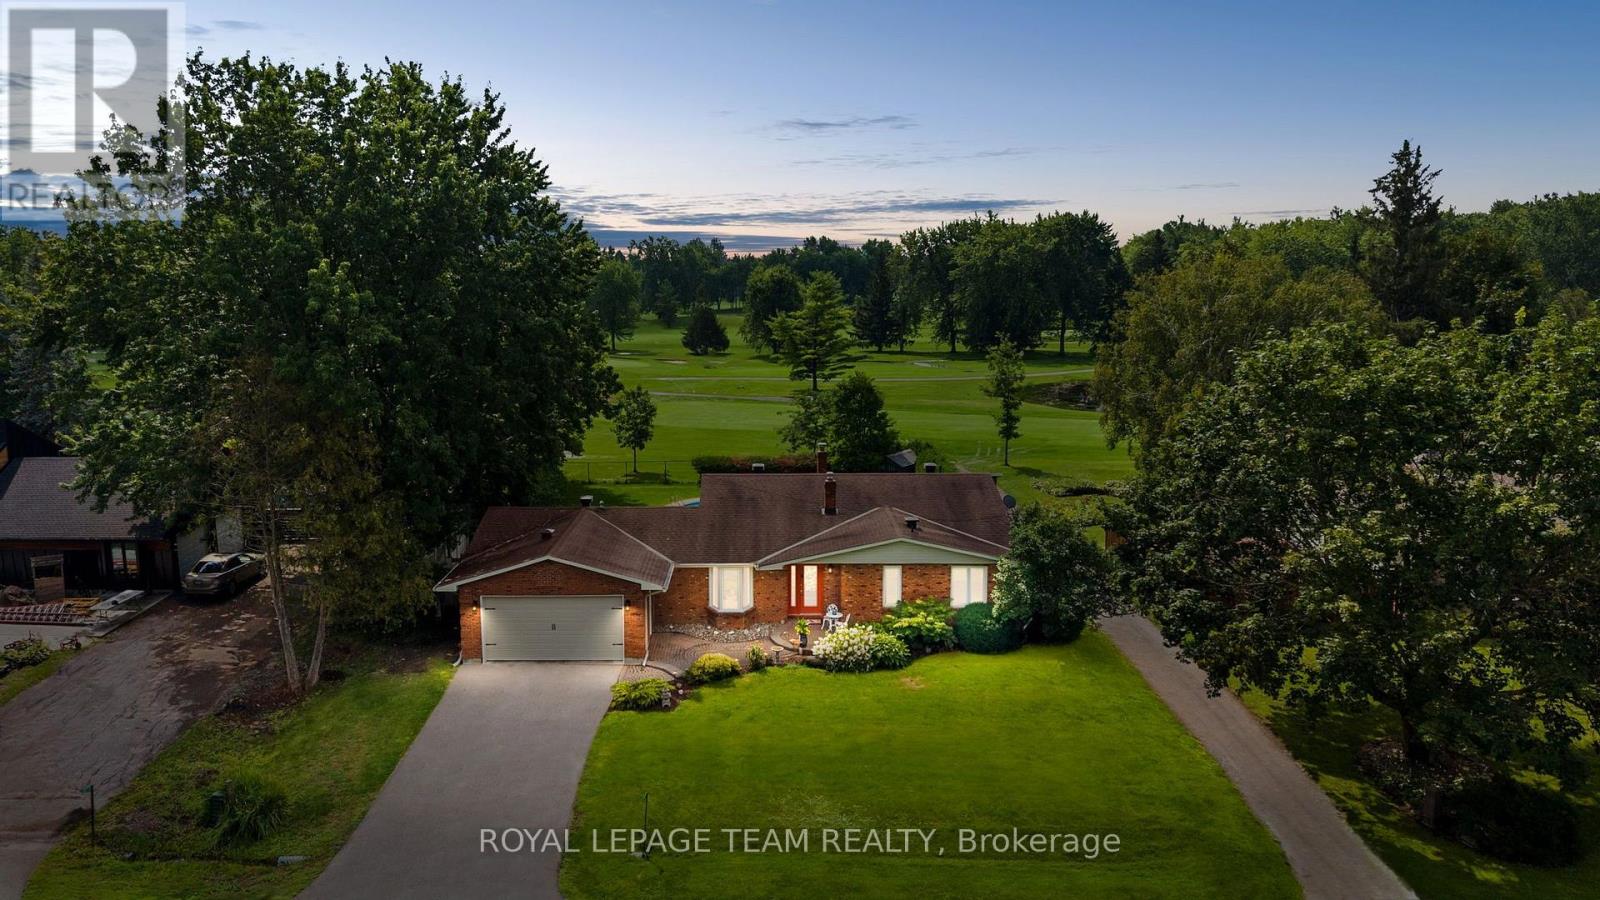
1282 Fairway Drive
Ottawa, Ontario
A beautifully maintained bungalow set on a manicured lot backing onto the Carleton Golf & Yacht Club. Offering a peaceful setting just steps from the Rideau River and minutes from the shops, restaurants, and amenities of Manotick Village, this home has been thoughtfully updated and lovingly cared for, creating a warm and inviting atmosphere with interiors that connect naturally with the surrounding landscape. The flowing layout includes three bedrooms, two full bathrooms, two fireplaces, and a finished lower-level recreation room. Formal and open spaces blend seamlessly throughout the home, with comfortable living areas highlighted by the living room's striking floor-to-ceiling stone fireplace, expansive windows, and views of the private backyard. The eat-in kitchen features sleek white cabinetry, stainless steel appliances, granite countertops, and a functional layout. The spacious primary bedroom offers a private retreat with direct access to the deck, a walk-in closet, and an ensuite bathroom featuring a glass walk-in shower, a vanity with generous counter space, and a modern design. The main level is completed by a convenient laundry room and interior access to the two-car garage. Mature greenery and thoughtfully maintained landscaping create a tranquil outdoor setting, complemented by a deck, patio, and an inground saltwater pool. Set against the scenic backdrop of the Carleton Golf & Yacht Club, this property offers a peaceful connection to the outdoors. (id:61072)
Royal LePage Team Realty
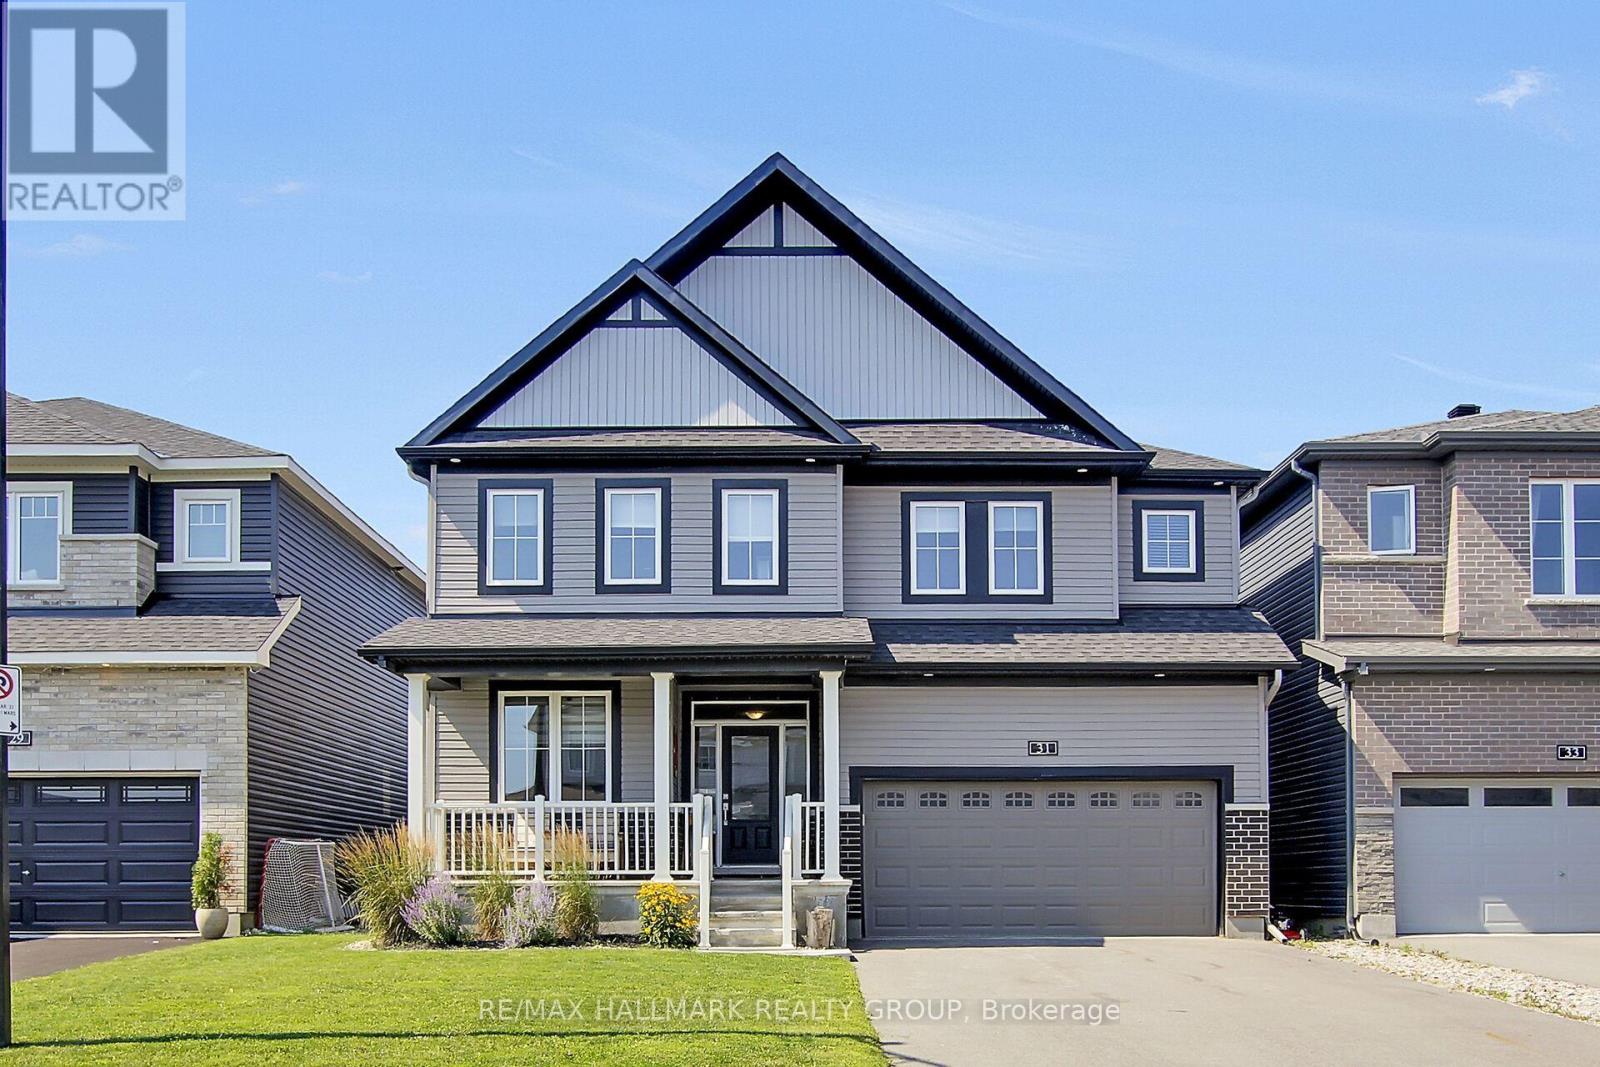
31 Sweet Pea Way
Ottawa, Ontario
Discover this beautifully updated four-bedroom home, ideally situated just minutes from Kanata Centrum, Tanger Outlets, excellent schools, parks and everyday amenities. The bright and expansive main level offers a private home office with elegant glass doors, a generous dining room, an inviting family room and a large eat-in kitchen with sliding doors leading to the backyard. Upstairs, the functional layout provides comfort and privacy for the entire family. Two generous bedrooms share a 'Jack & Jill' bathroom with a double vanity, while another secondary bedroom enjoys its own ensuite and walk-in closet. The private Primary retreat is a serene escape with a luxurious spa inspired ensuite showcasing a seamless glass shower with a ceramic base, complemented by two walk-in closets as well as a standard closet. Additional highlights include floating wood flooring throughout the principal living areas, swing slab doors on the upper level, a finely crafted oak staircase with stylish carpet runner, exterior LED pot lighting that enhances the home's curb appeal and a new garage door opener installed in January 2026. The lower level presents incredible future potential, featuring large windows, abundant storage and versatile spaces that are currently configured as a home gym and hobby room. Designed for both entertainment and relaxation, the fully fenced yard boasts a sitting area and a distinctive 'Narell fiberglass pool' equipped with a 'Badu Jet Turbo Pro Resistance Swimming System' that's ideal for exercise, family recreation or simply cooling off on warm summer days. A convenient gas BBQ hookup further enhances the outdoor entertaining experience. This impressive home blends refined design, a spacious interior and thoughtful upgrades in a highly sought after Kanata neighbourhood! (id:61072)
RE/MAX Hallmark Realty Group
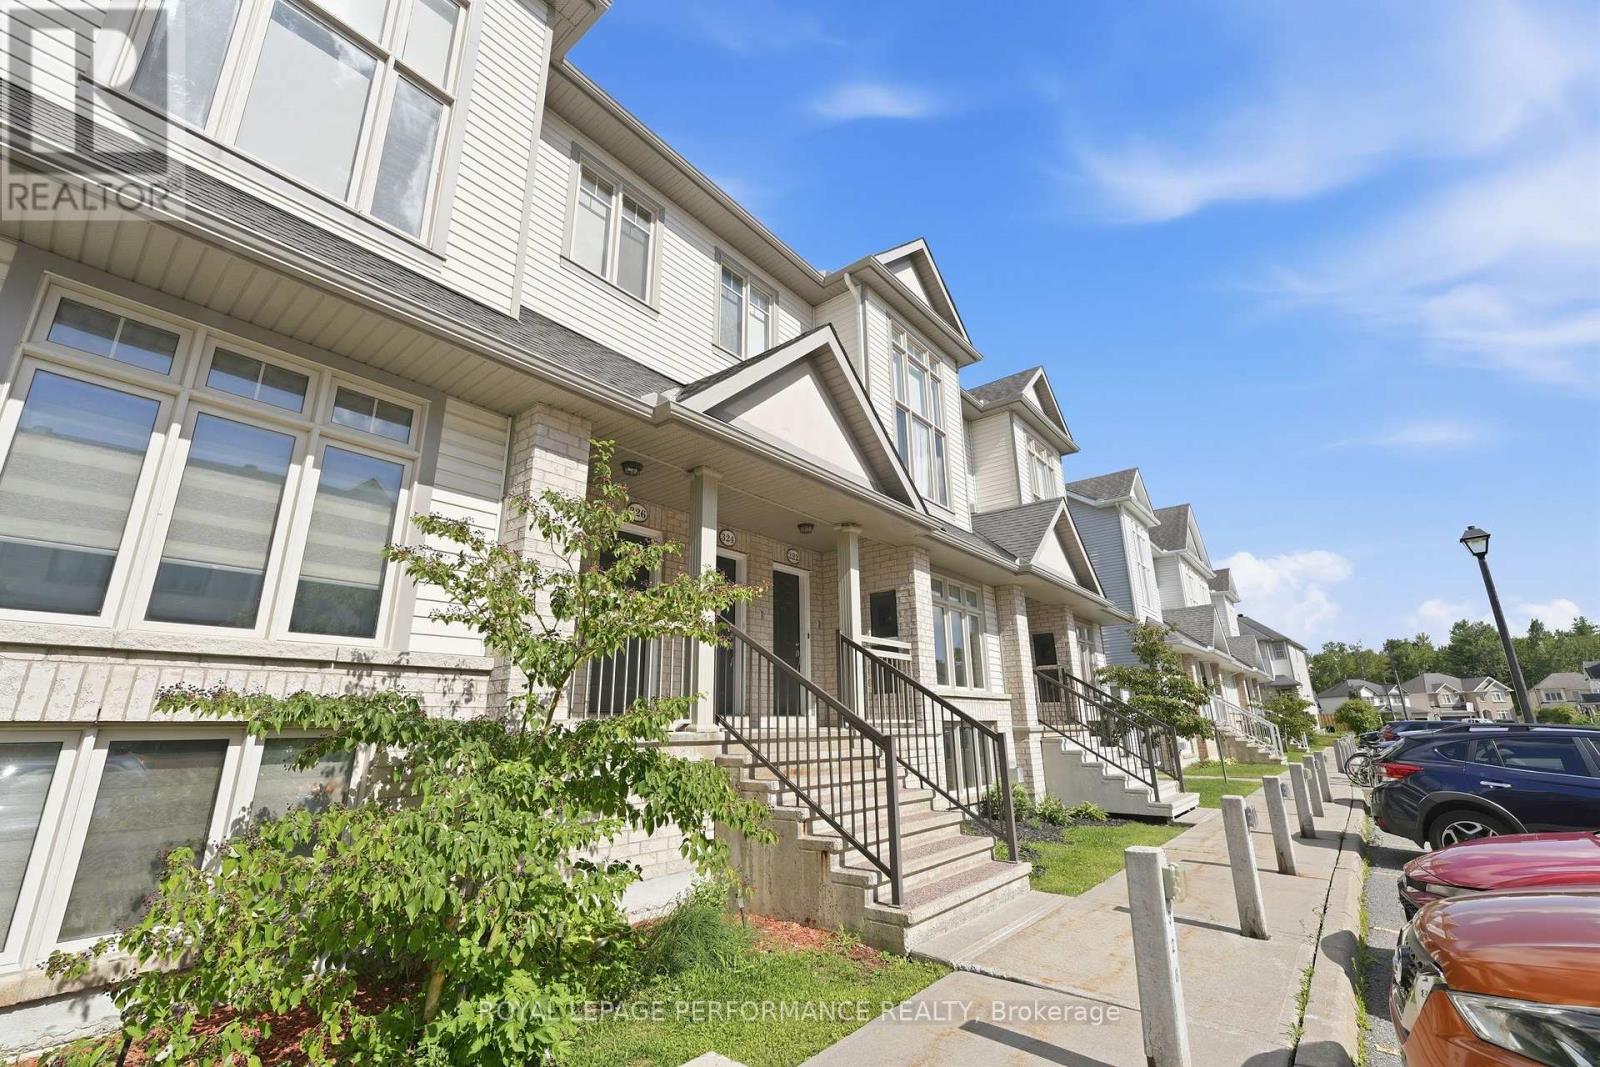
322 Galston Private
Ottawa, Ontario
Updated lower-level unit in the prestigious Chapel Hill South community! Tucked away in a quiet section of the development, this nicely maintained 2-bedroom, 2-bathroom condo offers approximately 1,500 sq. ft. of thoughtfully designed living space filled with natural light from an abundance of windows. Freshly painted throughout, the home features new carpet on the stairs and new luxury vinyl flooring throughout the rest of the home, with the exception of the main bathroom.The main level showcases a spacious open-concept dining and living room that's perfect for everyday living and entertaining. The kitchen offers ample cabinet and counter space, stainless steel appliances, and a generous breakfast nook with access to a sun-filled balcony. A convenient powder room and laundry area complete this level. Downstairs, the spacious primary bedroom features a walk-in closet and cheater access to the main bathroom. A second well-sized bedroom, a welcoming family room with soaring open-to-above ceilings and a cozy gas fireplace, along with a mechanical/storage room, complete the lower level. Ideally located close to public transit, scenic walking trails, and nearby parks, this condo is perfect. Some pictures and virtually staged. (id:61072)
Royal LePage Performance Realty
301 Somerset Street E
Ottawa, Ontario
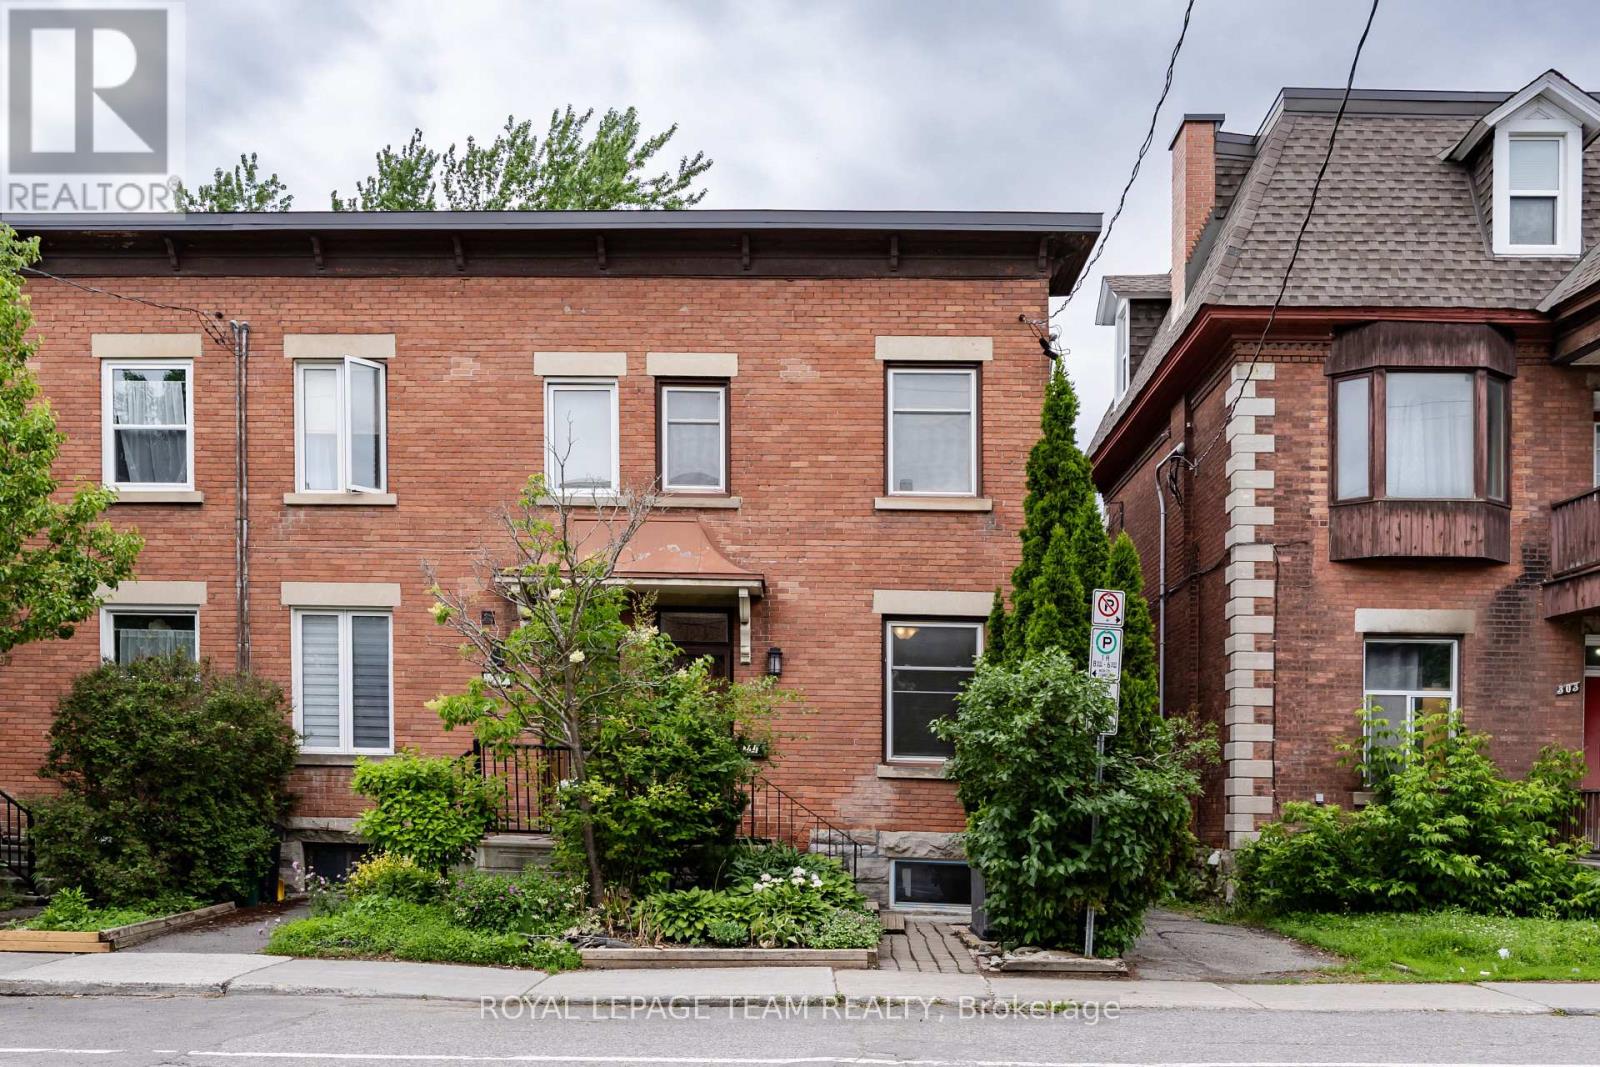
Located in the heart of Sandy Hill, this charming freehold END-UNIT townhome offers a SOUTH-FACING FRONT YARD, updates, outdoor space, parking, and unbeatable walkability. With 3 bedrooms, 1.5 bathrooms, a finished flexible basement area, and a short walk to the University of Ottawa, it is an excellent opportunity for professionals, students, families, or investors. From the front, the home feels welcoming, with classic brick curb appeal, a beautiful garden, and extra end-unit windows for a brighter interior. The main and second levels feature approximately 9-foot ceilings in most areas, with refinished hardwood on the main level and laminate flooring on the second level. The living room is warm and inviting, with large windows and a gas fireplace. Recent updates include a renovated kitchen, fully renovated main bathroom and powder room, fresh paint, new stair carpet, refinished main-level hardwood, a 2024 heat pump, and roof replacement in 2018. The kitchen offers white cabinetry, tall storage, backsplash, large tiles in wet areas, plenty of cabinet space, and a newer fridge and stove. Upstairs are 3 bedrooms and a full bathroom. The primary bedroom is generously sized, while the additional bedrooms work well for family, guests, roommates, or a home office. The basement is slightly lower in ceiling height, but includes luxury vinyl flooring, a flexible room for a study, recreation, hobby space, or extra storage, plus laundry, an egress window, and a newer washing machine. At the back, the property offers a rare large deck, creating valuable outdoor space for relaxing or entertaining. The home also includes outdoor parking in the shared rear lot with the assigned spot close by, plus an owned hot water tank. Close to uOttawa, the Rideau River, Strathcona Park, Rideau Canal, ByWard Market, downtown, LRT station, embassies, Fine Food restaurant, transit, cafés, and daily conveniences. (id:61072)
Royal LePage Team Realty
28 Kimini Drive
Ottawa, Ontario
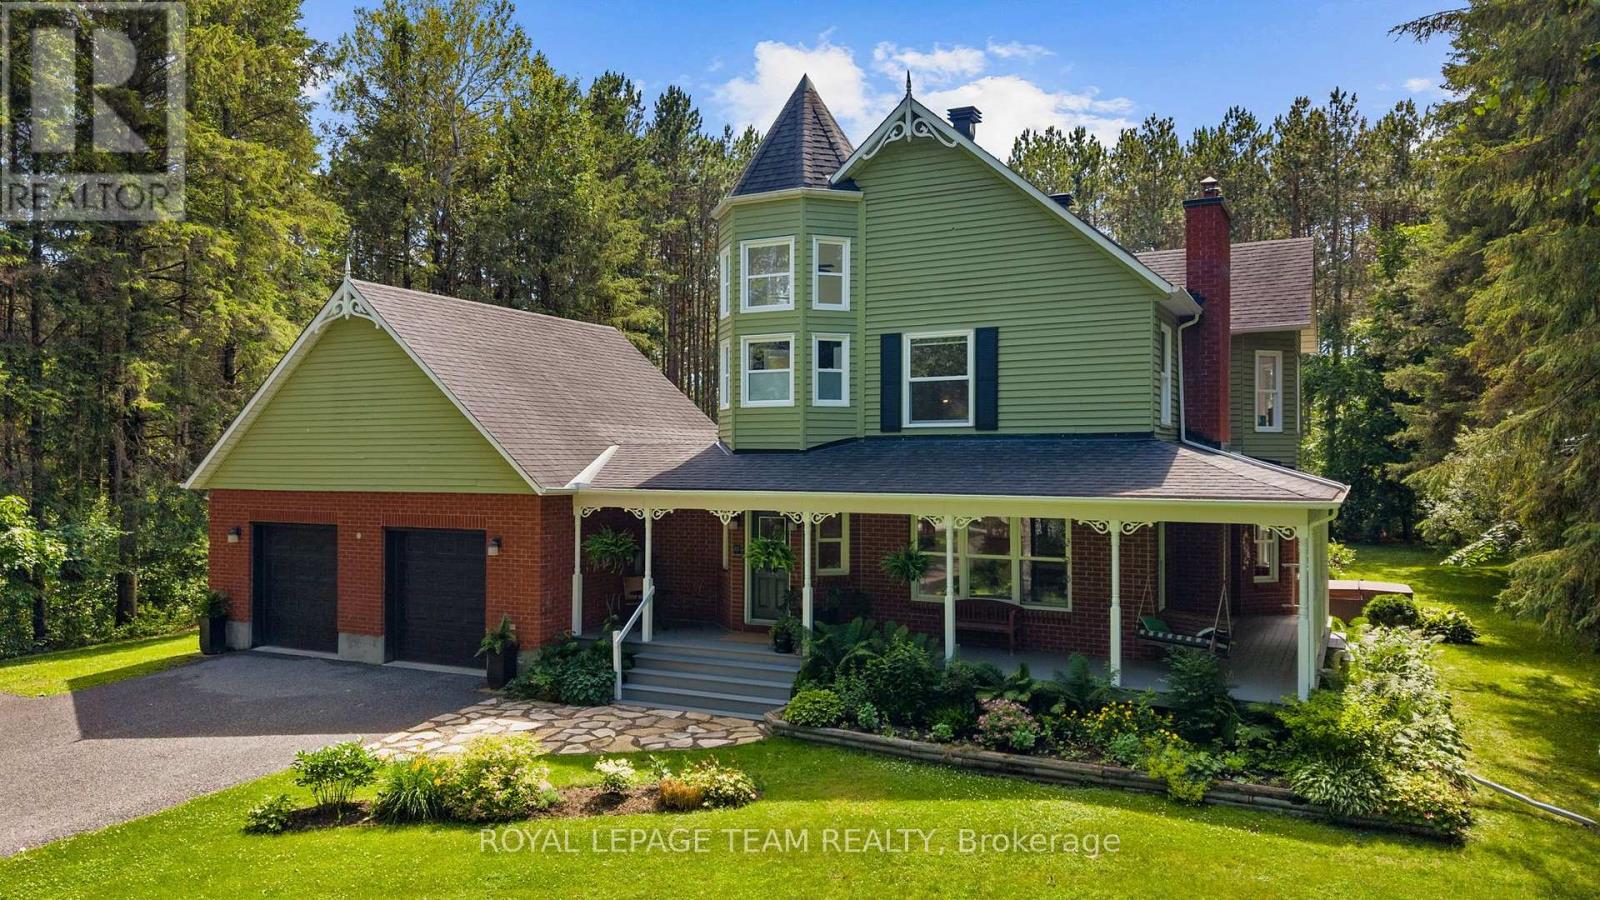
Welcome to a home that feels like a true country retreat! Set on a nearly 2-acre treed lot in one of rural Stittsville's most coveted estate communities, this beautiful 4-bed, 4-bath home offers privacy, character & a wonderful natural setting for family living. With its lovely Victorian-inspired exterior & wraparound porch, it's easy to imagine quiet mornings w/a cup of tea, relaxed evenings outdoors & family fun in the expansive backyard. Inside, a welcoming foyer w/dedicated coat rm opens to an elegant living rm w/HW floors, wood-burning FP & views of the porch. The formal dining rm is surrounded by windows overlooking the backyard, while the renovated kitchen features quartz counters, floor-to-ceiling cabinetry, SS appliances, lighted glass display cabinet, island w/seating & direct access to the back deck. A versatile sitting area is perfect as a breakfast nook or casual family space. The main level also offers a stylish powder rm, laundry rm & inside entry to the oversized double garage. Upstairs, a bright loft creates an ideal office or reading nook. The spacious primary retreat features HW floors, WIC, skylight, access to the upper veranda & a stunning 2021 renovated ensuite set within a dramatic 2-storey turret w/stacked windows, soaker tub & glass shower. Three additional bdrms & an updated main bath offer plenty of room for family. The finished LL adds a large rec rm, gas FP, spacious office/guest rm, full bath, abundant storage & stairs leading to the garage. Outside, enjoy the covered porch, interlock patio, hot tub & pool-sized backyard surrounded by nature. Includes shared interest in the private Red Pine Estates park & pond, a tranquil green space enjoyed by a handful of homeowners. Enjoy peaceful country living, only minutes from the wonderful coffee shops, restaurants, boutiques & amenities of Stittsville. A special home where privacy, character & family living come together beautifully. 24 hr irrev. on all offers. (id:61072)
Royal LePage Team Realty

29 Keno Way
Ottawa, Ontario
Set on a quiet, family-friendly street in Kanata Lakes, this 4-bedroom, 3-bath detached home offers the kind of lot, layout and location families rarely find together: a WIDER-AT-THE-BACK PIE-SHAPED LOT, a private hedged backyard, and the south corner of the yard oriented toward PARK VIEWS. Built by Claridge as the Newcastle II model, the home was extended 2 feet at the back across all 3 levels, adding space where families need it. Curb appeal is warm and established, with mature trees, landscaping, an interlock walkway and double garage. Inside, the home feels BRIGHT, spacious and practical, with a CARPET-FREE design, oak hardwood on the main level, a generous living and dining area, plus a front office. The kitchen offers a centre island, added counter and cabinet space, new lighting, and a sunny breakfast area with side windows and backyard access. Beyond, the extended family room enjoys enlarged rear windows, natural light and a cozy gas fireplace. Upstairs, the primary bedroom features a cathedral ceiling, large windows, a walk-in closet and private ensuite, while 3 additional bedrooms offer space for children, guests or work-from-home needs. The main level and primary bedroom have been NEWLY PAINTED, giving the home a clean, refreshed feel. The full unfinished basement offers potential for future living space, storage, a gym or workshop. Outdoors, the backyard is a true highlight, with mature hedges, an interlock patio and an open feel from the south corner toward the park. Key updates include roof 2015, furnace and dishwasher 2019, attic insulation 2019, kitchen light 2021, stairs and second-level flooring 2022, hot water tank 2022, LED lighting in most areas, exterior light timer, plus garage and basement light sensors. Located within a TOP school catchment and minutes to parks, trails, Kanata Centrum, Loblaws, Costco, transit, Terry Fox Drive, Highway 417 and Kanata's high-tech hub, this is a great opportunity in one of Kanata's most desirable communities. (id:61072)
Royal LePage Team Realty
