

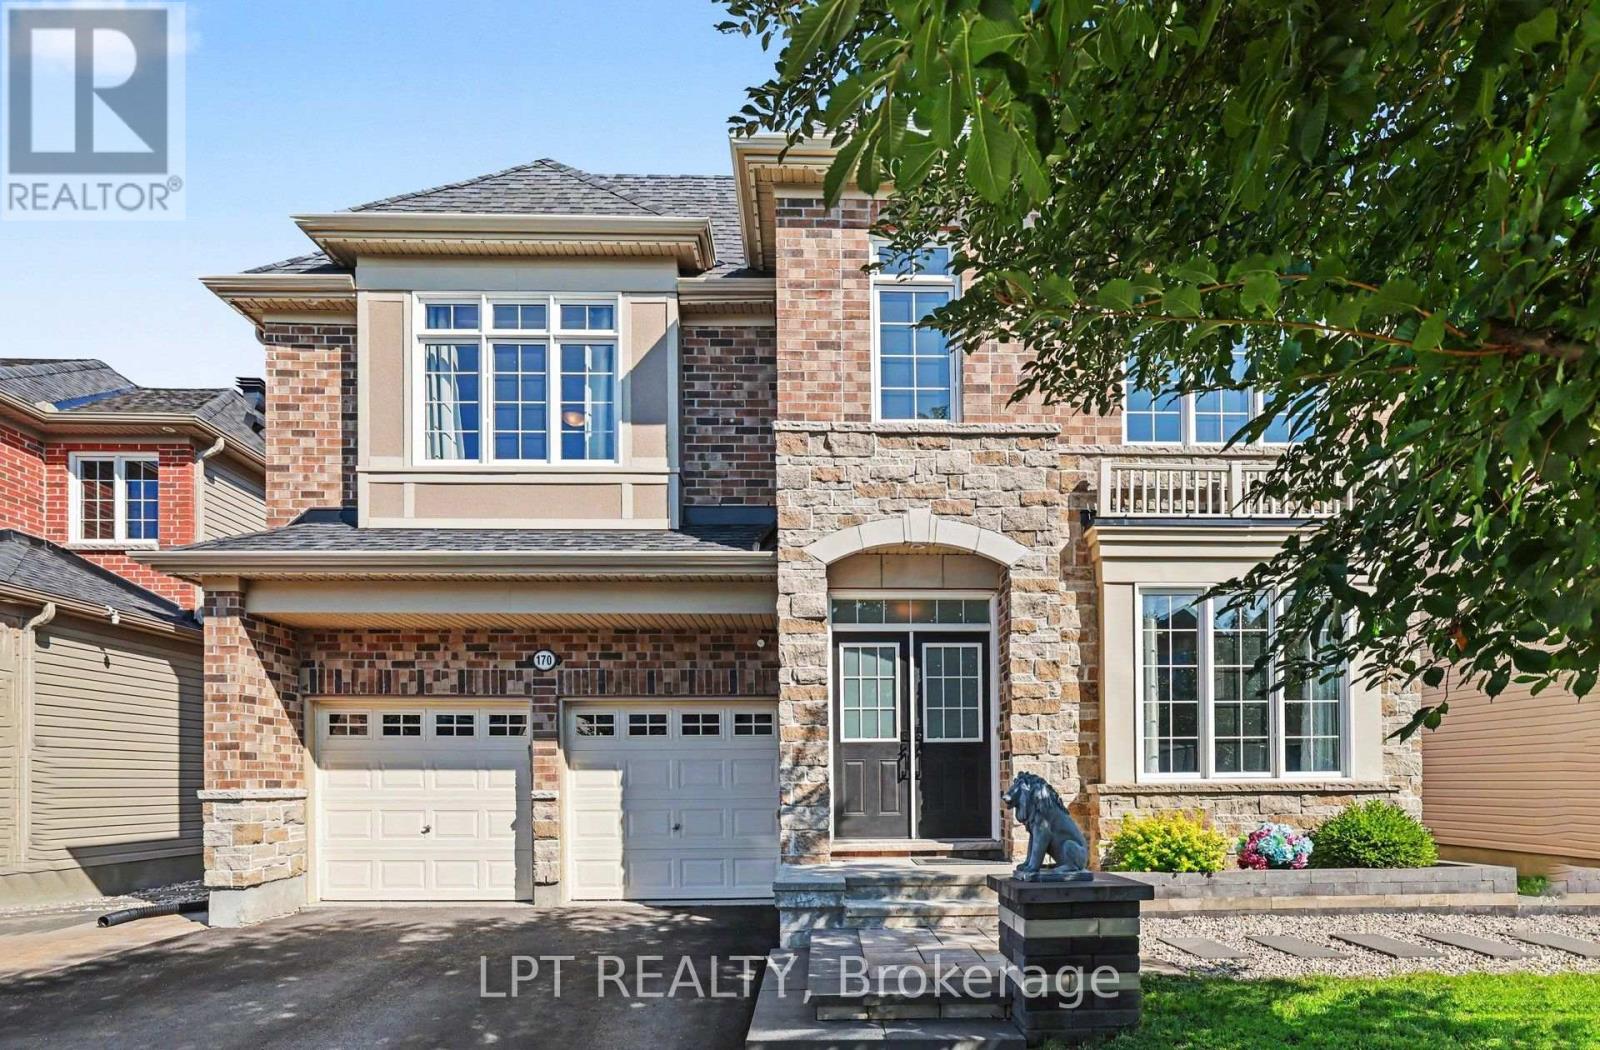
170 Culloden Crescent
Ottawa, Ontario
Experience a GRAND lifestyle in Stonebridge's coveted south-of-Longfields enclave, one of the community's most sought-after executive neighbourhoods, surrounding the award-winning Stonebridge Golf Club. Tucked away on a quiet, family-friendly Crescent with no sidewalks, this MASSIVE 4 Bedroom, 5 Bathroom home offers a RARE & DESIRABLE FLOOR PLAN with approx. 3,456 SF + 1,062 SF finished basement of luxurious living space, designed for families seeking a LARGER lifestyle. The impressive main floor features expansive principal rooms, a private home office, versatile family studio, OVERSIZE mudroom/laundry room, and spectacular chef's kitchen with Quartz countertops, premium KitchenAid built-in appliances, 36" gas cooktop, 48" refrigerator, and under-cabinet lighting. A stunning double-sided gas fireplace creates a warm focal point. Upstairs, all 4 OVERSIZED bedrooms enjoy direct access to a full bathroom. The primary suite features a gas fireplace, walk-in closet, and spa-inspired 5-piece ensuite. The professionally FINISHED BASEMENT adds exceptional living space with a spacious open-concept recreation area, high-end 3-piece bathroom, and large storage room. The striking exterior showcases a full brick and stone front elevation, enhanced by Luxe Luminaire permanent holiday lighting (Installed 2026). Step outside to a SPACIOUS BACKYARD OASIS designed for entertaining, featuring a beautiful INGROUND POOL, interlock tanning deck, and expansive space for outdoor dining, lounging, and enjoying unforgettable summer days. A private side courtyard with a Napoleon gas fire pit is the perfect place to unwind. Located just steps from parks, scenic walking trails, A+ schools, Stonebridge Golf Club, and clubhouse, this exceptional home offers the perfect combination of luxury, space, and location. Experience exceptional living in a home designed for the lifestyle you deserve. Welcome to Stonebridge. (id:61072)
Lpt Realty
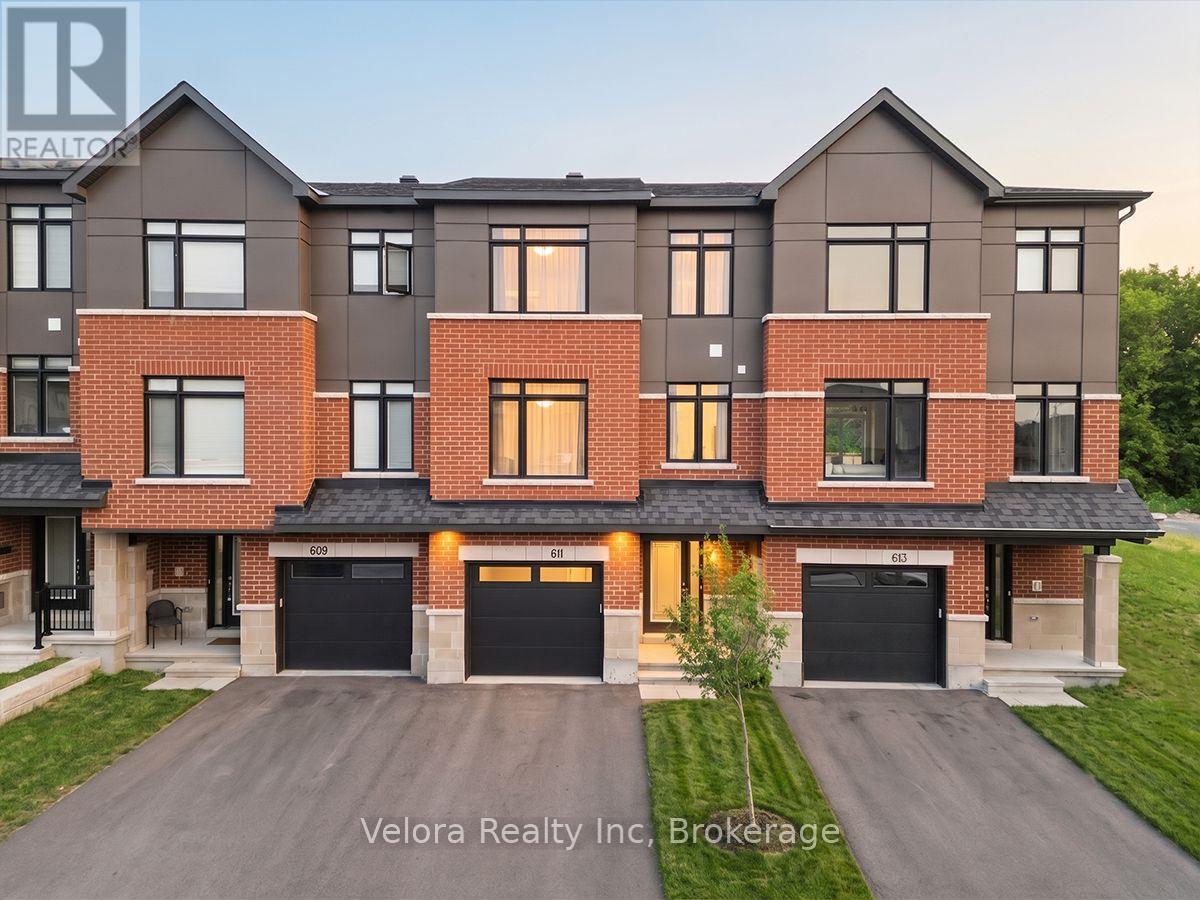
611 Knotridge Street
Ottawa, Ontario
Modern, stylish, and move in ready! Welcome to 611 Knotridge Street, a beautifully upgraded 3 storey townhome offering the perfect balance of space, comfort, and convenience. Featuring 3 bedrooms, 4 bathrooms, an attached garage, and a private backyard, this home is designed to suit today's lifestyle. The open concept second level is the heart of the home, showcasing 9-foot ceilings, beautiful hardwood flooring, an expansive living and dining area, and a stunning kitchen complete with quartz countertops, stainless steel appliances, and plenty of cabinet and counter space ideal for both entertaining and everyday living. Thoughtful finishes continue throughout, with quartz countertops in every bathroom and quality upgrades at every turn. The versatile main floor flex space offers endless possibilities as a family room, home office, gym, or playroom, while the dedicated second level laundry room provides added convenience. Upstairs, you'll find three well appointed bedrooms, including a spacious primary retreat with its own walk in closet & ensuite. Located in a sought after community, you're just moments from parks, scenic walking and nature trails, schools, public transit, shopping, and other everyday amenities. Combining contemporary finishes, functional living spaces, and an unbeatable location, 611 Knotridge Street is a home you'll be proud to call your own. (id:61072)
Velora Realty Inc

1102 - 1785 Frobisher Lane
Ottawa, Ontario
Welcome to Unit 1102 at 1785 Frobisher Lane, a bright, spacious, and newly painted (2026) 2-bedroom, 1-bathroom condo available for rent between 900-999 sq ft. This well-designed unit offers stunning views of the Rideau River, surrounding green space, and scenic walking and cycling paths. The functional open-concept layout separates the two bedrooms with a central living and dining area, providing added privacy and comfort. Large windows fill the unit with natural light, creating a warm and inviting living space ideal for professionals, couples, or small families. Rent includes all utilities: hydro, heat, water, and hot water, one underground parking space, a storage locker, and access to visitor parking, making for convenient and worry-free living. Residents enjoy an excellent selection of building amenities, including an indoor swimming pool, fully equipped fitness rooms, billiards and party rooms, a tuck shop, laundry facilities on every floor, and an on-site superintendent for added peace of mind. Ideally located with public transit at your doorstep, the building offers quick access to Highway 417, downtown Ottawa, Billings Bridge Shopping Centre, Train Yards, hospitals, and the Ottawa Train Station. Outdoor enthusiasts will appreciate the direct access to the Rideau River pathways for walking, running, and cycling. The unit is vacant and available for immediate occupancy. Don't miss this opportunity to lease a well-maintained condo in a highly desirable location with exceptional amenities. (id:61072)
Royal LePage Performance Realty
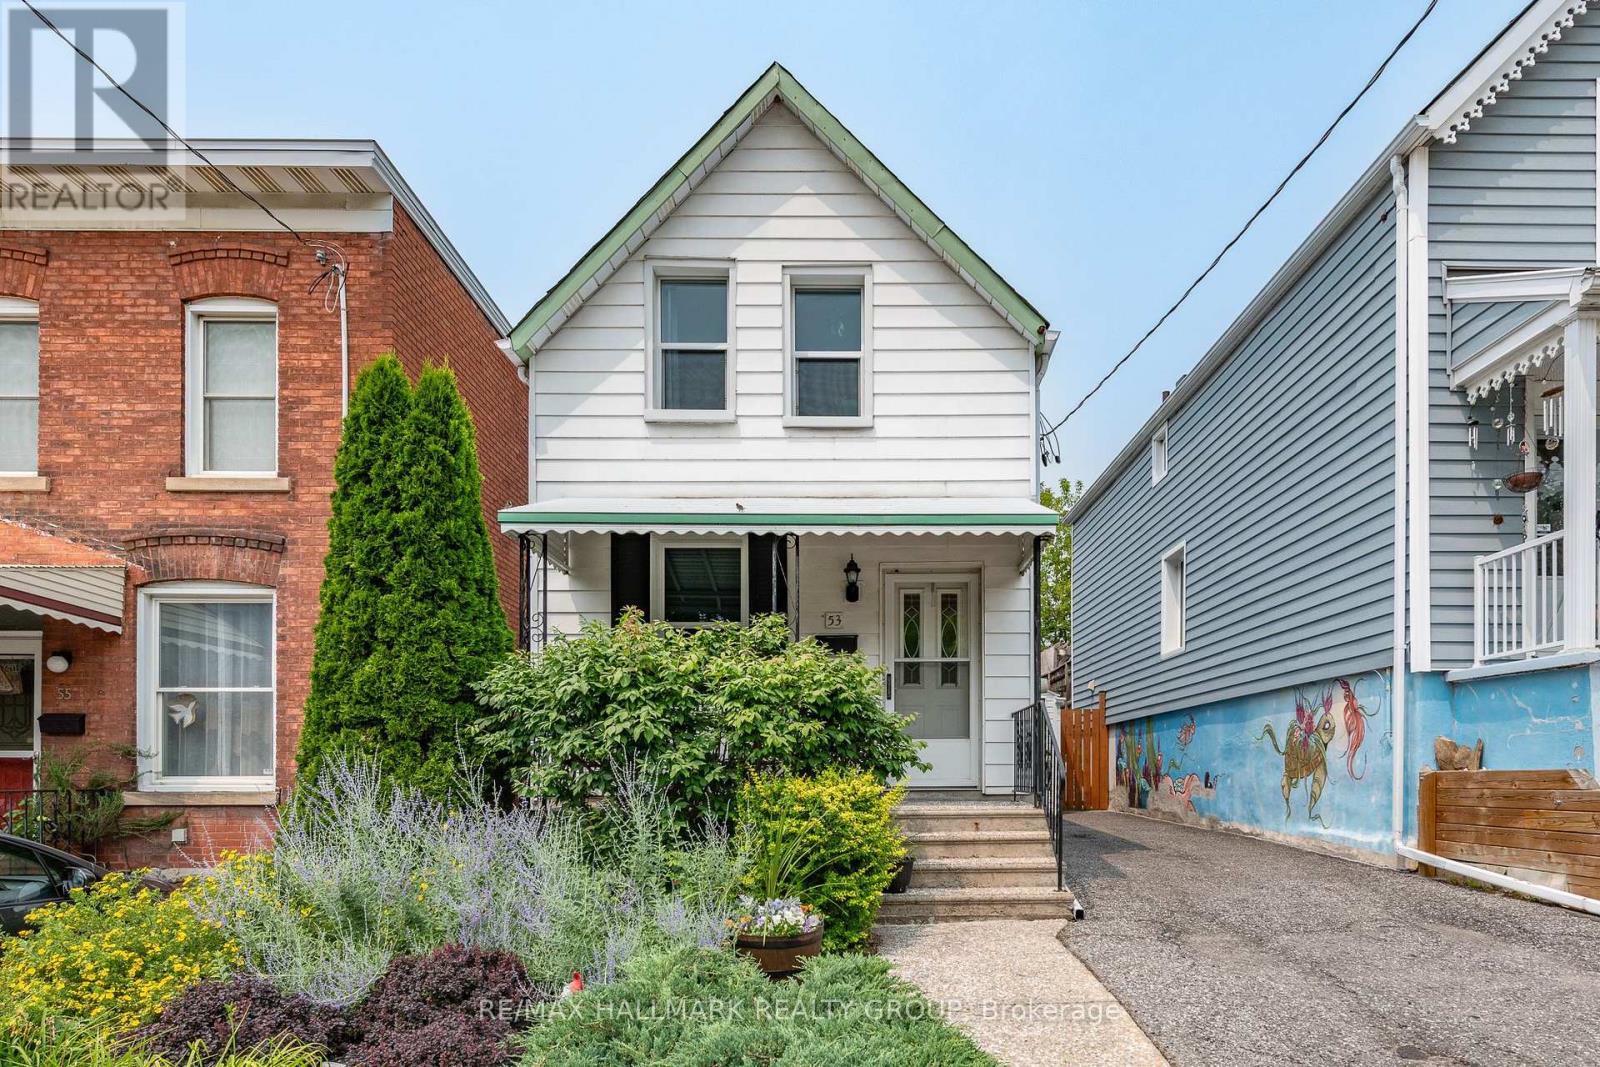
53 Louisa Street
Ottawa, Ontario
This cozy single home welcomes you with a mature front garden, an elevated front porch, and the convenience of a private driveway with parking for two cars. Inside, the layout is surprisingly versatile. The main floor offers a combined living and dining area along with a spacious eat-in kitchen with room for a proper table; the kind of gathering space you'd expect in Little Italy, whether you're hosting friends for dinner or want space to cook & create. A separate main floor family room adds valuable living space and has direct access to a private fenced yard. This space can also easily double as a guest room when needed. Upstairs, a dedicated office makes working from home easy, while two comfortable bedrooms provide just the right amount of space for first-time buyers, young professionals, or anyone looking for a home that can adapt as life changes. The laundry room is in the basement where you will also find lots of storage and a basic three piece bath. Outside, the low-maintenance yard is designed for enjoying rather than maintaining, with raised garden beds, space for outdoor dining, and secure storage for bikes & gear. Set on a quiet street within walking distance of Dow's Lake, Little Italy, and Centretown, this is the low-maintenance lifestyle you've been looking for with no attached neighbours! Walk to your favourite coffee shop along Preston or Somerset, meet friends for dinner nearby or simply enjoy having some of Ottawa's most vibrant communities right outside your door. Many important updates include a new gas furnace in 2024, backyard landscaping in 2019, rear roof 2021/front roof 2010 by Sanderson with a 25 year warranty, and new windows in 2015. Monthly Utilities in 2025: Water $103, Hydro $114, Gas $111. This is a solid buy for a detached home in Ottawa's core. Connect today to book your tour. (id:61072)
RE/MAX Hallmark Realty Group
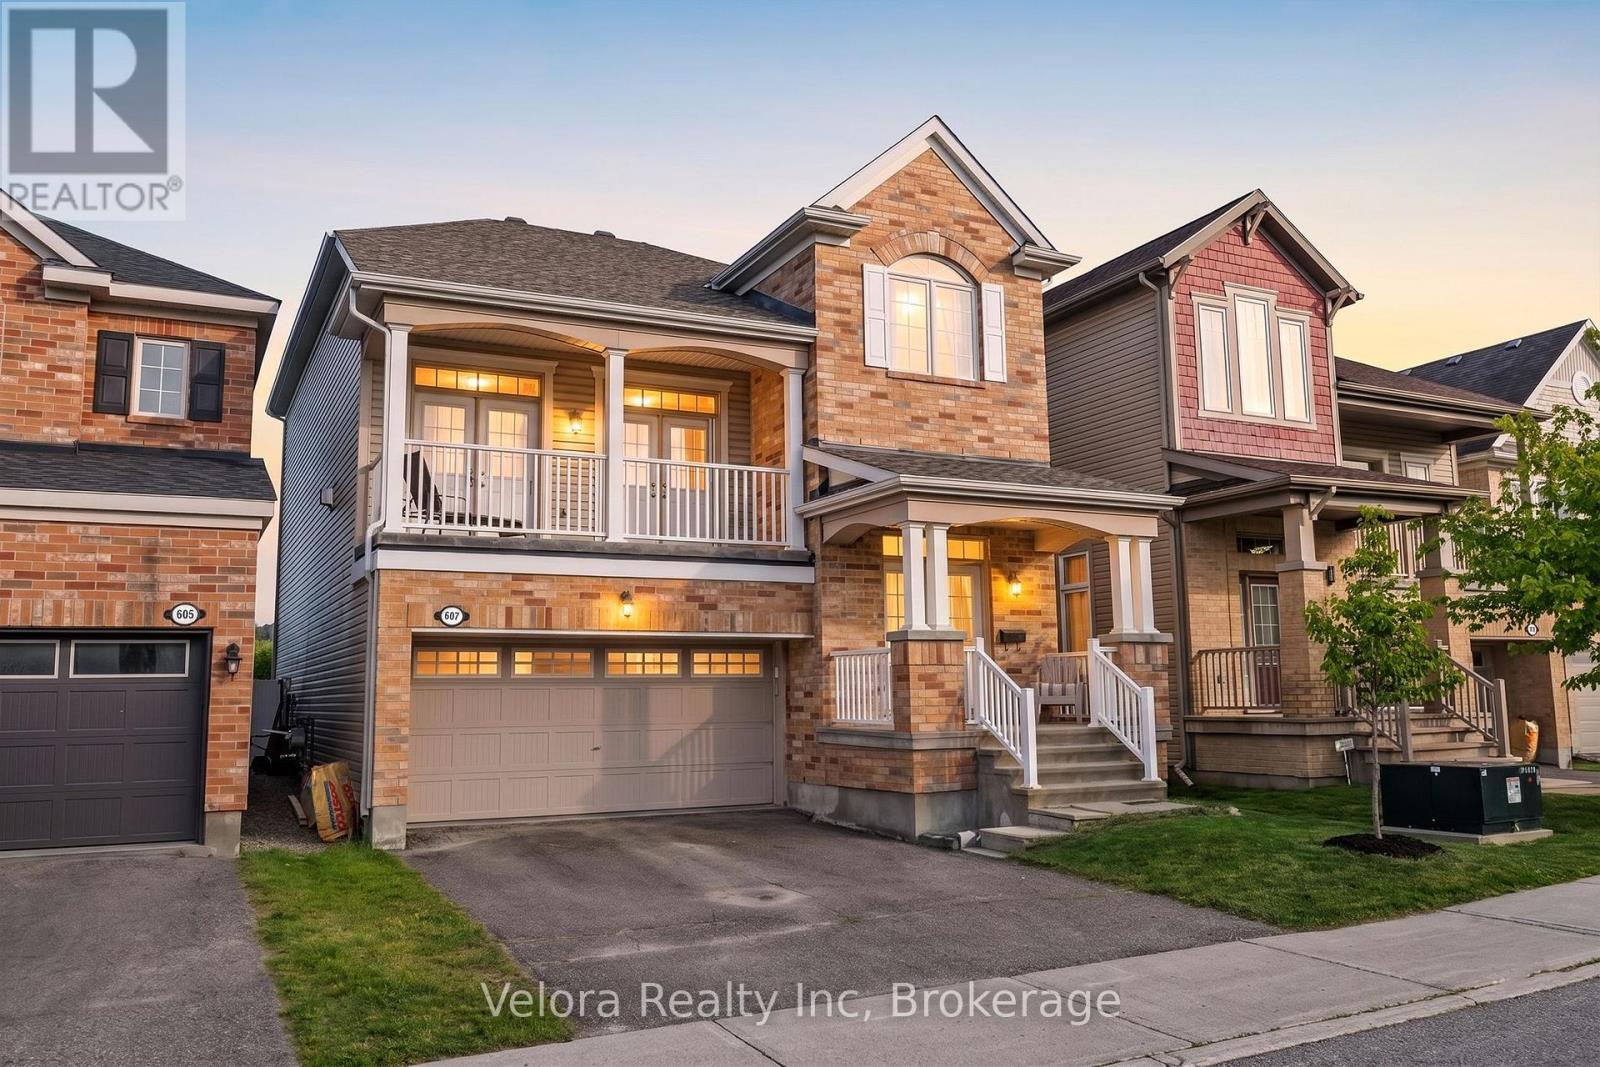
607 Rosehill Avenue
Ottawa, Ontario
Welcome to 607 Rosehill Avenue, a bright and beautifully maintained detached home offering over 2,000 sq. ft. of living space, a functional multi-level design and a private setting with no rear neighbours. The showpiece great room features soaring 12-foot ceilings, expansive windows and a striking stone fireplace, creating an impressive space for relaxing and entertaining. Mature evergreen trees provide exceptional year-round privacy, while the newly replaced deck overlooks the peaceful ravine and green corridor beyond. The home offers spacious living and dining areas, a bright kitchen with direct backyard access and three generously sized bedrooms, including a large primary suite with a walk-in closet and private ensuite. The finished basement with 12 foot ceilings provides additional flexibility for a recreation room, home gym, office or children's play area. Notable improvements include a premium roof installed in April 2026, fresh paint throughout the entire home in May 2026, new carpeting in the bedrooms, staircase, and basement in September 2025, a replacement backyard deck completed in July 2025, and retractable double-screen doors installed in June 2025. Built to Energy Star standards, the property also includes 2.5 bathrooms, a double-car garage and parking for four vehicles. Located in the sought-after Fairwinds community, close to parks, walking trails, schools, everyday shopping, Tanger Outlets, Canadian Tire Centre and convenient Highway 417 access.A rare opportunity to own a move-in-ready Stittsville home combining space, major recent updates and true year-round backyard privacy. (id:61072)
Velora Realty Inc
165 Santolina Street
Ottawa, Ontario
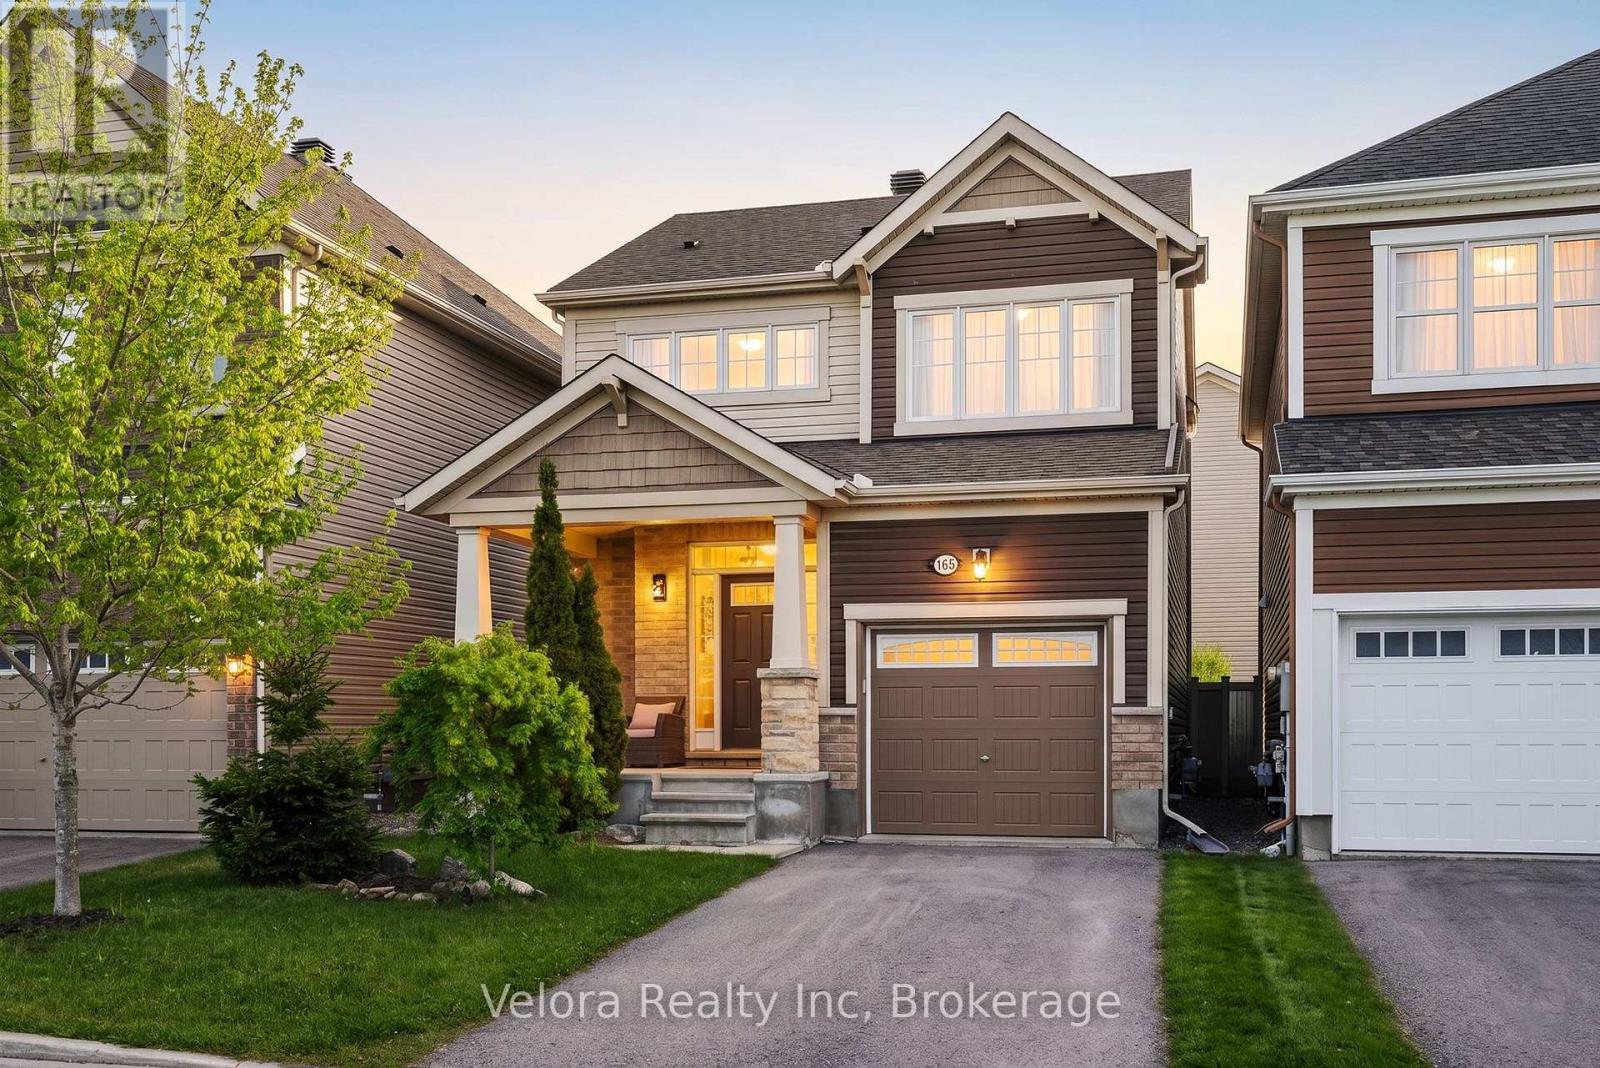
Why settle for a townhome when you can own a detached home in Stittsville for $729,900? 165 Santolina Street offers the upgrades, privacy and flexibility buyers are looking for, without stretching into the price range of many larger detached homes. With three bedrooms, 3.5 bathrooms and a newly finished basement, this move-in-ready home gives you room to live comfortably today and adapt as your needs change. The bright main level features nine-foot ceilings, hardwood flooring, upgraded pot lights and a large living room window that fills the space with natural light. The open-concept layout keeps the kitchen, dining, and living areas connected, making it equally well-suited for quiet family evenings or entertaining. The kitchen is finished with quartz countertops, upgraded cabinetry and modern appliances, creating a clean and functional space at the heart of the home. Upstairs, the primary bedroom includes its own ensuite, while two additional bedrooms provide space for children, guests or a dedicated home office. With four bathrooms throughout the home, busy mornings and overnight visitors are easy to manage. The newly finished basement adds meaningful living space rather than simply extra storage. Complete with a wet bar and full bathroom, it can function as a media room, home gym, guest suite, playroom or private workspace. Outside, the fully fenced and landscaped backyard offers a private place to relax, entertain or enjoy time with family. The wooden deck extends the living space outdoors, while the attached garage and driveway provide parking for three vehicles. Set in a family-friendly part of Stittsville North, the home is close to parks, schools, shopping, Tanger Outlets, Costco and the Canadian Tire Centre, with convenient access throughout Stittsville and Kanata. With 165 Santolina, you get a detached home, a finished basement, four bathrooms and a move-in-ready home at a price commonly associated with a townhome. (id:61072)
Velora Realty Inc
50d Fifth Street W
South Dundas, Ontario
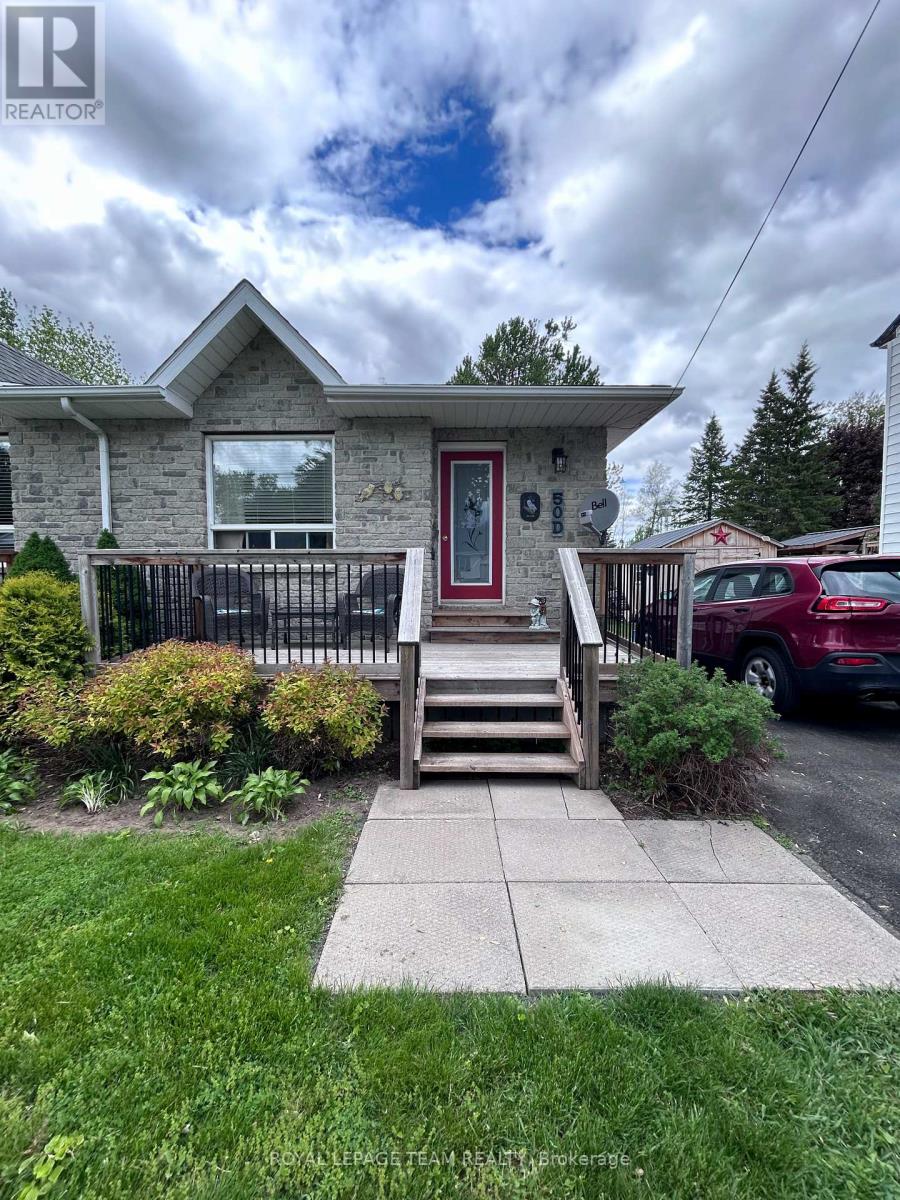
Welcome to effortless main-level living at 50D Fith St W in Morrisburg. This solid semi-detached bungalow features a classic brick front and a highly functional floor plan with two bedrooms and a full bathroom. Efficient radiant heating warms the home comfortably, and a central vacuum system is already installed for easy cleanup. While the property does not currently have central cooling, the system is fully wired and ready for a future AC unit installation. Downstairs, the full, unfinished basement offers large windows with massive potential to design a custom recreation room, home gym, or workshop. Outside, the property backs directly onto a quiet local cemetery, guaranteeing permanent privacy with no rear neighbours. Enjoy a short walk to the St. Lawrence River waterfront, local shops, and the Upper Canada Playhouse. This property balances small-town tranquility with everyday convenience. Book a viewing today to tour this versatile home. (id:61072)
Royal LePage Team Realty
529 Enclave Lane
Clarence-Rockland, Ontario
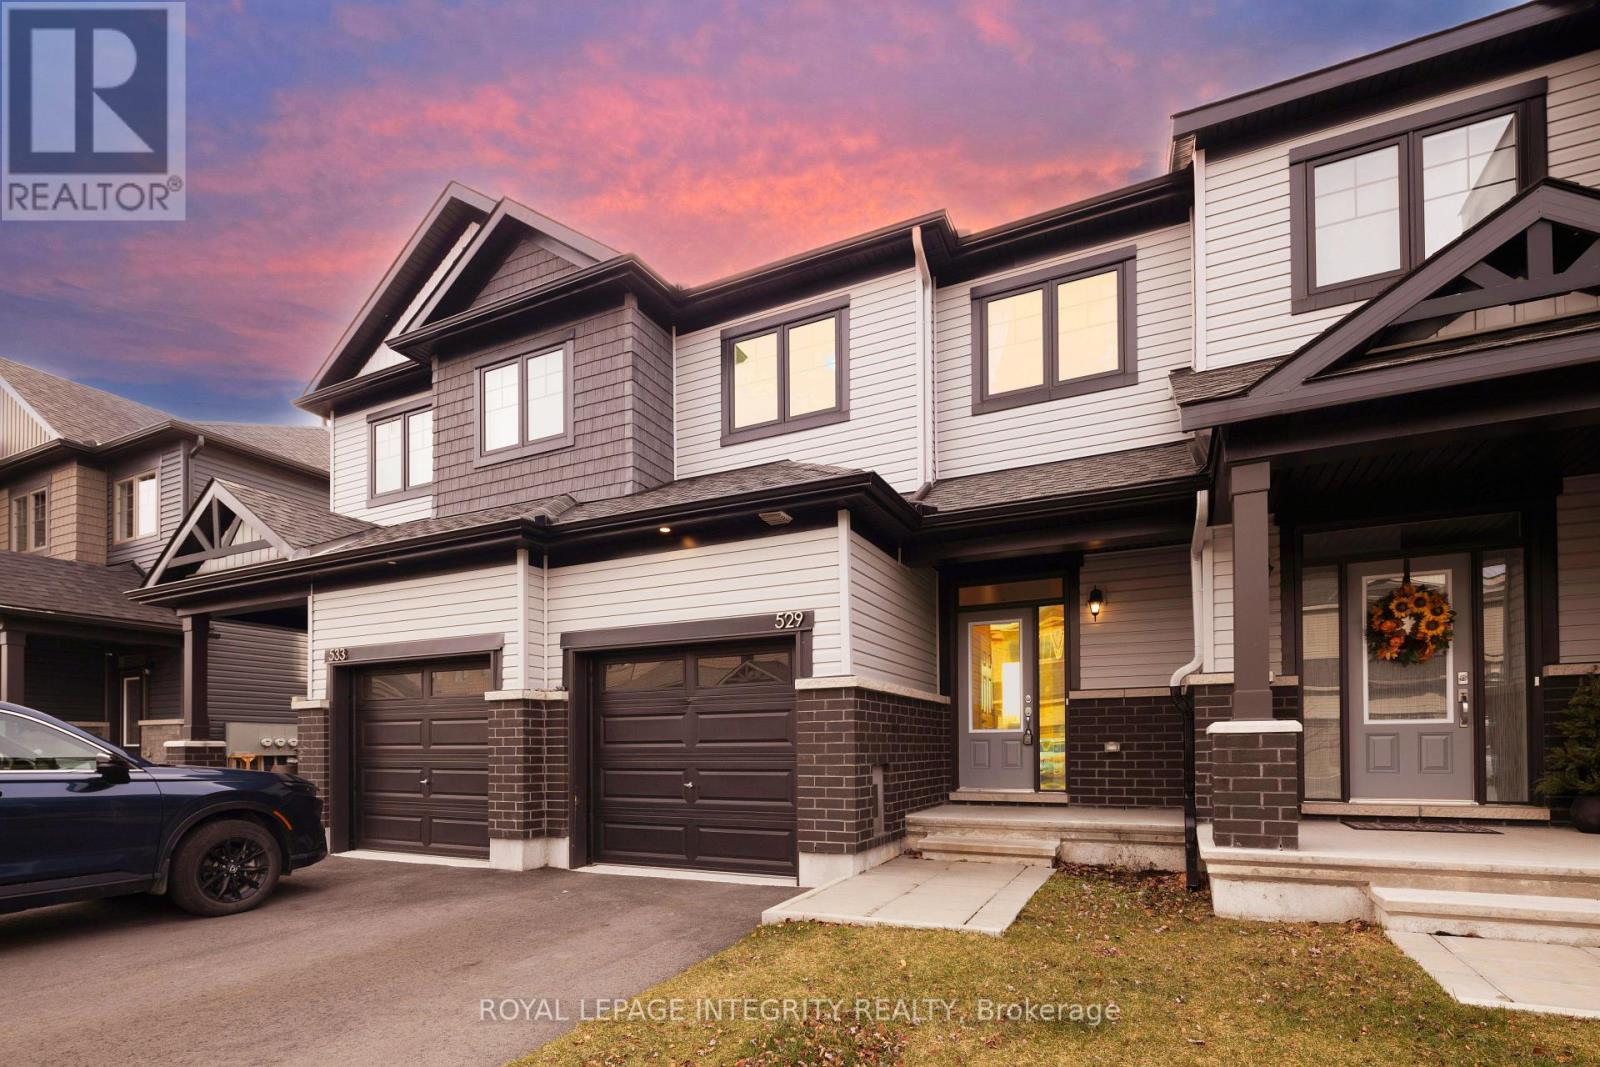
Welcome to this beautifully designed EQ Homes residence, set on an exceptional 126-foot-deep premium lot with a southwest-facing backyard and no rear neighbours. Offering approximately 1,583 sq. ft. of bright and thoughtfully designed living space, this 3-bedroom, 2.5-bathroom home features a fully finished walkout basement completed by the builder. The open-concept main level is filled with natural light and showcases hardwood flooring, a modern kitchen, and quality stainless-steel appliances. Upstairs, the spacious primary bedroom includes a walk-in closet and private 3-piece ensuite, while two additional well-proportioned bedrooms share a full bathroom with a bathtub. The finished lower level provides a generous family and recreation room with direct access to the backyard, creating an ideal space for entertaining, relaxing, or accommodating a home office or play area. Ideally situated close to the golf club, shopping, Highway 17, and the Ottawa River, this home combines a functional layout, beautiful natural surroundings, and a highly desirable location. (id:61072)
Royal LePage Integrity Realty
531 Remnor Avenue
Ottawa, Ontario
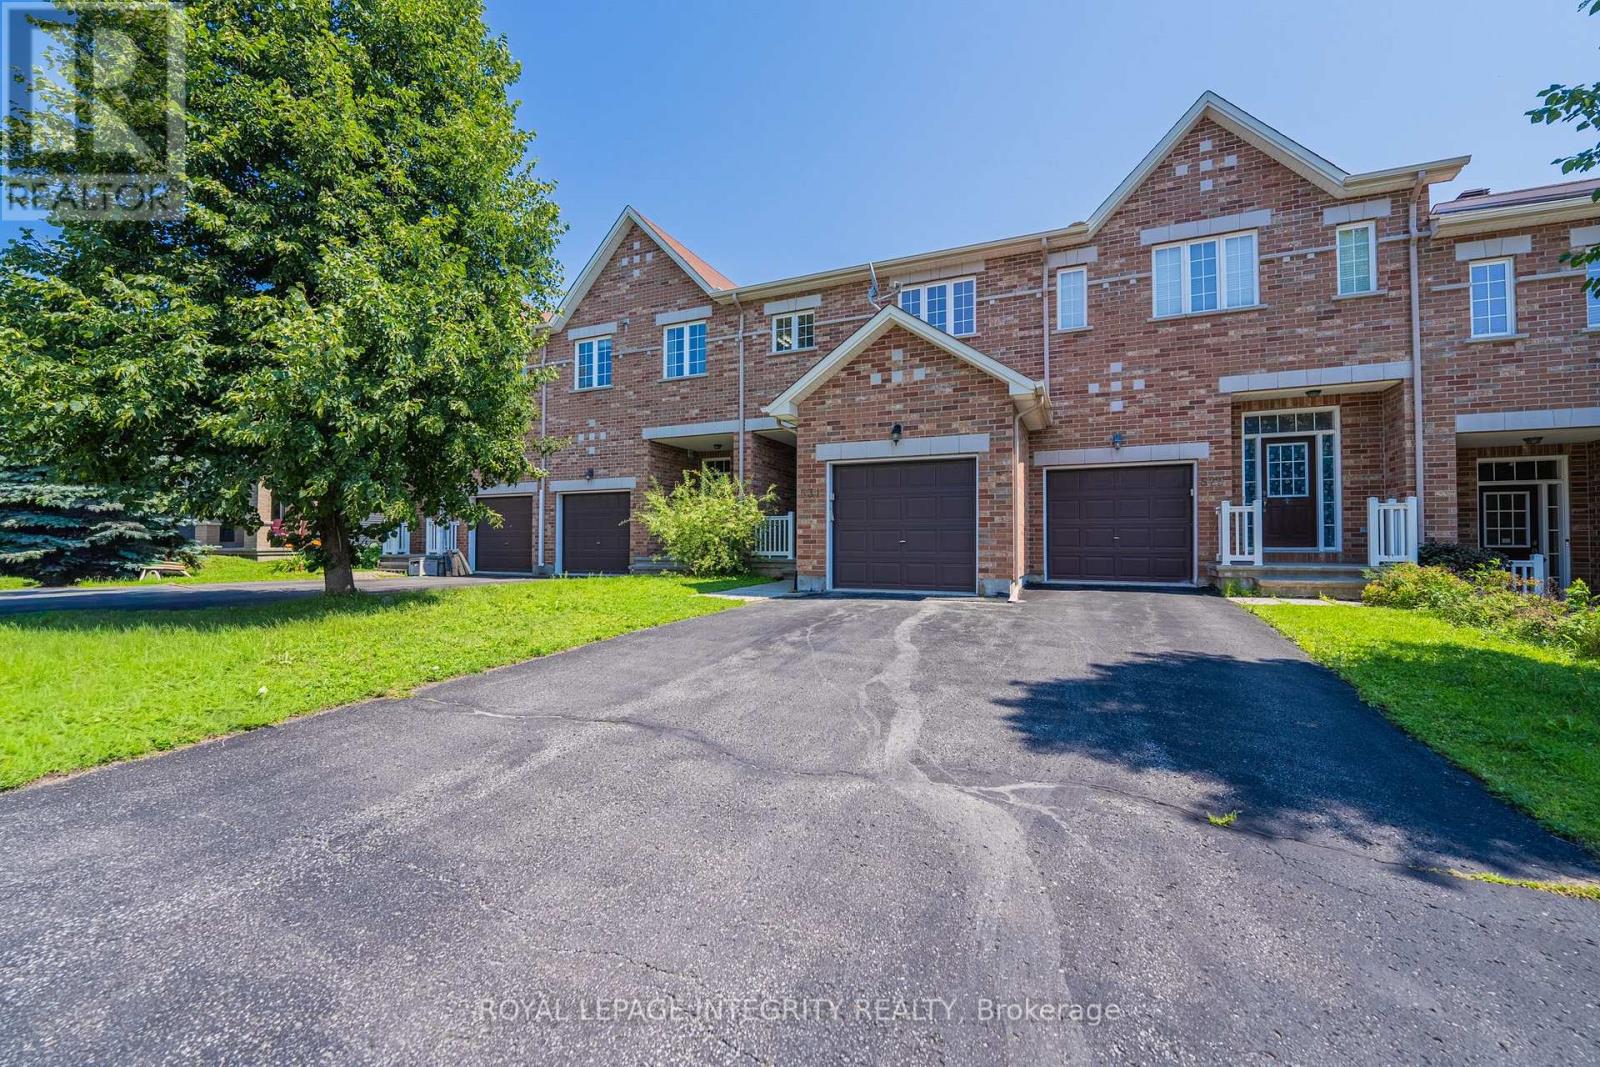
Welcome to this beautifully upgraded Urbandale townhome offering over 1,900 sq. ft. above grade and approximately 2,400 sq. ft. of finished living space, ideally located in one of Kanata's most sought-after family-friendly neighbourhoods, renowned for its top-rated schools, parks, and amenities.Featuring 3 bedrooms plus a versatile den, 4 bathrooms, and a professionally finished basement, this meticulously maintained home offers a rare oversized foyer, an open-concept layout, abundant storage, and hardwood flooring throughout the main and upper levels. The bright main floor is ideal for everyday living and entertaining.The spacious primary suite features oversized windows, a walk-in closet, and a private ensuite. Two additional bedrooms, a full bathroom, and a flexible den provide the perfect space for a home office, study area, playroom, or guest room.The professionally finished basement expands the living space with a large recreation room, a full bathroom, and generous storage.Enjoy the fully fenced backyard with a deck, patio, and natural gas BBQ hookup-perfect for outdoor entertaining. Additional features include an attached garage with inside entry, driveway parking for two vehicles, an HRV system, humidifier, and dryer booster fan.Recent updates include stylish kitchen and bathroom countertops with new sinks, fresh interior paint, dimmable pot lights throughout the entire home, upgraded insulation, and newer refrigerator, washer, dryer, and electric stove.Ideally located near parks, walking trails, shopping, public transit, and excellent schools including Stephen Leacock PS, W. Erskine Johnston PS, Earl of March SS, St. Gabriel School, and All Saints Catholic HS. This move-in ready home offers the perfect blend of space, style, comfort, and convenience. (id:61072)
Royal LePage Integrity Realty
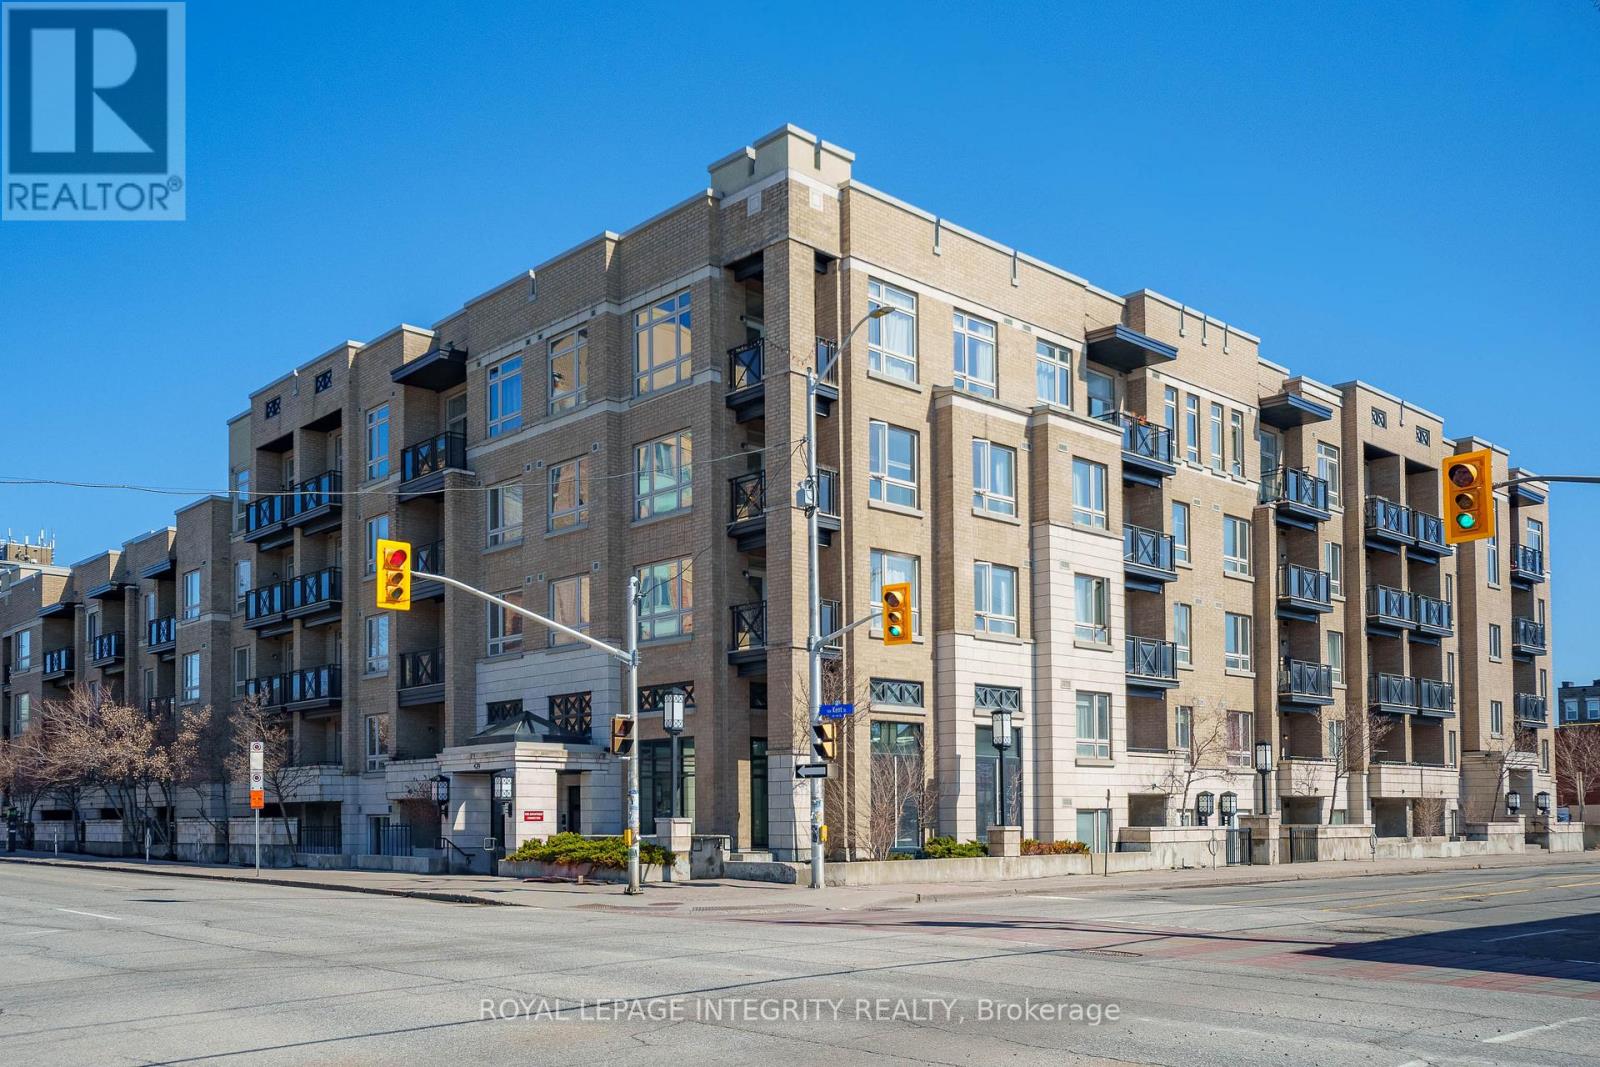
320 - 429 Kent Street
Ottawa, Ontario
Welcome to Unit 320 at 429 Kent Street - stylish downtown living at its best. This bright, west-facing 1-bedroom, 1-bathroom condo offers 595 sq. ft. of thoughtfully designed living space in the heart of Centretown. Ideal for first-time buyers, young professionals, or investors, this unit delivers the perfect balance of comfort and convenience. The open-concept layout features a modern kitchen with granite countertops, stainless steel appliances, and a seamless flow into the living and dining areas-perfect for both everyday living and entertaining. Large windows fill the space with natural light, while the private balcony provides your own outdoor retreat in the city. The well-proportioned bedroom, updated 4-piece bathroom, and in-suite laundry add to the functionality, while the well-managed building ensures a truly low-maintenance lifestyle. Residents enjoy access to a rooftop terrace with BBQs-perfect for relaxing or hosting in the warmer months. Located just steps to Lyon LRT Station, Parliament Hill, restaurants, cafés, shopping, and everyday essentials, this is urban living at its finest. A perfect opportunity to own in one of Ottawa's most vibrant locations-don't miss it. (id:61072)
Royal LePage Integrity Realty
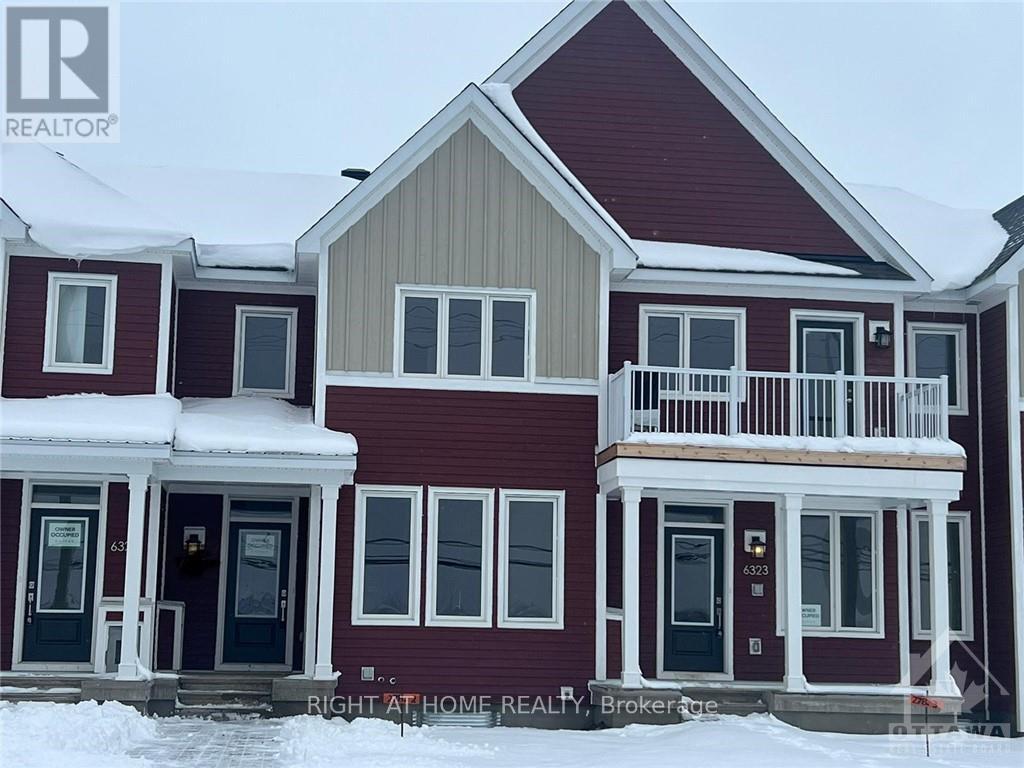
6325 Perth Street
Ottawa, Ontario
This 2023-built townhouse in the Fox Run community of Richmond offers a spacious 3-bedroom, 3-bathroom layout with a two-car attached garage and an interior entryway. The main level features an open-concept living room, dining room, and kitchen, complete with stainless steel appliances, granite countertops, hardwood floors, and a powder room. The second level includes a large landing, a workspace, access to a spacious rear balcony, a master bedroom with three ensuite bathrooms and a walk-in closet, two additional good-sized bedrooms, and a laundry room. The lower level boasts a large recreation room and some storage. This townhouse is conveniently located within walking distance of all the great amenities Richmond has to offer, just a 10-minute drive to Kanata and a 15-minute drive to Barrhaven (id:61072)
Right At Home Realty
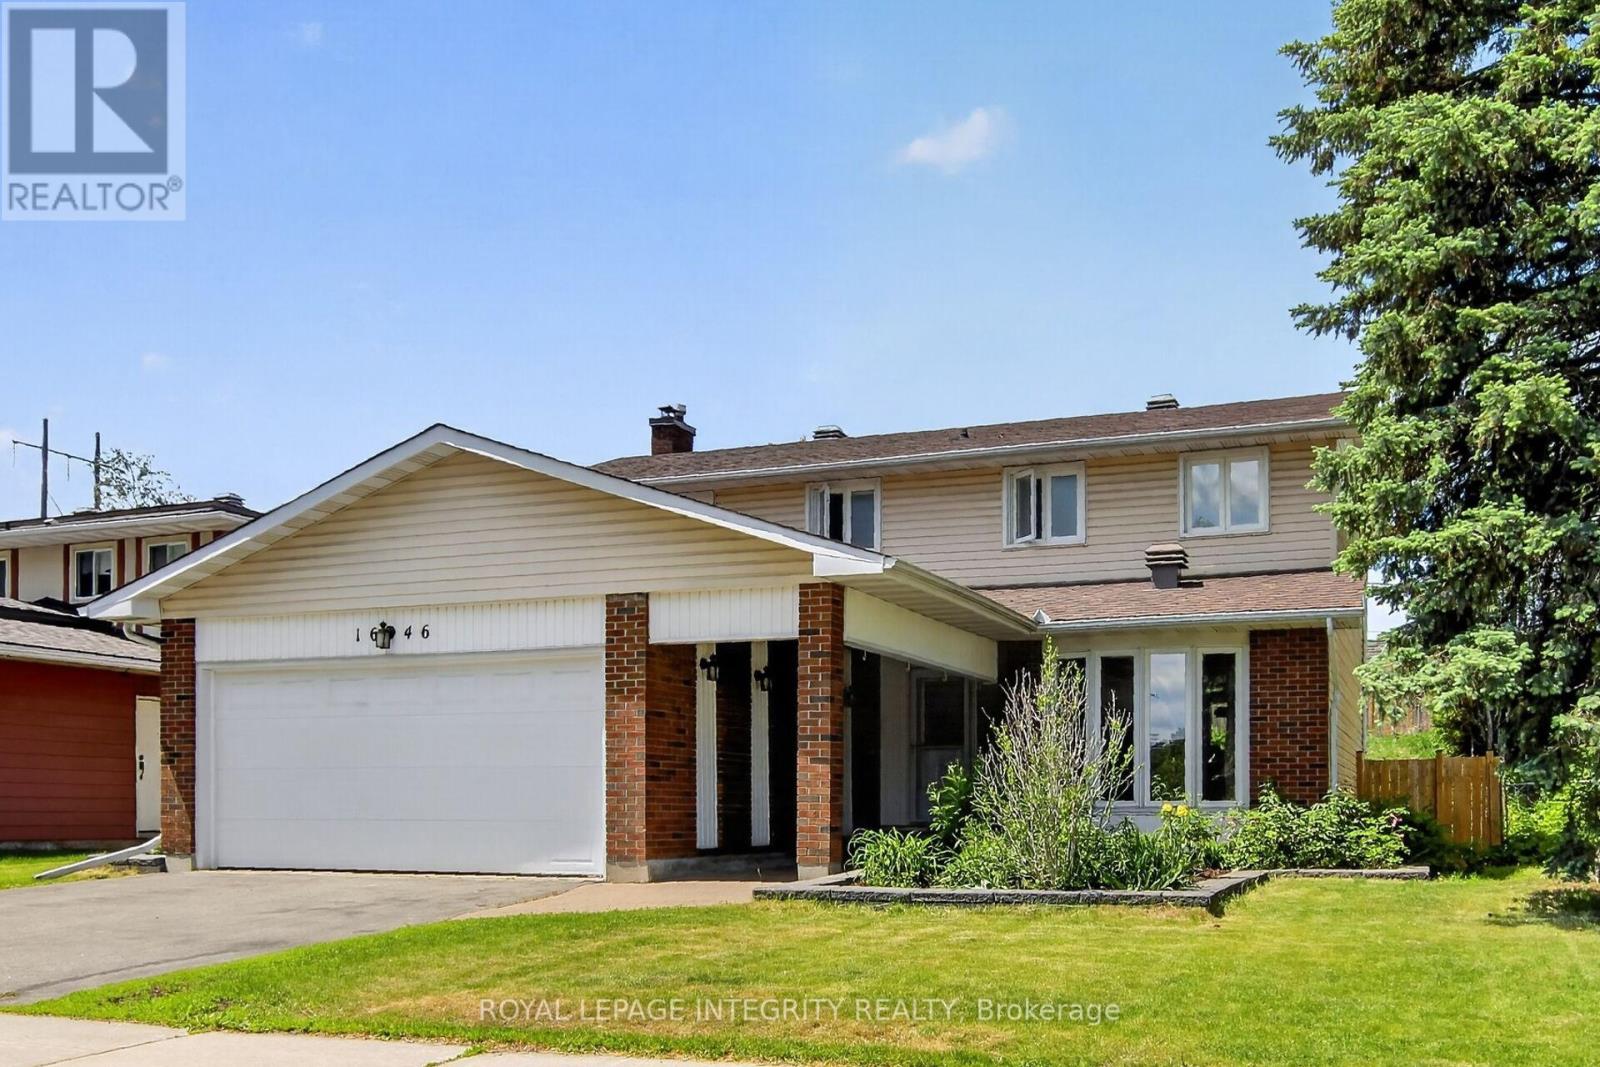
1646 Grey Nuns Drive
Ottawa, Ontario
Welcome to this well-maintained 4-bedroom, 2.5-bath family home with a double garage in the Convent Glen South community providing comfort, space, and convenience, perfect for the growing families. The bright and functional layout features HARDWOOD THROUGHTOUT. A welcoming front hall leads to a bright living room and dining room. The main floor family room with its cozy wood-burning fireplace, hardwood floor and a patio door to the rear yard is the ideal place to relax with family and friends. The kitchen offers the busy chef, plenty of wood cabinetry, granite countertops, stylish backsplash and a cozy coffee corner for your morning brew. A main floor laundry room and convenient inside access to the garage complete the main floor. In addition to 4 generously sized bedrooms, the UPDATED BATHROOMS include stylish new vanities, mirrors, lighting and flooring, adding a fresh and modern touch. Downstairs, the partly finished basement provides excellent additional living space, including a large updated den with closet and new laminate flooring - perfect for a home office, playroom, gym, or media space. A large storage/utility space completes this level. The pool sized deep lot provides privacy with no rear neighbors and its expansive deck offers an setting ideal for summer BBQs, entertaining, or simply unwinding after a busy day. Enjoy the maintenance free front and side yards with their professional landscaping design and generous perennial planting. Location matters, and this home delivers exceptional investment potential with just a short 12-MINUTE WALK to the soon-to-open JEANNE D'ARC LRT STATION, making commuting to downtown, Ottawa U. and across Ottawa even more convenient. For the active family, the BOB MAC QUARRIE RECREATION COMPLEX, a short 11 min walk, provides hockey, swimming and fitness facilities. A fantastic location, thoughtful updates, and plenty of room to grow - this is a home you won't want to miss. (id:61072)
Royal LePage Integrity Realty
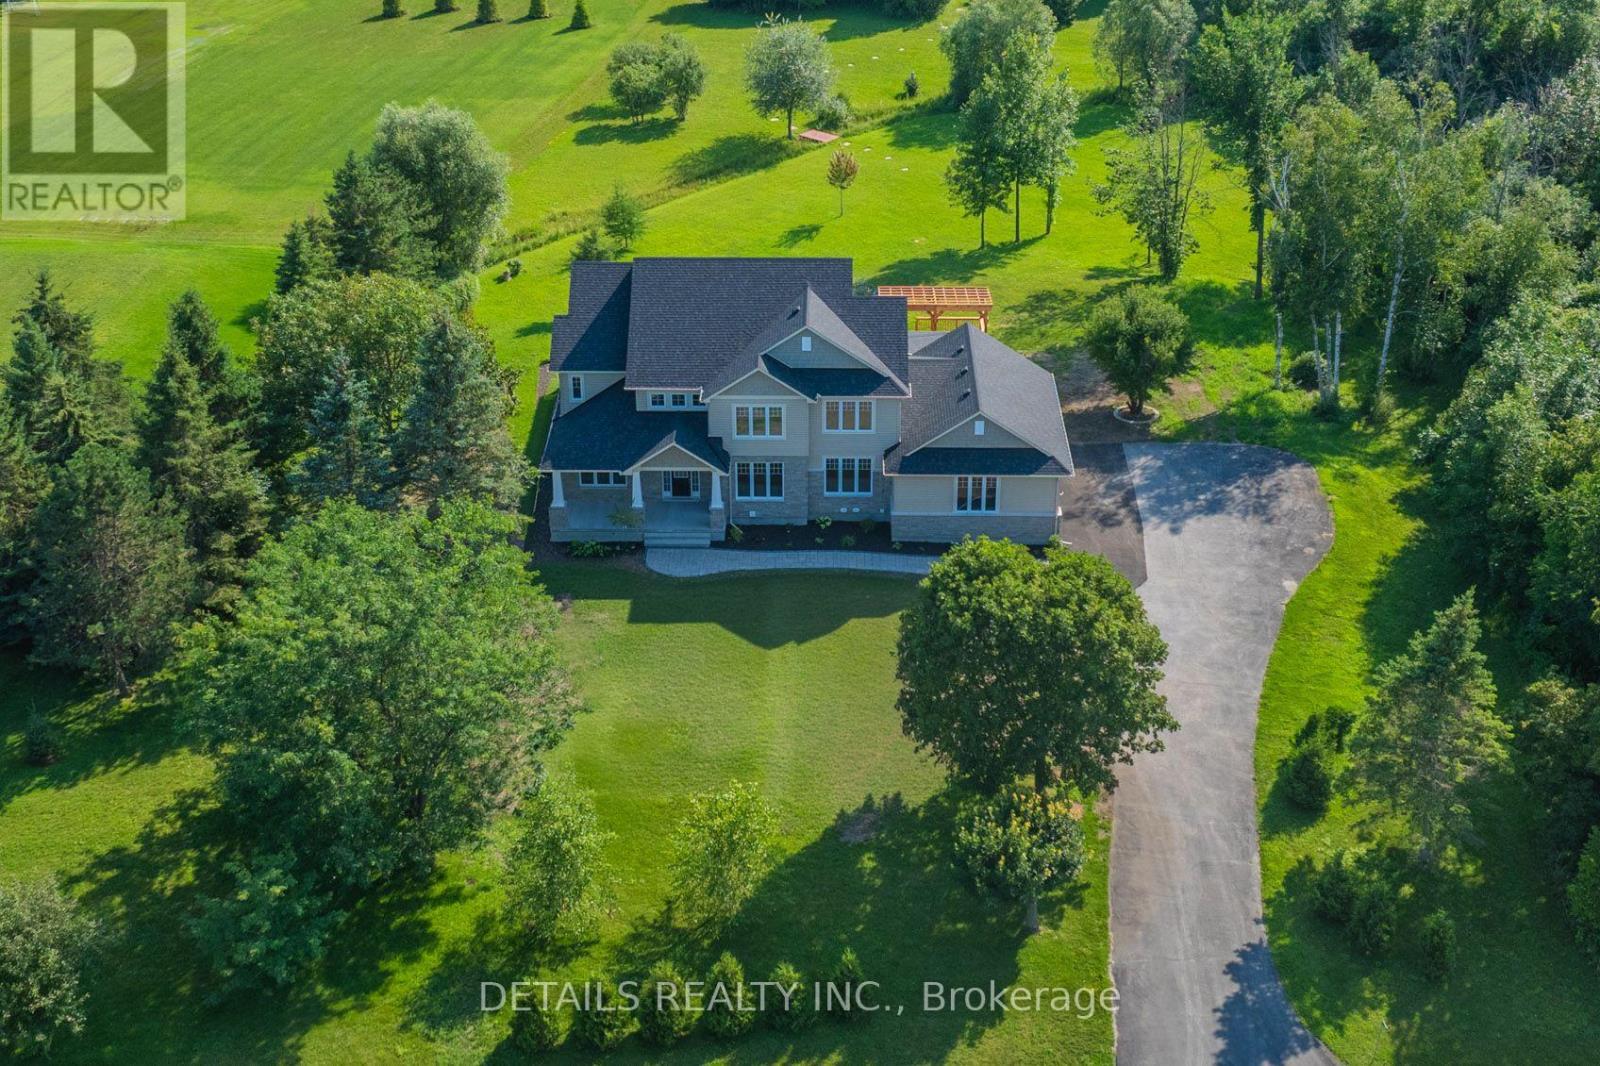
28 Ridingview Crescent
Ottawa, Ontario
Rarely available, this brand-new custom home sits on a beautifully landscaped 2.17-acre lot in the highly desirable Ridingview Estates. The family room offers breathtaking backyard views, centered around a gas fireplace with a stunning marble feature wall. A modern kitchen boasts upgraded cabinetry, a large island, quartz countertops, a walk-in pantry. Premium stainless steel appliances-including an induction stove and an under-cabinet hood fan. The breakfast area features windows on three sides, welcoming the morning breeze while you enjoy your coffee. Sunlight floods the bright living room, while the spacious dining room overlooks lush gardens. A main-floor den and a laundry room add ultimate convenience. Dual hardwood staircases lead to the second floor, where a massive primary suite features a walk-in closet and a spa-like ensuite with double sinks, a soaker tub, standalone shower, and a makeup desk. Three additional spacious bedrooms share a bright hallway and a full main bath. The finished basement offers a media room, recreation room, full bath, and cold storage. Complete with an attached three-car garage. The exterior is a true oasis: featuring an interlocking walkway, perennial gardens, a screened porch, a massive deck with a pergola, and a private Japanese garden with a footbridge. Enjoy country living at its best, just minutes from Stittsville Main Street and Terry Fox Drive shopping. (id:61072)
Details Realty Inc.
912 Maple Hill Road
North Grenville, Ontario
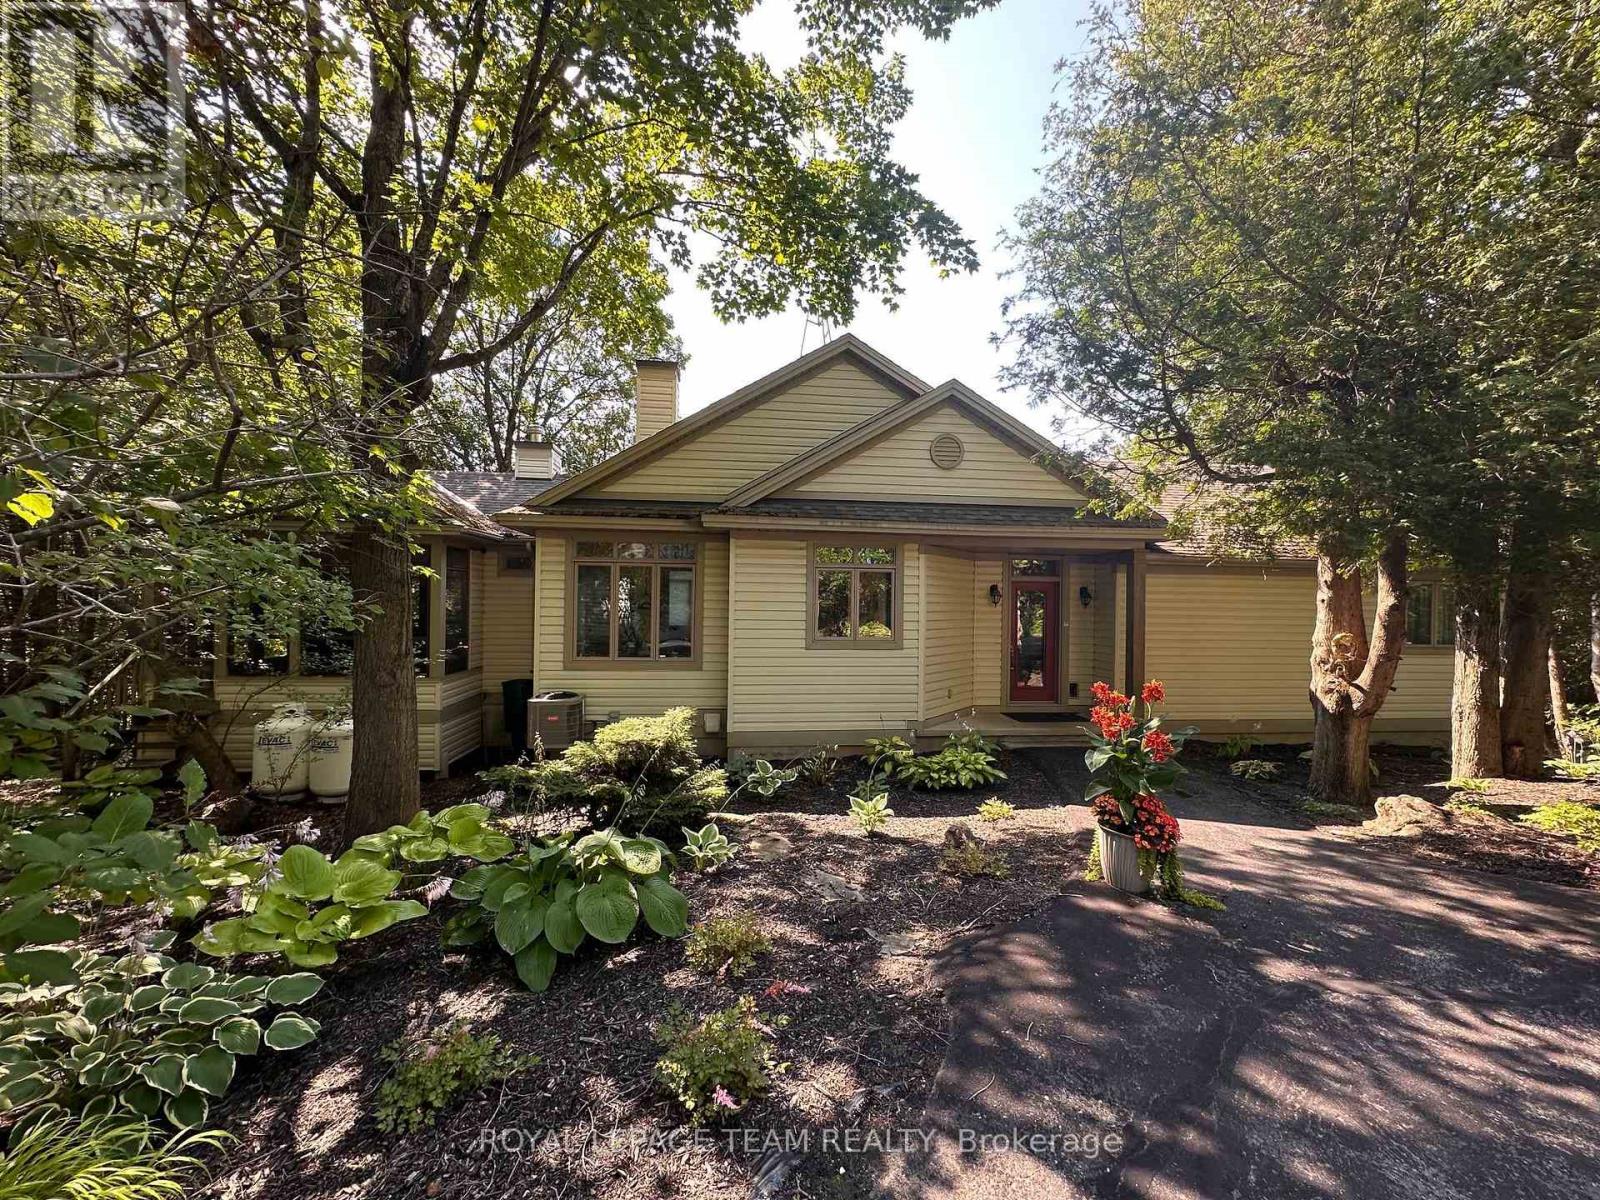
Custom-built by renowned craftsman Claude Garand, this beautifully maintained bungalow sits on a breathtaking 14-acre property, offering exceptional privacy & picturesque natural surroundings. Built in 97 & lovingly cared for by its original owner, the home reflects true pride of ownership throughout. The kitchen features a functional island, abundant cabinetry, and a bright eating area. An open-concept living and dining space overlooks the gently sloping backyard complete with a fireplace. With 1+3 bedrooms and 2.5 baths, the thoughtful floor plan includes hardwood flooring, quality tile finishes, & generous natural light in every room. The spacious primary bedroom is complete with its own ensuite bathroom & walk in closet. The sloping lot provides a desirable walkout basement, offering endless possibilities for additional living space & seamless access to the outdoors. Step outside to enjoy stunning perennial gardens, peaceful landscapes, & the serenity of country living. A screened-in porch provides the perfect spot to unwind and take in the beauty of nature. The lower level offers ample storage, ensuring practicality alongside charm. Additional features include a detached 2-car garage, garden shed, and a Simple brand outdoor water pump. The front flowerbeds are lined with commercial-grade landscape cloth and topped with mulch for low-maintenance care. Utilities and updates include: Hydro approx. $142/month, Propane (Mar 2025-Feb 2026) approx. $195/month, hot water tank 4 months old, furnace approx. 10 years, A/C approx. 7 years, & water softener approx. 7 years. The property also fronts on County Rd 20; buyers to verify any potential severance opportunities. Located just 10 minutes from the best schools in Eastern Ontario, grocery stores, shopping centers, medical services, & the hospital; 30 minutes to Ottawa; and 20 minutes to the U.S. border. A rare opportunity to own a quality custom home on a private acreage while remaining close to town amenities. (id:61072)
Royal LePage Team Realty
H - 55 Overberg Way
Ottawa, Ontario
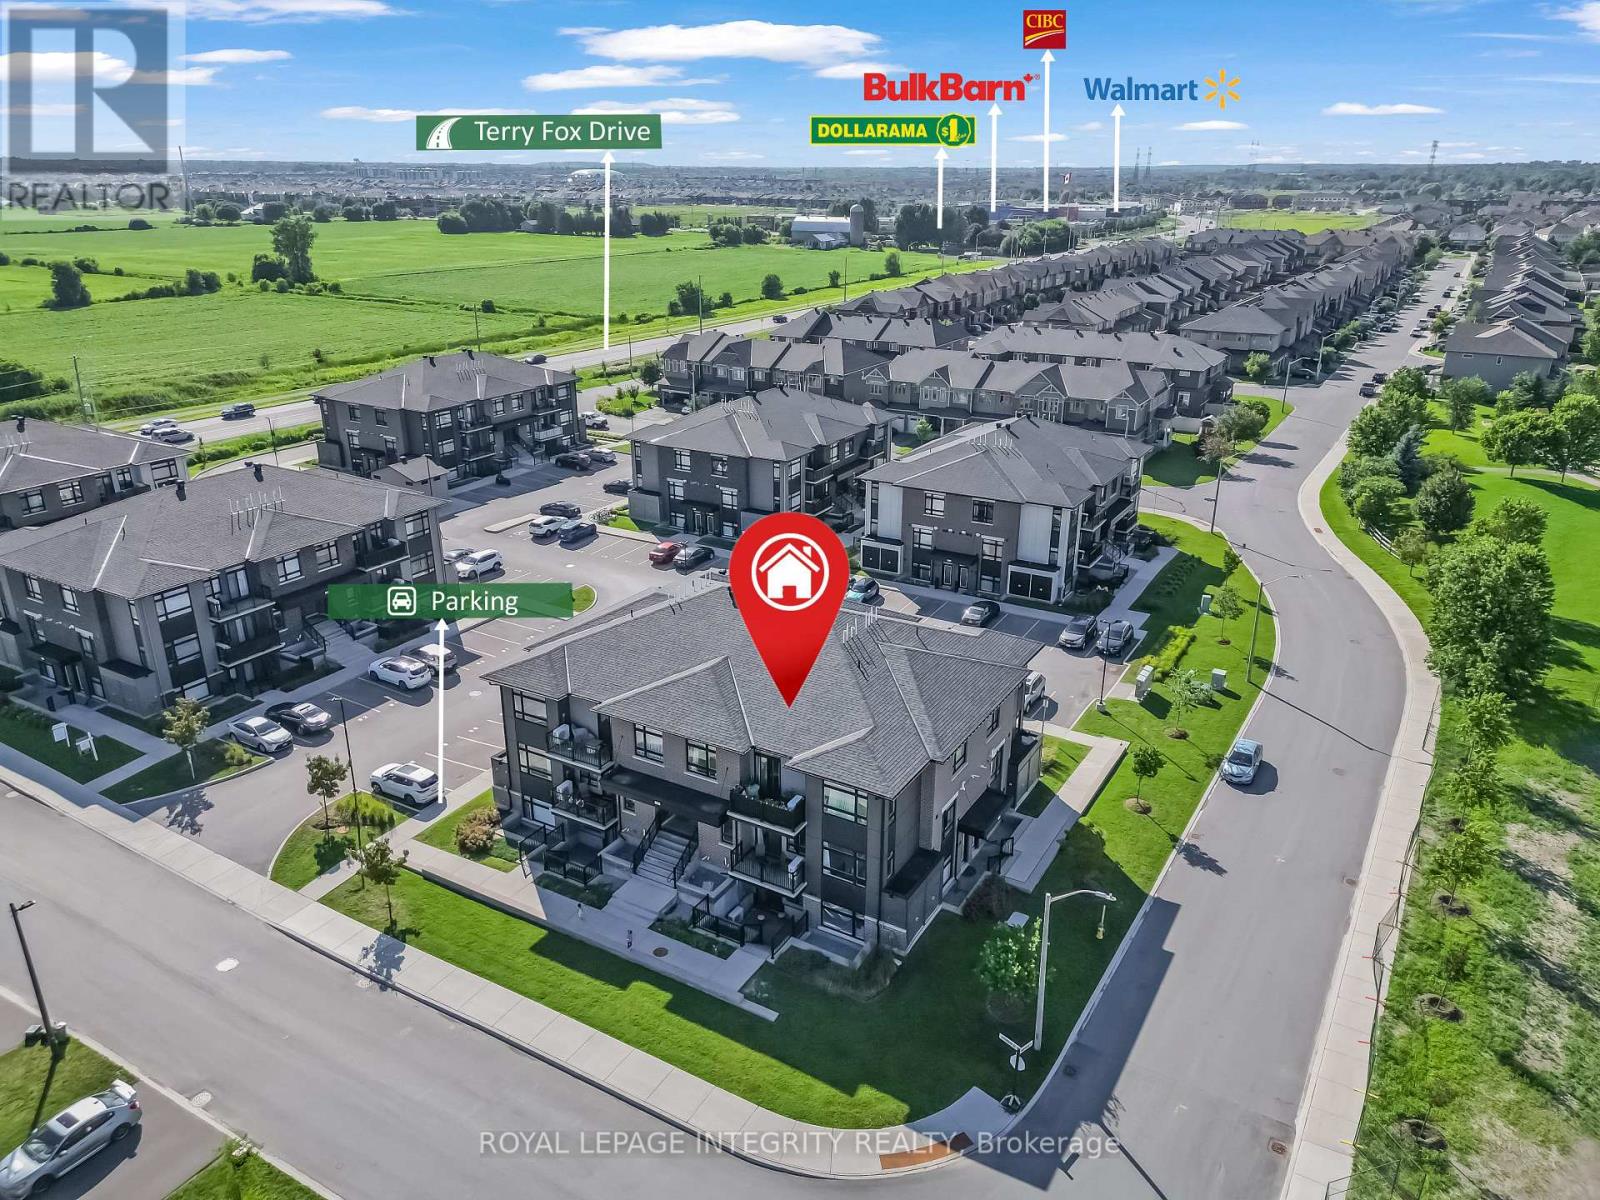
Welcome to this beautifully maintained 2-bedroom, 1-bathroom corner end-unit, Claridge Built condo in the desirable Bridlewood Trails community of Kanata. Proudly owner-occupied since new, this bright, move-in-ready home features a well-designed stair-free layout with no carpet throughout, a modern kitchen with quartz countertops and a functional island, and the convenience of in-suite laundry. Enjoy abundant natural light from the southeast exposure and peaceful views that offer a greater sense of privacy, with windows and a private balcony . Ideally located either walking distance or just minutes away from daily life amenities . Top rated School , family friendly neighborhood park with 2 tennis courts. Access to Highway 416 & 417 via both Terry Fox Drive and Eagleson Road, this home offers the perfect combination of comfort, convenience, and location. A fantastic opportunity for first-time buyers, downsizers, or investors. (id:61072)
Royal LePage Integrity Realty
109 Mann Avenue E
Ottawa, Ontario
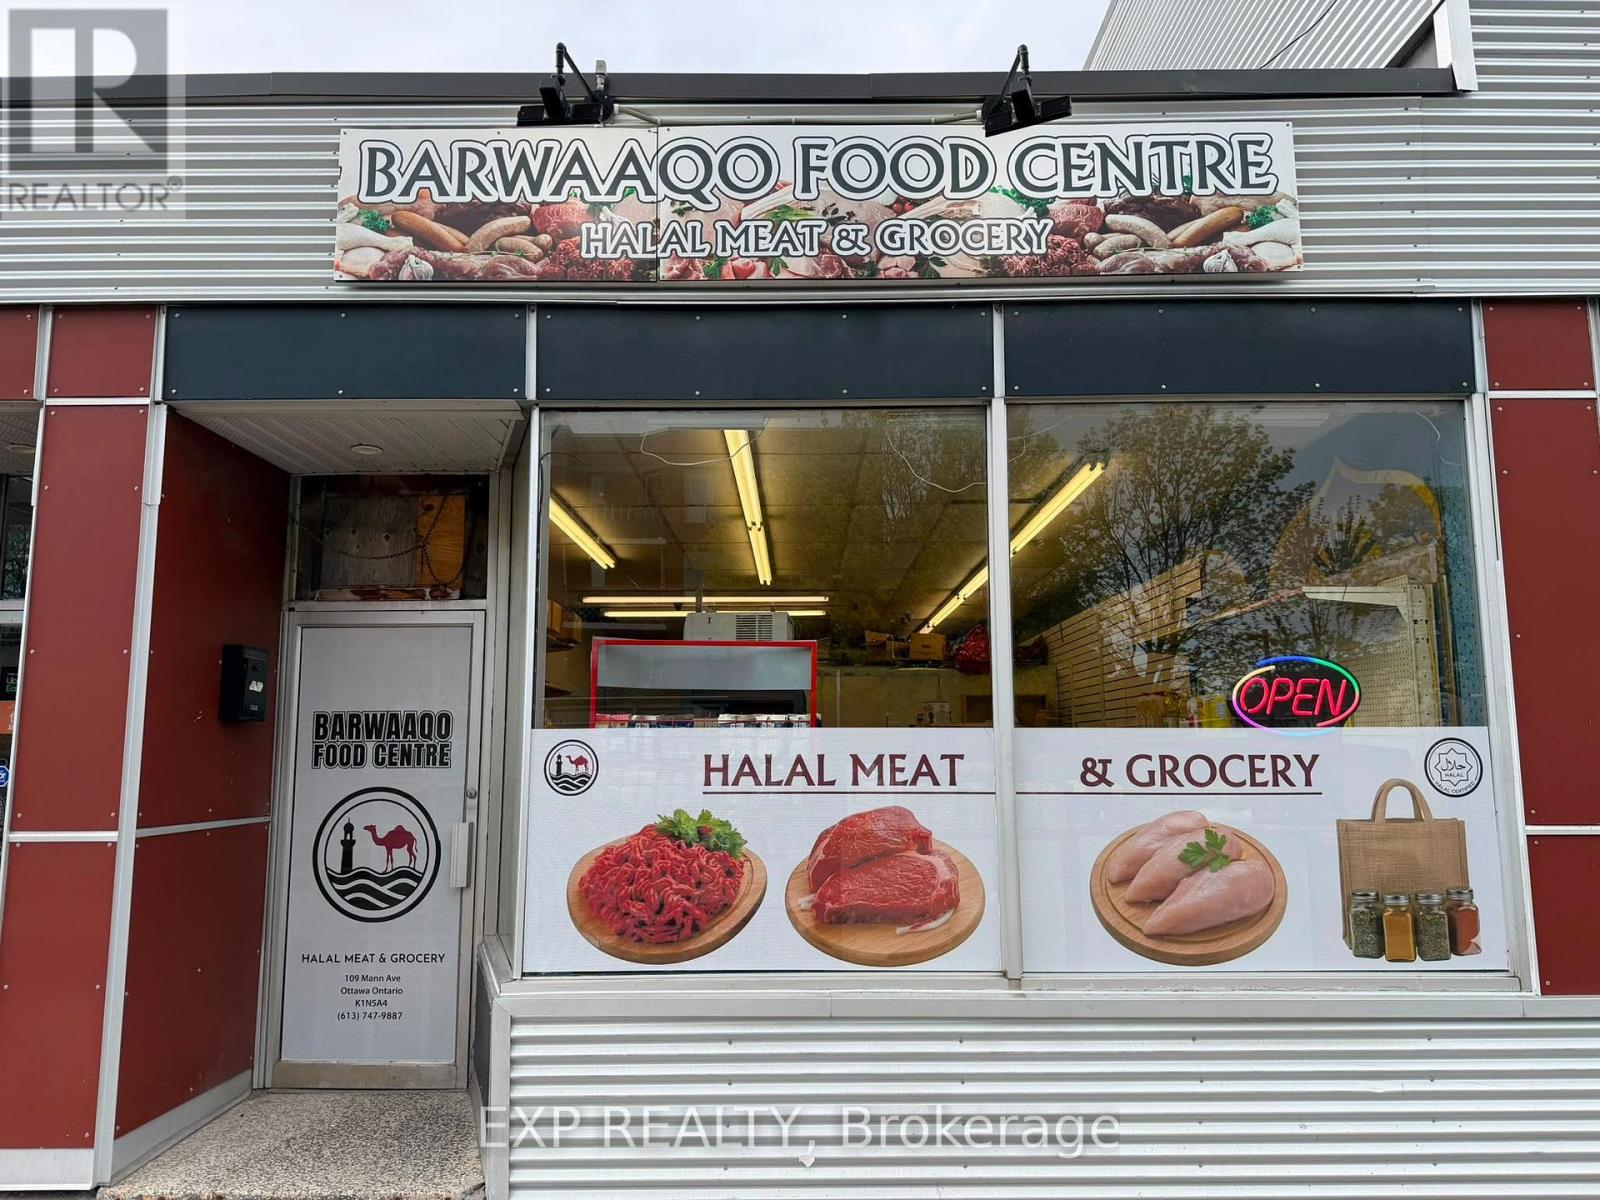
Barwaaqo Food Centre is a trusted grocery and butcher shop serving the Ottawa community with pride. The store is well-known for its fresh, high-quality halal meats, including beef, goat, lamb, and chicken, cut to customer preferences and prepared with care.Beyond its butcher counter, Barwaaqo Food Centre carries a wide variety of grocery products to meet the needs of the community. Shoppers can find fresh produce, dry goods, grains, and flours essential for daily cooking.The store is also stocked with authentic East African and Middle Eastern spices, sauces, teas, and specialty products that make it easy to bring traditional recipes to life. You'll also find frozen goods, snacks, and pantry staples, ensuring it's a one-stop shop for household essentials.Customers value the affordability, freshness, and personalized service, making Barwaaqo Food Centre more than just a grocery, it's a community hub where authenticity, culture, and quality come together for families across Ottawa. (id:61072)
Exp Realty
11 - 10 Hintonburg Place
Ottawa, Ontario
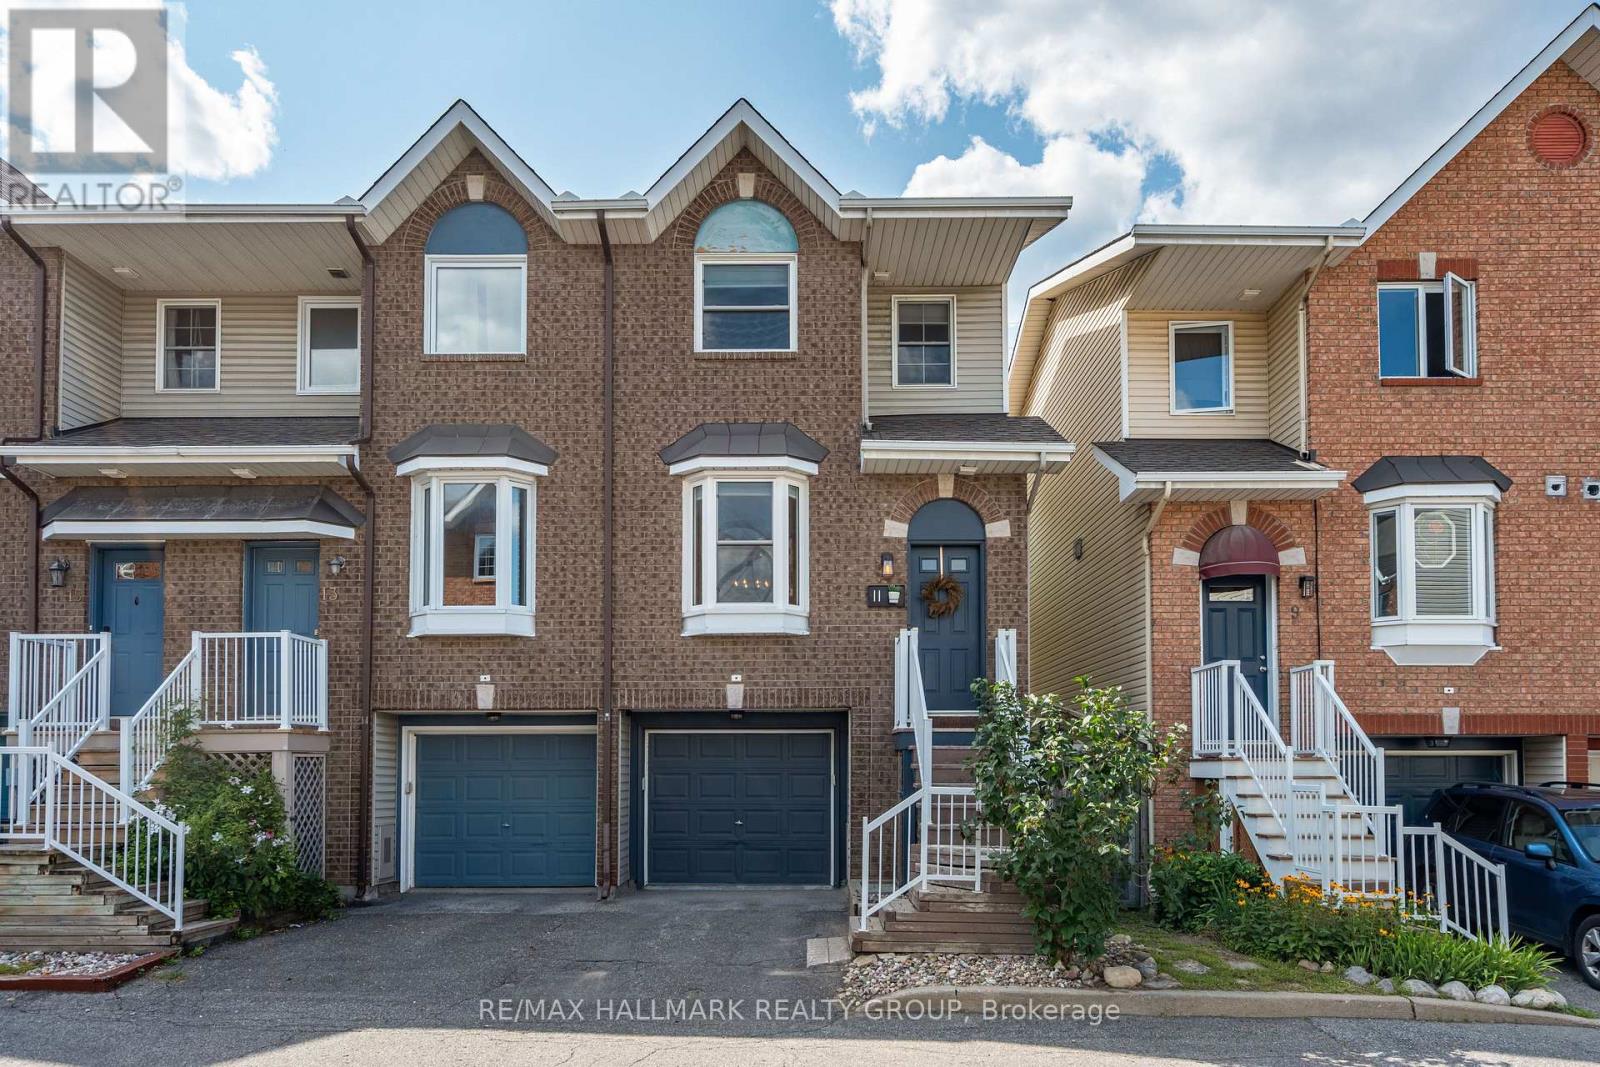
Live your best life in sought-after Hintonburg! This home is the definition of location. Entering you'll notice the beautiful hardwood floor & natural light. Living room has large bay window overseeing the park. Dining room offers cozy fireplace & area to host friends & family. Kitchen has newer SS appliances, ample storage, breakfast nook, & a bright bay window overlooking the serene rear yard. Upstairs you have a nicely sized primary bedroom with wall to wall closets. Second room is perfect for an office, or guest room setup. 4-Pc Bathroom was extended for more space. Basement is a multipurpose area for office, gym, entertainment area & walks out to the private backyard where you can enjoy some fresh air. You're steps from Bayview station, LRT, restaurants, coffee shops, Little Italy, Chinatown, Ottawa River Pathways, Dow's Lake & the Civic Hospital. No rear/front neighbours. USA Embassy Approved. Rental App required. Deposit: $8,000. (id:61072)
RE/MAX Hallmark Realty Group
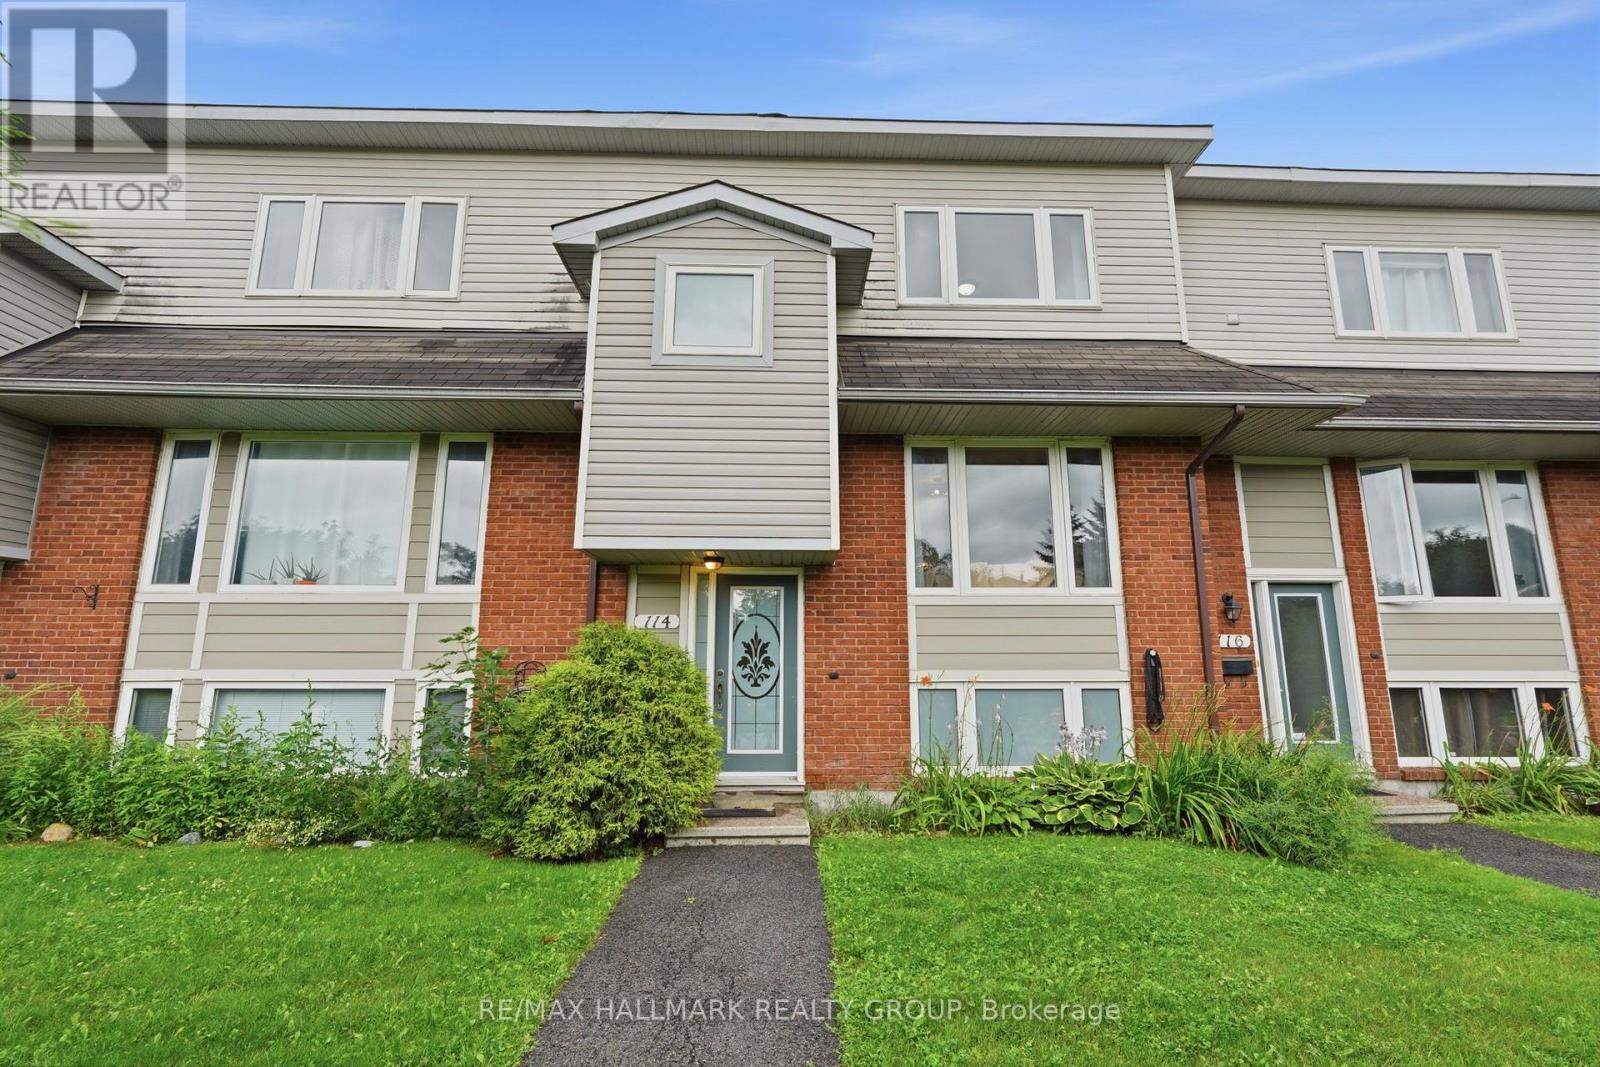
114 Monterey Drive
Ottawa, Ontario
Welcome to 114 Monterey Drive-a meticulously maintained freehold townhome in the sought-after Leslie Park neighbourhood, offering a perfect blend of space, style, and convenience. This 3-bedroom, 3-bath home features a bright open-concept layout with generous living space throughout, including a spacious great room, a well-appointed kitchen with breakfast bar, and patio doors leading to a private terrace.The primary bedroom offers a private ensuite, complemented by two additional bedrooms and a full bath. Ideally located close to parks, excellent schools, shopping, Highways 416 & 417, Queensway Carleton Hospital, Bruce Pit, NCC trails, DND, Bayshore Shopping Centre, and the future LRT. A fantastic opportunity for first-time buyers, families, downsizers, or investors seeking a move-in-ready home in a highly convenient location.. Bonus TWO (2 )indoor car spots included. (id:61072)
RE/MAX Hallmark Realty Group
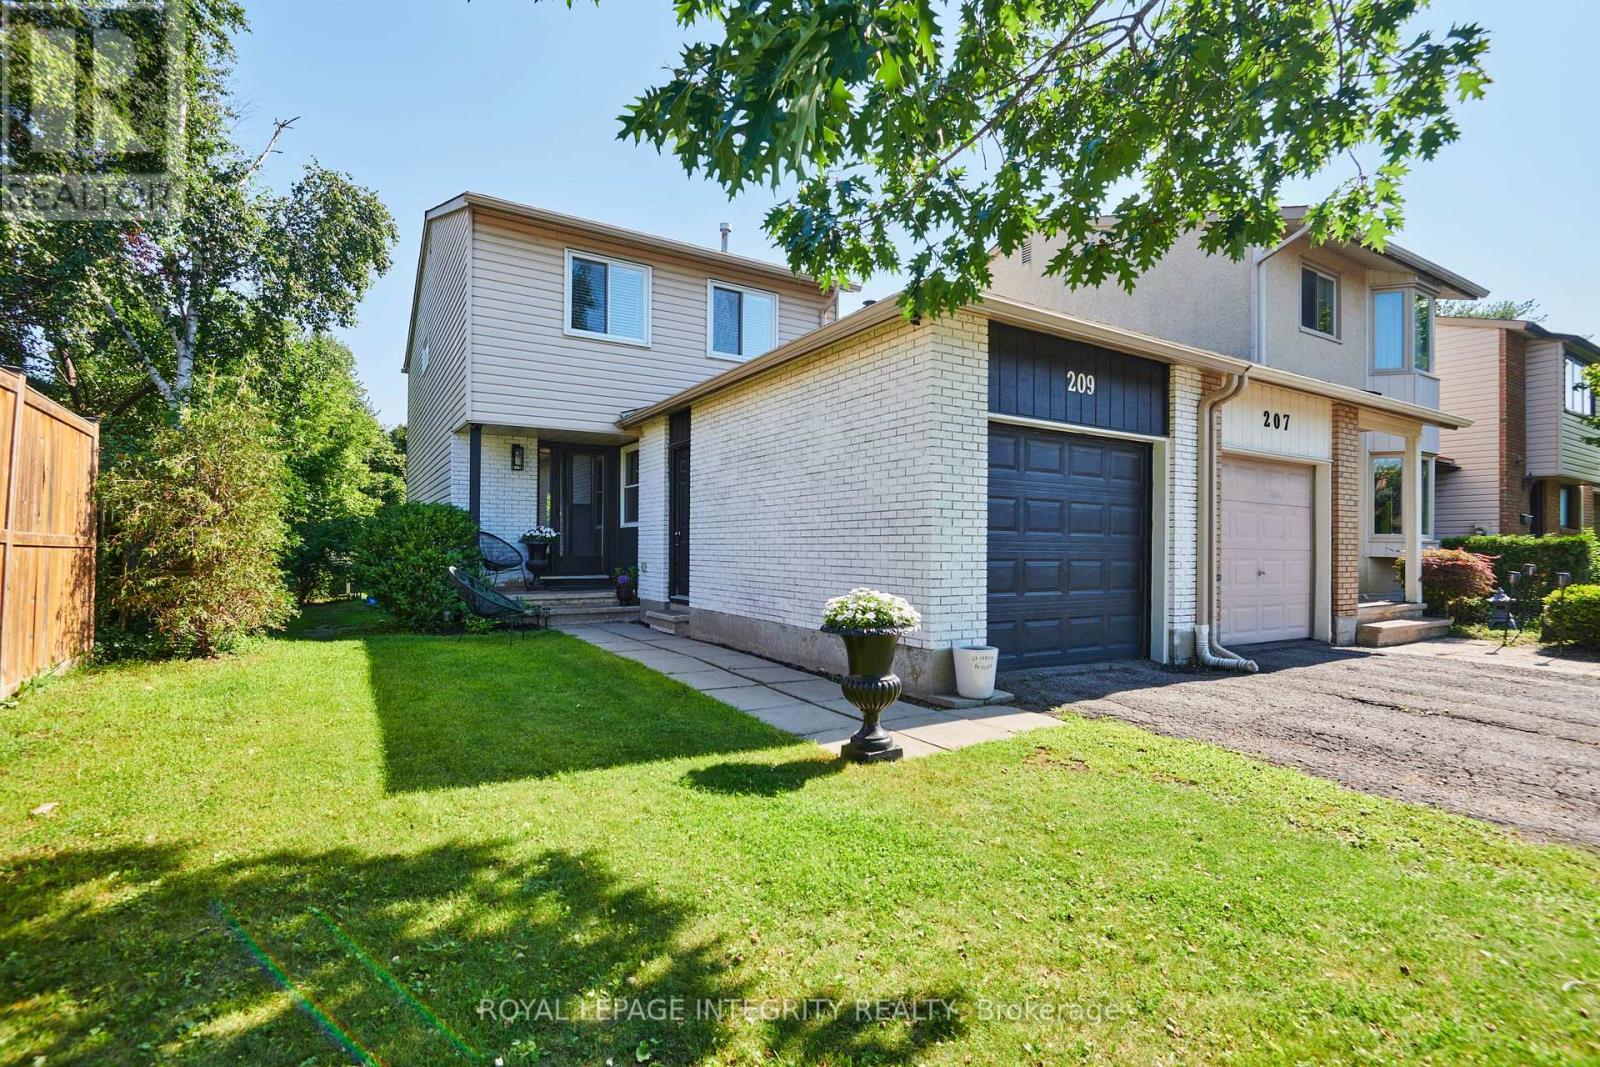
209 Sherway Drive
Ottawa, Ontario
Welcome to 209 Sherway Drive, a beautifully updated 3-bedroom home in the heart of Barrhaven. With stylish upgrades, flexible living space, low-maintenance front and back yards, and a fantastic location close to everything a family needs, this home is sure to impress. Step inside the elegant front foyer with tile flooring, which opens into a warm and inviting living and formal dining room featuring hardwood floors and a cozy wood-burning fireplace. Patio doors lead directly to the backyard deck, seamlessly extending your living space outdoors. The eat-in kitchen is both functional and stylish, featuring stainless steel appliances. Upstairs, the spacious primary bedroom offers convenient cheater en-suite access, while two additional bedrooms provide excellent space for children, guests, or a home office. A well-appointed 4-piece bathroom completes the second level. The finished basement expands the home's living space with a versatile family or recreation room featuring built-in cabinetry. A large unfinished utility room provides abundant storage, and the lower level also includes a dedicated laundry area.Outside, the fully fenced backyard is designed for enjoying Ottawa's warmer months, with a raised deck and mature hedges creating a private setting for outdoor dining, entertaining, or simply unwinding. Additional highlights include an attached single-car garage. Located in a sought-after Barrhaven neighbourhood close to schools, parks, shopping, restaurants, and transit, this move-in ready home is an excellent opportunity for families, first-time buyers, or investors alike. Don't miss your chance to see it! 24-hour irrevocable on all offers. (id:61072)
Royal LePage Integrity Realty
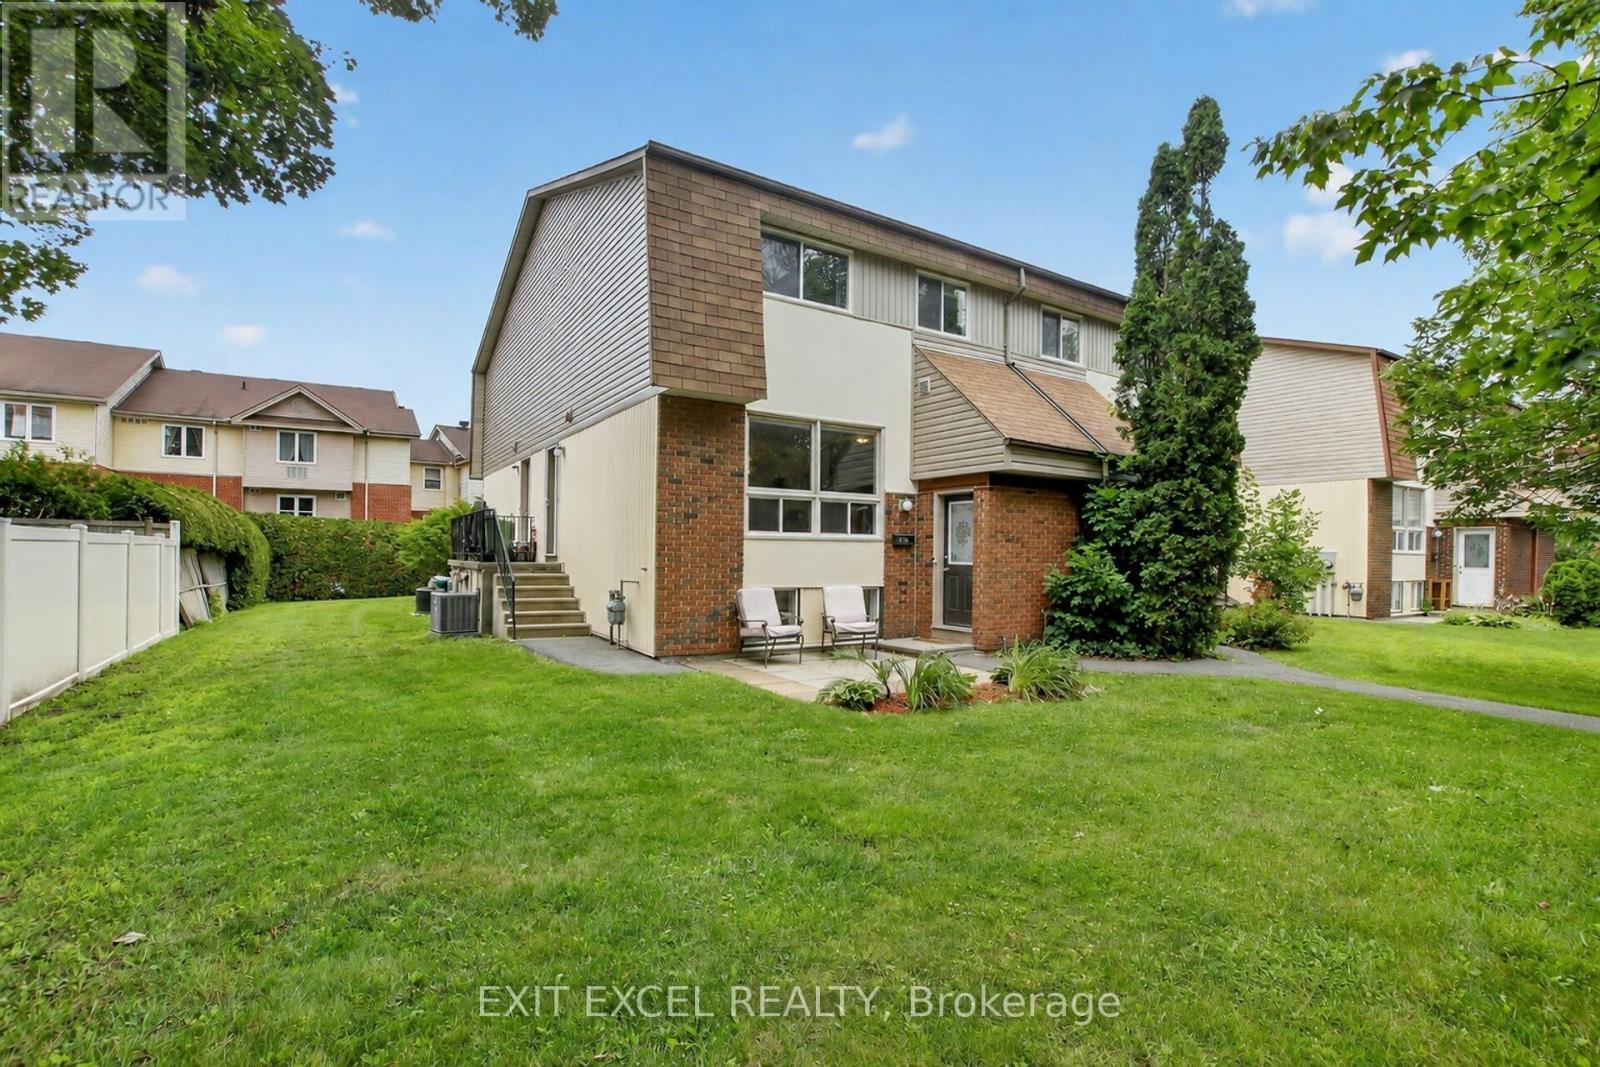
34a Forester Crescent
Ottawa, Ontario
Beautifully renovated 2+1 bedroom, 2-bath condo townhome tucked away in a quiet family-friendly enclave close to parks, schools, shopping, transit and every amenity. Since 2022, this home has been extensively updated, showcasing a stunning modern kitchen with shaker cabinetry, stylish backsplash, updated countertops and stainless steel appliances, beautifully renovated bathrooms, contemporary lighting, fresh paint, tasteful finishes and carpet-free flooring throughout. Additional upgrades include a new furnace and central air (2022), plus new interior doors, trim and baseboards (2023). The bright, open-concept main level is ideal for everyday living and entertaining, while the finished basement offers a versatile third bedroom or the perfect space for a home office, gym or guest suite. Enjoy direct access to the NCC trail system from the rear of the complex. Come experience everything this exceptional home has to offer at our OPEN HOUSE this Sunday, July 26th from 2:00-4:00 PM. (id:61072)
Exit Excel Realty

1103 - 90 George Street
Ottawa, Ontario
***BONUS: MOTIVATED SELLER OFFERING $21,300 IN CONDO FEES REBATED AT CLOSING, MOVE IN AND SAVE FROM MONTH ONE.*** Welcome to an EXCEPTIONAL opportunity in the heart of Ottawa's prestigious ByWard Market, where luxury and lifestyle converge at the eleventh floor. This remarkable two bedroom, two bathroom residence was THOUGHTFULLY CONCEIVED by the original owner in collaboration with the builder, combining two units into a single custom floorplan before anyone else ever set foot through the door, a true vision executed with intention and built properly from the very beginning. Soaring nine foot ceilings and floor to ceiling windows pour in NATURAL LIGHT from morning to evening, a direct result of the coveted SOUTH FACING exposure that bathes every corner of this home in warmth all day long, while the oversized balcony delivers breathtaking sunsets, city fireworks, and a front row seat to the vibrant energy of ByWard Market right at the foot of the building. The kitchen is a SHOWSTOPPER, extraordinarily rare for condo living, with a scale that comfortably seats 20 GUESTS and flows seamlessly into the open concept living and dining areas, appointed with granite countertops and a stylish breakfast bar that make entertaining feel completely effortless. The primary bedroom is a SERENE retreat complete with a walk in closet and a spa inspired FIVE PIECE ensuite featuring a soaker tub and fully tiled finishes, while the second bedroom captures equally spectacular city views. Beyond the unit itself, residents enjoy WORLD CLASS amenities including 24/7 security, an indoor saltwater pool, hot tub, state of the art fitness centre, and a beautifully landscaped rooftop terrace, all steps from acclaimed restaurants, boutiques, galleries, riverfront trails, and the cultural heartbeat of downtown Ottawa. This is not simply a condo. This is REFINED CITY LIVING, elevated. (id:61072)
Exp Realty
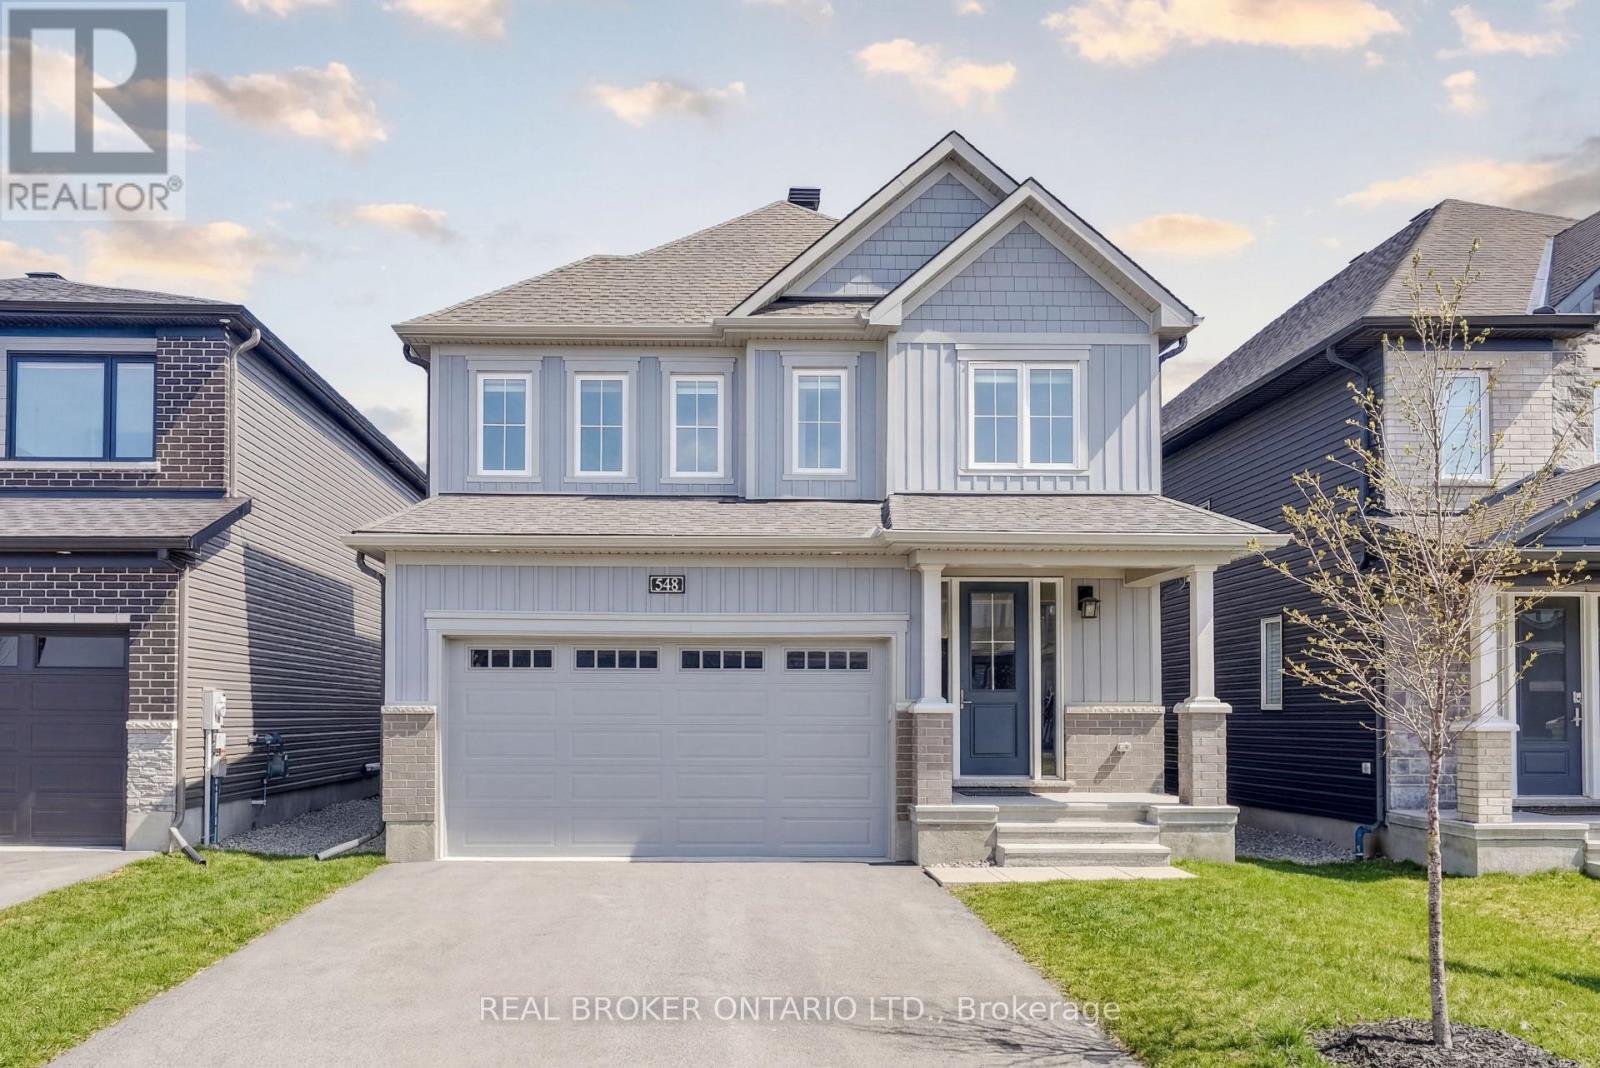
548 Anchor Circle
Ottawa, Ontario
Welcome to 548 Anchor Circle, a contemporary 4-Bedroom/2.5-Bathroom Minto "Sugarplum" model offering nearly 2,500 sq ft of refined living in the sought-after Mahogany community of Manotick. Built in 2023 and lightly lived in, this home offers the feel of brand-new construction, without the wait! Thoughtfully upgraded throughout, highlights include extended kitchen cabinetry, an oversized centre island with seating for four, designer tile selections, and upgraded hardwood and carpeting. The heart of the home is a beautiful, well-appointed kitchen featuring quartz countertops, stainless steel appliances, a gas stove, tiled backsplash, and extensive cabinetry, opening seamlessly into a bright, open-concept great room with 9' ceilings, rich hardwood flooring, and gas fireplace.The main level also offers a private office with French doors, a formal dining room, powder room, and mudroom with access to the double car garage. Upstairs, the spacious primary retreat is privately tucked at the rear of the home and features a large walk-in closet and an inviting 5-piece ensuite with a soaker tub, walk-in shower, double-sink vanity and upgraded tile finishes. Three additional generously sized bedrooms, a full bathroom, and convenient second-floor laundry complete the upper level. Set on a quiet street just steps from the neighbourhood park, this home is perfectly positioned within the community. Mahogany offers a balanced, family-friendly lifestyle with access to scenic green space, playgrounds, walking trails, and just a short 10-minute stroll to charming Manotick Village, with its boutique shops, cafés, restaurants, and access to the Rideau River. A home and community to build cherished family memories awaits! (id:61072)
Real Broker Ontario Ltd.
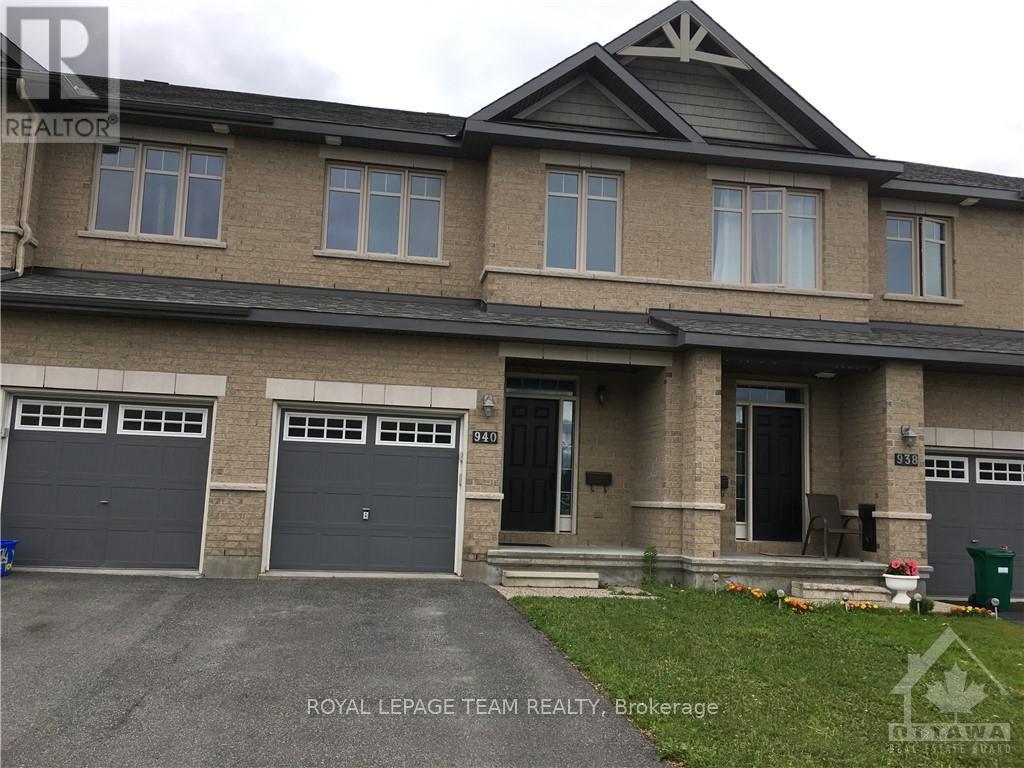
940 Cobble Hill Drive
Ottawa, Ontario
Location Location. Open-concept townhome has 3 bedrooms and 3 bathrooms, a finished basement and three parking. Main floor has hardwood floors and a beautiful kitchen with an island. Second floor has a master bedroom with a walk-in and en-suite, two good-sized bedrooms, and a family bathroom. Big backyard with a fence. Fully finished basement with lots of storage area and a gas fireplace. Walking distance to Barrhaven Costco and shopping centre, bus stops and 416 HWY. All five appliances included. No Smoking and no pets, no sublets, please. Tenant pays utilities, cost of snow and grass cleaning. Available 1 Sep/1 Oct. (id:61072)
Royal LePage Team Realty
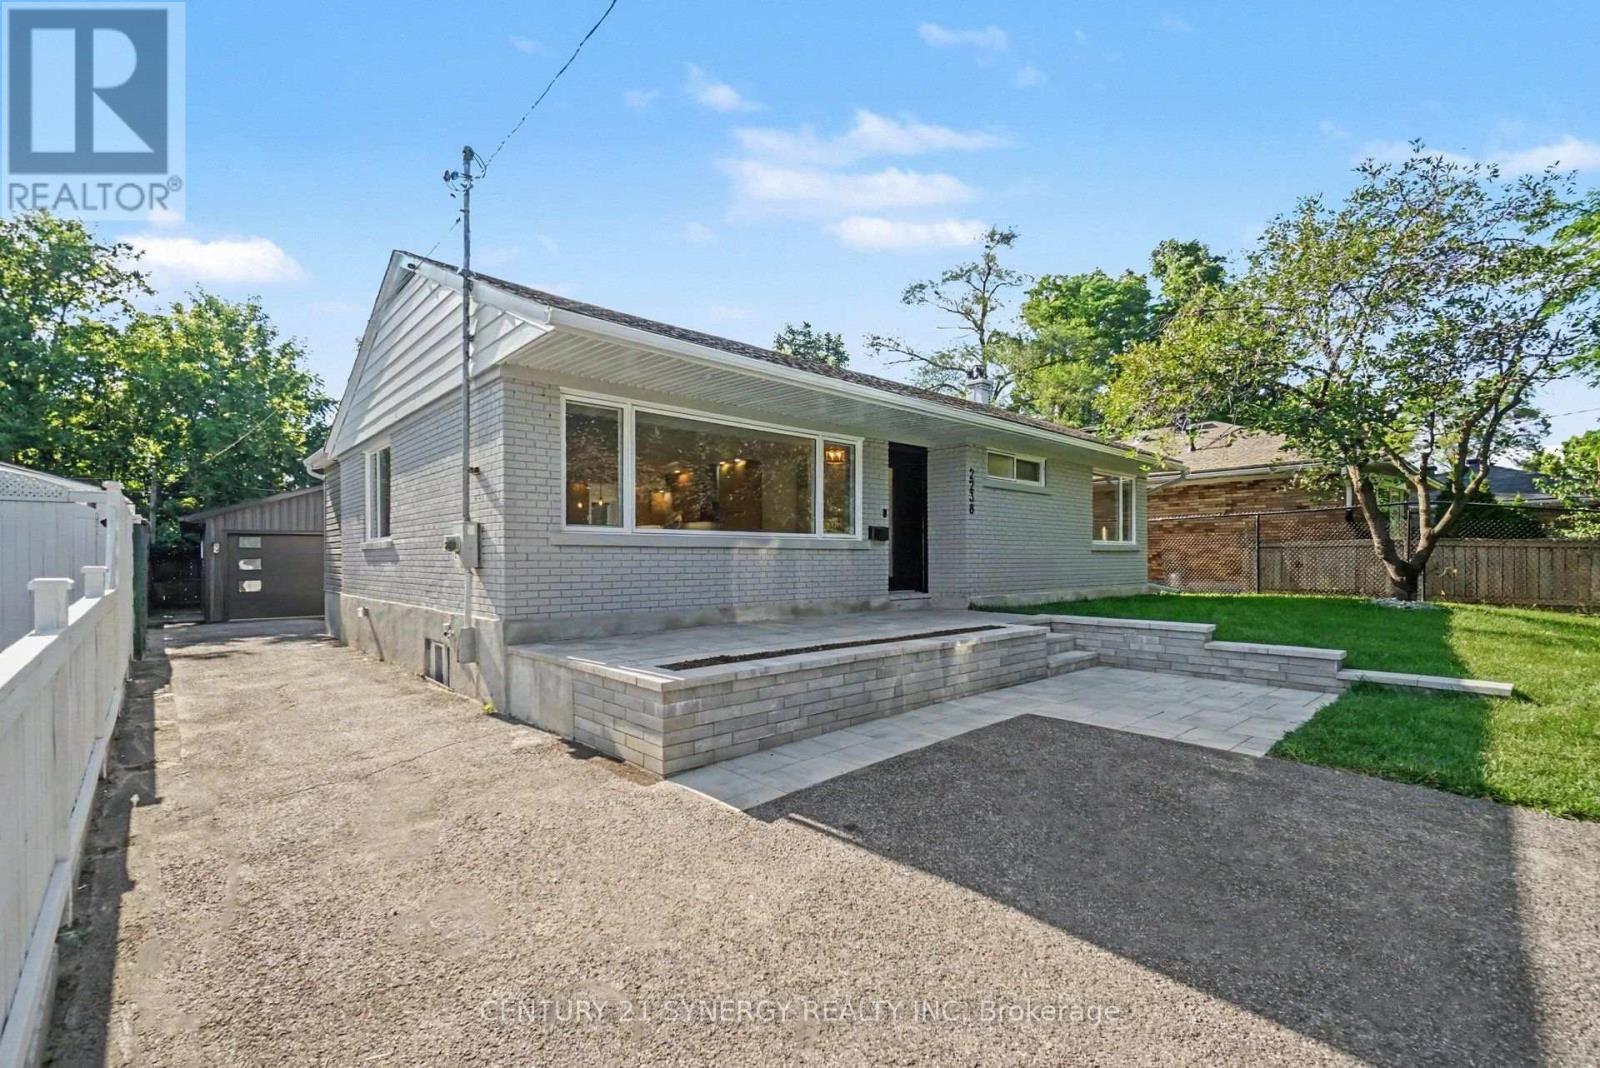
2238 Utah Street
Ottawa, Ontario
Welcome to this stunning, fully renovated 4-bedroom (2+2), 3-bathroom bungalow in the heart of the highly sought-after Alta Vista neighbourhood. Completely transformed from top to bottom in 2026 with quality craftsmanship and premium finishes throughout, this turn-key home offers the perfect blend of modern luxury and everyday functionality. Natural light floods the open-concept main level through an abundance of oversized windows, creating a bright and inviting atmosphere. Designed with entertaining in mind, the chef-inspired kitchen features quartz countertops, ample cabinetry, a breakfast bar, and a convenient pot filler. Rich hardwood flooring extends throughout the living room, dining area, and bedrooms. The spacious primary suite is a true retreat with a walk-in closet and a luxurious 3-piece ensuite featuring a walk-in rainfall shower. A beautifully updated 4-piece bathroom serves the main level. A rear entrance leads into a practical mudroom, providing seamless access from the oversized detached garage while offering excellent potential for an in-law suite. The fully finished lower level features luxury vinyl flooring, two additional bedrooms, a stylish 3-piece bathroom, a spacious recreation room with a wet bar, and a dedicated laundry room. 2026 updates also include all new windows, a new furnace, central air conditioning, an owned hot water tank. Situated on a beautifully landscaped lot with ample parking and an oversized detached garage, this exceptional property offers move-in-ready living in one of Ottawa's most prestigious neighbourhoods. Conveniently located close to parks, schools, shopping, transit, hospitals, downtown Ottawa, and Highway 417. No conveyance without 24 hours irrevocable on all offers. (id:61072)
Century 21 Synergy Realty Inc
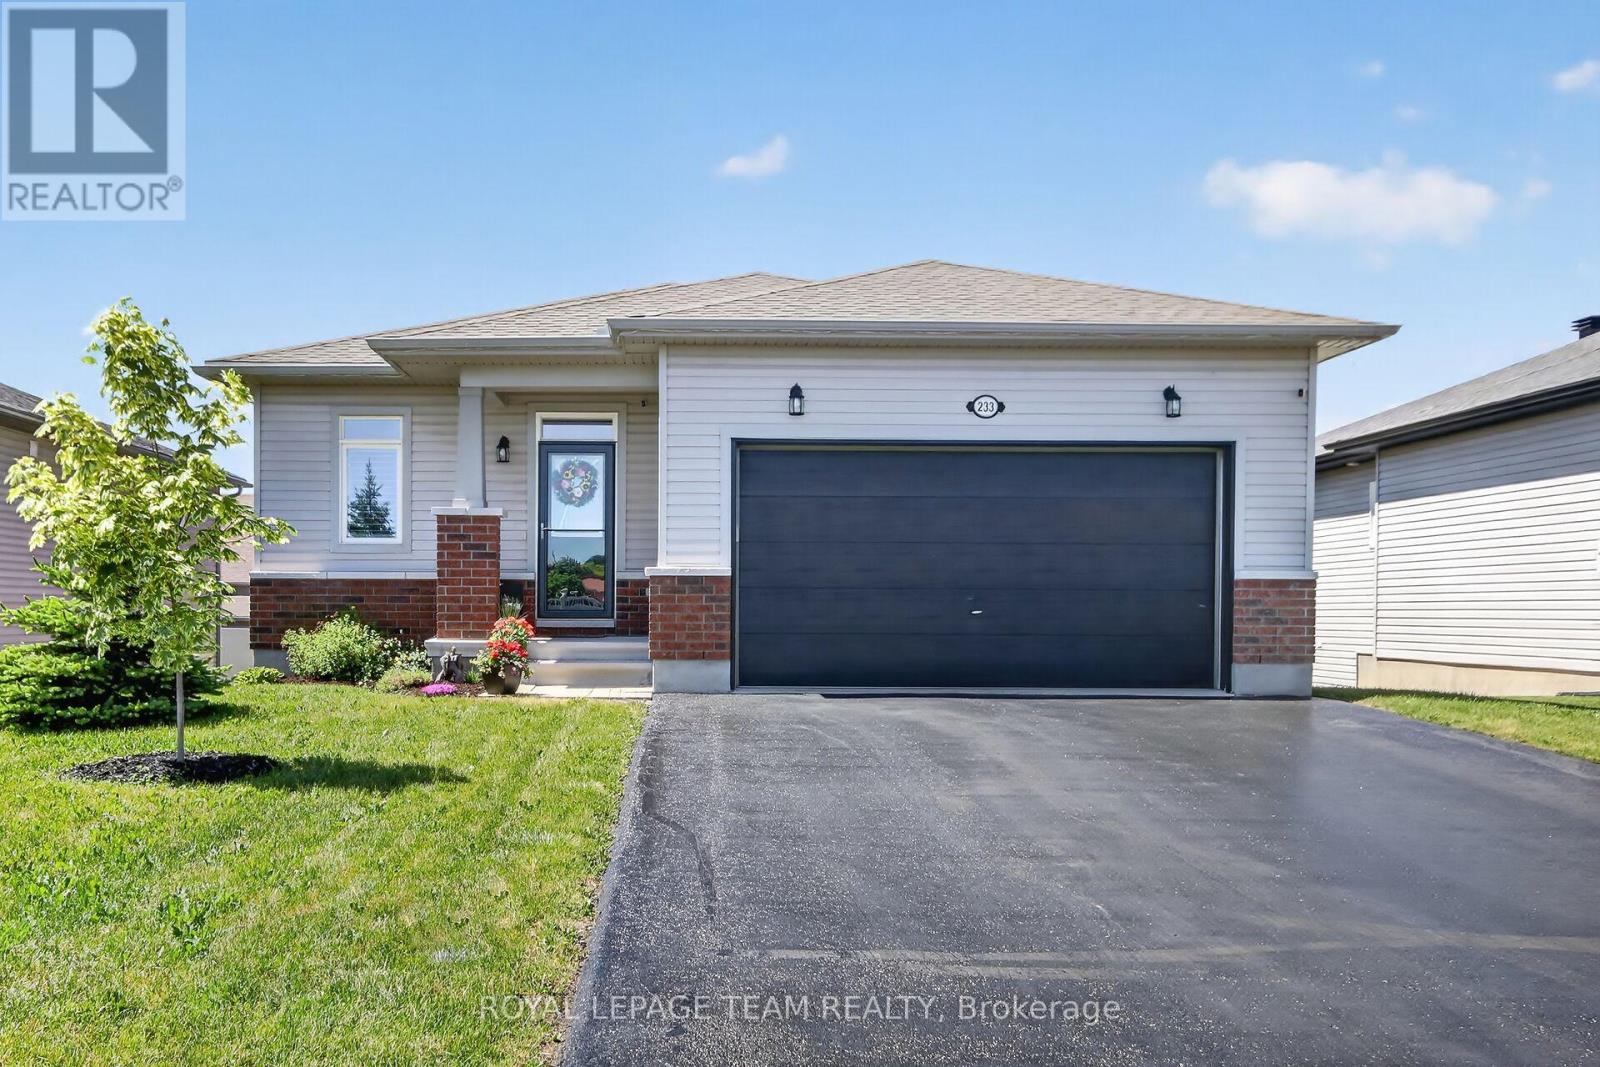
233 Edey Street
Arnprior, Ontario
Beautiful move-in ready open-concept bungalow with loads of upgrades including granite counter-tops, stainless steel appliances, finished basement, large deck with gazebo, central vac, HRV and more. This one is impeccable! (id:61072)
Royal LePage Team Realty
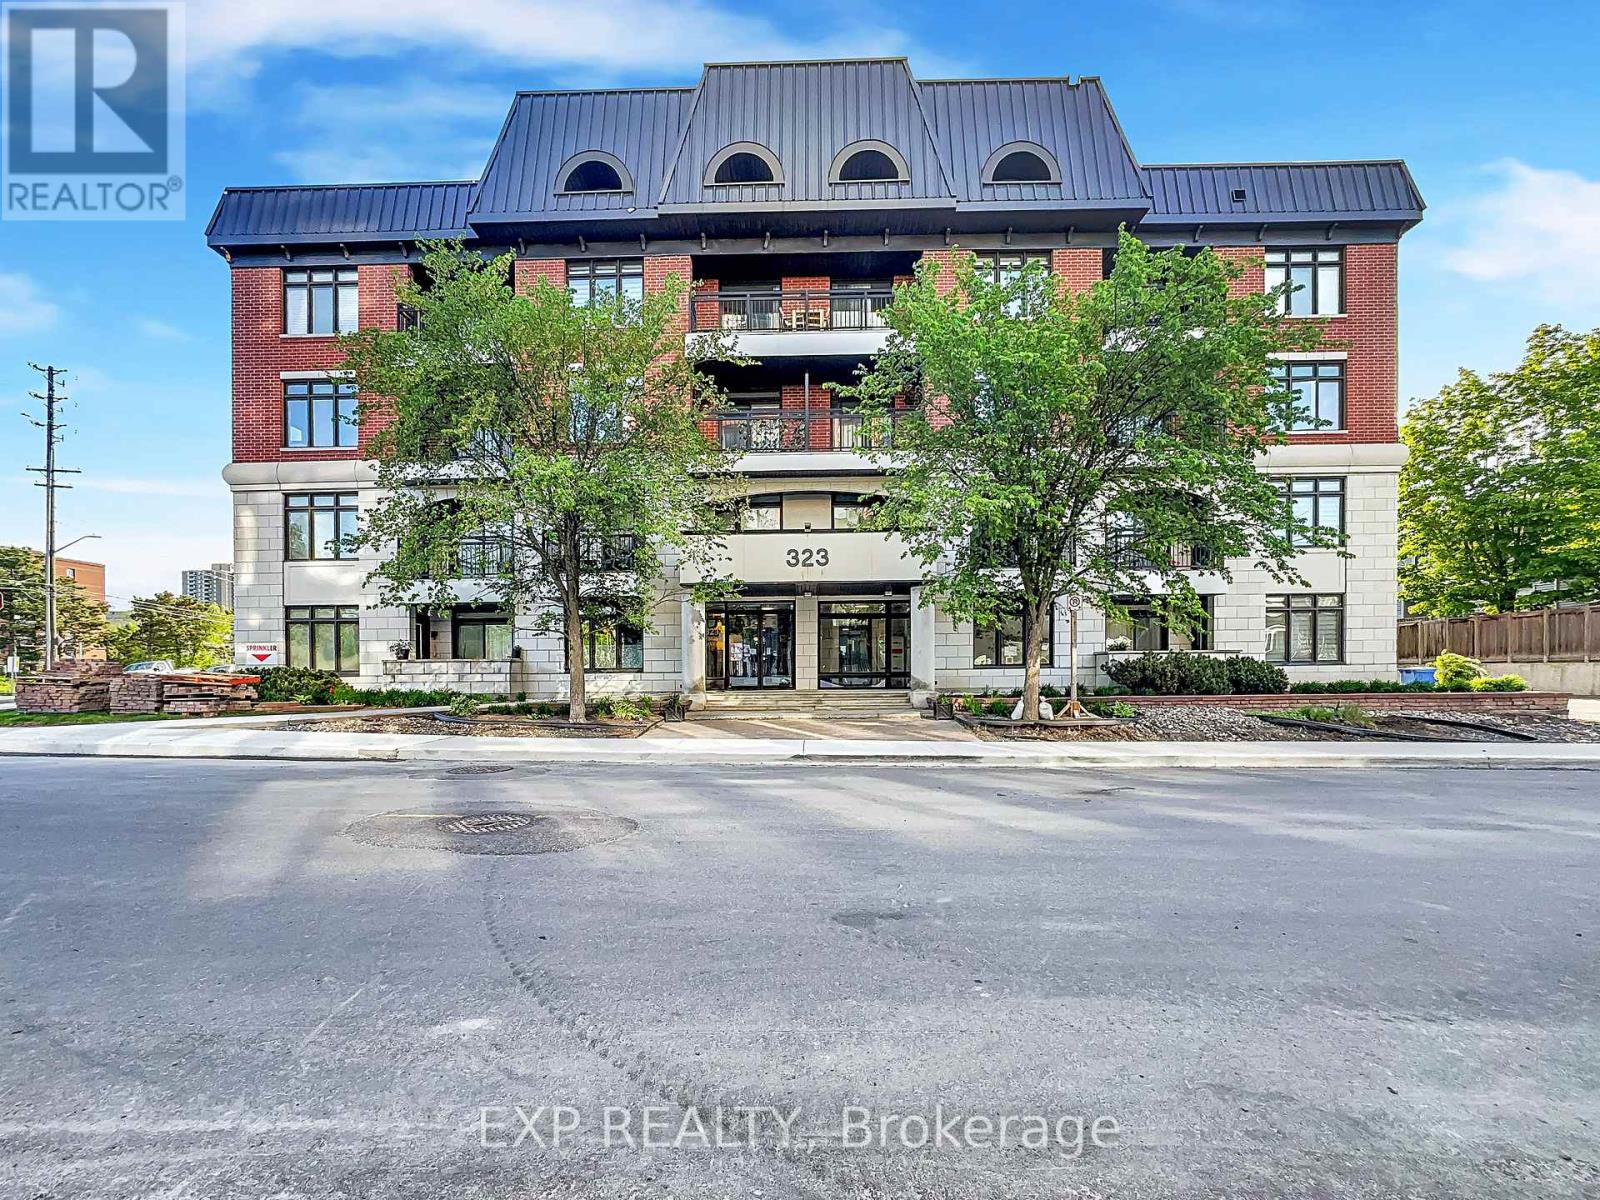
10 - 323 Winona Avenue
Ottawa, Ontario
Location Location Location !!! Looking to downsize? This place is ideal for you. With low condo fees in a low rise building. Flooring: Tile, Hardwood, Wall-To-Wall Carpet. Welcome to Stonework Lofts by Phoenix Homes in the heart of Westboro. This bright open-concept unit features 9-ft ceilings, large windows, and a modern kitchen with granite countertops and stainless steel appliances. Enjoy premium amenities including a rooftop terrace with BBQ area, fitness centre, and party room. Ideally located steps to transit, the upcoming Westboro LRT, shops, cafés, Westboro Beach, and scenic bike paths. Exceptional walkability in one of Ottawa's most desirable neighbourhoods. (id:61072)
Exp Realty
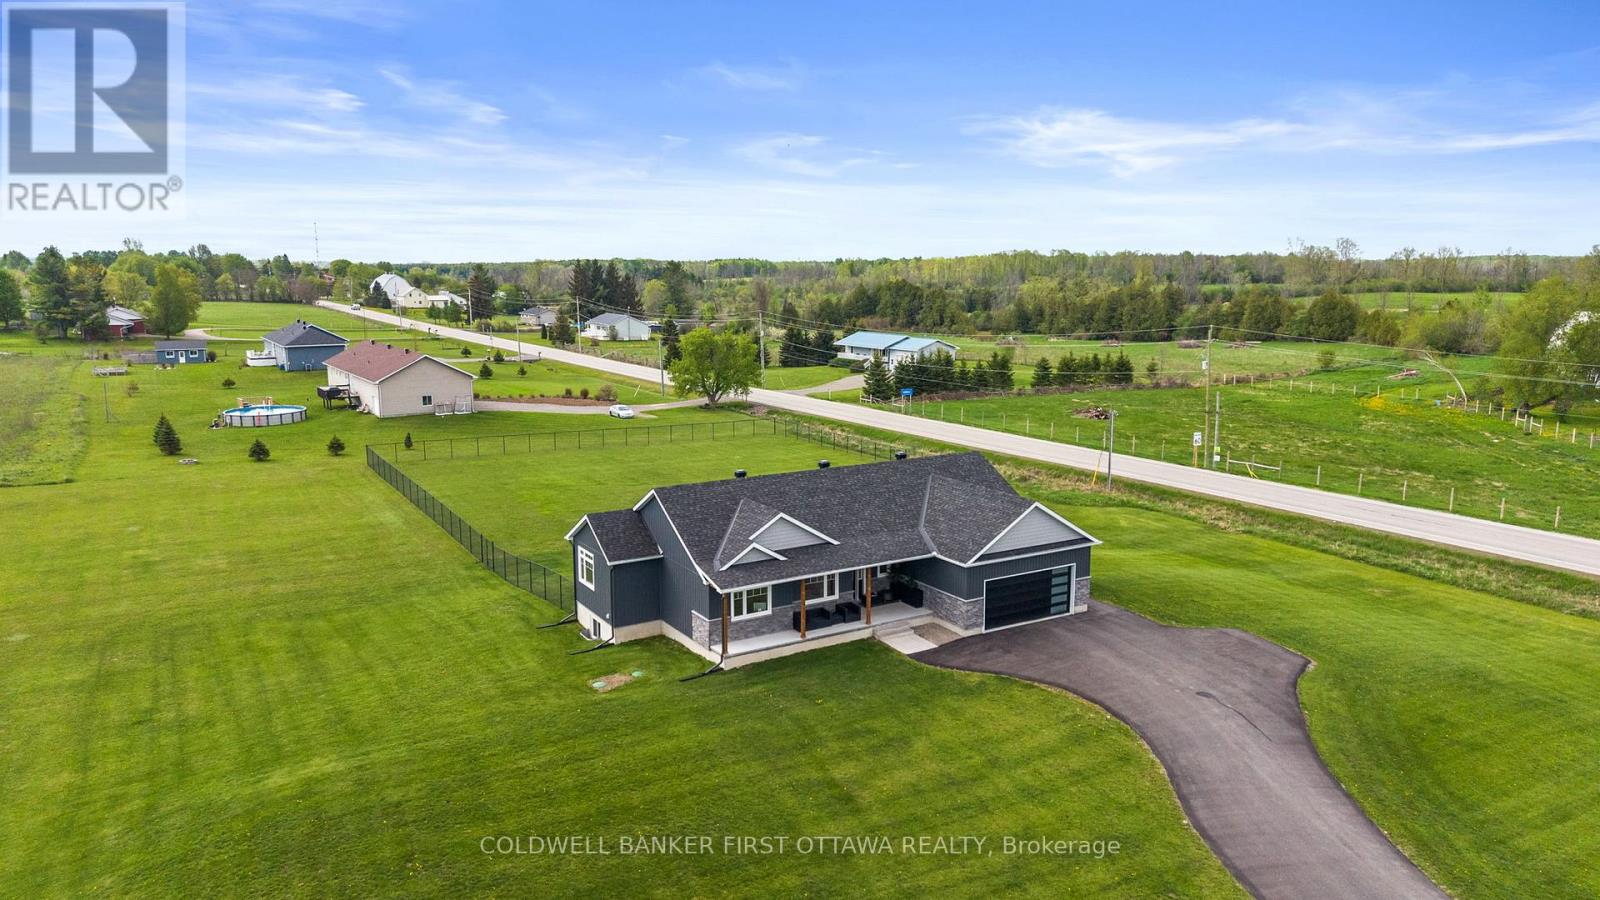
1027 Matheson Drive
Montague, Ontario
Welcome to 1027 Matheson Drive-a refined modern bungalow on approx two-acre corner lot. The finished driveway leads to approximately 1,700square feet of thoughtfully designed living space, including an oversized eight-foot garage door. Two steps ascend to a covered concrete porchwith natural wood beams. Inside, the front foyer offers tile flooring and a double-door closet, with southern exposure and rich brown hardwoodflowing throughout.The open-concept living, dining, and kitchen area features a patio door opening directly on to the deck. The kitchen boasts agenerous island with secondary sink, full-height cabinetry, quartz countertops, and a glass backsplash.A mudroom with a large double doorcloset and laundry area sits off the kitchen, with direct garage access. On the opposite wing, three bedrooms and two full bathrooms areprivately situated. The primary suite includes a walk-in closet and four-piece ensuite. Two additional bedrooms offer west-facing windows anddouble-door closets, while the second bathroom features a soaker tub with elegant tiling.Nine-foot ceilings with crown molding and customwindow treatments enhance the main floor. The partially finished basement (drywalled, high ceilings) offers flexible space, with rough-ins for athird bathroom and three large windows.Outside, the landscaped grounds invite a private oasis-garden, fire pit, or pool-plus a fenced area forchildren and pets. A 22 kW Generac generator (warranty through 2030) provides peace of mind. With remaining Tarion warranty and no wastedspace, this turnkey bungalow is an exceptional opportunity not to be missed. (id:61072)
Coldwell Banker First Ottawa Realty
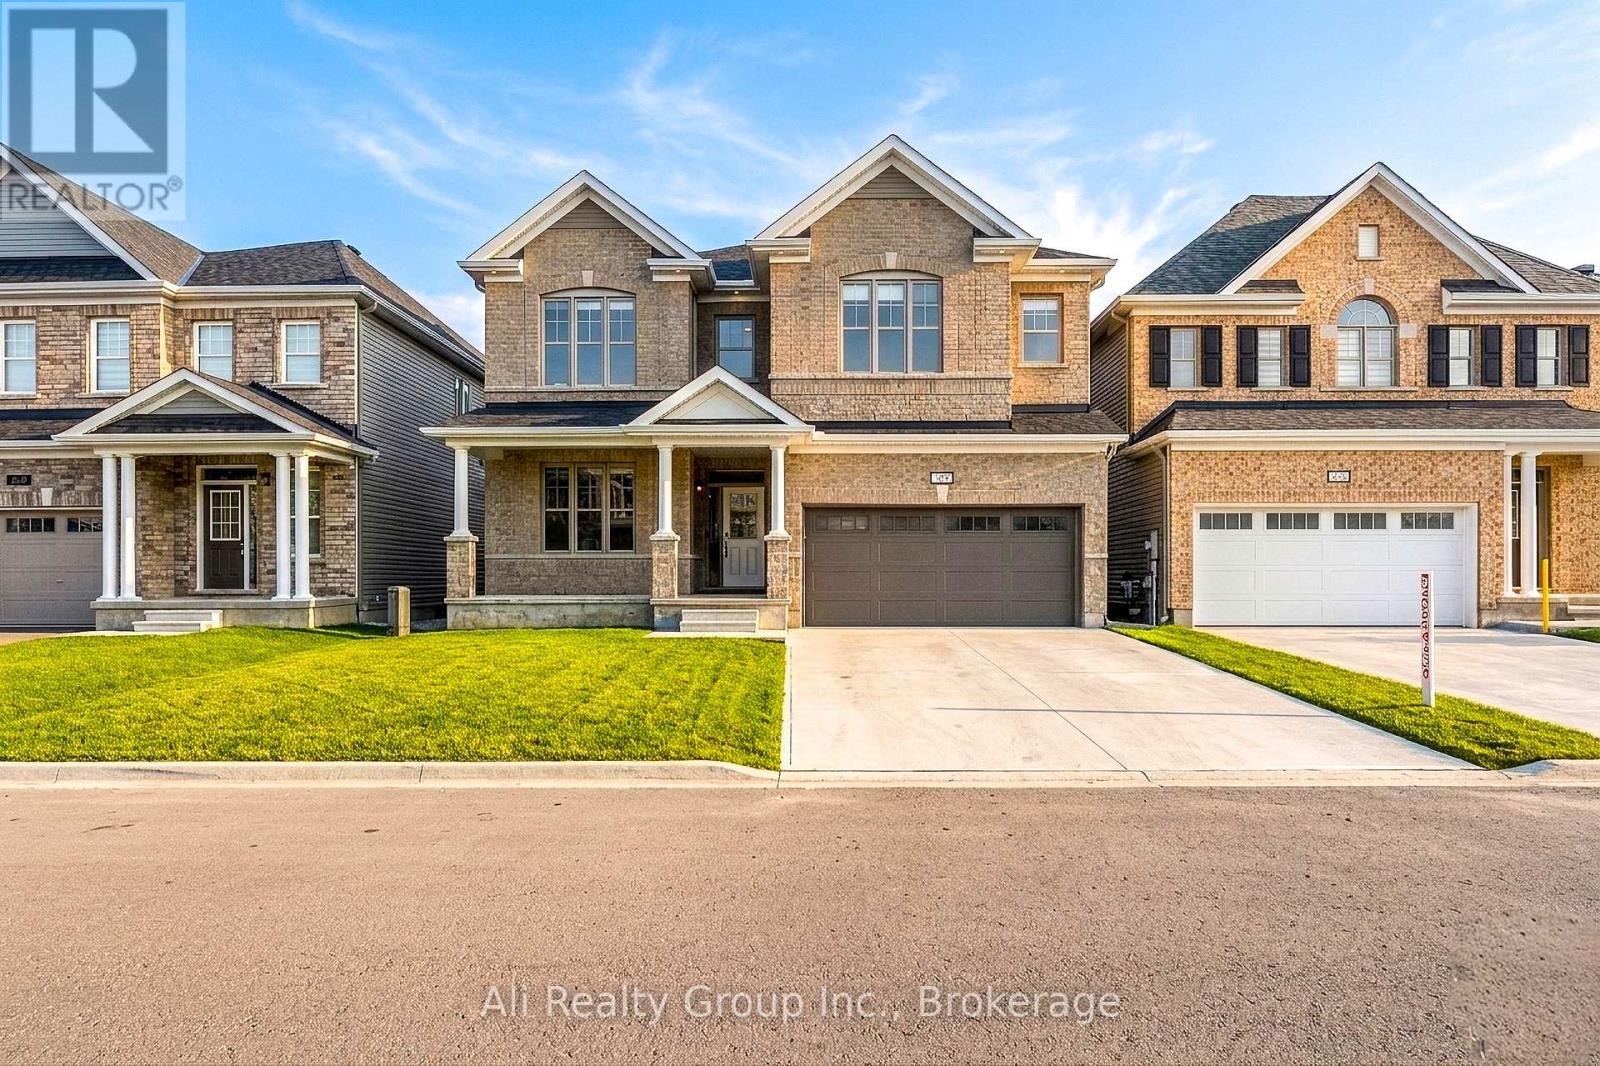
38 Mudminnow Crescent
Ottawa, Ontario
More than $250,000 in builder selections and upgrades went into this 2021 Mattamy Walnut-but what makes this home different is where that investment went. Start with the rare "Double 9": 9-ft smooth ceilings on BOTH the main and second levels, a structural choice that gives the entire home a sense of scale you simply can't add later. On the main floor, hardwood, upgraded oak railings and extensive pot lighting set the tone, while the kitchen becomes the centrepiece with floor-to-ceiling soft-close cabinetry, glass-front displays, quartz surfaces, an oversized island, custom enclosed hood fan, gas cooktop and dedicated wall oven/microwave station. The Great Room carries its own presence with a tiled fireplace and full-width slat media wall. Upstairs, the loft is more than bonus square footage-it's a second living room, office or play space without sacrificing a bedroom. The primary features TWO walk-in closets and a 5-piece ensuite with glass shower and separate soaker tub, complemented by an upgraded Jack-and-Jill bath and second-floor laundry. Even the unfinished basement was considered from the start, with deeper windows, a finished staircase and bathroom + laundry rough-ins ready for its next chapter. Outside, a double garage, fenced yard, exterior pot lights and eavestroughs complete the package, with dual-layer privacy blinds already installed throughout. Parks, schools, transit and everyday shopping are all close by in Avalon West. There will always be finishes a buyer may want to personalize. But ceiling heights, structural selections and a layout this well equipped are a different story. Those decisions were made when it mattered-and that's what sets this home apart. (id:61072)
Ali Realty Group Inc.
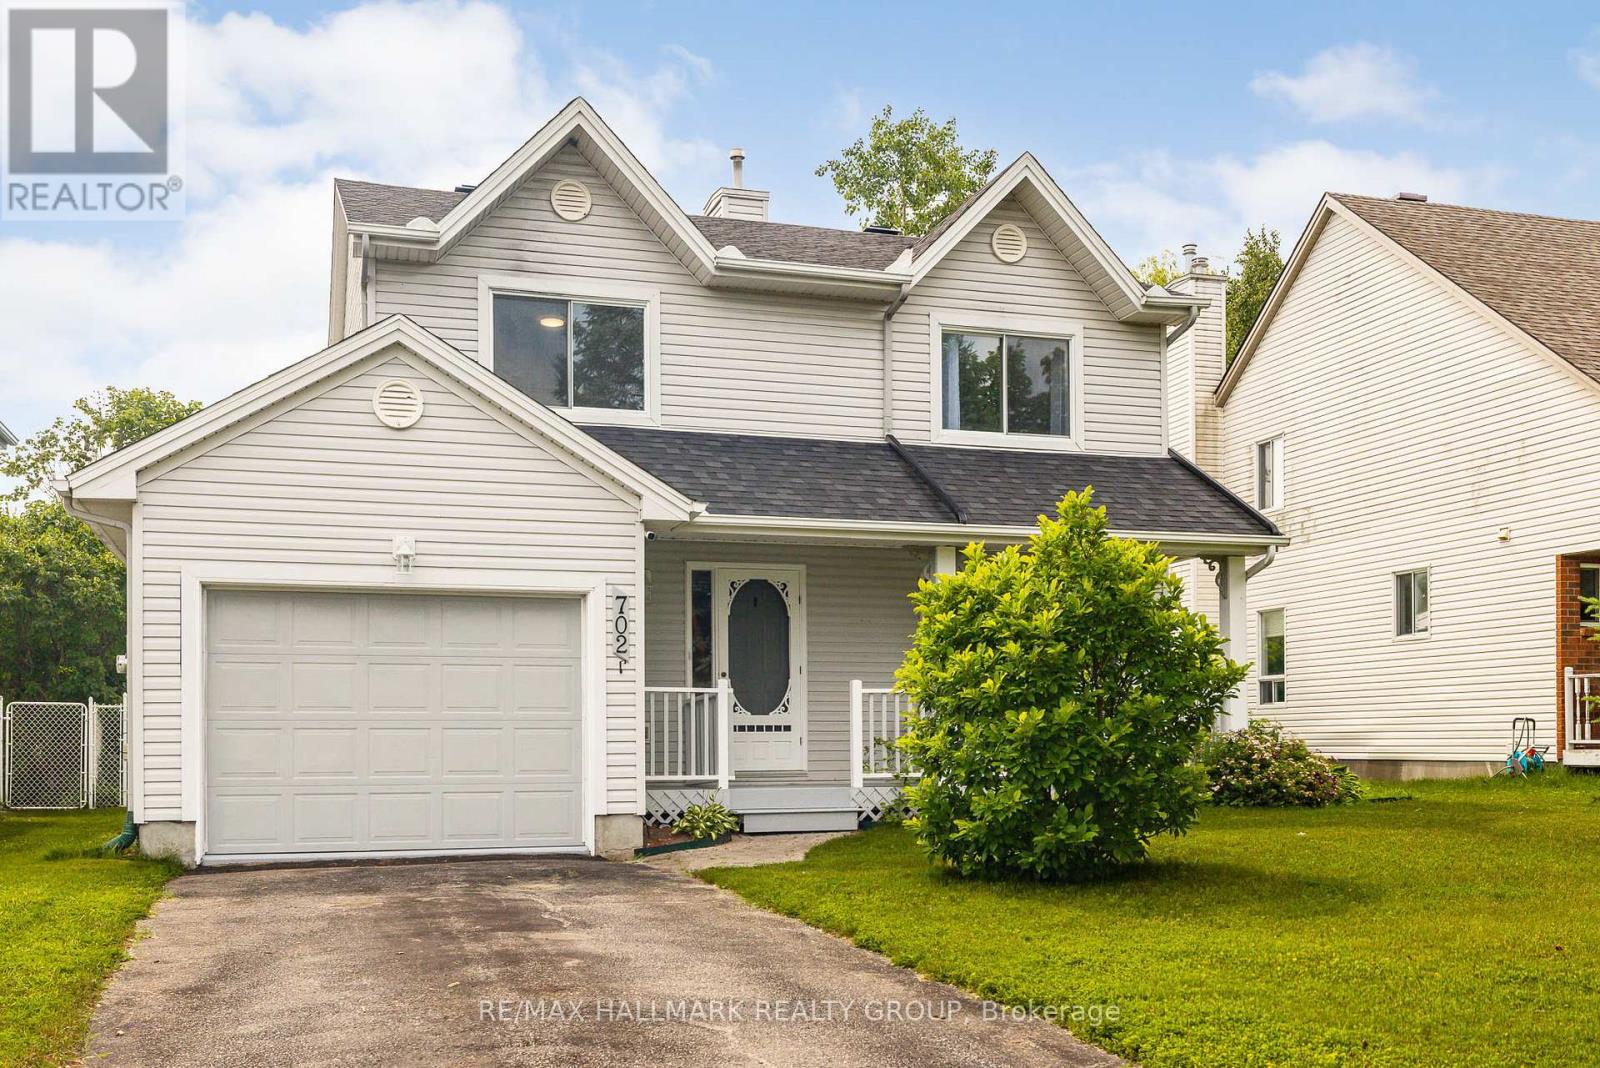
702 Maley Street
North Grenville, Ontario
Welcome to this updated 3-bedroom detached home in the heart of Kemptville, offering the perfect blend of comfort, space, and convenience for growing families. Freshly painted throughout with brand new carpeting in the bedrooms and basement, this move-in-ready home is ready for its next chapter. A charming covered front porch provides the perfect place to enjoy your morning coffee. Step inside to a bright main floor featuring a spacious living room, formal dining room, convenient powder room, and an eat-in kitchen that's perfect for busy family life. The stunning sunroom is filled with natural light and offers endless possibilities as a cozy family room, playroom, home office, or yoga retreat. Upstairs, the oversized primary bedroom features a walk-in closet, while two generous secondary bedrooms and a 4-piece bathroom provide plenty of space for the whole family. The finished basement offers a great recreation room ideal for movie nights, kids' play space, or a home gym, along with a 3-piece bathroom featuring a soaker tub and a dedicated laundry/utility room. Outside, enjoy a large, fully fenced backyard where kids and pets can play safely, plus a maintenance-free PVC deck with a natural gas BBQ hookup-perfect for summer entertaining. Thoughtful updates, including the furnace, heat pump, roof, added attic insulation, fresh paint, and new carpeting, provide peace of mind. Ideally located close to schools, parks, Kemptville Creek, shopping, restaurants, and all of Kemptville's amenities, with quick access to Highway 416 for an easy commute. This home combines the perfect balance of small-town charm and commuter convenience. Offering incredible value, updates, and room to grow, this is a home your family will love coming home to. (id:61072)
RE/MAX Hallmark Realty Group
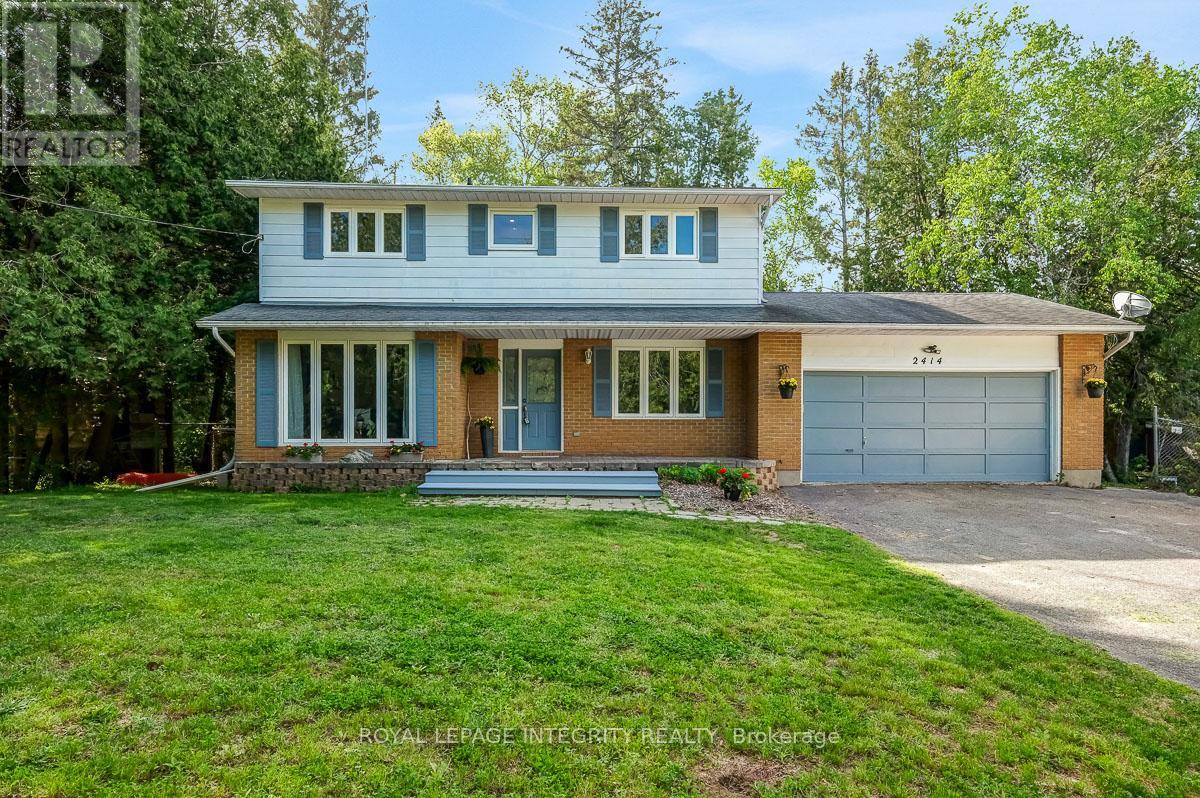
2414 Mcgee Side Road
Ottawa, Ontario
Welcome to this beautifully maintained country property offering the perfect balance of peaceful rural living and everyday convenience. Set on a fully fenced 1-acre lot surrounded by open space and mature greenery, this spacious 4-bedroom, 2.5-bathroom home is designed for families who want room to grow, relax, and truly enjoy where they live. The main floor offers warm and inviting open concept kitchen, living and dining rooms complemented by quality finishes including luxury vinyl plank, hardwood, and ceramic tile flooring throughout. The flexible bonus room adds endless possibilities for a home office, playroom, gym, or cozy second living space. Large windows invite natural light throughout the home, creating a bright and comfortable atmosphere in every season. Upstairs you'll find 4 generous bedrooms with luxury vinyl flooring, inluding a primary bedroom with an ensuite. Step outside and discover your own private retreat. The expansive deck and included hot tub make entertaining easy and evenings unforgettable, whether hosting friends or simply unwinding under the stars. A large garden shed offers incredible potential as a future workshop, hobby space, or additional storage. Enjoy the best of both worlds in the charming community of Carp, where peaceful country living meets convenient access to Kanata, schools, shopping, and local amenities. New septic system installed August 2024 (id:61072)
Royal LePage Integrity Realty
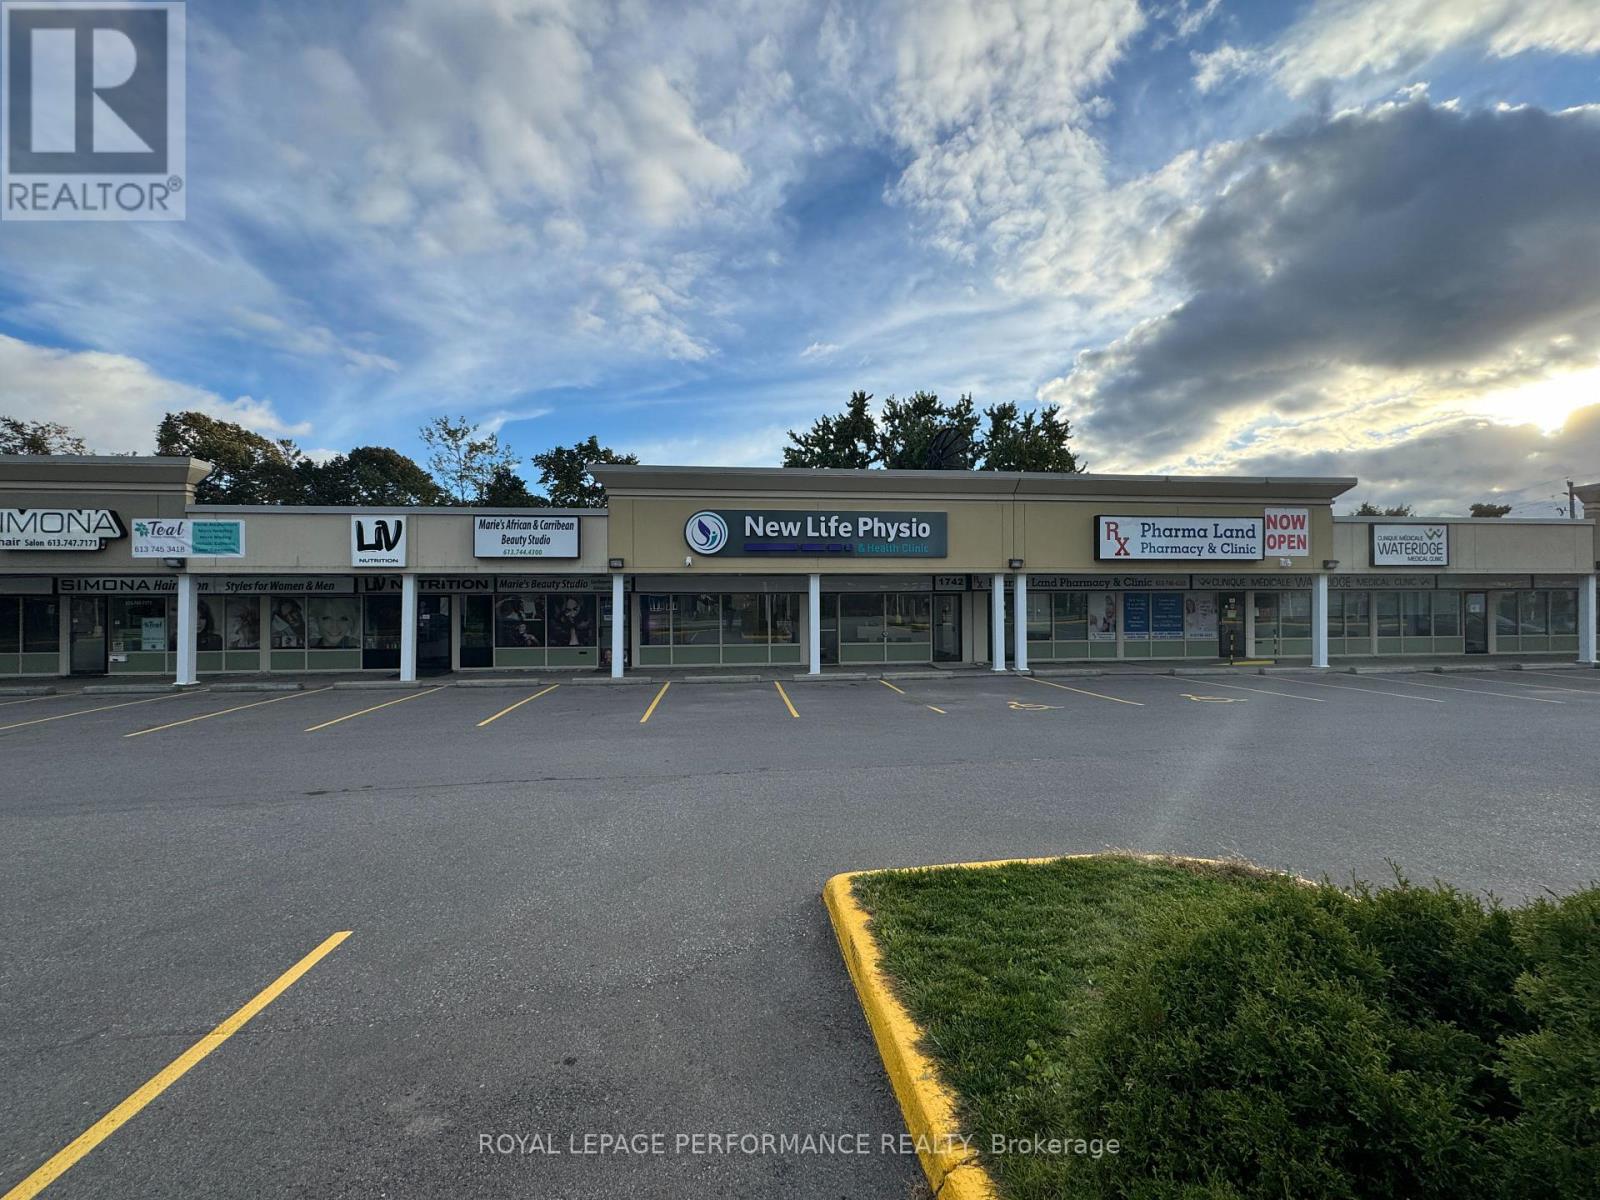
1756 Montreal Road
Ottawa, Ontario
Excellent opportunity to lease 1066 square feet of prime retail space at Cardinal Heights Plaza, a well-established neighborhood commercial center offering strong visibility and steady local traffic. Cardinal Heights Plaza presently consists of 12 retail units and serves a dense residential and institutional community. The property is strategically located in close proximity to the NRC Campus, CSIS Headquarters, Rothwell Village, Beacon Hill, and Montfort Hospital, providing a built-in customer base from surrounding offices, medical facilities, and residential neighborhoods. Ample shared on-site parking High exposure along Montreal Road Established retail plaza with complementary tenants Potential to expand if additional space is required Suitable for retail, service commercial, medical, or professional use. This is an ideal location for businesses seeking strong demographics, accessibility, and established area traffic in Ottawa's east end. Contact today for further details or to arrange a private showing. (id:61072)
Royal LePage Performance Realty
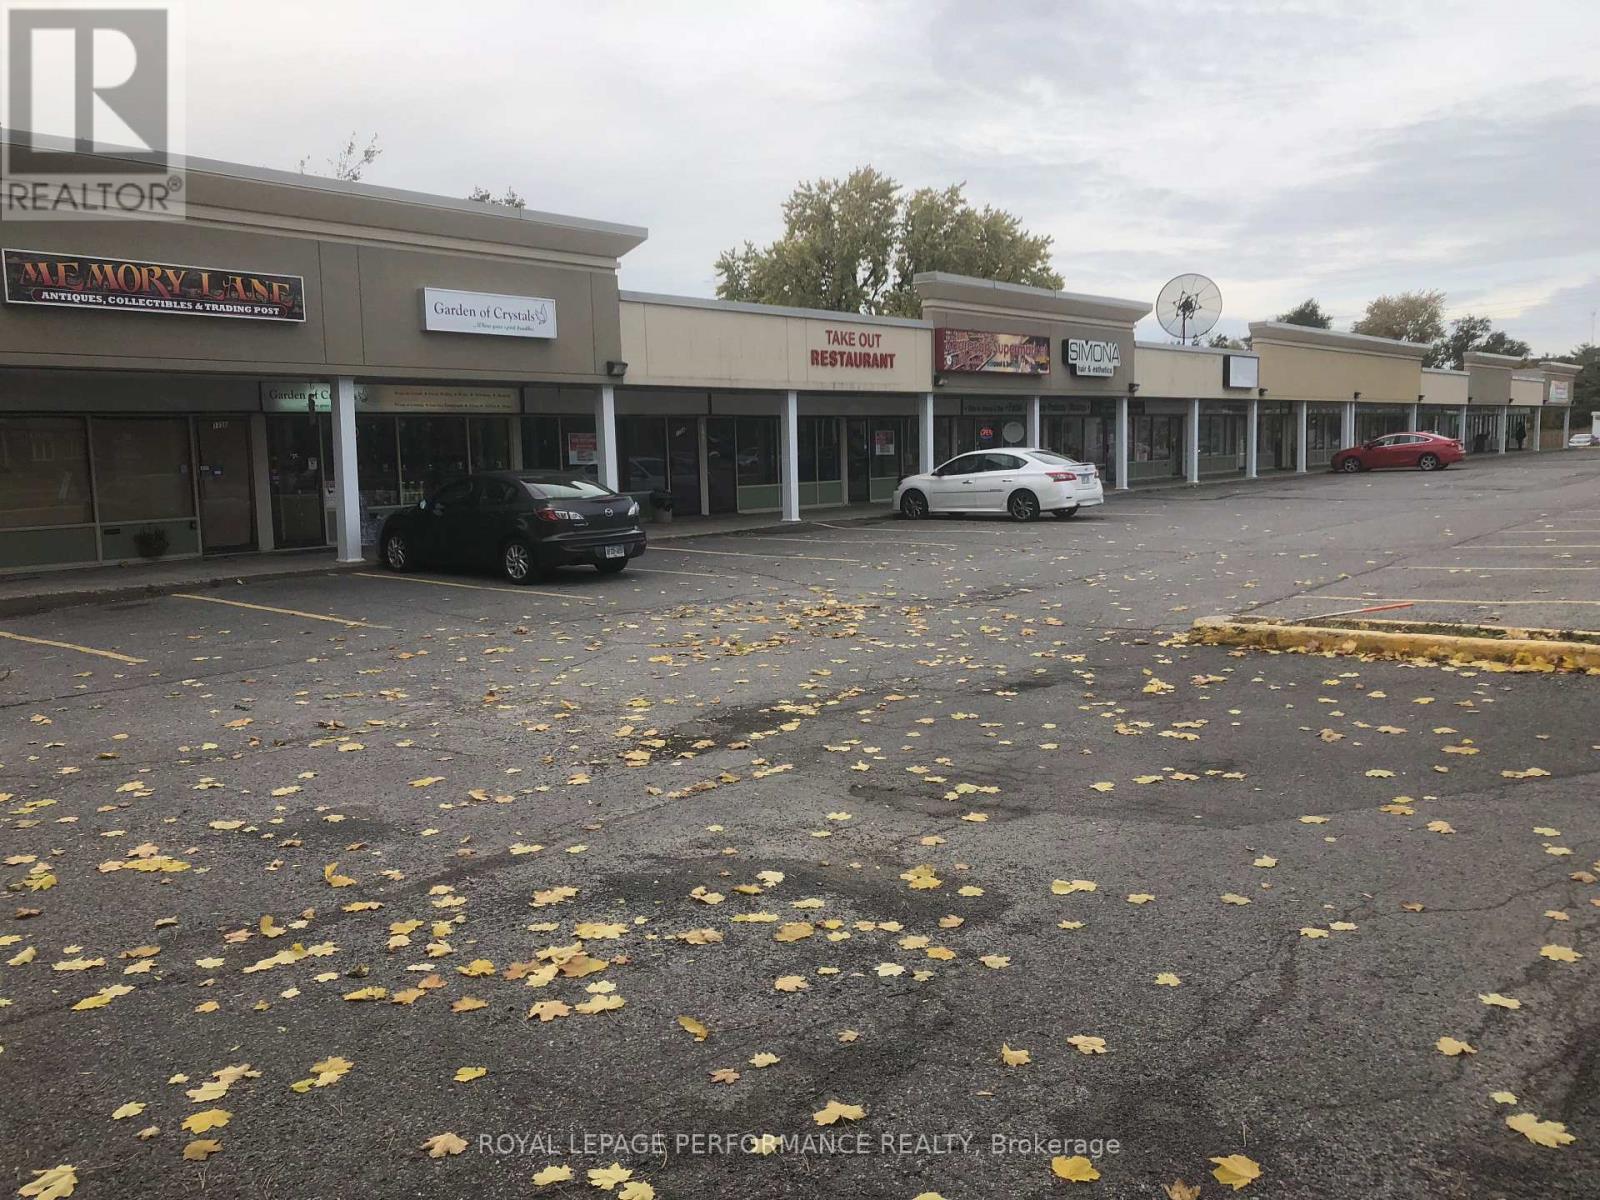
1752 Montreal Road
Ottawa, Ontario
Excellent opportunity to lease 1136 square feet of prime retail space at Cardinal Heights Plaza, a well-established neighborhood commercial center offering strong visibility and steady local traffic. Ready to be utilized as a hair or nail salon. Cardinal Heights Plaza presently consists of 12 retail units and serves a dense residential and institutional community. The property is strategically located in close proximity to the NRC Campus, CSIS Headquarters, Rothwell Village, Beacon Hill, and Montfort Hospital, providing a built-in customer base from surrounding offices, medical facilities, and residential neighborhoods. Ample shared on-site parking. High exposure along Montreal Road. Established retail plaza with complementary tenants. Potential to expand if additional space is required. Suitable for retail, service commercial, medical, or professional use. This is an ideal location for businesses seeking strong demographics, accessibility, and established area traffic in Ottawa's east end. Contact today for further details or to arrange a private showing. (id:61072)
Royal LePage Performance Realty

3022 Freshwater Way
Ottawa, Ontario
A double-garage detached home in Half Moon Bay for JUST $749,999. That's the headline. Currently the lowest-priced double-garage detached home for sale in Half Moon Bay, this 4-bedroom home adds a prime corner lot, no front neighbours, greenspace across the street and Half Moon Bay Public School just a two-minute walk away. The brick exterior and wrap-around veranda give the home real presence, while Minto Recreation Complex, Jock River trails, parks, transit and Strandherd shopping and dining are all minutes away. Inside, hardwood floors and California shutters carry through the main level, with a flexible front room ready for dining, play or whatever life calls for next. The kitchen features a gas range, large centre island and plenty of workspace, opening directly to the family room with gas fireplace. Upstairs are four bedrooms, including a generous primary with walk-in closet and 4-piece ensuite, plus second-floor laundry. Downstairs, a finished private office gives work-from-home its own space, while the partially finished recreation area, extensive storage and 3-piece bath rough-in leave room to grow. Outside, a fully fenced backyard and massive two-tier deck are ready for summer BBQs and entertaining. Furnace, A/C and HWT updated in 2020. And if the house fits but the colours don't? The Seller will repaint the living areas in the Buyer's choice of colour. Double garage. Corner lot. No front neighbours. $749K. Now that's value. (Some photos have been digitally altered to remove personal items and depict alternative wall colours. See individual photo descriptions.) |||||| OPEN HOUSE SUNDAY, AUGUST 9, 2PM onwards. (id:61072)
Ali Realty Group Inc.
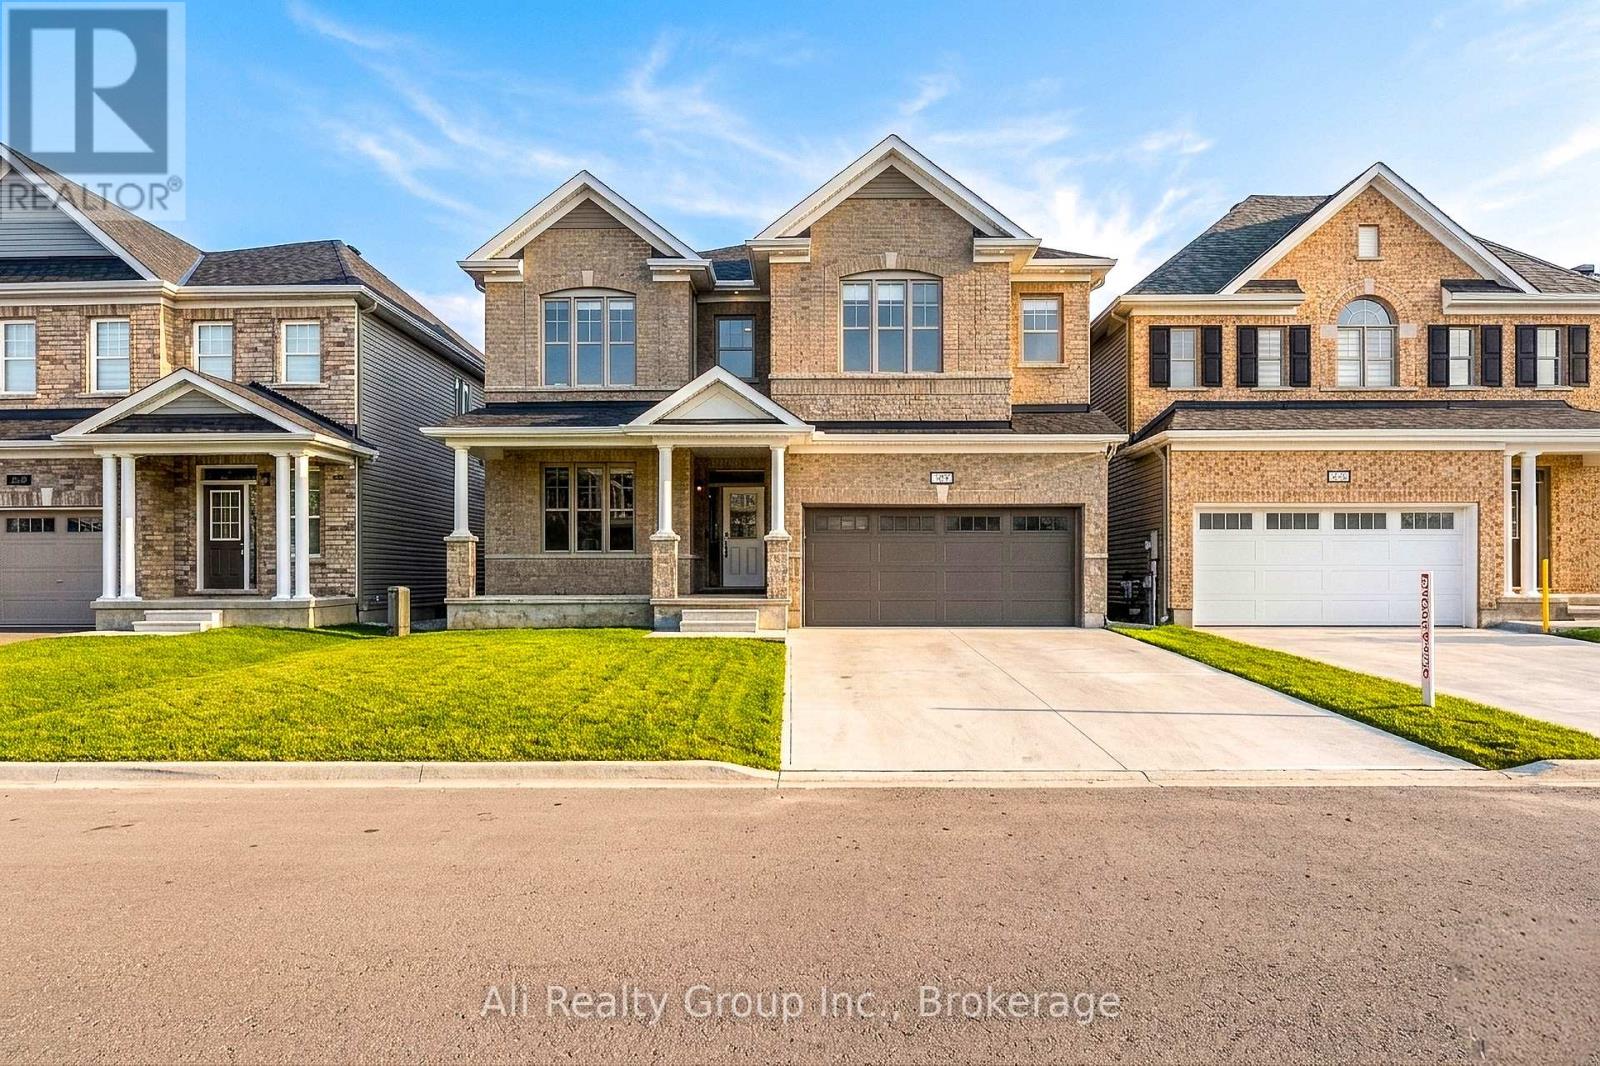
38 Mudminnow Crescent
Ottawa, Ontario
A RENTAL THAT PLAYS IN A DIFFERENT CATEGORY. Over 3,200 sq. ft. above grade, 4 bedrooms, 4 bathrooms, a DOUBLE garage and more than $250,000 in upgrades-this Avalon West home delivers the space, comfort and finish rarely found in the rental market. Everyday life is easy here too, with transit within walking distance and parks, schools, shopping and everyday amenities nearby. Inside, the rare "Double 9" configuration brings 9-ft smooth ceilings to BOTH the main and second levels. The main floor pairs hardwood flooring and extensive pot lighting with a seriously impressive kitchen: floor-to-ceiling soft-close cabinetry, quartz surfaces, oversized island, GAS cooktop and dedicated wall oven/microwave station. It opens directly to the large Great Room, where a fireplace and dramatic full-width slat media wall create a natural gathering space. Upstairs is designed for real family life with 4 bedrooms, a versatile loft AND second-floor laundry-no hauling baskets between floors. The primary suite gives you TWO walk-in closets plus a 5-piece ensuite with glass shower and separate soaker tub. Need a home office? Playroom? Second lounge? The loft gives you options without sacrificing a bedroom. The unfinished basement adds substantial storage and additional flexible space, while the fenced exterior, privacy blinds and double garage round out the package. 4 bedrooms. 4 bathrooms. 3,200+ sq. ft. Double garage. Upstairs laundry. Gas cooking. Fireplace. Transit nearby. This isn't about settling for a rental - it's about finding a home that actually fits the way you live. Available NOW! Move in before the back to school season! Book your showing today. (id:61072)
Ali Realty Group Inc.
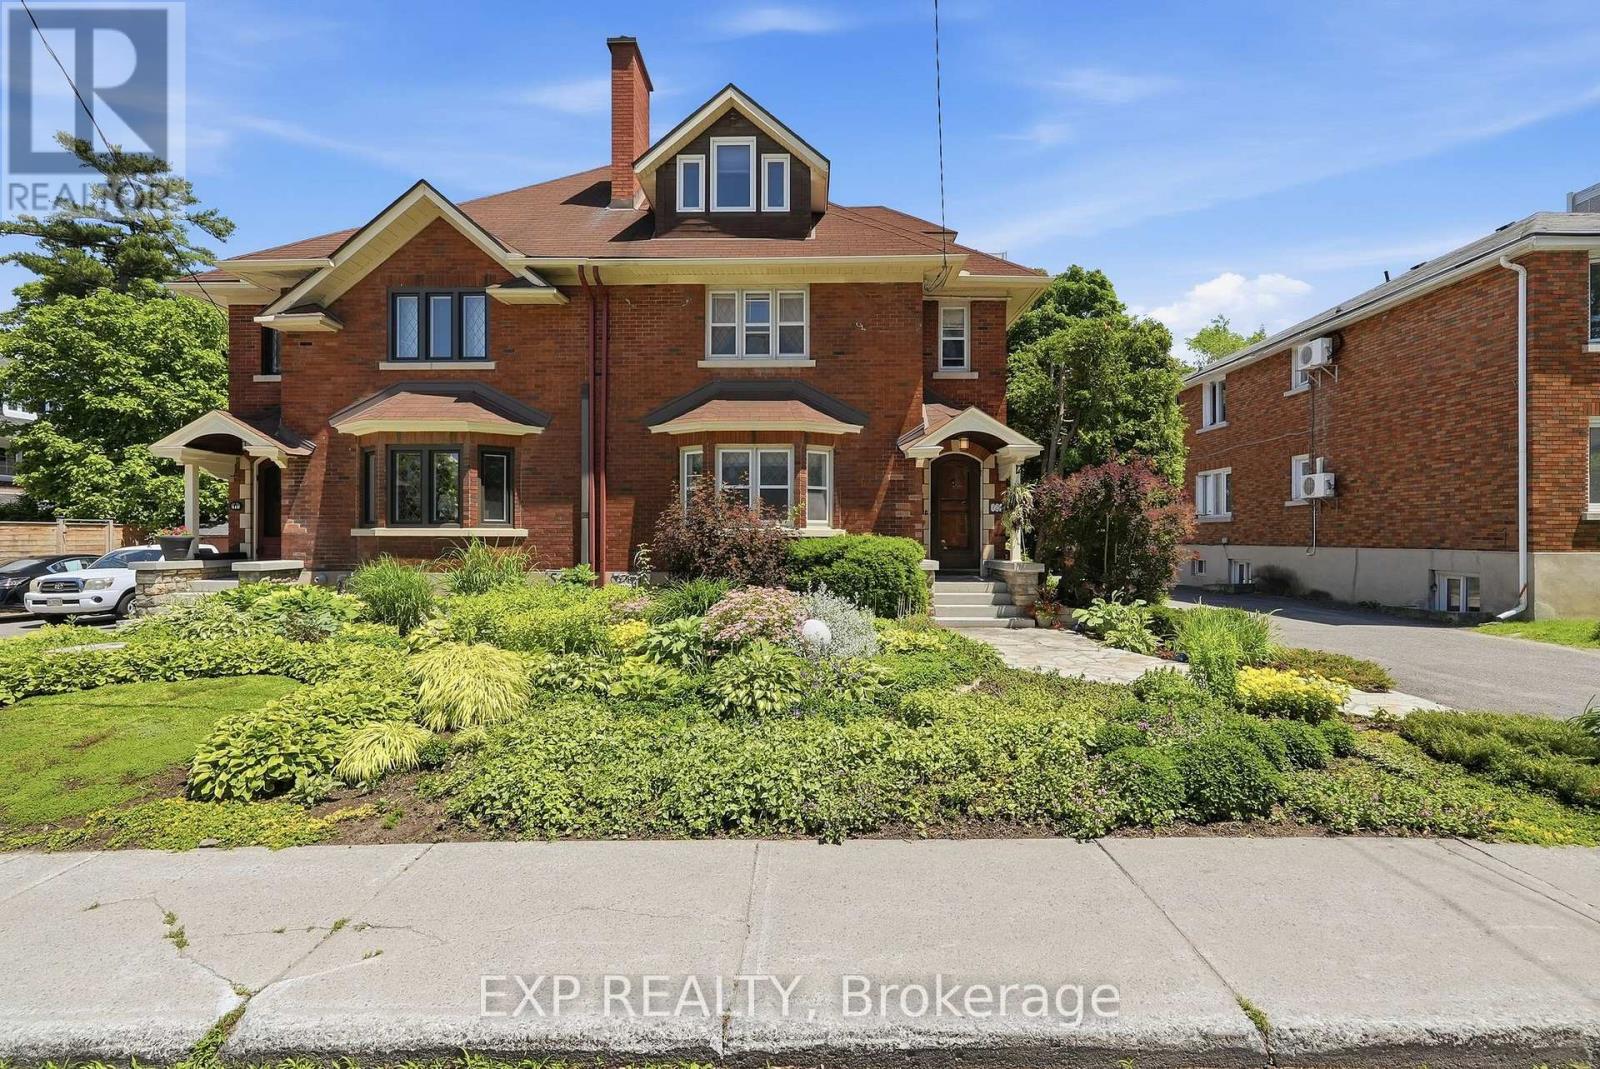
421 Hamilton Avenue S
Ottawa, Ontario
This is the hidden gem that you wouldn't expect to find. This deceptively spacious 3 story - 4 bedroom 3bathroom luxury piece of architecture is nestled in a cul-de-sac that is minutes walking distance from the Ottawa Civic Hospital and has been outfitted top to bottom with quality craftsmanship and impressive use of space. Throughout you will find large bedrooms and bathrooms, beautiful hardwood floors, a custom kitchen with loads of upgrades and options, multiple living rooms, your own backyard oasis, and rarely seen leaded glass windows. 421Hamilton Avenue South is flooded with an amazing amount of natural light and is magnificently tucked away in an unbeatable location. It is one of Ottawa's most enduringly desirable neighborhoods, loved for its walkability, centrality, schools, parks, proximity to Wellington West, and easy access to downtown, transit, and recreation. It is a neighborhood where homes are held, families put down roots, and lifestyle matters. The craftsmanship continues outside where you will be welcomed with a large deck, conversation area, patio, and beautiful gardens. You will also find your own private car port with parking for multiple vehicles, private storage sheds, and an extremely low maintenance perennial garden with its own irrigation system. 421 Hamilton Avenue S is a coveted property - rare, quietly tucked away, and positioned in a location that is nearly impossible to replicate. Book your showing today and discover the character, maturity, and lifestyle that make this neighborhood special. (id:61072)
Exp Realty

6215 Abbott Street W
Ottawa, Ontario
Nestled in the heart of Stittsville just steps from vibrant Main Street shops, schools, and the scenic Trans Canada Trail, this captivating c. 1890 two-storey home seamlessly fuses historic character with contemporary luxury on a rare, oversized lot. Framed by inviting front and back porches and lush garden spaces-complete with a historic covered well-the property offers a private outdoor sanctuary paired with exceptional functionality, including a metal roof (2015) and an L shaped two car garage with a workshop area and undeveloped loft overhead that could be converted into home office/studio or extra storage space. Inside, timeless period details such as high ceilings, classic baseboards, some double windows, and hardwood floors harmonize with modern comforts. The heart of the home features a bright white modernized eat-in kitchen complete with soft-close drawers, undermount lighting, a built-in wine rack, ceramic backsplash, and stainless steel appliances including a double oven and oversized fridge. Radiant heated flooring warms the kitchen and updated bathrooms, including a convenient main-floor powder room and second-floor main bath outfitted with a granite vanity and jetted soaker tub. A main-floor family room addition with a cozy natural gas stove opens through patio doors directly to the back porch, complemented by a versatile mudroom with additional storage and workbench space. Upstairs, three generous bedrooms feature carpet over original wood floors and large bright windows, highlighted by a spacious primary retreat with large walk-in closet. The full-height unfinished basement provides optimal laundry and storage utility. Well preserved and thoughtfully updated, this unique home delivers modern family living wrapped in classic old small town charm. (id:61072)
Royal LePage Team Realty
1606 - 556 Laurier Avenue Sw
Ottawa, Ontario
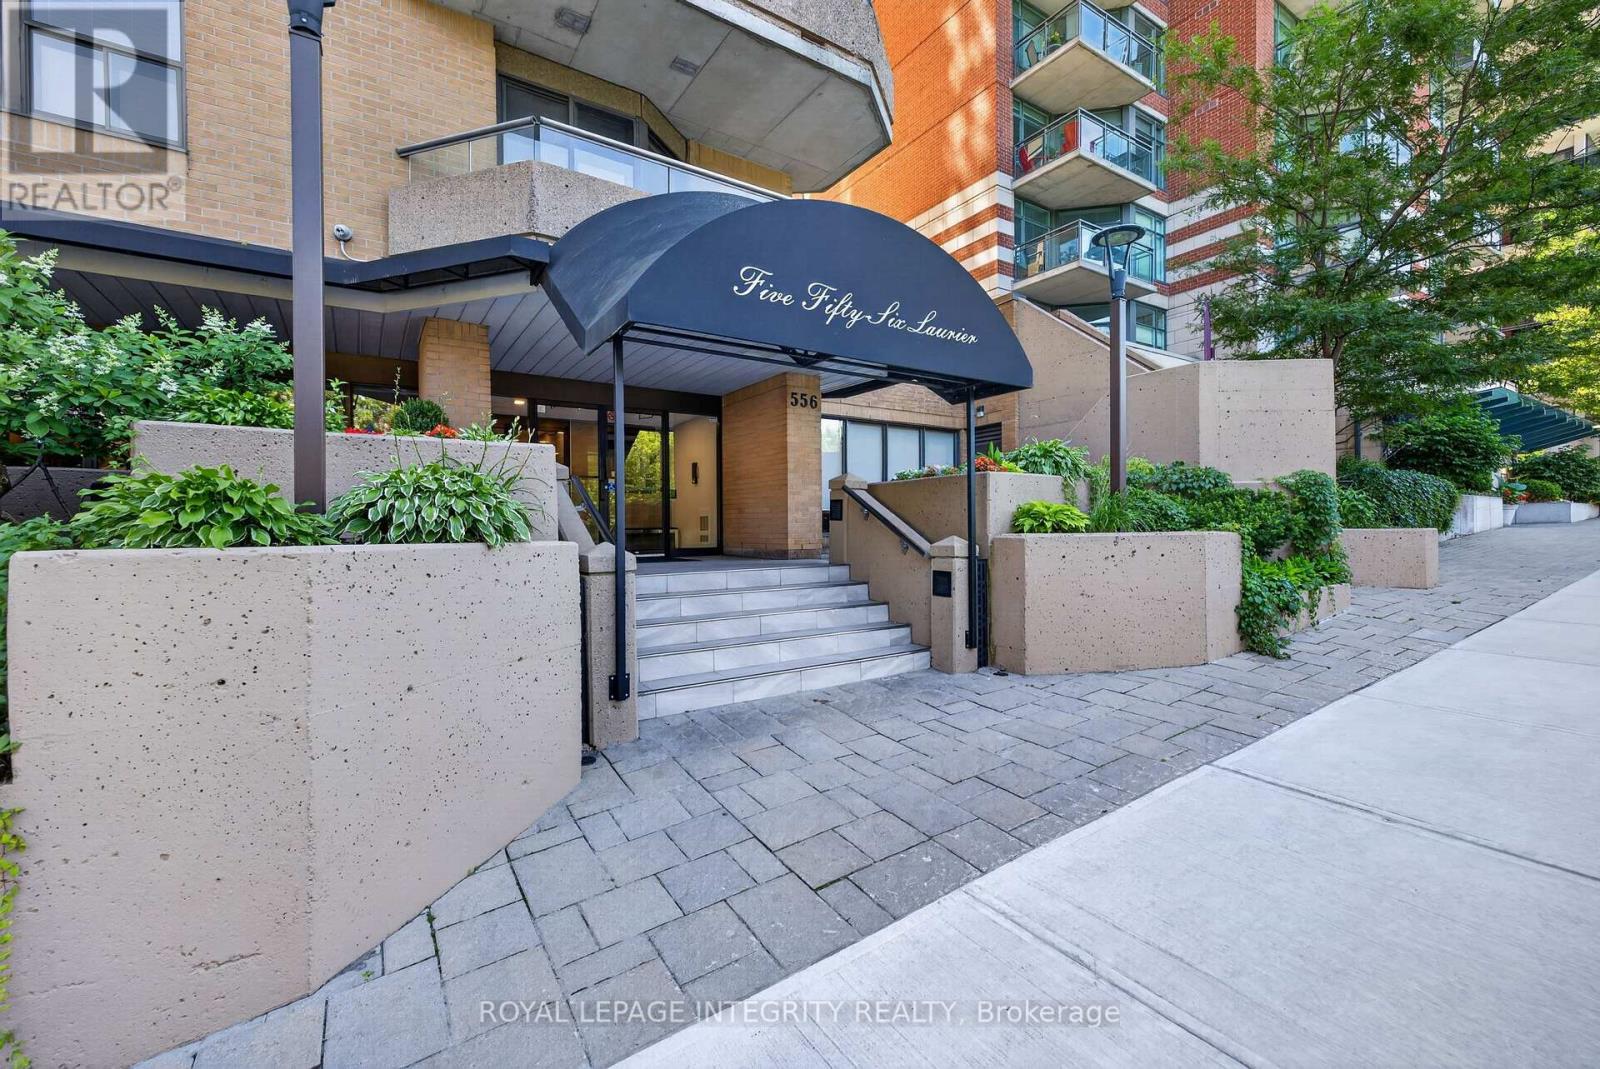
Welcome to Unit 1606 at 556 Laurier Avenue West, a beautifully updated 2-bedroom, 2-bathroom corner unit condominium in the heart of downtown Ottawa. This bright southwest facing suite is filled with natural sunlight, offering a warm and inviting atmosphere. The thoughtfully designed floor plan features a spacious open concept living and dining area, perfect for both everyday living and entertaining. The updated kitchen offers quartz countertops, ample cabinetry, built in speakers and a functional layout that seamlessly connects to the main living space. The generous primary bedroom includes an ensuite bathroom, while the second bedroom and additional fully renovated bathroom provide flexibility for guests, family, or a home office. In-unit laundry adds everyday convenience. Lovingly maintained and move-in ready, this turnkey condo combines style, comfort, and practicality. Enjoy an impressive selection of amenities including: a top floor salt water pool with skylights and balcony, a rooftop terrace (3rd floor) with gas BBQs, two saunas, fitness room, guest suite, residents' workshop, and party room with foosball and ping-pong tables, projector, sound system and secure underground parking. Outside, find yourself within walking distance of Ottawa's best restaurants, cafés, shopping, parks, transit (8 minute walk to LRT), a community garden and dog park across the street. Whether you're a professional seeking a vibrant urban lifestyle or a down sizer looking for convenience this exceptional property checks all the boxes! Simply turn the key and start enjoying everything downtown living has to offer. Condo fees also include the convenience of a well-managed building in one of Ottawa's most desirable downtown locations. No special assessments and live-in superintendent. (id:61072)
Royal LePage Integrity Realty
244 Kedey Street
Ottawa, Ontario
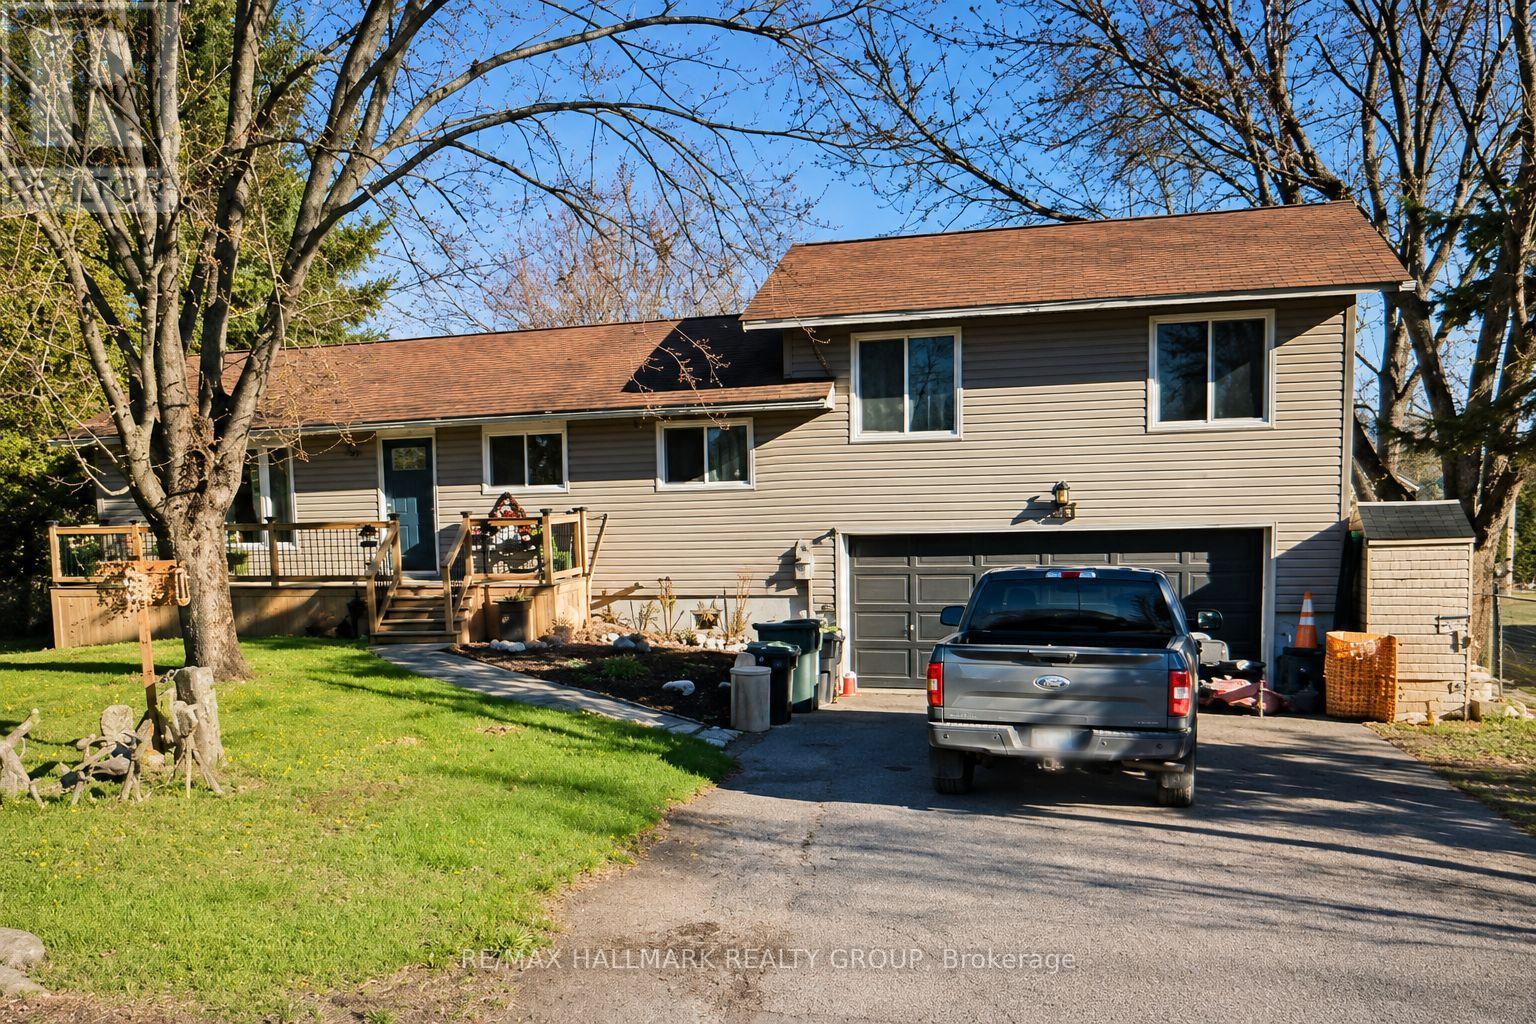
Enjoy the best of country living just minutes from the city! Wake up daily to deer grazing in your yard or a deer walking down the street out of the park. This spacious 3+1 bedroom, 2.5 bathroom home sits on a private 79' x 220' fully fenced lot with mature trees and no side neighbor. The new deck, new back and front eavestrough, the updated kitchen and bathrooms, finished basement with an additional bedroom, double-car garage, and large backyard make this an ideal home for families or professionals. Relax on the expansive rear deck with hot tub or take a short 60-metre walk to the community beach on Ottawa River. Located beside Fitzroy Provincial Park, you'll have hiking, camping, swimming, kayaking, and nature trails right at your doorstep. Close to general store, pizza style restaurant and Fire Department. A unique lifestyle property that combines privacy, recreation, and income potential. Show with confidence. Central Vacuum rough in ready. (id:61072)
RE/MAX Hallmark Realty Group
244 Kedey Street
Ottawa, Ontario
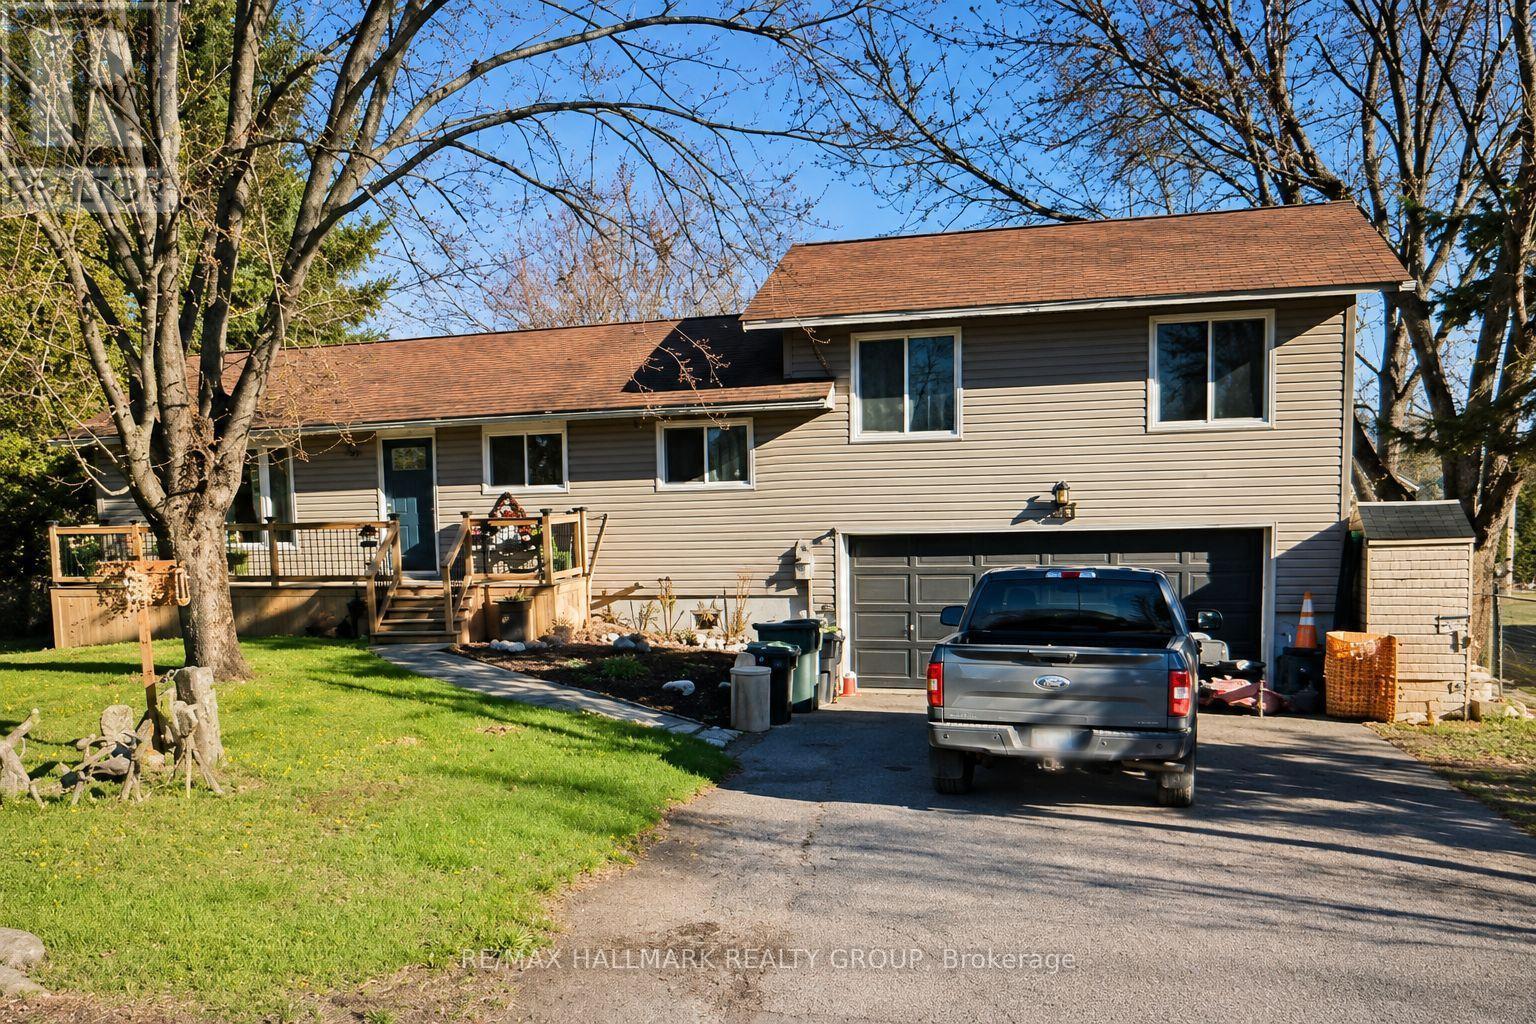
Enjoy the best of country living just minutes from the city! Wake up daily to deer grazing in your yard or a deer walking down the street out of the park. This spacious 3+1 bedroom, 2.5 bathroom home sits on a private 79' x 220' fully fenced lot with mature trees and no side neighbor. The updated kitchen and bathrooms, finished basement with an additional bedroom, double-car garage, and large backyard make this an ideal home for families or professionals. Relax on the expansive rear deck with hot tub or take a short 60-metre walk to the community beach on Ottawa River. Located beside Fitzroy Provincial Park, you'll have hiking, camping, swimming, kayaking, and nature trails right at your doorstep. Close to general store, pizza style restaurant and Fire Department. A rare rental opportunity offering privacy, space, and an exceptional outdoor lifestyle. Tenants pay for hydro, propane. Central Vacuum ready. 48 HOURS FOR ALL SHOWINGS. ** This is a linked property.** (id:61072)
RE/MAX Hallmark Realty Group
105 Alamo Street
Ottawa, Ontario
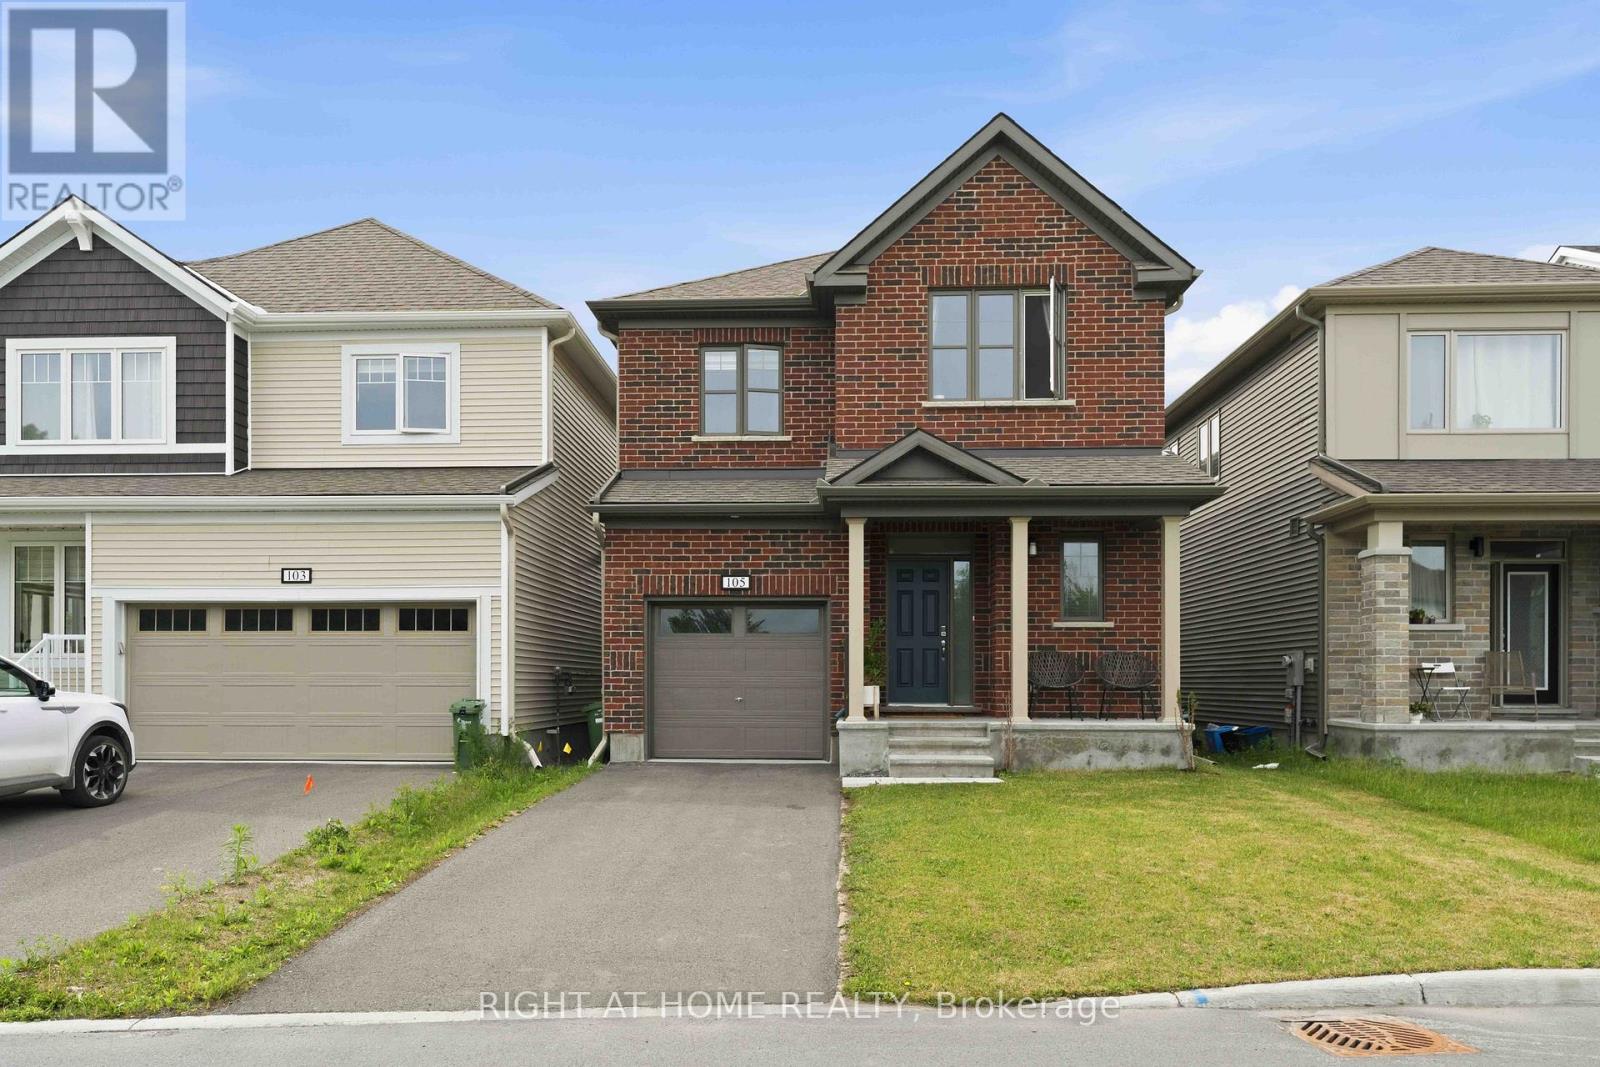
Stunning 2024-built Energy Star home offering modern design, premium upgrades, and the peace of mind of remaining Tarion Warranty coverage. This bright, south-facing 2-storey residence features 4 spacious bedrooms, 3.5 bathrooms, and an exceptional layout with both a family room and a separate living room-perfect for growing families and entertaining. The upgraded kitchen is a true centerpiece, showcasing quartz countertops, upgraded cabinetry, a stylish sink and faucet, built-in oven and contemporary light fixtures. The spacious primary suite includes a private ensuite bath, while all bathroom vanities have been enhanced with quartz countertops and elegant backsplashes. Convenient second-floor laundry adds everyday functionality. Large windows throughout fill the home with natural sunlight, creating a warm and inviting atmosphere. The professionally finished basement with a full bathroom provides valuable additional living space ideal for a recreation room, home office, gym, or guest suite. Built with energy efficiency in mind, this home includes an HRV system, air exchanger, and an owned hot water tank. Move-in ready and loaded with upgrades, this is a rare opportunity to own a nearly new home that perfectly blends style, comfort, and long-term value. Total square feet of the house is 2861s.f. Some photos are virtually staged. (id:61072)
Right At Home Realty
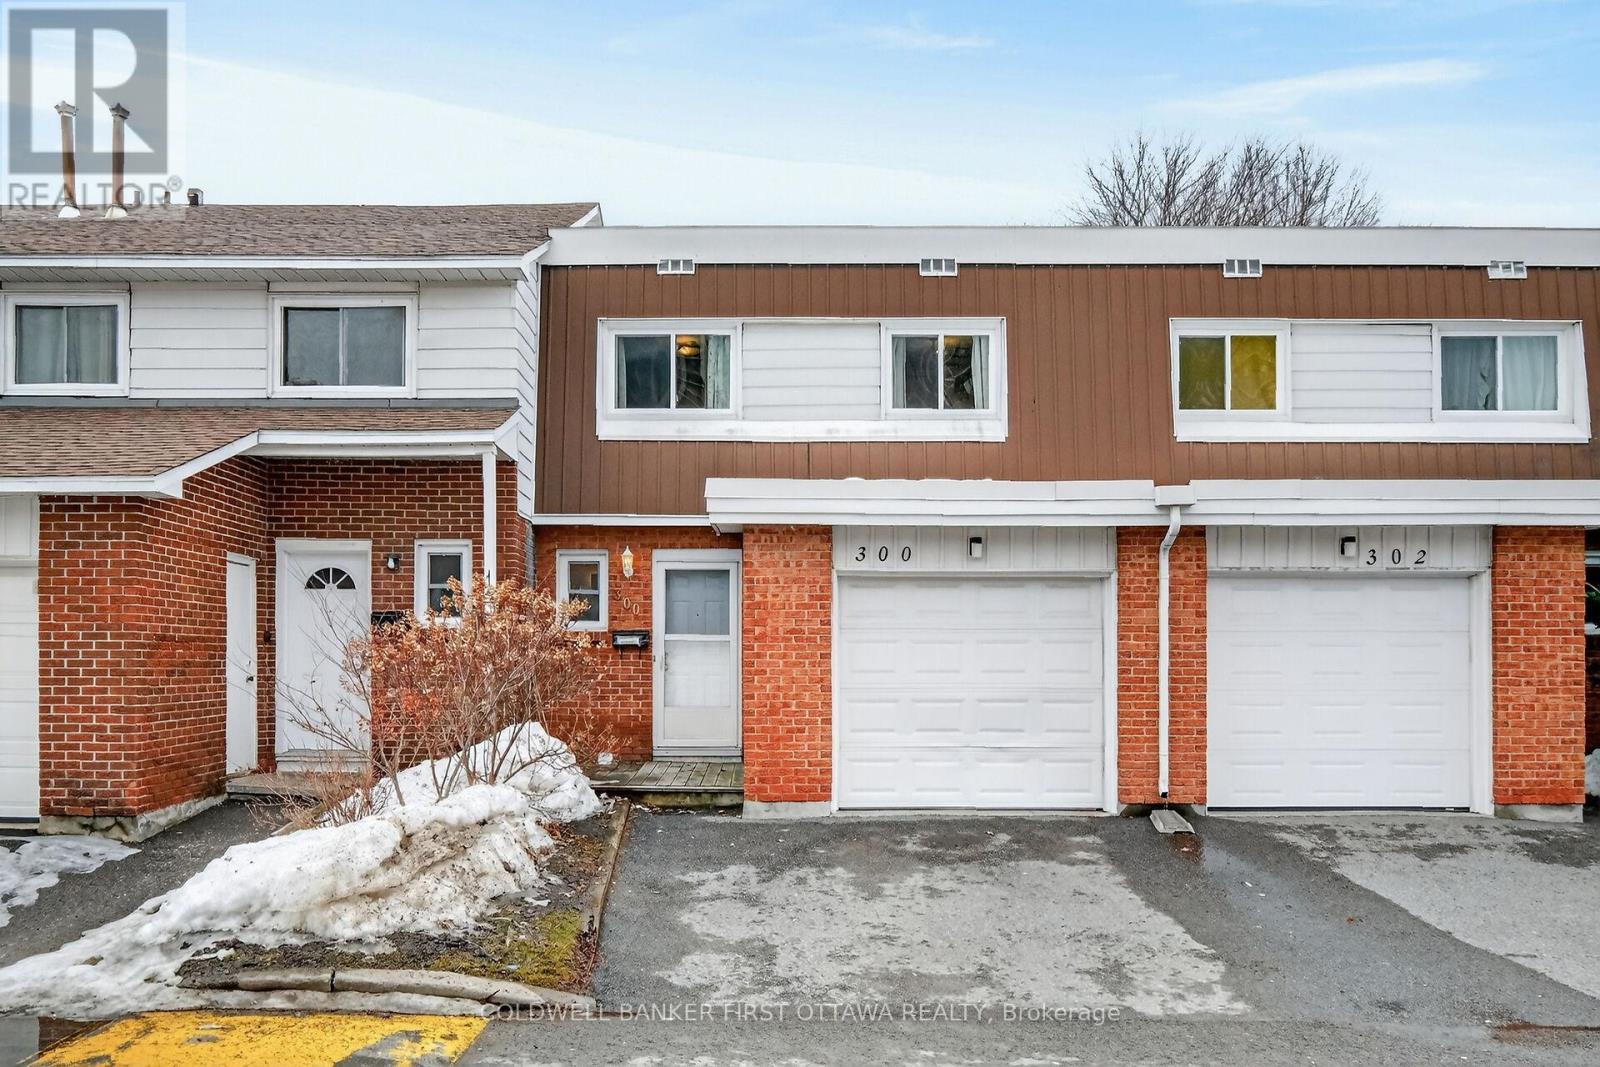
300 Stone Quarry Private S
Ottawa, Ontario
Nicely located condo townhome with 4 above grade spacious bedrooms plus walkout basement backing on treed area walking distance to Cite Collegiale. Attached garage, 2 full bathrooms plus powder room. L shaped spacious and bright living & dining area overlooking the back treed area. No carpets in this home, parquet on top 2 floors and laminate in the lower level. Windows have been upgraded as well as the front door. Neutral paint throughout; galley kitchen with older cabinets but lots of potential. Available 60-90 days from time of offer. (id:61072)
Coldwell Banker First Ottawa Realty
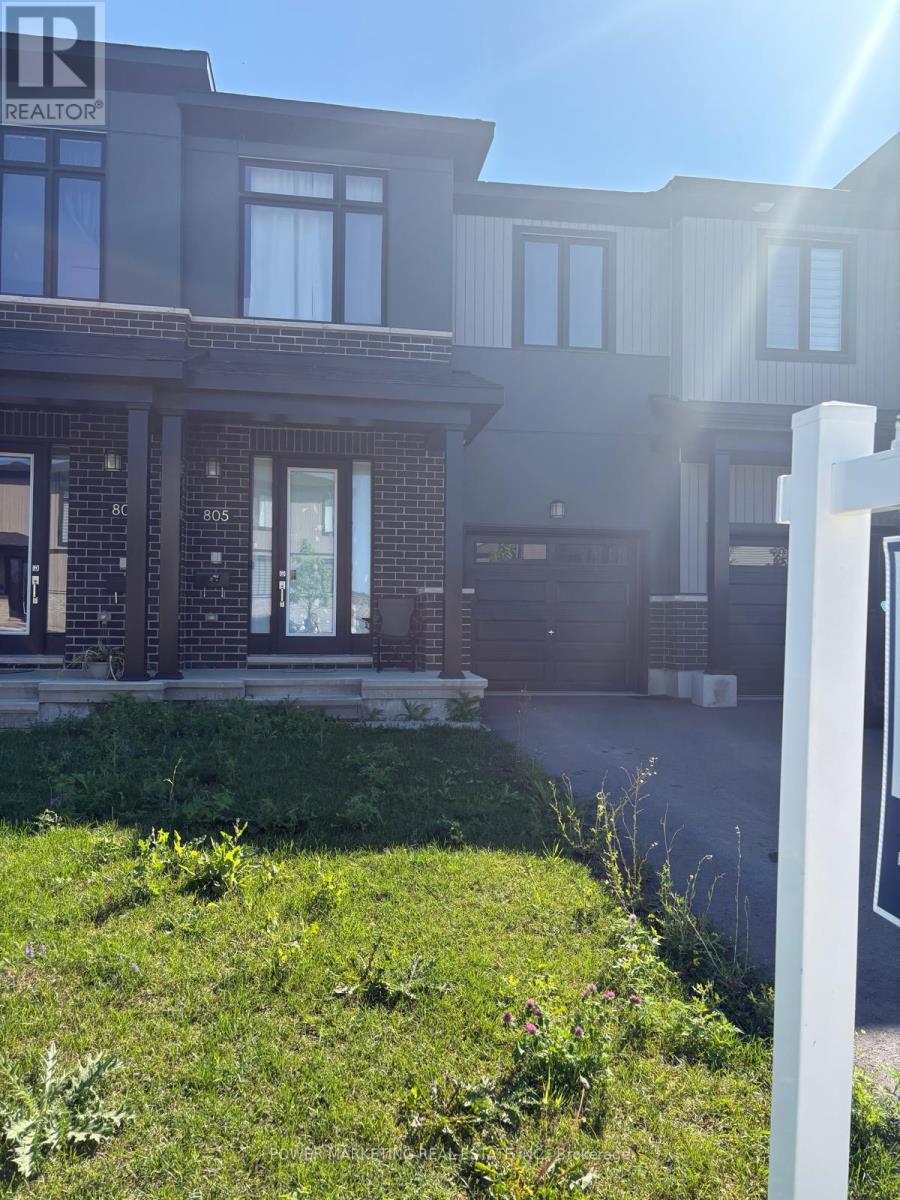
805 Cerulean Way
Ottawa, Ontario
3 bedroom spacious townhome, offering modern style and a functional open-concept layout. The main floor features a bright living space, a stylish kitchen, and hardwood flooring. Upstairs offers 3 spacious bedrooms, including a primary suite with an ensuite and walk-in closets. The finished basement adds extra living space and storage. Conveniently located near shopping, schools, parks, transit, and all amenities, with easy access to downtown. (id:61072)
Power Marketing Real Estate Inc.
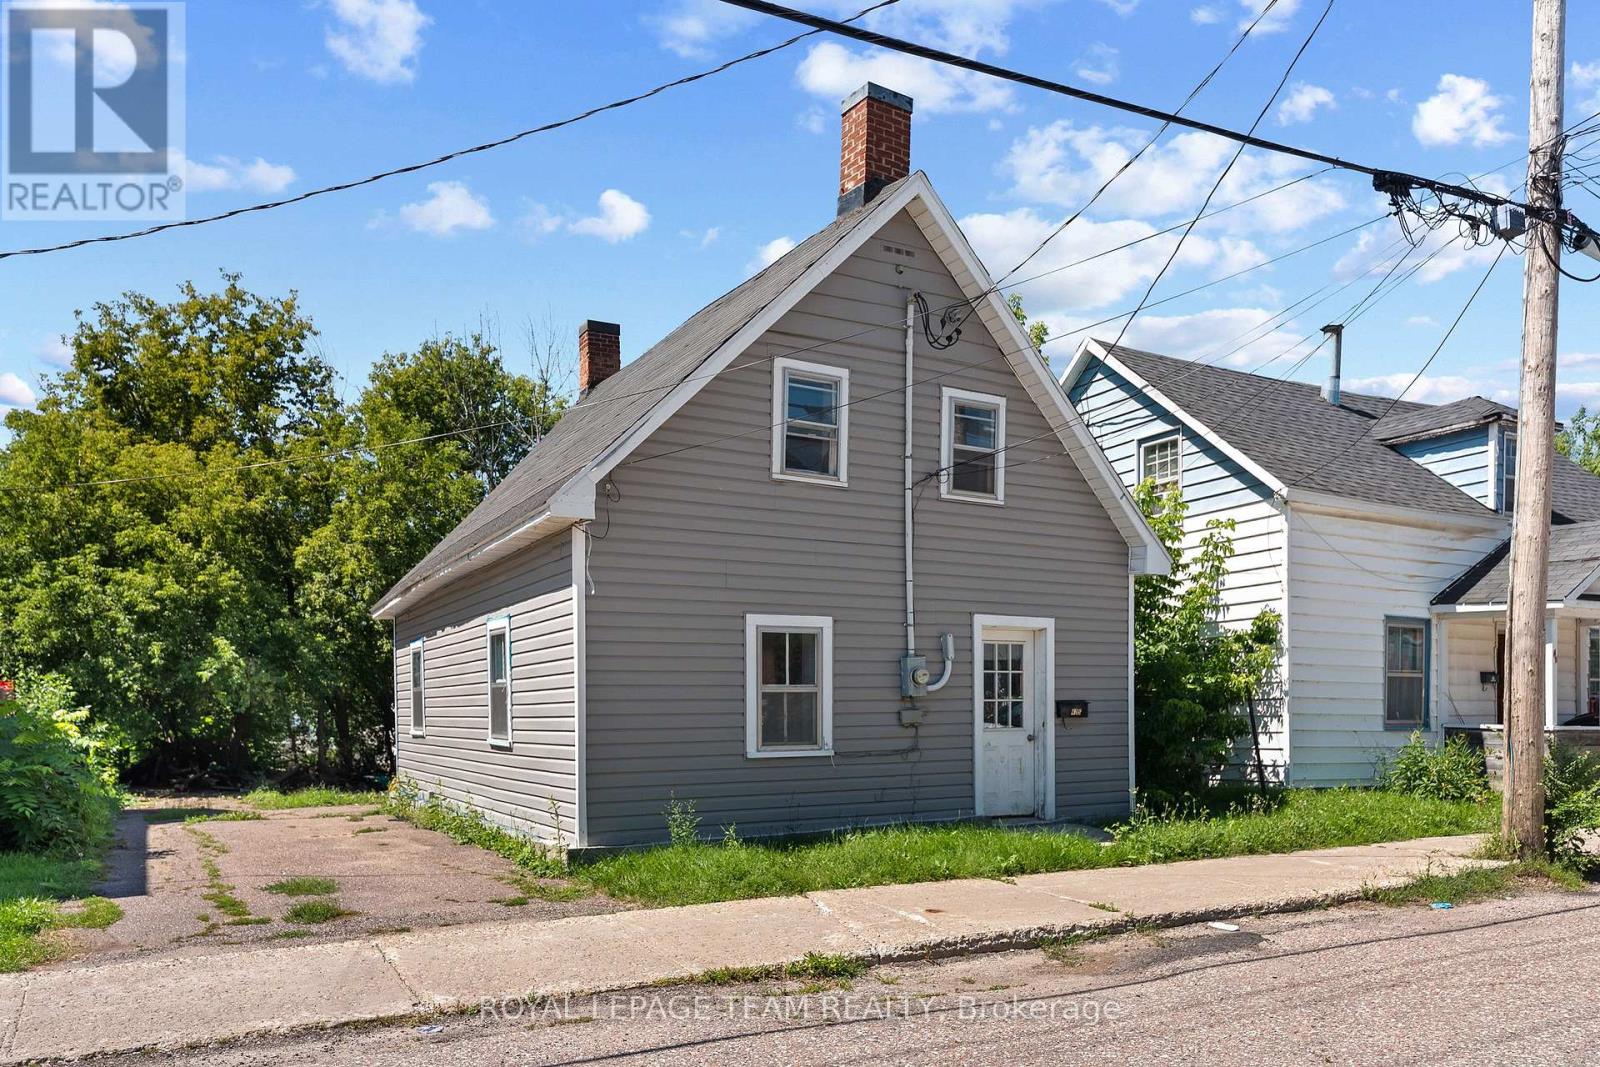
42 Bonnechere Street S
Renfrew, Ontario
Priced under $250,000! This cute and affordable home is a great opportunity for first-time buyers, downsizers or landlords. The current owner has given the property a fresh start with a newer roof (2020), an updated bathroom, new flooring and fresh paint throughout. The practical layout offers convenient main floor laundry, two bedrooms, one bathroom, and manageable living space that's ready for its next owner. Outside, enjoy a nicely sized, partially fenced yard lined with trees for added privacy. Conveniently located within walking distance of downtown Renfrew's shops, restaurants and everyday amenities, and approximately five minutes from Renfrew Victoria Hospital. Move in, add your personal touches and enjoy an affordable place to call home! (id:61072)
Royal LePage Team Realty
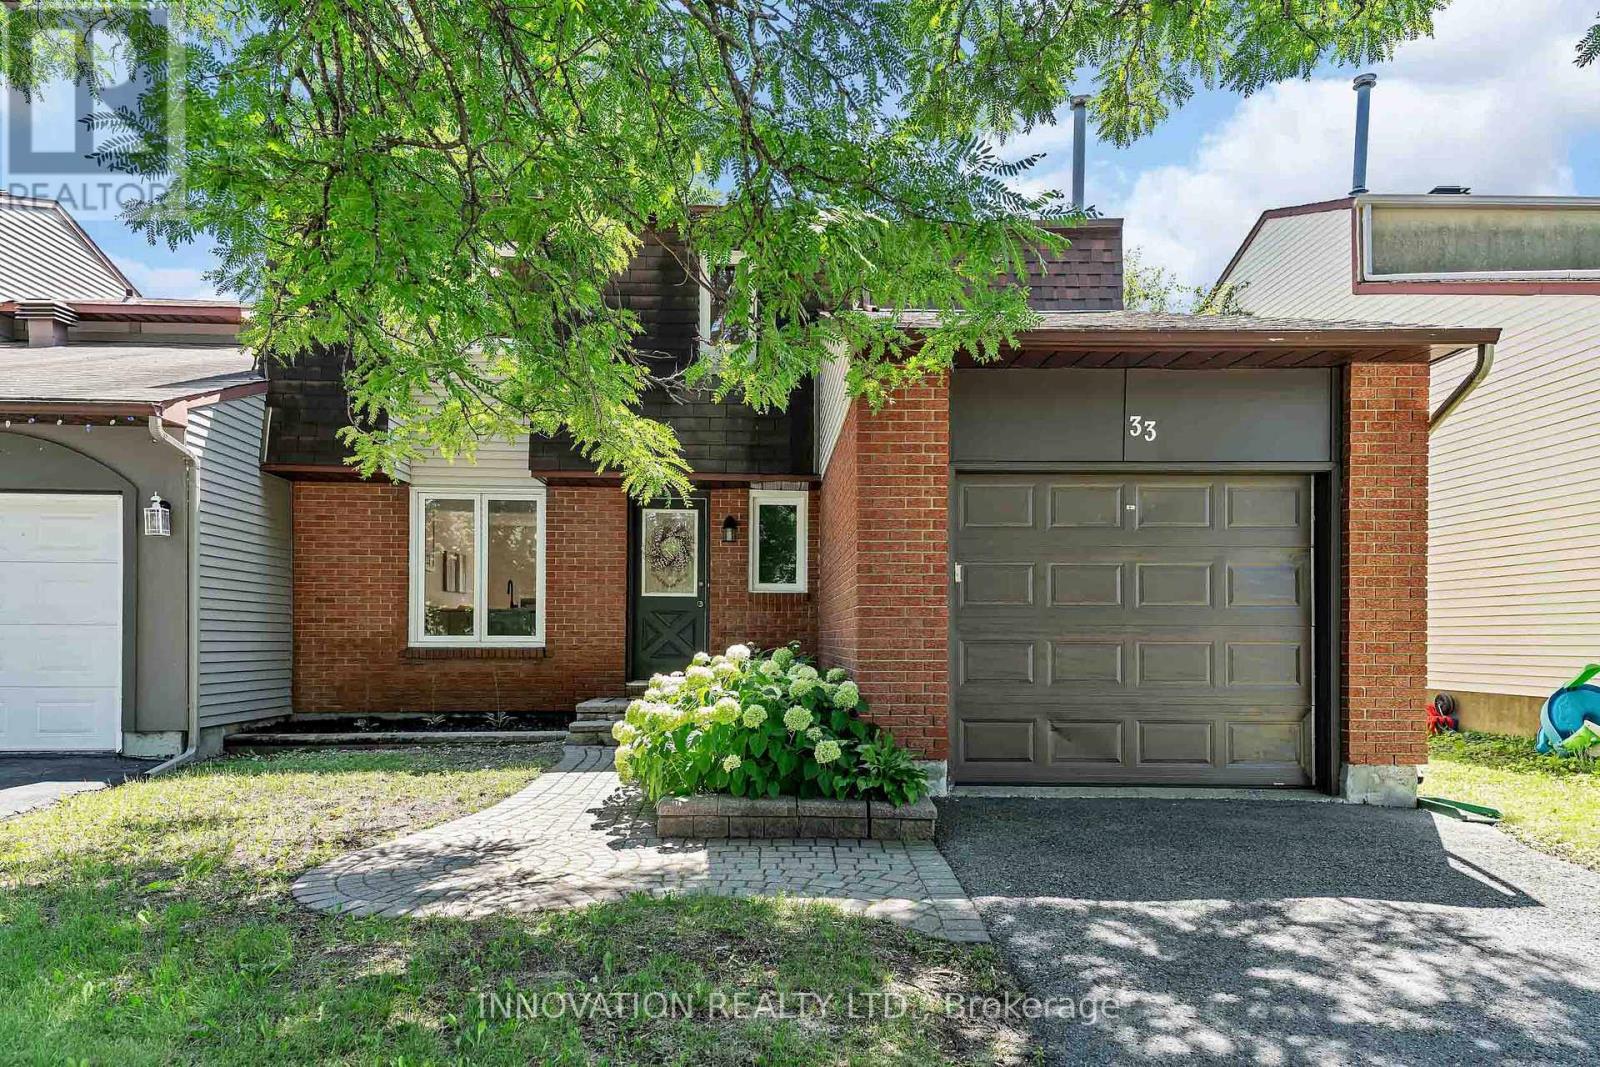
33 Exeter Drive
Ottawa, Ontario
Welcome to this stunning mint-condition semi-detached home in beautiful Barrhaven, perfectly situated directly across from a park! Thoughtfully renovated from top to bottom, with all improvements newly completed in 2026, this exceptional home is truly move-in ready.The show-stopping gourmet Kitchen is the heart of the home, featuring elegant quartz countertops and matching backsplash, SS appliances, and a stylish breakfast bar - perfect for entertaining family and friends or enjoying everyday living. The bright and welcoming Dining room offers an abundance of space and is enhanced by gleaming hardwood floors, while the sun-filled Living room overlooks the expansive backyard and large deck, creating the perfect setting for indoor-outdoor living. Upstairs, you'll find 3 generous Bedrooms, all showcasing beautiful gleaming hardwood floors and filled with natural light. The primary Bedroom features a luxurious 3-piece ensuite with quartz countertops, while the beautifully appointed main Bathroom offers a relaxing soaker tub for that lovely end to your day. The finished Lower Level boasts a sprawling Recreation room, boasting vinyl wide plank flooring, has endless possibilities - ideal as a family room, home theatre, gym, games room, or children's play area. A convenient Laundry room and tons of storage areas, complete the lower level, providing exceptional functionality. The location is second to none...Enjoy the convenience of being just steps from parks, schools, shopping, restaurants, recreation, and every amenity Barrhaven has to offer. Combining stylish modern finishes, thoughtful renovations, and an unbeatable location, this exceptional home is a rare turnkey opportunity you won't want to miss! Kitchen & Baths '26, brand new Fridge & Stove '26, Vinyl Flooring '26, Windows & back patio door '26, painted throughout '26, Furnace & AC '18, Roof '16, hardwood floors & deck '11. 24 Irrevocable on all offers (id:61072)
Innovation Realty Ltd.
36 Argue Drive
Ottawa, Ontario
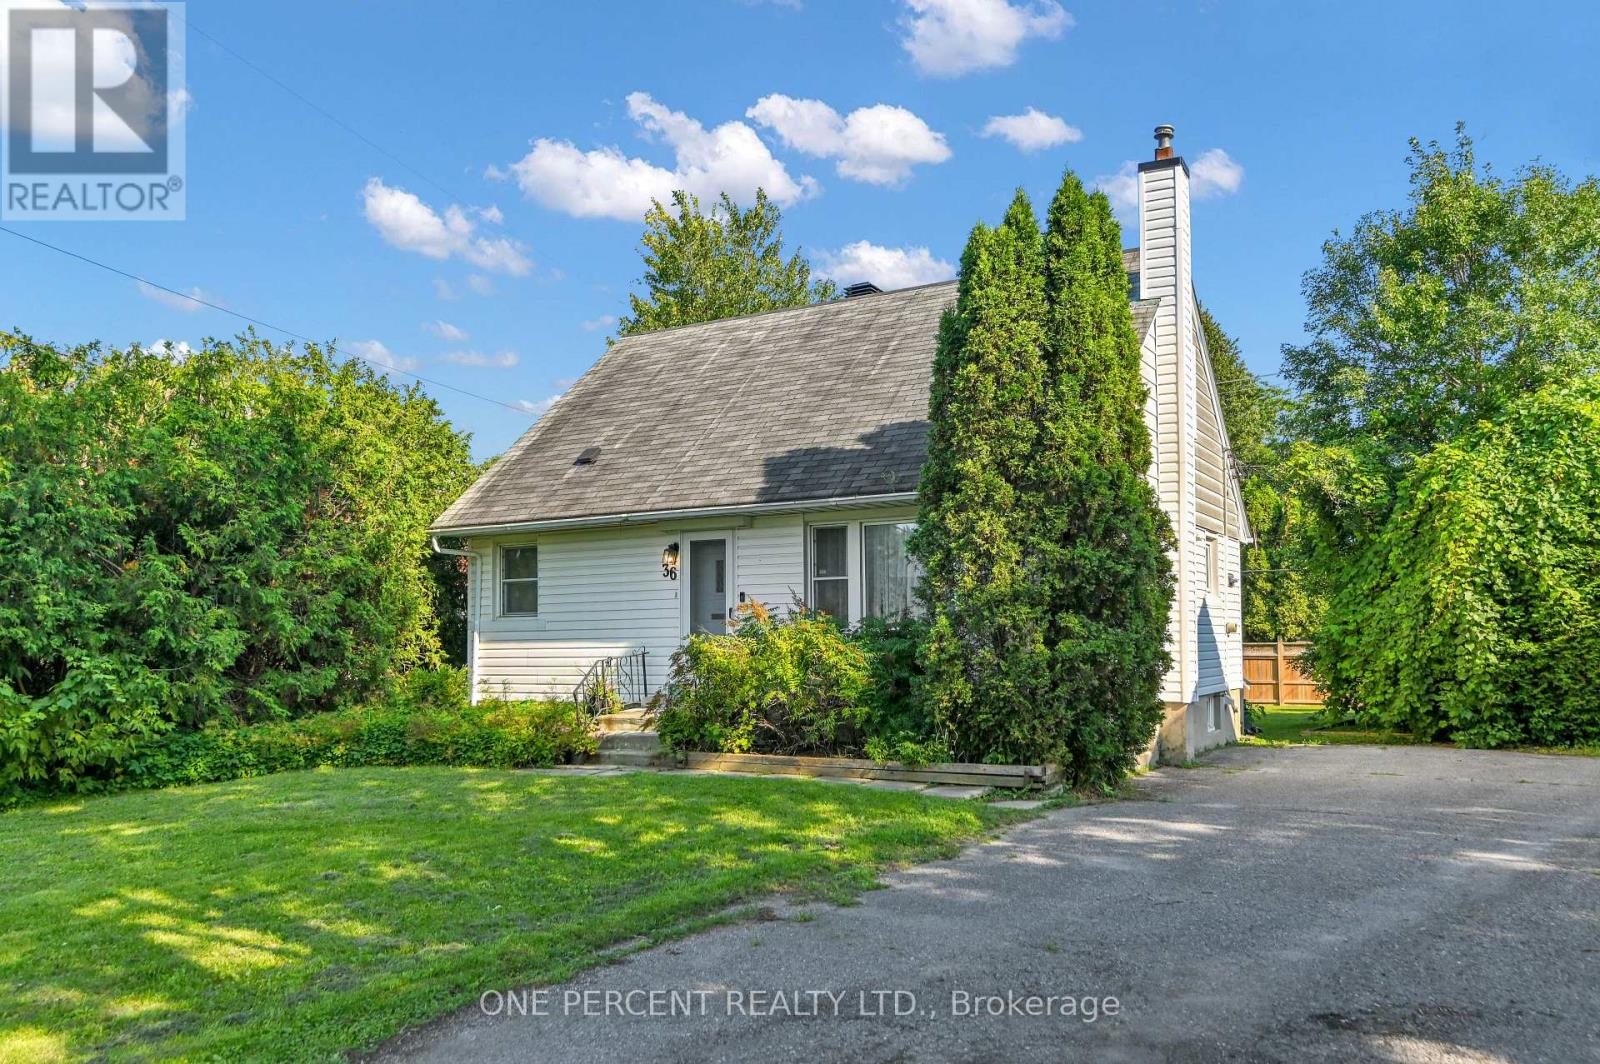
Welcome to 36 Argue Drive, a charming move-in ready detached home offering a functional layout and generous outdoor space. The bright main floor features a spacious living room and separate dining area, creating an inviting space for both everyday living and entertaining. The kitchen is equipped with stainless steel appliances and provides direct access to the deck, making summer BBQs and outdoor dining a breeze while overlooking the oversized backyard. The main level also includes two well-sized bedrooms and a full bathroom, offering the convenience of one-level living if desired. Upstairs, you'll find two additional bedrooms, with the layout offering the potential to convert one of the bedrooms into a spacious ensuite bathroom for the primary bedroom, creating a more luxurious retreat. The full unfinished basement provides exceptional storage space and endless potential to create additional living space, a recreation room, workshop, or home gym. Outside, enjoy the privacy and flexibility of the oversized backyard, ideal for children, pets, gardening, or future outdoor projects. Two dedicated parking spaces complete this fantastic property. Conveniently located close to schools, parks, shopping, public transit, and everyday amenities, this home presents an excellent opportunity for first-time buyers, families, or investors. Situated on an impressive irregular lot measuring approximately 45' x 116' x 75' x 126', this property offers exceptional outdoor space with endless possibilities for entertaining, gardening, play, or future enhancements. Don't forget to check out the 3D TOUR and FLOOR PLANS! Call your REALTOR for a showing today! (id:61072)
One Percent Realty Ltd.
424 Markdale Terrace S
Ottawa, Ontario
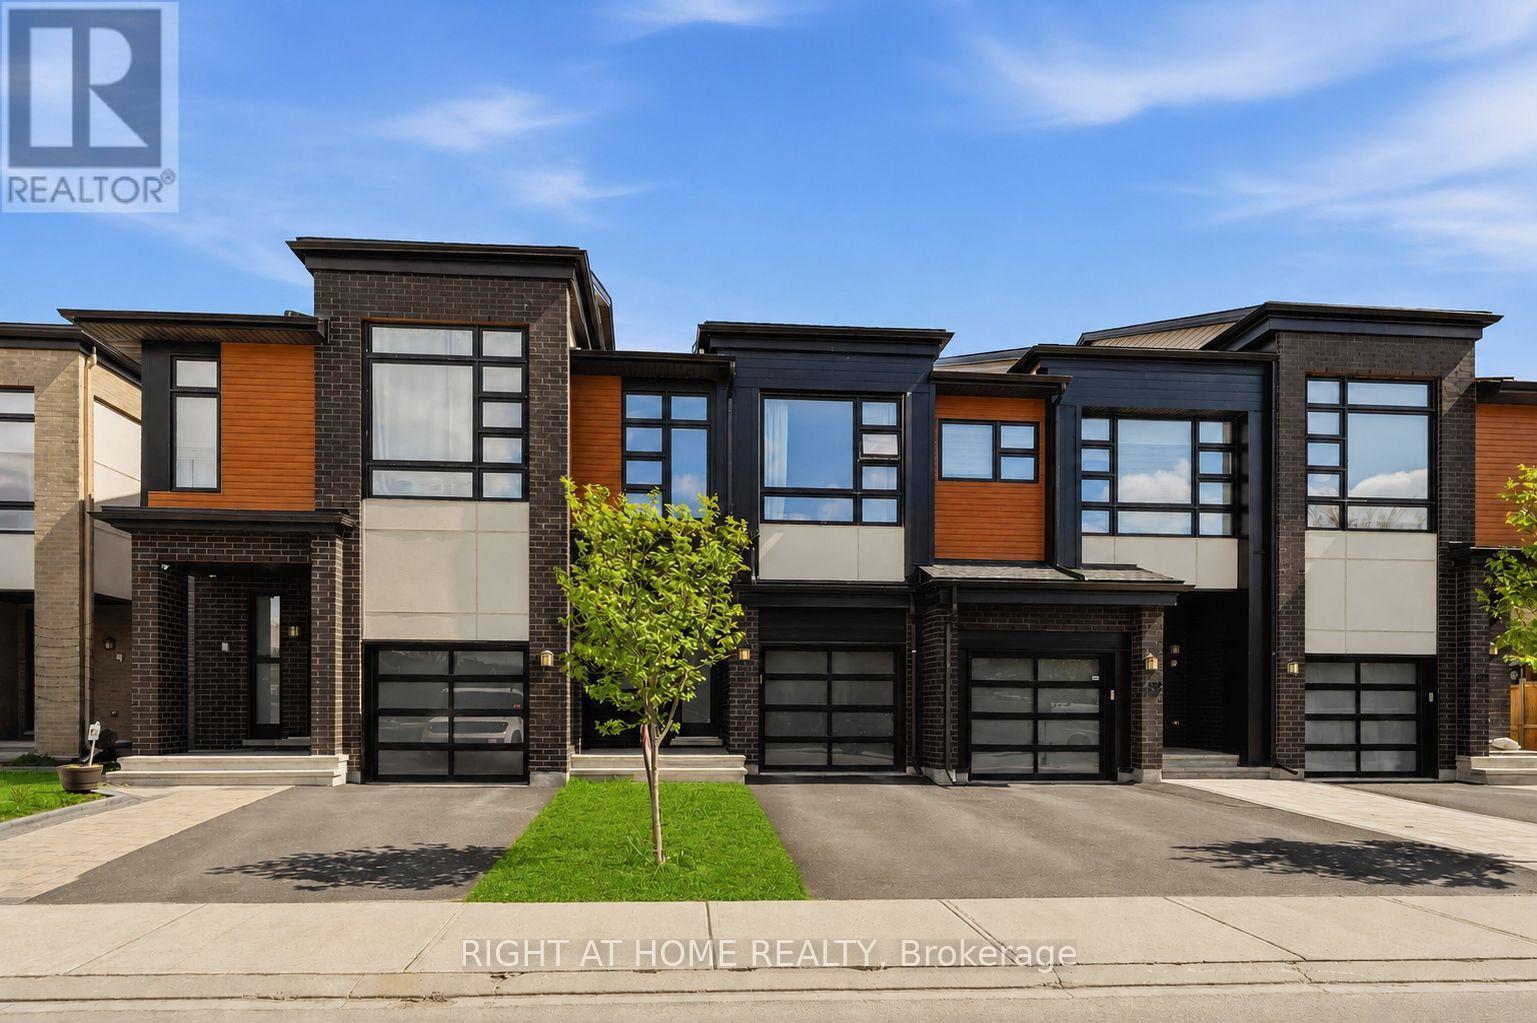
Welcome to this beautifully upgraded home in the highly desirable community of Riverside South. Located at 424 Markdale Terrace, this stunning property offers the perfect blend of modern design, functional layout, and family-friendly living. From the moment you arrive, you'll be impressed by the home's modern exterior finish and strong curb appeal. Step inside to a spacious and welcoming foyer that provides a great first impression and sets the tone for the rest of the home. The main floor features elegant hardwood flooring throughout and an impressive open-concept living space highlighted by soaring ceilings and oversized windows that flood the area with natural light. The living room is further enhanced by custom built-in cabinetry, modern blinds, and a cozy gas fireplace, creating a warm yet sophisticated atmosphere ideal for both everyday living and entertaining. The kitchen is beautifully designed with both style and functionality in mind, offering quartz countertops, sleek white cabinetry, valence lighting, and high-end stainless steel appliances. Whether you're preparing family meals or hosting guests, this space delivers both elegance and practicality. The second floor offers 3 generously sized bedrooms plus a versatile den that is perfect for a home office, reading nook, or additional living space. The convenience of second-floor laundry adds to the home's thoughtful and efficient layout. The fully finished basement provides valuable additional living space and features an electric fireplace, making it an ideal retreat for relaxing, a home theatre, or a play area. Step outside to a fully fenced backyard-perfect for families, pets, and outdoor gatherings. Located in a sought-after, family-oriented neighborhood close to parks, schools, shopping, and transit. This home truly checks all the boxes for comfort, style, and location. Some pictures are virtually staged. (id:61072)
Right At Home Realty
737 Main Street
Hawkesbury, Ontario
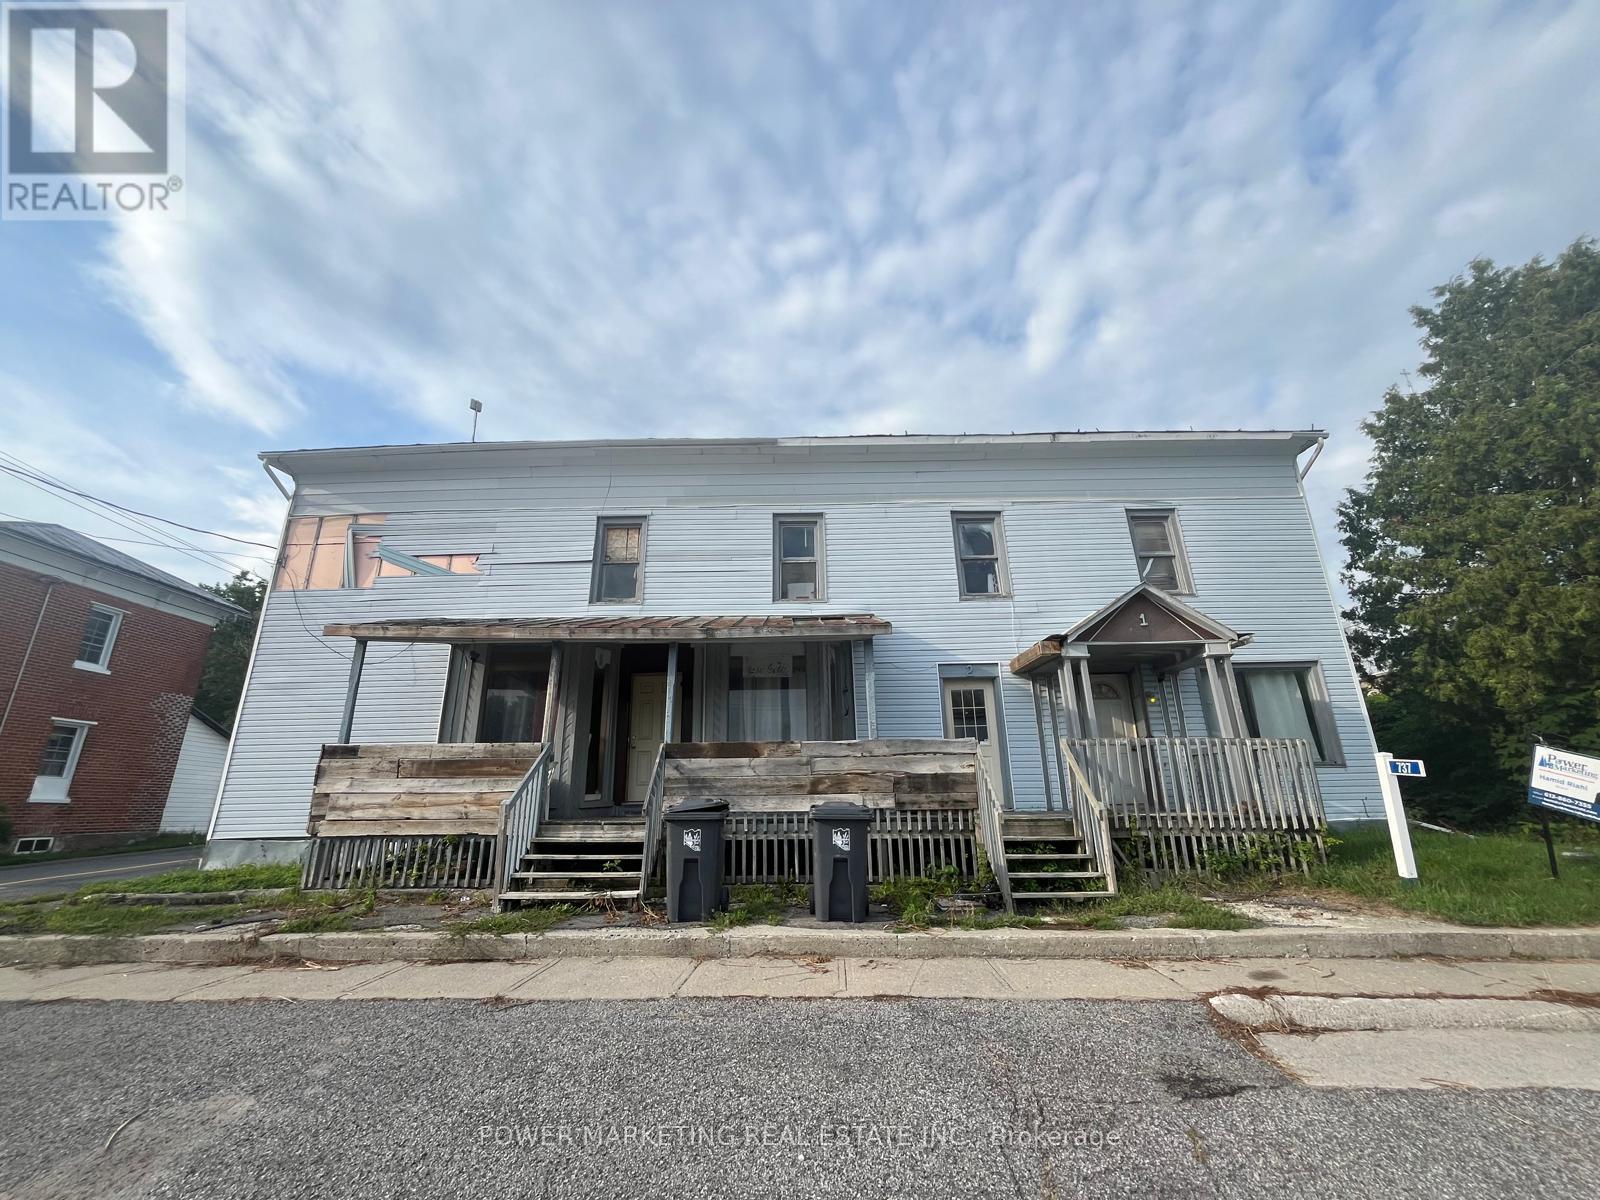
Bargain Hunters/Investors delight! Solid partially renovated 3 units building (1 is not confirmed) with large storage barn at the back, on the main street! Can be Used for commercial or Residential. The owner has done lots of renovations in the last 6 years. Sold in" as is, where is condition" Immediate possession possible. Call now! (id:61072)
Power Marketing Real Estate Inc.
737 Main Street
Hawkesbury, Ontario
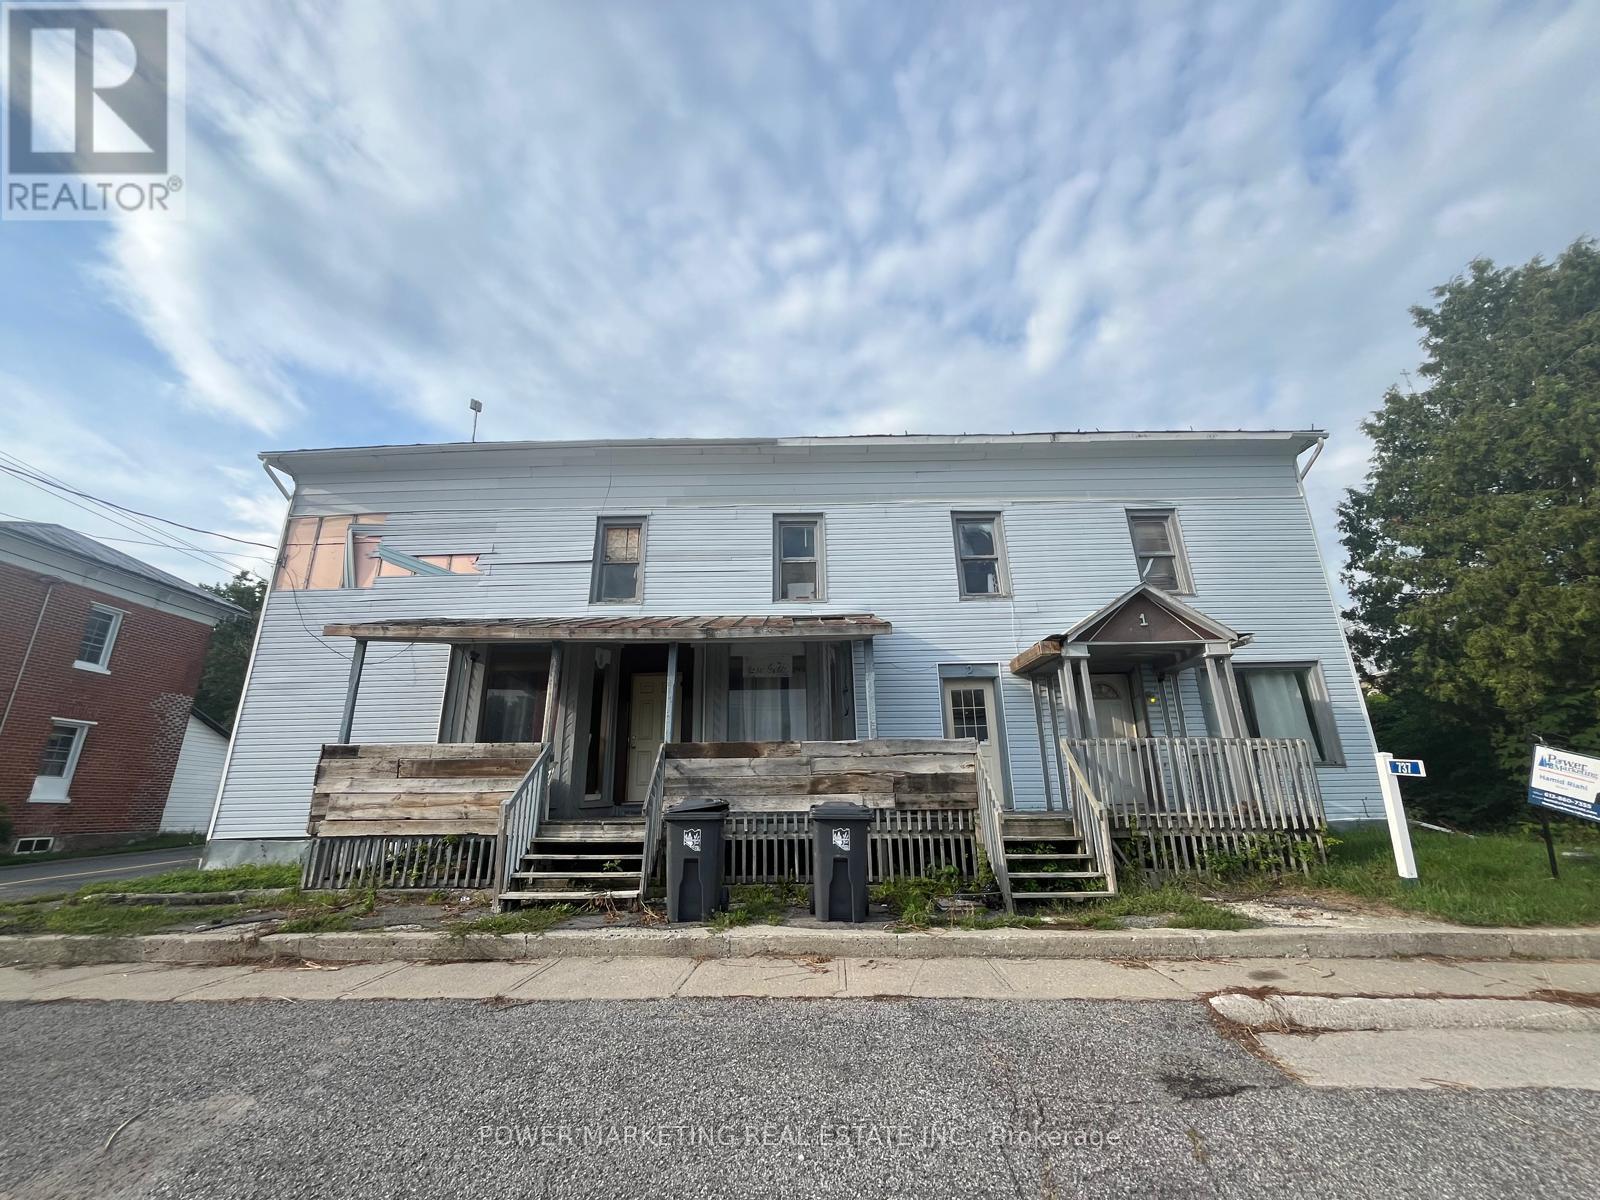
Bargain Hunters/Investors delight! Solid partially renovated 3 units building (1 is not confirmed) with large storage barn at the back, on the main street! Can be Used for commercial or Residential. The owner has done lots of renovations in the last 6 years. Sold in" as is, where is condition" Immediate possession possible. Call now! (id:61072)
Power Marketing Real Estate Inc.
