

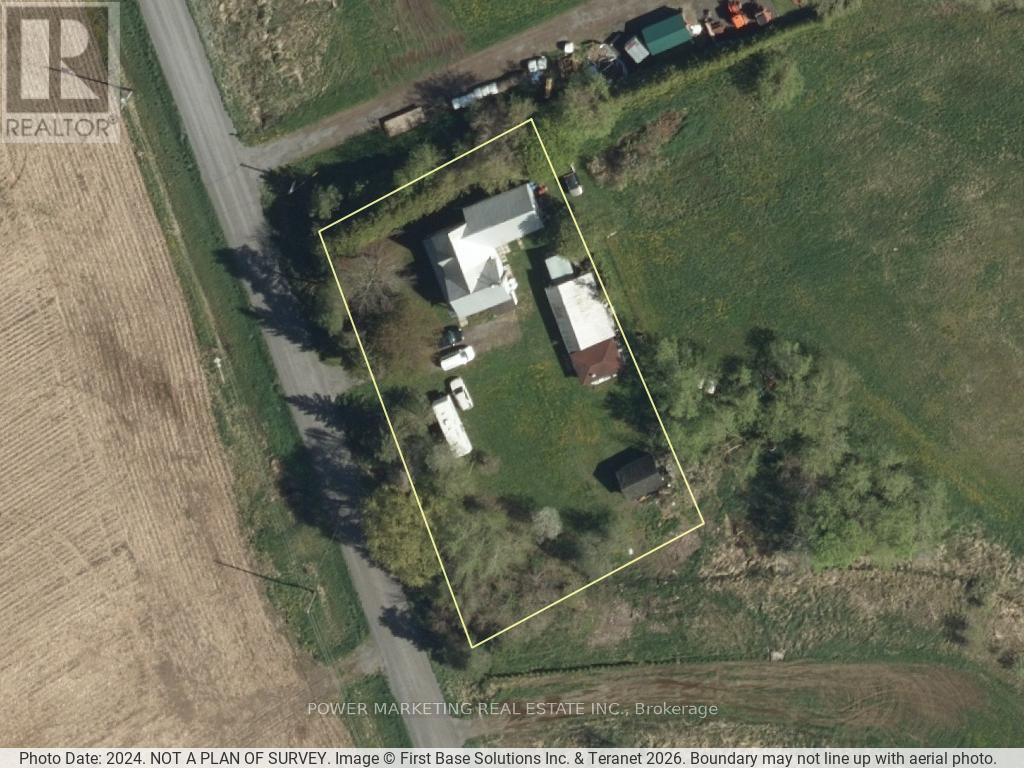
2051 Blackcreek Road
Ottawa, Ontario
A lifetime opportunity! Peace and Tranquility is yours! Approximately 4 acre Farm (2 Pieces) with spacious 3 bedroom 2 full bathroom home with large living room, formal dining room, great size kitchen with lots of cupboards, house was renovated in 1990, foundation was reinforced, newer furnace and hot water tank, 2nd unit at the back needs to be finished by the buyer, barns and storages give you options for repair or hobby work and much more! only 7 kilometer to Amazon and Highway 17 and 25 minutes to downtown! See it today! (id:61072)
Power Marketing Real Estate Inc.
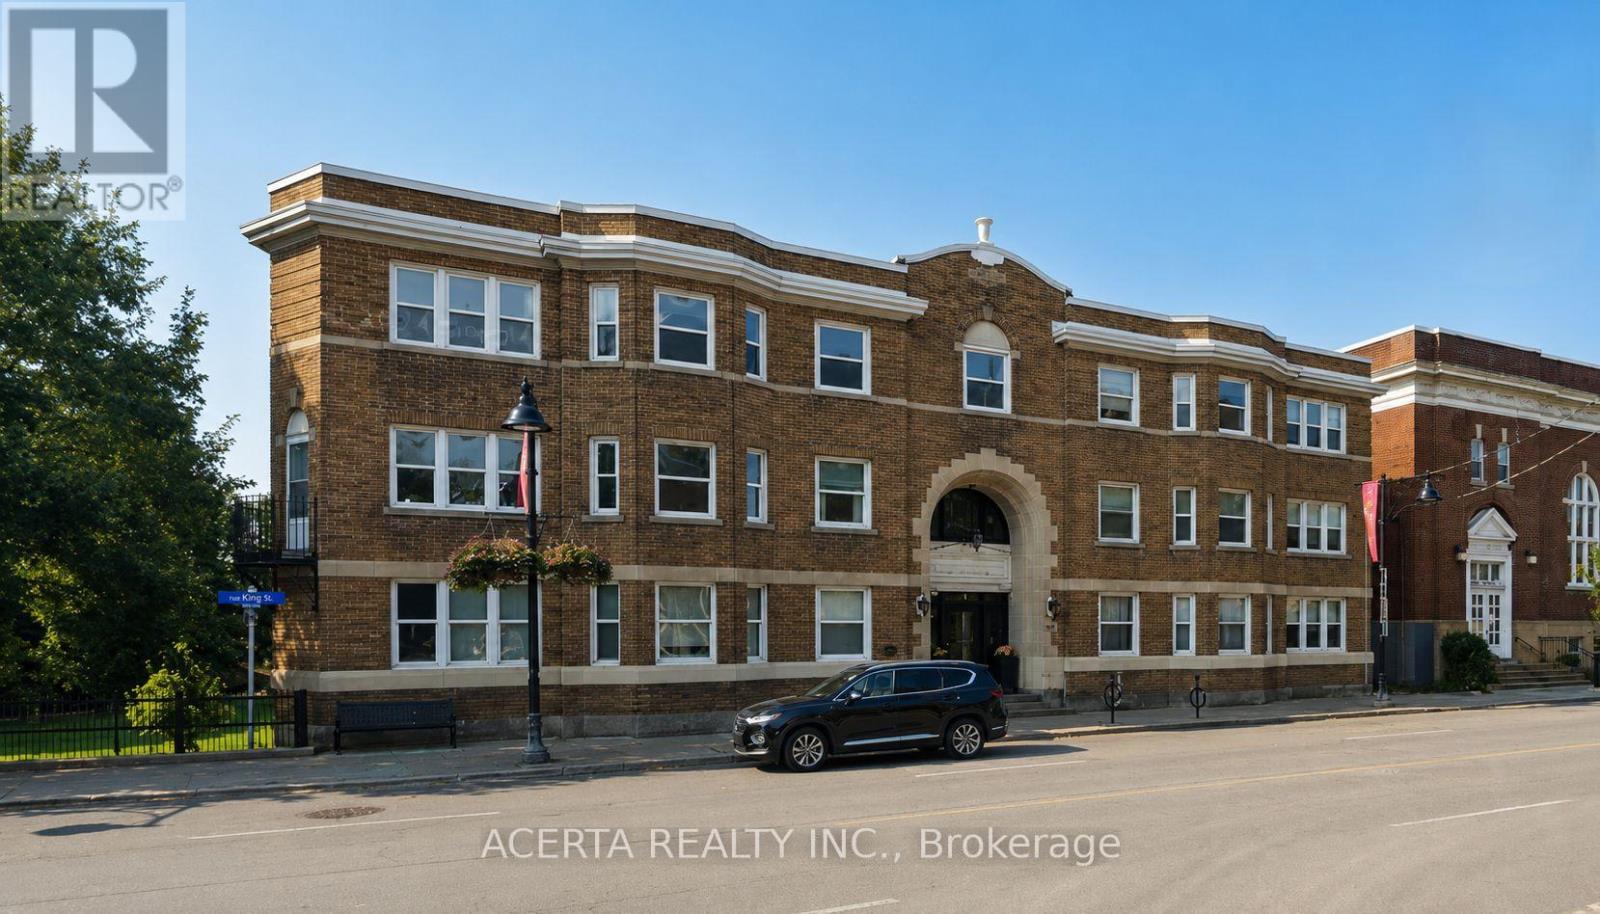
26 - 612 Bank Street
Ottawa, Ontario
Nestled in a beautifully restored heritage building overlooking Central Park, this bright and inviting top-floor condo unit offers the perfect blend of classic charm and modern convenience. Located in one of Ottawa's most desirable neighborhoods, this home provides a unique opportunity to enjoy a vibrant yet peaceful lifestyle. Ambassador Court welcomes you with its grand entryway, showcasing elegant details that speak to its rich history. Marble and terrazzo accents, wide hallways, and handcrafted woodwork create a timeless ambiance. Inside, natural light fills the spacious living area, featuring a cozy faux fireplace, A/C, and picturesque bay windows with serene park views. The updated kitchen includes granite counters and ample storage. The generous bedroom offers a peaceful retreat with a spacious closet, while the refreshed bathroom maintains its vintage appeal with modern touches. Thoughtfully designed, this condo balances historic charm with practical updates for comfortable living. With an unbeatable location, you are just steps from the Rideau Canal, where you can enjoy scenic walks, biking, and winter skating. Explore the vibrant shops, cafes, and restaurants of The Glebe, or take in a game or event at TD Place. Museums, Parliament, and downtown amenities are all within easy reach, while nearby parks and trails offer plenty of opportunities to enjoy the outdoors. This is a rare chance to live in a historic building while being at the heart of one of Ottawa's most dynamic communities. Experience the best of urban living in a home that blends character, comfort, and convenience! (id:61072)
Acerta Realty Inc.
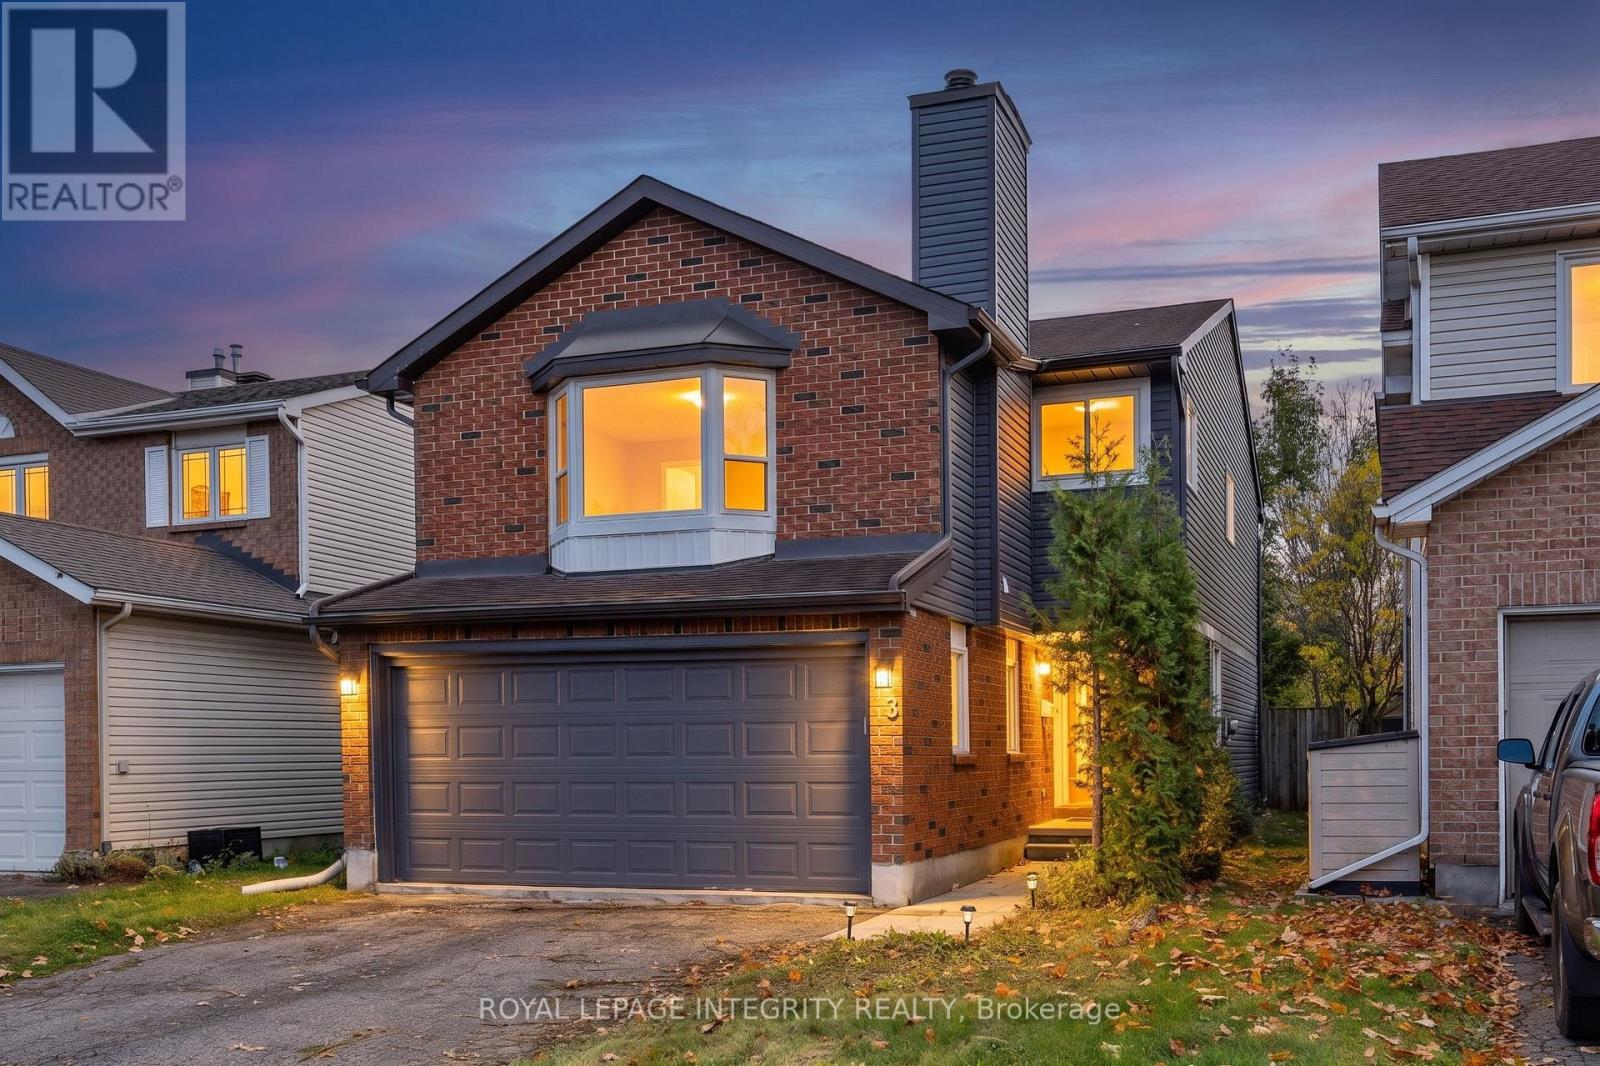
83 Saddle Crescent
Ottawa, Ontario
Welcome to 83 Saddle Cres. a renovated 3-bedroom, 3.5-bath detached home in the highly desirable Hunt Club Park neighborhood! This beautiful property combines modern finishes with functional design, offering a perfect blend of comfort and style. Step inside to discover an open-concept living and dining area, ideal for entertaining and everyday living. The brand-new kitchen features quartz countertops, stainless steel appliances, sleek cabinetry, and ample prep space truly the heart of the home. The second level showcases a sunken family room with a wood fireplace, perfect for relaxing or movie nights. The spacious primary bedroom boasts a walk-in closet and an ensuite bath with glass shower. Two additional bright bedrooms and a modern full bathroom complete the upper level. The fully finished basement offers even more living space, including a full bathroom and a versatile bonus room ideal for a home office, gym, or guest room. Enjoy the outdoors in the fully fenced, deep backyard perfect for children, pets, and summer gatherings. Carpet-free throughout, this home is move-in ready. Located in a family-friendly community, close to parks, schools, shopping, and transit, this is a home you wont want to miss! (id:61072)
Royal LePage Integrity Realty
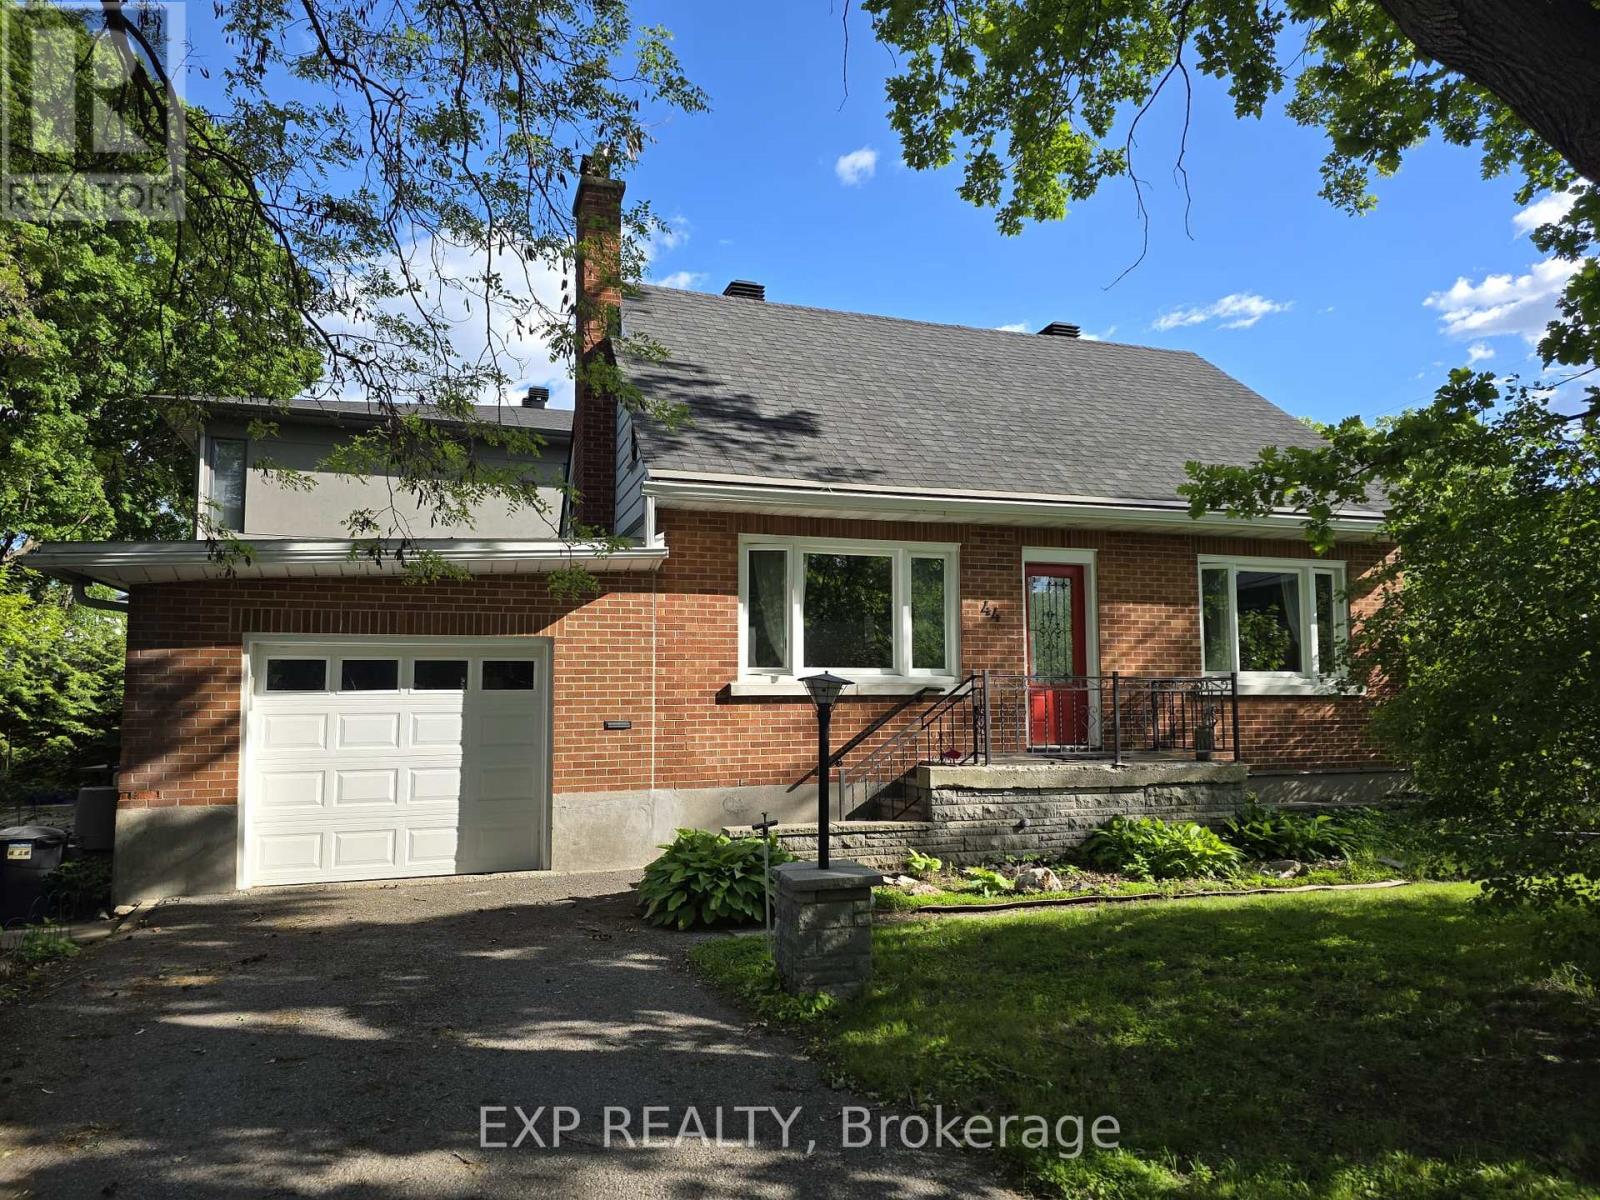
44 Clearview Avenue
Ottawa, Ontario
Mere Posting. Available immediately. Beautiful detached 4-bedroom plus den, 2-bathroom home offering approximately 2,300 sq. ft. of living space in the highly sought-after Champlain Park neighbourhood of Westboro. Bright and spacious layout featuring hardwood floors throughout,sun-filled den/home office, living and dining rooms, primary bedroom and full bathroom on the main level, two additional bedrooms and asecond full bathroom on the upper level, plus a fourth bedroom and large family room in the finished lower level. Heated sunroom connects thehome to the garage and private backyard with deck and garden. Single-car garage with a 2-car driveway. High-efficiency gas furnace, central airconditioning, and whole-house water filtration system. Situated across from a park and steps to Ottawa River pathways, recreational trails,schools, shopping, transit, and Westboro amenities. Tenant responsible for all utilities. A heated sunroom connects the home to the attached garage and private backyard with deck and garden. The property also features a beautiful wrap-around front and back gardens with mature trees, lilac bushes, and cedar hedges, creating exceptional privacy. Energy-efficient heating and cooling include a high-efficiency gas furnace, new heat pump, new central air conditioner, and whole-house water purification system. (id:61072)
Exp Realty
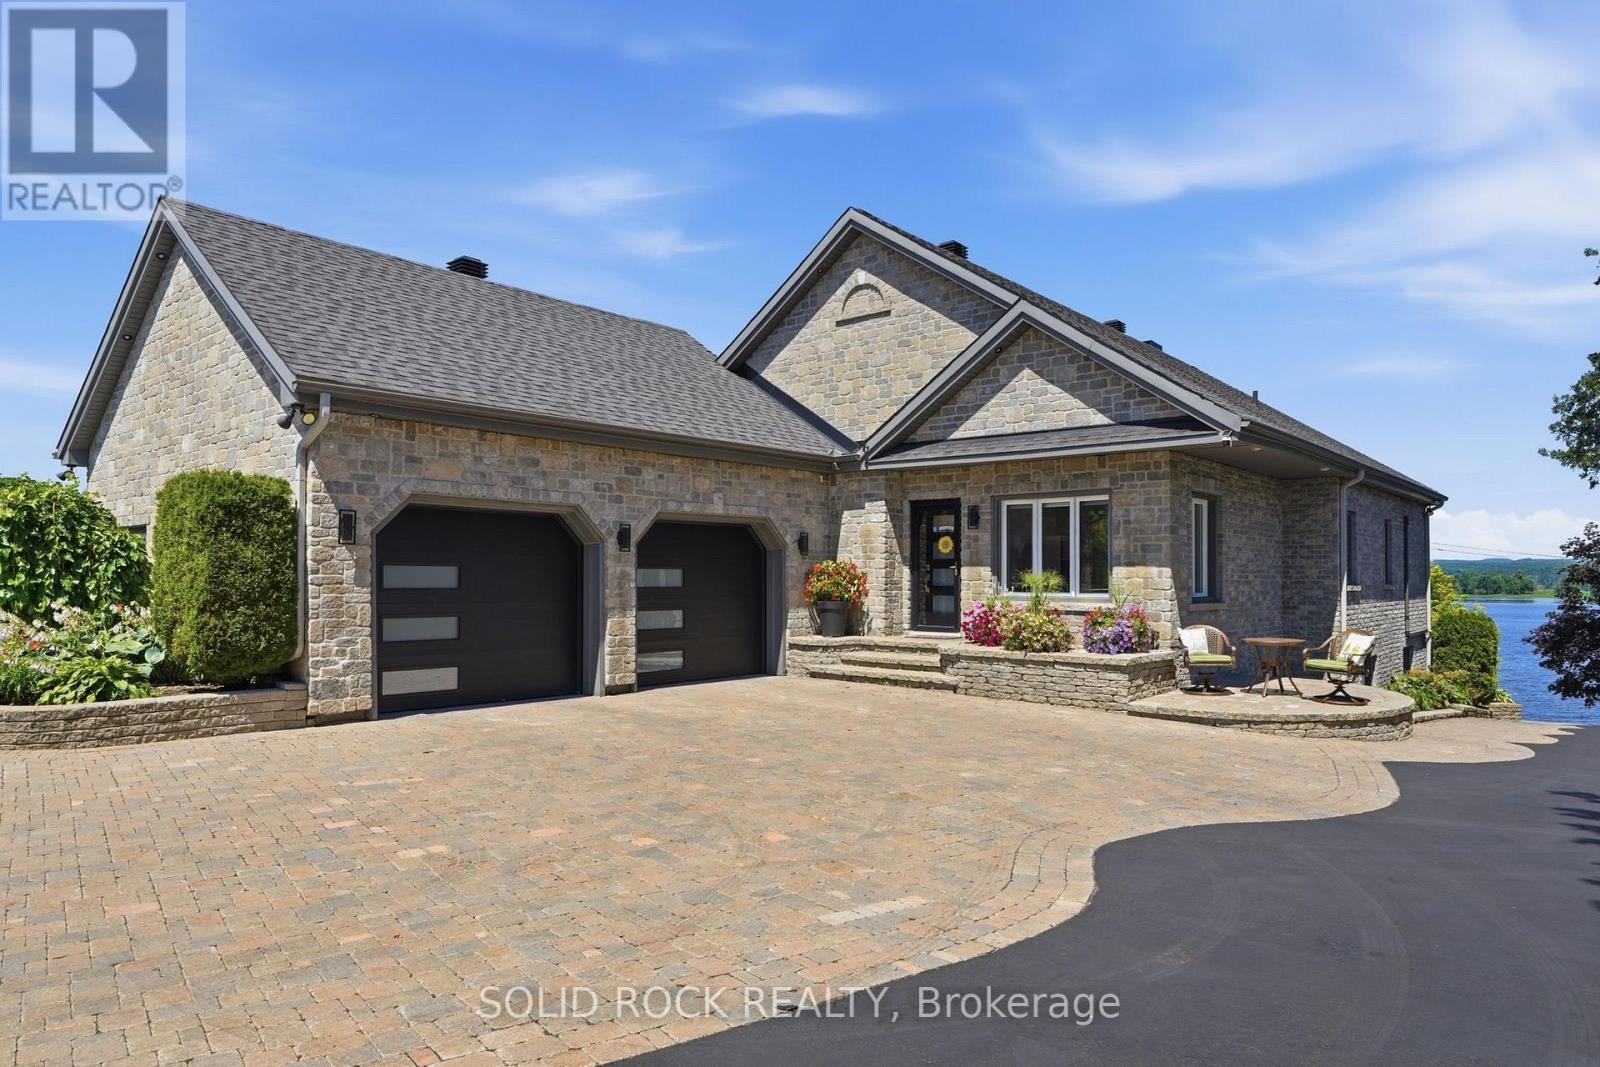
3835 Old Highway 17 Road
Clarence-Rockland, Ontario
Welcome to a waterfront lifestyle few properties can offer. Set on 2 private acres along the Ottawa River, this remarkable estate has been created for memorable gatherings, quiet mornings by the water and exceptional resort-style living. Inside, soaring vaulted ceilings, expansive windows and a refined open-concept design create a bright and impressive atmosphere. The kitchen, living and dining areas flow naturally together, while the finished walkout level provides additional space for family, guests and entertaining. The outdoor setting is truly amazing. Spend summer afternoons around the heated inground saltwater pool, entertain beneath the covered patios or unwind beside the waterfront firepit as the sun sets across the river. Landscaped gardens, multiple gazebos, a fully aerated pond and a pool house with its own bathroom transform the grounds into a private retreat. The waterfront is designed for effortless river living. Launch your boat from the private ramp, gather at the dock, spend the day on the water, then return home to relax by the river. (id:61072)
Solid Rock Realty
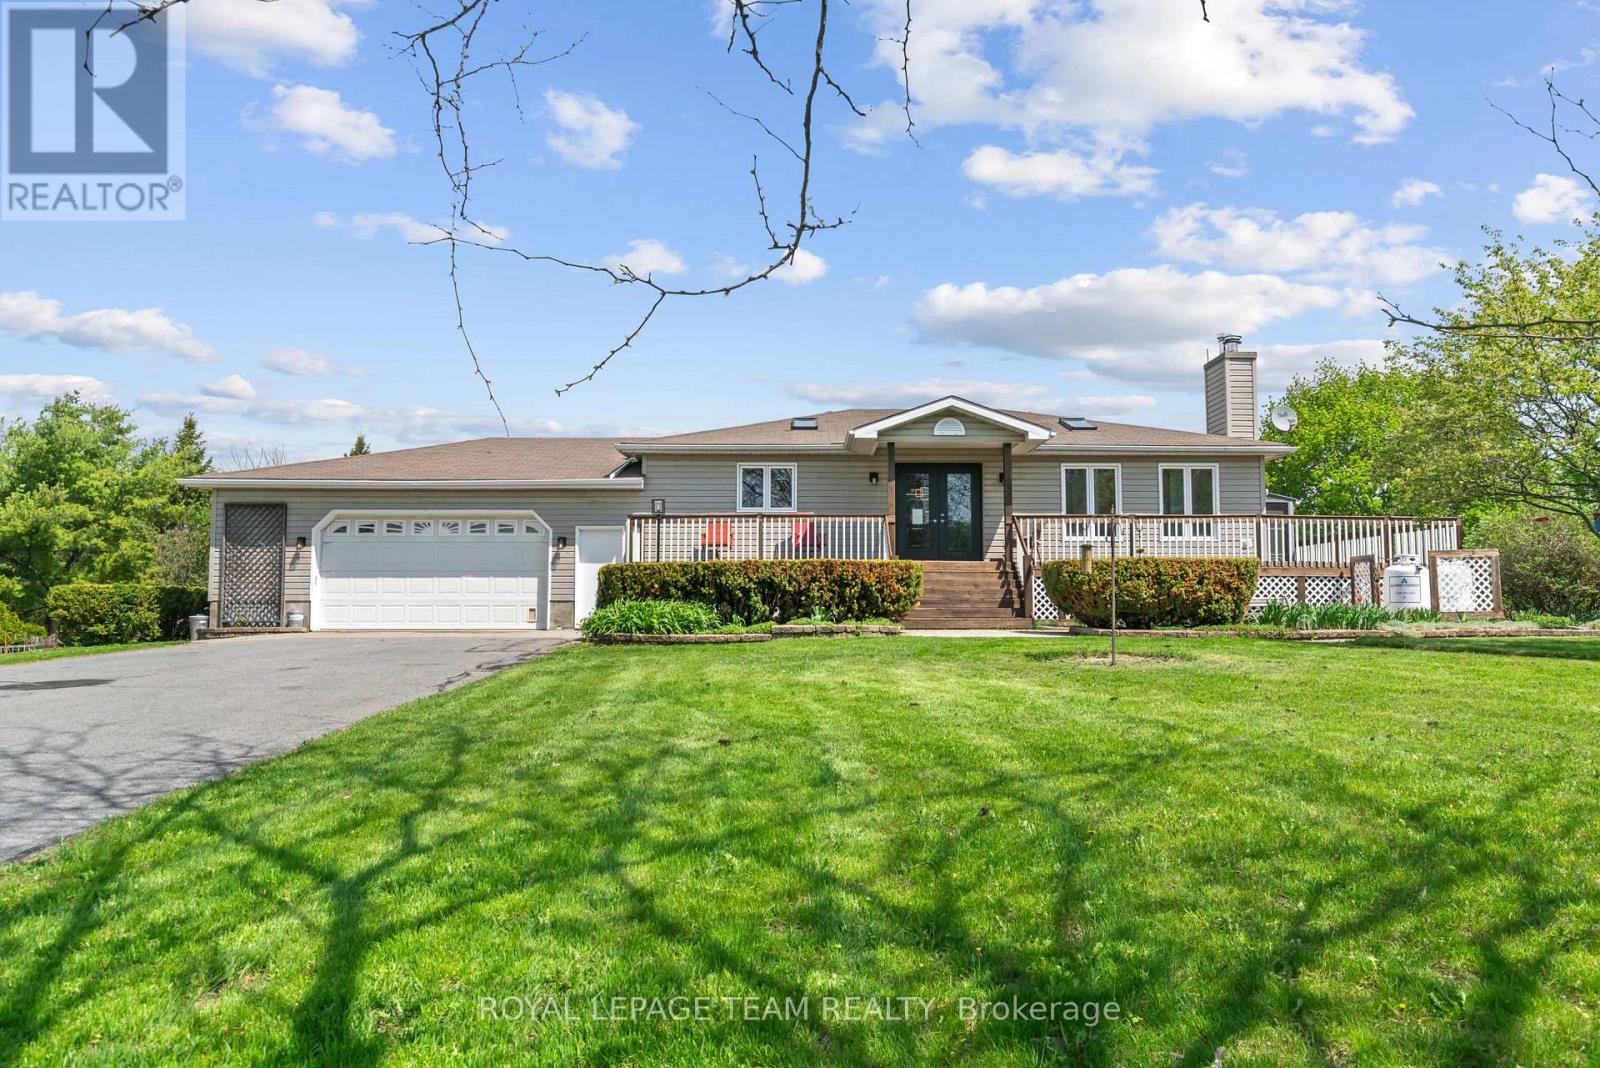
13531 Grantley Road
South Dundas, Ontario
Nestled on 4.4 picturesque acres in the countryside, this beautifully appointed bungalow offers an exceptional blend of elegance, comfort, and versatility. Thoughtfully designed for both everyday living and entertaining, the main level features an updated kitchen with endless countertops and storage, island and pantry that flows seamlessly into the expansive open-concept living and dining area that features a wood-burning fireplace and SO much natural light. The primary bedroom is spacious with cheater access to the oversized 5 piece main bathroom with radiant heated floors, and patio doors out to the sunroom where you can catch the sunrise with your morning coffee. The fully finished lower level extends the home's possibilities with an additional bedroom and full bathroom, creating the ideal setup for an in-law suite, private guest quarters, or potential income opportunity. Outdoors, the property is equally impressive. A paved driveway leads to the attached two-car garage, while expansive decks and a three-season screened-in porch provide the perfect spaces to relax and enjoy the tranquil setting. The above-ground pool offers a private summer retreat, and three outbuildings provide abundant space for storage, hobbies, or workshop use. Surrounded by the beauty and serenity of country living, this remarkable property offers privacy, space, and endless potential - all within easy reach of nearby amenities, 5 minutes to Chesterville or 15 minutes to Winchester and the Highway 401. (id:61072)
Royal LePage Team Realty
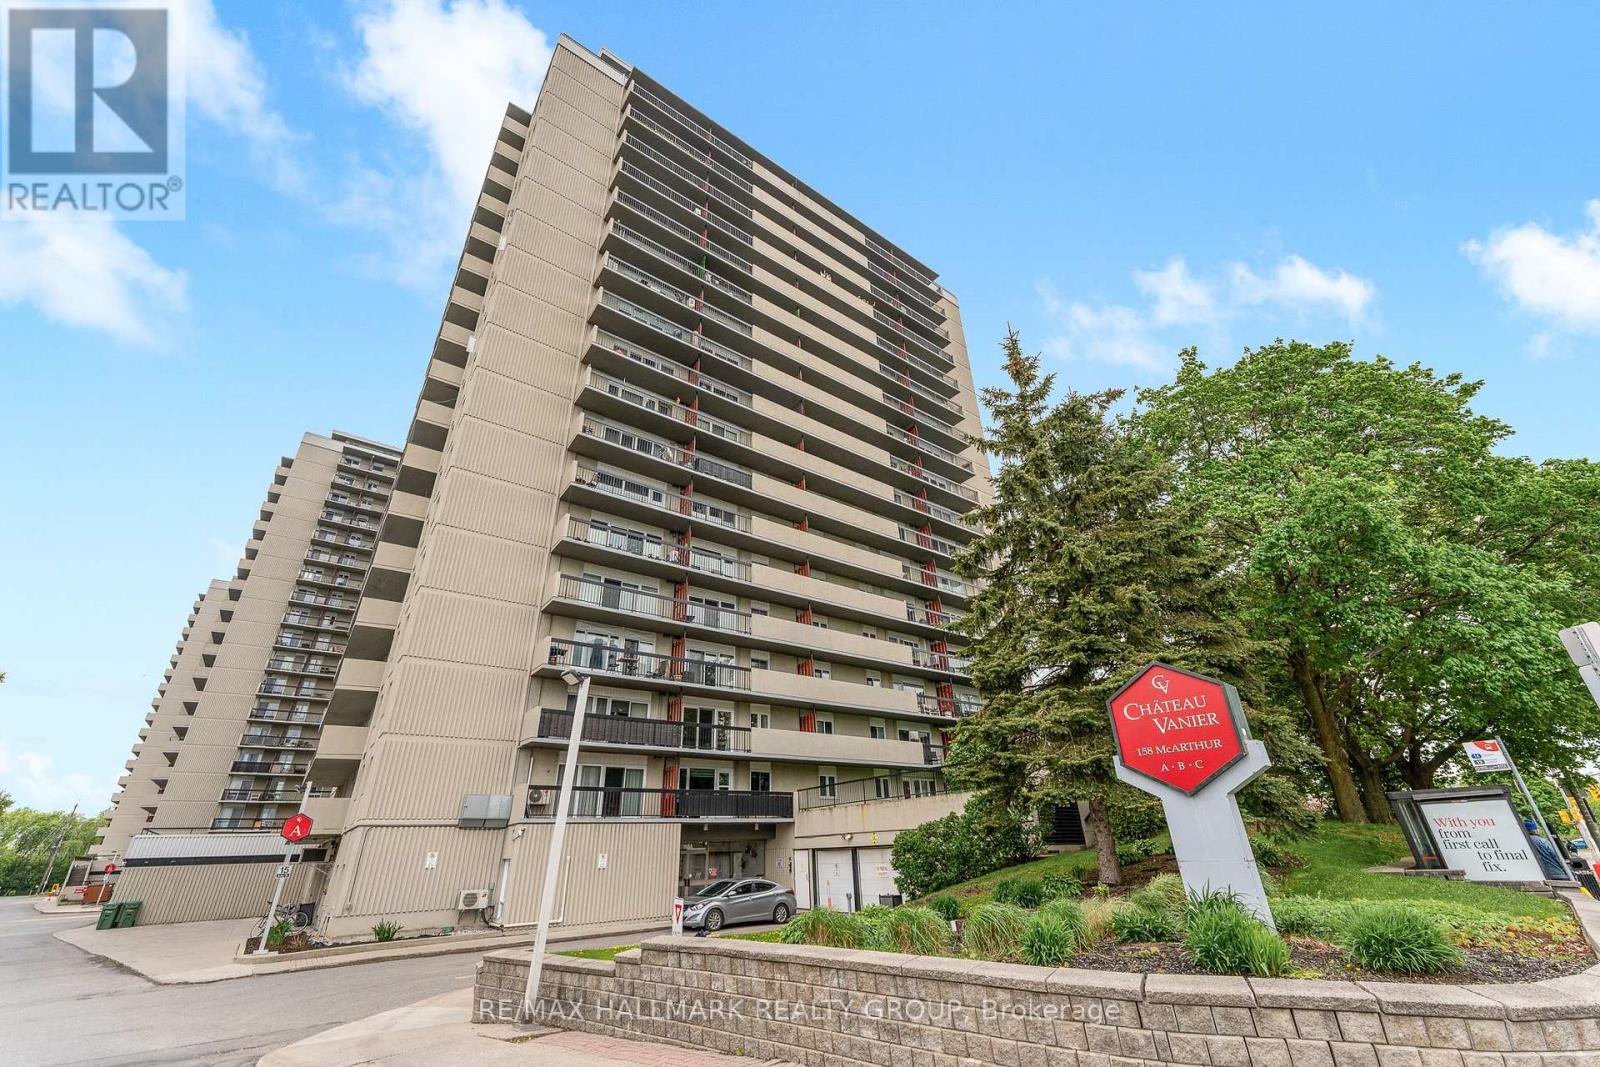
404 - 158 A Mcarthur Avenue
Ottawa, Ontario
Rarely available sun-drenched corner suite in the heart of Chateau Vanier! This bright and inviting home offers an effortless blend of comfort and style, perfectly positioned for maximum southern exposure. The expansive living area is framed by floor-to-ceiling windows that open onto a large private balcony-your own outdoor oasis for morning coffee, container gardening, or starlit evenings. Updated Kitchen boasts ample cabinetry and flows seamlessly into the dining and living spaces, creating an ideal layout for both everyday living and entertaining. Generous size bedrooms offer natural light and offers practical closet space, The bathroom features elegant tiling and smart storage solutions for a modern touch. Residents enjoy a year-round indoor pool, fitness center, sauna, and party room. Located steps from the Rideau River, Poets Pathway, and Riverain Park. Daily errands are a breeze with grocery stores, cafés, and transit just moments away. Minutes to the University of Ottawa, downtown, and the Rideau Sports Centre. Incredible value for a bright, move-in-ready corner unit with charm and convenience at every turn. Book your showing today (id:61072)
RE/MAX Hallmark Realty Group
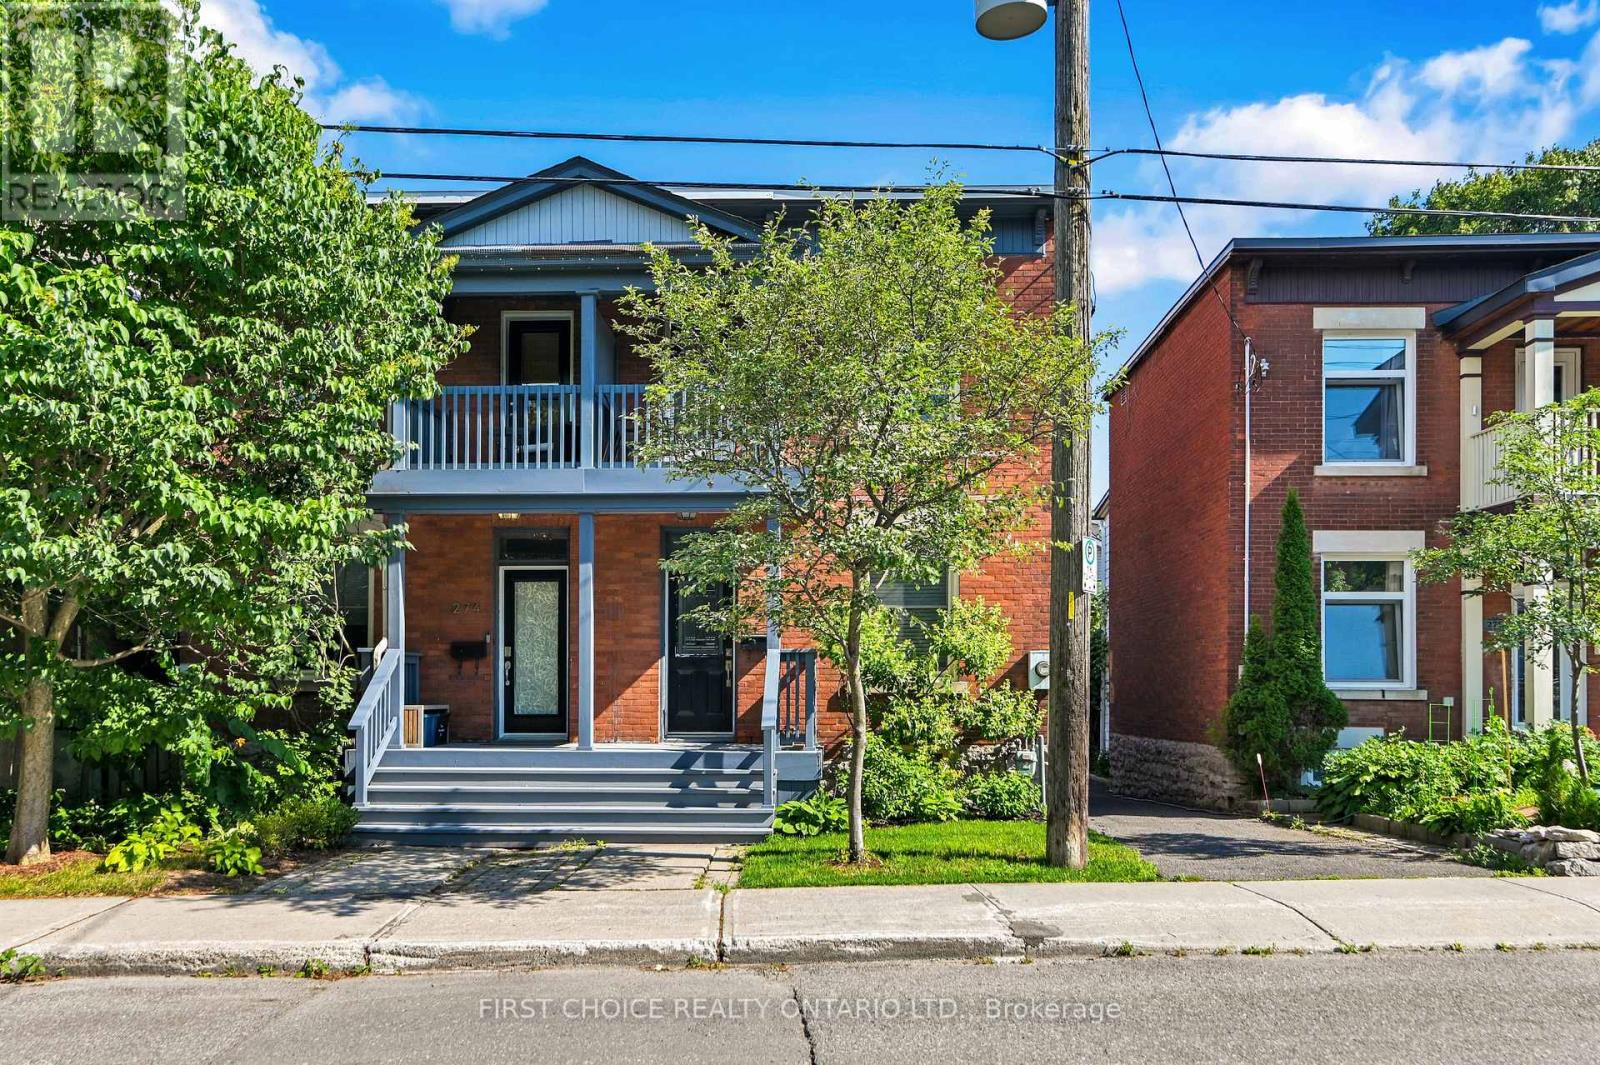
276 Fifth Avenue
Ottawa, Ontario
Welcome to 276 Fifth Avenue, a charming semi-detached home nestled in the heart of Ottawa's highly sought-after Glebe with parking! Combining timeless character with modern upgrades and an exceptional location, this two-storey residence offers the perfect opportunity for families, professionals, or anyone looking to enjoy one of the city's most vibrant and walkable neighbourhoods. Step inside to experience true Glebe charm as the original banister greets you at the entryway while beautiful hardwood floors run throughout the main level. The main floor offers a functional layout with an open concept living and dining room perfect for everyday living or entertaining. Cooking is a dream in this tastefully updated kitchen featuring stainless steel appliances, pot lights, under cabinet lighting, and butcherblock countertops. The main floor is complemented by a convenient main floor powder room as well as a large deck off of the kitchen providing a great outdoor space. Upstairs, you'll find three well proportioned bedrooms, with a serene balcony off the primary bedroom. The upstairs layout offers flexibility for growing families, guests, or a dedicated home office. The modern five-piece bathroom is perfectly suited for busy households, providing ample room for everyone to start and end their day with ease. Located on one of the Glebe's most desirable streets, this home places you just moments from everything the neighbourhood has to offer. Enjoy strolling to Bank Street's renowned boutiques, cafés, restaurants, and local shops, spend weekends at Lansdowne Park, or take advantage of nearby parks, schools, and the Rideau Canal. Whether you're commuting downtown, enjoying Ottawa's festivals, or simply exploring the surrounding community, this location offers an unmatched urban lifestyle with a welcoming neighbourhood feel. Book a showing and make this your home today! (id:61072)
First Choice Realty Ontario Ltd.
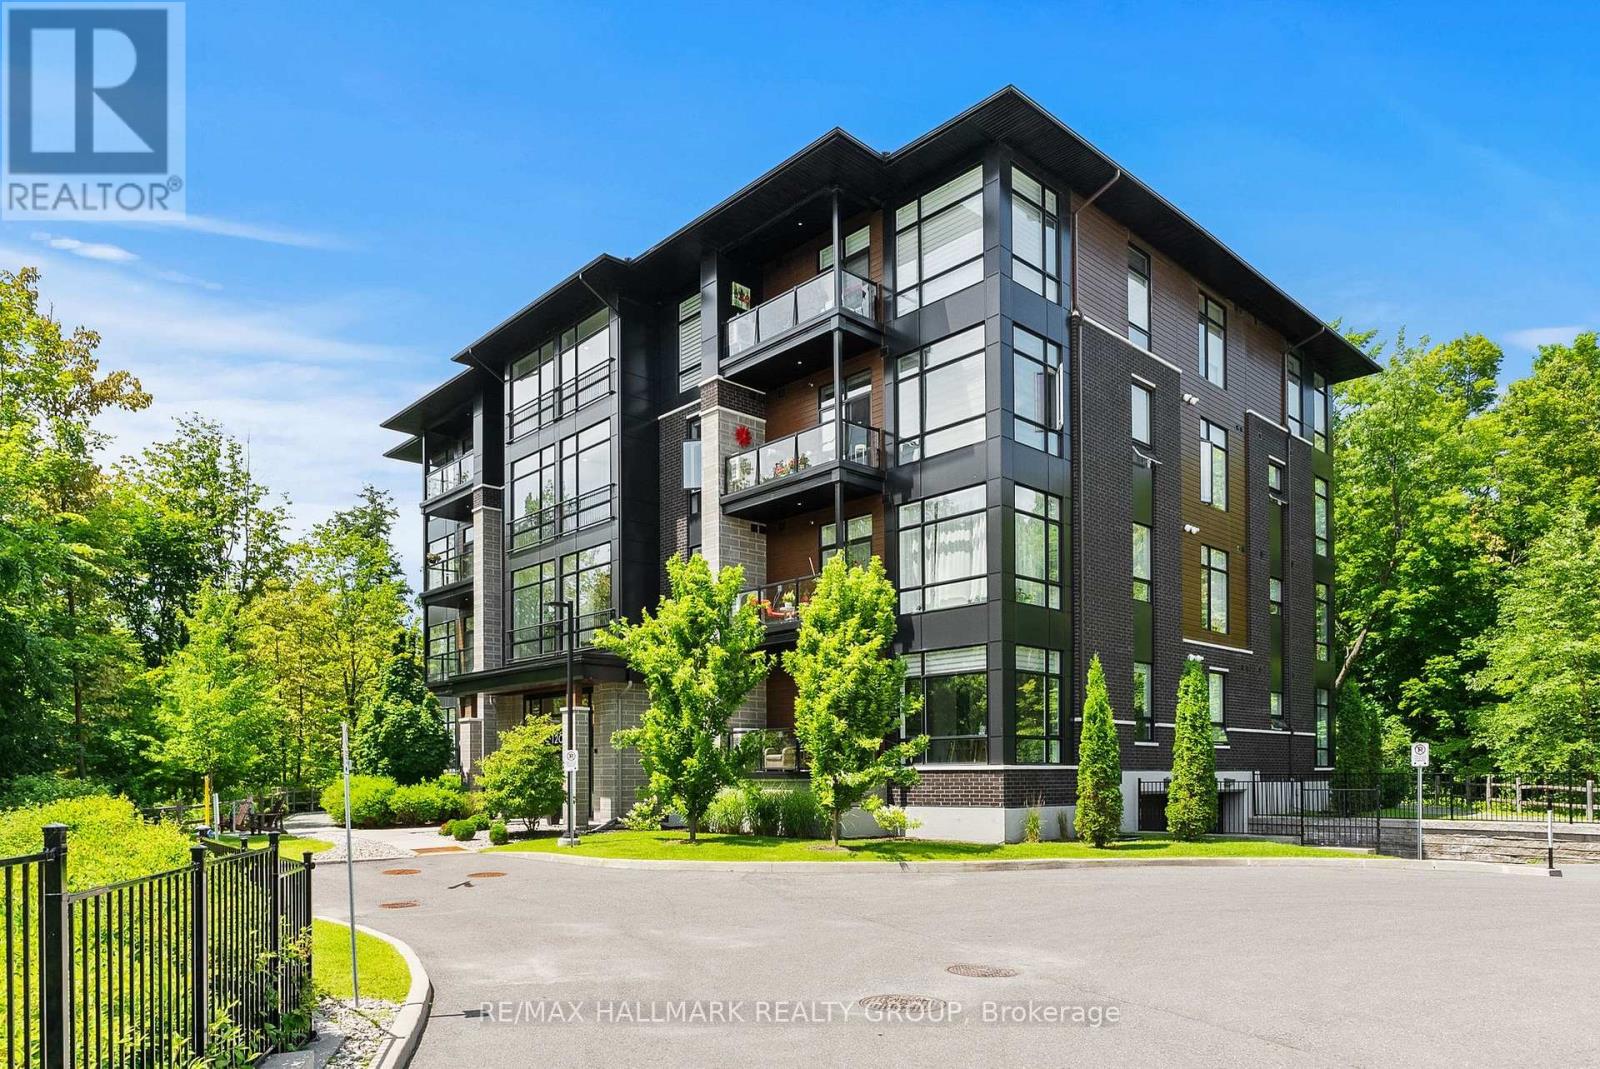
101 - 120 Cortile Private
Ottawa, Ontario
Meet your next address. 120 Cortile Private is the kind of property that tranquility was made for. Mature trees and a ravine at your front door - all tucked into one of Riverside South's most desired enclaves at the Urbandale's distinguished Allora complex. Inside you will find that this elegant, south facing corner Tofino model was thoughtfully designed to maximize space and functionality. It offers an open concept plan with hardwood flooring throughout, 10' ceilings and oversized doors, expansive floor to ceiling windows equipped with custom blinds boasting an abundance of natural light. A contemporary kitchen with quartz countertops, lots of storage, a large island and stainless steel appliances are just some of the special touches.. Master bedroom includes a walk in closet with ample space for wardrobes and an ensuite with glass shower and double sinks. The versatile second bedroom can be used as a home office or a combo of both. A second 4 piece bath and in-suite laundry complete the space. The private balcony provides a captivating view of the beautifully treed, lush ravine. Just steps from walking trails, parks and shopping. The trifecta - nature, convenience and style! (id:61072)
RE/MAX Hallmark Realty Group
Right At Home Realty
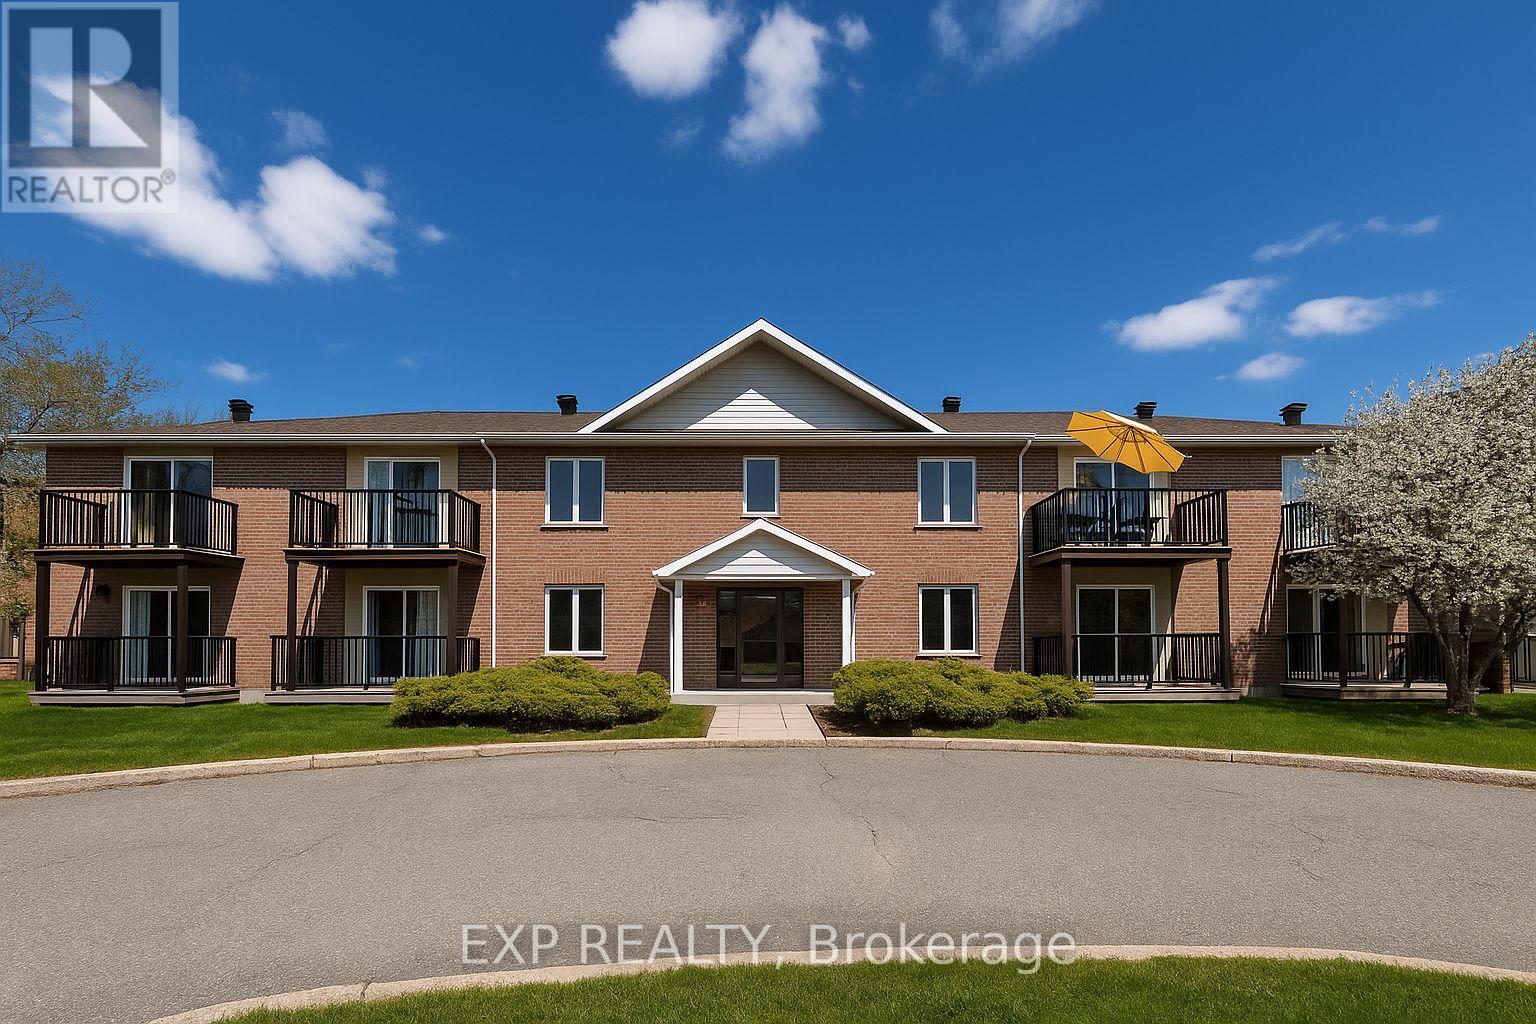
8 - 469 Church Street
Russell, Ontario
Looking for a comfortable and practical apartment? This bright 2-bedroom, 2-bathroom unit features a spacious open-concept living area, large windows that fill the space with natural light, a well-equipped kitchen with ample cupboard space, and a private balcony for outdoor enjoyment that overlooks the garden and river. Both bedrooms are generously sized with good closet space. Ideally located in a convenient neighbourhood close to shops, restaurants, and public transit. Tenants are responsible for hydro, phone, internet, and cable. One parking spot included. Available September 1st. Photos are from a similar unit. (id:61072)
Exp Realty
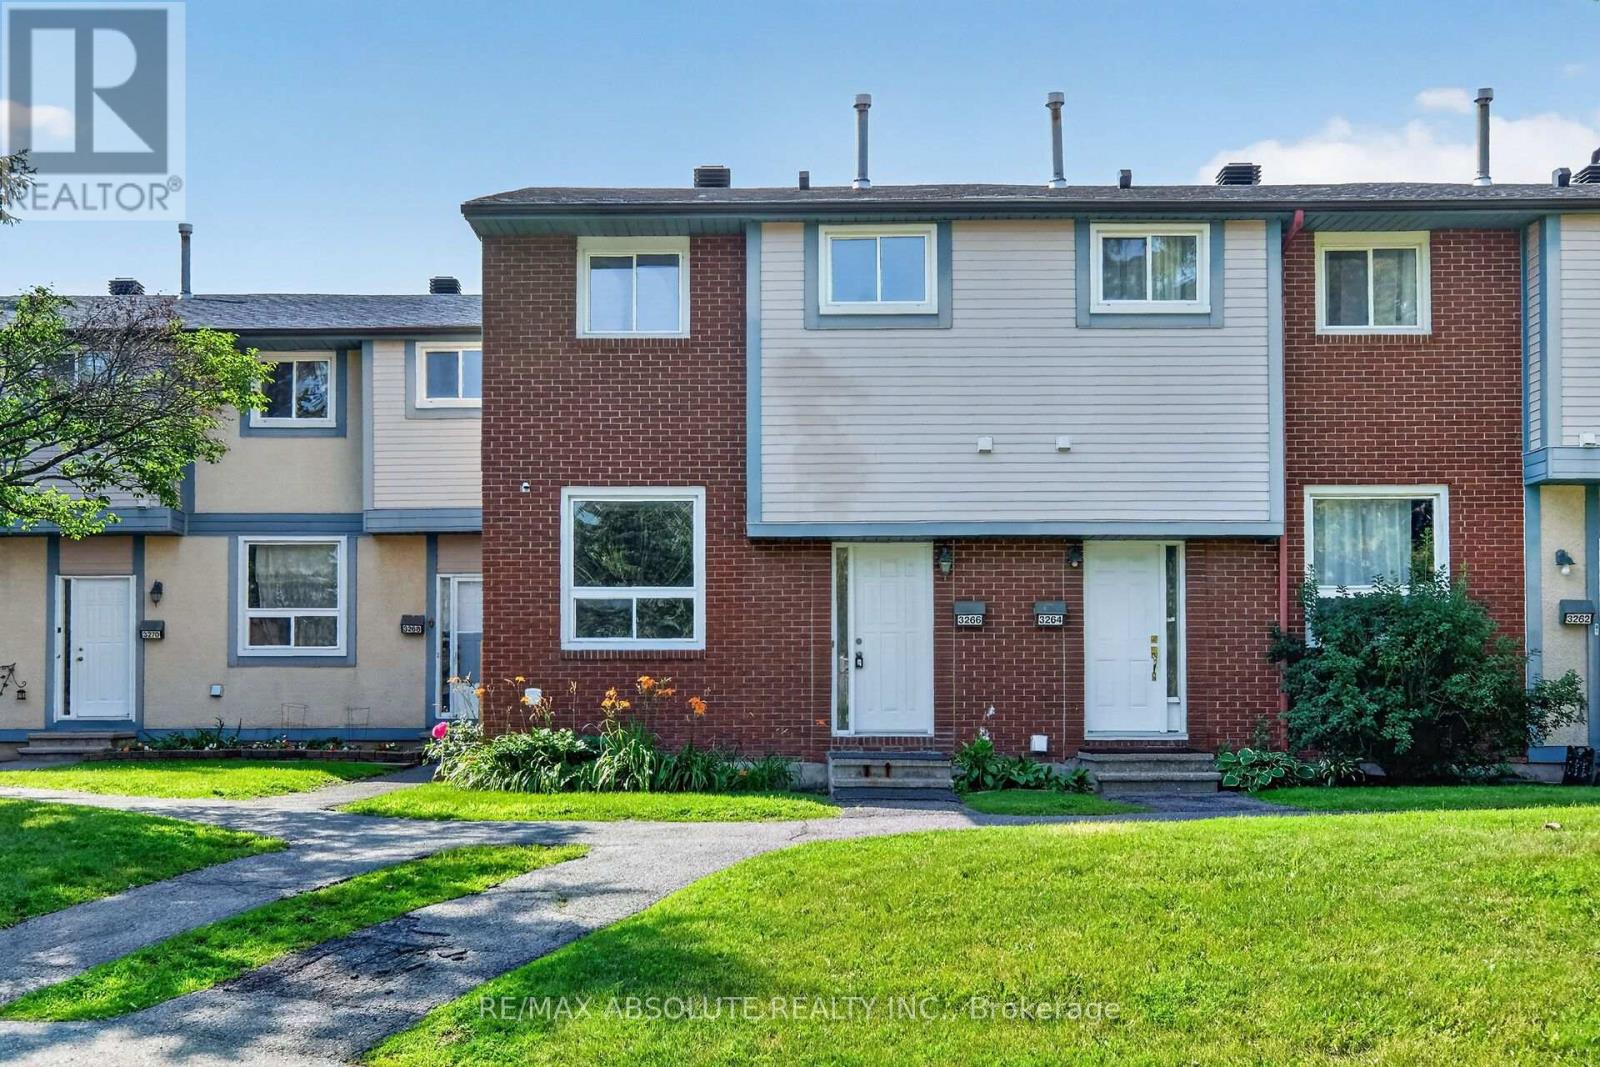
49 - 3266 Uplands Drive
Ottawa, Ontario
Beautifully renovated **3-bedroom end-unit townhome** in the desirable Hunt Club community! Updated in **2026**, this move-in-ready home features a brand-new kitchen, fresh paint, new flooring, interior doors, modern lighting, and stylishly renovated bathrooms. Spacious living room and bright eat-in kitchen with ample cabinetry overlooking a **fully fenced, south-facing backyard**. Generous primary bedroom with two deep closets. Stair carpet (approx. 5 years) and high-efficiency furnace (approx. 5 years). Conveniently located close to parks, schools, shopping, restaurants, public transit, walking trails, South Keys Shopping Centre, Hunt Club Golf Course, the Ottawa International Airport, and easy access to major routes. A fantastic opportunity for first-time buyers, families, or investors! Some Pics are virtually staged! (id:61072)
RE/MAX Absolute Realty Inc.
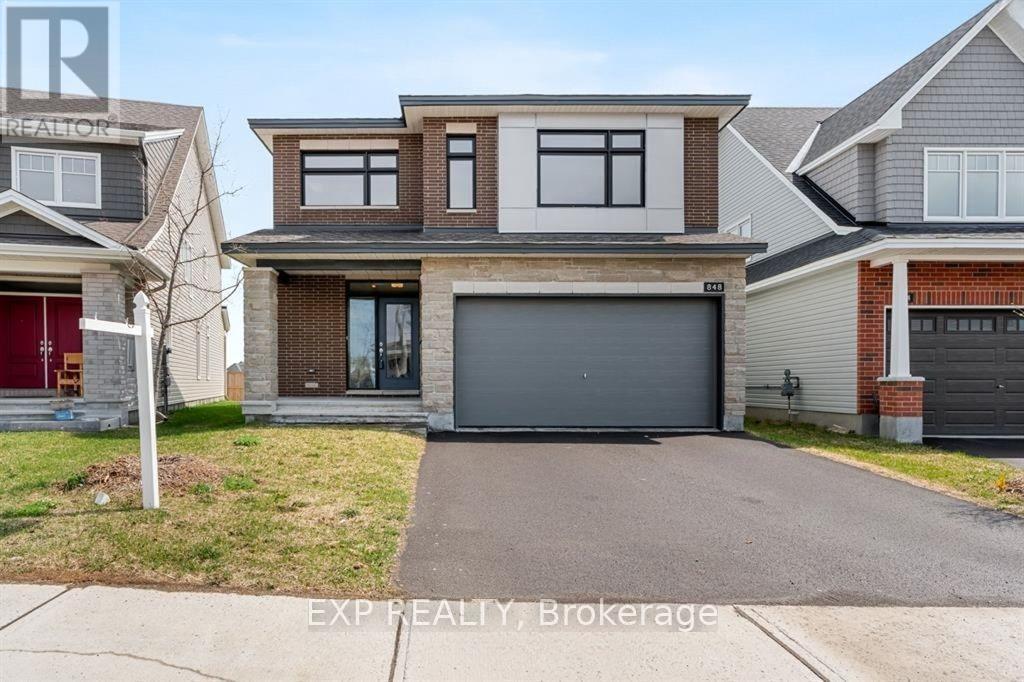
848 Snowdrop Crescent
Ottawa, Ontario
Skip the wait of building and buy this exceptional 2023 Tamarack Payton II offers outstanding value with approximately 2,800 sq. ft. above grade and an extensive list of premium upgrades. Situated on a sought-after premium lot with no rear neighbours, this home is available for the taking! Designed with both style and functionality in mind, the home features 9-foot ceilings on the main floor and in the basement, upgraded hardwood flooring, elegant ceramic tile, and a contemporary exterior elevation. The chef-inspired kitchen showcases quartz countertops, an oversized island, a spacious walk-in pantry, deep drawers for pots and pans, stainless steel appliances, and modern pot lighting.The bright, open-concept main level is ideal for everyday living and entertaining, offering a spacious living area, a formal dining room, and a large breakfast area overlooking the backyard.Upstairs, the impressive primary suite includes a walk-in closet and a private 4-piece ensuite, creating the perfect retreat. The basement is already finished with 9-foot ceilings and includes a bathroom, providing additional living space with endless possibilities. Located in a highly desirable, family-oriented community, you'll enjoy walking distance to excellent schools, shopping, parks, and everyday conveniences, while being only 15 minutes from Downtown Ottawa and Parliament Hill. A beautifully upgraded, move-in-ready home that offers exceptional quality, space, and location-schedule your private showing today. (id:61072)
Exp Realty
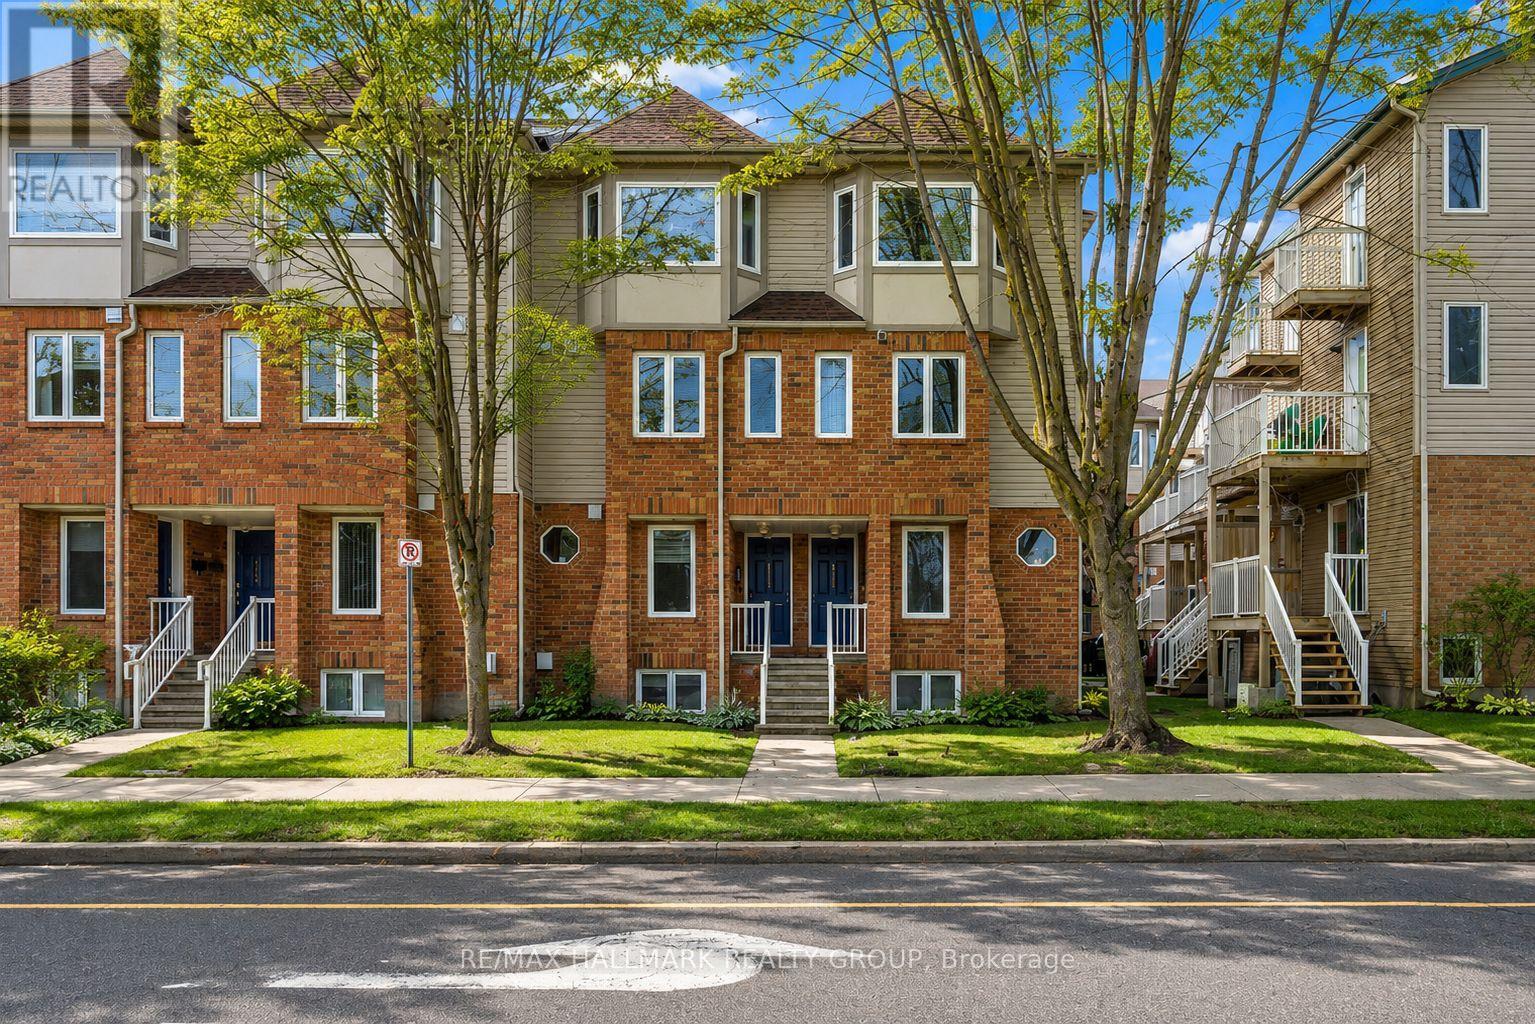
1344 Guthrie Street
Ottawa, Ontario
One of the best values you'll find in Ottawa's west end! Tucked into the quiet, tree-lined community of Leslie Park, this beautifully updated 2 bedroom, 2 bathroom stacked condo offers the perfect combination of affordability, convenience and move-in ready living. Freshly painted and thoughtfully updated throughout, you'll love the luxury vinyl plank flooring, refreshed kitchen, stainless steel appliances, updated lighting, and custom silhouette blinds. The bright, open-concept main level offers a spacious living and dining area with patio doors leading to a private balcony, while the lower level features two generous bedrooms, including a primary with double closets and a second bedroom with a walk-in closet. Enjoy the comfort of forced air natural gas heating, central air conditioning, and an owned hot water tank (2024), with no rental equipment to worry about. Low condo fees of just $348.70/month make this an exceptional opportunity for first-time buyers, downsizers, or investors looking for outstanding value without sacrificing quality or location. A dedicated parking space is conveniently located just behind the unit, with plenty of visitor and street parking nearby. Set within a well-managed, smaller condominium community surrounded by mature trees, parks and walking trails, yet just steps to major transit routes and minutes to Algonquin College, College Square, IKEA, the Queensway, Highway 416 and the future LRT. Clean, stylish, affordable and available with a flexible closing, this is the kind of opportunity that doesn't come along often. (id:61072)
RE/MAX Hallmark Realty Group
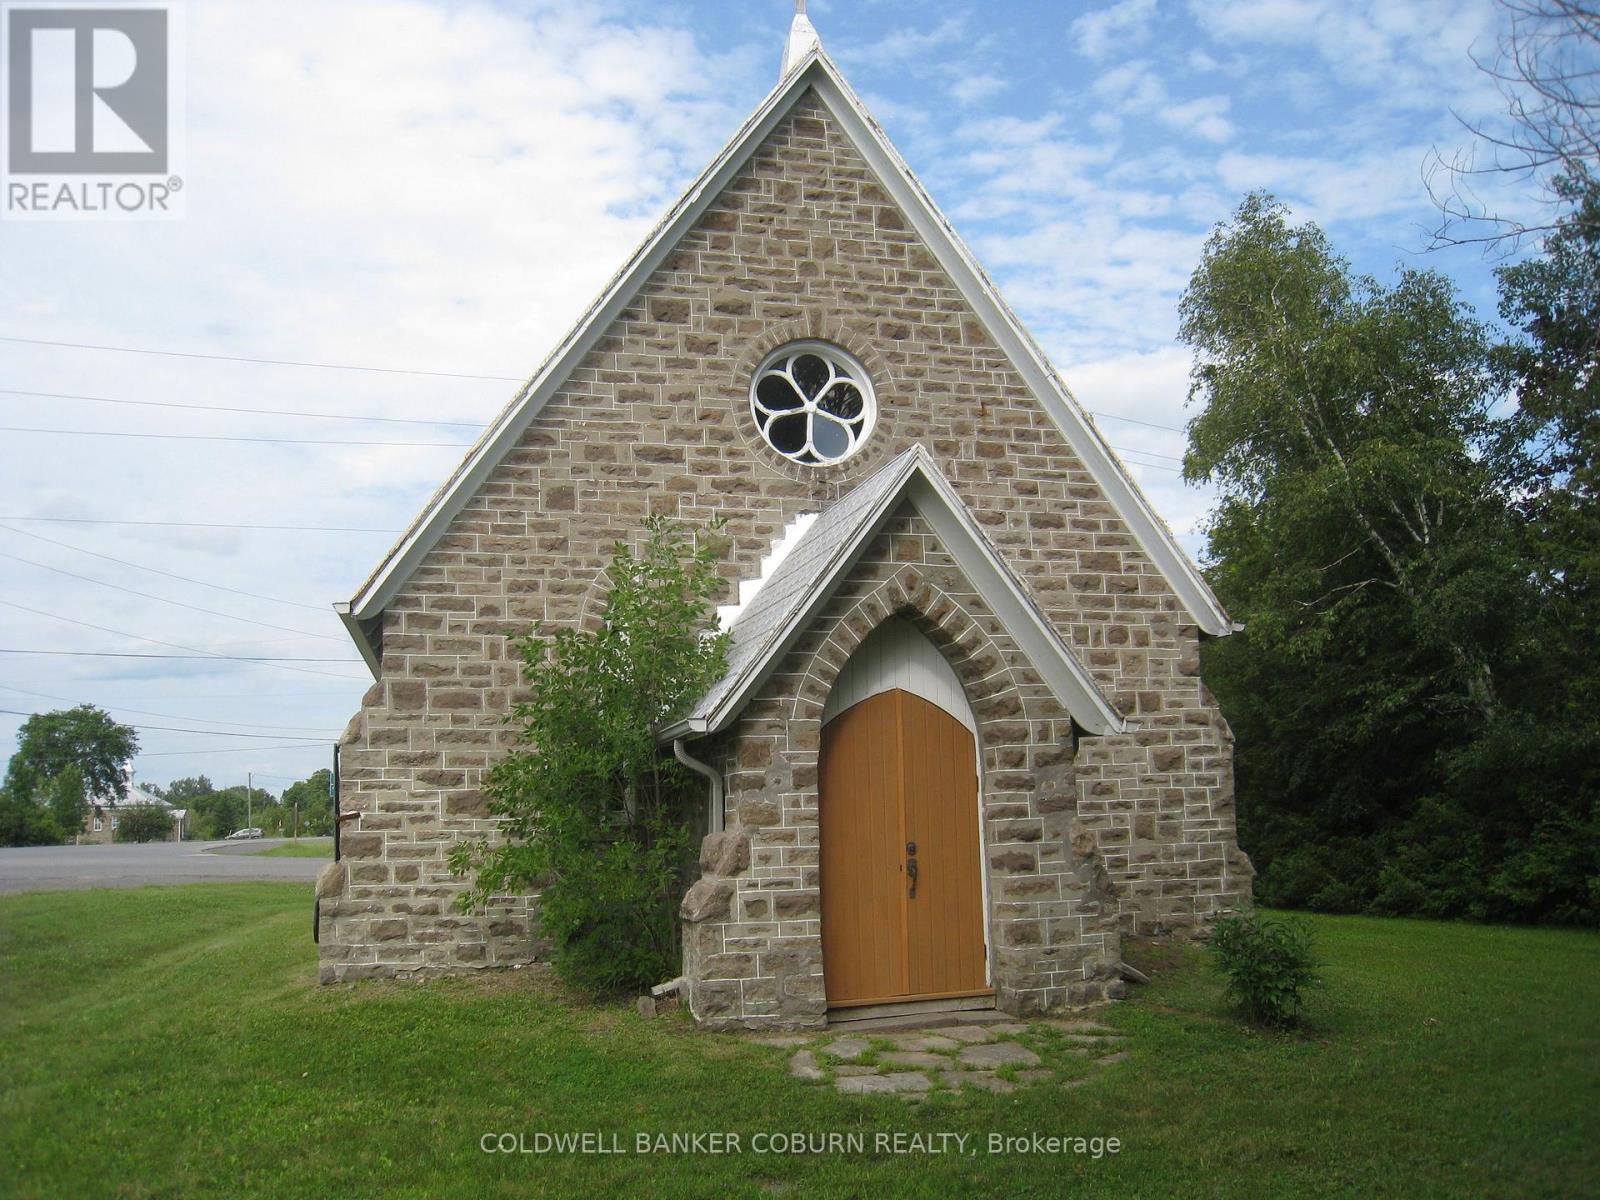
1598 County Rd 43 Road
North Grenville, Ontario
This historic stone church dating back to 1879, is a true landmark in the North Grenville community. The property has great visibility on a major road between Kemptville and Merrickille. Formerly an active church until 1997, in recent years it has been a popular choice as a wedding chapel. Buyers would have to investigate future proposed uses. Perhaps an Arts Hub or studio, continued use as a chapel or another heritage focused project. The building has been carefully maintained over the years with continued preservation in mind and is a stunning example of 1800's churches in Upper Canada. Attention has been made to the repair and painting of interior plaster, chimney repair and rebuild, and flooring improvements. The building has lots of natural light and features a lofted ceiling with exposed decorative wooden framing. Survey 2003. Note that property is not currently serviced with a well, septic or hydro. (id:61072)
Coldwell Banker Coburn Realty
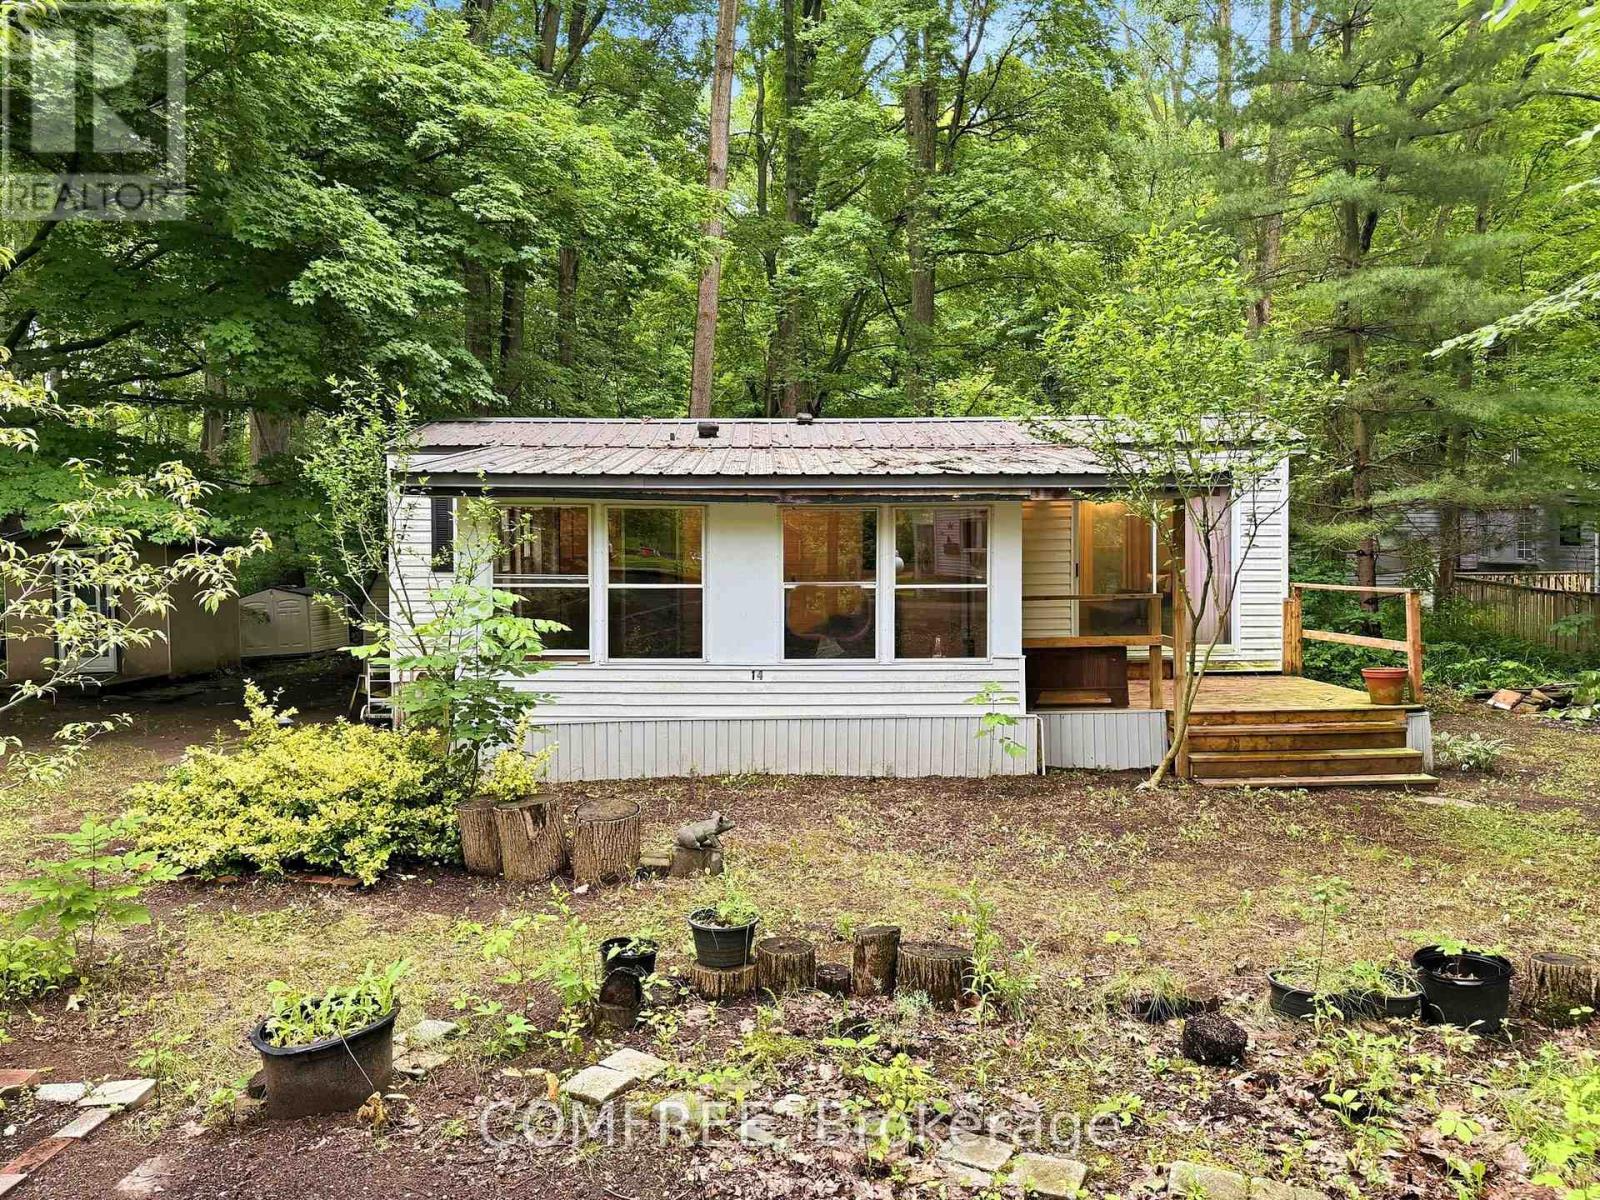
14 - 334 Rattlesnake Road
Haldimand, Ontario
Escape the hustle and bustle of city life at Unit 14 - 334 Rattlesnake Road, a charming seasonal retreat in the peaceful, privately owned SandyAcres Park. Designed for spring, summer, and fall enjoyment, this well-maintained one-bedroom, 400 sq. ft. mobile home offers the perfect setting for weekend getaways or extended seasonal stays. Inside, you'll find a comfortable, low-maintenance living space, while the spacious15'4" x 9'10" screened-in porch provides the ideal place to relax and enjoy the outdoors throughout the season. A brand-new deck, completed in2024, offers additional space for outdoor dining, entertaining, or simply unwinding in the fresh country air. Situated on leased land within a welcoming community, owners enjoy access to a large swimming pool and a clubhouse for social gatherings and activities. The annual land lease fee is $4,200 and includes hydro, water, and access to the pool and clubhouse, offering excellent value and predictable seasonal expenses. Garden enthusiasts will appreciate the property's fertile soil, along with established pear and peach trees that enhance the outdoor setting. An affordable seasonal getaway in a quiet, community-oriented environment, this property is ready to enjoy. (id:61072)
Comfree
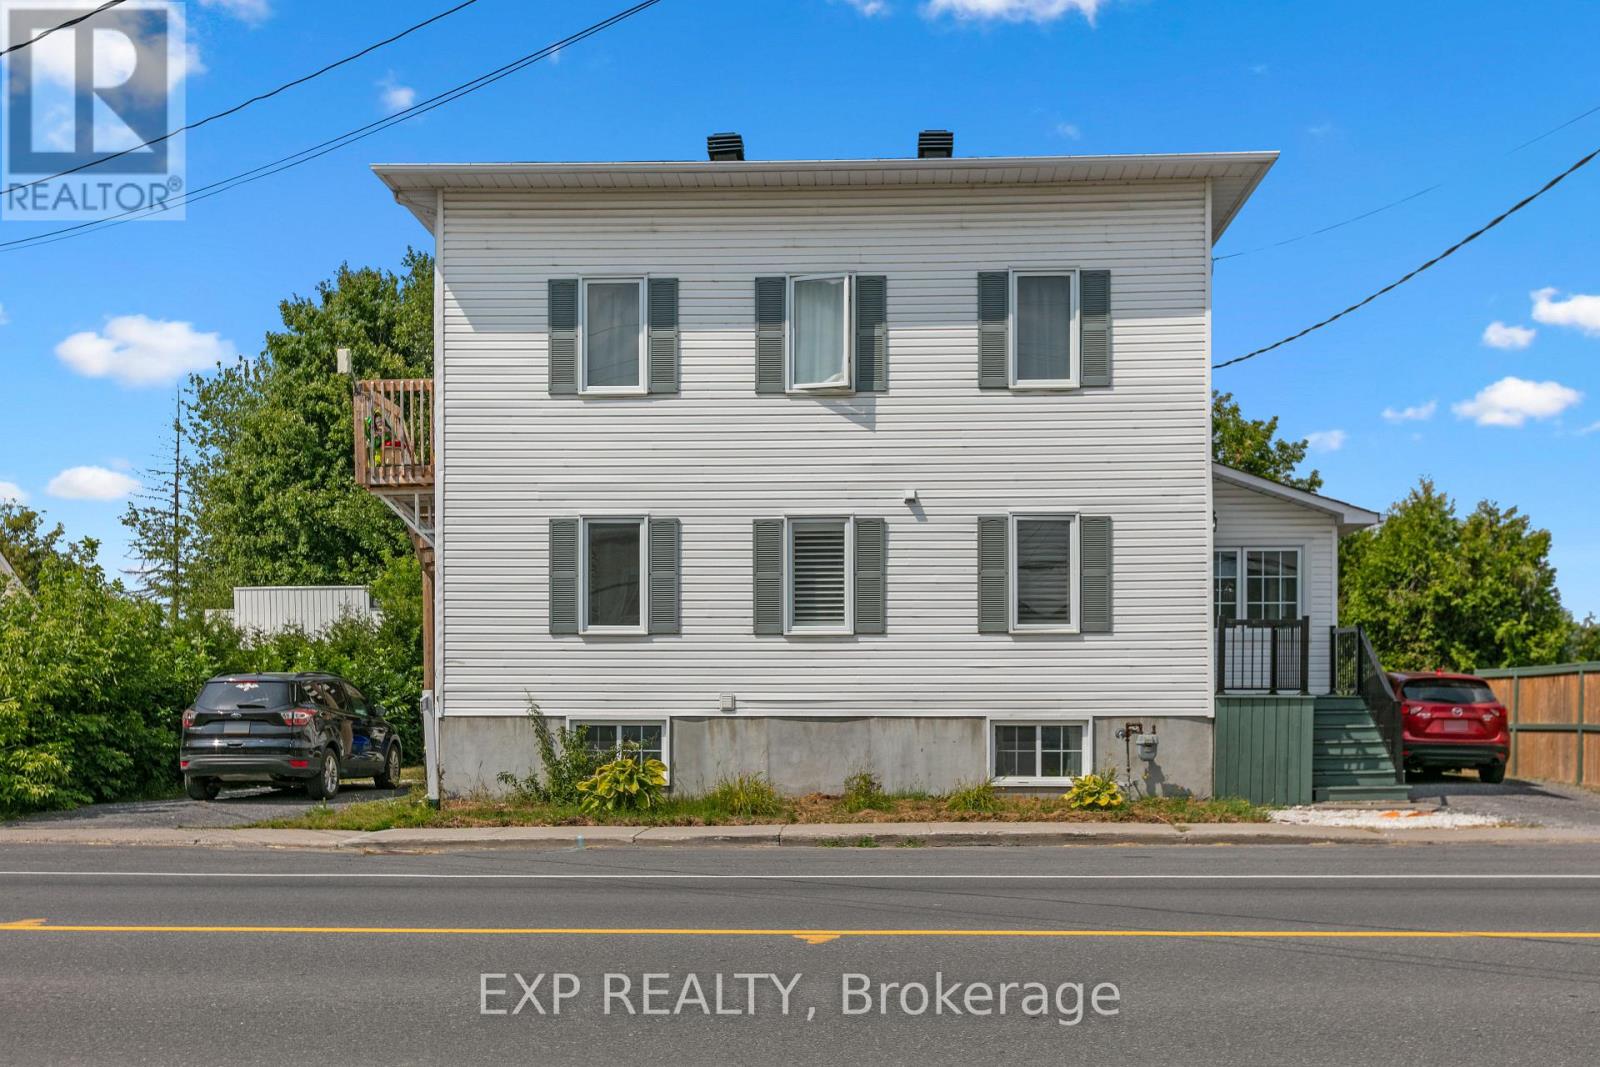
891 Lacroix Road
Clarence-Rockland, Ontario
Fantastic investment opportunity in the heart of Rockland! Welcome to 891 Lacroix Road, a well-maintained DUPLEX offering strong rental potential with updates throughout. The spacious main-level unit is a large 1-bedroom (potential to easily add second bedroom), 1.5-bath two-storey apartment featuring a newly renovated kitchen and bathrooms with granite countertops, luxury tile finishes, and two flexible rooms that could easily convert into two additional bedrooms. The second-floor unit is a bright, 2-bedroom, 1-bath apartment, freshly updated with a new floors, doors, washer, dryer, stove, as well as a brand-new bathroom vanity. Both units offer SEPERATE entrances, driveways, and hydro meters, making management simple and efficient. Heating is baseboard electric, most heaters were replaced in 2024. A newer 14x16 detached garage adds value and storage, while newer windows throughout the property enhance comfort and efficiency. Whether you're an investor or a live-in landlord looking for passive income, this turn-key duplex offers flexibility, cash flow, and long-term potential in a growing Rockland community. (id:61072)
Exp Realty
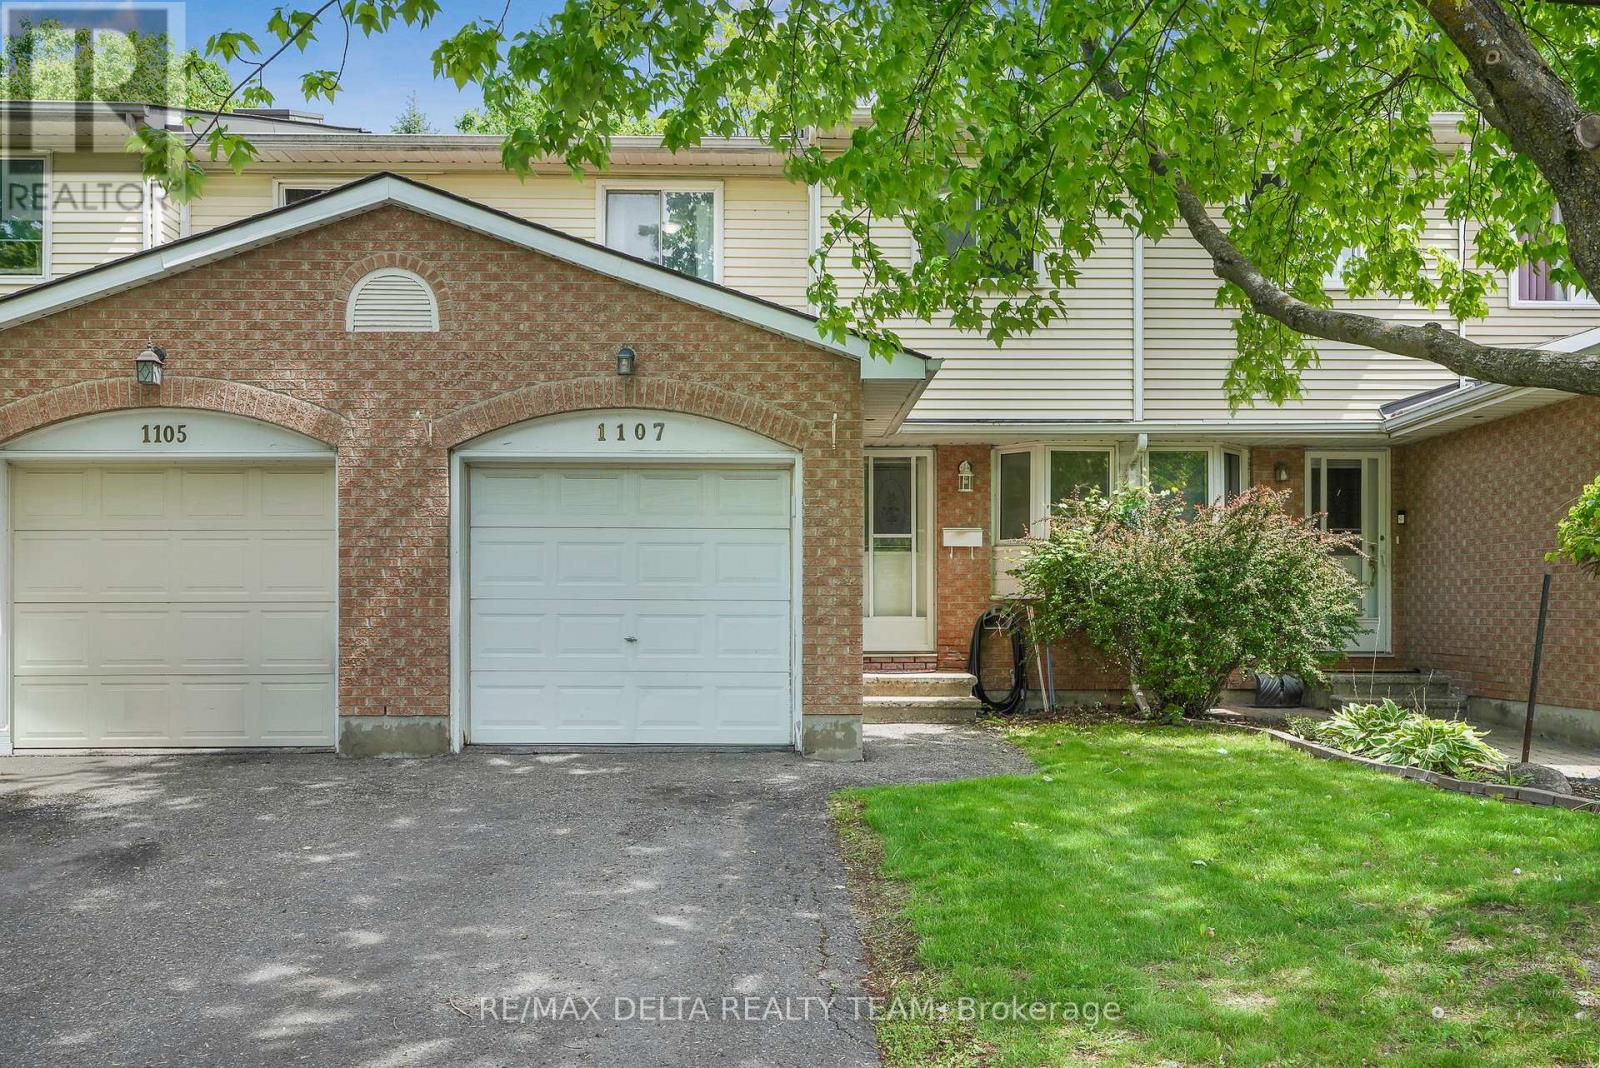
1107 Des Forets Avenue
Ottawa, Ontario
Welcome to this rarely offered, beautifully maintained 3-bedroom, 2.5-bathroom townhome with an attached garage and no rear neighbours! Backing directly onto a park, this exceptional home offers the perfect blend of privacy, comfort, and convenience. Step inside to a bright and functional floor plan, featuring newer laminate flooring throughout the main living areas and bedrooms, with durable tile flooring in the kitchen and bathrooms. The inviting living and dining room is enhanced by a cozy new gas fireplace, creating the perfect space to relax or entertain. The spacious primary bedroom features a convenient 3-piece ensuite, while the main bathroom offers a double-sink vanity, ideal for busy families and shared mornings. The fully finished basement provides valuable additional living space, perfect for a family room, recreation area, home office, or playroom. A finished laundry room adds both functionality and convenience to this well-designed home. Step outside to enjoy a private backyard with a large wooden deck and direct views of the park behind. With no rear neighbours, you'll appreciate the peaceful setting and added privacy-perfect for summer BBQ, entertaining guests, or watching the kids play. Ideally located just minutes from grocery stores, the LCBO, Beer Store, pharmacies, and shopping. 10mins walking distance to the new Place D'Orleans LRT station, (almost complete) and mall! This is a rare opportunity to own a move-in-ready home in a family-friendly neighbourhood with outstanding amenities and green space right at your doorstep. Don't miss your chance to call this exceptional property home! (id:61072)
RE/MAX Delta Realty Team
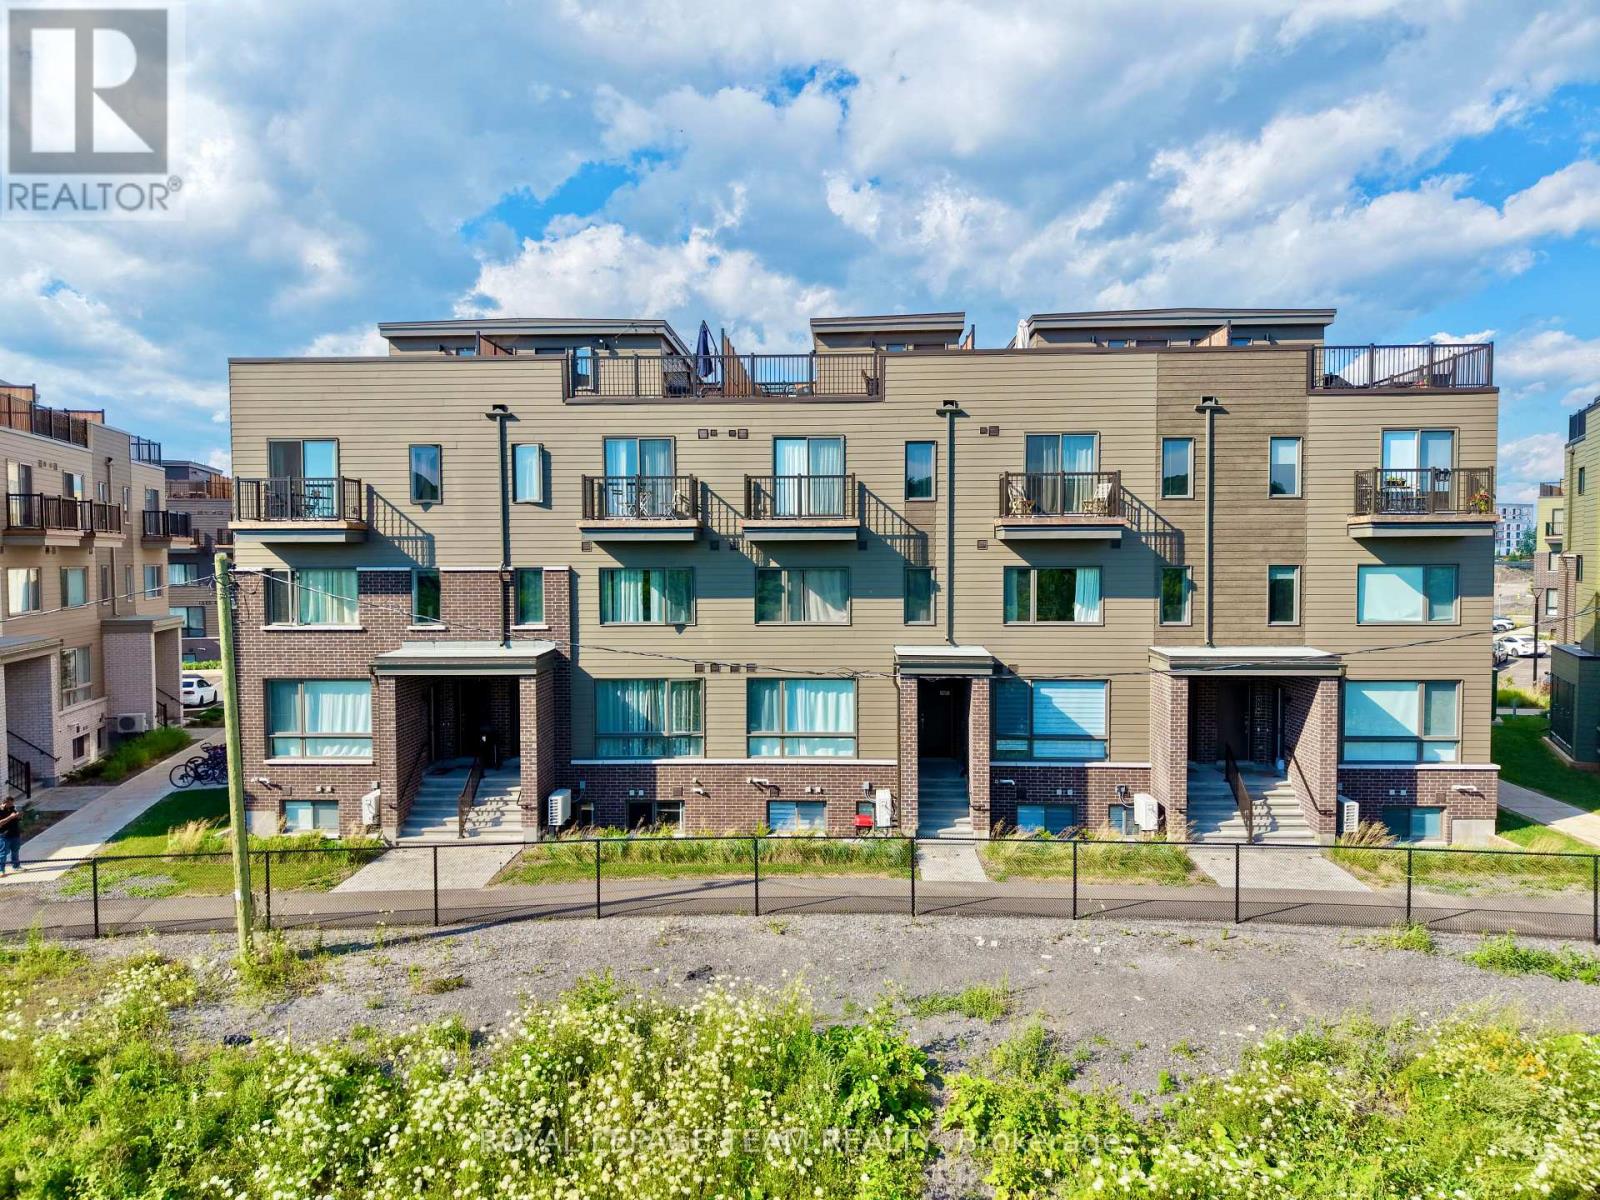
512 Mishi Private
Ottawa, Ontario
Experience modern living in this stunning 2 bed, 2 bath stacked home located in Wateridge's master-planned community, just steps from the Ottawa River and a short drive to downtown. Surrounded by parks, trails, and top-tier amenities, this vibrant neighborhood offers the perfect blend of convenience and nature. This unit boasts a bright, open-concept layout with 9-foot ceilings on both levels, enhancing the spacious feel. The main level features sleek laminate flooring throughout and an upgraded floor plan that includes a powder room for added convenience. The modern kitchen is equipped with white cabinetry, quartz countertops, a stylish backsplash, and a breakfast bar overlooking the living and dining area ideal for entertaining. On the lower level, you'll find two generously sized bedrooms with ample closet space. The full bathroom is beautifully designed with quartz countertops and under-mount sinks, adding a touch of luxury. This home also includes one outdoor parking space. Located just minutes from shopping, restaurants, grocery stores, parks, schools, public transportation, and sports clubs, this home offers modern comfort in an unbeatable location. Don't miss out schedule your viewing today! (id:61072)
Royal LePage Team Realty
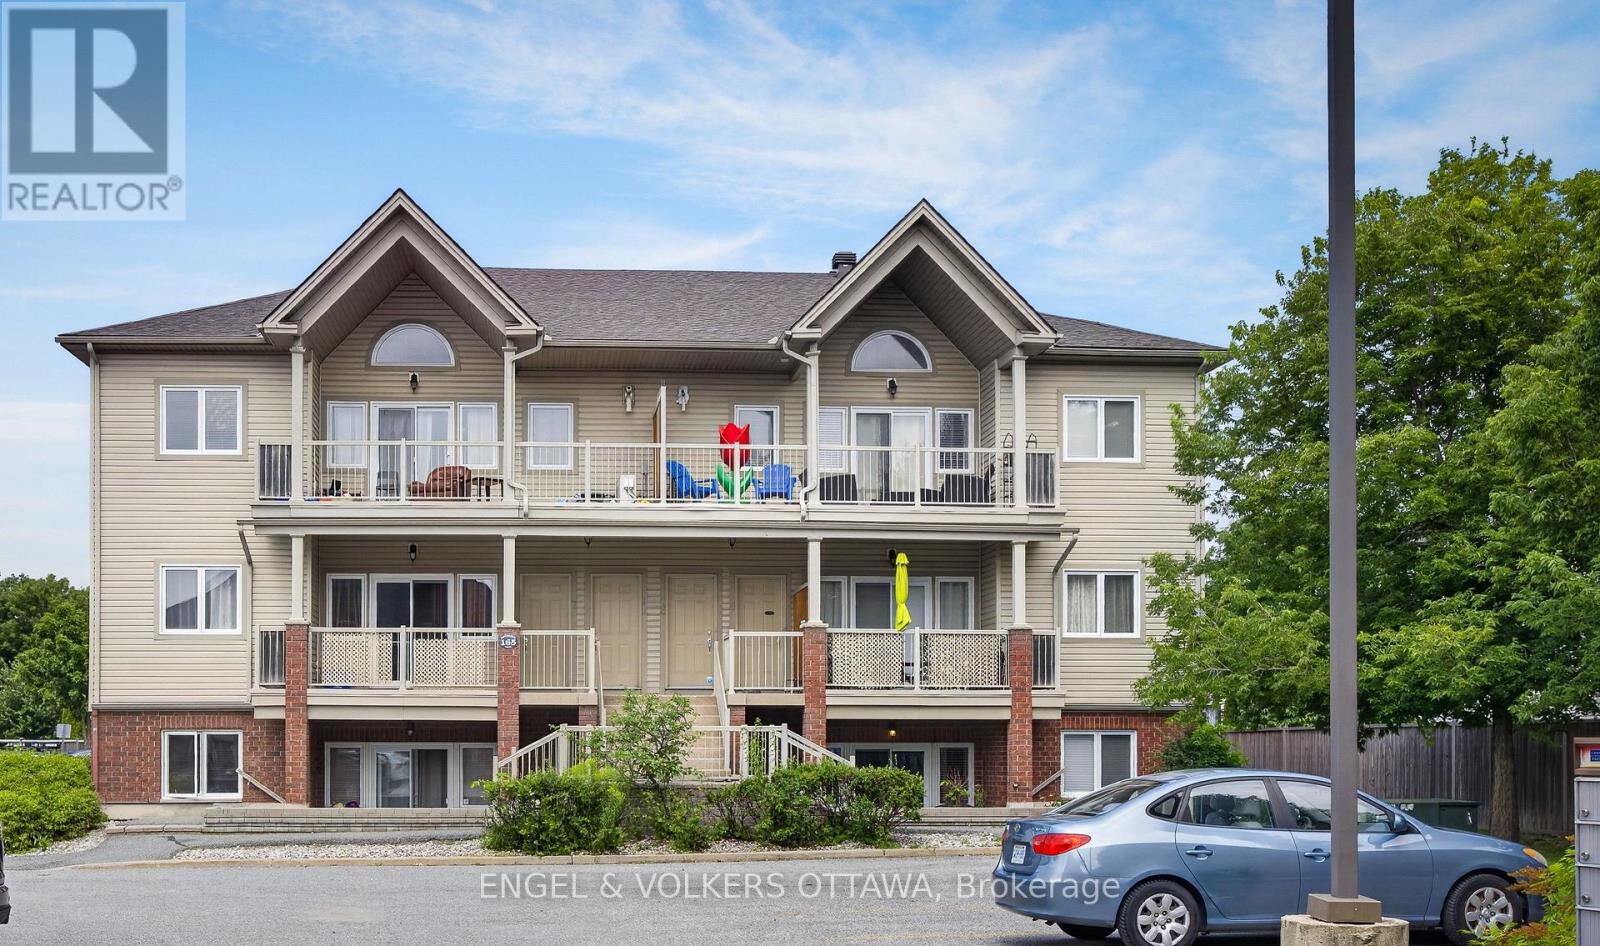
4 - 165 Waterbridge Drive
Ottawa, Ontario
Move-in ready and nicely updated! Great value! Quiet enclave! This stylish 2-bedroom condominium apartment offers approximately 905 sq. ft. of bright, functional living space in the heart of Barrhaven's desirable Chapman Mills community. Perfect for first-time buyers, professionals, downsizers or investors, the home combines contemporary finishes with exceptional value. Gorgeous laminate flooring throughout, complemented by a warm neutral palette and good natural light. The spacious open-concept living and dining room offer excellent flexibility for everyday living and entertaining, with patio doors leading to a private west-facing terrace complete with a natural gas BBQ connection and a convenient shed for storage. A really nice spot to enjoy a coffee, or dine al fresco, nicely tuced in and private. You could also plant a little garden in the built-in garden ledges.The updated kitchen features white cabinetry, brushed stainless steel appliances, tile backsplash, generous workspace and an oversized breakfast bar ideal for casual dining. A sliding barn door stylishly conceals the in-suite laundry while adding character to the space. The renovated bathroom showcases a glass walk-in shower, oversized tile, contemporary vessel sink, updated lighting and modern finishes. Two generous bedrooms provide excellent closet space and flexibility for guests or a home office. A separate in-suite storage room adds everyday convenience. Well-managed condominium with reasonable fees and good visitor parking. Located just steps from parks, schools, shopping, grocery stores, cafés, restaurants, recreation, transit and the Chapman Mills Conservation Area, with quick access to Highway 416, downtown Ottawa and the airport. Stylish, affordable and completely turnkey-simply move in and enjoy! 1 parking space included. Estate/24 hours irrevocable. Floorplan attached. (id:61072)
Engel & Volkers Ottawa
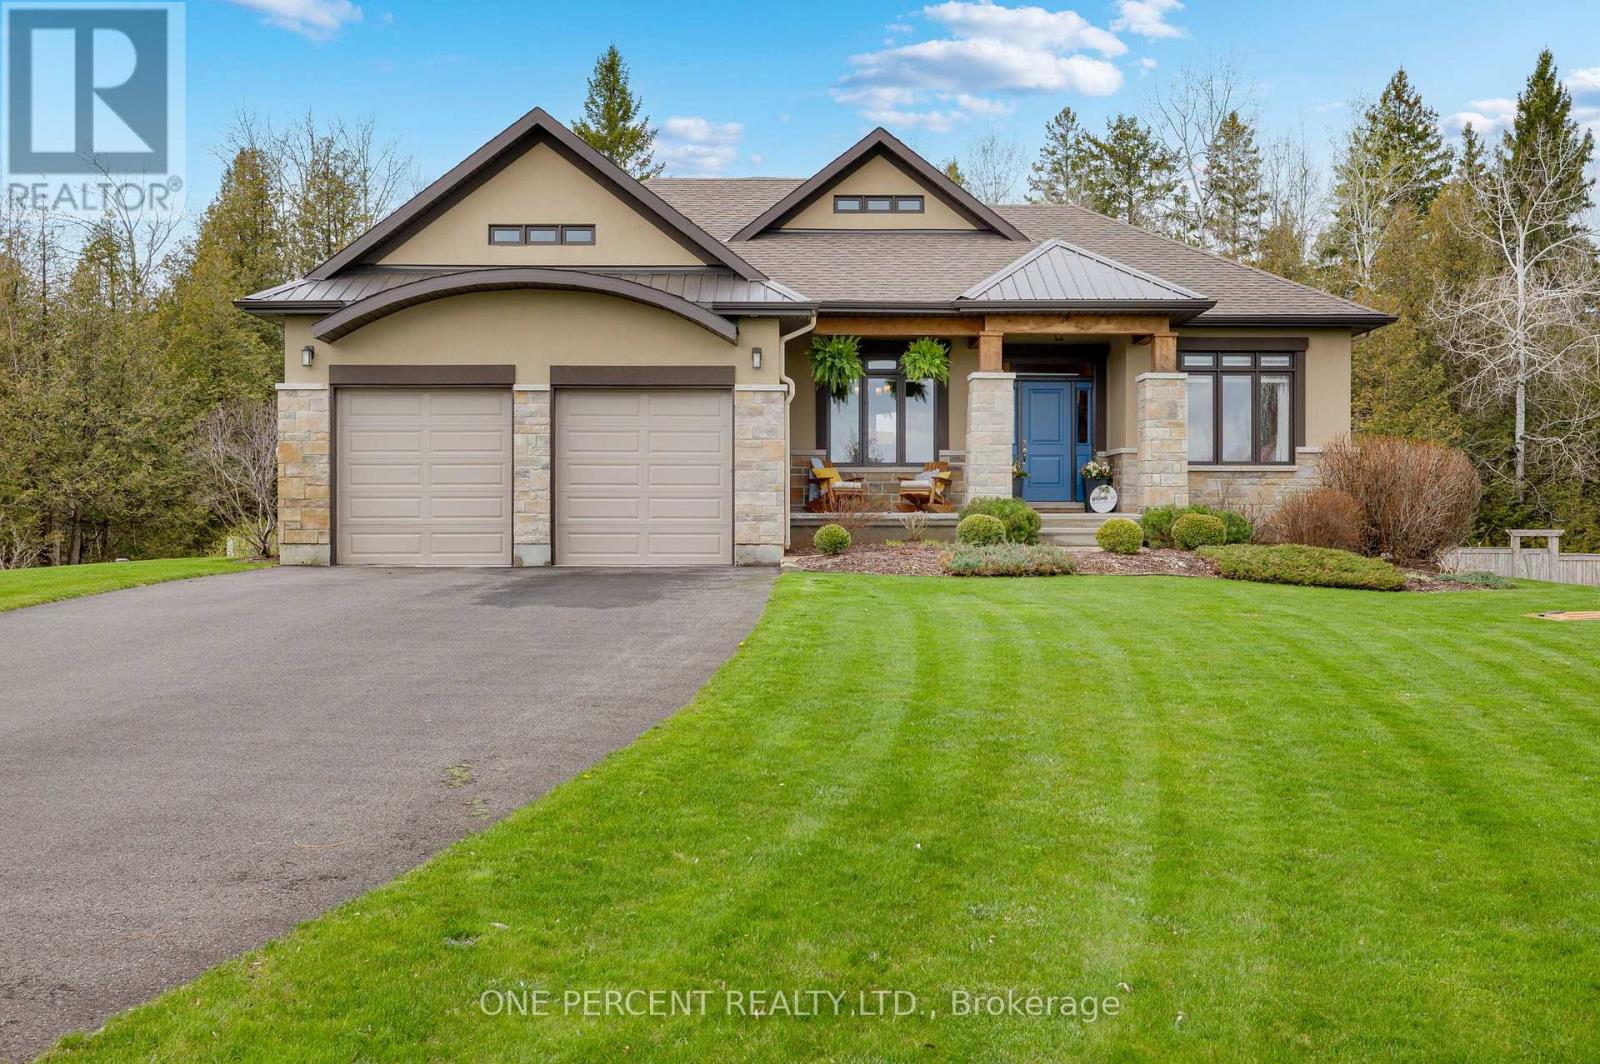
155 Stonewood Drive
Beckwith, Ontario
Discover your own private retreat on Stonewood Drive in the sought-after community of Country Lane Estates. This beautifully maintained 3+1 bedroom, 3-bathroom home offers the perfect blend of comfort, character, and resort-style living. From the moment you step inside, warm timber accents and inviting open-concept living spaces create a welcoming atmosphere designed for both everyday living and entertaining.The thoughtfully designed kitchen features granite countertops, stainless steel appliances, and seamless access to the expansive deck with sleek glass railings-an ideal place to relax while overlooking the stunning natural swimming pool and beautifully landscaped backyard oasis.The spacious primary suite offers a luxurious escape, complete with a spa-inspired ensuite featuring floor-to-ceiling tile, a striking fluted feature wall, freestanding soaker tub, double vanity, and custom curbless shower. Additional generously sized bedrooms and a full family bathroom complete the main level.The fully finished walk-out lower level adds incredible versatility with an additional bedroom or office space, adjoining bathroom and sauna, spacious recreation room, and convenient access to a dedicated dog run. Pride of ownership is evident throughout every inch of this exceptional property. Experience the feeling of a private spa retreat without ever leaving home. Book your private showing today! (id:61072)
One Percent Realty Ltd.
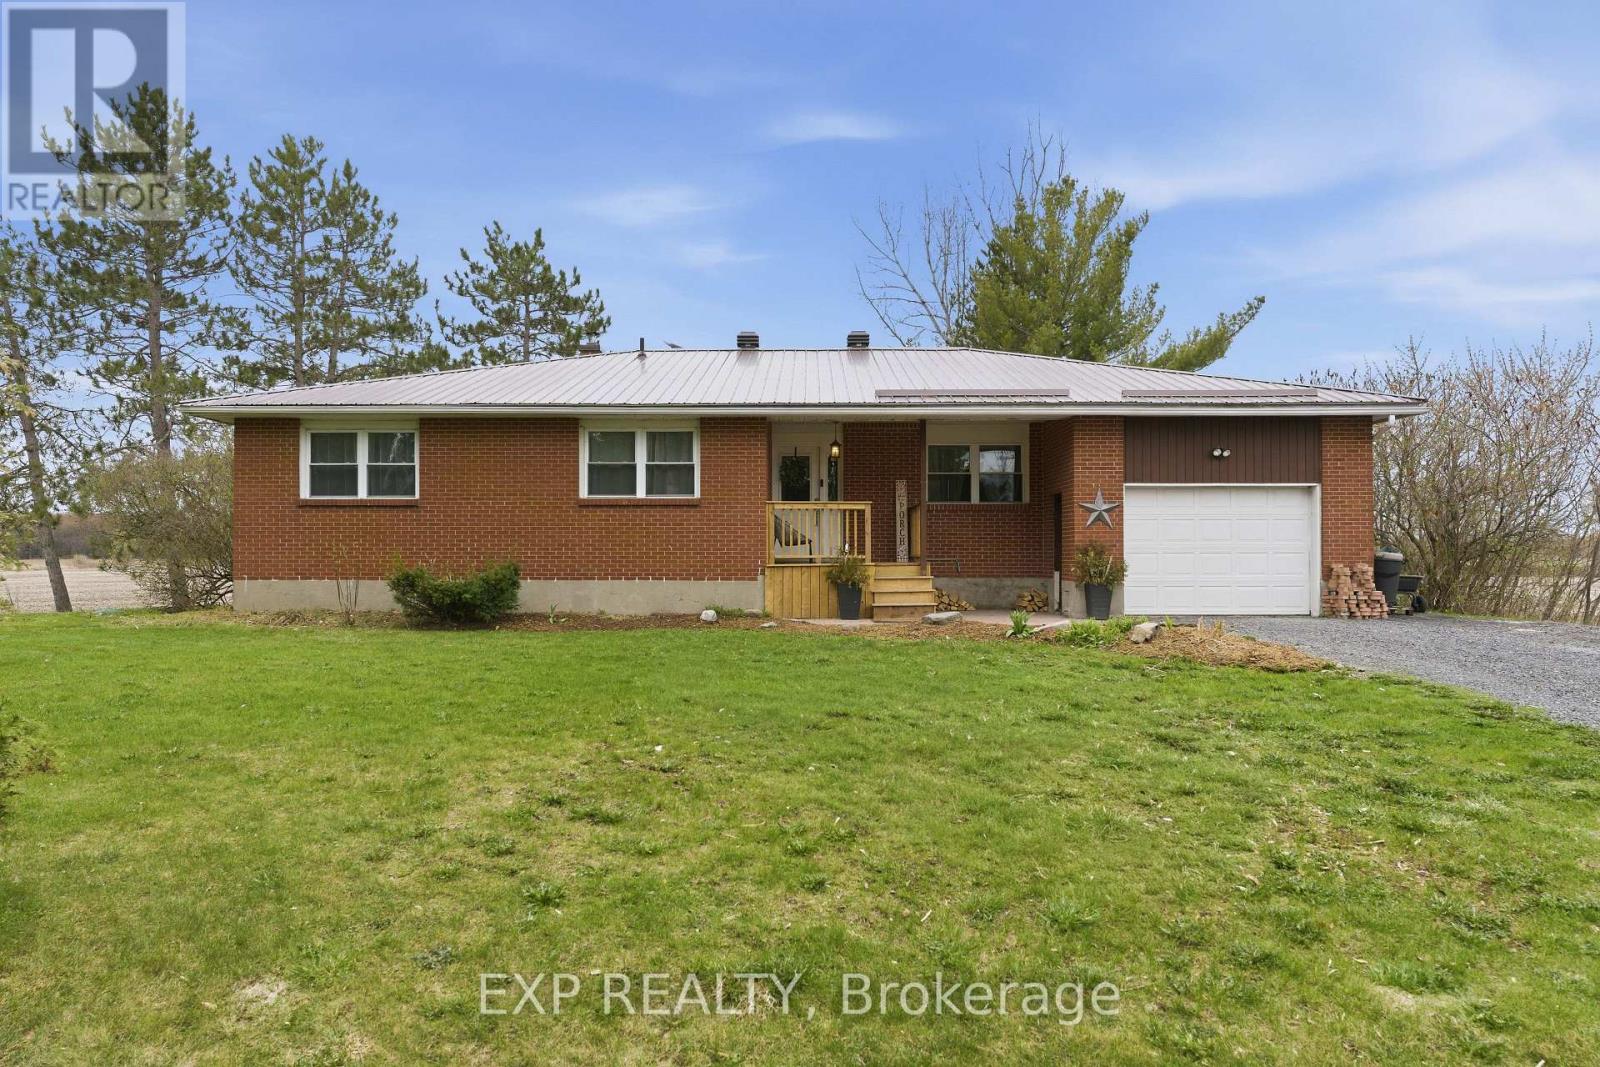
6892 Boundary Road
Ottawa, Ontario
Welcome to 6892 Boundary Road in Edwards - a solid brick bungalow on approximately 29 acres of mostly tile-drained land, minutes from Highway 417 and 30 minutes from downtown Ottawa. A rare chance to own real acreage with a move-in-ready home without giving up city access. Classic red brick, a durable metal roof, attached garage, and a long gravel drive flanked by mature pines welcome you in. Step through the front door into a bright foyer with rich hardwood floors and built-in coat storage that opens to the heart of the home - an open-concept kitchen and living area built for everyday life and easy entertaining. The kitchen has been thoughtfully updated with deep espresso cabinetry, light quartz counters, stainless appliances, a double farmhouse sink under a large window, a built-in beverage fridge, and a generous breakfast bar. Steps away, the living room is centered on a stone-surround wood-burning stove, with French doors opening to the back deck. The main level offers four well-sized bedrooms and two full bathrooms. One bath features a deep corner soaker tub framed by marble-style subway tile; the other has a frameless glass walk-in shower, floating vanity, round mirror, and large windows that keeps it bright all day. Bedrooms are finished with engineered hardwood, generous closets, and large windows. The lower level adds space for storage, utilities, or future customization. Additional features include central air and an owned hot water tank. Outside, a large back deck overlooks mature evergreens and open fields, with a grain silo and farmland stretching to the treeline the kind of view that makes morning coffee feel different. The acreage is largely tile-drained, well-suited to agriculture, hobby farming, equestrian, or simply enjoying wide-open space and long sunsets. Located in the Greely-Metcalfe-Osgoode-Vernon corridor - country living with city access, and a rare chance to own substantial land in one of Ottawa's most accessible rural pockets. ** This is a linked property.** (id:61072)
Exp Realty
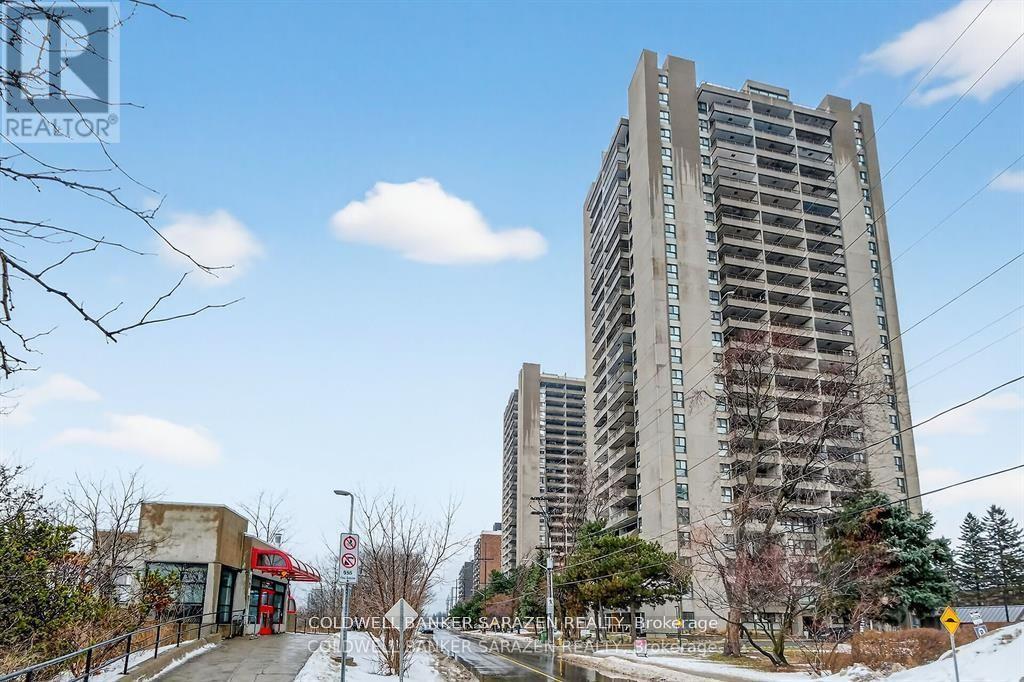
#2305 - 1785 Frobisher Lane
Ottawa, Ontario
One bedroom unit that has been updated - hardwood type flooring, white cabinetry, stainless steel refrigerator, stove, black dishwasher and smart storage units. Bathroom has a new walk-in shower, new cabinetry and sink with ample bathroom storage space. The large sun filled balcony has a wonderful view of the Rideau River and Landsdown Park. Transitway is right outside the front door! 2 bus stops from the future LRT. This fabulous location allows one to walk, bike or take the bus to nearby universities, 3 major hospitals (Riverside, General or CHEO), or the shops at Trainyards or Billings Bridge Plaza . One underground parking spot and a storage locker. Portable kitchen island included. Amenities also include laundry facilities on every floor, indoor pool and guest suite. Utilities included in the maintenance fee. (id:61072)
Coldwell Banker Sarazen Realty
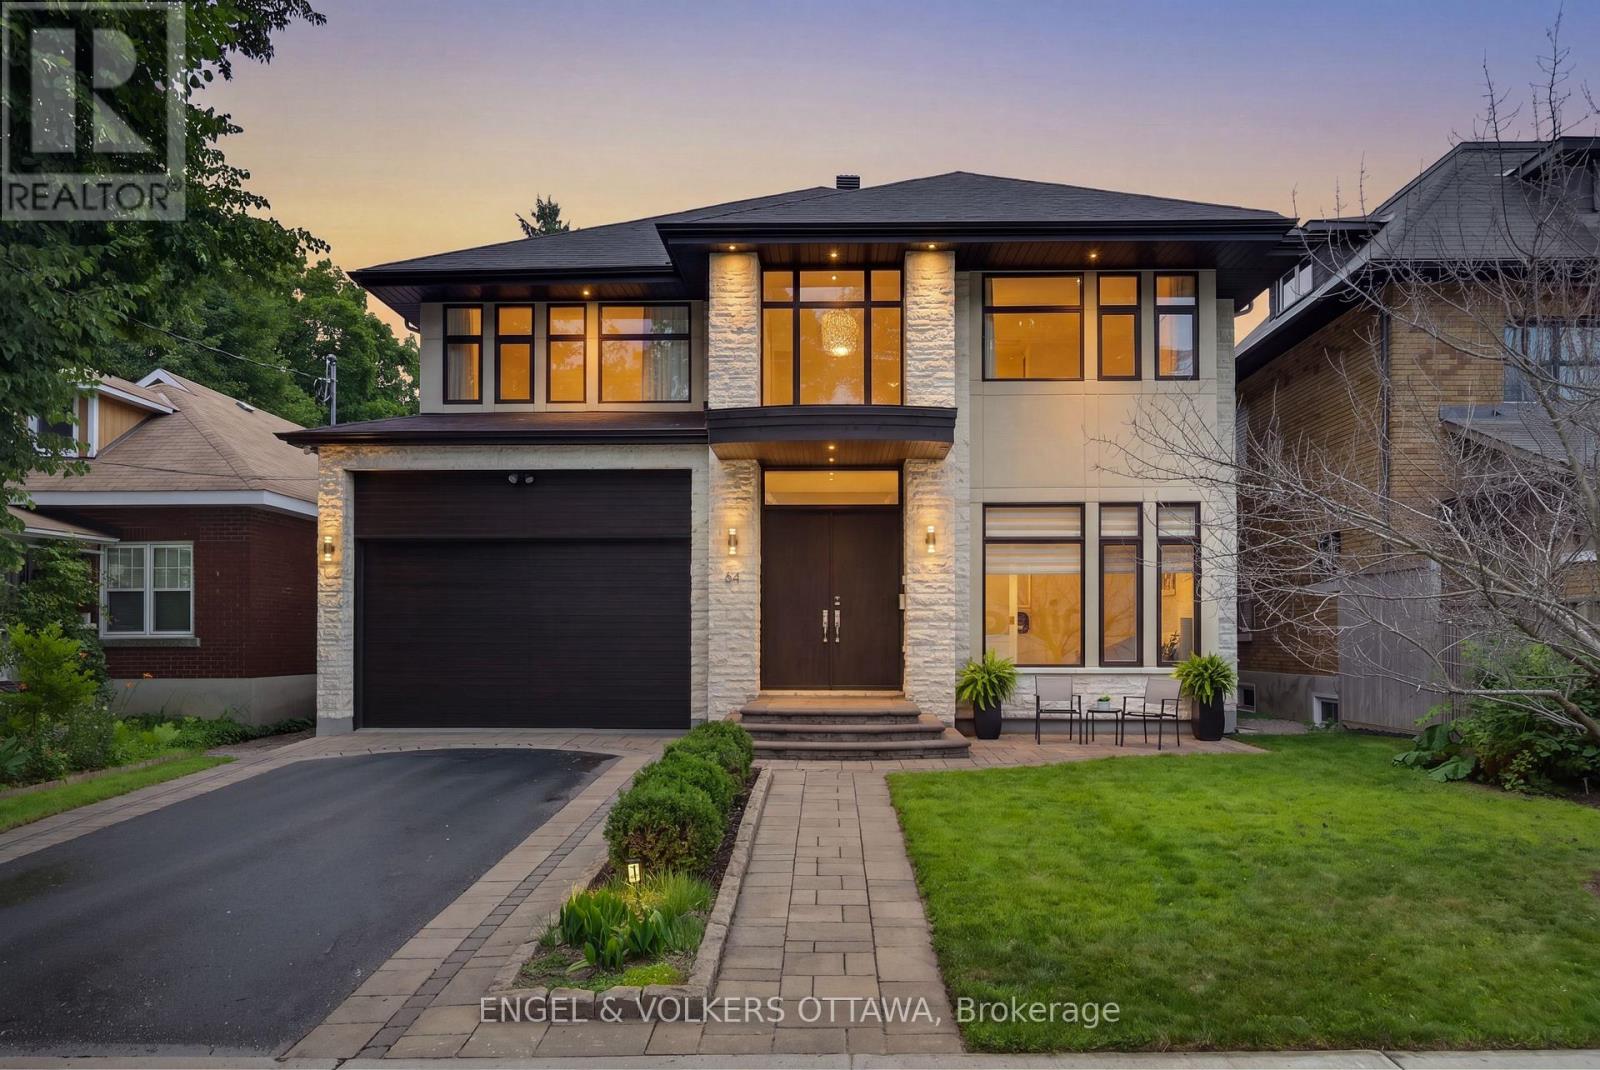
64 Helena Street
Ottawa, Ontario
Set on a quiet, tree-lined street off Island Park Drive and just a short walk to Elmdale Elementary, 64 Helena is a custom home of exceptional craftsmanship in one of Ottawa's most coveted west-end enclaves. Behind a timeless stone facade and attached two-car garage lies a modern, elegantly designed layout created for the way today's families truly live. Clad inside and out in genuine Jerusalem cream stone and bathed in natural light, the main level is defined by soaring ten-foot ceilings, coffered plaster moulding crafted on site, and rich Ontario-sourced hardwood. At its heart, an oversize island by Atelier Louis L'Artisan Inc., topped in Cambria quartz, anchors a gracious chef's kitchen that flows effortlessly into the living and dining rooms. Outfitted for the serious cook, it features a Miele dual oven with steam cooking and a Blue Star gas cooktop. A cleverly designed mudroom off the garage opens to a walk-in pantry on one side and a powder room on the other, with quality glass pocket doors keeping each space beautifully separate. Groceries are put away in moments, and the kitchen is just a step through the pantry. Completing the main floor are a dedicated home office and a family room that can easily serve as a second office. Upstairs, four generously proportioned bedrooms rest beneath nine-foot ceilings. The primary suite is a private retreat, offering a walk-in closet and a spa-inspired five-piece ensuite with heated floors, plumbed for a steam shower. The ensuite connects through to the fourth bedroom and a second walk-in closet, while a unique linen closet in the primary bathroom opens directly to the laundry room, making laundry a breeze. The finished lower level continues the sense of quality with nine foot ceilings, heated floors, a soundproofed theatre room with stage, an additional bedroom and a three-piece bath. Spacious yet warm and inviting, 64 Helena is a rare offering in one of Ottawa's most desirable neighbourhoods. (id:61072)
Engel & Volkers Ottawa
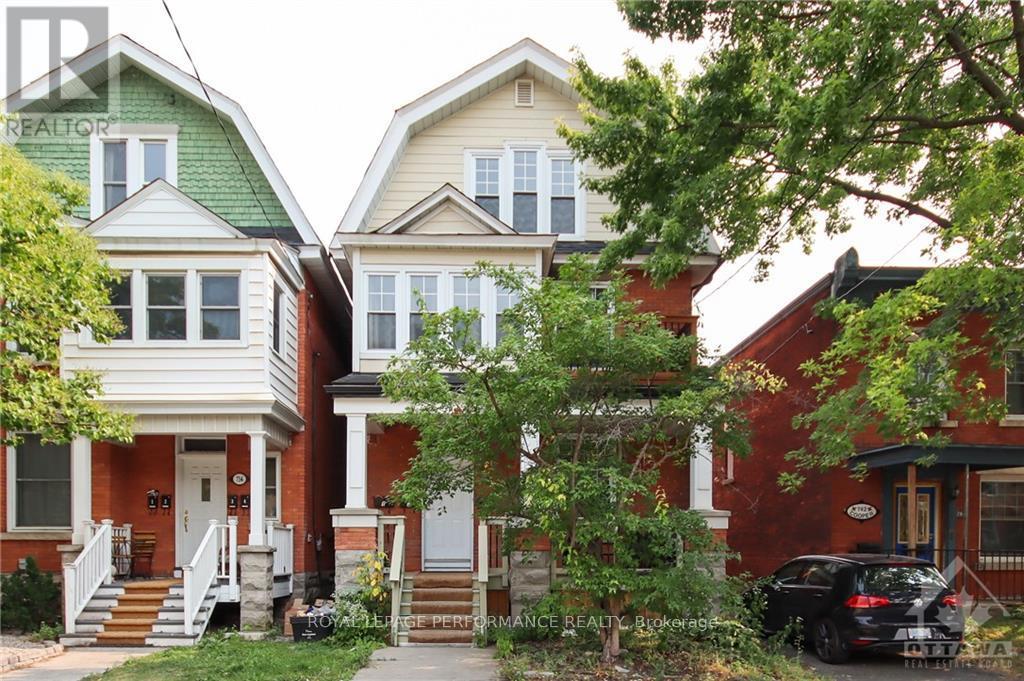
3 - 736 Cooper Street E
Ottawa, Ontario
This pleasant one-bedroom apartment is a hidden gem! The updated kitchen with granite countertops, achef's gas range, and a stainless-steel dishwasher is sure to impress any home cook. The hardwood floors and energy-efficient windows are great touches as well, adding both aesthetic appeal and practicality. The large primary bedroom and the wonderful rooftop deck provide additional space and outdoor opportunities for relaxing and entertaining. With a walk score of 88, this apartment is conveniently located near public transit and is easily accessible for those who rely on it for commuting or running errands. It's the perfect place for anyone looking for a charming place to live. Credit check, Letter of employment, Rental application required. No smokers. No parking with this unit. Photos are from previous tenant. (id:61072)
Royal LePage Performance Realty

64 Stedman Street
Ottawa, Ontario
Welcome to this meticulously maintained 3-bedroom, 3-bathroom semi-detached home offering the perfect blend of comfort, style, and functionality. The bright, open-concept main floor with large picture windows is ideal for everyday living and entertaining, featuring rich hardwood flooring throughout the living and dining areas and a modern kitchen complete with a large island, ample cabinetry, and plenty of workspace. Upstairs, you'll find three generously sized bedrooms, including a spacious primary retreat with a walk-in closet and a luxurious ensuite bathroom. Convenient second-floor laundry adds to the home's thoughtful design, while cozy Berber carpeting throughout the upper level provides warmth and comfort. The professionally finished basement expands your living space with oversized windows that fill the space with natural light, a large recreation room, a dedicated office nook perfect for working from home, and abundant storage. Step outside to a fully fenced private backyard featuring low-maintenance PVC fencing, an attractive modern interlock patio, and the convenience of no grass to cut-leaving you more time to relax and enjoy your outdoor space. A storage shed provides additional room for seasonal items and tools. Curb appeal shines with interlock landscaping that widens the front driveway for additional parking and continues along the side of the home, creating an elegant walkway to the backyard. Located in the Blossom Park neighbourhood within a few steps of picturesque walking trails and parks, this move-in-ready home offers stylish finishes, practical living spaces, and exceptional outdoor features-making it the perfect place to call home. 24 hr irrevocable on all offers. (id:61072)
Royal LePage Integrity Realty
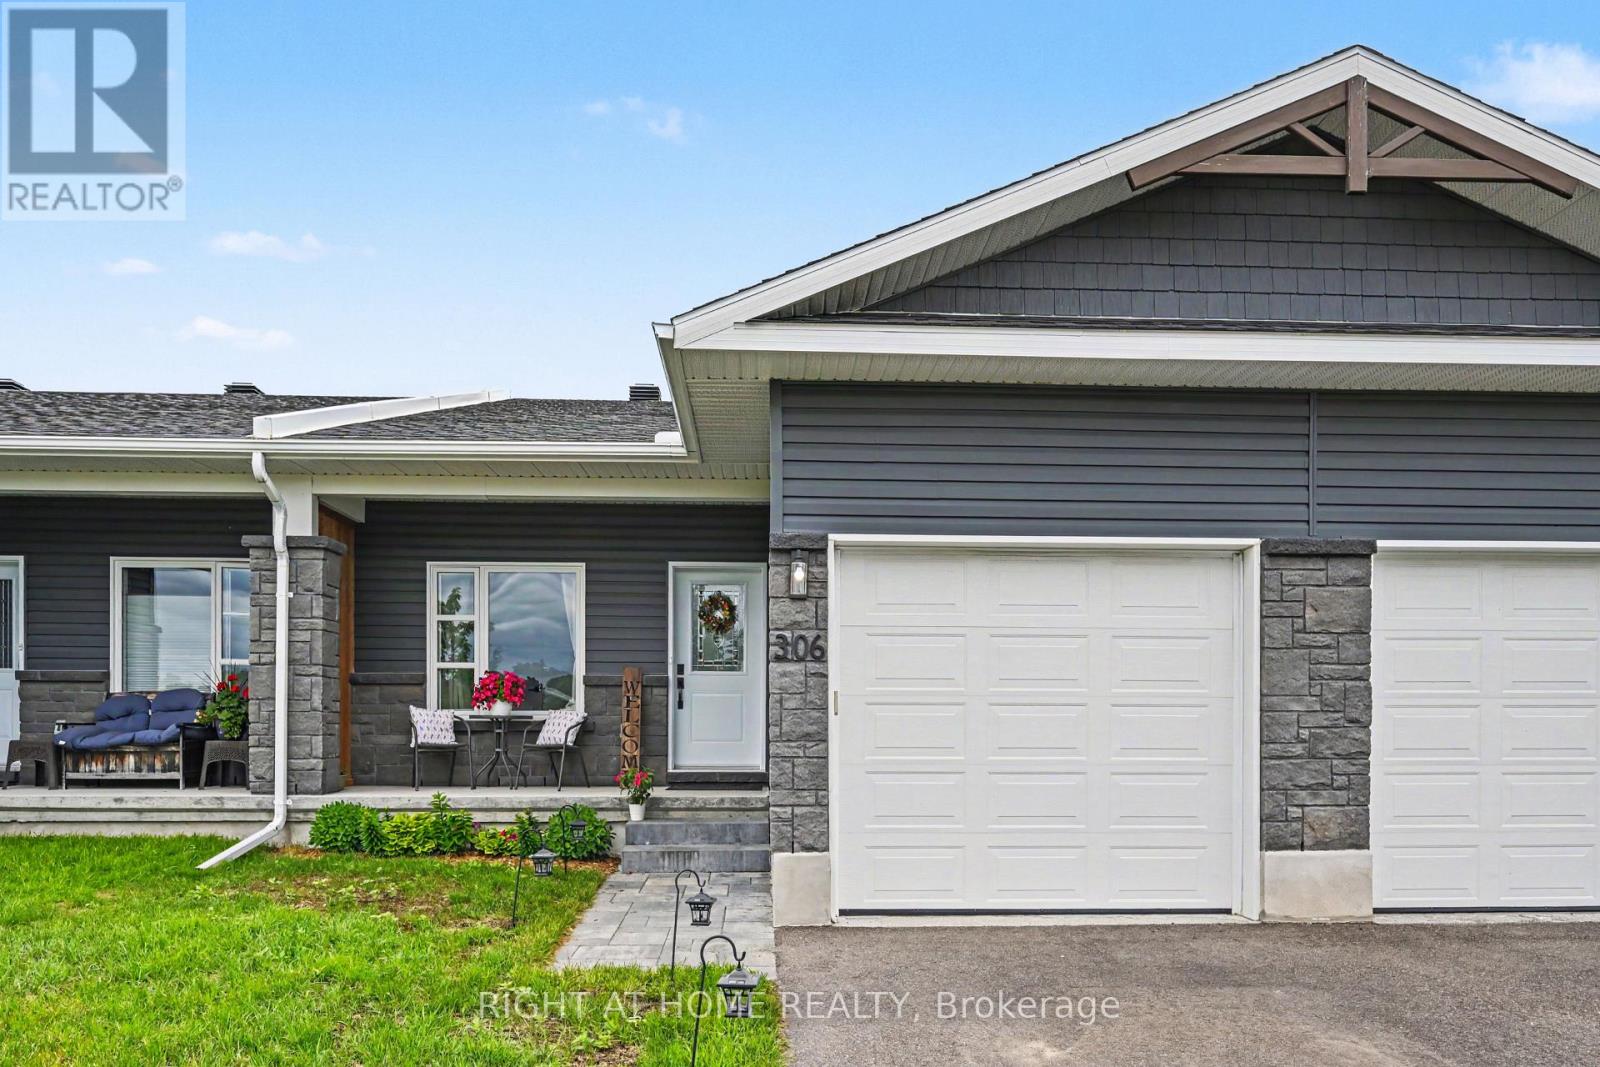
306 Forestview Crescent
Renfrew, Ontario
Welcome to your dream bungalow townhome in the heart of Renfrew, Ontario! Built in 2021, this beautifully maintained 2+1 bedroom, 2 full bathroom residence perfectly combines modern elegance with family-friendly comfort. Nestled in a quiet, family-oriented neighbourhood, you'll enjoy peaceful privacy just minutes from shopping and local amenities. Step inside to discover stunning premium laminate flooring throughout the main level, an open-concept kitchen outfitted with sleek stainless steel appliances and contemporary cabinetry that seamlessly flows into the dining and living areas. The spacious living room opens onto a balcony that overlooks your expansive backyard-a true oasis for relaxation or entertaining.The primary bedroom offers a private ensuite retreat, while a second bedroom and a full bath complete the main floor. A generous mudroom with laundry facilities adds convenience to everyday living! Venture into the fully finished lower level featuring durable vinyl flooring, a cozy 9000 BTU electric fireplace, and an additional bedroom-ideal for guests or a home office. The large recreational area is perfect for family fun and includes rough-in plumbing ready for your third bathroom. Step outside through the walk-out basement to a beautifully designed interlock patio, where you can unwind surrounded by serene, private grounds with no rear neighbours! (id:61072)
Right At Home Realty
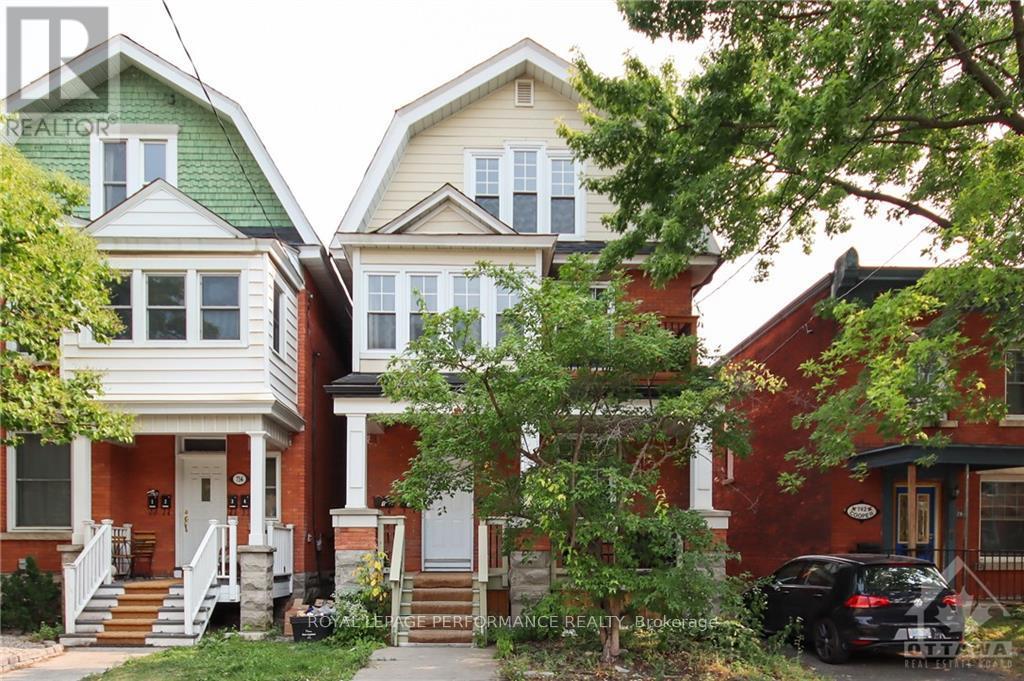
2 - 736 Cooper Street W
Ottawa, Ontario
Welcome to this charming and spacious 3 bed, 2 bath, rental apartment in the heart of Centretown. The apartment is the entire second floor of a triplex. It boasts a gas stove, dishwasher and granite countertops in the kitchen. There is a sunroom with a balcony at the front of the house. Primary bedroom has an ensuite bath. Insuite laundry as well. Hardwood floors through out. Public transit nearby. Rental application, credit check, proof of employment required. Tenants pay Electricity, Gas, HWT rental, Internet. Water included. Photos taken before tenants moved in.No parking and no smokers. (id:61072)
Royal LePage Performance Realty
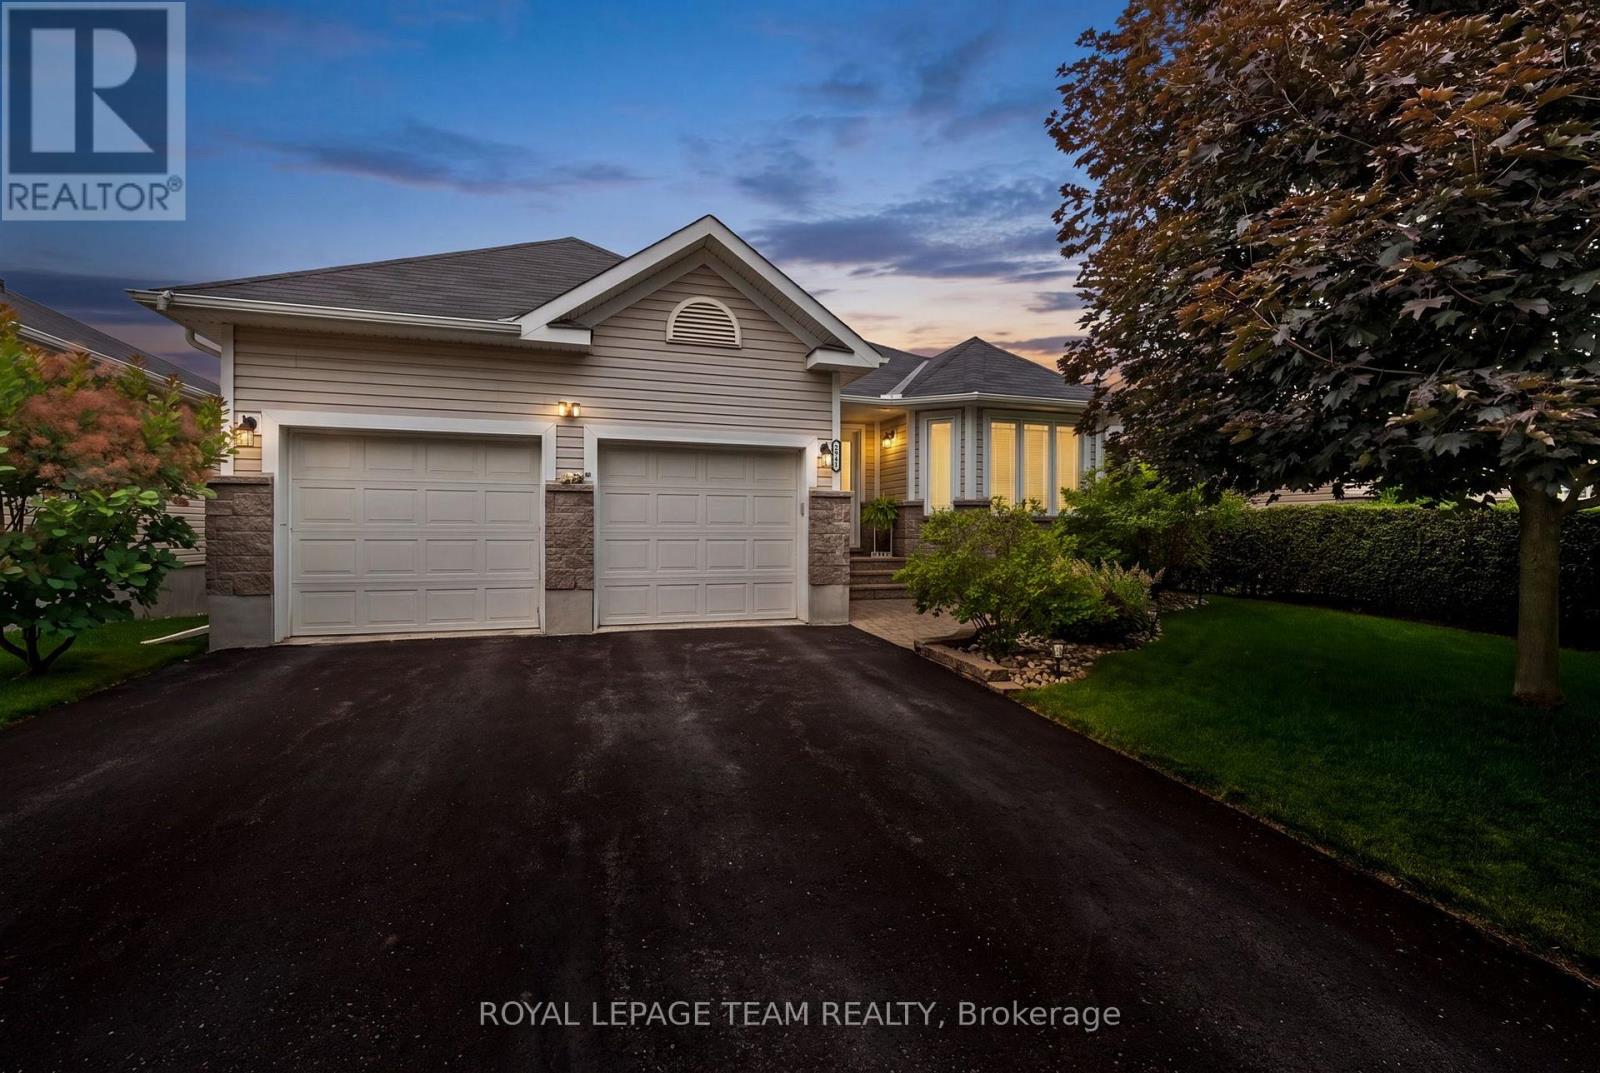
2941 Wellington Road
North Grenville, Ontario
Located on a welcoming streetscape in Kemptville, this exceptional bungalow is set on a premium lot backing onto a pond and a scenic walking path, offering no direct rear neighbours and a beautiful natural backdrop. Ideally situated close to retail amenities, Kemptville Creek, the Highway 416 corridor, and the Ferguson Forest Centre with its extensive trails, dog park, arboretum, and recreational spaces. A charming exterior welcomes you with an interlock walkway, perennial gardens, and inviting curb appeal. Inside, the thoughtfully designed layout offers three bedrooms, three bathrooms, and numerous upgrades throughout. The bright main level features an open-concept layout with the living room, dining area, and kitchen seamlessly connected. The kitchen combines style and functionality with rich dark cabinetry, granite countertops, classic subway tile backsplash, and stainless steel appliances. A spacious raised breakfast bar creates an inviting area for casual dining, while a sliding patio door provides easy access to the backyard deck. Two bedrooms are located on the main level, including the primary bedroom with dual closets and a private ensuite bathroom. A full bathroom and convenient laundry room complete this level. The finished lower level provides additional living space with a spacious recreation room anchored by a striking natural gas fireplace with a floor-to-ceiling stone surround. A third bedroom with walk-in closet and a full bathroom offer versatility for guests or family. The backyard is a true extension of the home, overlooking a serene setting. The fenced yard features a raised deck with an awning, stairs leading to the patio, and beautifully landscaped grounds, creating an inviting retreat for relaxing, entertaining, and enjoying the outdoors. (id:61072)
Royal LePage Team Realty
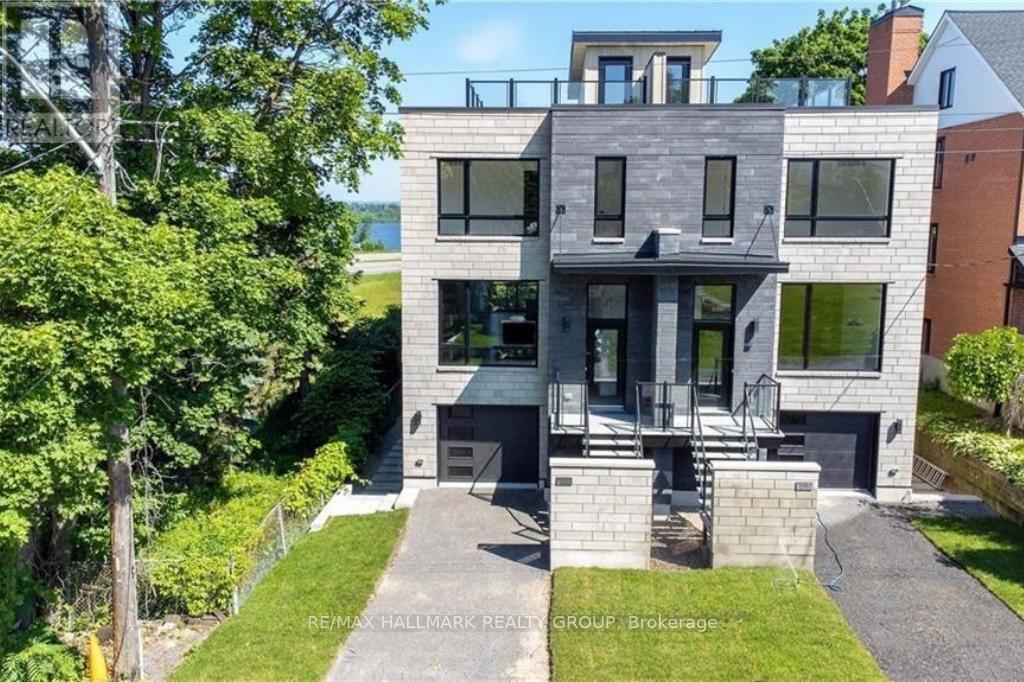
2167 Rice Avenue
Ottawa, Ontario
This exceptional 4-bedroom, 4-bathroom luxury residence with UNOBSTRUCTED OTTAWA RIVER VIEWS, and backing onto protected NCC parkland. Built in 2023 and R2000-certified, this exceptional home offers privacy, sweeping views of the Ottawa River and Gatineau Hills, and direct access to scenic riverfront pathways ideal for kayaking, cycling, running, and cross-country skiing. Striking architecture custom designed & curated finishes define the three-level layout. The open-concept main floor features a dramatic three-sided gas fireplace connecting the expansive living and dining areas, ideal for entertaining. The chef's kitchen with restaurant grade appliances (all stainless steel) also showcases a 5' x 8' quartz island, custom cabinetry blending sleek modern design with warm wood accents. Adjacent to the kitchen is the terrace for summer dining alfresco. The main level also has a convenient powder room with floating vanity and designer wave tile detailing. Upstairs, the serene primary suite offers breathtaking Gatineau Hills views and a spa-inspired ensuite with double glass steam shower, freestanding soaker tub, dual vanity (2 sinks), and superbly finished in imported porcelain tile. Two additional bedrooms share a beautifully appointed bathroom with custom neutral imported tile finishes, this level also has a well-designed laundry room featuring full-size appliances, folding counter + and hanging space. The rooftop terrace provides a private retreat with hot tub, sitting area, gas firepit surrounded by a glass railing so as not to obstruct the wonderful view of the westerly sunset. The walk-out lower level includes a 4th bedroom, full bath, and a generous media room with terrace doors to the patio + a fenced garden, and private gate to NCC parkland. Don't forget storage as this home has a full basement for storage. The garage is generous and has a seperate storage room for additional storage. A truly rare riverside offering. (id:61072)
RE/MAX Hallmark Realty Group
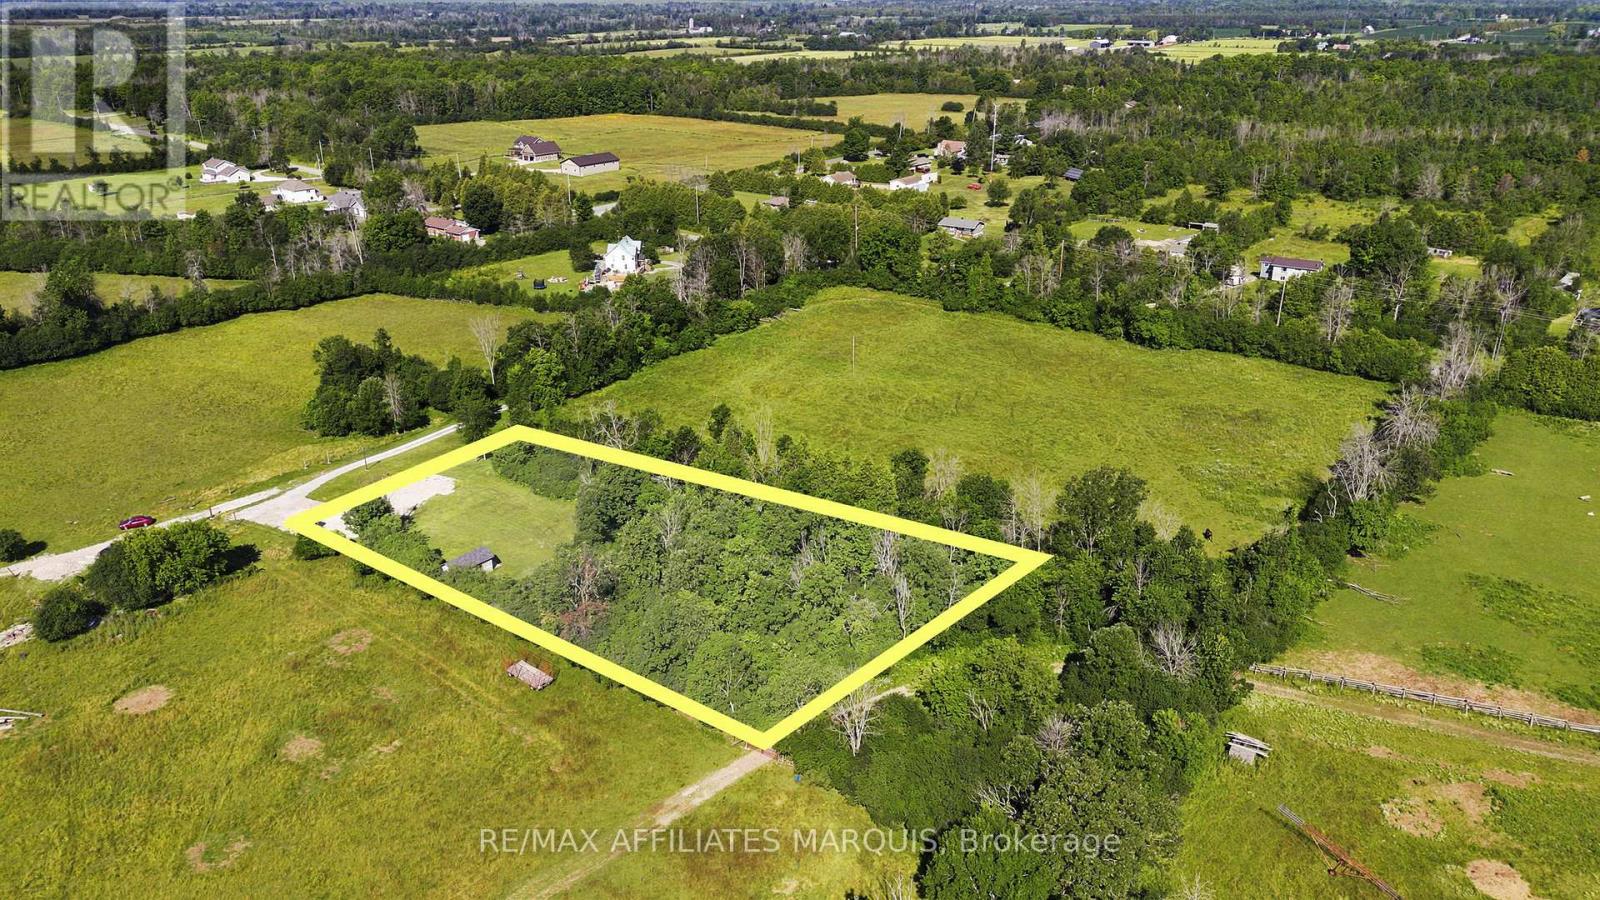
1221 Drummond Concession 1 Road
Drummond/north Elmsley, Ontario
Set in one of Drummond/North Elmsley's most sought-after rural areas, this 1.298-acre property offers an exciting opportunity to build just six minutes from Perth. Peacefully positioned away from the road and overlooking neighbouring farm fields, the setting provides the space and scenery of country living while keeping town amenities remarkably close. Formerly developed with a residence, the property now offers an established homesite with a capped well and existing septic system, providing a valuable starting point for future plans. With room to consider a custom home, garage, gardens and outdoor living spaces, this is a rare opportunity to create something entirely your own in a beautiful and well-established rural location. Buyers to complete their own due diligence regarding zoning, building requirements, development costs and the condition and future use of the well and septic system. (id:61072)
RE/MAX Affiliates Marquis
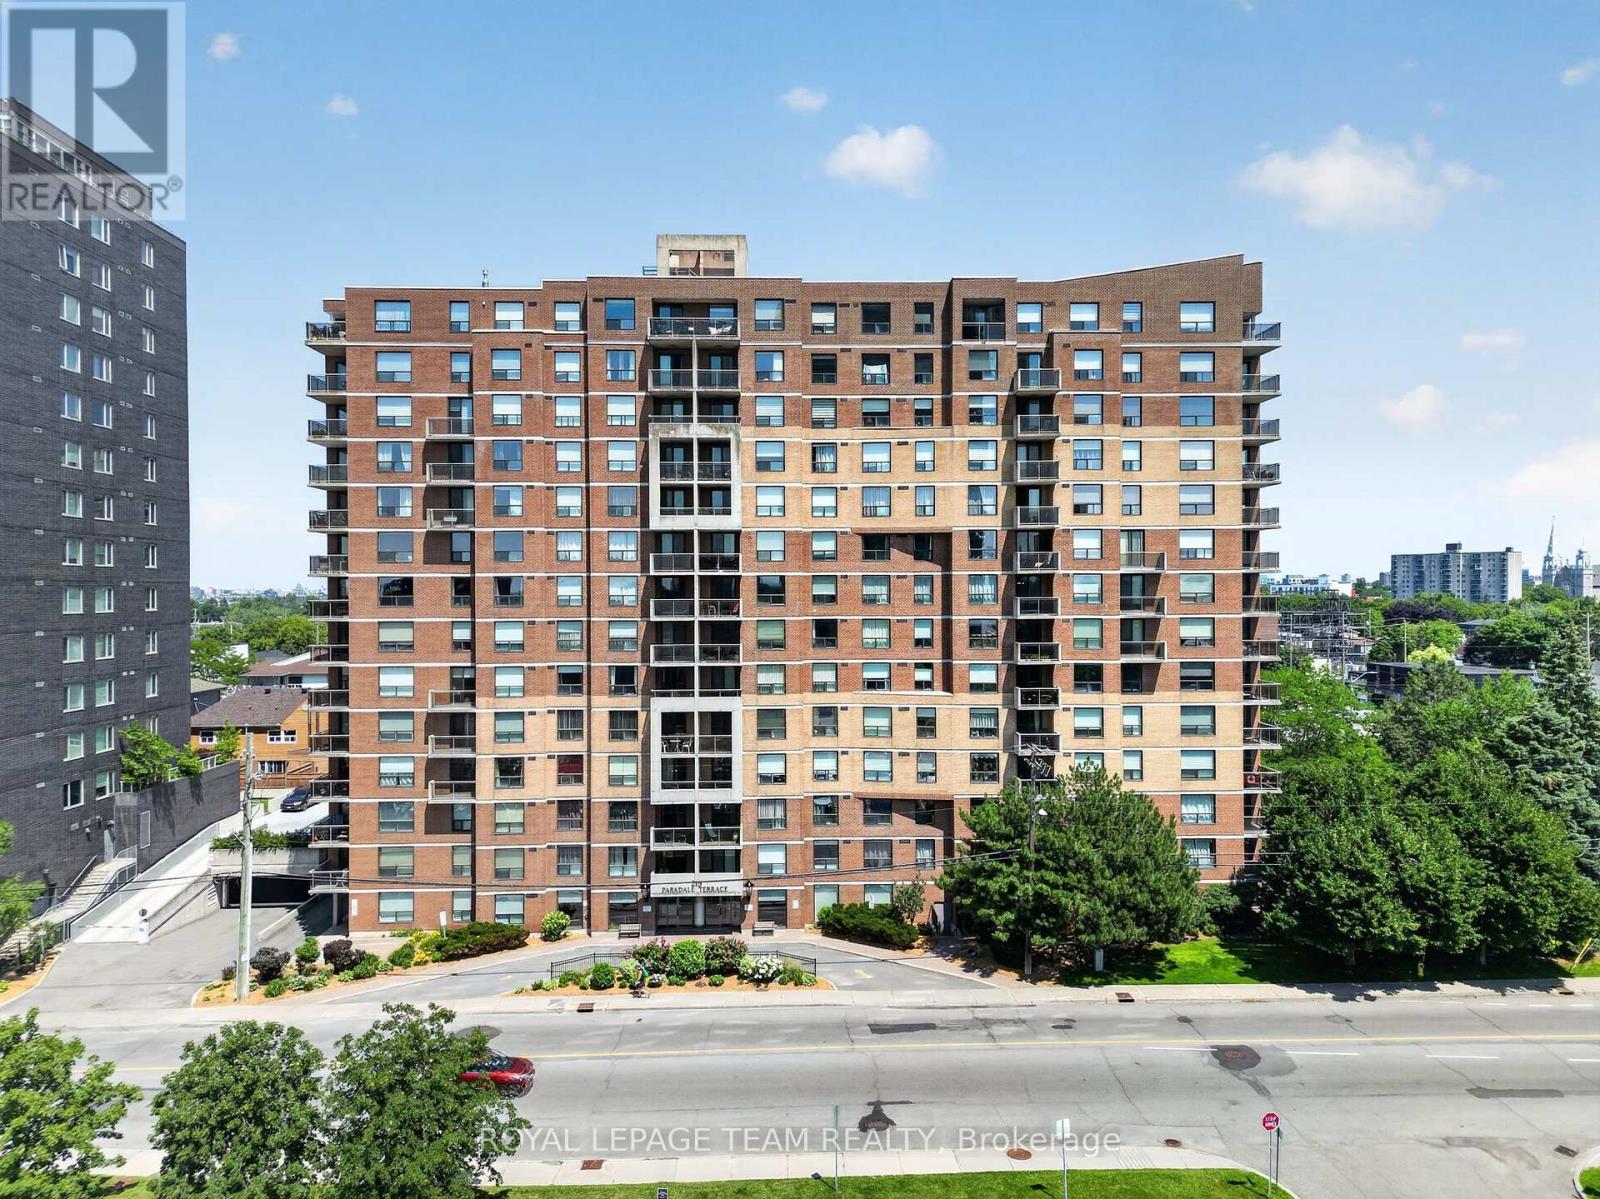
601 - 215 Parkdale Avenue
Ottawa, Ontario
Bright, modern, and perfectly positioned on the 6th floor, this 2-bedroom, 2-bathroom corner condo offers the ultimate turnkey lifestyle in one of Ottawa's most vibrant urban walkable nature and culture hubs. At just shy of 1200 sq/ft, this sun soaked open-concept living space is tailor-made for entertaining or unwinding after a busy workday. Step out onto not one, but two private balconies-your new favourite spots for morning espresso, evening drinks, or catching local firework displays over the city skyline.The sleek galley kitchen features brand-new appliances and stylishly re-faced cabinets, blending functionality with clean modern aesthetics. Right around the corner, you'll find the convenience of in-suite NEW washer and dryer and plenty of storage, complemented by an additional secure storage locker in the garage. Designed for today's hybrid work schedule, the spacious second bedroom easily doubles as a premium home office and a welcoming guest suite. When it's time to unplug, retreat to the generous primary suite, complete with an updated private ensuite featuring a sleek walk-in shower and ample storage. The second full bathroom has also been renovated with contemporary finishes.The Location & Lifestyle: Skip the traffic. This building offers secure underground parking and elevator access, placing you steps from the best of the city. Walk to the Parkdale Market, explore the trendy boutiques and dining in Wellington Village, or jog along the Ottawa River pathways. Commuting is effortless with Tunney's Pasture LRT and transit station just minutes away, connecting you to downtown Ottawa in no time. This is city living, simplified - perfect for professionals who want style, convenience, and a thriving neighbourhood, right outside their door. Status docs on file. Long list of recent updates attached to the listing. Some photos virtually staged. Underground parking spot lower level #15 - Storage locker #2. (id:61072)
Royal LePage Team Realty
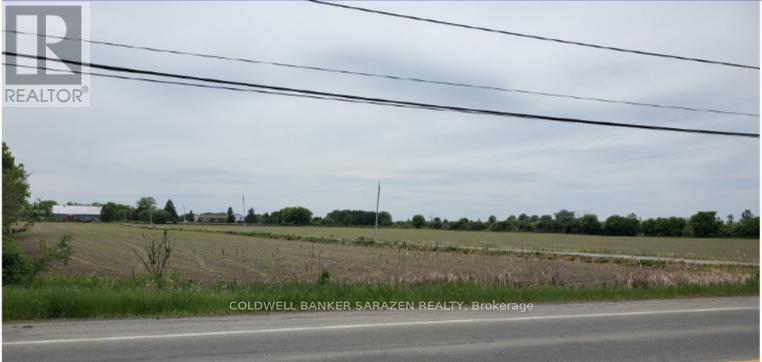
5667 Old Richmond Road W
Ottawa, Ontario
Future development Site. Featuring approximately 54.91 Acres for sale near the corner of Fallowfield Rd. Located near Emerald Meadows and Bridlewood subdivisions in Ottawa. The subject property includes a large 3 Bedroom single home w/2.5 bathrooms and double car garage. Owner willing to rent back for one year at $3000 dollars per month plus utilities. Farm is being rented for $8000.00 per year. The property includes numerous out buildings. The Monahan Creek Municipal Drain runs through the subject property making the property more desirable. Sold as land value. 24 hour notice on all showings. Call Sales Rep for all showings. See Attachment for complete information package. (id:61072)
Coldwell Banker Sarazen Realty
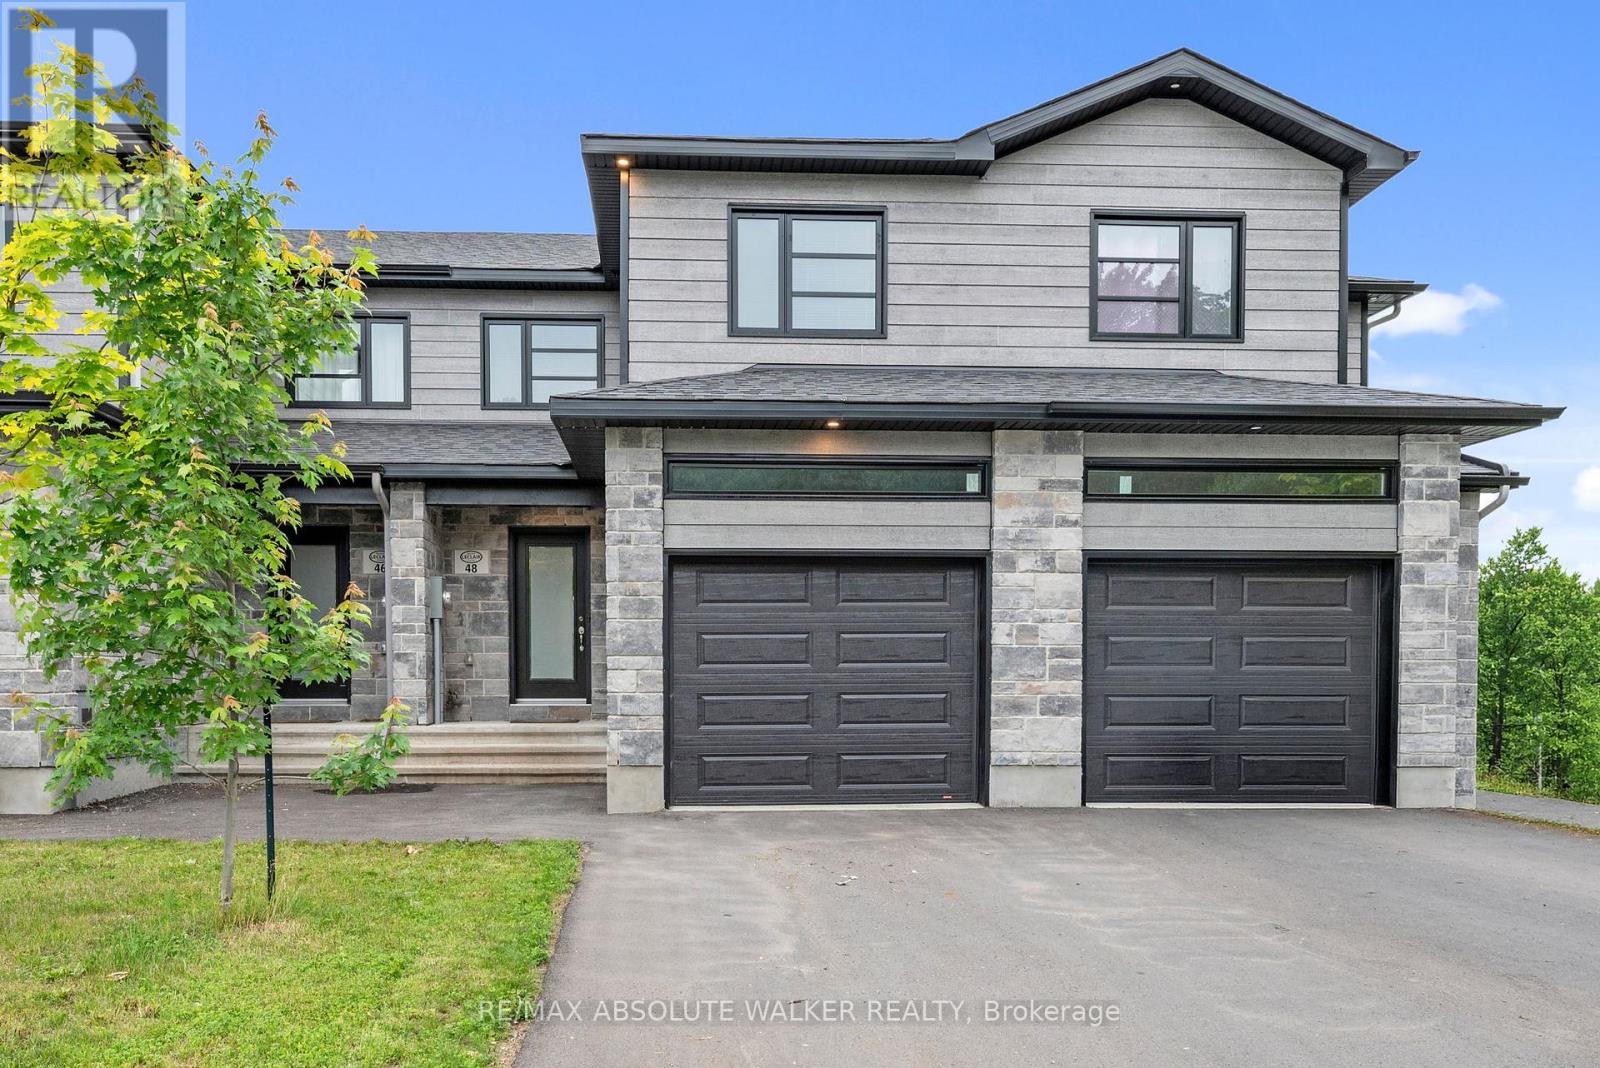
48 Christian Street
The Nation, Ontario
Welcome to 48 Christian Road in Limoges, a stylish middle-unit modern townhome built by Leclair Homes, a well-established builder known throughout the area. Offering approximately 1,313 sq. ft. of thoughtfully designed living space, this home delivers a practical layout with modern finishes and low-maintenance living. The main floor features a bright, open-concept design with a comfortable living and dining area, plus a functional kitchen complete with quartz countertops, a walk-in pantry, and direct access to the west-facing backyard-perfect for enjoying afternoon and evening sun. The attached garage adds everyday convenience, with interior access and additional storage potential. Upstairs, you'll find a well-planned layout with spacious bedrooms, including a comfortable primary bedroom, full bathroom, and convenient second-floor laundry. Whether you're a first-time buyer, downsizer, or investor, this modern townhome offers an excellent opportunity in the growing community of Limoges. Located close to parks, schools, local amenities, and with easy access to Highway 417, this home combines comfort, functionality, and convenience in a sought-after family-friendly community. (id:61072)
RE/MAX Absolute Walker Realty
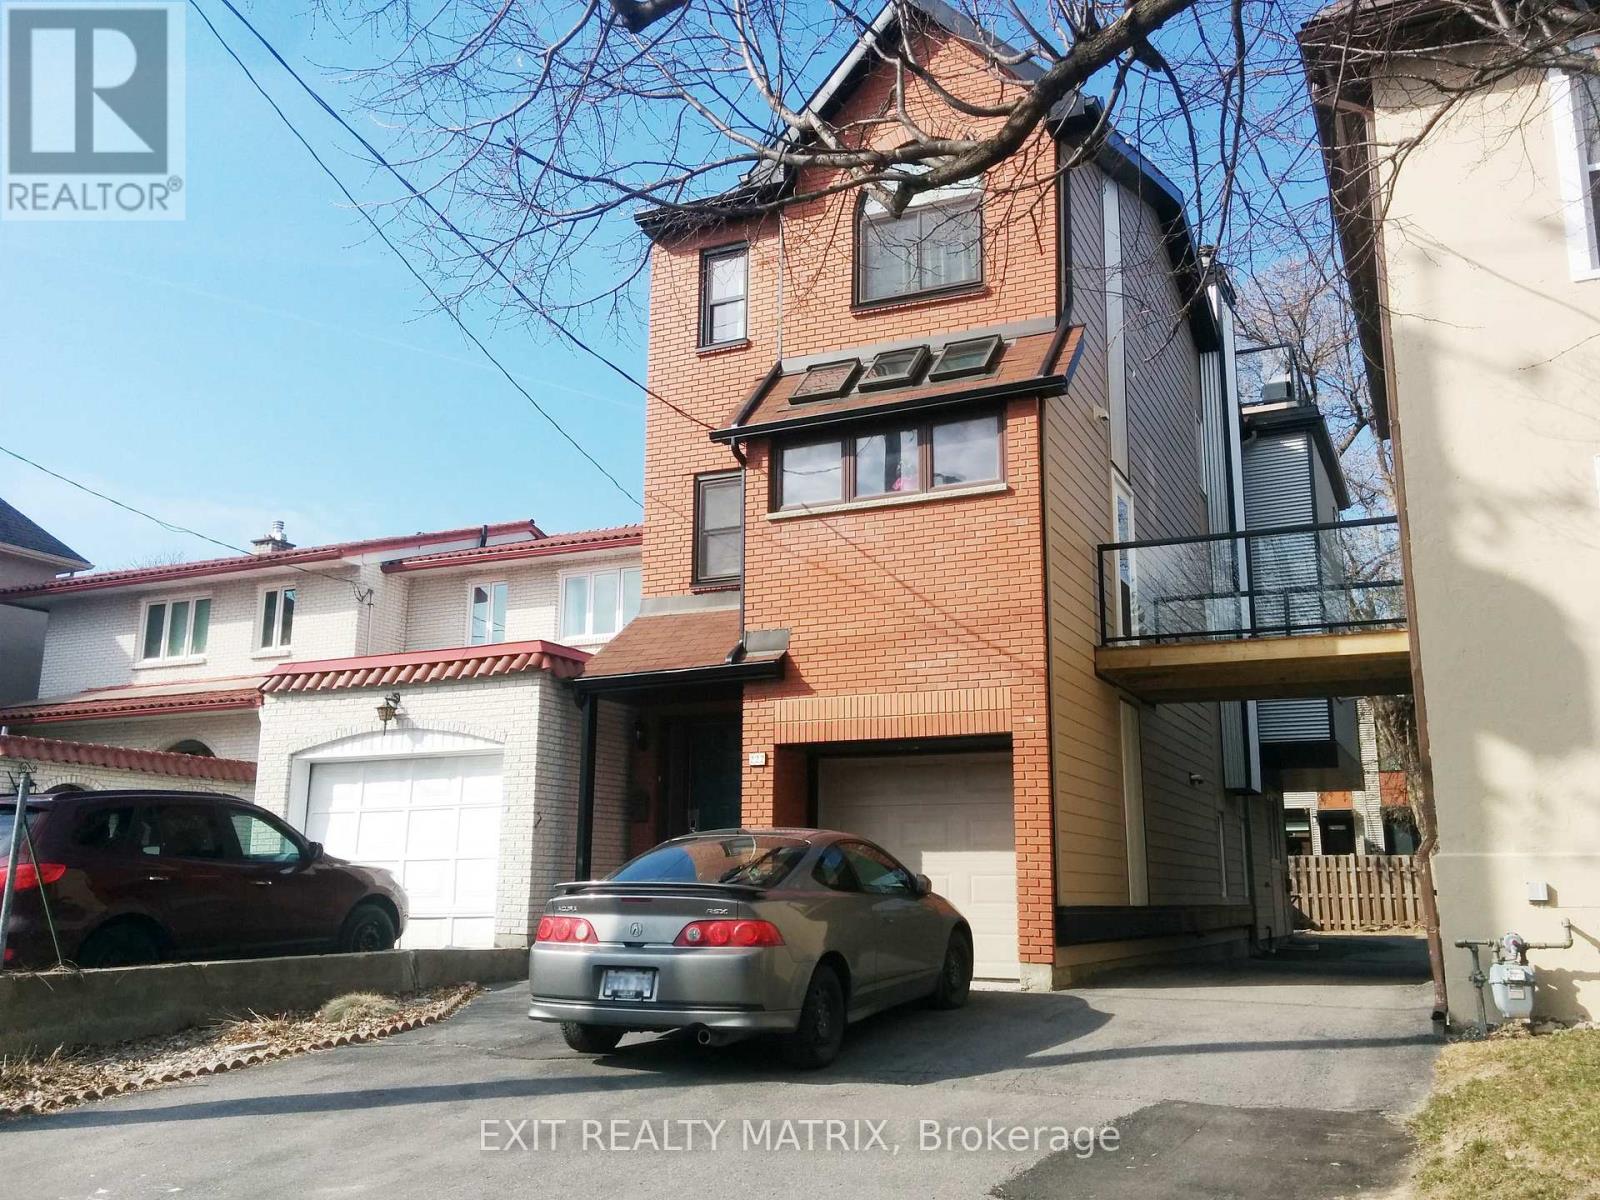
B - 222 Blackburn Avenue
Ottawa, Ontario
3 bedroom apartment with 2 full bathrooms. Unit can be unfurnished or furnished (bedframe, mattress, mattress covers, chairs, small sofa, TV in each room + living room). All inclusive rent including utilities (Heat/AC/Electricity/Water/Sewer). Located in Sandy Hill, minutes to the University of Ottawa, ByWard Market and all that downtown living has to offer. Parking available $. TV's with ChromeCast in every bedroom and in the living room. Kitchenette with granite counter tops. 2 full bathrooms with showers. Included: Air Conditioning for summer months! Well maintained and managed by the owner directly. Quiet unit in the back of a single-family home. Not part of a large multi-family building. Don't miss out! Available for September occupancy. Lease Term 1 year lease (id:61072)
Exit Realty Matrix
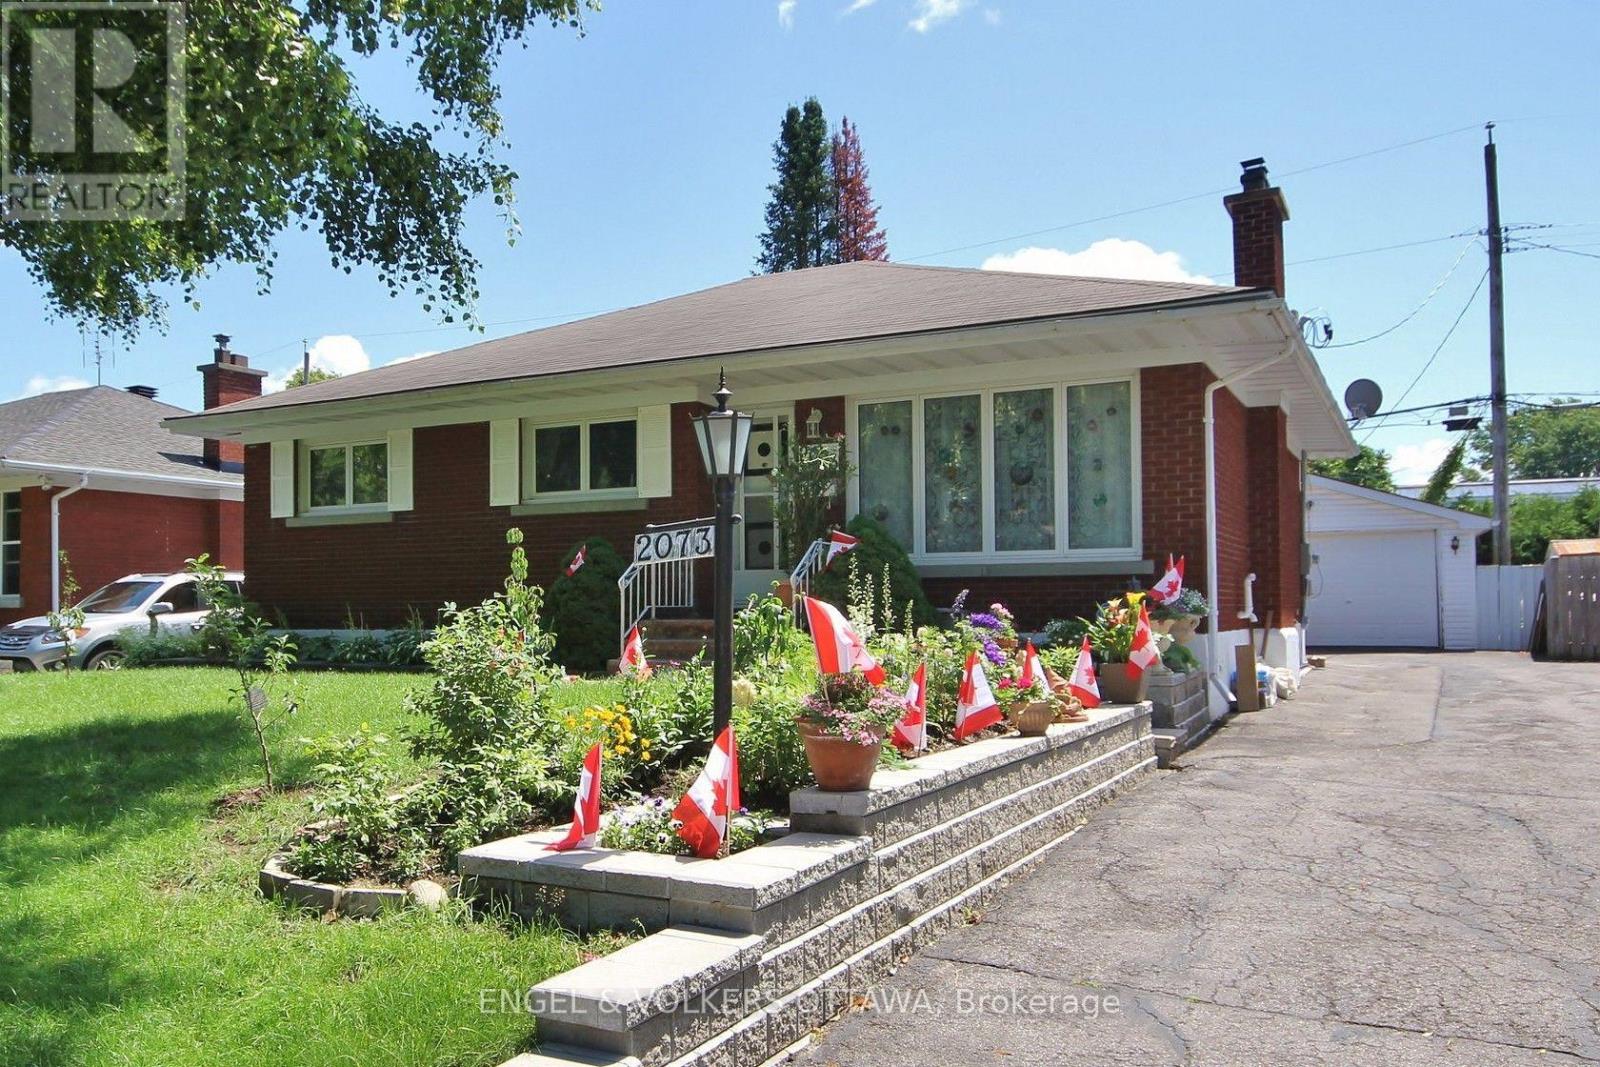
B - 2073 Alton Street
Ottawa, Ontario
Recent complete custom renovation in 2019 including all finishes, flooring, paint, fixtures and all appliances (every square inch is modern). This is a very contemporary lower level, fully finished 2 bedroom, 1 bathroom suite featuring a private entrance, stacked laundry, and very attarctive finishes with an open concept living space featuring a kitchen with dishwasher, large island and a pantry space. Includes all utilities, high speed WiFi and 1 parking space. Extremely central location in Elmvale West on a beautiful street. From Haig, west on Weston, left on Alton. Or come in from Pleasant Park, to Dorval, right on Alton. You can walk to Farm Boy/LCBO/Walmart/Restaurants at Trainyards in 25 minutes from this home. Transit to Hurdman and Billings is a three minute walk. Green spaces are 4 mins on foot. Snow removal on laneway is included. Seeking a quality tenant. 1 parking space available. Potential tenants must have references, stable income and good credit. (id:61072)
Engel & Volkers Ottawa
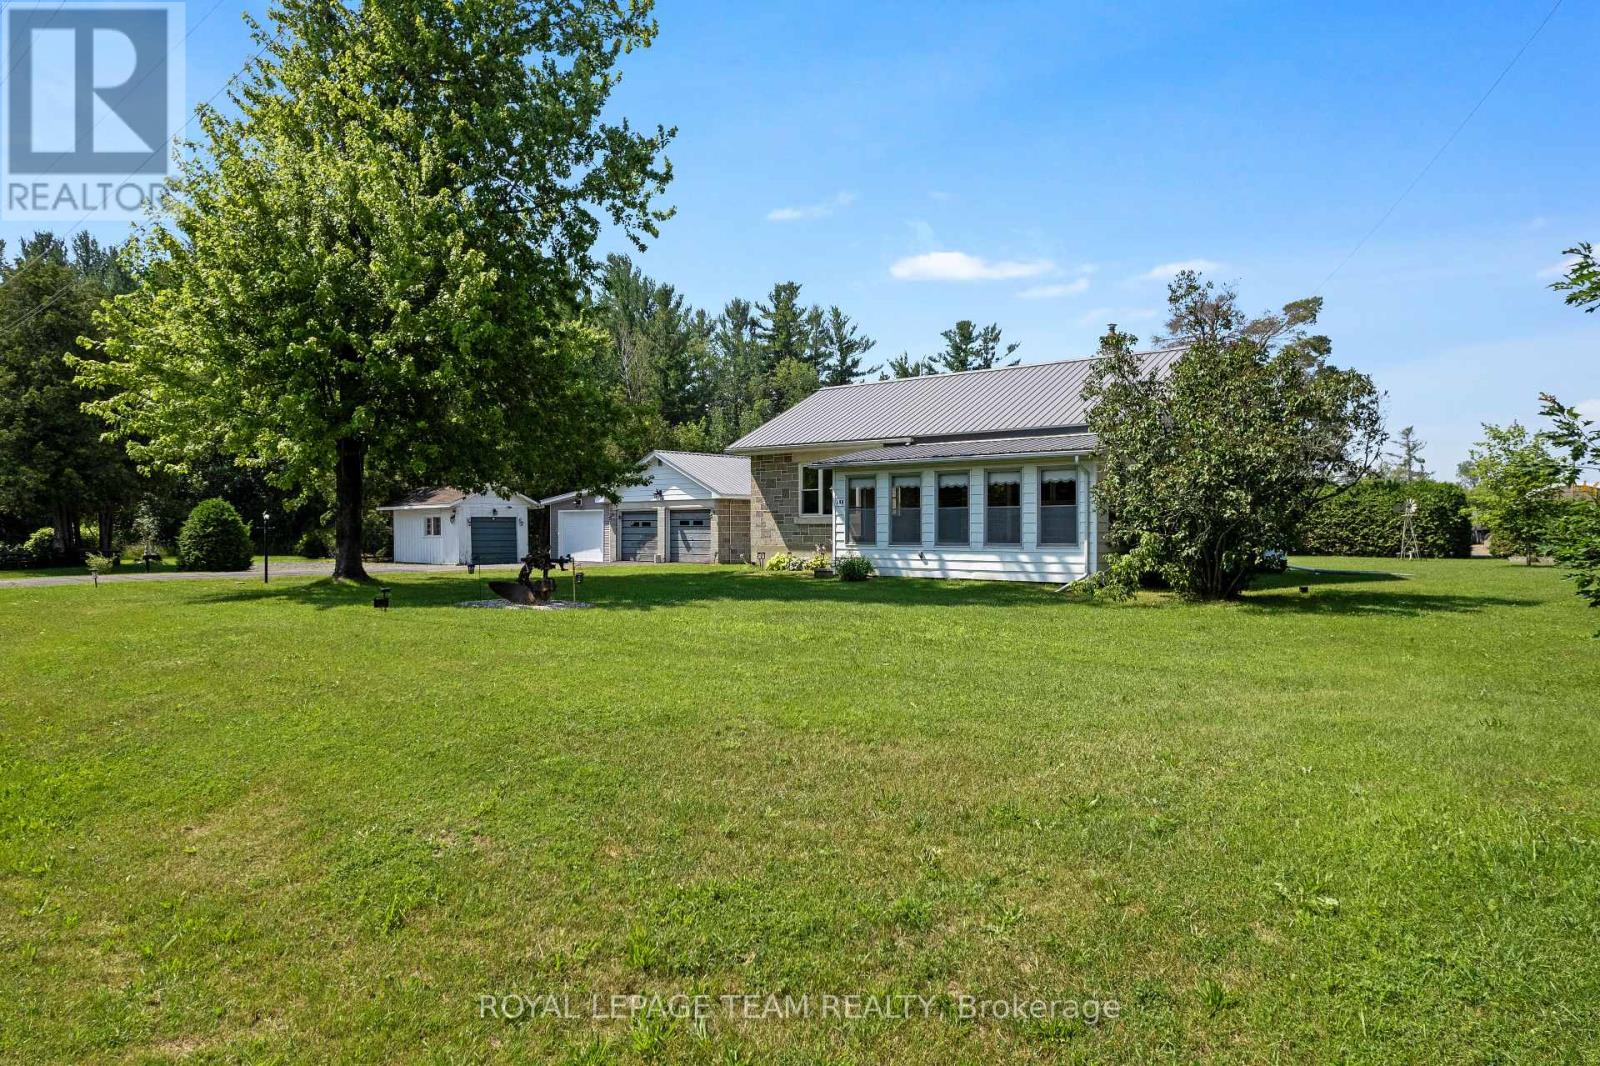
396 Townline Road
North Grenville, Ontario
Welcome to this beautifully maintained 2-bedroom, 1-bath Boyd Block home in the heart of Kemptville. Rich in character, these distinctive homes are known for their artistic concrete blocks with inset coloured glass, offering timeless curb appeal and architectural significance. Lovingly cared for by only its second owner, pride of ownership is evident throughout. The fully enclosed, finished and insulated front porch features large windows, creating a bright and welcoming space to enjoy year-round. Inside, rounded archways, hardwood flooring and abundant natural light add warmth and personality. The inviting living room features a newer picture window with eastern exposure and a pellet stove with thermostat (2018) capable of heating the entire home. The bright eat-in kitchen offers solid maple cabinetry, generous counter space, built-in display cabinetry, a large pantry, easy-care flooring and convenient access to the backyard. The updated 4-piece bathroom features neutral finishes, tile flooring, a modern vanity and updated fixtures. Two spacious bedrooms each offer large closets and plenty of natural light. The unfinished basement provides excellent storage, workshop space, laundry facilities with a new dryer (2025), laundry sink and an included stand-up freezer. Additional updates include an owned hot water tank, propane furnace (2020) and central air conditioning (2023). Outside, the landscaped yard is framed by mature hedges for privacy and features raised garden beds, concrete walkways and a paved driveway. The impressive detached 3-car garage is complemented by additional outbuildings, providing exceptional space for hobbies, storage, gardening or workshop use. Combining historic character, thoughtful updates and outstanding storage, this is a wonderful opportunity to own a truly unique home just minutes from Kemptville's shops, restaurants, schools and everyday amenities. (id:61072)
Royal LePage Team Realty
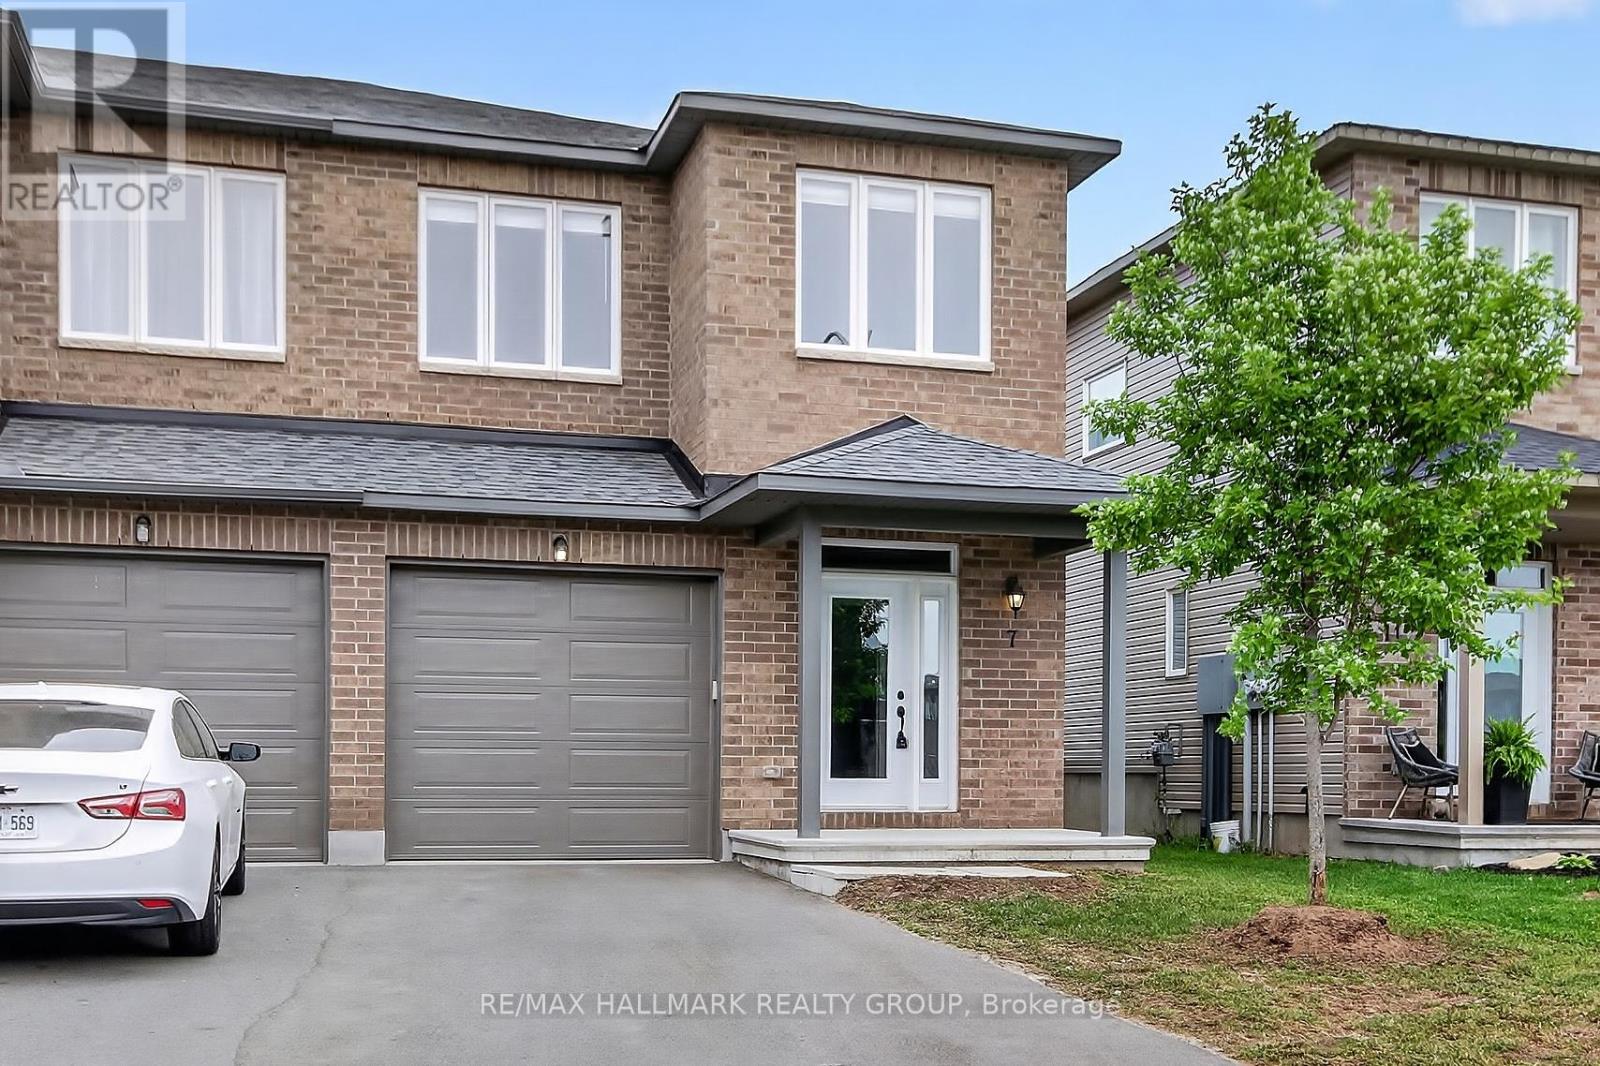
7 Mcphail Road
Carleton Place, Ontario
Welcome to easy living in the heart of Carleton Place! Offered at an exceptional price, this bright and beautifully maintained end-unit townhome by Grizzly Homes delivers outstanding value without compromising on style, comfort, or location. Freshly painted and completely move-in ready, this 3-bedroom, 2.5-bath home is filled with natural light thanks to its desirable end-unit design. The spacious primary suite offers everything today's buyers are looking for, complete with a walk-in closet and private ensuite bath. Two additional bedrooms provide plenty of flexibility for a growing family, guests, or a dedicated home office. The main level is warm and welcoming, featuring hardwood floors and a thoughtfully designed open-concept layout. At the heart of the home is a large island, perfect for casual meals, entertaining, or gathering with family and friends. The seamless flow between the kitchen, dining, and living areas creates an inviting space for both everyday living and special occasions. The finished basement expands your living space with a generous family room ideal for movie nights, a playroom, home gym, or quiet retreat, plus a separate storage area to keep everything neatly organized. Step outside to a fully fenced backyard where a spacious deck off the dining room creates the perfect setting for summer BBQs, morning coffee, or relaxing evenings outdoors.Located just steps from shopping, groceries, restaurants, cafés, and major retailers including Walmart, this home offers exceptional convenience and walkability. Commuters will appreciate the quick access to Highway 7 and an easy drive into Kanata. With its fresh updates, functional layout, finished basement, fenced yard, and new competitive price, this is an incredible opportunity for first-time buyers, young families, or anyone looking for a turnkey home in one of Eastern Ontario's fastest-growing and most welcoming communities. Don't miss your chance to make this wonderful home yours! (id:61072)
RE/MAX Hallmark Realty Group
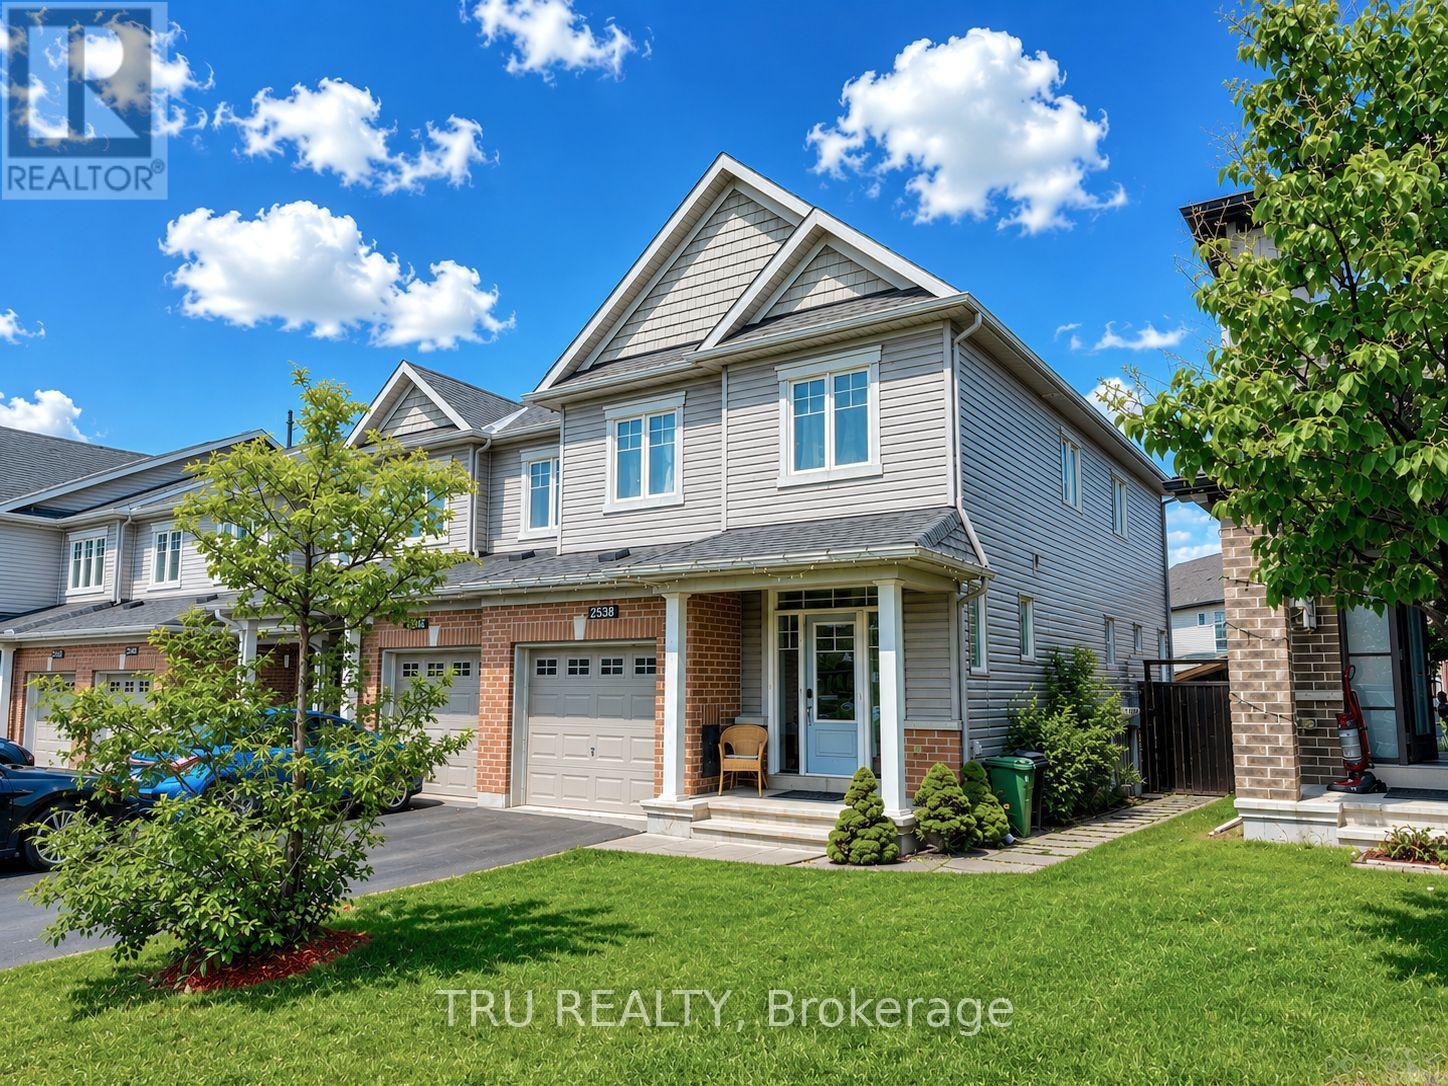
2538 River Mist Road
Ottawa, Ontario
Rare opportunity to own a true 4-bedroom end-unit townhouse in the highly desirable community of Half Moon Bay, where modern design, exceptional space, and an unbeatable location come together. Offering four bedrooms on the second floor, a professionally finished basement, and a fully fenced backyard complete with a gazebo, storage shed, and raised vegetable garden, this move-in-ready home is designed for growing families and effortless entertaining. The bright, open-concept main floor is filled with natural light and features a modern eat-in kitchen with floor-to-ceiling wood-tone cabinetry, a stylish backsplash, a spacious centre island, stainless steel appliances, and plenty of room to gather with family and friends. The inviting living room is enhanced by built-in speakers and a pre-installed TV wall mount, creating the perfect setting for relaxing or entertaining. A convenient main-floor powder room add practicality to everyday living. Upstairs, the generous primary suite offers a walk-in closet and a private ensuite, while three additional spacious bedrooms, a full family bathroom, and the convenience of second-floor laundry provide comfort and functionality for the entire family. The professionally finished basement offers a versatile space ideal for movie nights, complete with a second pre-installed TV wall mount, as well as a children's playroom, home office, home gym, study area-or any combination to suit your family's needs. Additional highlights include the practical mudroom with direct access to the garage and a bright front foyer featuring a modern glass entry door with a smart lock. Step outside to your own private backyard retreat, where you'll find plenty of space for family gatherings, summer BBQs, gardening, or simply unwinding after a long day. Located just steps from parks, top-rated schools, walking trails, shopping, all the amenities Half Moon Bay has to offer, this exceptional home delivers the lifestyle you've been waiting for. (id:61072)
Tru Realty
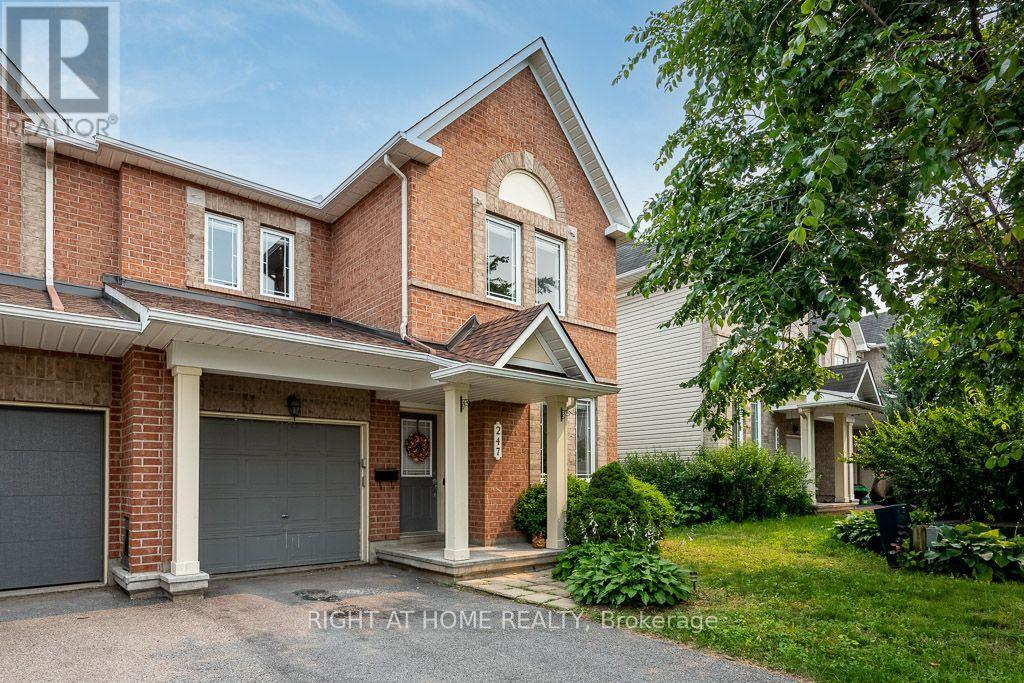
247 Felicia Crescent
Ottawa, Ontario
Welcome to this beautifully maintained and thoughtfully upgraded 3-bedroom + den, 4-bathroom END-UNIT townhome in the heart of Chapman Mills. Extra end-unit windows fill the home with natural light, while upgraded pot lights and a cozy gas fireplace create a warm, modern atmosphere. The spacious foyer features soaring ceilings and a versatile front-facing den-perfect for a home office. The open-concept main level includes an upgraded kitchen with quartz countertops, a stylish black quartz-composite sink, ample cabinetry, and a functional island. Patio doors lead from the dining area to a deck and fully fenced backyard. Upstairs offers three generous bedrooms, a full bathroom, and a spacious primary retreat with a walk-in closet and 4-piece ensuite. The finished lower level provides a large family room, laundry area, and additional powder room. Roof shingles replaced in 2026 with a 50-year material warranty. Attached garage with inside entry and parking for up to three vehicles. Close to schools, parks, transit, shopping, and Strandherd Drive amenities. Spacious, move-in ready, and ideally located-this end unit checks all the boxes! (id:61072)
Right At Home Realty
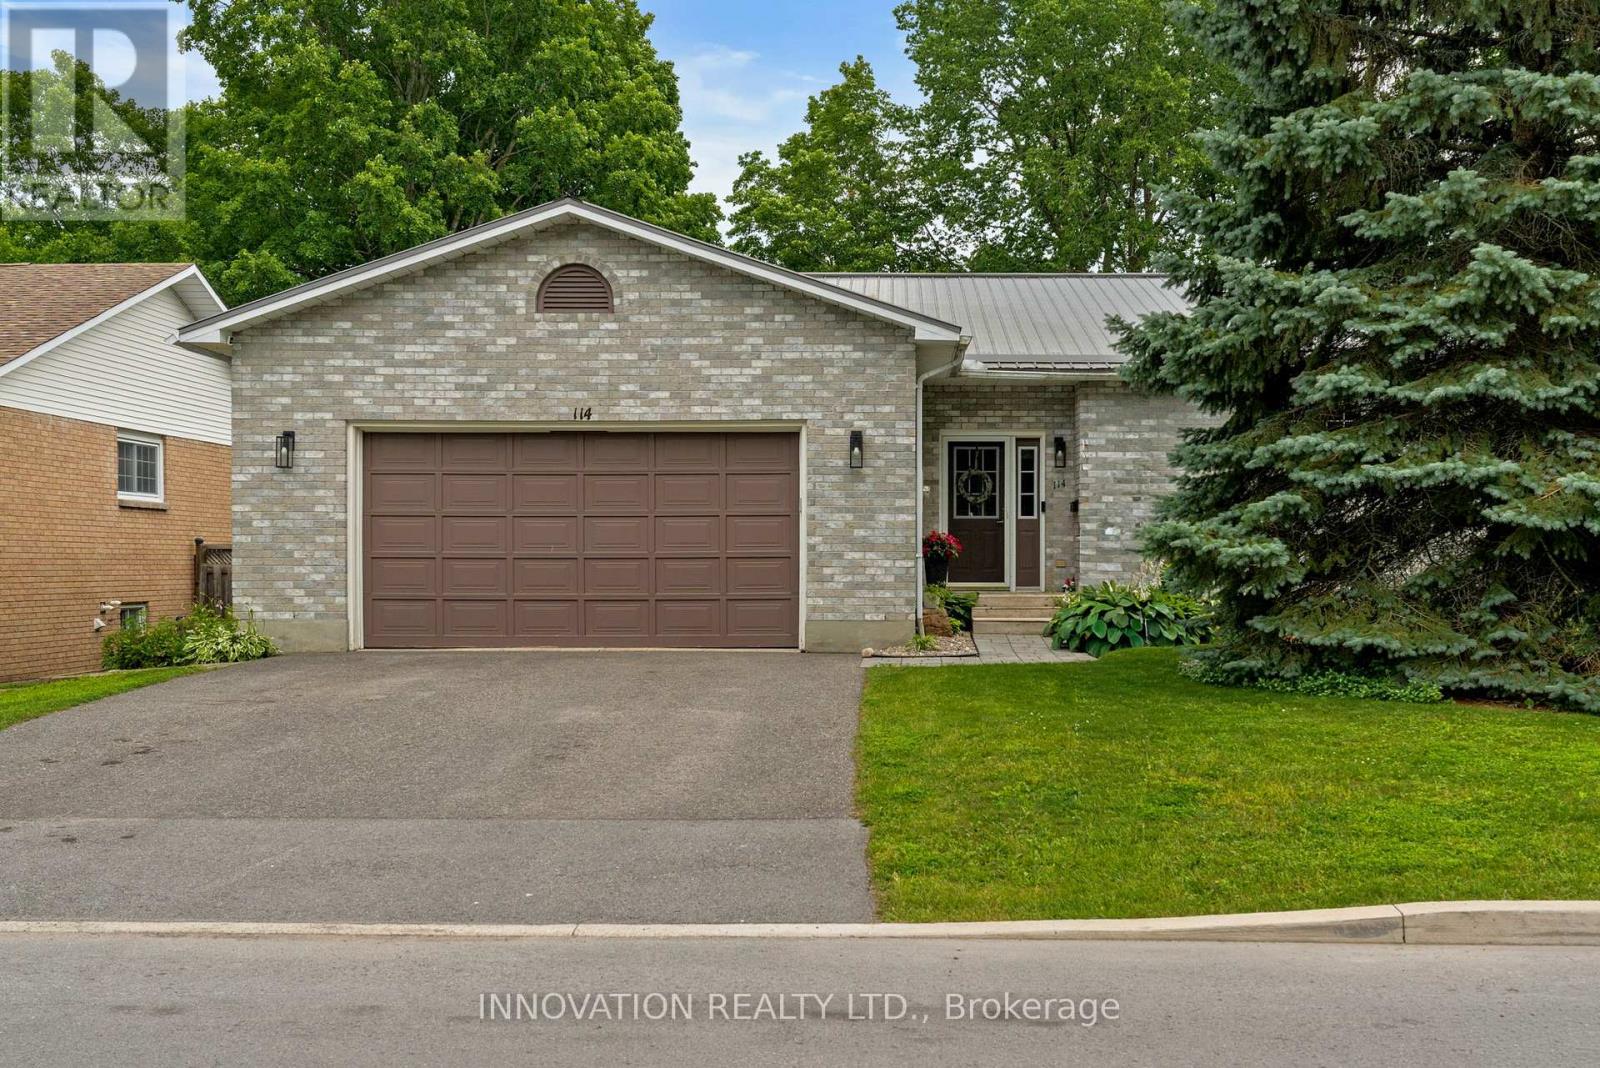
114 Bell Street
Carleton Place, Ontario
Welcome to your own waterfront retreat on the beautiful Mississippi River, where peaceful riverside living meets the convenience of being just steps from the heart of Carleton Place. Set on a high-and-dry riverfront lot with no boat traffic, this exceptional 4-bedroom plus den home offers breathtaking views of the rapids, the opportunity to fish from your own shoreline, and the serenity of waterfront living. At the heart of the home is a beautifully renovated chef's kitchen with spectacular floor-to-ceiling river views. This move-in ready home also features updated flooring, modern bathrooms, updated lighting, a durable metal roof, generous room sizes, and a versatile floor plan with a main-floor bedroom or den plus an upper-level den or nursery. Five patio doors fill the home with natural light and create a seamless connection to the outdoors, while two private bedroom balconies provide the perfect place to enjoy the stunning river setting. A spacious attached garage with a heated rear workshop offers exceptional space for vehicles, hobbies, storage, and recreational equipment.The Ottawa Valley Recreational Trail, with approximately 296 km of walking, running, cycling, and snowmobiling, is right in your backyard. Enjoy the best of both worlds with nature at your doorstep and the shops, restaurants, cafés, parks, and amenities of downtown Carleton Place just a short walk away.Whether you're entertaining, relaxing by the water, or simply taking in the spectacular scenery, this remarkable riverfront property offers a lifestyle that is truly second to none. (id:61072)
Innovation Realty Ltd.

222 Montfort Street
Ottawa, Ontario
Welcome to this charming 3-bedroom detached 2 storey home in the heart of Vanier. A blend of comfort, space, and convenience. A covered porch/sunroom as you walk in adds more living space. The main level features a sizable living room with a decorative electric ornamental fireplace (no heat), a handy separate den/office space with closet. The Large eat-in kitchen opens to the no maintenance back yard. 3 generously sized bedrooms upstairs. 1 full bathroom upstairs and another full bathroom (shower, toilet and laundry sink)/laundry room combination in the lower level. Attic could be finished for more living space, is presently used as storage only, but can only viewed with an accepted offer. Lower also consists of ample storage, a cold storage and utility room. Property provides enough room for families, first-time buyers, or investors seeking a versatile opportunity in a well-established neighbourhood. Located close to parks, schools, shopping, transit, and all essential amenities, this home combines the warmth of a residential setting with easy access to everything the city has to offer. Roof 2022 (August). Furnace approximately 4 years. Zoned R4E (attached). Year built approx. 1910 (not warranted) PROPERTY SOLD "AS IS, AS VIEWED". (id:61072)
Century 21 Action Power Team Ltd.
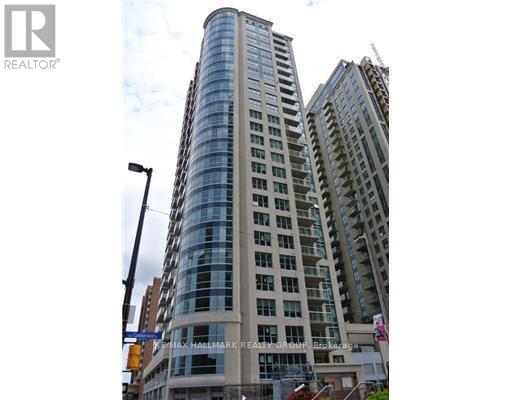
2105 - 242 Rideau Street
Ottawa, Ontario
Available September 1. Stylish 1-Bedroom plus parking condo rental in the Heart of Downtown Ottawa! Live steps from everything Ottawa has to offer! Located just moments from Ottawa U, Parliament Hill, the National Gallery, ByWard Market, Rideau Canal, and the city's best restaurants, shops, and nightlife, this modern 625 sq. ft. 1-bedroom condo offers the ultimate urban lifestyle.Featuring gleaming hardwood floors, ceramic tile, granite countertops, and 6 appliances (including in-unit laundry), this bright and well-designed unit also boasts large windows and a private balcony with beautiful city views. Key Features: Modern open-concept layoutGranite kitchen countertops with full appliance package, Private balcony with skyline views, Includes 1 underground parking space and storage locker, No dogs please, Central A/C and heating included. Amenities at The Plaza Club: 7,250 sq. ft. recreation centre, Fully equipped fitness facility, Beautifully landscaped rooftop terrace. Dont miss this opportunity to live in one of Ottawas most desirable downtown residences. Available now book your private viewing today! (id:61072)
RE/MAX Hallmark Realty Group
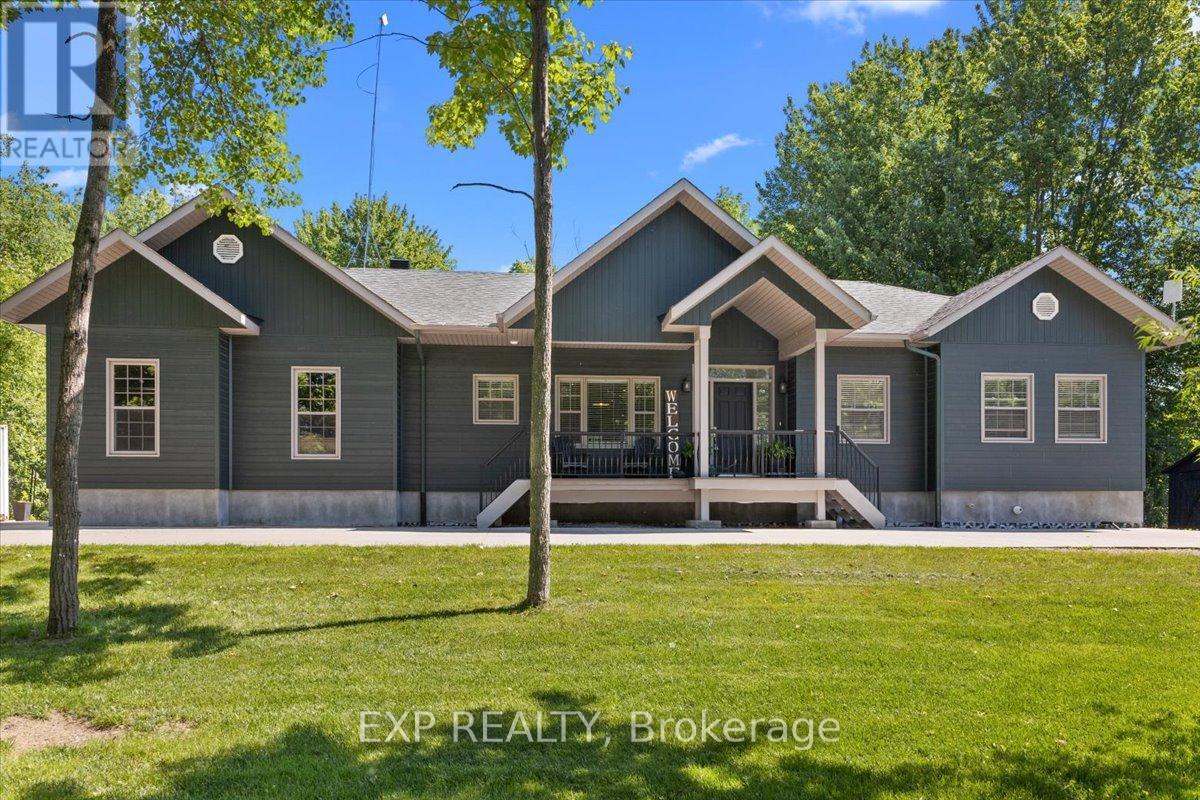
72 Darcys Way
North Grenville, Ontario
Welcome to 72 D'Arcys Way, a beautifully appointed luxury bungalow nestled on approximately 1.1 acres of private, tree-lined property. Surrounded by mature greenery and enhanced by over $100,000 in landscaping and outdoor improvements, this exceptional 3+3 bedroom home offers approximately 3,042 sq. ft. of finished living space designed for both everyday comfort and unforgettable family moments. Start your mornings with a coffee on the inviting front porch sitting area, or spend evenings gathered around the fire pit sharing stories with family and friends. The backyard is a true oasis, featuring a stunning inground pool, covered deck, beautiful gardens, and mature trees that create a peaceful retreat with exceptional privacy. Inside, the bright open-concept main level is ideal for entertaining and family life. The spacious kitchen features a large island, stainless steel appliances, and seamless flow into the dining area and living room, where a cozy gas fireplace creates a warm and welcoming atmosphere. The main level also offers a large foyer, laundry room, 2-piece powder room, and a 4-piece main bath. The primary suite is a private retreat complete with a walk-in closet and 4-piece ensuite. The fully finished lower level adds incredible versatility with a large recreation room, wet bar, sitting area, two additional bedrooms, a full bathroom, and ample storage space. Whether you're raising a family, hosting grandchildren for summer pool days and BBQs, or simply looking for a peaceful place to call home, this property delivers. For added peace of mind, the home is equipped with a generator capable of powering over 80% of the home's essential services, including the sump pump, appliances, and WiFi. Ideally located just minutes to schools, hospitals, shopping, and everyday amenities, 72 D'Arcys Way offers the perfect blend of luxury, privacy, and lifestyle. (id:61072)
Exp Realty
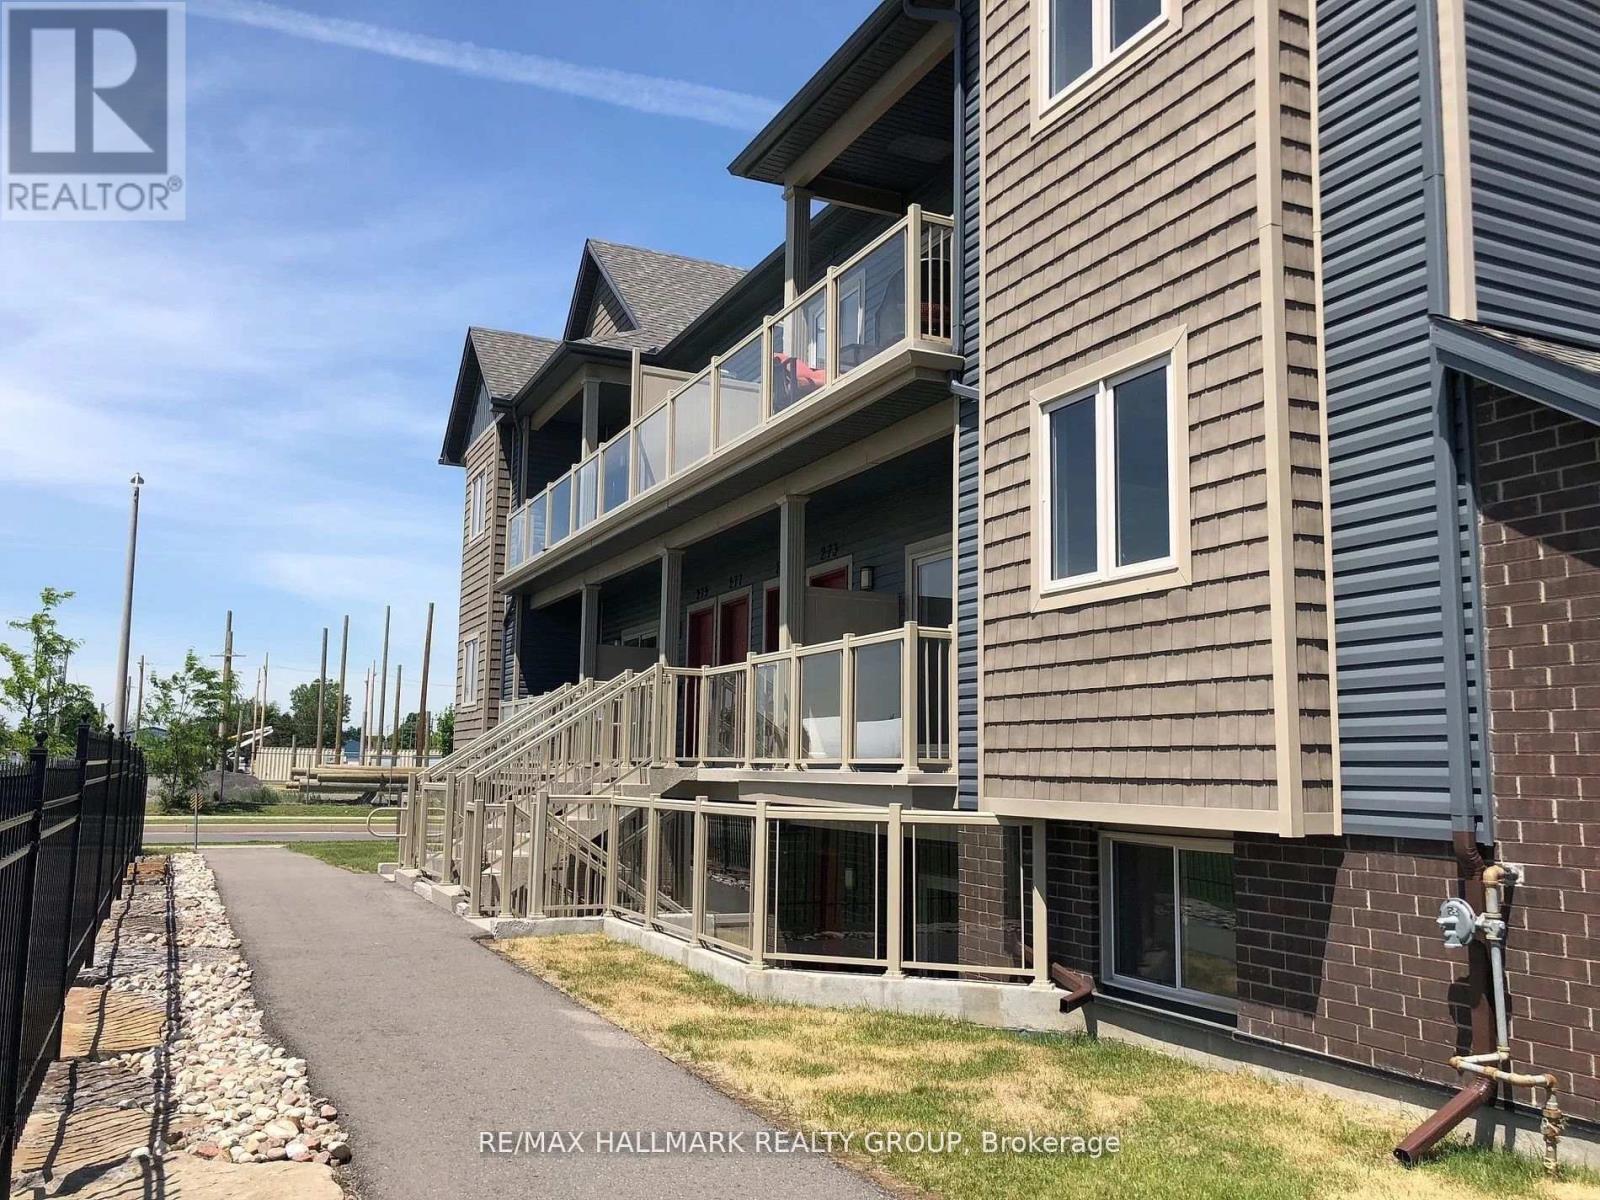
273 Big Sky Private
Ottawa, Ontario
2-bedroom plus parking with modern finishes in the heart of Findlay Creek. Bright west facing accross from the park with no neighbours in front. If you've been searching for a property that offers more space than the typical condo without sacrificing convenience, 273 Big Sky Private delivers exactly that. Located on the second level, this bright and thoughtfully designed home offers an open-concept layout that feels comfortable from the moment you walk in. Large west-facing windows fill the living space with afternoon sunlight, while the generous living and dining area provides plenty of room to relax, entertain, or work from home. The kitchen is designed to be both stylish and functional, featuring granite countertops, stainless steel appliances, a tile backsplash, and a large island with breakfast bar seating. Whether you're preparing dinner after work or hosting friends for the weekend, it's a space that works as well as it looks. One of the biggest advantages of this home is the bedroom size. Both bedrooms are generously proportioned, offering flexibility for roommates, guests, a home office, or simply the extra space many renters struggle to find in newer condominiums. In-unit laundry, central air conditioning, a private balcony, and an included parking space make everyday living even easier. Outside your door, Findlay Creek offers a balance that's becoming increasingly difficult to find. Parks, walking paths, recreation facilities, grocery stores, restaurants, cafés, and everyday services are all nearby, while Bank Street provides quick access to the airport, downtown Ottawa, and the rest of the city. (id:61072)
RE/MAX Hallmark Realty Group
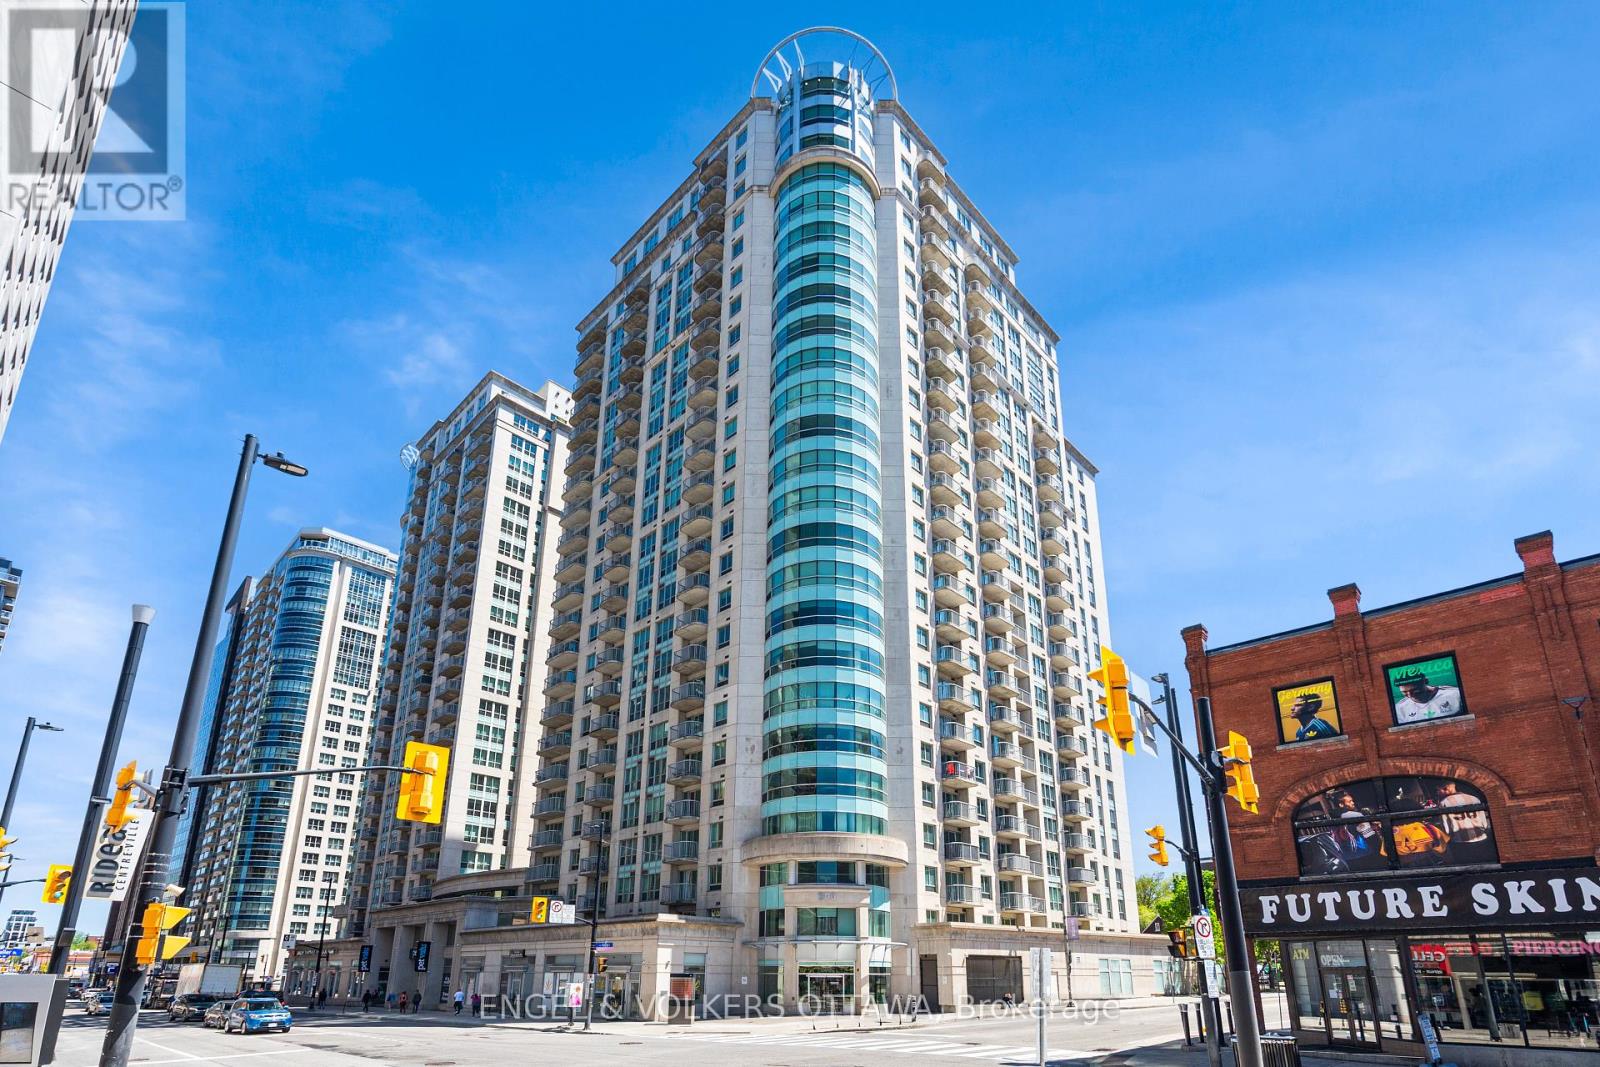
202 - 200 Rideau Street
Ottawa, Ontario
Experience downtown living at its best in this bright and beautifully updated 2-bedroom, 2-bathroom condo + den, offering the perfect balance of style, comfort, and functionality. Thoughtfully designed with an open-concept layout, this spacious unit is filled with natural light and features in-unit laundry, underground parking, 24/7 security/concierge and storage locker for added convenience.The updated kitchen offers stainless steel appliances, ample cabinetry, a breakfast bar, and quartz countertops, making it both practical and ideal for everyday living or entertaining. Enhanced with pot lights throughout, the space feels exceptionally bright, warm, and inviting. Need extra space? The versatile den is perfect for a home office or dinning area. The spacious primary bedroom offers a walk-in closet and a beautifully updated ensuite bathroom, creating a comfortable retreat at the end of the day.One of the standout features of this unit is the oversized private terrace (300sq ft) a rare extension of your living space and the perfect place to relax, entertain, or enjoy the outdoors right in the heart of the city. A fantastic opportunity to own a move-in-ready condo in the heart of downtown Ottawa, just steps from the vibrant ByWard Market with its restaurants, cafés, patios, and nightlife. Enjoy the convenience of being within walking distance to the LRT station, grocery stores, shopping, and University of Ottawa. (id:61072)
Engel & Volkers Ottawa
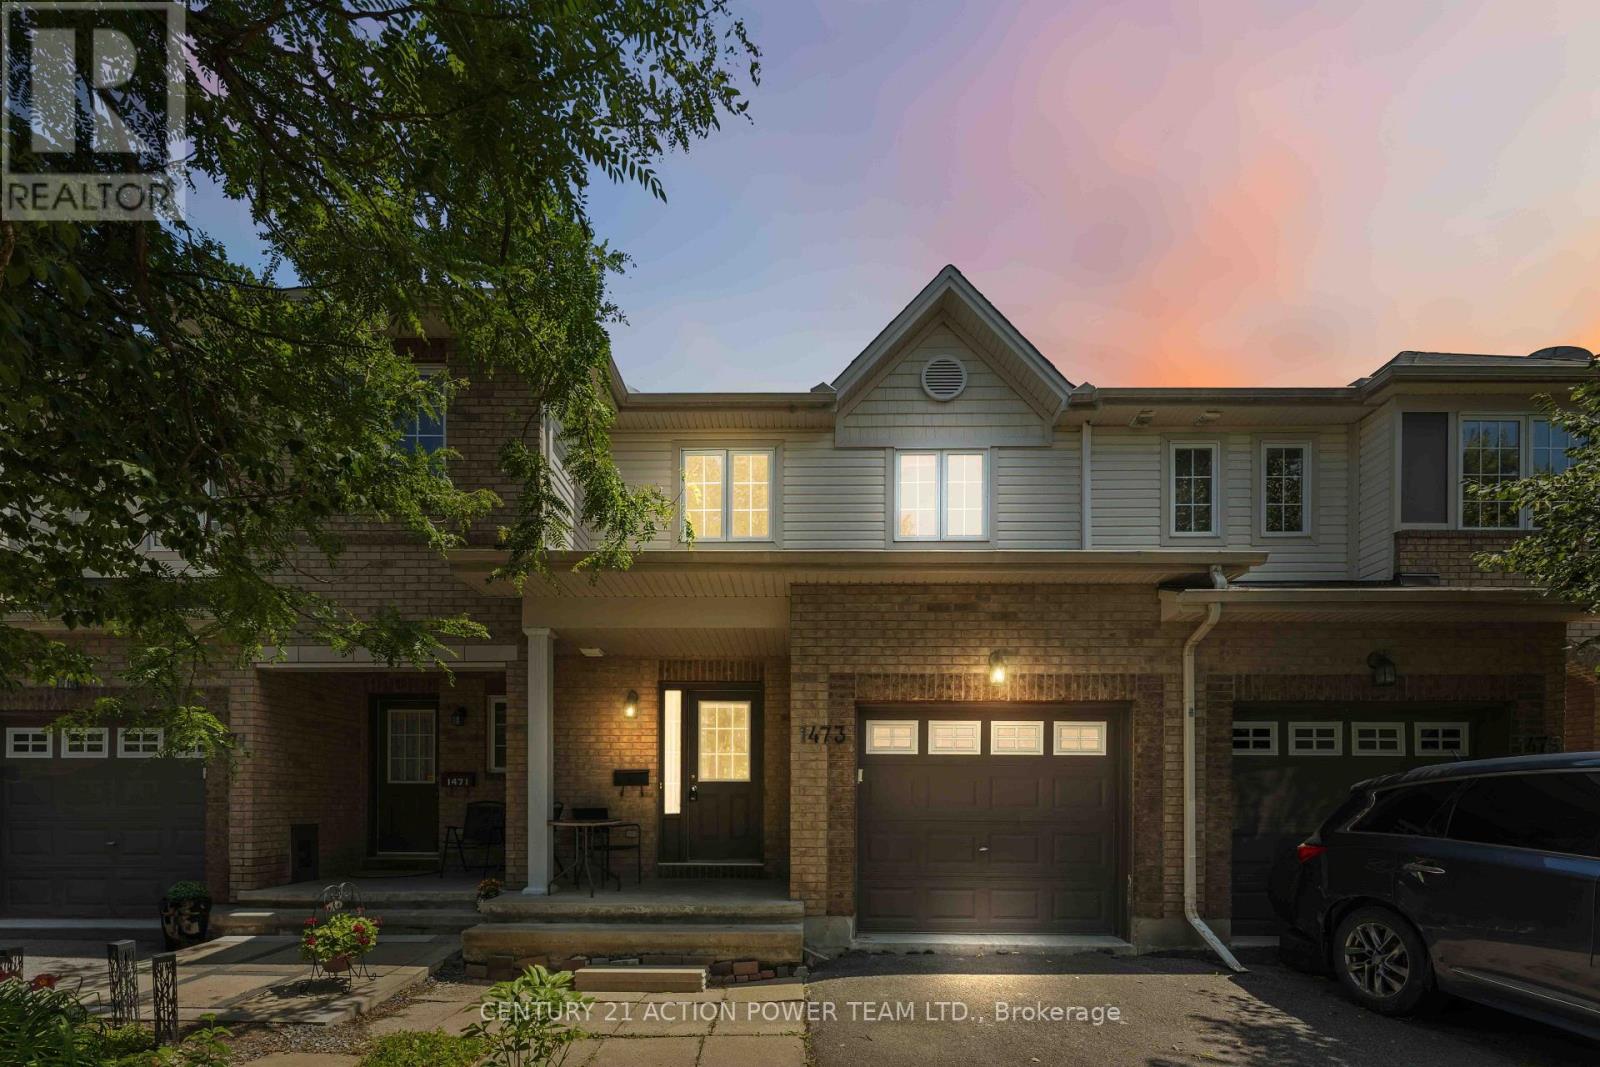
1473 Demeter Street W
Ottawa, Ontario
Welcome to 1473 Demeter Street, a spacious 3-bedroom, 3-bathroom townhome offering a functional layout, generous living space, and exceptional privacy with no rear neighbours. This home presents a fantastic opportunity for buyers looking to personalize a property and build equity in a desirable neighbourhood.The main floor features a bright and inviting open-concept design with a spacious living room, dining room, and kitchen, providing an ideal layout for everyday living and entertaining. A convenient powder room completes this level.Upstairs, you'll find three generously sized bedrooms, including a spacious primary bedroom with direct access to a 4-piece cheater ensuite. The thoughtful second-floor layout is well suited for families, professionals, or anyone looking for comfortable living space.The fully finished lower level adds valuable living area with a cozy gas fireplace, making it the perfect family room, recreation area, home office, or games room. A 4-piece bathroom on this level provides added convenience for guests or extended family.Step outside to enjoy the private backyard with no rear neighbours, offering a peaceful setting for relaxing, entertaining, or creating your own outdoor retreat.Located close to parks, schools, shopping, public transit, and everyday amenities, this home combines an excellent location with outstanding potential. While it would benefit from some updating and cosmetic improvements, it offers a solid layout and a wonderful opportunity to renovate at your own pace and add your personal style. Whether you're a first-time buyer, investor, or someone looking for a home with great potential, 1473 Demeter Street is ready for your vision. (id:61072)
Century 21 Action Power Team Ltd.
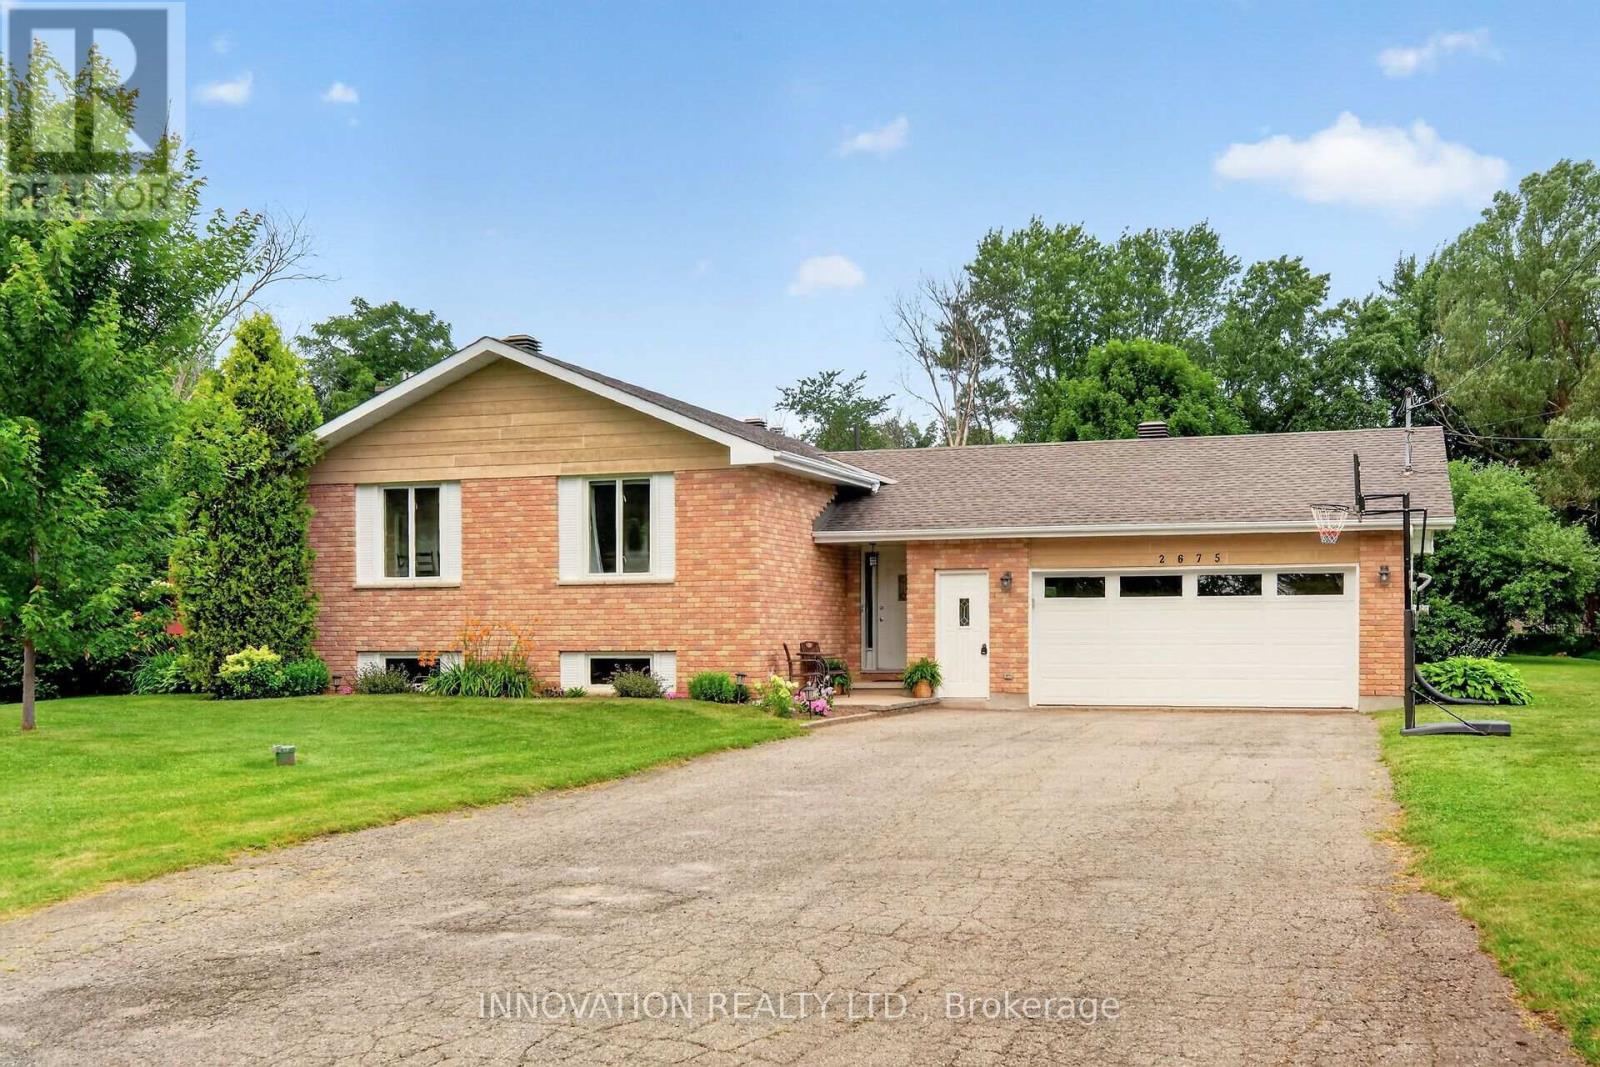
2675 Cindy Court
Ottawa, Ontario
This might be the one you are looking for! This beautifully updated home sits on a large 1acre lot on a family friendly court in the Village of Metcalfe. The 2nd level of the home features a spacious kitchen with a centre island, lots of cabinet space & bright dining area with patio door to the side deck and living room located right off the kitchen. There are 3 bedrooms, the primary has a cheater door into the main bath. The main level foyer has a convenient inside entrance to garage and a 3 pc bathroom, handy for busy mornings! The lower level has a large family room with fireplace, laundry and storage area. In the backyard you will find a second deck with gazebo and lots of room for kids and pets to play. Close to parks, schools and many amenities. A must see! Welcome home! (id:61072)
Innovation Realty Ltd.
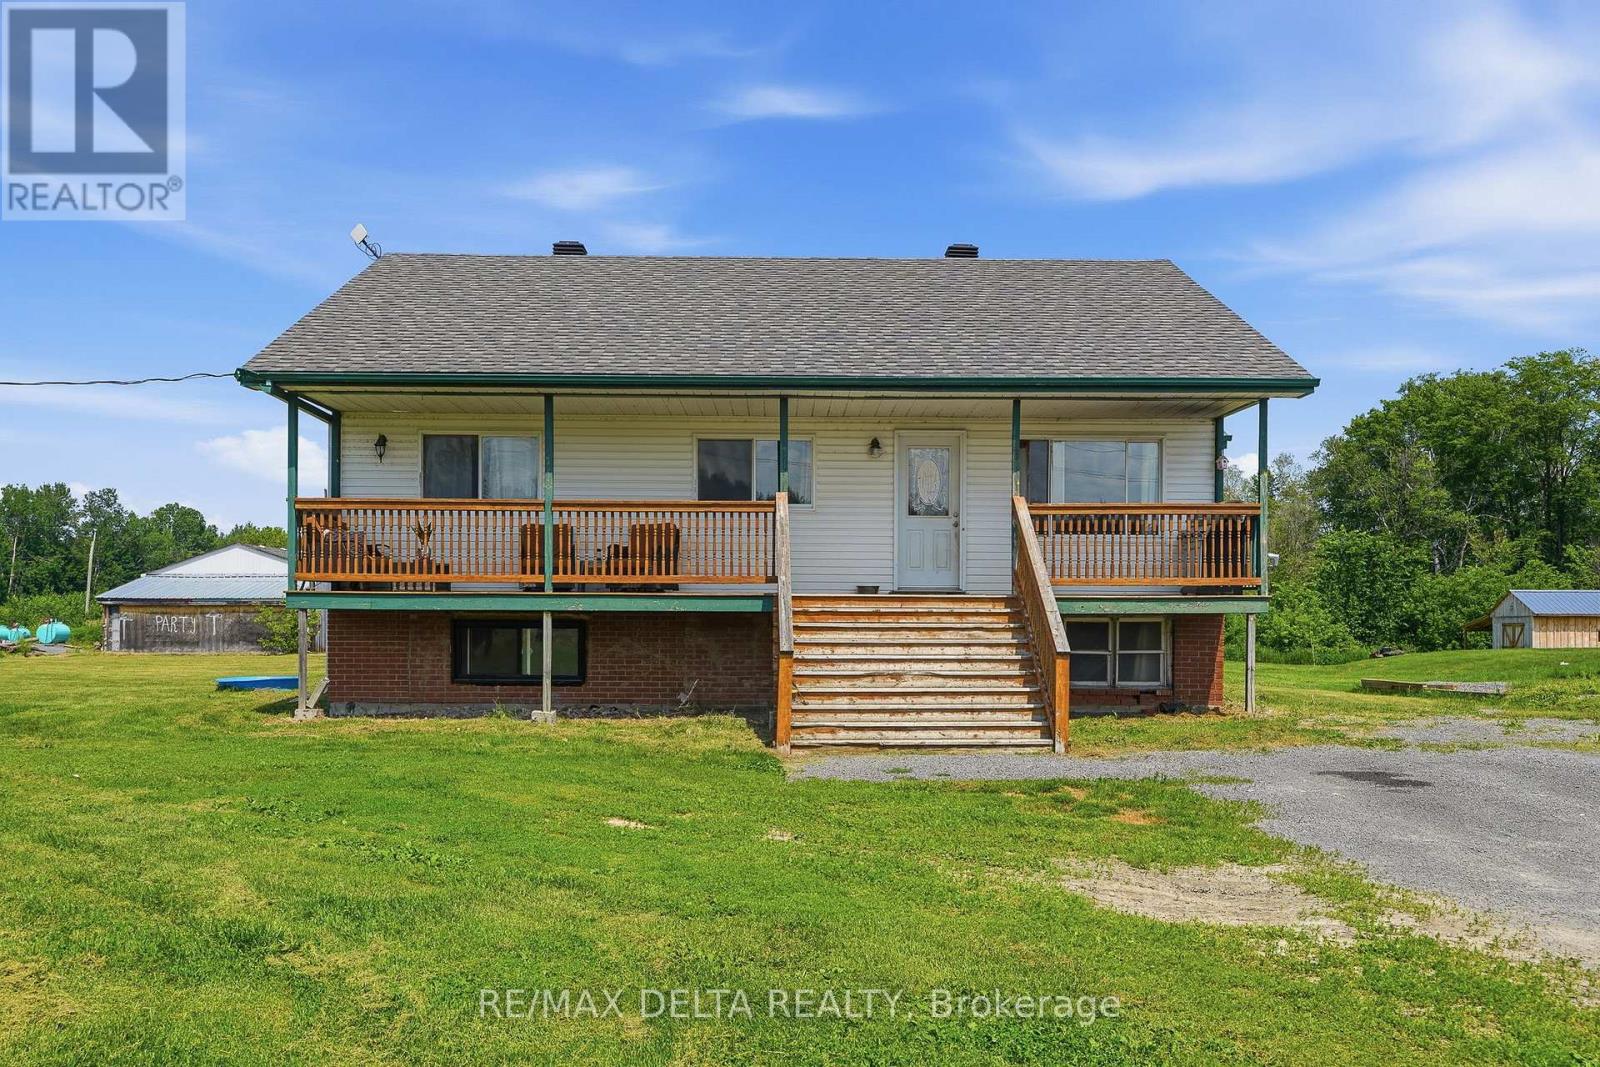
1553 Du Lac Road
Clarence-Rockland, Ontario
Welcome to this charming 3+2 bedroom, 2 full bathroom bungalow situated on a beautiful half-acre country lot. This home offers the convenience of main-floor laundry and a cozy pellet stove, perfect for keeping warm on chilly winter evenings. The spacious main floor features a bright living room and a large country kitchen with plenty of room for family gatherings and entertaining. An inviting den or home office, complete with numerous east-facing windows, provides a sun-filled space ideal for working from home or relaxing with your morning coffee. The partly finished lower level adds two additional bedrooms, offering flexibility for a growing family, guests, or hobby space. The property is serviced by a newer septic system, installed in 2002, providing added peace of mind. Enjoy the comfort of country living while still being only approximately 15 minutes from shopping, restaurants, and everyday amenities in Rockland. Whether you're a first-time buyer, investor, renovator, or someone looking for a property with room to customize, this could be the perfect place to create something special. With the right amount of care, creativity, and vision, this property offers an exciting opportunity to design a home that reflects your own style and needs. Don't miss your chance to explore the possibilities. (id:61072)
RE/MAX Delta Realty
