

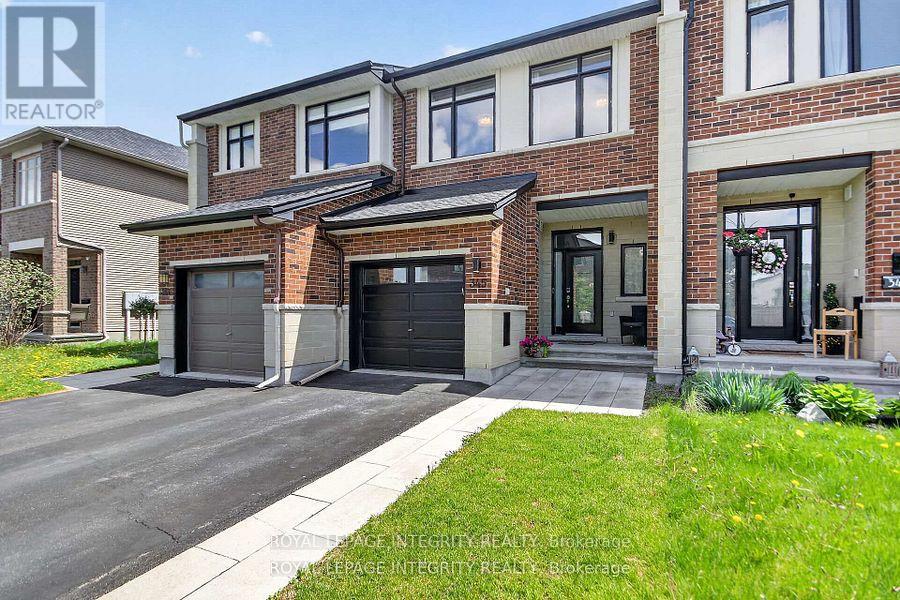
345 Cooks Mill Crescent
Ottawa, Ontario
Welcome to 345 Cooks Mill Crescent - a stunning 3-bedroom townhome in the heart of sought-after Riverside South, just steps to parks, schools, and everyday amenities. Spacious, stylish, and filled with natural light, this beautifully maintained home features expansive living and dining areas where the sun gleams across luxurious hardwood floors. The modern kitchen is designed for both function and entertaining, offering stainless steel appliances, NEW quartz counter tops, a pantry, and a large peninsula with convenient bar seating as well as new subway tile back splash. Freshly pained throughout the finished basement provides the perfect space for family movie nights, a playroom, home gym, or office, while the fully landscaped backyard invites you to relax, entertain, and enjoy the outdoors. Upstairs, a wide hallway leads to two generous secondary bedrooms overlooking the street, as well as a spacious primary retreat overlooking the backyard. The primary suite features a walk-in closet and a spa-inspired ensuite complete with a stand-up shower and soaker tub. Ideally located close to walking trails, recreation, shopping, excellent transit routes, and more, this exceptional home offers the perfect blend of comfort, convenience, and lifestyle in one of Ottawa's most desirable communities. (id:61072)
Royal LePage Integrity Realty
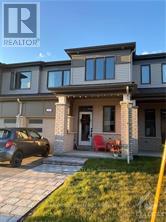
2305 Watercolours Way
Ottawa, Ontario
For Rent | Welcome to The Lilac by Mattamy, a beautifully designed modern townhome located in the sought-after Half Moon Bay community of Barrhaven. Step through the charming front porch into a welcoming foyer featuring a convenient walk-in closet. The main level offers a bright and spacious open-concept layout, perfect for both everyday living and entertaining. The stylish U-shaped kitchen features upgraded quartz countertops and opens to a convenient breakfast bar and sun-filled breakfast nook. Large patio doors and windows along the back wall fill the space with natural light and provide easy access to the outdoor area. Upstairs, you'll find three spacious bedrooms,. The primary bedroom features a walk-in closet and ensuite bathroom. Bedrooms two and three are conveniently located near the main bathroom, while second-level laundry adds exceptional everyday convenience. The beautifully finished lower level offers additional living space and includes a full bath, making it an ideal family room and/or home office. The home features 9-foot ceilings, hardwood flooring, upgraded lighting, ceramic finishes, quartz countertops, and a thoughtfully designed open-concept floor plan throughout. Located in Barrhaven's popular Half Moon Bay community, this home is conveniently close to parks, schools, shopping, restaurants, public transit, and everyday amenities. (id:61072)
Grape Vine Realty Inc.
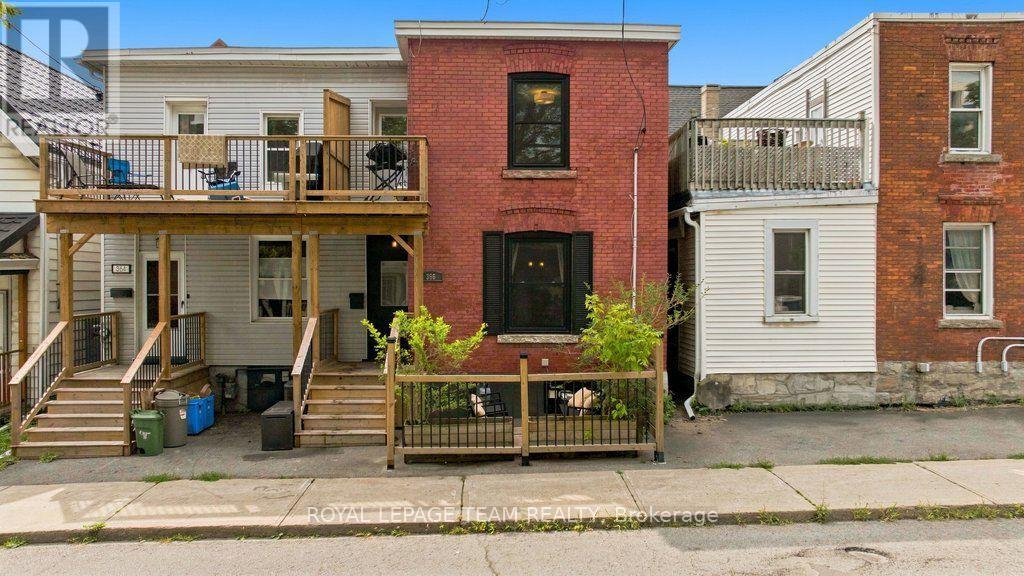
366 Arlington Avenue
Ottawa, Ontario
Welcome to 366 Arlington Avenue - a charming and beautifully maintained 2-storey semi-detached home tucked away in a great Centretown location. Offering 2 bedrooms + den and 2 bathrooms, this warm and inviting home delivers a wonderful combination of character, comfort and downtown convenience. The open-concept living and dining area creates an easy, comfortable flow, complemented by hardwood flooring throughout. A spacious and versatile kitchen offers plenty of room for everyday cooking and entertaining, while the tasteful décor and welcoming atmosphere reflect the genuine care this home has received over the years. Beyond its charm, the home has benefited from significant professional improvements, including A/C (2018), flat roof with new vent stacks, copper drain & flashing (2020), aluminum soffits (2022), plus PVC drain pipe, completely rebuilt balcony & deck, new furnace, drywall, insulation, vapour barrier & stipple ceiling (2023). Newer PVC windows have been installed. Exterior improvements include upgraded grading with geotextile fabric, new gravel/cement base & large river rock (2026).Outdoor living is a standout feature. Enjoy a welcoming front patio and newer second-floor deck - two separate spaces to relax, entertain or simply enjoy some fresh air in the heart of the city. The basement provides plenty of additional storage, with valuable room for bikes, seasonal items and more. Set in a quiet spot in Centretown, you're still close to everything that makes central Ottawa so desirable. Enjoy easy access to the shops, restaurants and activities along Bank Street and throughout the Glebe, as well as Little Italy, Carleton University and countless downtown amenities. Cozy yet spacious, full of character and thoughtfully maintained, 366 Arlington is a true Centretown gem and a wonderful opportunity to enjoy the convenience and lifestyle of downtown living at an attractive price point. (id:61072)
Royal LePage Team Realty
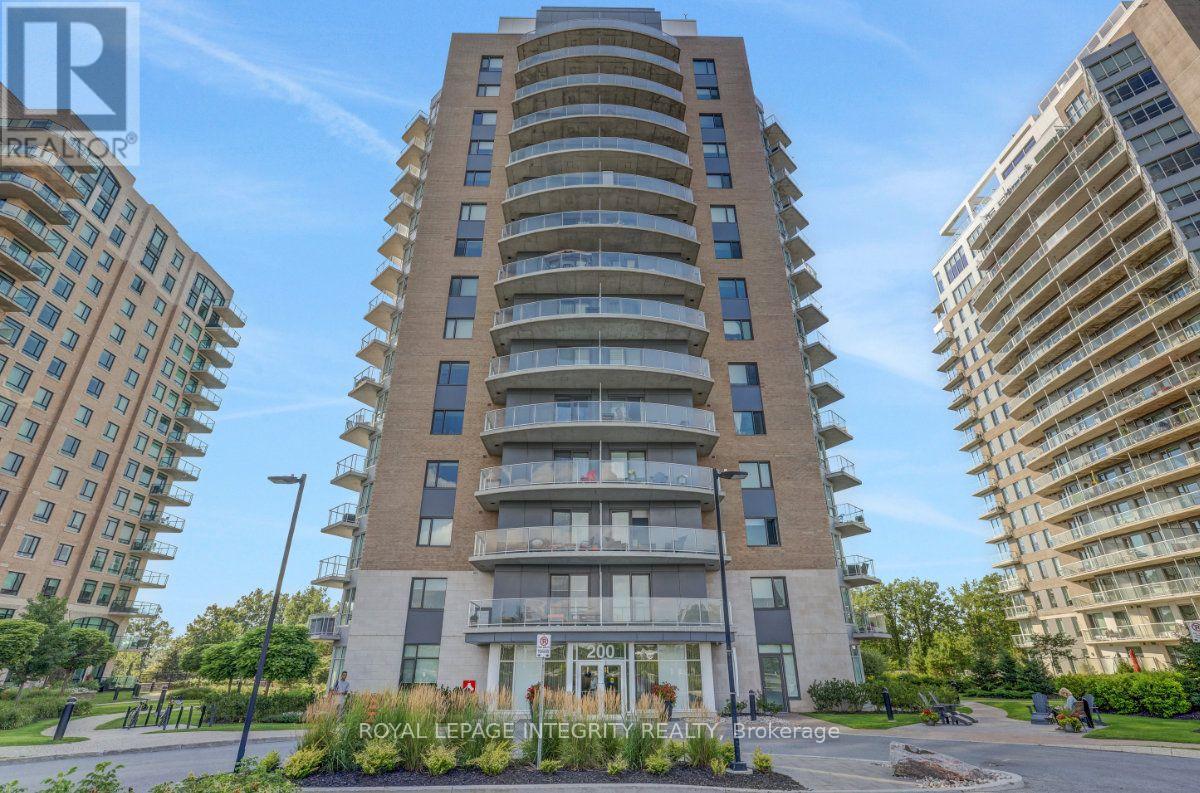
605 - 200 Inlet Private
Ottawa, Ontario
Watch the sunset paint the Ottawa River, Petrie Island, and the Gatineau Hills from your private balcony in this 6th-floor condo. This spacious 1-bedroom-plus-den unit offers high-end finishes, premium appliances, and in-suite laundry, with a versatile den that works as a home office or guest space. The oversized bathroom includes a separate soaker tub and walk-in shower, and patio doors in both the living room and bedroom open onto an expansive balcony.Built in 2019, this clean, secure building sits minutes from the Trim Park & Ride and LRT station for an easy commute. Rent includes a large storage locker, dedicated bike space, and one underground parking spot just four stalls from the elevator. Residents also enjoy building amenities with panoramic views: a rooftop pool, full-size gym, and party room.Rent includes gas and water - tenant covers hydro only. (id:61072)
Royal LePage Integrity Realty

2183 Woodcrest Road
Ottawa, Ontario
**OPEN HOUSE: Sunday, Aug 16 at 2-4PM**Welcome to 2183 Woodcrest Road, where timeless Alta Vista charm meets an impressive collection of modern upgrades. Set on a generous 90' x 85' lot beneath a canopy of mature trees, this beautifully updated brick bungalow offers approximately 1,270 sq. ft. above grade, a finished lower level, 3 bedrooms and 2 full bathrooms. Inside, refinished original hardwood floors and abundant natural light create a warm, inviting atmosphere. The spacious living and dining areas are ideal for both everyday living and entertaining, while the beautifully appointed kitchen features custom solid-wood cabinetry, stone counters, stainless steel appliances and excellent workspace. The main-floor primary bedroom offers comfortable single-level living.The finished lower level adds exceptional versatility, including a recreation space, bedroom and a beautifully renovated 4pc bathroom showcasing luxurious finishes, a glass shower, freestanding soaker tub and elegant brass accents. Extensive improvements completed in 2025 include triple-pane windows, a new A/C unit, upgraded insulation, heated engineered hardwood flooring in the lower-level bedroom and more. Outside, enjoy a private, tree-lined backyard with composite deck, hot tub and plenty of room to relax or entertain. An attached garage (plans available for a brand new two-car + 850sqft master ensuite and office on top) plus ample driveway parking complete the package. Located in sought-after Alta Vista/Faircrest Heights, this is a thoughtfully updated home that blends character, comfort and style in one exceptional setting. Book your private tour today! (id:61072)
Royal LePage Integrity Realty

101 - 457 Mcleod Street
Ottawa, Ontario
Set in the heart of Centretown on a quiet residential stretch of McLeod, this ground-floor Domicile-built condominium offers a beautiful blend of scale, light, and privacy. The four-storey red brick building stands apart for its timeless architecture, defined by black-framed accents and understated contemporary detailing. Inside, high ceilings and hardwood floors set a calm, airy tone. The open-concept layout is anchored by a cozy gas fireplace and flows seamlessly through large windows to an expansive covered south-facing terrace, an exceptional extension of the living space. The kitchen is well proportioned, featuring granite countertops, abundant cabinetry, and an eat-up breakfast bar designed for both daily function and entertaining. The primary bedroom includes double deep closets, while a full bathroom with tub, thoughtful storage and laundry complete the interior. Located just steps from cafés, parks, and the coolest amenities, yet quietly set back from the street, this home delivers a rare balance of urban convenience and residential calm in one of Ottawa's most walkable neighbourhoods. One parking spot and locker included. A must see in Centretown! (id:61072)
Royal LePage Team Realty
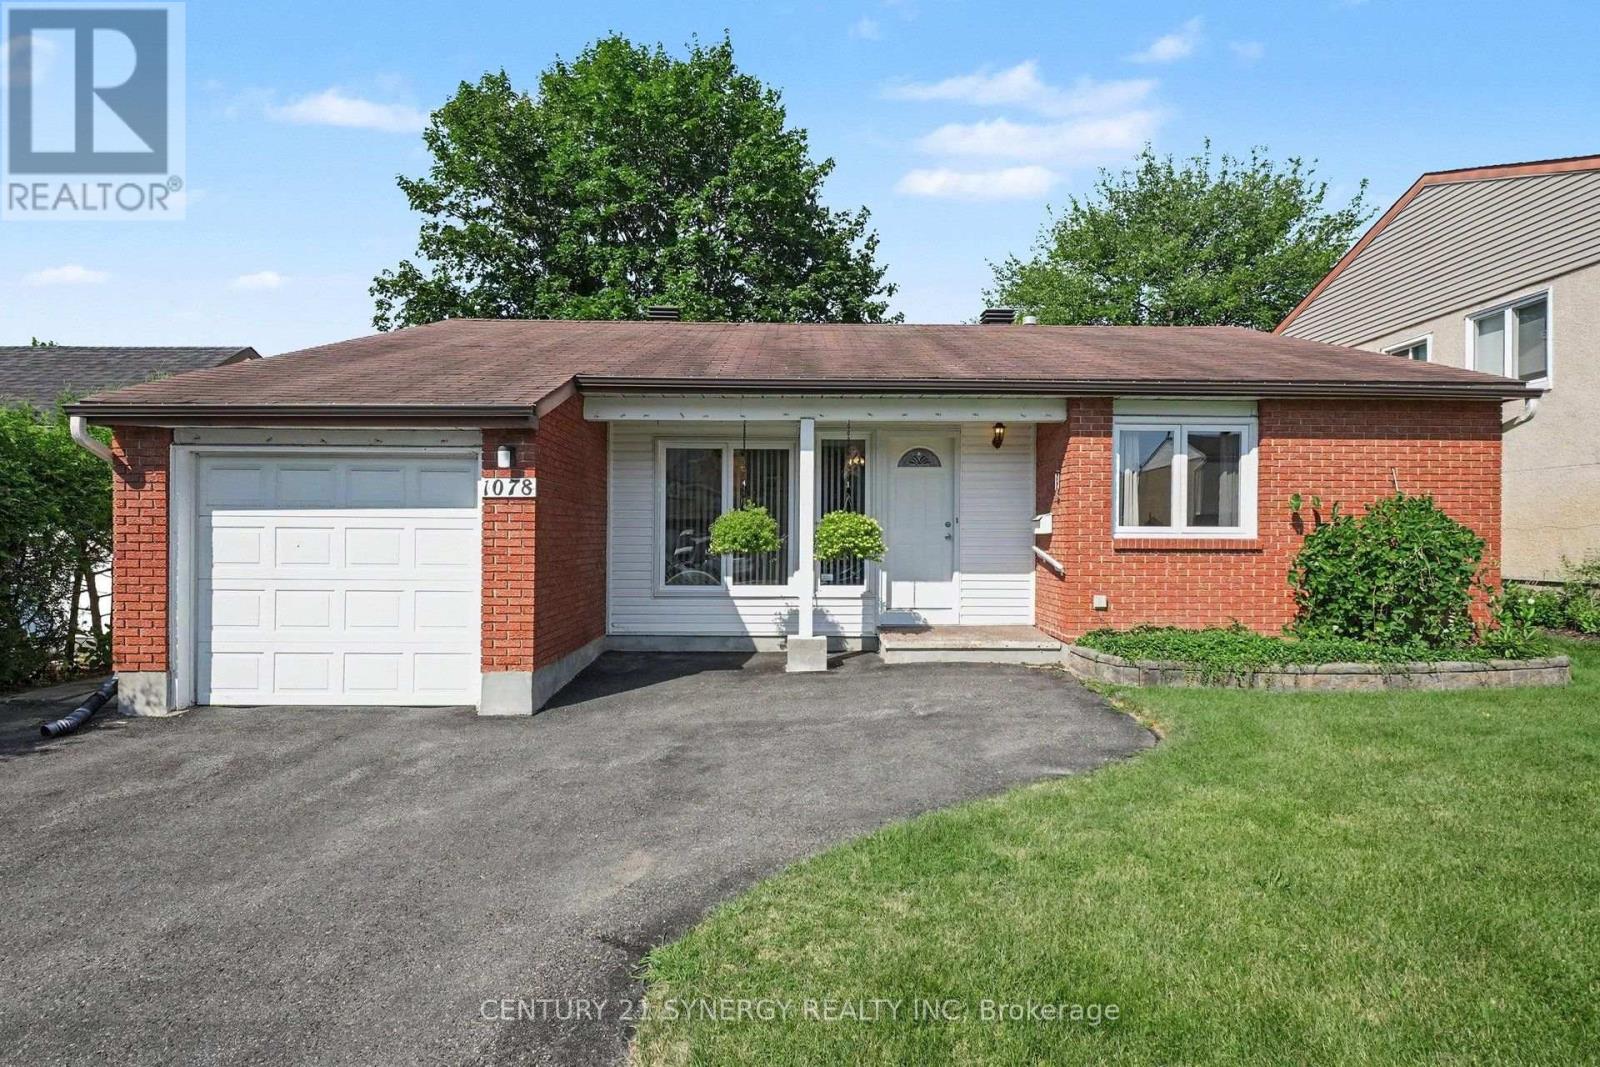
1078 Alenmede Crescent
Ottawa, Ontario
Welcome to 1078 Alenmede Crescent, a well-maintained bungalow offering a surprisingly spacious and versatile layout with plenty of opportunity to make it your own. The main level features warm hardwood flooring, a bright living room with a cozy fireplace, formal dining space, an eat-in kitchen, 3 generous bedrooms, one of which offers flexible space that could easily serve as a den, hobby room, office or main floor laundry room. Patio doors lead to a large rear deck overlooking a mature, private backyard filled with established gardens and an included greenhouse-an exceptional setting for anyone who loves to grow, entertain or simply enjoy time outdoors. The lower level adds significant bonus space with an expansive recreation room, workshop, storage room and additional utility space, providing excellent potential for future finishing or customization. An attached garage and practical main-floor laundry and mainfloor primary add everyday convenience and one floor living. Close to Ikea and Bayshore public transit and many more amenities. (id:61072)
Century 21 Synergy Realty Inc
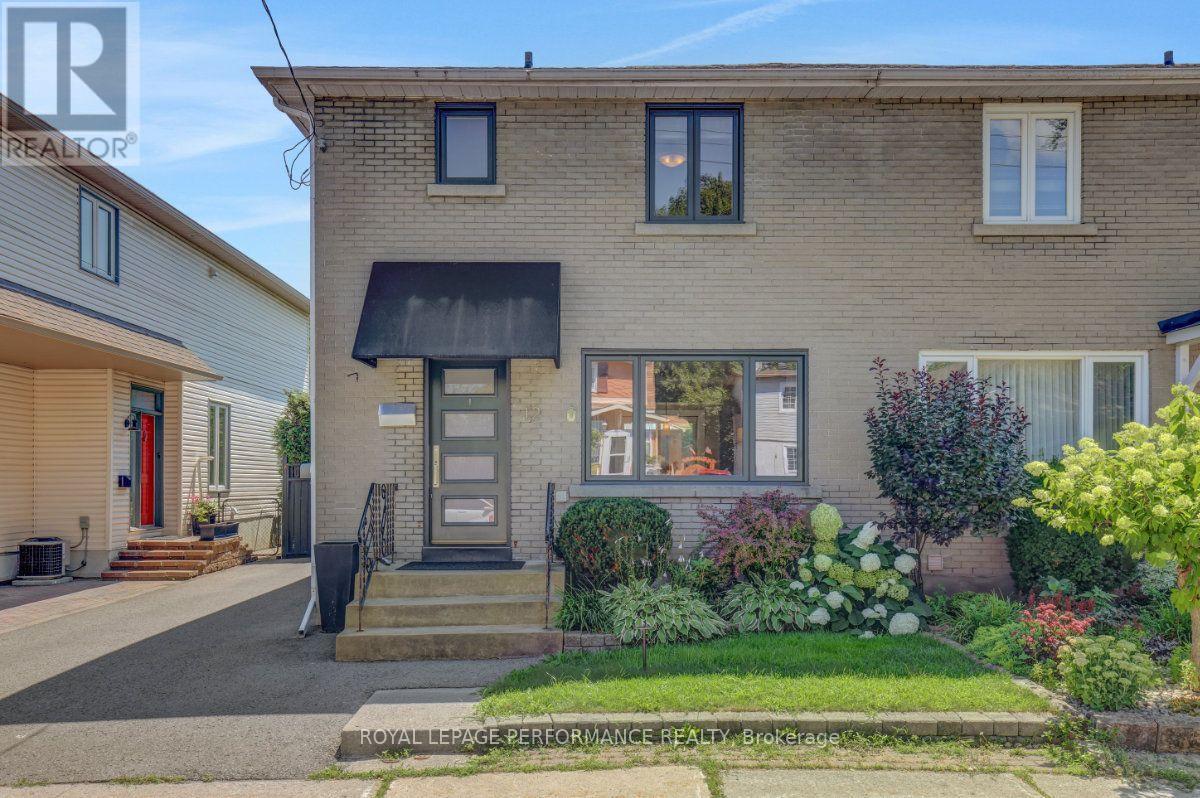
12 Prince Albert Street
Ottawa, Ontario
Ideally located half a block from the Rideau River and NCC Park on one of the best streets in the tight-knit community of Overbrook, this turn-key 3bed/2bath semi-detached is the perfect fit for the urbanite looking for a move-in ready option near greenspace with easy access to the downtown core in an established urban neighbourhood in the Nation's Capital. Warm and inviting front vestibule with built-in bench. Bright and airy open-concept main living area with oversized front window, cove mouldings and lovely south-facing patio door leading to outdoor living space. Renovated kitchen with timeless white cabinetry, subway tile backsplash and stainless-steel appliances. Walk up to the second level admiring the original wood banister. Spacious primary bedroom with ample closet space. Two additional well-proportioned secondary bedrooms. Updated main bathroom with hexagonal floor tiles, and soaker tub with ceramic tile surround. Fully finished lower level provides bonus living space with recessed lighting, additional full bathroom, convenient office nook, cold storage, and laundry room with storage space. Convenient side door off driveway ideal for every day living. Stunning south-facing, fenced and private backyard with oversized deck, gazebo, garden beds, mature hedges and storage shed. Easy access to 417, public transit, Loblaws, Ottawa's expansive bicycle path network along the Rideau River, and the downtown core via the Adawe Footbridge to Sandy Hill. Riverain Memorial Children's Park around the corner. Walk to the community hub at the Rideau Sports Centre where you can eat, do yoga, work out, swim, play tennis and pickleball. Don't forget about the dog park, basketball courts, splash-pad, skate-park, and the Rideau Winter Trail all at your doorstep. Come see what the fuss is all about in Overbrook! (id:61072)
Royal LePage Performance Realty
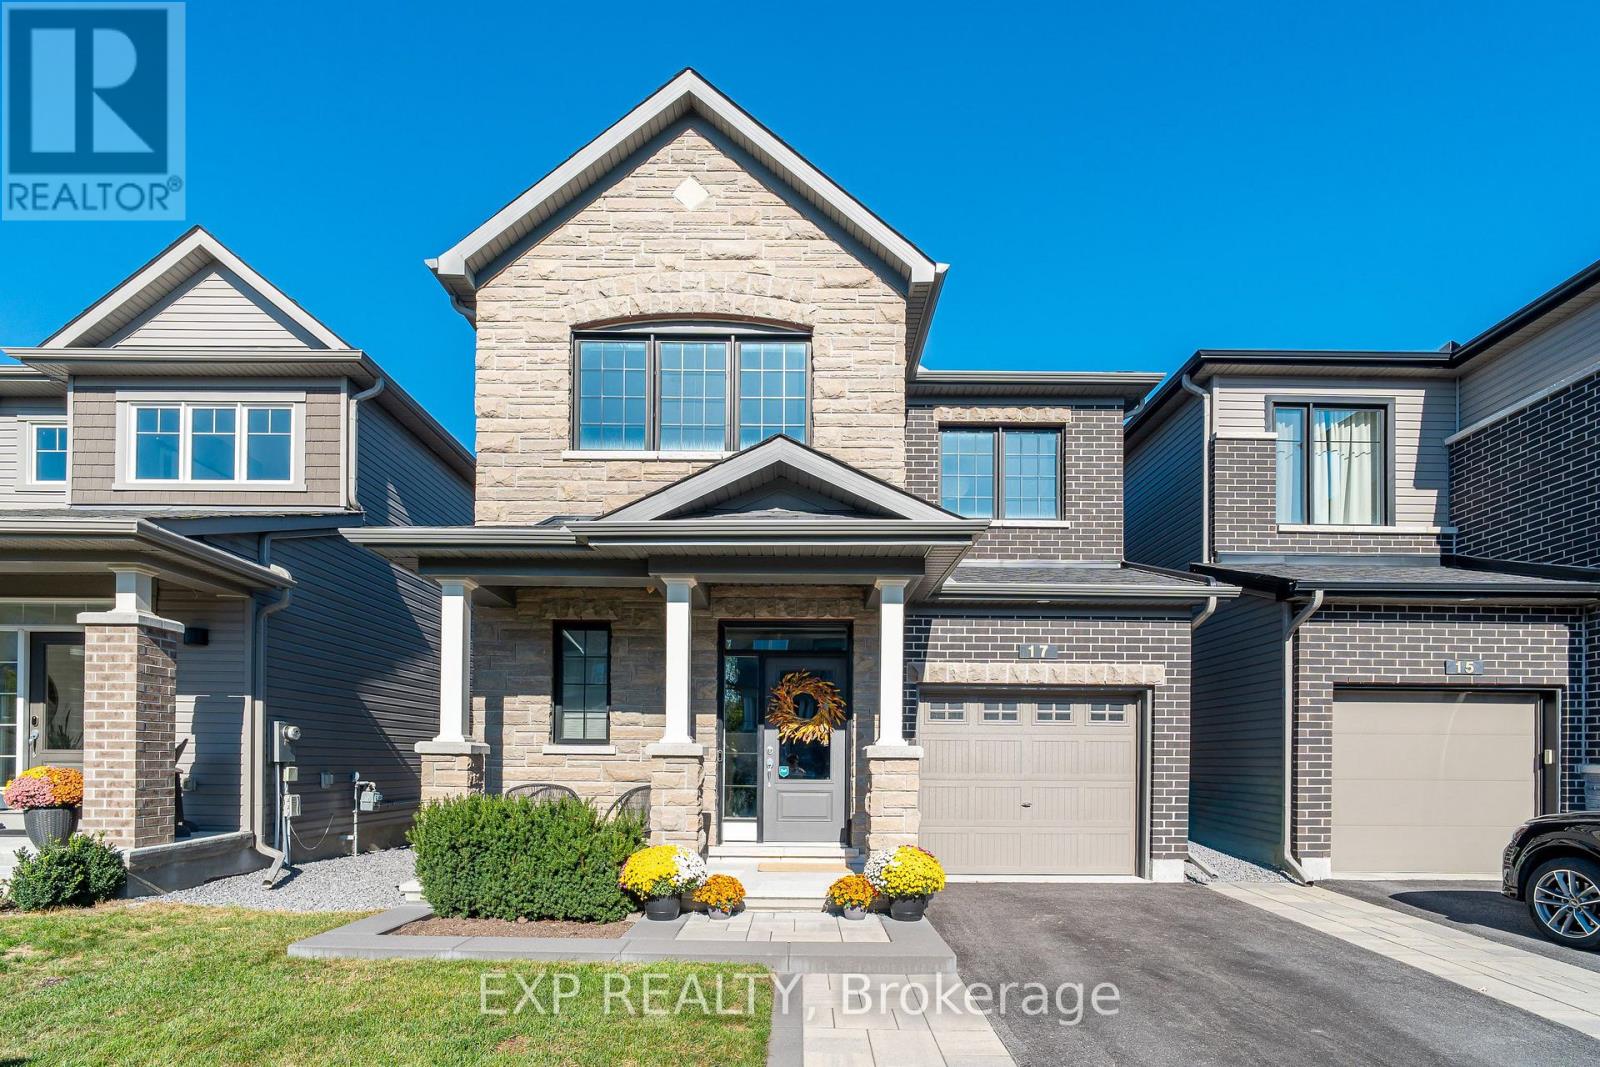
17 Allan Moore Place
Ottawa, Ontario
Built by Minto in 2019, 17 Allan Moore Place is a meticulously maintained and extensively upgraded home that checks every box for discerning buyers seeking quality, comfort, and convenience. The striking stone and brick front elevation sets the tone for what lies within - 9-foot smooth ceilings on the main floor, rich oak hardwood flooring, custom and natural lighting throughout, and hardwood railings that lend a refined elegance to the space. The chef-inspired kitchen features quartz countertops, stainless steel appliances, an in-kitchen pantry, and flows seamlessly into the living areas, making it equally suited for everyday living and entertaining. Upgraded trim, floating vanities, and quartz countertops carry through to the bathrooms, while upstairs laundry adds everyday practicality. The fully insulated garage, professionally cleaned carpets, and roughed-in basement bathroom further speak to the level of care and forethought that has gone into this home. Outside, the widened interlock driveway, interlock patio, cedar gazebo, shed, and 7-foot PVC fence create a private and beautifully finished backyard retreat. Located within walking distance of grocery stores, restaurants, and Starbucks, and less than 2 km from Highway 417, this is a home that truly delivers on every front. (id:61072)
Exp Realty
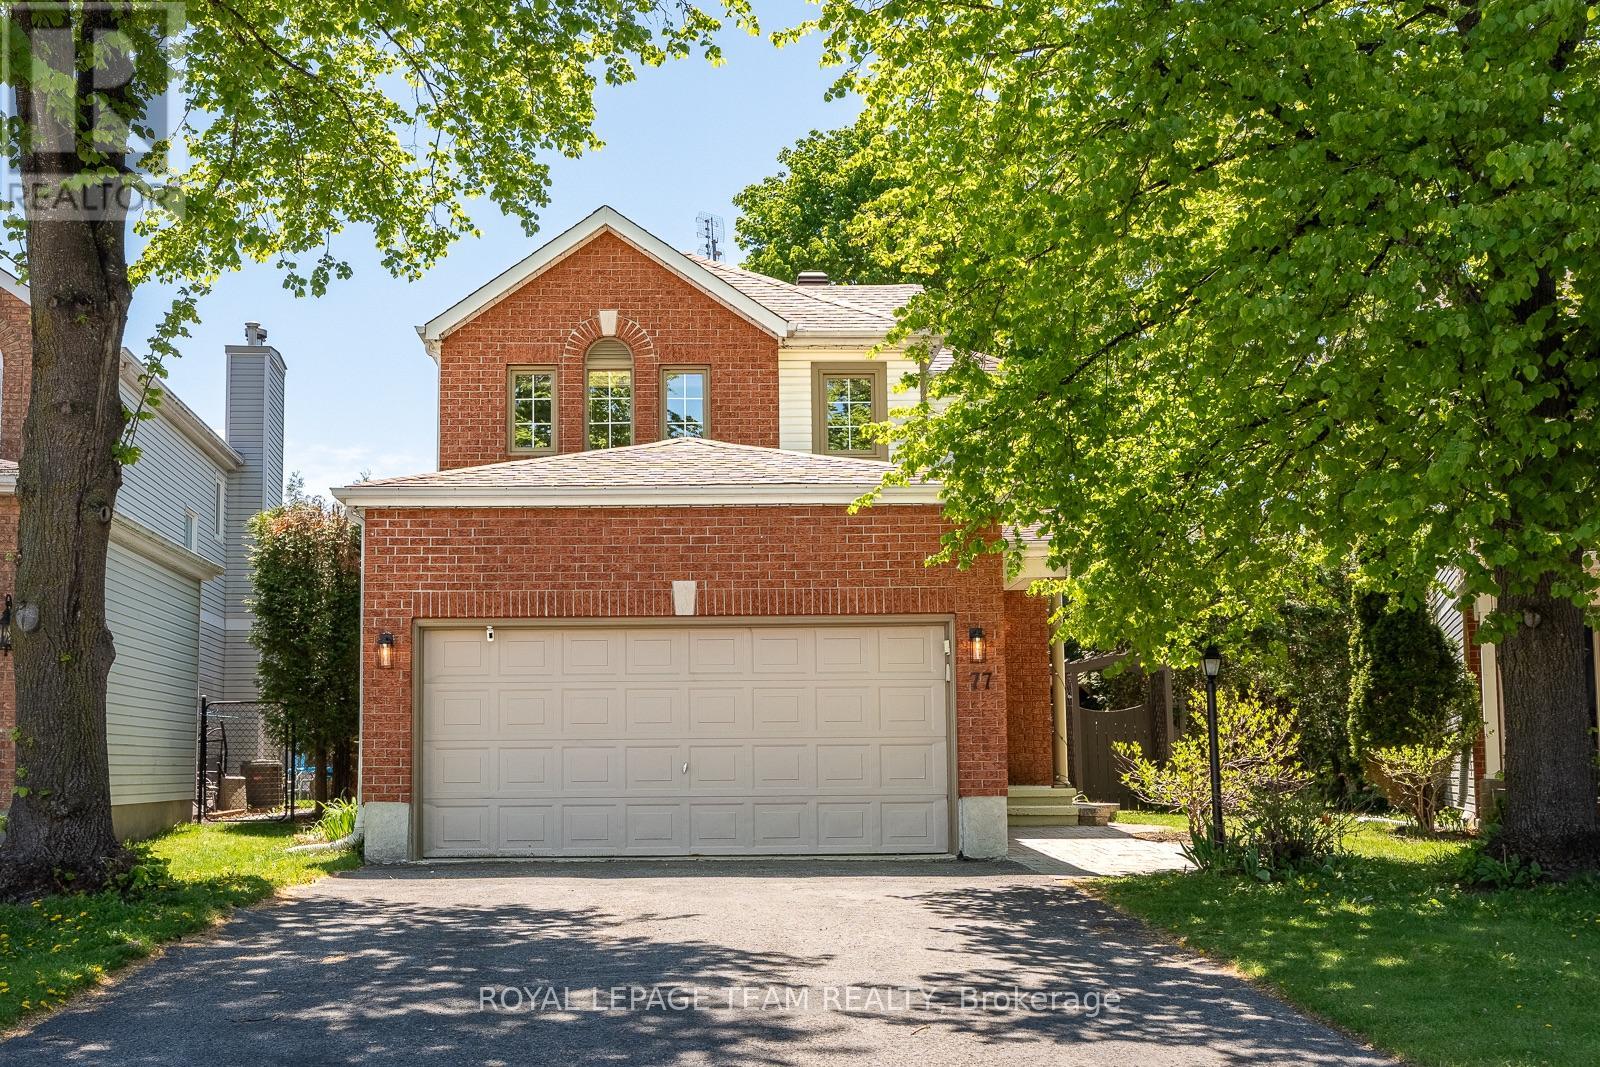
77 Armagh Way
Ottawa, Ontario
Tucked toward the end of a quiet, semi circular street in Barrhaven, 77 Armagh Way offers peaceful, family-friendly living in a neighbourhood that feels like a small town of its own. A red-brick façade, mature trees and hydrangea bushes frame the double car garage and interlock walkway, leading to a stylish interior filled with charm. Make your way through the foyer to a front room that is perfect for an office or family flex space. Nearby, the updated kitchen features all newer appliances, granite counters, brushed gold hardware and heated tile floors. The dining and living rooms feature wide windows overlooking the landscaped, south-facing yard with cedar hedges, pergola, and a new heated pool. Upstairs, two spacious bedrooms with large closets look onto the private yard, with a main bath nearby. The serene primary sparkles with five windows, hardwood floors, and an ensuite bath. A finished lower level adds generous recreation space, laundry, and storage. Steps to parks, schools, trails, and everyday shops - this is Barrhaven at its most welcoming. (id:61072)
Royal LePage Team Realty
1109 - 80 Sandcastle Drive
Ottawa, Ontario
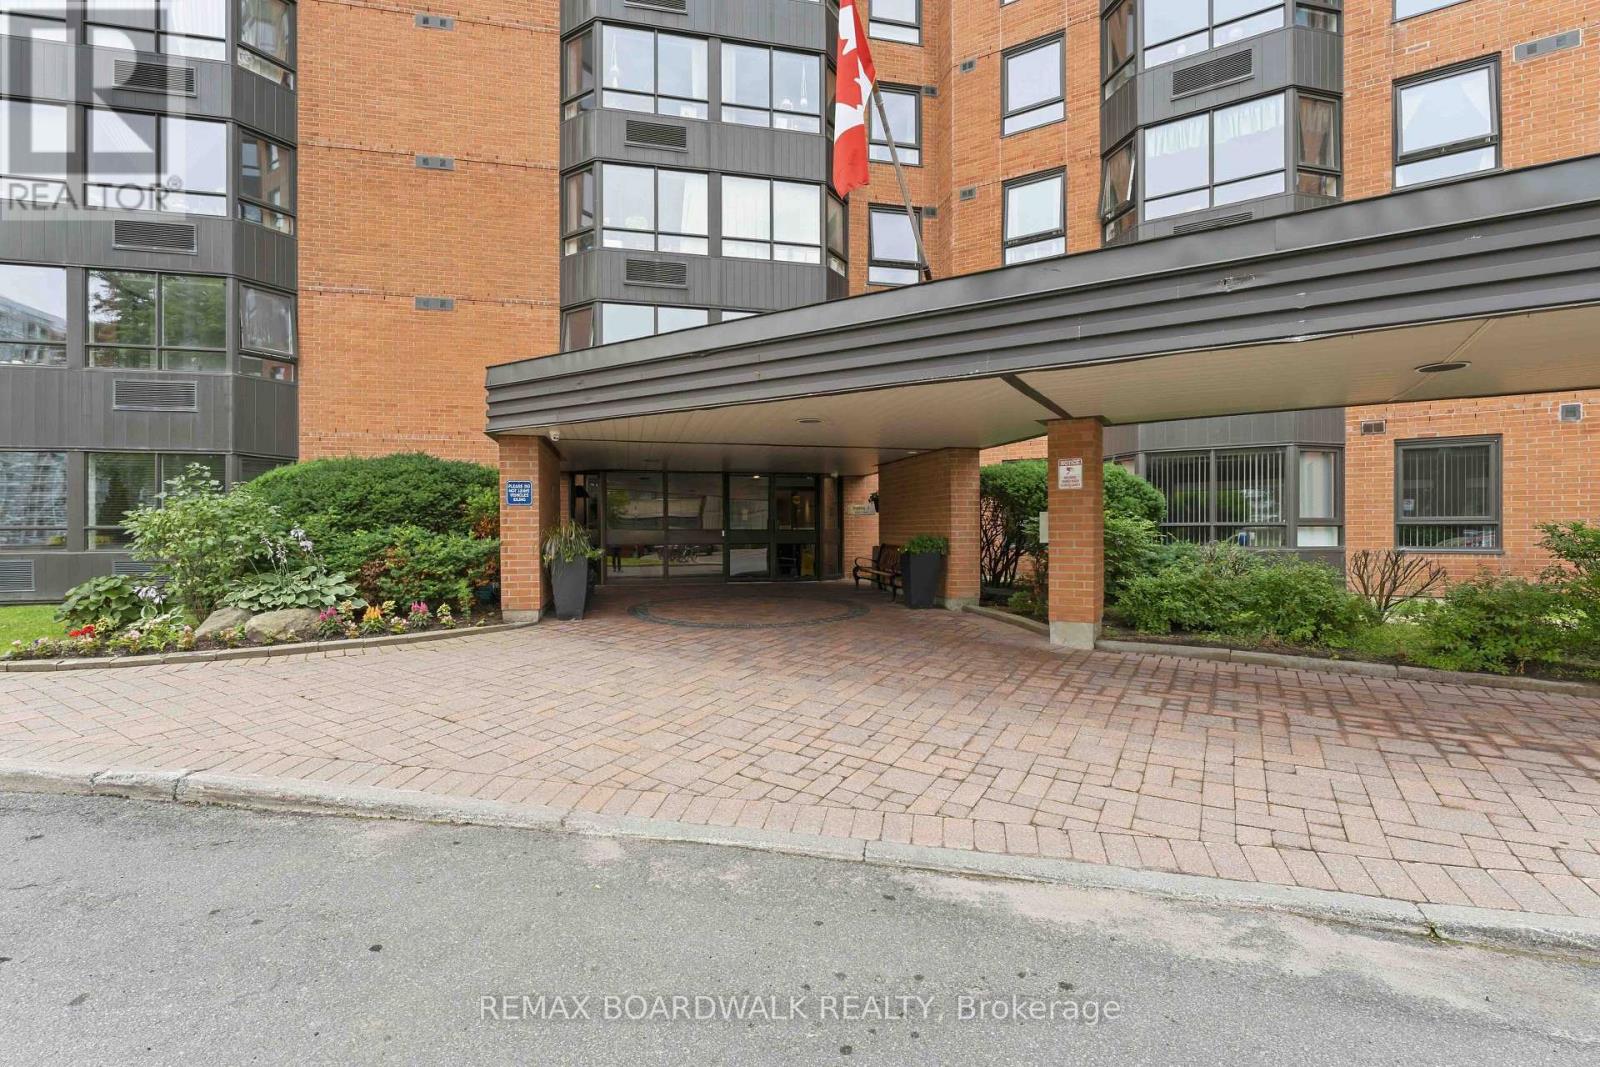
Welcome to this beautifully renovated 2-bedroom, 2-bathroom condo on the 11th floor of 80 Sandcastle Drive. Offering approximately 960 sq. ft. of stylish living space, this sought-after floor plan features two ensuite bathrooms, an open-concept layout, and breathtaking panoramic views of the Ottawa River and Gatineau Hills.No expense was spared in the renovation. The stunning kitchen features birch shaker cabinetry, quartz countertops (including the window sill), a ceramic tile backsplash, stainless steel appliances, a pantry, and ample cabinet and counter space. The bright living and dining area is filled with natural light from large windows showcasing the spectacular views. Quality finishes include maple hardwood flooring, ceramic tile, renovated bathrooms, pot lights with dimmers, updated ceilings, modern light fixtures, and stylish window coverings. The unit was freshly painted in 2025 and is truly move-in ready.The spacious primary bedroom offers a good size closet and a private 4-piece ensuite, while the generous second bedroom also features its own ensuite, making it perfect for guests, family, or a home office.Located in the desirable Leslie Park neighbourhood, this well-maintained building is within walking distance of Queensway Carleton Hospital and close to public transit, parks, shopping, Bayshore Shopping Centre, College Square, Bells Corners, greenspace, and Highway 417.Enjoy outstanding amenities including an exercise room, sauna, outdoor pool, party room, library/TV room, guest suite, bike storage, common laundry, indoor parking, and a storage locker.Condo fees of $640/month include water, building insurance, garage parking, and building maintenance. Annual taxes are approximately $2,500, and the owned hot water tank means no rental fees. Quick closing available. (id:61072)
RE/MAX Boardwalk Realty
1165 Klondike Road
Ottawa, Ontario
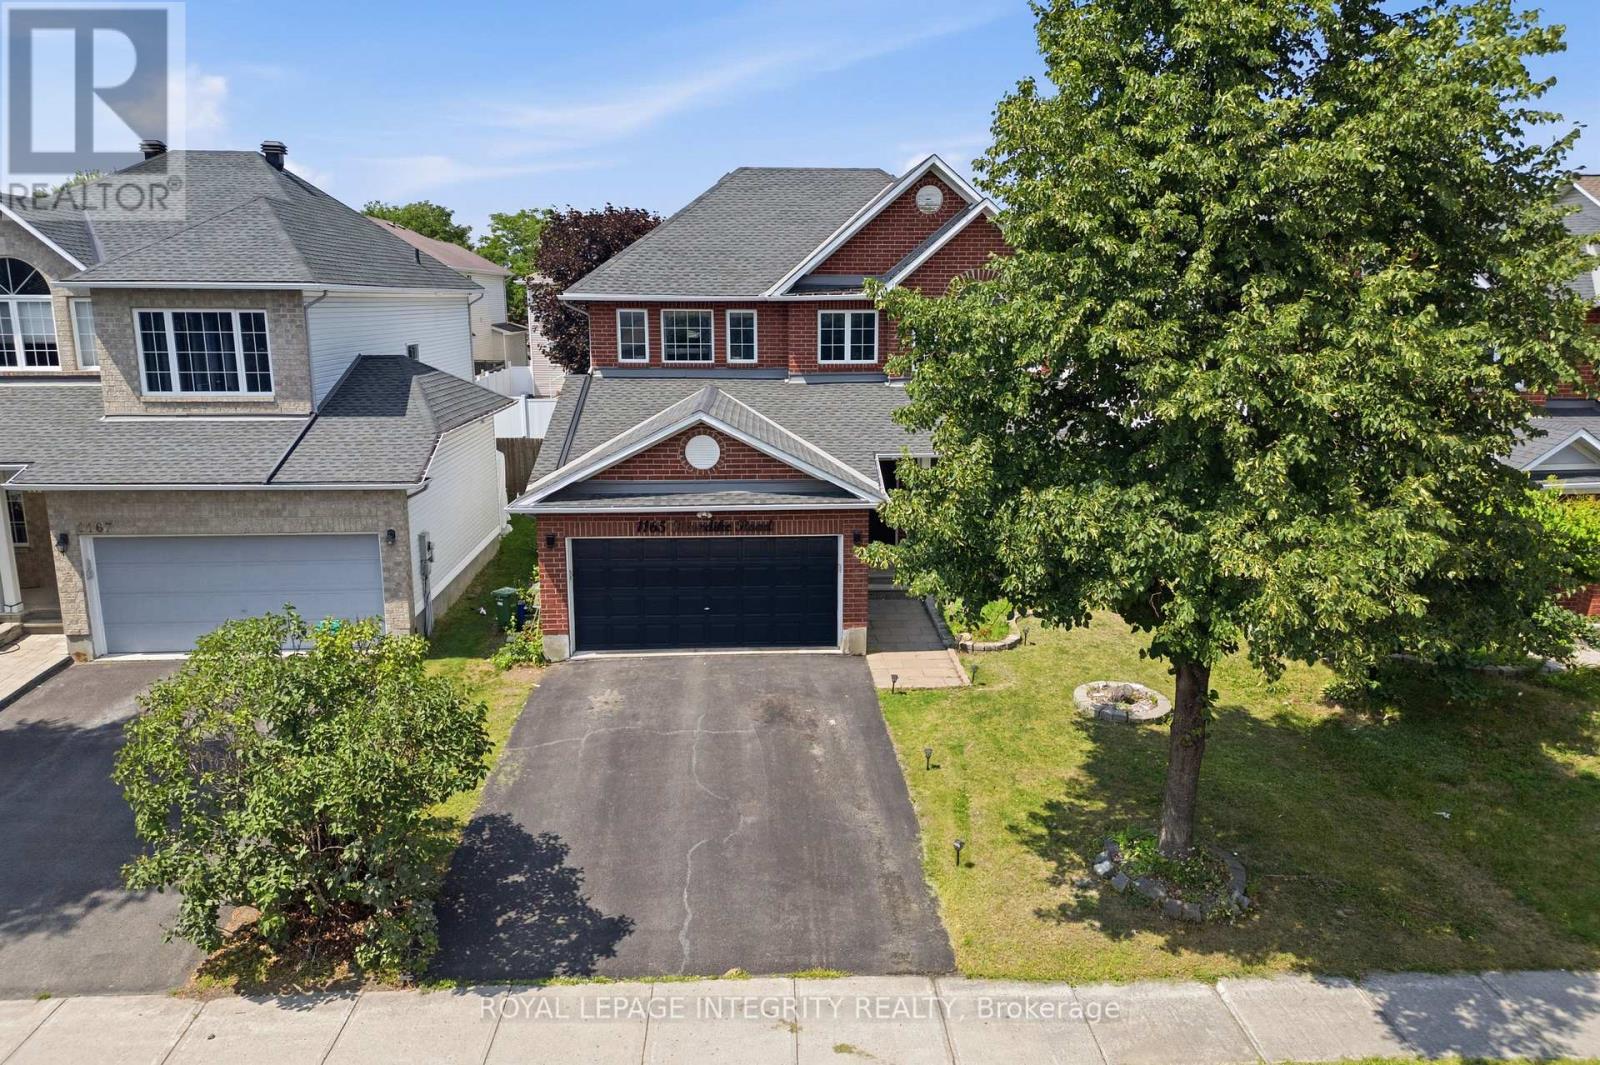
PREPARE TO FALL IN LOVE with this meticulously maintained detached home on a premium 43 ft lot in the prestigious Morgan's Grant community of Kanata. Offering 5 bedrooms, 4 bathrooms, and numerous updates, this move-in-ready home perfectly combines style, comfort, and functionality. The inviting main floor features a spacious formal living room, family room, formal dining room, dedicated home office, and convenient mudroom. The beautifully renovated kitchen (2026) is the heart of the home, showcasing quartz countertops, a stylish backsplash, stainless steel appliances, ample cabinetry, and generous prep space, making it perfect for everyday living and entertaining. Upstairs, the spacious primary suite offers a walk-in closet and a fully updated 5-piece ensuite (2026) featuring a glass walk-in shower and a relaxing soaker tub. Three additional generously sized bedrooms and a full bathroom provide plenty of space for a growing family, while brand-new carpet (2026) adds a fresh, modern touch throughout the second level. The fully finished basement features a large recreation room, a fifth bedroom, and a 3-piece bathroom with a glass standing shower, making it ideal for guests, extended family, or a home gym. Additional updates include a furnace (2021) and an owned hot water tank. Step outside to your private backyard oasis featuring a large deck, a fully fenced yard, and a covered hot tub pavilion, creating the perfect space for year-round relaxation, entertaining, and family gatherings. Ideally located just minutes from Kanata's renowned high-tech hub, this home offers easy access to top-rated schools, parks, scenic walking trails, golf courses, shopping, restaurants, public transit, and major highways. A rare opportunity to own an exceptional family home in one of Kanata's most sought-after neighbourhoods. (id:61072)
Royal LePage Integrity Realty
